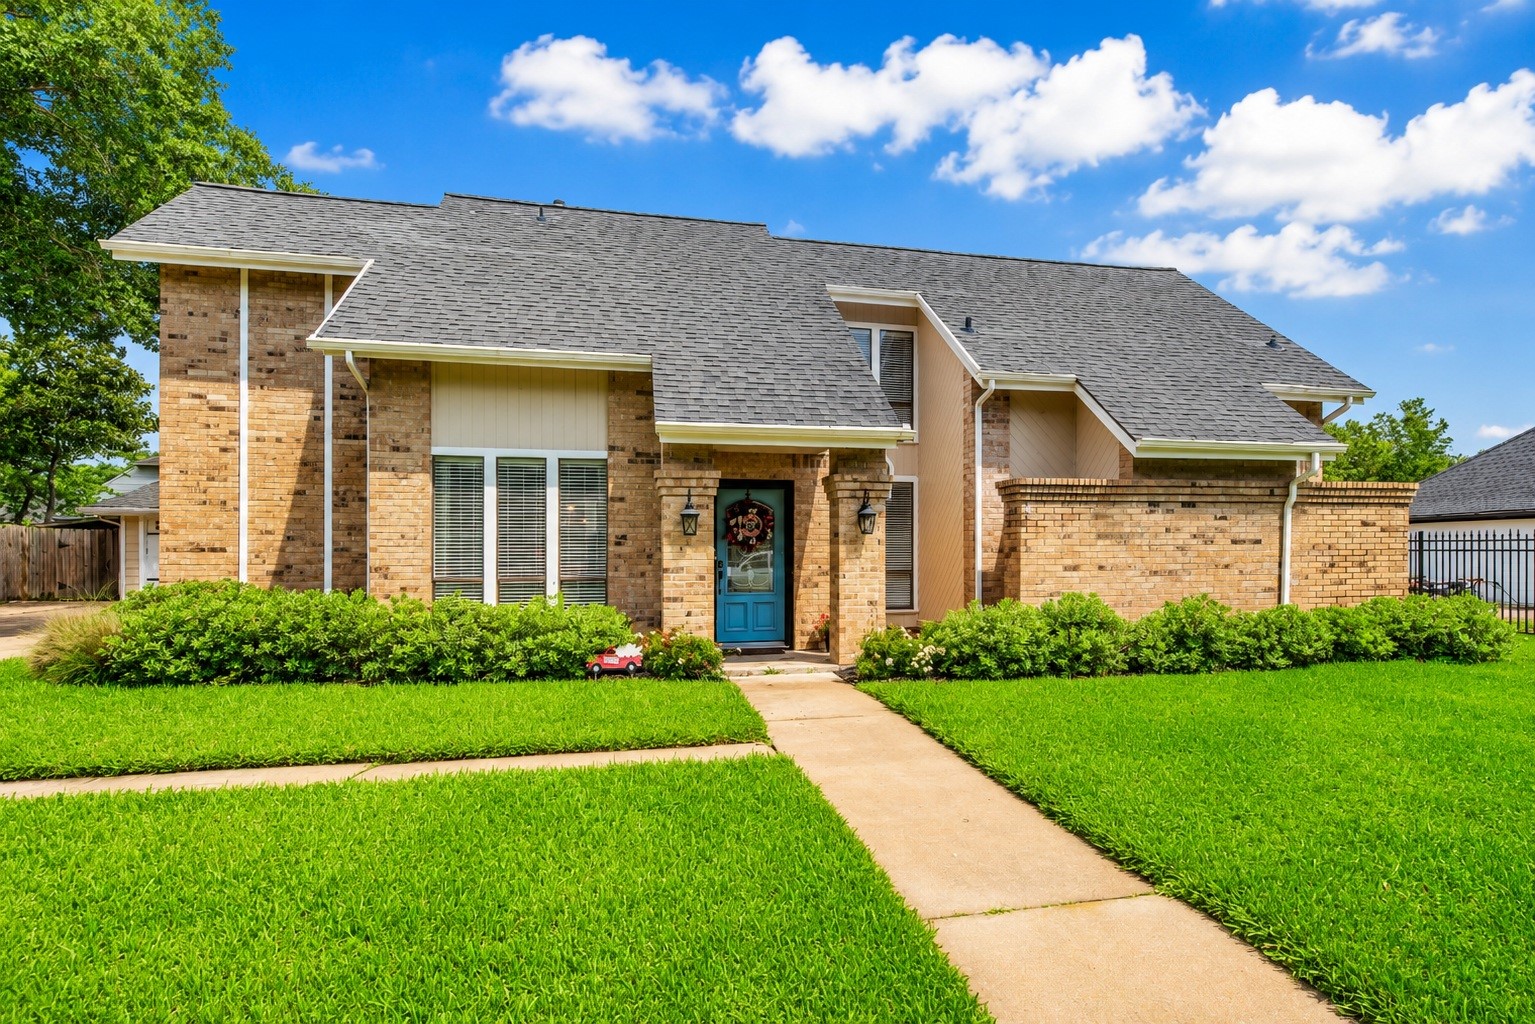
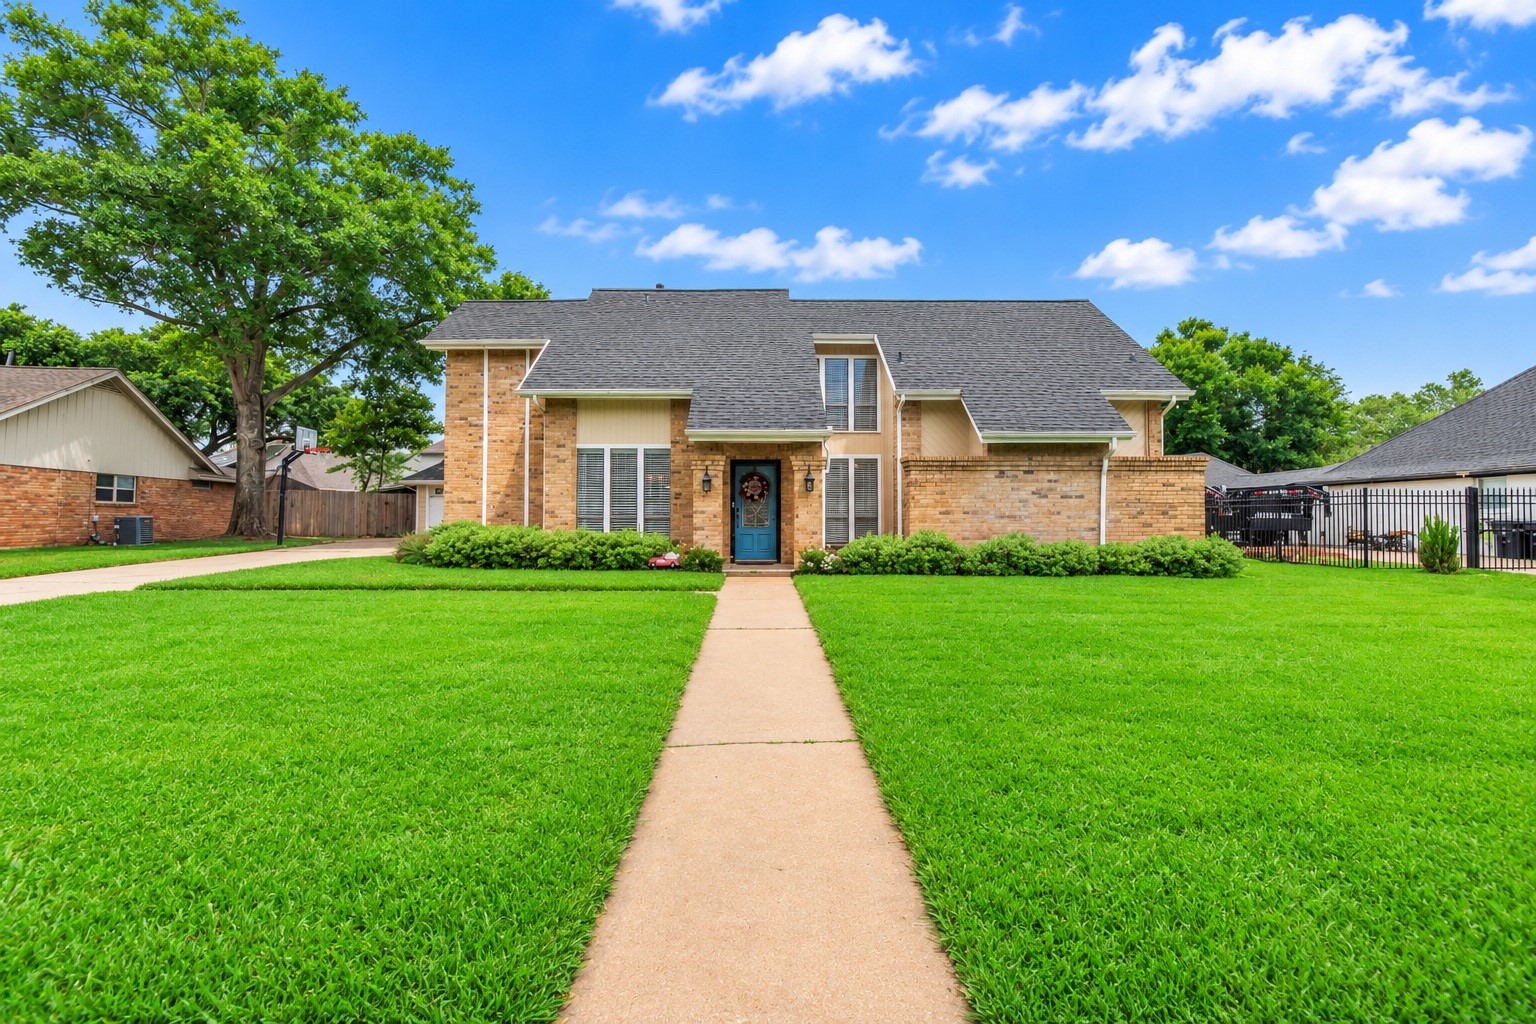
Welcome to 6806 Cedar Lane, a beautiful residence nestled on a spacious subdivision lot in the Bartlett community. This unique property is enhanced by a completely separate detached apartment in the back.
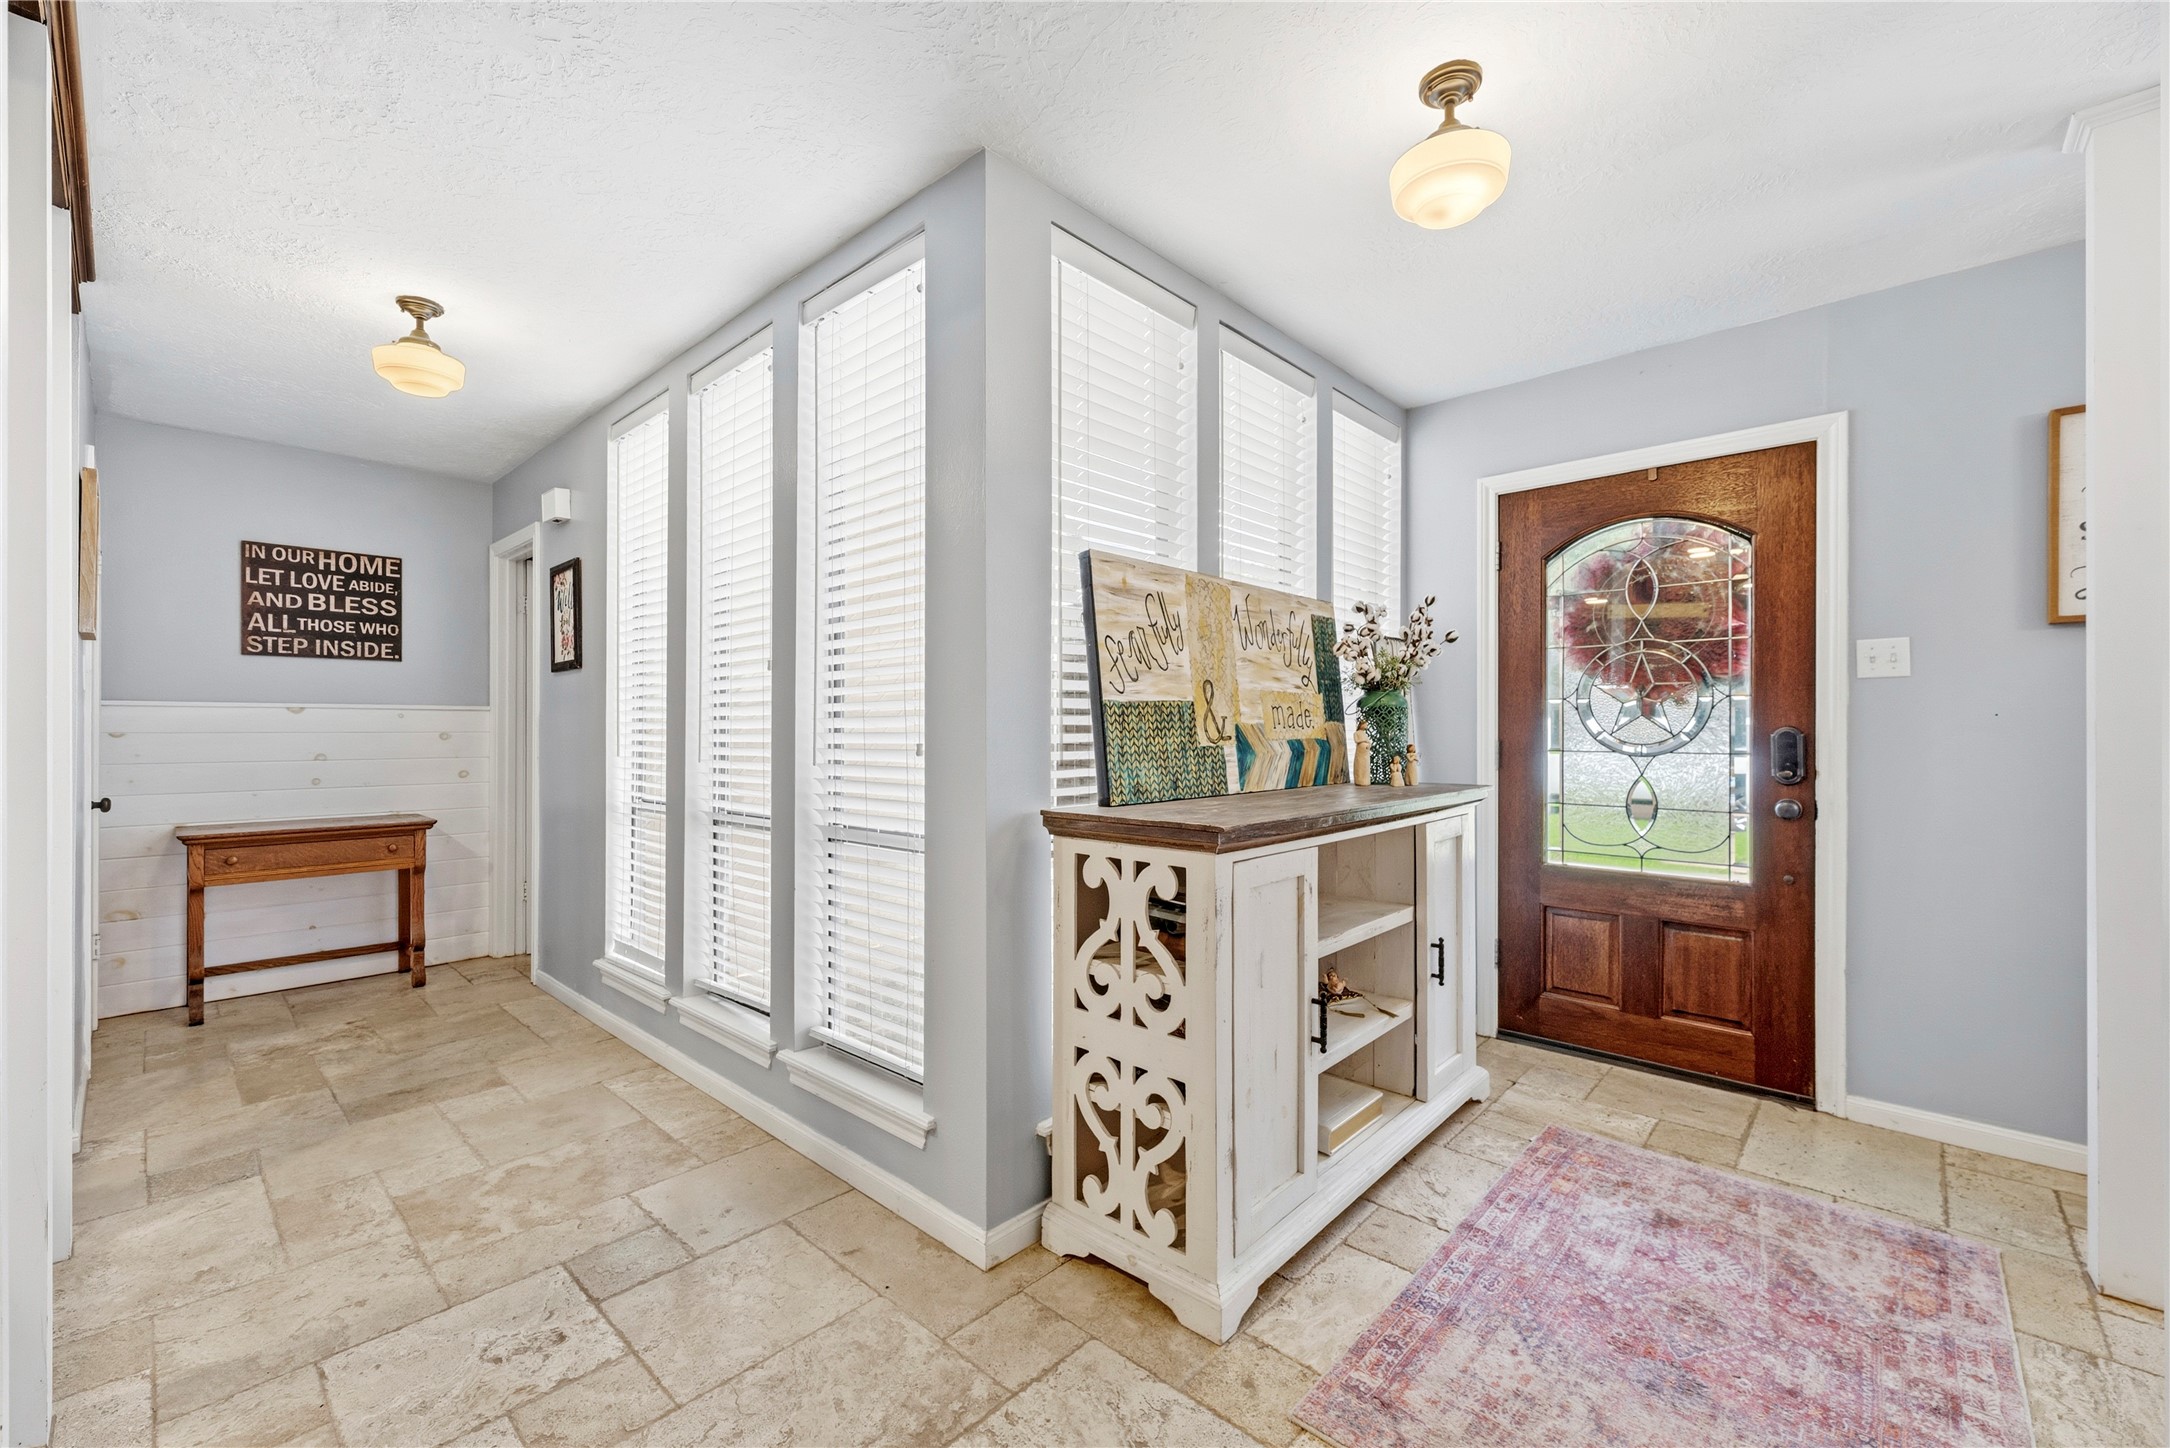
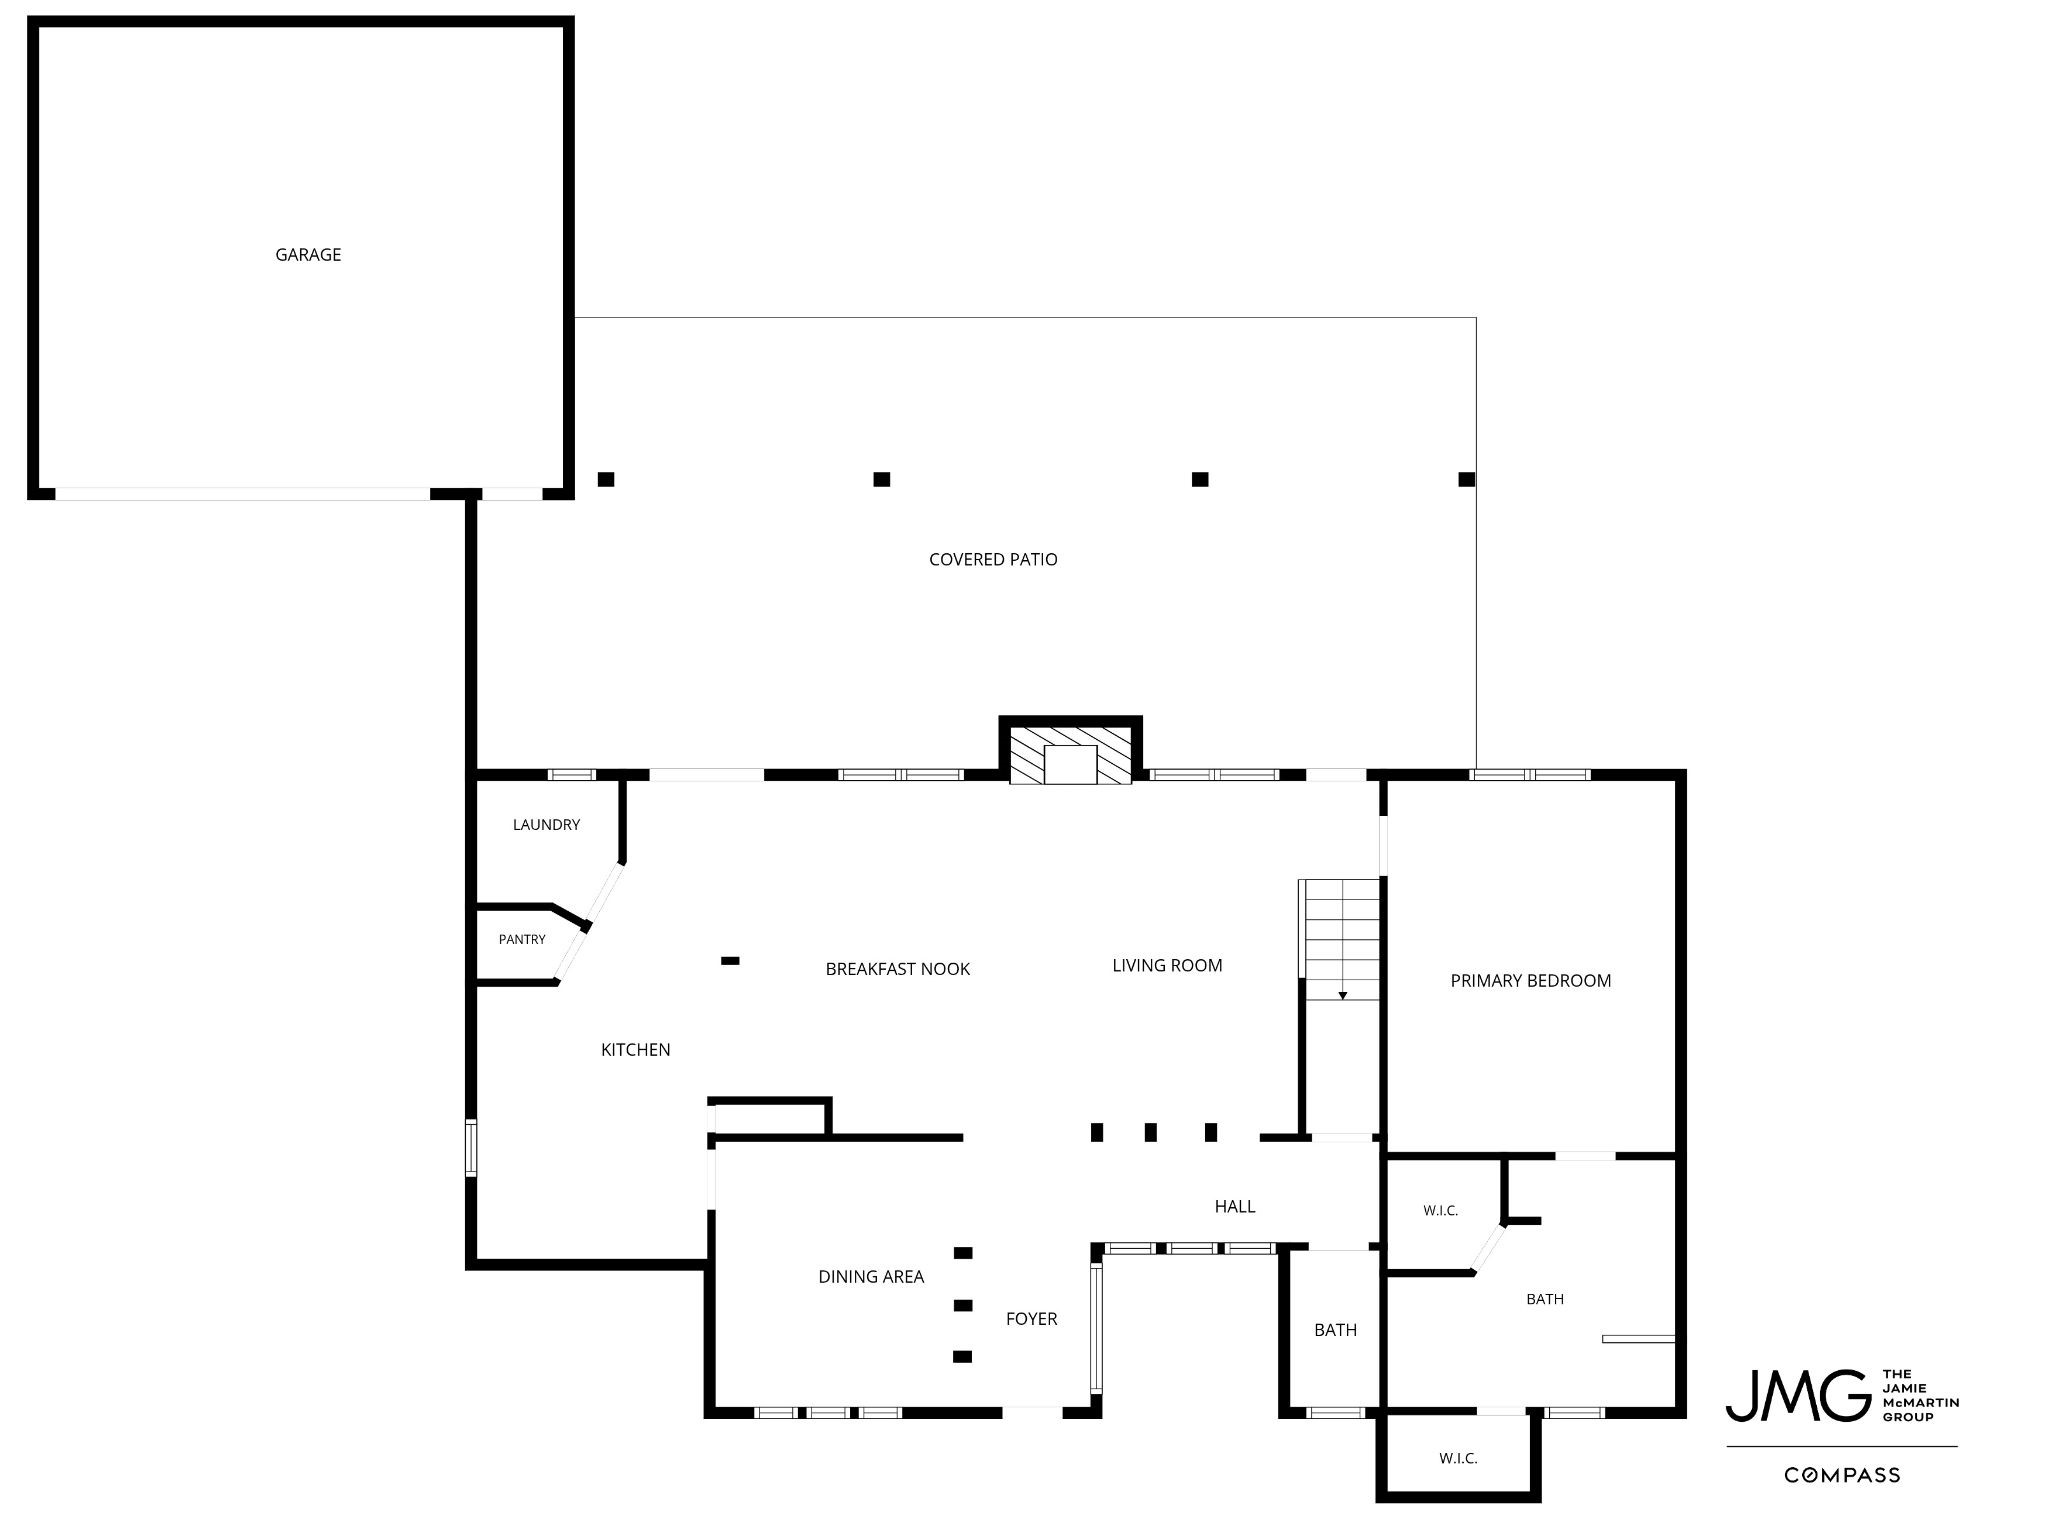
A warm and welcoming entry sets the tone with abundant natural light, timeless finishes, and thoughtful design throughout. Beyond the inviting foyer, this home offers an impressive amount of closet space and storage solutions, making everyday living both functional and organized.
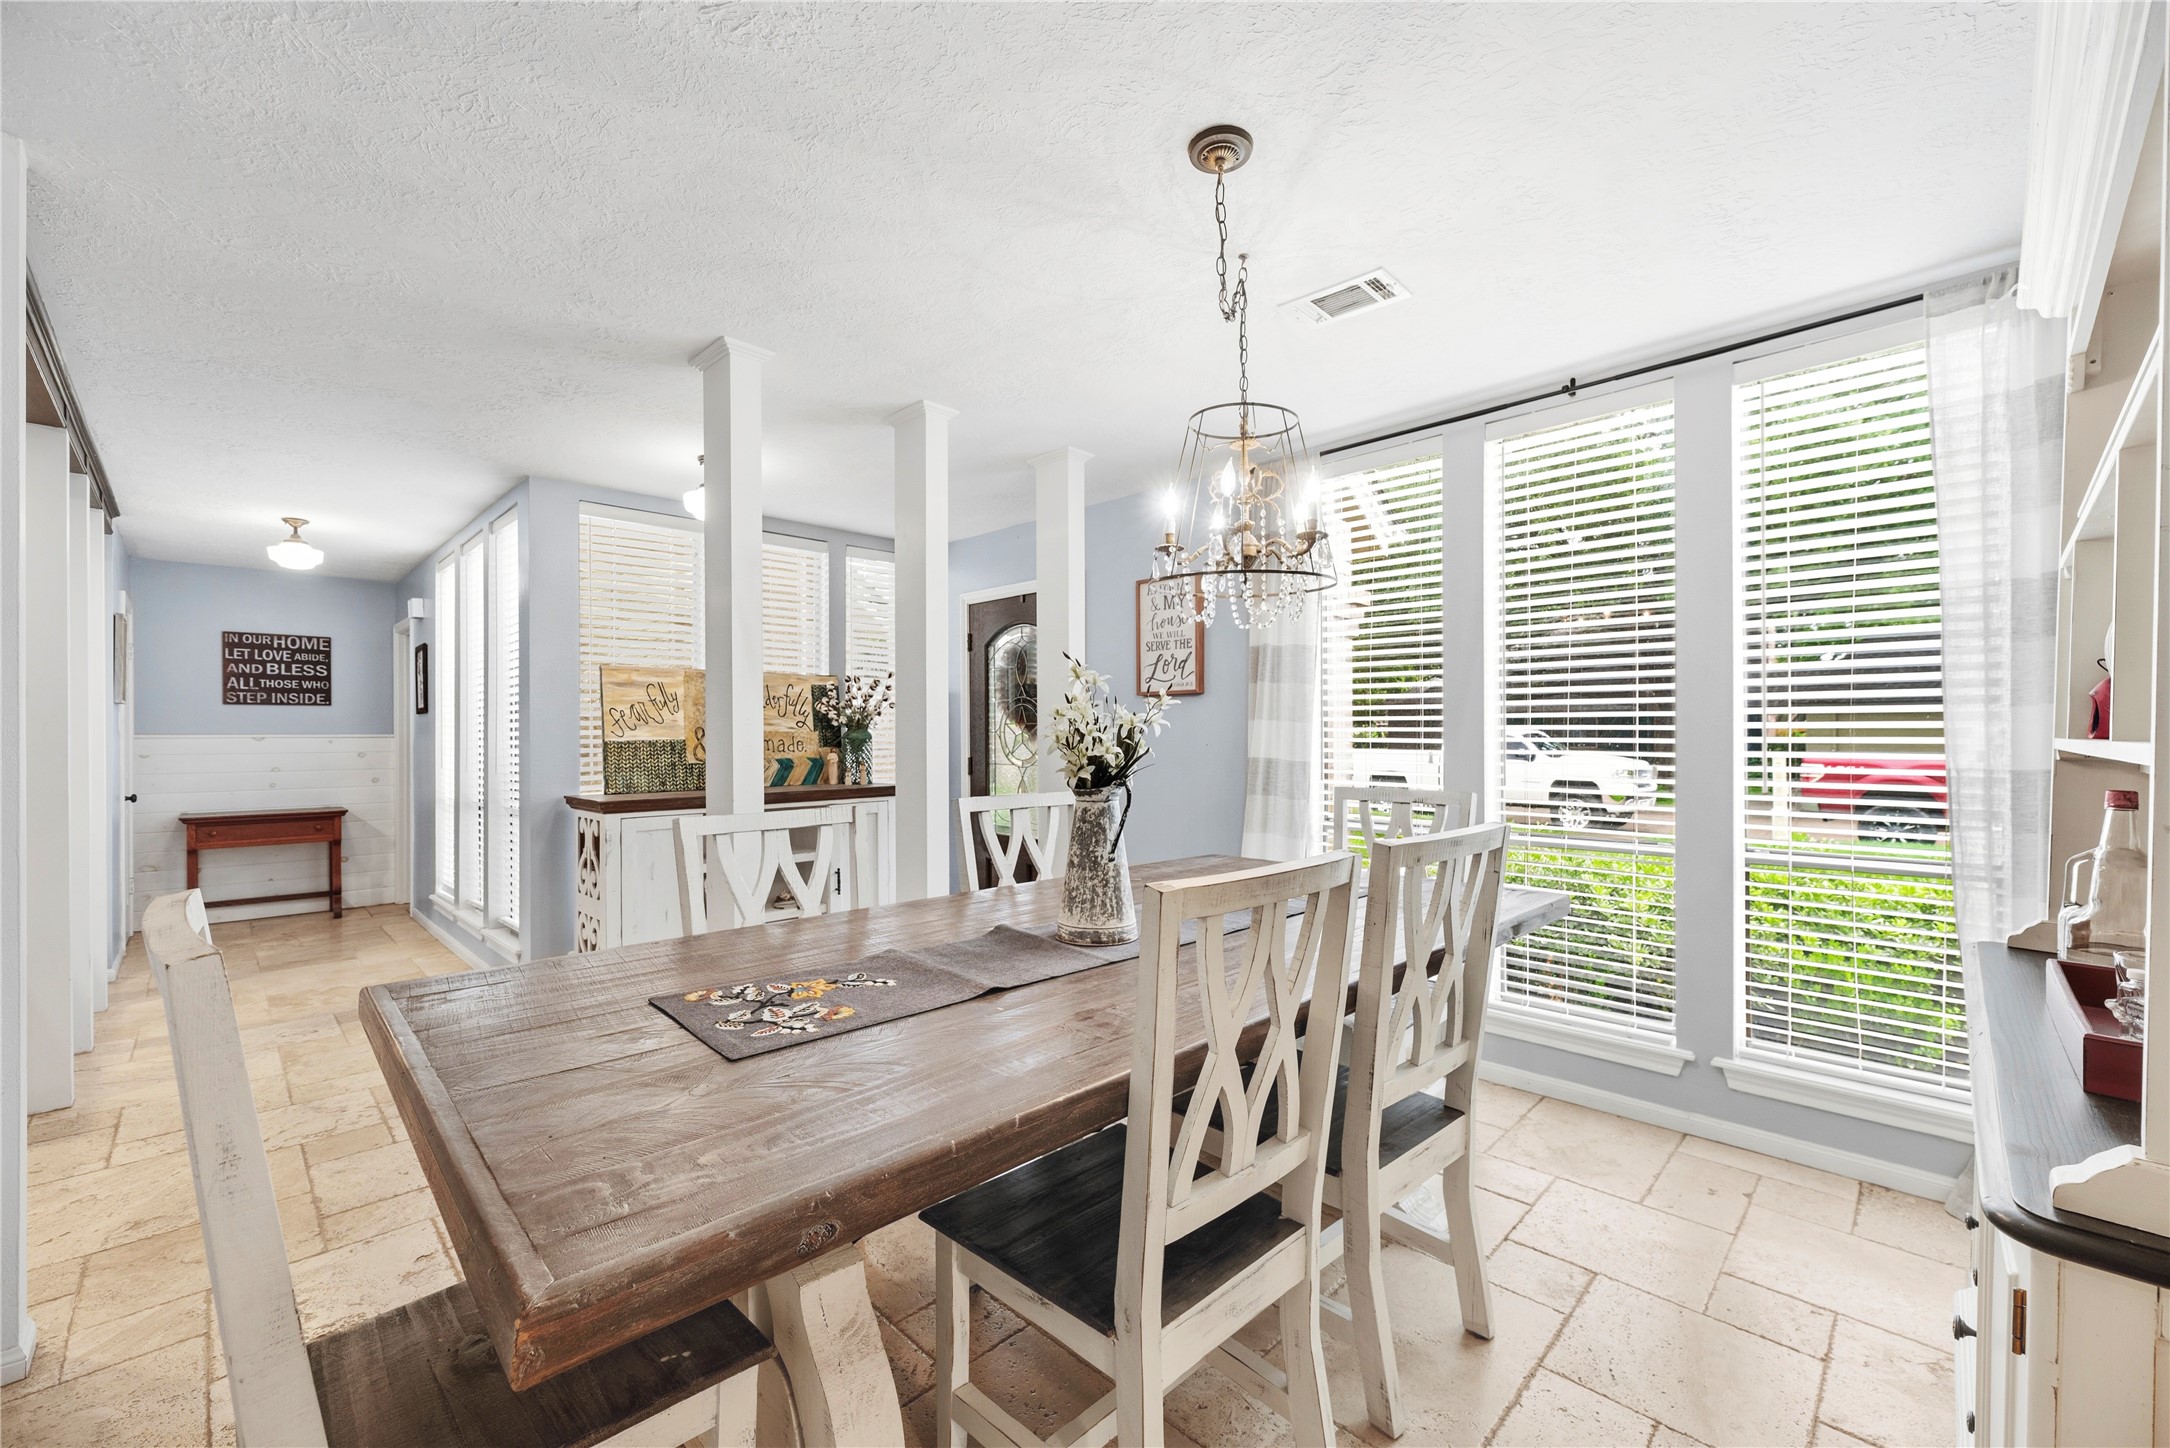
The elegant formal dining space is bathed in natural light from a wall of floor-to-ceiling windows, highlighting the durable tile flooring and a classic crystal-accented chandelier that hangs above the table.
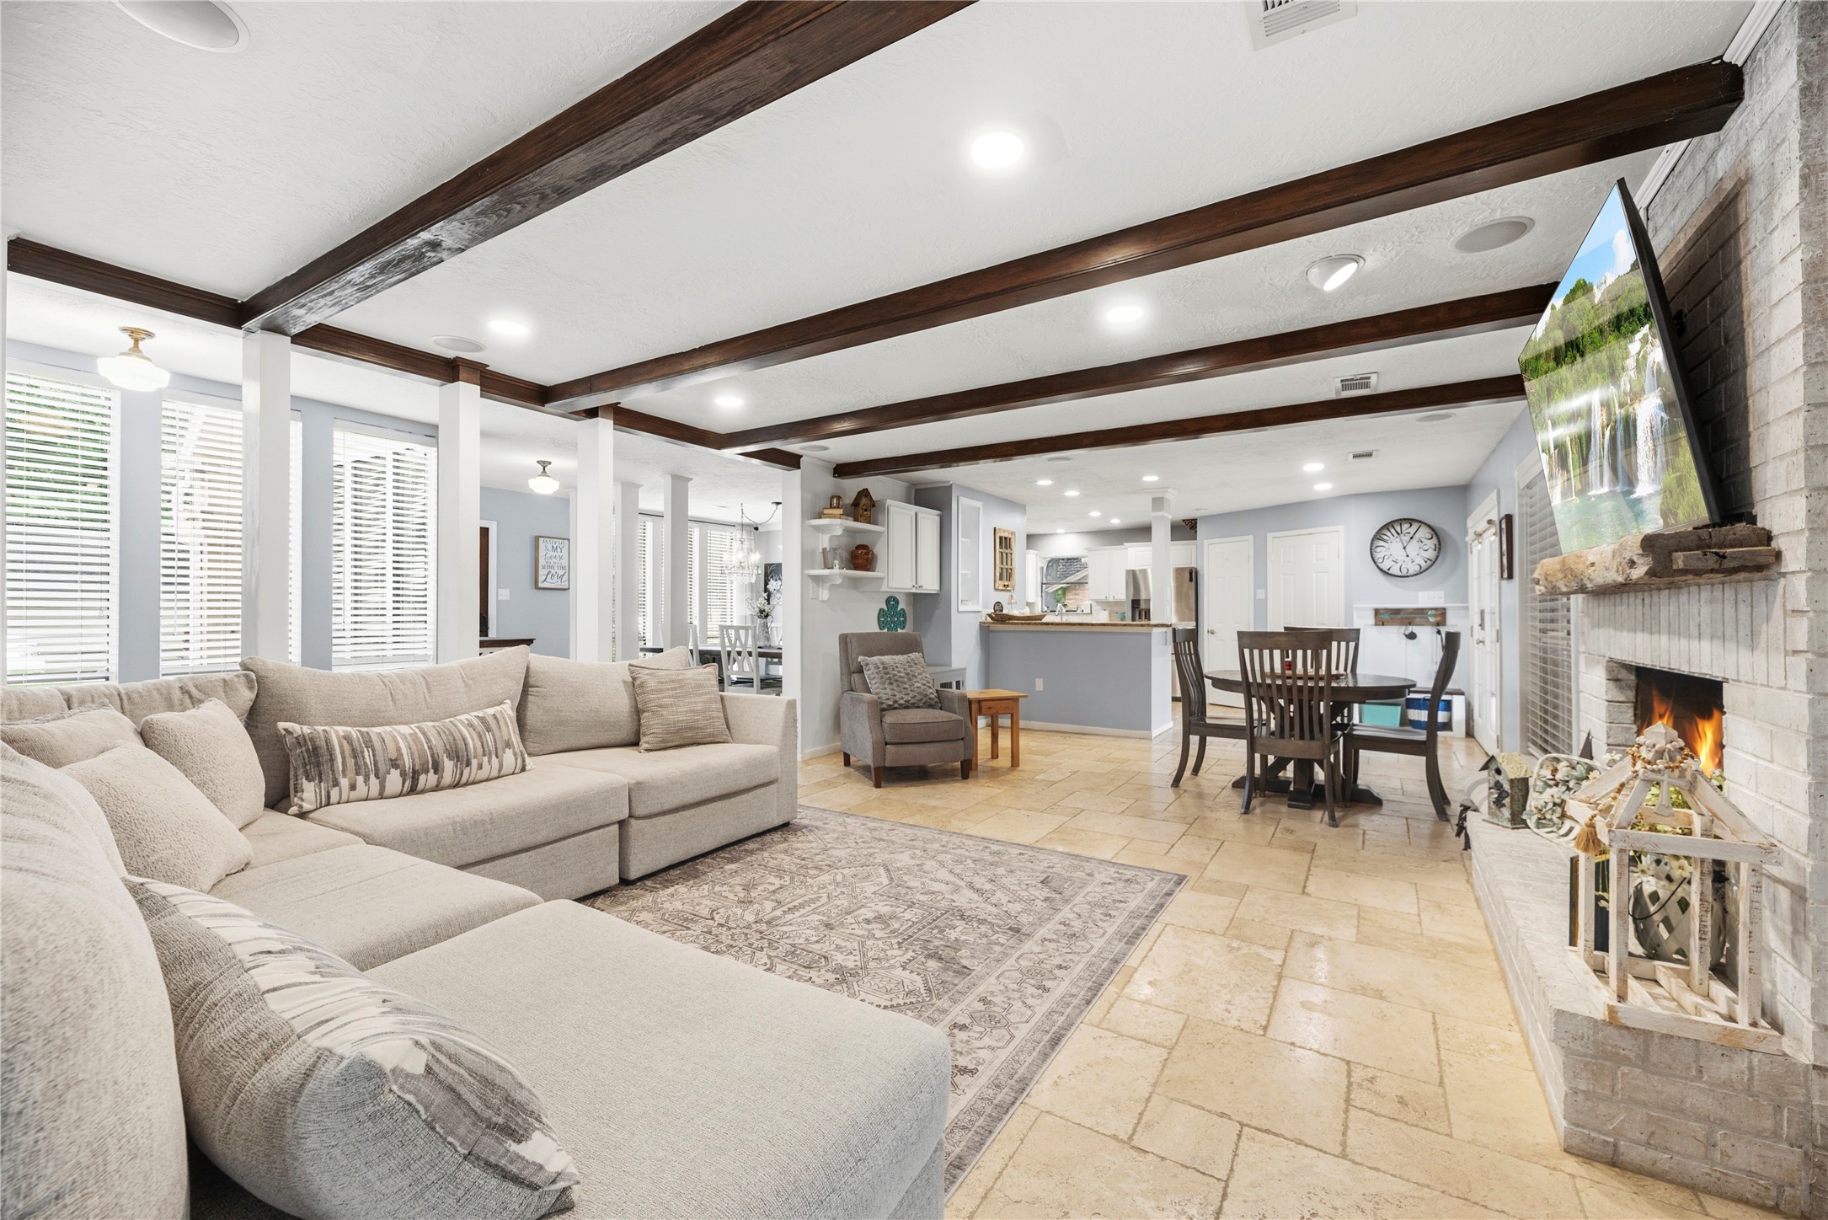
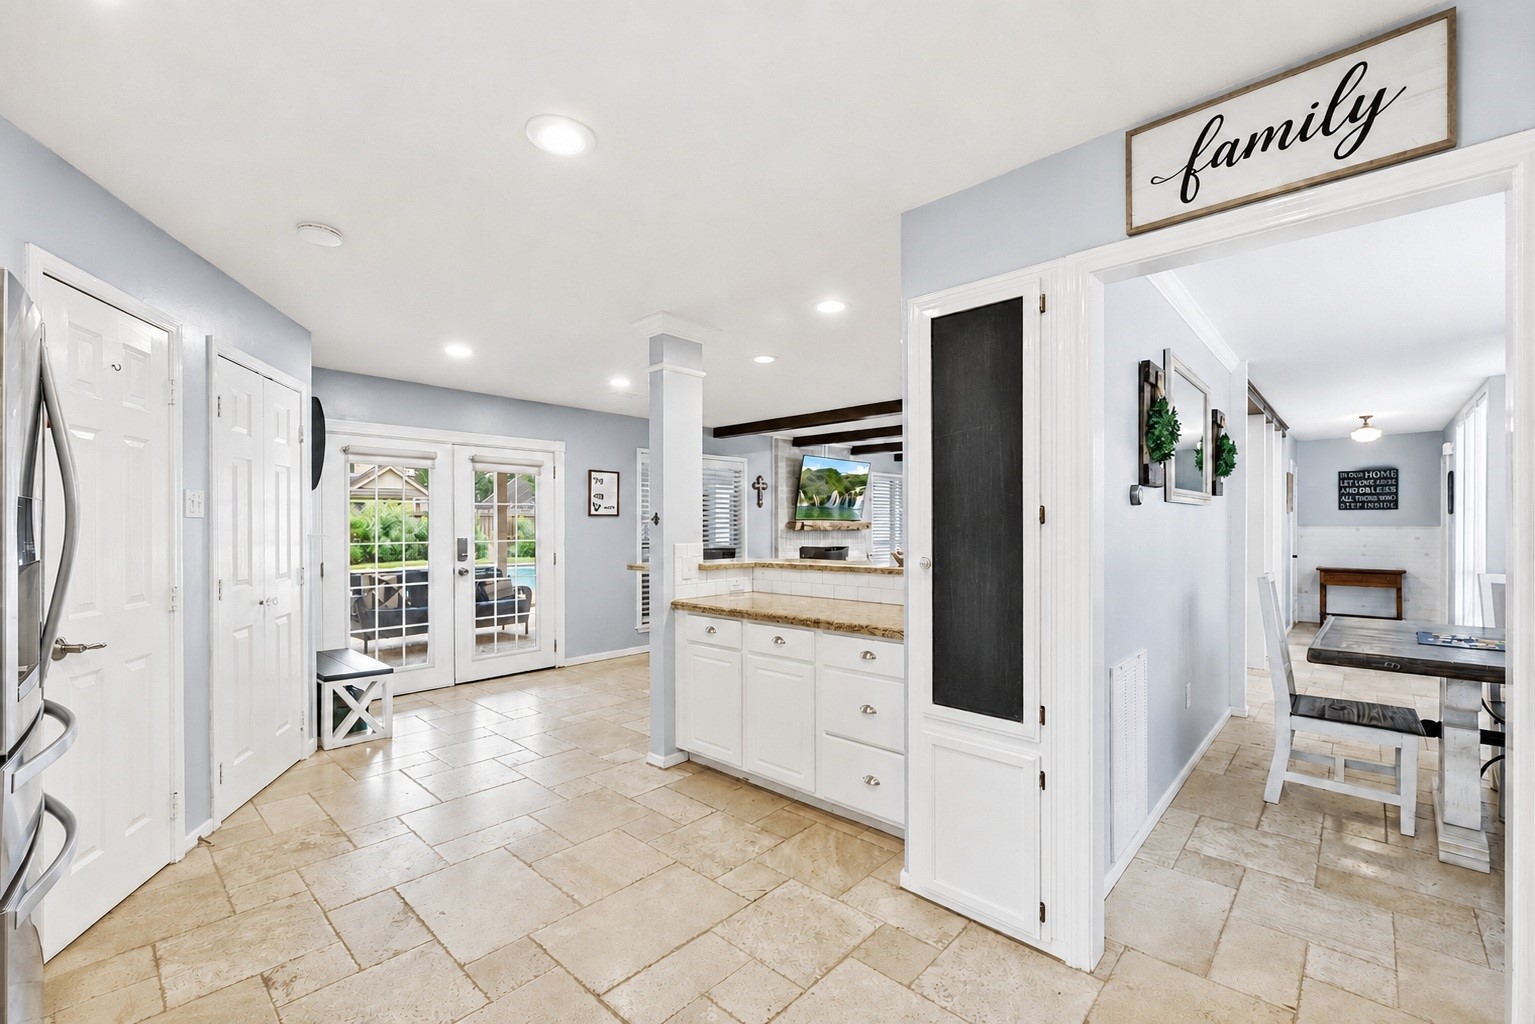
Looking across the spacious living area highlights the seamless open-concept flow, showing how the main family room transitions effortlessly toward the breakfast area and the kitchen beyond.
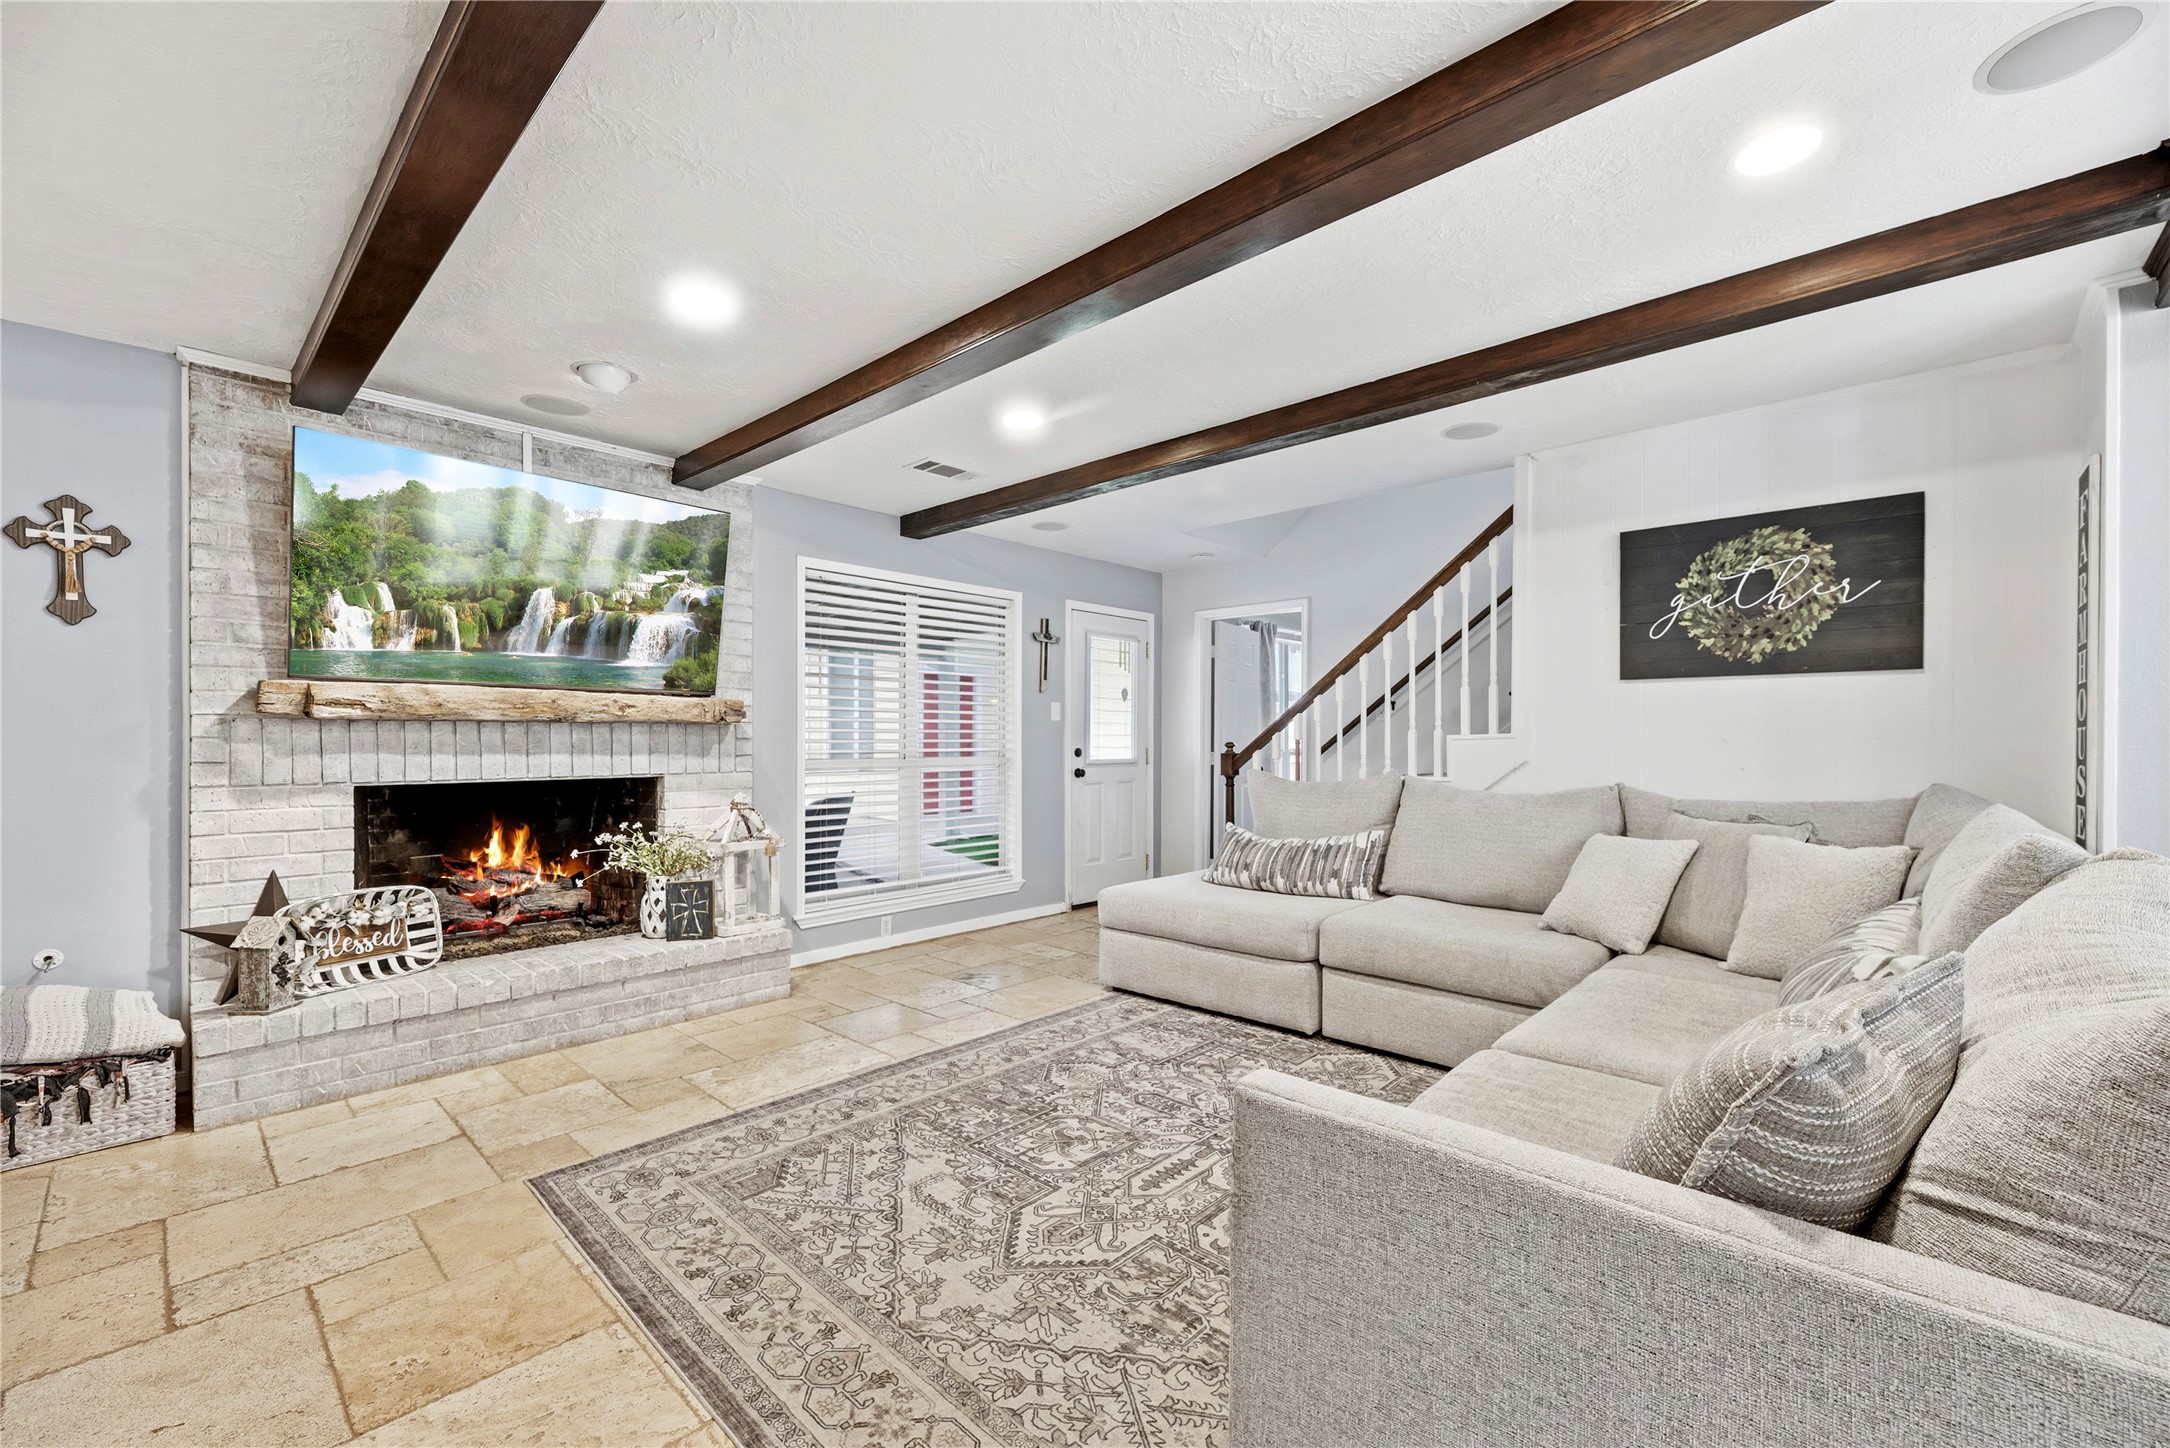
The living area features a warm brick-surround fireplace equipped with gas logs and a rustic timber mantel. Striking exposed ceiling beams add custom architectural detail, while neutral paint tones complement the large sectional sofa.
From the oversized tile flooring to the inviting backyard views, this is the kind of space where family dinners, homework nights, and weekend entertaining all come together naturally.
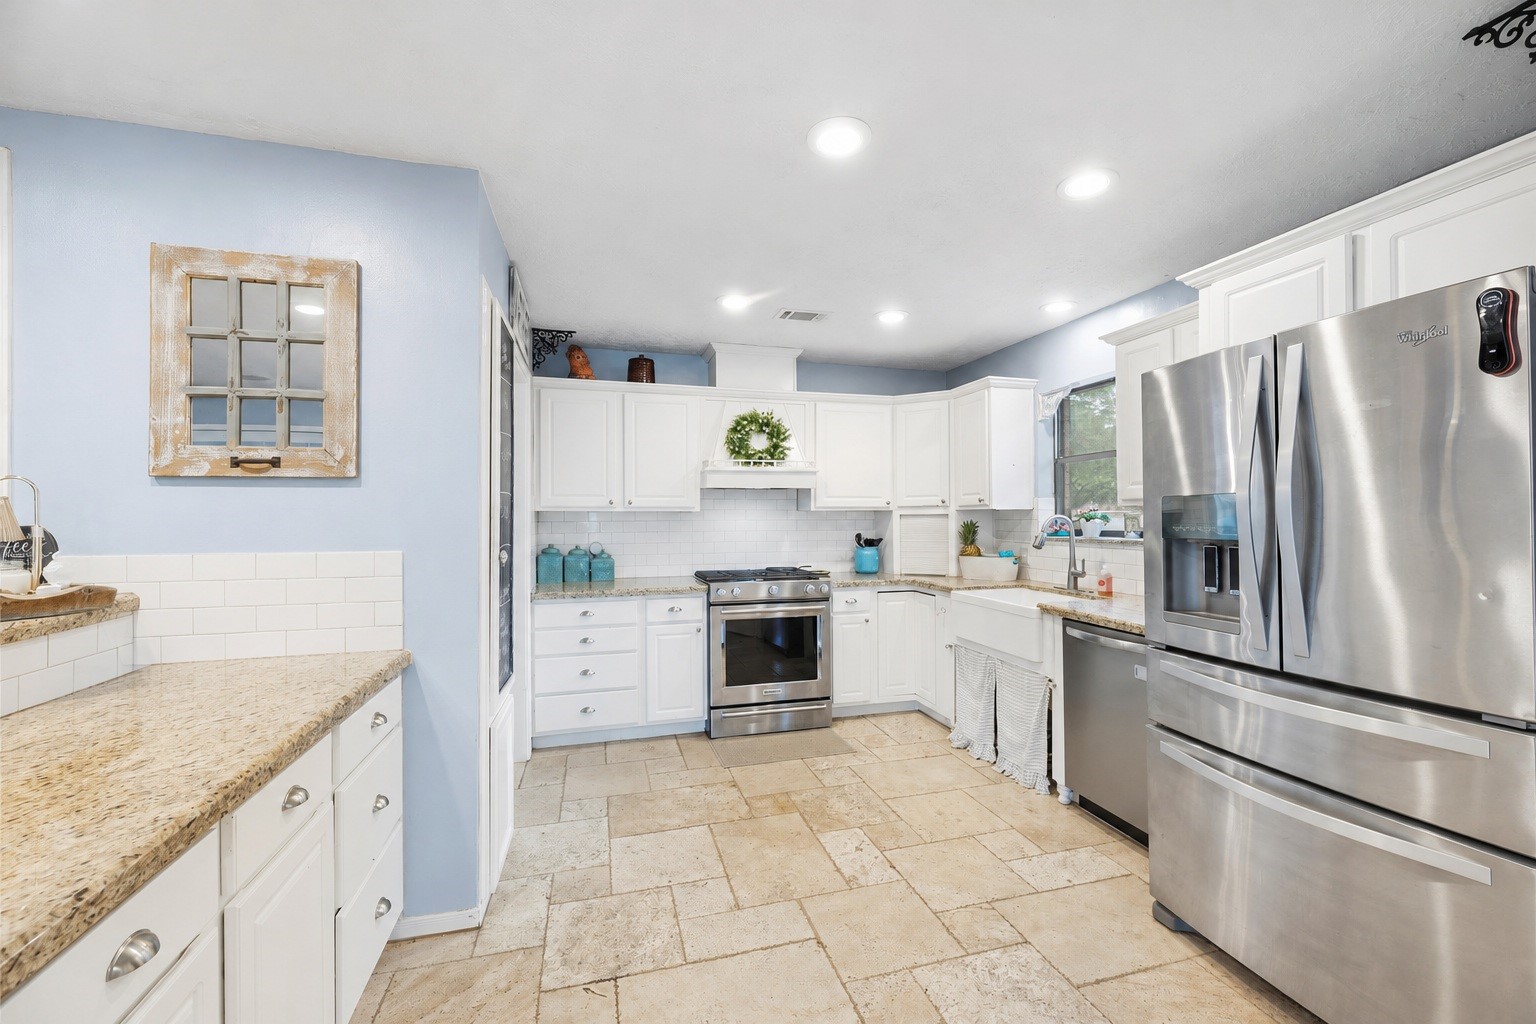
The kitchen features premium granite countertops, clean white cabinetry, subway tile backsplashes, a professional gas cooktop, and high-end stainless steel appliances.
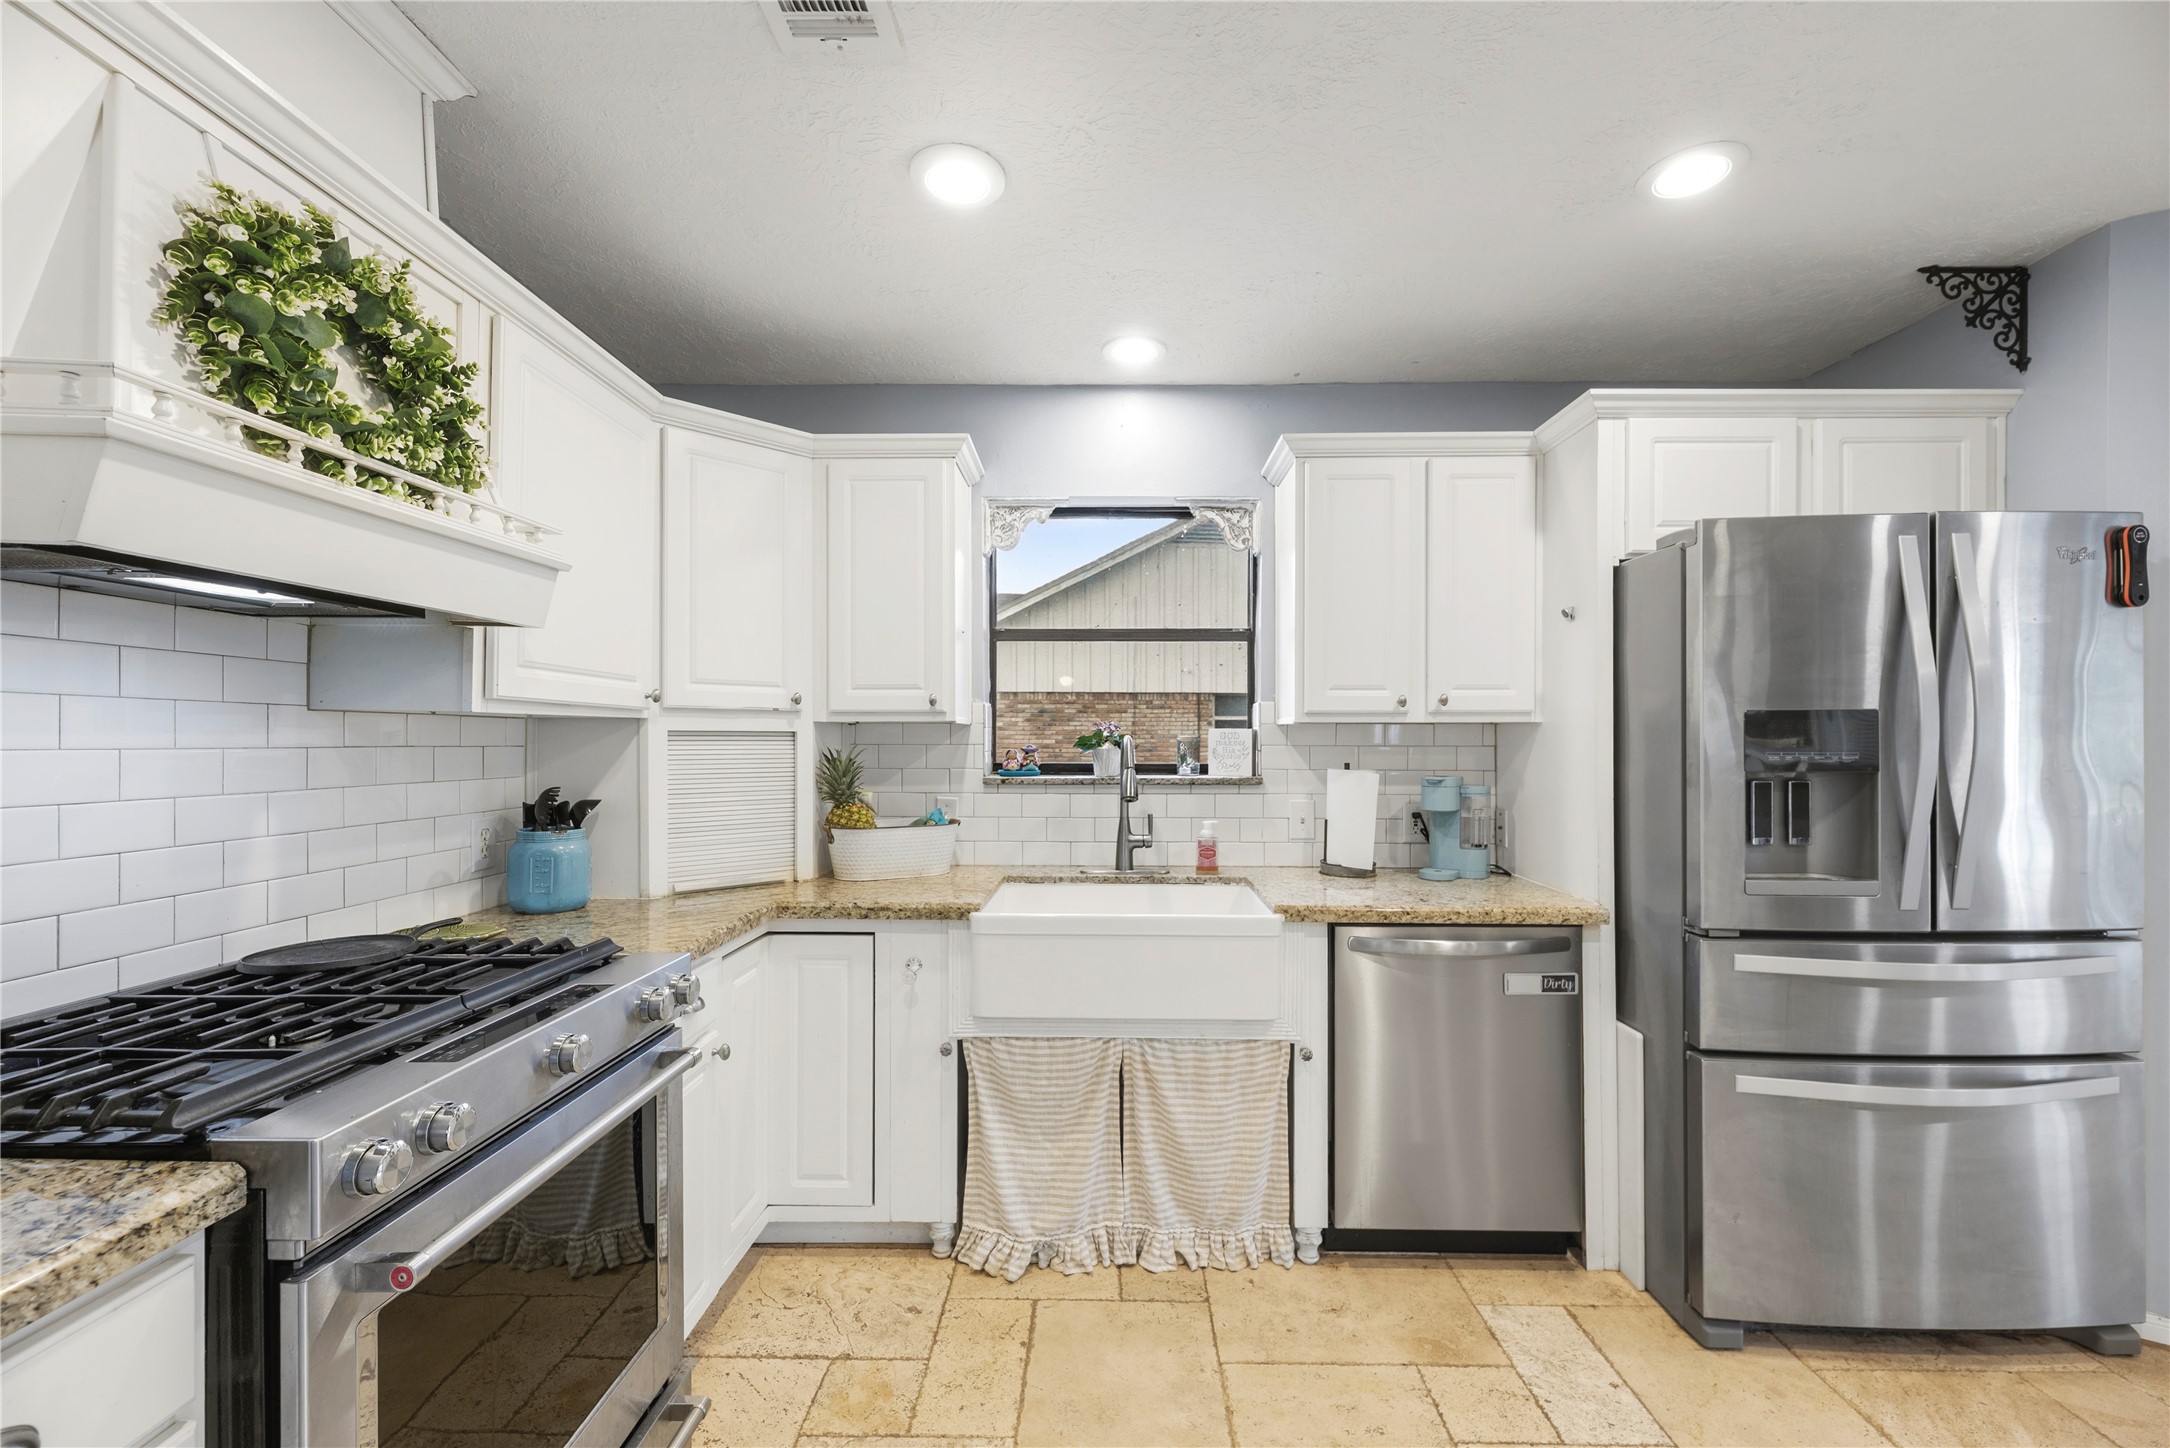
Another angle of the kitchen highlights the elegant farmhouse apron-front sink beneath a bright window, accompanied by deep pots/pans drawers and thoughtful under-cabinet lighting.
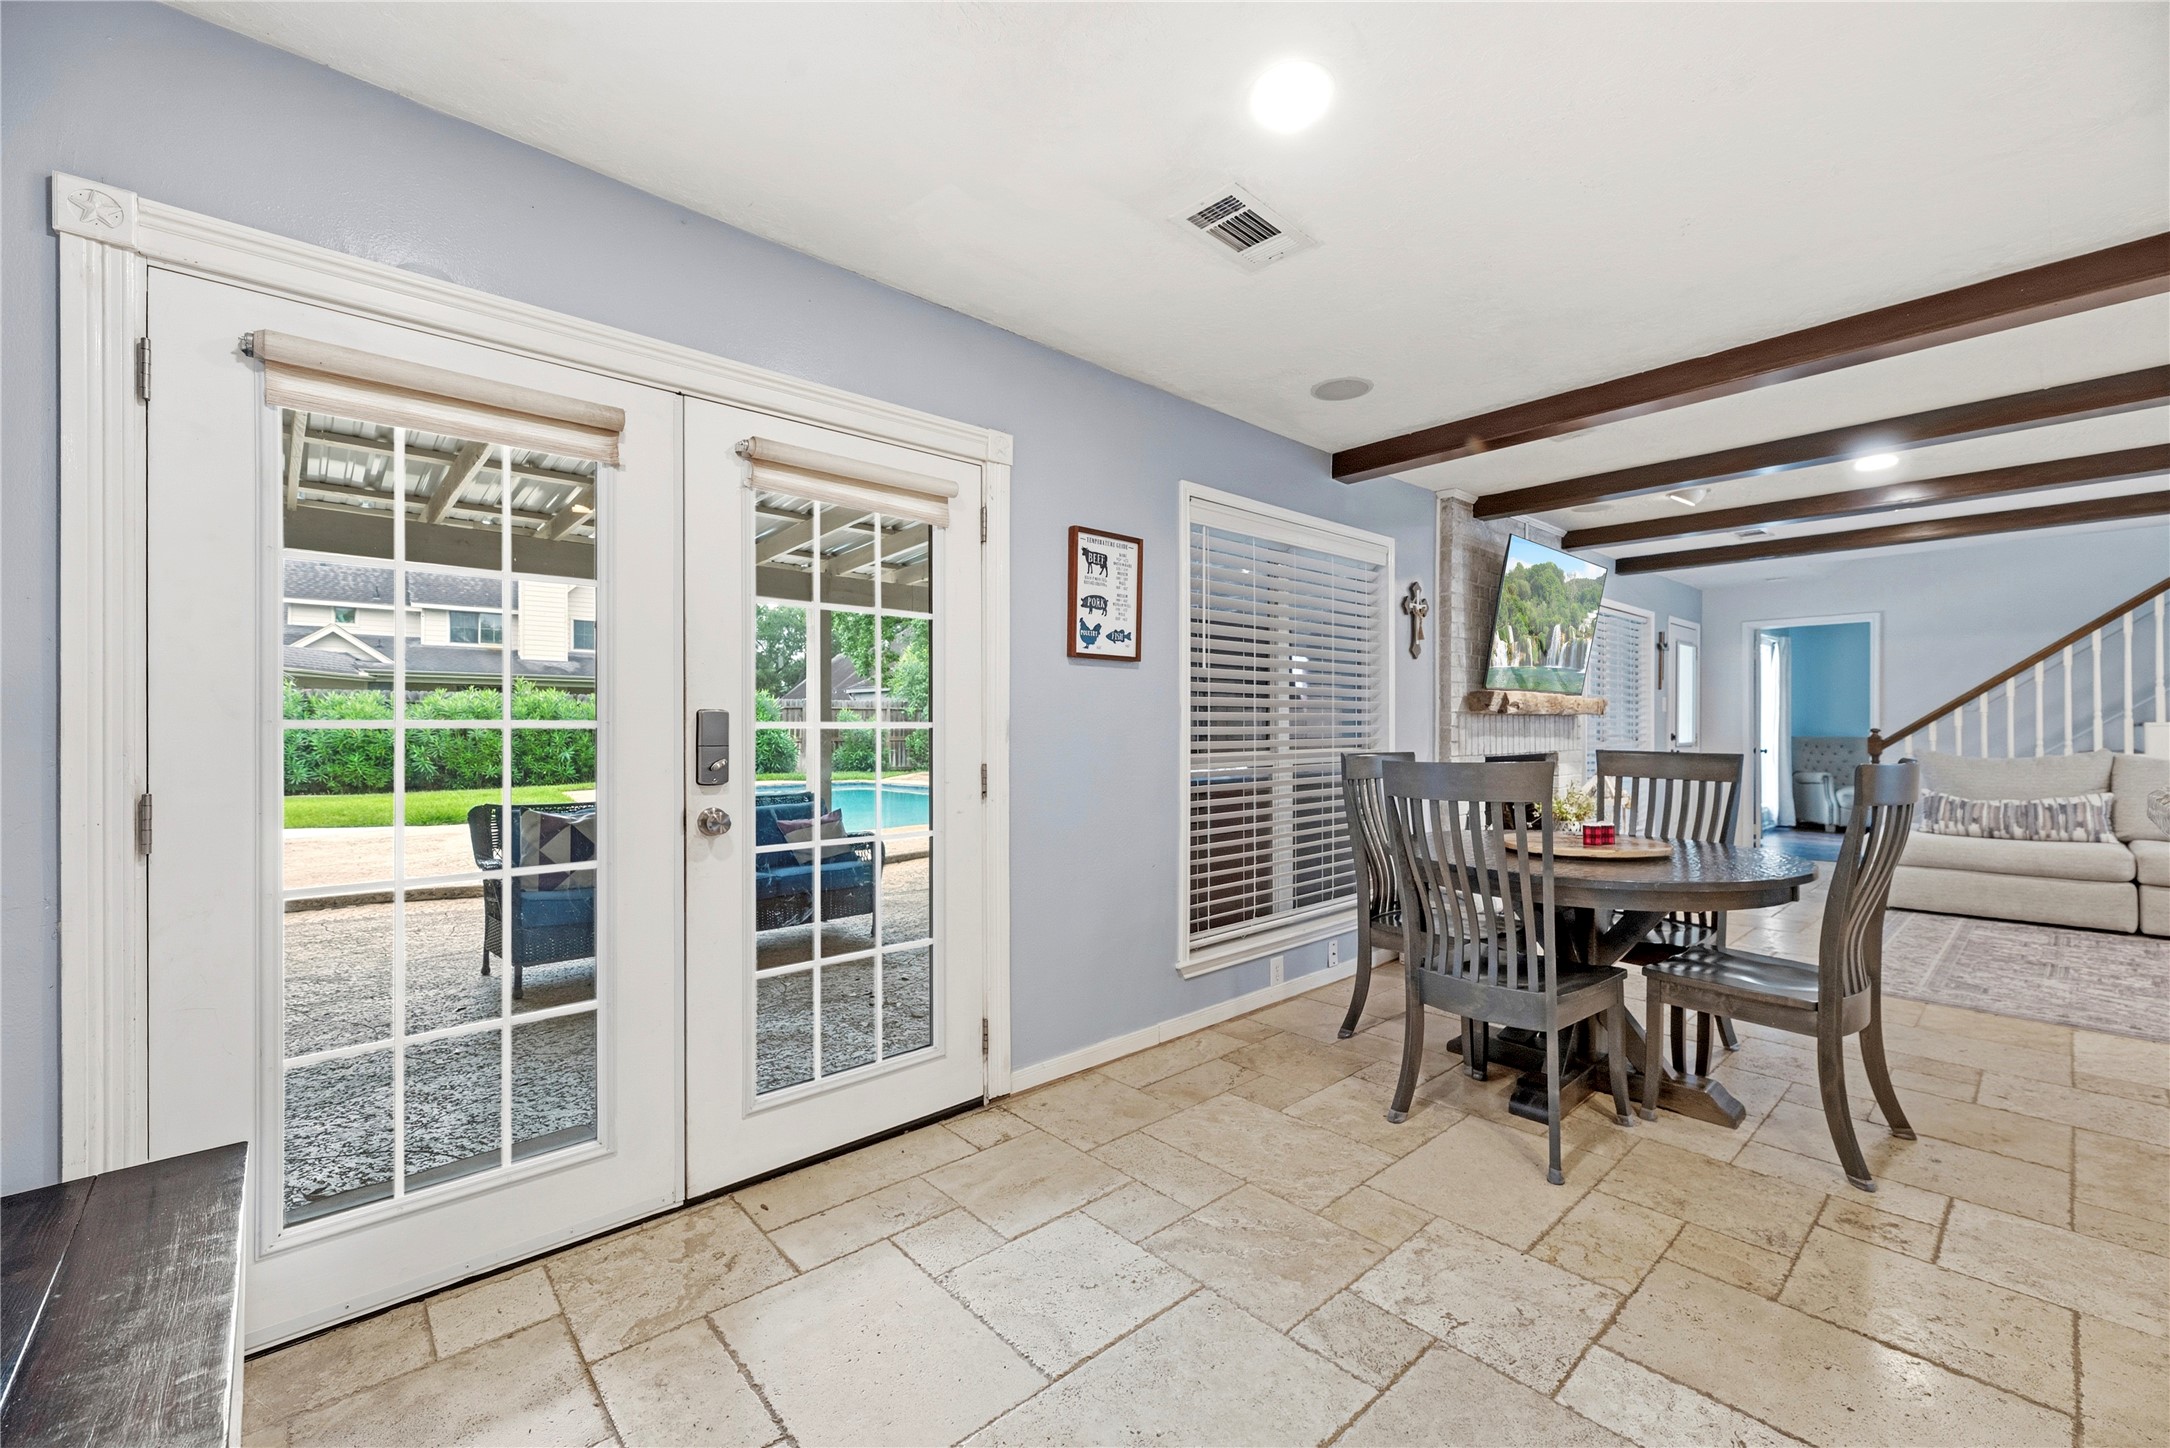
Positioned next to the main living area, this versatile breakfast space features elegant multi-lite French doors that open directly onto the covered back patio and pool grounds.
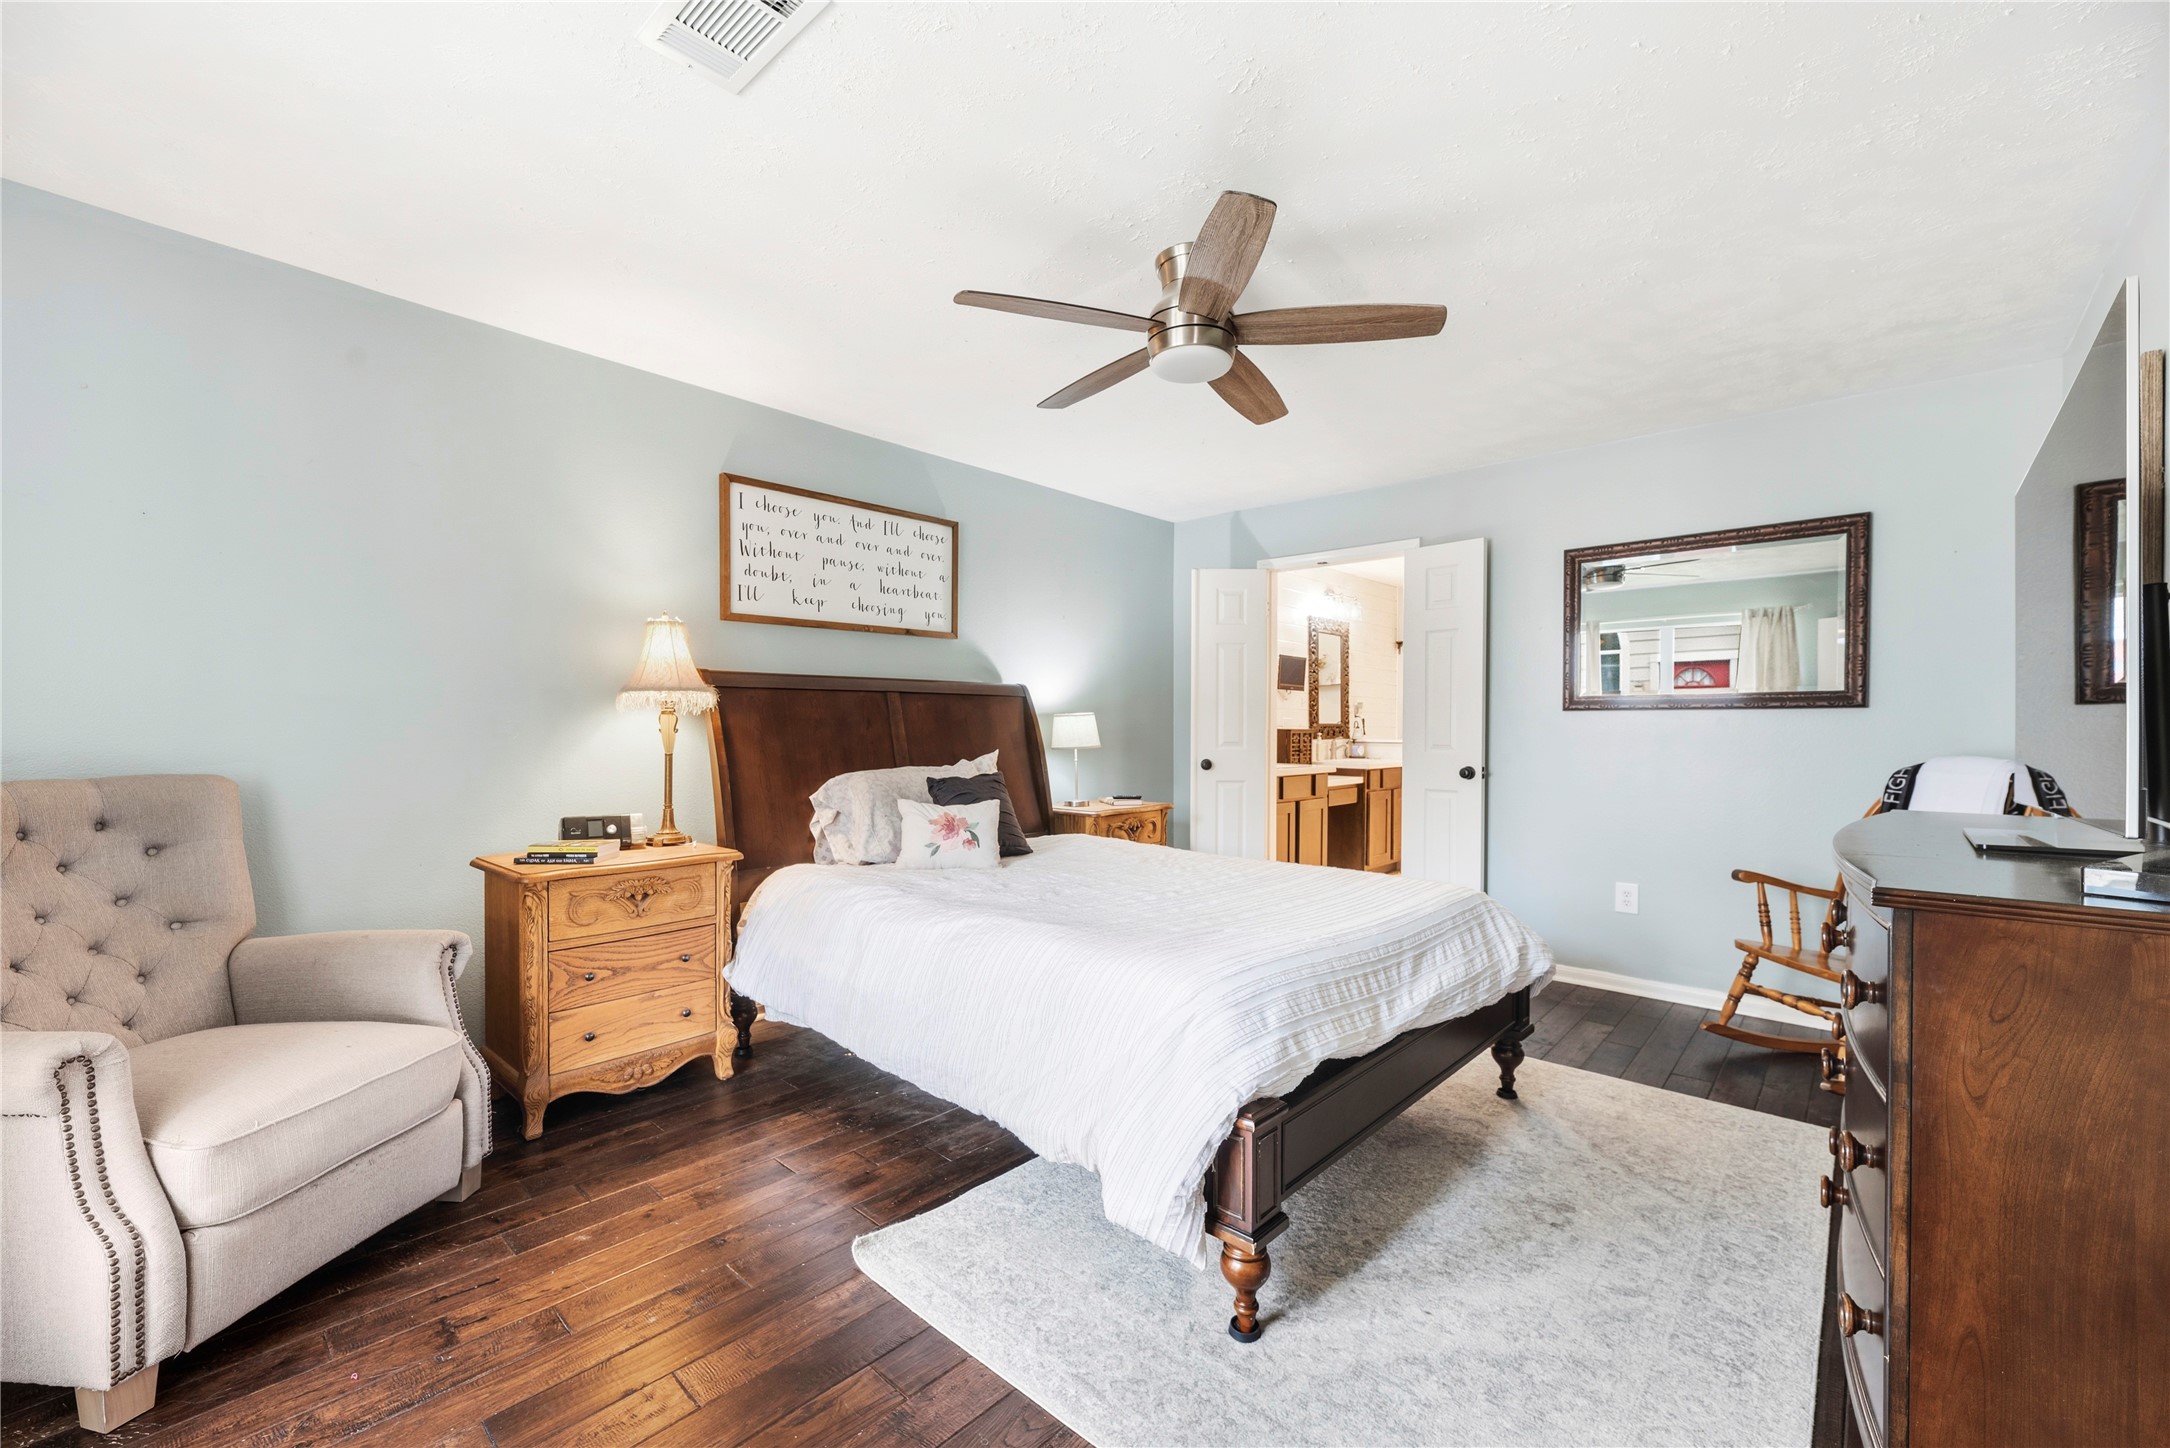
The owner's retreat showcases rich hardwood-style flooring and dual-closet entry doors leading into the private bath. A vintage-style wood-blade ceiling fan sits overhead, adding both style and independent comfort to the room.
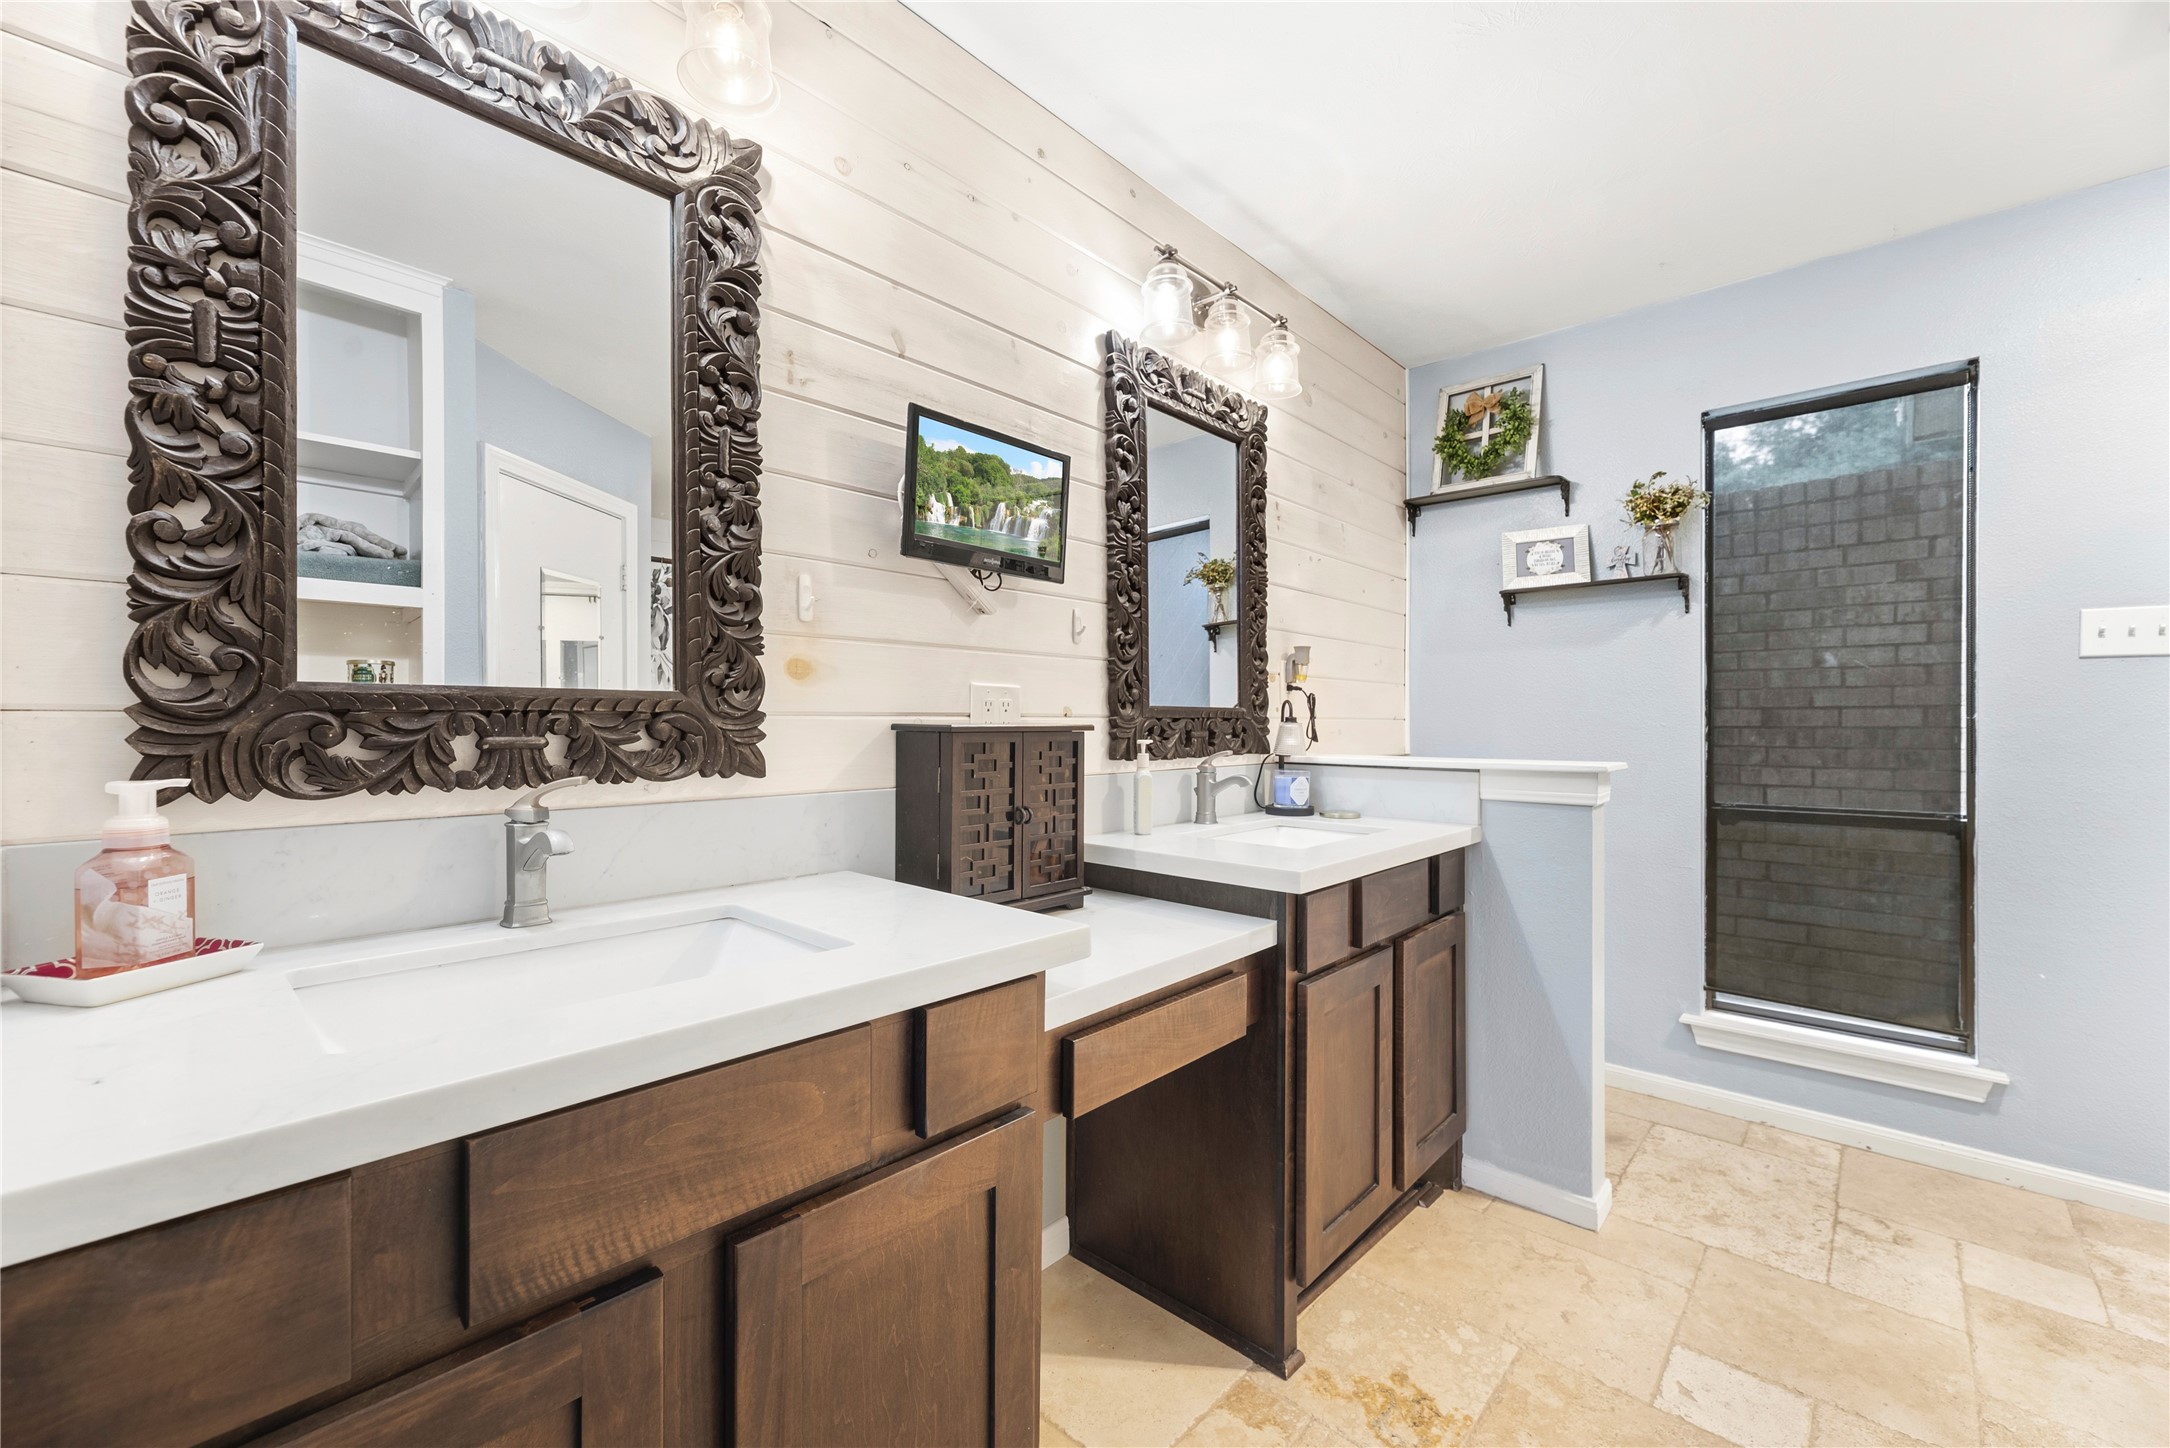
Lined with classic tile floors, the primary bathroom offers deep-toned double vanities topped with modern white counters. Shiplap accent walls combine beautifully with custom, deeply carved wood mirror frames and warm vanity lighting.
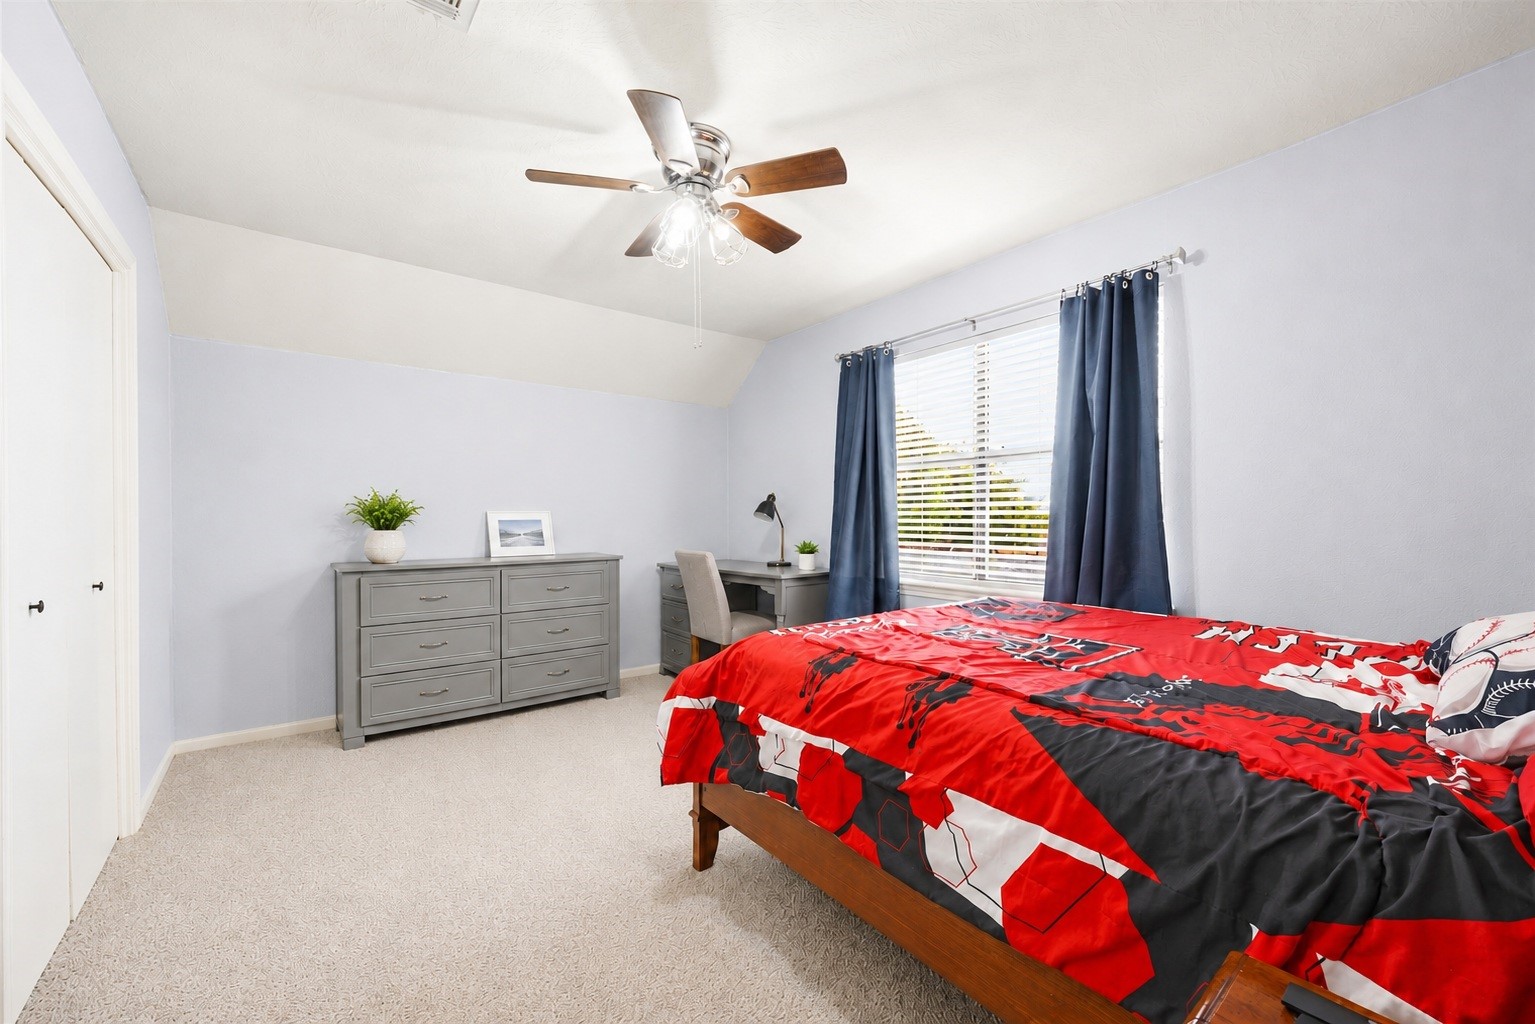
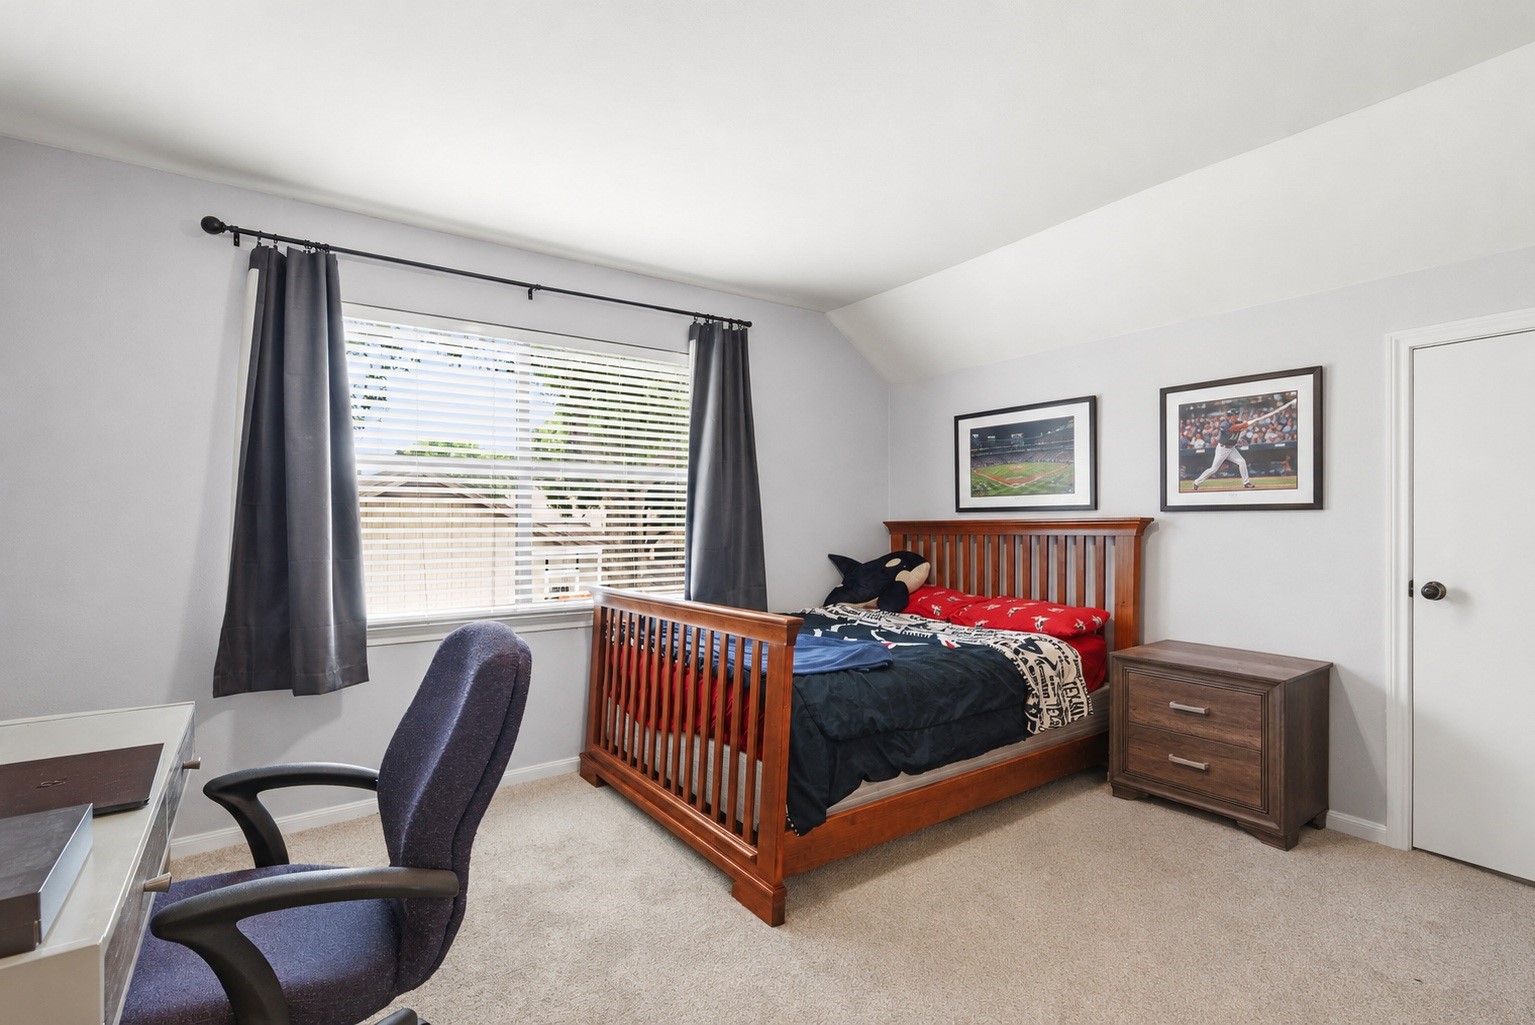
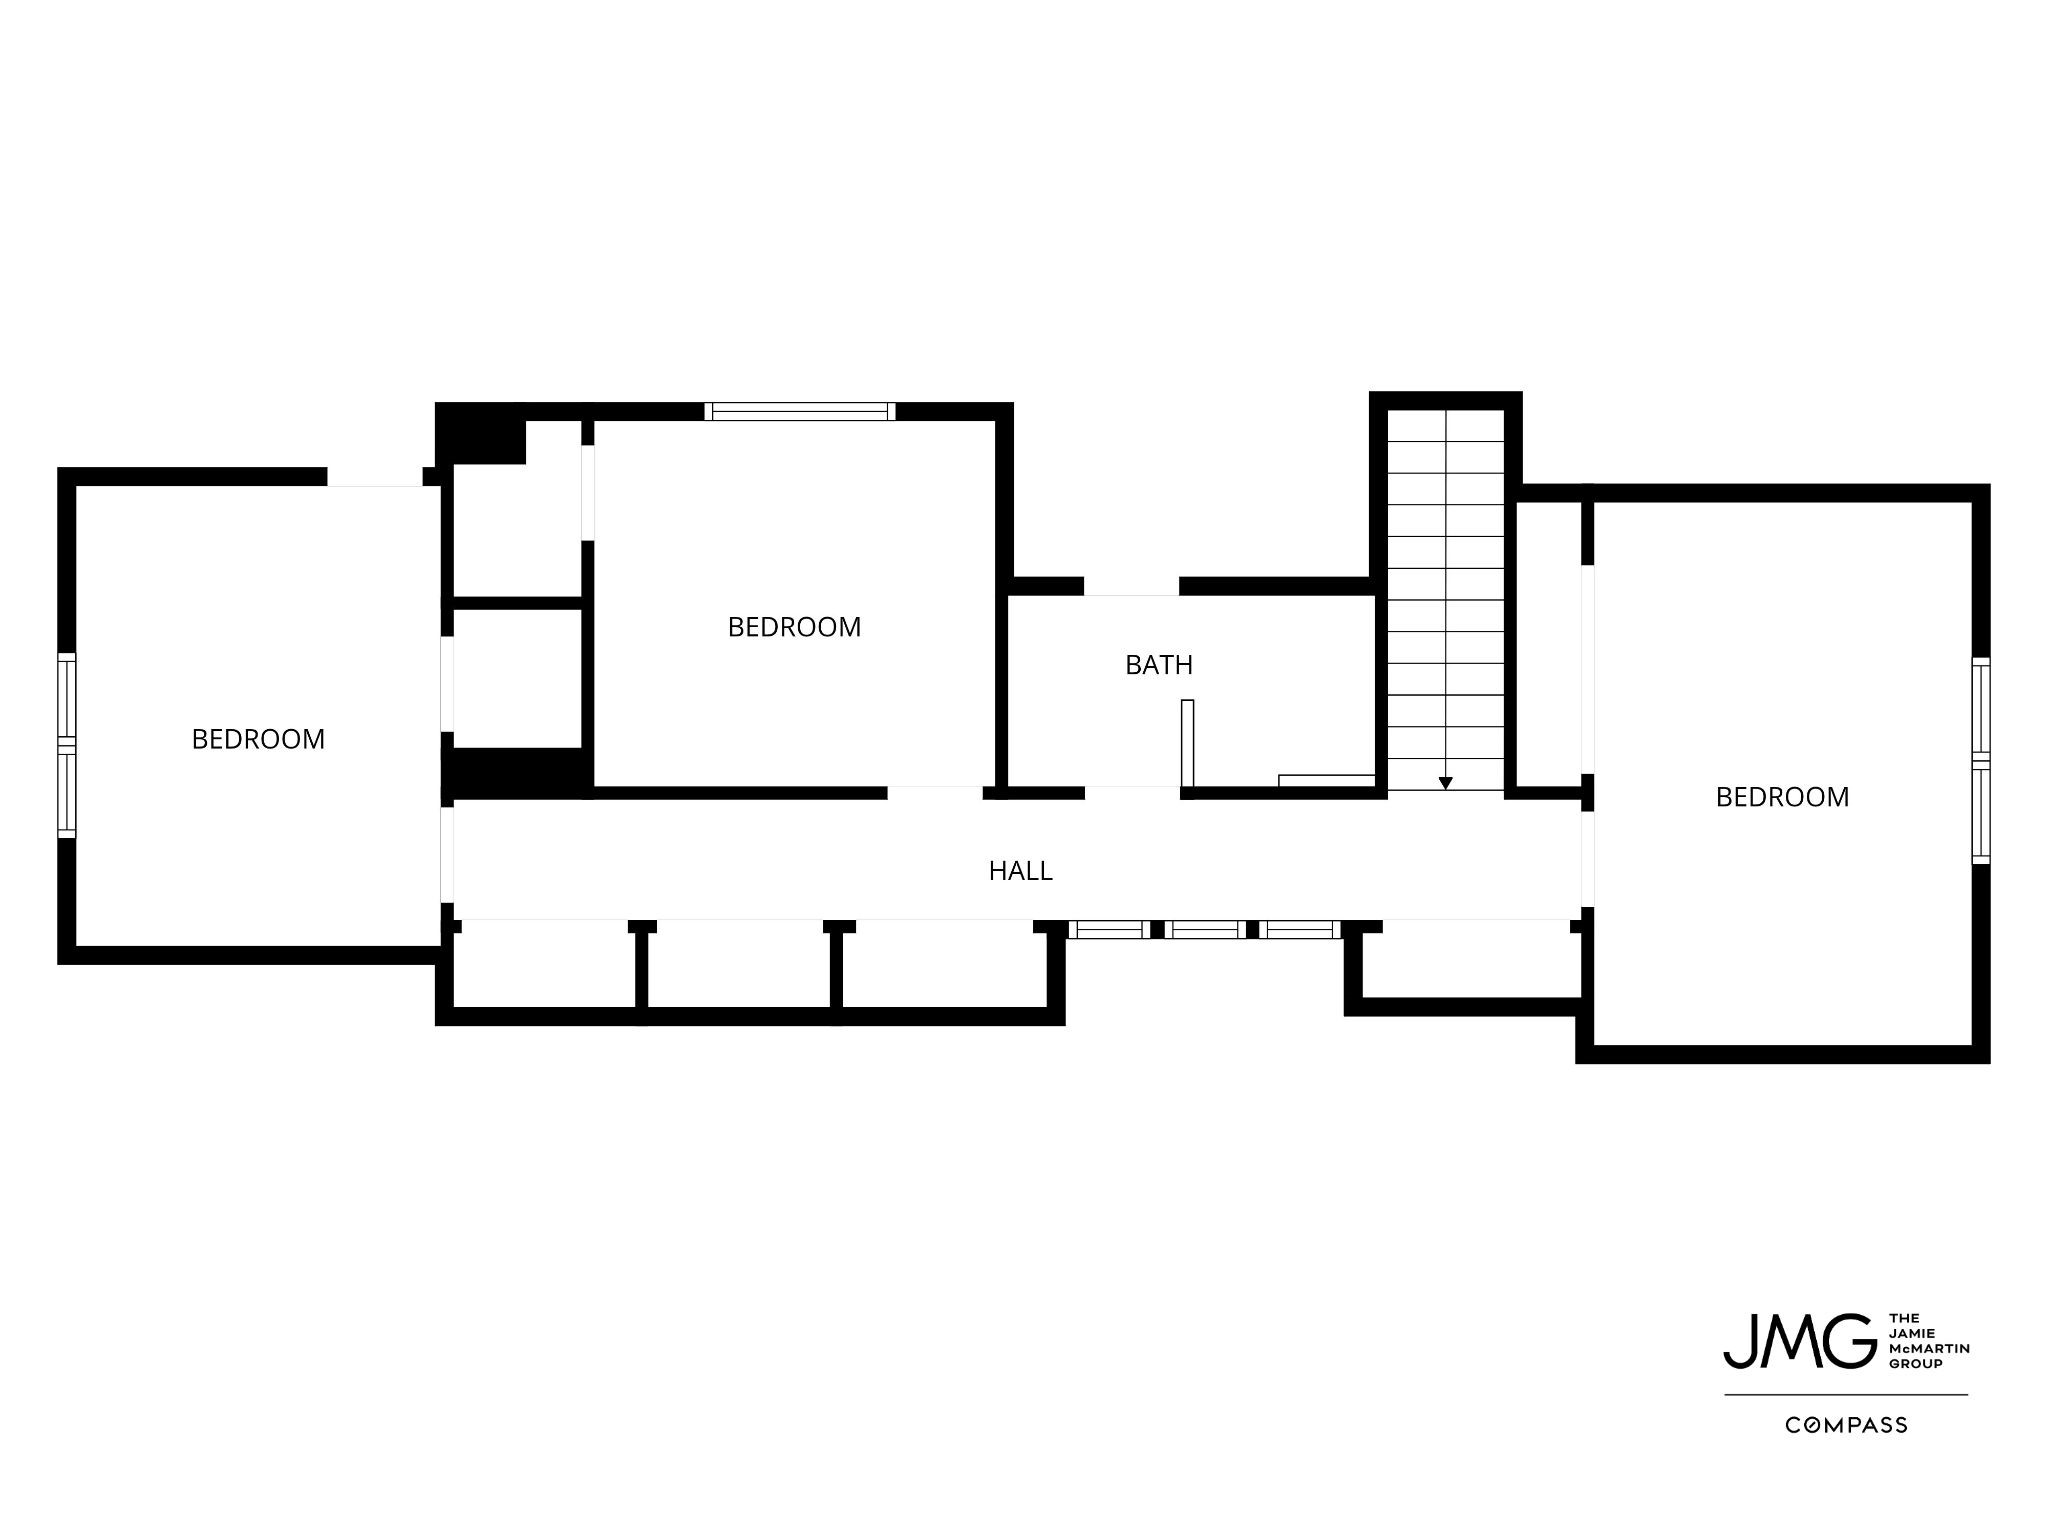
Located upstairs, this secondary bedroom features soft neutral carpeting, a central ceiling fan, and a wide window.
Another view of the secondary bedrooms upstairs shows generous spatial proportions, plush carpeting and a modern ceiling fan.

Demonstrating the home's great flexibility, this space can easily be used as a flex room, bedroom, or home office.
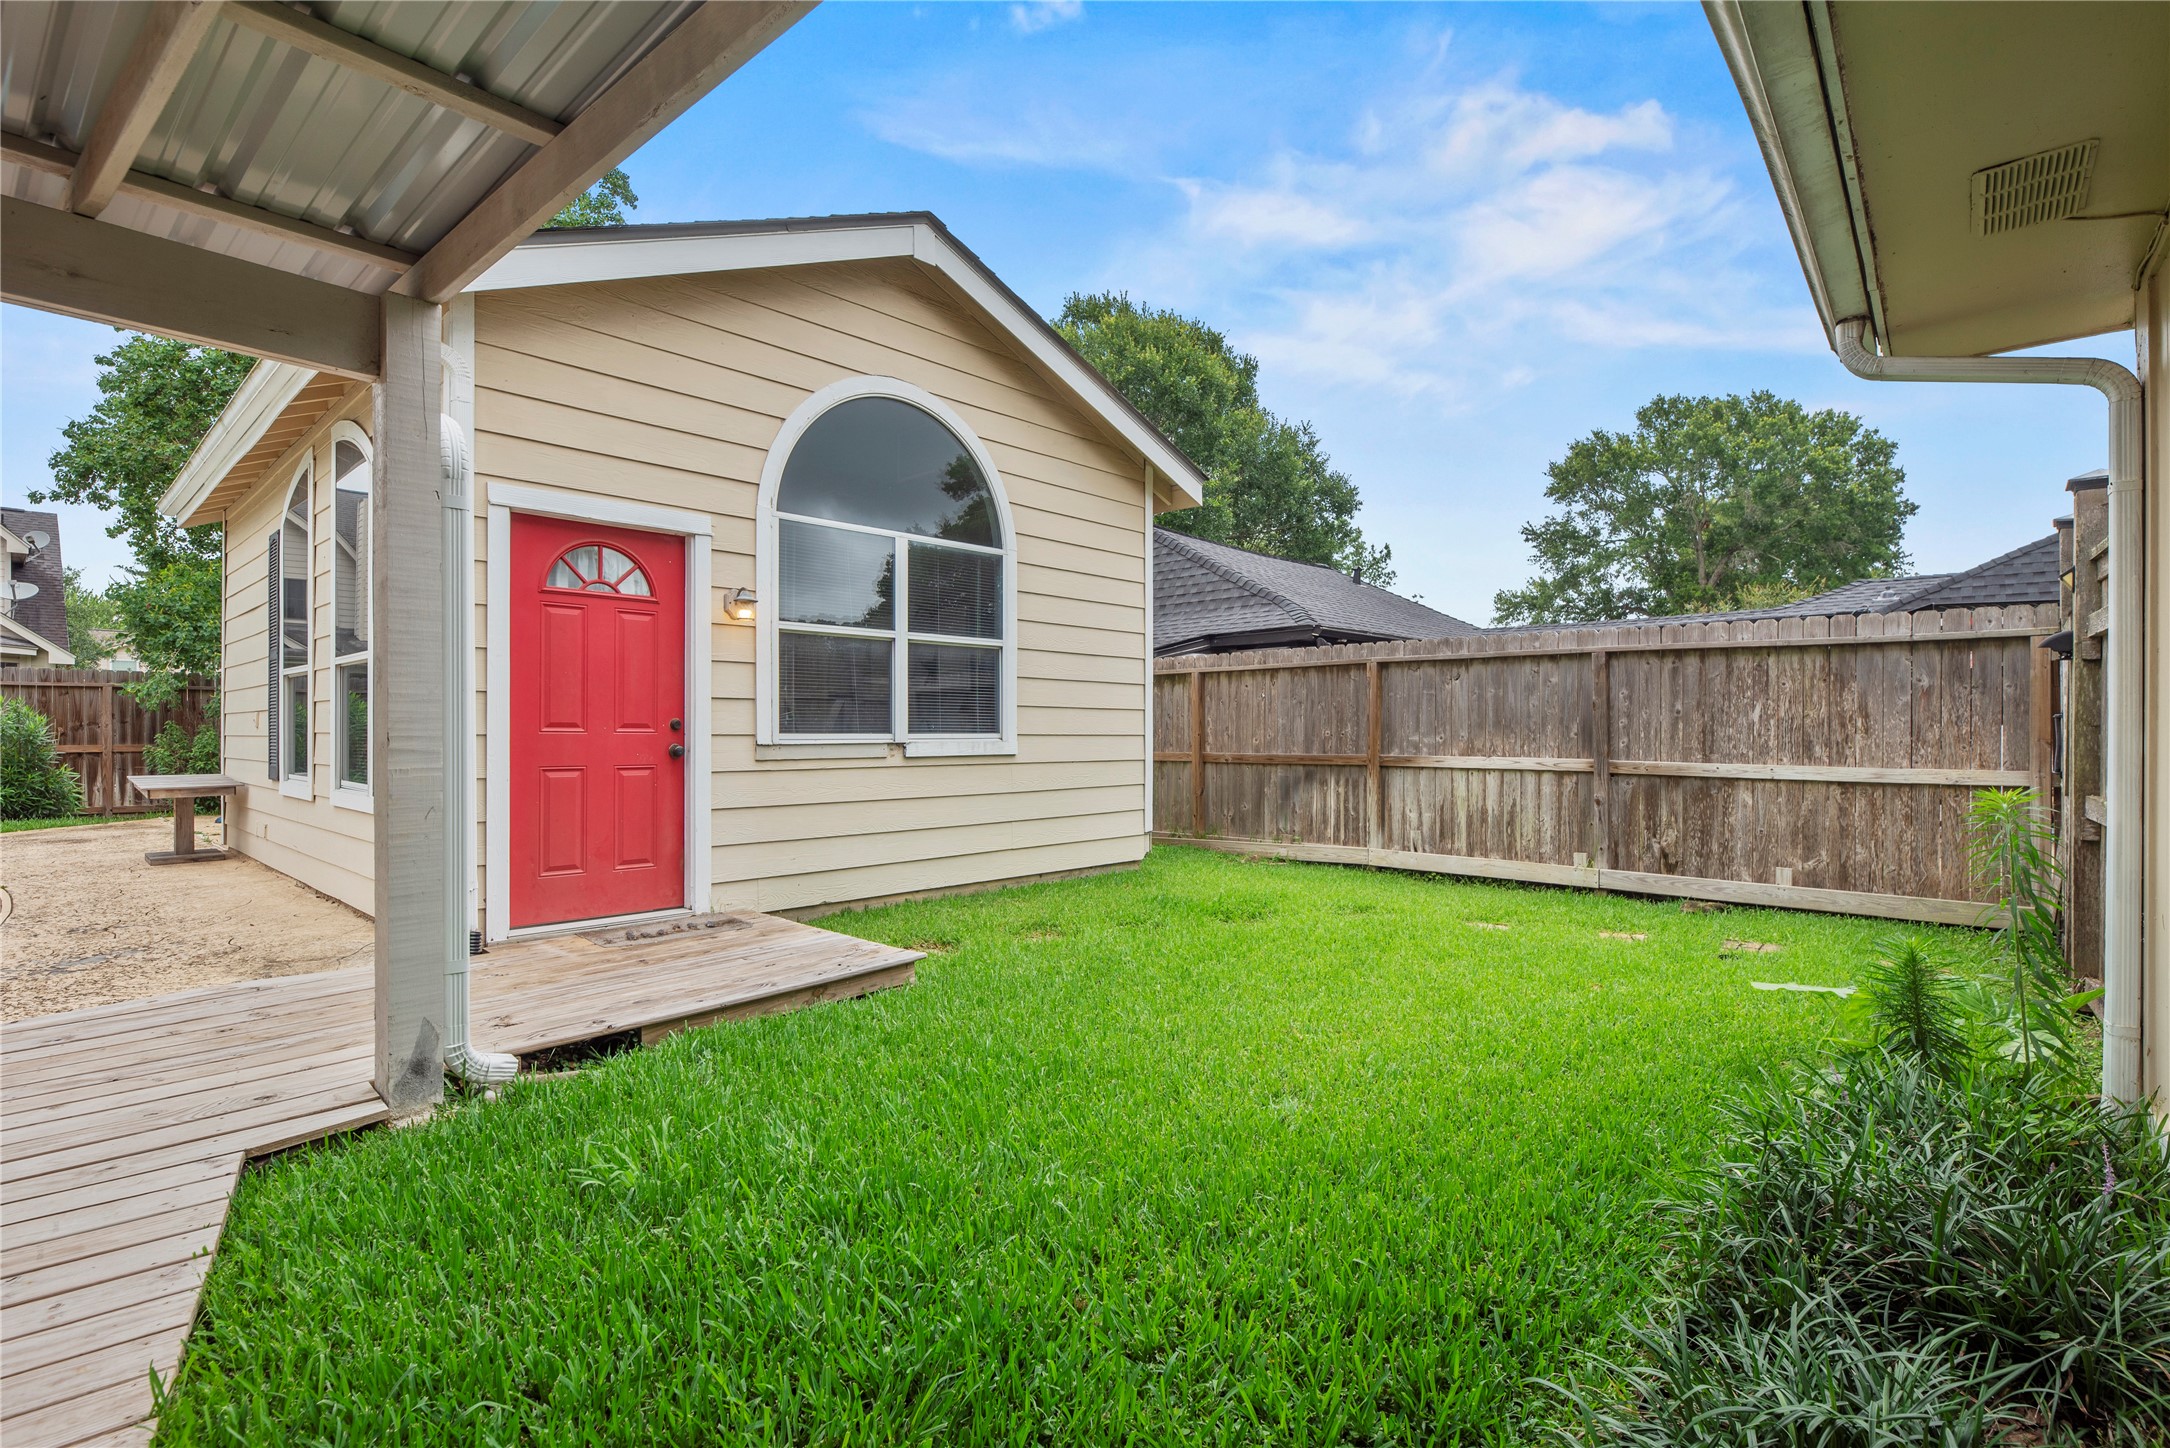
This versatile detached guest house offers incredible flexibility with space for a bedroom setup, living area, kitchenette, and full bath—ideal for multigenerational living, a private guest retreat, pool house, home office, or creative studio. The charming exterior and easy access to the backyard and pool create a true extension of the home.
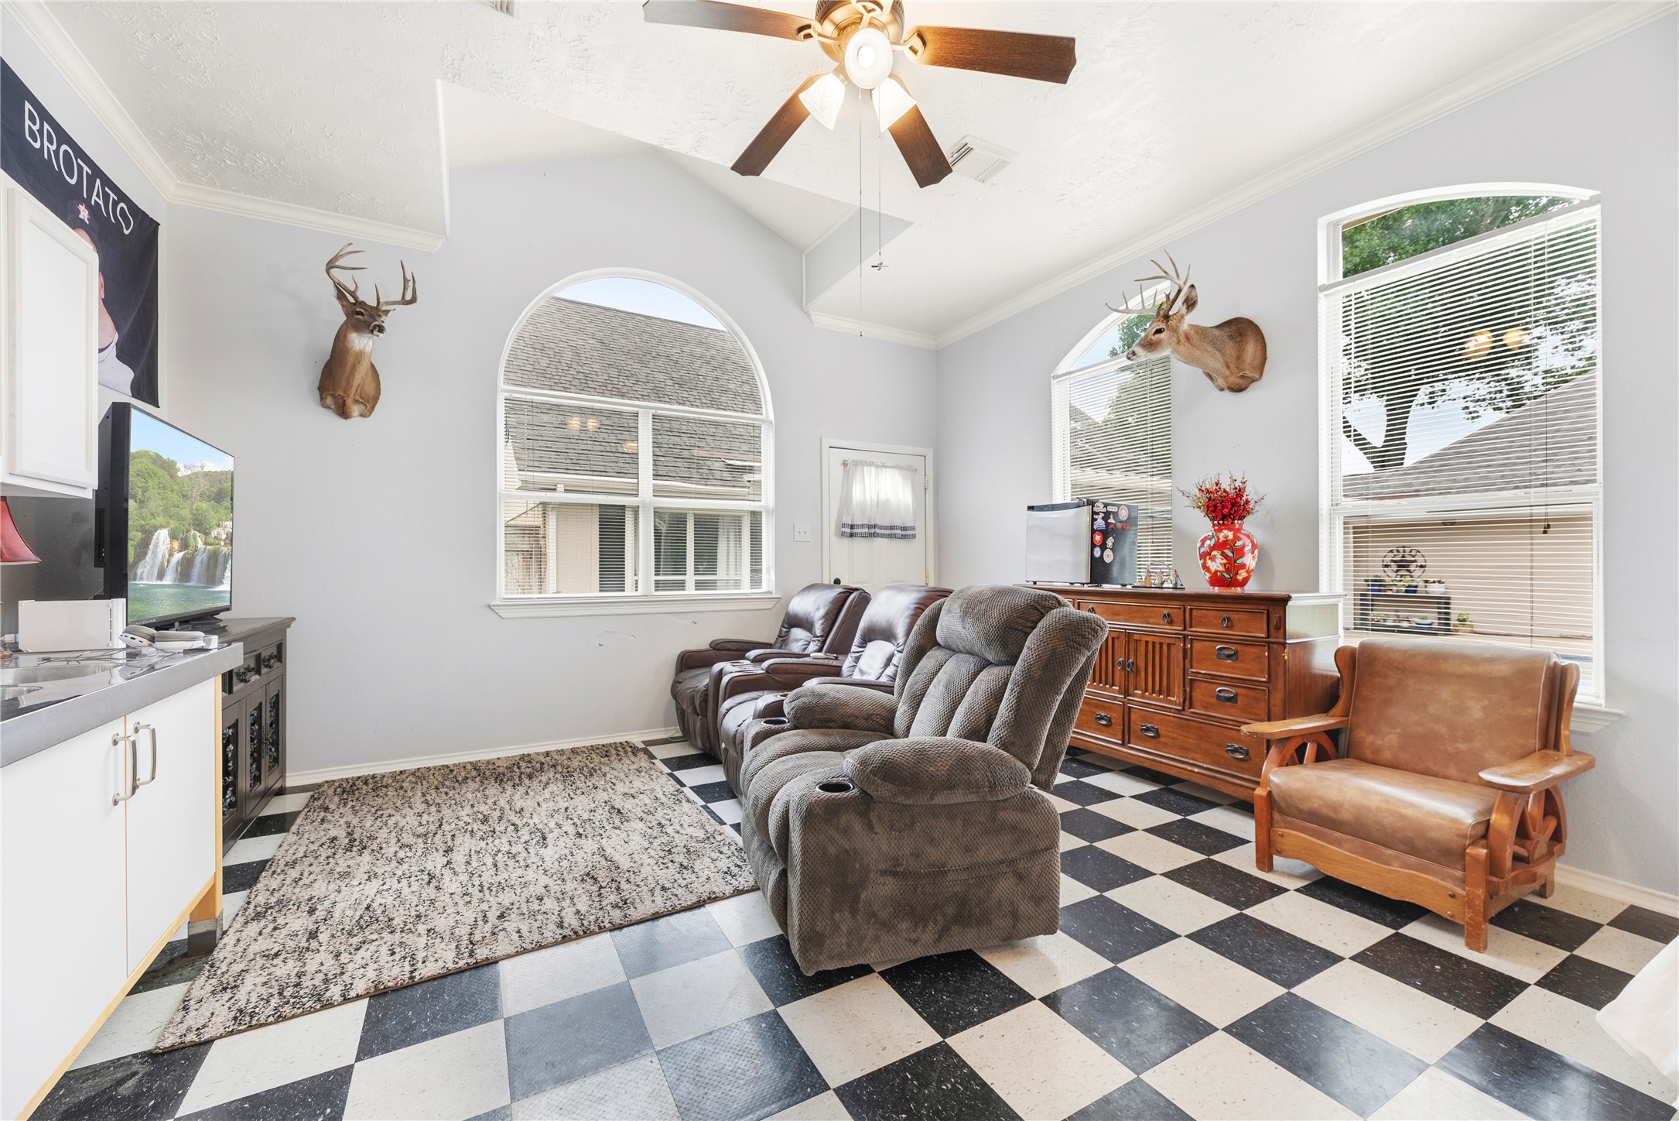
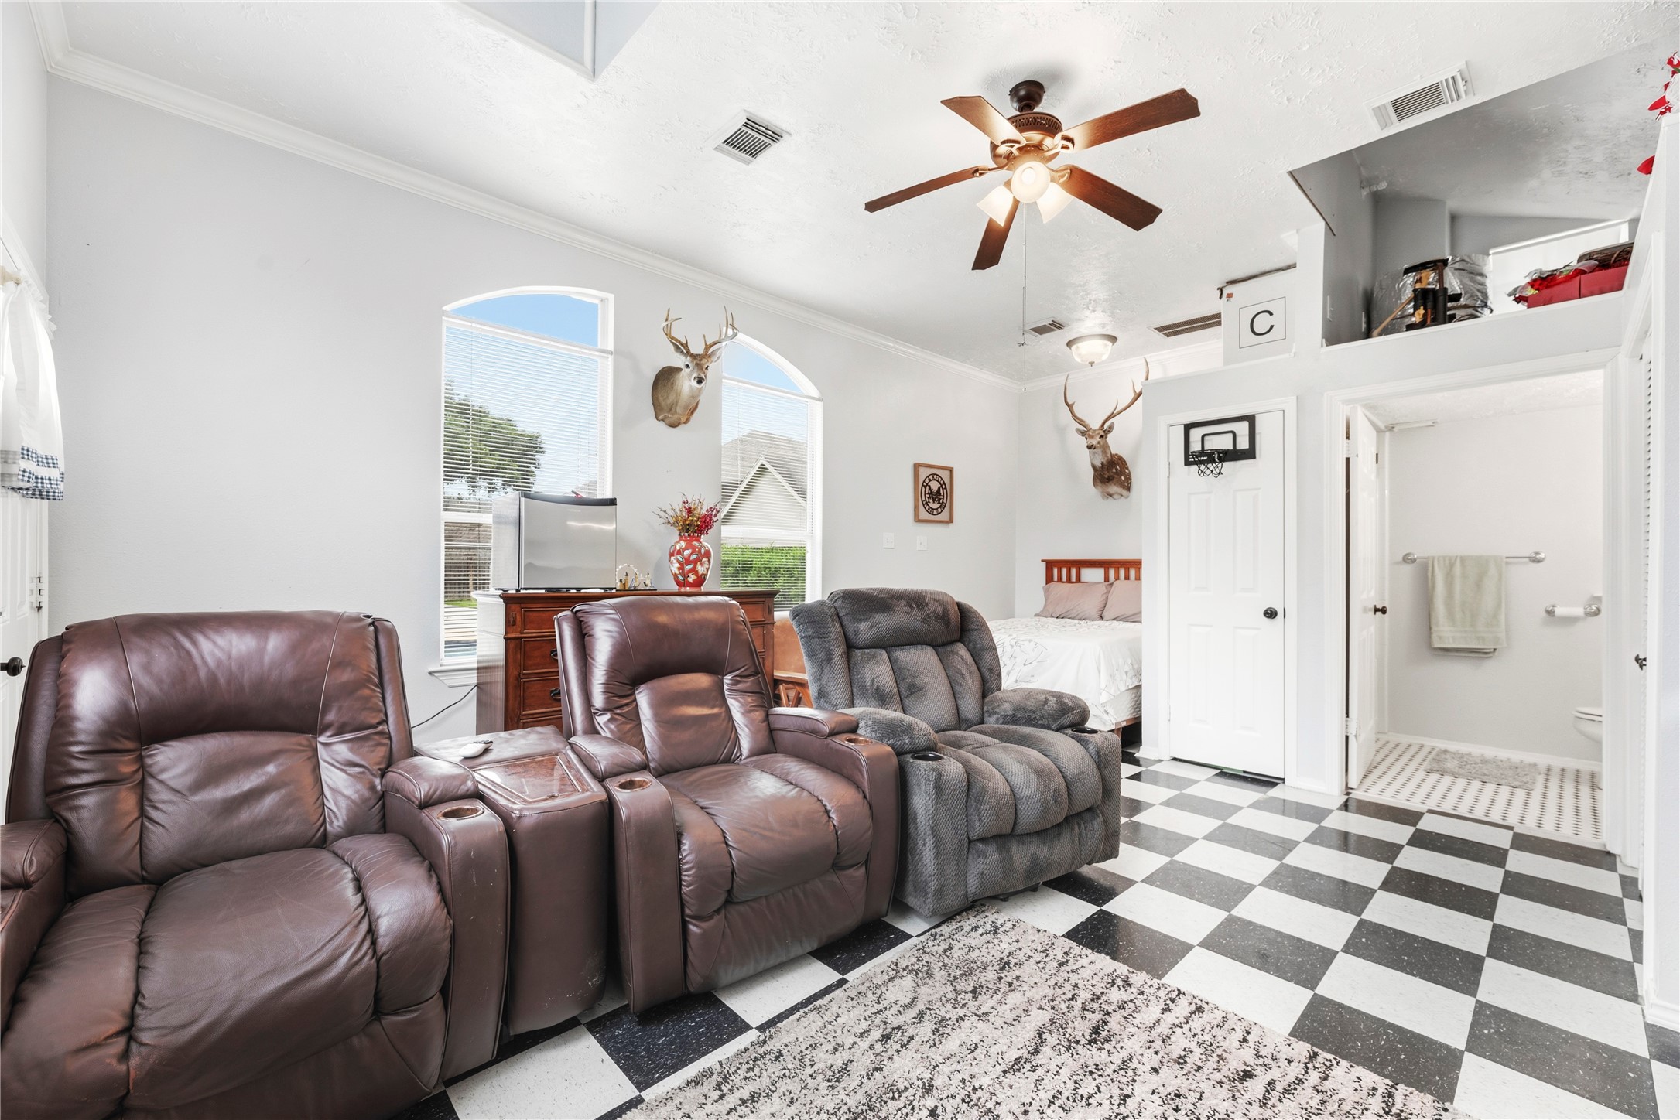
The highly valuable separate detached apartment features a spacious living area detailed with tile flooring, high vaulted ceilings, an overhead fan, and large arched windows that flood the room with natural light.
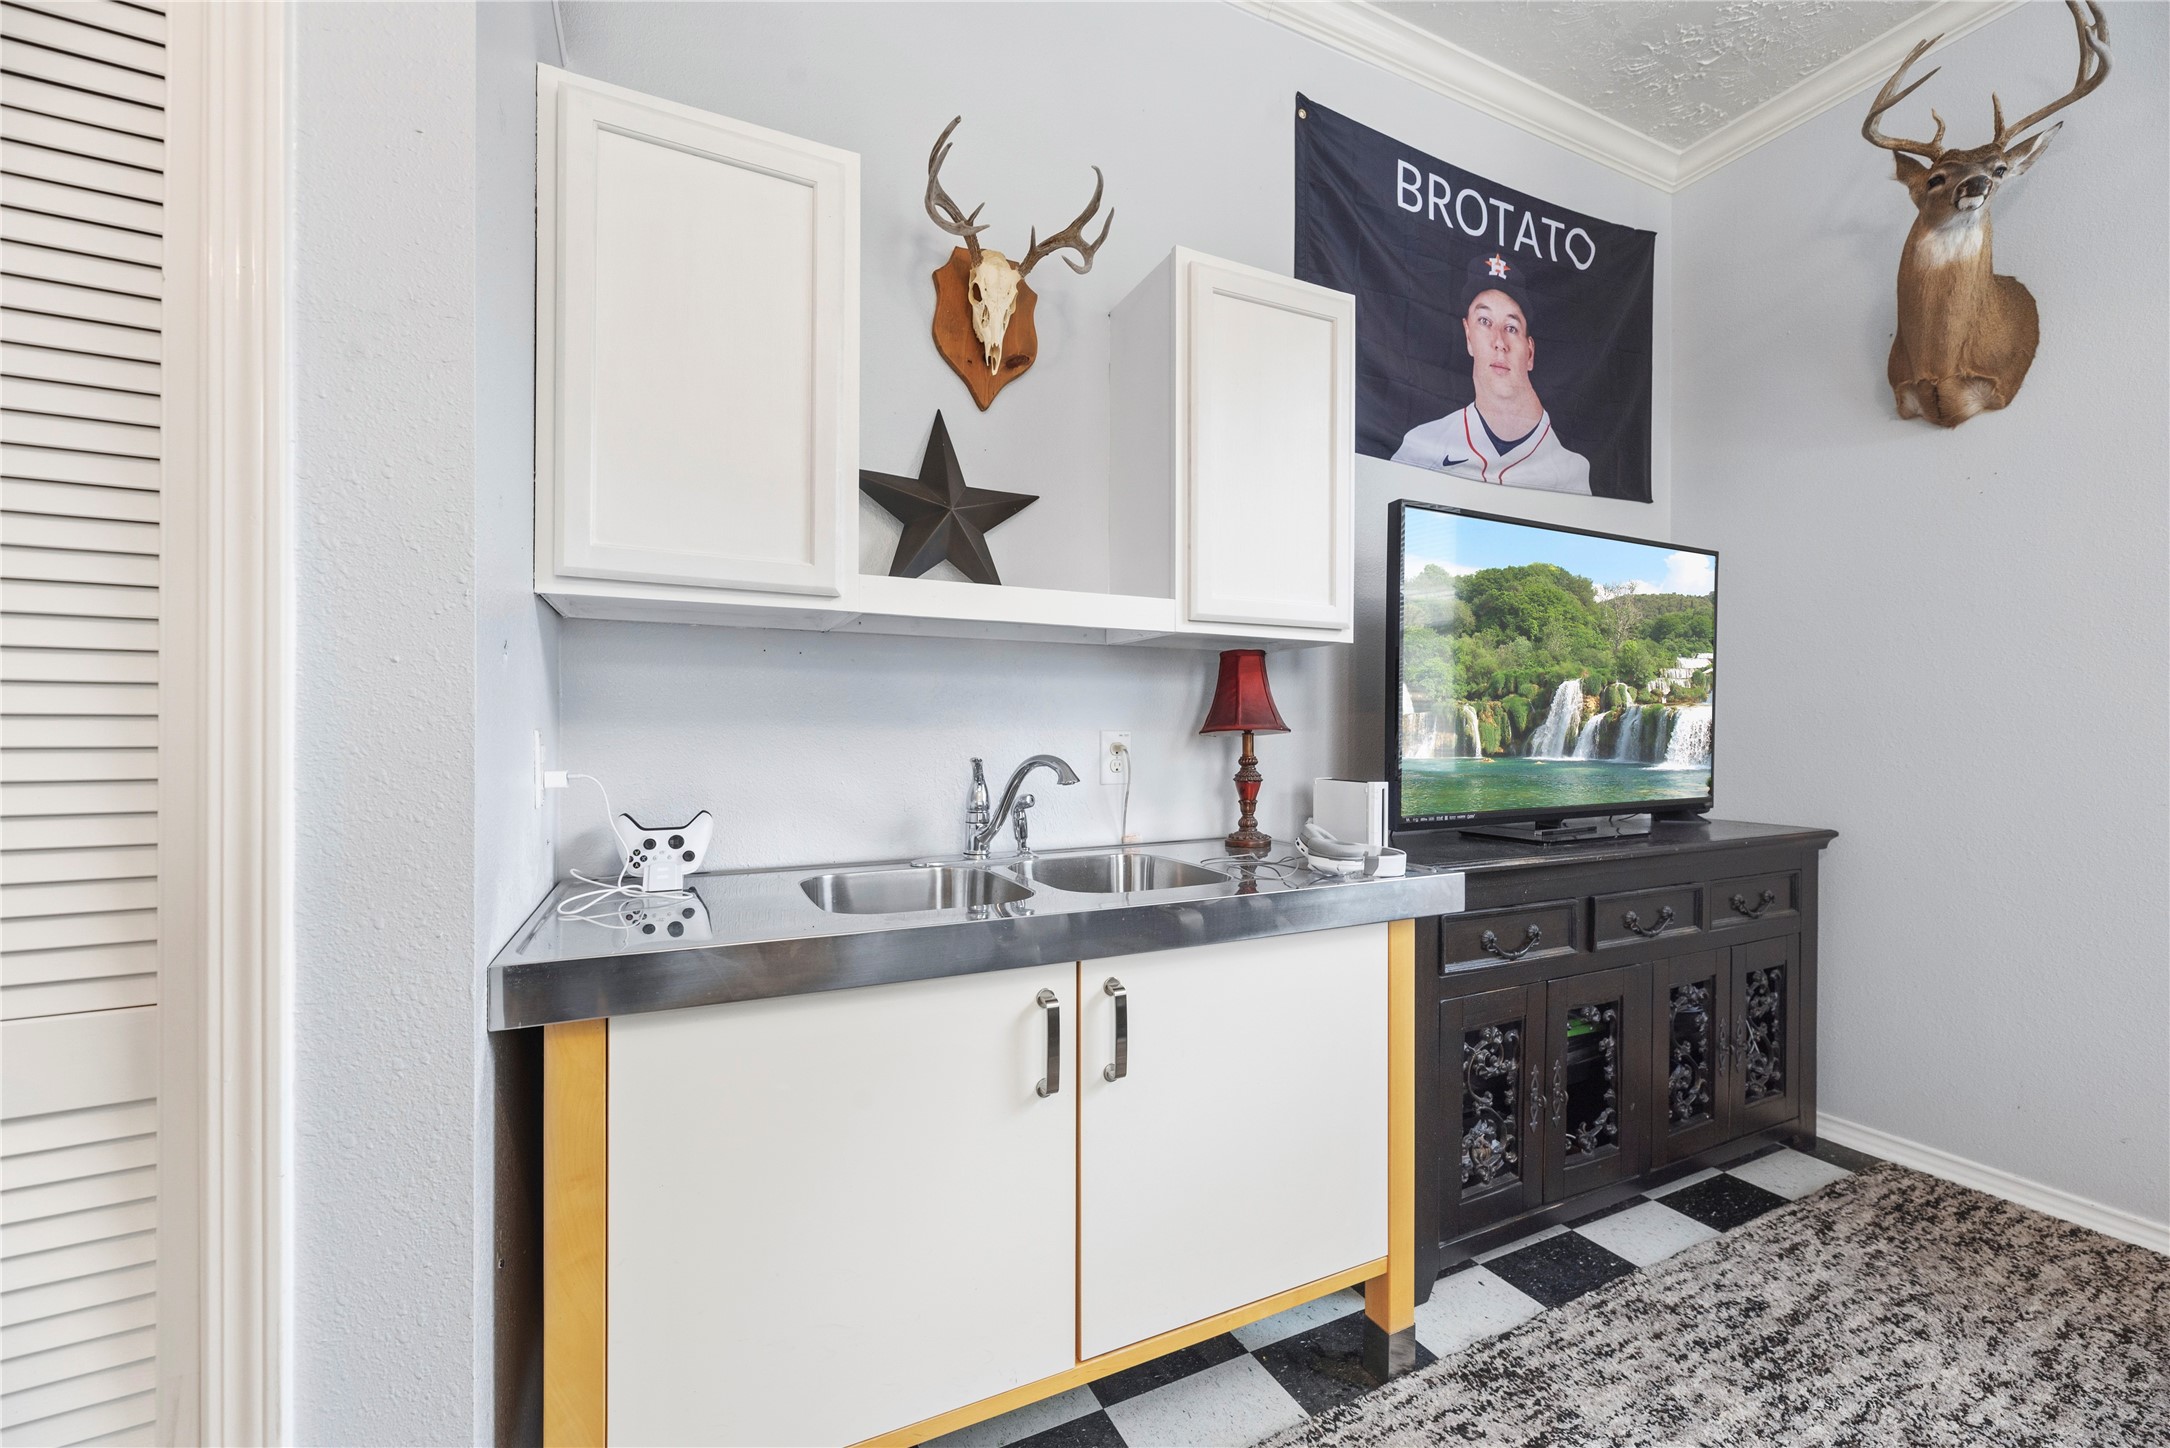
The independent guest apartment includes its own efficient kitchen space, complete with a deep double-bowl sink, built-in cabinetry, and dedicated spaces for entertainment setups.
This comprehensive view highlights the apartment's smart layout, showing how the central living area connects smoothly to the kitchen corner, private bedroom alcove, and its own dedicated bathroom.
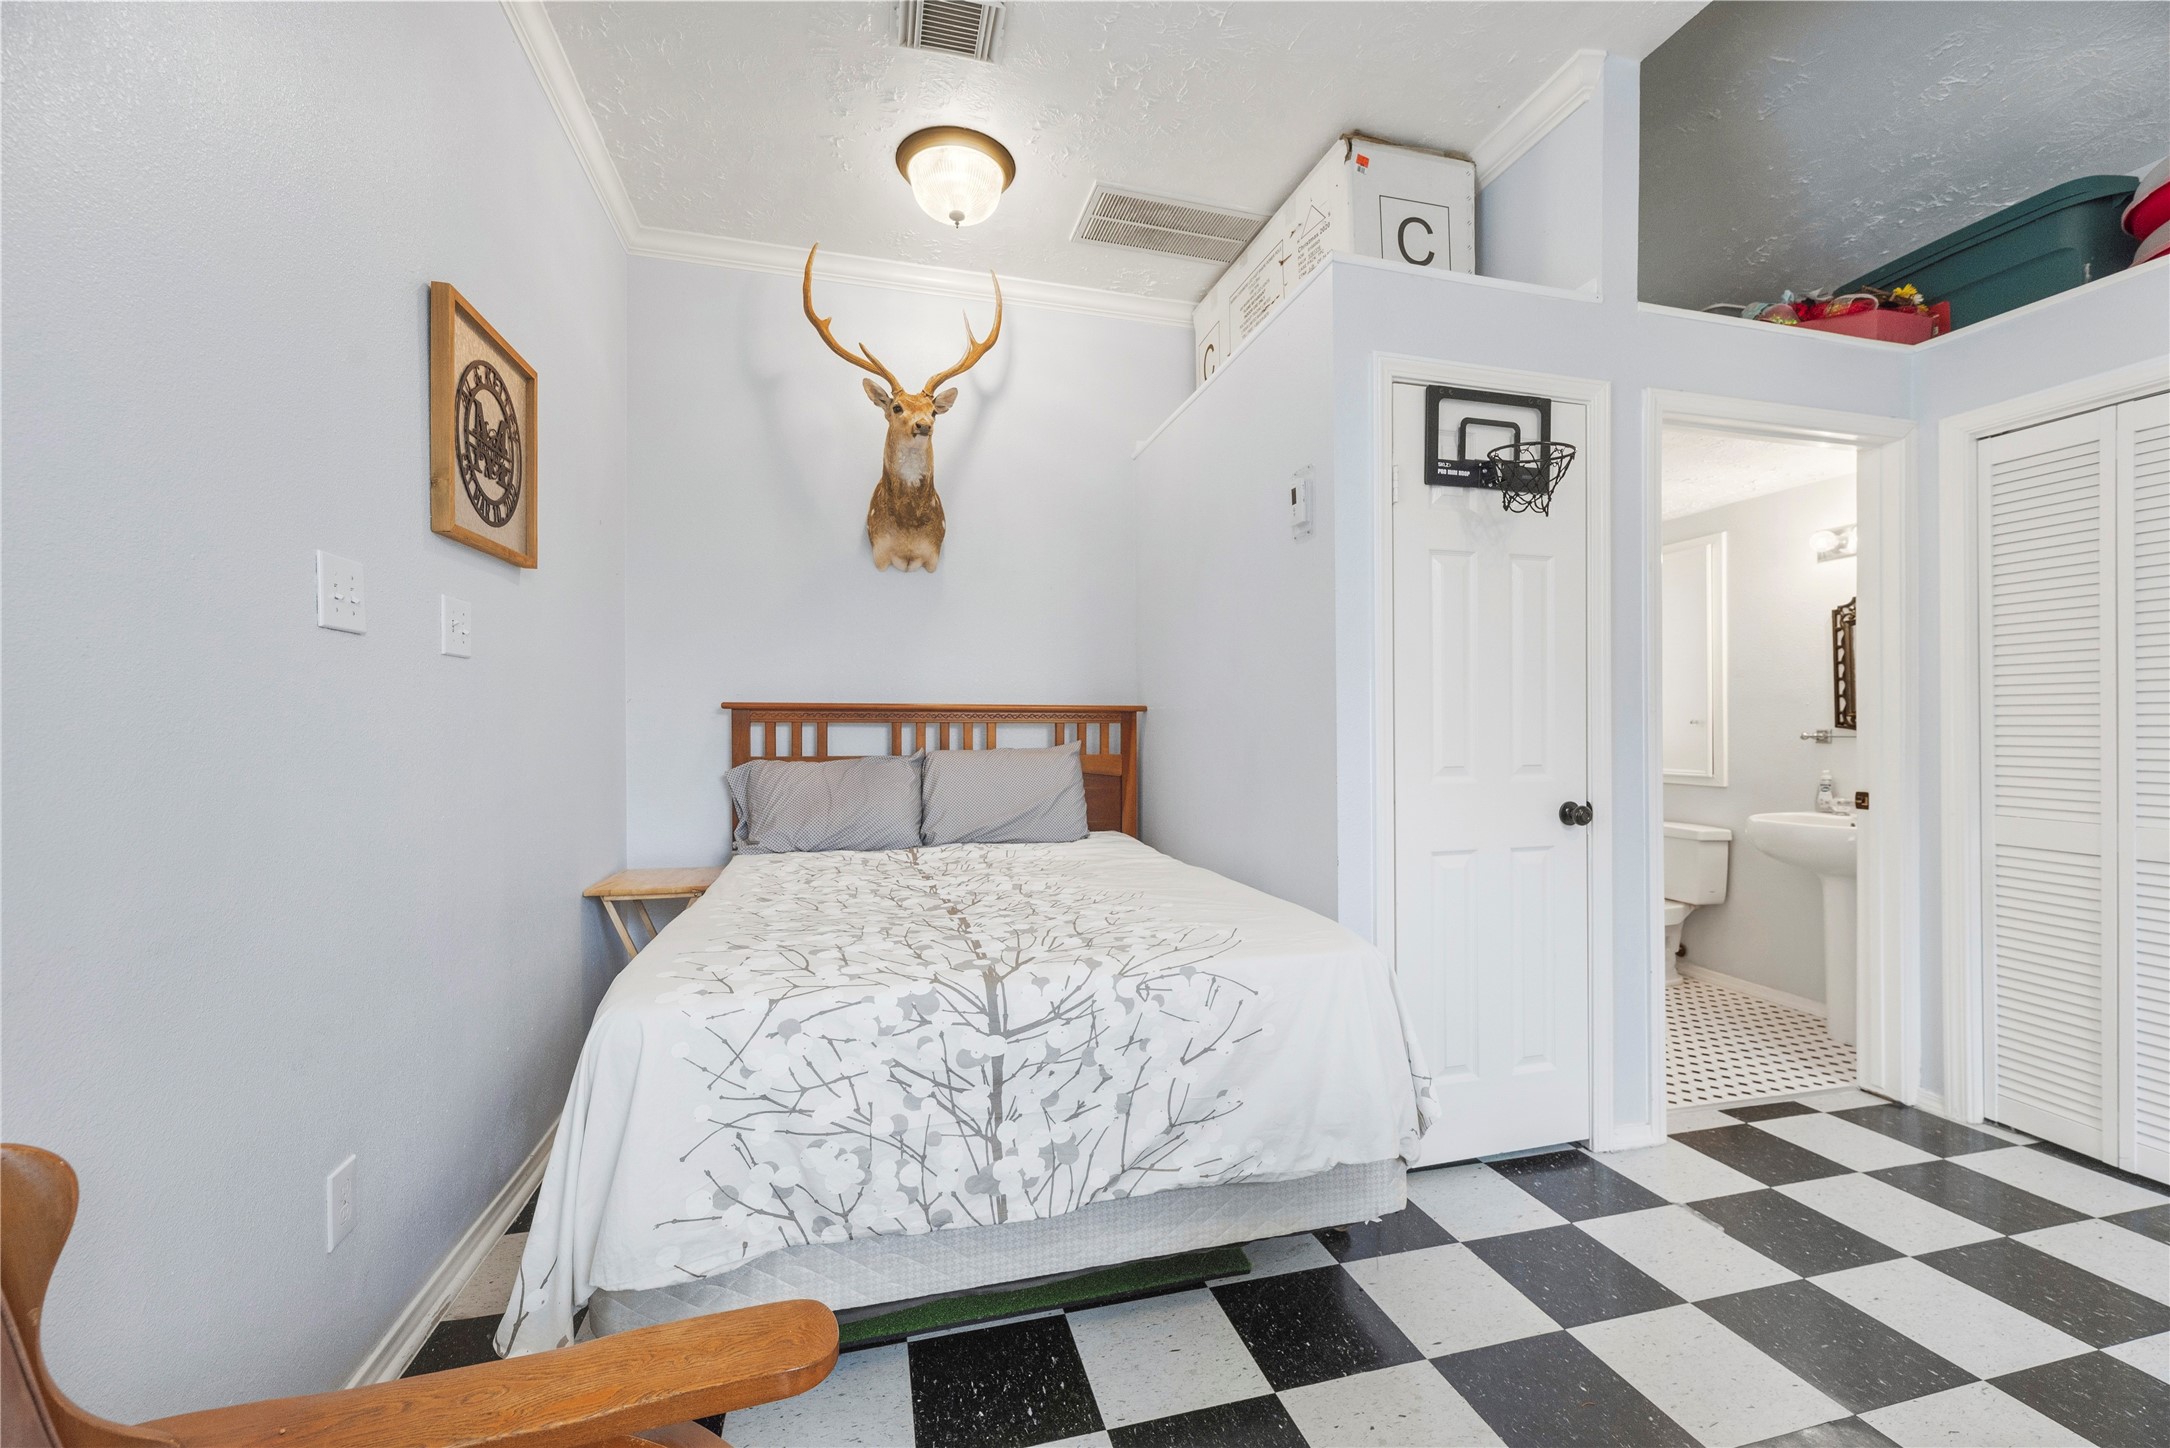
Tucked into the private guest quarters, the cozy apartment bedroom space features quick access to its own independent bathroom setup.
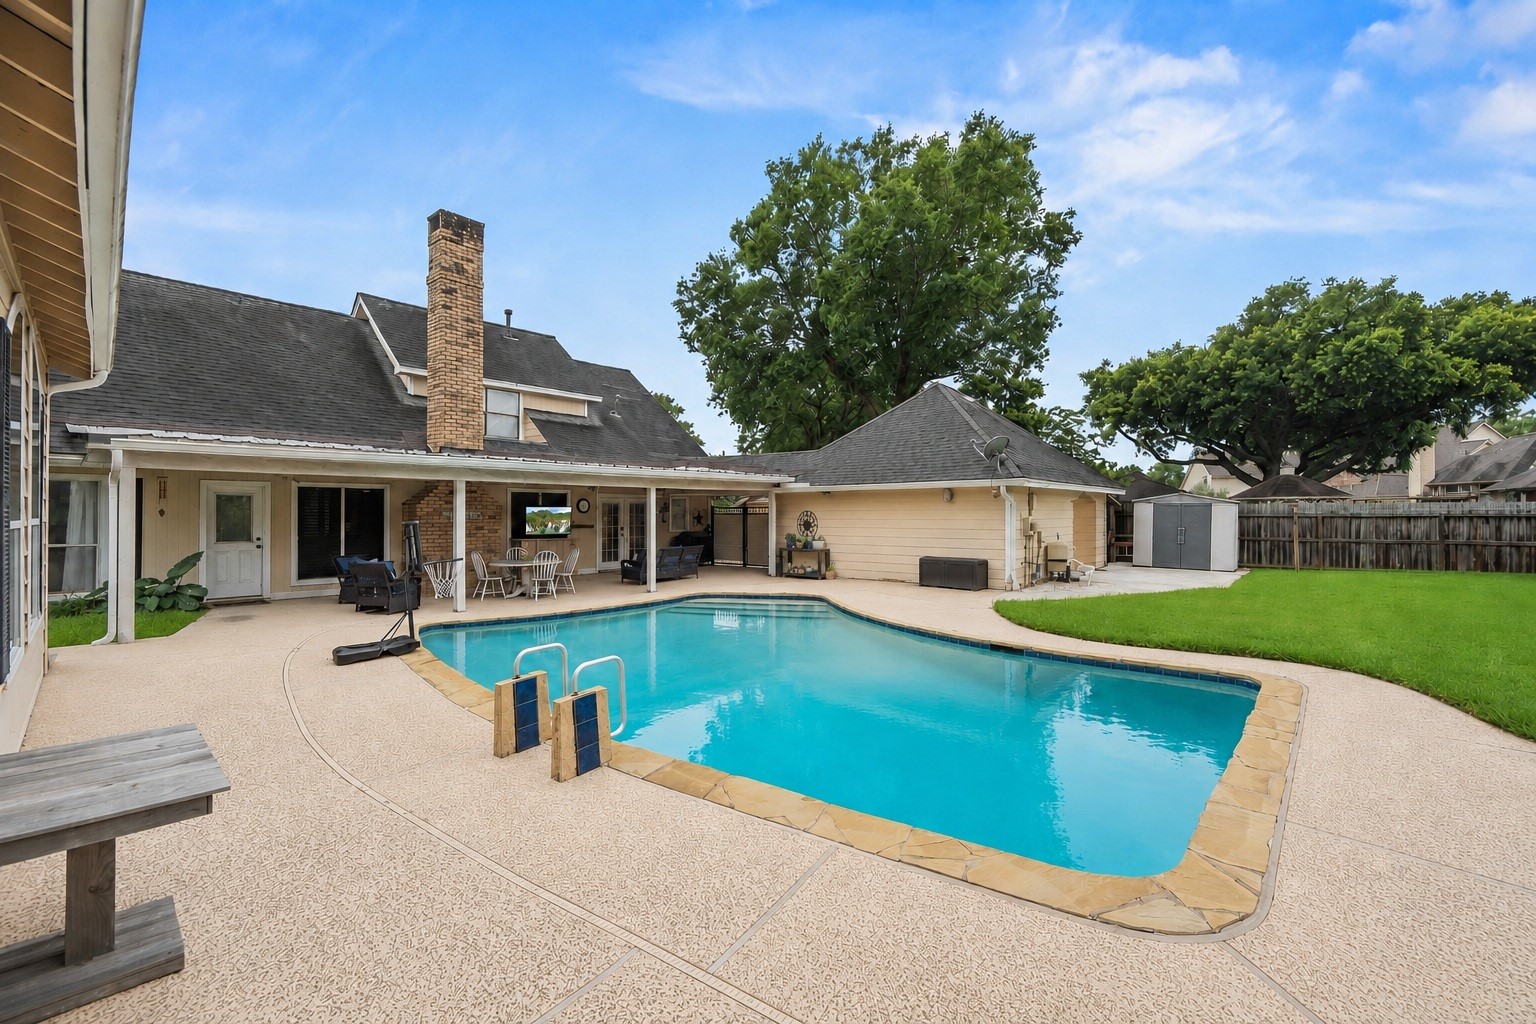
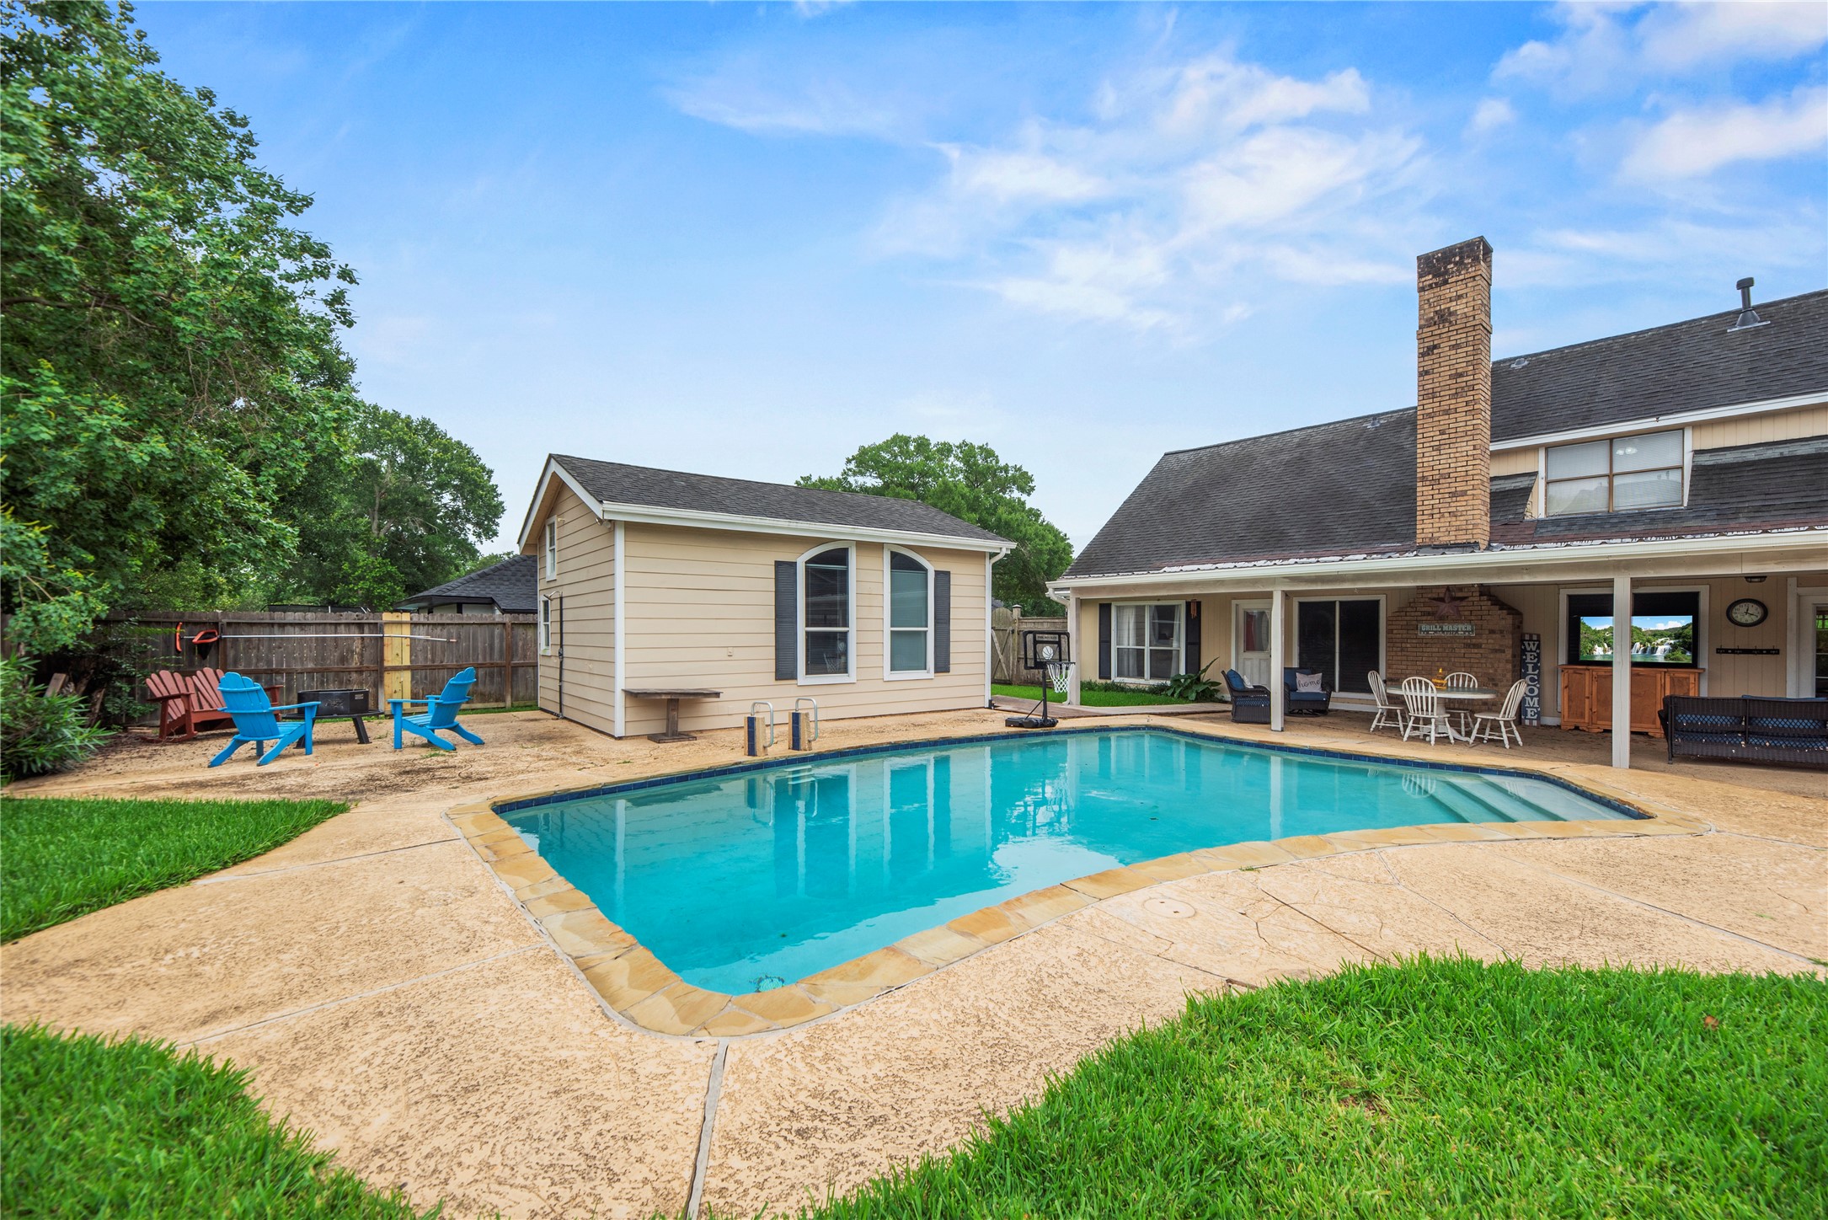
The backyard features a pristine in-ground swimming pool surrounded by a spacious concrete deck. Offering maximum privacy with full fencing, this outdoor space seamlessly blends relaxation and entertainment.
Another vantage point highlights the generous scale of the fully fenced rear grounds, showcasing the beautiful balance between the swimming pool, manicured lawn, and the detached apartment building.
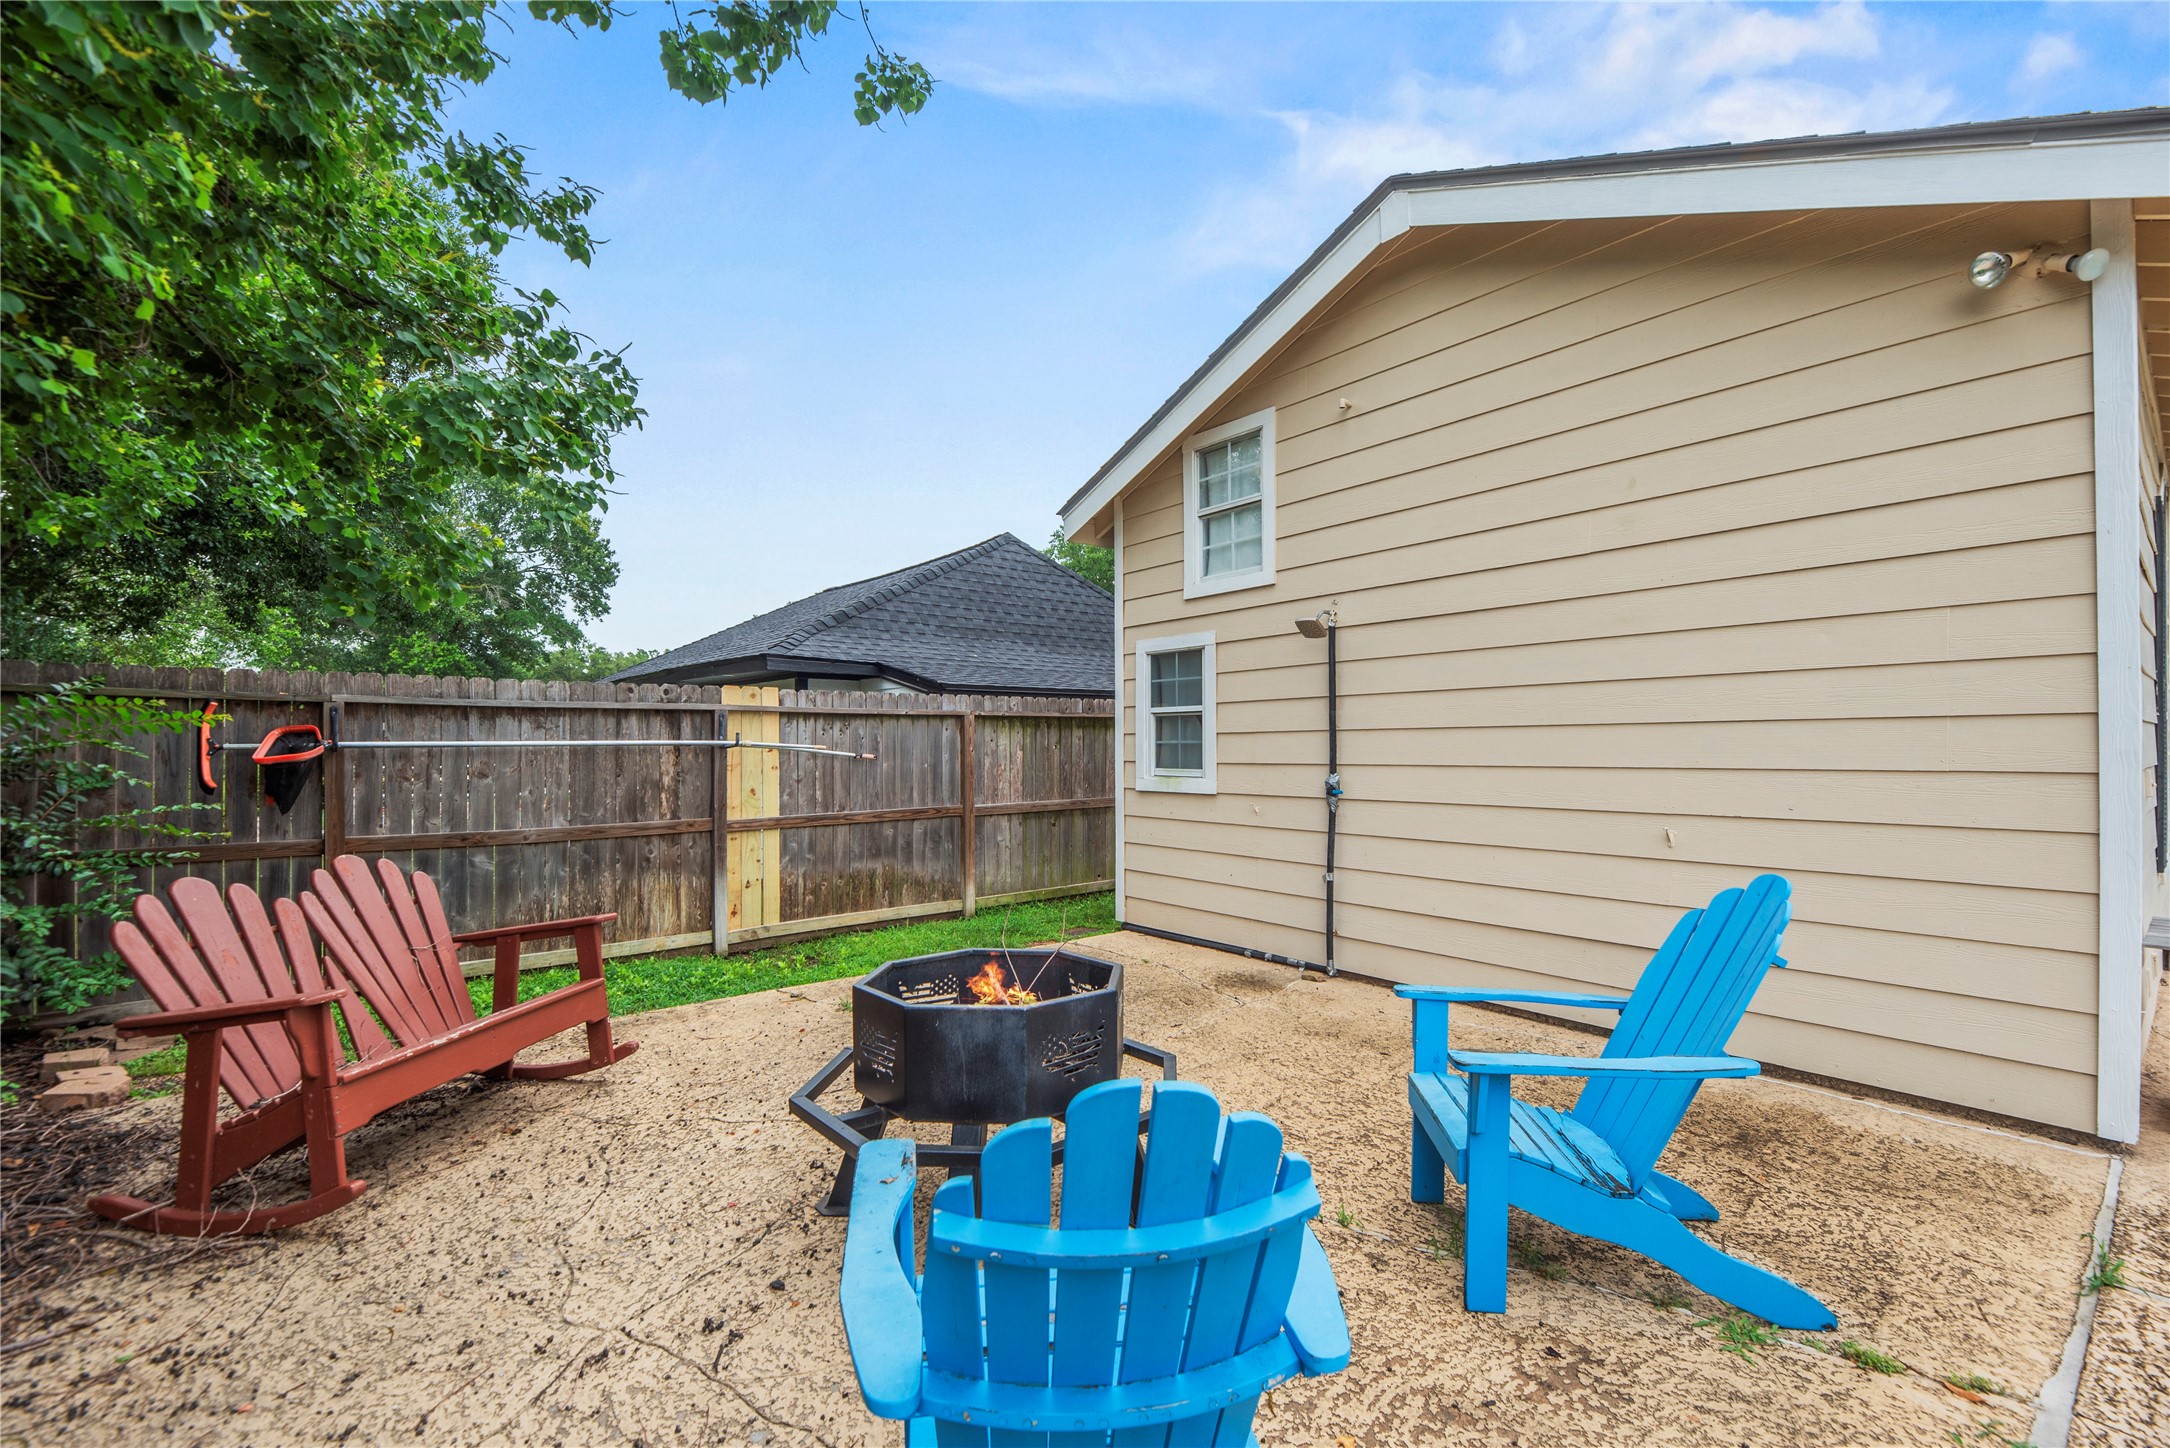
Tucked into a quiet corner of the yard, a dedicated concrete pad offers a cozy outdoor seating area, perfect for lounging beneath the shade of mature trees. The outdoor shower compliments the nearby pool for everyone's convenience.
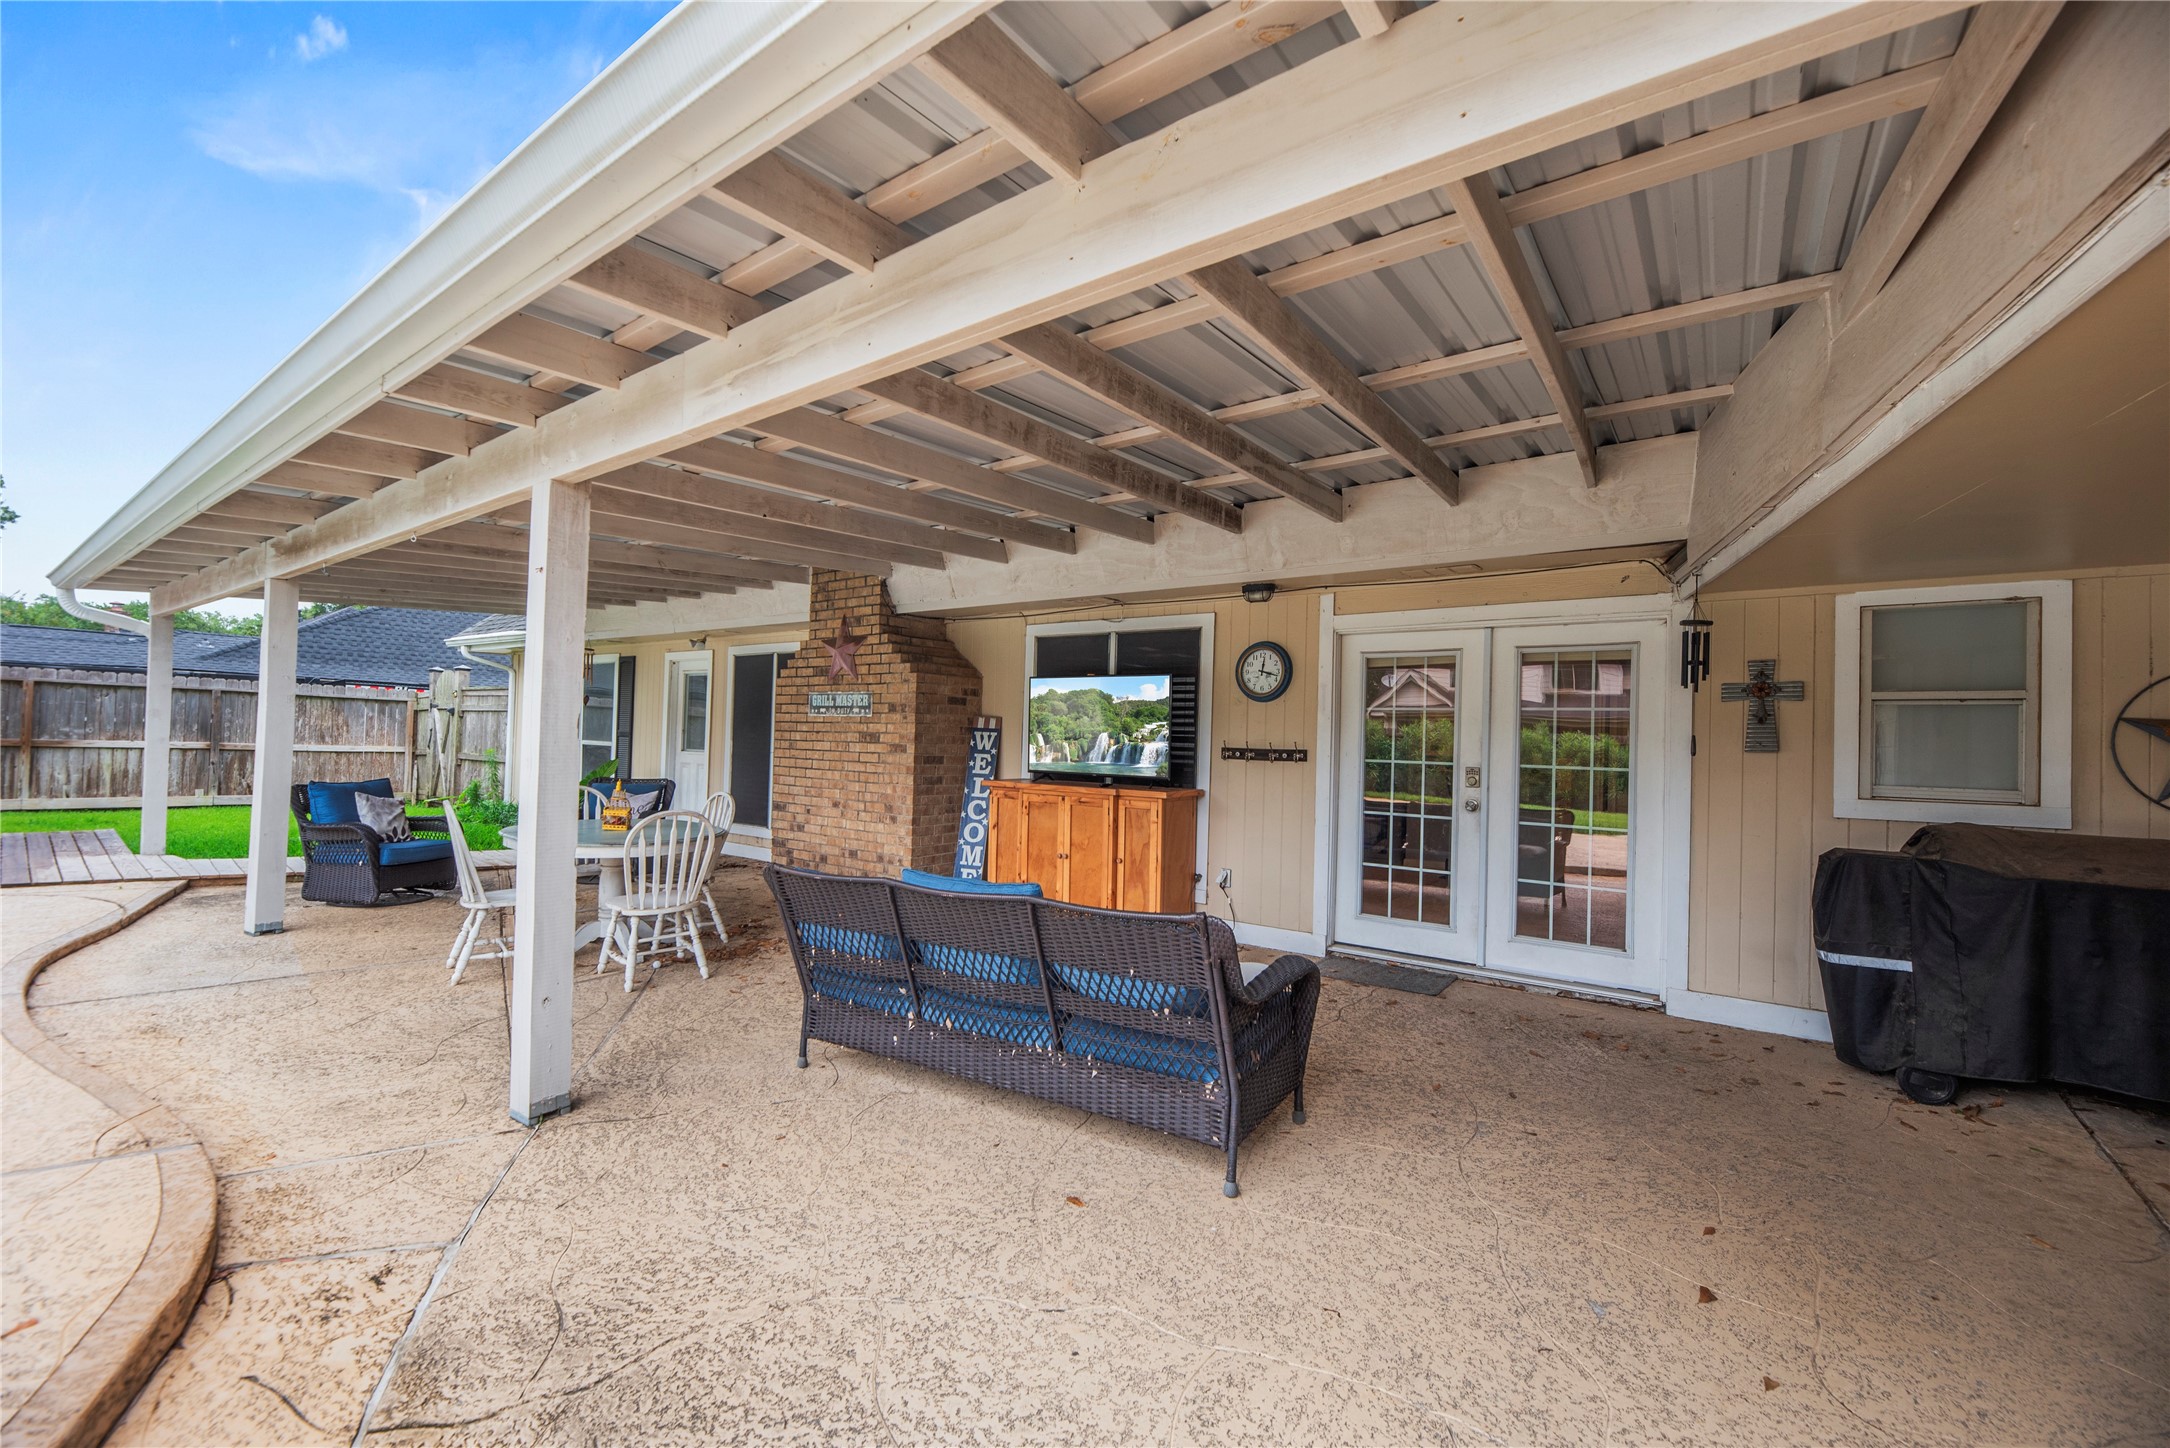
The updated covered back patio features an exposed timber-framed ceiling and a ceiling fan, creating an incredible shaded environment for open-air dining and outdoor television viewing.
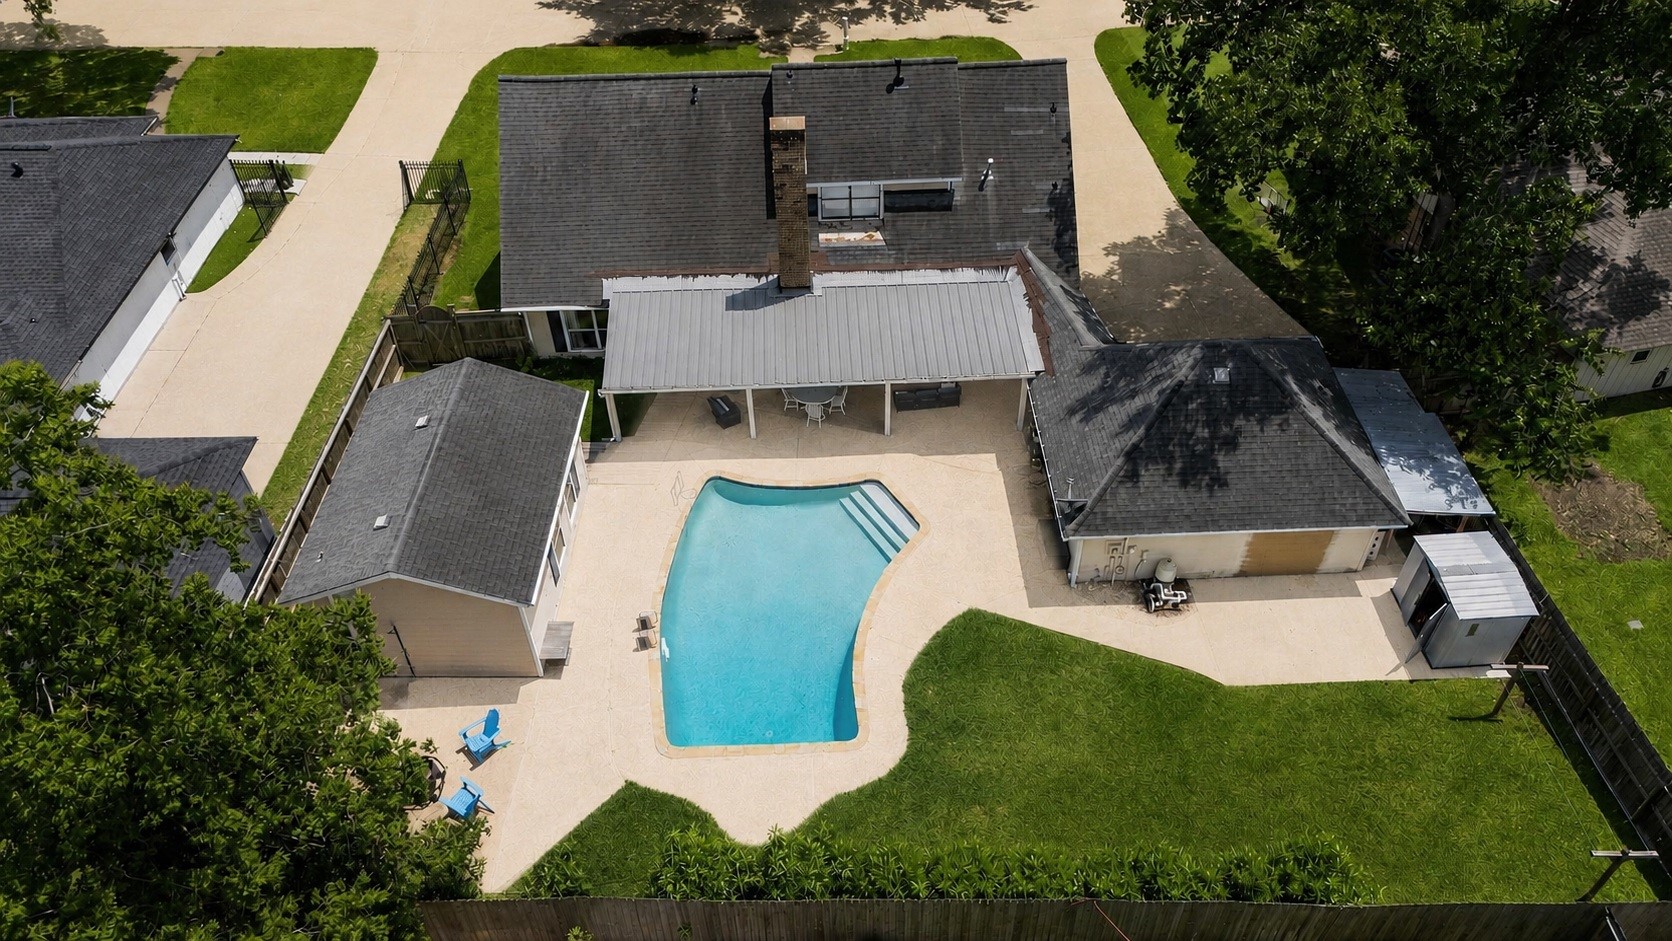
This perspective showcases the true layout of the property, highlighting the updated covered patio structure, the sparkling swimming pool, the detached guest apartment, and the vast green space of the lot.
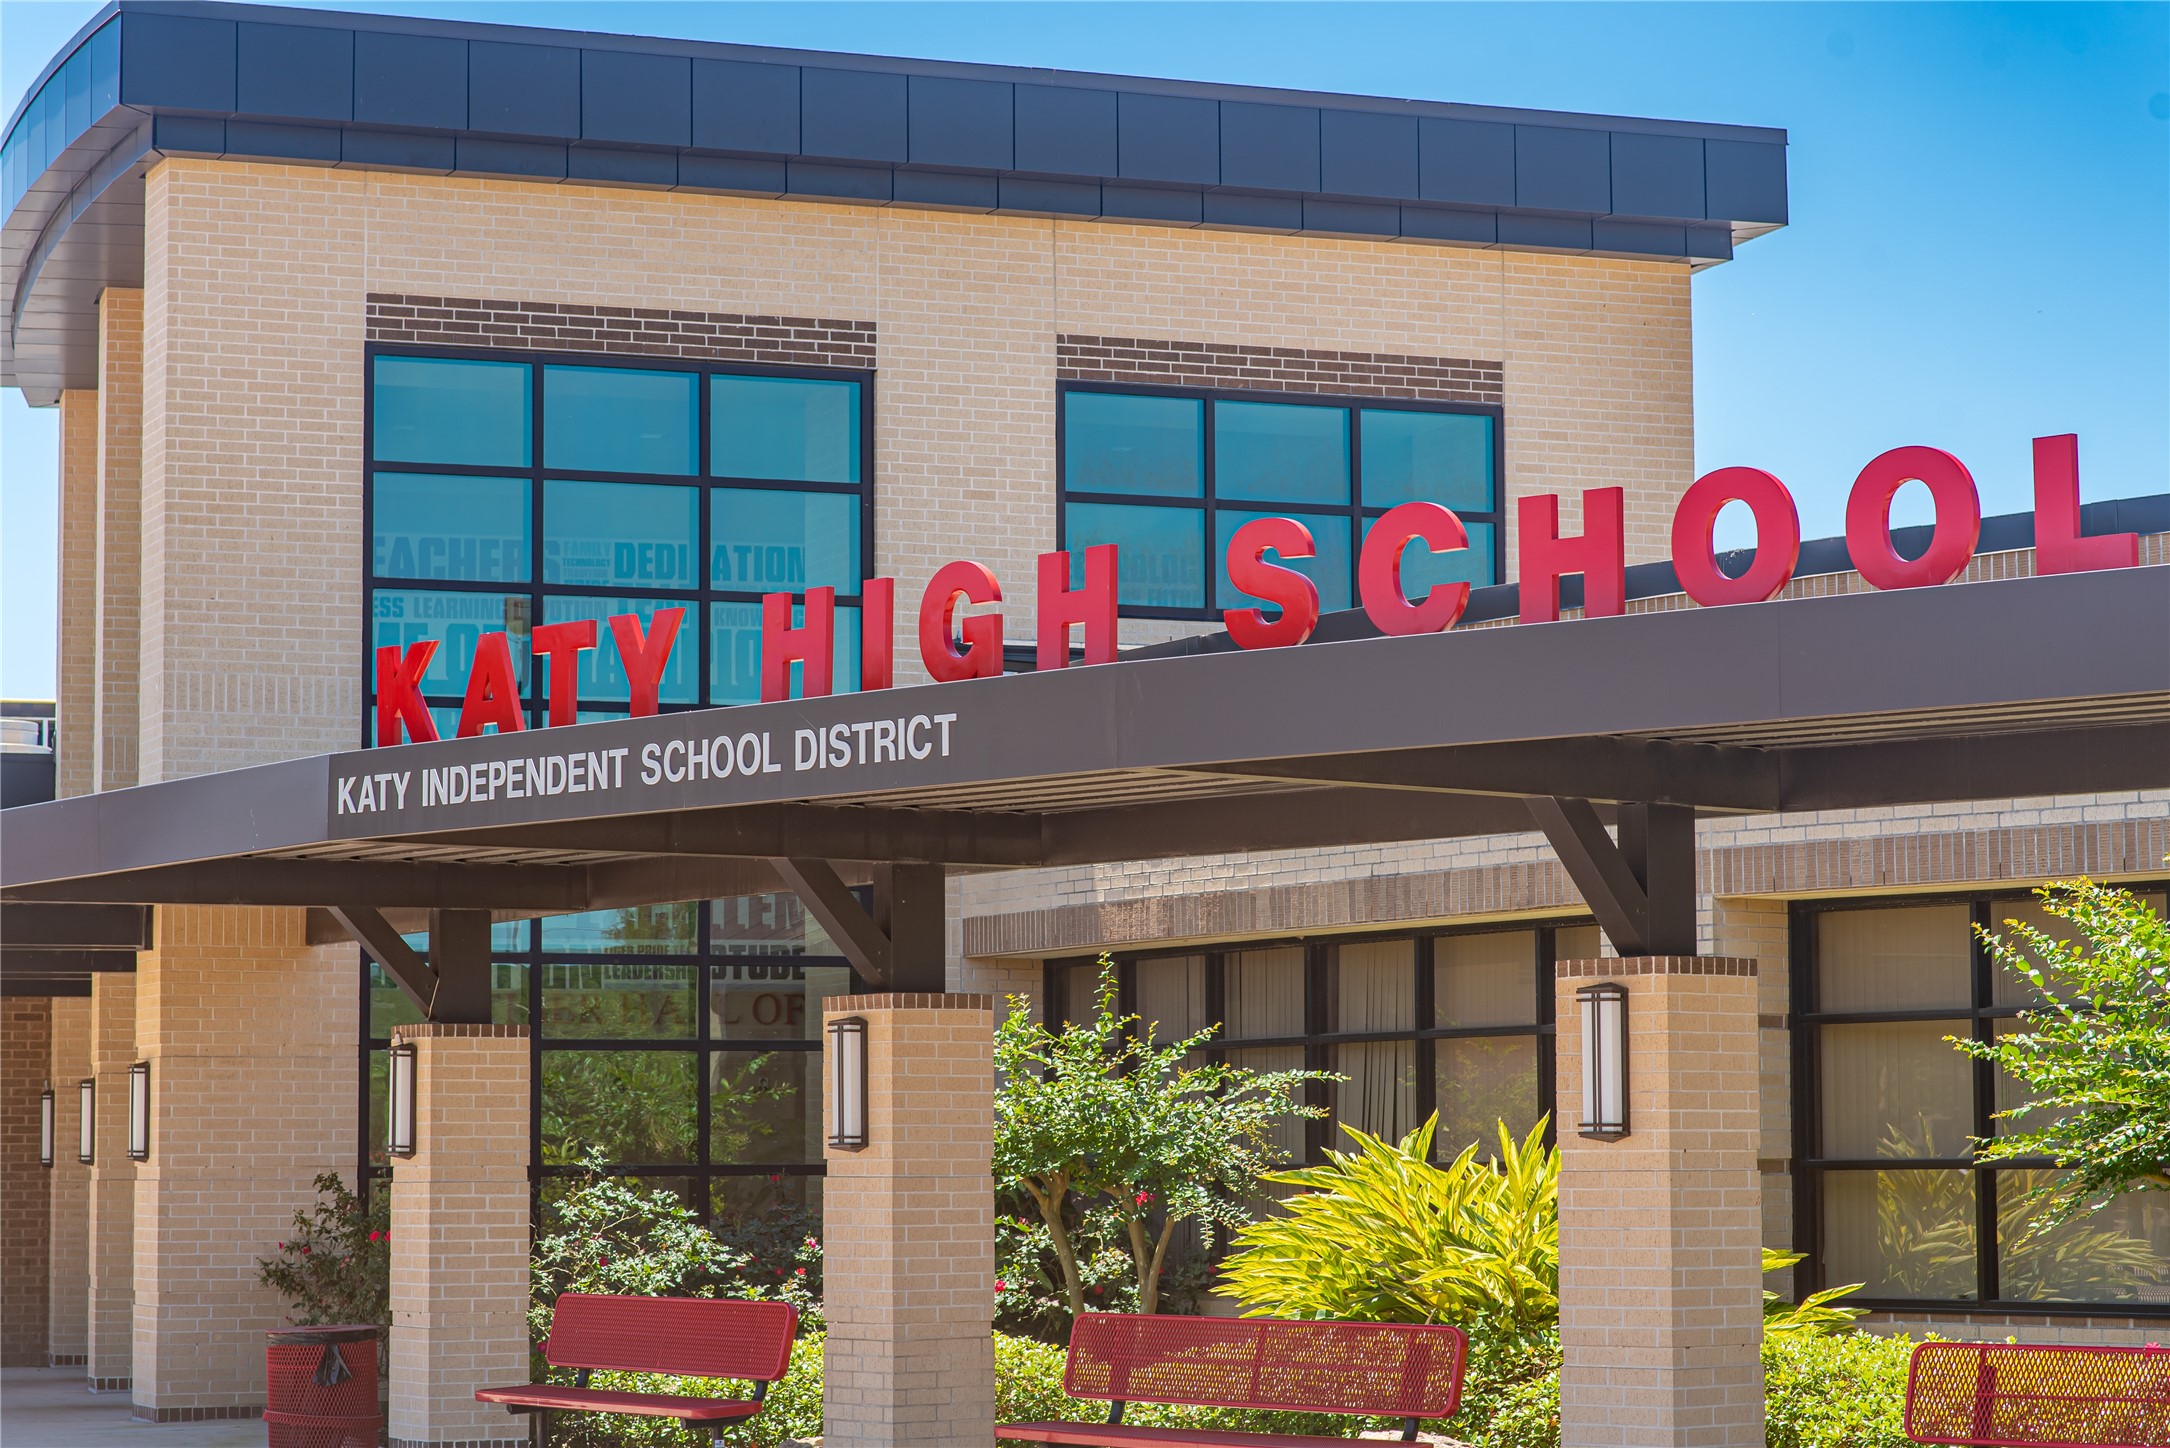
Zoned to Katy High School! Home to the legendary “Tigers,” Katy High School is known across Texas for its tradition of excellence in academics, athletics, fine arts, and student achievement. From multiple UIL state football championships to National Blue Ribbon recognition, Katy High continues to be one of the most sought-after high schools in the area for families looking to invest in both education and community.
Thank you for viewing our listing. We'd love to show you this home! Call us today to schedule your private showing.



.jpg)

