6803 Star Ledge Court,Spring, TX 77389
Spring, TX 77389



Description
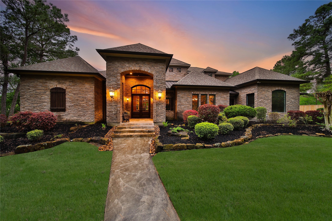
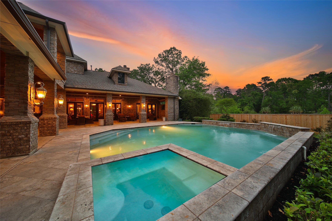
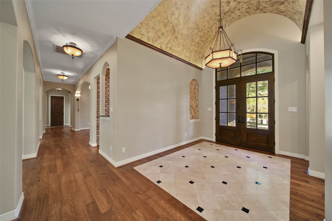
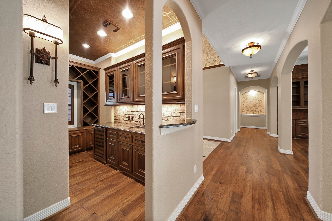
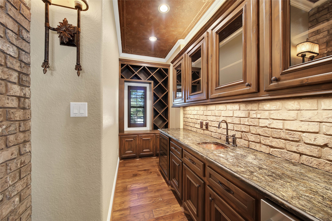
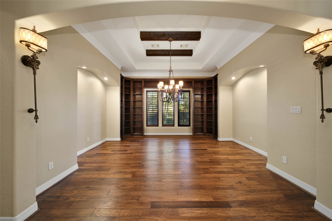
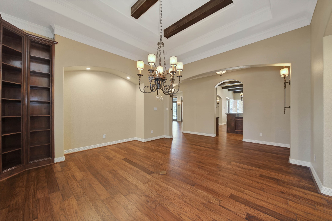
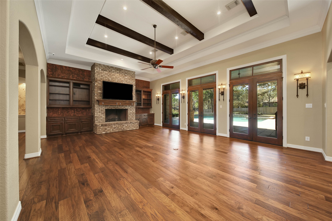
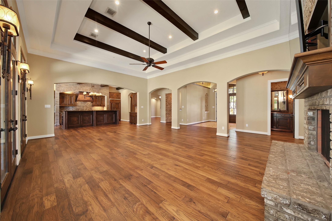
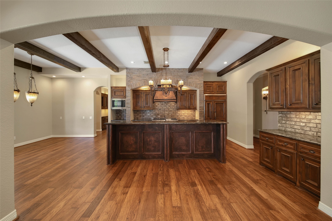
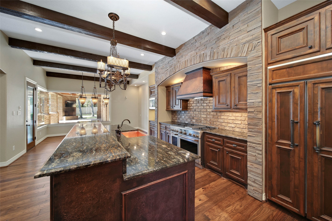
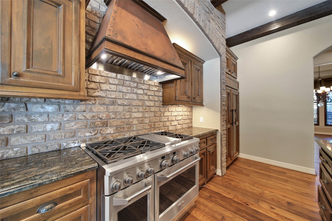
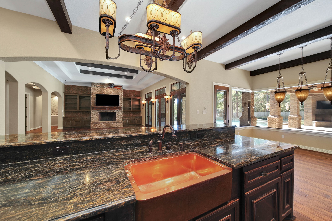
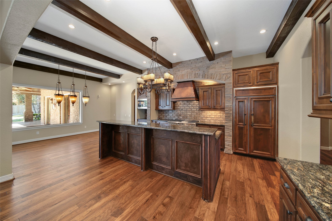
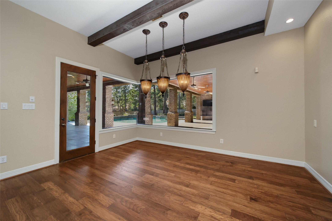
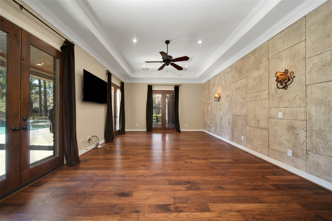
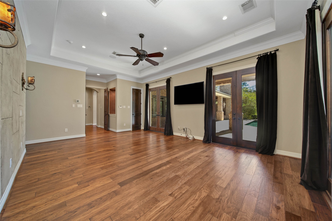
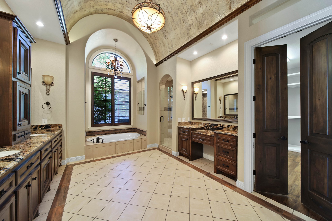
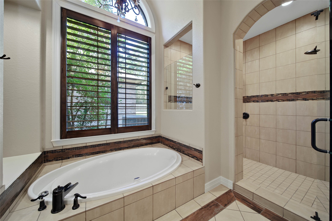
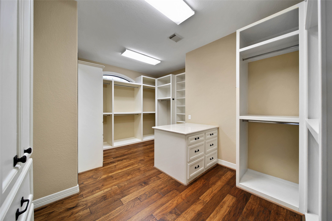
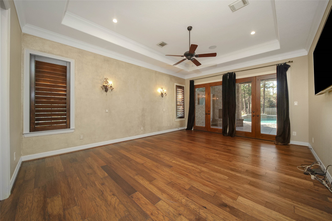
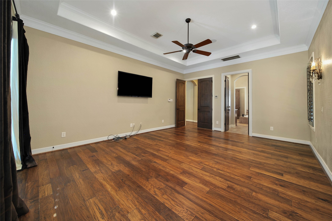
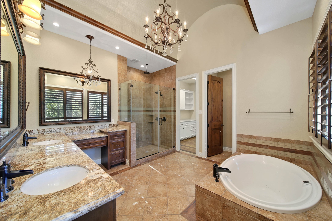
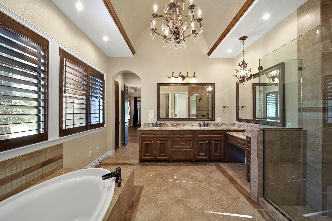
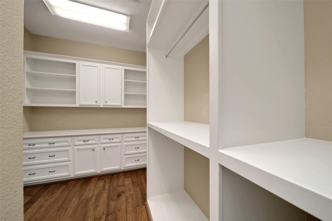
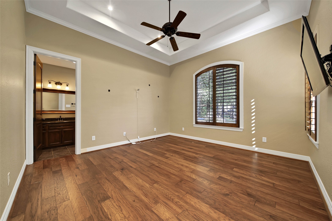
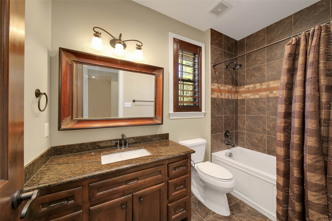
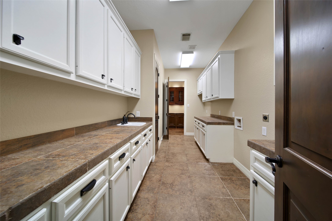
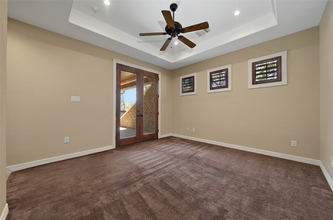
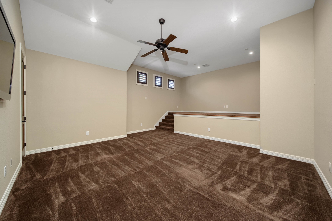
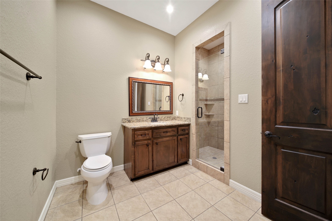
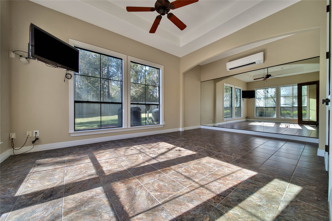
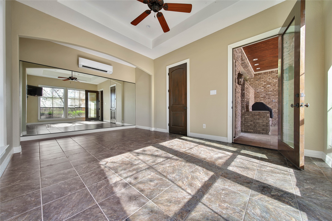
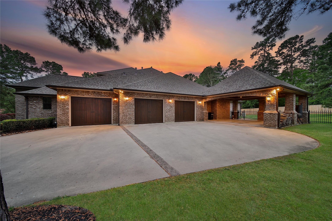
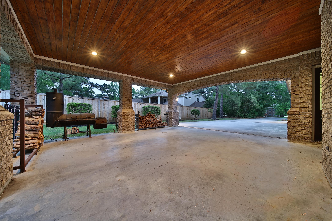
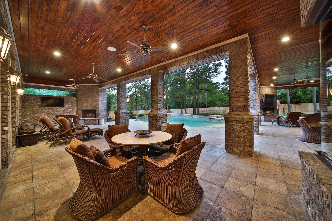
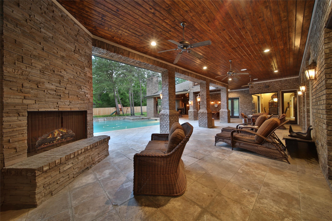
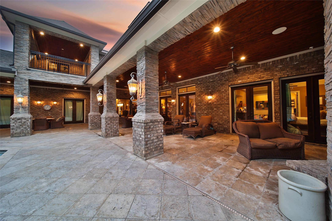
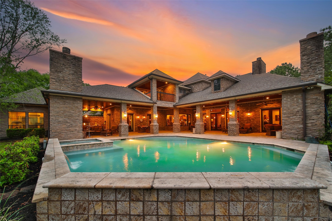
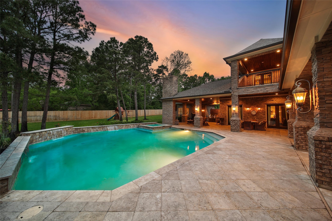
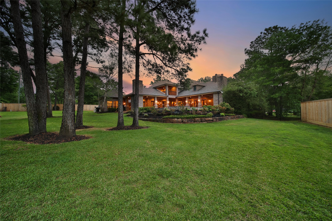
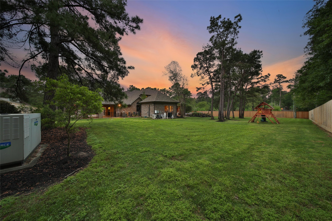
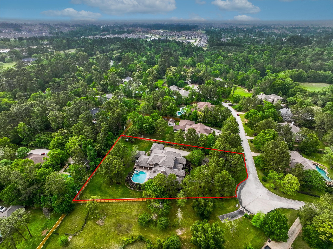
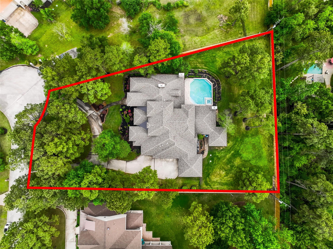
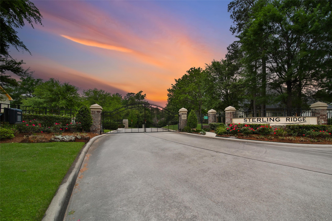
BREATHTAKING CUSTOM ESTATE IN PRIVATE GATED ENCLAVE! Expansive 1.15 Acre (per HCAD) Cul-de-Sac Lot! Amazing Retreat-Style Outdoor Oasis: Gorgeous Heated/Chilled Pool + Spa, Massive Covered Patio w/2 Fireplaces & Outdoor Kitchen, & Incredible Pool House! Versatile Interior Layout - 3 Bedrooms Down! Impressive Double Door Foyer Leads to Palatial Family Room - Beamed Ceiling & Triple French Doors to Patio! Wonderful Island Kitchen: Stainless Appliances (Including 6 Burner Range & Double Ovens), Granite Counters, & Copper Sink! Banquet-Sized Dining - Wall Niches + Built-In Display Shelving & Adjoining Walk-In Wet Bar! Two Luxurious First Floor Master Suites - Both w/Spa-Like Baths & Amazing Closets w/Built-Ins! Enormous Bi-Level Media Room & Gameroom w/Balcony Access! Large 17x8 Climate-Controlled Storage! 20 x 16 Pool House w/Full Bath & Home Gym/Exercise Area! 3 Car Garage + Huge Porte-cochere! 48 kW Whole Home Generator! Low Tax Rate! Fresh Int Paint! Resort-Style Living at its Finest!
Details
| MLS # | 69381774 |
|---|---|
| Listing Type | For Sale |
| Style | House |
| HOA Dues | $1,000 |
| Sub-Type | Resale |
| Status | Active |
| Year | 2008 |
| Days On Site | 54 |
| Listing Provided By | eXp Realty LLC | Heather Chavana |
Features
| Bed(s) | 4 |
|---|---|
| Bath(s) | 6 Total |
| SQ Feet | 5,011 |
| Garage | 3 |
| Pool | Yes |
| Story(s) | 2 |
| Acreage | 1.15 |
Exterior
| Lot Features | Cul De Sac, Subdivision |
|---|
Parking
| Garage Yes / No | Yes |
|---|---|
| Parking Features | Attached, Garage, Garage Door Opener, Porte Cochere |
Taxes
| Tax Annual Amount | 23802 |
|---|
Location
| Community Features | Curbs |
|---|
Area Information
| State | TX |
|---|---|
| County | Harris |
| City | Spring |
| Zip Code | 77389 |
| Area | 14 |
| Subarea | Spring | Klein |
| Community Name | Sterling Ridge at Northampton |
| Listing VS Median (in Sterling Ridge at Northampton) | |
Price: $1,750,000 low | high Med: $1,750,000 sqft: 5,011 low | high Med: 5,011 $ / sqft: $349 low | high Med: $349 On site: 54 low | high Med: 54 | |
Request a showing
Request a showing
Contact
Learn More About This Property

| State | TX |
|---|---|
| County | Harris |
| City | Spring |
| Zip Code | 77389 |
| Area | 14 |
| Subarea | Spring | Klein |
| Community Name | Sterling Ridge at Northampton |
| Listing VS Median (in Sterling Ridge at Northampton) | |
Price: $1,750,000 low | high Med: $1,750,000 sqft: 5,011 low | high Med: 5,011 $ / sqft: $349 low | high Med: $349 On site: 54 low | high Med: 54 | |


.jpg)

Land & Ranch 210.483.7500 | Bandera 830.850.6700 | Global Luxury 210.483.5700 | Coldwell Banker Commercial Alamo City 210.483.6250
North Central San Antonio / Stone Oak 210.483.7070 | Harper Property Management 210.483.7040 | Relocation Services 210.483.7121
North West San Antonio 210.483.0000 | Laredo 956.722.4822 | Coldwell Banker Commercial International Gateway 956.937.2867
