
68 Eton Green Cir,San Antonio, TX 78257
San Antonio, TX 78257




















Description
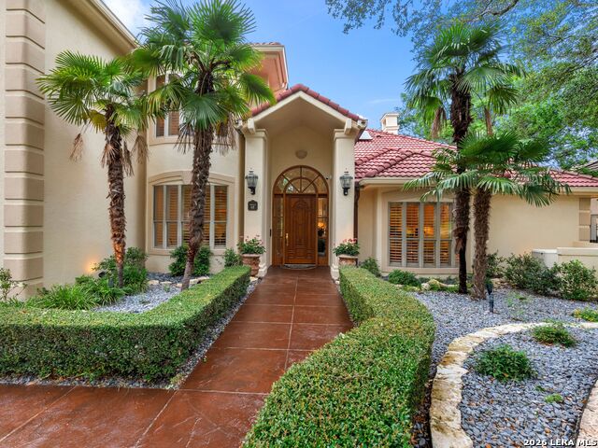
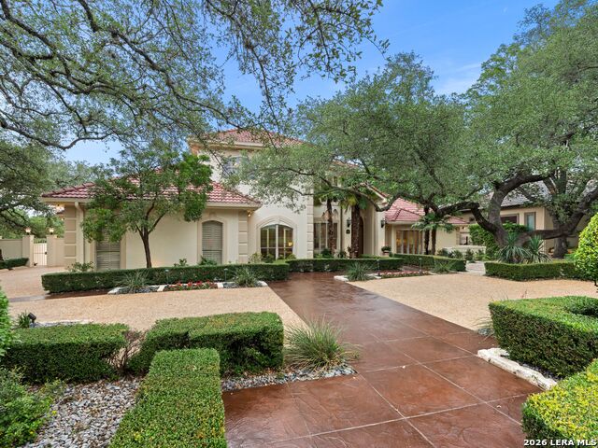
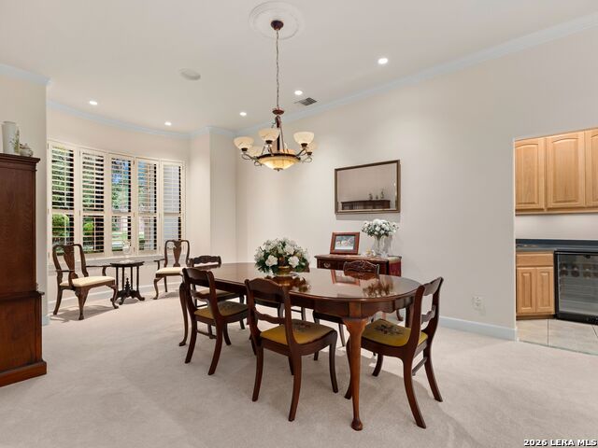
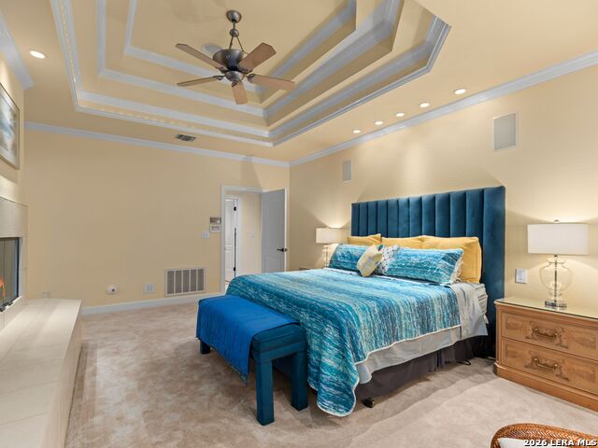
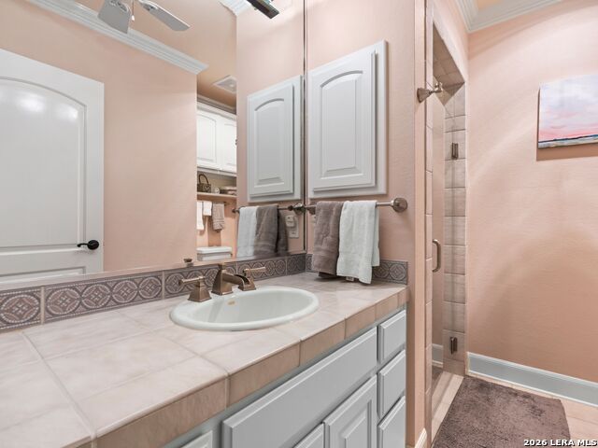
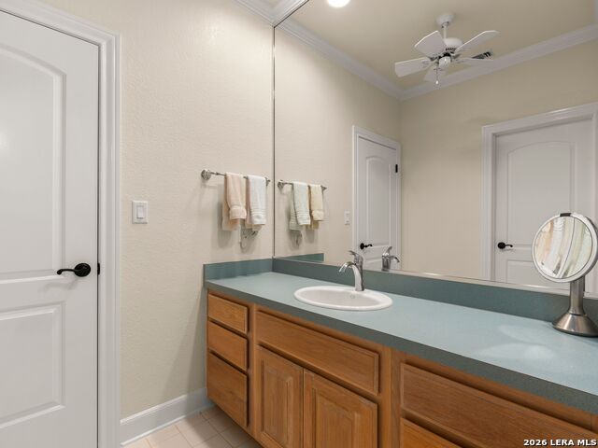
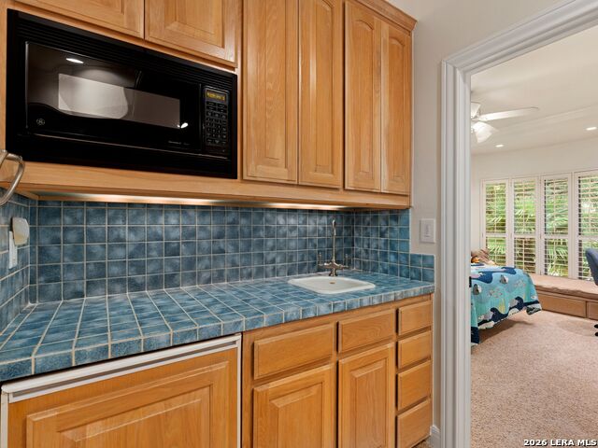
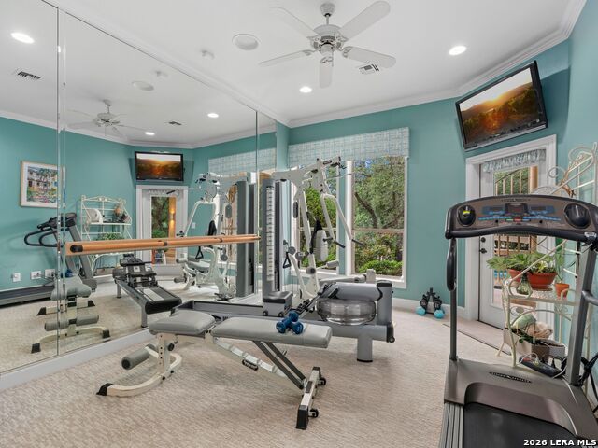
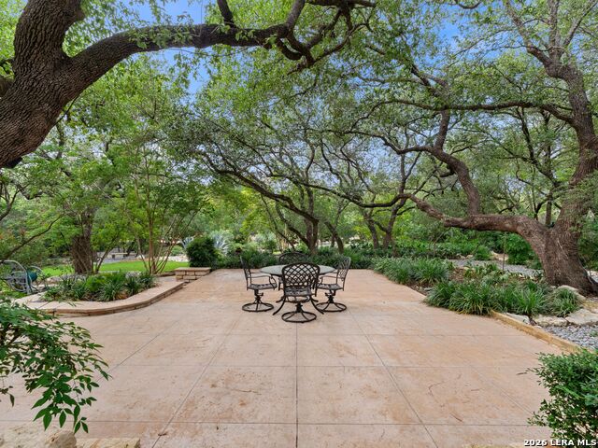
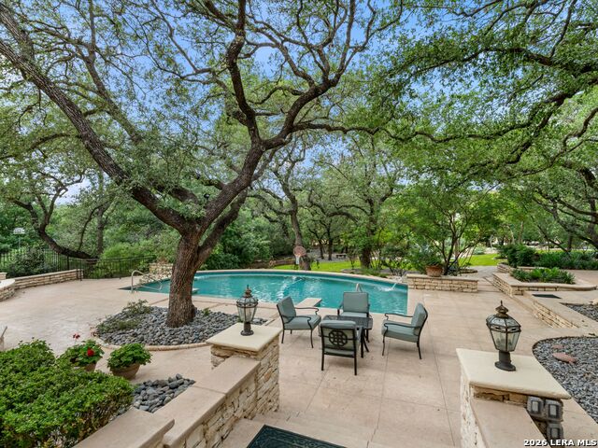
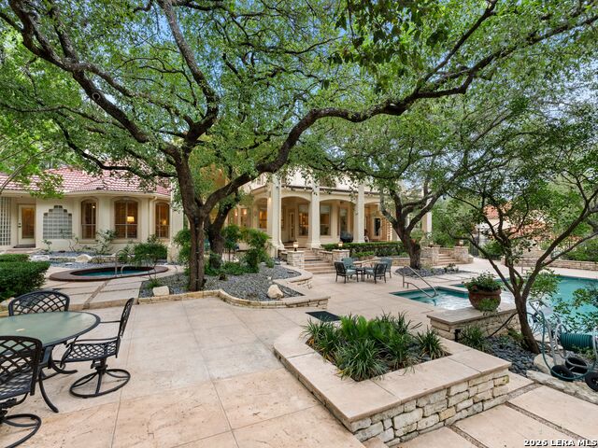
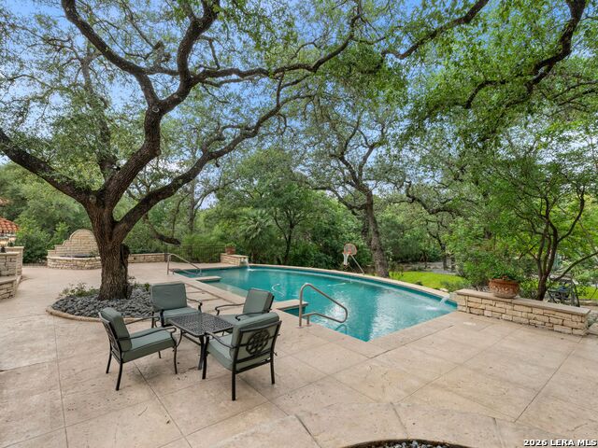
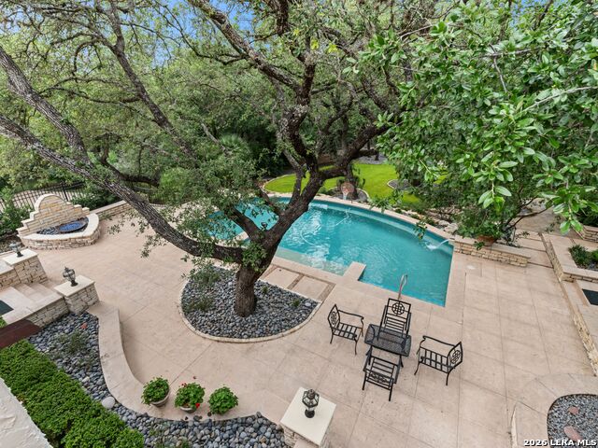
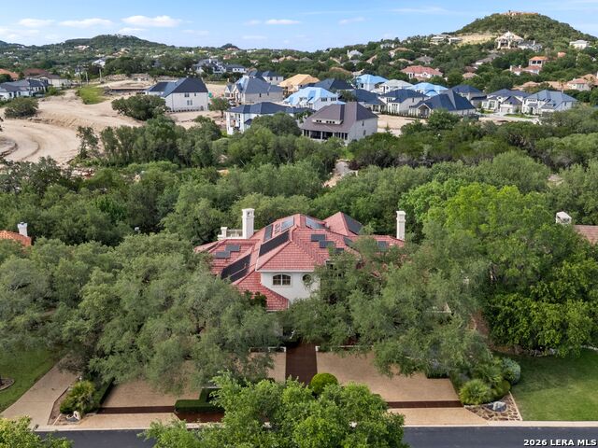
Ideally situated on a premium .75 acre meticulously landscaped lot, this exceptional Dominion residence showcases timeless architectural detail, soaring ceilings, and an abundance of natural light through floor-to-ceiling windows. Built by John Montclair and thoughtfully designed in collaboration with the original owners, the home offers an impressive sense of scale, quality, and character throughout. A gracious entry leads into light-filled living and entertaining spaces, including a formal dining area with a nearby wet bar, formal living room, and a spacious family room with fireplace and second wet bar. The home has been beautifully maintained, with updated electrical, Lutron automated switches, updated appliances, and polished countertops. The primary suite is a true retreat, featuring a fireplace, direct access to the office, dual closets, and a luxurious bath with separate tub and shower. From the primary bath, enjoy direct outdoor access to the spa, creating a private resort-style experience. A thoughtfully designed downstairs wing includes a secondary bedroom, and an exercise room adjacent to the laundry room and pool bath, with its own exterior access from both the bedroom and hallway. A separate door allows this area to be closed off from the main house, making it ideal for a private downstairs apartment, guest suite, or multi-generational living arrangement. Upstairs, two bedrooms each offer their own en-suite baths and access to a spacious living area. One bedroom features a charming bay window, while its bath also provides hallway and game room access with a tub/shower combination. The upstairs game room includes a wet bar with built-in microwave and opens to a huge balcony overlooking the grounds. This level also features its own air conditioning control and can be closed off for added privacy. Outdoors, the backyard is truly park-like and is among the finest in Dominion, with lush landscaping, exceptional privacy, and generous space for relaxing or entertaining. The property offers excellent parking and storage with a front motor courtyard and a 4-car garage, completing this remarkable estate. Located in a prestigious 24/7 guard-gated community with optional Country Club amenities, including dining, pool, tennis, and golf.
Details
| MLS # | 1971950 |
|---|---|
| Listing Type | For Sale |
| Style | House |
| Status | Pending |
| Year | 1994 |
| Days On Site | 90 |
| Listing Provided By | Kuper Sotheby's Int'l Realty | Matthew Resnick |
Features
| Bed(s) | 5 |
|---|---|
| Bath(s) | 6 Total |
| SQ Feet | 5,109 |
| Garage | 3 |
| Pool | Yes |
| Story(s) | 2 |
| Acreage | 0.75 |
| Golf Course | Yes |
Interior
| Interior | Three Living Area, Separate Dining Room, Eat-In Kitchen, Two Eating Areas, Walk-In Pantry, Study/Library, Game Room, Utility Room Inside, Secondary Bedroom Down, High Ceilings, Open Floor Plan, Maid's Quarters, Laundry Main Level, Laundry Lower Level, Laundry Room, Walk in Closets |
|---|---|
| Heating | Central |
| Heating Fuel | Natural Gas |
| Fireplace | Two, Family Room, Primary Bedroom, Gas Logs Included, Gas |
| Number Of Fireplaces | 2 |
Exterior
| Exterior | 4 Sides Masonry, Stucco |
|---|---|
| Exterior Features | Patio Slab, Covered Patio, Wrought Iron Fence, Sprinkler System, Mature Trees |
| Roof | Tile |
| Foundation | Slab |
Parking
| Garage Parking | Three Car Garage, Attached, Side Entry, Oversized |
|---|
Utilities
| Waterorsewer | Water System, Sewer System |
|---|
Taxes
| Tax Property Id | 340341010330 |
|---|---|
| Taxed By Mltpl Counties | No |
| Total Tax | 25970.57 |
Area Information
| State | TX |
|---|---|
| County | Bexar |
| City | San Antonio |
| Zip Code | 78257 |
| Area | Bexar |
| Community Name | The Dominion |
| School District | Northside |
| Elementary School | Leon Springs |
| High School | Clark |
| Listing VS Median (in The Dominion) | |
Price: $1,500,000 low | high Med: $1,295,000 sqft: 5,109 low | high Med: 3,756 $ / sqft: $294 low | high Med: $345 On site: 90 low | high Med: 135 | |
Market Activity 78257
Request a showing
Request a showing
Contact
Learn More About This Property

| State | TX |
|---|---|
| County | Bexar |
| City | San Antonio |
| Zip Code | 78257 |
| Area | Bexar |
| Community Name | The Dominion |
| School District | Northside |
| Elementary School | Leon Springs |
| High School | Clark |
| Listing VS Median (in The Dominion) | |
Price: $1,500,000 low | high Med: $1,295,000 sqft: 5,109 low | high Med: 3,756 $ / sqft: $294 low | high Med: $345 On site: 90 low | high Med: 135 | |
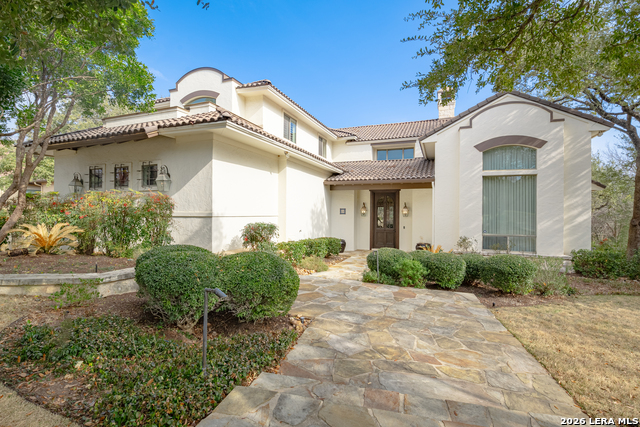 | $1,285,00072 Eton Green CirSan Antonio, TX 78257 |
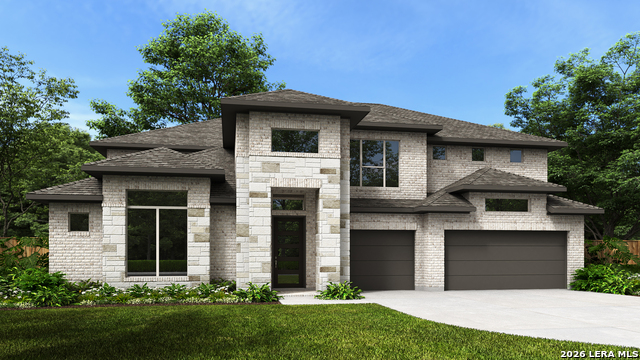 | $1,661,90058 Enia CircleSan Antonio, TX 78257 |
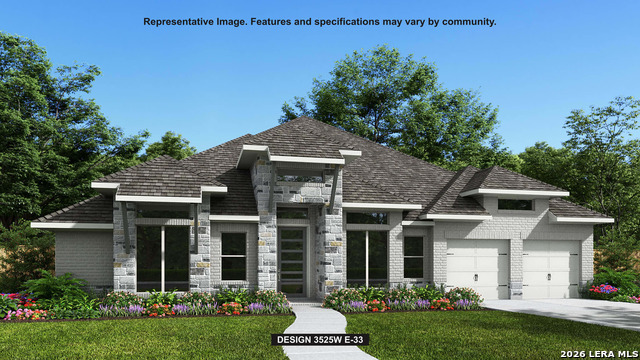 | $1,373,90054 Enia CircleSan Antonio, TX 78257 |
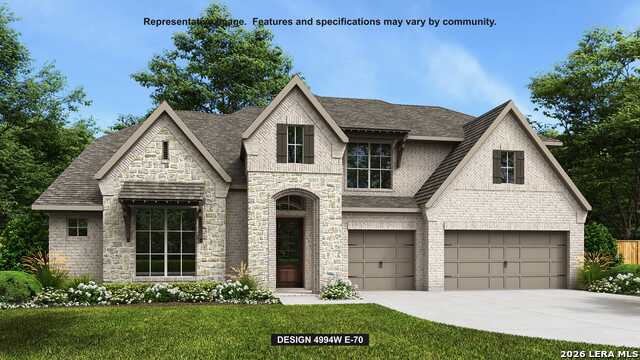 | $1,682,90050 Enia CirSan Antonio, TX 78257 |
 | $1,252,90070 Enia CirSan Antonio, TX 78257 |


.jpg)

Land & Ranch 210.483.7500 | Bandera 830.850.6700 | Global Luxury 210.483.5700 | Coldwell Banker Commercial Alamo City 210.483.6250
North Central San Antonio / Stone Oak 210.483.7070 | Harper Property Management 210.483.7040 | Relocation Services 210.483.7121
North West San Antonio 210.483.0000 | Laredo 956.722.4822 | Coldwell Banker Commercial International Gateway 956.937.2867
