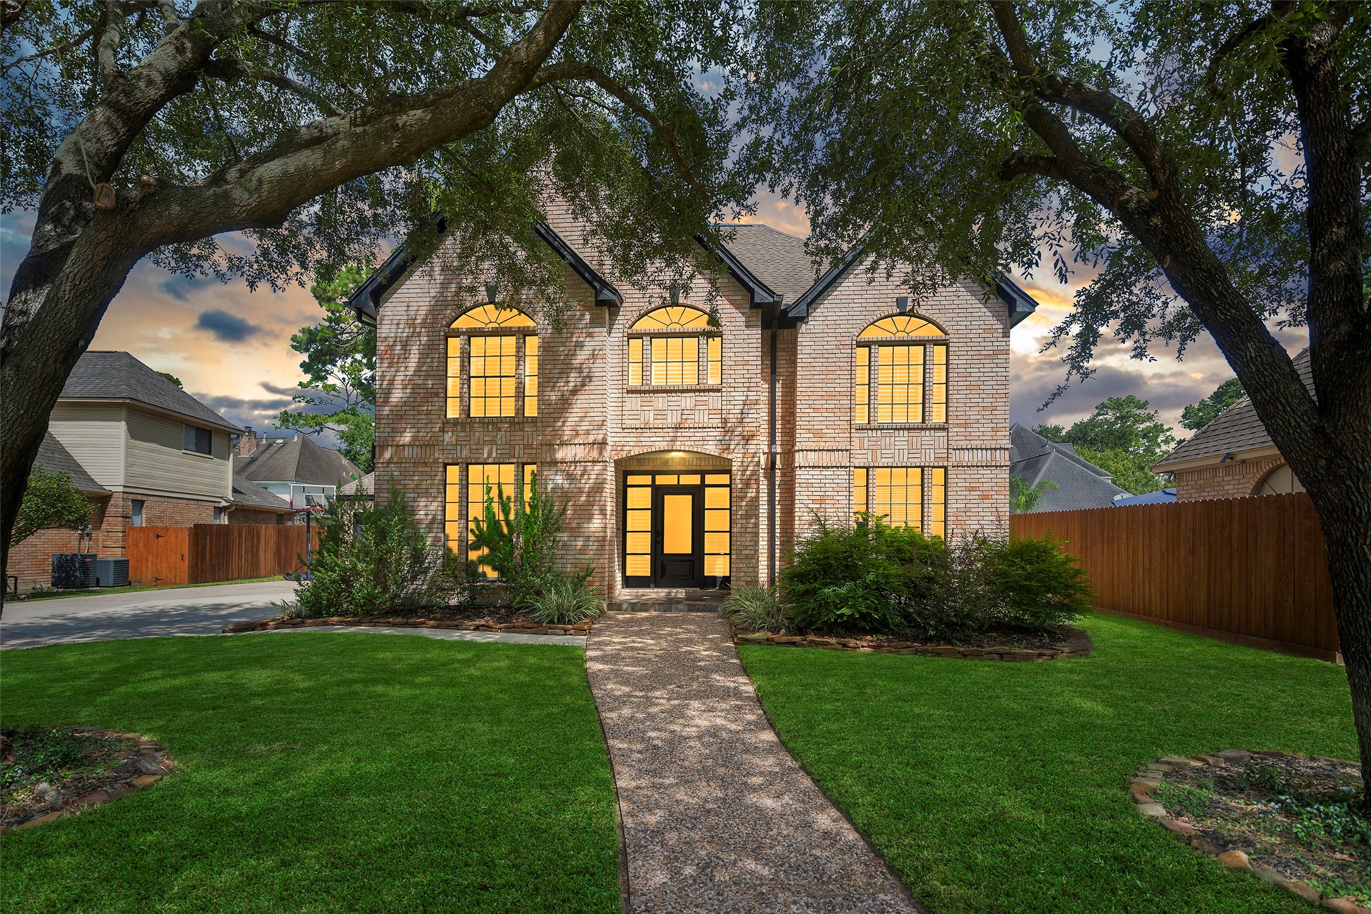
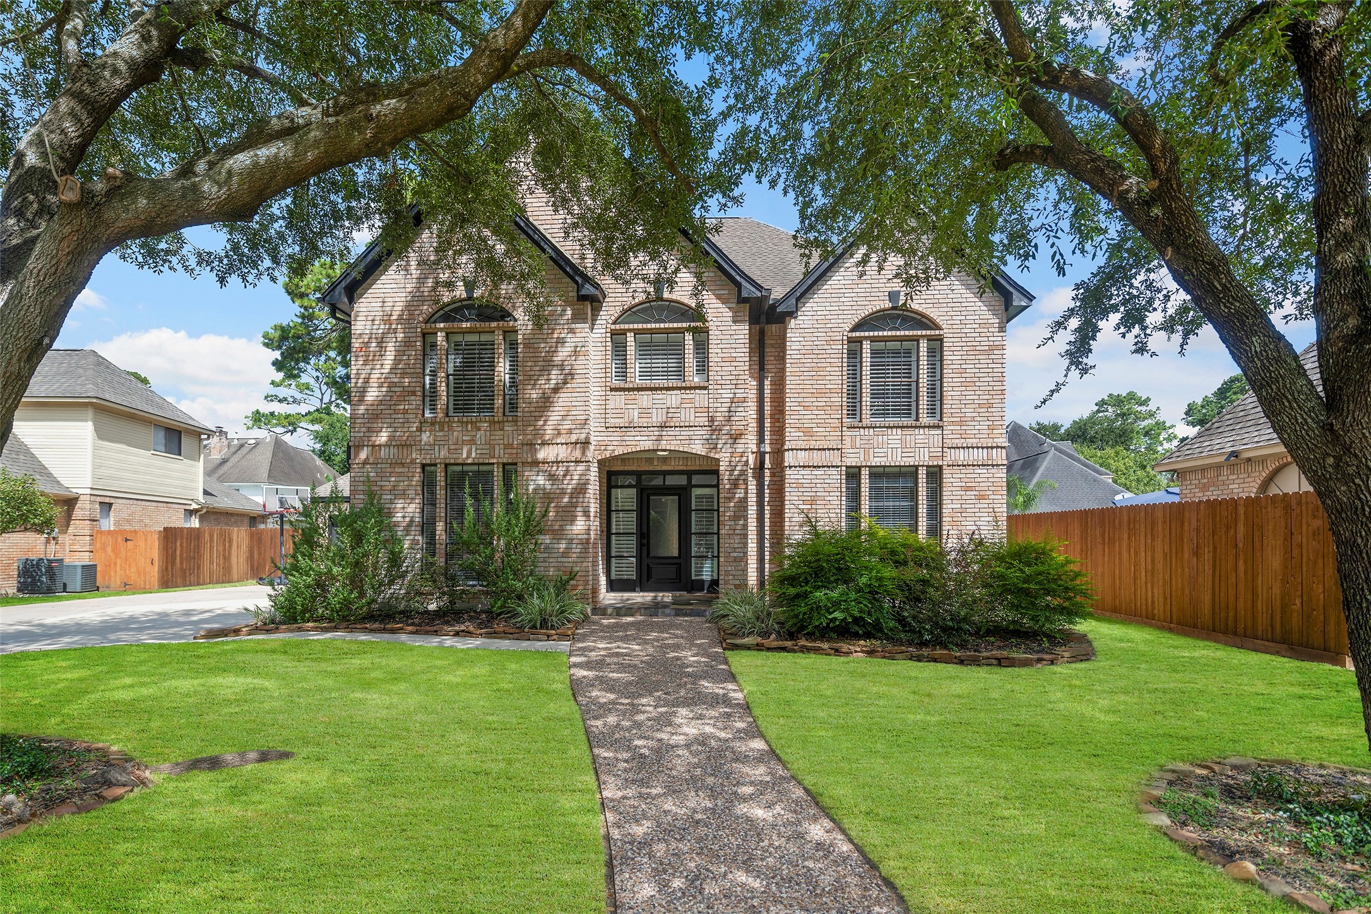
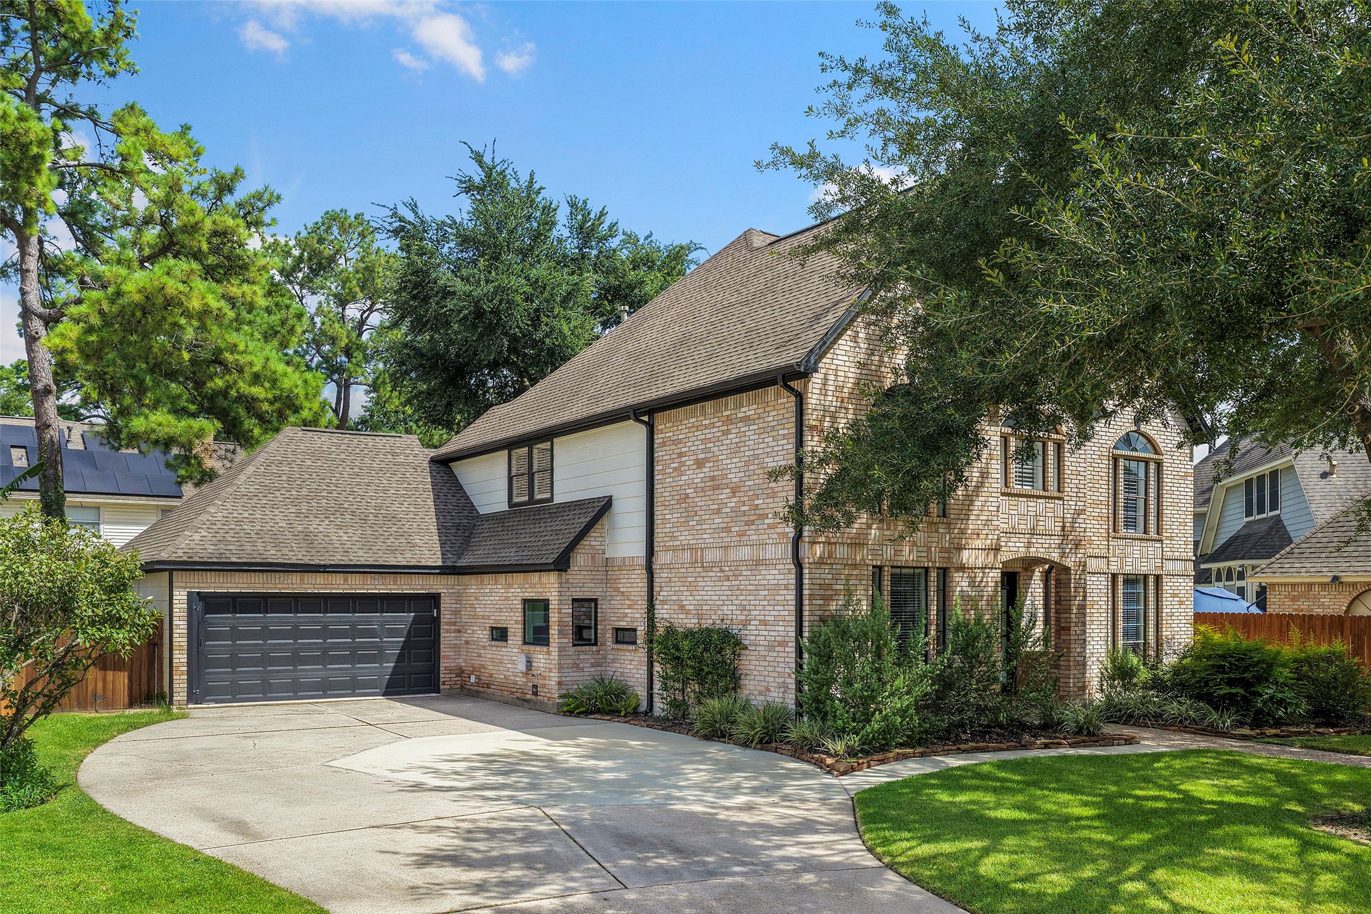
Beautiful brick home framed by mature trees with lush landscaping and inviting curb appeal.
Beautiful brick exterior framed by mature trees, with a welcoming front entry and lush lawn.
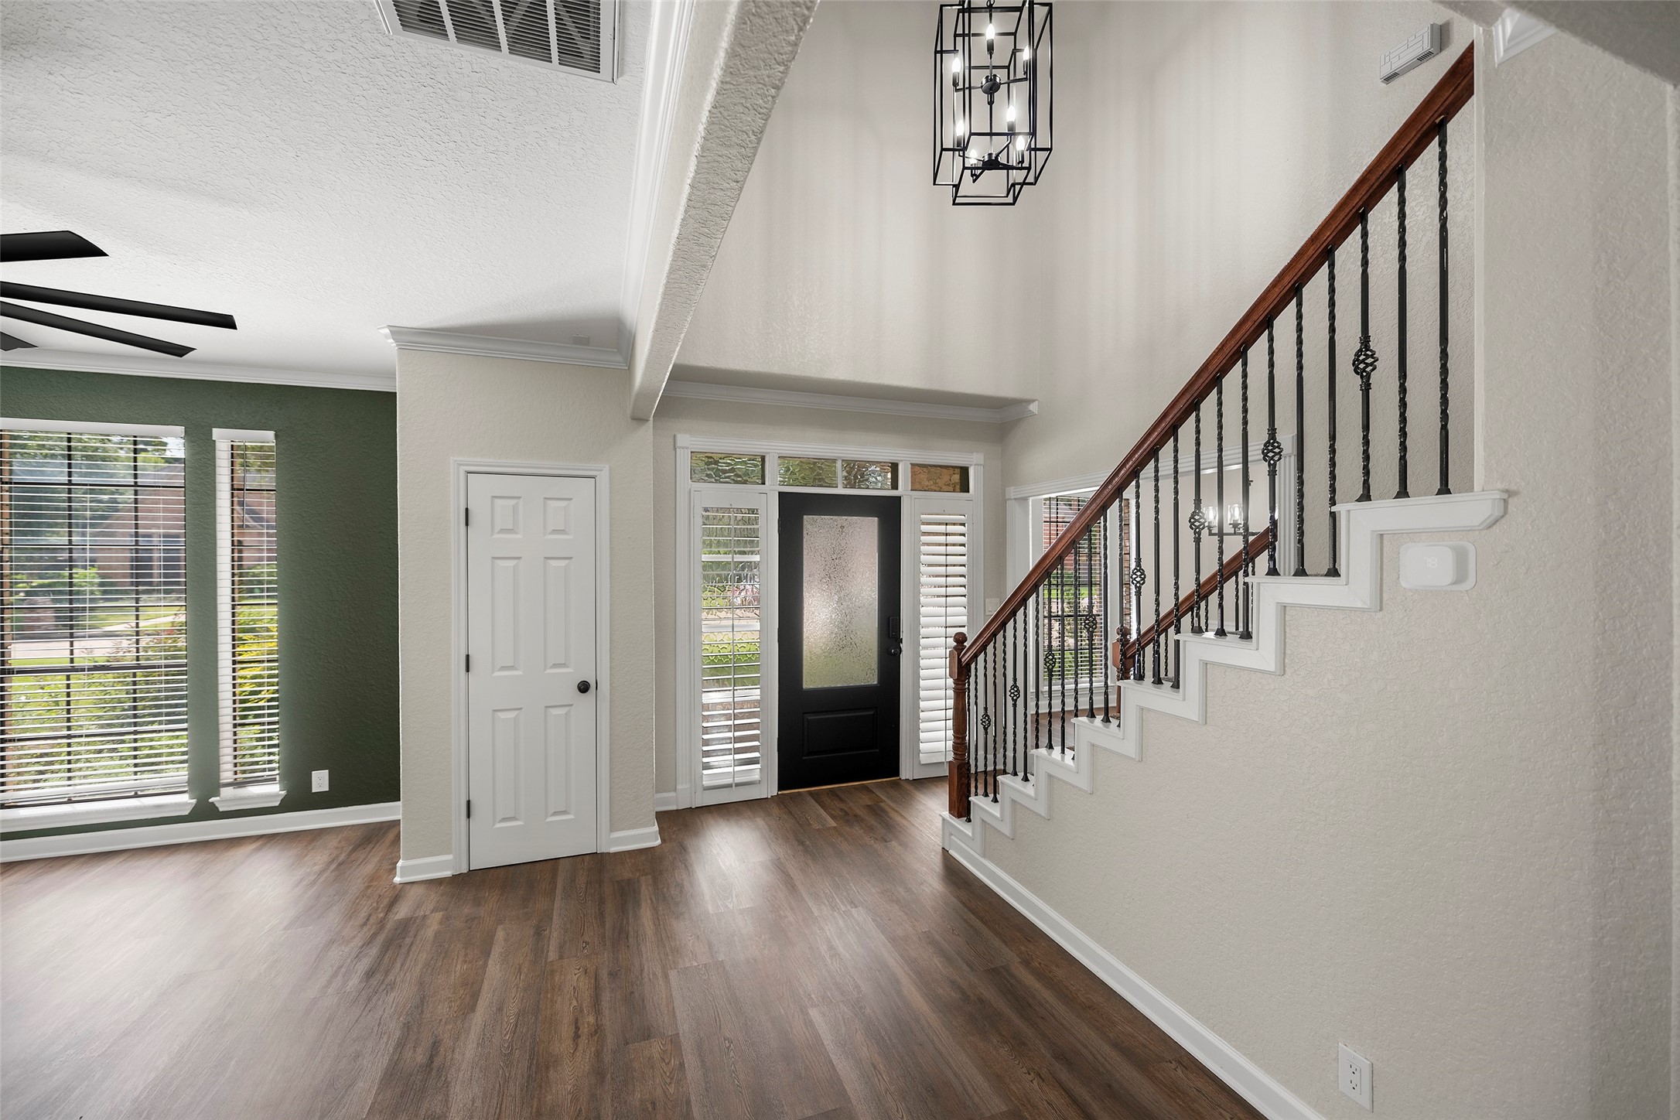
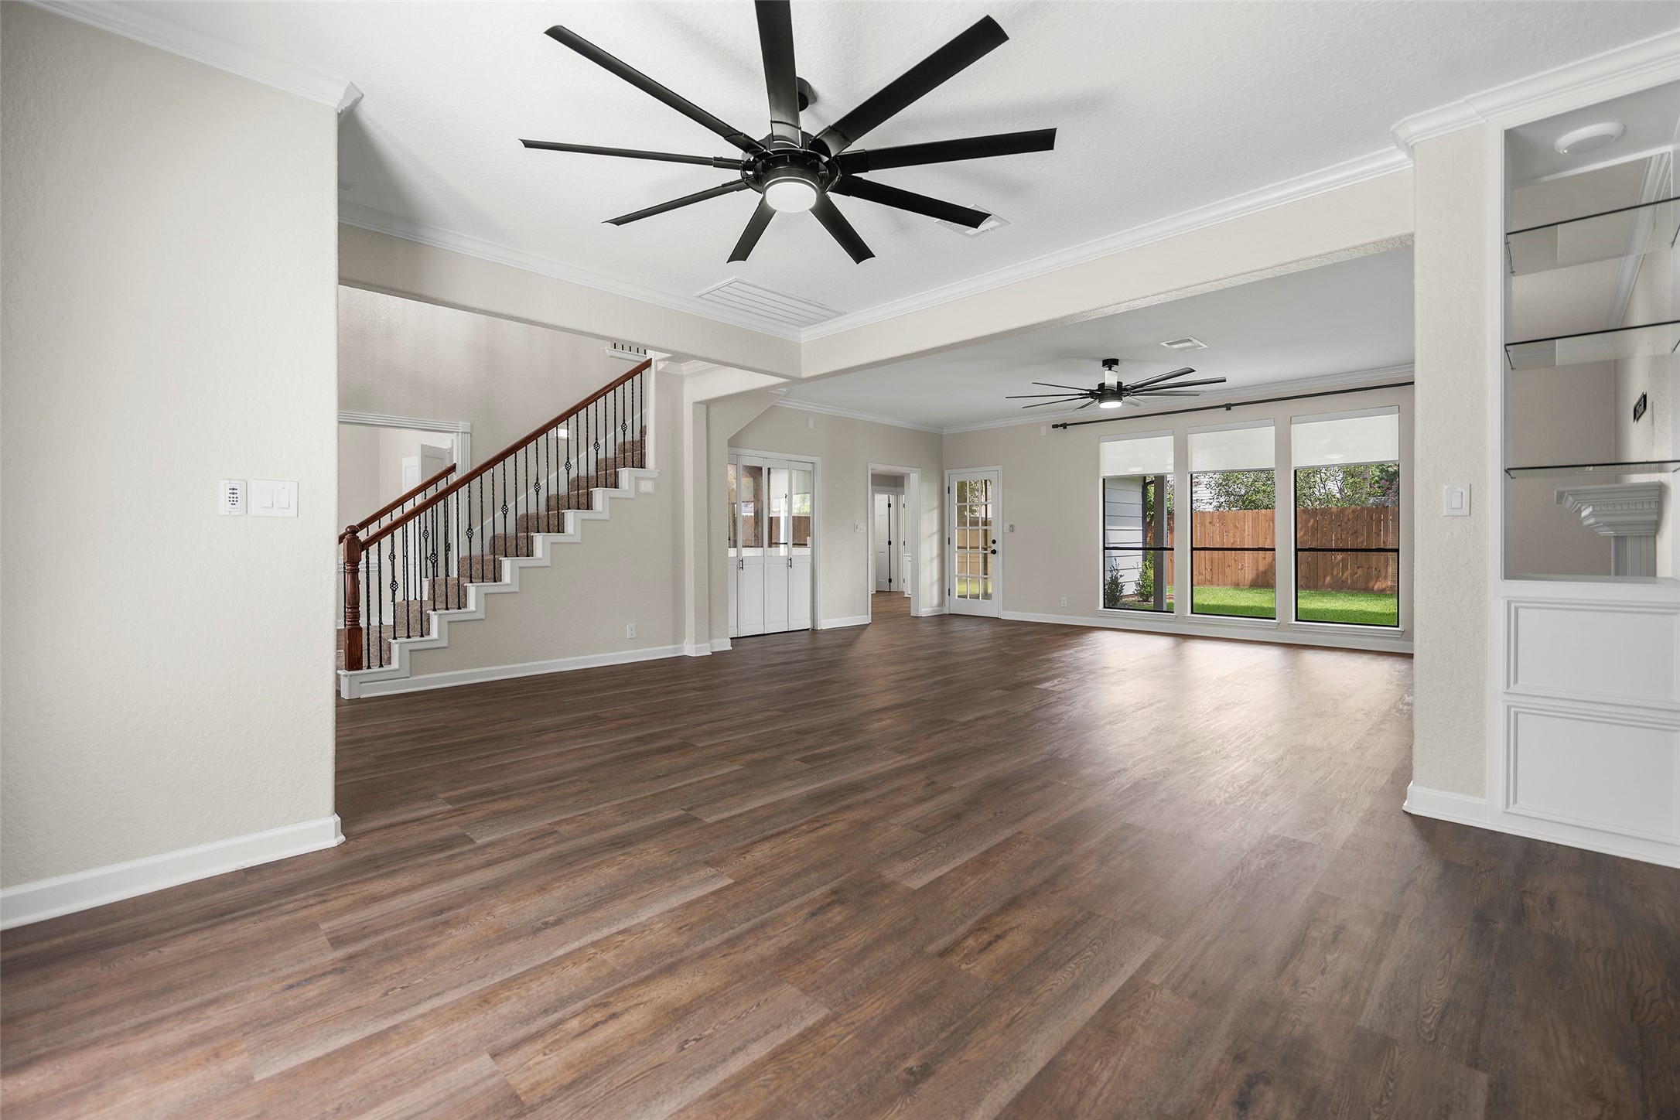
Welcoming two-story entry with updated flooring, modern lighting and staircase with wrought-iron detailing.
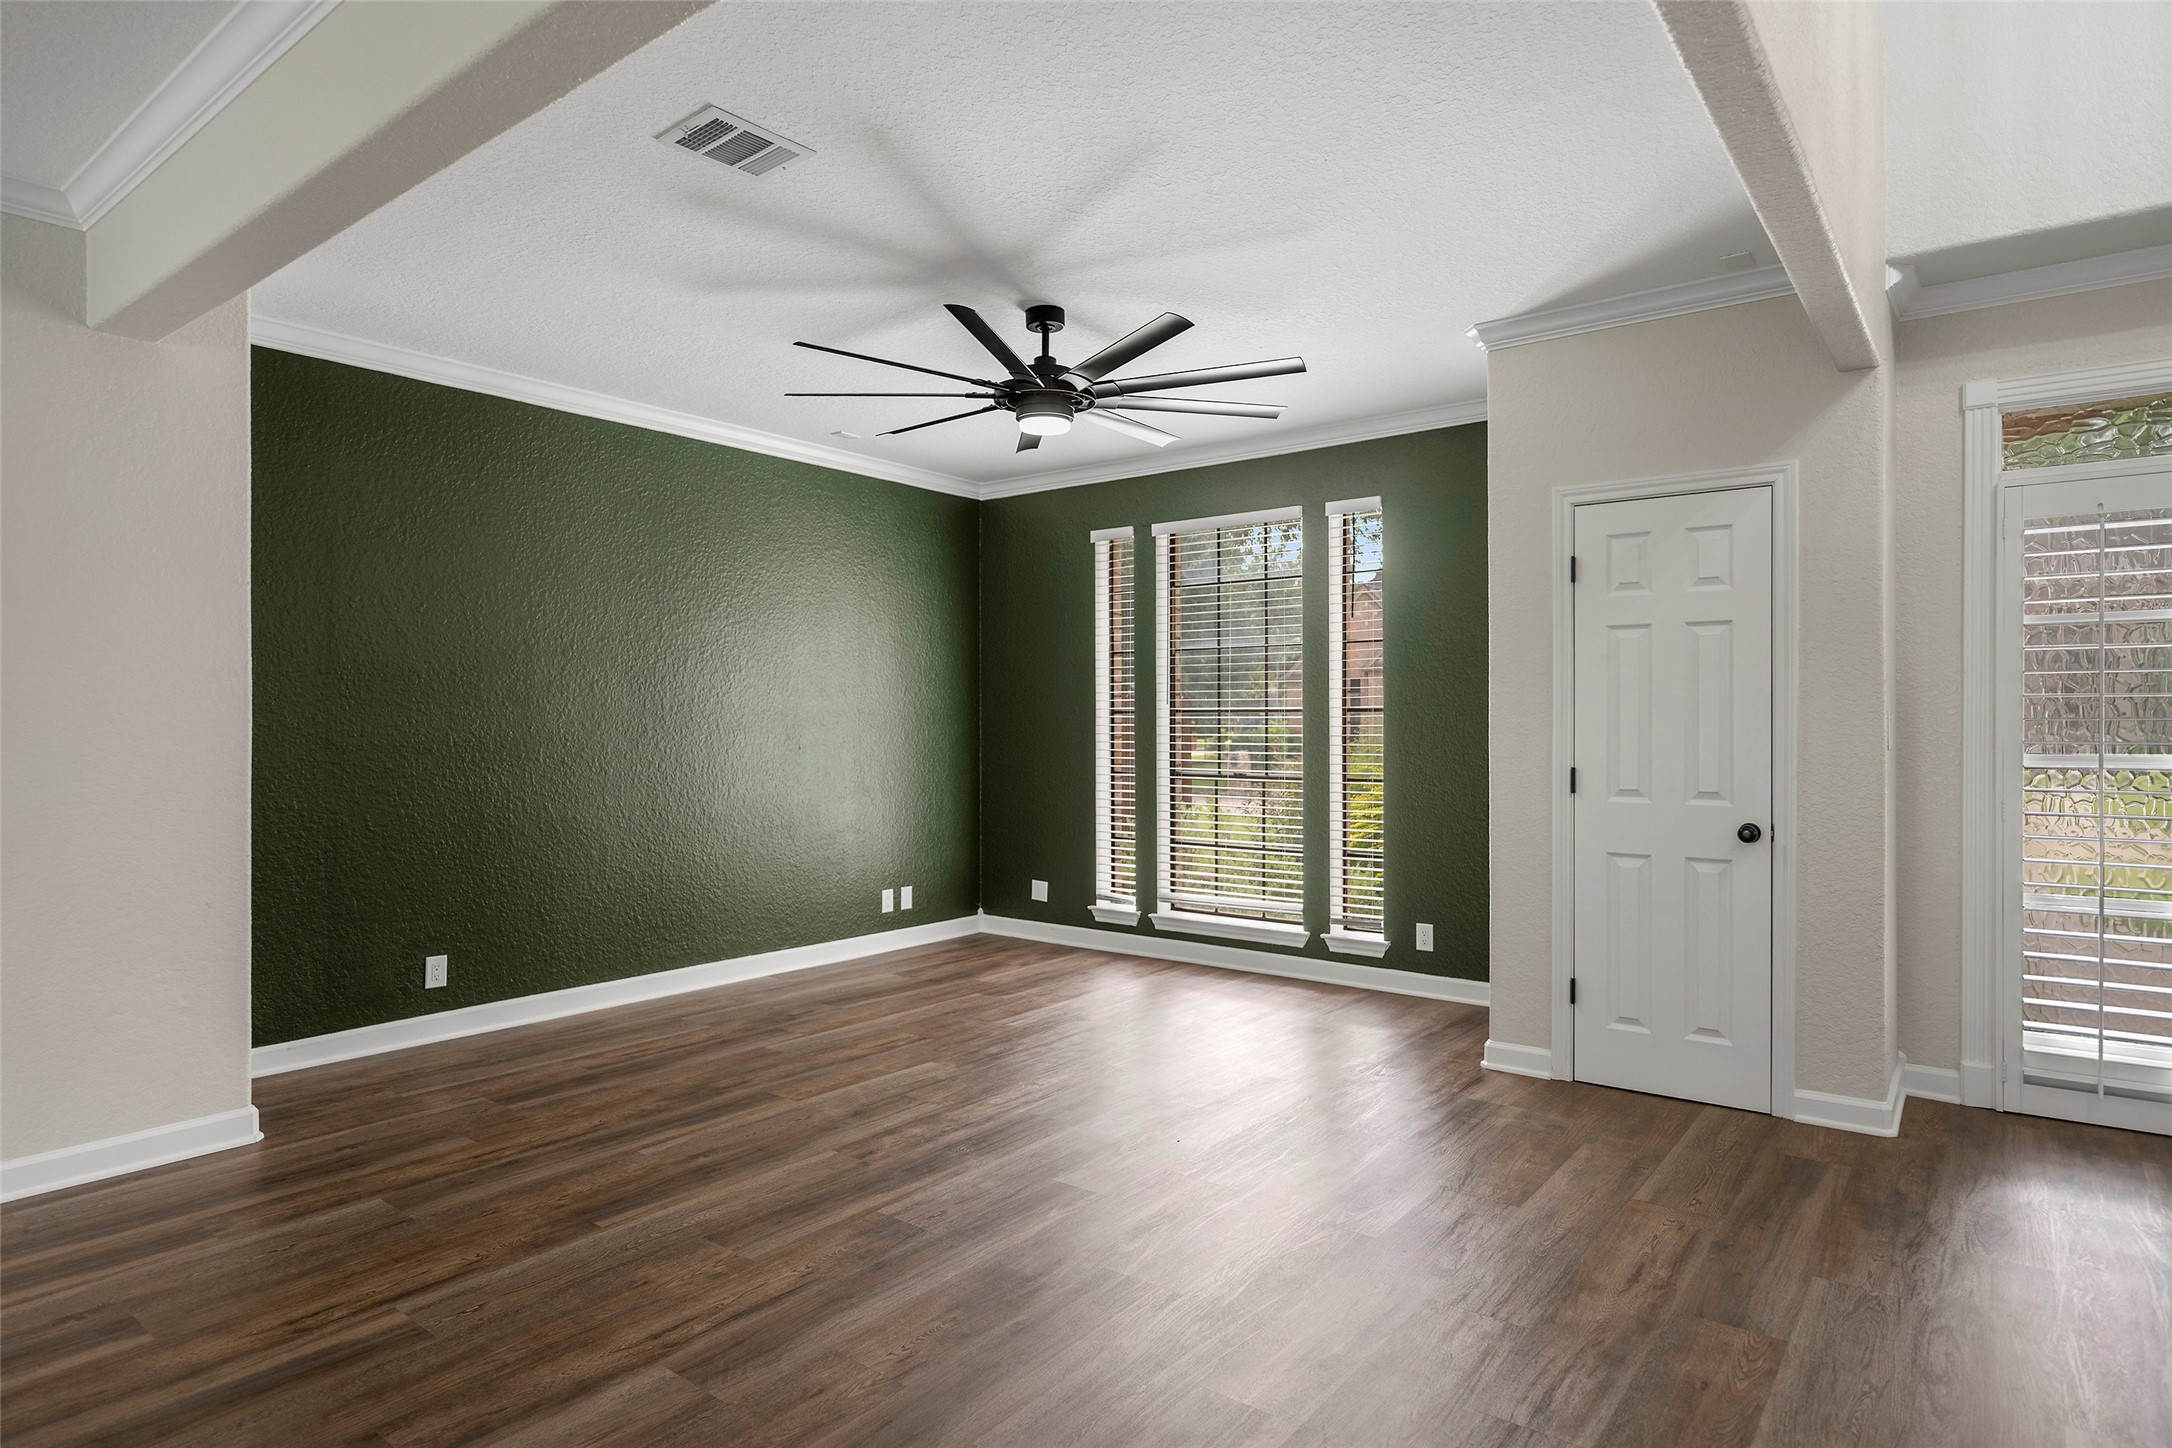
Spacious front living area with large windows, abundant natural light and updated flooring.
Expansive open living spaces with updated flooring, crown molding and oversized windows overlooking the backyard.
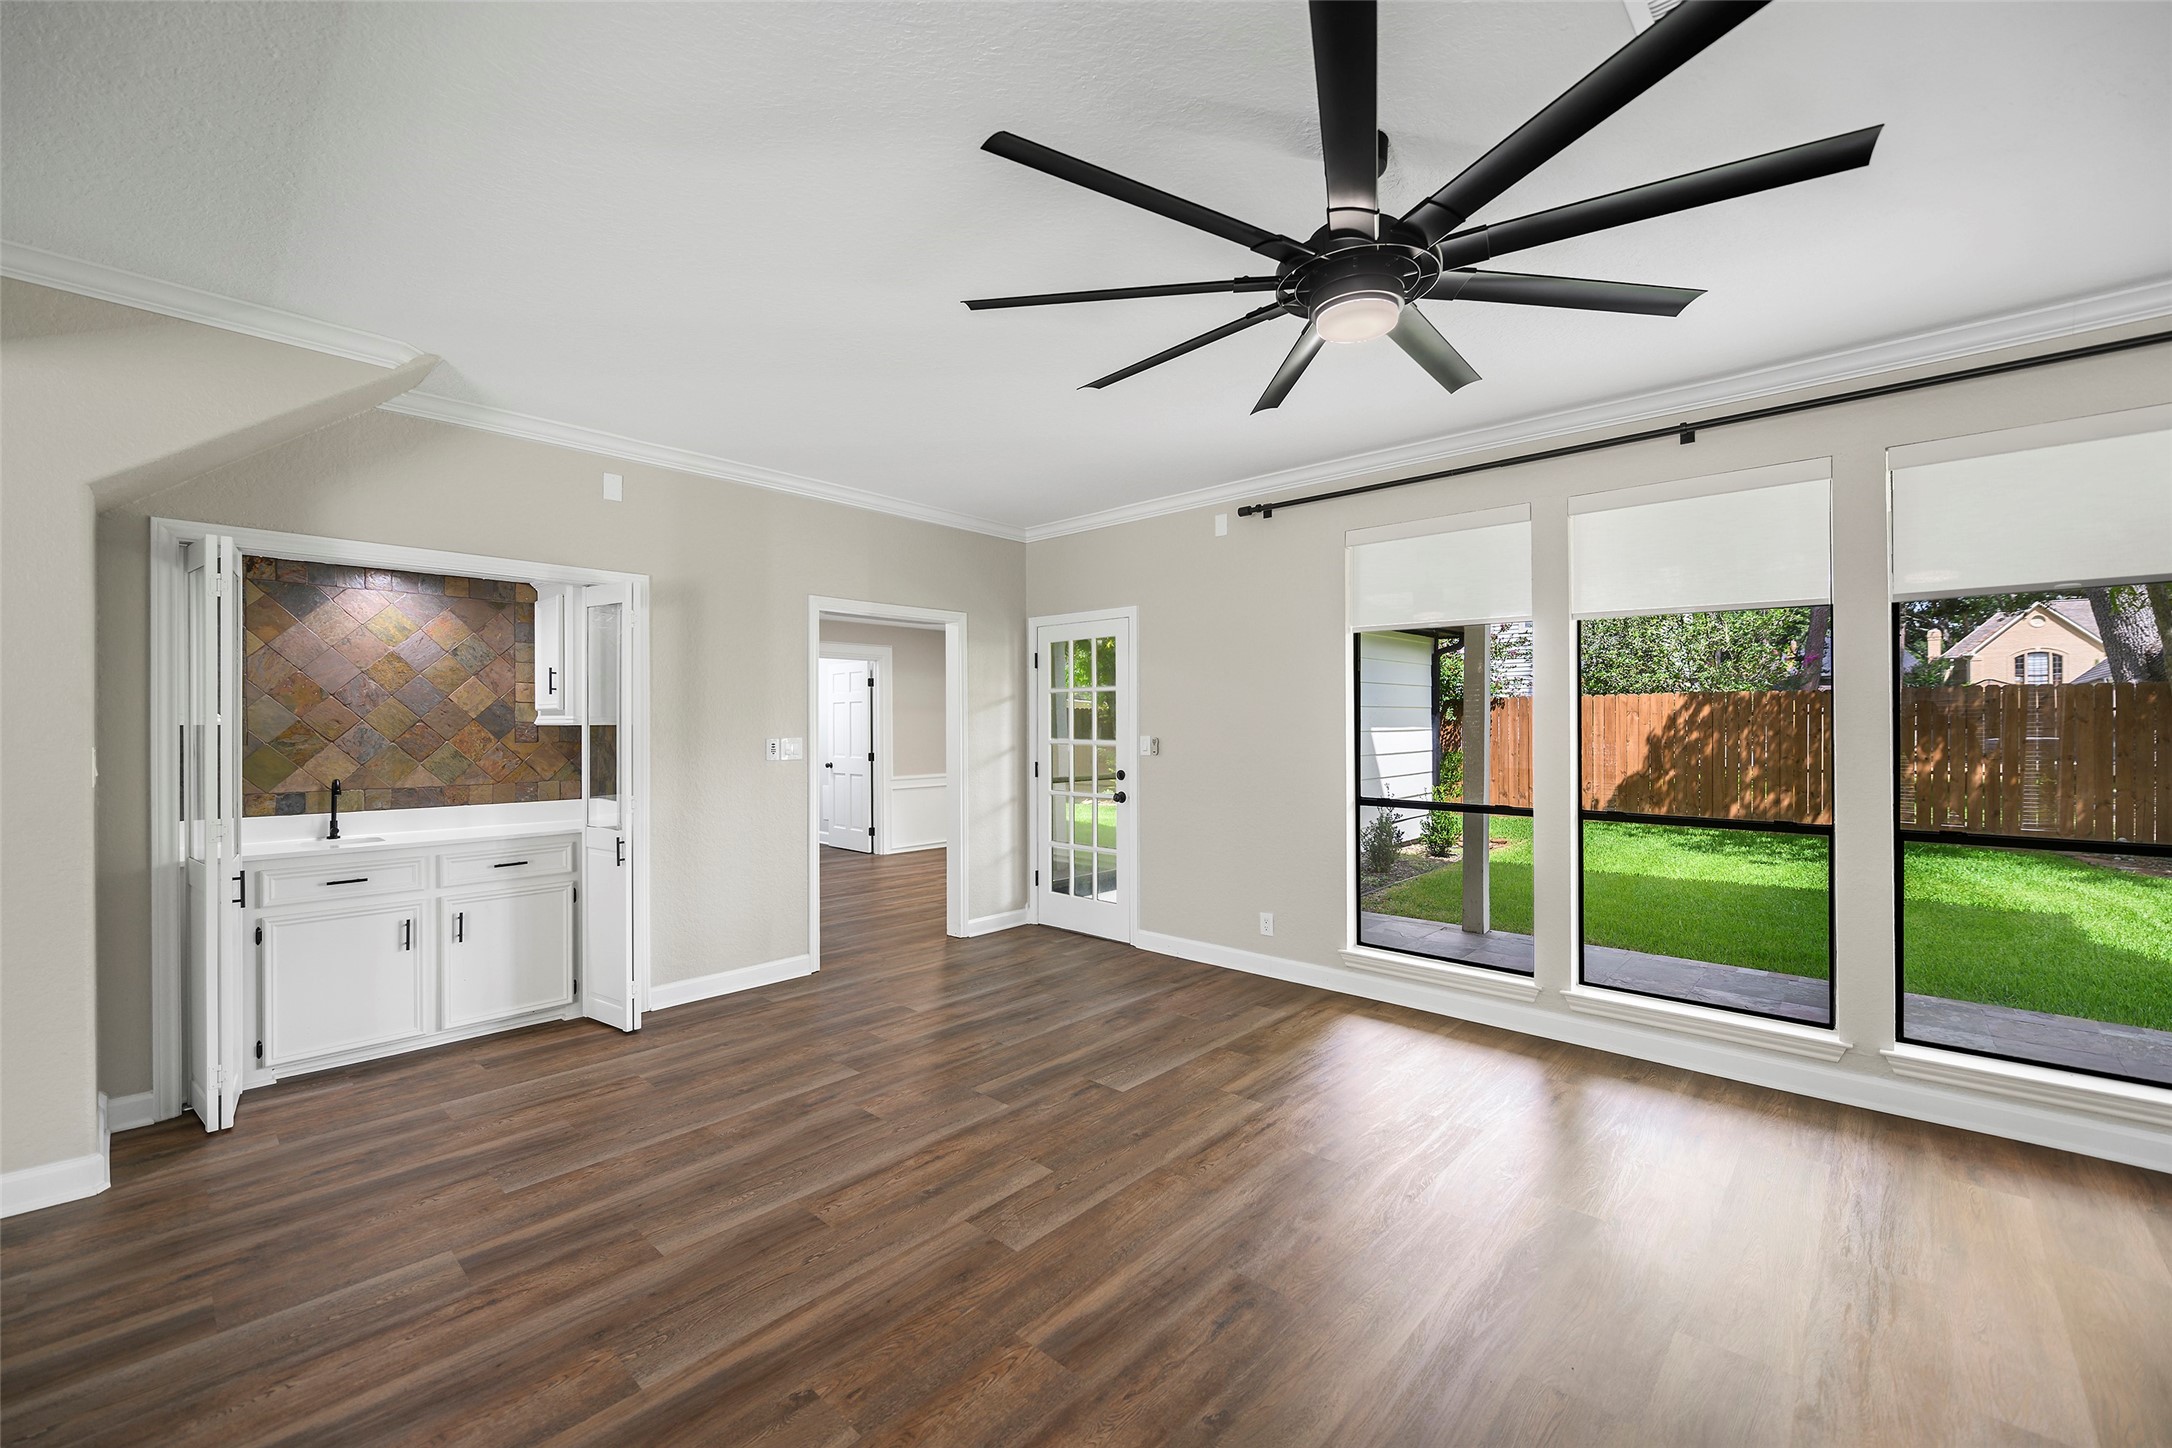
Spacious living area with large backyard-facing windows and built-in wet bar—great for entertaining.
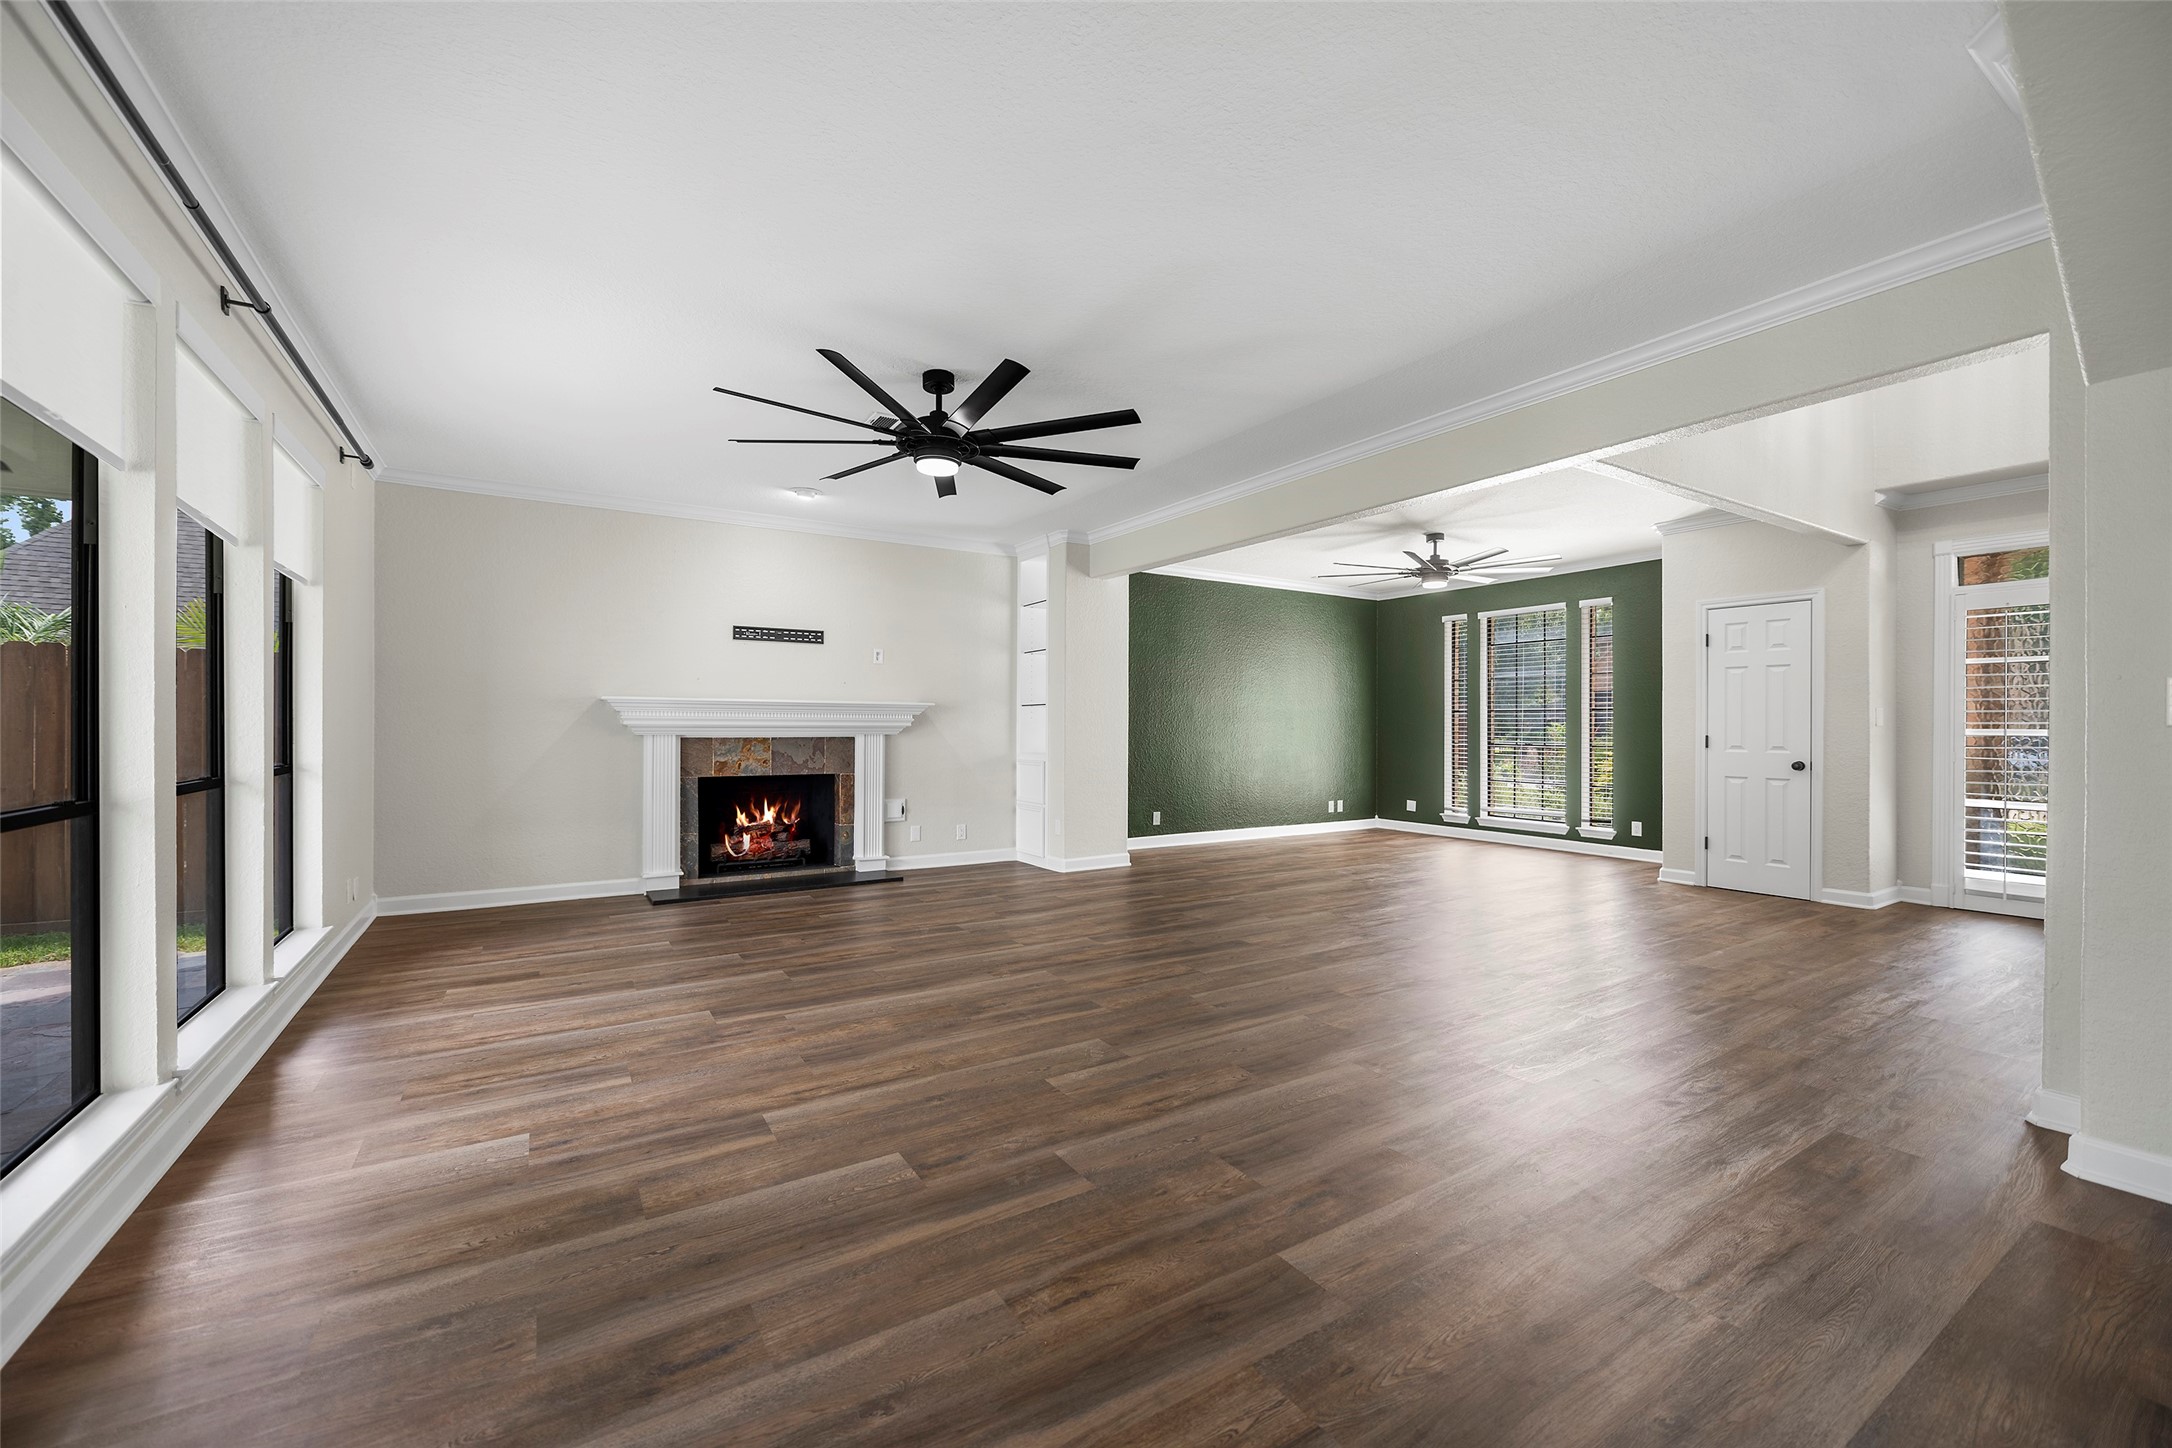
Spacious living room with fireplace, large windows and an open layout offering plenty of room for entertaining.
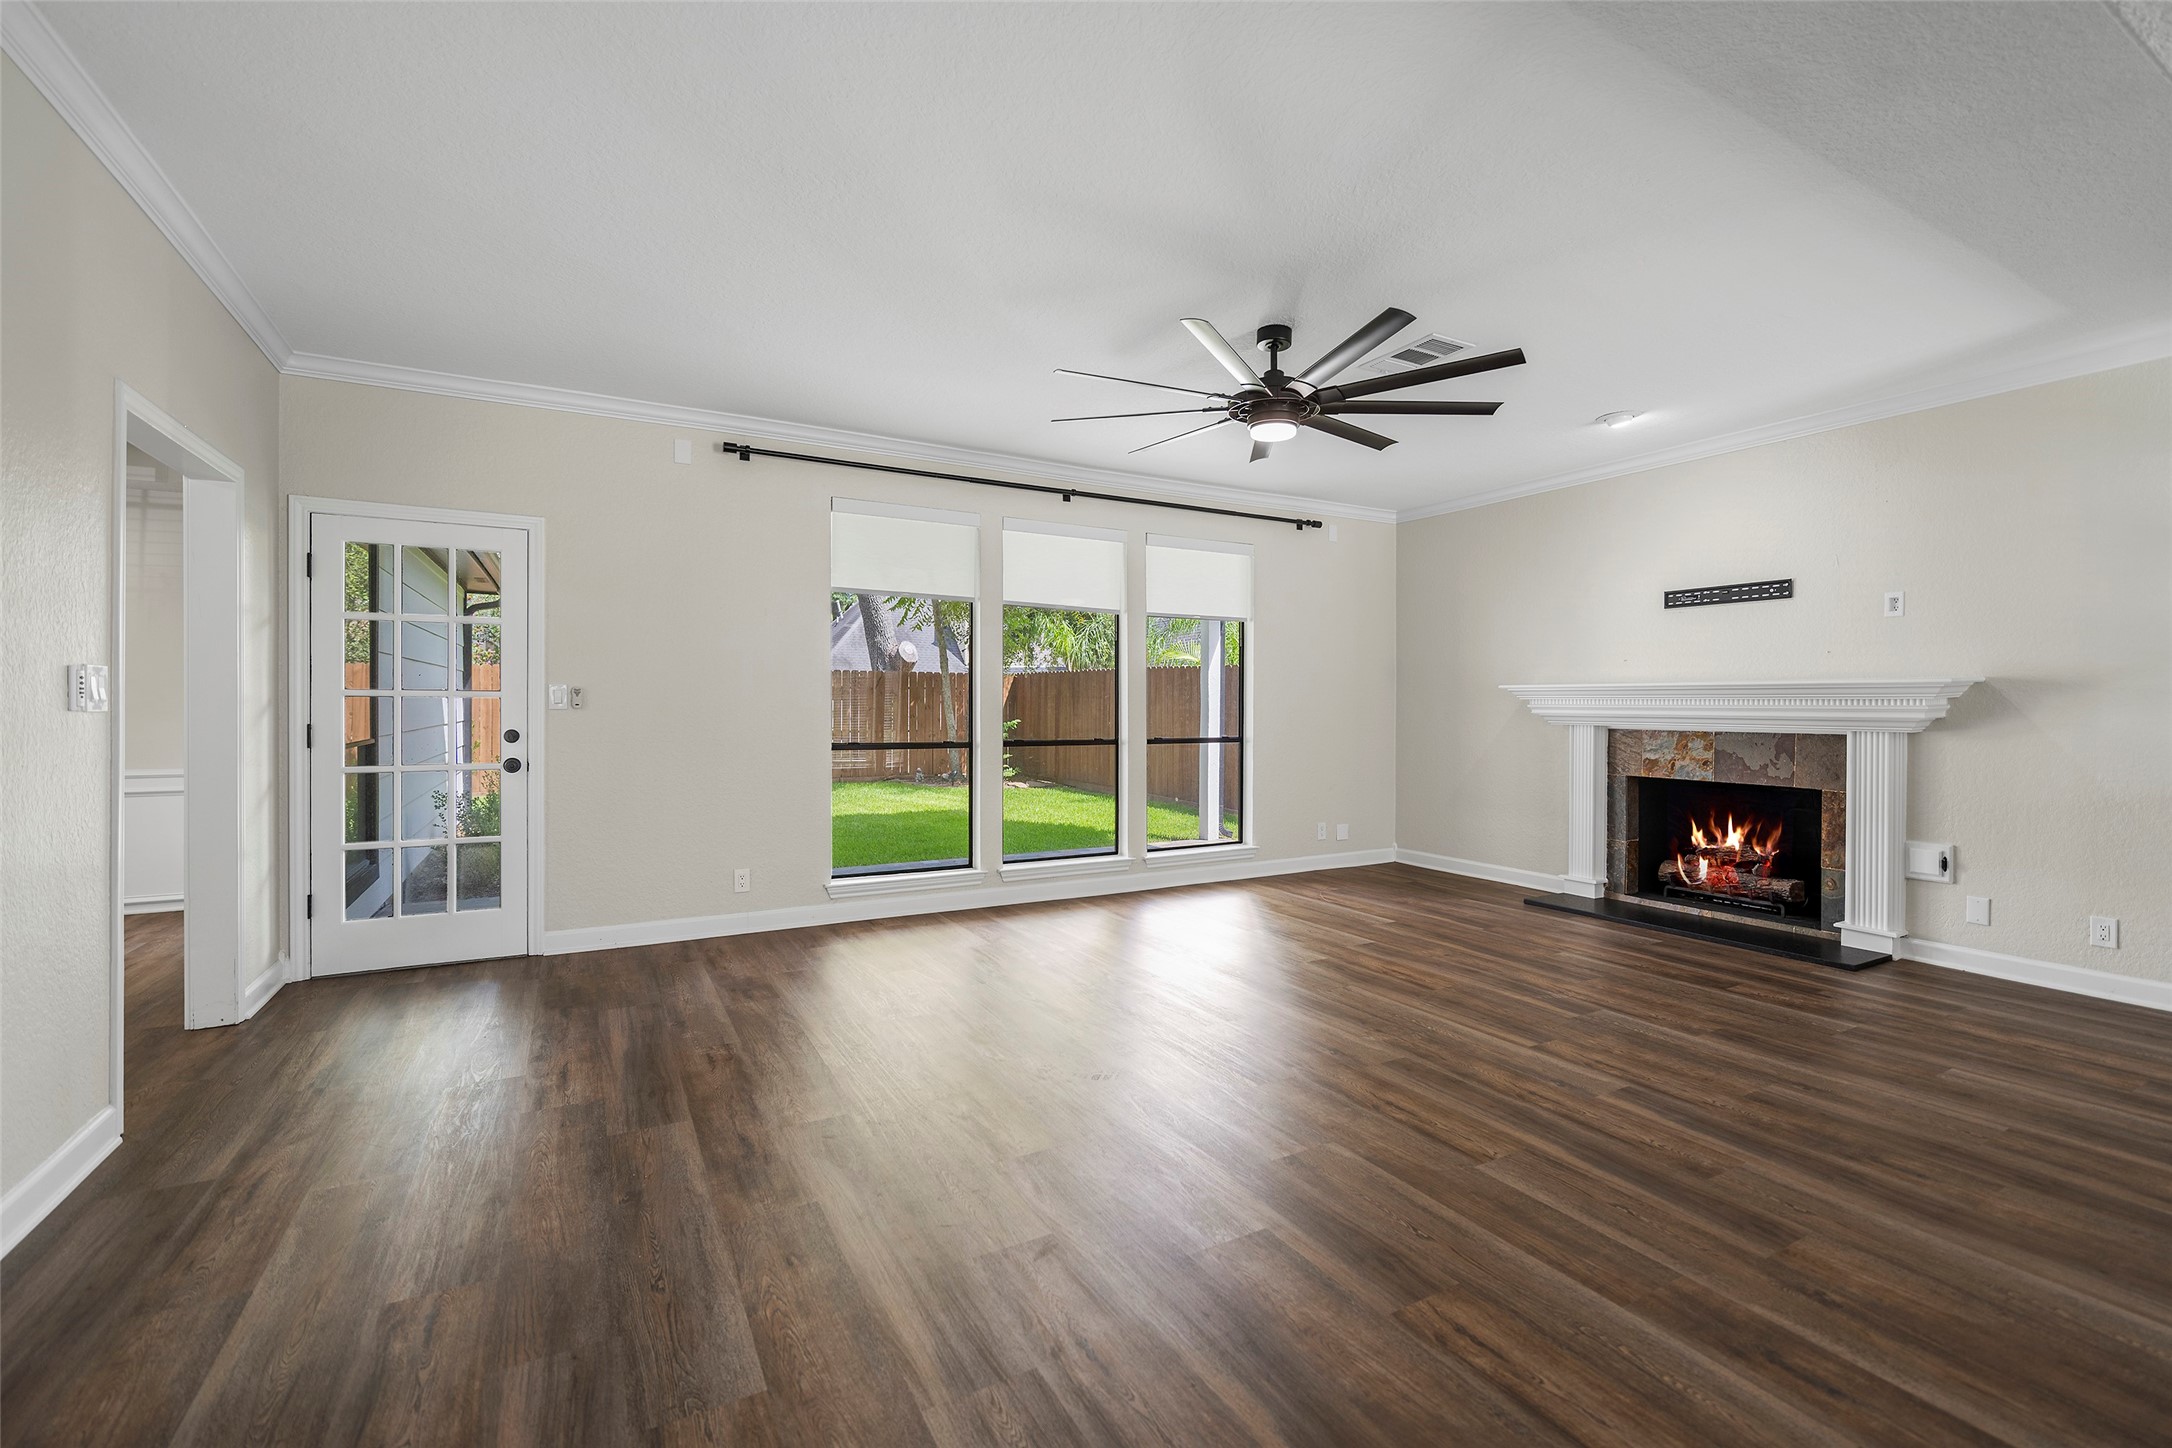
Light-filled living room featuring a fireplace and wall of windows overlooking the backyard.
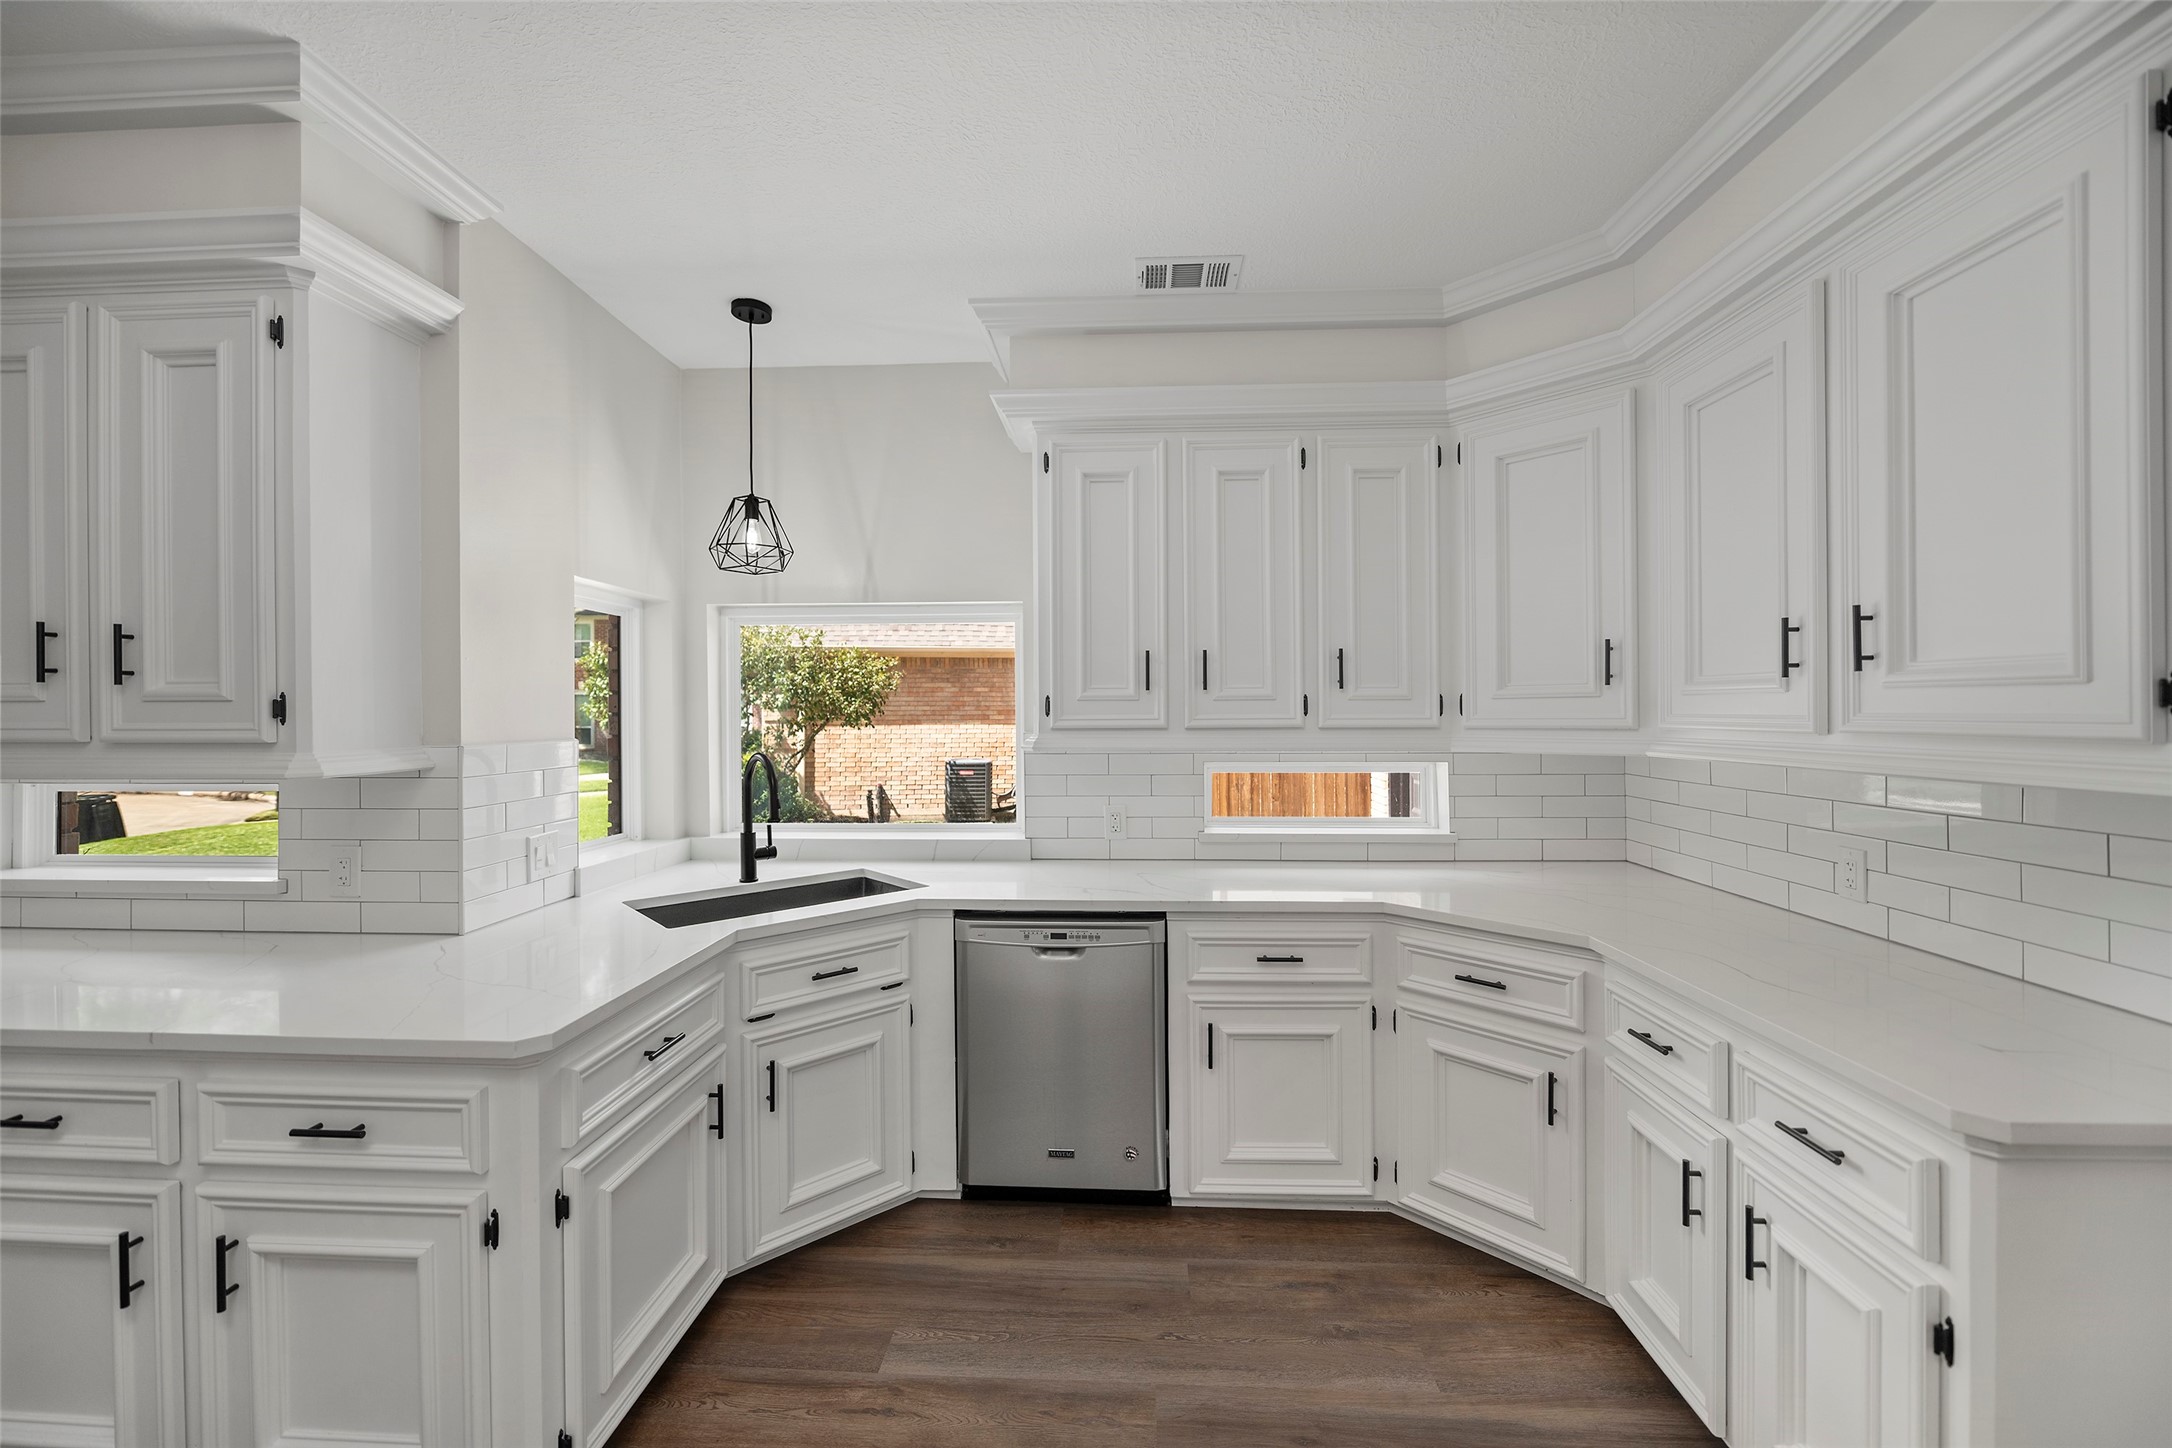
Generous counter and cabinet space surrounds the kitchen, complemented by stainless steel dishwasher, black fixtures and multiple windows.
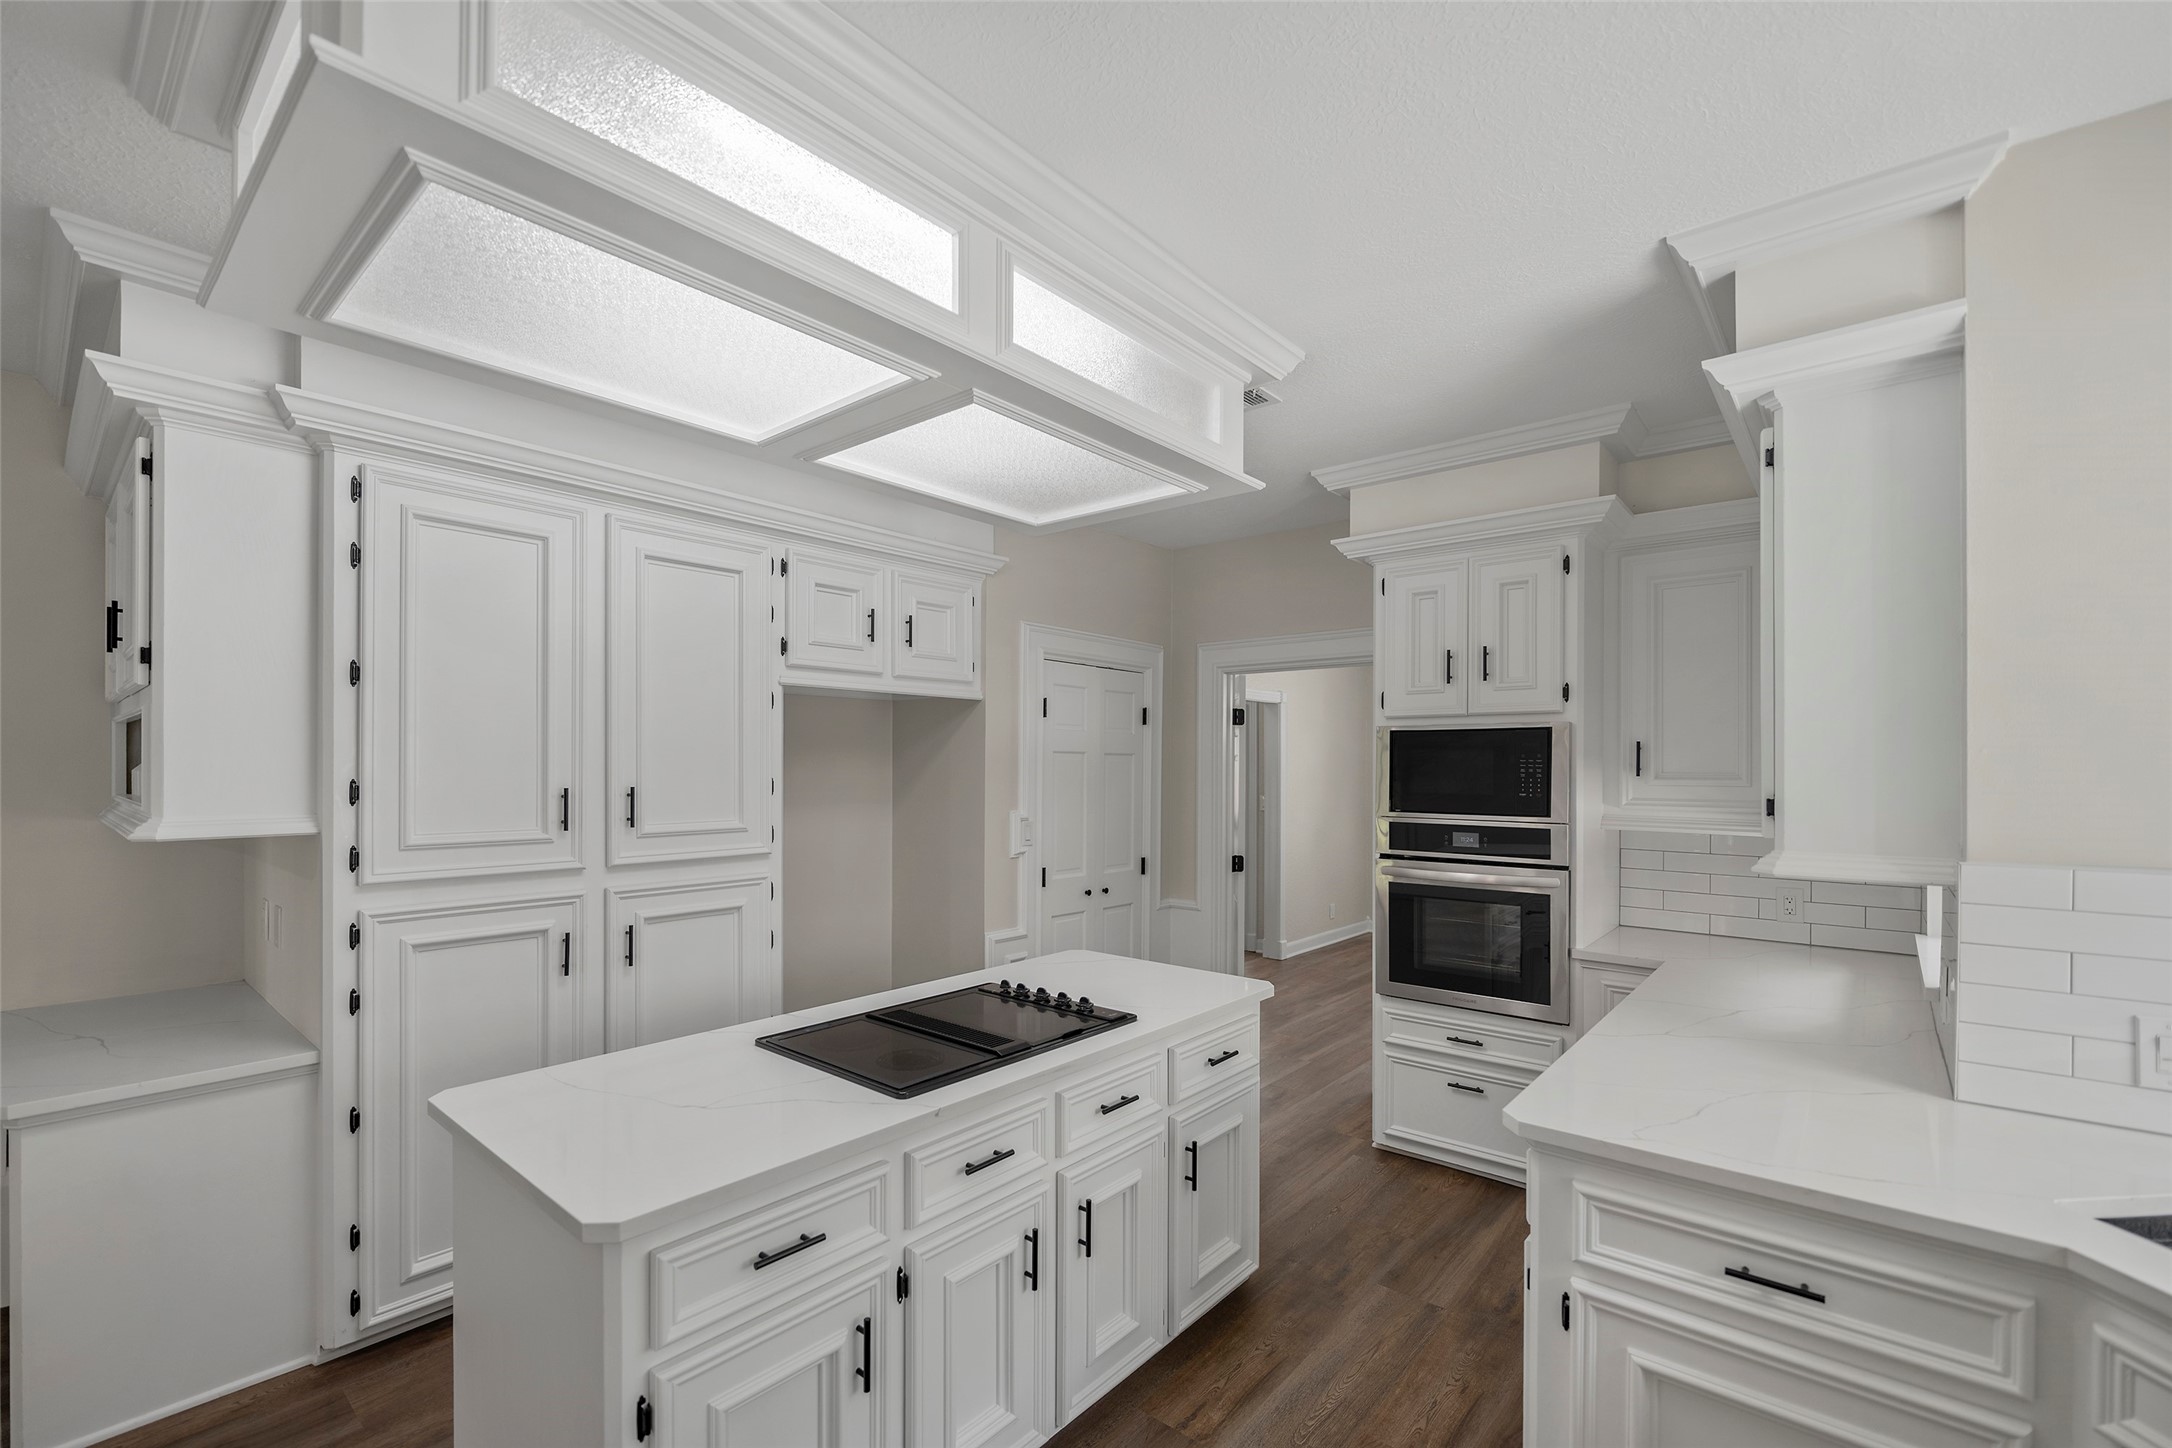
Another view highlighting the center island with cooktop, extensive cabinetry, quartz countertops and built-in oven and microwave.
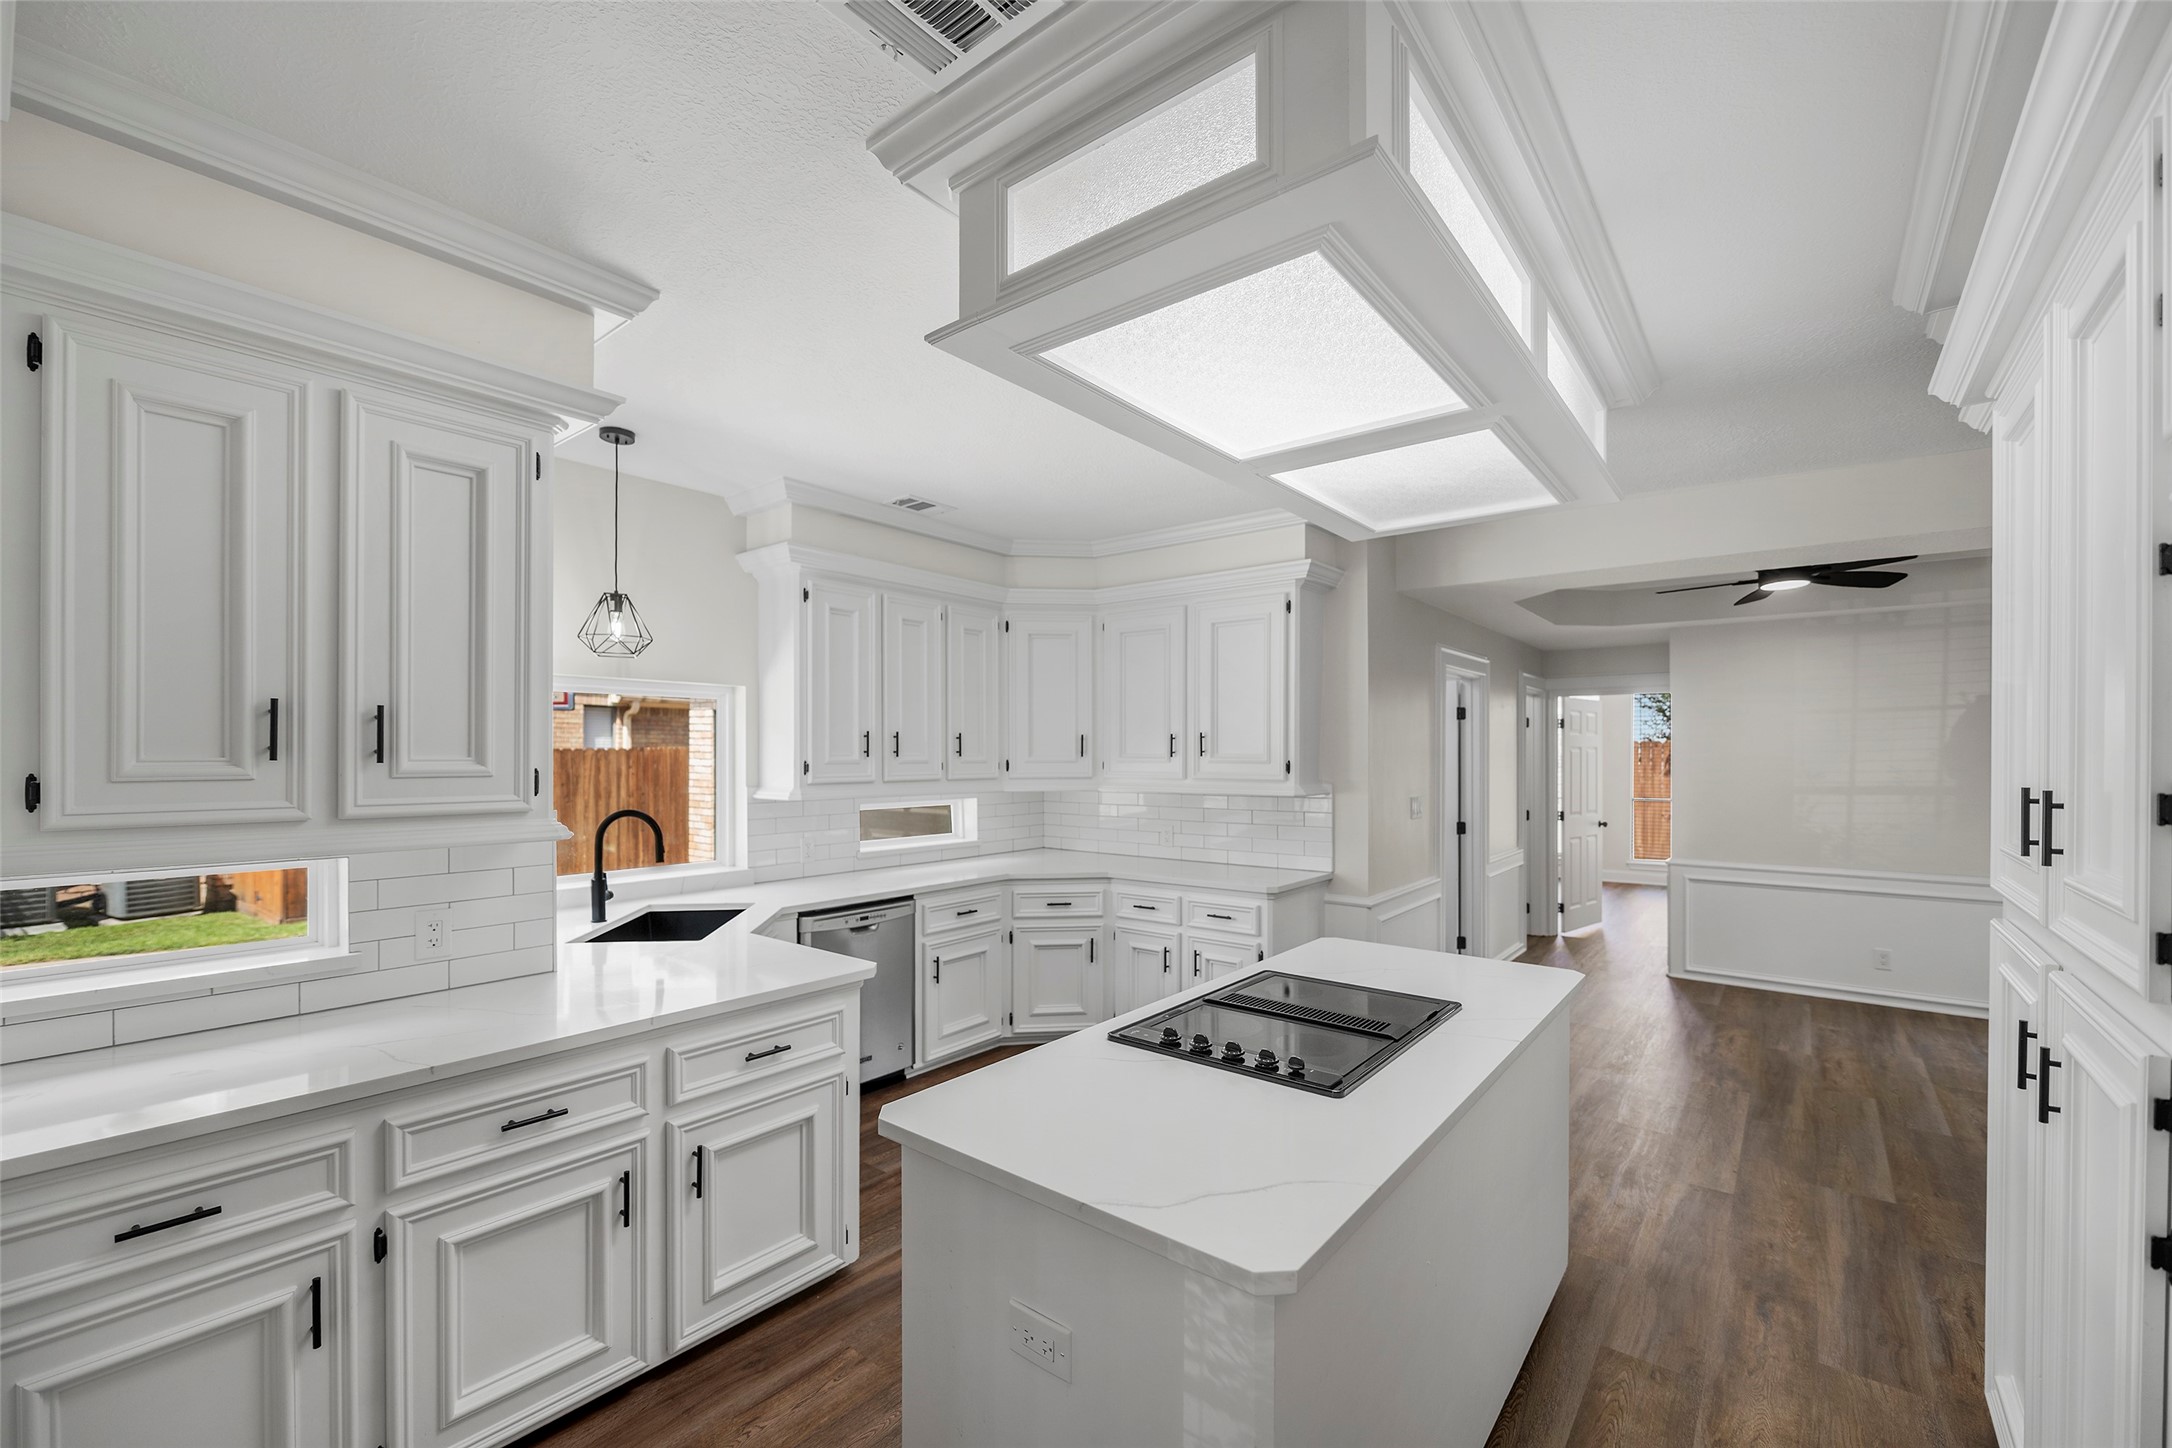
Bright kitchen featuring extensive white cabinetry, quartz countertops, subway tile backsplash, center island and abundant workspace.
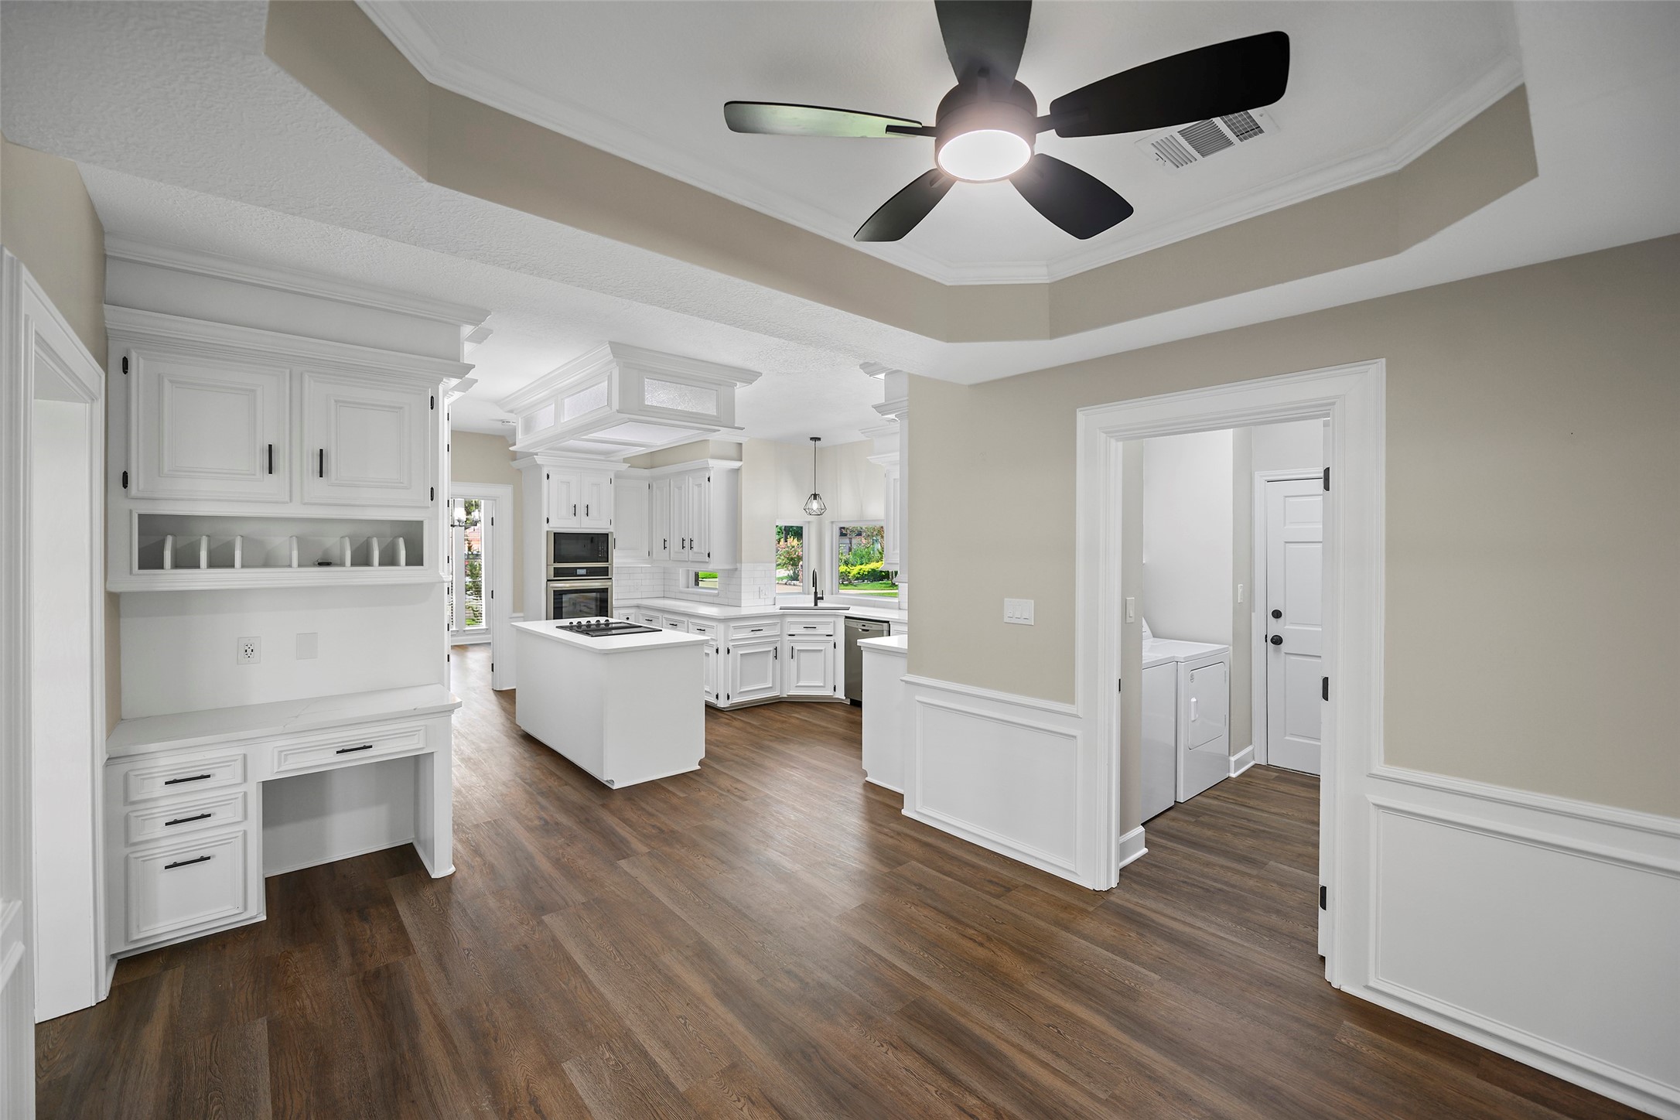
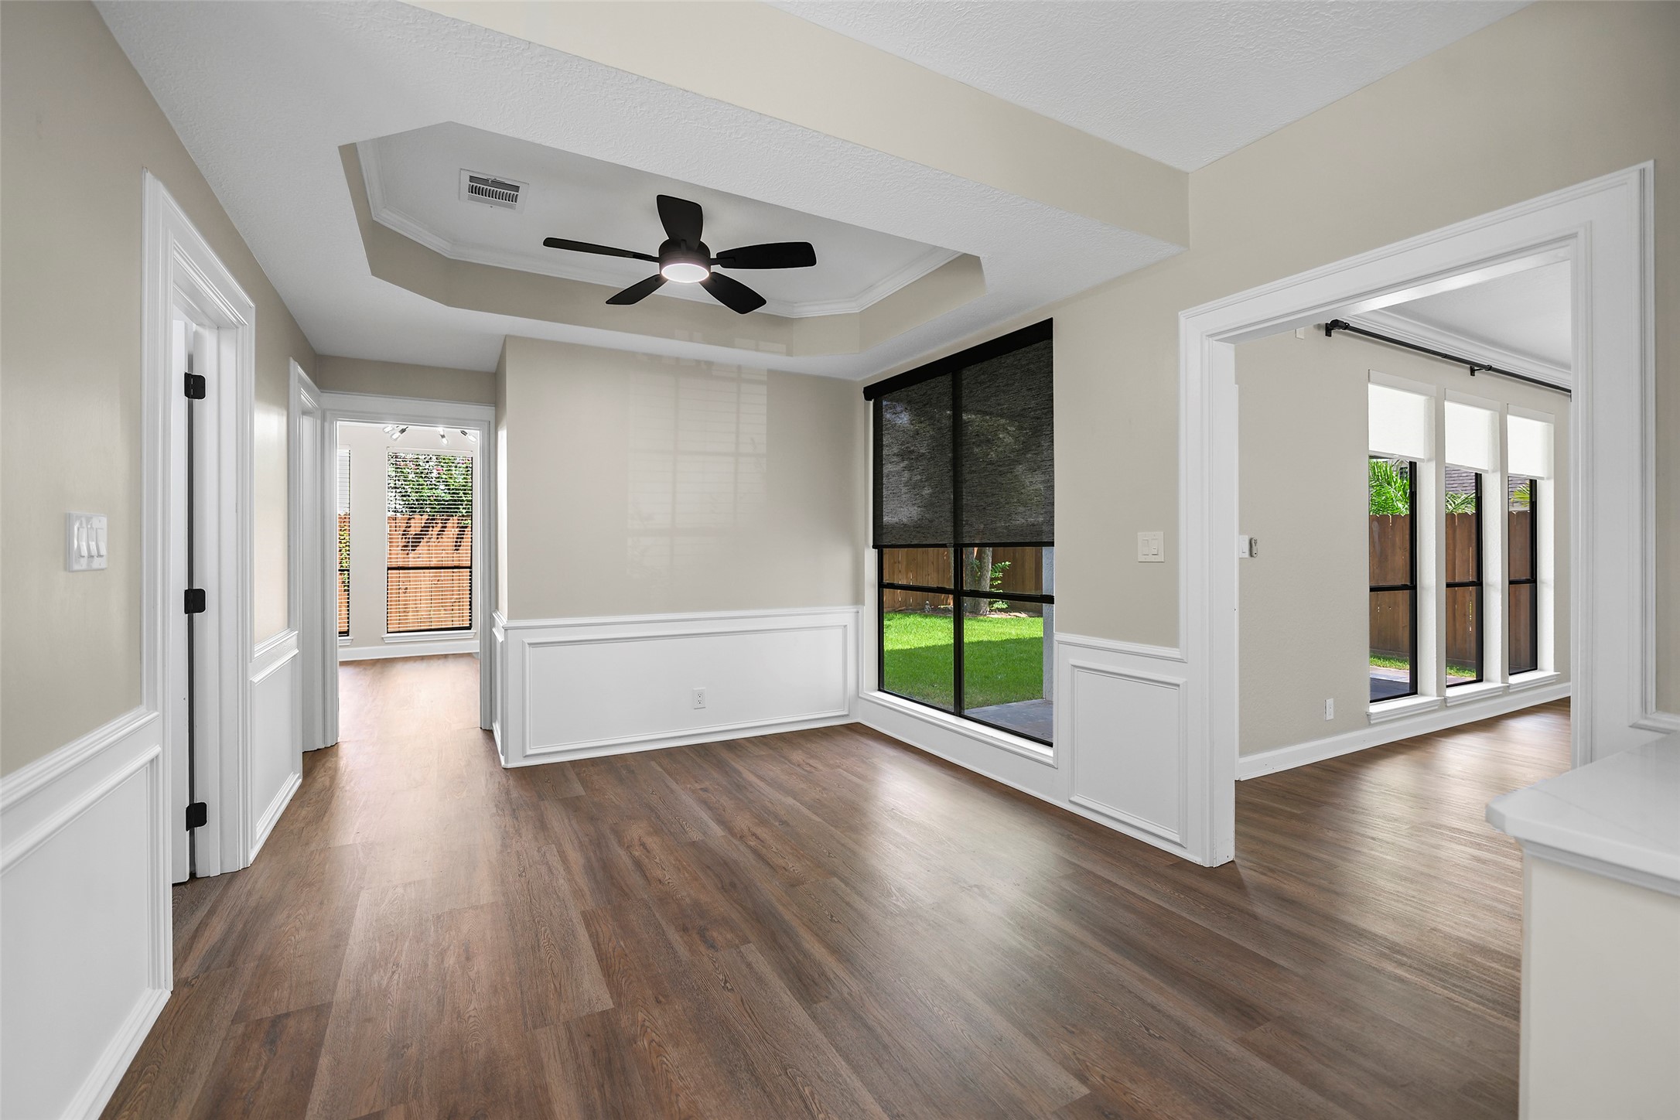
Breakfast area opens to the kitchen and features built-in desk, decorative molding and tray ceiling.
Breakfast area with tray ceiling, decorative molding, updated flooring and large window overlooking the backyard.
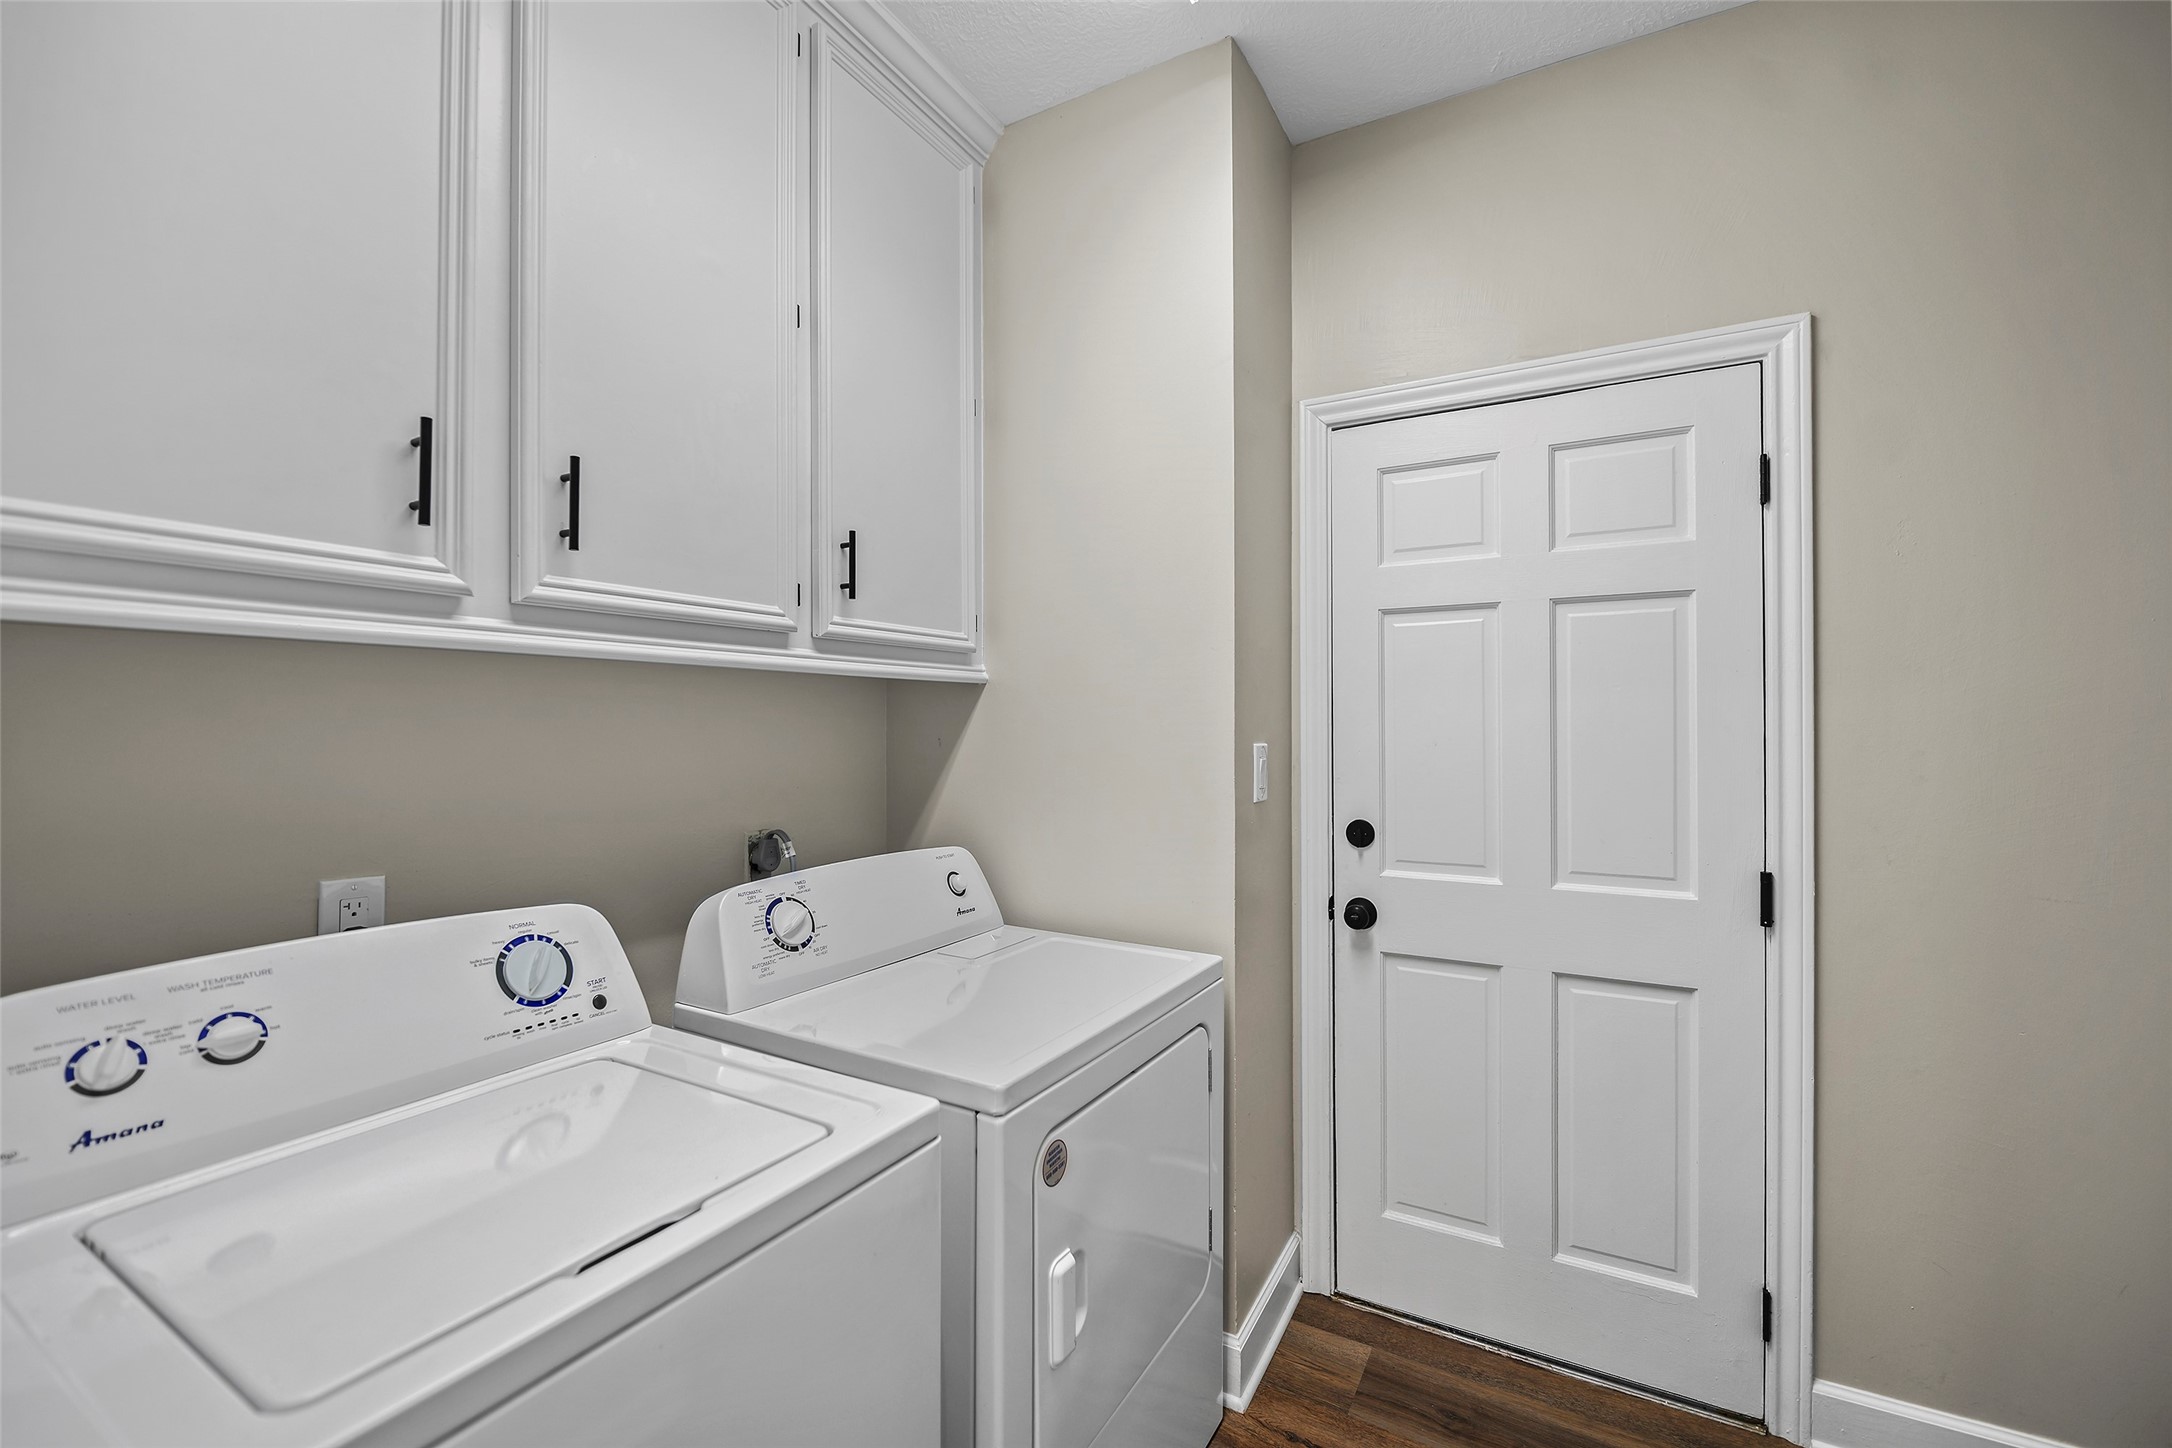
Spacious indoor utility room with built-in upper cabinetry, space for a full-size refrigerator with water line connection, and direct garage access.
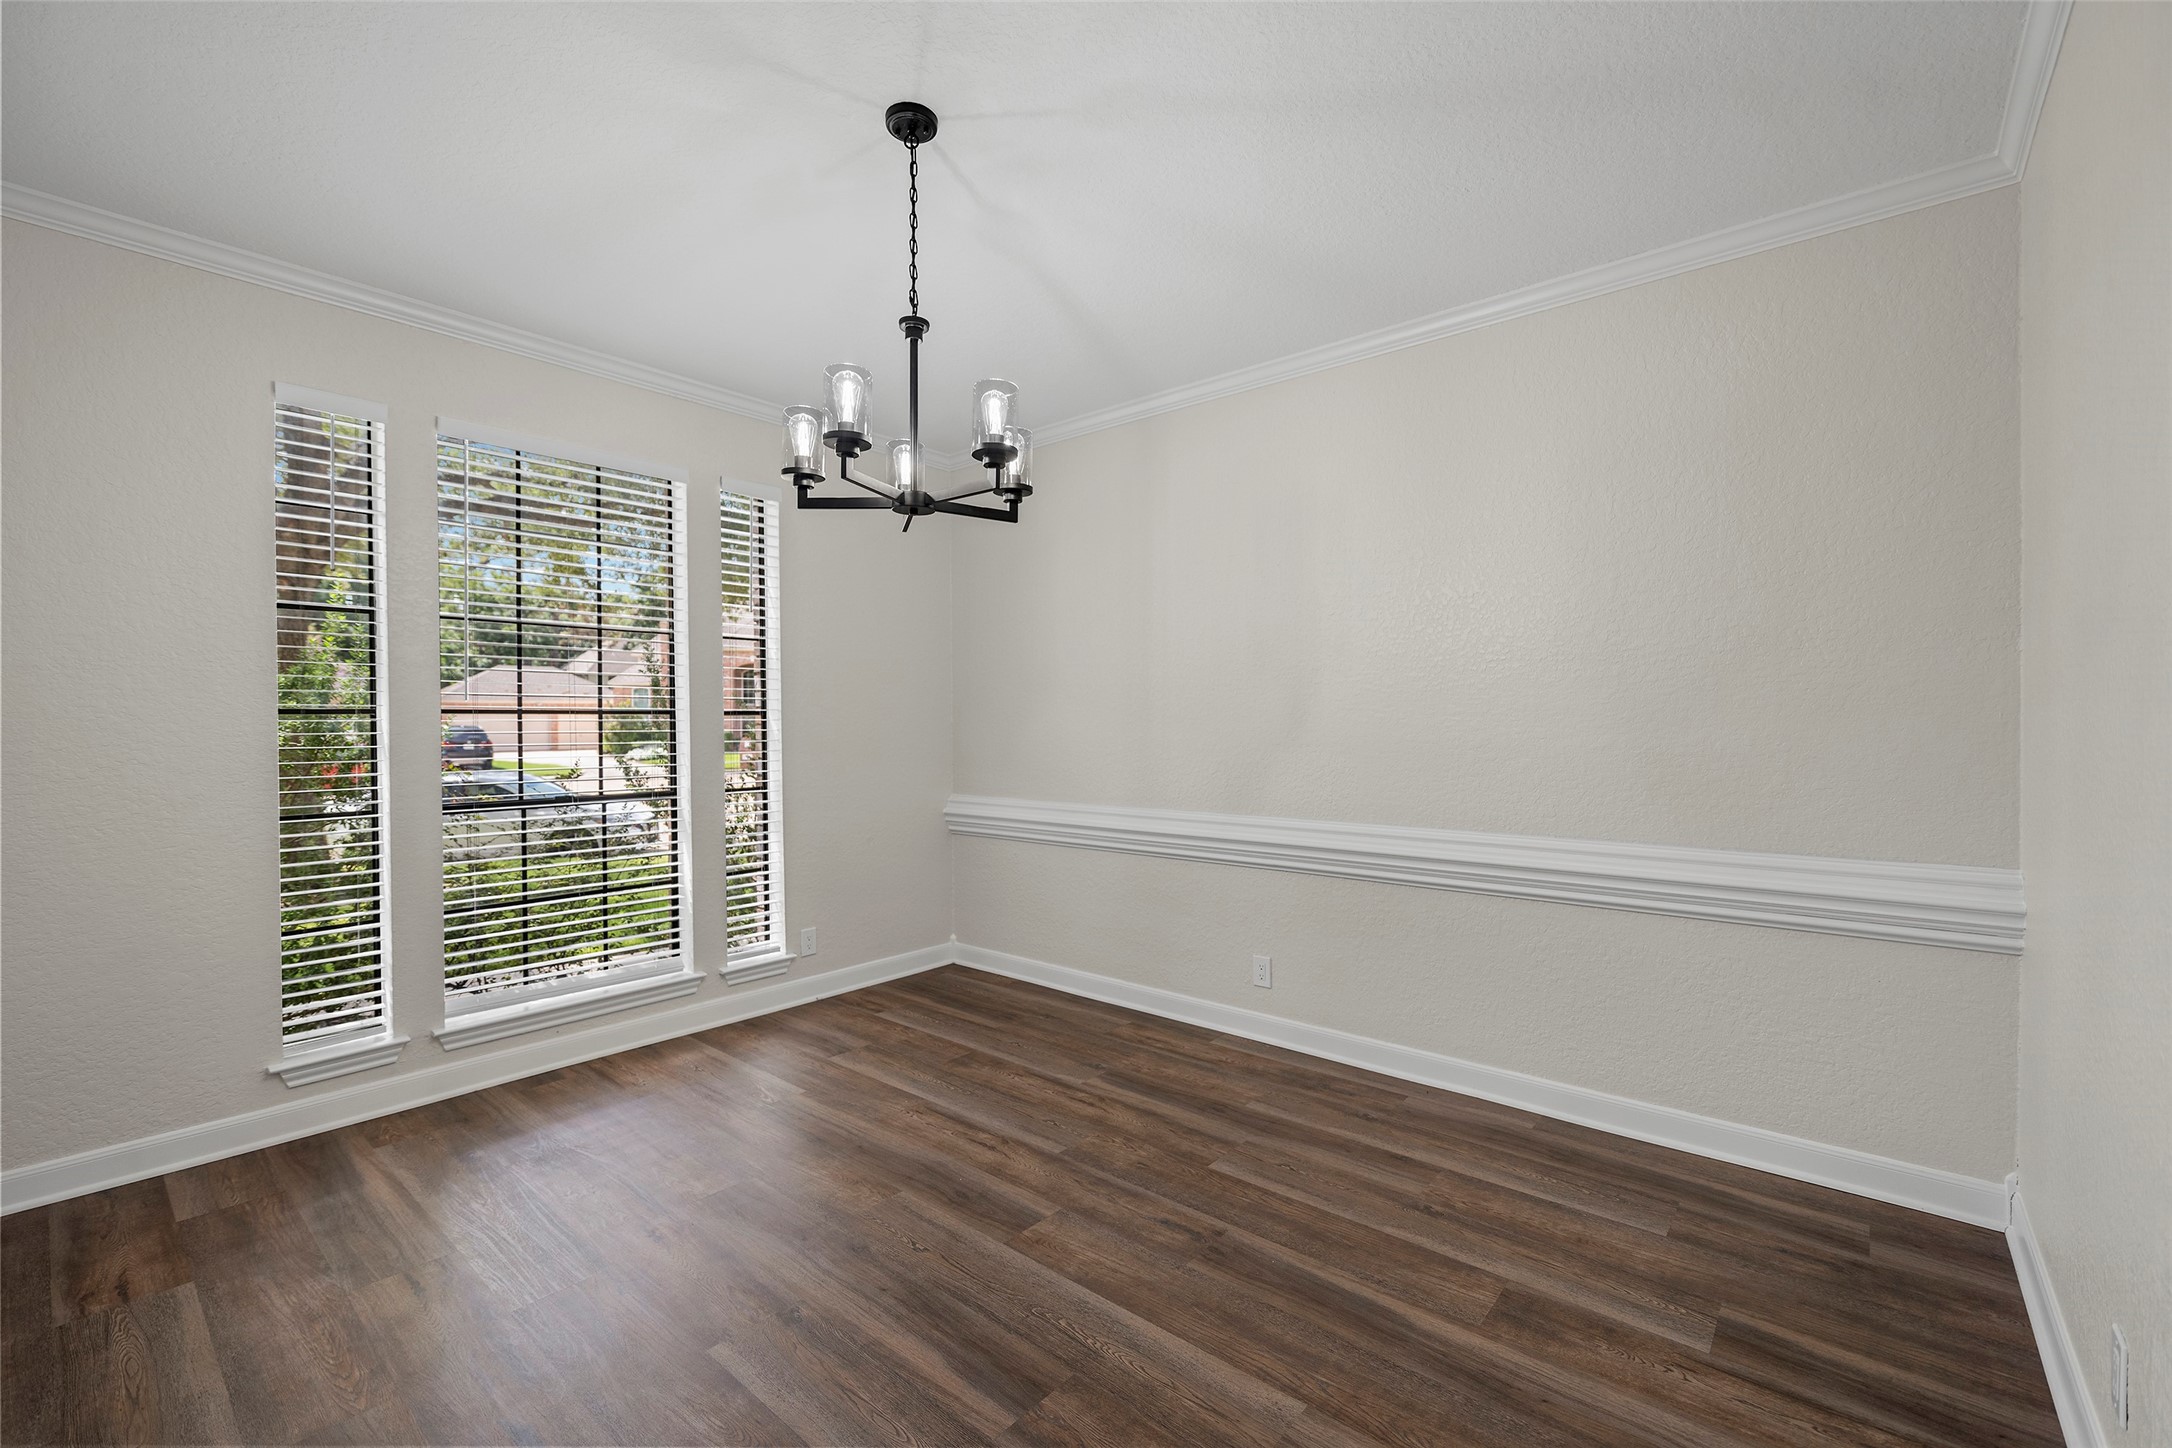
Formal dining room with crown molding, chair rail, updated lighting and tall windows overlooking the front yard.
Formal dining room with updated lighting, crown molding, and easy access to the kitchen and main living areas.
Spacious first-floor bedroom with convenient access to a full bath.
Another view of the generously sized first-floor bedroom.
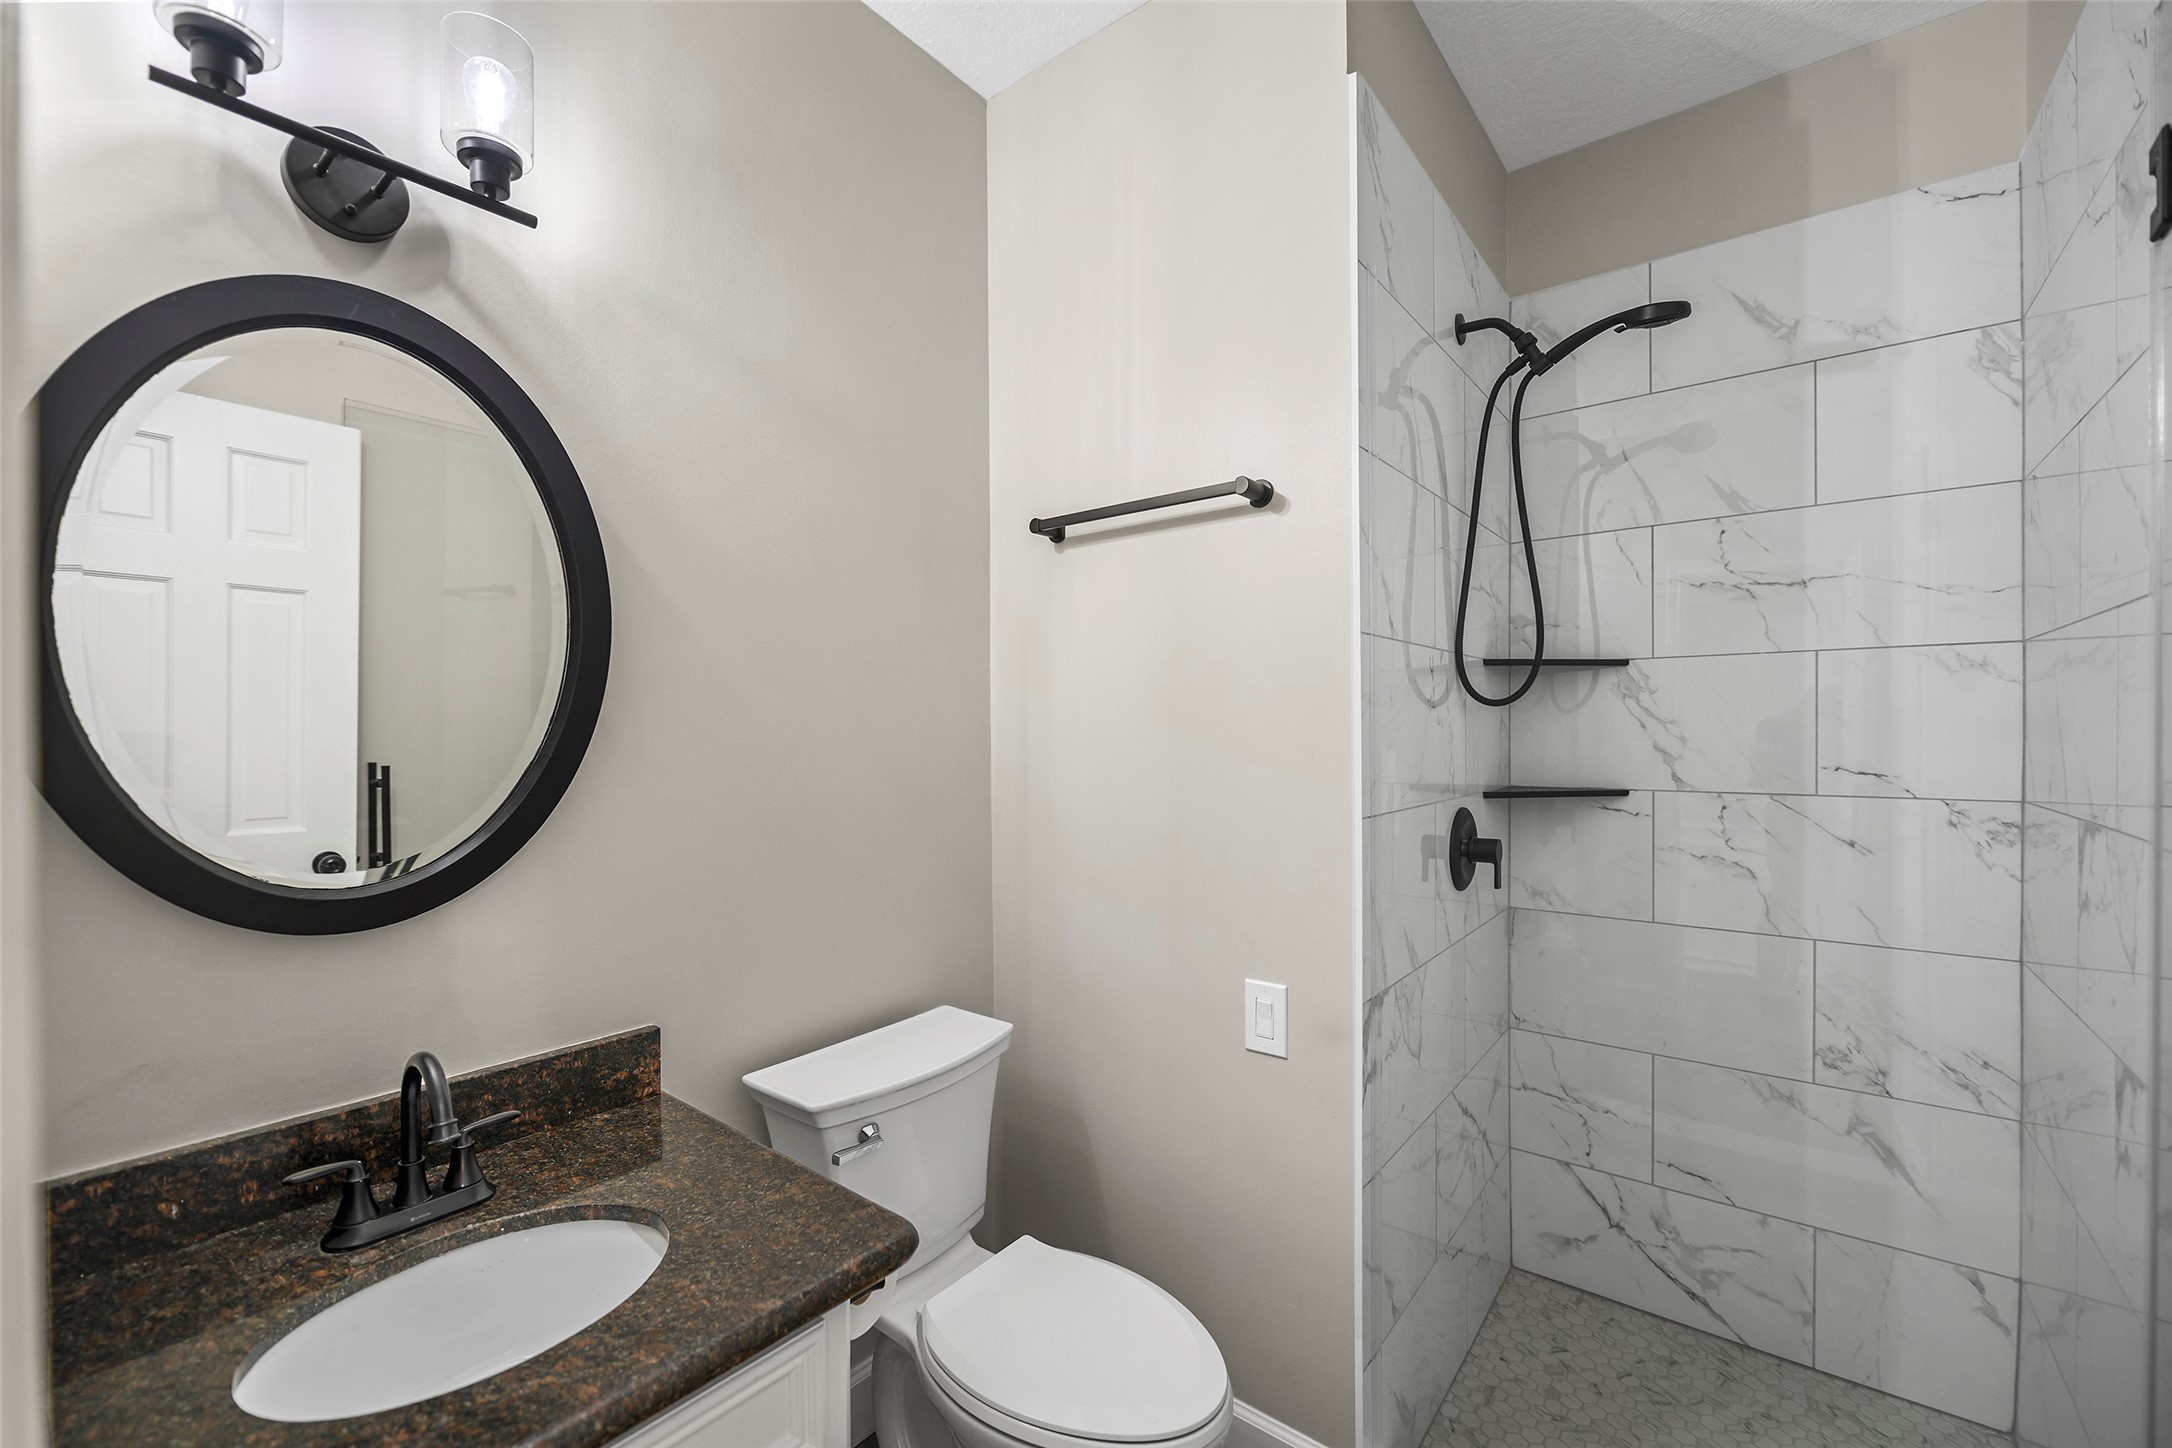
Updated 1st story full bath shower with marble-look tile surround, built-in shelving and contemporary black fixtures.
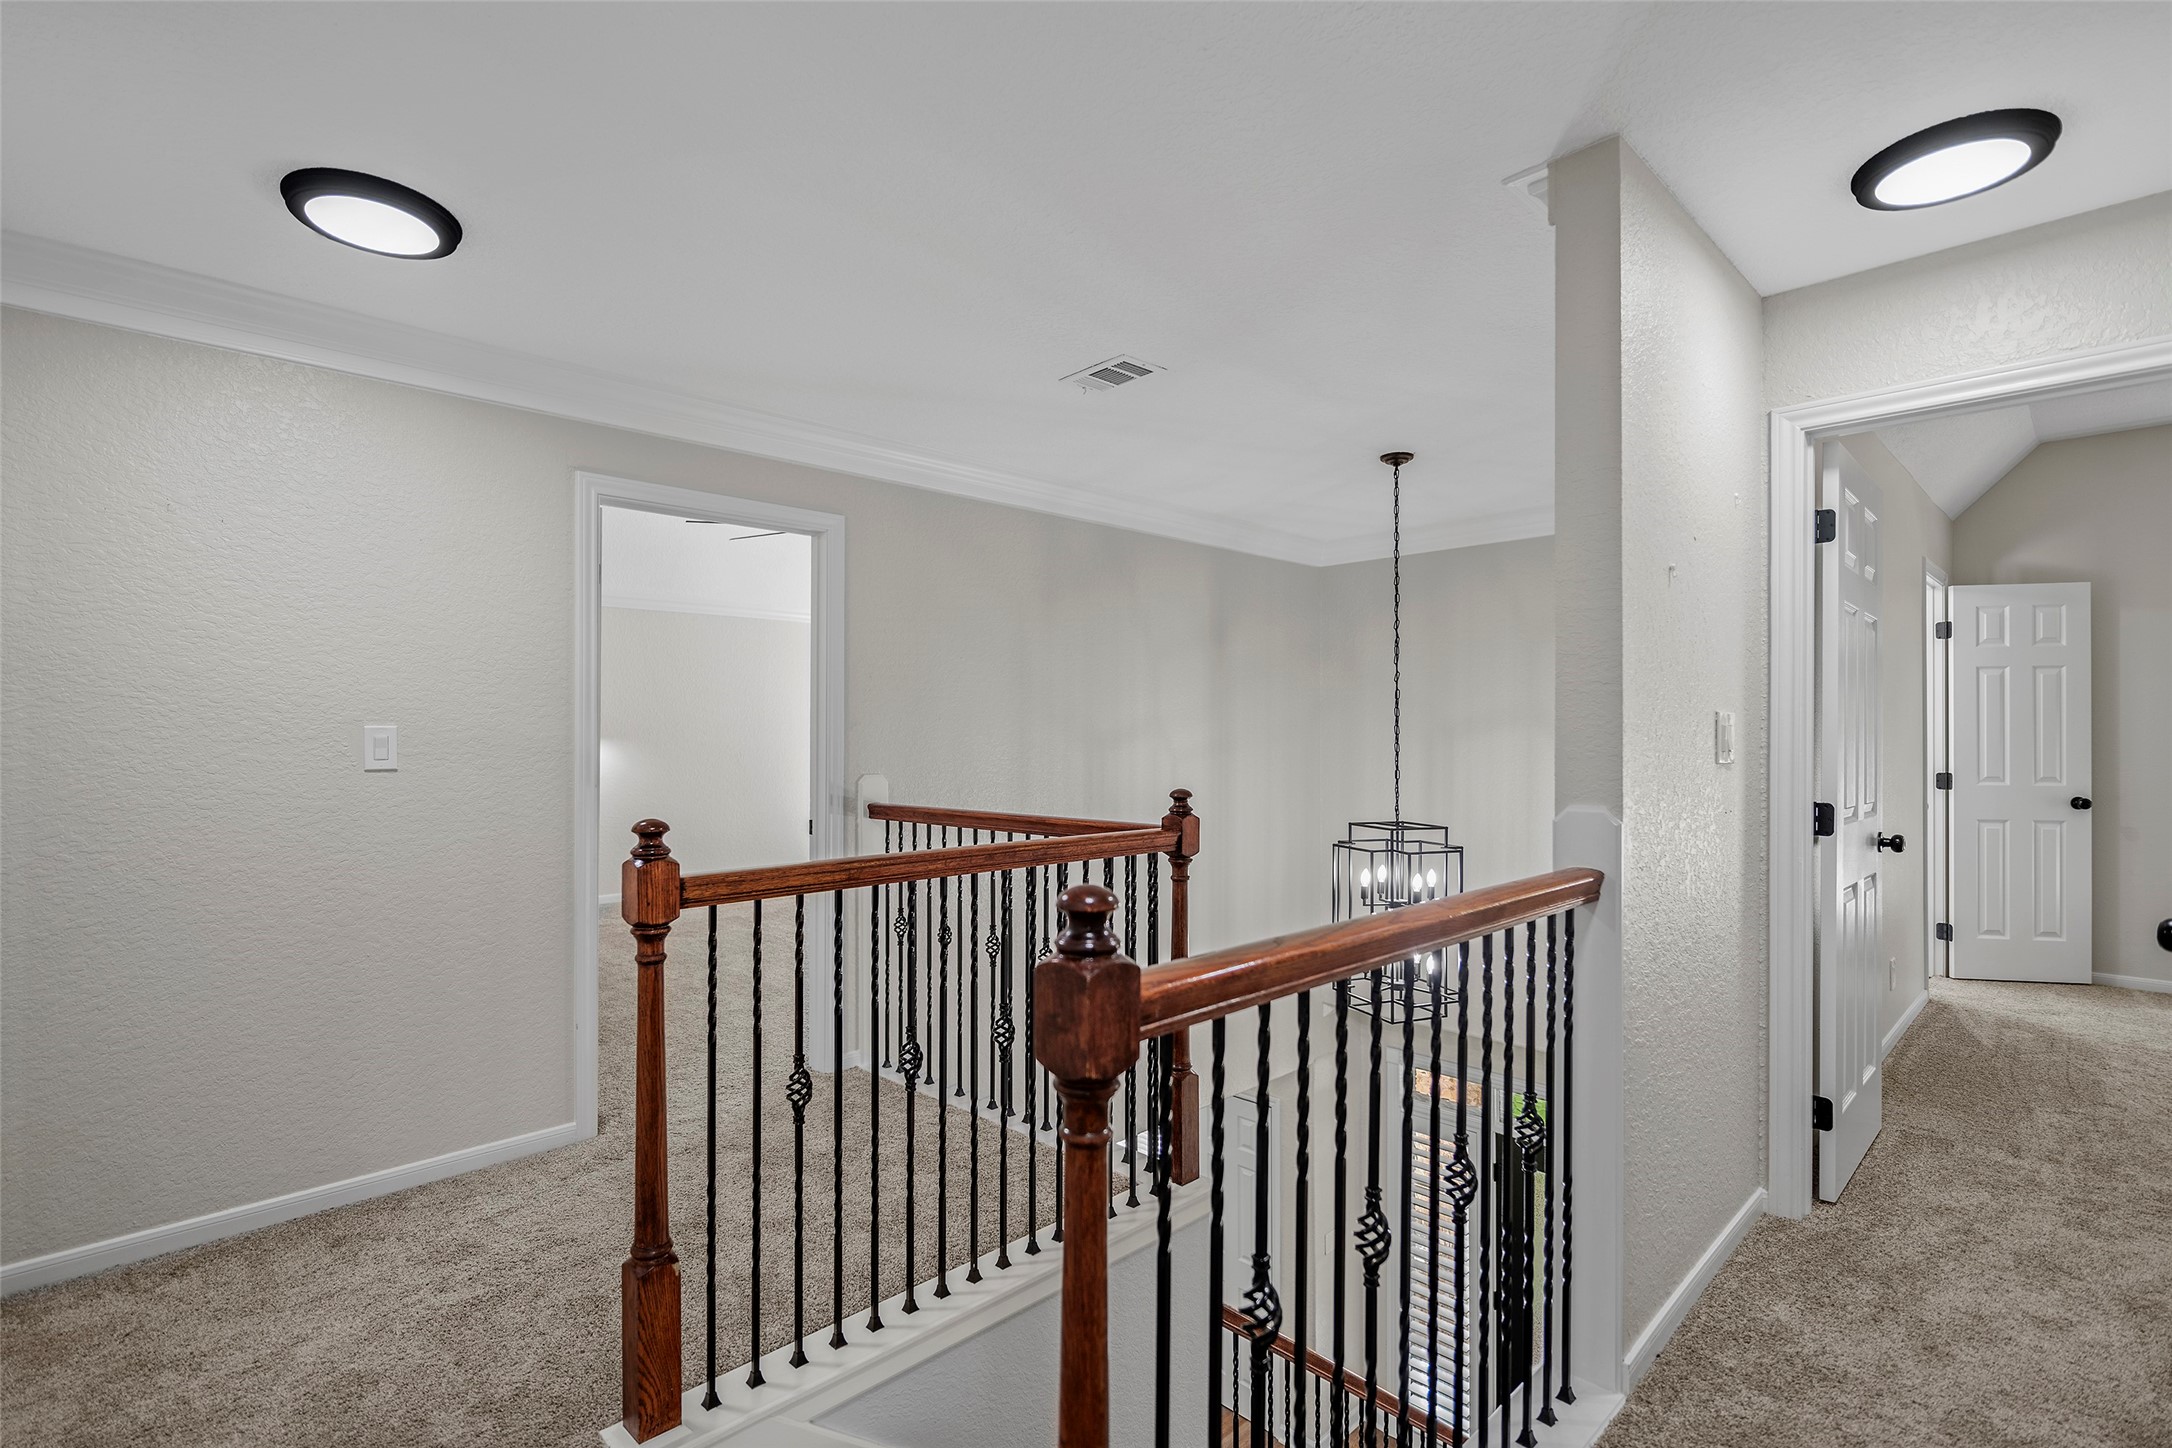
Open upstairs landing with wrought-iron balusters and views to the foyer below.
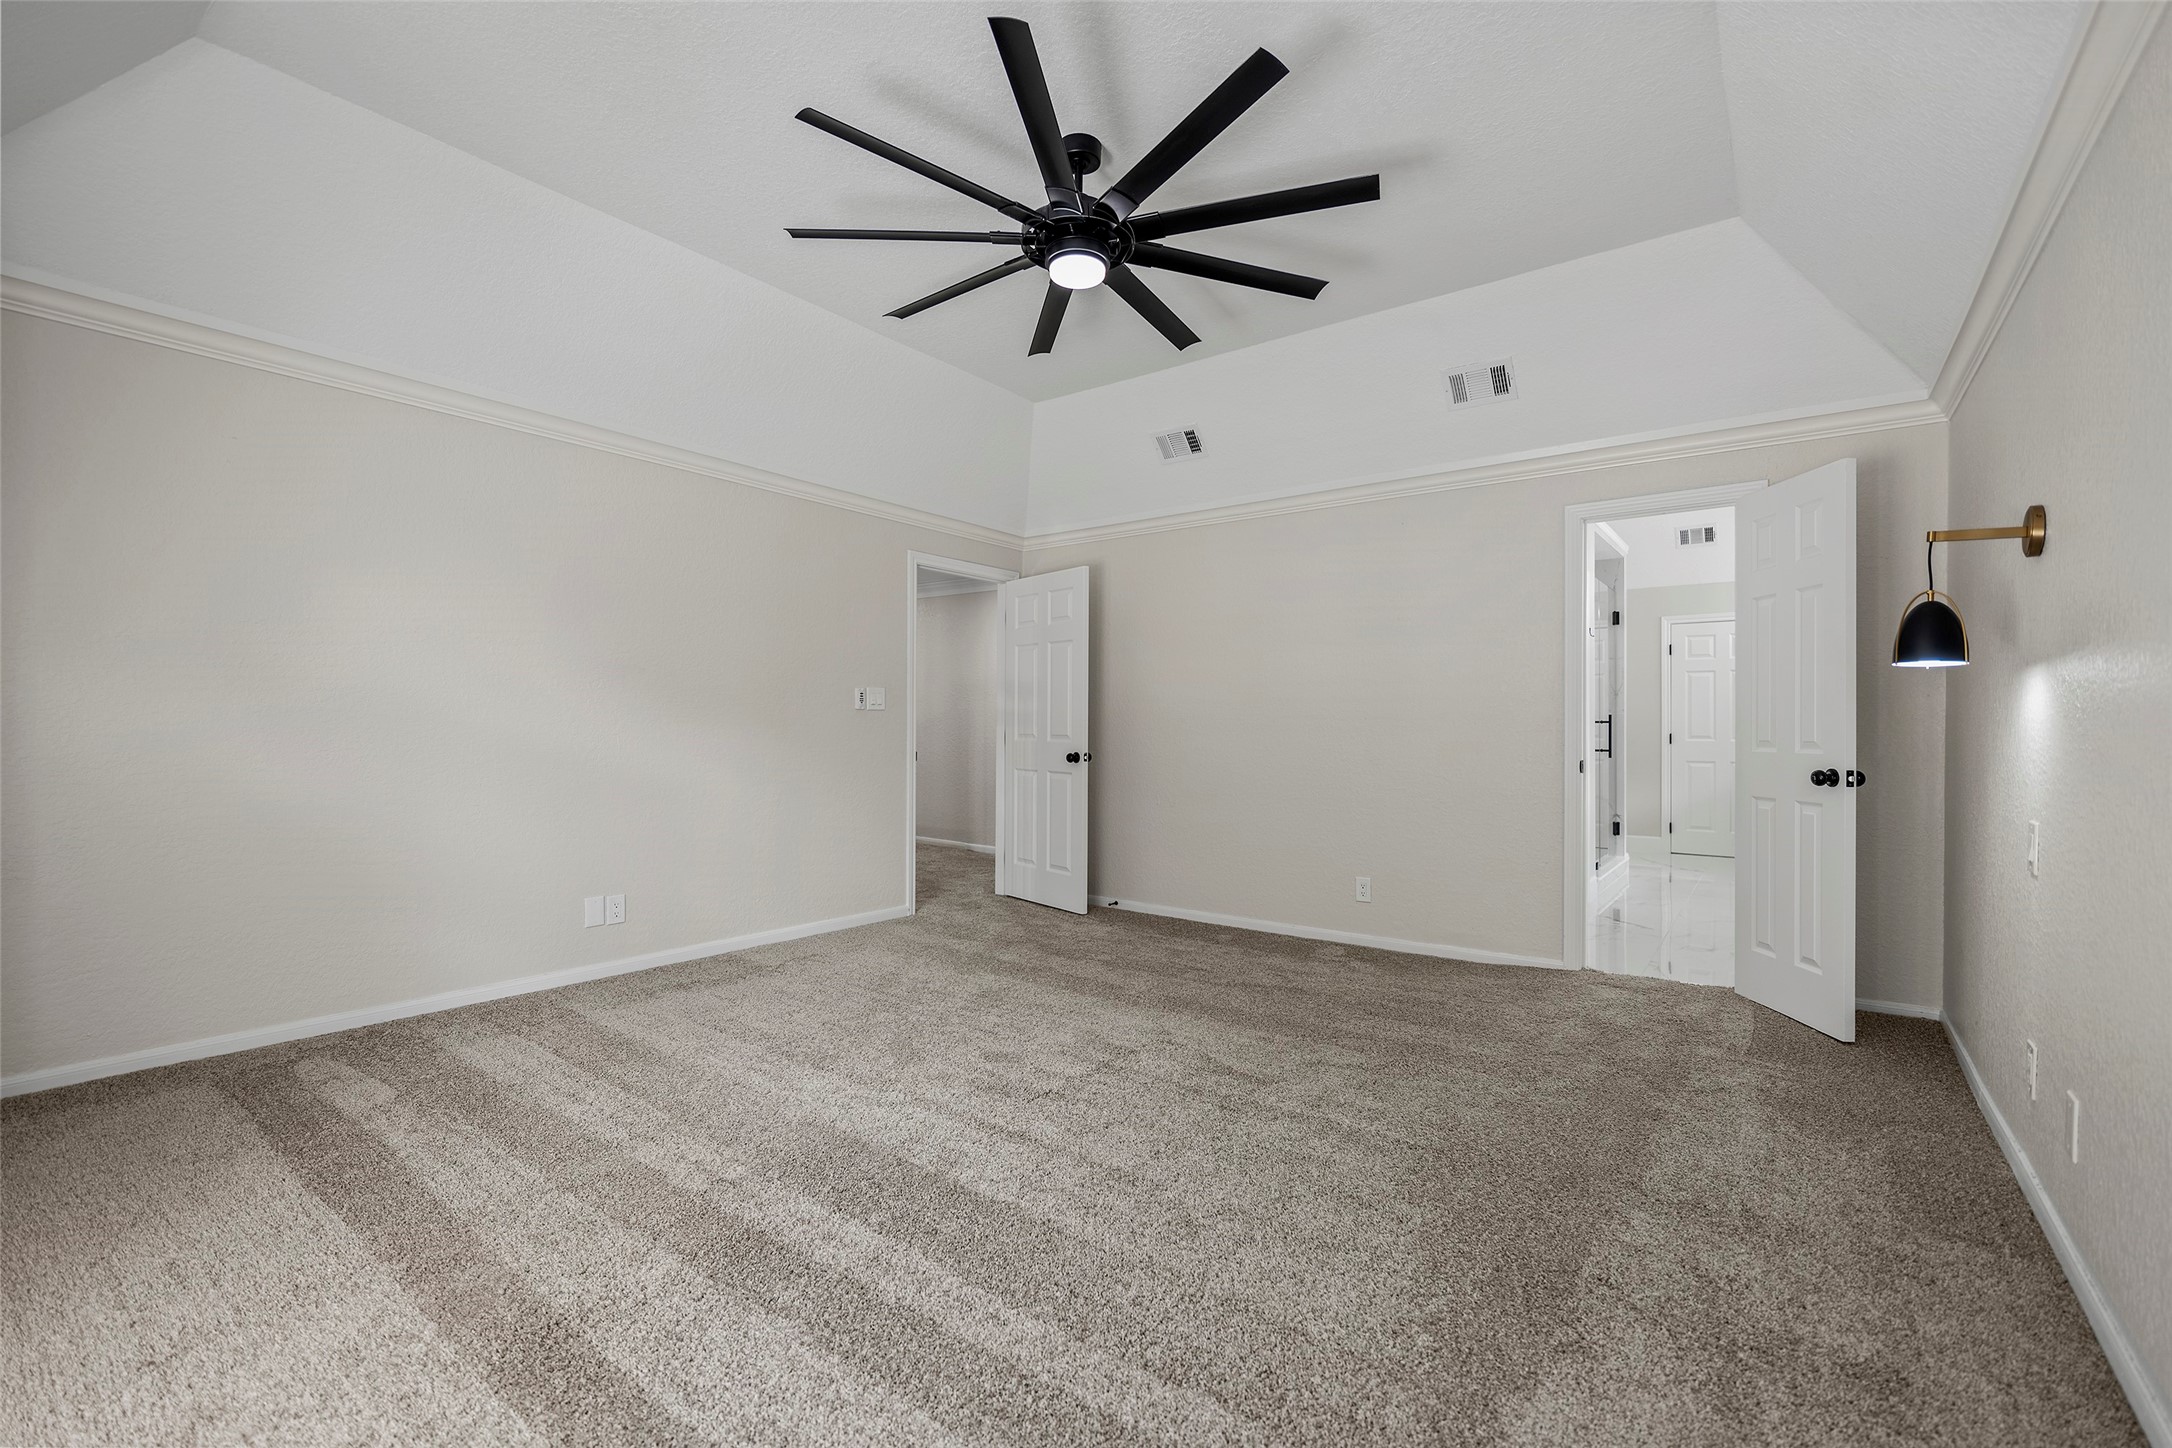
Spacious primary suite featuring a dramatic tray ceiling, oversized ceiling fan, wall-mounted reading lights, and plantation shutters.
Another view of the generous primary suite with high ceilings and direct access to the remodeled primary bath.
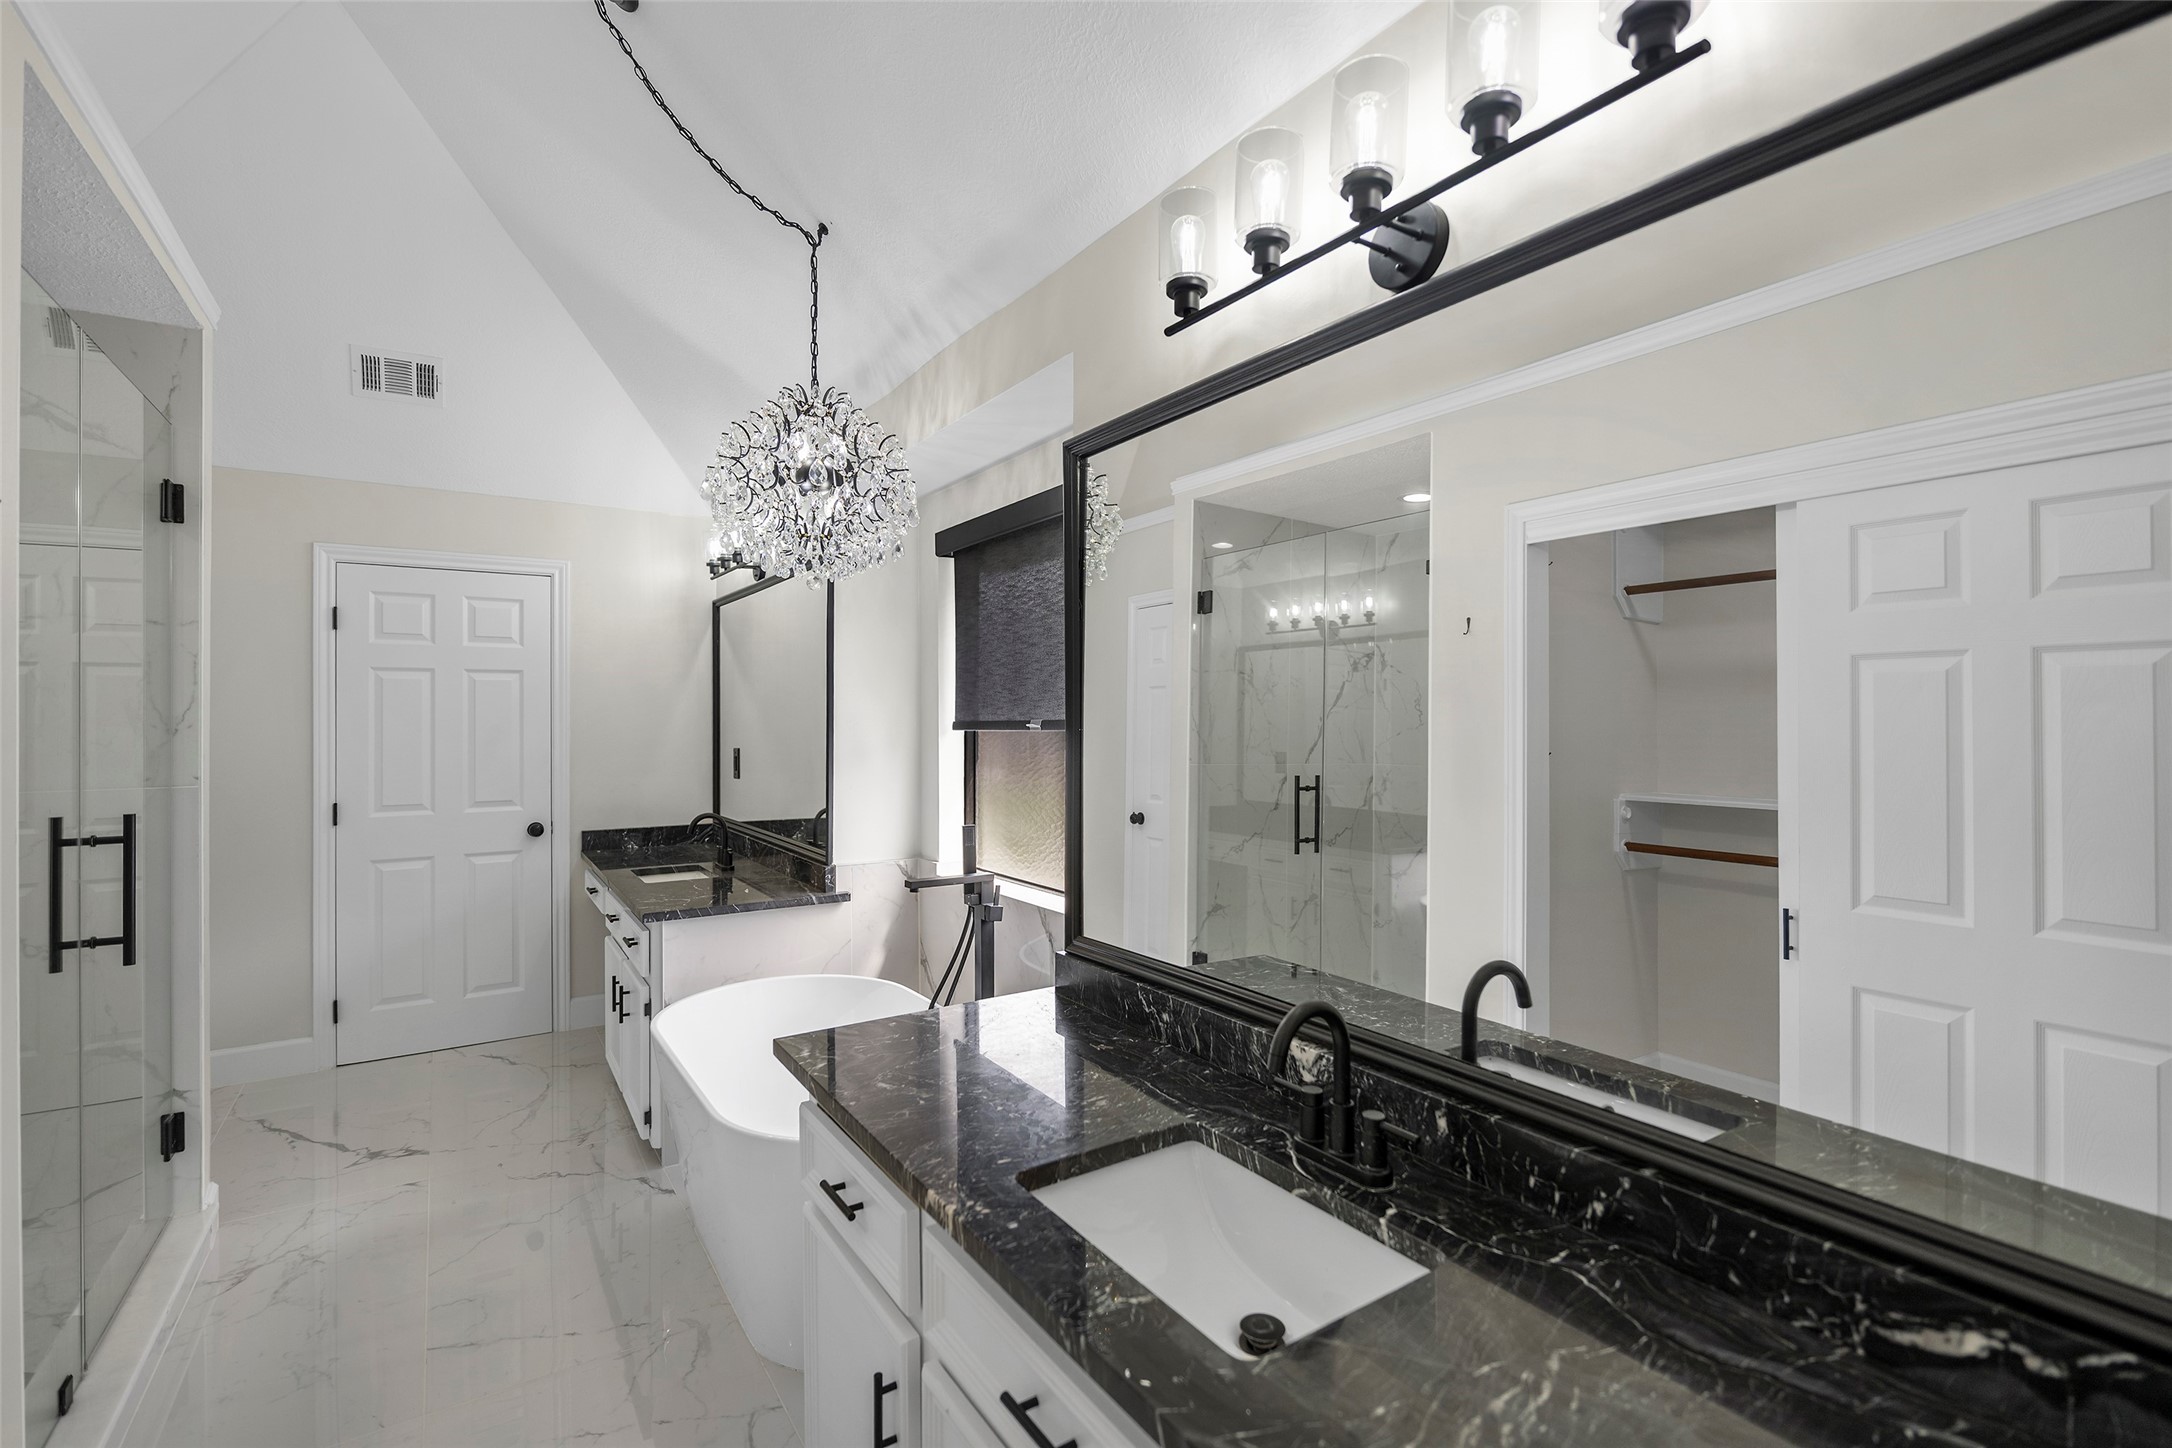
Beautifully updated primary bath with dual vanities, freestanding soaking tub, oversized mirror, and striking black fixtures.
Freestanding soaking tub with floor-mounted tub filler, updated vanity, and natural light.
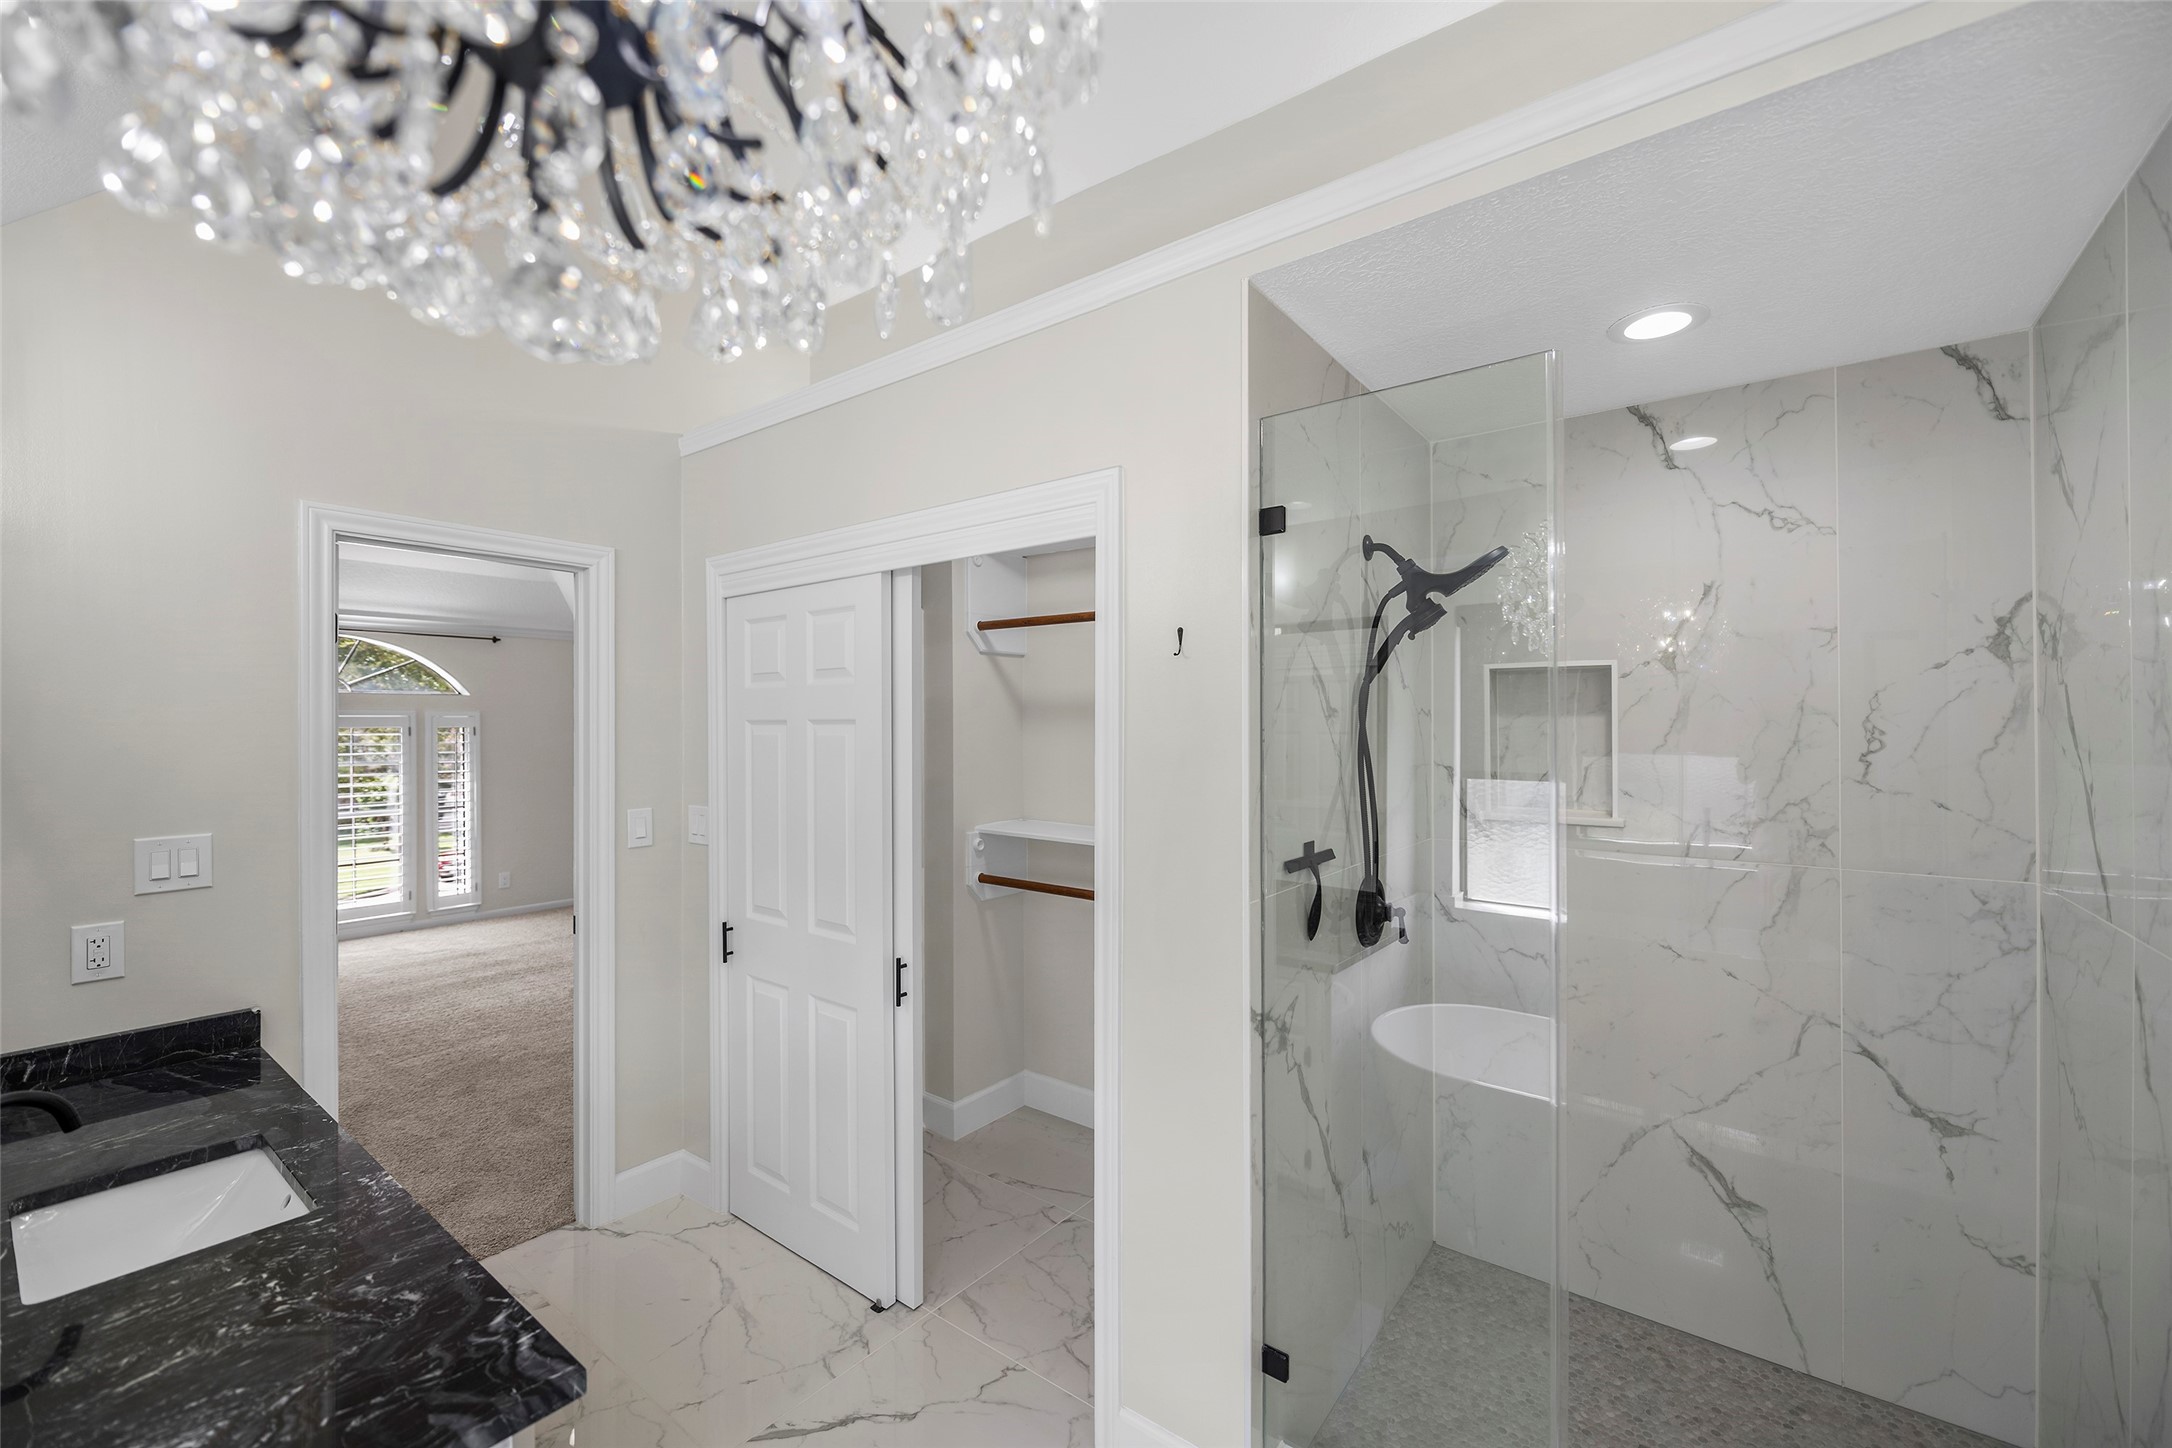
Large frameless glass shower with floor-to-ceiling marble-look tile, built-in niche, and multiple shower fixtures.
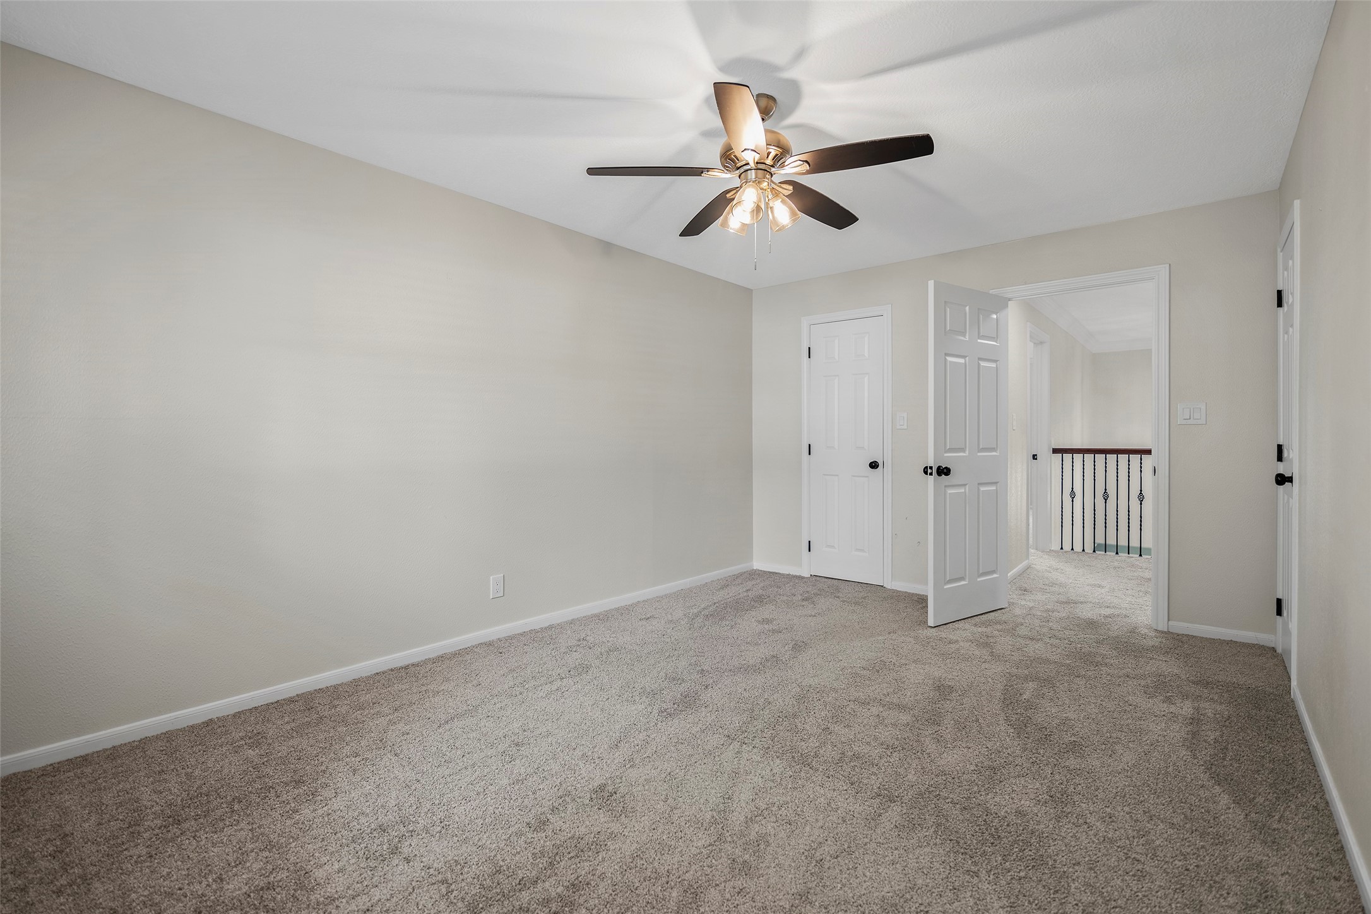
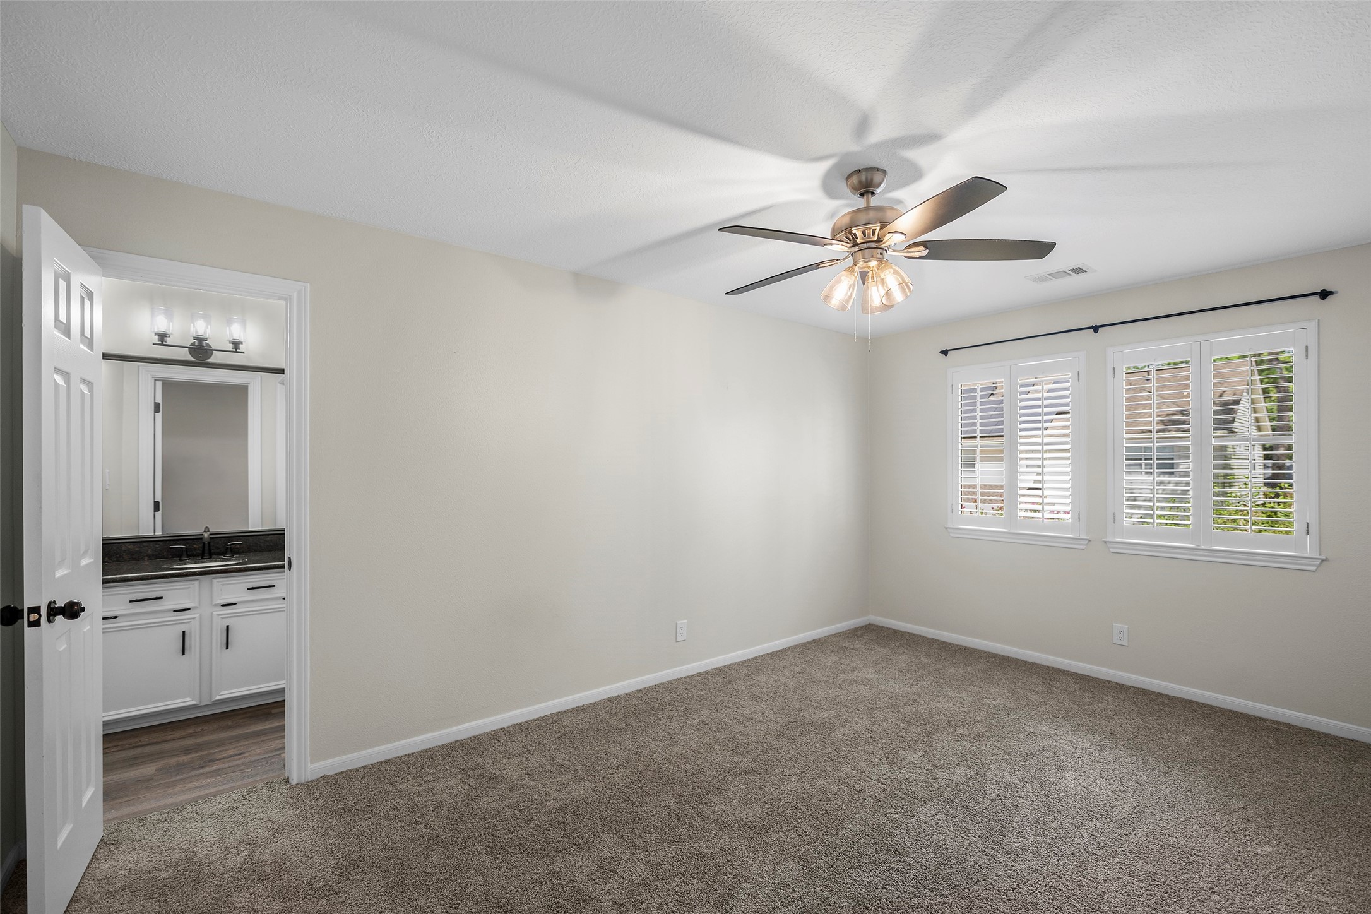
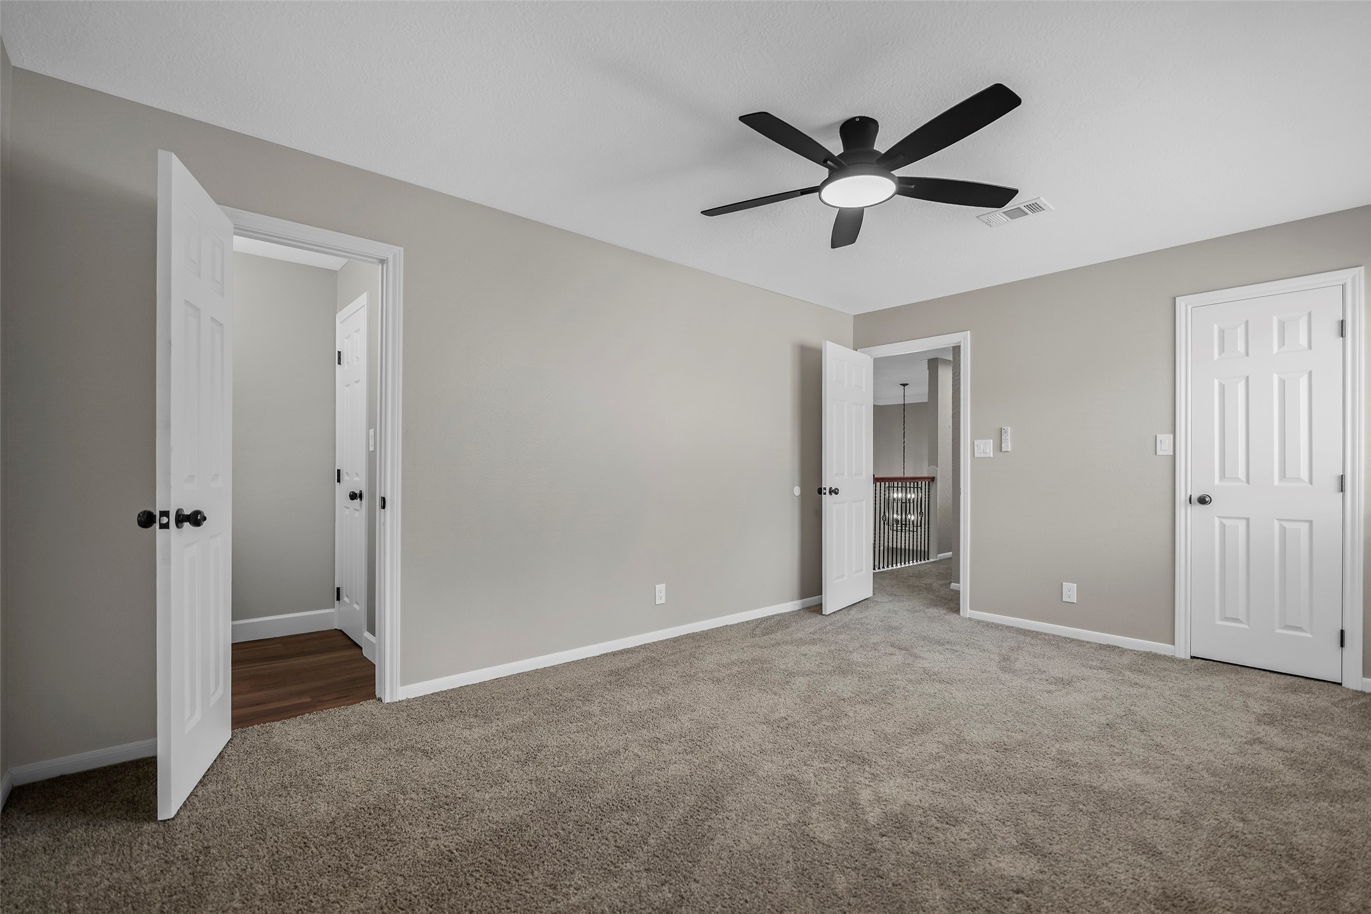
Spacious secondary bedroom with access to a Jack-and-Jill bath featuring a private vanity area for each bedroom.
Secondary bedroom with its own private vanity and access to the shared Jack-and-Jill tub/shower and toilet area.
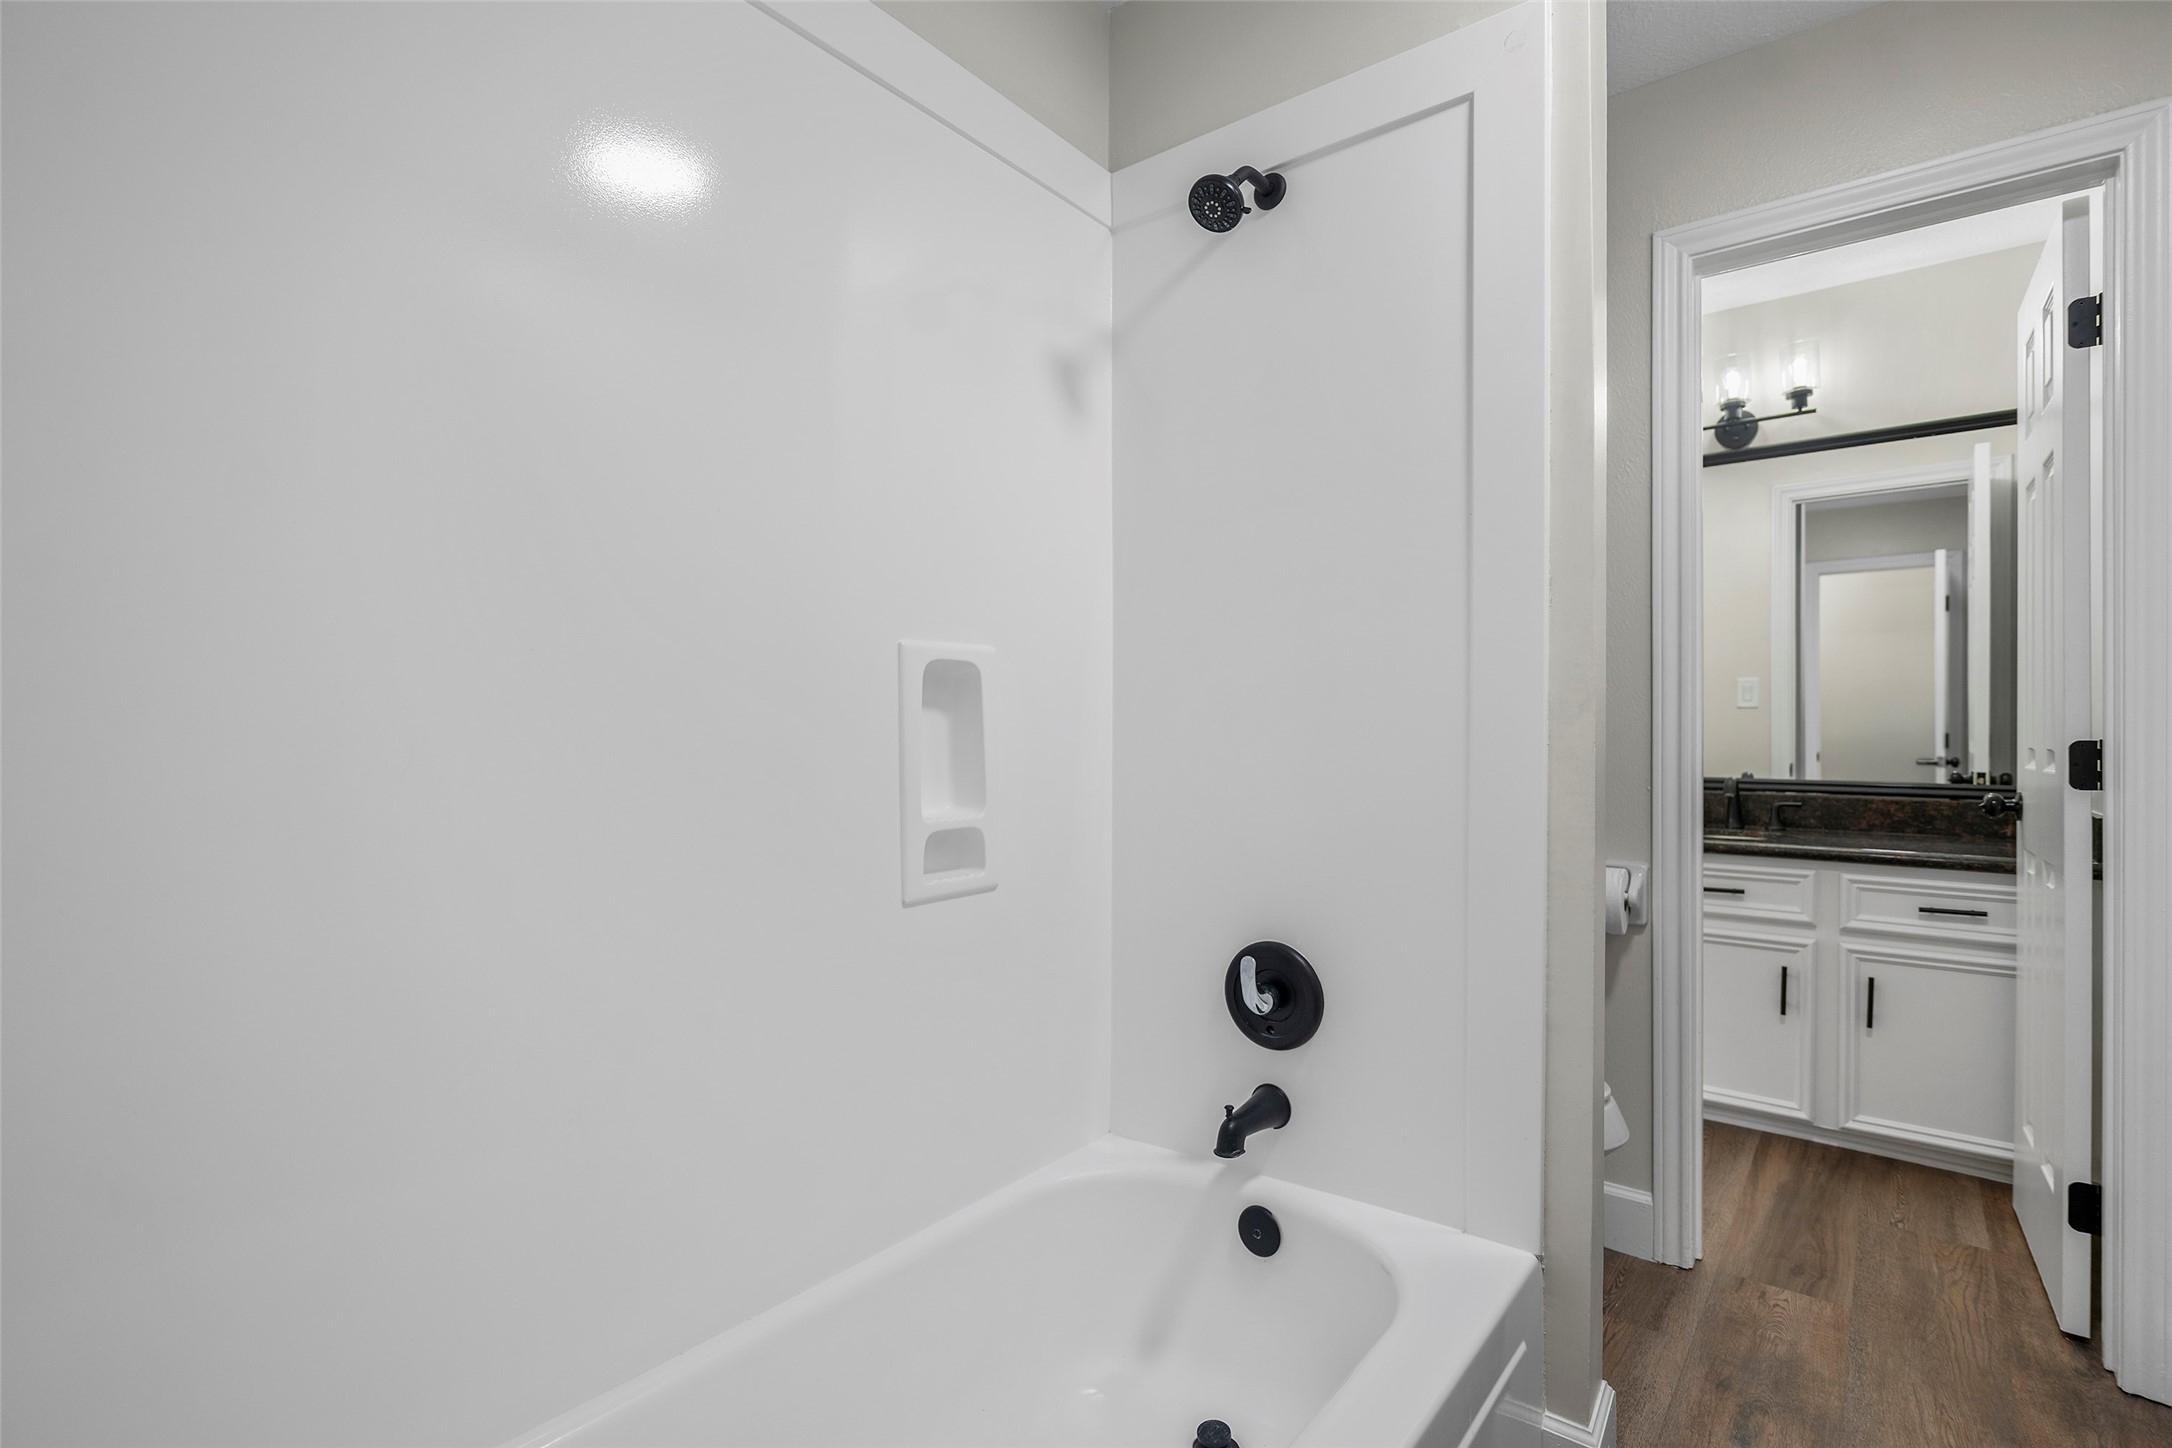
Private vanity area serves this bedroom and connects to the shared tub/shower and toilet area.
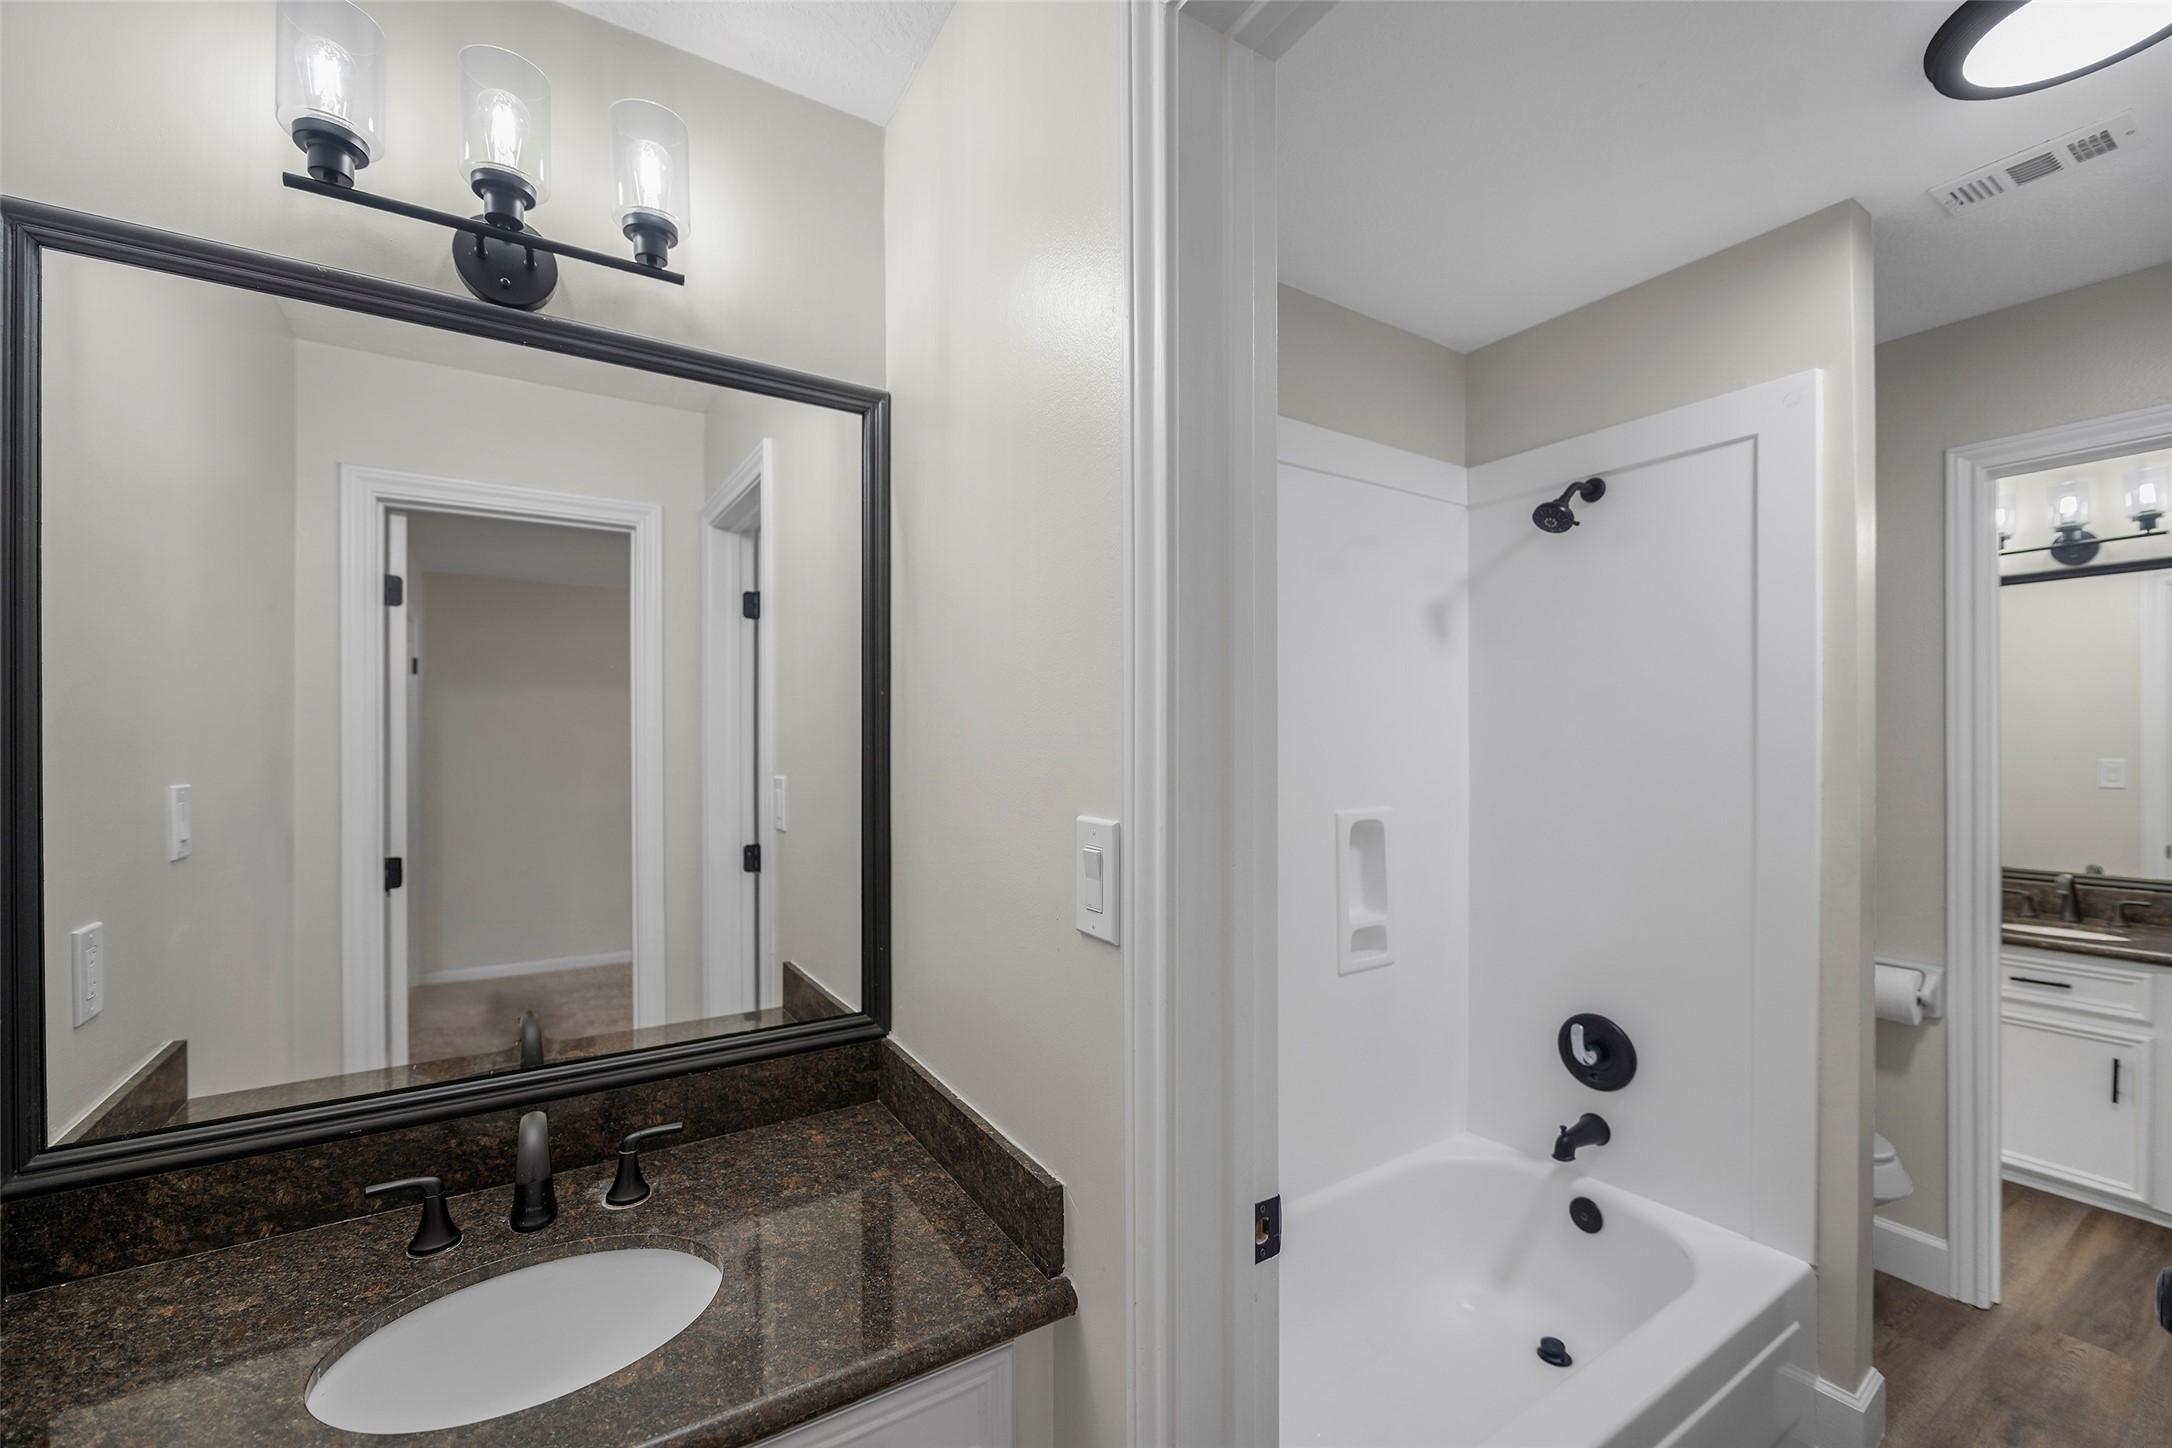
Thoughtfully designed Jack-and-Jill bath gives each bedroom its own private vanity and sink, with only the tub/shower and toilet area shared.
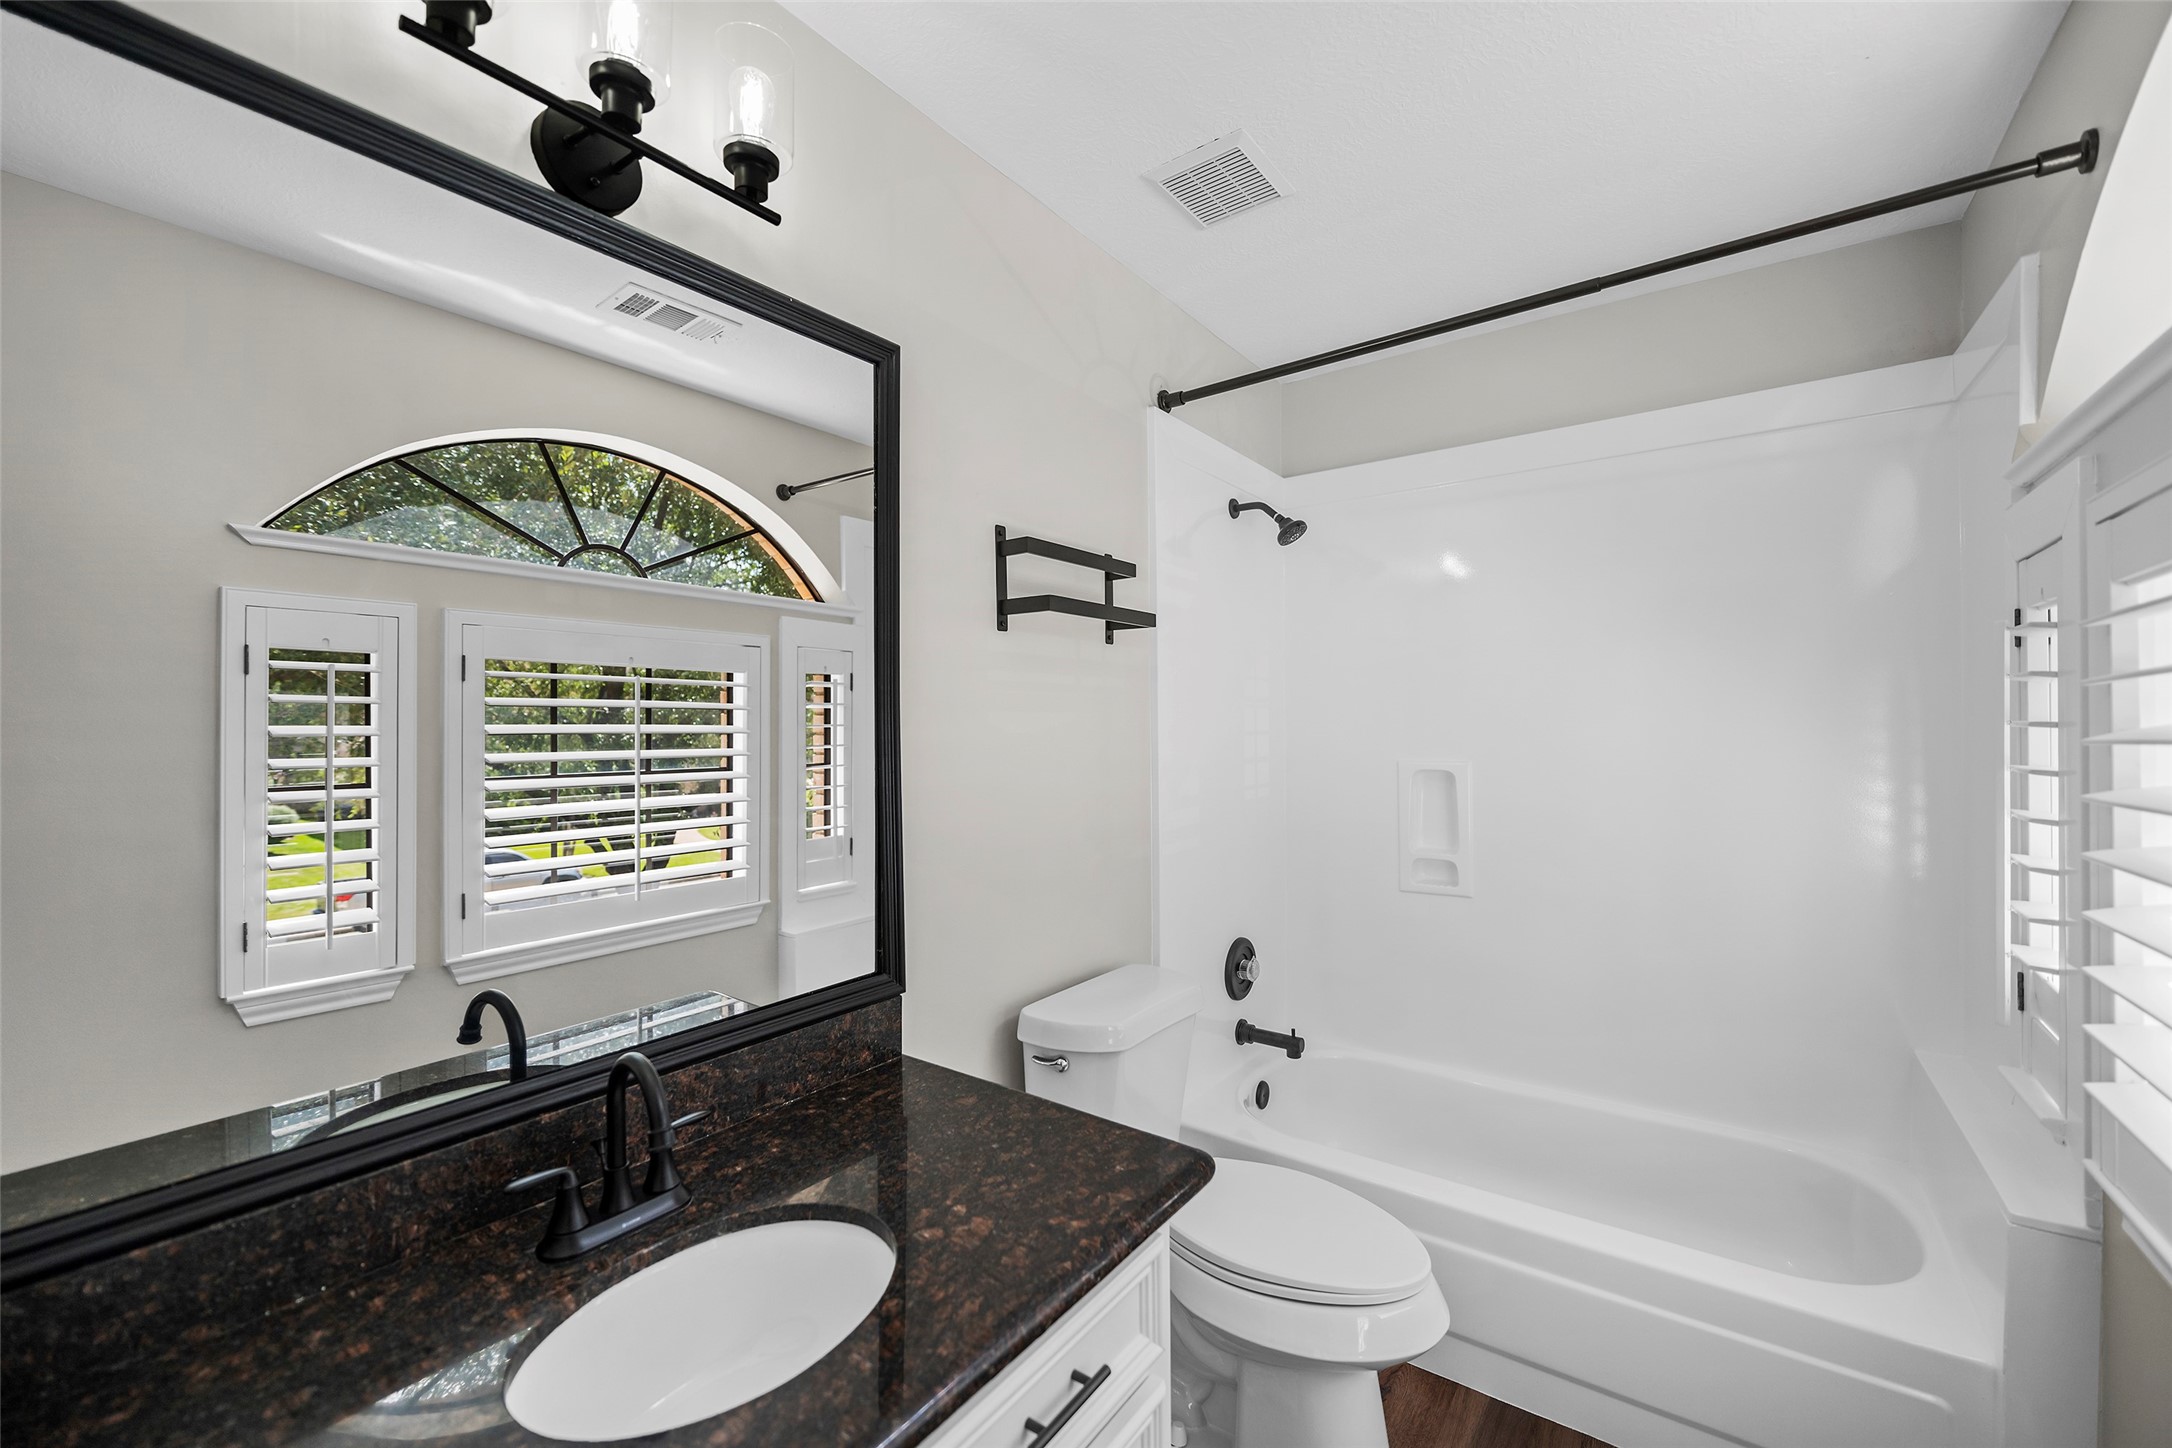
Secondary vanity area with granite countertop, updated black fixtures, and oversized framed mirror.
Secondary bedroom with a private vanity area and convenient access to the shared Jack-and-Jill bath.
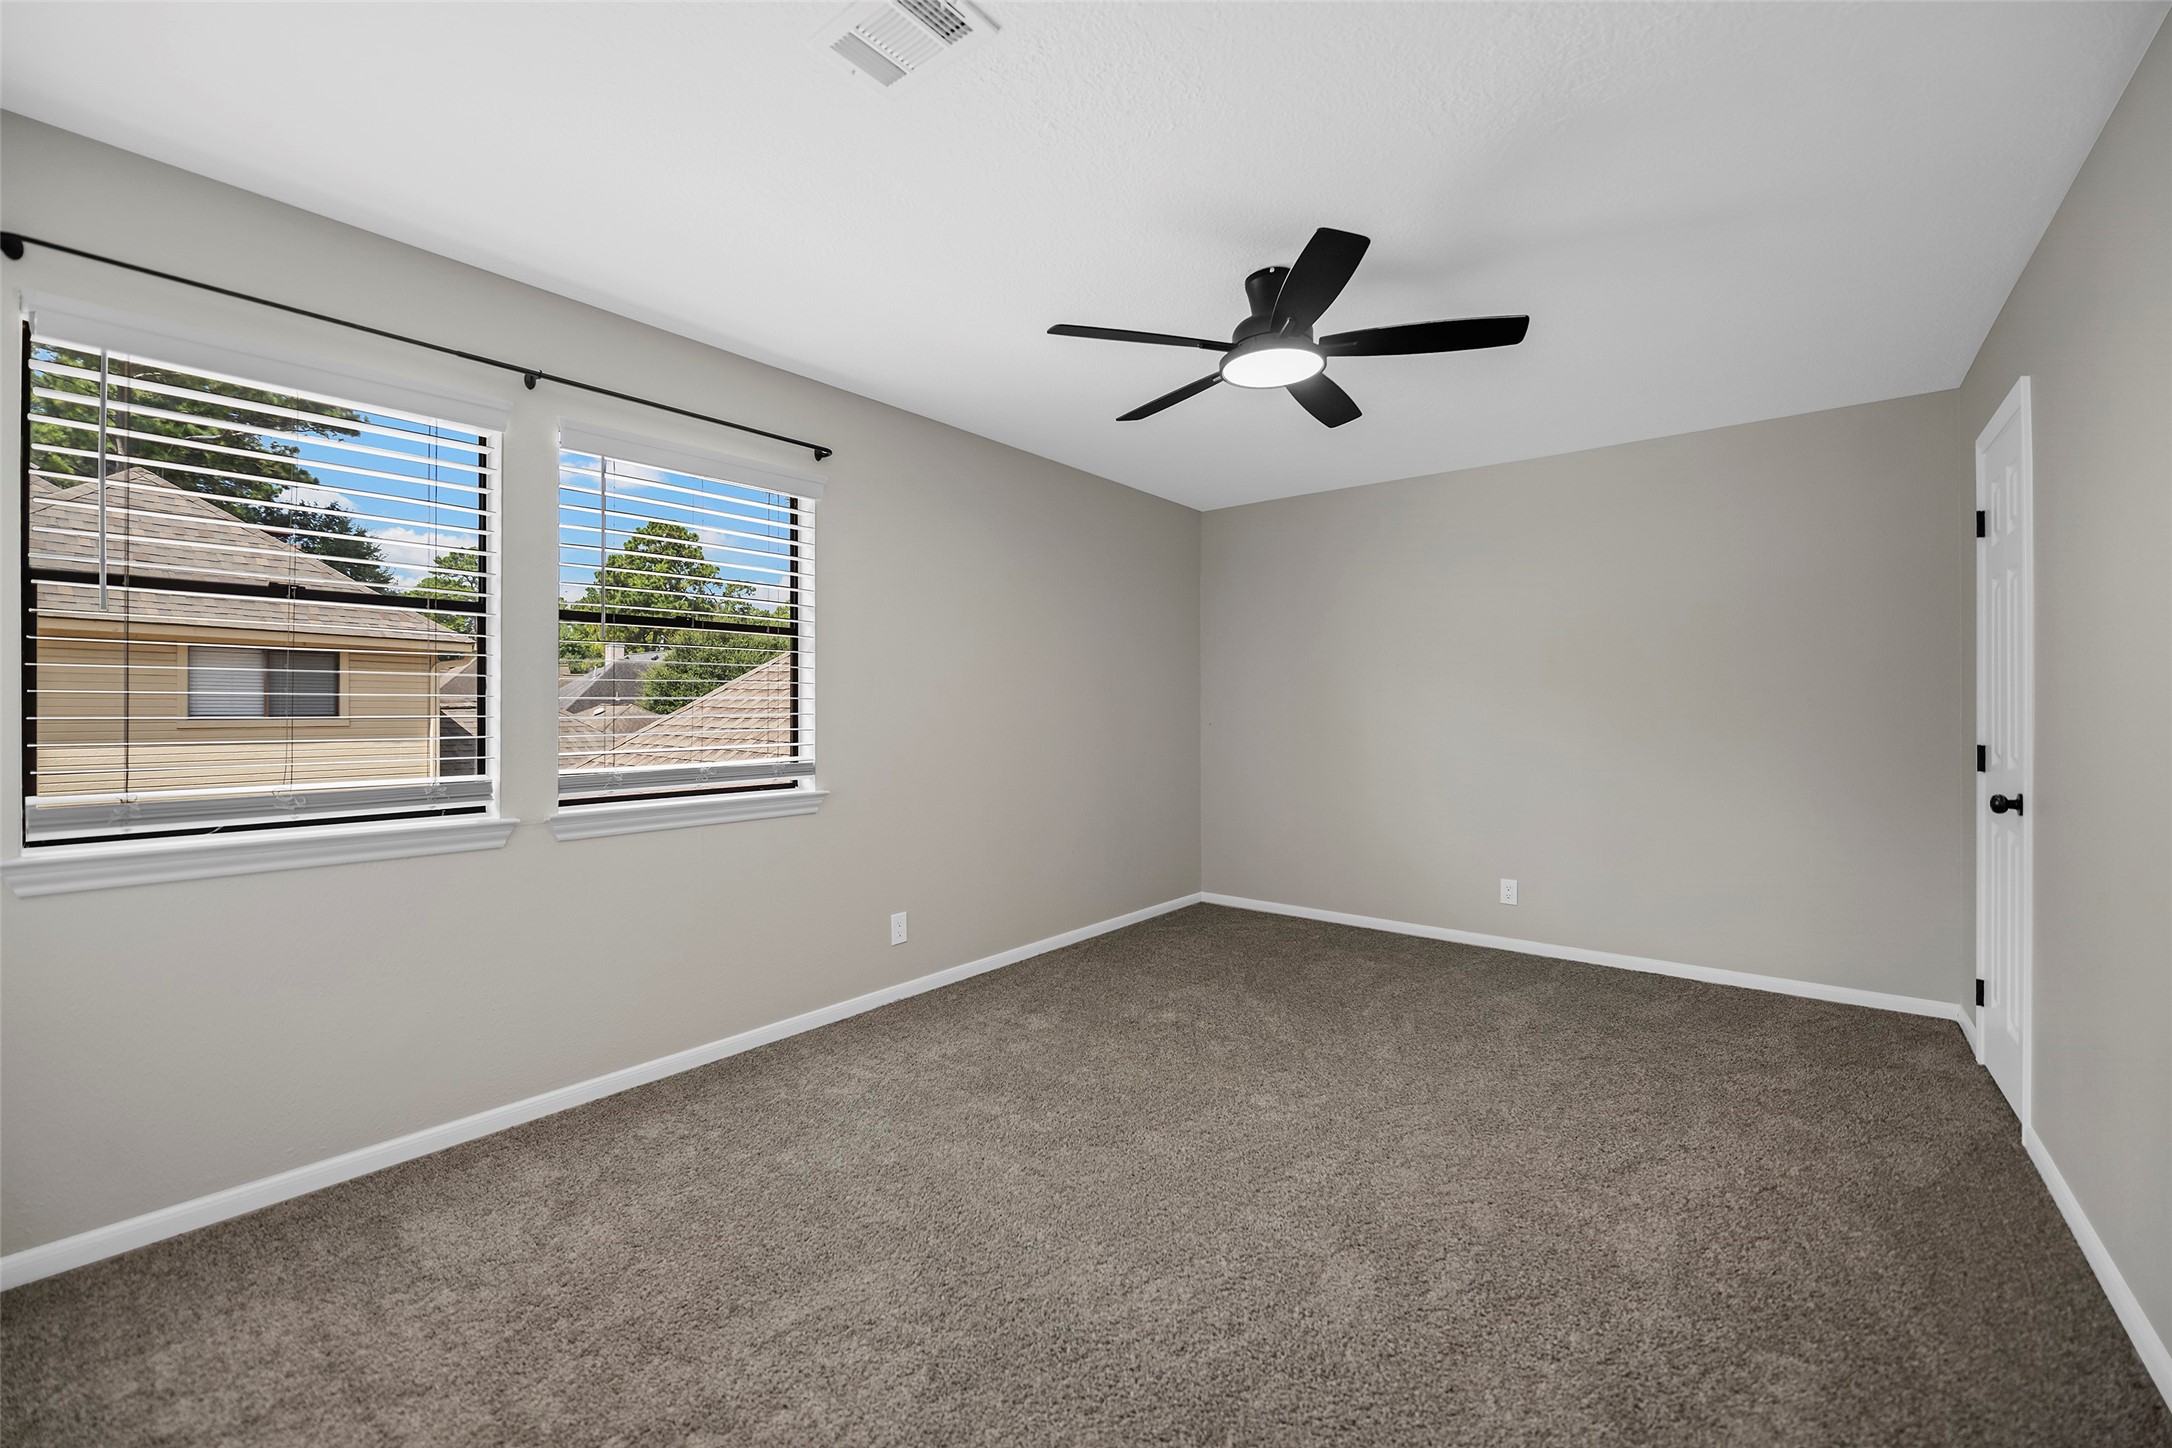
Another view of the secondary bedroom showing abundant natural light and updated ceiling fan.
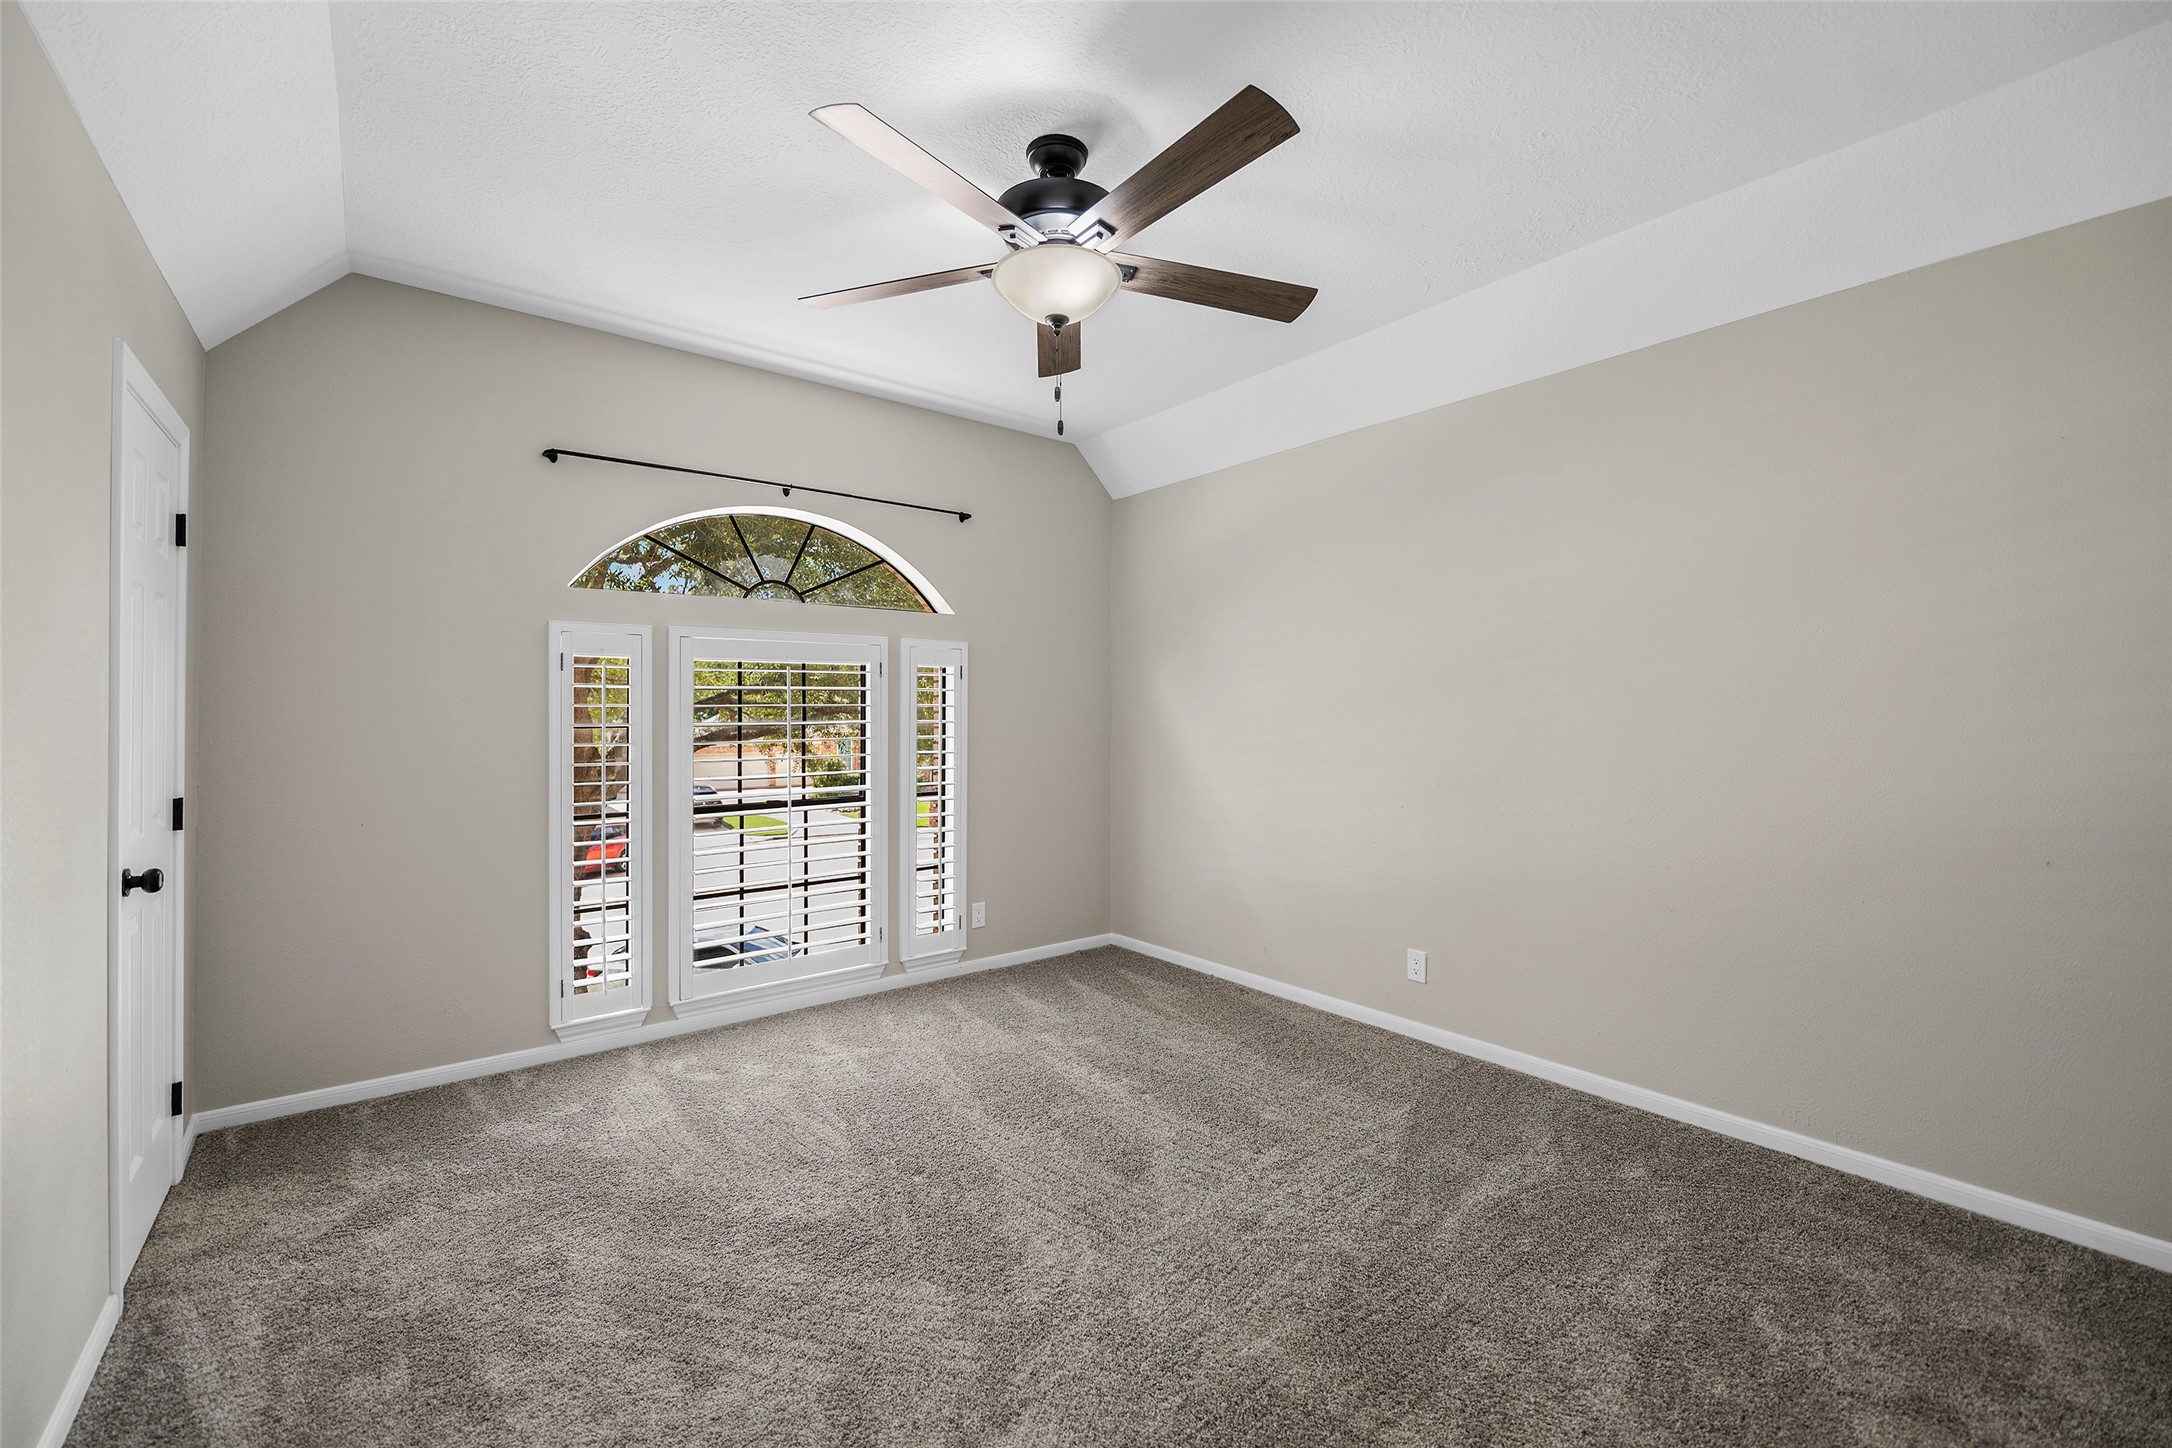
Spacious secondary bedroom with vaulted ceiling, plantation shutters, arched transom window, and private en suite bath.
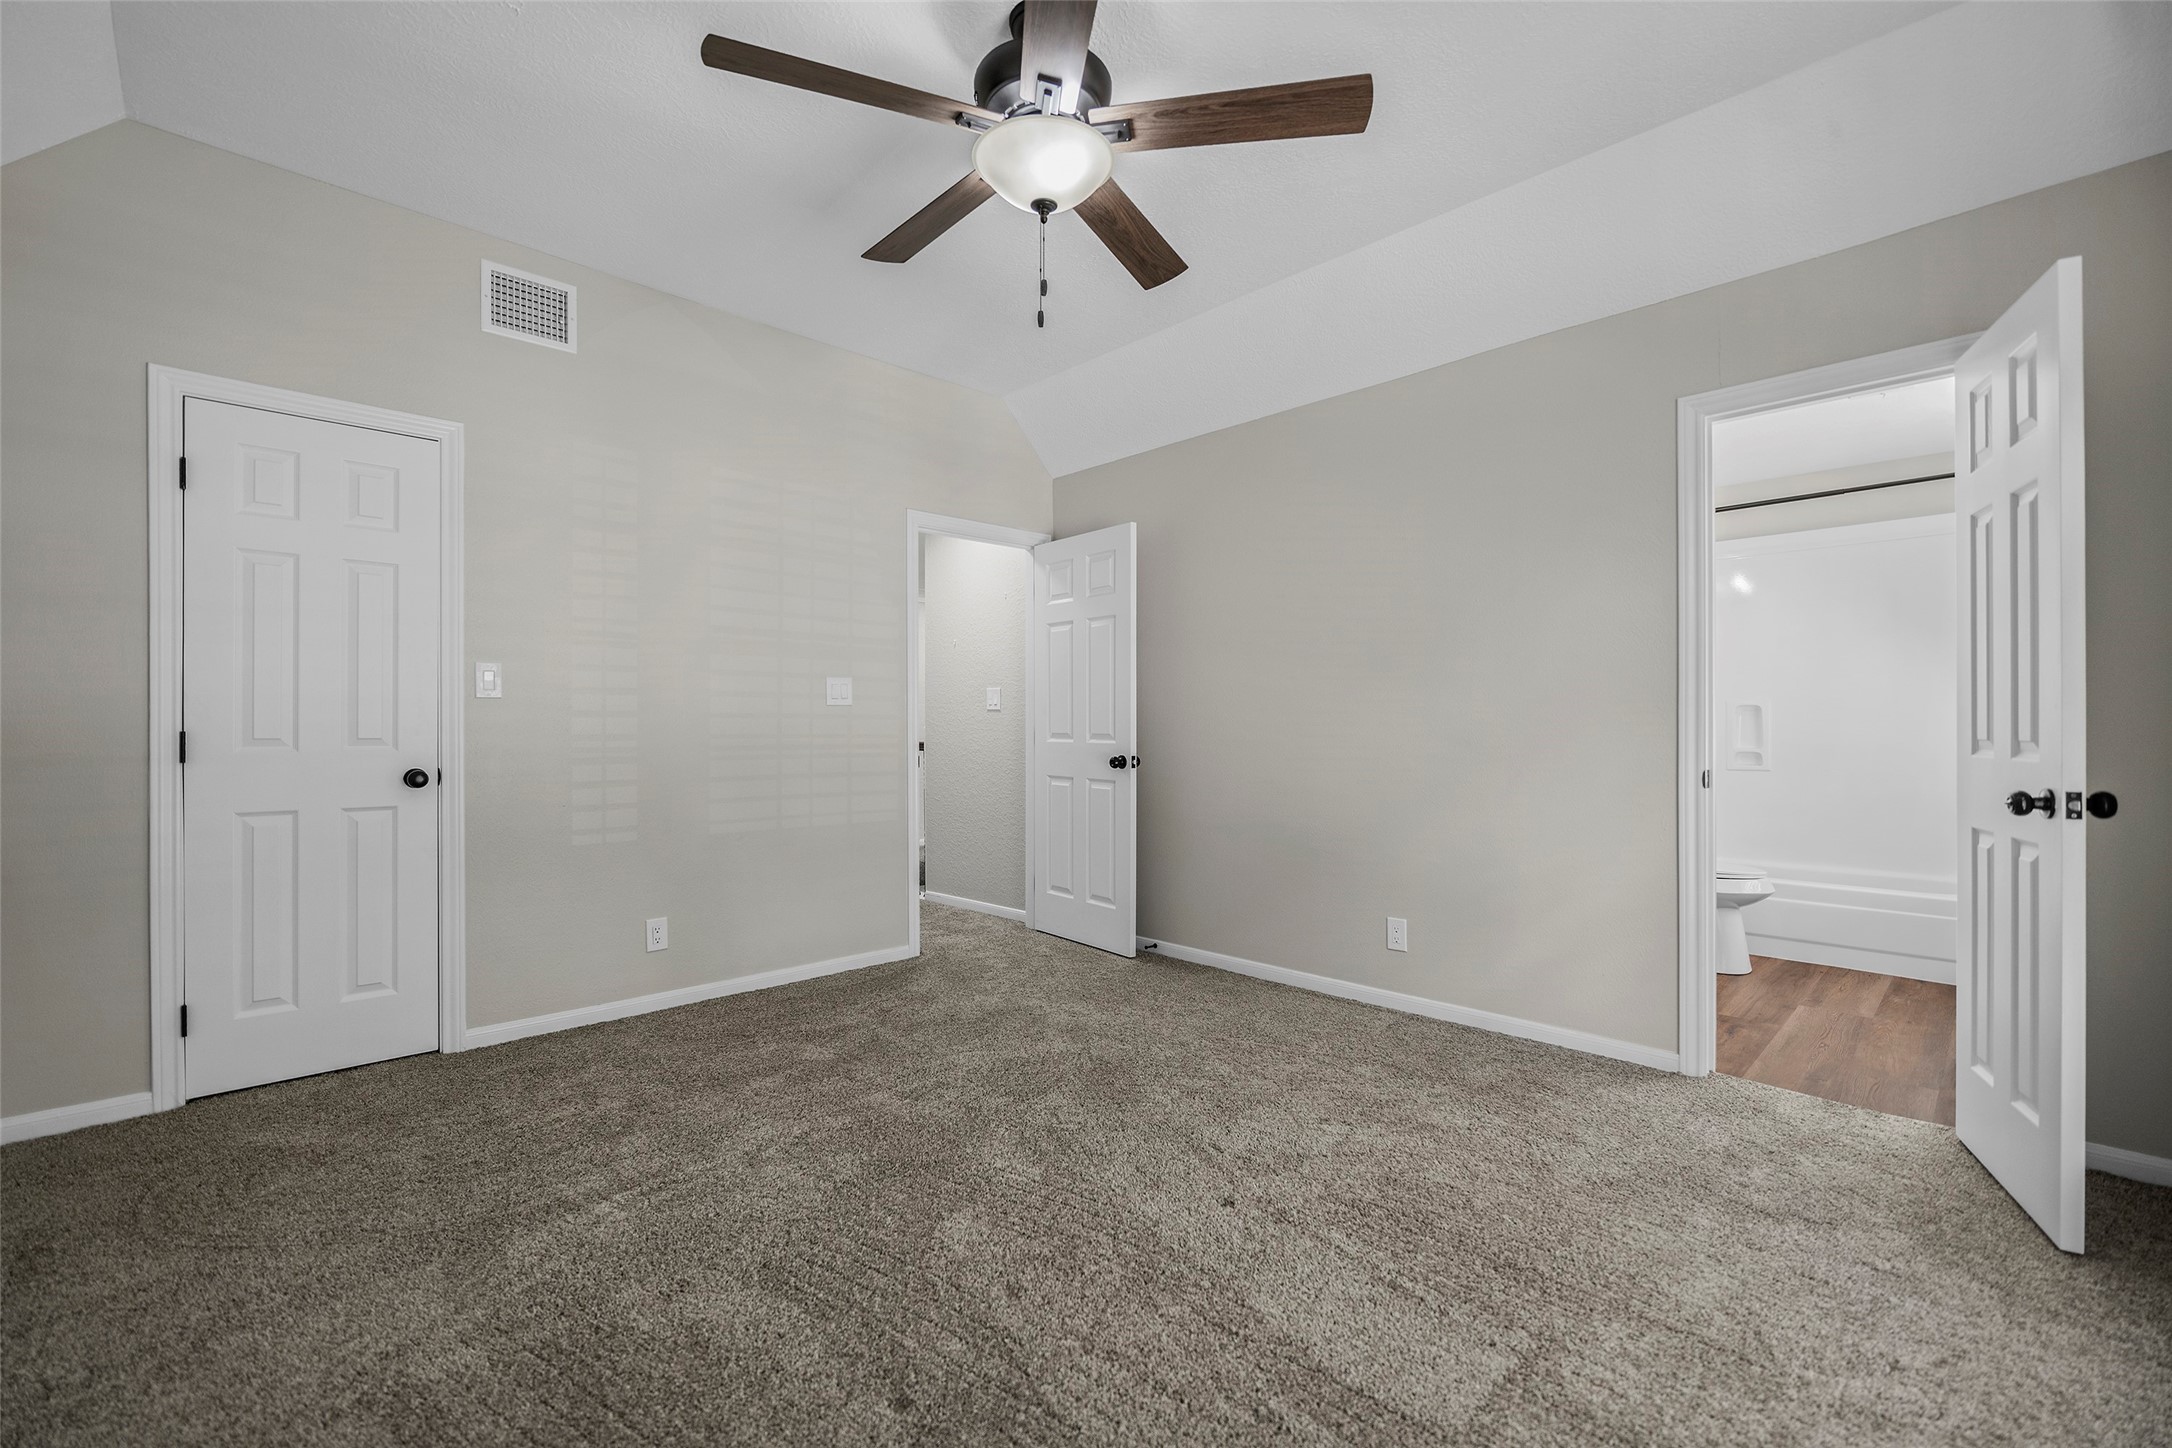
Another view of this generously sized secondary bedroom featuring a vaulted ceiling, large closet, and private en suite bathroom.
Private en suite bath serving the secondary bedroom, complete with granite vanity, tub/shower combination, and abundant natural light.
Additional staircase leads to the upper-level bonus space, creating separation from the main bedroom level.
Another view highlights the impressive size and versatility of the upper-level bonus room, offering plenty of space for recreation, guests, or a sixth bedroom.
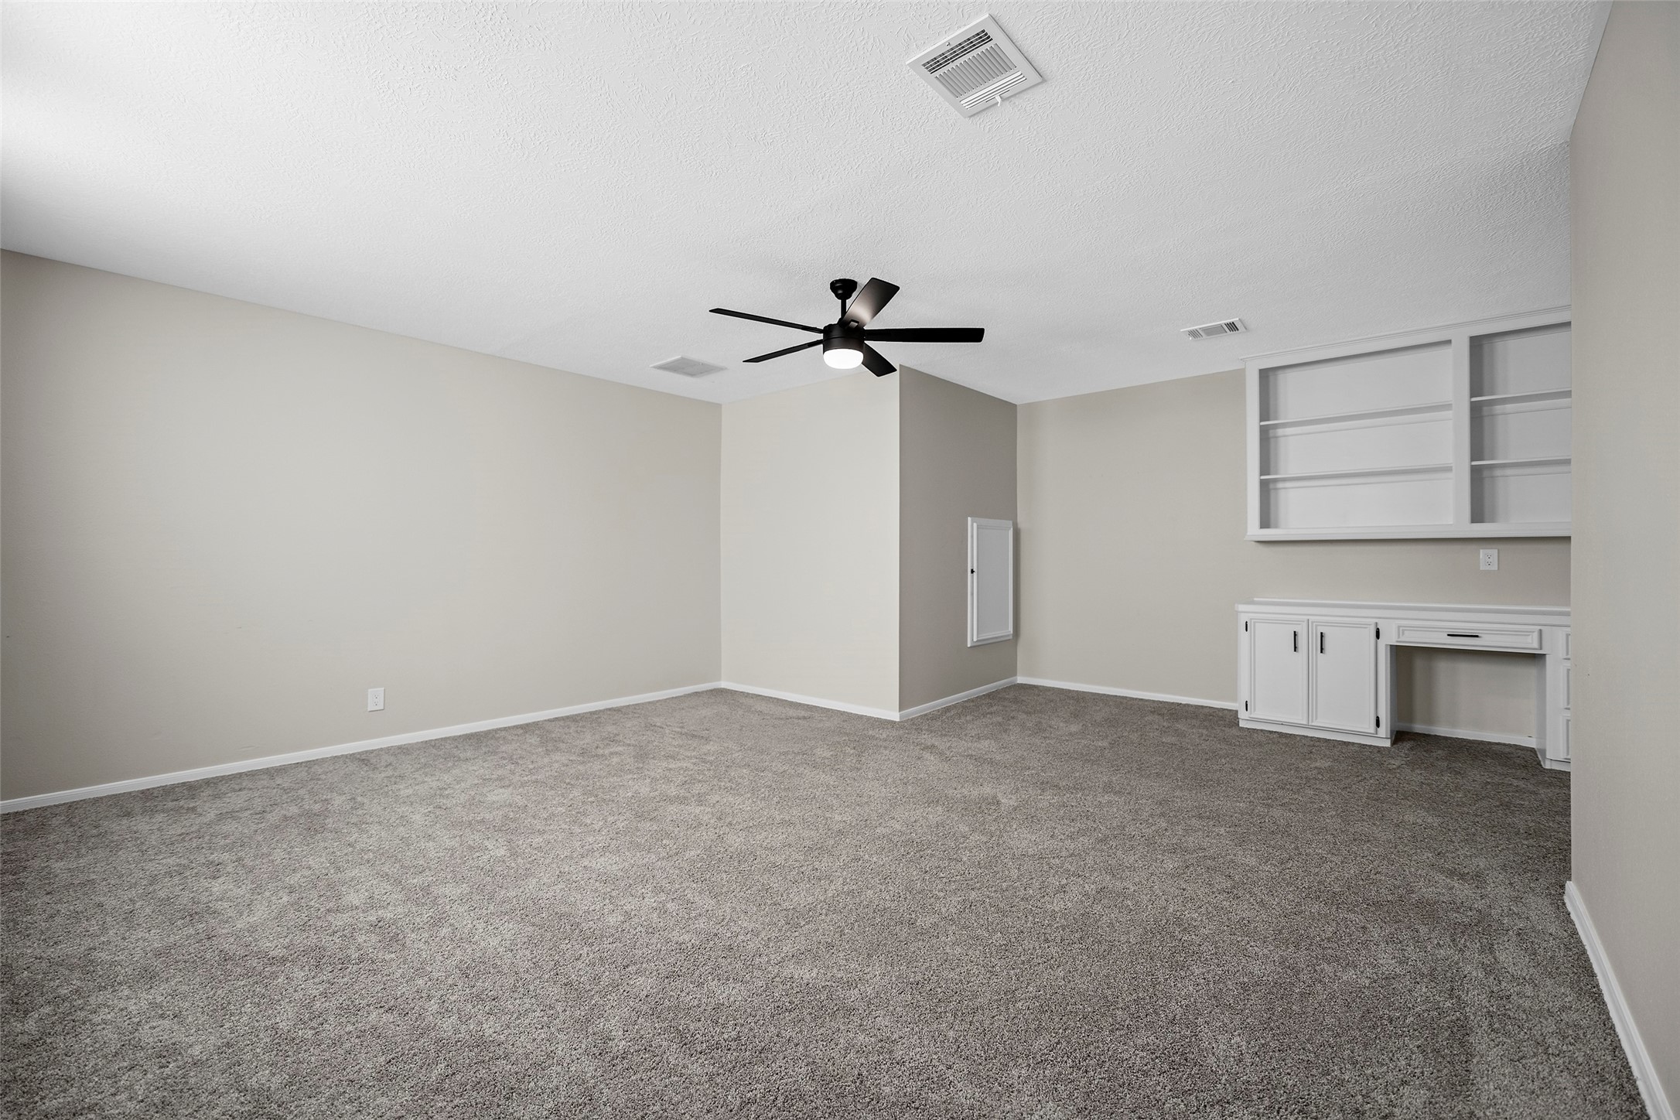
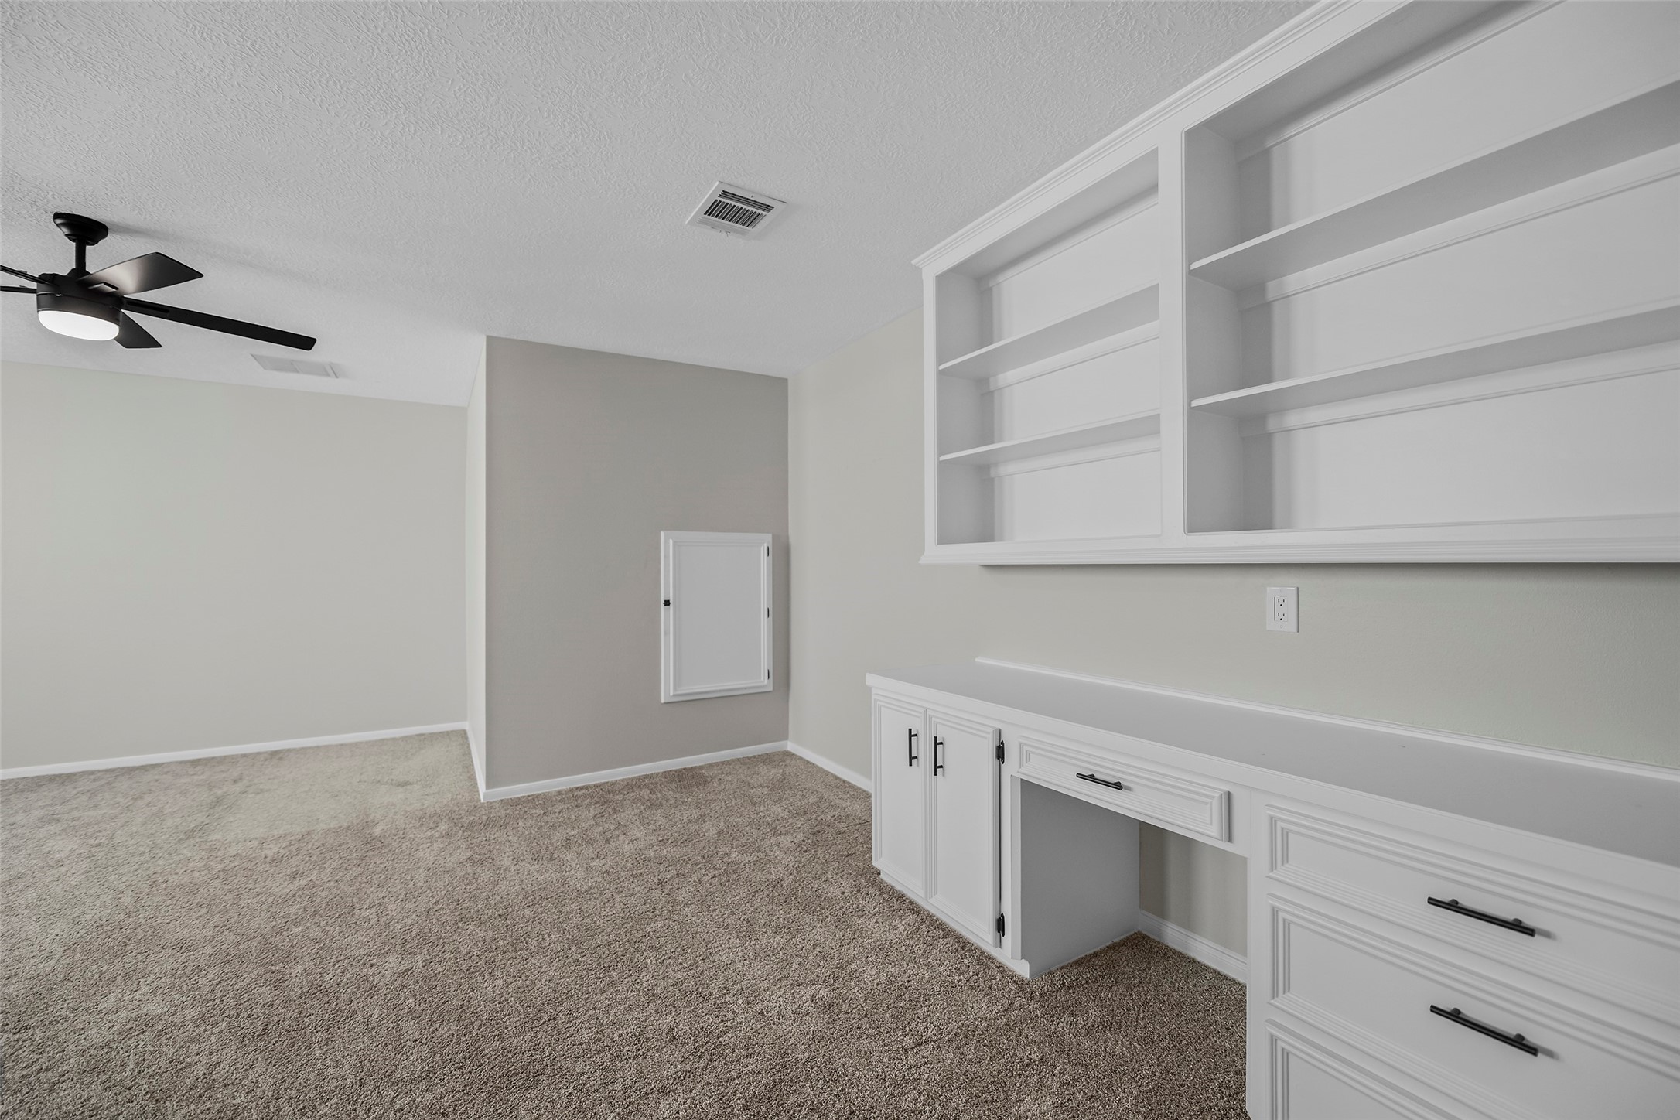
Expansive upper-level bonus room with built-in cabinetry, shelving, and desk area. Flexible space could serve as a game room, media room, home office, or sixth bedroom.
Large upper-level bonus room with multiple windows and ceiling fan—an exceptionally flexible space for a game room, media room, additional living area, or sixth bedroom.
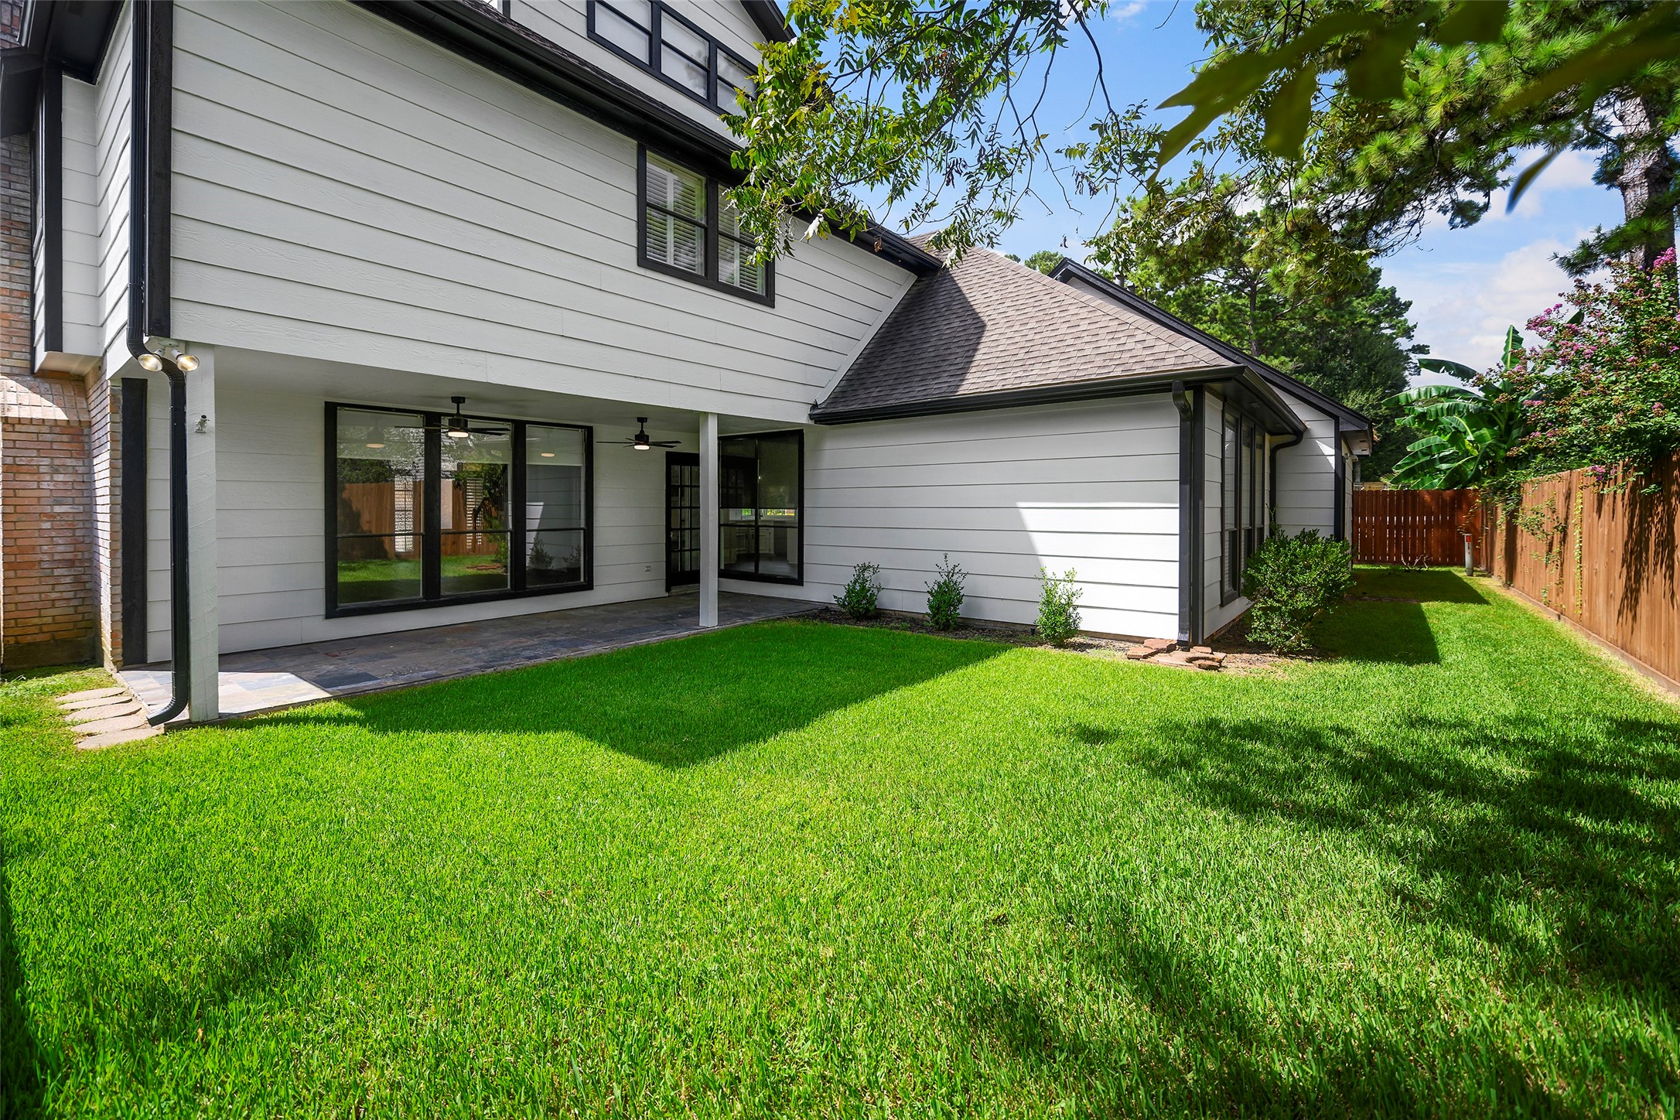
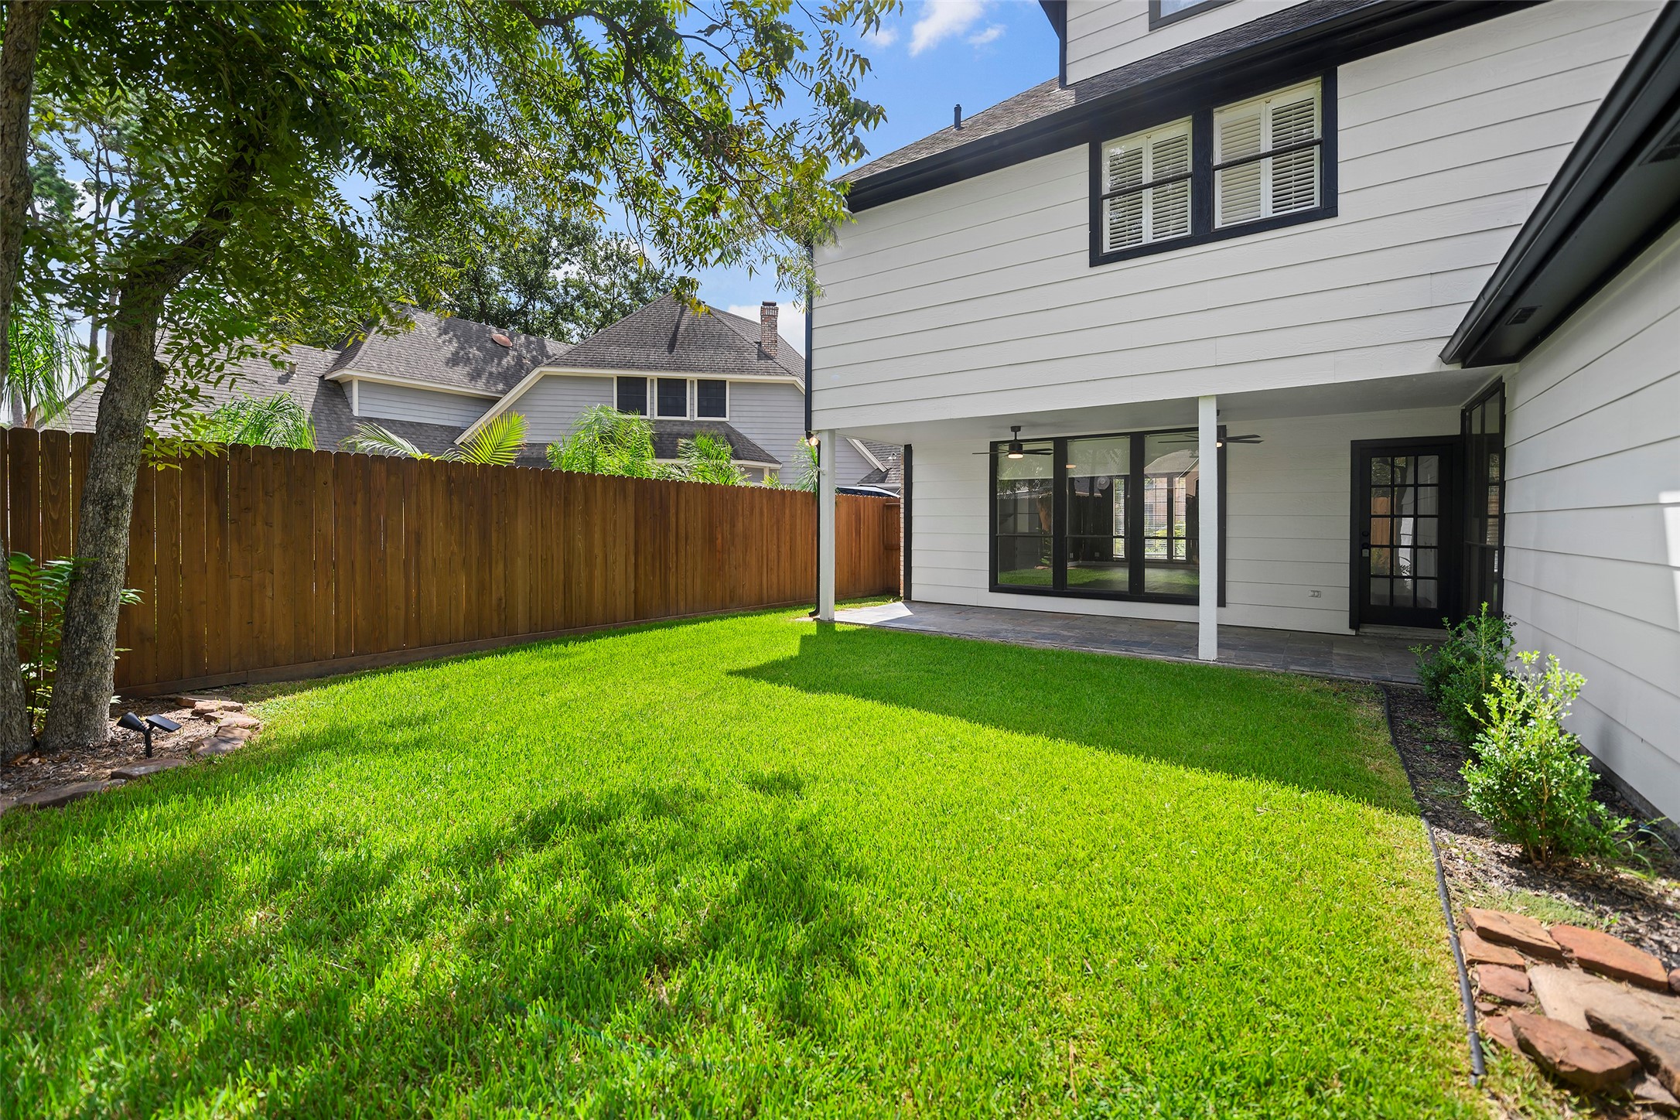
Covered back patio with slate-style flooring and dual ceiling fans provides a comfortable space for outdoor living.
Private fenced backyard with mature trees, green lawn and covered patio.
Another view of the fenced backyard and covered outdoor living area with plenty of room to enjoy the outdoors.
Side view highlights the home’s stately brick exterior, mature landscaping, and extended driveway leading to the garage.
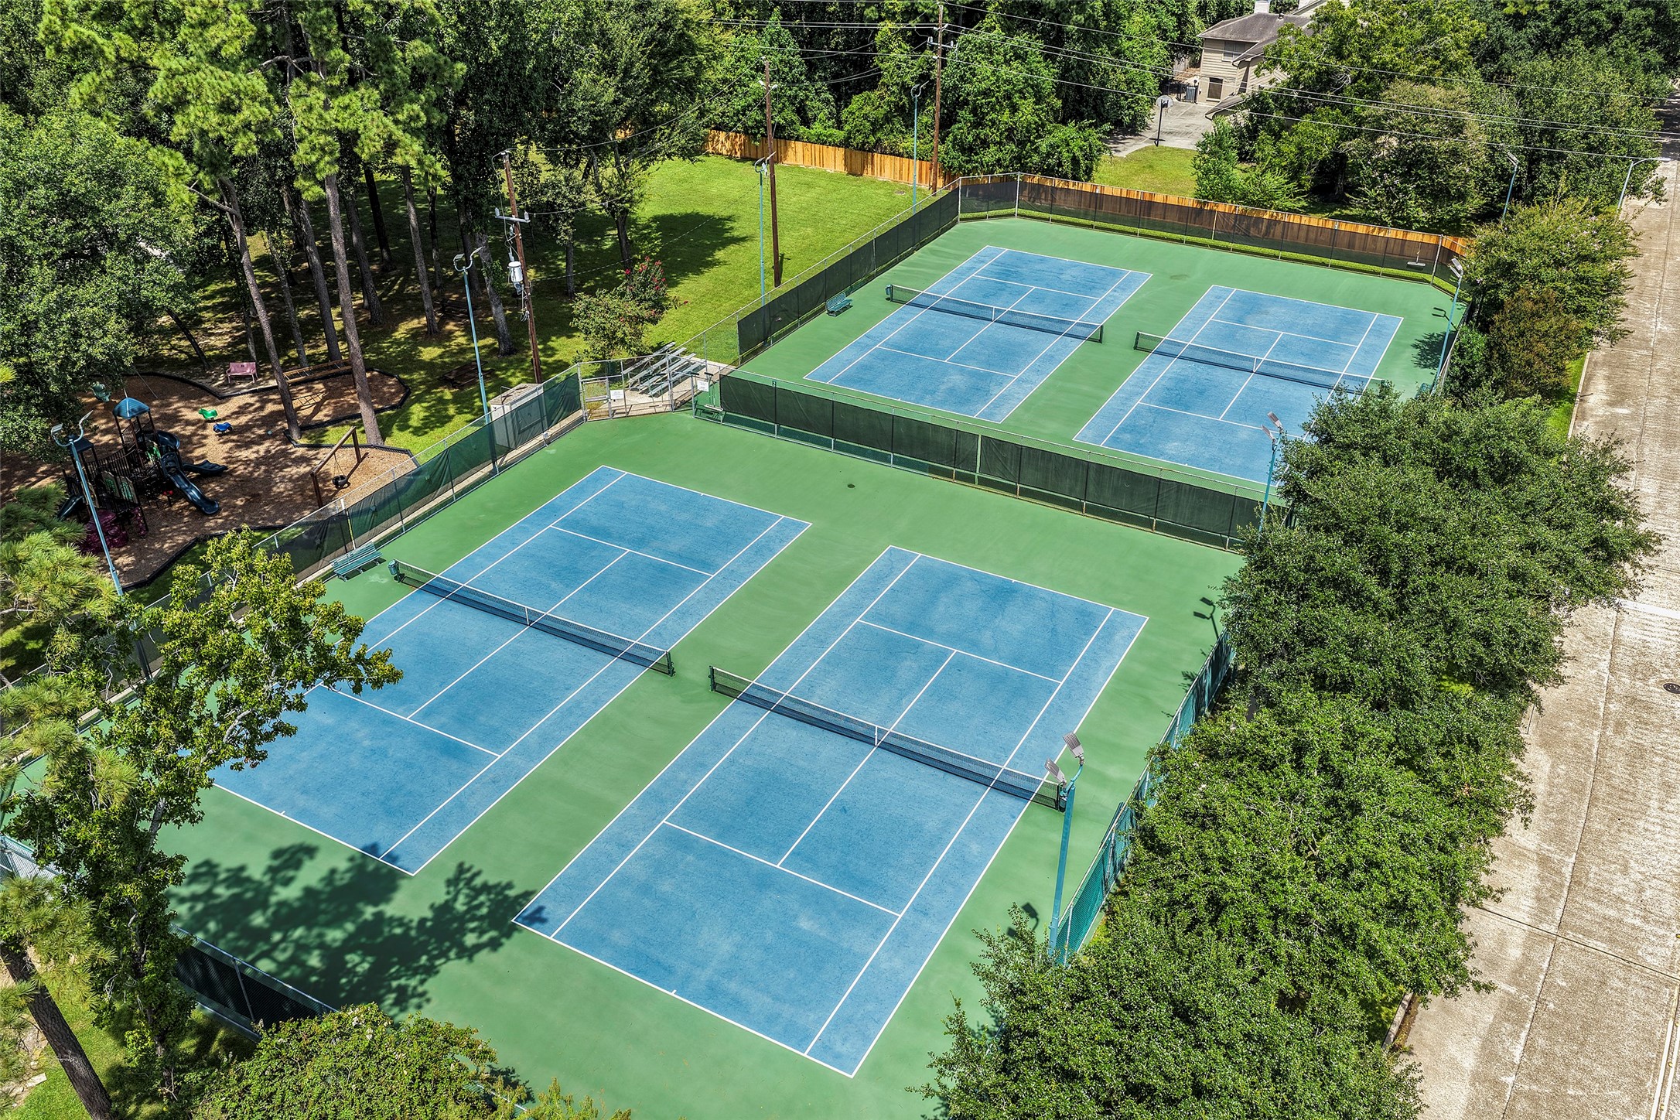
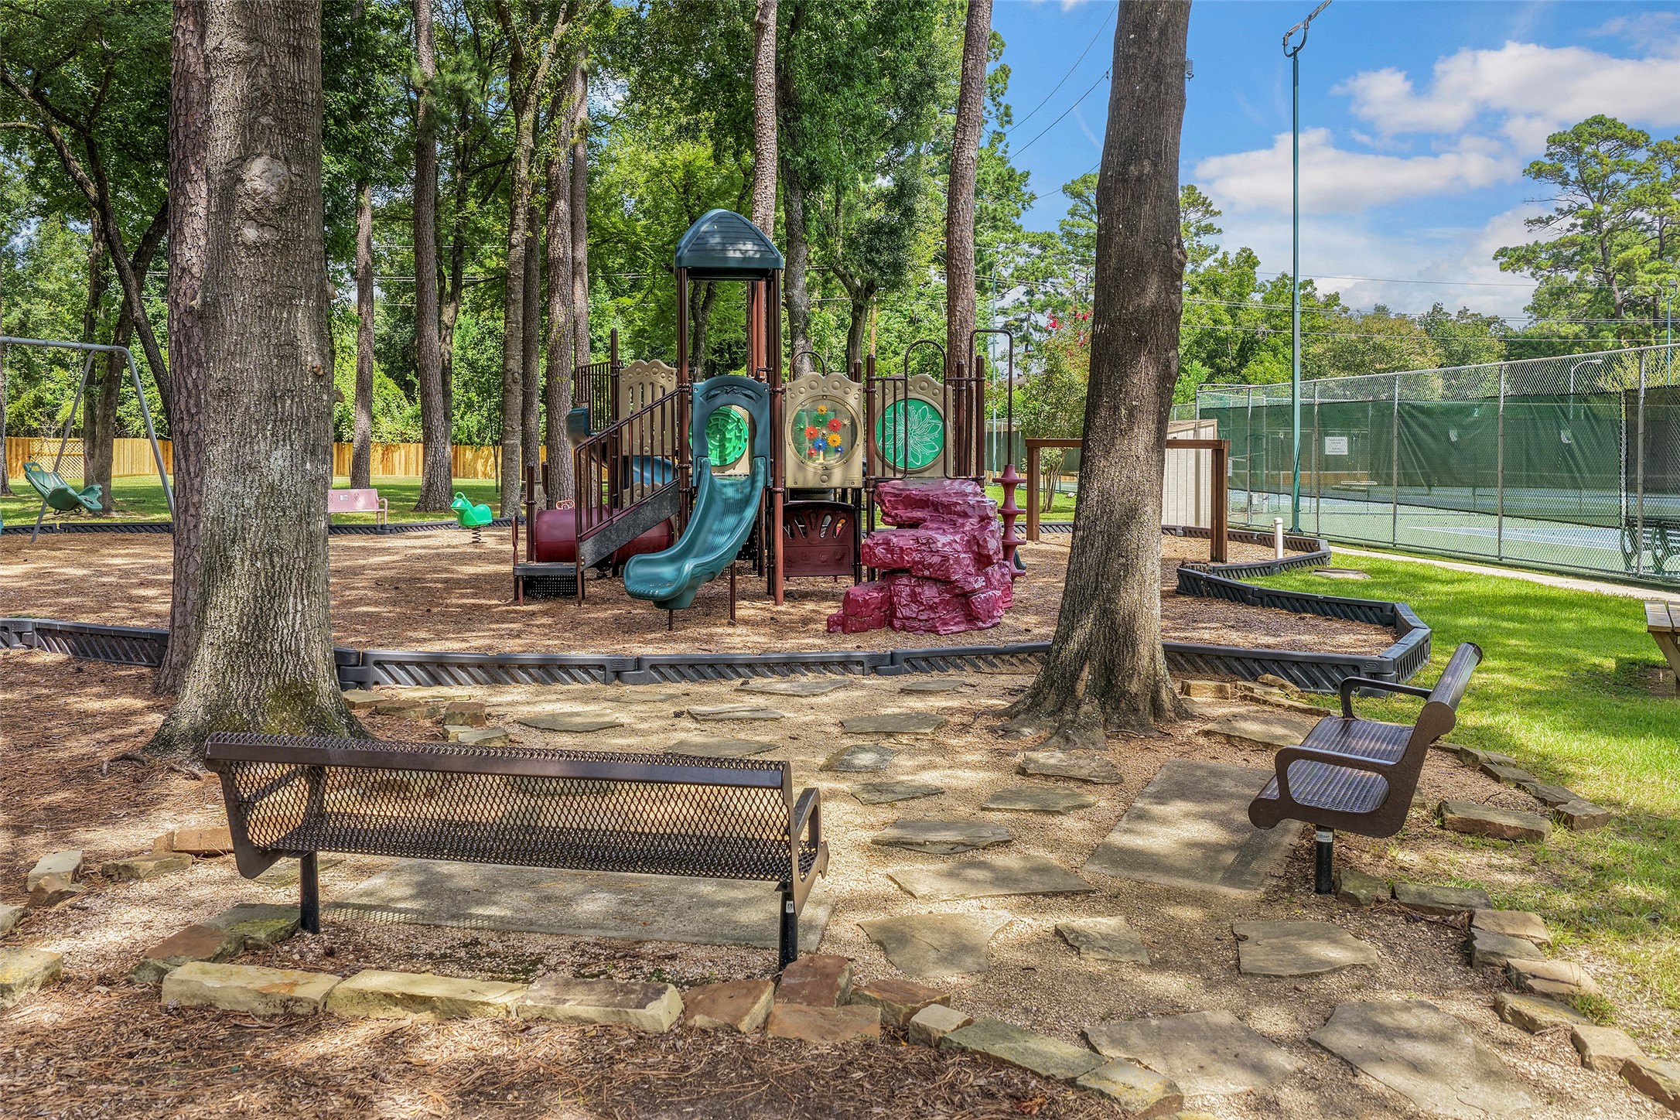
Neighborhood amenities include multiple tennis courts surrounded by mature trees, with the community playground nearby.
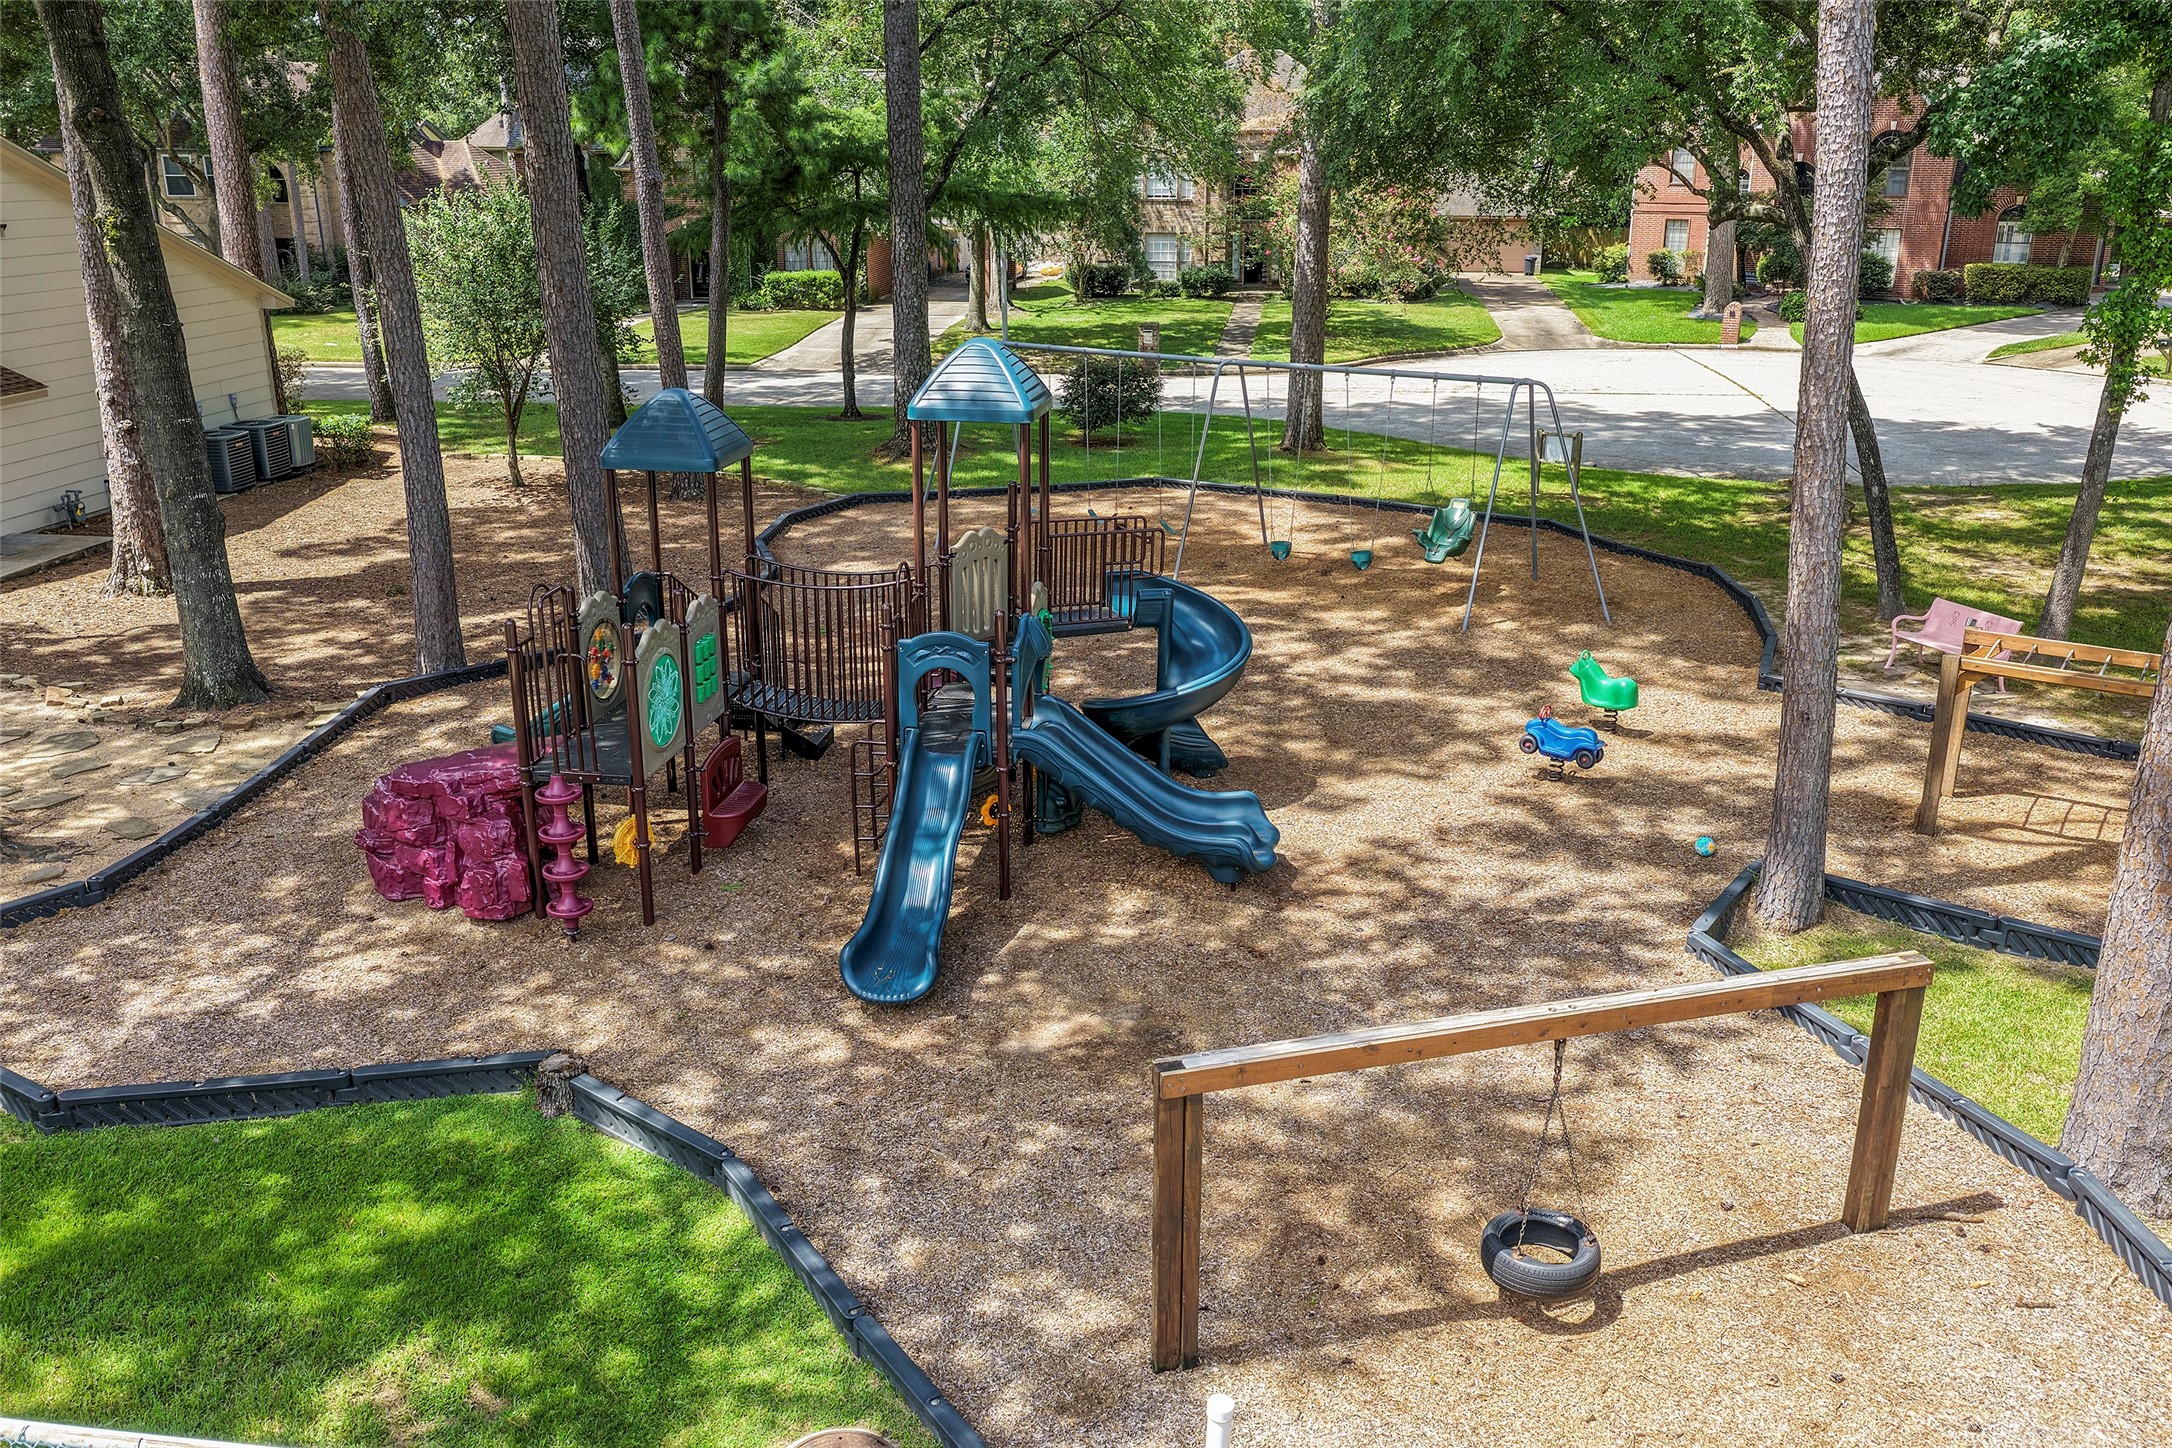
Shaded neighborhood playground with multiple play structures, swings, and plenty of space for outdoor fun.
Another view of the neighborhood playground, conveniently located near the community tennis courts.
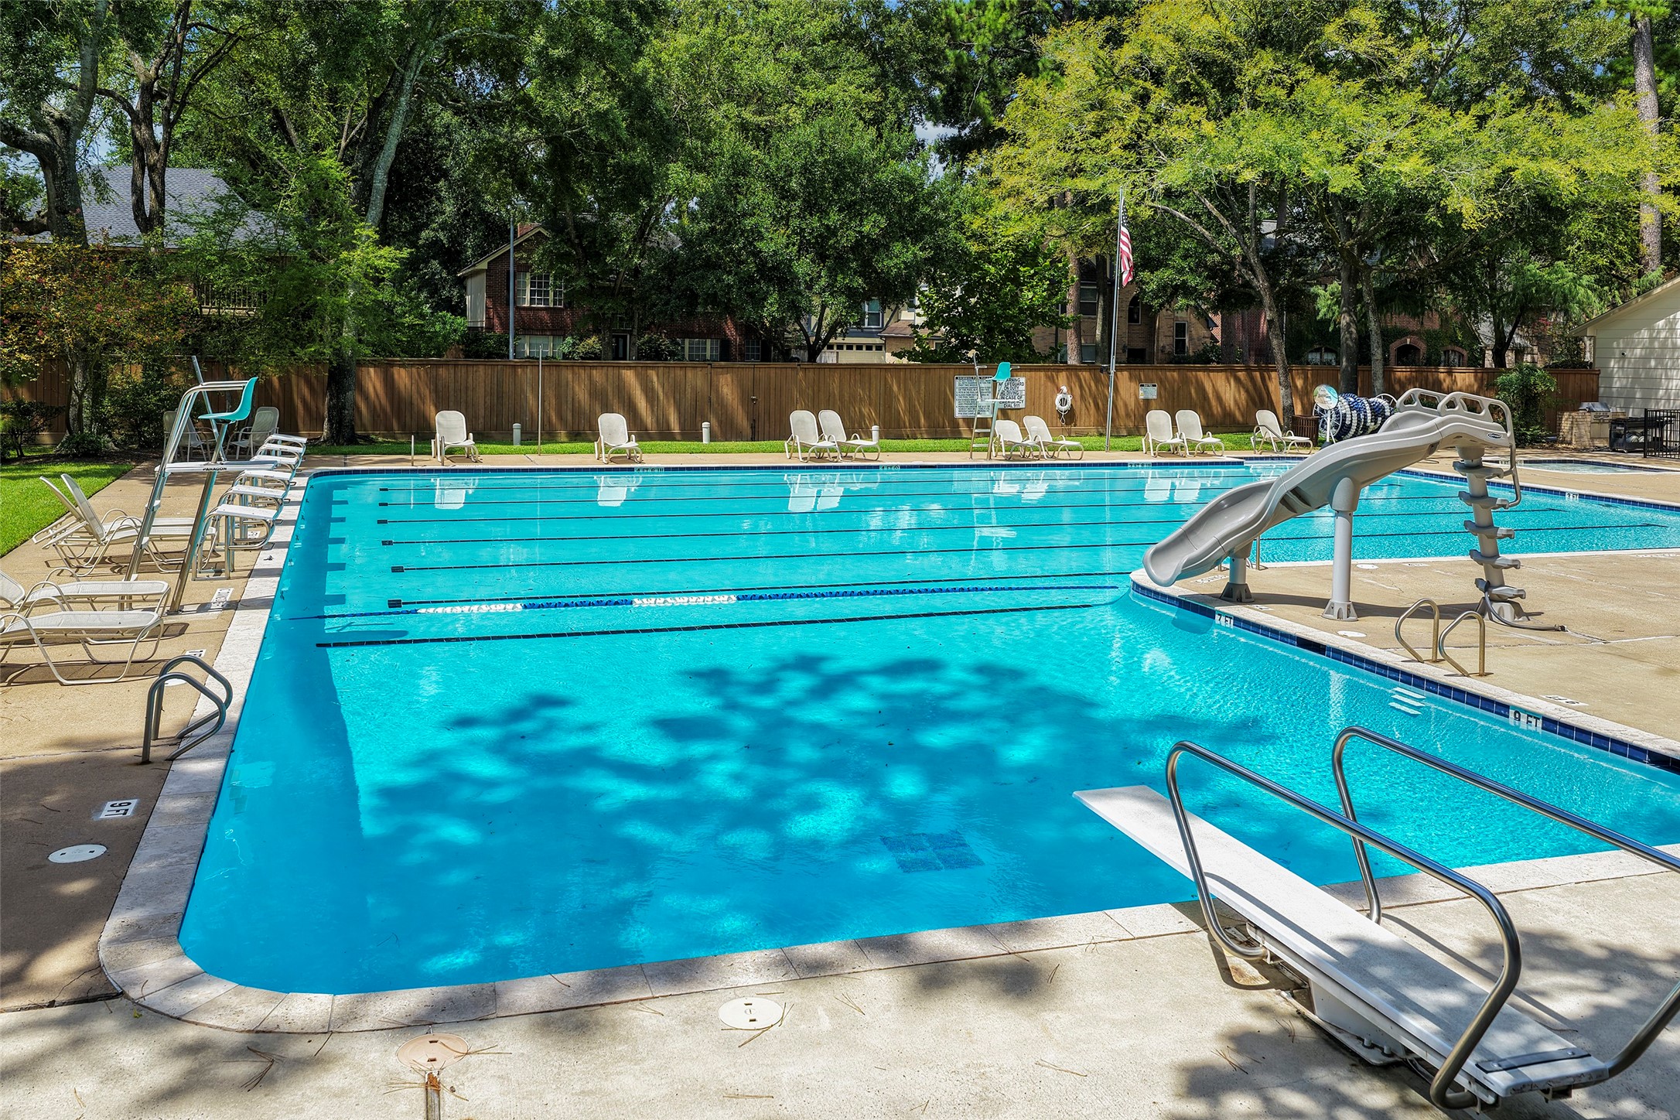
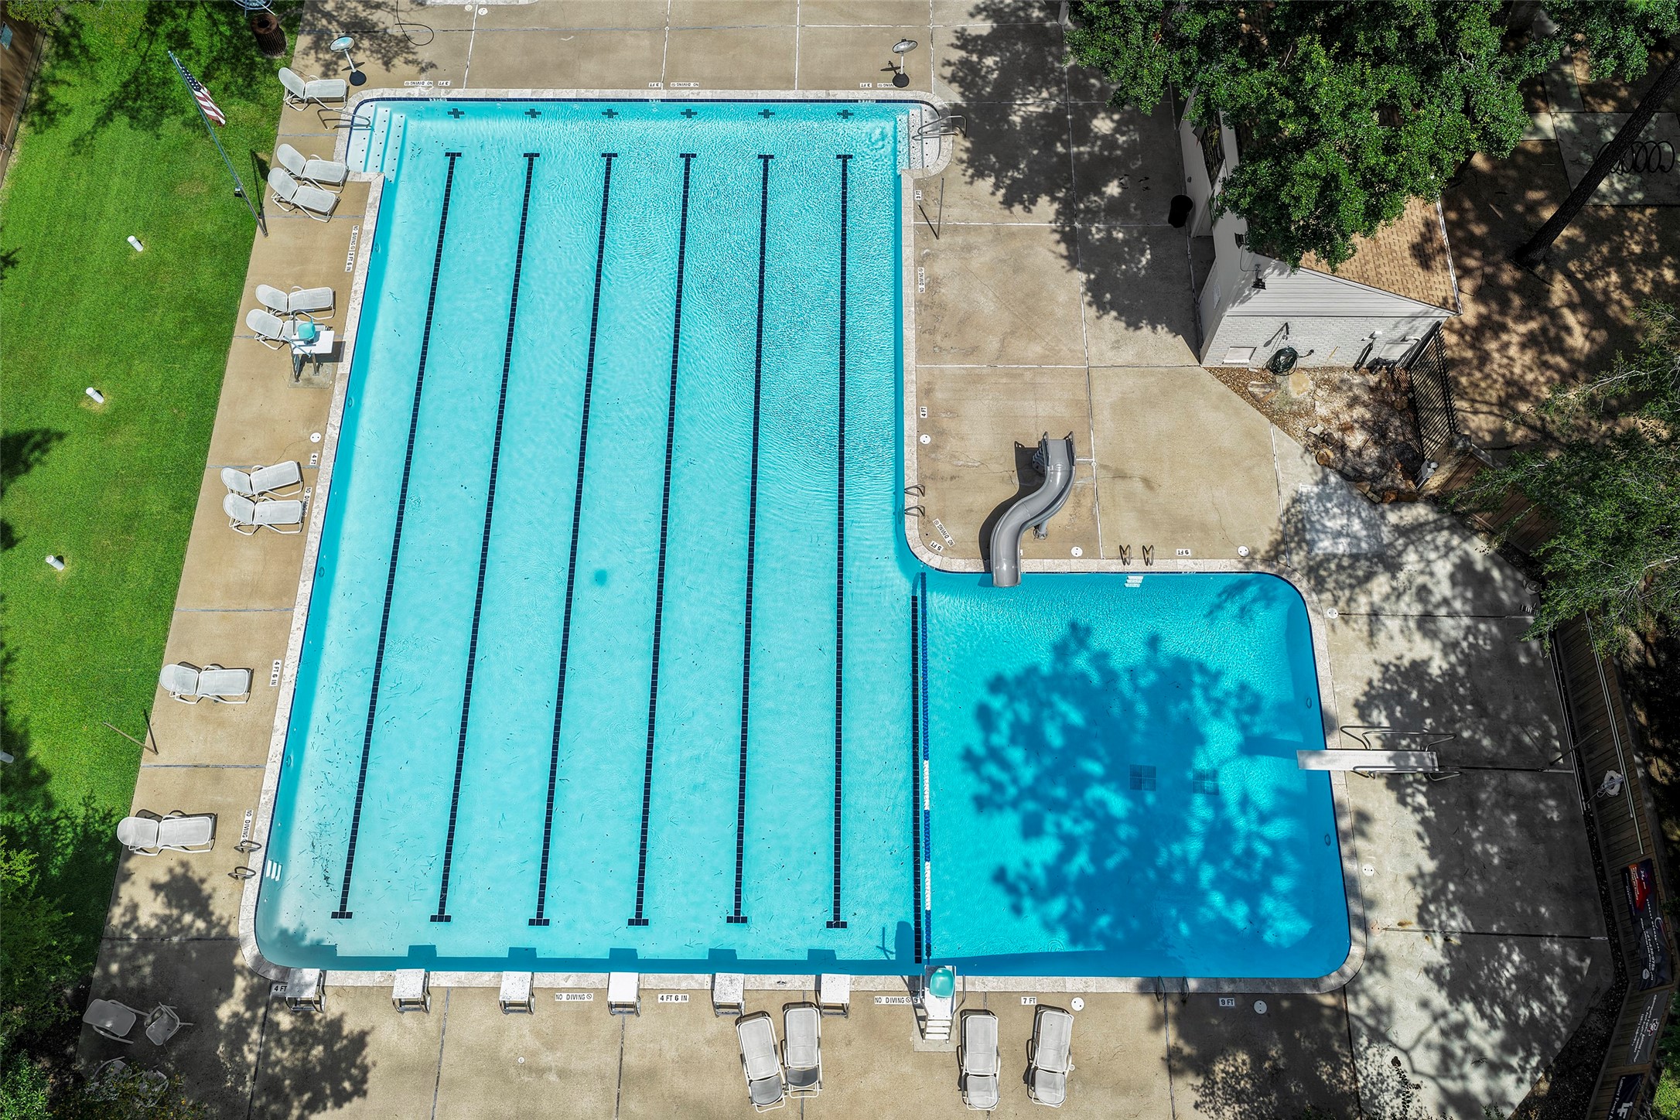
Large neighborhood pool featuring lap lanes, diving board, slide, and spacious surrounding deck.
Neighborhood amenities include a large community pool with lap lanes, diving area, and plenty of surrounding deck space.











.jpg)

