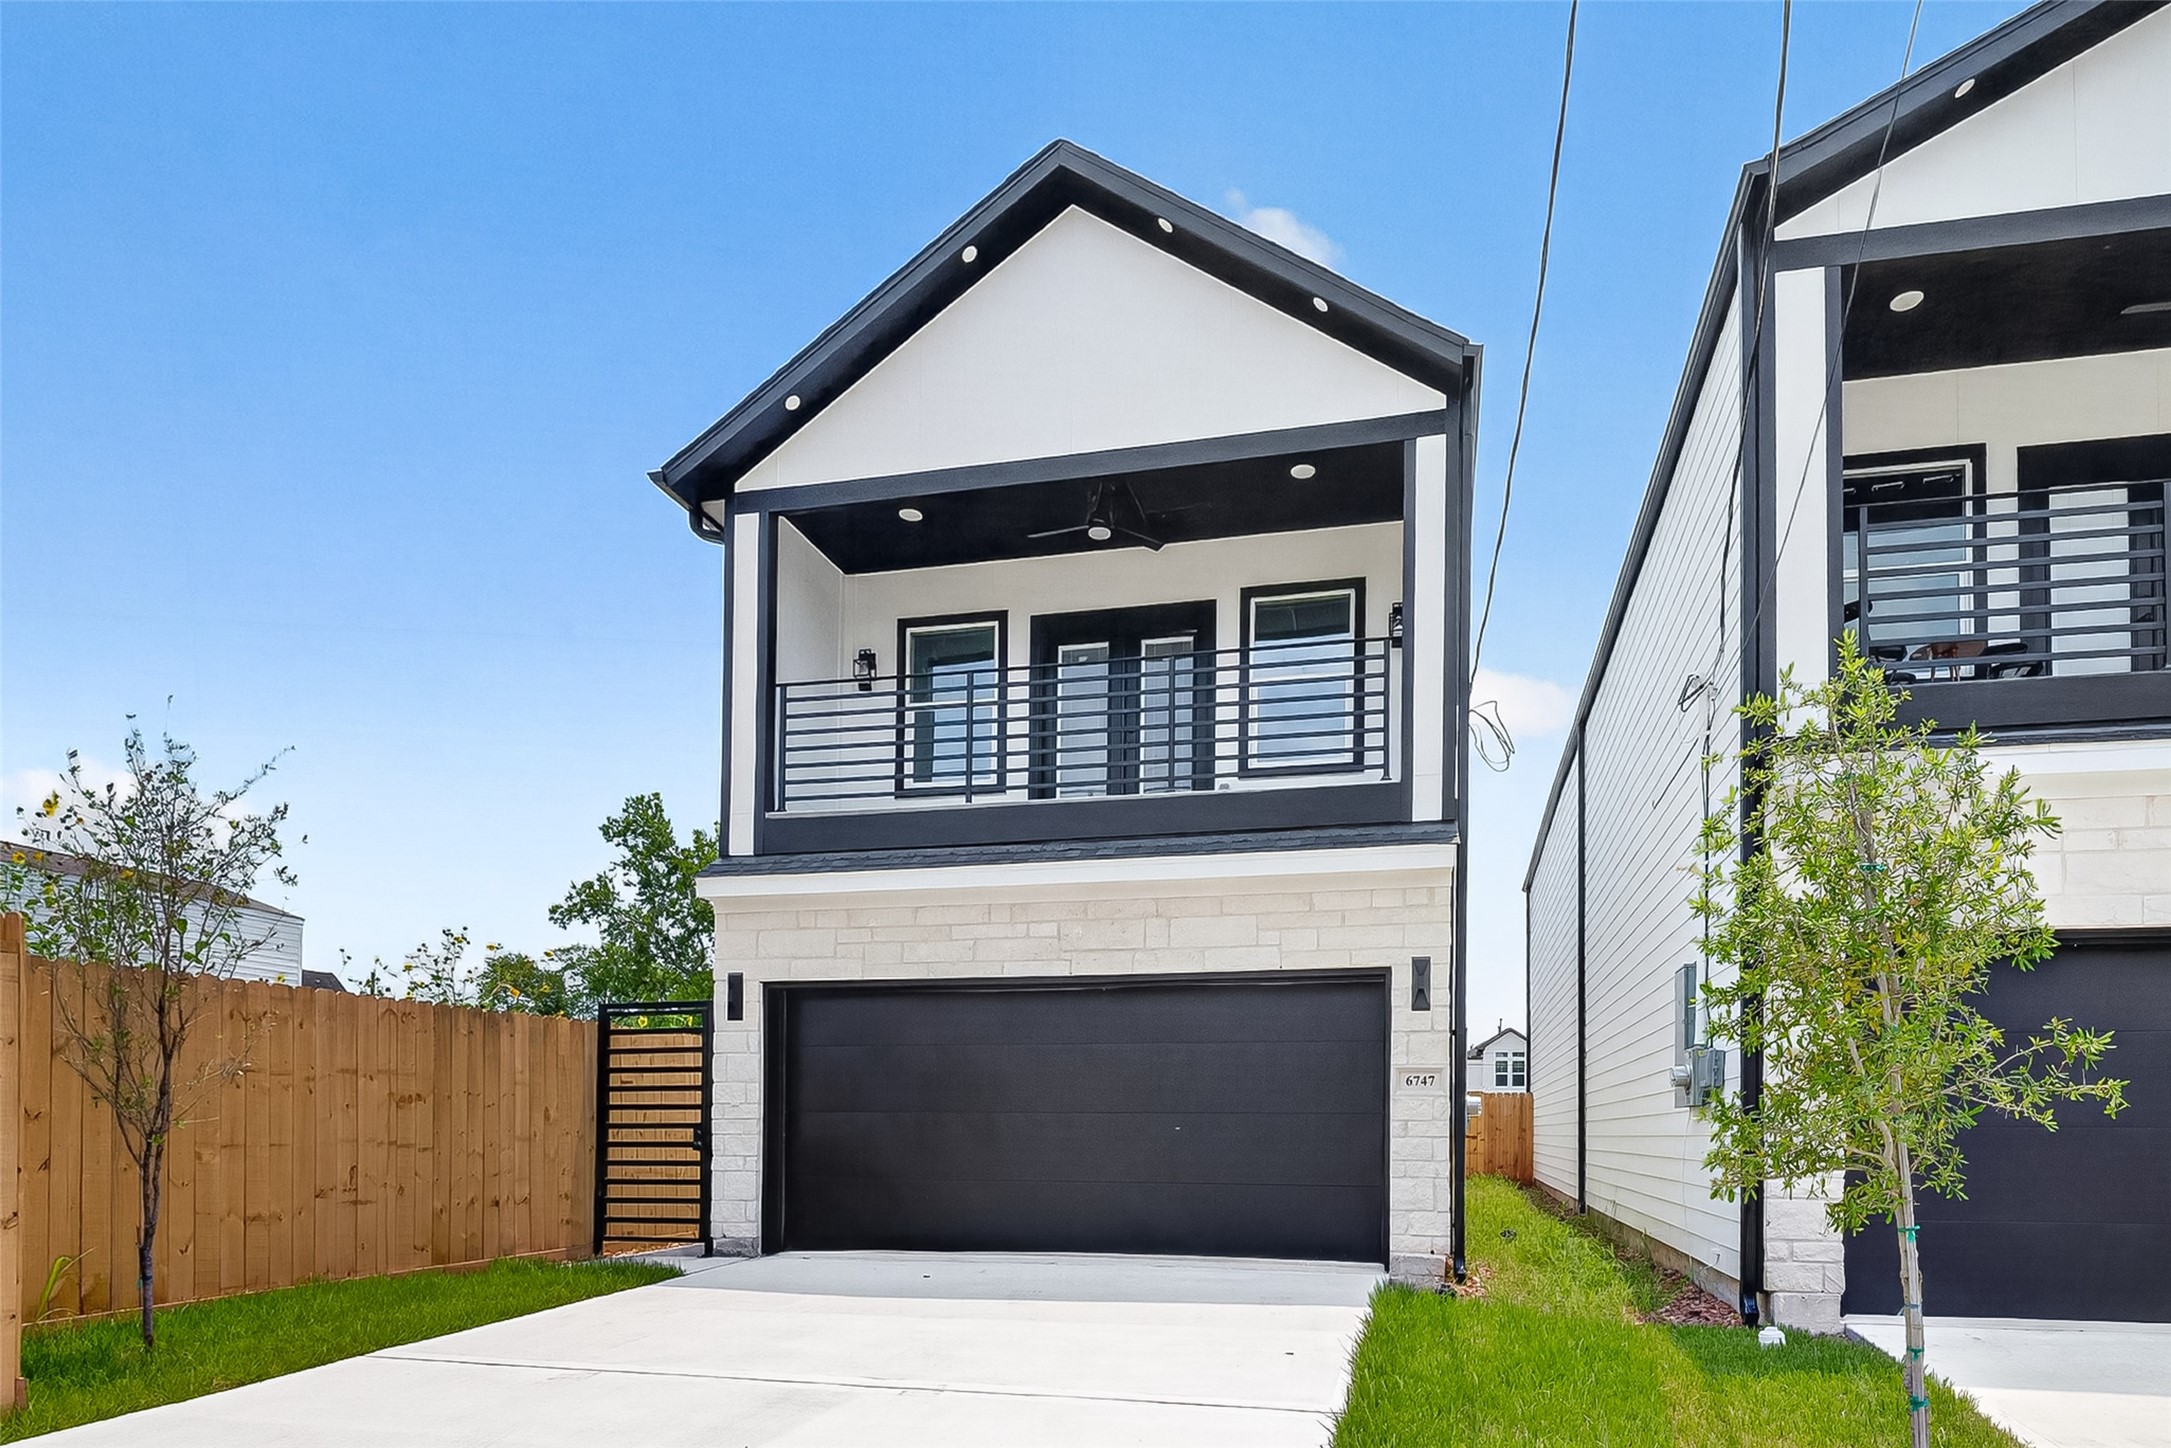
Newly built modern home in the University Area featuring a spacious covered balcony, extended driveway, and 2-car attached garage. Ideal for short-term rental opportunities.
A wide, poured-concrete driveway leads directly to the sleek 2-car attached garage door of this contemporary modern home.
The exterior showcases a covered upper porch with an integrated ceiling fan, contrasting dark trim, and a secure gated side yard.
Side entrance is framed by bold black casing, opening out to a low-maintenance gravel pathway and privacy fencing.
A modern black entry door with three glass panes anchors the entryway, flanked by recessed lighting and durable wood-look plank flooring.
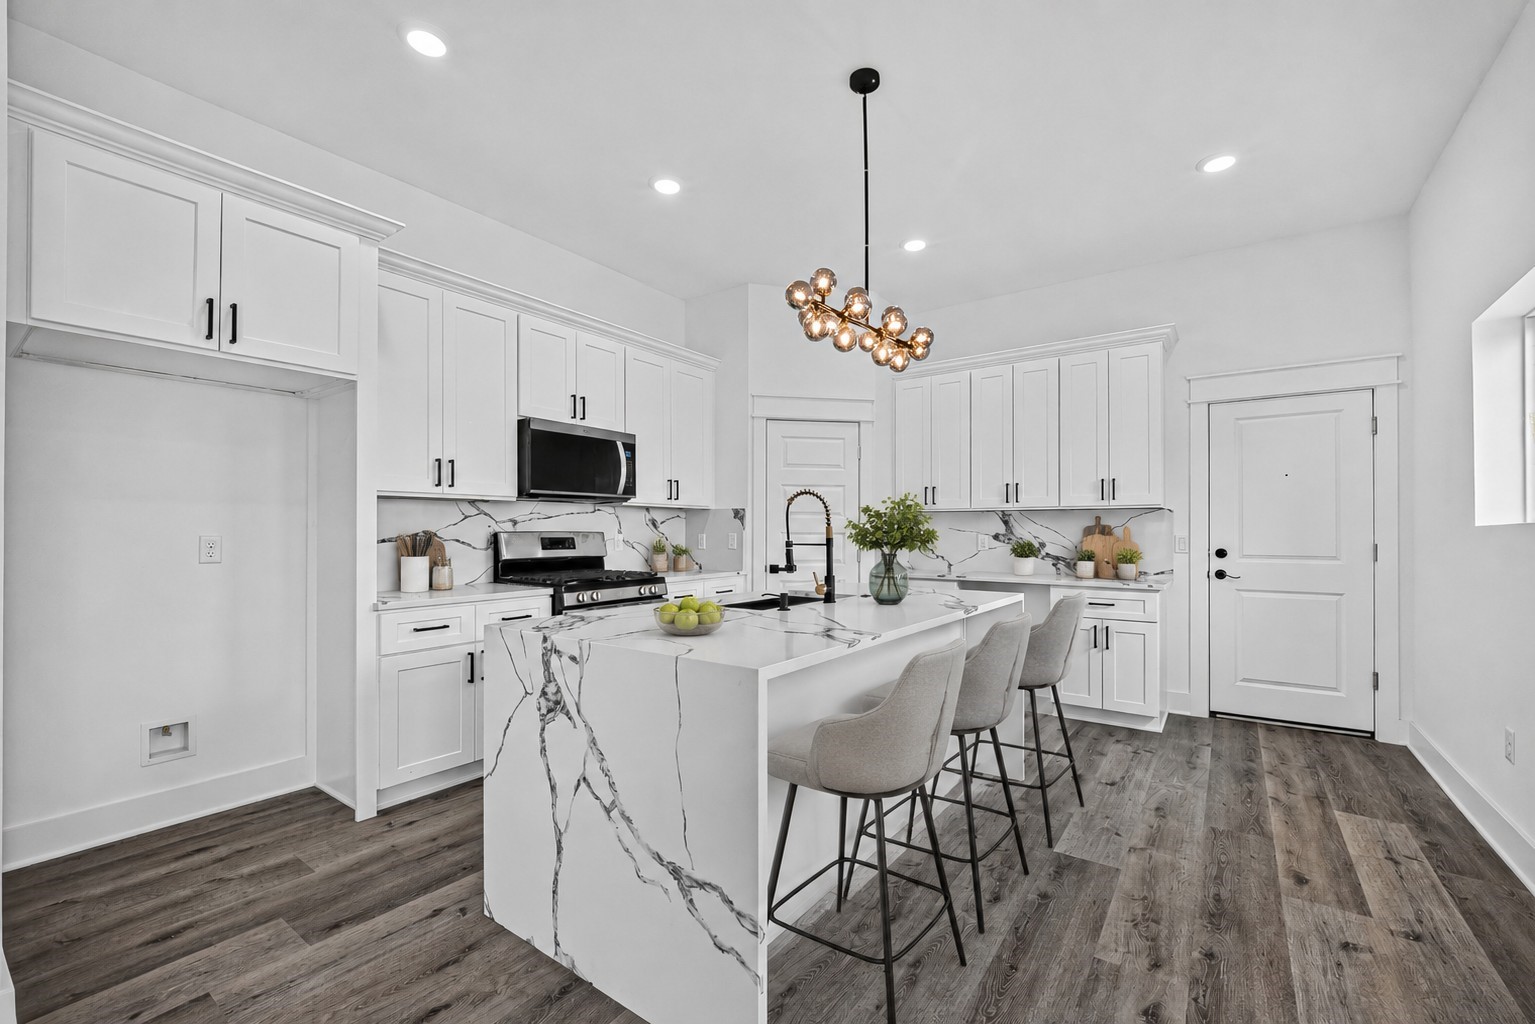
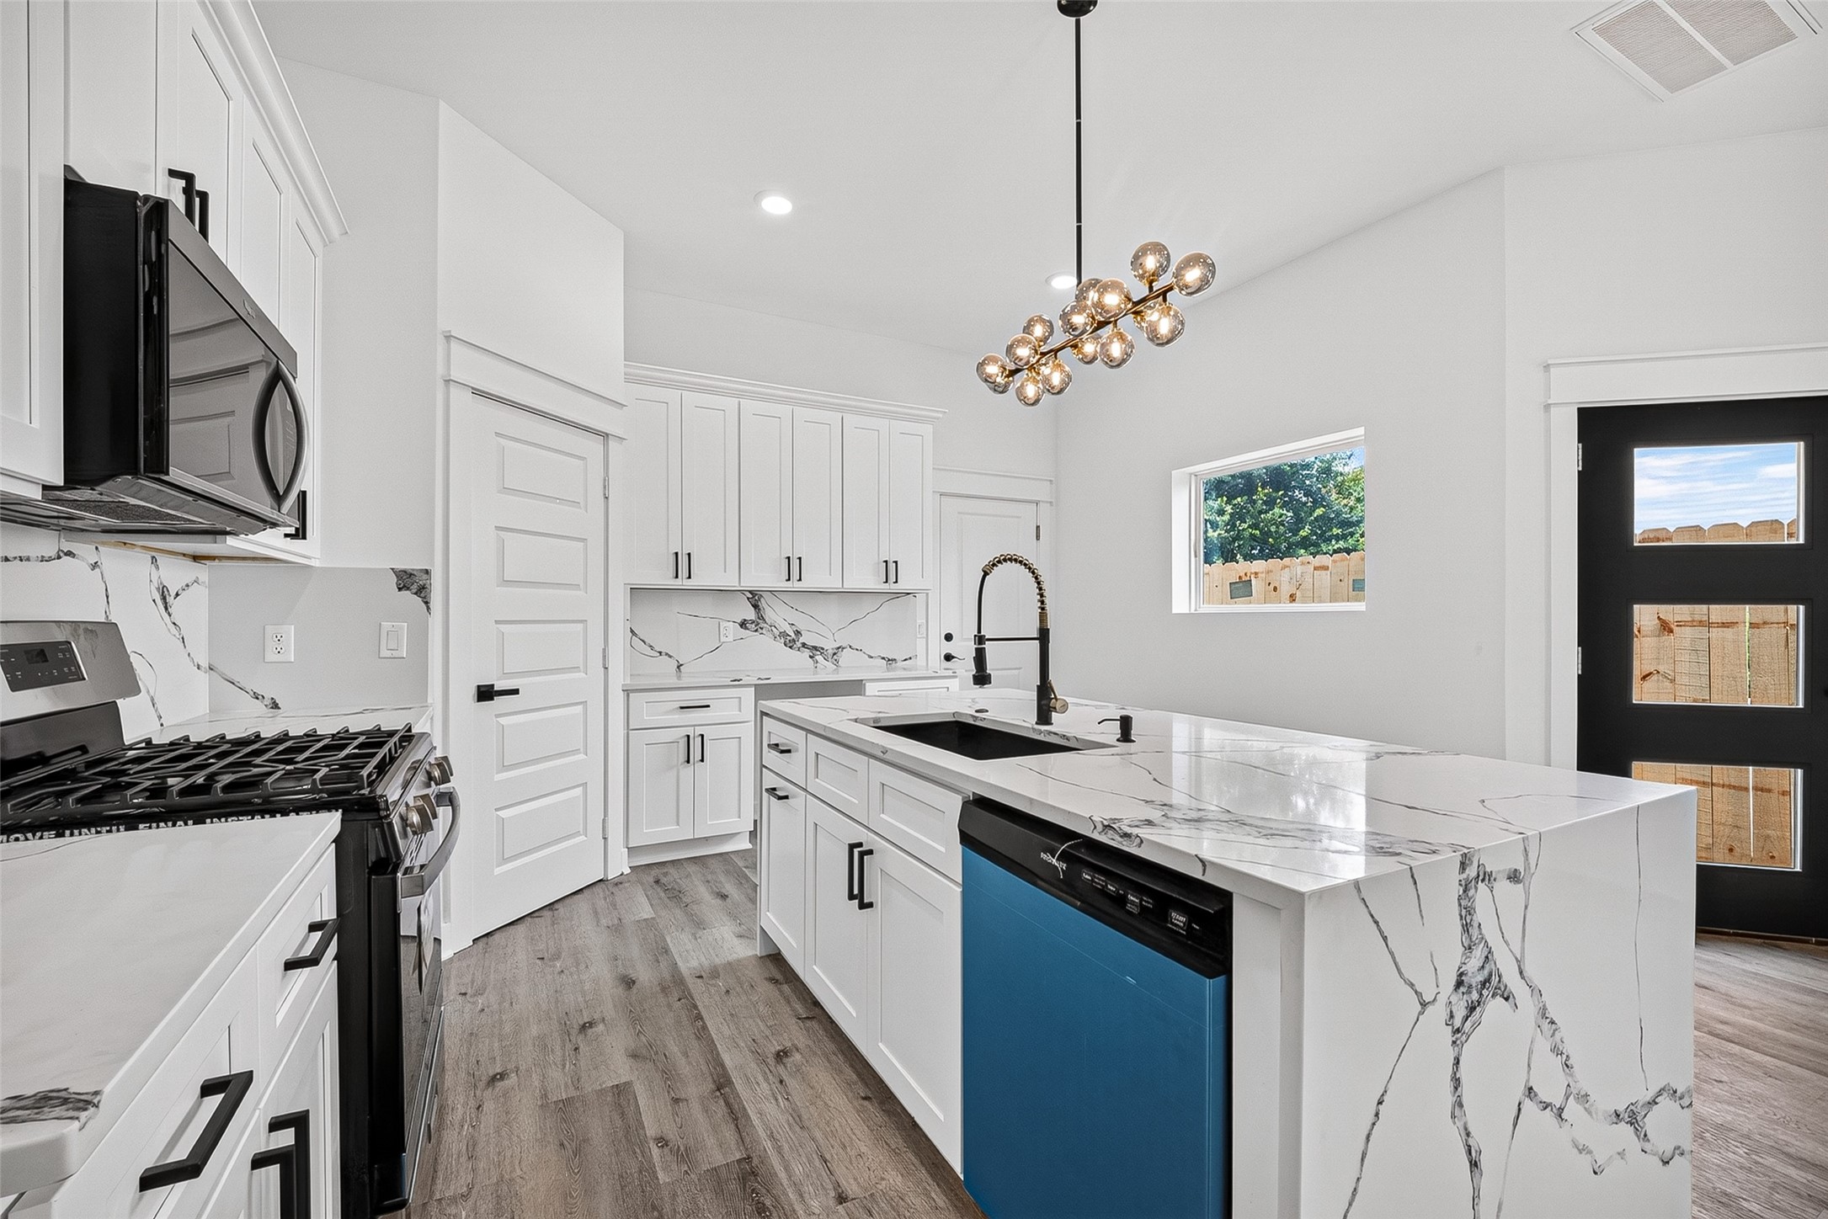
The open kitchen boasts seamless white shaker cabinetry paired with a matching backsplash and quartz countertops.**Virtually staged
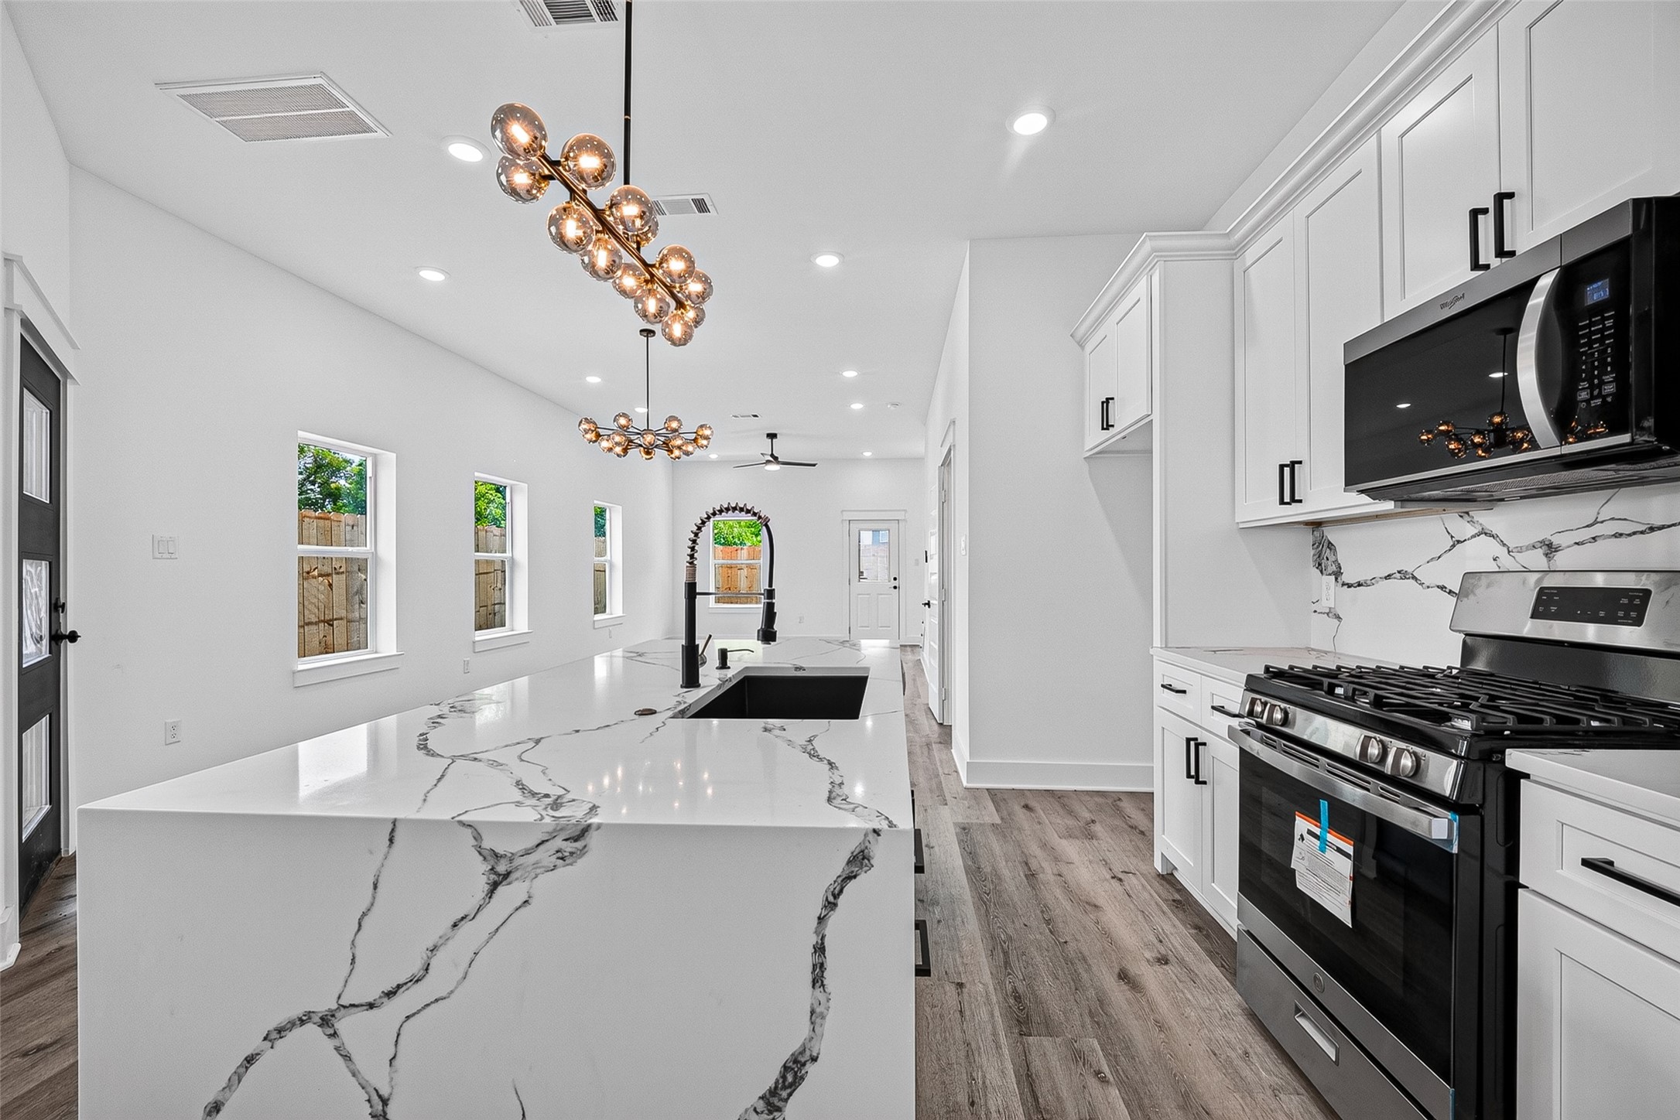
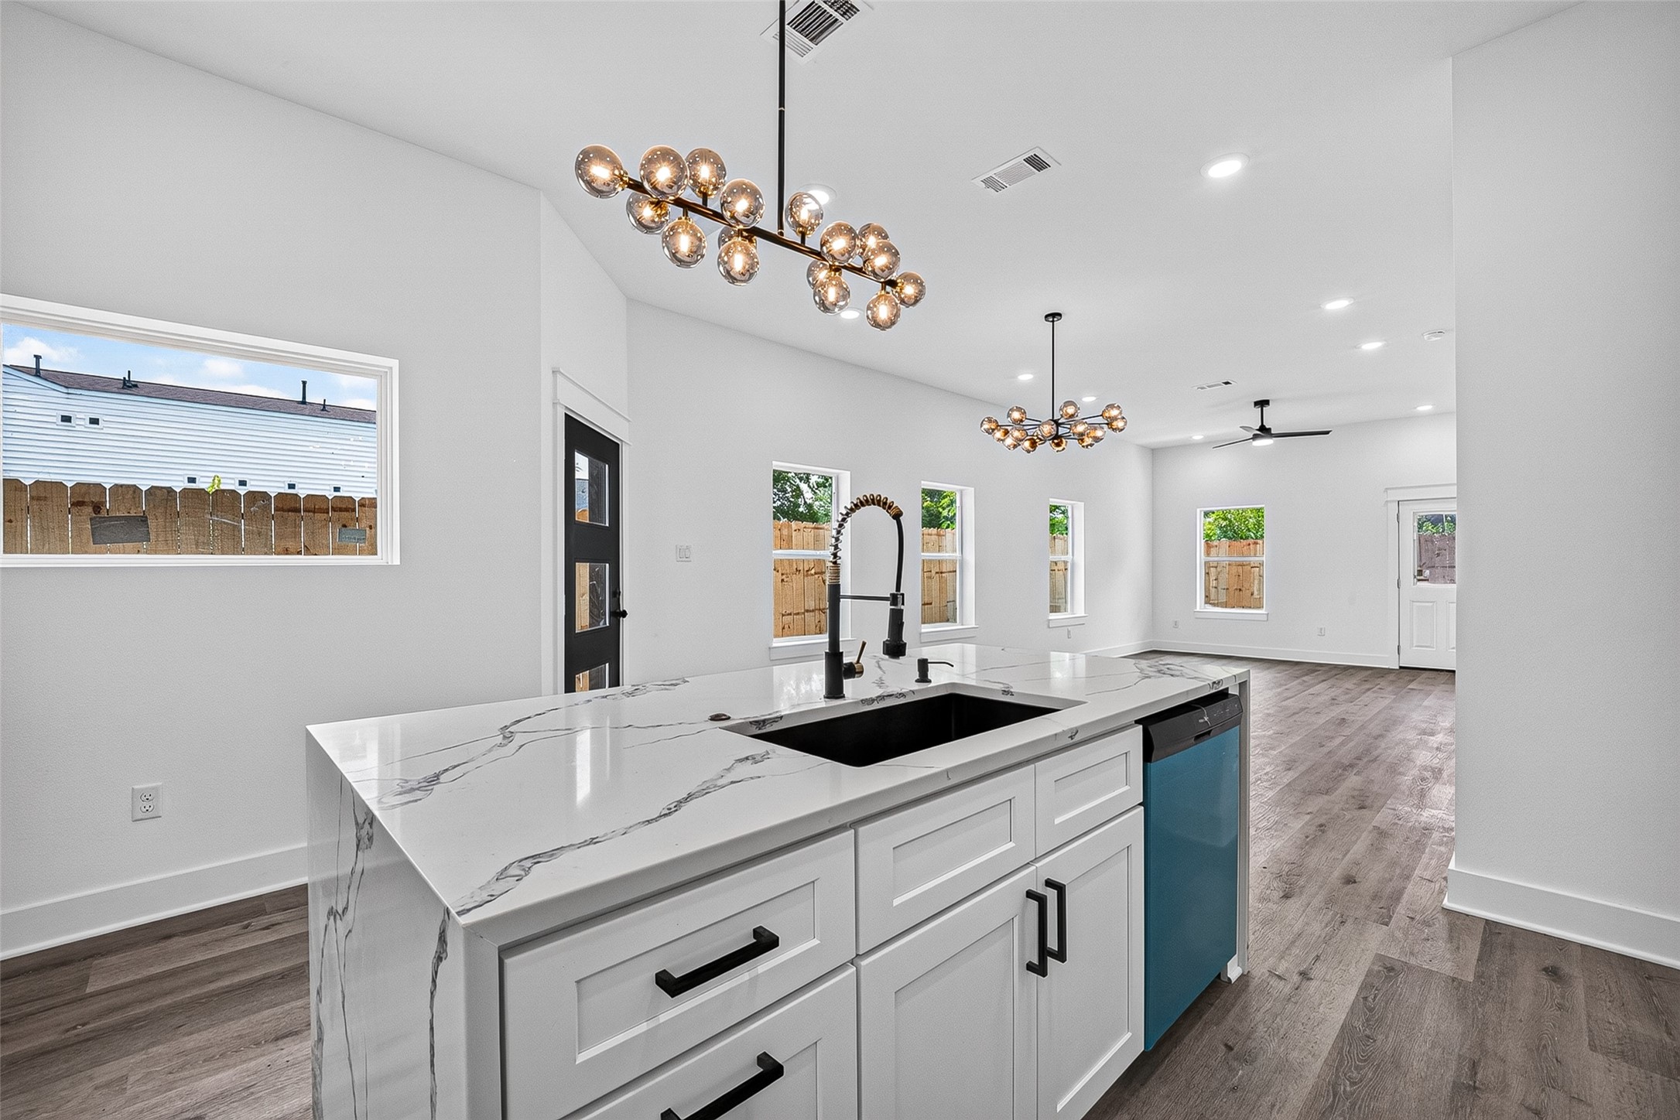
Durable wood-look plank flooring stretches through the culinary space into the expansive, sunlit living area.**Virtually staged
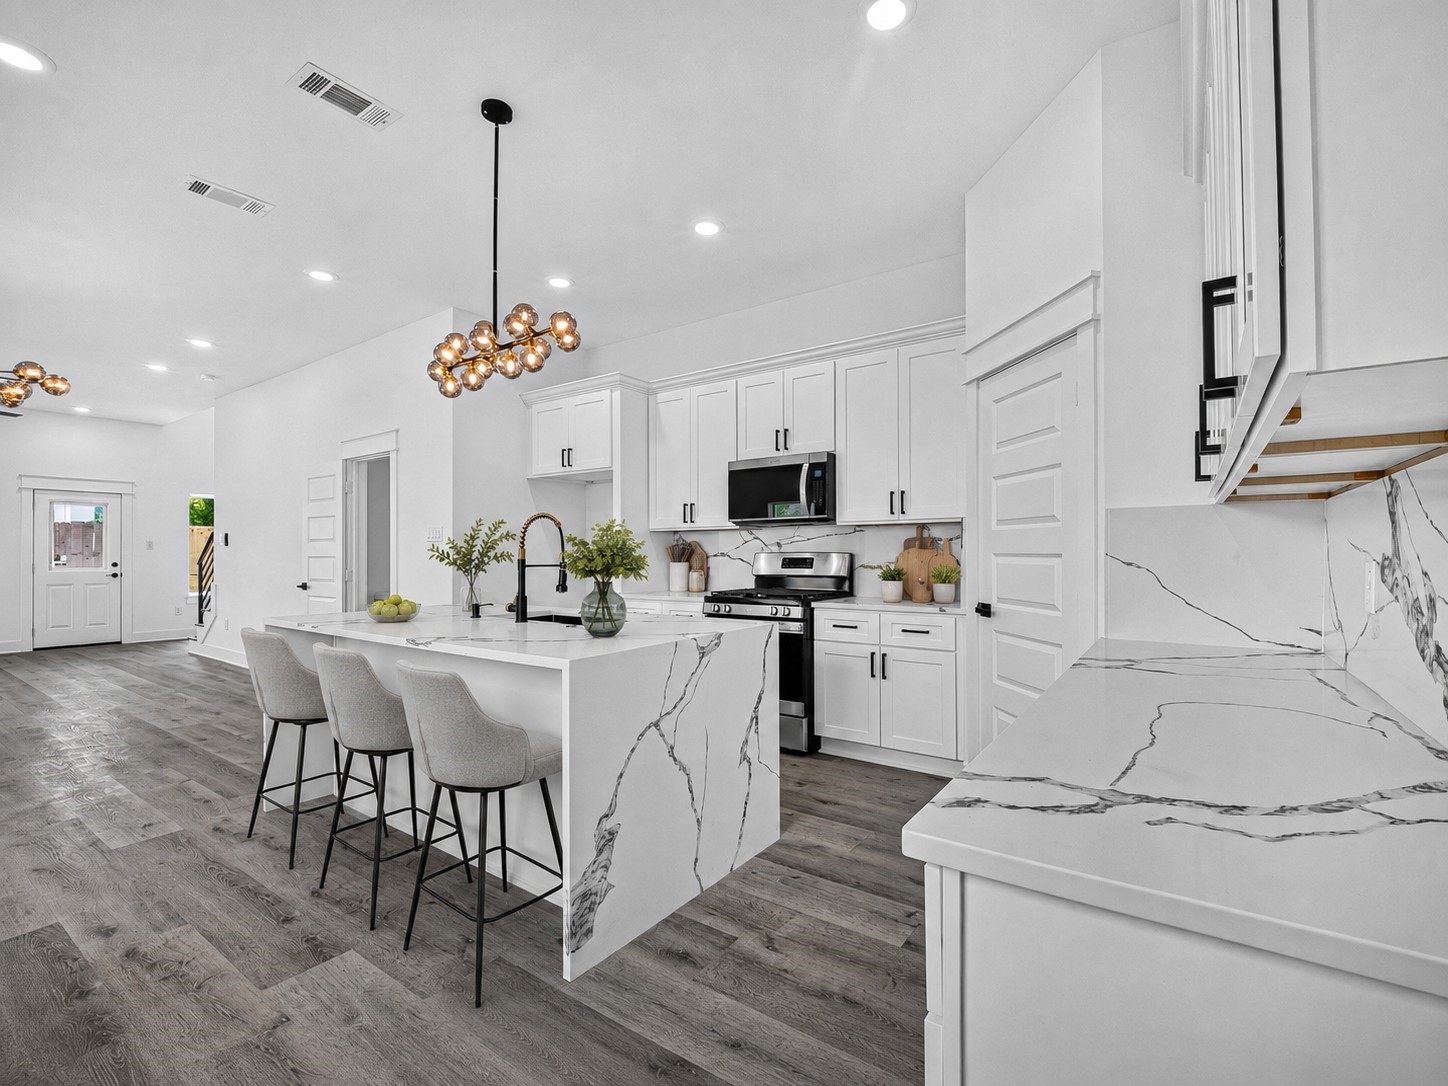
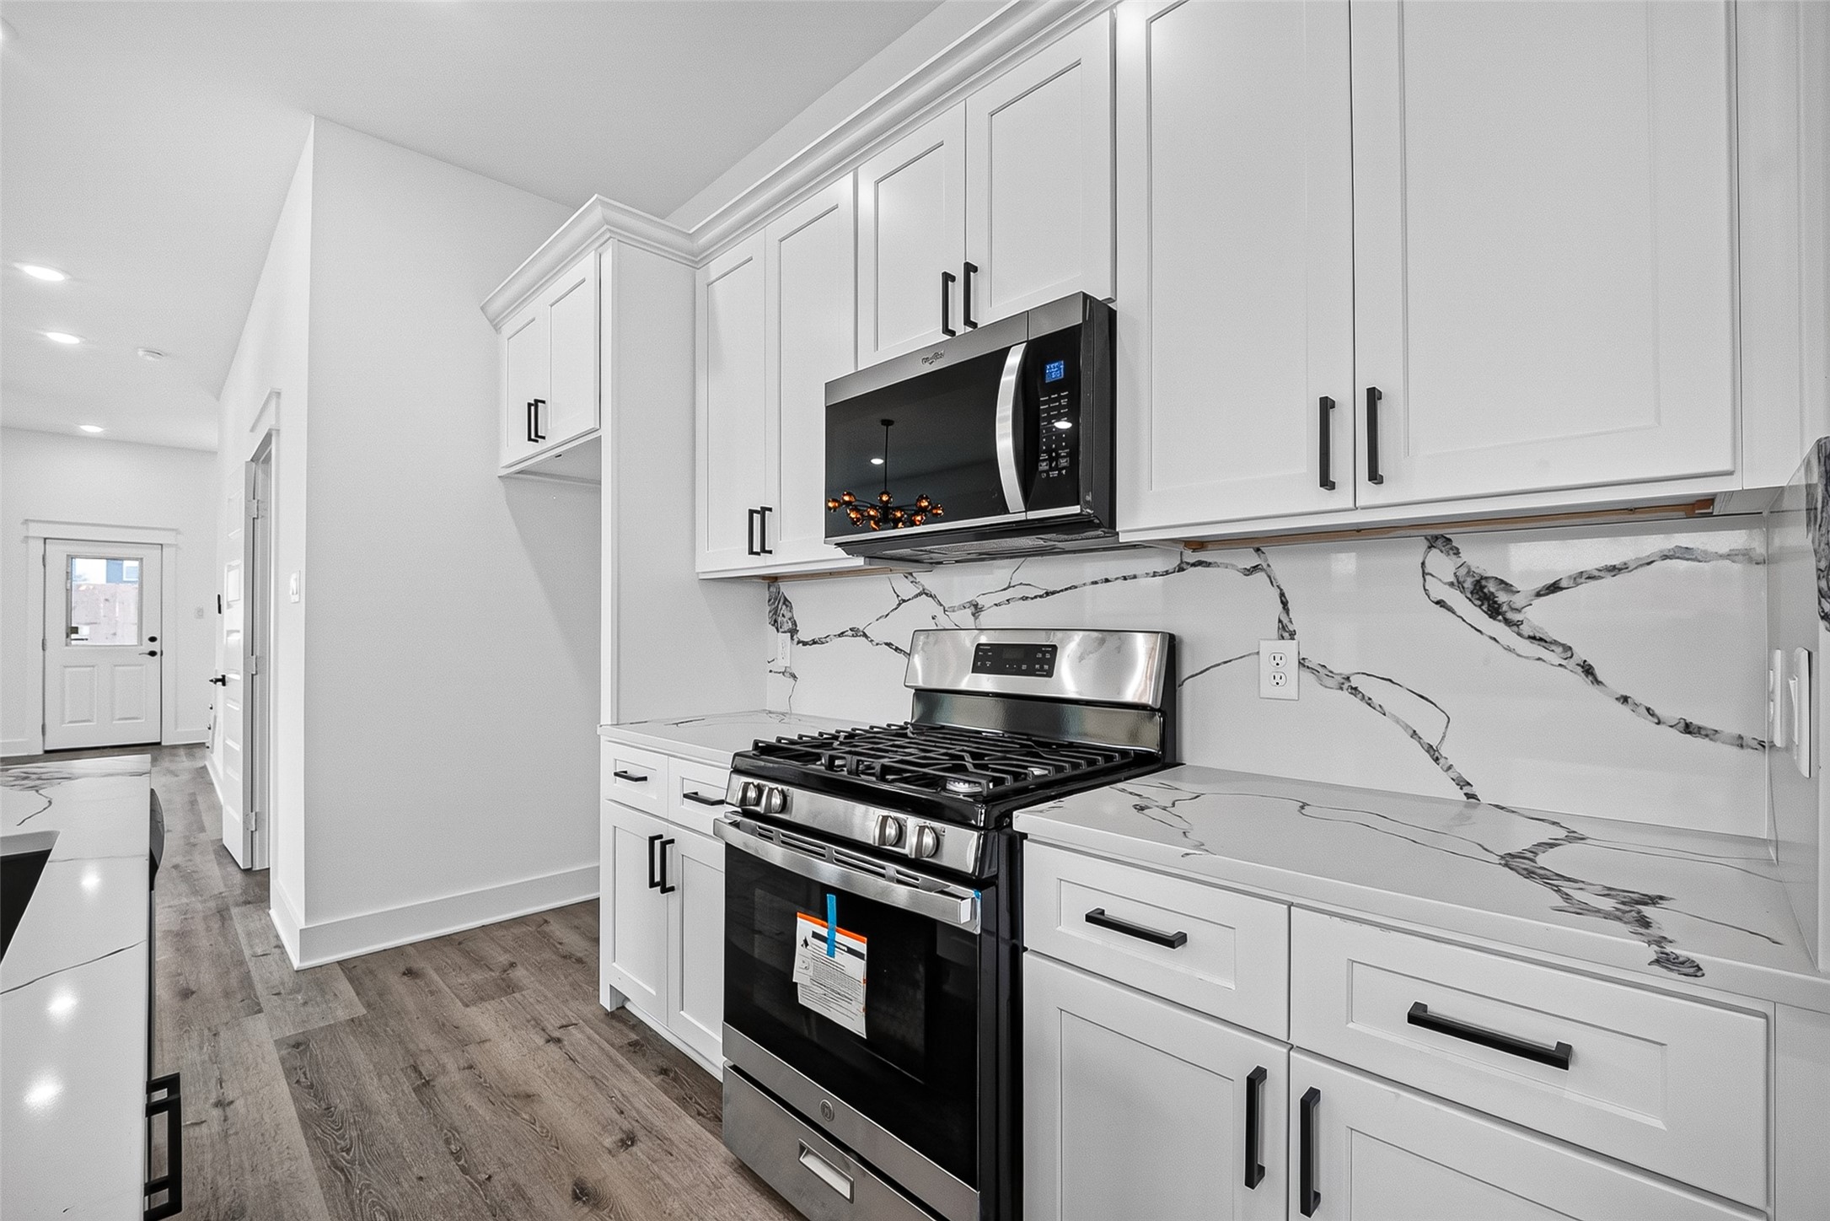
A stainless steel gas range and matching microwave vent hood sit embedded within clean white cabinets and veined stone backsplashes
Multiple large windows line the wall, flooding the expansive first-floor layout with abundant natural light.
Modern matte black hardware provides a striking contrast against the clean white cabinetry and sleek prep counters.
A statement sputnik chandelier hangs over a large kitchen island with an elegant quartz waterfall edge.
Custom built-in corner shelving maximizes storage potential within a deeply recessed pantry closet.
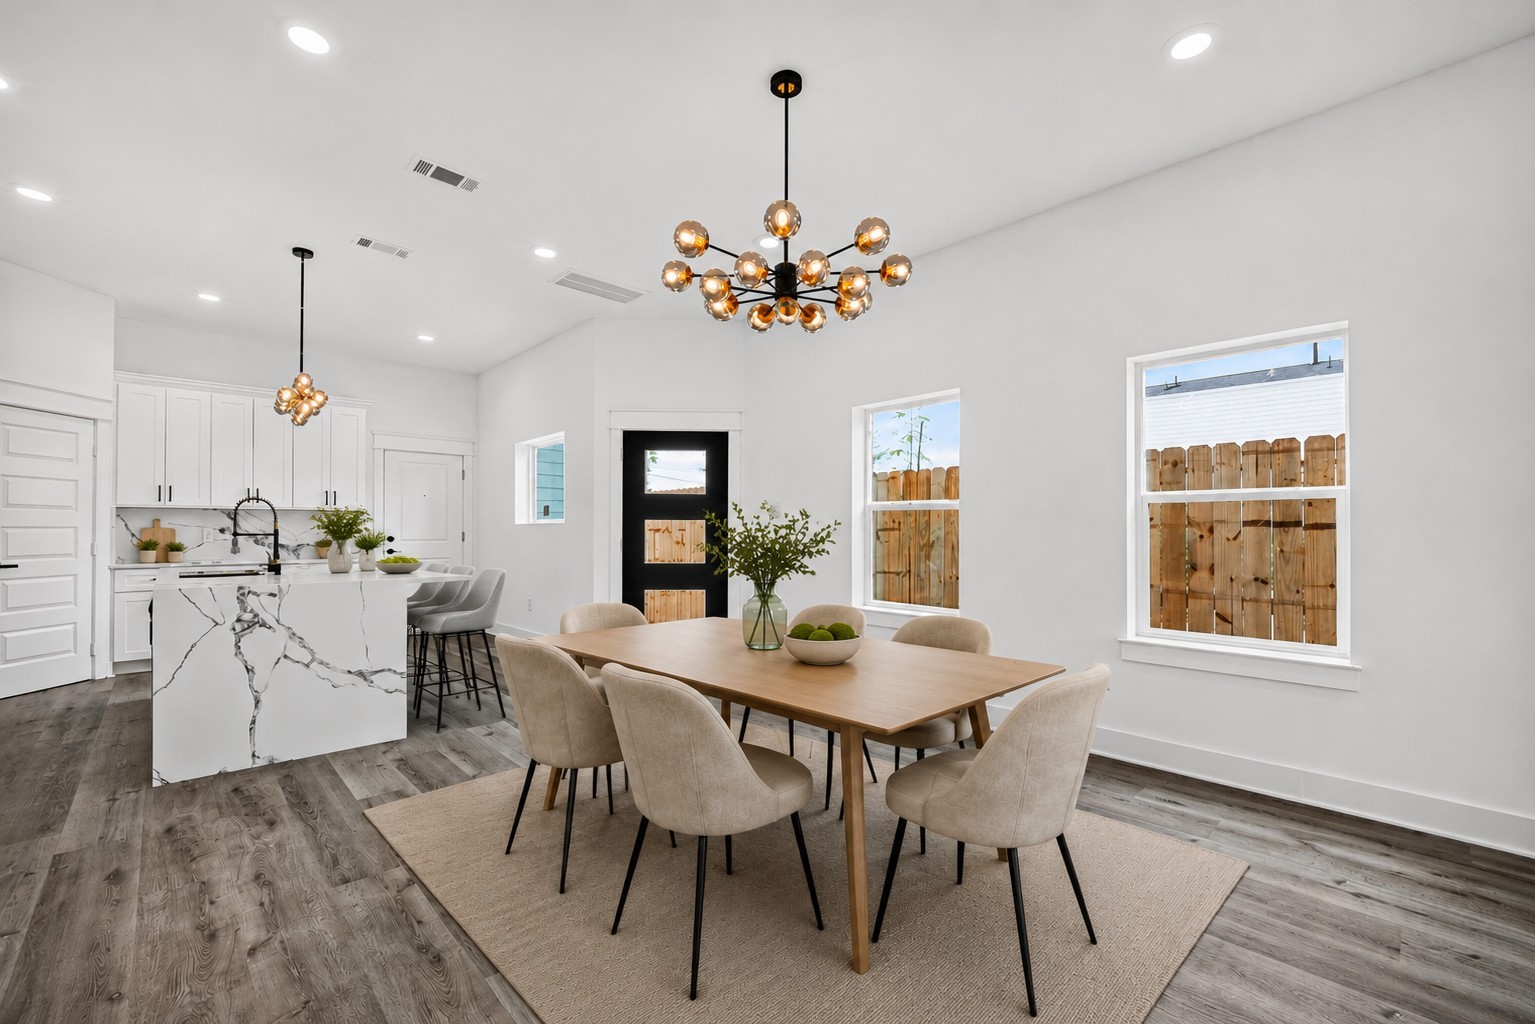
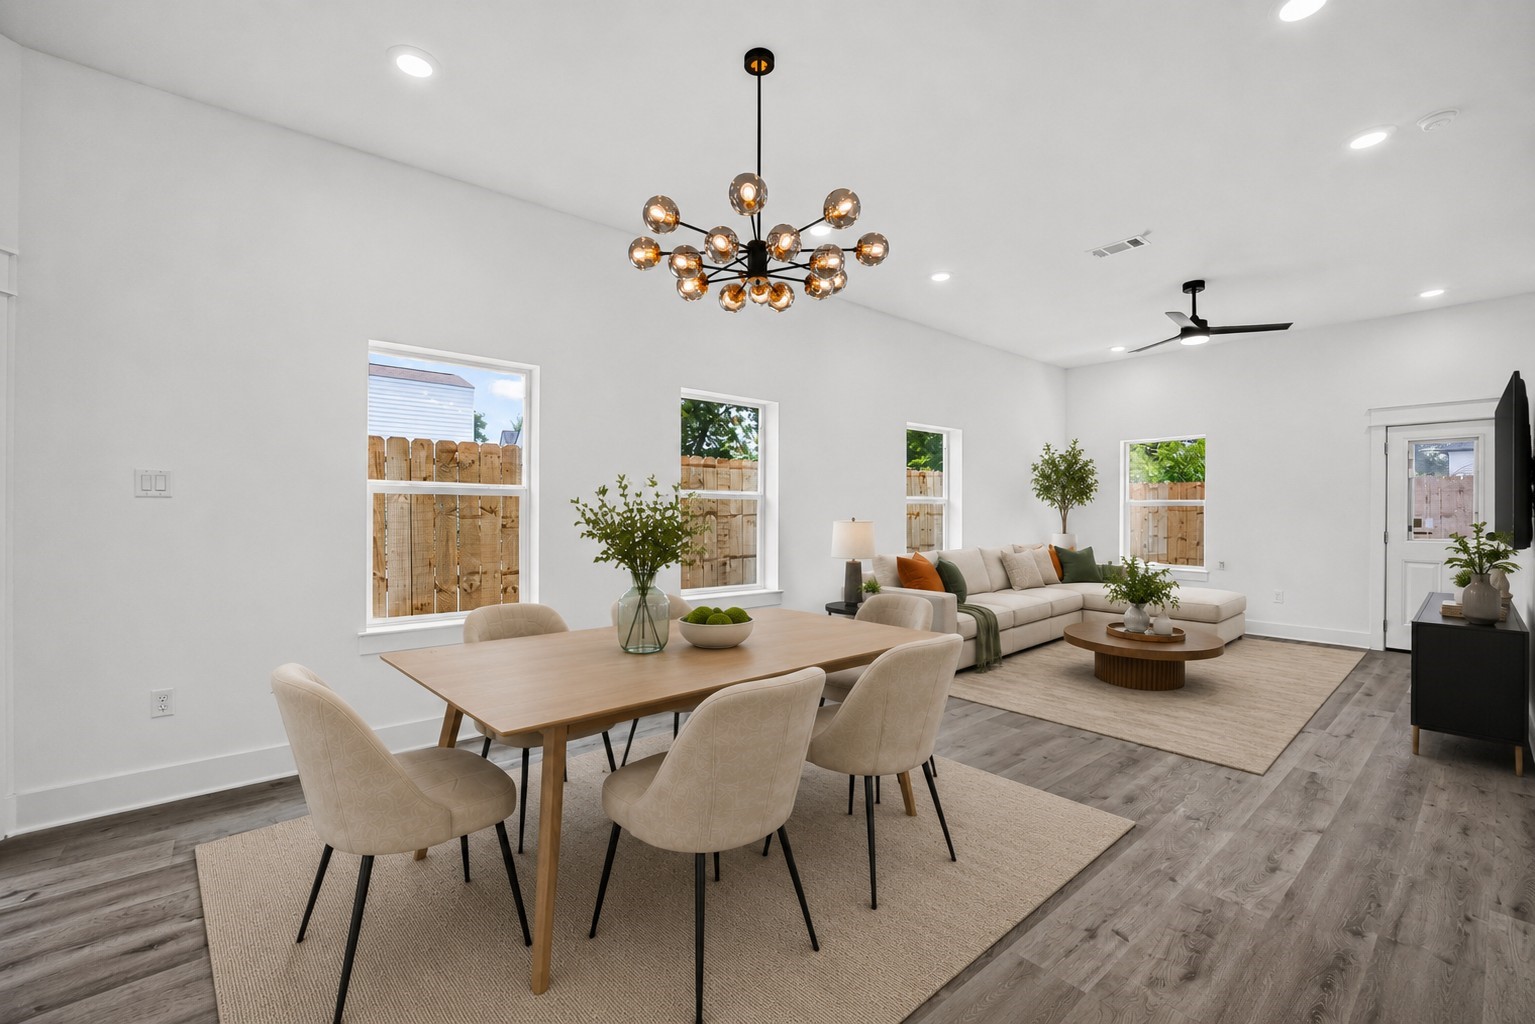
Seen from the dining area, the flexible main floor showcases a clear view of the waterfall-edge kitchen island and a modern glass-paneled back door.**Virtually staged
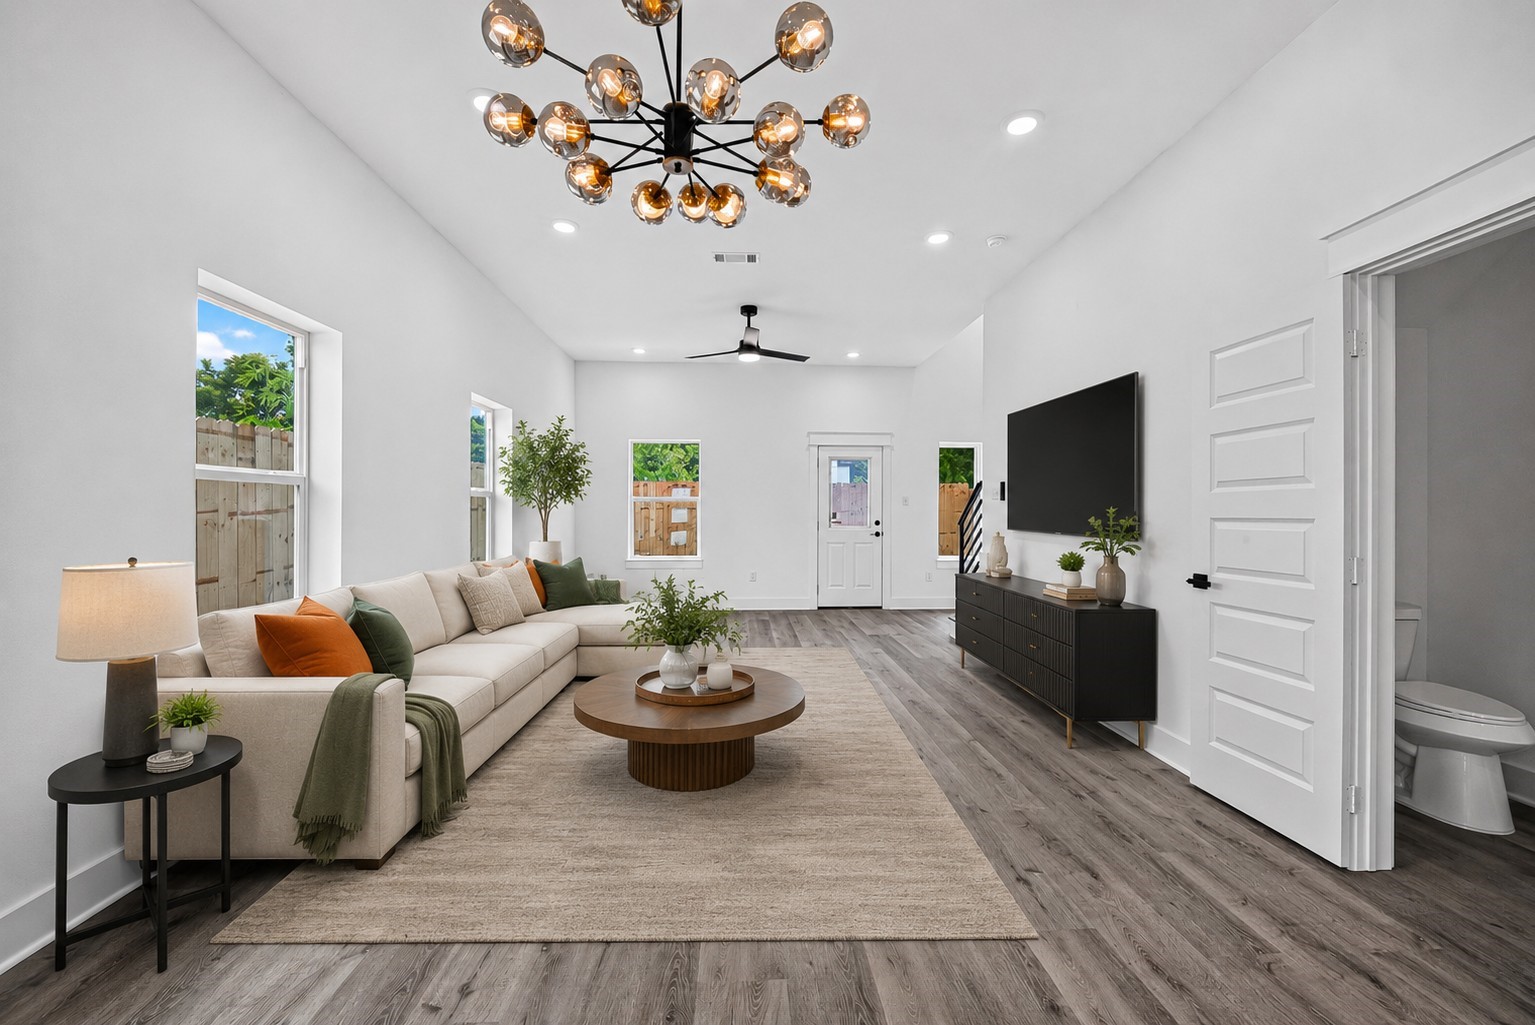
The expansive living room features a dramatic multi-light chandelier, a modern black ceiling fan, and four large windows that welcome abundant natural light.**Virtually staged
An open-concept layout maximizes space, flowing seamlessly from the main living area toward a powder room tucked behind a classic paneled door.**Virtually staged
A broad view of the primary living space highlights a black metal staircase railing that contrasts sharply with the crisp white walls and recessed ceiling lighting
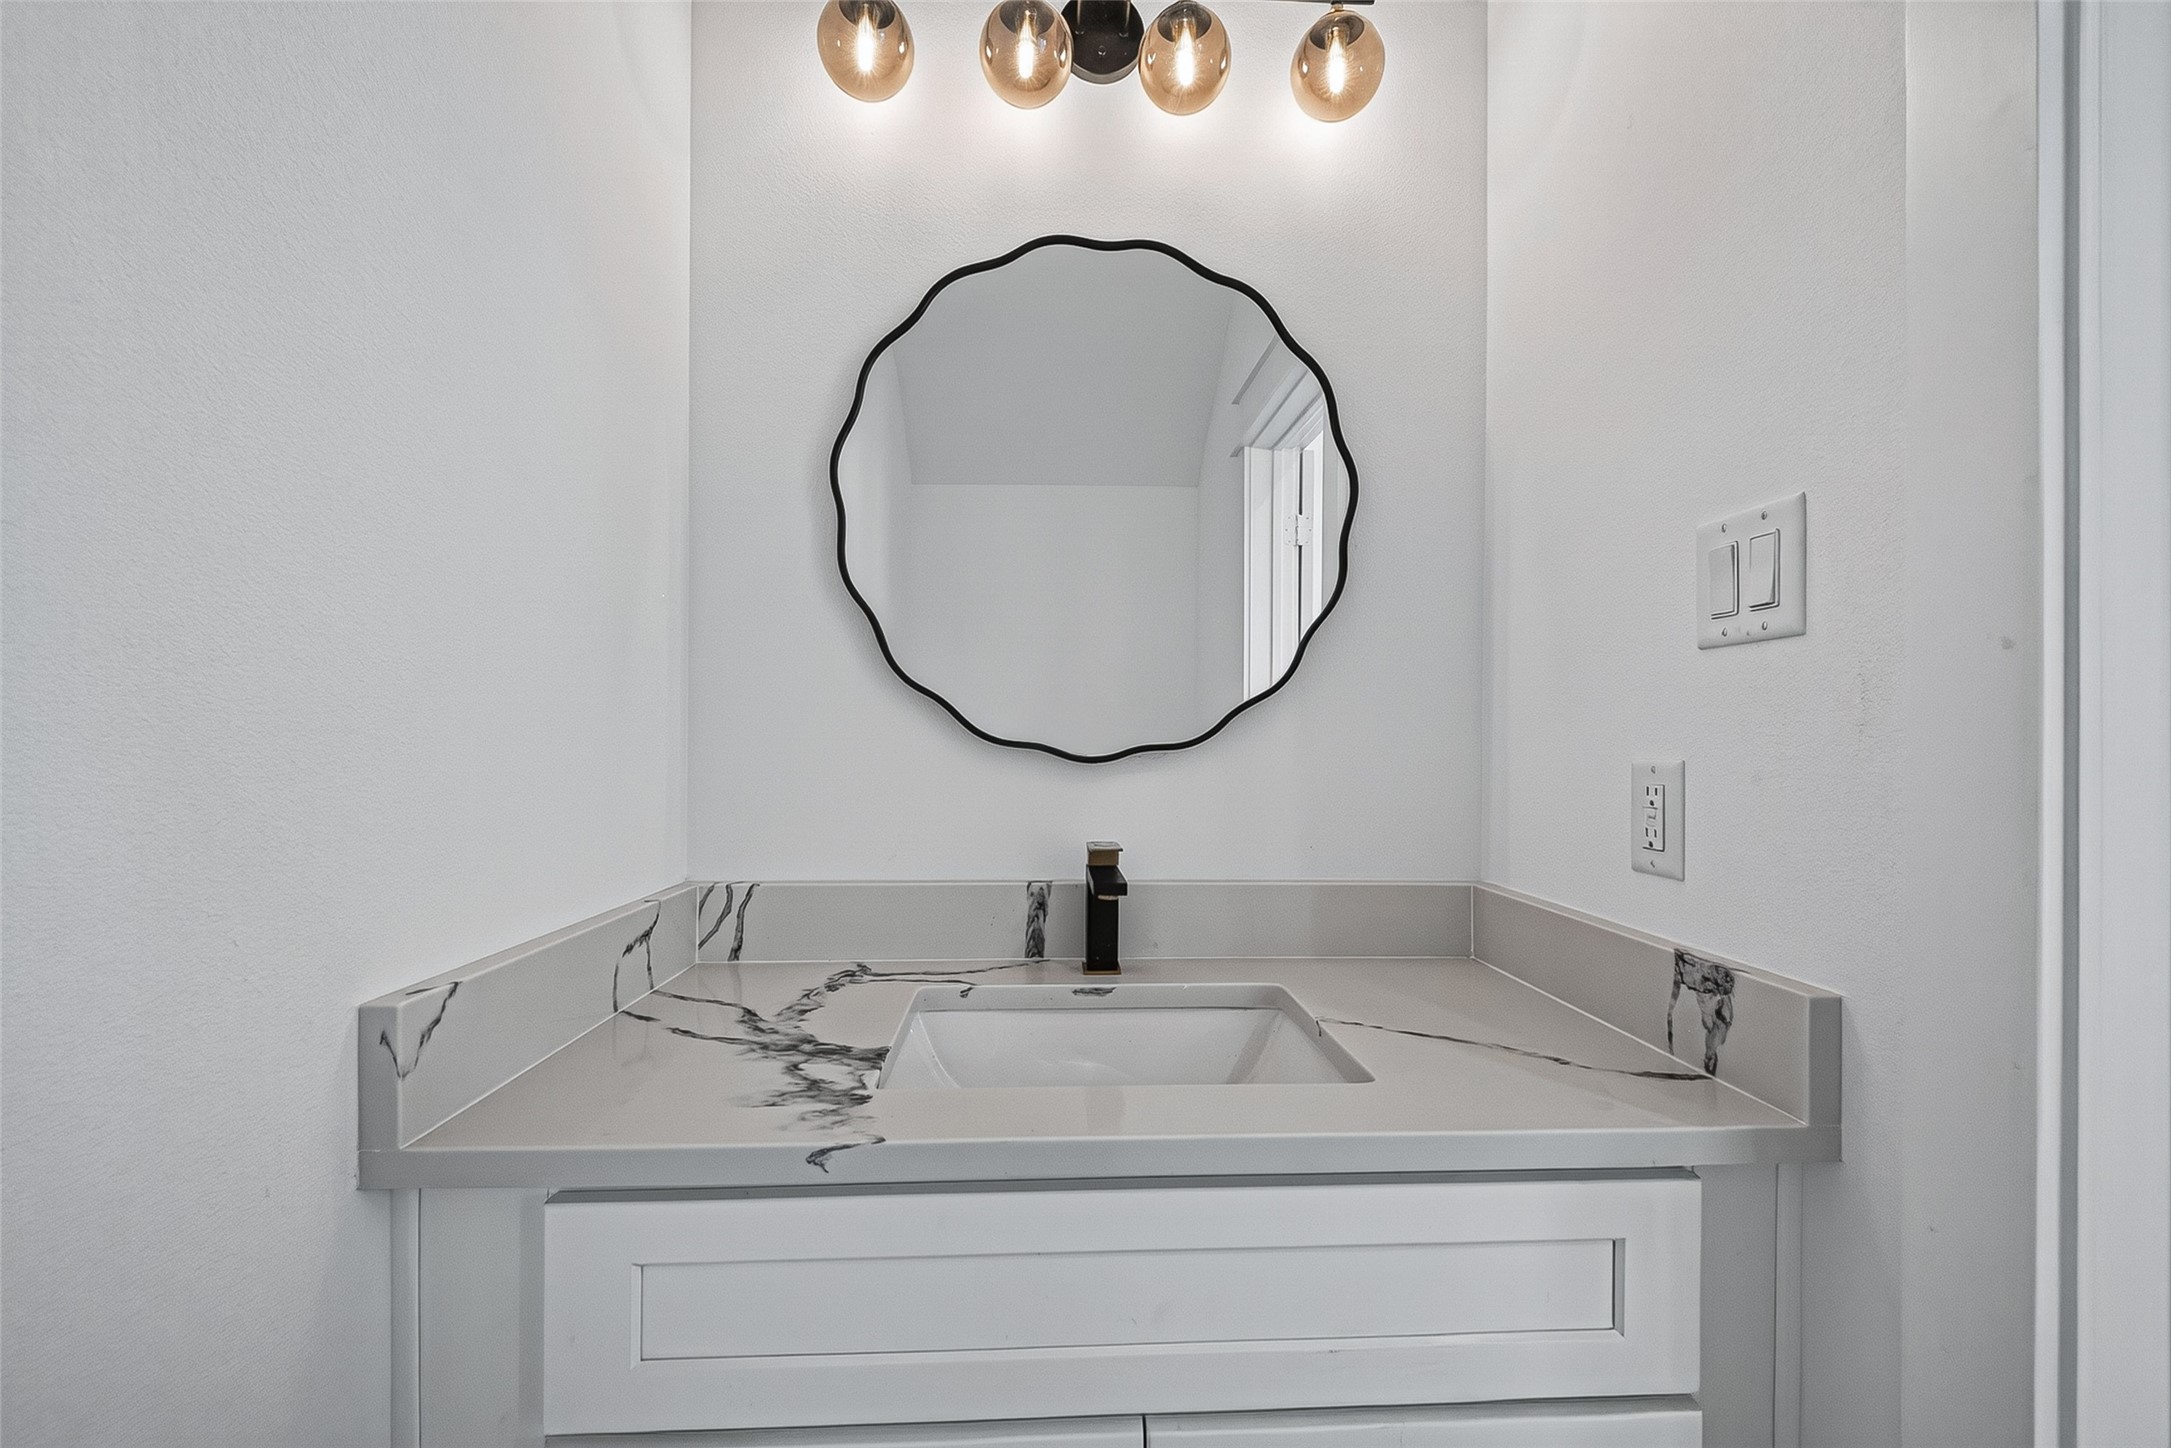
The stylish half-bath features a beautiful countertop with an undermount sink, a matte black faucet, and a scalloped wall mirror.
A contemporary staircase with white risers and wood-grain treads serves as a functional centerpiece in the sunny, open first-floor layout.
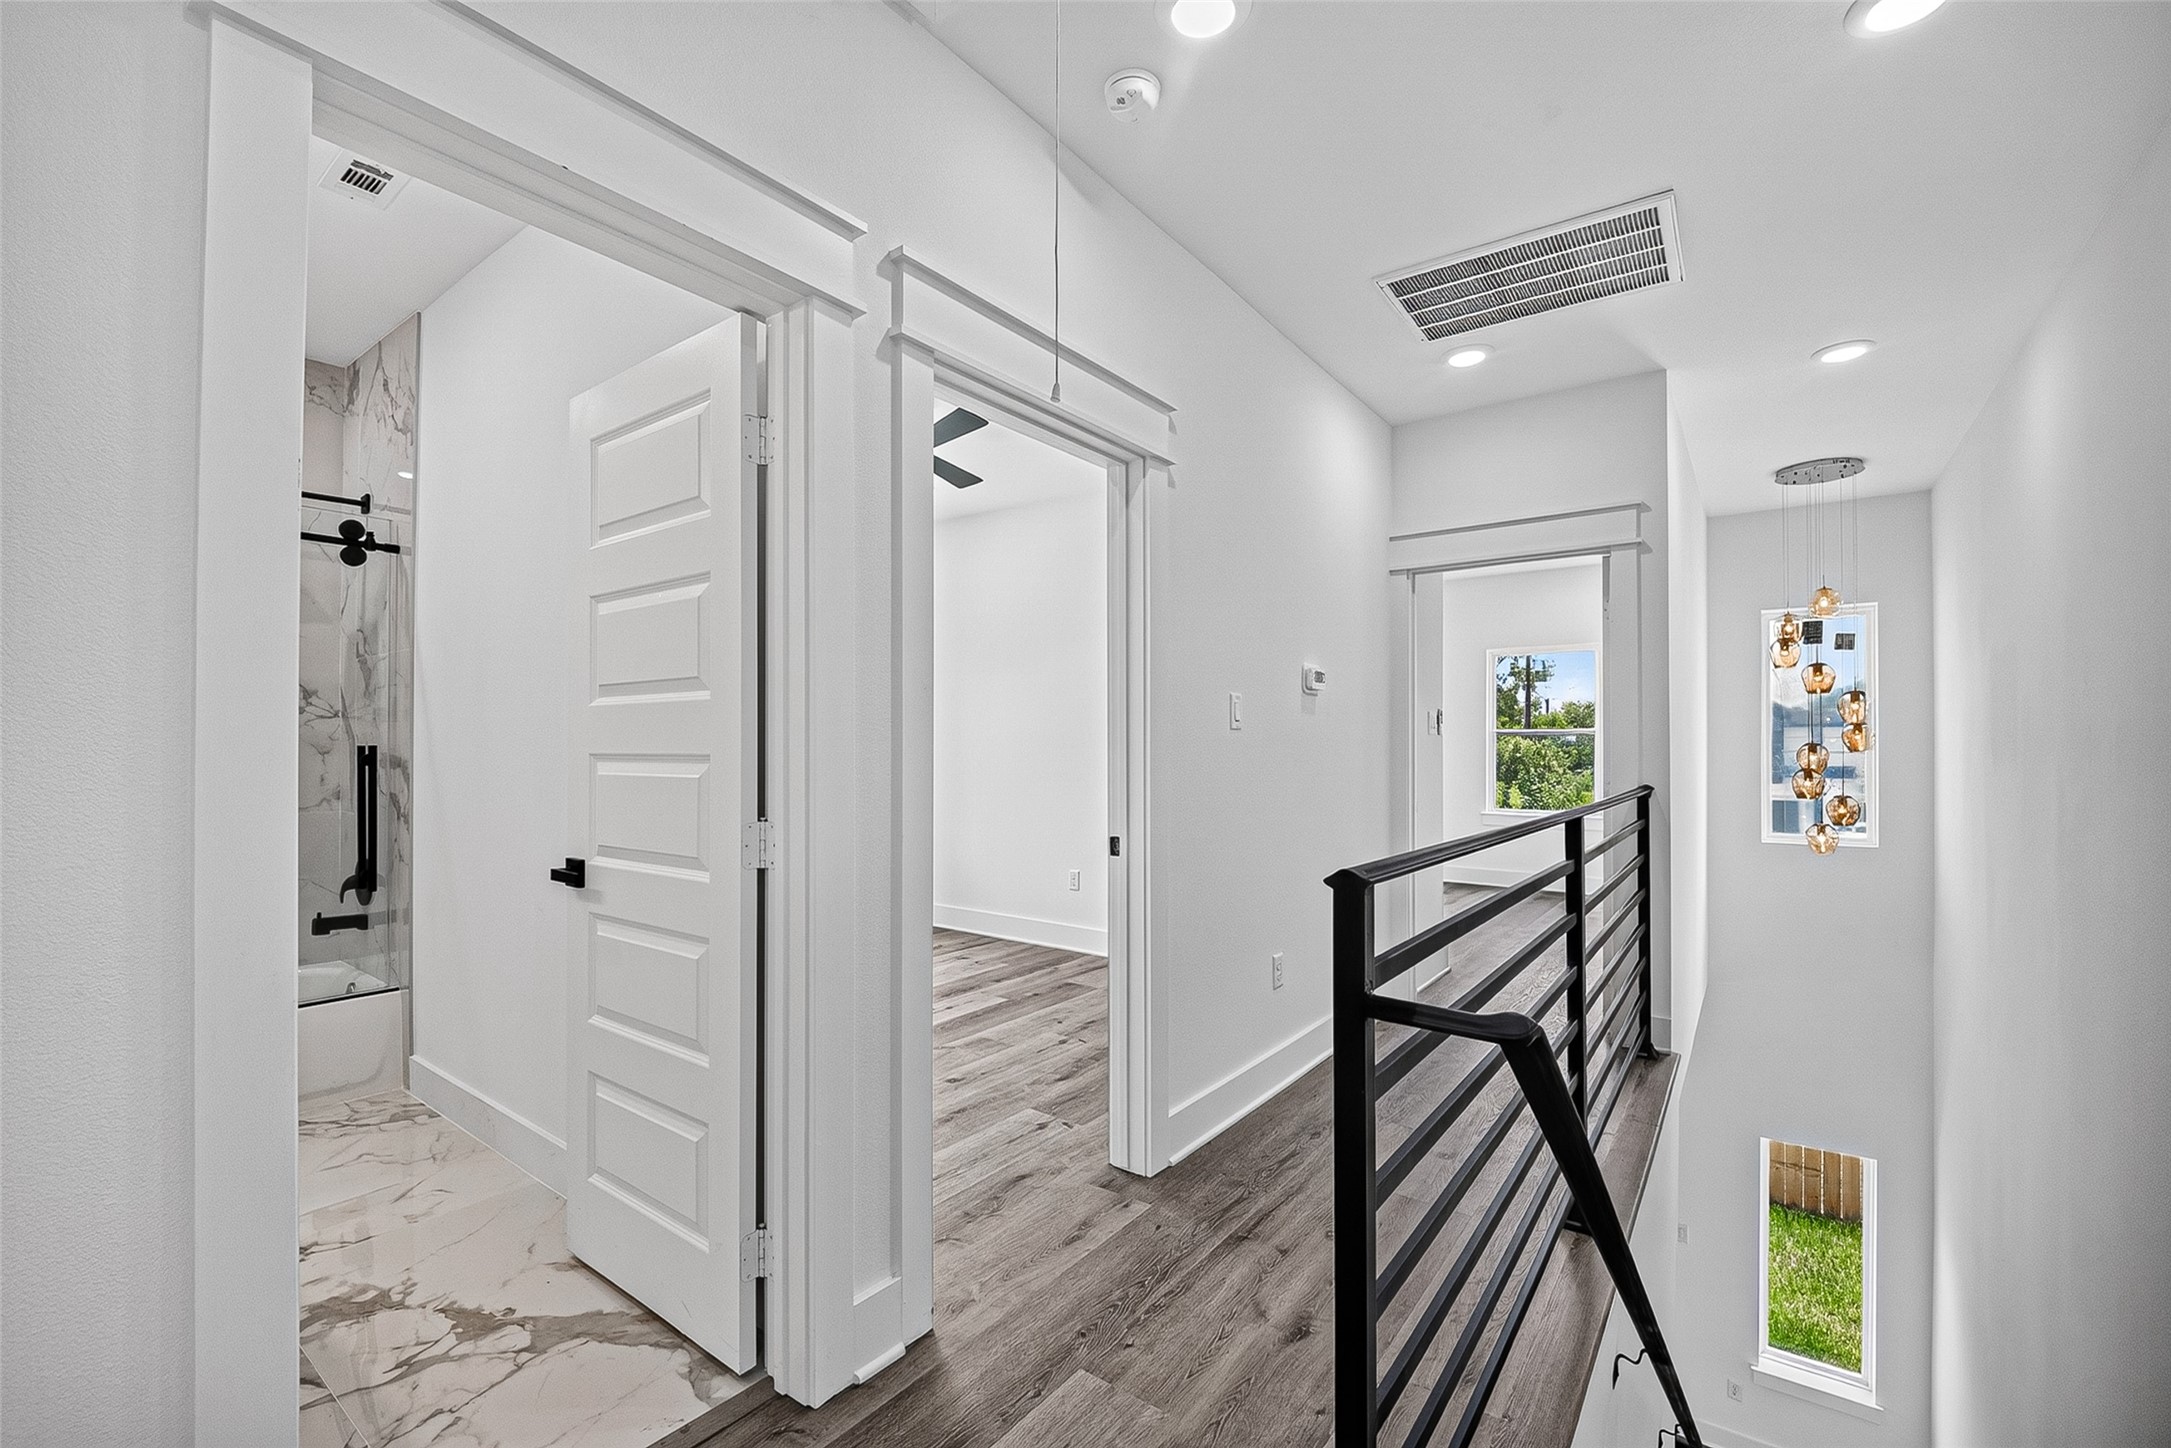
An upper hallway with wood-look plank flooring leads to multiple bedrooms, a full bathroom, and a staircase accented by a sleek metal railing.
The secondary bathroom features a shower-tub combo detailed with gray-veined tile, sliding glass doors, and a round vanity mirror.
A dedicated utility closet features built-in storage cubbies, a sturdy hanging rod, and integrated washer and dryer hookups.
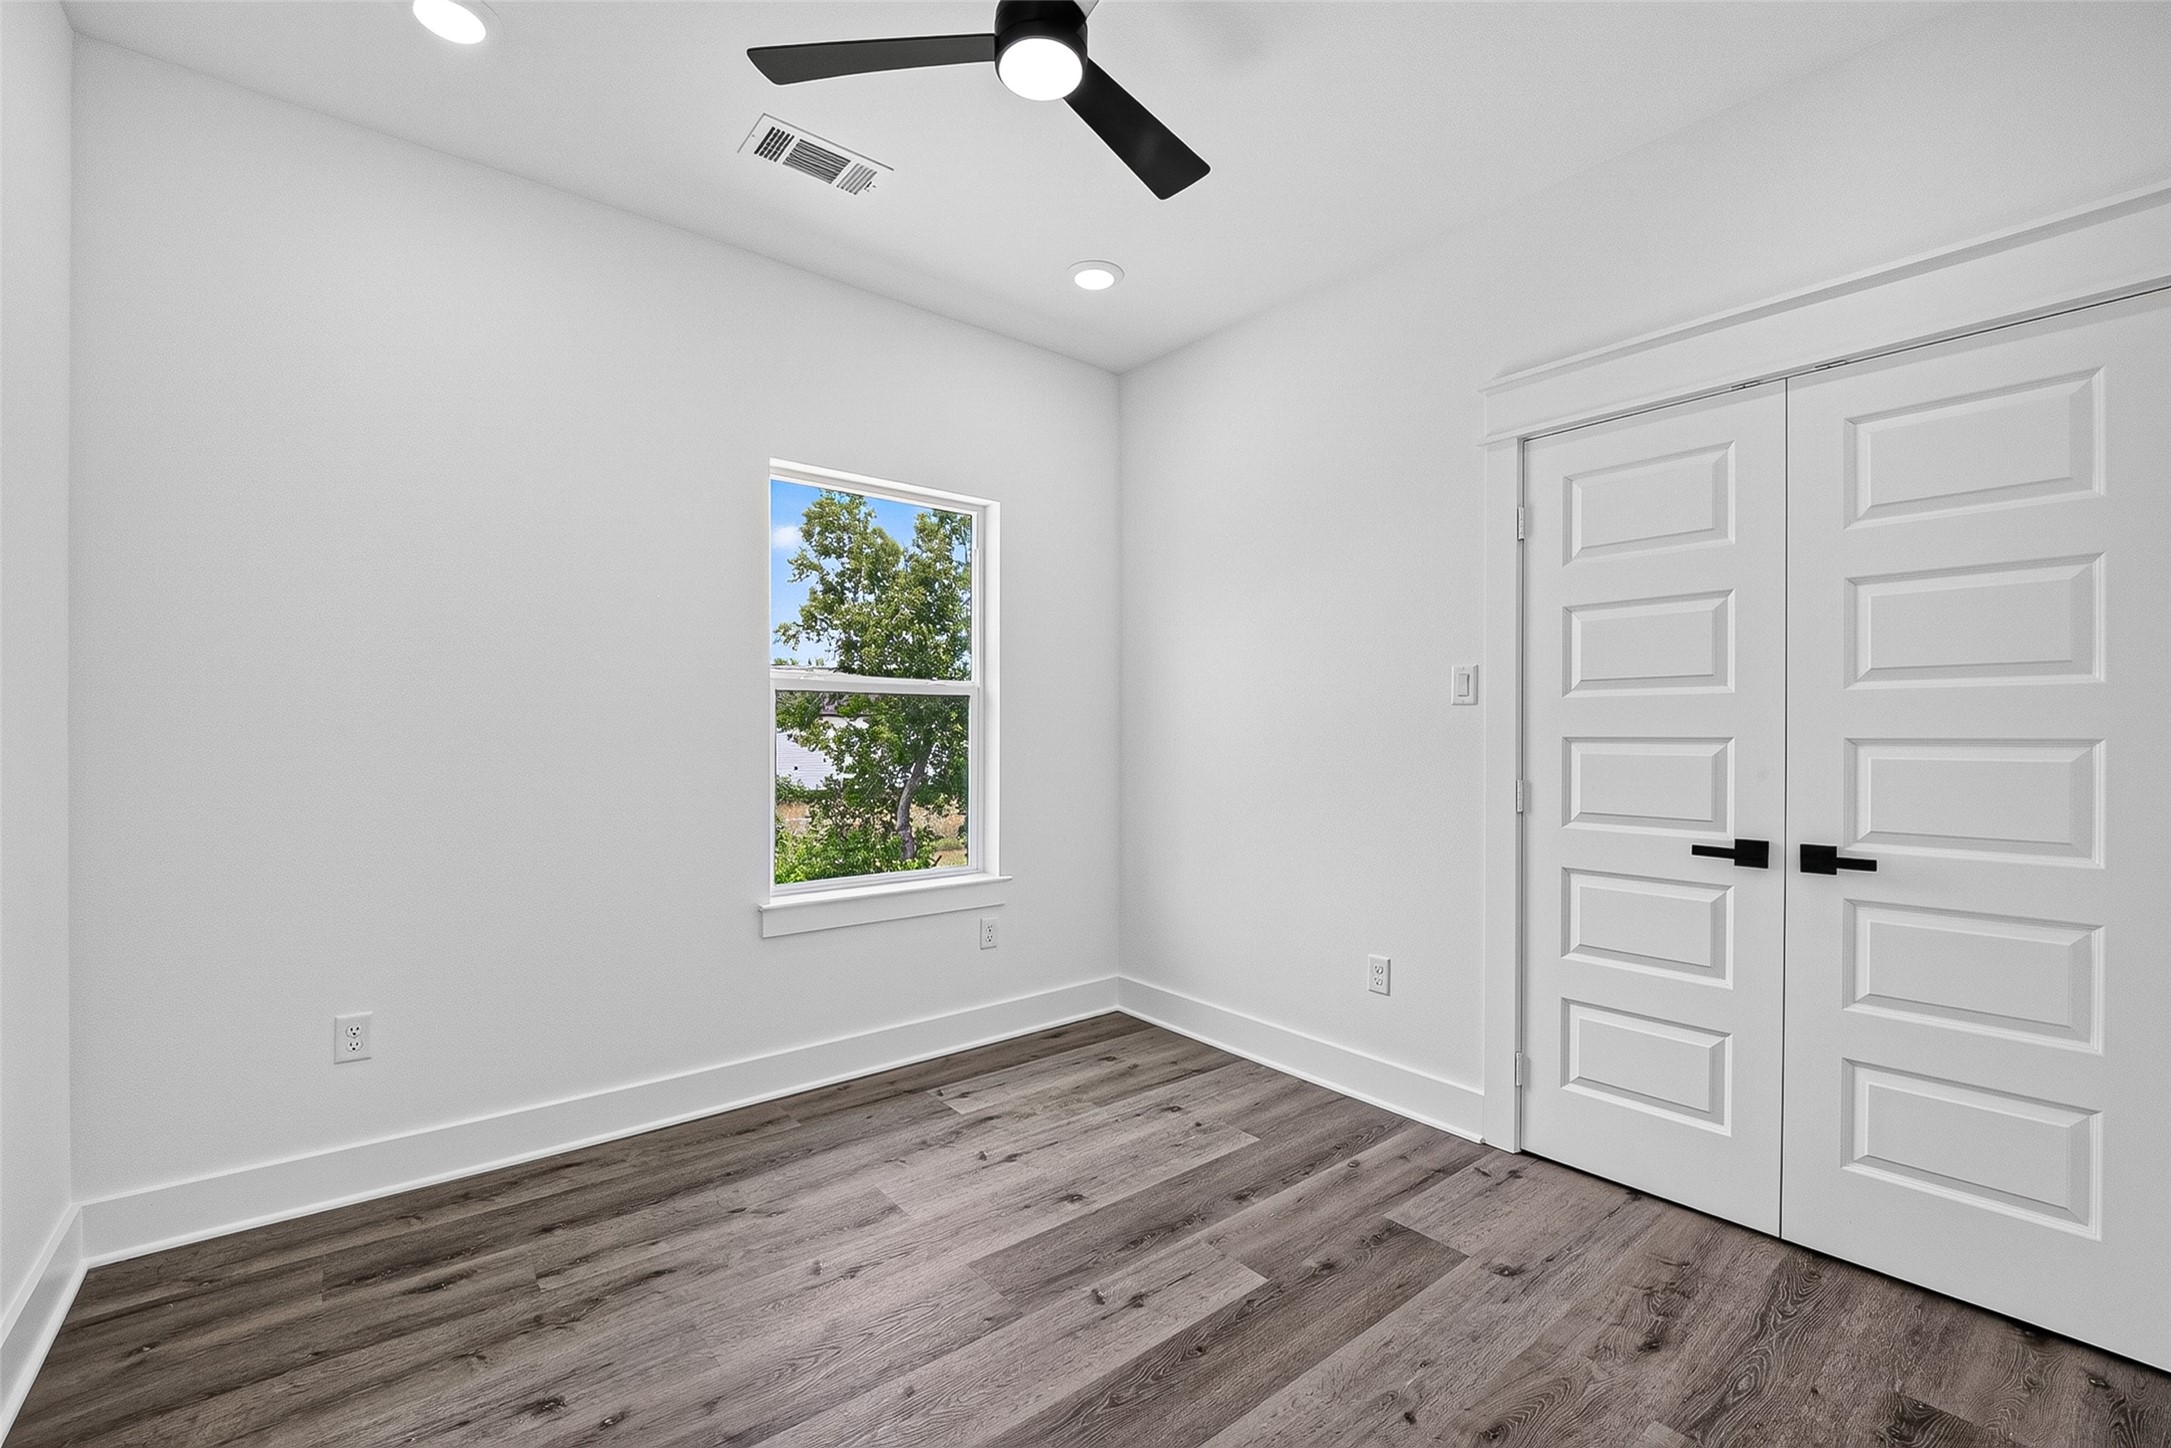
Secondary bedroom conveniently located off the main hallway, featuring matching trim work and durable flooring.**Virtually staged
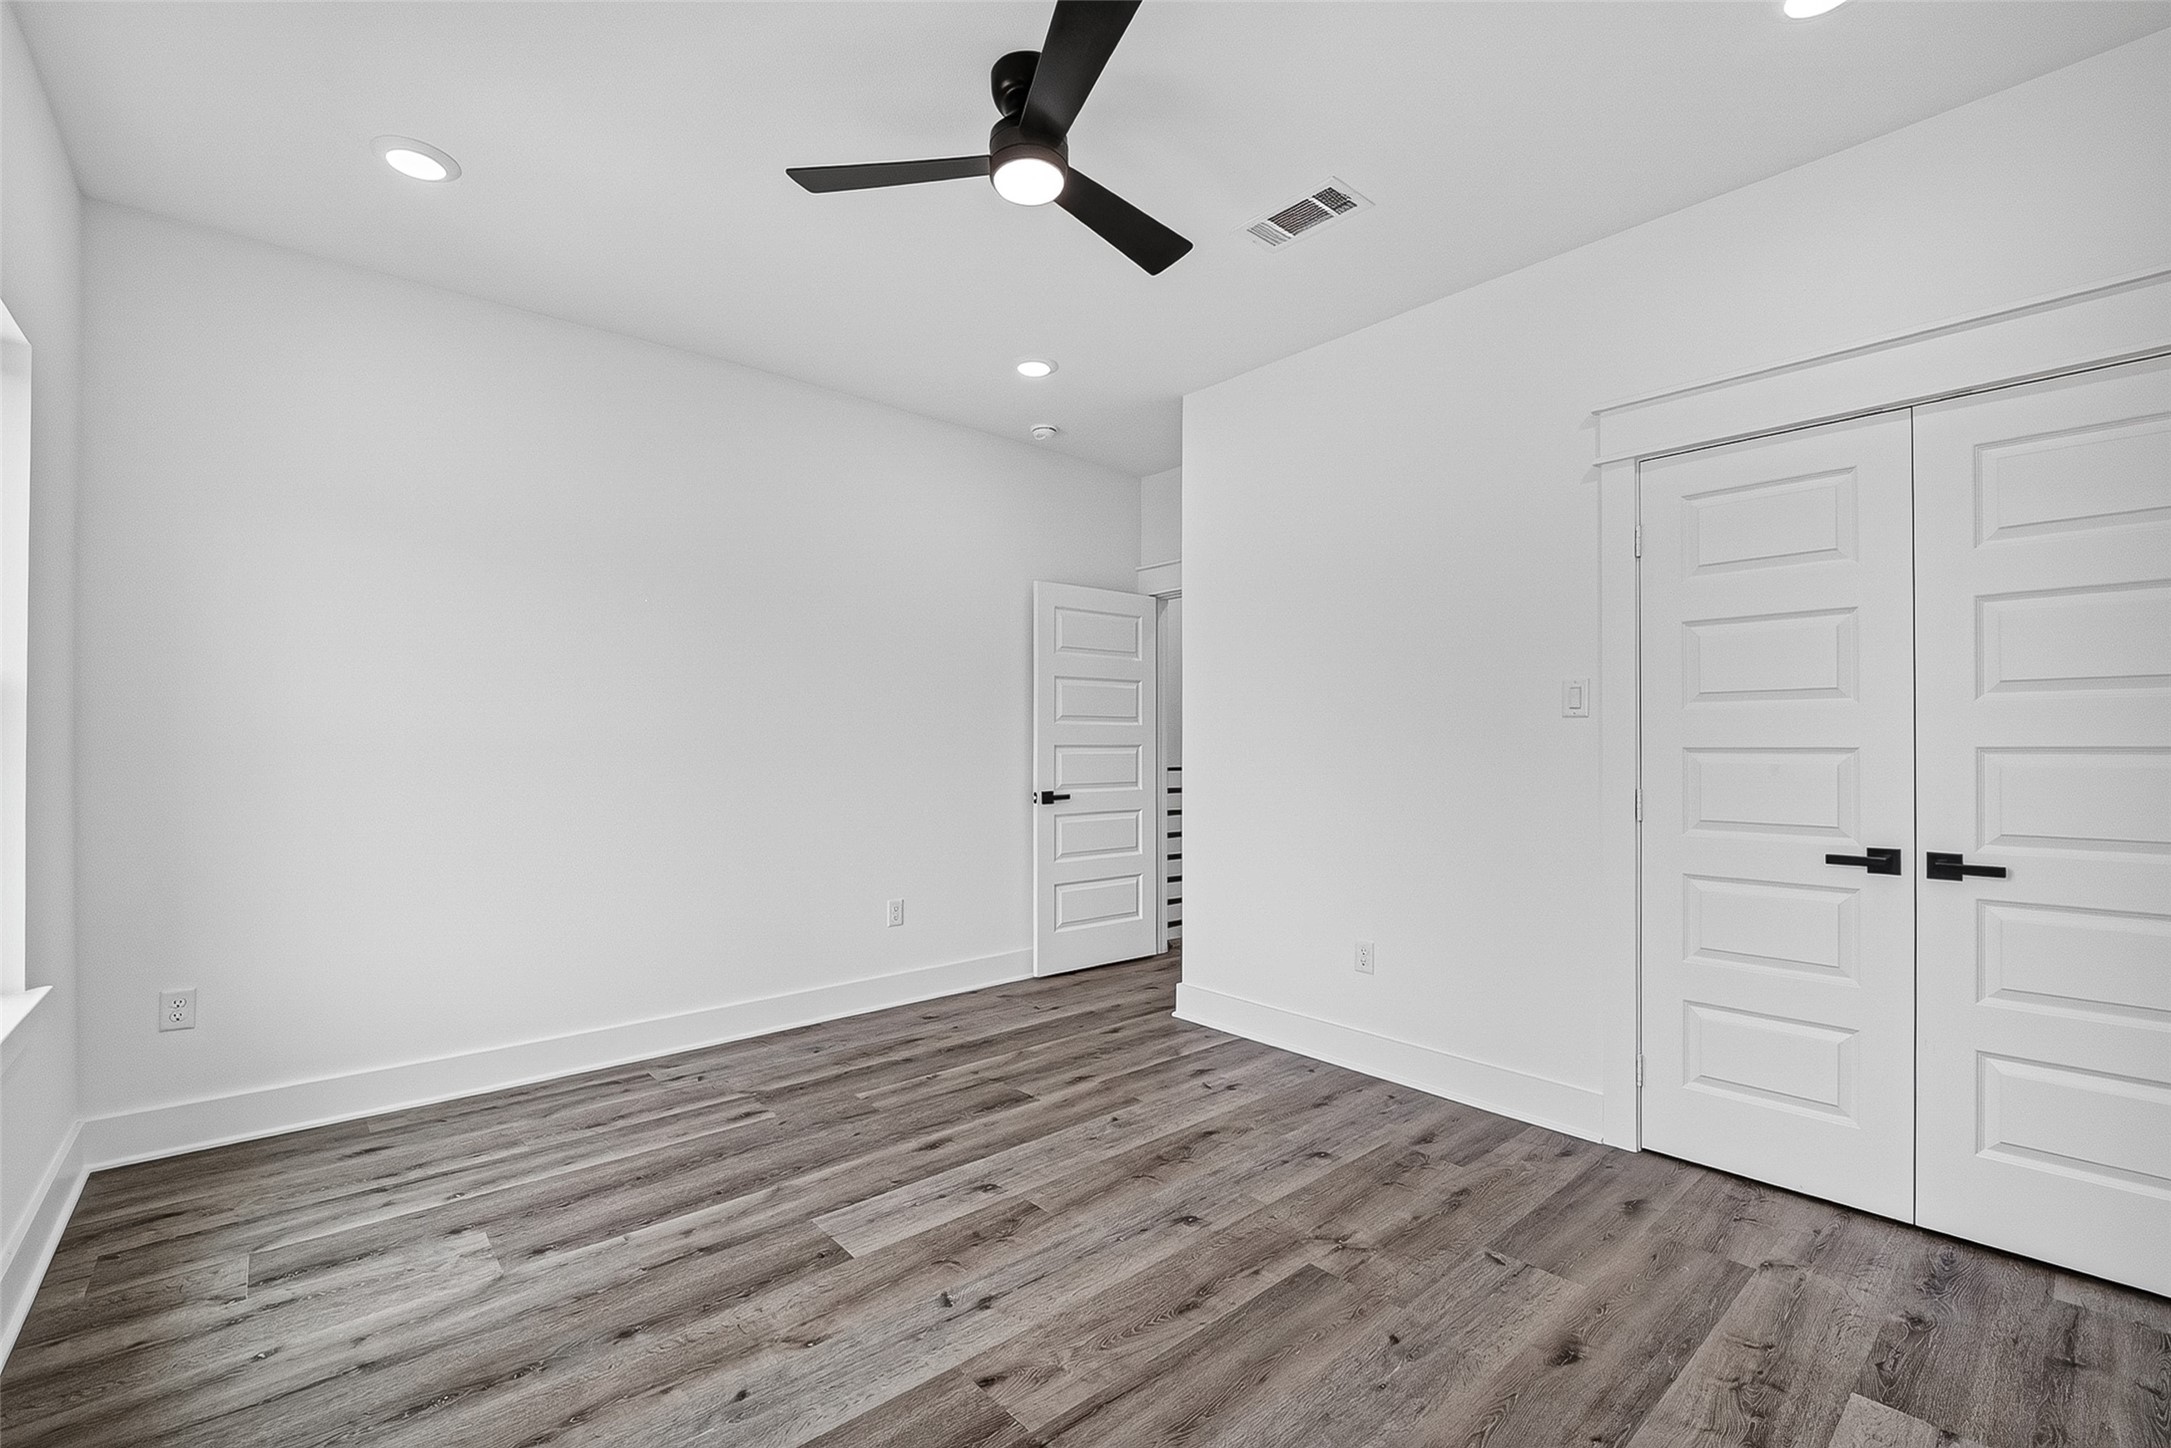
Another angle of bedroom 2.
Sunlit secondary bedroom with dual windows, recessed lighting, and a spacious layout designed for everyday comfort.**Virtually staged
Dual closets provide generous storage to help keep your bedroom organized and clutter-free.
Spa-inspired primary bathroom featuring a double vanity, crystal light fixtures, and a deep freestanding soaking tub.
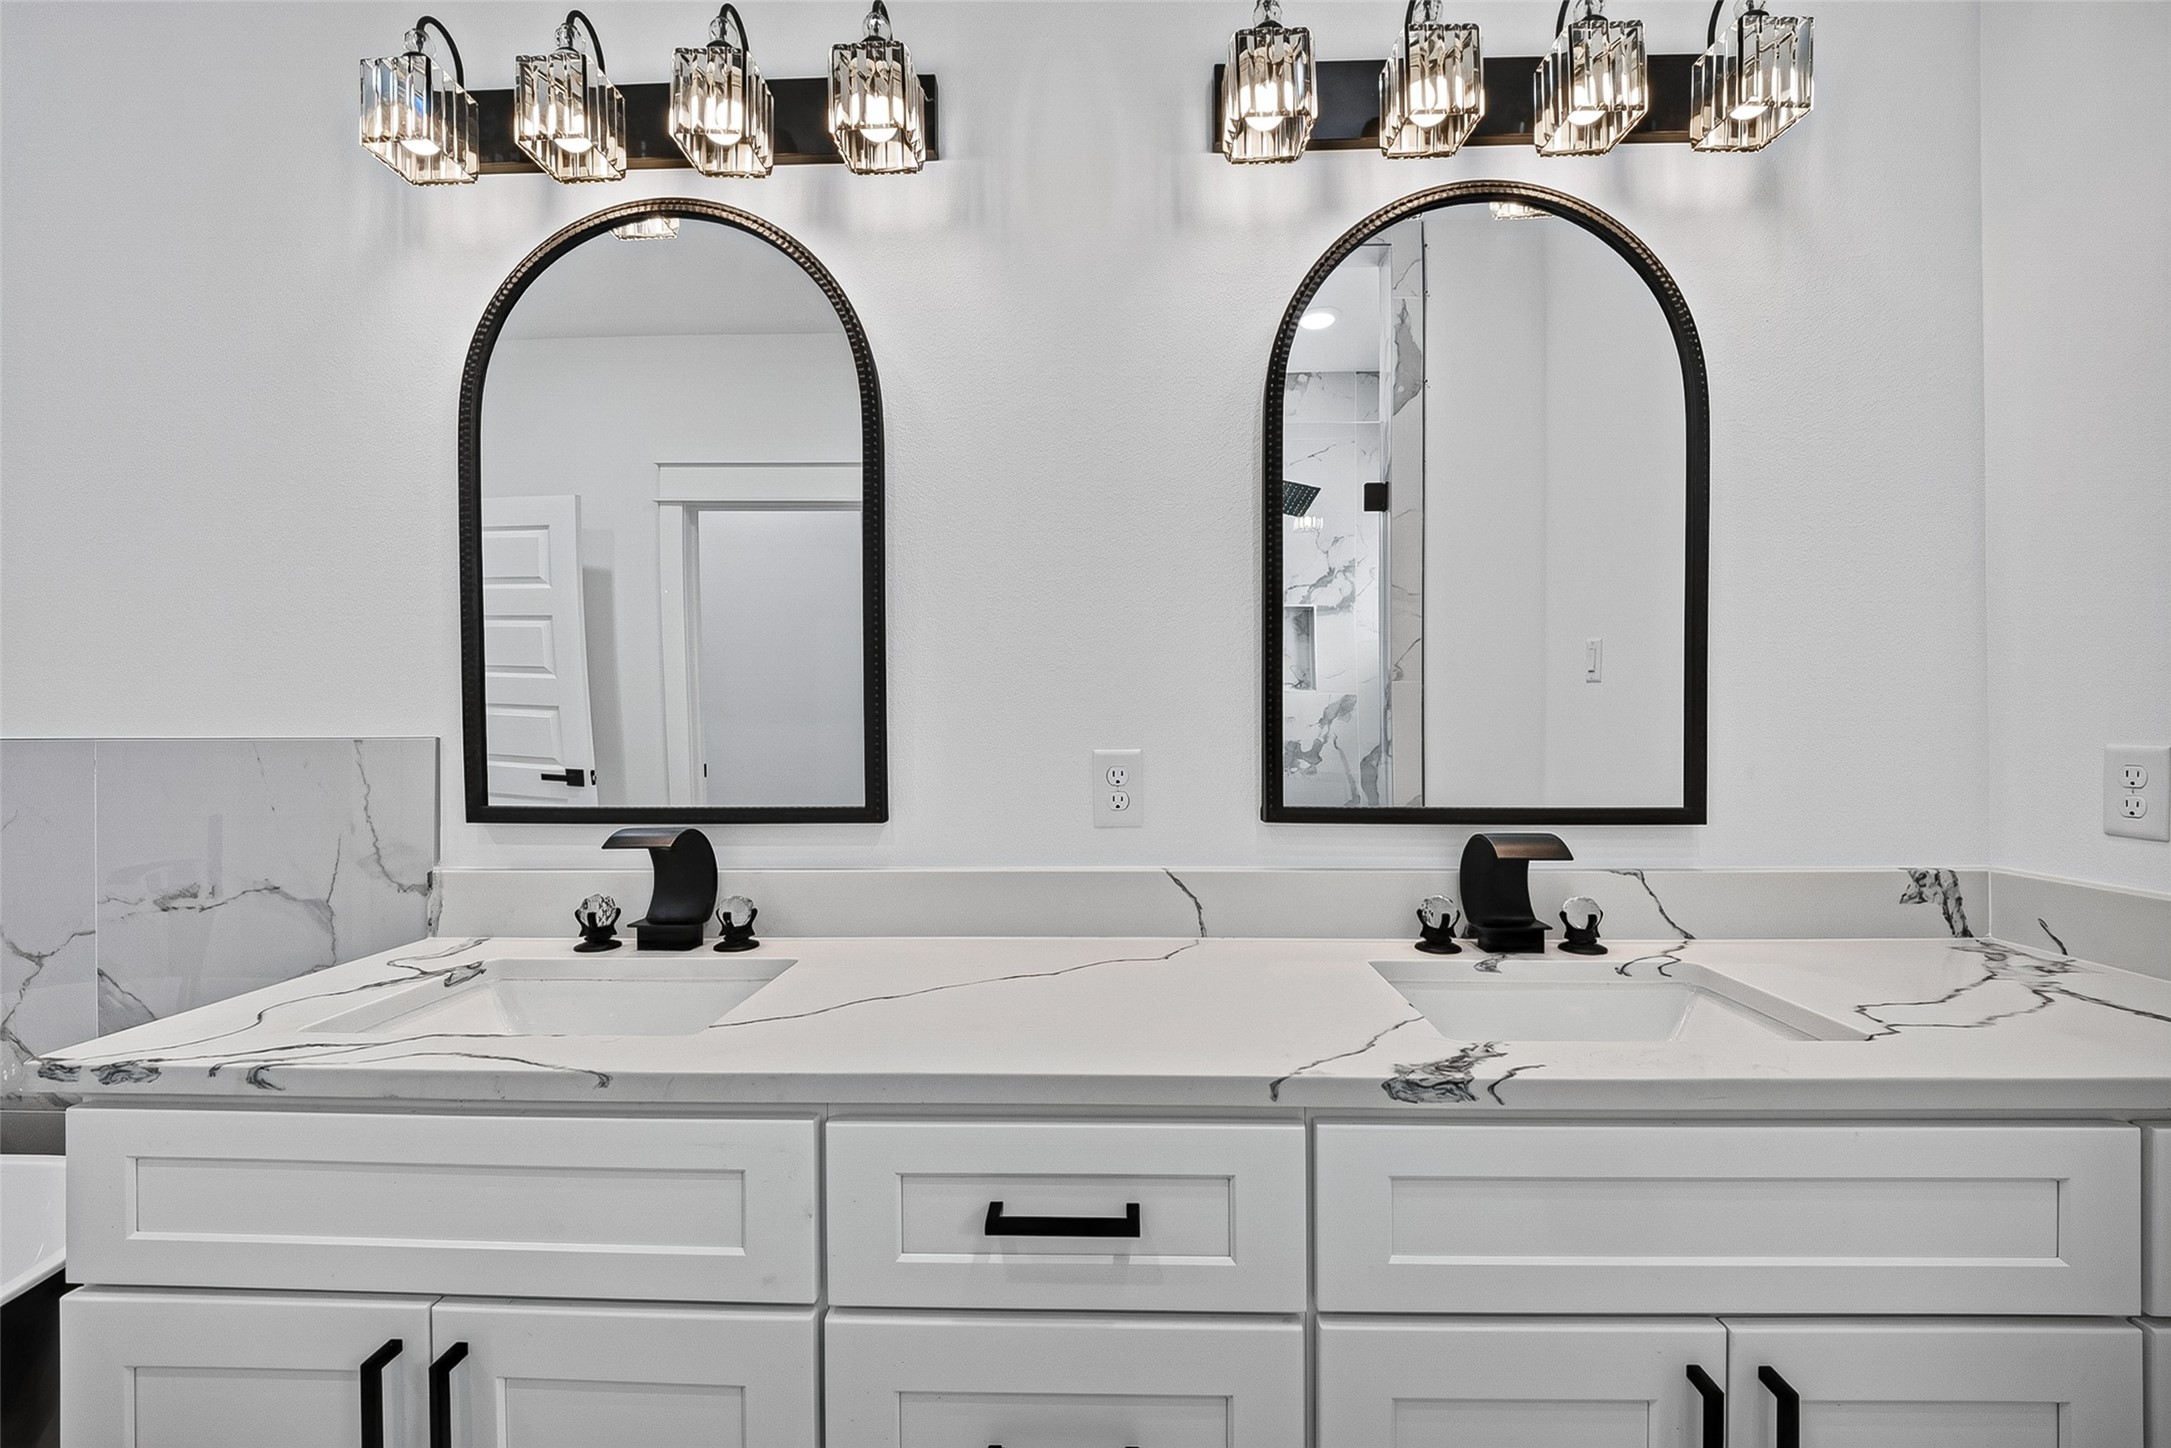
Seamless quartz countertops with undermount rectangular sinks, matte black waterfall faucets, and matching arched mirrors.
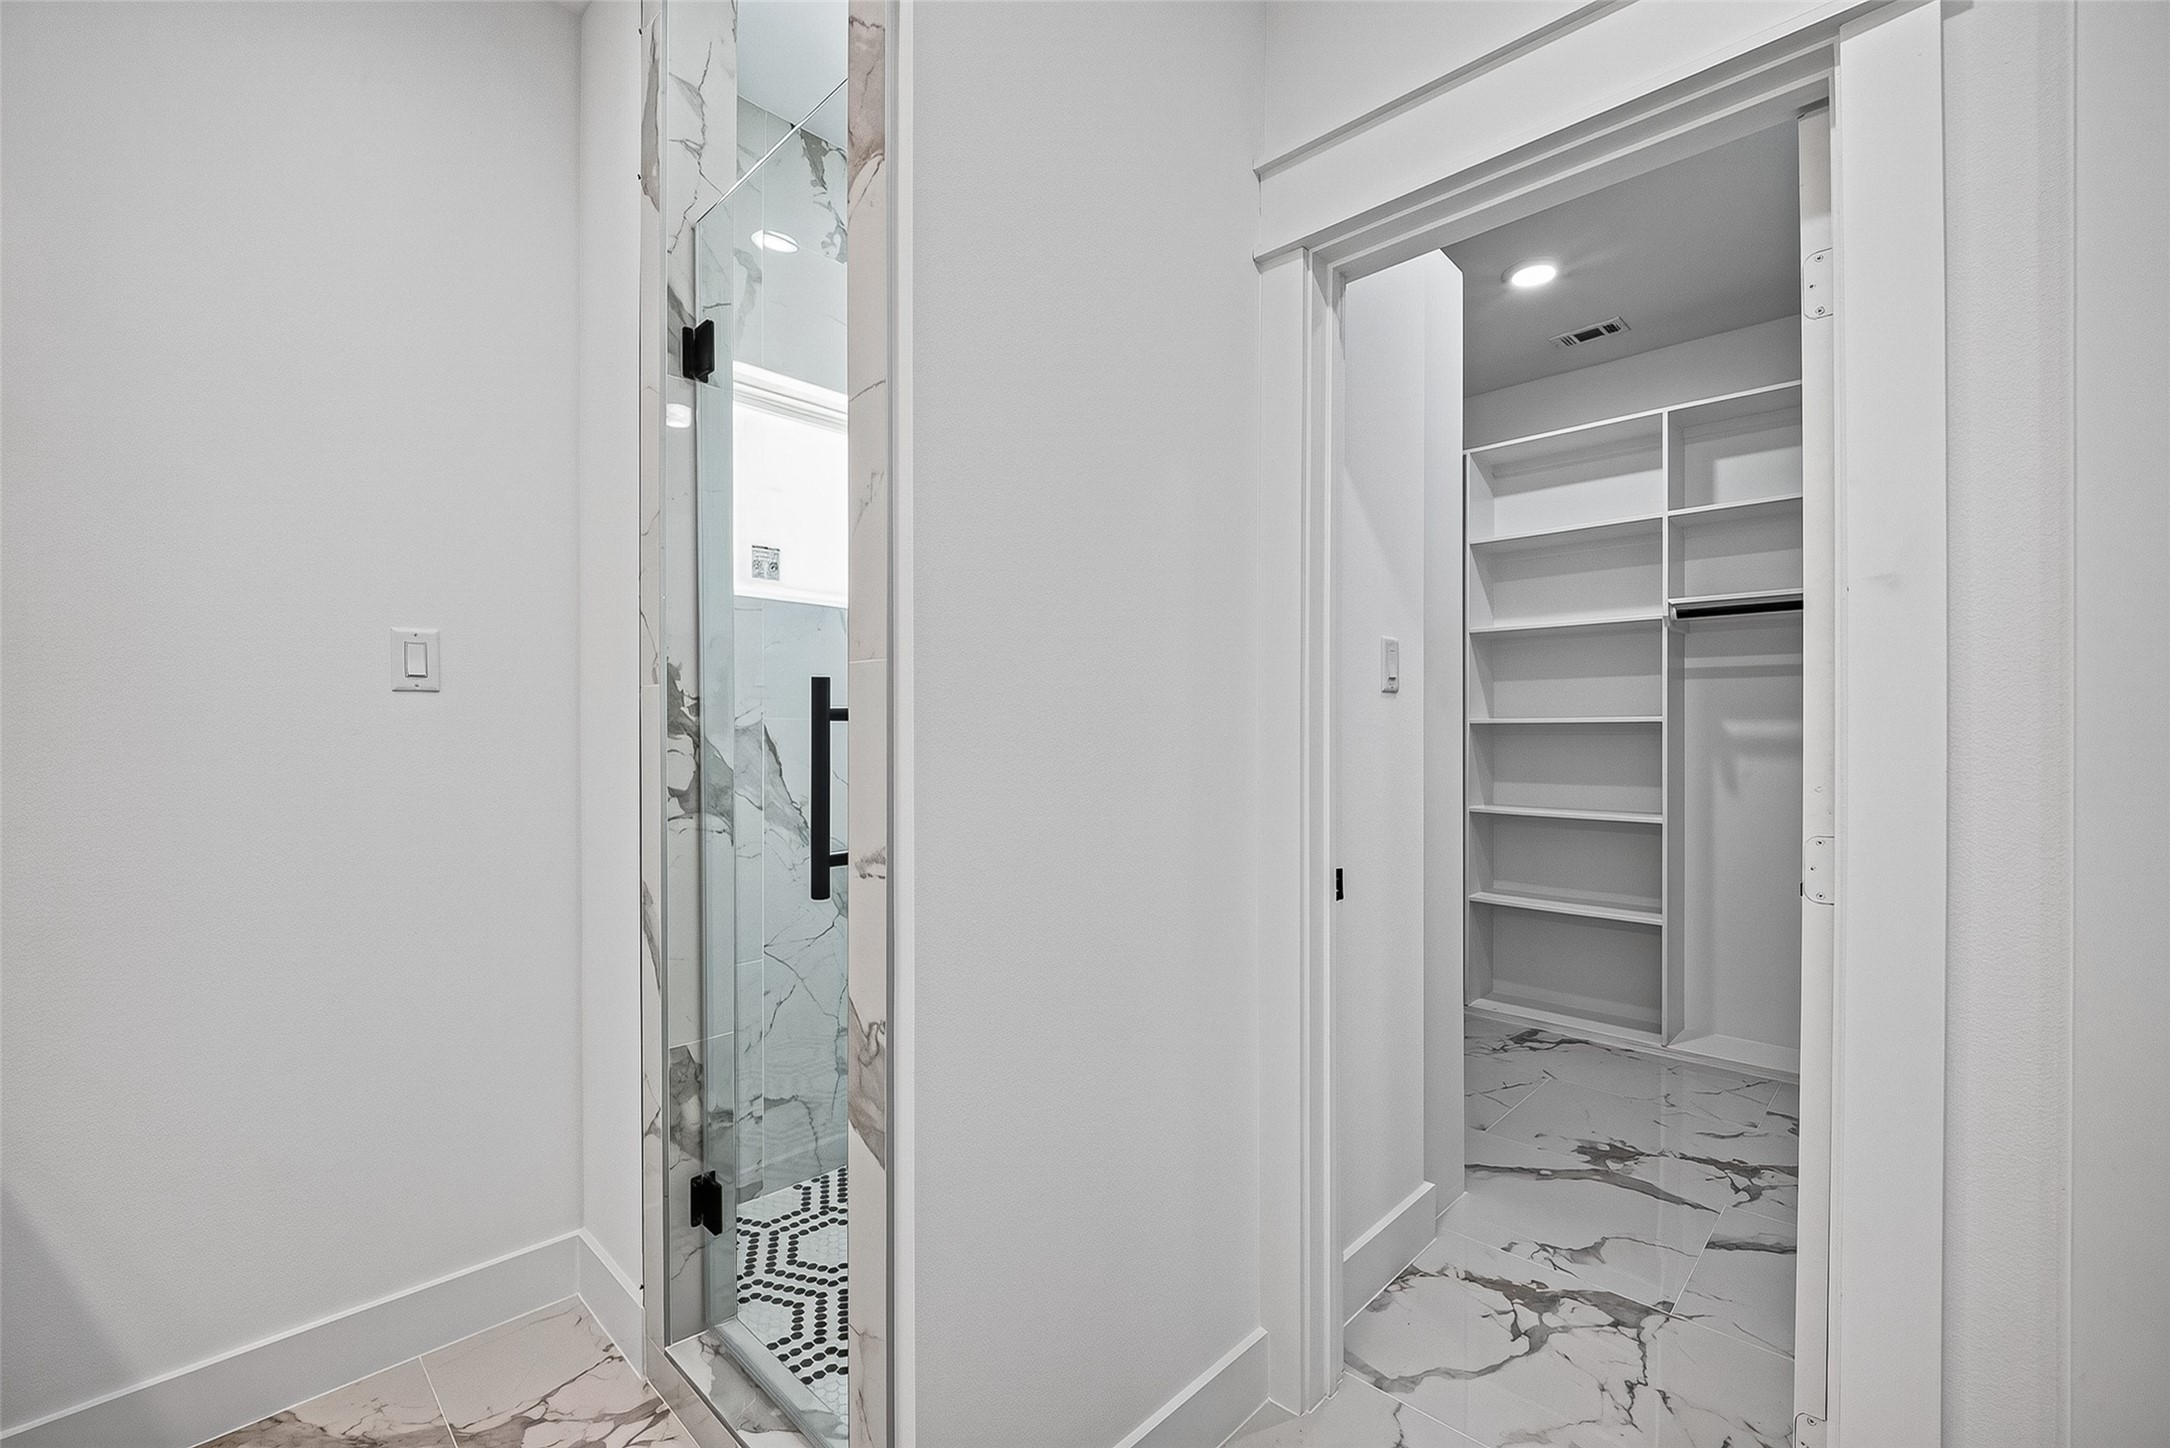
Thoughtfully designed primary bath flows from marble-look tile flooring to a custom walk-in closet and private frameless glass shower.
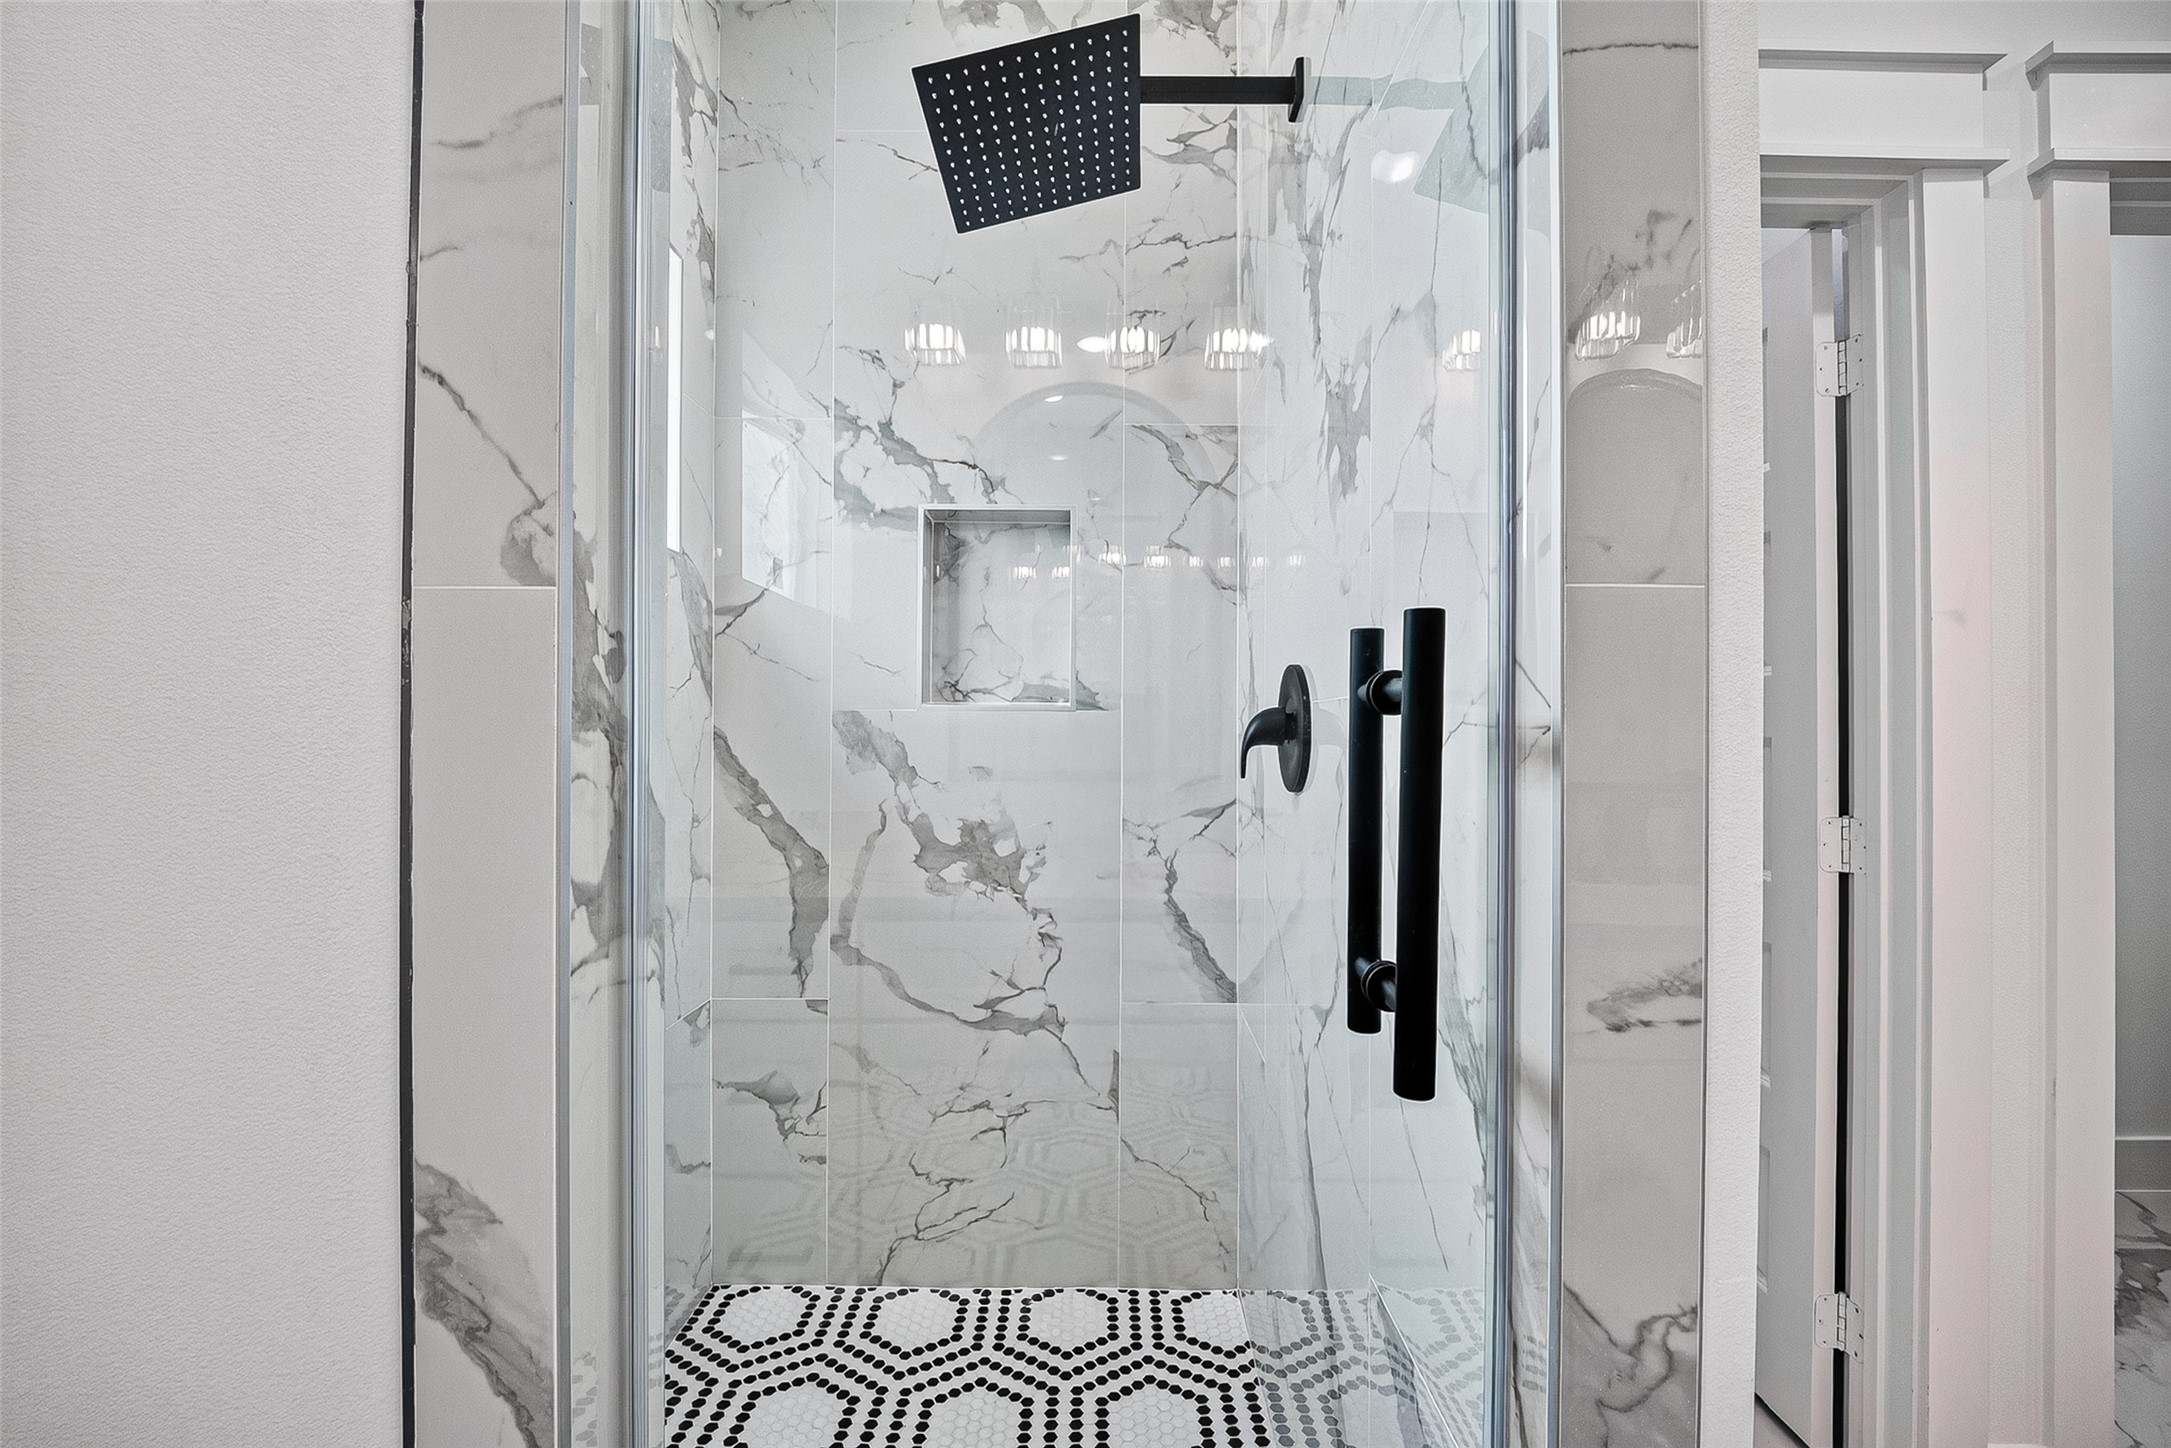
Custom walk-in shower finished with large-format marble-look wall tile, a black rainfall showerhead, and geometric mosaic floor tile.
Conveniently positioned to the right of the primary bedroom entrance, the primary bathroom offers white shaker cabinetry, a separate water closet, and timeless finishes.
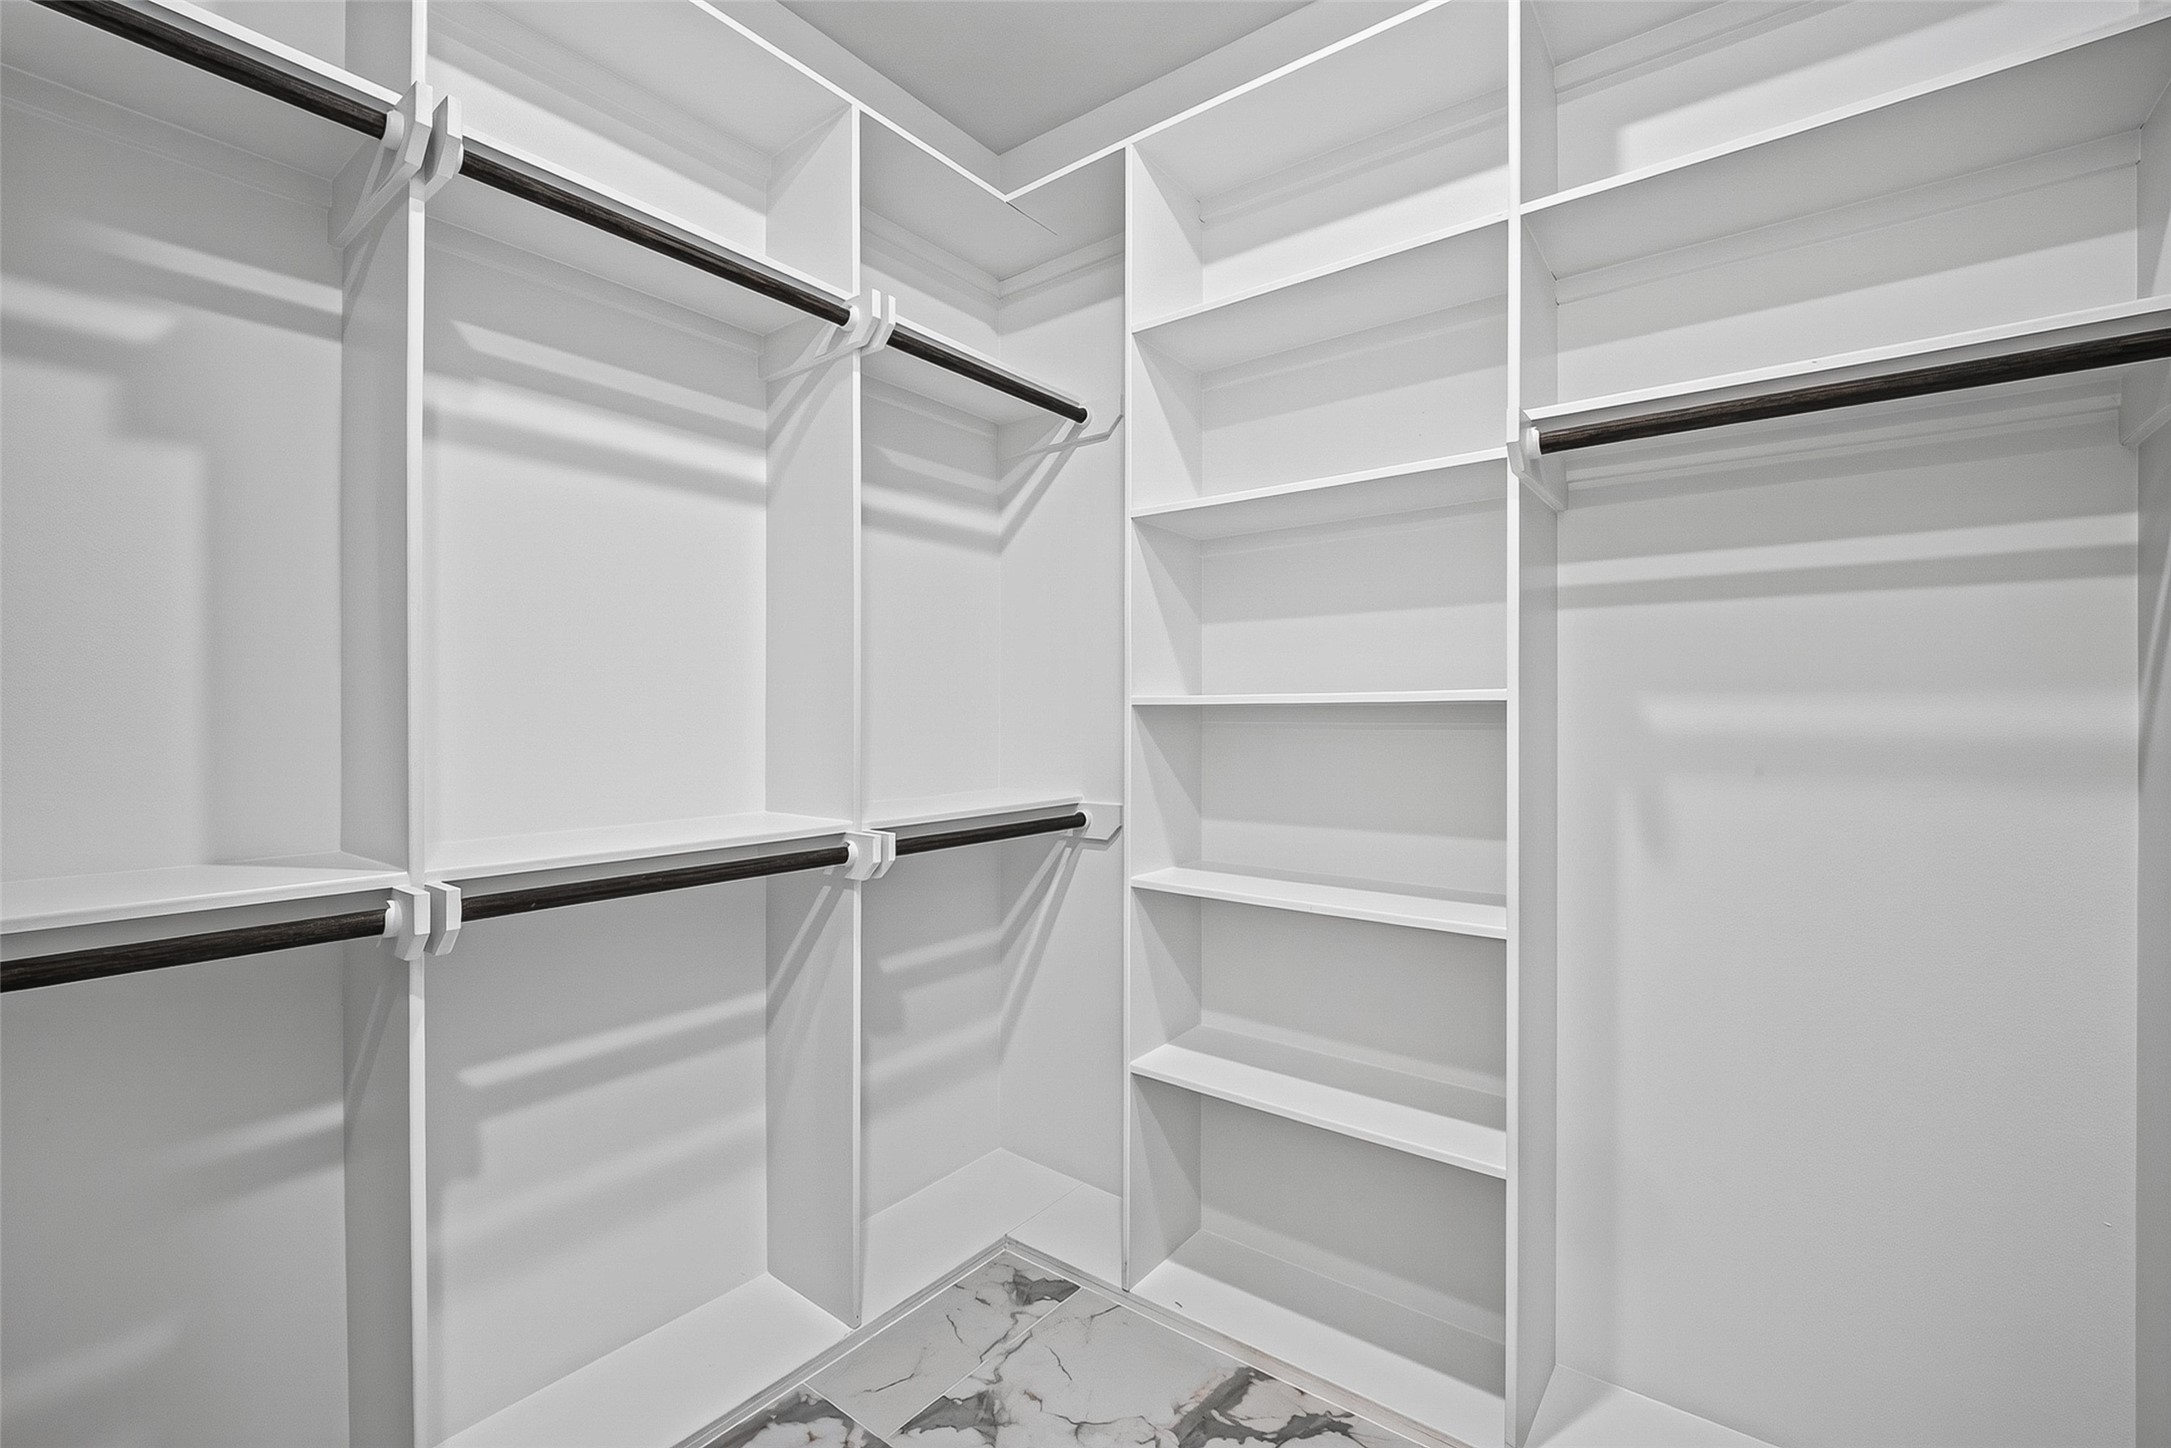
A spacious walk-in closet is equipped with floor-to-ceiling custom shelving, multiple hanging rods, and polished marble-look flooring.
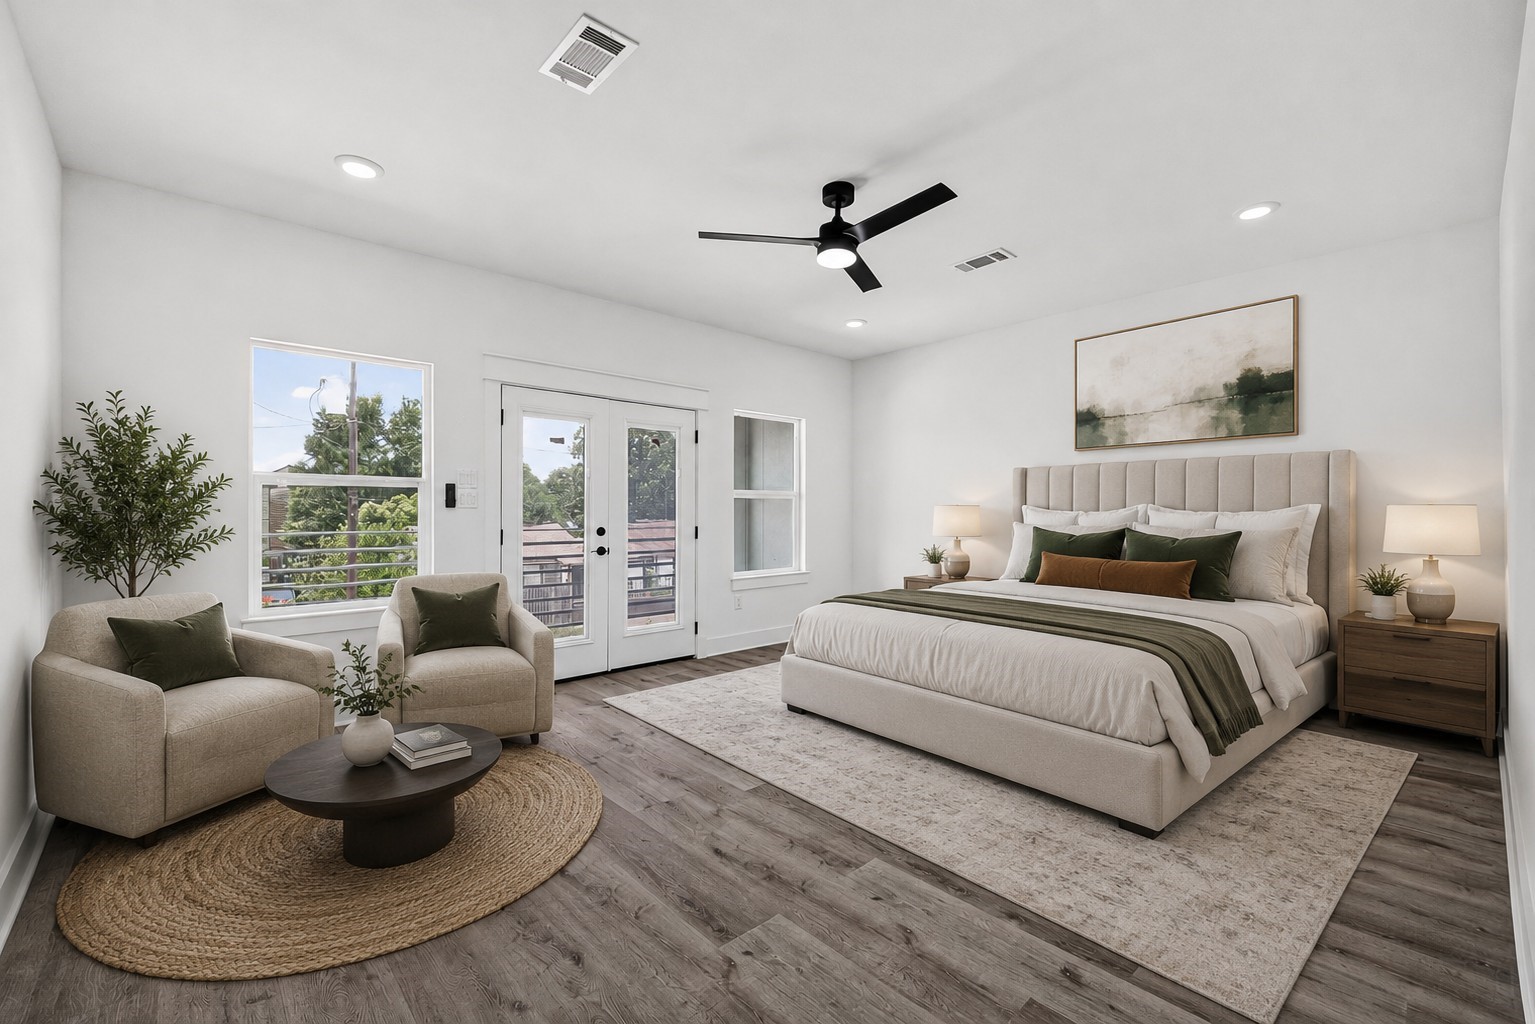
Wake up to abundant natural light and step onto your private covered balcony from this expansive primary bedroom.**Virtually staged
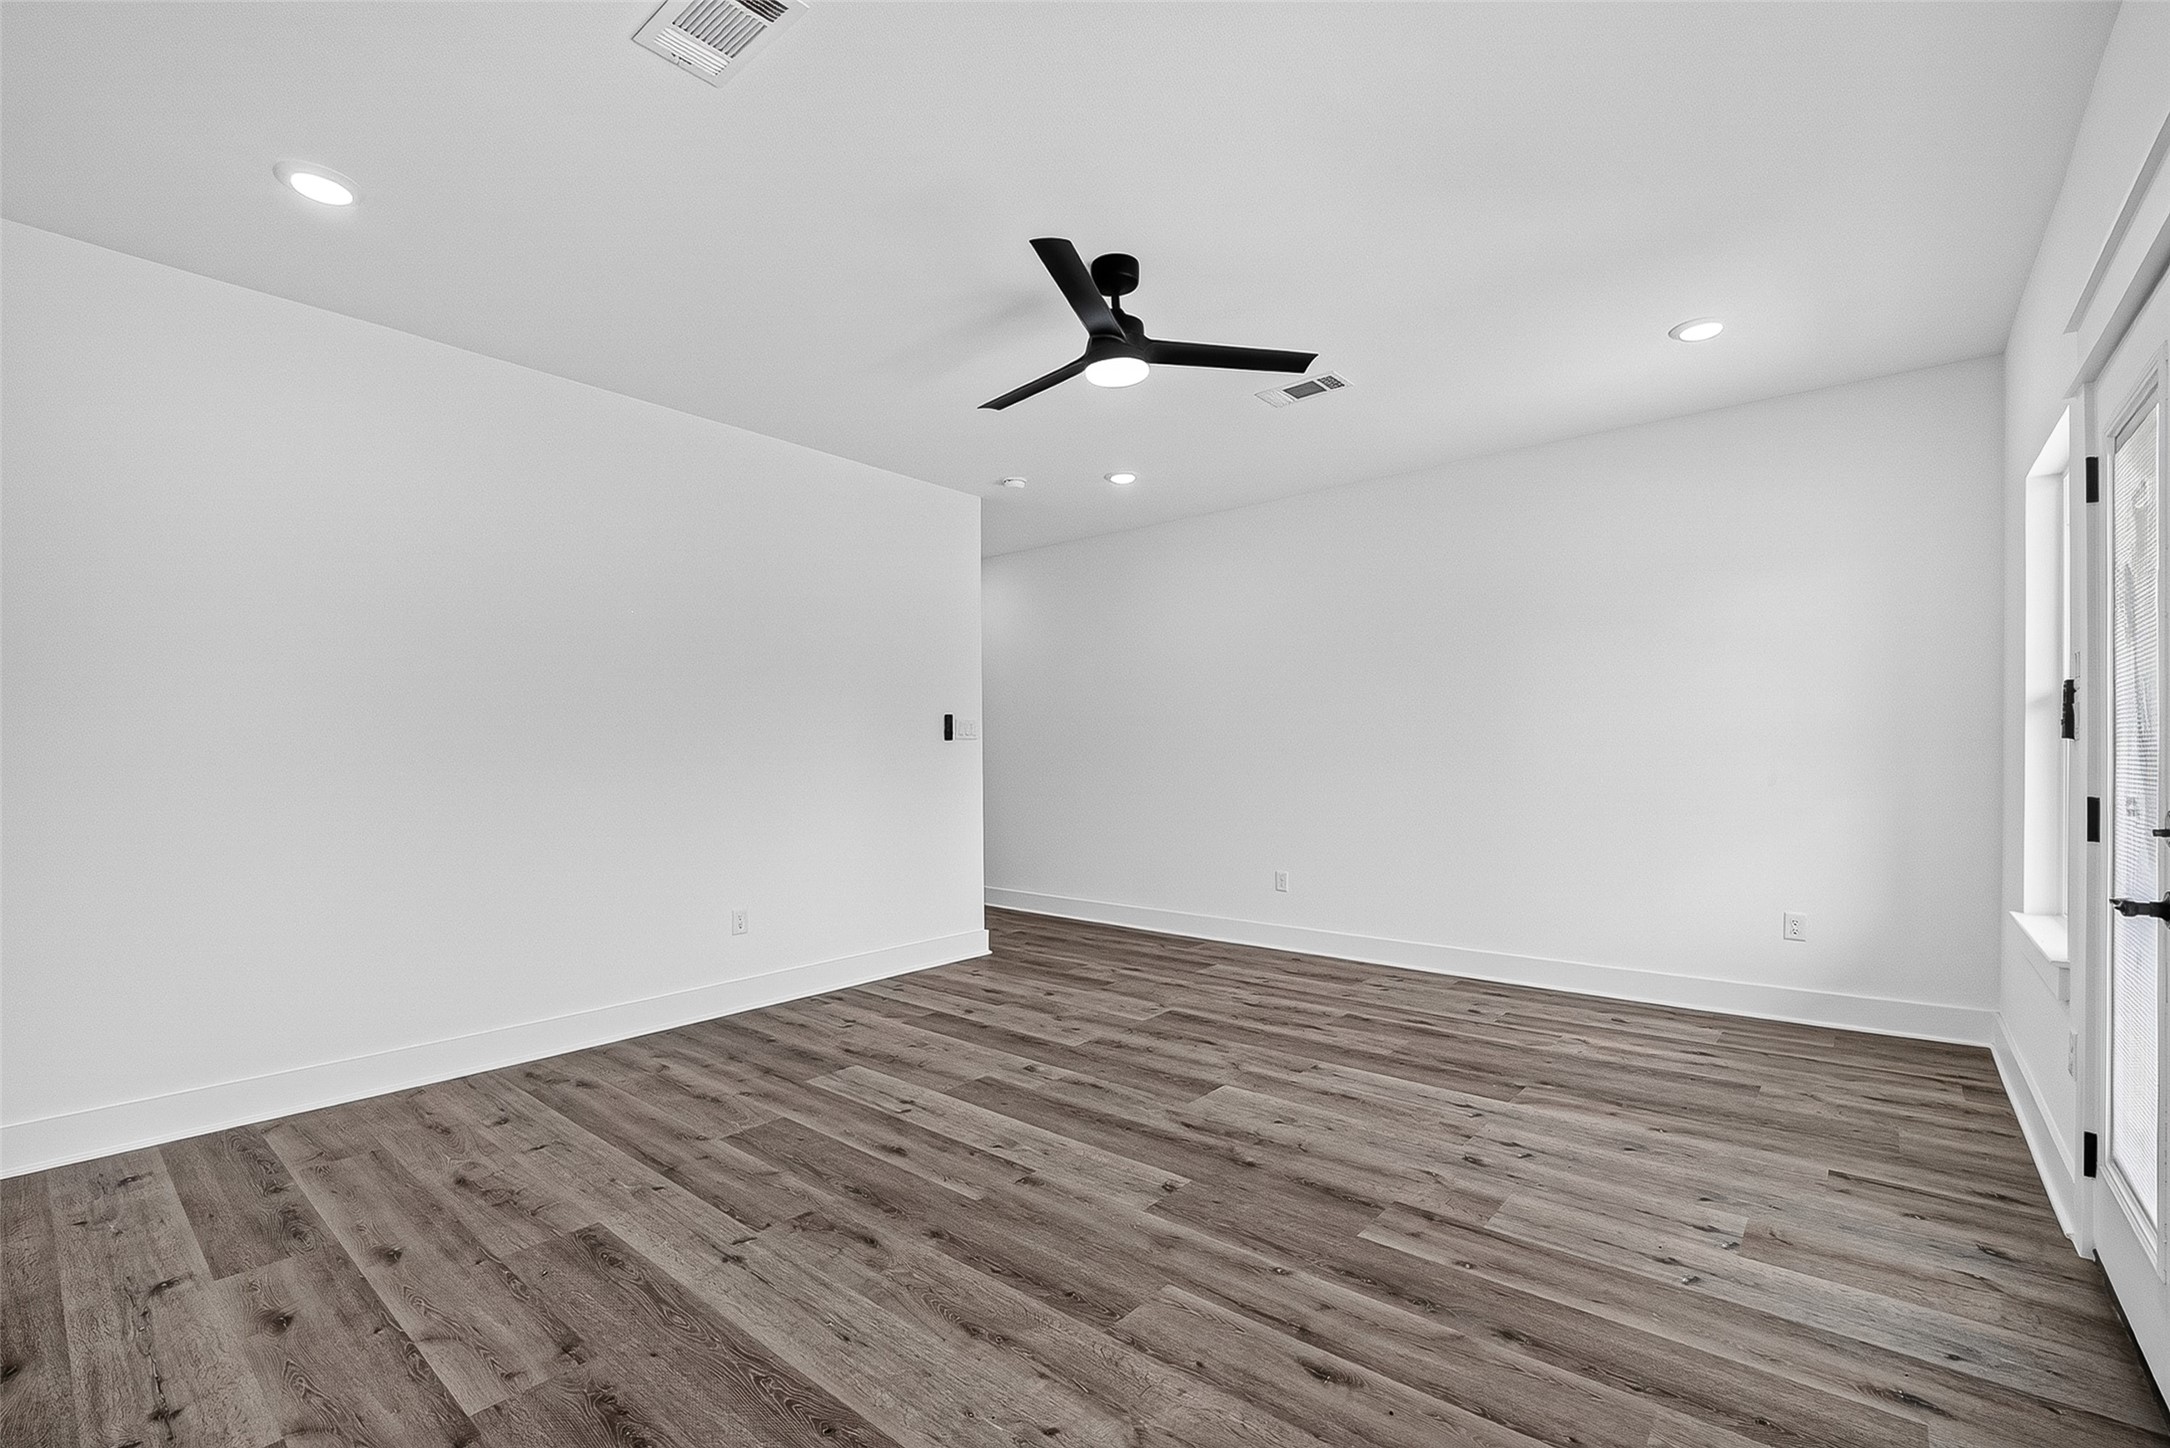
Generously sized primary bedroom provides plenty of space to create your ideal retreat.
Private covered balcony directly off the primary bedroom with sleek metal railings.
Enjoy neighborhood views from this inviting covered outdoor space.
Side yard with a poured concrete walkway, tall wooden privacy fencing, and low-maintenance exterior finishes.
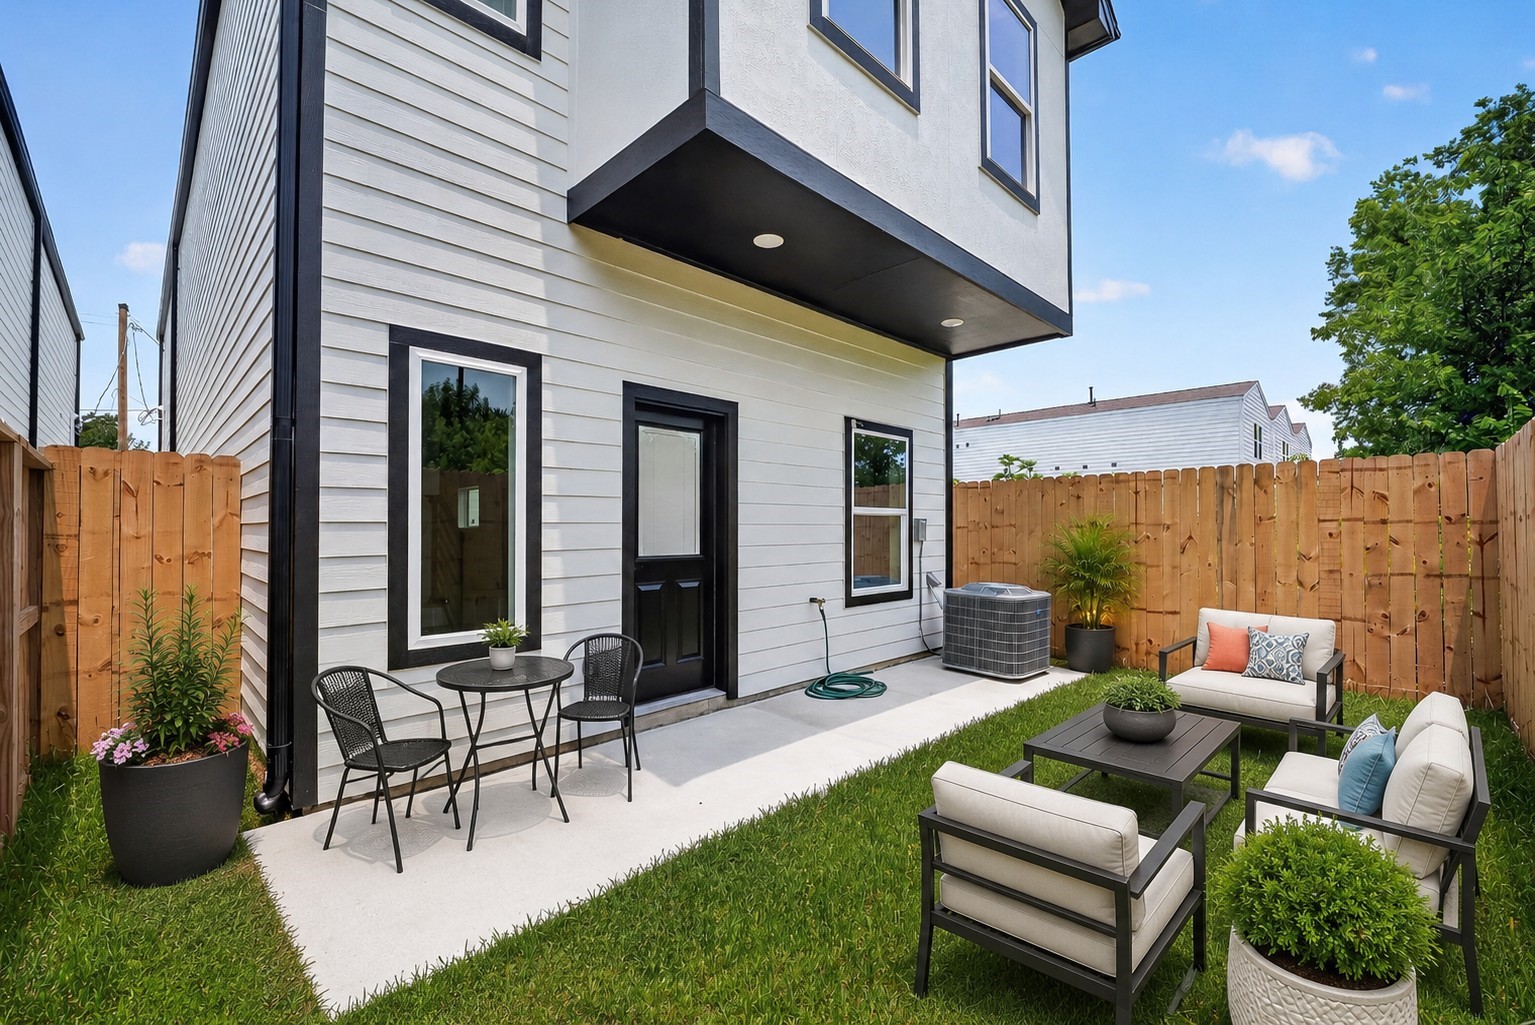
Rear exterior showcasing crisp white siding, bold black window trim, a convenient rear entry, and a covered patio overlooking the backyard.**Virtually staged
A private backyard oasis features a grassy lawn enclosed by solid wooden privacy fencing and a concrete patio slab under a covered overhang.**Virtually staged


















.jpg)

