

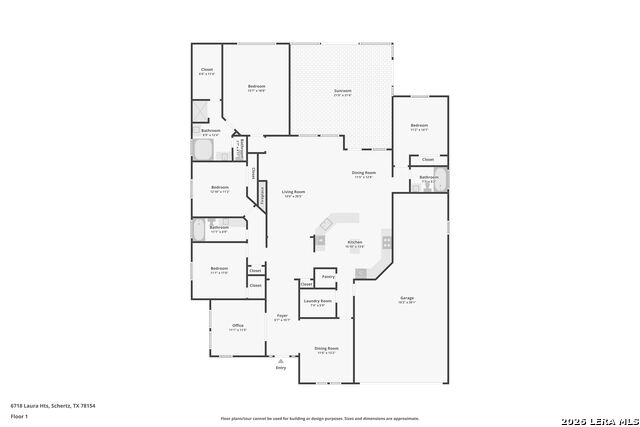

Description
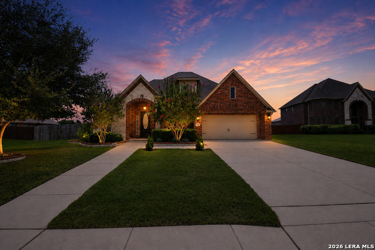
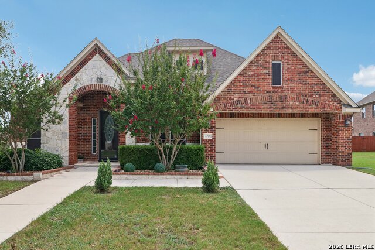
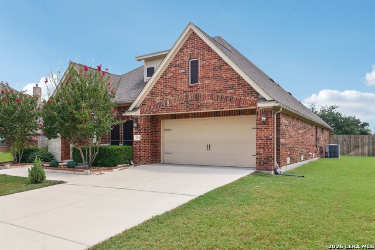
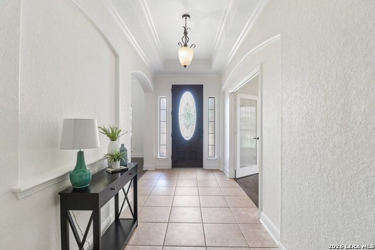
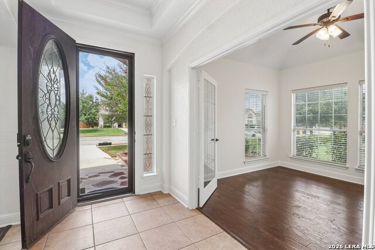
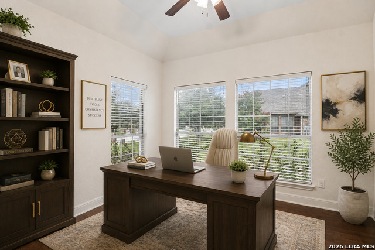
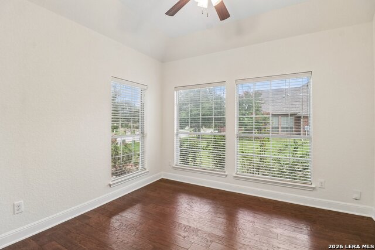
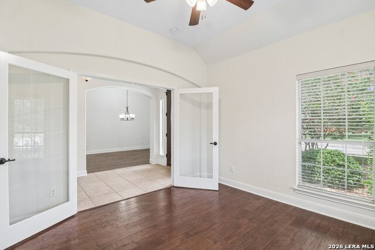
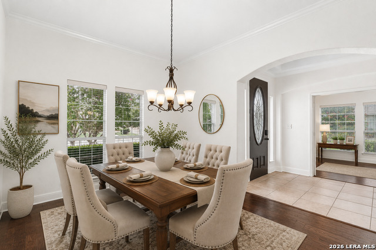
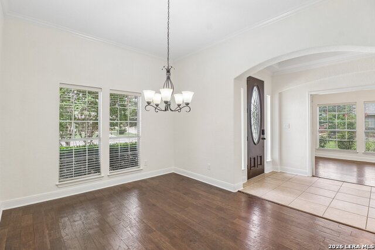
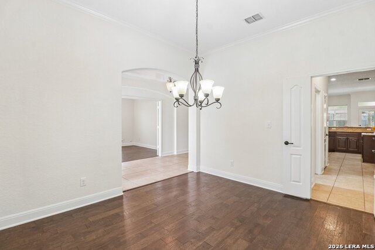
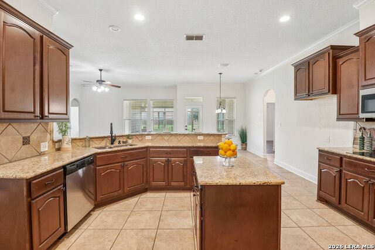
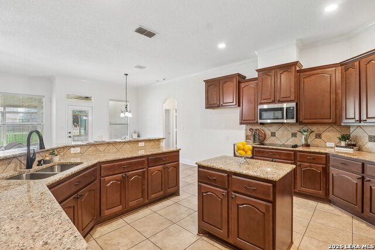
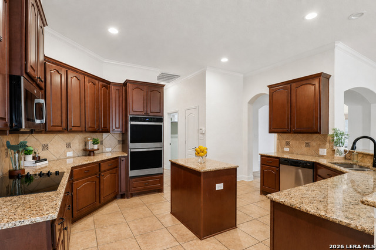
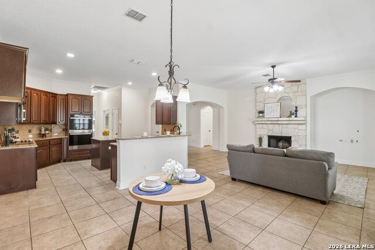
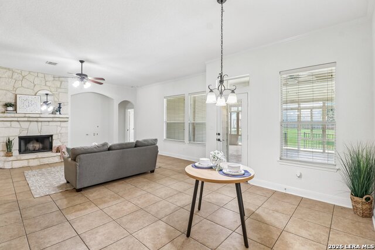
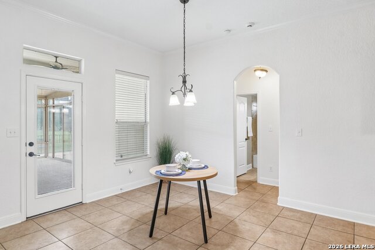
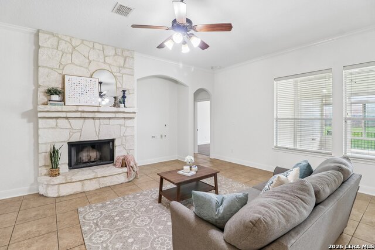
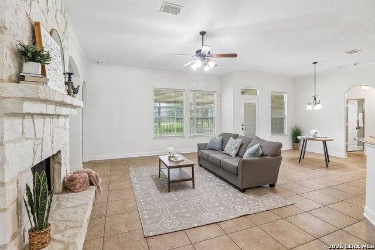
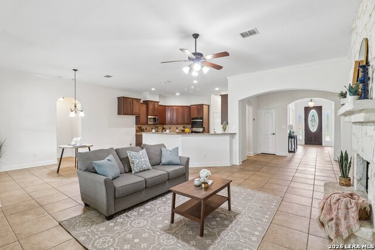
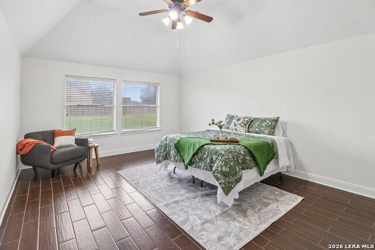
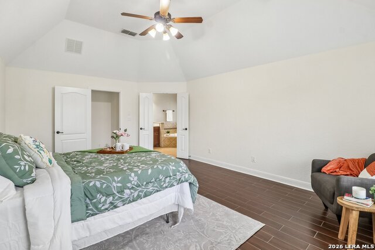
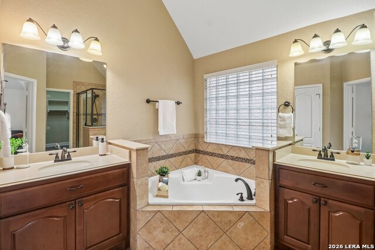
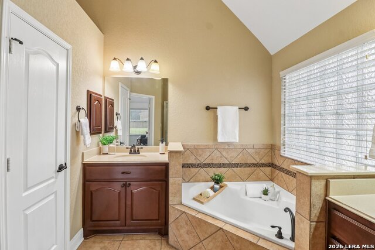
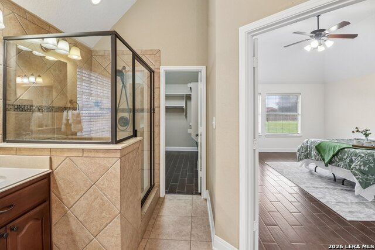
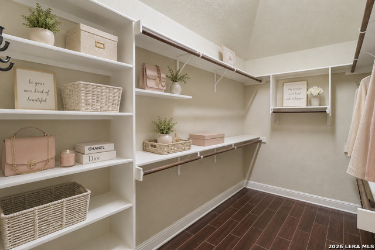
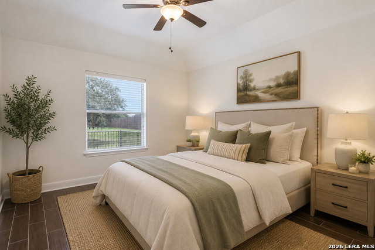
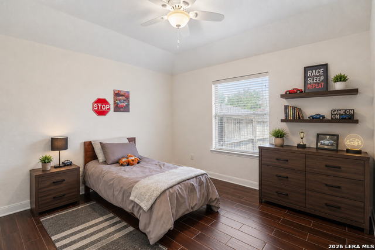
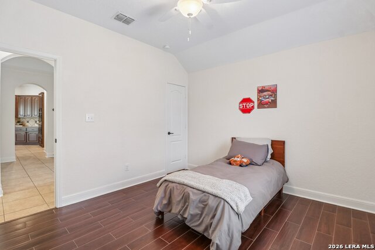
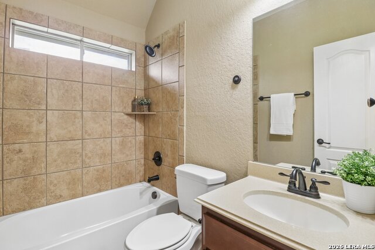
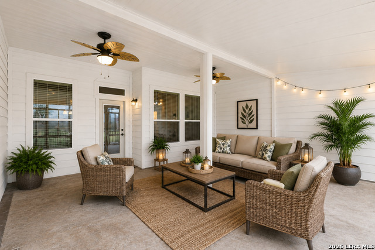
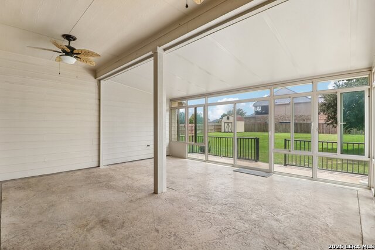
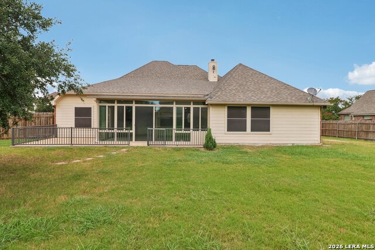
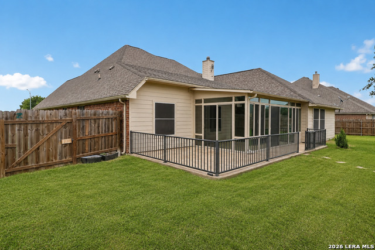
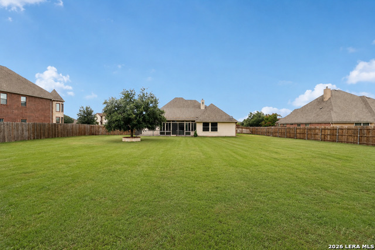
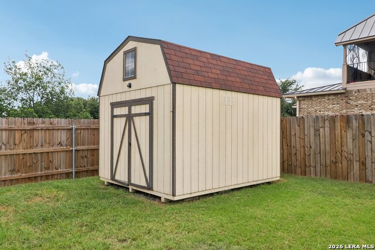
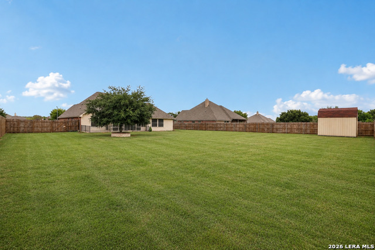
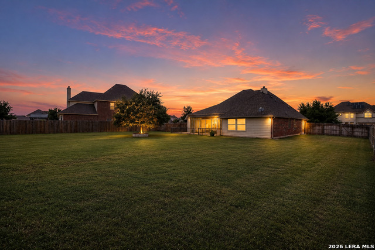
Some homes offer more square footage. Others offer more room to live. Situated on over half an acre, this thoughtfully designed one-story home combines spacious interiors, exceptional outdoor entertaining, and the privacy that's becoming increasingly difficult to find. Experience the ease of one-story living. Designed for both everyday comfort and entertaining, the open-concept floor plan seamlessly connects the spacious kitchen, dining, and family room. A dedicated study offers the flexibility to serve as a home office, game room, or creative space. The private primary suite features separate vanities, a walk-in shower, a relaxing garden tub, and a generous walk-in closet. Step outside to one of the home's standout features-an expanded enclosed glass patio that creates the perfect year-round retreat. Beyond, the extended patio overlooks an oversized backyard with endless possibilities for entertaining, gardening, or simply enjoying the space and privacy that come with a half-acre homesite. An outdoor storage shed provides additional room for tools, hobbies, or seasonal storage. Conveniently located with quick access to I-10, you'll enjoy an easy commute to San Antonio, New Braunfels, Seguin, and Randolph AFB, while also being just minutes from the new H-E-B and the area's growing retail and dining destinations. All of this is tucked within a community where homes are thoughtfully spaced, offering a peaceful setting with room to breathe. Schedule your private tour today!
Details
| MLS # | 2000838 |
|---|---|
| Listing Type | For Sale |
| Style | House |
| Status | Active |
| Year | 2011 |
| Days On Site | 45 |
| Listing Provided By | Real Broker, LLC | Jenny Leyva |
Features
| Bed(s) | 4 |
|---|---|
| Bath(s) | 3 Total |
| SQ Feet | 2,388 |
| Garage | 3 |
| Story(s) | 1 |
| Acreage | 0.52 |
Interior
| Interior | One Living Area, Separate Dining Room, Two Eating Areas, Island Kitchen, Breakfast Bar, Walk-In Pantry, Study/Library, Utility Room Inside, Secondary Bedroom Down, 1st Floor Lvl/No Steps, Open Floor Plan, Cable TV Available, High Speed Internet, All Bedrooms Downstairs, Laundry Main Level, Laundry Room, Walk in Closets, Attic - Pull Down Stairs |
|---|---|
| Heating | Central |
| Heating Fuel | Electric |
| Fireplace | Not Applicable |
Exterior
| Exterior | Brick, 3 Sides Masonry, Stone/Rock, Siding |
|---|---|
| Roof | Composition |
| Foundation | Slab |
Parking
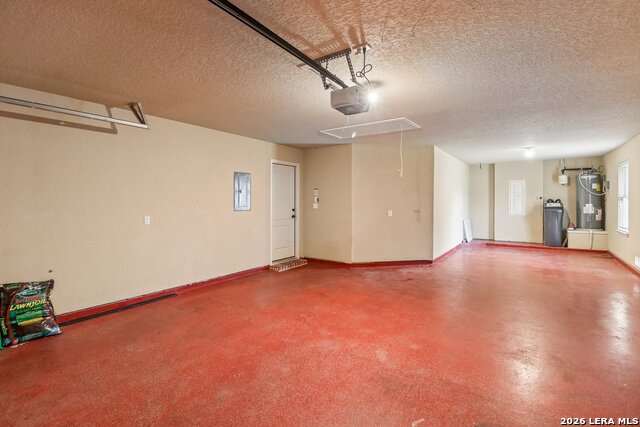
| Garage Parking | Three Car Garage, Tandem |
|---|
Utilities
| Waterorsewer | Water System, Septic, Aerobic Septic |
|---|
Taxes
| Tax Property Id | 050681080020 |
|---|---|
| Taxed By Mltpl Counties | No |
| Total Tax | 10433 |
Area Information
| State | TX |
|---|---|
| County | Bexar |
| City | Schertz |
| Zip Code | 78154 |
| Area | Bexar |
| Community Name | LAURA HEIGHTS ESTATES |
| School District | East Central I.S.D |
| Elementary School | Call District |
| High School | Call District |
| Listing VS Median (in LAURA HEIGHTS ESTATES) | |
Price: $524,900 low | high Med: $519,950 sqft: 2,388 low | high Med: 2,487 $ / sqft: $220 low | high Med: $210 On site: 45 low | high Med: 303.5 | |
Market Activity 78154
Request a showing
Request a showing
Contact
Learn More About This Property

| State | TX |
|---|---|
| County | Bexar |
| City | Schertz |
| Zip Code | 78154 |
| Area | Bexar |
| Community Name | LAURA HEIGHTS ESTATES |
| School District | East Central I.S.D |
| Elementary School | Call District |
| High School | Call District |
| Listing VS Median (in LAURA HEIGHTS ESTATES) | |
Price: $524,900 low | high Med: $519,950 sqft: 2,388 low | high Med: 2,487 $ / sqft: $220 low | high Med: $210 On site: 45 low | high Med: 303.5 | |


.jpg)

Land & Ranch 210.483.7500 | Bandera 830.850.6700 | Global Luxury 210.483.5700 | Coldwell Banker Commercial Alamo City 210.483.6250
North Central San Antonio / Stone Oak 210.483.7070 | Harper Property Management 210.483.7040 | Relocation Services 210.483.7121
North West San Antonio 210.483.0000 | Laredo 956.722.4822 | Coldwell Banker Commercial International Gateway 956.937.2867
