Welcome to this stunning Westin home showcasing the Preston III plan. Don’t miss the elegant soffit lighting, an eye-catching detail that was added by the homeowners to provide a warm glow and elevate the curb appeal.
Soaring ceilings and natural light greet you in this dramatic two-story foyer. Double doors lead into the Home Office/Study.
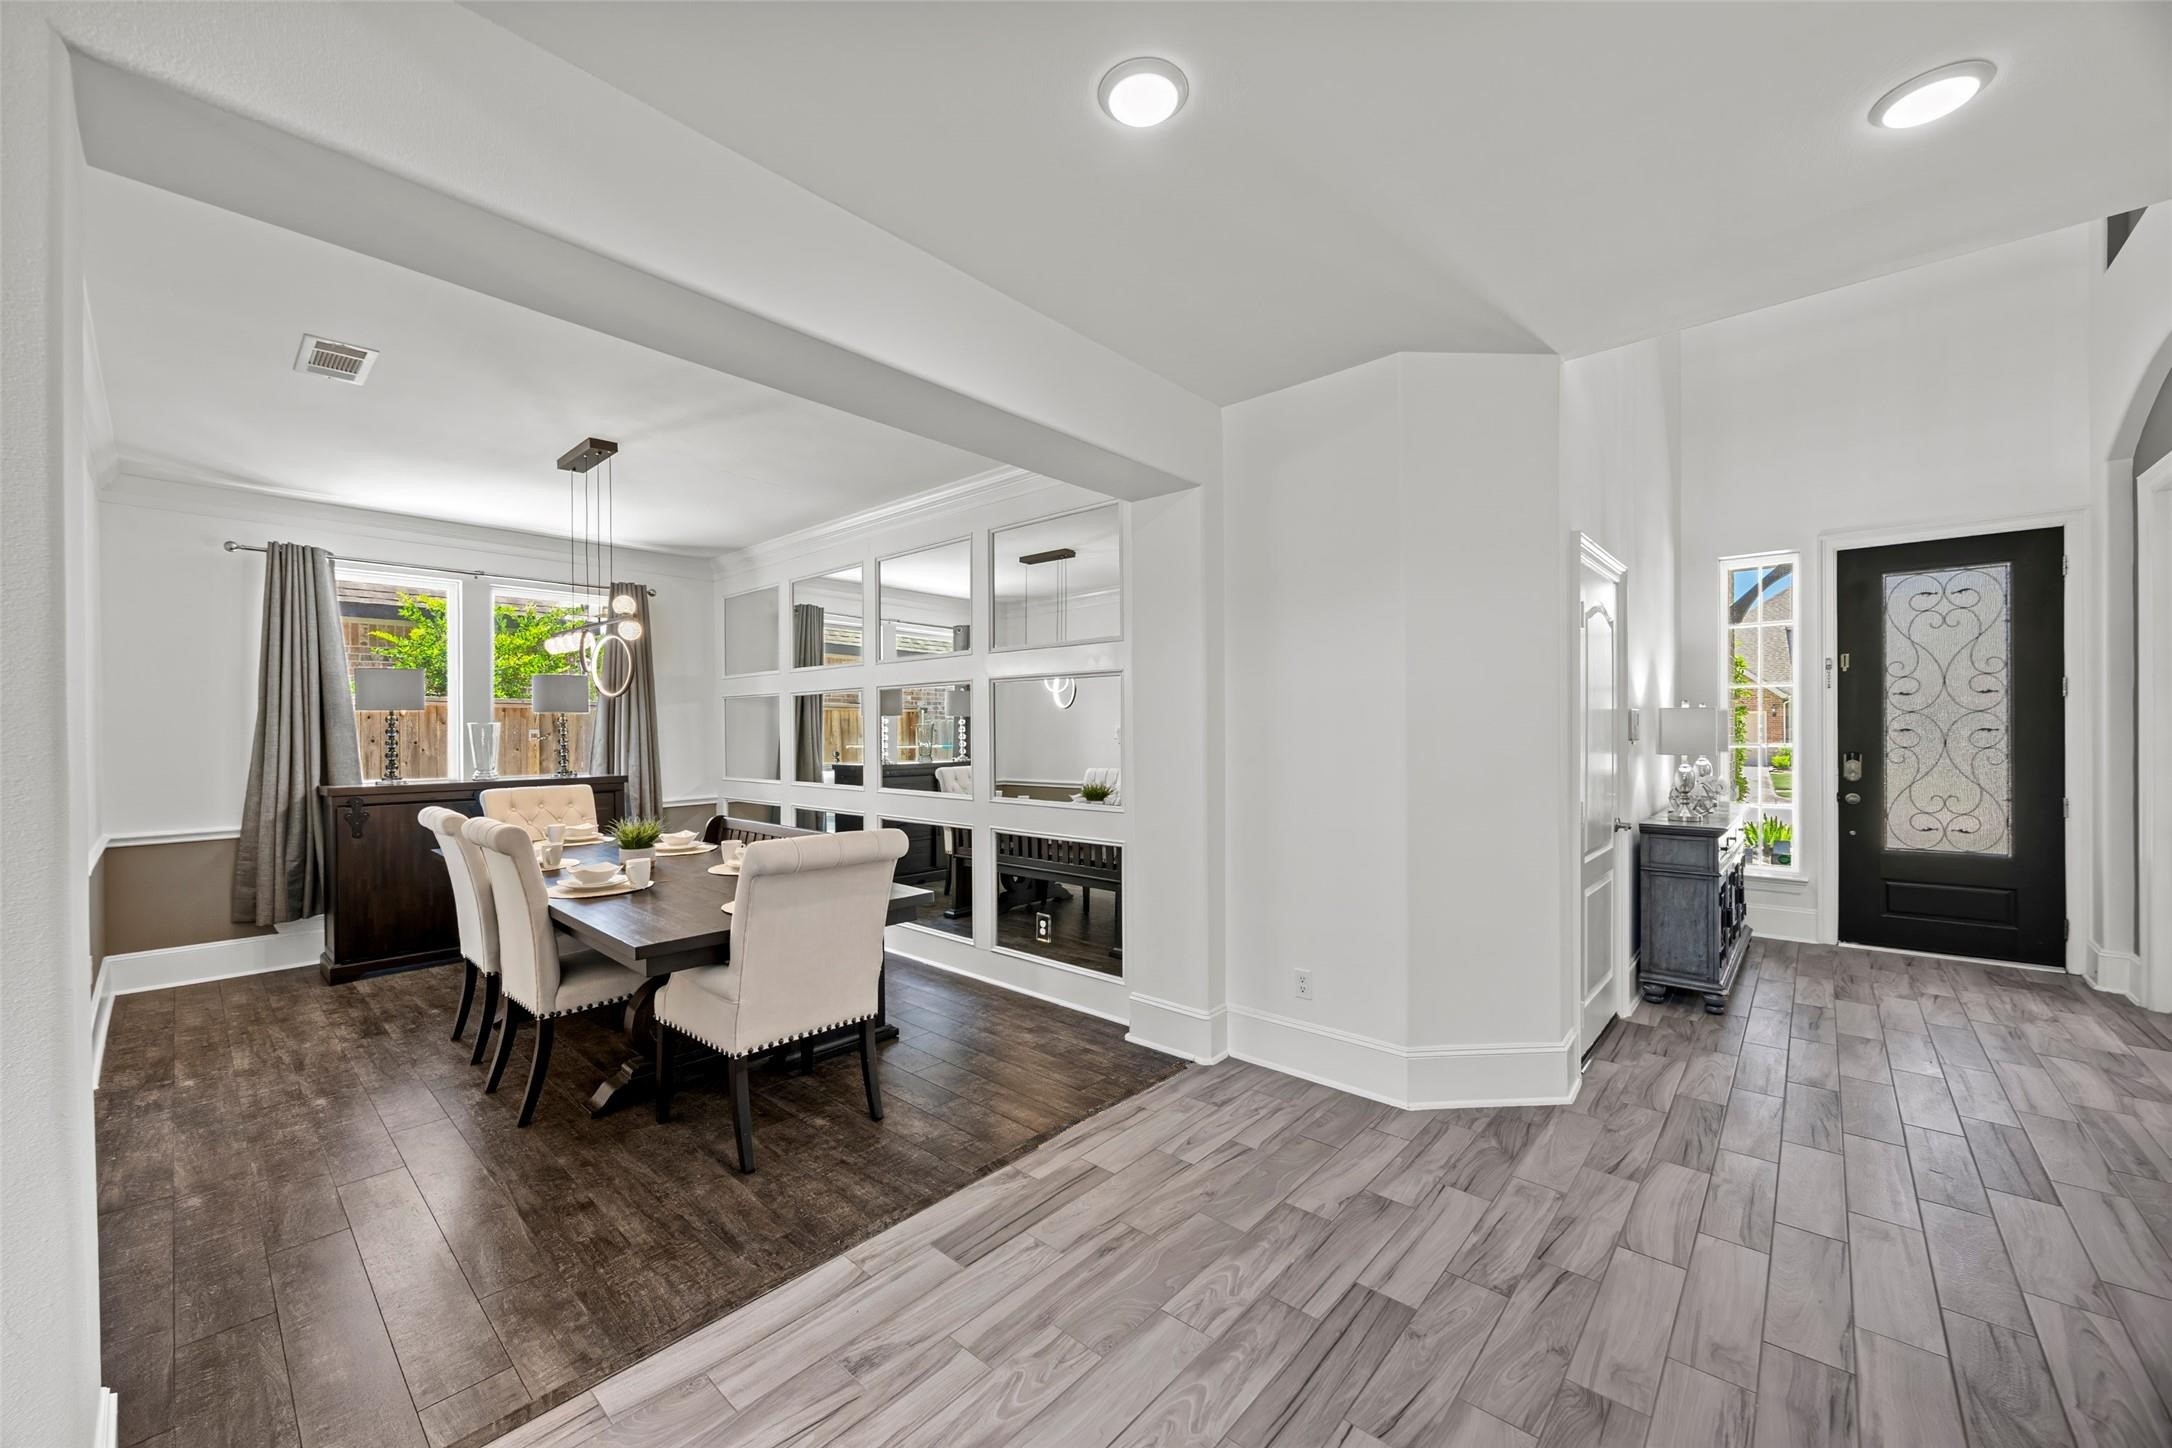
Striking solid wood front door with decorative frosted glass and elegant wrought-iron detailing.
This home office is a total standout, highlighted by the bold Gold 12-Light Sputnik Chandelier. The large arched window brings in tons of natural light and overlooks the front yard.
This office has serious style! The wood accent wall adds warmth and texture, framed in crisp white trim.
Welcoming formal dining room. Seller added a mirrored accent wall, and a stylish chandelier. Ideal for weeknight dinners, holiday get togethers, and everything in between.
A sweeping curved staircase sets the tone the moment you walk in, drawing your eye straight into the bright, open living room framed by huge windows and natural light.
All New Carpet upstairs. (Please remove shoes or wear shoe covers)
Dramatic rotunda ceiling sets a grand tone for the rest of the home.
The seller intentionally left the windows uncovered to showcase the backyard oasis from inside the home. No back neighbors so the view is both beautiful and private.
The seller added custom built-in shelves and cabinetry in the niche next to the fireplace.
Spacious living room with a dramatic two-story ceiling and a white cast-stone gas fireplace as the focal point.
Stylish multi-level island, with a polished premium granite counter top.
Notice the elegant gold-accented pendant lighting.
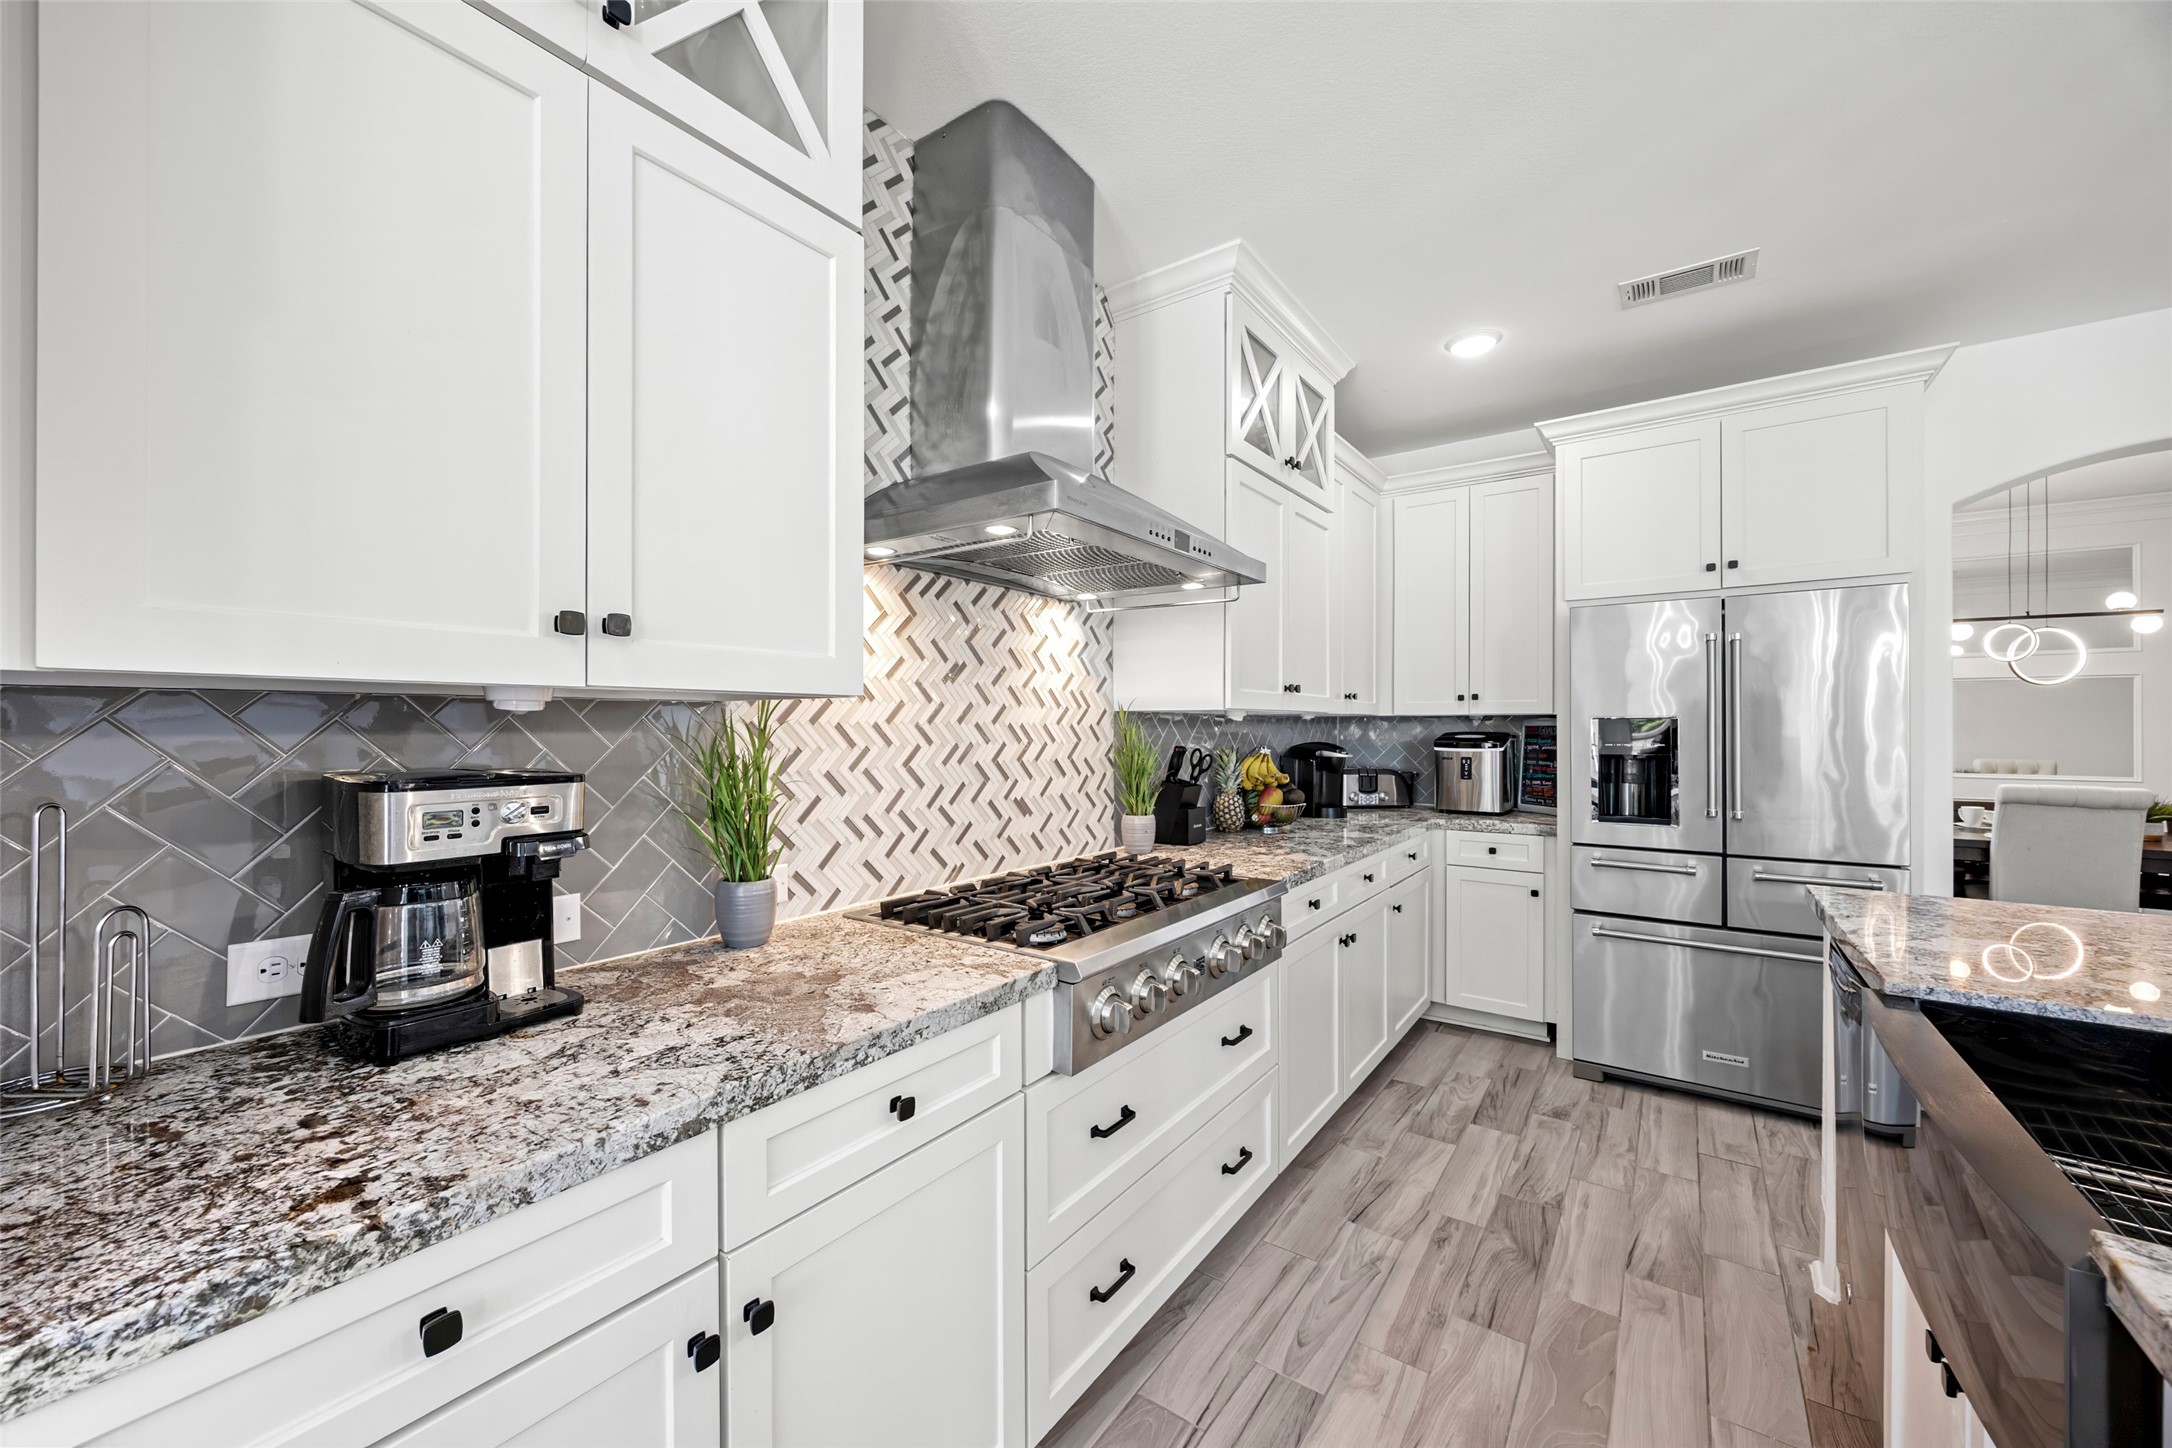
The kitchen features ceiling-height cabinetry installed by the seller, plus pot-and-pan drawers.
Refrigerator is included!
New Stainless-Steel Sink and matte black faucet.
The kitchen features freshly repainted cabinets throughout, offering a crisp, like-new look.
A bright breakfast area overlooking the pool and pergola.
Updated powder room featuring a sculpted vessel sink & paired with a sleek wall-mounted chrome faucet. The vanity wall is finished with a gray geometric patterned tile. Elegant crystal-accented sconces frame the mirror, providing a soft, upscale glow.
Seller upgraded the laundry room with custom cabinetry/Shelving and a striking tiled accent wall. Enjoy the convenience of direct access into the primary bedroom closet from Laundry Room.
This primary bedroom showcases a striking wood accent wall and tray ceiling, two pendant light fixtures that bring soft, ambient lighting to the space. ***TV Projector Not Included***
The primary suite includes a custom walk-in closet featuring dual hanging rods, built-in drawers and cabinetry, and extensive shoe shelving.
Primary ensuite offers a garden tub, dual sinks with a separate vanity, new matte-black pendant lighting, and matching matte-black faucets.
Seller added white wood plank paneling behind the mirrors, giving the ensuite a fresh, custom designer look.
Spacious walk-in shower with a new matte-black rain showerhead and faucet, and a built-in bench for added comfort.
Striking rotunda landing with tiered ceiling and modern chandelier, overlooking the open-concept living area below.
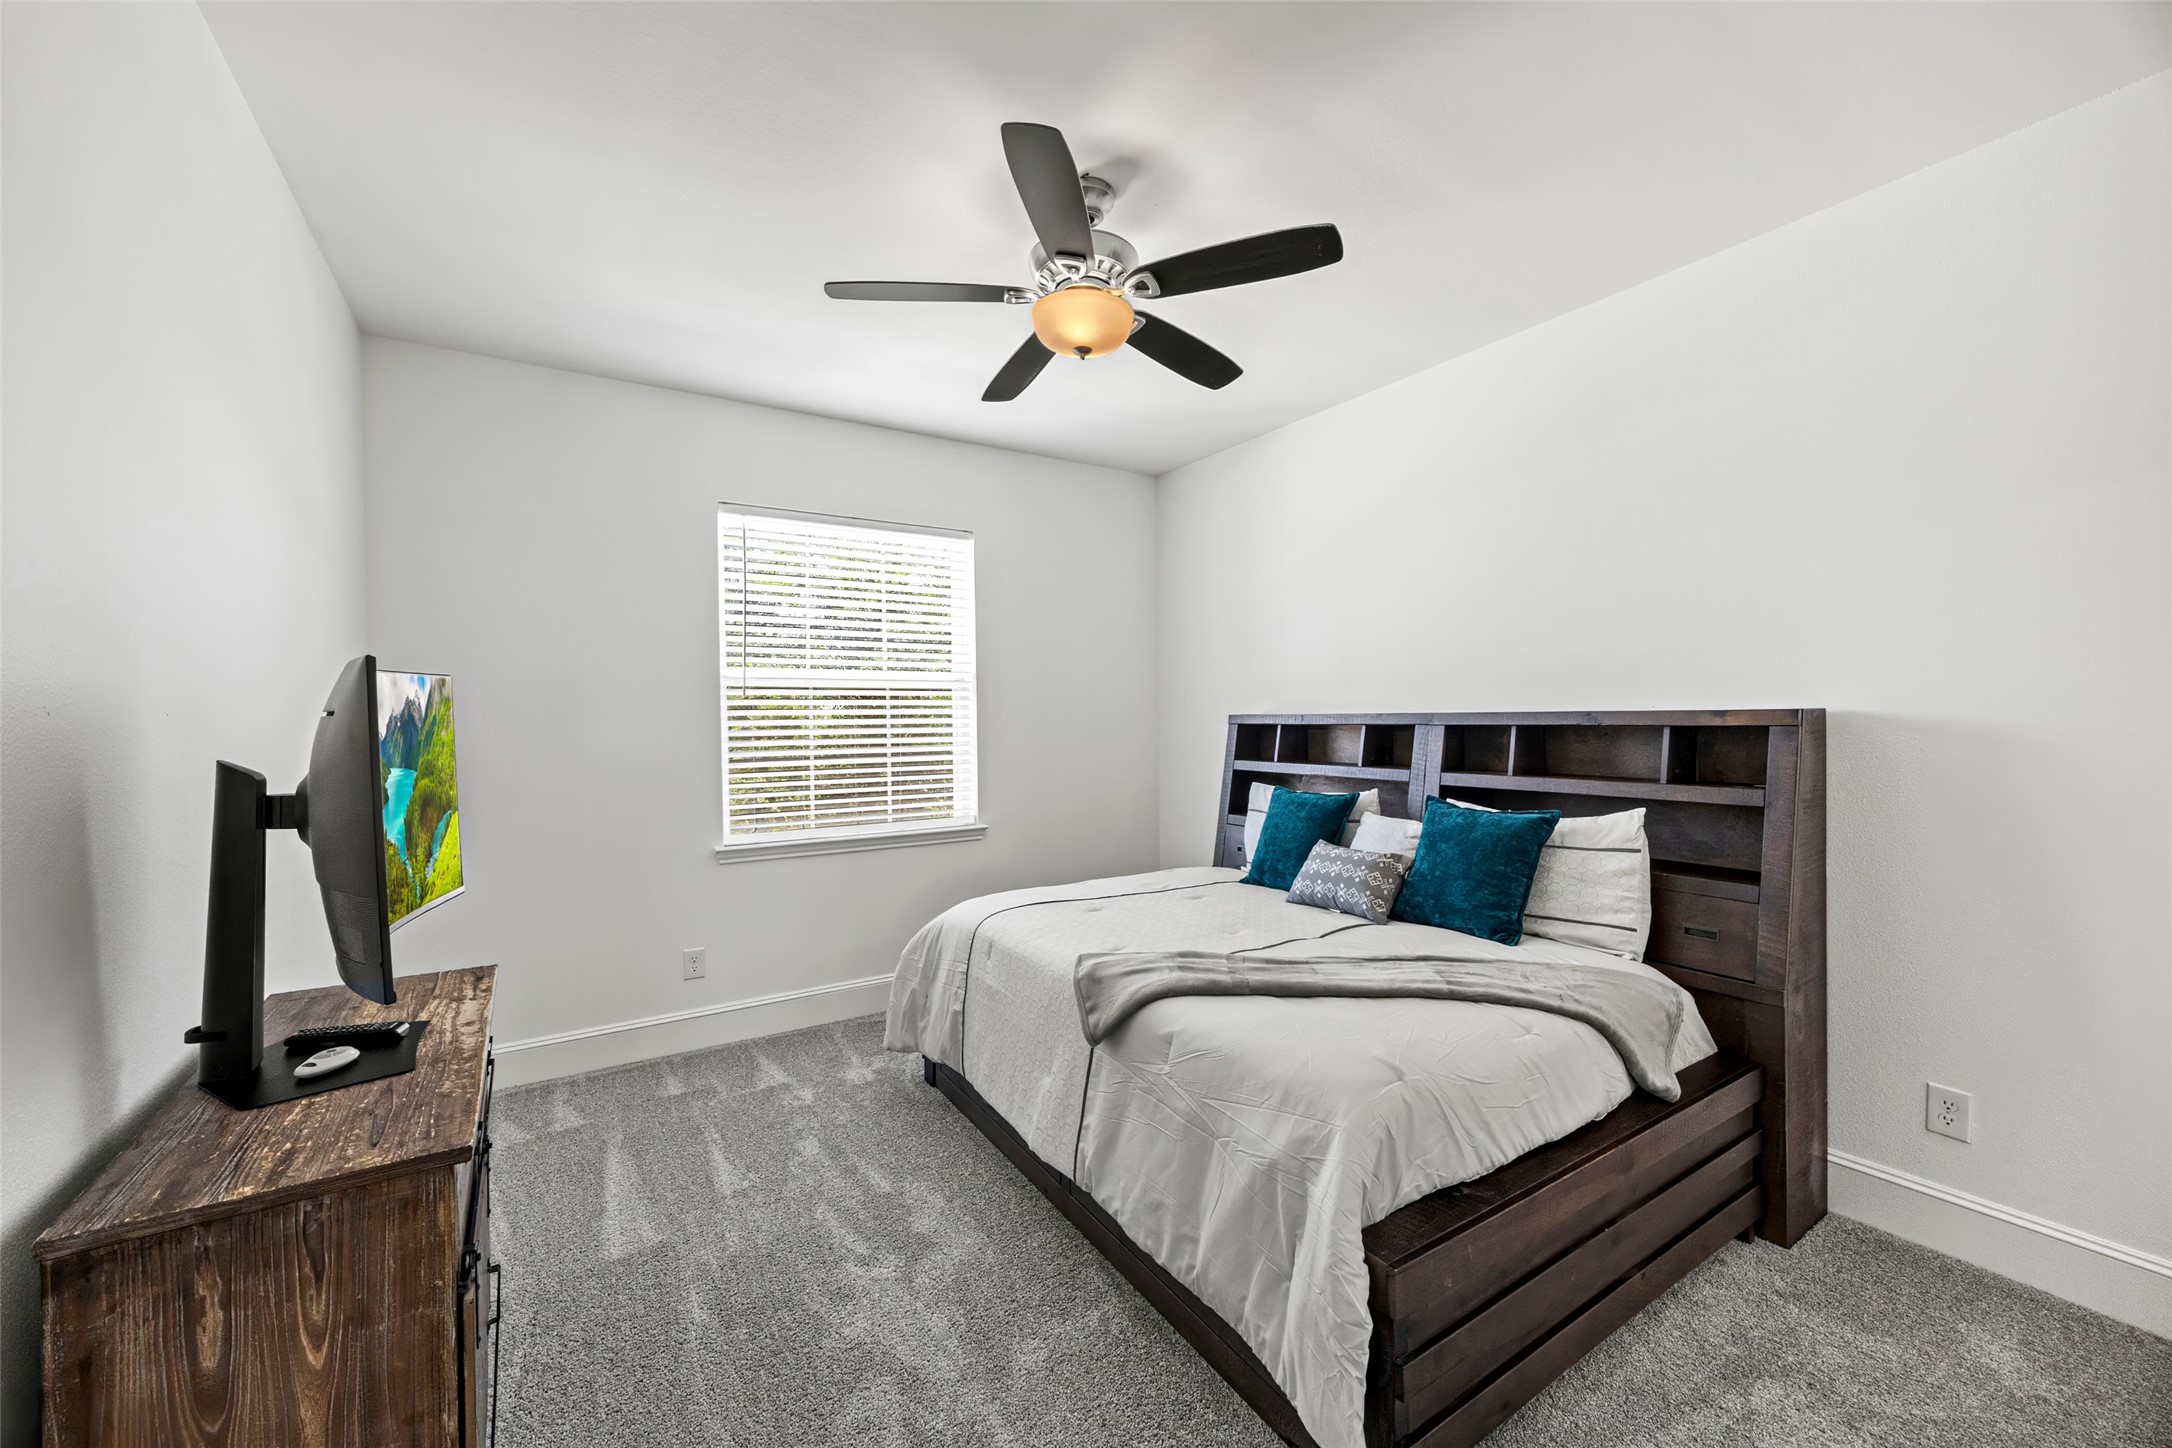
2nd bedroom upstairs with full bathroom.
The second bedroom includes its own full bathroom with a walk-in shower and a full-length mirror conveniently located to the left upon entry.
Third Bedroom has a full bathroom.
Full bathroom for the third bedroom includes a stand-up shower.
Bathroom located in the 4th bedroom
Bathroom in 4th bedroom has a tub/shower combo.
This hidden room, tucked behind a built-in shelf in the bathroom, is currently used as a gaming space but also works perfectly as a playroom, spot for books, quiet reading nook, so many creative options.
Spacious upstairs gameroom featuring barn doors leading into the media room. Pool table and accessories can stay for the next owner.
Media room is wired for projector. ***Projector screen is NOT included***
The covered patio offers a spacious outdoor dining area with a high, beamed ceiling, chandelier, and plenty of room to relax or entertain.
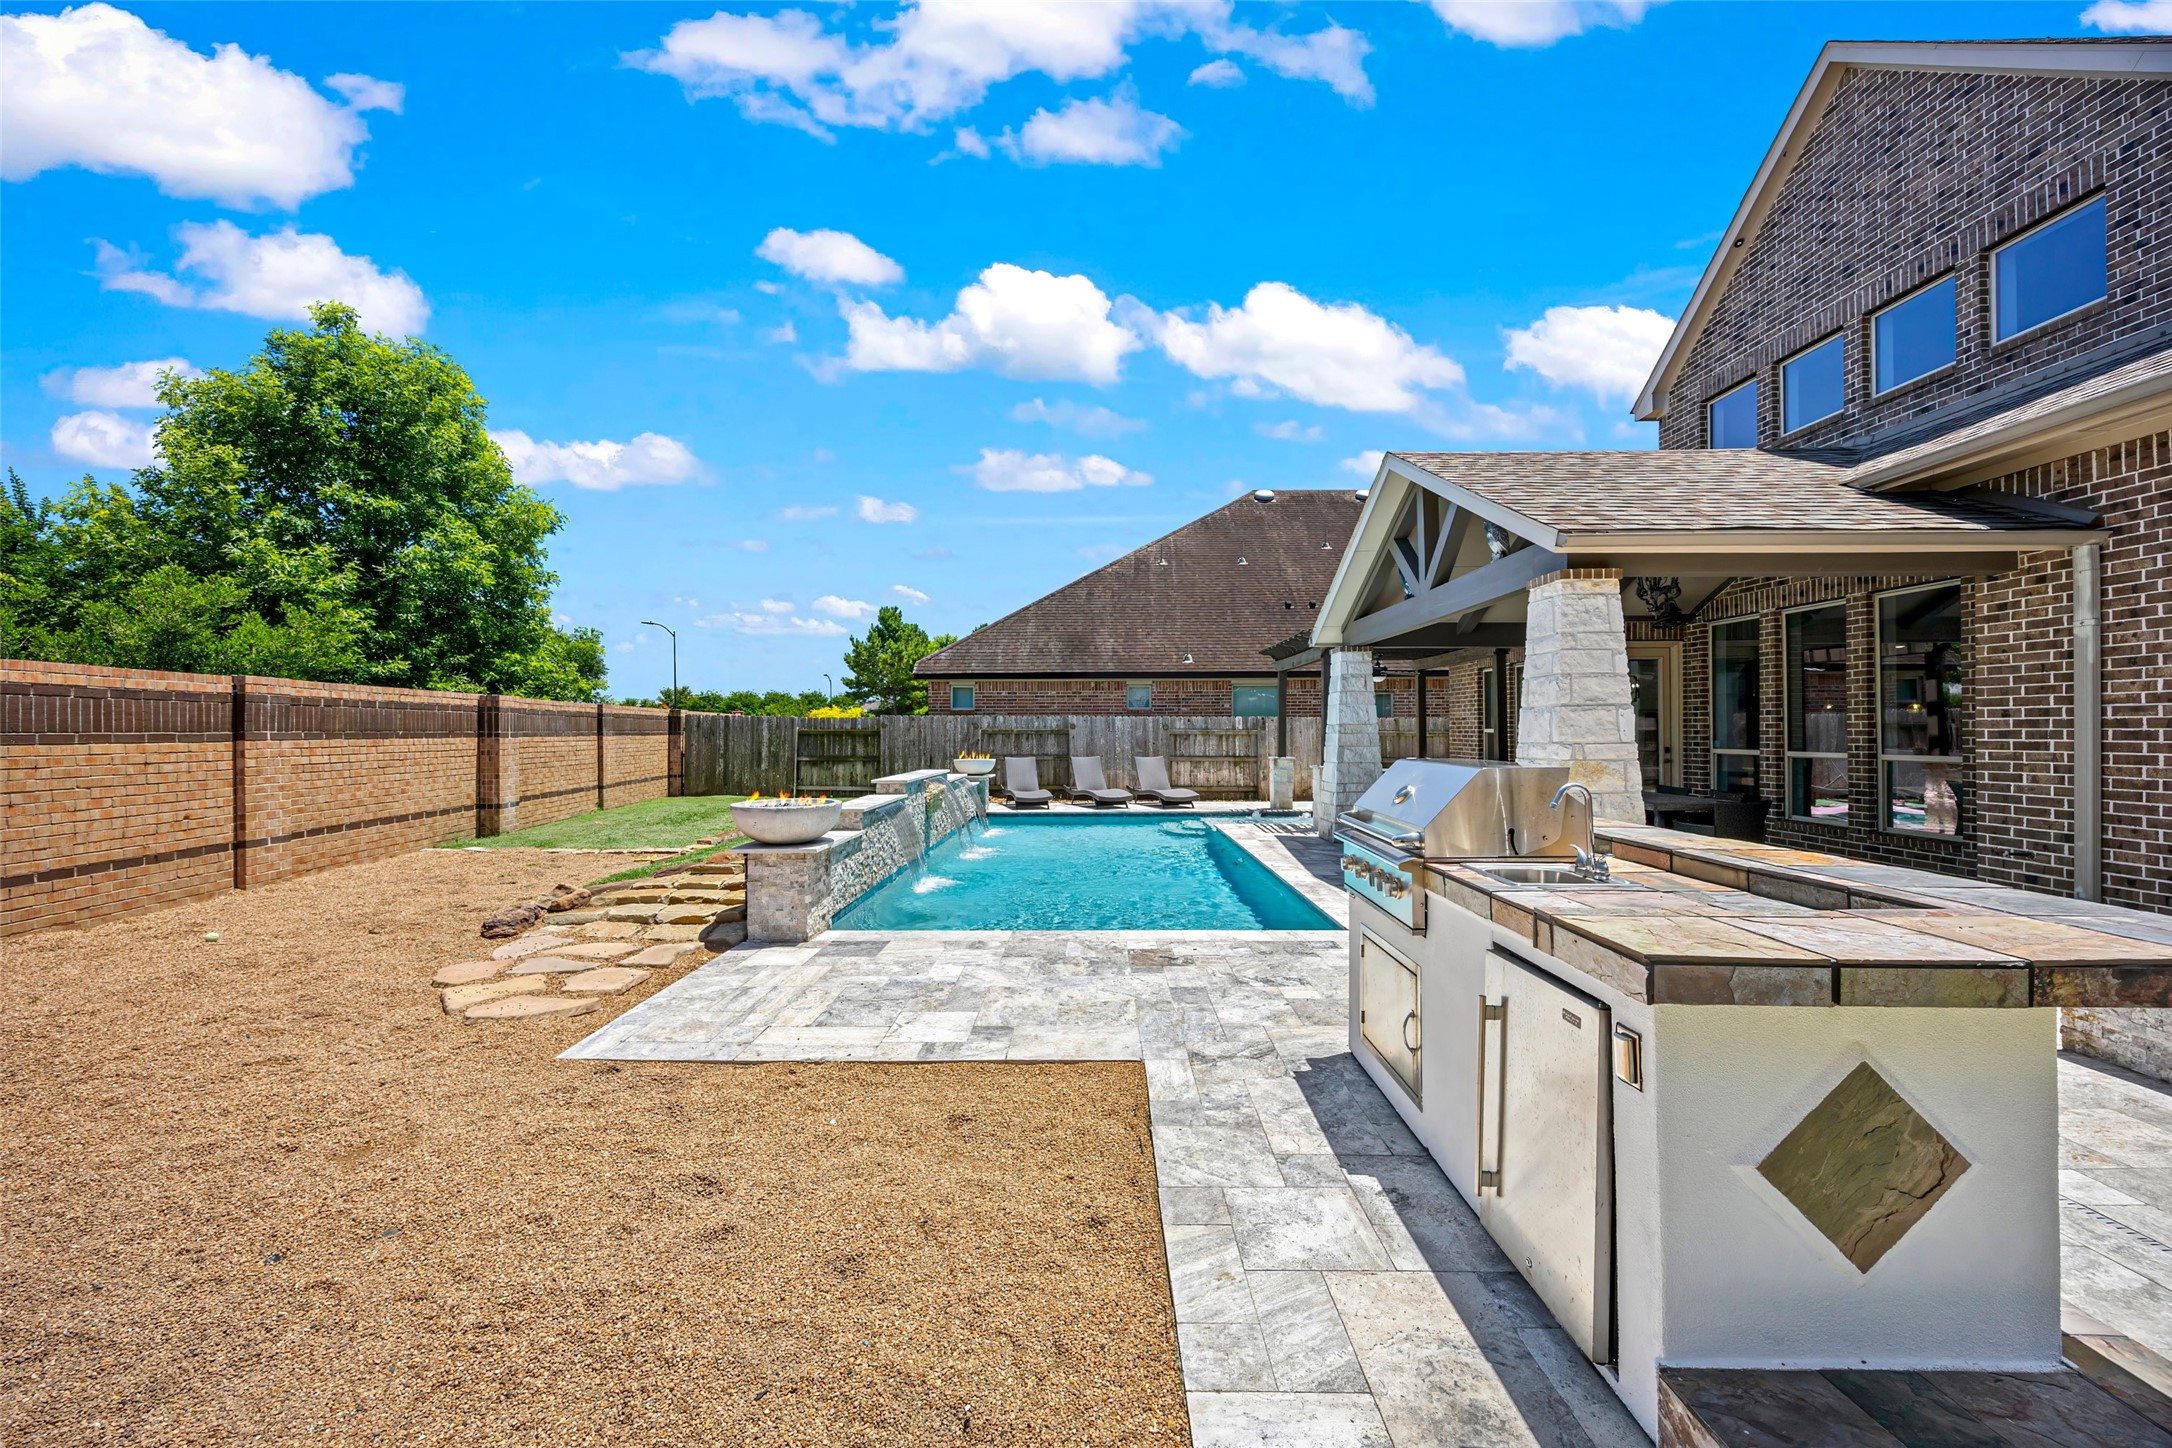
Step into your own private oasis. Complete with a beautiful pool, fire features, and inviting lounge areas designed for relaxing evenings and memorable gatherings.
The pool features a shallow tanning-ledge creating an inviting spot to relax as you step into the water.
The pool is from 3ft to 5.5ft deep.
Resort-style pool with a raised stone water wall featuring cascading fountains and dramatic fire bowls on each end.
The gravel area provides a great spot for a playscape, yard games, or a little picnic table for the kids. Just steps away, the outdoor kitchen with gas grill, sink, and prep space.
Enjoy several outdoor seating options. Relax under the covered patio, unwind beneath the pergola, or gather around the firepit.
Designed for Texas summers, this backyard is ideal for cooling off, relaxing, and entertaining.
Community play area and pool.
Outdoor tennis courts located right next to the Elyson House.
Elyson House is directly behind Birchwood Bend which has a fitness center, area for meetings and community functions. There is also a green space for community events and gatherings.













.jpg)

