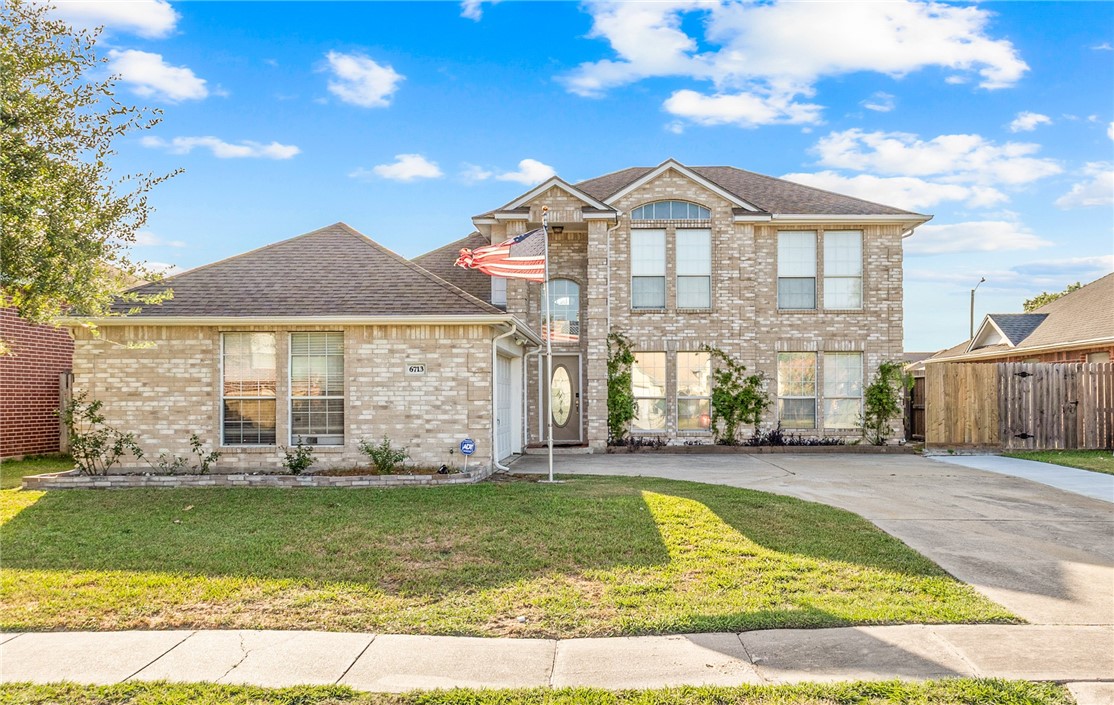
6713 Sudbury,Corpus Christi, TX 78414
Corpus Christi, TX 78414

Description
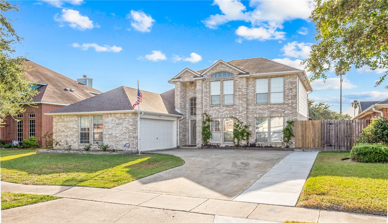
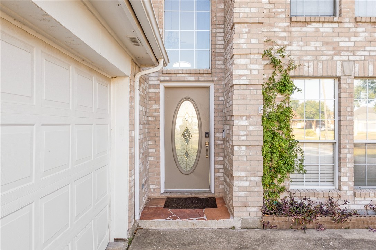
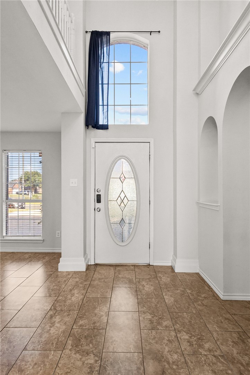
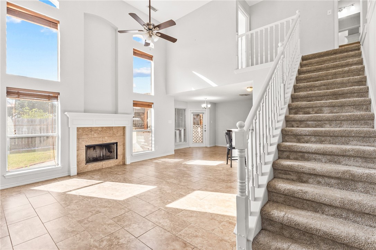
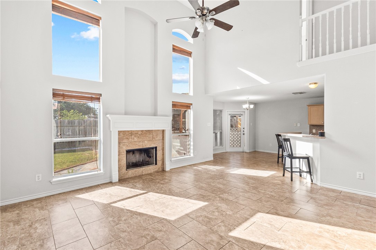
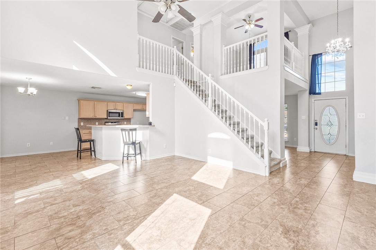
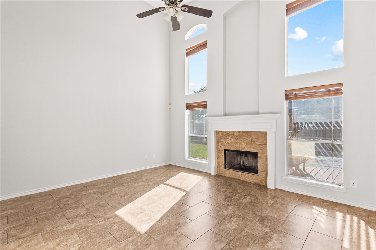
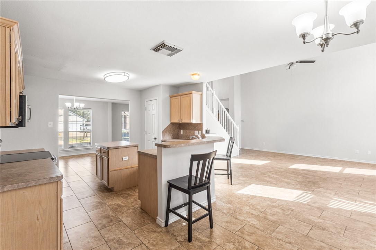
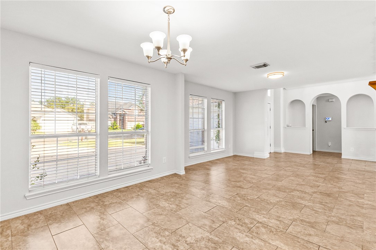
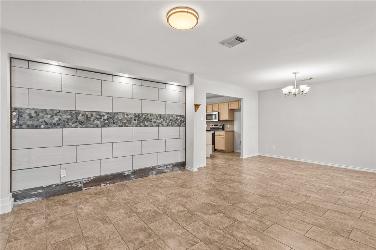
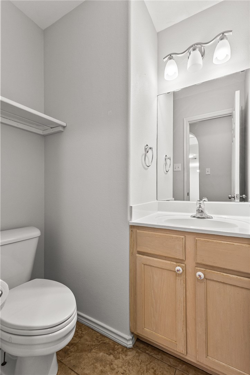
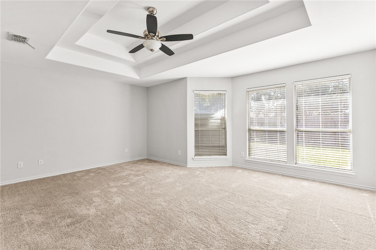
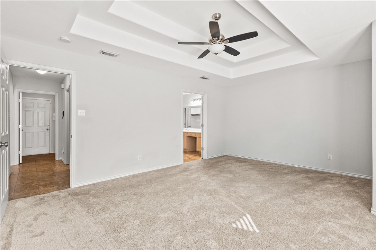
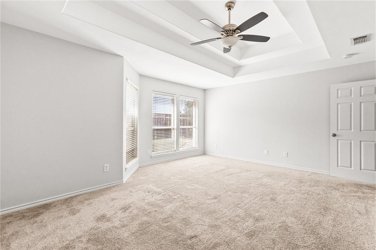
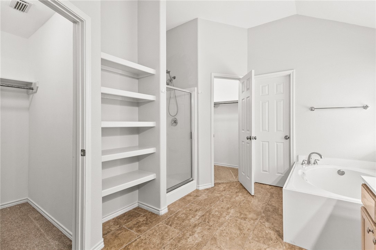
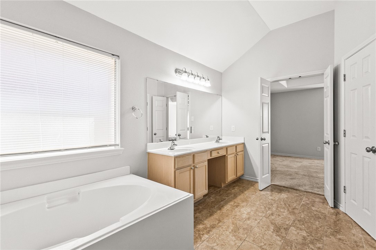
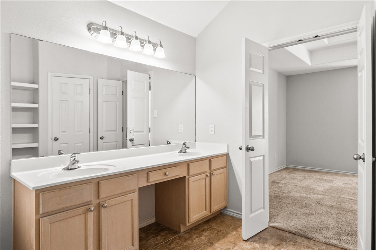
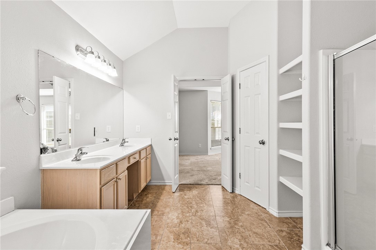
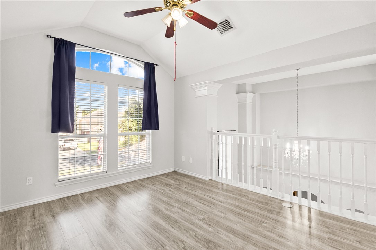
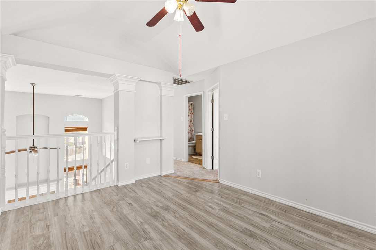
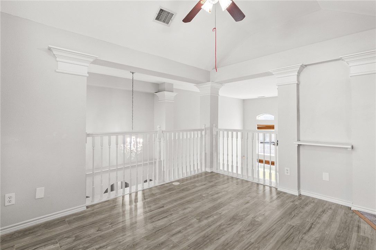
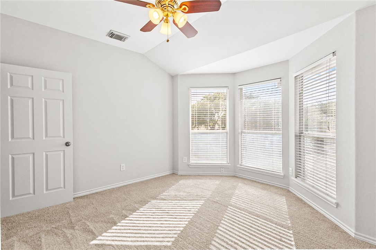
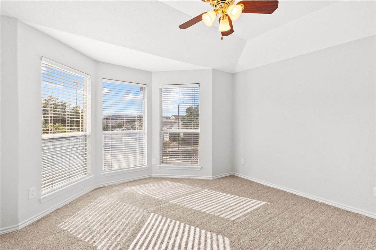
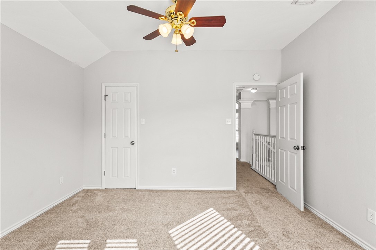
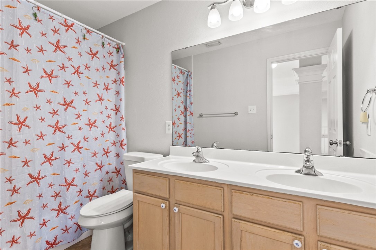
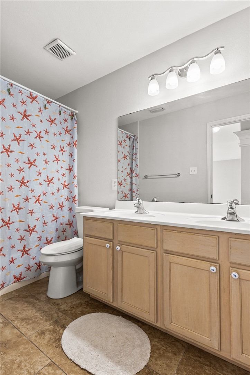
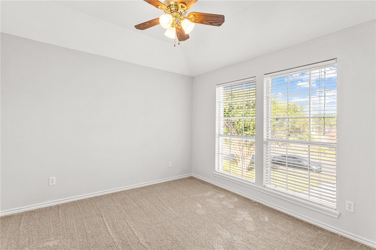
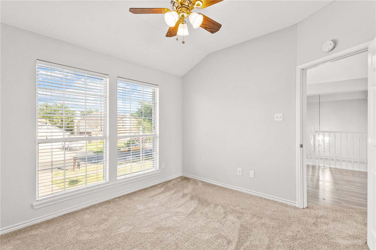
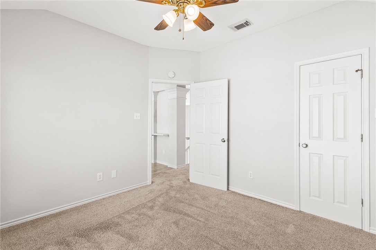
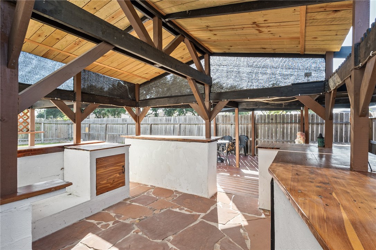
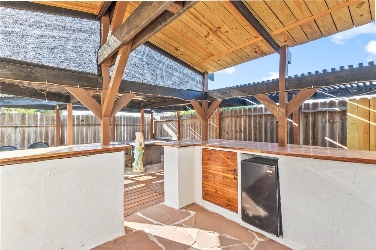
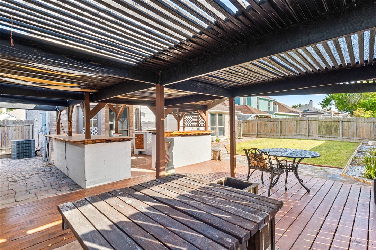
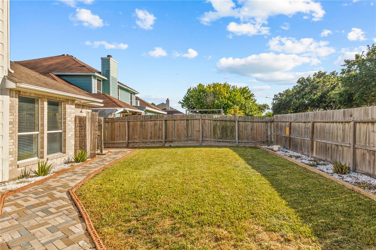
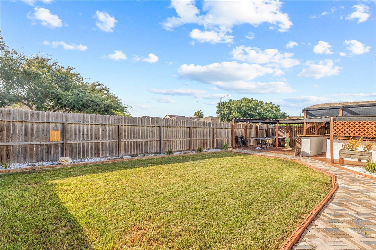
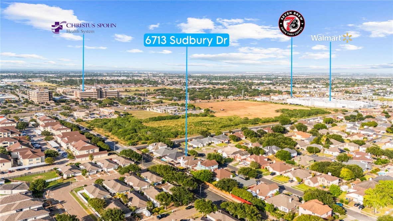
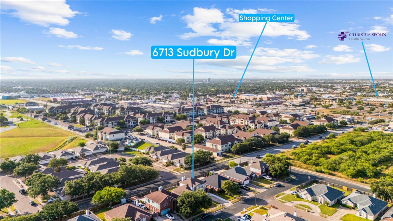
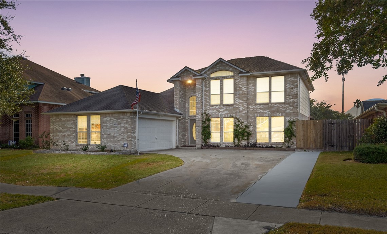
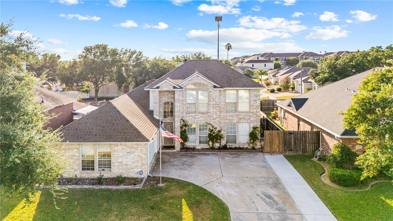
Welcome to 6713 Sudbury Drive, an exceptionally spacious, move-in-ready Braselton-built home in the established Village at Dunbarton Oaks. Offering 3 bedrooms, 2.5 bathrooms, 3 living areas and 2 dining spaces, this thoughtfully designed home provides the flexibility, comfort and room today’s buyers are looking for. From the moment you enter, soaring ceilings, abundant natural light and beautiful ceramic tile create an impressive first impression. The main level features 2 separate living areas, a formal dining room, breakfast nook and a warm, inviting wood-burning fireplace. A custom-tiled accent wall adds architectural character and gives the front living space a distinctive focal point. The spacious kitchen is designed for both everyday living and entertaining, complete with a breakfast bar, center island, built-in appliances and a generous walk-in pantry. Privately positioned on the 1st floor, the oversized primary suite offers a true retreat with a soaking tub, separate walk-in shower and 2 walk-in closets. Upstairs, a versatile loft provides a 3rd living area that can easily serve as a media room, game room, home office or playroom. 2 additional bedrooms each feature their own walk-in closet and share a full bathroom. The backyard is where this property truly stands apart. The large, privacy-fenced yard offers plenty of room for a future pool while already providing an incredible outdoor entertaining setup. Enjoy a covered deck, full outdoor kitchen ready for your BBQ pit, custom flagstone work and a convenient outdoor shower, perfect for hosting. Additional highlights include an air-conditioned two-car garage, an extended driveway with space for boat or RV parking and a convenient location near schools, shopping, restaurants, gyms and CHRISTUS Spohn Hospital. Spacious, versatile and built for entertaining, 6713 Sudbury Drive delivers the square footage, functionality and outdoor lifestyle buyers have been searching for, all in one impressive home.
Details
| MLS # | 480087 |
|---|---|
| Listing Type | For Sale |
| Style | House |
| Sub-Type | Resale |
| Status | Active |
| Year | 2001 |
| Days On Site | 33 |
| Listing Provided By | Serhant Texas, LLC | Josiah Salinas |
Features
| Bed(s) | 3 |
|---|---|
| Bath(s) | 3 Total |
| SQ Feet | 2,259 |
| Garage | 2 |
| Story(s) | 2 |
| Acreage | 0.15 |
Exterior
| Lot Features | Interior Lot, Landscaped, Subdivided |
|---|
Parking
| Garage Yes / No | Yes |
|---|---|
| Parking Features | Concrete, Garage |
Location
| Community Features | Curbs, Gutters, Sidewalks |
|---|
Area Information
| State | TX |
|---|---|
| County | Nueces |
| City | Corpus Christi |
| Zip Code | 78414 |
| Community Name | Village At Dunbarton Oak Unit |
| Listing VS Median (in Village At Dunbarton Oak Unit) | |
Price: $359,900 low | high Med: $359,900 sqft: 2,259 low | high Med: 2,259 $ / sqft: $159 low | high Med: $159 On site: 33 low | high Med: 33 | |
Market Activity 78414
Request a showing
Request a showing
Contact
Learn More About This Property

| State | TX |
|---|---|
| County | Nueces |
| City | Corpus Christi |
| Zip Code | 78414 |
| Community Name | Village At Dunbarton Oak Unit |
| Listing VS Median (in Village At Dunbarton Oak Unit) | |
Price: $359,900 low | high Med: $359,900 sqft: 2,259 low | high Med: 2,259 $ / sqft: $159 low | high Med: $159 On site: 33 low | high Med: 33 | |


.jpg)

Land & Ranch 210.483.7500 | Bandera 830.850.6700 | Global Luxury 210.483.5700 | Coldwell Banker Commercial Alamo City 210.483.6250
North Central San Antonio / Stone Oak 210.483.7070 | Harper Property Management 210.483.7040 | Relocation Services 210.483.7121
North West San Antonio 210.483.0000 | Laredo 956.722.4822 | Coldwell Banker Commercial International Gateway 956.937.2867
