
Description
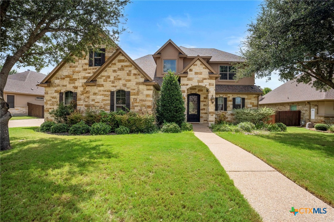
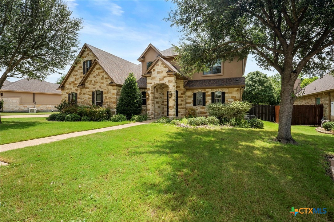
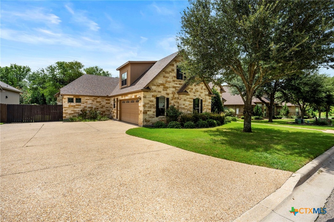
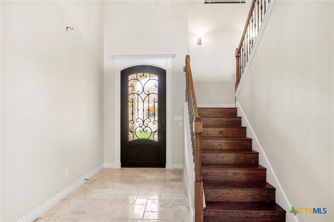
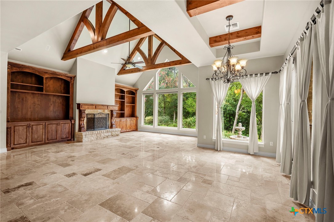
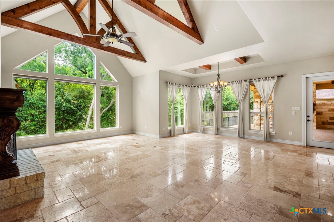
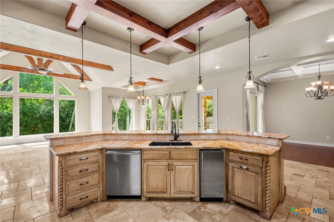
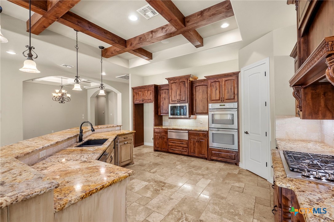
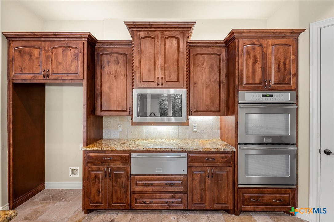
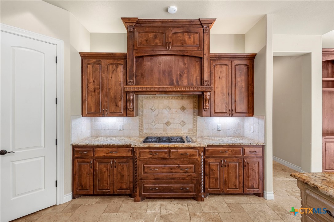
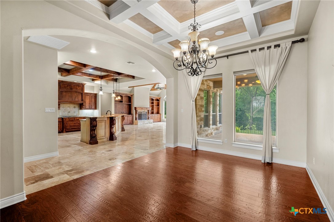
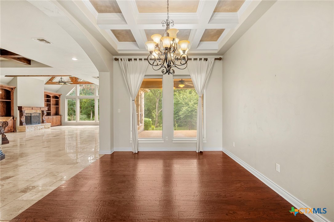
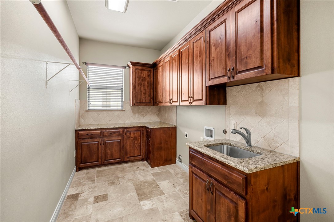
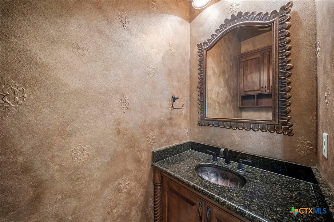
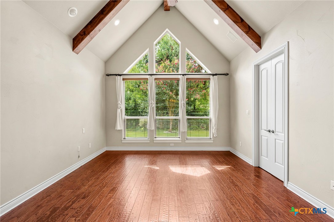
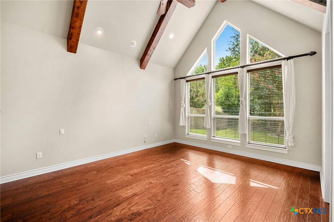
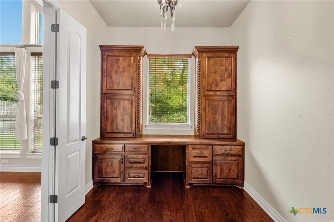
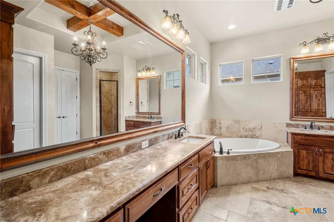
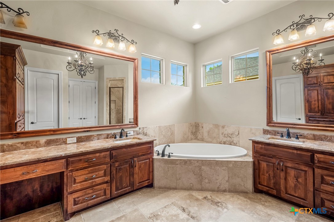
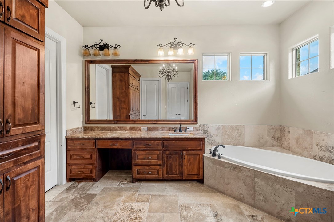
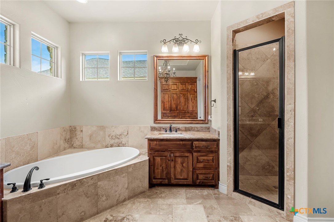
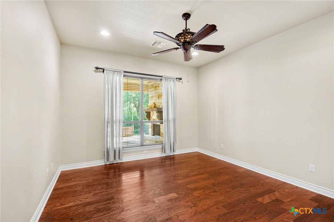
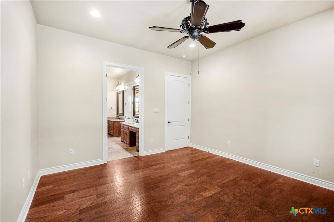
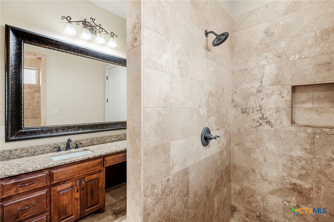
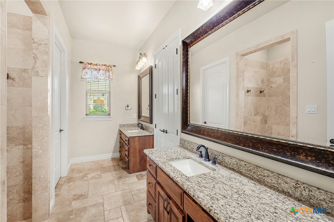
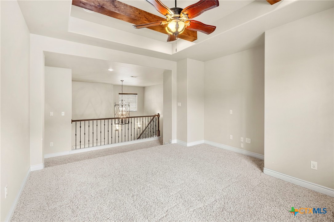
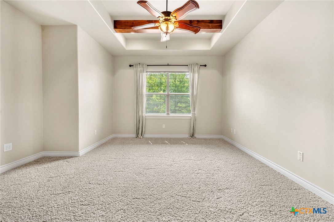
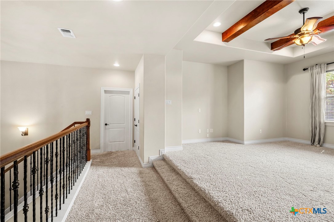
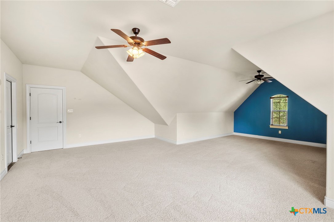
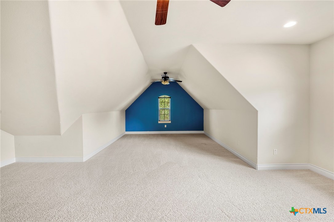
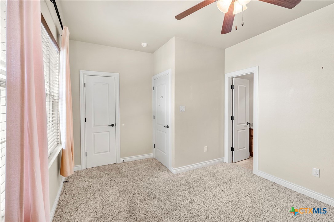
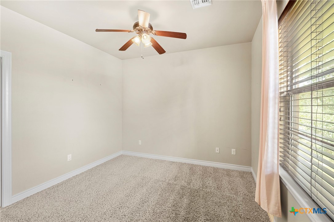
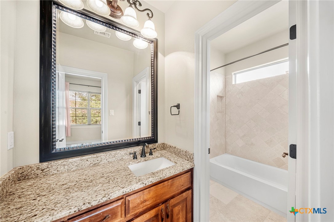
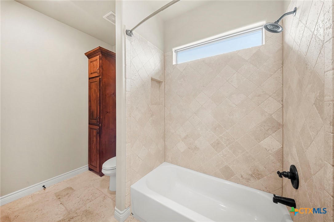
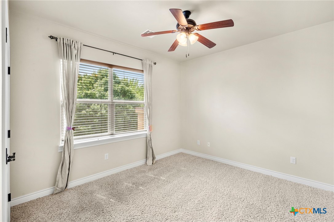
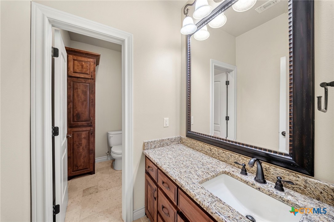
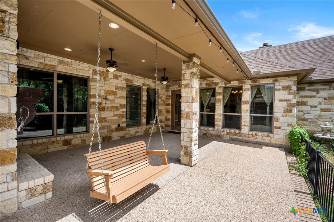
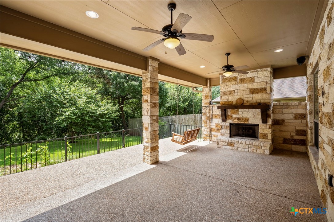
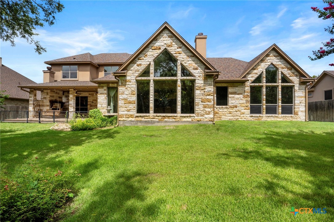
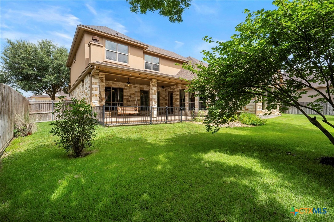
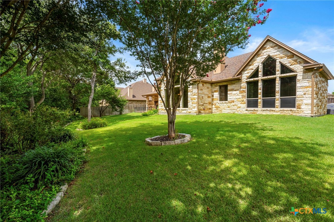
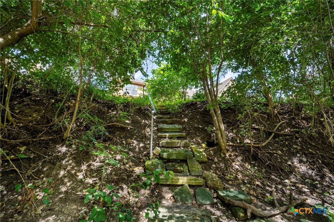
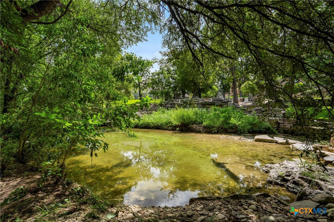
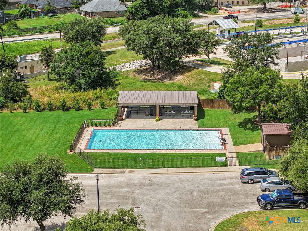
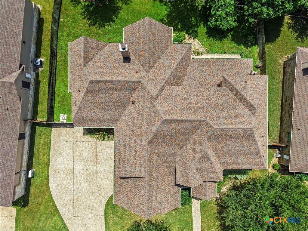
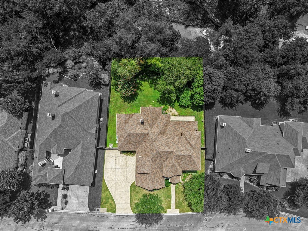
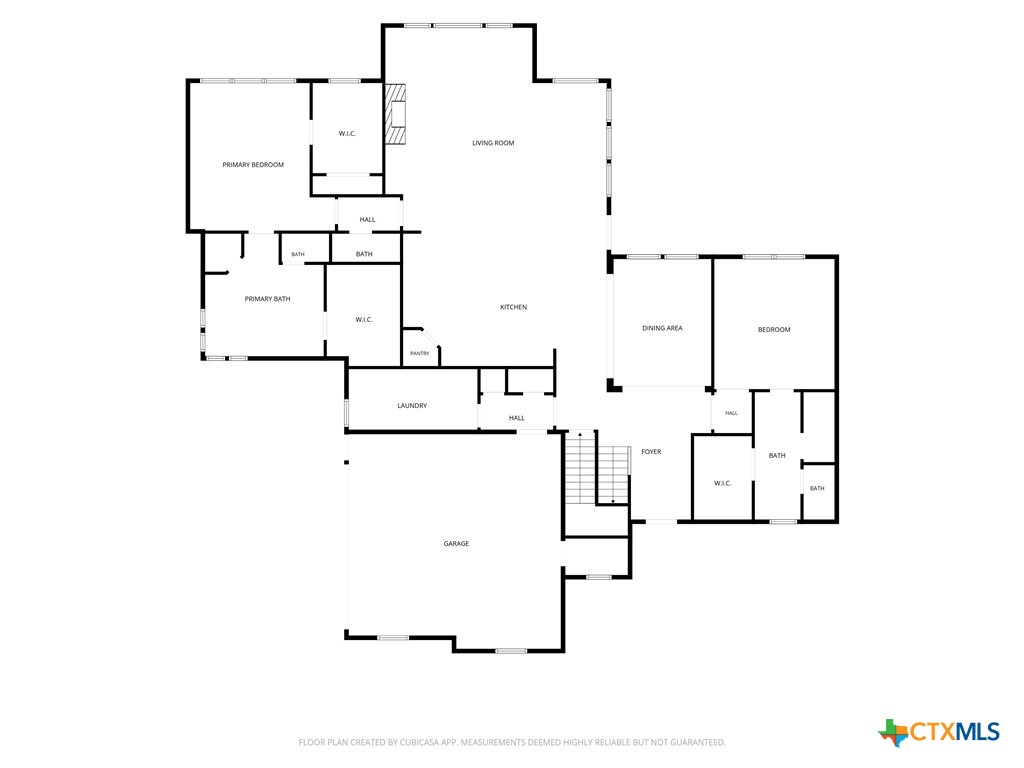
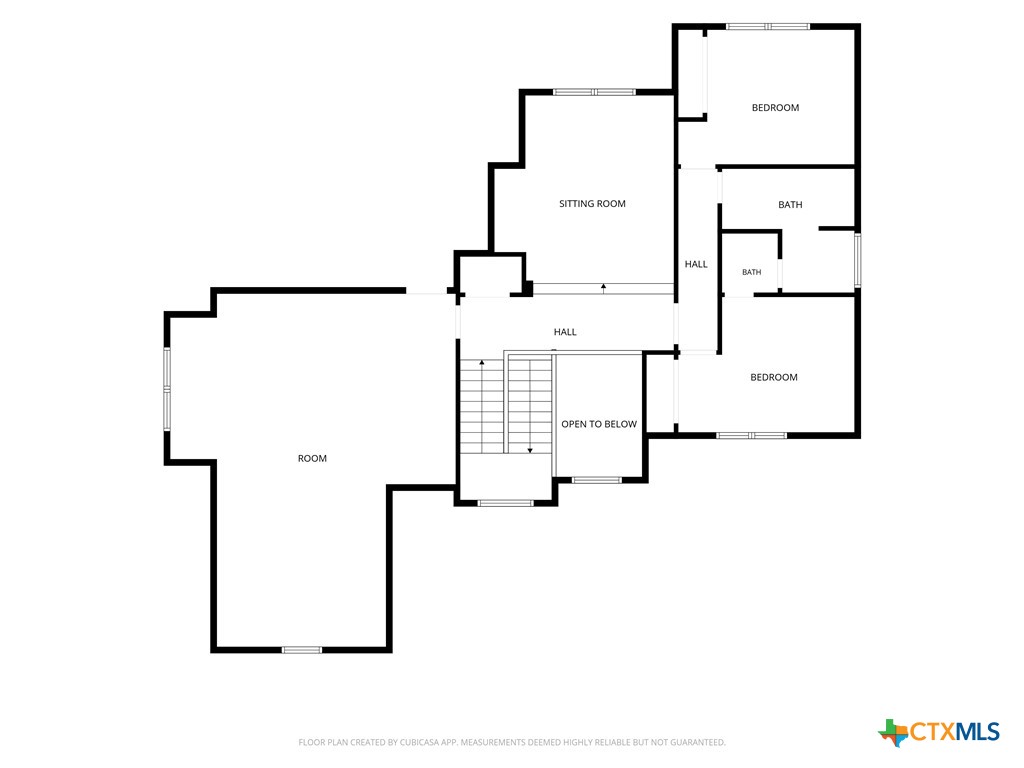
Located in the gated D'Antoni's Crossing subdivision, this thoughtfully designed 4-bedroom, 3.5-bath home offers an exceptional floor plan with room for everyone. Featuring two primary suites on the main floor, each with a private ensuite bathroom, this home is ideal for anyone seeking additional flexibility. Enjoy two living areas, two dining areas, a spacious bonus room, and a private office adjoining the primary suite. At the heart of the home, the kitchen opens seamlessly to the living and dining areas and features granite countertops, custom cabinetry with pull-out shelving, a built-in microwave, double ovens, gas cooktop, dishwasher, ice maker, warming drawer, and a walk-in pantry. The storage and counter space are a chef's dream. The living room showcases 12-foot ceilings, a built-in entertainment center, and a gas log fireplace. Throughout the home, you'll find custom cabinetry, built-ins, granite countertops, and exceptional storage space that combines beauty, craftsmanship, and everyday functionality. Upstairs, two guest bedrooms share a Jack-and-Jill bathroom, while a living area and an additional bonus room provide flexible space for a media room, playroom, or guests. The indoor utility room includes cabinetry and a utility sink that adds even more convenience. Designed with efficiency and comfort in mind, the home also includes spray foam insulation, tankless on-demand water heaters, a sprinkler system, security wiring, and a side-entry garage with an attached storage room. Step outside to enjoy the covered back patio featuring a gas log fireplace, the perfect place to relax year-round while overlooking the peaceful creek behind the property. Residents of D'Antoni's Crossing enjoy the privacy of a gated community along with access to a neighborhood swimming pool, making this home an outstanding combination of quality craftsmanship, flexible living space, and desirable amenities. This is YOUR Home! Call today for a tour and Let US Lead You Home.
Details
| MLS # | 620451 |
|---|---|
| Listing Type | For Sale |
| Style | House |
| Sub-Type | Resale |
| Status | Active |
| Year | 2012 |
| Days On Site | 37 |
| Listing Provided By | Fowler Legacy Group | Brook Fowler |
Features
| Bed(s) | 4 |
|---|---|
| Bath(s) | 4 Total |
| SQ Feet | 4,271 |
| Garage | 2 |
| Pool | Yes |
| Story(s) | 2 |
| Acreage | 0.38 |
| Water Front | Yes |
| Property View | Yes |
Parking
| Garage Yes / No | Yes |
|---|---|
| Parking Features | Attached, Door Single, Garage, Garage Door Opener, Garage Faces Side |
Location
| Community Features | Other, See Remarks, Community Pool, Gated |
|---|
Area Information
| State | TX |
|---|---|
| County | Bell |
| City | Temple |
| Zip Code | 76502 |
| Community Name | Residences At Dantonis Cross |
| Listing VS Median (in Residences At Dantonis Cross) | |
Price: $899,900 low | high Med: $848,950 sqft: 4,271 low | high Med: 3,735 $ / sqft: $211 low | high Med: $230 On site: 37 low | high Med: 79.5 | |
Market Activity 76502
Request a showing
Request a showing
Contact
Learn More About This Property

| State | TX |
|---|---|
| County | Bell |
| City | Temple |
| Zip Code | 76502 |
| Community Name | Residences At Dantonis Cross |
| Listing VS Median (in Residences At Dantonis Cross) | |
Price: $899,900 low | high Med: $848,950 sqft: 4,271 low | high Med: 3,735 $ / sqft: $211 low | high Med: $230 On site: 37 low | high Med: 79.5 | |


.jpg)

Land & Ranch 210.483.7500 | Bandera 830.850.6700 | Global Luxury 210.483.5700 | Coldwell Banker Commercial Alamo City 210.483.6250
North Central San Antonio / Stone Oak 210.483.7070 | Harper Property Management 210.483.7040 | Relocation Services 210.483.7121
North West San Antonio 210.483.0000 | Laredo 956.722.4822 | Coldwell Banker Commercial International Gateway 956.937.2867
