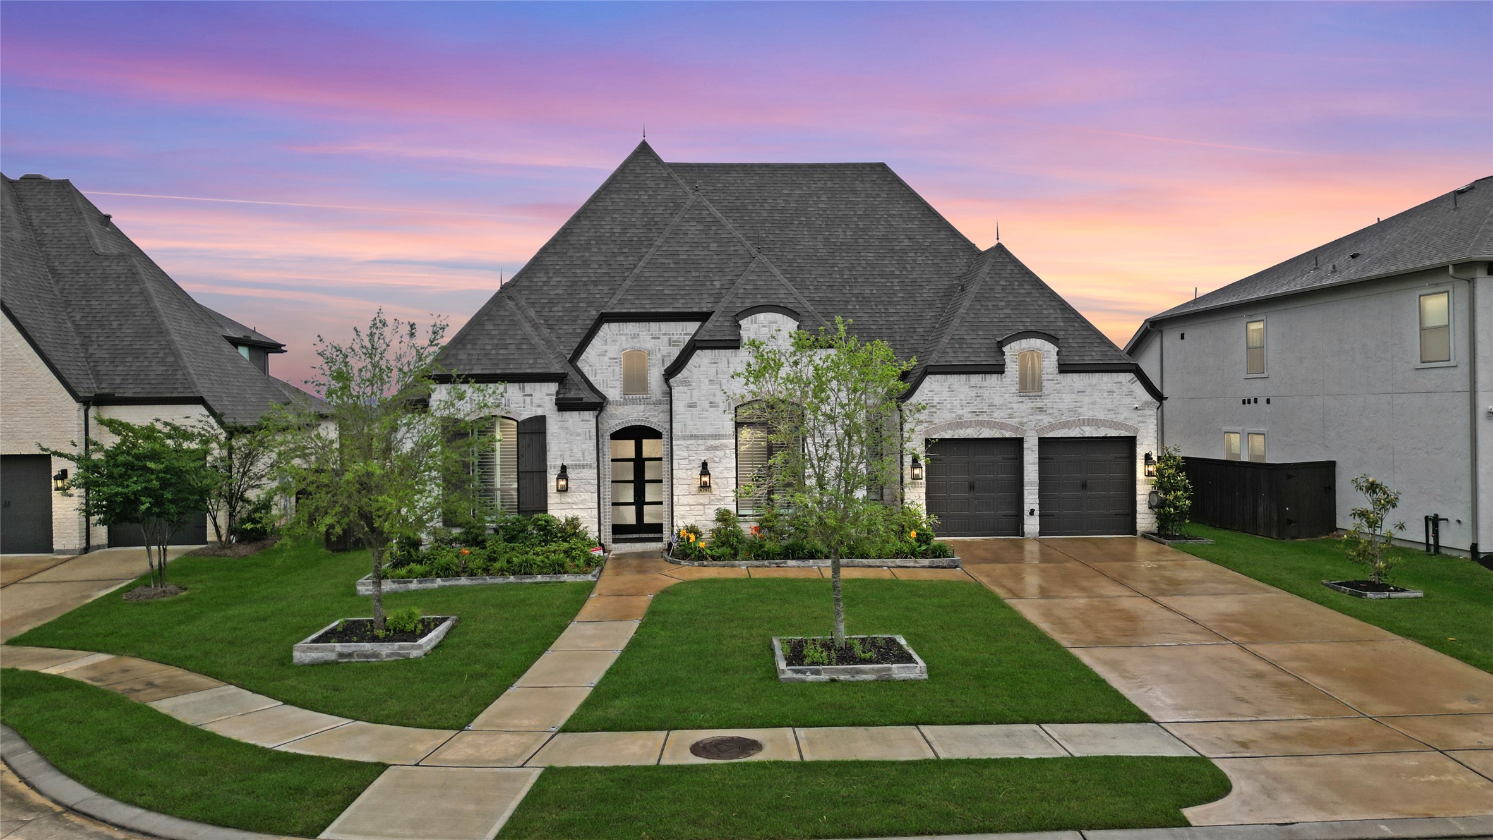
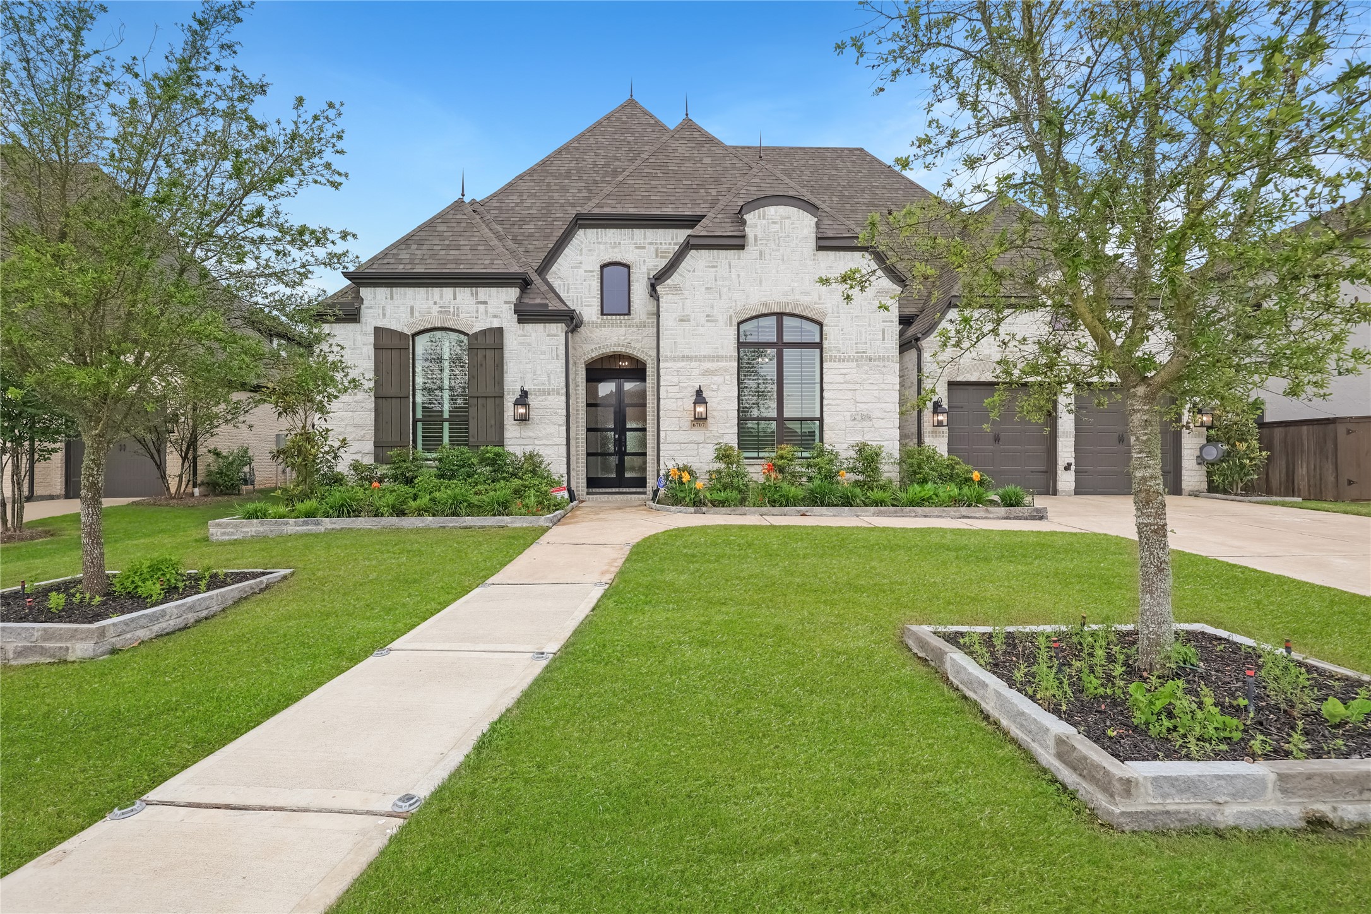
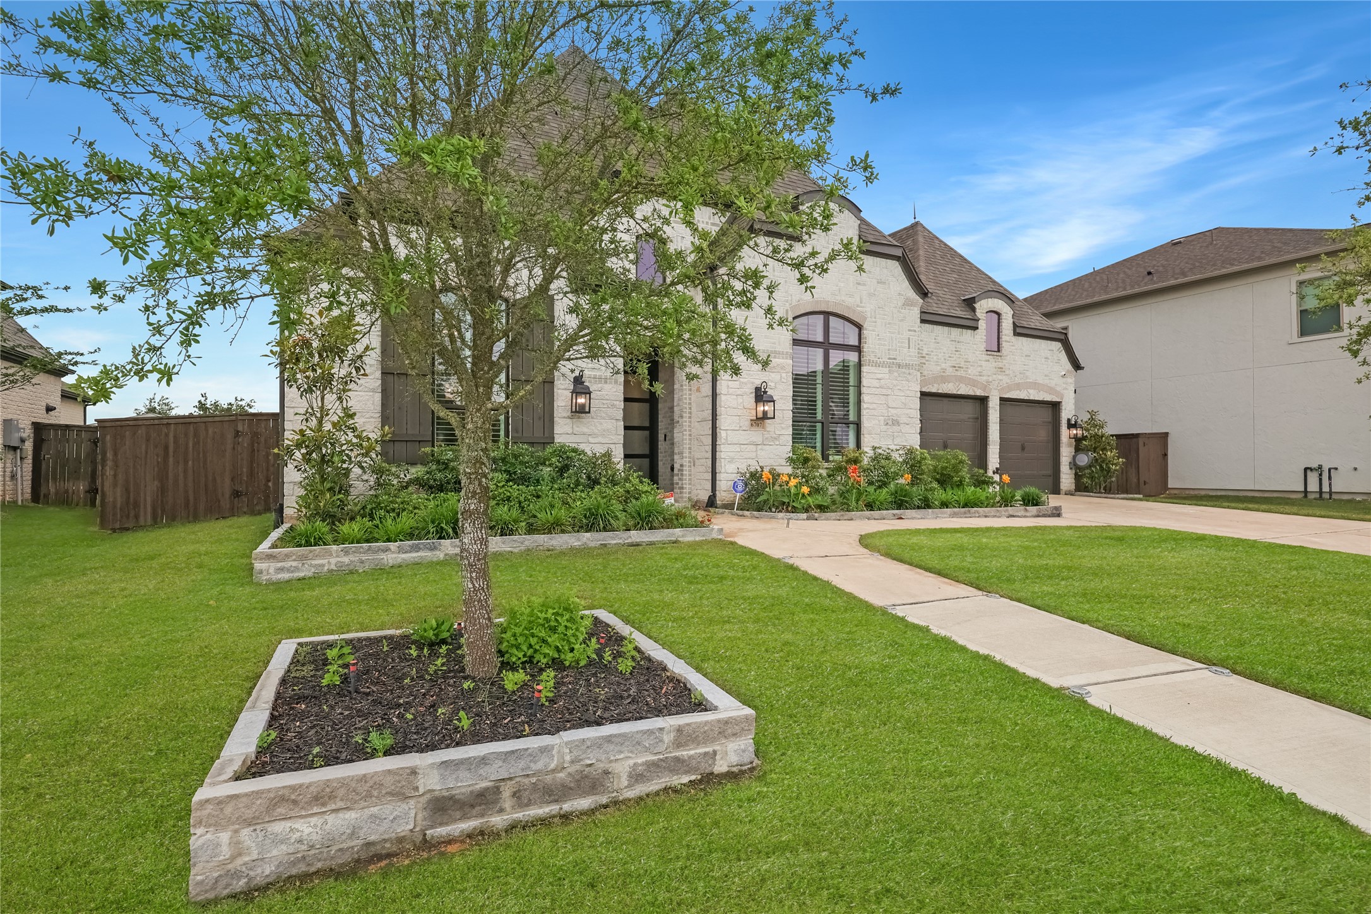
Striking stone façade with arched architectural details, dark shutters, and a welcoming entry framed by manicured landscaping.
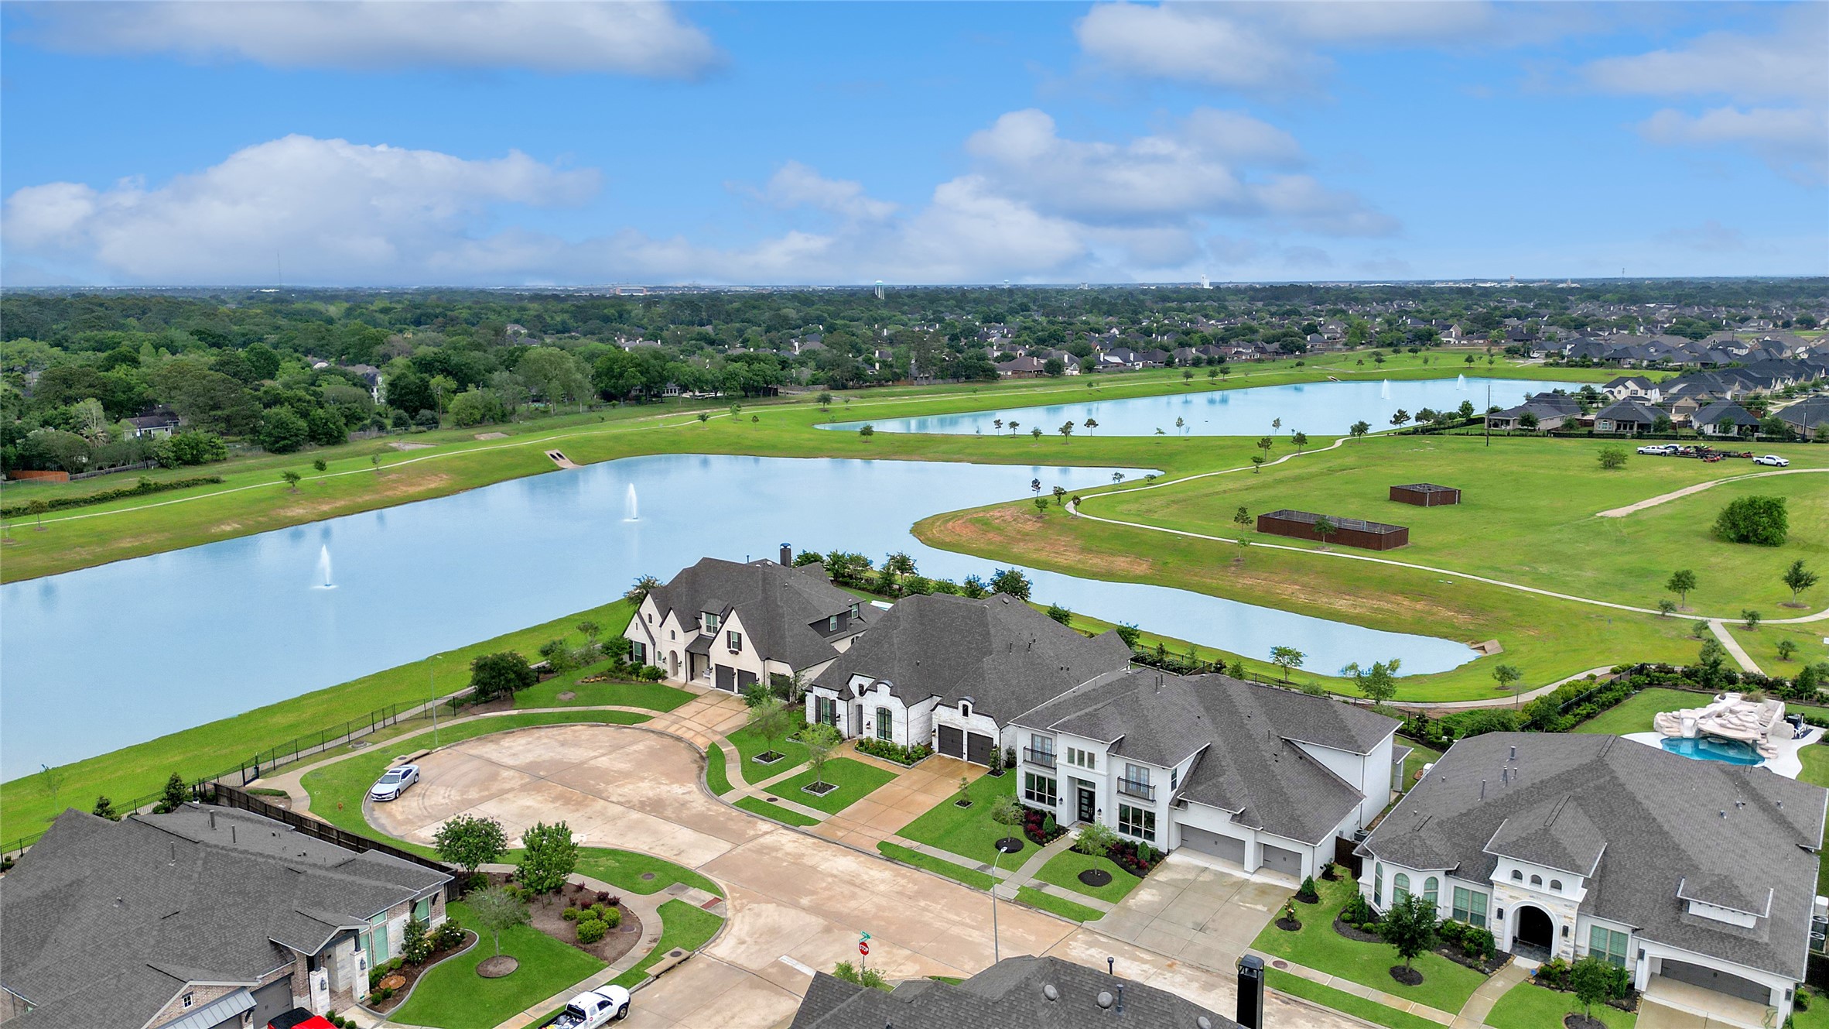
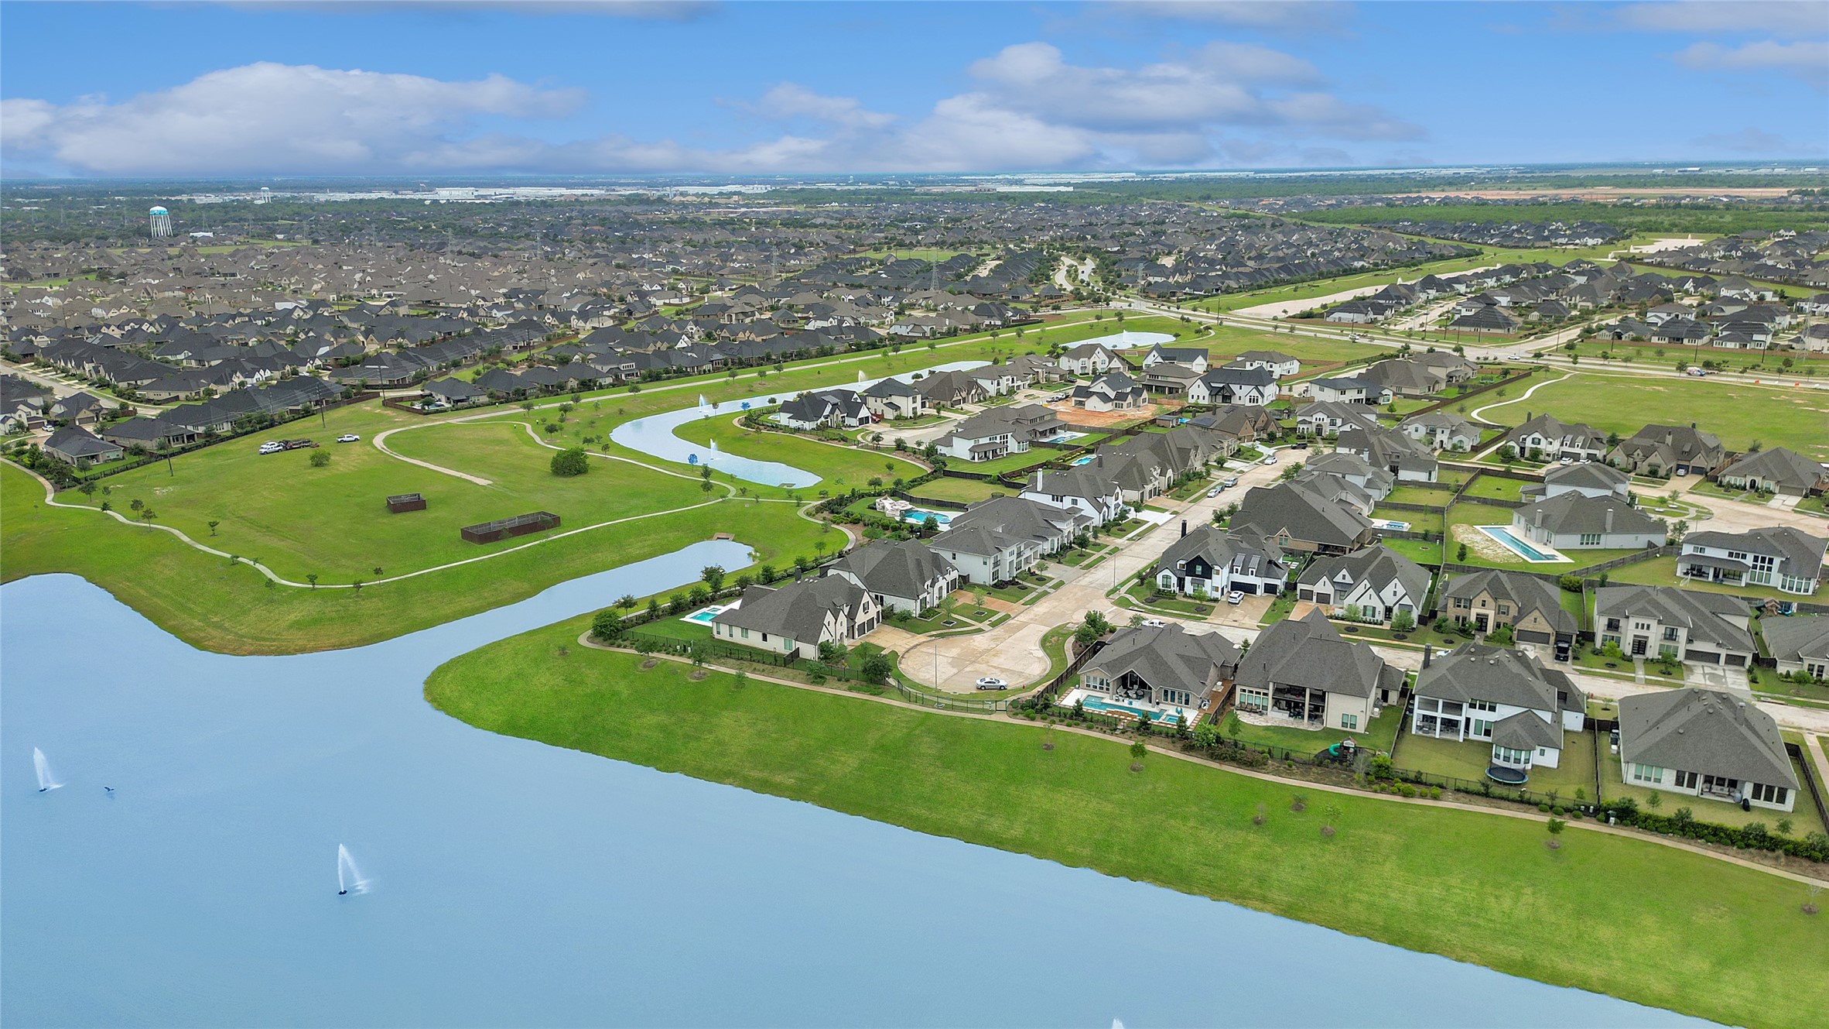
Elevated perspective showcasing the surrounding community with scenic water features, walking paths, and thoughtfully planned green spaces.
Prime cul-de-sac setting with nearby ponds and open greenbelt areas, offering a sense of space and neighborhood connectivity.
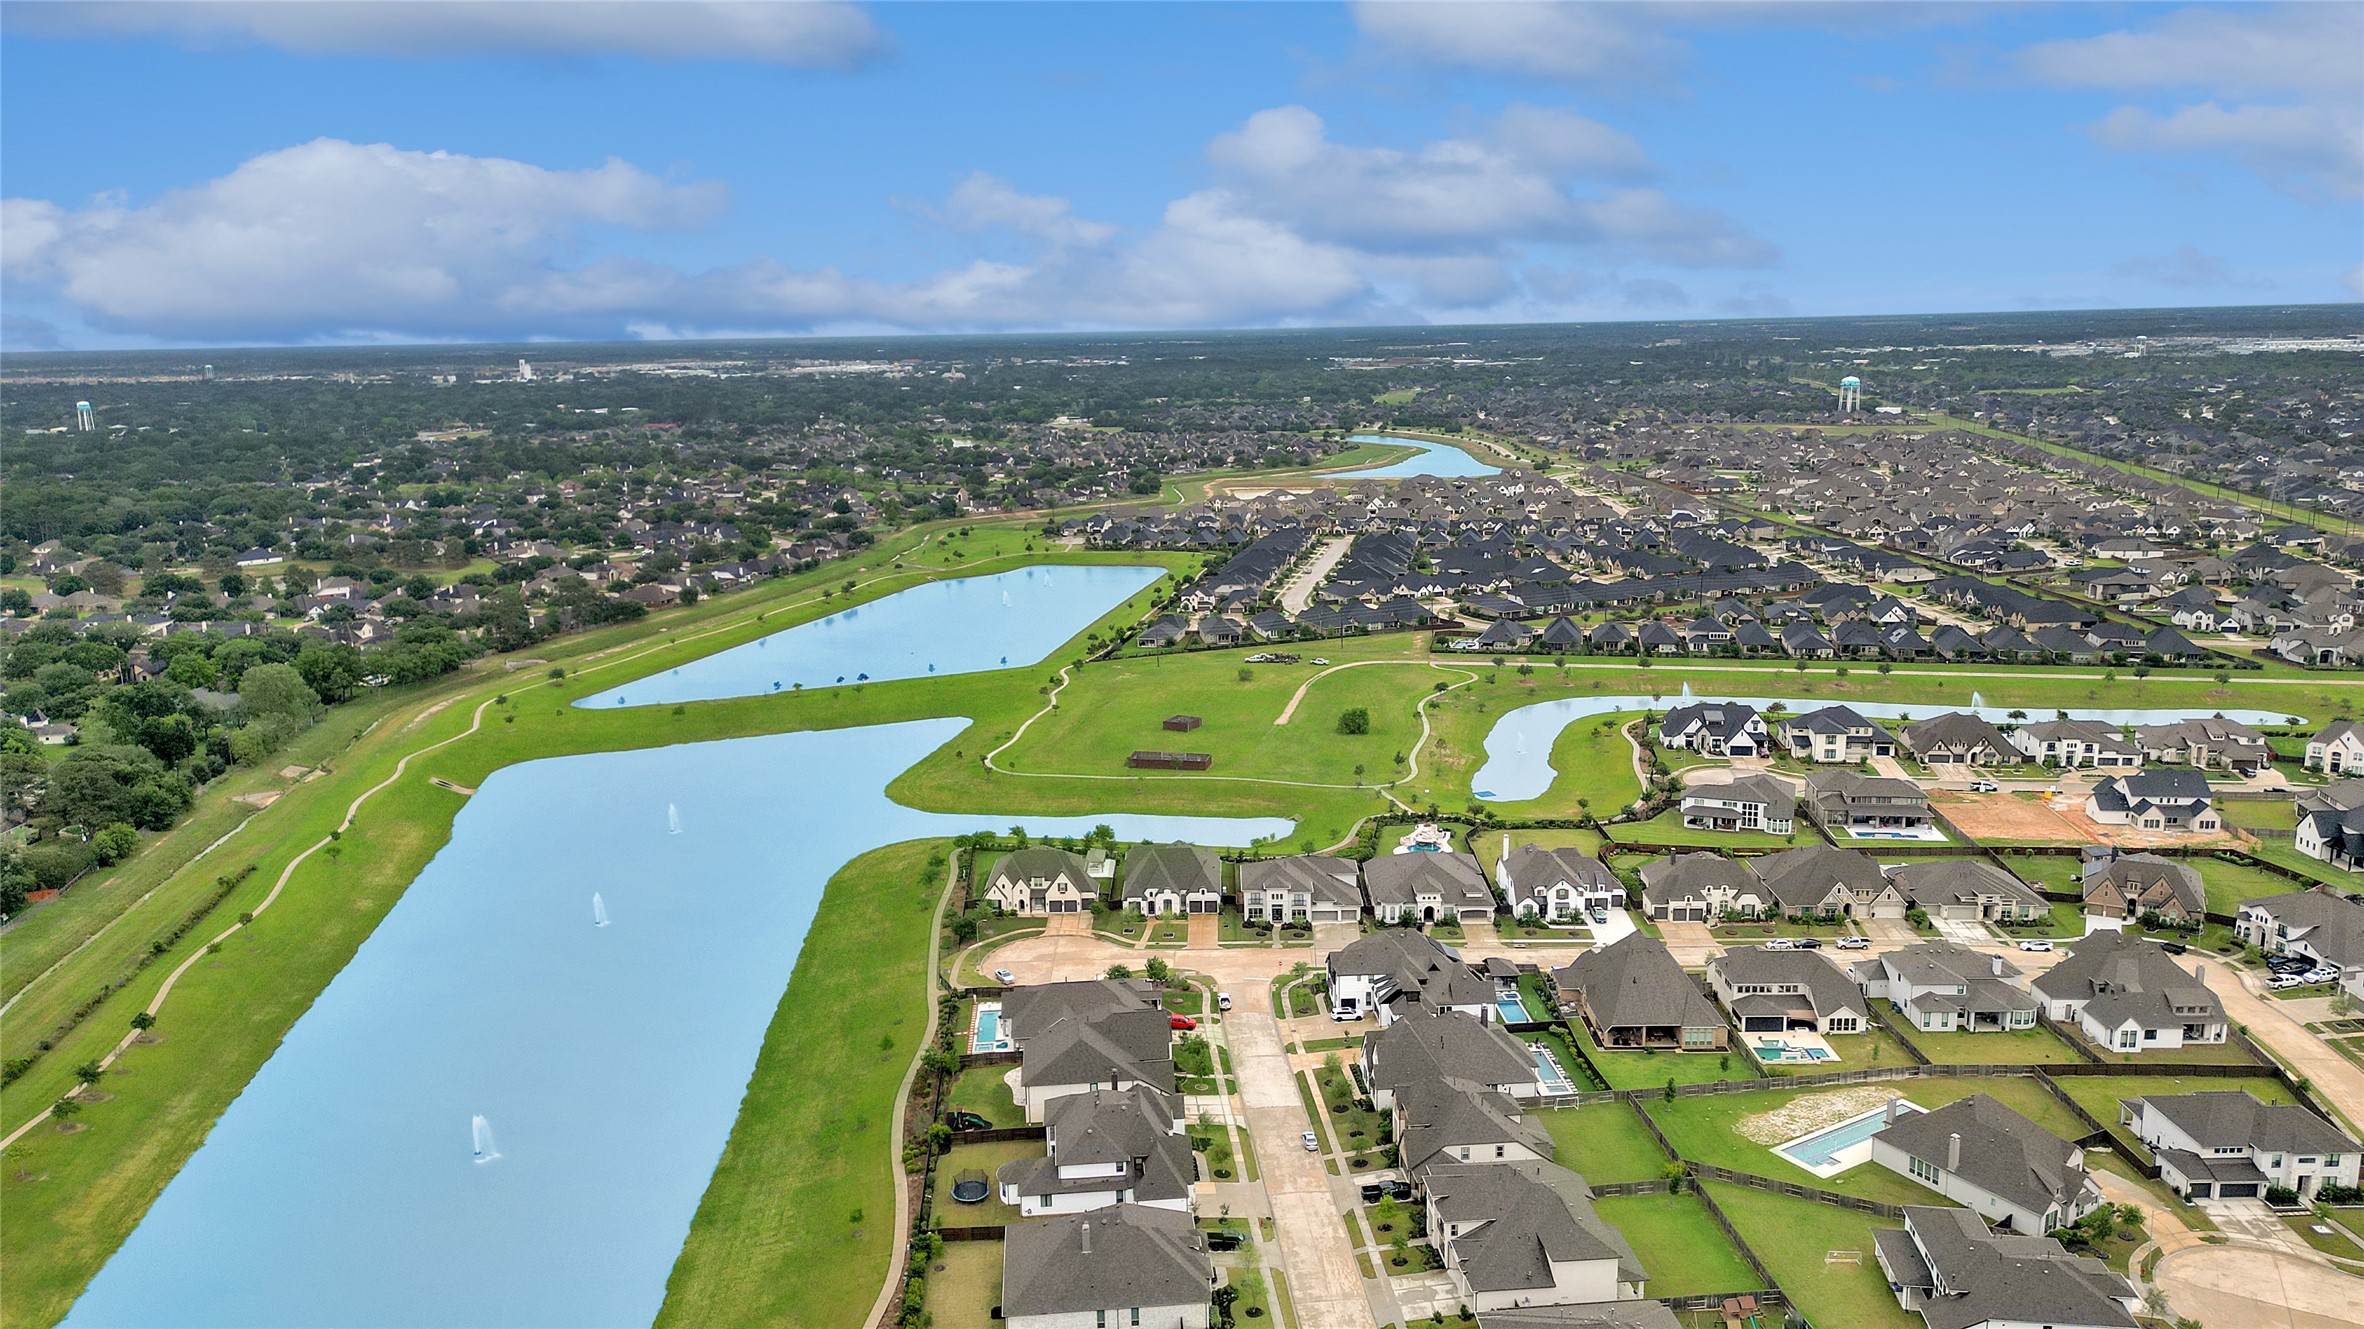
Sweeping aerial capturing the broader neighborhood layout with multiple water features, landscaped common areas, and nearby homes.
Striking stone façade with arched architectural details, dark shutters, and a welcoming entry framed by manicured landscaping.
Beautifully landscaped front elevation with mature greenery, stone façade, and inviting entryway that delivers strong curb appeal.
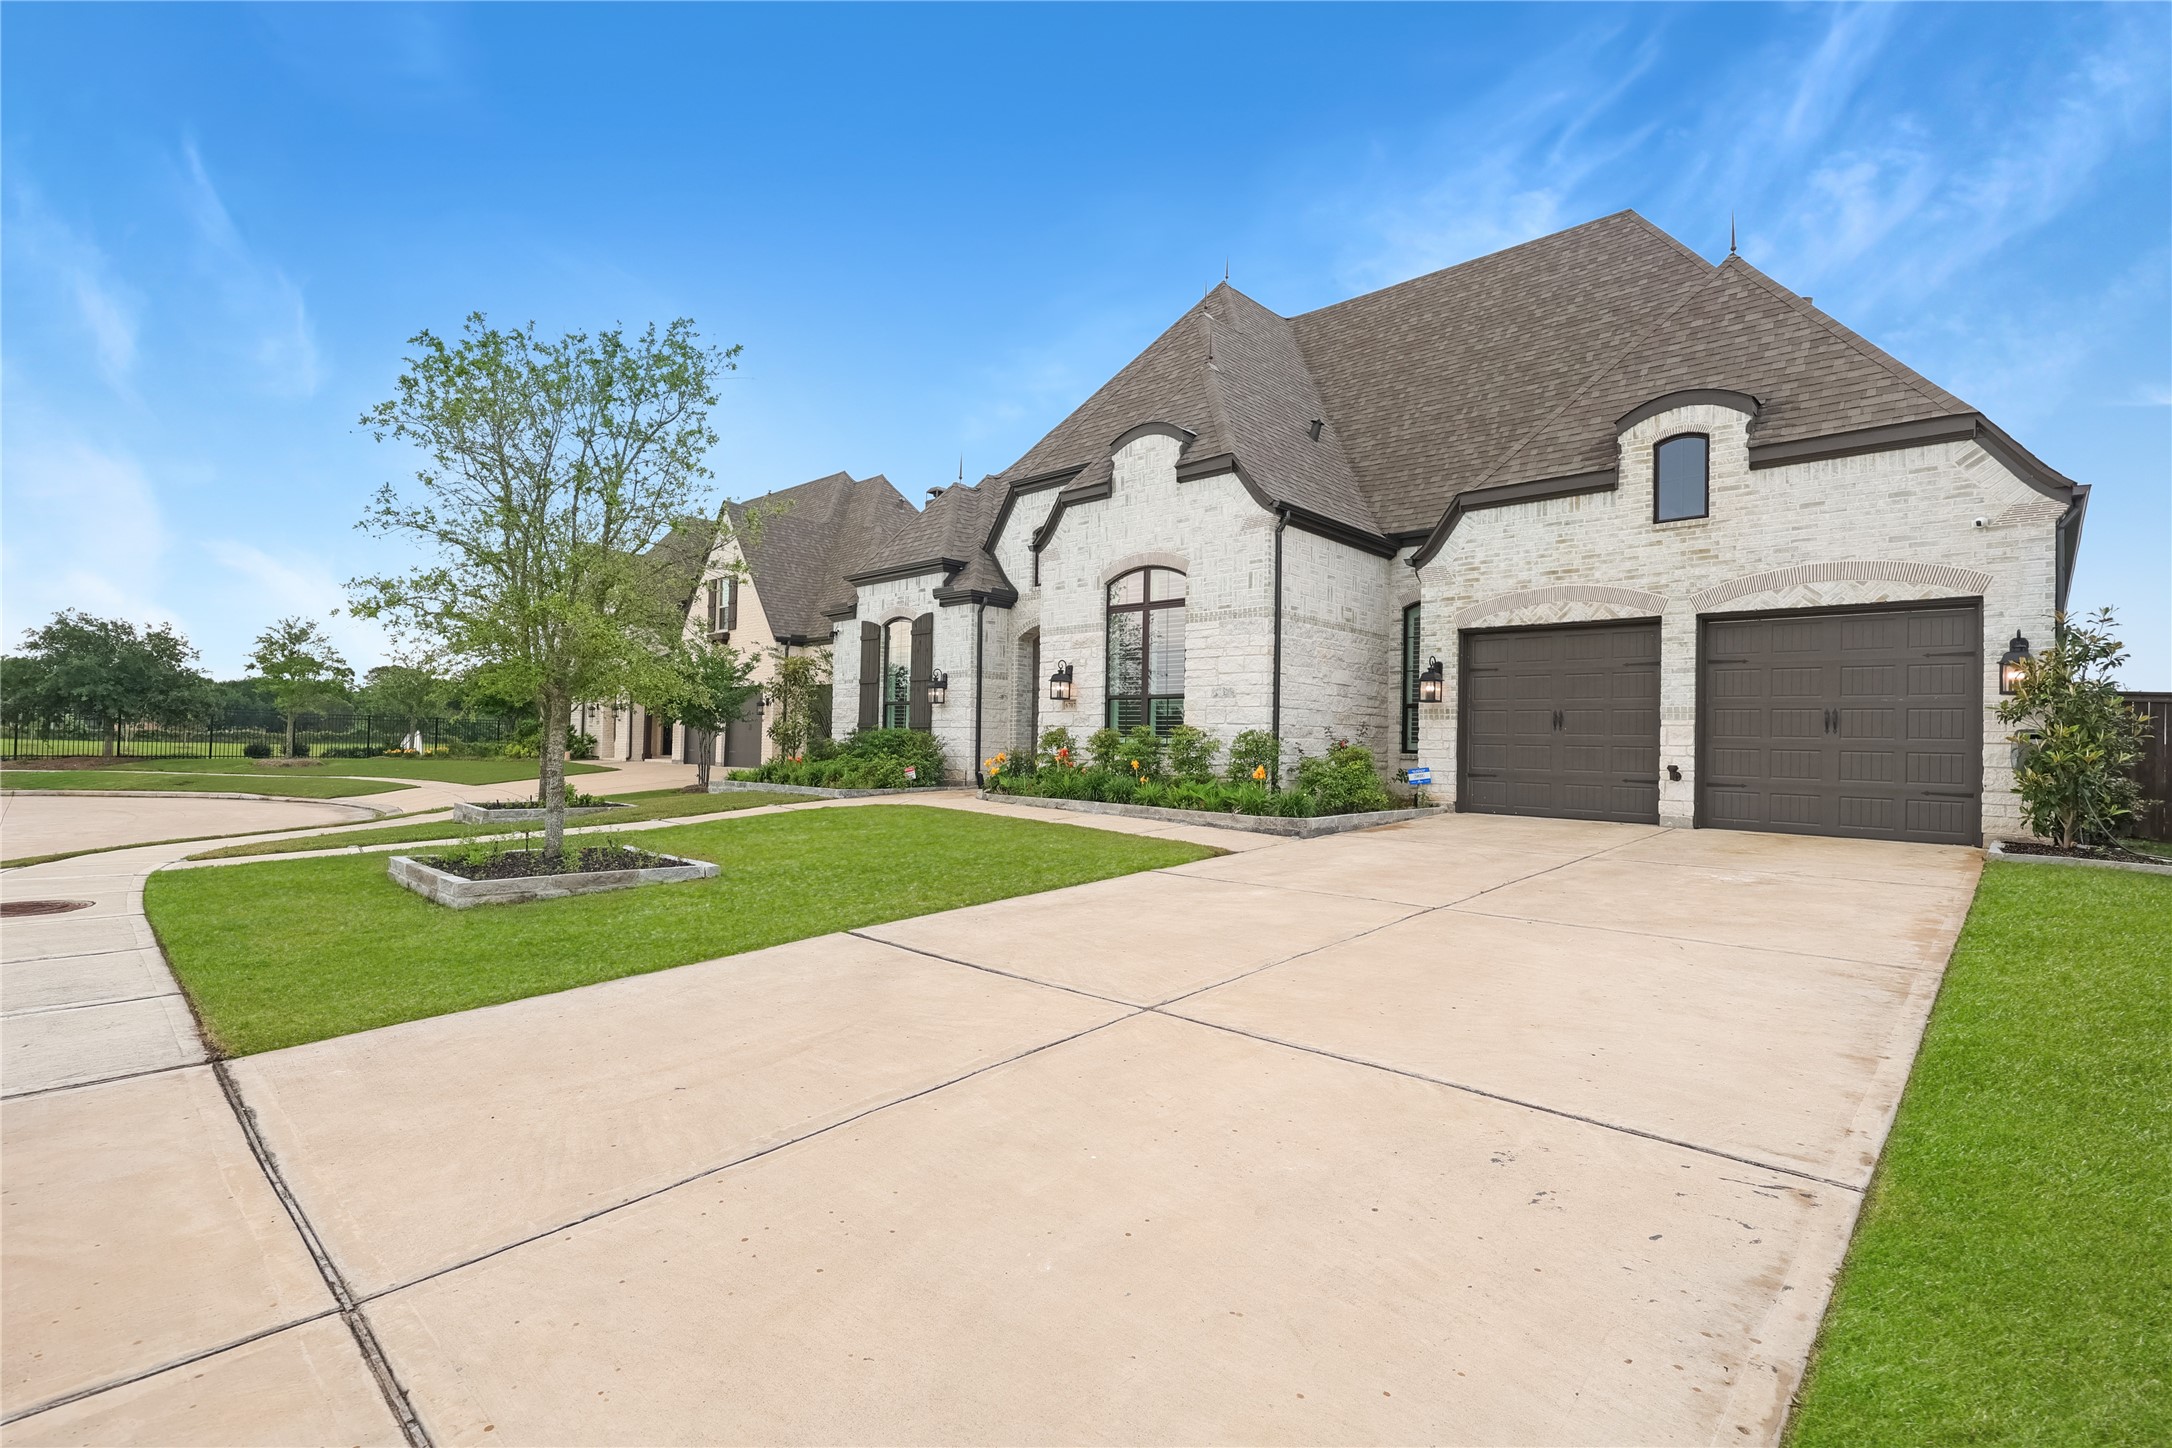
Expansive driveway leading to a three-car garage, complemented by lush lawn and clean, well-maintained landscaping for added curb appeal.
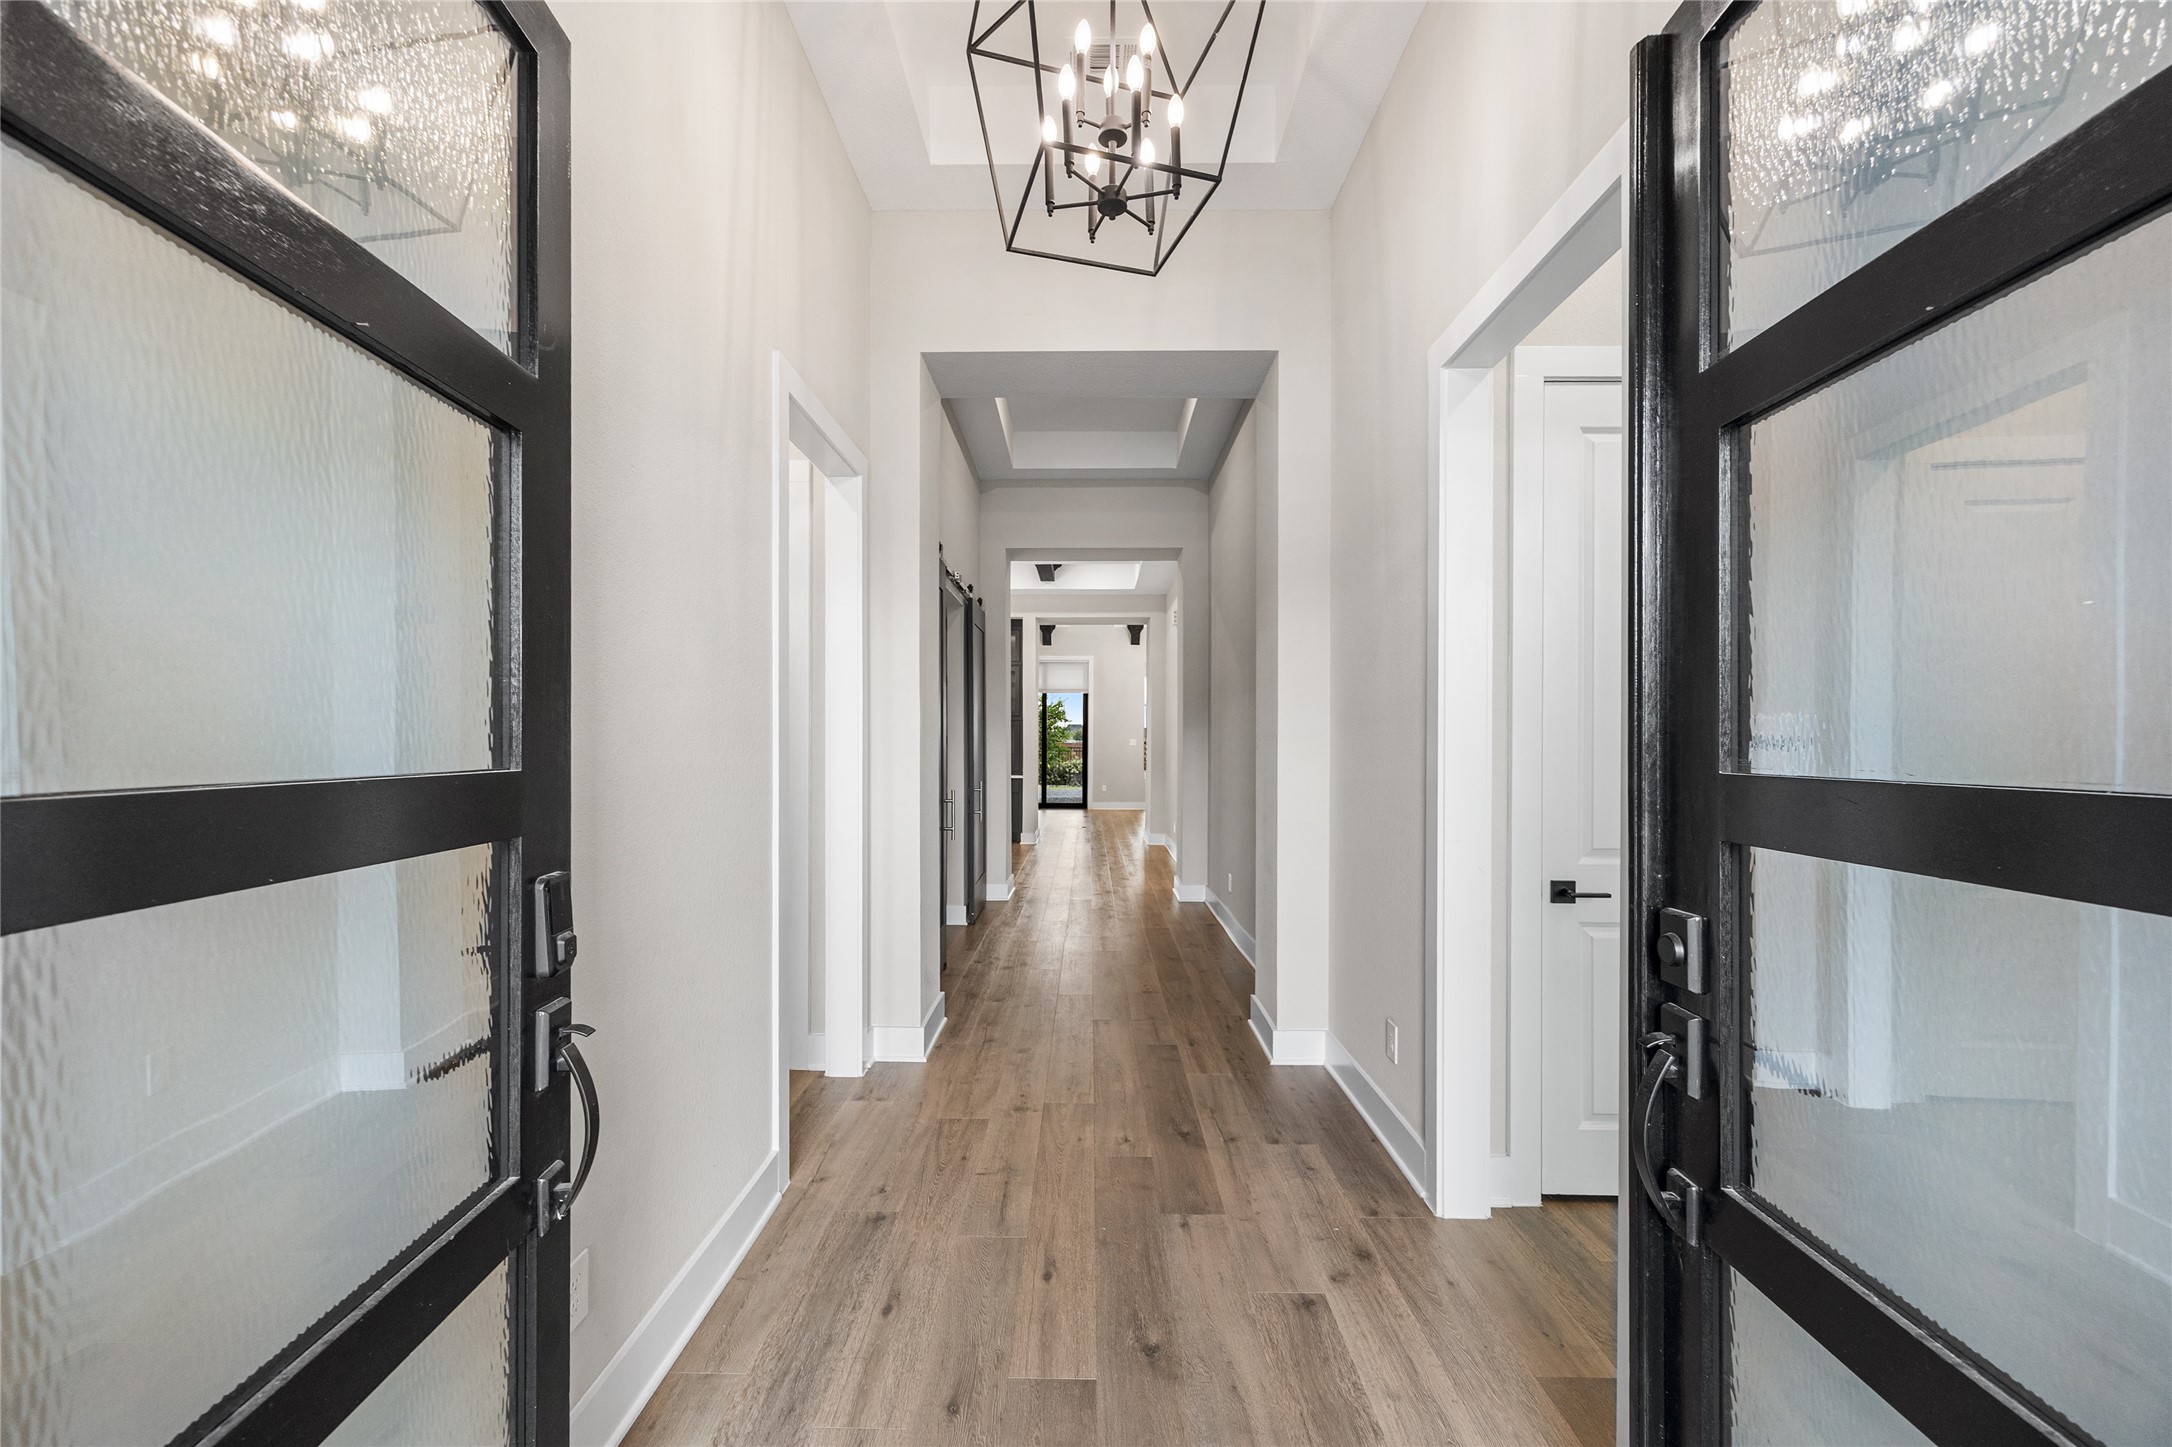
Inviting front entry with double glass doors opens to a long, light-filled hallway featuring high ceilings, wood-look flooring, and a statement chandelier that creates a grand first impression.
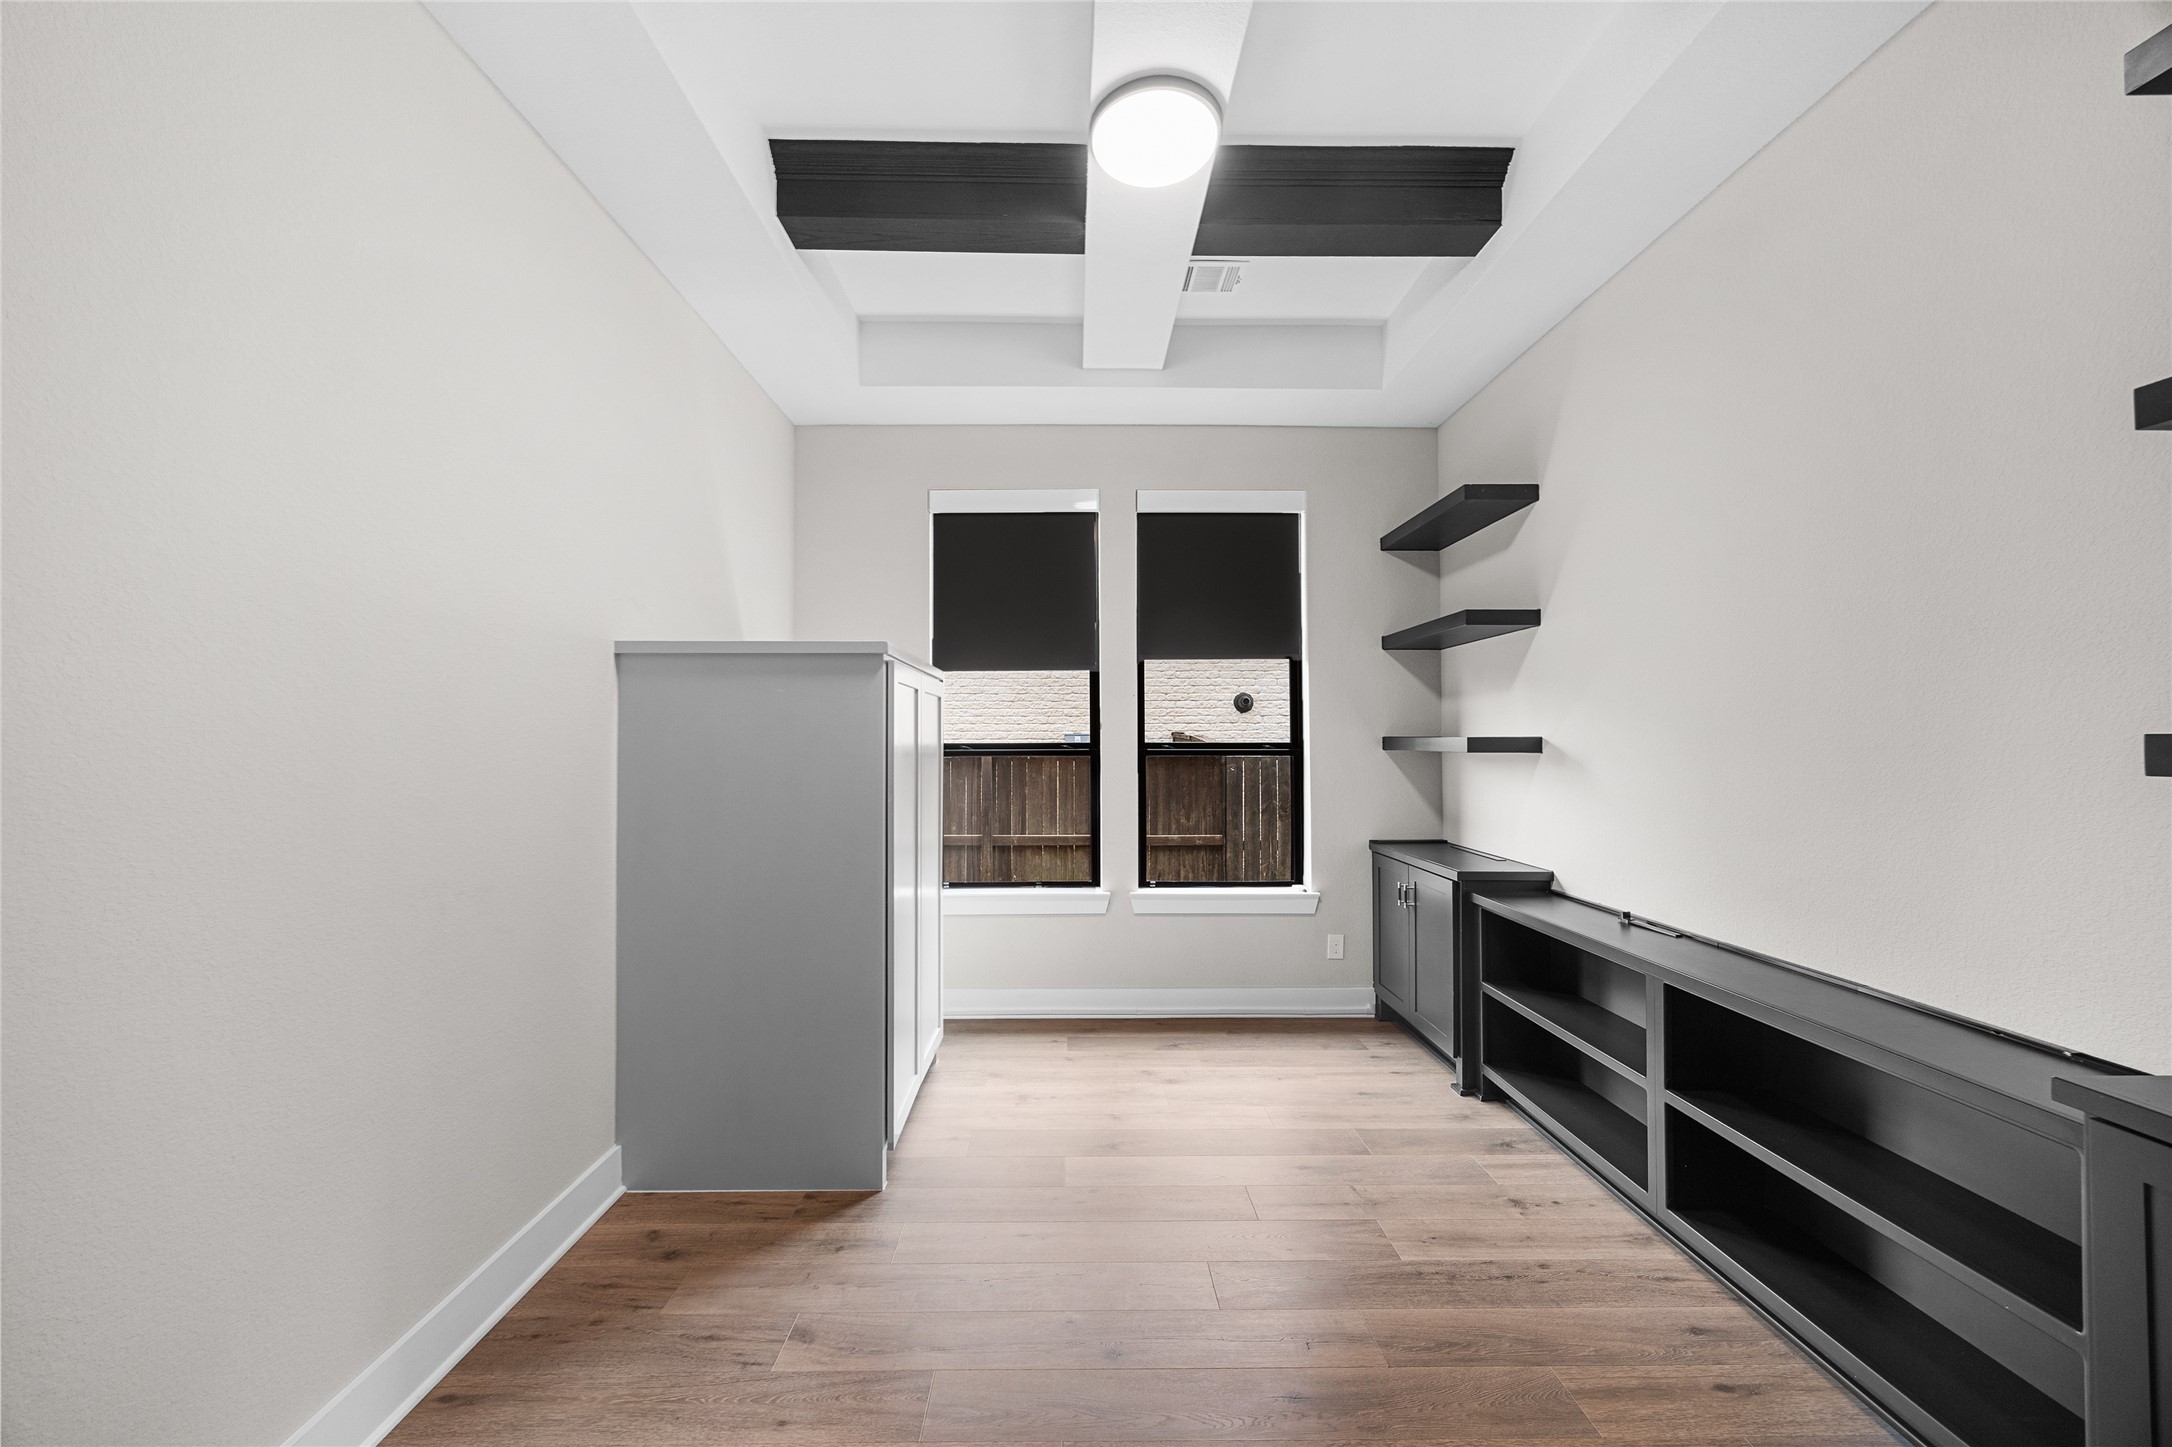
Versatile room with built-in shelving and cabinetry, ideal for a home office, media room, or hobby space, enhanced by natural light from dual windows.
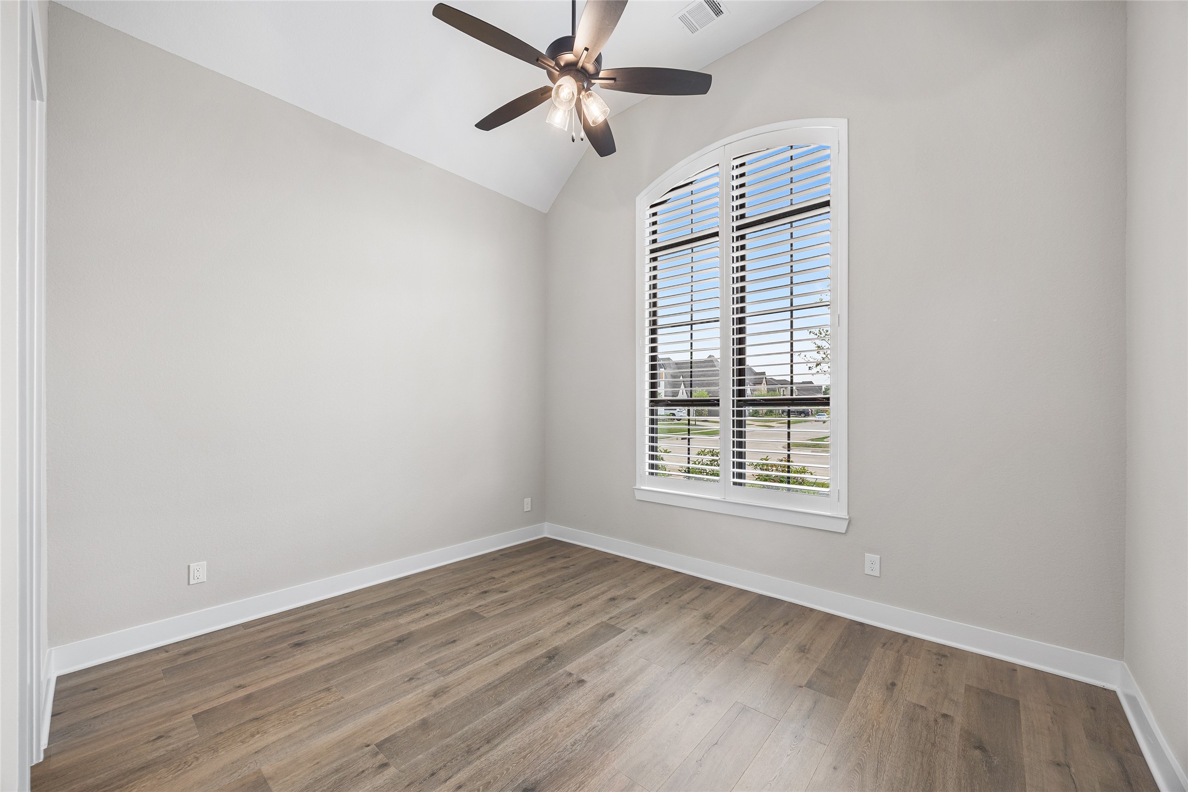
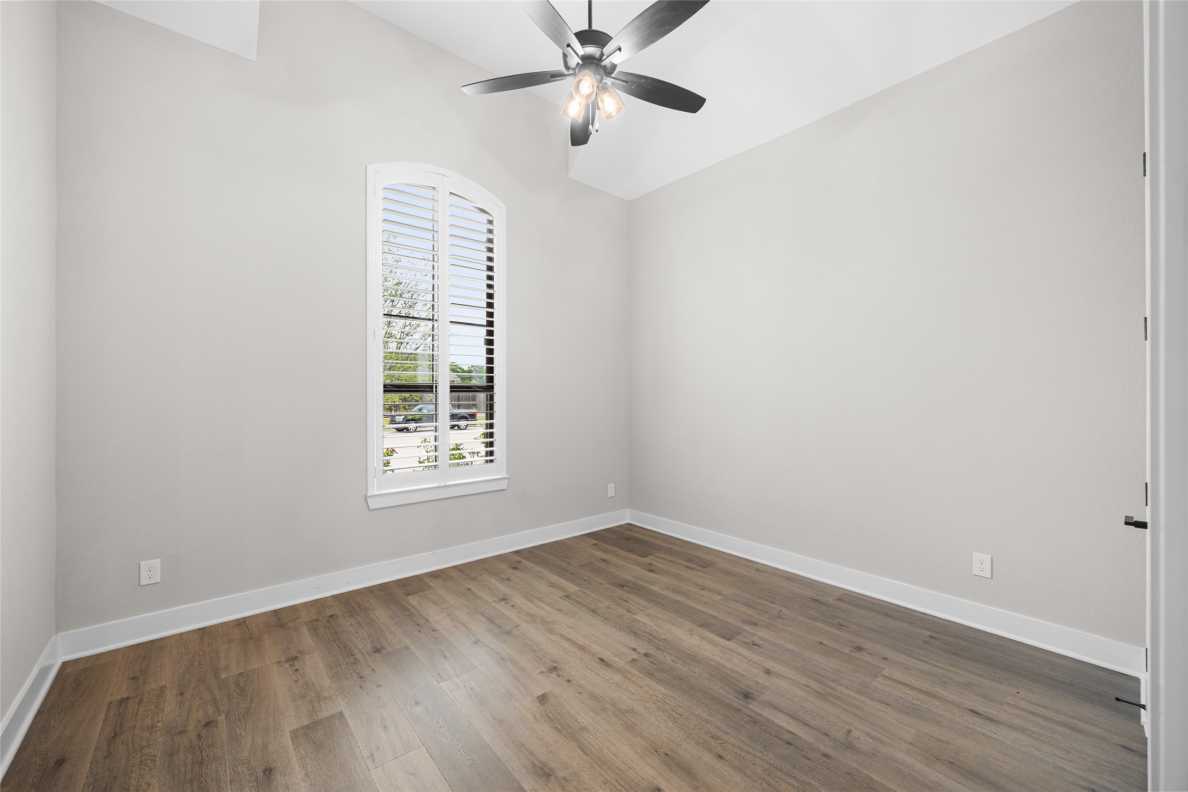
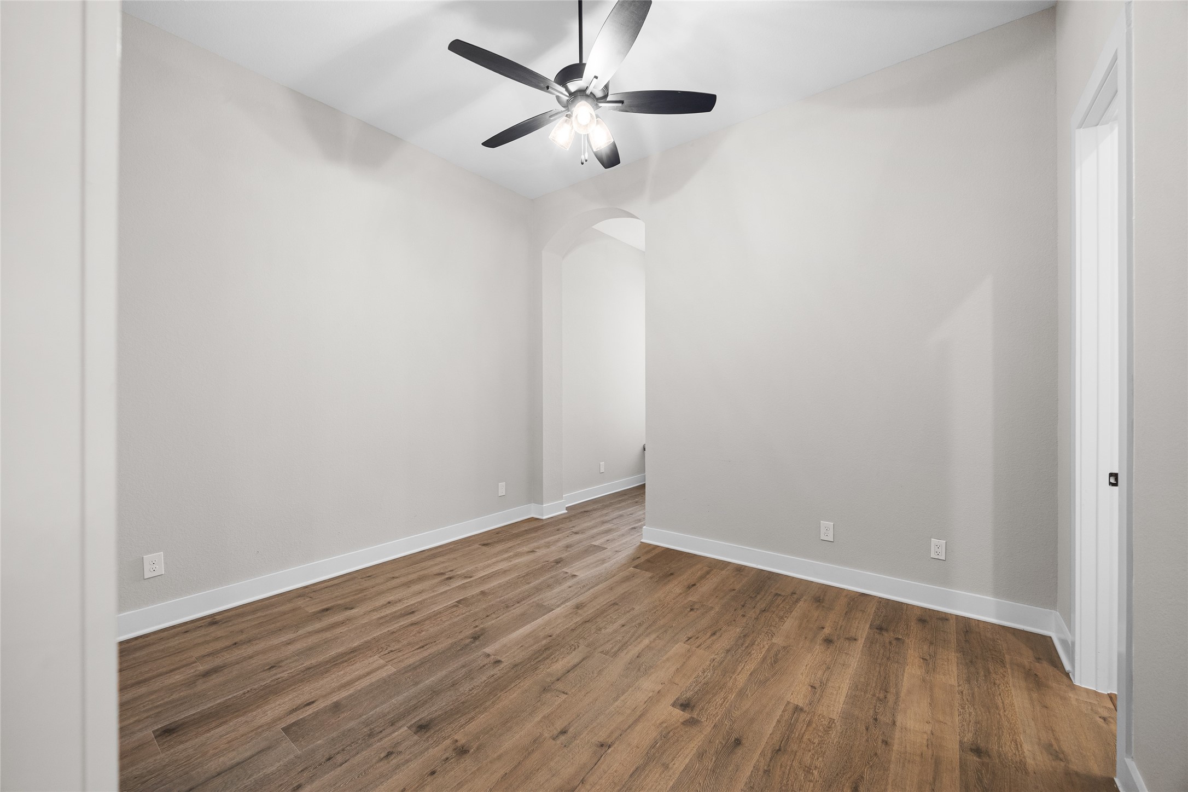
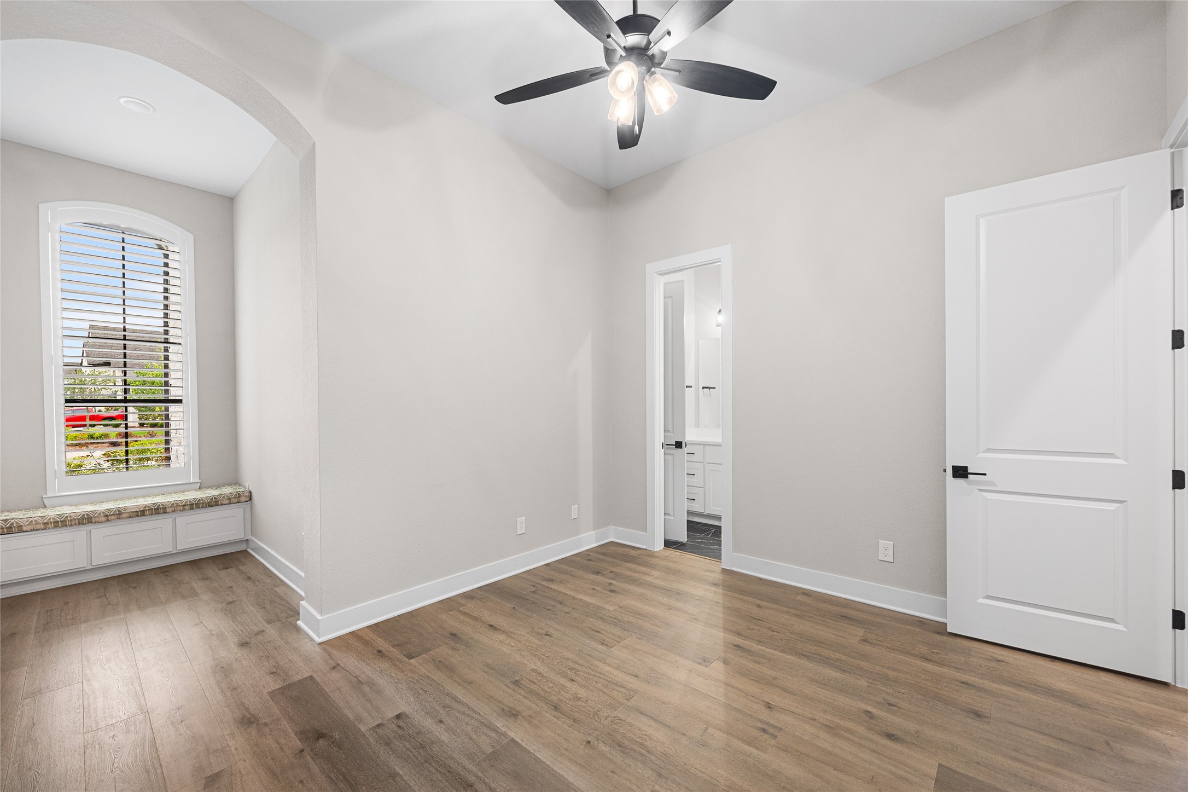
Spacious secondary bedroom with vaulted ceilings, wide-plank flooring, and a large arched window with plantation shutters offering natural light and neighborhood views.
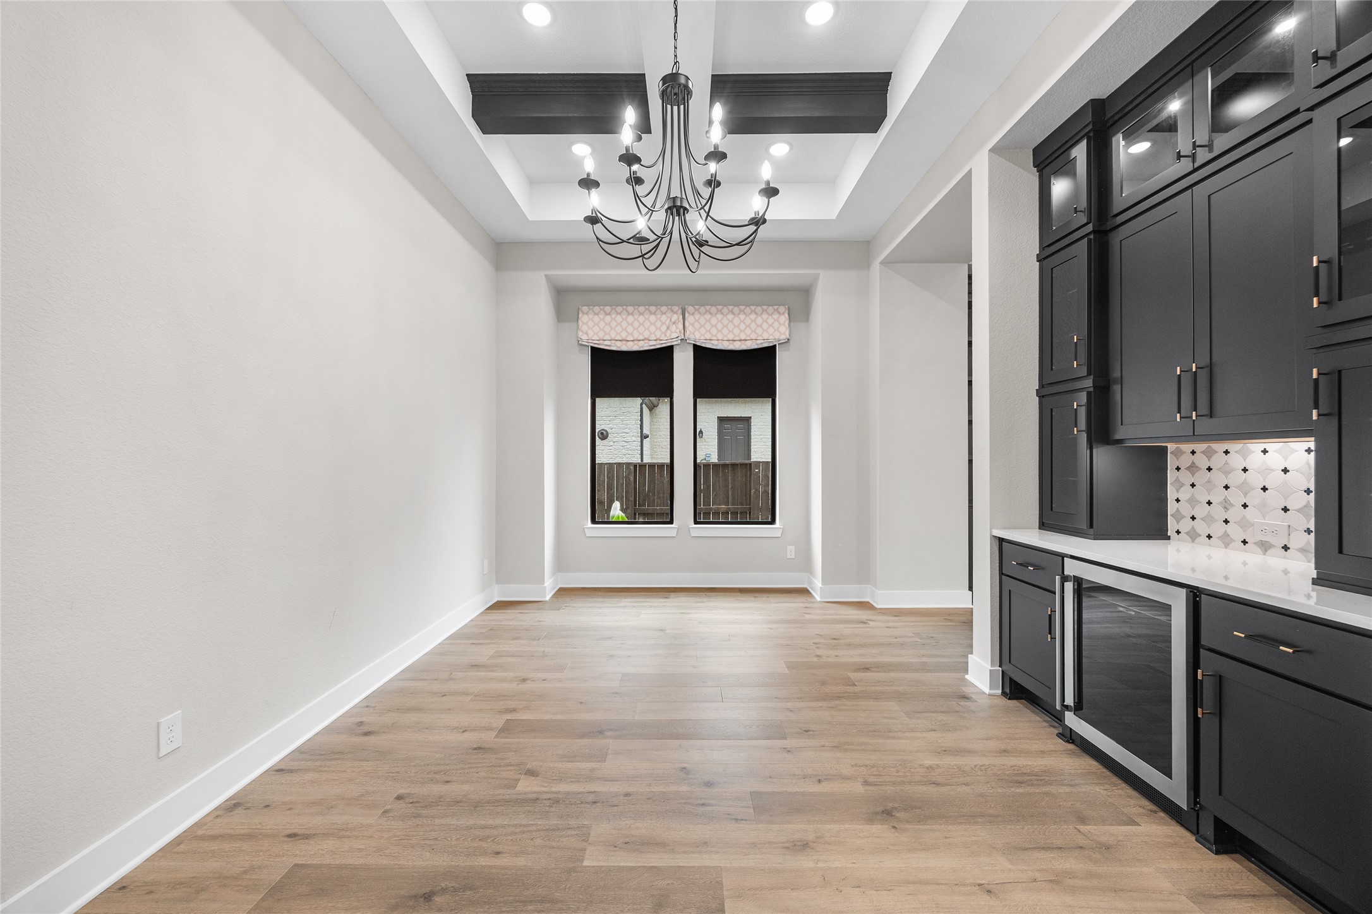
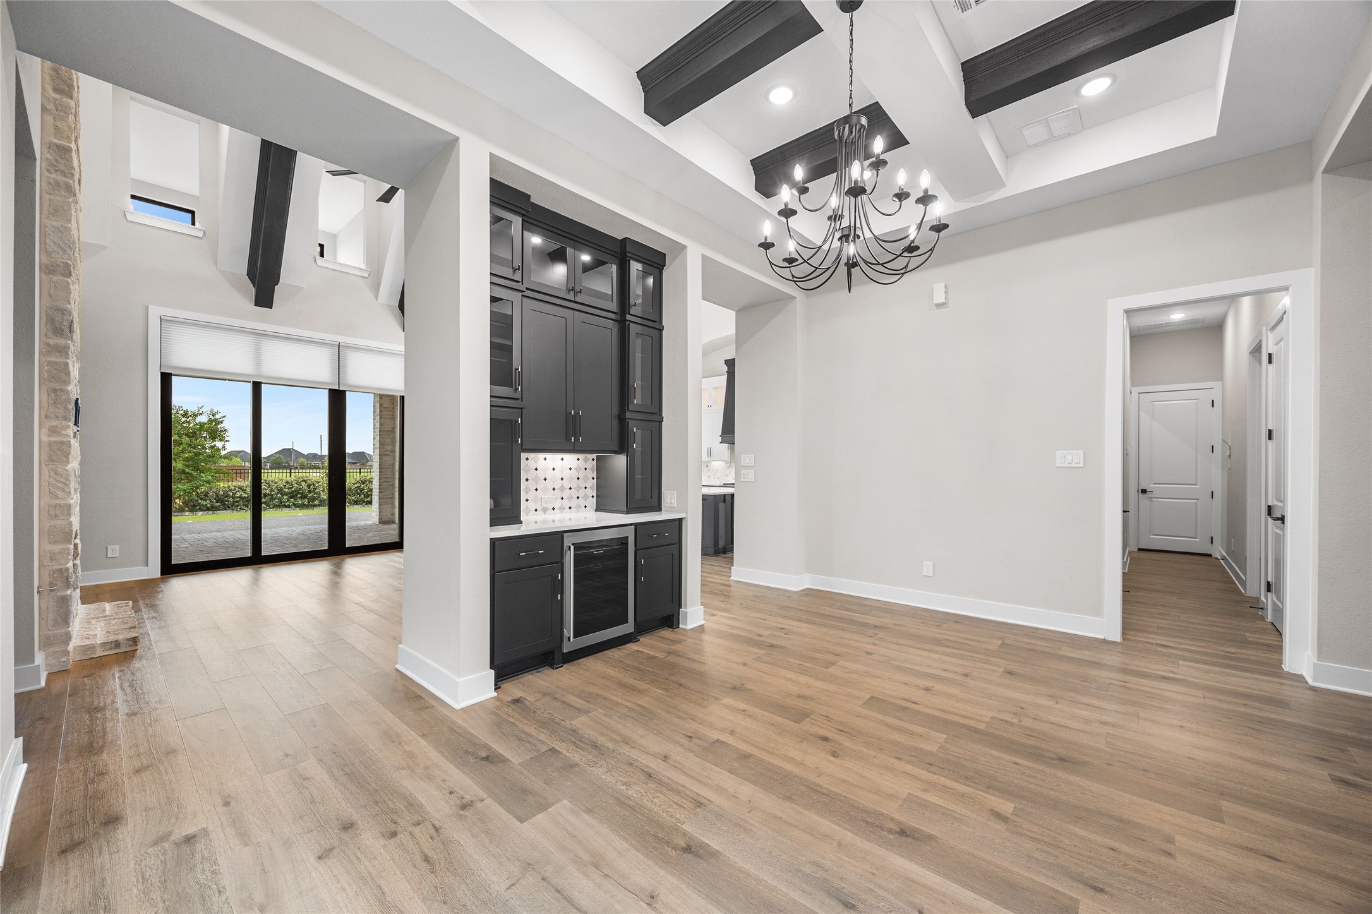
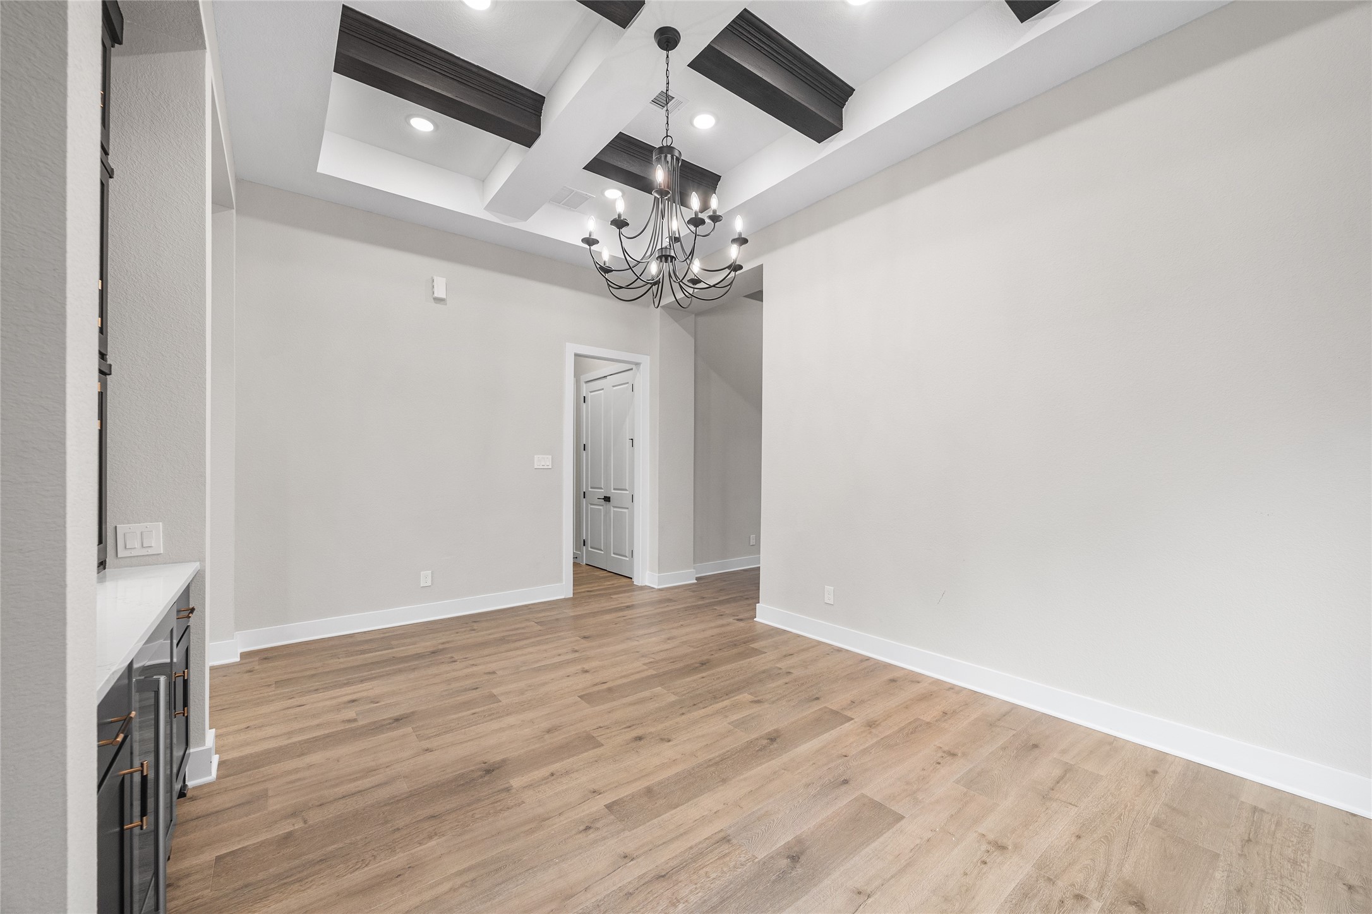
Grand dining space featuring a tray ceiling with exposed beams and a statement chandelier, offering a refined setting for gatherings and everyday meals.
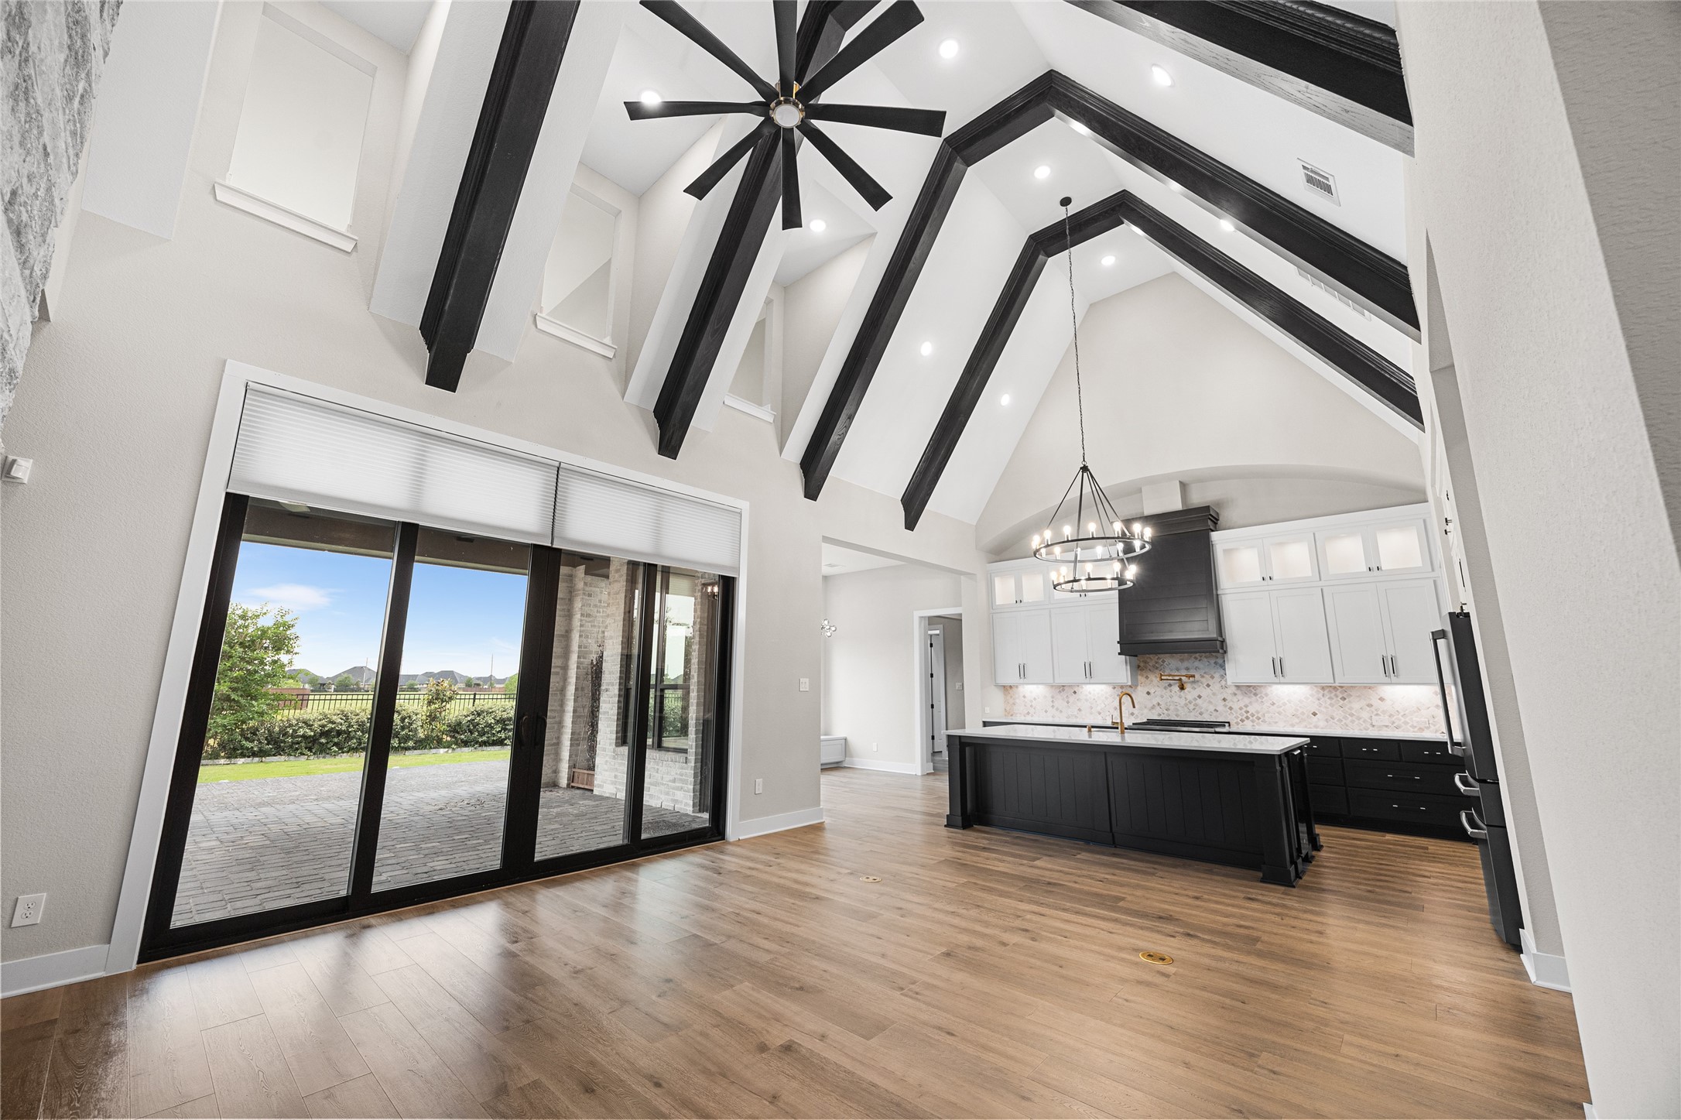
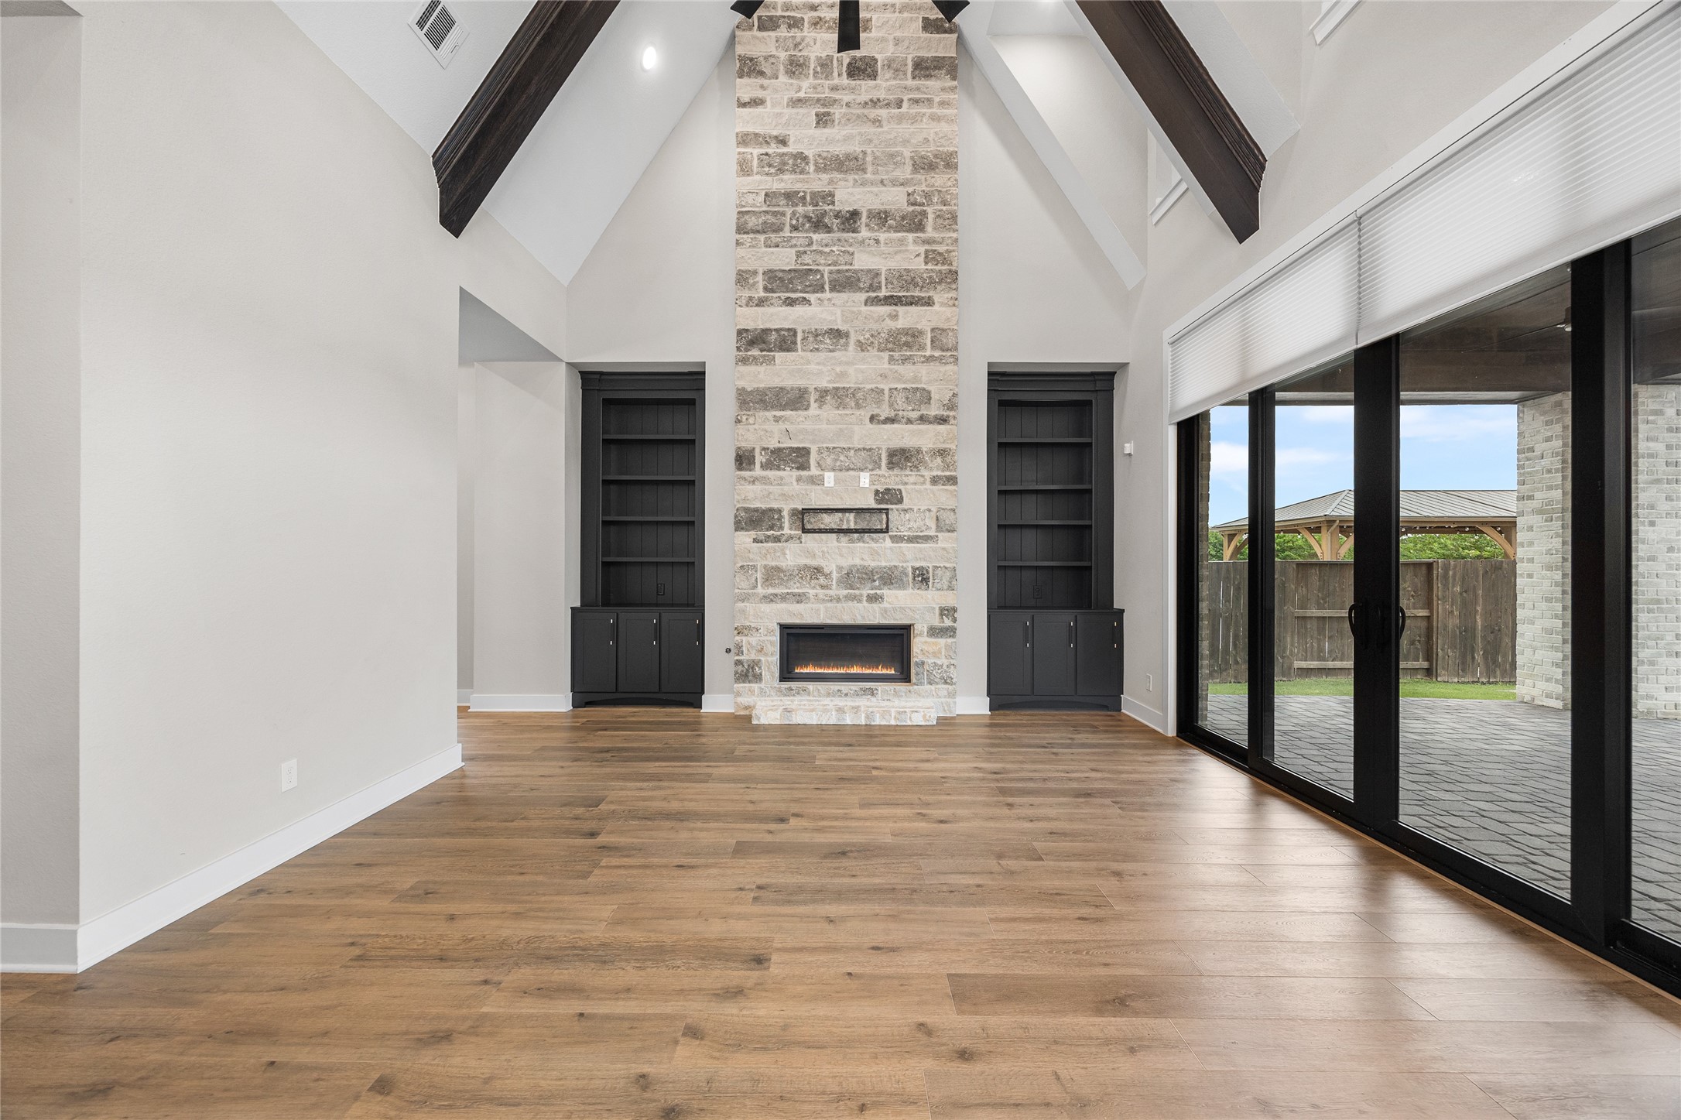
Expansive dining area with soaring ceilings, dramatic exposed beams, and a floor-to-ceiling stone fireplace, complemented by large sliding glass doors that open to the covered patio.
Elegant dining space featuring a tray ceiling with exposed beams and a statement chandelier, offering a refined setting for gatherings and everyday meals.
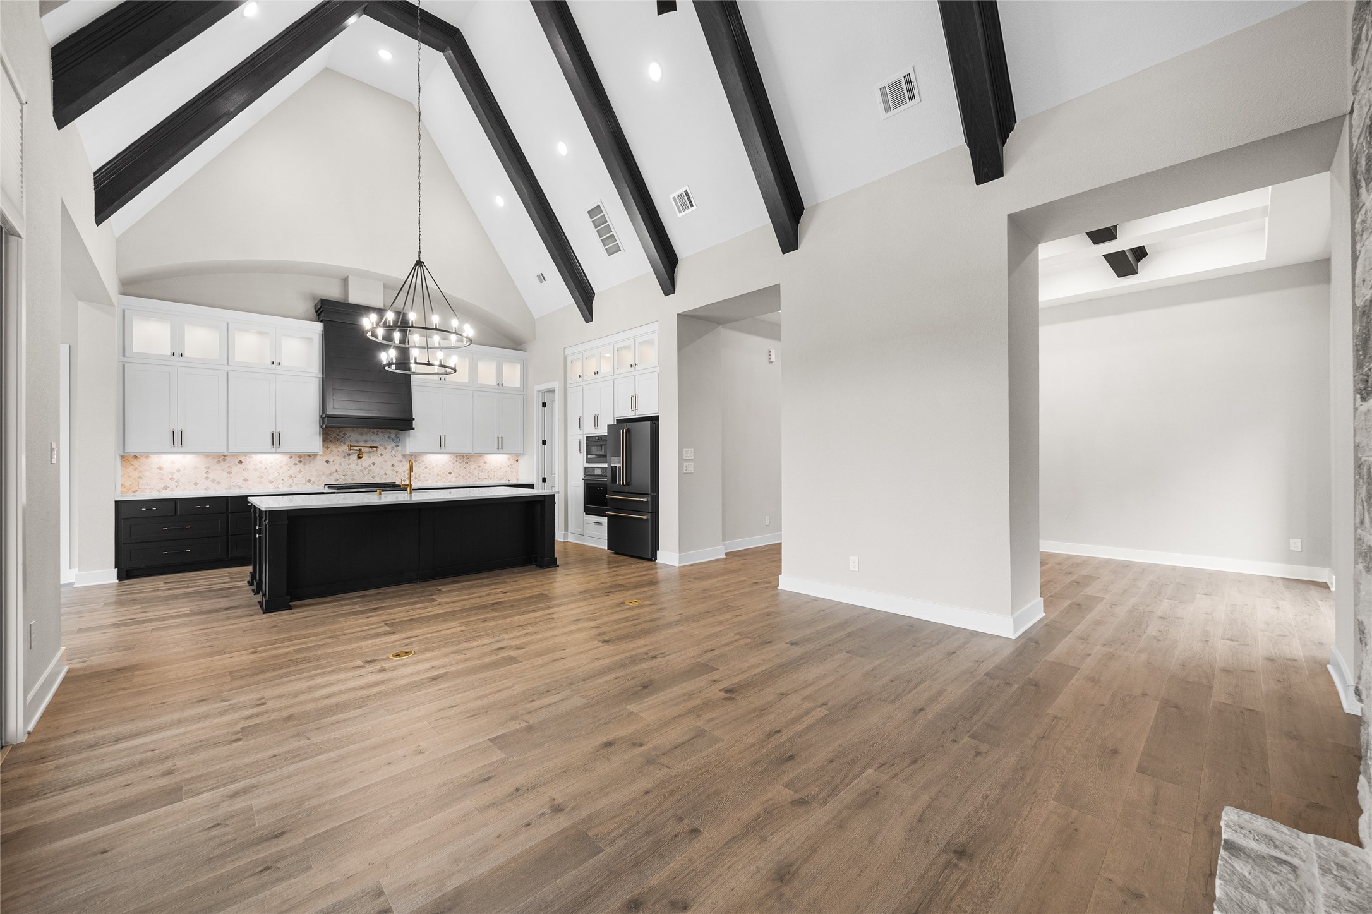
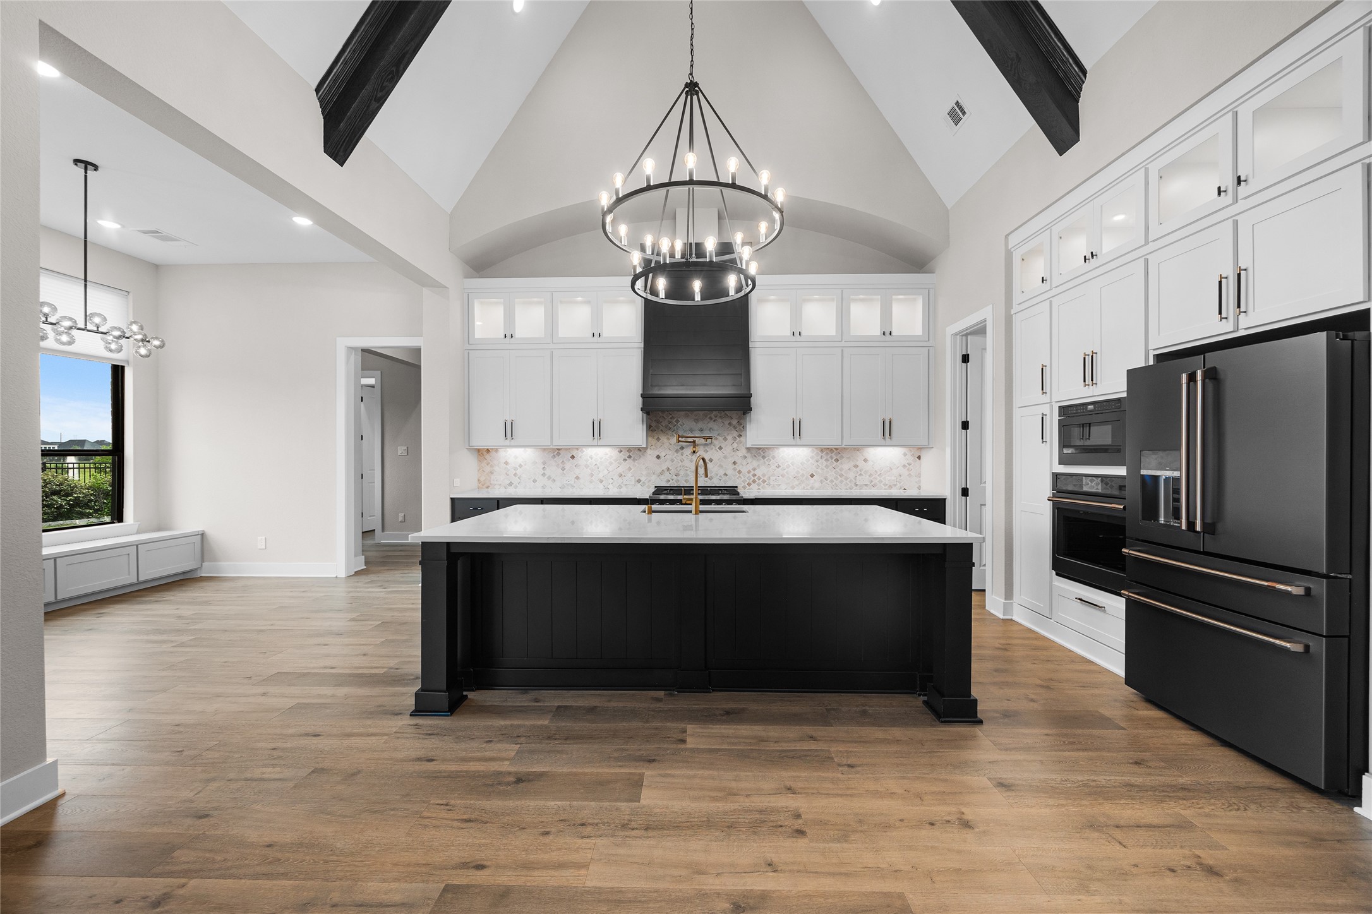
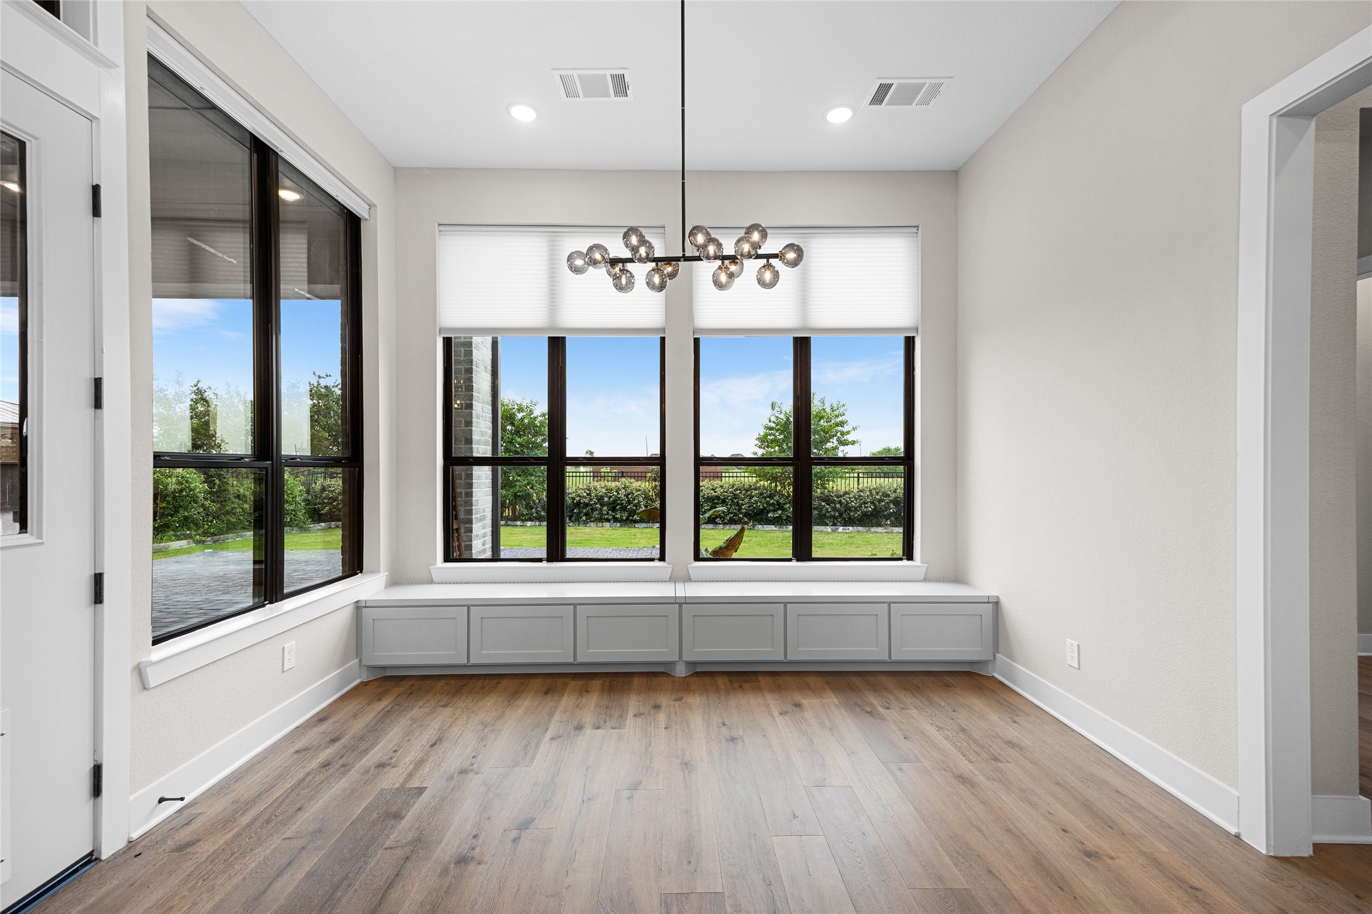
Seamless flow between kitchen and living space, featuring vaulted ceilings with exposed beams and large windows that bring in abundant natural light.
Thoughtfully designed open layout offering clear sightlines from the entry through the main living areas, highlighting architectural detail and natural light.
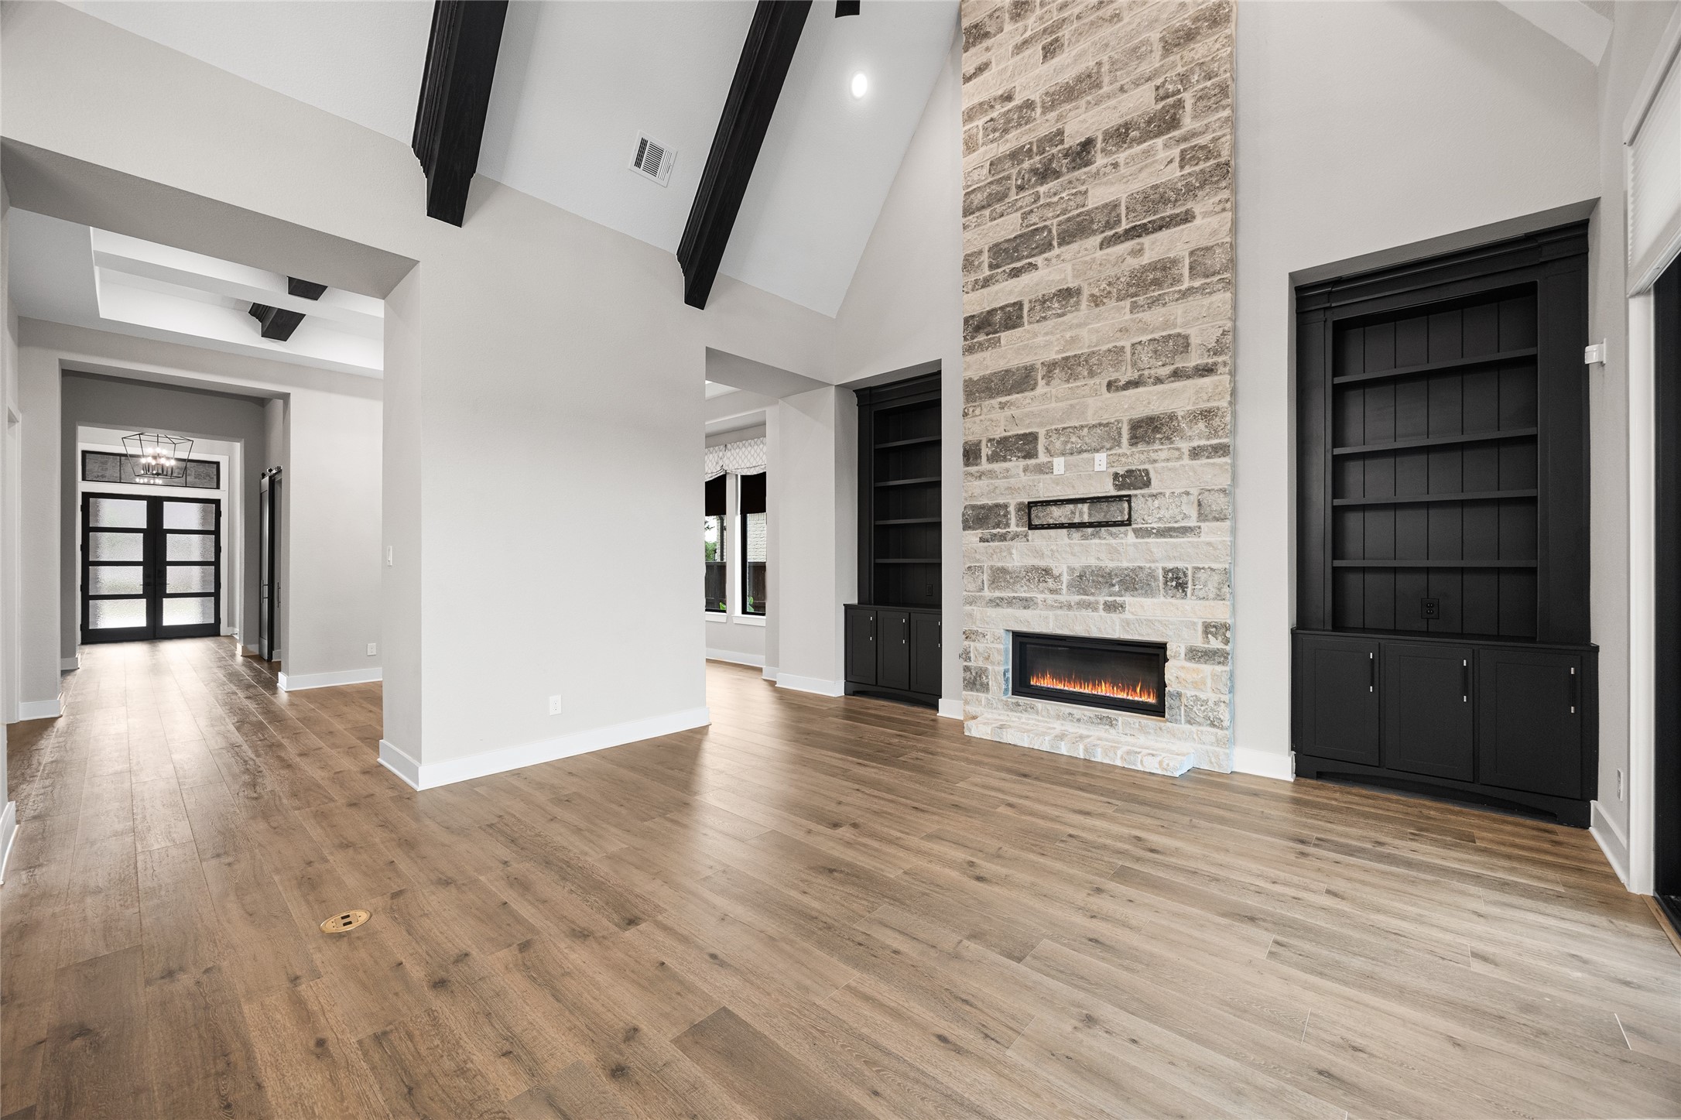
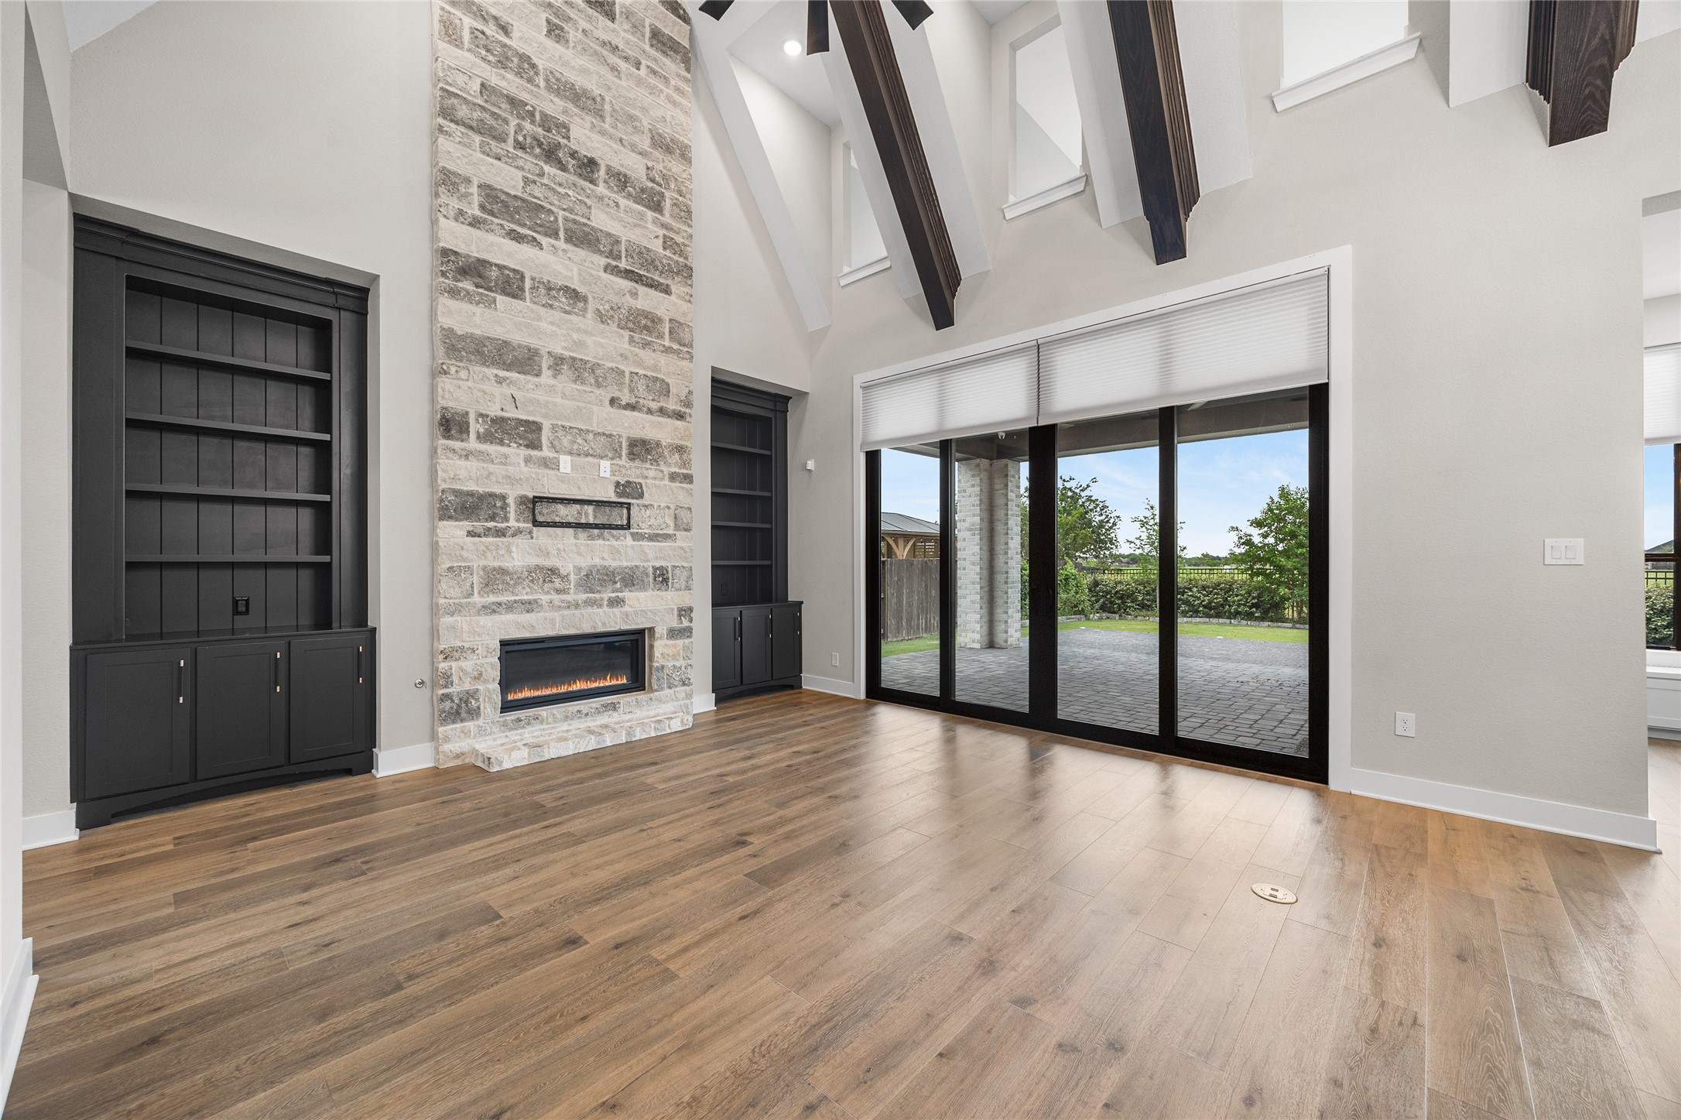
Stunning focal fireplace with modern linear design set in a full-height stone surround, framed by built-in shelving and cabinetry.
Bright and airy living space showcasing custom built-ins flanking the fireplace and wide-plank flooring throughout, ideal for both relaxation and entertaining.
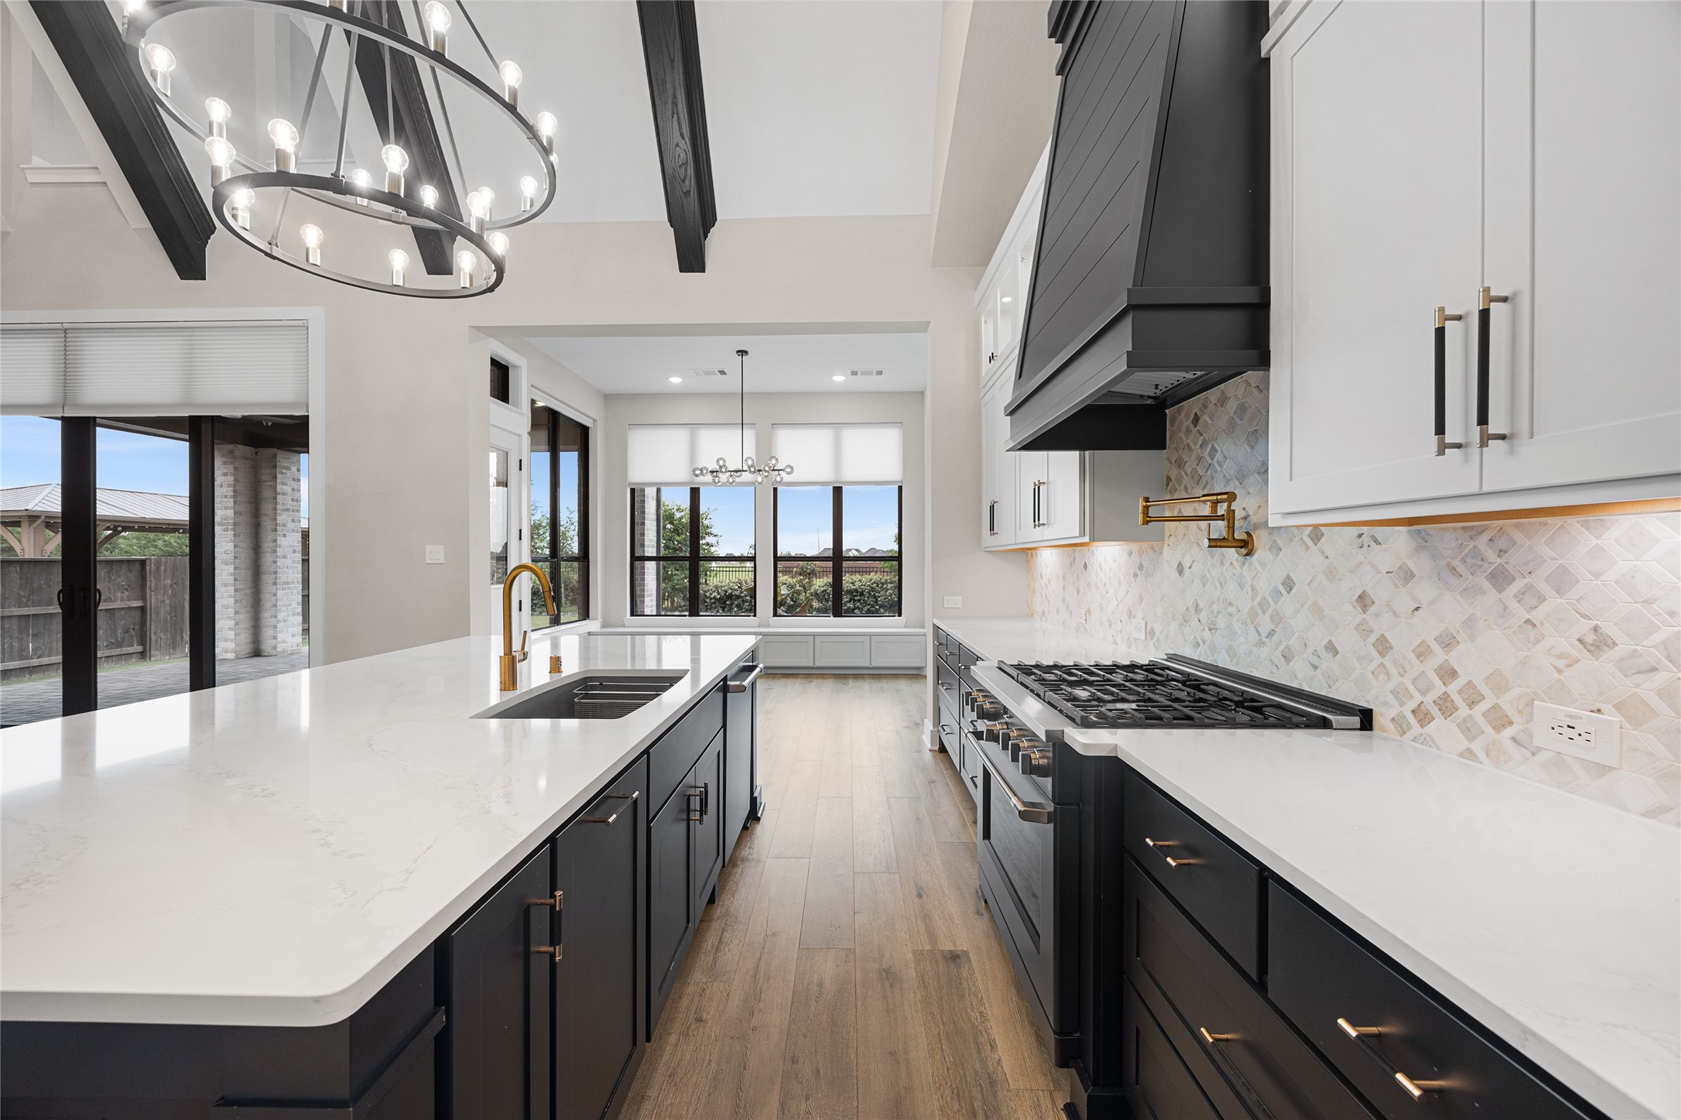
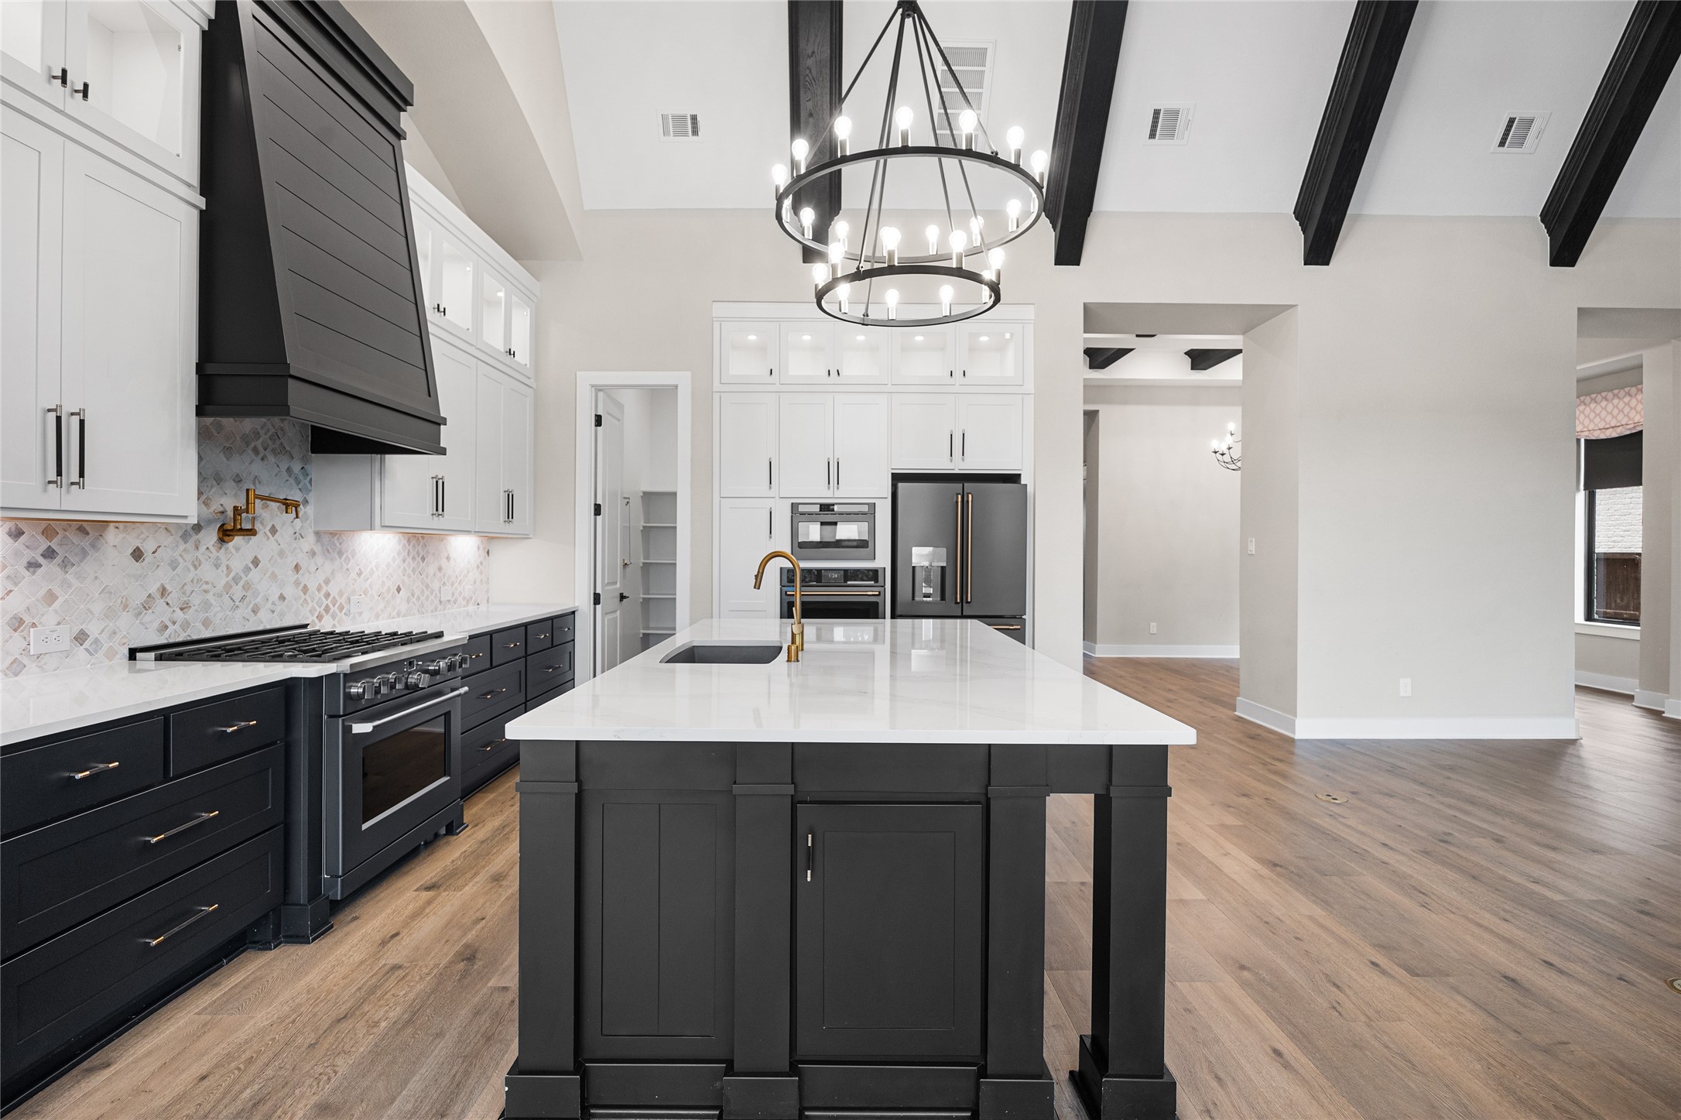
Striking chef’s kitchen centered around an oversized island with waterfall-style quartz countertops, contrasting cabinetry, and statement chandelier beneath vaulted ceilings with exposed beams.
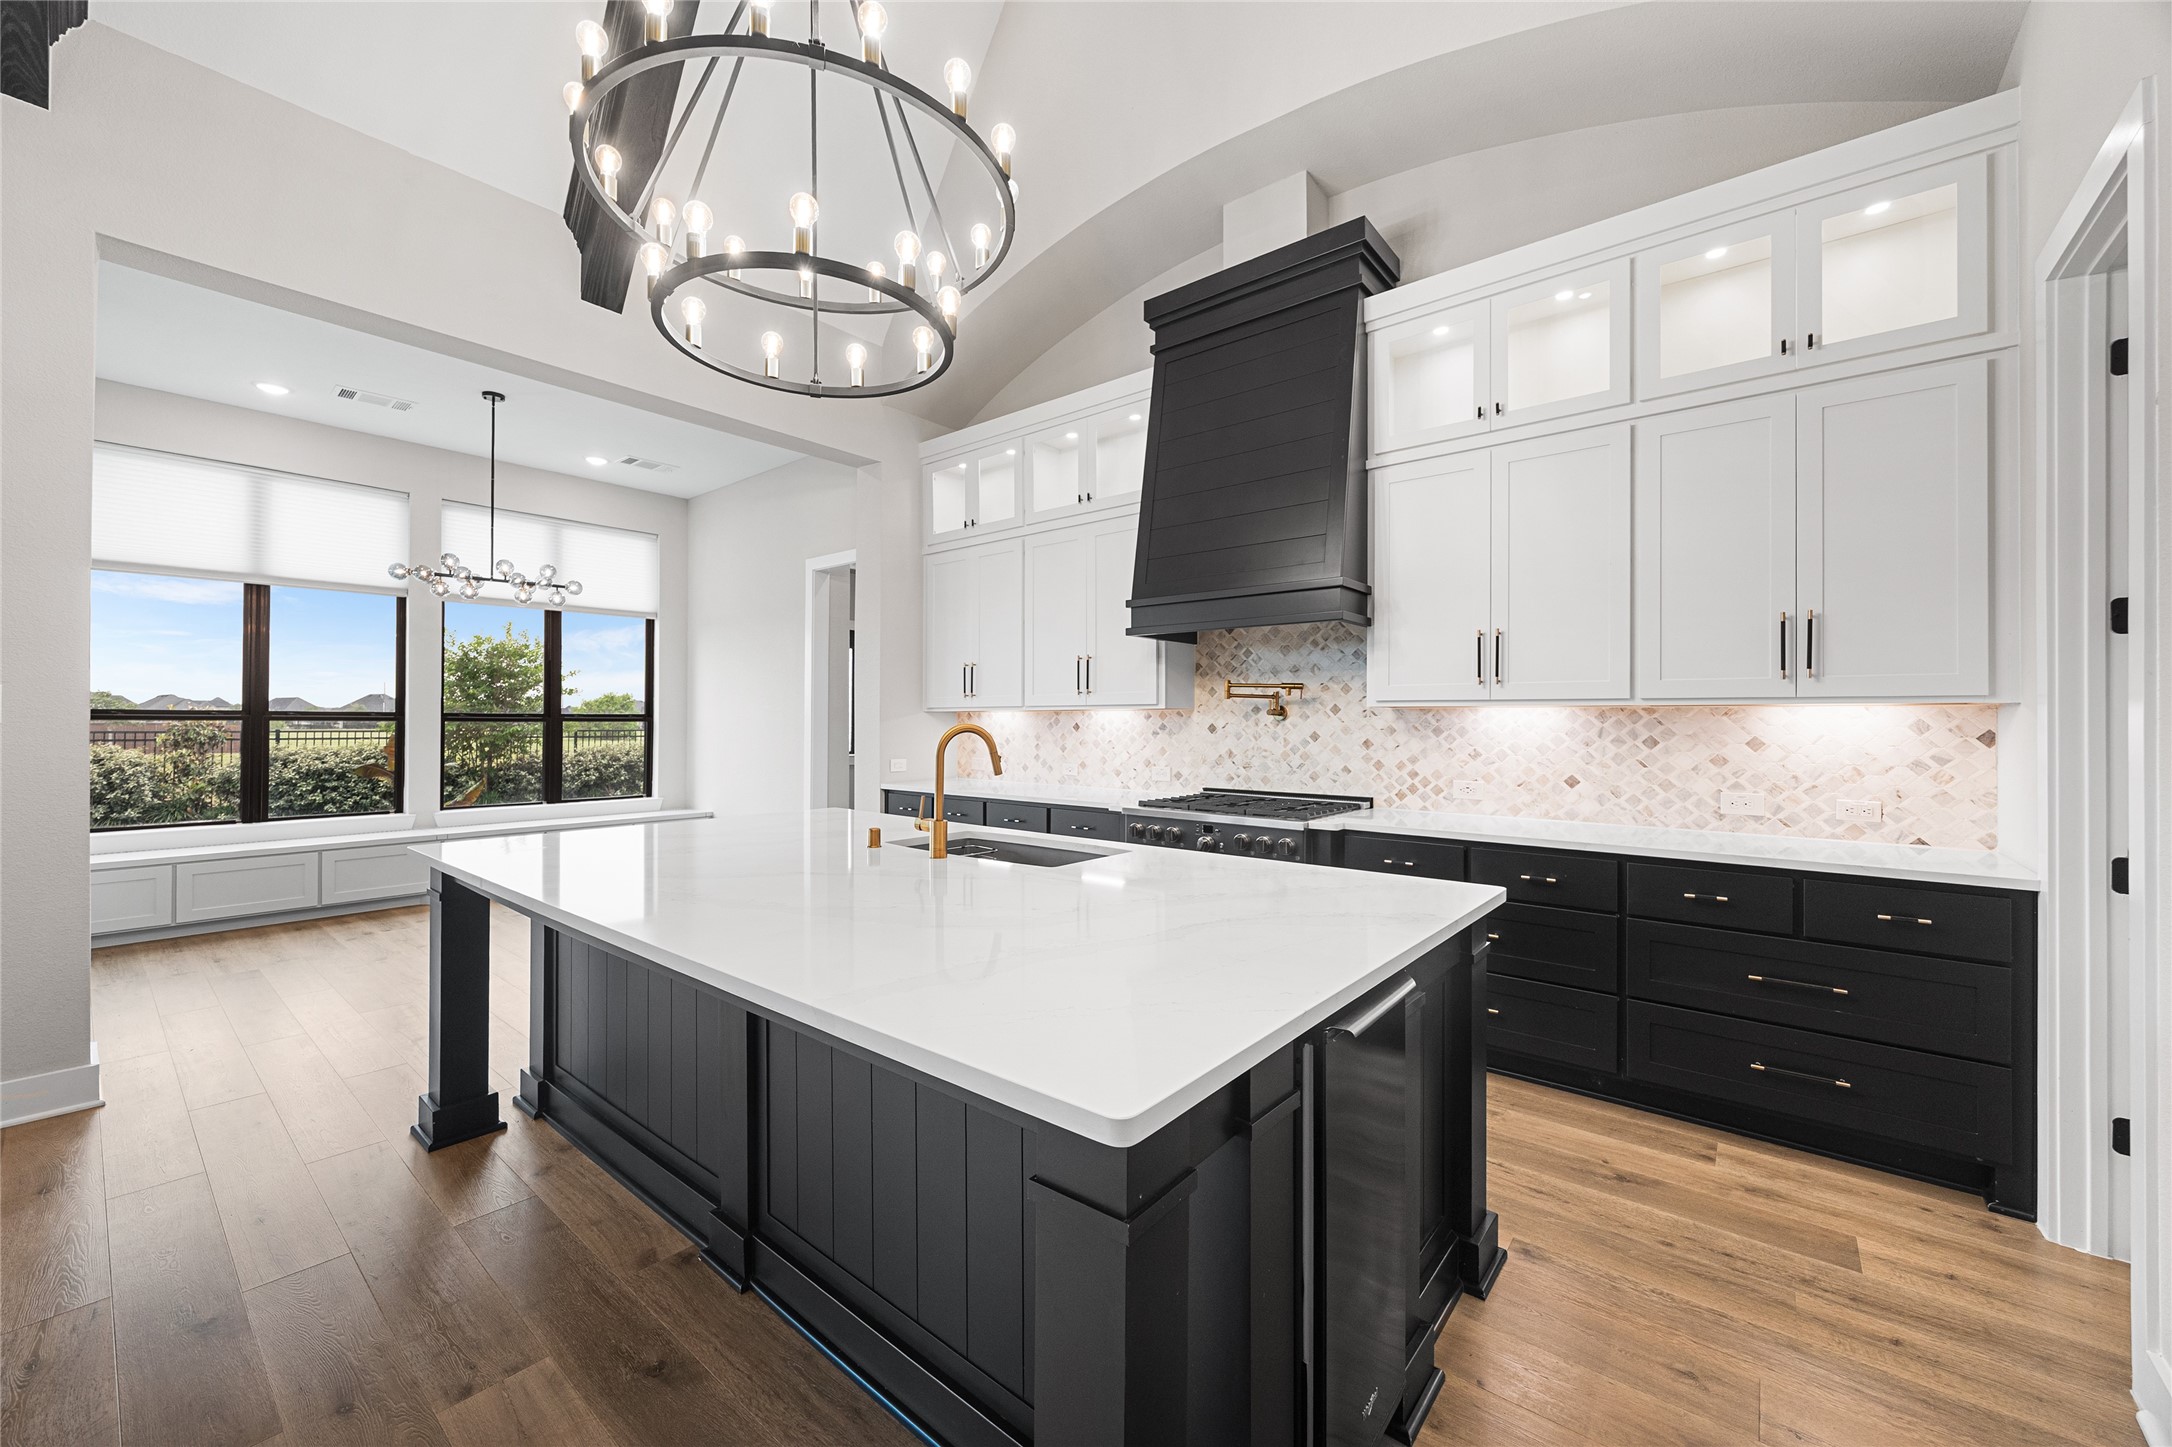
Expansive island with integrated sink and seating potential, complemented by custom cabinetry, designer backsplash, and abundant natural light from adjacent windows.
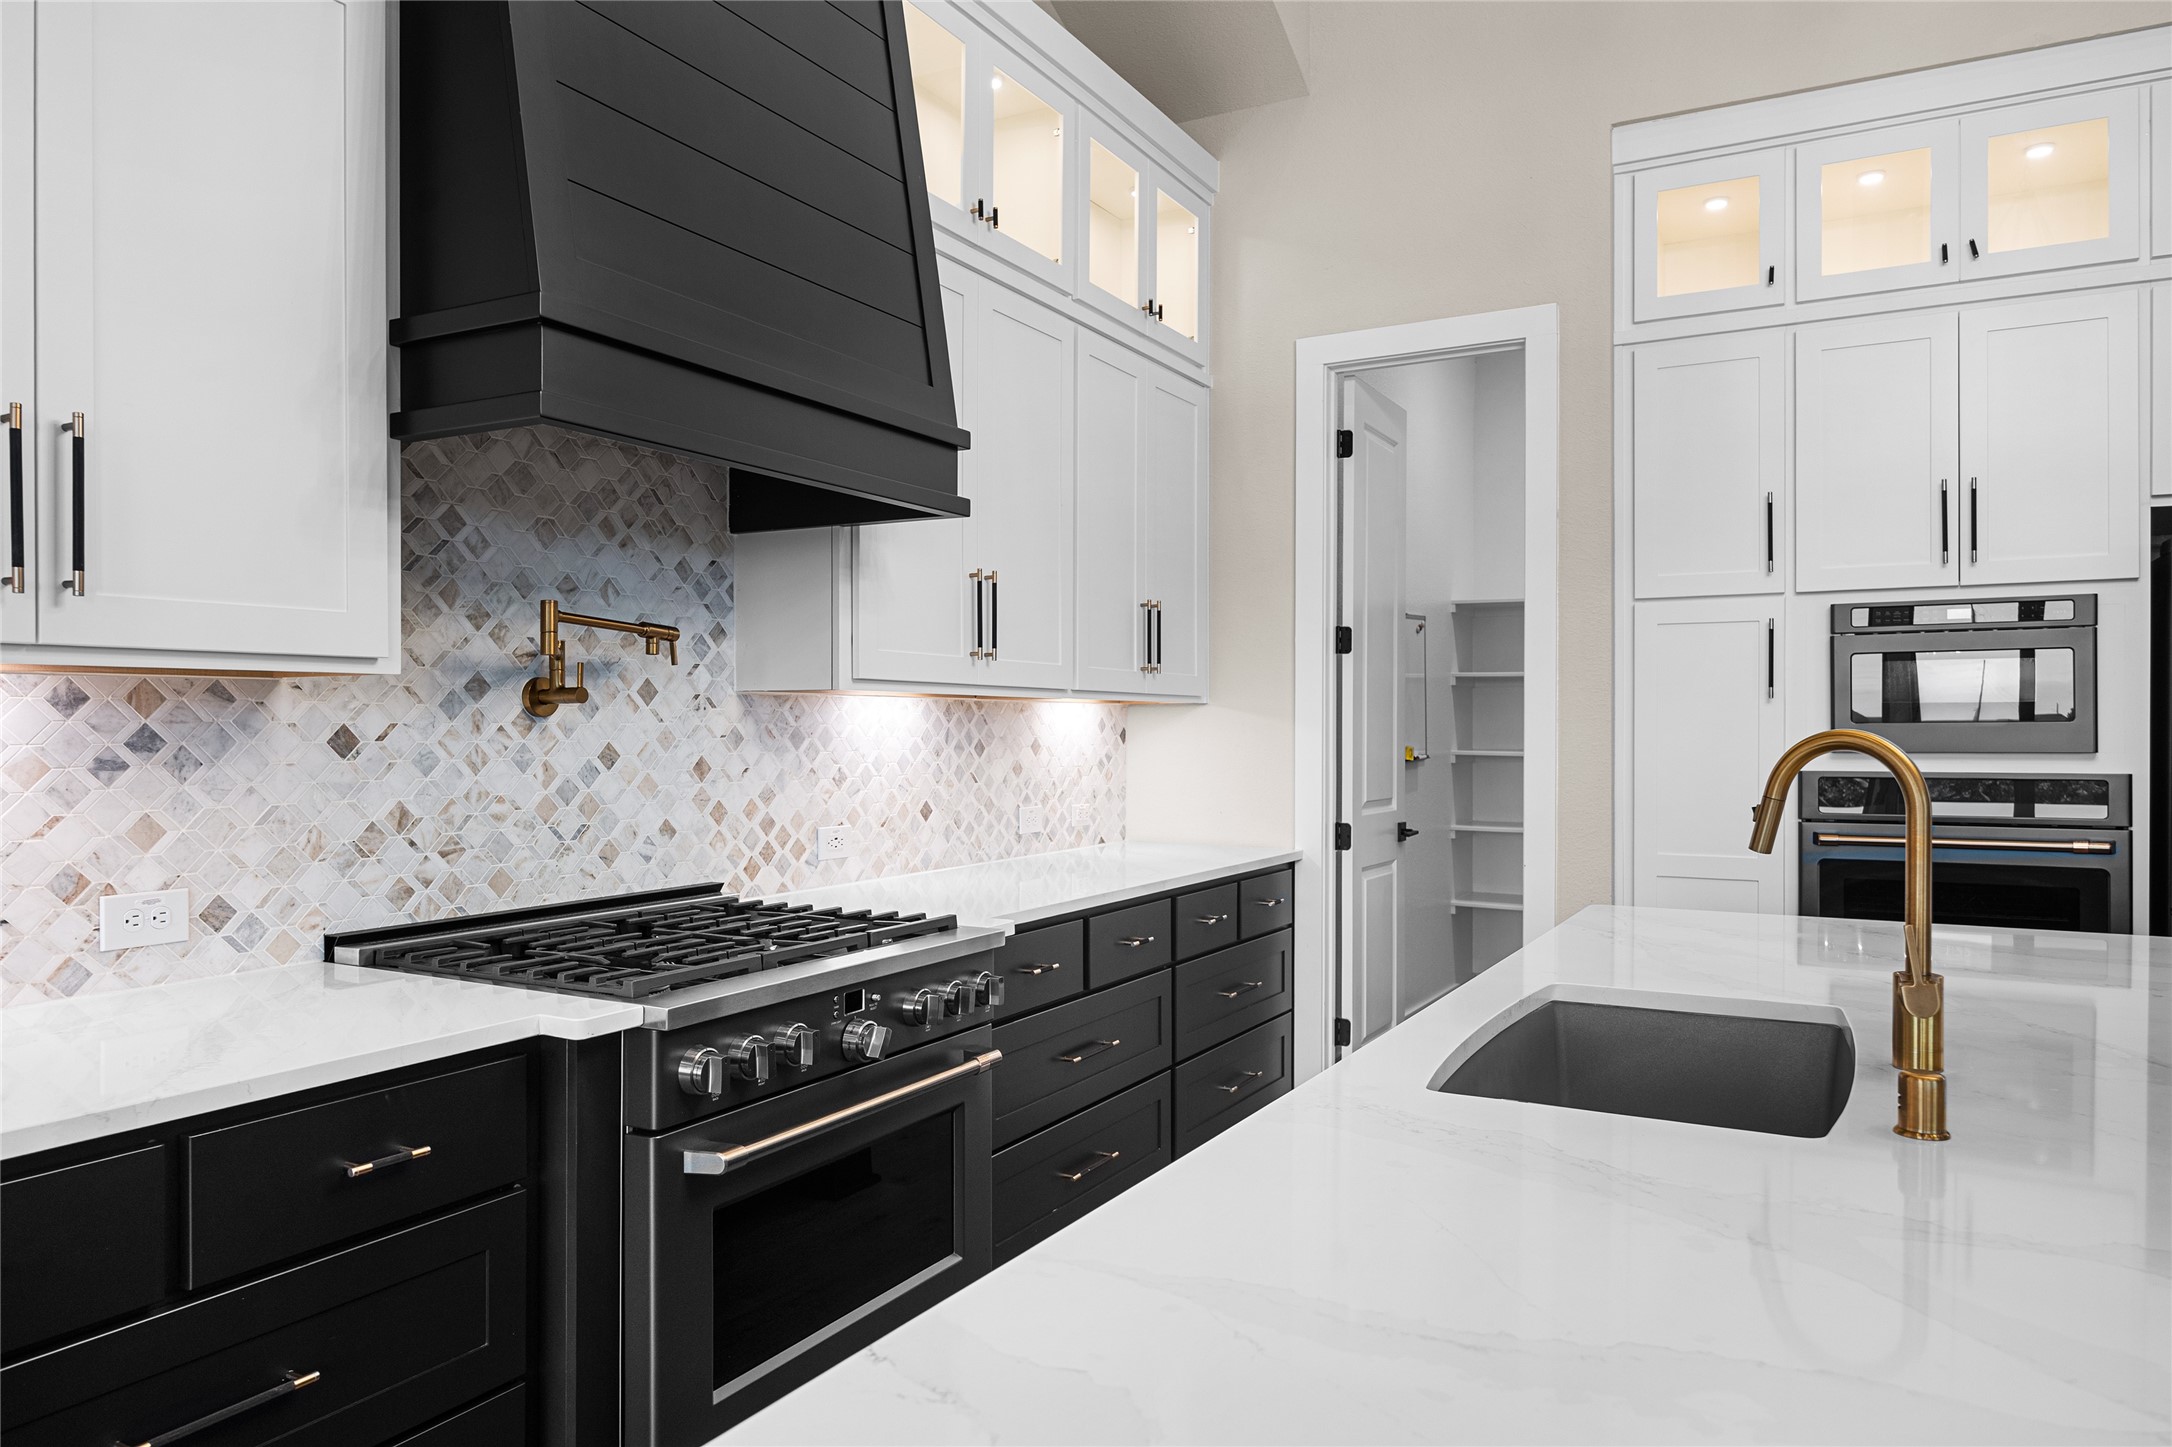
Well-appointed cooking space featuring a Cafe appliances, professional-grade gas range, pot filler, and custom vent hood, all set against a textured tile backsplash.
Thoughtfully designed workspace with quartz counters, under-cabinet lighting, and seamless flow between prep, cooking, and serving areas.
Open-concept kitchen showcasing extensive cabinetry, built-in appliances, and a spacious layout ideal for entertaining and everyday living.
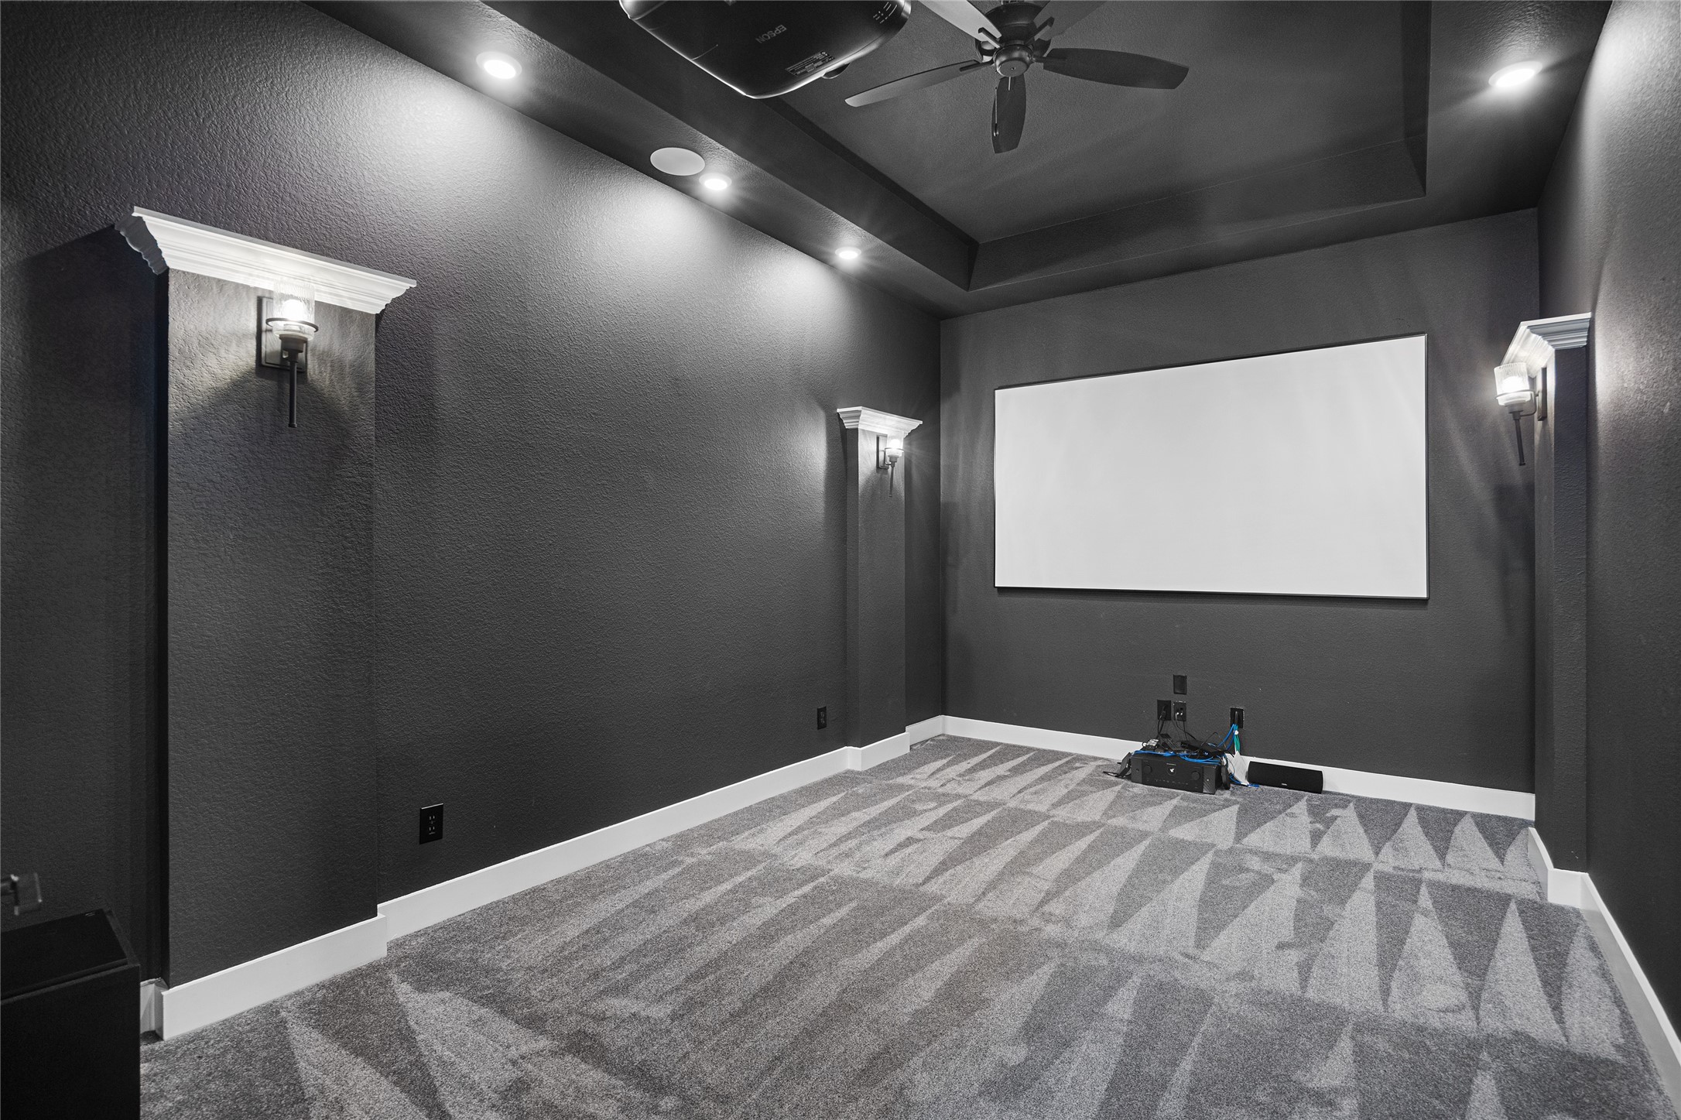
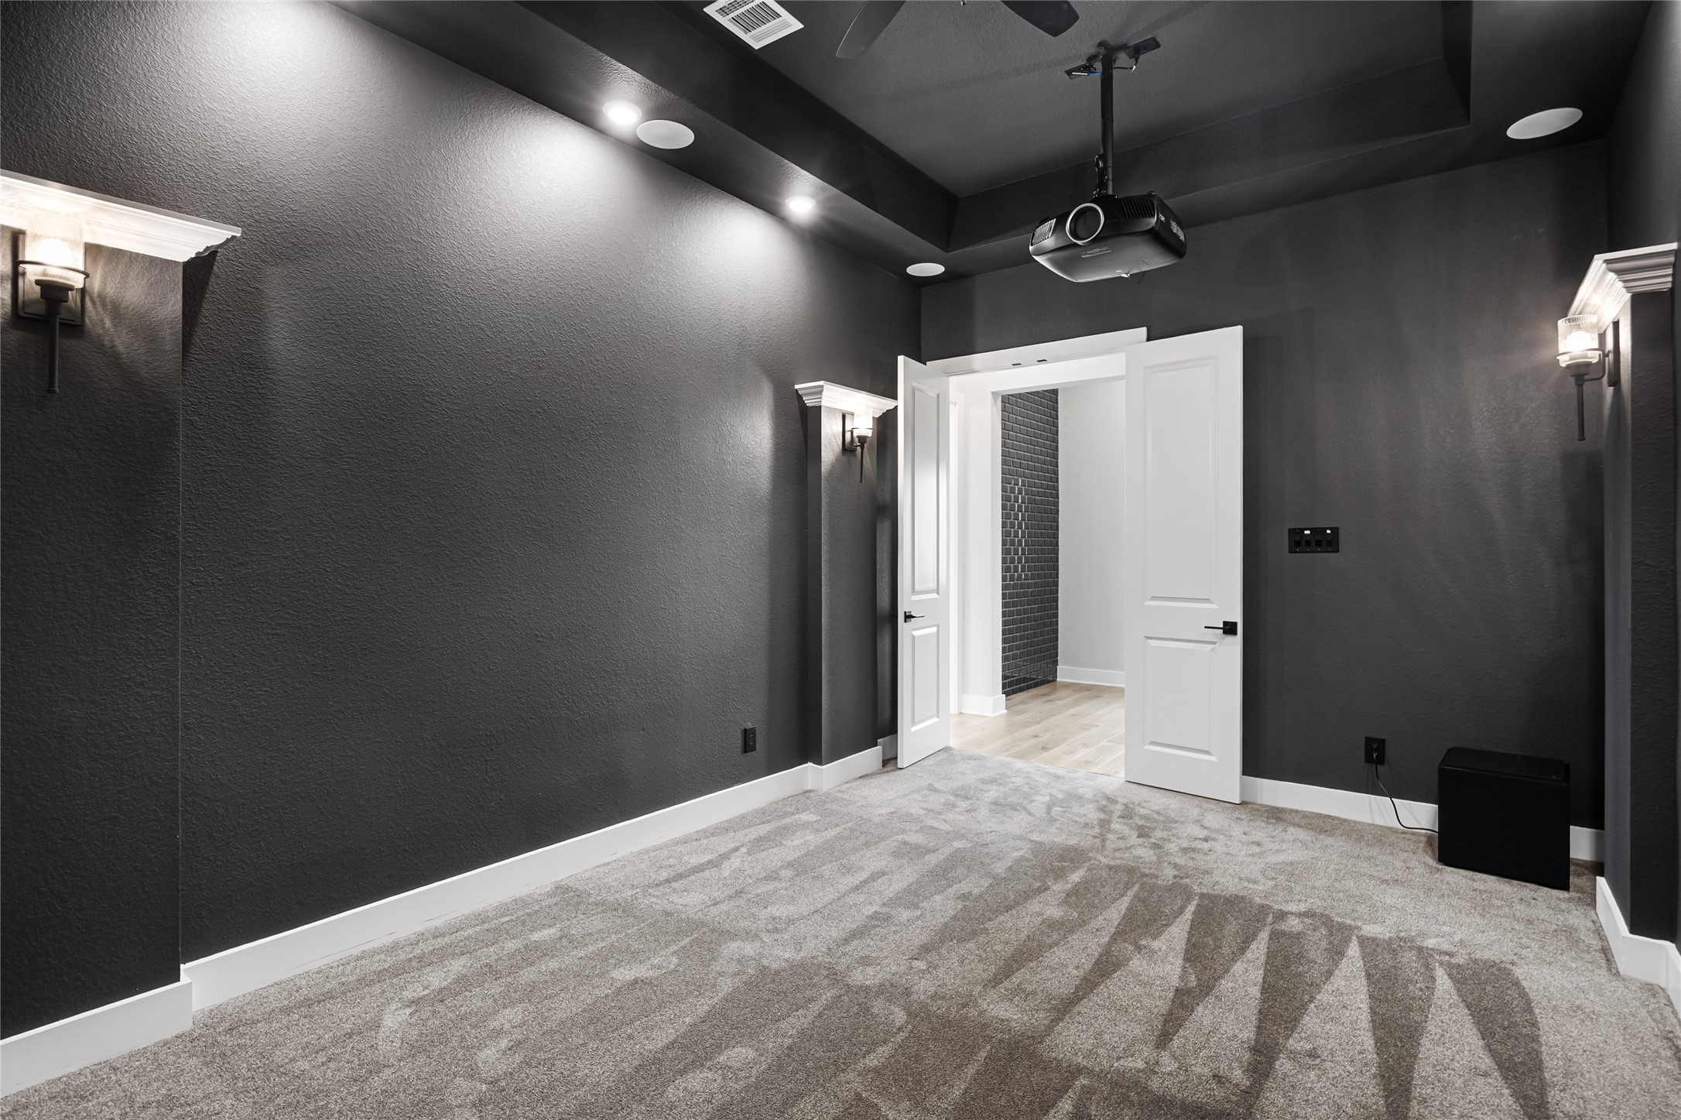
Dedicated media room with tiered lighting, wall sconces, and projector, creating an ideal space for movie nights or game-day gatherings.
Cozy, enclosed media space with plush carpeting, recessed lighting, and pre-wired projection system for an immersive entertainment experience.
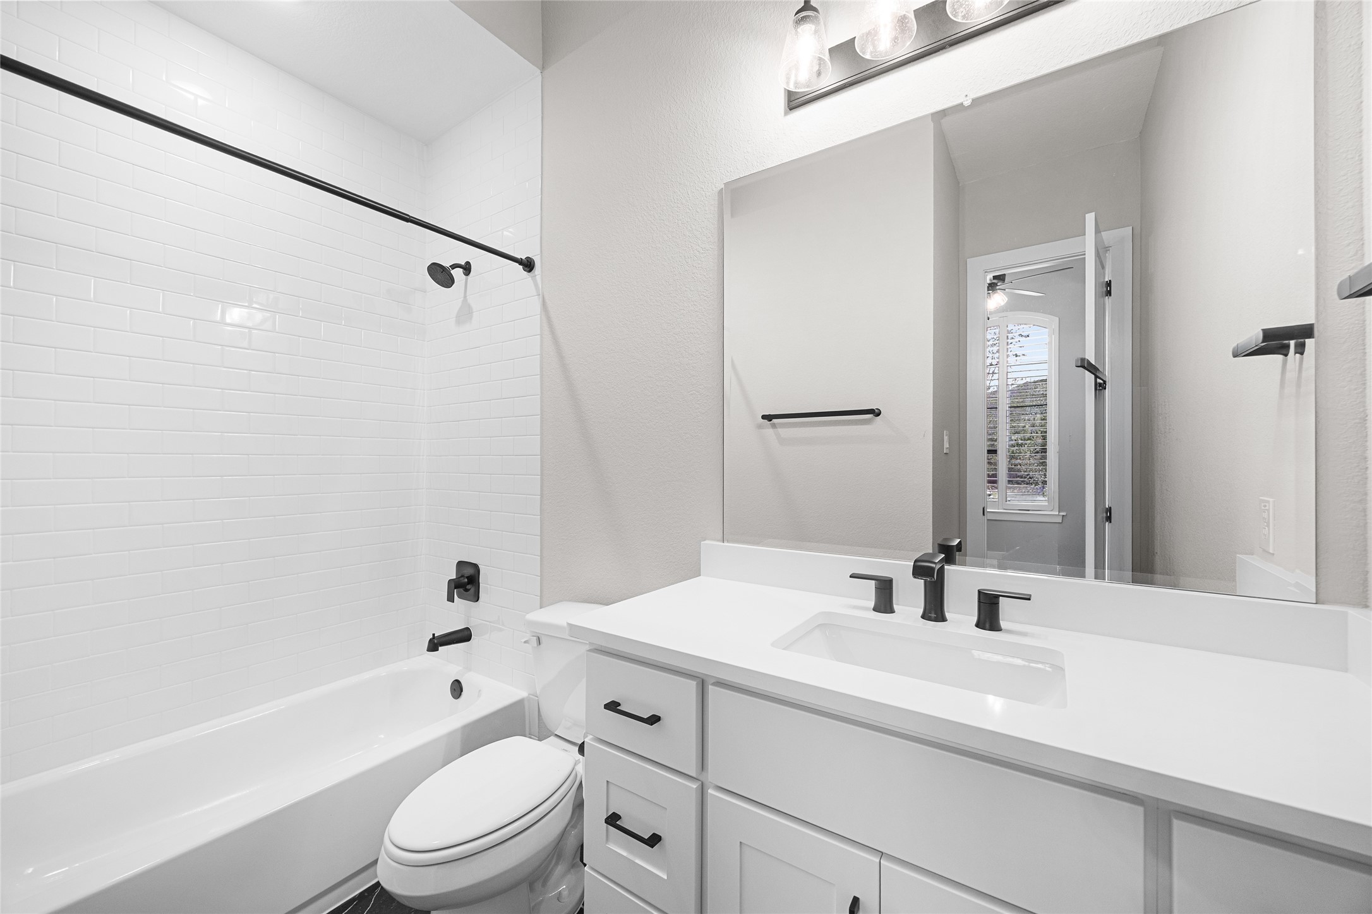
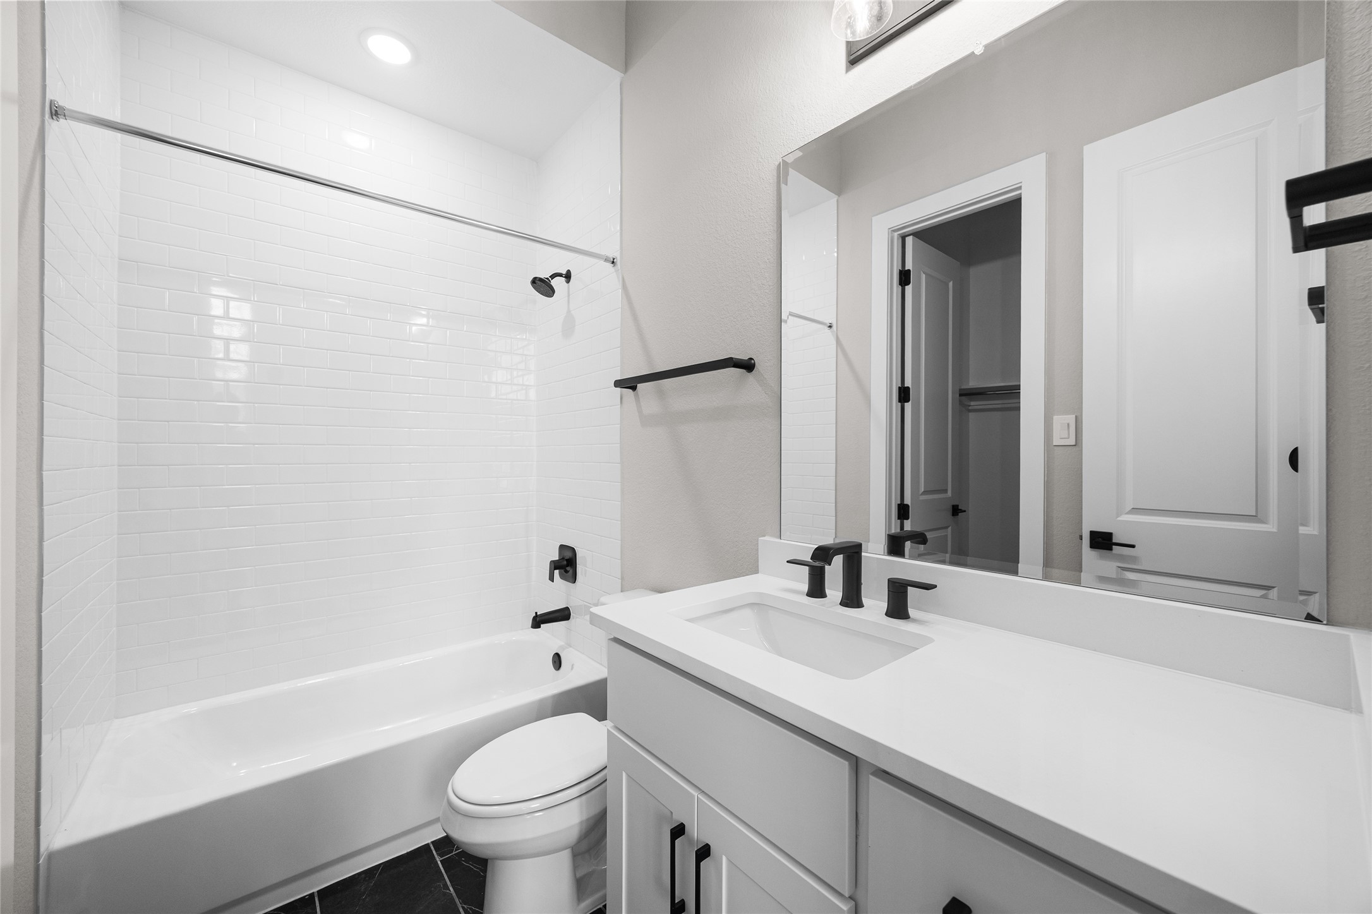
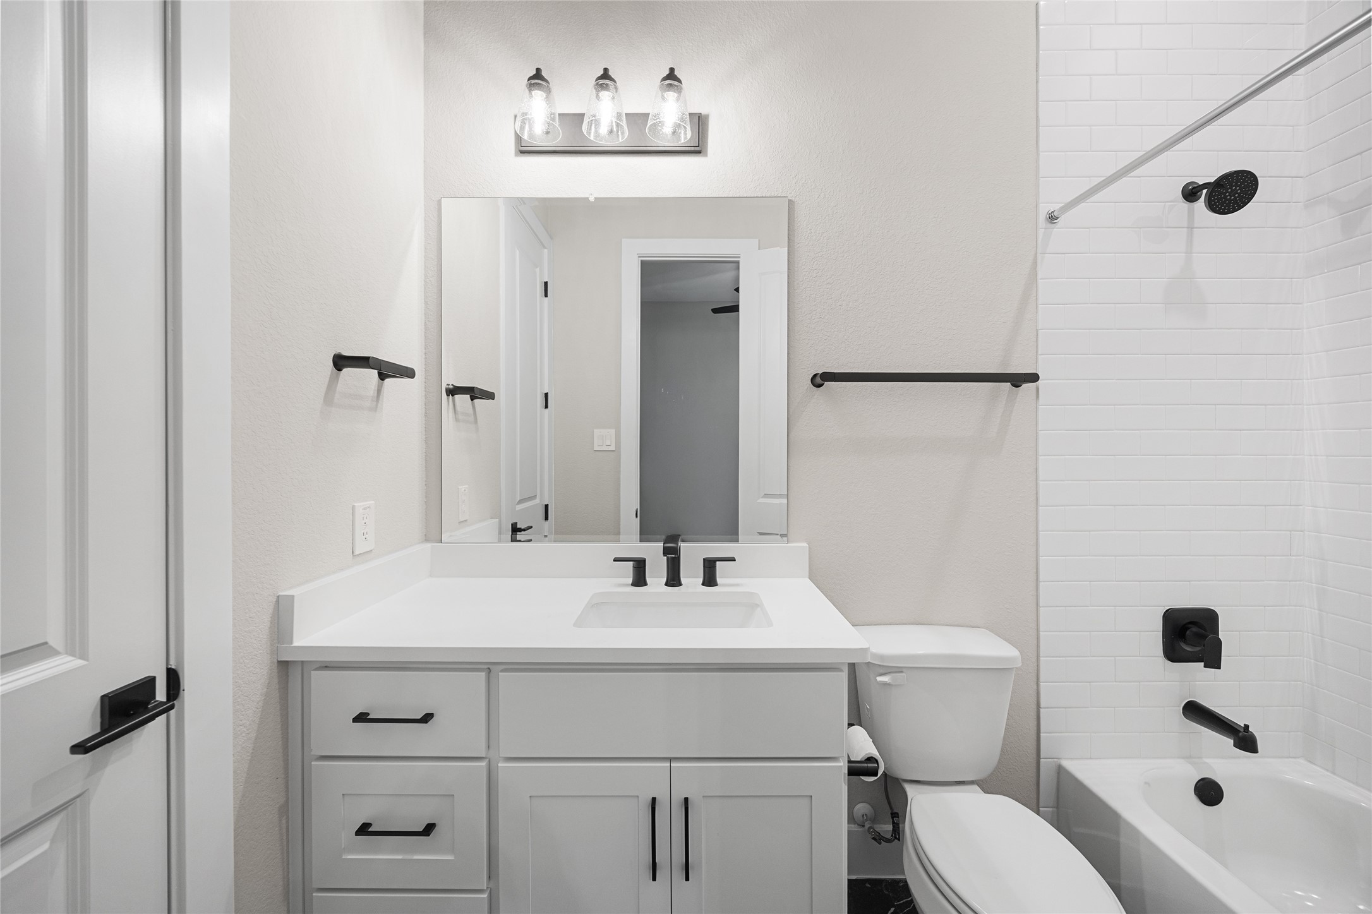
Well-appointed bathroom with a modern vanity, matte black fixtures, and a tub/shower combination with tiled surround for a polished finish.
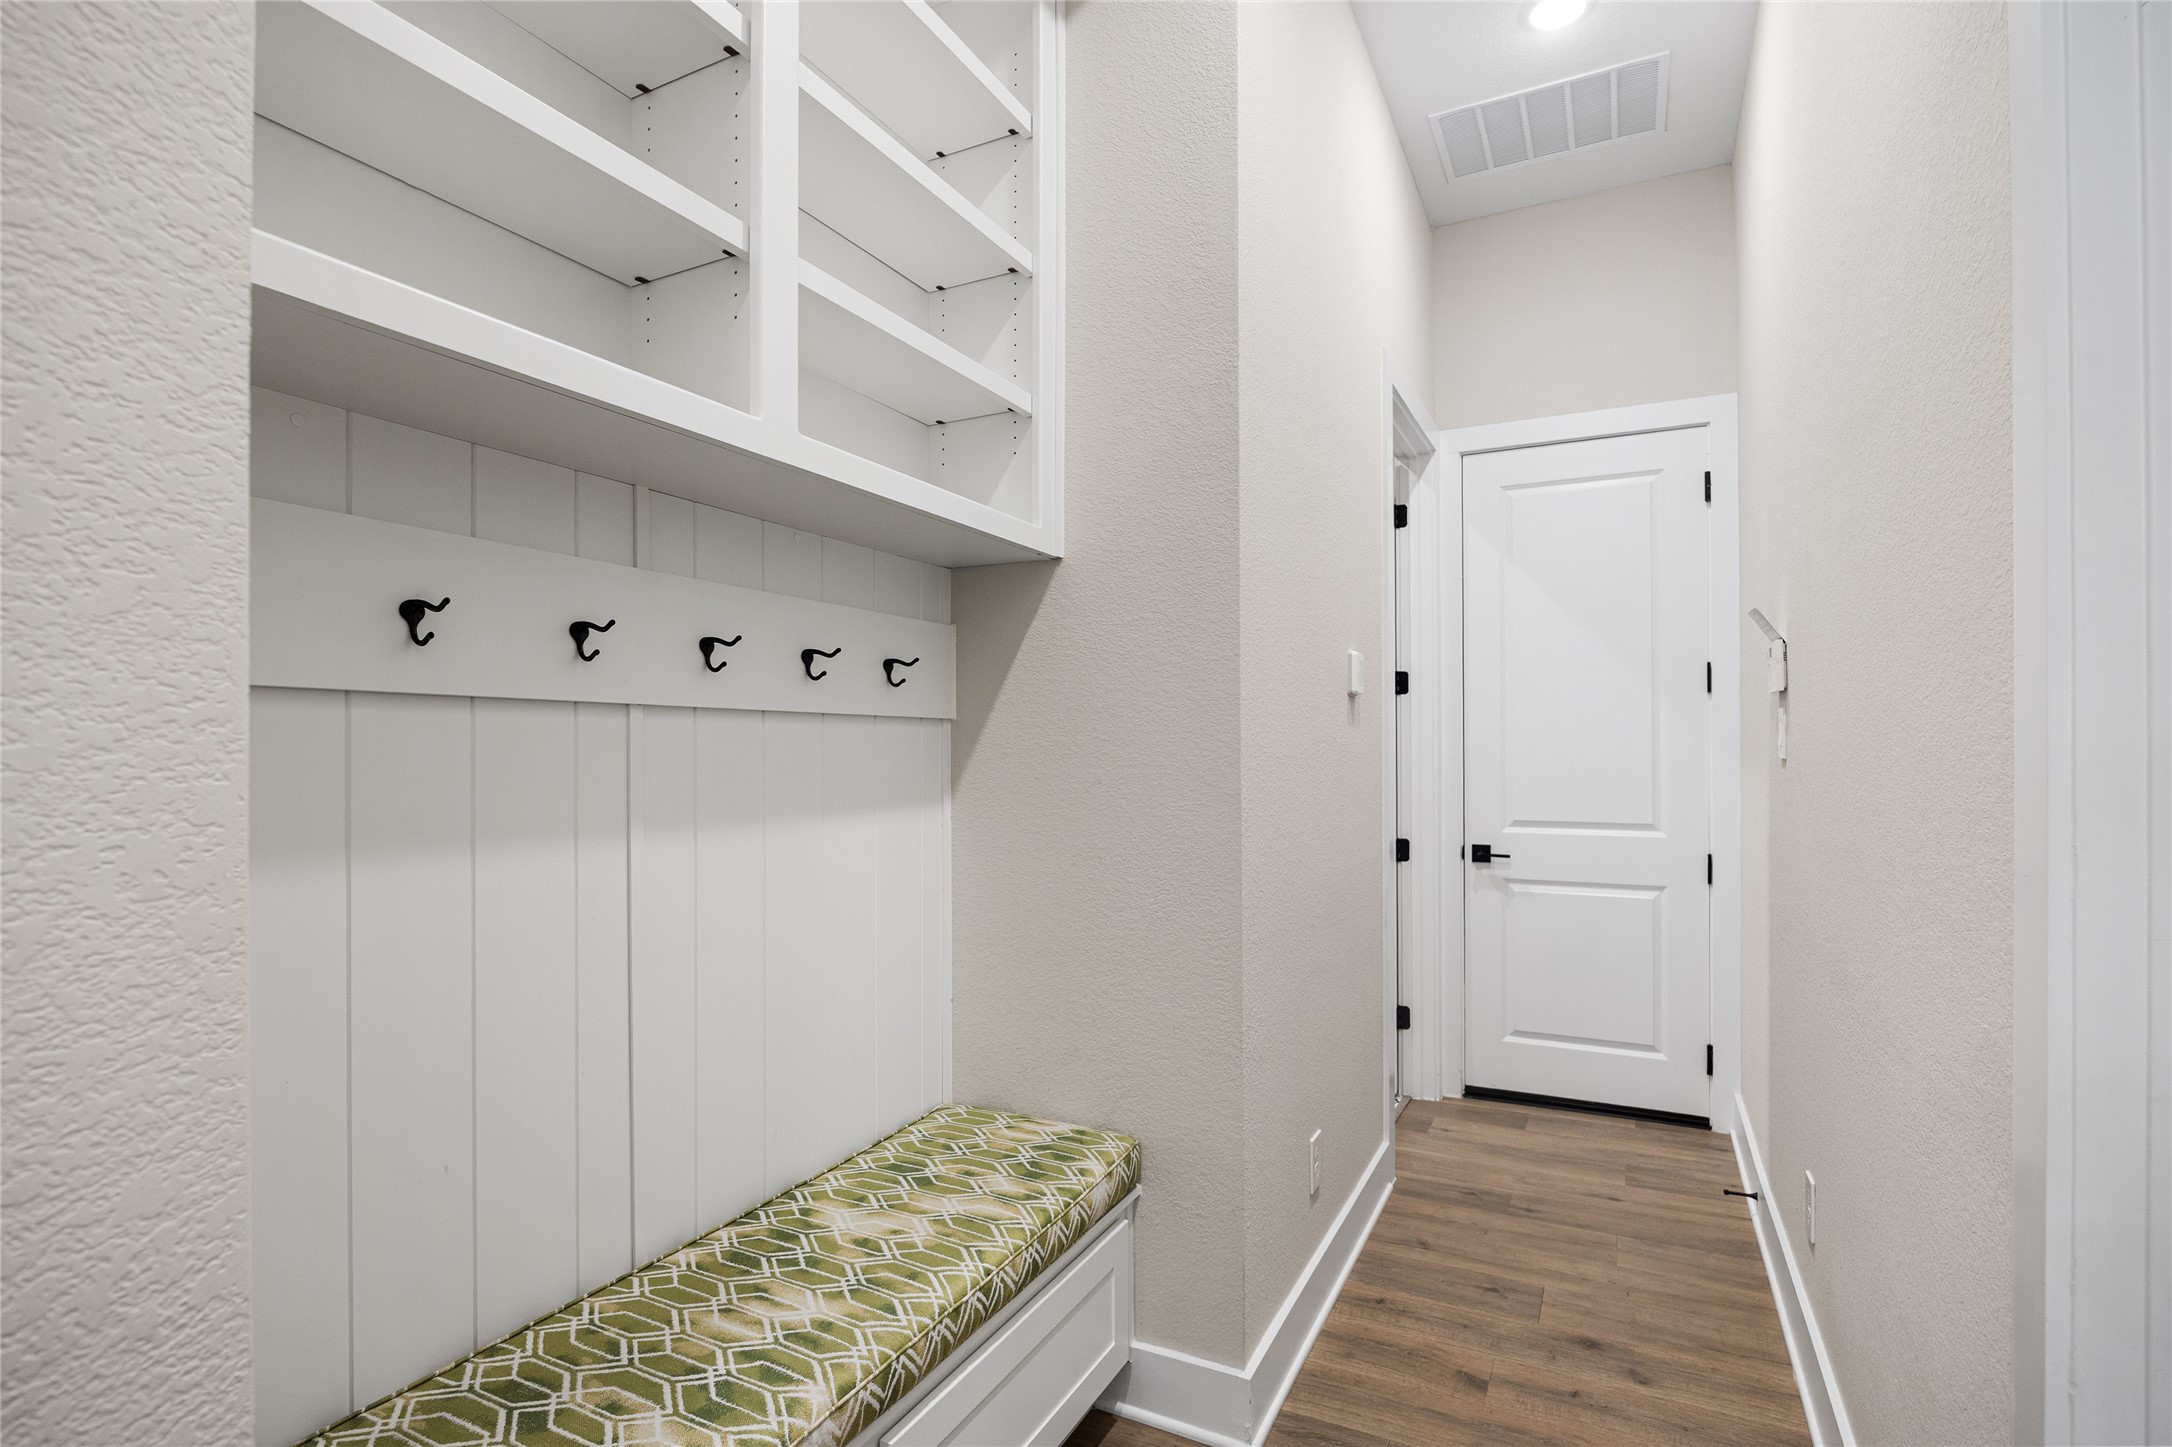
Functional mudroom with built-in bench seating, overhead cubbies, and hooks, creating an organized drop zone for daily essentials.
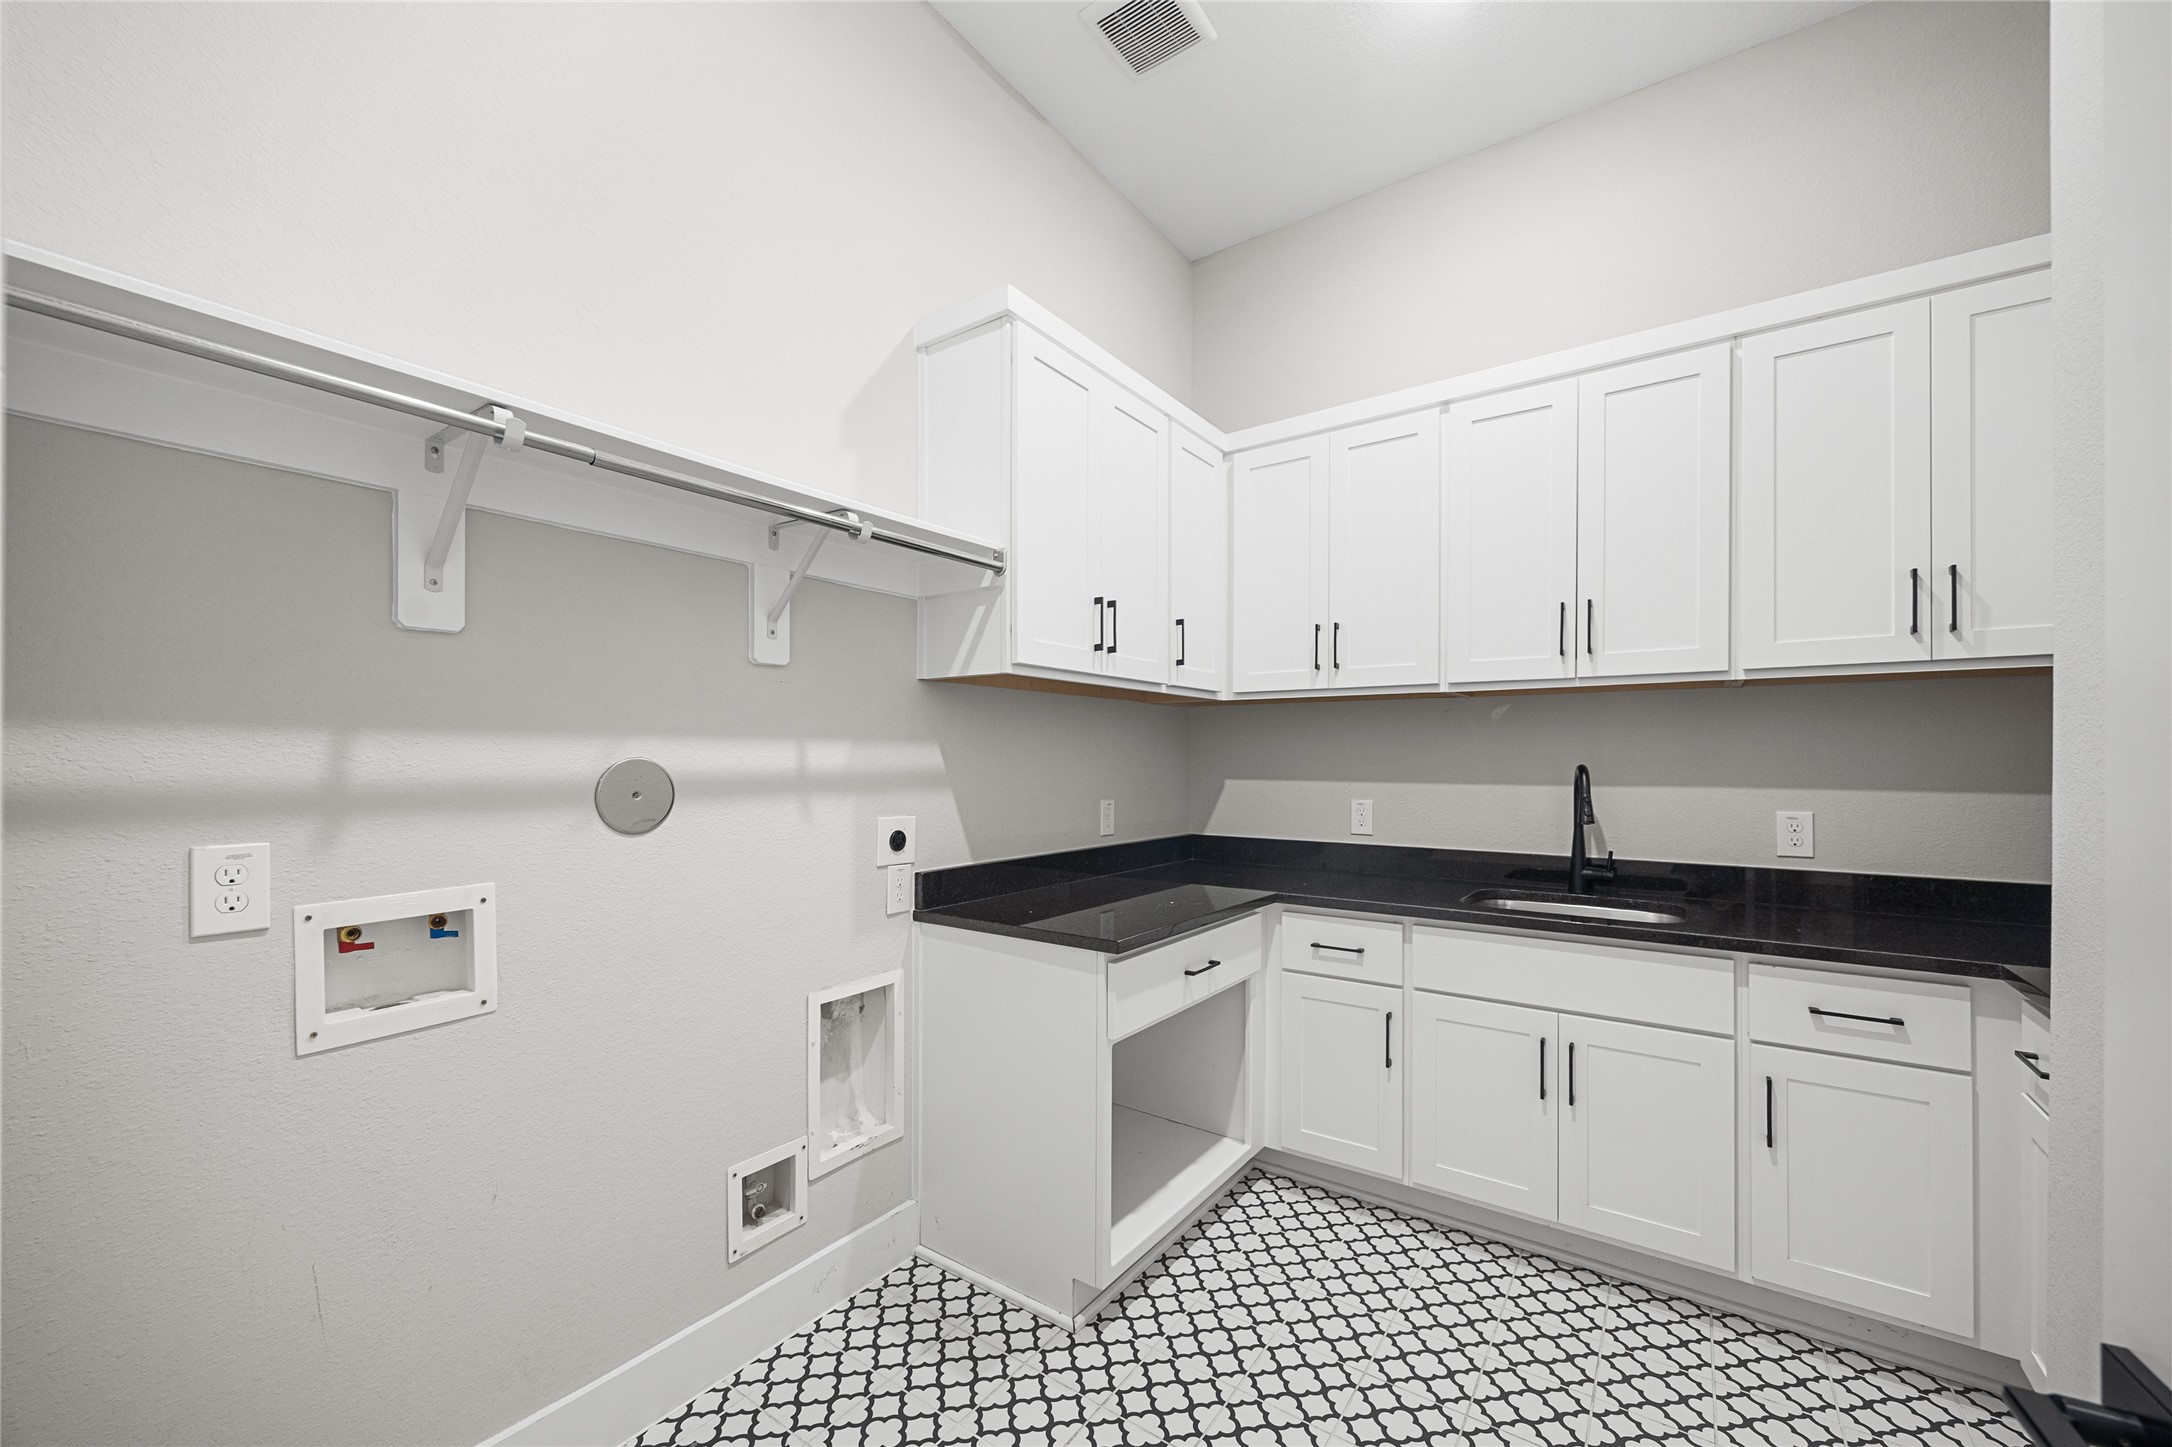
Spacious utility room with extensive cabinetry, a sink, and ample counter space for folding and organization, paired with a dedicated area for washer and dryer.
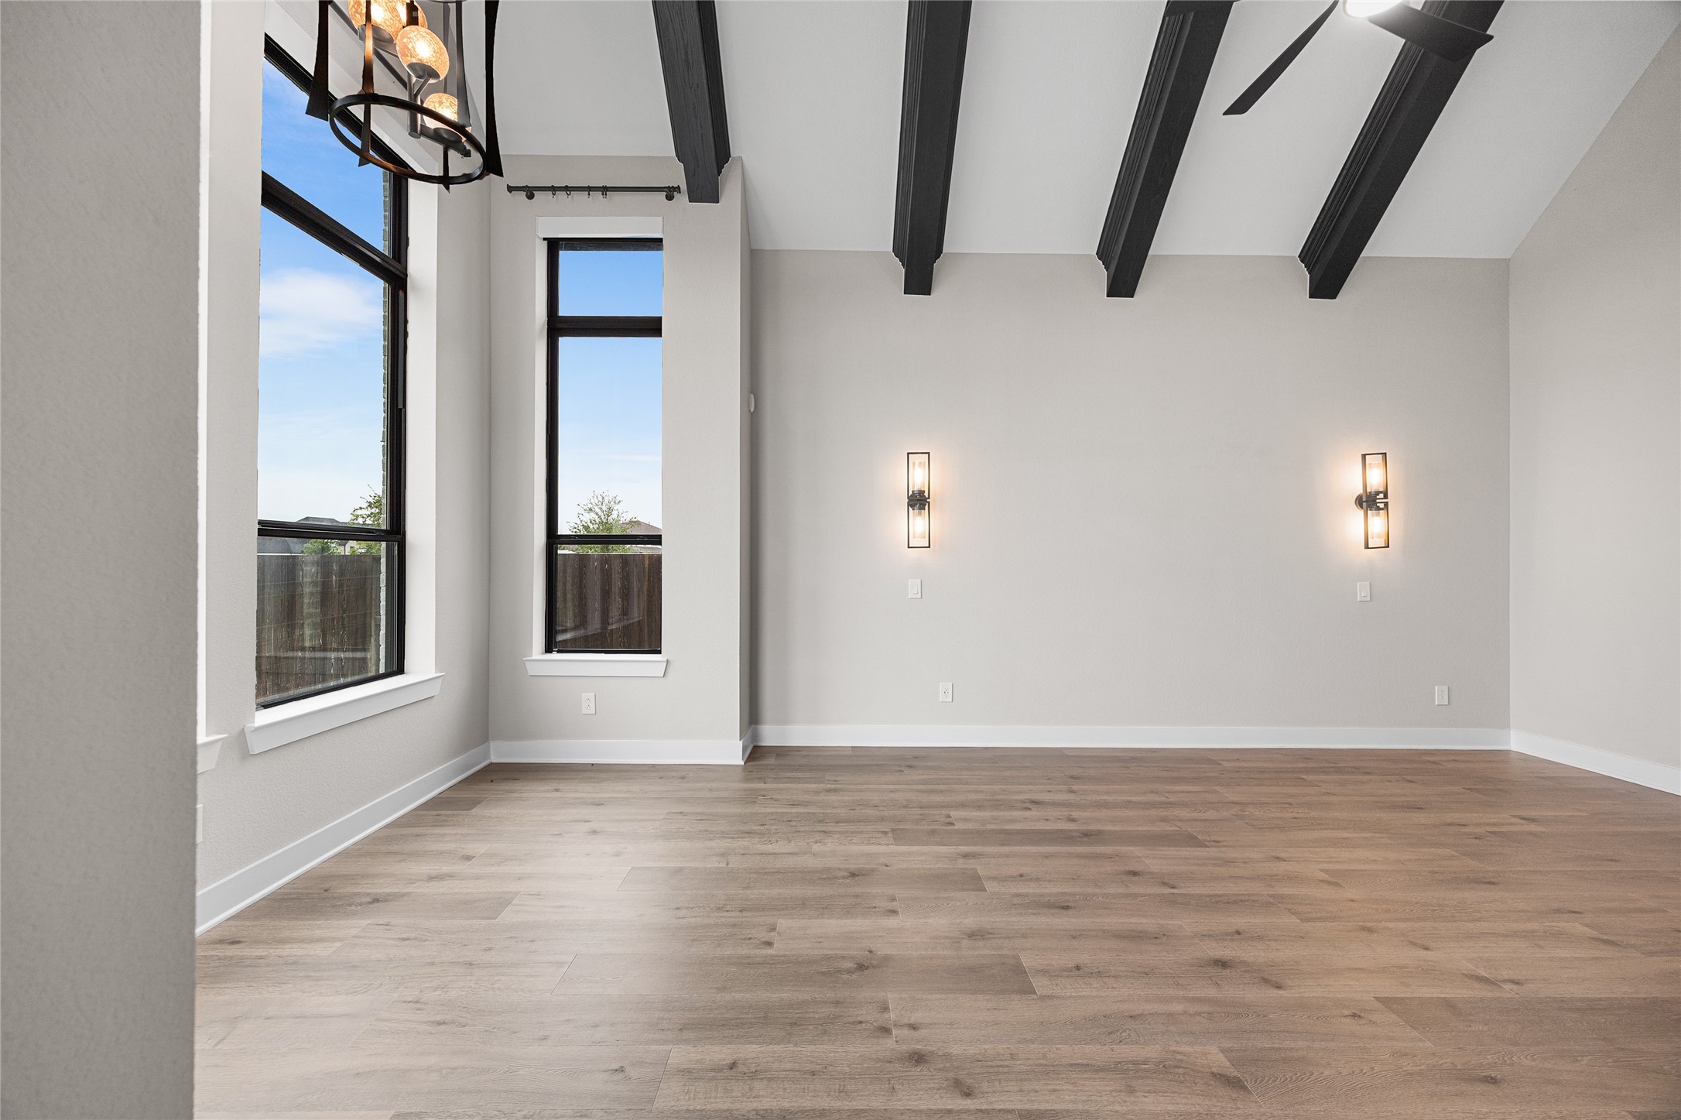
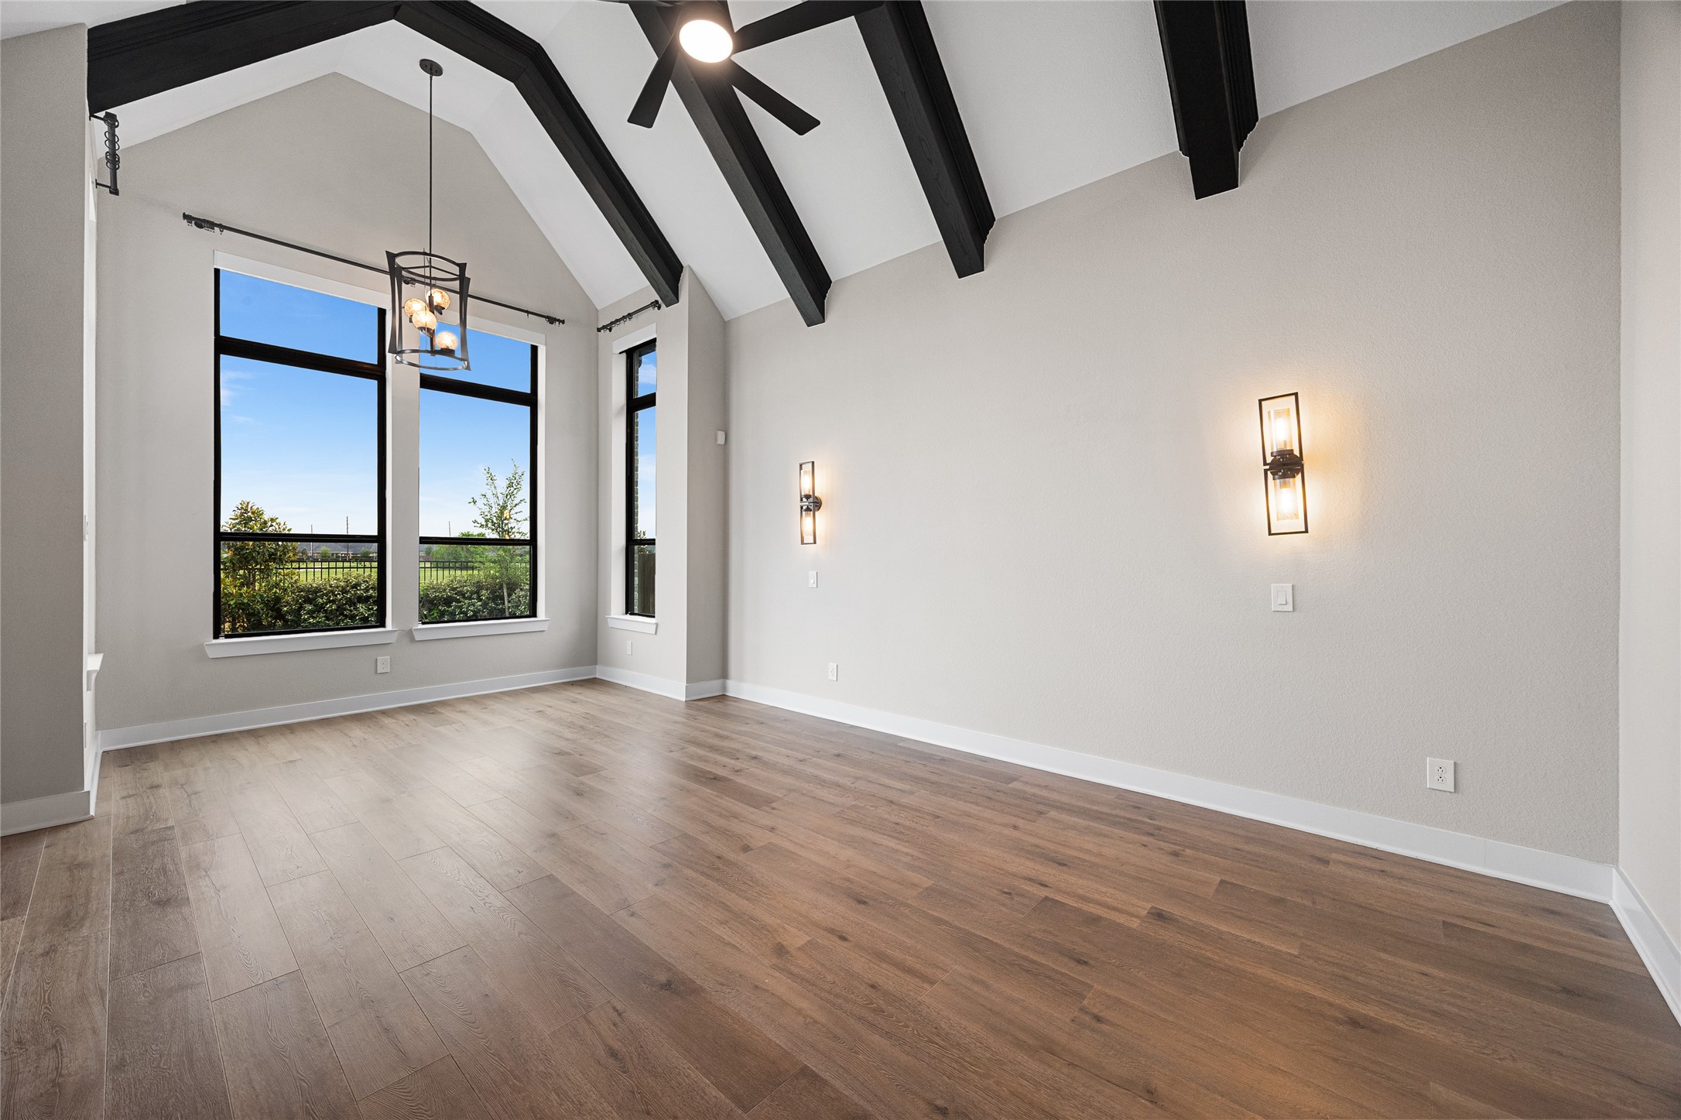
Spacious retreat with vaulted ceilings, exposed beams, and expansive windows that fill the room with natural light, creating an airy and inviting atmosphere.
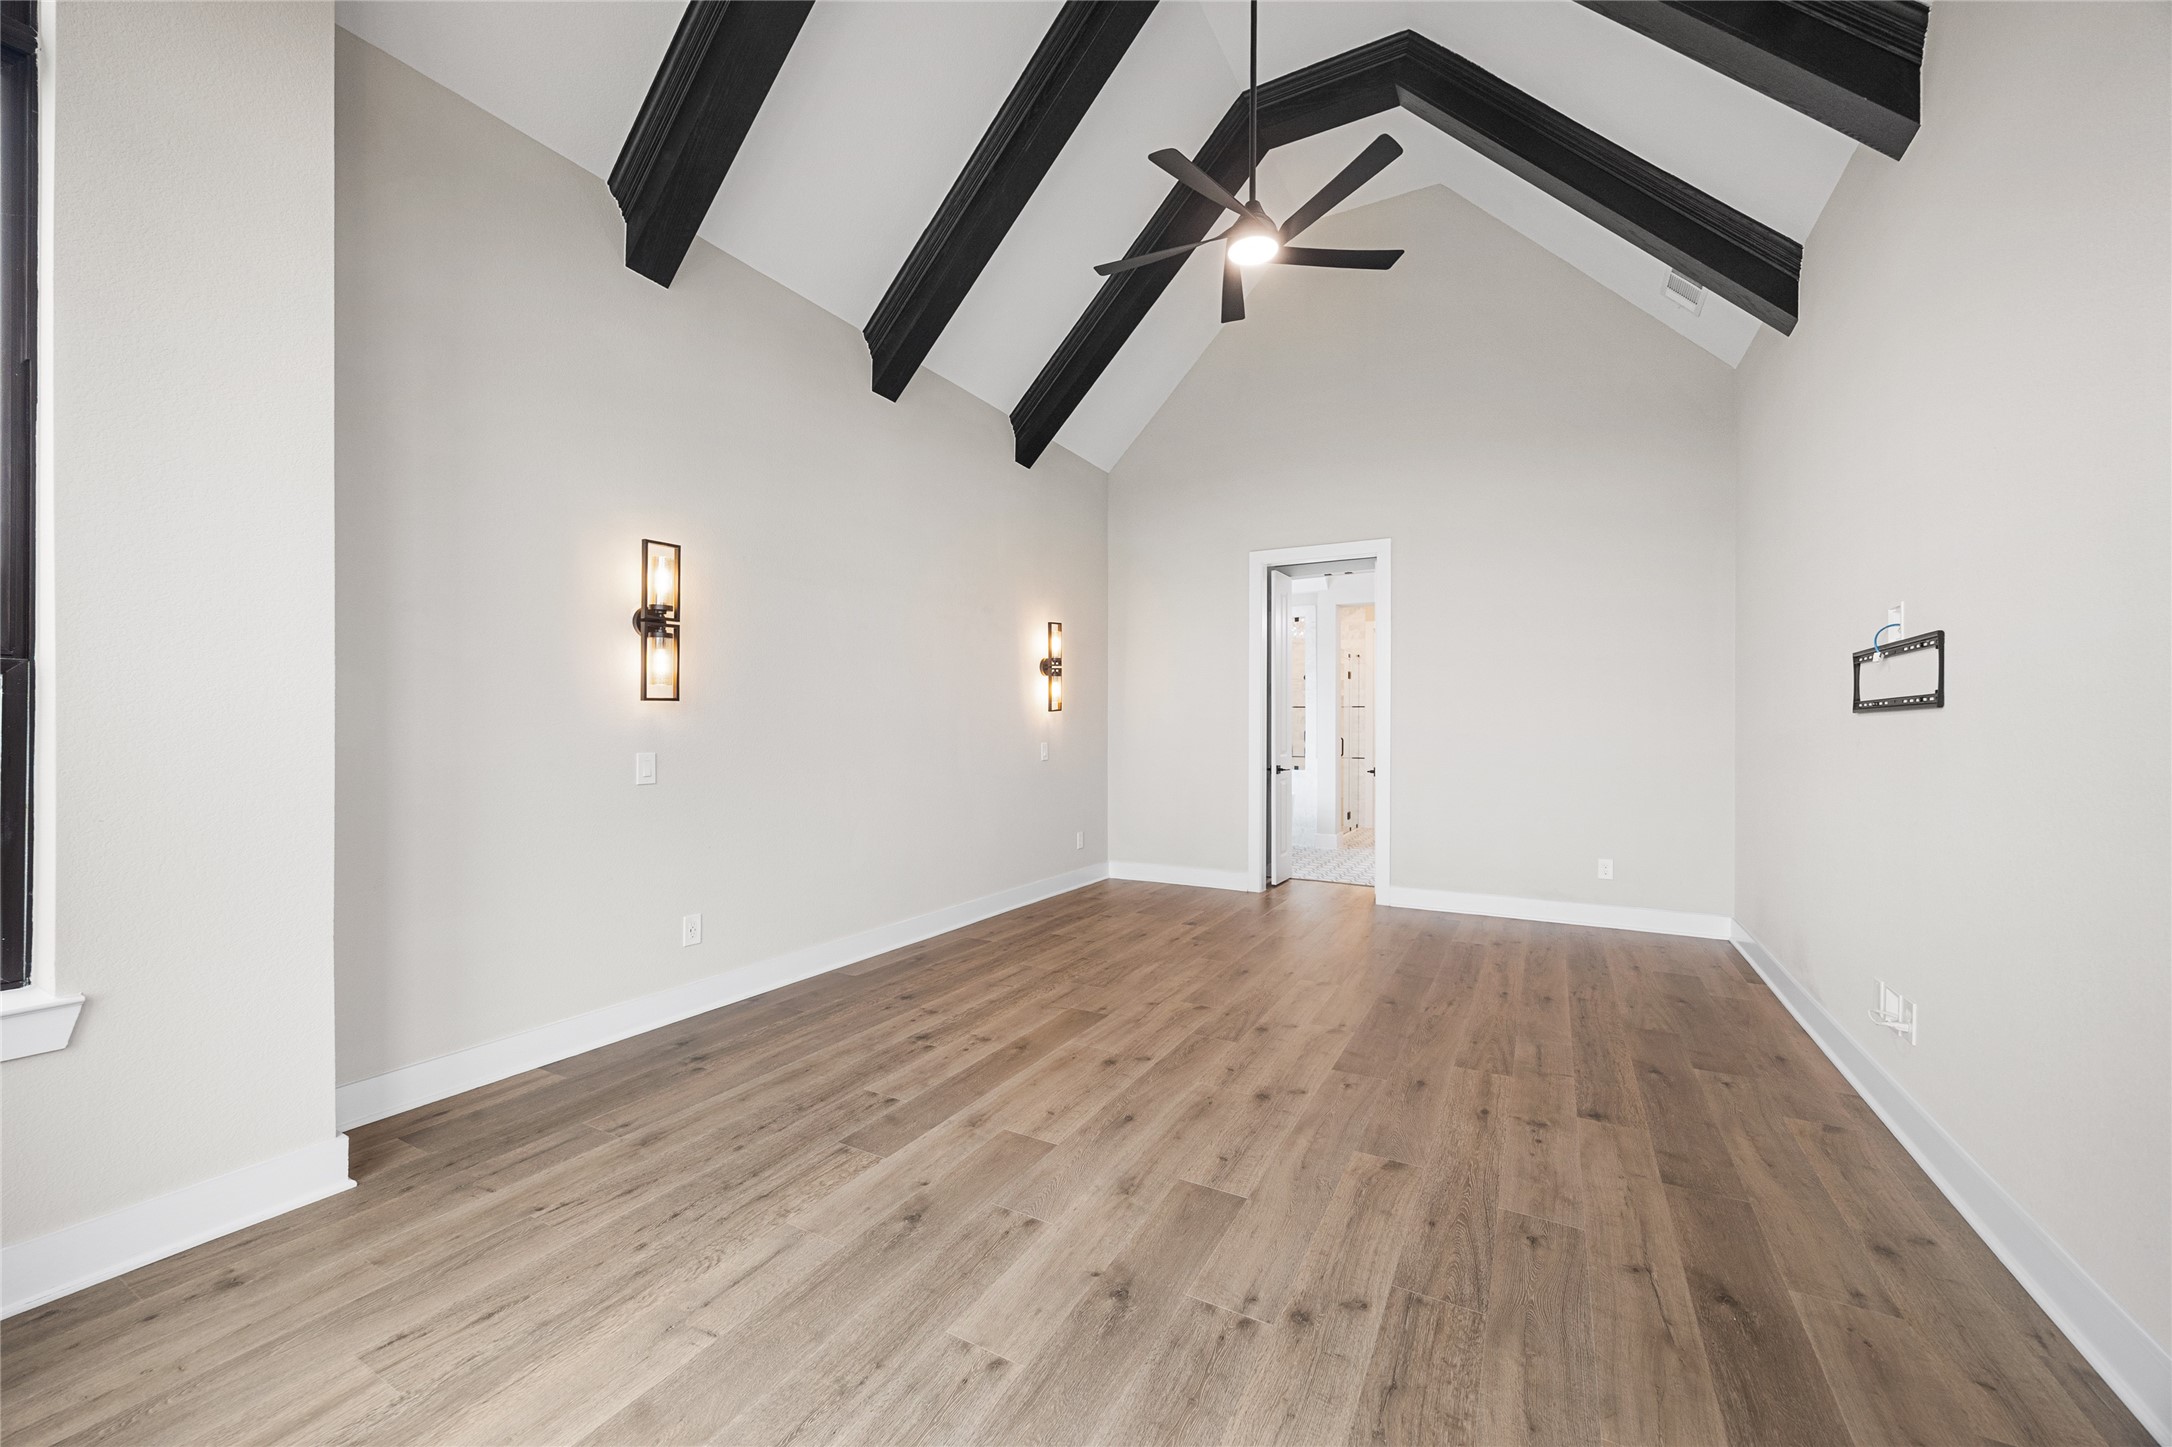
Generous layout with modern ceiling fan and wall sconces, offering flexibility for a variety of furniture arrangements and a seamless connection to the en-suite bath.
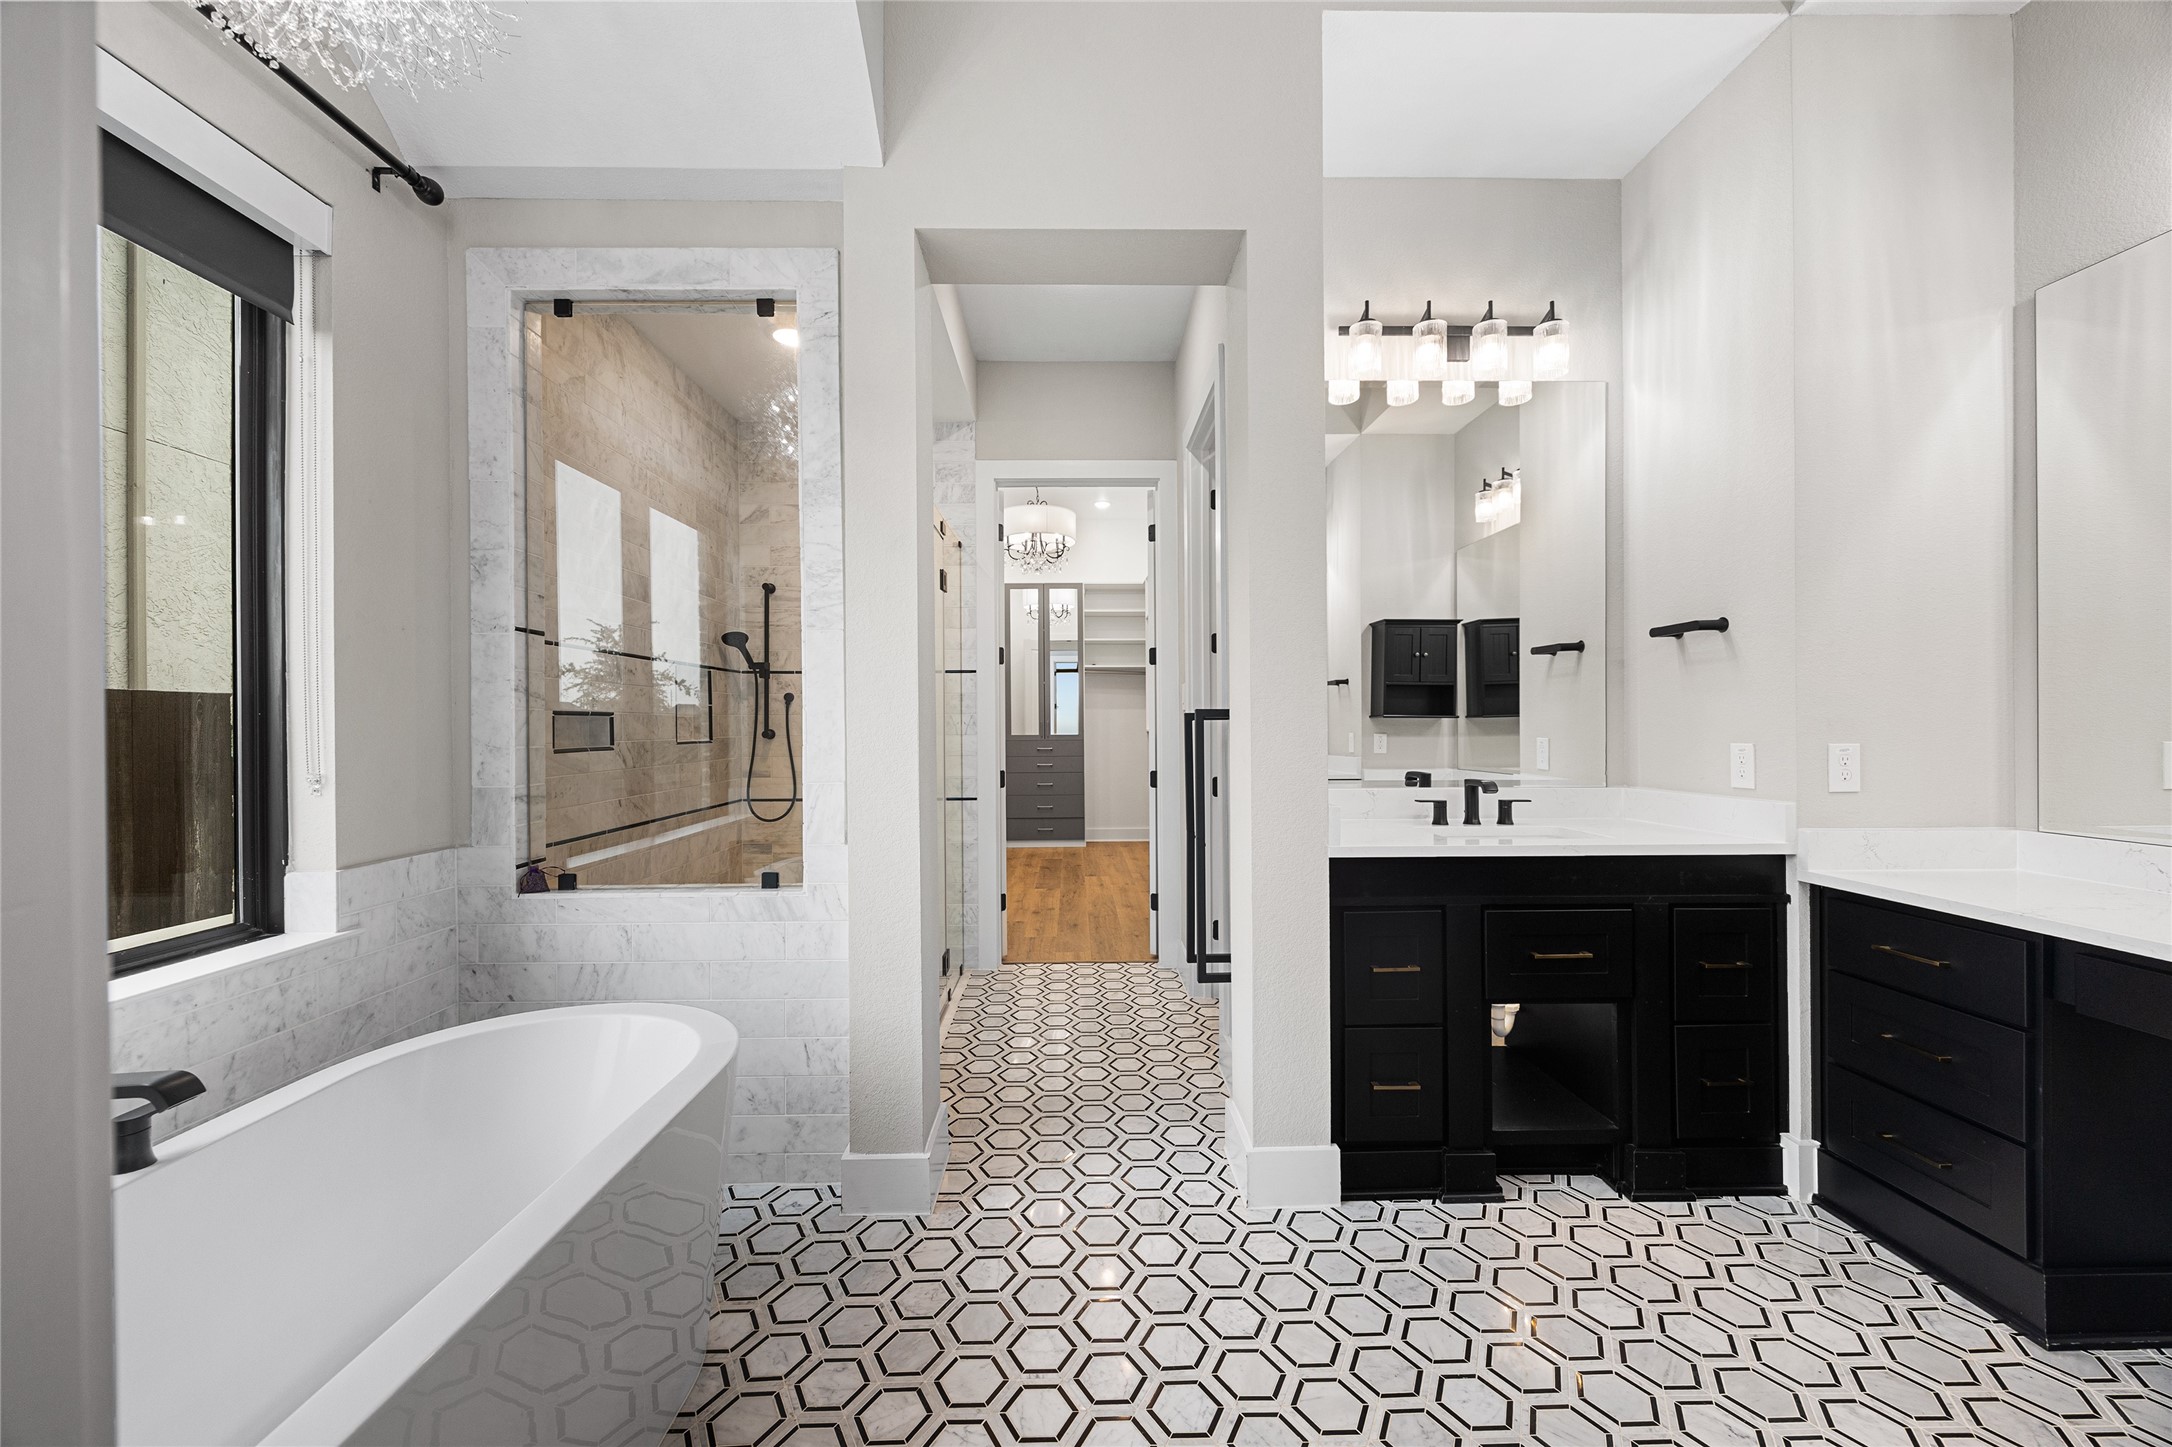
Spa-inspired bath featuring a freestanding soaking tub, oversized walk-in shower with glass enclosure, and elegant tilework throughout.
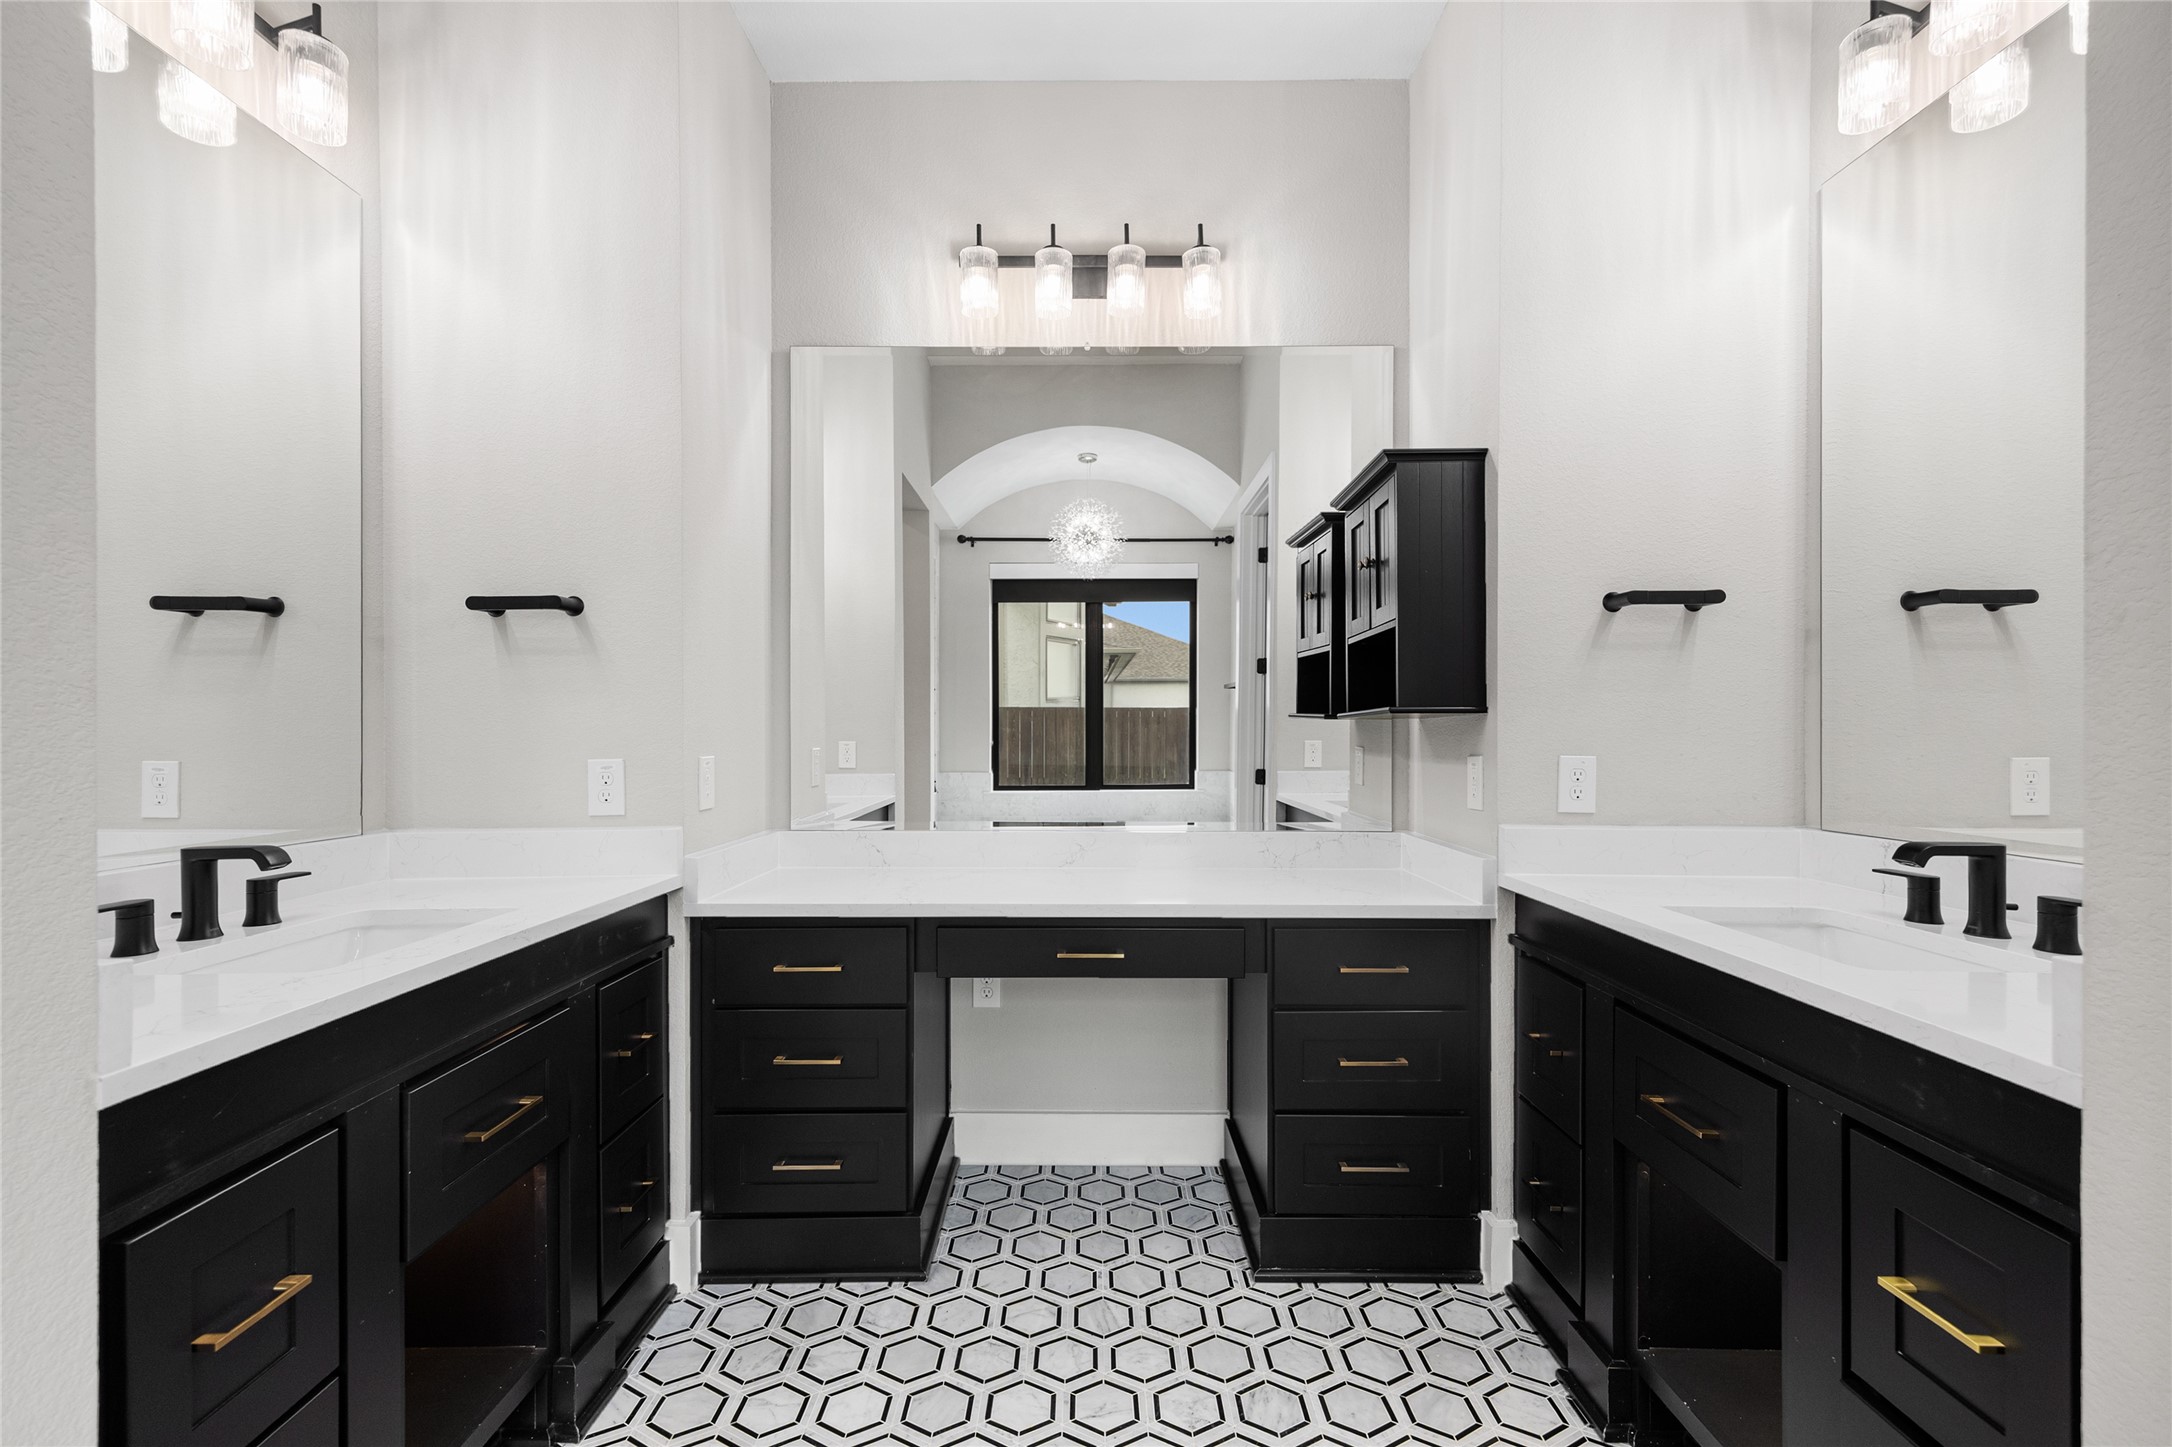
Luxurious double vanity with quartz countertops, ample storage, and modern lighting, providing a functional and stylish space for daily routines.
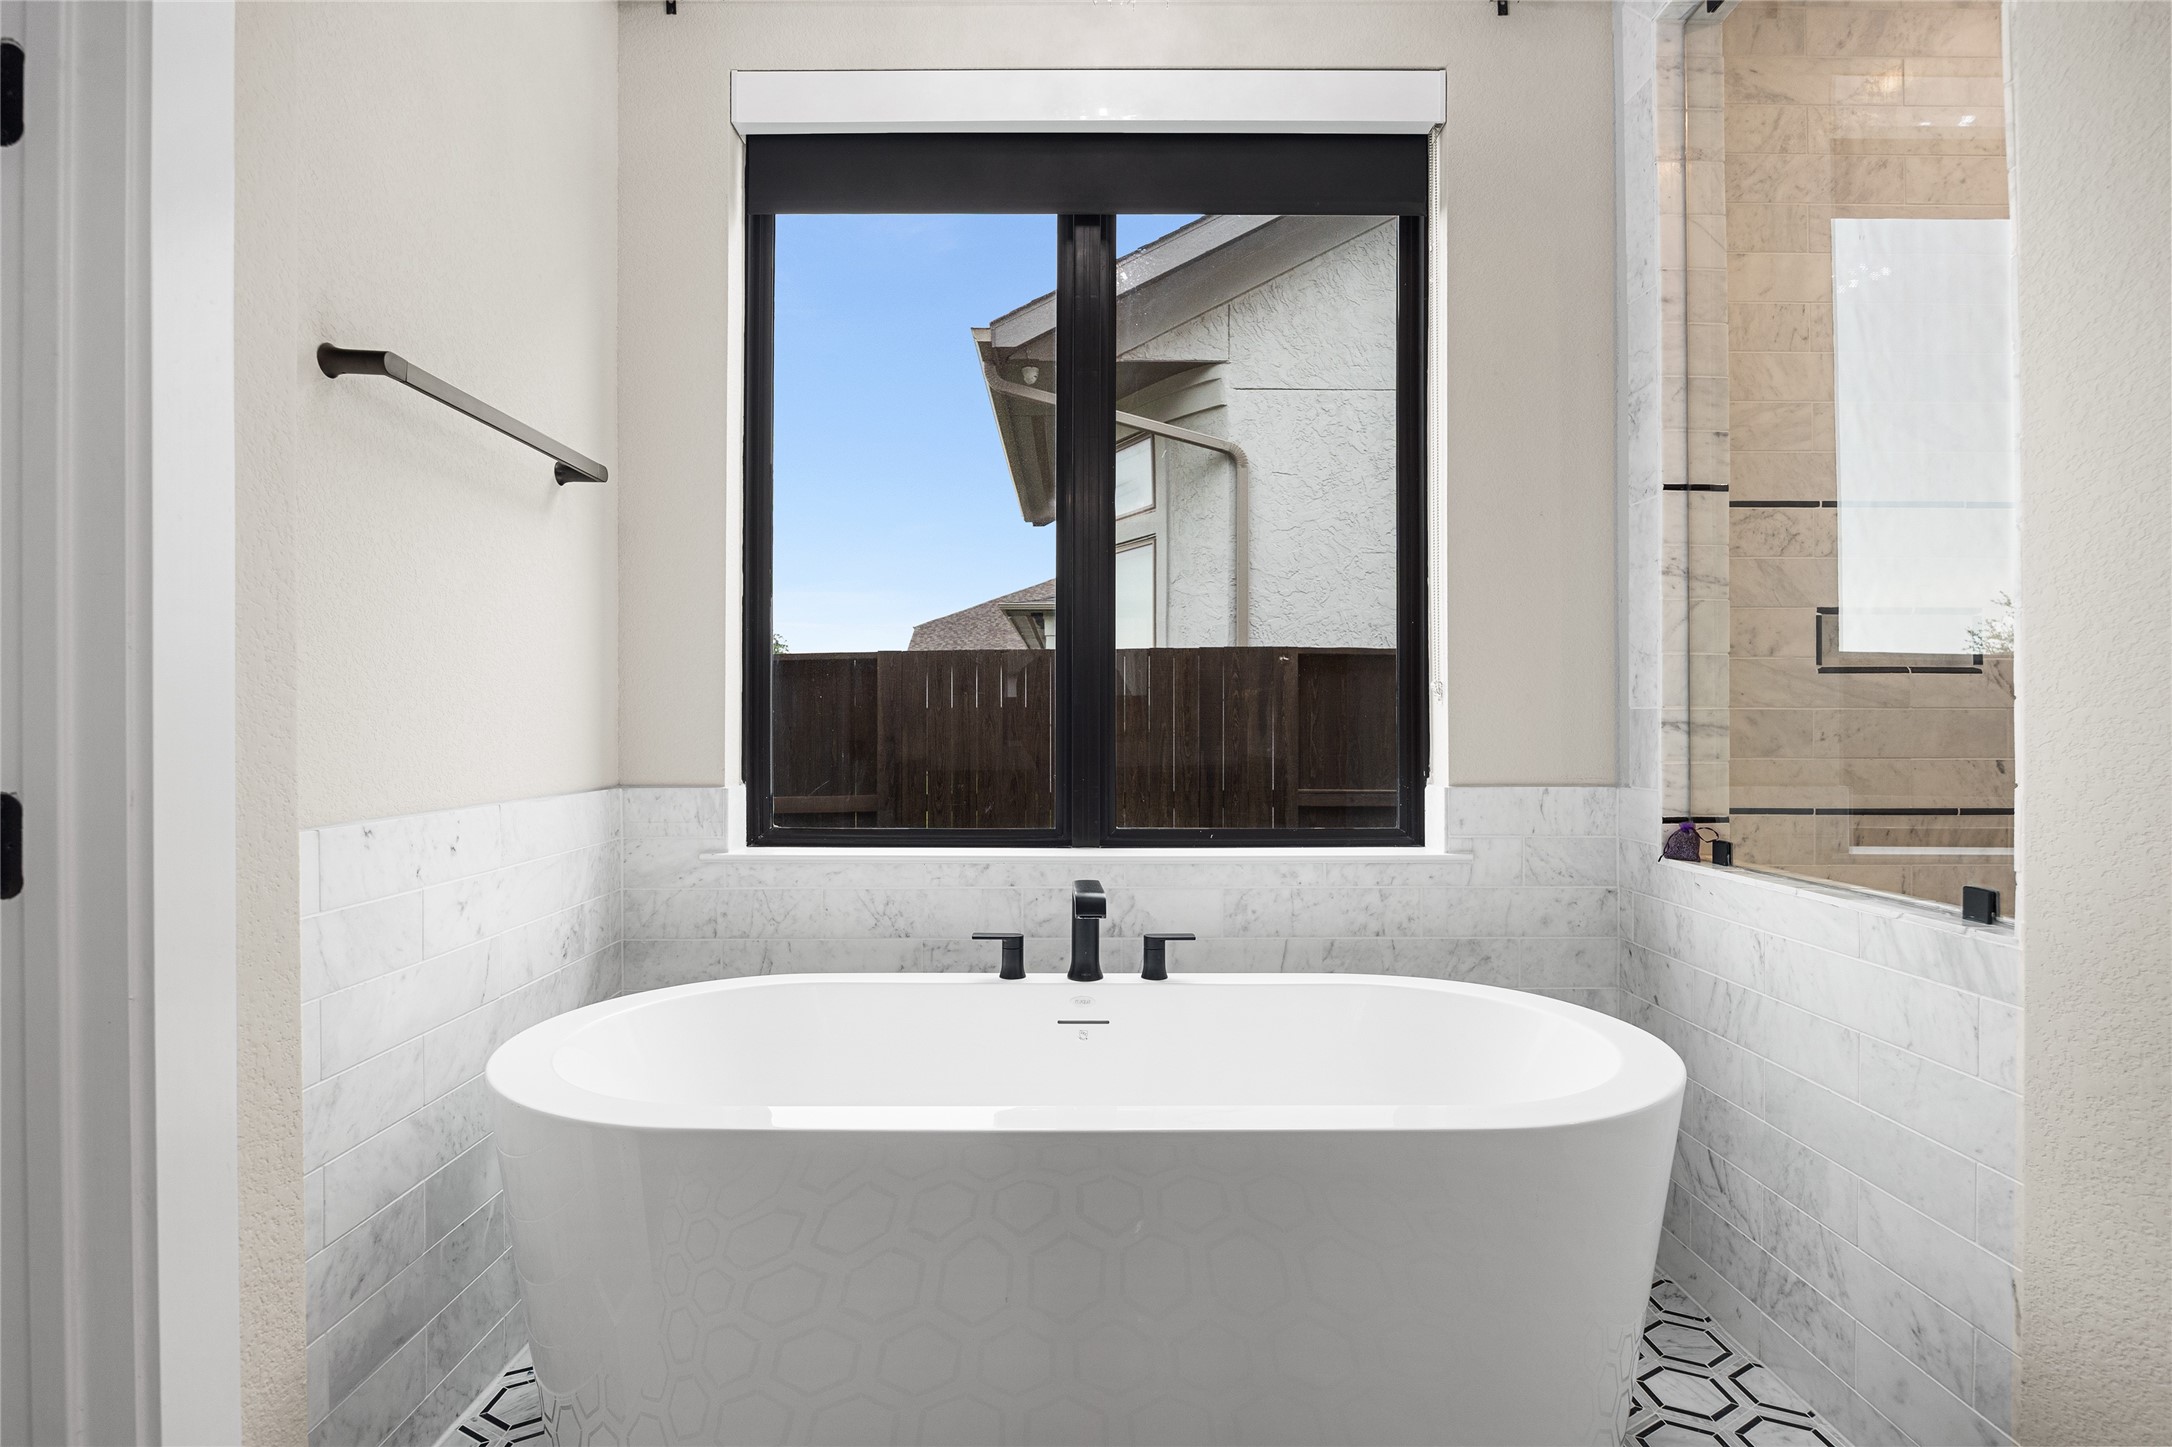
Freestanding tub positioned beneath a large window, offering a relaxing setting with natural light and serene backyard views.
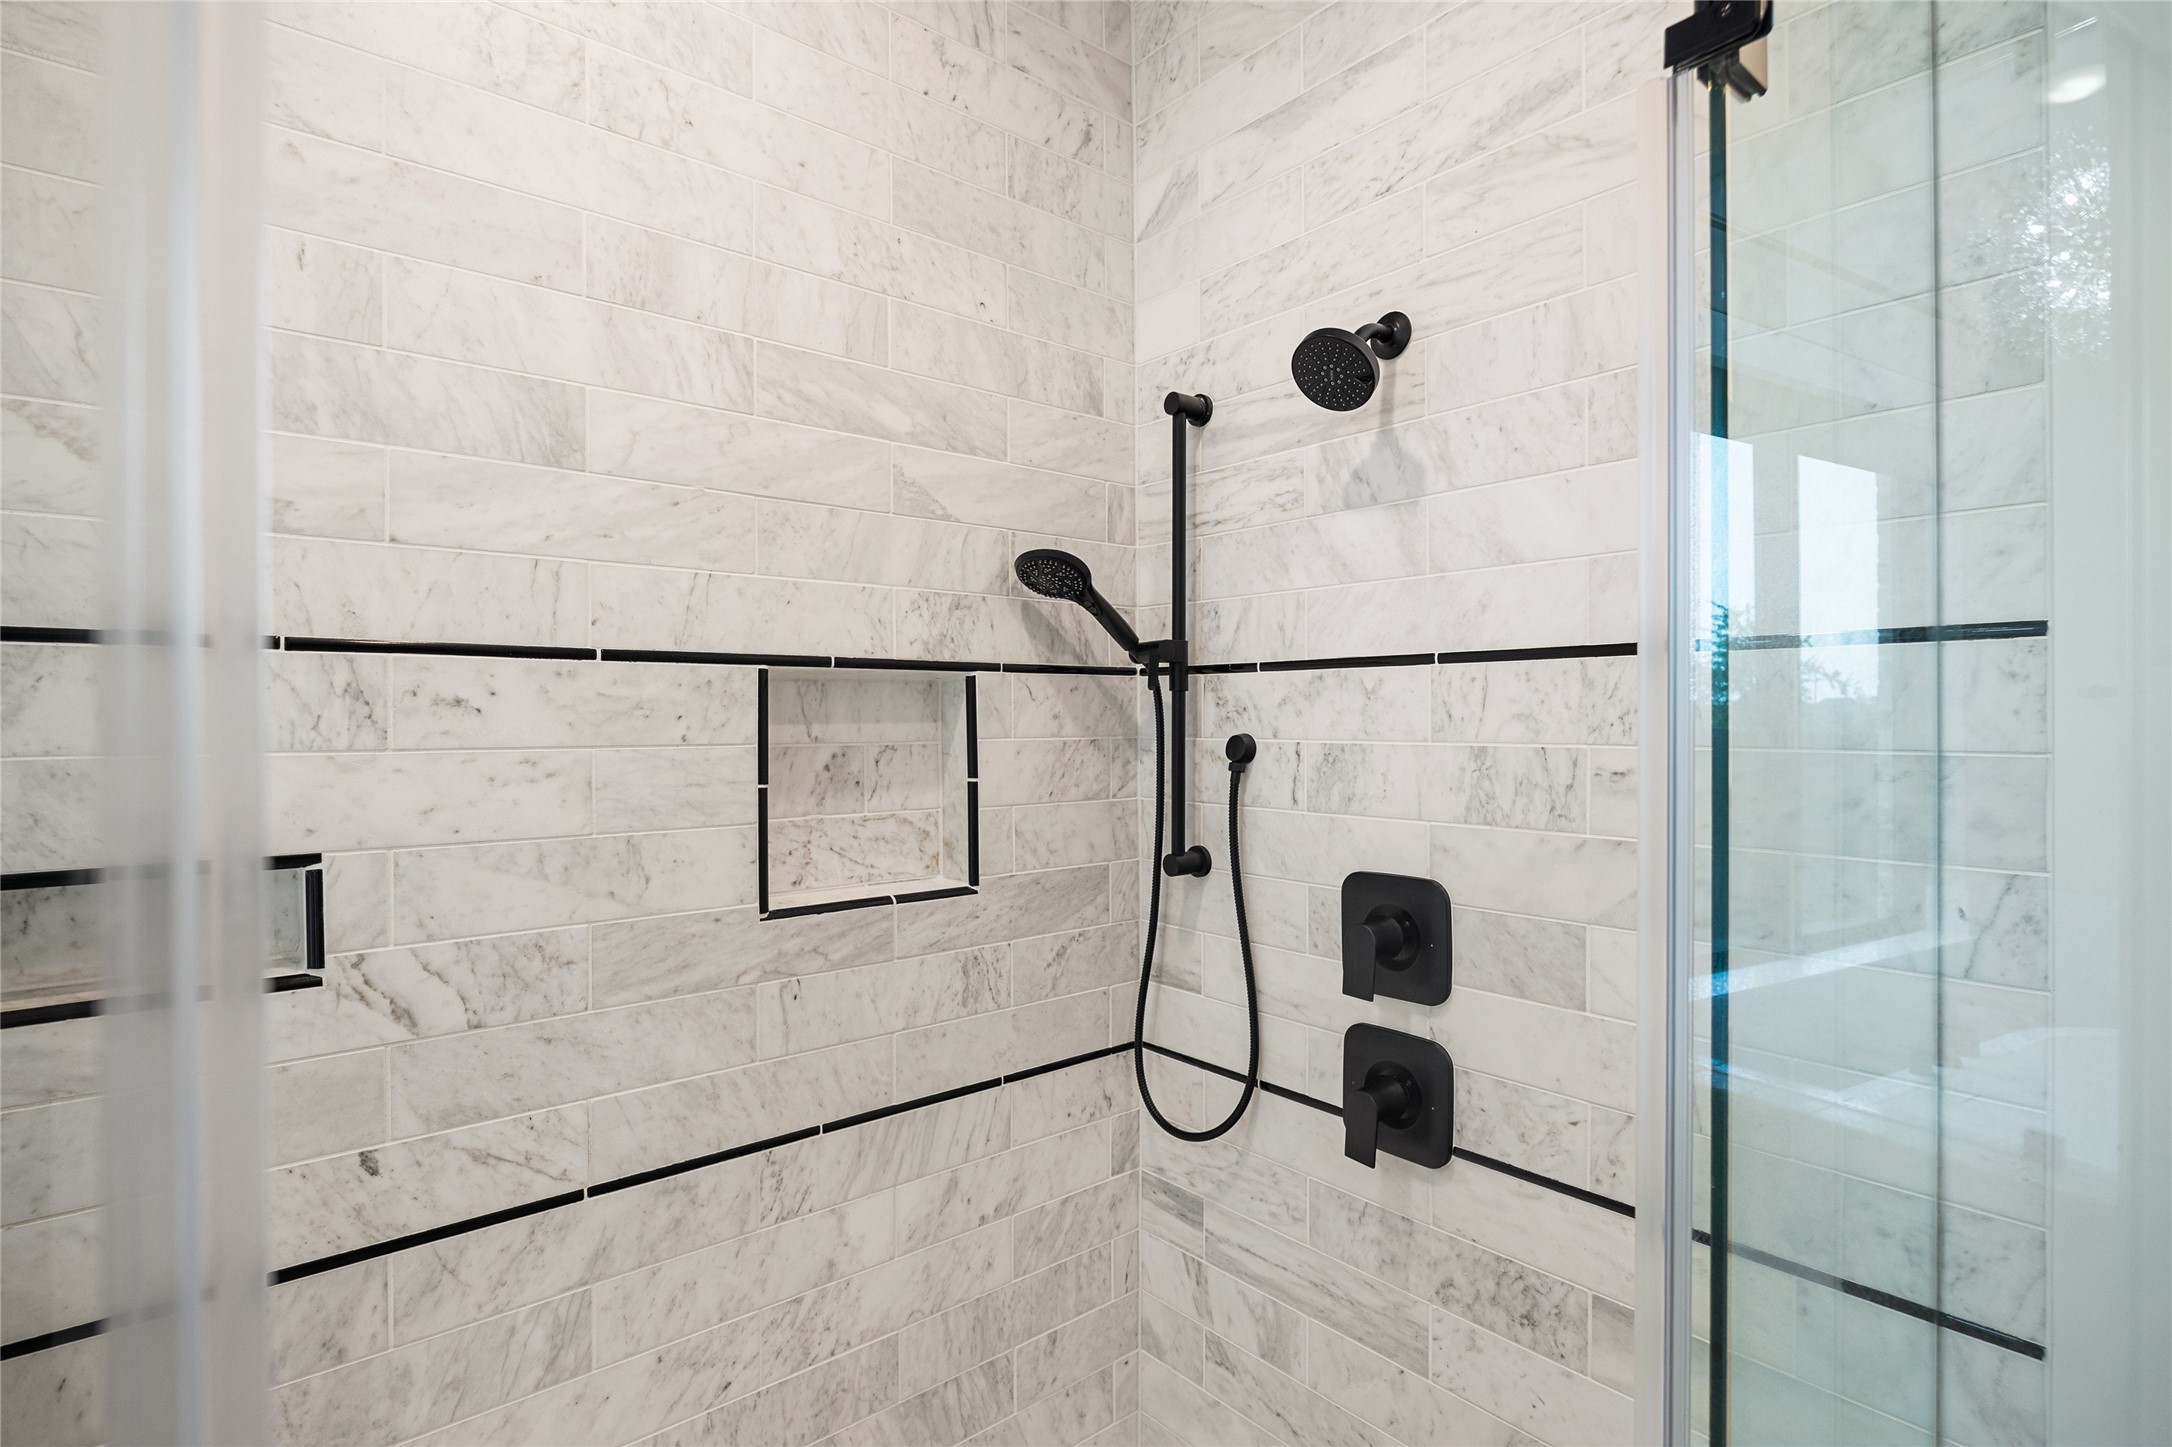
Designer walk-in shower with marble-look tile, built-in niche, and sleek black fixtures for a clean, contemporary finish.
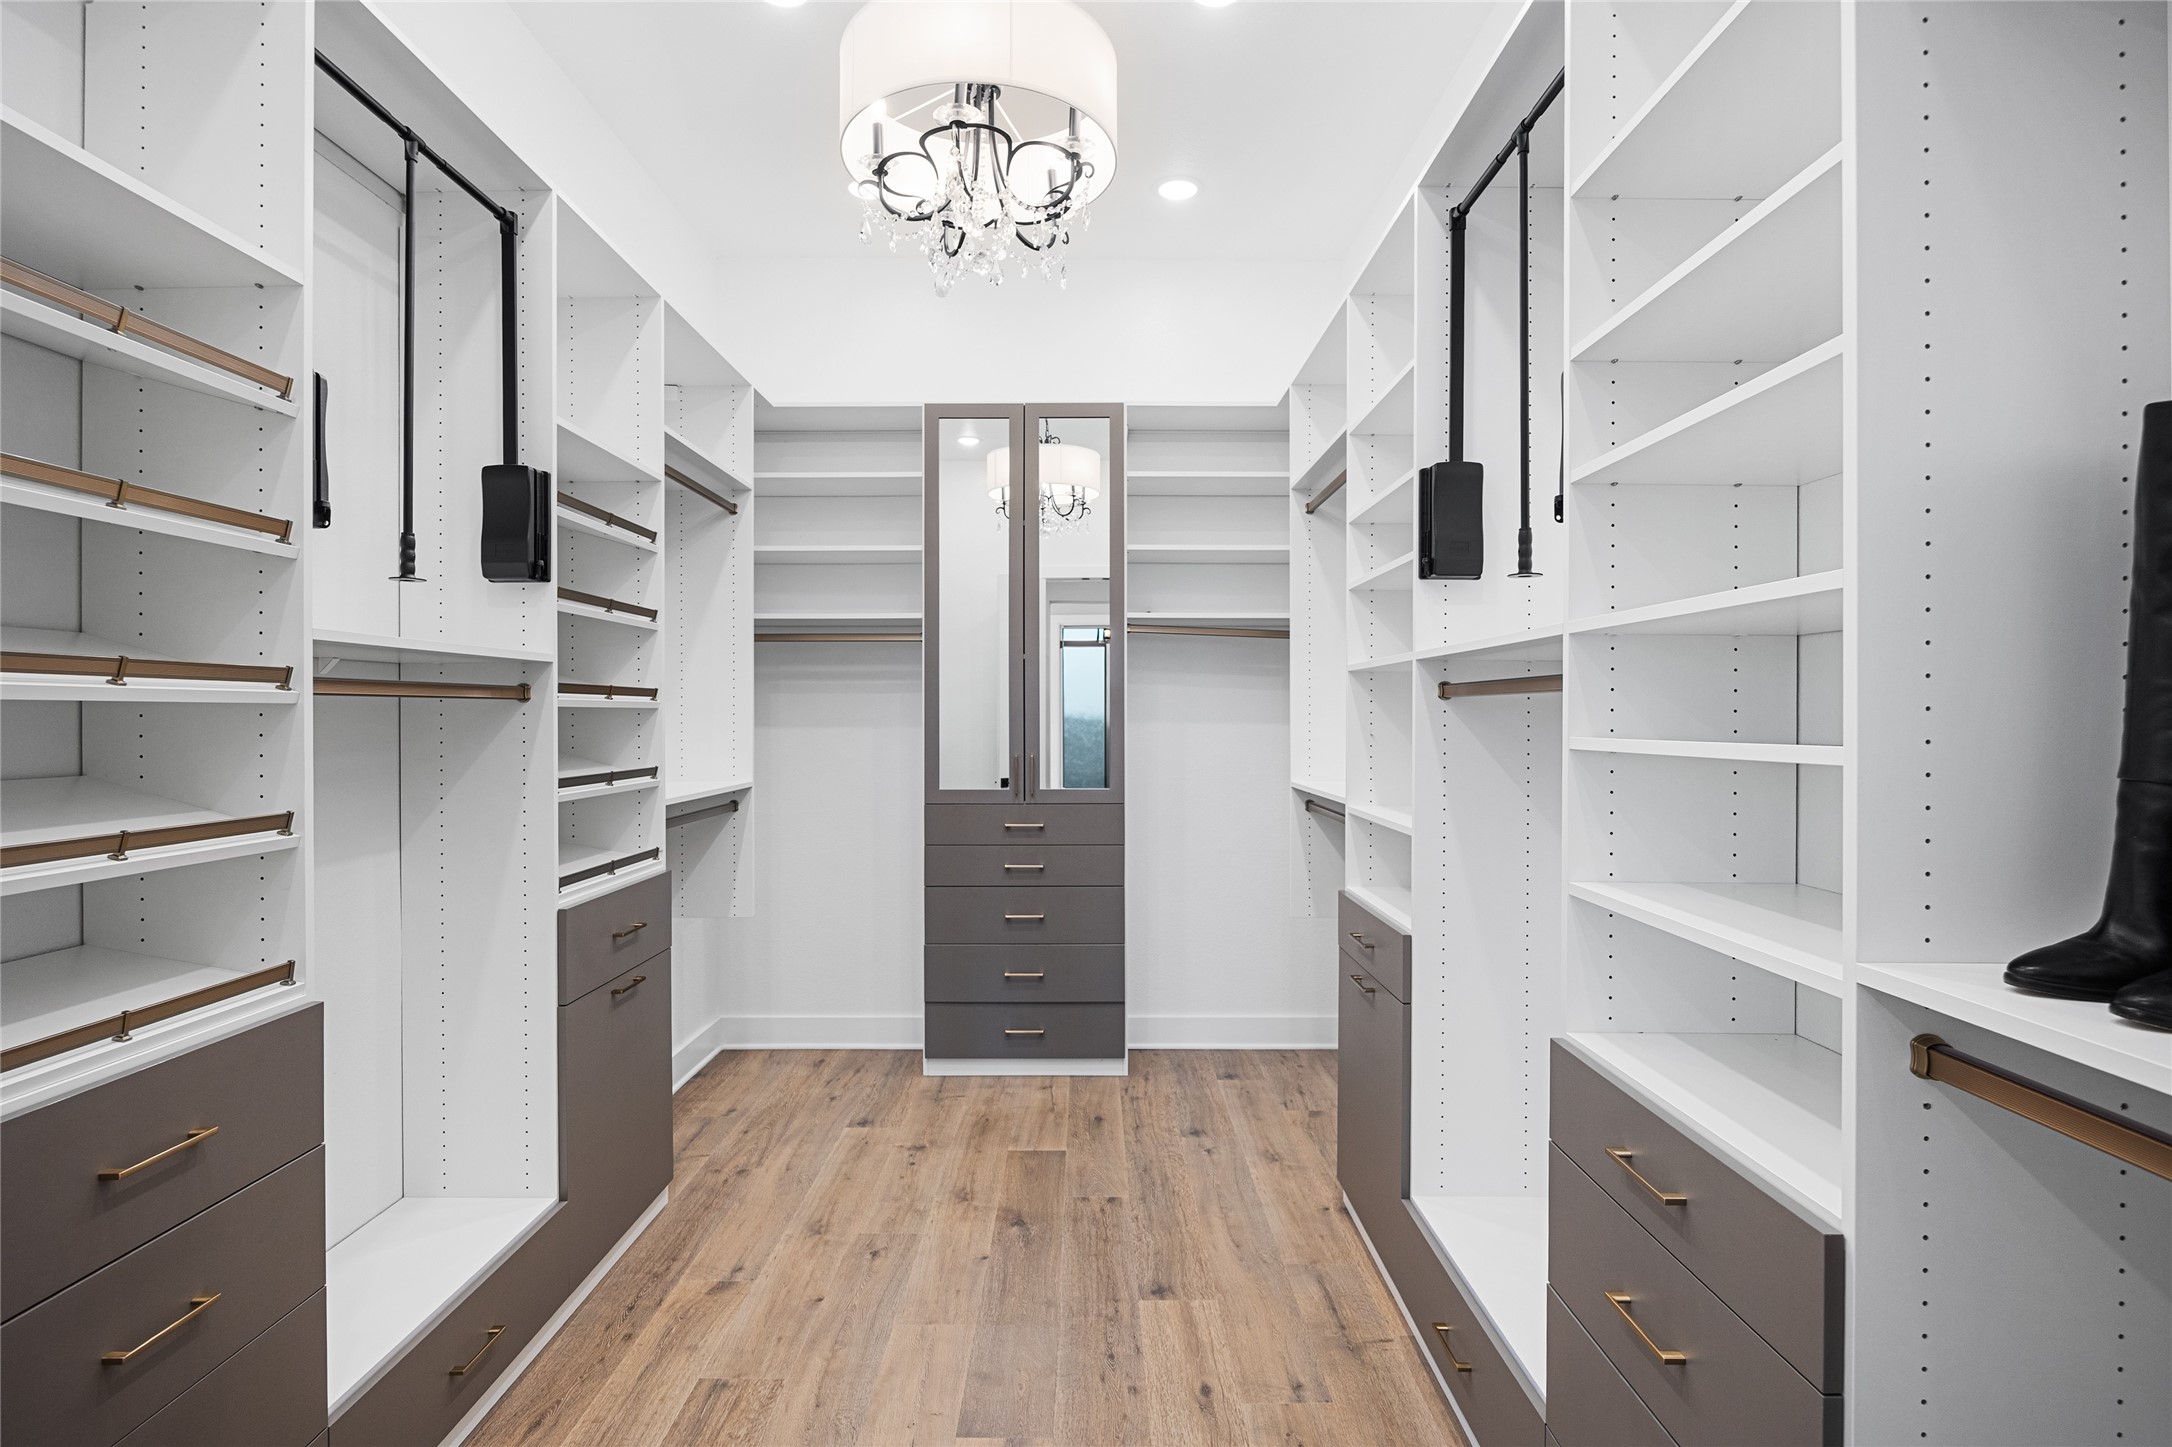
Expansive custom California closet with built-in shelving, drawers, and hanging space, enhanced by a central island and statement lighting.
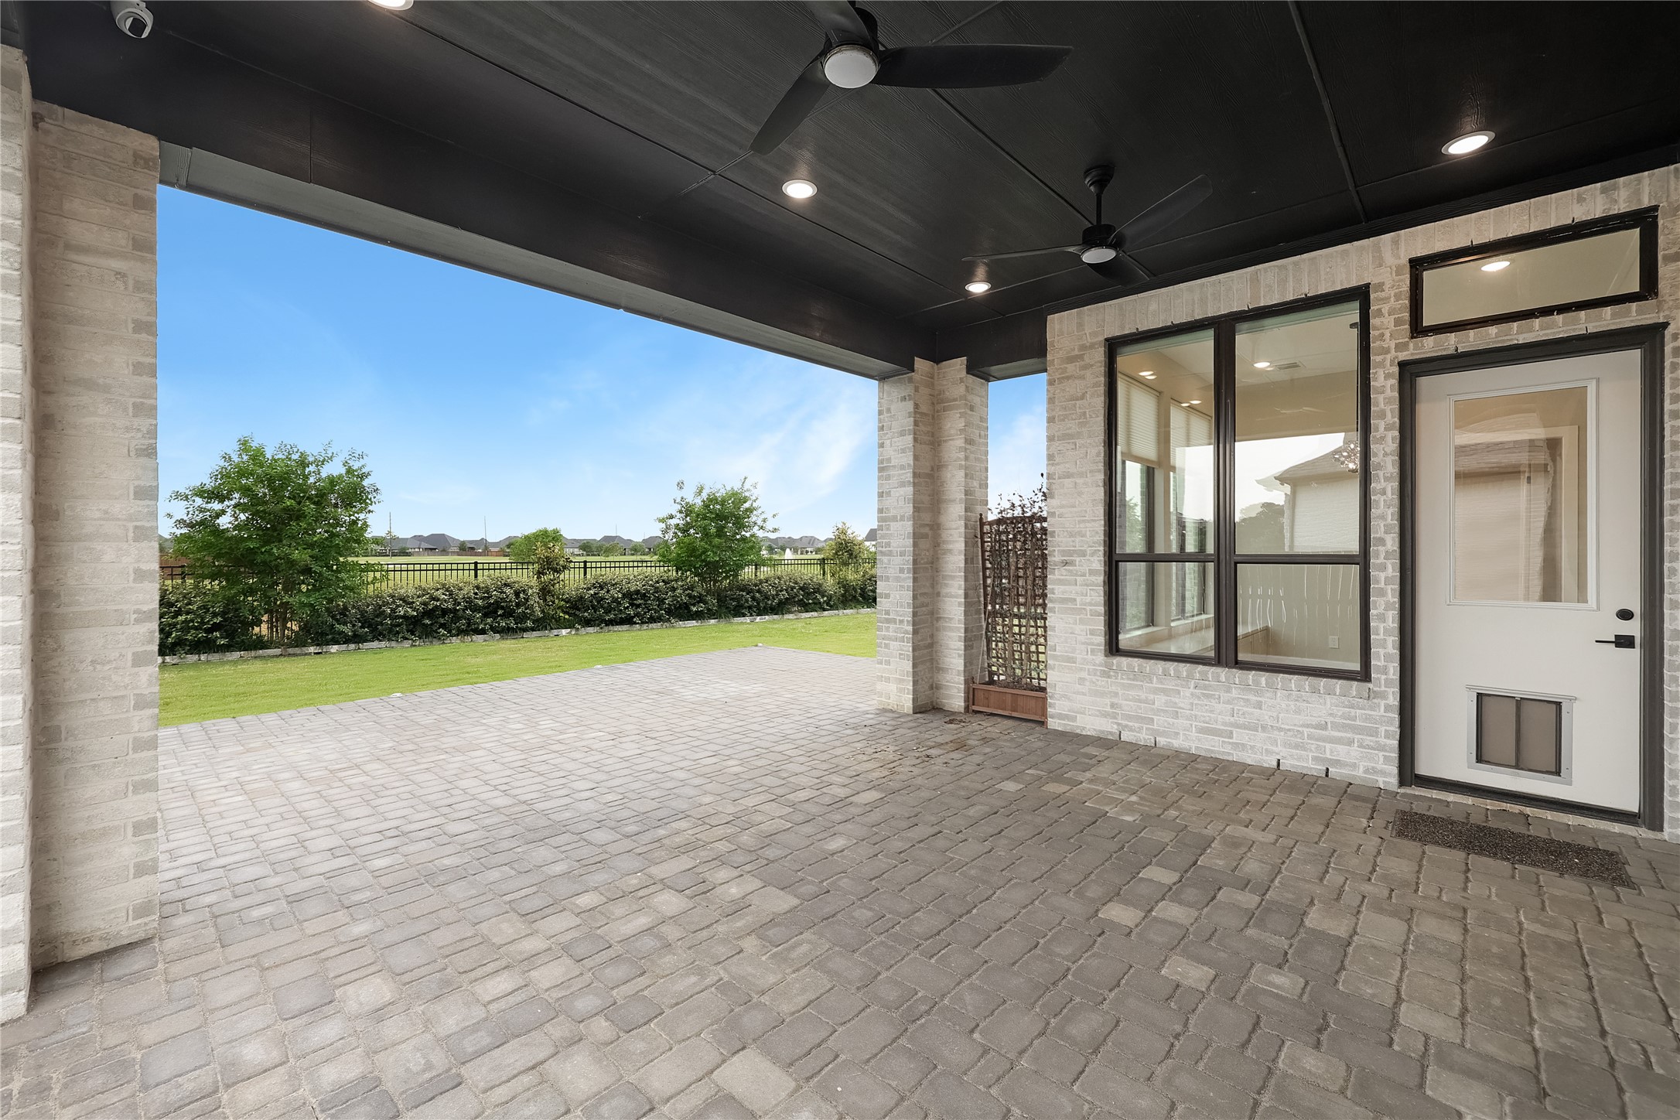
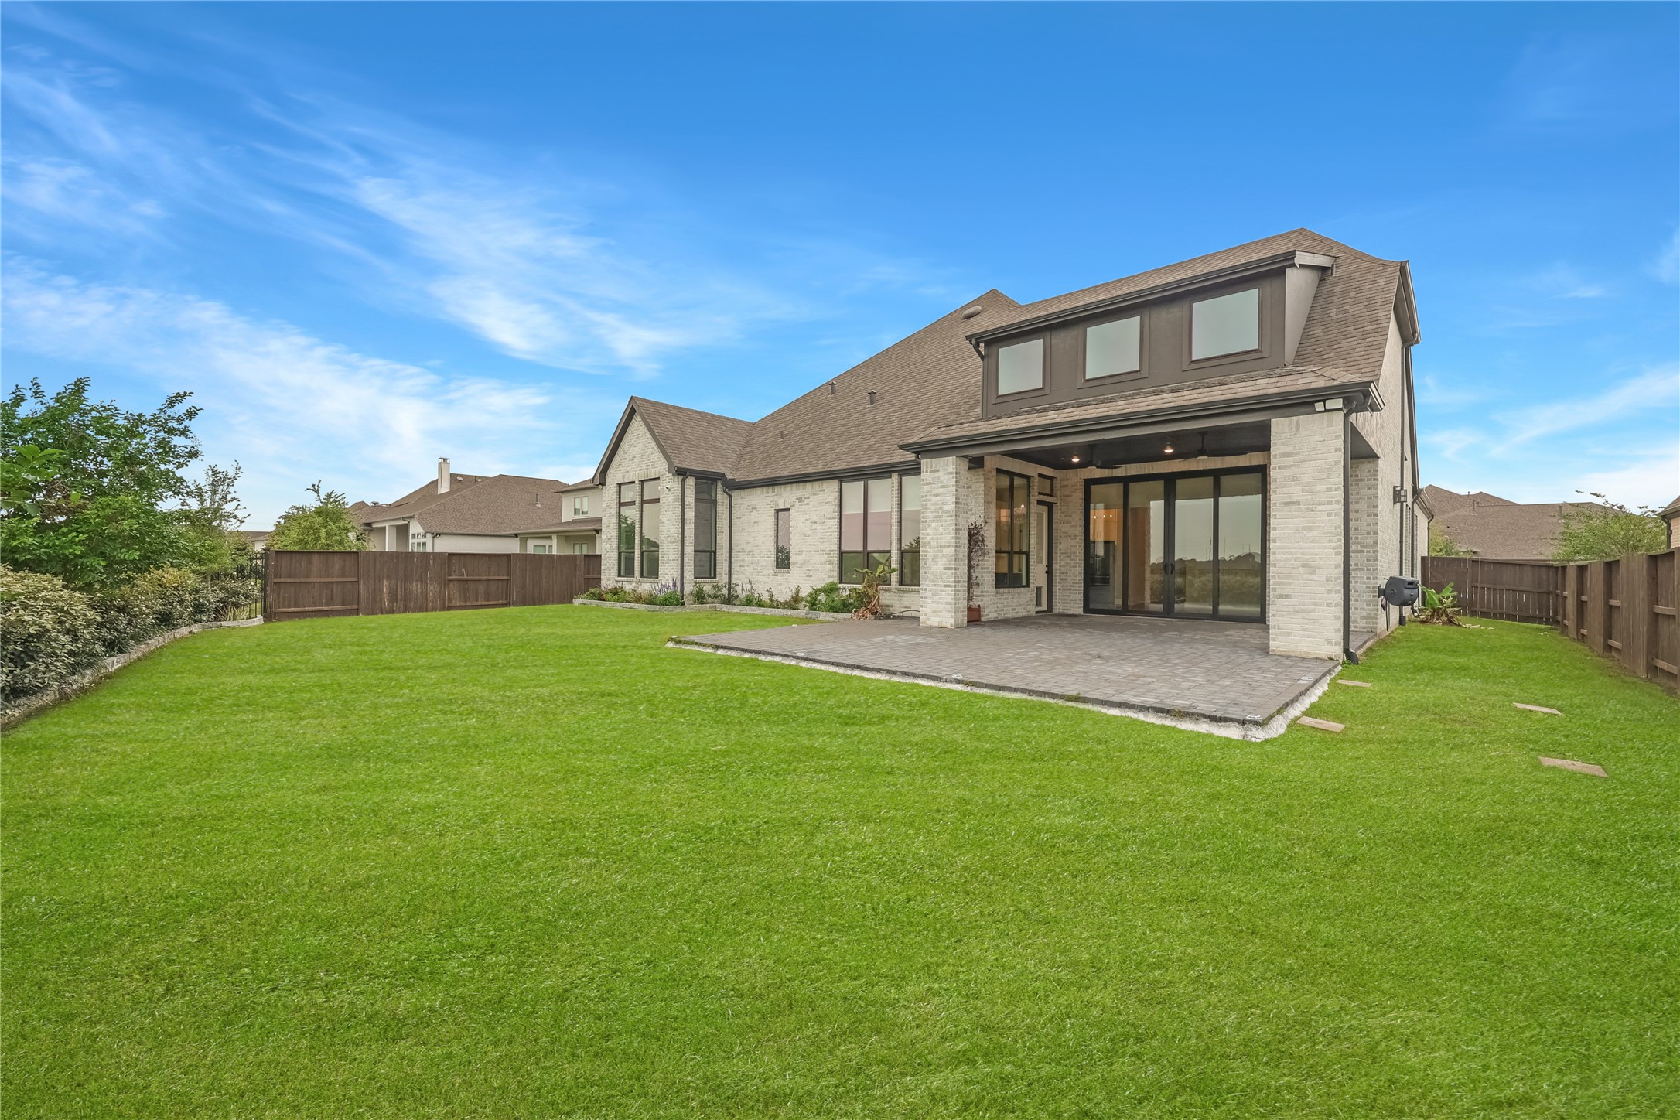
Extended covered patio with brick paver flooring and ceiling fans, creating a comfortable outdoor living space ideal for entertaining year-round. Water piped for outdoor kitchen.
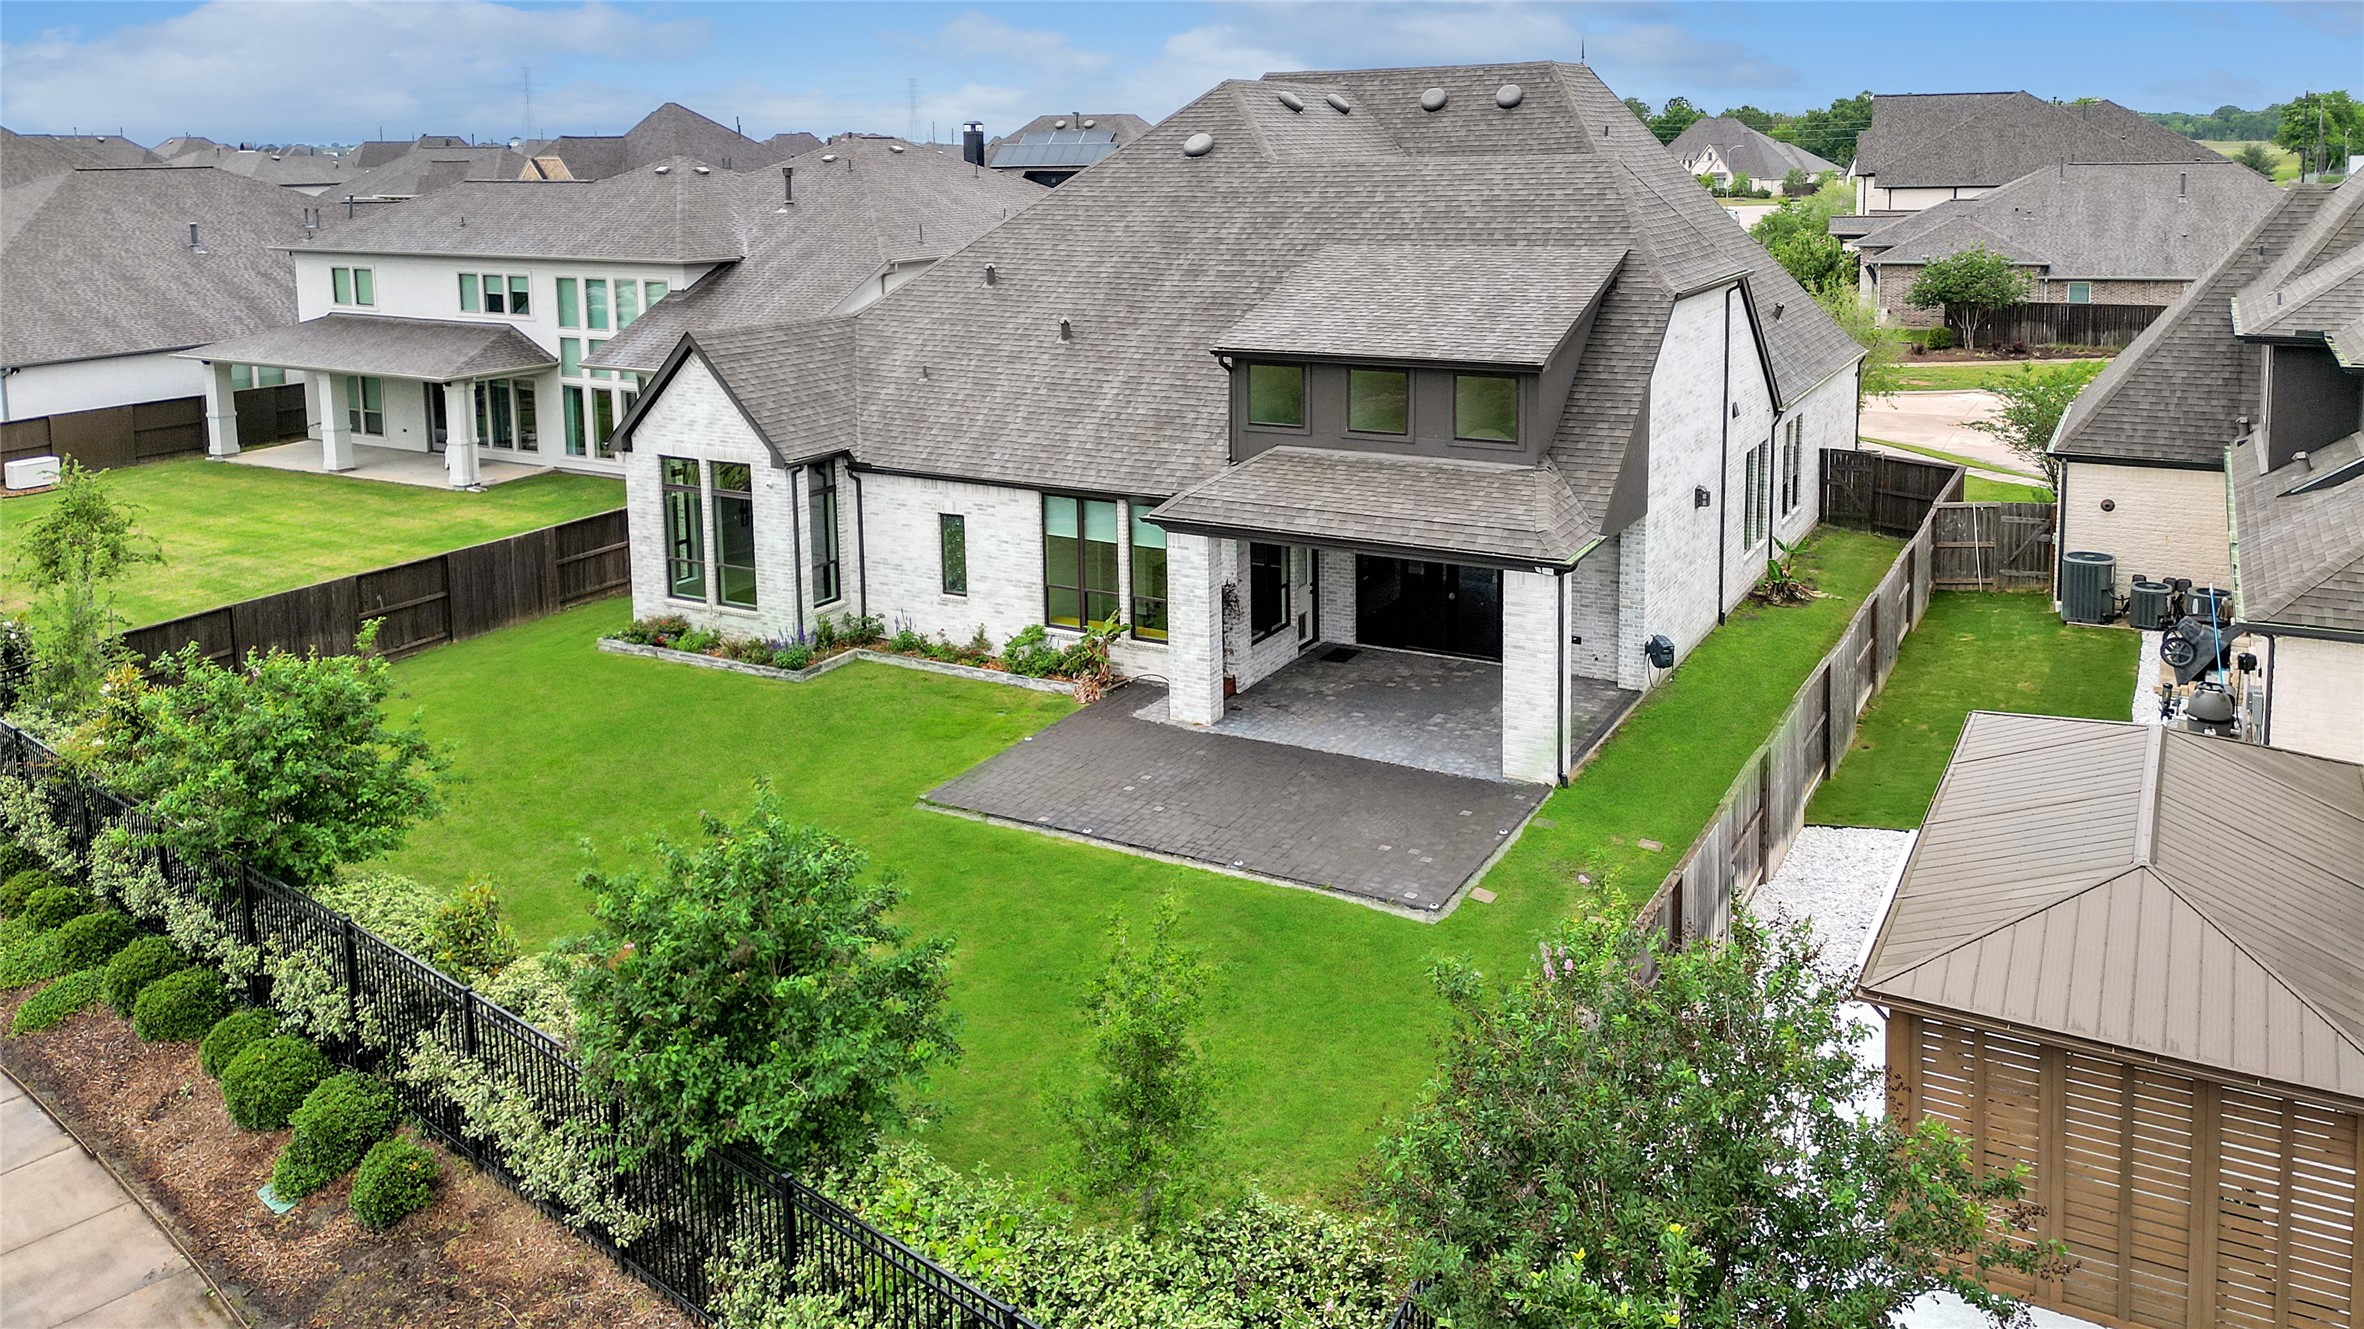
Spacious, fully fenced backyard with lush green lawn and open views, offering plenty of room for recreation or future outdoor enhancements.
Overhead view highlighting the home’s spacious backyard, covered patio, and fenced home site backing to the water!



.jpg)

