




Description
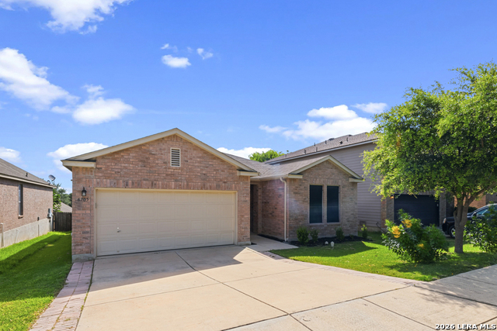
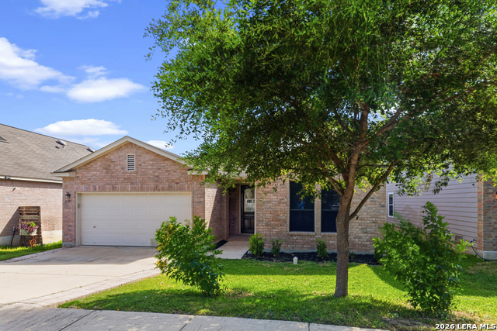
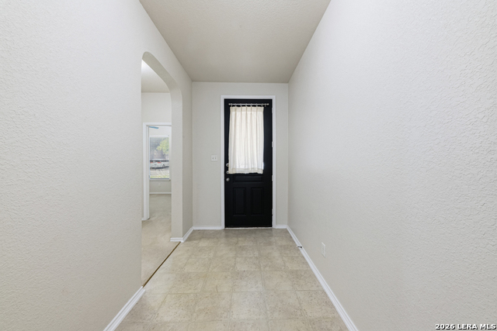
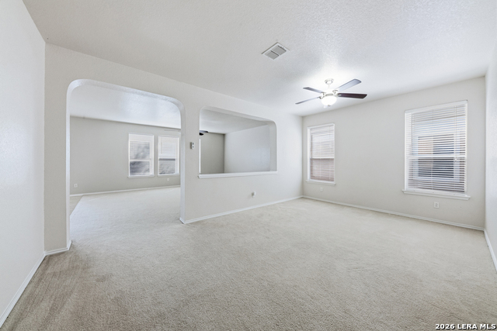
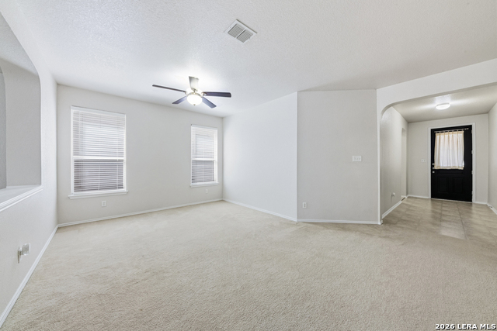
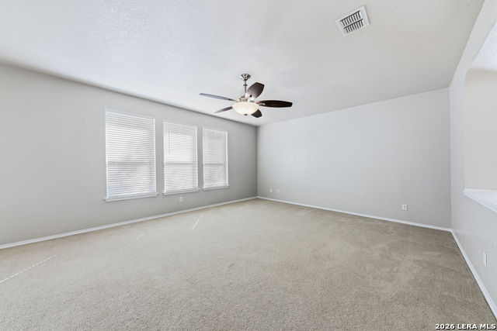
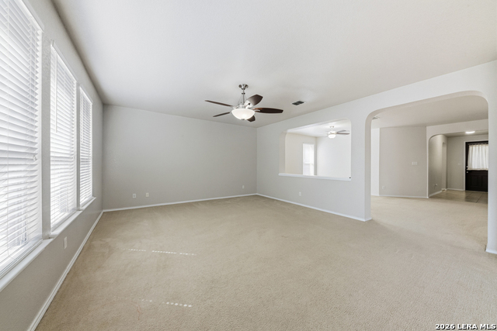
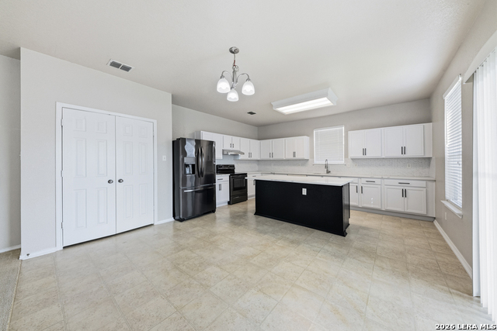
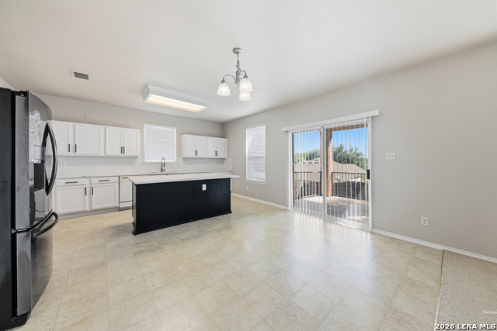
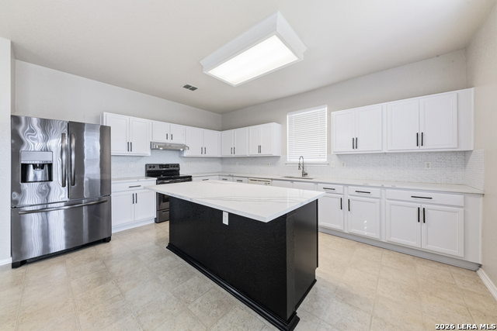
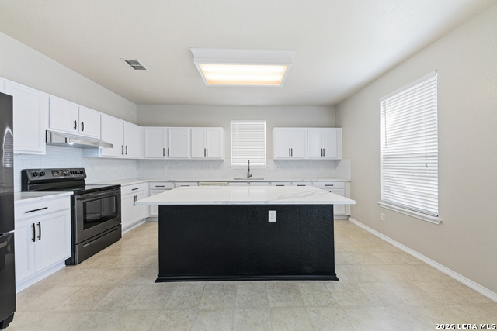
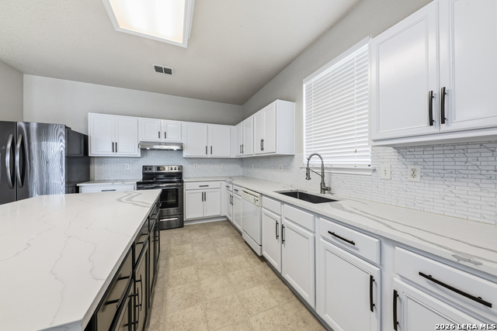
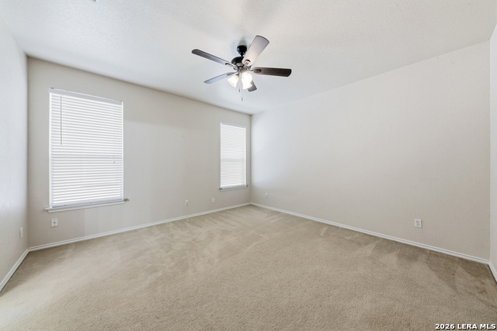
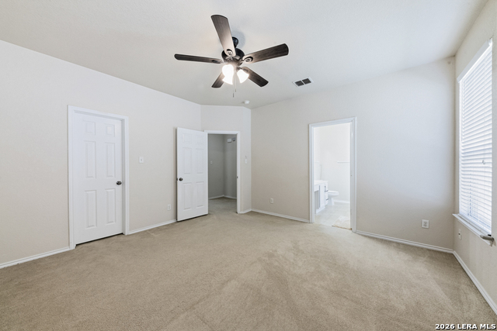
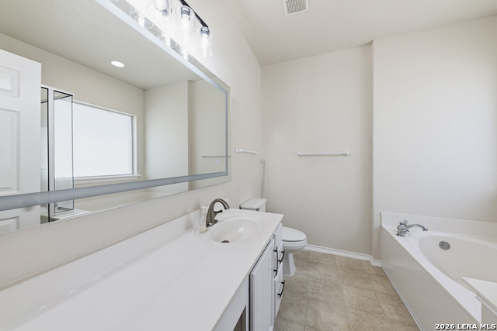
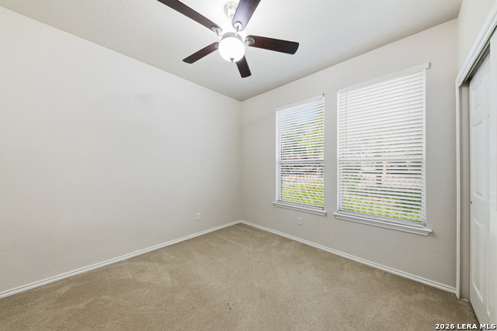
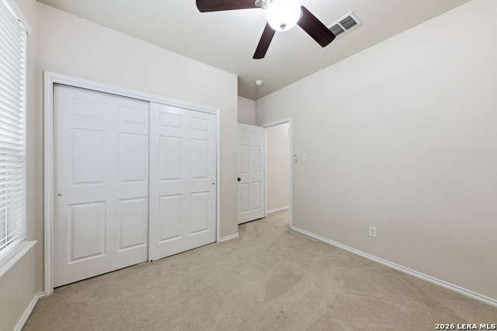
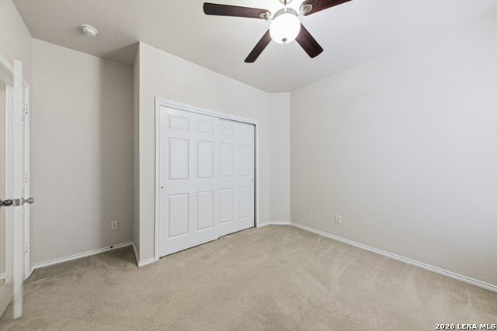
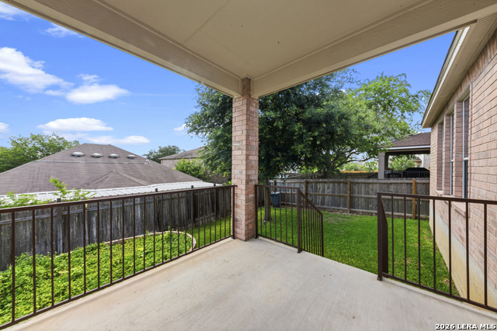
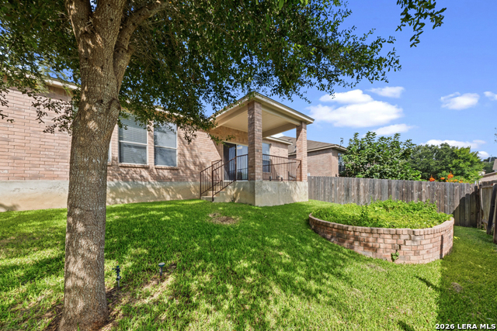
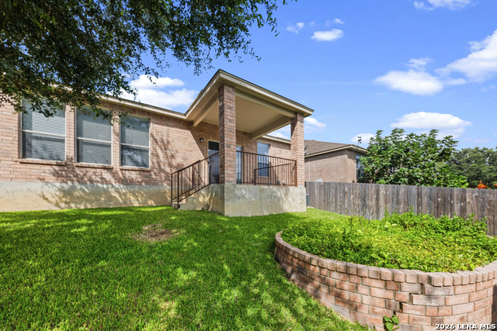
Welcome to this well-maintained single-story home offering nearly 1,900 square feet of comfortable living space. With an open floor plan, 9-foot ceilings throughout, and an impressive 8-foot front entry; the home feels bright, spacious, and inviting from the moment you arrive. A separate dining room opens to the generous family room, where abundant natural light creates a warm and welcoming atmosphere. The space flows seamlessly into the updated eat-in island kitchen, designed for both style and function, featuring white quartz countertops with soft gray veining, a full-length tile backsplash, abundant cabinet and counter space, a spacious pantry, and an undermount stainless steel sink with a high-arc pull-down faucet - a perfect kitchen for everyday living and entertaining alike. The primary suite offers a relaxing retreat with a walk-in closet, separate garden tub, glass-enclosed shower, and a vanity with knee space for added convenience. Step outside to enjoy the covered rear patio overlooking a shaded backyard and raised garden bed, creating a peaceful setting for relaxing or hosting outdoor gatherings. Additional highlights include ceiling fans throughout, a water softener, and lighted vanity mirrors in both bathrooms. Conveniently located with easy access to IH-35, Loop 1604, military bases, shopping, and dining, this move-in-ready home is one you won't want to miss.
Details
| MLS # | 1996784 |
|---|---|
| Listing Type | For Sale |
| BAY Voice ID | 2093 |
| Style | House |
| Status | Pending |
| Year | 2007 |
| Days On Site | 61 |
| Listing Provided By | Coldwell Banker D'Ann Harper | Kurt Jaeckle |
Features
| Bed(s) | 3 |
|---|---|
| Bath(s) | 2 Total |
| SQ Feet | 1,896 |
| Garage | 2 |
| Story(s) | 1 |
| Acreage | 0.12 |
Interior
| Interior | One Living Area, Separate Dining Room, Eat-In Kitchen, Two Eating Areas, Island Kitchen, Breakfast Bar, Utility Room Inside, Secondary Bedroom Down, 1st Floor Lvl/No Steps, High Ceilings, Open Floor Plan, All Bedrooms Downstairs, Laundry Main Level, Laundry Room |
|---|---|
| Heating | Central, 1 Unit |
| Heating Fuel | Electric |
| Fireplace | Not Applicable |
| Number Of Fireplaces | 0 |
Exterior
| Exterior | Brick, 4 Sides Masonry, Wood |
|---|---|
| Exterior Features | Covered Patio, Privacy Fence, Double Pane Windows, Has Gutters, Mature Trees |
| Roof | Composition |
| Foundation | Slab |
Parking
| Garage Parking | Two Car Garage, Attached |
|---|
Utilities
| Waterorsewer | Water System, Sewer System |
|---|
Taxes
| Tax Property Id | 050493140200 |
|---|---|
| Taxed By Mltpl Counties | No |
| Total Tax | 6043 |
Area Information
| State | TX |
|---|---|
| County | Bexar |
| City | Live Oak |
| Zip Code | 78233 |
| Area | Bexar |
| Community Name | AUBURN HILLS AT WOODCREST |
| School District | North East I.S.D. |
| Elementary School | Royal Ridge |
| High School | Roosevelt |
| Listing VS Median (in AUBURN HILLS AT WOODCREST) | |
Price: $285,000 low | high Med: $285,000 sqft: 1,896 low | high Med: 1,739 $ / sqft: $150 low | high Med: $165 On site: 61 low | high Med: 68.5 | |
Market Activity 78233
Request a showing
Request a showing
Listed By
Learn More About This Property

| State | TX |
|---|---|
| County | Bexar |
| City | Live Oak |
| Zip Code | 78233 |
| Area | Bexar |
| Community Name | AUBURN HILLS AT WOODCREST |
| School District | North East I.S.D. |
| Elementary School | Royal Ridge |
| High School | Roosevelt |
| Listing VS Median (in AUBURN HILLS AT WOODCREST) | |
Price: $285,000 low | high Med: $285,000 sqft: 1,896 low | high Med: 1,739 $ / sqft: $150 low | high Med: $165 On site: 61 low | high Med: 68.5 | |





.jpg)

Land & Ranch 210.483.7500 | Bandera 830.850.6700 | Global Luxury 210.483.5700 | Coldwell Banker Commercial Alamo City 210.483.6250
North Central San Antonio / Stone Oak 210.483.7070 | Harper Property Management 210.483.7040 | Relocation Services 210.483.7121
North West San Antonio 210.483.0000 | Laredo 956.722.4822 | Coldwell Banker Commercial International Gateway 956.937.2867
