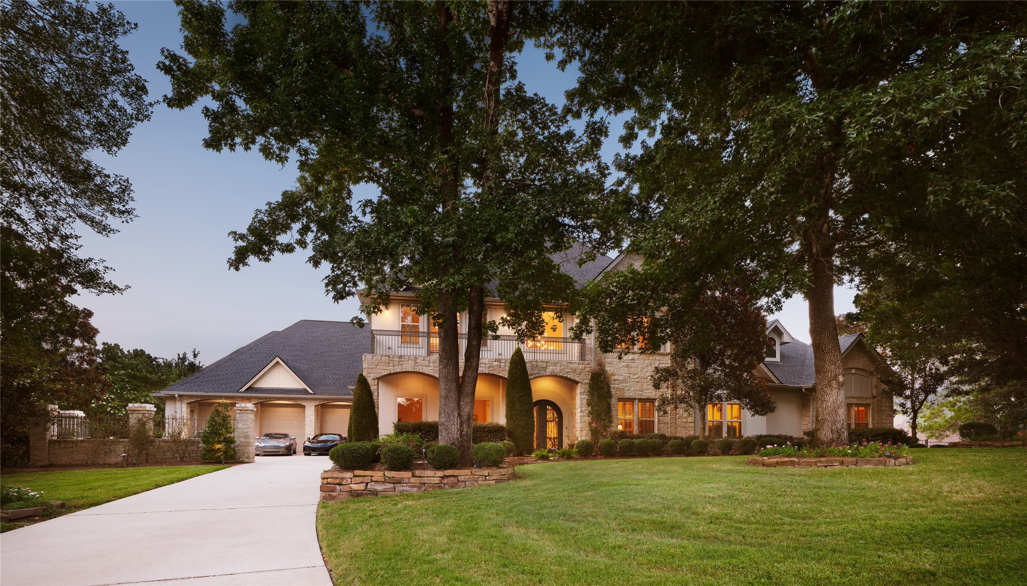
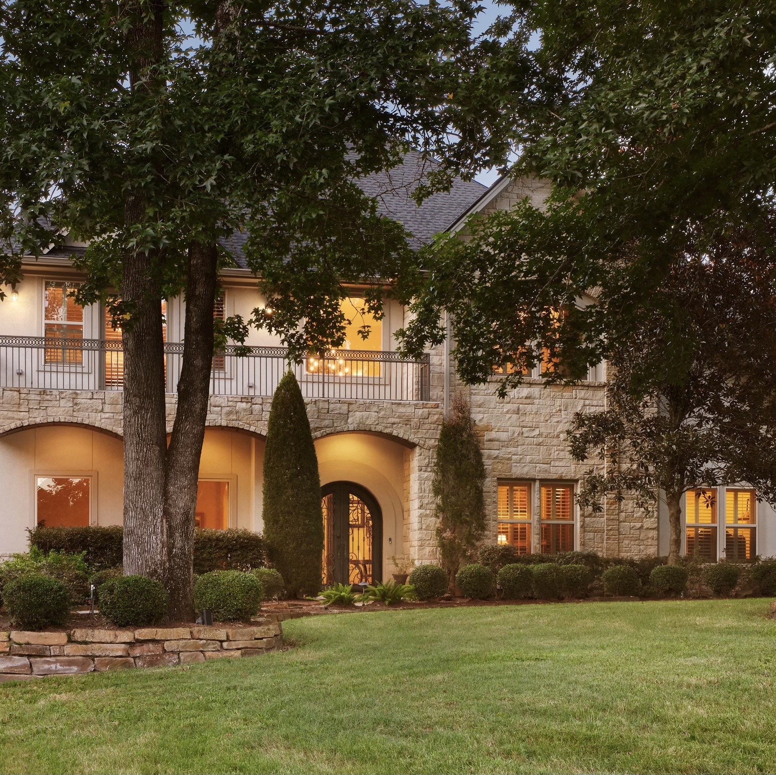
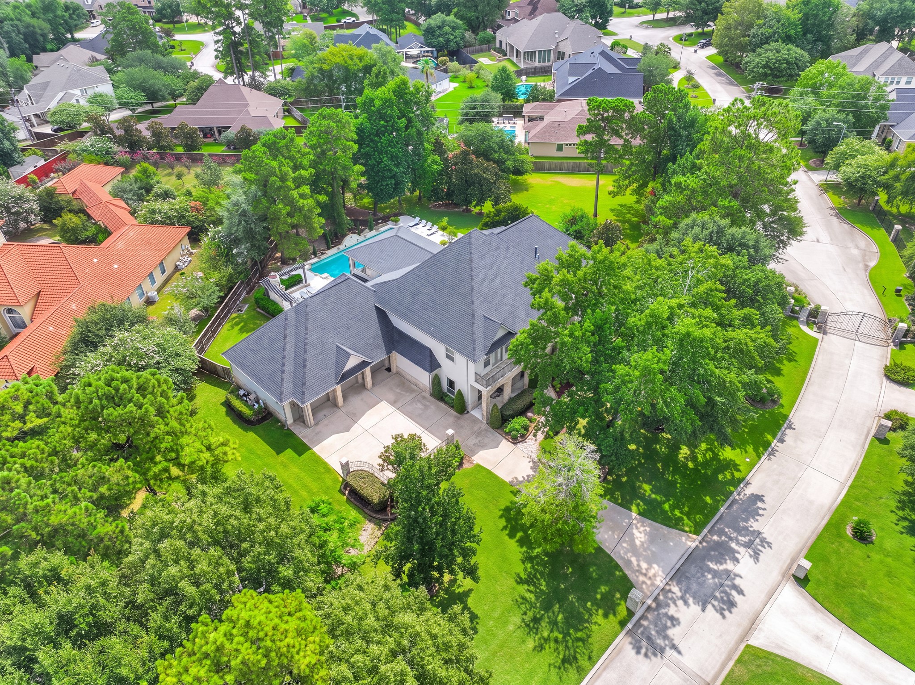
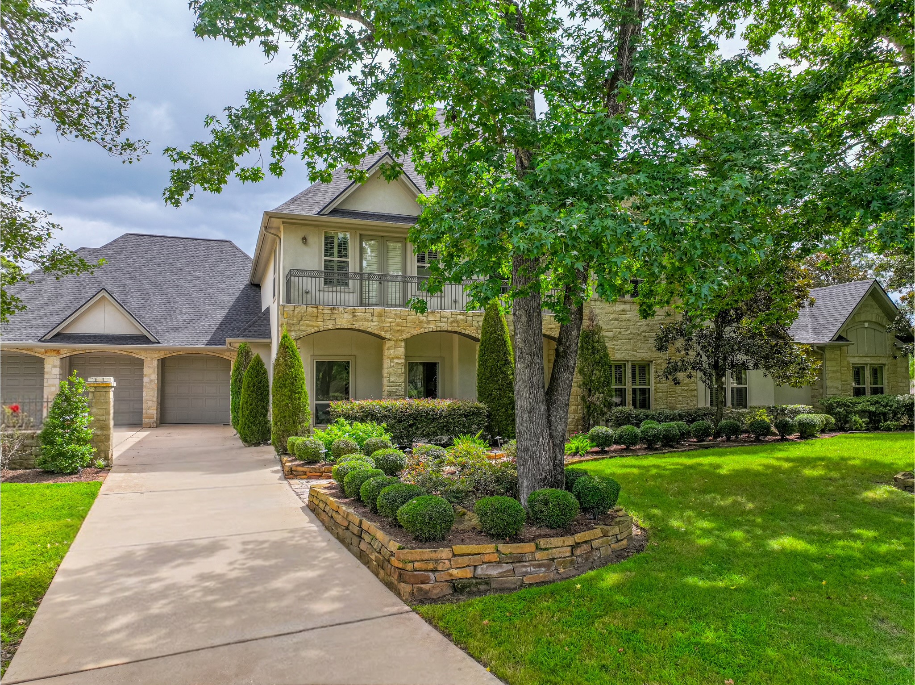
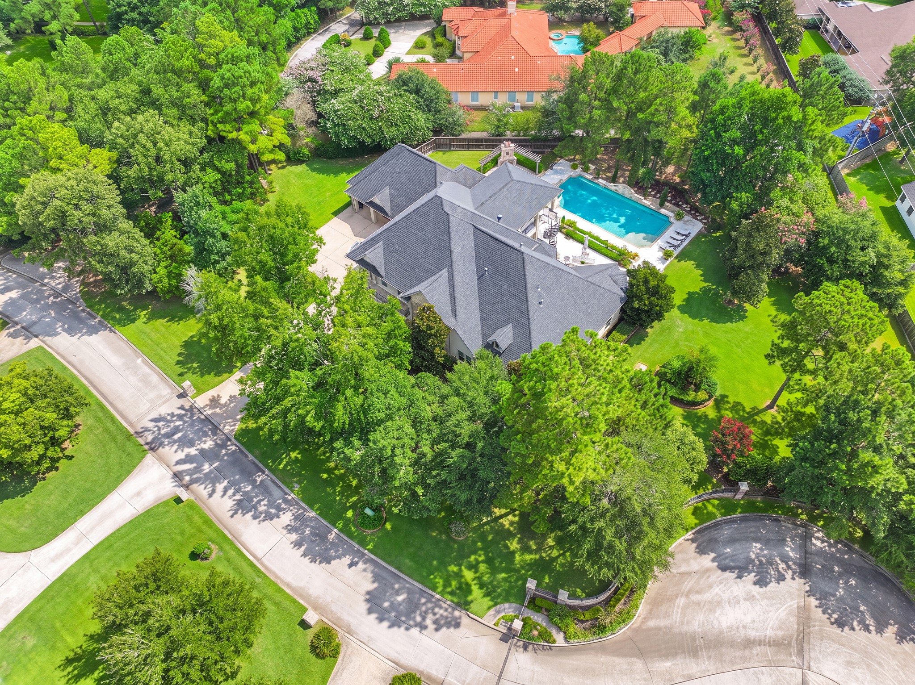
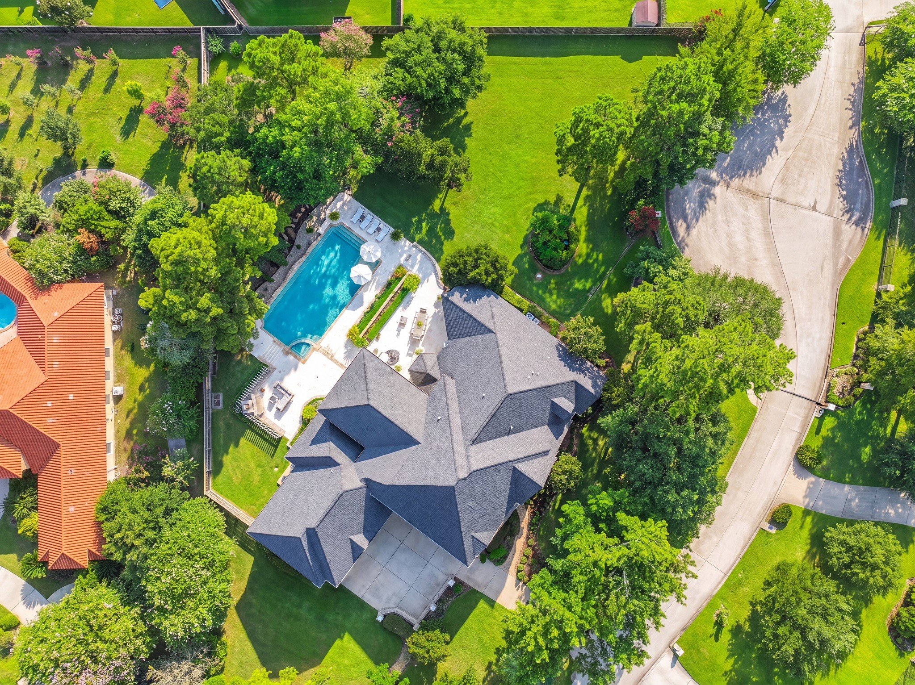
First Impressions– Nestled on a beautifully landscaped homesite beneath a canopy of mature trees, the residence makes a lasting first impression with its timeless limestone façade, gracious front porch, and stately architectural presence. A sweeping drive leads to the oversized garage and welcoming entrance, while the expansive front lawn and established landscape create a rare sense of privacy and distinction. Elegant by design and enduring in character, the home reflects a true custom estate
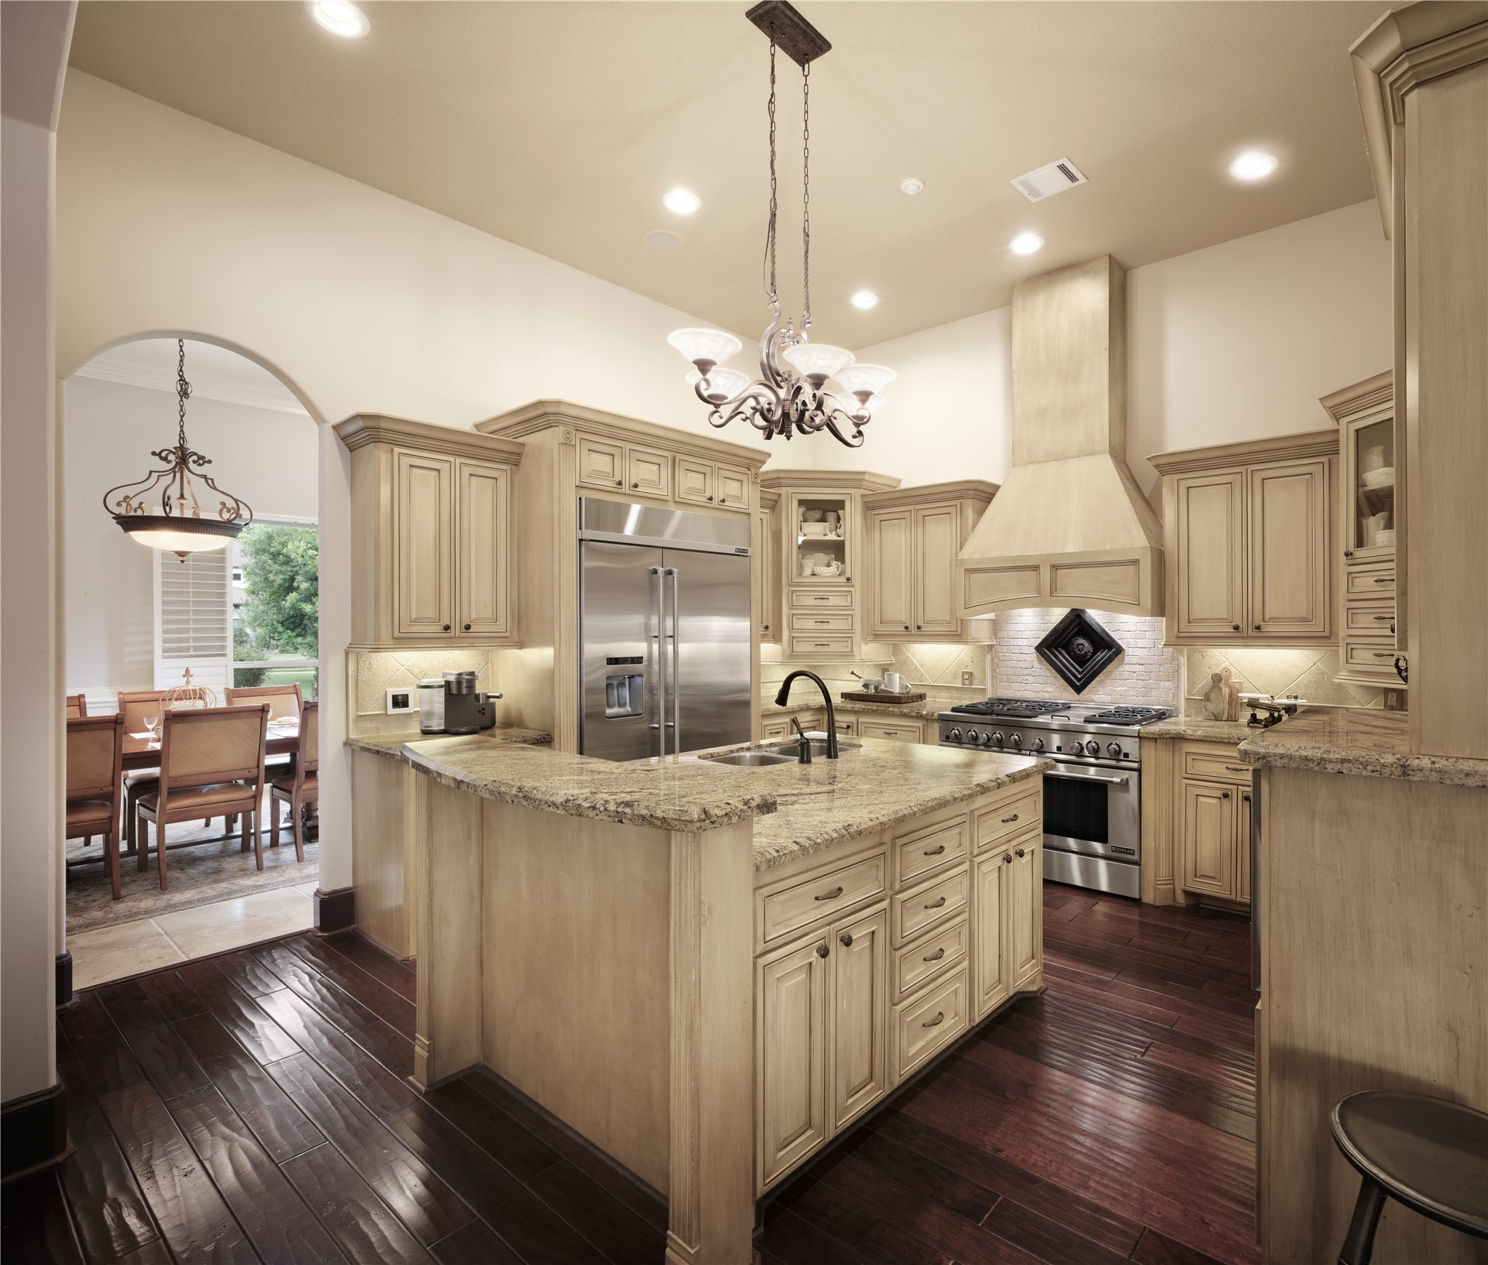
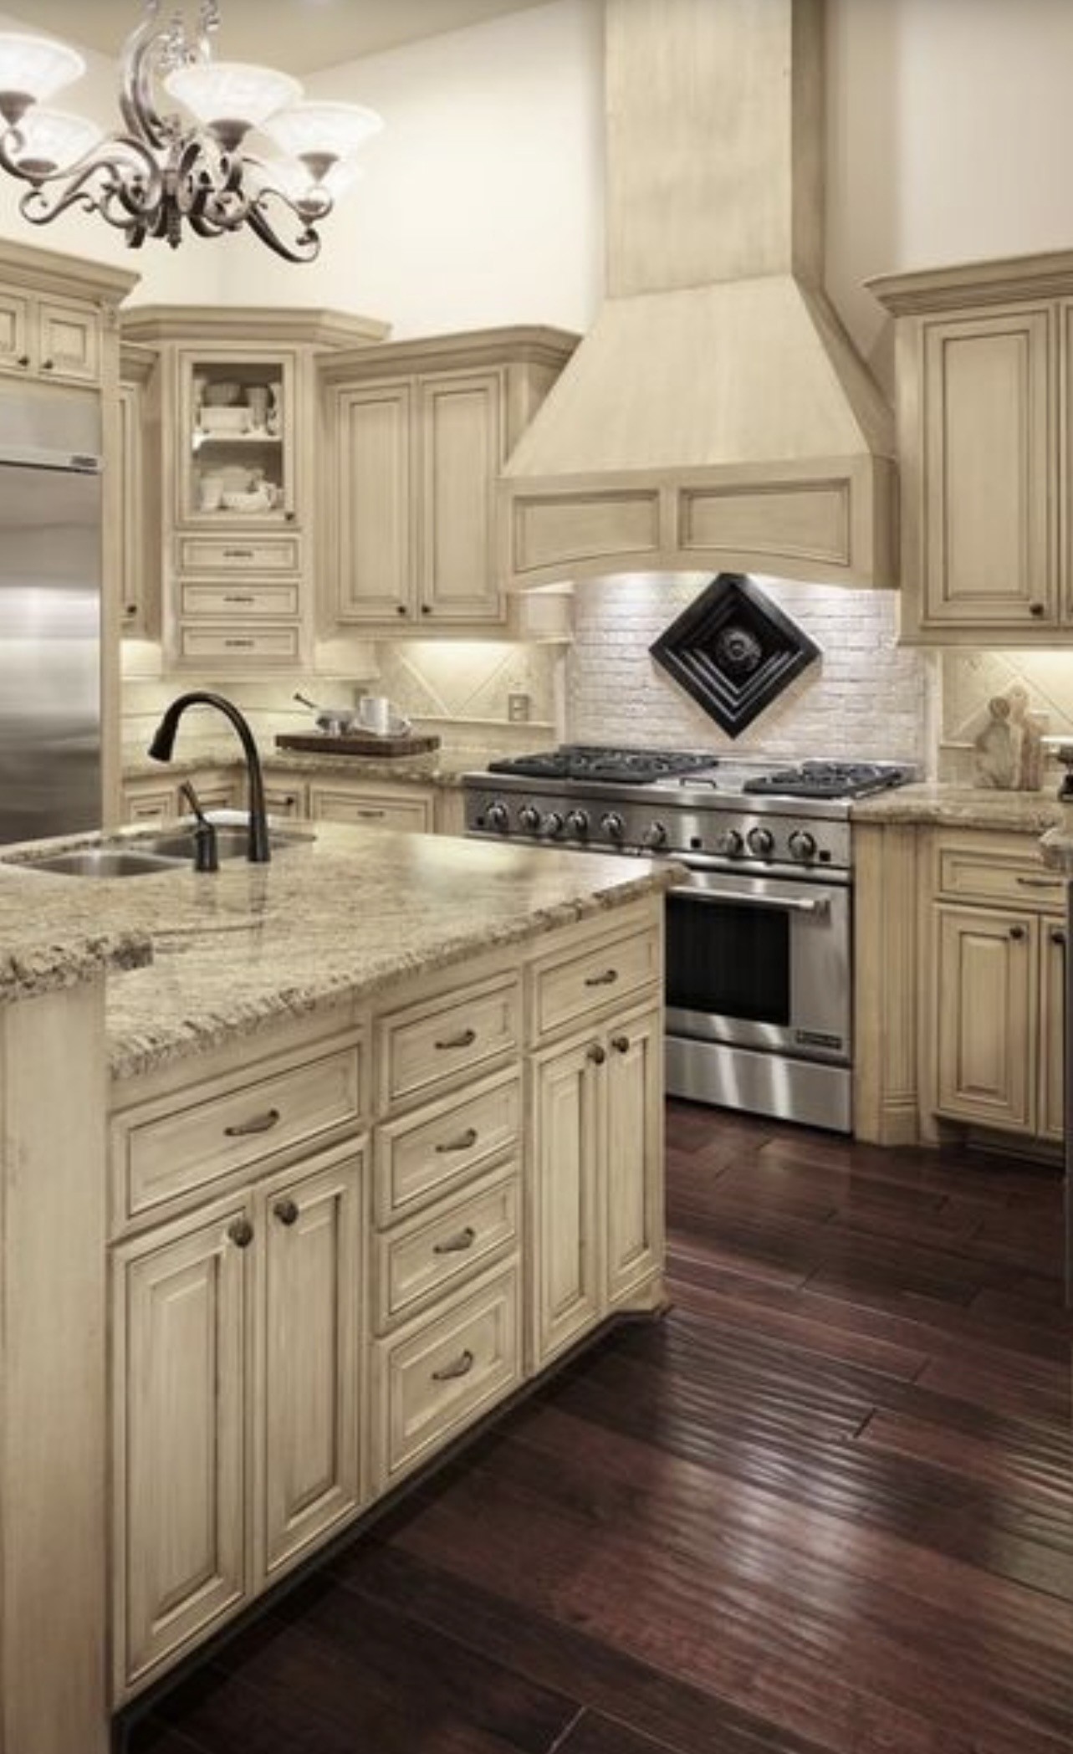
KITCHEN – Beautifully designed with timeless custom cabinetry, granite countertops, and an expansive center island, the kitchen offers exceptional workspace and abundant storage for both everyday living and entertaining. High ceilings, quality stainless steel appliances, generous prep areas, and seamless flow into the breakfast room and family living spaces create an inviting gathering place where family and friends naturally come together.
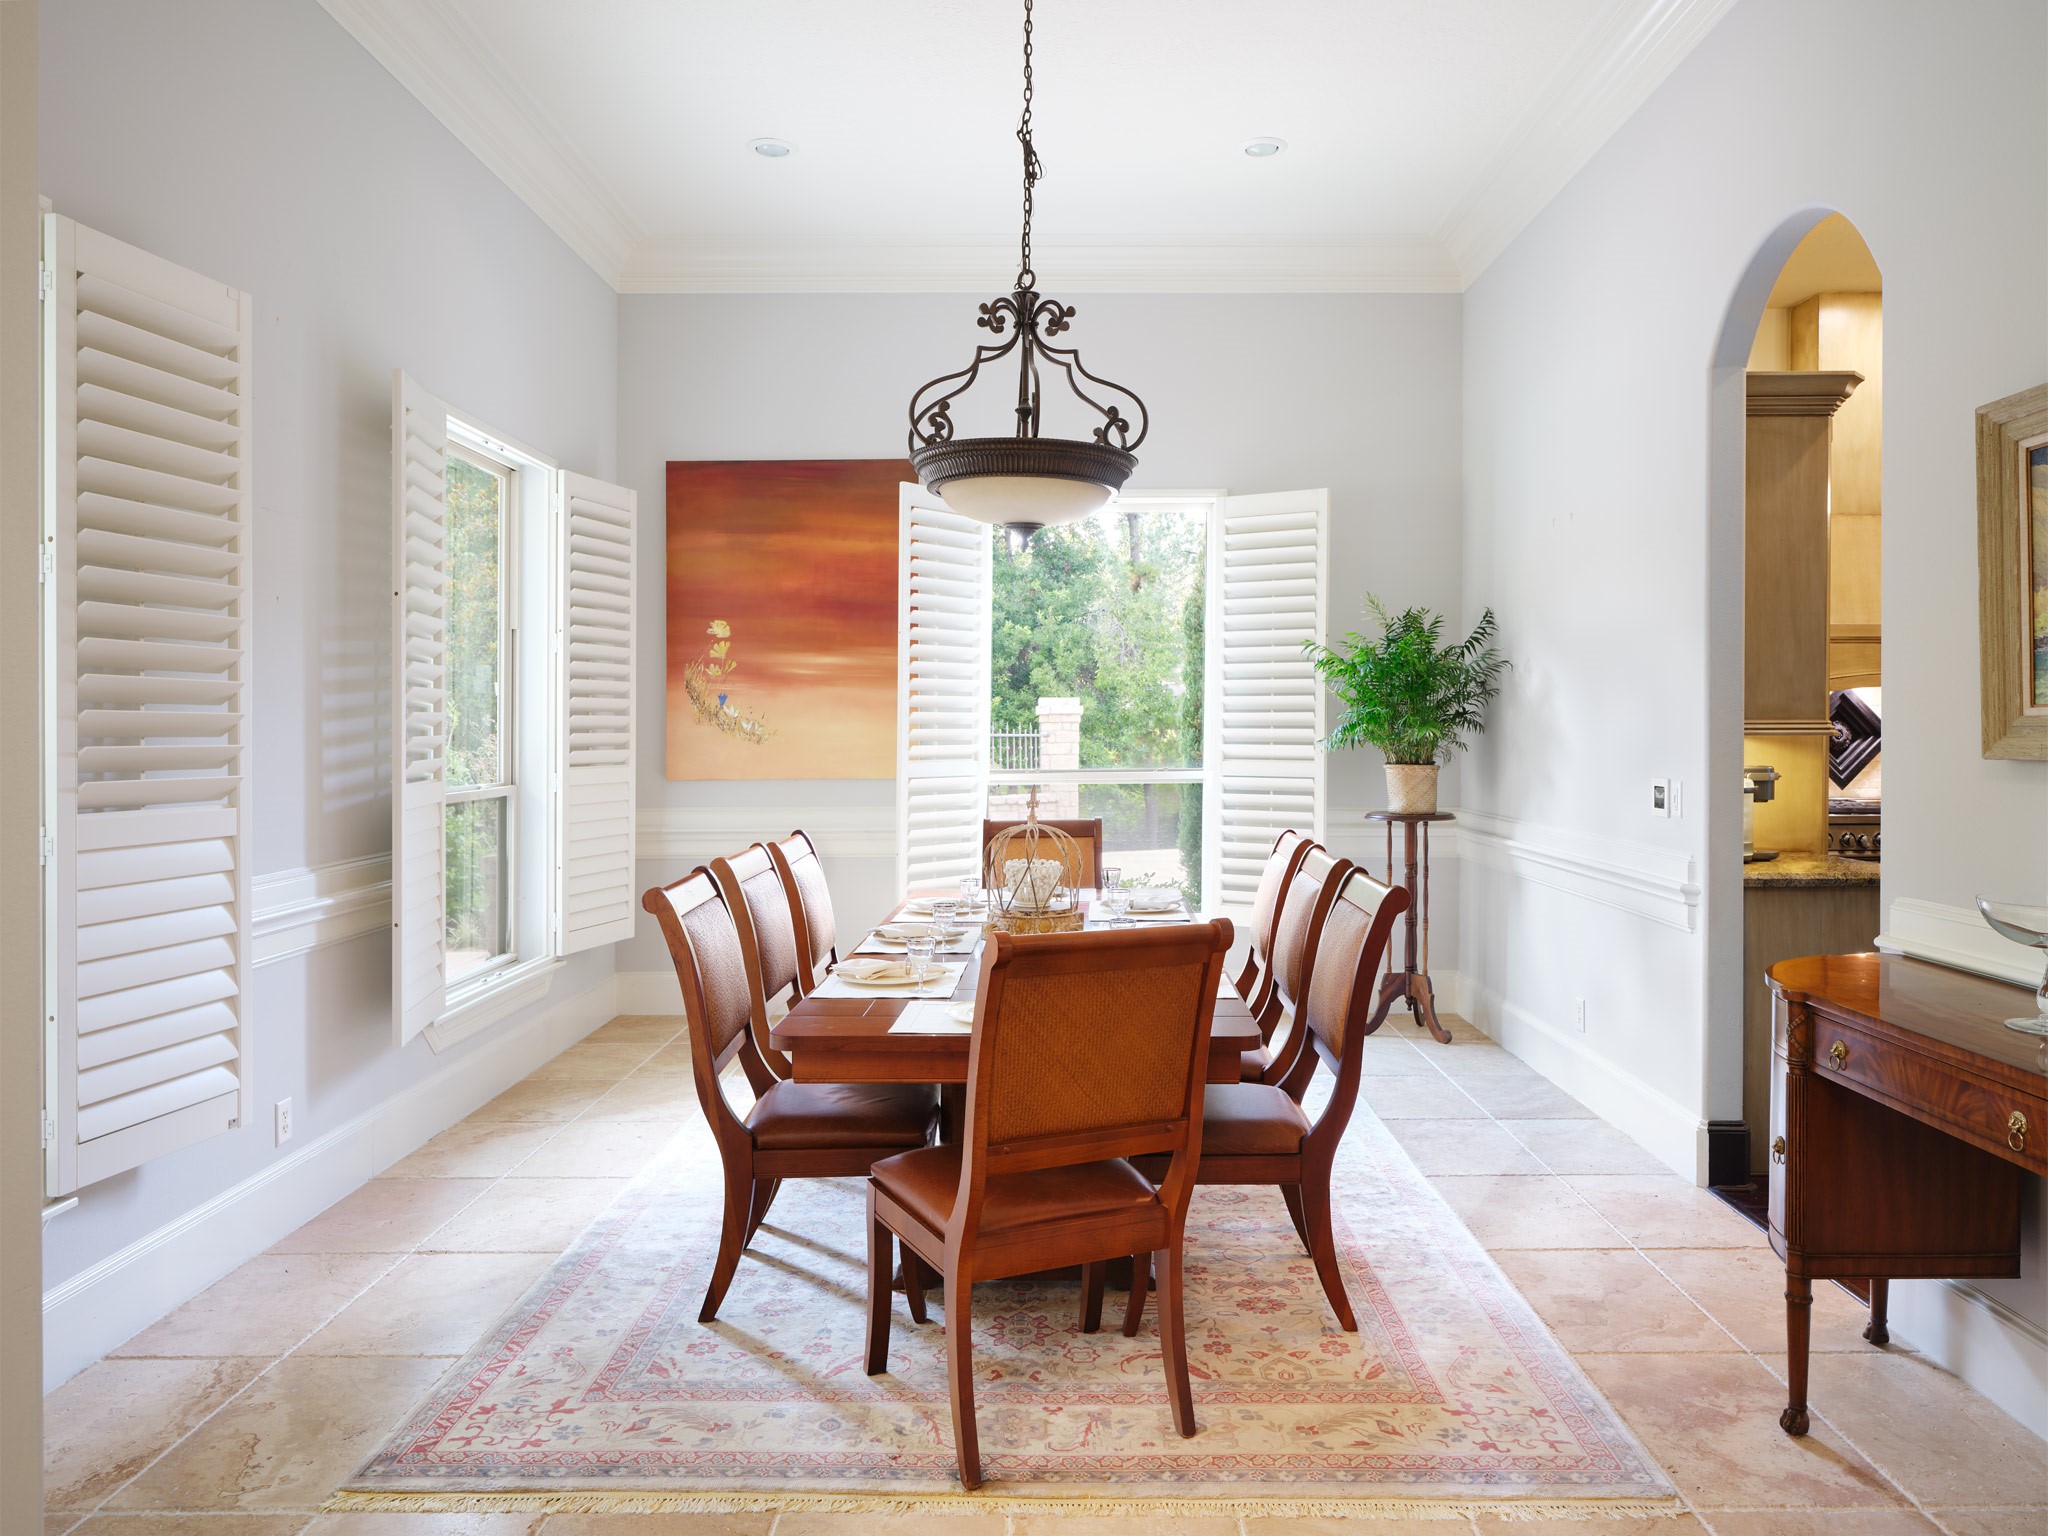
FORMAL DINING ROOM – Elegantly proportioned and filled with natural light, the formal dining room features soaring ceilings, plantation shutters, travertine flooring, and serene views of the surrounding landscape. Designed to accommodate intimate family dinners or sophisticated entertaining, this gracious space reflects the timeless architecture found throughout the home.
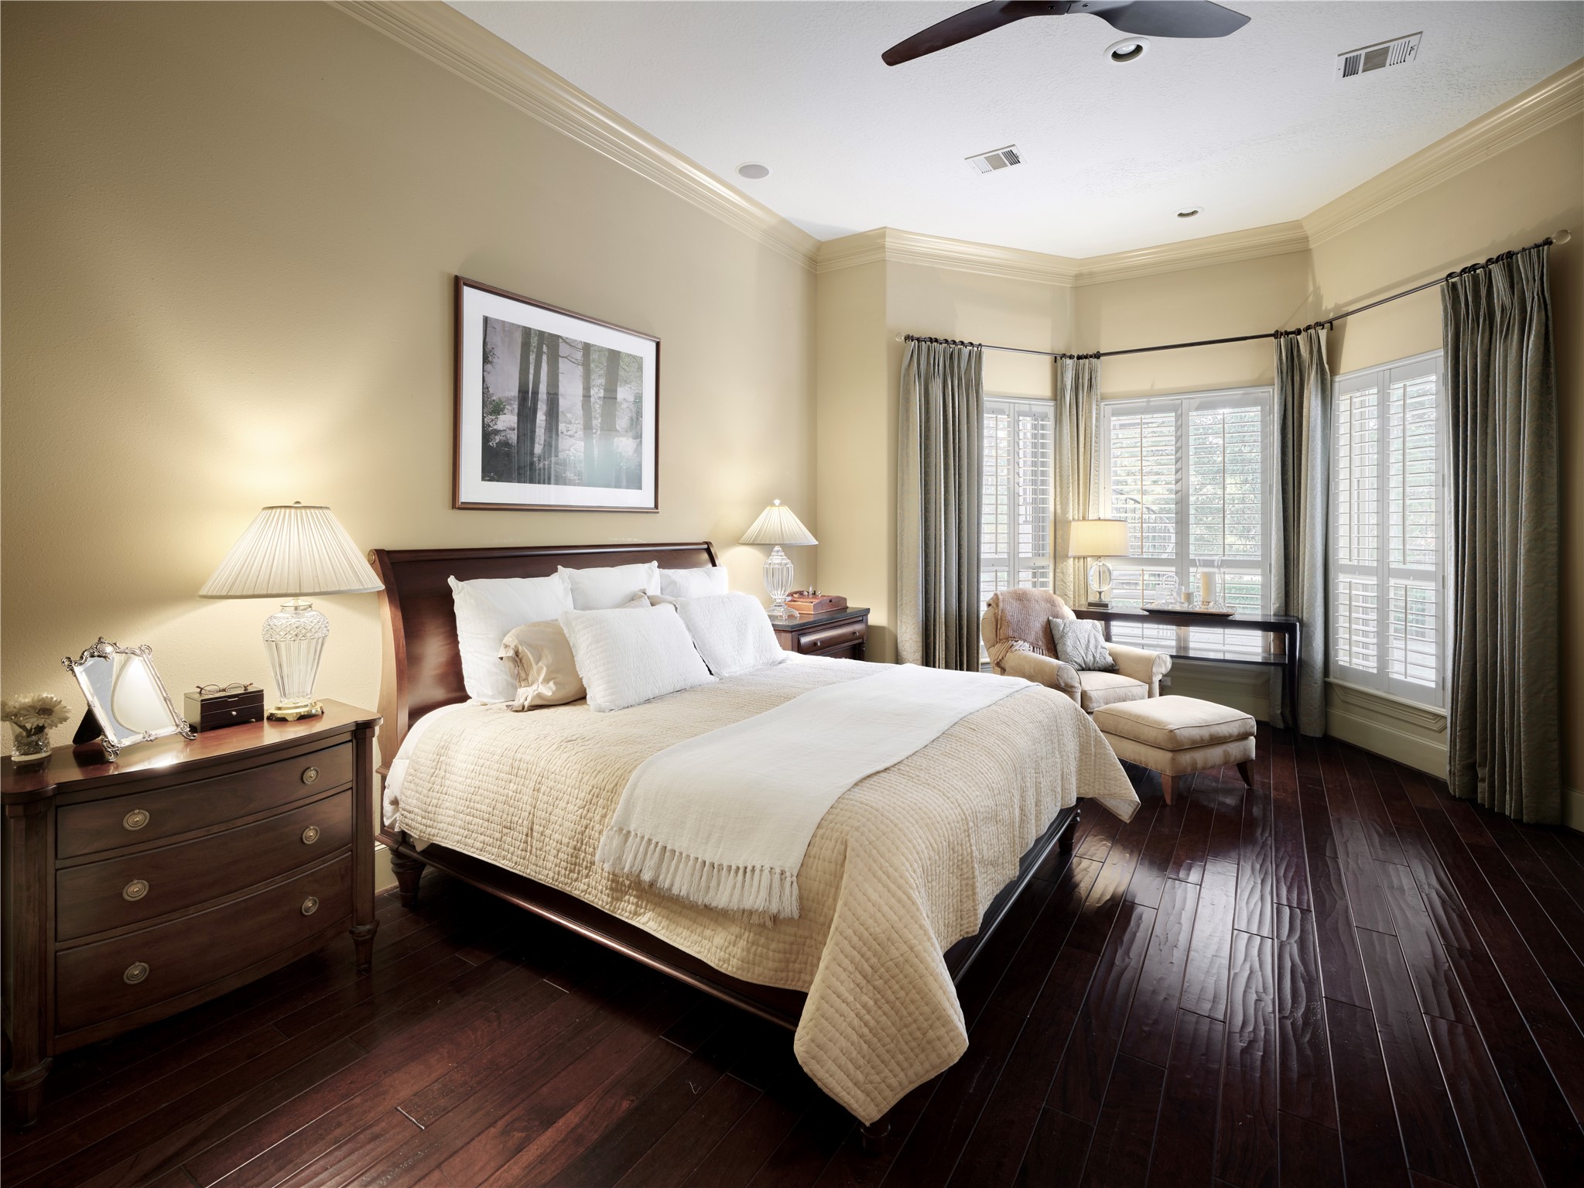
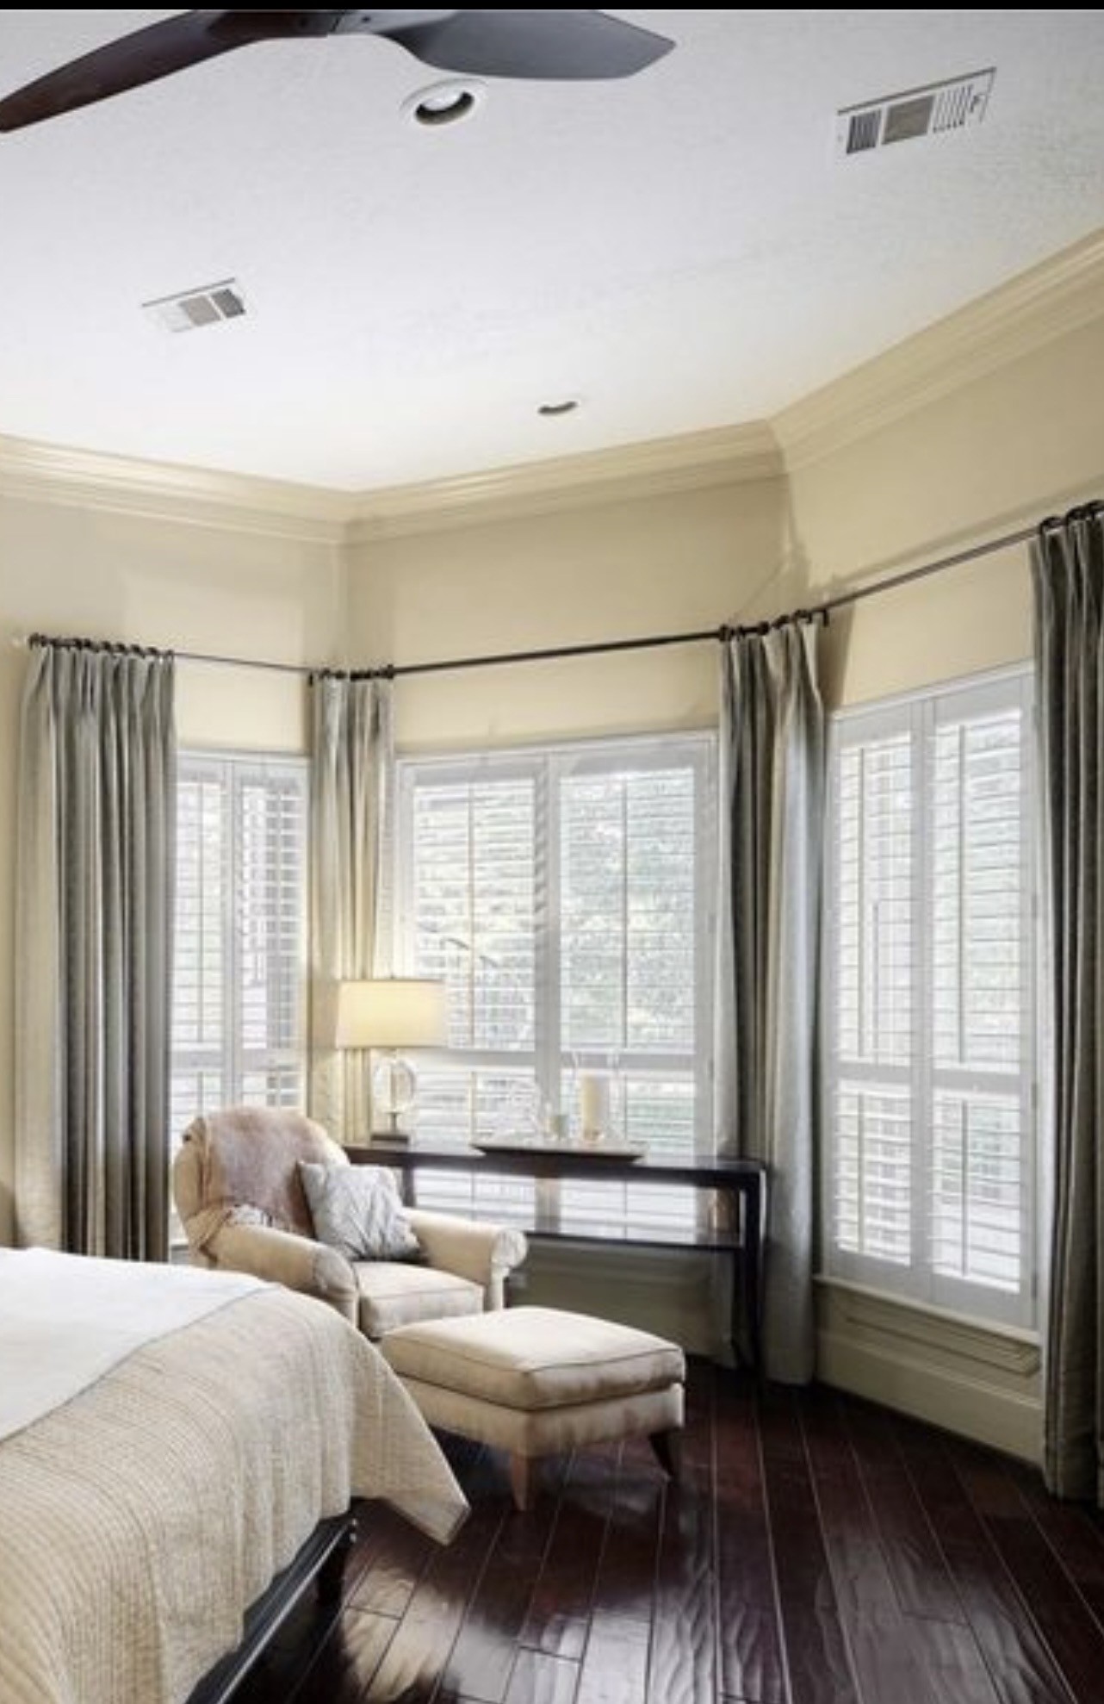
PrRIMARY SUITE – Serene retreat designed for comfort and quiet luxury, the spacious primary suite features rich hardwood floors, soaring ceilings, and a wall of windows framing picturesque views of the beautifully landscaped backyard. A gracious sitting area invites peaceful mornings with coffee or quiet evenings overlooking the private grounds. Custom built-in bookshelves and a writing desk provide an ideal space for reading, working, or reflection. Generous in scale and timeless in design, the suite offe
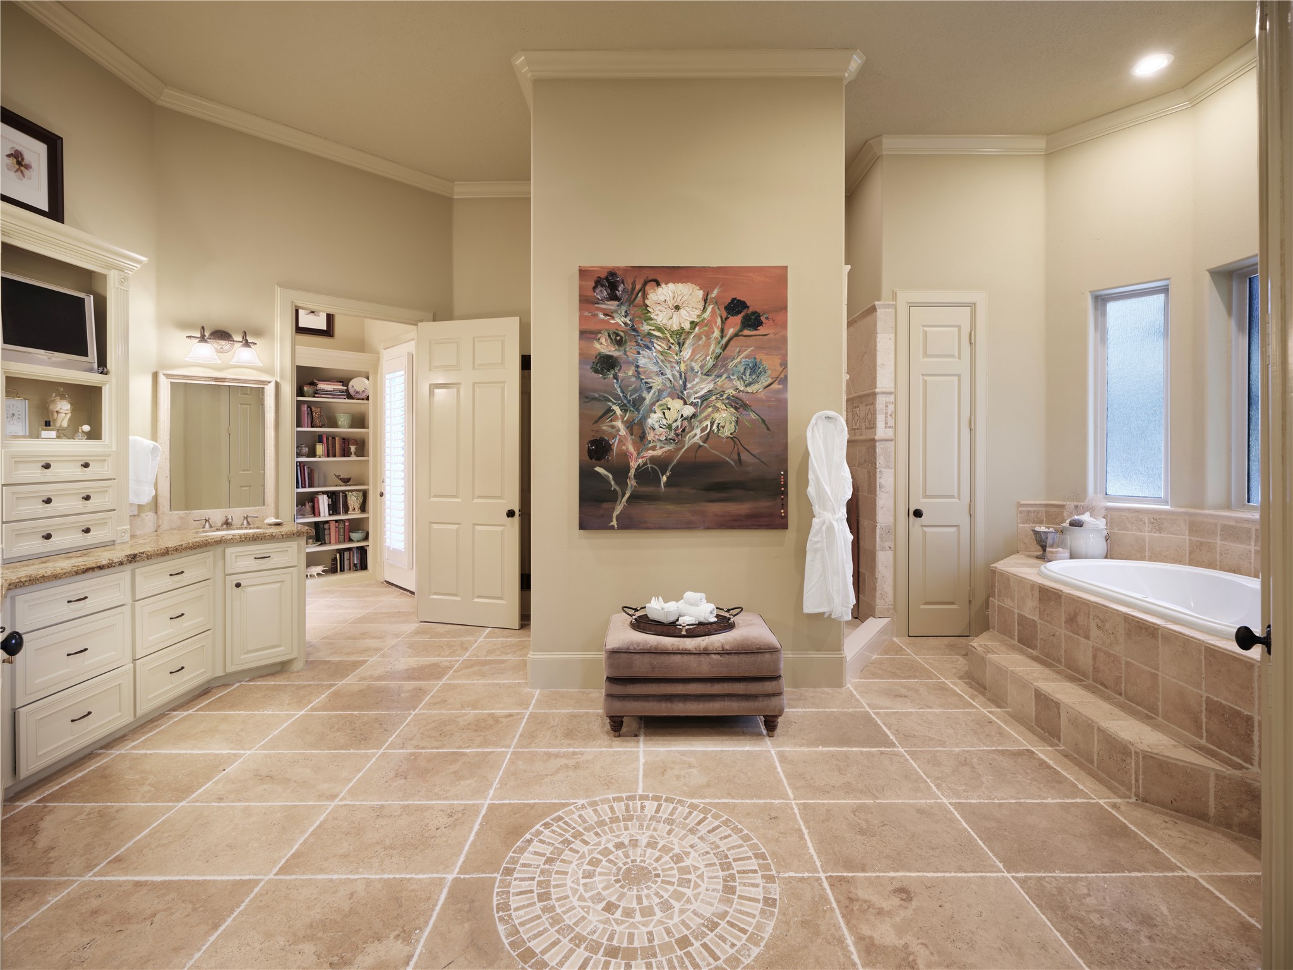
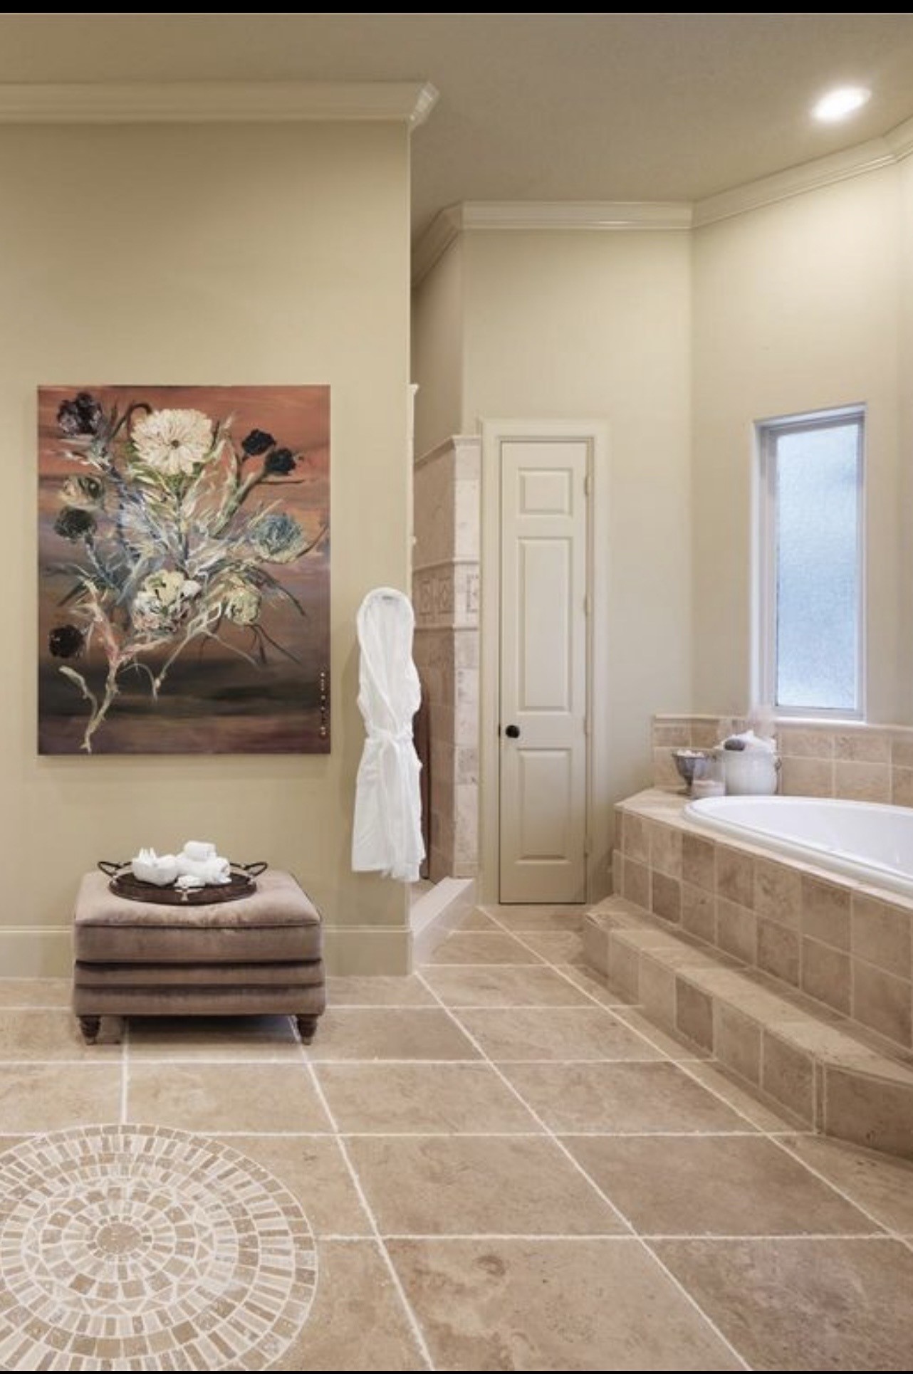
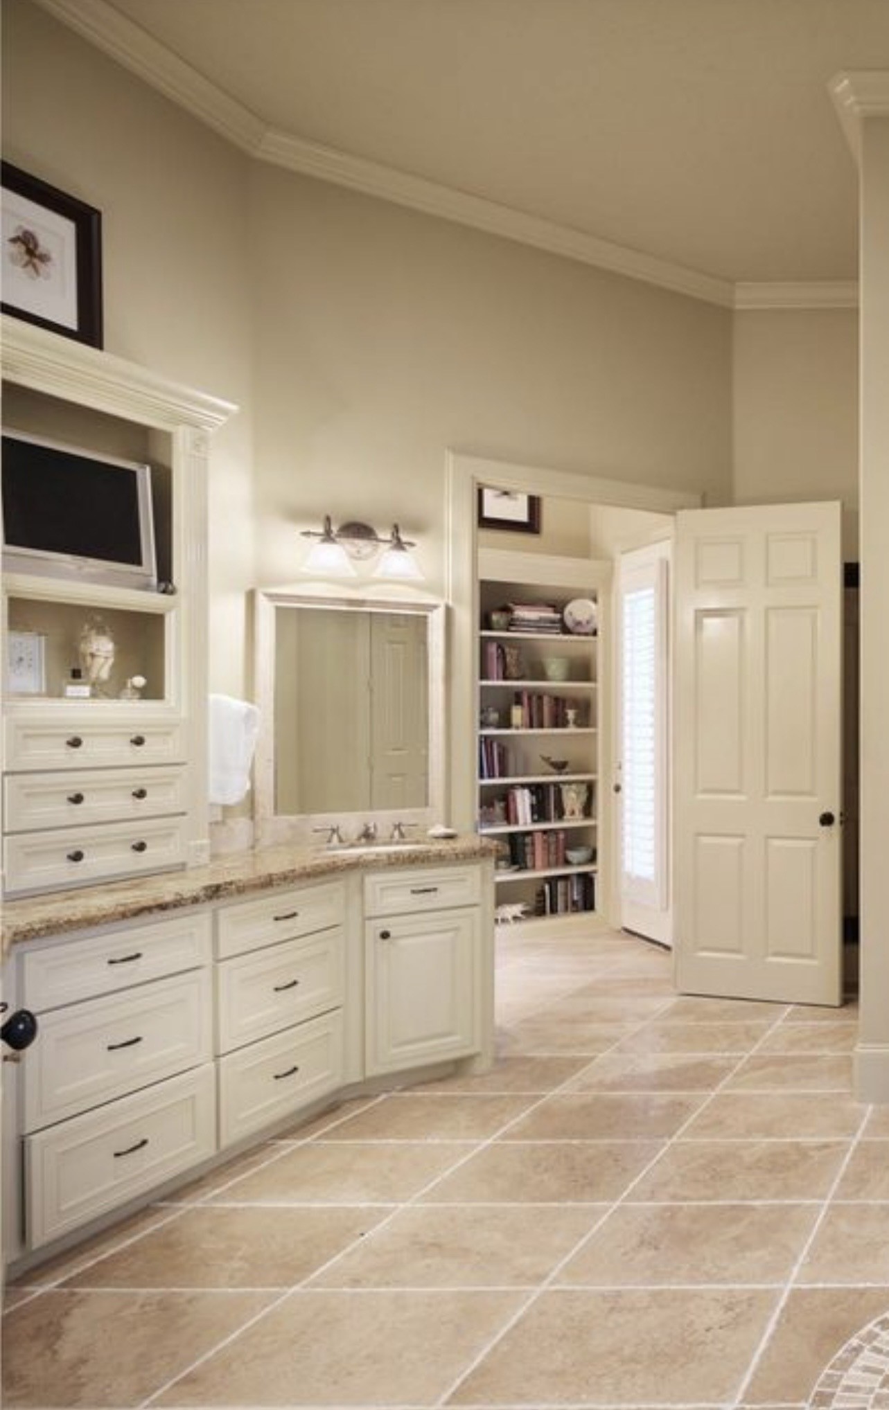
PRIMARY BATH – Generously proportioned and thoughtfully designed, the primary bath offers dual vanities, an expansive walk-in shower, a soaking tub, and abundant storage. Filled with natural light and finished with timeless materials, the space is complemented by an oversized walk-in closet with custom built-ins, creating a comfortable and highly functional owner’s retreat with exceptional potential for future personalization.
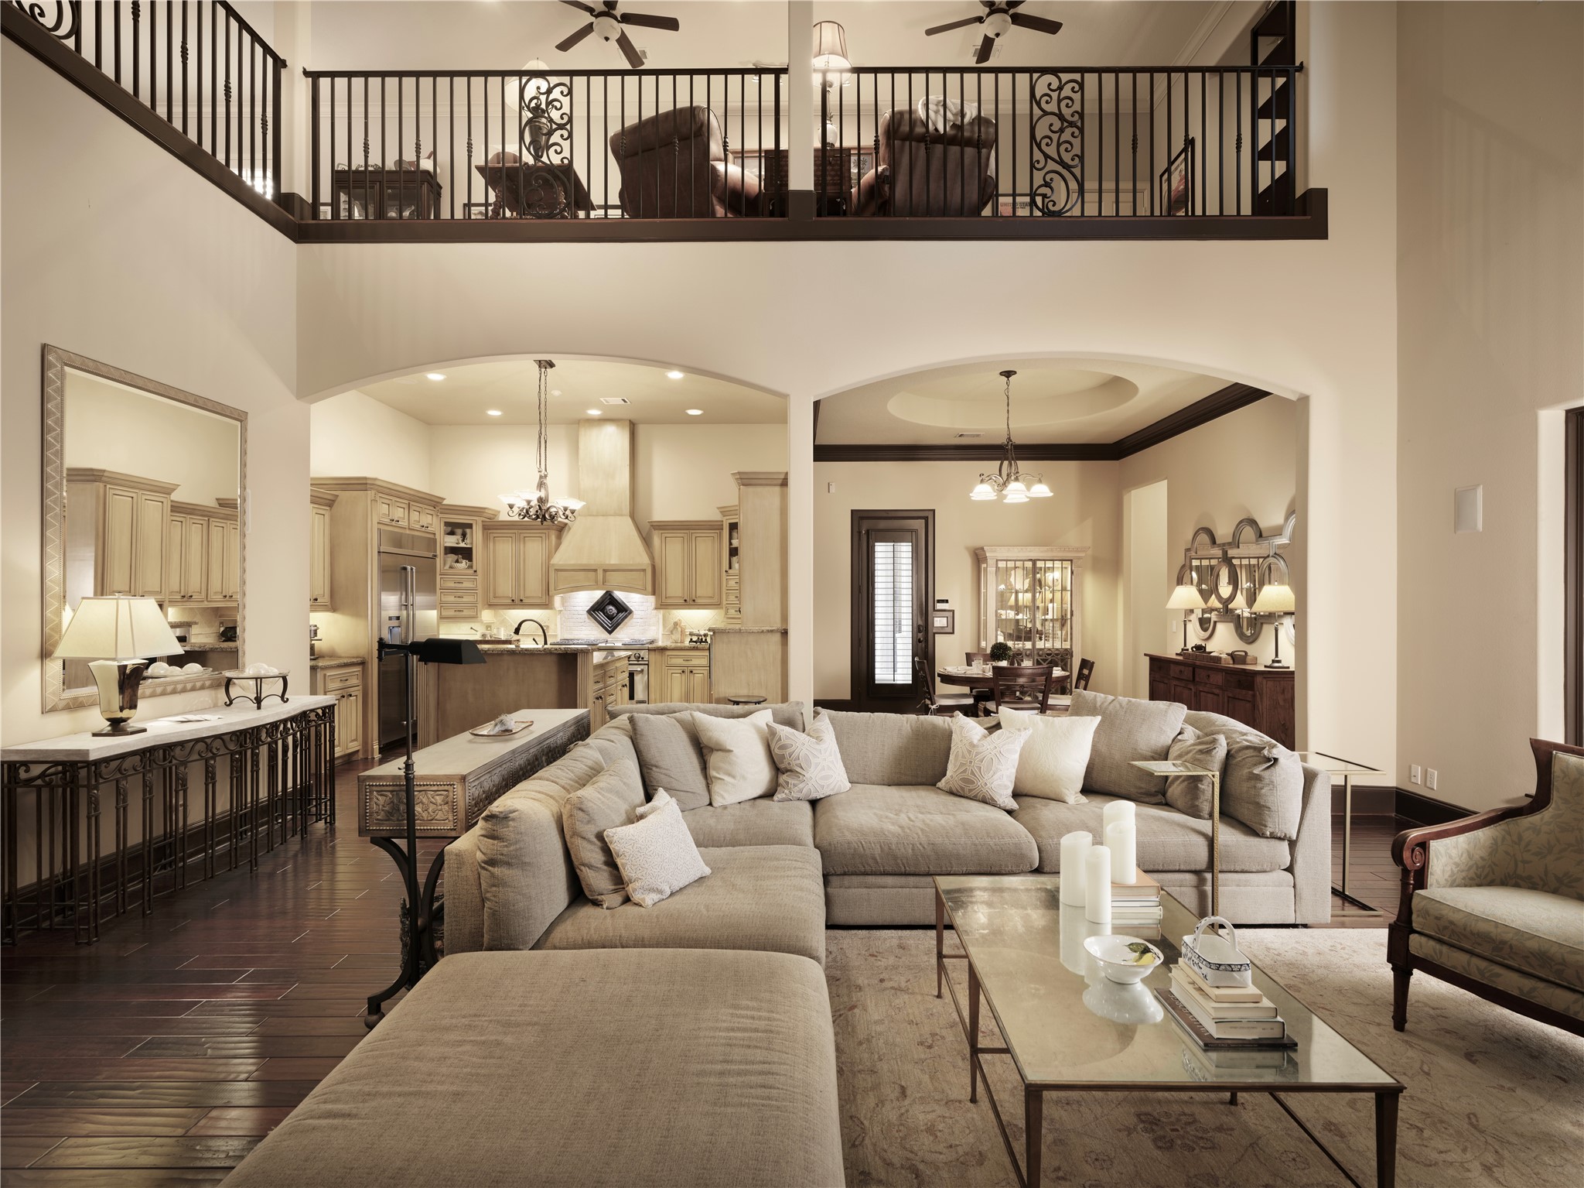
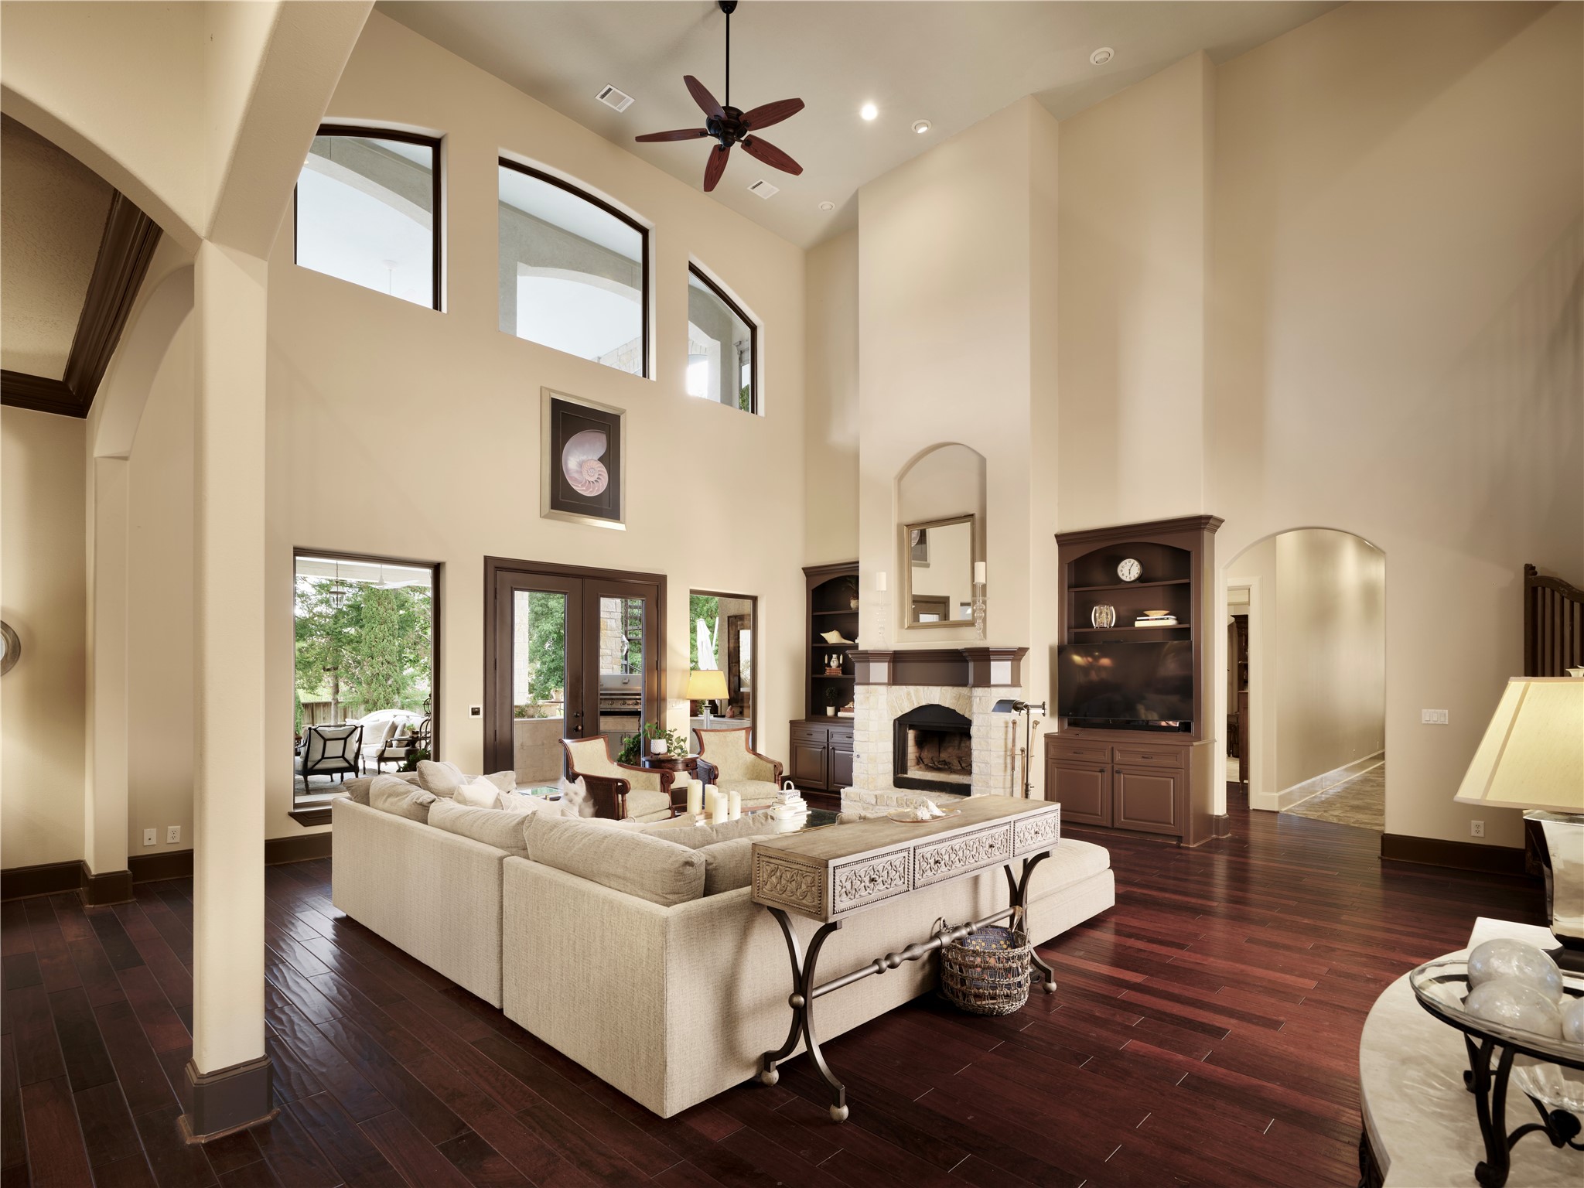
GREAT ROOM – Serving as the heart of the home, the dramatic two-story Great Room is defined by soaring ceilings, expansive windows, and an open architectural design that seamlessly connects the kitchen, dining areas, and upper-level entertainment spaces. Rich hardwood floors, elegant detailing, and generous proportions create a warm yet sophisticated setting for everyday living and grand-scale entertaining. Flooded with natural light, this inviting gathering space offers both impressive scale and an effortl
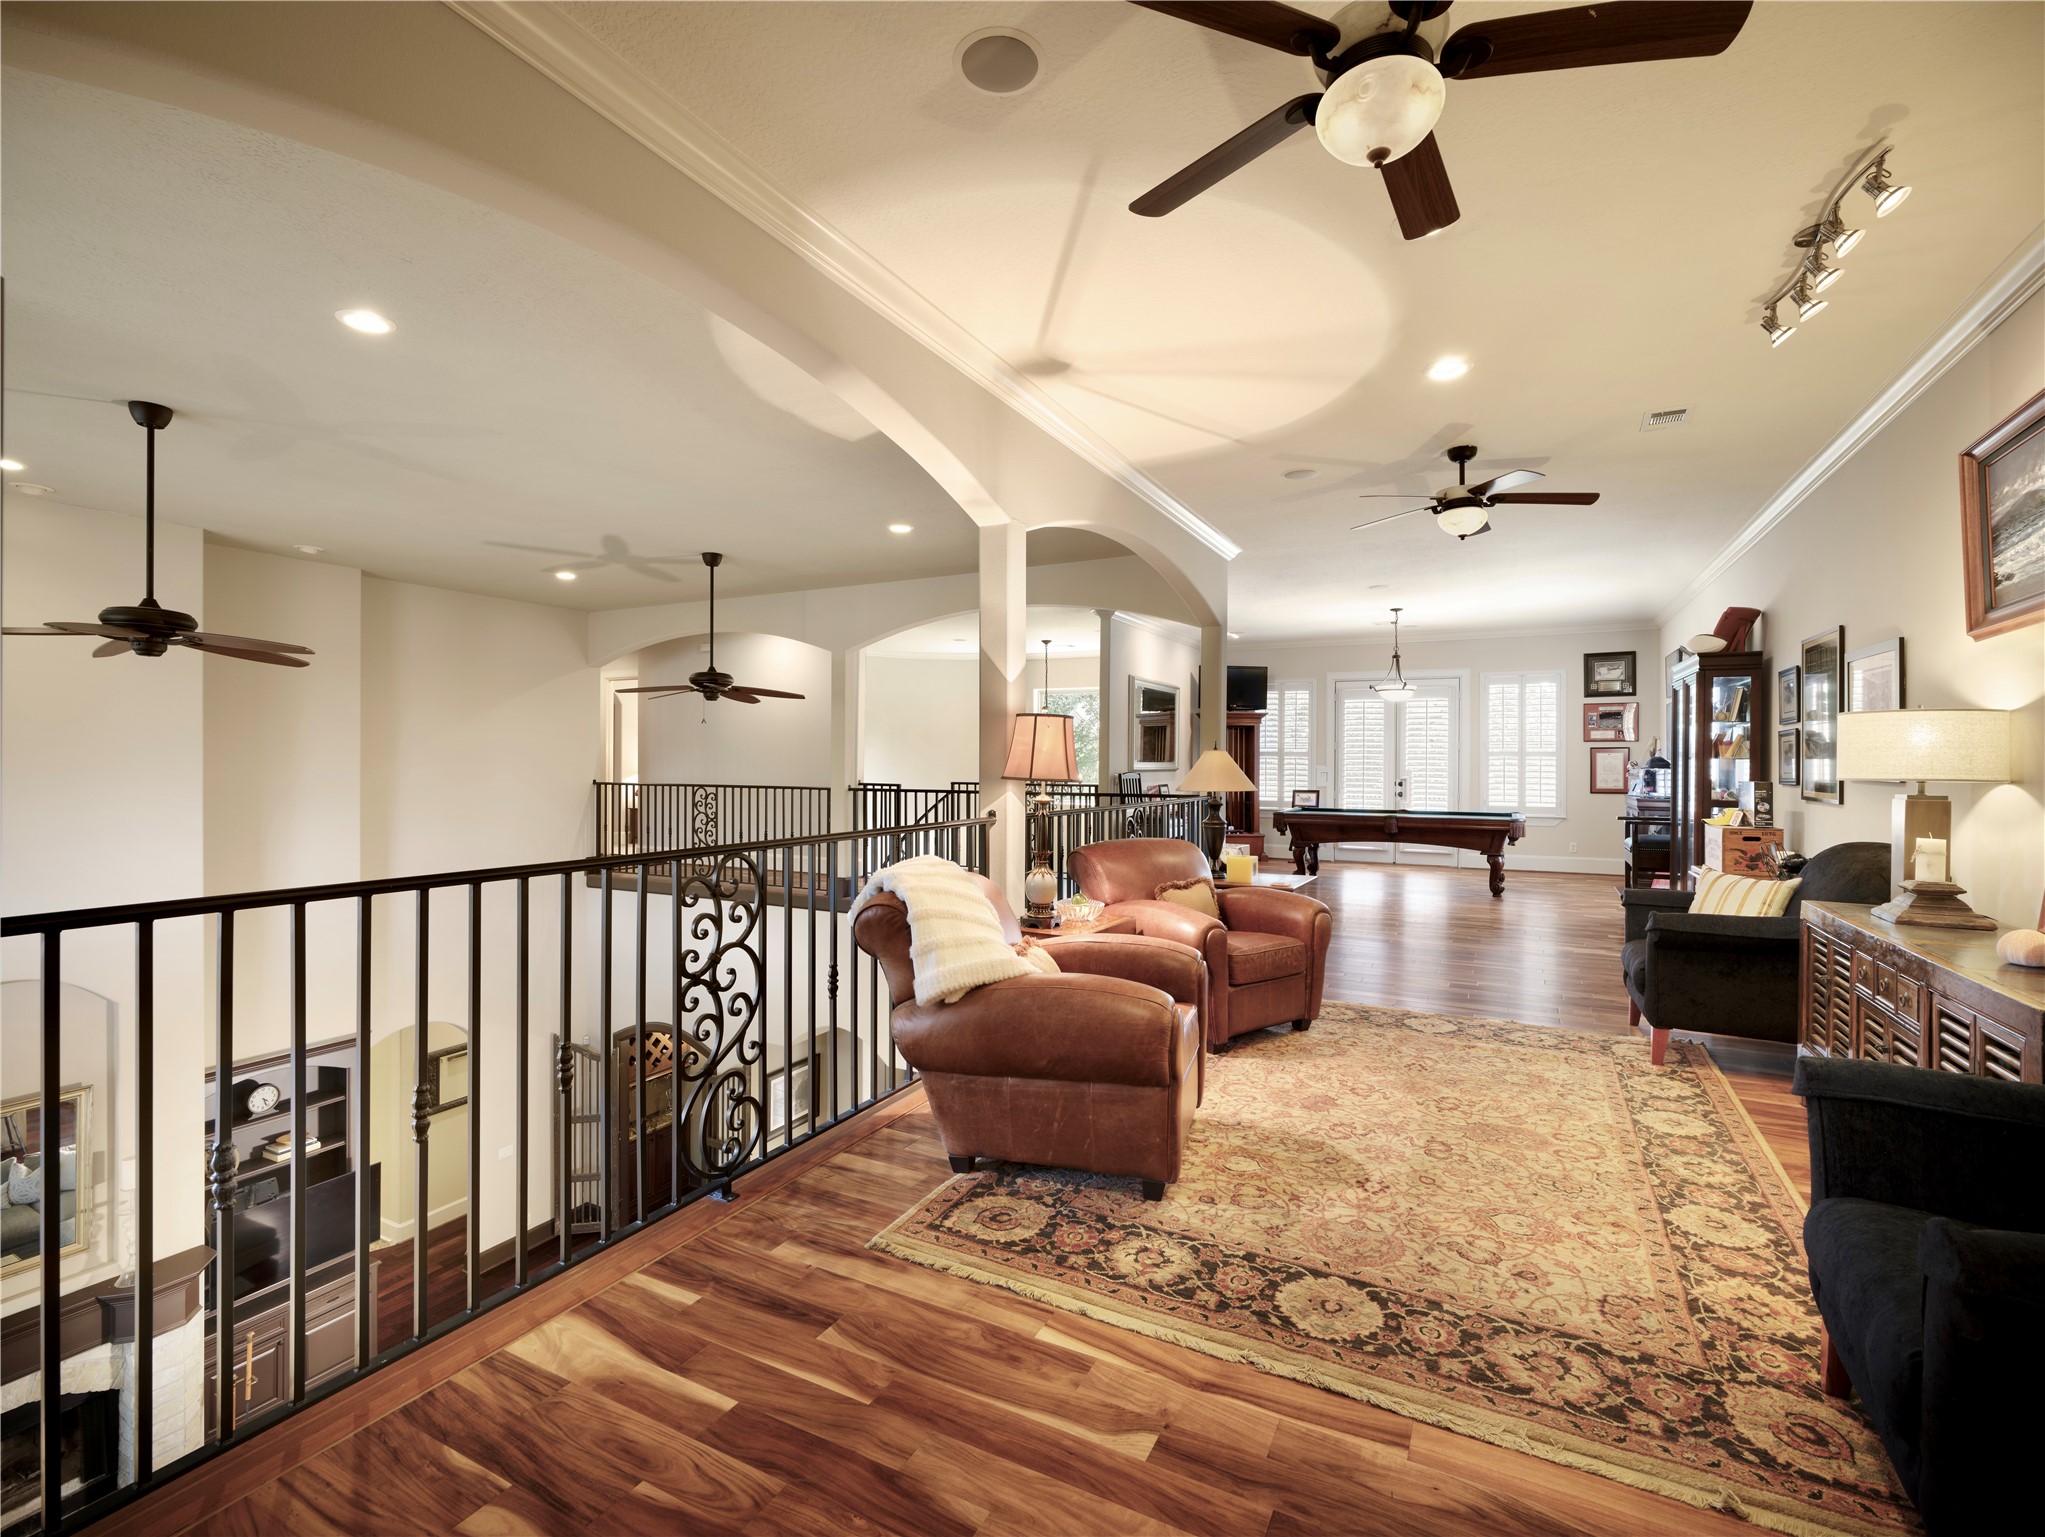
BILLIARDS & GAME ROOM – Overlooking the dramatic two-story great room below, this expansive upper-level retreat is designed for recreation, relaxation, and entertaining. With ample space for billiards, game tables, media viewing, and multiple conversation areas, it easily accommodates gatherings both large and small. Rich hardwood floors, soaring ceilings, and an open architectural design create an inviting atmosphere that extends the home’s generous living spaces while offering endless possibilities.
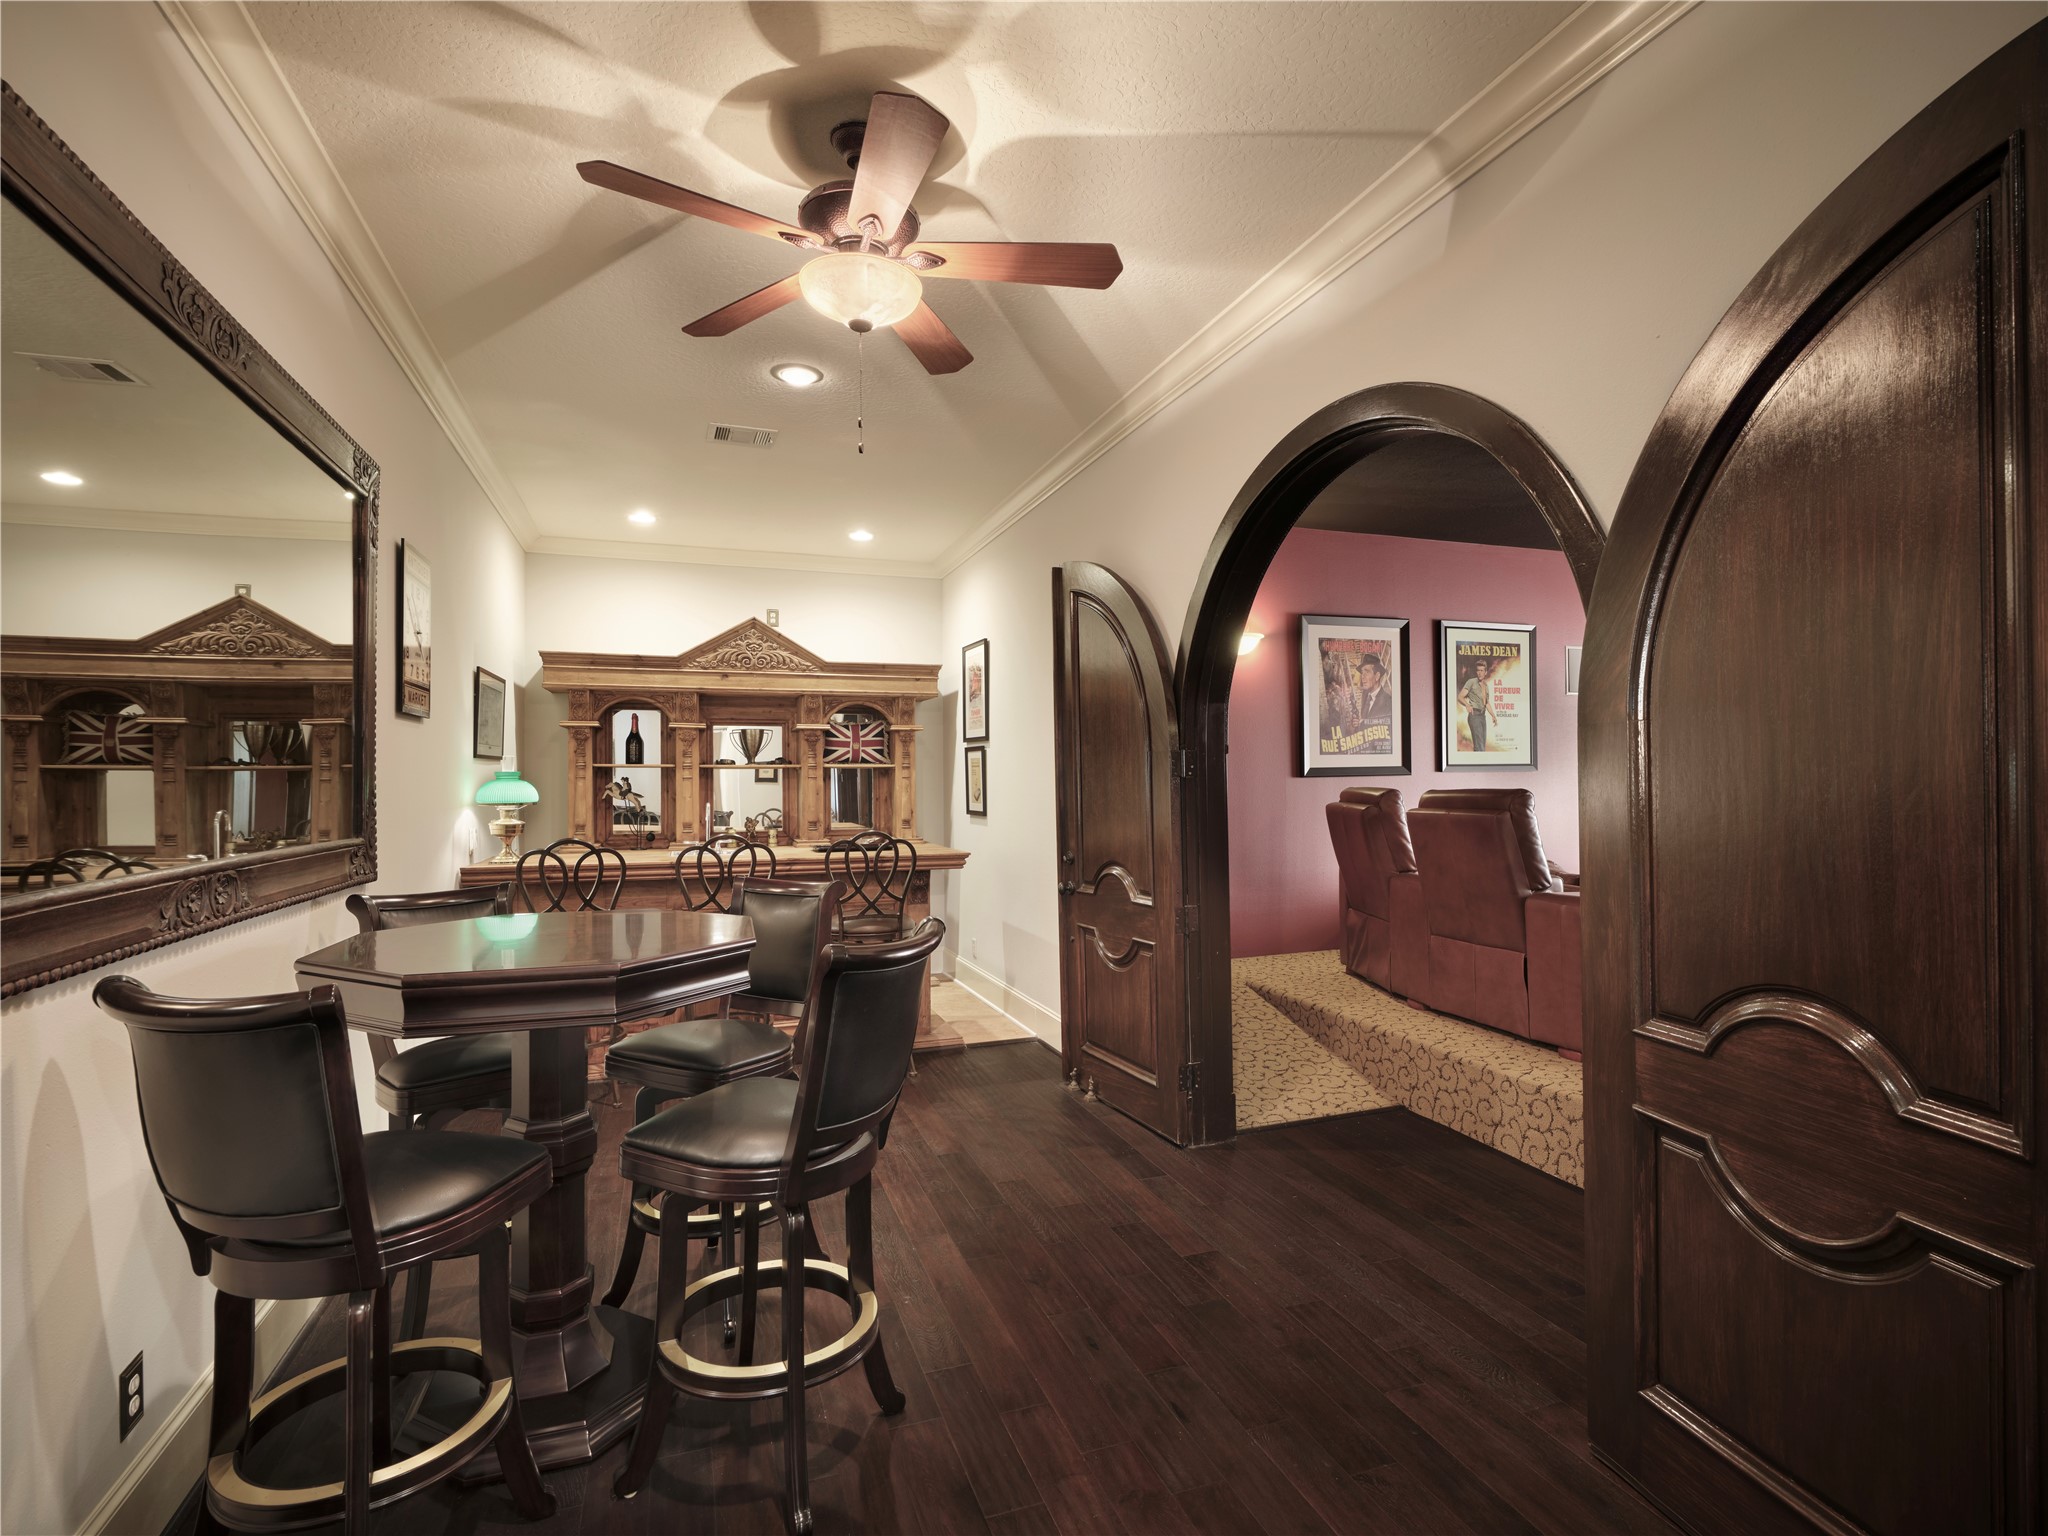
CLUB LOUNGE – Serving as the centerpiece of the home’s upper-level entertainment wing, this elegant gathering space features a built-in wet bar, display cabinetry, and a pub-height dining area. Perfectly positioned adjacent to the Media Room and Billiards & Game Room, it creates a natural destination for conversation, refreshments, and effortless entertaining.
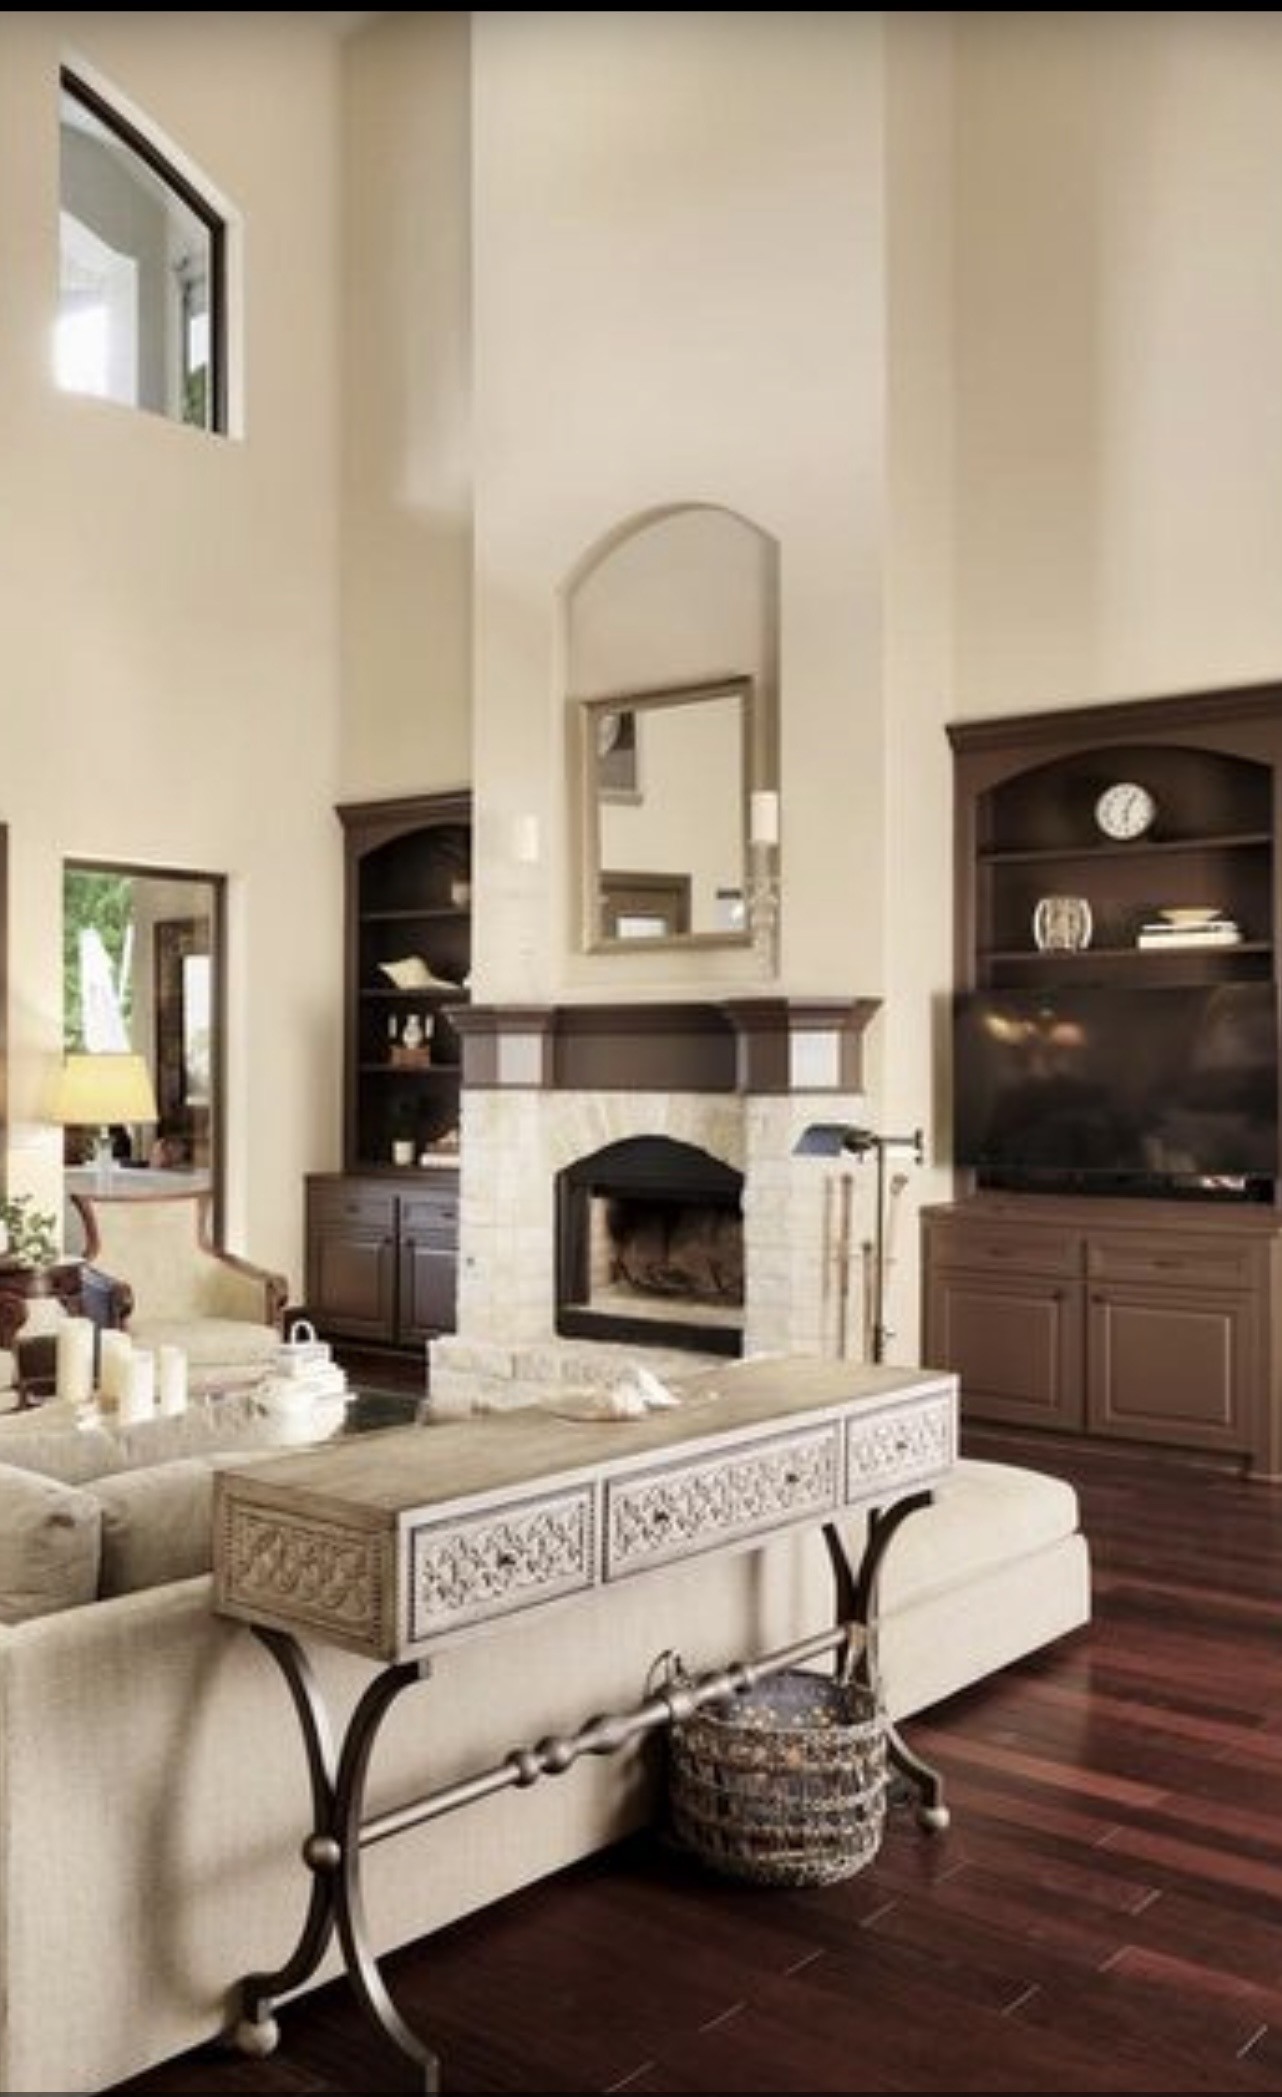
GREAT ROOM 2– Anchored by a striking limestone fireplace with custom built-in cabinetry, the Great Room offers a warm and inviting setting for both everyday living and elegant entertaining. Towering ceilings and expansive windows fill the space with natural light while framing views of the covered outdoor living areas and beautifully landscaped grounds. Seamlessly connected to the kitchen, the room creates an effortless flow for gathering with family and friends, balancing impressive scale.
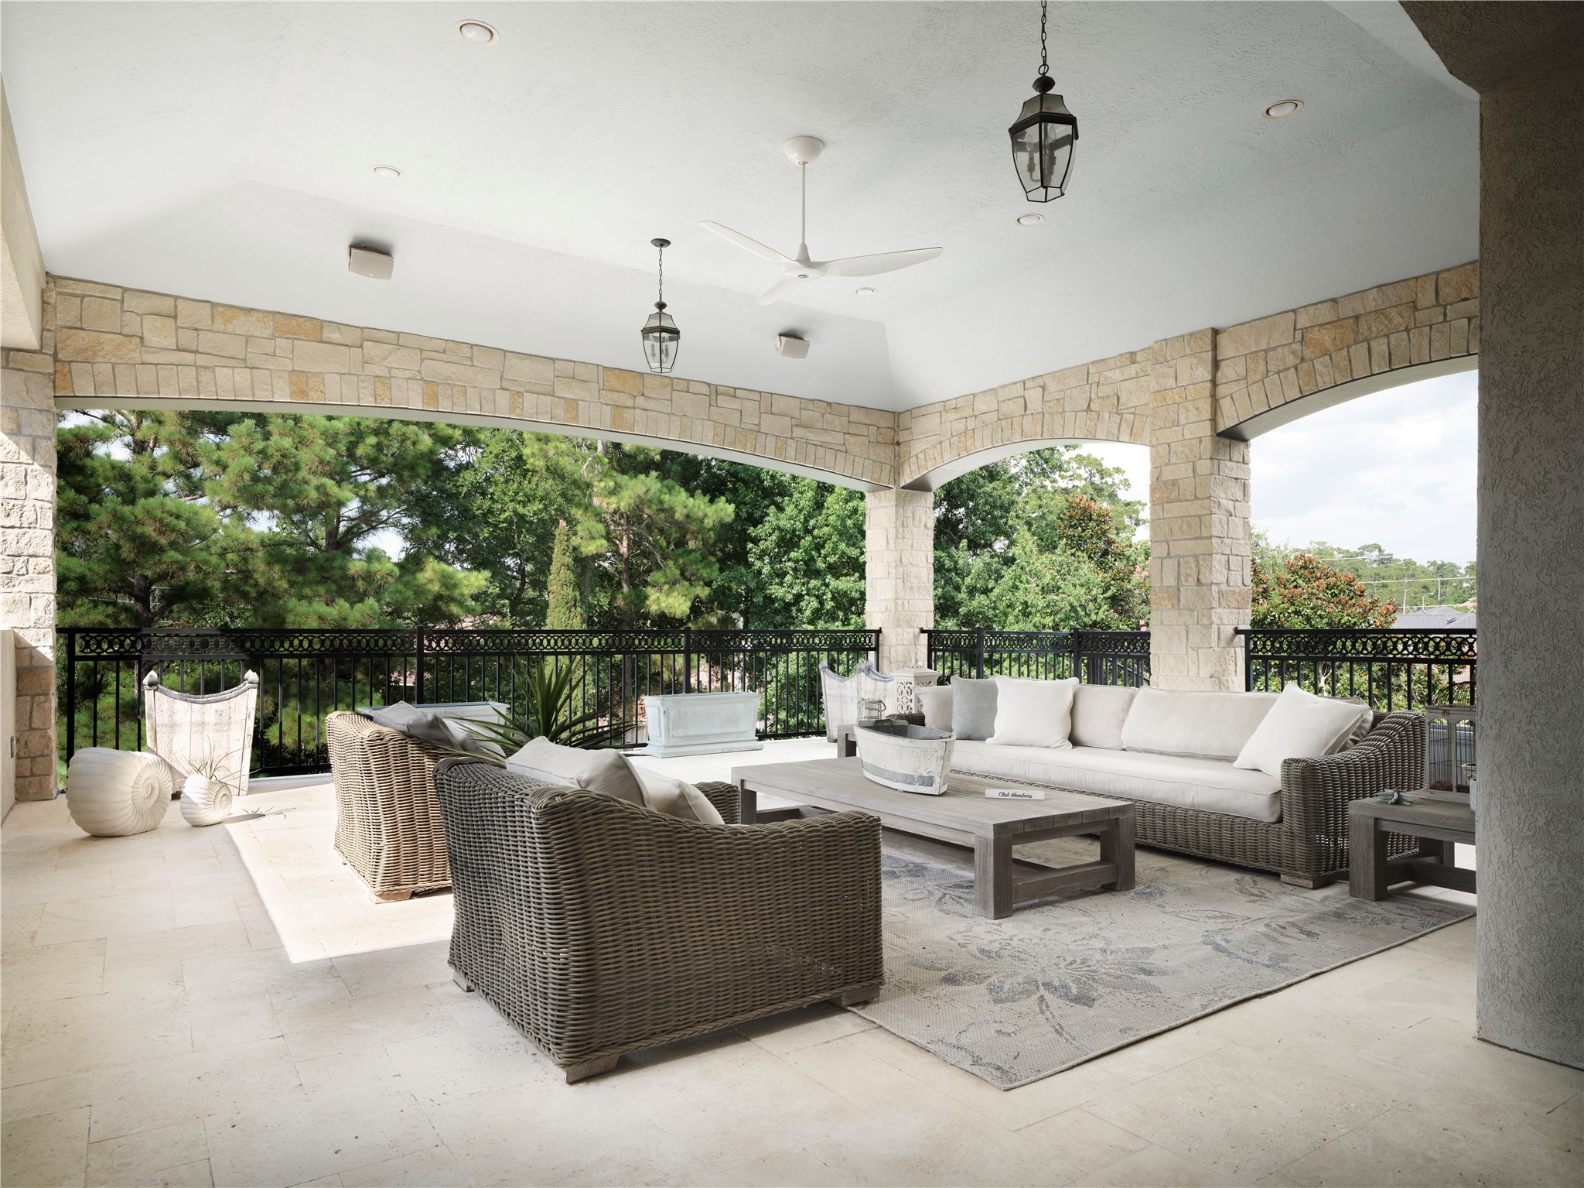
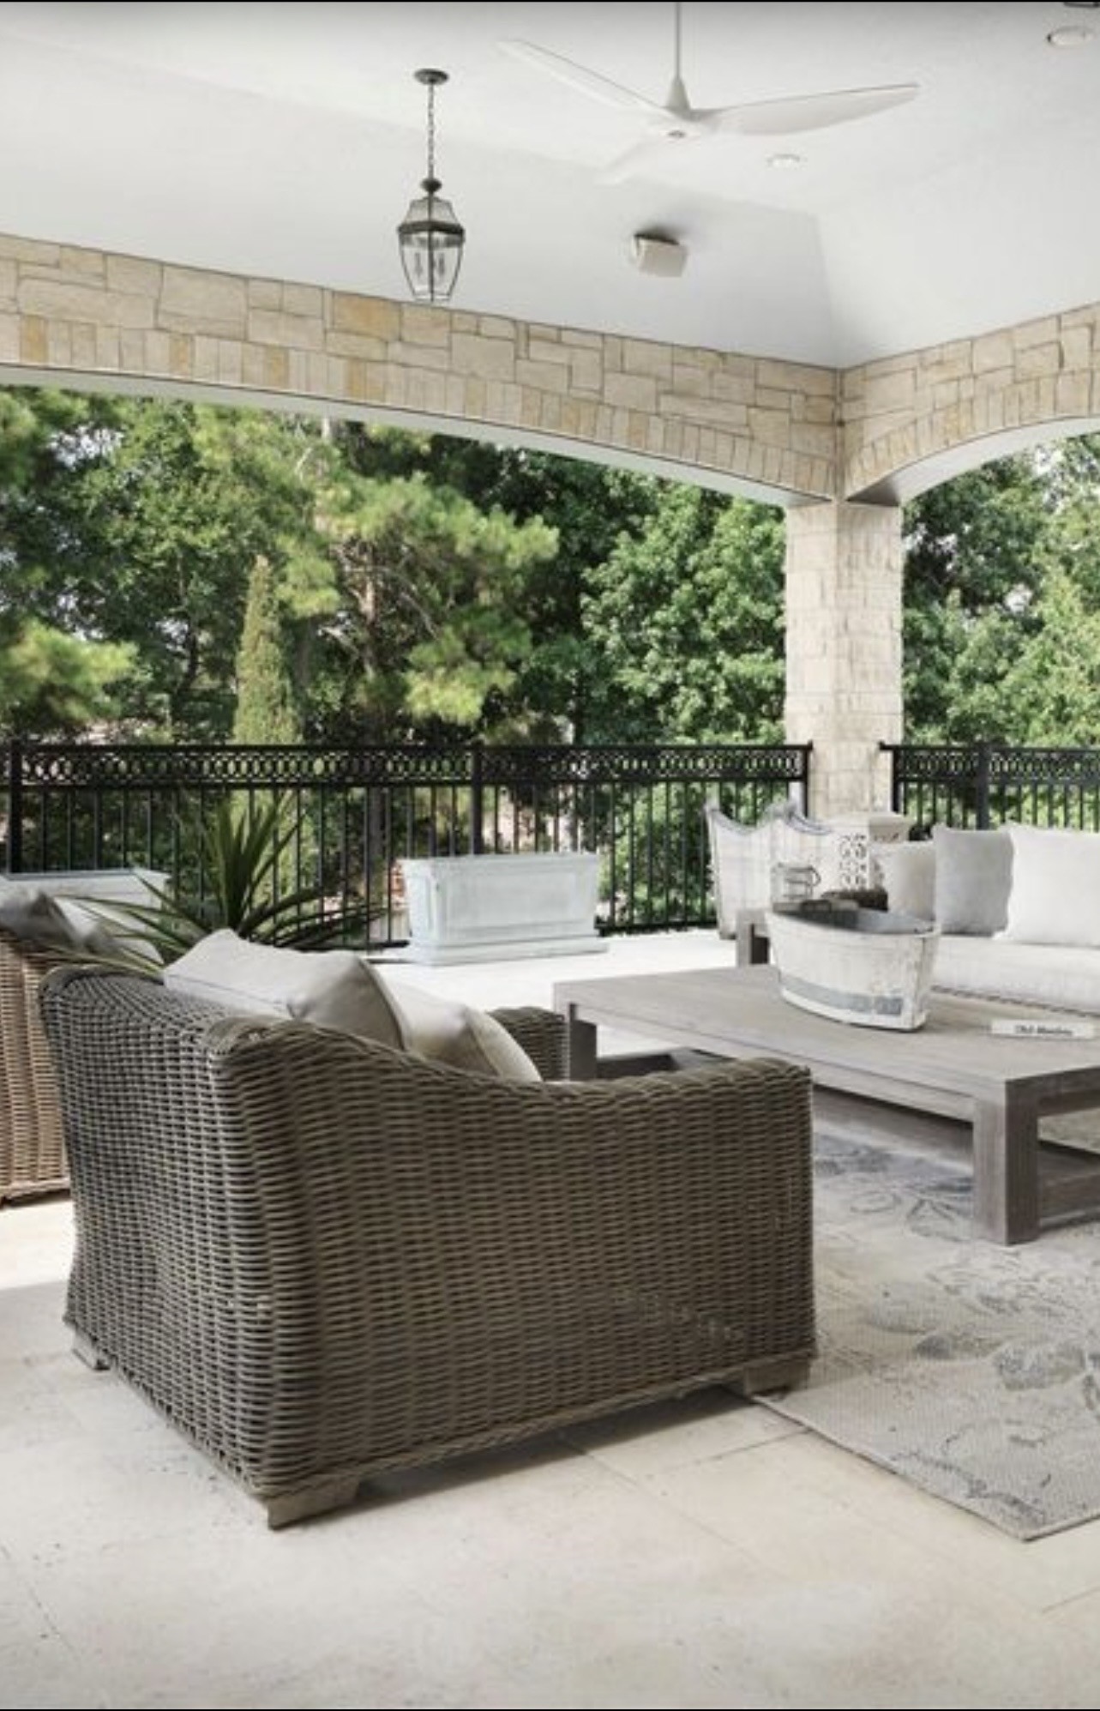
UPPER Level Outdoor Lounge – One of the home’s most captivating retreats, this expansive covered outdoor lounge offers a peaceful vantage point overlooking the private estate grounds. Framed by elegant limestone arches and surrounded by treetop views, it provides an inviting setting for morning coffee, afternoon conversation, or quiet evenings beneath the stars. Spacious enough for multiple seating areas, this elevated outdoor living space is a rare extension of the home’s luxury lifestyle.
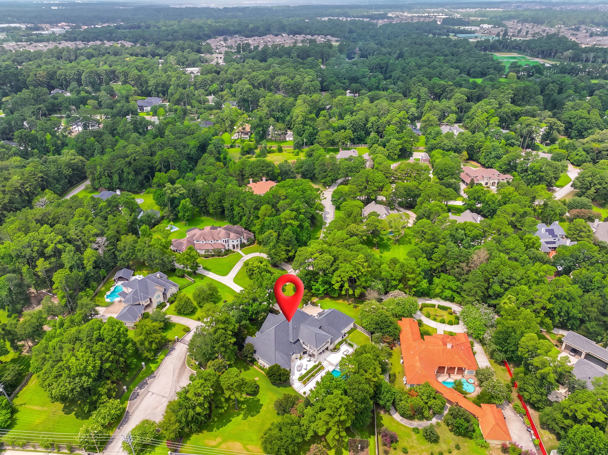
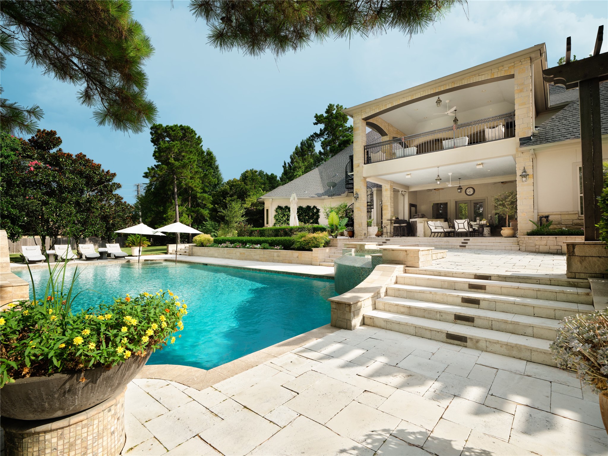
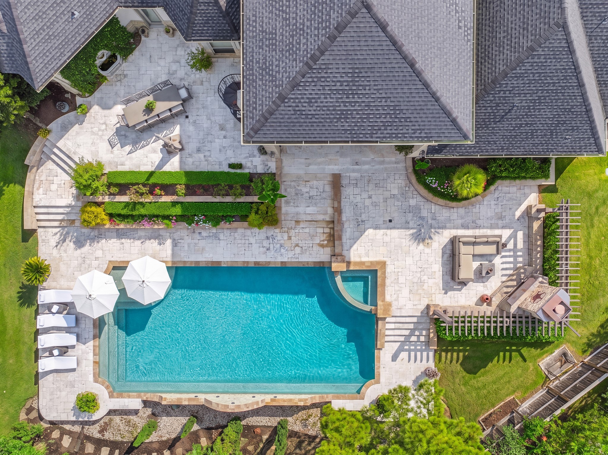
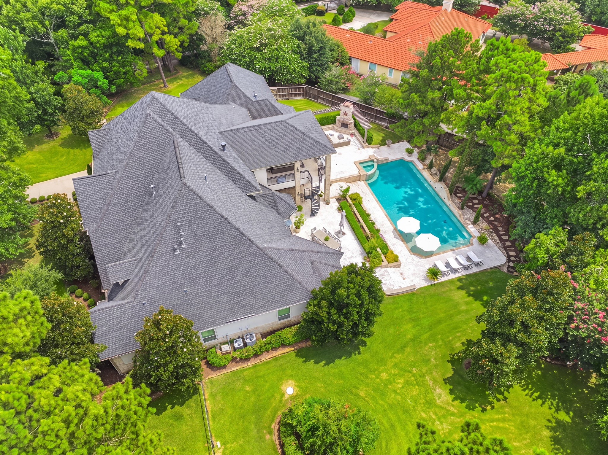
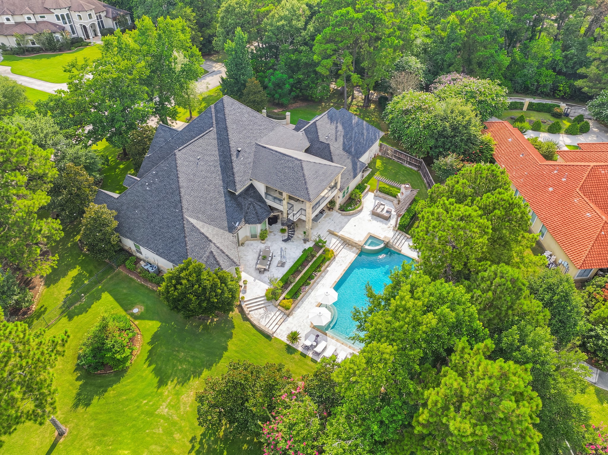
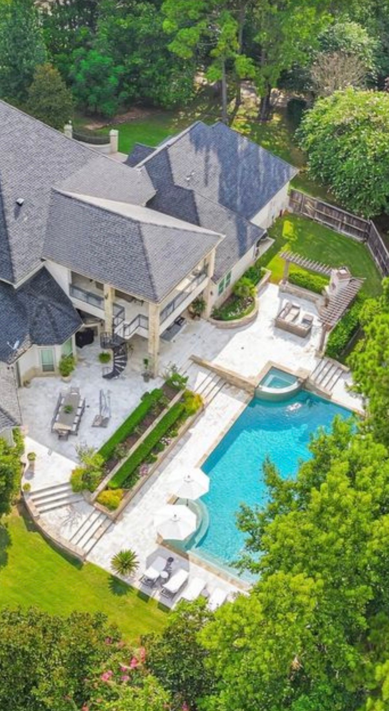
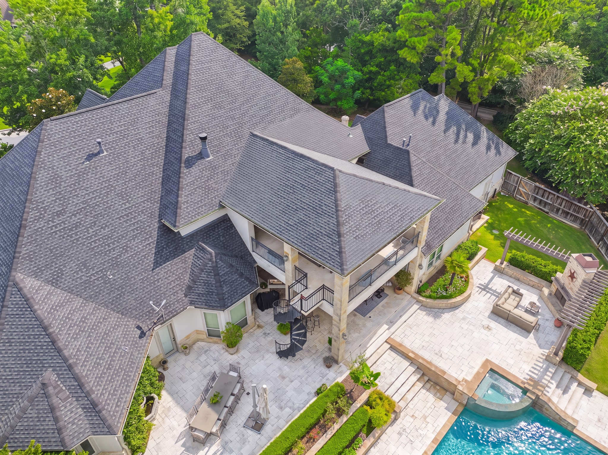
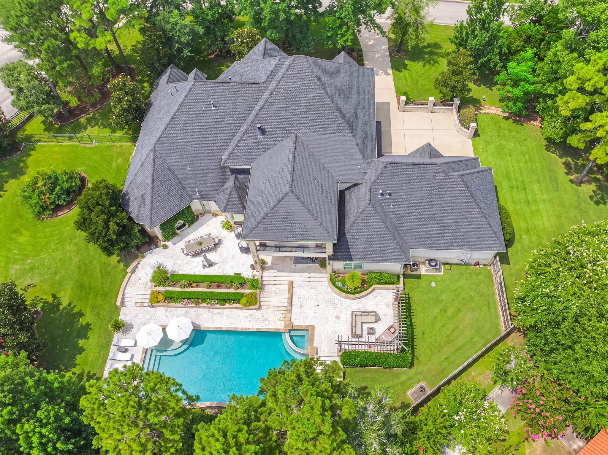
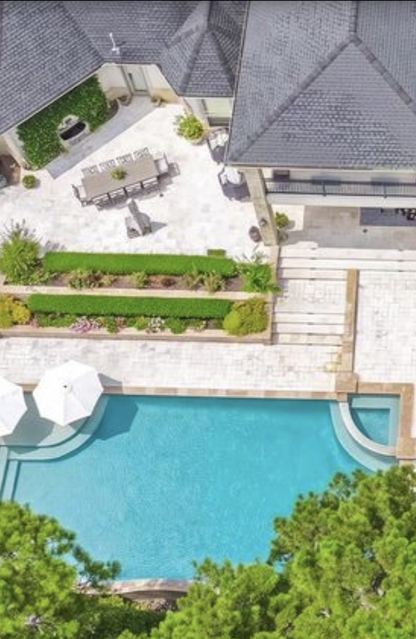
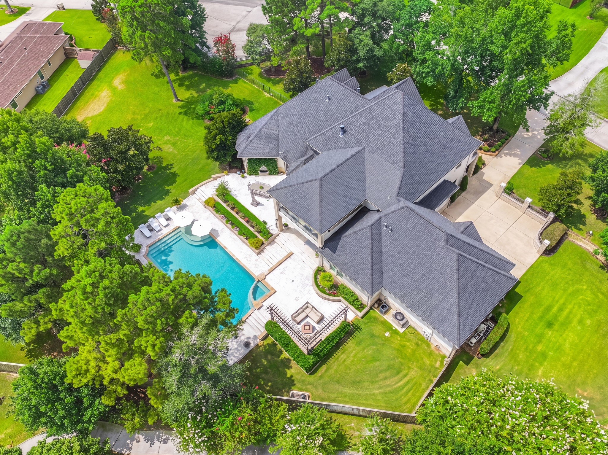
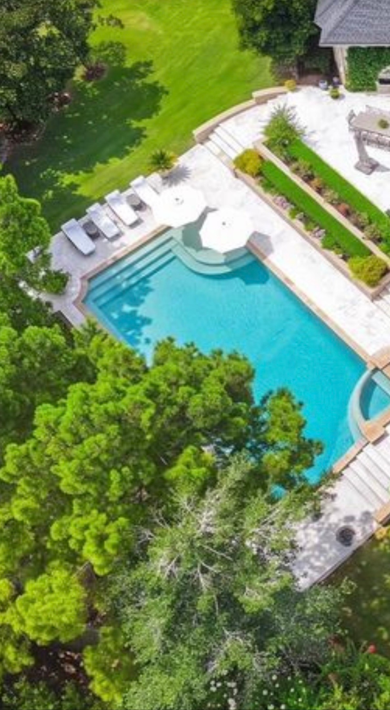
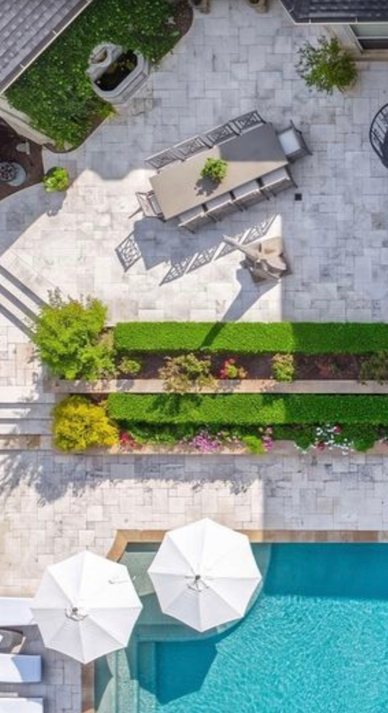
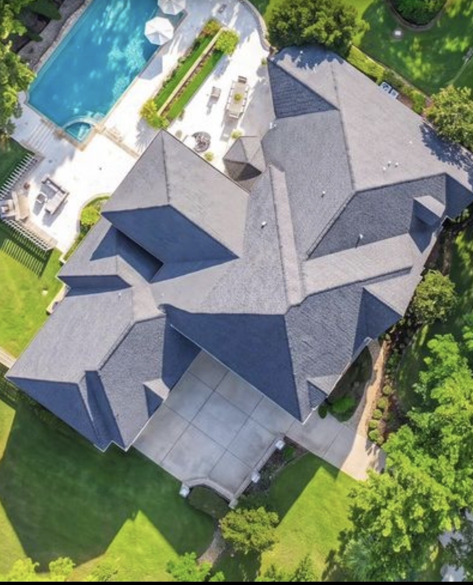
PRIVATE Grounds – Beautifully designed for both grand entertaining and peaceful everyday living, the meticulously curated outdoor living environment unfolds across expansive limestone terraces surrounding a custom pool with elegant water features. Covered gathering spaces on both levels, lush landscaping, and multiple areas for lounging and dining create a seamless connection between the home and its surroundings. Gracefully composed to balance beauty, privacy, and functionality.
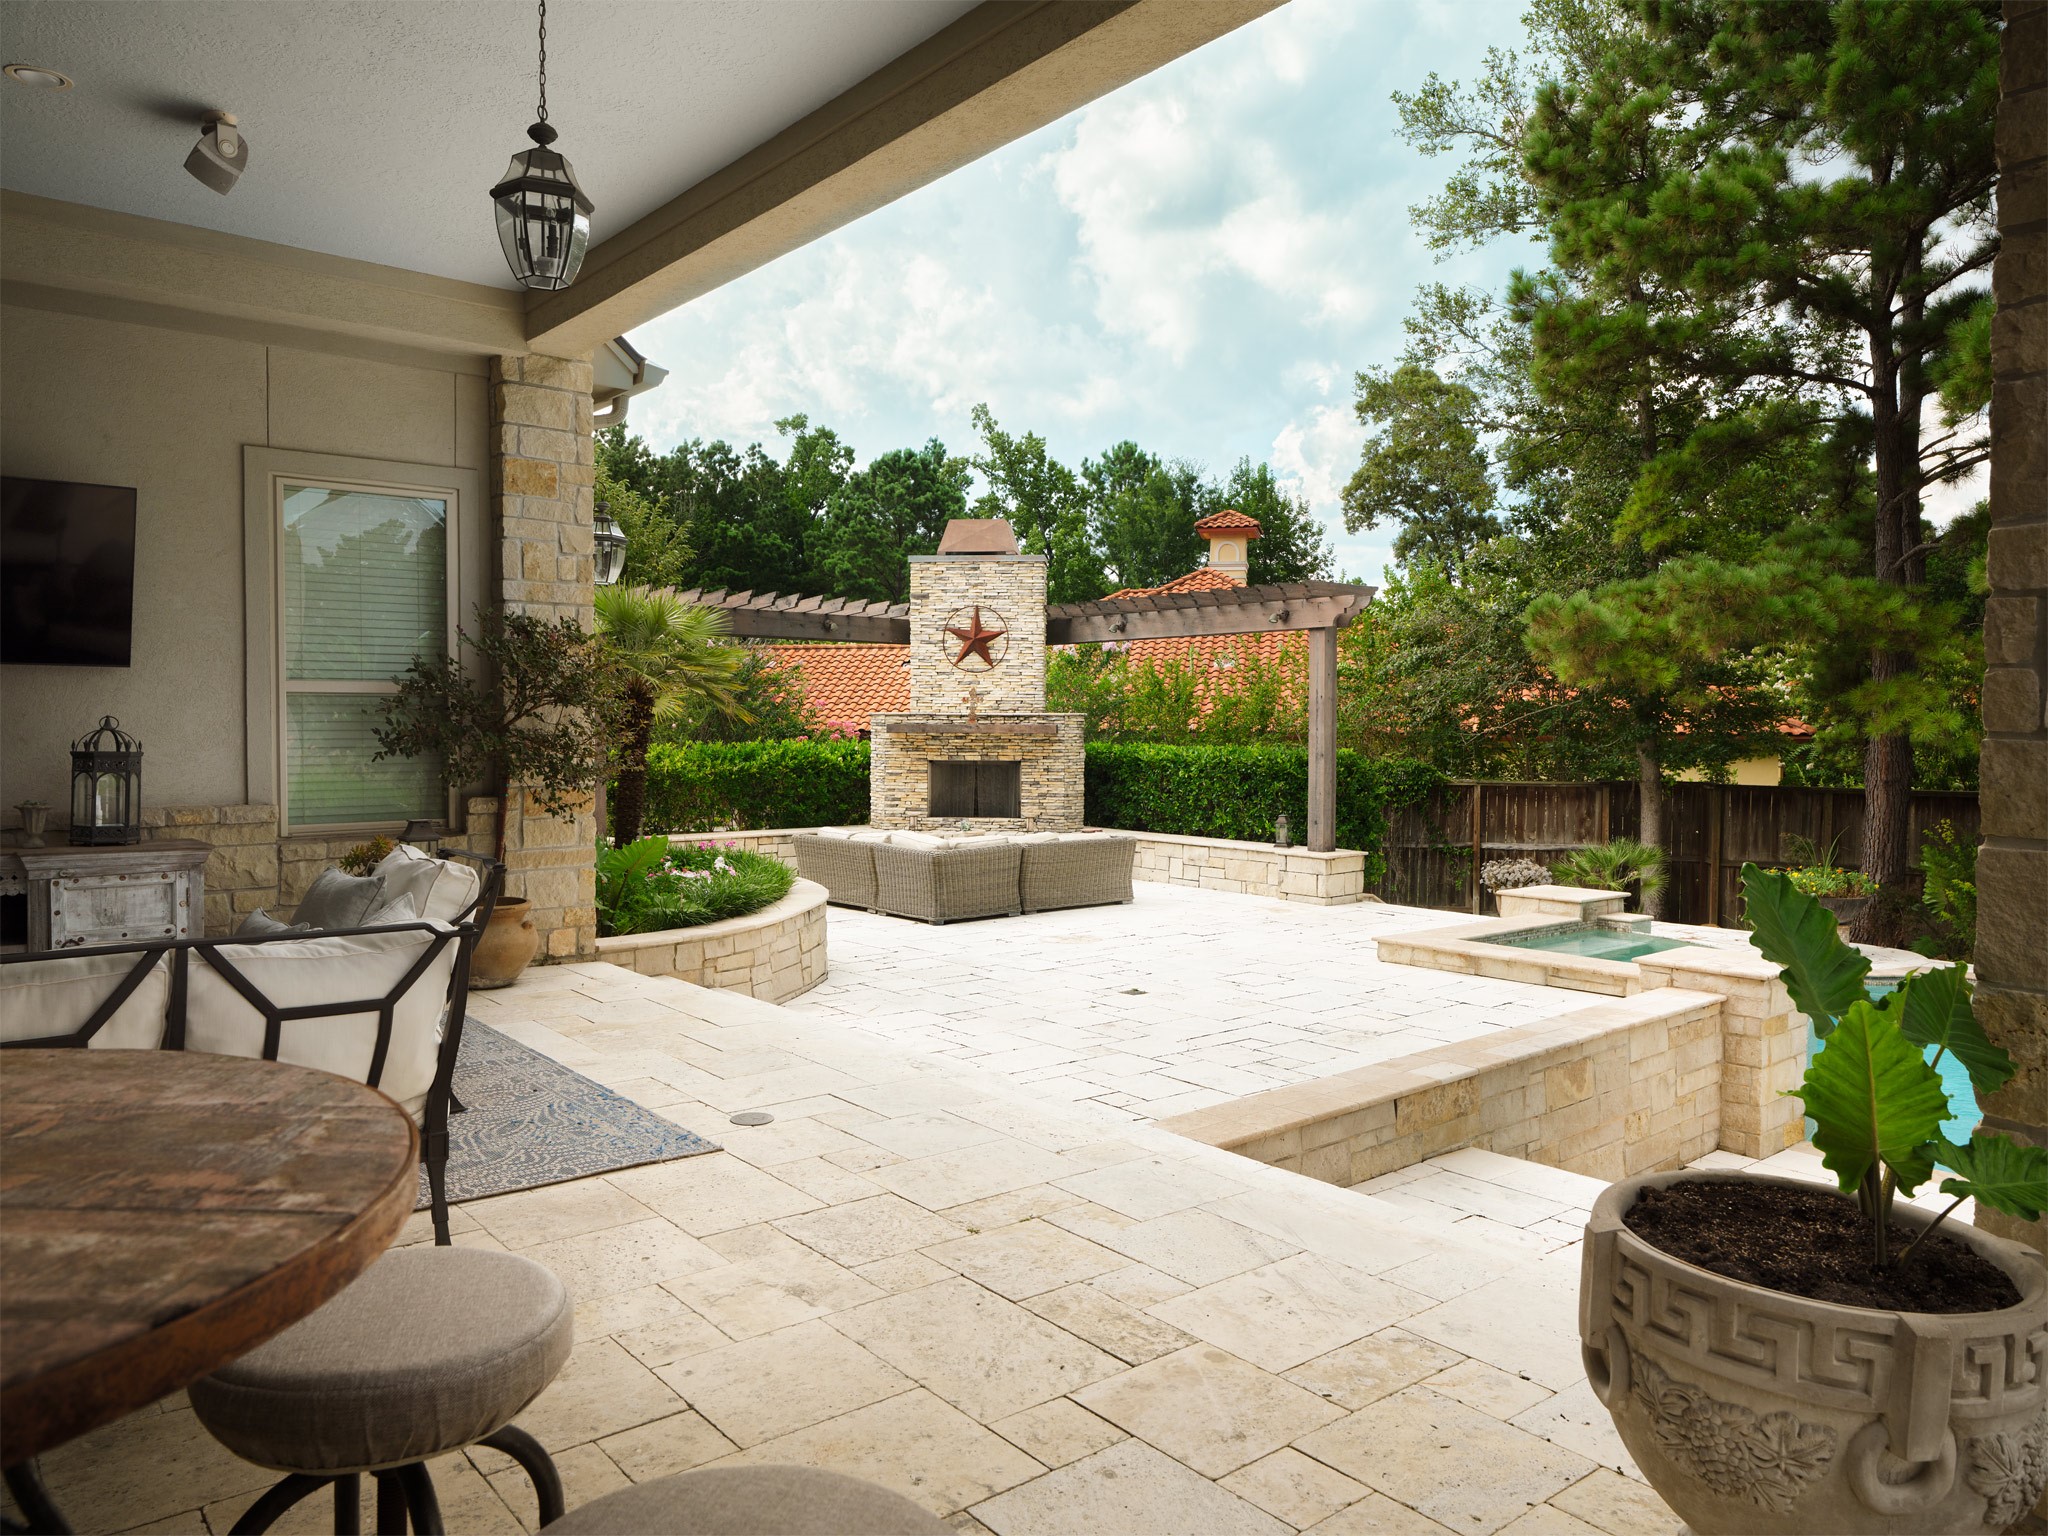
OUTDOOR Terrace – Beyond the covered pavilion, expansive limestone terraces lead to a striking outdoor fireplace framed by a pergola, creating a distinctive destination for evening conversation and year-round enjoyment. Layered gathering spaces, elegant hardscaping, and the custom pool are seamlessly integrated into the landscape, offering exceptional flexibility for entertaining, relaxing, or enjoying the privacy of the estate. Every element has been carefully composed to create outdoor fun.
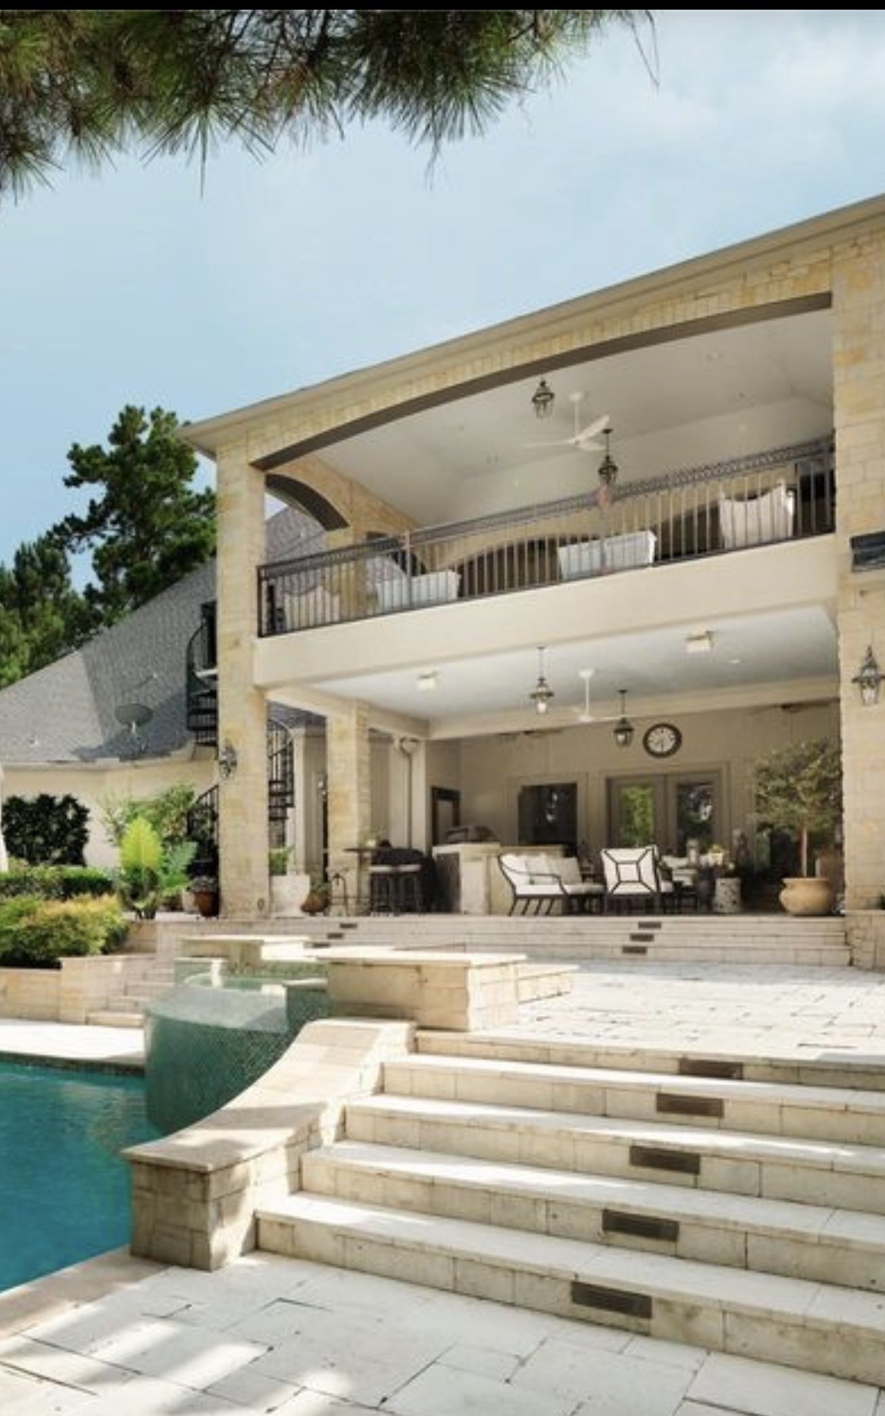
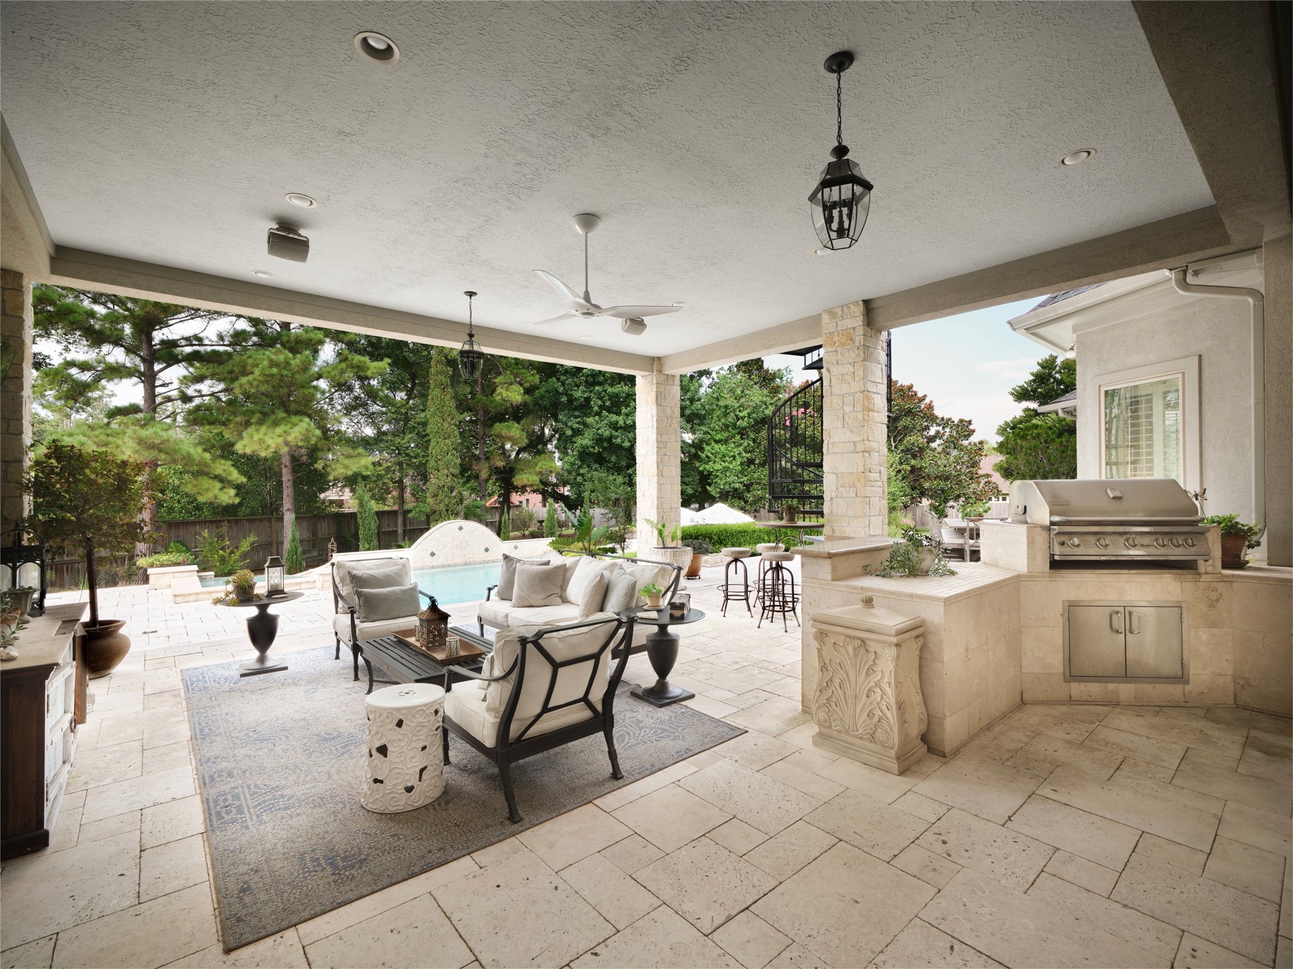
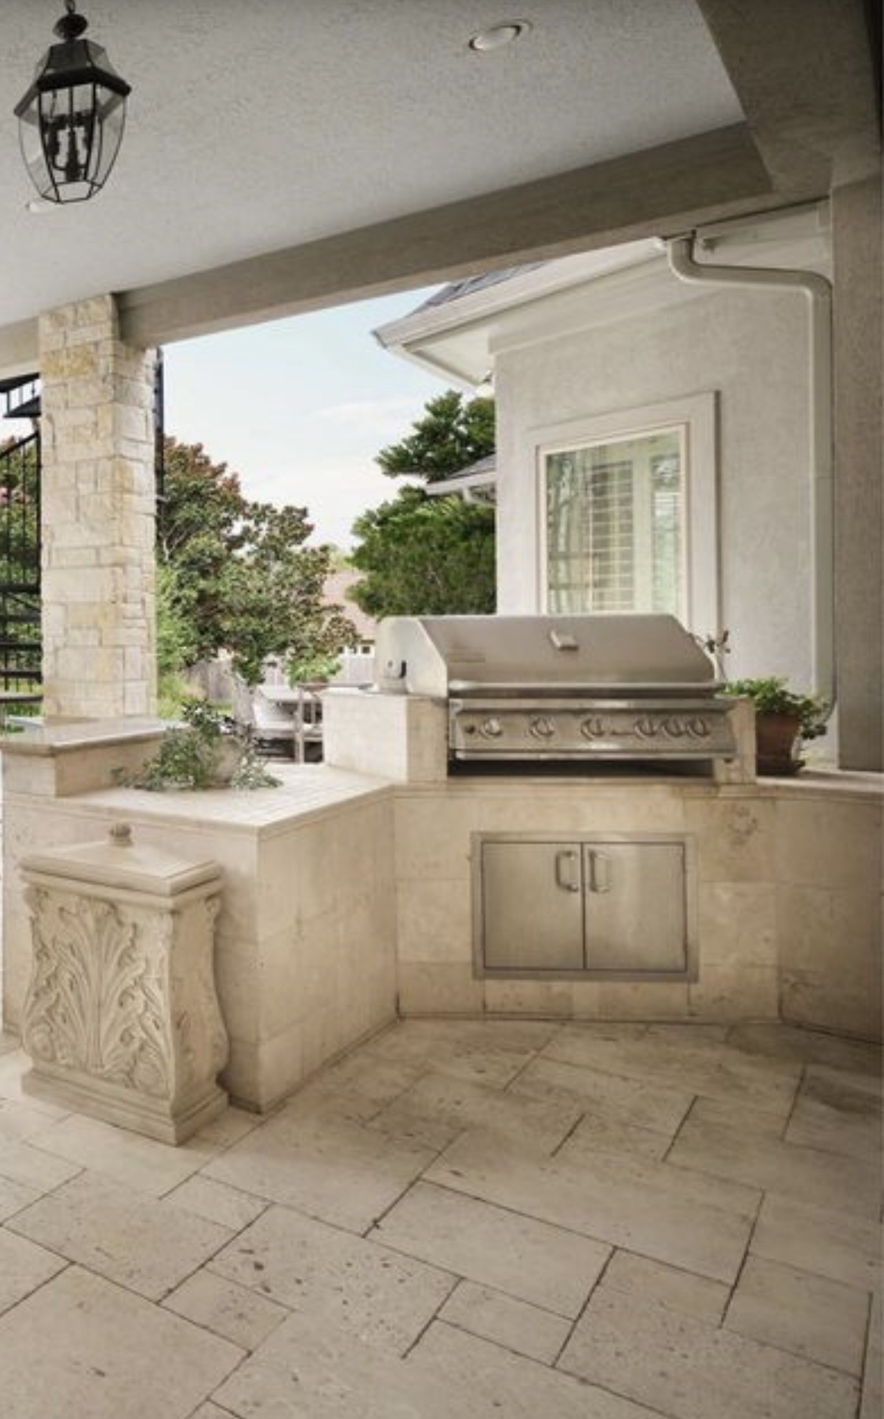
COVERED OUTDOOR Living – Designed for year-round enjoyment, the expansive covered outdoor living area seamlessly extends the home’s interior gathering spaces. A built-in grilling station, generous seating areas, and limestone architectural details overlook the beautifully curated outdoor living environment and custom pool, creating an inviting setting for alfresco dining, entertaining, or quiet evenings with family and friends. Thoughtfully designed for both comfort and connection.



.jpg)

