6702 Digger,Corpus Christi, TX 78415
Corpus Christi, TX 78415

Description
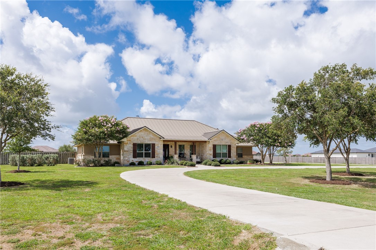
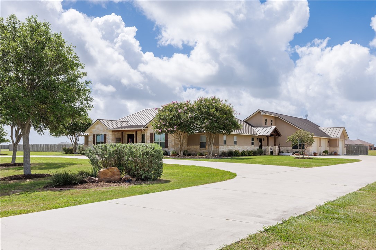
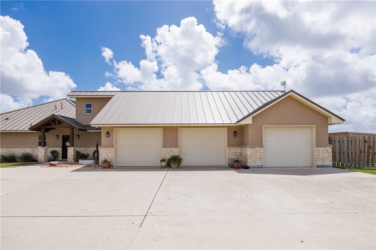
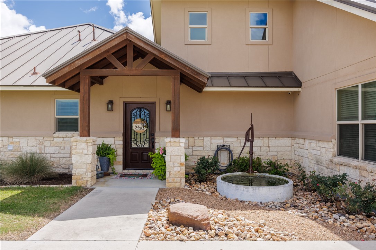
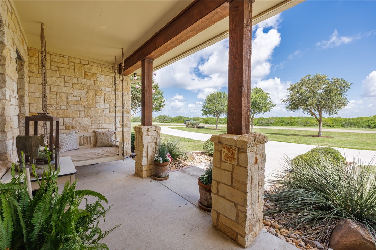
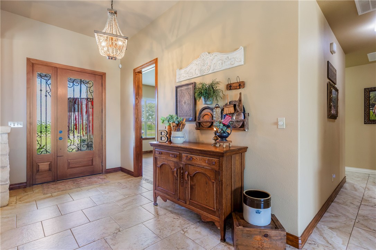
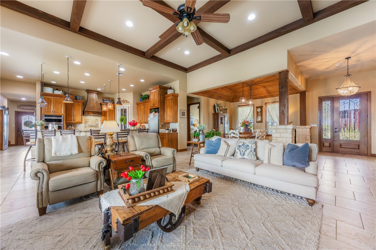
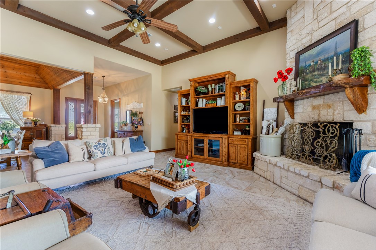
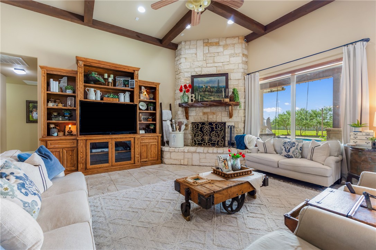
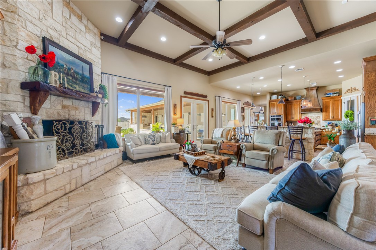
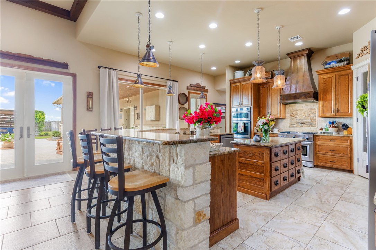
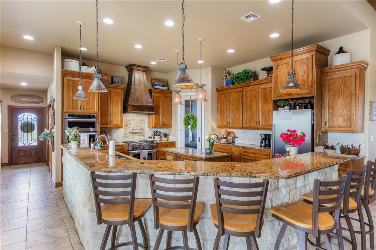
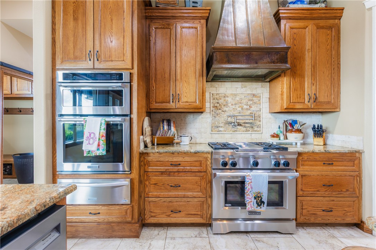
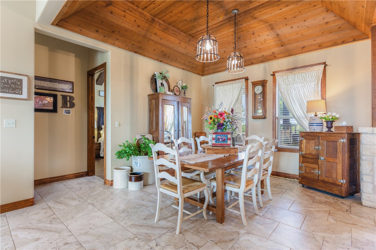
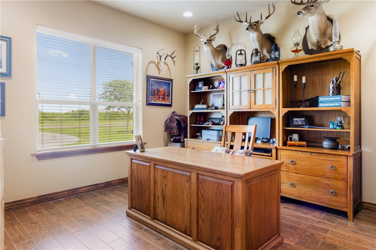
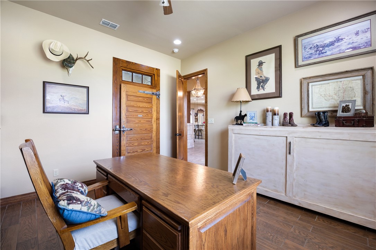
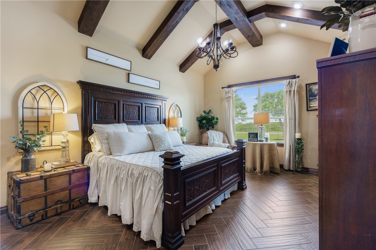
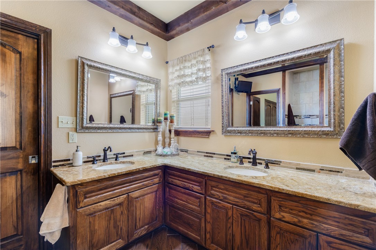
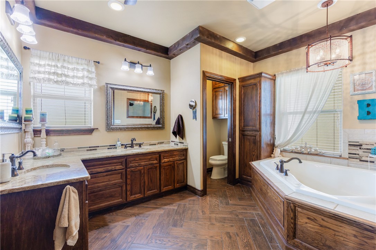
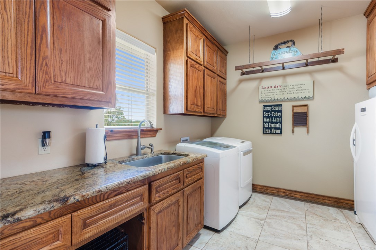
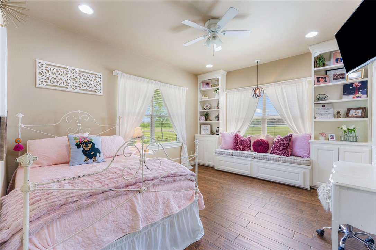
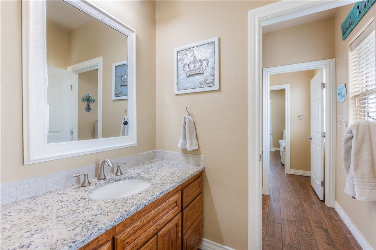
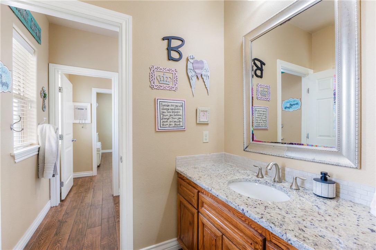
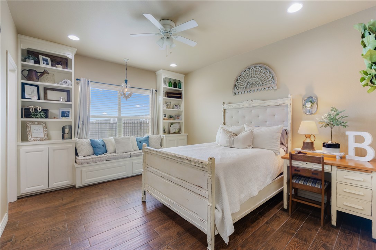
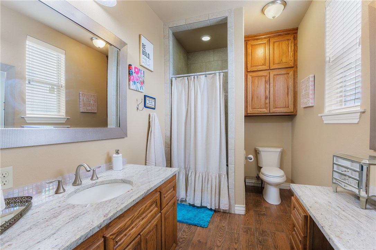
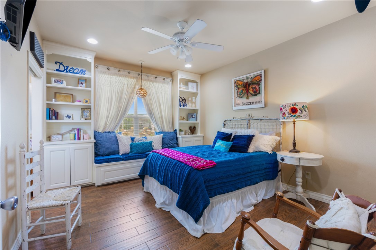
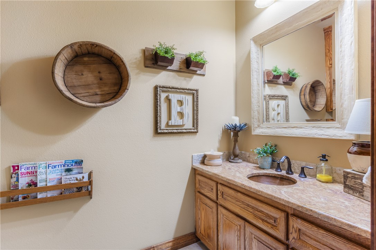
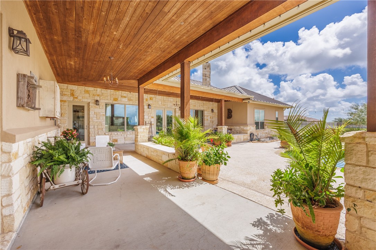
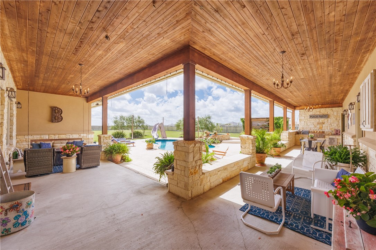
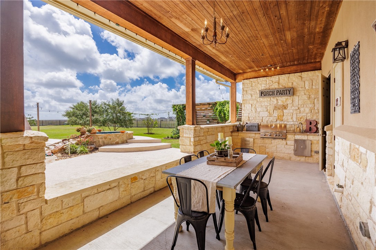
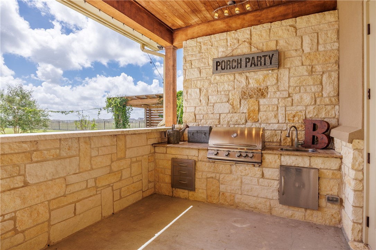
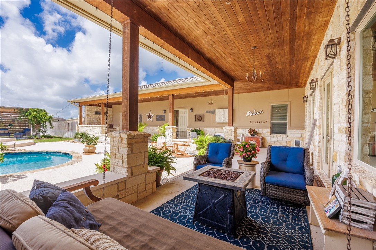
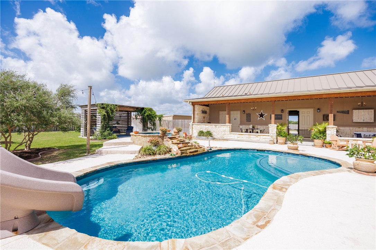
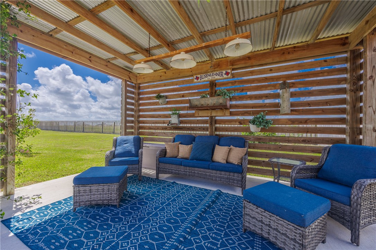
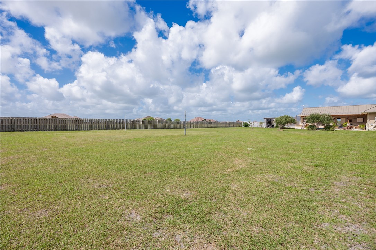
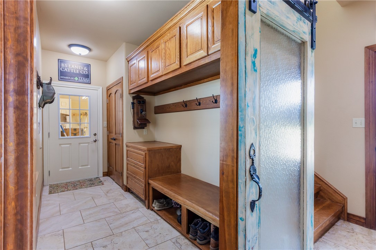
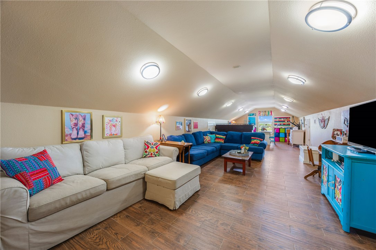
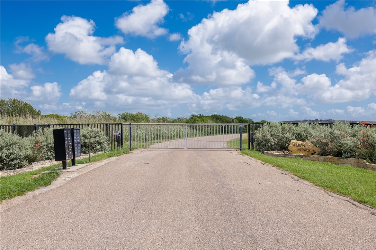
Custom-built for comfort, durability, and entertaining, this exceptional home sits on 2.28 Acres in a Gated Community (within London ISD) and offers premium upgrades throughoutplus no city taxes. Built with 2x6 wall studs, rebar-reinforced foundation, spray foam insulation, and hurricane-rated windows, this home was designed for strength, efficiency, and peace of mind. The 24-gauge standing seam aluminum roof includes a transferable warranty. The open-concept floor plan offers spacious living and entertaining areas with large patios and convenient garage access for seamless indoor-outdoor gatherings. The home features extended oversized garages and expanded parking, ideal for vehicles, boats, or recreational storage. The 3-car garage includes three 10-foot-wide doors, with oversized stall dimensions. Efficiency and convenience continue with 2 tankless water heaters, 3 HVAC units, sprinkler and septic systems, a private water well, and full wiring for surround sound, security, cable, and internet. HVAC includes a 1-ton upstairs unit, 2-ton unit servicing 3 bedrooms, and a 3-ton unit servicing the living room, kitchen, and primary suite. Systems have been professionally maintained annually. Average electric bill approximately $320/month. For added peace of mind, a Generac Guardian 22kW Generator whole-home generator powered by propane automatically restores power in under a minute during outages. The backyard is built for fun and relaxation with a chlorine pool and hot tub, propane heater, tanning ledge, 3.5-foot entry, 5-foot deep end, and S.R. Smith Typhoon Slide slide. Interior features include built-in storage in every bedroom closet, abundant storage throughout, and attic access from both the upstairs game room and 4th bedroom closet. The half bath and 4th bedroom feature 36-inch doorways for wheelchair accessibility. A rare combination of quality construction, energy efficiency, storm preparedness, accessibility, and resort-style living.
Details
| MLS # | 477823 |
|---|---|
| Listing Type | For Sale |
| Style | House |
| HOA Dues | $900 |
| Sub-Type | Resale |
| Status | Active |
| Year | 2014 |
| Days On Site | 76 |
| Listing Provided By | CORE Coastal Realty | Donna Byrom |
Features
| Bed(s) | 4 |
|---|---|
| Bath(s) | 5 Total |
| SQ Feet | 4,238 |
| Garage | 3 |
| Pool | Yes |
| Story(s) | 1 |
| Acreage | 2.28 |
Exterior
| Lot Features | Corner Lot, Irregular Lot, Landscaped |
|---|
Parking
| Garage Yes / No | Yes |
|---|---|
| Parking Features | Attached, Front Entry, Garage, Garage Door Opener, Rear Side Off Street, Rv Access Parking |
Location
| Community Features | Gated, Gutters |
|---|
Area Information
| State | TX |
|---|---|
| County | Nueces |
| City | Corpus Christi |
| Zip Code | 78415 |
| Community Name | Melvin Estates |
| Listing VS Median (in Melvin Estates) | |
Price: $1,195,000 low | high Med: $1,195,000 sqft: 4,238 low | high Med: 4,238 $ / sqft: $282 low | high Med: $282 On site: 76 low | high Med: 76 | |
Market Activity 78415
Request a showing
Request a showing
Contact
Learn More About This Property

| State | TX |
|---|---|
| County | Nueces |
| City | Corpus Christi |
| Zip Code | 78415 |
| Community Name | Melvin Estates |
| Listing VS Median (in Melvin Estates) | |
Price: $1,195,000 low | high Med: $1,195,000 sqft: 4,238 low | high Med: 4,238 $ / sqft: $282 low | high Med: $282 On site: 76 low | high Med: 76 | |


.jpg)

Land & Ranch 210.483.7500 | Bandera 830.850.6700 | Global Luxury 210.483.5700 | Coldwell Banker Commercial Alamo City 210.483.6250
North Central San Antonio / Stone Oak 210.483.7070 | Harper Property Management 210.483.7040 | Relocation Services 210.483.7121
North West San Antonio 210.483.0000 | Laredo 956.722.4822 | Coldwell Banker Commercial International Gateway 956.937.2867
