67 S Sage Sparrow Circle,Spring, TX 77389
Spring, TX 77389

Description
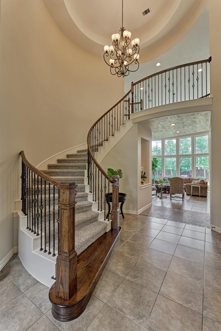
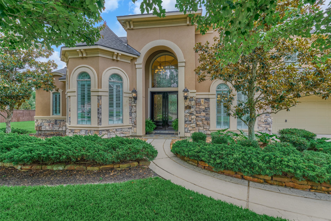
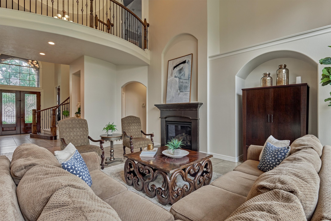
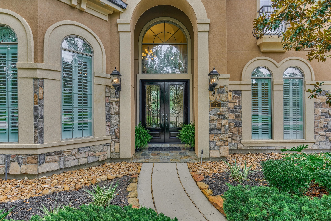
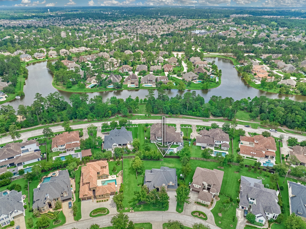
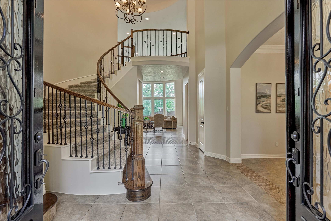
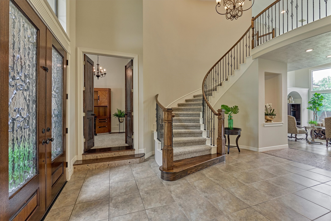
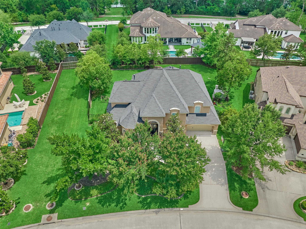
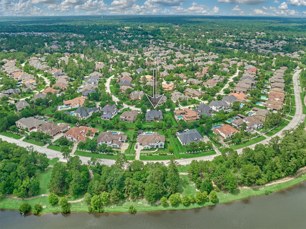
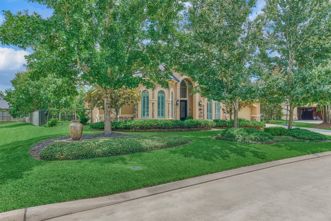
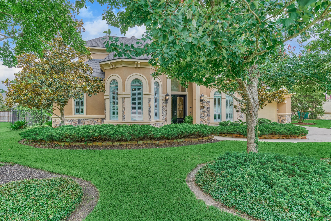
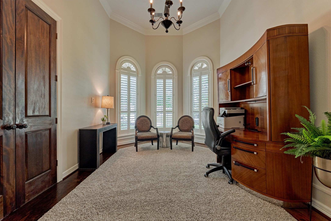
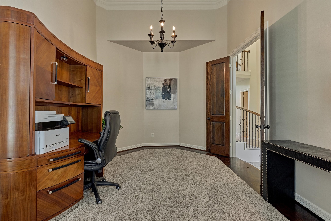
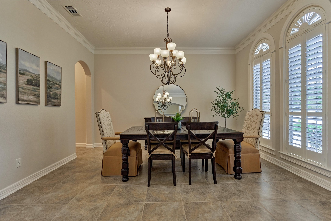
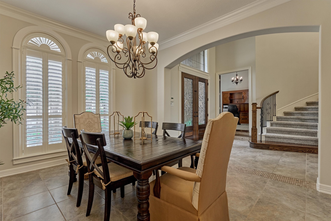
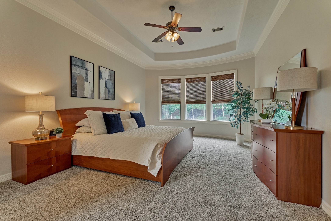
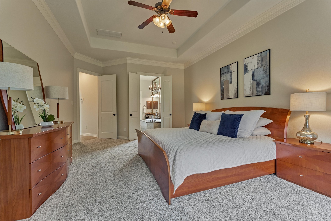
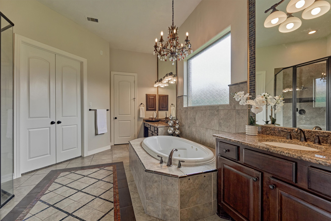
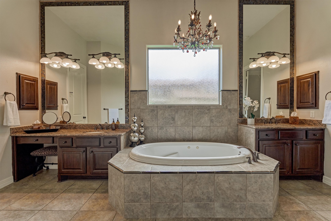
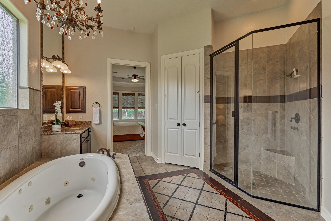
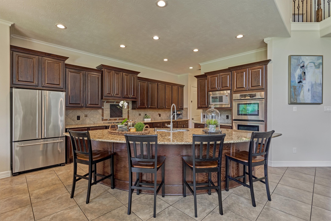
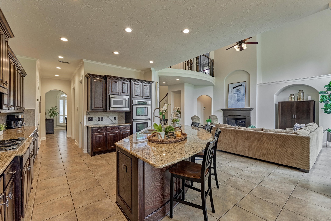
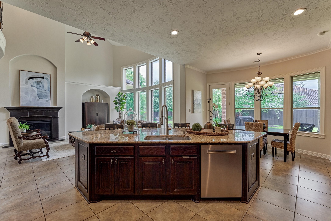
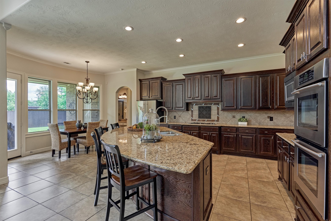
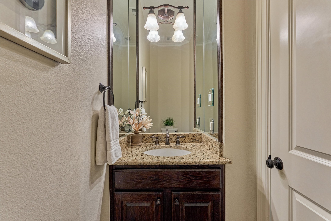
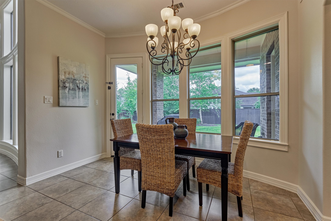
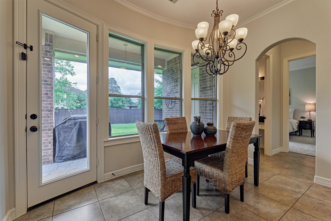
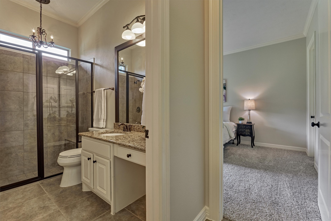
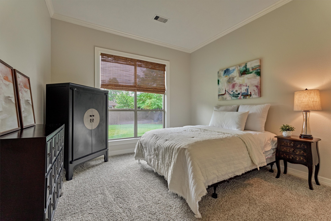
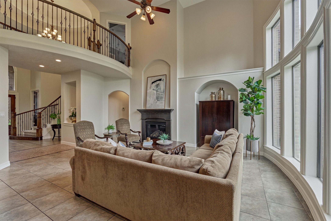
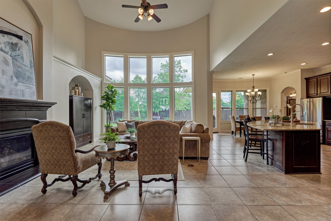
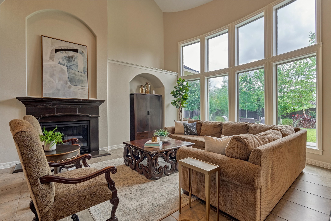
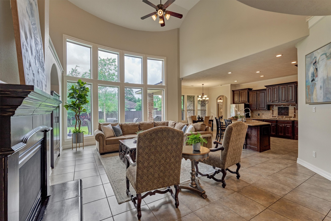
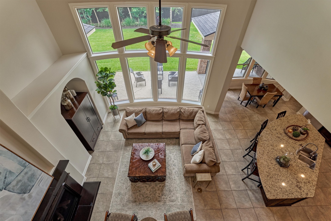
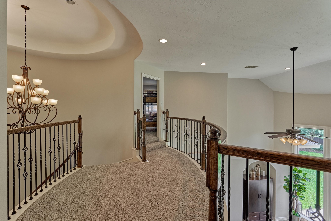
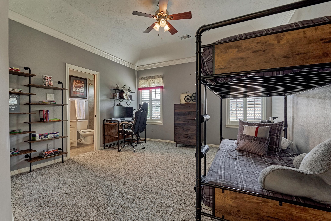
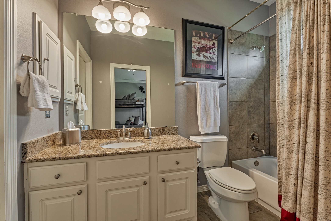
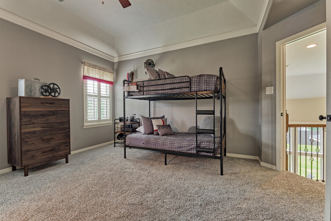
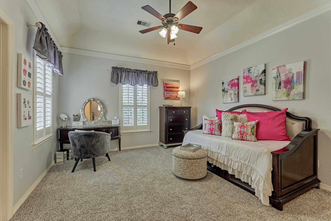
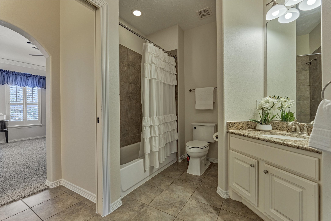
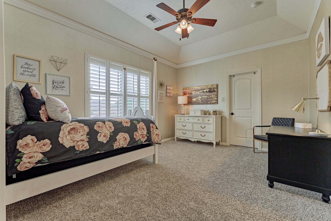
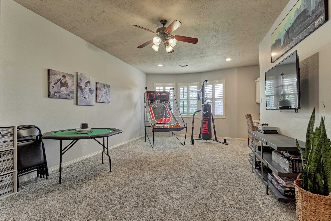
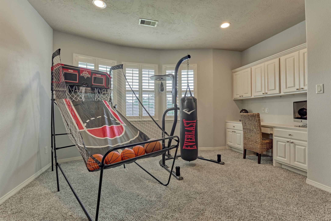
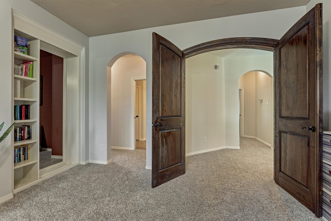
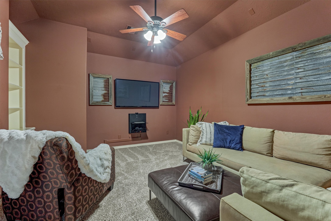
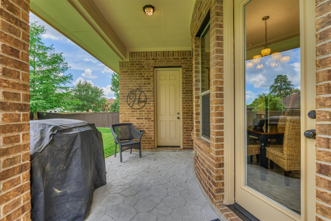
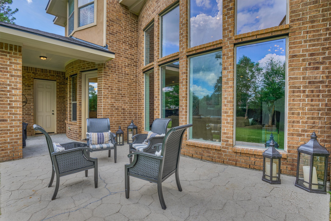
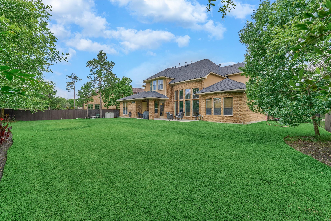
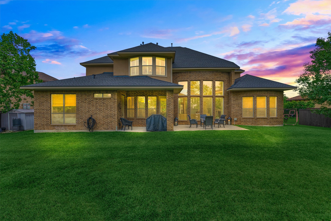
Welcome to 67 S Sage Sparrow Circle, an exceptional home offered by its original owners, thoughtfully designed for everyday living and entertaining. A stunning two-story entry is flanked by a private study and formal dining room. The spacious kitchen features a large granite island, a gas 5-burner cooktop, and opens seamlessly to the living area. Upstairs offers a generous game room, a dedicated media room, and three secondary bedrooms. Enjoy outdoor living on the covered back porch. Ideally located minutes from Tupelo Park with pickleball and basketball courts, pond, and playground, plus the Rob Fleming Aquatic Center with resort-style pool and lazy river. Neighborhood dog park nearby and tree-lined walking trails throughout the neighborhood. Access to HEB, shopping, restaurants, Grand Parkway 99, and the ExxonMobil campus HQ offers a short commute. Zoned to desirable Tomball ISD schools, including Creekside Forest Elementary, Creekside Park Junior High, and Tomball High School.
Details
| MLS # | 69011909 |
|---|---|
| Listing Type | For Sale |
| Style | House |
| Sub-Type | Resale |
| Status | Active |
| Year | 2009 |
| Days On Site | 91 |
| Listing Provided By | Compass RE Texas, LLC - The Woodlands | Cheri Young |
Features
| Bed(s) | 5 |
|---|---|
| Bath(s) | 5 Total |
| SQ Feet | 4,376 |
| Garage | 3 |
| Story(s) | 2 |
| Acreage | 0.35 |
Exterior
| Lot Features | Subdivision, Side Yard |
|---|
Parking
| Garage Yes / No | Yes |
|---|---|
| Parking Features | Attached, Garage |
Taxes
| Tax Annual Amount | 22430 |
|---|
Location
| Community Features | Community Pool, Master Planned Community |
|---|
Area Information
| State | TX |
|---|---|
| County | Harris |
| City | Spring |
| Zip Code | 77389 |
| Area | 14 |
| Subarea | The Woodlands |
| Community Name | The Woodlands Creekside Park Sec 11 |
| Listing VS Median (in The Woodlands Creekside Park Sec 11) | |
Price: $1,145,000 low | high Med: $1,145,000 sqft: 4,376 low | high Med: 4,376 $ / sqft: $262 low | high Med: $262 On site: 91 low | high Med: 91 | |
Request a showing
Request a showing
Contact
Learn More About This Property

| State | TX |
|---|---|
| County | Harris |
| City | Spring |
| Zip Code | 77389 |
| Area | 14 |
| Subarea | The Woodlands |
| Community Name | The Woodlands Creekside Park Sec 11 |
| Listing VS Median (in The Woodlands Creekside Park Sec 11) | |
Price: $1,145,000 low | high Med: $1,145,000 sqft: 4,376 low | high Med: 4,376 $ / sqft: $262 low | high Med: $262 On site: 91 low | high Med: 91 | |


.jpg)

Land & Ranch 210.483.7500 | Bandera 830.850.6700 | Global Luxury 210.483.5700 | Coldwell Banker Commercial Alamo City 210.483.6250
North Central San Antonio / Stone Oak 210.483.7070 | Harper Property Management 210.483.7040 | Relocation Services 210.483.7121
North West San Antonio 210.483.0000 | Laredo 956.722.4822 | Coldwell Banker Commercial International Gateway 956.937.2867
