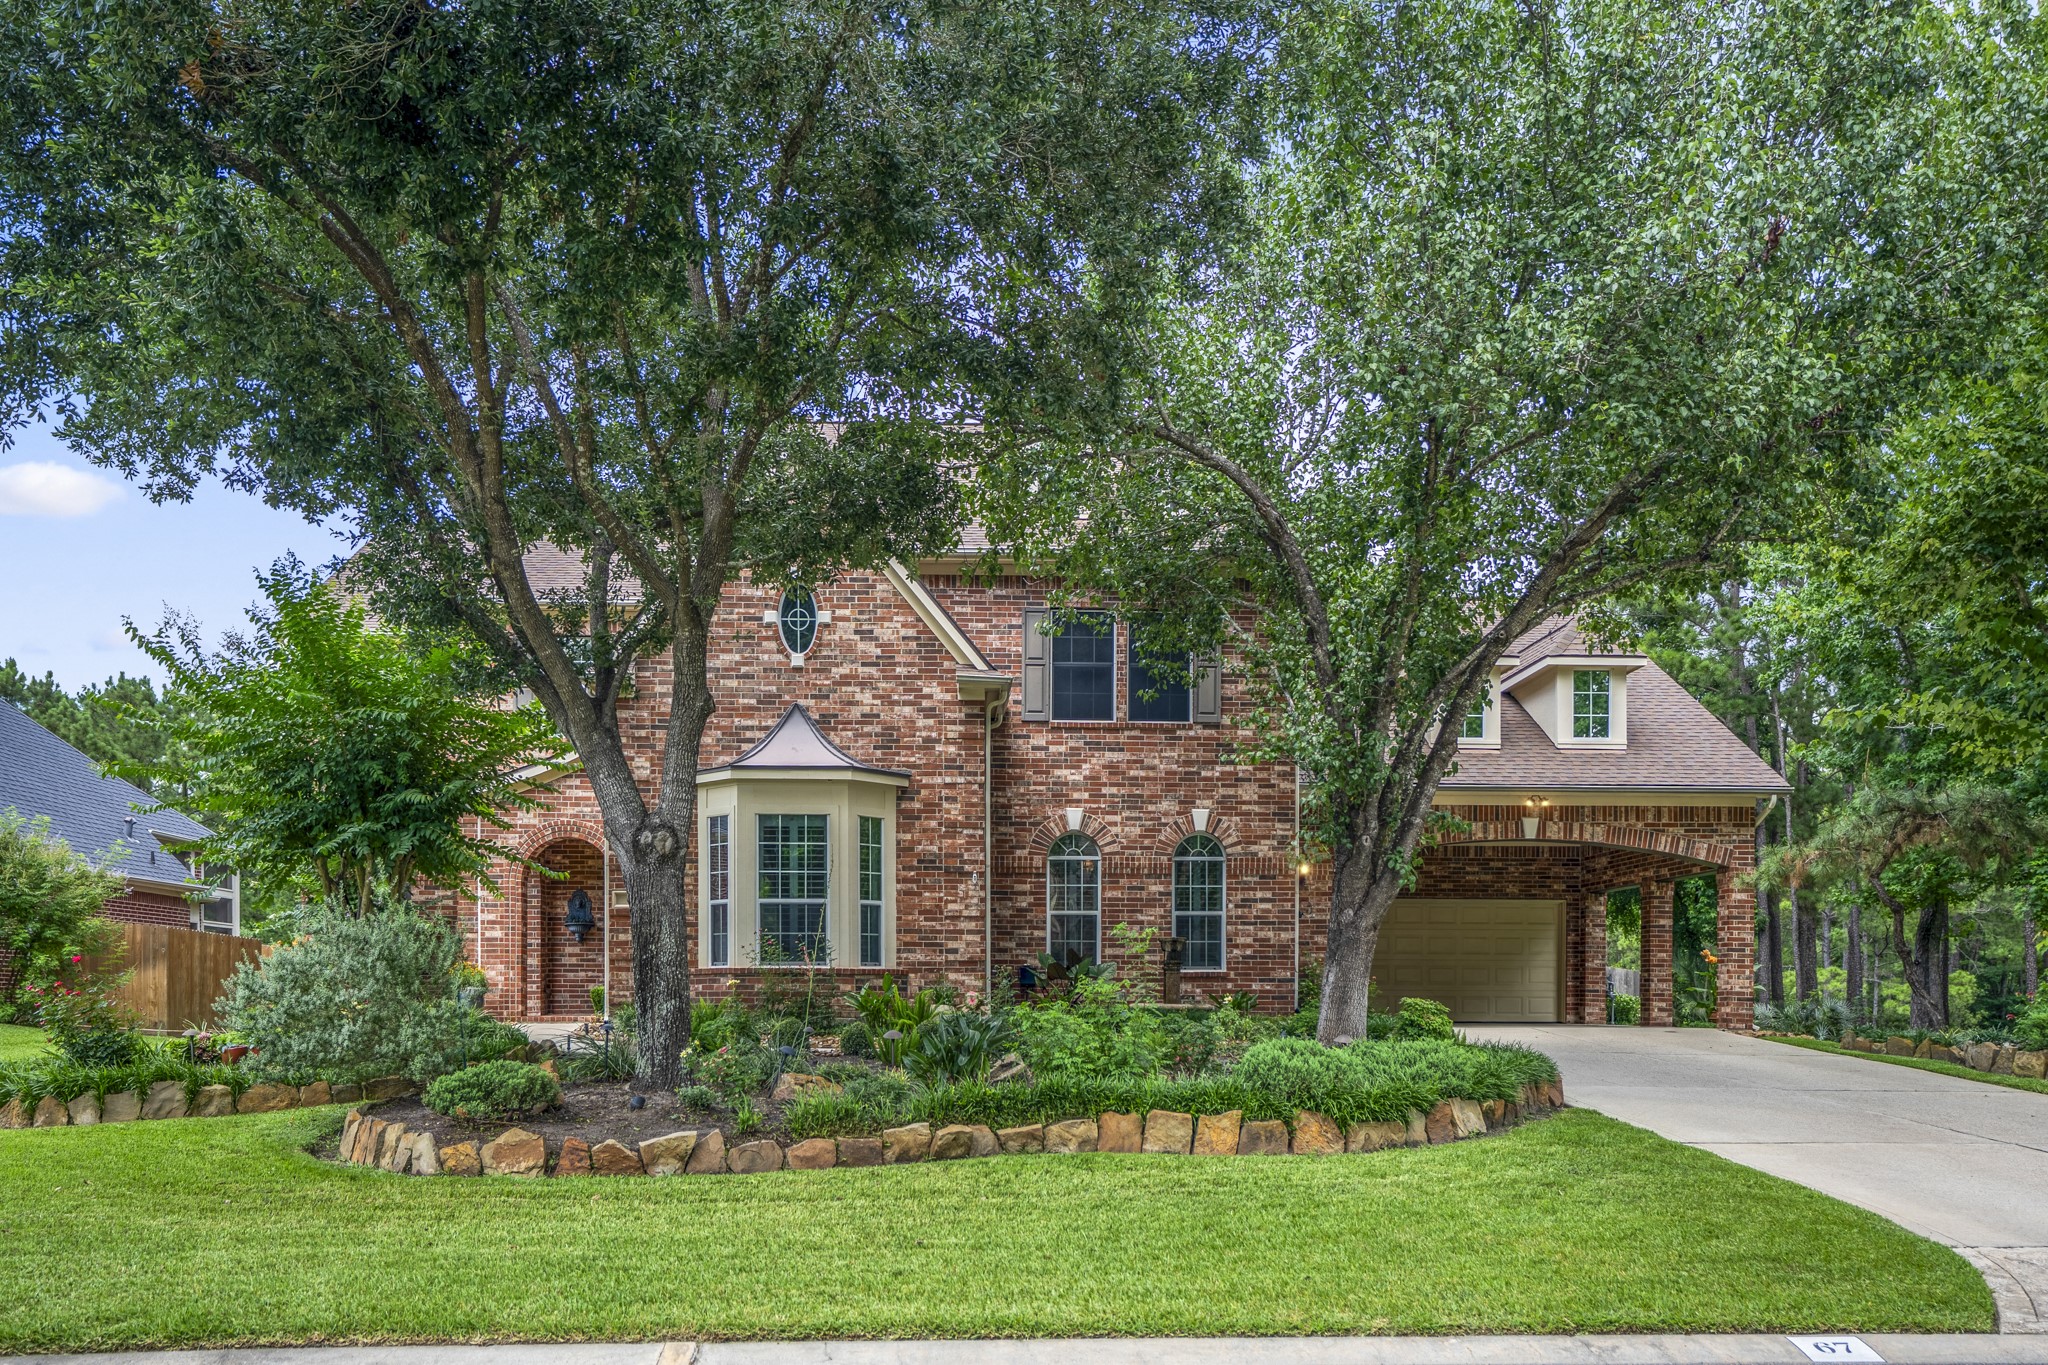
Welcome to 67 N Pentenwell Circle in The Woodlands, where mature trees, lush landscaping, and a wooded neighborhood setting create a warm first impression before the pond and Pepperdale Park backdrop unfolds out back.
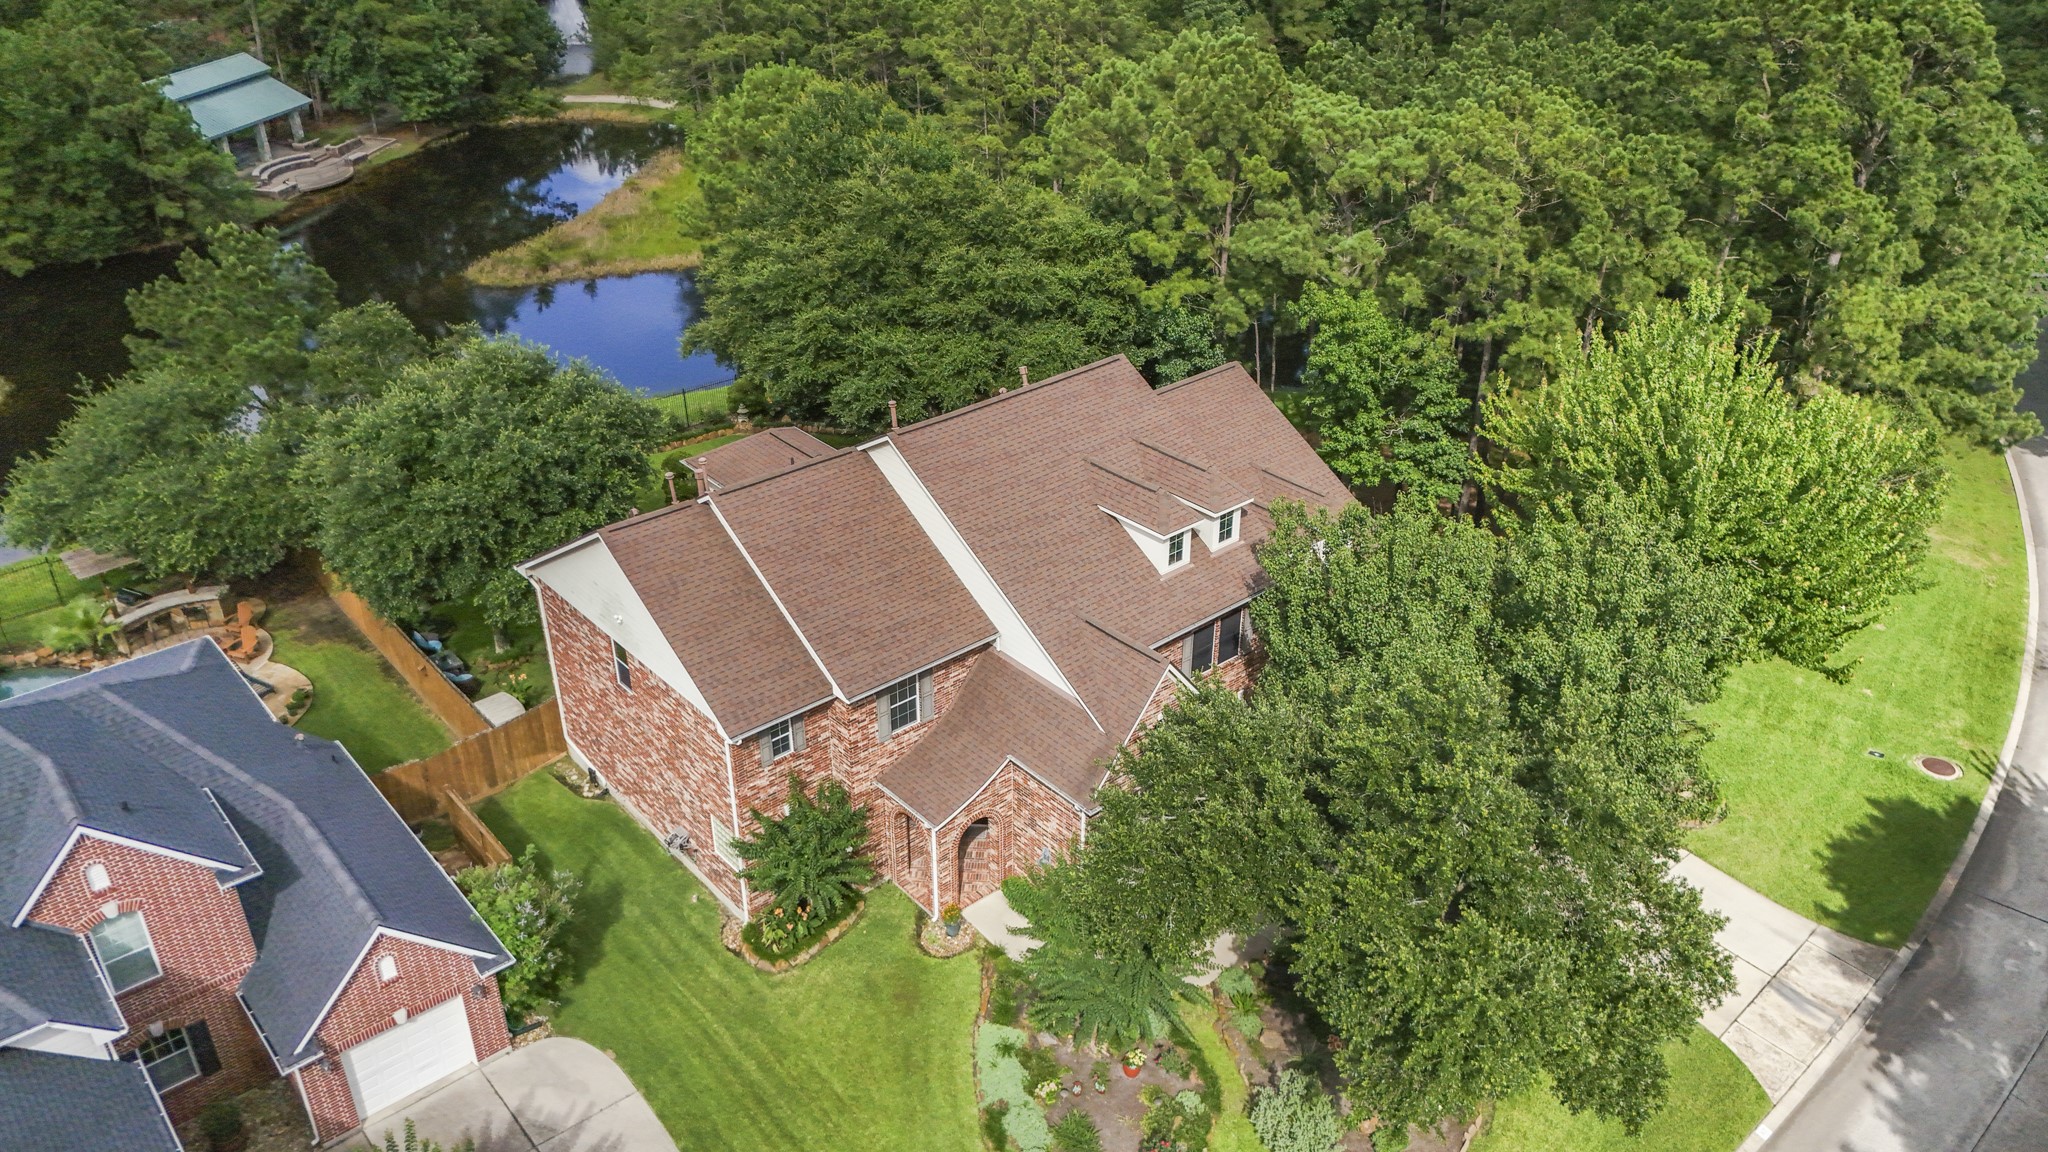
Nestled among mature trees in The Woodlands, this aerial captures the lifestyle that sets this home apart—pond views behind the property, Pepperdale Park just beyond the backyard gate, and open green space along one side for a more expansive feel. Life here feels connected to nature, with the water, park, and wooded backdrop all part of the view.
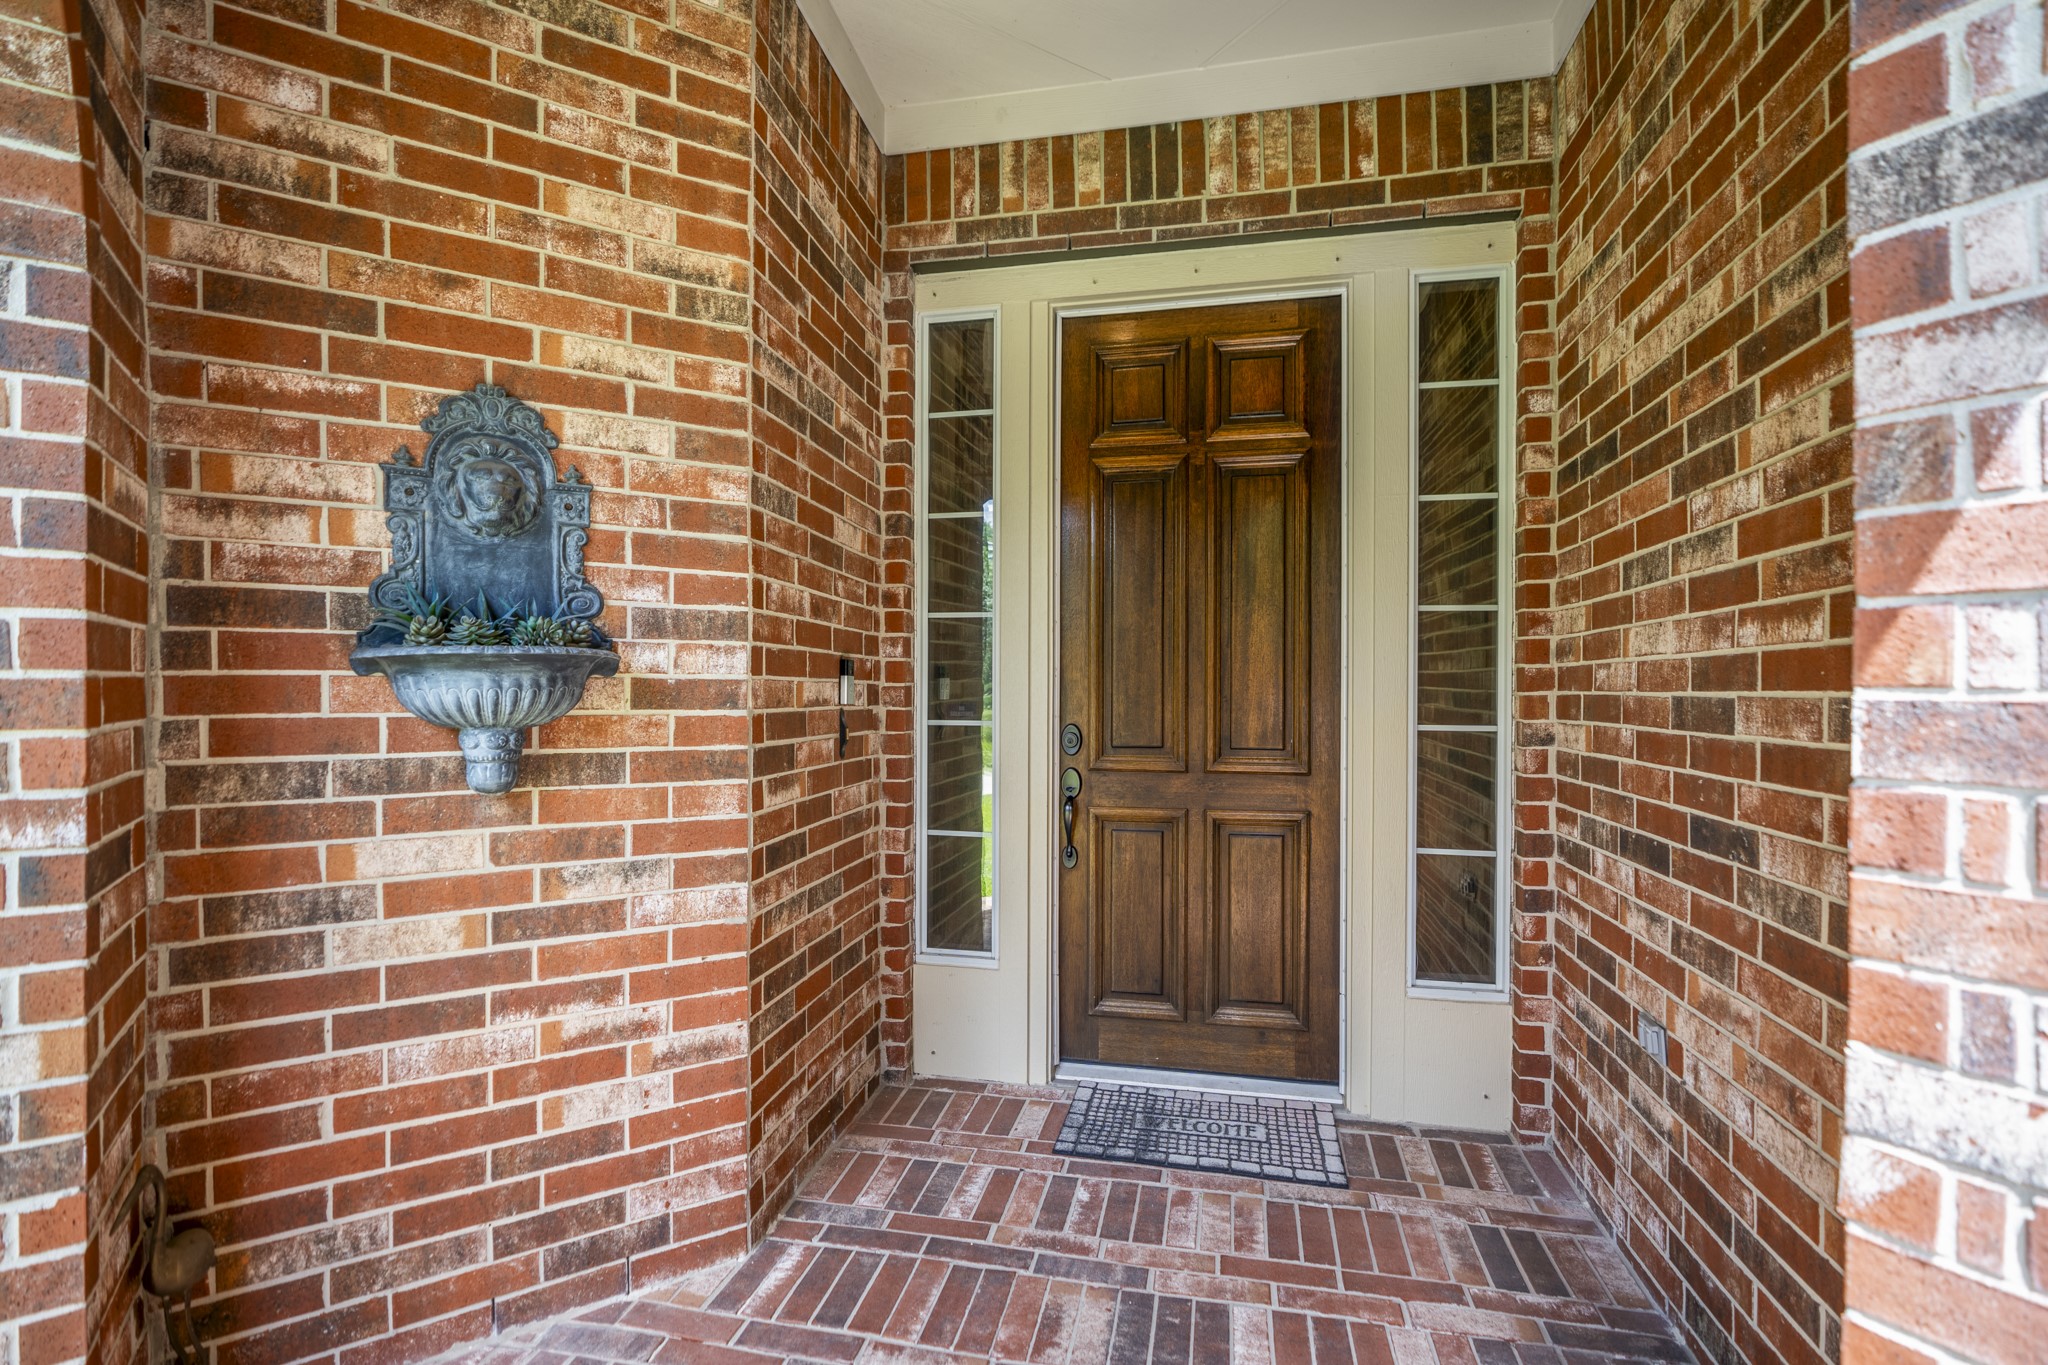
Approaching the front porch, this is the moment you start picturing what it feels like to come home here—mature trees overhead, greenery all around, and the front door opening to a foyer that leads past the study and dining room toward the main living spaces and pond views beyond.
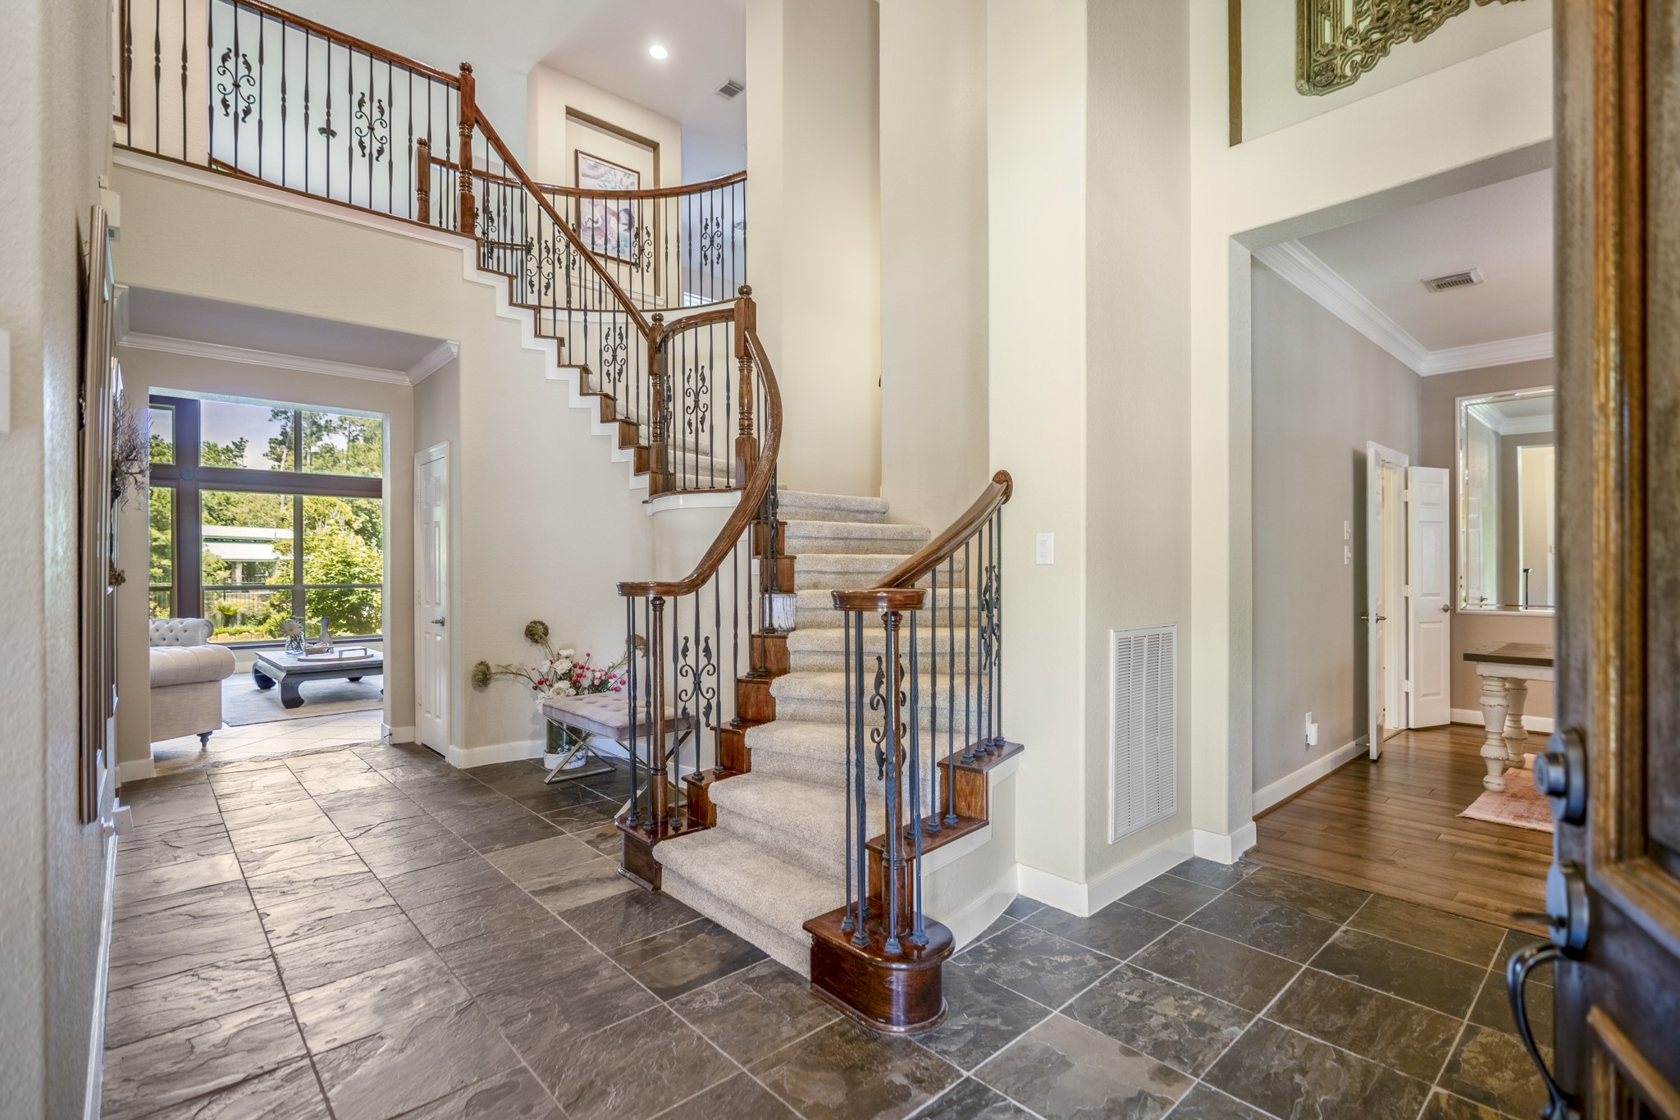
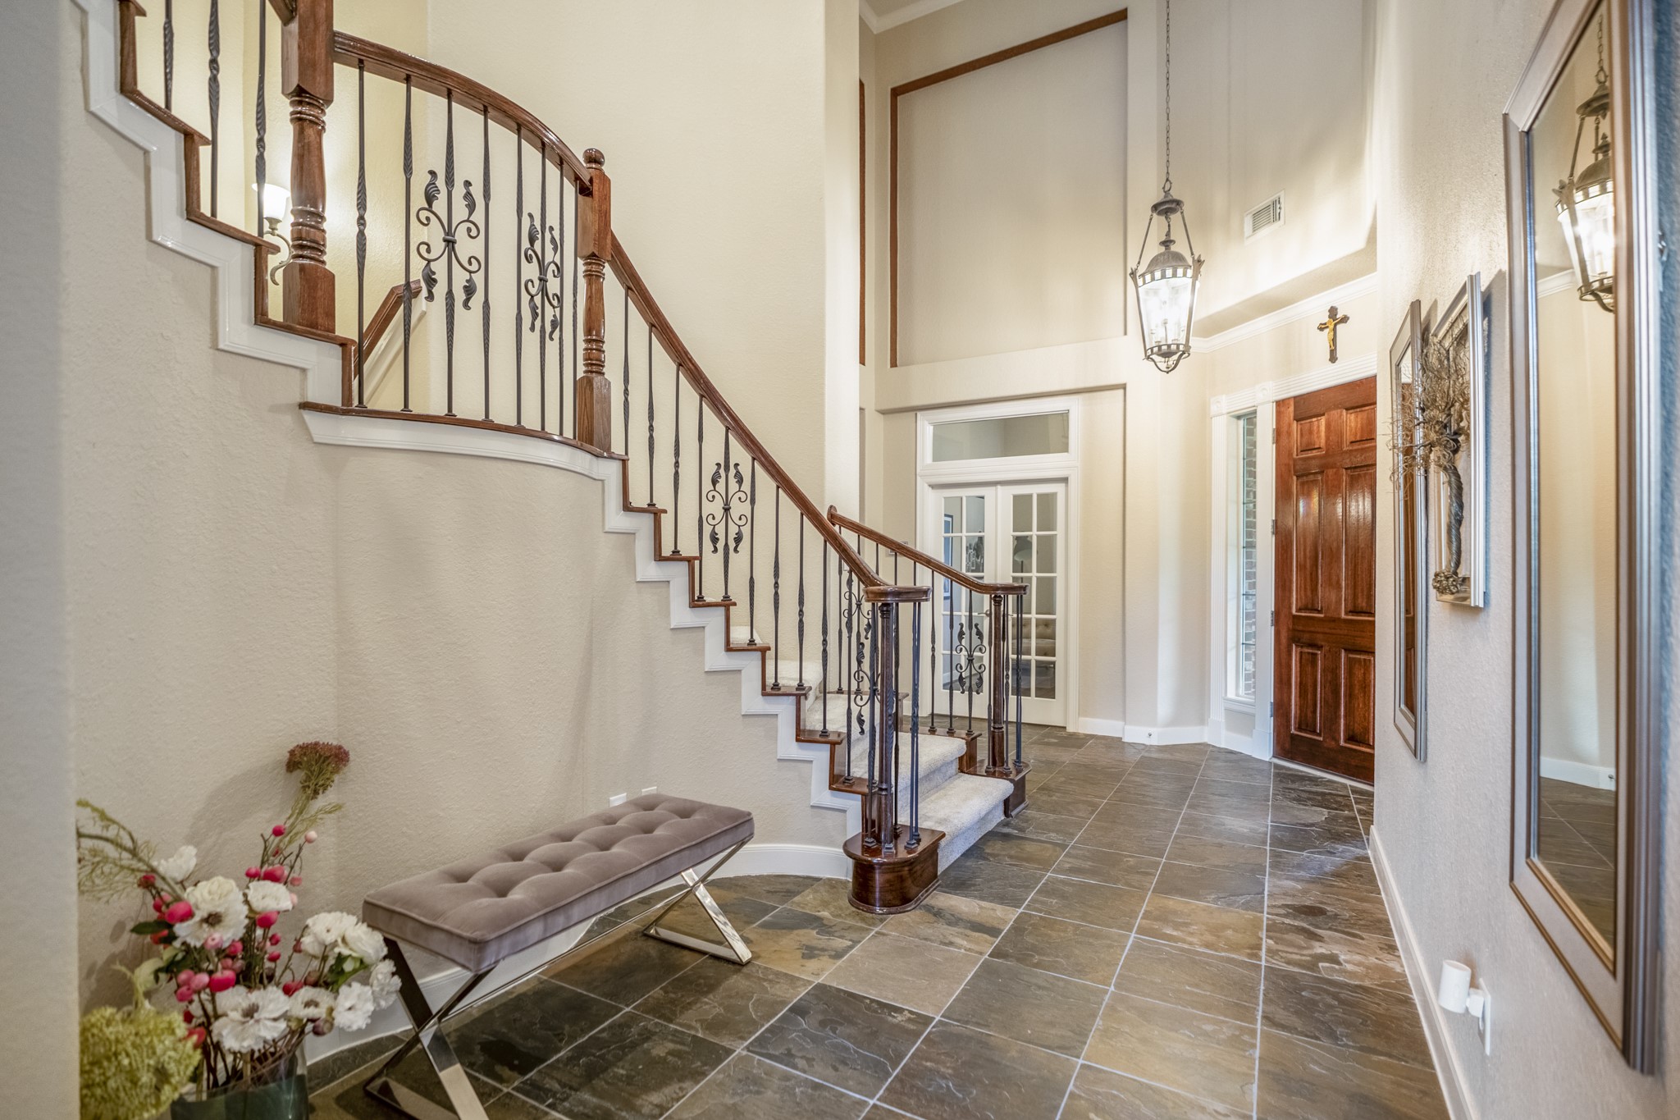
Stepping inside, the foyer makes a grand first impression with soaring ceilings, slate flooring, and a sweeping staircase with iron railing detail. To the left, the hall leads toward the main living area, while the openings to the right introduce the study and formal dining room.
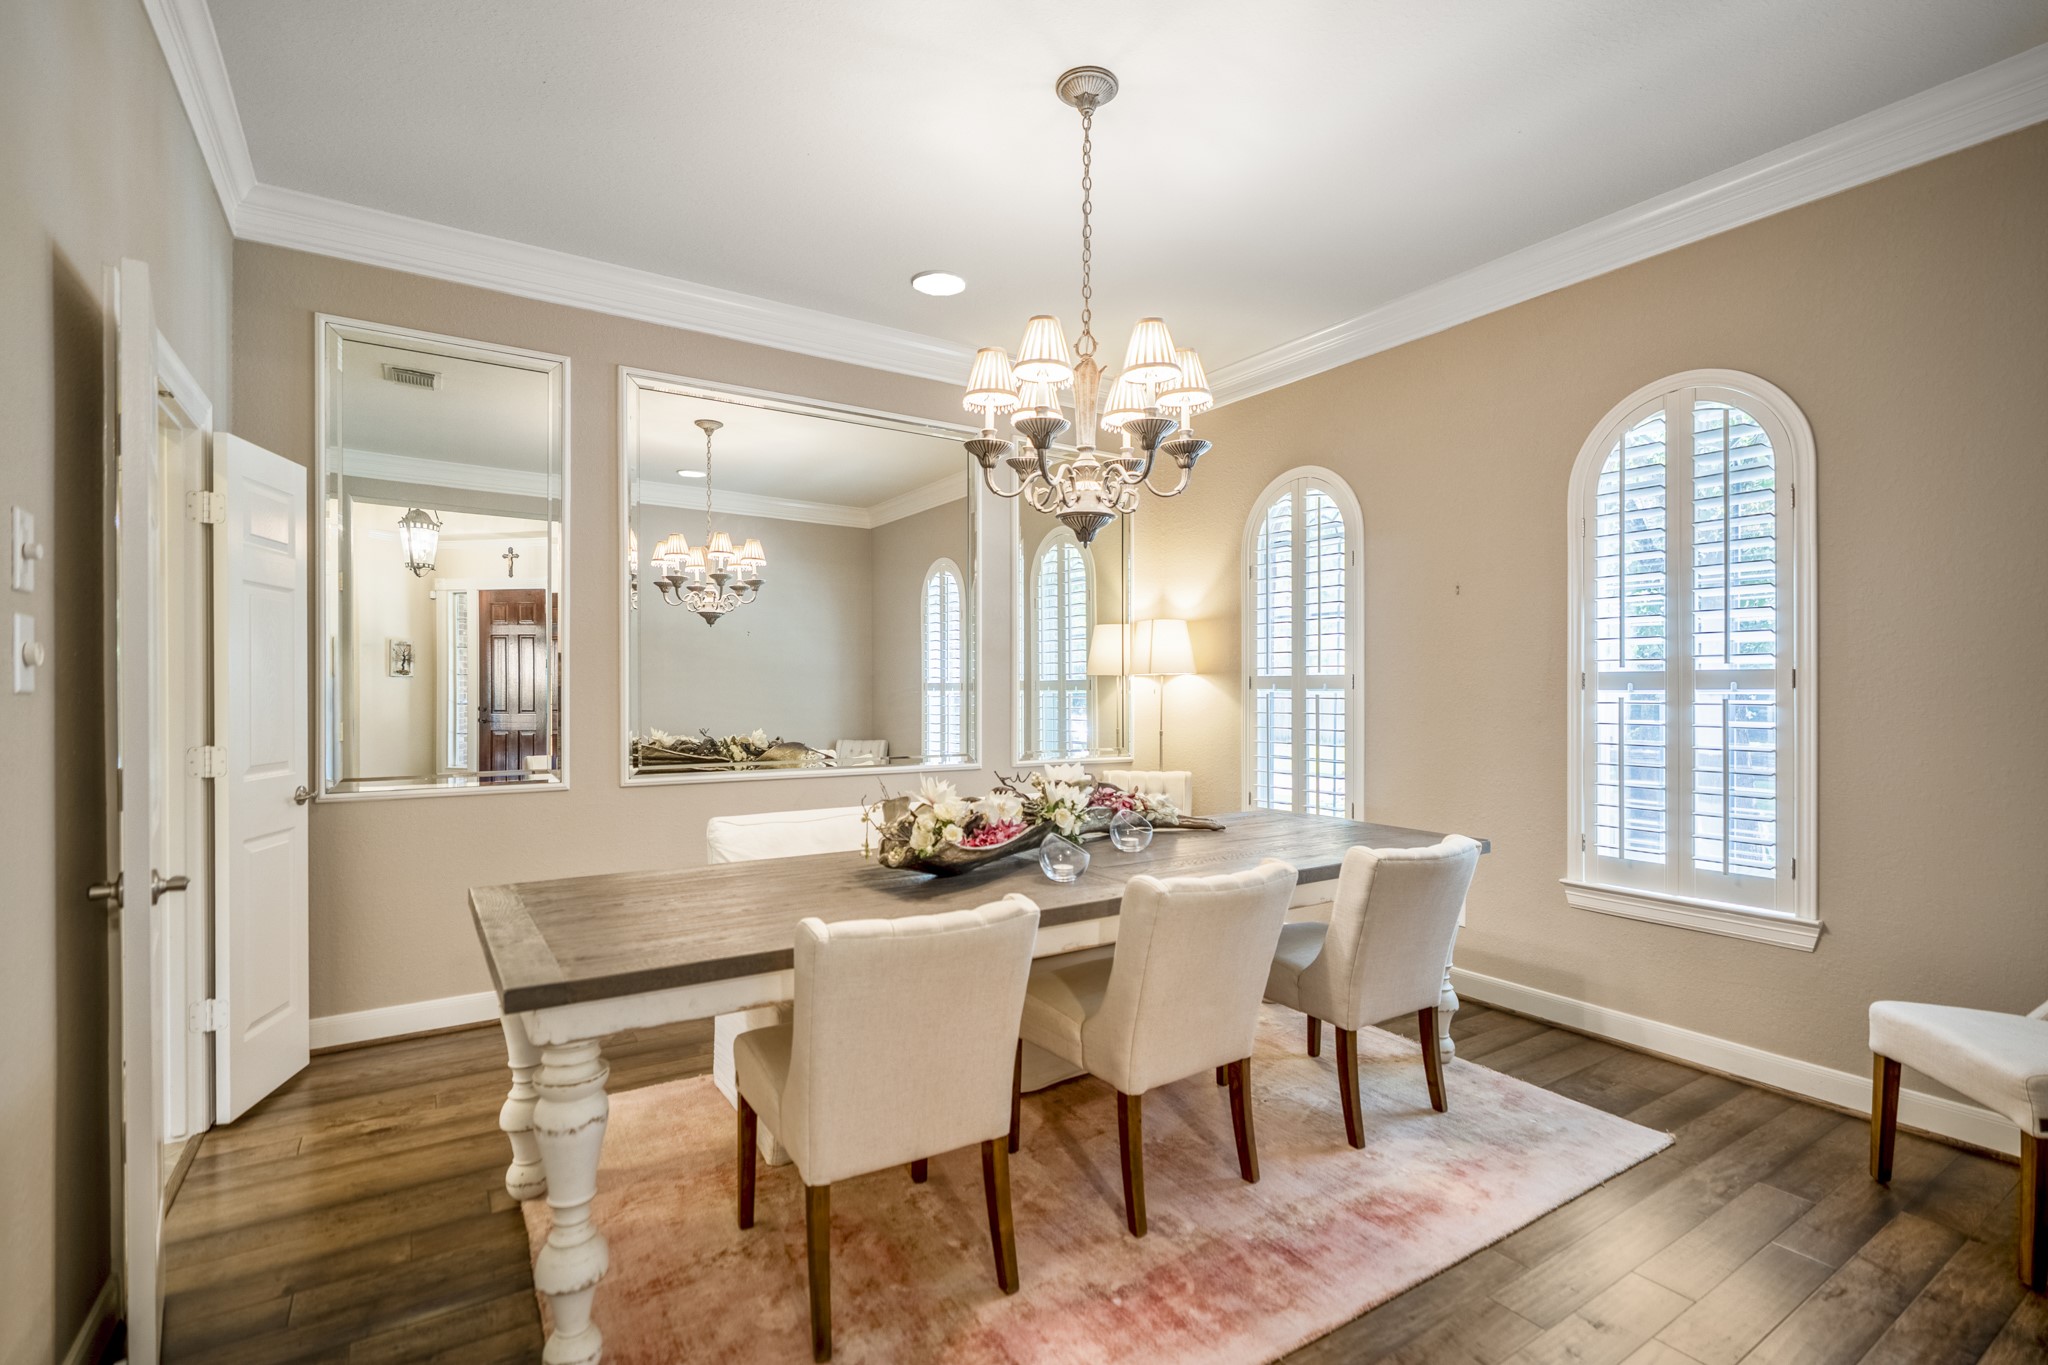
Just off the foyer, the formal dining room brings an elegant feel with wood flooring, crown molding, plantation shutters, and a chandelier. The double doors to the left lead toward the butler’s pantry and kitchen, making this space feel ready for everything from intimate dinners to evenings spent hosting.
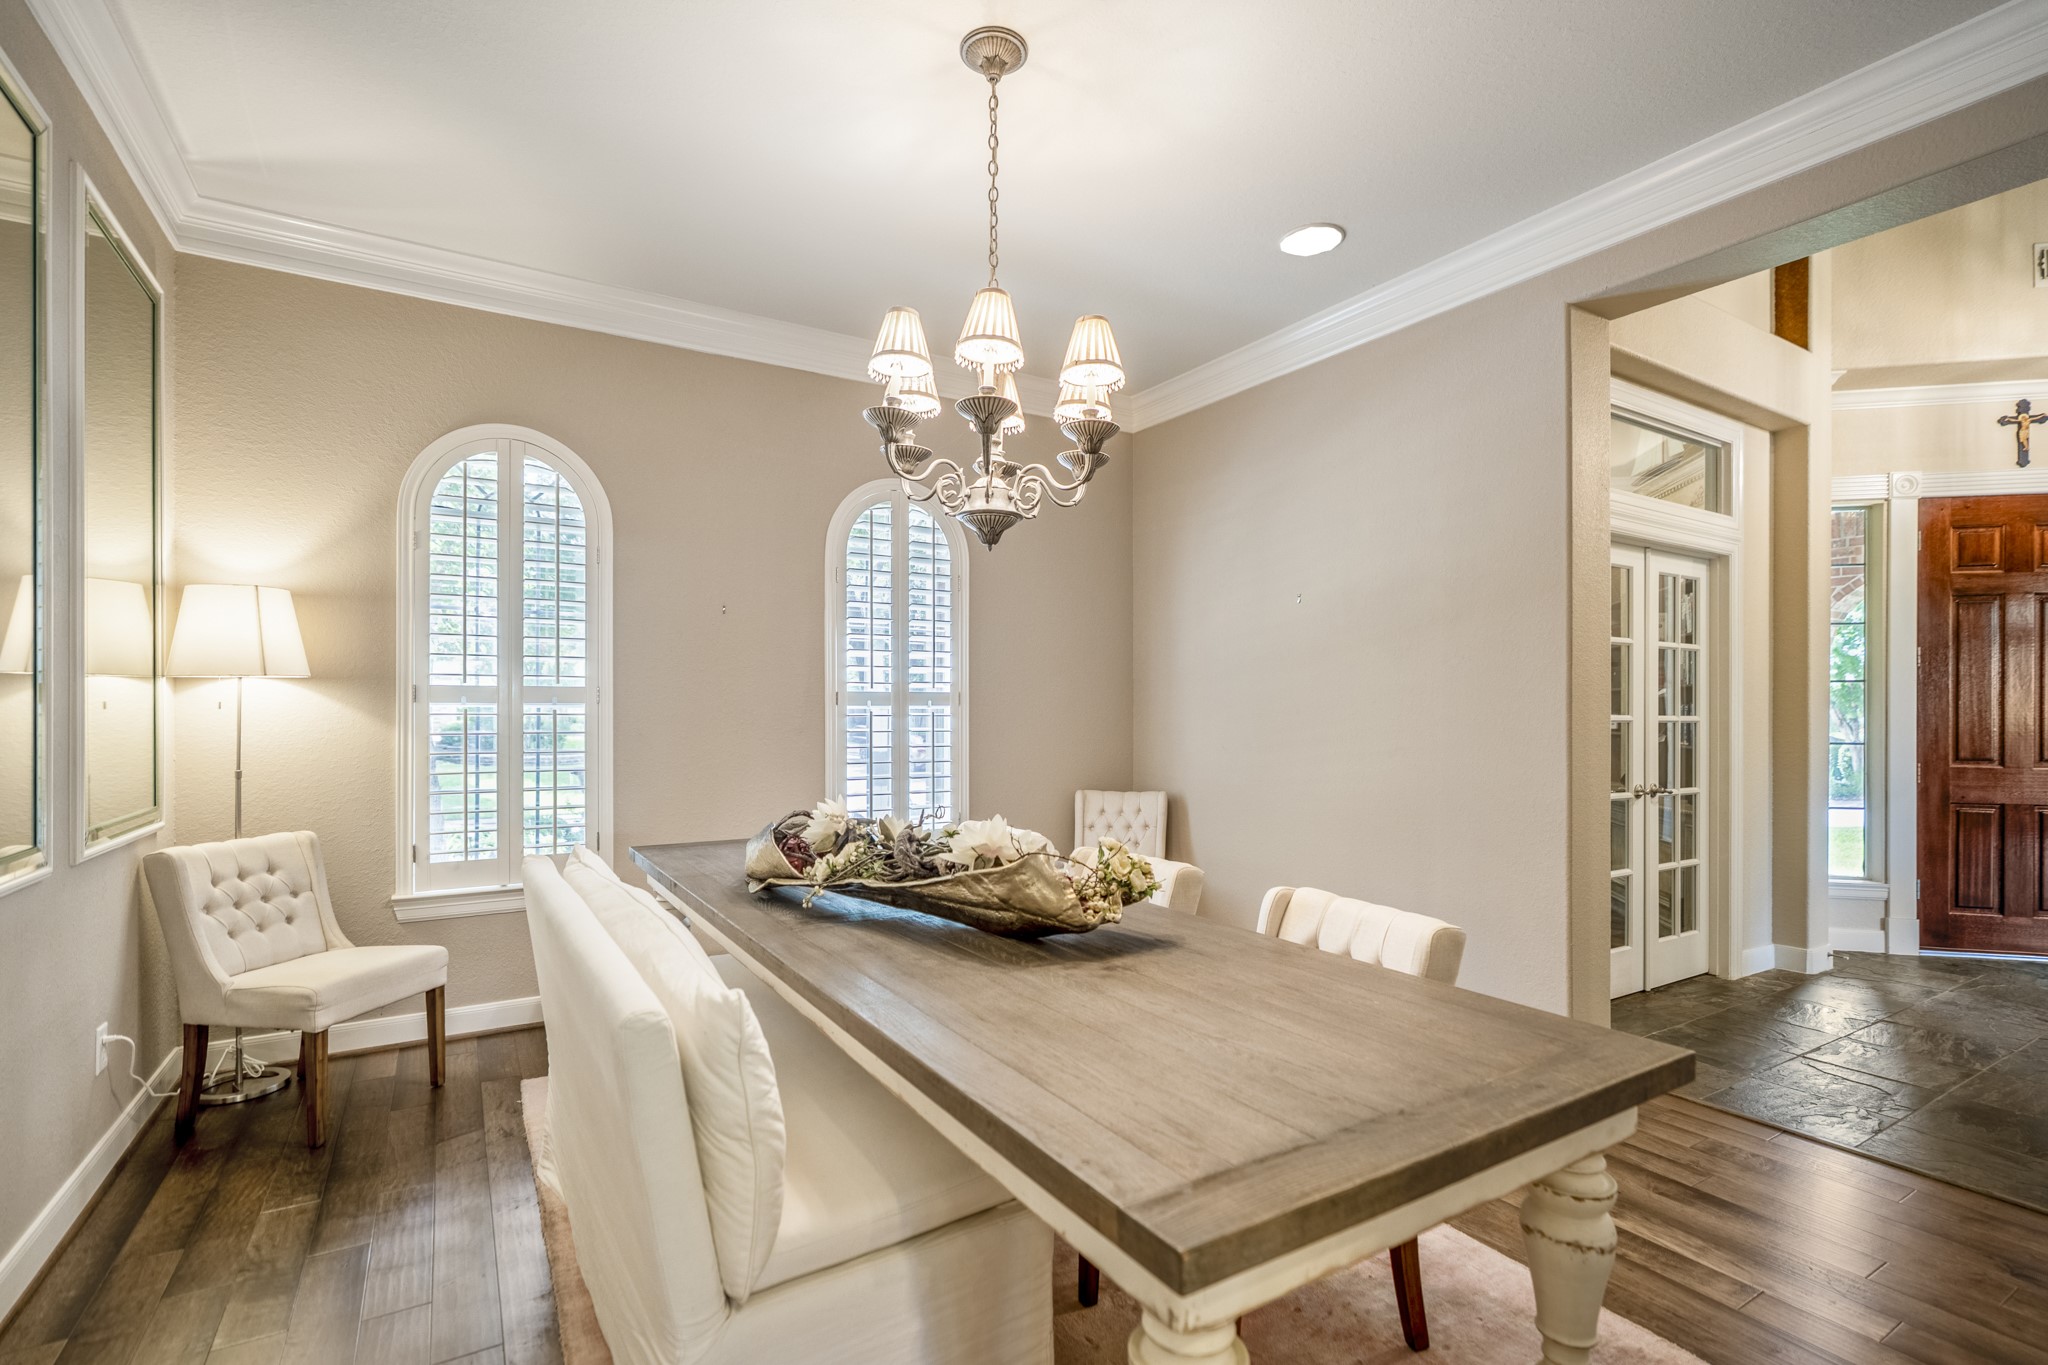
Standing near the double doors by the kitchen, this view looks back across the dining room toward the foyer and glass French doors of the study. Crown molding, plantation shutters, wood flooring, and the chandelier give the space an elevated feel, while the front of the home stays beautifully connected for hosting and everyday flow.
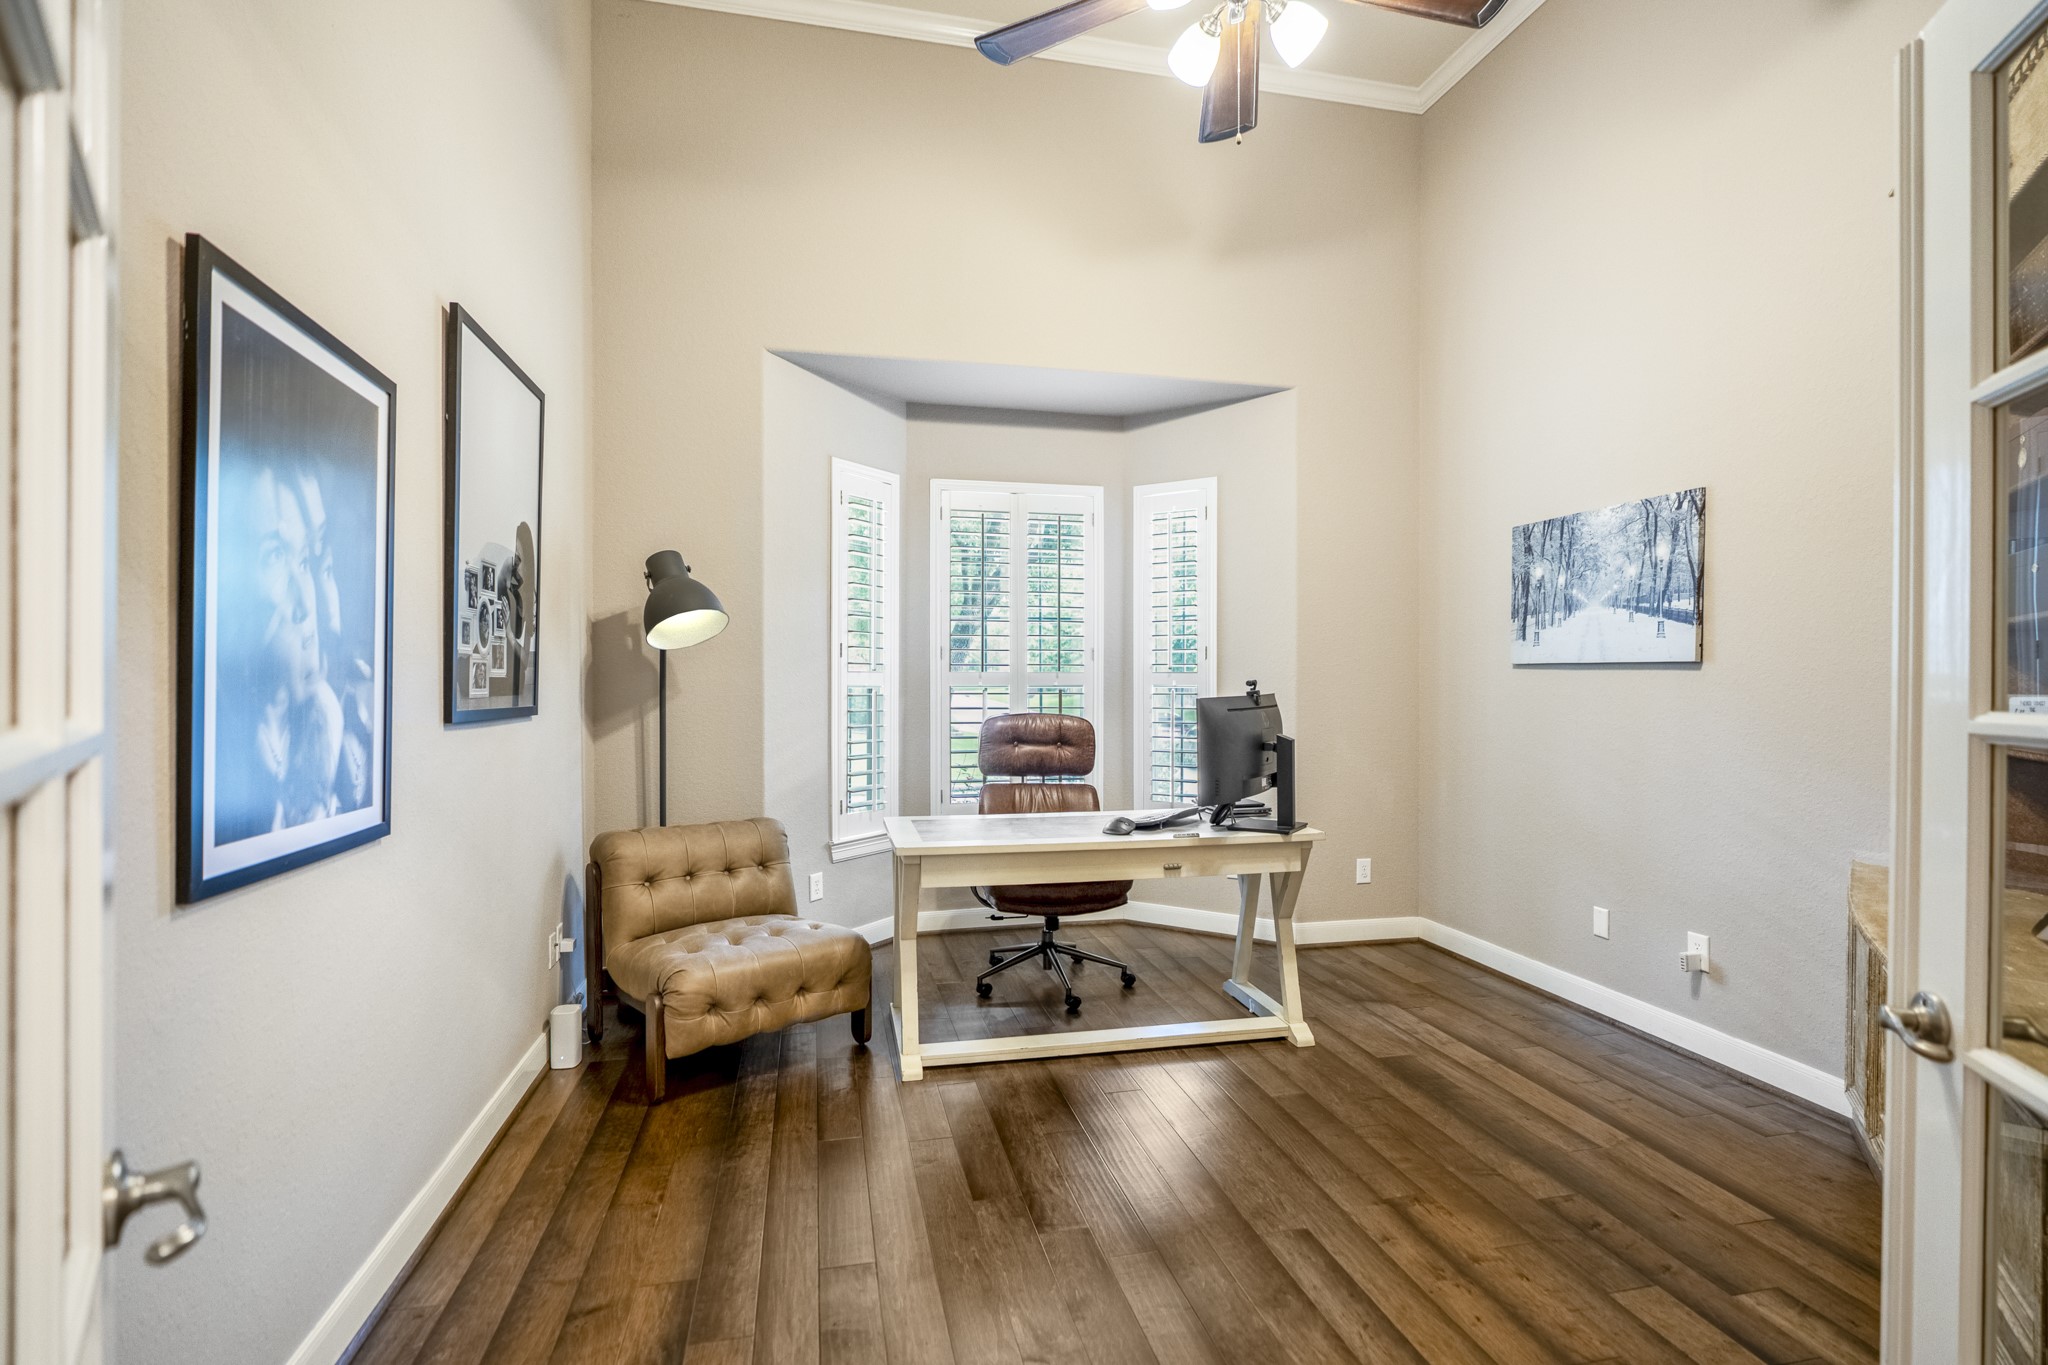
Continuing the elevated feel of the foyer, French doors open to a study with wood flooring, soaring ceilings, bay windows, and crown molding. Positioned next to the formal dining room, it brings balance to the entry while giving work-from-home days a more refined place to land away from the main living areas.
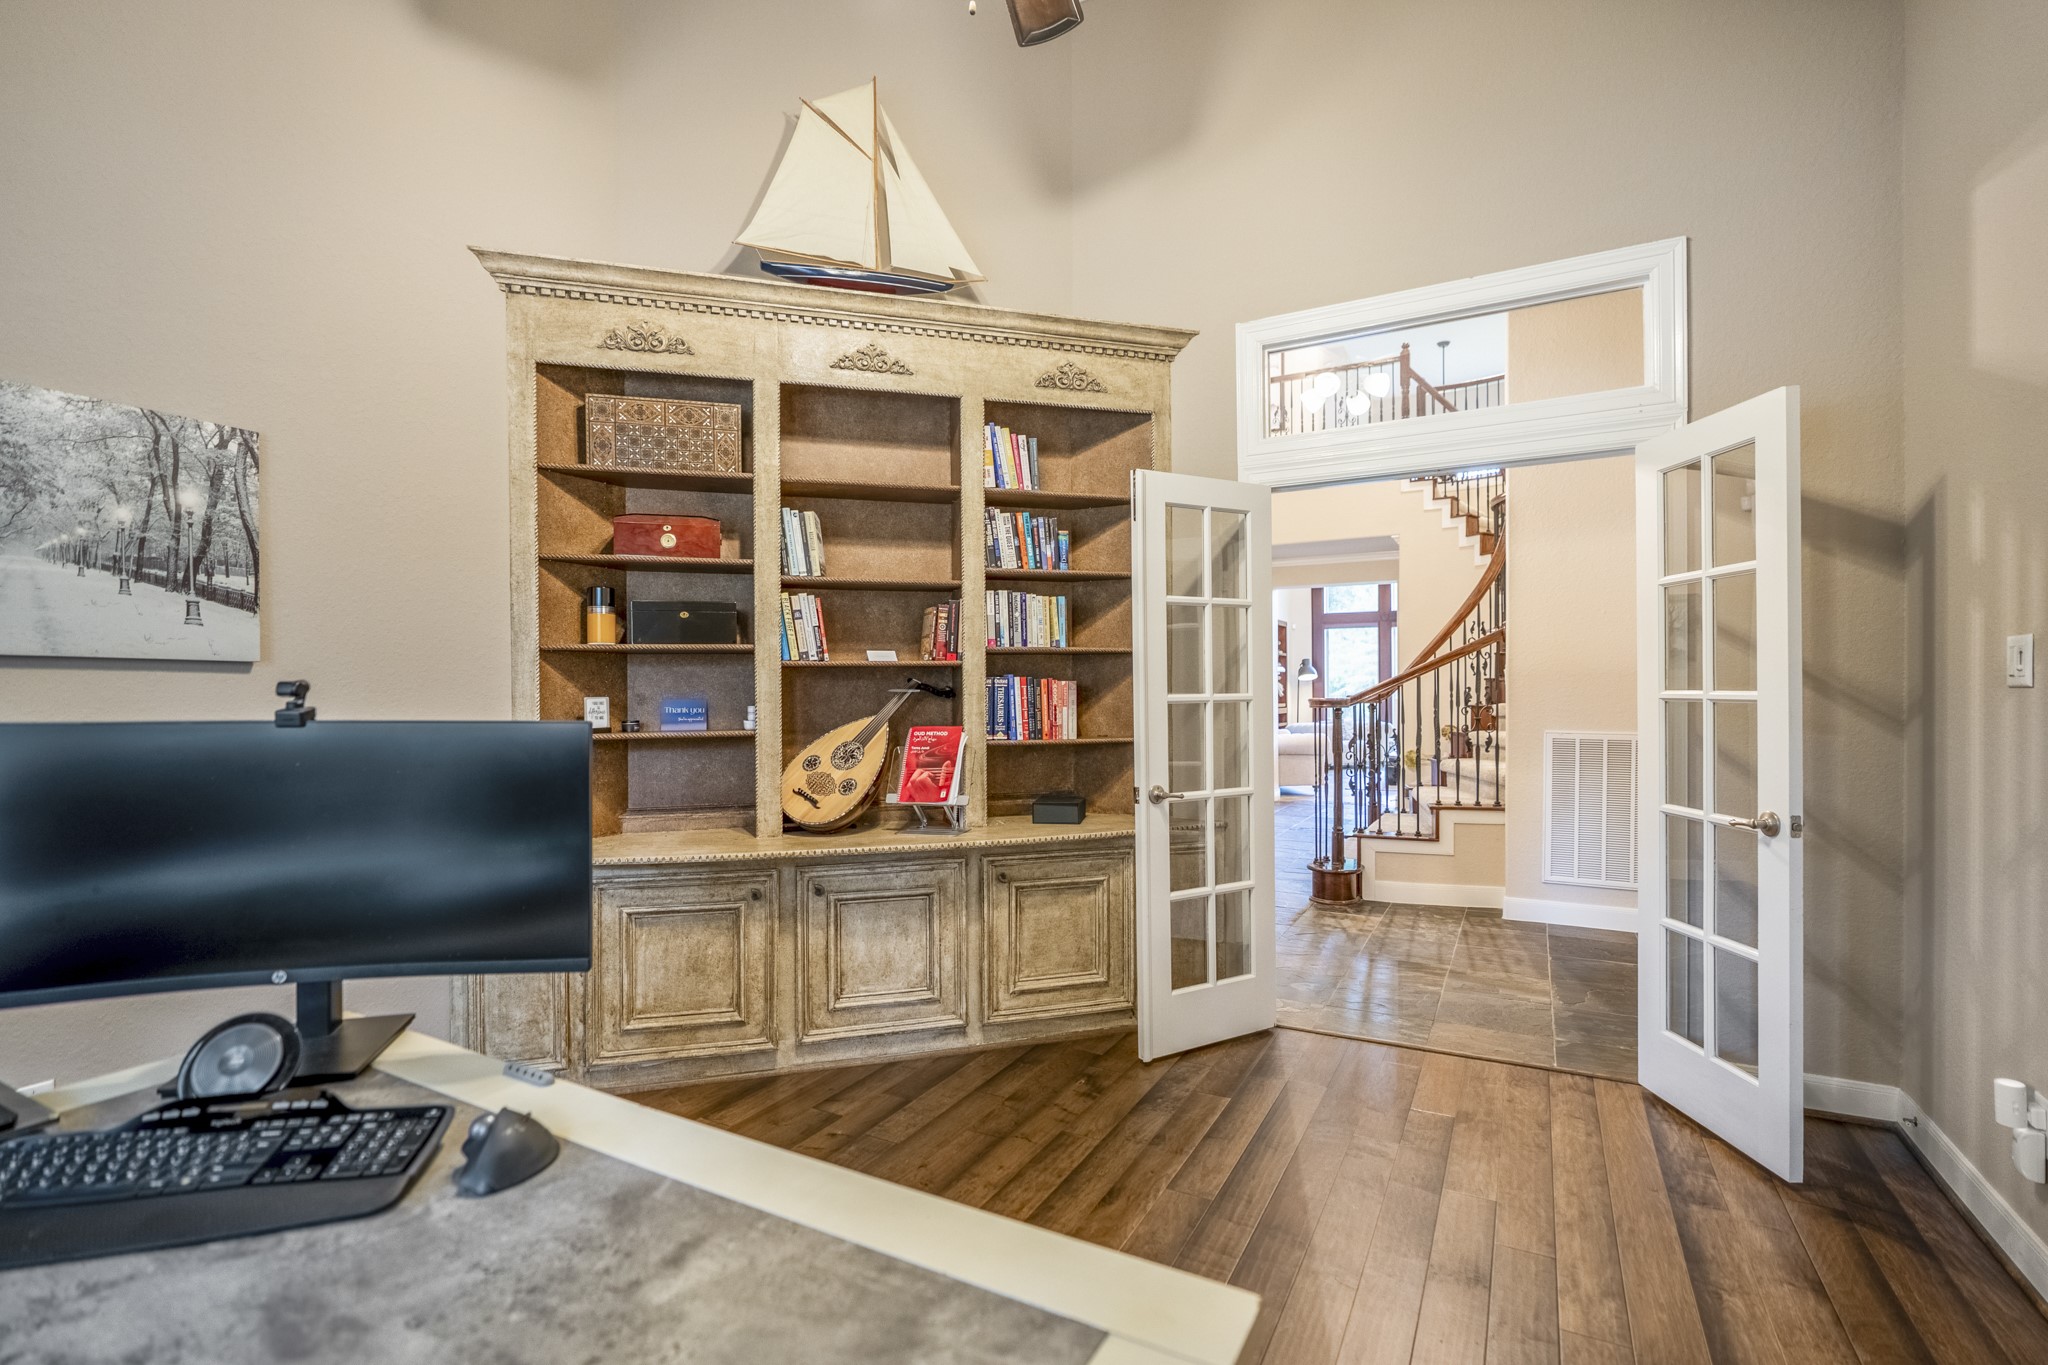
Built-in shelving and cabinetry give the study a more finished, custom feel, with space for books, display pieces, and work-from-home essentials. French doors with a transom window above open back to the foyer, keeping the staircase and entry in view while still giving this room a quieter place to focus.
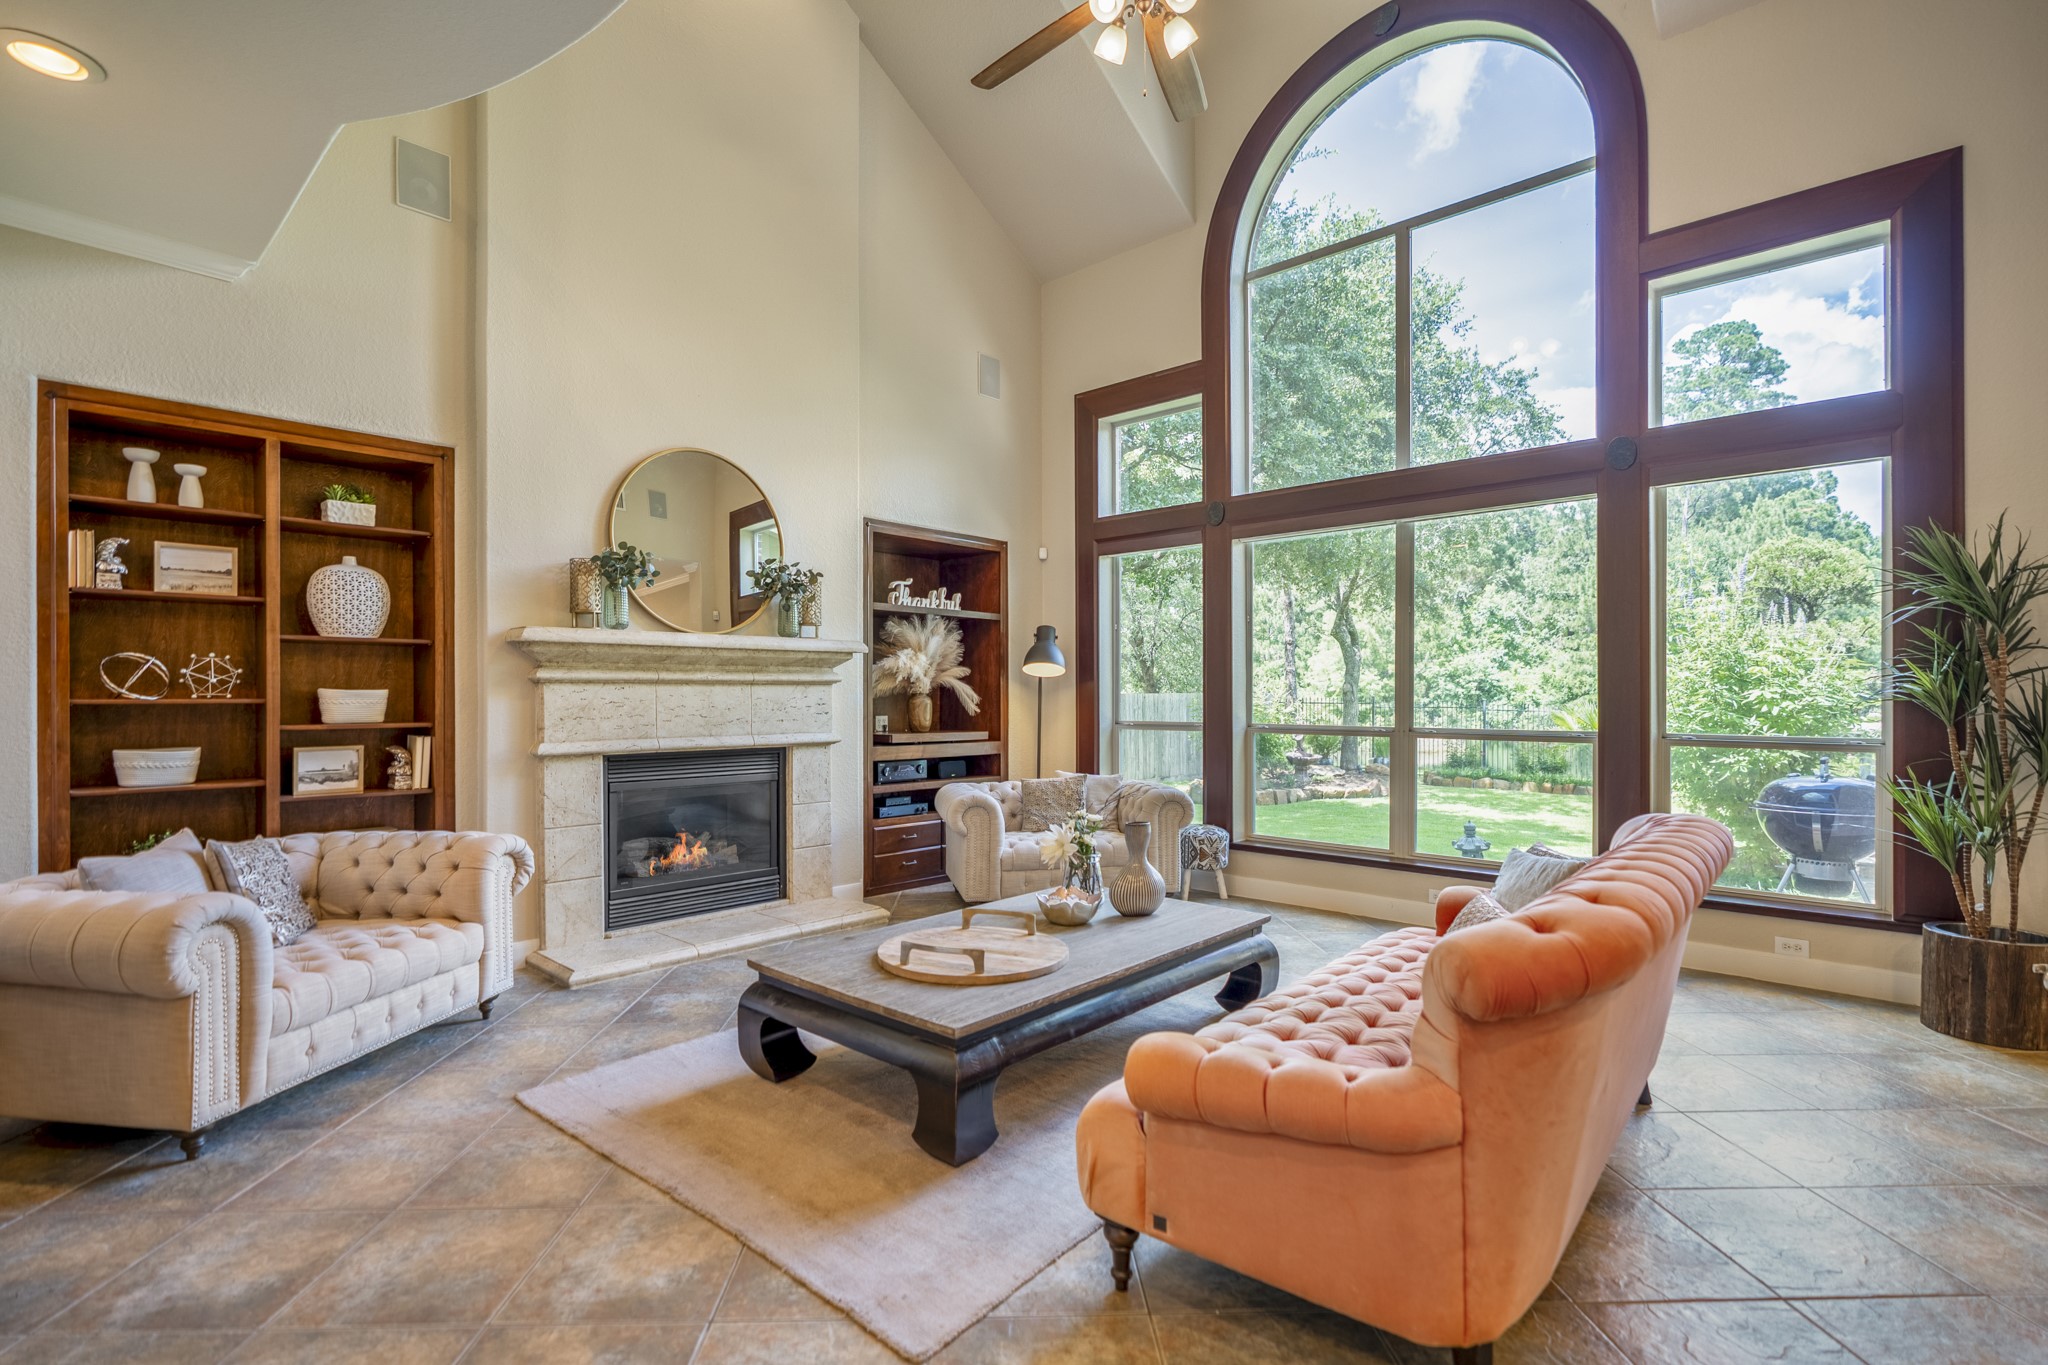
From the study, the layout opens into the main living room, where a cathedral-style vaulted ceiling brings impressive height and the second-floor overlook adds to the scale of the space. Tile flooring, custom built-ins, and a fireplace create a refined living experience, while tall windows keep the backyard and pond views beautifully in focus.
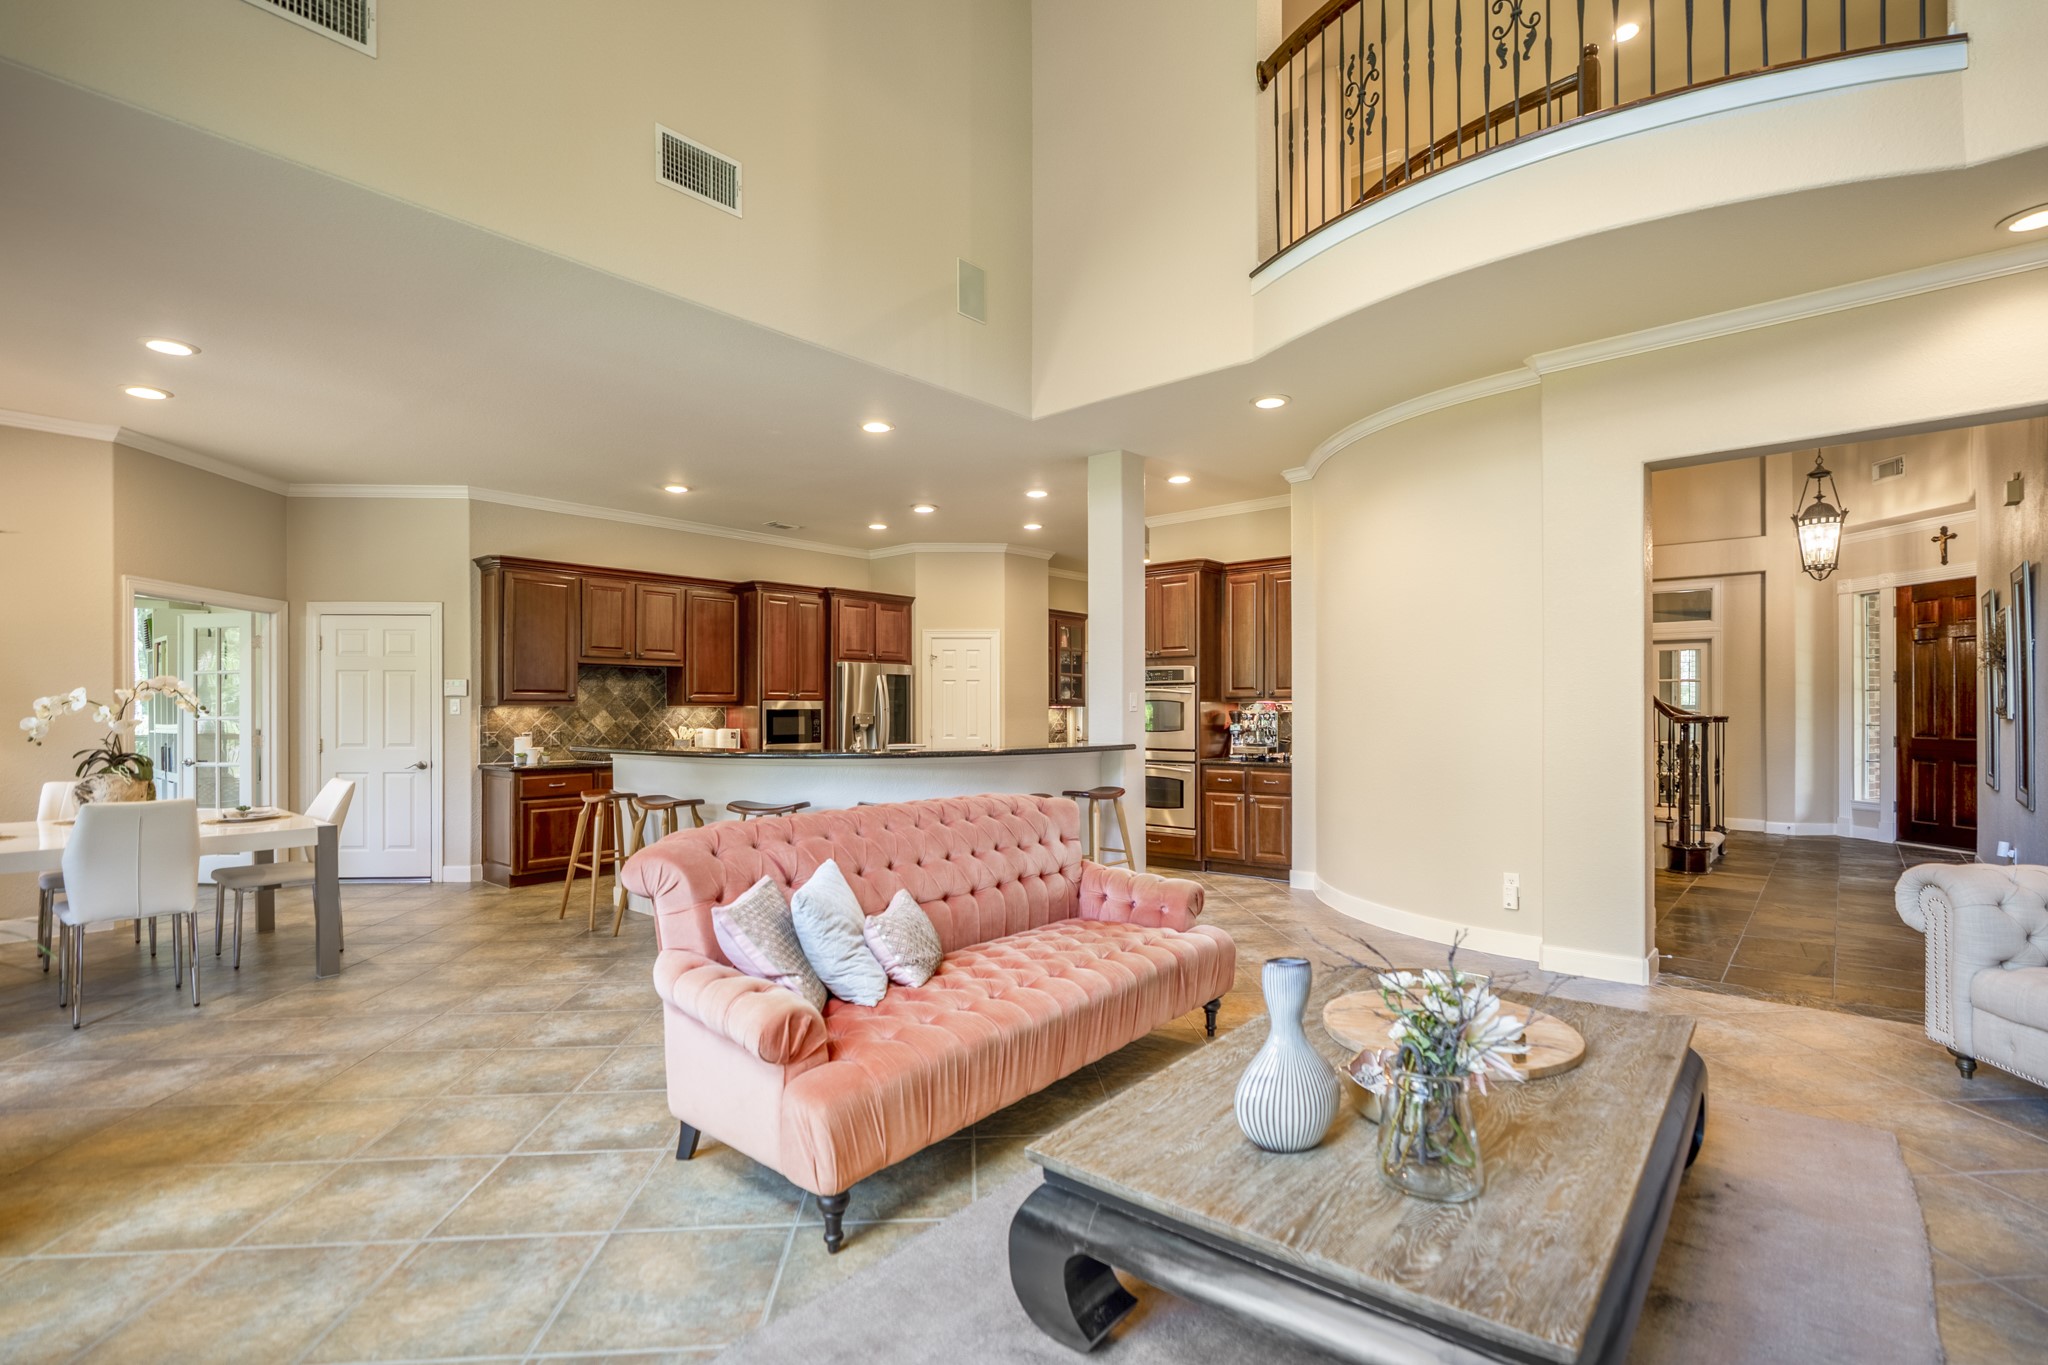
The main living room reveals the kind of open, elevated layout that makes a home feel truly distinct—conversation at the bar, dinner unfolding nearby, and the kitchen always connected to the room. The breakfast area sits near the backyard doors, while double ovens and generous prep space support effortless hosting.
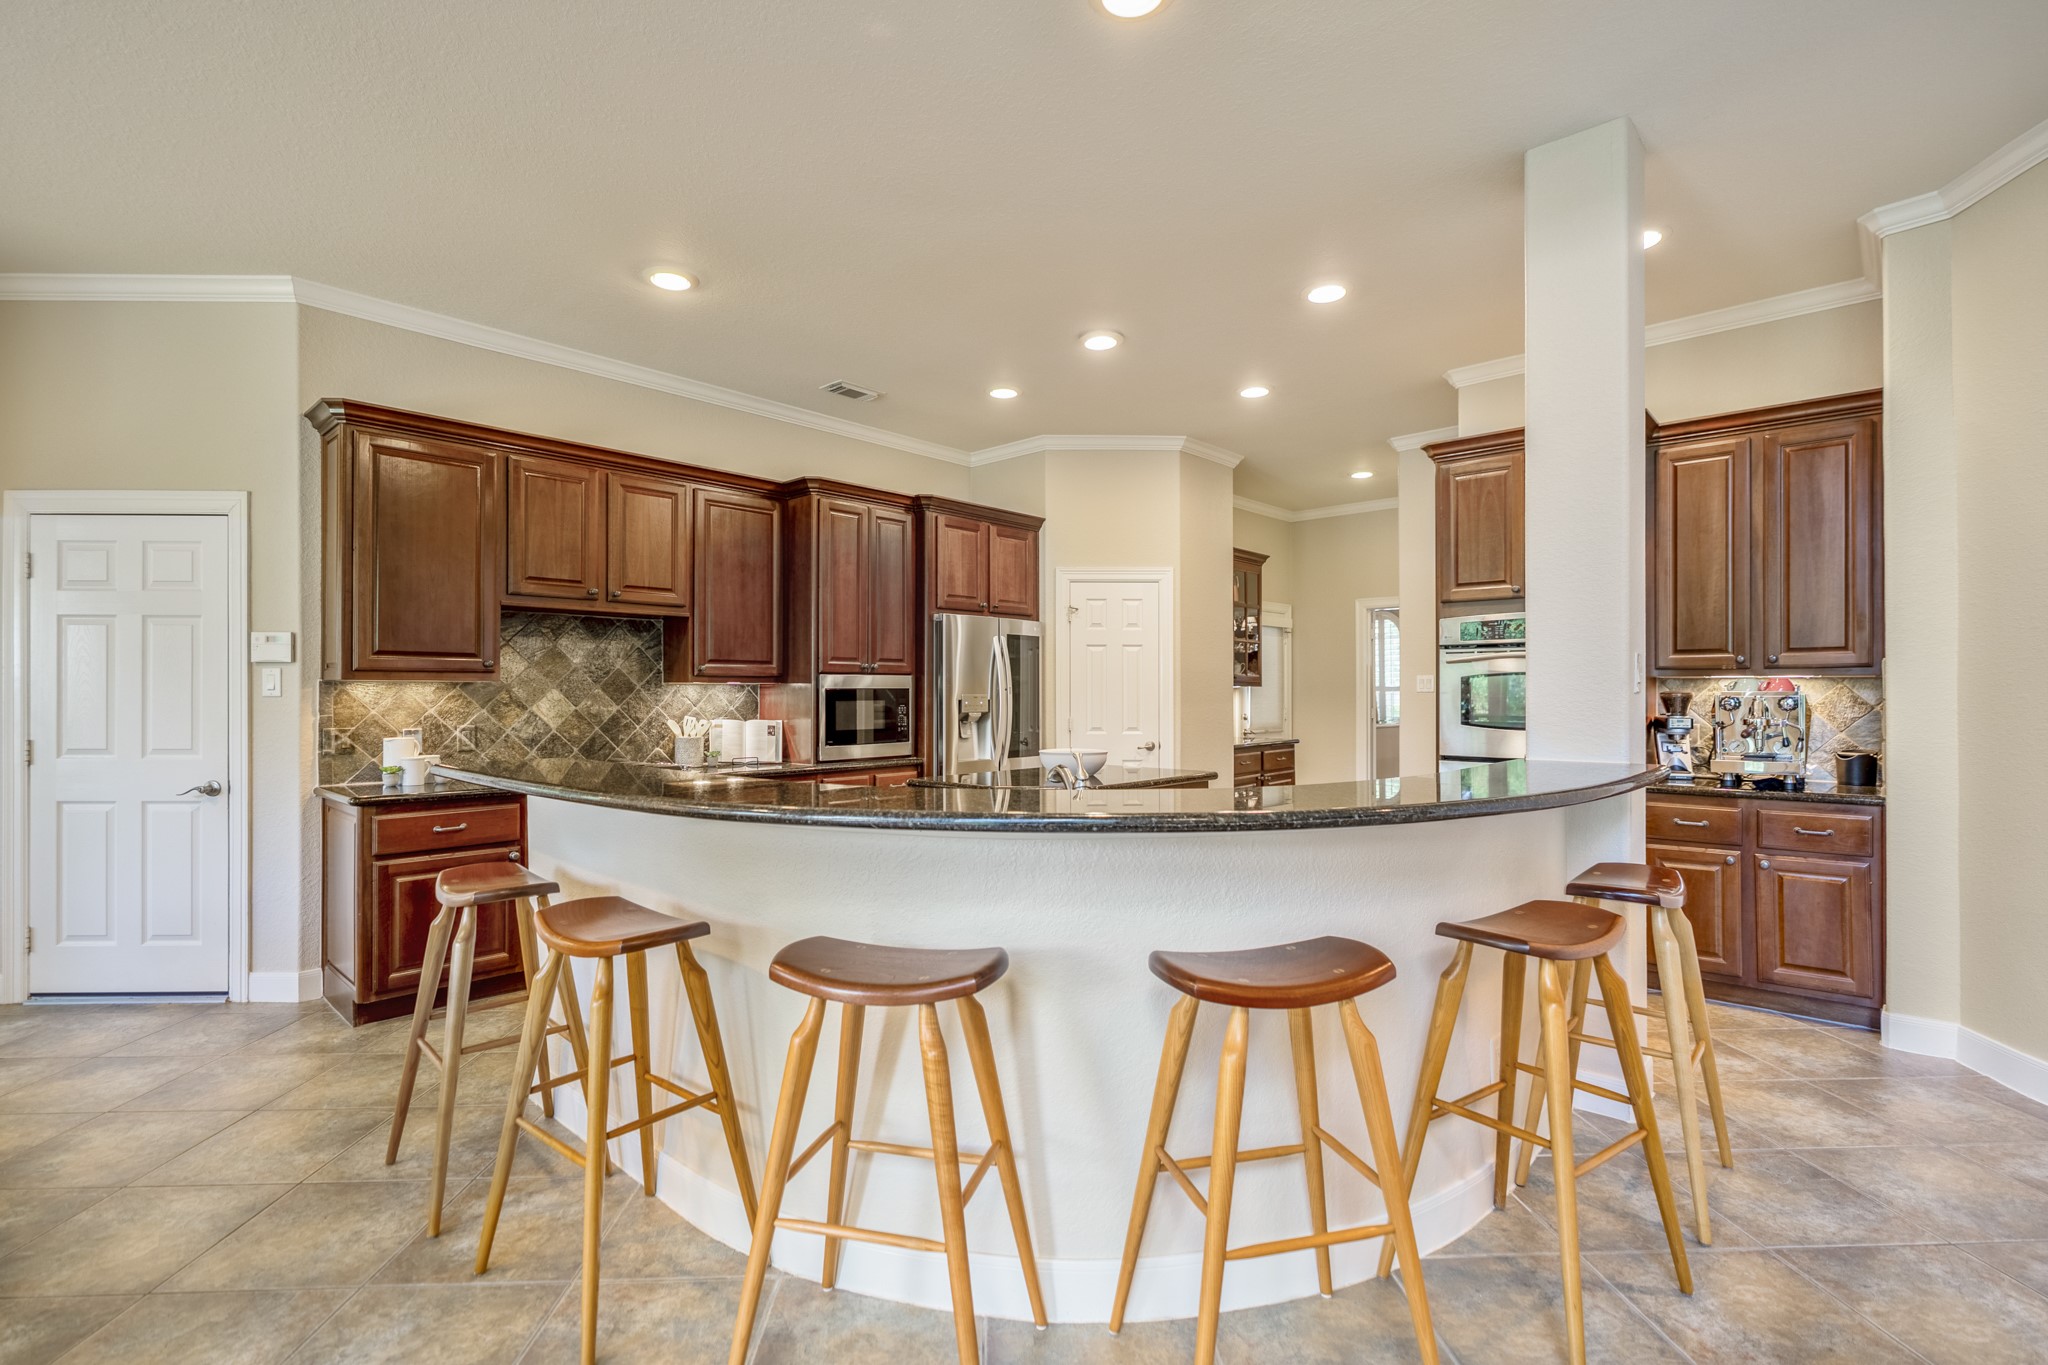
Continuing into the kitchen, the curved breakfast bar creates a generous transition between the spaces while keeping the layout open and connected. Rich cabinetry, recessed lighting, updated stainless appliances, and double ovens give the kitchen a substantial, well-appointed feel, with the butler’s pantry linking back to the formal dining room.
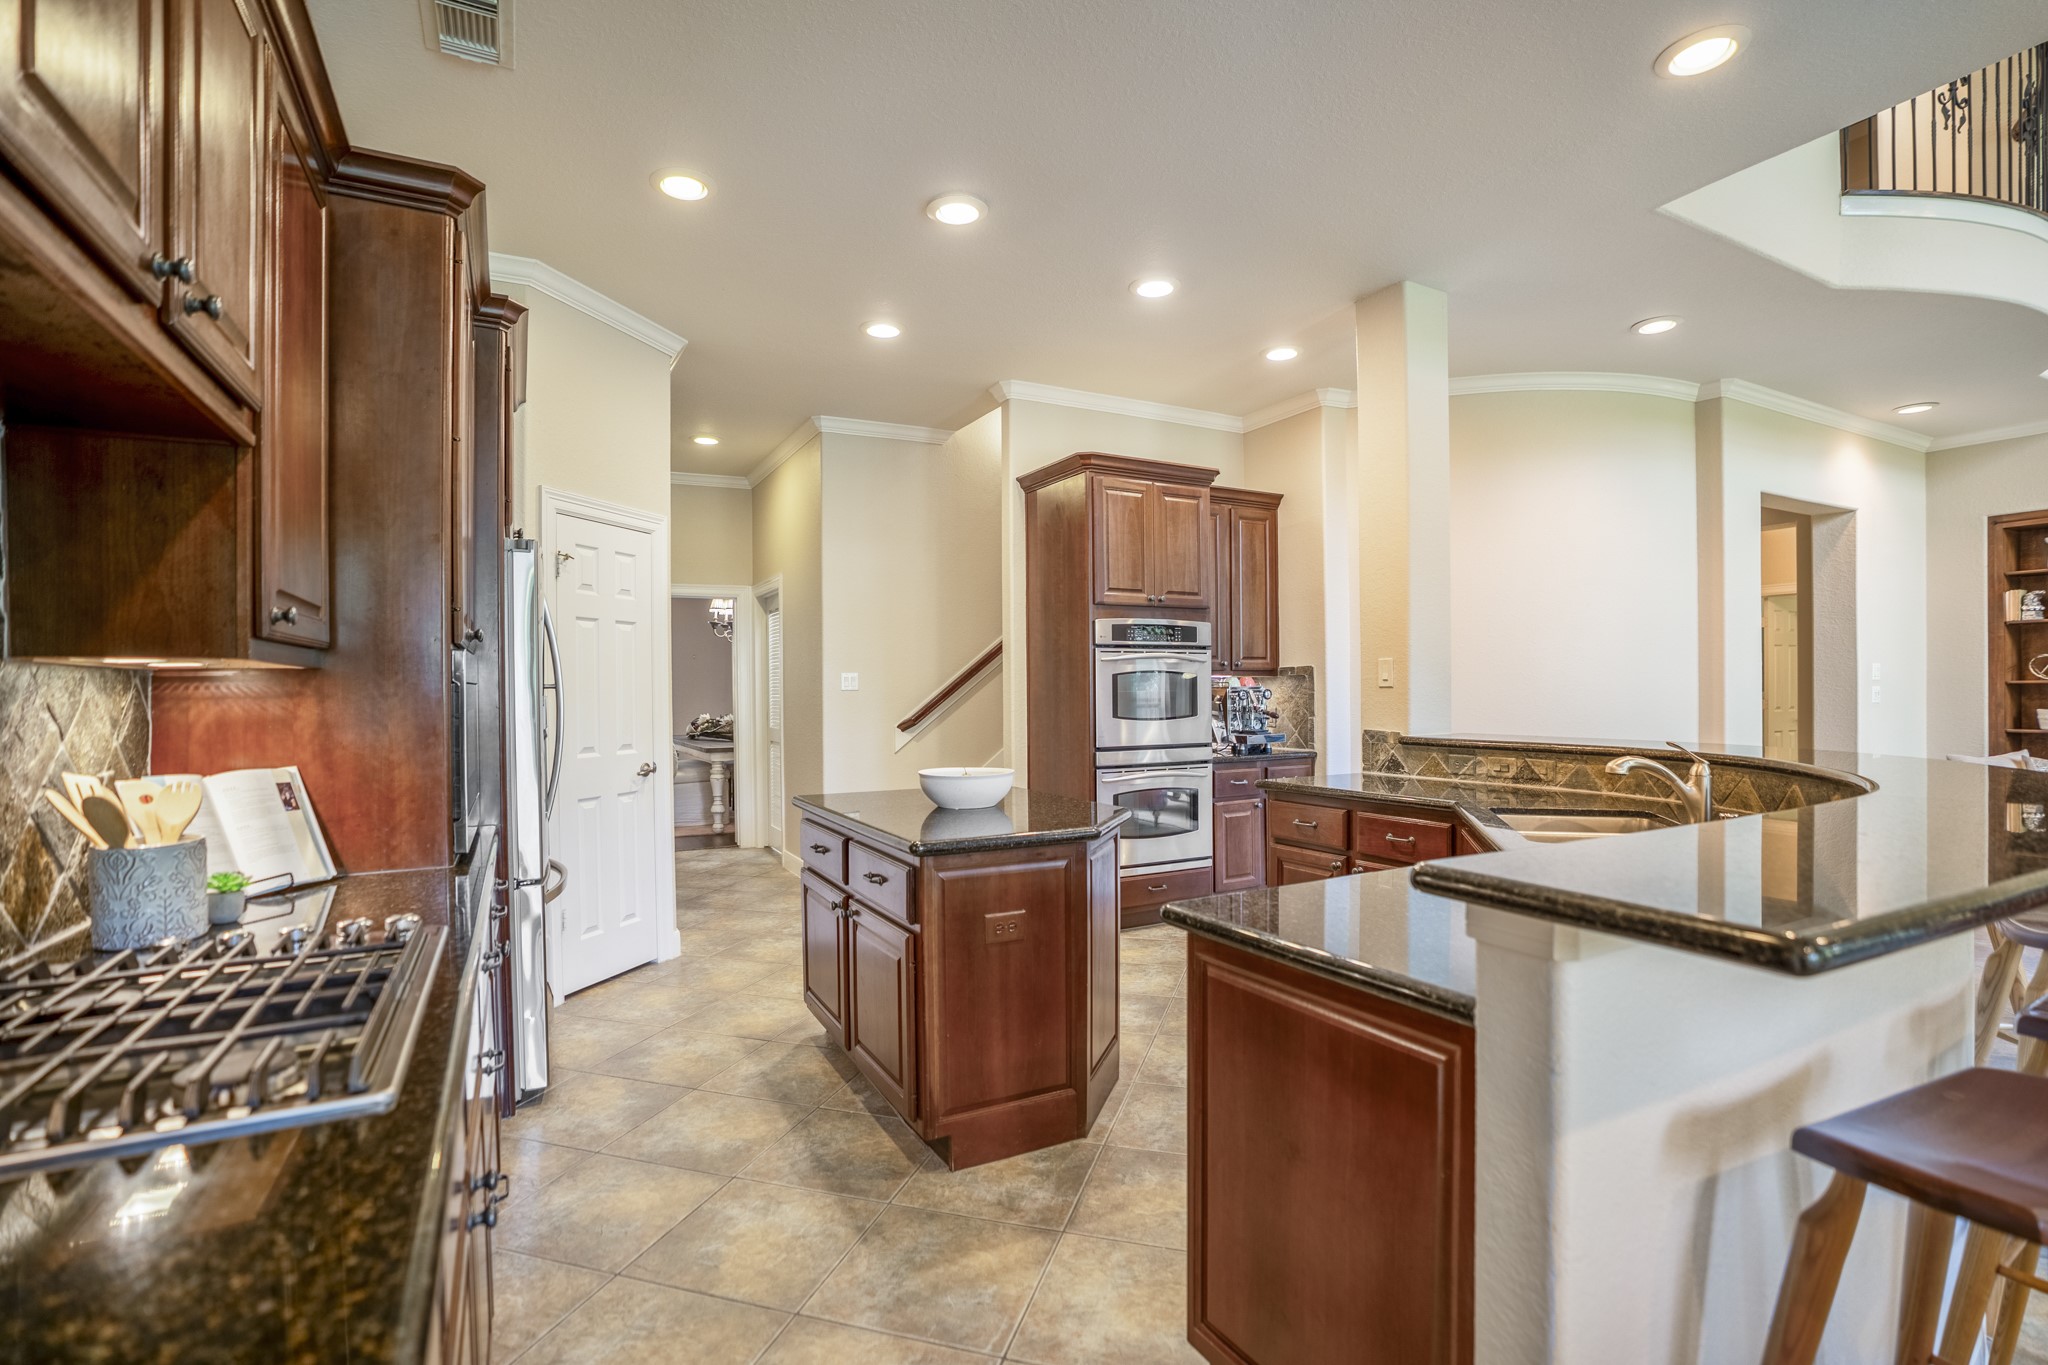
Inside the kitchen, style meets function with a center island within easy reach of the gas cooktop and a curved counter that opens back toward the living room. The layout feels designed for the way people actually gather—cooking, serving, and conversation all happening with ease, while the dining room, staircase, and main living areas stay connected.
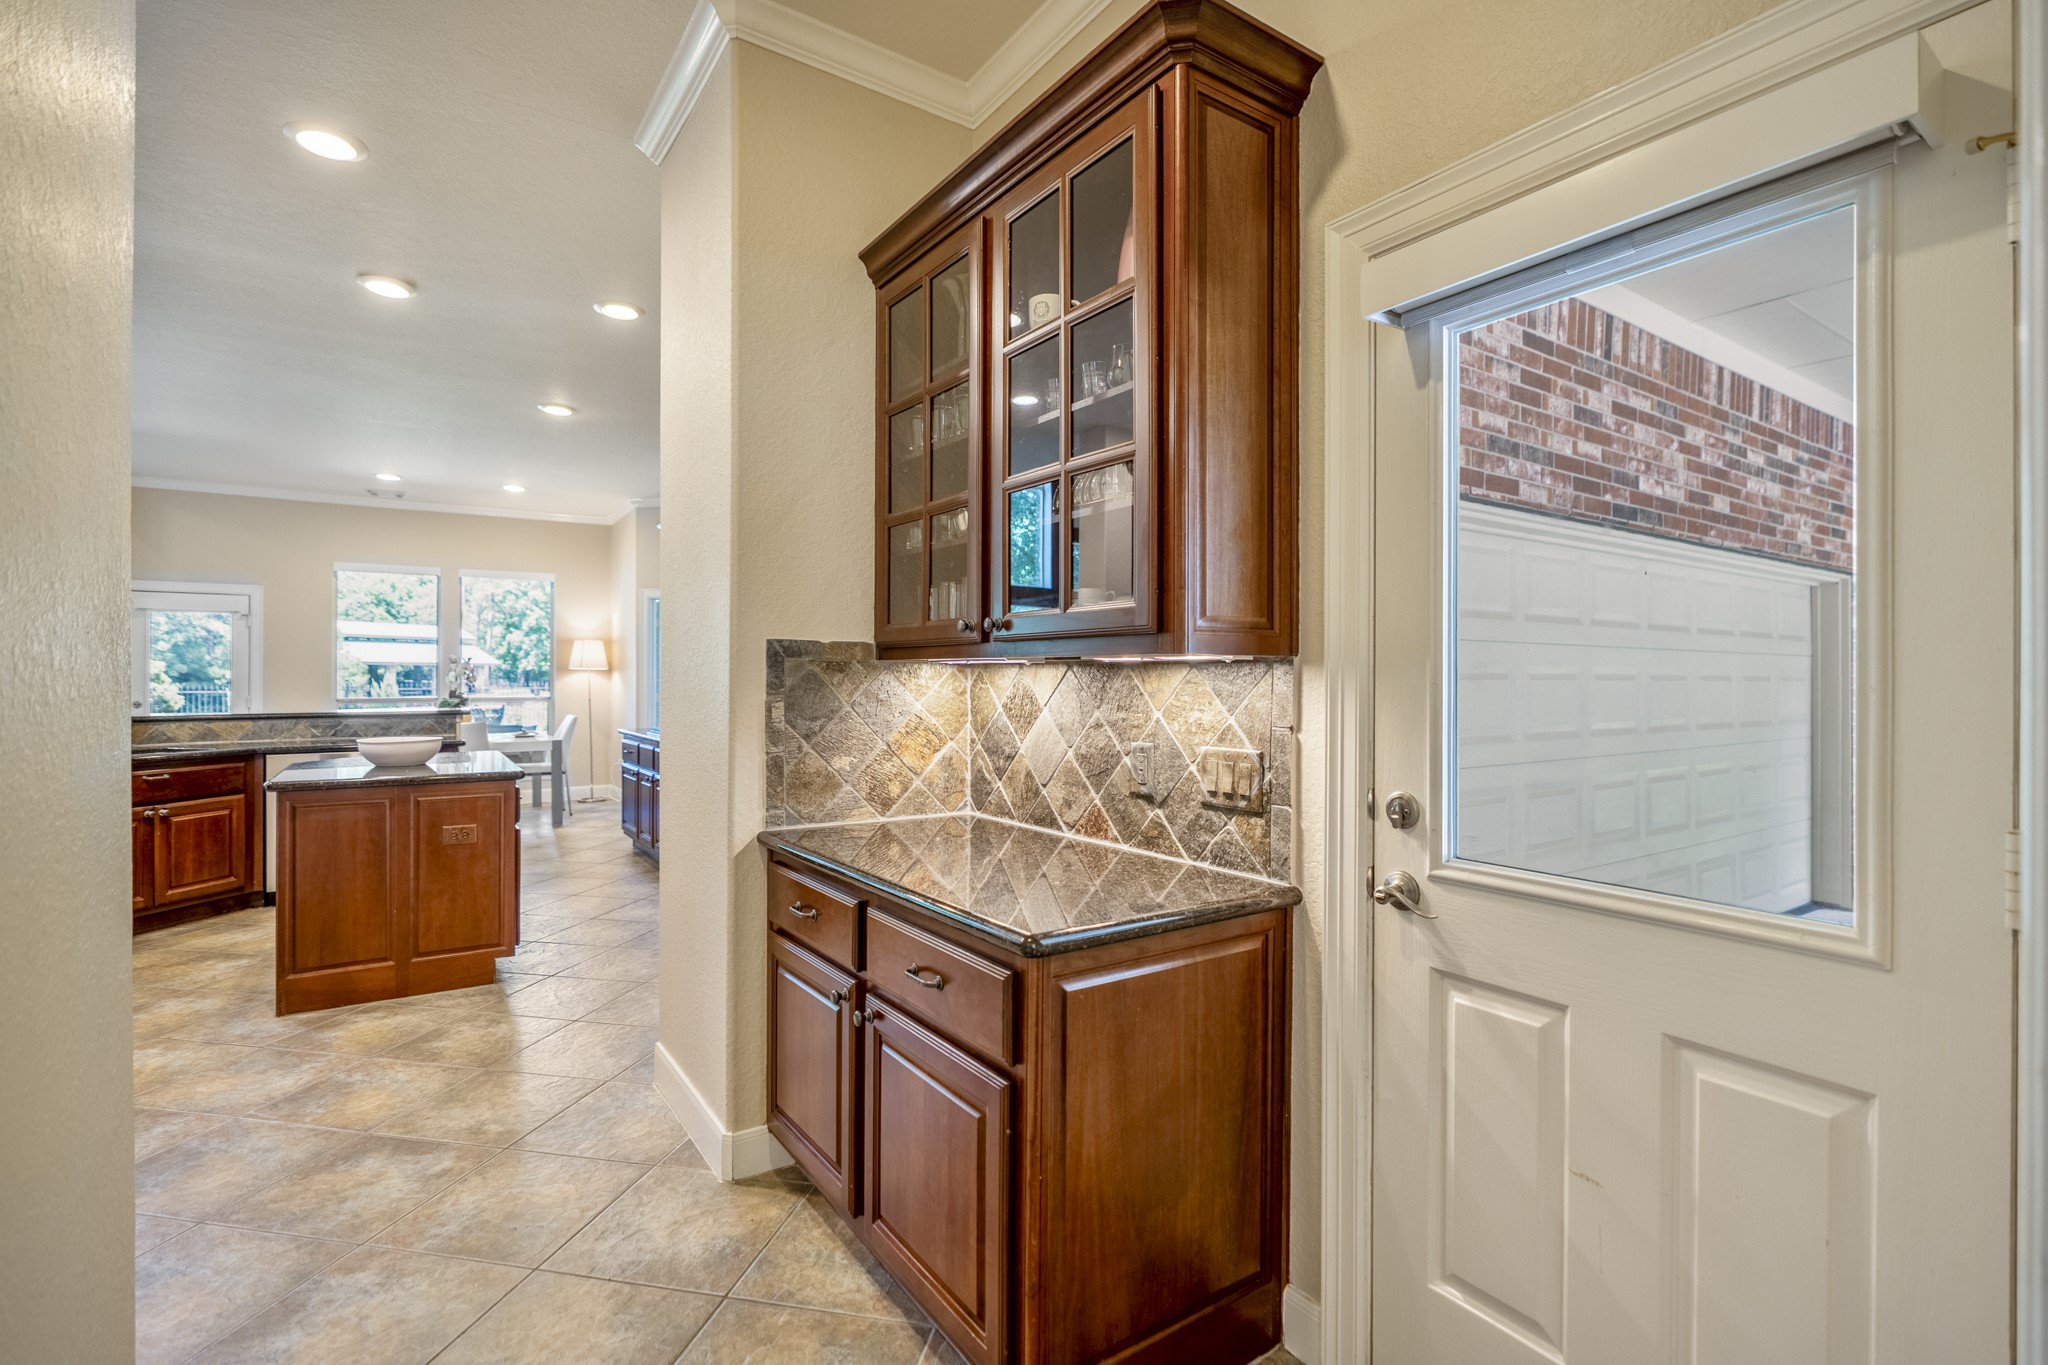
Between the kitchen and side entry, this pass-through adds extra function with glass-front cabinetry, stone backsplash, under-cabinet lighting, and serving space.
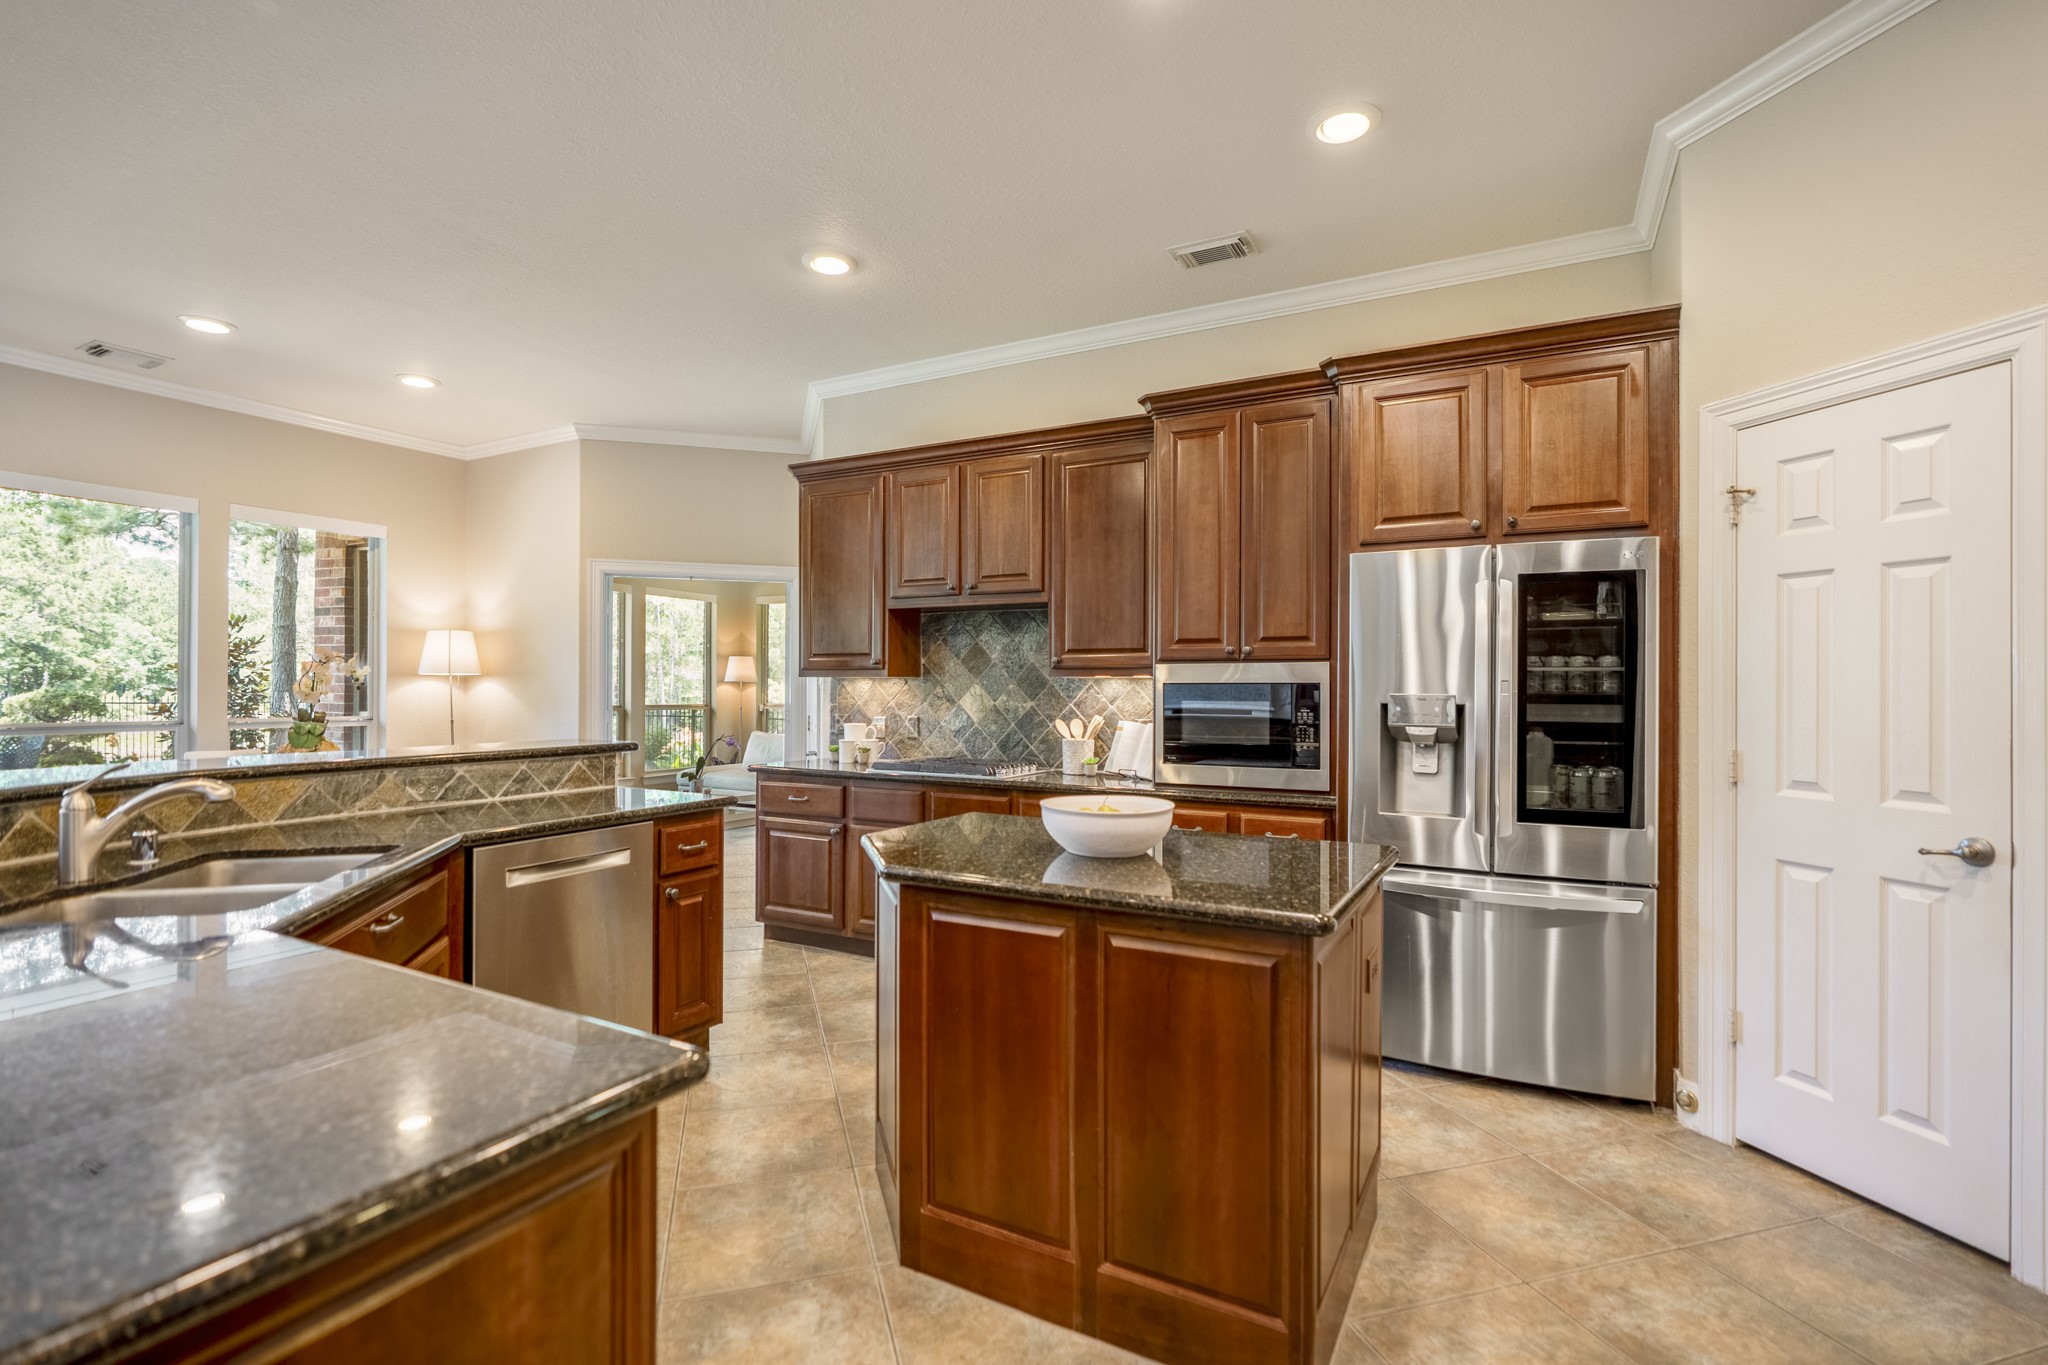
Another look inside the kitchen highlights the center island, granite counters, updated stainless appliances, and the opening toward the sunroom, keeping the pond-side setting in view.
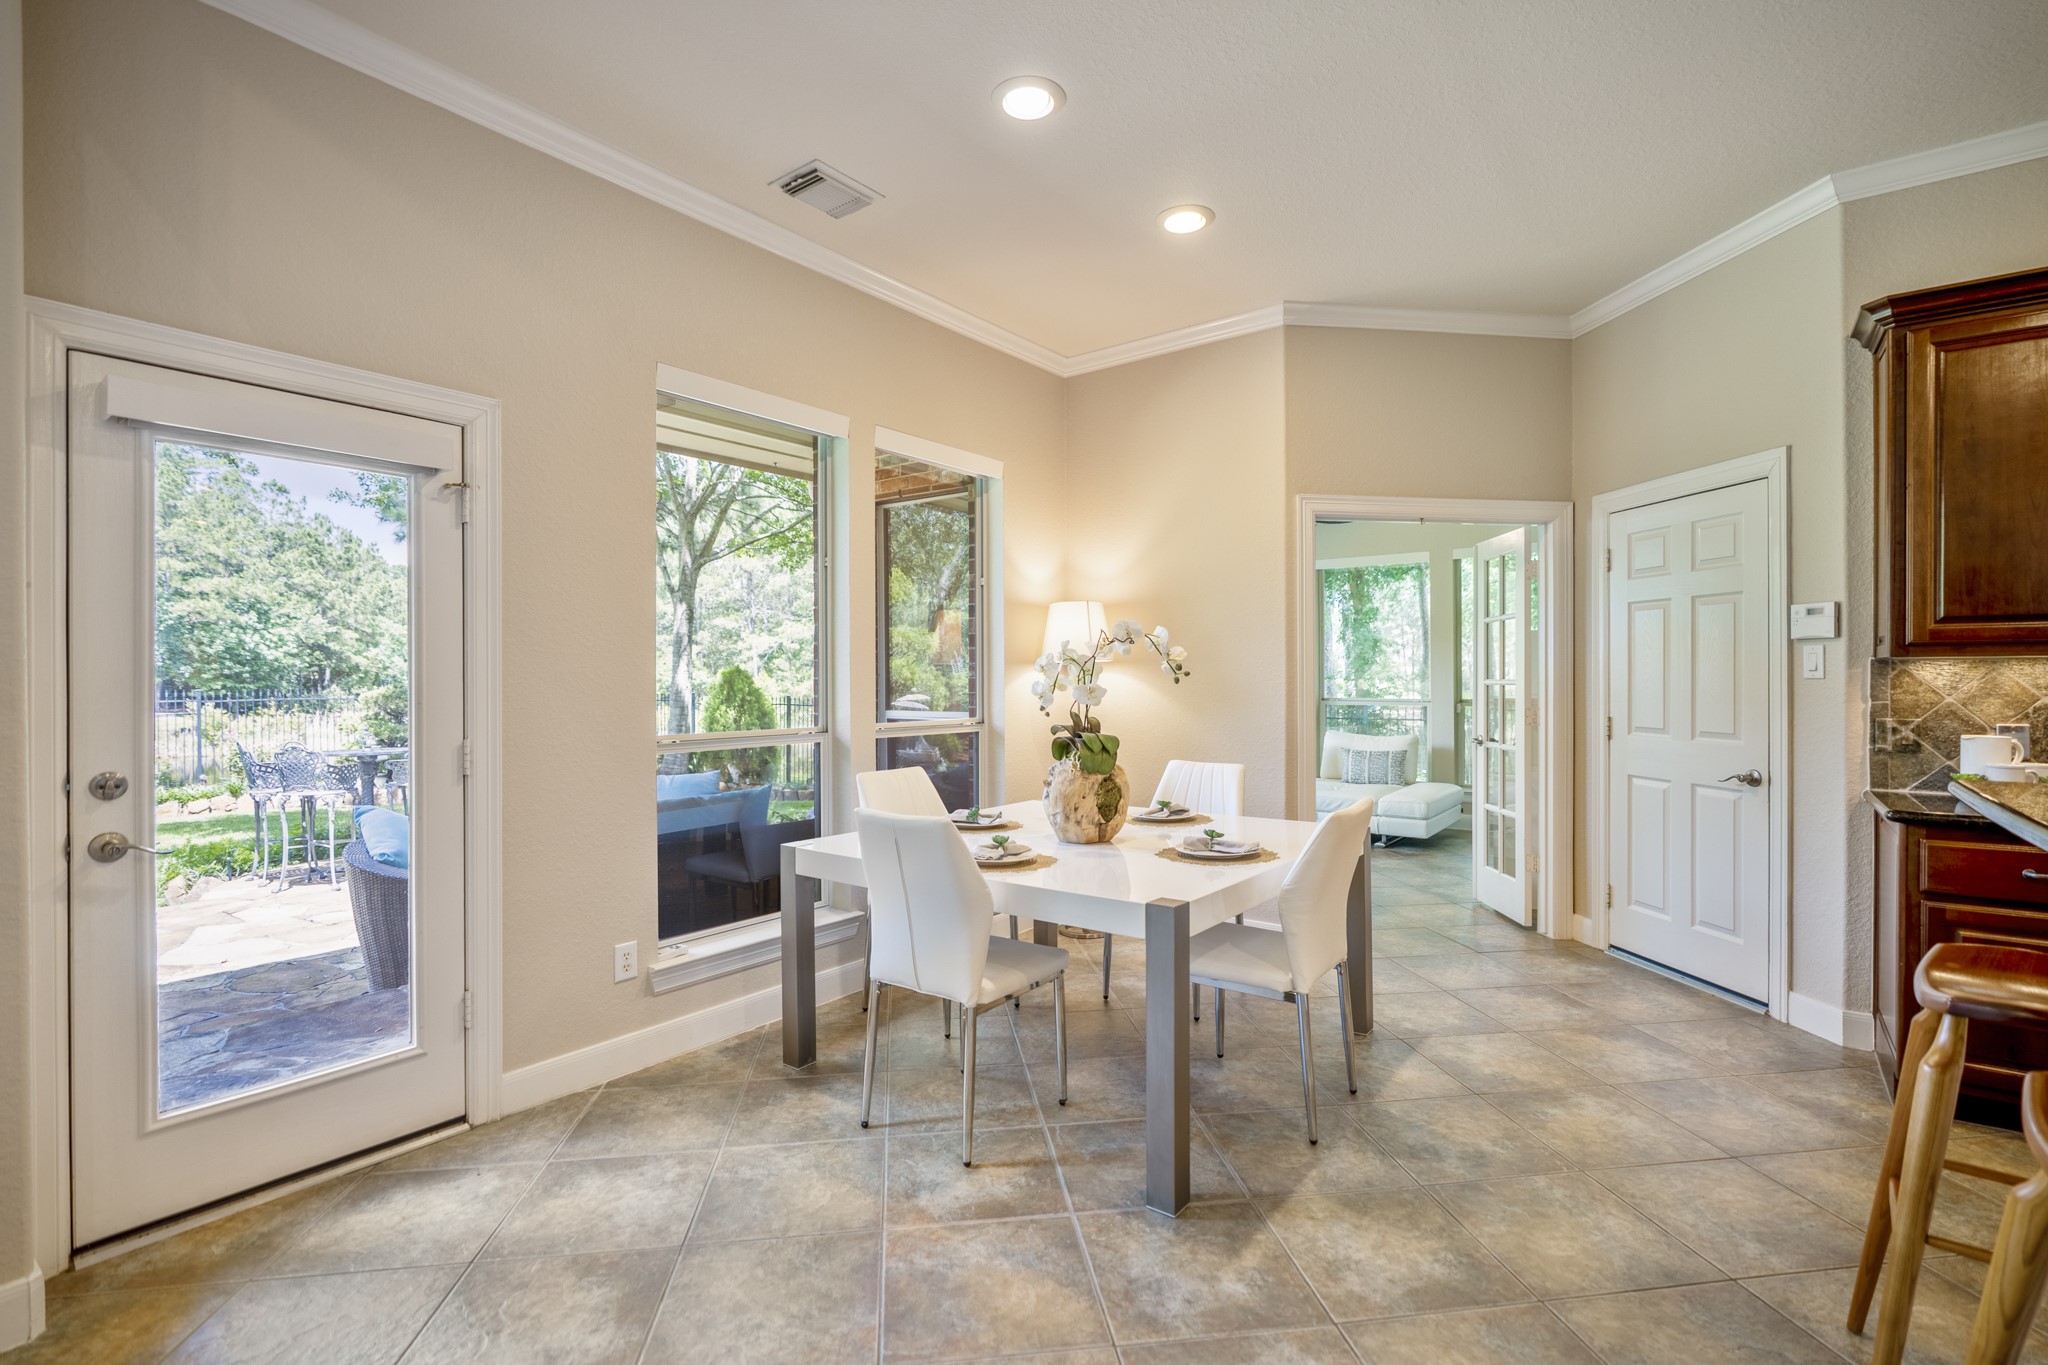
Just off the kitchen, the breakfast area keeps the outdoor setting close, with patio access on one side and the sunroom waiting through the French doors. Morning coffee and relaxed meals come with the backyard and pond-side view nearby.
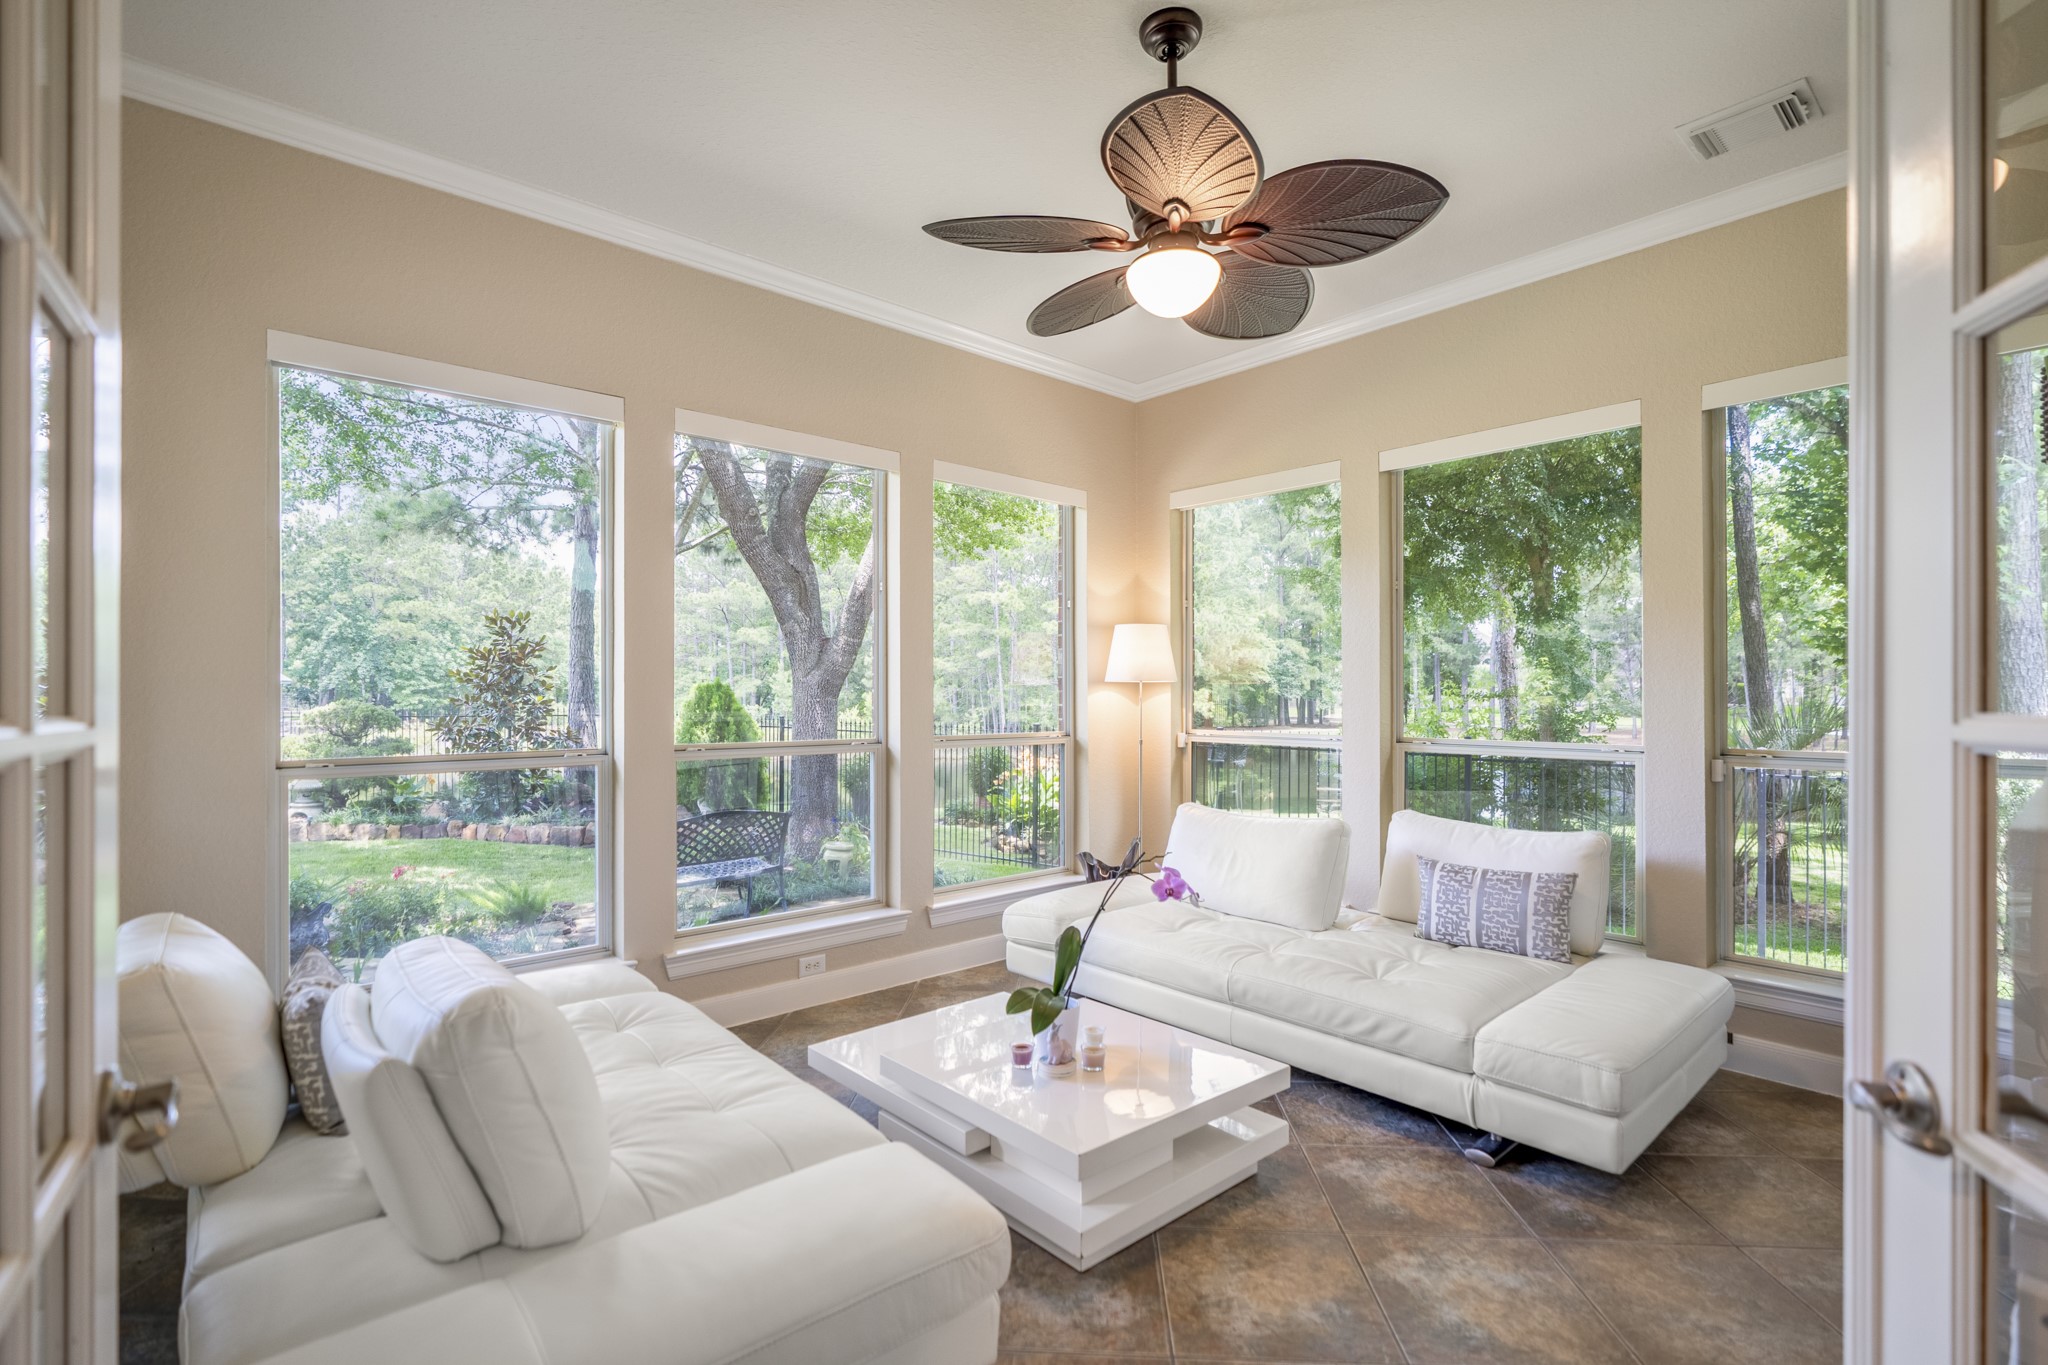
Stepping into the sunroom, the soft neutral palette allows the backyard and pond views to become the focus. Windows on three sides look across the backyard, mature trees, and pond beyond—creating a quiet retreat for reading, relaxing, or simply taking in the setting that makes this home feel so special.
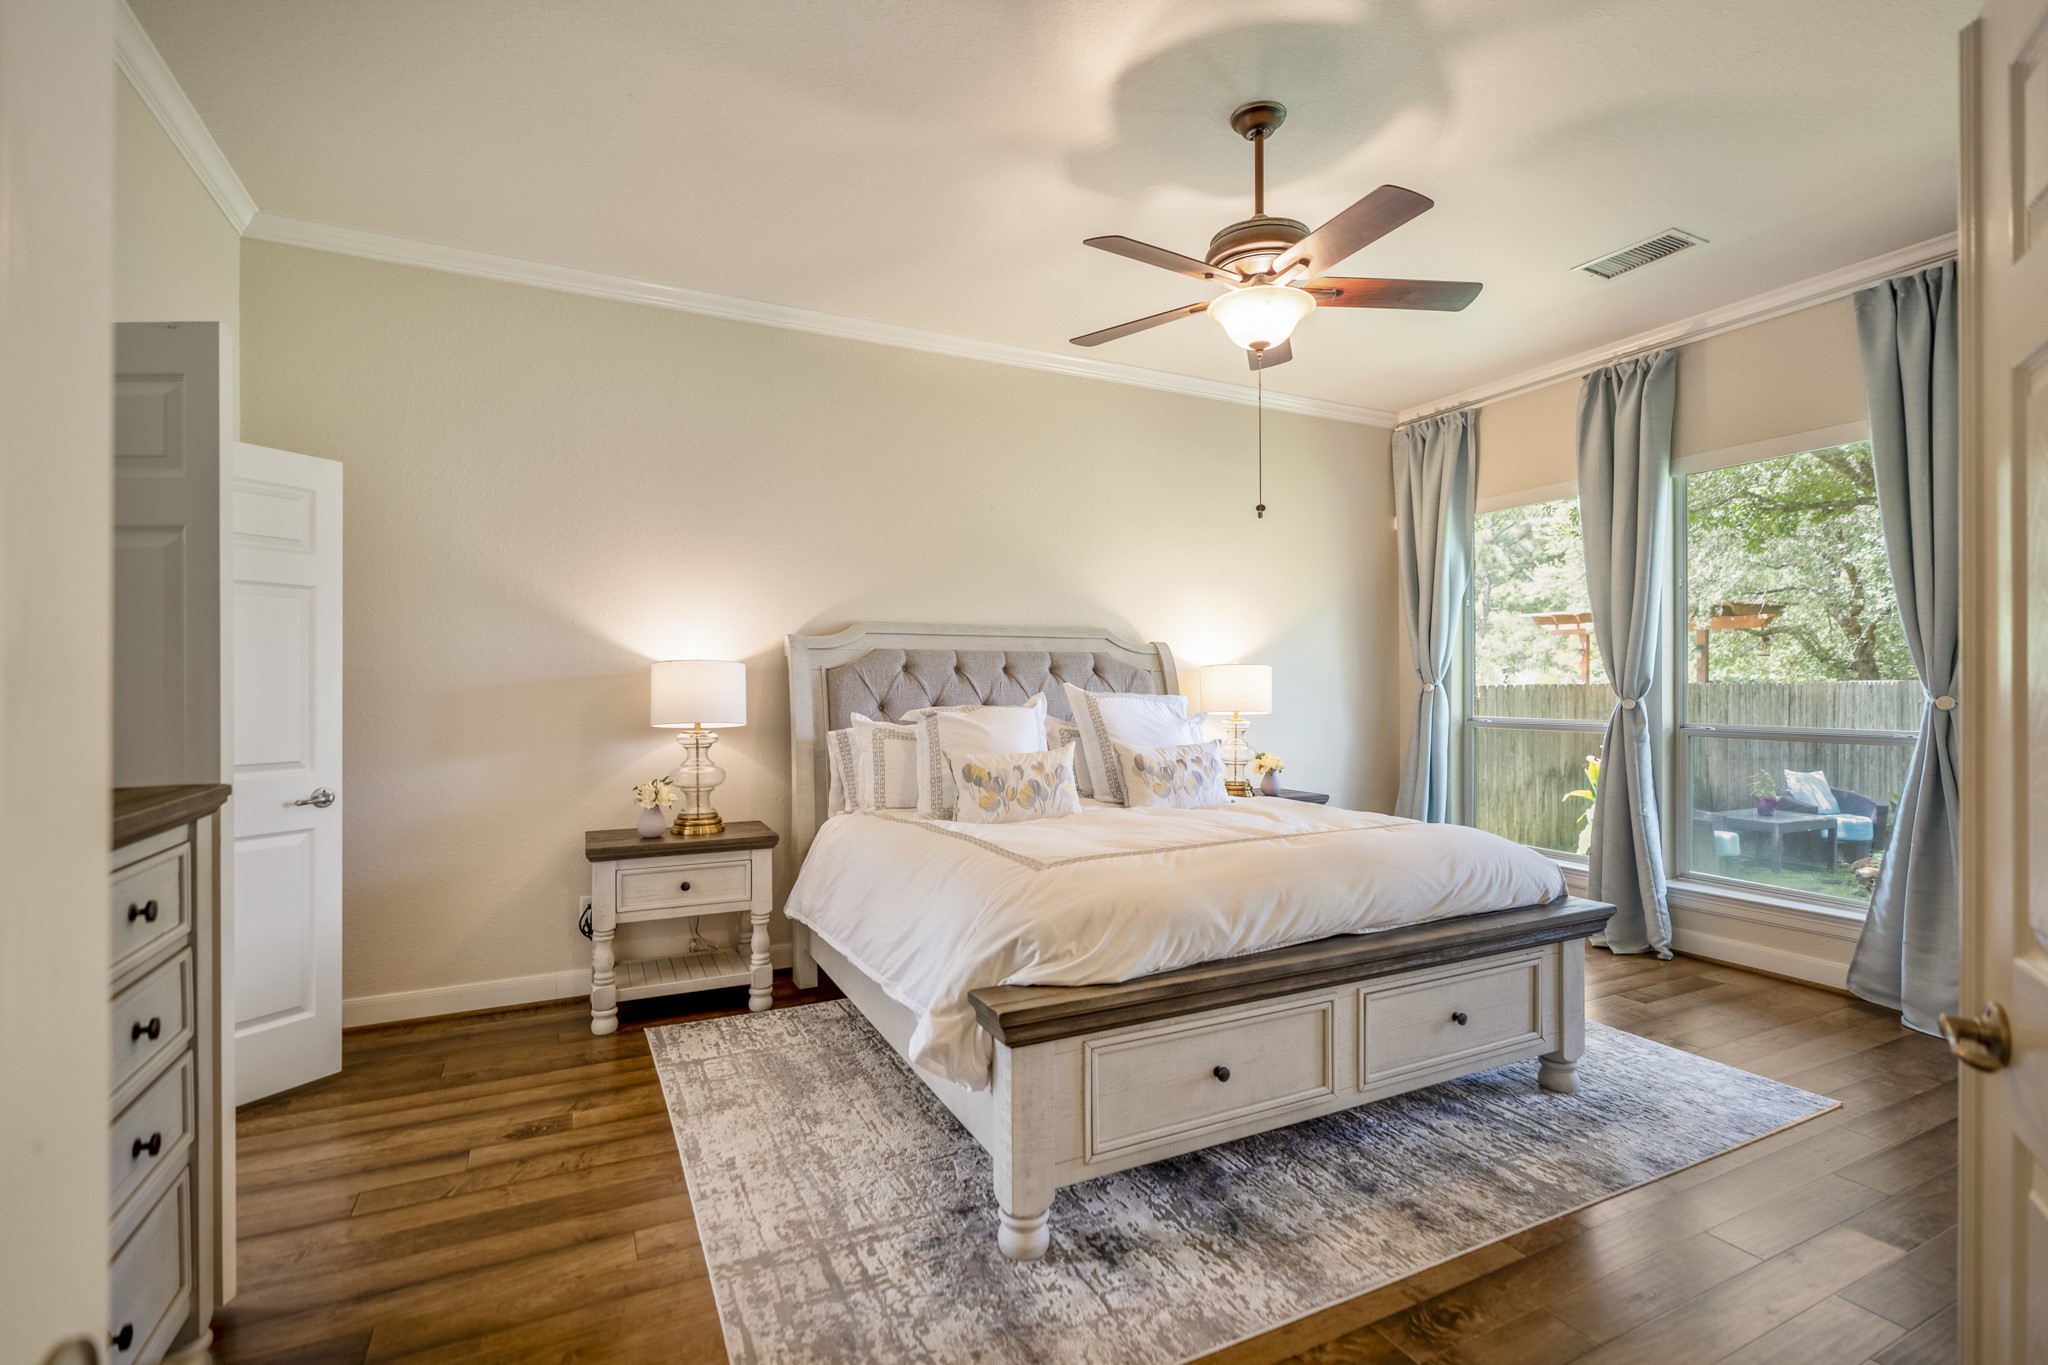
Before heading upstairs, the main-floor primary suite sits beyond the living room toward the front of the home, offering a calm retreat with wood flooring, soft neutral finishes, and backyard views through the windows. The open doorway to the left leads into the ensuite bathroom, continuing the room’s comfortable, elevated feel.
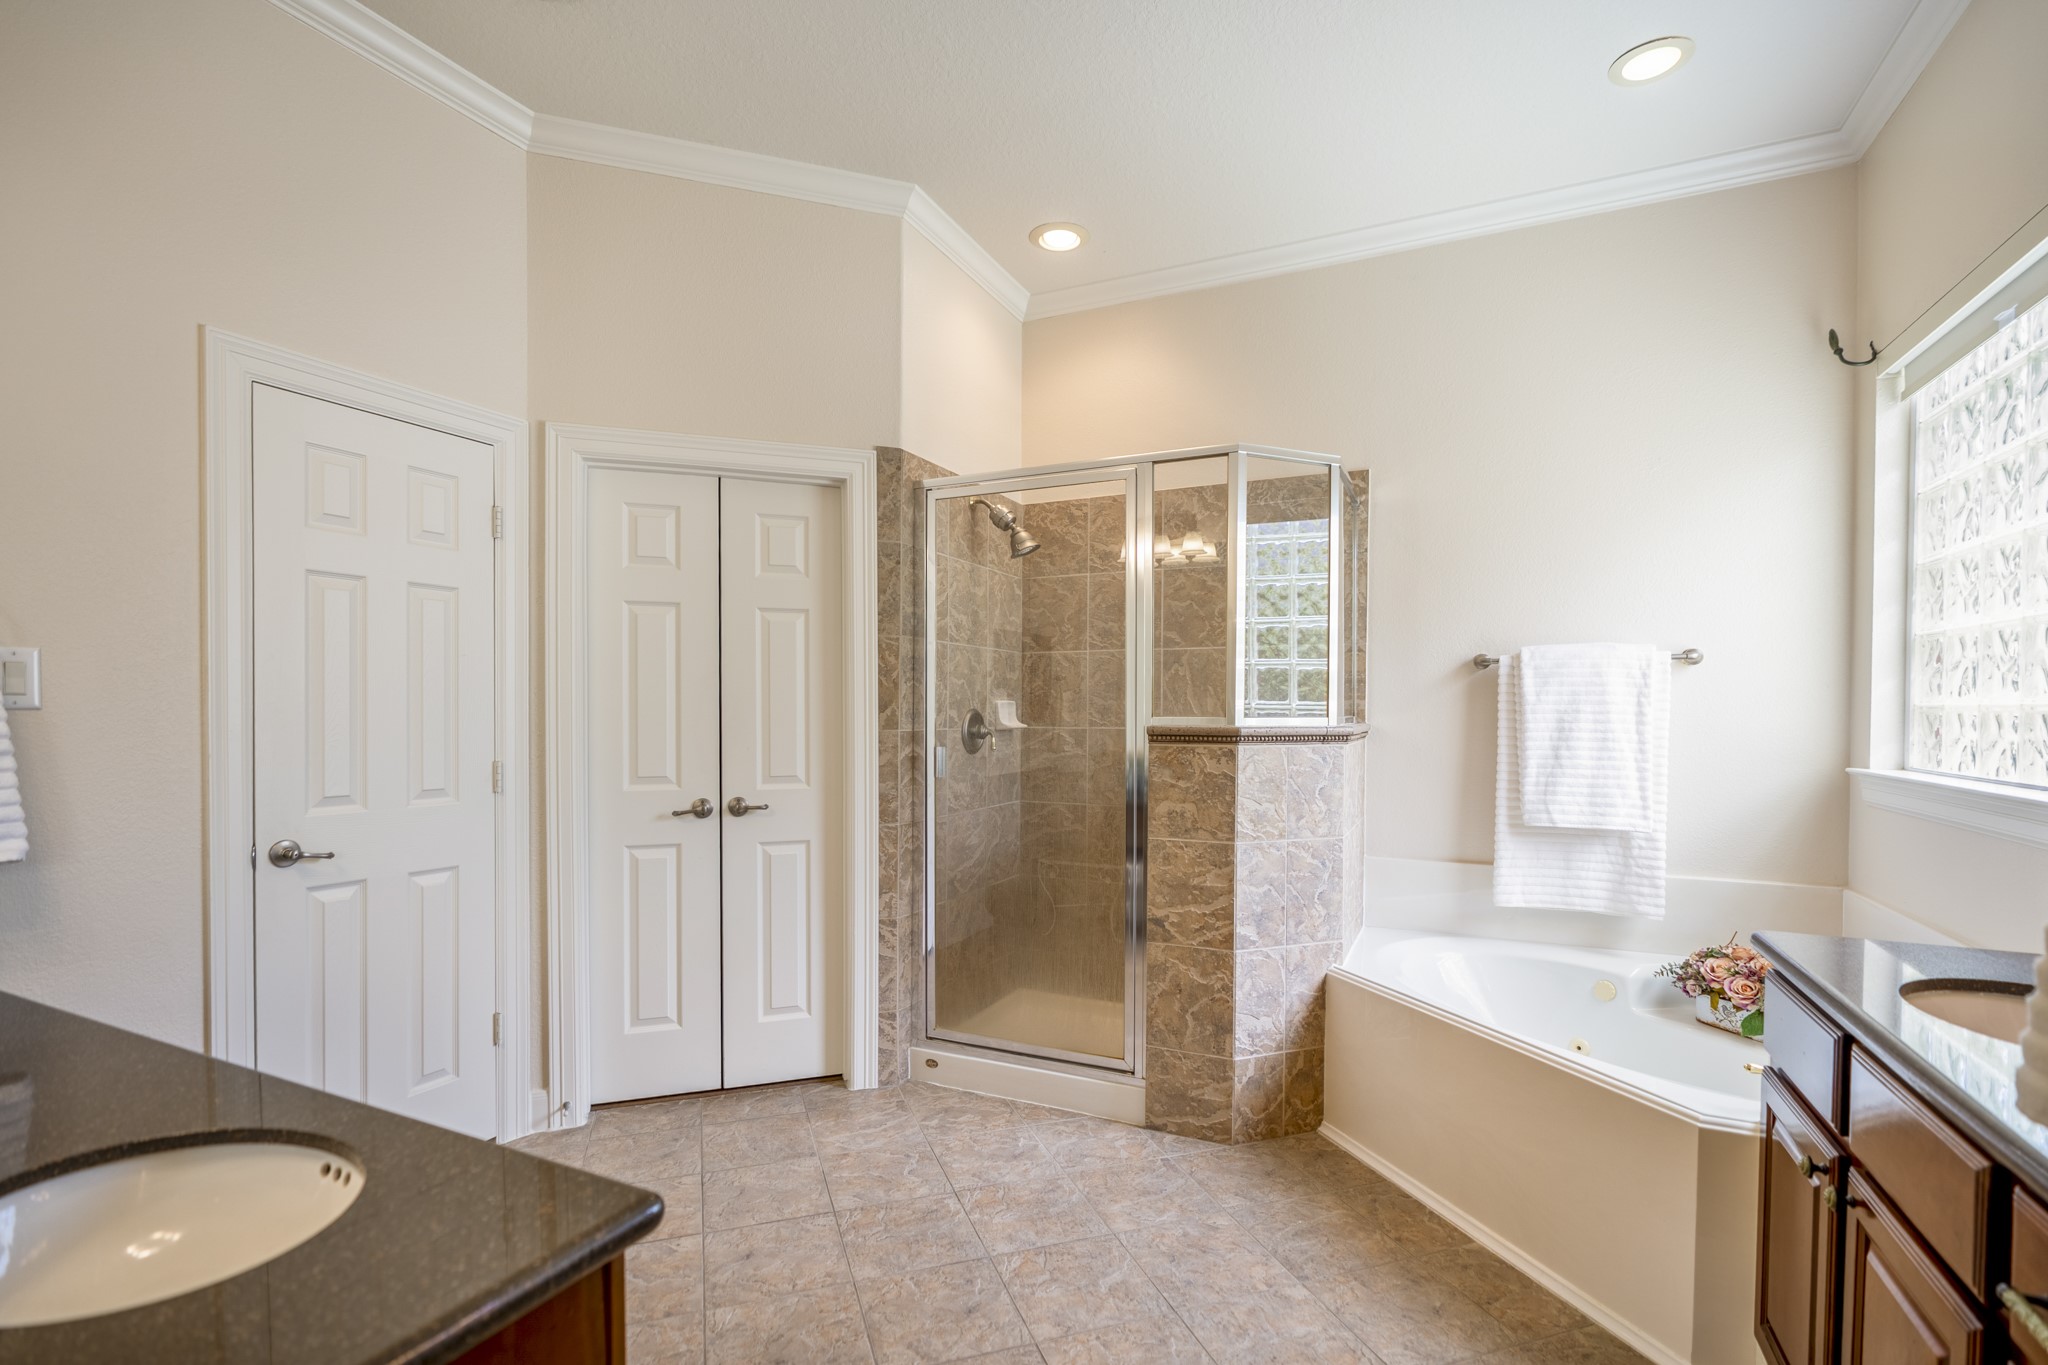
From the primary bedroom, the ensuite opens with a soaking tub, separate shower, dual vanity areas, and a spacious layout that keeps the room feeling calm and refined. Double doors lead toward the custom closet, adding thoughtful storage and function to the main-level retreat.
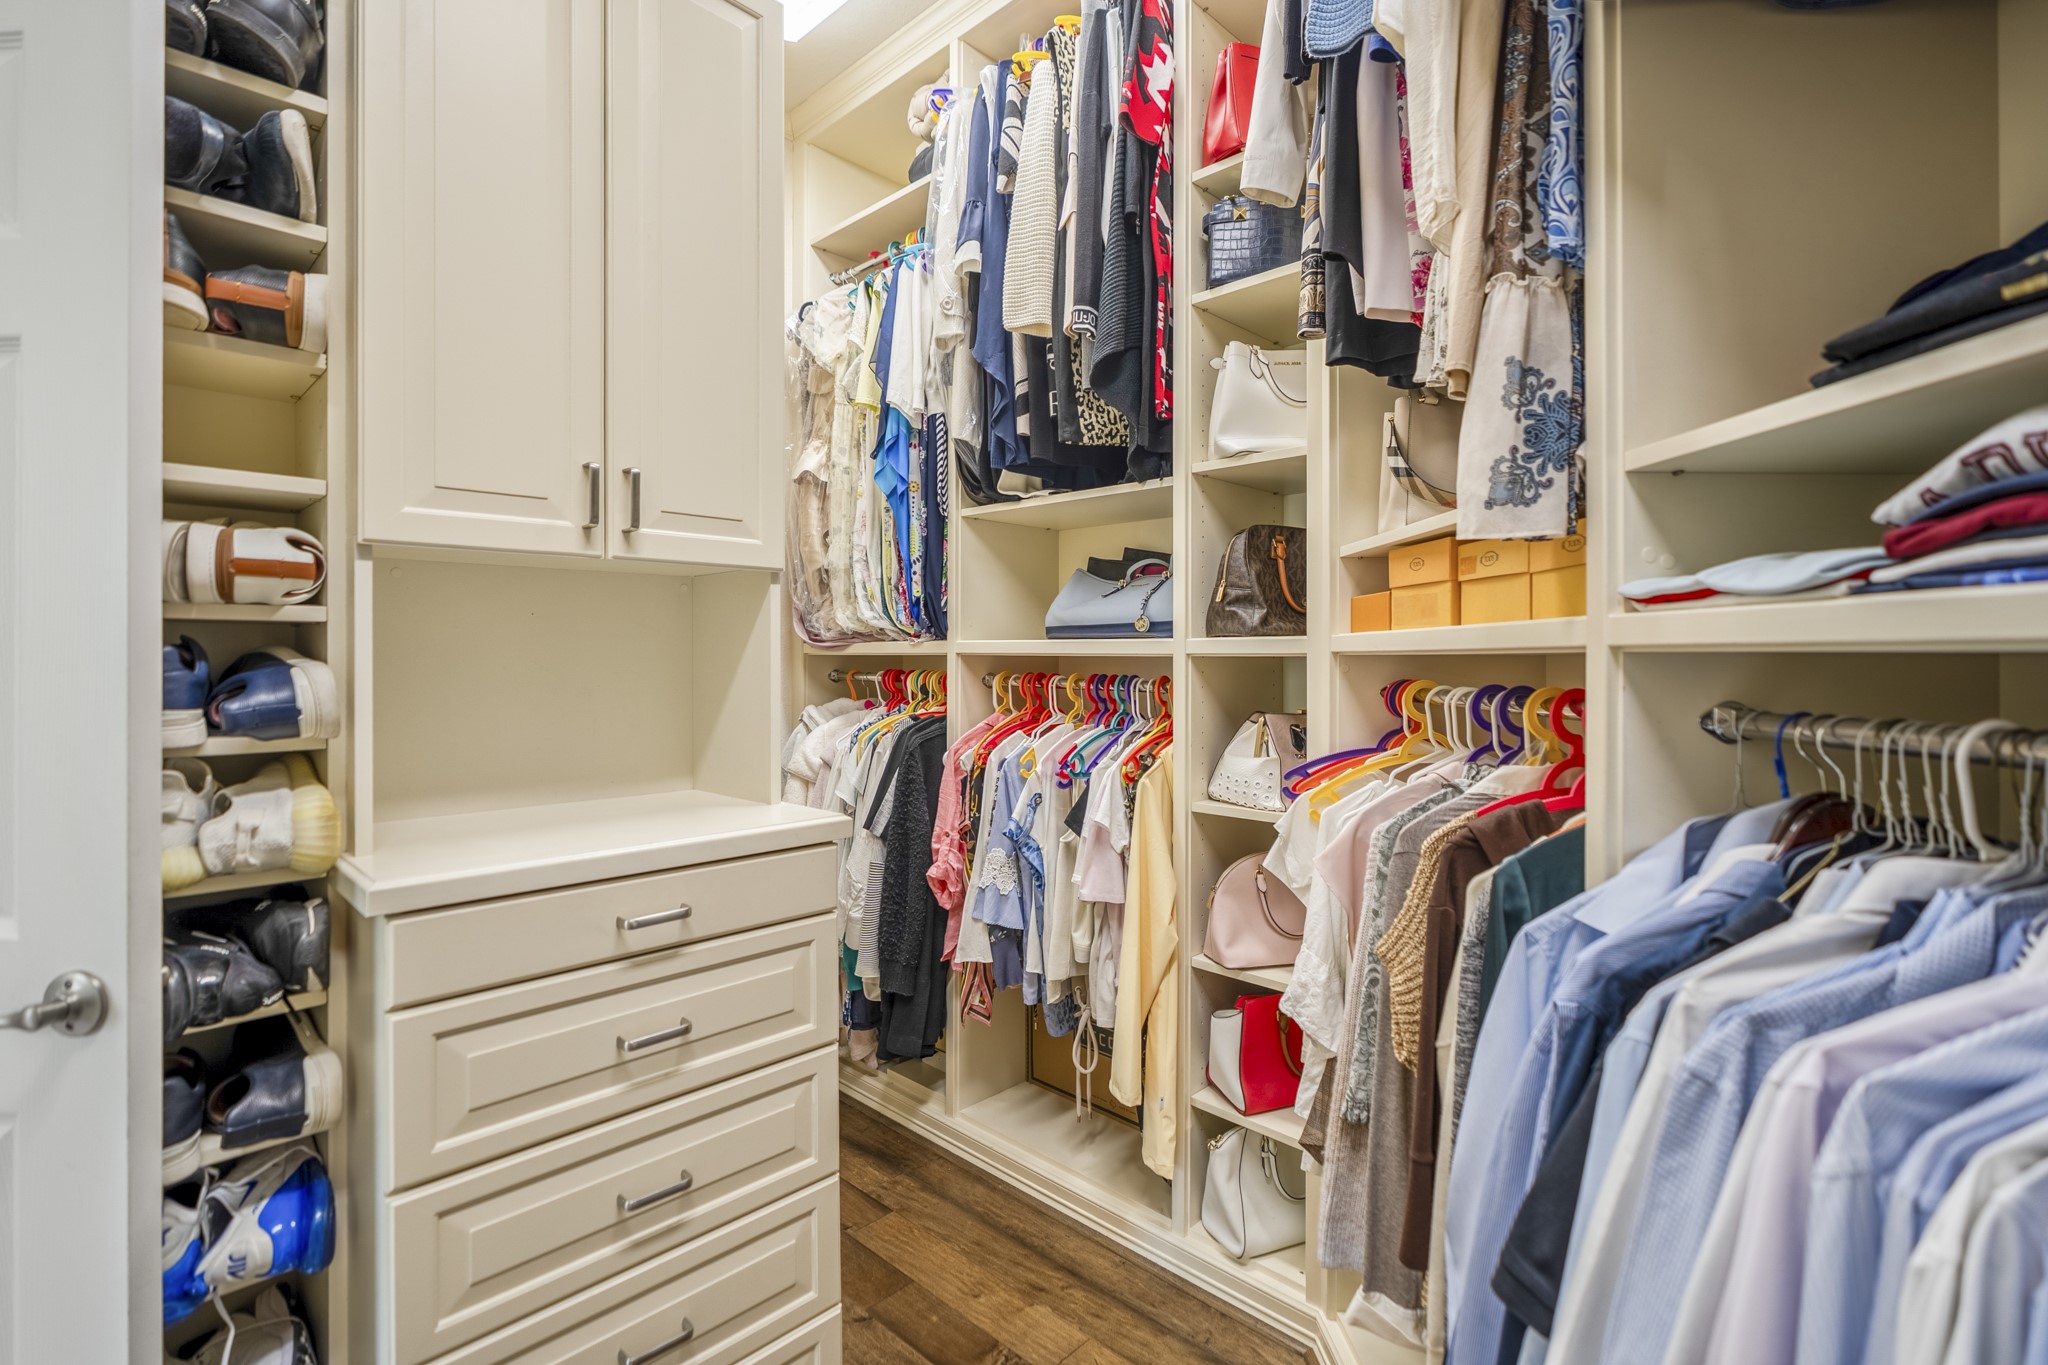
Inside the primary closet, custom built-ins add the kind of organization buyers hope for in a luxury home, with drawers, shelving, shoe storage, and generous hanging space designed to keep everything neatly in its place.
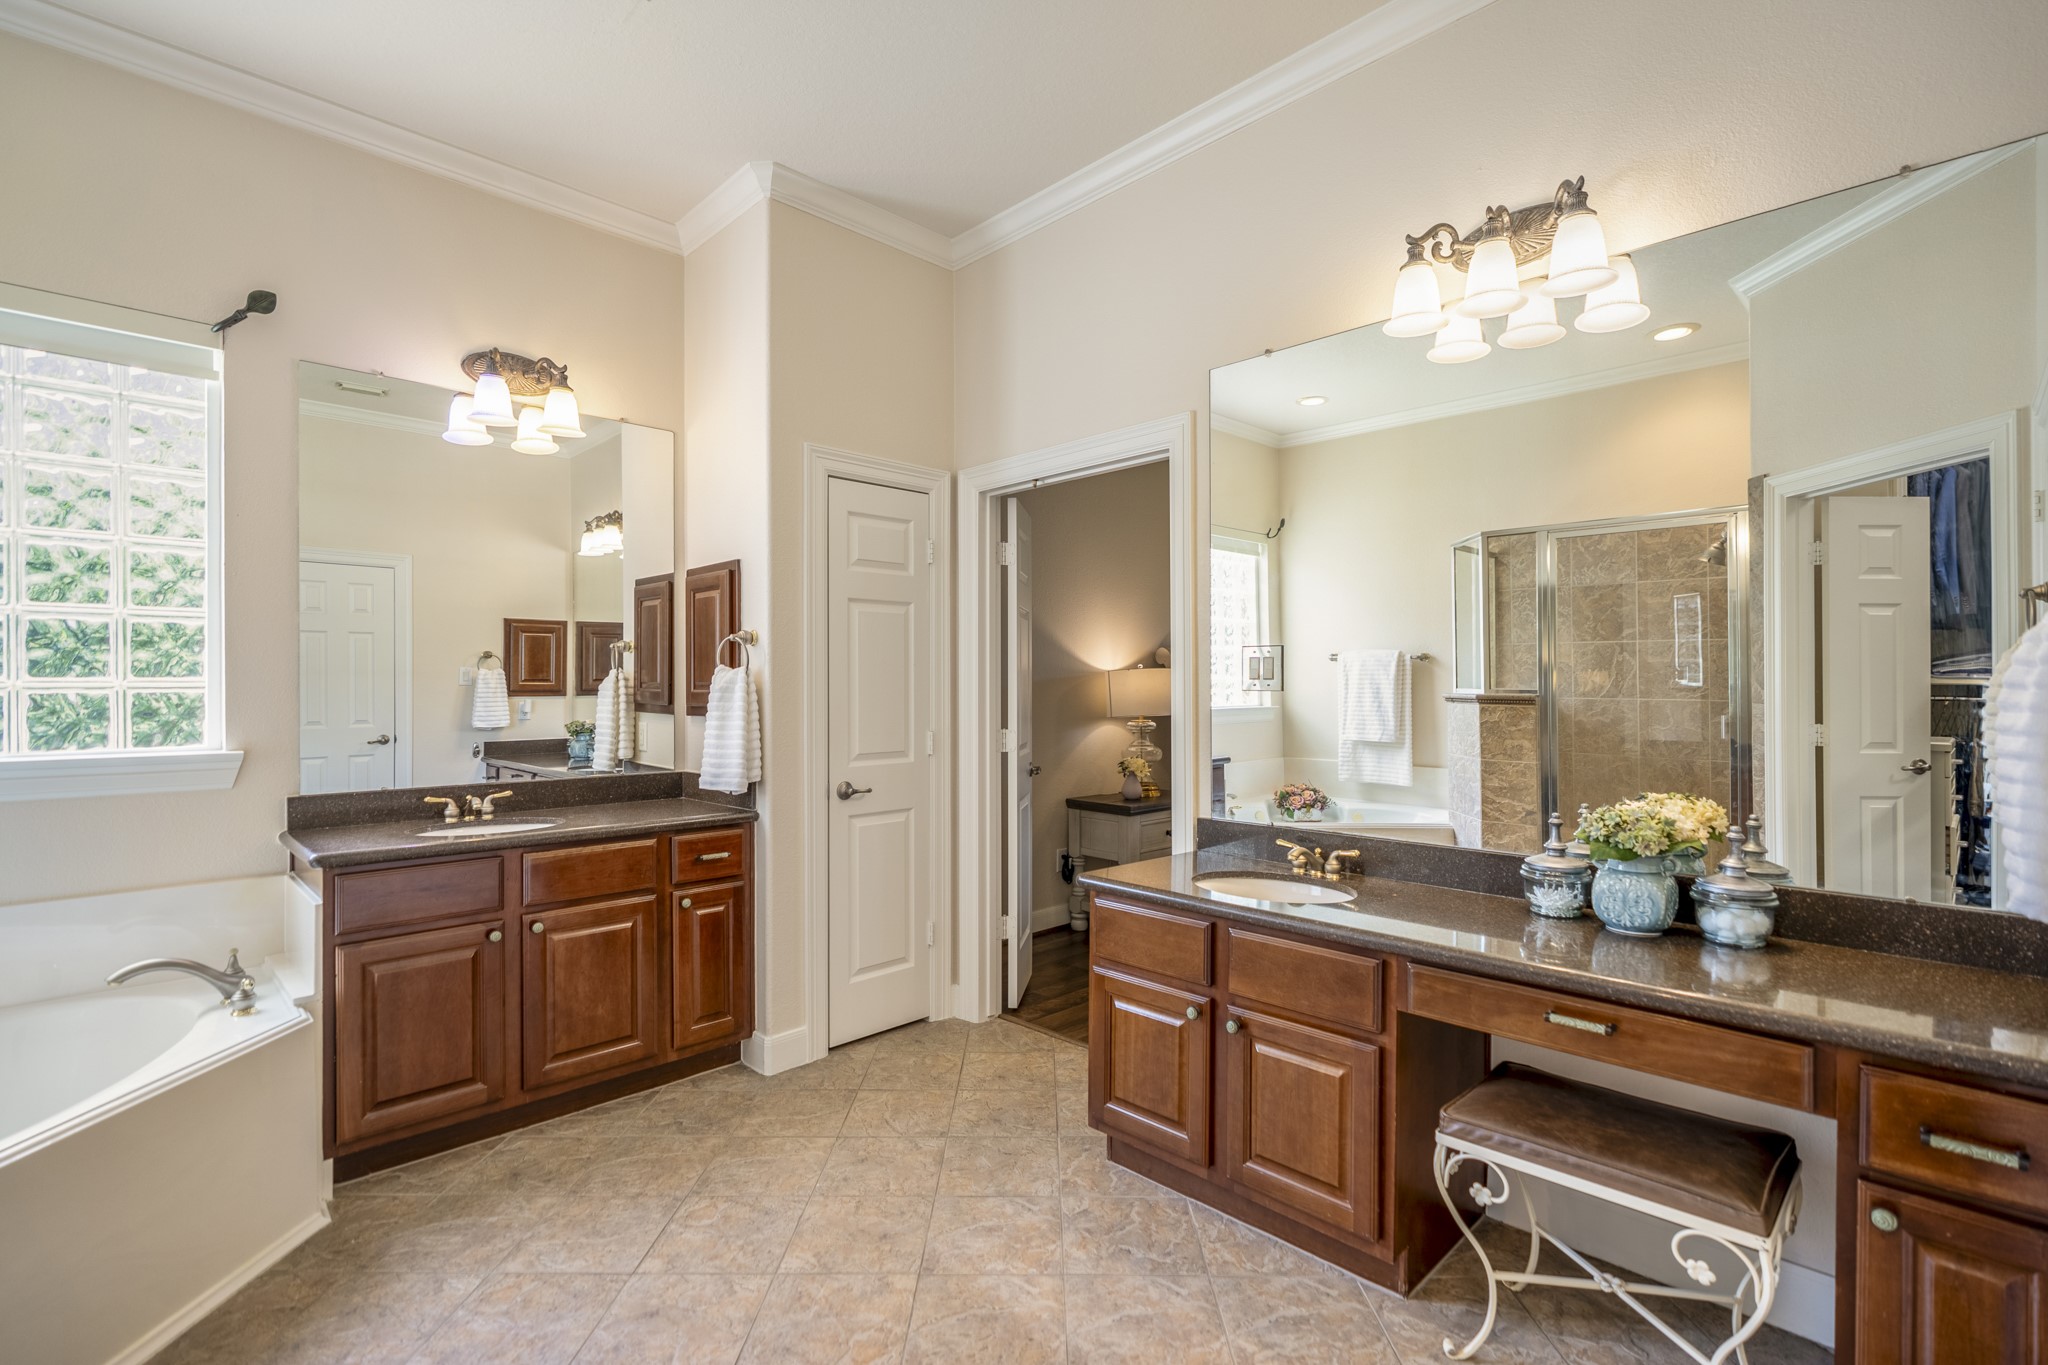
Dual vanity areas, a seated dressing space, soaking tub, and separate shower give the primary bath a refined sense of space, while the adjoining bedroom and custom closet keep the retreat thoughtfully connected.
Returning to the foyer, the curved staircase draws you upstairs, with iron railing detail adding a refined touch as the home continues into the second-floor bedrooms, game room, and media room.
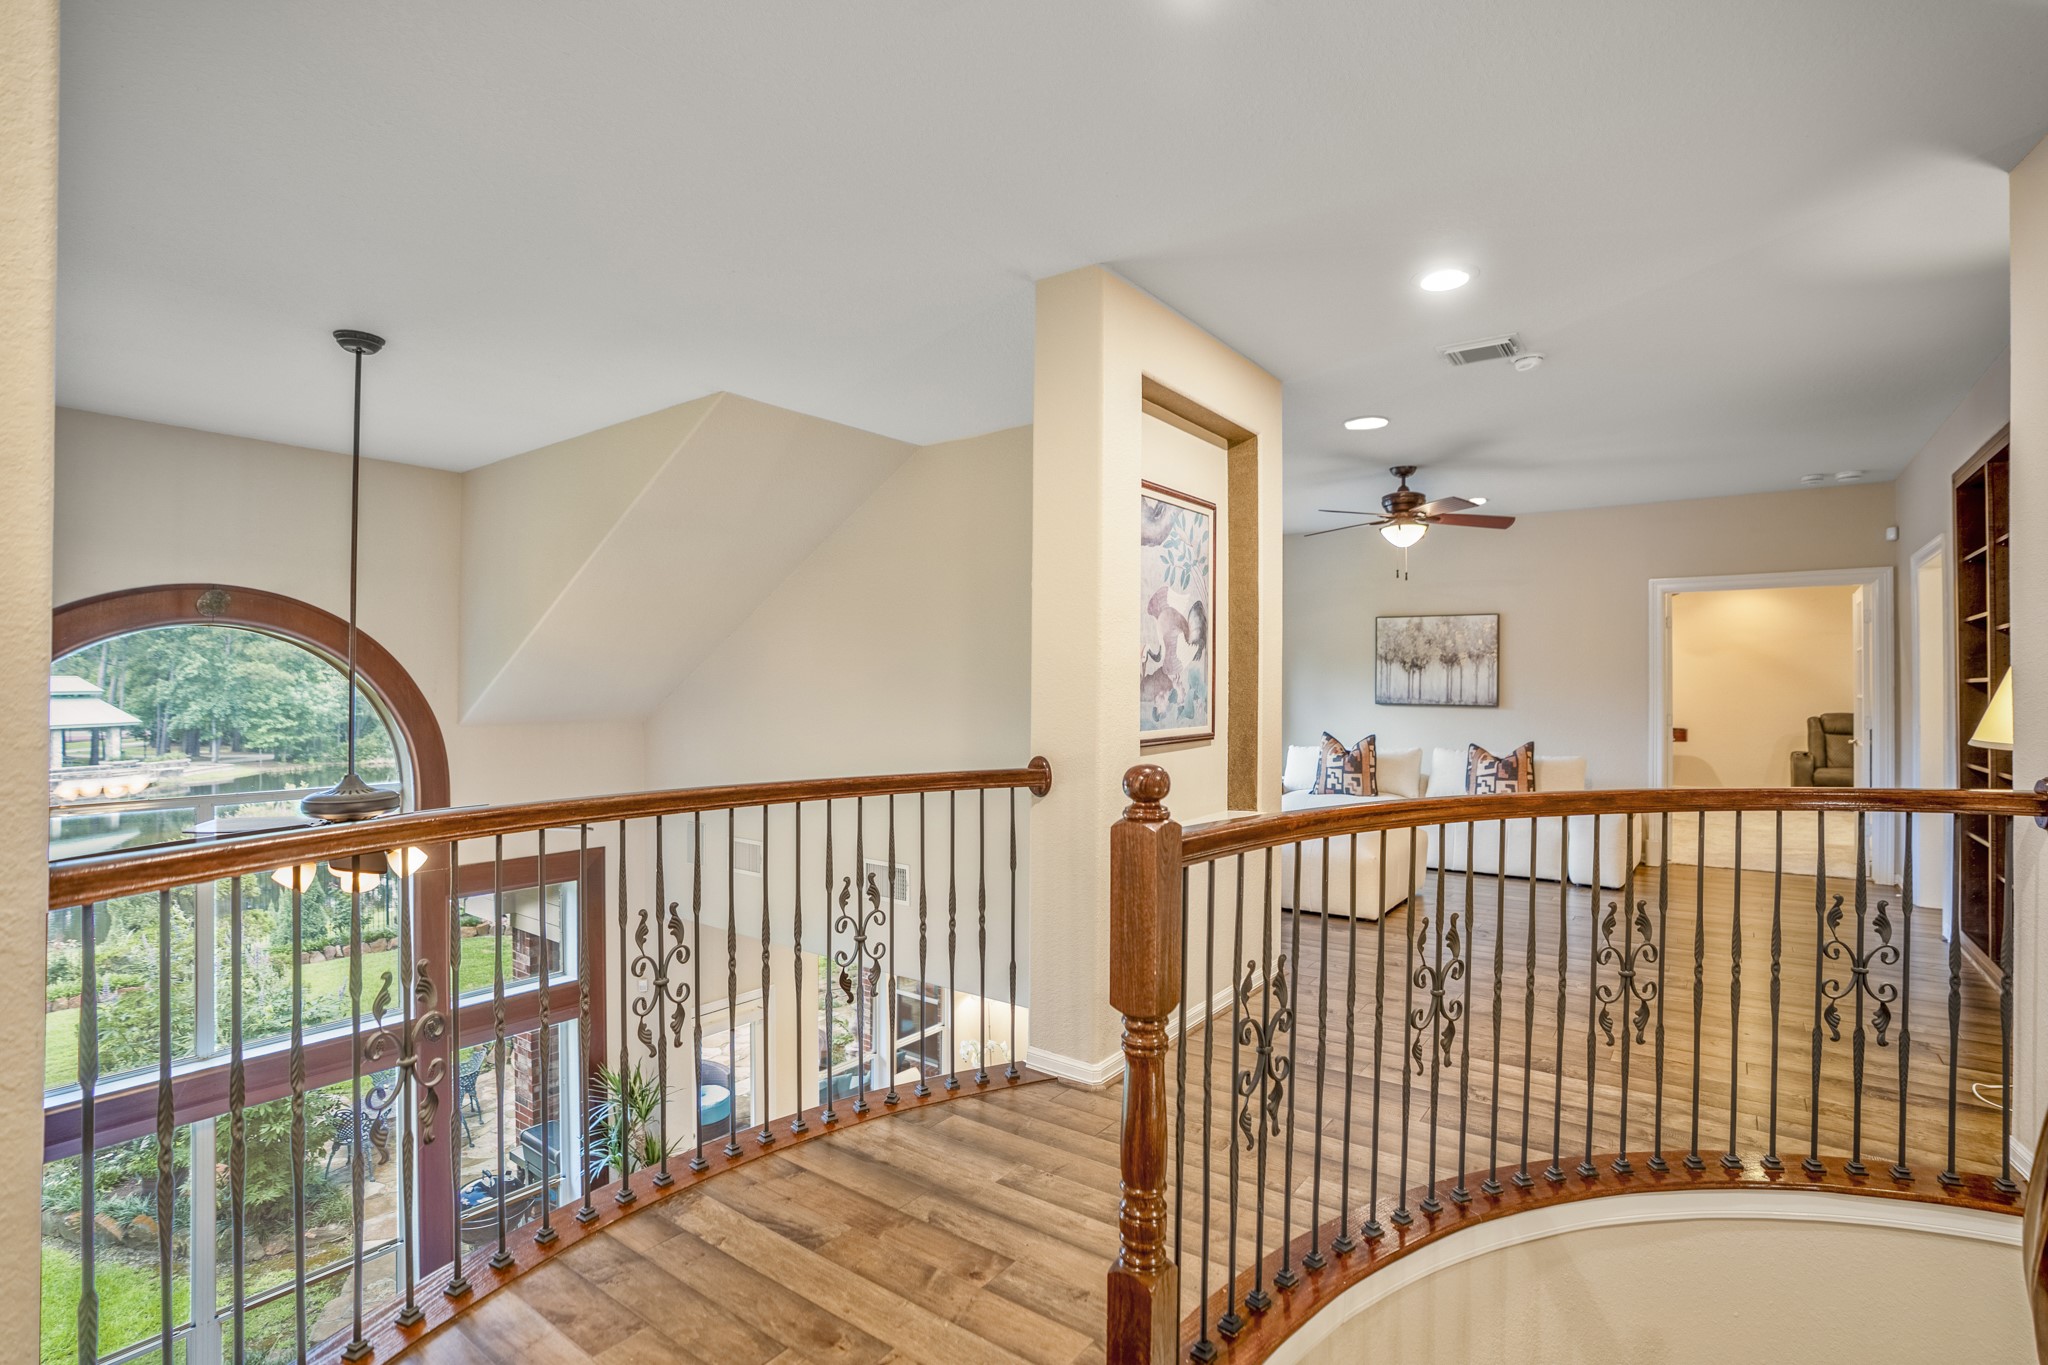
At the top of the curved staircase, the second-floor landing opens to wood flooring, iron railing detail, and a striking view back over the living room toward the pond and Pepperdale Park. Ahead, the upstairs continues into the game room, media room, and secondary bedrooms.
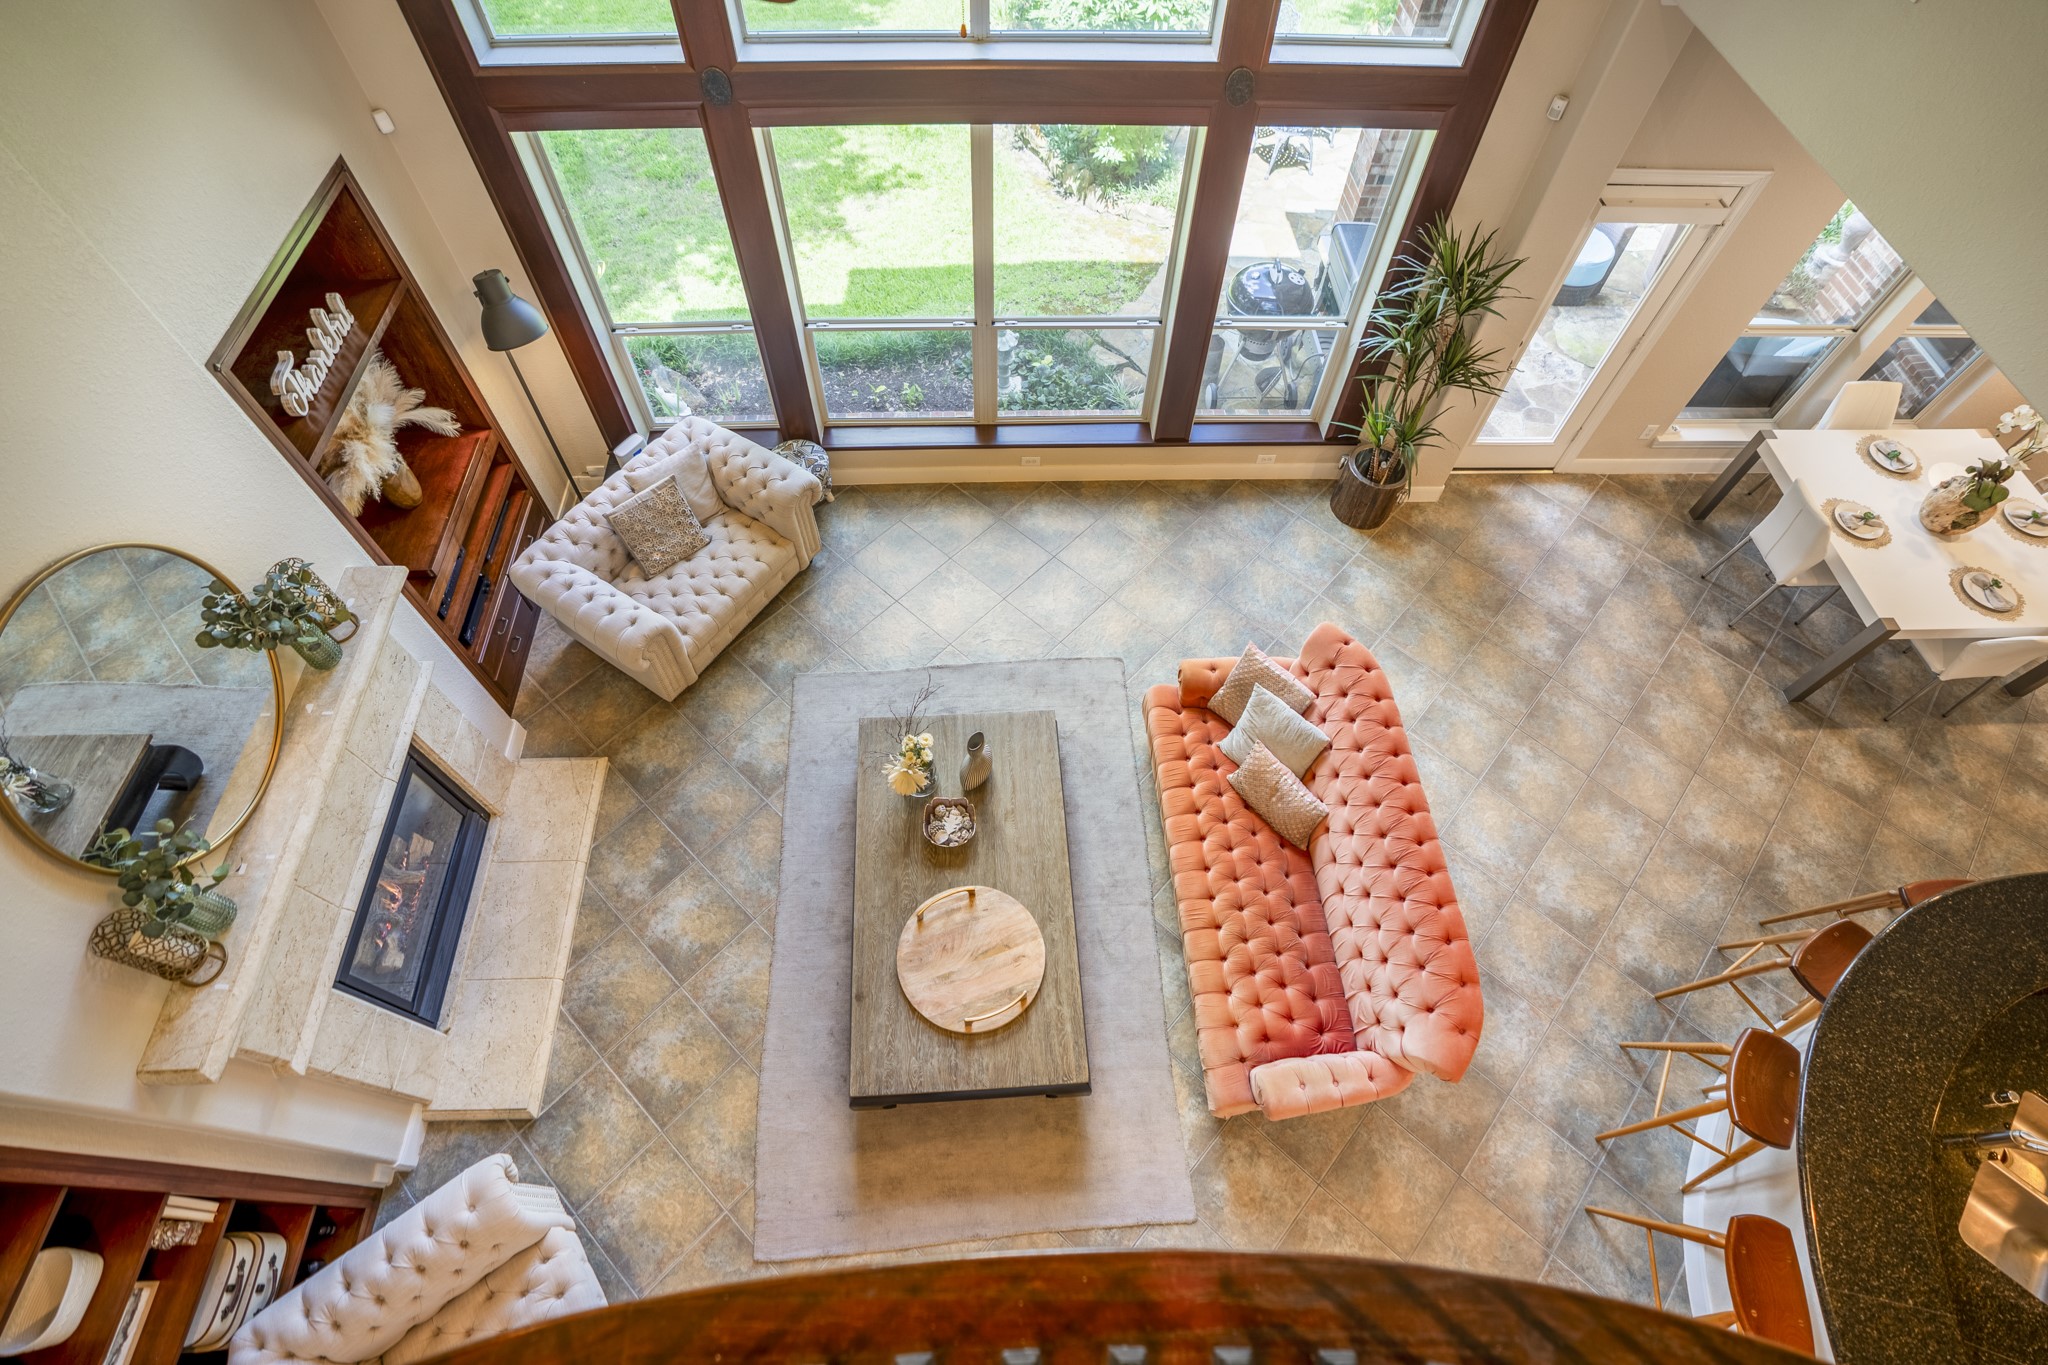
From the second-floor overlook, the living room leaves a memorable impression—soaring volume, fireplace below, kitchen and breakfast area nearby, and tall windows pulling the backyard setting into the room. It’s a view that makes the home feel distinct, elevated, and made for hosting.
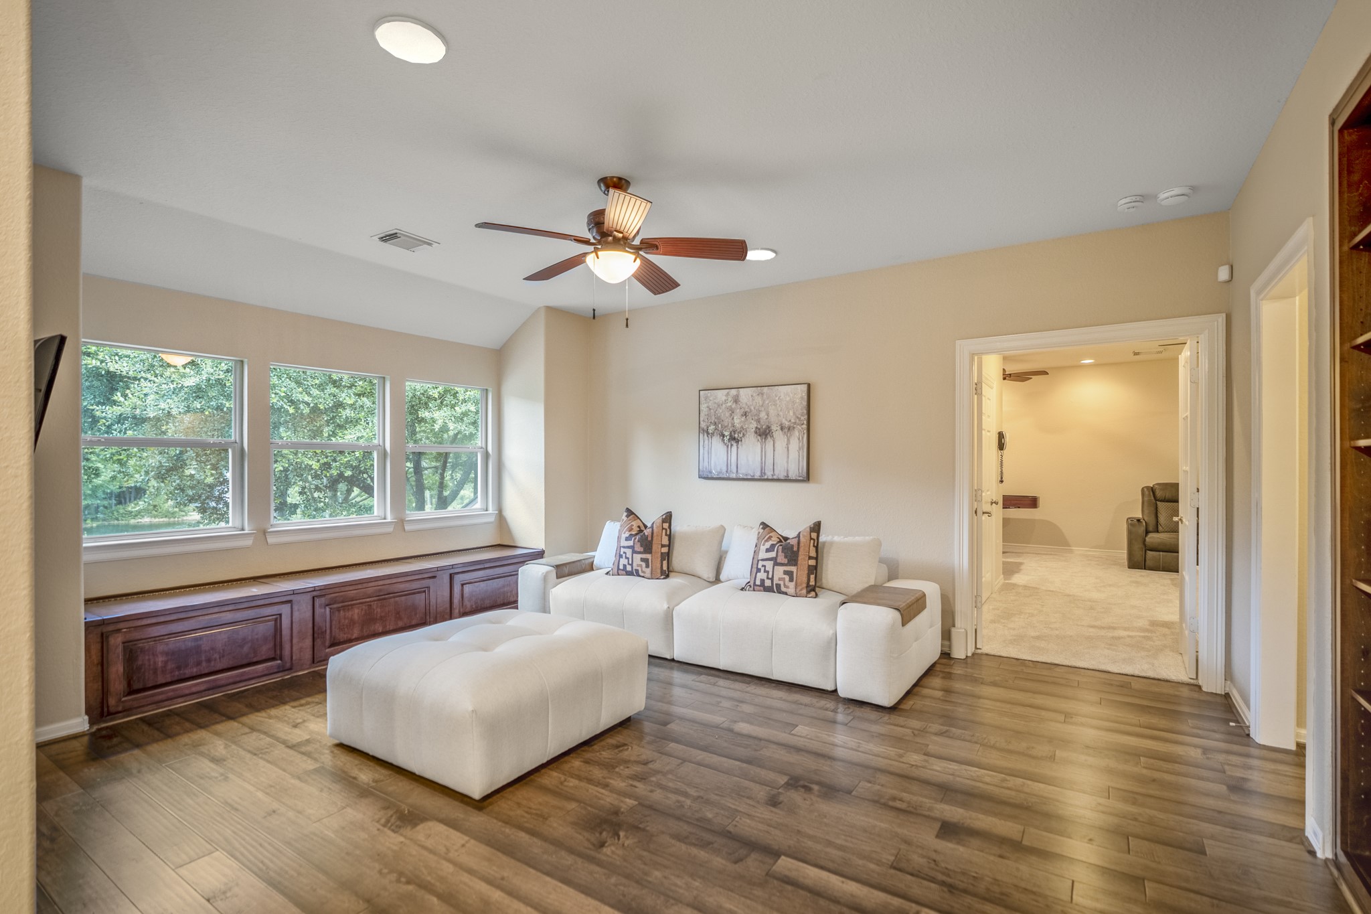
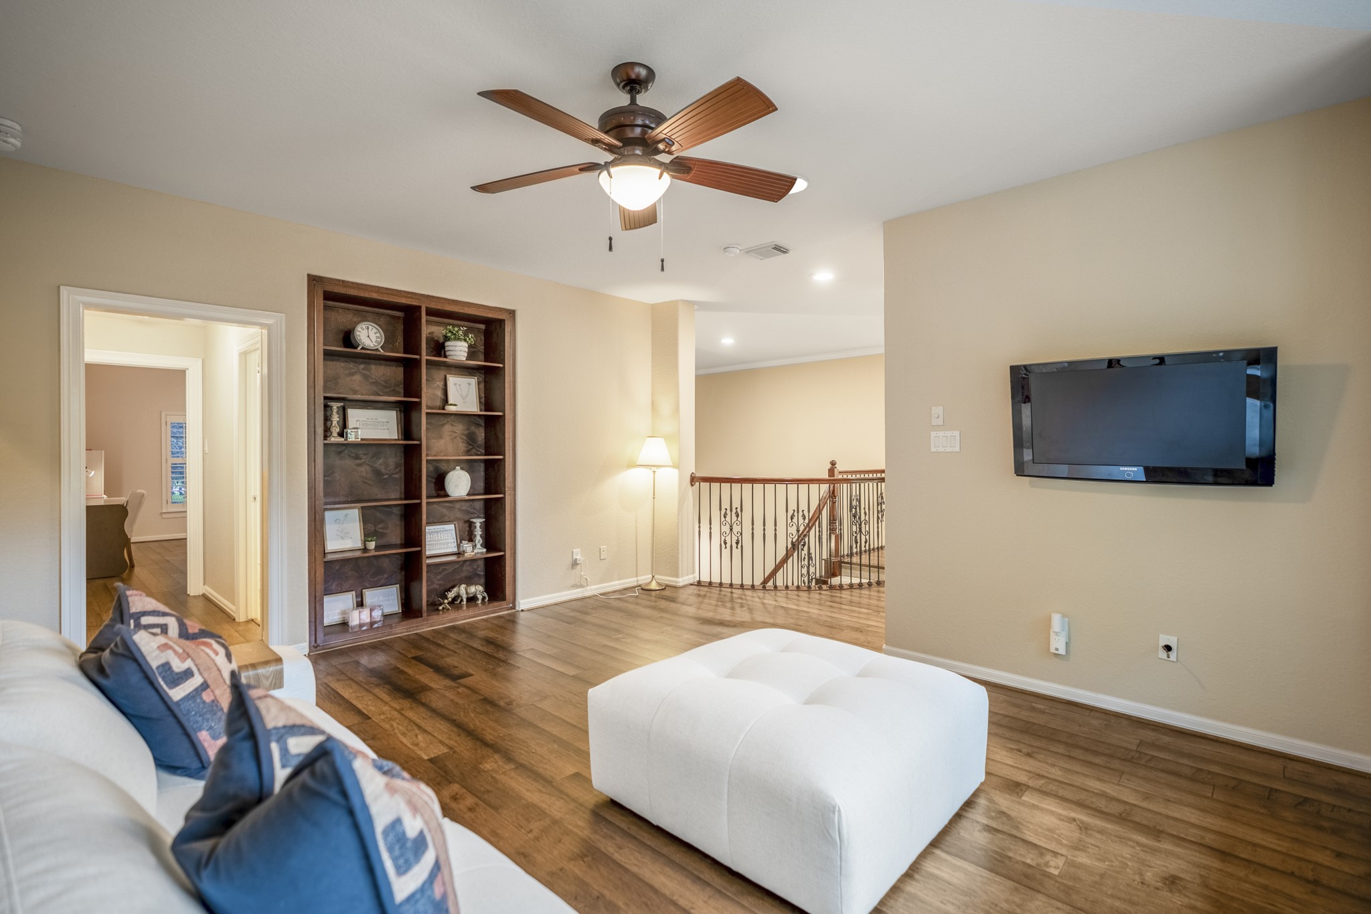
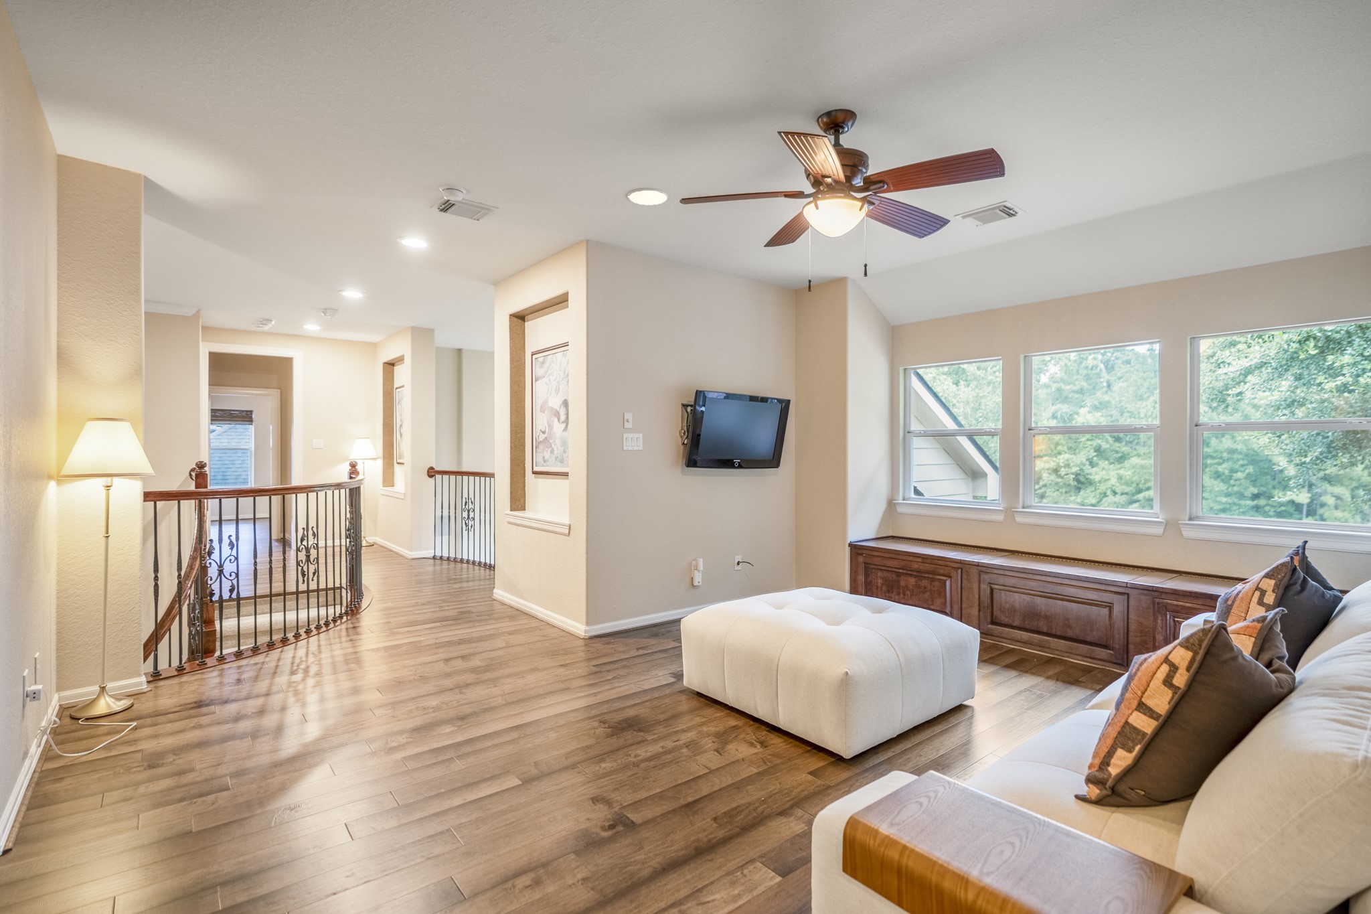
Just beyond the second-floor landing, the game room offers a polished upstairs living space with wood flooring, built-in window-seat storage, and treetop views. The doorway ahead leads into the media room, keeping the upstairs layout connected for movie nights, lounging, or guests.
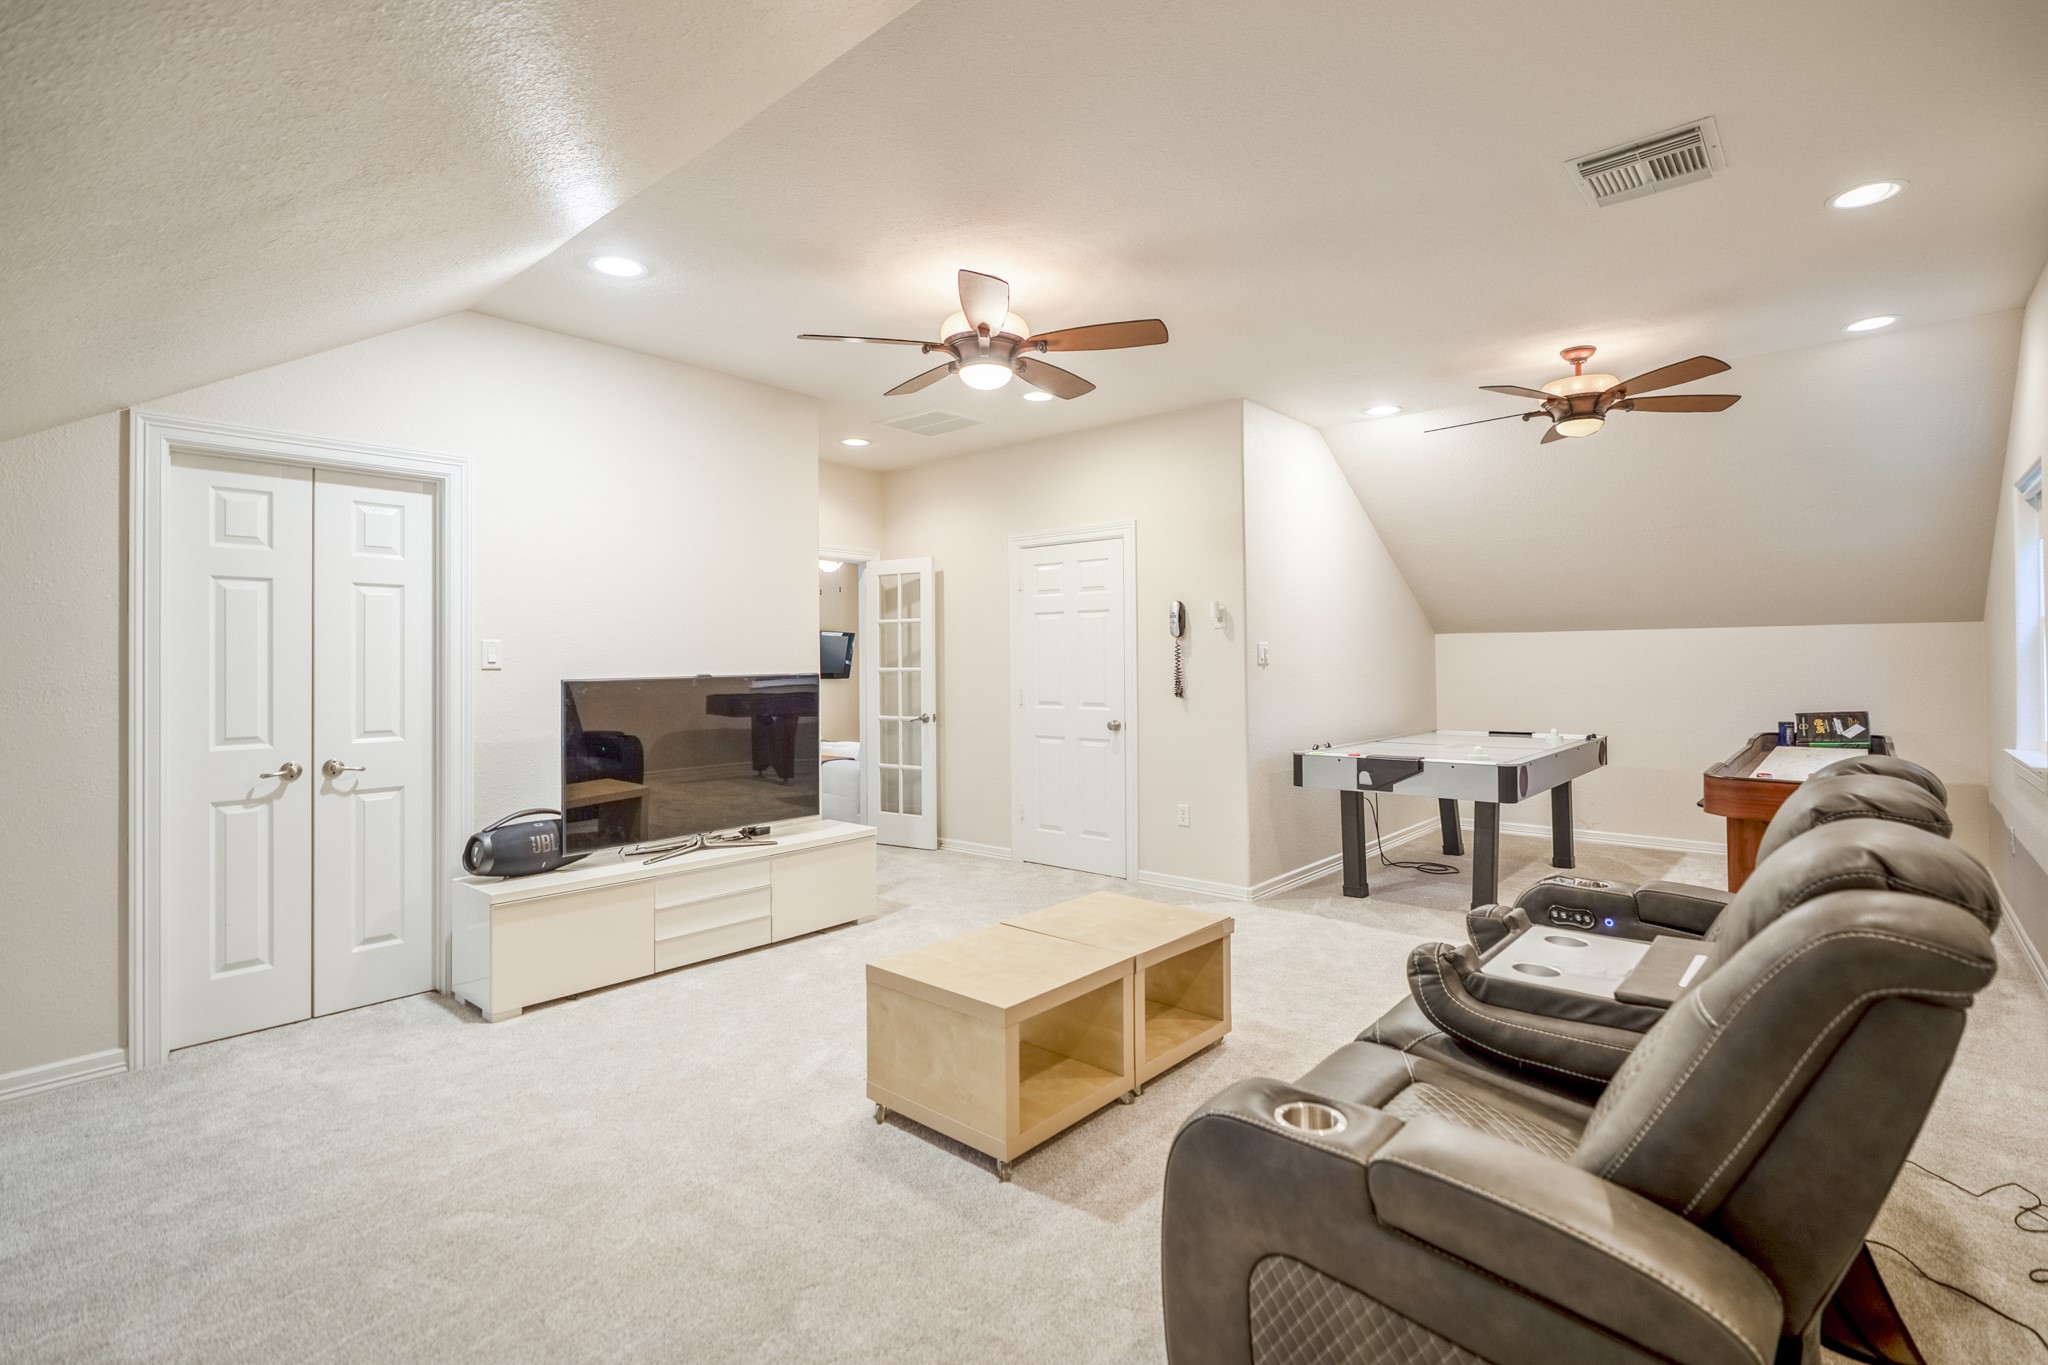
Through the doorway from the game room, the upstairs media room adds another layer of flexibility with space for movie nights, games, or a relaxed lounge setup. Multiple doors lead to additional storage, including climate-controlled spaces that make the upper level feel even more functional.
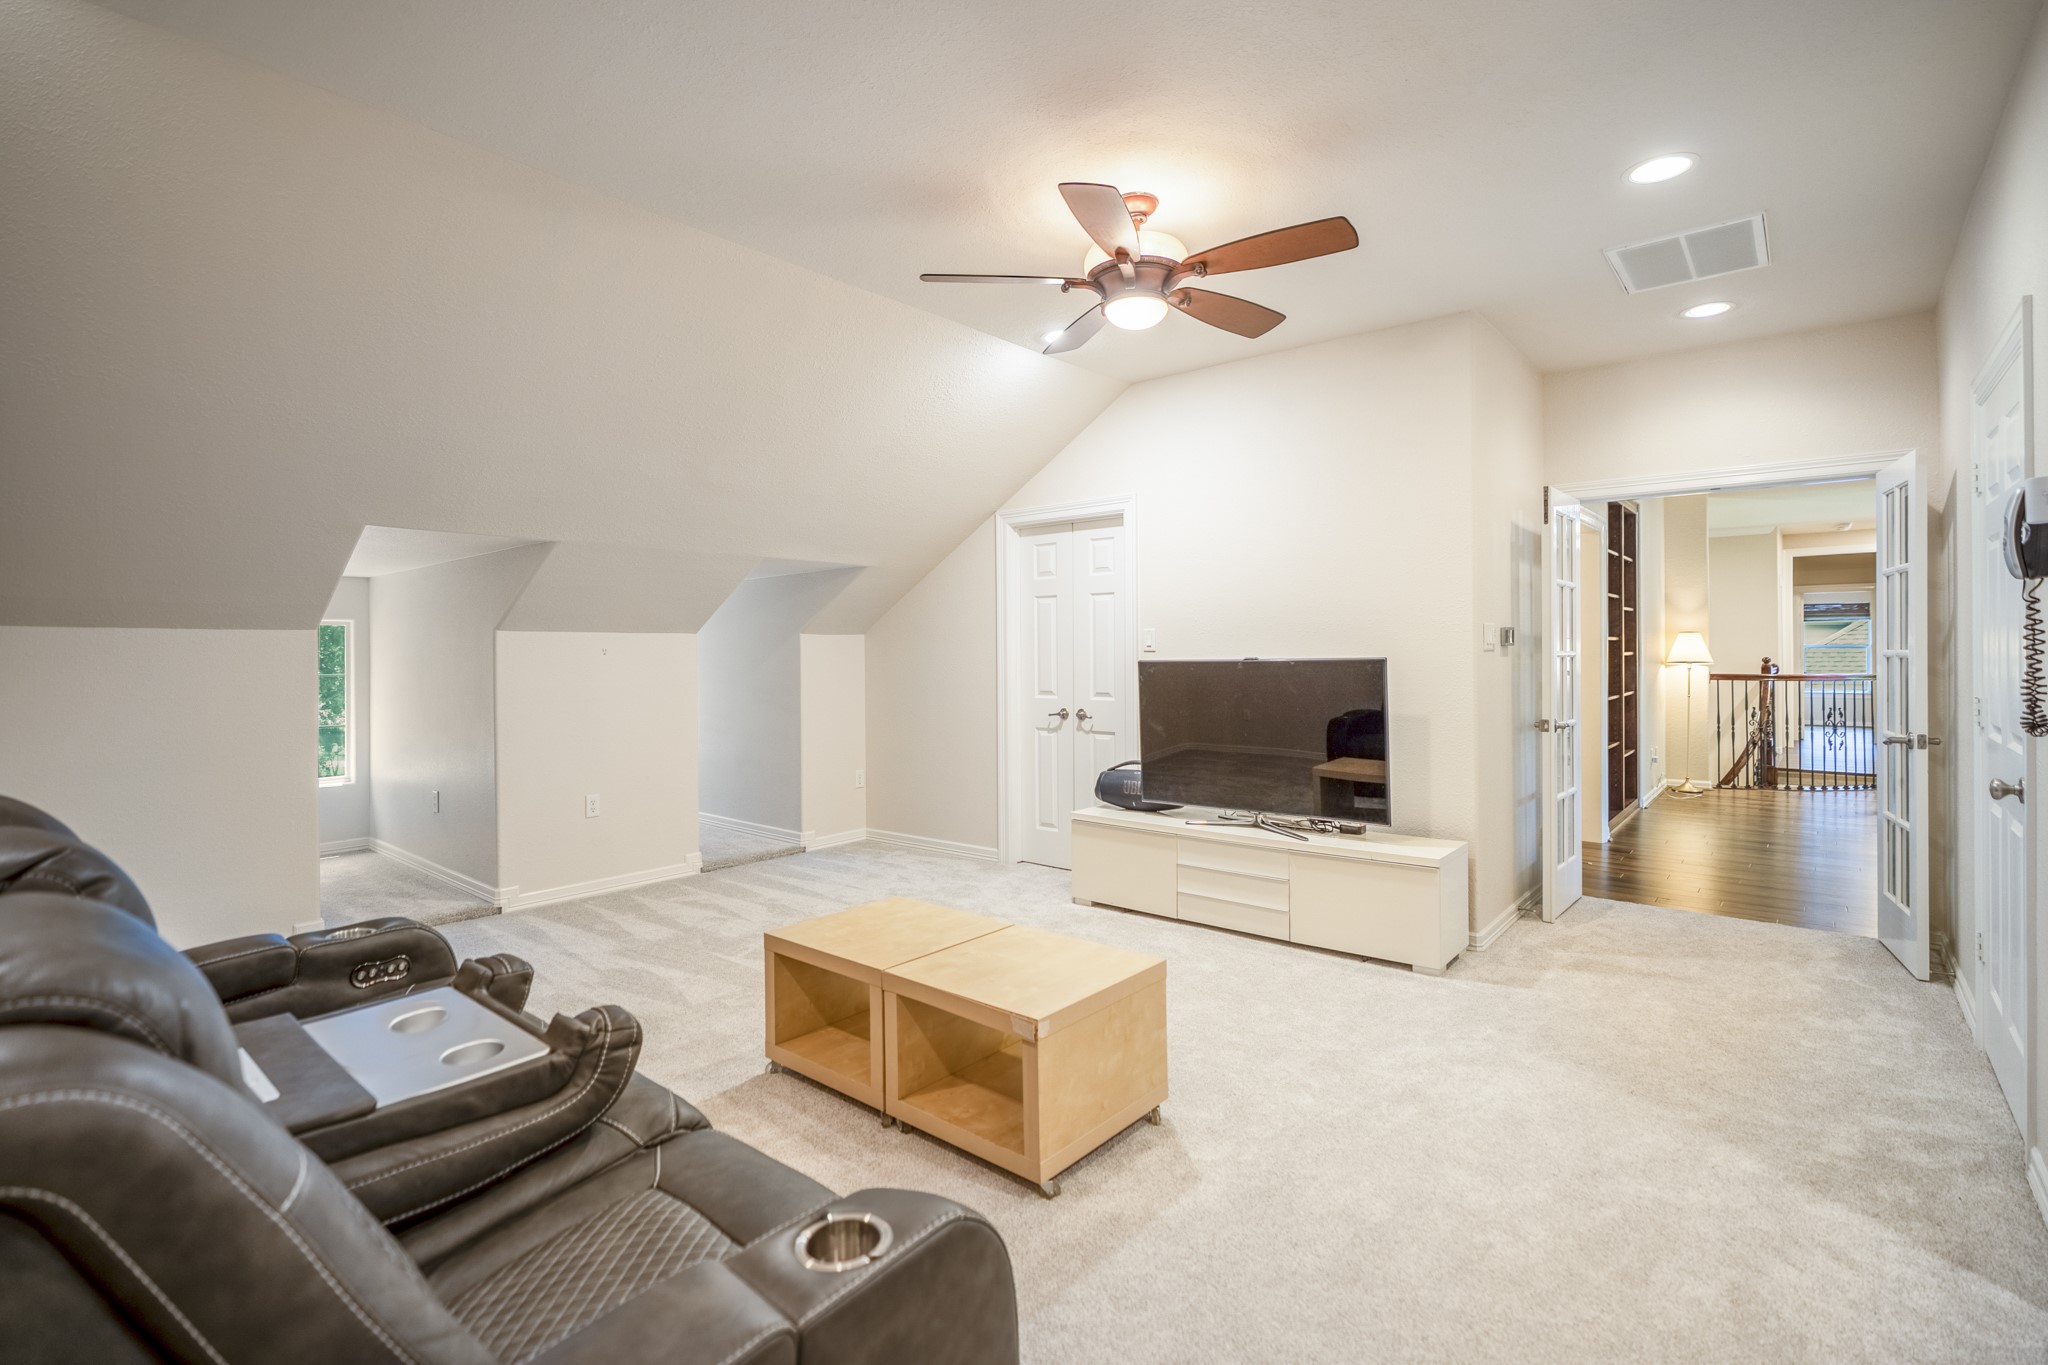
Looking back through the media room, French doors open toward the game room and second-floor landing, keeping the upstairs layout connected. Sloped ceilings and dormer nooks add character to the room, creating a comfortable retreat for movie nights, games, or winding down at the end of the day.
Built-in shelving adds character and function to the upstairs game room, giving the space a finished feel for books, display, or media storage.
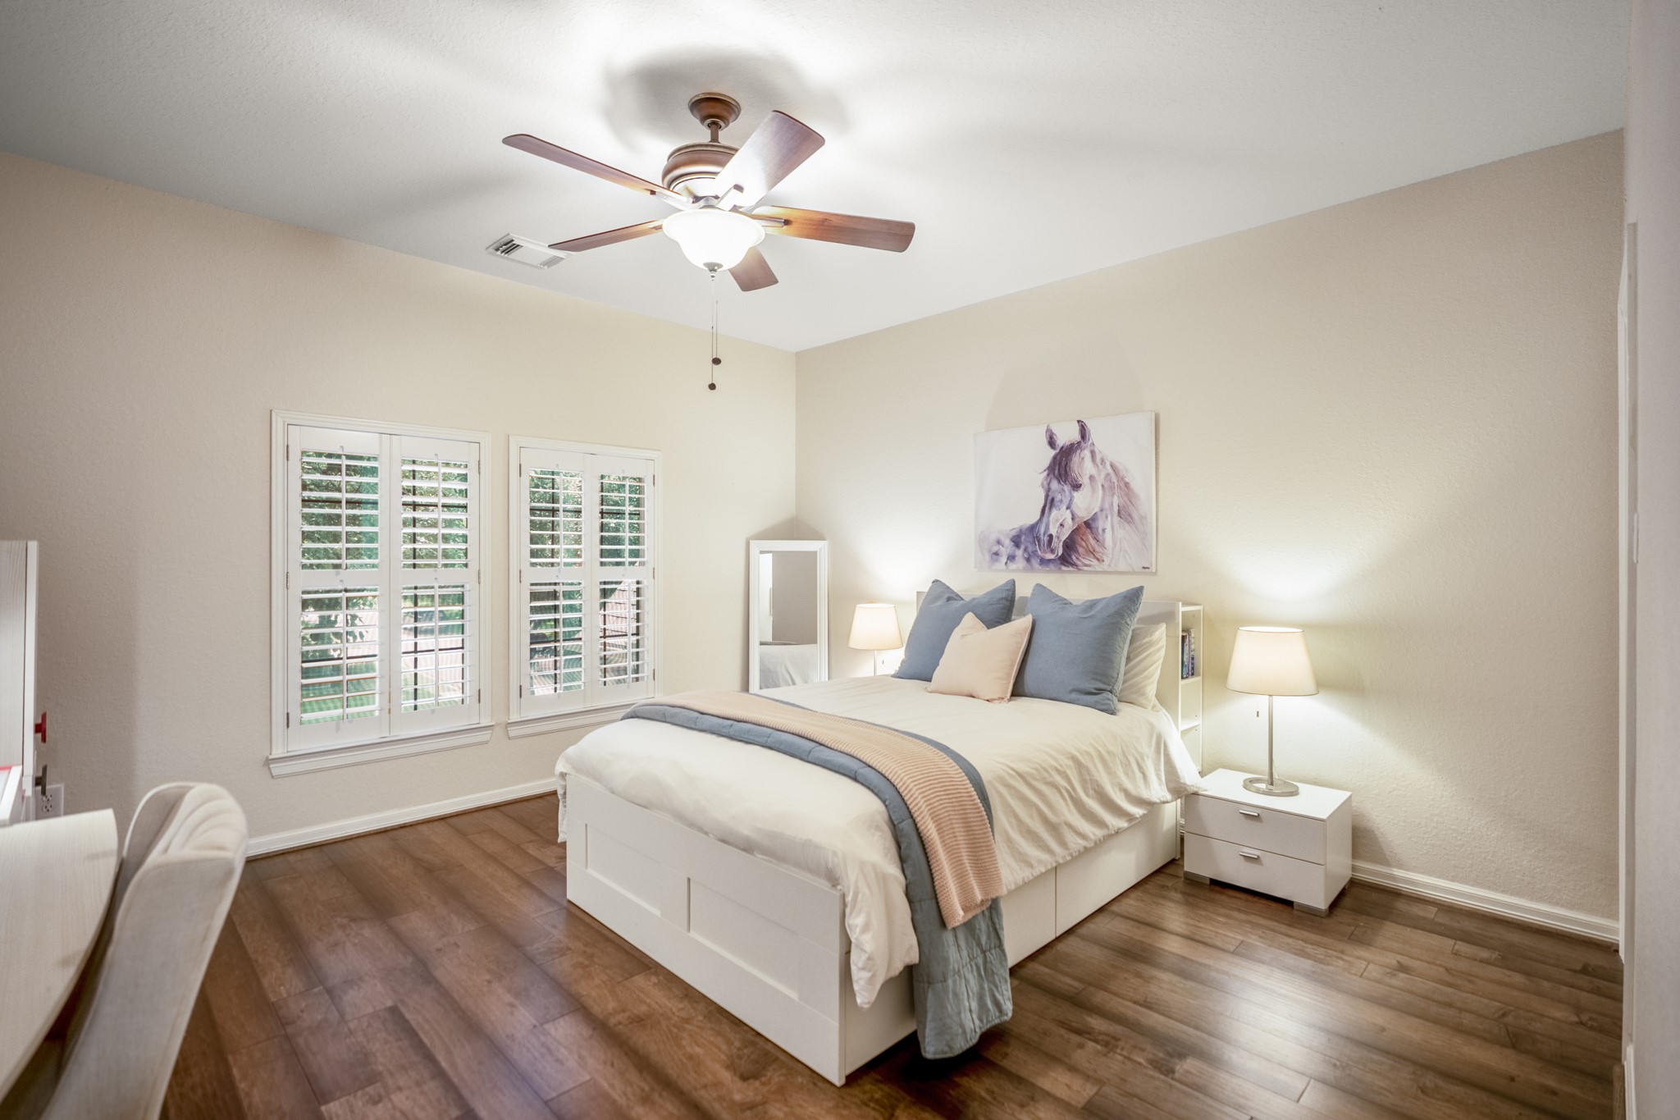
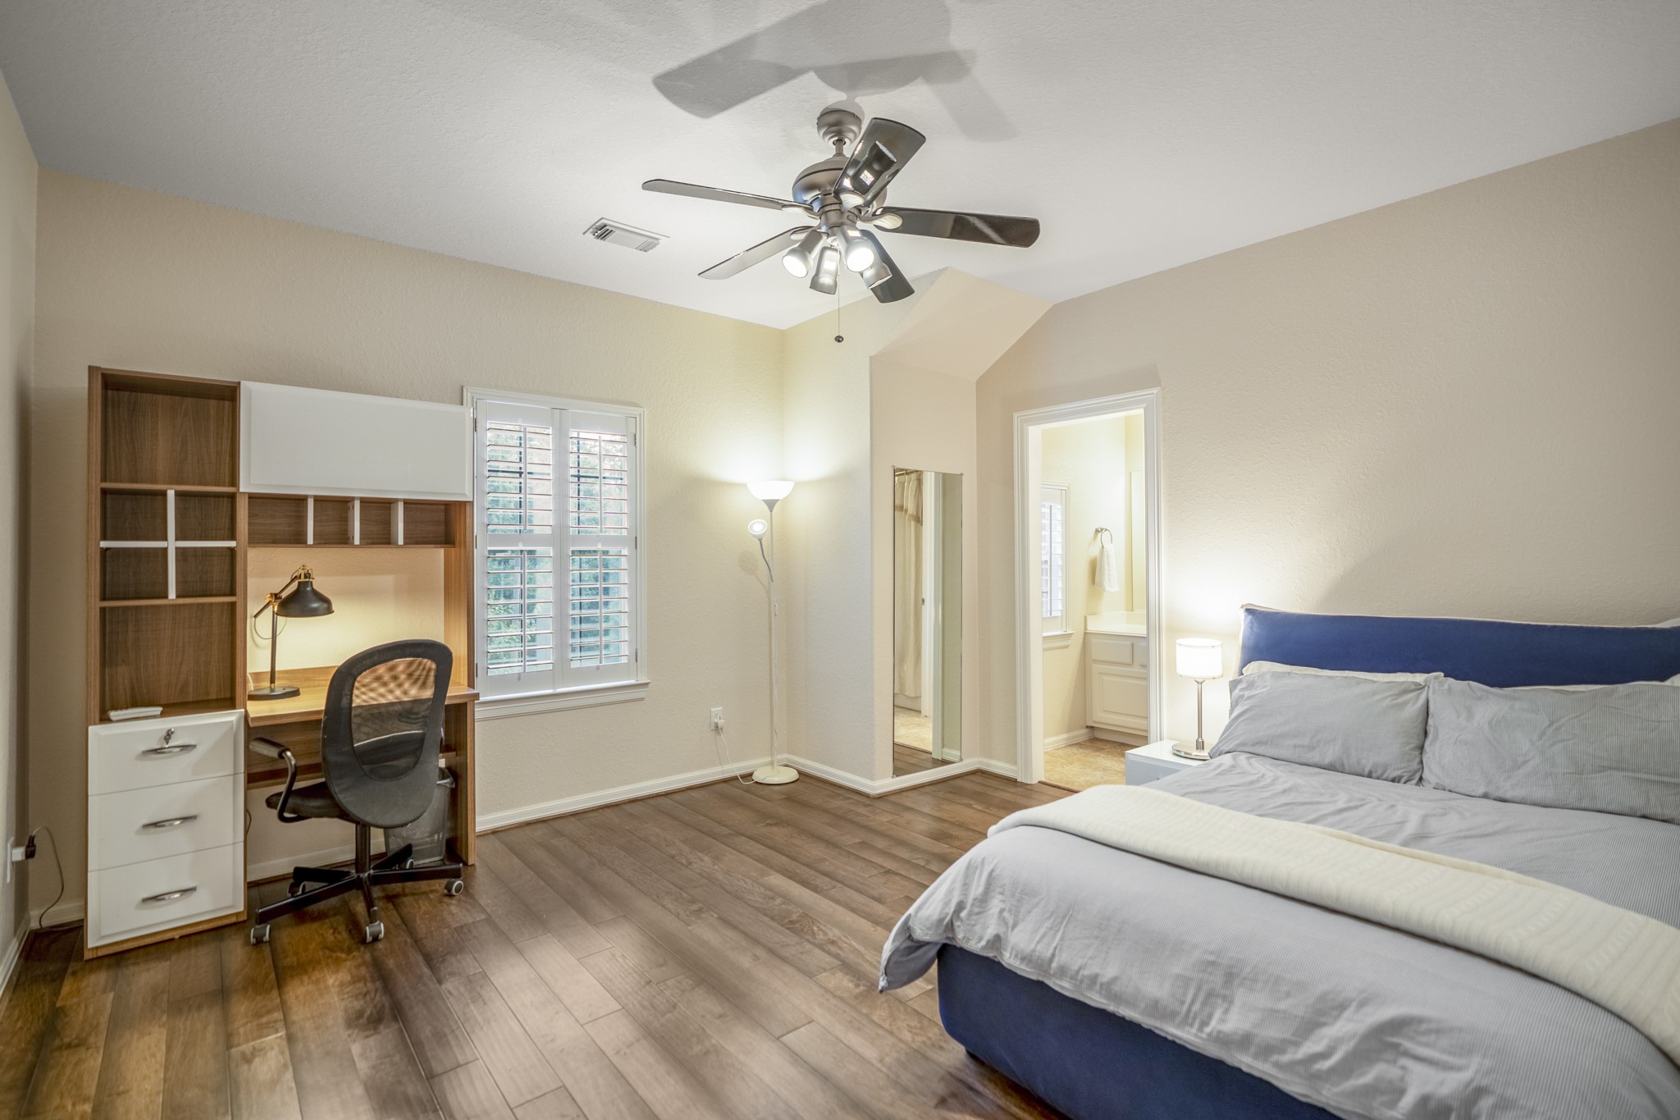
Continuing through the second floor, this bedroom keeps the upstairs feeling elevated with wood flooring, neutral finishes, and plantation-shuttered windows. Soft natural light and a calm palette give the room a refined feel.
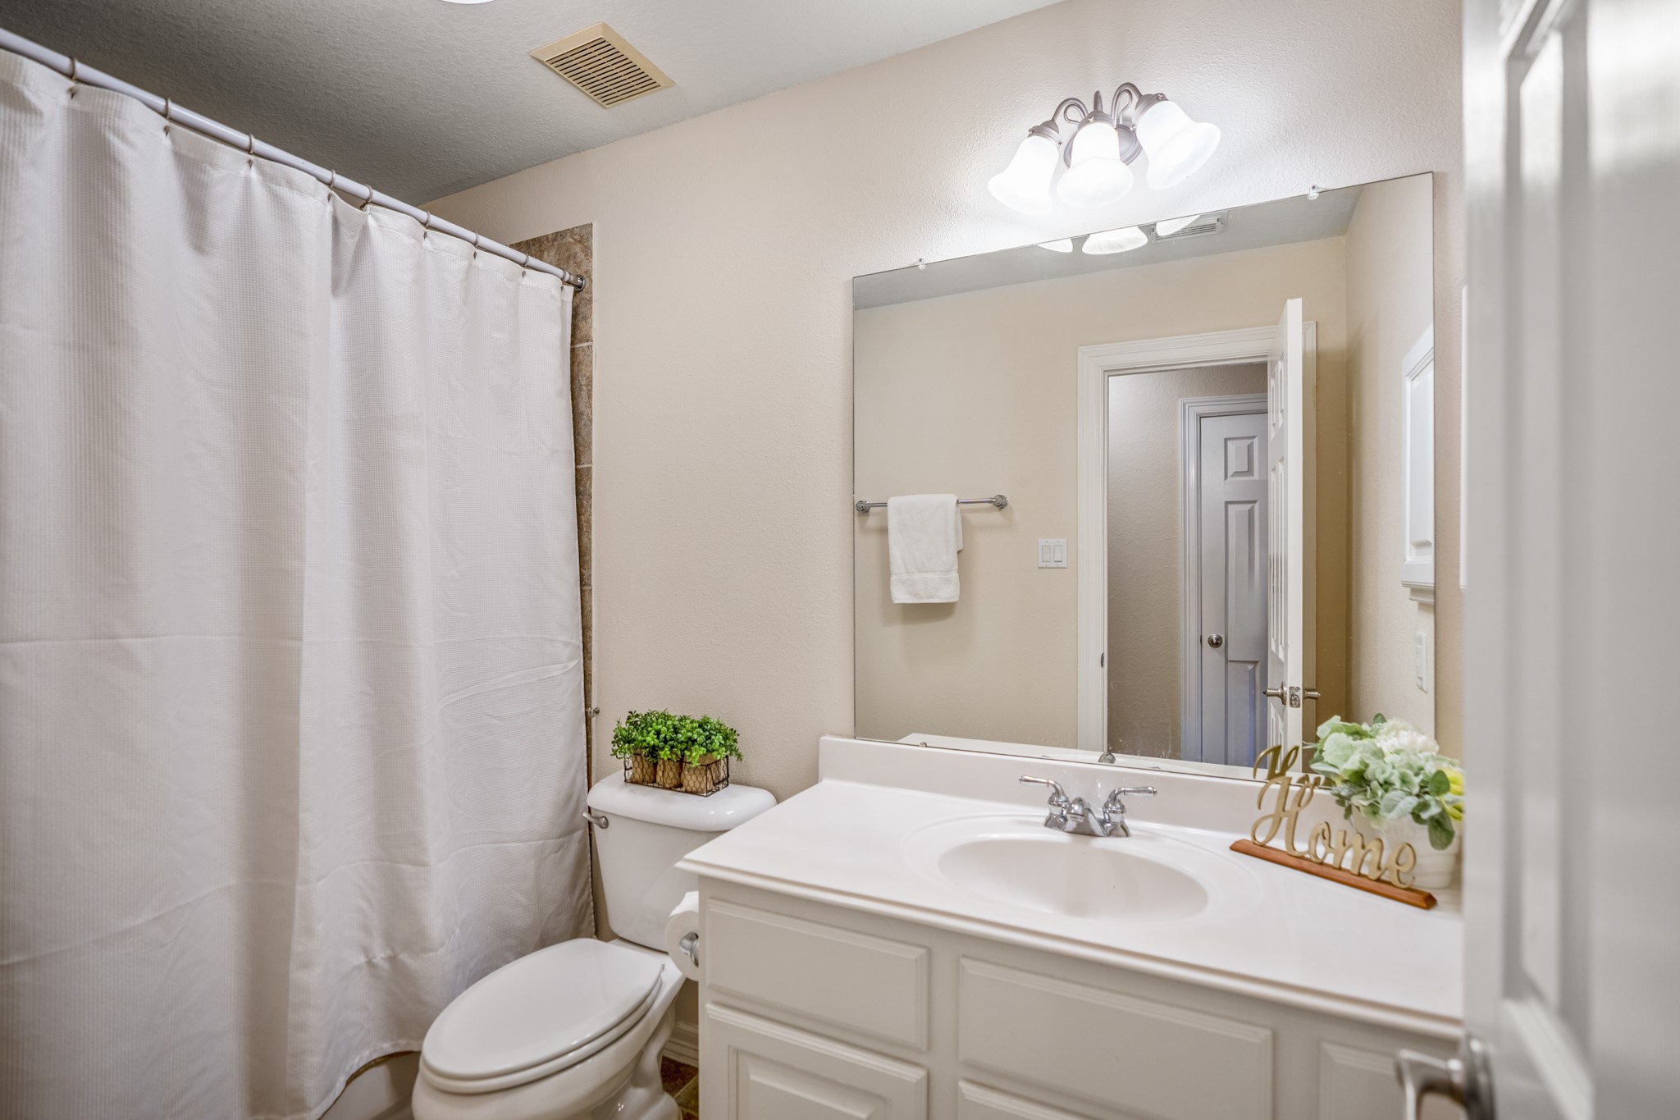
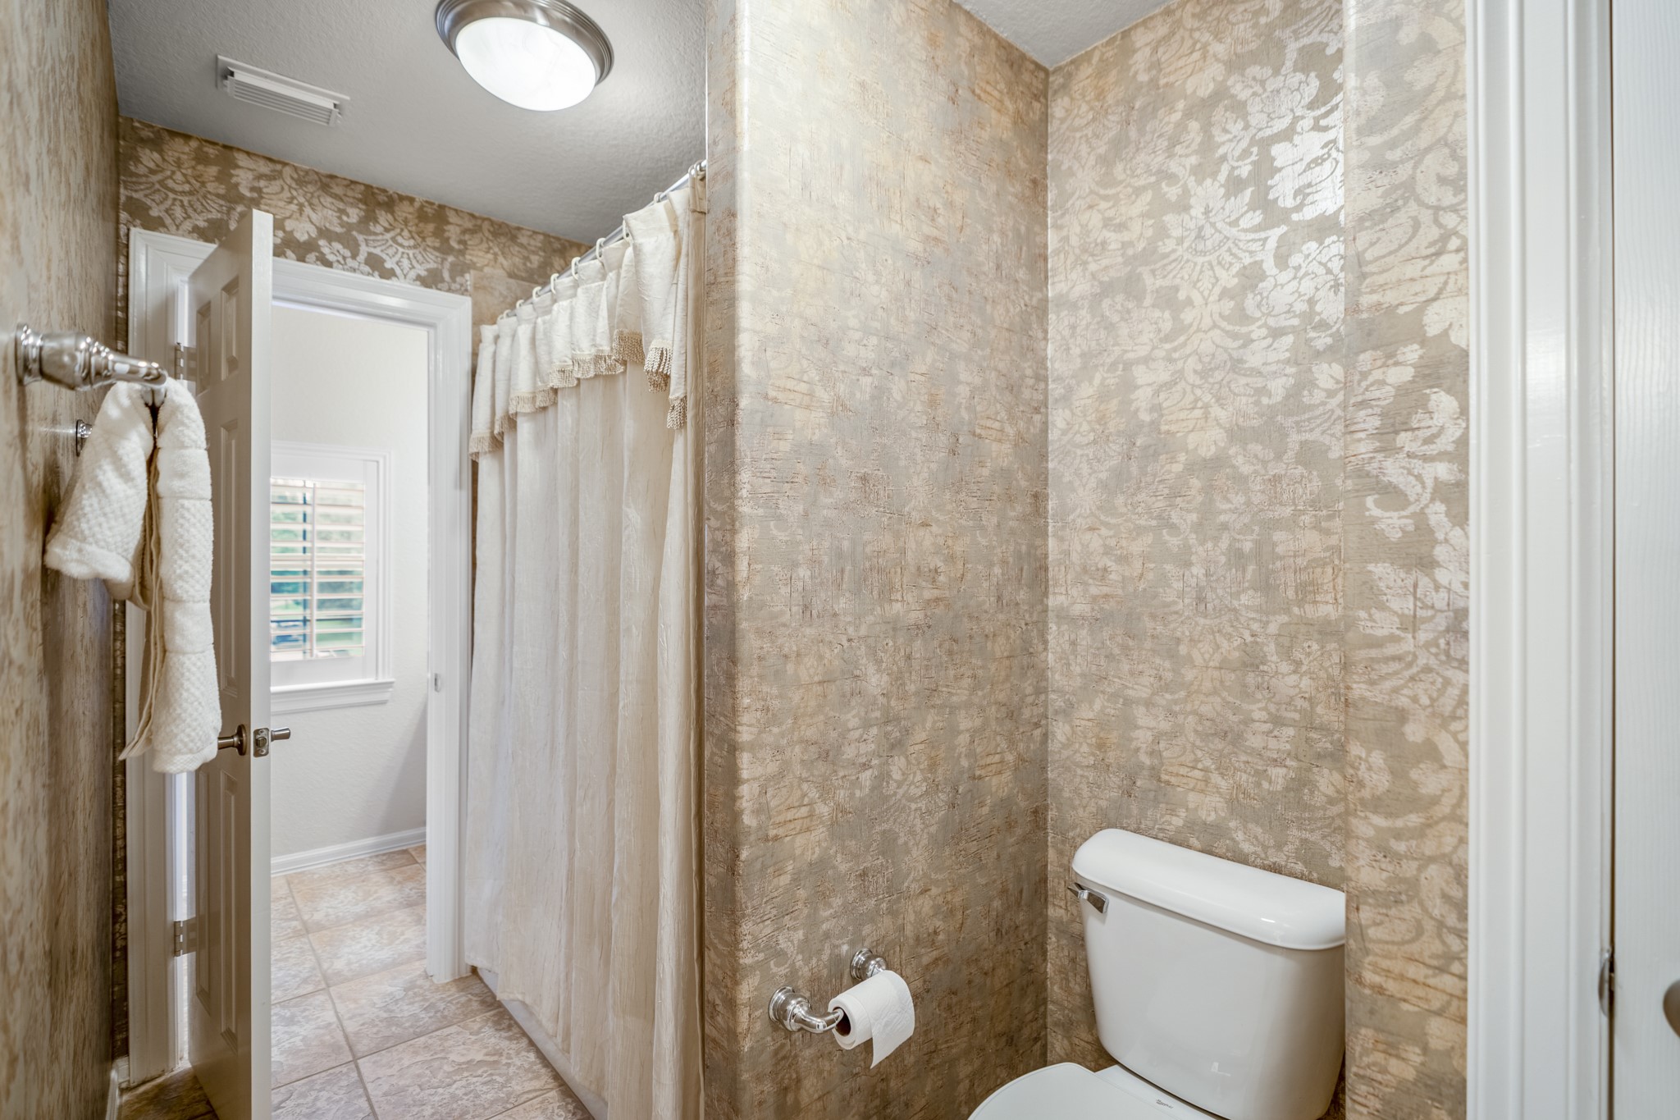
Positioned just outside the upstairs bedroom, this full bath gives that room an easy suite-style function without closing it off from the rest of the second floor. It’s a useful setup for overnight guests or anyone who wants a little more separation upstairs.
Wall niches along the game room add architectural interest and a natural place for artwork, while built-in window-seat storage brings function and character beneath the treetop views.
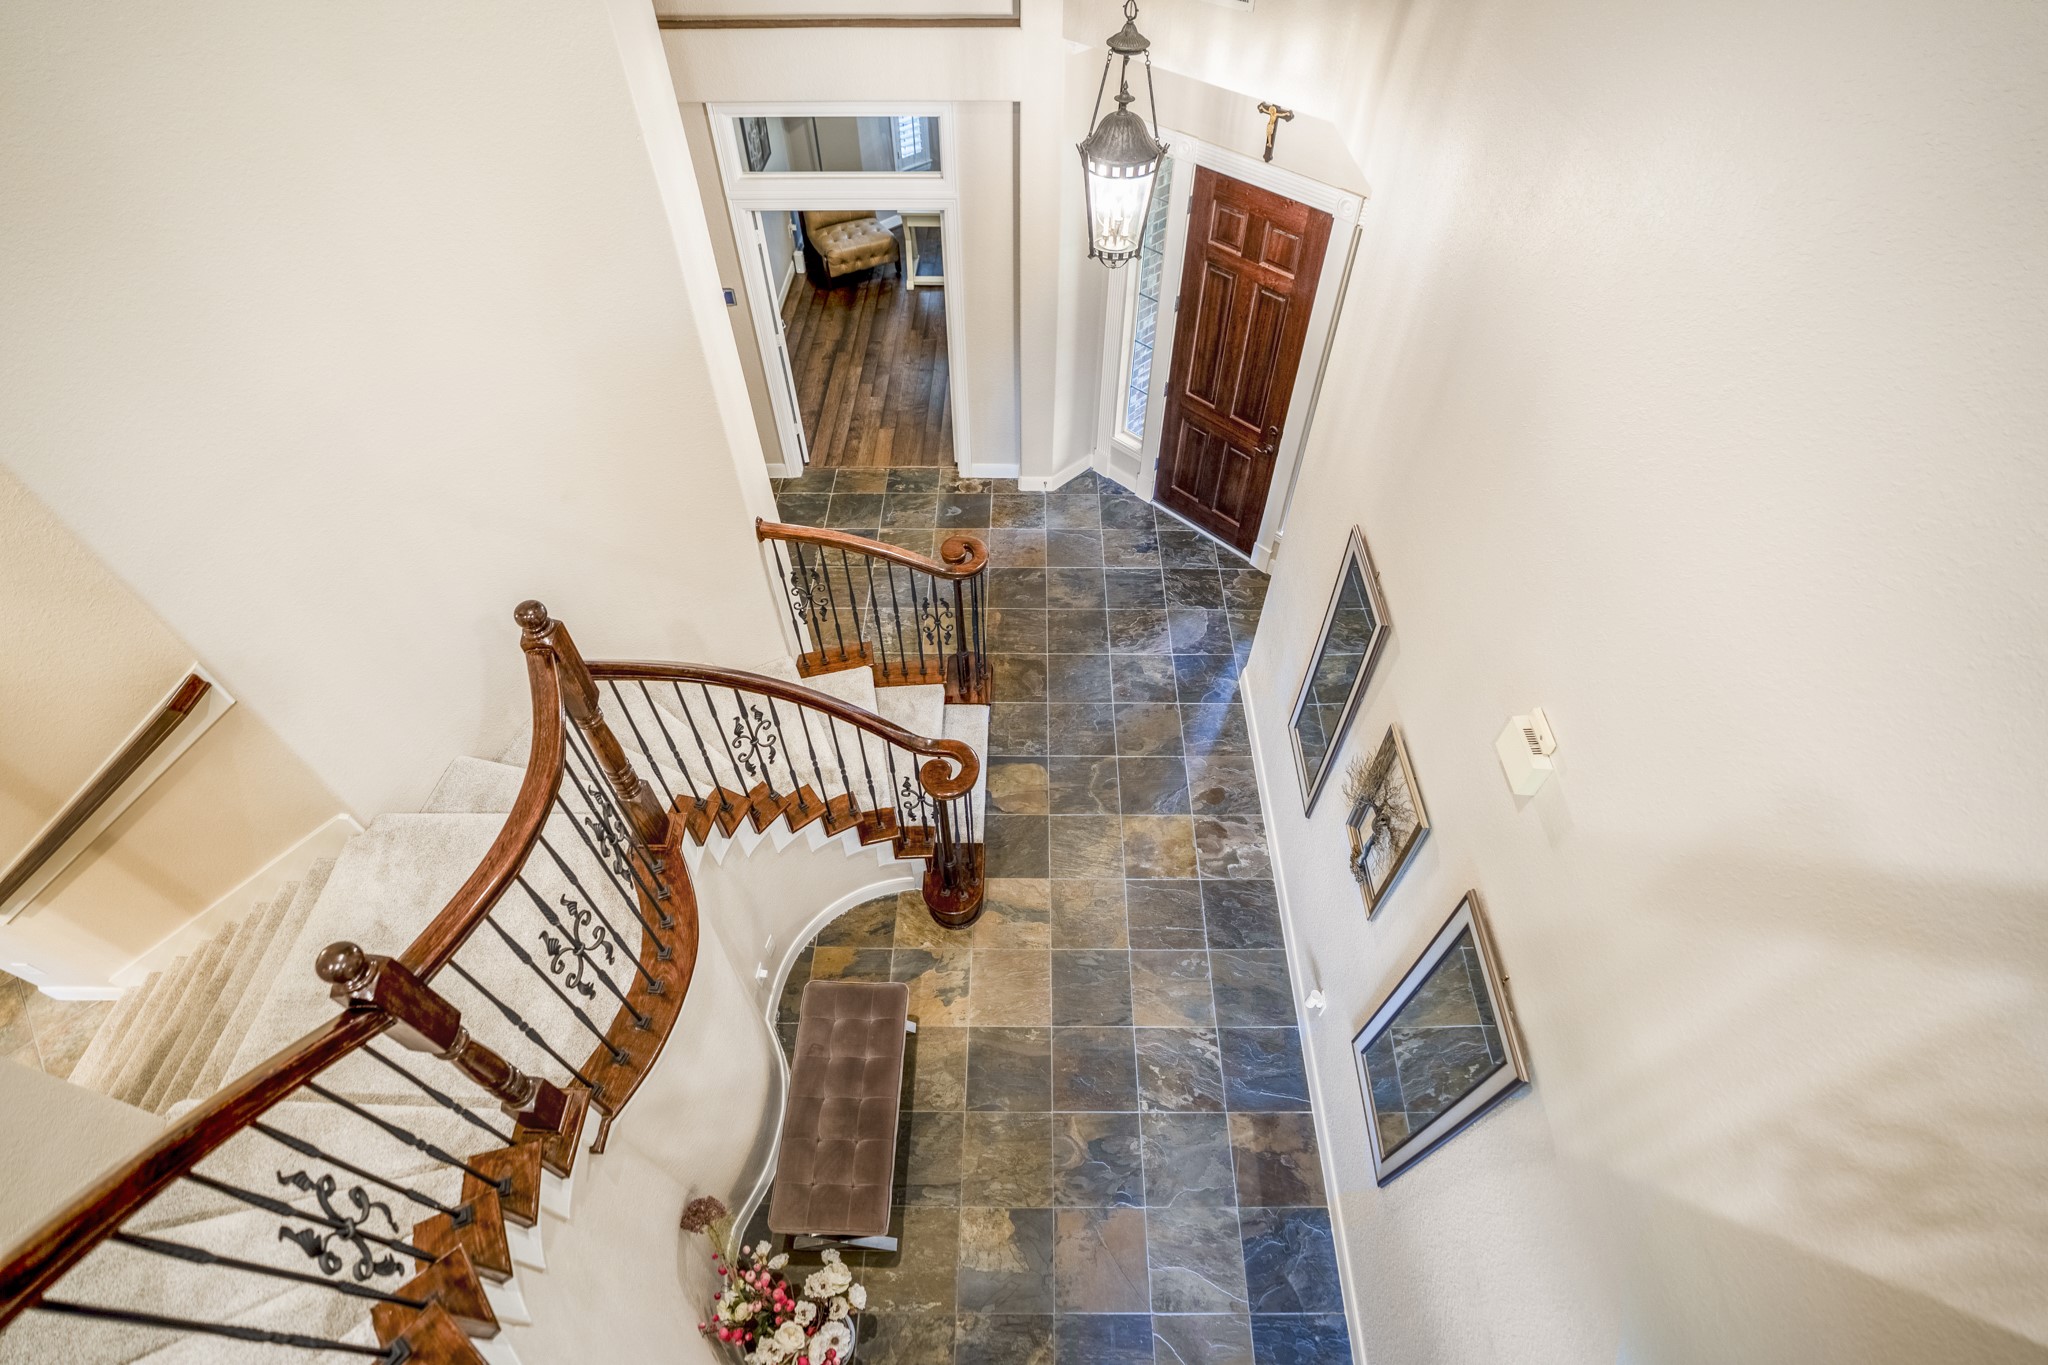
From the overlook above the staircase, this view looks back down into the foyer, showing the curve of the stairs, iron railing detail, slate flooring, and front door below. The study sits just beyond the entry, giving a clear look at how the front of the home connects from the main level to upstairs. We can also see from here the second staircase that leads back to the left towards the butlers pantry.
This spacious upstairs bedroom with wood flooring includes direct access to the Jack-and-Jill style bath, adding practical function without separating it from the rest of the upstairs layout.
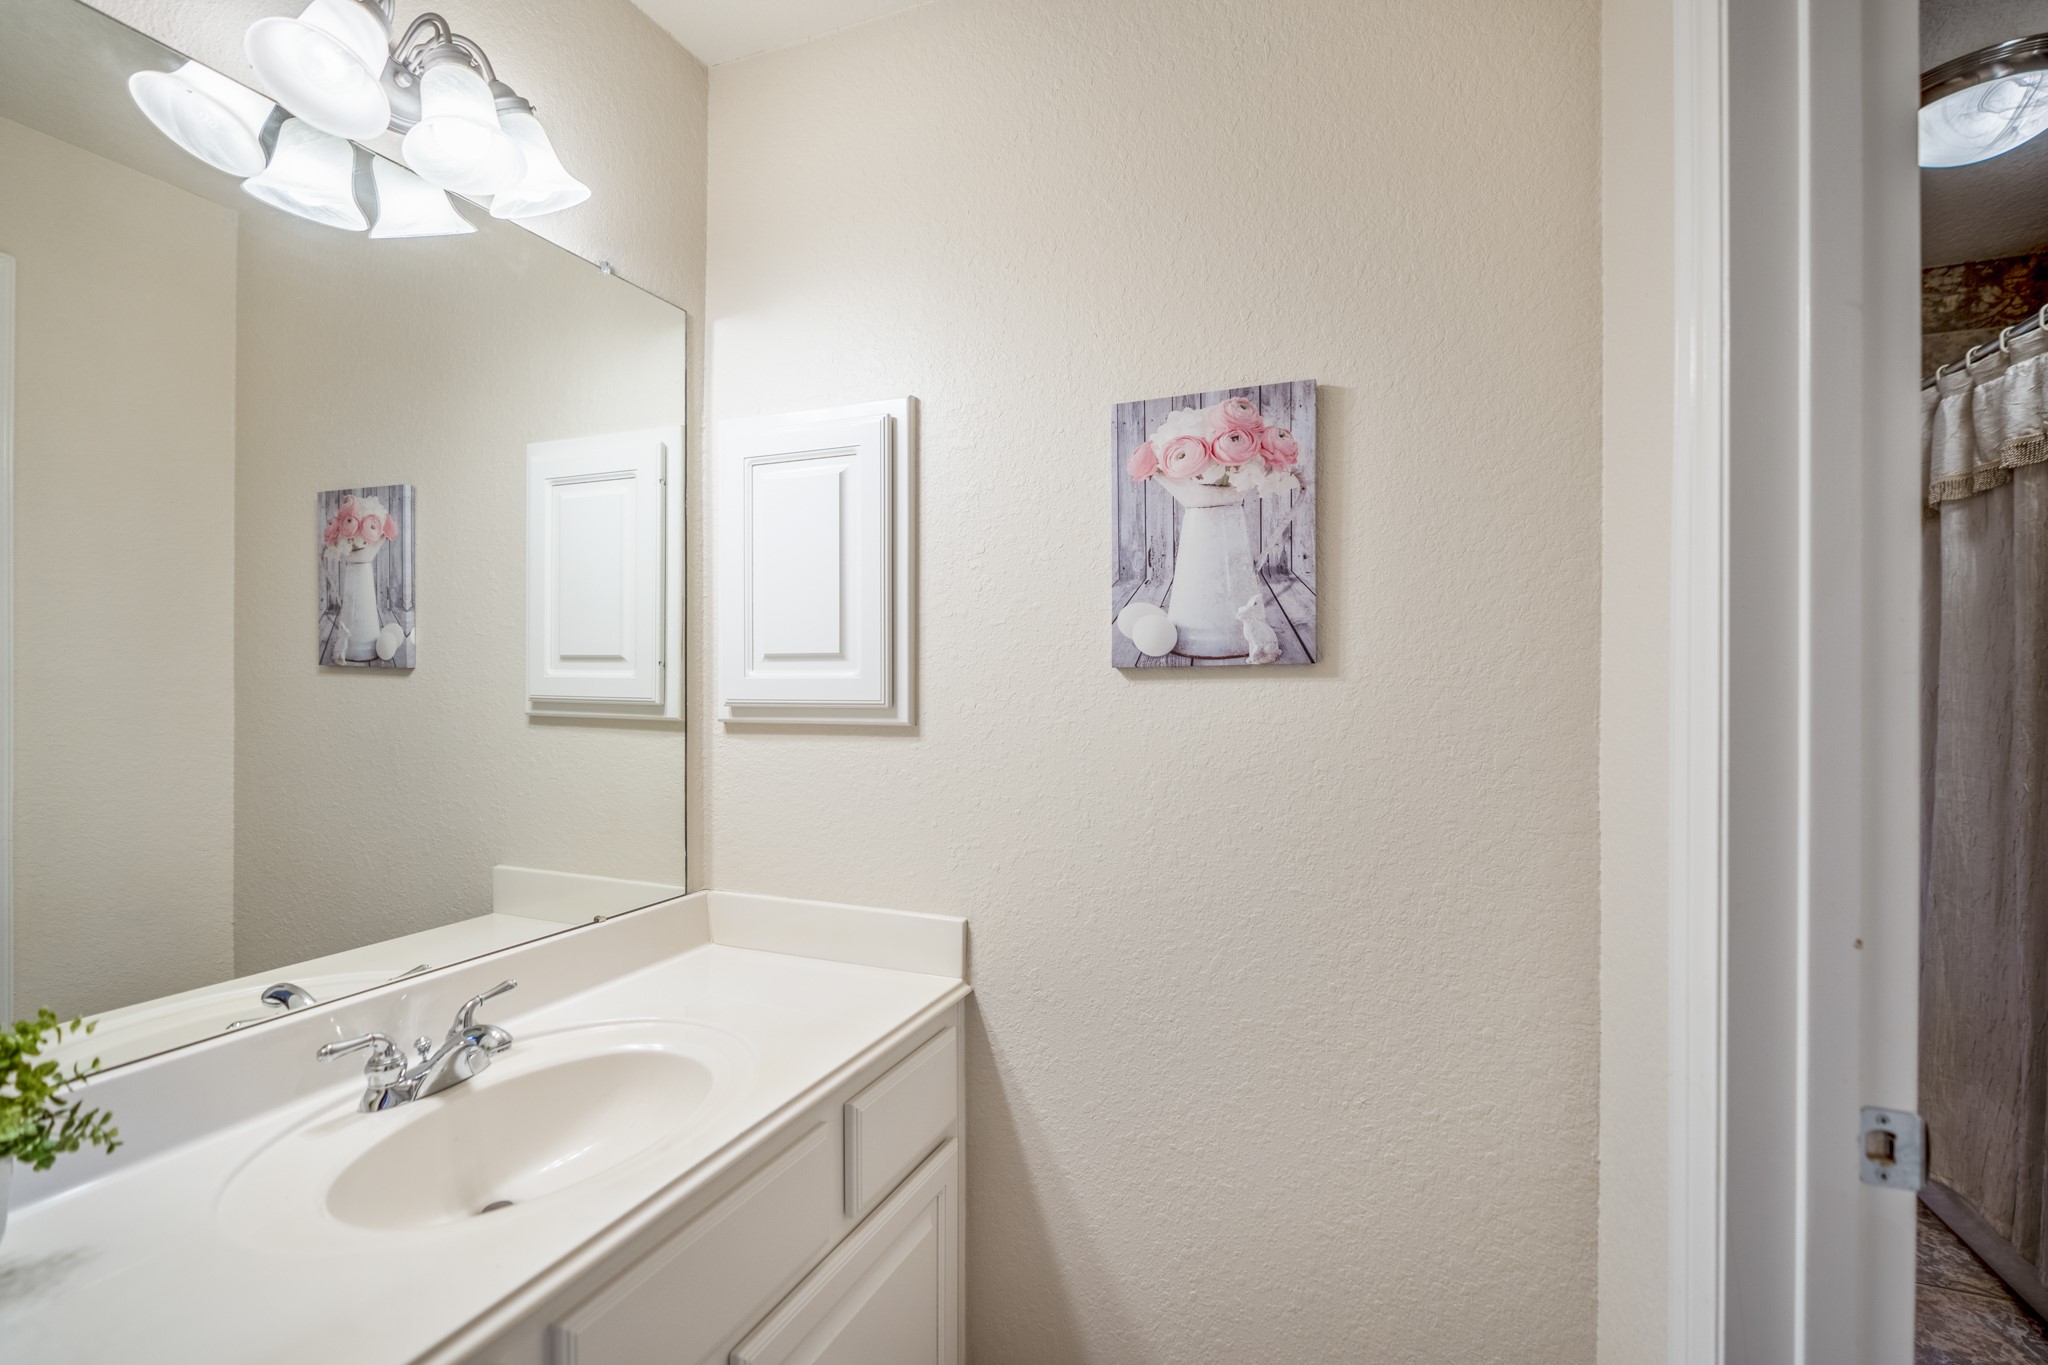
Inside the Jack-and-Jill style bath, the tub/shower setup keeps the shared upstairs layout practical while the open doorway connects directly back to the bedroom.
Opposite the first vanity, this side of the Jack-and-Jill style bath gives the adjoining bedroom its own entry while keeping the shared tub/shower tucked between the two spaces.
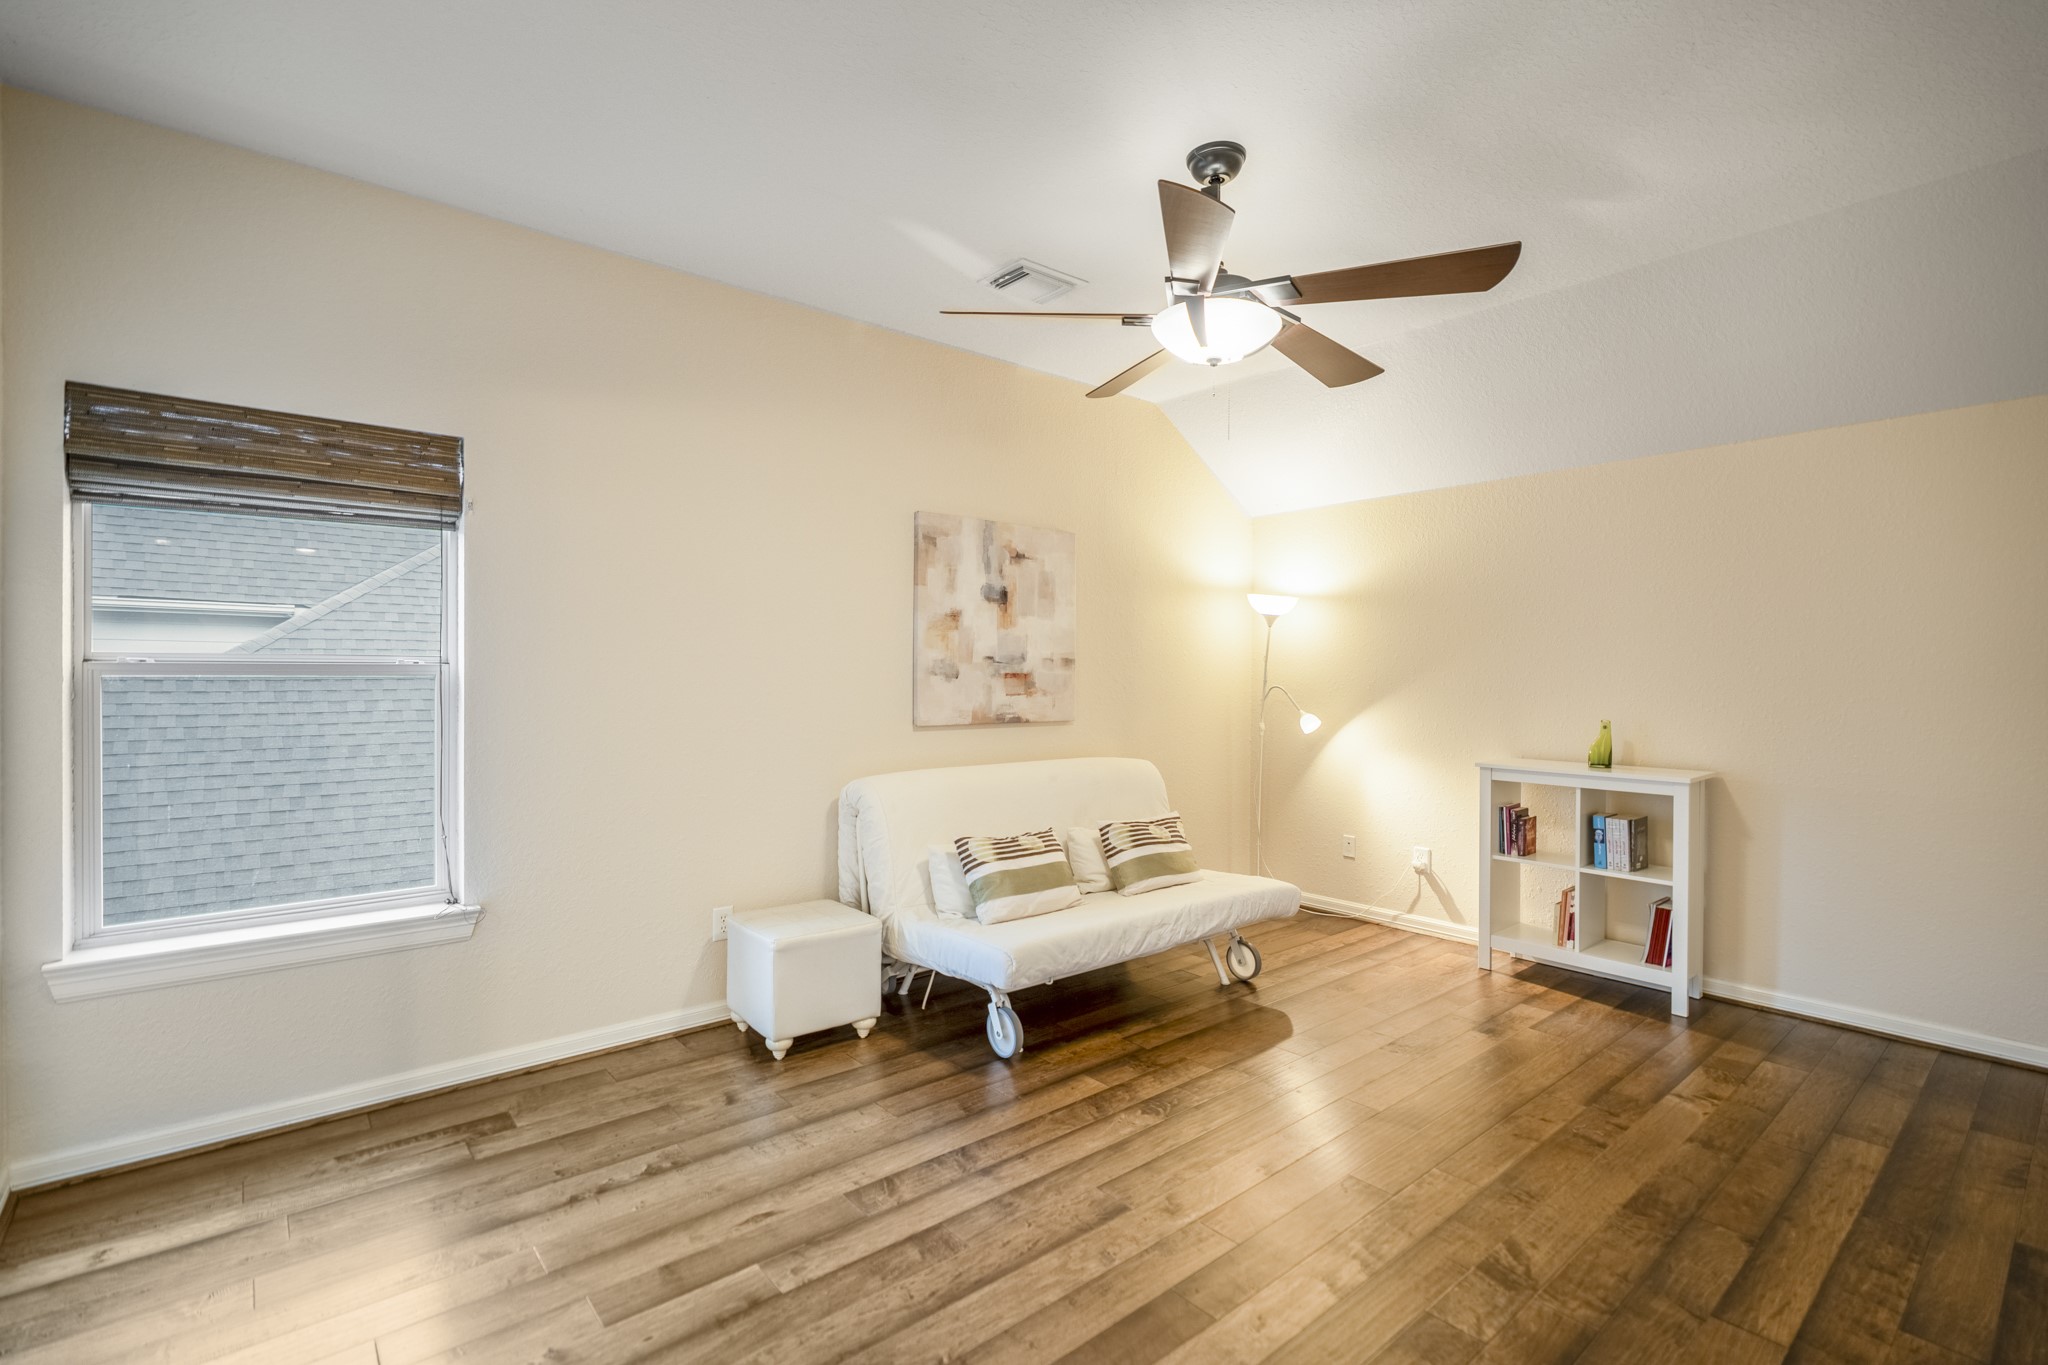
The fourth bedroom space offers a flexible, open layout with wood flooring, neutral finishes, and the Jack-and-Jill bath access for easy function.
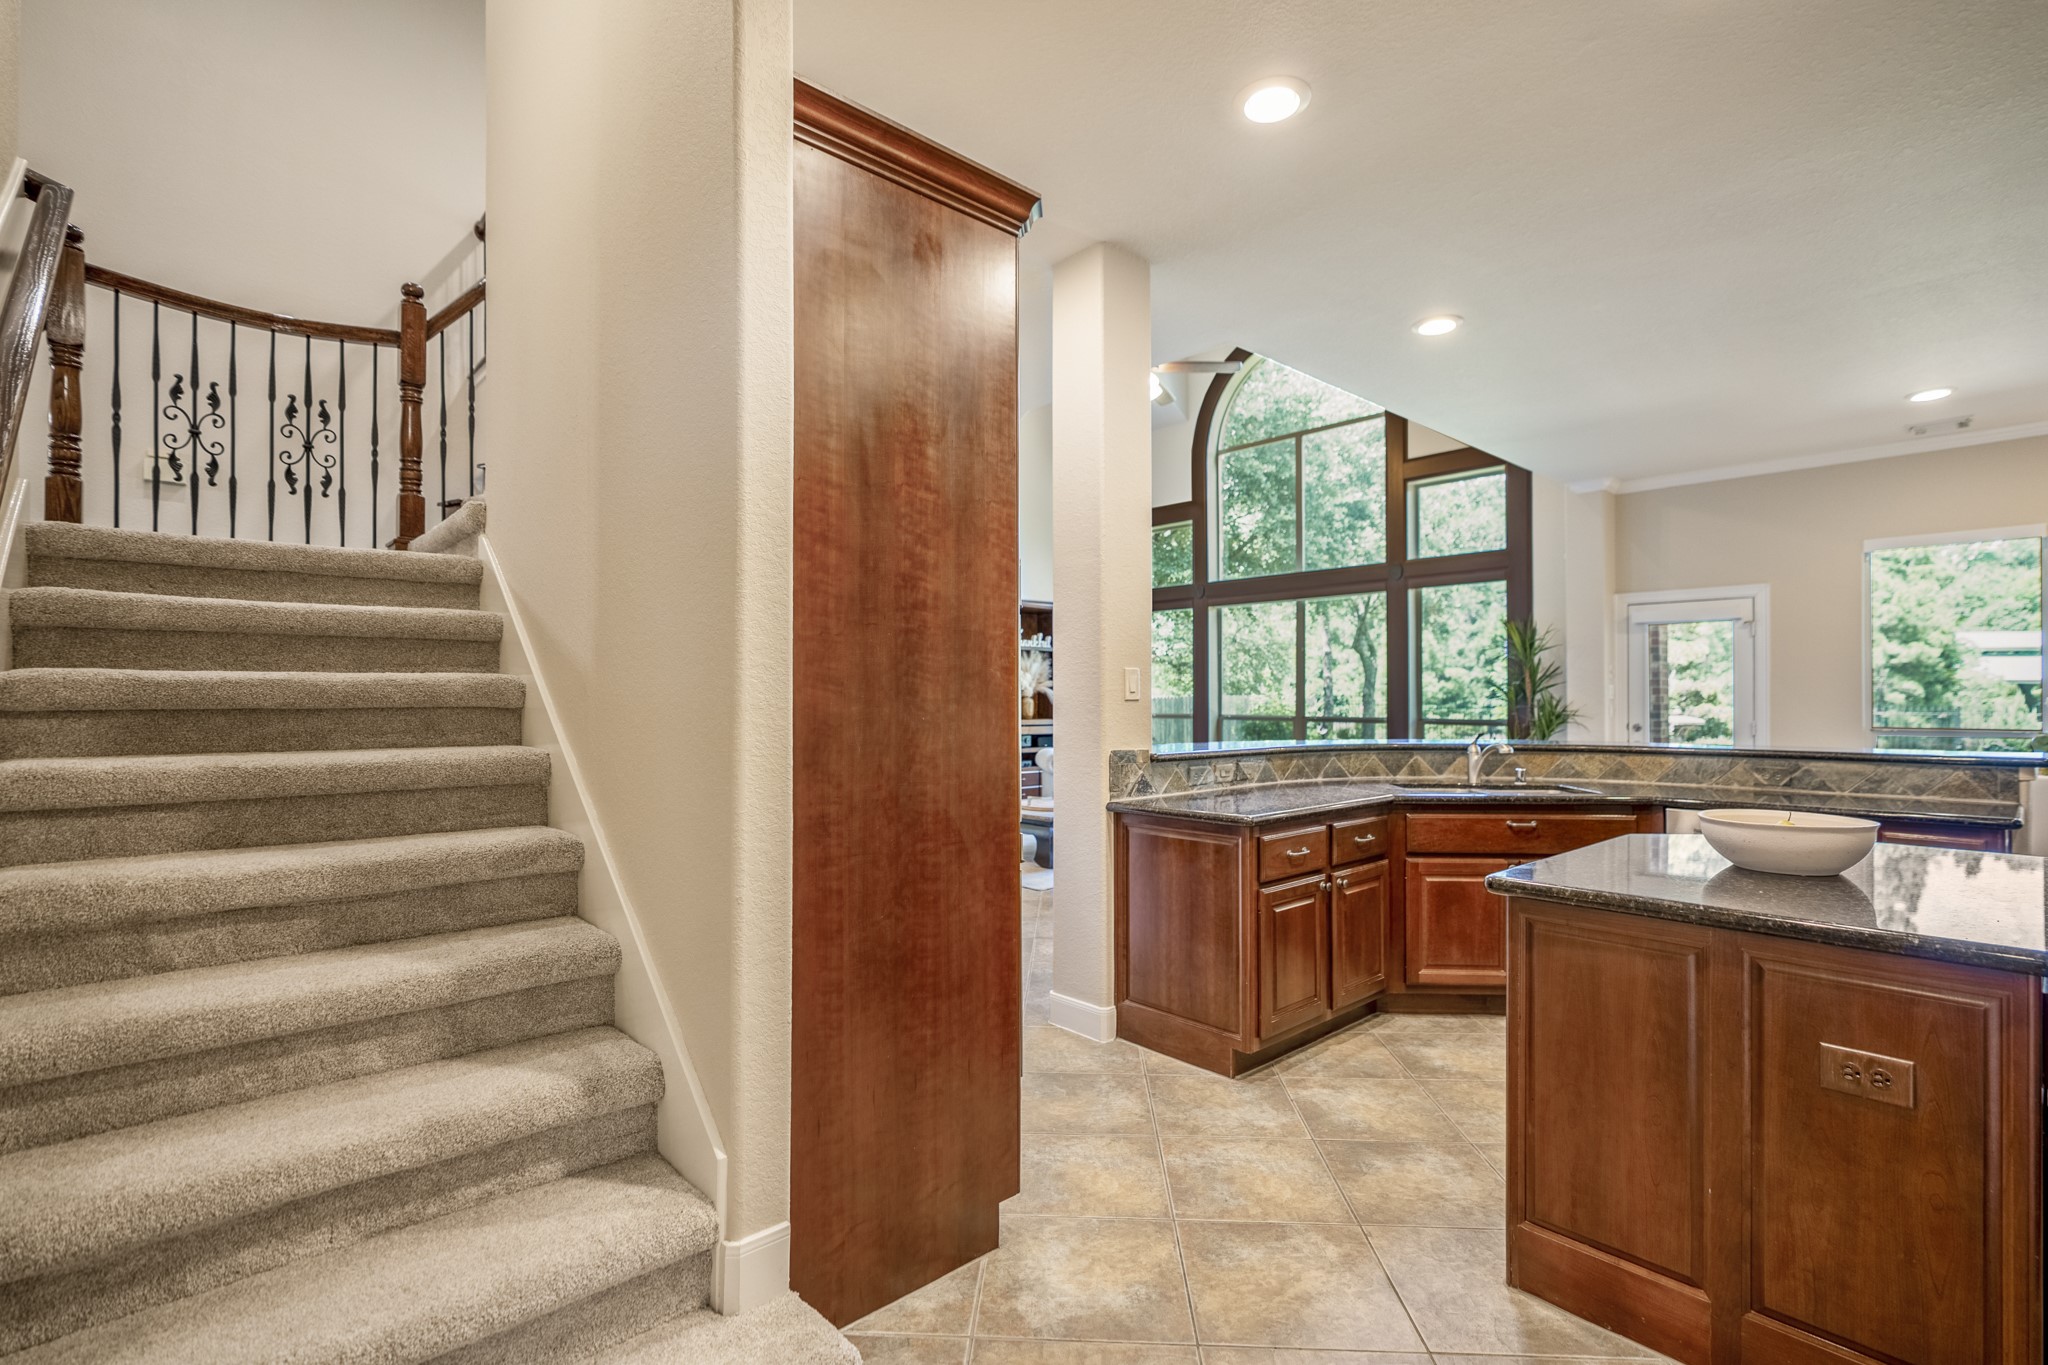
This secondary stairway leads you back to the kitchen and utility room, creating an easy connection between the upstairs rooms and the main-level spaces.
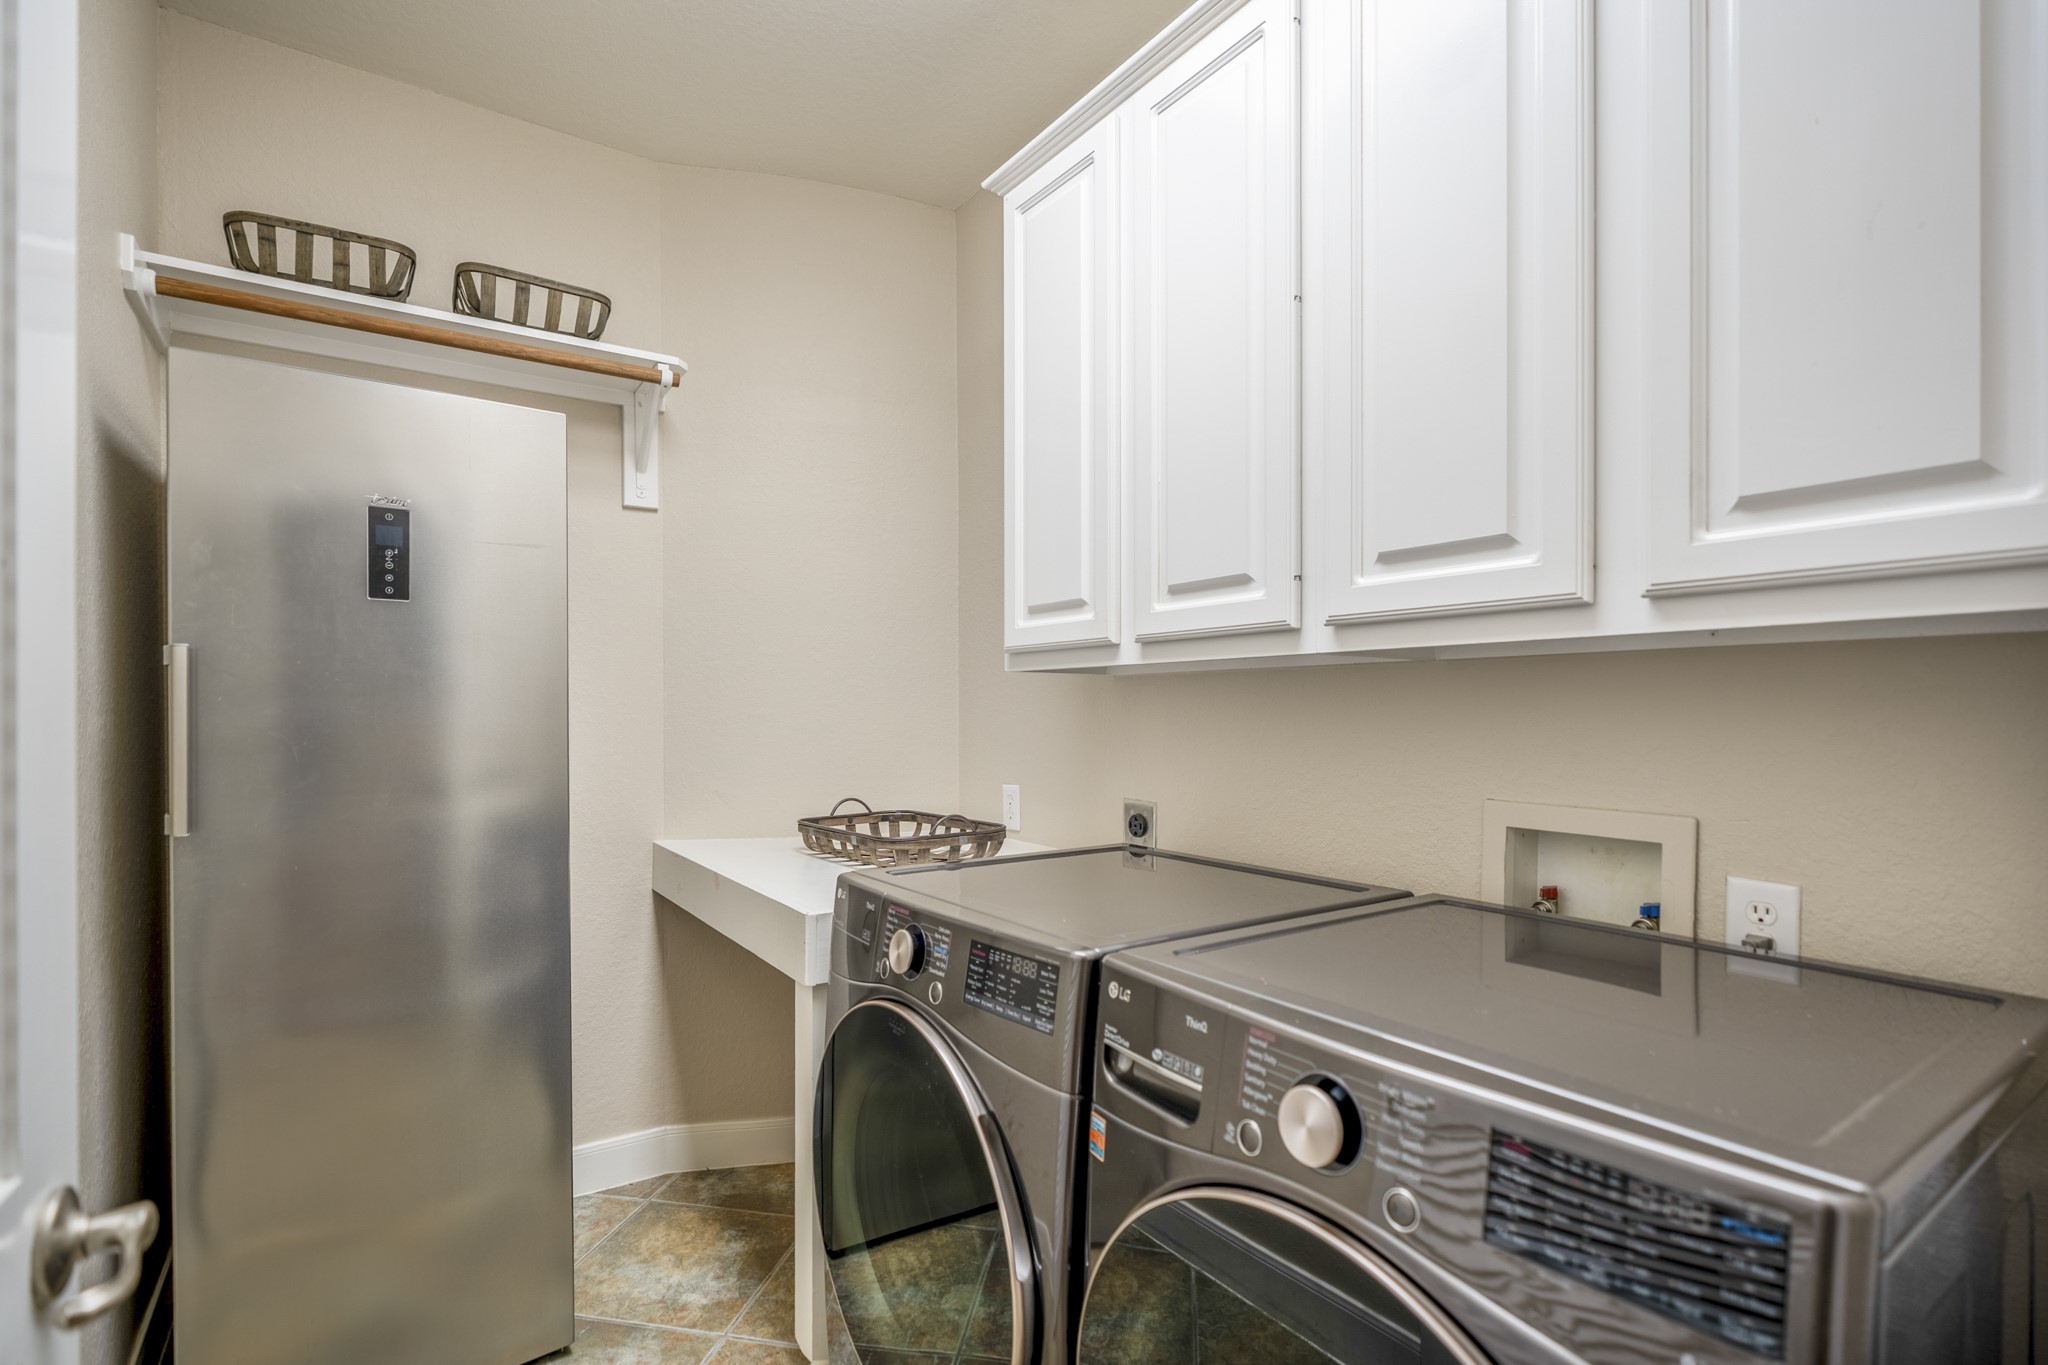
The utility room has upper cabinetry, a folding counter, washer and dryer, and space for an additional refrigerator or wine cooler—adding practical storage just off the kitchen without interrupting the main living areas.
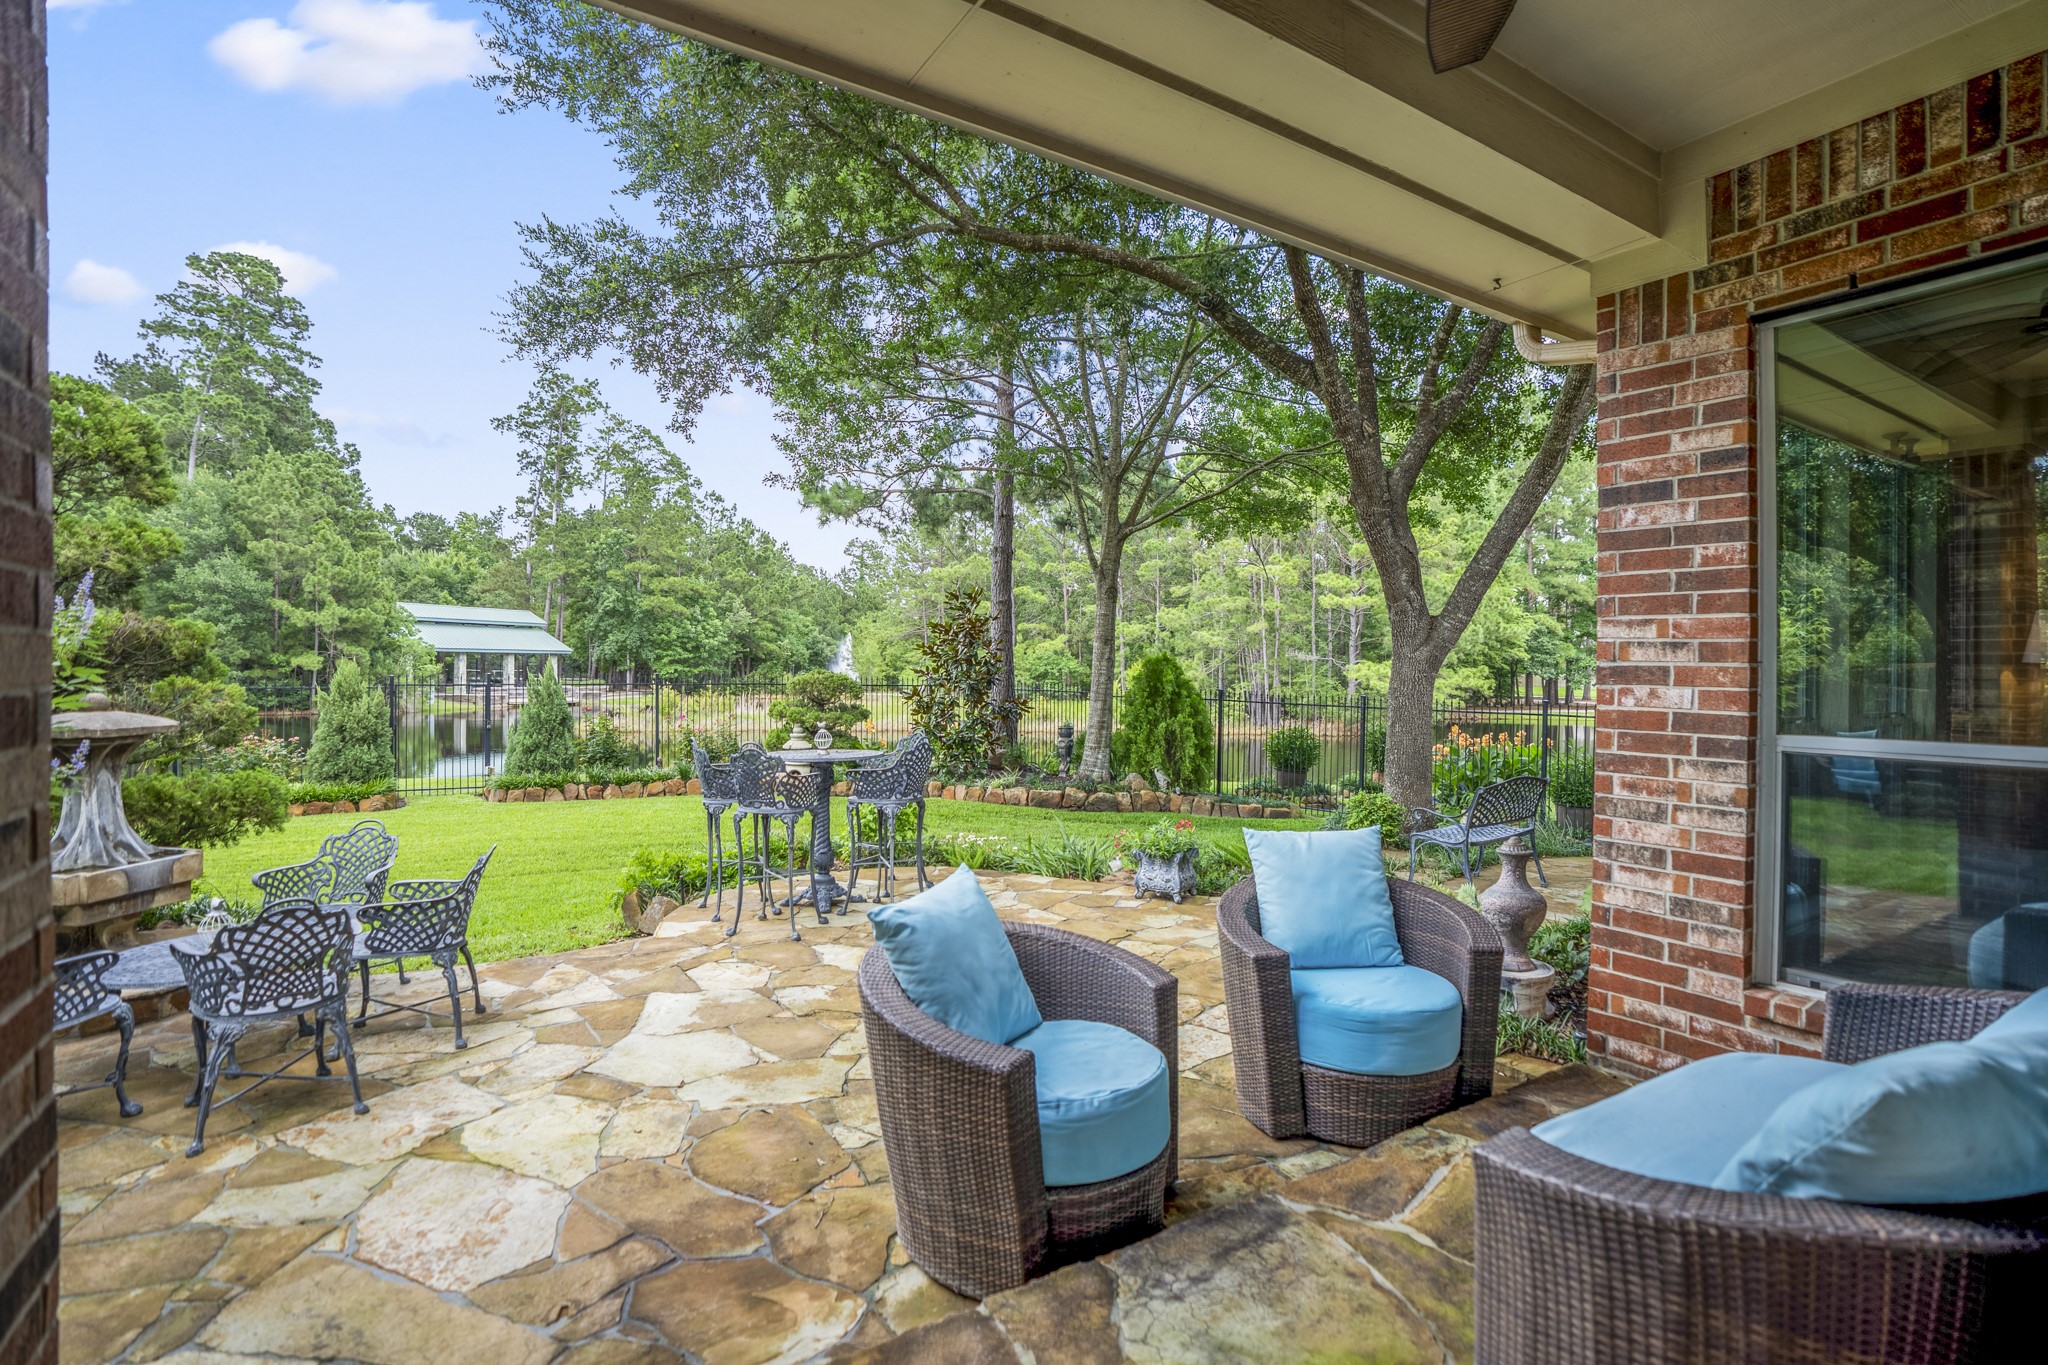
Stepping onto the covered patio, the backyard opens into a resort-like setting with stone patios, mature trees, fountains, and the Pepperdale Park pond beyond the fenceline.
Shaded by the tree canopy, the flagstone patio creates a natural place to slow down and take in the landscaped backyard, pond views, and Pepperdale Park setting beyond.
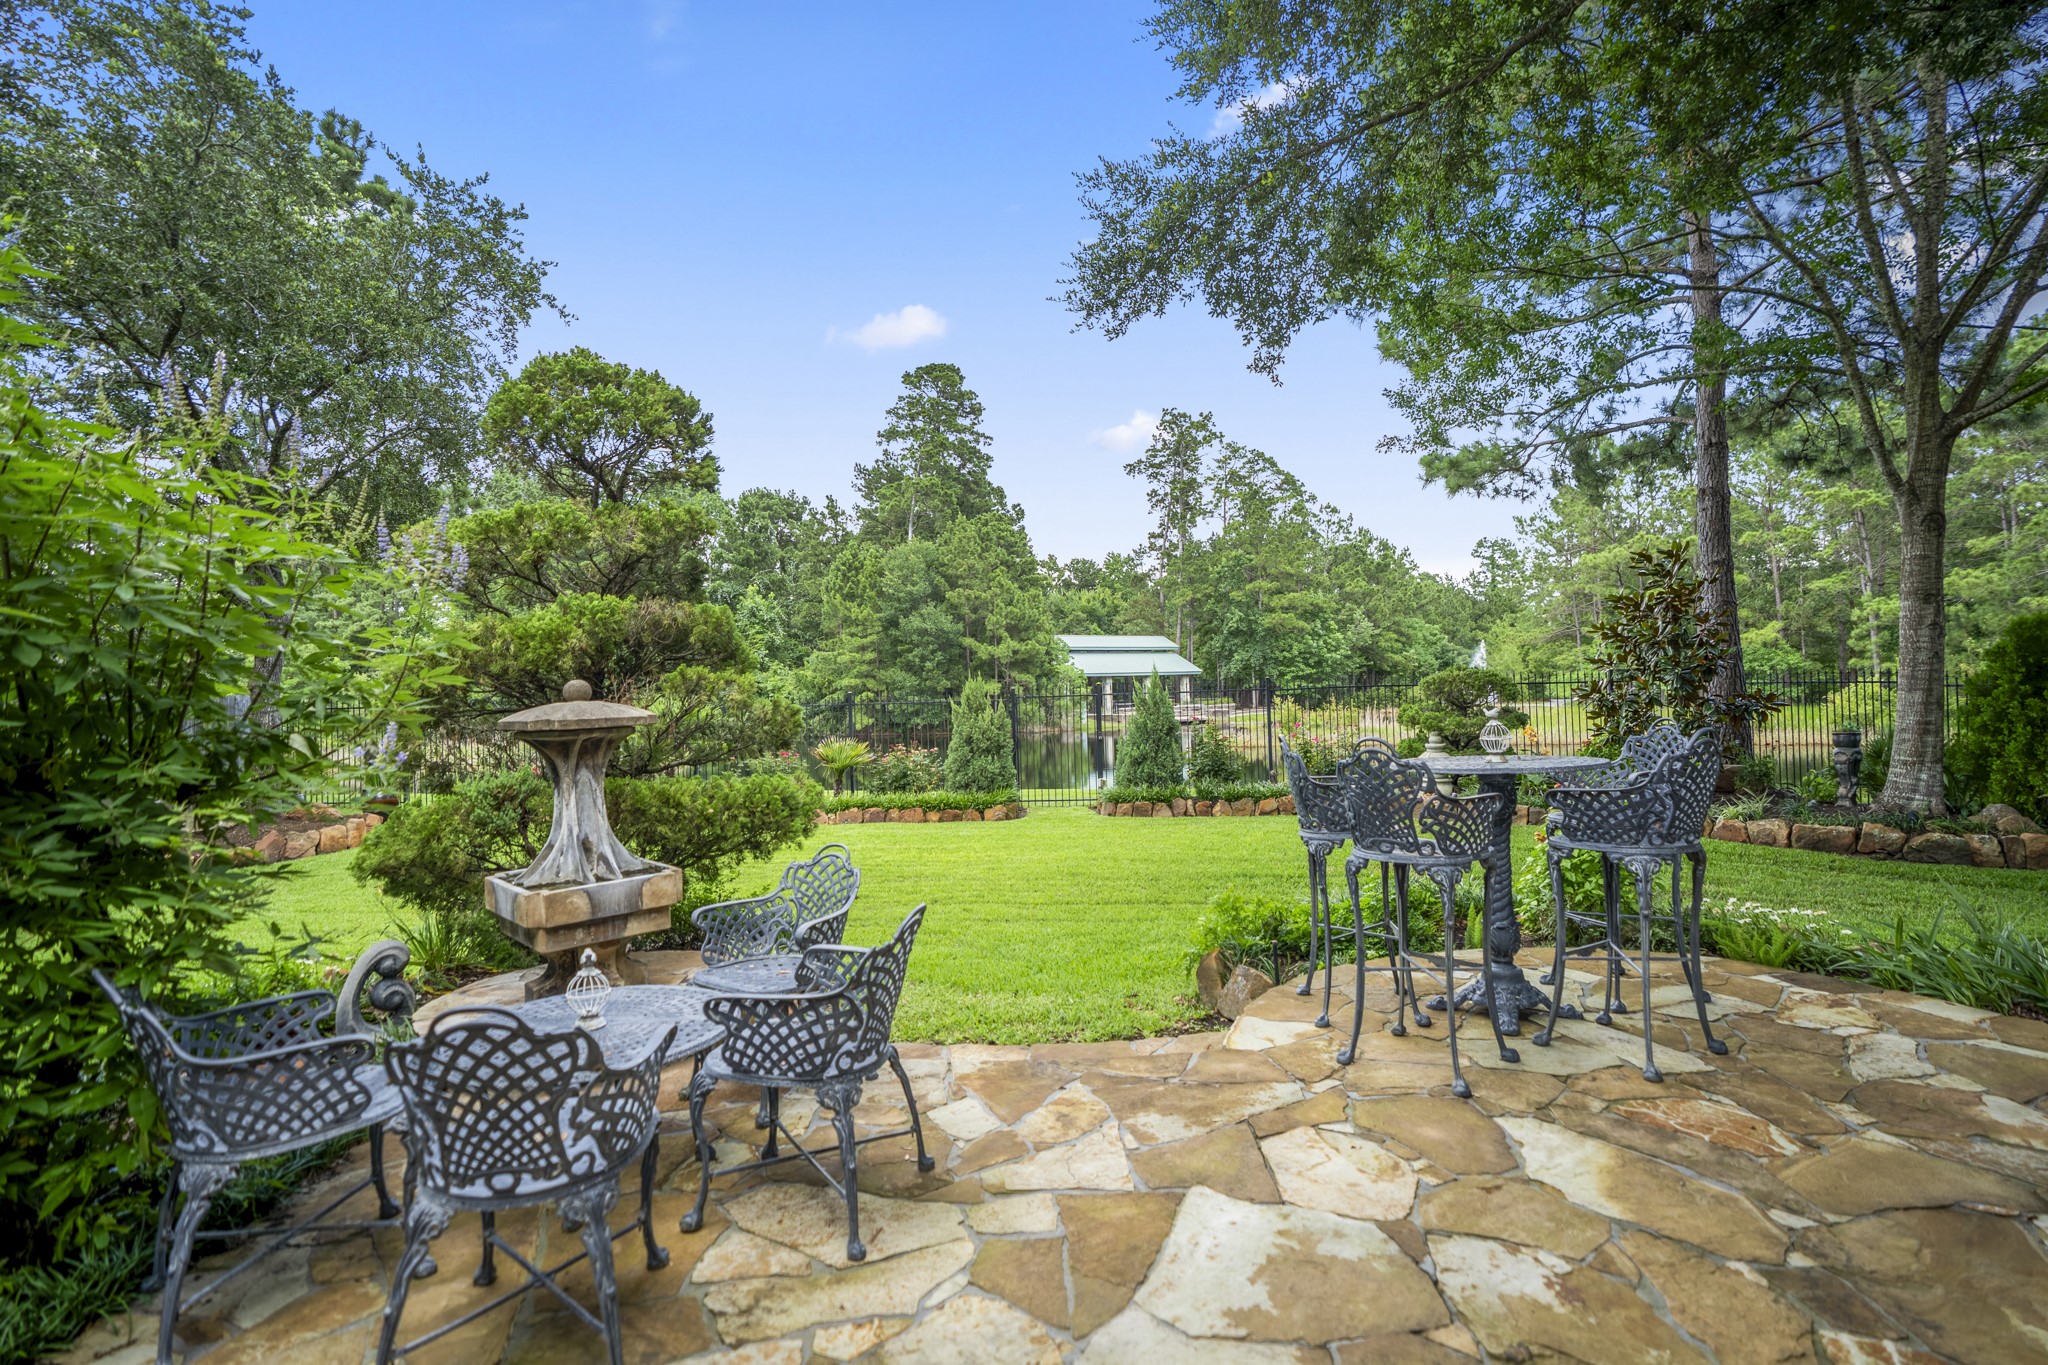
Multiple seating areas make this outdoor space feel ready for sunset drinks or hosting with the water and park pavilion in view.

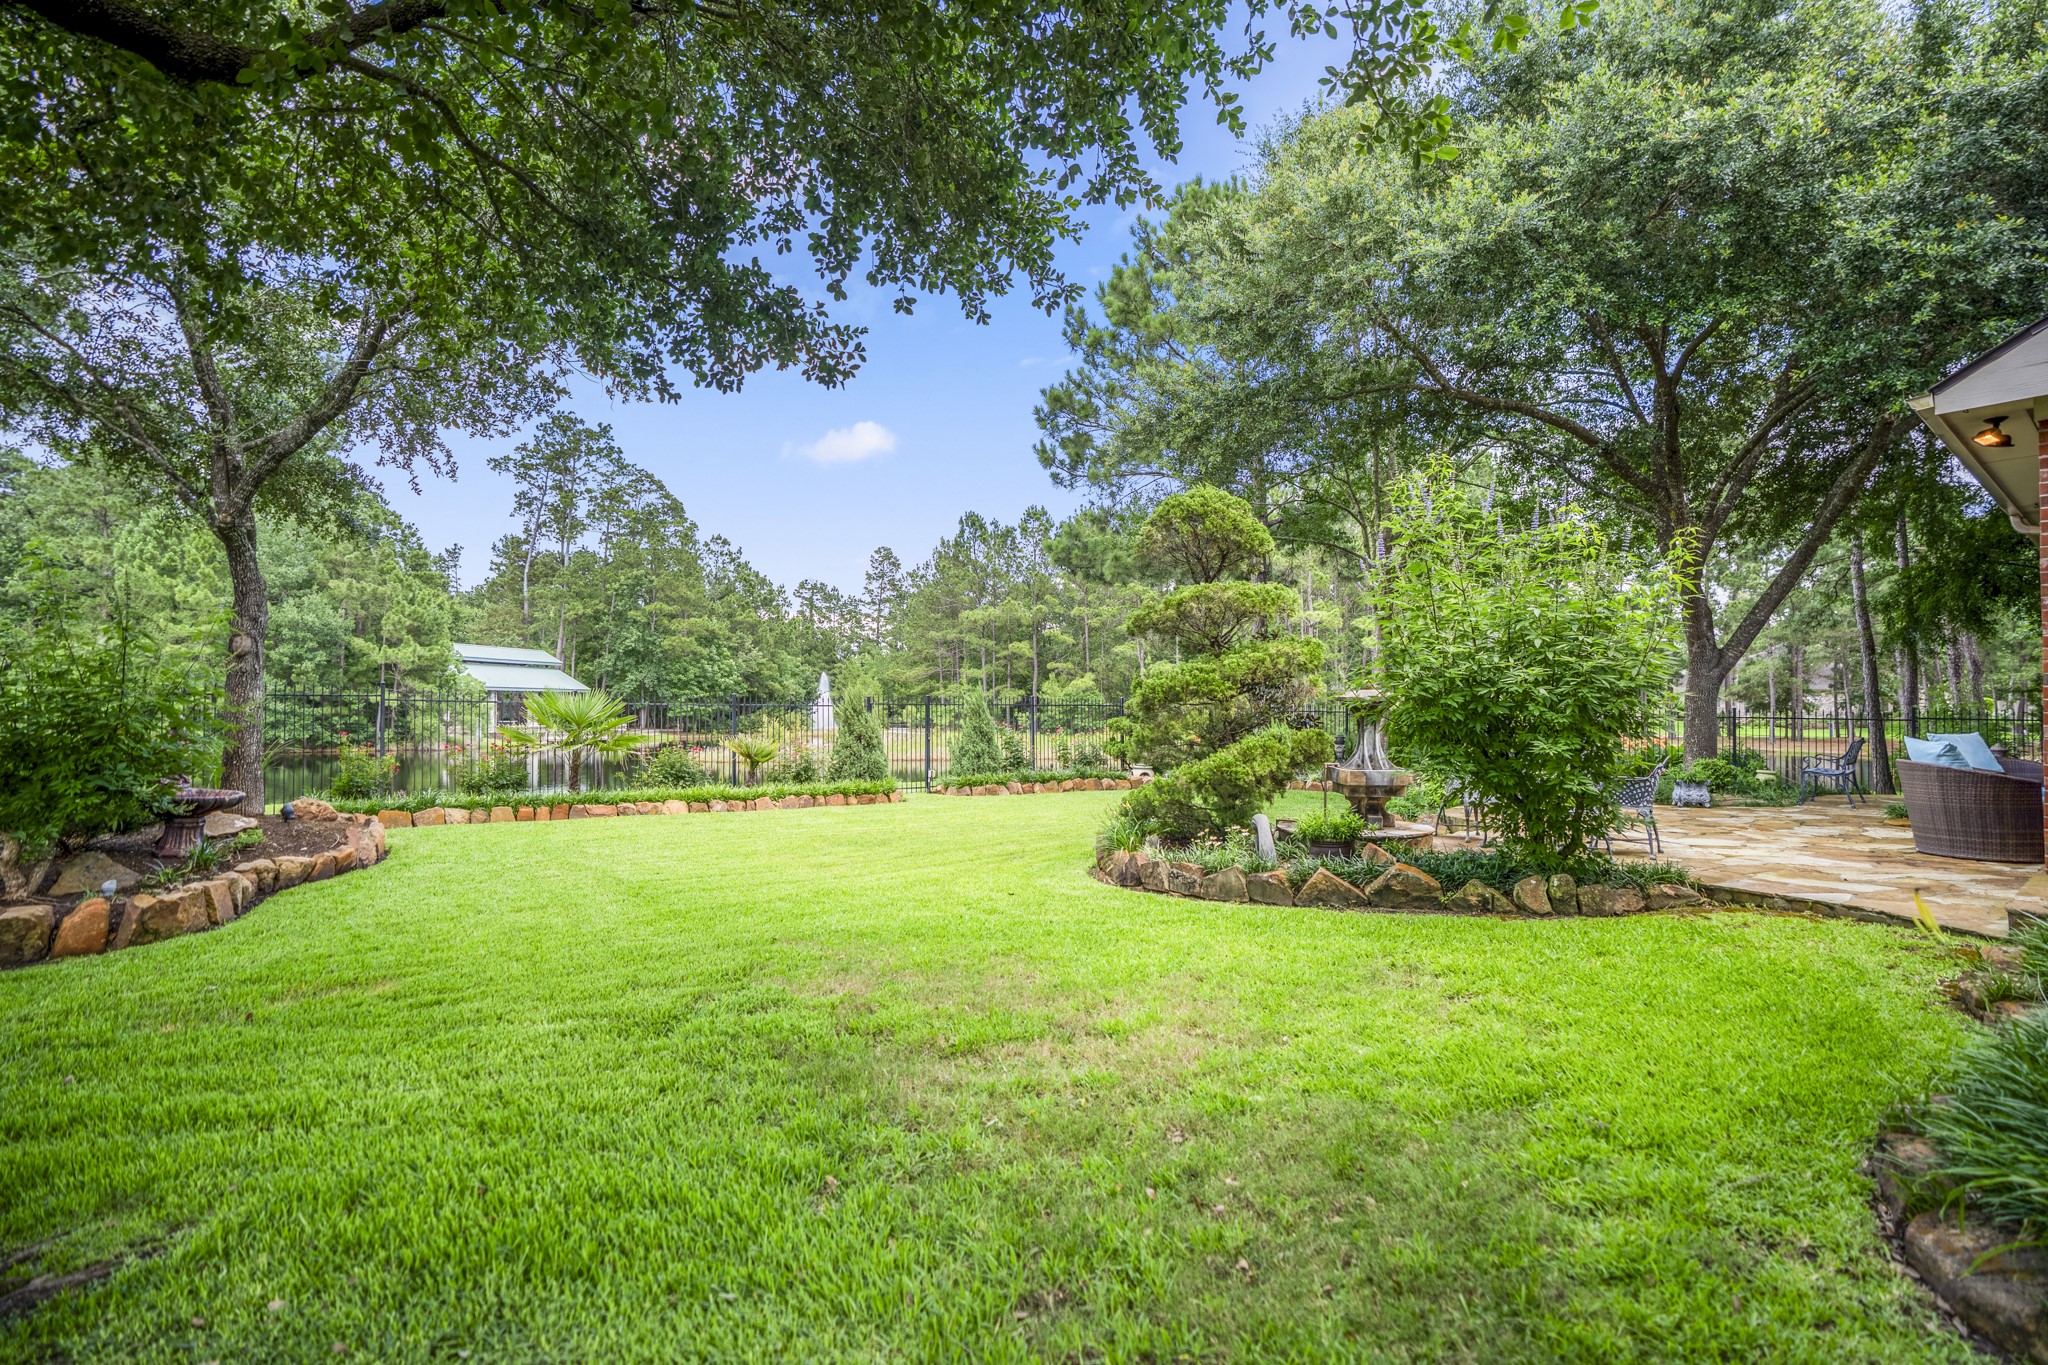
As you move into the yard, the view expands across the manicured lawn, garden beds, multiple patio areas, and mature trees overhead.
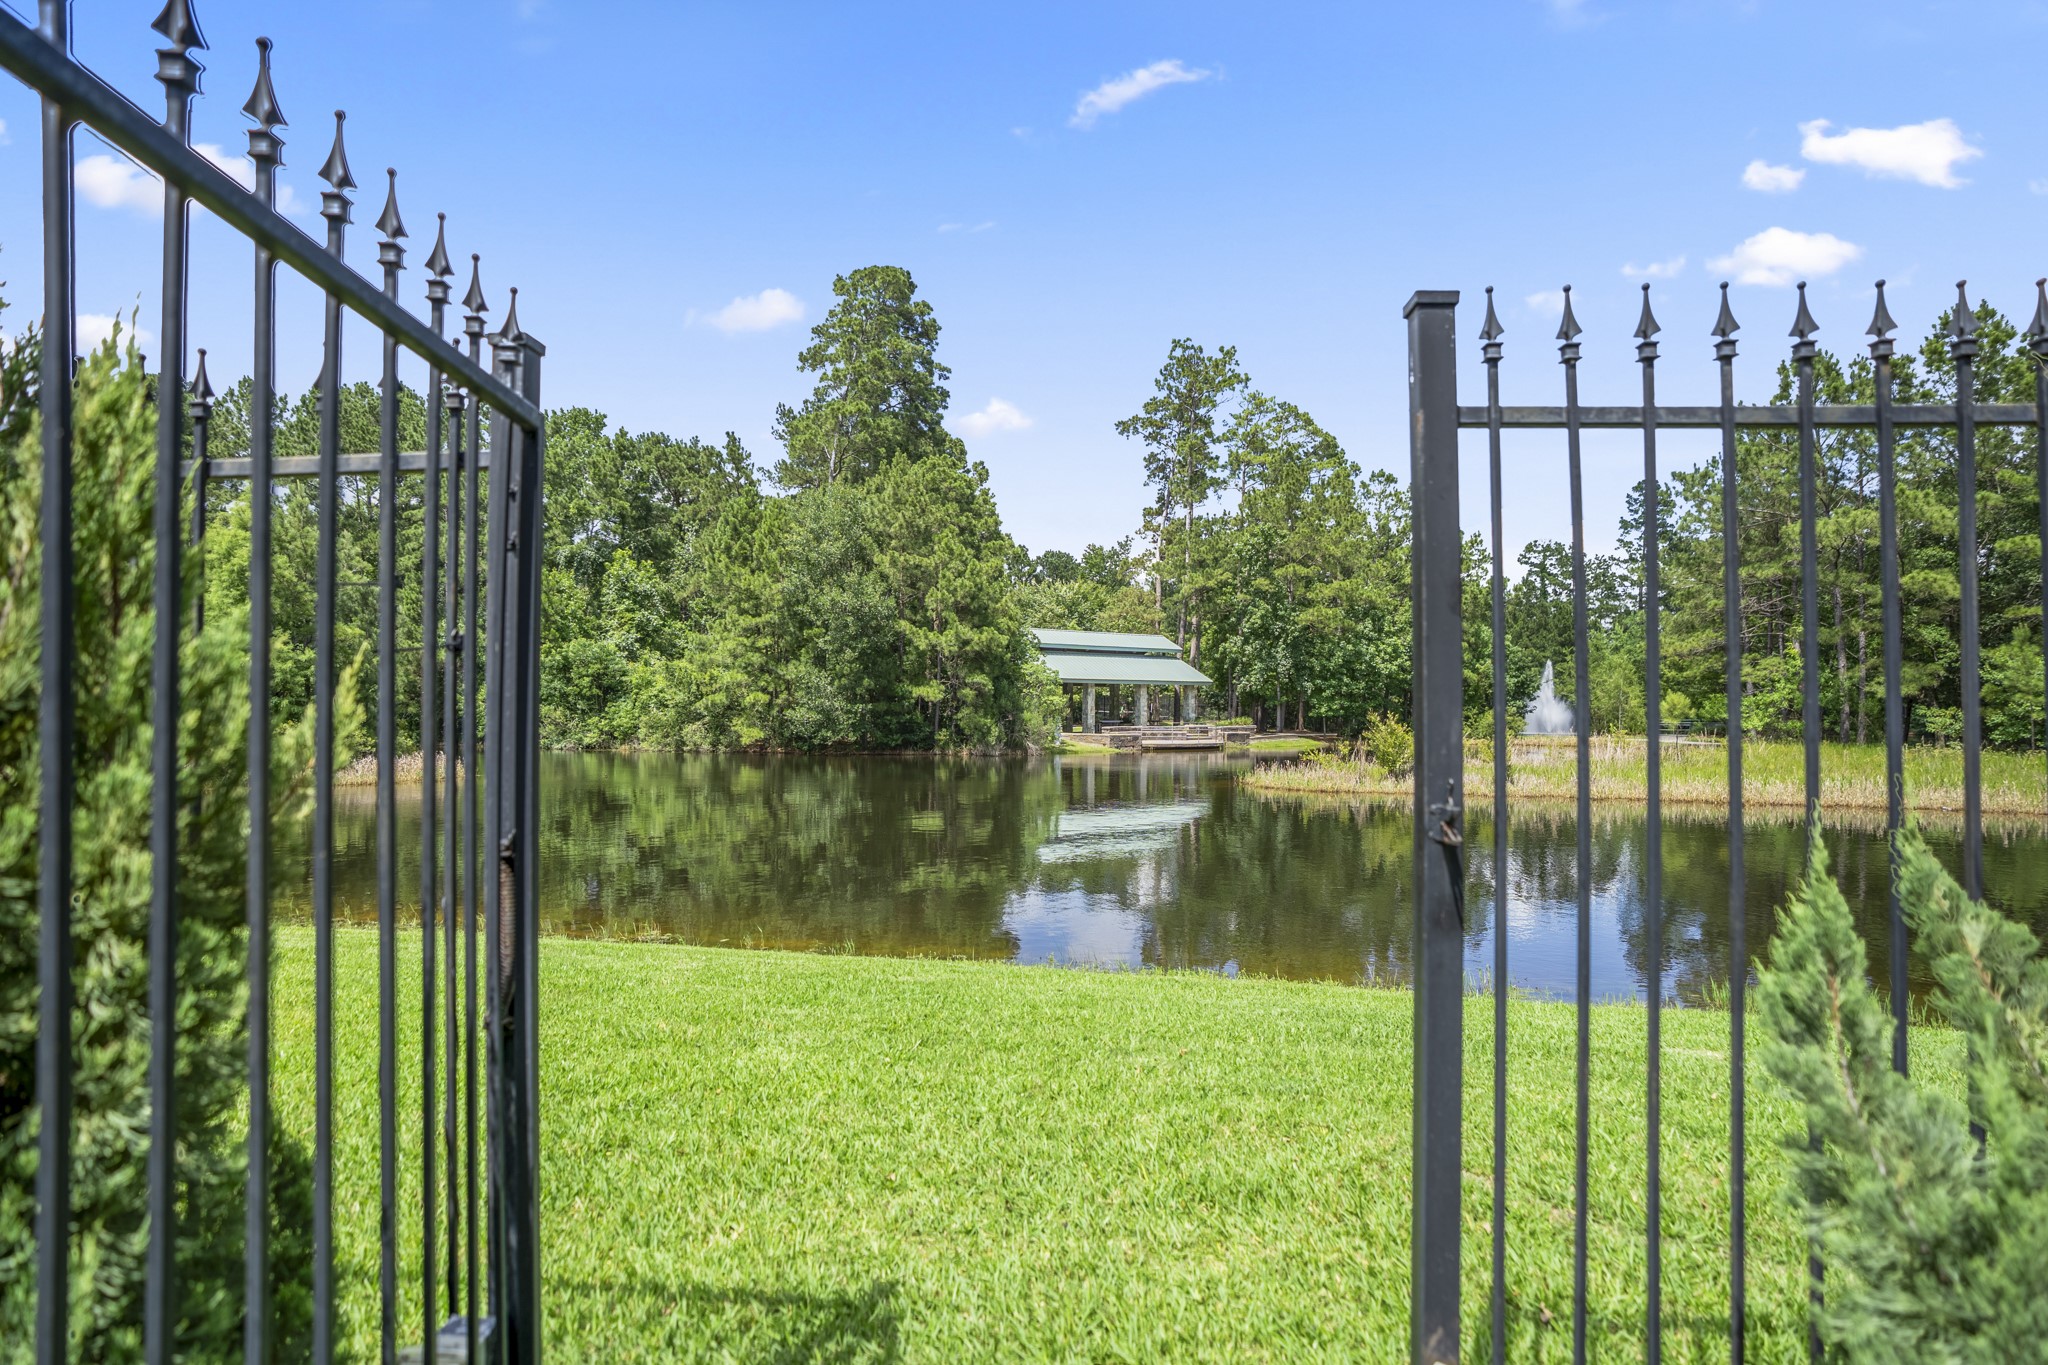
Beyond the fence, Pepperdale Park pond and the pavilion stay in view, making the backyard feel connected to the water and park beyond.
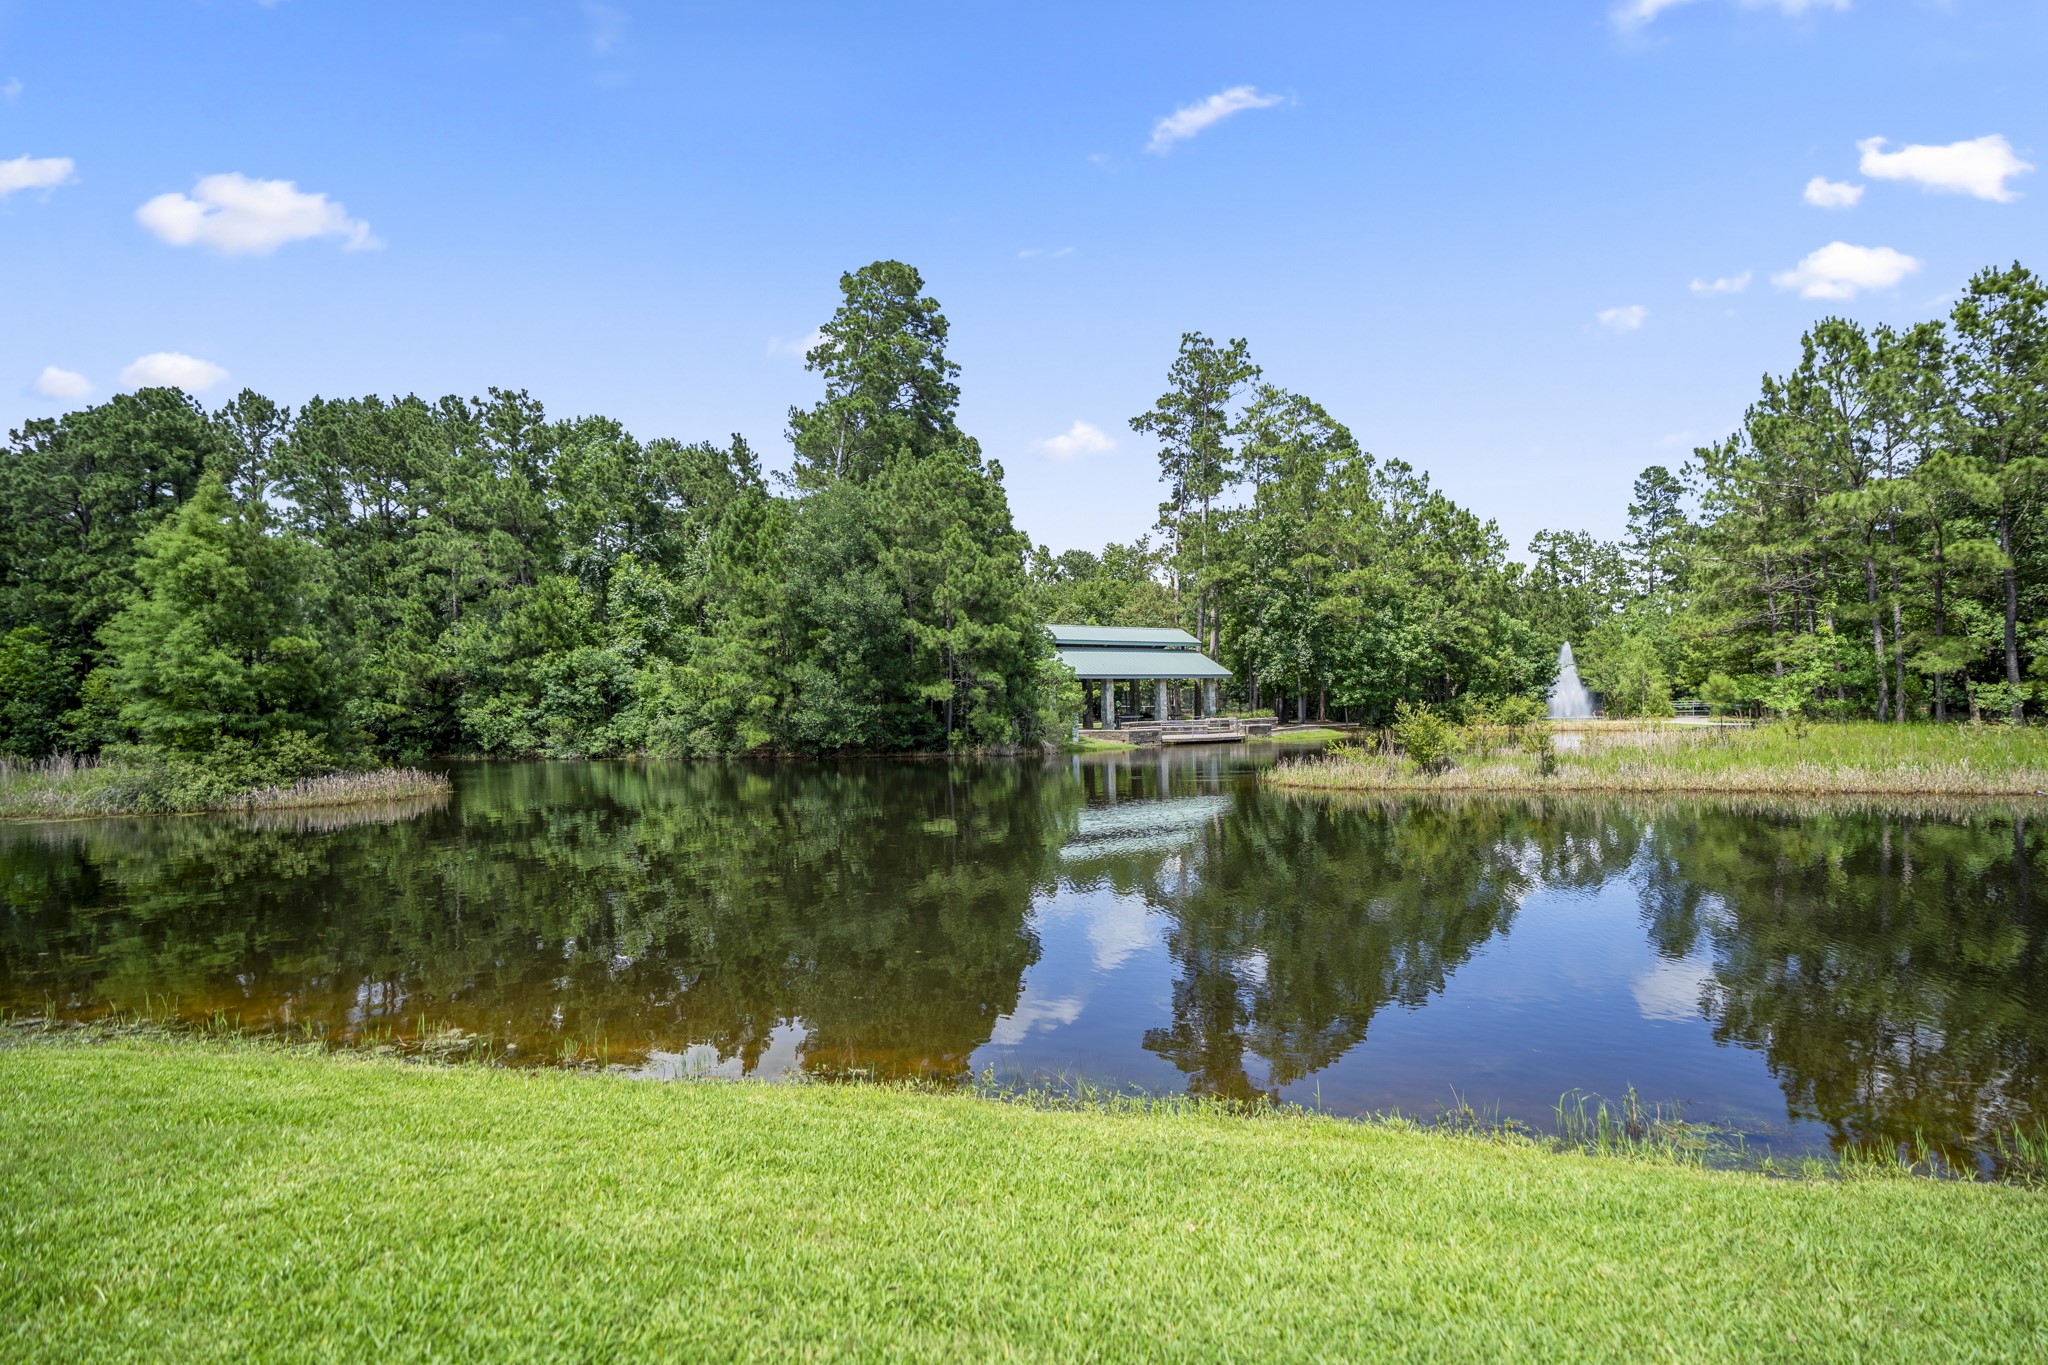
At the water’s edge, the Pepperdale Park pond becomes the backdrop—reflecting the trees, pavilion, and fountain while giving the home a setting that feels peaceful and connected to nature.
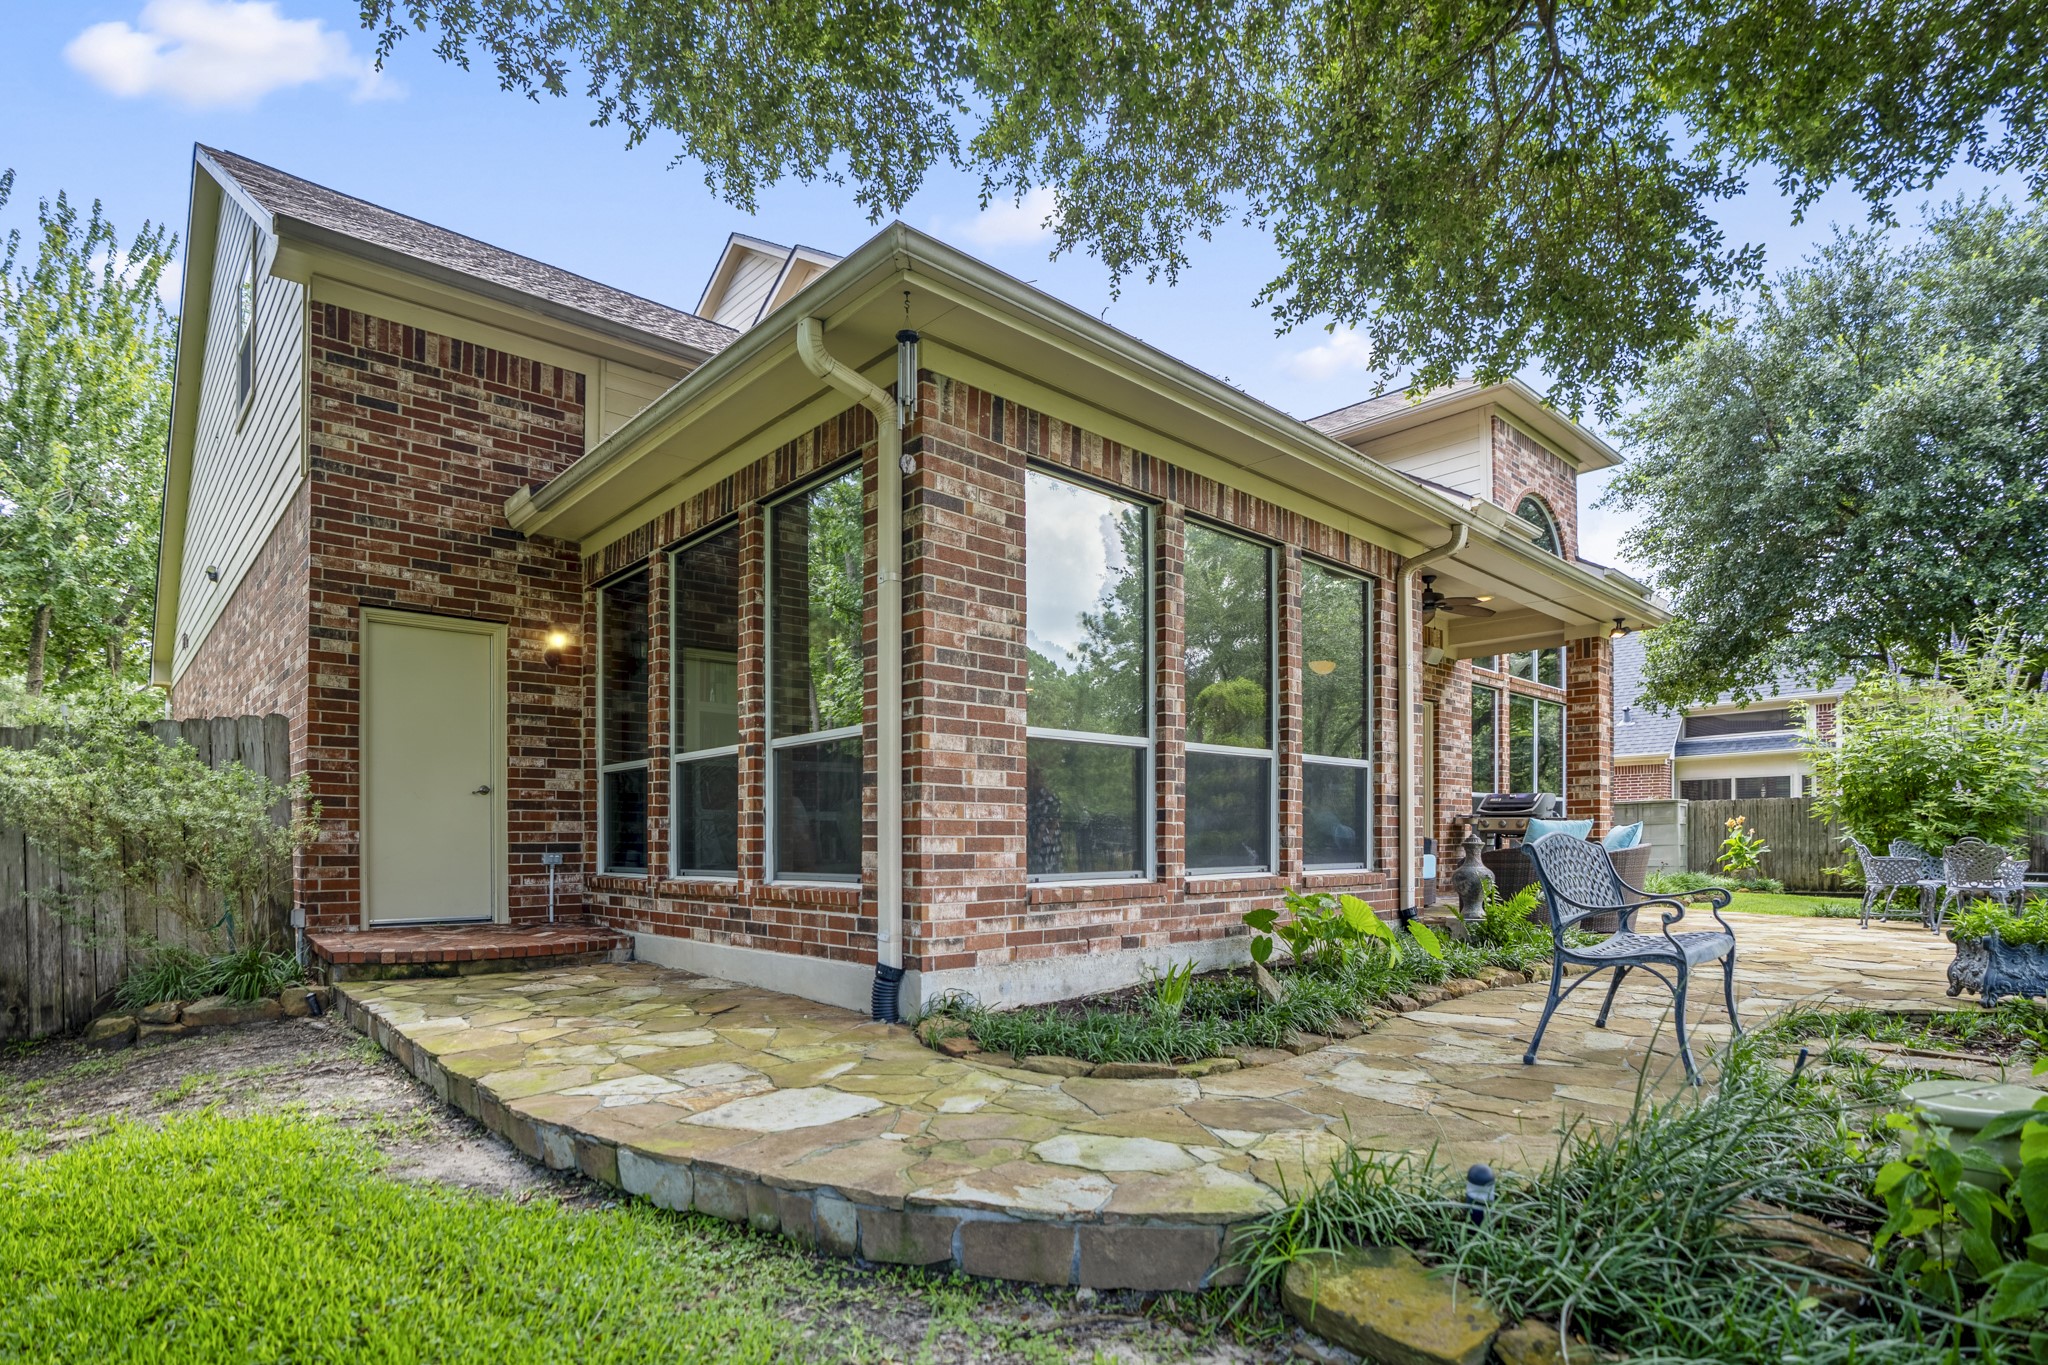
From the garage, a side door opens directly to the stone patio and backyard, making the outdoor areas easy to access without having to cut through the home. It’s a small, thoughtful detail in the home's layout for unloading, grilling, or heading straight out to enjoy the pond-side setting.
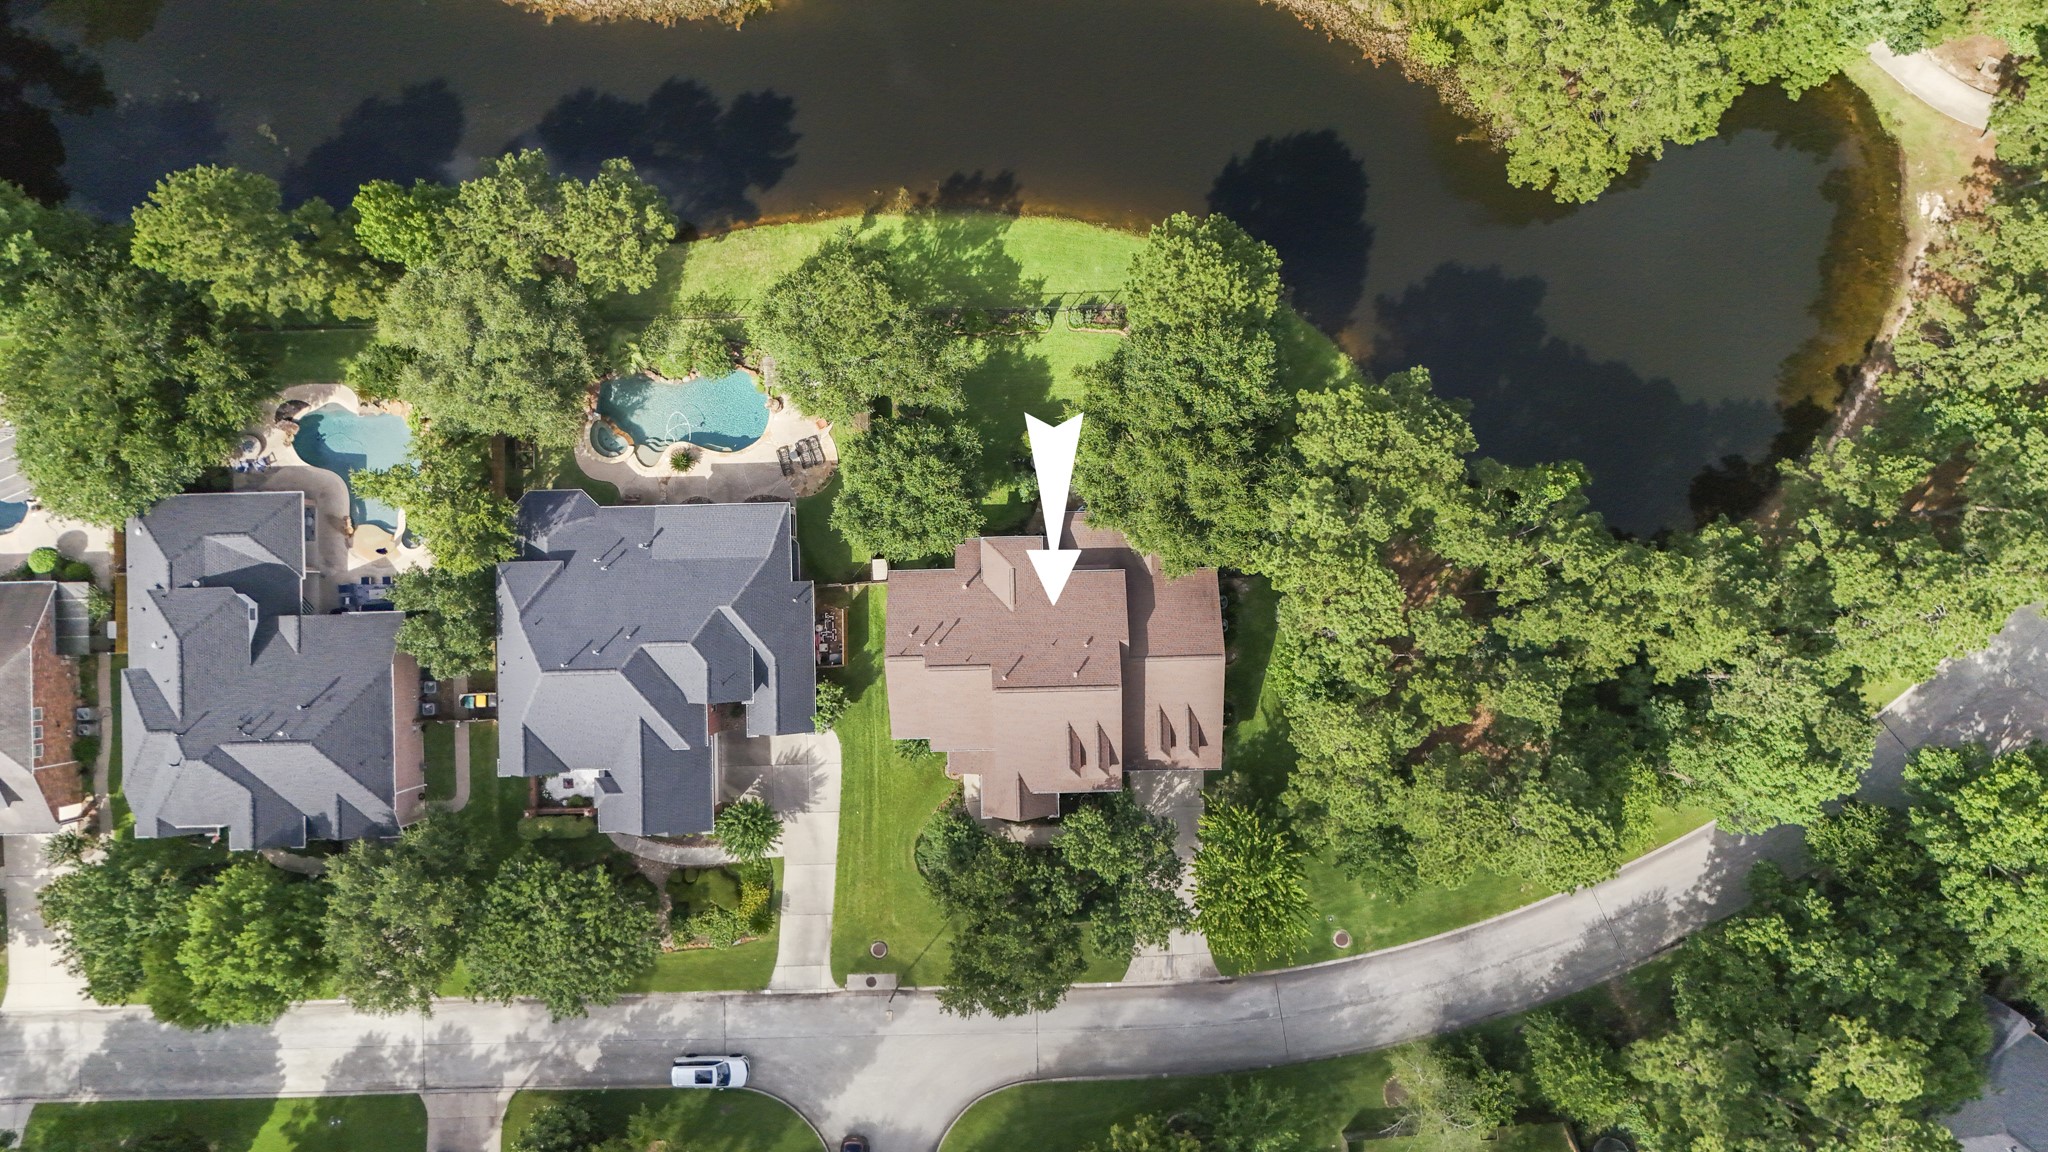
From above, the home’s placement along the Pepperdale Park pond becomes clear, with water behind the backyard, mature trees surrounding the lot, and the curved street setting adding to the home’s sense of space.
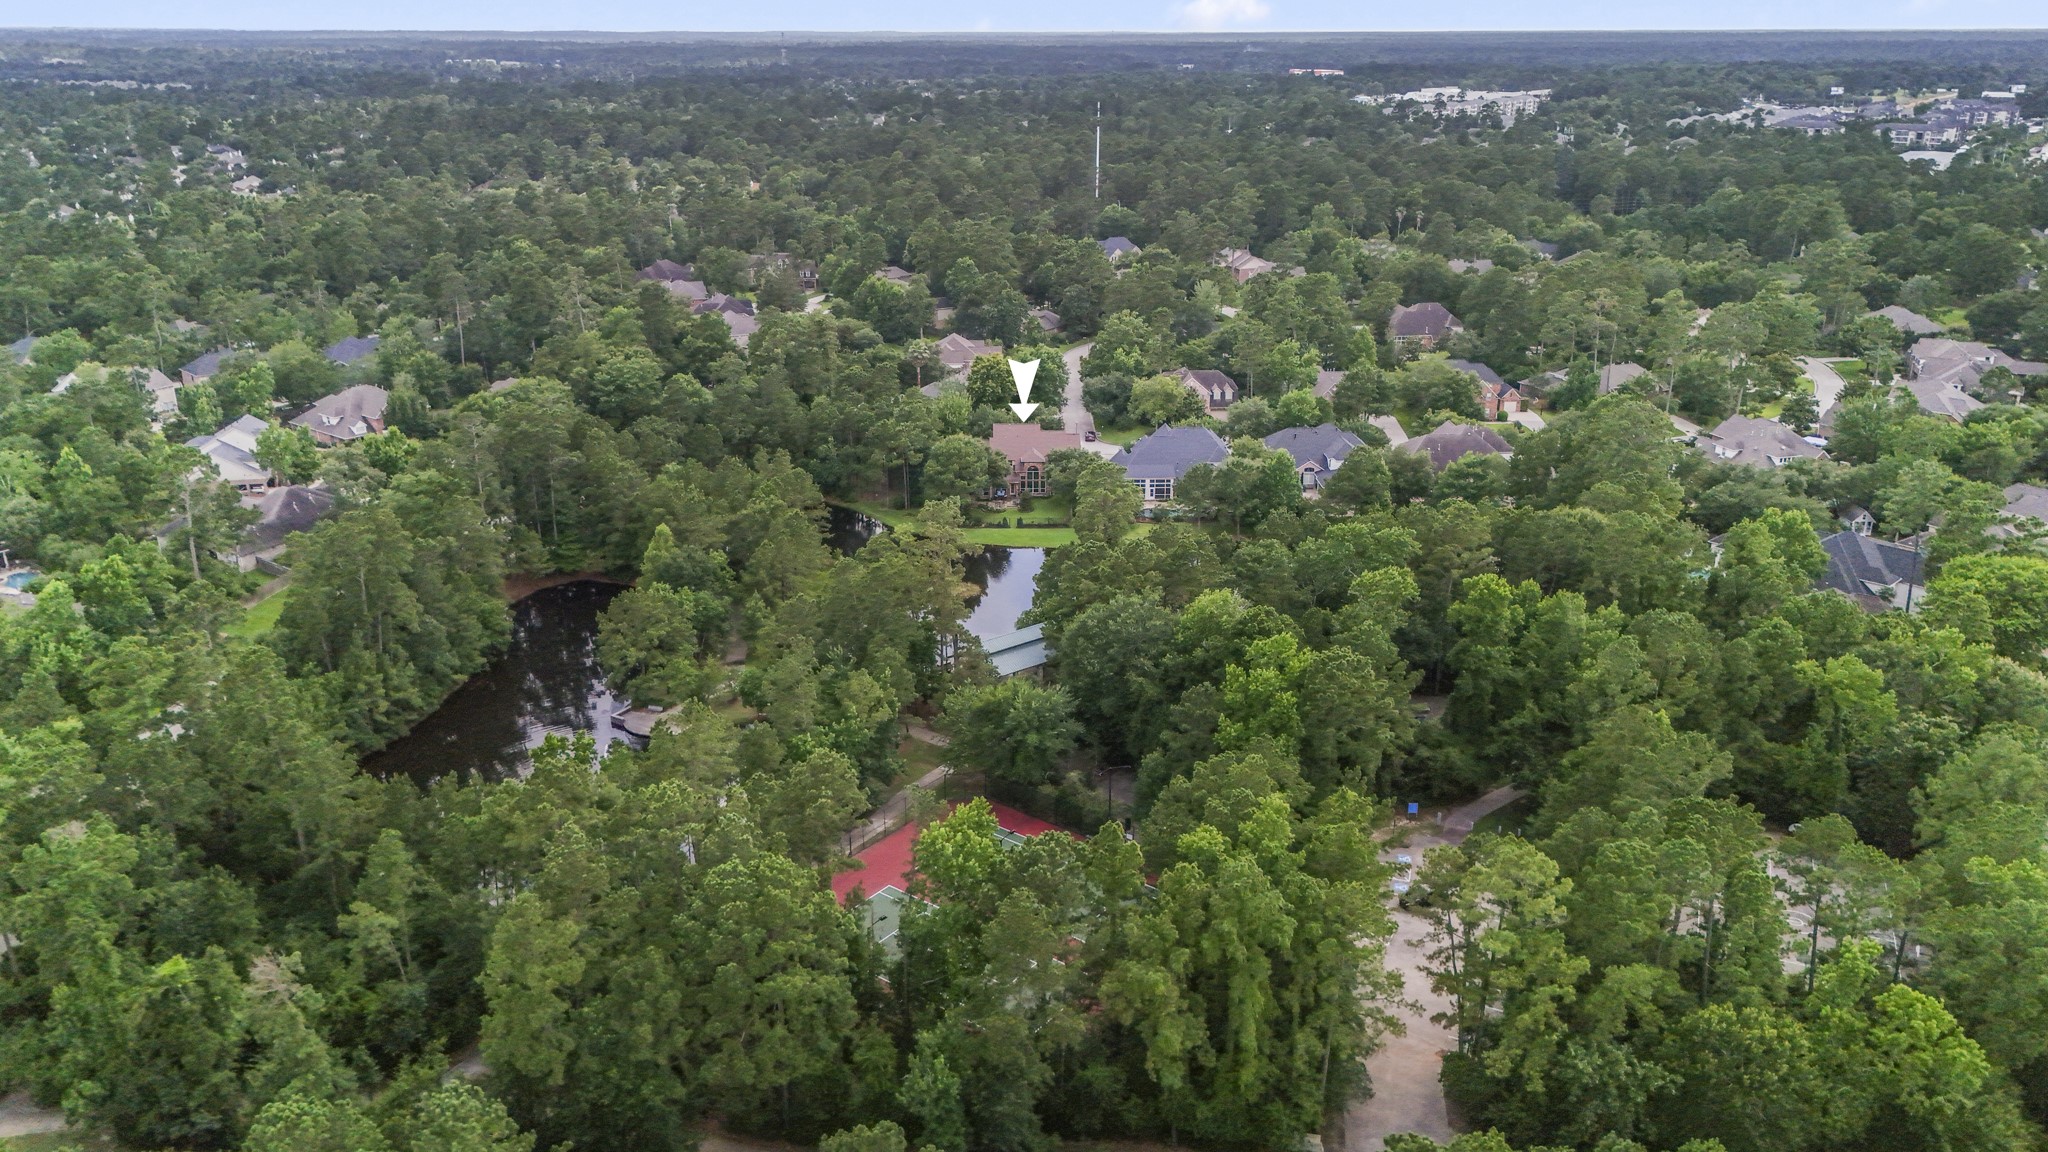
The home’s connection to Pepperdale Park comes into focus—pond behind the backyard, pavilion and tennis courts nearby, and mature trees surrounding the neighborhood in every direction.
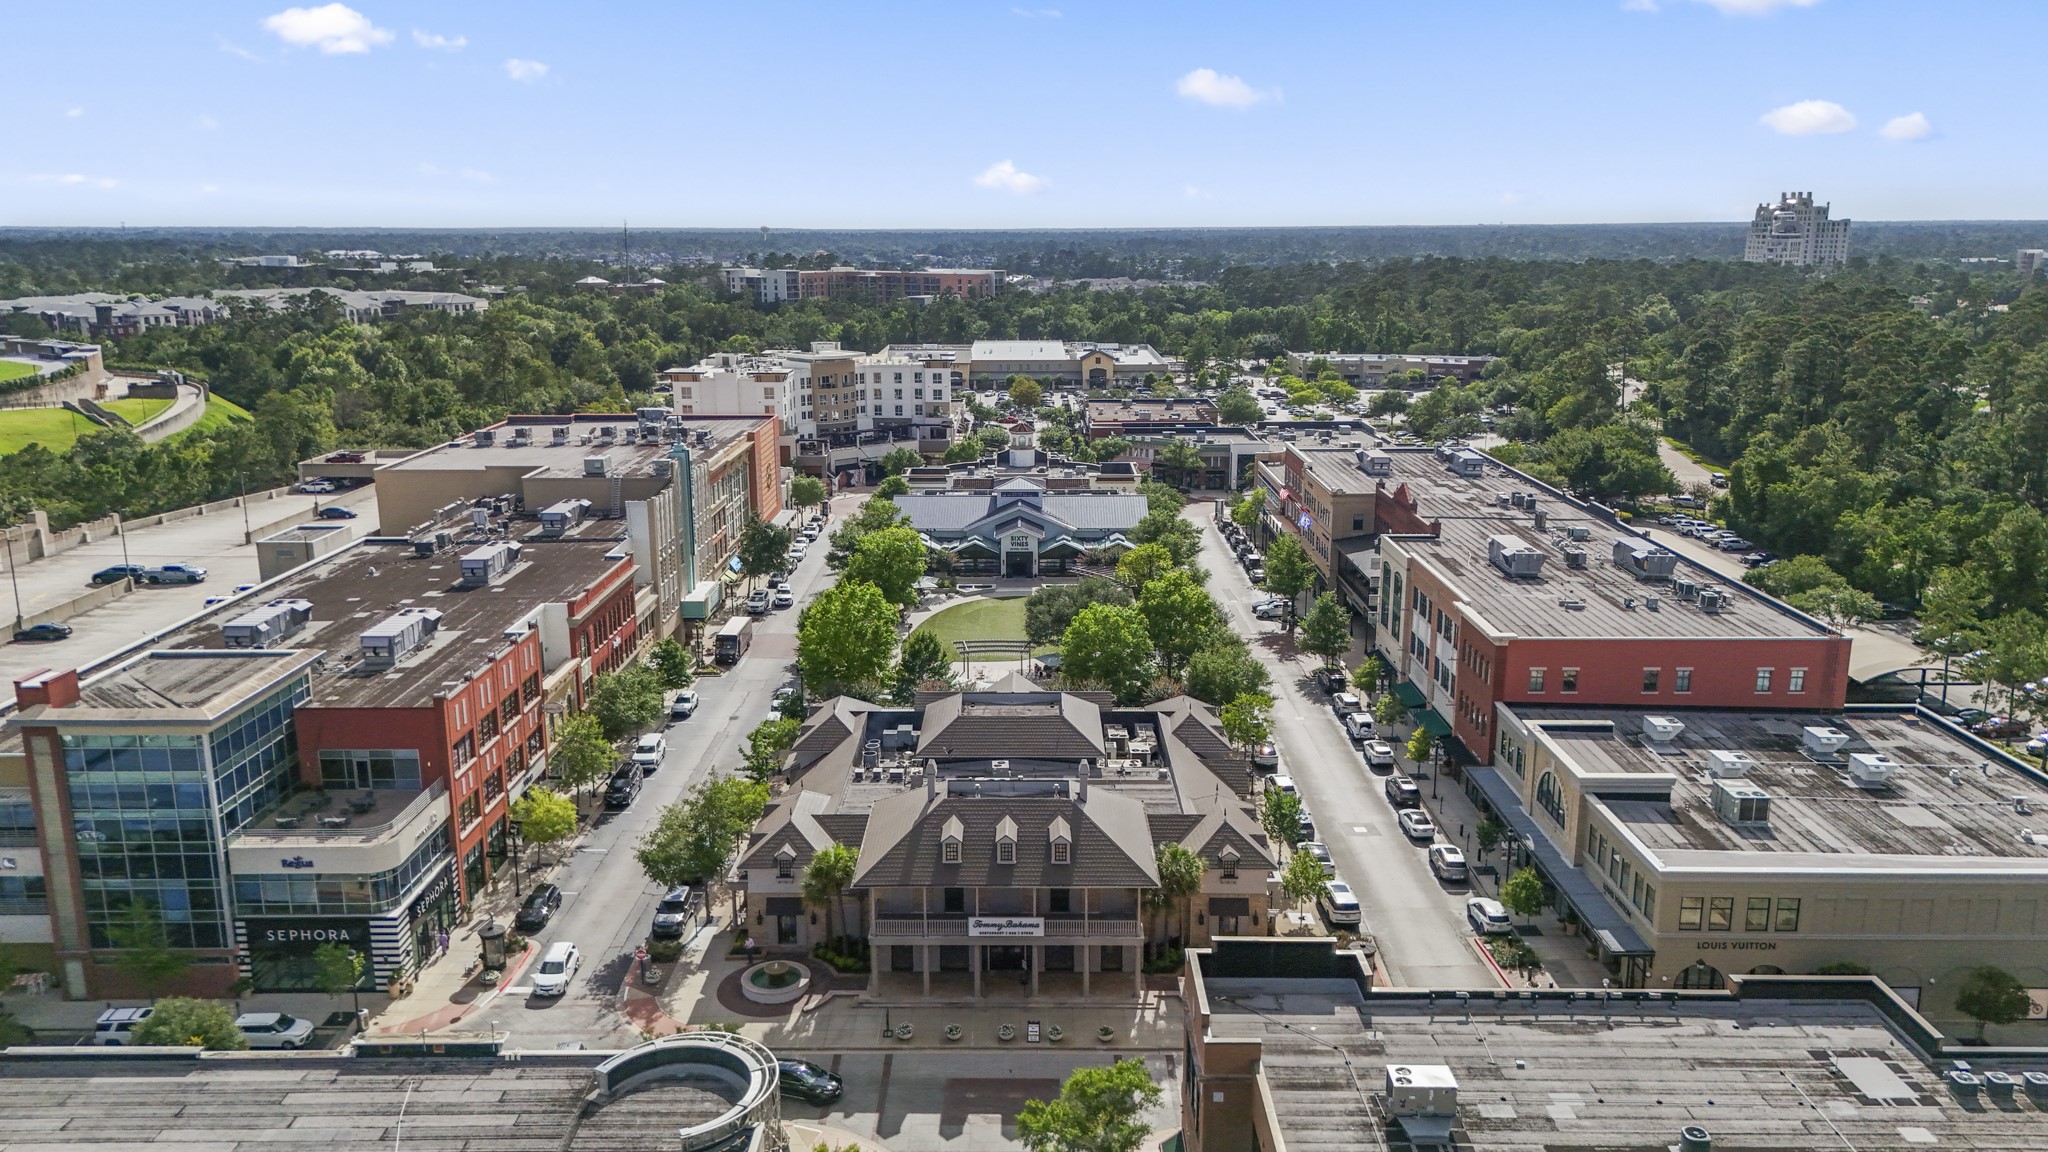
Minutes from home, The Woodlands Town Center brings premier shopping, dining, offices, and entertainment close by—adding everyday convenience to a home that already feels connected to nature.
Market Street brings the more refined side of The Woodlands lifestyle into reach, with dining, shopping, and walkable town-center energy just minutes from the home’s pond-side setting.
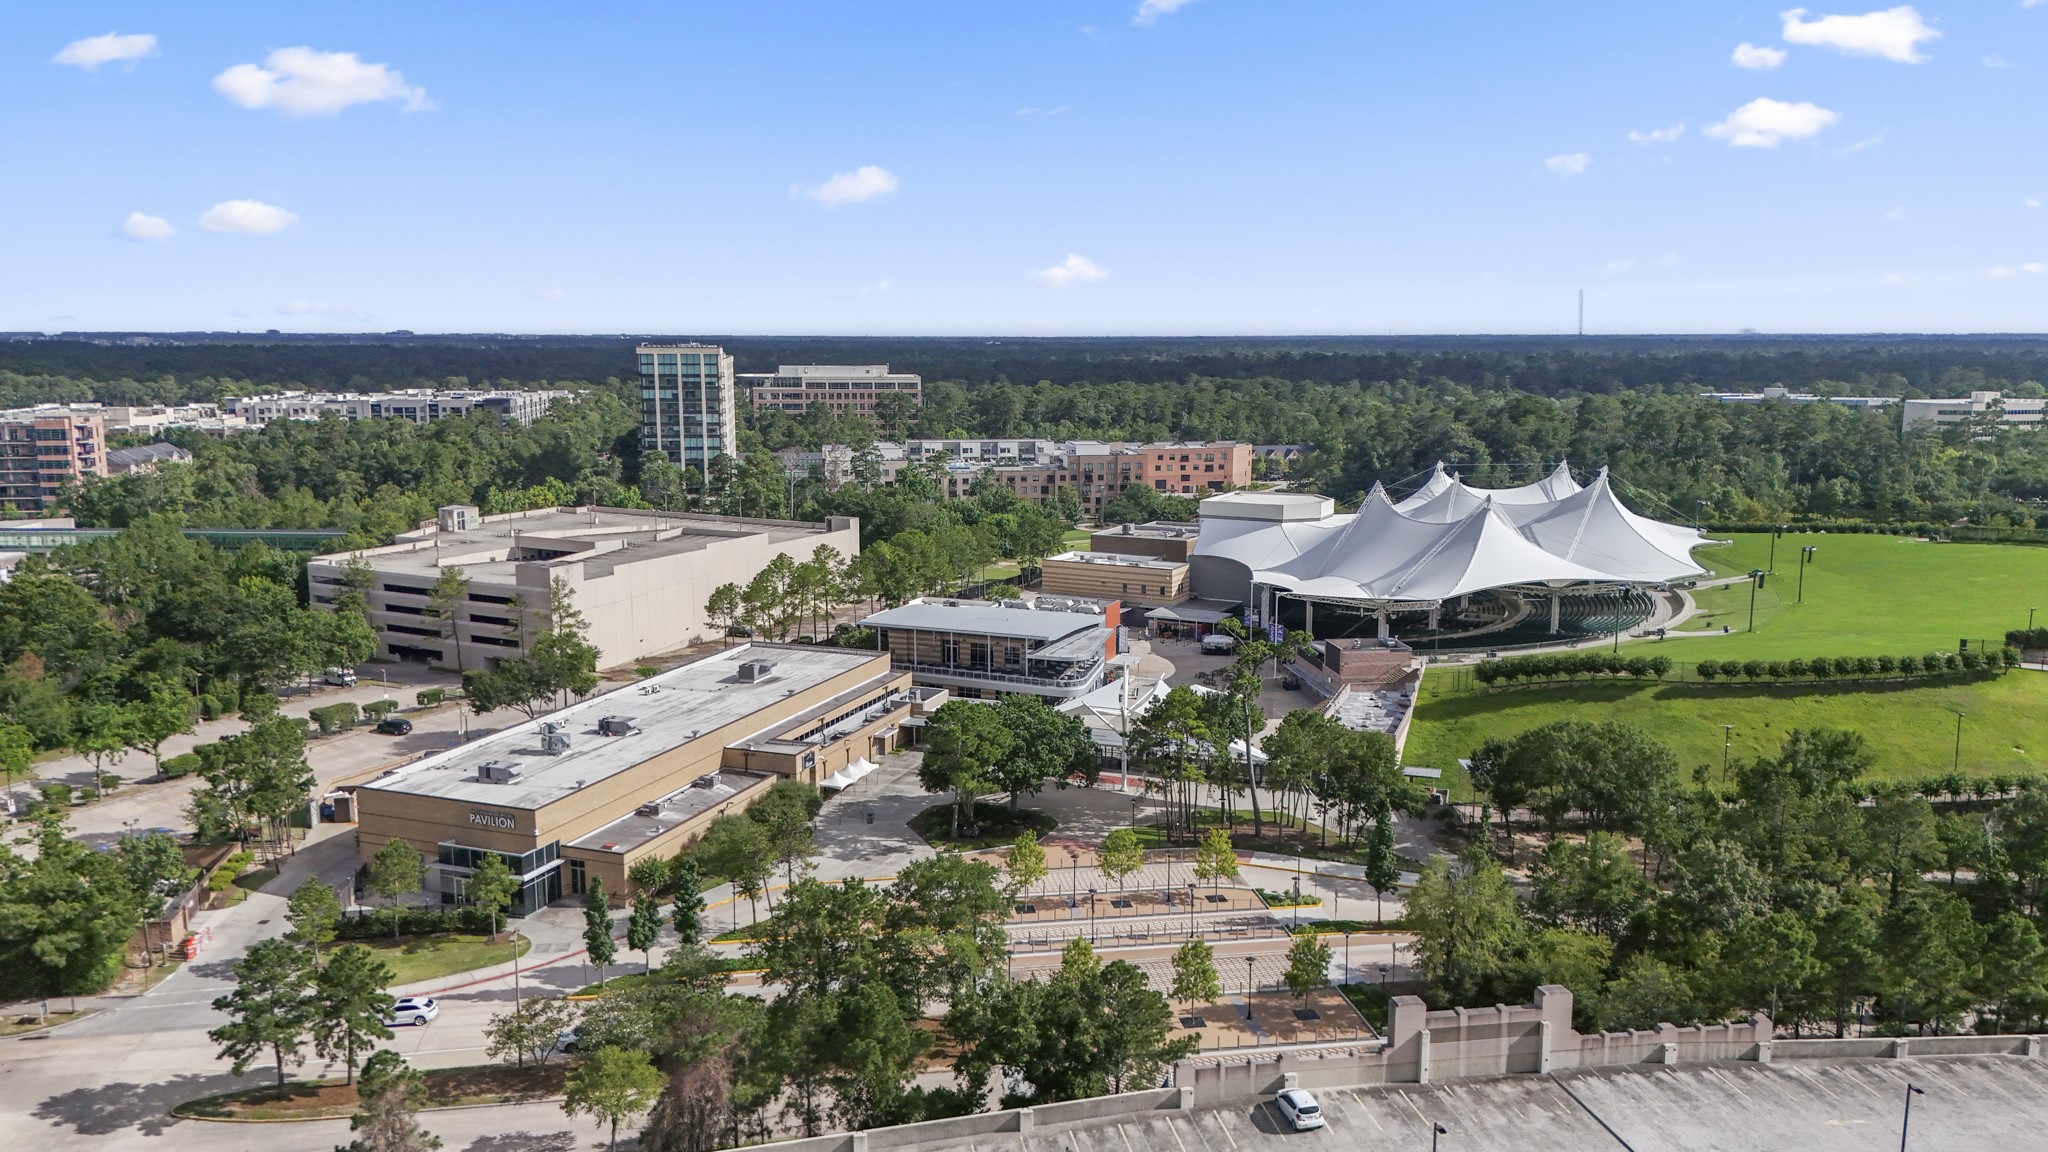
Nearby, The Cynthia Woods Mitchell Pavilion brings concerts, events, and The Woodlands’ signature outdoor entertainment into the lifestyle, adding another reason this location feels so connected.
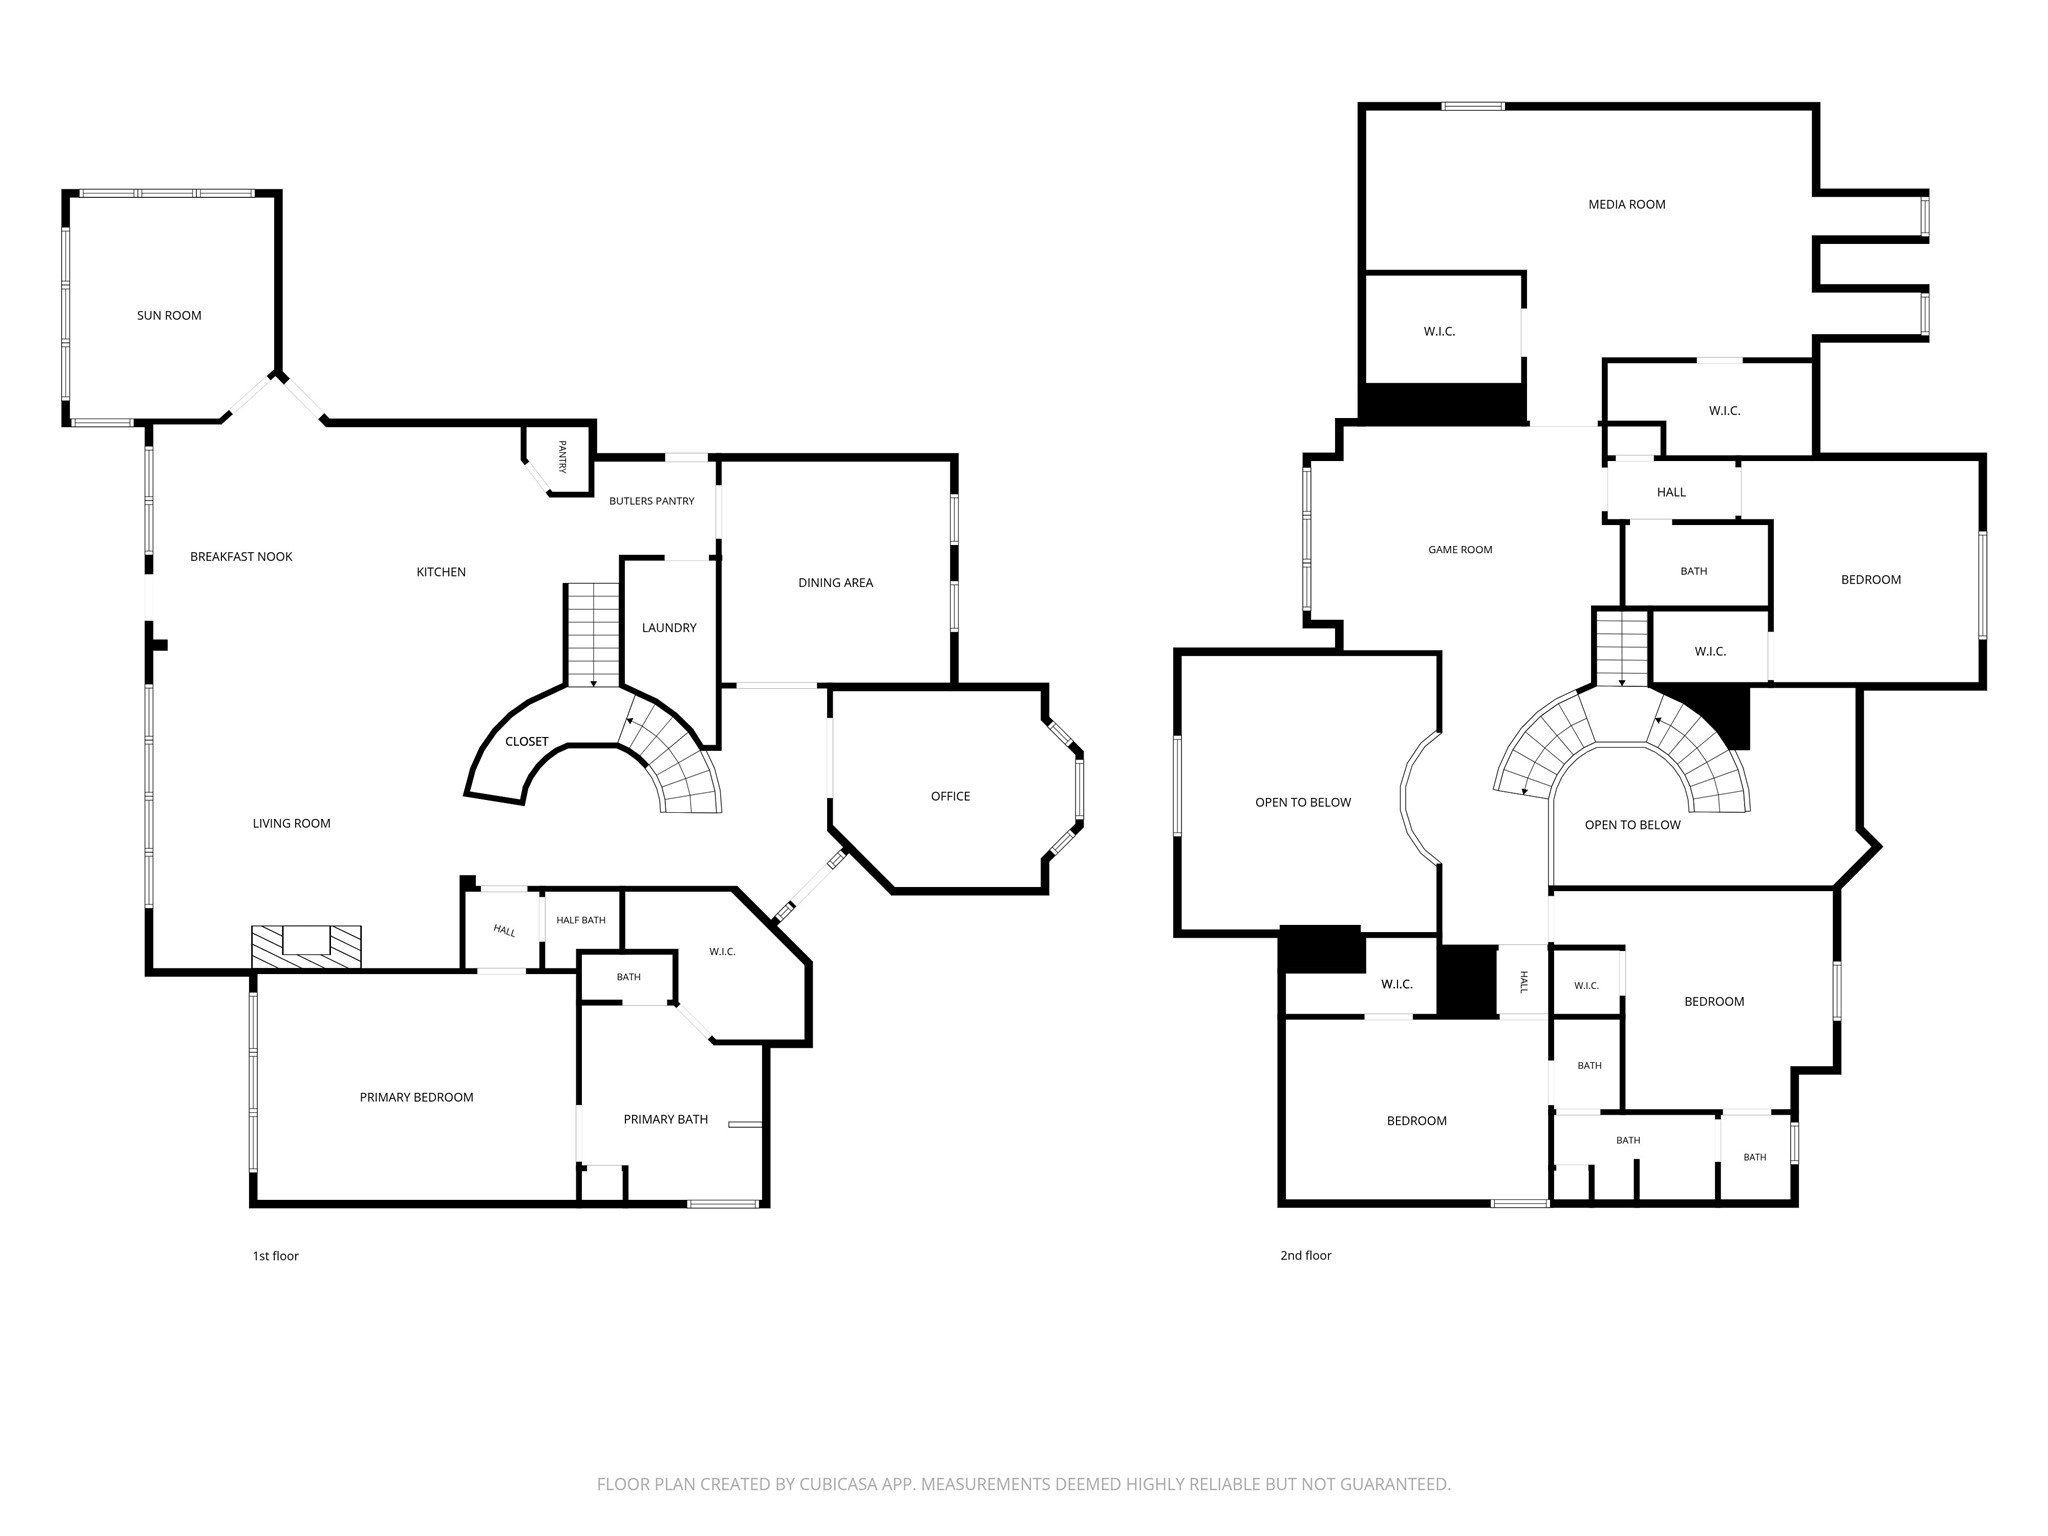
Floor plan of the home, showing the main-level layout and second-floor living spaces.




.jpg)

