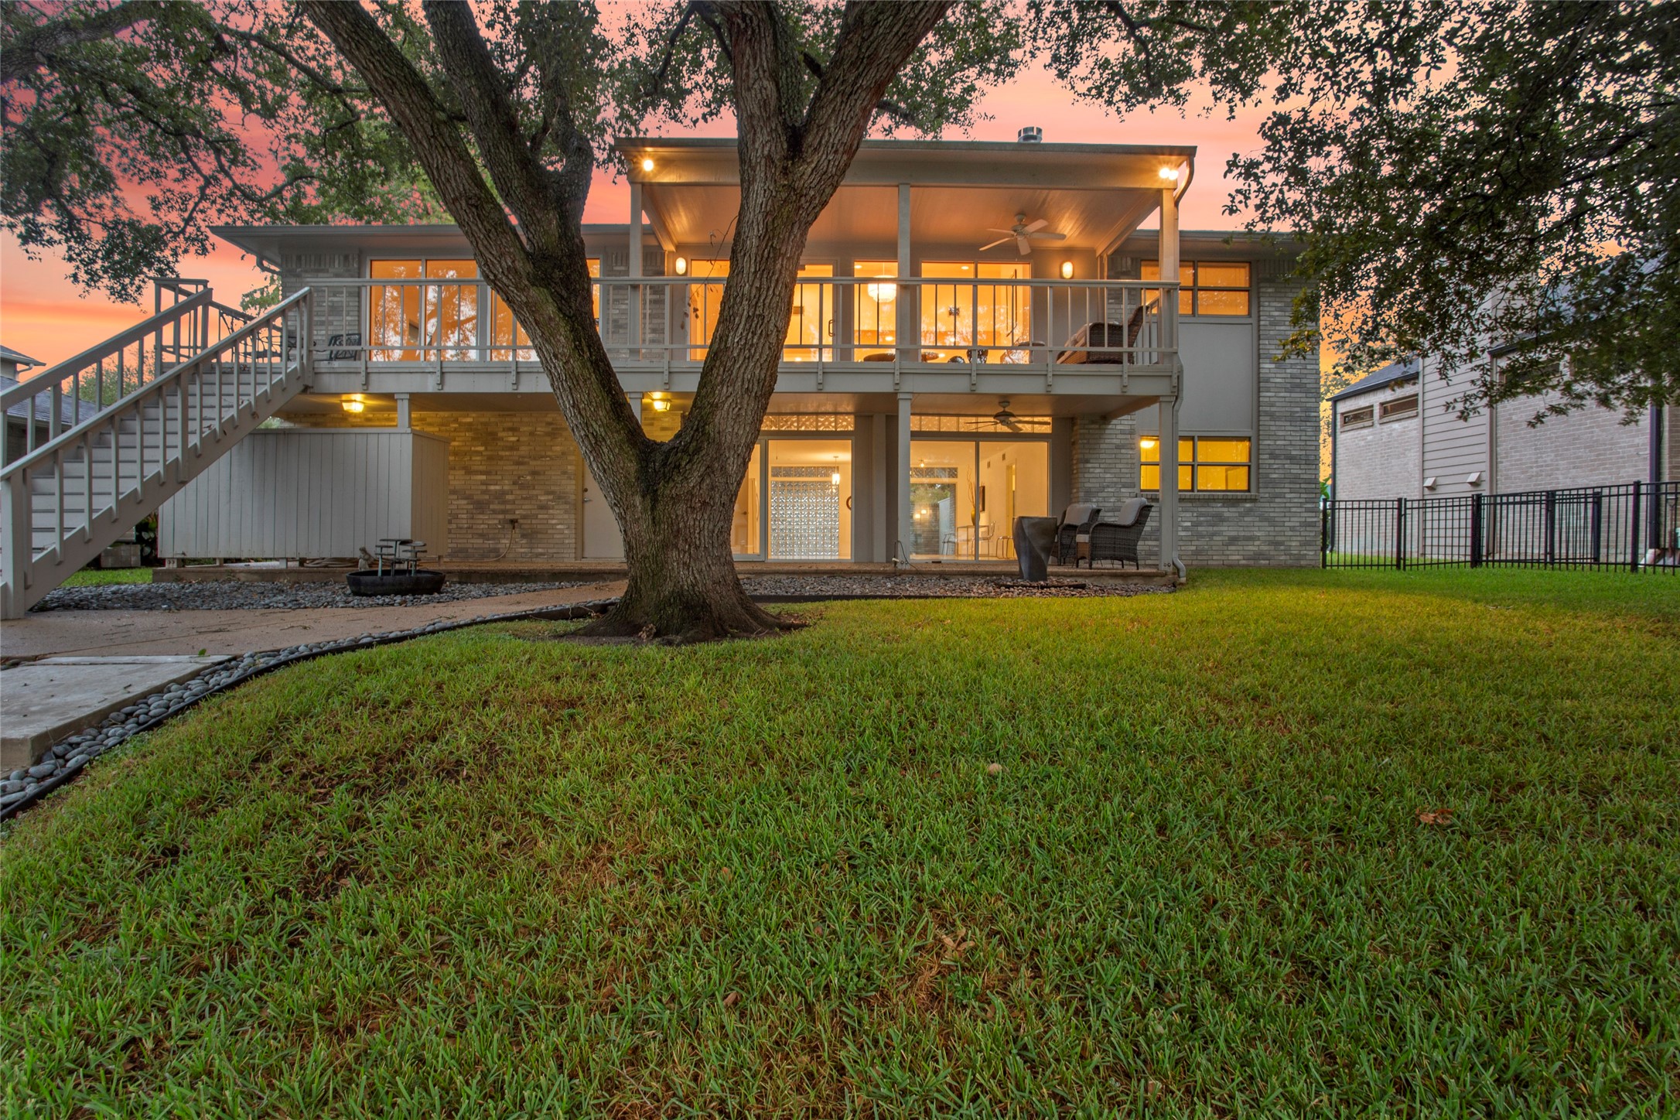
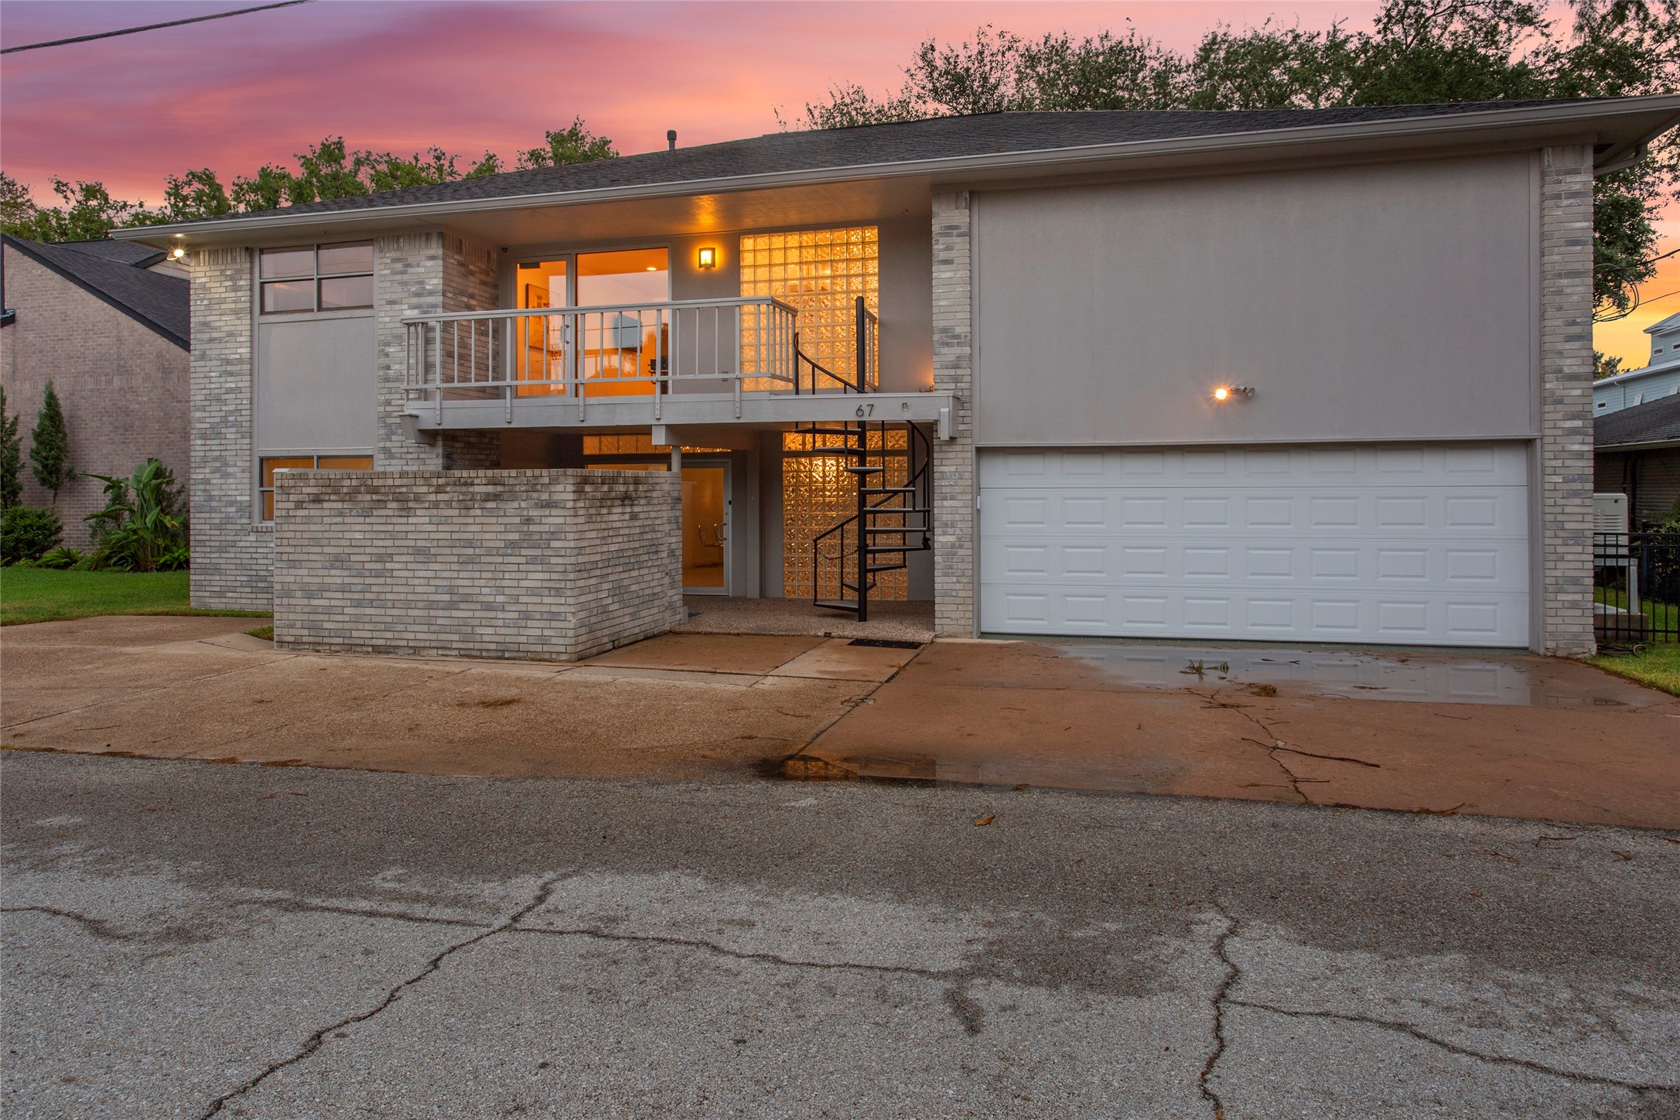
Welcome Home to your stunning two-story waterfront home, featuring a spacious, illuminated balcony and patio. The lush, green yard with large trees offers serene shade, while the sunset sky creates a warm, inviting ambiance.
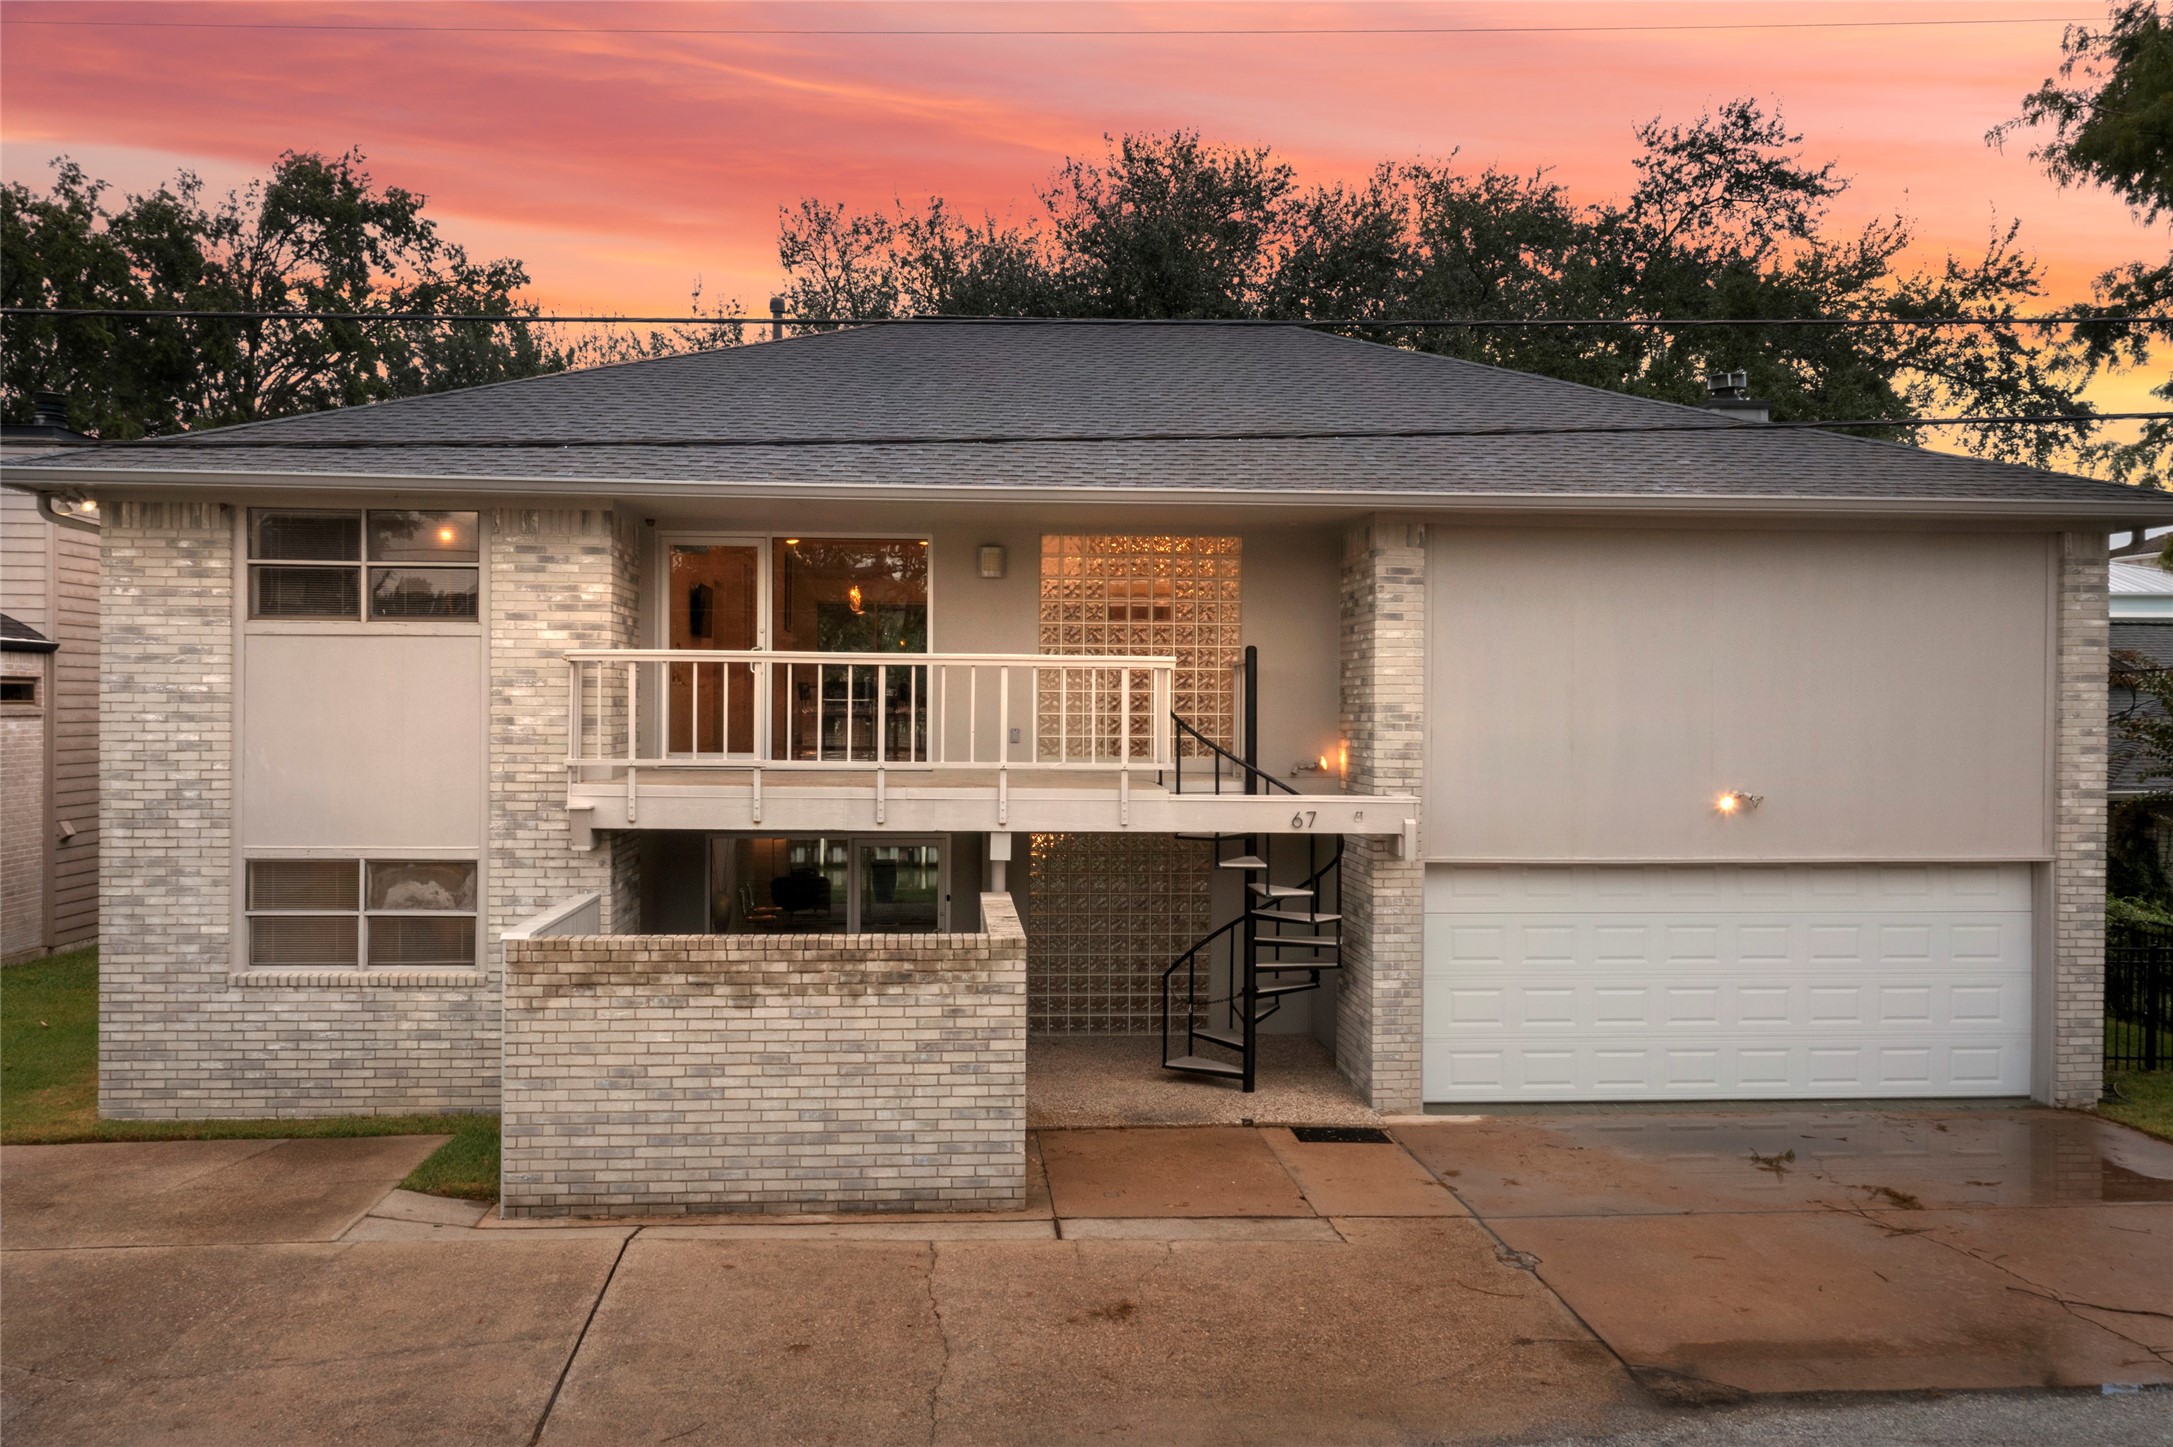
Discover modern elegance in this two-story home, boasting a sleek design with a spacious balcony, expansive floor to ceiling commercial grade windows, and a striking spiral staircase. The light brick exterior complements a two-car garage, all beautifully illuminated by the warm glow of the setting sun.

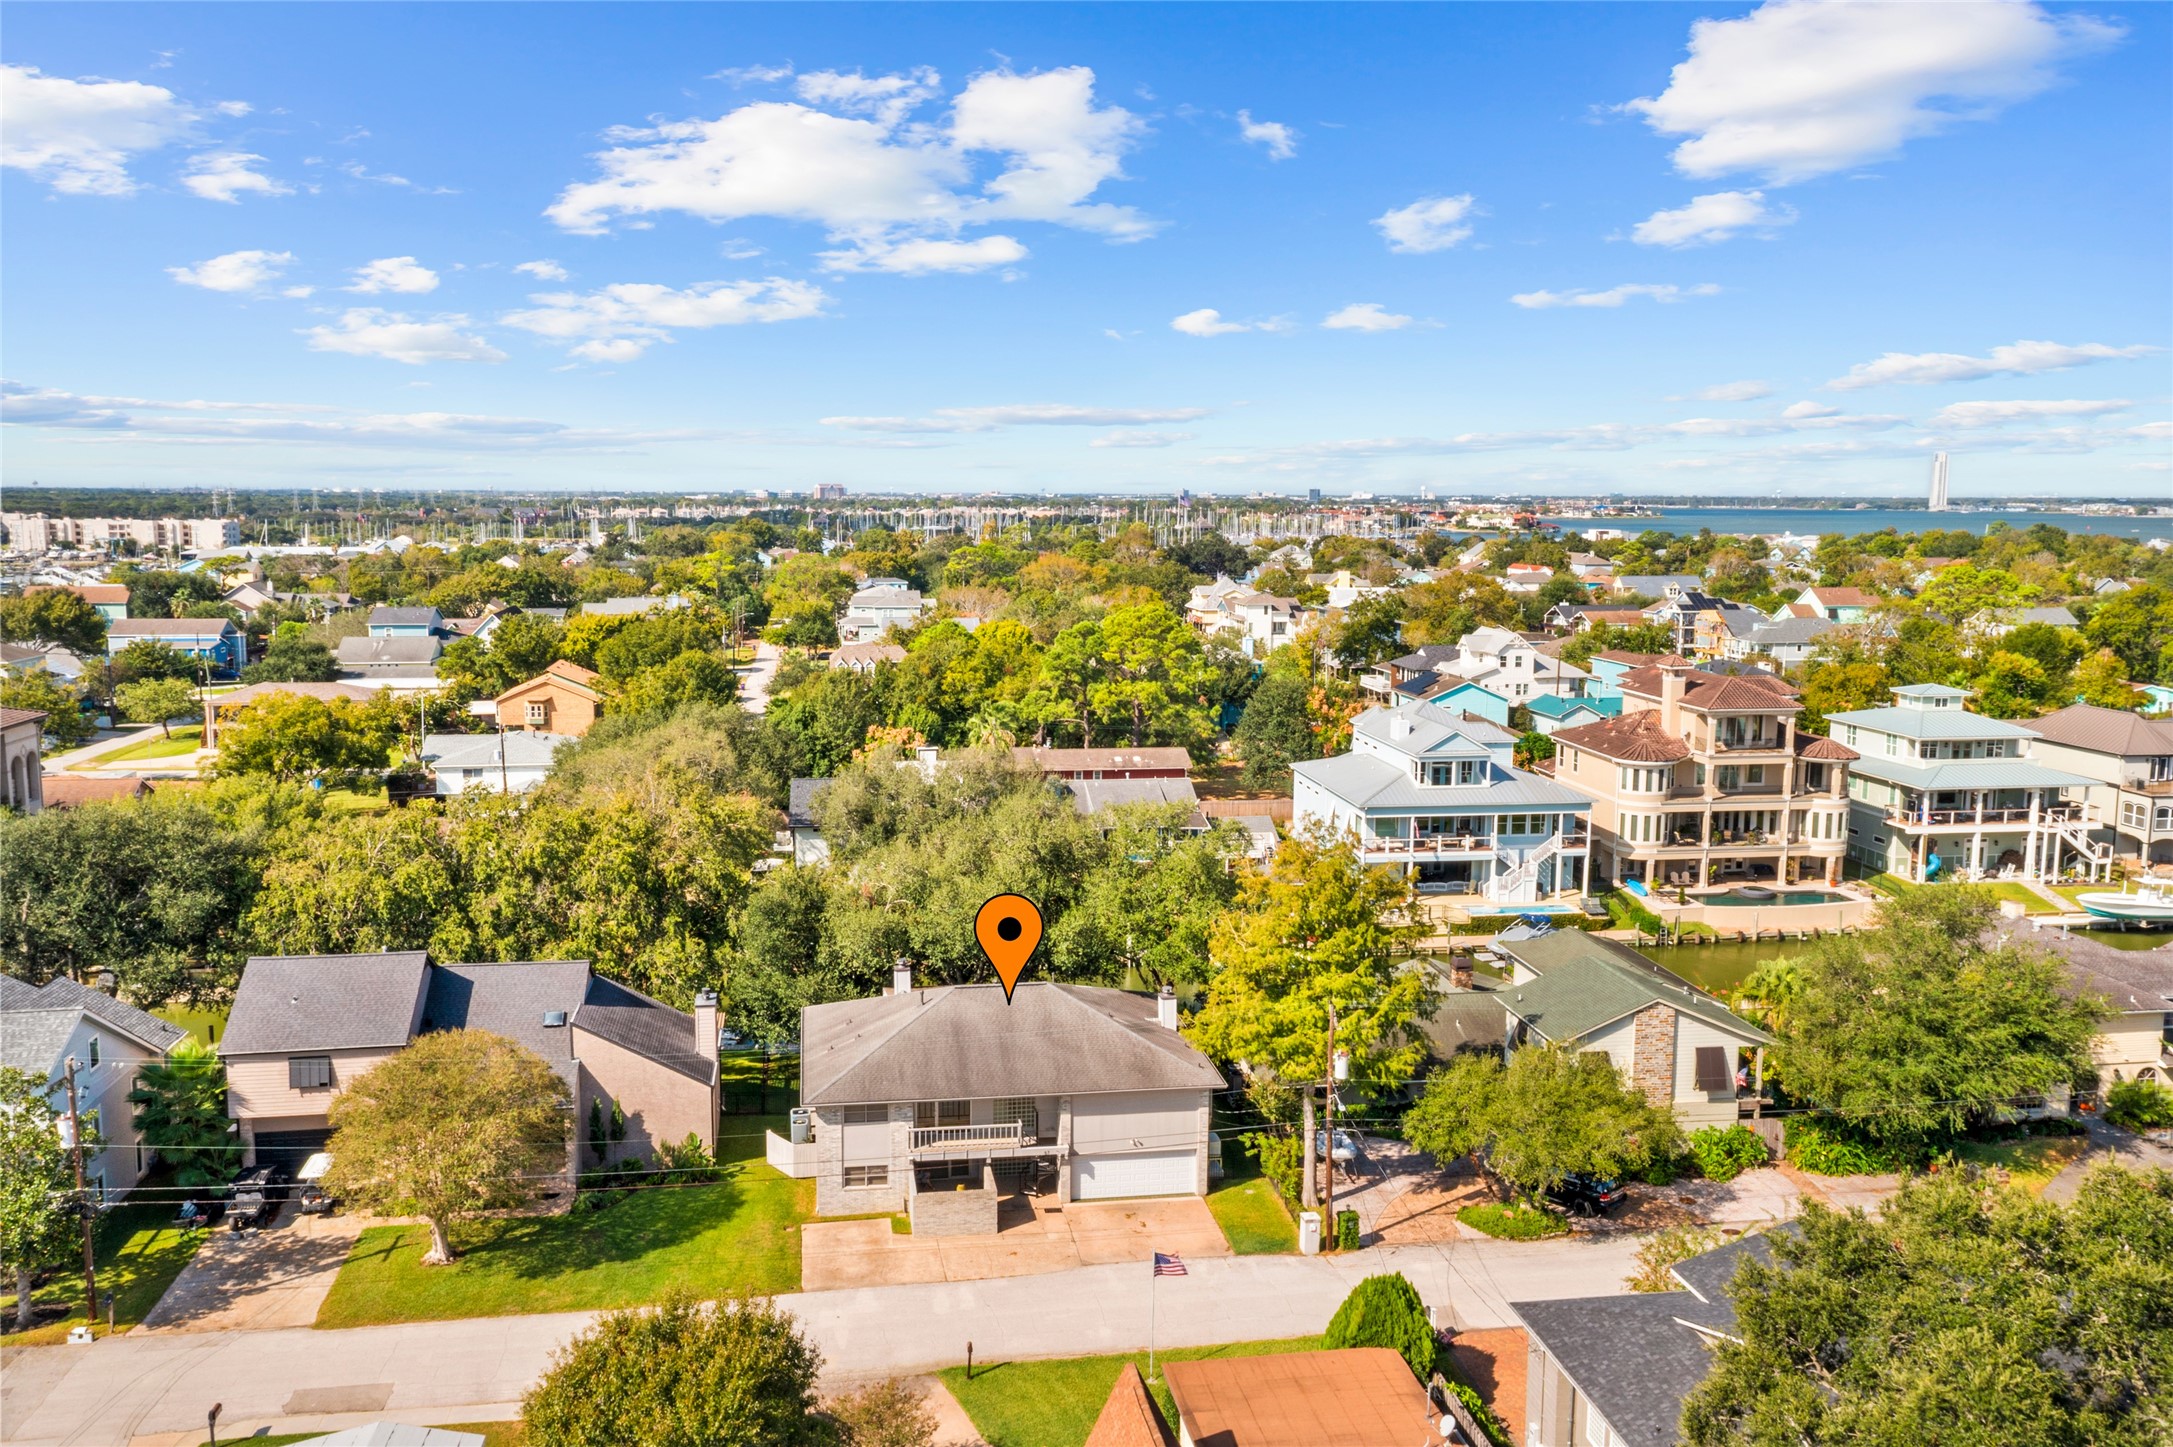
Experience luxurious waterfront living in this serene canal front neighborhood of Lazy Bend. Spacious homes nestled in lush greenery offer a tranquil, upscale lifestyle perfect for boating enthusiasts, with convenient waterway access and deeded, deep water bulkheads for parking your boats.
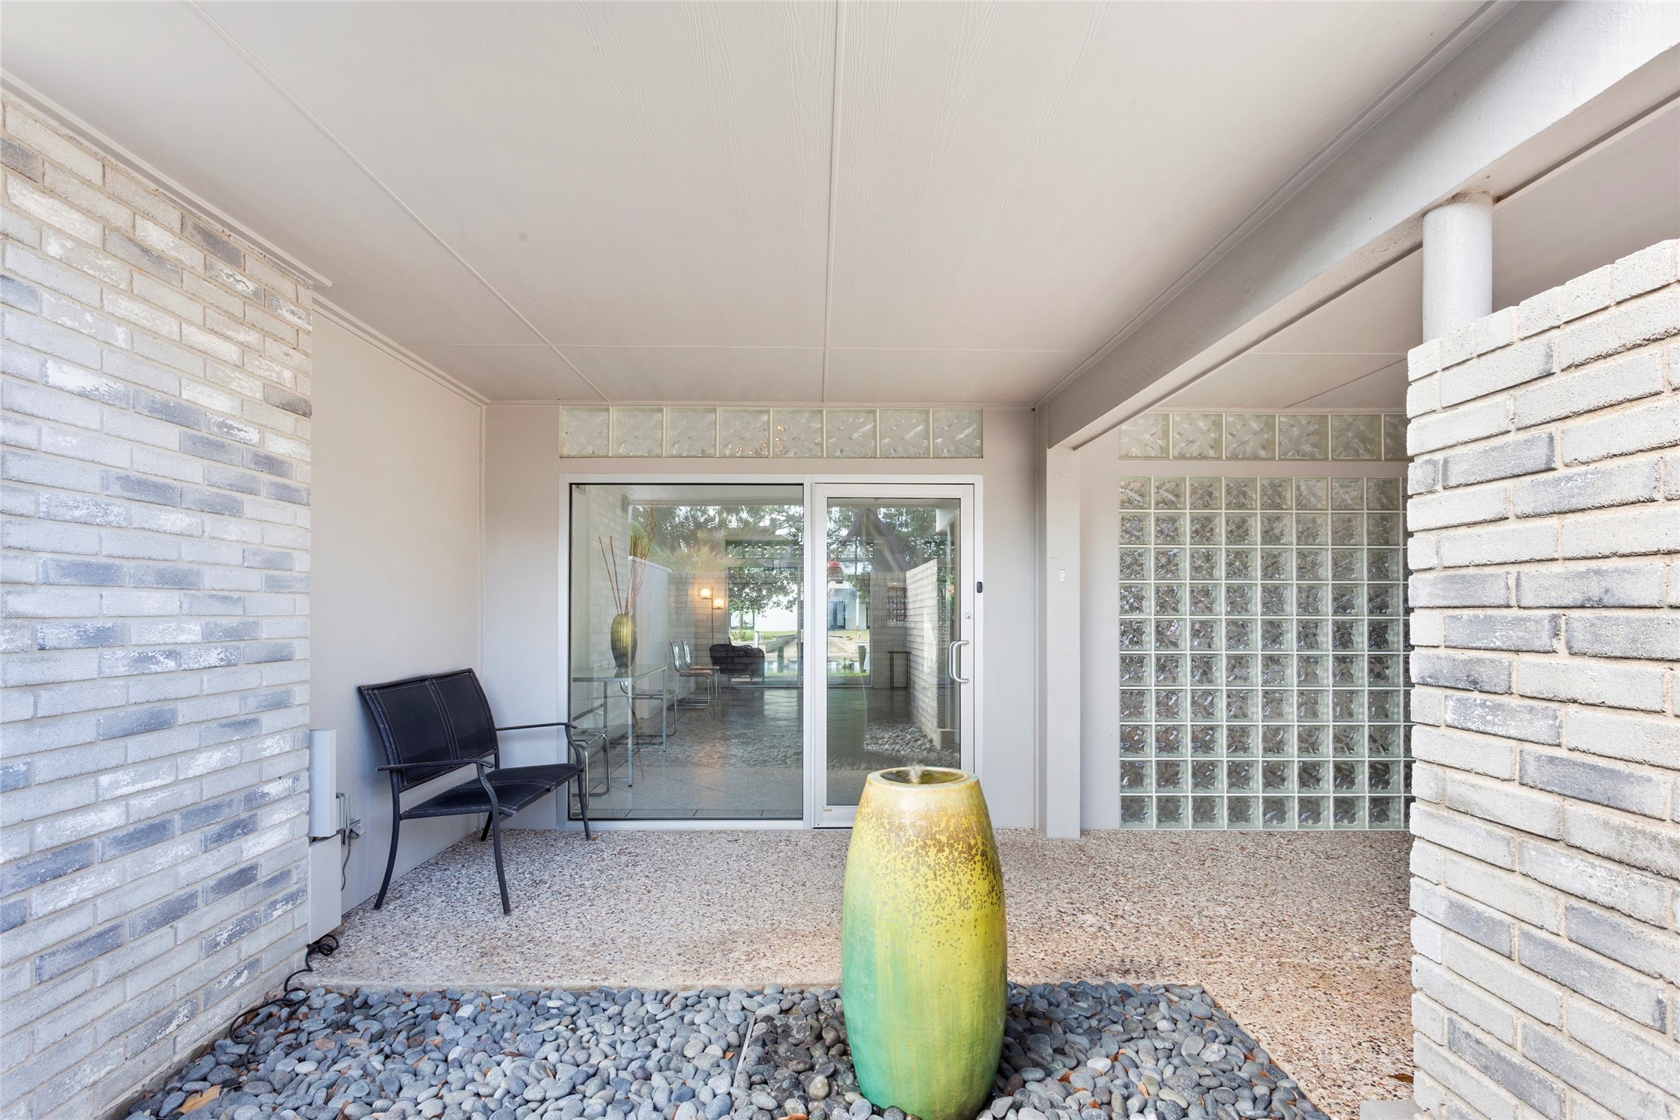
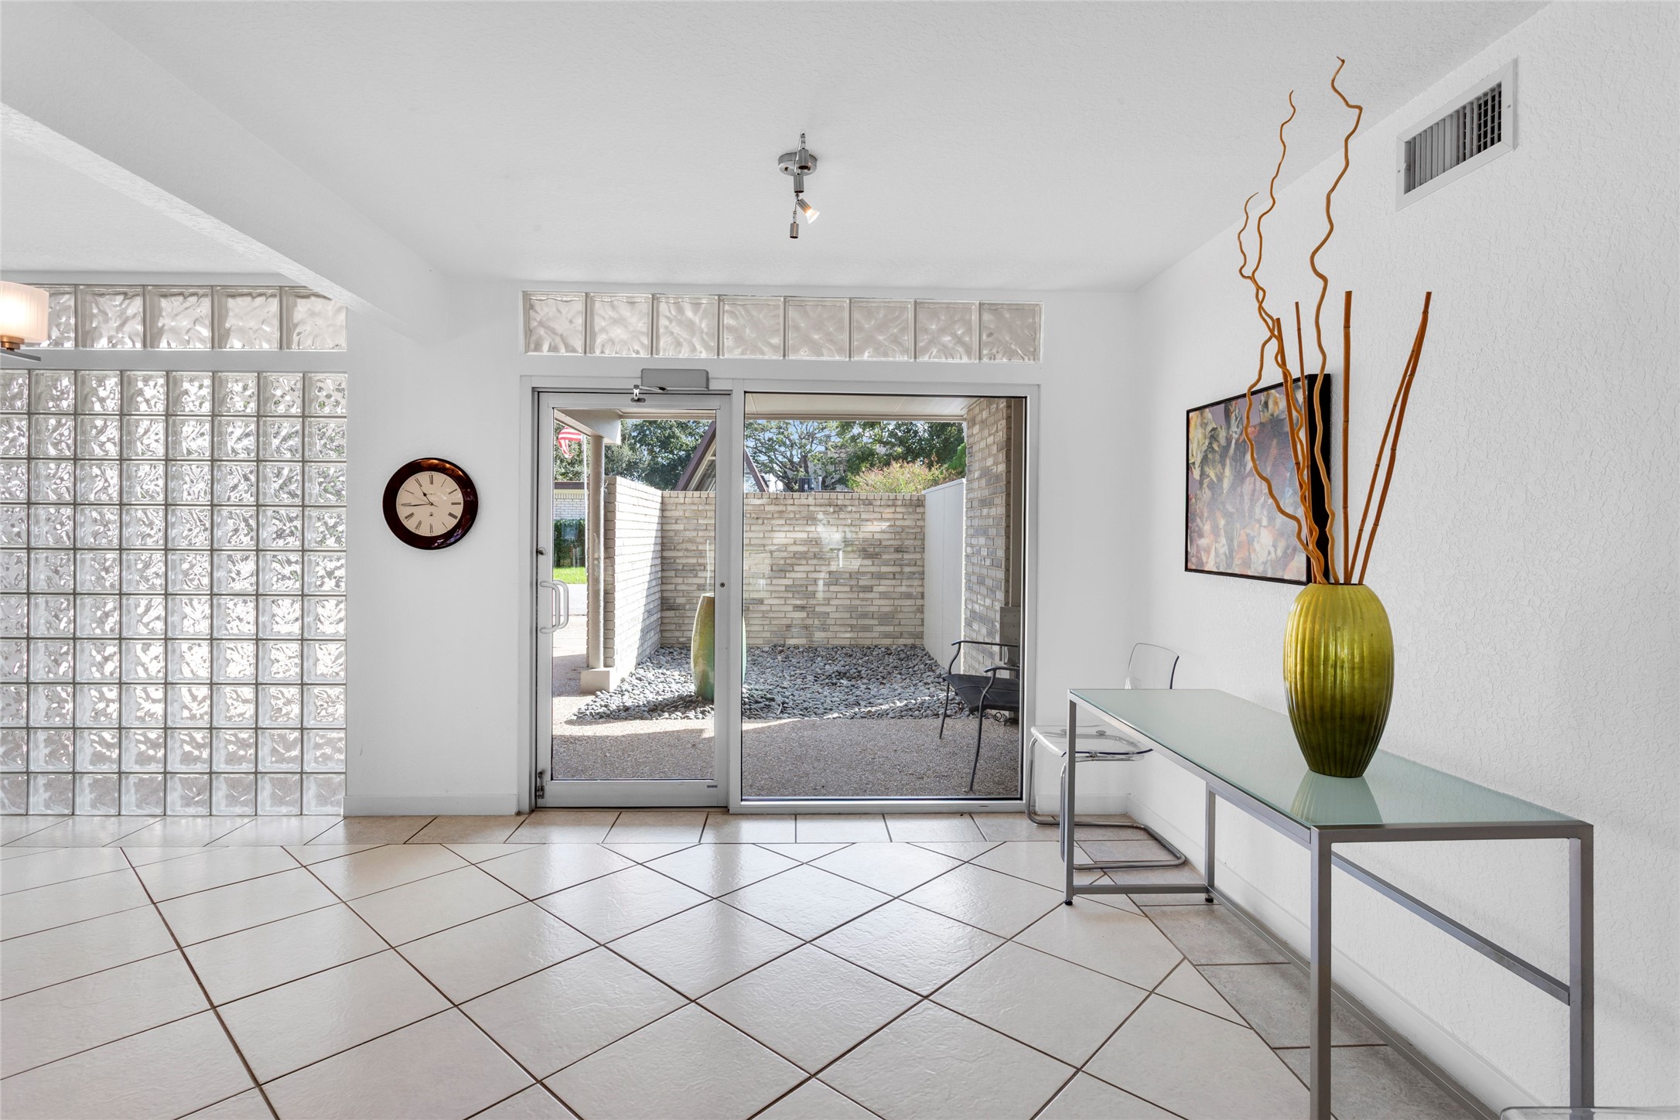
Welcome to a modern entrance featuring a sleek glass door, brick walls, and a stylish green vase water feature set on decorative rocks. This lovely water fountain adds a touch of comfort and elegance, creating an inviting atmosphere.
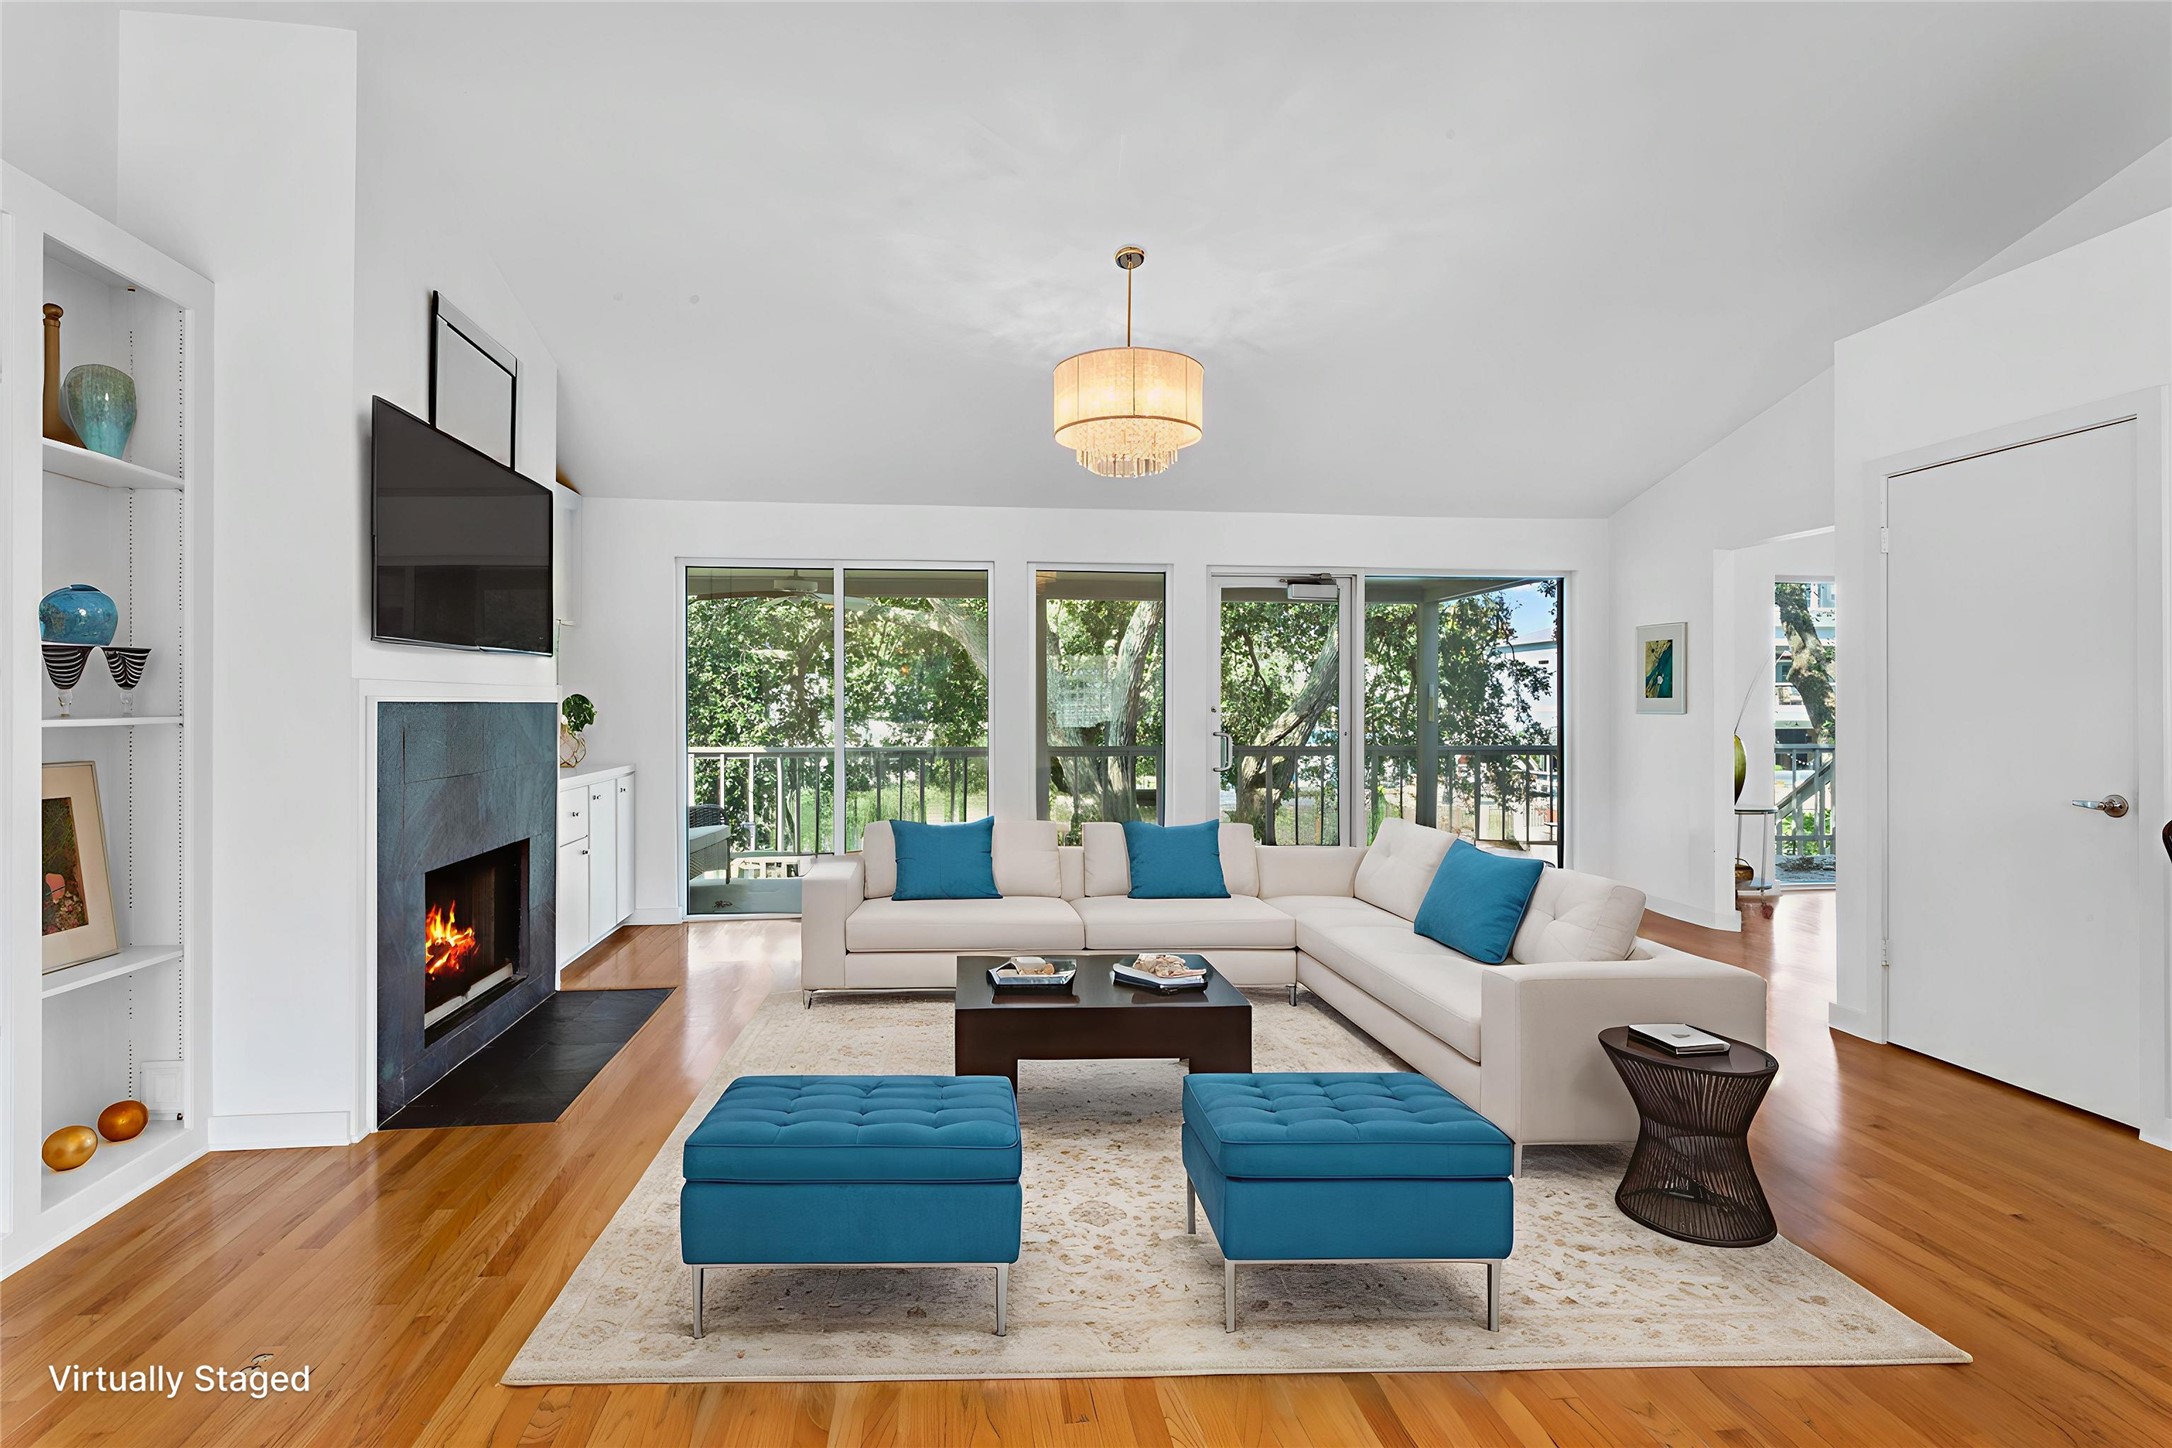
Bright and airy living room with a modern open design, featuring large, floor to ceiling windows, a cozy fireplace, and light wood flooring. The neutral palette with blue accents complements the comfortable sectional and stylish décor, creating an inviting atmosphere. (Staged Photo)
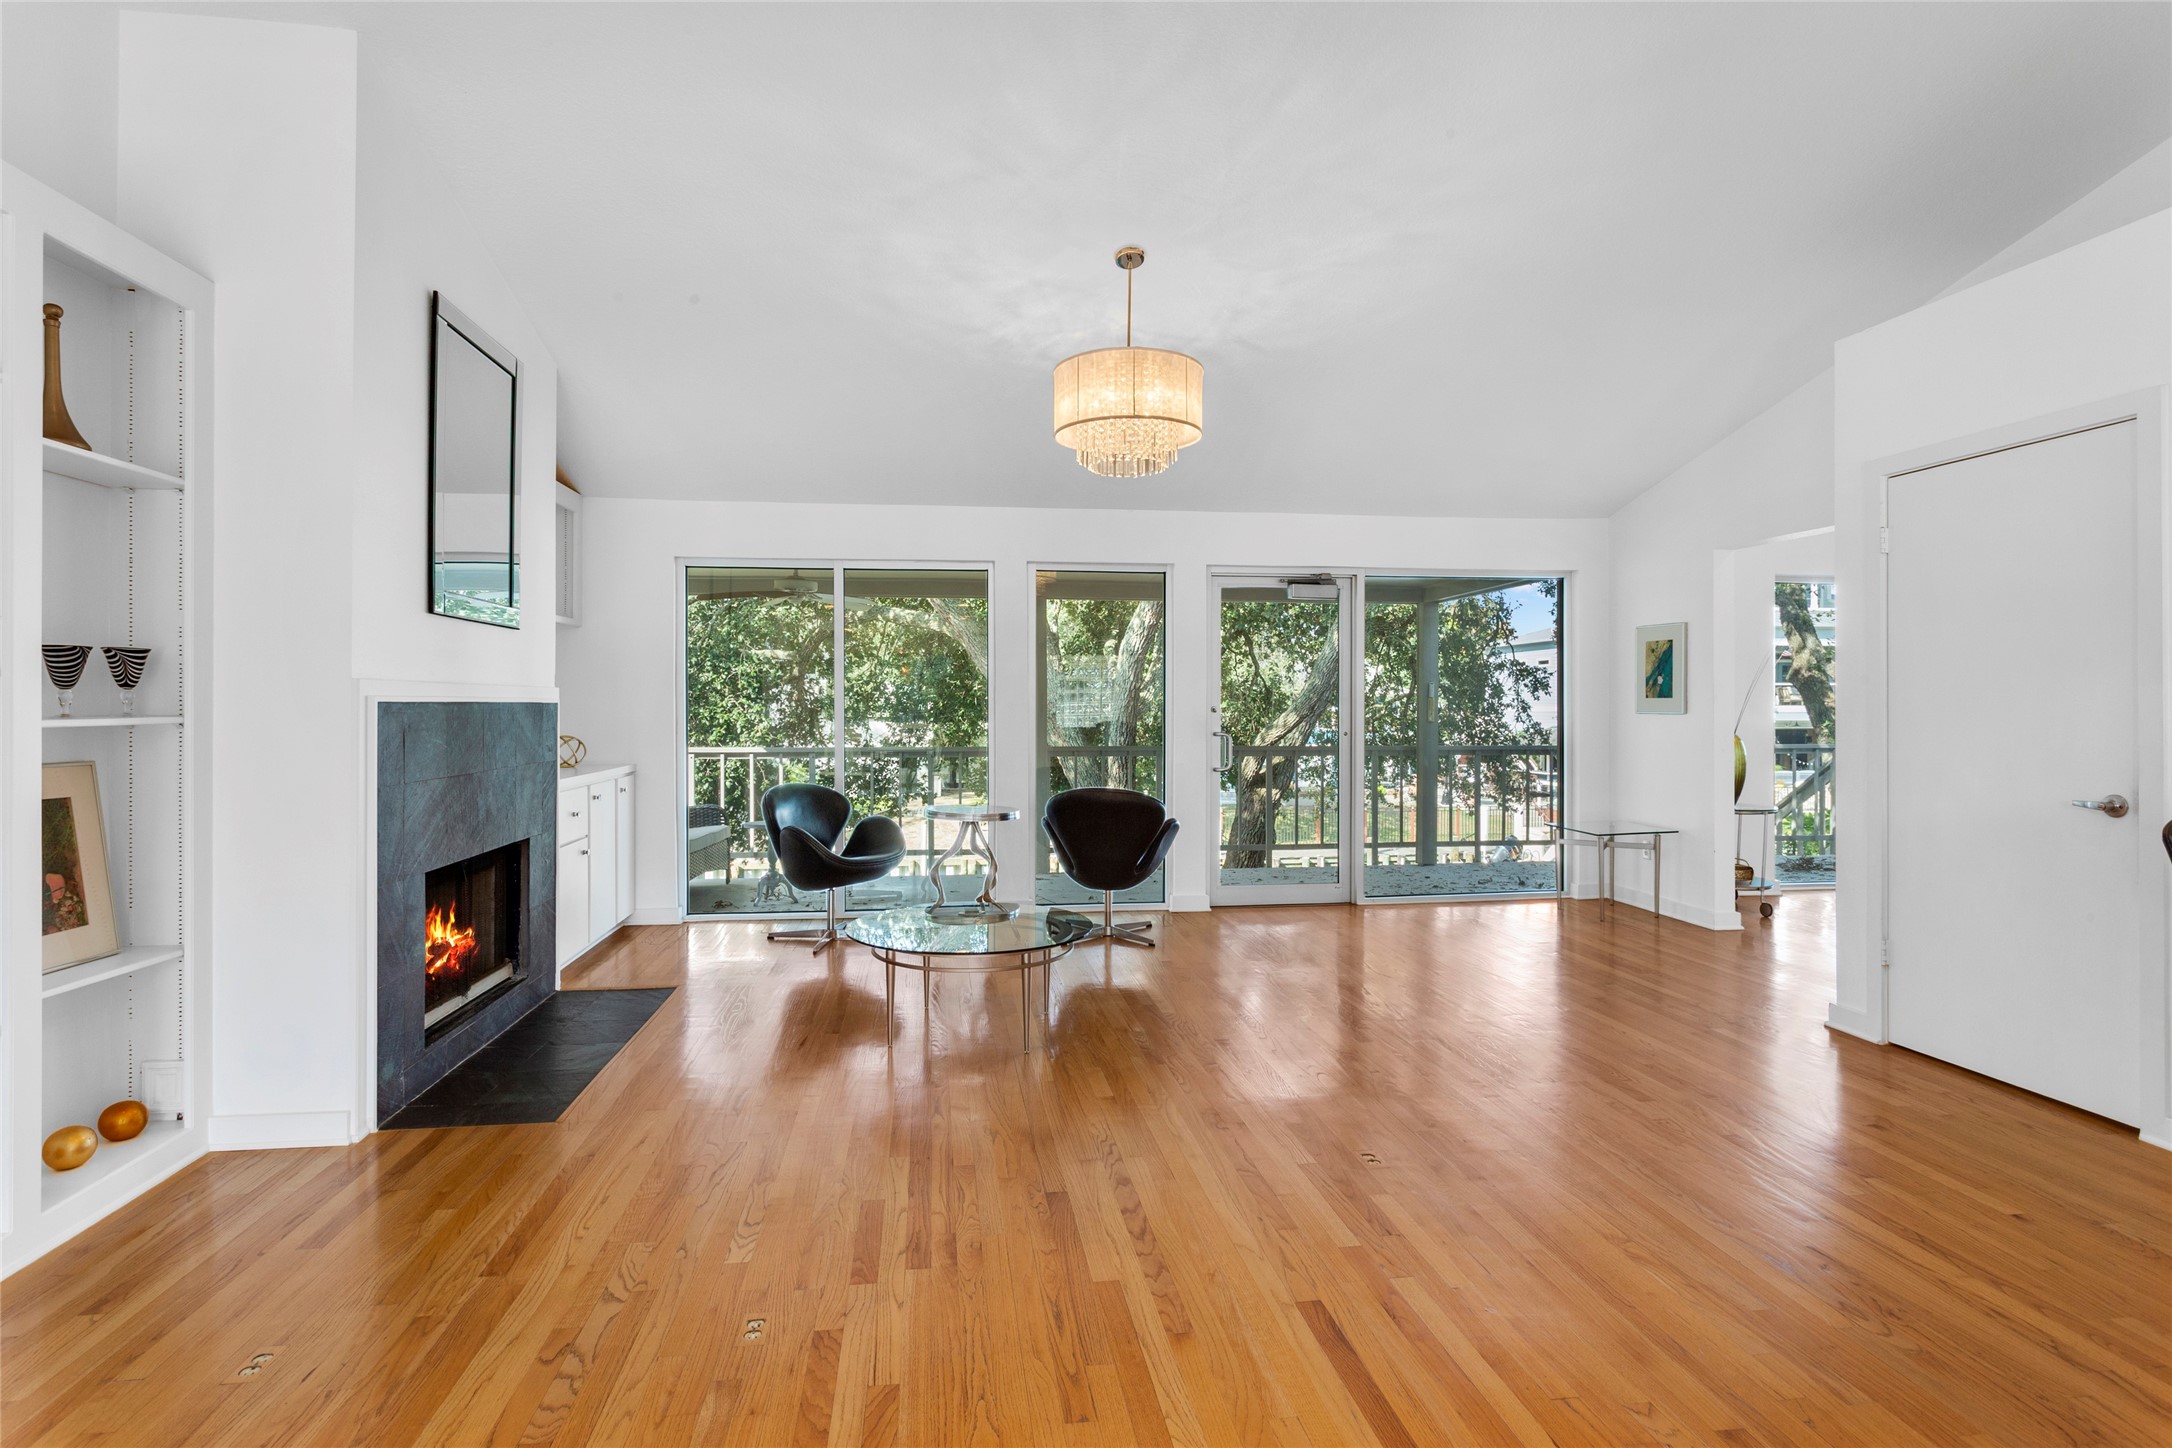
This inviting living area boasts hardwood floors, a modern fireplace, and expansive glass windows and door opening to scenic waterfront views. Bright and airy, it features a chic chandelier and elegant built-in shelving.
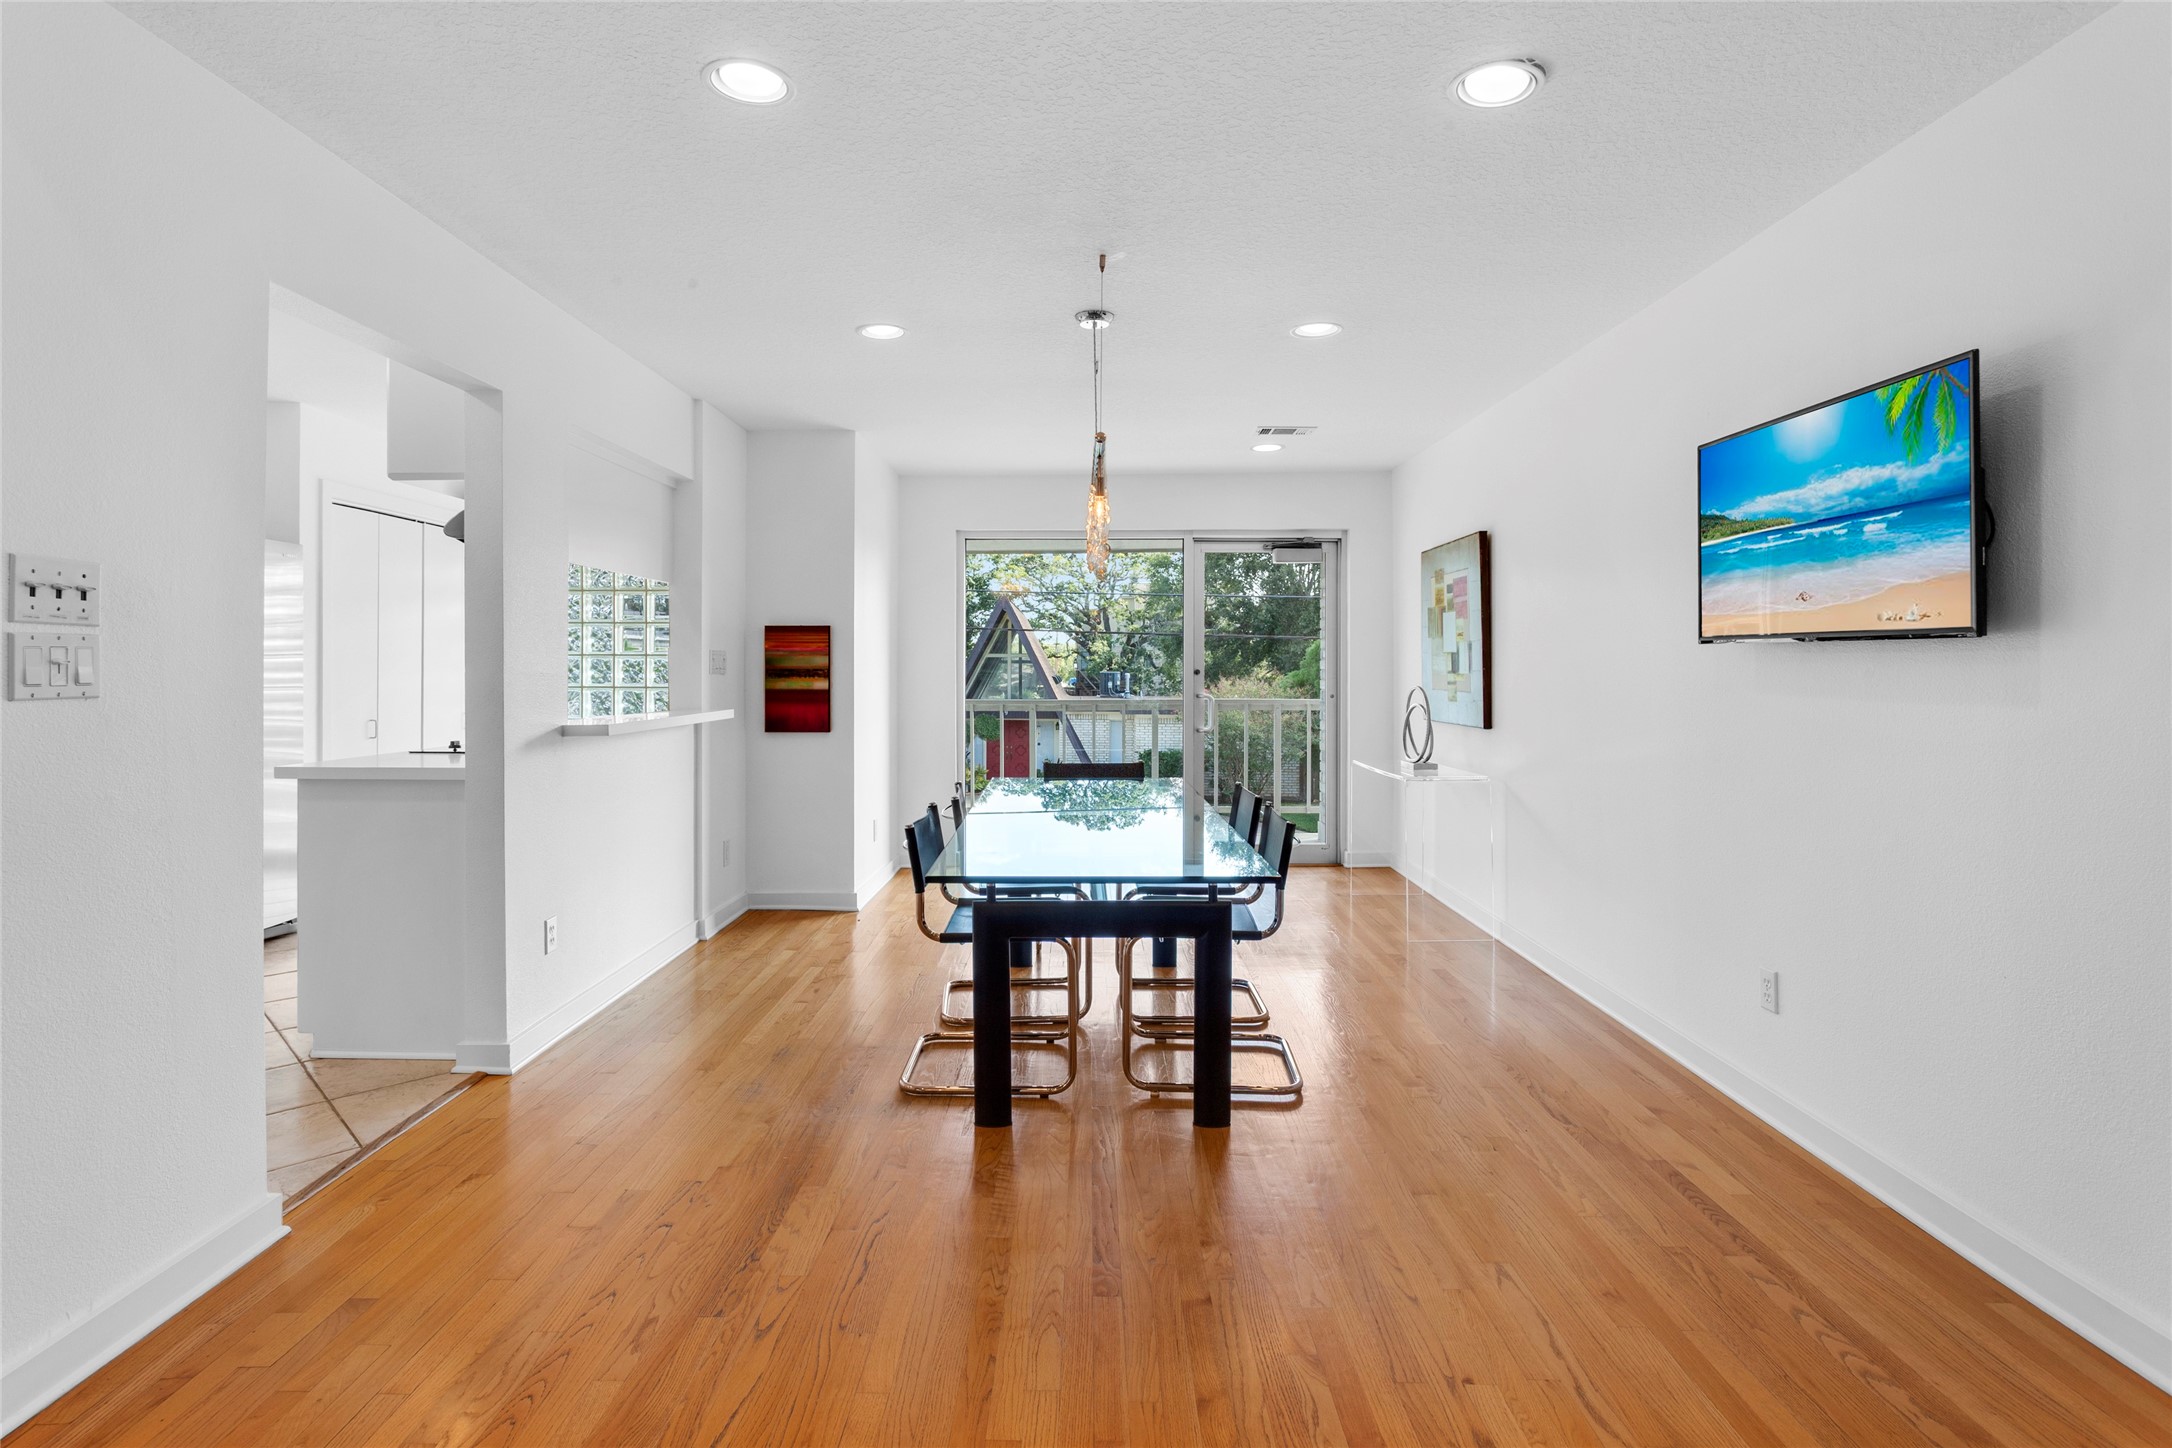
Bright and modern dining area with hardwood floors and an open layout. Features large windows with lush views, and a wall-mounted TV. Seamlessly connects to the upgraded kitchen.
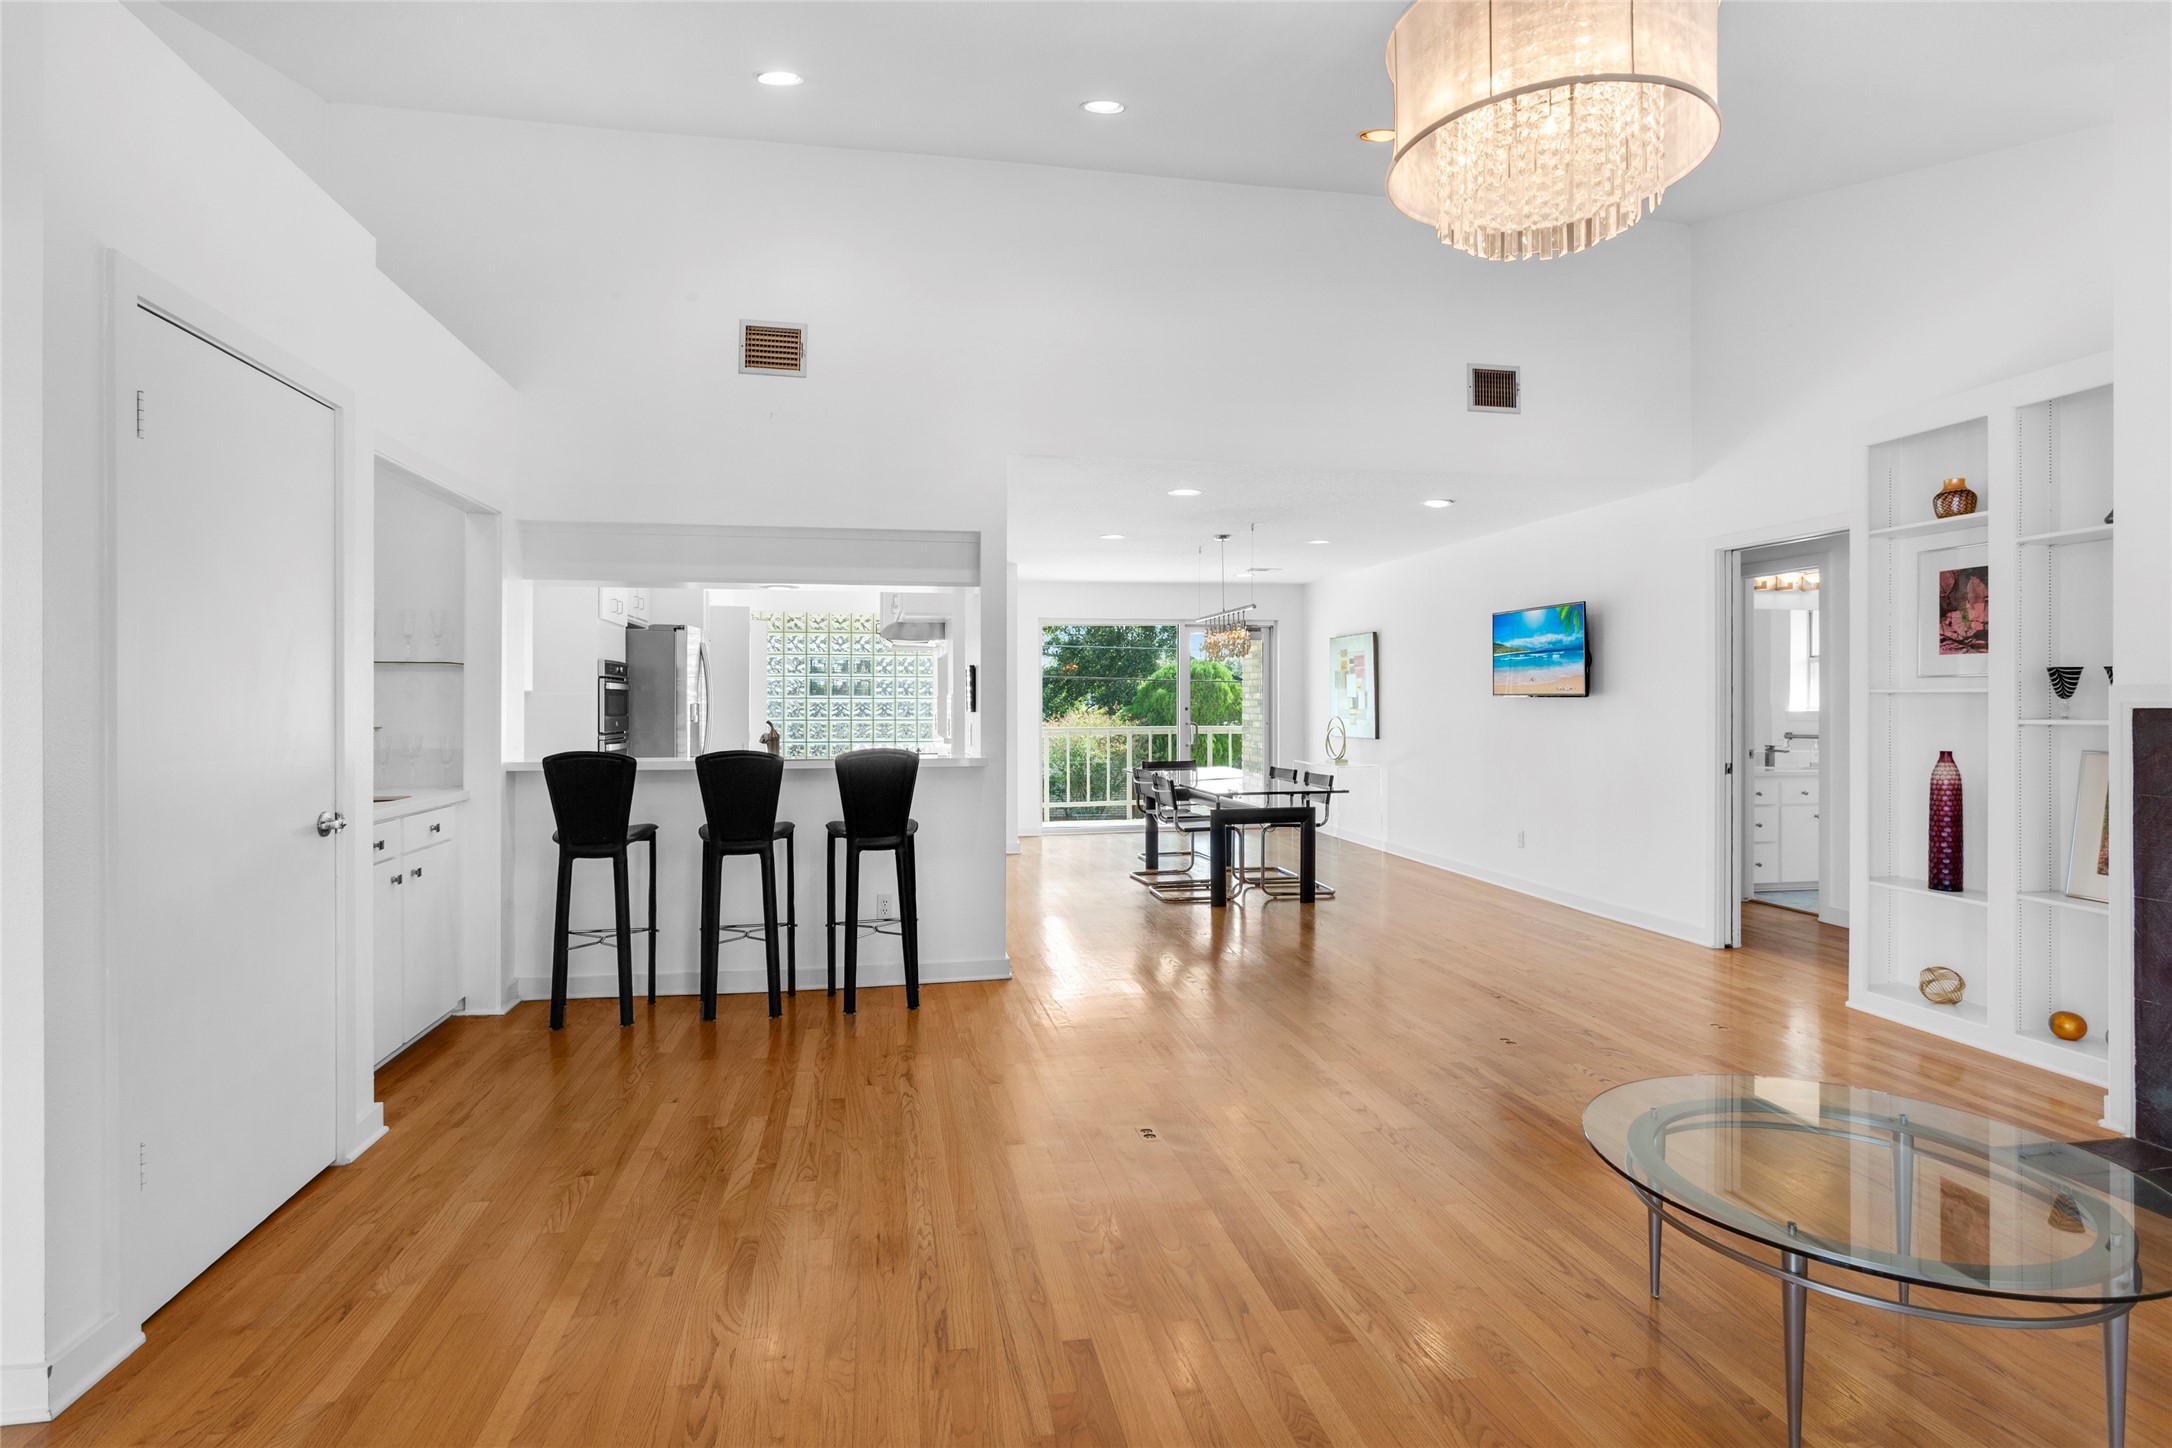
Experience the elegance of this open-concept living area with hardwood floors, high ceilings, and abundant natural light. The modern kitchen boasts a breakfast bar, and the adjacent dining area features stylish built-in shelving.
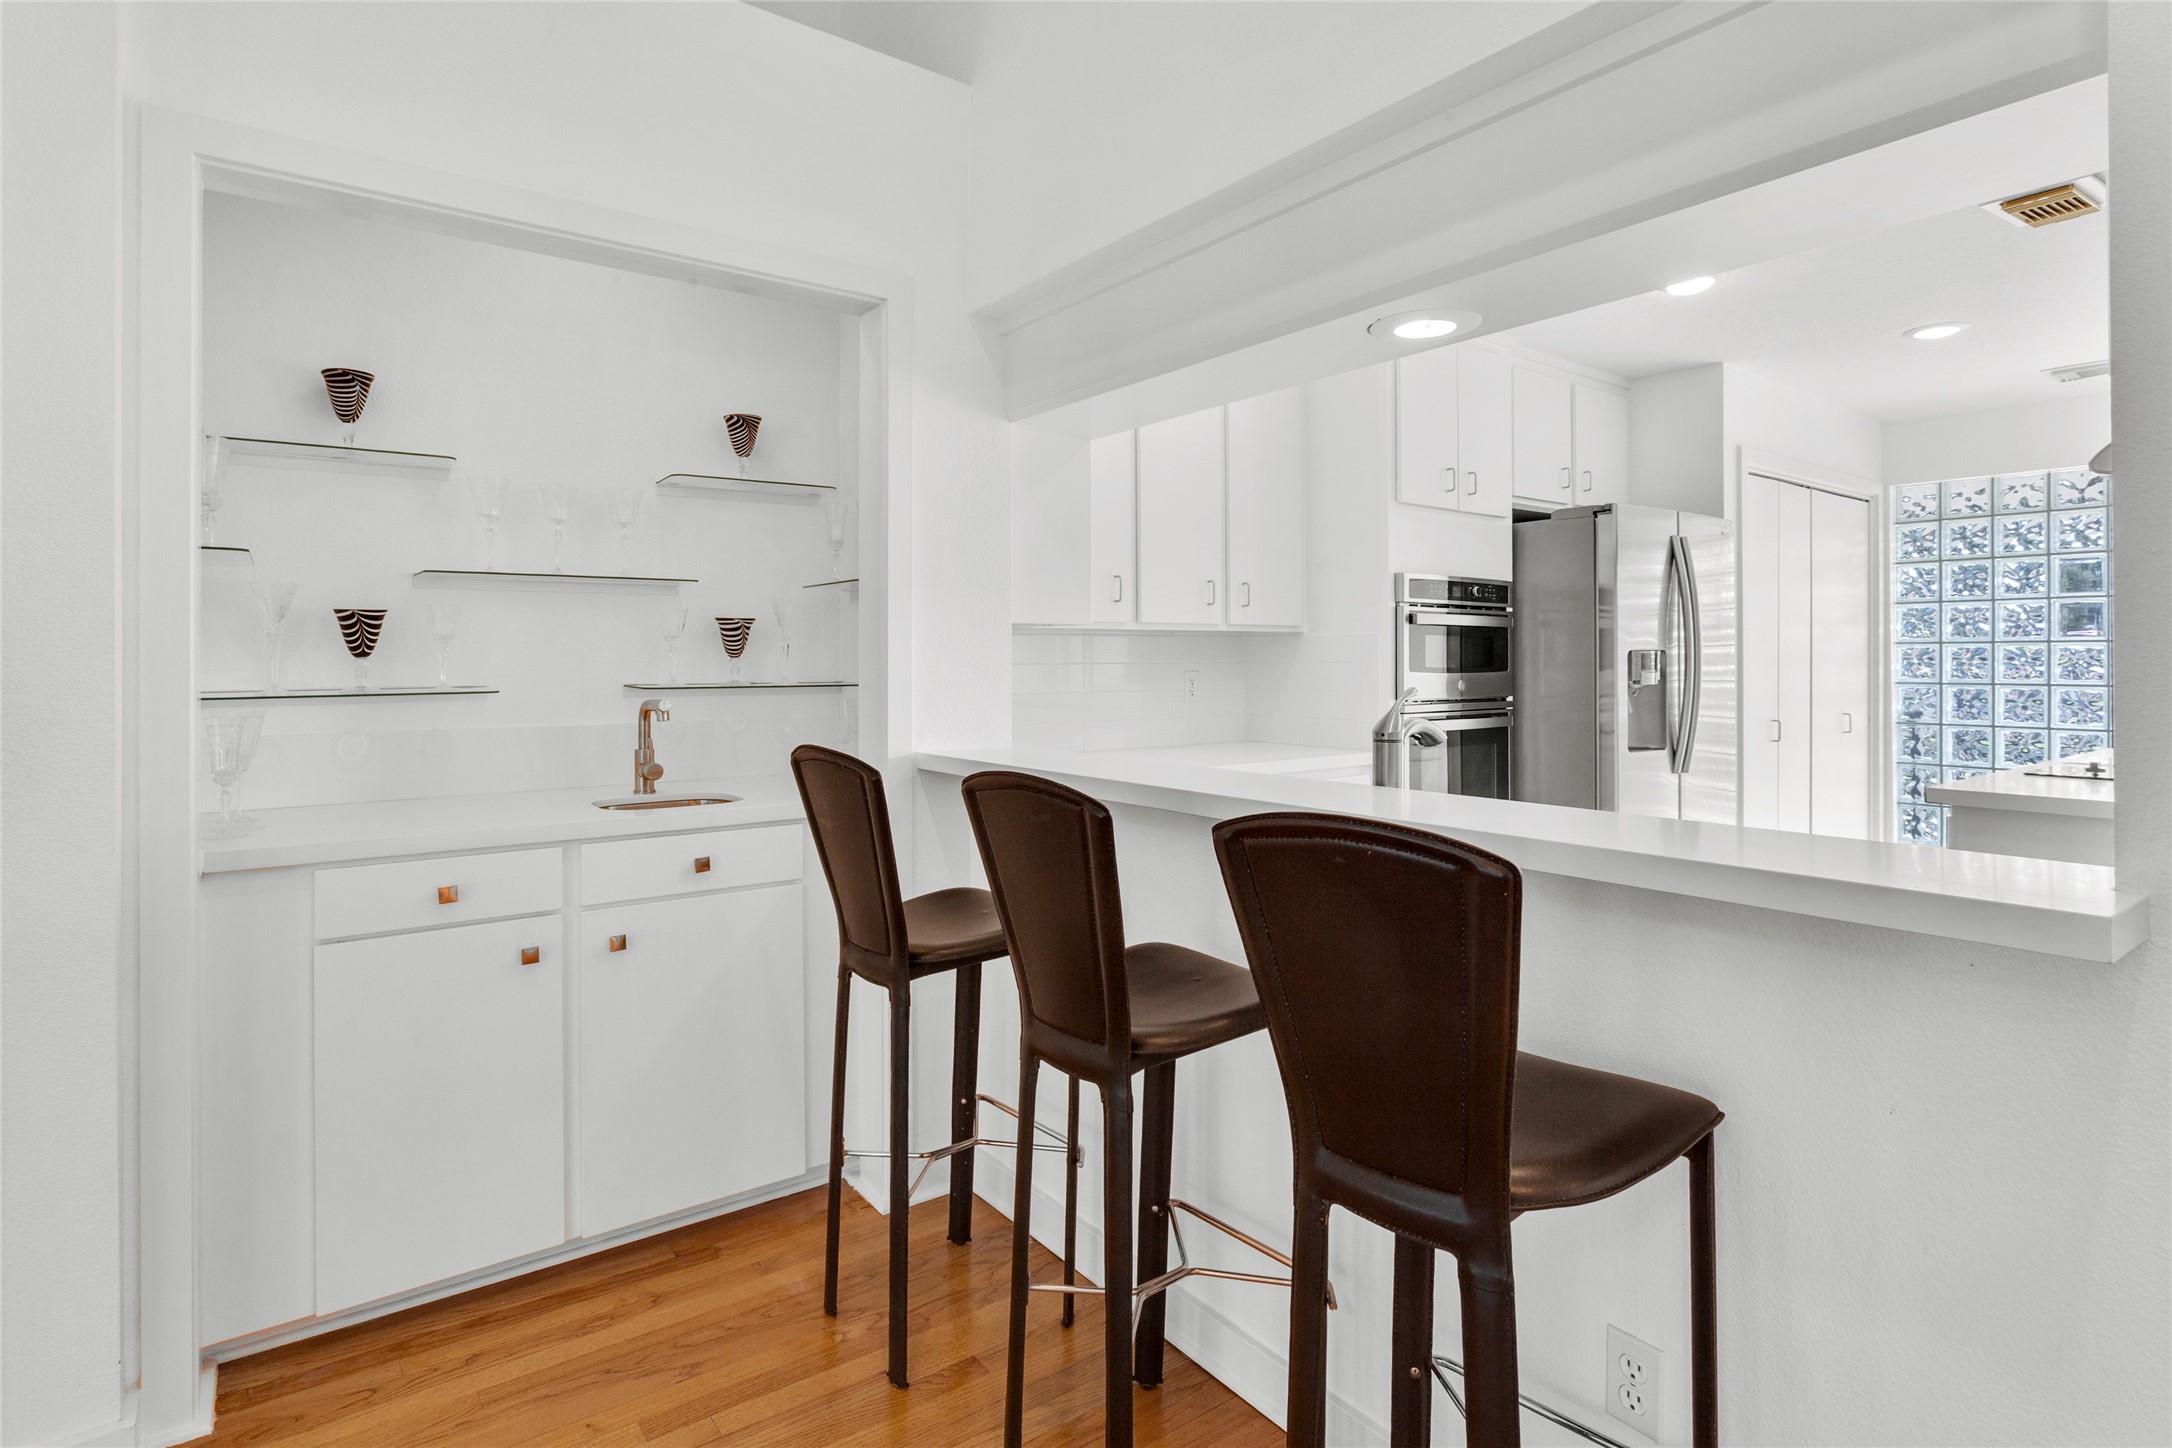
Discover a bright, modern kitchen featuring sleek white cabinetry, elegant countertops, and a stylish breakfast bar. Enjoy the warmth of hardwood floors, a built-in bar-display area, and premium stainless steel appliances.
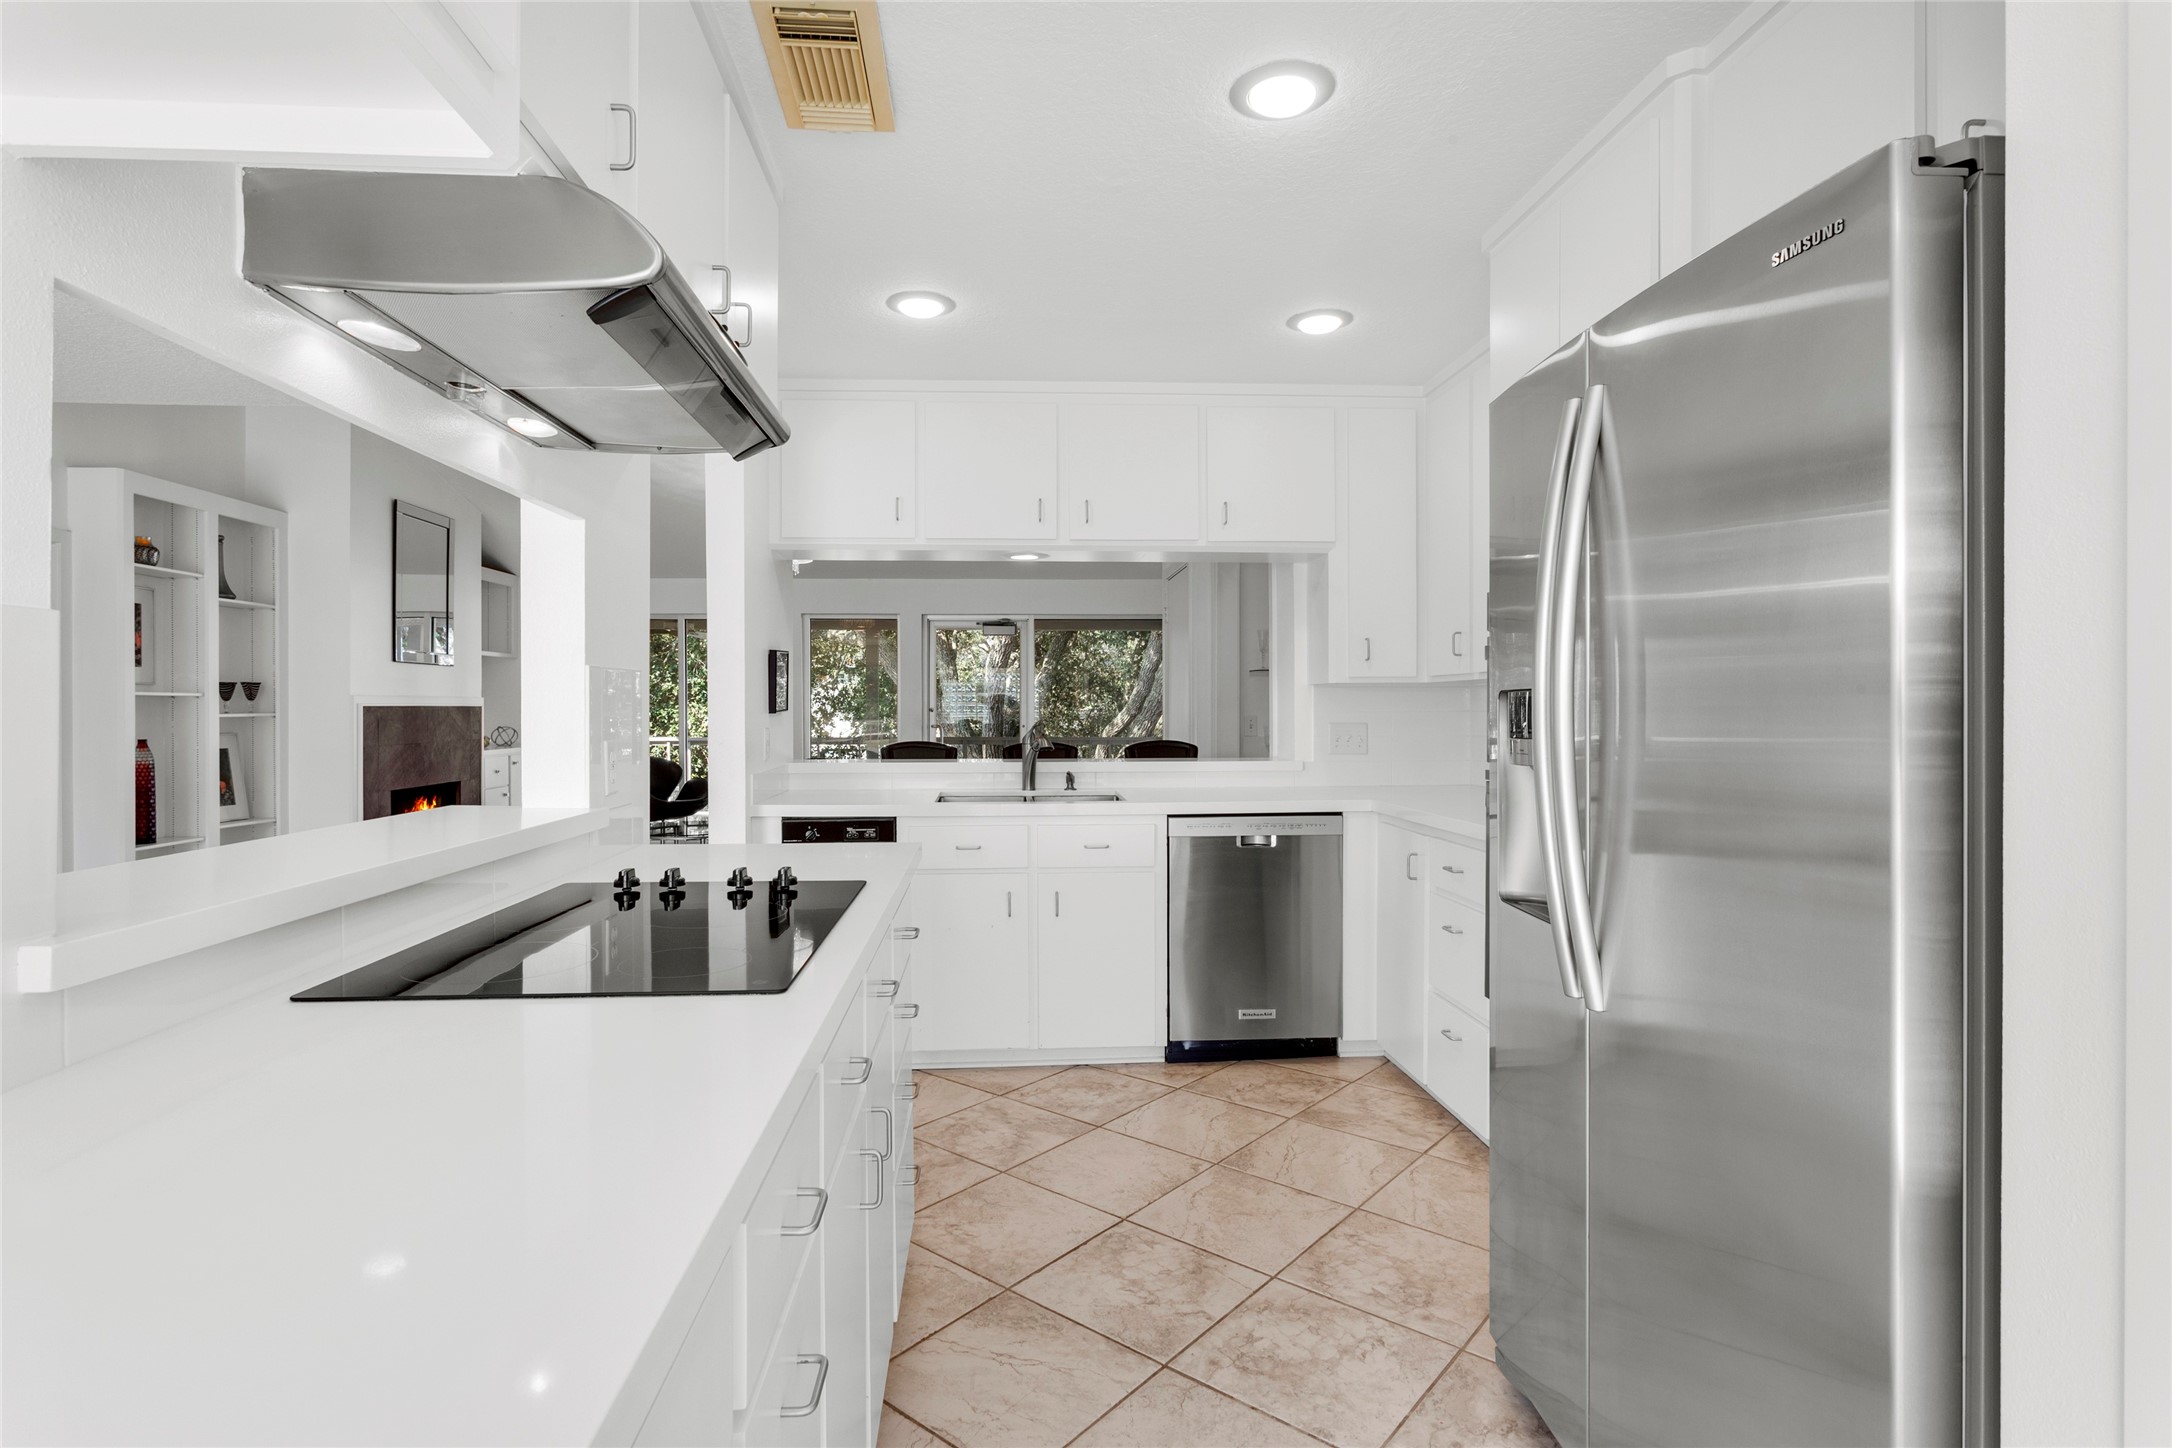
Sleek and modern kitchen with white cabinetry, stainless steel appliances, and tile flooring. Enjoy a bright, open layout with recessed lighting and seamless flow into the adjoining room.
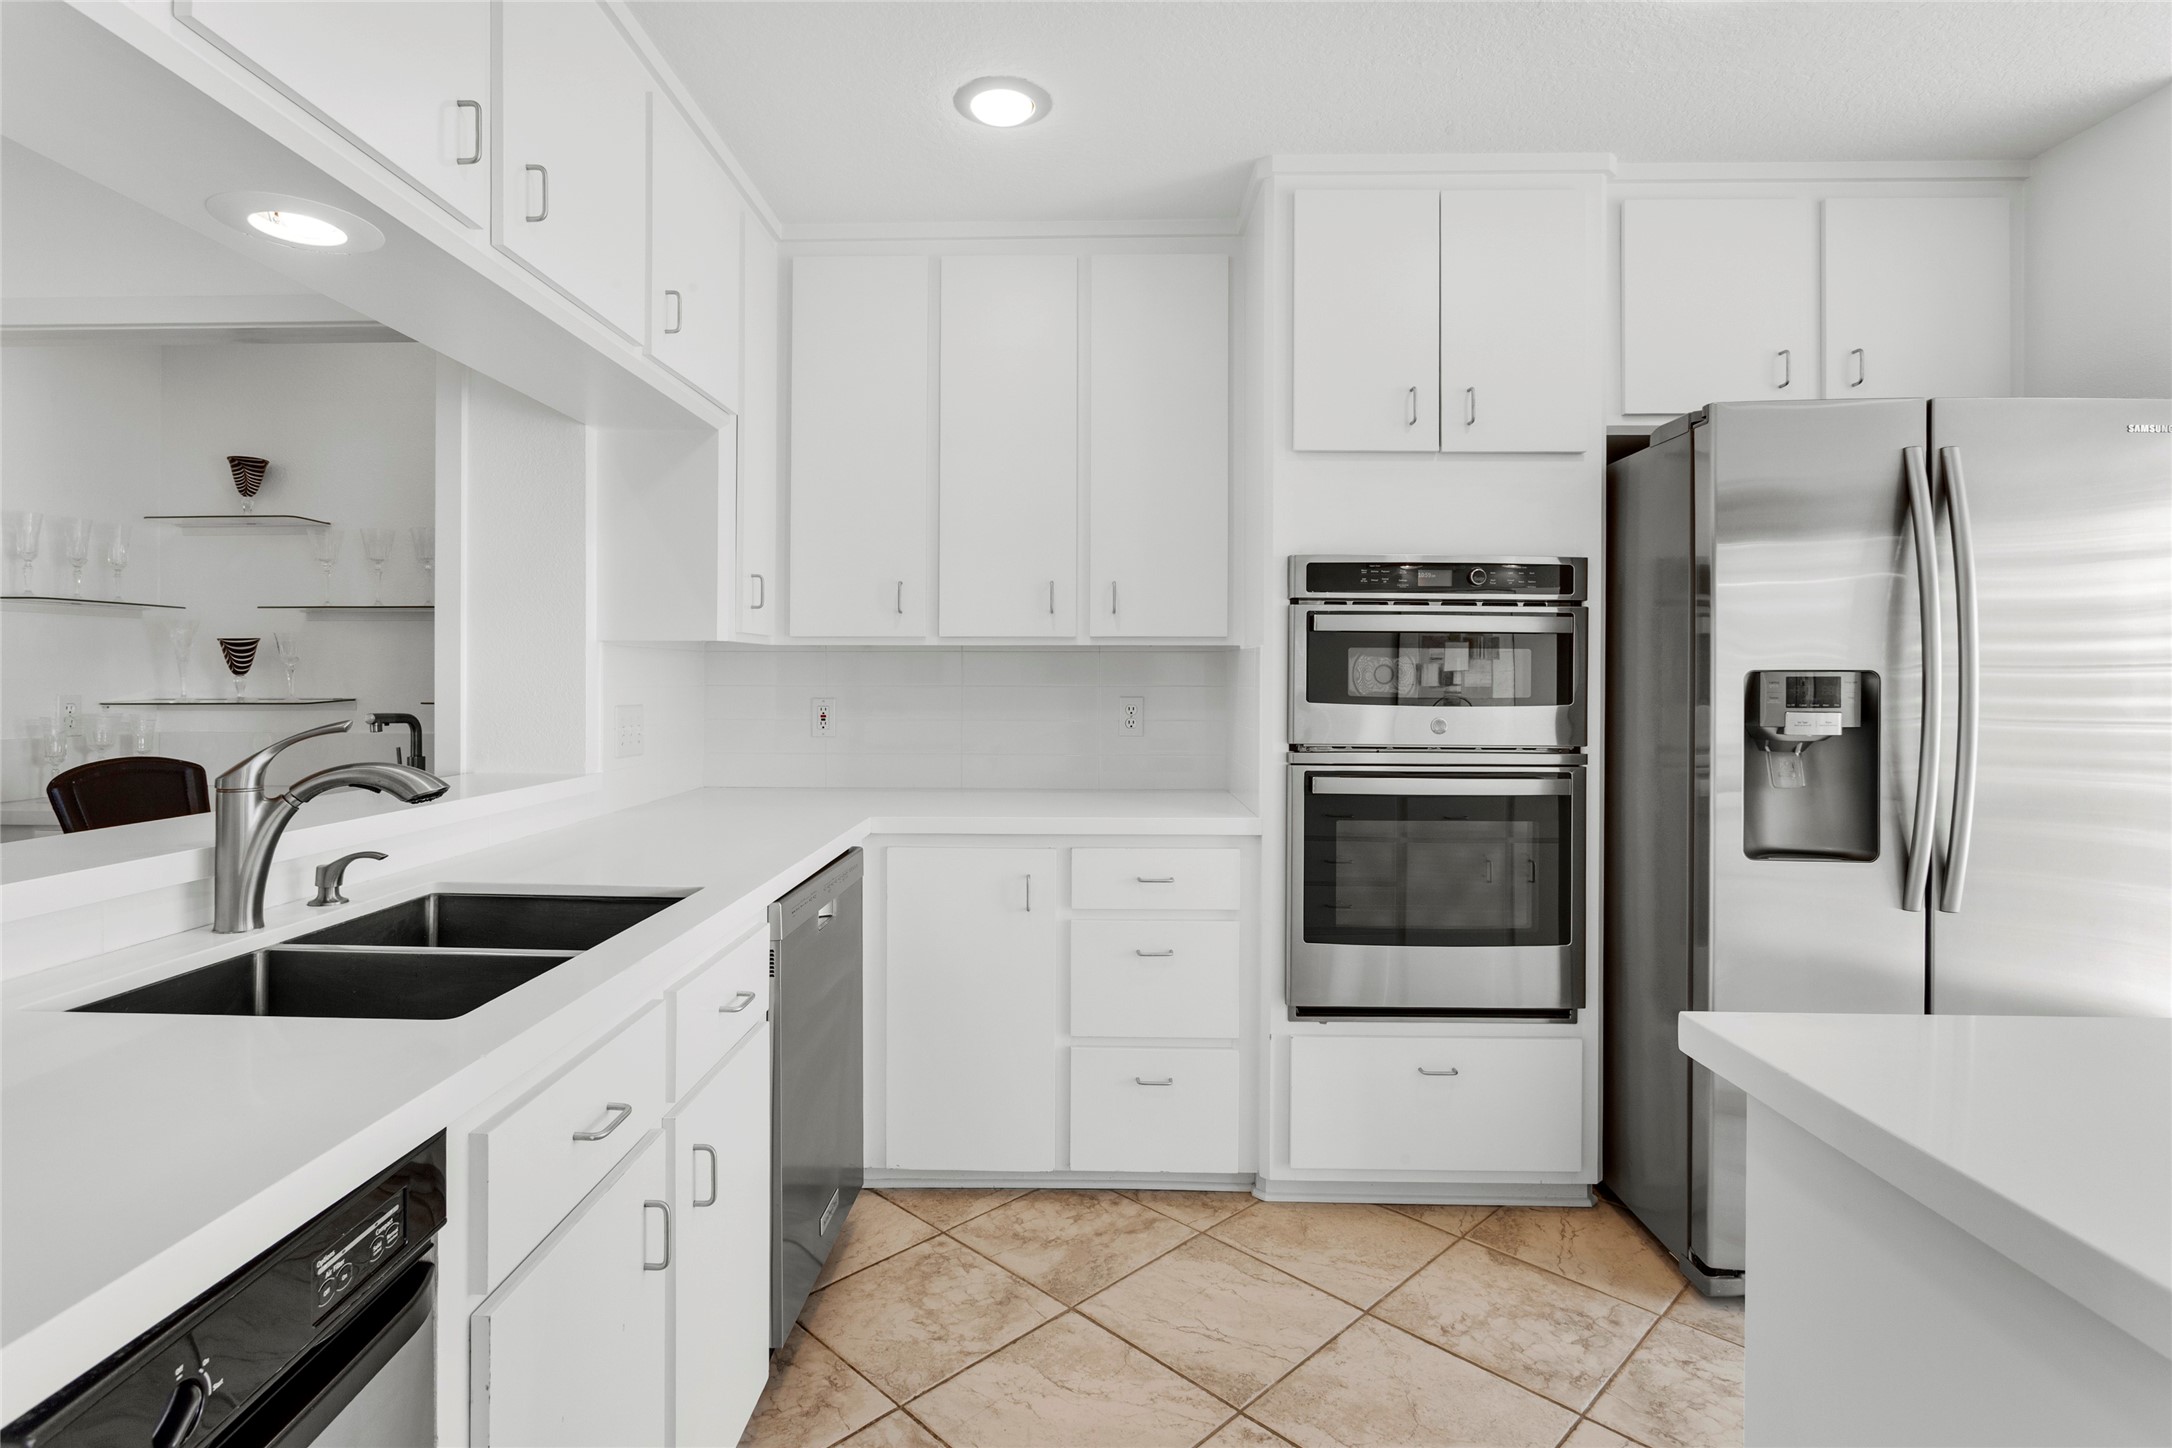
This bright, open kitchen boasts sleek white cabinetry, modern stainless steel appliances, a double oven, and ample storage. Enjoy the convenience of a double sink and a spacious layout perfect for any home chef.
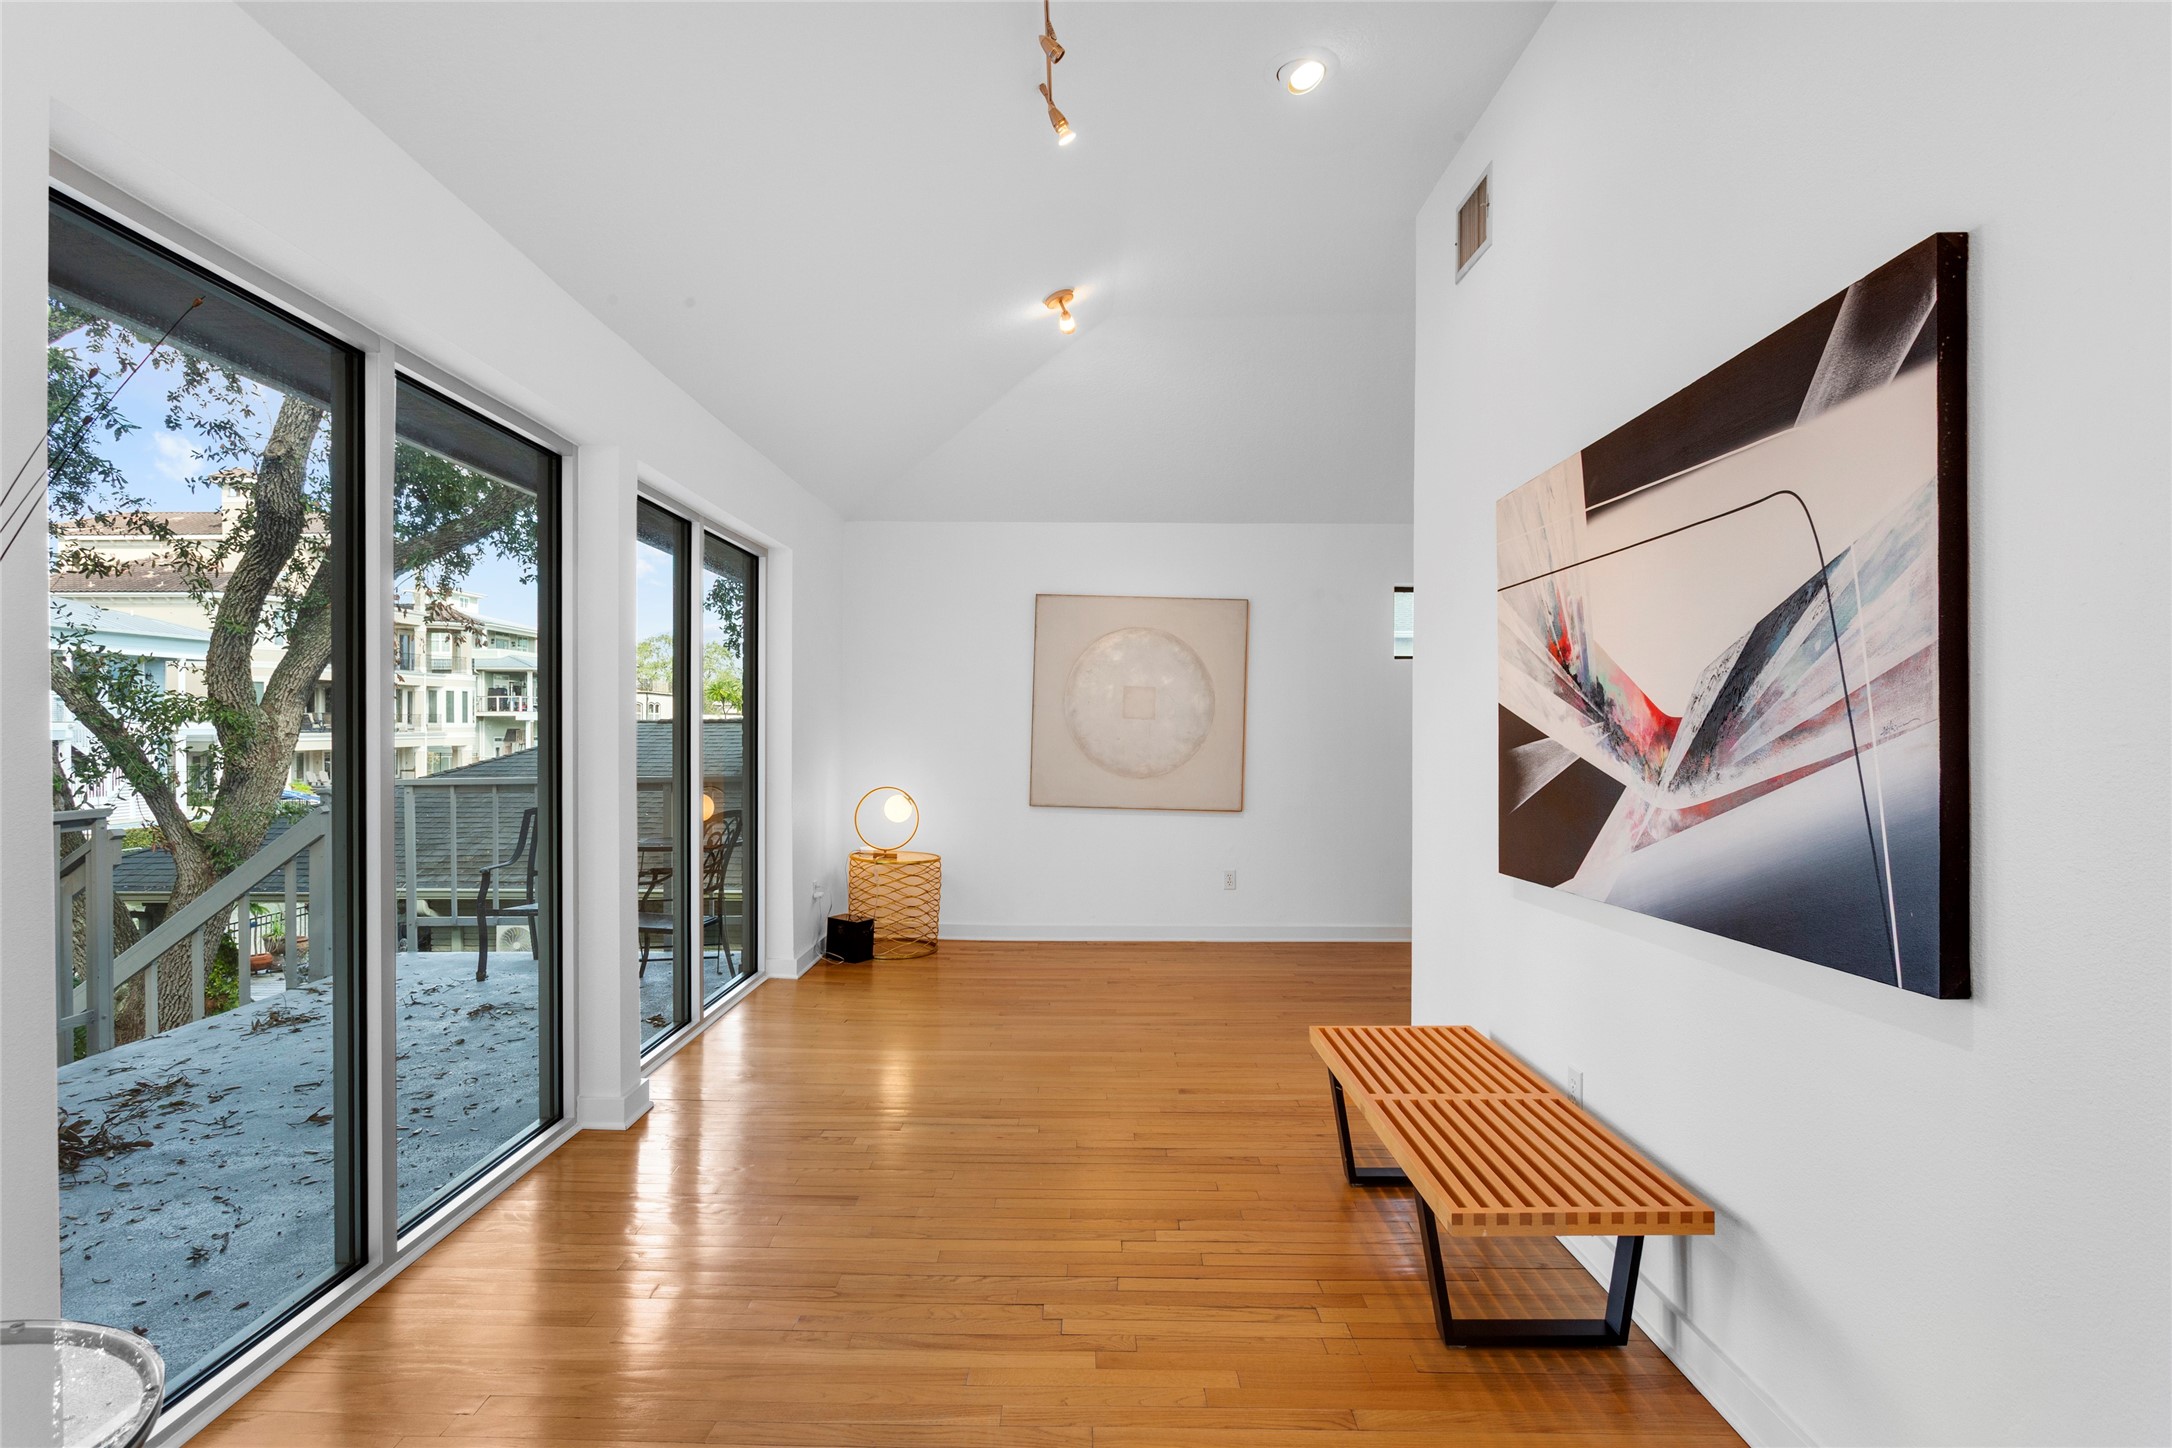
Experience a bright, airy space with large windows showcasing tree-lined views and access to the upper balcony. Enjoy the elegance of hardwood floors and a water view in this primary sitting area or flexi area... creating such a welcoming atmosphere.
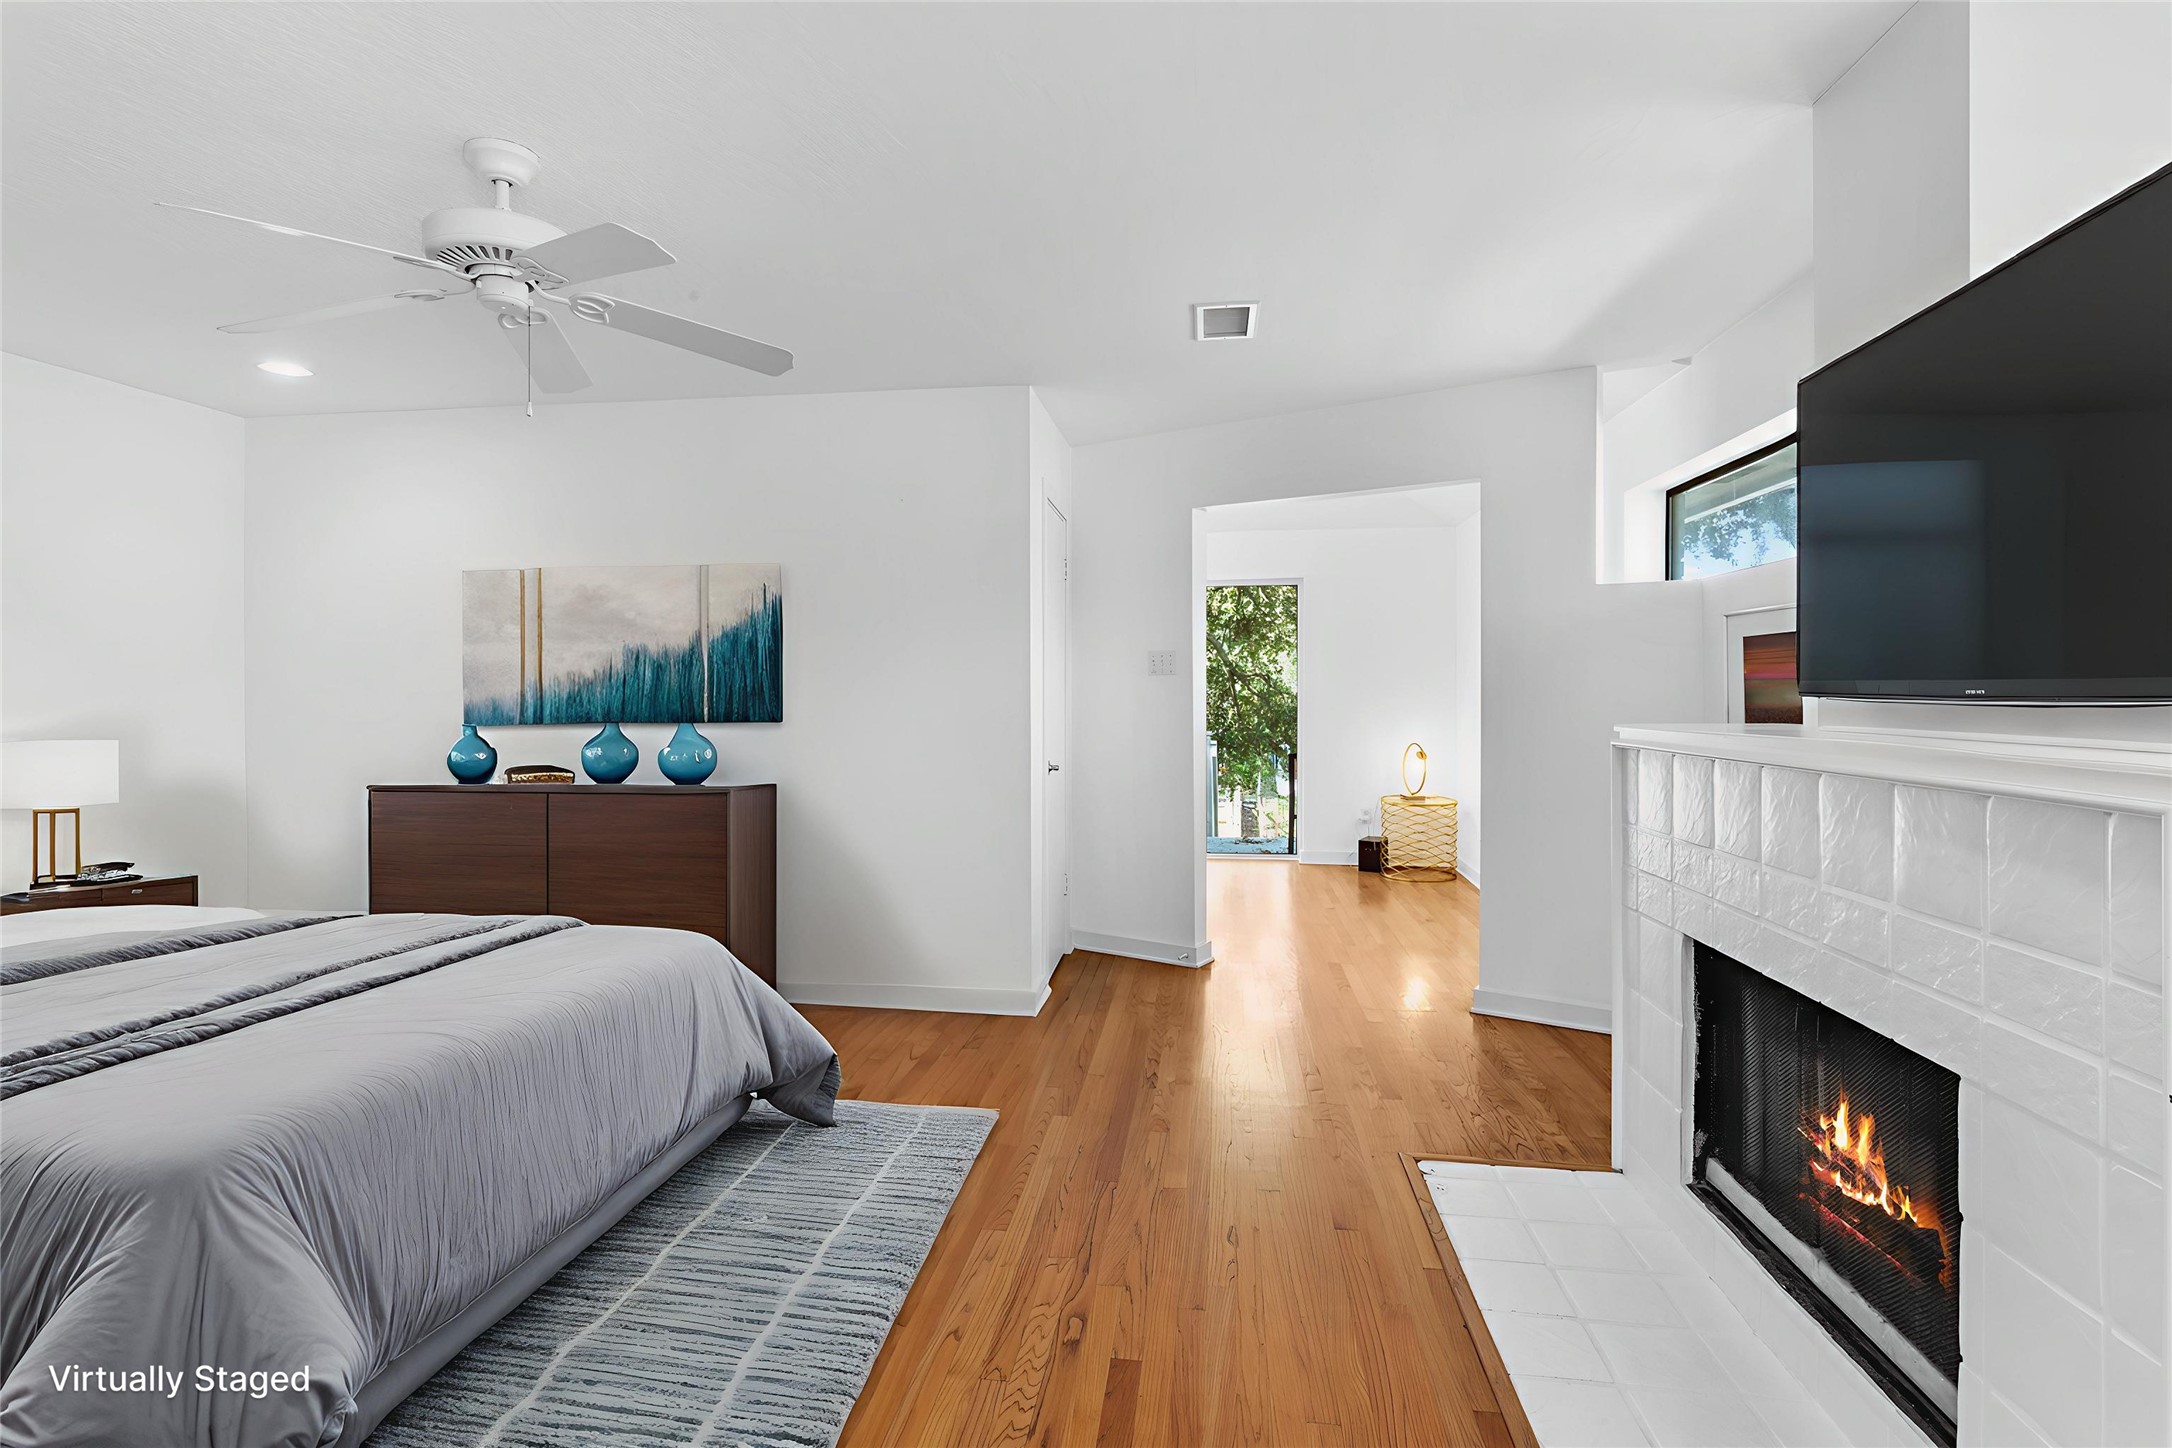
This inviting primary bedroom features hardwood floors, a cozy fireplace, and abundant natural light. Enjoy a serene atmosphere with neutral tones, minimalist decor, a ceiling fan, and stair access to attic storage. (Staged photo)
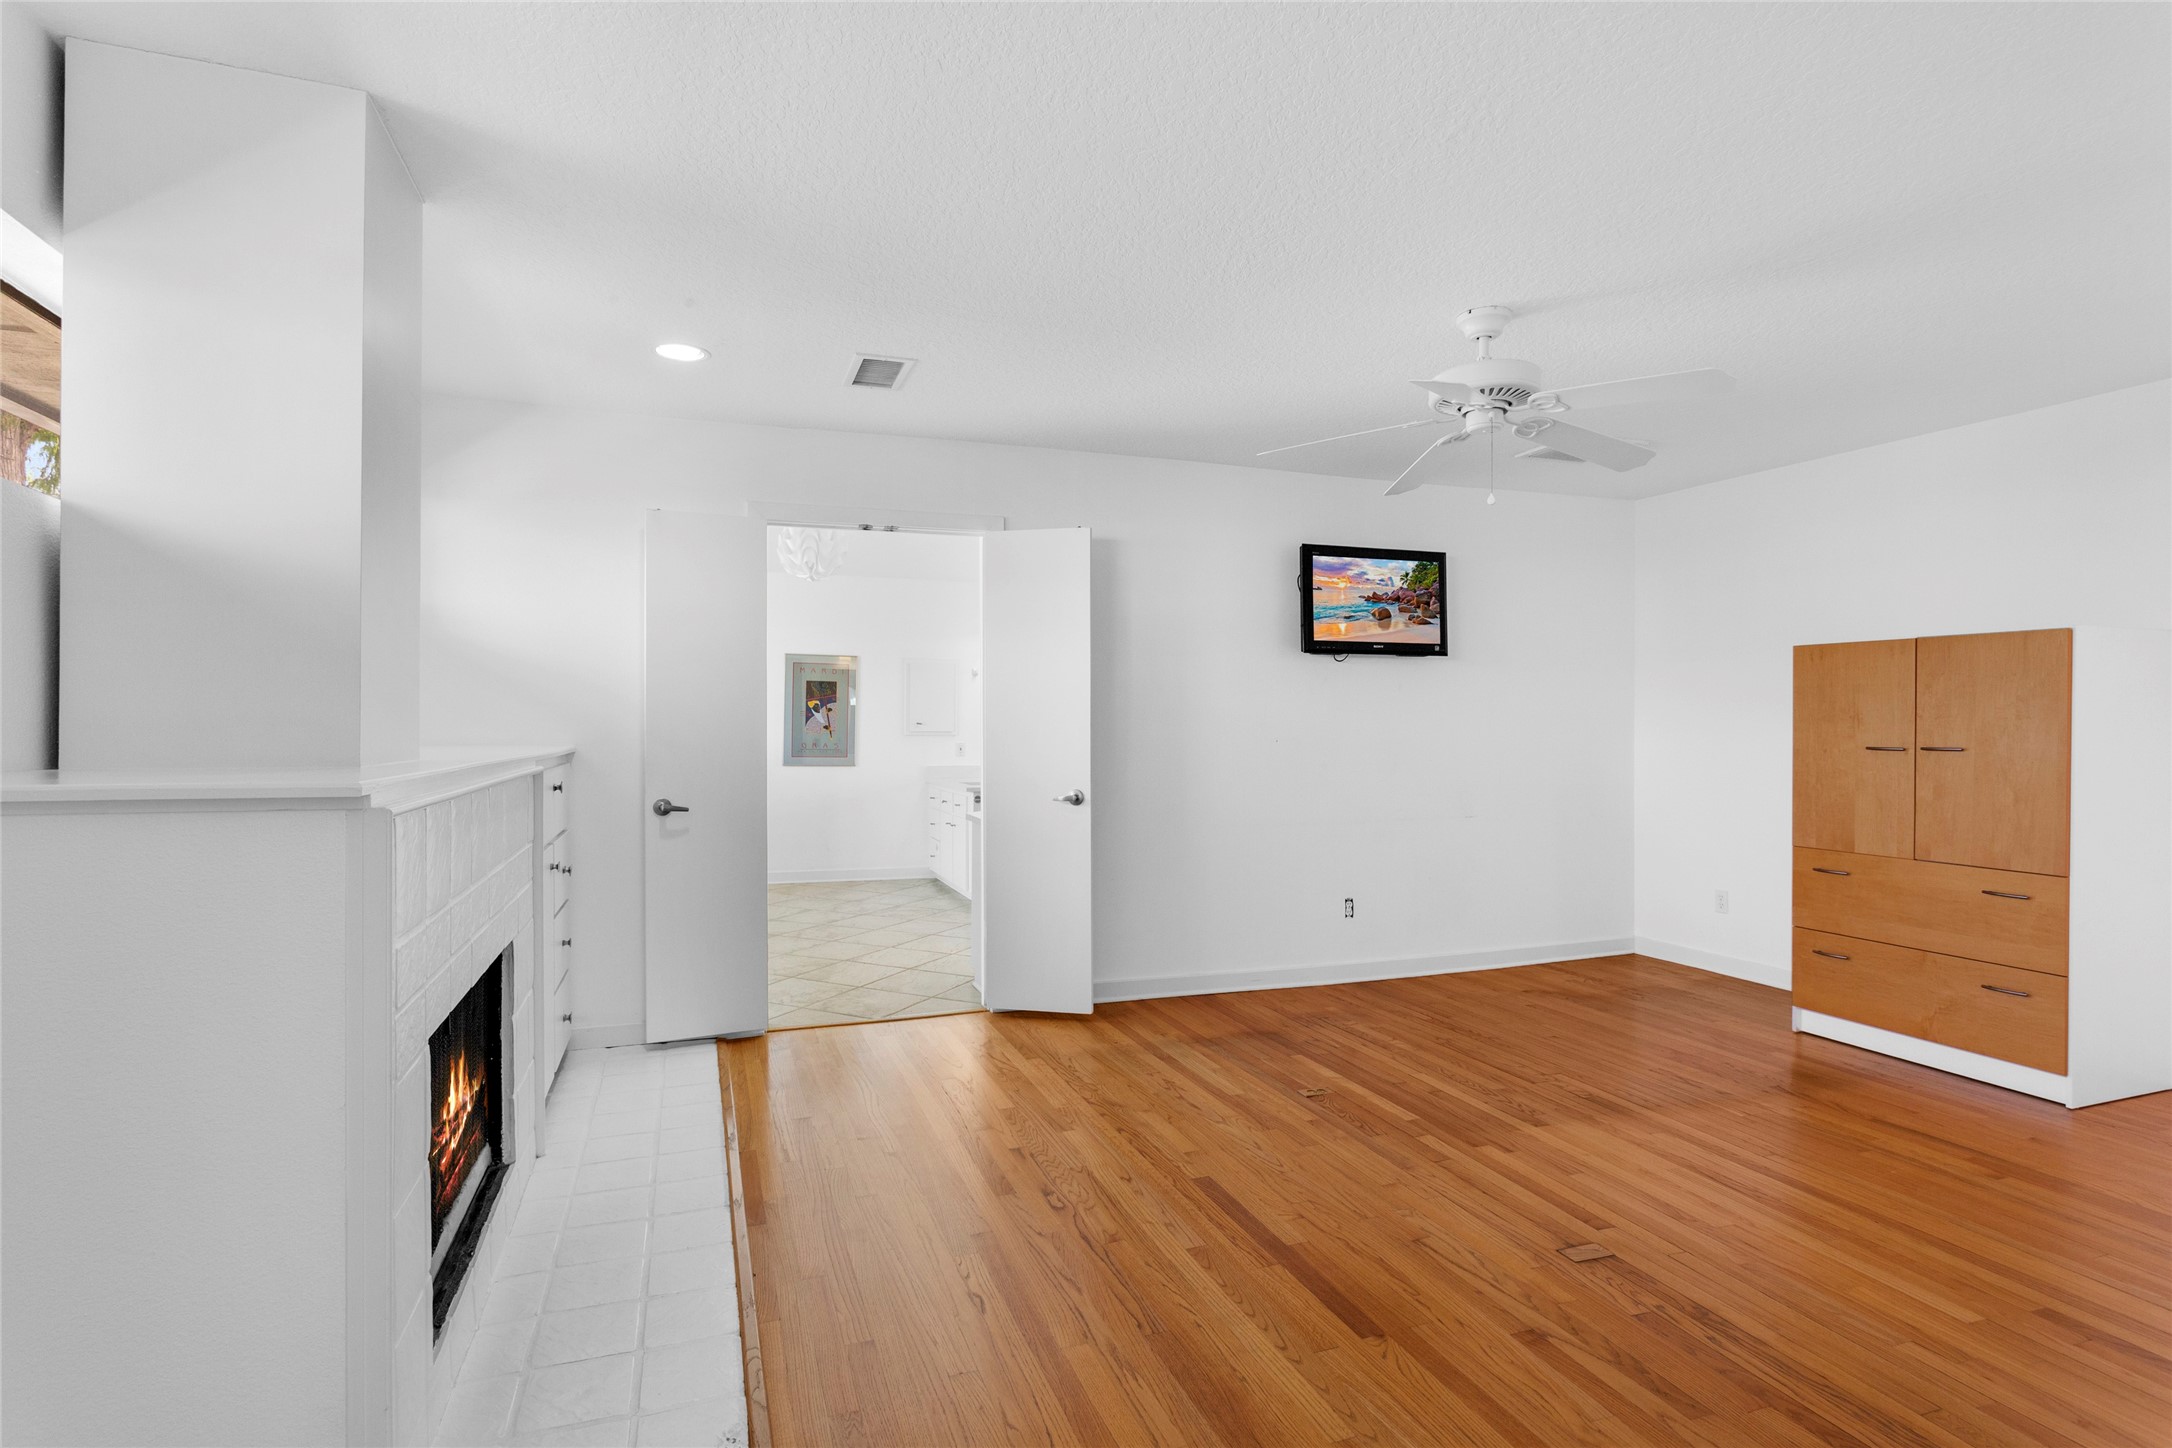
This spacious primary bedroom boasts hardwood floors, a cozy white brick fireplace, and a ceiling fan.
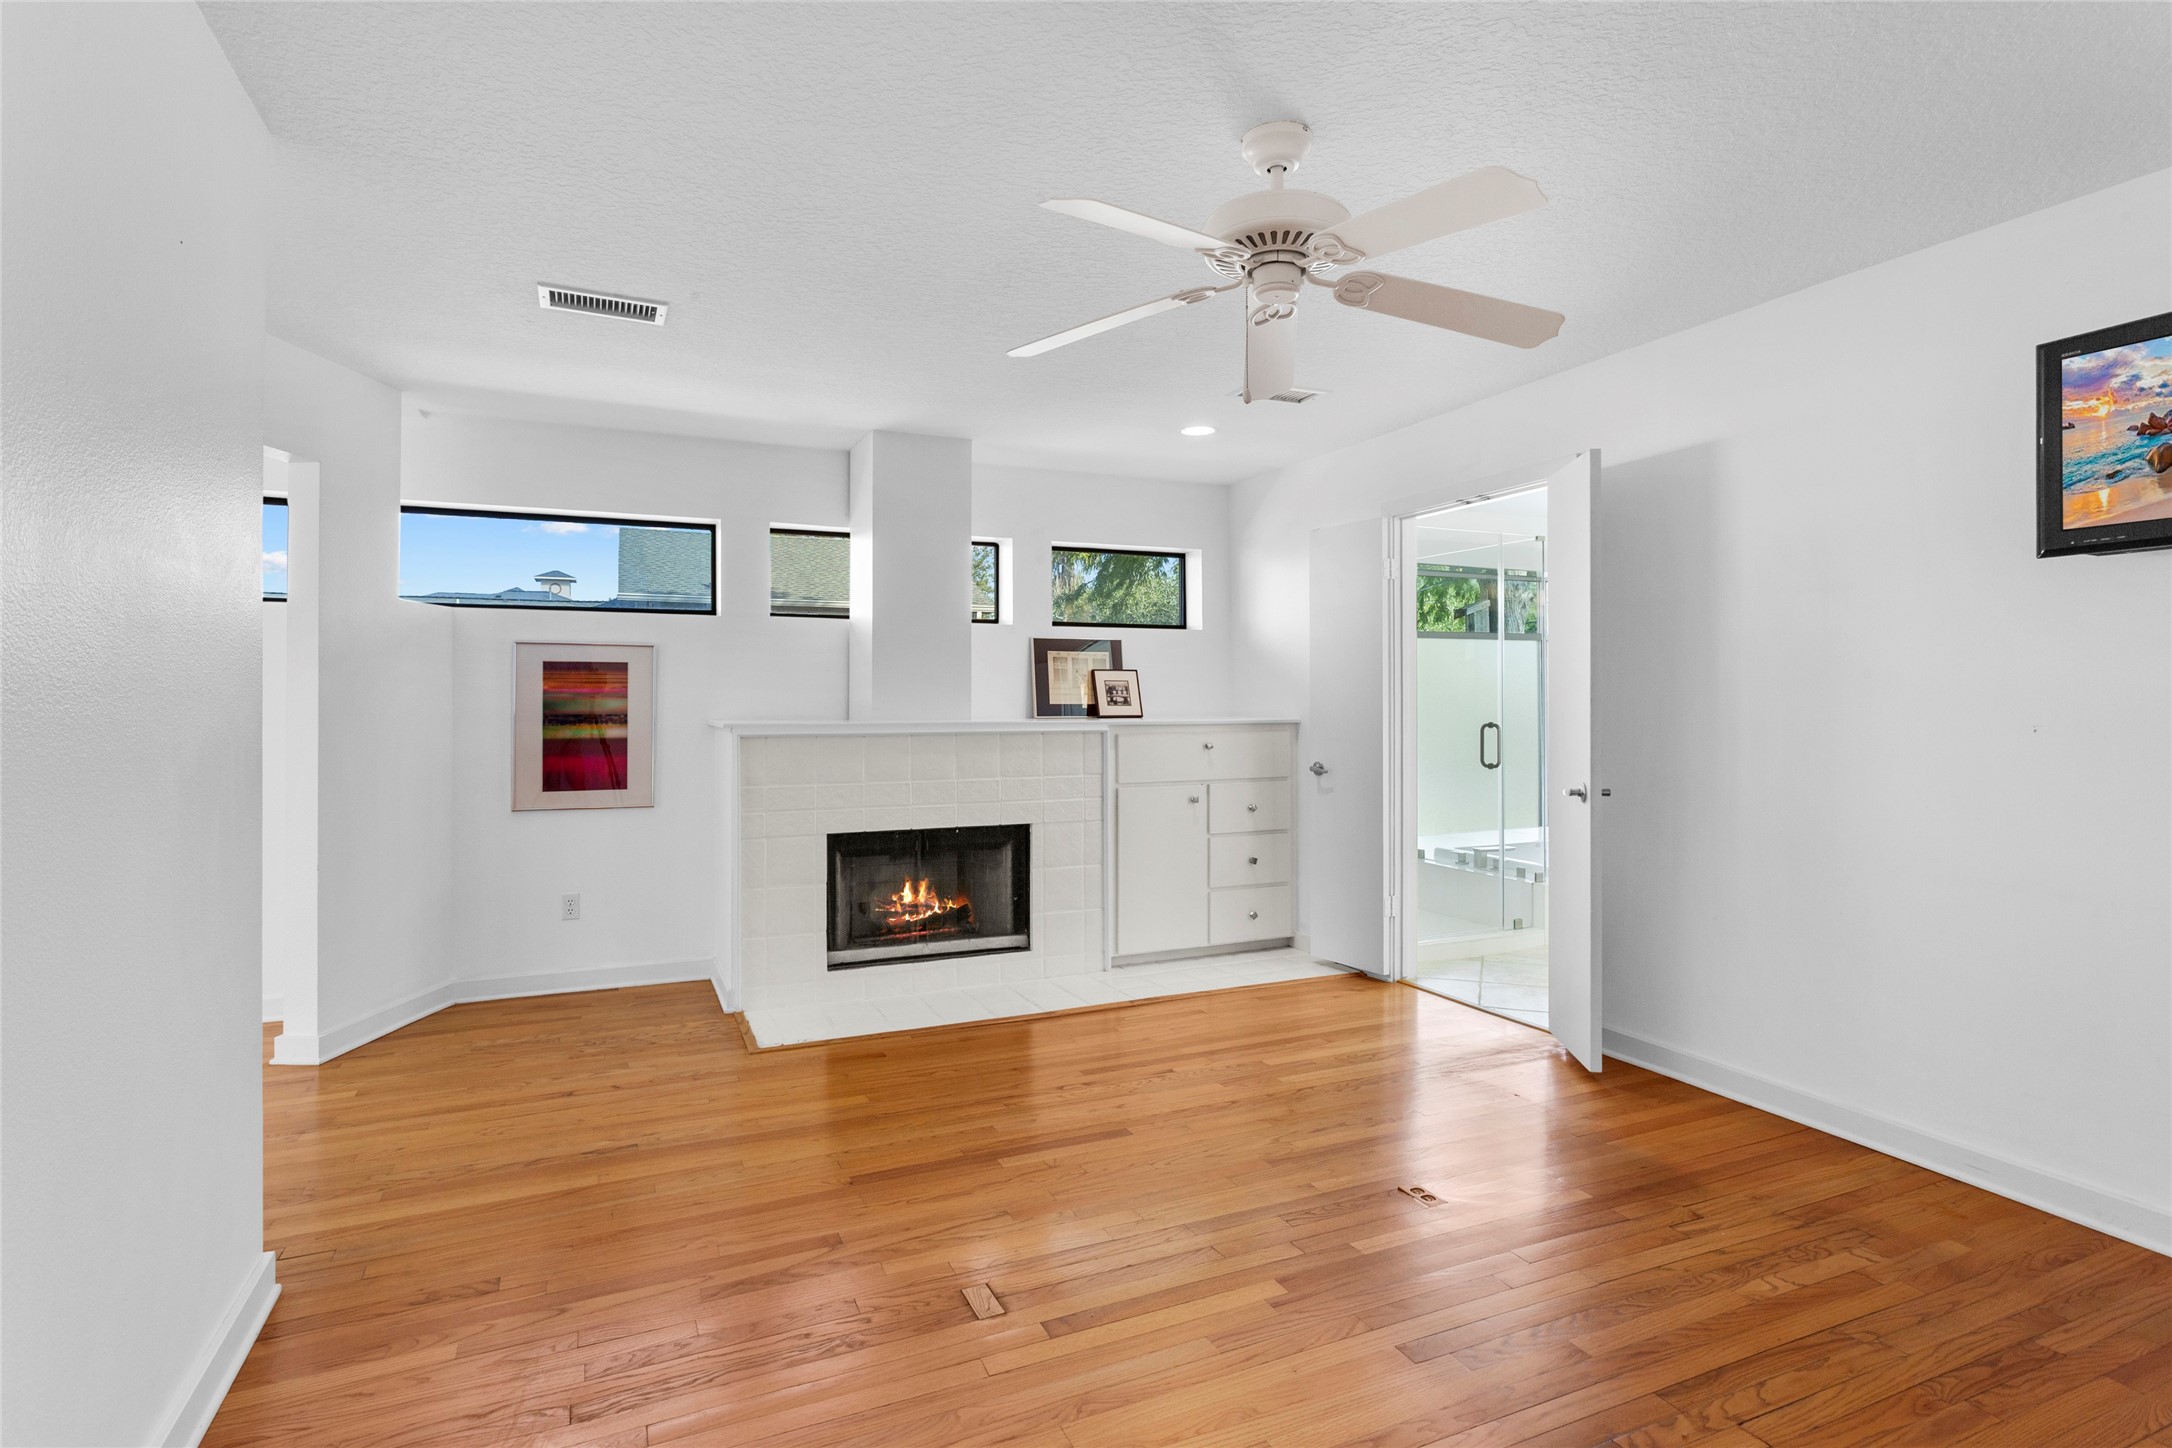
Experience warmth and elegance with this room's hardwood floors, cozy fireplace, and abundant natural light from high windows. A ceiling fan enhances the bright, airy feel, while double doors open to an inviting primary bathroom and two walk-in closets.
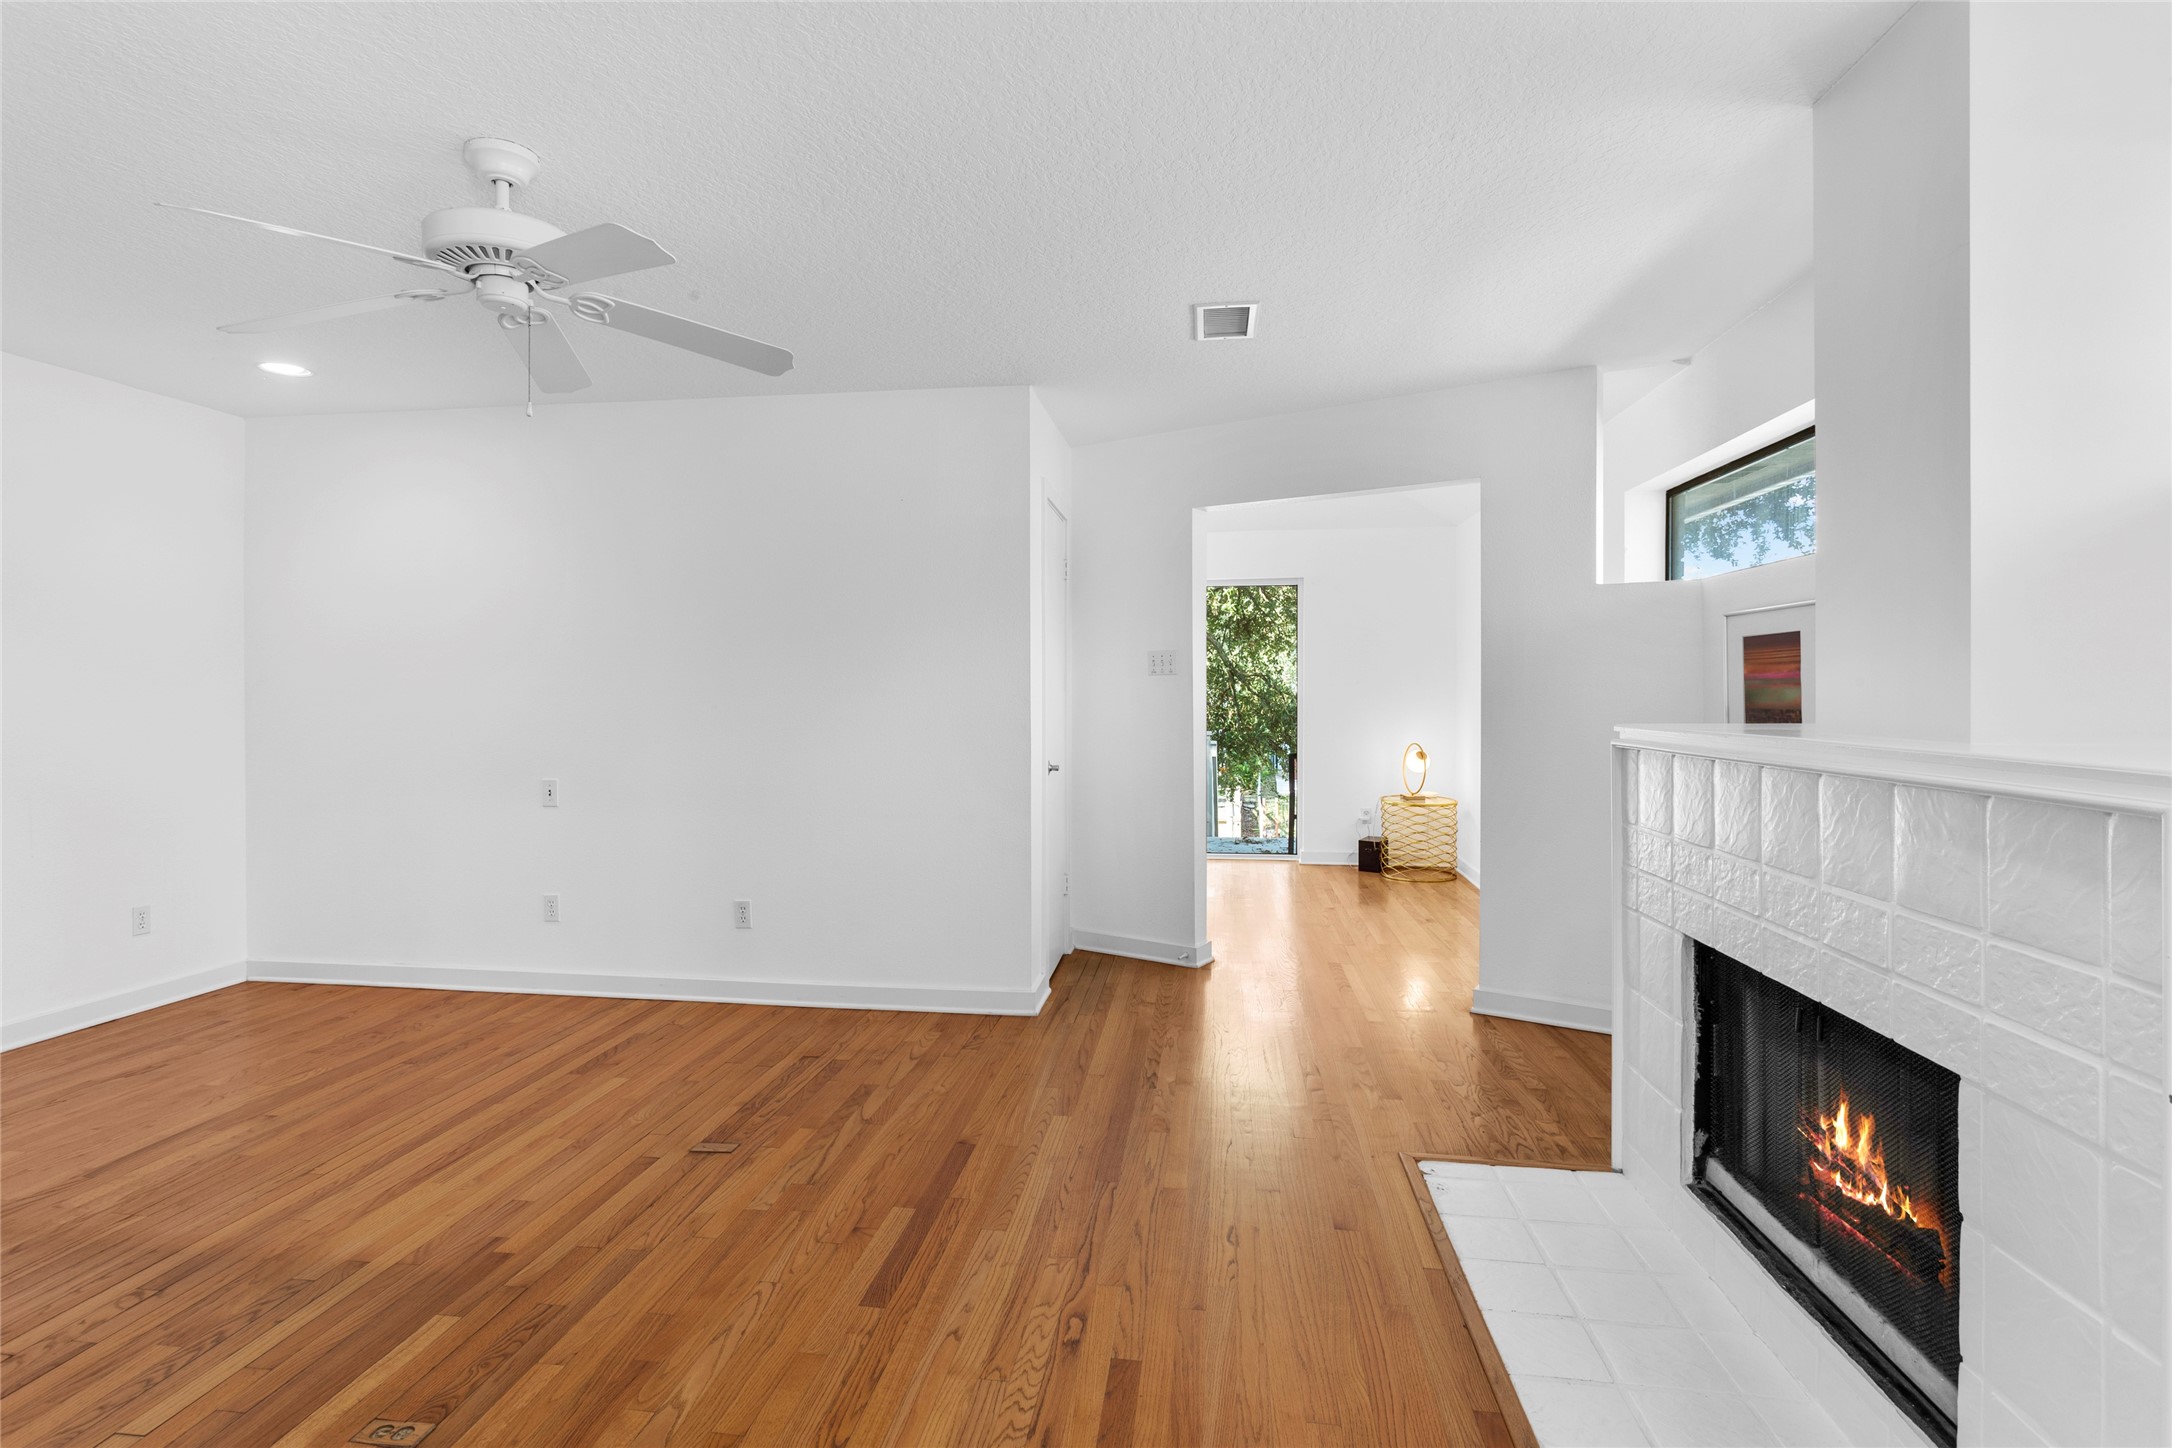
Another primary bedroom view with a cozy fireplace. This space is open and leads into a room with large windows, allowing plenty of natural light.
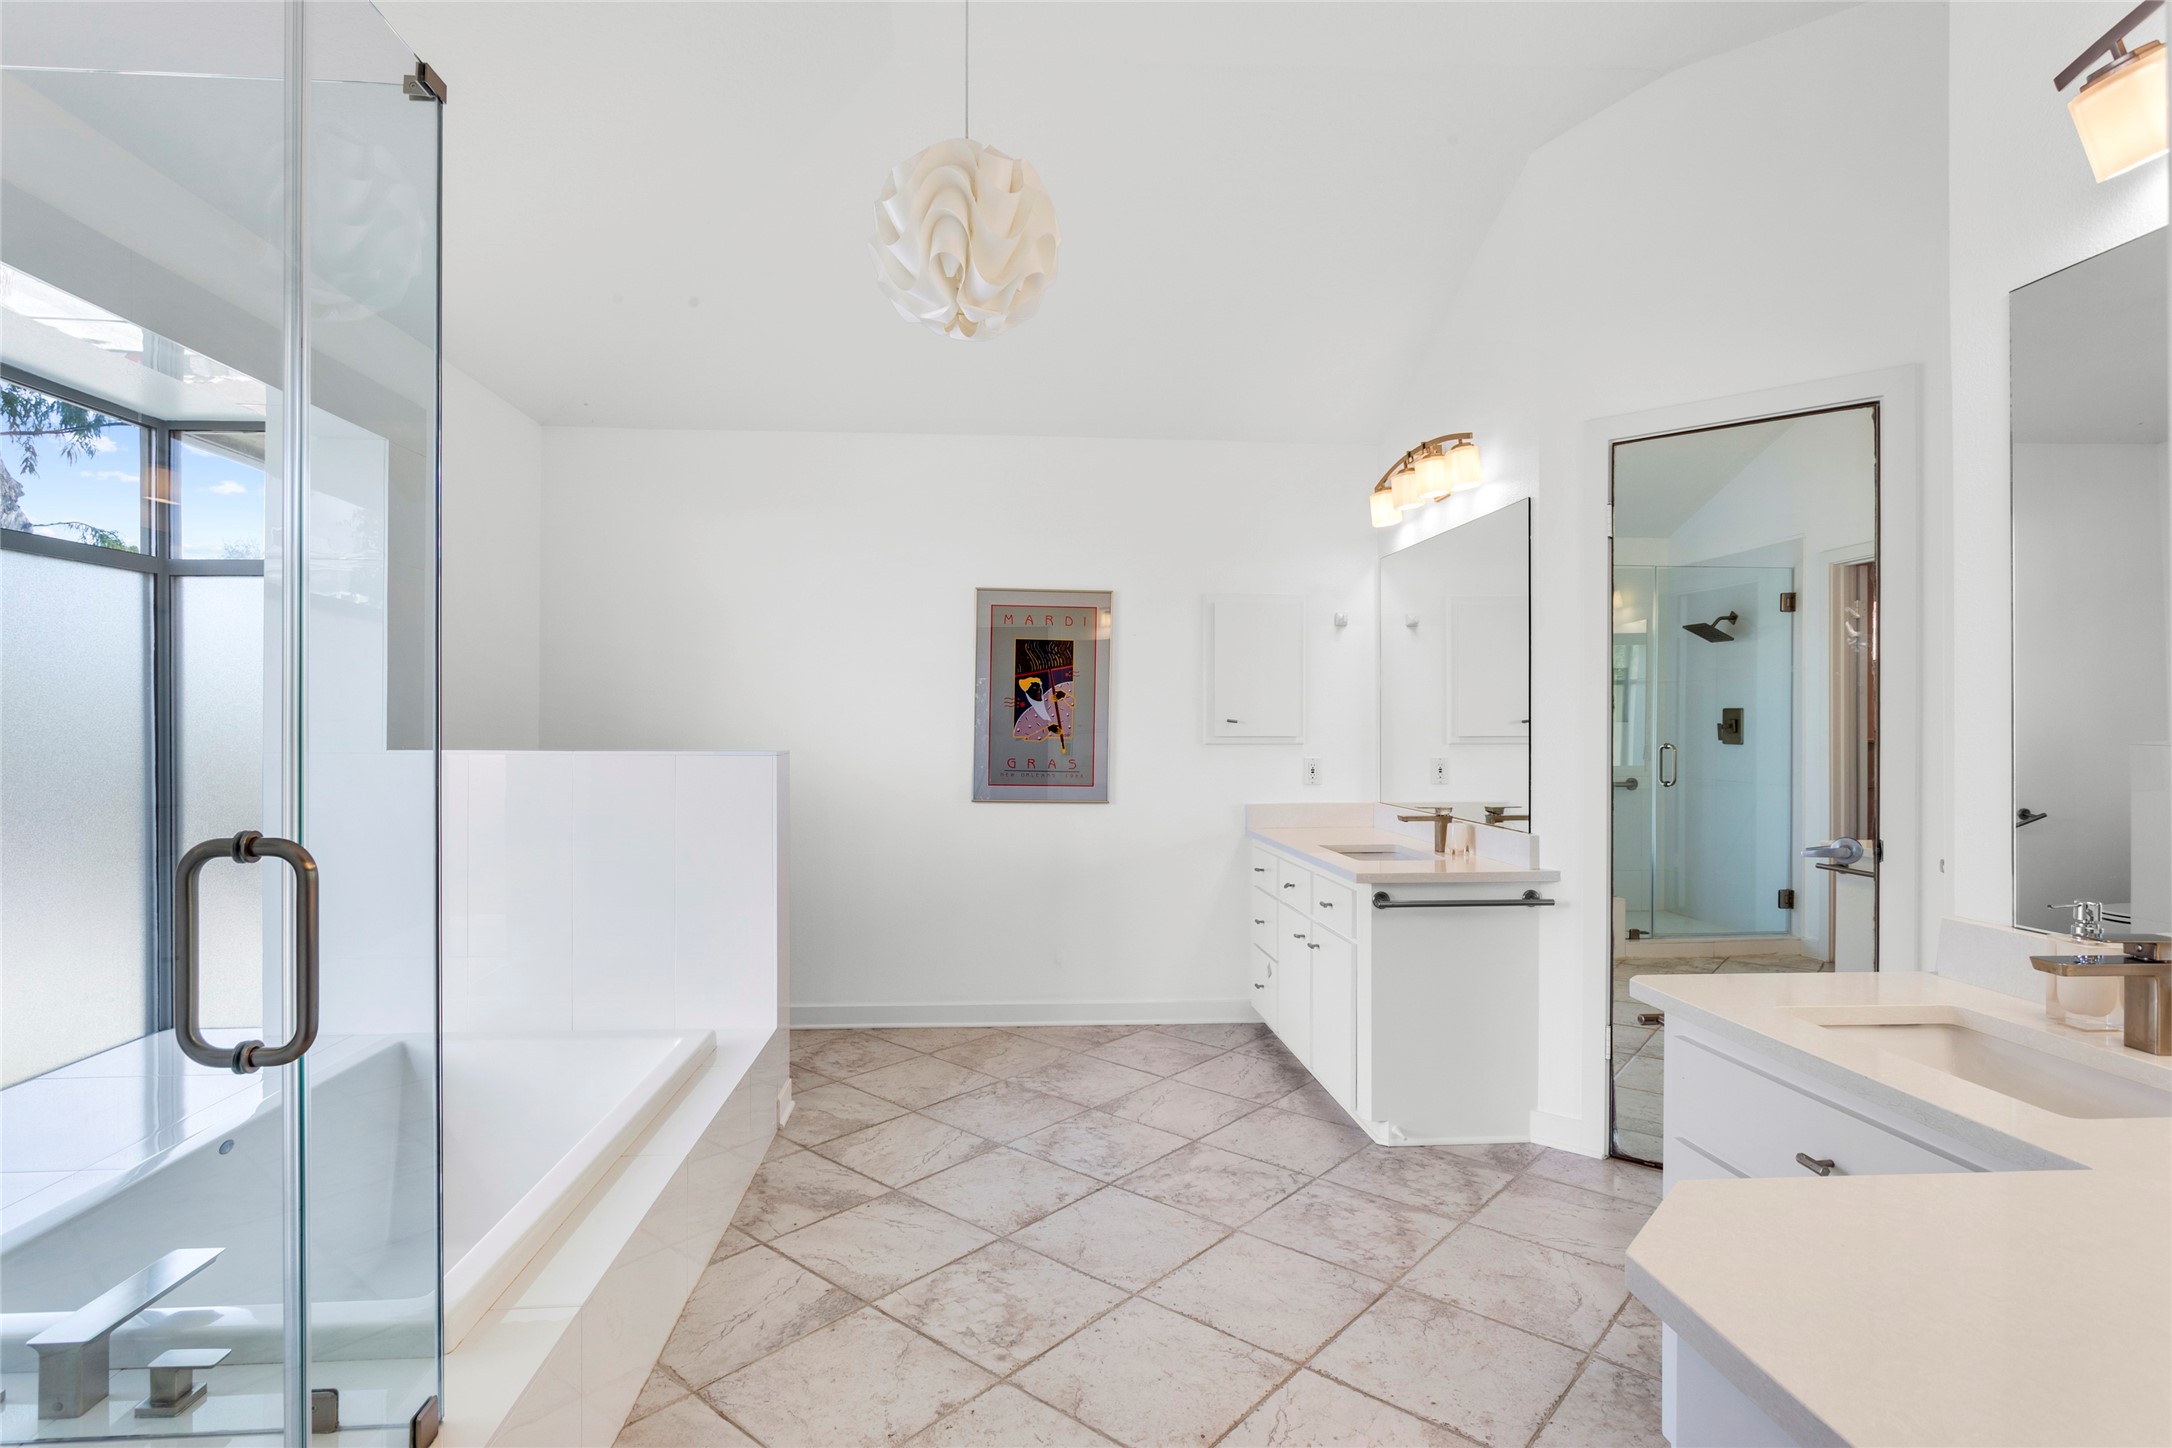
This bright, spacious primary bathroom features a glass-enclosed shower, a large soaking tub, dual vanities, and ample natural light from frosted windows, creating a modern and relaxing atmosphere.
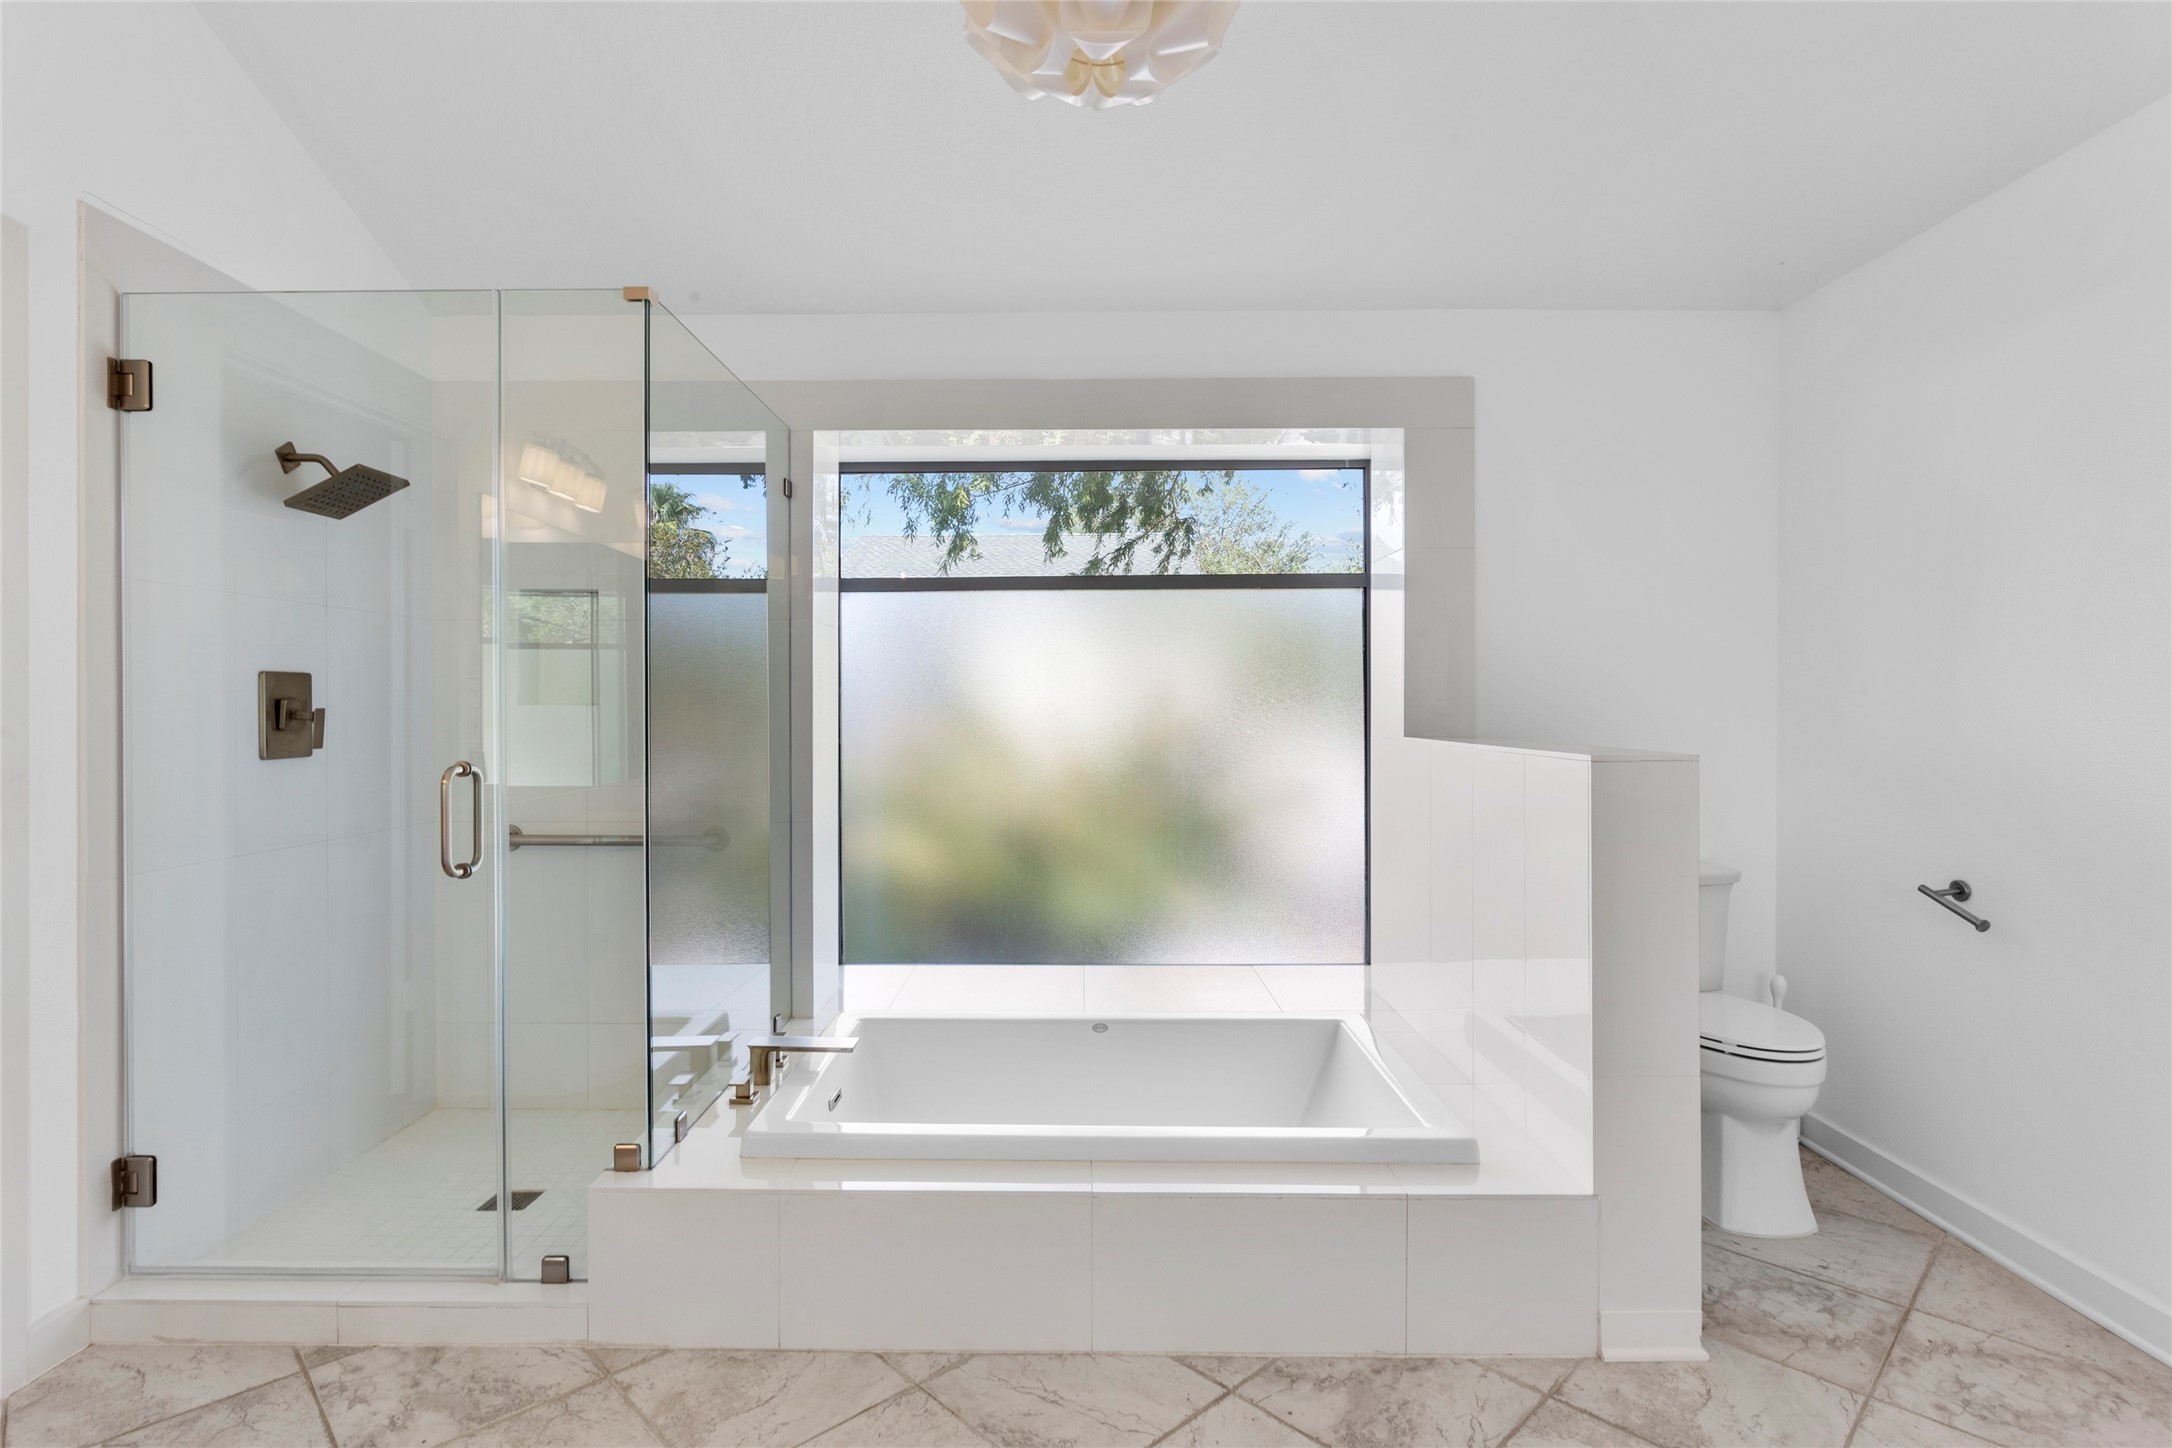
This Spa-like primary bathroom features a spacious design with a glass-enclosed shower and a large soaking tub. A frosted window provides natural light while ensuring privacy. The room is finished with clean, white tiles and has a modern, minimalist aesthetic.
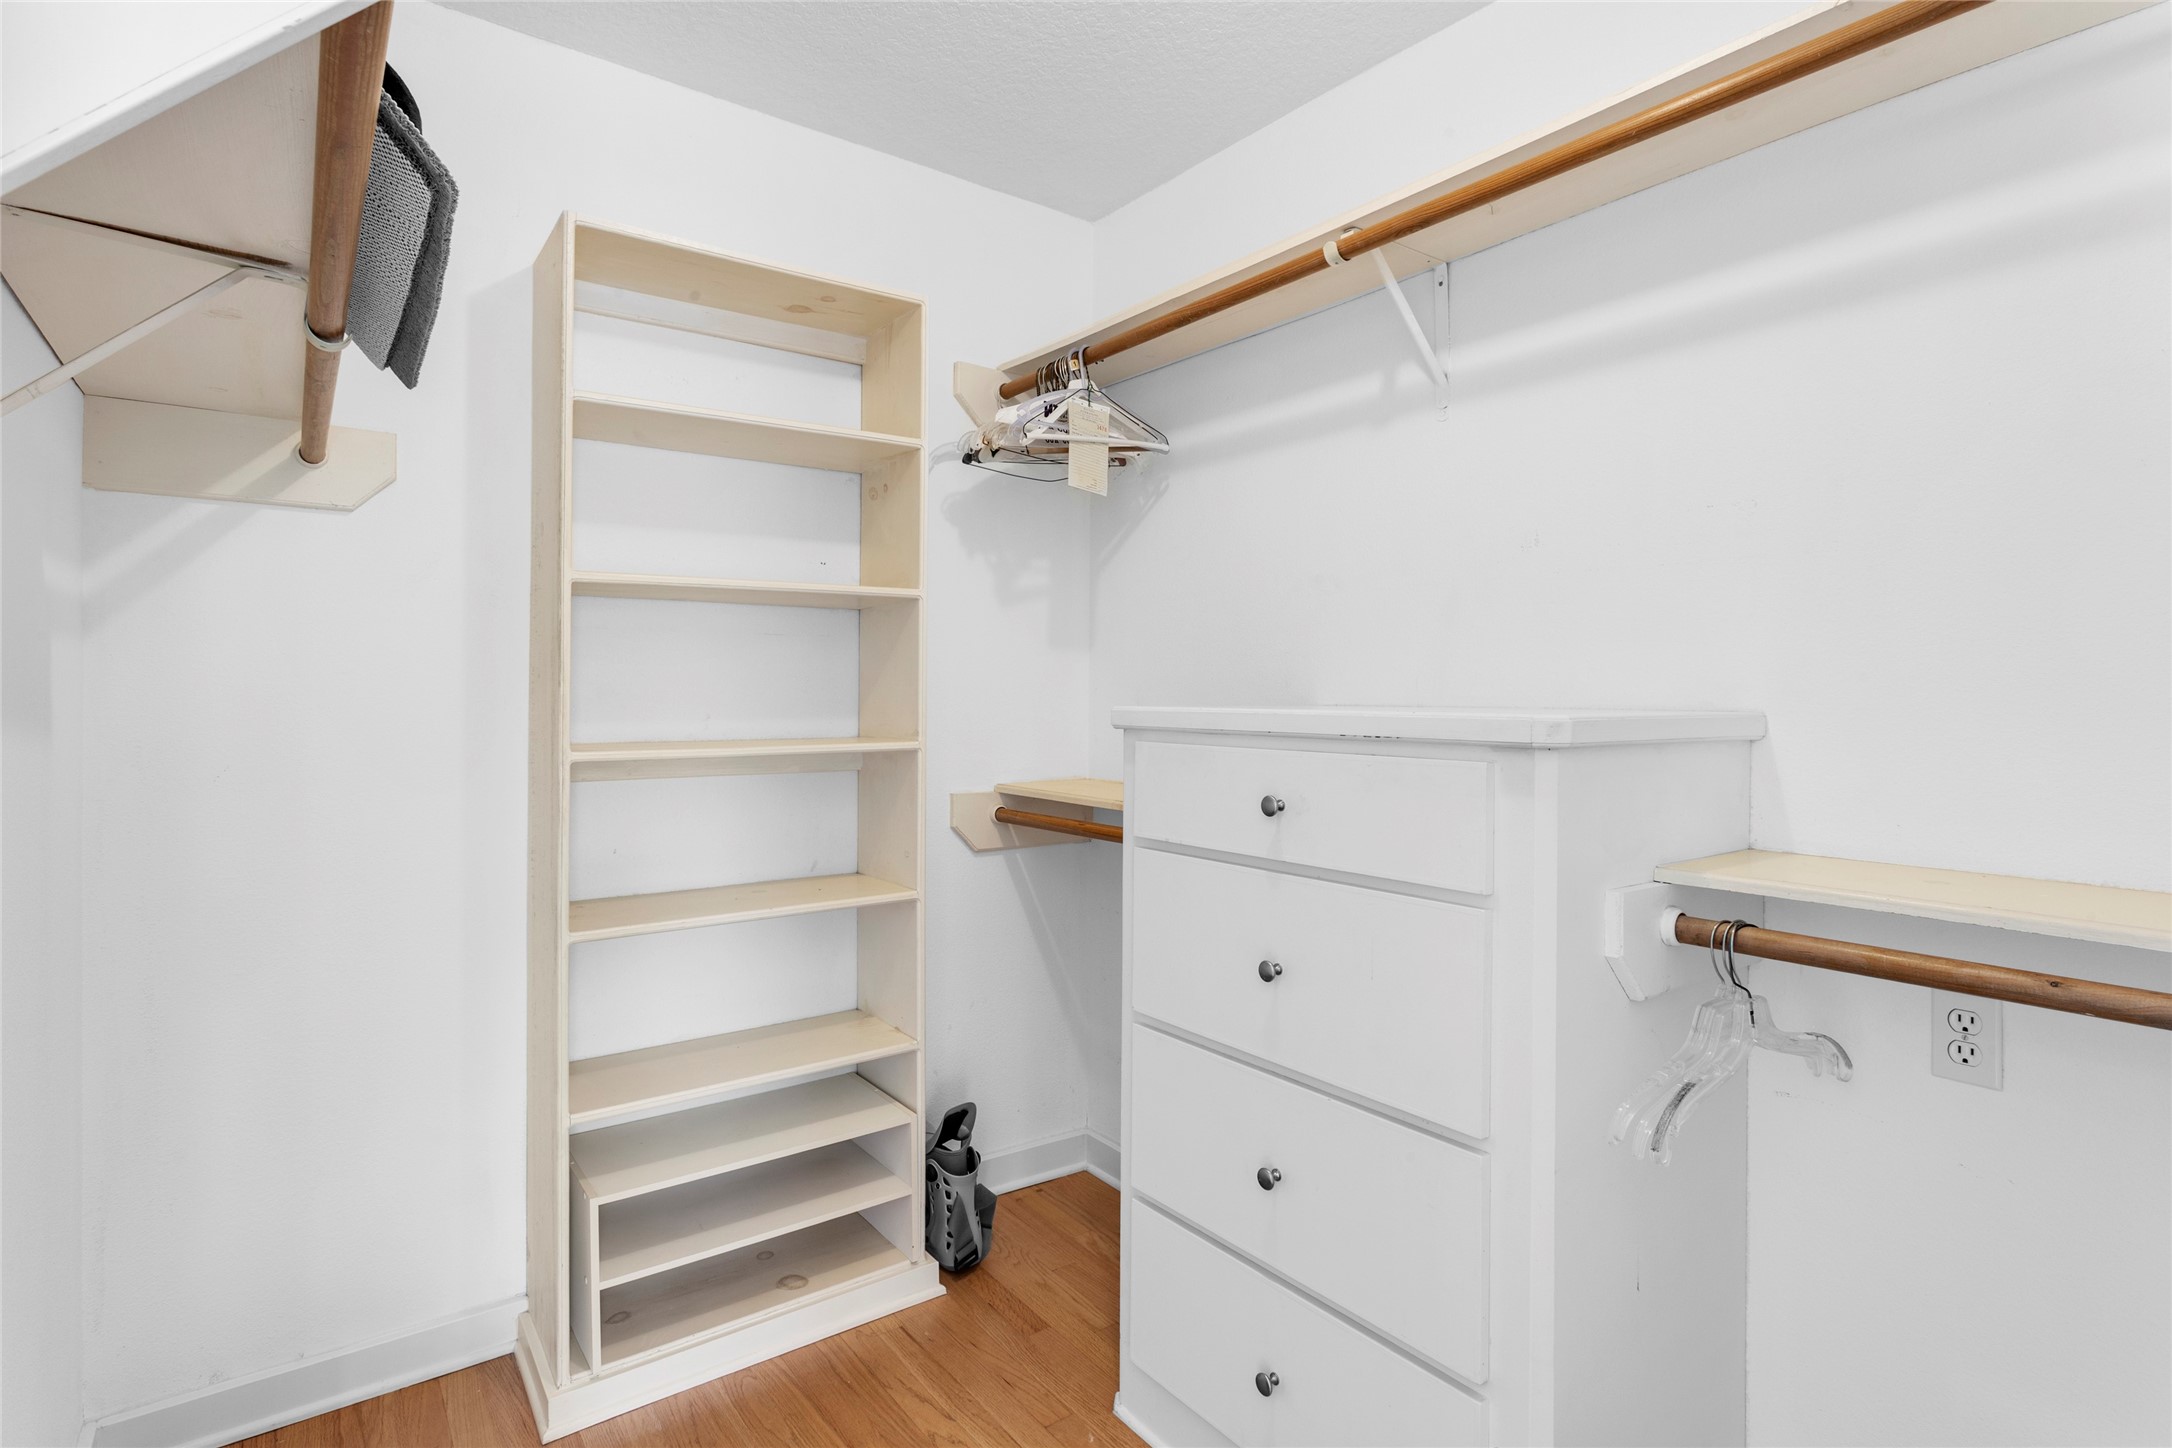
Discover one of the 2 spacious walk-in closet with built-in shelving, drawers, and generous hanging space. Enjoy the elegance of wooden flooring and crisp white walls.
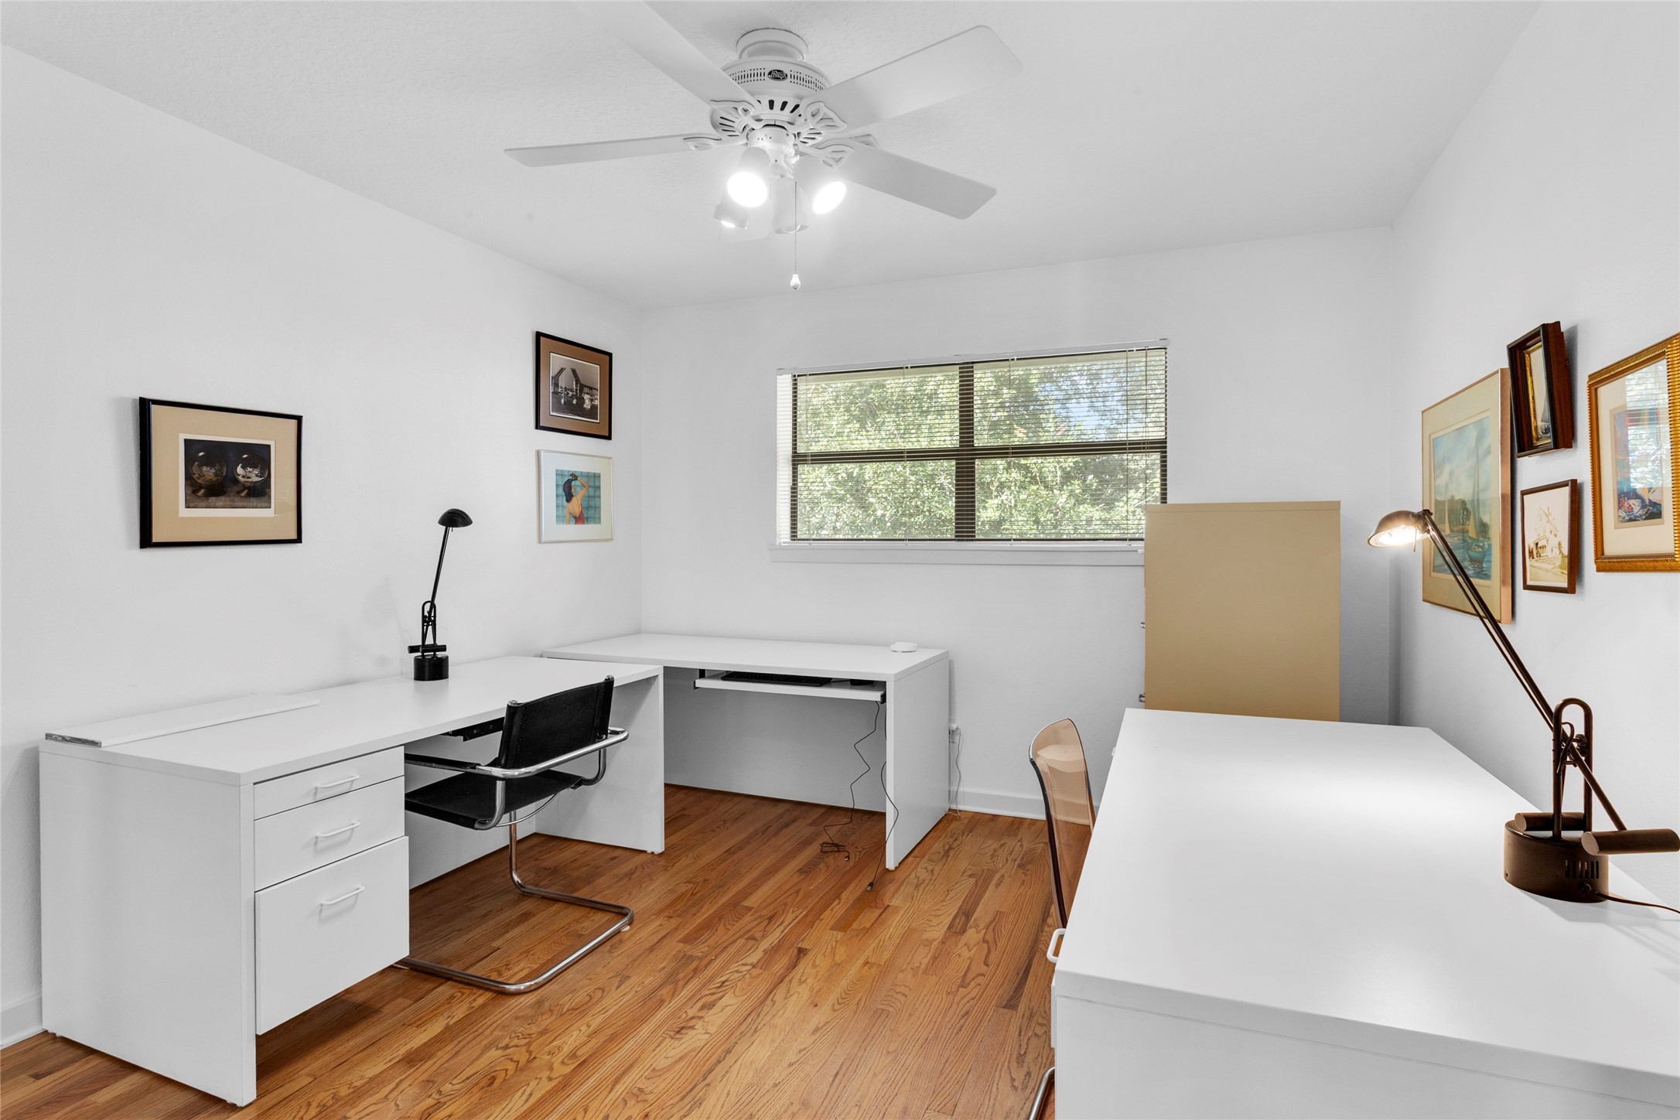
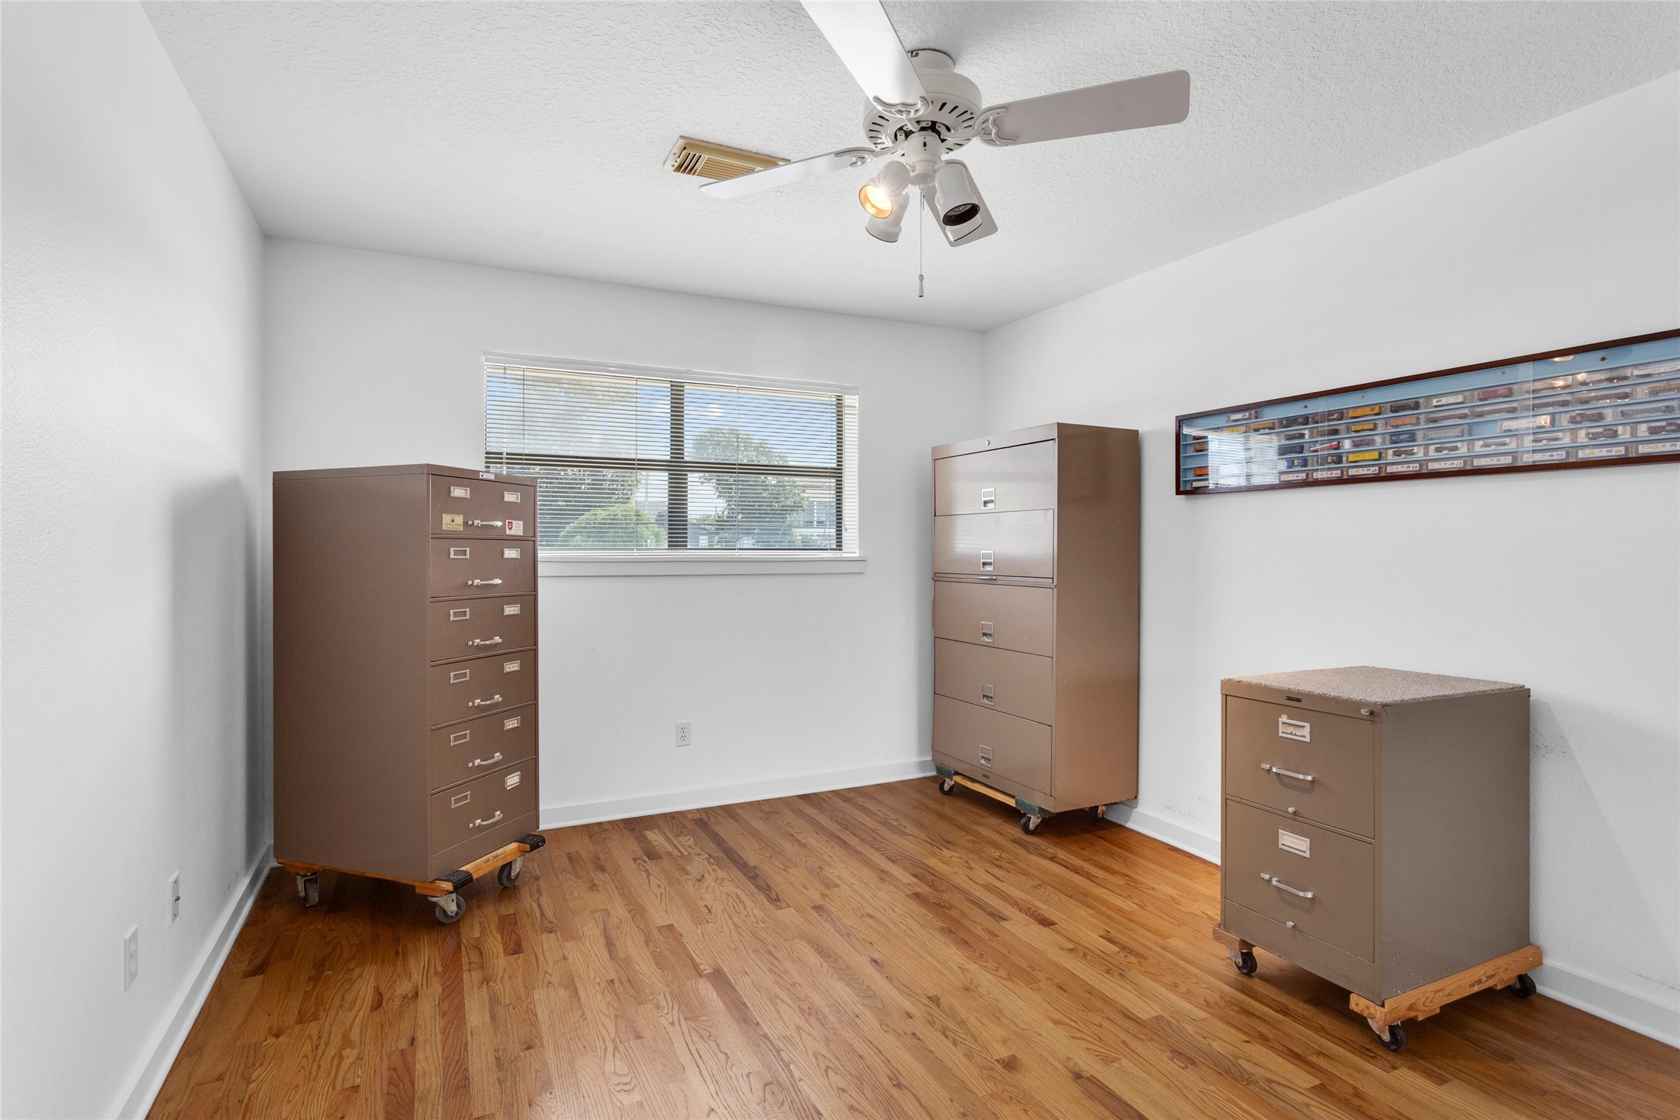
This bright home office or bedroom features hardwood floors, two white desks, and ample natural light from a large window. The space is accented with modern lighting, providing a clean and productive environment.
This bedroom features a clean, minimalist design with hardwood flooring and a ceiling fan. It's well-lit by a large window.
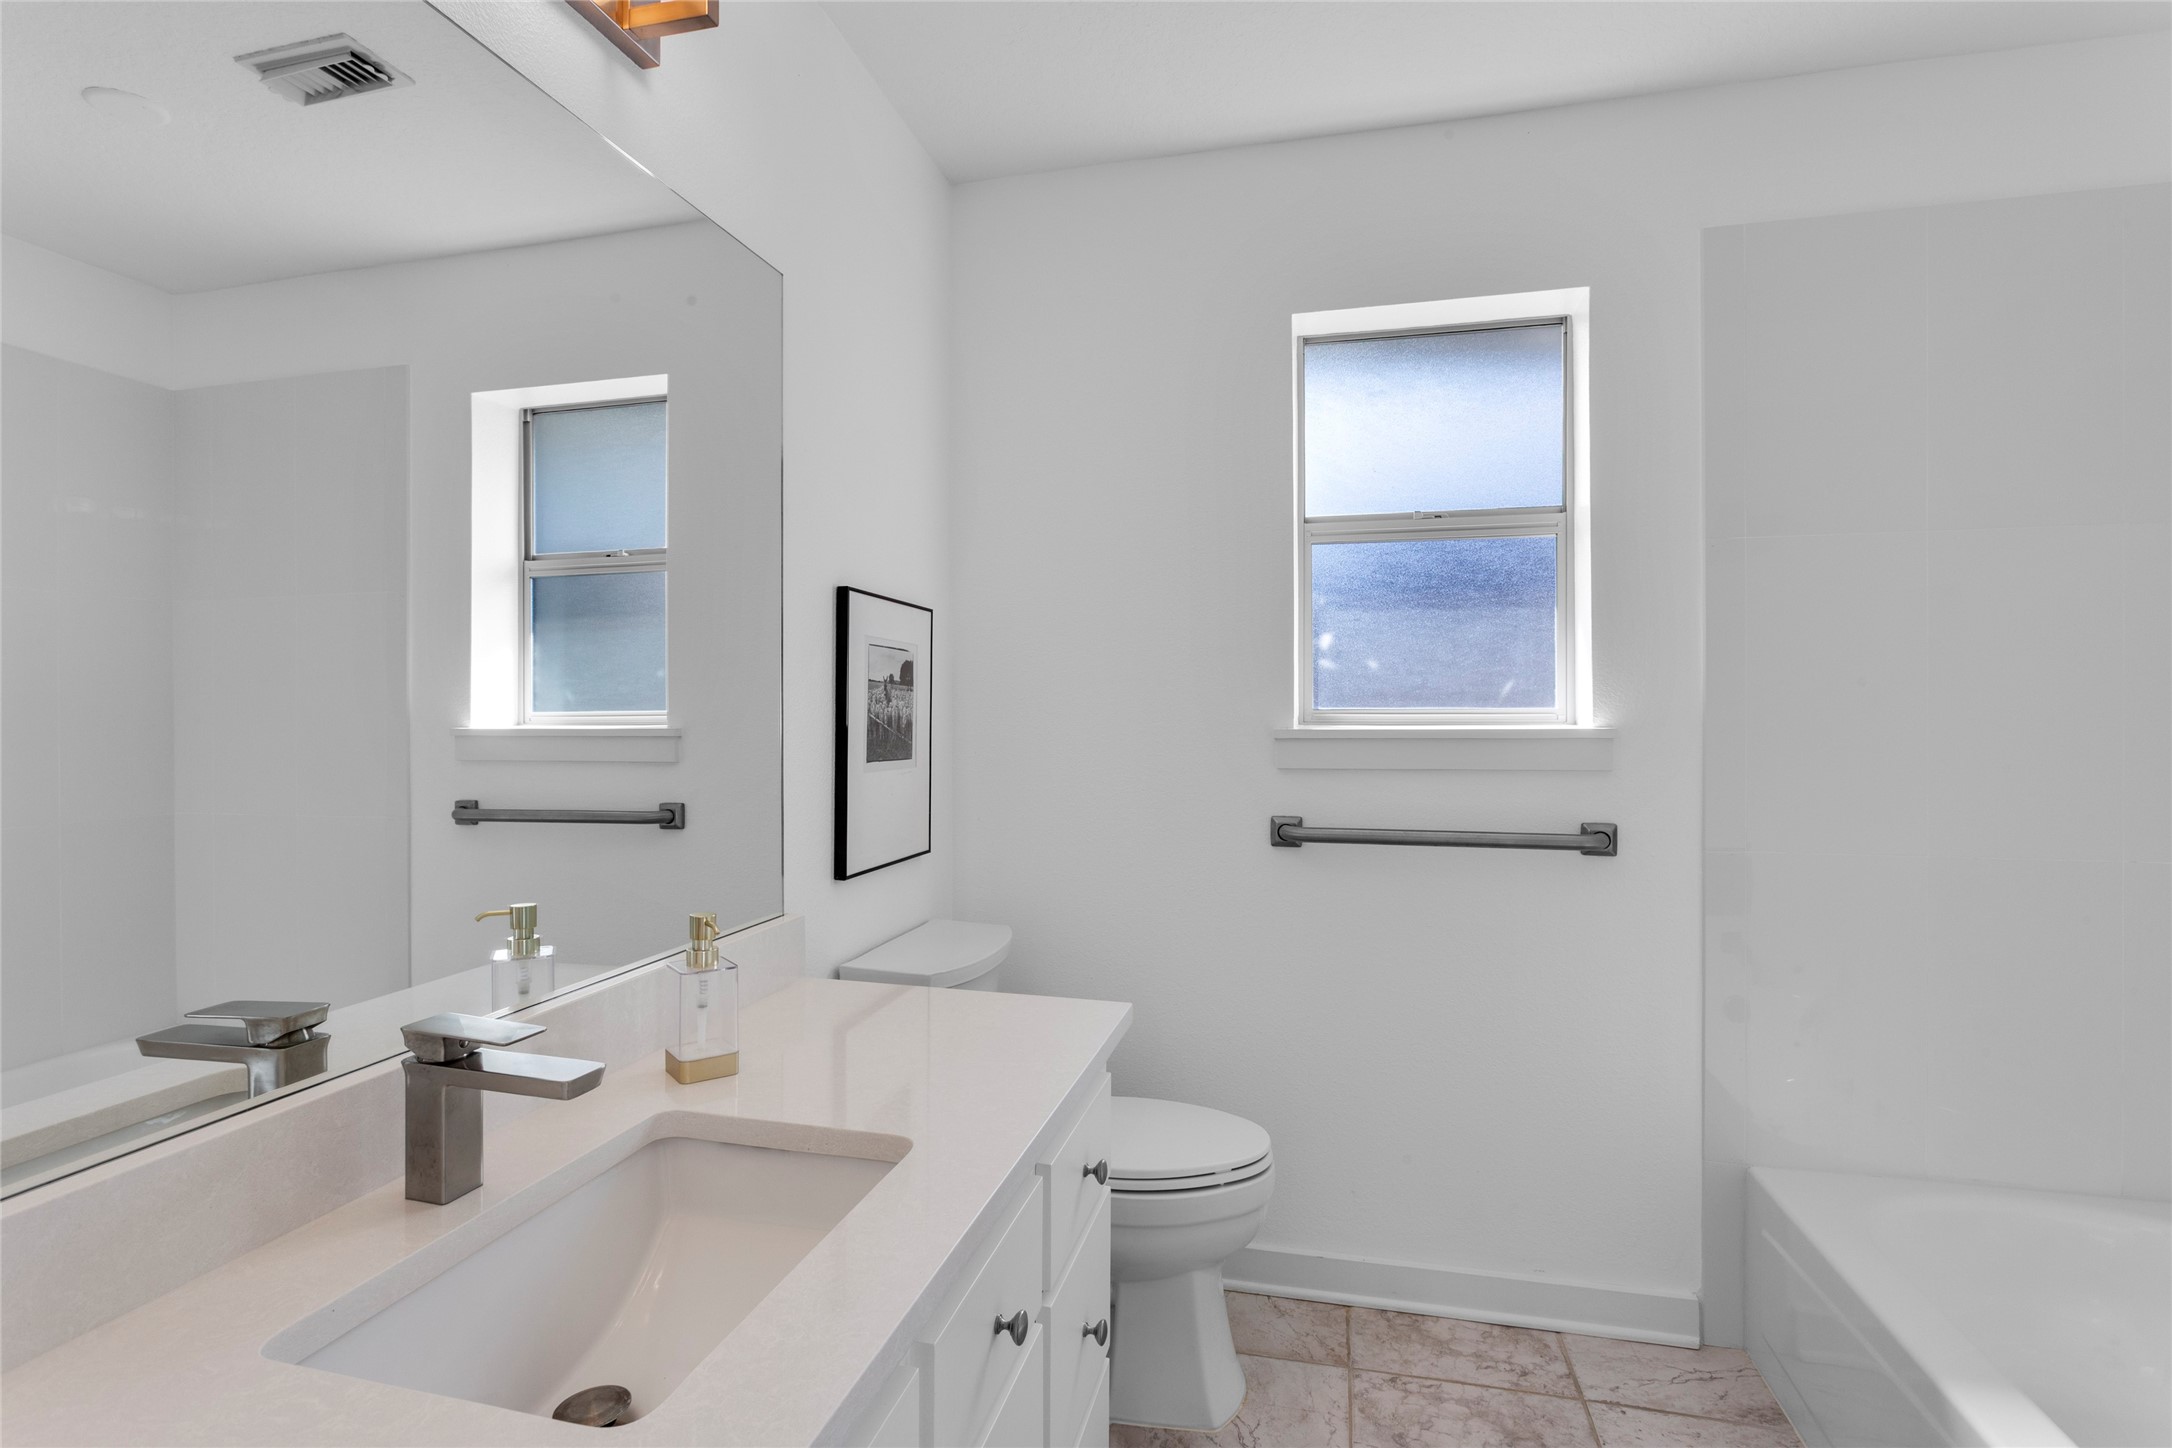
Another updated modern secondary bathroom, It's bright with a large mirror, sleek white countertop with a sink, and a bathtub. There are two frosted windows allowing natural light.
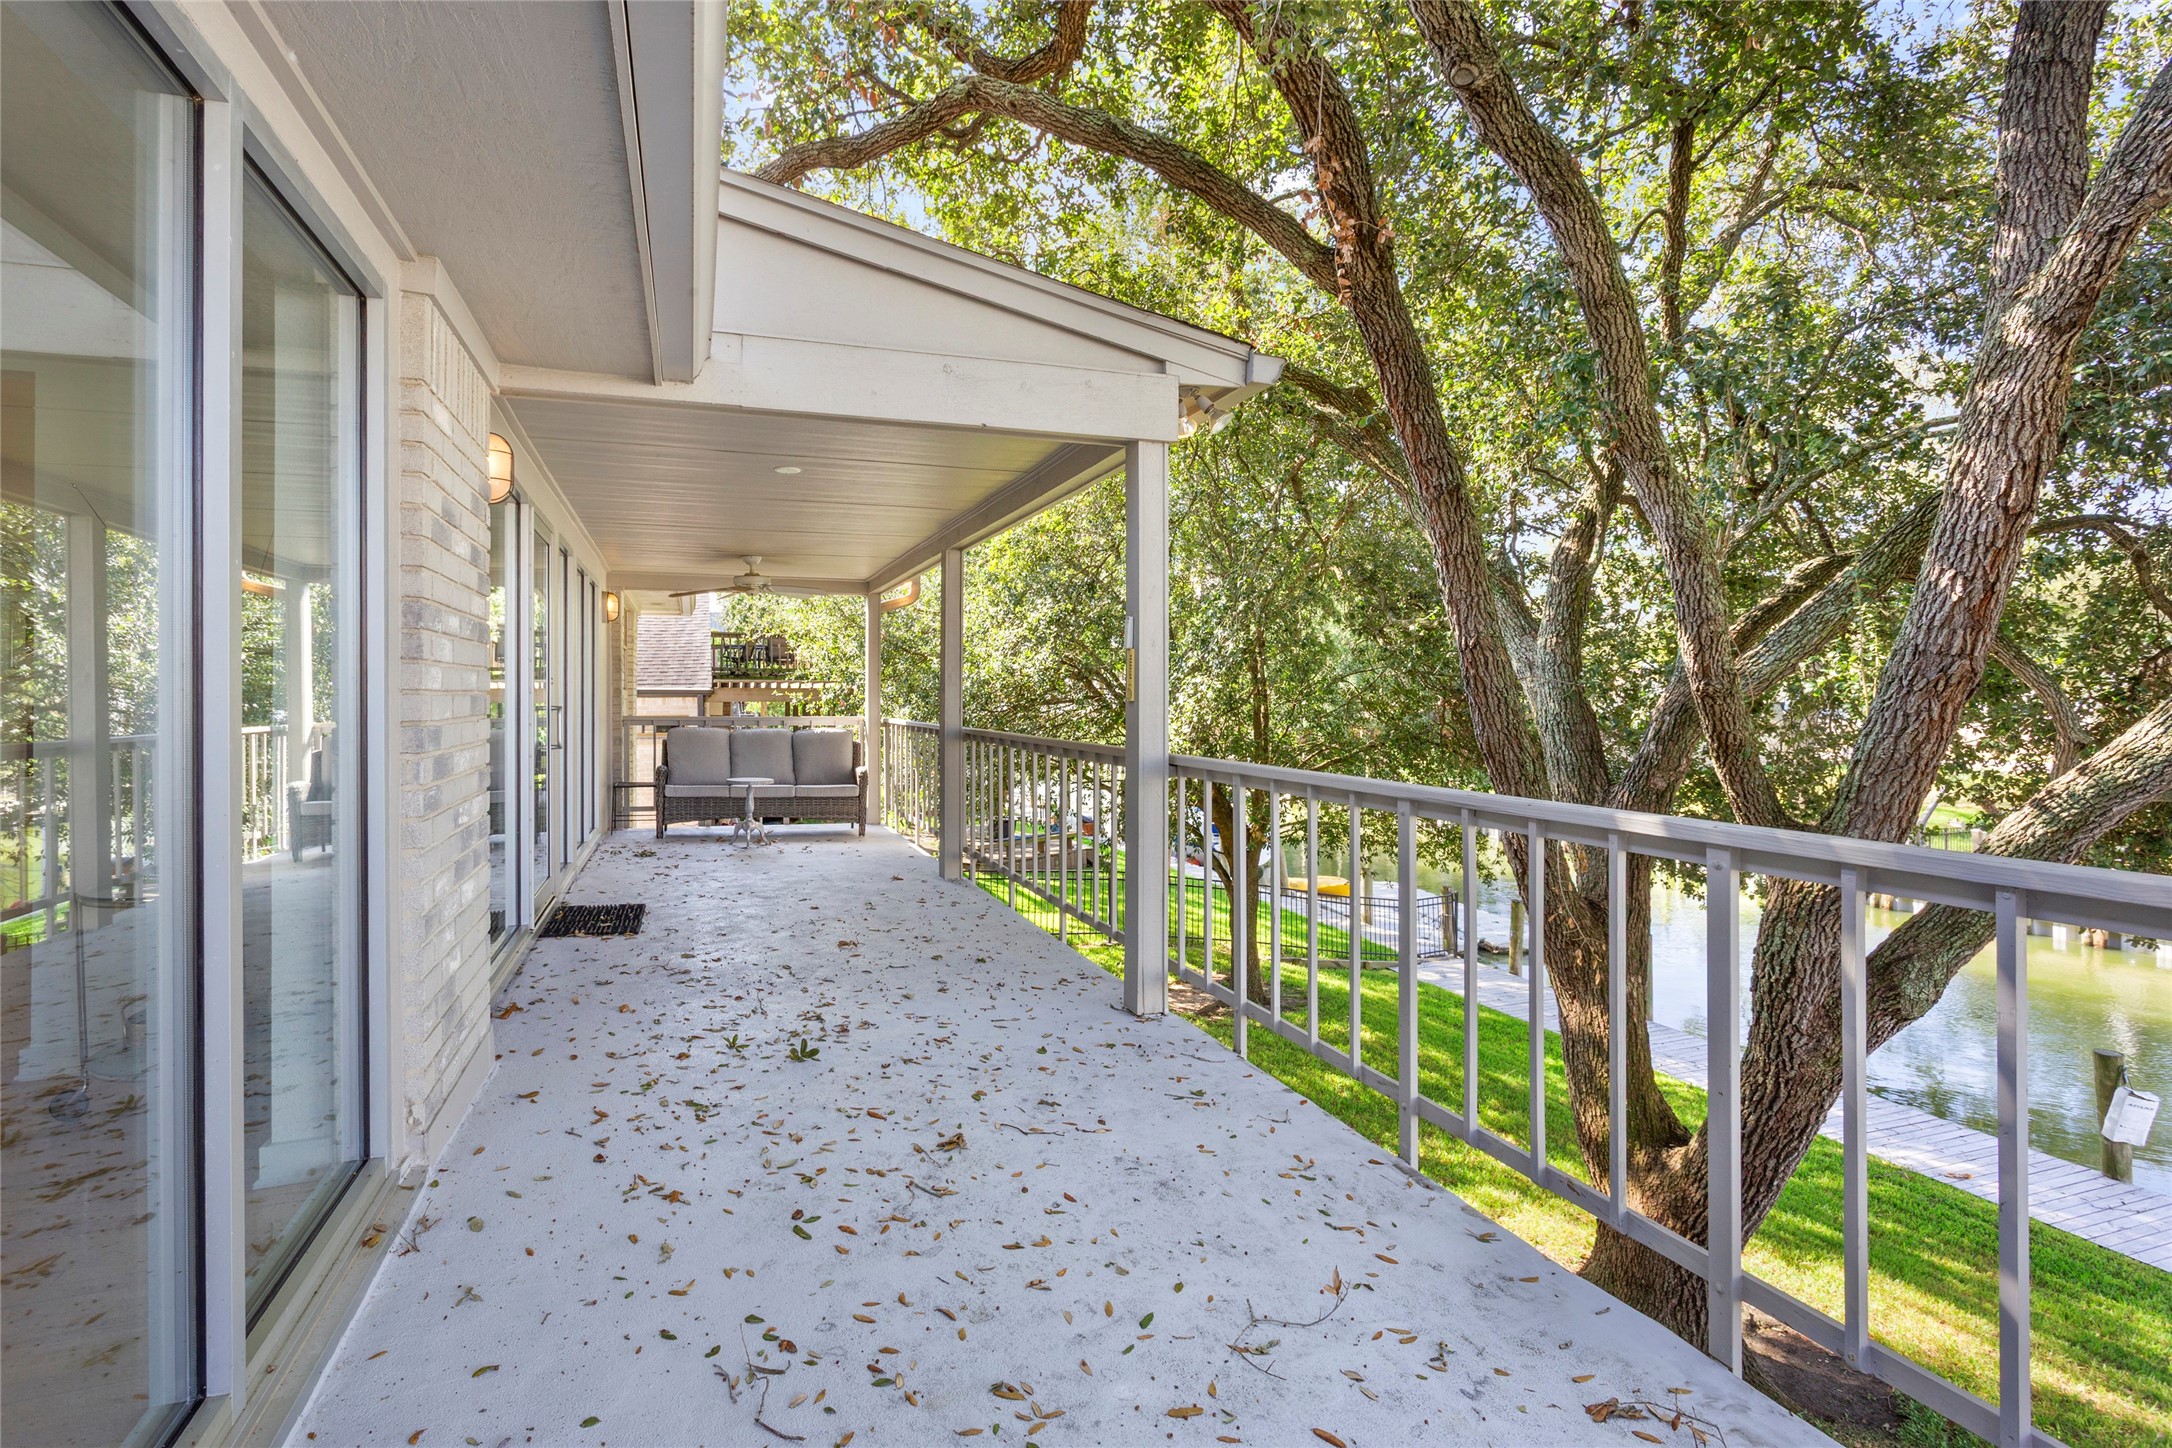
This backyard upper area showcases a spacious, covered balcony overlooking a lush, tree-filled landscape with a view of the serene waterway. It features sliding glass doors, providing easy access to the interior, and ample space for outdoor seating, perfect for relaxation and enjoying nature.
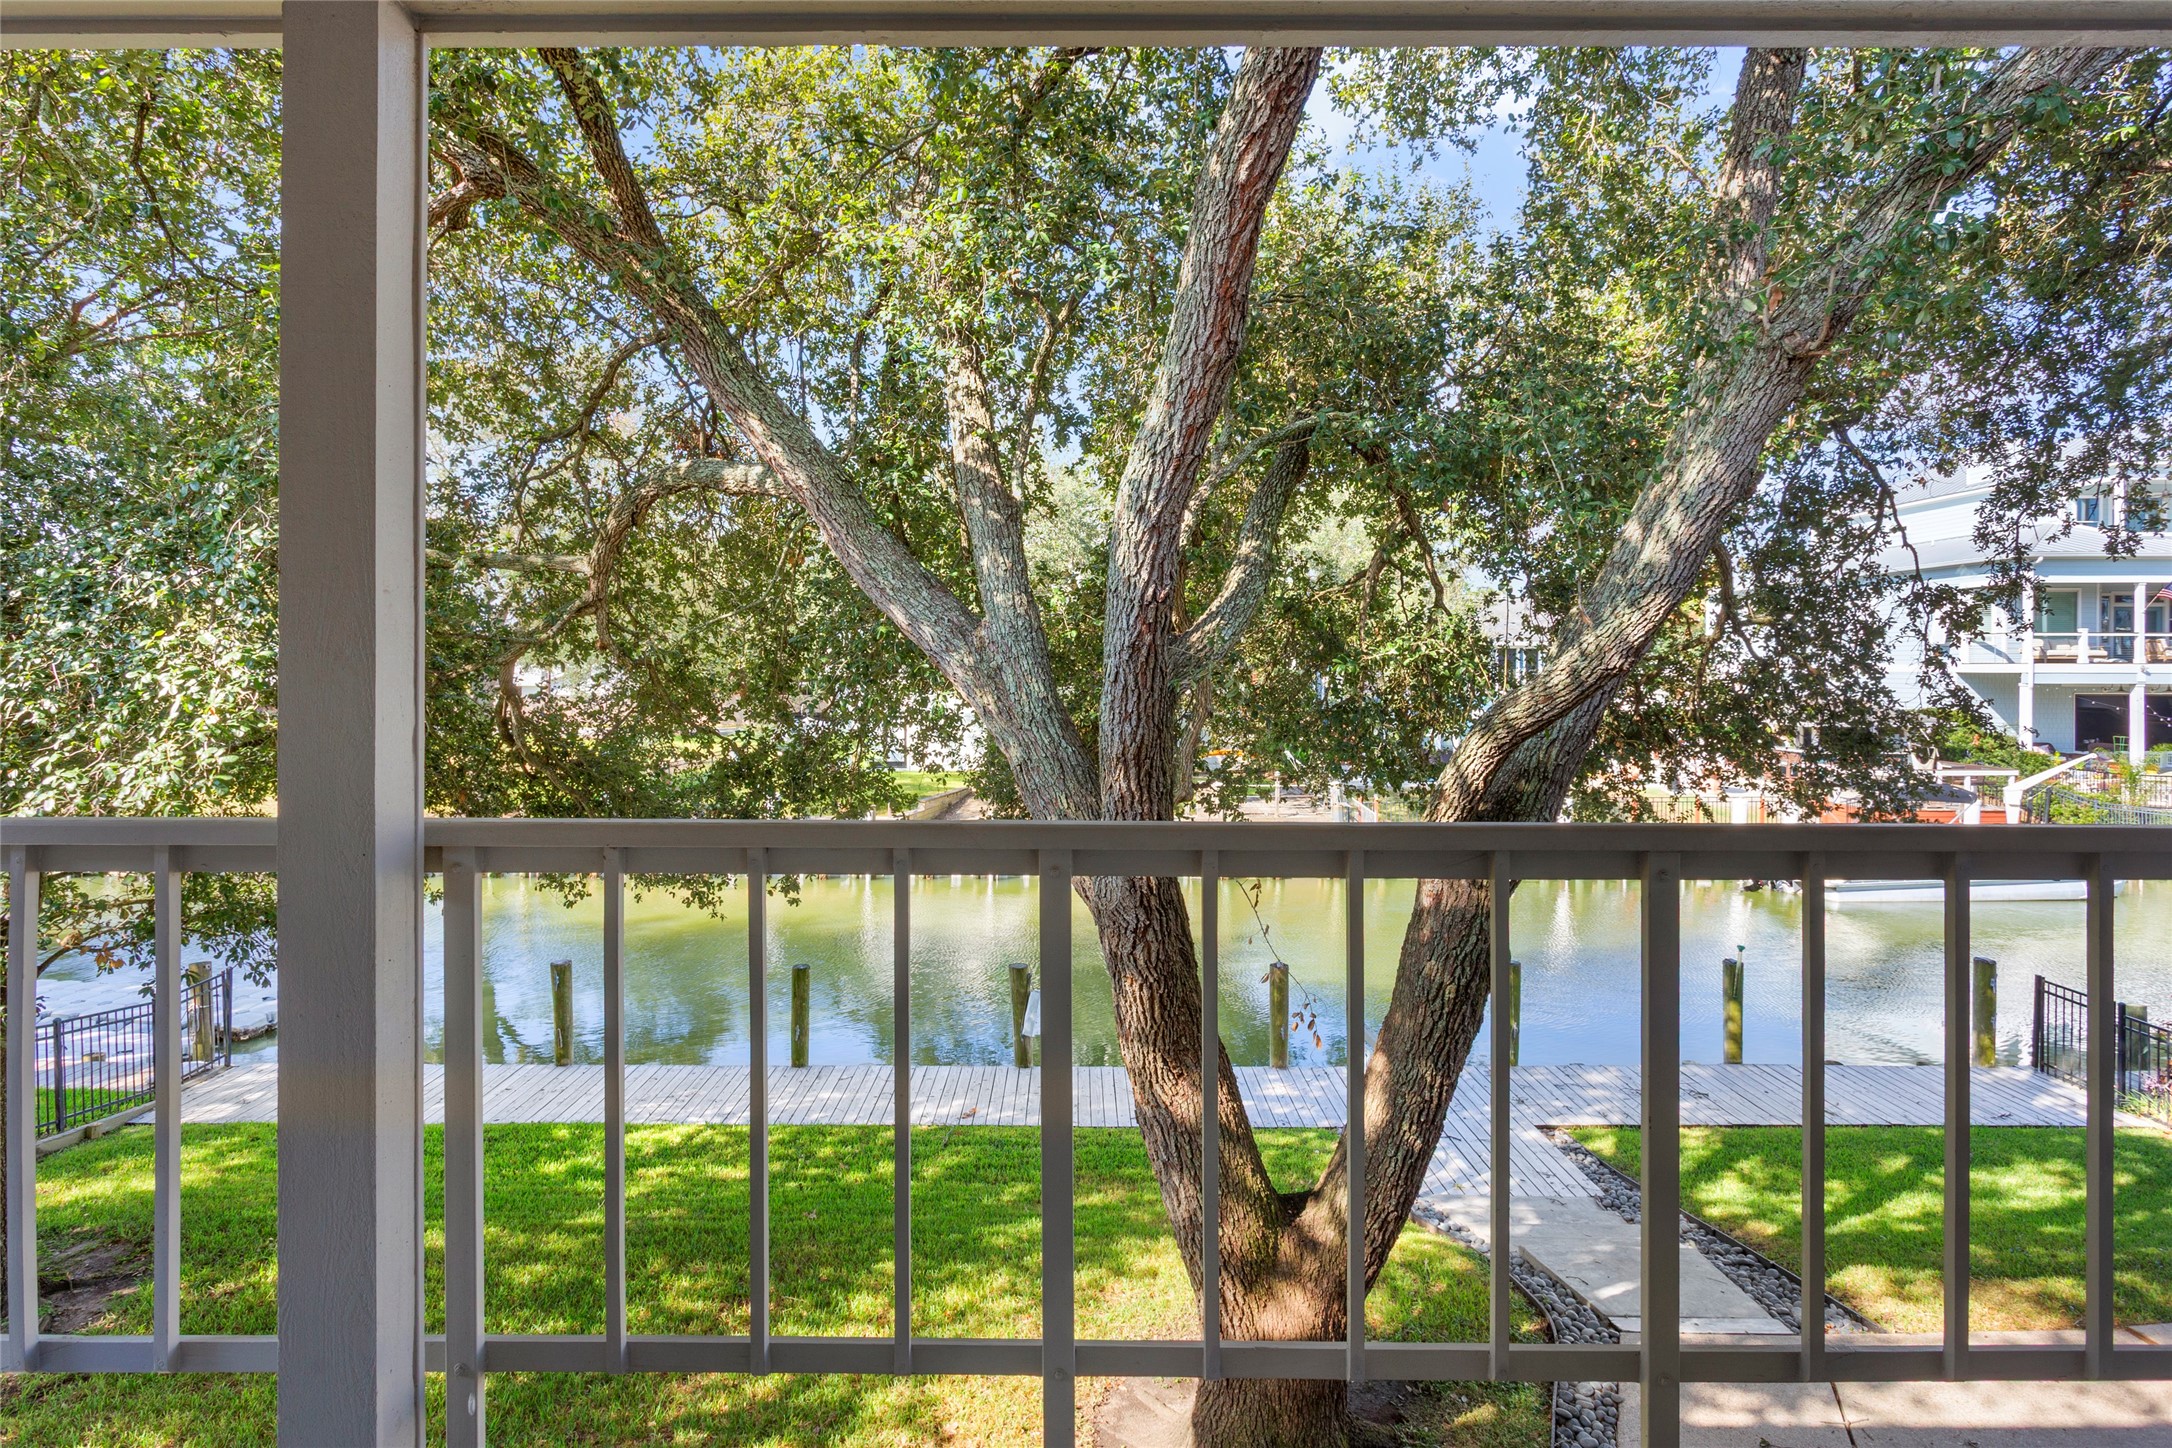
Incredible views from the balcony overlooking a lush tree, a calm waterfront, and a walkway leading to the bulkhead and water's edge. Ideal for those who appreciate water, nature, and tranquility.
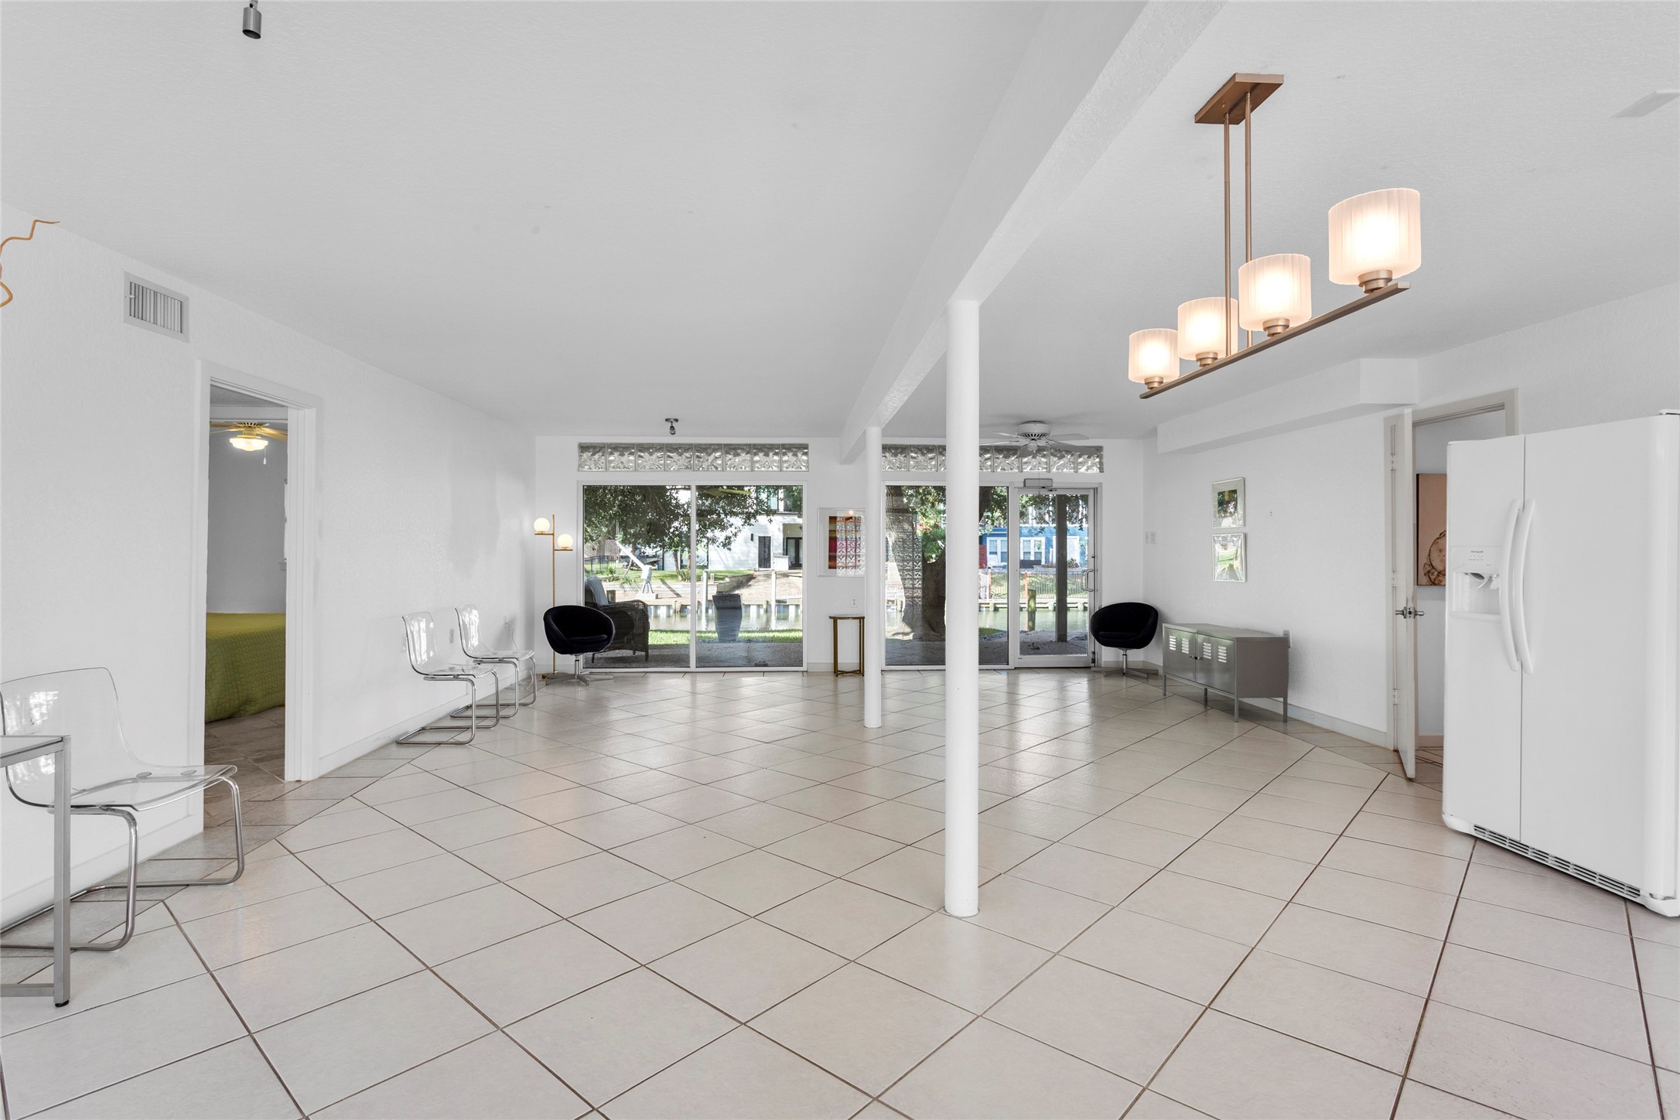
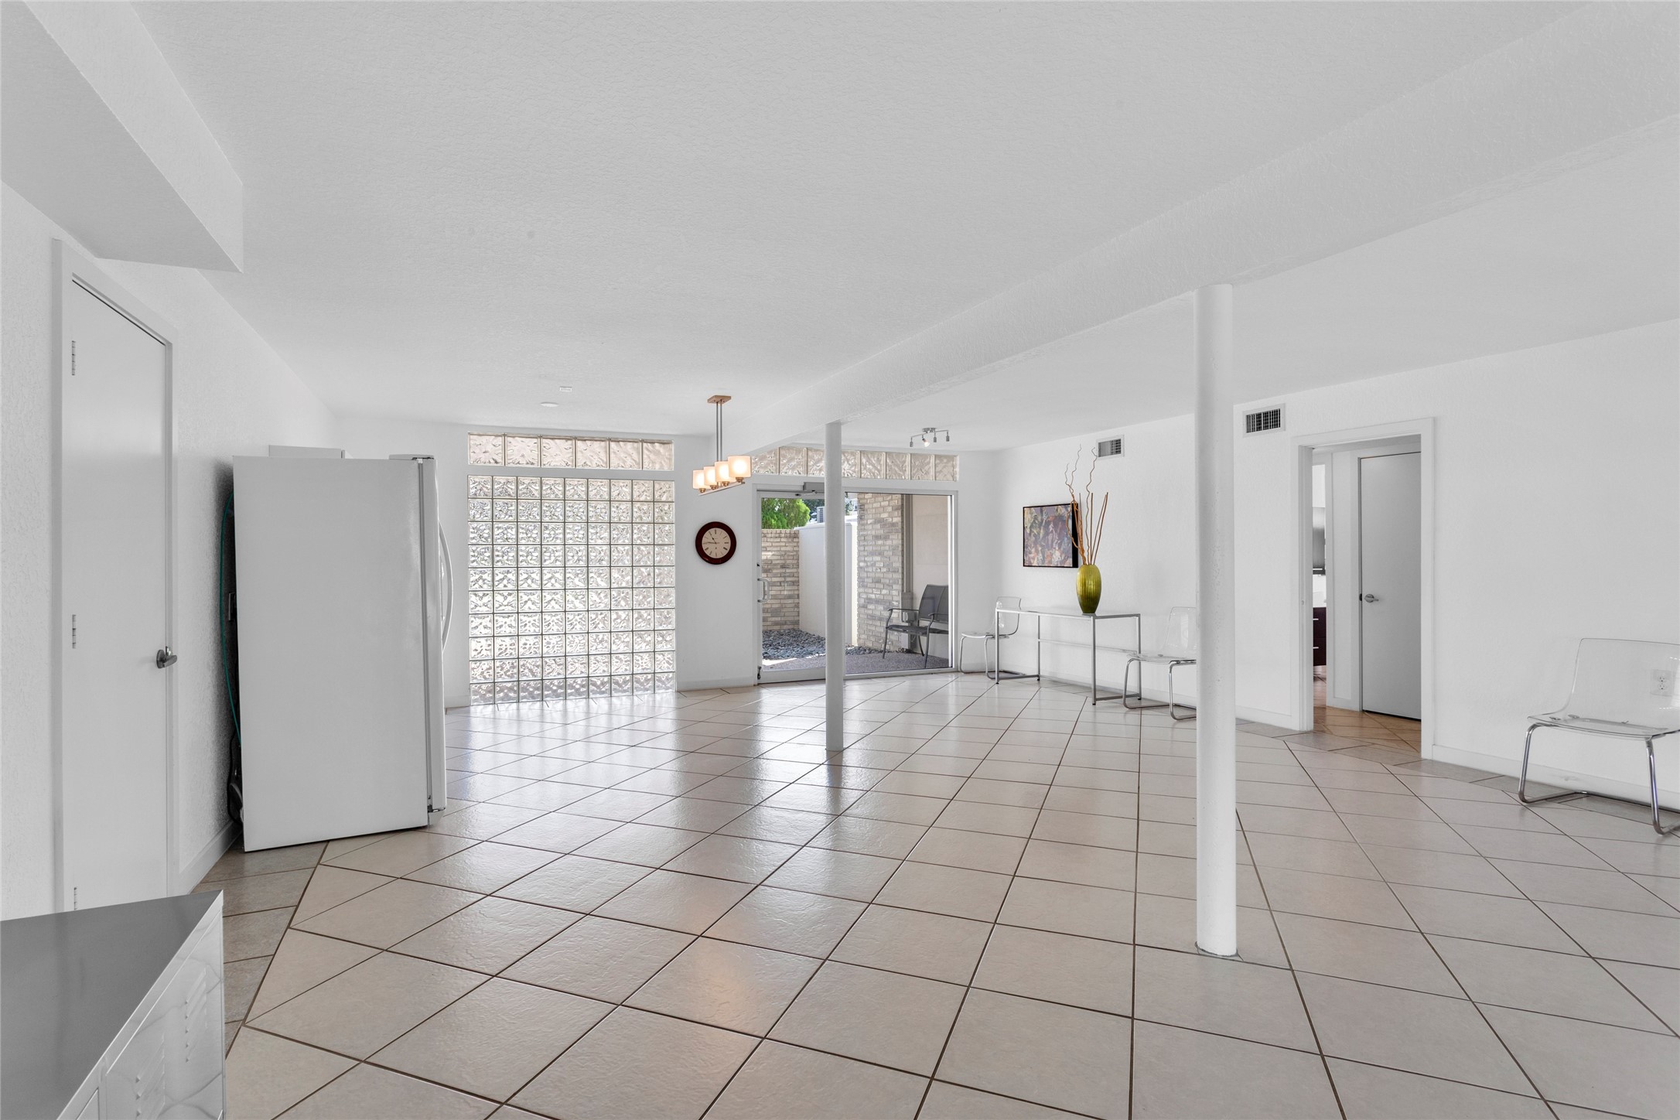
This spacious living area/game room features large tile flooring and ample natural light from expansive windows. The open layout offers flexible use of space, with modern lighting fixtures and a view of the outdoors. Ideal for comfortable living and entertaining.
Bright, modern space with large tile flooring, glass block accents, and a glass door leading to a private outdoor area.
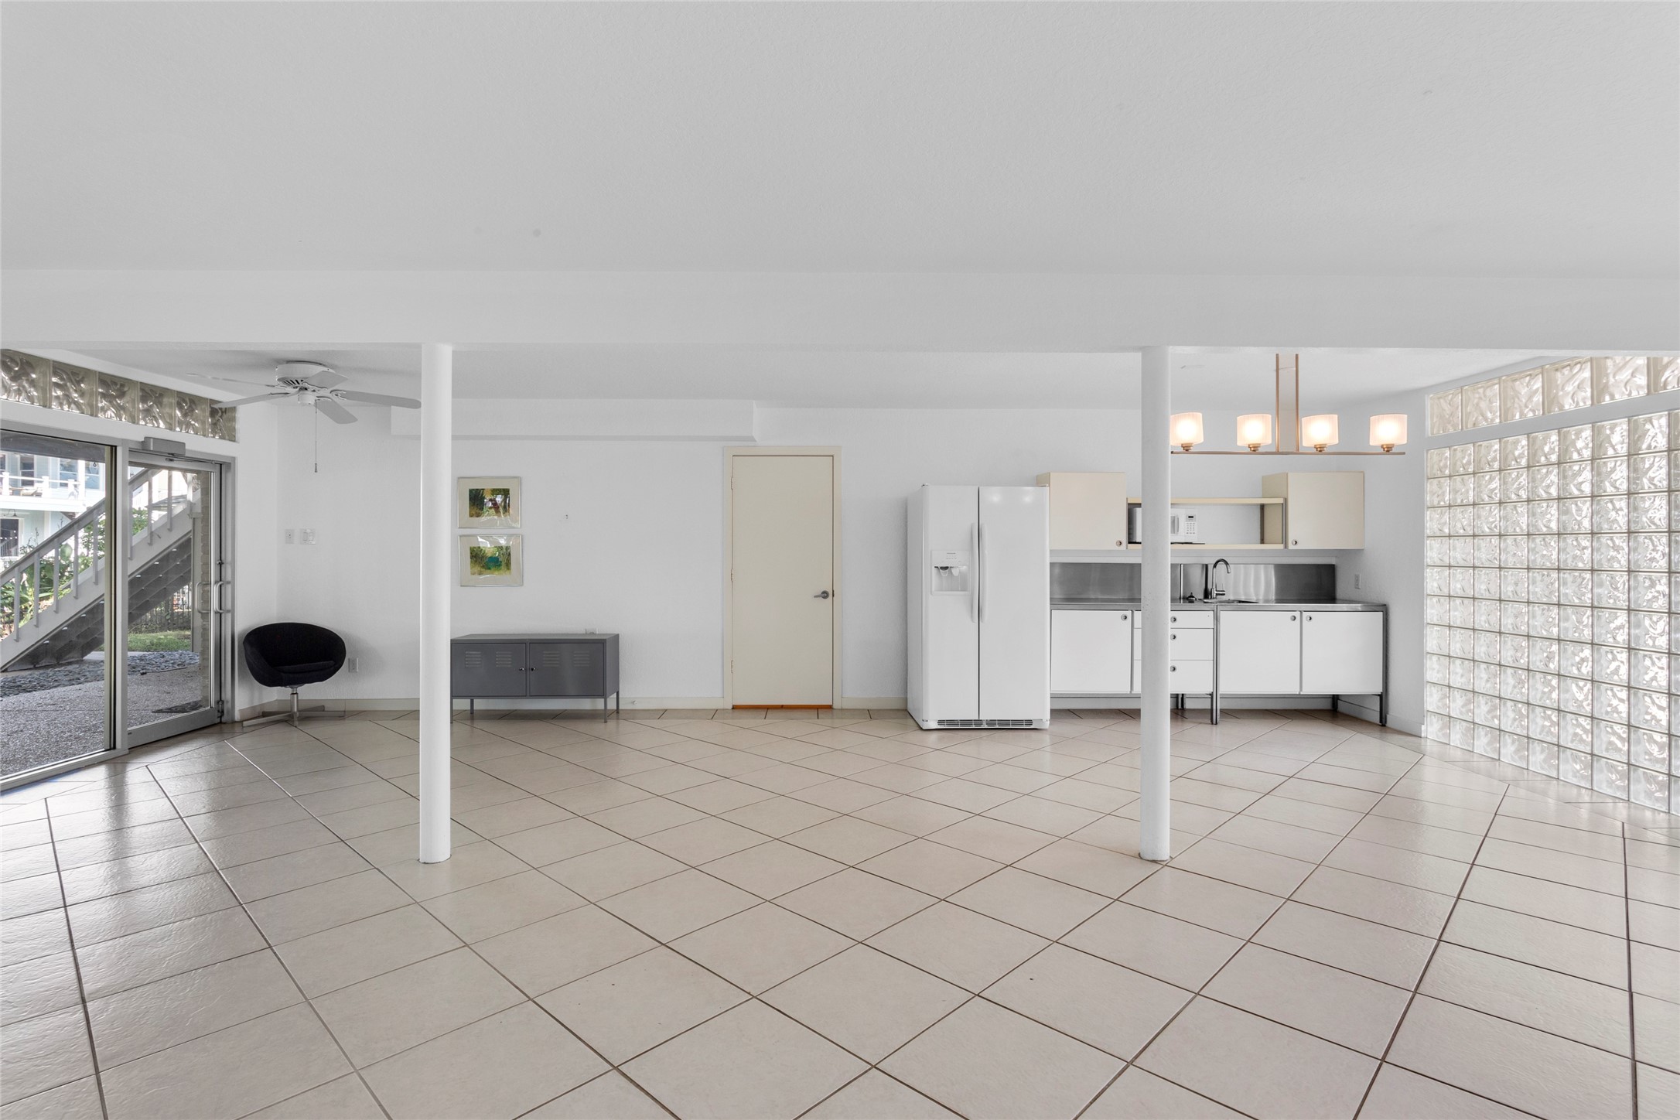
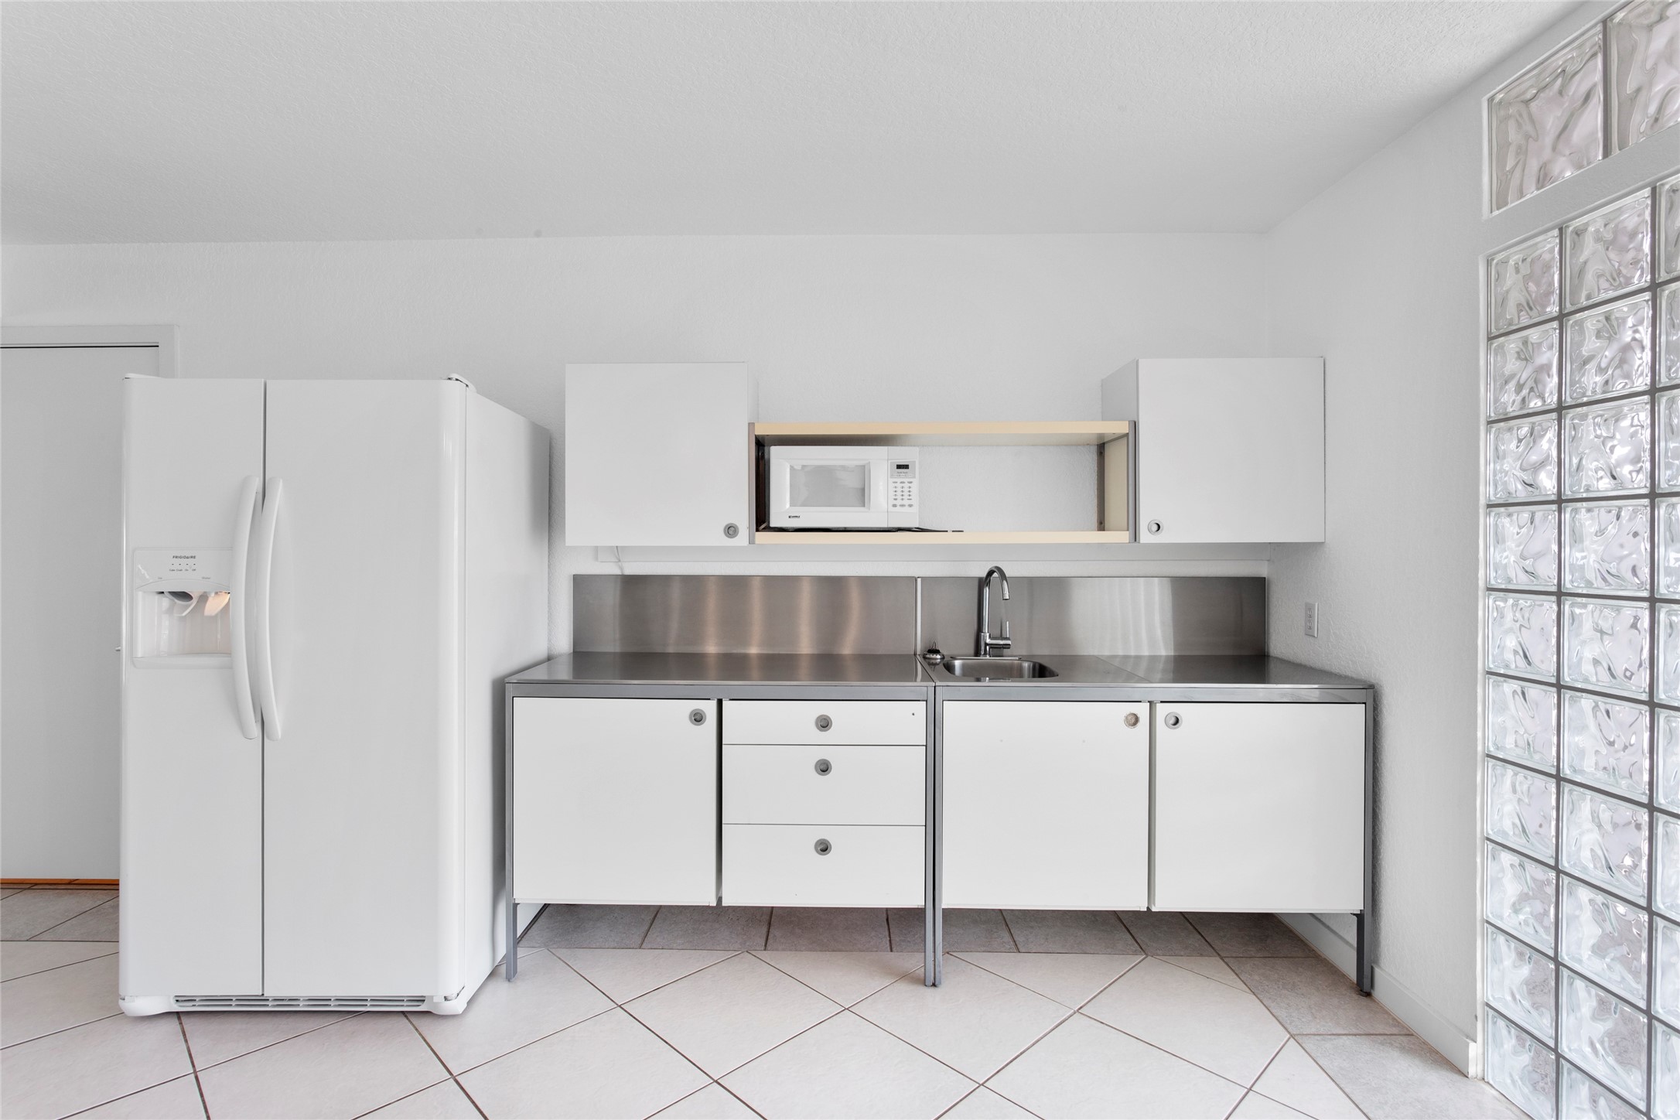
This spacious room features large tile flooring, a minimalist kitchen with white cabinetry, and a bright atmosphere enhanced by glass block walls. It includes a ceiling fan, glass doors leading outside, and modern lighting fixtures, offering a versatile open layout.
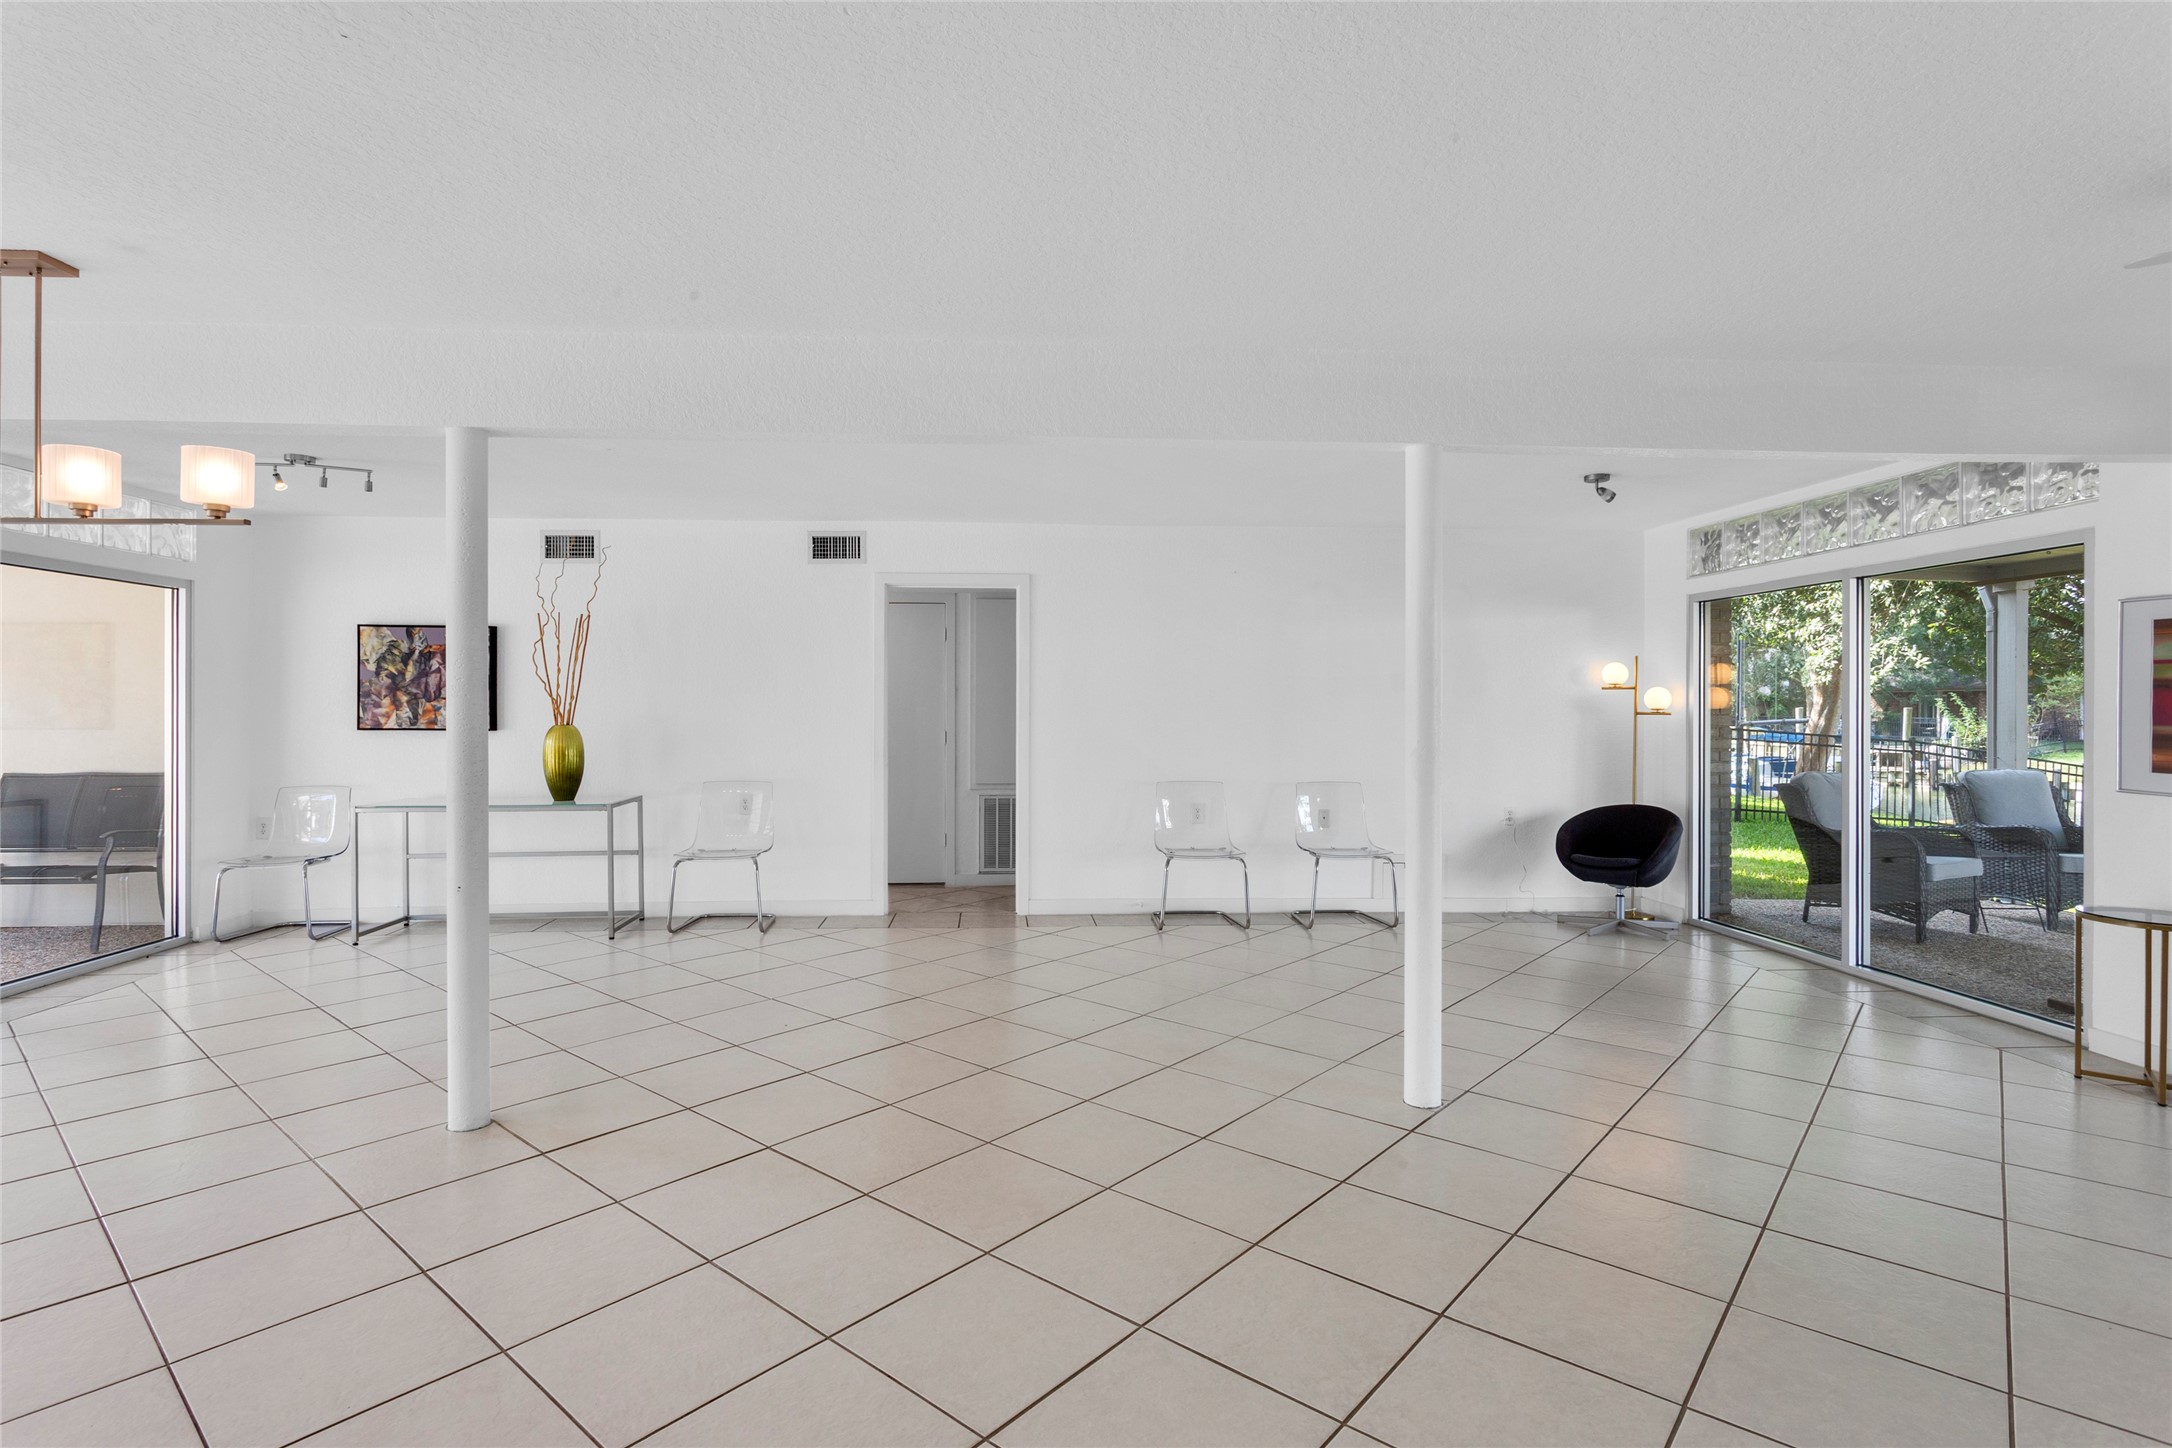
This spacious room features large floor tiles and ample natural light from sliding glass doors, leading to a patio with outdoor seating. The minimalist decor includes modern chairs and a sleek console table, creating a clean and open atmosphere.
Another view of this modern, open layout with large tile flooring and ample natural light from glass block windows. It includes sleek, minimalistic decor and direct access to the outdoor areas, offering a versatile space for living and entertaining.
This kitchen features a minimalist design with sleek white cabinets, stainless steel countertops, microwave and ample storage, complemented by a glass block wall for natural light.
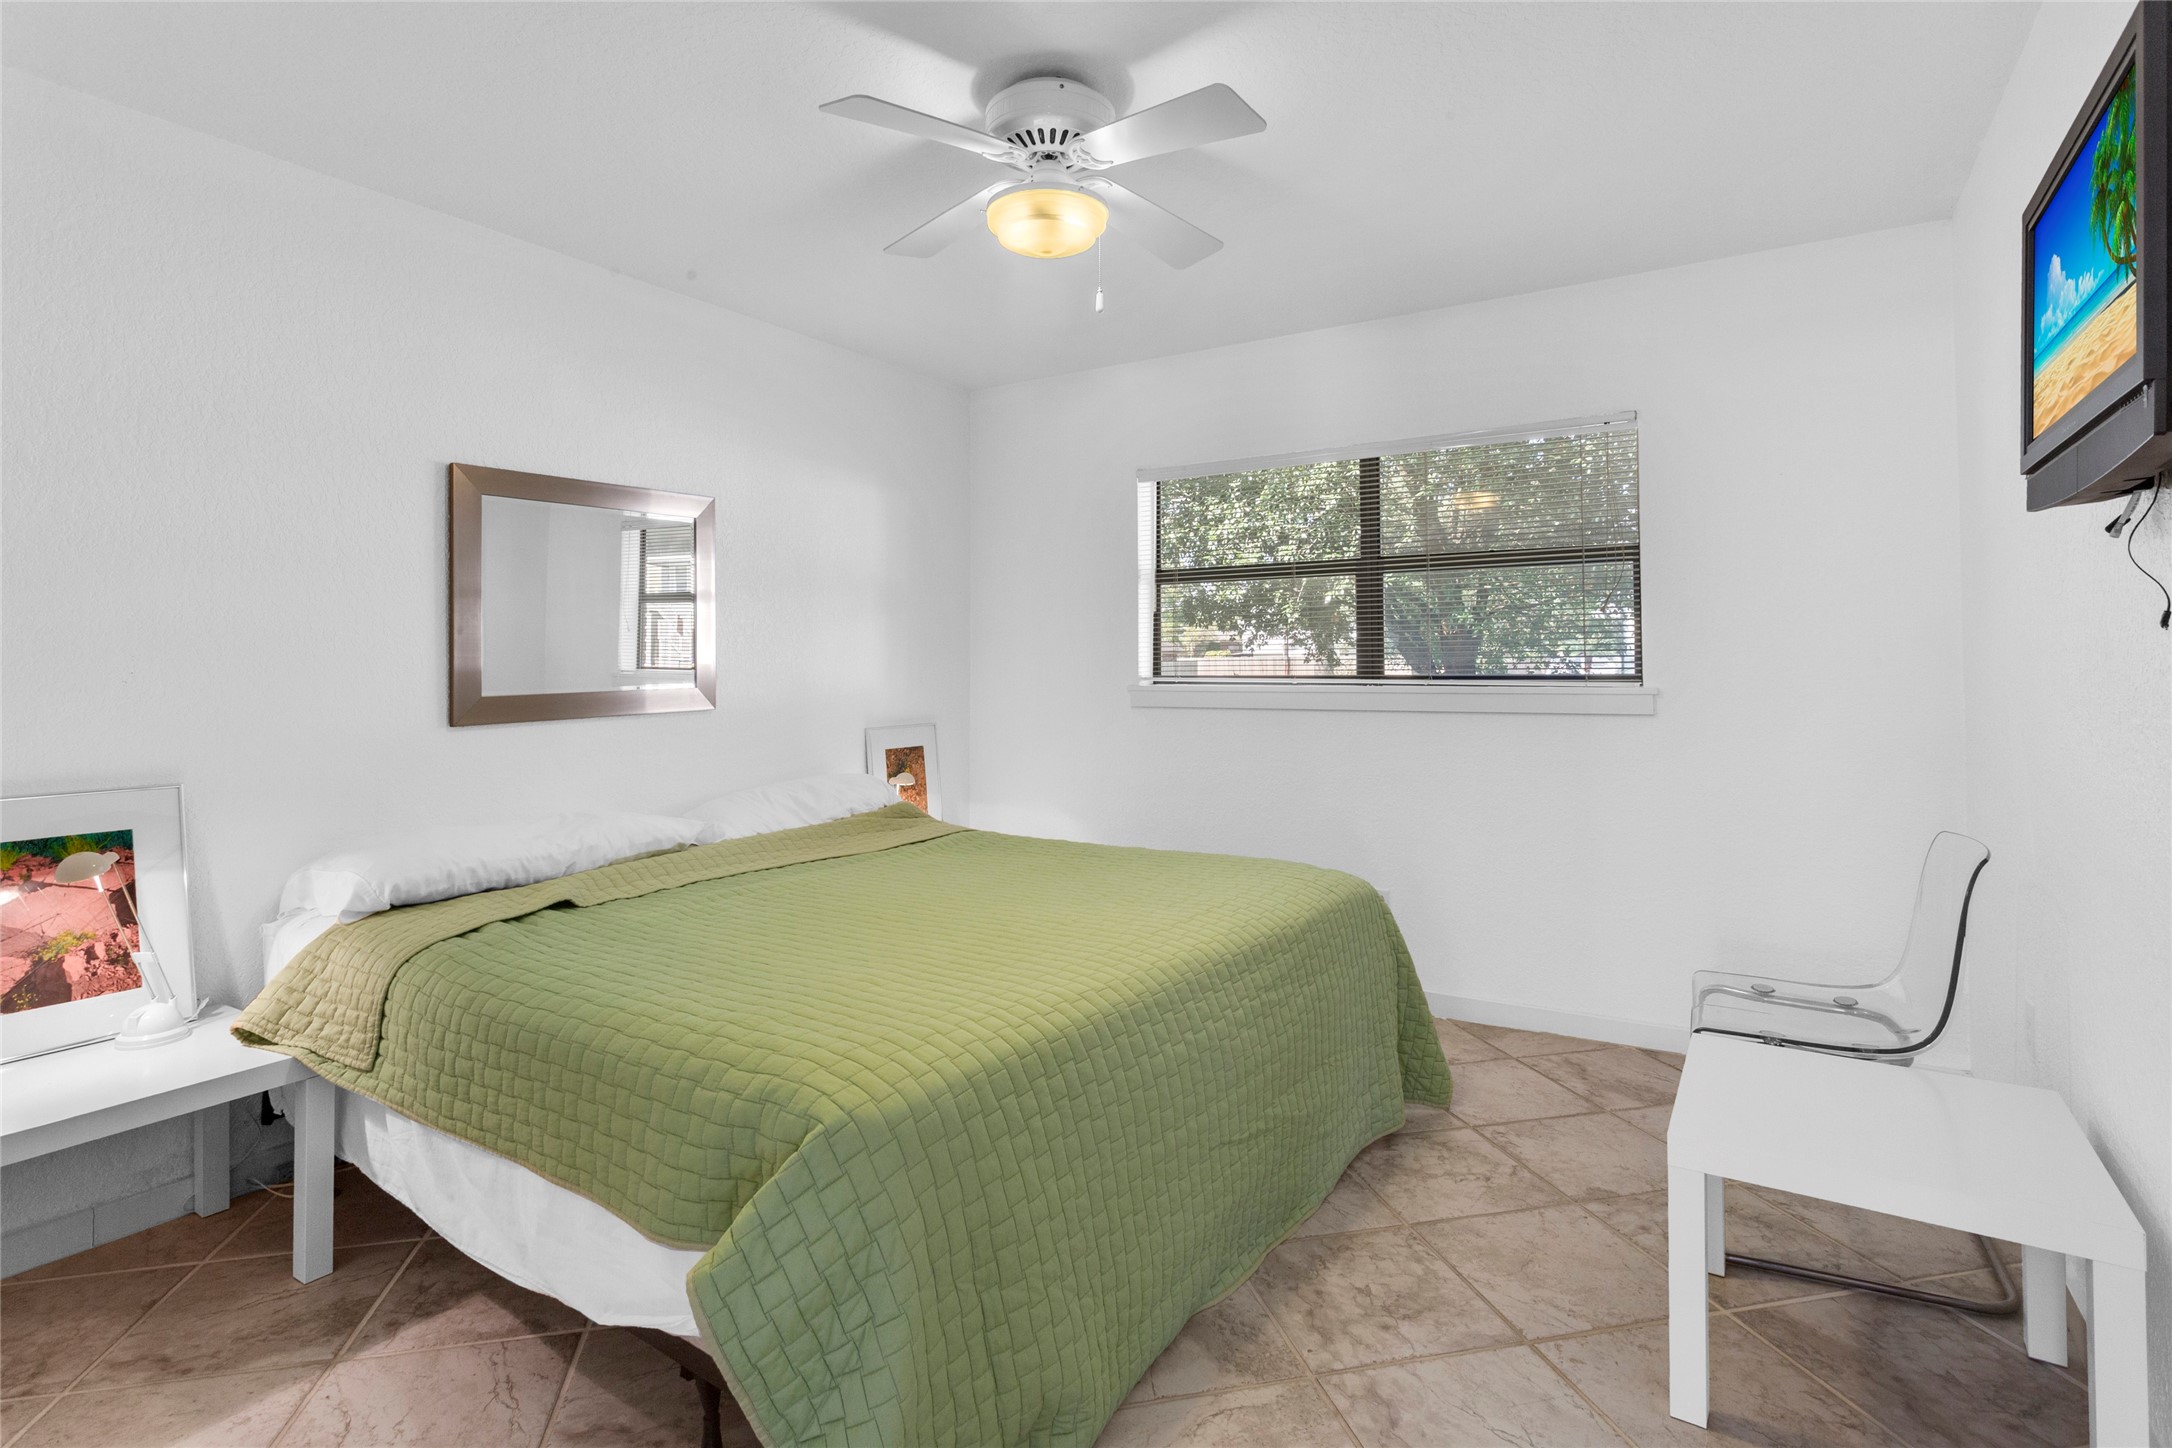
This secondary bedroom is bright and minimalistic, featuring a large window that allows natural light to fill the space and provides a water view.
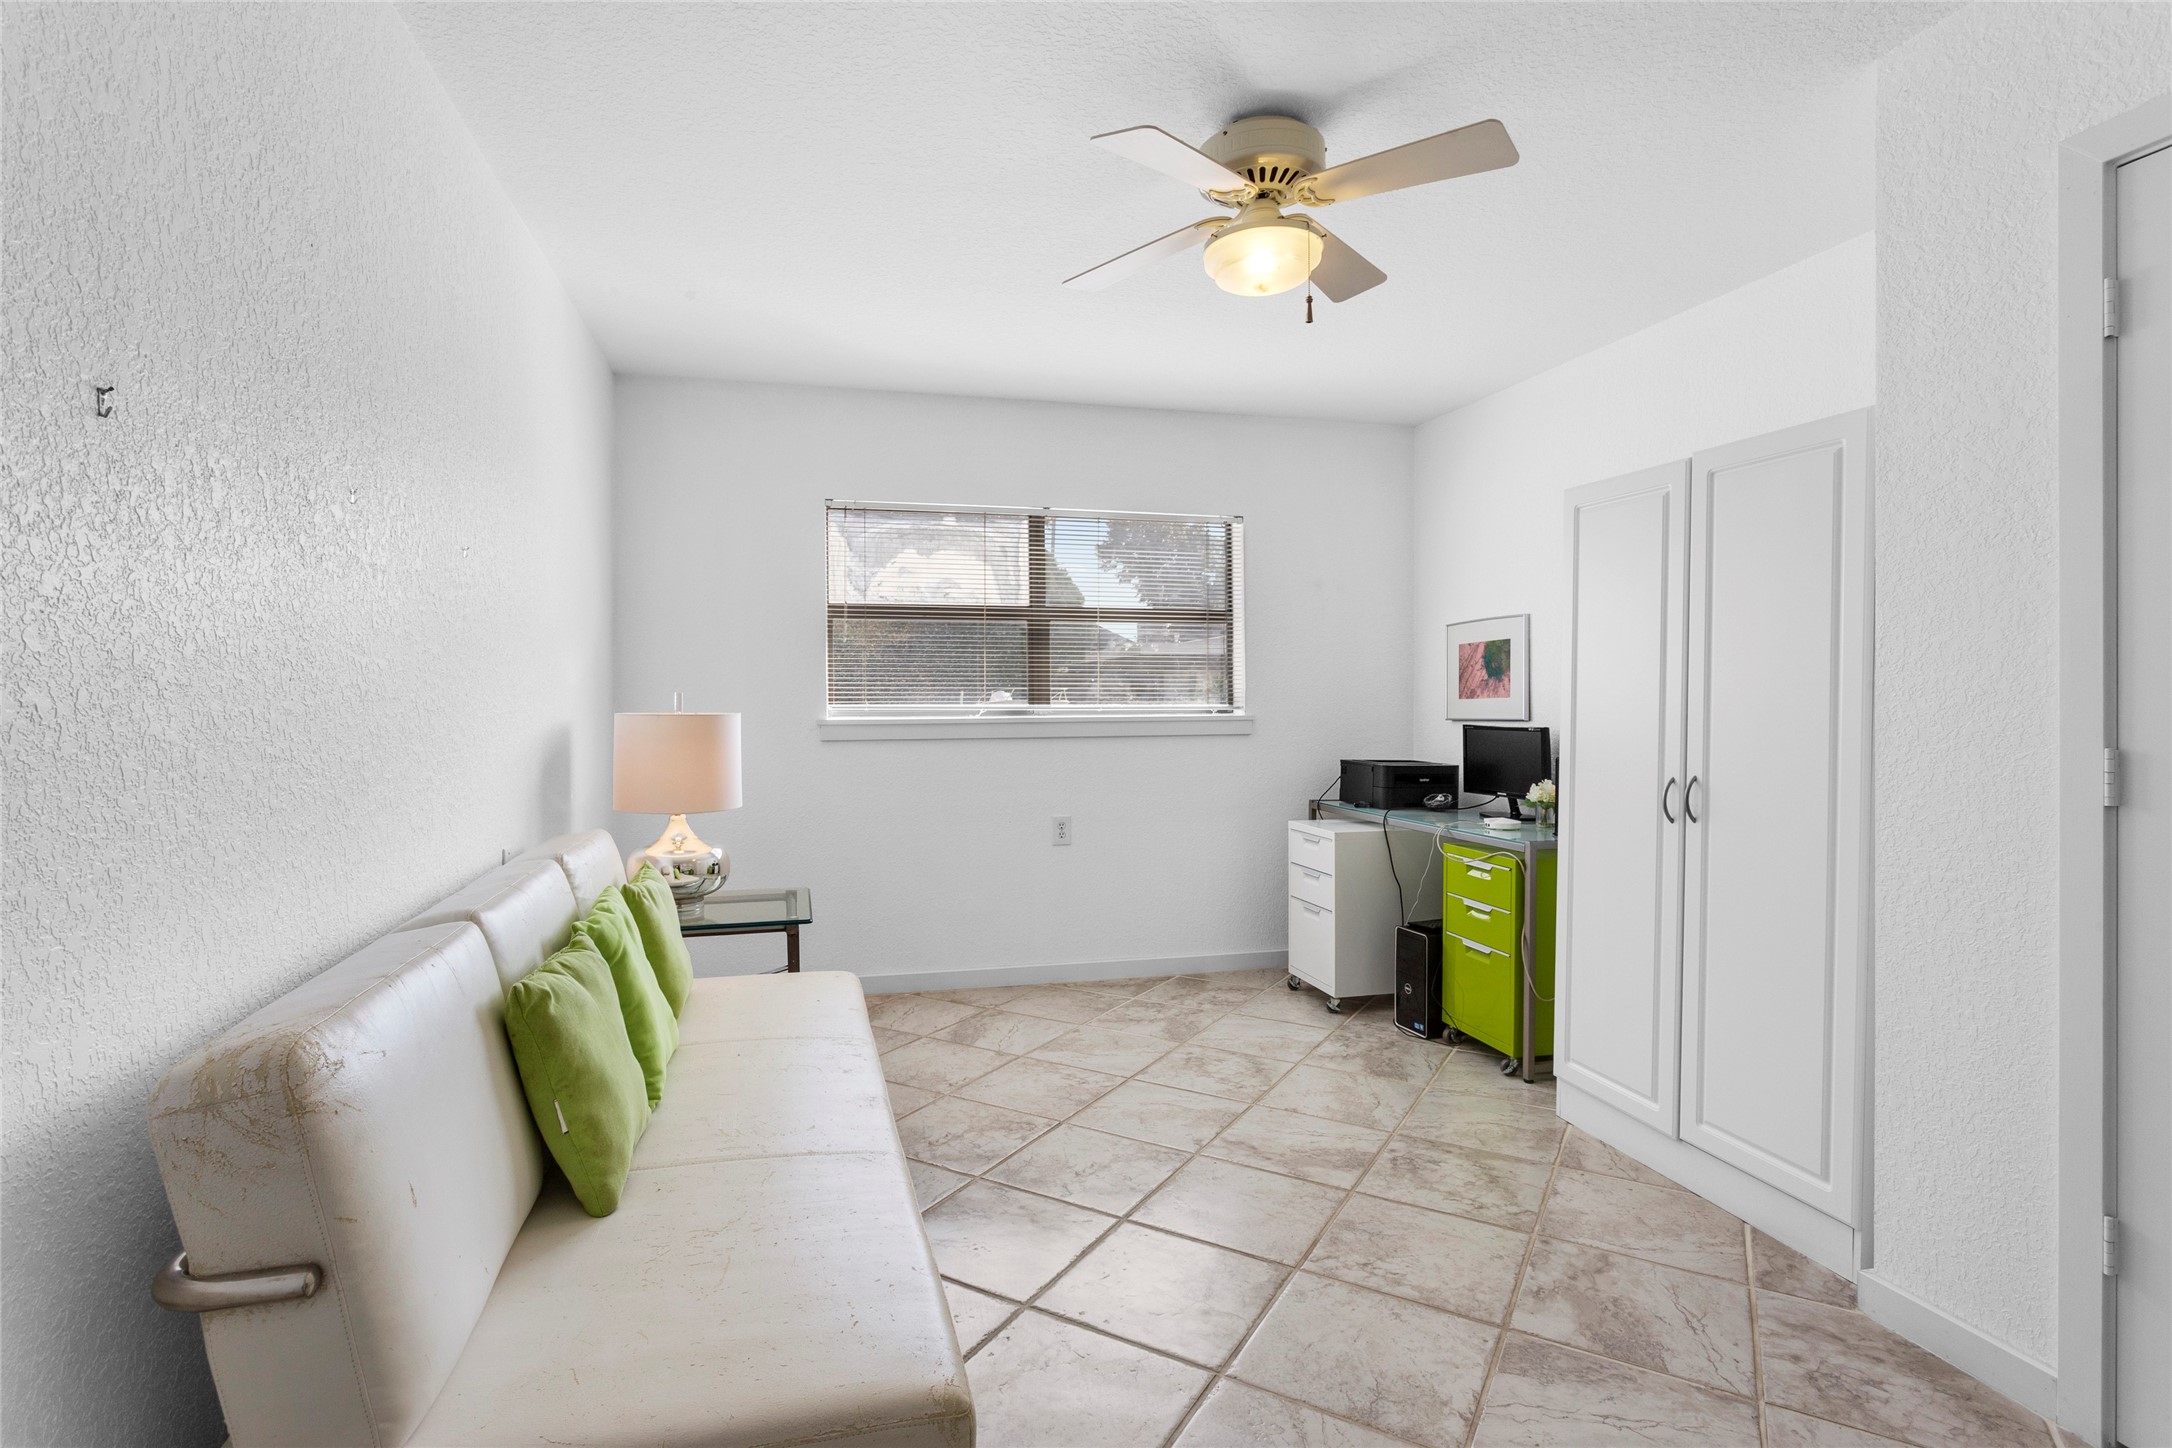
This bright secondary bedroom features tiled flooring, a ceiling fan, a large window for natural light and a walk-in closet.
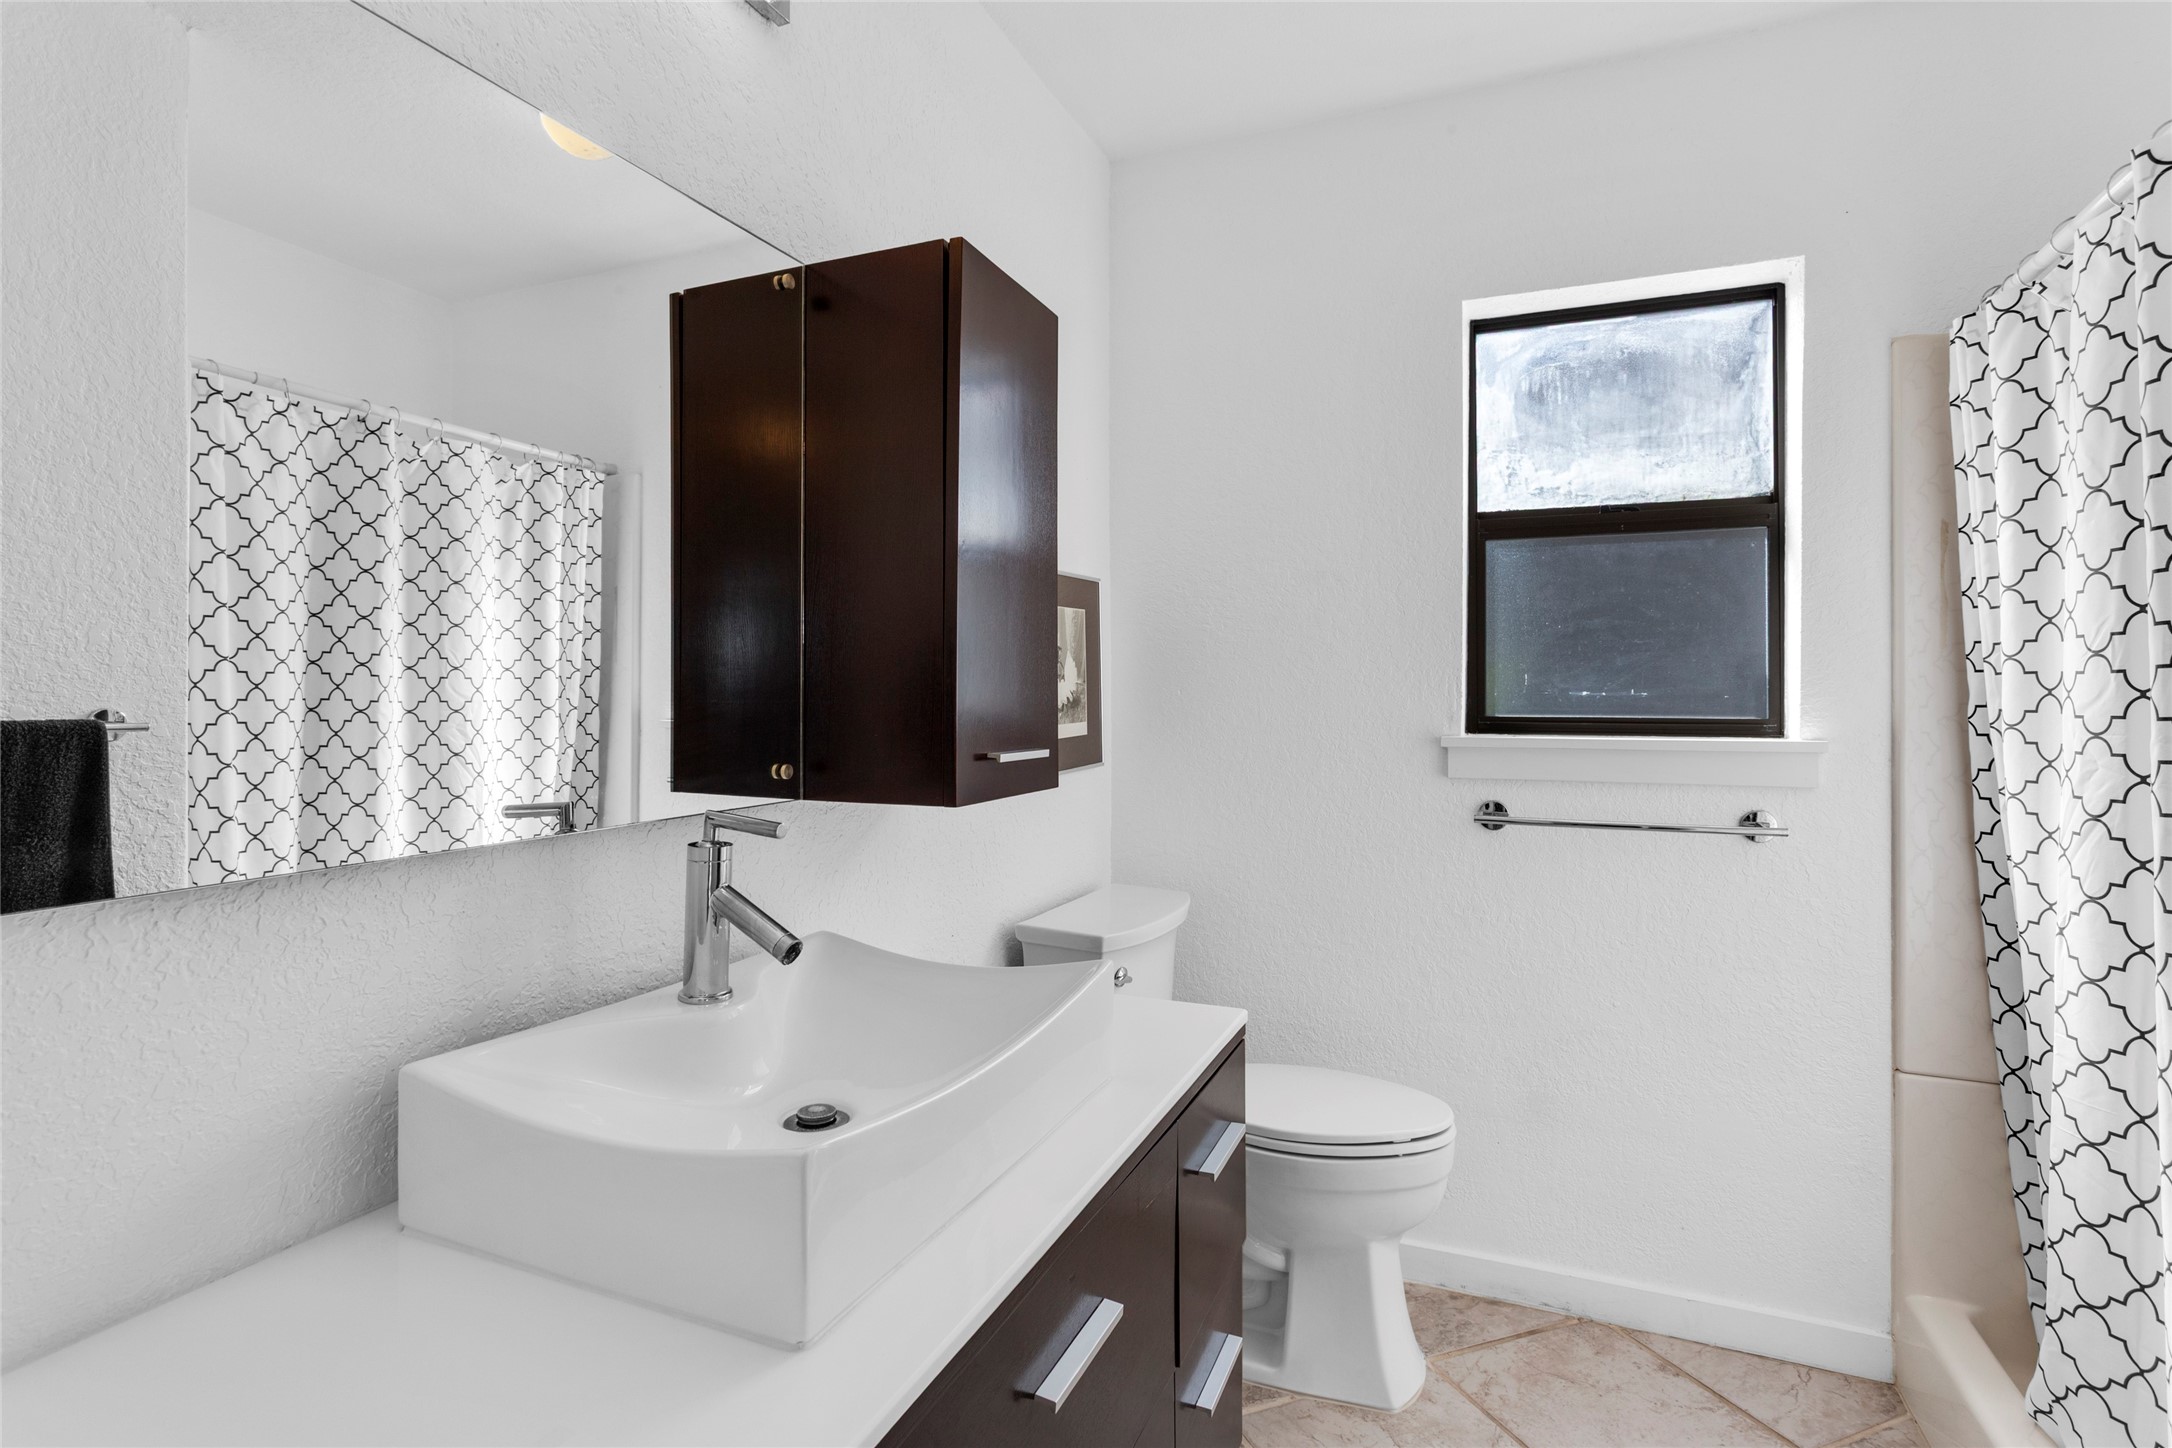
Updated, modern bathroom with a sleek white sink and dark wood cabinetry; features a window for natural light and neutral tiled flooring.
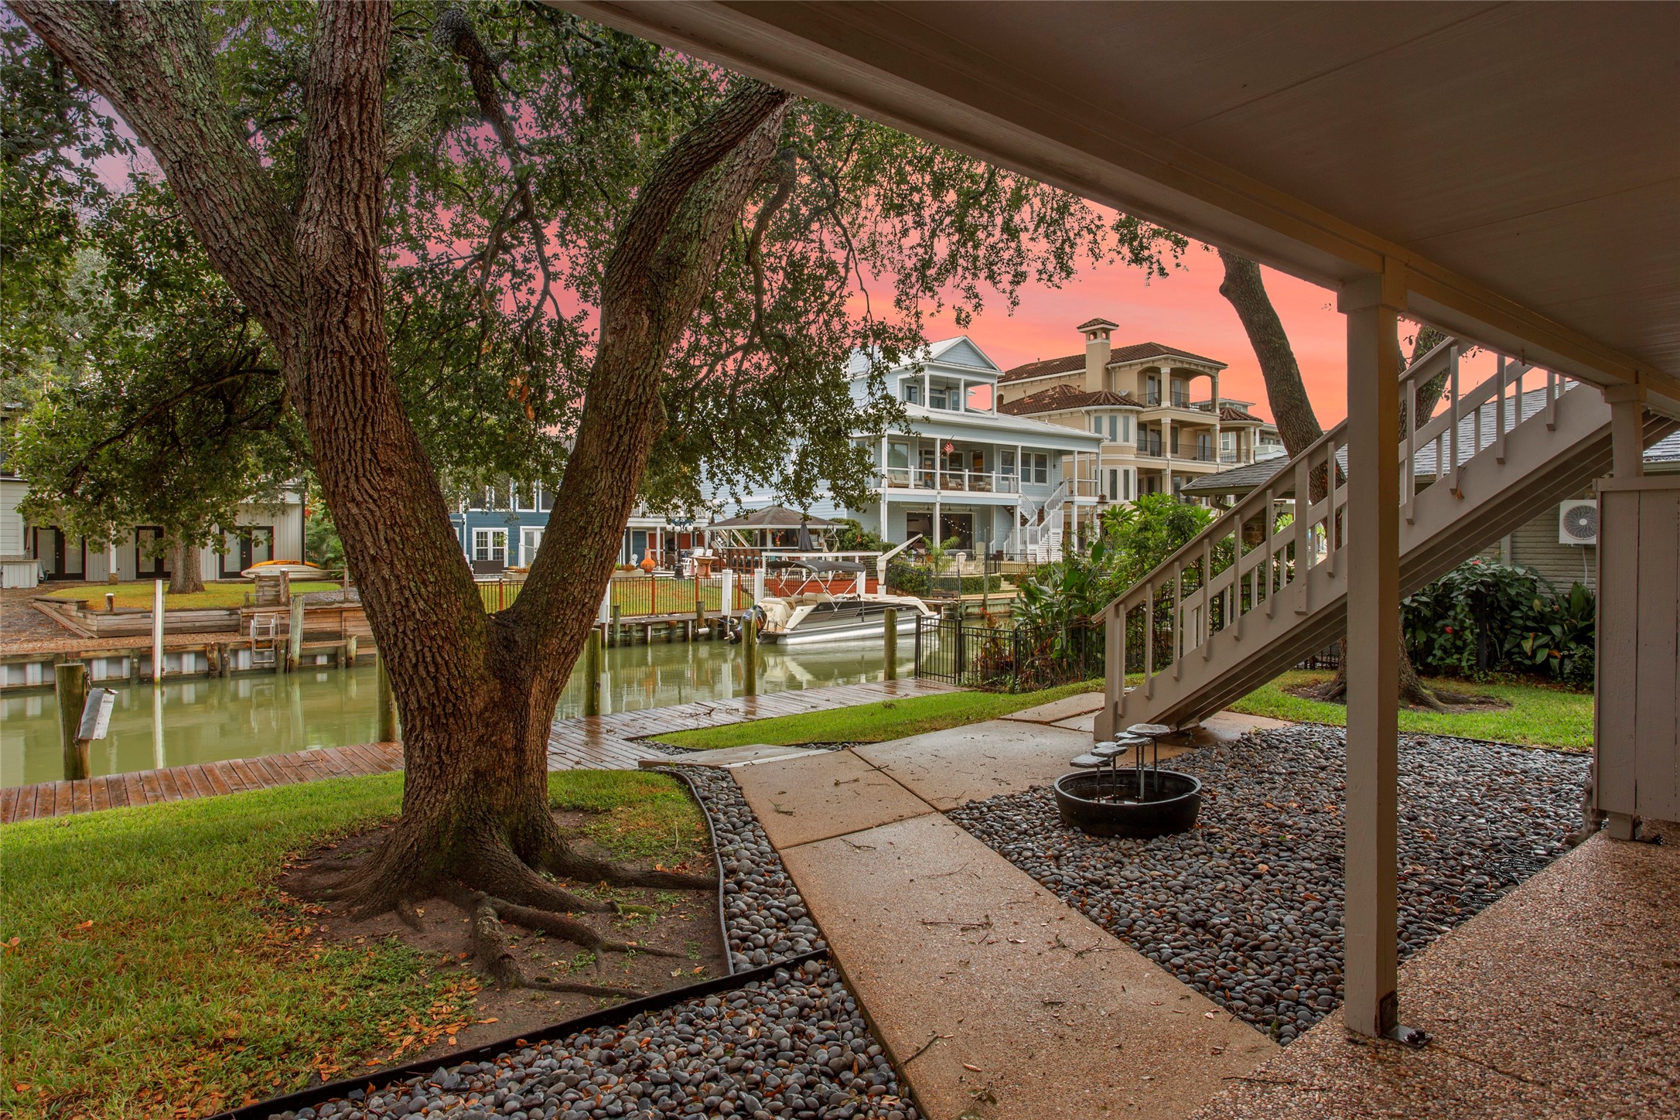
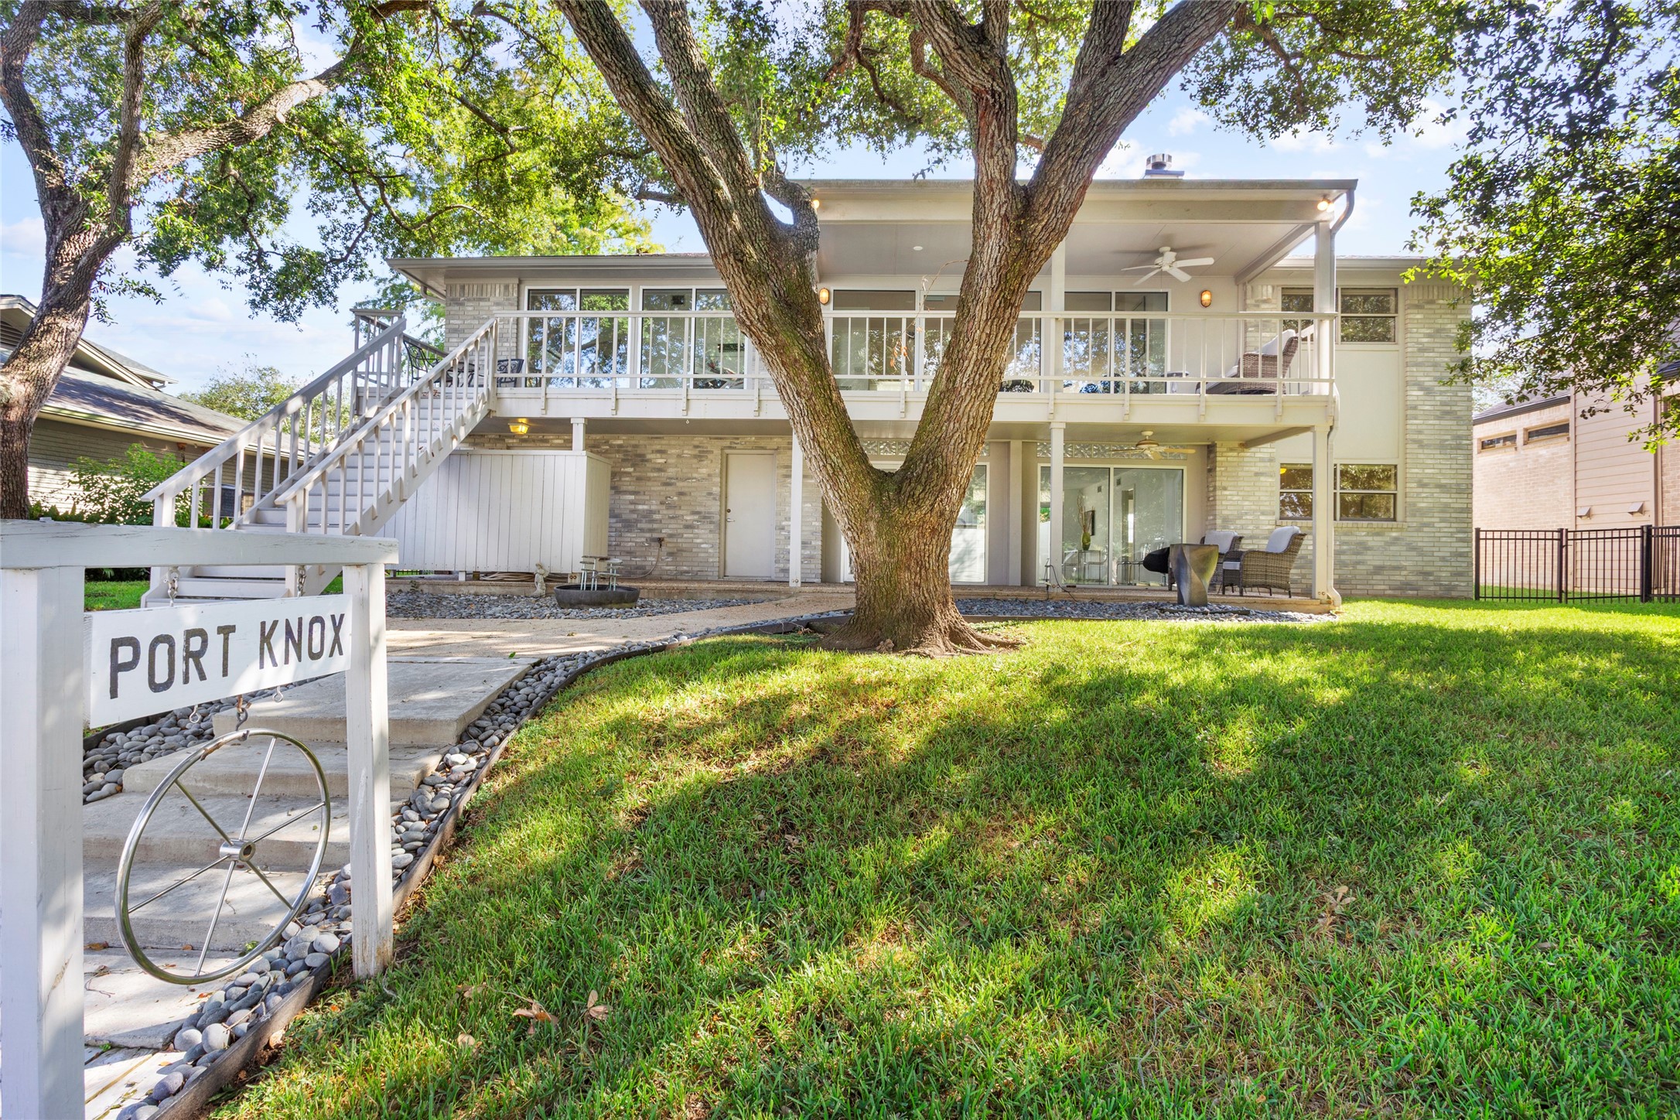
This inviting waterfront property features a peaceful backyard with mature trees and water views with the sunset in the background. The cozy patio area offers a perfect spot for relaxation, with a staircase leading to the upper level. Ideal for those seeking a tranquil, scenic living environment.
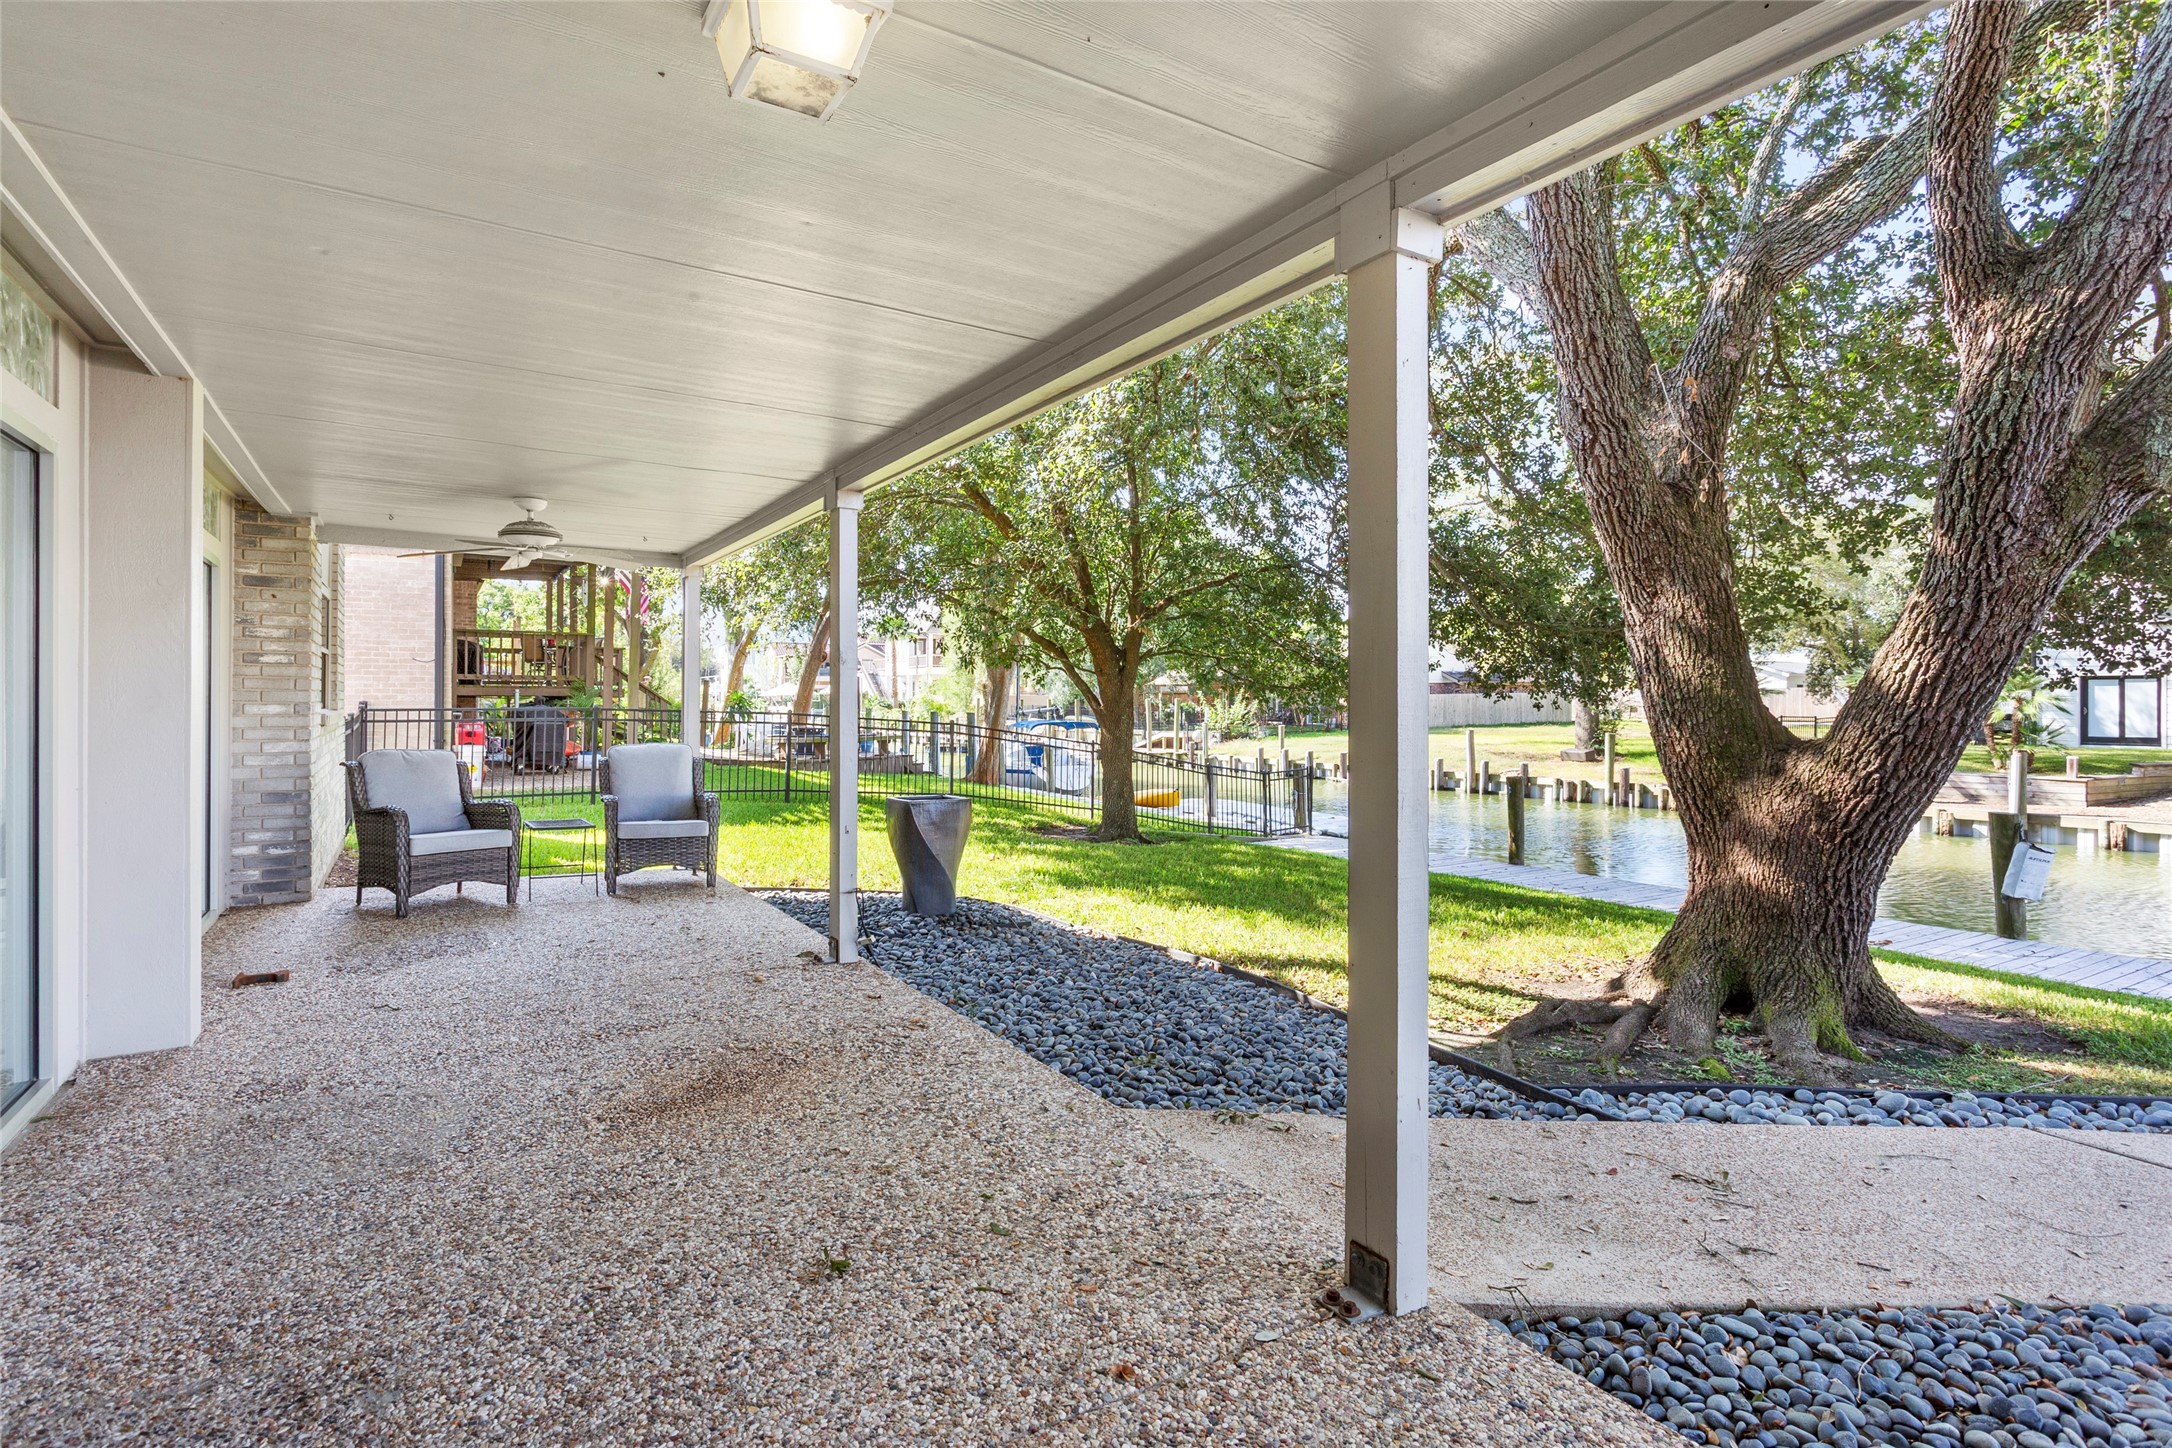
This property features a spacious, lower level covered patio with seating, overlooking a serene canal. Surrounded by lush greenery and mature trees, it's perfect for outdoor relaxation and entertaining.
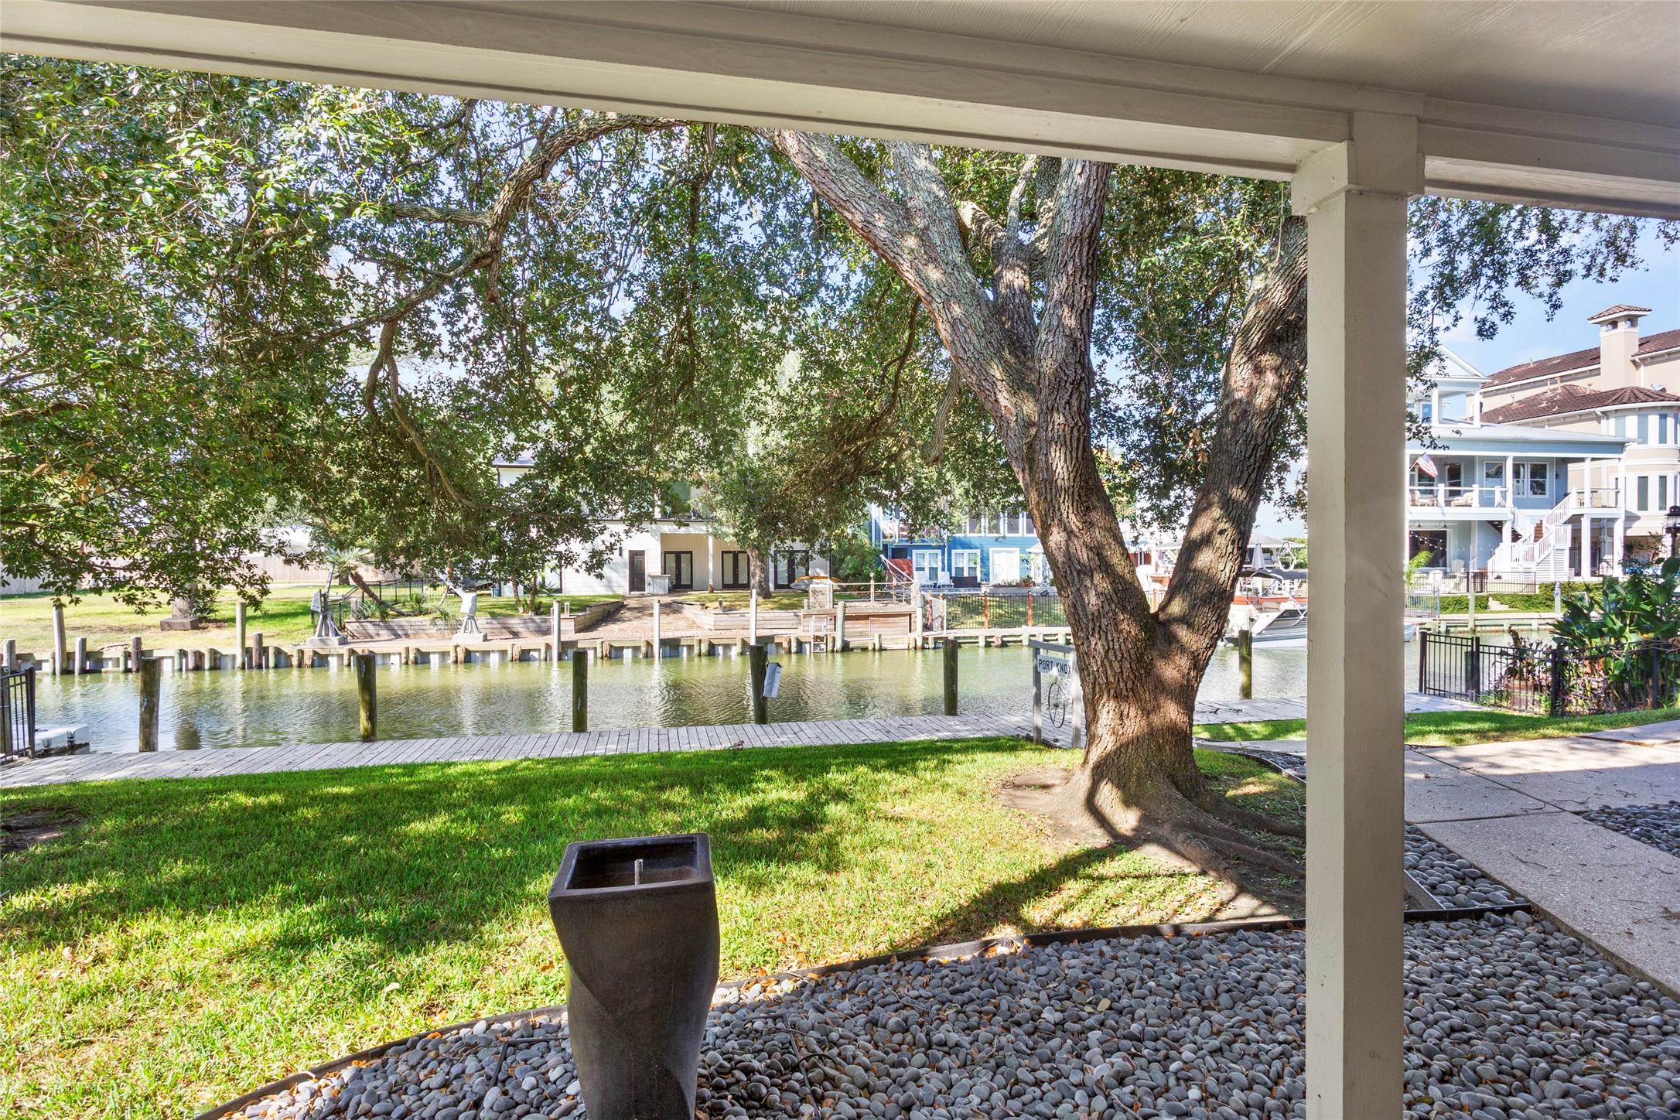
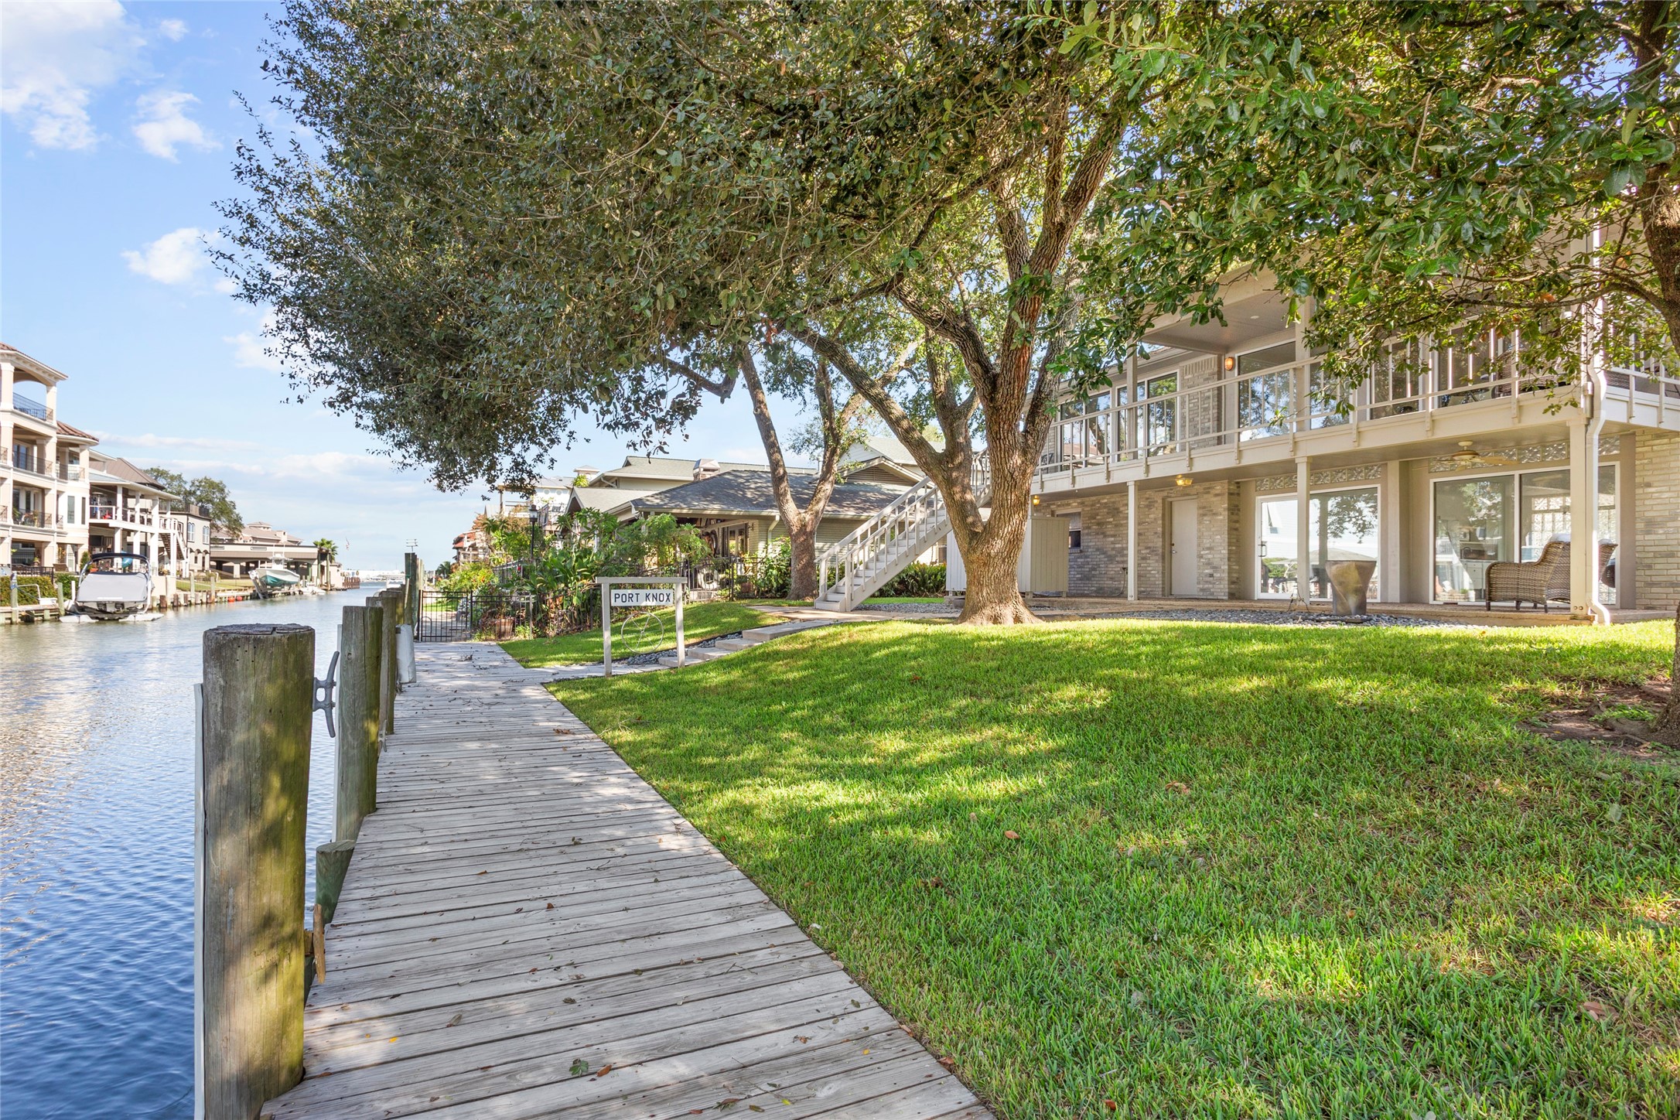
This photo showcases a serene waterfront view from a covered patio. It features a well-maintained lawn, mature trees providing shade, and a pathway leading to a dock as well as another Vase water fountain. The surrounding homes add to the picturesque setting, ideal for relaxing or entertaining.
This view from the dock-bulkhead, highlights the grassy lawn and mature trees. The house features a spacious two-story design with large windows and a wrap-around balcony, ideal for enjoying the view.
This inviting two-story home features a modern exterior with large windows and a spacious balcony, perfect for relaxation. Surrounded by lush greenery, it offers a serene ambiance and ample outdoor space for entertaining.
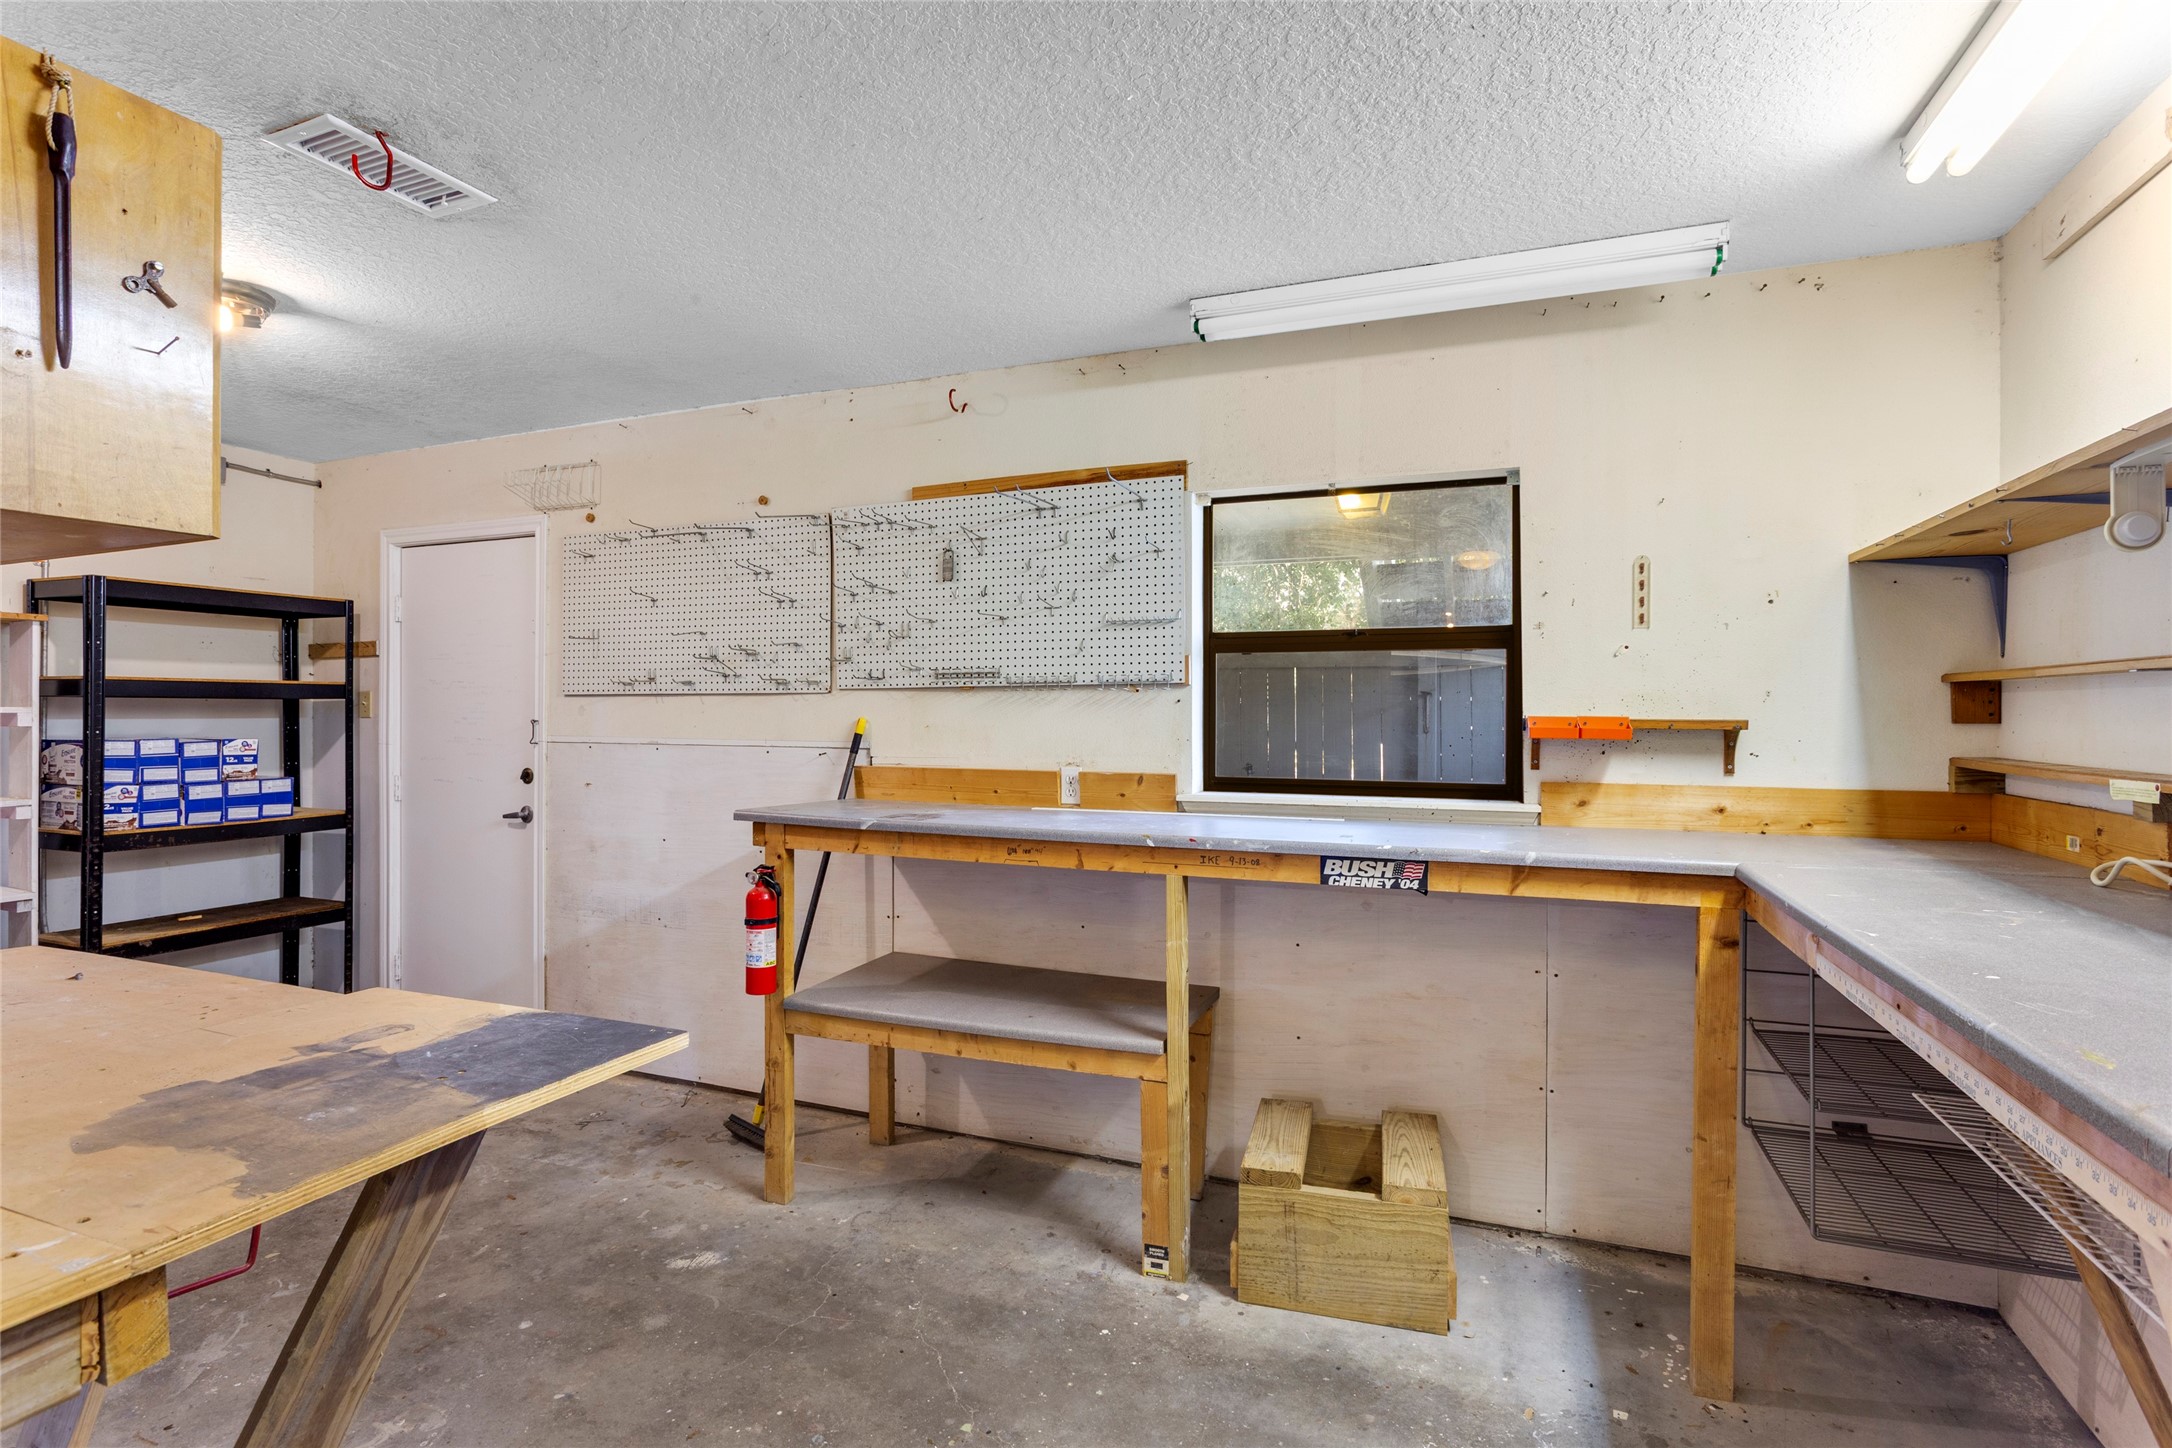
In addition to the two car garage, there is also a functional garage workshop with ample counter space, pegboards for tool organization, open shelving, and a window for natural light. Ideal for DIY projects and storage.
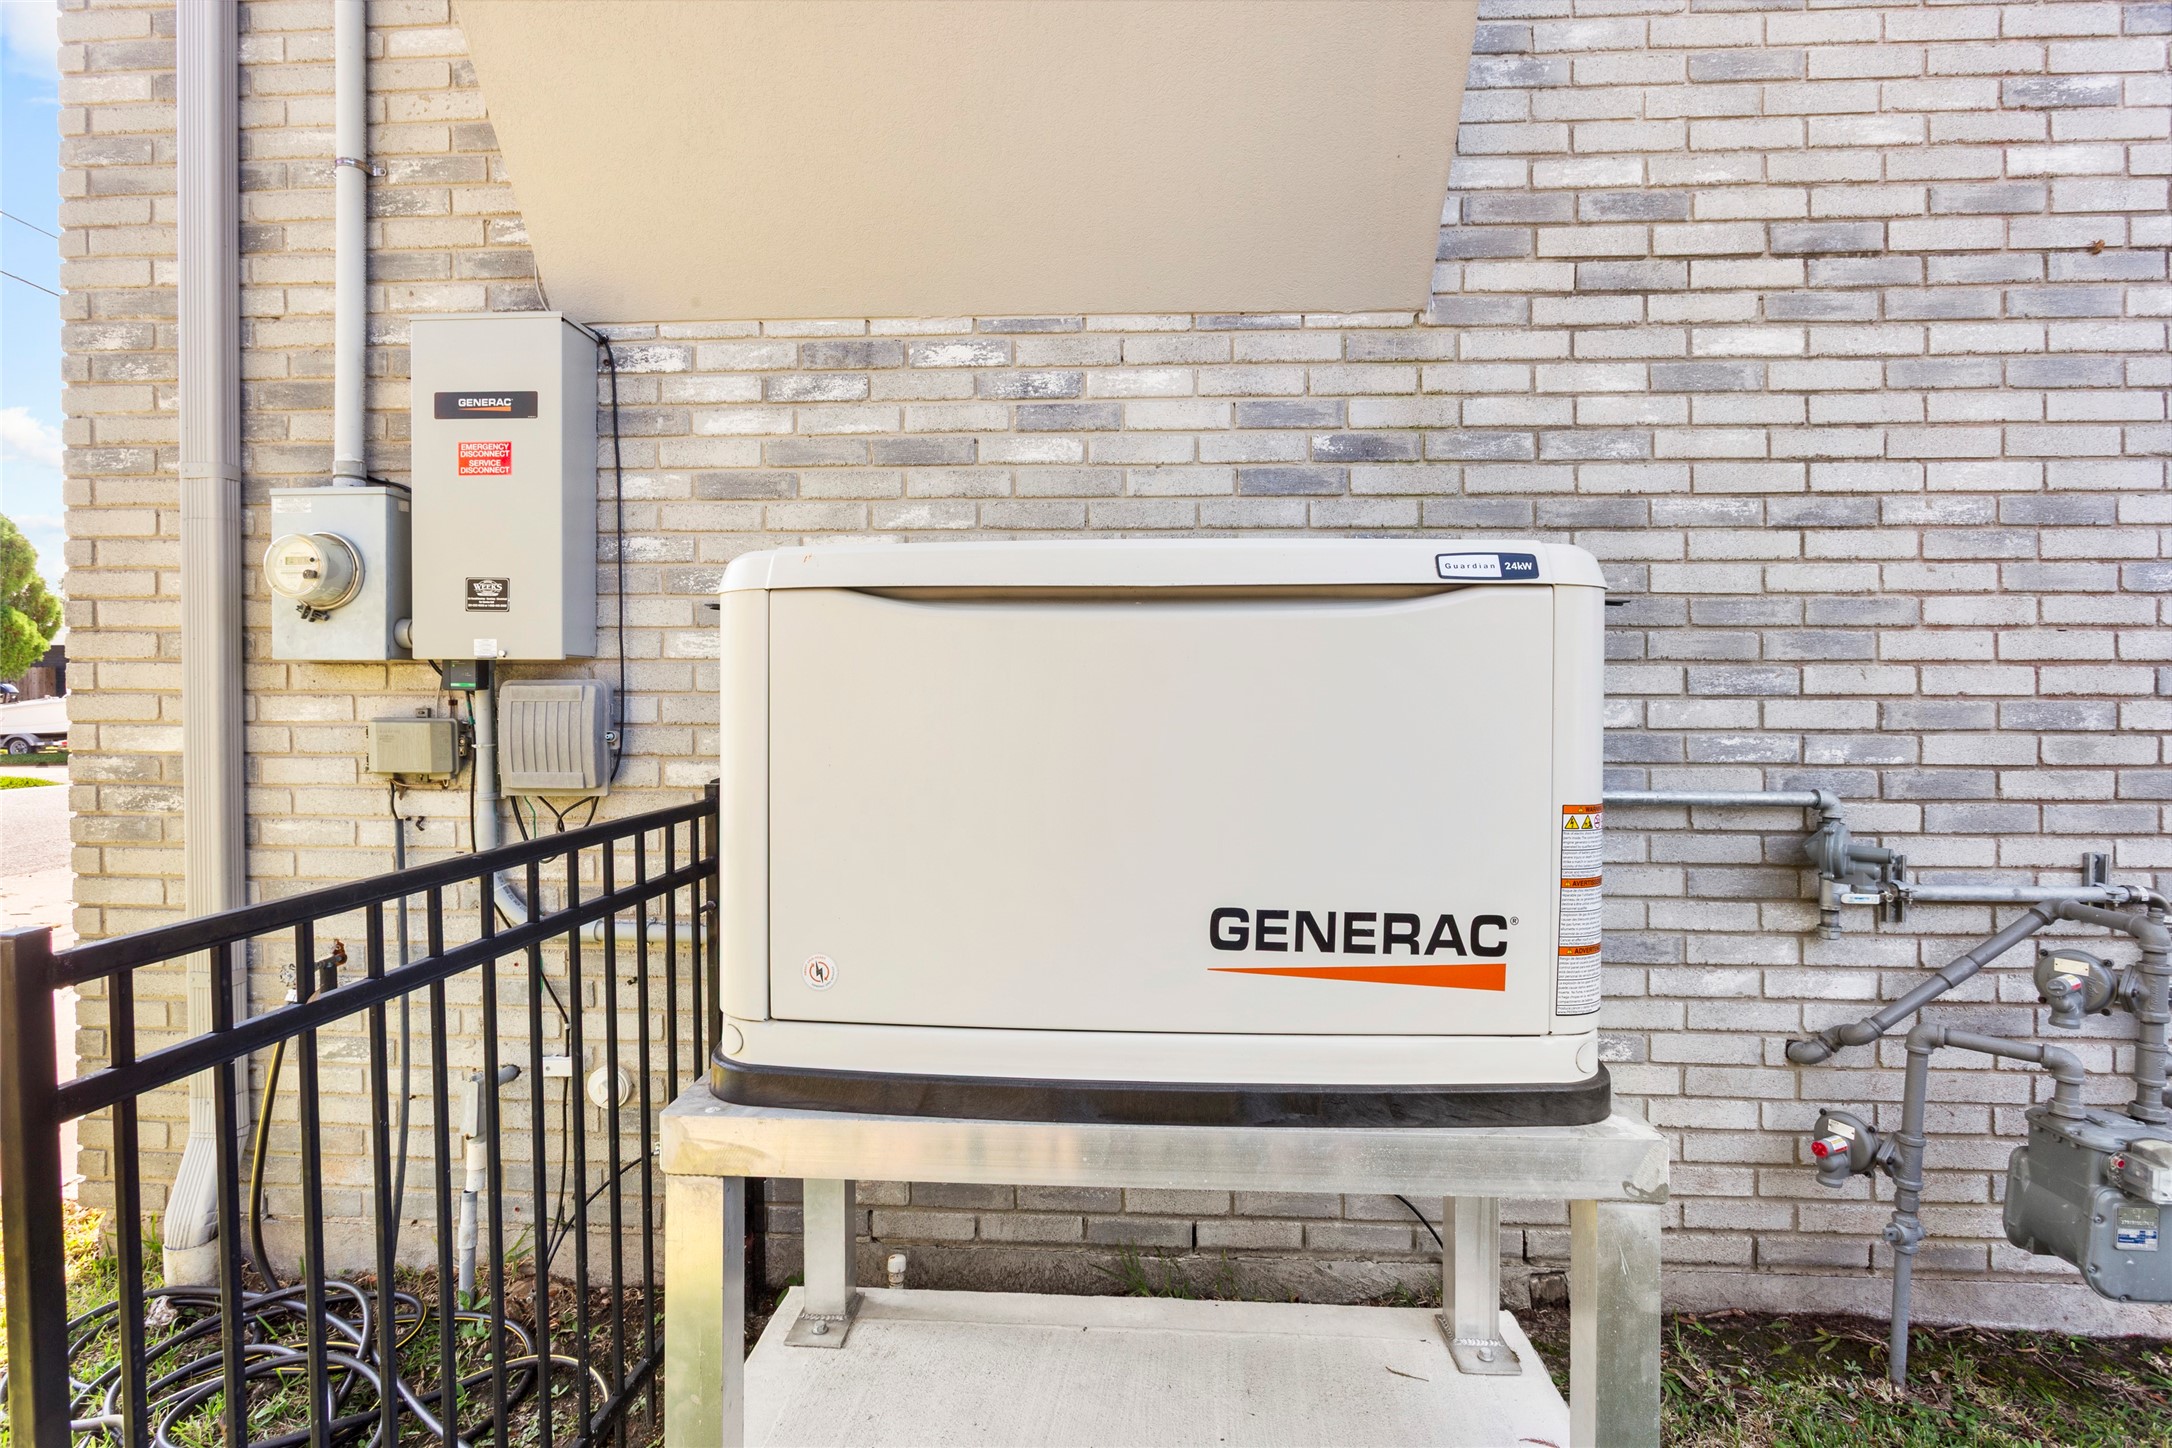
Recently installed, this Generac home backup system is elevated on a metal platform with nearby utility connections, ensuring reliable power supply during outages.
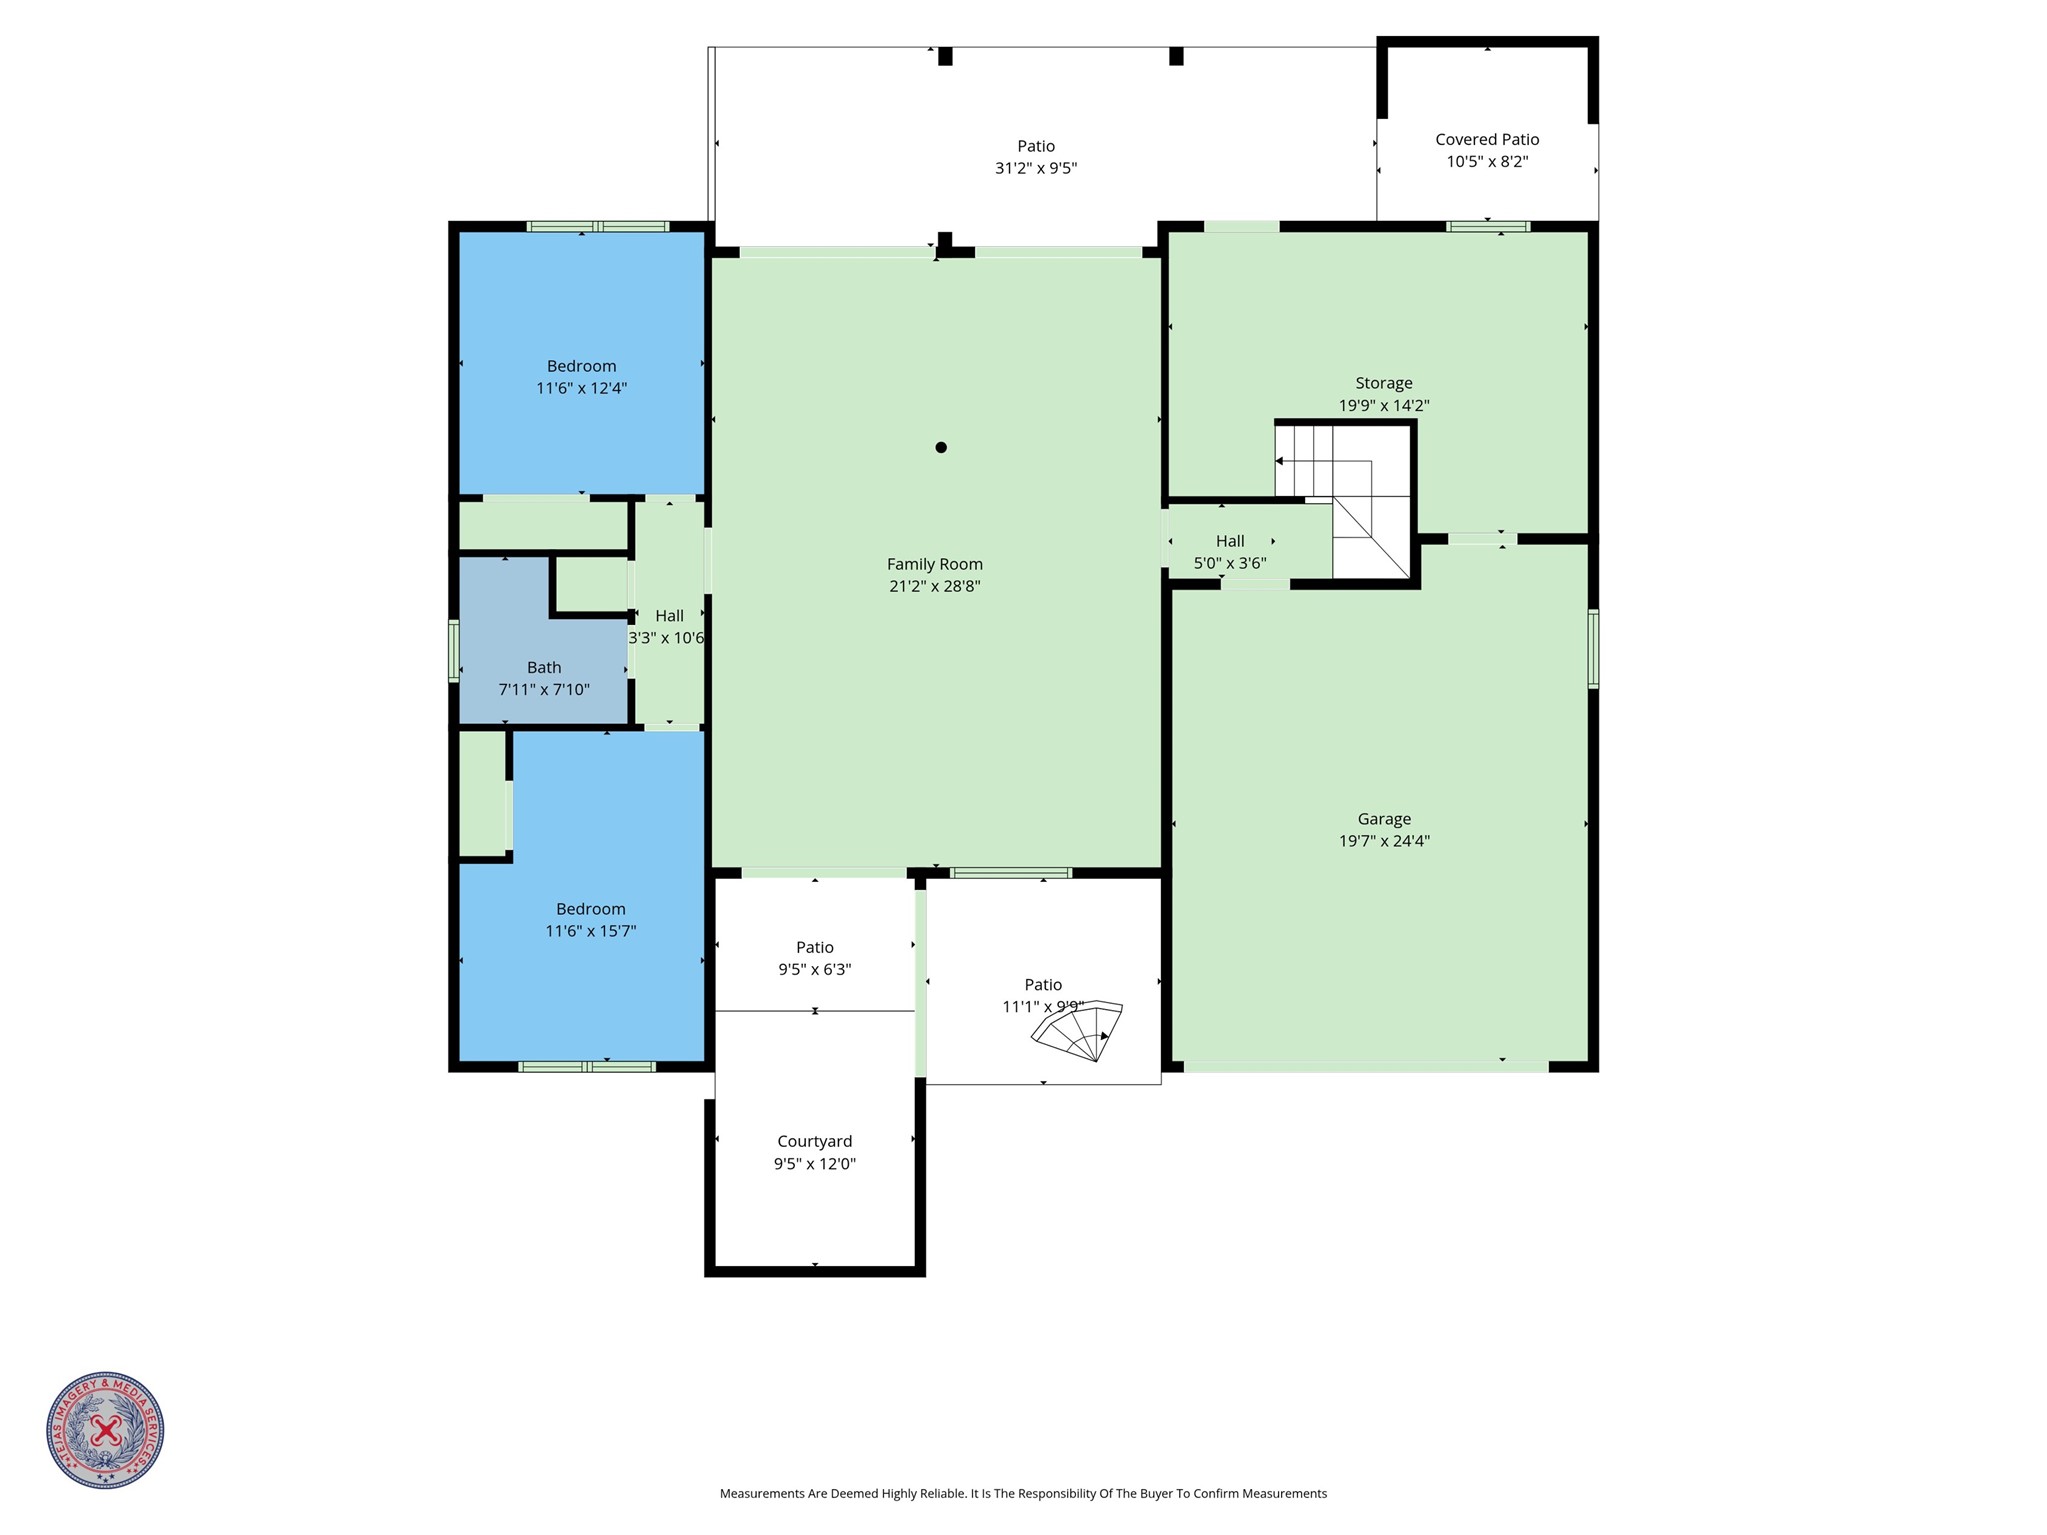
This floor plan features a spacious family room leading to a large garage and storage area. There are two bedrooms, one bathroom, and multiple patios, including a covered one. The layout offers a combination of indoor and outdoor living spaces.
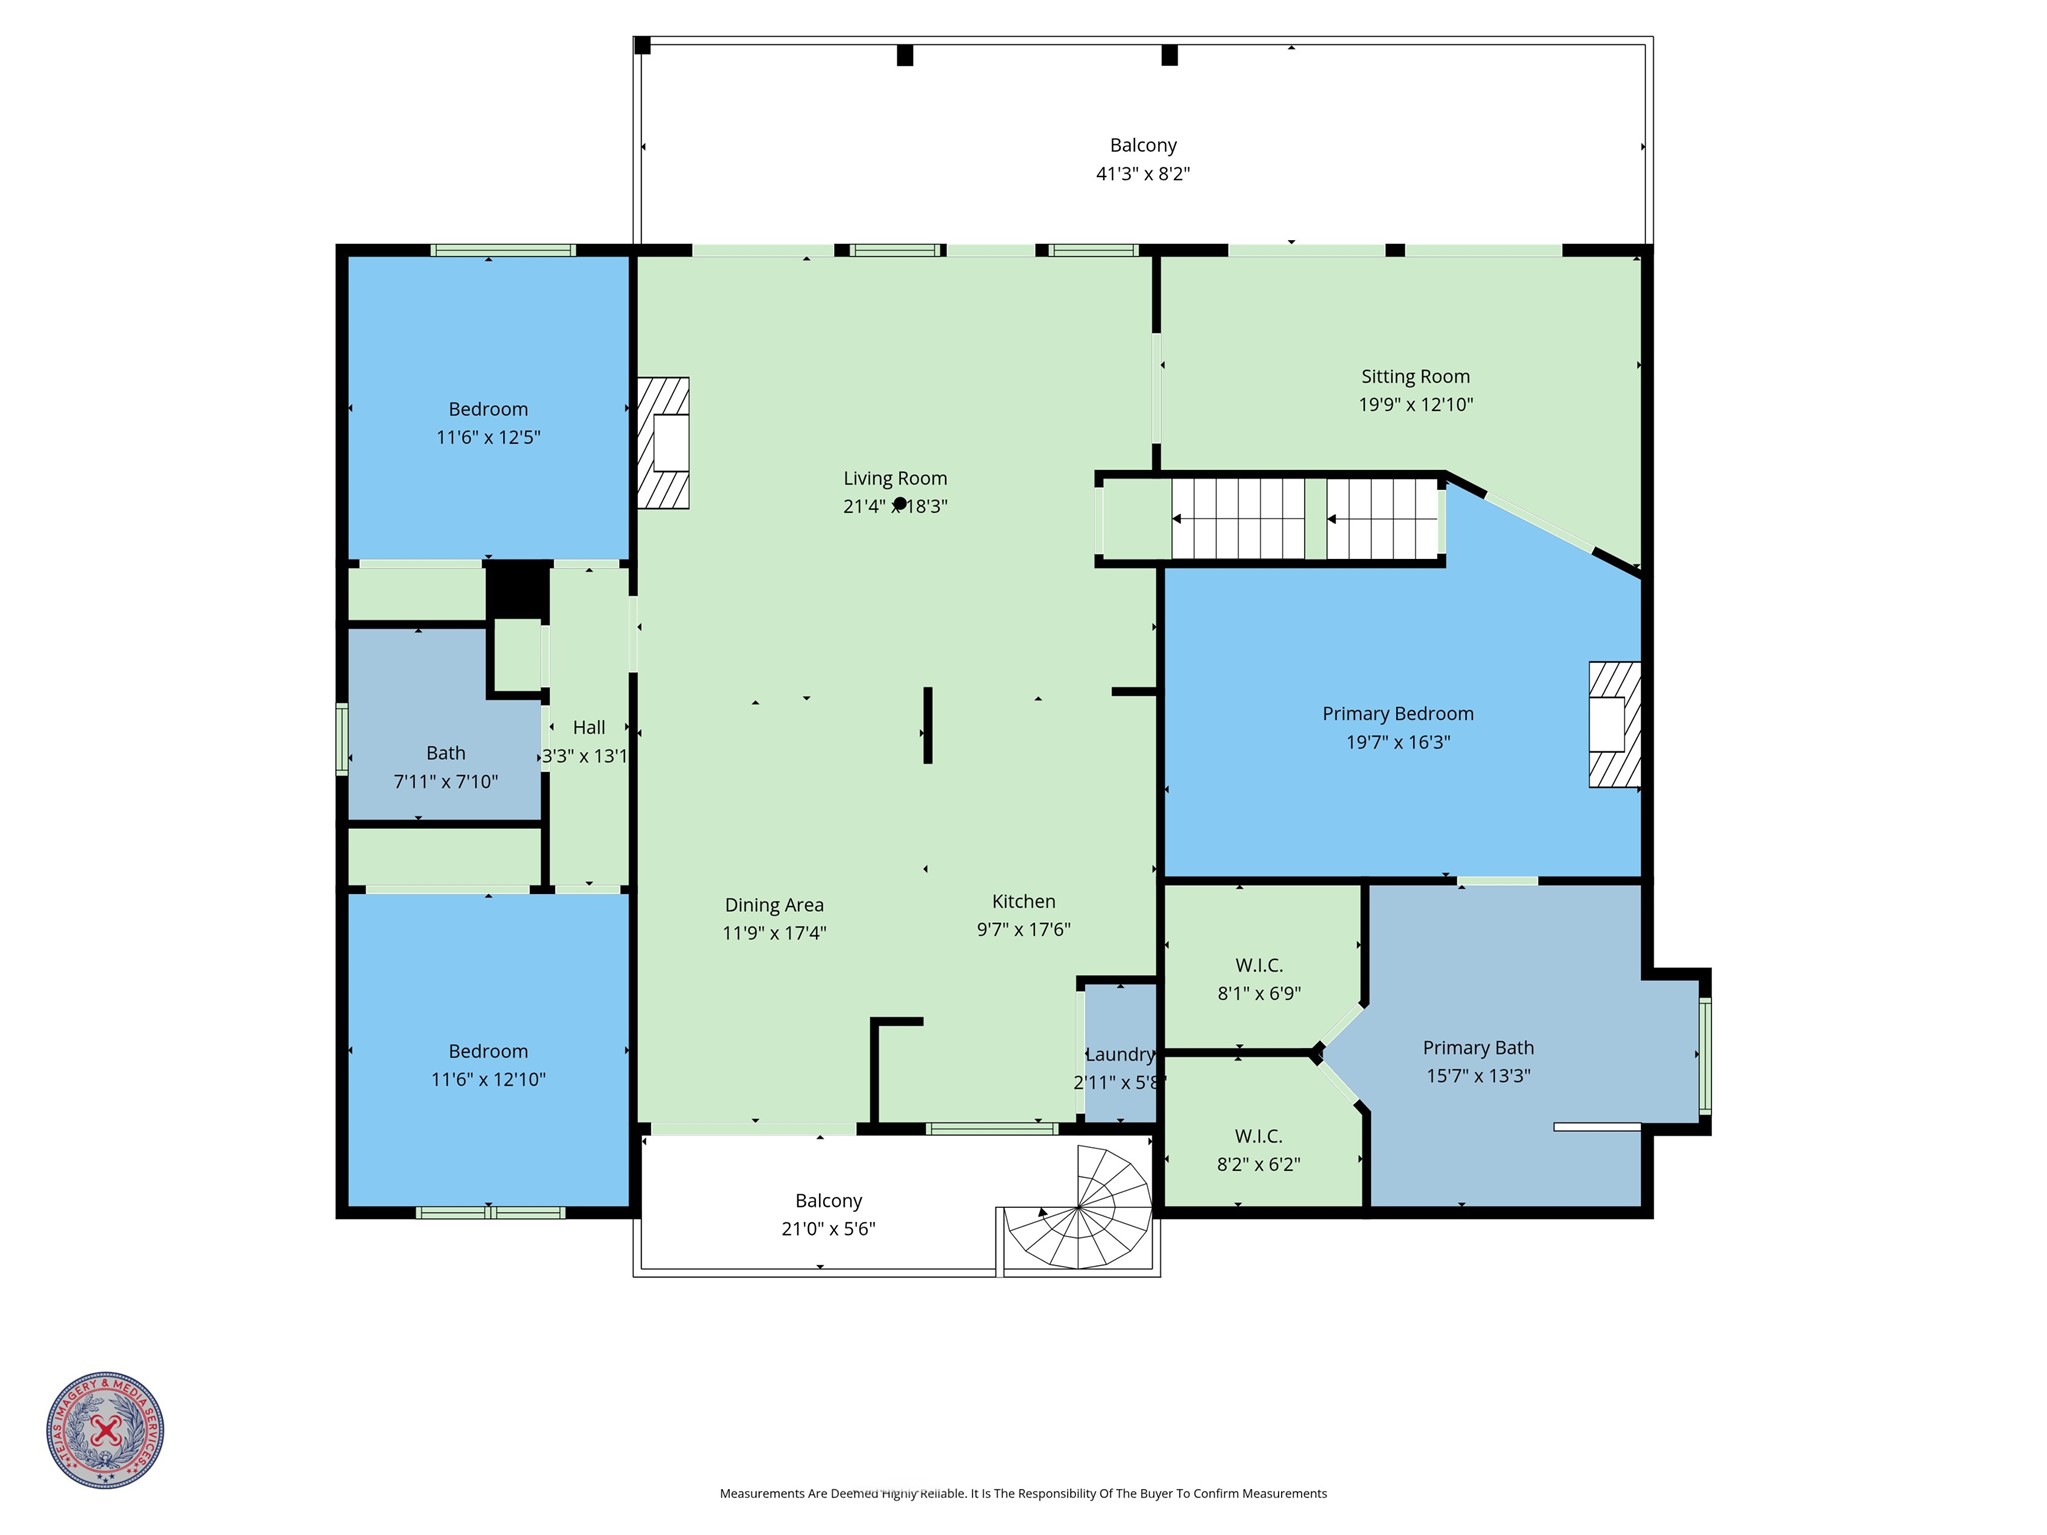
This floor plan features a spacious layout with a large living room, dining area, and kitchen. The primary suite includes a sitting room, bathroom, and two walk-in closets. There's an additional bedroom and bath, plus two balconies.
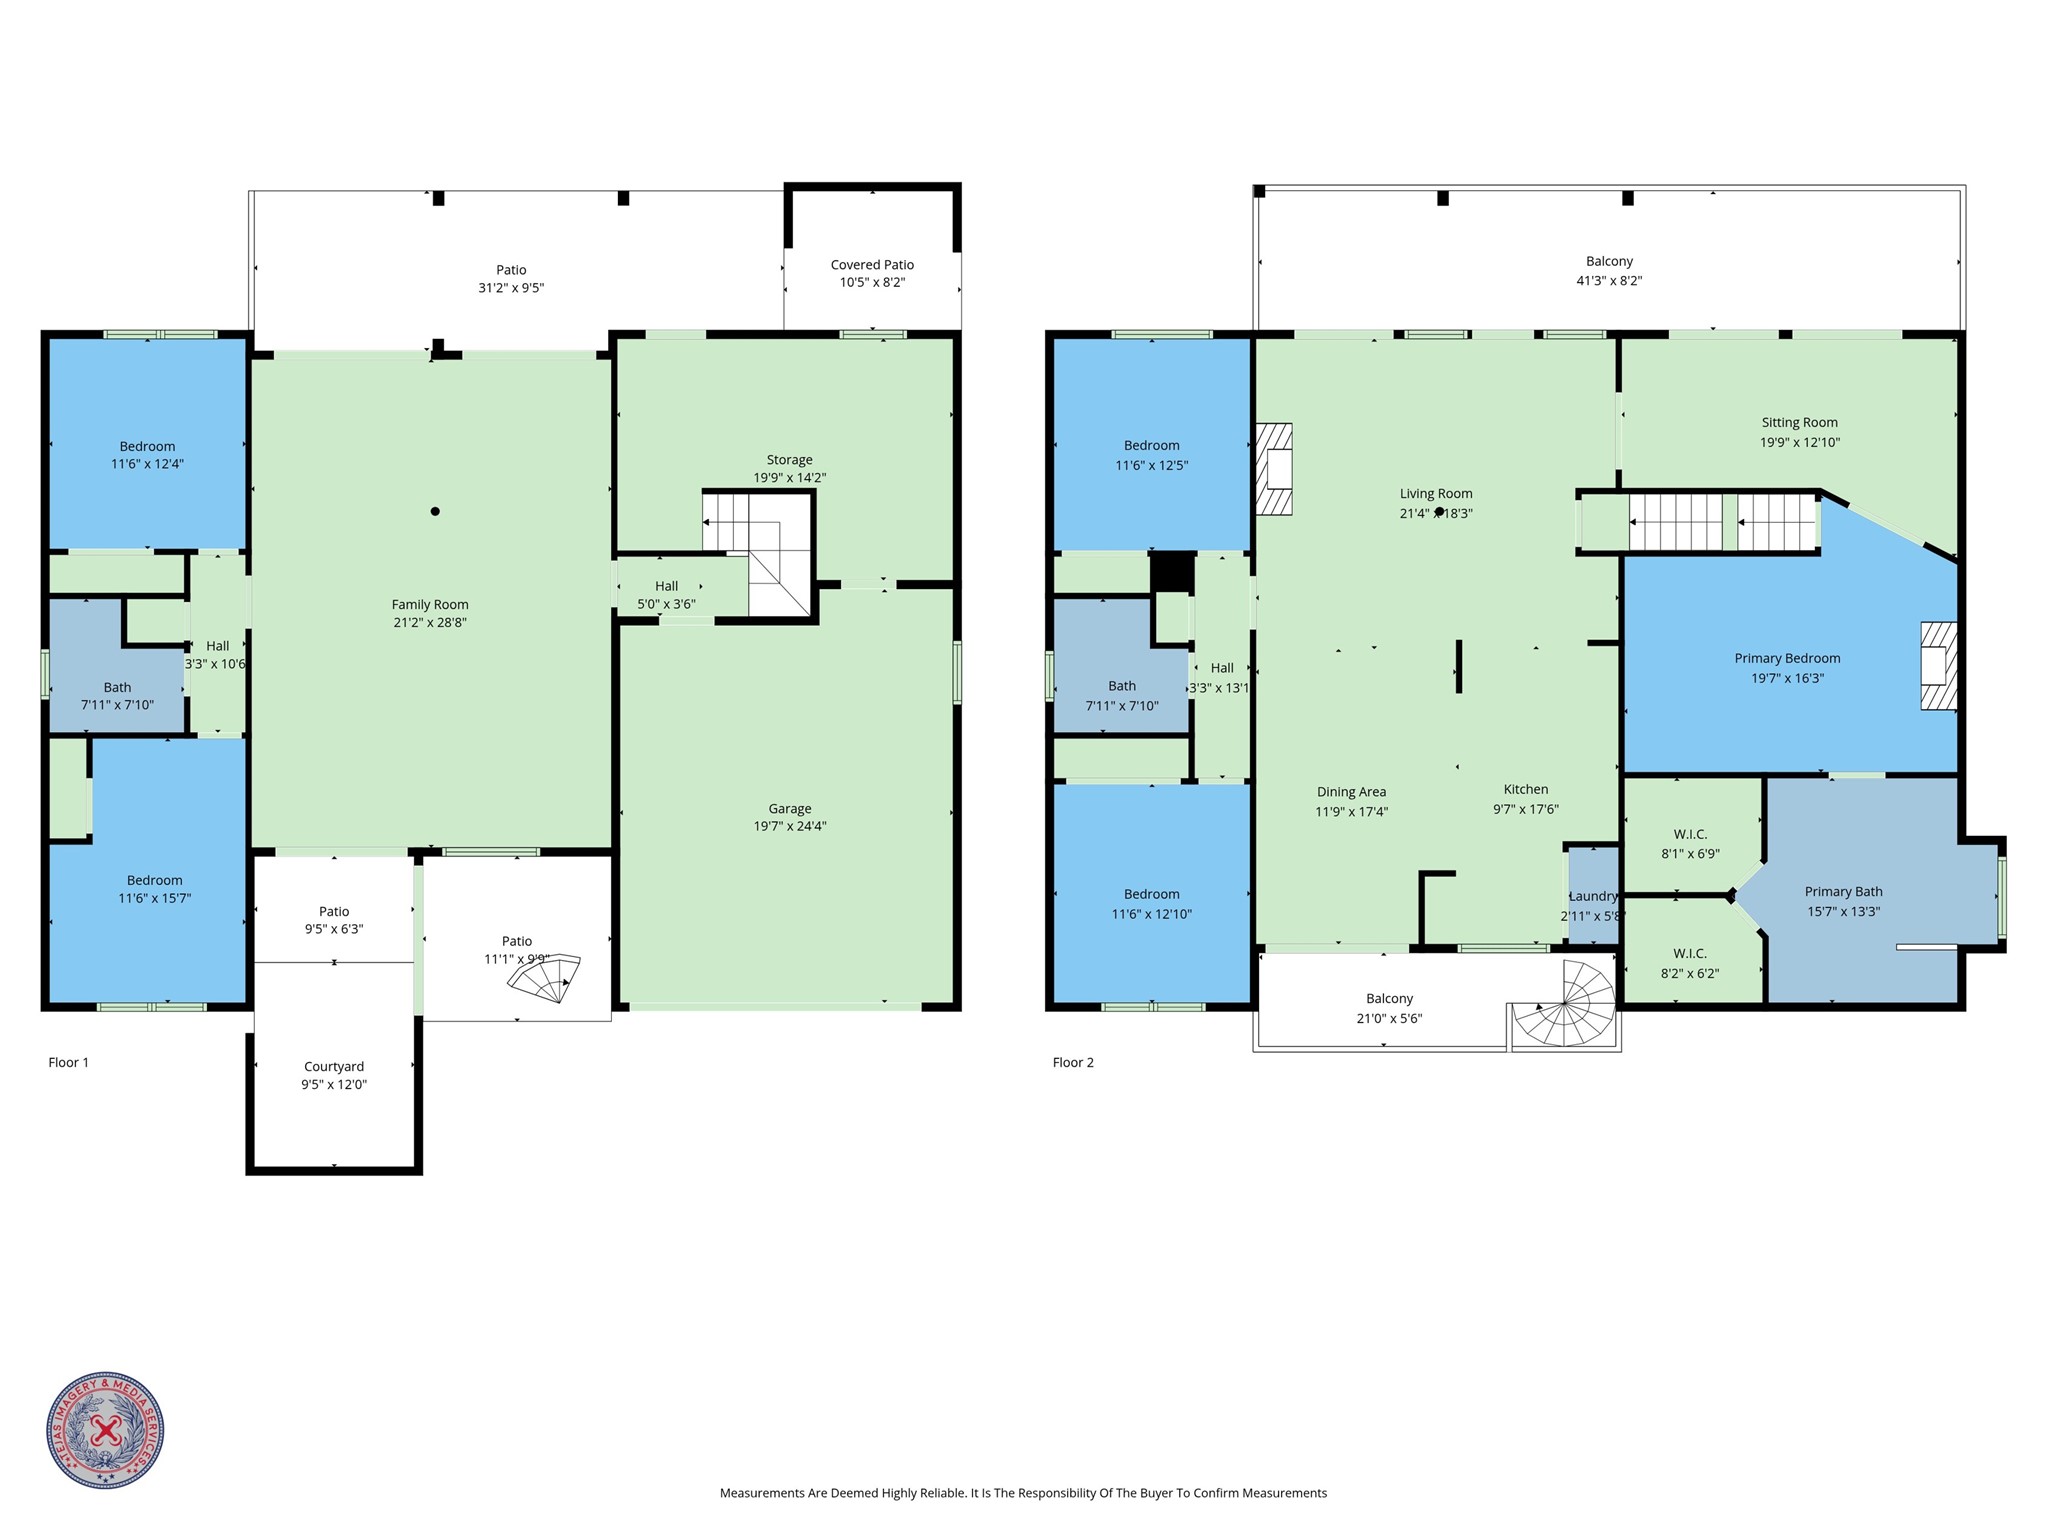
This photo shows a two-story floor plan. The first floor includes a large family room, two bedrooms, a bathroom, a garage, and multiple patios. The second floor features a living room, dining area, kitchen, three bedrooms, two bathrooms, and a balcony. The primary suite has a sitting room, walk-in closets, and an en-suite bathroom.
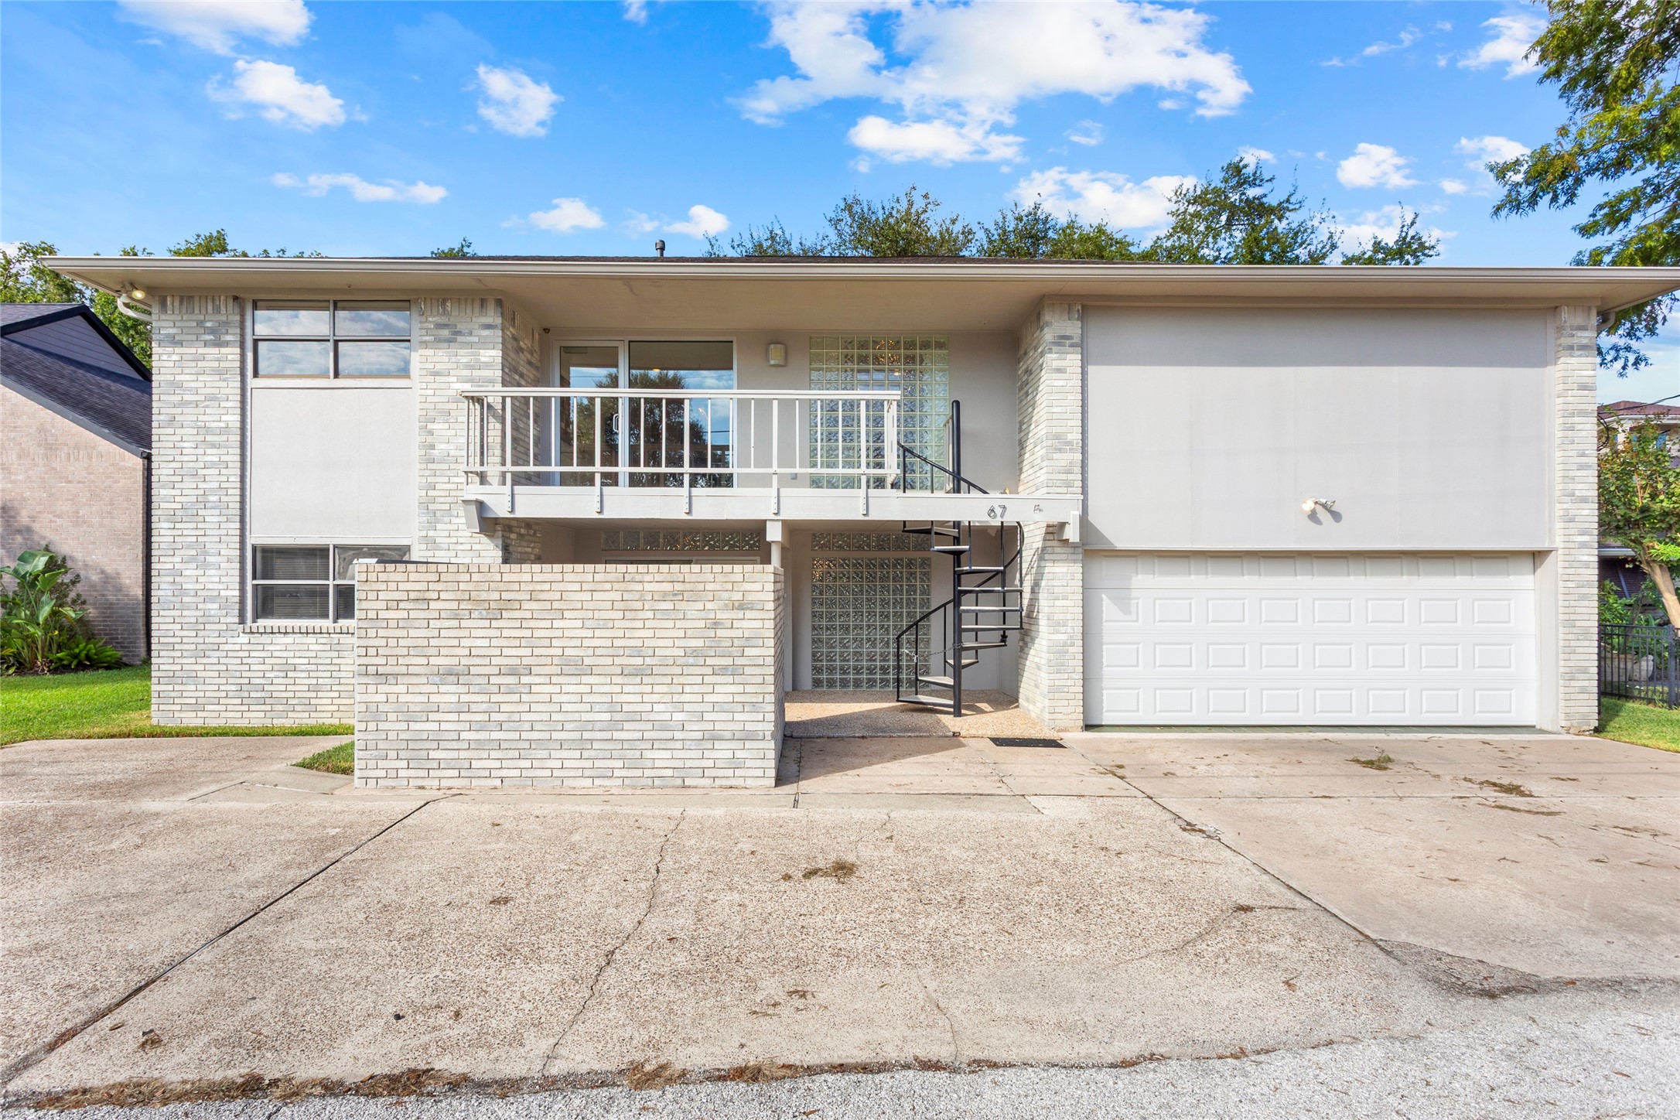
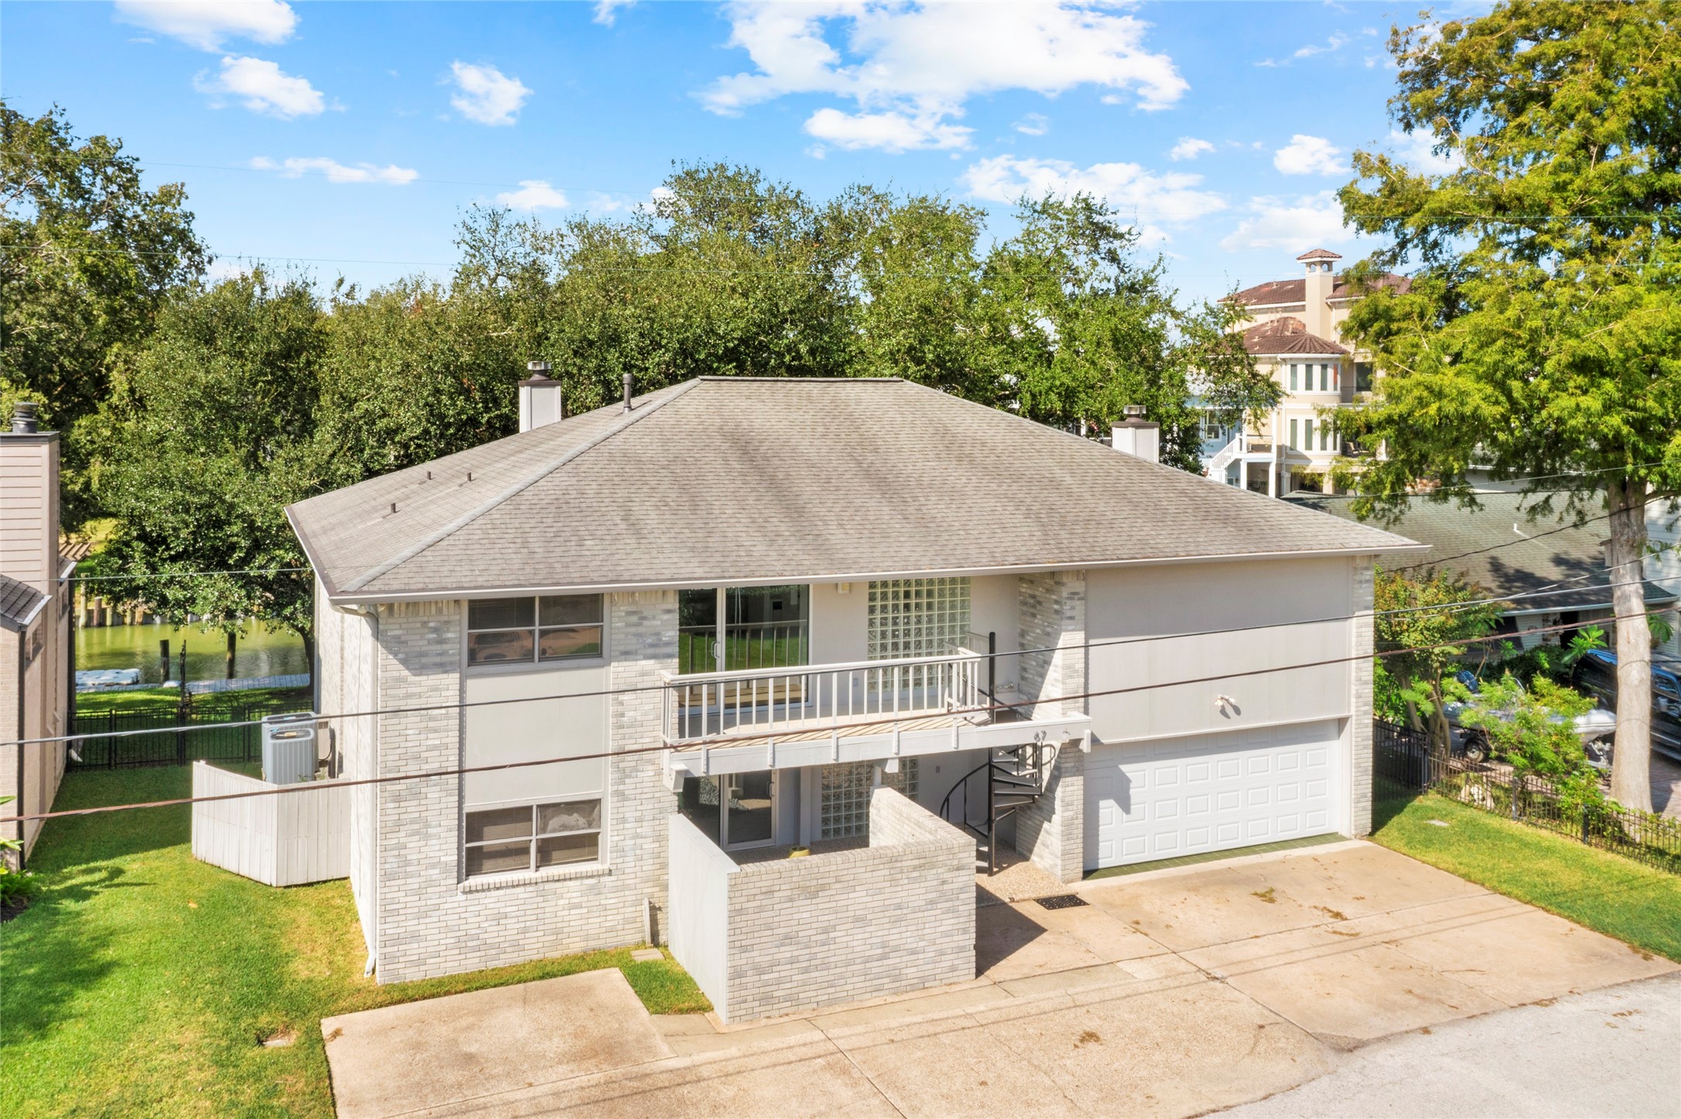
This modern two-story home features a light brick exterior with large windows for natural light. It includes a spacious two-car garage and a distinctive spiral staircase leading to the upper level. The driveway offers ample parking space, and the surrounding lawn is well-maintained.
Ariel picture of the front of this well-maintained home in the picturesque Lazy Bend
And another ariel photo showing the ample parking
This modern two-story home features a sleek facade with light gray brick and siding. It includes a spacious balcony, large windows for natural light, and a double garage. The exterior is complemented by a well-maintained driveway and a small front lawn, set against a beautiful sunset backdrop.



.jpg)

