 In-Person: 08/30 2:00 PM - 4:00 PM
6635 Rutgers Avenue,West University Place, TX 77005
West University Place, TX 77005
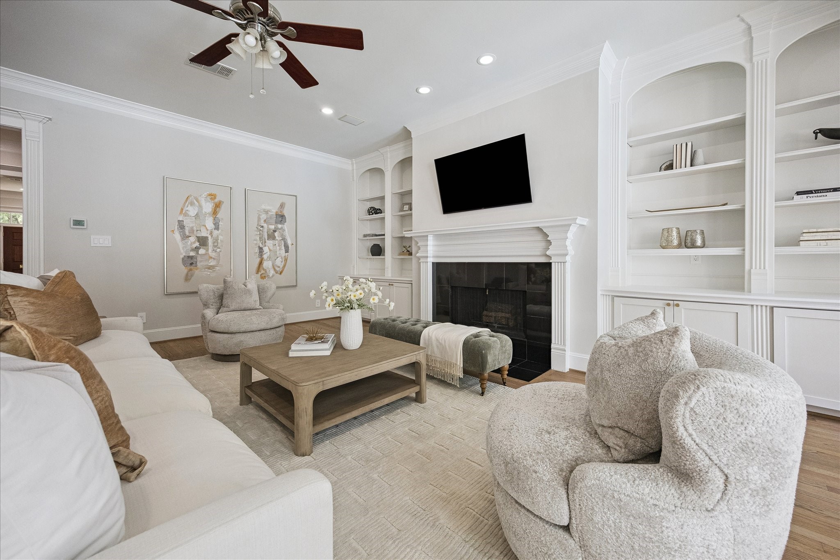
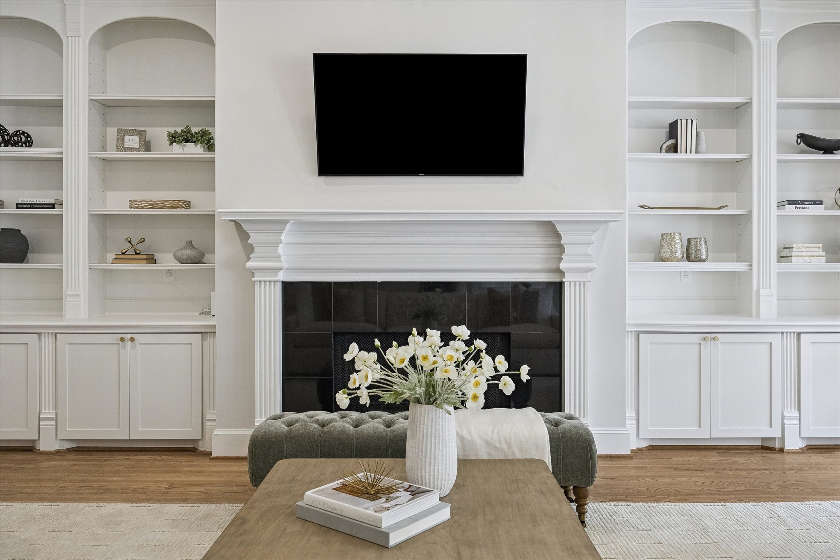
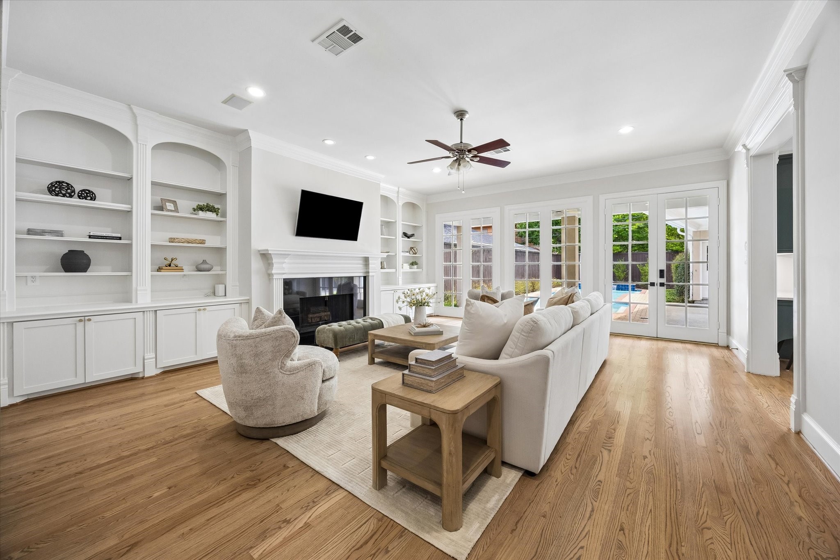
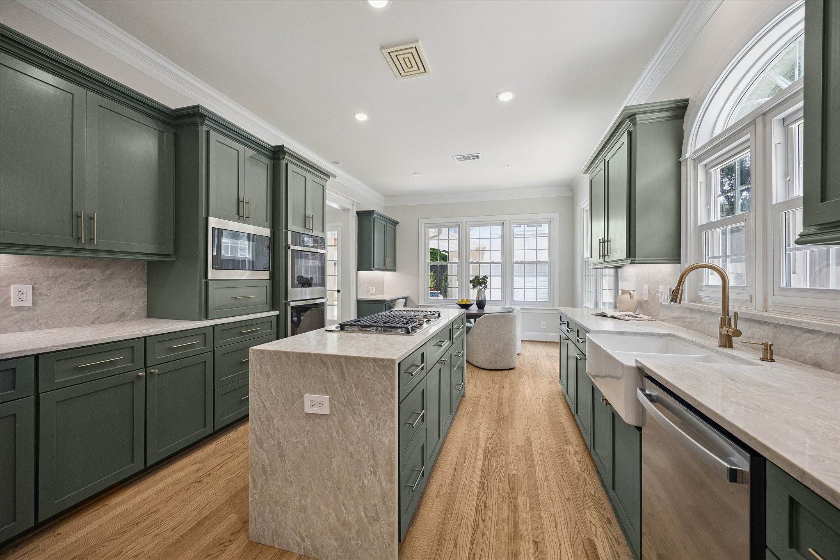
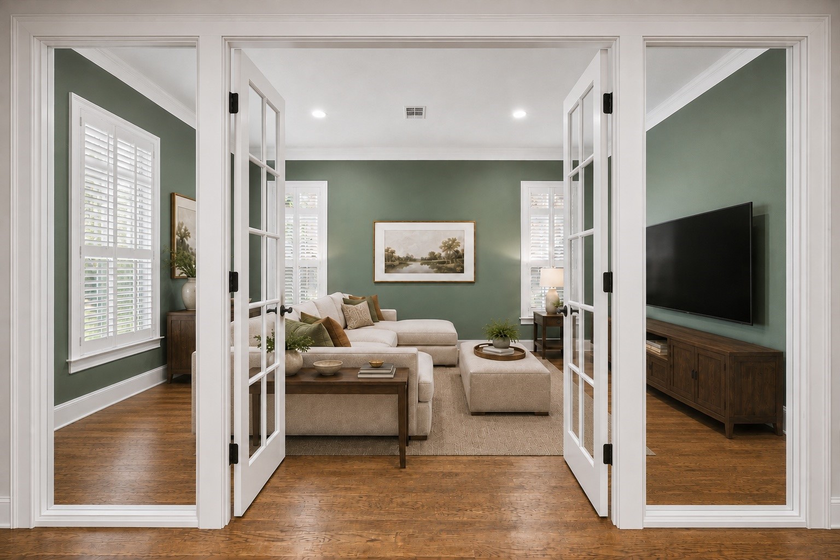
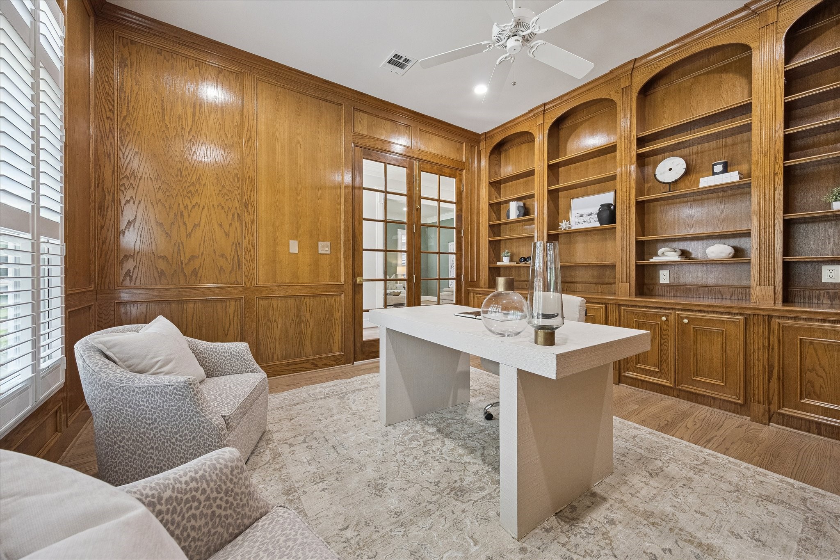
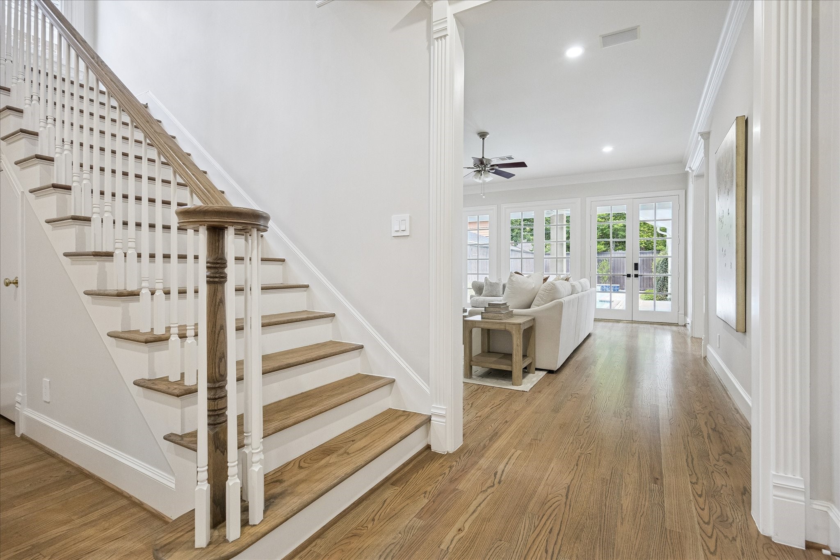
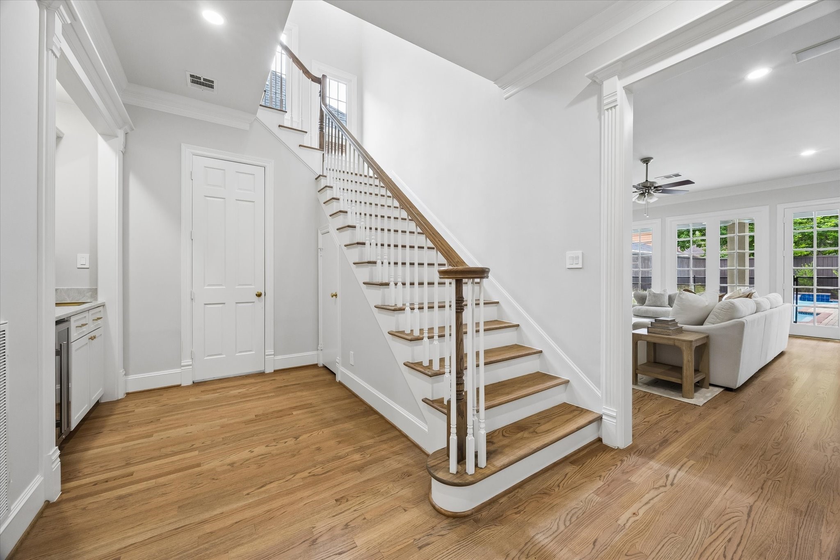



Description
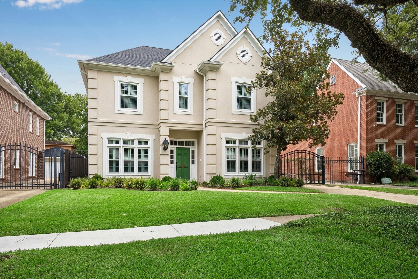
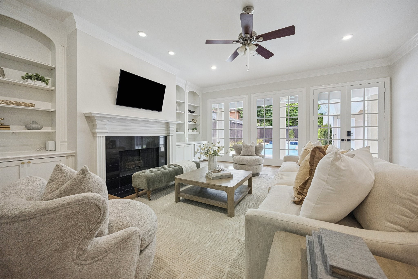
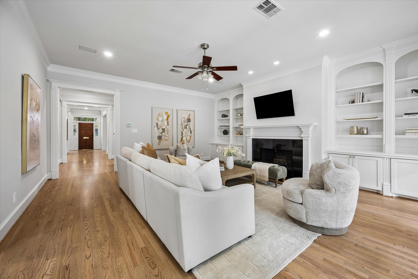
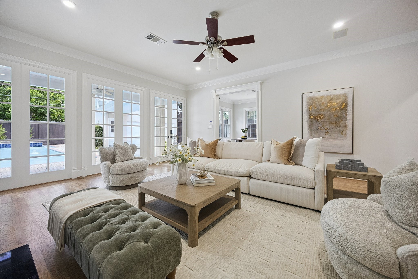
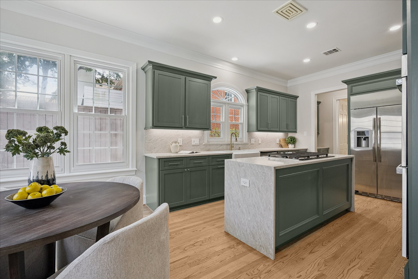
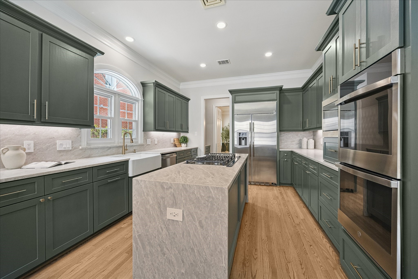
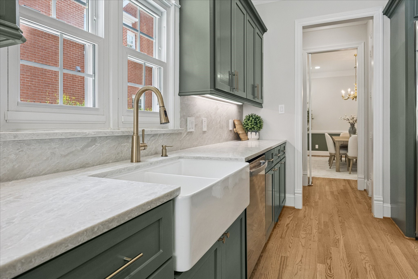
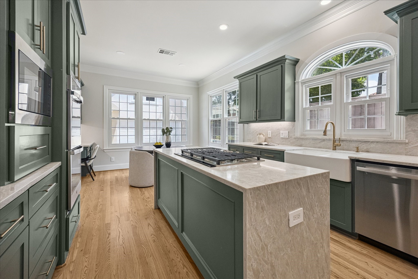
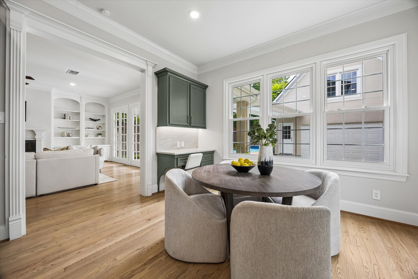
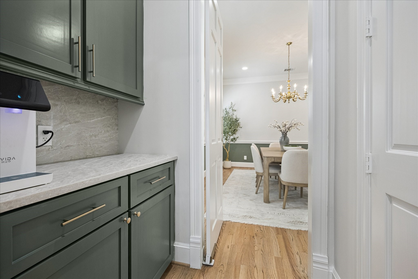
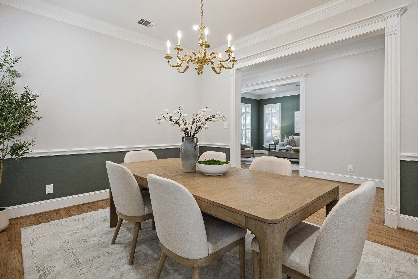
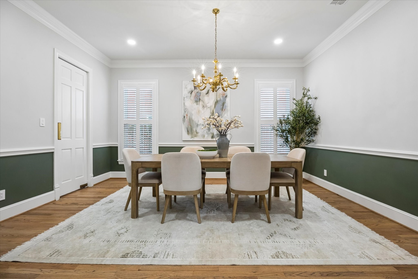
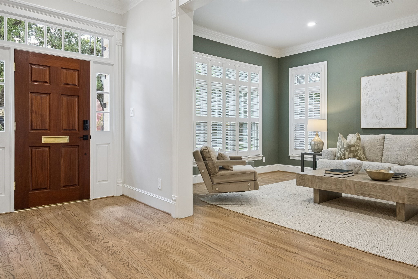
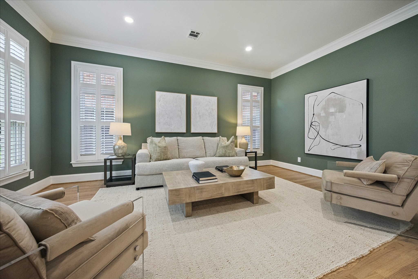
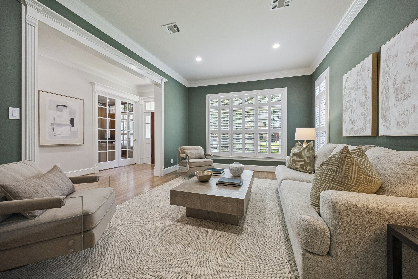
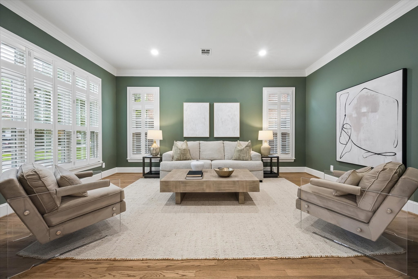
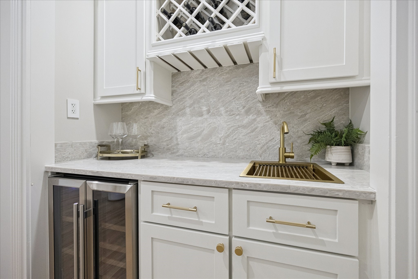
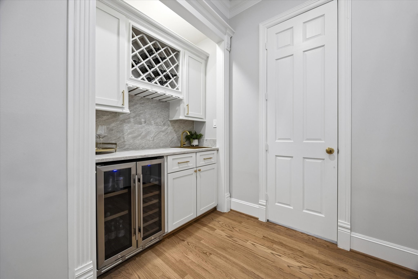
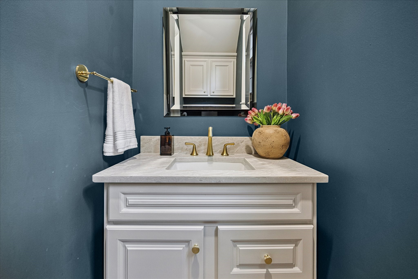
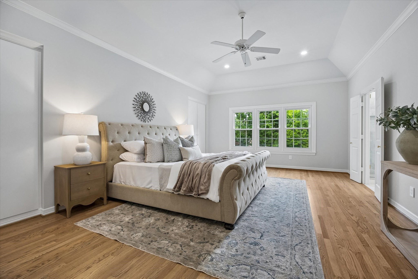
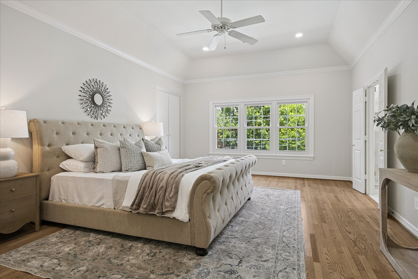
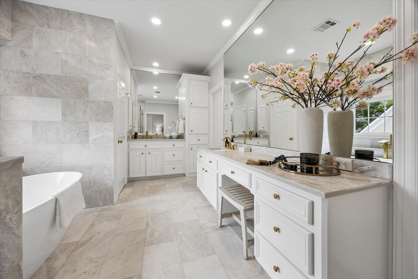
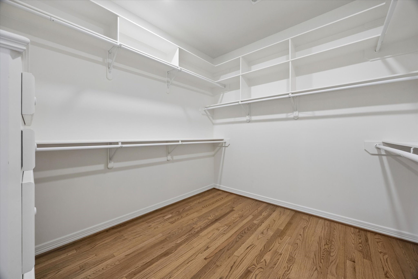
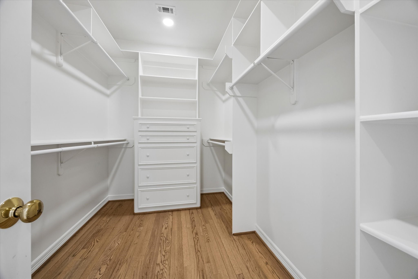
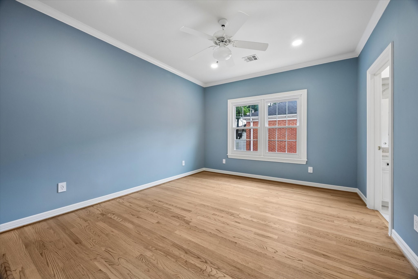
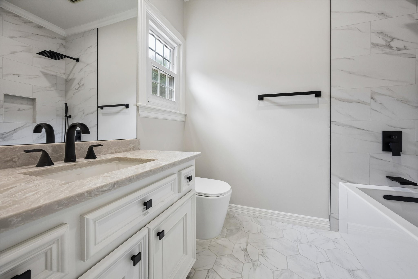
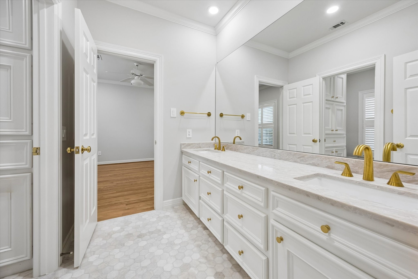
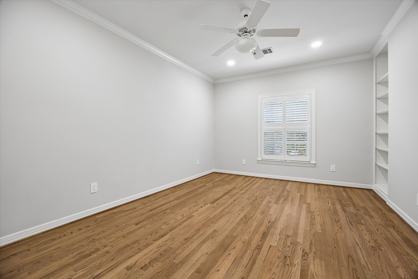
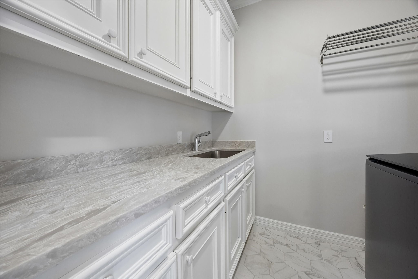
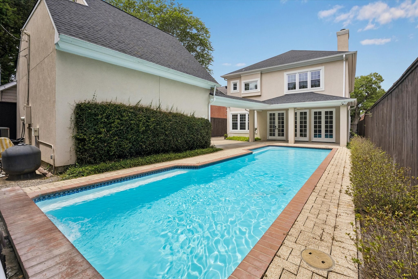
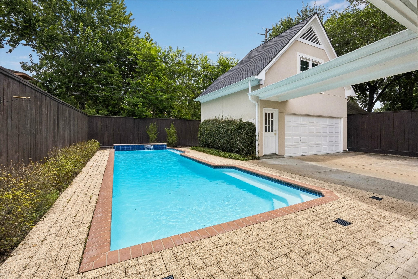
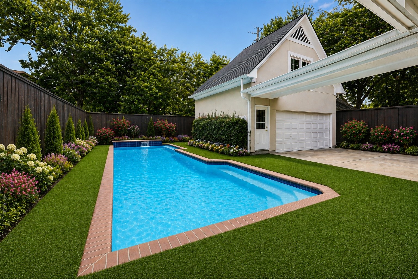
Gorgeous home in coveted West U w/ secluded bkyd & sparkling pool-an entertainer's retreat. Flr plan flows effortlessly from liv to din to a dedicated bar area, perfect for indoor-outdoor gatherings. Kitchen anchors the home w/ abundant storage, butler's pantry & sep walk-in pantry, updated w/ quartzite counters, new cabinet drs & all-new appls (fridge excepted). All 4 BRs, incl a generously sized primary suite, are up, each w/ lg walk-in closet for exceptional storage. Unfinished 378 SF area above the 2-car garage offers flex potential for guest qtrs, art studio, or gym. Extensively refreshed in 2026: all baths updated, hdwd flrs refinished, garage flrs refinished, & home repainted-move-in ready & polished top to bottom. Roof: Pabco Lifetime Premier Shingles, installed 2022. Located in one of Houston's most sought-after, top-rated school zones, moments from West U parks, walkable village shops & easy access to Medical Ctr & Downtown.
Details
| MLS # | 8751442 |
|---|---|
| Listing Type | For Sale |
| Style | House |
| Sub-Type | Resale |
| Status | Active |
| Year | 1996 |
| Days On Site | 19 |
| Listing Provided By | Compass RE Texas, LLC - Houston | Karina Rossi |
Features
| Bed(s) | 4 |
|---|---|
| Bath(s) | 4 Total |
| SQ Feet | 3,932 |
| Garage | 2 |
| Pool | Yes |
| Story(s) | 2 |
| Acreage | 0.17 |
Exterior
| Lot Features | Subdivision |
|---|
Parking
| Garage Yes / No | Yes |
|---|---|
| Parking Features | Electric Gate, Garage, Garage Door Opener |
Taxes
| Tax Annual Amount | 39067 |
|---|
Area Information
| State | TX |
|---|---|
| County | Harris |
| City | West University Place |
| Zip Code | 77005 |
| Area | 17 |
| Subarea | West University | Southside Area |
| Community Name | West University Place |
| Listing VS Median (in West University Place) | |
Price: $2,325,000 low | high Med: $1,995,000 sqft: 3,932 low | high Med: 3,954 $ / sqft: $591 low | high Med: $505 On site: 19 low | high Med: 58 | |
Request a showing
Request a showing
Contact
Learn More About This Property

| Open House |
|---|
| In-Person 08/30 2:00 PM - 4:00 PM |
| State | TX |
|---|---|
| County | Harris |
| City | West University Place |
| Zip Code | 77005 |
| Area | 17 |
| Subarea | West University | Southside Area |
| Community Name | West University Place |
| Listing VS Median (in West University Place) | |
Price: $2,325,000 low | high Med: $1,995,000 sqft: 3,932 low | high Med: 3,954 $ / sqft: $591 low | high Med: $505 On site: 19 low | high Med: 58 | |


.jpg)

Land & Ranch 210.483.7500 | Bandera 830.850.6700 | Global Luxury 210.483.5700 | Coldwell Banker Commercial Alamo City 210.483.6250
North Central San Antonio / Stone Oak 210.483.7070 | Harper Property Management 210.483.7040 | Relocation Services 210.483.7121
North West San Antonio 210.483.0000 | Laredo 956.722.4822 | Coldwell Banker Commercial International Gateway 956.937.2867
