Welcome to 6610 Woodland Oak, Magnolia, TX.
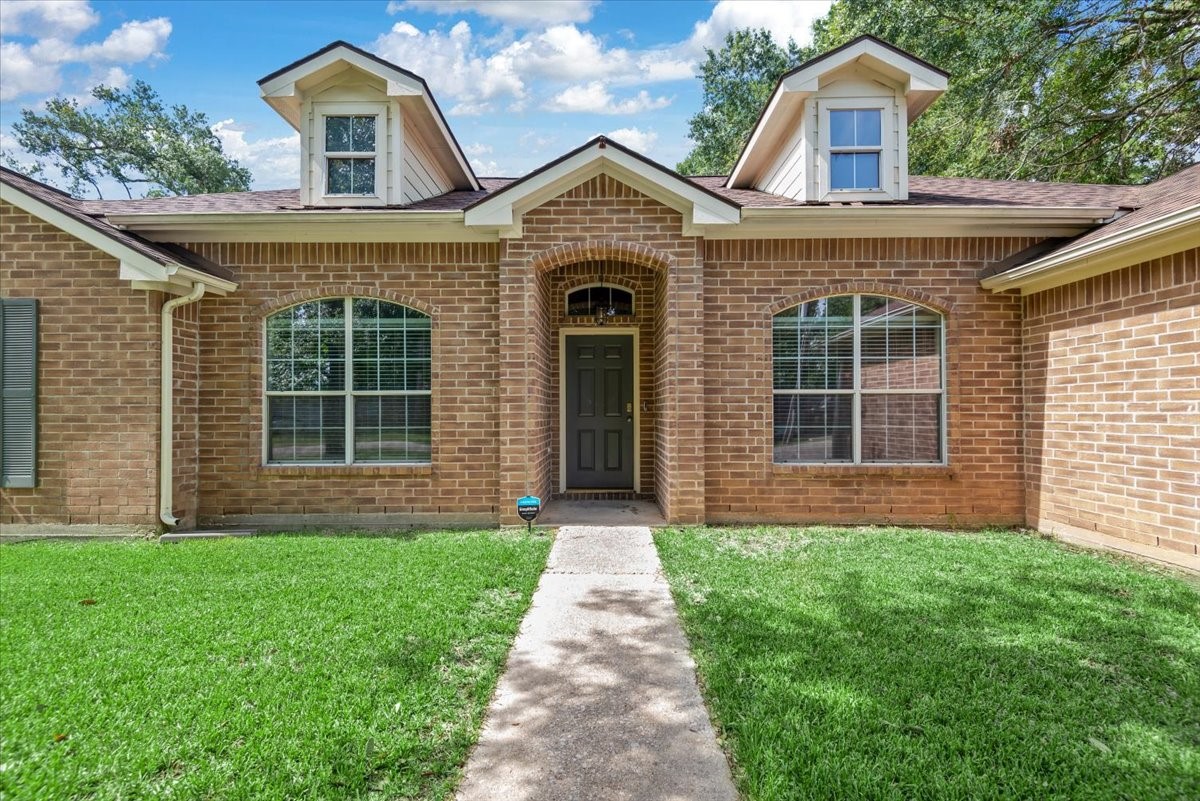
Beautiful four-sided brick home featuring great curb appeal and a spacious front yard with a mature tree that provides shade and charm.
Beautiful four-sided brick home featuring great curb appeal and a spacious front yard with a mature tree that provides shade and charm.
Beautiful four-sided brick home featuring great curb appeal and a spacious front yard with a mature tree that provides shade and charm.
Beautiful four-sided brick home featuring great curb appeal and a spacious front yard with a mature tree that provides shade and charm.
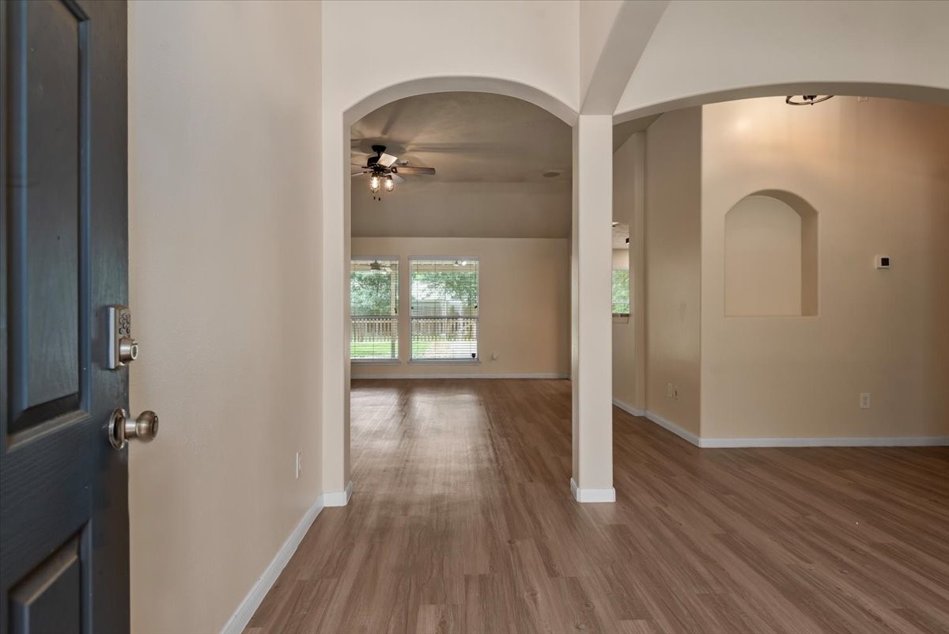
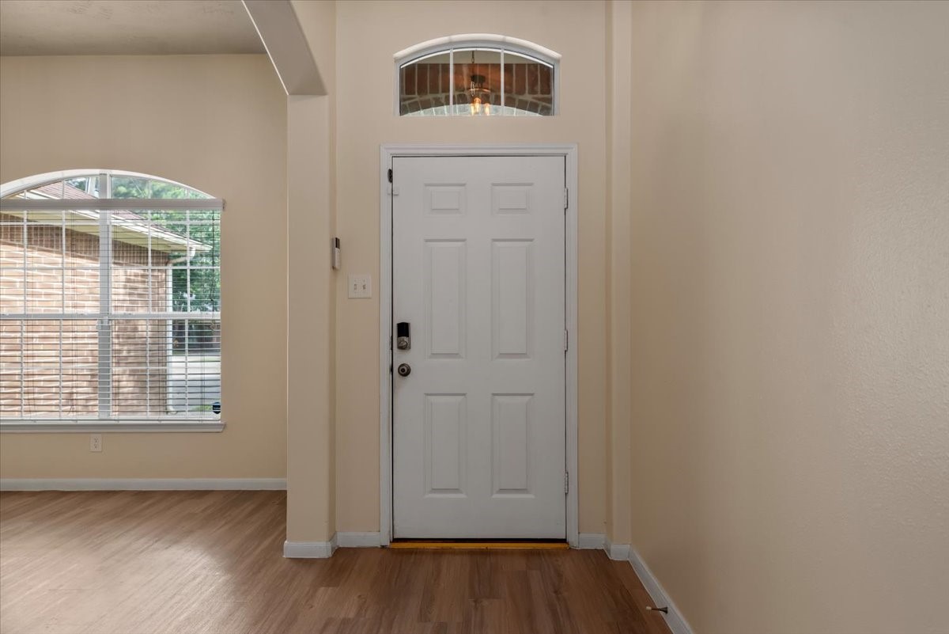
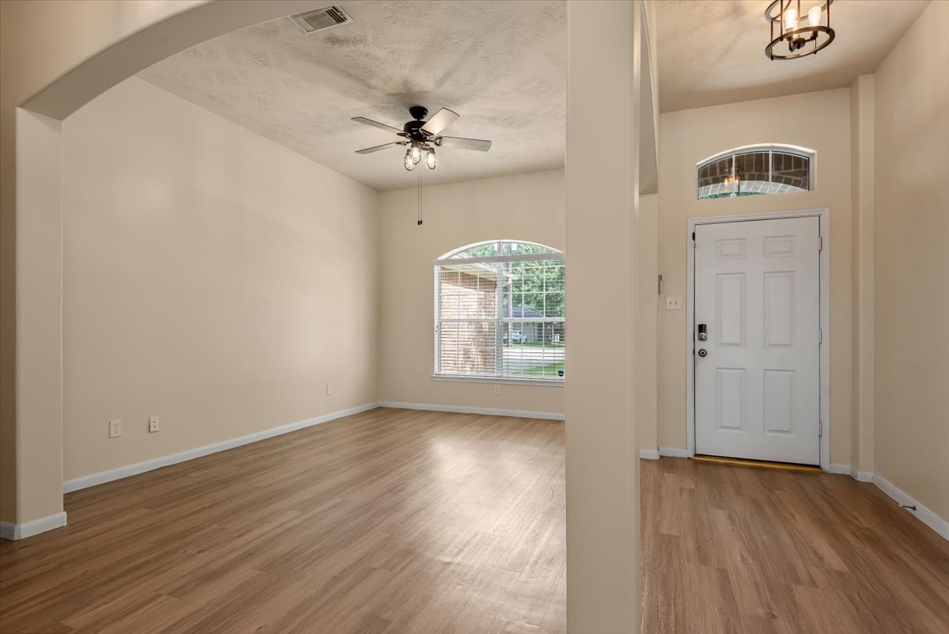
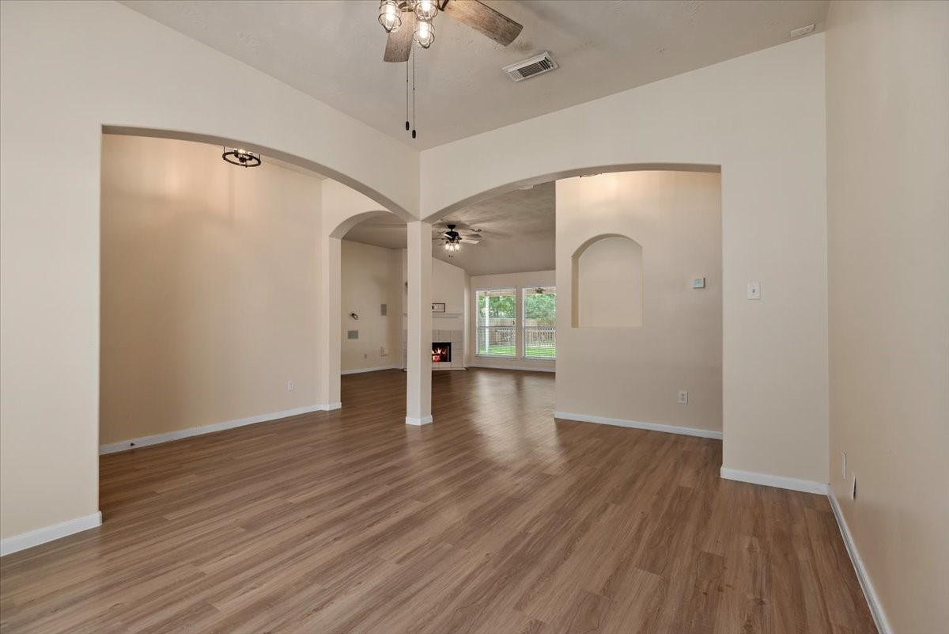
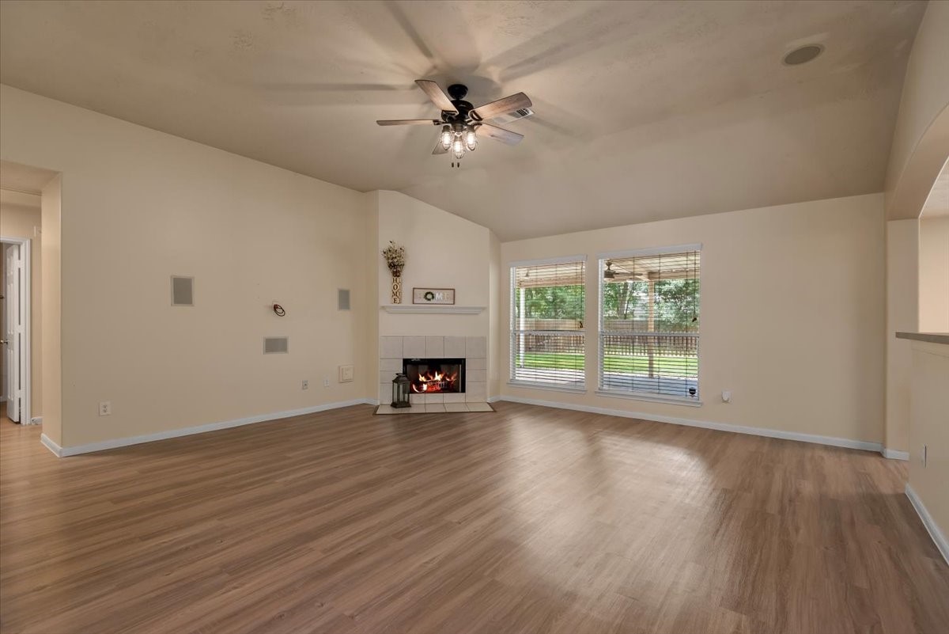
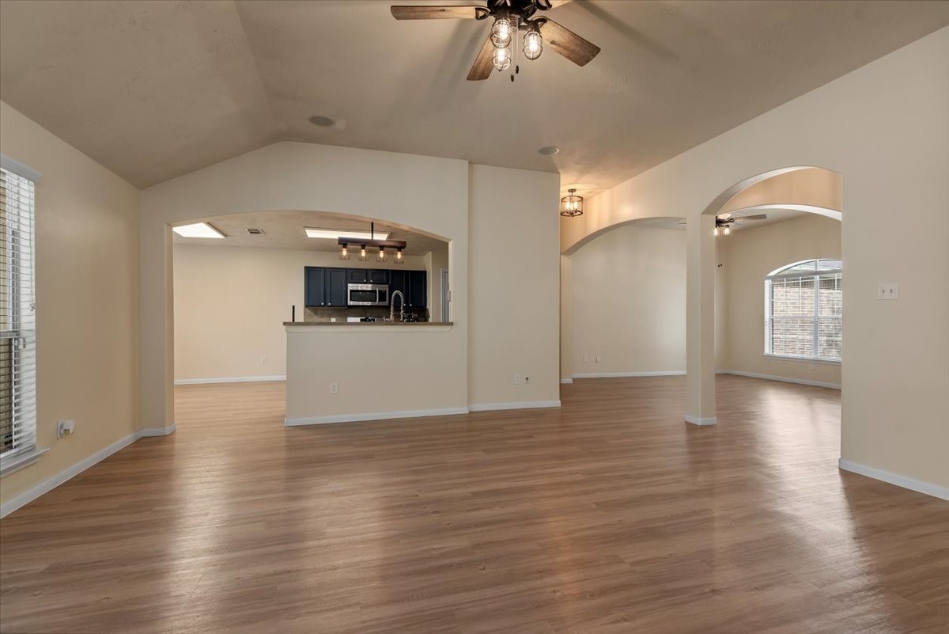
Step into this beautifully maintained home featuring an inviting open-concept layout that seamlessly connects the entryway, dining area, and spacious living room, creating the perfect space for everyday living and entertaining.
Step into this beautifully maintained home featuring an inviting open-concept layout that seamlessly connects the entryway, dining area, and spacious living room, creating the perfect space for everyday living and entertaining.
Step into this beautifully maintained home featuring an inviting open-concept layout that seamlessly connects the entryway, dining area, and spacious living room, creating the perfect space for everyday living and???????????????????????????????? entertaining.
Step into this beautifully maintained home featuring an inviting open-concept layout that seamlessly connects the entryway, dining area, and spacious living room, creating the perfect space for everyday living and entertaining.
Step into this beautifully maintained home featuring an inviting open-concept layout that seamlessly connects the entryway, dining area, and spacious living room, creating the perfect space for everyday living and entertaining.
Step into this beautifully maintained home featuring an inviting open-concept layout that seamlessly connects the entryway, dining area, and spacious living room, creating the perfect space for everyday living and entertaining.
Step into this beautifully maintained home featuring an inviting open-concept layout that seamlessly connects the entryway, dining area, and spacious living room, creating the perfect space for everyday living and entertaining.
Step into this beautifully maintained home featuring an inviting open-concept layout that seamlessly connects the entryway, dining area, and spacious living room, creating the perfect space for everyday living and entertaining.
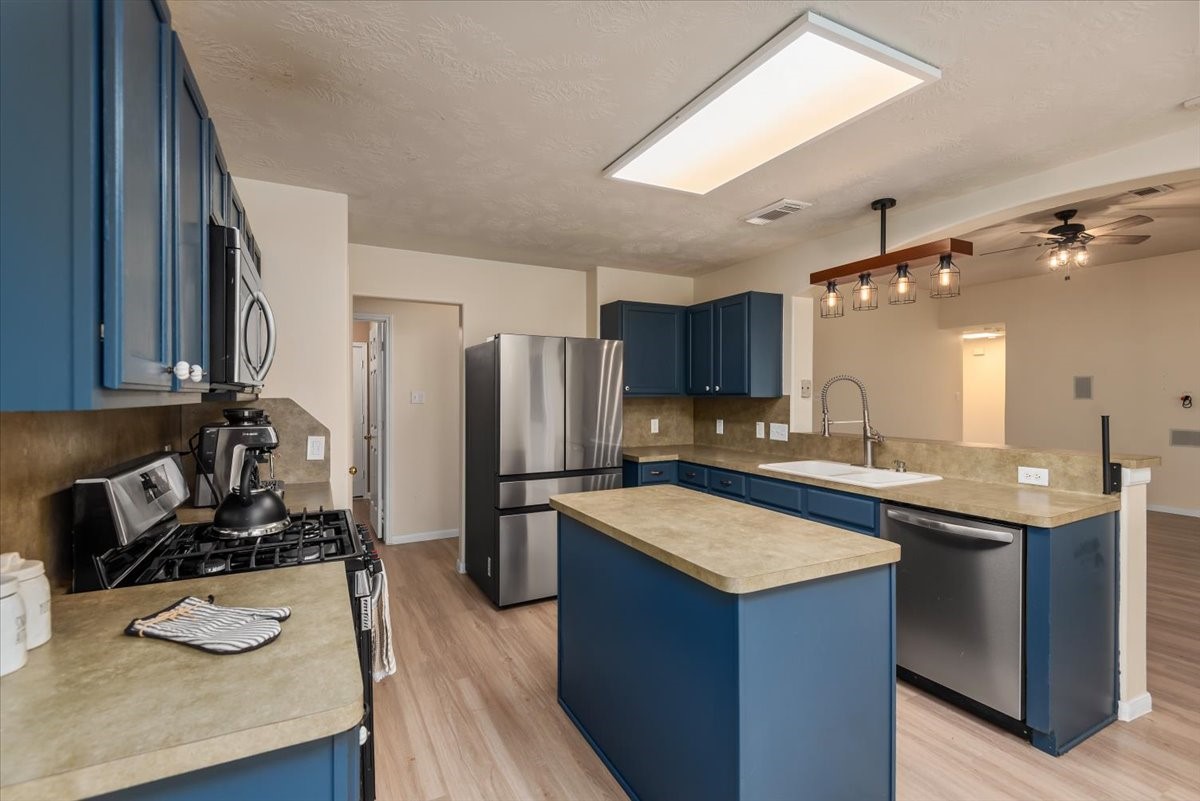
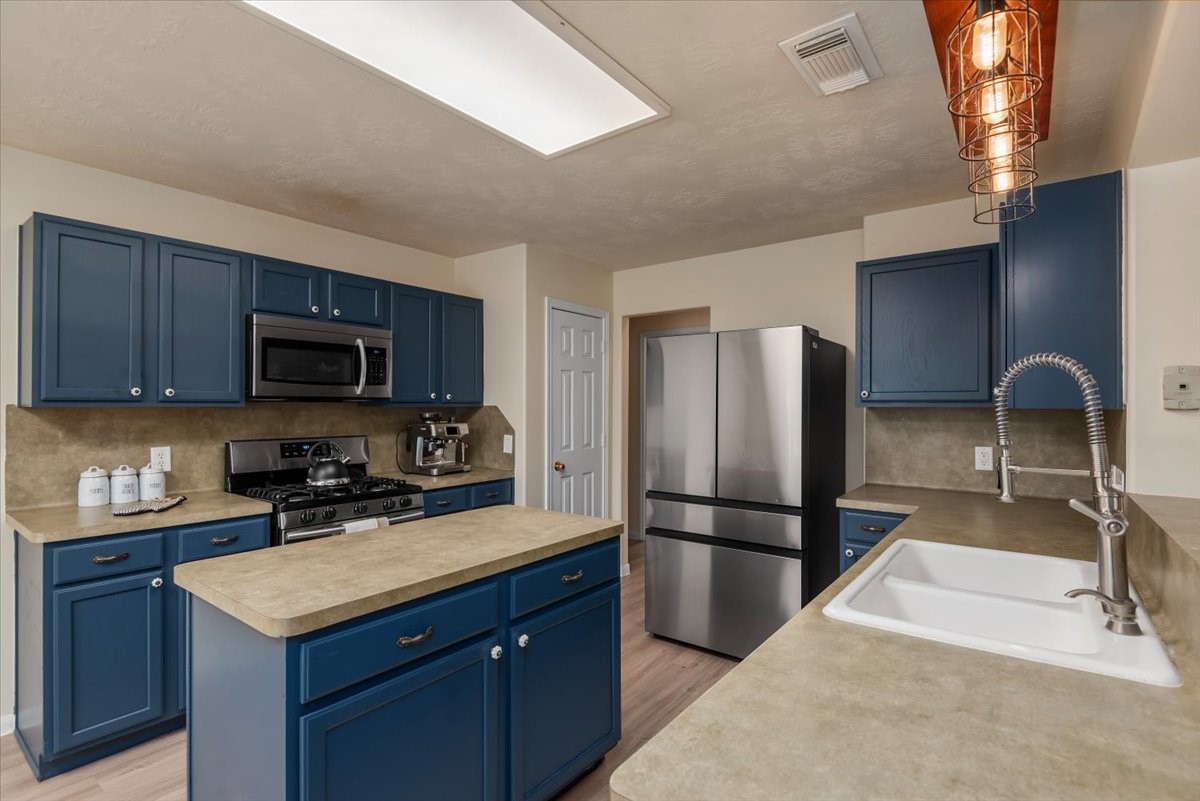
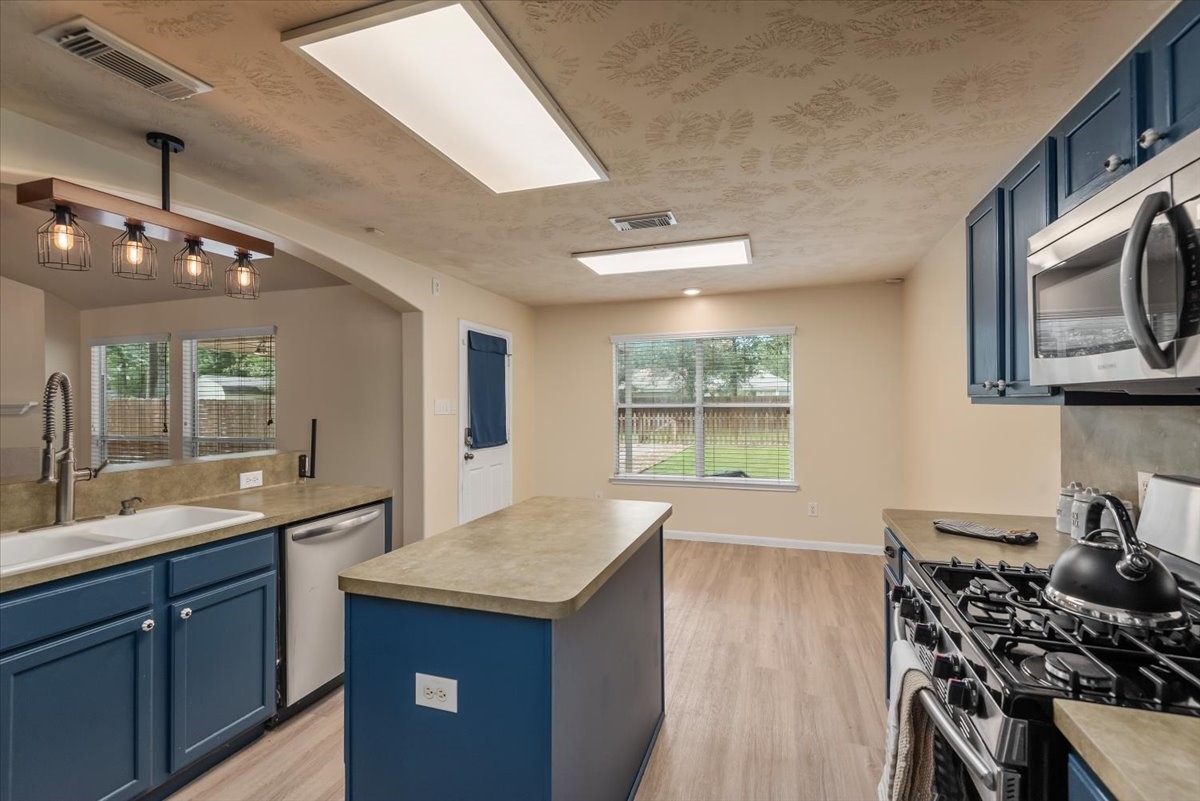
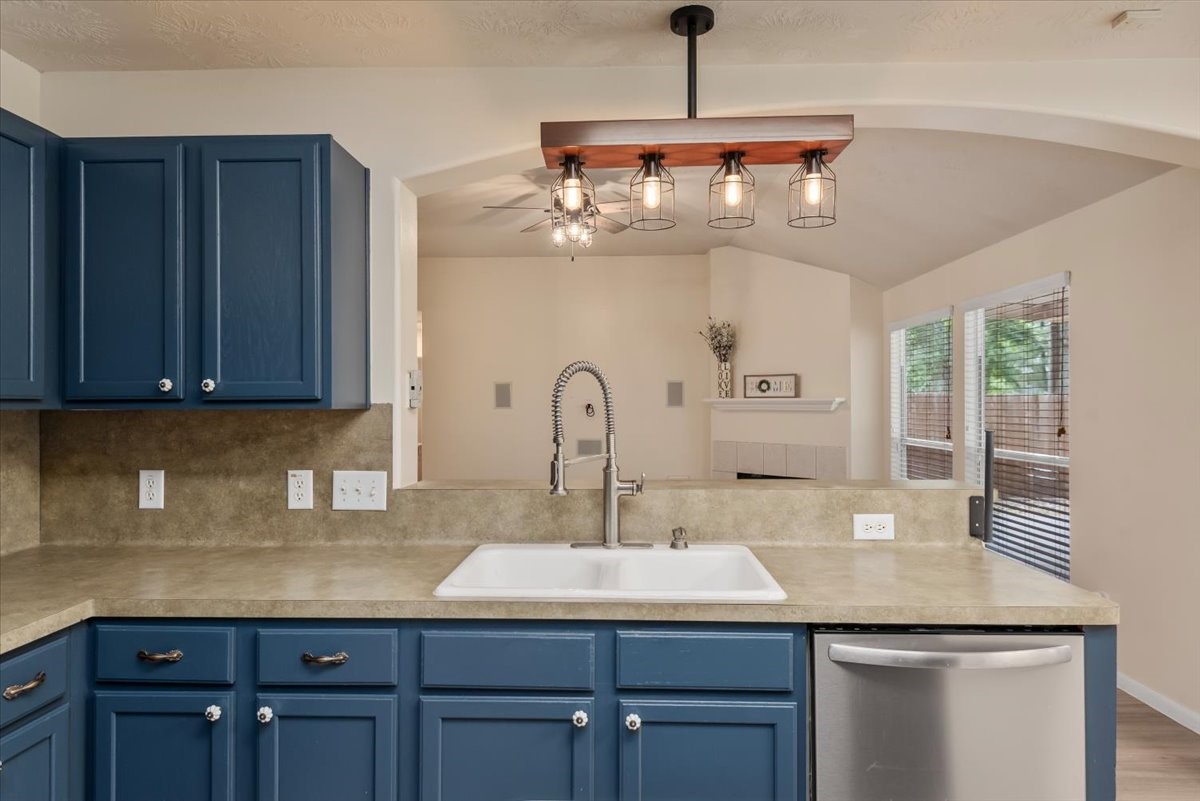
The beautifully updated kitchen features freshly painted cabinets that perfectly complement the countertops, creating a bright and modern look. The kitchen flows seamlessly into the cozy breakfast nook and opens to the spacious living area.
The beautifully updated kitchen features freshly painted cabinets that perfectly complement the countertops, creating a bright and modern look. The kitchen flows seamlessly into the cozy breakfast nook and opens to the spacious living area.
The beautifully updated kitchen features freshly painted cabinets that perfectly complement the countertops, creating a bright and modern look. The kitchen flows seamlessly into the cozy breakfast nook and opens to the spacious living area.
The beautifully updated kitchen features freshly painted cabinets that perfectly complement the countertops, creating a bright and modern look. The kitchen flows seamlessly into the cozy breakfast nook and opens to the spacious living area.
The kitchen flows seamlessly into the cozy breakfast nook and opens to the spacious living area.
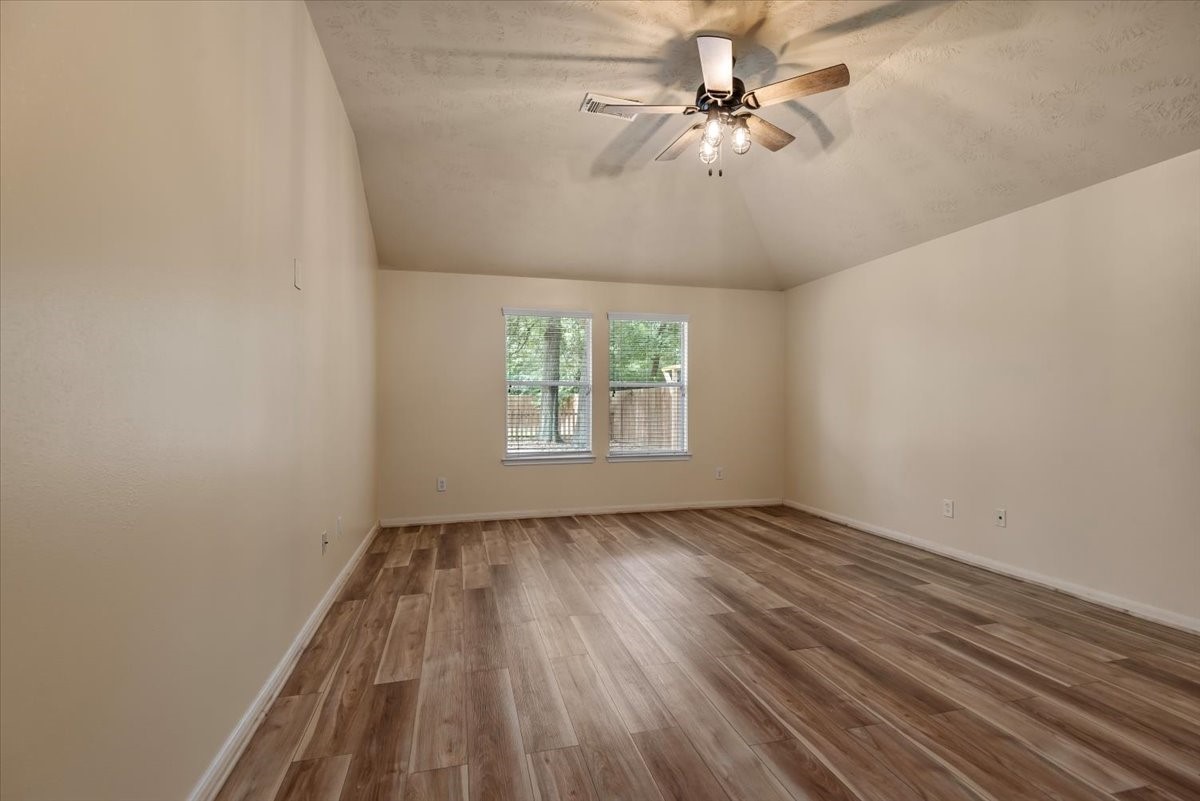
NO carpet in the primary bedroom! Enjoy the easy maintenance of vinyl flooring, complemented by natural light that creates a bright and inviting retreat.
NO carpet in the primary bedroom! Enjoy the easy maintenance of vinyl flooring, complemented by natural light that creates a bright and inviting retreat.
The spacious primary bathroom features dual sinks, a relaxing soaking tub, and a separate walk-in shower. The same beautiful flooring continues into the bathroom.
The spacious primary bathroom features dual sinks, a relaxing soaking tub, and a separate walk-in shower. The same beautiful flooring continues into the bathroom.
The spacious primary closet offers plenty of storage with added shelving to help keep everything organized. The same beautiful flooring extends into the closet.
NO carpet! This spacious secondary bedroom offers plenty of room, natural light, and easy-to-maintain same flooring.
NO carpet! This spacious secondary bedroom offers plenty of room, natural light, and easy-to-maintain same flooring.
Spare bedroom, offers plenty of natural lighting.
Spare bedroom, offers plenty of natural lighting.
The hallway bathroom features a granite vanity with a single sink and a tub/shower combination, offering both style and functionality.
Tucked away for added privacy, this versatile secondary bedroom is perfect as a guest room, home office, or flex space to fit your lifestyle.
Tucked away for added privacy, this versatile secondary bedroom is perfect as a guest room, home office, or flex space to fit your lifestyle.
The laundry room offers convenient built-in shelving for extra storage and provides direct access to the garage.
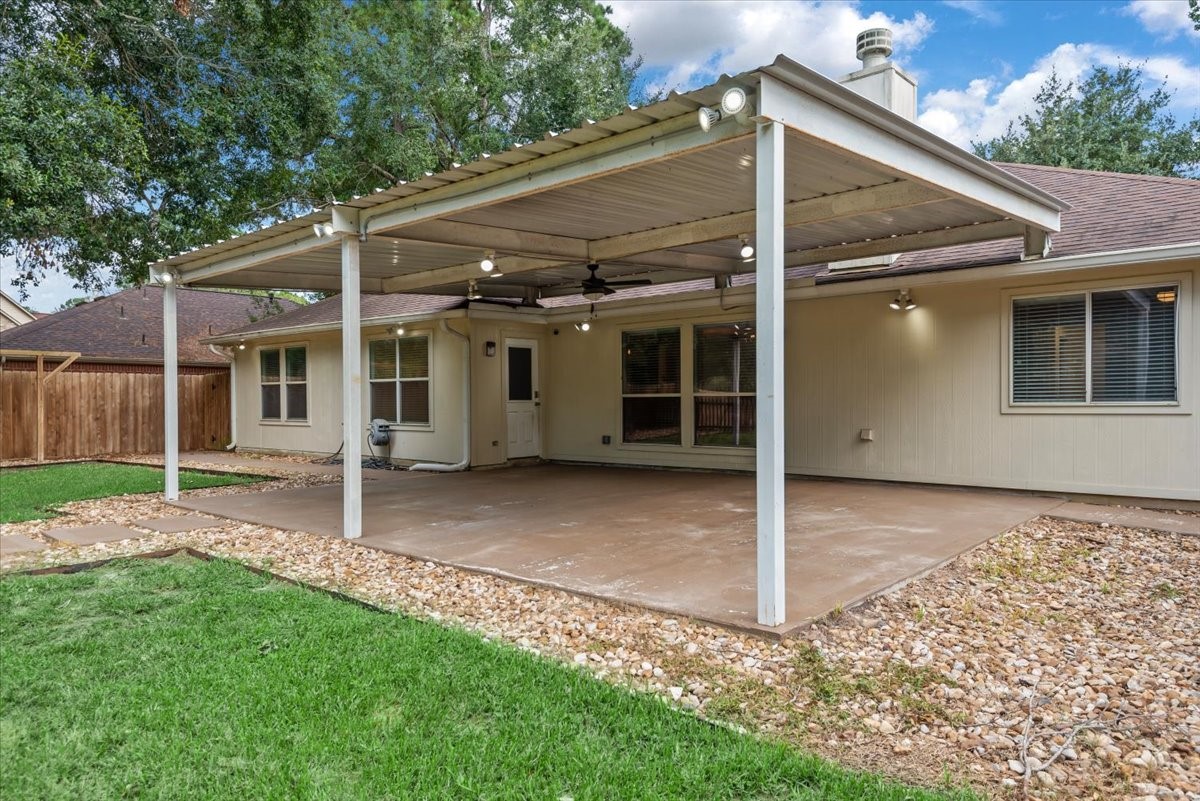
Step outside and enjoy the extended covered patio, offering the perfect space for entertaining, relaxing, or gathering with family and friends.
Step outside and enjoy the extended covered patio, offering the perfect space for entertaining, relaxing, or gathering with family and friends.
Step outside and enjoy the extended covered patio, offering the perfect space for entertaining, relaxing, or gathering with family and friends.
Enjoy the beautifully maintained backyard, complete with a dedicated dog run—perfect for giving your furry friends a safe space to play while still offering plenty of room to relax and entertain.
Enjoy the beautifully maintained backyard, complete with a dedicated dog run—perfect for giving your furry friends a safe space to play while still offering plenty of room to relax and entertain.
Enjoy the beautifully maintained backyard, complete with a dedicated dog run—perfect for giving your furry friends a safe space to play while still offering plenty of room to relax and entertain.
Aerial view showcasing the home’s 12,000-square-foot lot, offering plenty of outdoor space.
Aerial view showcasing the home’s 12,000-square-foot lot, offering plenty of outdoor space.
Aerial view showcasing the home’s 12,000-square-foot lot, offering plenty of outdoor space.
Aerial view showcasing the home’s 12,000-square-foot lot, offering plenty of outdoor space.
xake a look at this thoughtfully designed floor plan and see how it can fit your lifestyle and everyday needs!
 Price Reduced Listing













.jpg)

