 Price Reduced Listing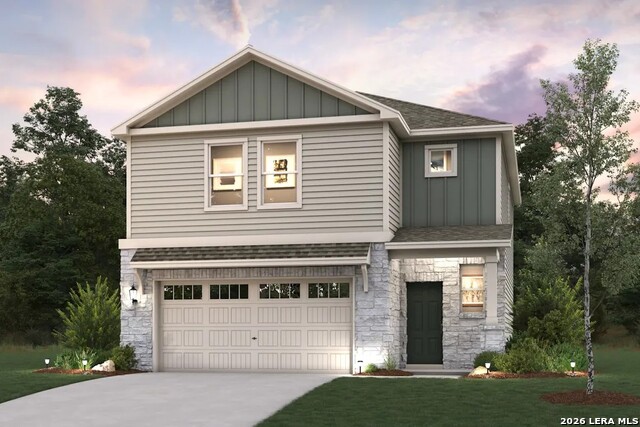
6571 Bufflehead Bend,Leon Valley, TX 78240
Leon Valley, TX 78240

Description
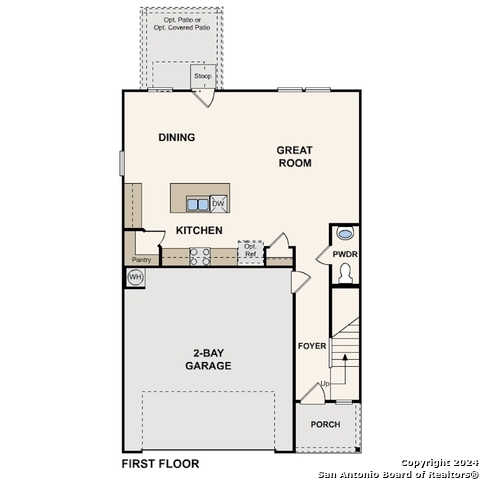
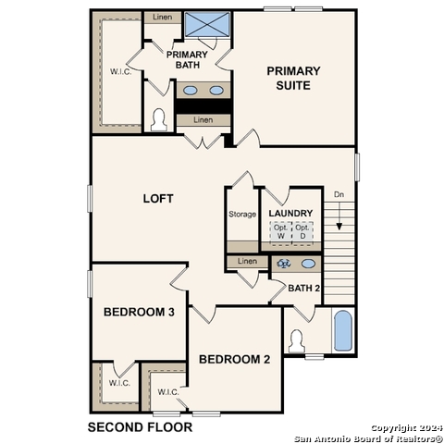
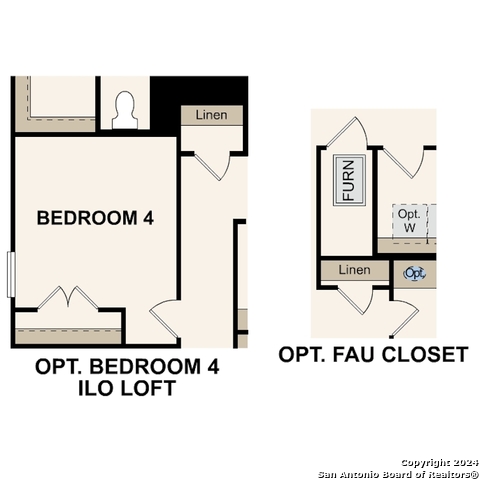
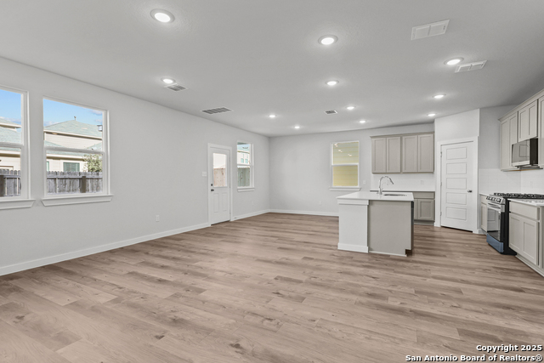
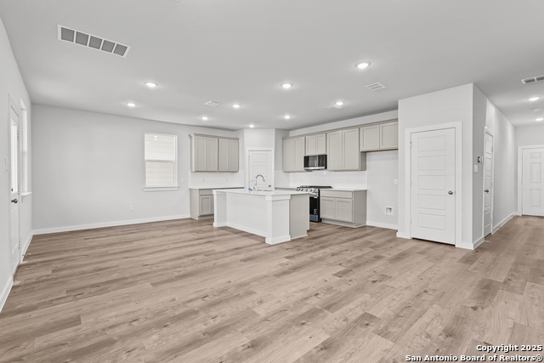
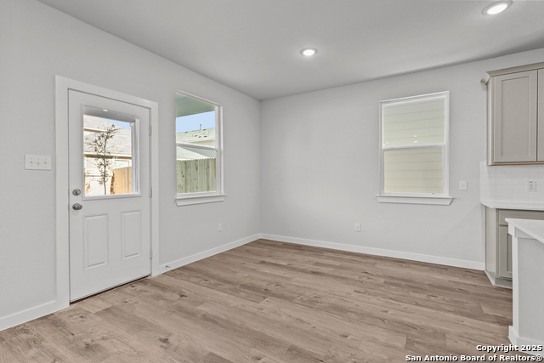
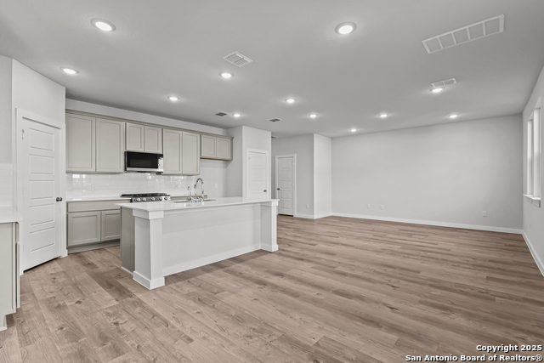
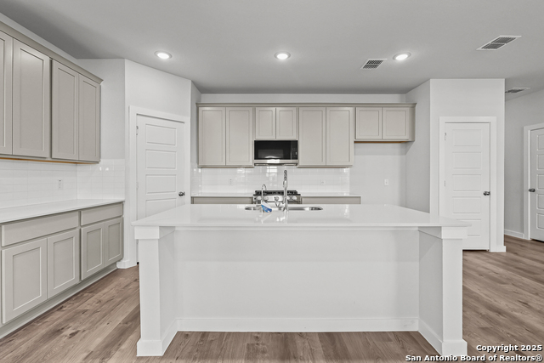
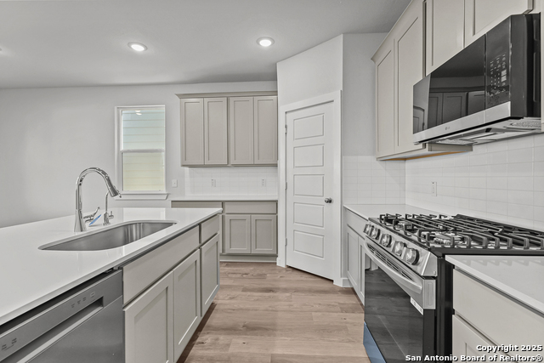
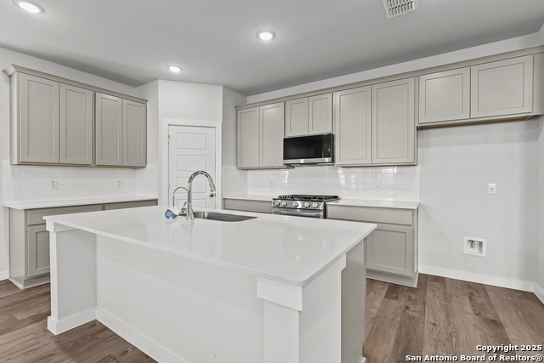
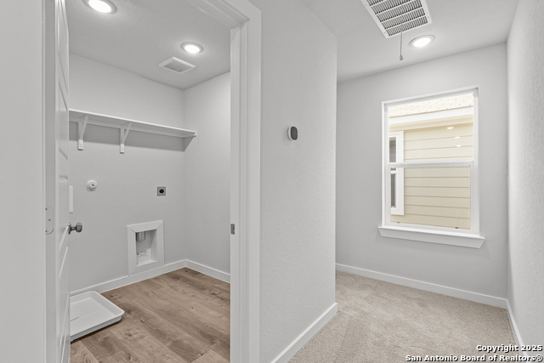
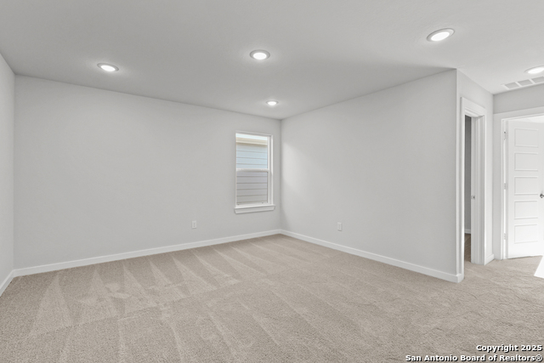
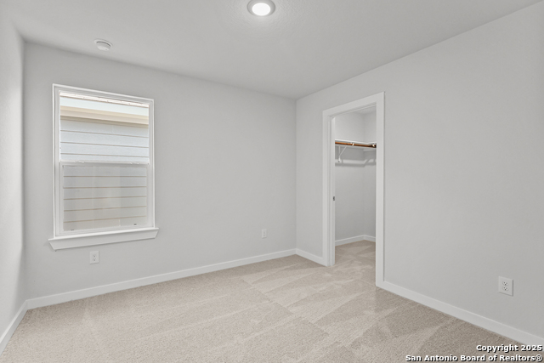
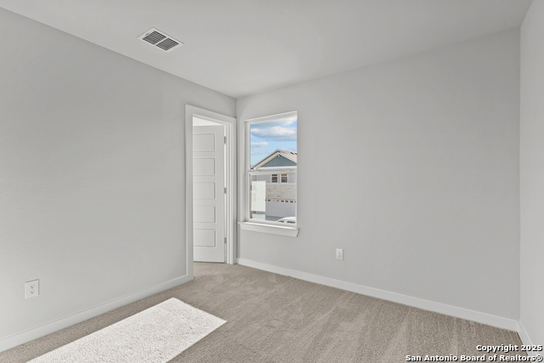
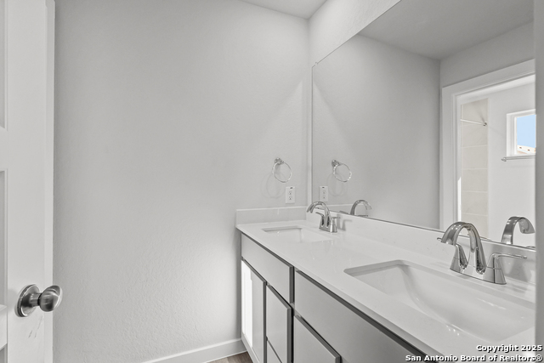
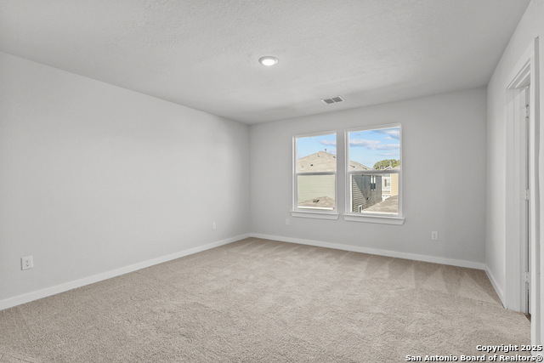
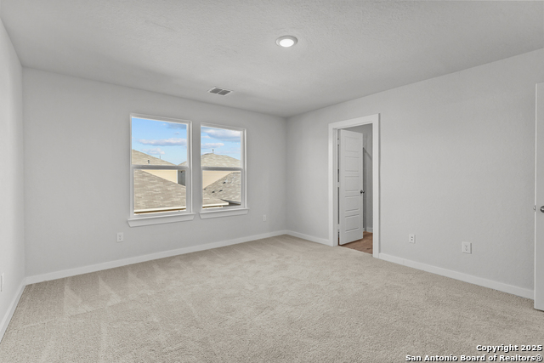
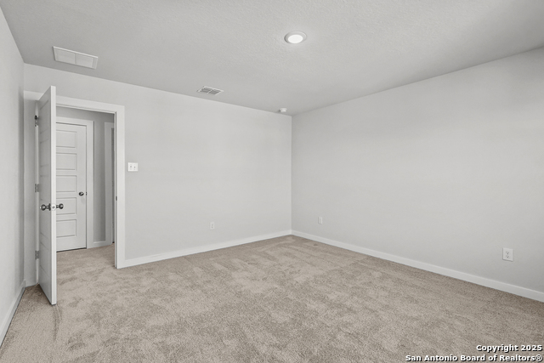
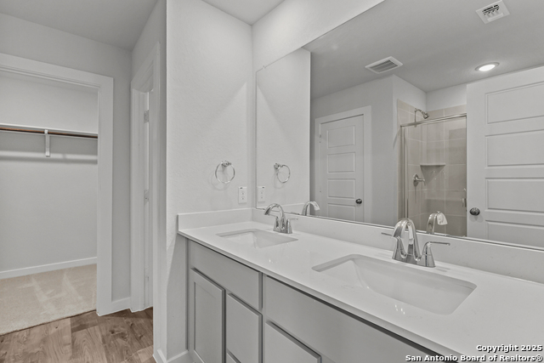
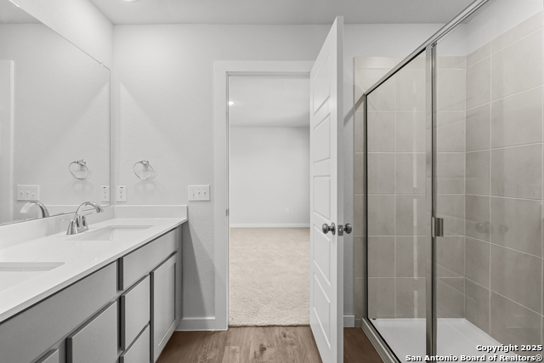
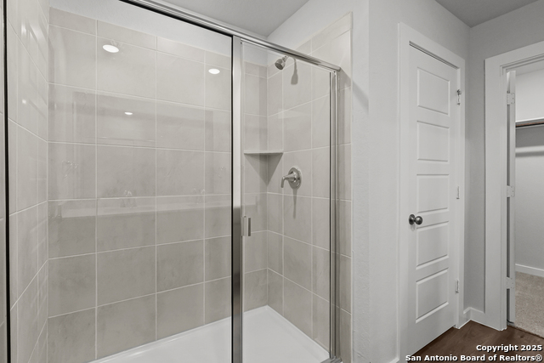
"The Harper at Senna offers a beautifully balanced two-story design that combines spacious interiors, modern finishes and thoughtful functionality throughout every level of the home. Carefully crafted to maximize comfort and flexibility, this floor plan creates an inviting atmosphere with open living spaces, practical storage solutions, and versatile areas that easily adapt to a variety of lifestyles. The main level welcomes you with an expansive, open-concept layout that seamlessly connects the great room, dining area and kitchen into one cohesive and highly functional living space. Designed with both style and efficiency in mind, the kitchen features a spacious center island that serves as a natural focal point while providing additional prep space, casual seating and everyday convenience. Ample cabinetry, generous counter space, and a corner walk-in pantry enhance both the organization and usability of the kitchen while maintaining a sleek and modern aesthetic. Flowing directly from the kitchen, the dining area and great room create a bright and airy environment filled with natural light and open sightlines. The spacious great room offers flexibility for a variety of layouts and uses, whether creating a comfortable lounge space, media set up, reading retreat, or stylish everyday living area. The seamless connection between the living spaces allows the home to feel open, welcoming and effortlessly functional. A conveniently located powder room on the first floor adds additional practicality while complementing the thoughtful design. Upstairs, the Harper continues to impress with a spacious loft area positioned at the center of the second level. The versatile space offers endless possibilities and can easily be transformed into a media room, game room, home office, fitness area, creative studio, or additional lounge space depending on your needs and lifestyle. The upper level also includes two generously sized secondary bedrooms, a full bathroom and a centrally located laundry room designed to simplify everyday routines and maximize convenience. Privately situated away from the secondary bedrooms, the luxurious primary suite acts as a peaceful retreat designed for relaxation and comfort. The spacious suite features a beautifully appointed en-suite bathroom complete with dual vanities, modern finishes, a private water closet and a large walk-in closet that provides exceptional storage and organization space. Throughout the home, several additional storage closets have been thoughtfully incorporated into the layout to ensure everyday essentials remain organized and easily accessible. With its open-concept design, flexible living spaces and carefully considered details throughout, The Harper at Senna offers a sophisticated yet practical home designed to support modern living with comfort and style. Additional home highlights and upgrades: 42"" gray kitchen cabinets, quartz countertops and backsplash Luxury ""wood-look"" vinyl plank flooring in common areas Stainless-steel LG appliances Loft area Elite Water filtration system Soft water loop upgrade Cultured marble countertops and modern rectangular sinks in bathrooms Kohler plumbing fixtures Landscape package with full sprinkler system Keyless entry Covered patio Garage door opener with two remotes Exceptional included features, such as our Century Home Connect smart home package and more"
Details
| MLS # | 1968969 |
|---|---|
| Listing Type | For Sale |
| Style | House |
| Status | Price Change |
| Year | 2026 |
| Days On Site | 99 |
| Listing Provided By | eXp Realty | Dayton Schrader |
Features
| Bed(s) | 3 |
|---|---|
| Bath(s) | 3 Total |
| SQ Feet | 1,952 |
| Garage | 2 |
| Story(s) | 2 |
| Acreage | 0.07 |
Interior
| Interior | All Bedrooms Upstairs, Cable TV Available, High Speed Internet, Laundry Room, Walk in Closets, Attic - Pull Down Stairs |
|---|---|
| Heating | Central |
| Heating Fuel | Natural Gas |
| Fireplace | Not Applicable |
| Number Of Fireplaces | 0 |
Exterior
| Exterior | Stone/Rock, Stucco |
|---|---|
| Exterior Features | Covered Patio, Privacy Fence, Sprinkler System, Double Pane Windows |
| Roof | Composition |
| Foundation | Slab |
Parking
| Garage Parking | Two Car Garage, Attached |
|---|
Utilities
| Waterorsewer | Water System, Sewer System, City |
|---|
Taxes
| Taxed By Mltpl Counties | No |
|---|---|
| Total Tax | 0 |
Area Information
| State | TX |
|---|---|
| County | Bexar |
| City | Leon Valley |
| Zip Code | 78240 |
| Area | Bexar |
| Community Name | SENNA |
| School District | Northside |
| Elementary School | Leon Valley |
| High School | Marshall |
| Listing VS Median (in SENNA) | |
Price: $374,990 low | high Med: $399,990 sqft: 1,952 low | high Med: 2,057 $ / sqft: $192 low | high Med: $194 On site: 99 low | high Med: 85 | |
Market Activity 78240
Request a showing
Request a showing
Contact
Learn More About This Property

| State | TX |
|---|---|
| County | Bexar |
| City | Leon Valley |
| Zip Code | 78240 |
| Area | Bexar |
| Community Name | SENNA |
| School District | Northside |
| Elementary School | Leon Valley |
| High School | Marshall |
| Listing VS Median (in SENNA) | |
Price: $374,990 low | high Med: $399,990 sqft: 1,952 low | high Med: 2,057 $ / sqft: $192 low | high Med: $194 On site: 99 low | high Med: 85 | |


.jpg)

Land & Ranch 210.483.7500 | Bandera 830.850.6700 | Global Luxury 210.483.5700 | Coldwell Banker Commercial Alamo City 210.483.6250
North Central San Antonio / Stone Oak 210.483.7070 | Harper Property Management 210.483.7040 | Relocation Services 210.483.7121
North West San Antonio 210.483.0000 | Laredo 956.722.4822 | Coldwell Banker Commercial International Gateway 956.937.2867
