


Description
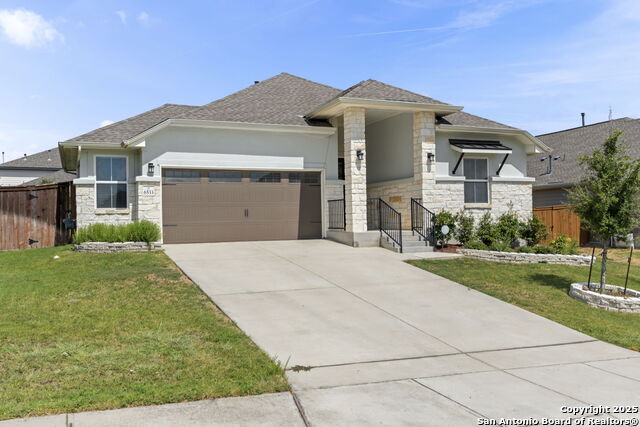
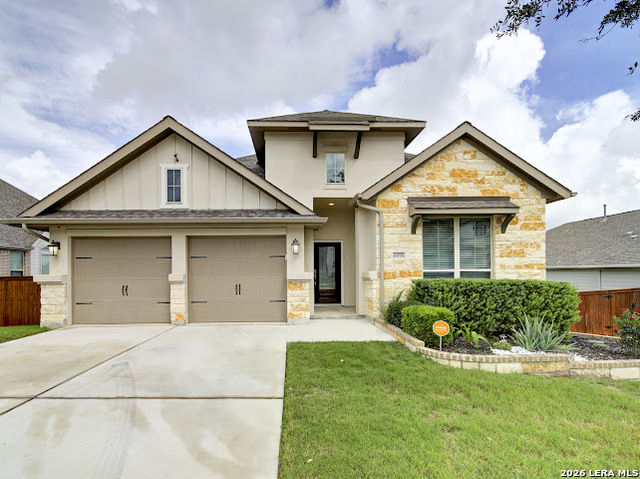
Buyer's financing fell through! Don't miss out on this beautiful home! ***VA Assumable loan with a 4.375 interest rate available to a qualified VA buyer***. Situated on a desirable corner lot in the highly sought-after Homestead community, this meticulously maintained single-story residence offers a refined blend of luxury, space, and versatility. Spanning 2,724 square feet and located within the acclaimed Schertz-Cibolo-Universal City ISD, this home delivers both elegance and everyday functionality. Inside, an expansive open-concept design is complemented by large windows that fill the home with natural light, creating a bright and inviting atmosphere. The thoughtfully designed layout includes a separate living room currently utilized as a media room, along with a spacious family room that flows seamlessly into the kitchen-perfect for entertaining and daily living. The chef-inspired kitchen features stainless steel appliances, a gas cooktop, built-in oven, a tile backsplash, and an oversized island with additional seating. A generously sized private study provides the ideal space for a home office or quiet retreat. The primary suite is a true sanctuary, highlighted by stunning floor-to-ceiling windows and a spa-like ensuite bath complete with a garden tub, separate shower, dual vanities, and a large walk-in closet. Step outside to a beautifully appointed backyard featuring a covered patio and extended deck-perfect for relaxing evenings or hosting gatherings. The home also offers a full-yard sprinkler system, rain gutters, and a privacy fence for added convenience and ease of maintenance. Ideally located near JBSA-Randolph, popular restaurants, shopping, and major highways, this exceptional home combines sophistication, comfort, and a prime location in one of the area's most desirable communities.
Details
| MLS # | 1954709 |
|---|---|
| Listing Type | For Sale |
| Style | House |
| Status | Pending |
| Year | 2019 |
| Days On Site | 150 |
| Listing Provided By | Keller Williams Heritage | Rachelle Slater |
Features
| Bed(s) | 4 |
|---|---|
| Bath(s) | 3 Total |
| SQ Feet | 2,724 |
| Garage | 2 |
| Story(s) | 1 |
| Acreage | 0.20 |
Interior
| Interior | Two Living Area, Eat-In Kitchen, Island Kitchen, Walk-In Pantry, Study/Library, Utility Room Inside, 1st Floor Lvl/No Steps, High Ceilings, Open Floor Plan, All Bedrooms Downstairs, Laundry Main Level, Laundry Room, Walk in Closets, Attic - Pull Down Stairs |
|---|---|
| Heating | Central |
| Heating Fuel | Natural Gas |
| Fireplace | Not Applicable |
| Number Of Fireplaces | 0 |
Exterior
| Exterior | Stone/Rock, Stucco, Cement Fiber |
|---|---|
| Exterior Features | Covered Patio, Deck/Balcony, Privacy Fence, Sprinkler System, Has Gutters |
| Roof | Composition |
| Foundation | Slab |
Parking
| Garage Parking | Two Car Garage, Attached |
|---|
Utilities
| Waterorsewer | Water System, Sewer System |
|---|
Taxes
| Tax Property Id | 1G14433A1101400000 |
|---|---|
| Taxed By Mltpl Counties | No |
| Total Tax | 10386.35 |
Area Information
| State | TX |
|---|---|
| County | Guadalupe |
| City | Schertz |
| Zip Code | 78108 |
| Area | Guadalupe |
| Community Name | HOMESTEAD |
| School District | Schertz-Cibolo-Universal City IS |
| Elementary School | John A Sippel |
| High School | Byron Steele High |
| Listing VS Median (in HOMESTEAD) | |
Price: $525,000 low | high Med: $499,945 sqft: 2,724 low | high Med: 1,967 $ / sqft: $193 low | high Med: $254 On site: 150 low | high Med: 131.5 | |
Market Activity 78108
Request a showing
Request a showing
Contact
Learn More About This Property

| State | TX |
|---|---|
| County | Guadalupe |
| City | Schertz |
| Zip Code | 78108 |
| Area | Guadalupe |
| Community Name | HOMESTEAD |
| School District | Schertz-Cibolo-Universal City IS |
| Elementary School | John A Sippel |
| High School | Byron Steele High |
| Listing VS Median (in HOMESTEAD) | |
Price: $525,000 low | high Med: $499,945 sqft: 2,724 low | high Med: 1,967 $ / sqft: $193 low | high Med: $254 On site: 150 low | high Med: 131.5 | |



.jpg)

Land & Ranch 210.483.7500 | Bandera 830.850.6700 | Global Luxury 210.483.5700 | Coldwell Banker Commercial Alamo City 210.483.6250
North Central San Antonio / Stone Oak 210.483.7070 | Harper Property Management 210.483.7040 | Relocation Services 210.483.7121
North West San Antonio 210.483.0000 | Laredo 956.722.4822 | Coldwell Banker Commercial International Gateway 956.937.2867
