
6542 Amber Oak,San Antonio, TX 78249
San Antonio, TX 78249






Description
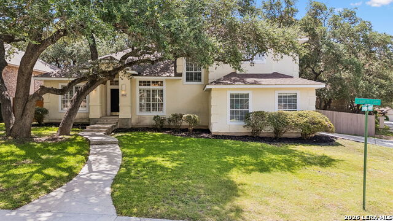
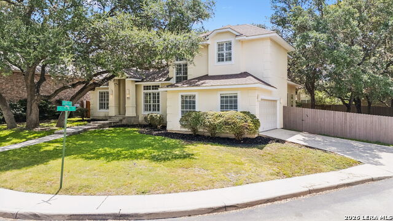
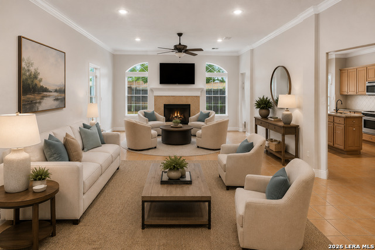
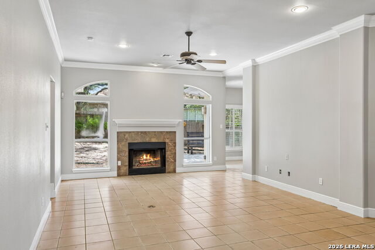
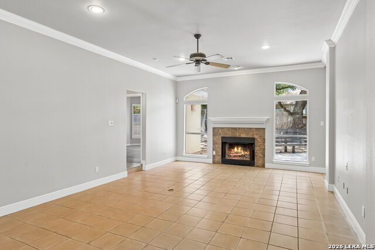
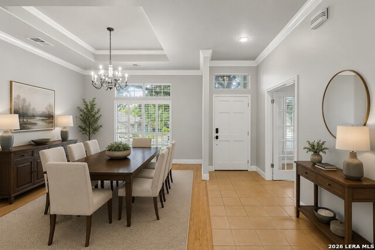
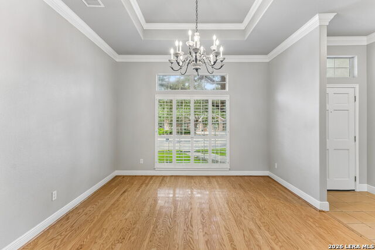
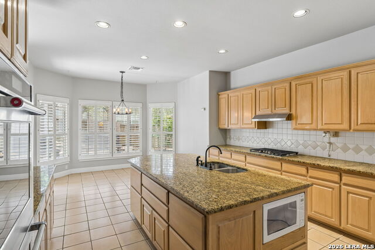
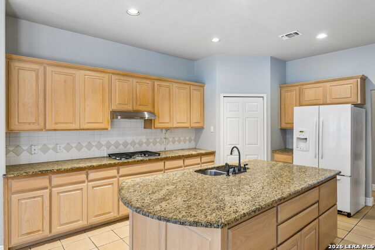
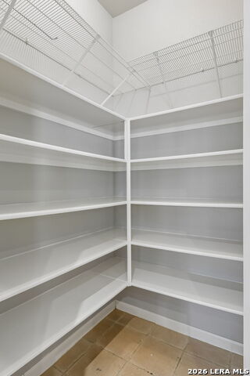
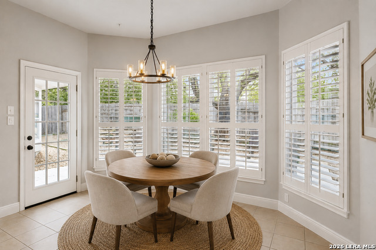
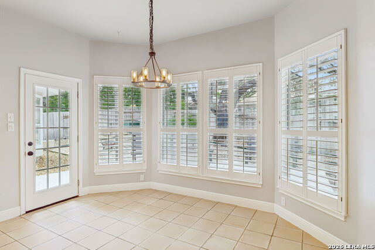
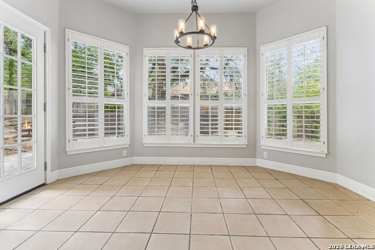
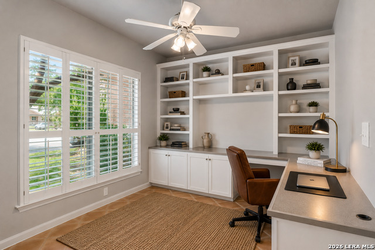
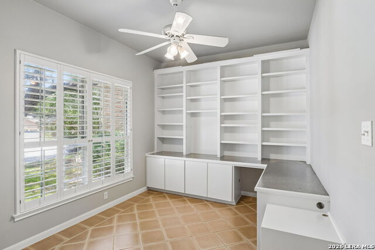
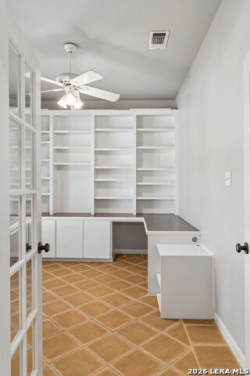
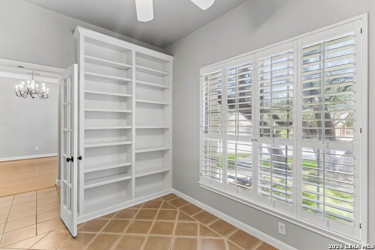
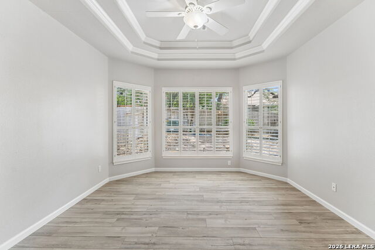
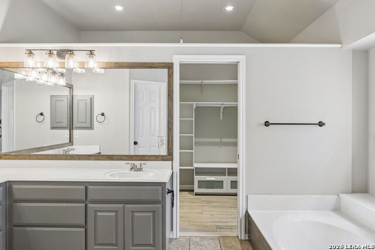
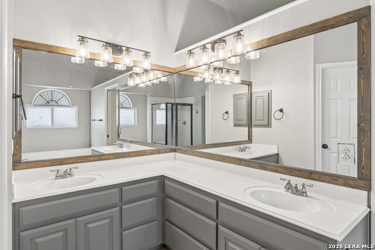
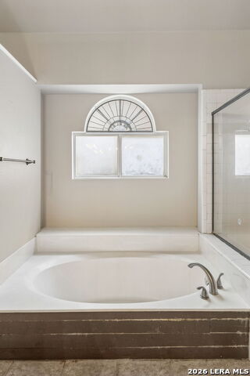
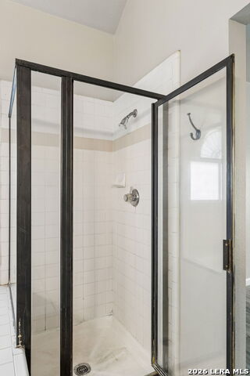
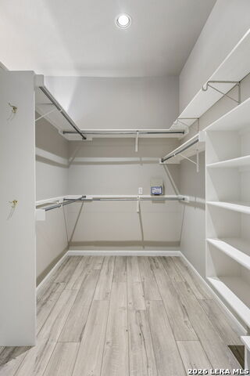
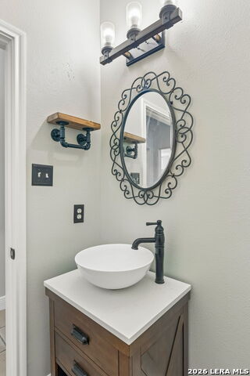
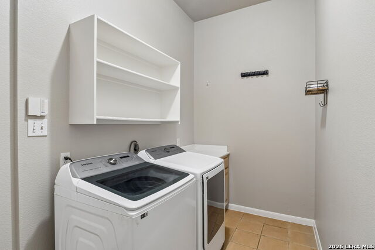
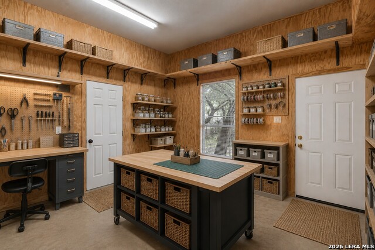
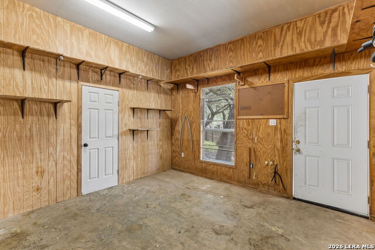
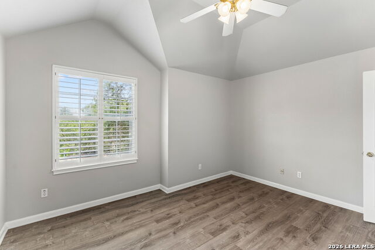
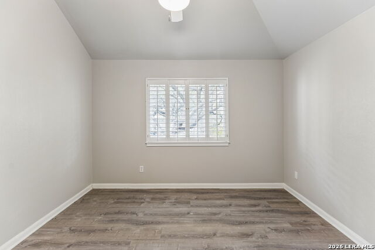
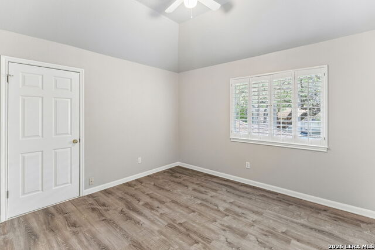
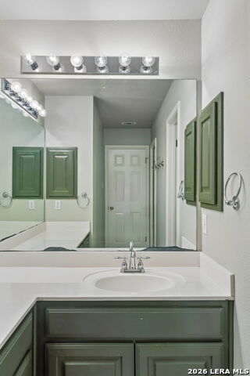
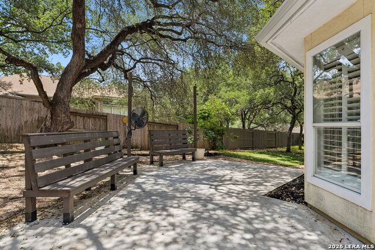
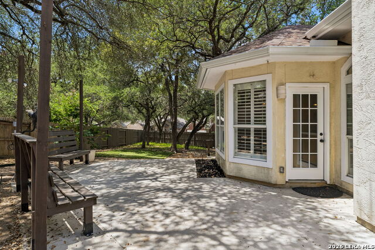
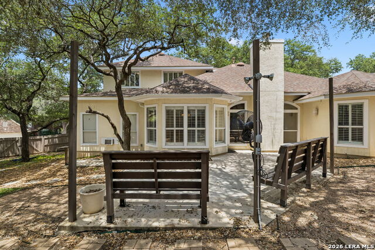
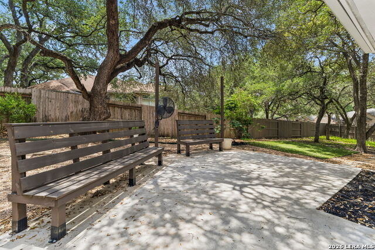
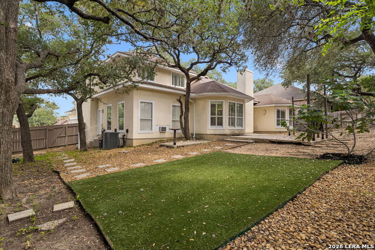
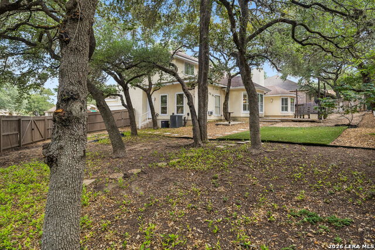
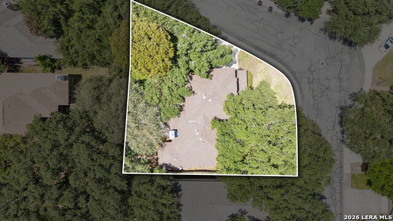
This handsome 4-bedroom, 2 1/2 bath contemporary family home is found in popular Auburn Ridge in the Medical Center area, directly across from UTSA. The two-story, +/- 2900 square foot home sits on a quarter-acre corner lot, with large living and formal dining rooms, gourmet kitchen and breakfast room, luxurious primary suite, separate office/study space, full laundry room, half bath and shop/craft room (with separate AC) all downstairs. Upstairs, you'll find three nicely sized secondary bedrooms that share a well-appointed hall bath. The house is full of windows, with natural light abundant throughout. The kitchen features granite countertops with a large island, double ovens and spacious cabinetry. The primary bath has dual vanities, separate shower and garden tub and generous walk-in closet. The office/study space is at the front of the home and boasts custom built-in cabinetry and bookcases. There is ample storage including a walk-in attic and attached two-car garage, with a nice, shaded patio with built-in seating, fire pit area and large, well-cared for yard out back. The home has a cohesive, neutral color palette and is grounded with a combination of tasteful wood, tile and laminate flooring. This home sits ready for its next family to love and leave its mark on it. Schedule your showing today!
Details
| MLS # | 1999349 |
|---|---|
| Listing Type | For Sale |
| Style | House |
| Status | Active |
| Year | 1995 |
| Days On Site | 51 |
| Listing Provided By | Phyllis Browning Company | Cory Bakke |
Features
| Bed(s) | 4 |
|---|---|
| Bath(s) | 3 Total |
| SQ Feet | 2,862 |
| Garage | 2 |
| Story(s) | 2 |
| Acreage | 0.29 |
Interior
| Interior | Two Living Area, Separate Dining Room, Eat-In Kitchen, Two Eating Areas, Island Kitchen, Walk-In Pantry, Study/Library, Shop, Utility Room Inside, High Ceilings, Open Floor Plan, High Speed Internet, Laundry Main Level, Laundry Room, Walk in Closets, Attic - Partially Floored |
|---|---|
| Heating | Central, Heat Pump |
| Heating Fuel | Natural Gas |
| Fireplace | One, Living Room |
| Number Of Fireplaces | 1 |
Exterior
| Exterior | Stucco |
|---|---|
| Exterior Features | Patio Slab, Privacy Fence, Sprinkler System, Double Pane Windows, Storage Building/Shed, Has Gutters, Mature Trees, Workshop, Other - See Remarks |
| Roof | Composition |
| Foundation | Slab |
Parking
| Garage Parking | Two Car Garage |
|---|
Utilities
| Waterorsewer | Water System, Sewer System |
|---|
Taxes
| Tax Property Id | 191640030130 |
|---|---|
| Taxed By Mltpl Counties | No |
| Total Tax | 10305.8 |
Area Information
| State | TX |
|---|---|
| County | Bexar |
| City | San Antonio |
| Zip Code | 78249 |
| Area | Bexar |
| Community Name | AUBURN RIDGE |
| School District | Northside |
| Elementary School | Monroe May |
| High School | Louis D Brandeis |
| Listing VS Median (in AUBURN RIDGE) | |
Price: $485,000 low | high Med: $474,500 sqft: 2,862 low | high Med: 2,506 $ / sqft: $169 low | high Med: $193 On site: 51 low | high Med: 28 | |
Market Activity 78249
Request a showing
Request a showing
Contact
Learn More About This Property

| State | TX |
|---|---|
| County | Bexar |
| City | San Antonio |
| Zip Code | 78249 |
| Area | Bexar |
| Community Name | AUBURN RIDGE |
| School District | Northside |
| Elementary School | Monroe May |
| High School | Louis D Brandeis |
| Listing VS Median (in AUBURN RIDGE) | |
Price: $485,000 low | high Med: $474,500 sqft: 2,862 low | high Med: 2,506 $ / sqft: $169 low | high Med: $193 On site: 51 low | high Med: 28 | |


.jpg)

Land & Ranch 210.483.7500 | Bandera 830.850.6700 | Global Luxury 210.483.5700 | Coldwell Banker Commercial Alamo City 210.483.6250
North Central San Antonio / Stone Oak 210.483.7070 | Harper Property Management 210.483.7040 | Relocation Services 210.483.7121
North West San Antonio 210.483.0000 | Laredo 956.722.4822 | Coldwell Banker Commercial International Gateway 956.937.2867
