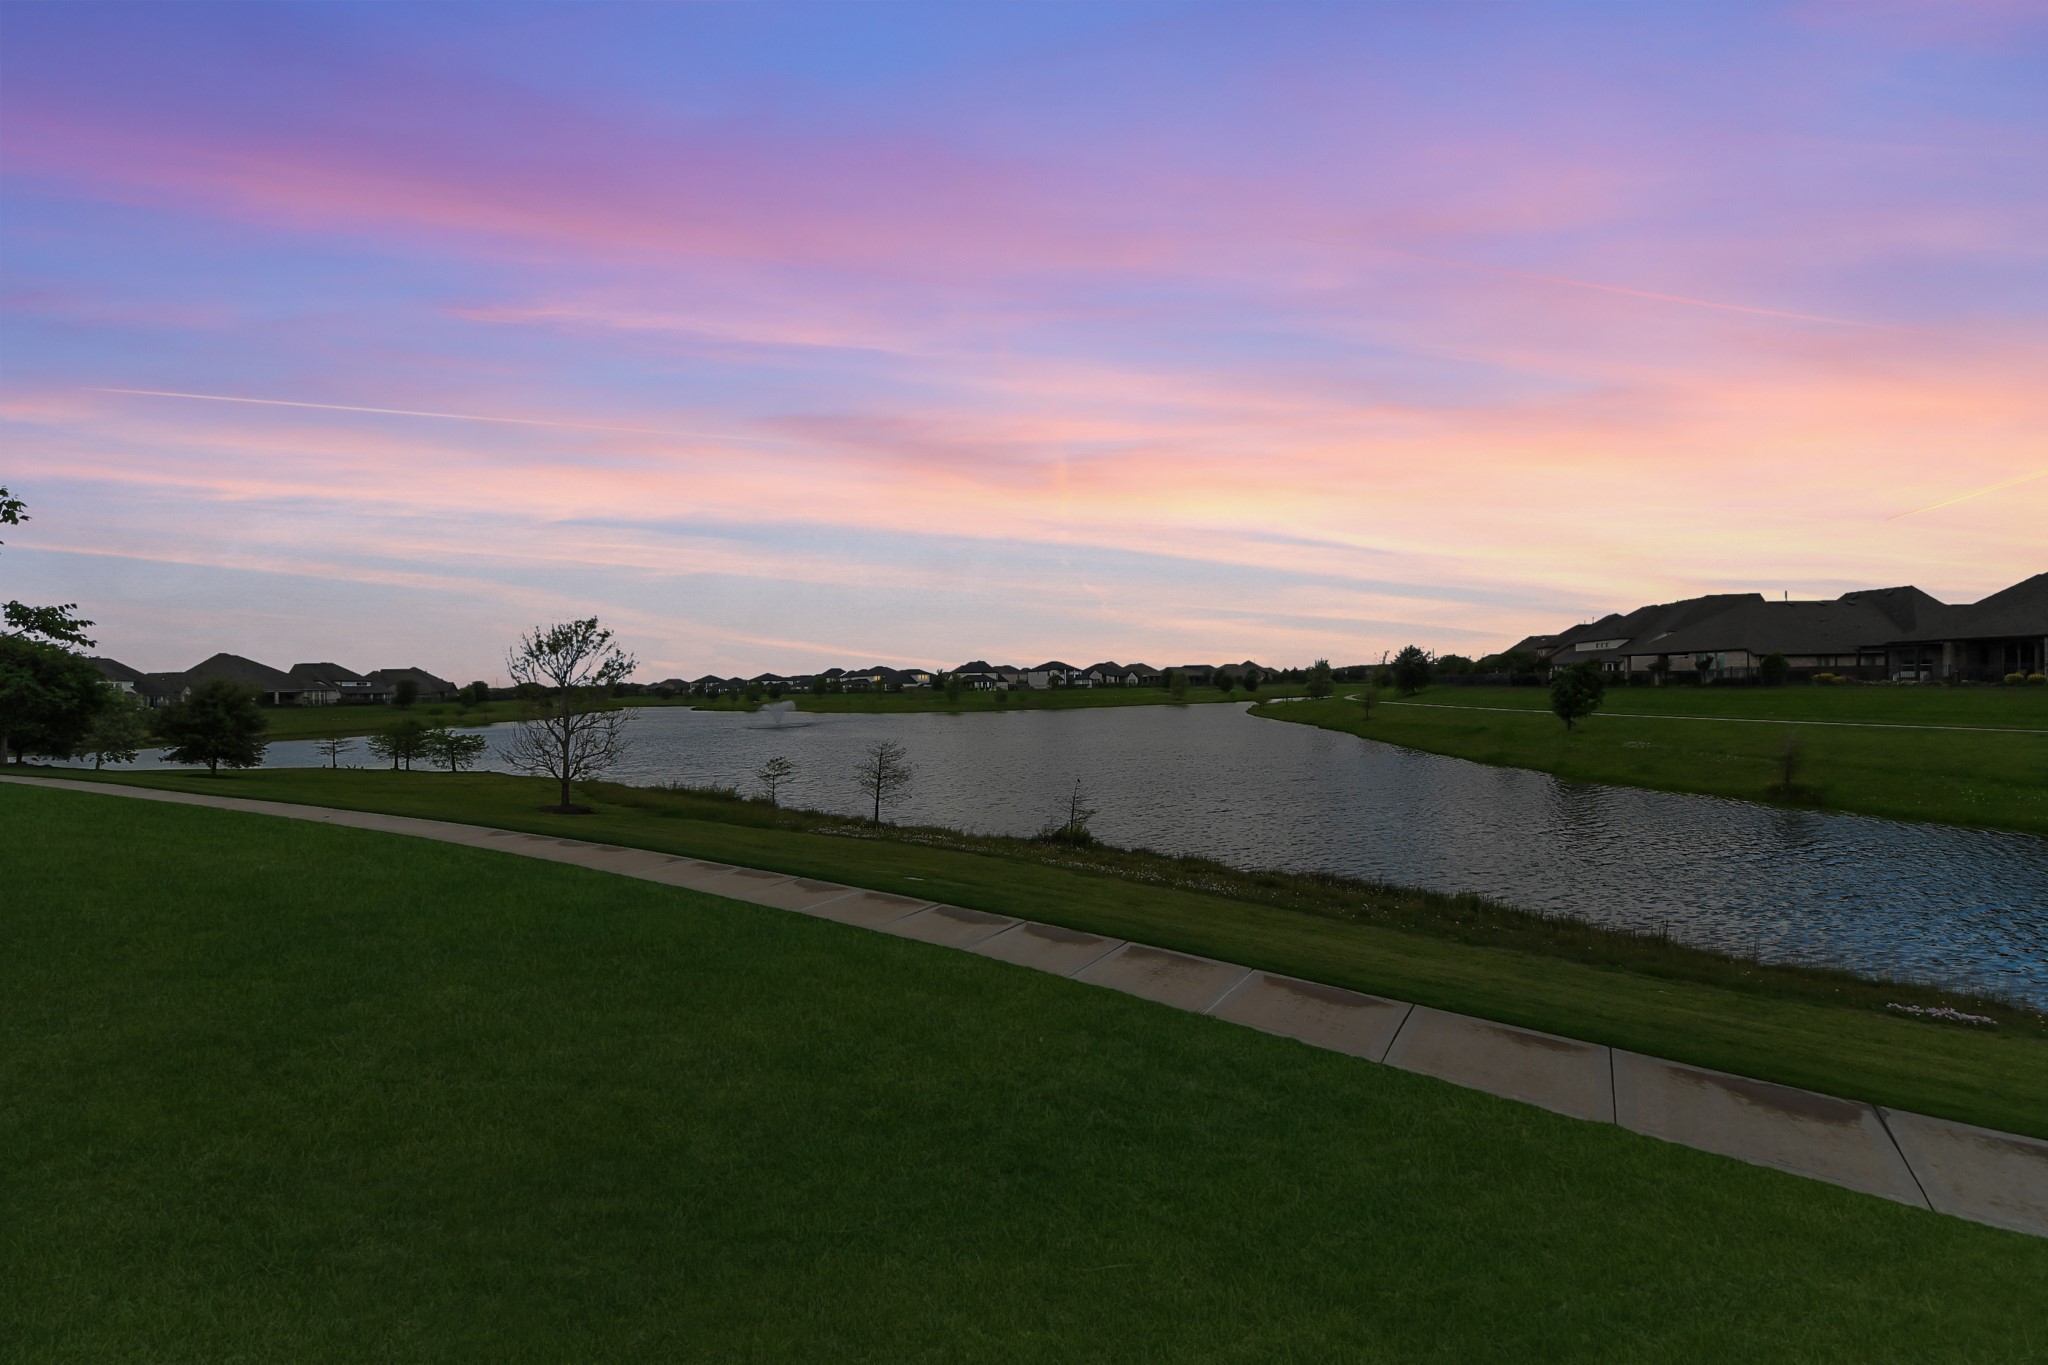
Enjoy resort style outdoor living at 6539 Woodleaf Lake loop. The yard is the perfect space for relaxing evening , watching the sunset and enjoying the amazing Lake year round.
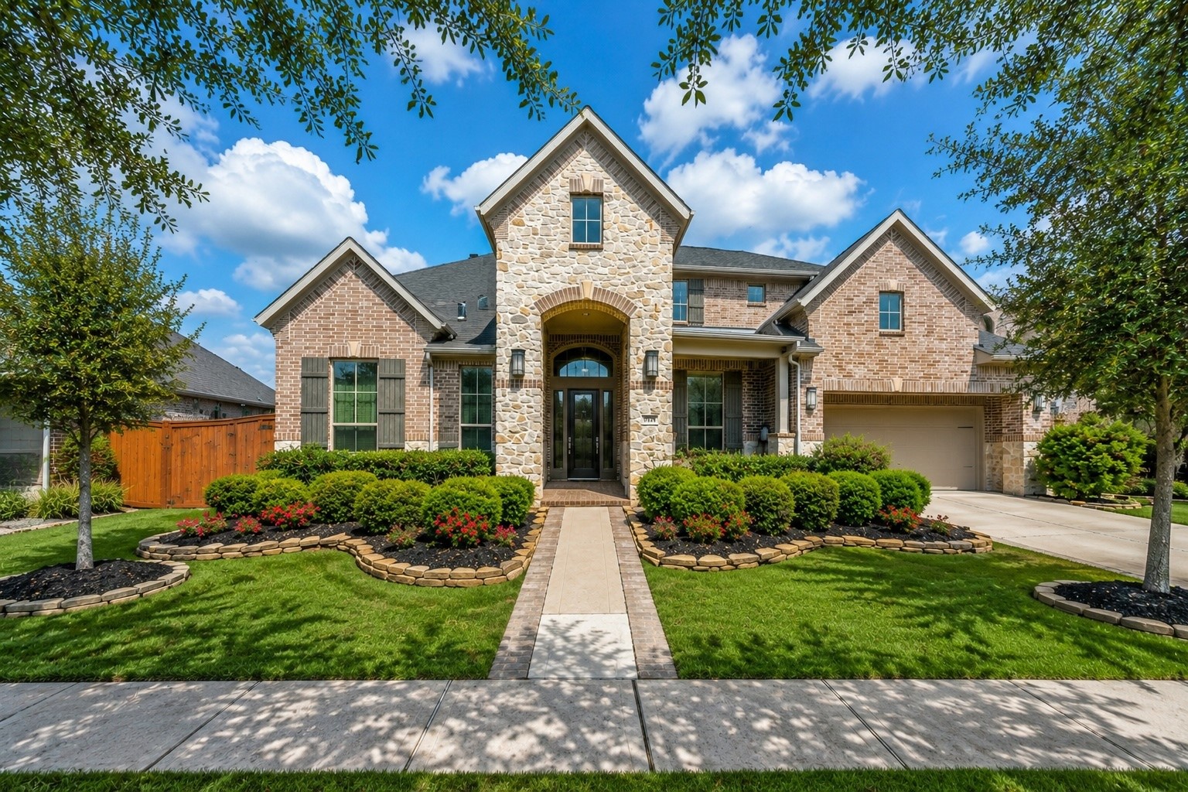
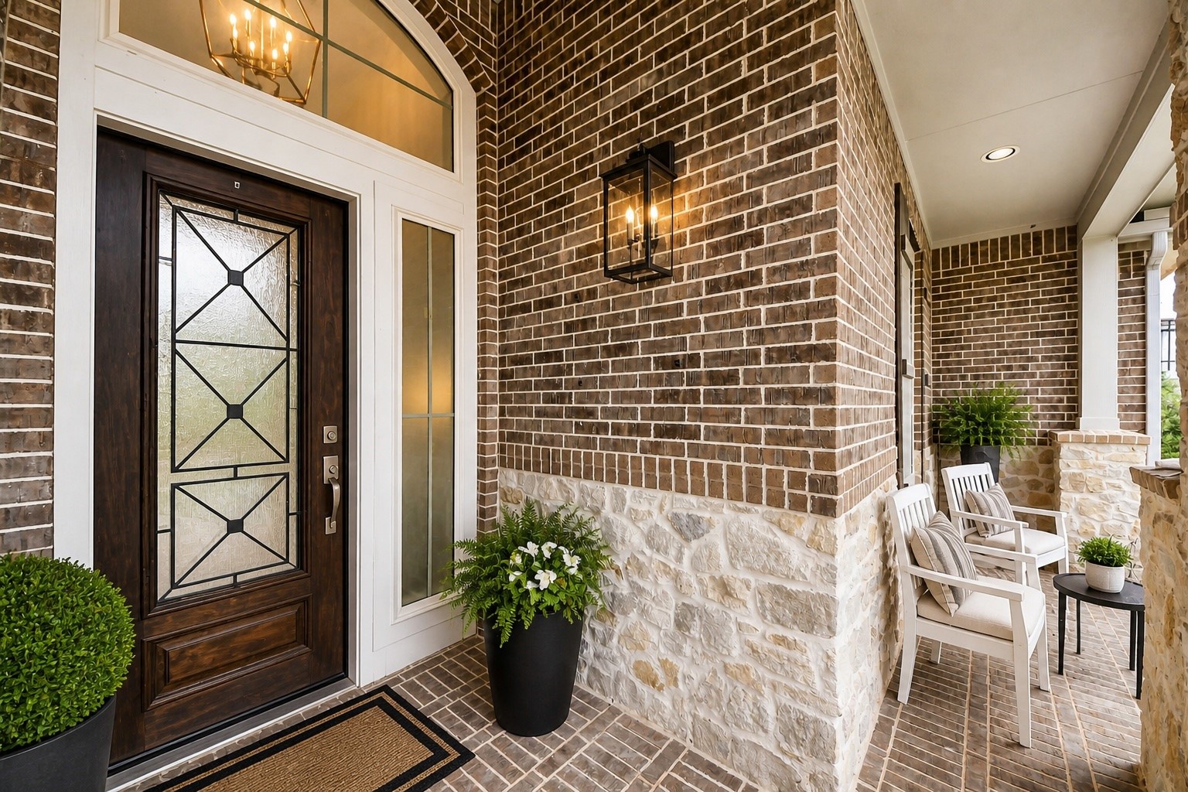
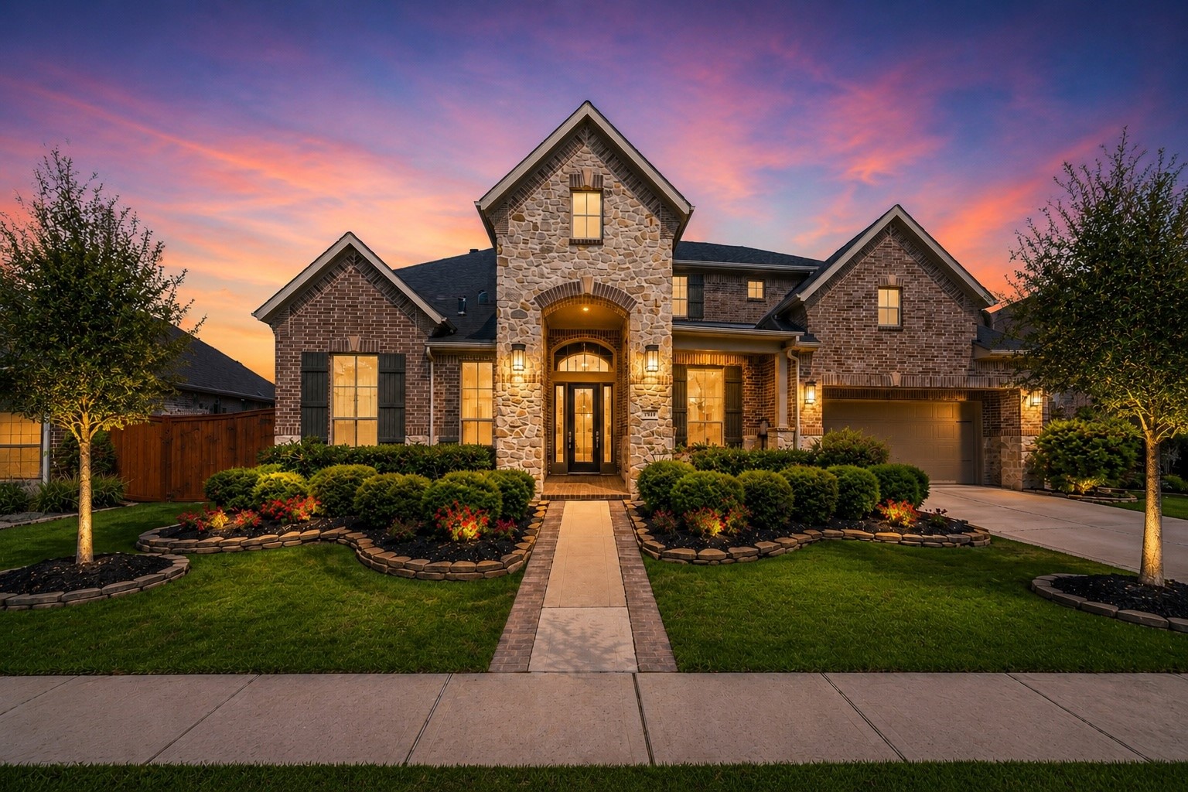
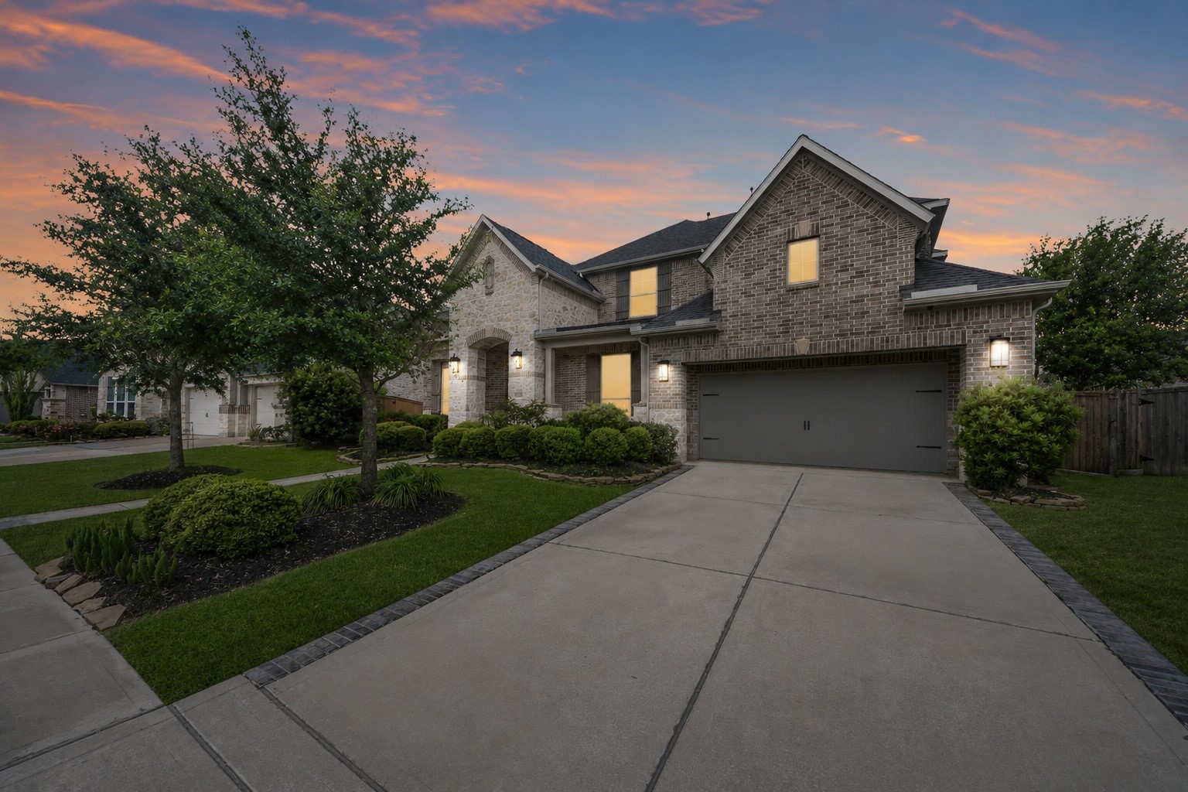
As you arrive at 6539 Woodleaf Lake Loop, the striking brick and stone elevation of this 4 bed, 3.5 bath, 3,589 sq ft home immediately captures attention, accented by classic shutters and beautifully maintained landscaping. Every detail of the exterior has been thoughtfully curated to create a memorable first impression. The curb appeal sets the tone for what awaits inside.
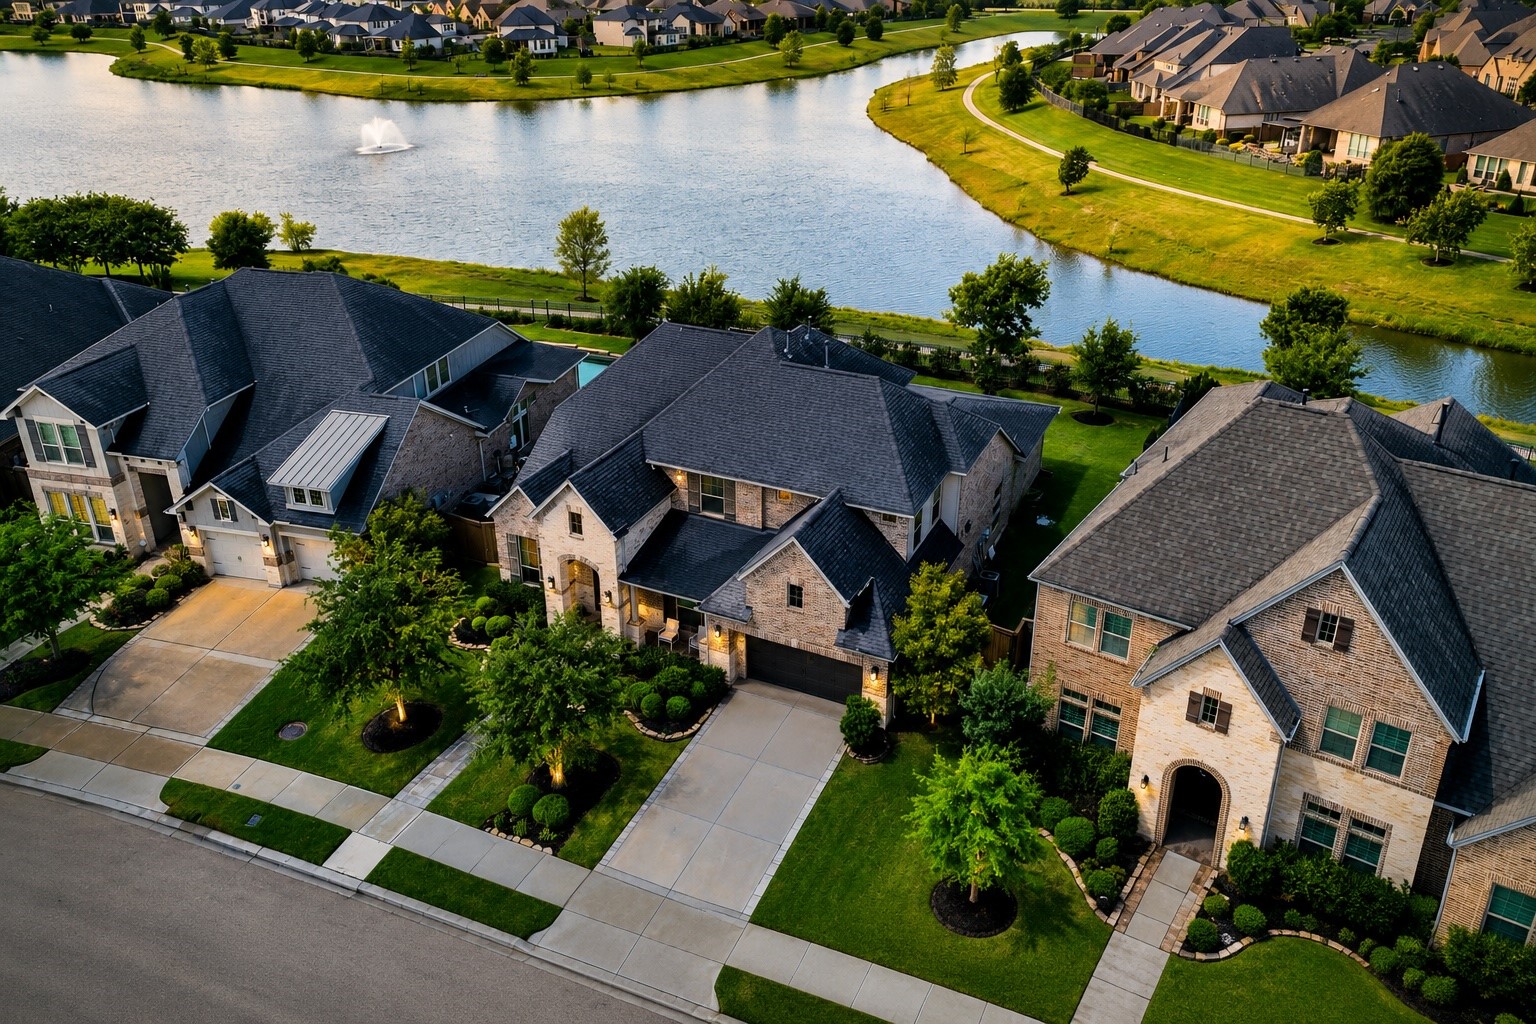
THIS IS THE ONE!Welcome to 6539 WoodLeaf Lake Ln From above, the drone view showcases the home’s placement within the neighborhood, highlighting its position backing to the Lake.
Stunning Lakefront home custom built by Tredmaker homes.
The pathway guides you to a high, covered front porch that feels both inviting and intentional, offering ample space for seating and quiet moments outdoors.
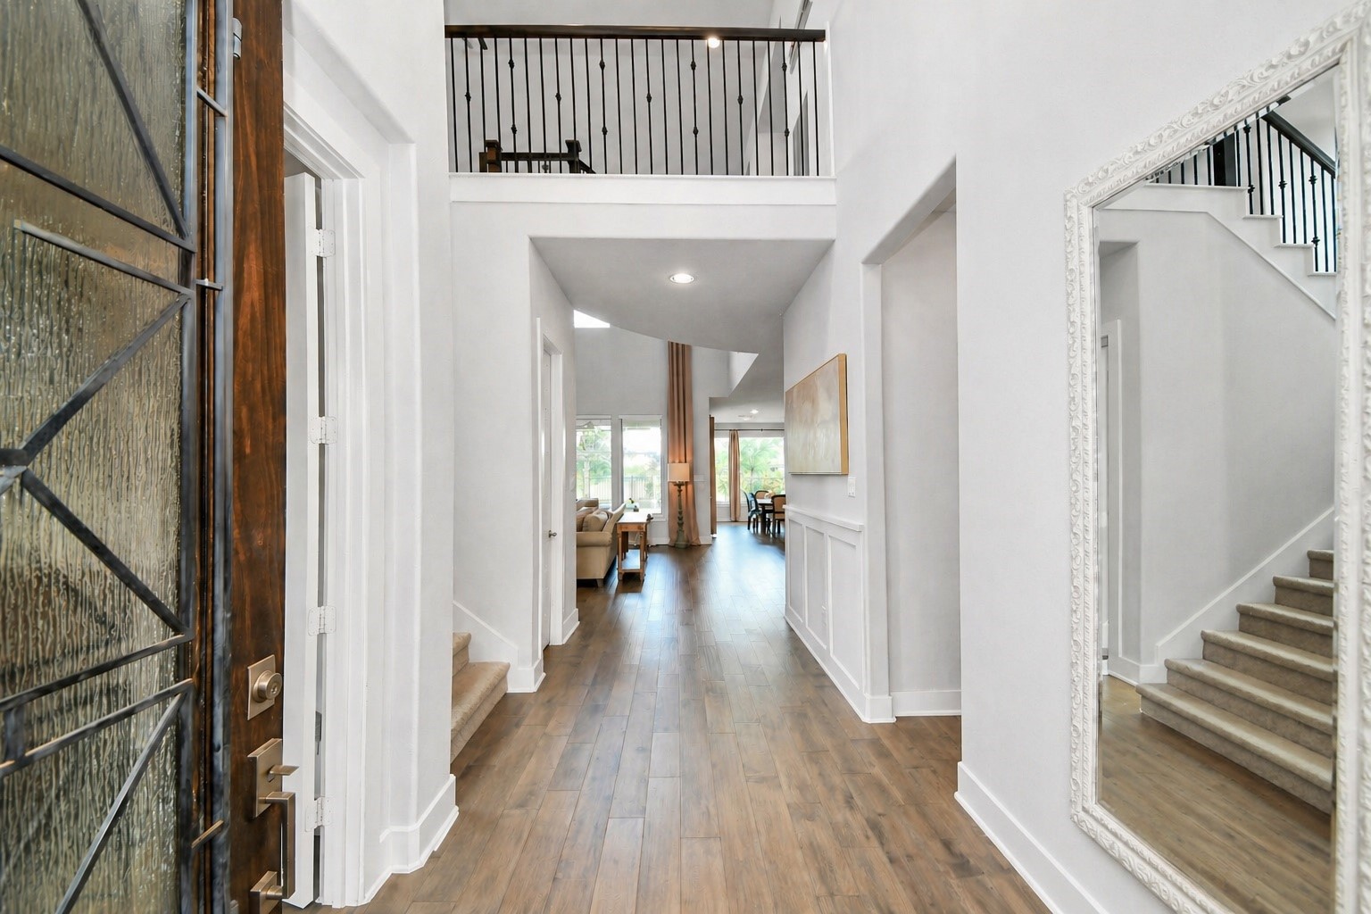
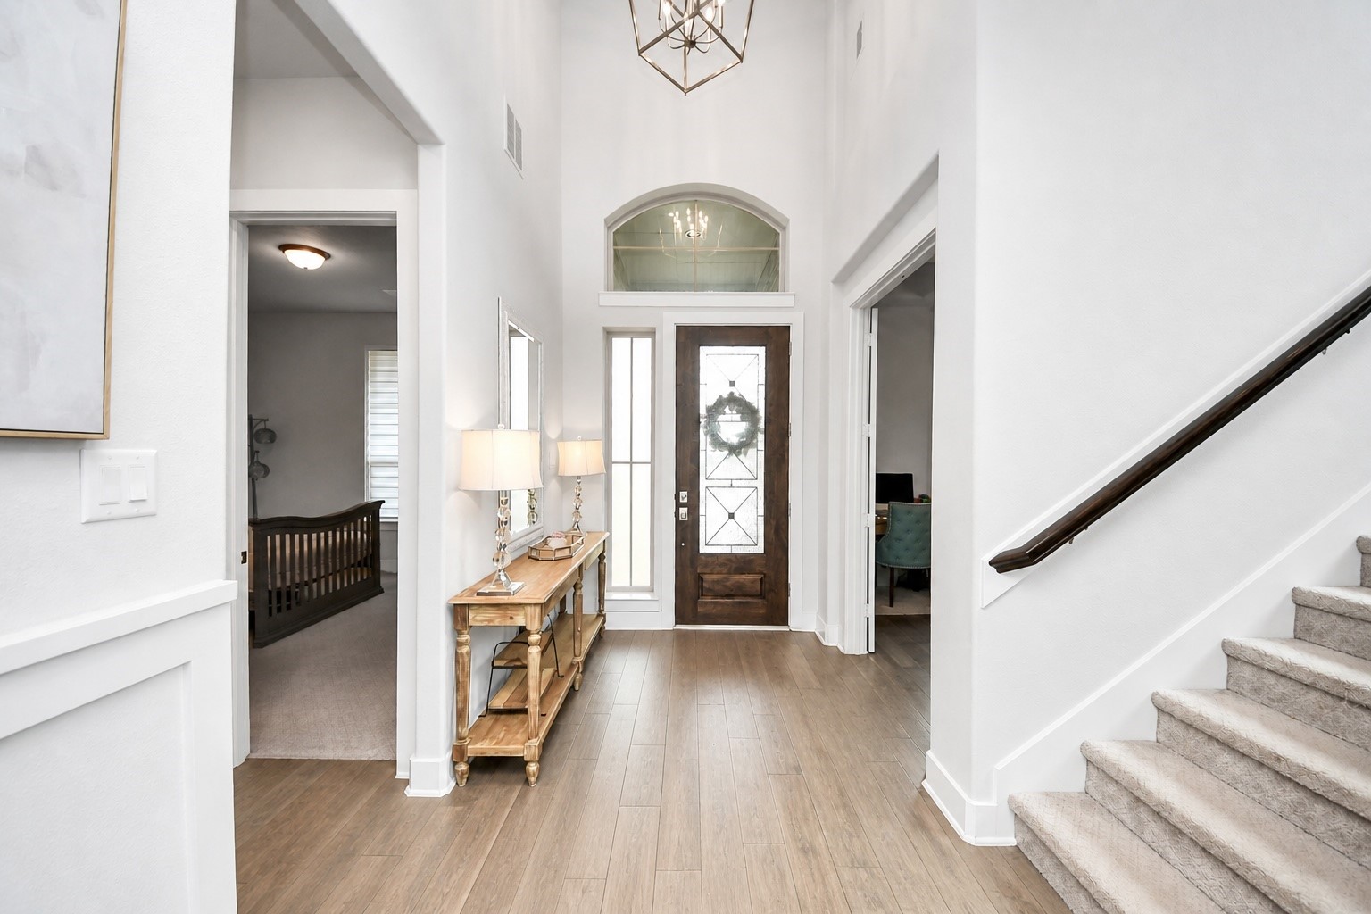
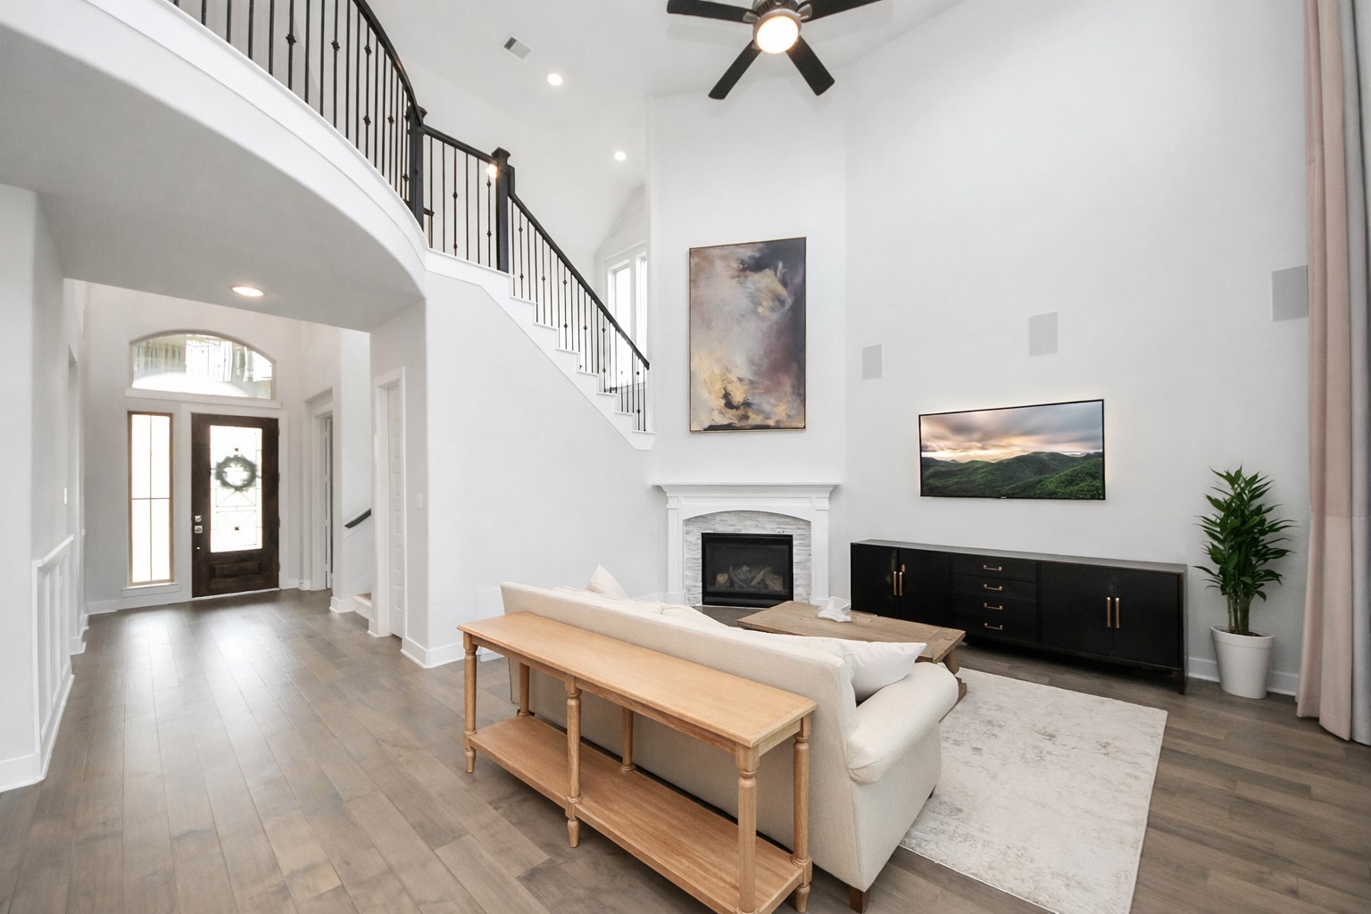
Stepping inside, you’re welcomed by soaring ceilings and a light-filled entry. Wood-look tile flows seamlessly across the main living areas, paired with custom wainscoting and tall baseboards that add a refined finish.
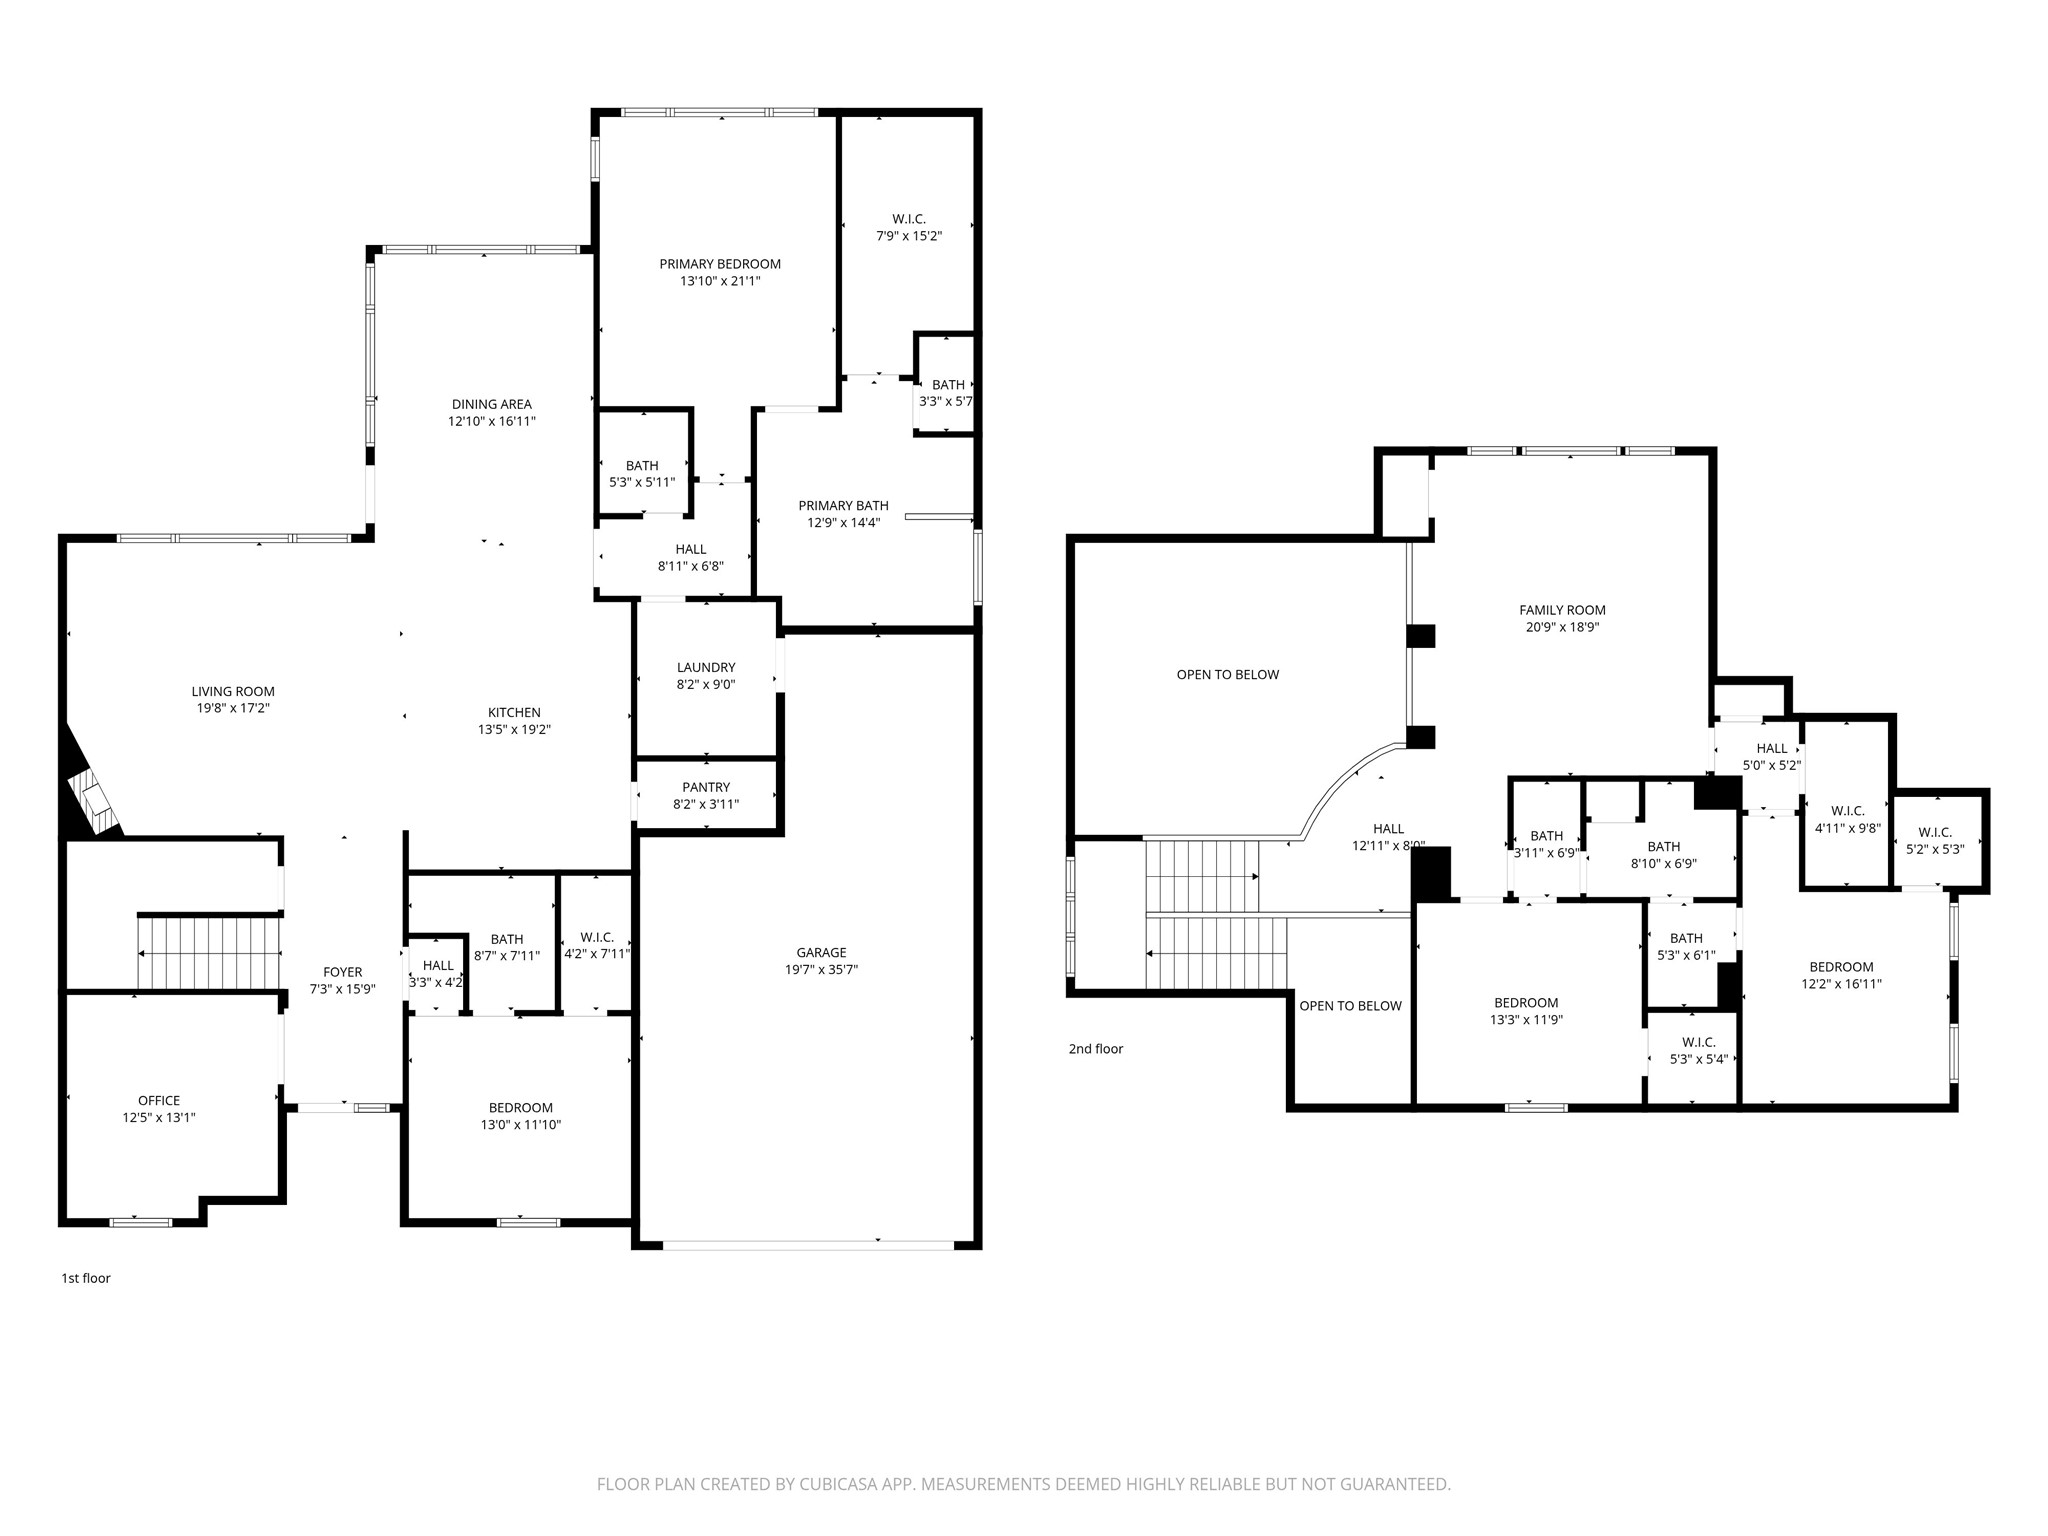
The layout unfolds with purpose, offering both openness and defined spaces.
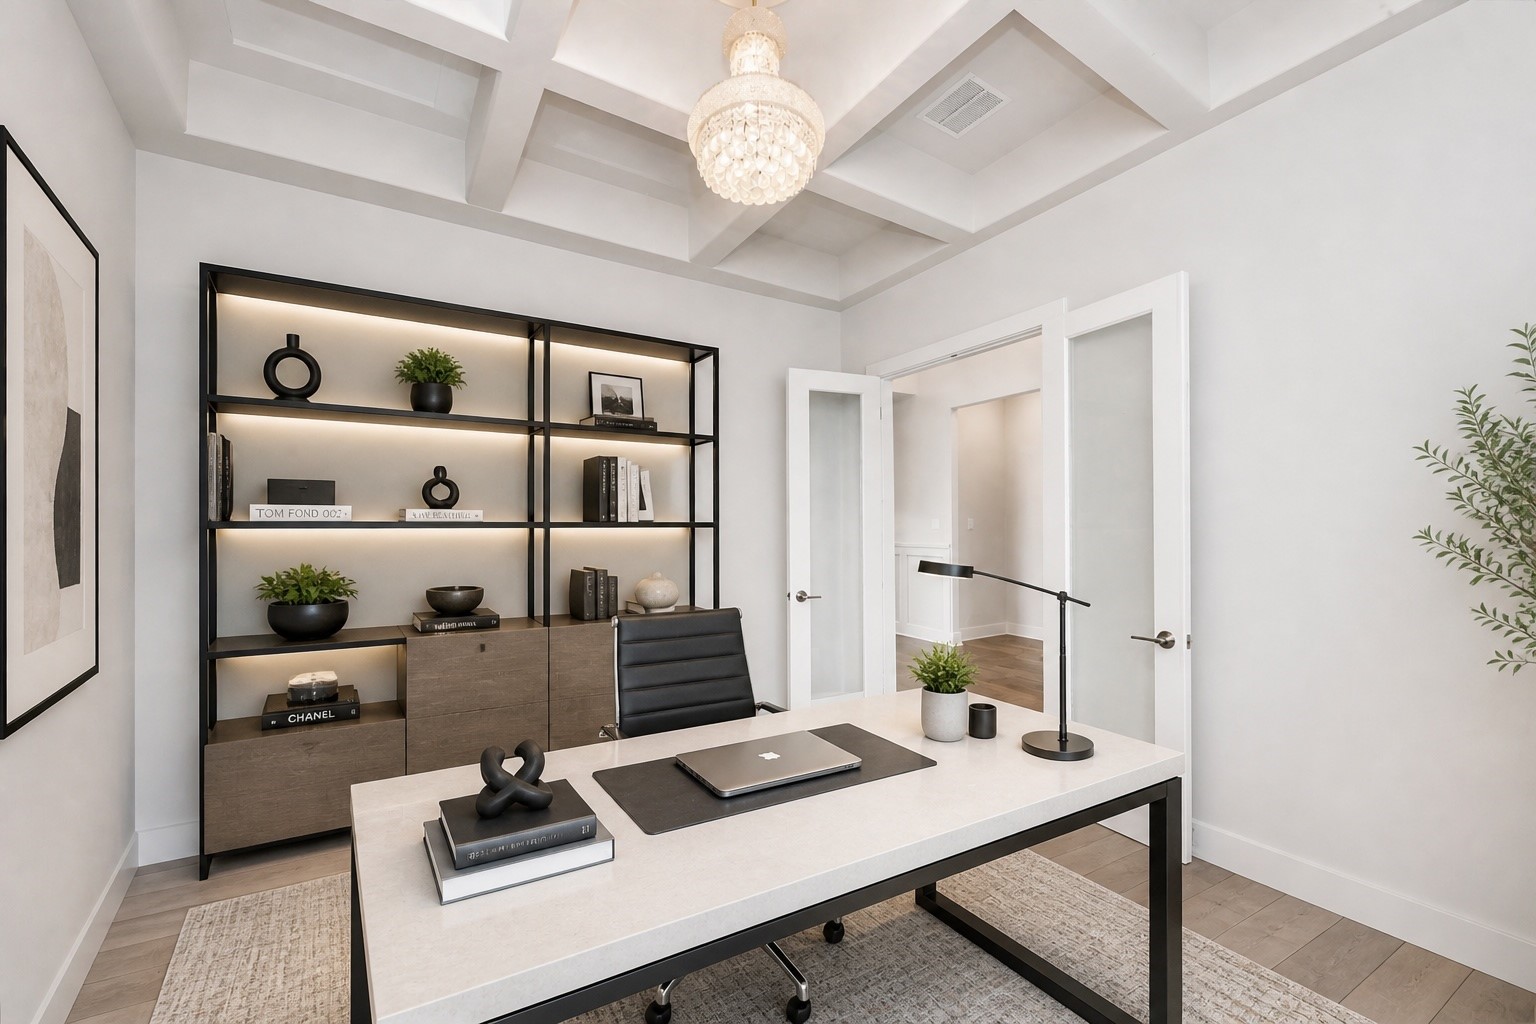
ust off the entry, the home office provides a private and inspiring workspace. French frosted glass doors offer both separation and style, while the custom tray ceiling and statement light fixture elevate the design.
A secondary bedroom downstairs adds incredible flexibility, ideal for guests or multigenerational living. The placement offers privacy while still being easily accessible from the main living areas.A full ensuite bath provides comfort and convenience.
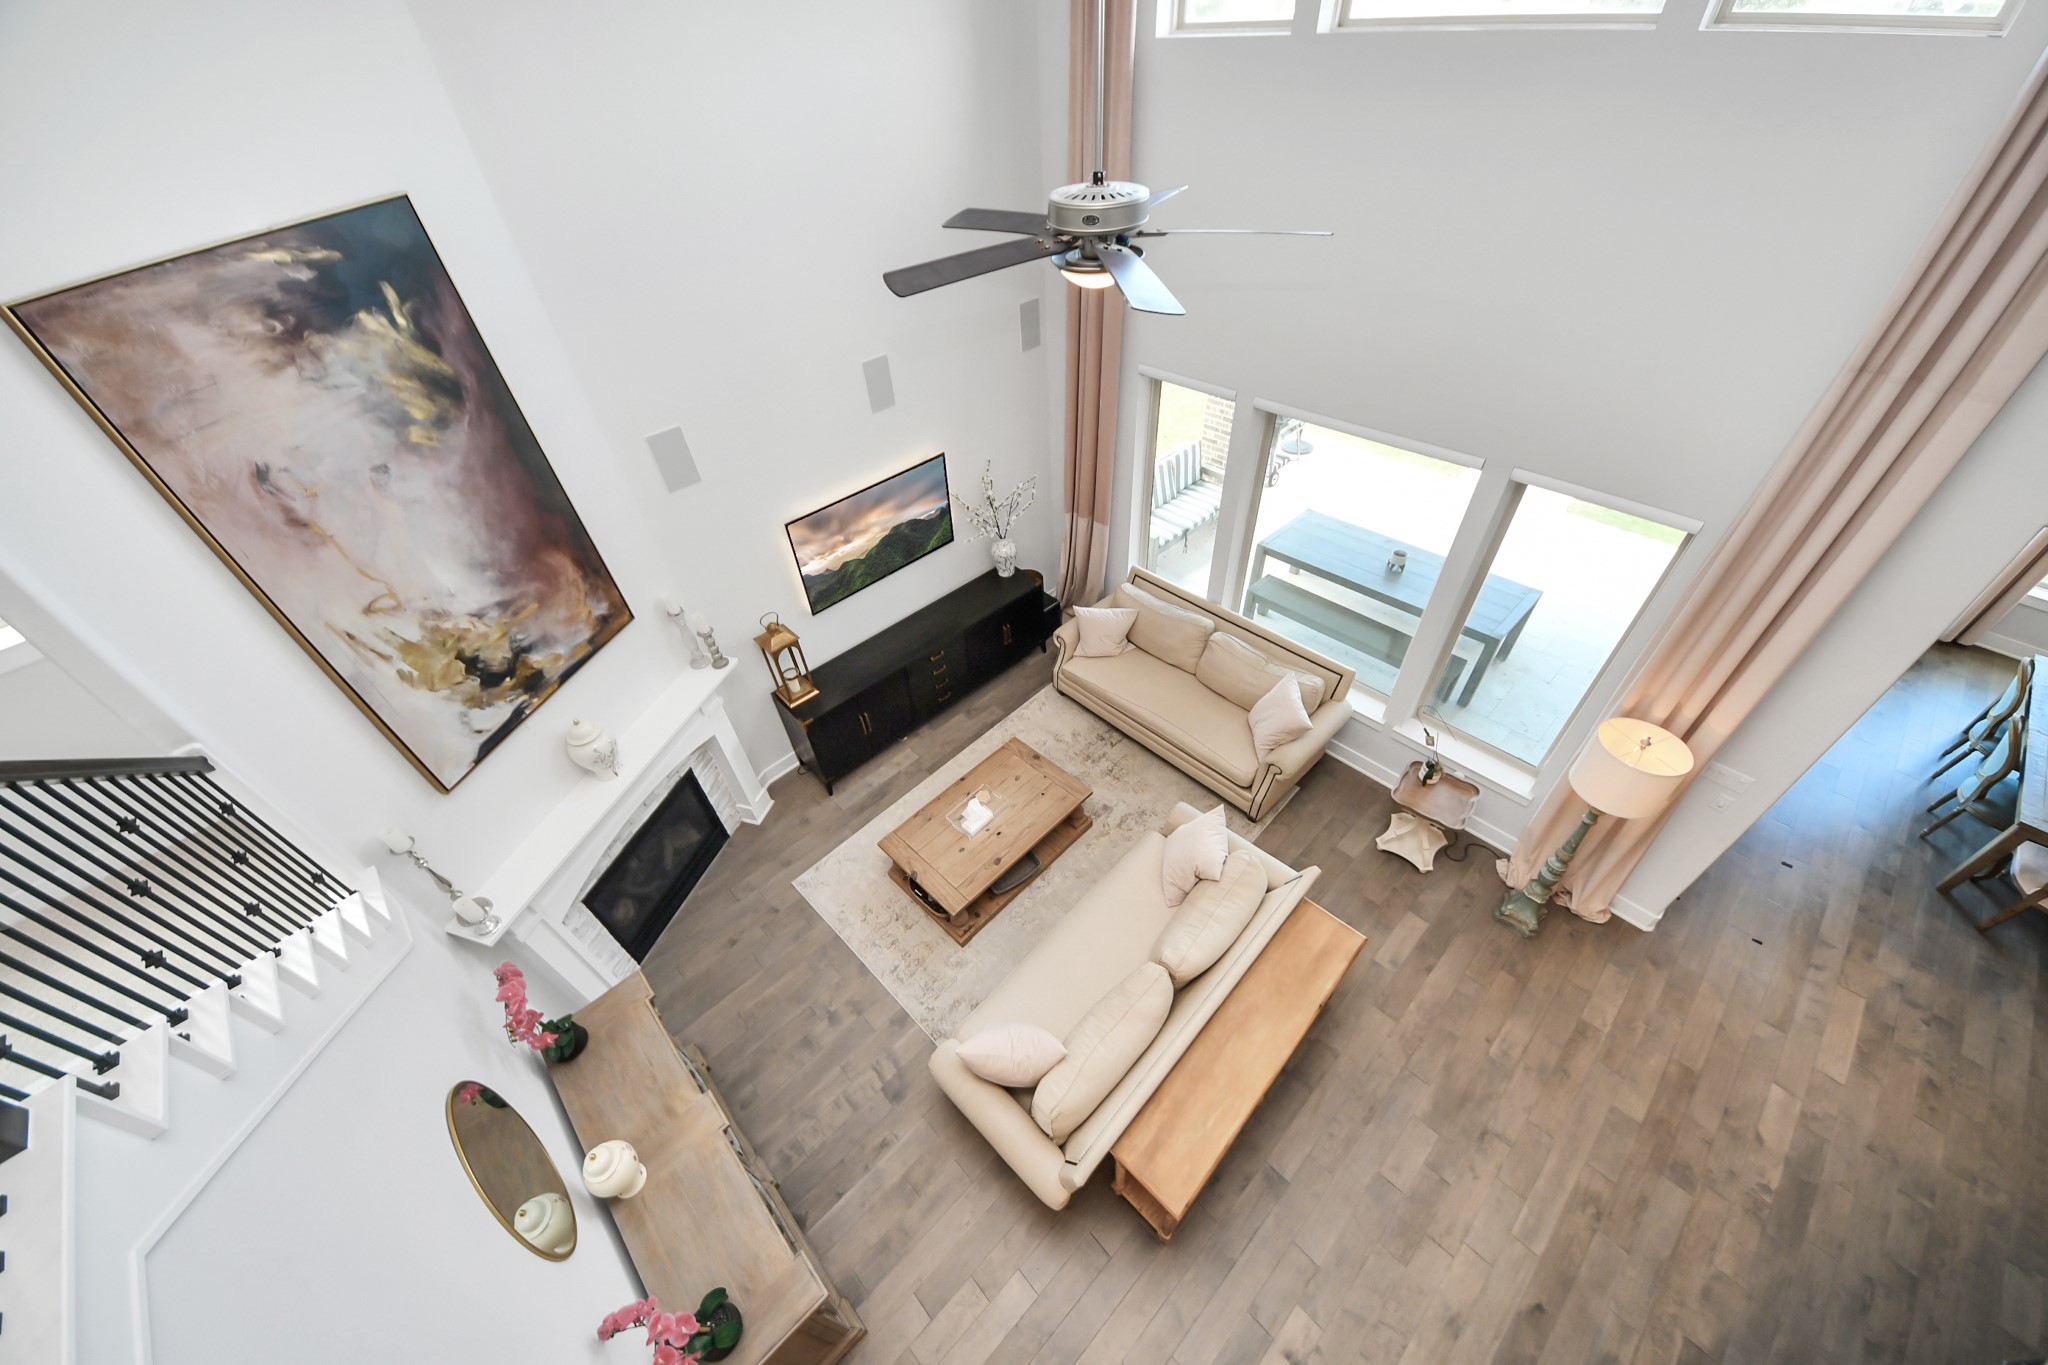
The family room opens up dramatically with its soaring ceilings and an abundance of windows that frame the backyard and lake beyond. A fireplace anchors the space, creating a warm focal point while maintaining a clean, polished look.
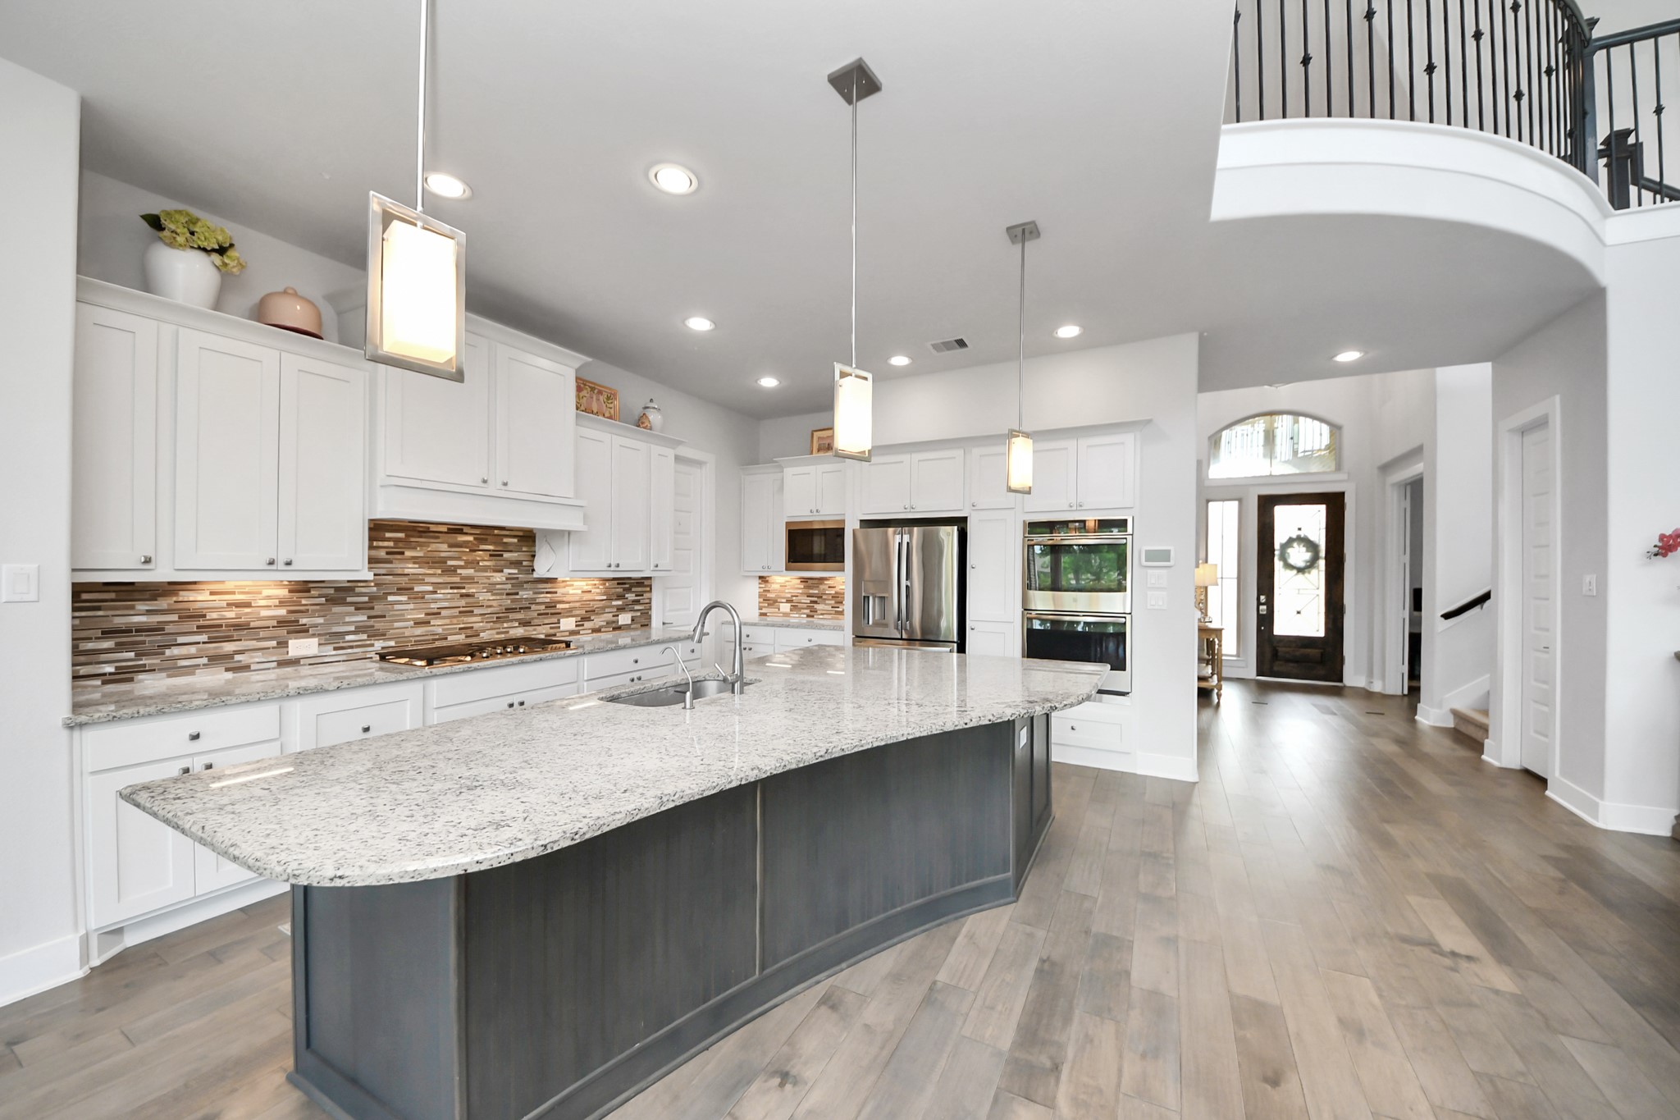
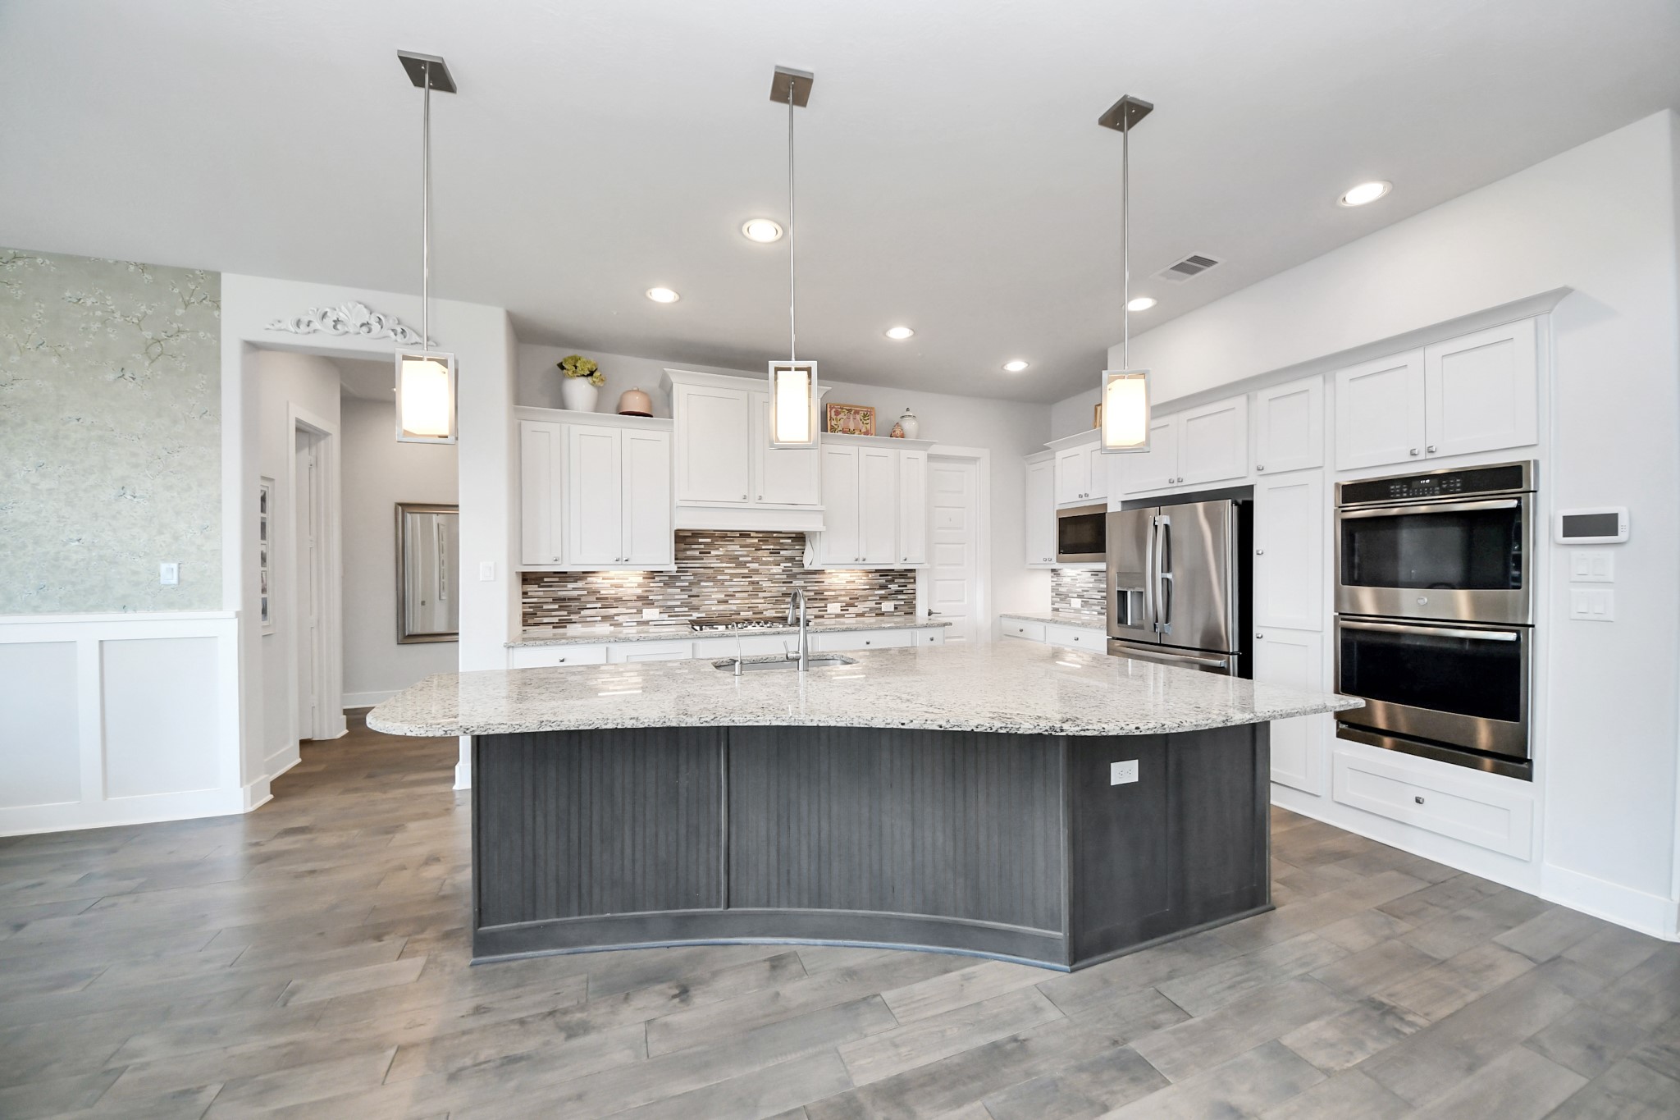
The kitchen is both functional and visually stunning, designed to handle everything from everyday living to entertaining. White cabinetry offers abundant storage, complemented by granite countertops, under cabinet lighting and a timeless tile backsplash.
Stainless steel appliances, including double ovens, make hosting effortless. An oversized breakfast bar invites casual dining and conversation, all under the glow of custom pendant lighting.
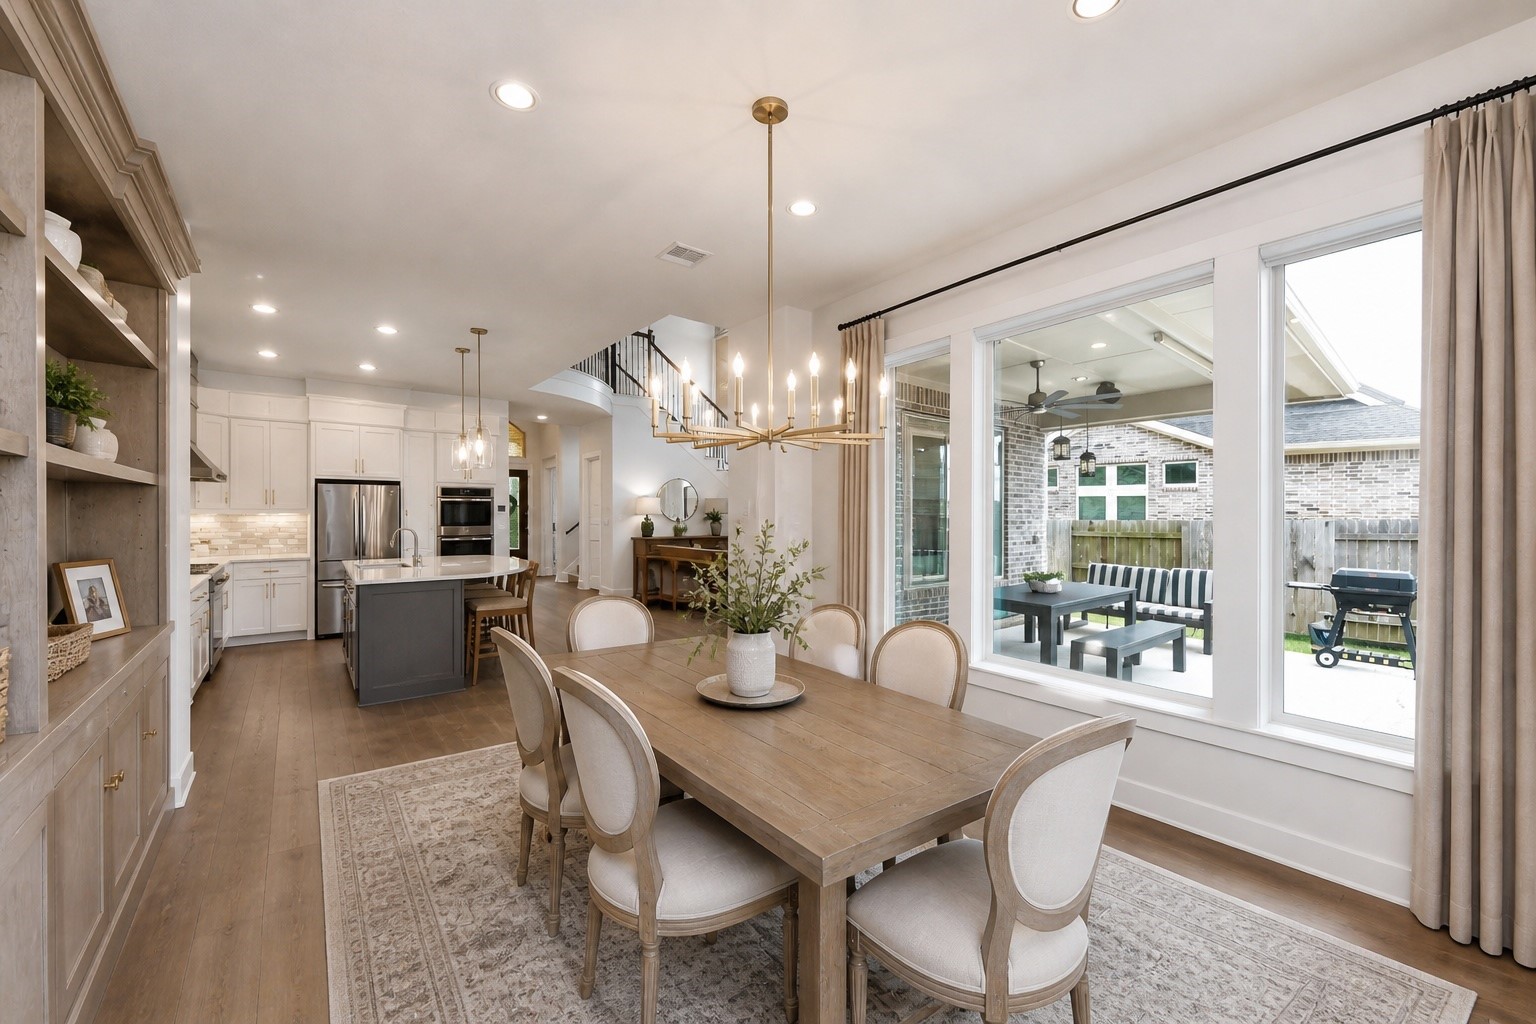
Just past the kitchen, the dining room is wrapped in a wall if windows, bringing the outdoors in and filling the space with natural light. The setting feels open yet intimate, ideal for both everyday meals and special occasions. Views of the backyard and lake create a constantly changing backdrop.
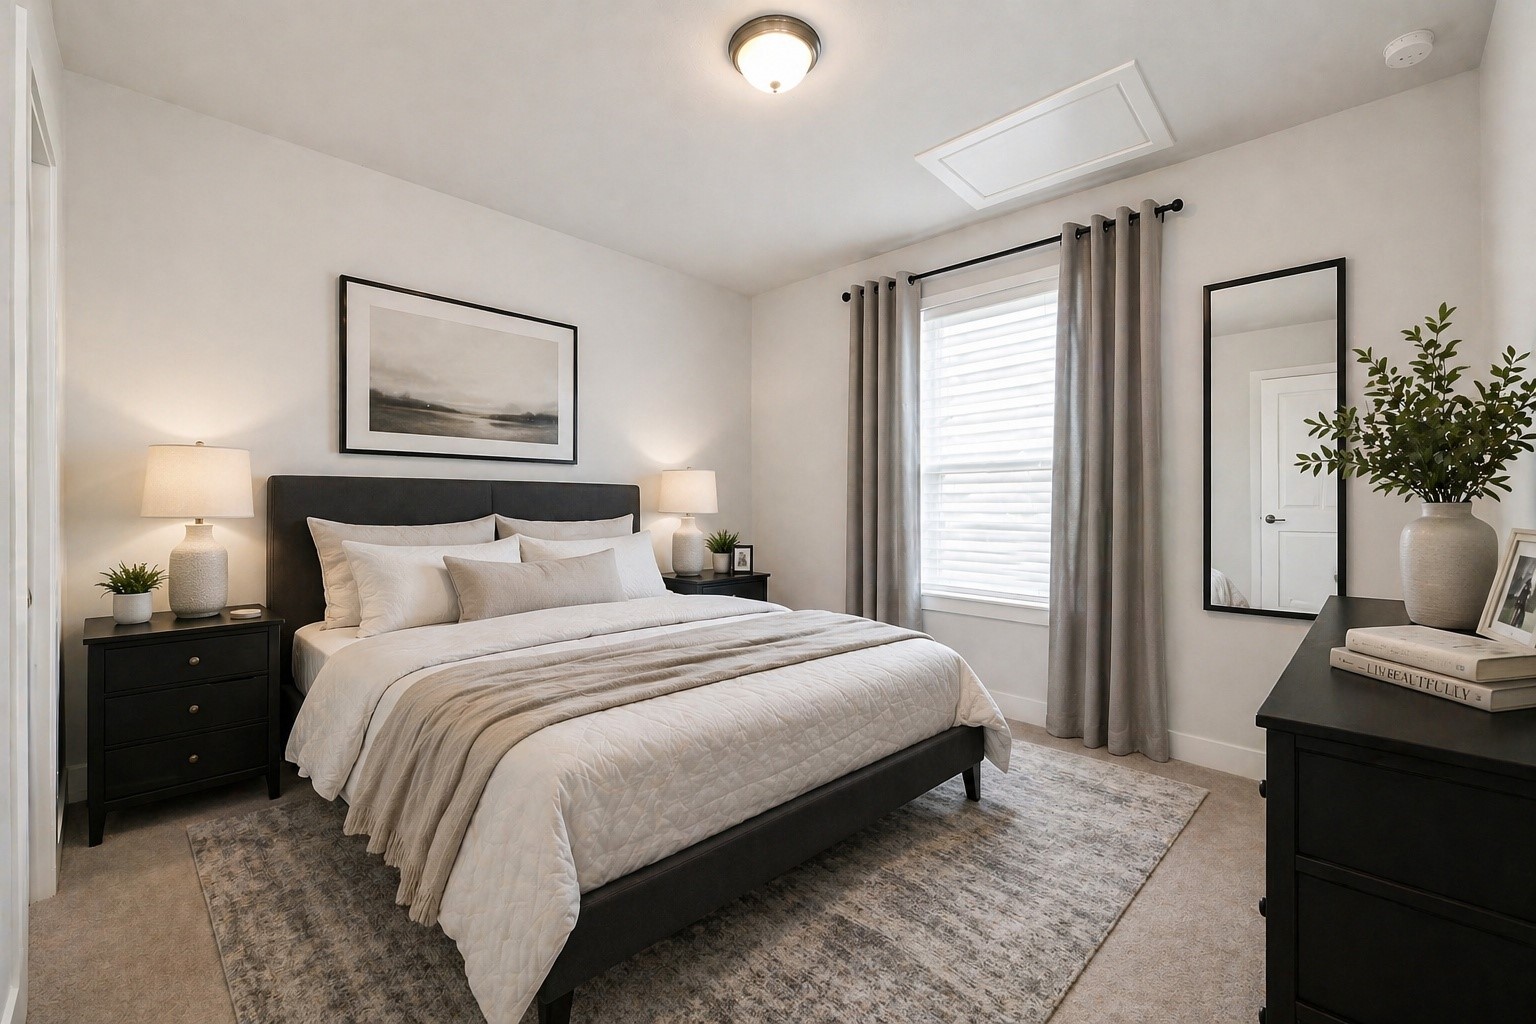
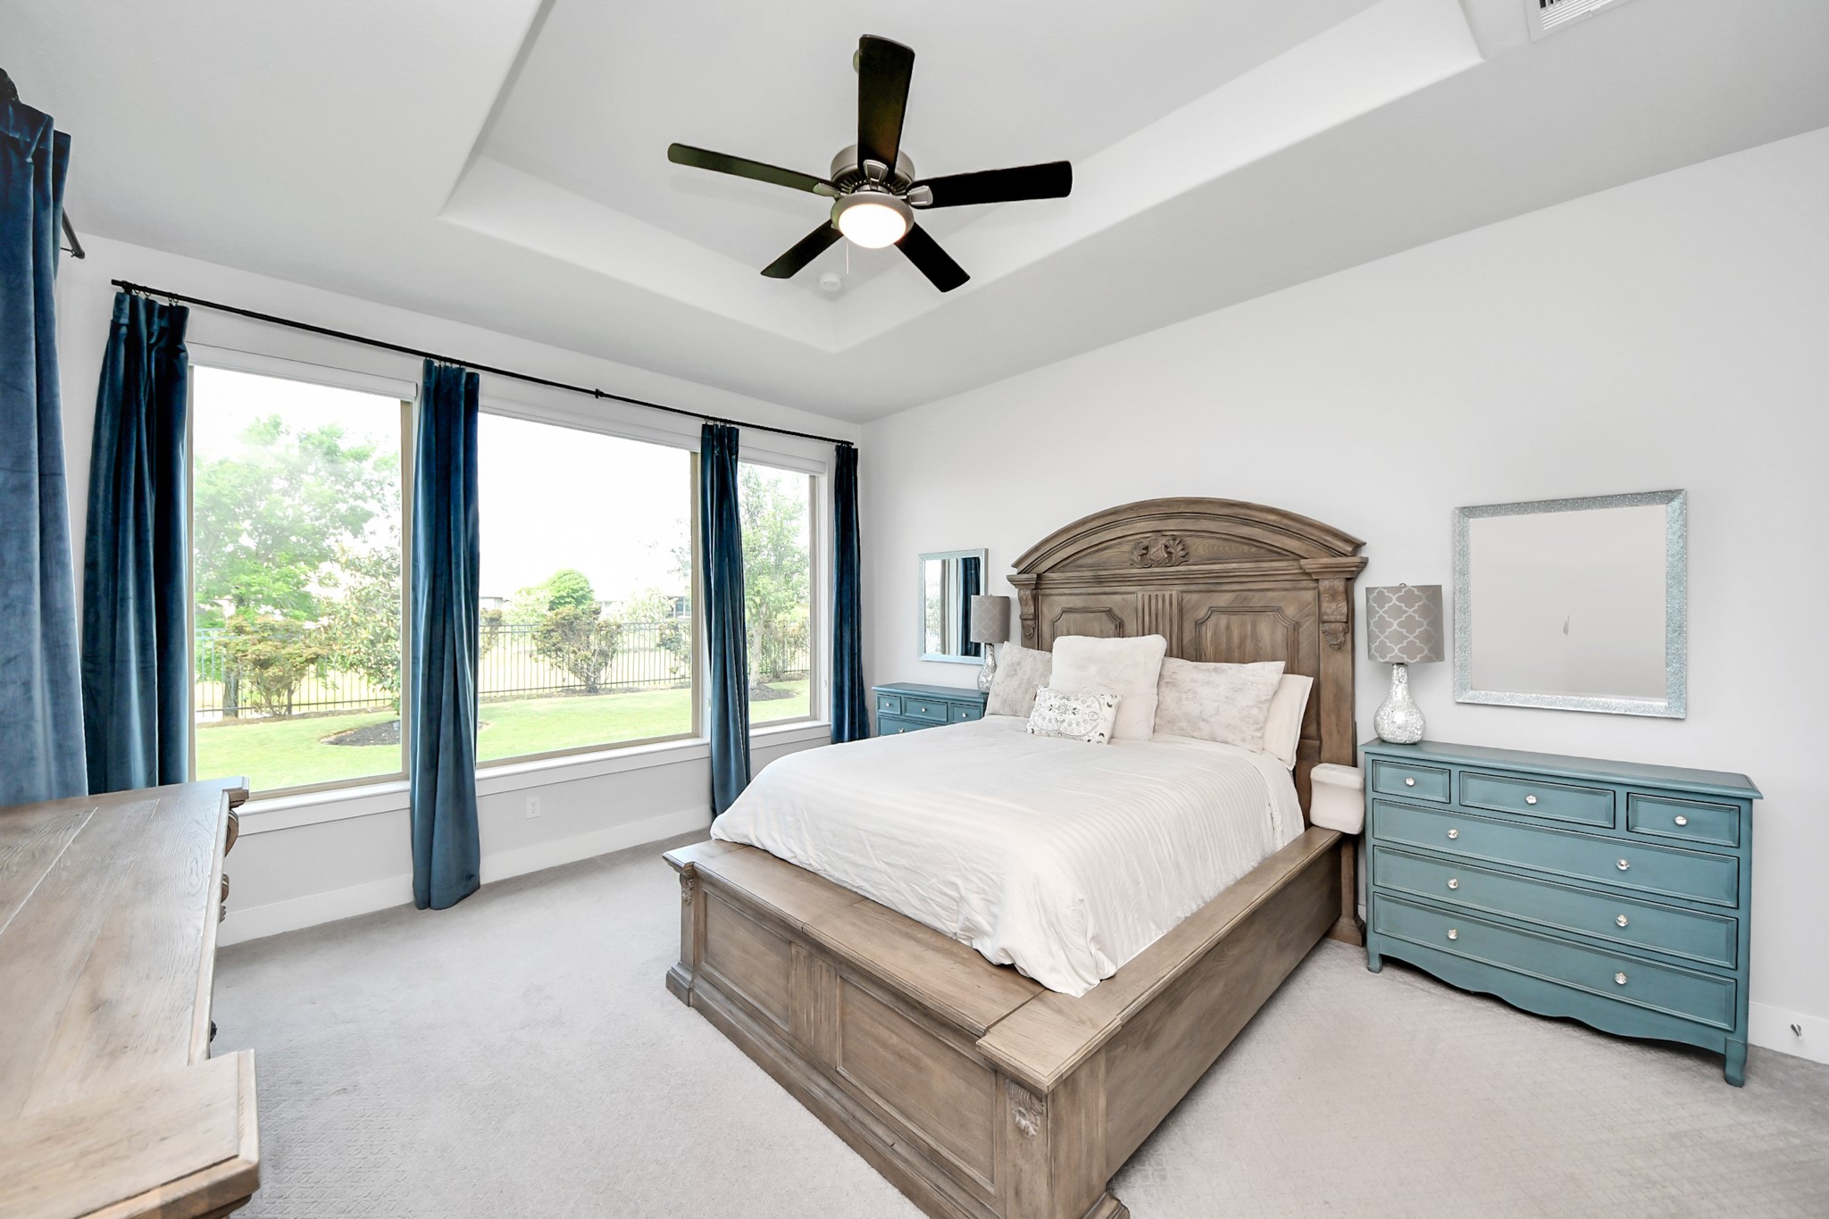
The primary suite is tucked away as a calming retreat, featuring a tray ceiling, ceiling fan, and soft carpet underfoot. The atmosphere feels peaceful and private, offering a true escape at the end of the day.
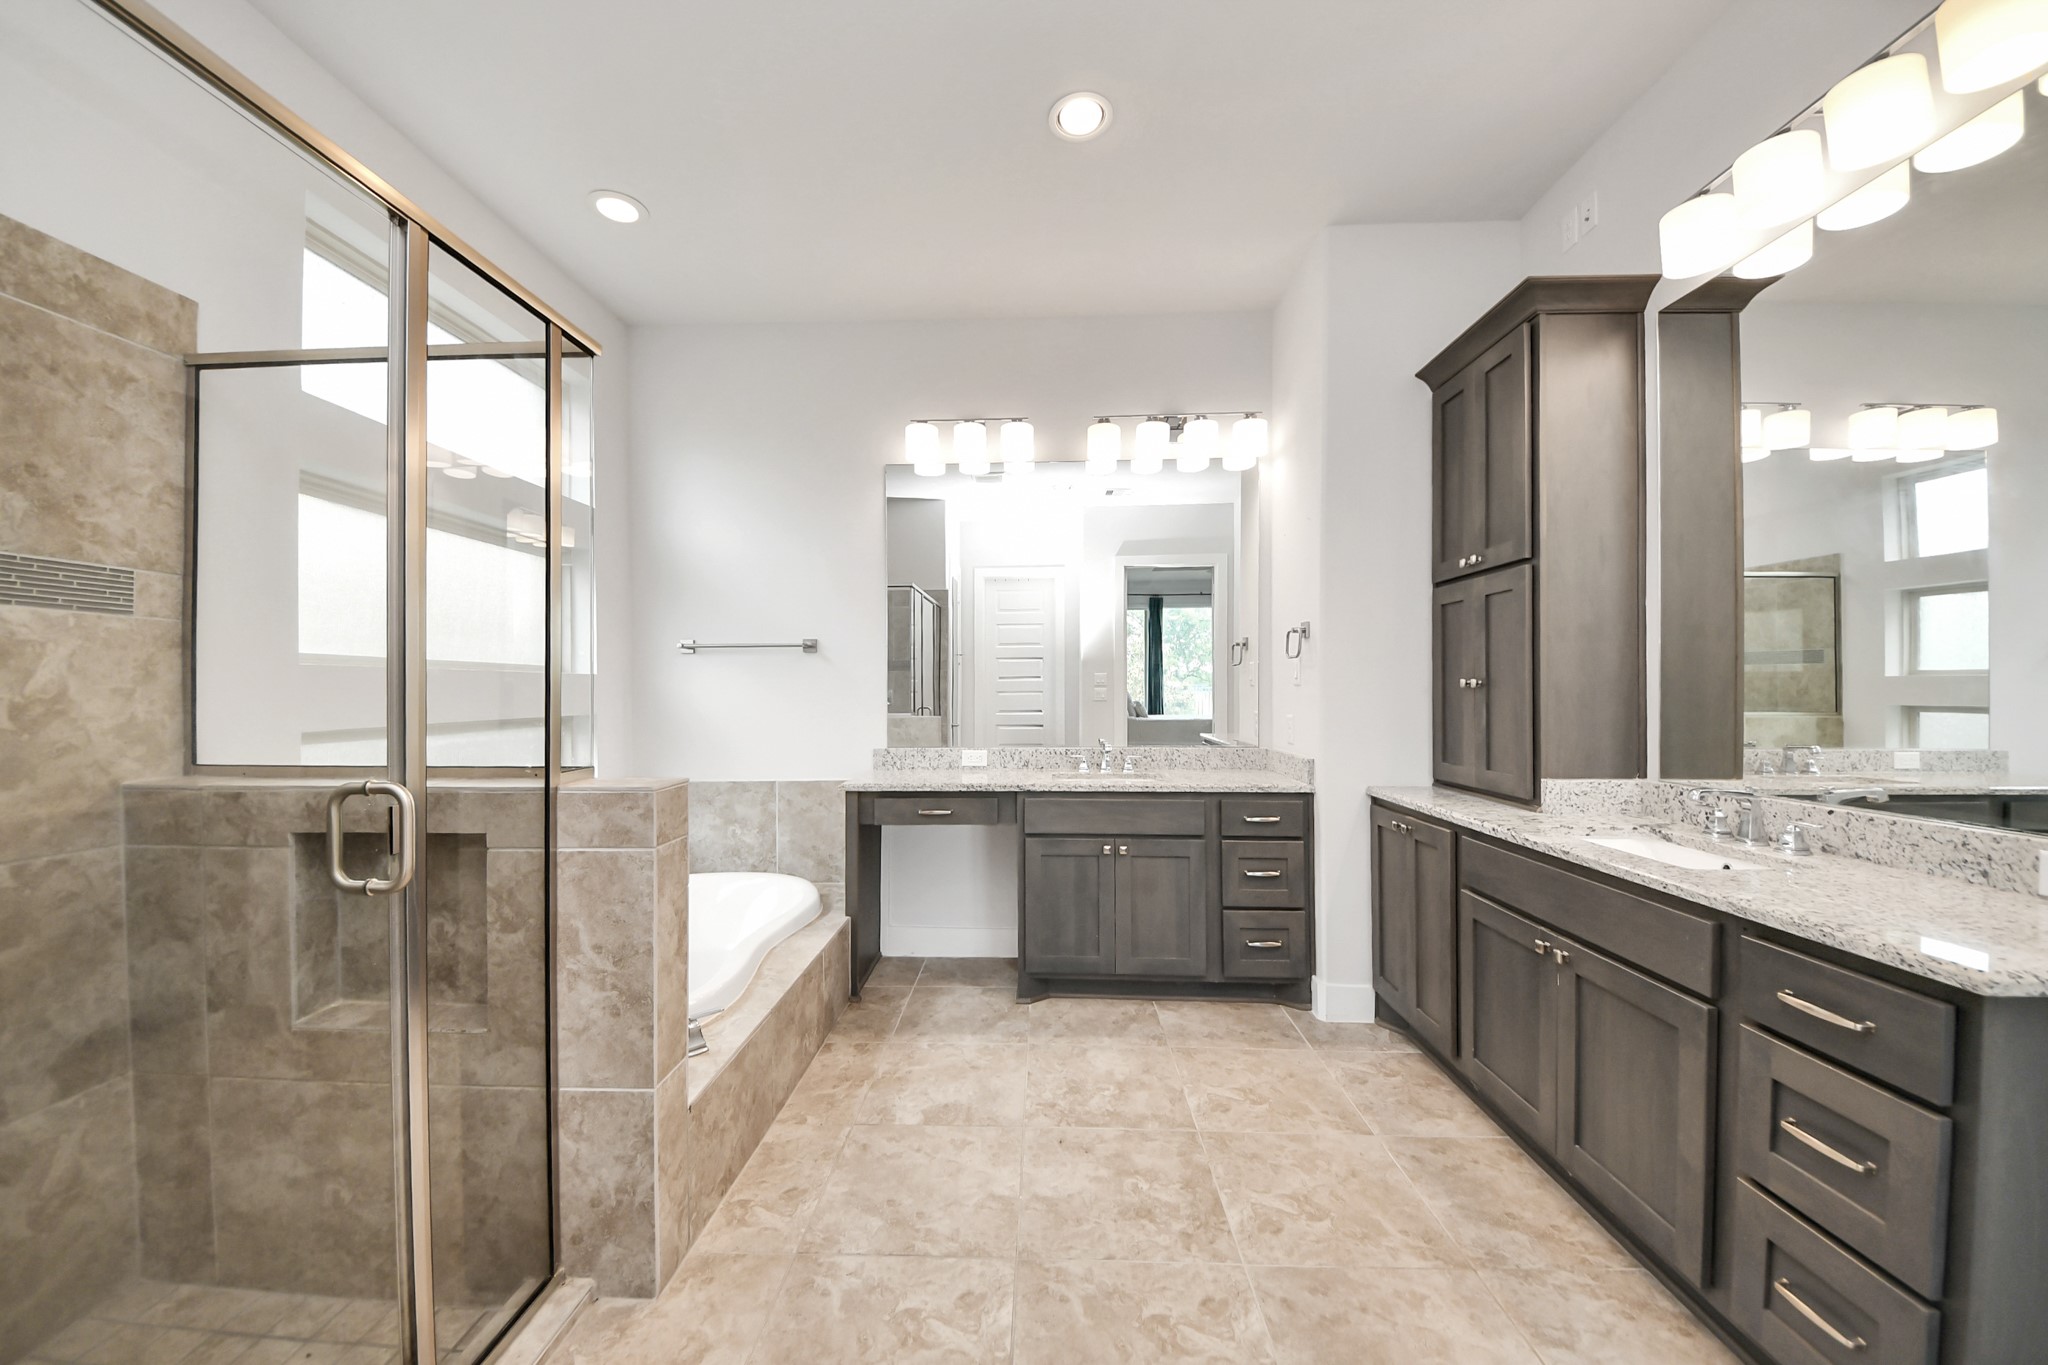
The ensuite bathroom is thoughtfully designed with granite countertops, custom cabinetry, oversized tile flooring and a soaking tub framed by privacy windows. A tiled, glass-enclosed shower completes the space with a clean, elevated finish.
From the upper level, a bird’s-eye view looks down into this space, adding depth and architectural interest.
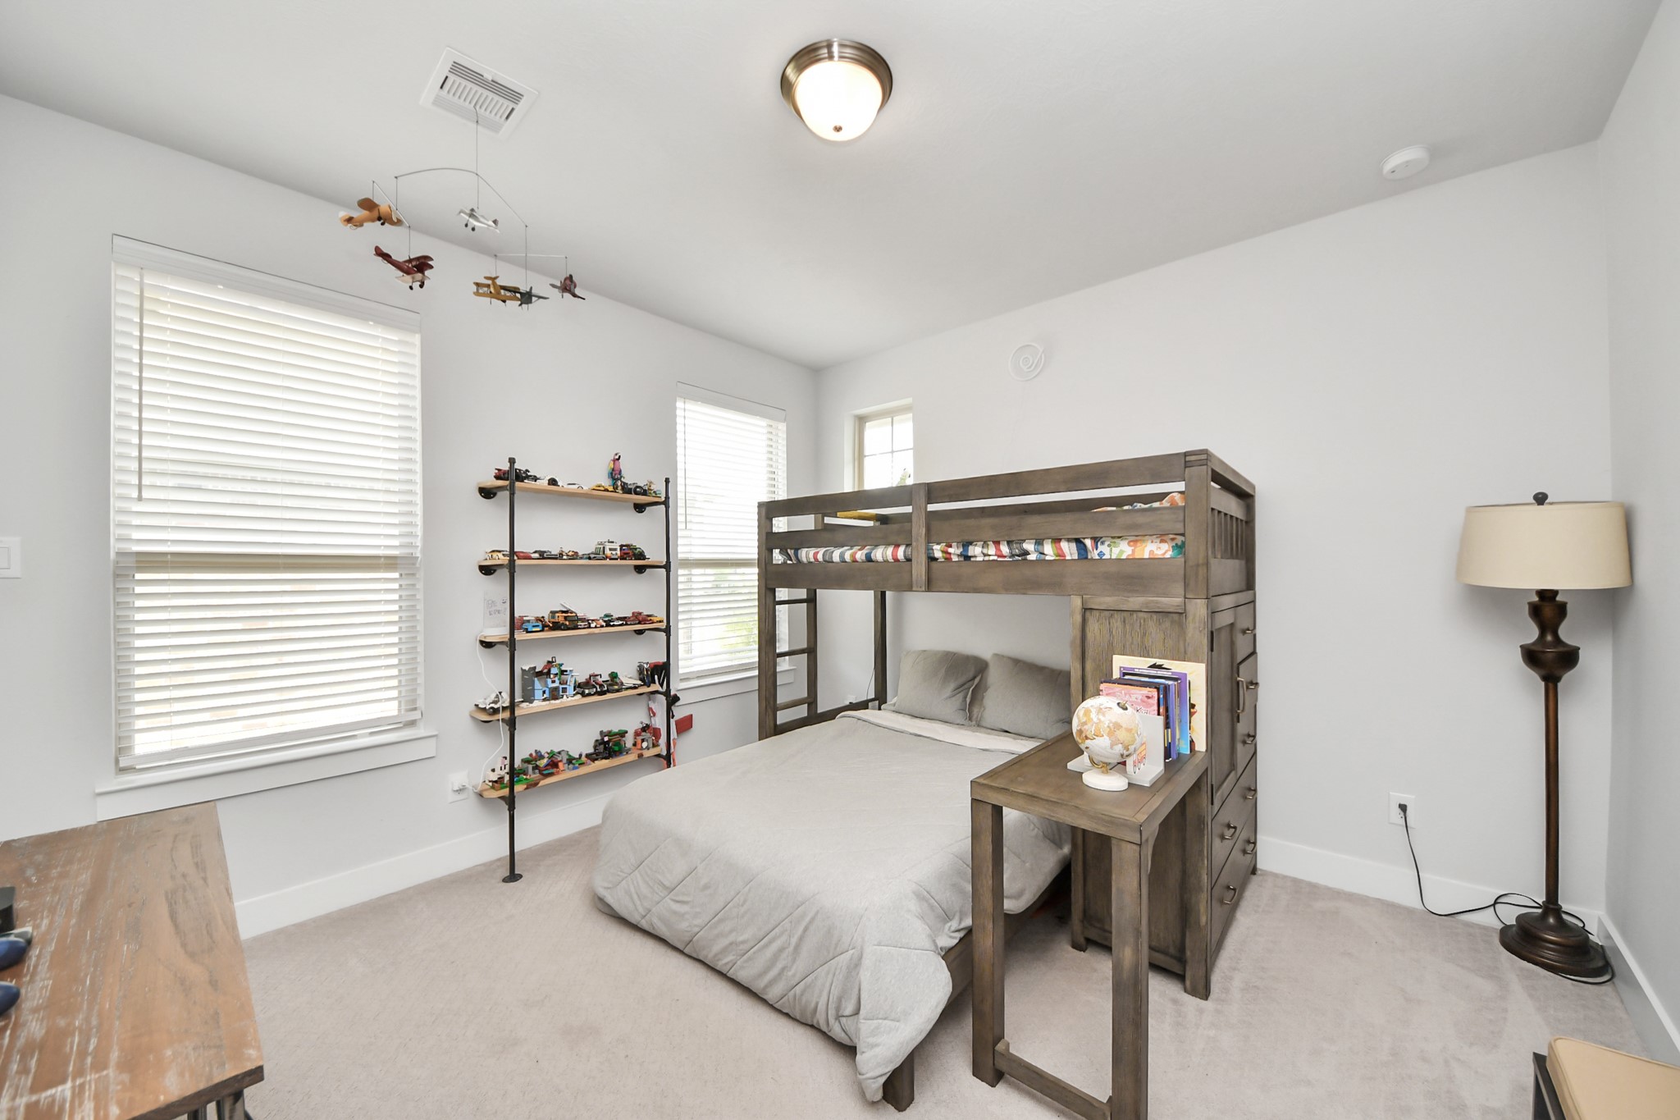
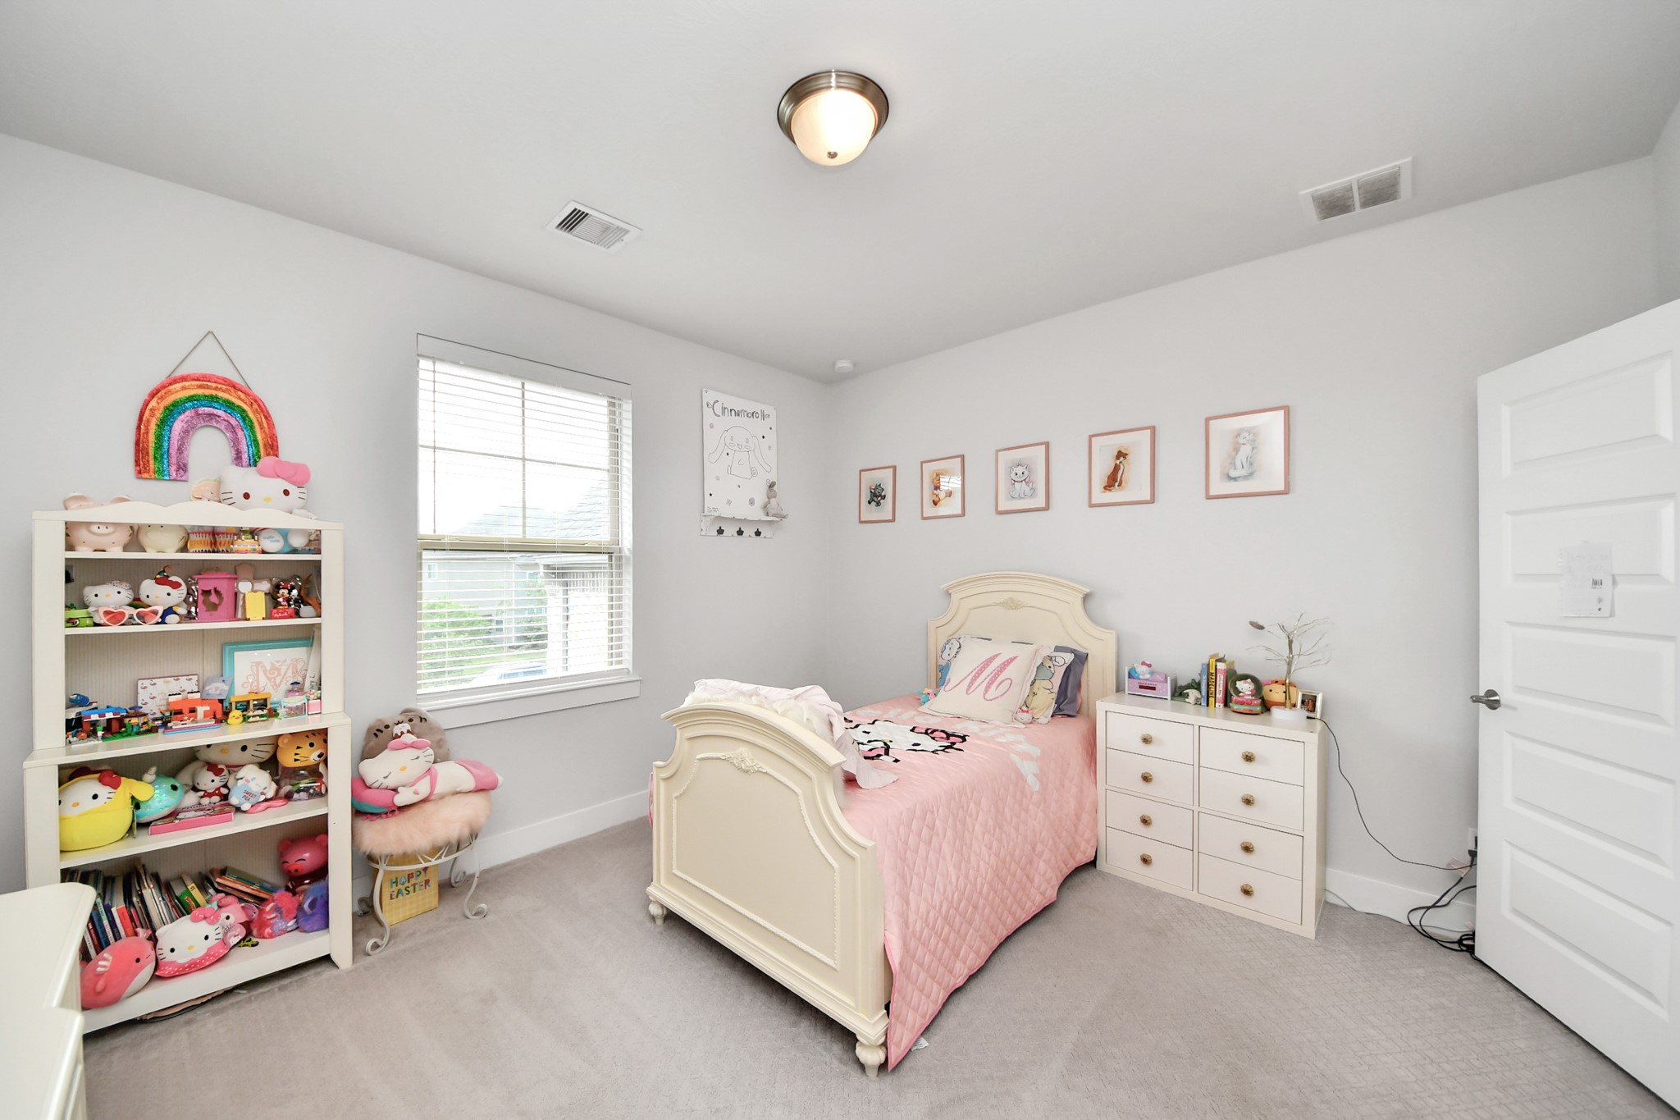
Upstairs, two additional bedrooms are filled with natural light thanks to well-placed windows. Each room offers a comfortable layout, ready to be personalized to fit any lifestyle.
Whether used for guests, hobbies, or additional workspace, the versatility is undeniable.
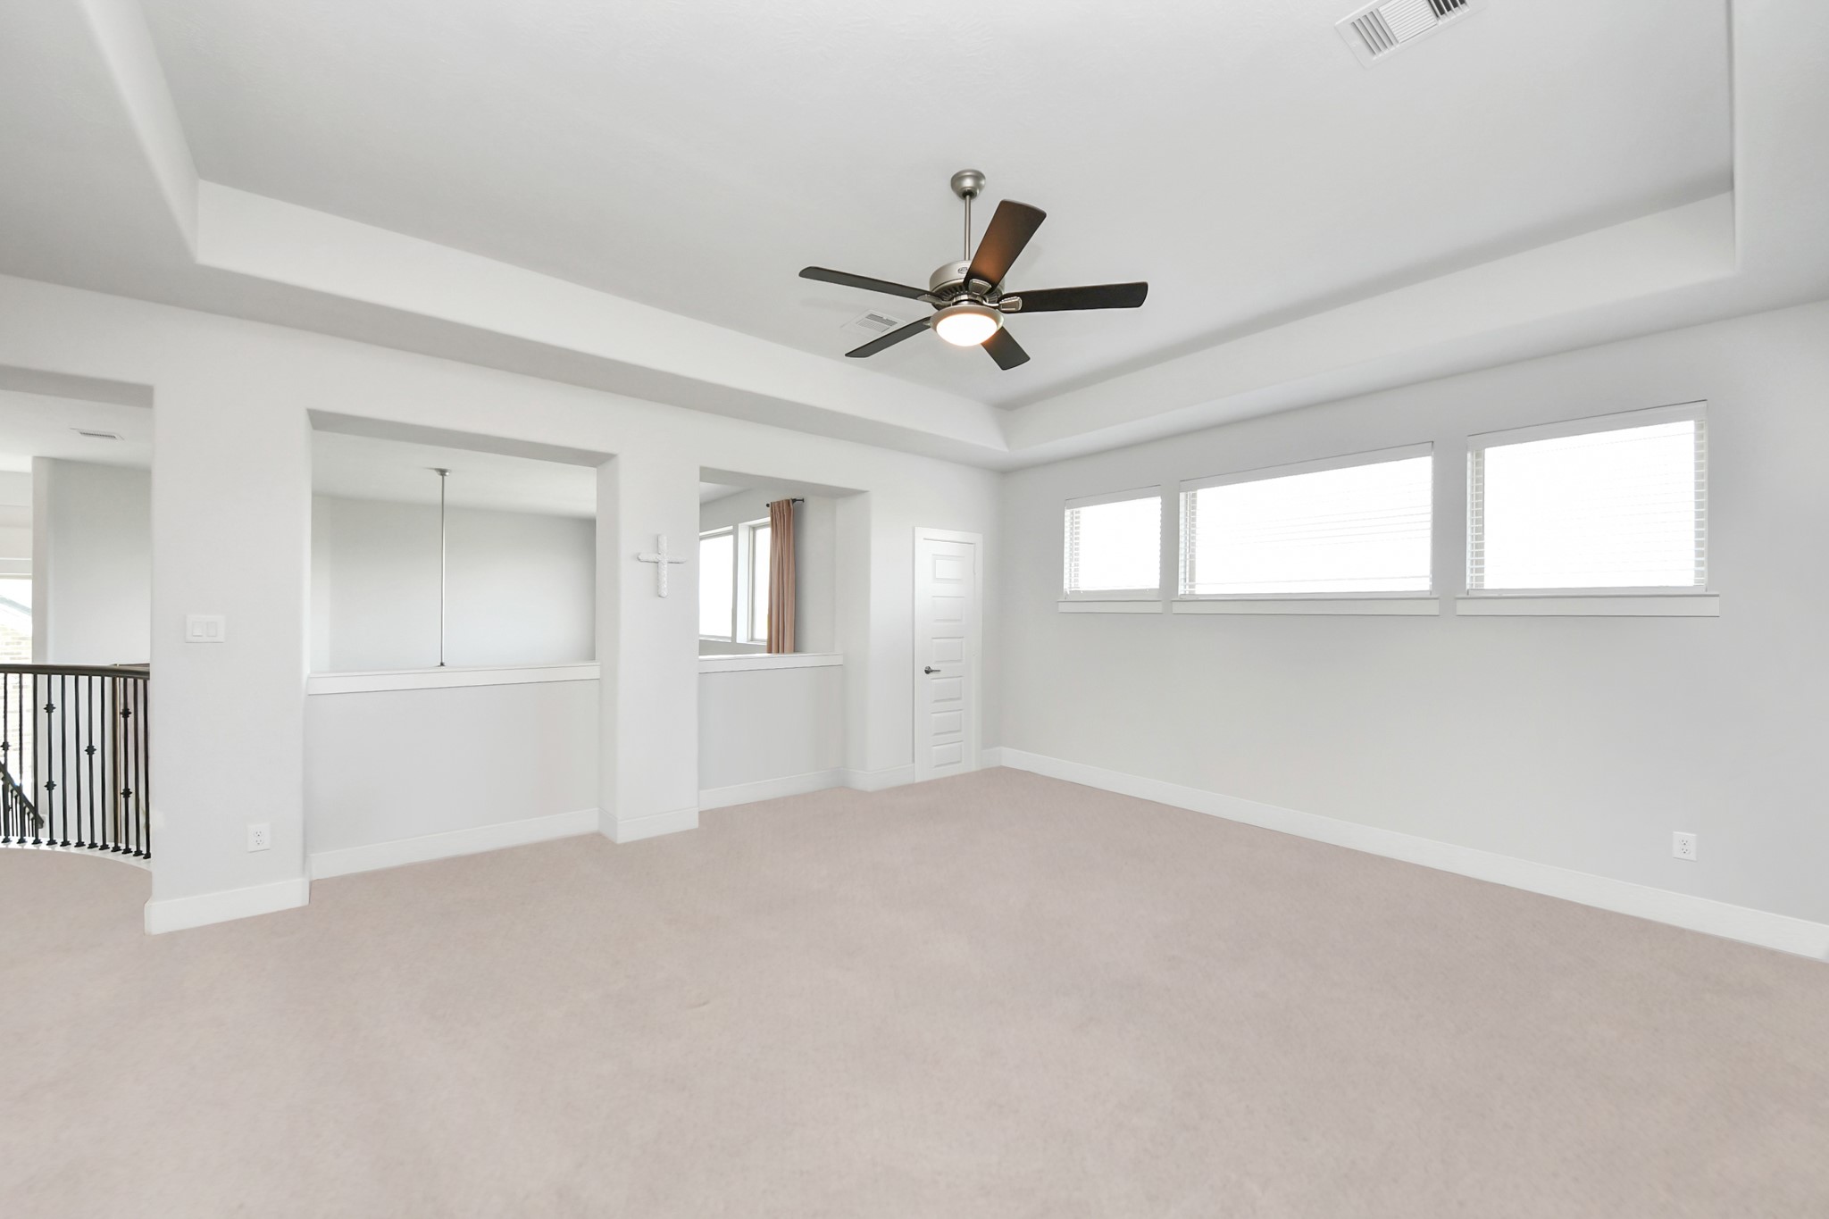
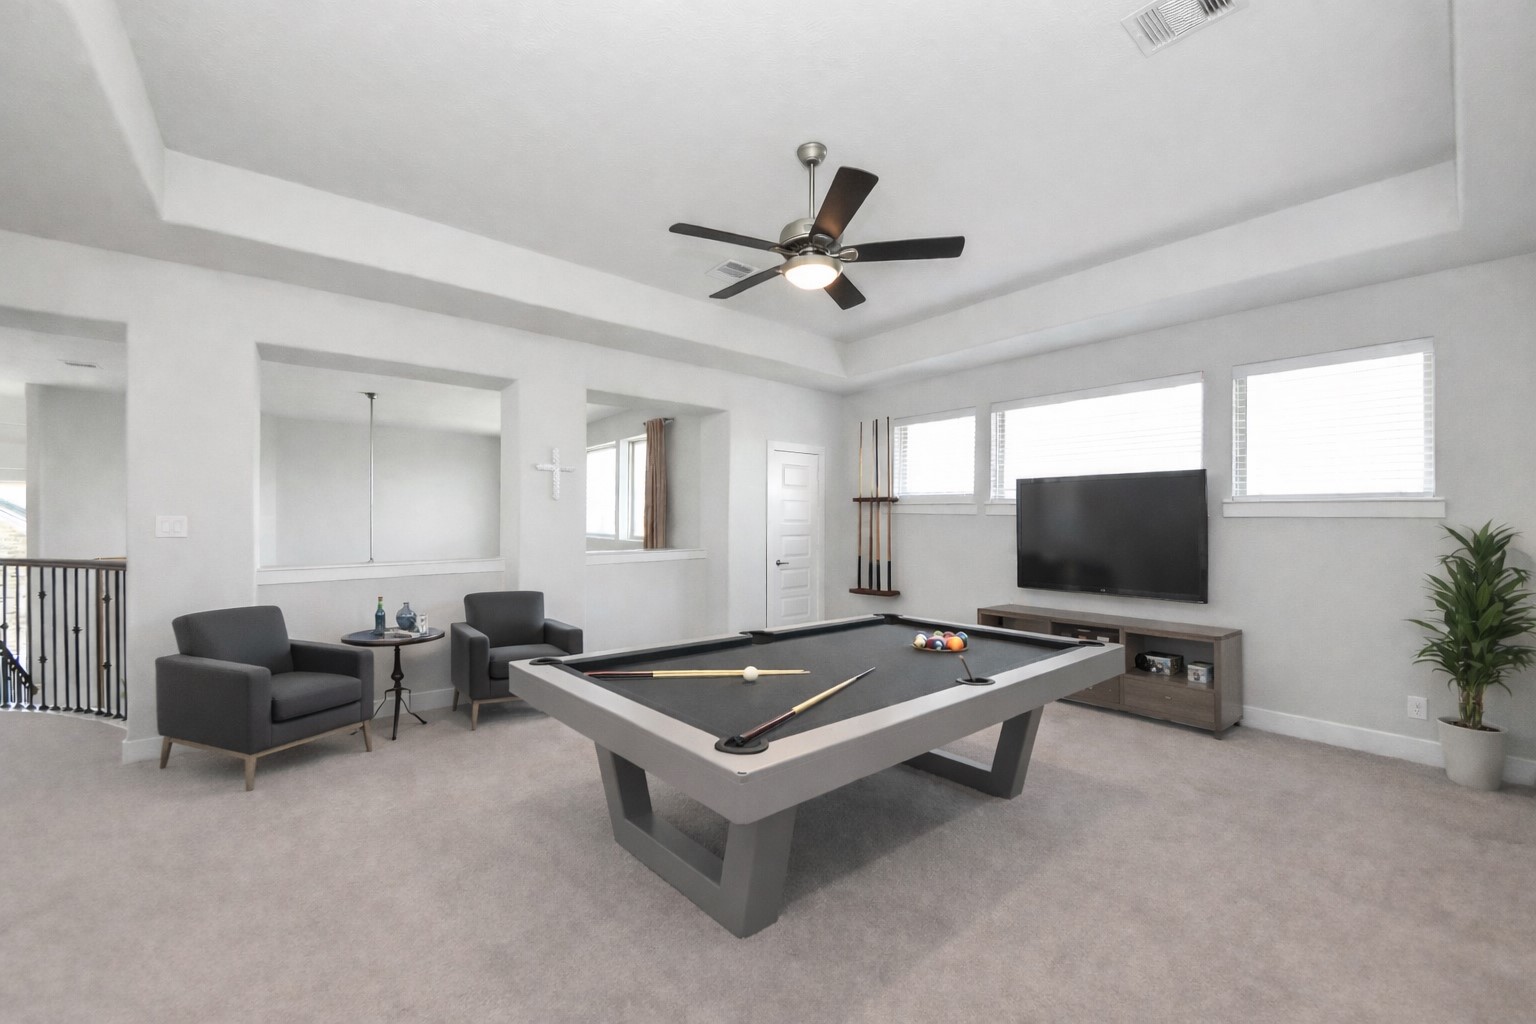
Can you imagine Having family night in this spacious game room?
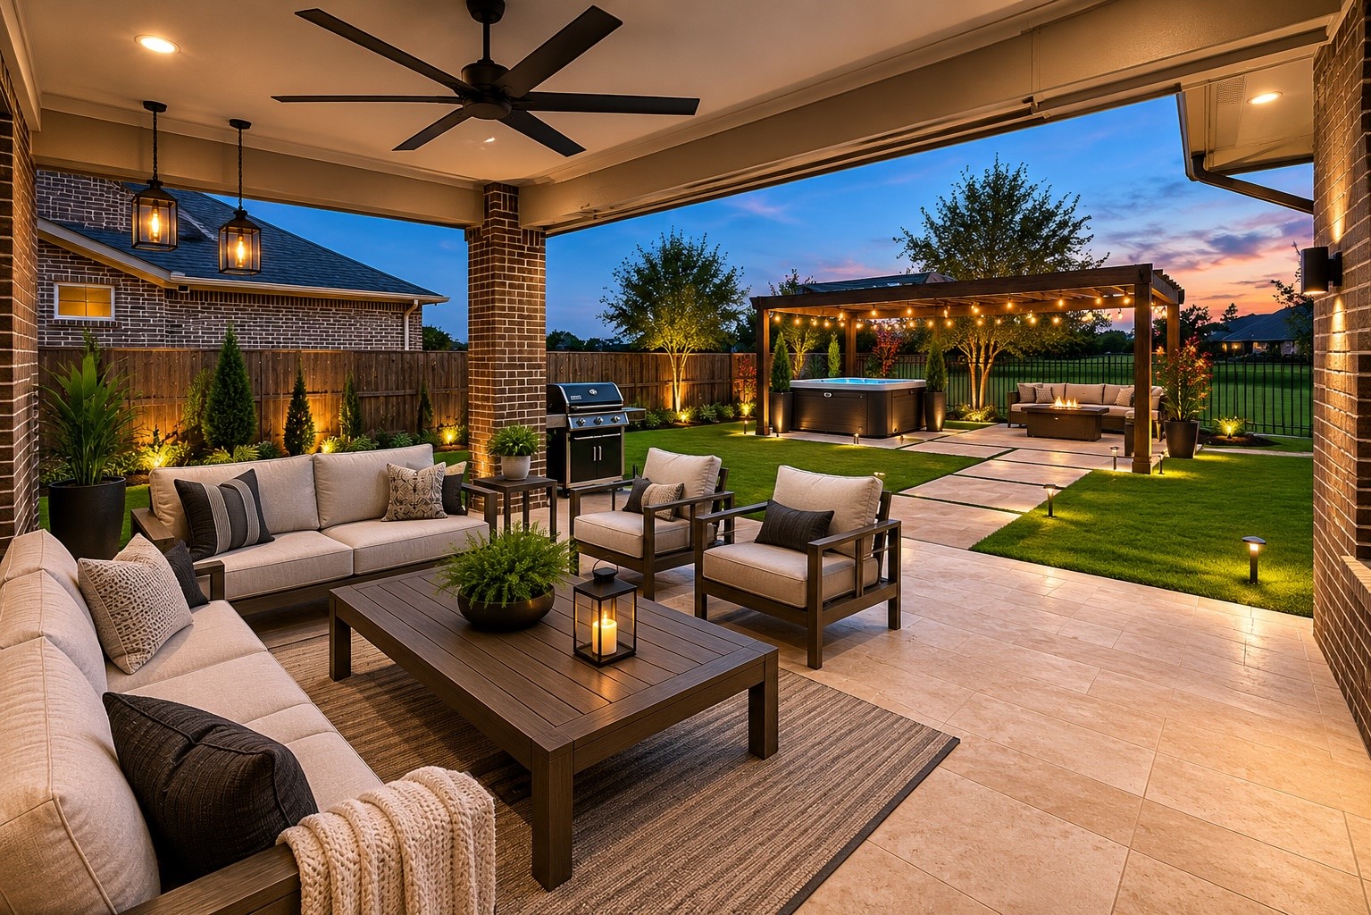
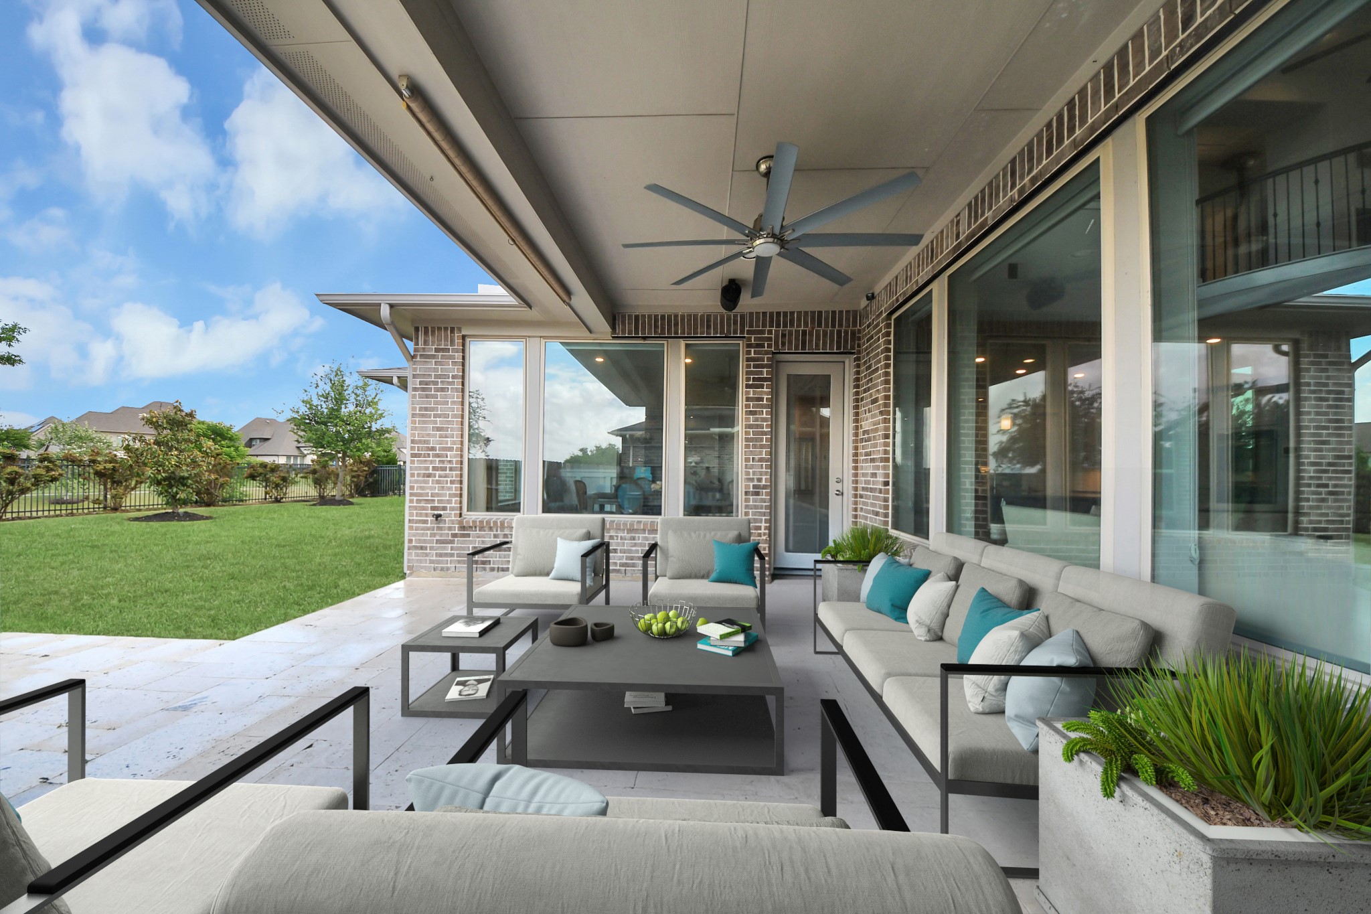
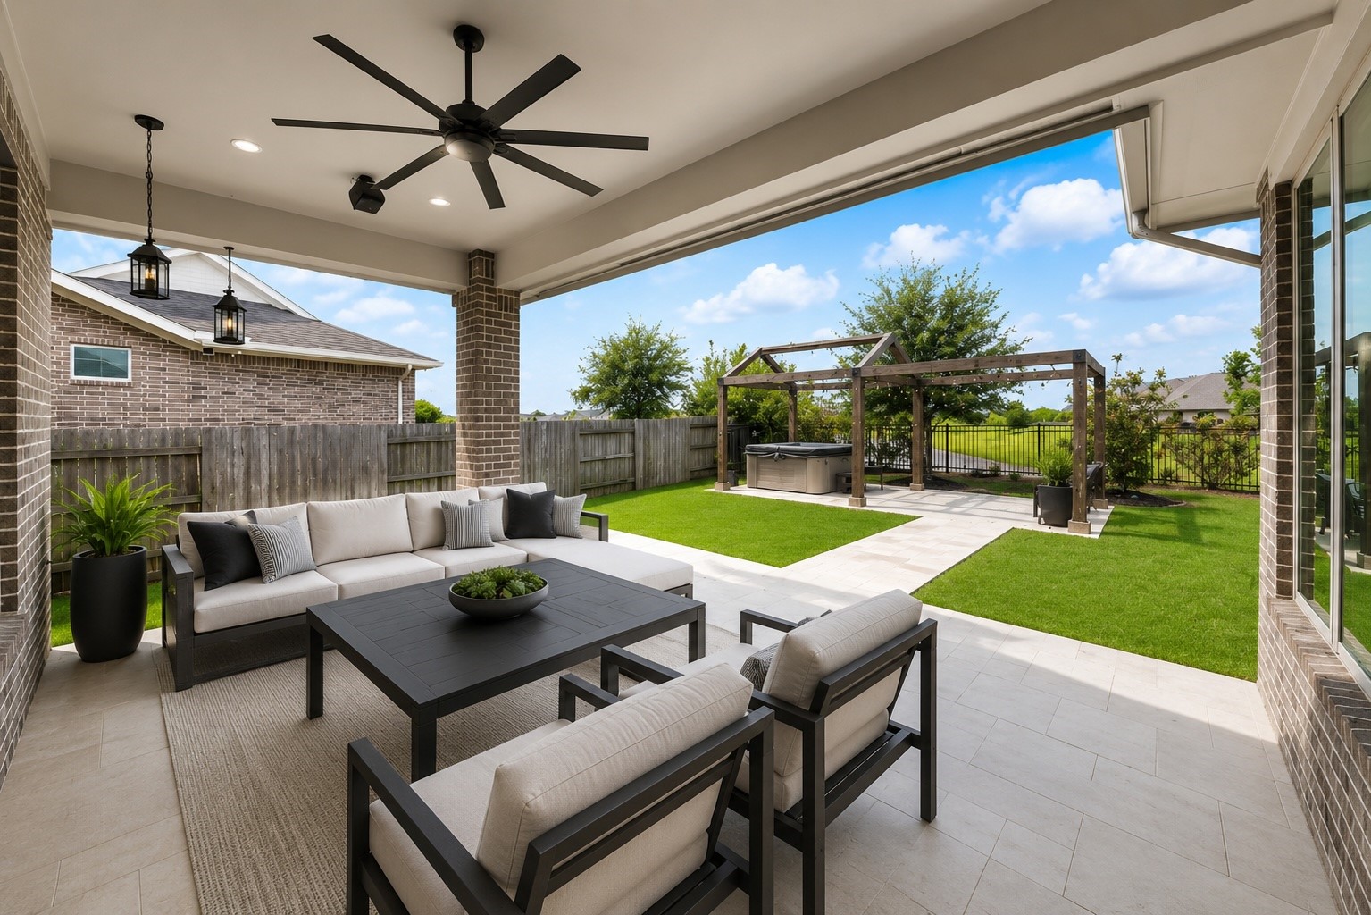
Step outside to an outdoor setting that feels like an extension of the home itself. The extra-large covered patio creates a true outdoor living space, complete with an overhead fan, roller shade and custom lighting that sets the mood day or night.
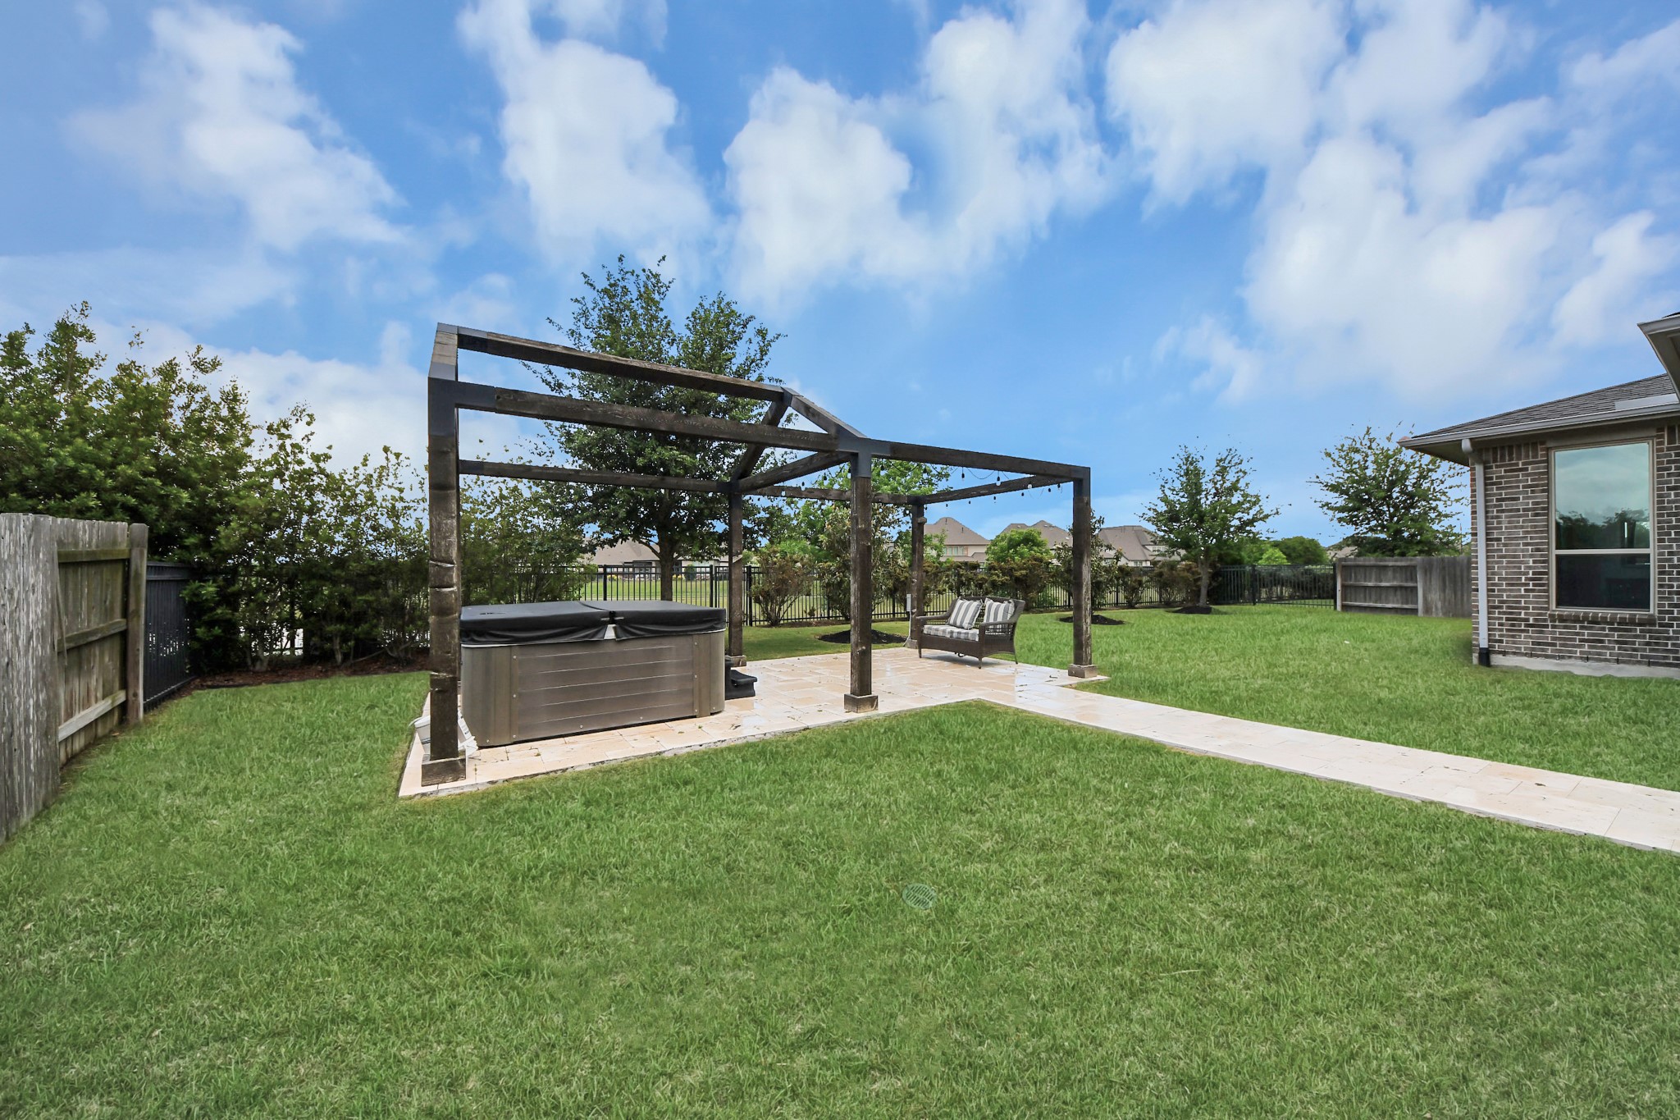
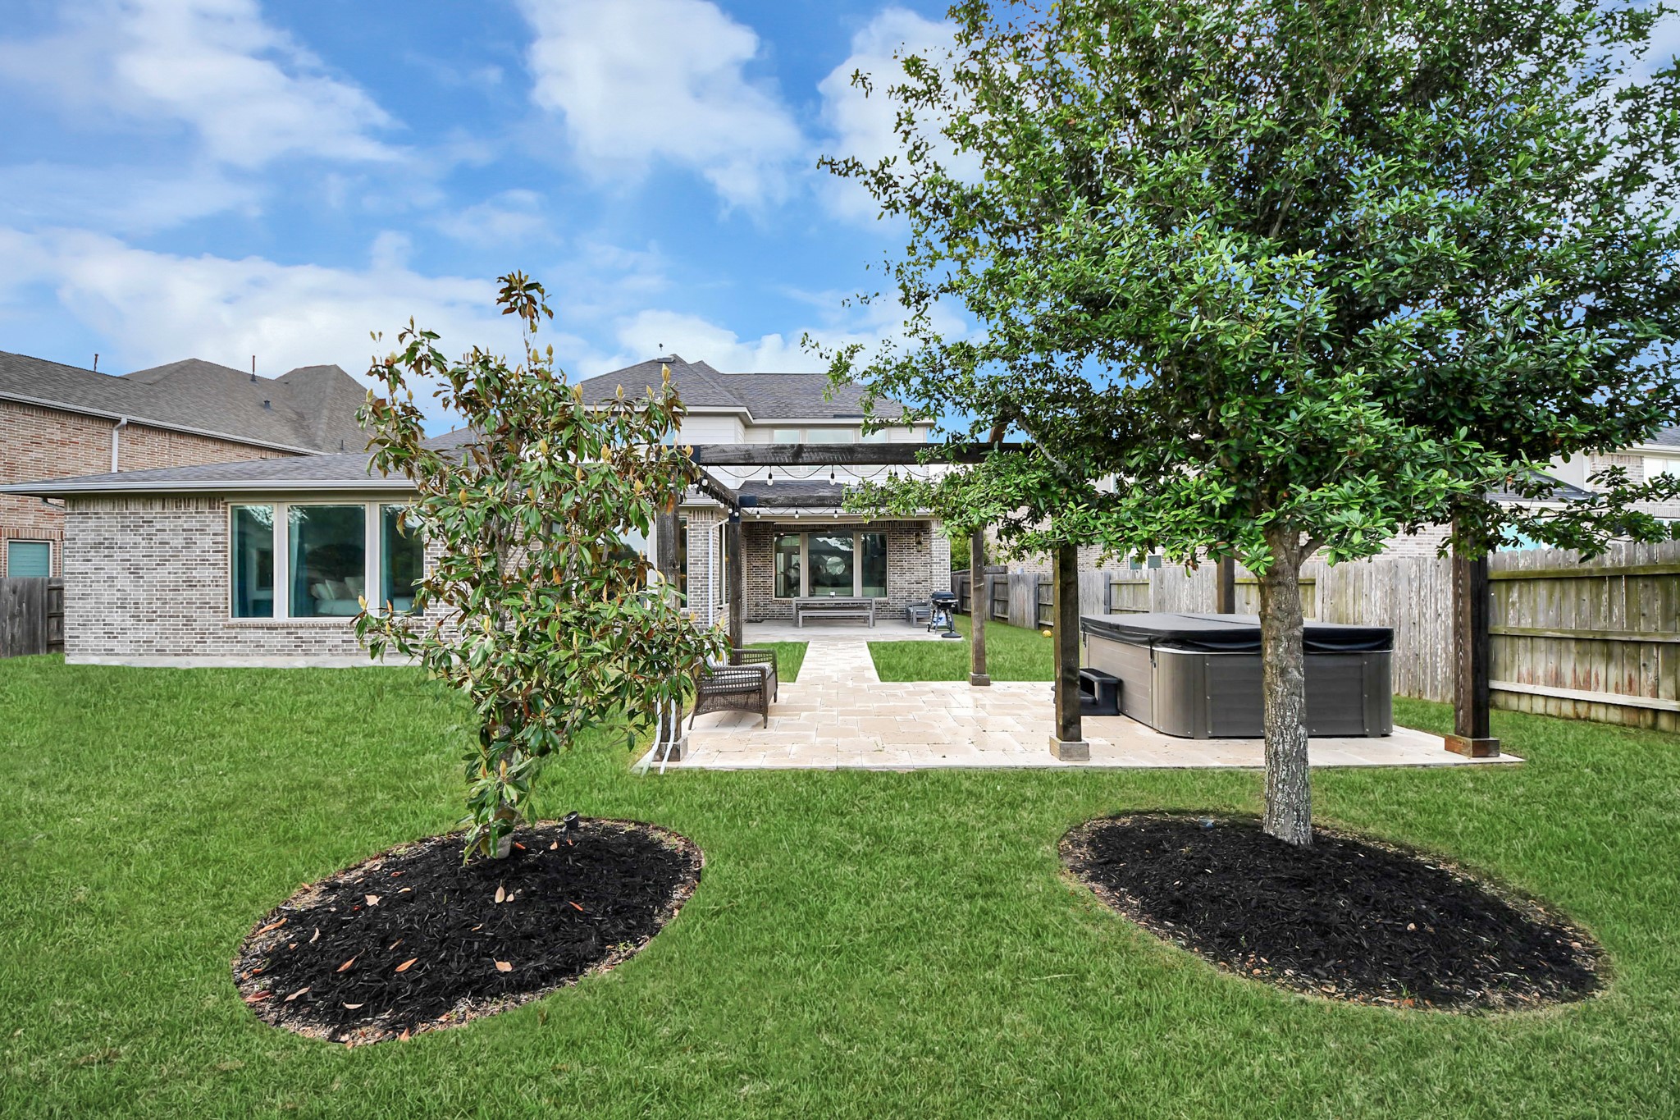
Just beyond, a dedicated patio with a pergola provides the perfect spot for an above-ground spa or additional seating area.
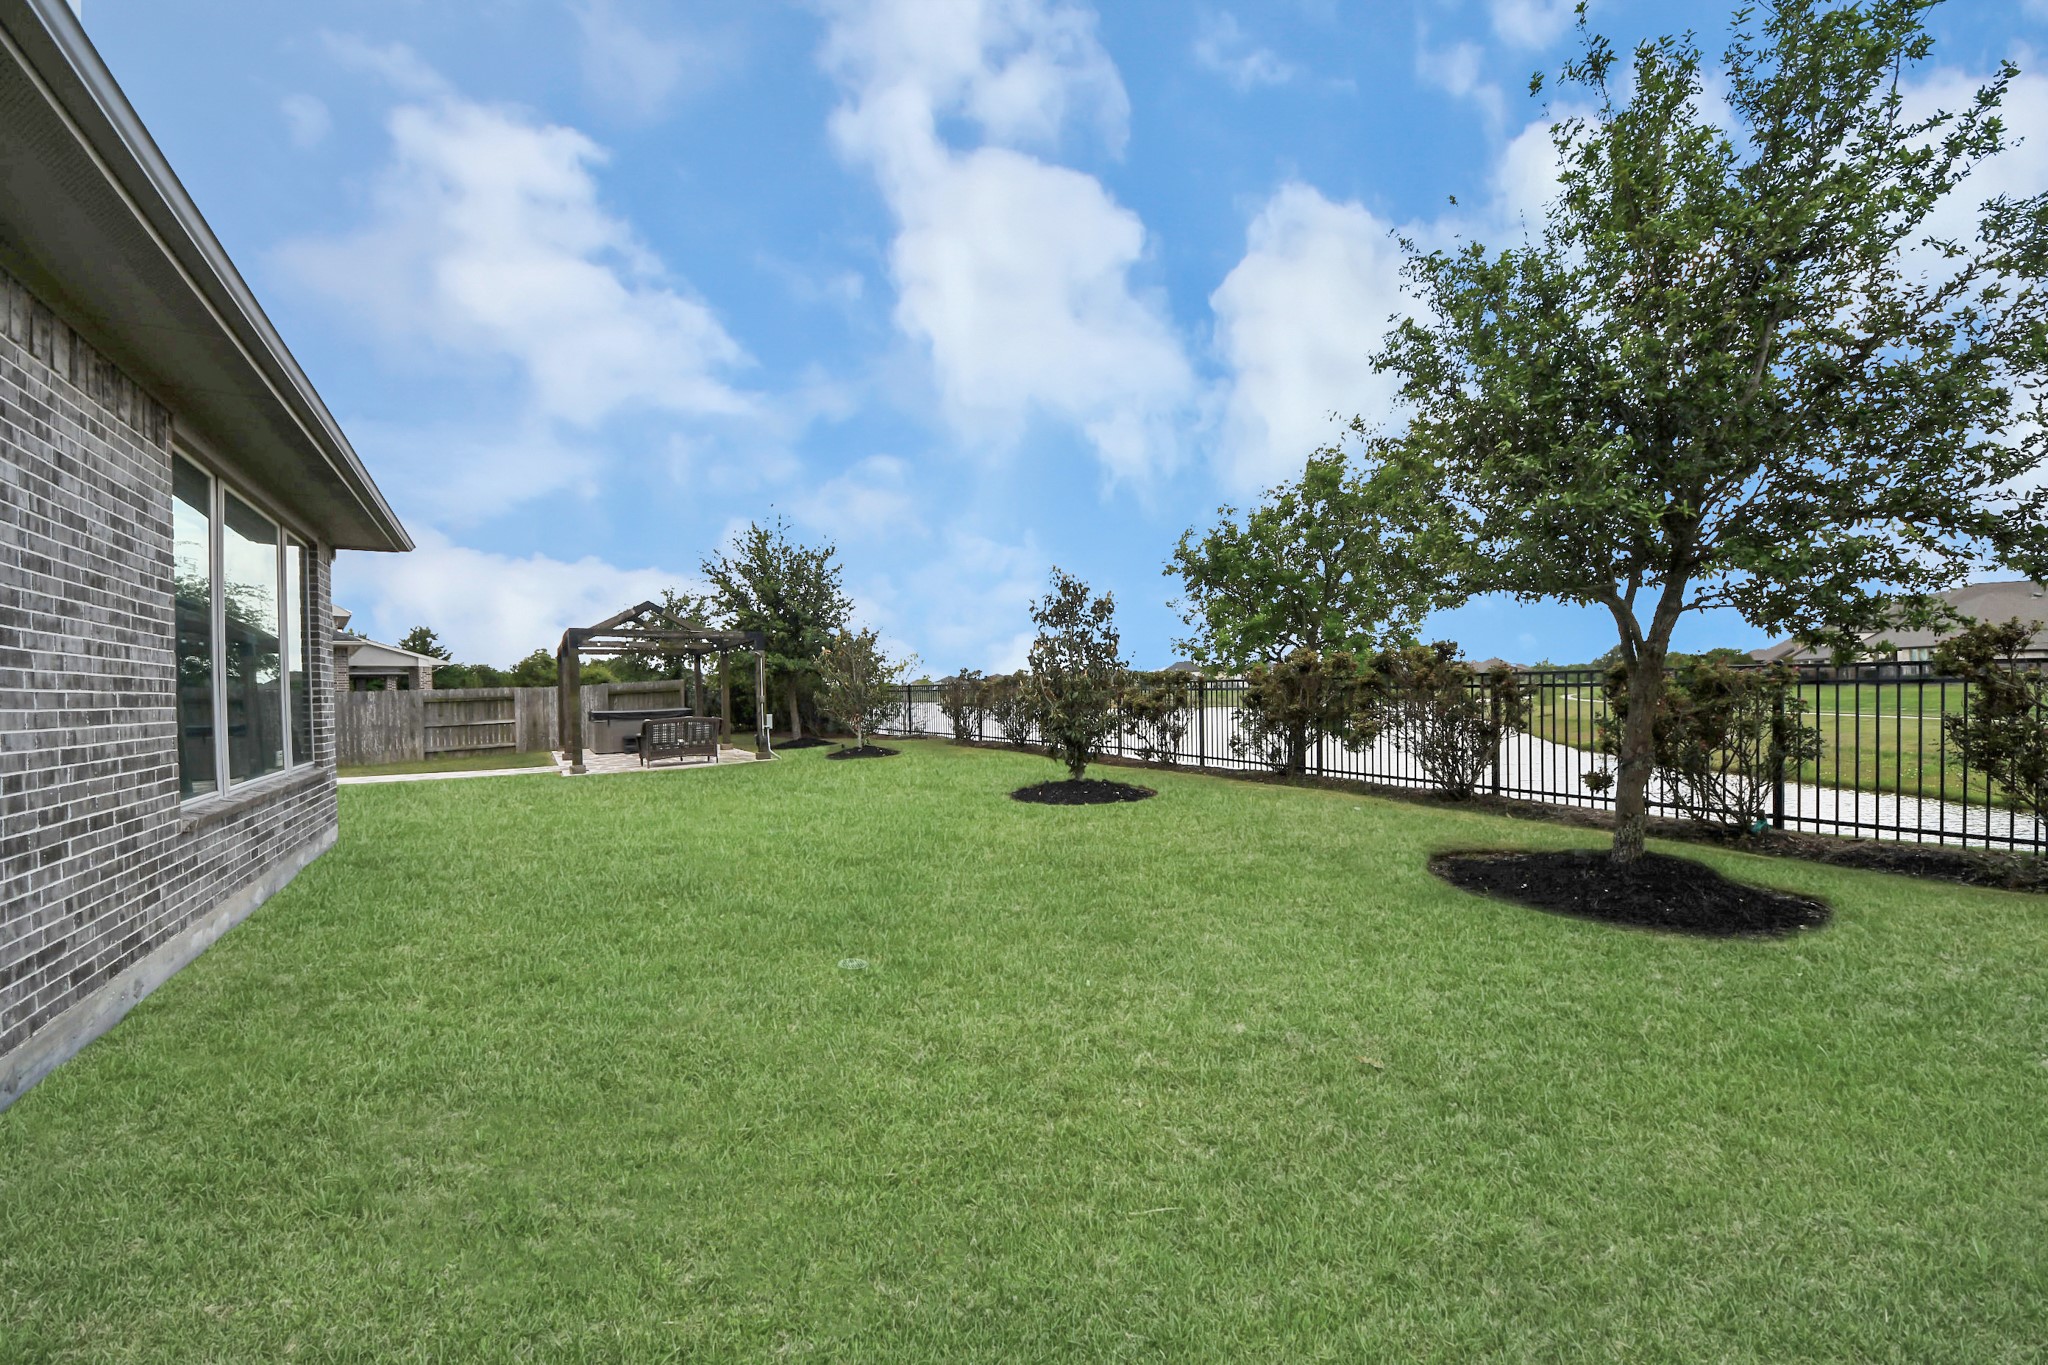
The backyard offers ample space to play, or simply relax while taking in the lake views that stretch beyond.
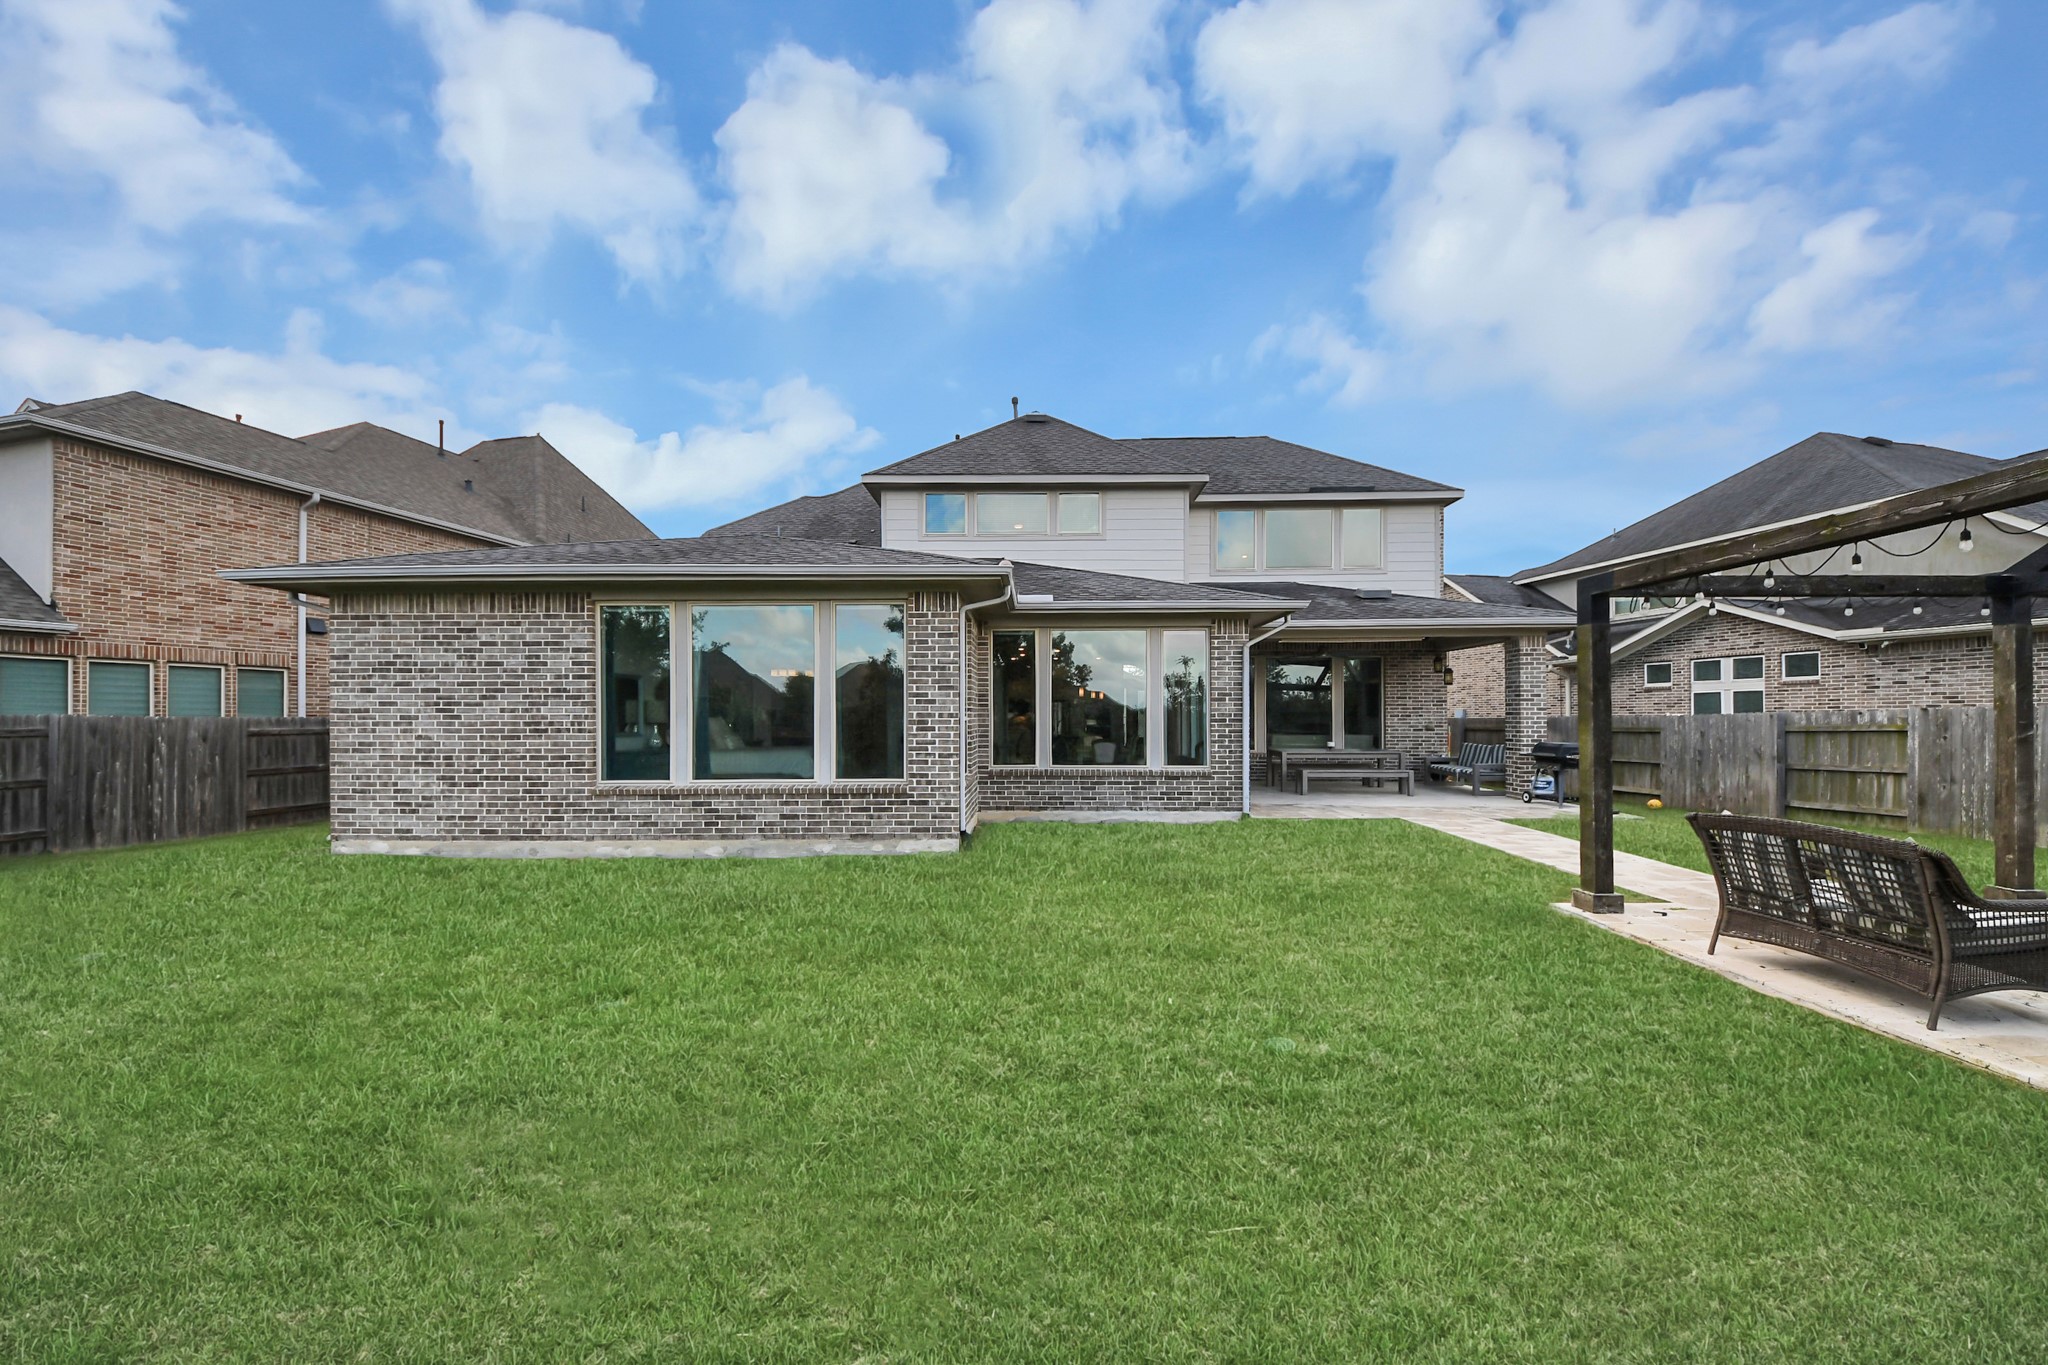
Step further out and the perspective shifts, offering wider angles of the yard that highlight just how much usable space you have.
Over sized lake lot ready for a pool
It’s a backyard that feels both spacious and intentional, offering multiple ways to enjoy the setting from morning light to evening sunsets.
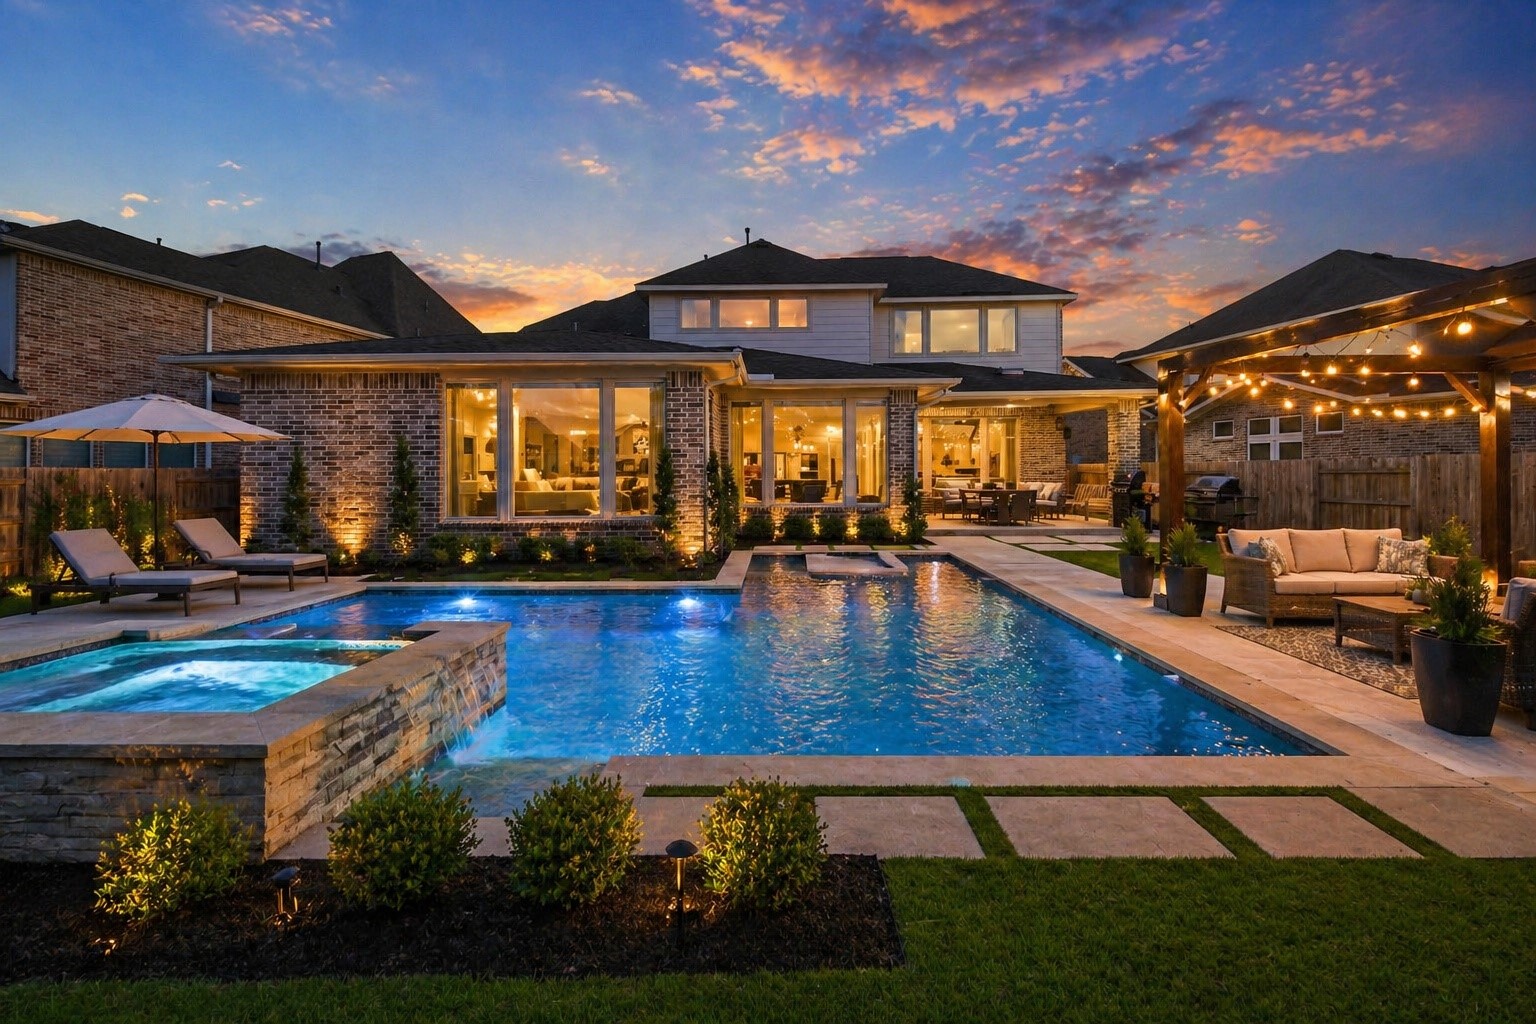
Virtually Staged - Plenty Of Room For a backyard Oasis with Prime Lake views
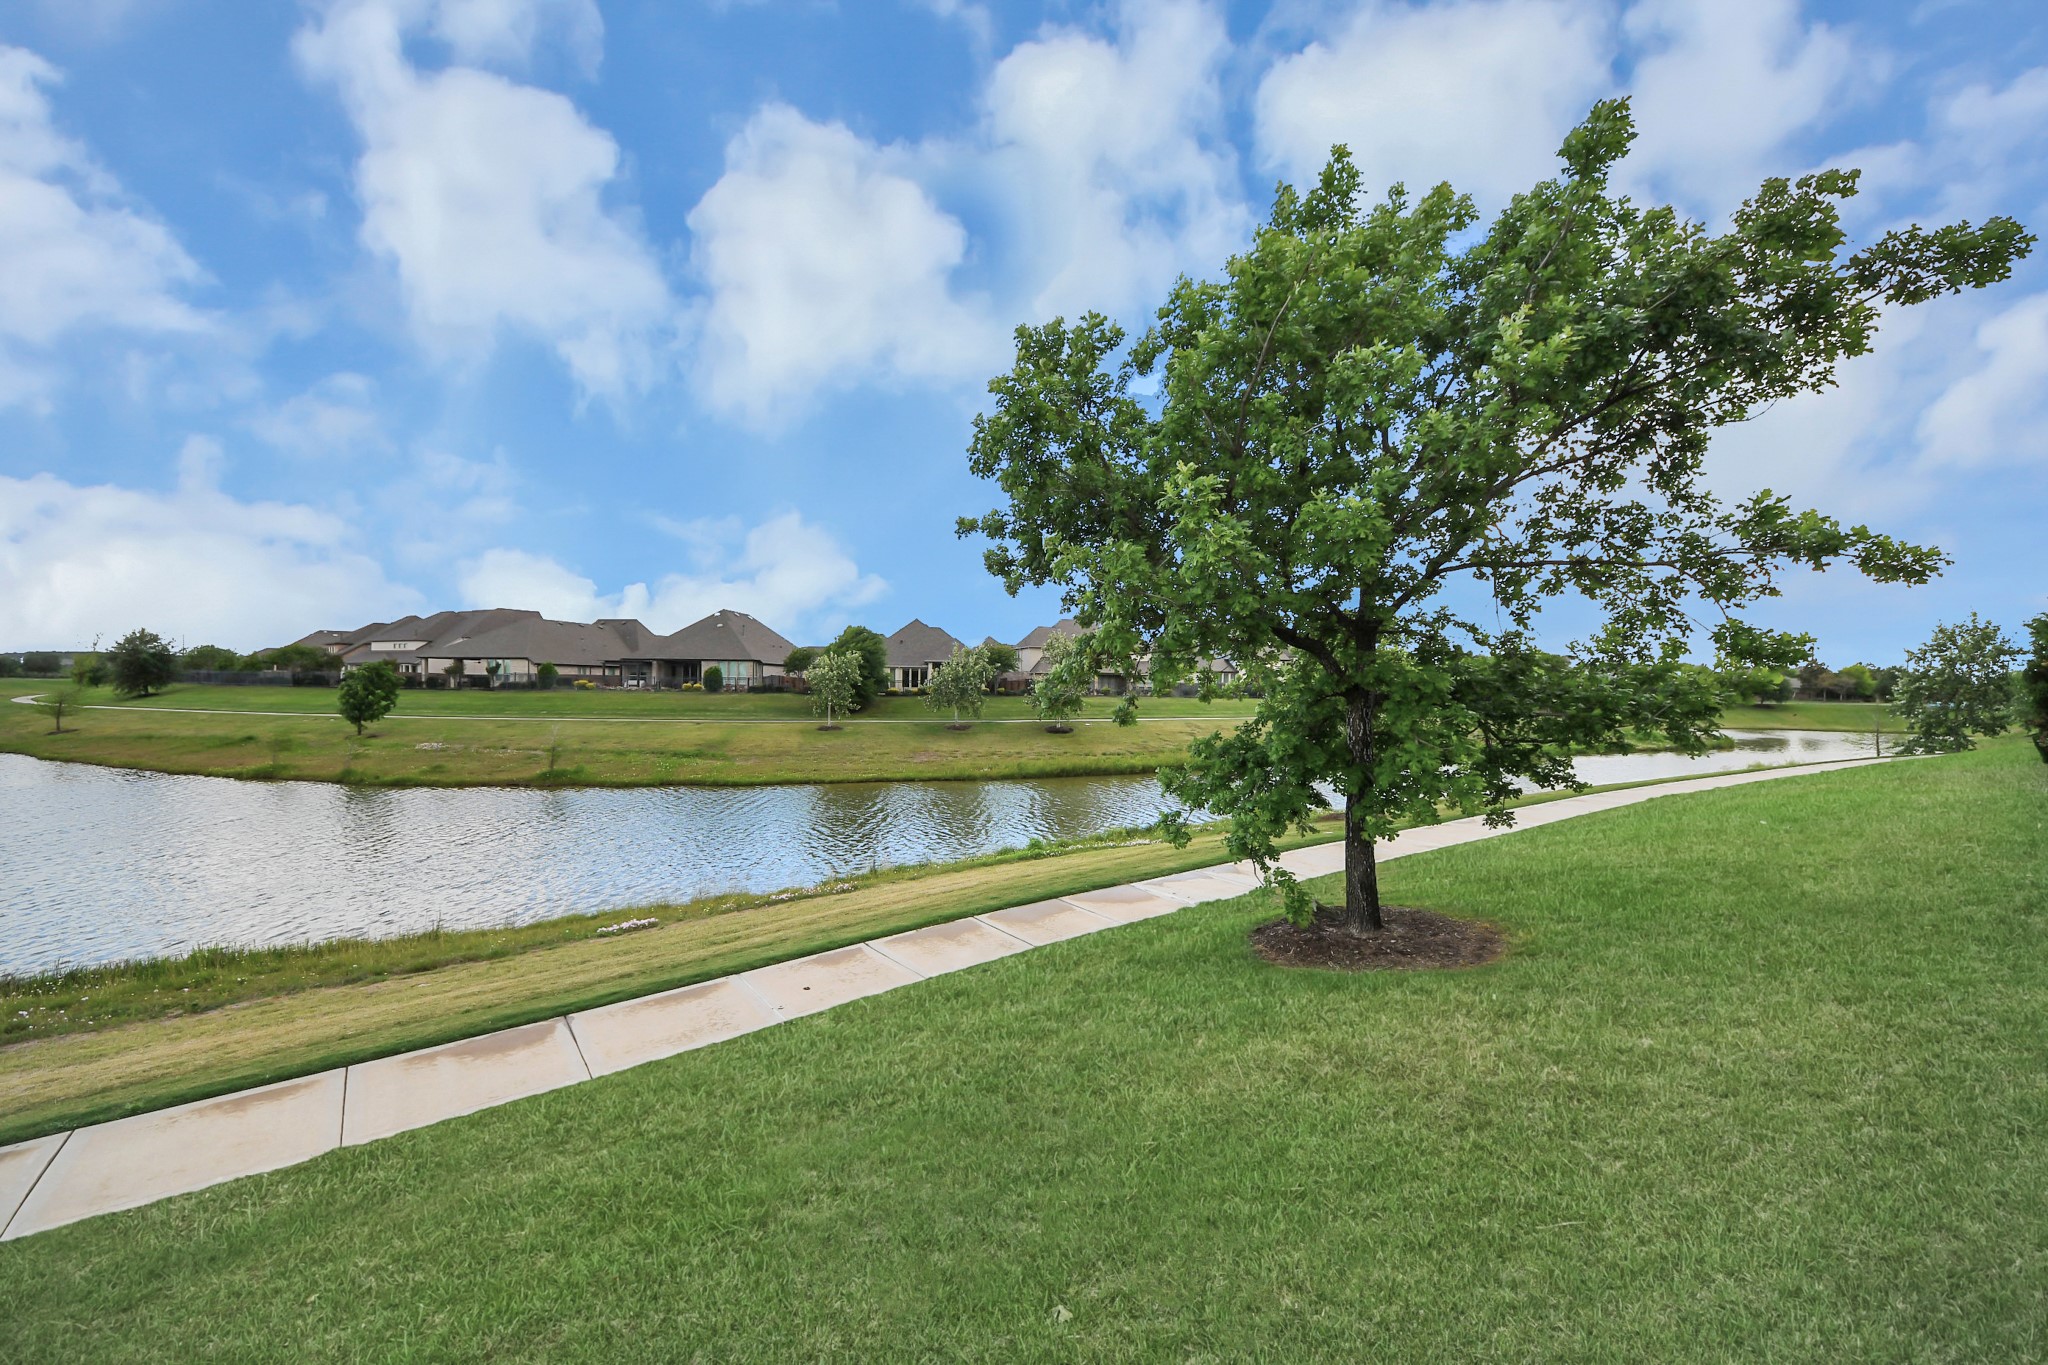
From peaceful reflections on the lake to expansive skies overhead the backyard views are amazing.
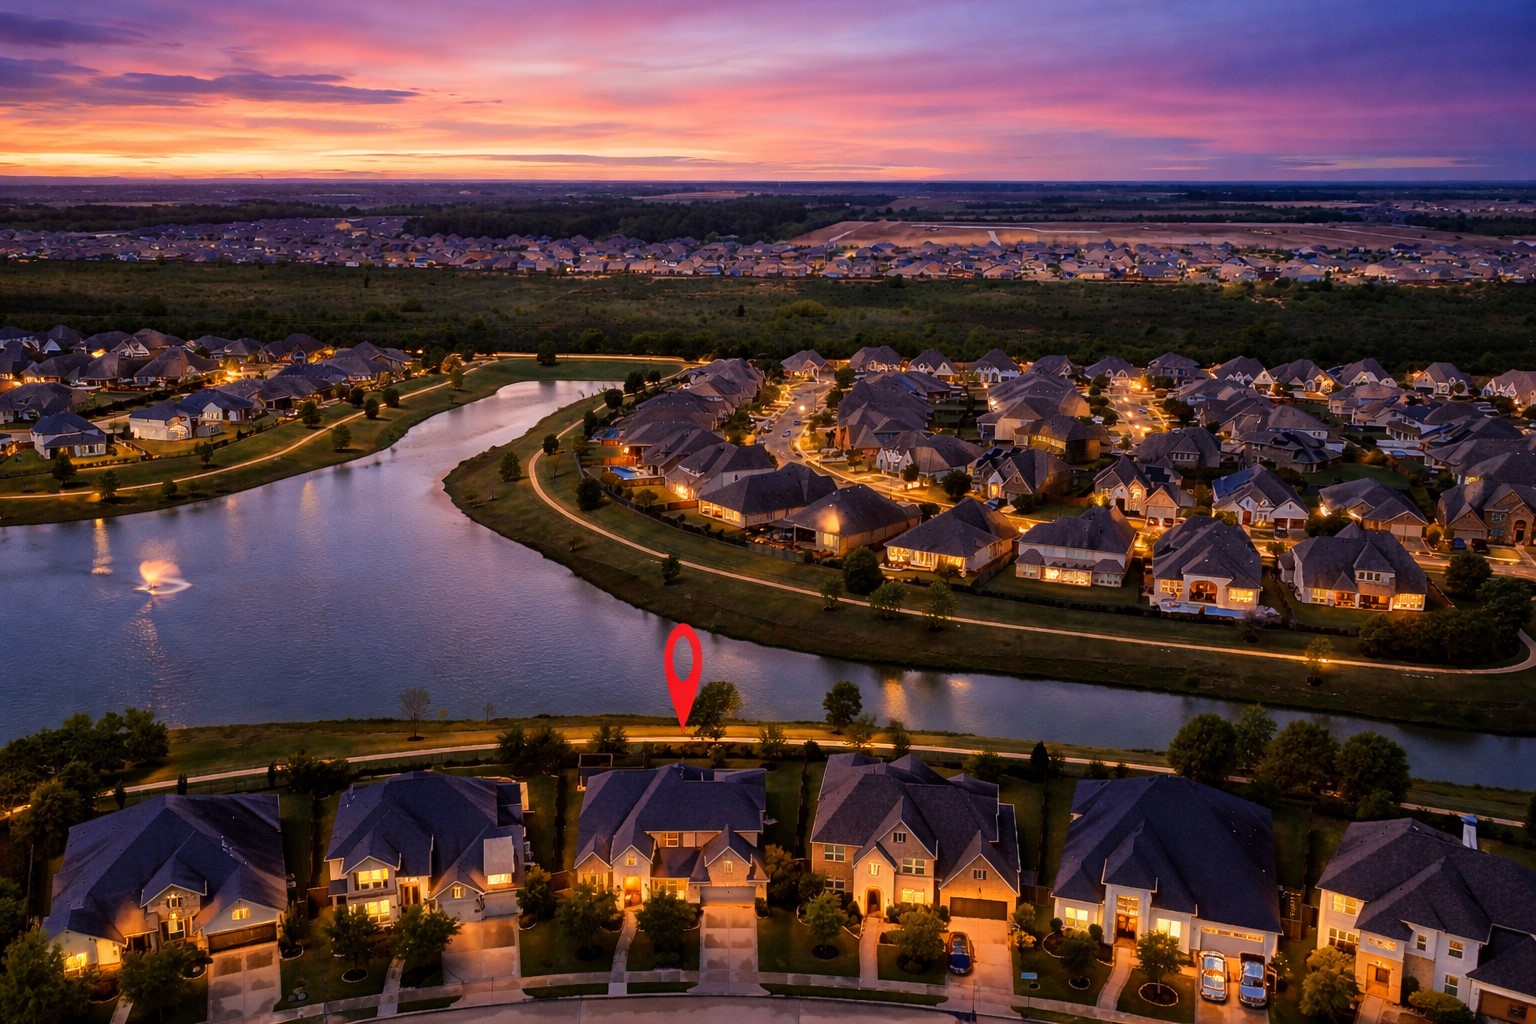
As the day winds down, the backyard becomes a front-row seat to the sky’s evening performance. Hues of soft purple, pink, and yellow stretch across the horizon, reflecting off the lake and creating a view that feels different every night.
t’s a setting that blends convenience, recreation, and scenic surroundings.
Additional aerial views capture the neighborhood amenities, including pools, sports courts, and a fitness center, all designed to enhance everyday living.
THIS IS THE ONE!Welcome to 6539 WoodLeaf Lake Ln From above, the drone view showcases the home’s placement within the neighborhood, highlighting its position backing to the water.
THIS IS THE ONE!Welcome to 6539 WoodLeaf Lake Ln From above, the drone view showcases the home’s placement within the neighborhood, highlighting its position backing to the water.





.jpg)

