

Description
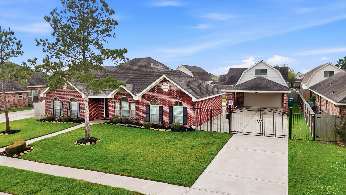
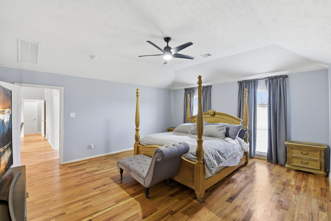
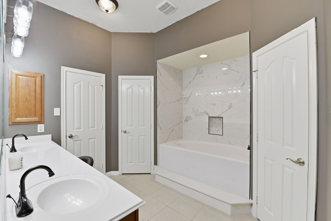
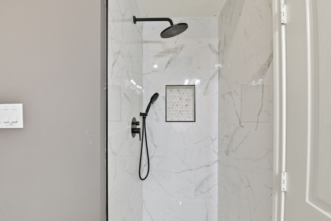
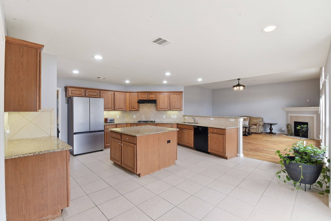
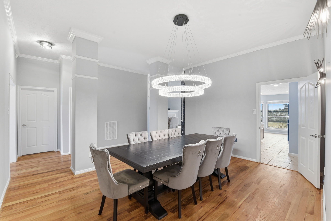
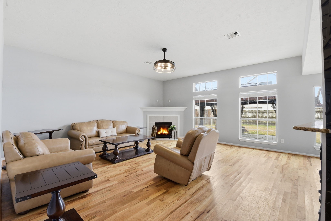
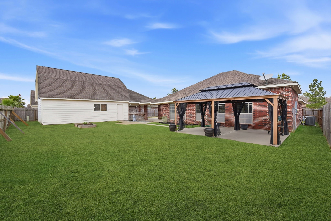
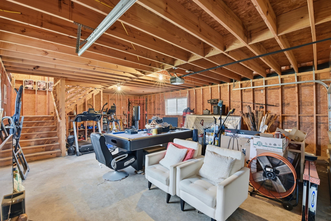
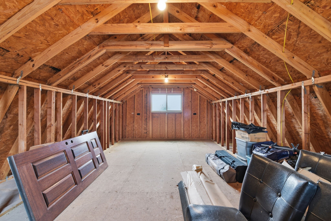
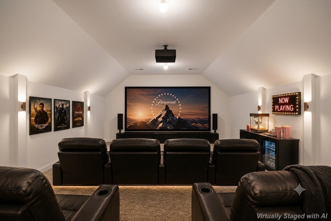
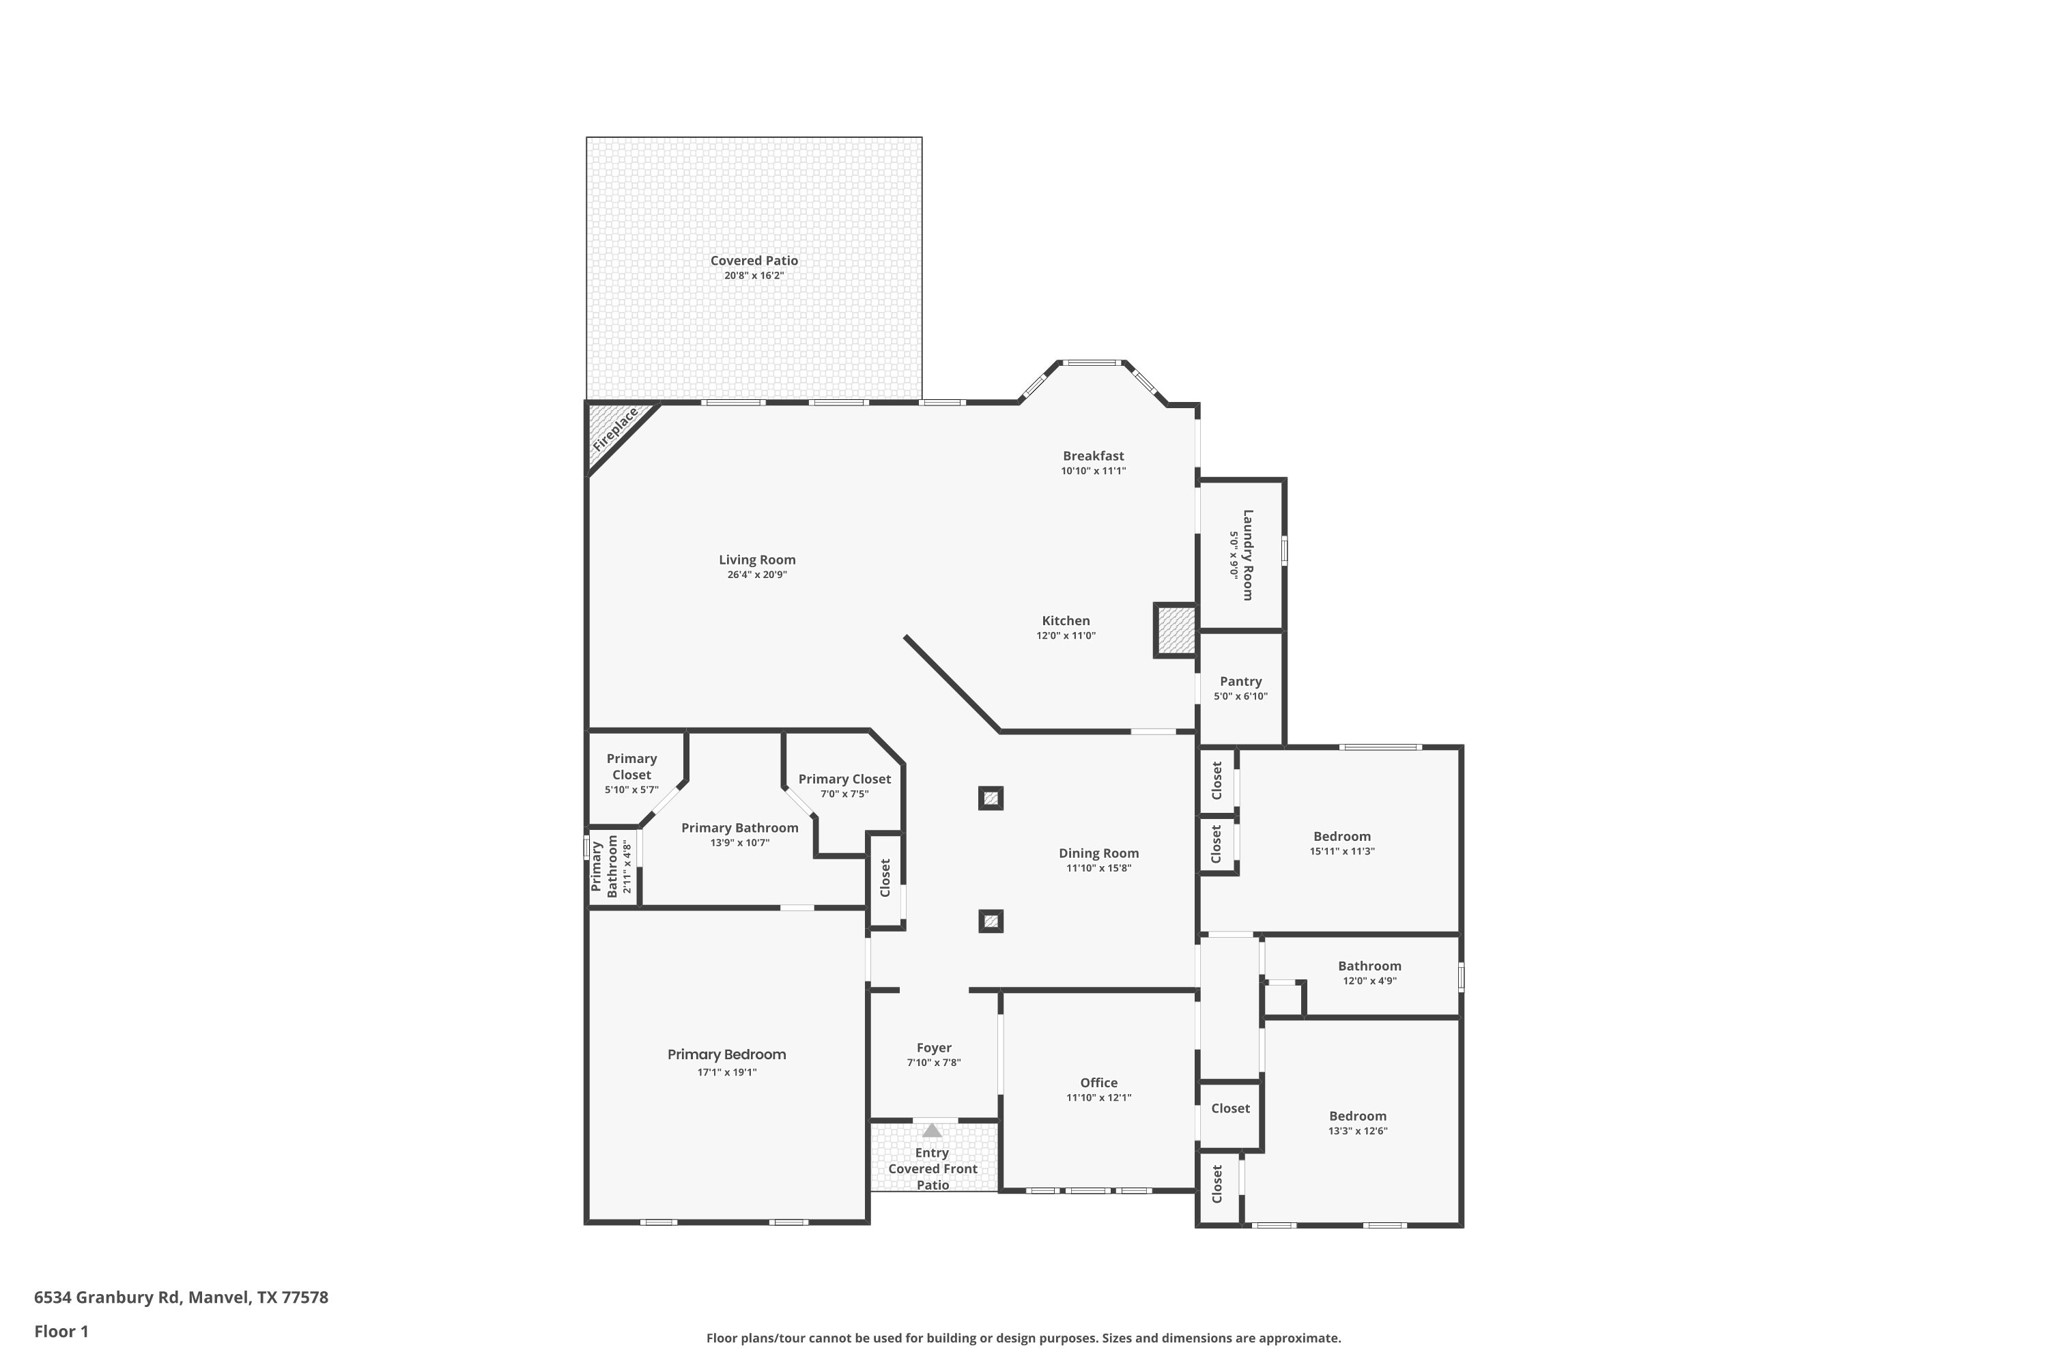
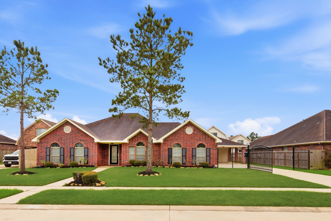
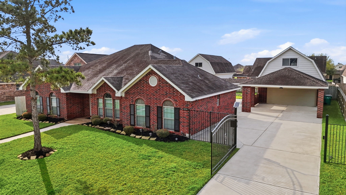
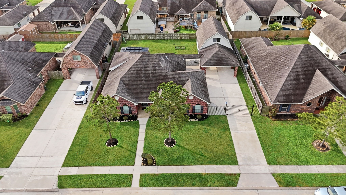
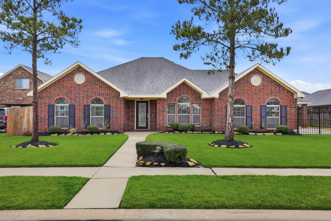
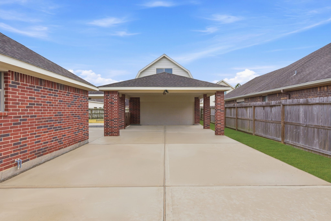
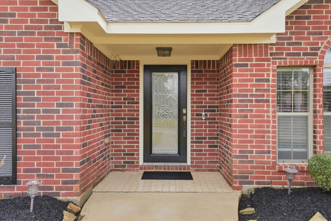
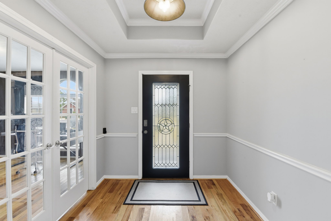
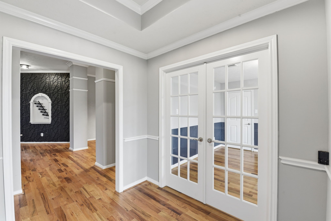
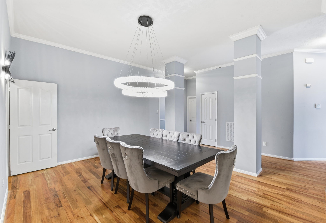
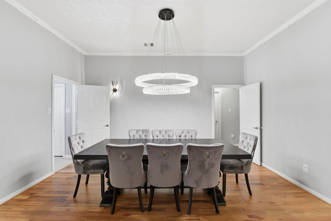
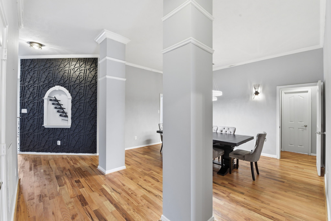
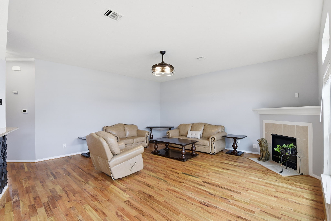
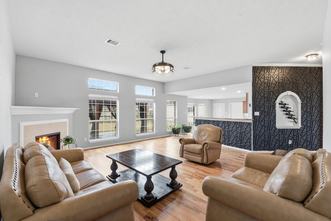
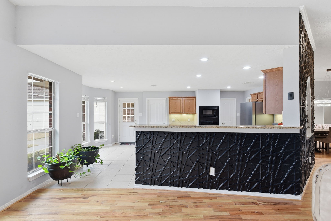
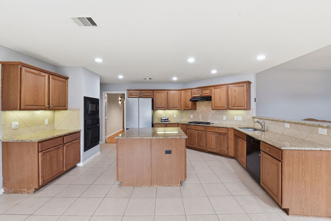
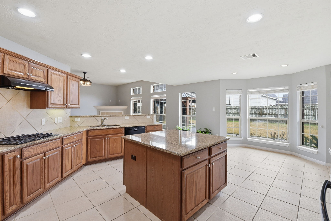
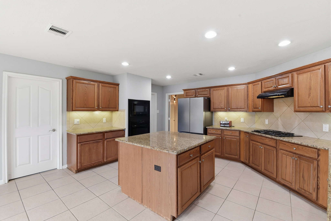
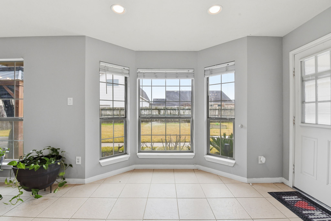
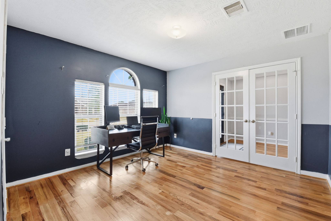
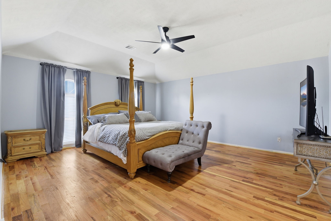
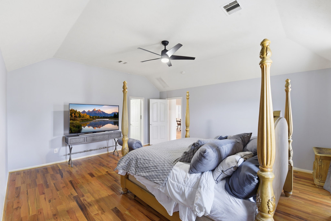
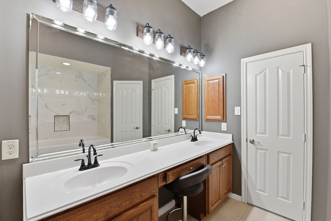
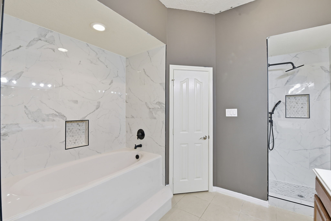
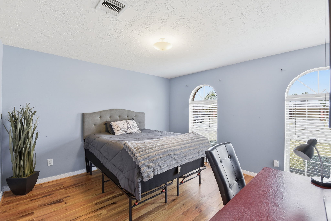
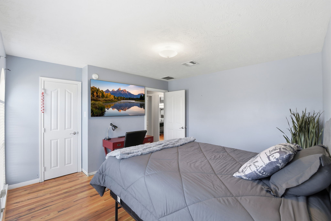
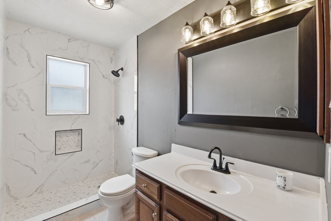
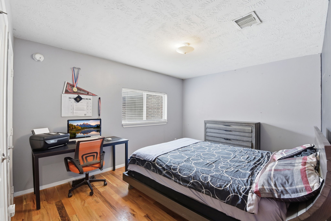
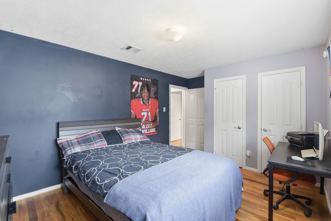
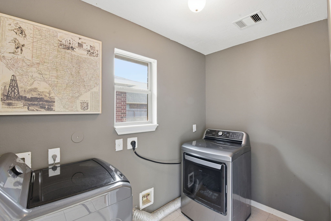
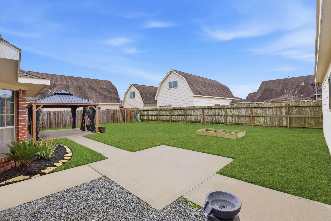
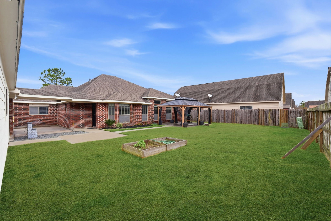
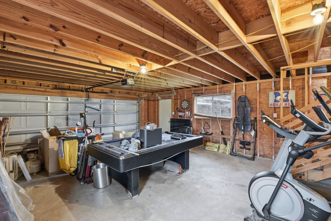
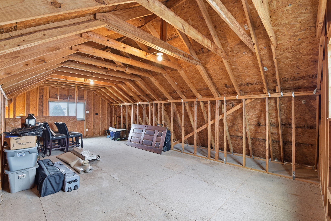
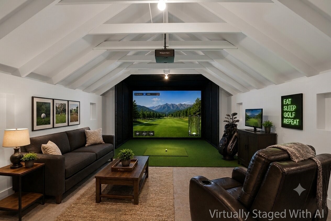
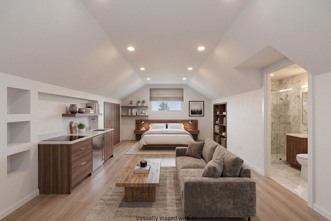
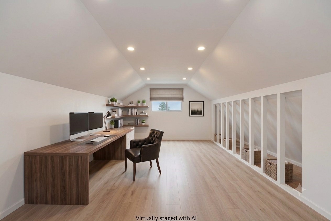
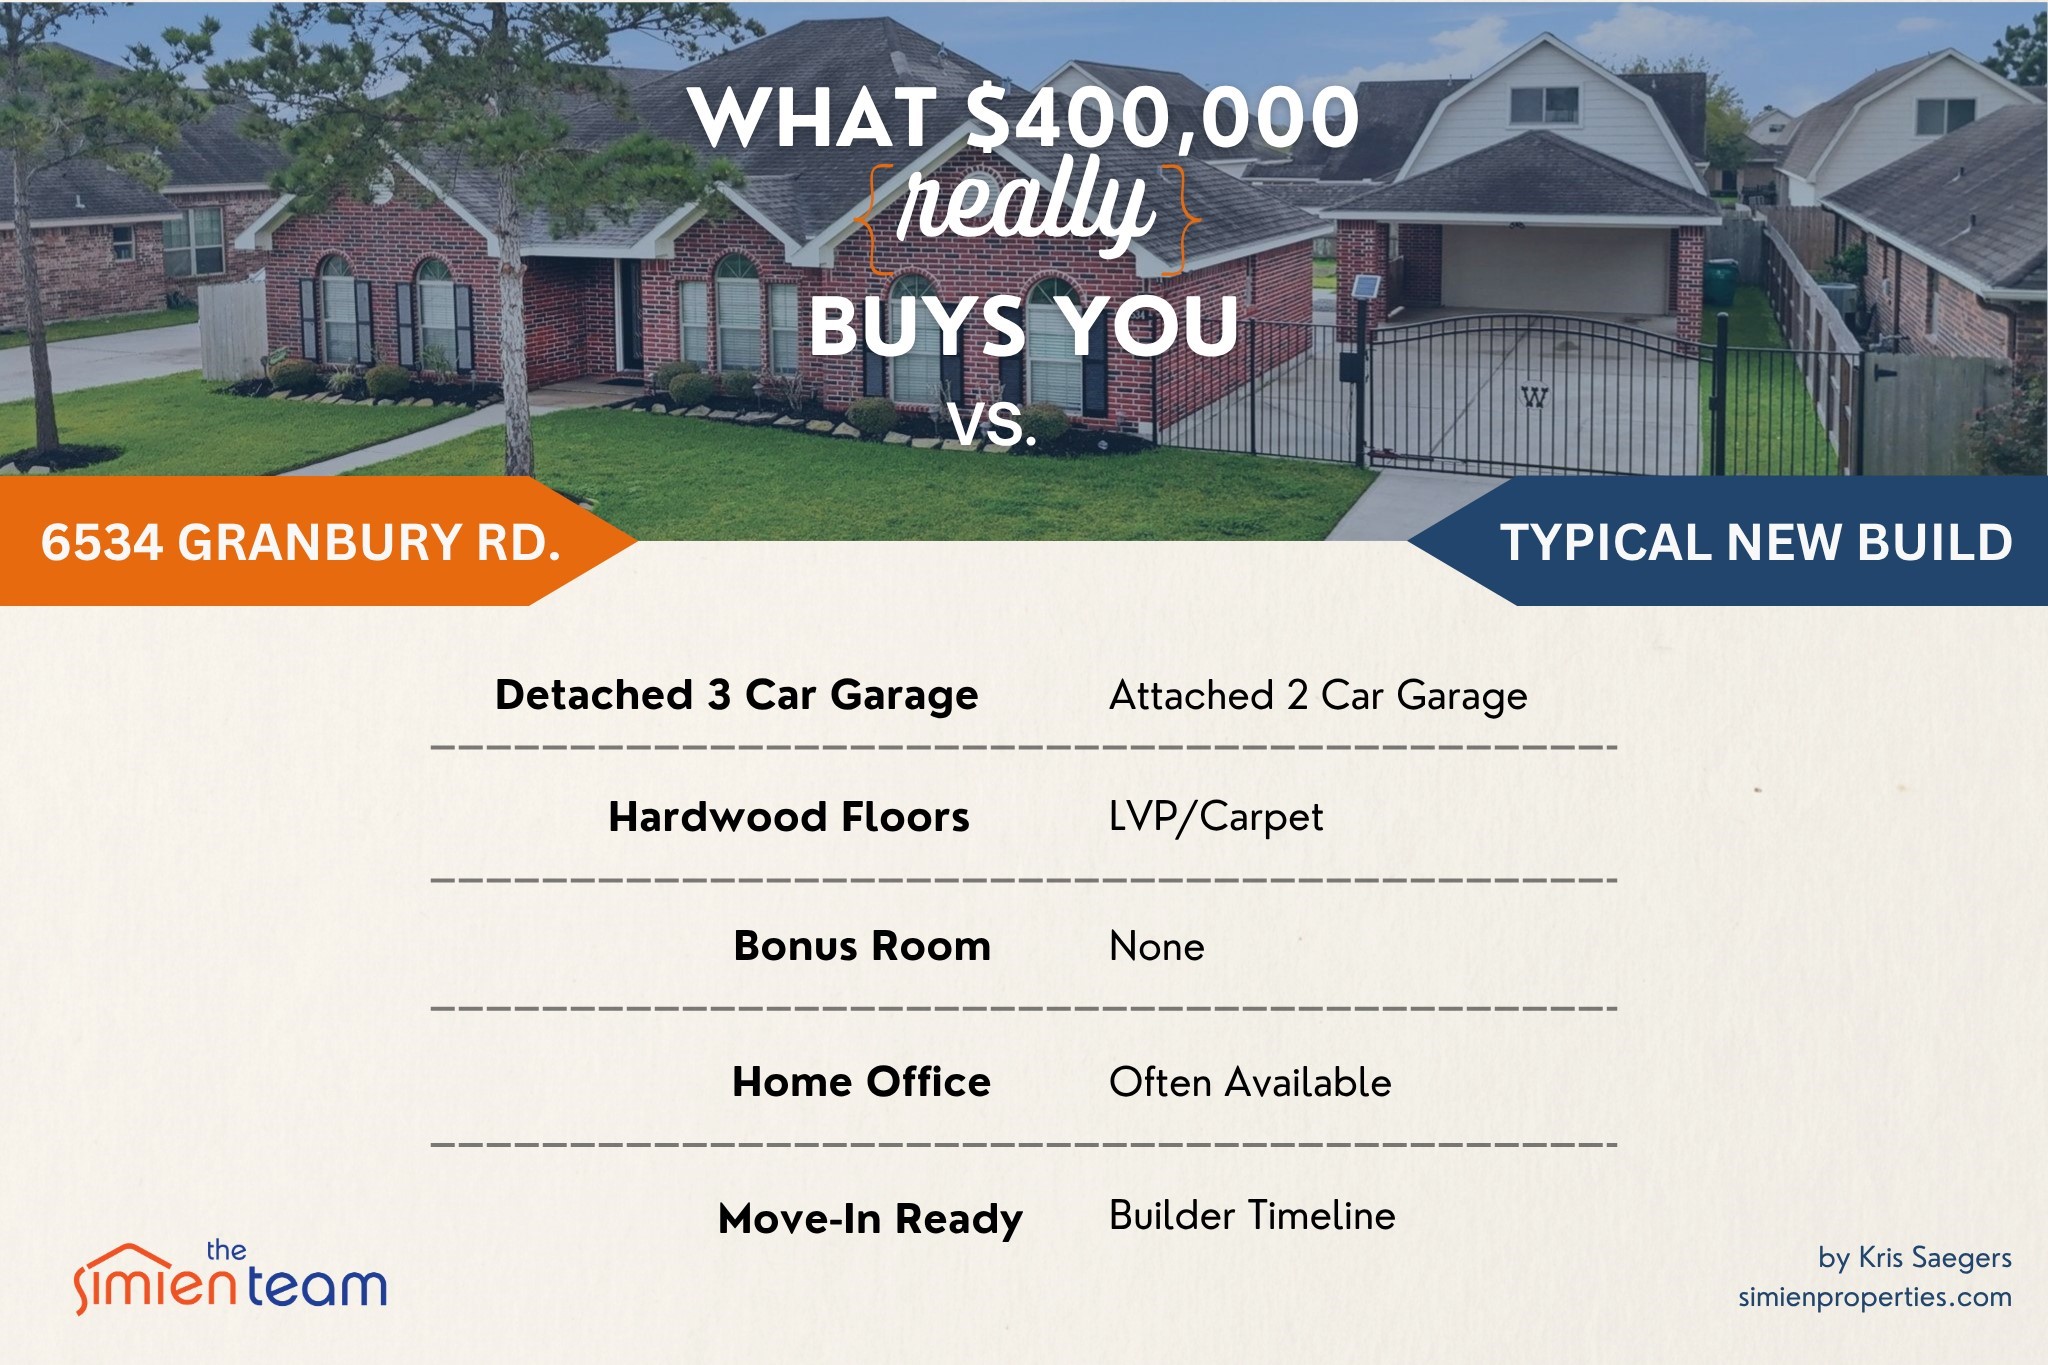
Need space without paying new construction prices? 4-Bedroom Flex Floor Plan | Detached 3-Car Garage | Huge Bonus Room. Updated bathrooms showcase modern finishes and stylish fixtures. Gorgeous hardwood floors run through most of the home, and there is no carpet for easy maintenance. The large open kitchen offers abundant cabinetry, generous counter space, and flows seamlessly into the living and dining areasperfect for entertaining and everyday living. Natural light fills the home, creating a warm and inviting feel. The versatile room above the garage provides endless possibilities for a media room, game room, gym, or additional work or living space. Step outside to enjoy the backyard patio, ideal for relaxing evenings or hosting gatherings. Move-in ready with comfort, flexibility, and charm all on one level!
Details
| MLS # | 56431527 |
|---|---|
| Listing Type | For Sale |
| Style | House |
| HOA Dues | $670 |
| Sub-Type | Resale |
| Status | Active |
| Year | 2015 |
| Days On Site | 198 |
| Listing Provided By | Simien Properties | Jimmy Simien |
Features
| Bed(s) | 4 |
|---|---|
| Bath(s) | 2 Total |
| SQ Feet | 2,552 |
| Garage | 3 |
| Car Port | Yes |
| Story(s) | 1 |
| Acreage | 0.24 |
Exterior
| Lot Features | Subdivision, Pond On Lot |
|---|
Parking
| Garage Yes / No | Yes |
|---|---|
| Parking Features | Attached Carport, Detached Carport, Driveway, Detached, Garage, Garage Door Opener |
Taxes
| Tax Annual Amount | 11904 |
|---|
Location
| Community Features | Curbs |
|---|
Area Information
| State | TX |
|---|---|
| County | Brazoria |
| City | Manvel |
| Zip Code | 77578 |
| Area | 5 |
| Subarea | Manvel | Iowa Colony |
| Community Name | Lakeland SD |
| Listing VS Median (in Lakeland SD) | |
Price: $400,000 low | high Med: $400,000 sqft: 2,552 low | high Med: 2,552 $ / sqft: $157 low | high Med: $157 On site: 198 low | high Med: 198 | |
Request a showing
Request a showing
Contact
Learn More About This Property

| State | TX |
|---|---|
| County | Brazoria |
| City | Manvel |
| Zip Code | 77578 |
| Area | 5 |
| Subarea | Manvel | Iowa Colony |
| Community Name | Lakeland SD |
| Listing VS Median (in Lakeland SD) | |
Price: $400,000 low | high Med: $400,000 sqft: 2,552 low | high Med: 2,552 $ / sqft: $157 low | high Med: $157 On site: 198 low | high Med: 198 | |


.jpg)

Land & Ranch 210.483.7500 | Bandera 830.850.6700 | Global Luxury 210.483.5700 | Coldwell Banker Commercial Alamo City 210.483.6250
North Central San Antonio / Stone Oak 210.483.7070 | Harper Property Management 210.483.7040 | Relocation Services 210.483.7121
North West San Antonio 210.483.0000 | Laredo 956.722.4822 | Coldwell Banker Commercial International Gateway 956.937.2867
