Description
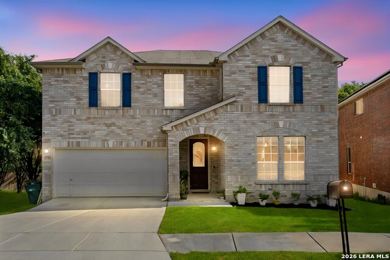
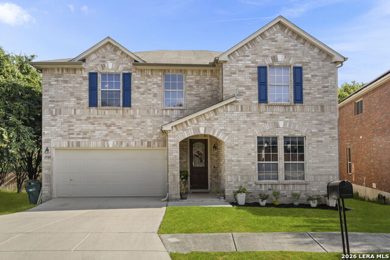
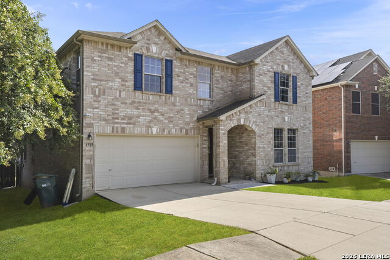
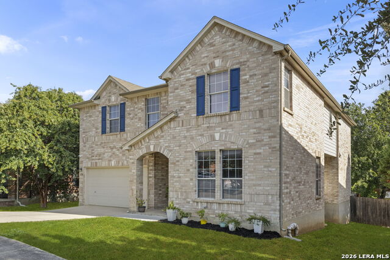
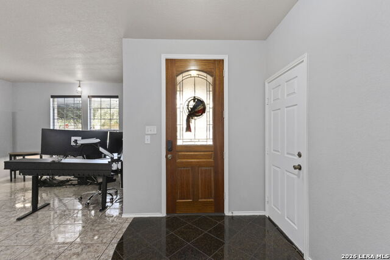
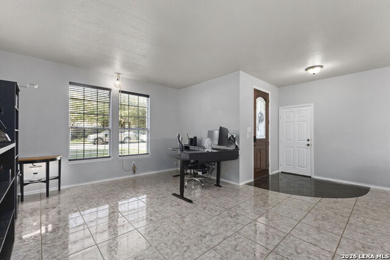
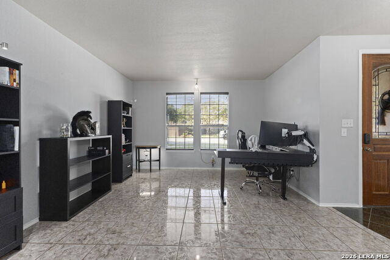
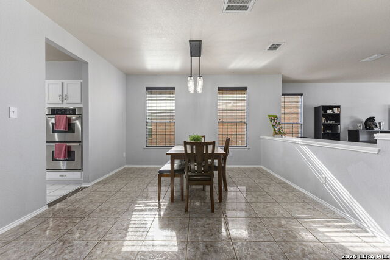
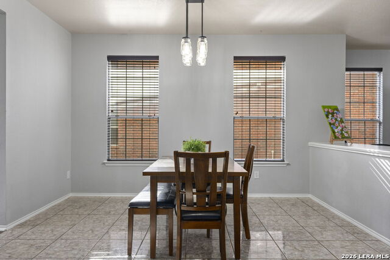
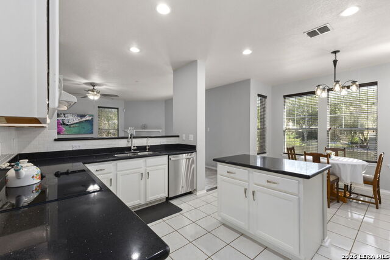
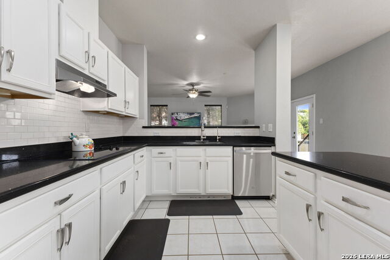
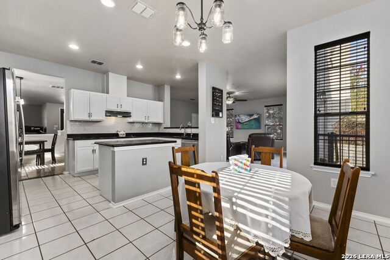
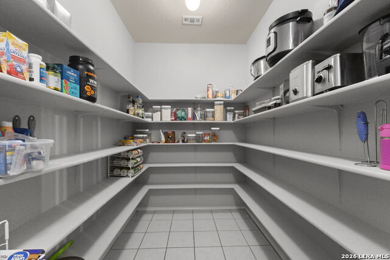
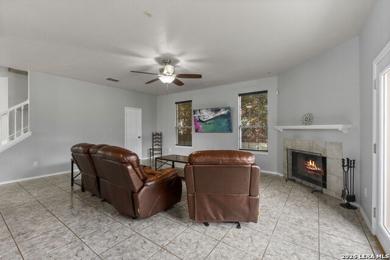
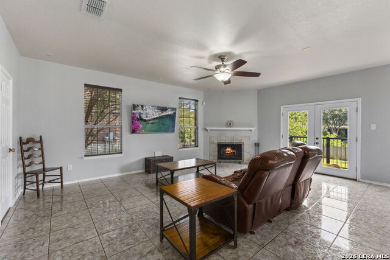
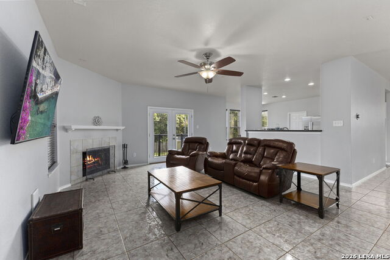
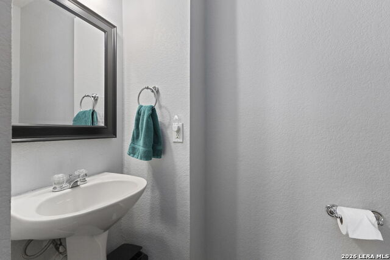
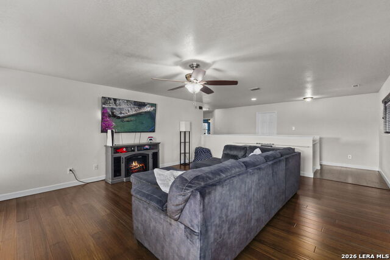
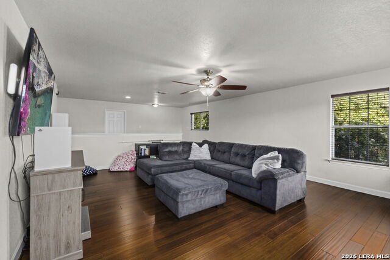
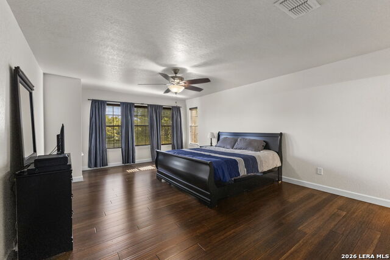
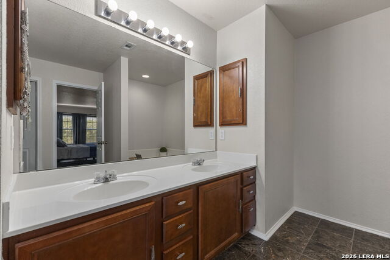
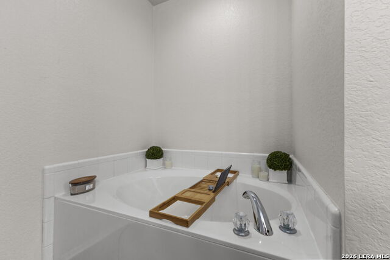
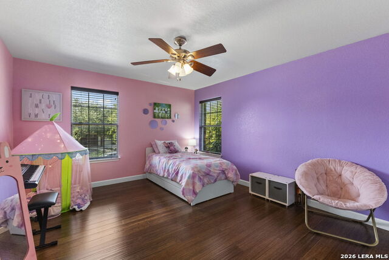
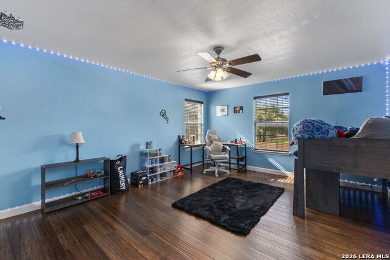
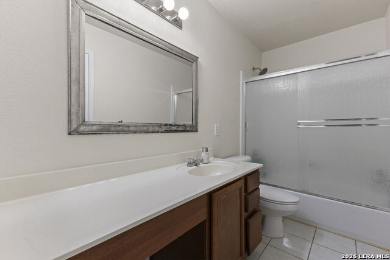
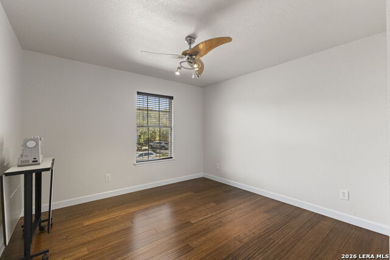
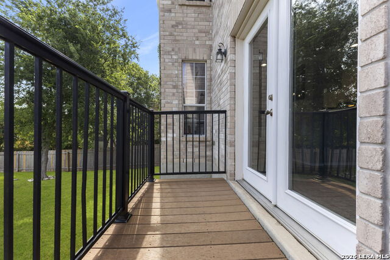
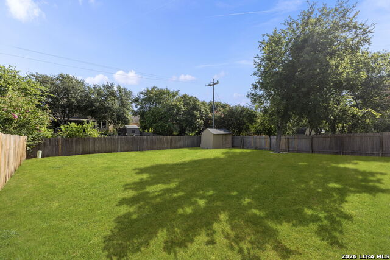
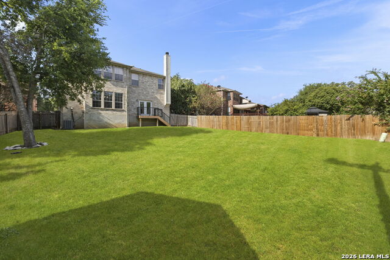
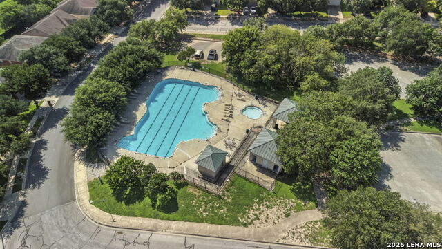
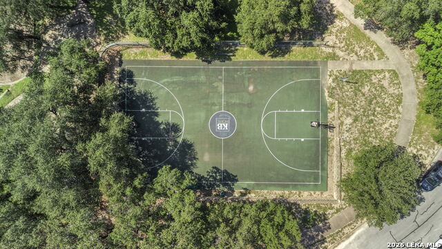
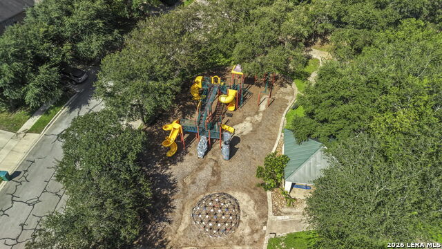
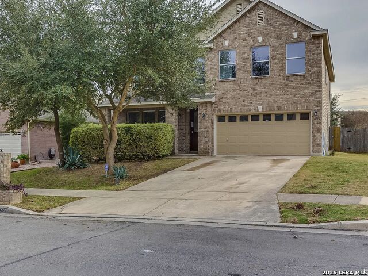
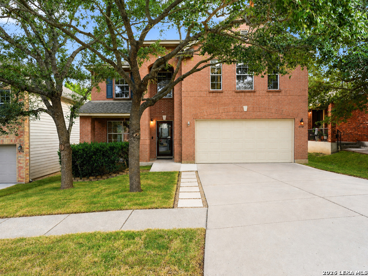
OPEN HOUSE SUNDAY, AUGUST 9TH FROM 1-3PM. Space, comfort, opportunity, & AN ASSUMABLE VA LOAN! Welcome to 6521 Ashby Point! This spacious 3,477-square-foot brick two-story home offers a fantastic floorplan with room for everyone to live, work, and gather. Featuring 4 generously sized bedrooms, each with its own walk-in closet, this home delivers the space today's buyers are searching for. The main level is designed for everyday living and entertaining with a formal living room or private home office, separate dining room, and an expansive family room anchored by a cozy corner fireplace. The large island kitchen offers granite countertops, stainless steel appliances, double ovens, abundant cabinetry, and an enormous walk-in pantry. Upstairs, a spacious second living area is ideal for a game room, media room, or study space, while all four oversized bedrooms are thoughtfully located on the second floor for added privacy. Outside, the oversized backyard is a blank canvas ready for your dream pool, outdoor kitchen, or backyard retreat. Located in a desirable community with a neighborhood pool, playground, and sports court, and zoned to highly regarded NEISD schools, this home combines incredible space with an unbeatable location.
Details
| MLS # | 2002305 |
|---|---|
| Listing Type | For Sale |
| Style | House |
| Status | Active |
| Year | 2008 |
| Days On Site | 36 |
| Listing Provided By | Coldwell Banker D'Ann Harper | Kelly Guerrero |
Features
| Bed(s) | 4 |
|---|---|
| Bath(s) | 3 Total |
| SQ Feet | 3,477 |
| Garage | 2 |
| Story(s) | 2 |
| Acreage | 0.21 |
Interior
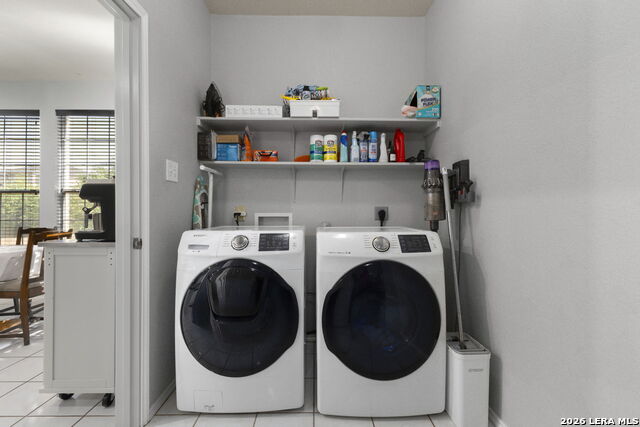
| Interior | Three Living Area, Separate Dining Room, Eat-In Kitchen, Two Eating Areas, Island Kitchen, Breakfast Bar, Walk-In Pantry, Loft, Utility Room Inside, All Bedrooms Upstairs, Open Floor Plan, Laundry Main Level, Laundry Room, Walk in Closets |
|---|---|
| Heating | Central |
| Heating Fuel | Electric |
| Fireplace | One, Family Room |
| Number Of Fireplaces | 1 |
Exterior
| Exterior | Brick, 4 Sides Masonry |
|---|---|
| Roof | Heavy Composition |
| Foundation | Slab |
Parking
| Garage Parking | Two Car Garage, Attached |
|---|
Utilities
| Waterorsewer | Water System, City |
|---|
Taxes
| Tax Property Id | 050493210140 |
|---|---|
| Taxed By Mltpl Counties | No |
| Total Tax | 7828 |
Area Information
| State | TX |
|---|---|
| County | Bexar |
| City | Live Oak |
| Zip Code | 78233 |
| Area | Bexar |
| Community Name | AUBURN HILLS AT WOODCREST |
| School District | North East I.S.D. |
| Elementary School | Royal Ridge |
| High School | Roosevelt |
| Listing VS Median (in AUBURN HILLS AT WOODCREST) | |
Price: $389,000 low | high Med: $285,000 sqft: 3,477 low | high Med: 1,896 $ / sqft: $112 low | high Med: $150 On site: 36 low | high Med: 57 | |
Market Activity 78233
Request a showing
Request a showing
Listed By
Learn More About This Property

| State | TX |
|---|---|
| County | Bexar |
| City | Live Oak |
| Zip Code | 78233 |
| Area | Bexar |
| Community Name | AUBURN HILLS AT WOODCREST |
| School District | North East I.S.D. |
| Elementary School | Royal Ridge |
| High School | Roosevelt |
| Listing VS Median (in AUBURN HILLS AT WOODCREST) | |
Price: $389,000 low | high Med: $285,000 sqft: 3,477 low | high Med: 1,896 $ / sqft: $112 low | high Med: $150 On site: 36 low | high Med: 57 | |



.jpg)

Land & Ranch 210.483.7500 | Bandera 830.850.6700 | Global Luxury 210.483.5700 | Coldwell Banker Commercial Alamo City 210.483.6250
North Central San Antonio / Stone Oak 210.483.7070 | Harper Property Management 210.483.7040 | Relocation Services 210.483.7121
North West San Antonio 210.483.0000 | Laredo 956.722.4822 | Coldwell Banker Commercial International Gateway 956.937.2867
