Pre-construction, the sellers extended the footprint, adding valuable square footage to the side of the home which included the garage which is EV ready. These smart, seamless improvements complement the already exceptional design and layout, making the home as functional as it is elegant.
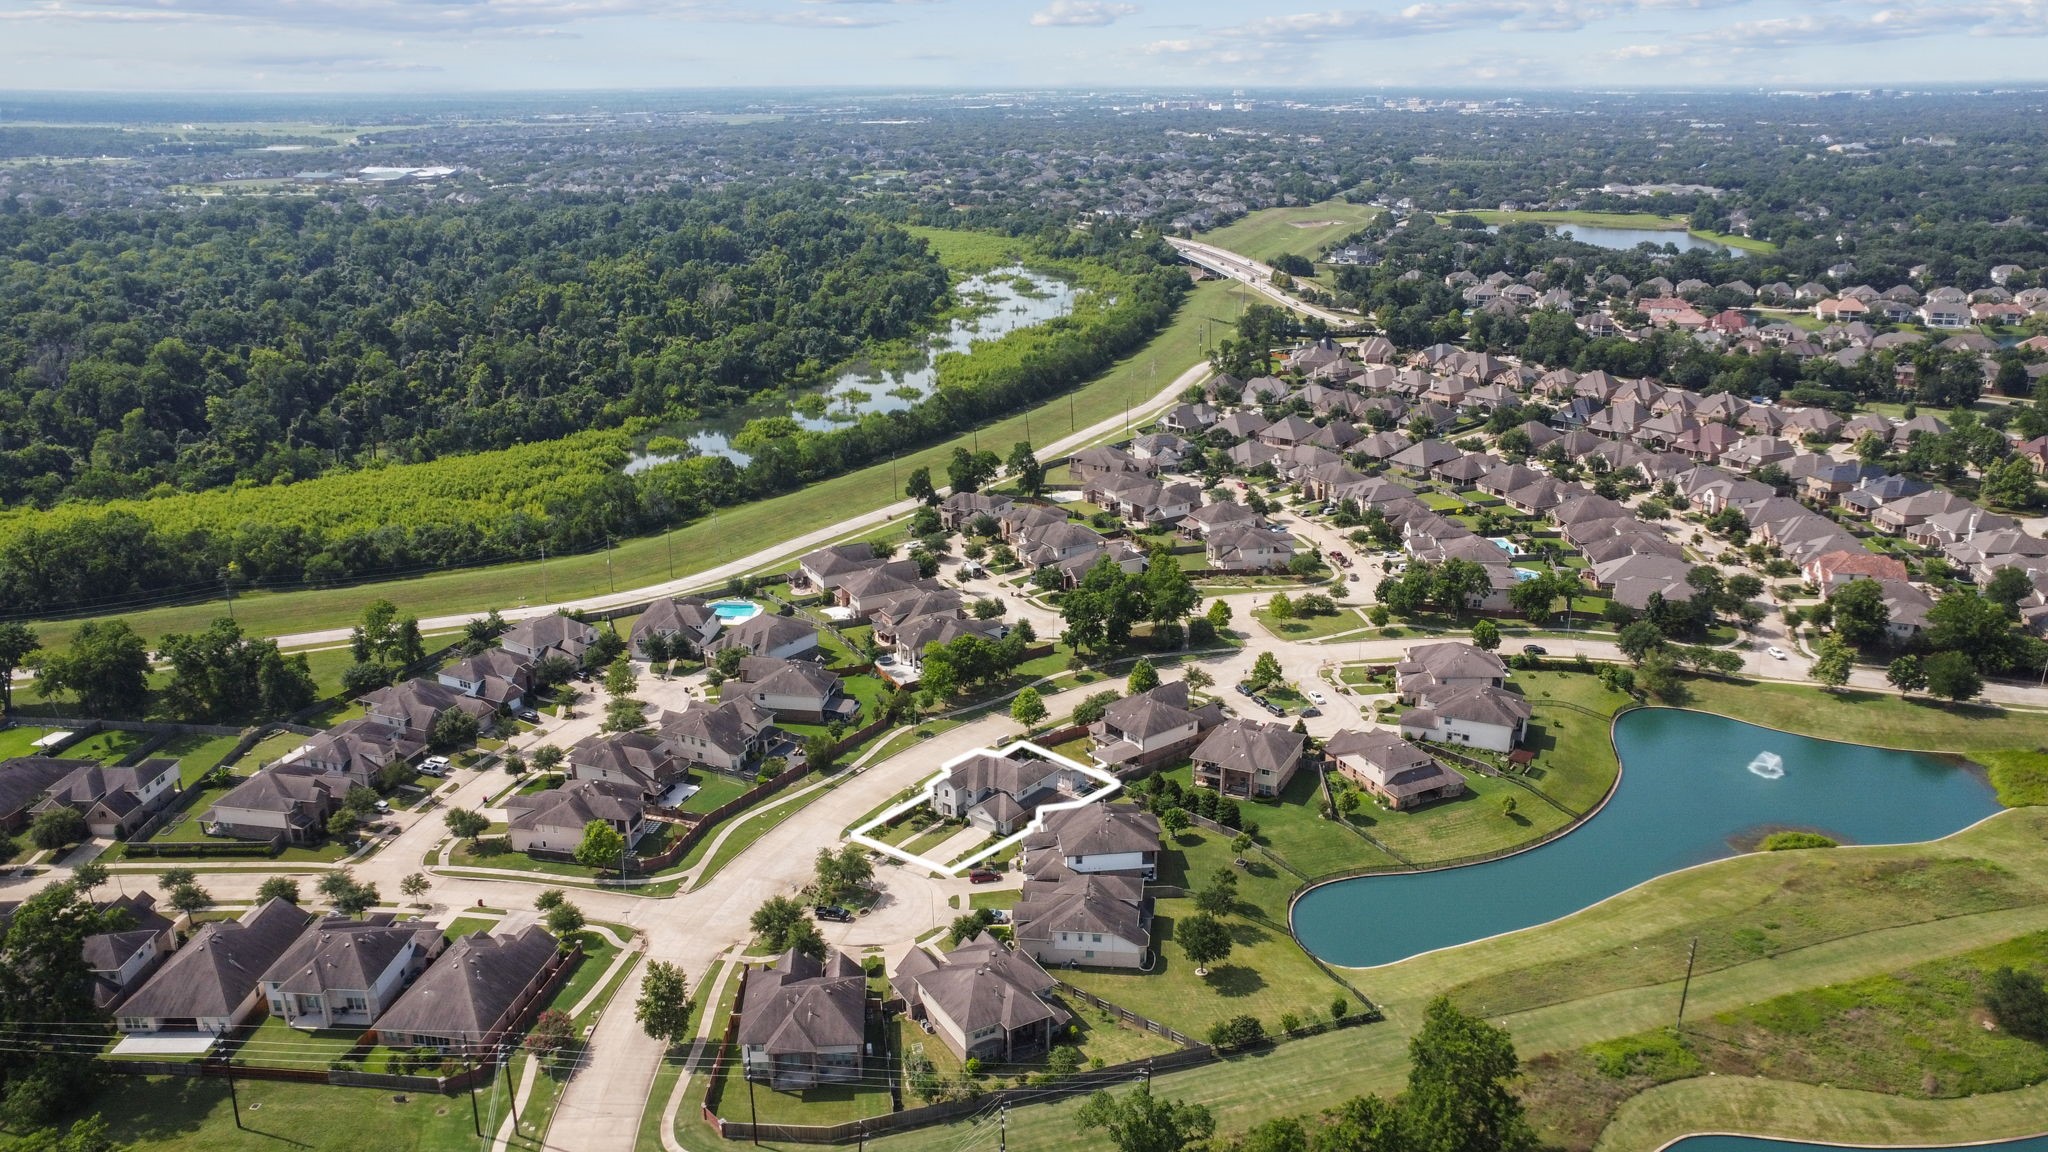
Located on a premium lot on the corner of a cul de sac, steps from neighborhood lakes.
The study, virtually staged to spark your imagination, offers a quiet and versatile retreat just off the main entry. Framed by French doors and generous natural light, it’s ideal for work, reading, or creative pursuits.
Virtually staged for inspiration, the formal dining room balances classic elegance with clean lines. Graceful arches and Crown molding with neutral tile floors create an open canvas for your personal style.
This virtually staged area bridges the breakfast room and living space with effortless flow. Large windows flood the room with natural light—perfect for family time or entertaining
impressive main living area showcases seamless flow from entry to kitchen, with soaring ceilings, abundant natural light, and elegant architectural details perfectly designed for relaxed family time ad effortless entertaining.
Open and spacious, with great details including molding, iron balcony railing, and just enough separation from living areas to kitchen with a wonderful breakfast bar.
Beautiful custom cabinetry throughout this beautiful kitchen
A wide perspective of this well-appointed kitchen.
Spectacular kitchen from every angle, gorgeous cabinetry and enough room for the entire family to step in and help the cook.
Every home chef’s wish list: generous counter space, a sleek gas cooktop, and rows of built-in cabinetry tailored for both form and function.
Soaring ceilings and windows that frame the outdoors, this living area feels grand yet inviting. The fireplace and open layout encourage both entertaining and everyday relaxation. The arched entry leades to the primary bedroom???????????????????????????????? suite.
Virtually staged for inspiration, the primary suite is a true sanctuary—spacious, serene, and filled with soft natural light. Arched accents and tray ceilings add architectural grace.
This spa-inspired bath is a luxurious start and end to every day. Dual vanities, a generous soaking tub, and a separate shower offer both function and indulgence.
Bathed in natural light, the primary bath continues the home’s soft sophistication with clean lines and thoughtful layout. A walk-in closet just beyond completes the suite.
Stepping out from the primary suite, find the living area with soaring ceilings and windows that frame the outdoors, this living area feels grand yet inviting. At this angle we can see the stand-alone office / flex room. The second kitchen is beyond the breakfast area and the oor at the back to the right leads to the guest suite.
Virtually staged with warmth and personality, this first-floor bedroom with ensuite bath offers comfort and convenience, with flexibility—ideal for guests, multi-generational living, or a private office.
Ensuite bath delivers timeless function with crisp finishes. A private and practical complement to the first-floor bedroom.
Tucked discreetly on the main level, the laundry room is a practical bonus—complete with washer and dryer to convey.
Door on the left leads to the second bedroom downstairs. One can barely see the door on the right that leads to the second full kitchen. The kitchen is to the left, and the arched entrance leads to the downstairs primary suite.
This second kitchen, added in 2020, is both beautiful and practical—ideal for entertaining, multigenerational households, or meal prep on a grand scale. Custom sliding doors lead to a flex room and outdoor patio
Step out from the secondary kitchen onto a secluded outdoor retreat. Just beyond, the French doors open to a private flex space: office, home gym... This space offers endless possibilities for work, creativity, or relaxation
Virtually staged, the air-conditioned/heated flex room adapts to your lifestyle. The 2025 HVAC replacement ensures year-round comfort.
Double doors lead to private stand-alone flex space with direct access from the main house. Patio area offers another area for cozy seating or stylish outdoor furniture, perfect for relaxing or entertaining. Beyond a fantastic yard.
Upstairs find the additional 3 bedrooms, including the upstairs primary suite. Enjoy fabulous open, light-filled living
Virtually Staged 2nd master suite
This is the second master suite located upstairs behind the impressive wood door. This area may be closed to include the game room for a complete bedroom ensuite with gameroom to be used as living space
Gameroom / media room is just outside the second primary suite and can make this primary suite and can be used as an extension of the suite for privacy.
ensuite bath for second primary suite
Upstairs to the right find the 3rd ensuite bedroom. Seller willing to remove 'catwalk'. The cat has not lived there for several years.
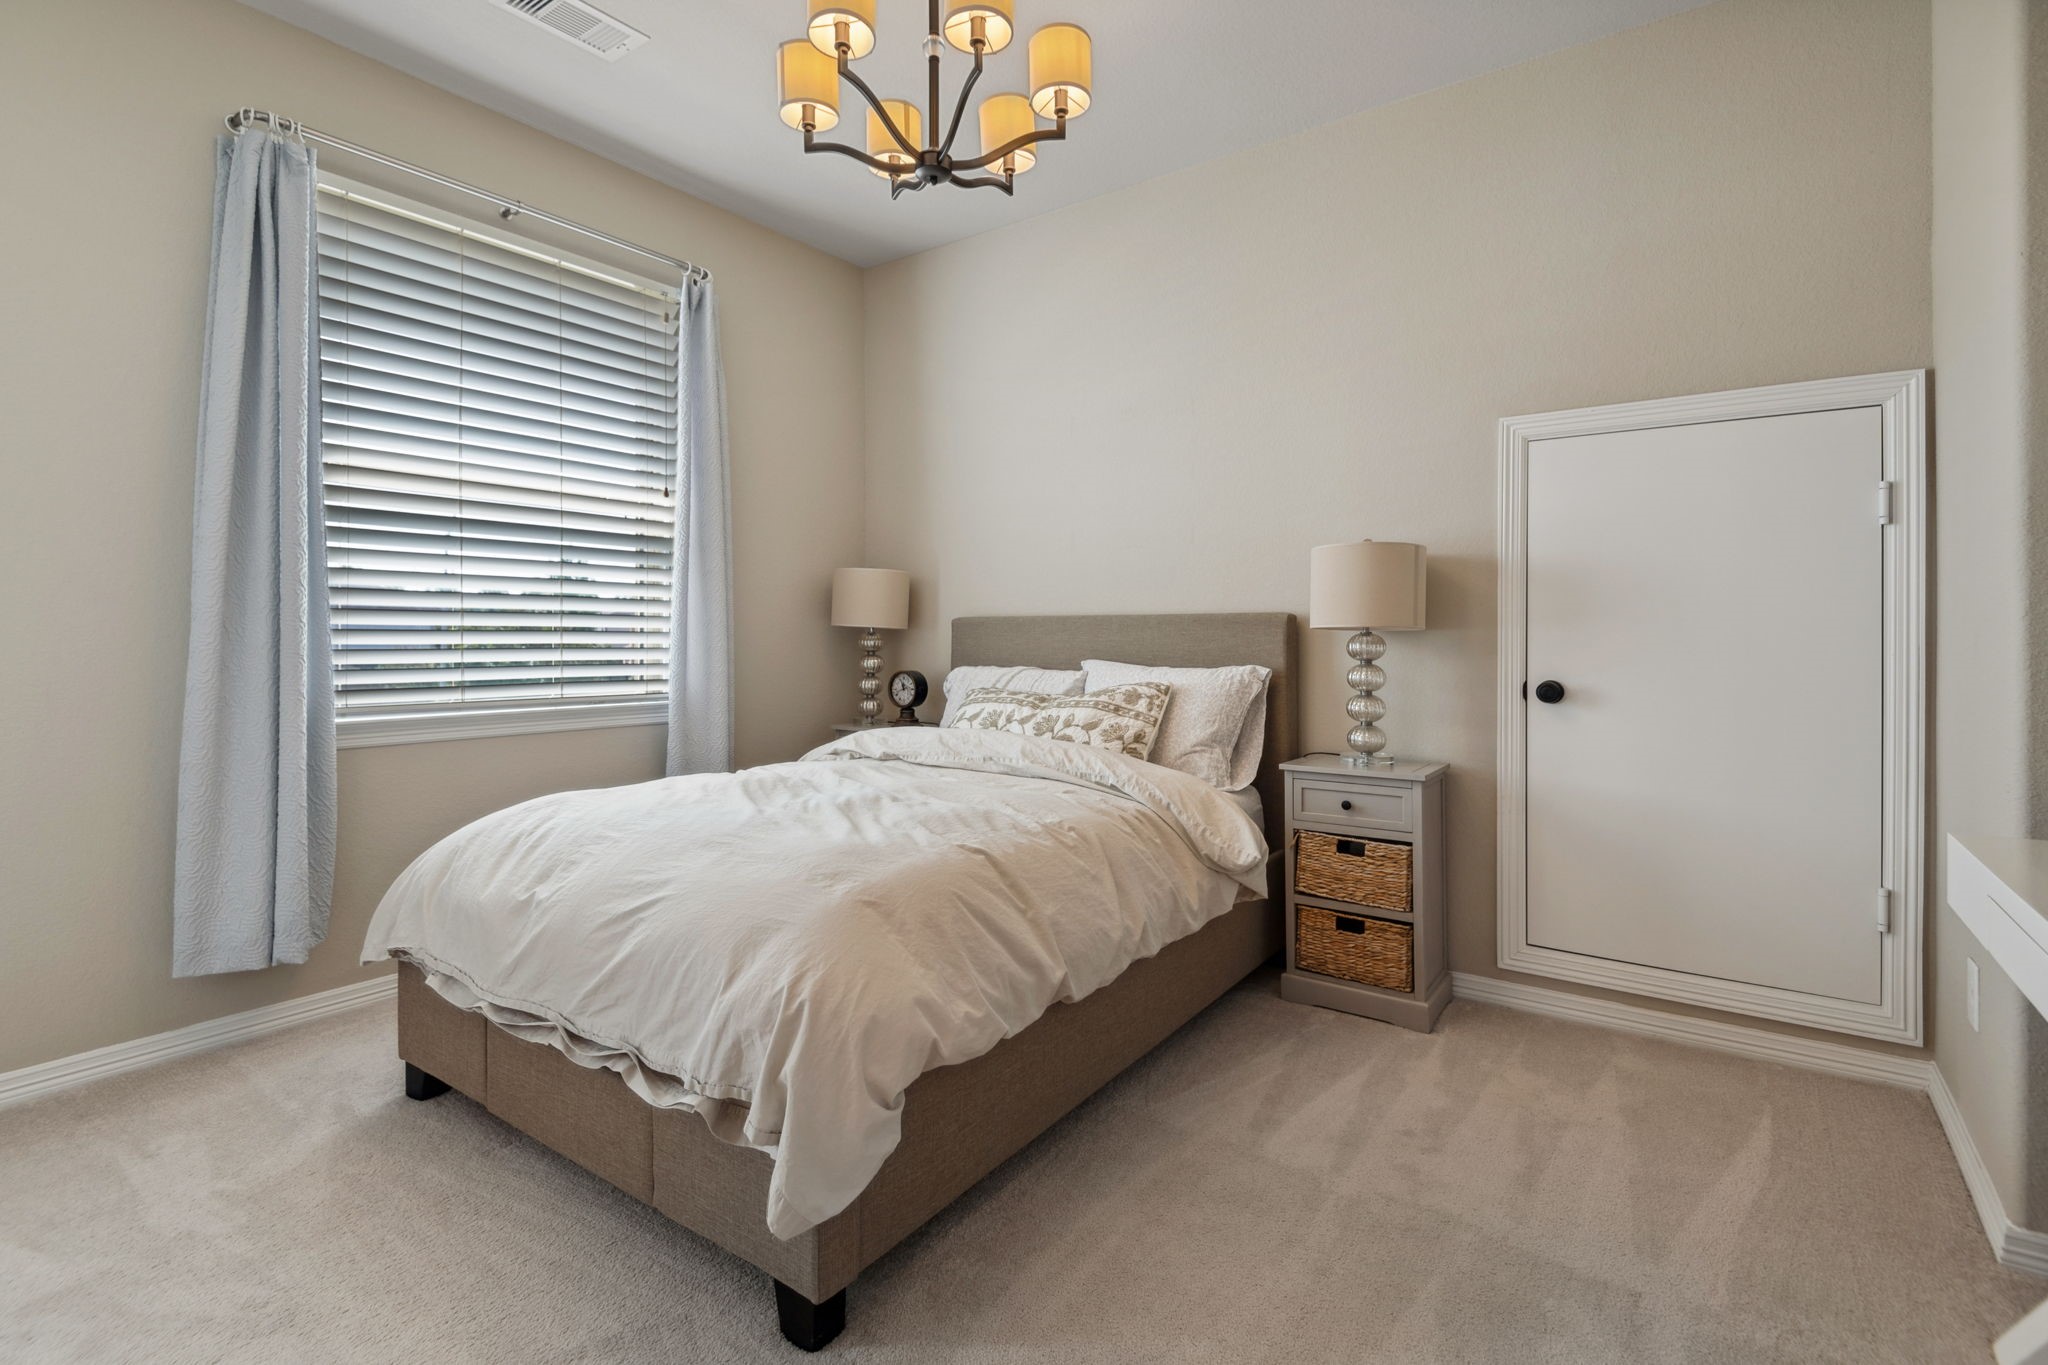
Bedroom 4 upstairs to the left of the stairs offers ample room for furniture and a neutral palate
Fifth ensuite bath with tub/shower combo
Sweeping staircase overlooks the two-story foyer with soaring ceilings and natural light. Chandeliers and tall windows add to the sense of scale. Dining to the right as you enter, study to the left just beyond view
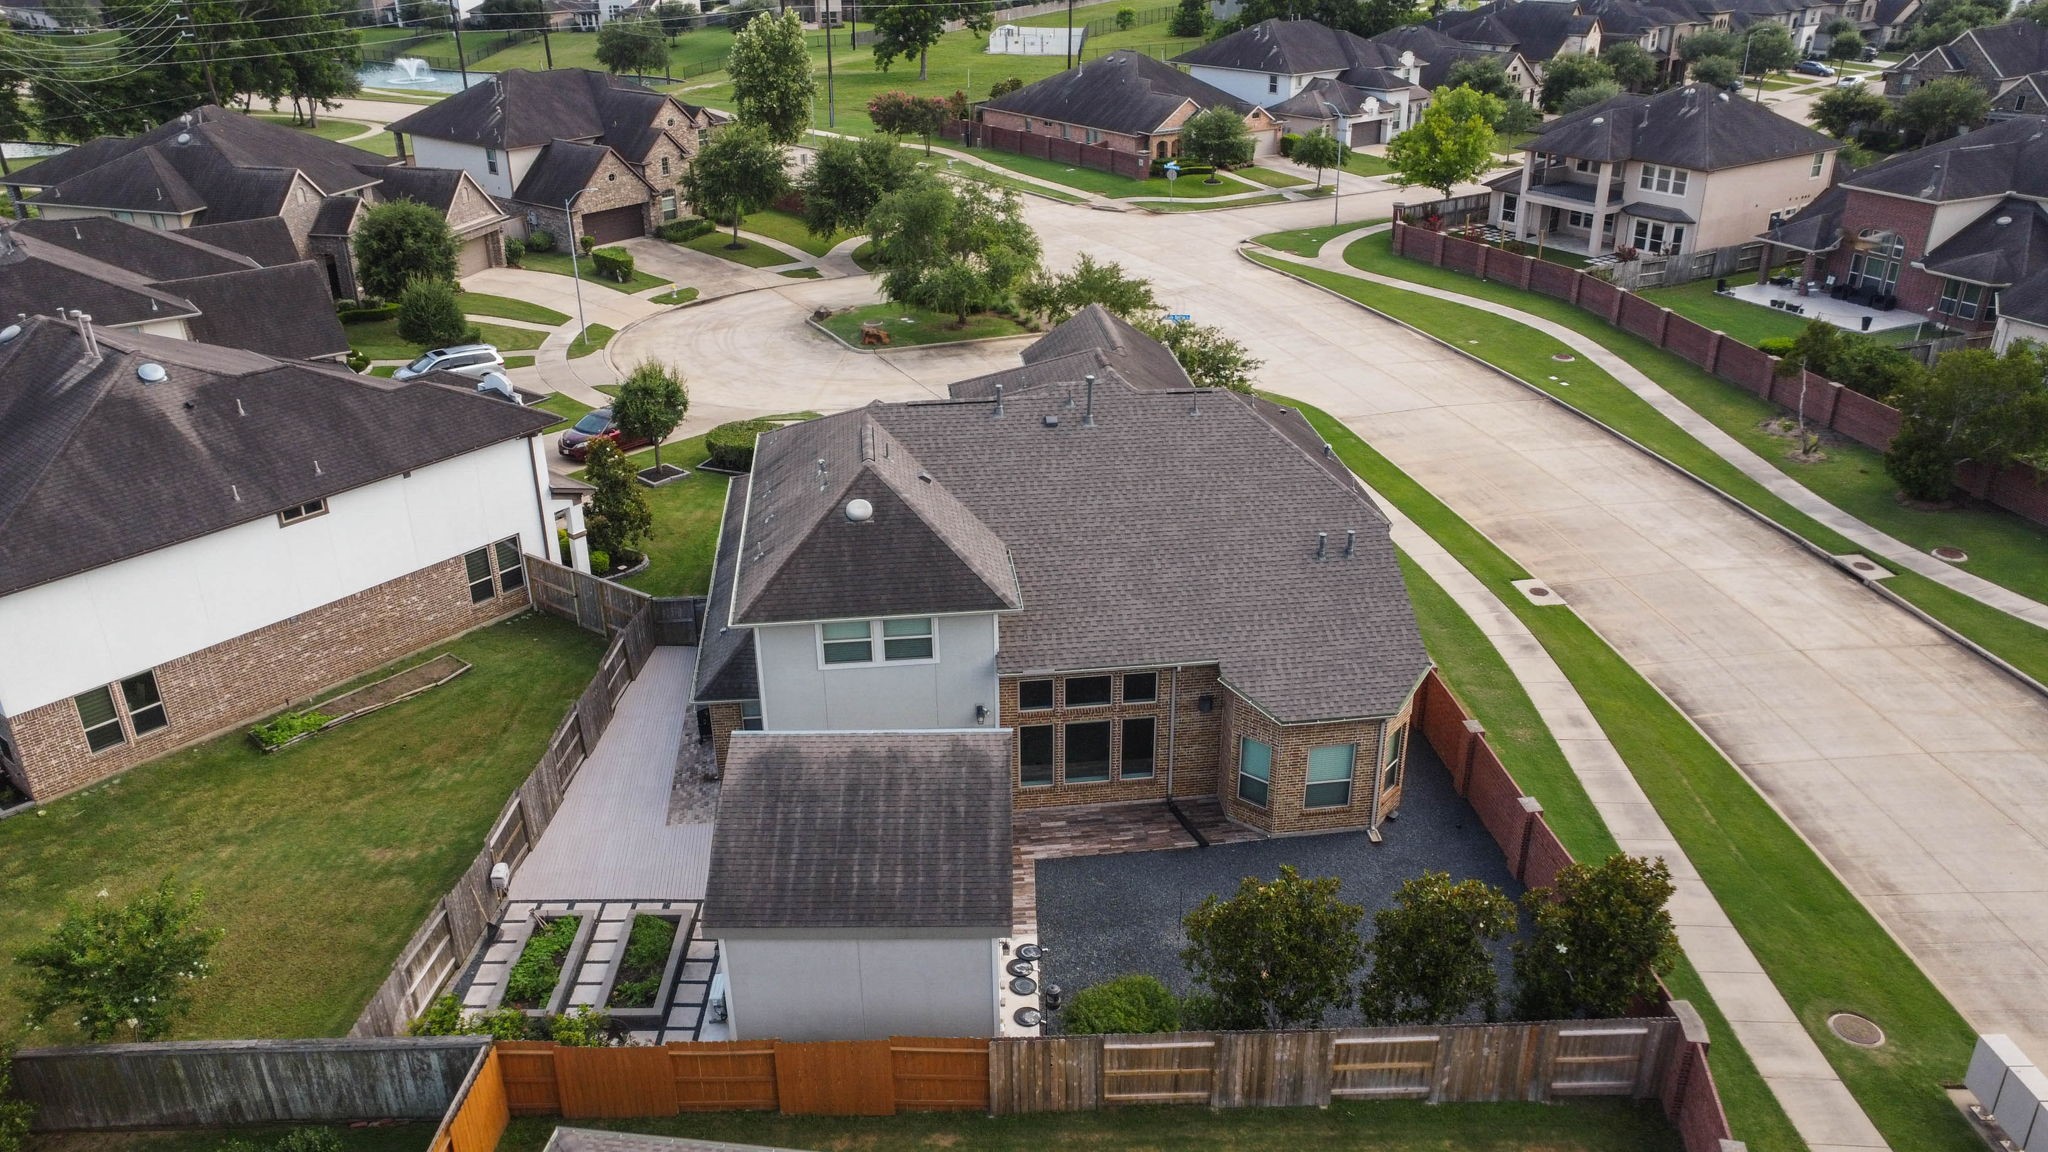
Lovely low maintenance back yard.
Detached flex space with French doors and a private entry, ideal for a home office, kids’ study area, playroom, or a quiet spot for hobbies and wellness. A versatile extension of the home that supports both work and family life.
Organic raised stone garden beds offer space for vegetables, herbs, and clean-eating favorites, with a sit-edge design that makes tending them easy.
Welcoming side yard setting with a spacious deck, ideal for family time and casual outdoor gatherings, while the fully fenced layout provides a private, comfortable backdrop for everyday living.
Whether you're hosting guests or unwinding solo, this versatile space is perfect for morning coffee or lively evening gatherings, overlooking the spacious back yard and (behind photo) the dining area and raised vegetable gardens.
Enjoy community clubhouse with meeting rooms and fitness center, Tennis and pickleball courts, pools and splash pads and even a 100 ft. zipline within your community. Plus find restaurants and shopping within minutes of this home in a fabulous location within the neighborhood
Corner of cul de sac and 1 minute from wonderful walks around the lake. This is a wonderful location within this gated community.
A great view of the backyard, corner house on a cul de sac.
Floorplan- 5/5 1/2 baths, separate office/flex room, and 2 full kitchens in a gated community.
Thank you for visiting 6510 Brady Springs Ct. This closing image captures a residence designed for exceptional living, featuring two kitchens, two primary retreats, and a long list of upgrades. The location is unmatched, set along a scenic trail just seconds from the lakes, for peaceful calming walks right outside your door.










.jpg)

