 In-Person: 08/29 12:00 PM - 2:00 PM
$339,500 $1,823 est/mo Sourced by Back At You
6507 Spring Leaf Drive,Spring, TX 77379
Spring, TX 77379
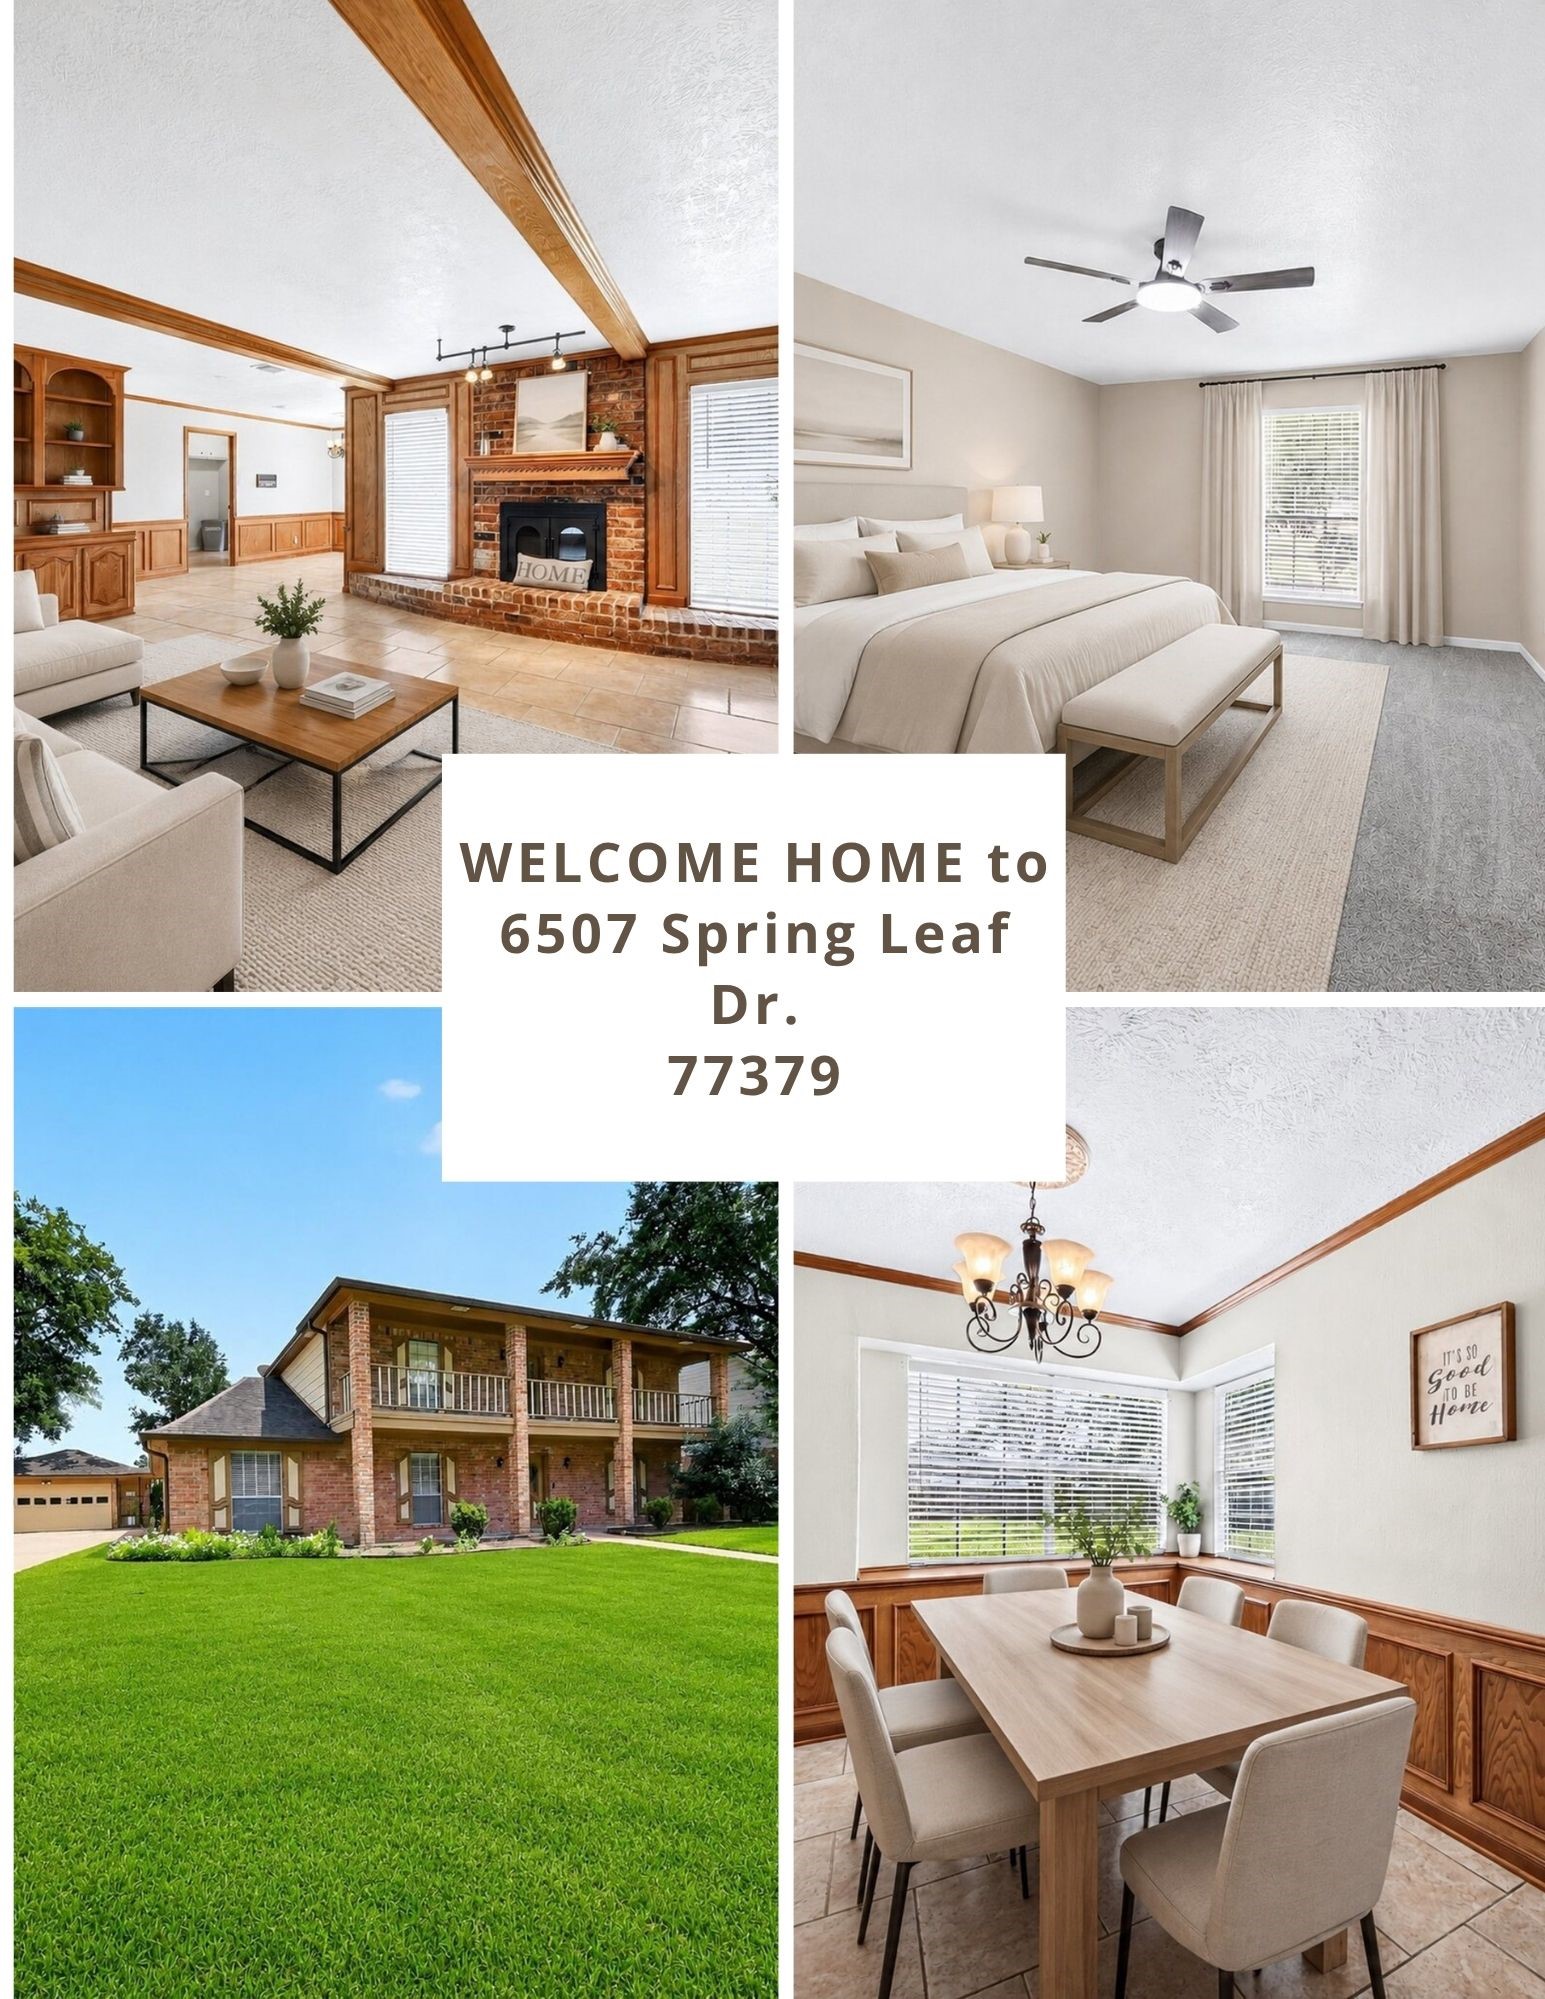
WELCOME HOME to 6507 SPRING LEAF DR. 77379
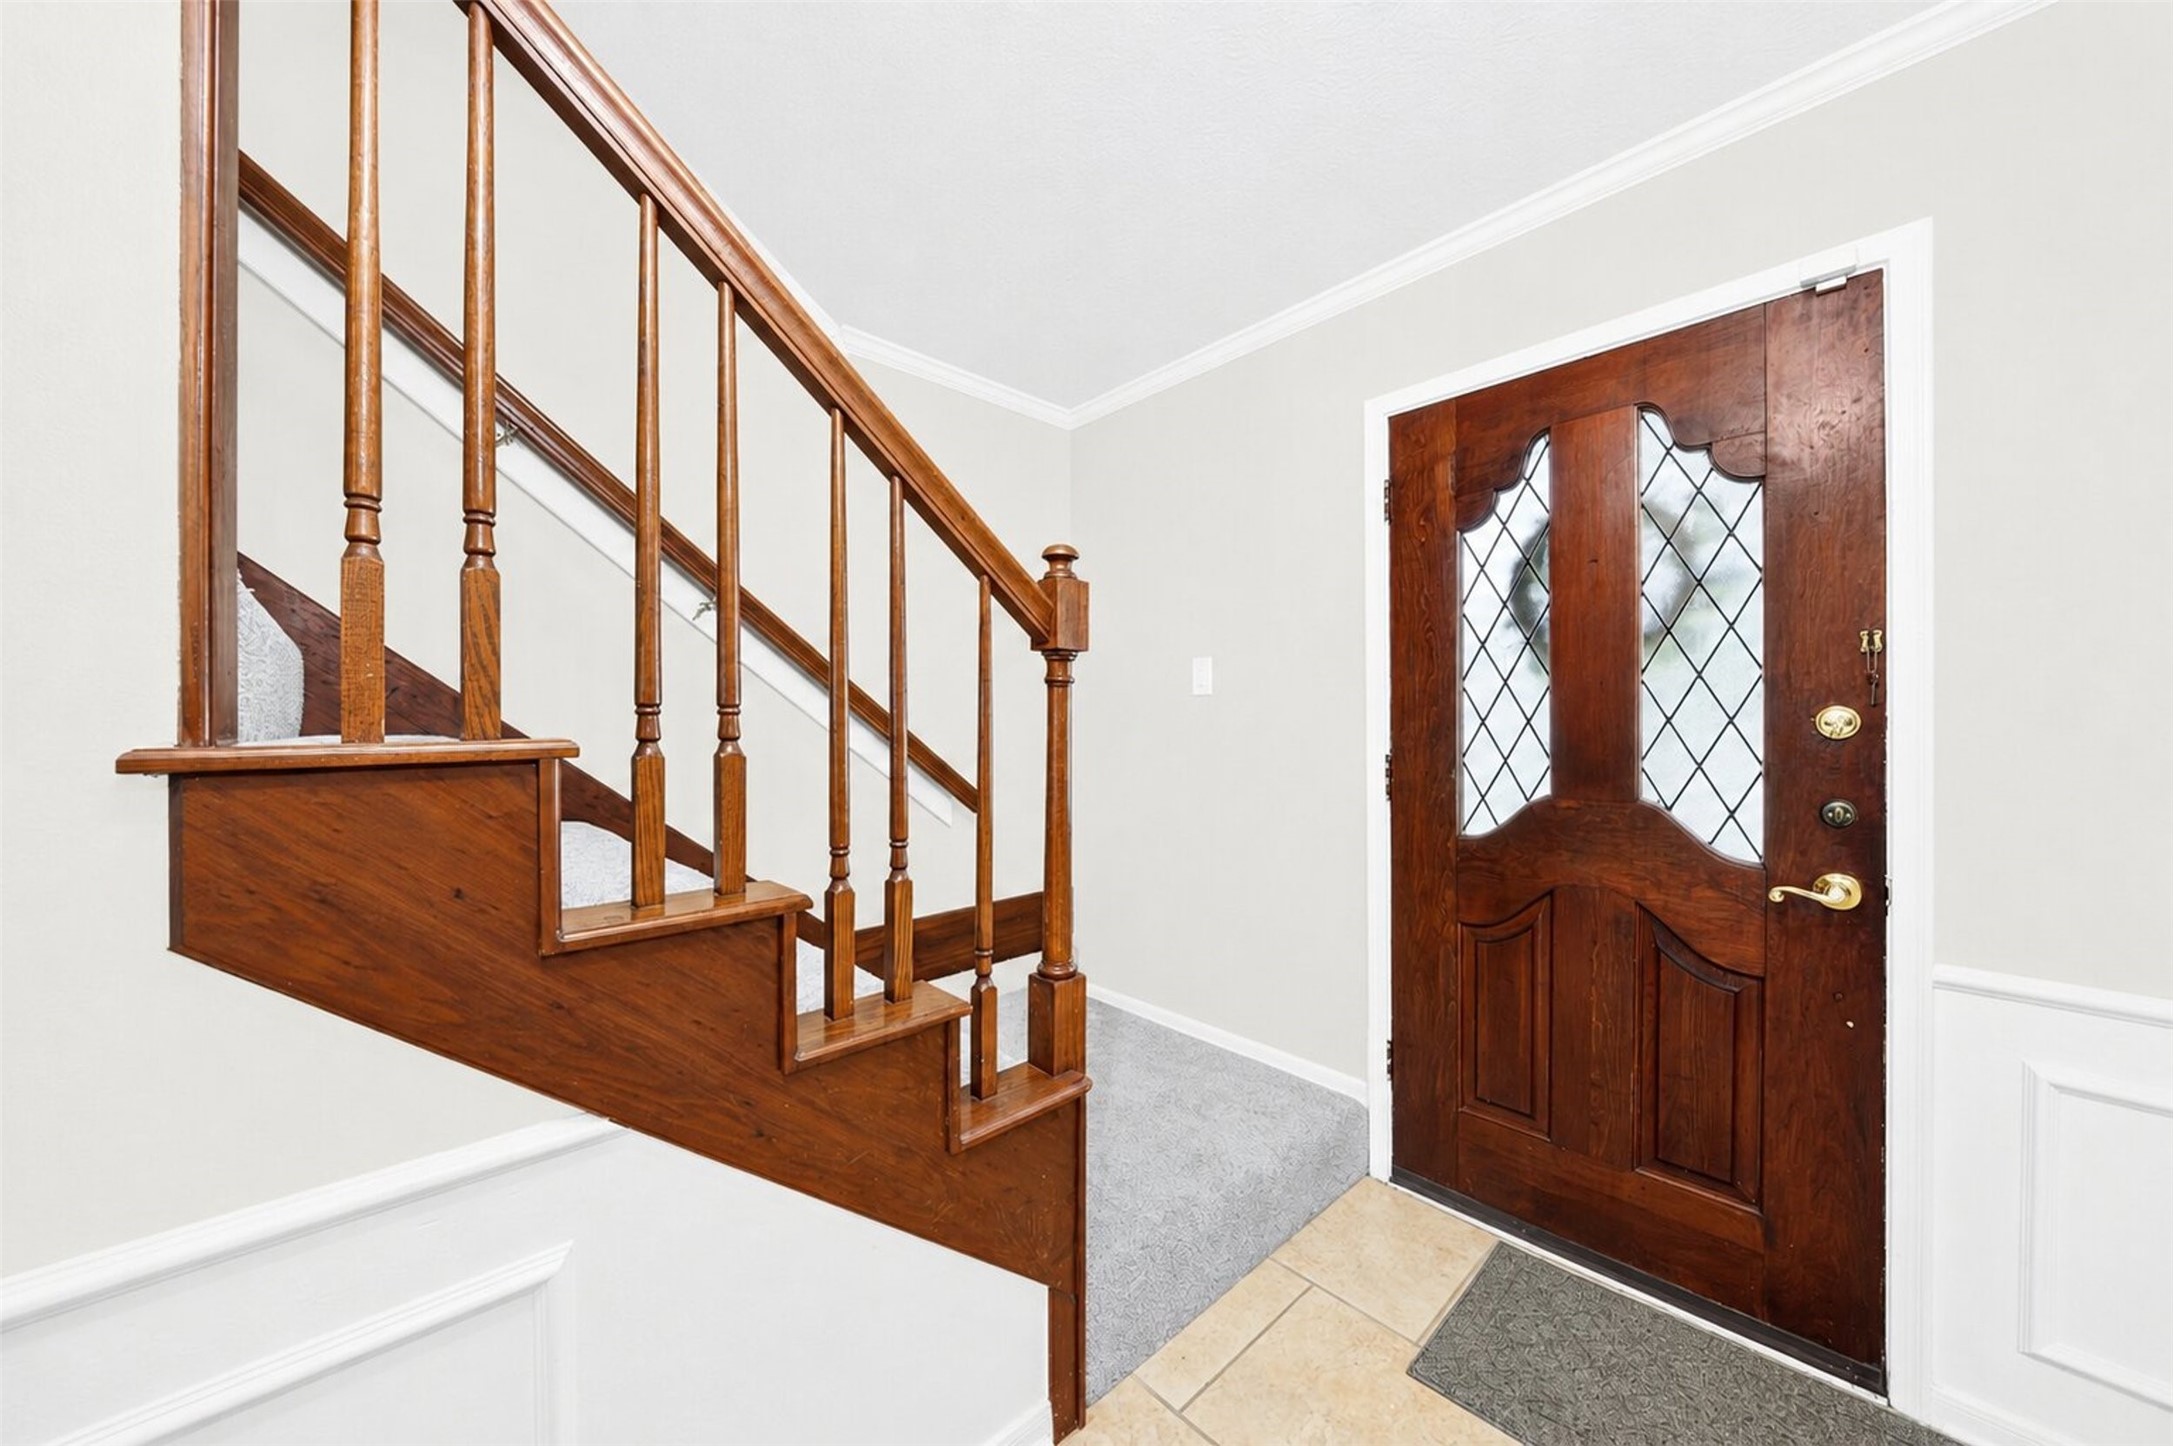
Step into a warm and welcoming entryway featuring a beautifully crafted solid wood front door with decorative glass that lets in natural light.
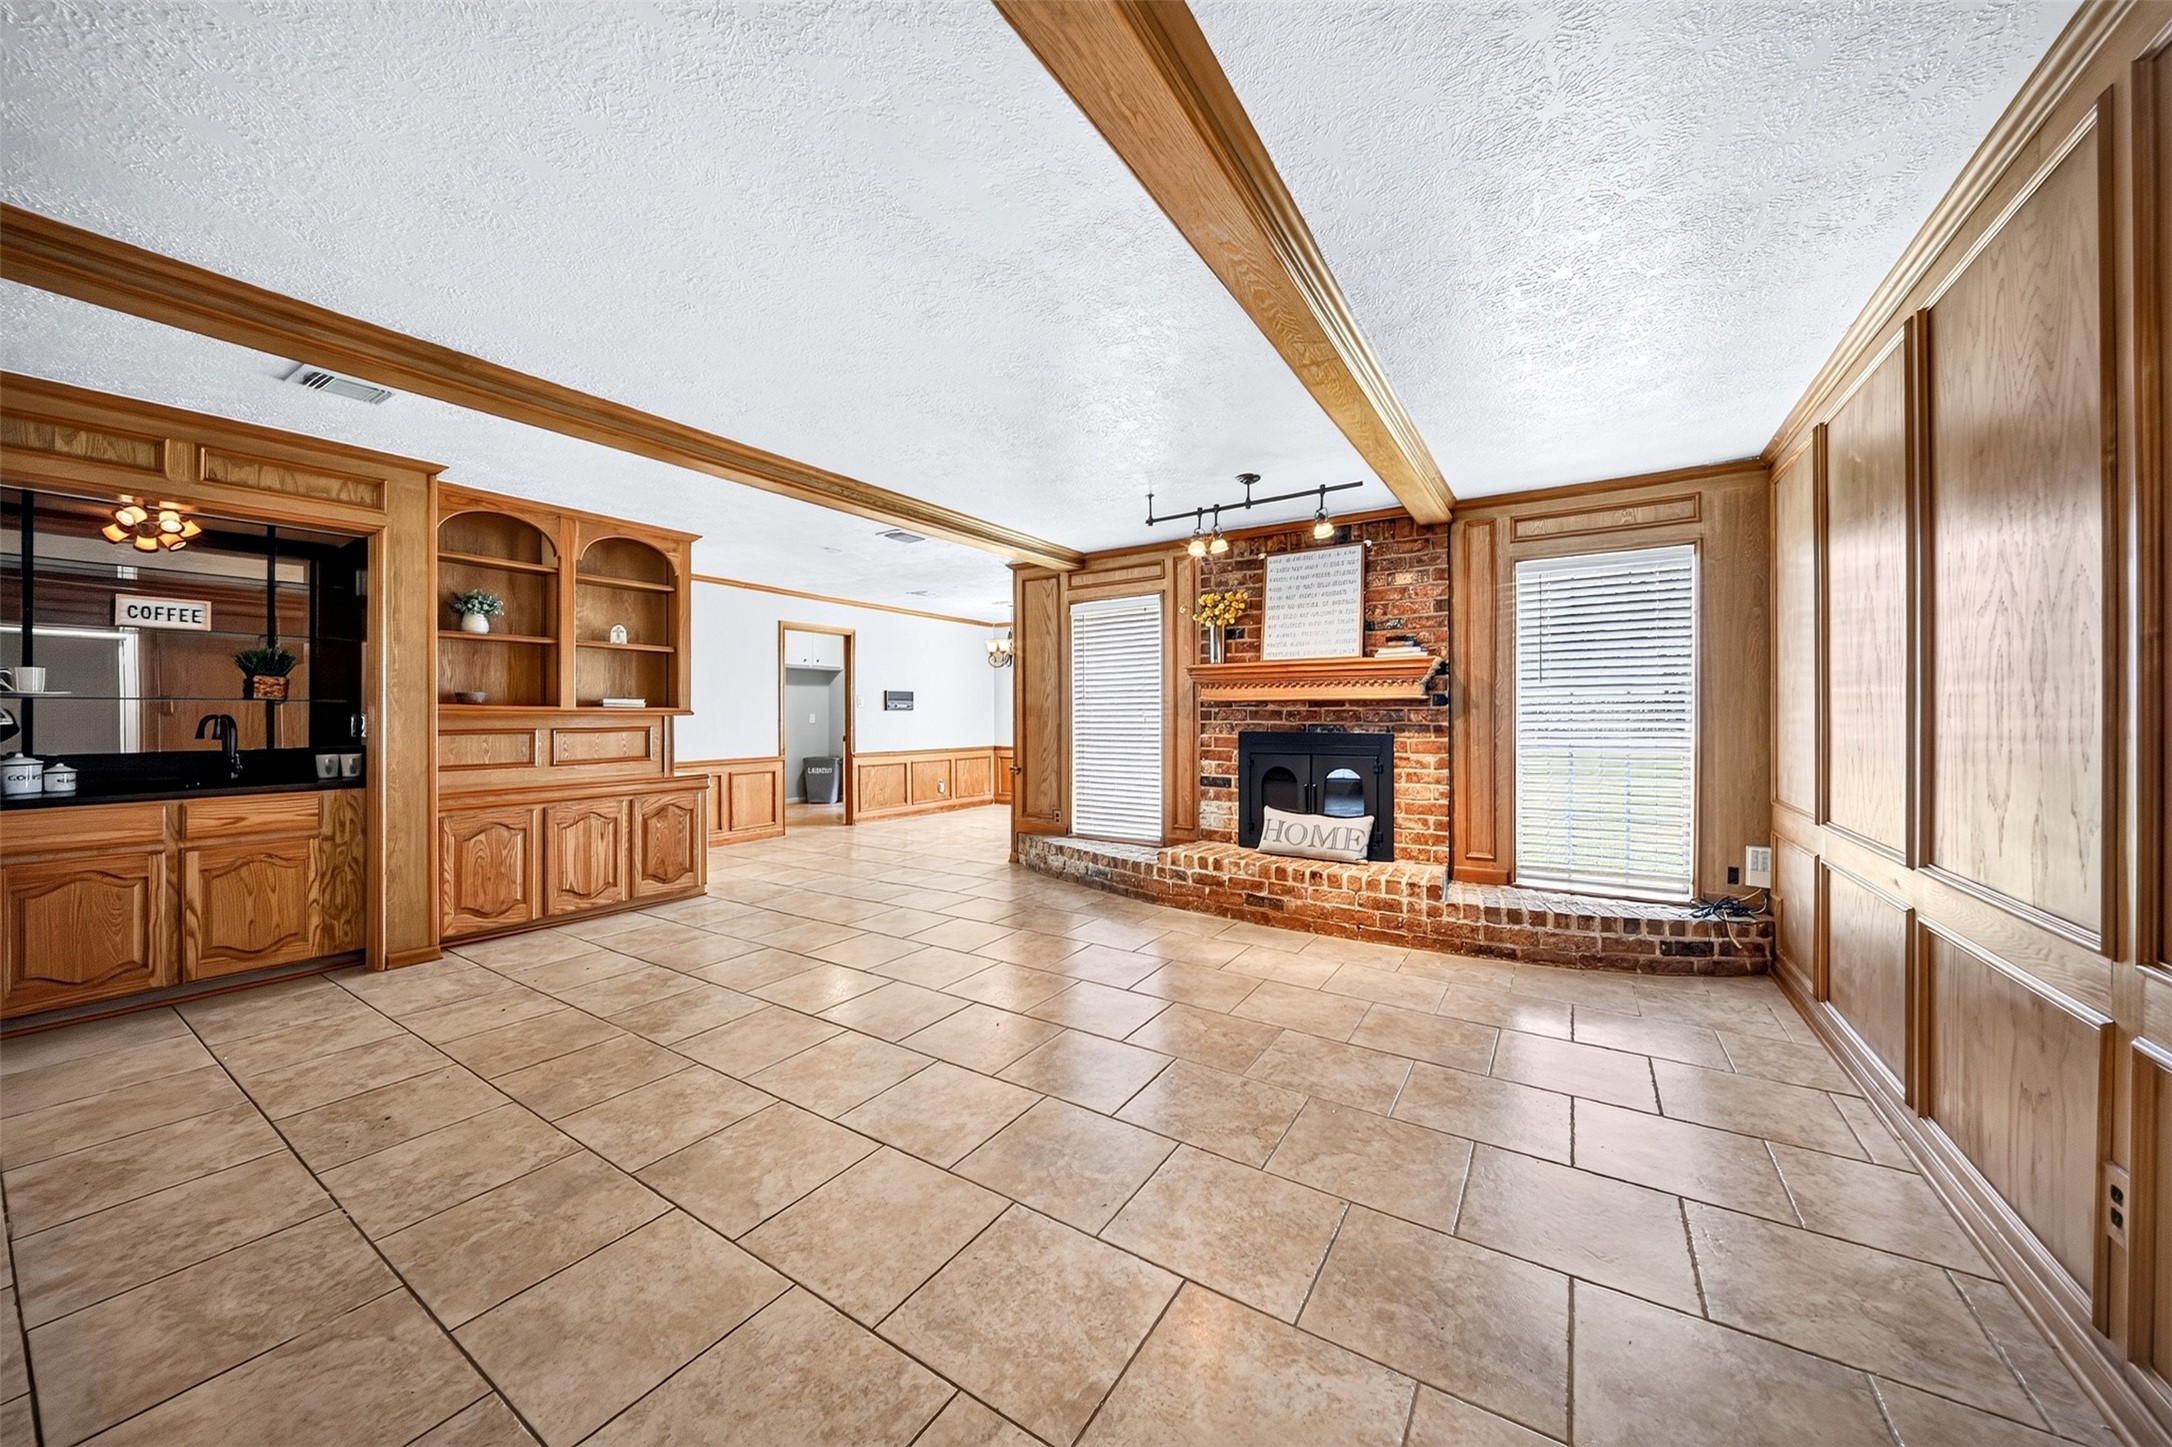
Step into this expansive living area designed for both comfort and entertainng, featuring beautiful tile flooring and timeless wood accents throughout.
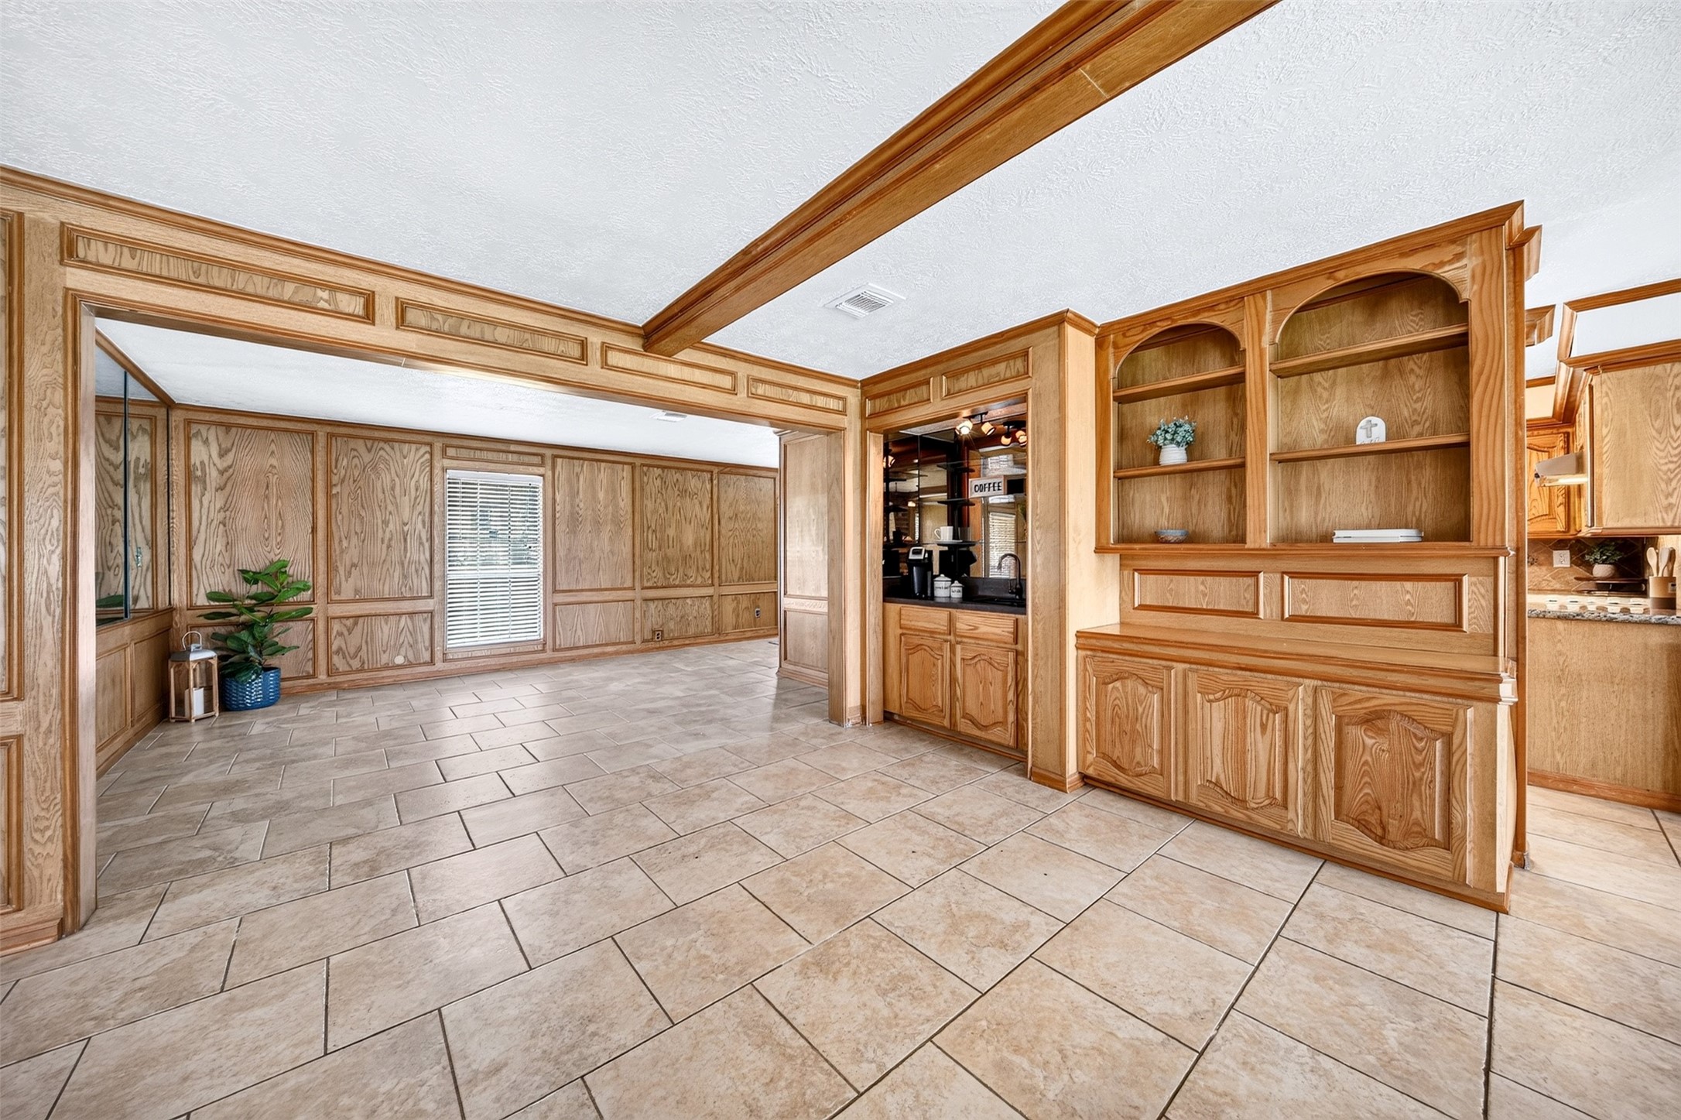
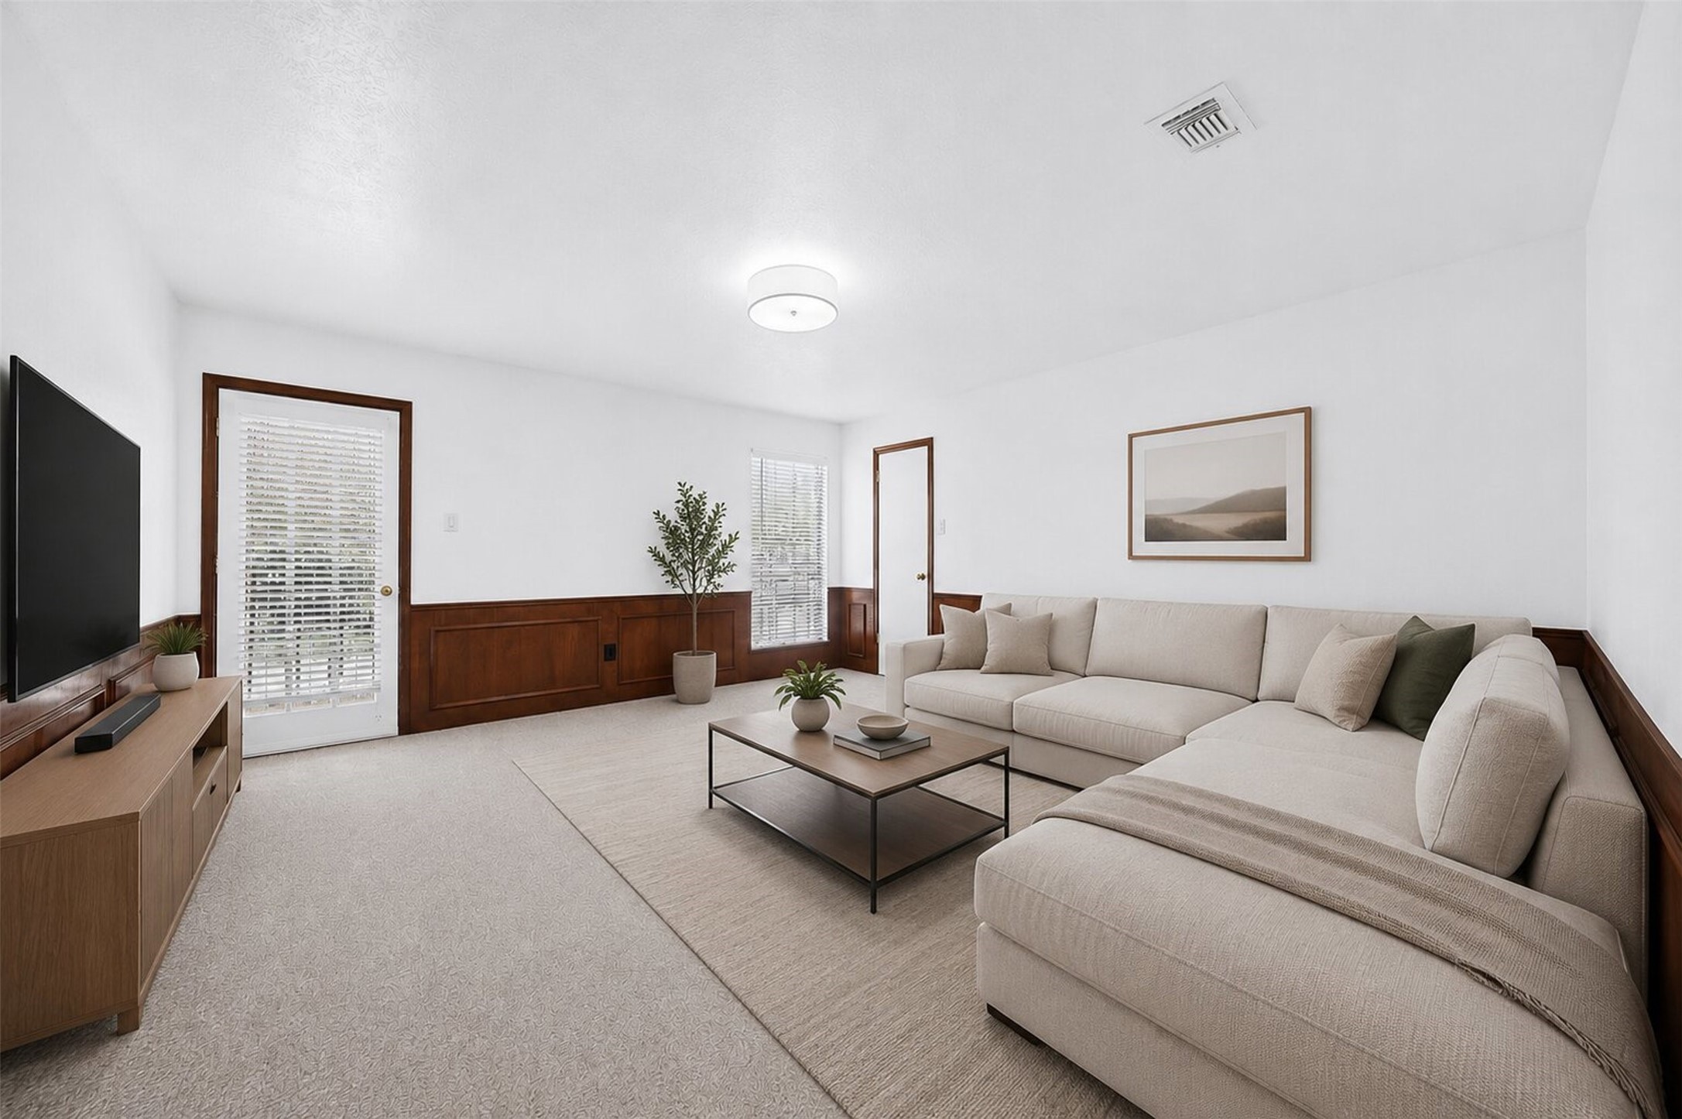
This bright and spacious room offers incredible flexibility, seamlessly connecting the main living areas with beautiful finishes throughout.
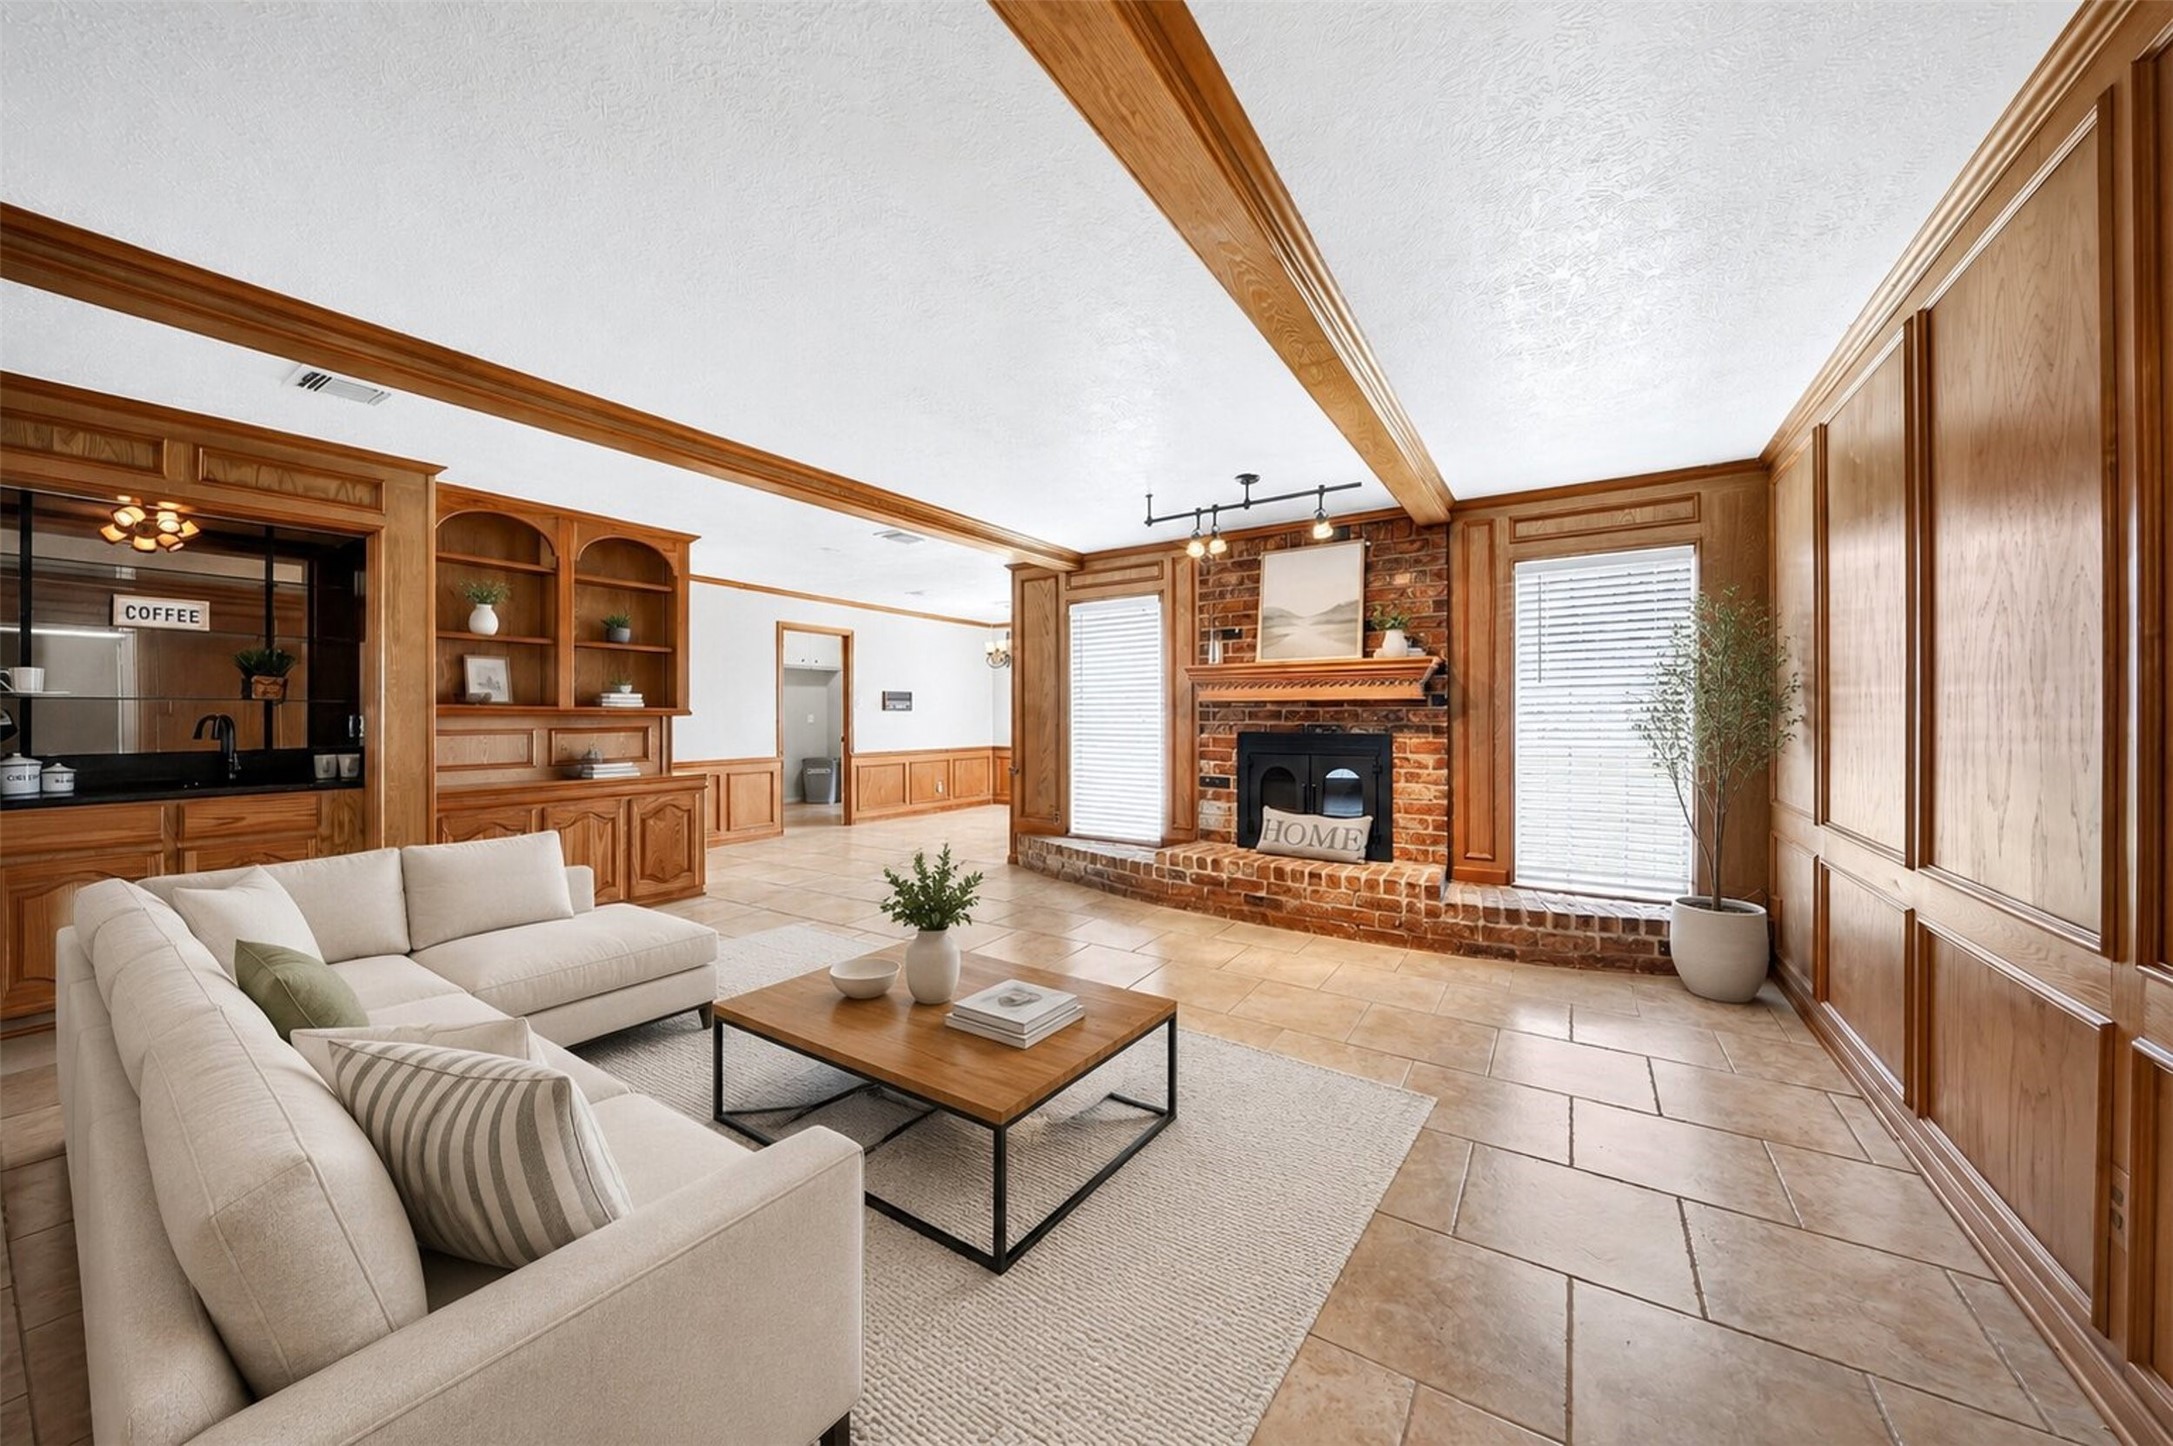
Virtually Staged
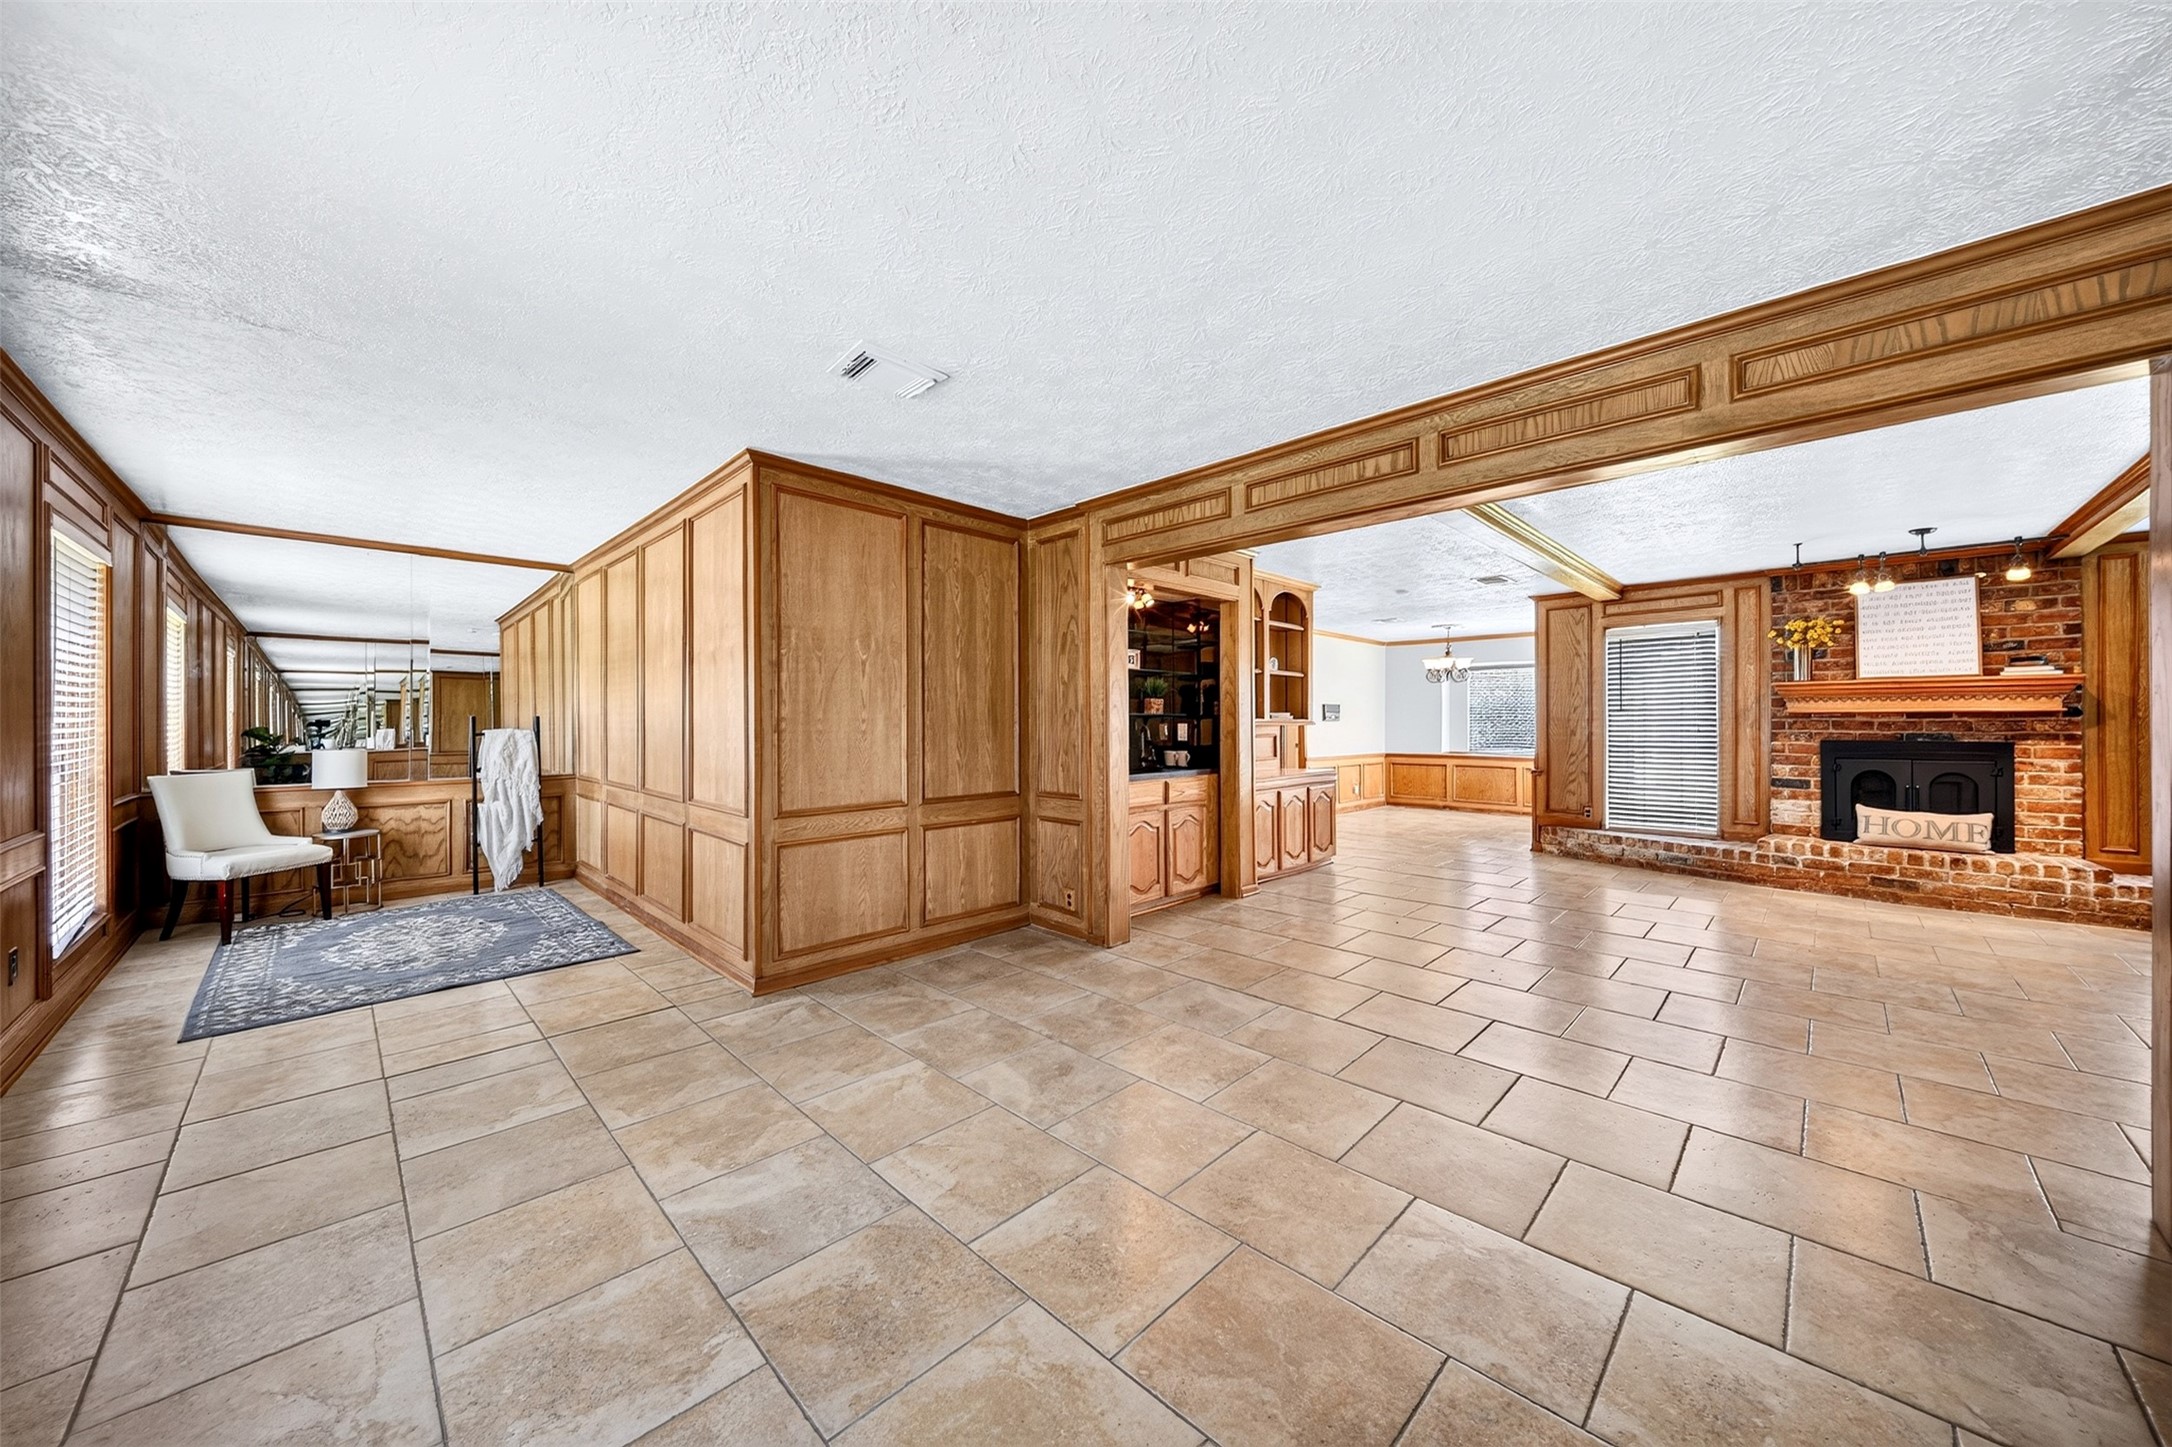
This space can be used as an office work from home space, workout area, and/or as a formal dining with a buffet credenza. This versatile floor plan easily adapts to your unique lifestyle needs.
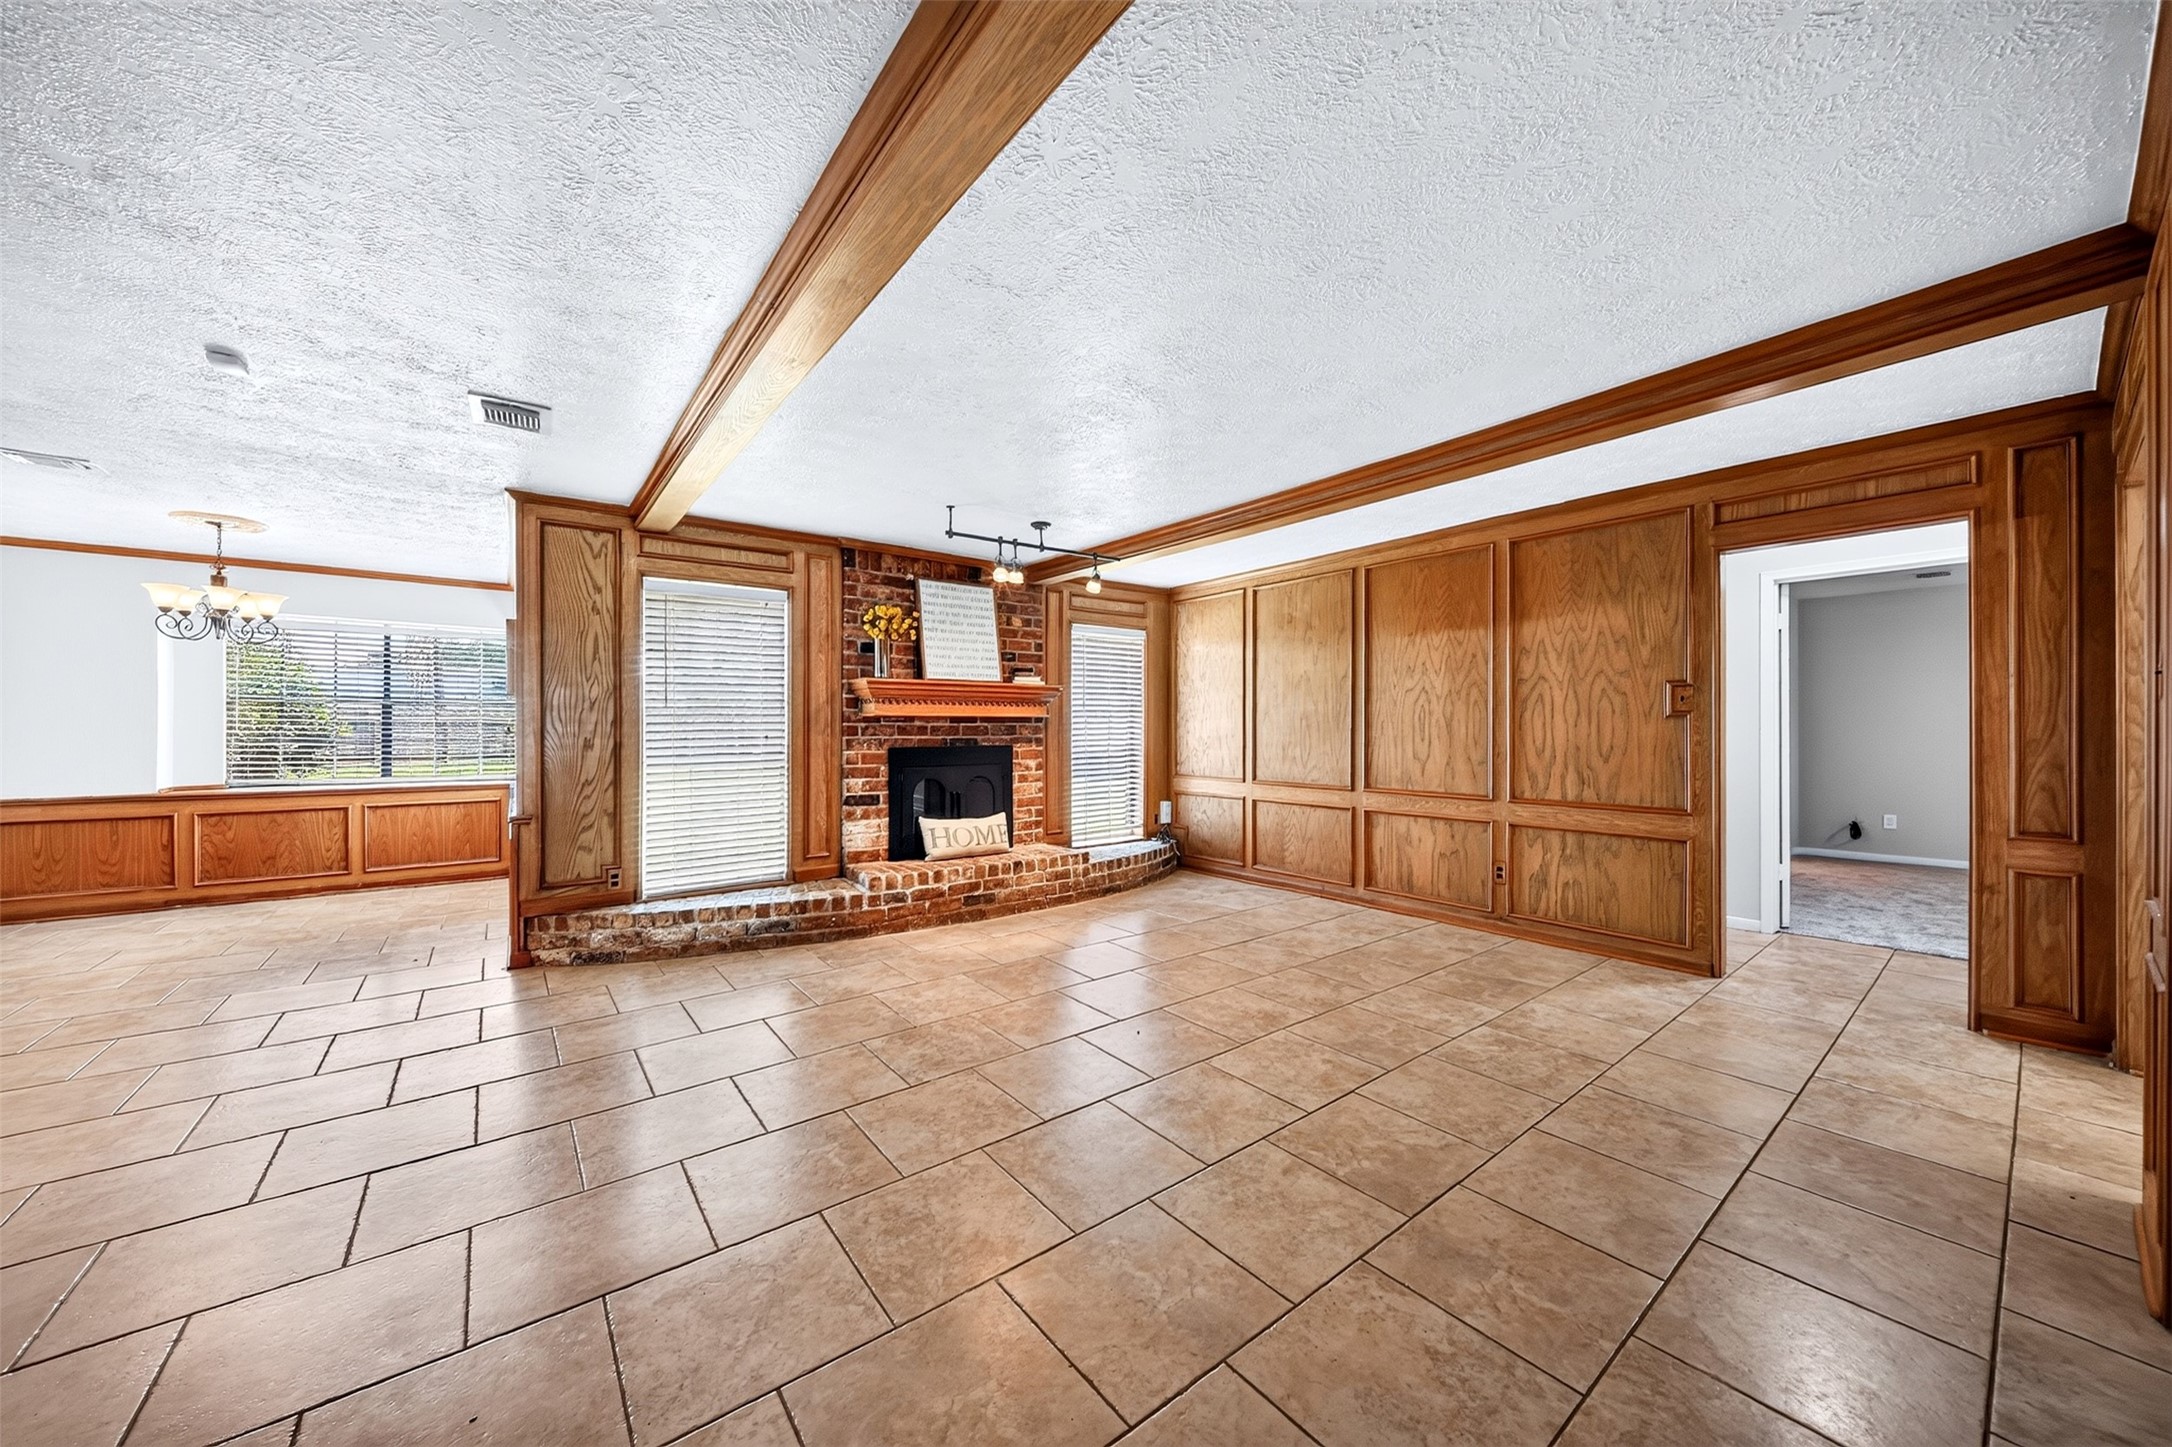
Another great angle showcasing the true depth of this massive living space featuring a woodburning fireplace, rich wood paneling, and exposed ceiling beams.
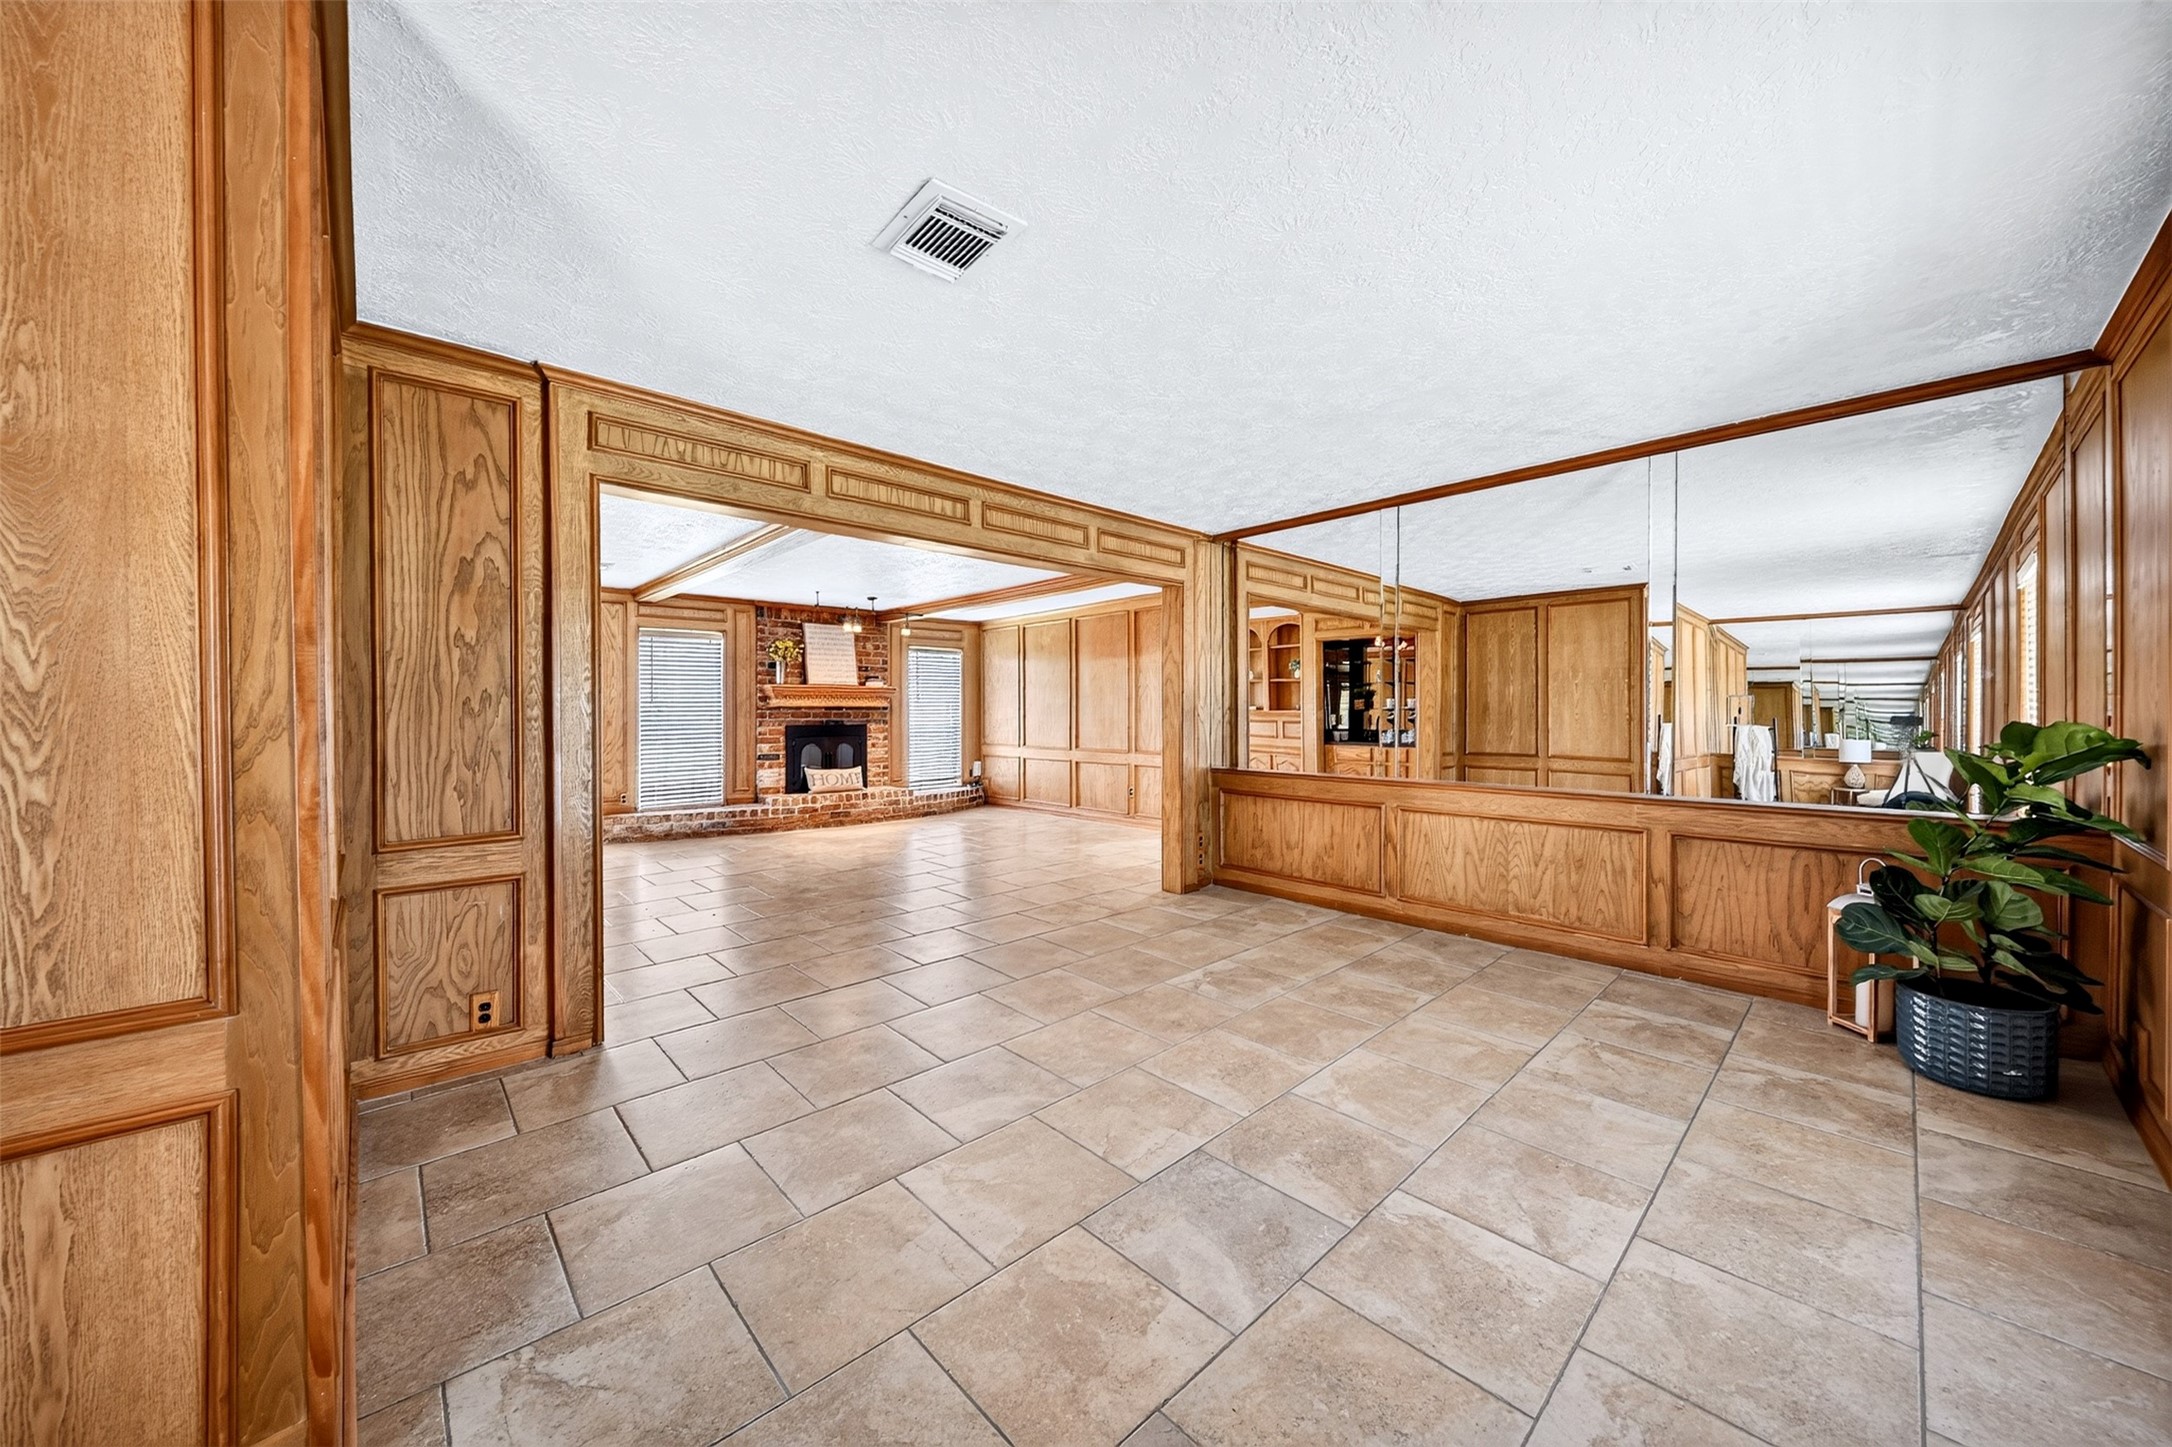
Here's a reverse angle from the space that can be used as an office, workout space or formal dining space.
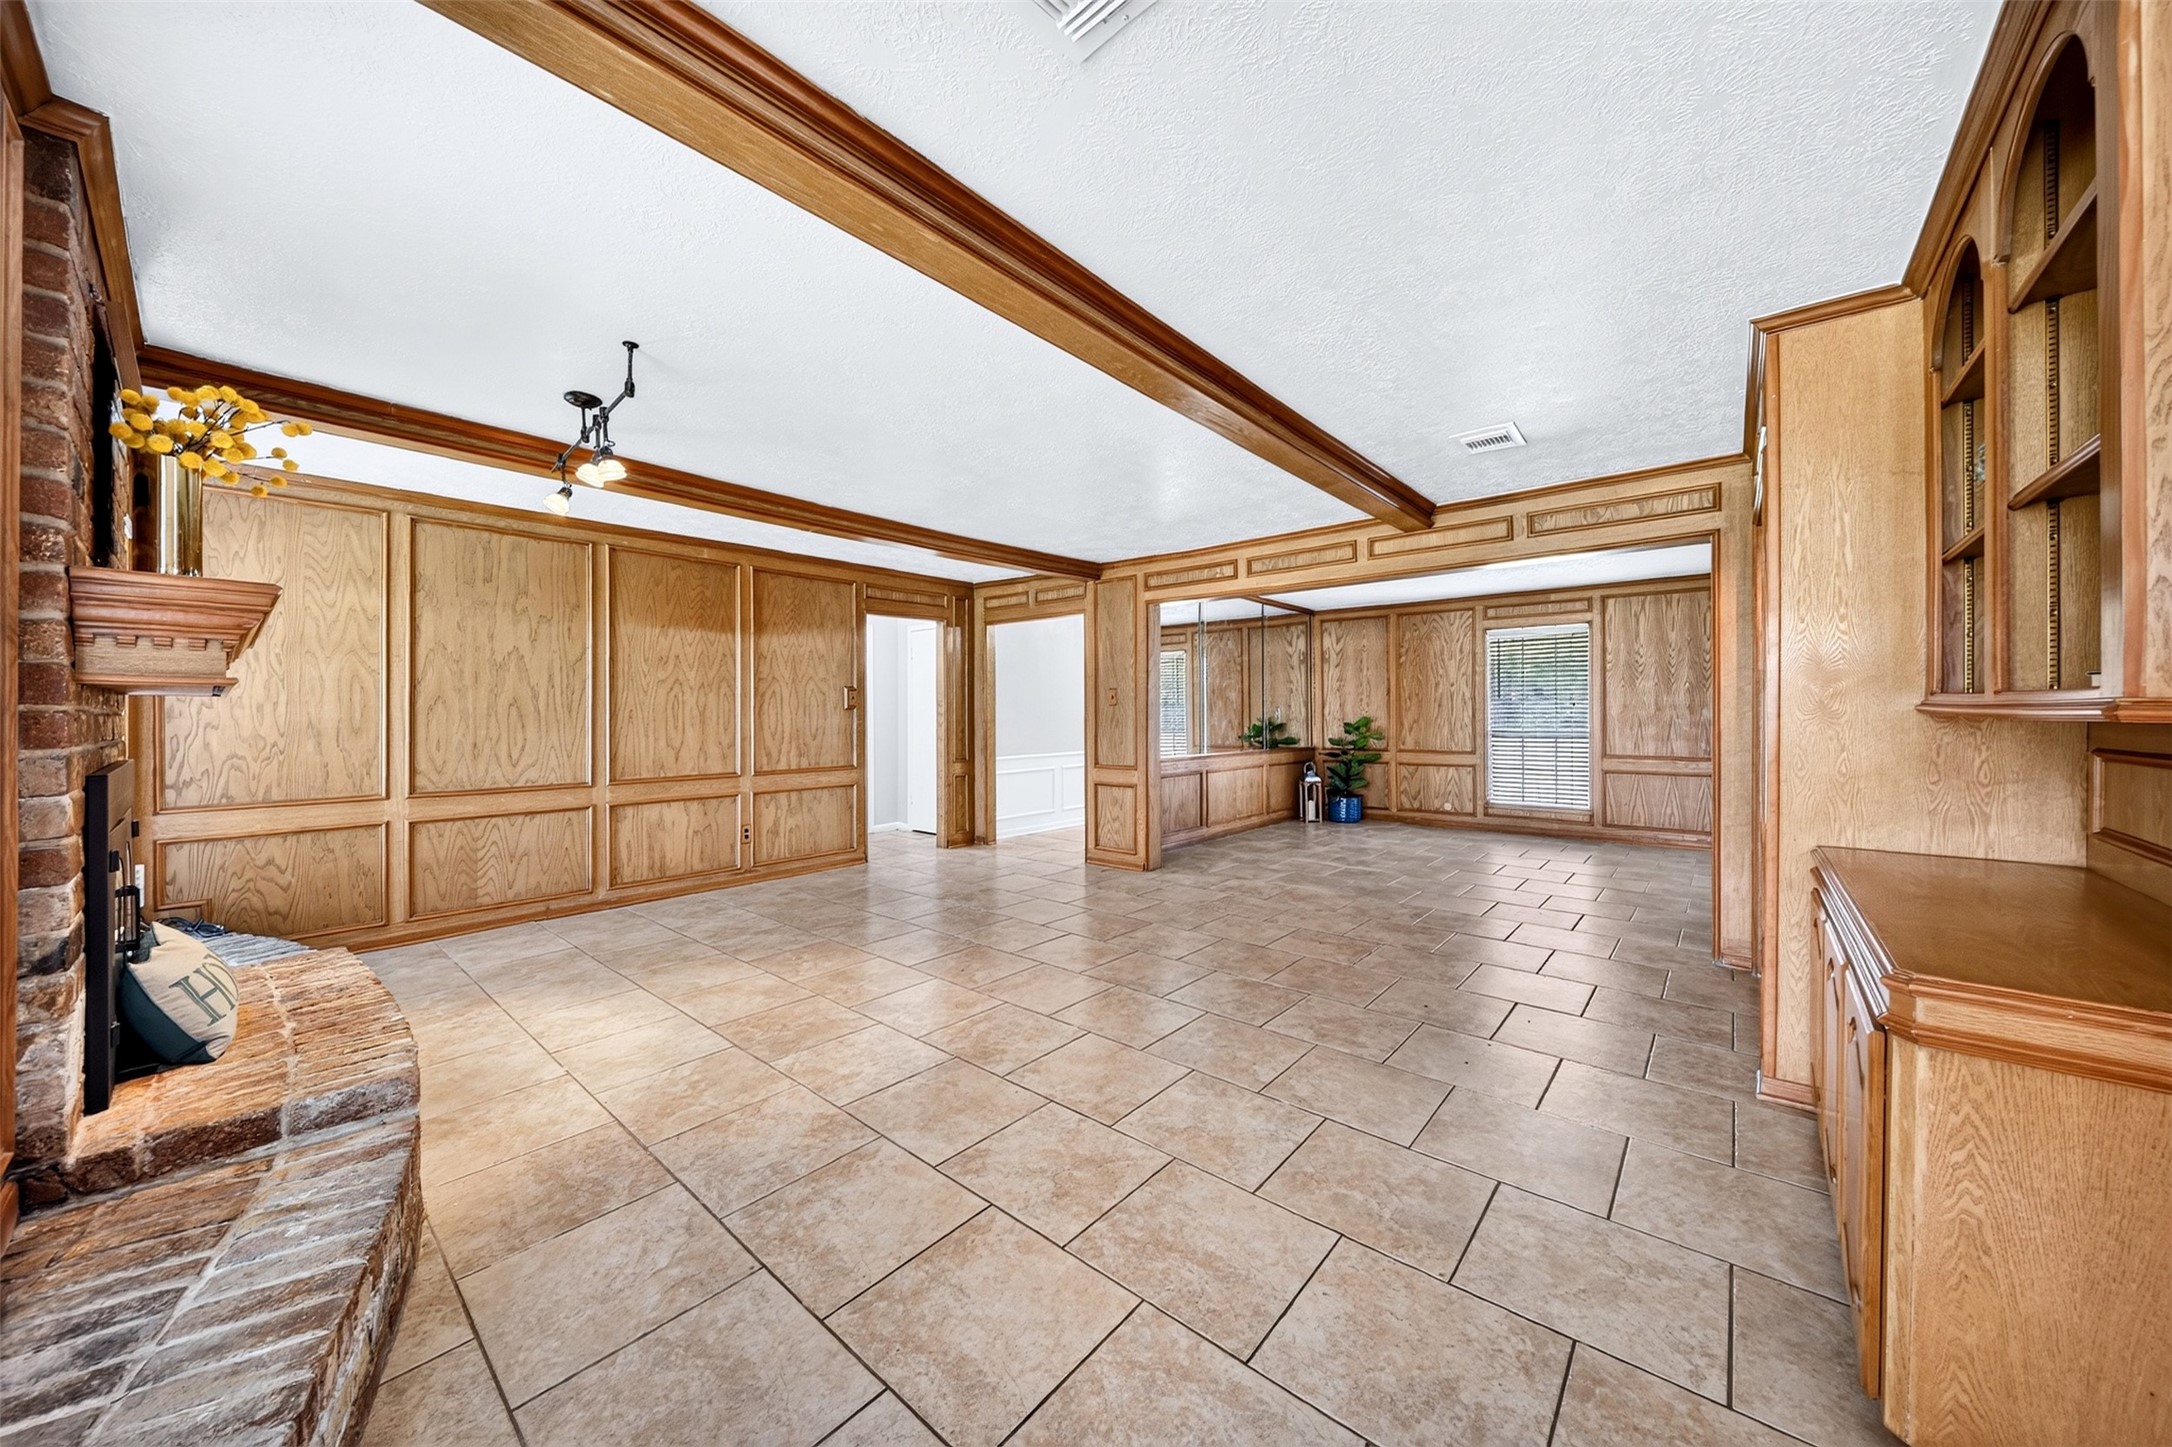
This angle showcases the true depth of this massive living space highlighting the wood paneling details and functional layout.
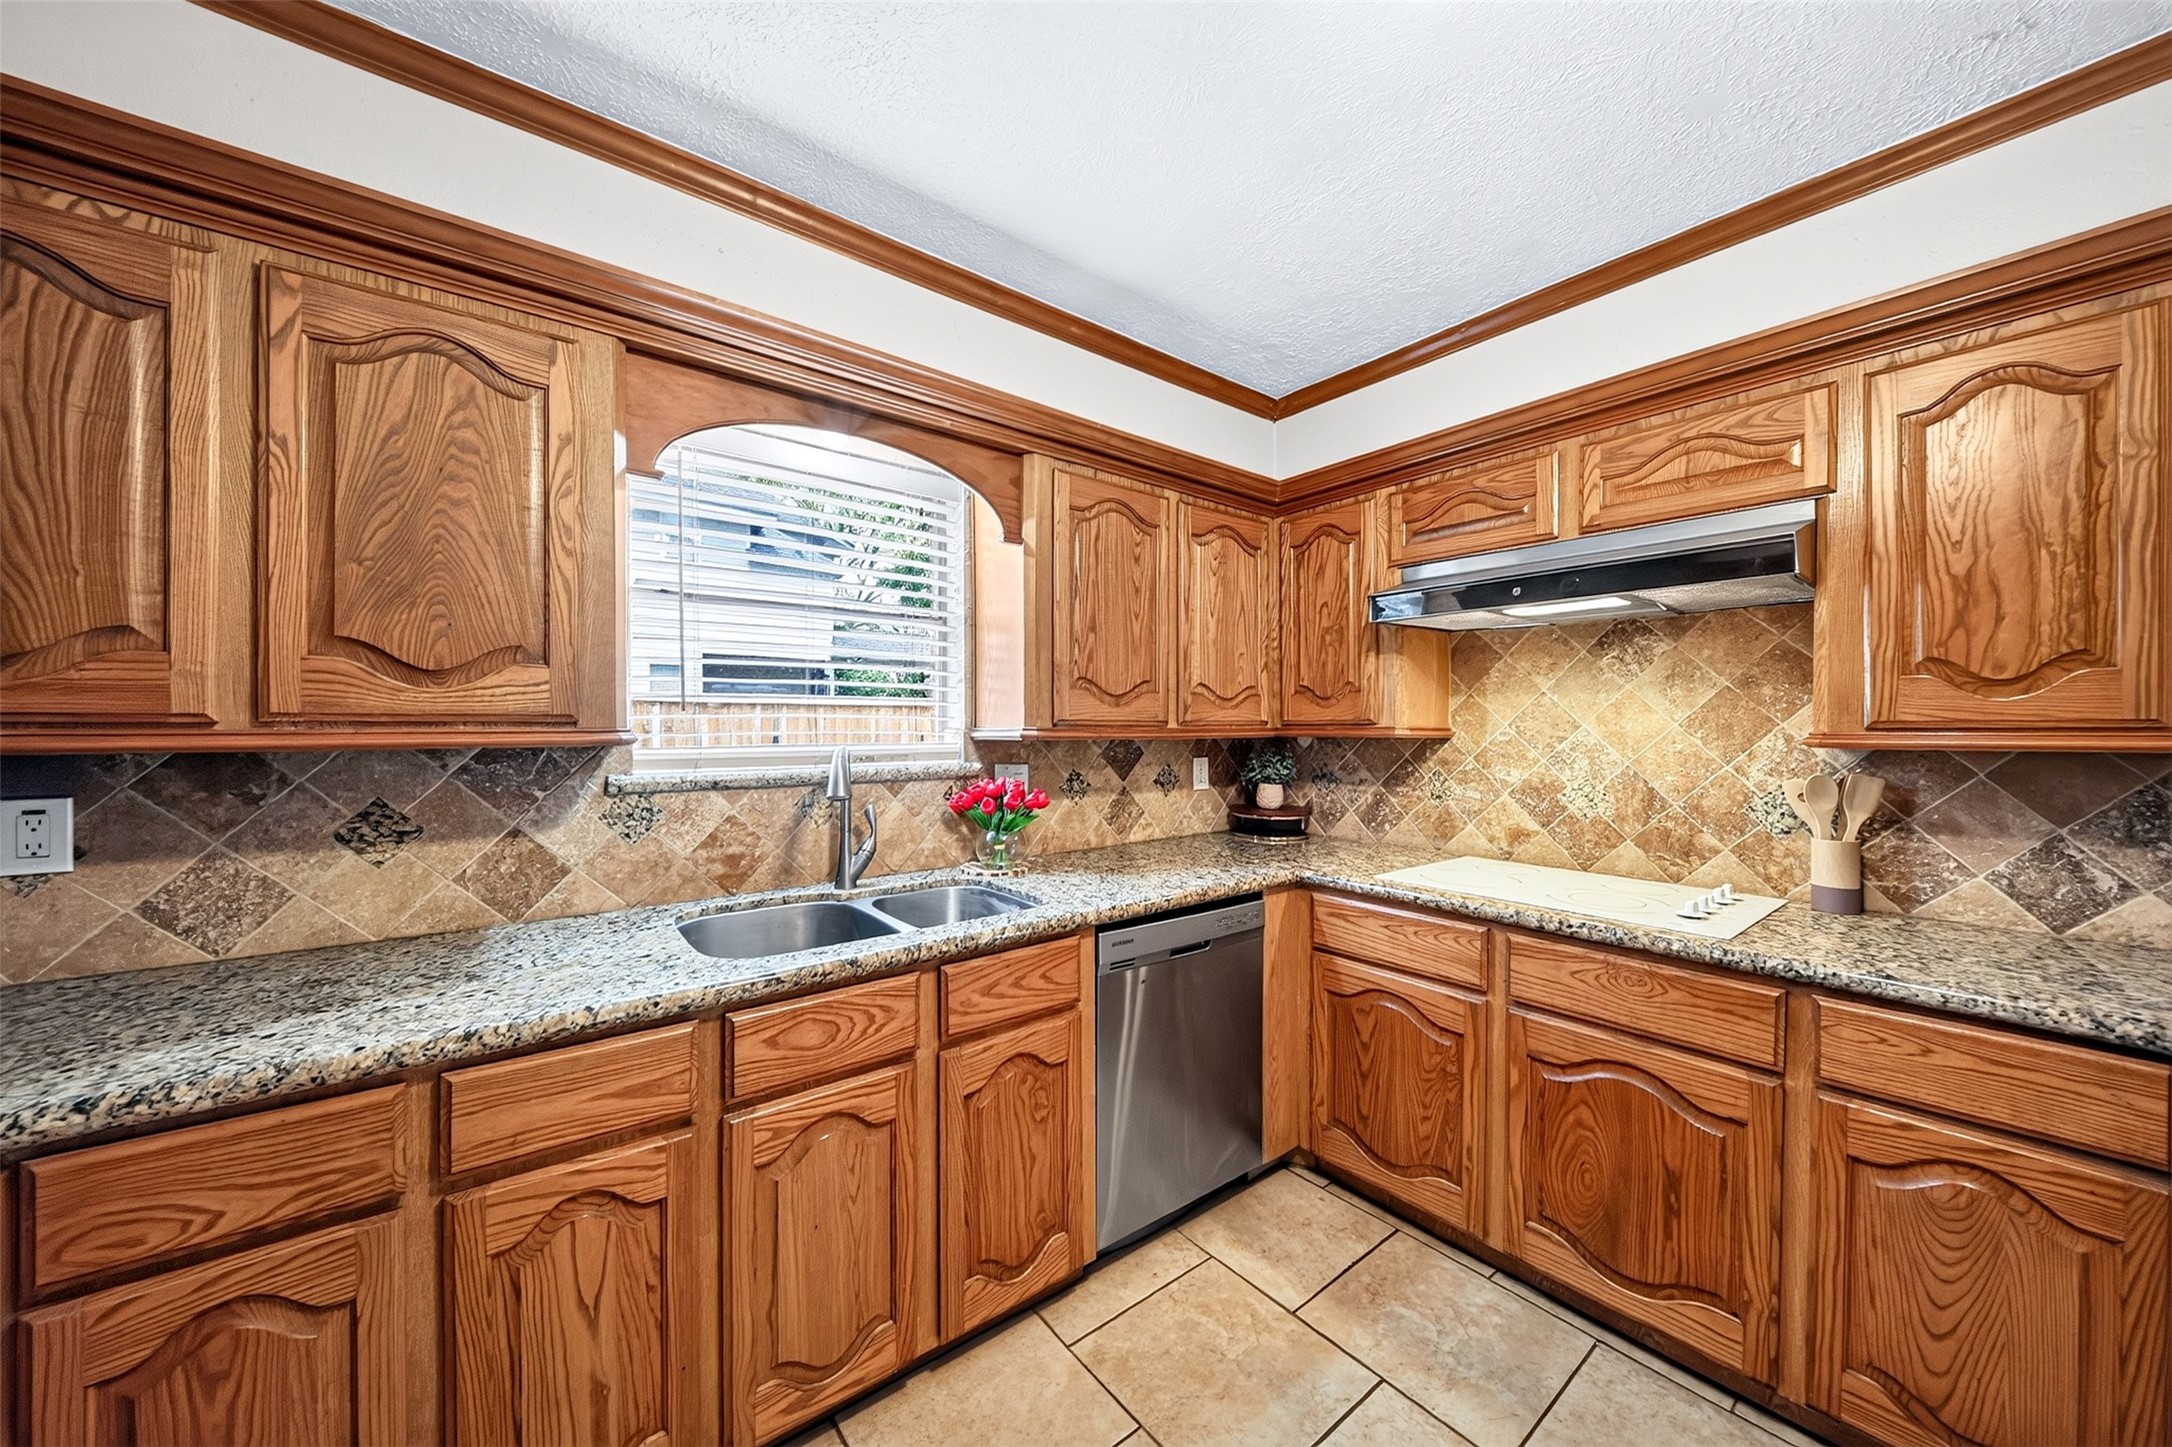
Get ready to whip up your favorite meal in this charming and functional kitchen with plenty of cabinet storage, granite countertops and plenty of workspace.
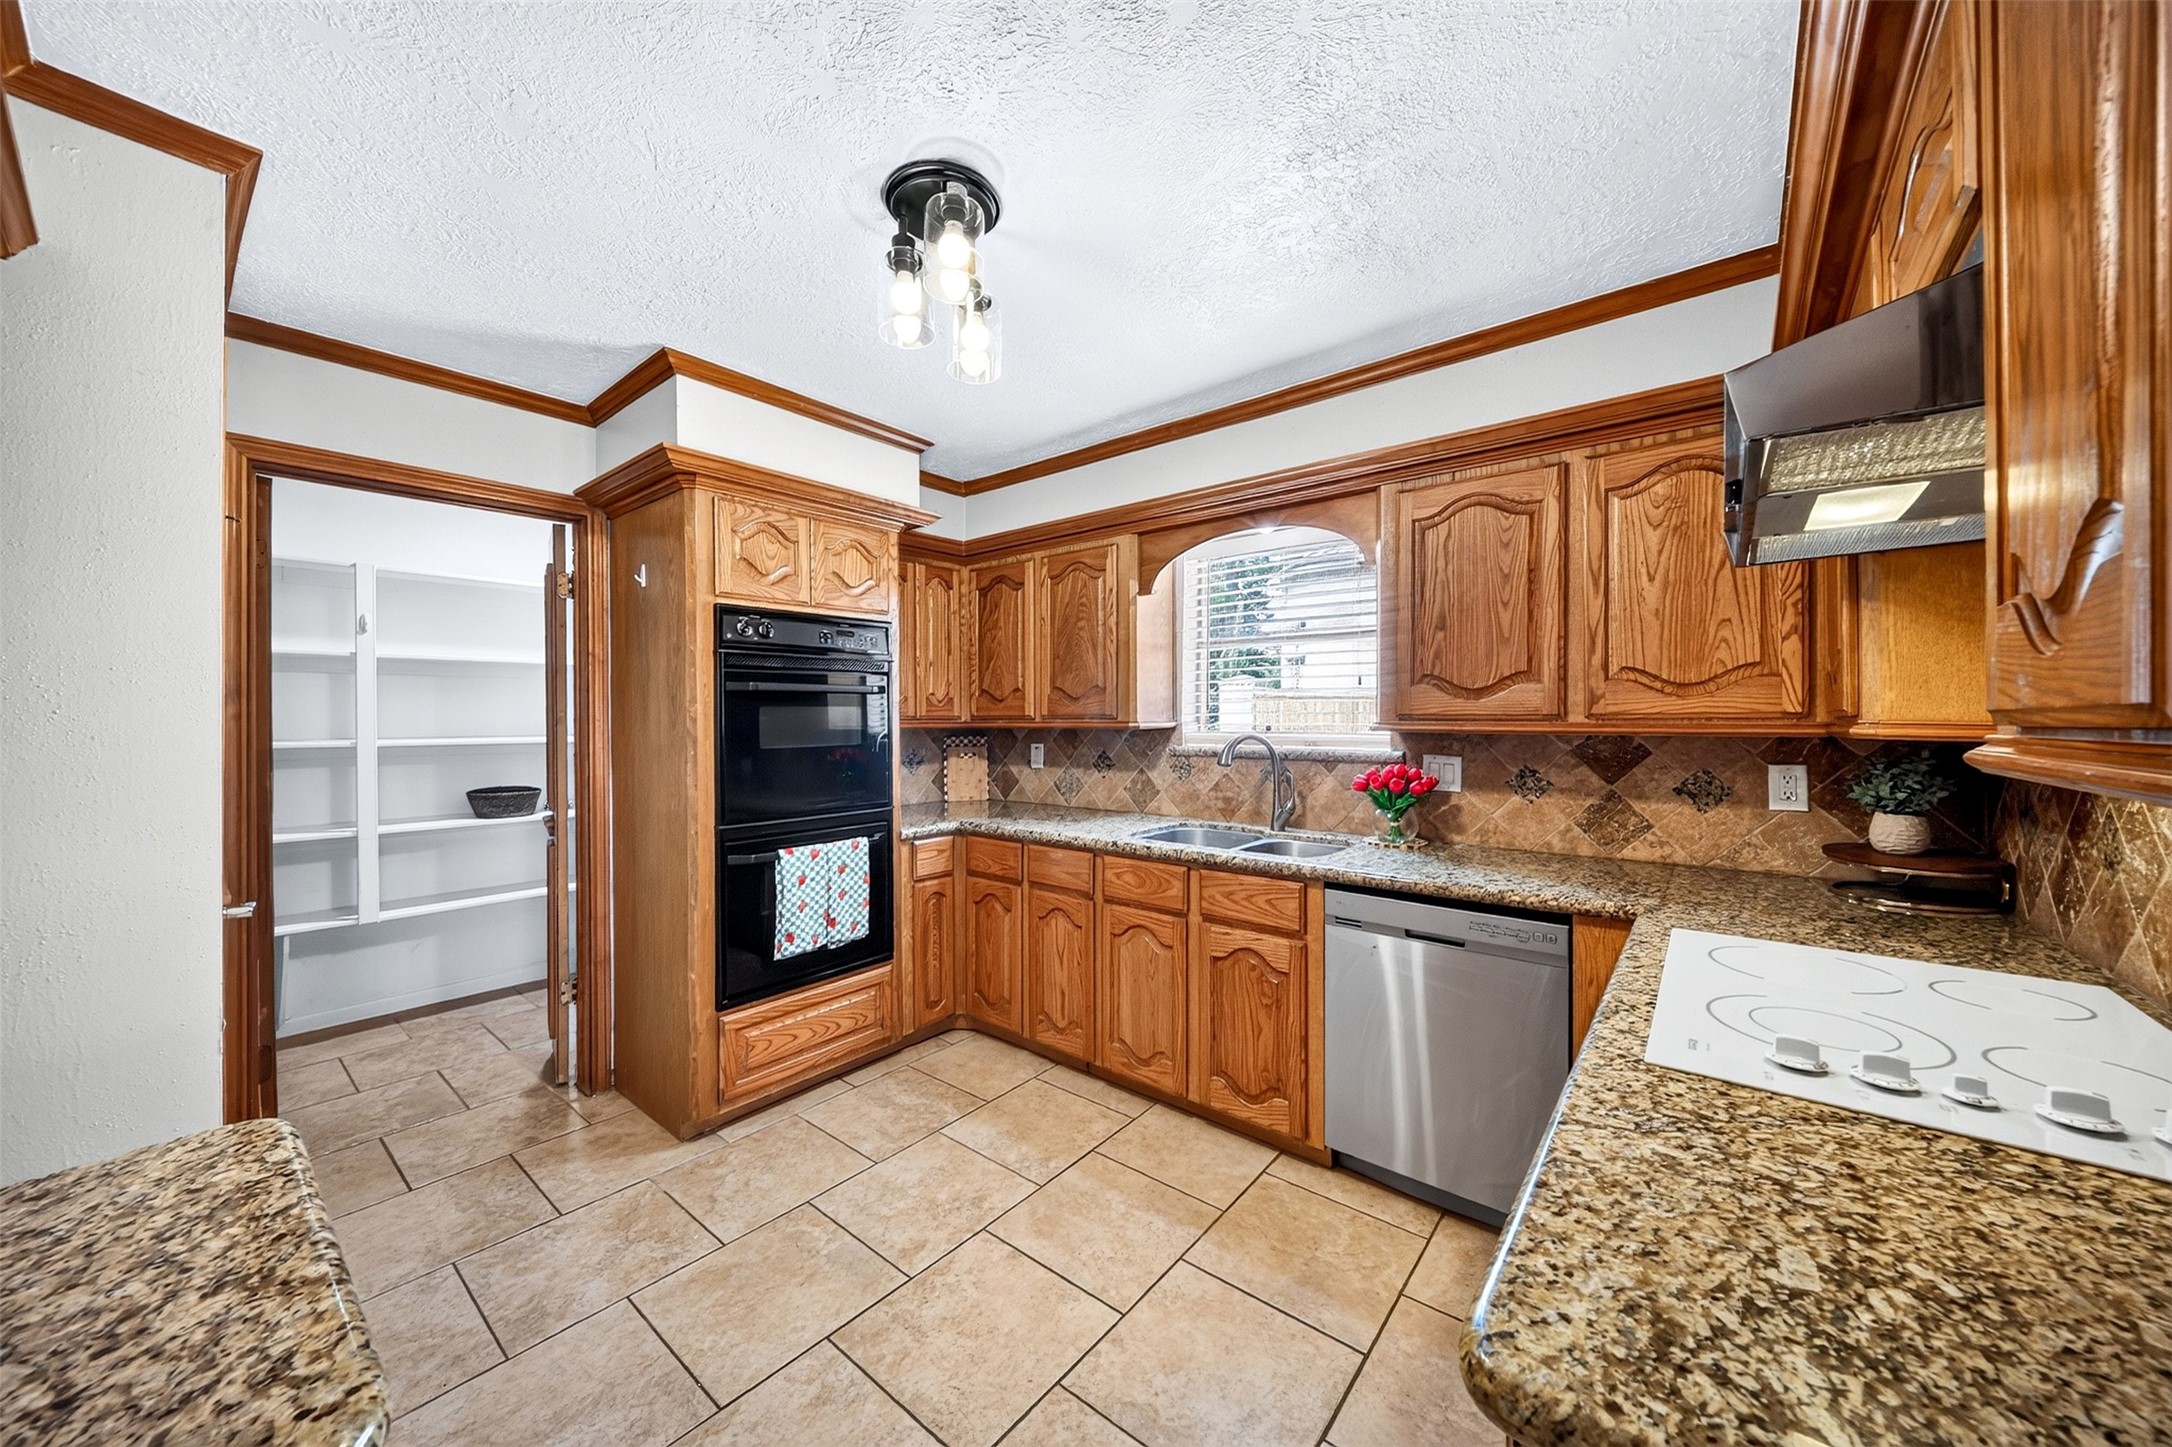
This kitchen features double ovens perfect for holiday baking and a huge walk in pantry!
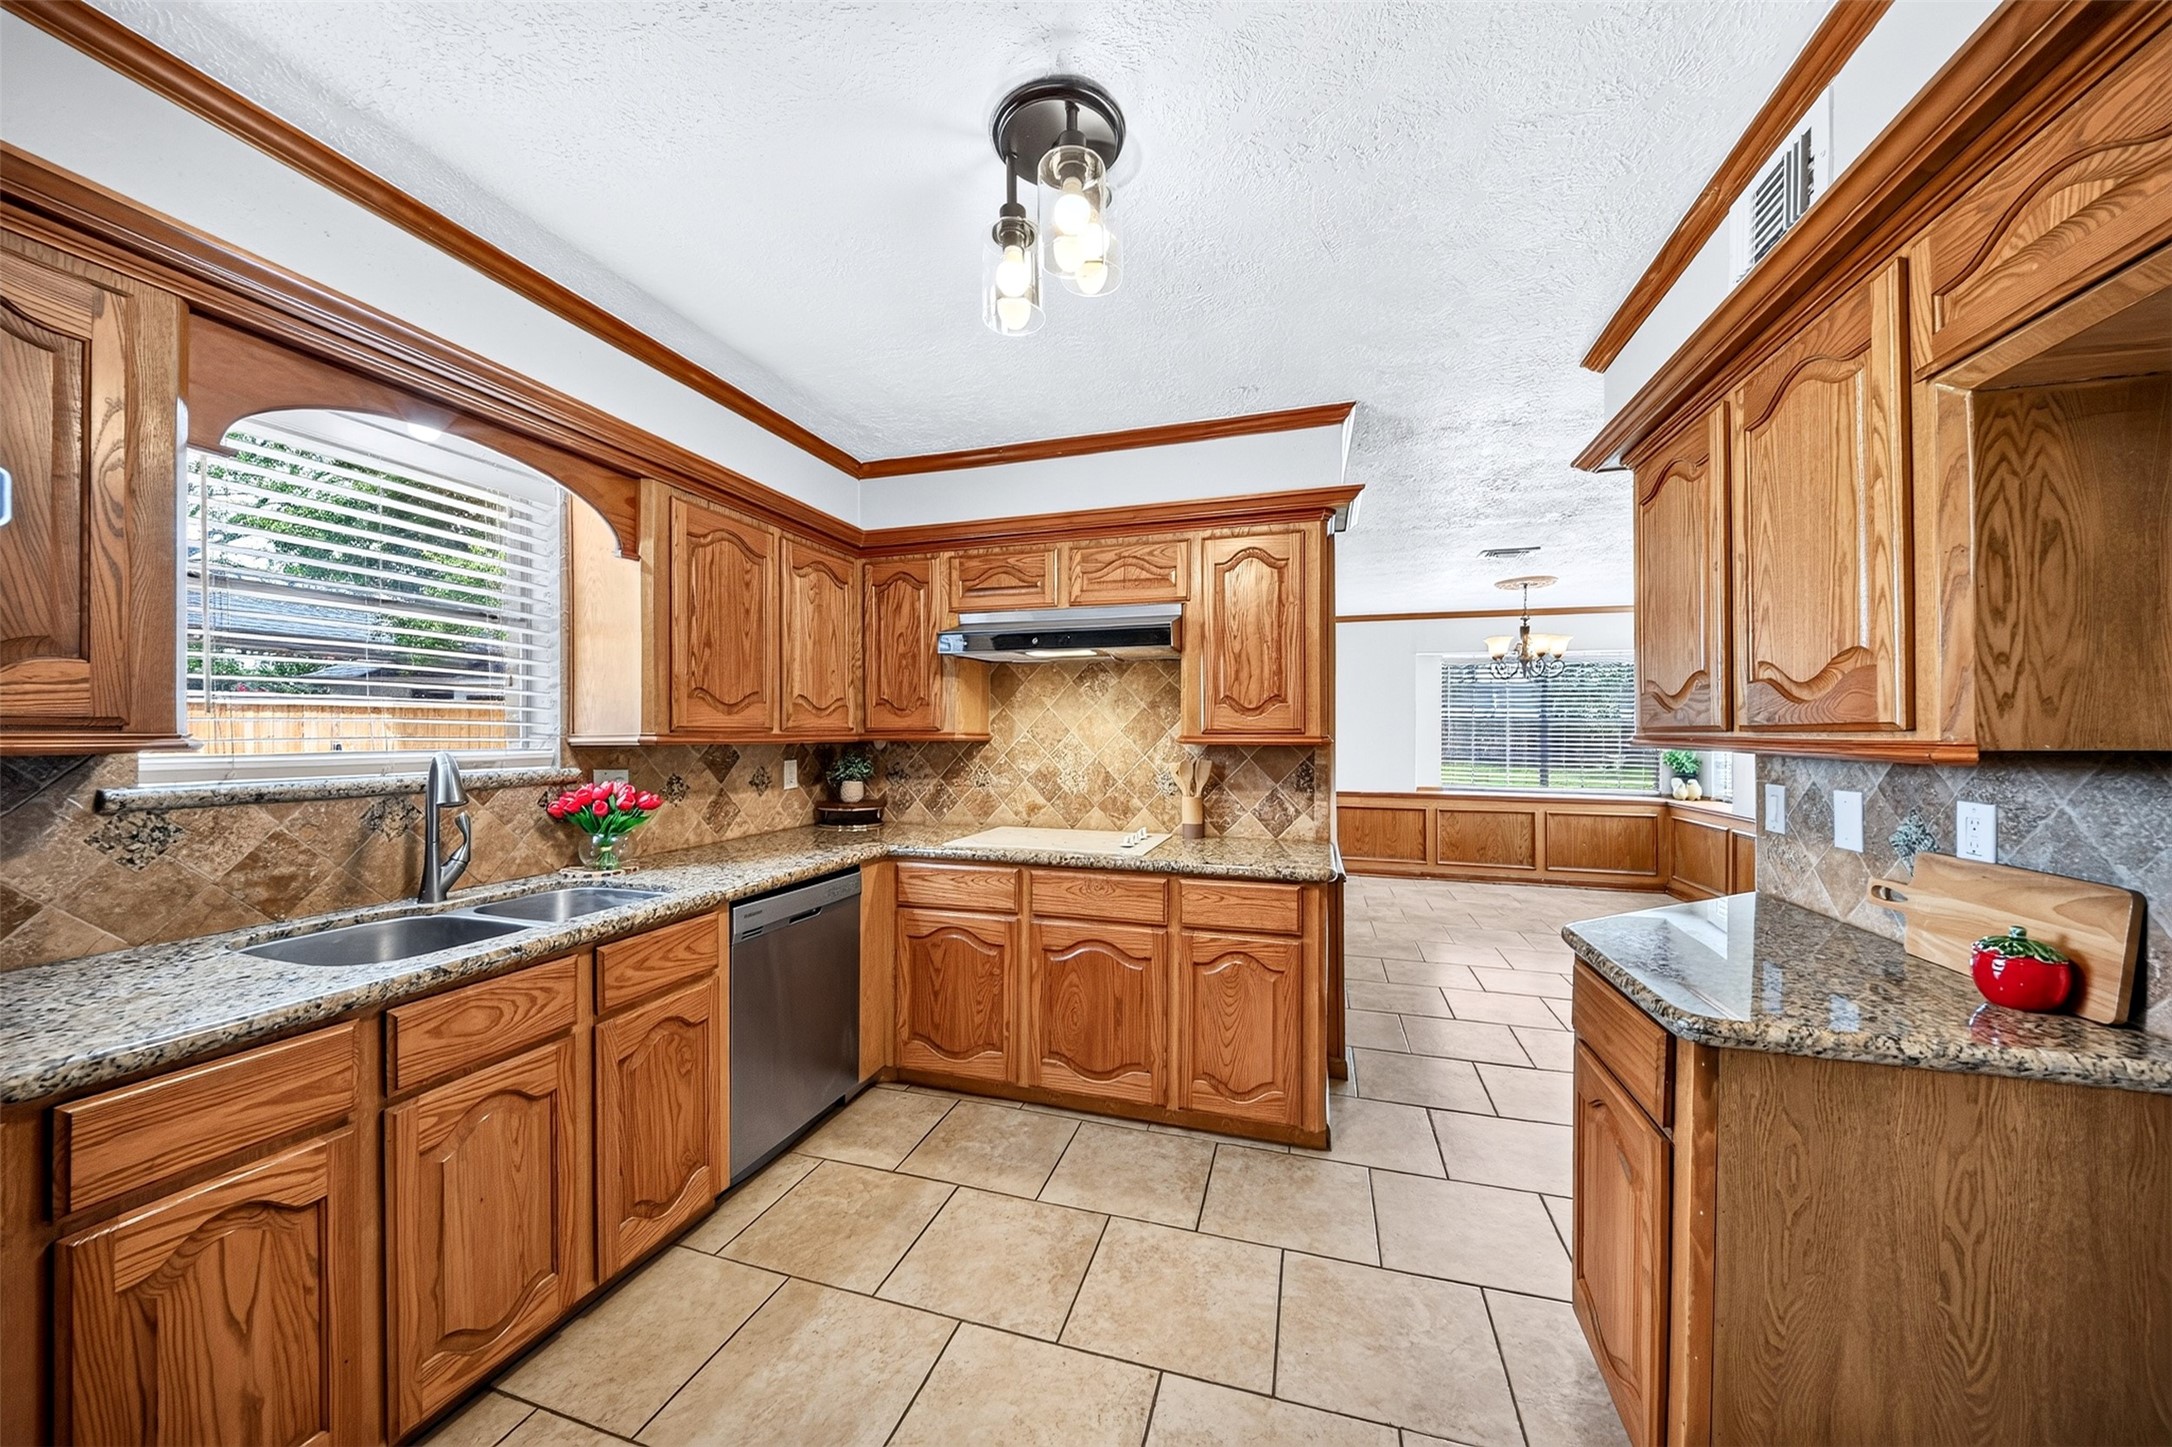
Cant miss the bright window over the sink that fills the kitchen with natural light, all while offering a wide-open view into the expansive dining and living areas.
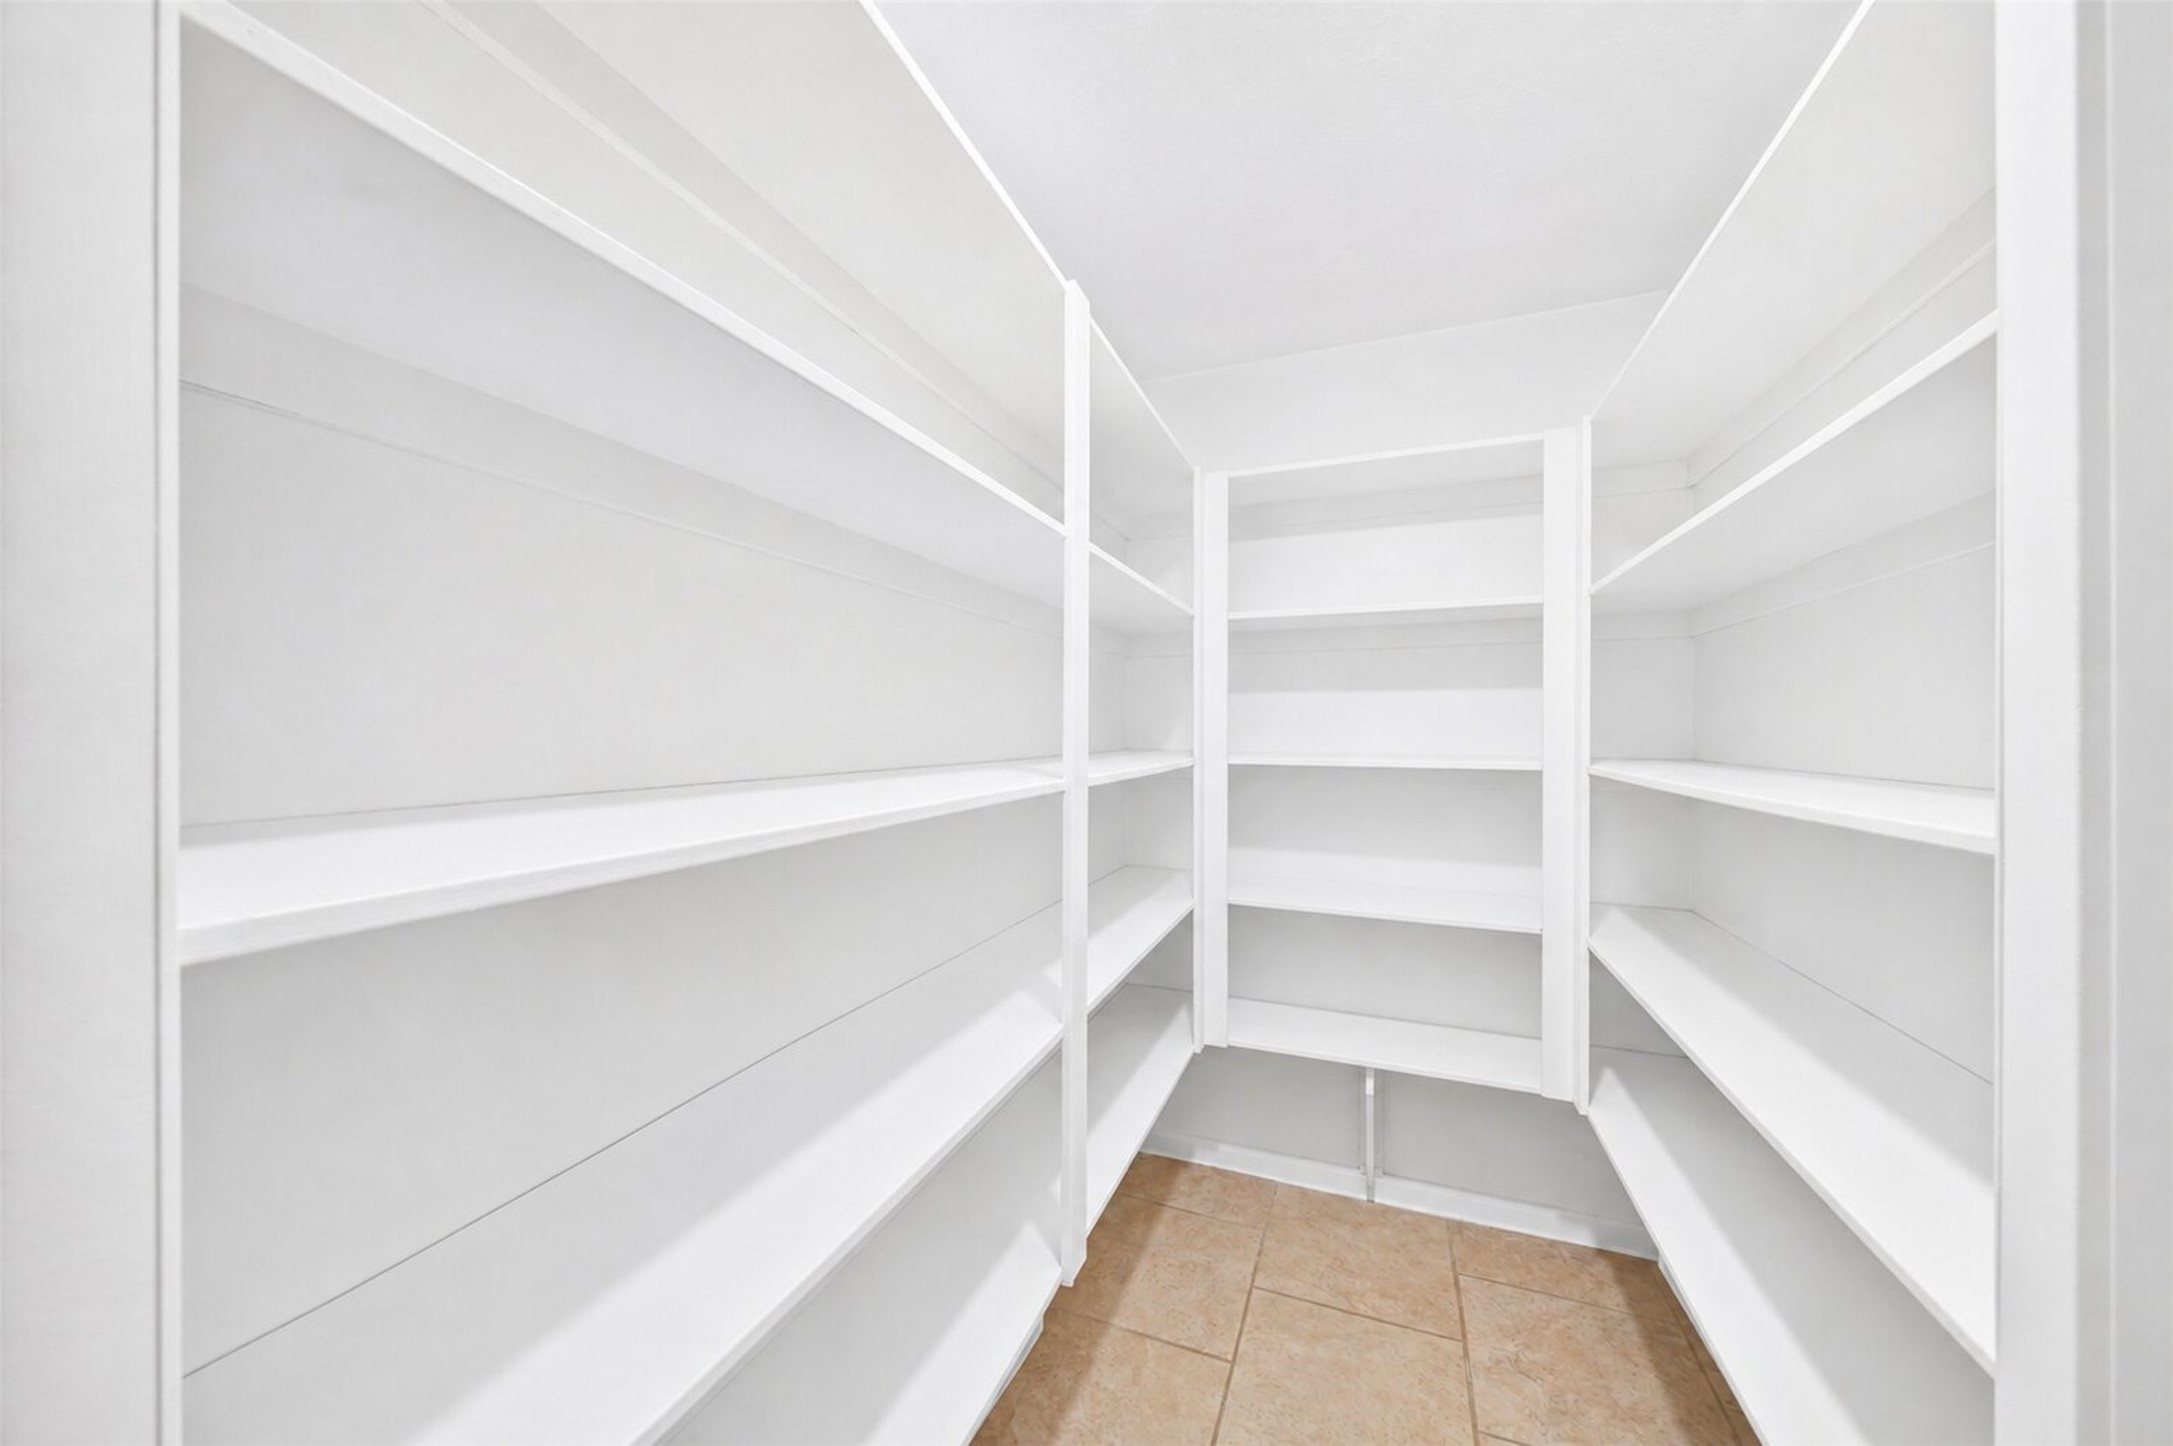
A huge walk-in pantry with built-in shelving means you'll never run out of space for snacks or kitchen gadgets!
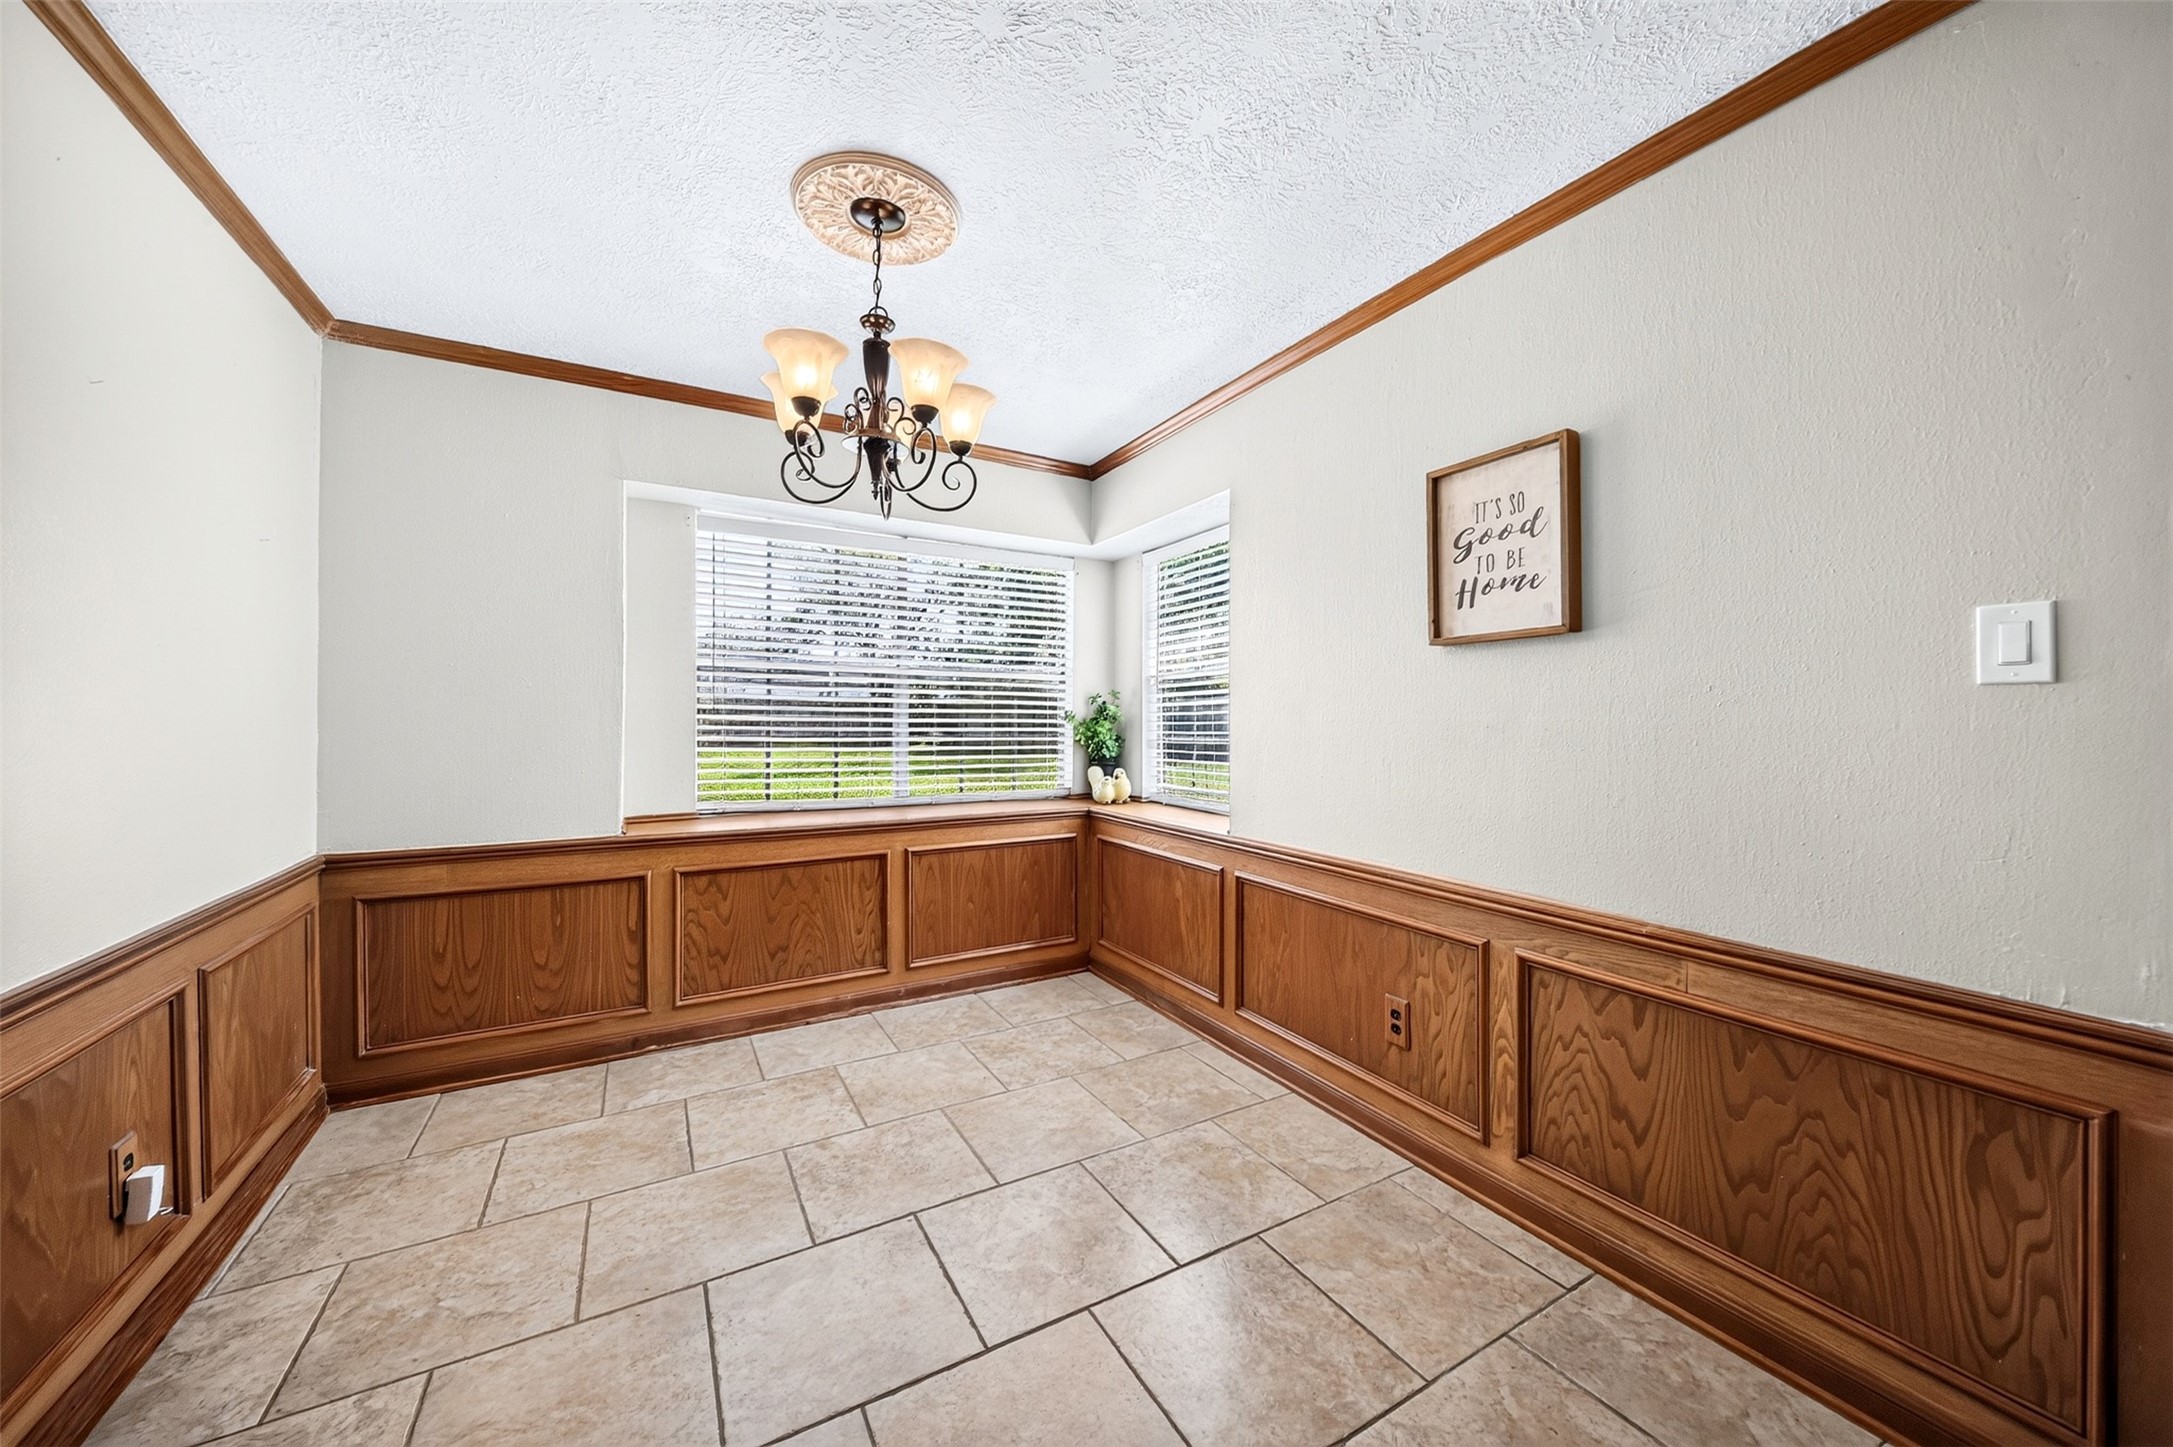
Bright breakfast area with classic wood paneling, crown molding, large windows, decorative chandelier, and durable tile flooring-an inviting space for everyday dining.
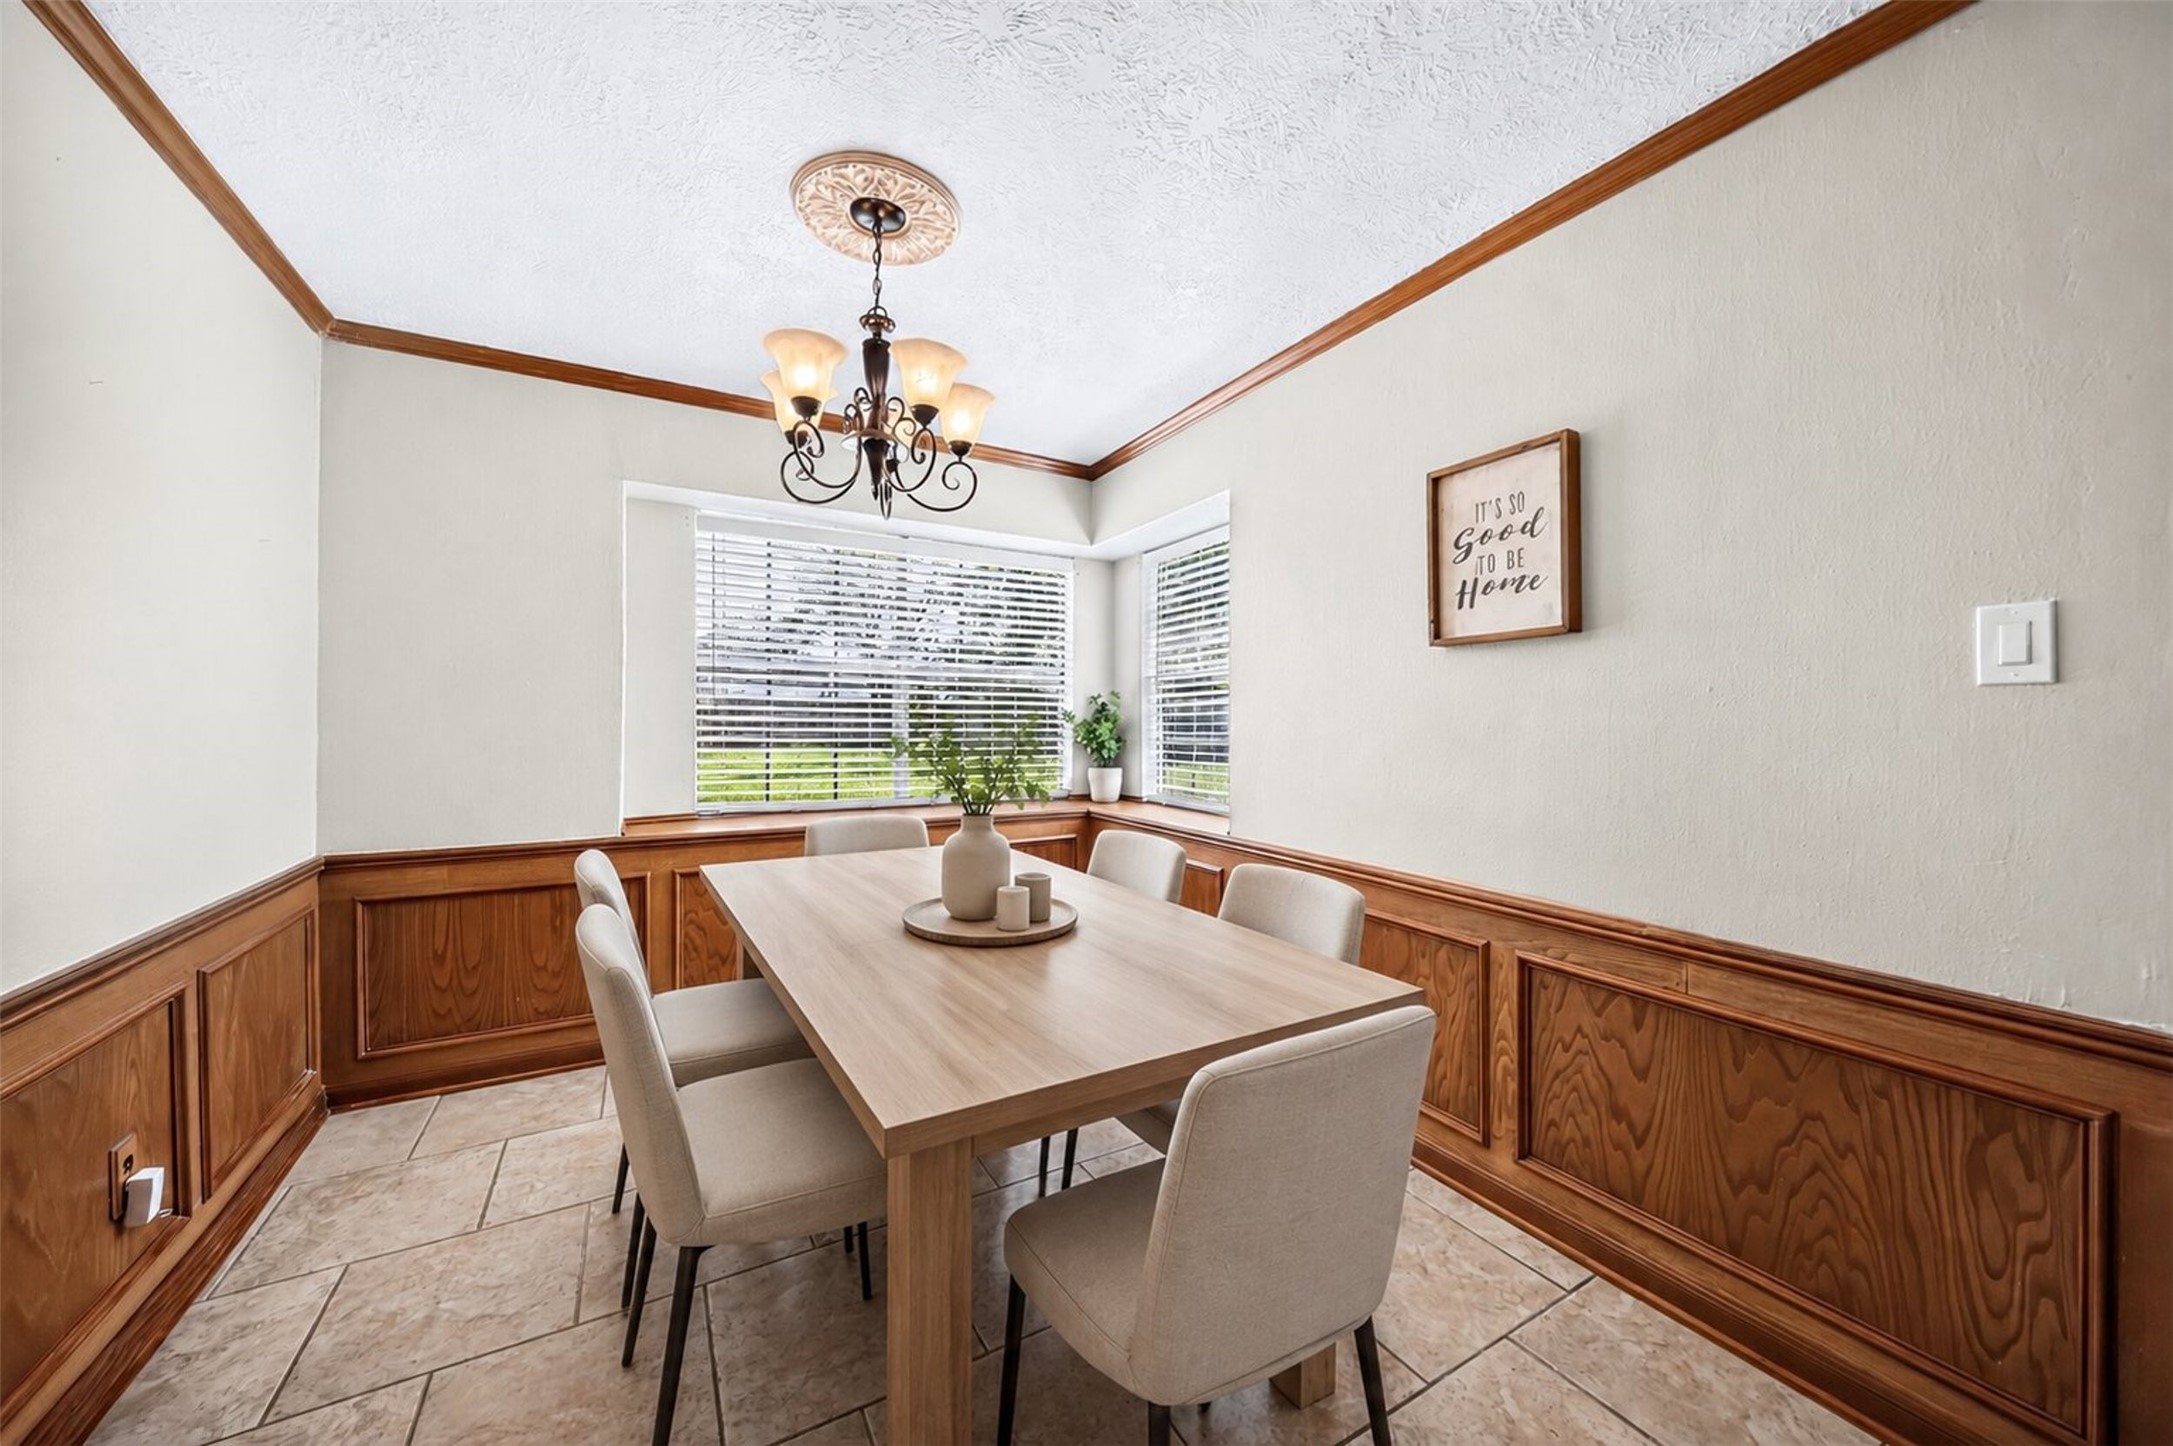
Virtually Staged
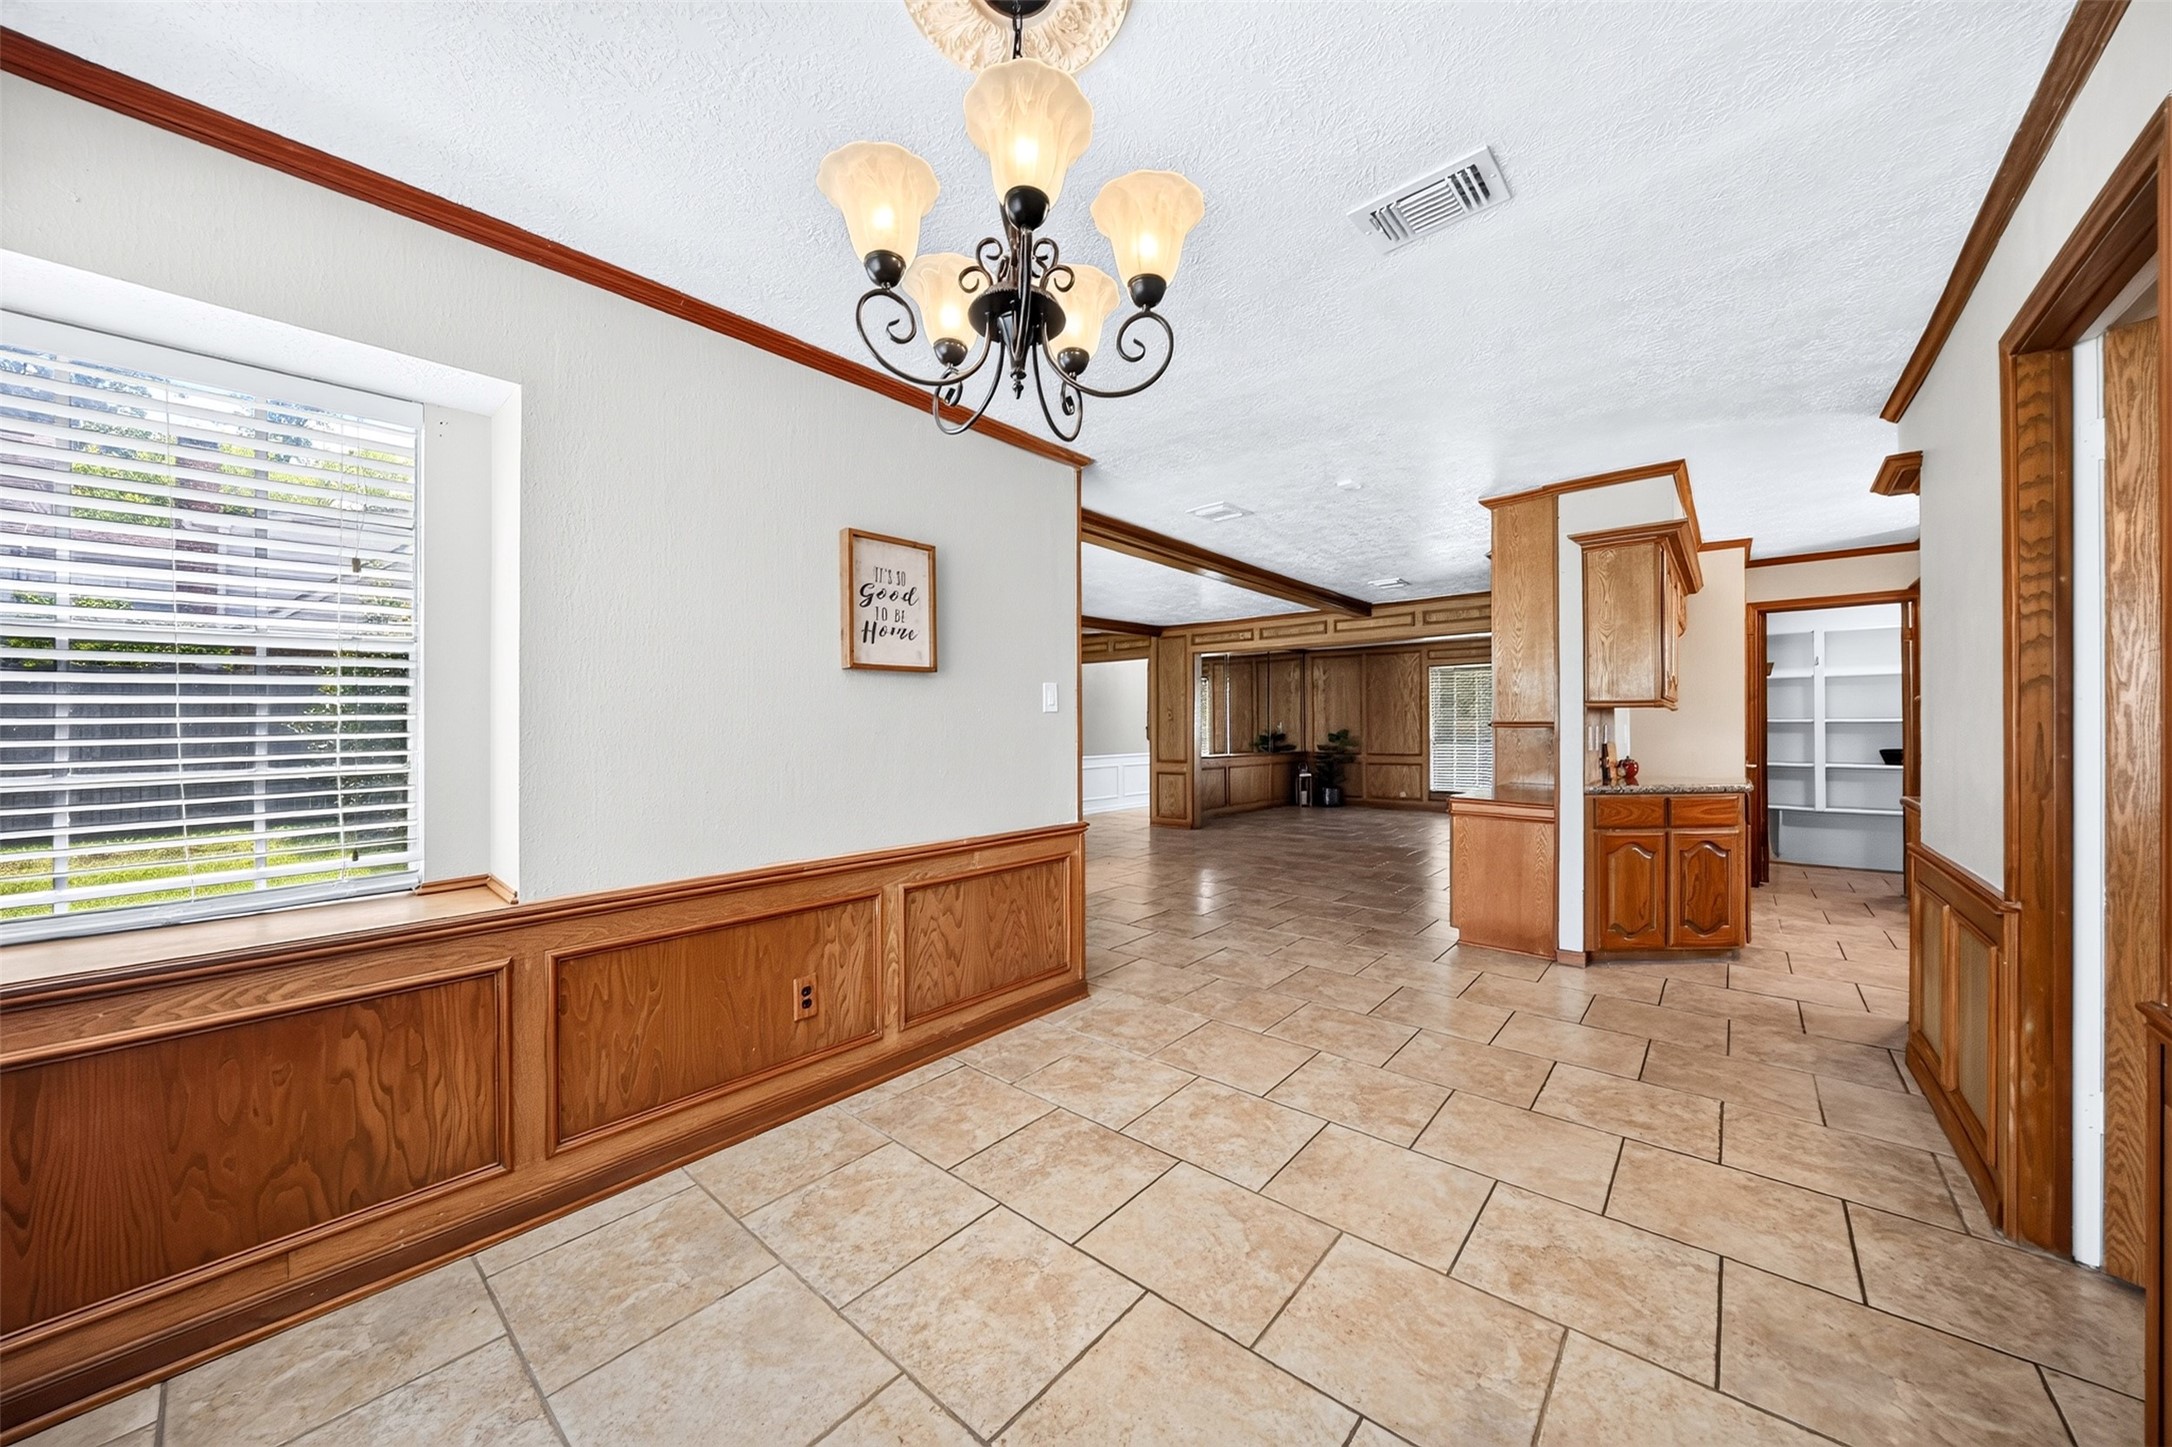
View from the breakfast area showcasing the open-concept layout, seamlessly connecting the kitchen and spacious room-ideal for everyday living and entertaining.
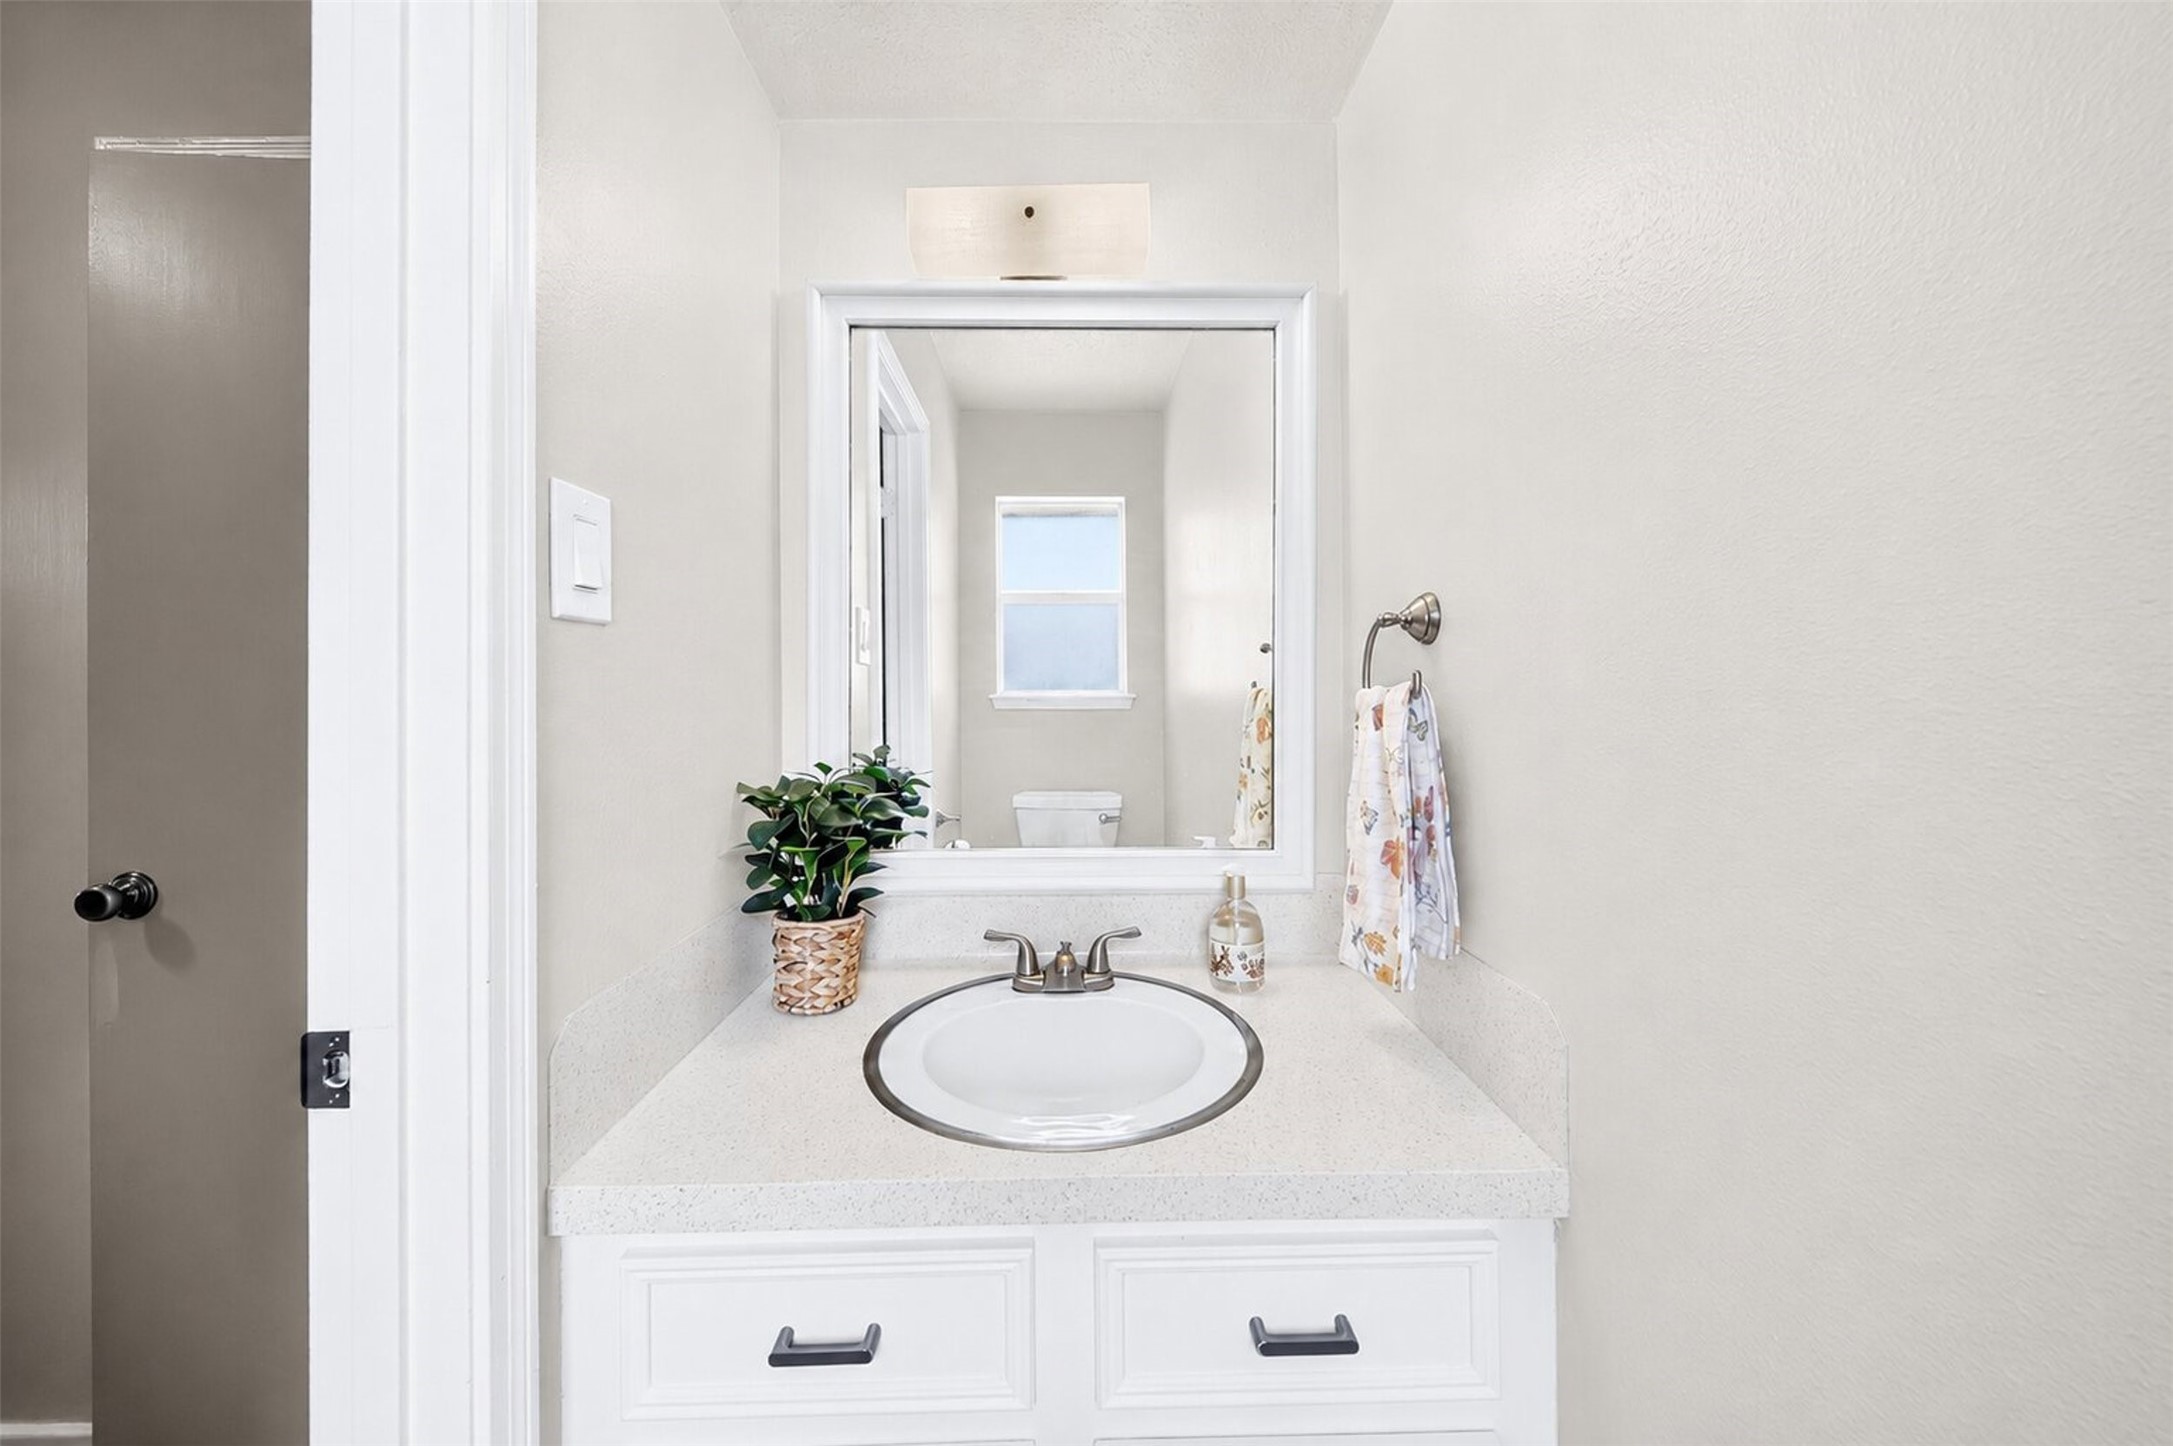
Half bath conveniently located near the utility room on the first floor.
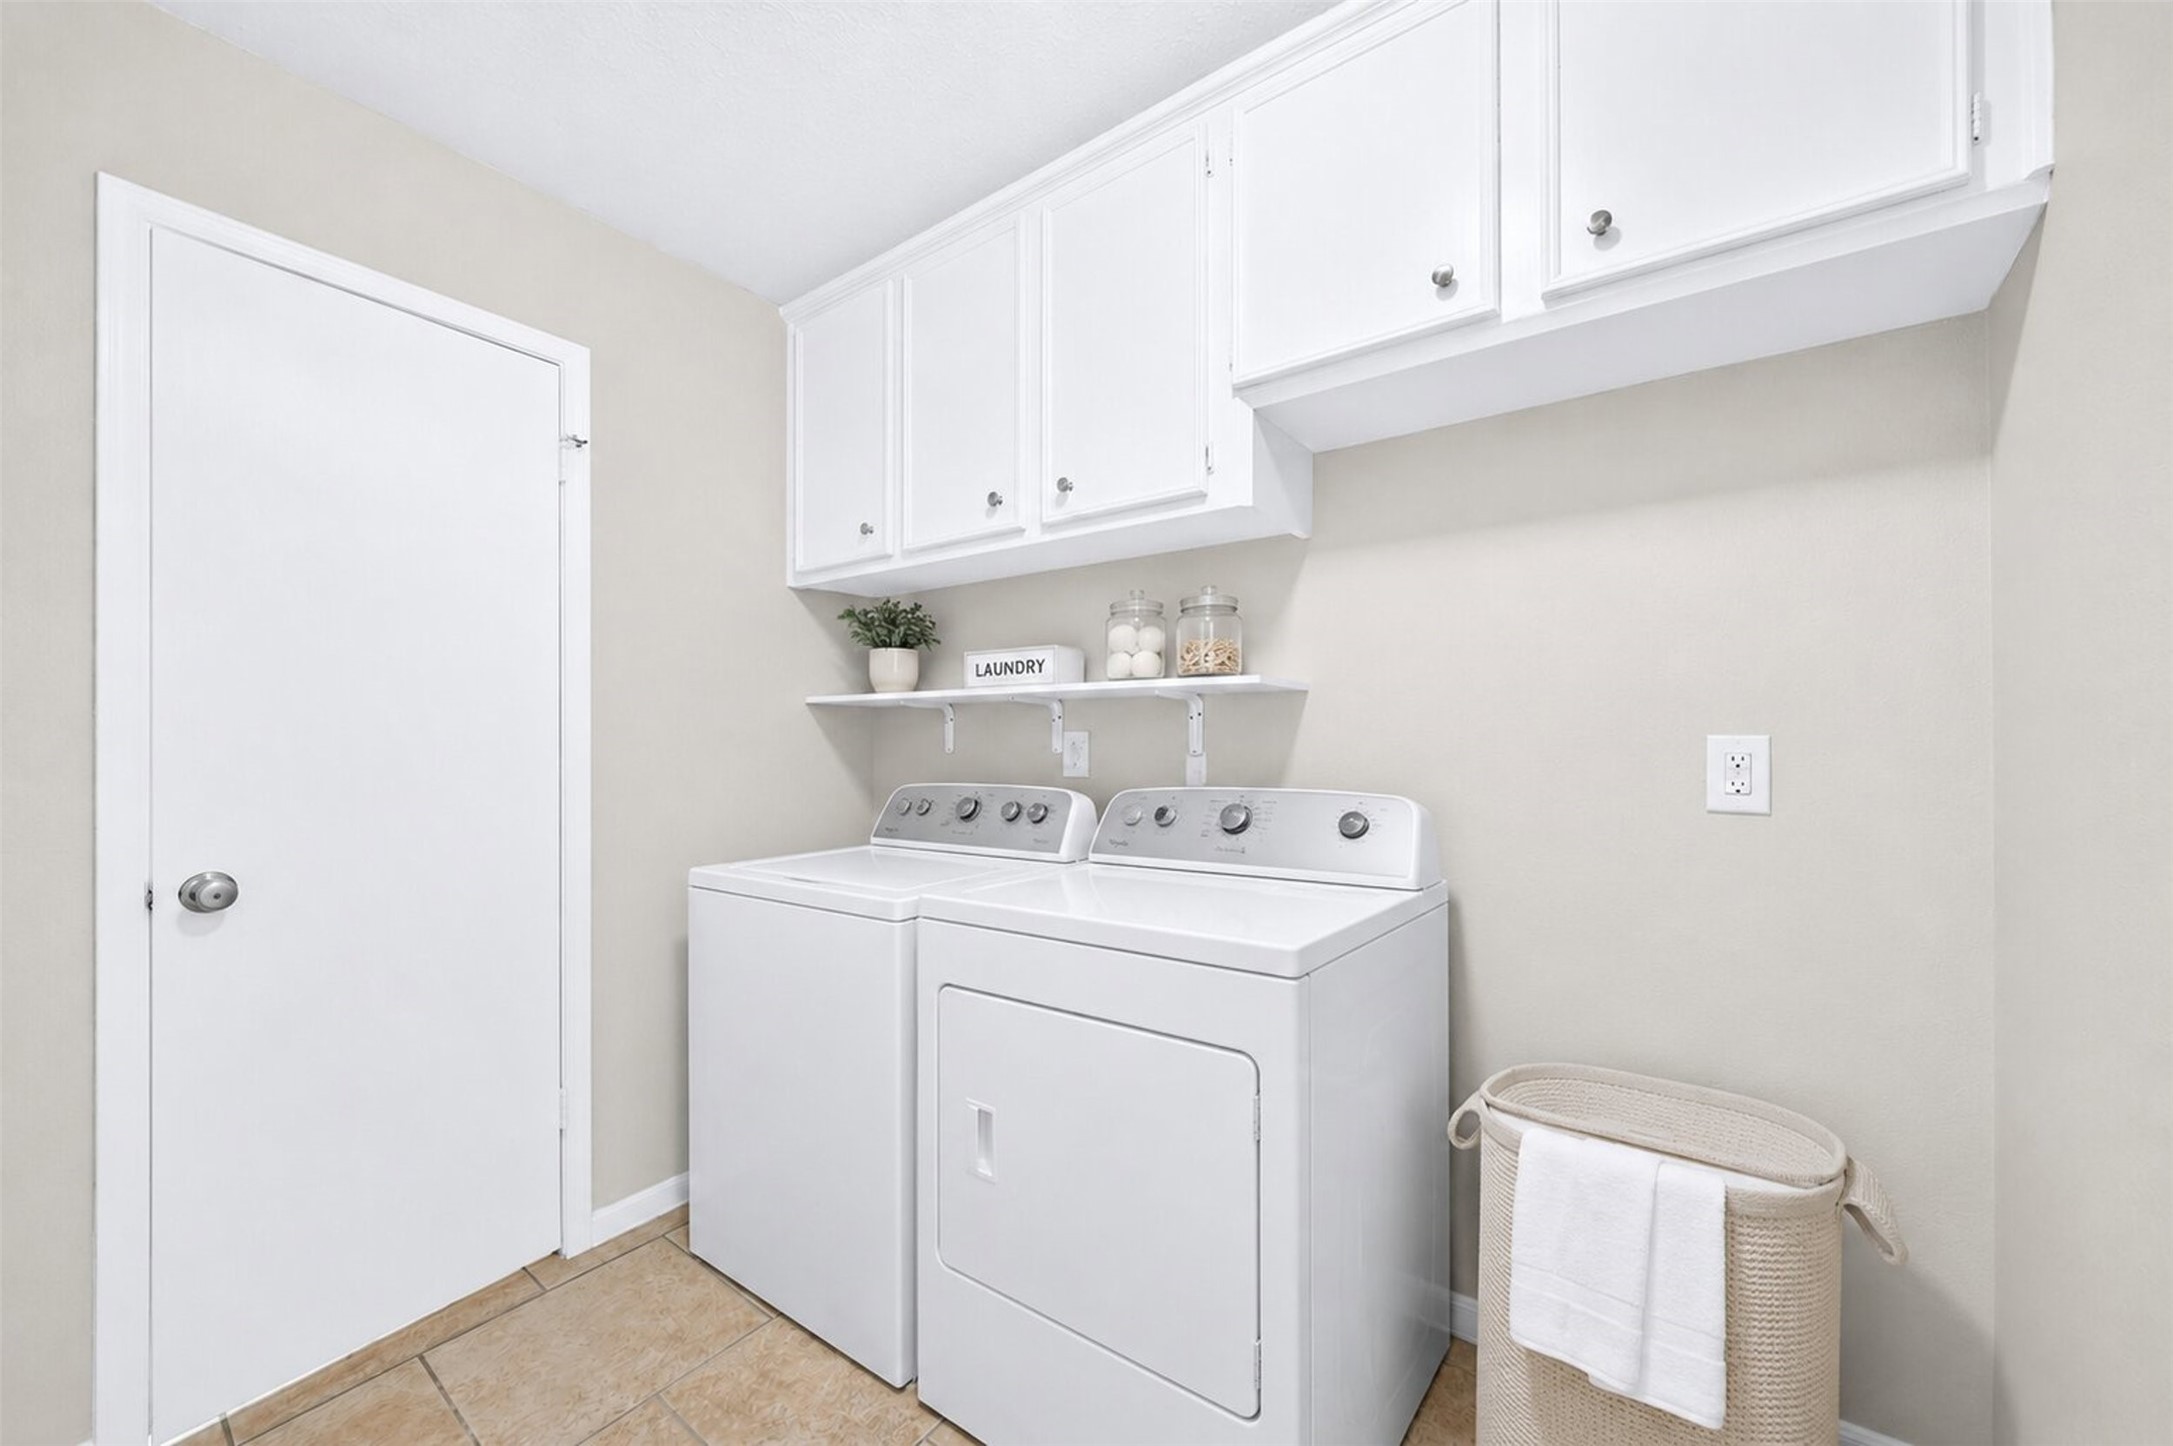
Utility room convenientlly located on first floor - Virtually Staged
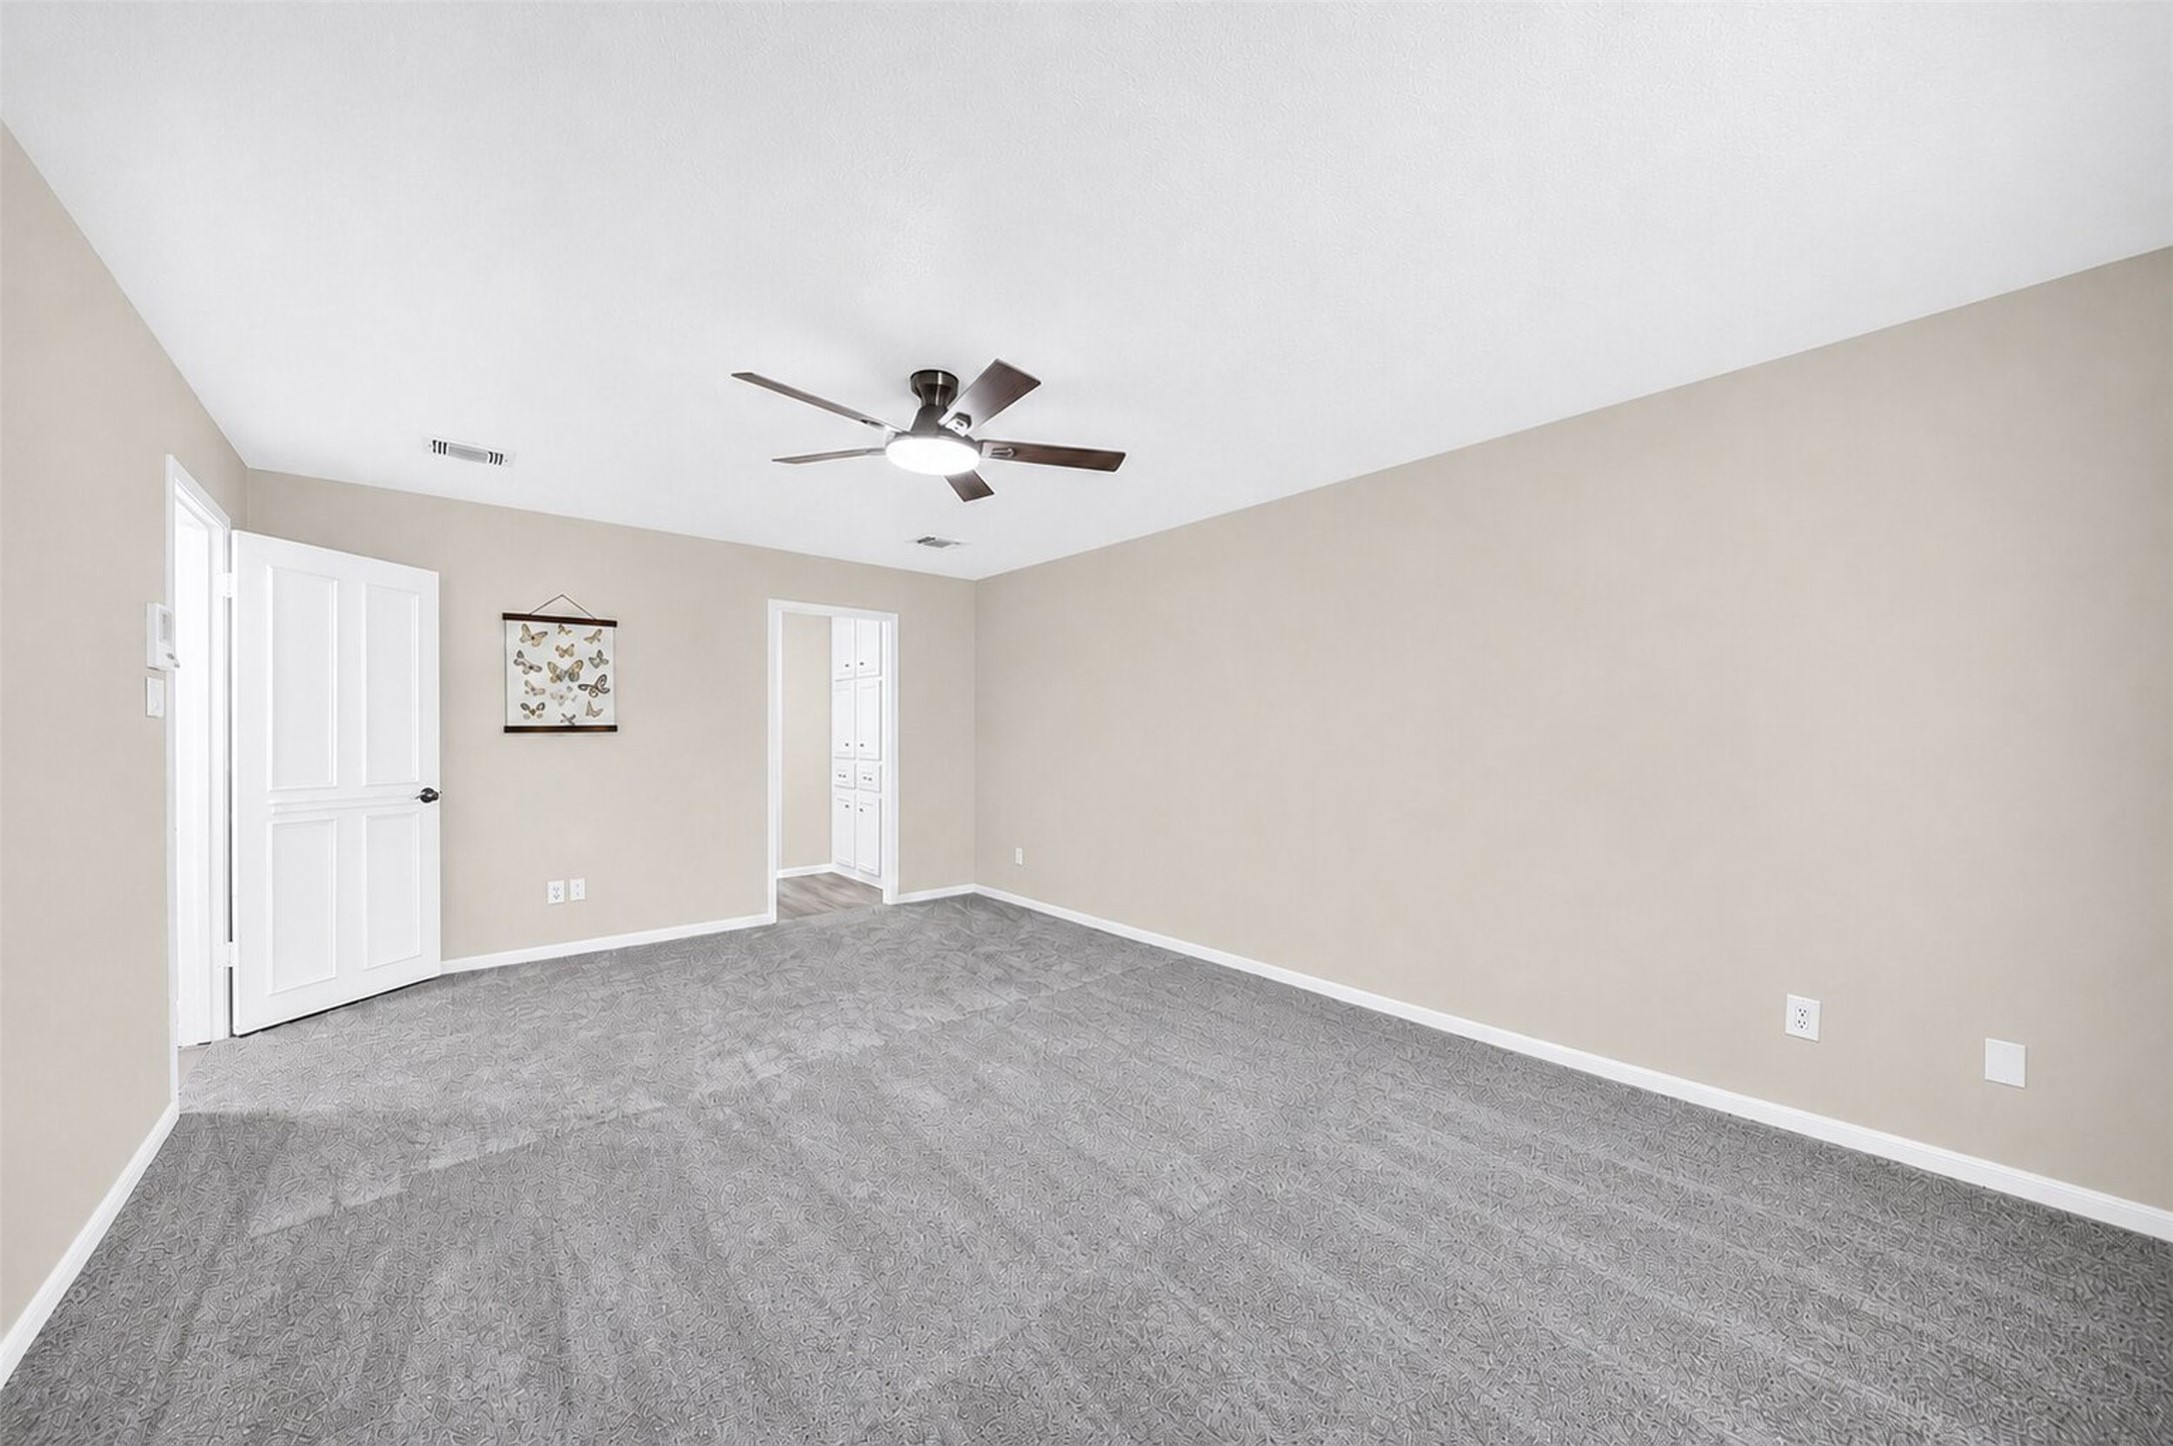
Spacious primary bedroom located on the first floor, with new plush carpeting, a modern ceiling fan, and direct access to the en-suite bath.
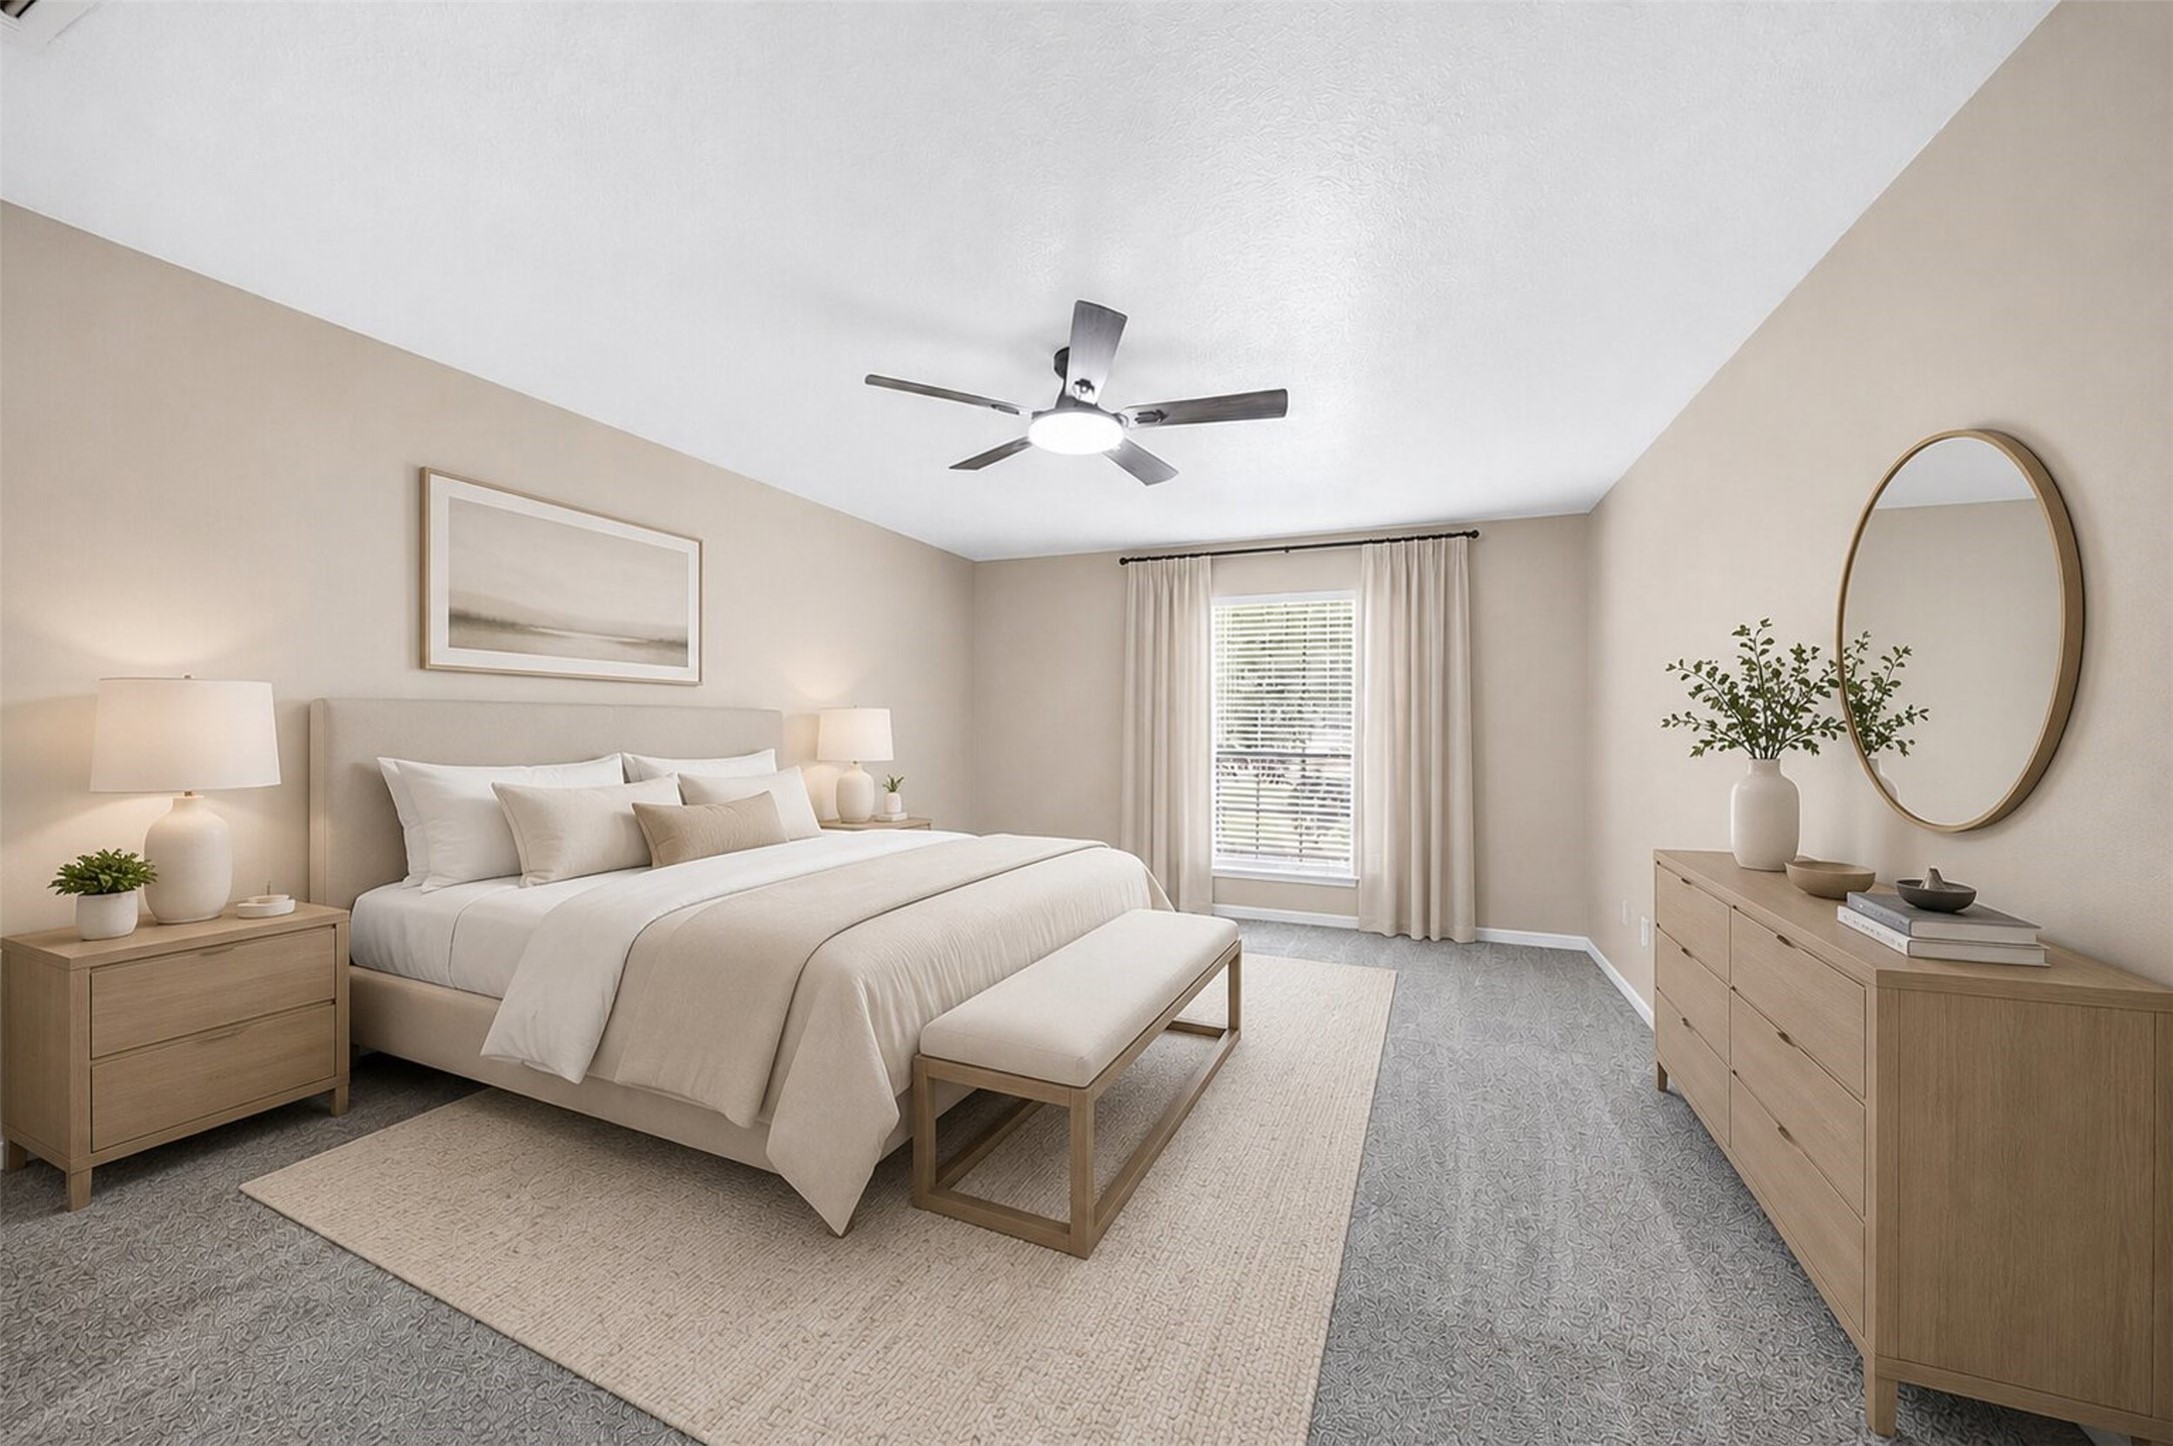
Primary Bedroom Virtually Staged
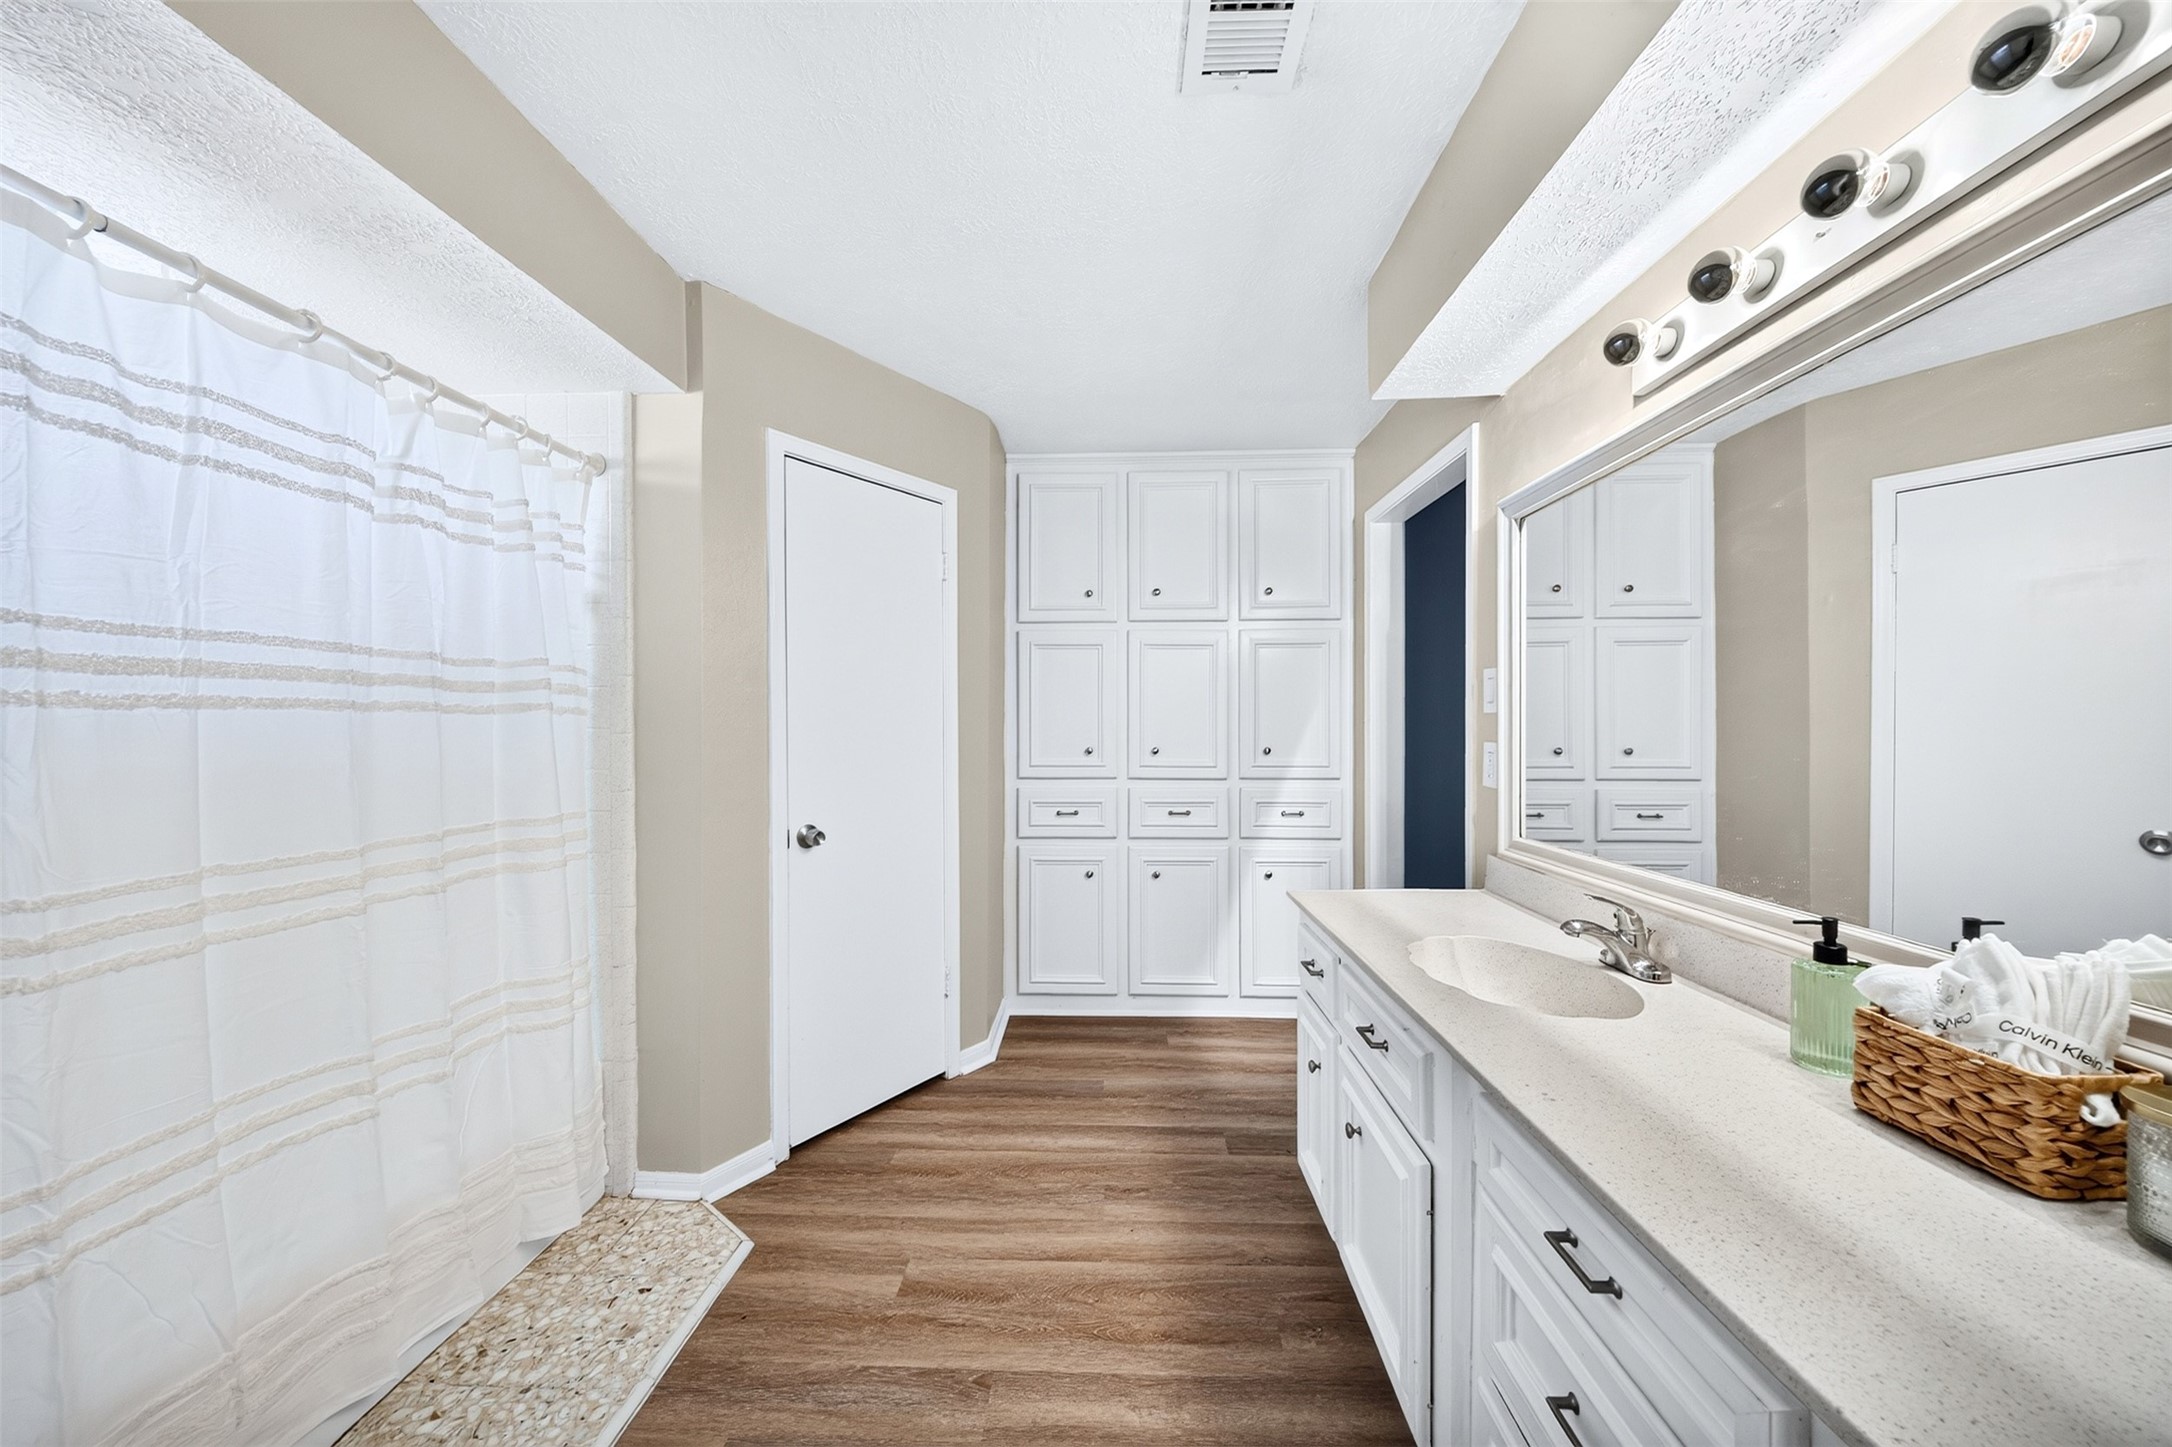
This primary bathroom features an oversized vanity with abundant countertop space, a large wall to all mirror, extensive built in cabinetry and lots of linen storage. Durable wood looking floor, and a combo shower/tub perfect for when on the go or a day of relaxing in the tub.
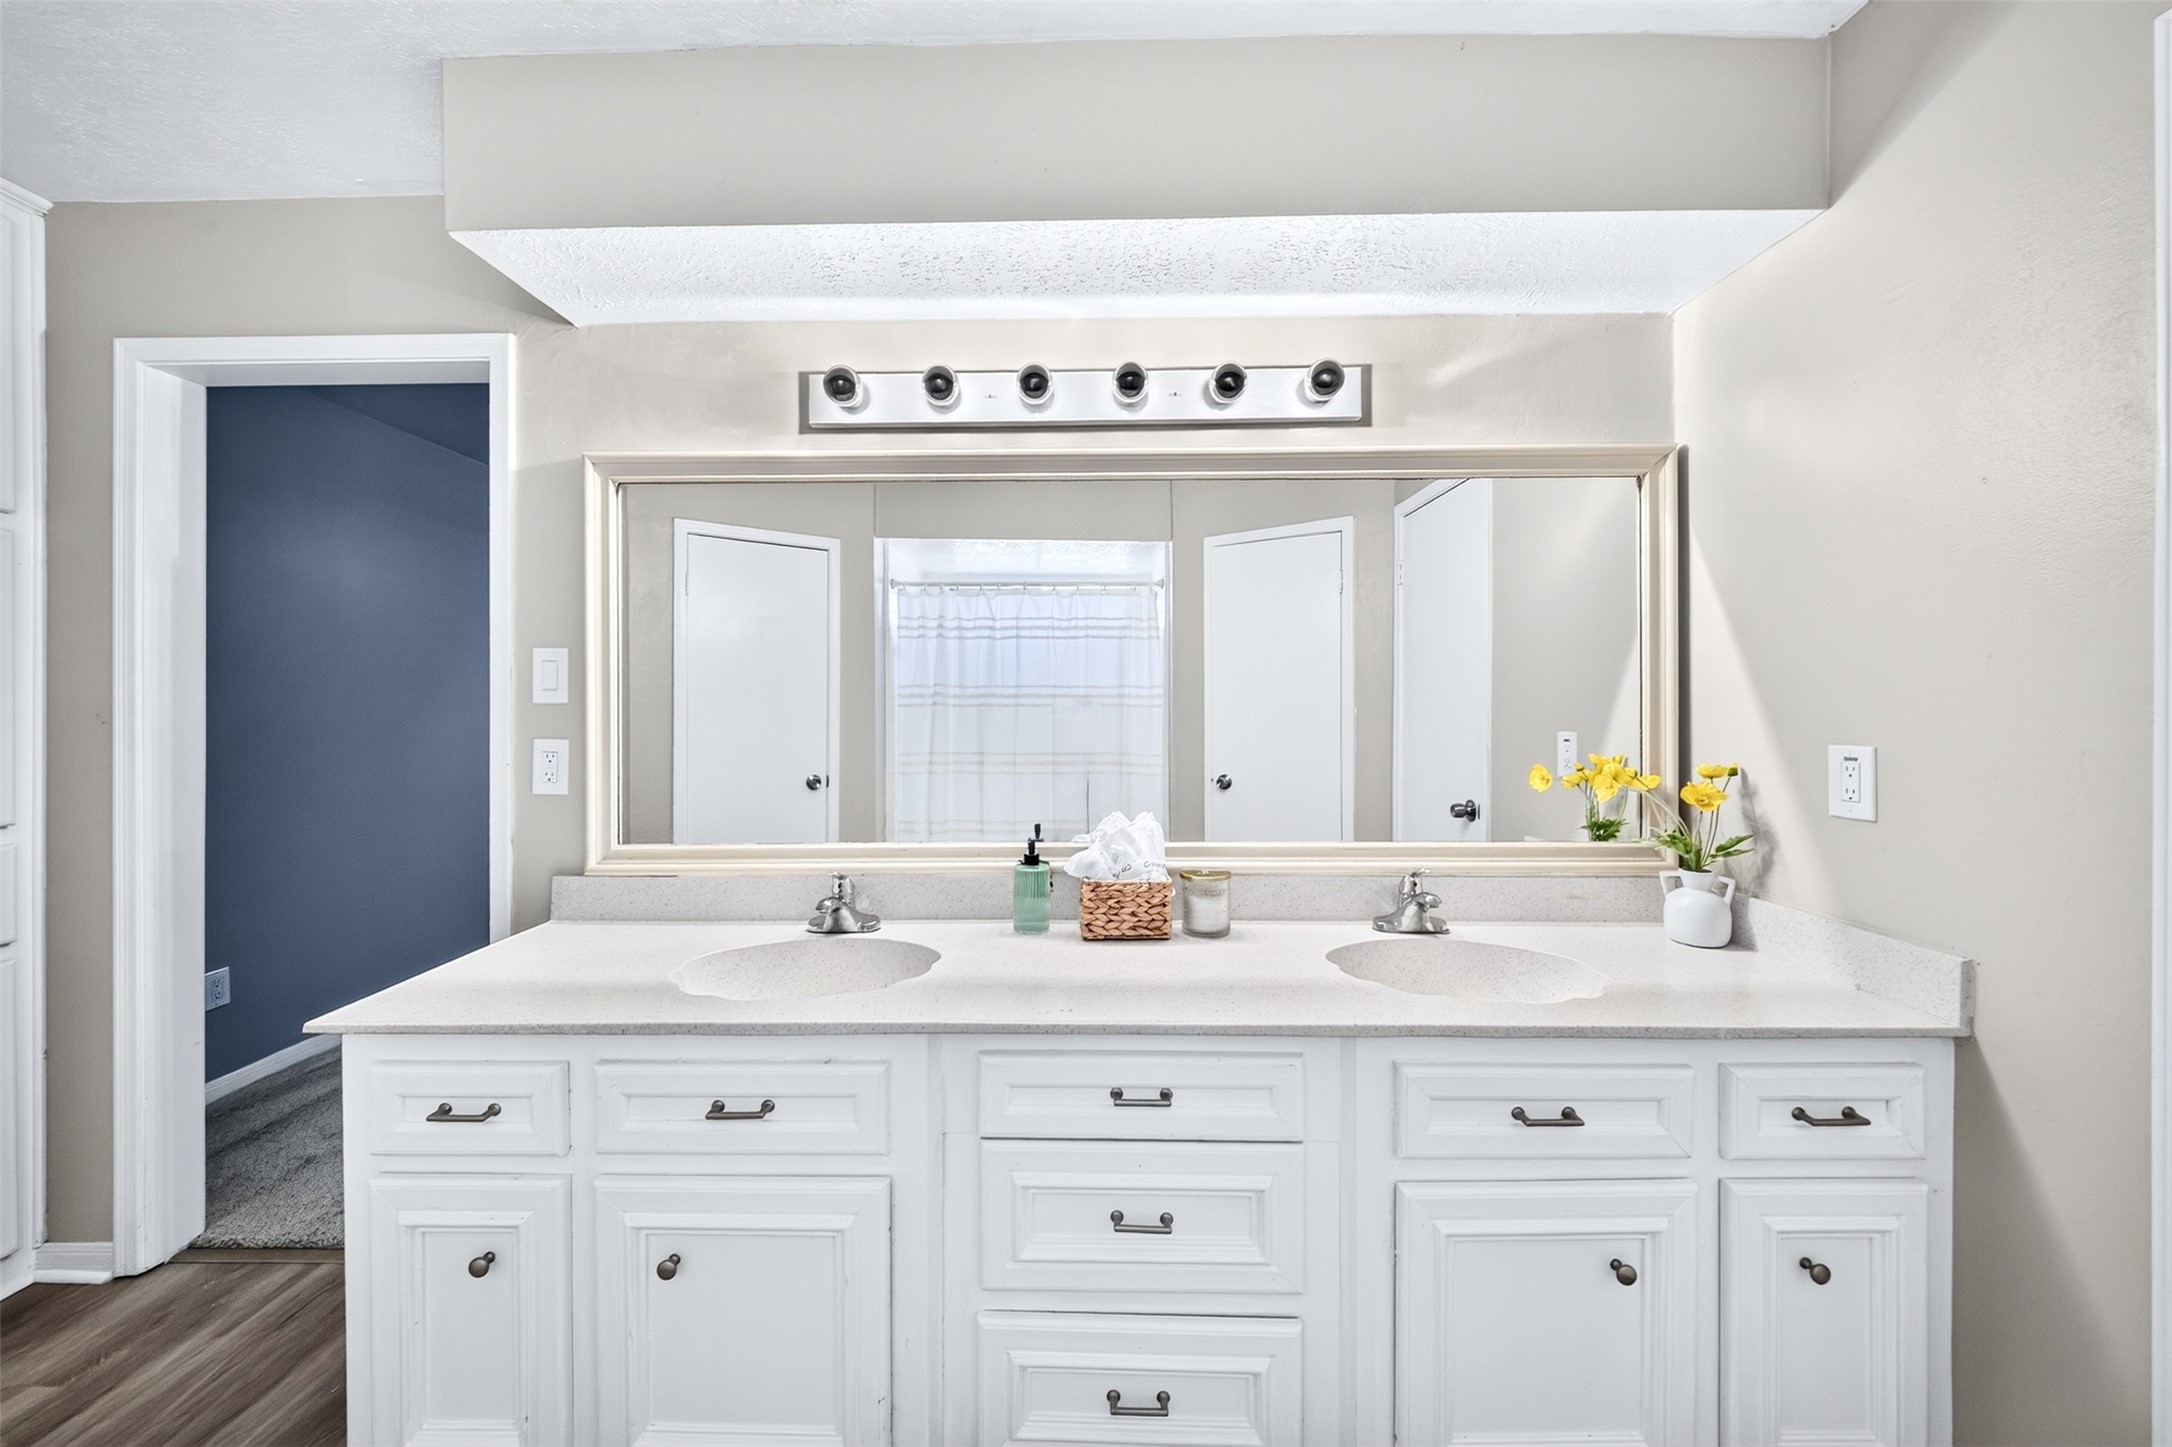
Spacious primary bath with dual sink vanity, expansive framed mirror, abundant cabinet storage, and a generous countertop space for added convenience.
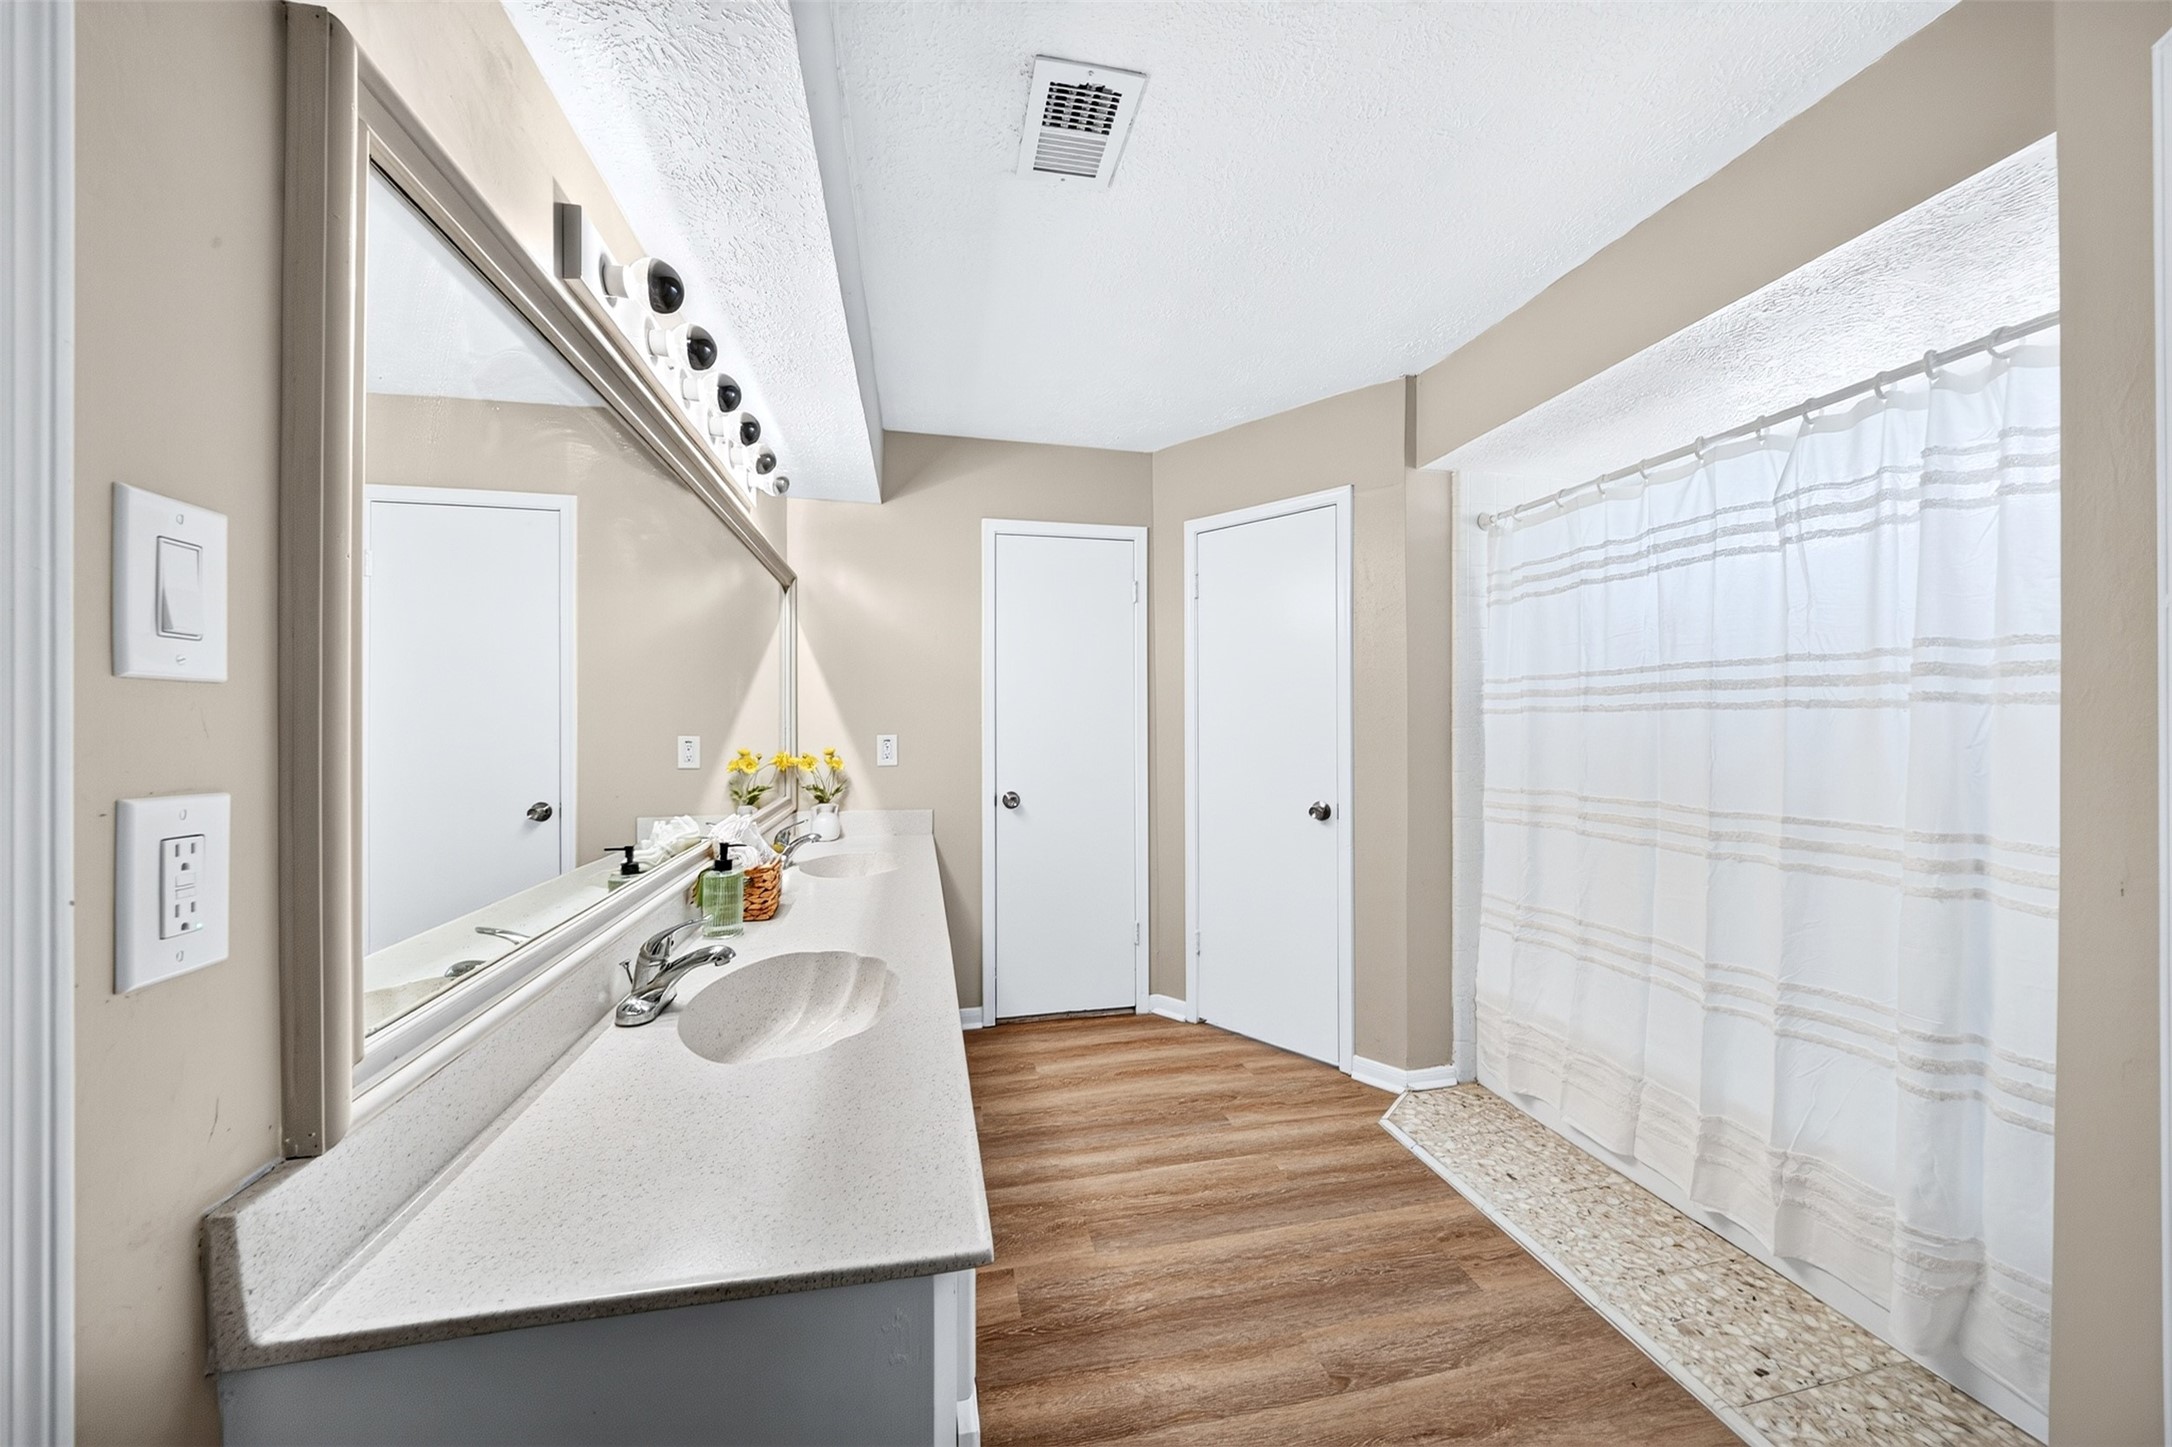
Here's another angle of the spacious primary bedroom ensuite bathroom.
Comfortable second bedroom located on 2nd floor provides flexibility for family guests with access to the balcony overlooking the surrounding beautiful mature landscaping and timeless curb appeal.
Virtually Staged on second Bedroom
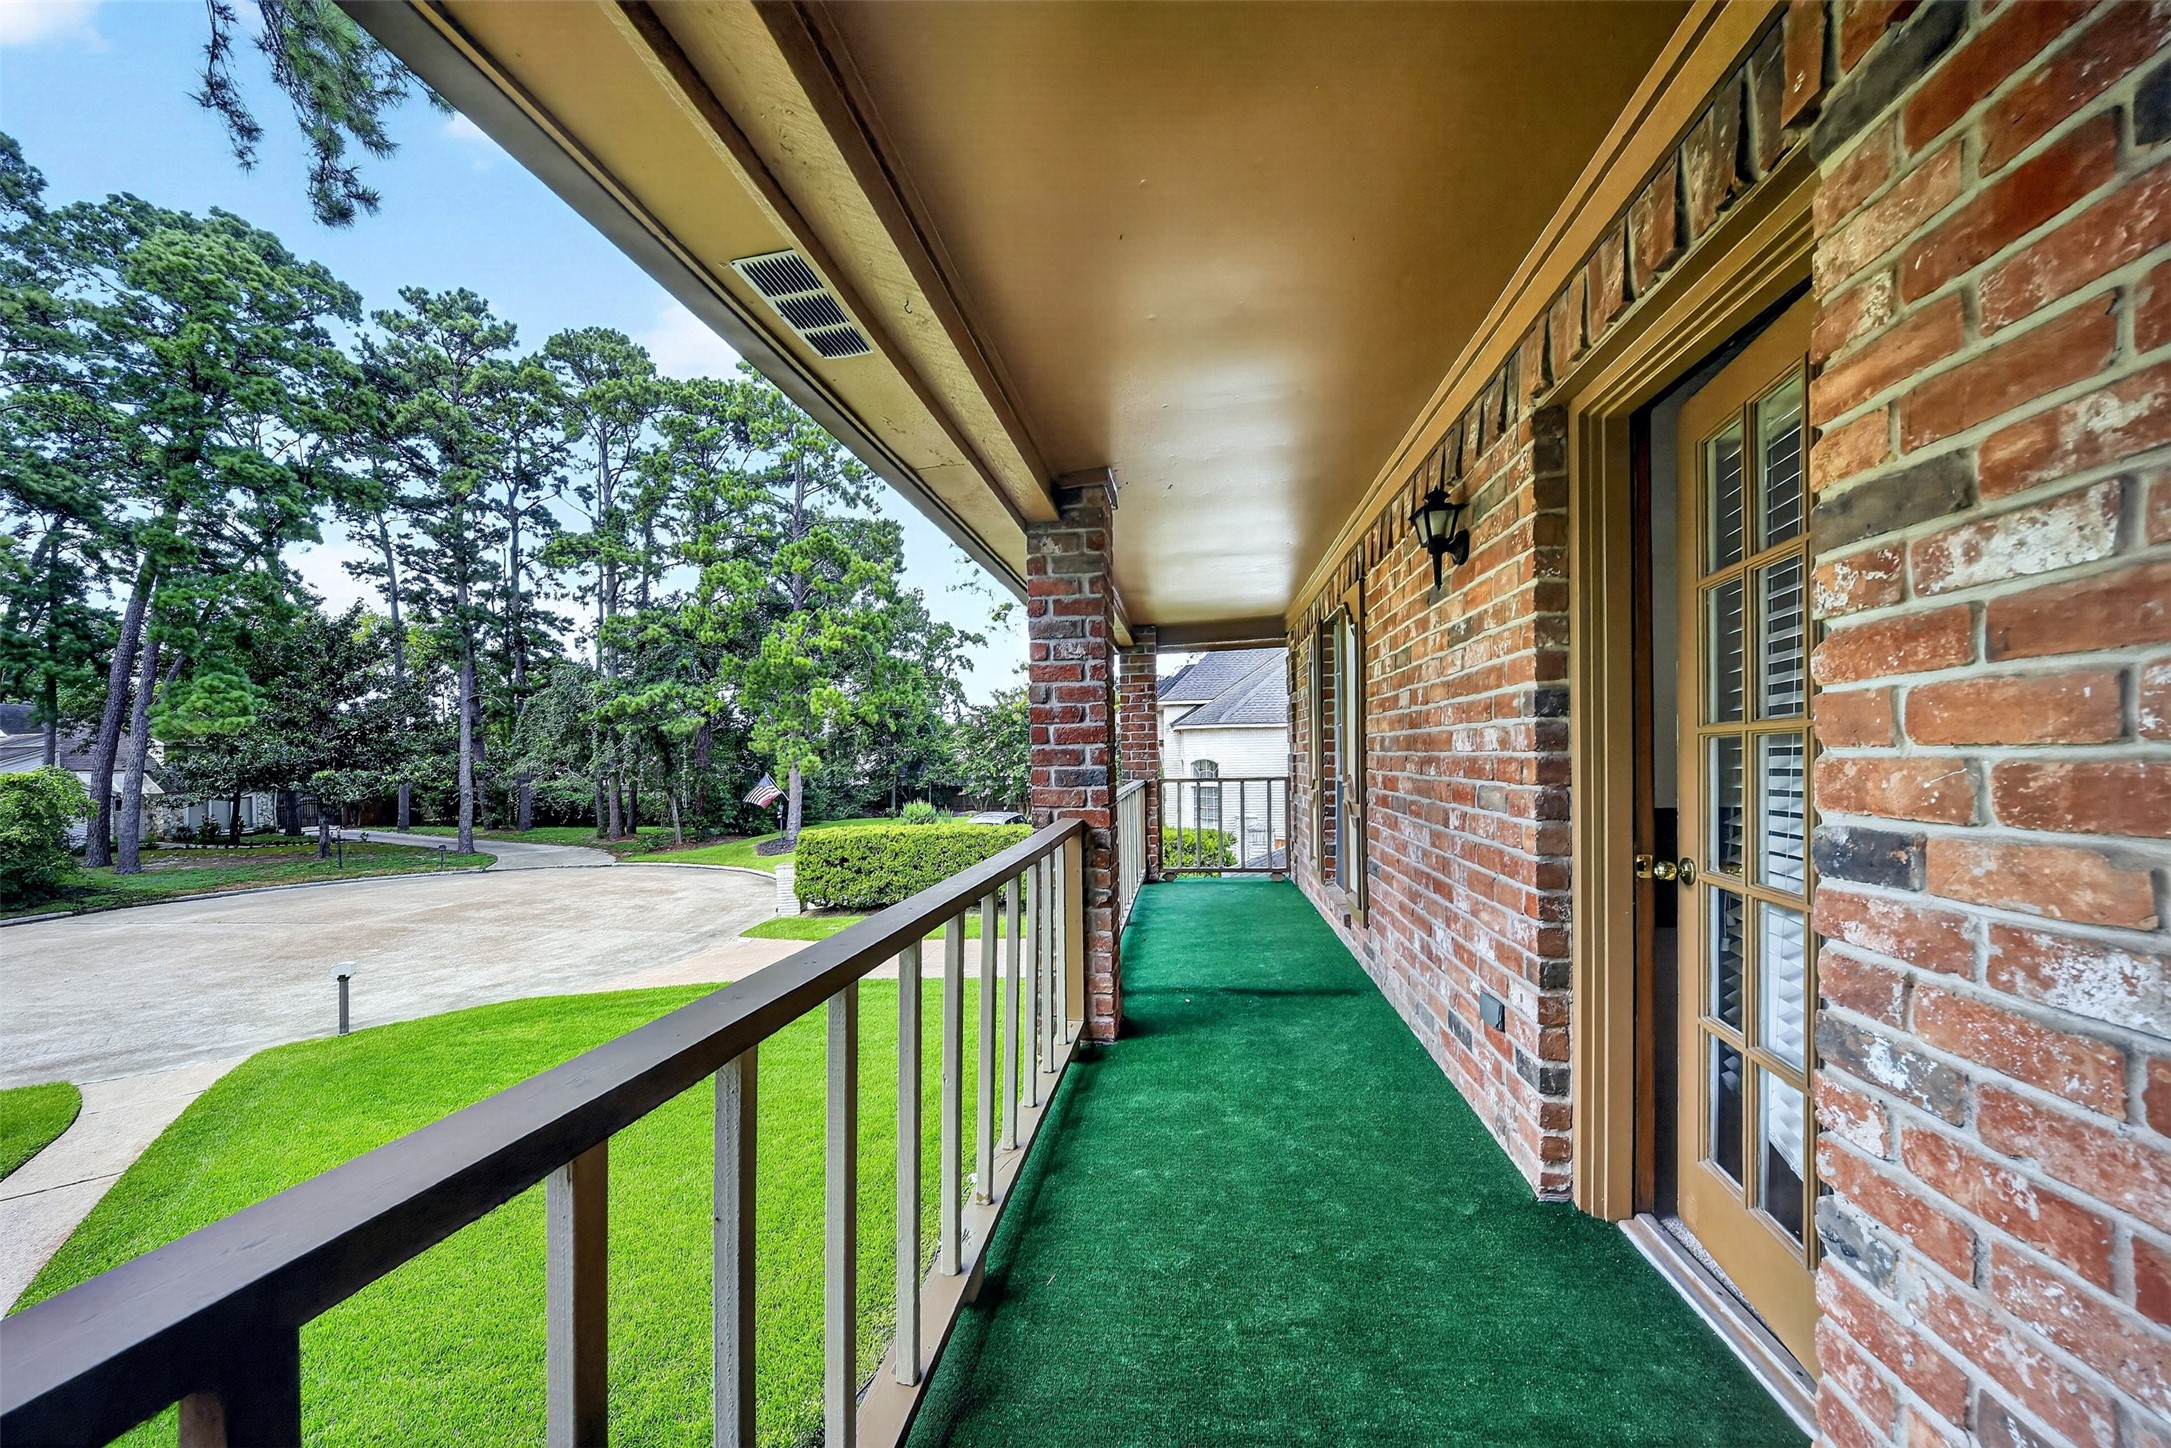
Enjoy the elevated balcony overlooking the beautifully landscaped front yard and quiet tree lined street-perfect for relaxing with your morning coffee!
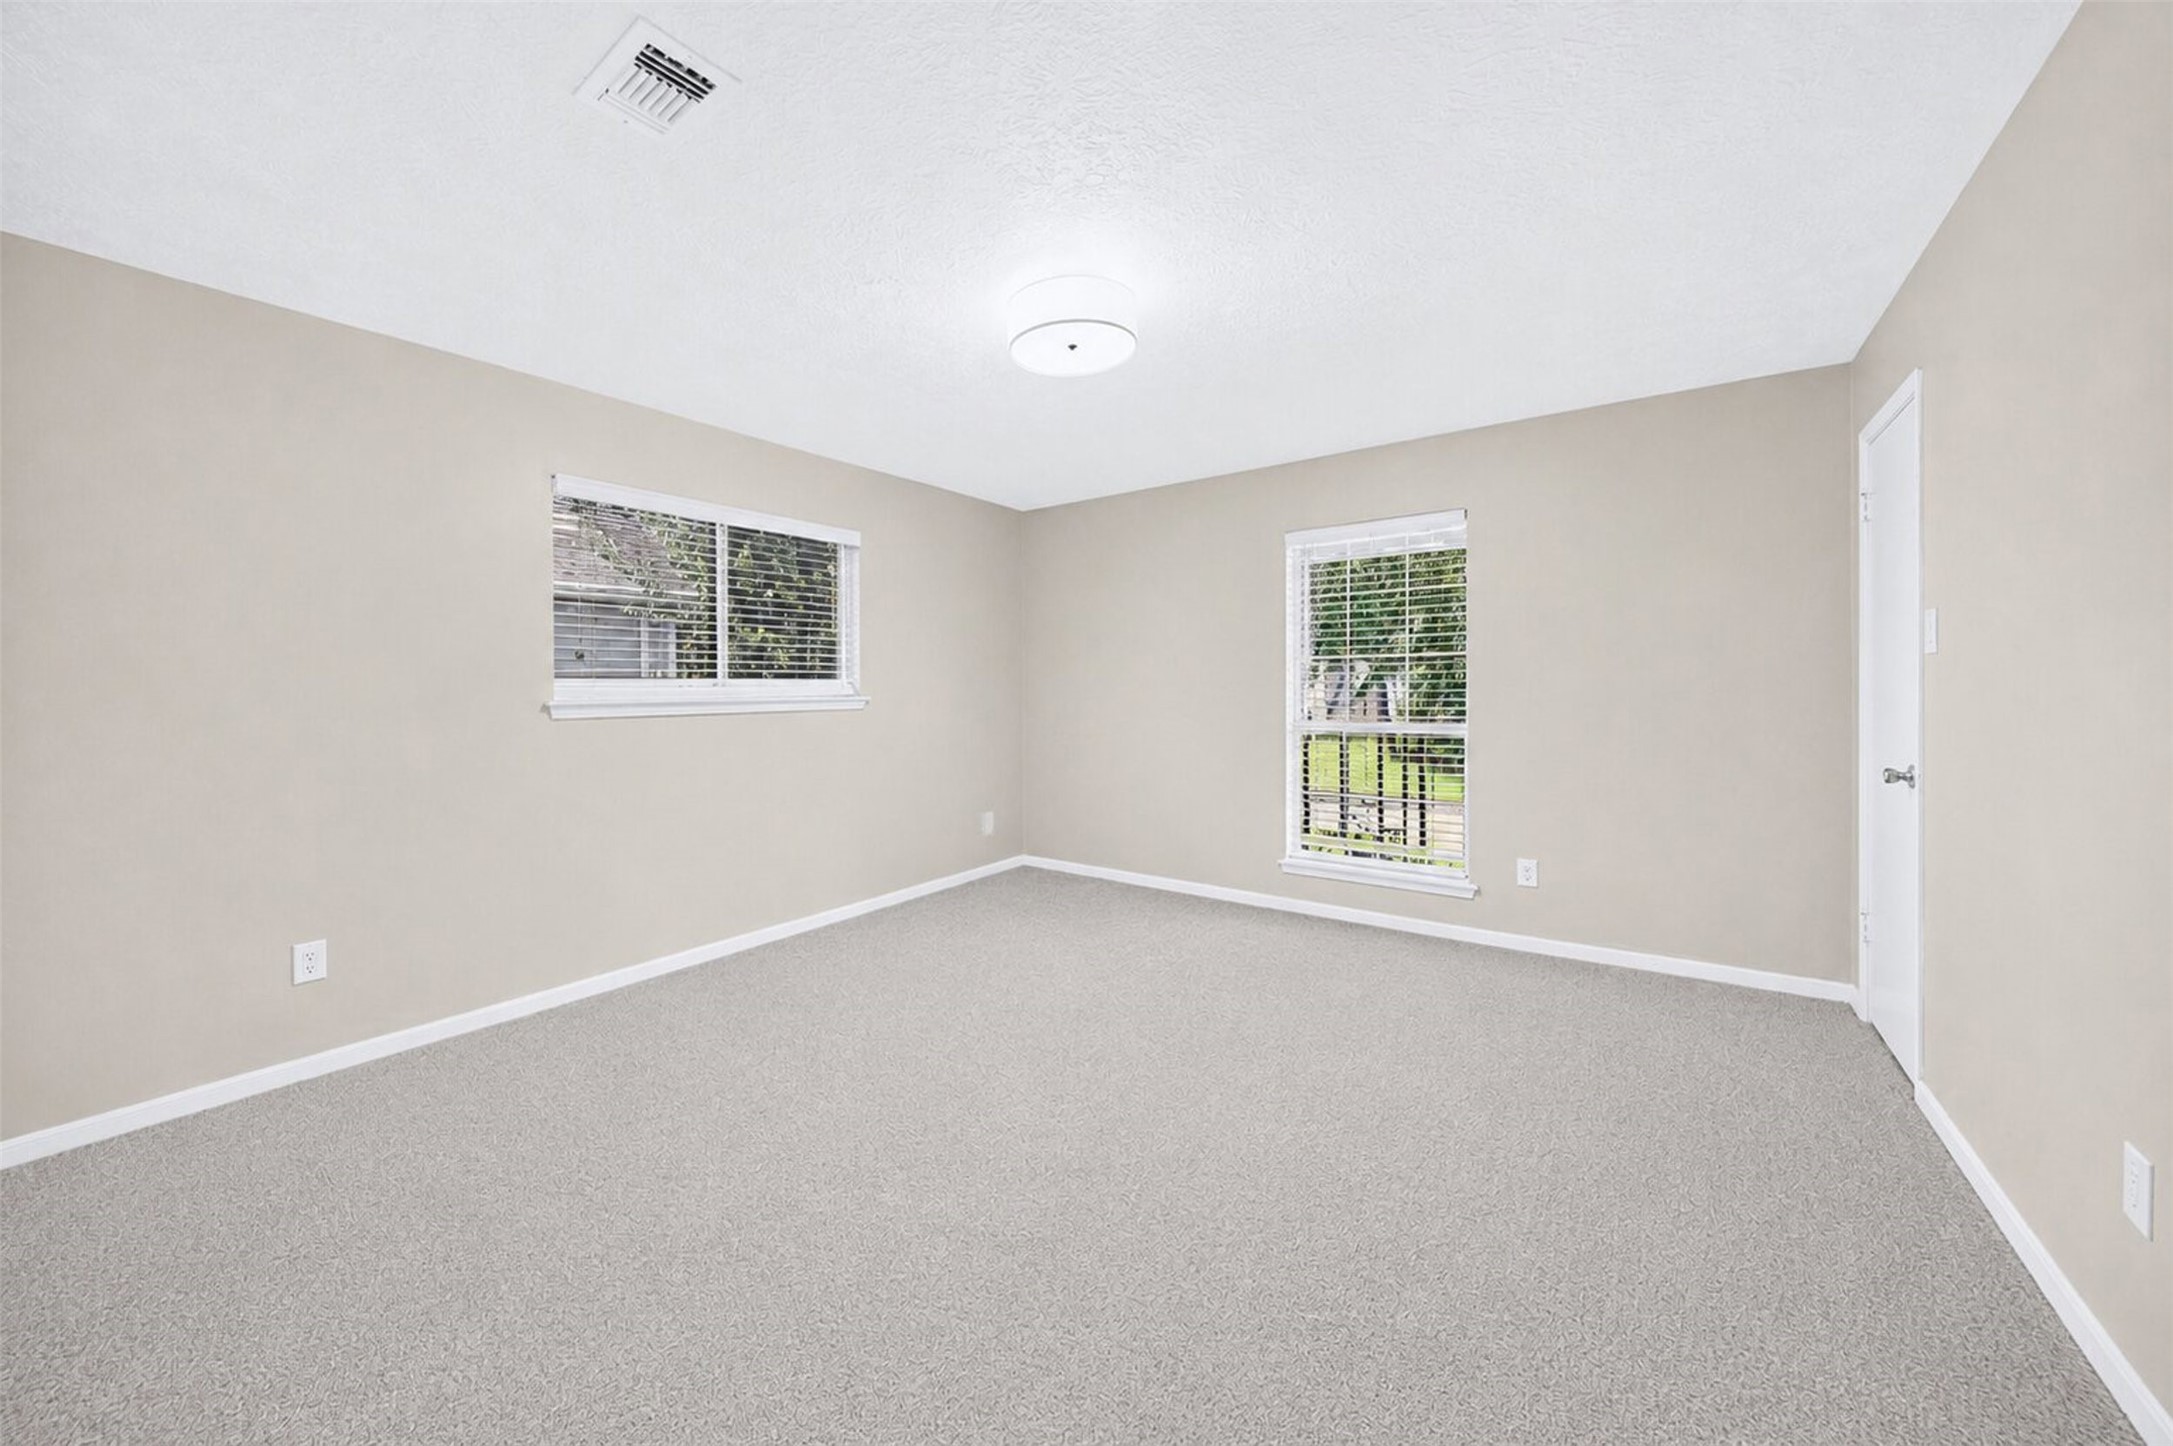
Spacious third bedroom featuring a neutral color palette, new plush carpeting, and large windows to fill the room with natural light.
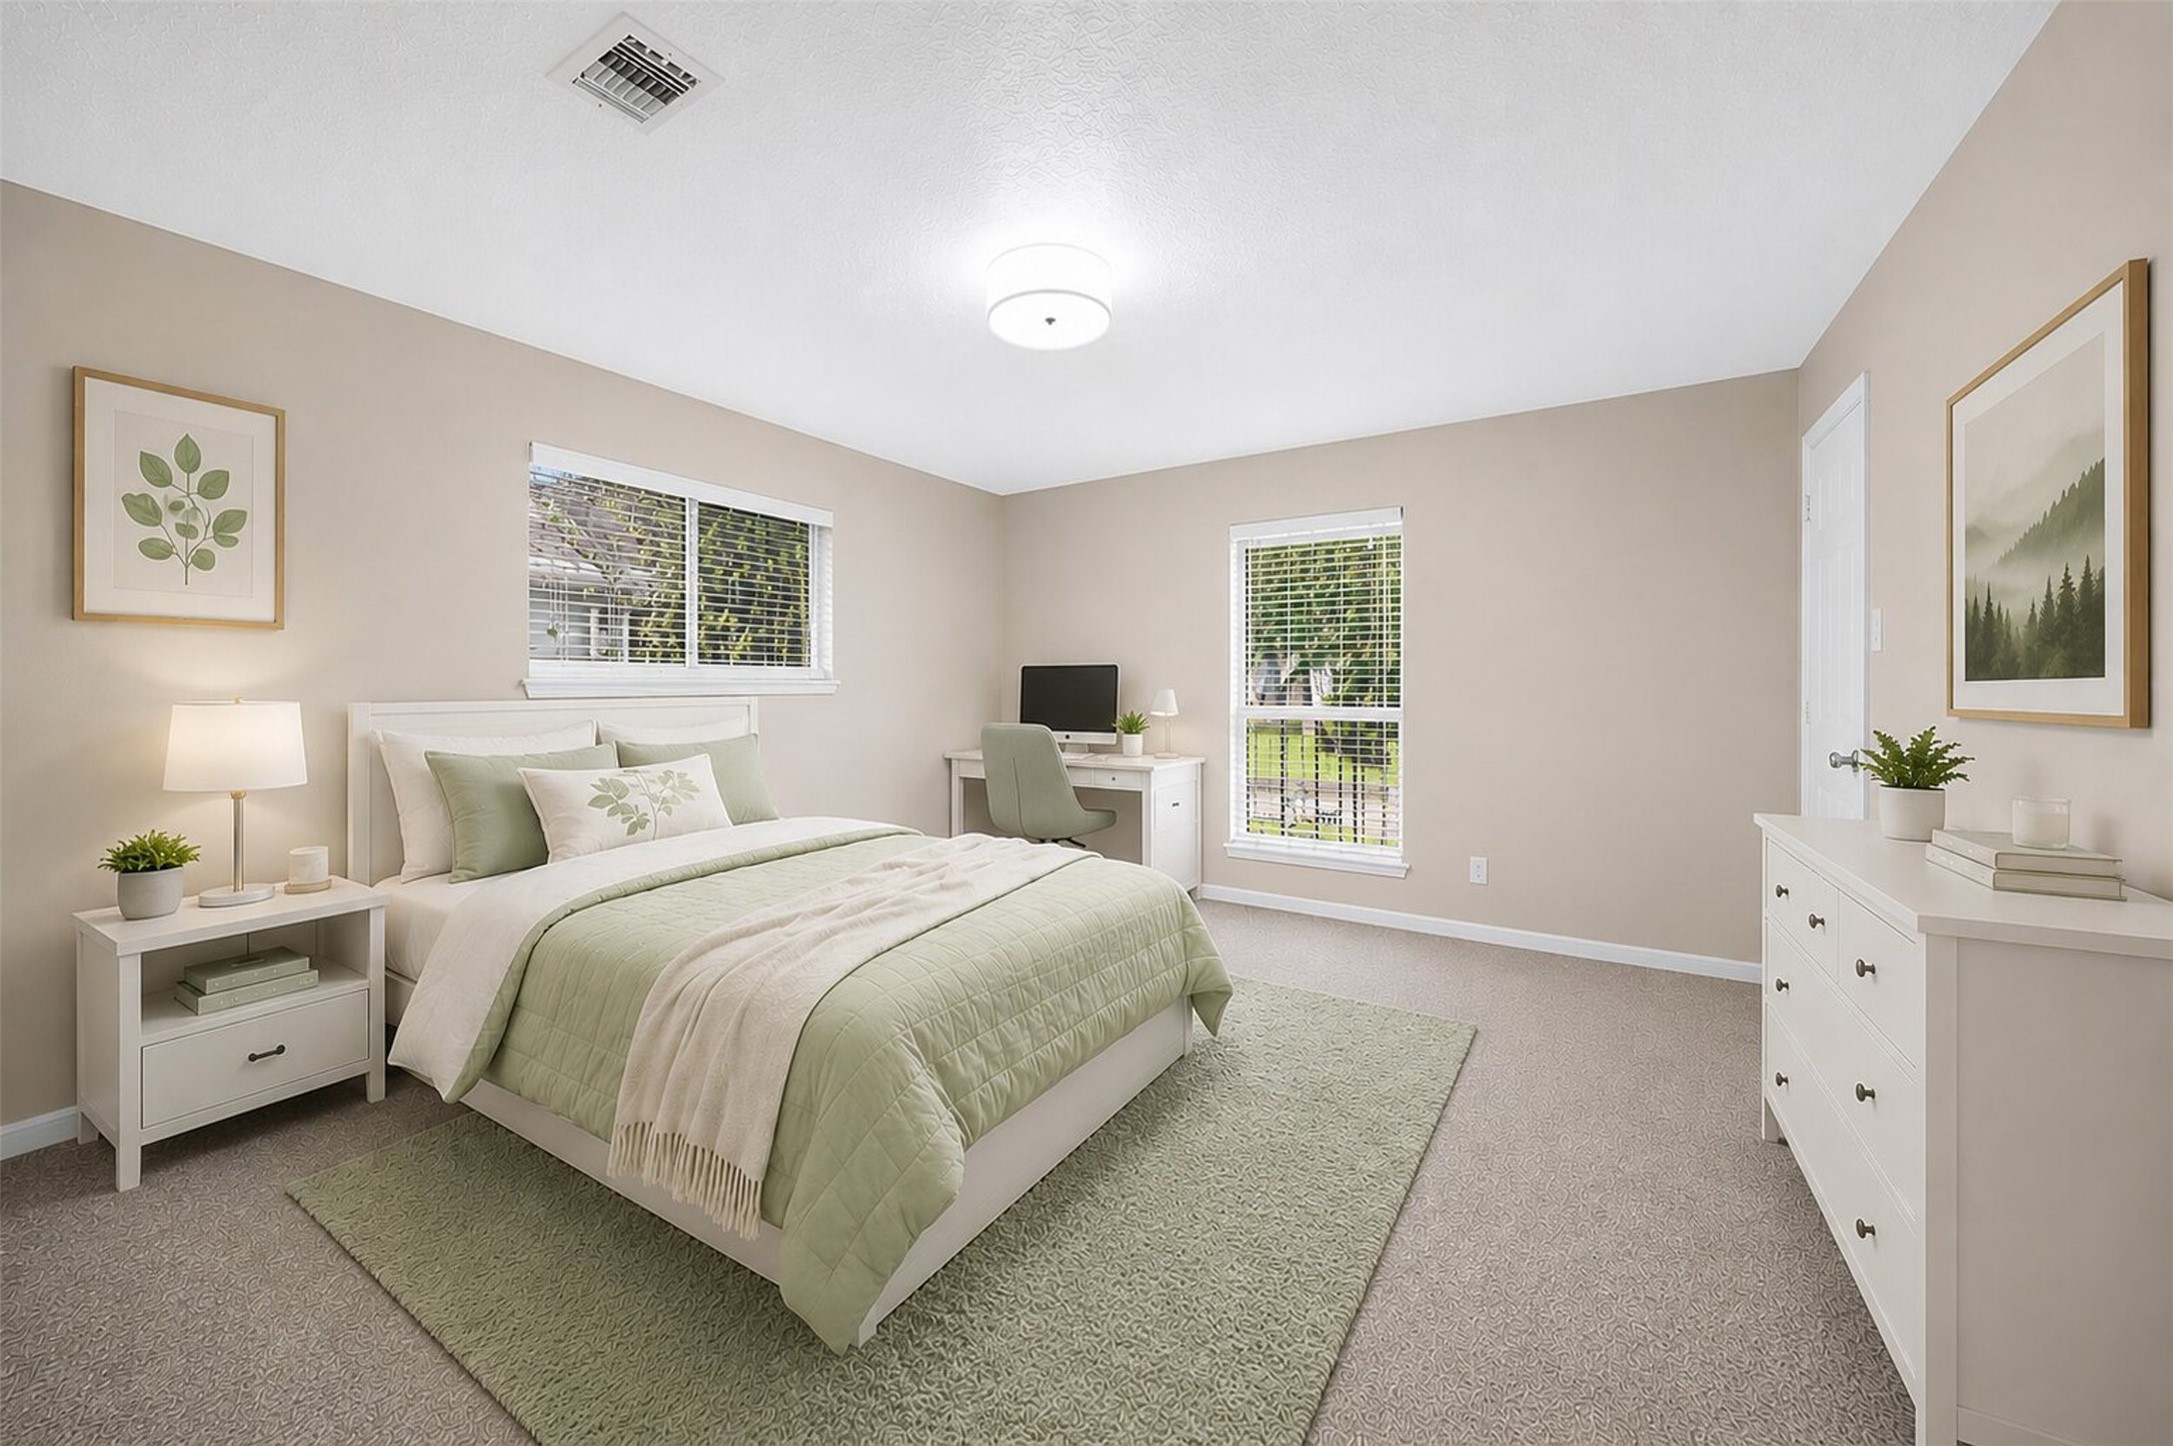
Third bedroom Virtually Staged
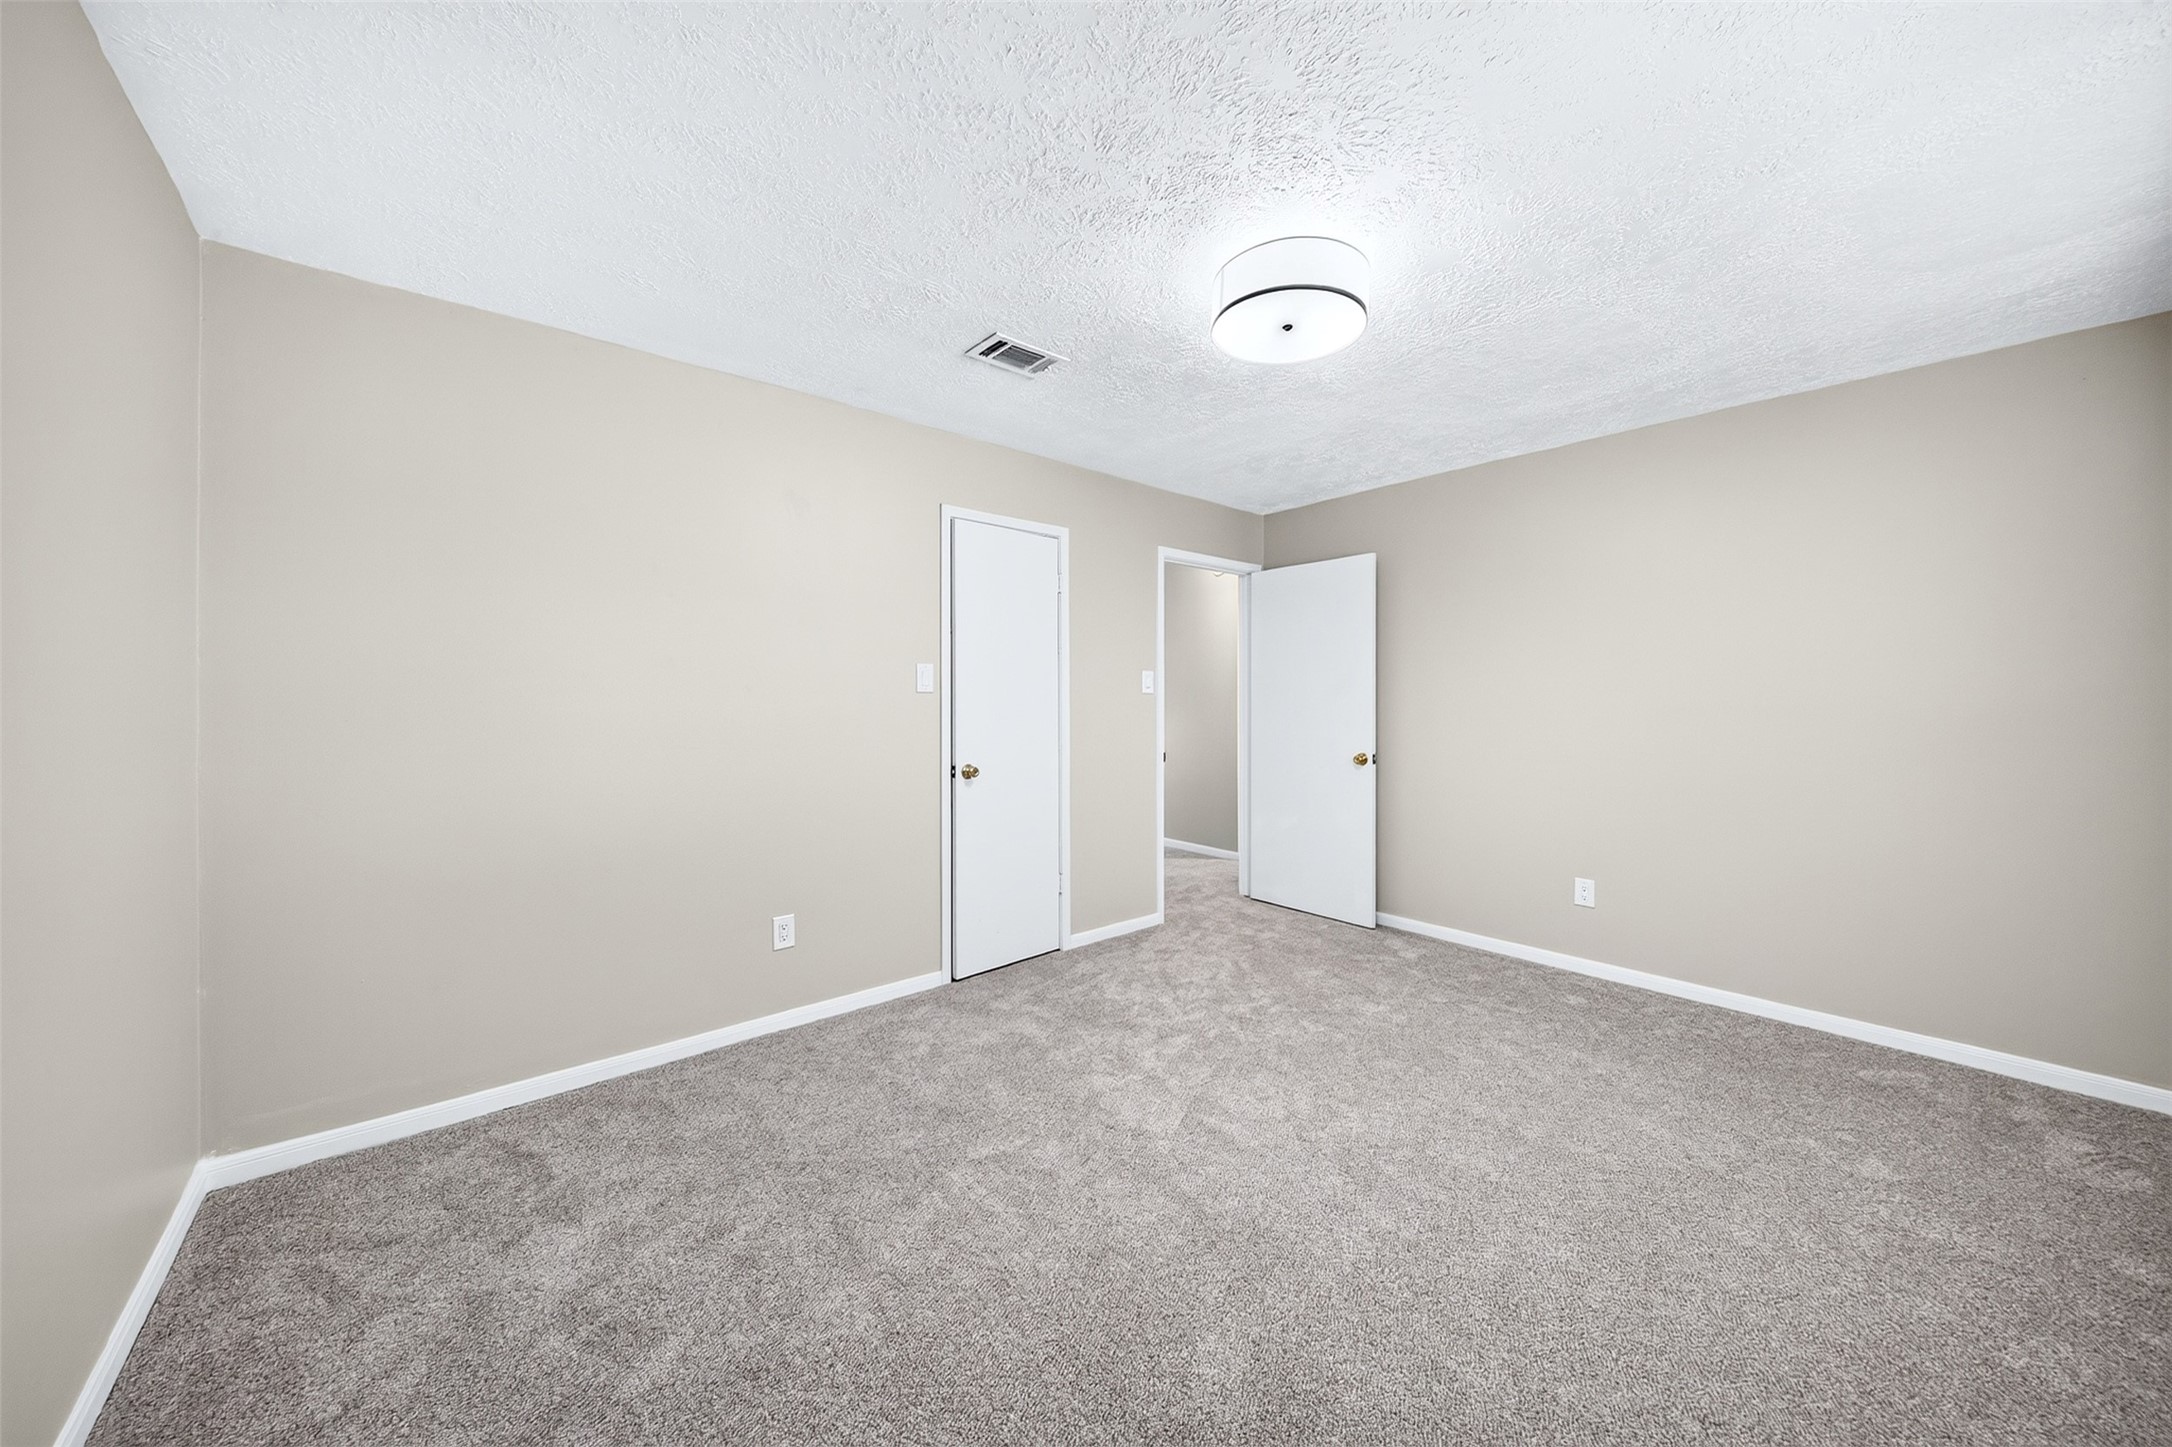
Fourth Bedroom on second floor
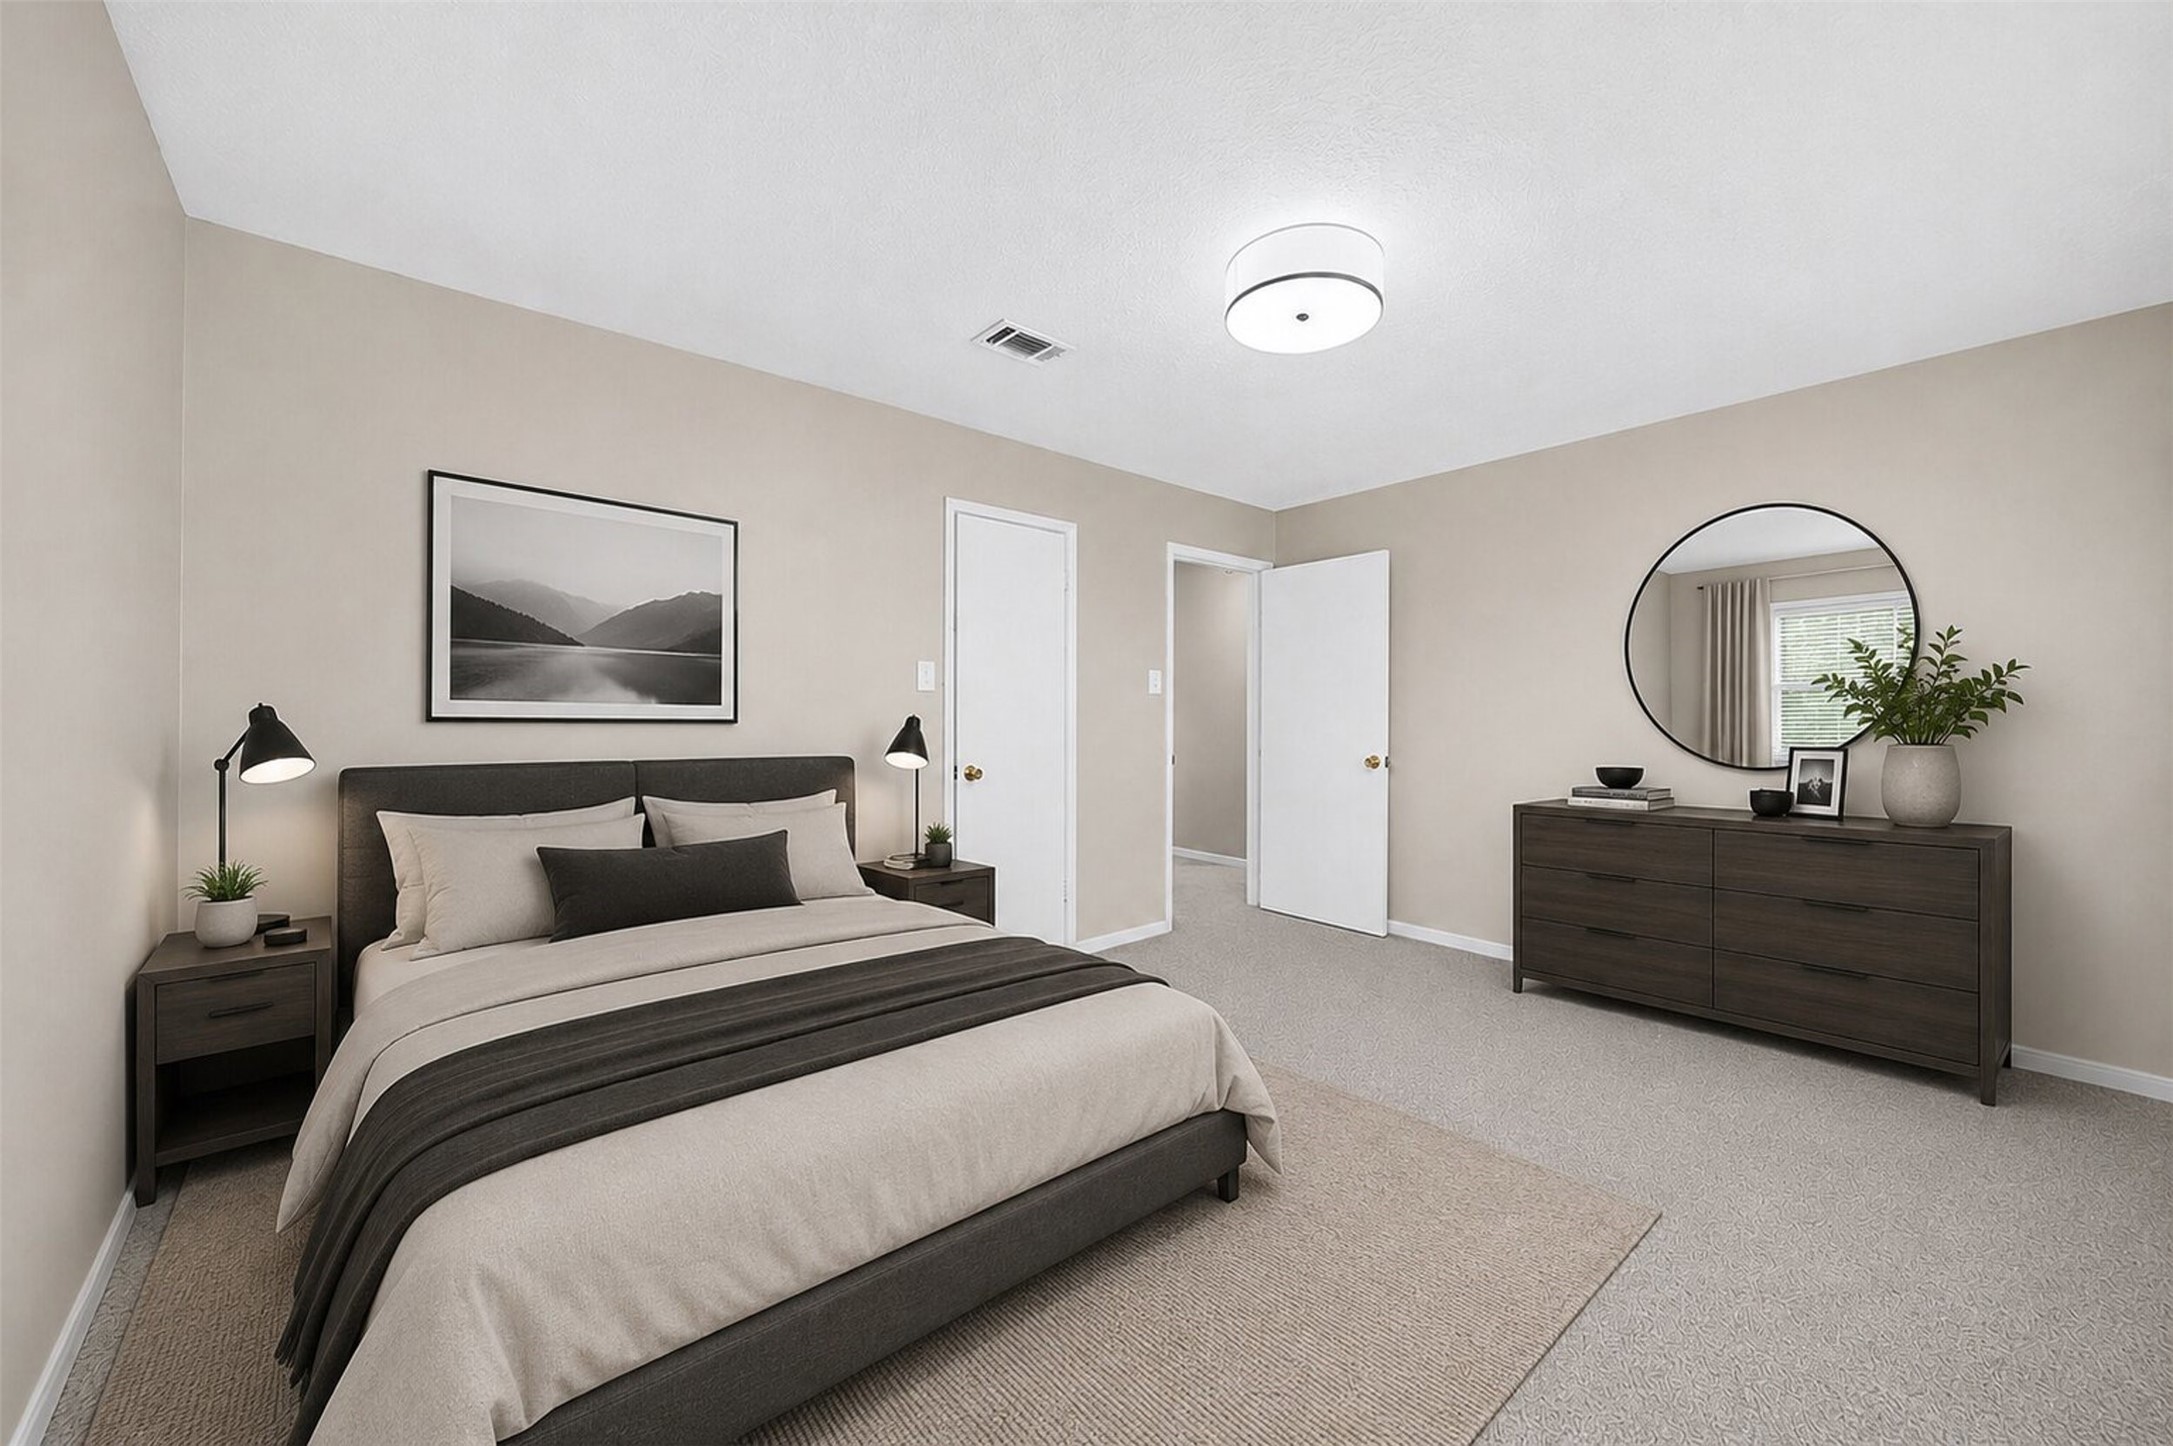
Fourth Bedroom virtually staged
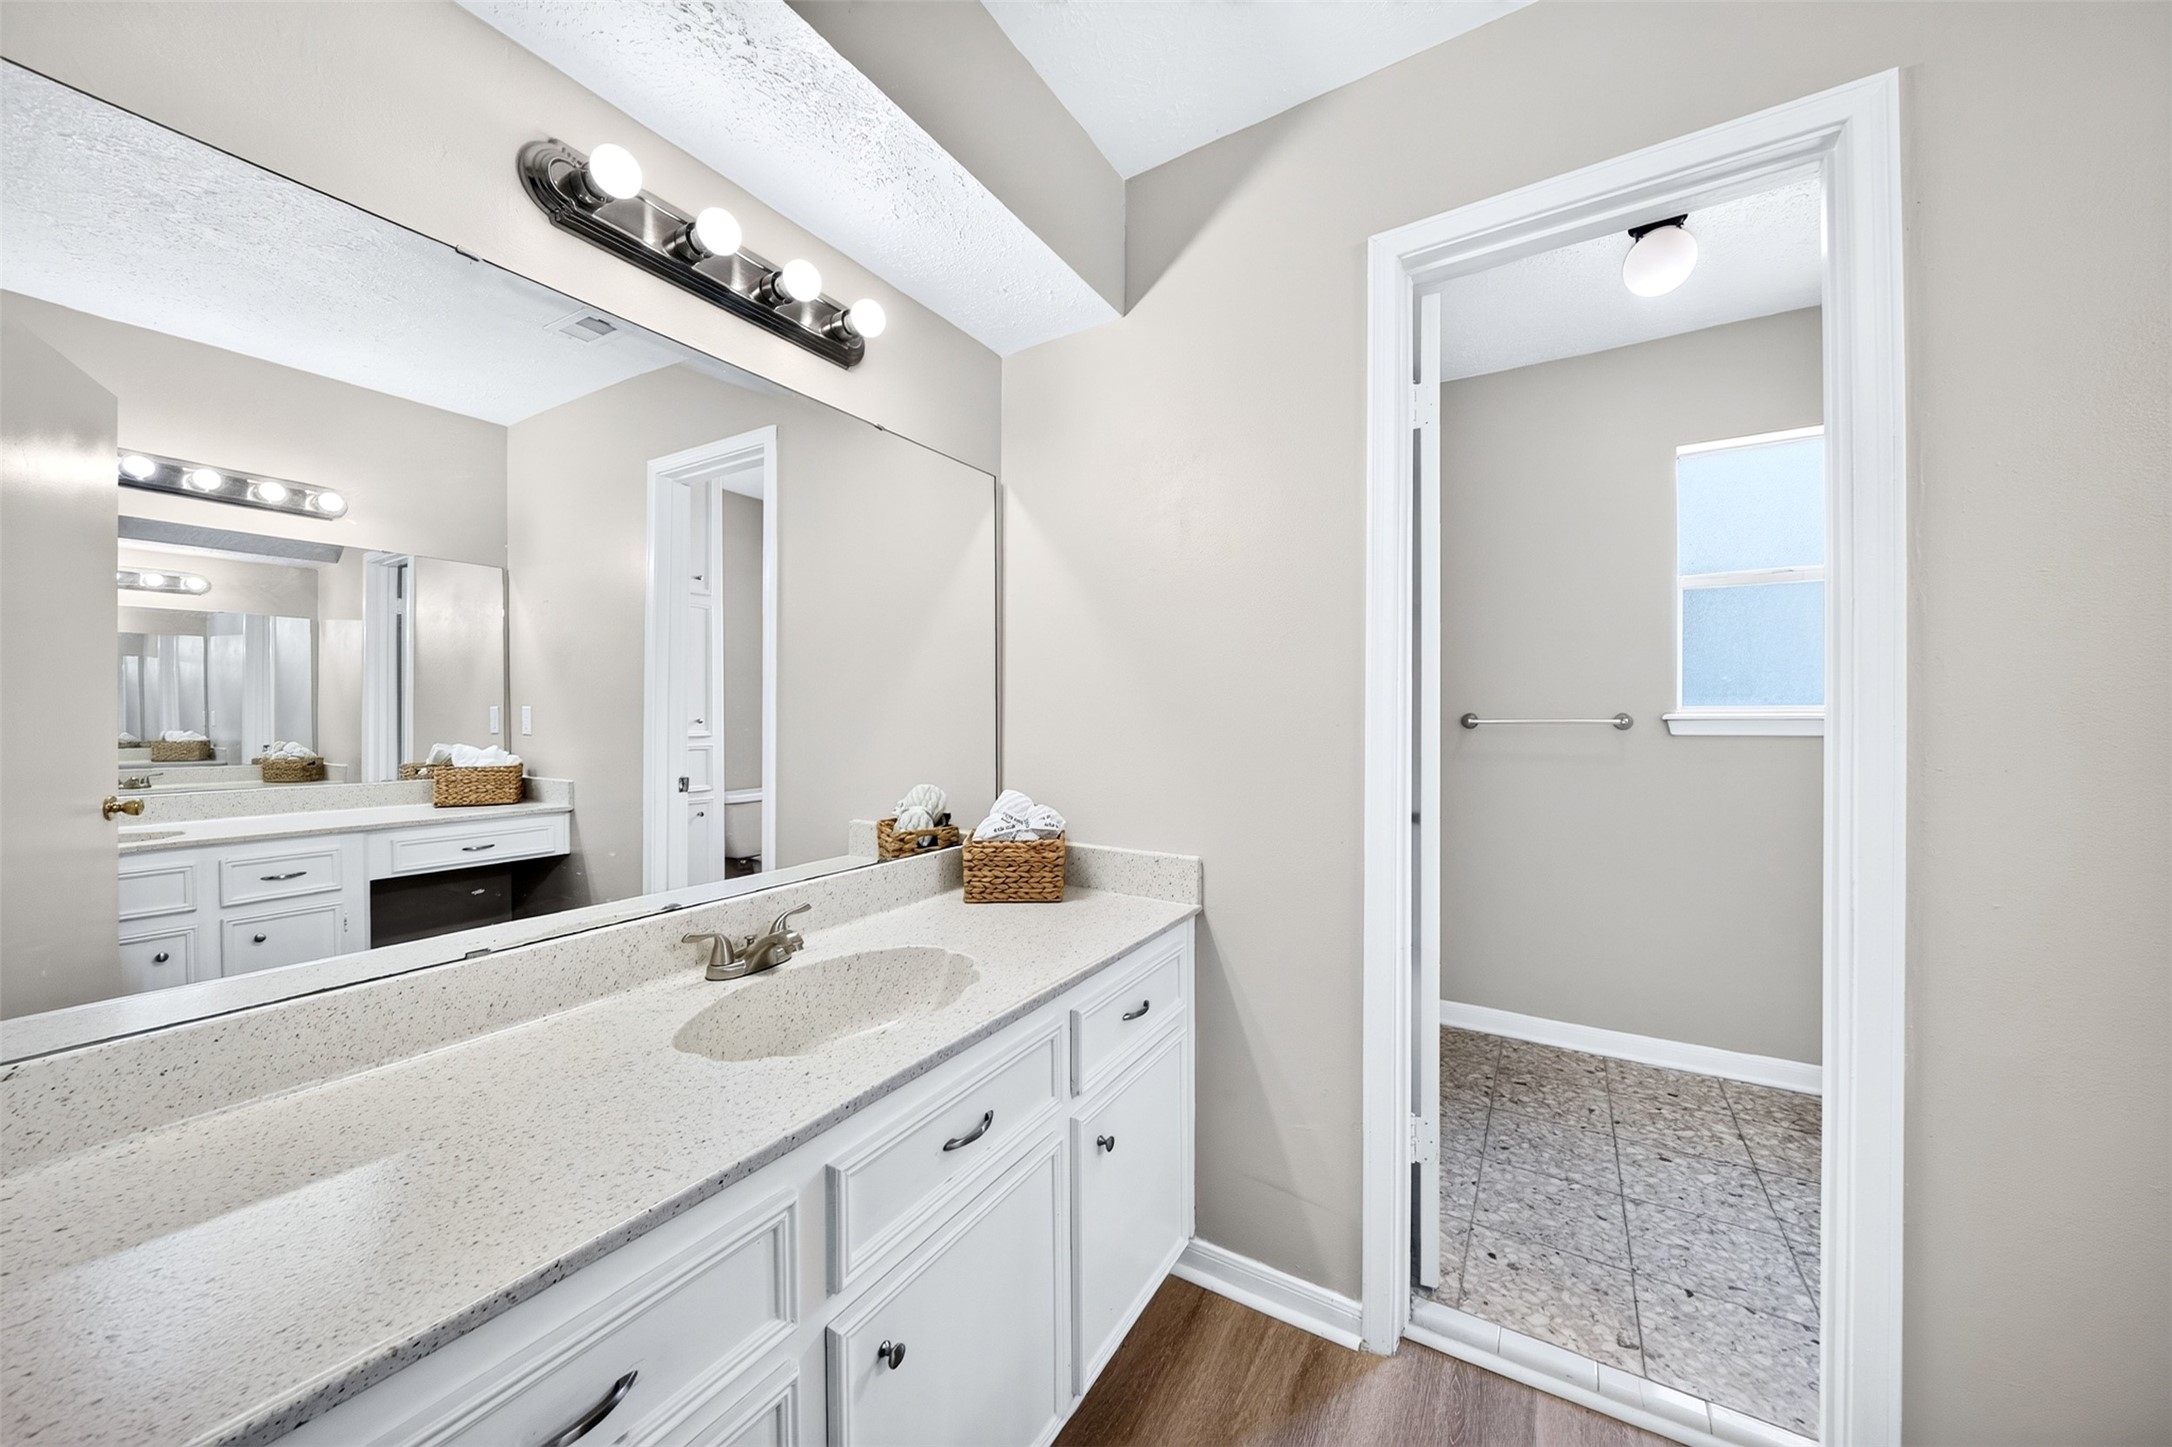
Second floor full bathroom with two vanities, abundant storage, oversized mirror and private tub/shower area designed for everyday convenience and comfort.
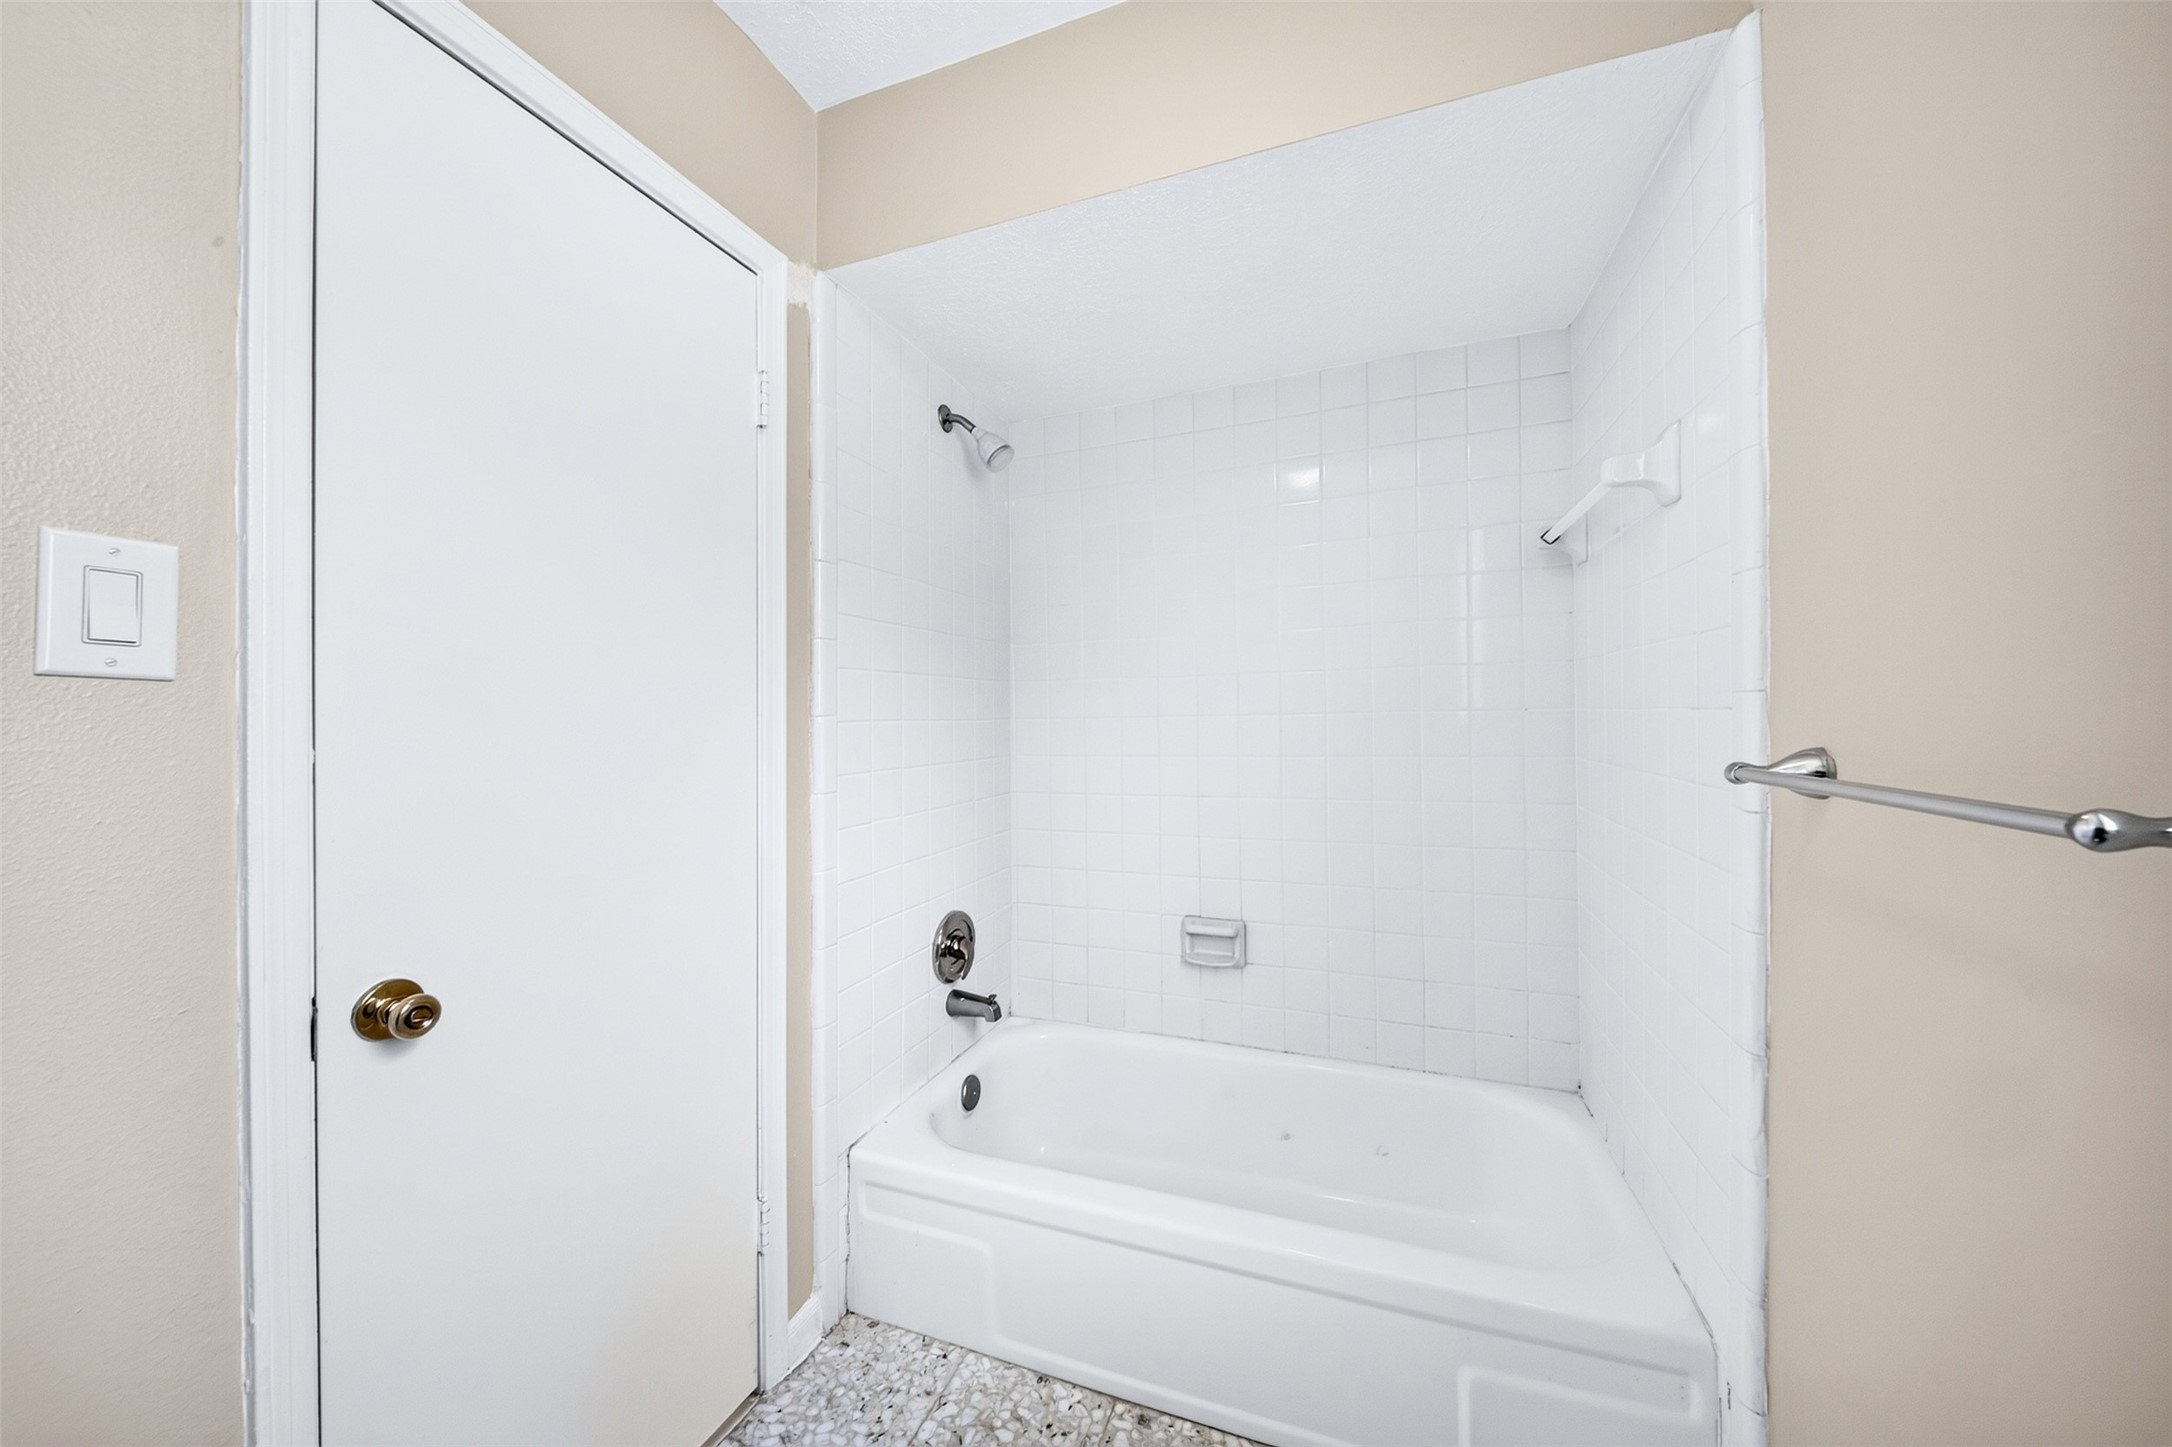
Second floor bathroom with full tub/shower combination. Clean and functional designed perfectly for family and guests.
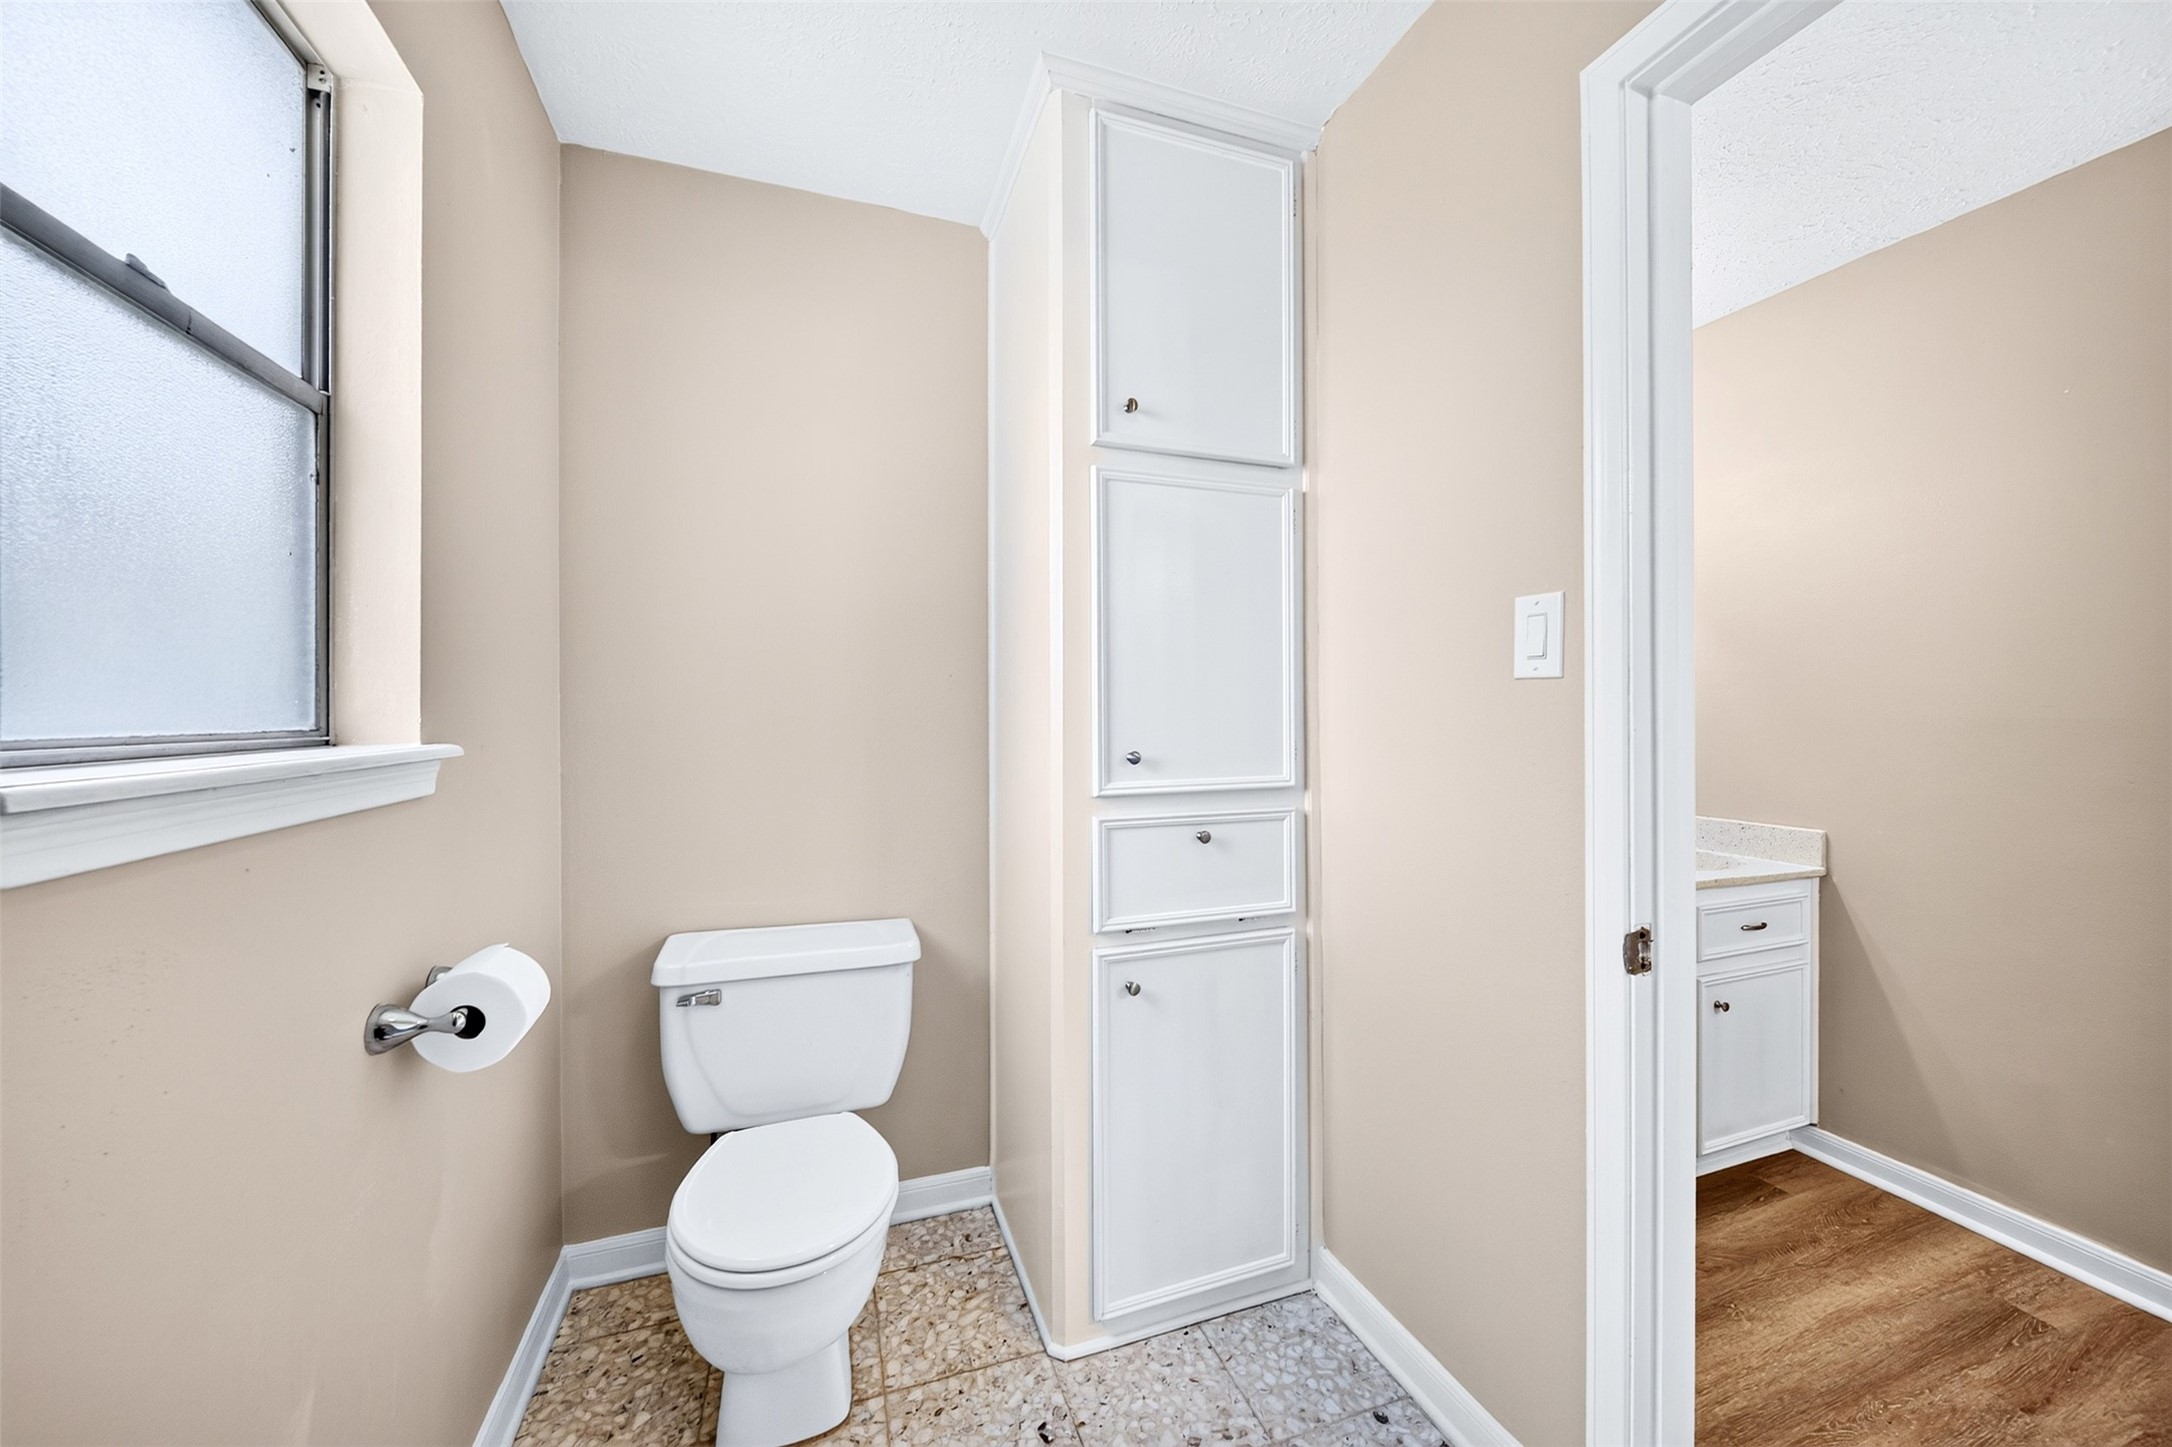
Second floor bathroom.
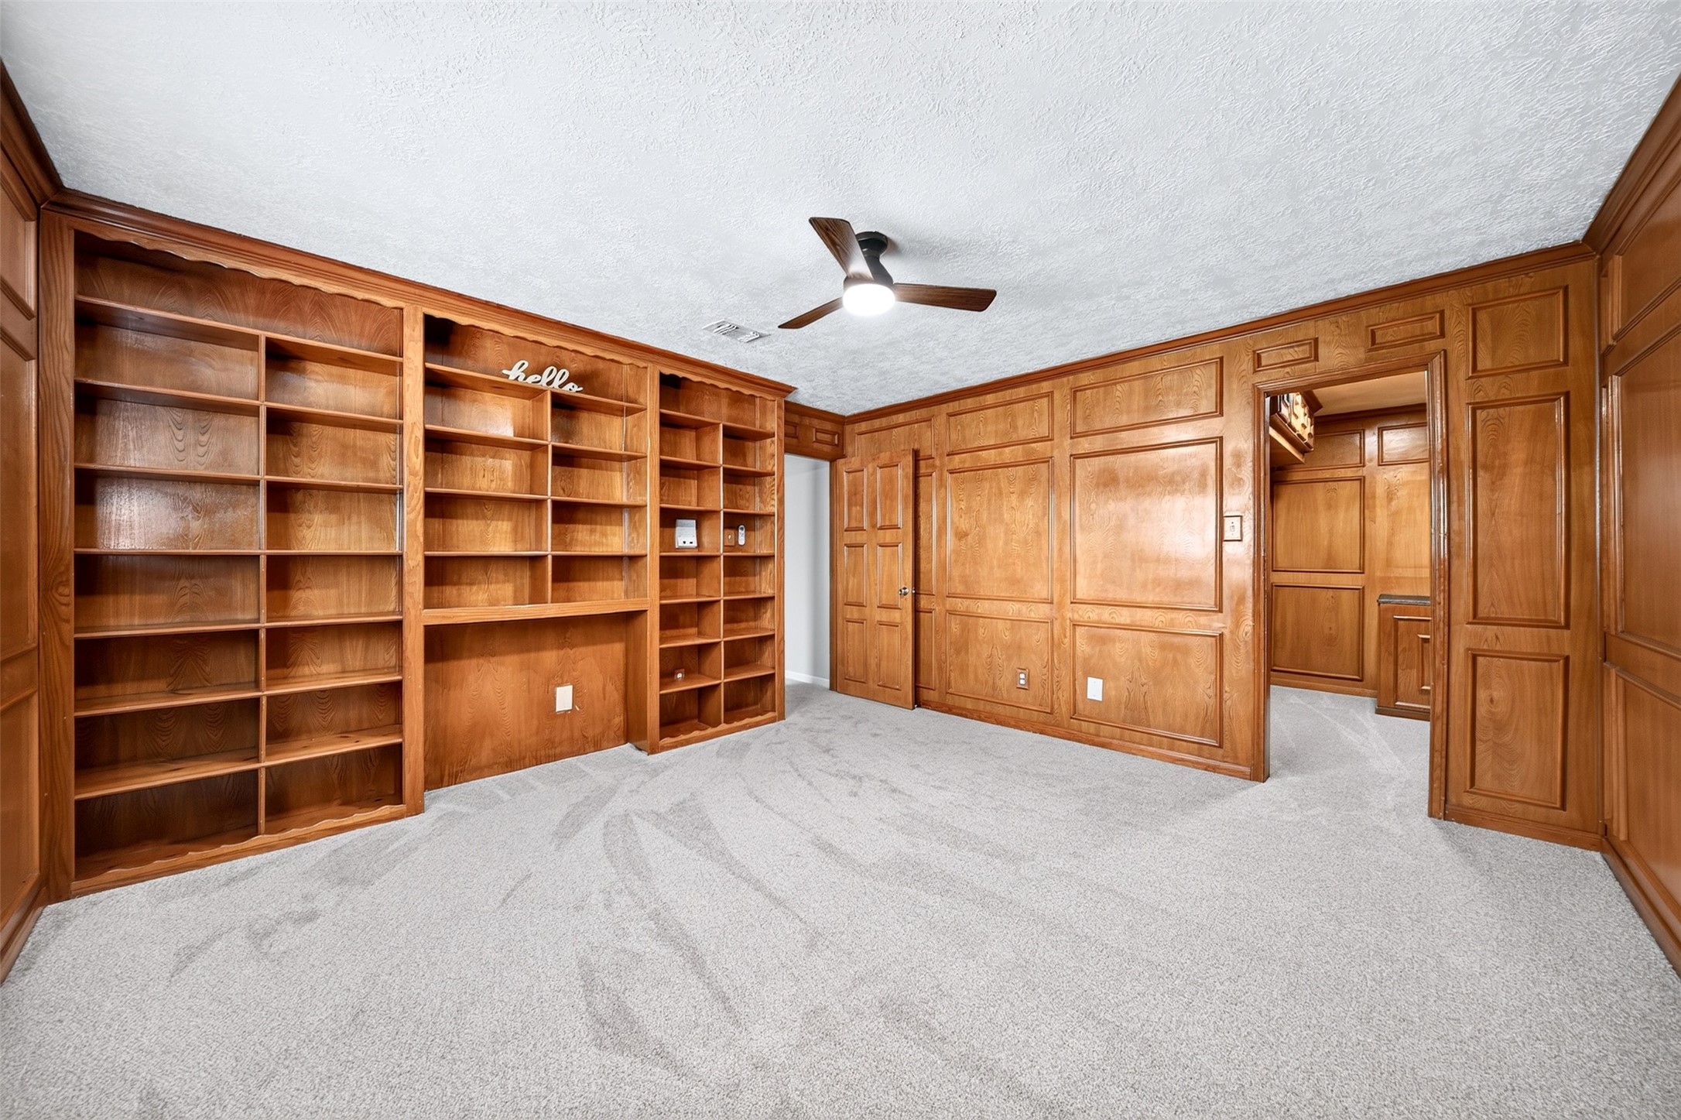
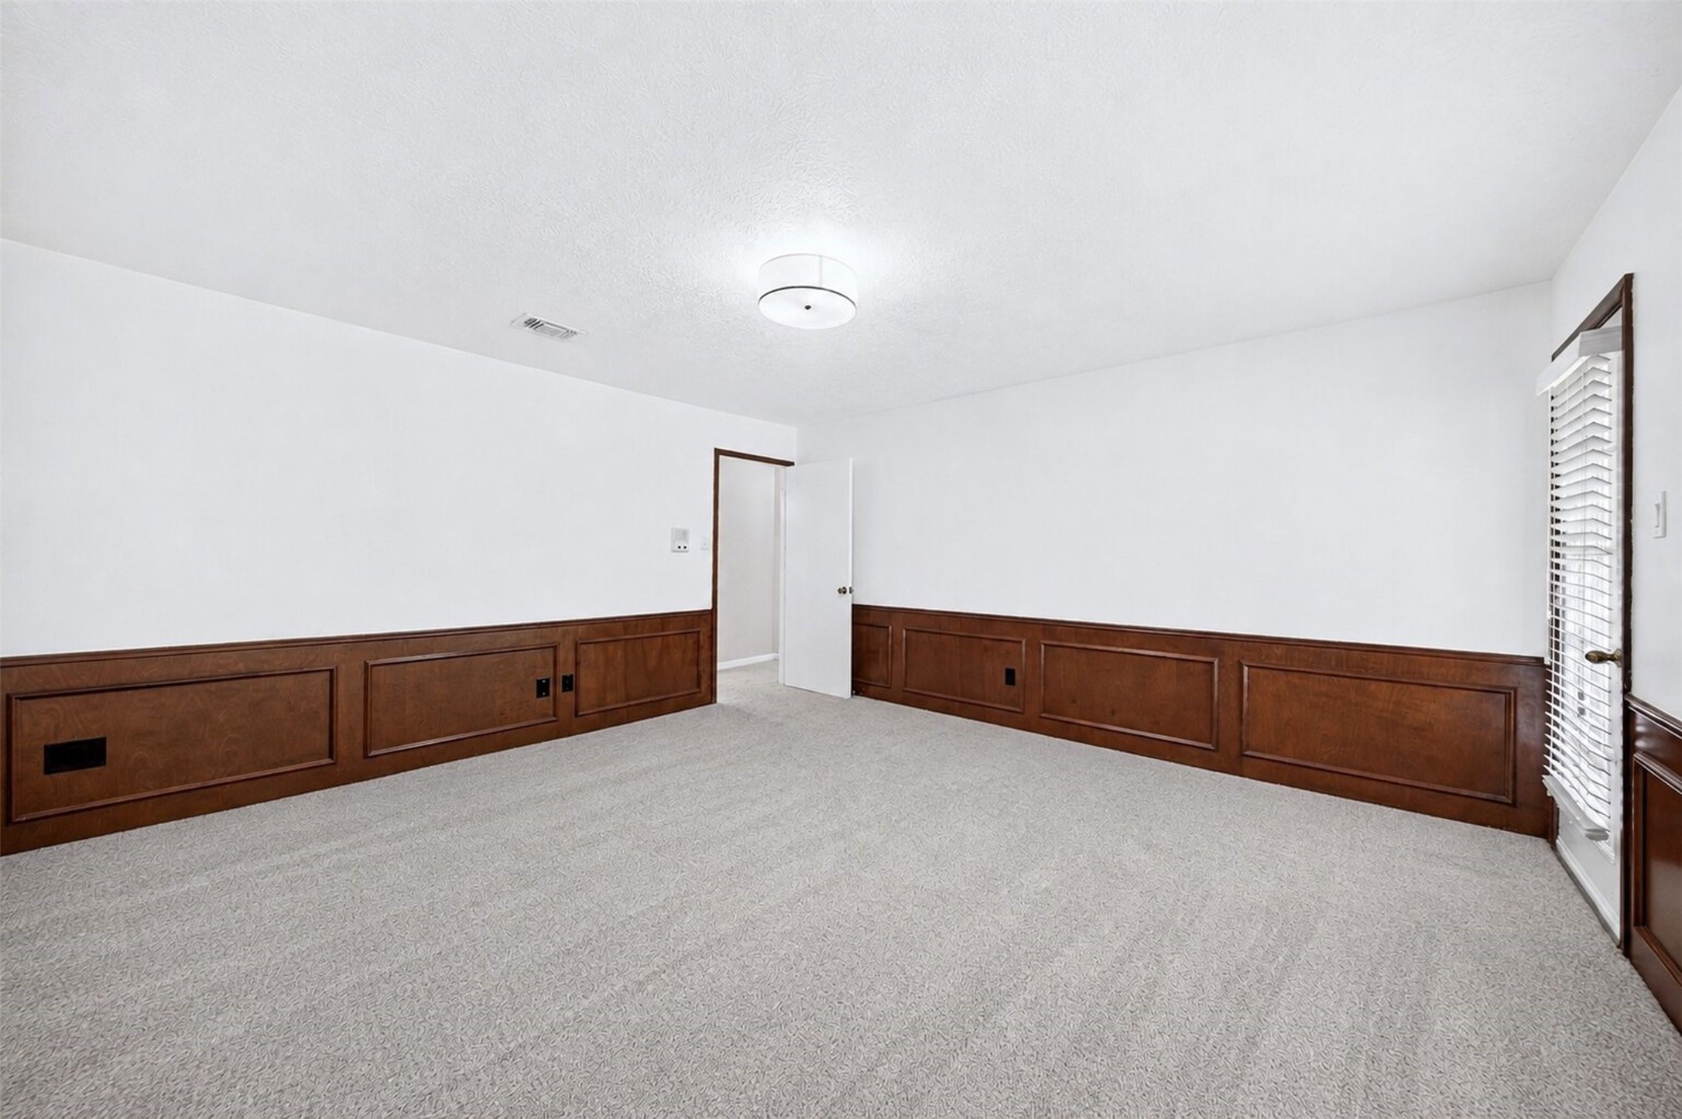
Fifth bedroom upstairs is a versatile space! Fully wrapped in rich wood paneling with an entire wall of custom built-in bookshelves, this room can easily serve as a magnificent home office, a cozy library, a uniquely styled nursery with a built-in toy and book storage. So many possibilities!
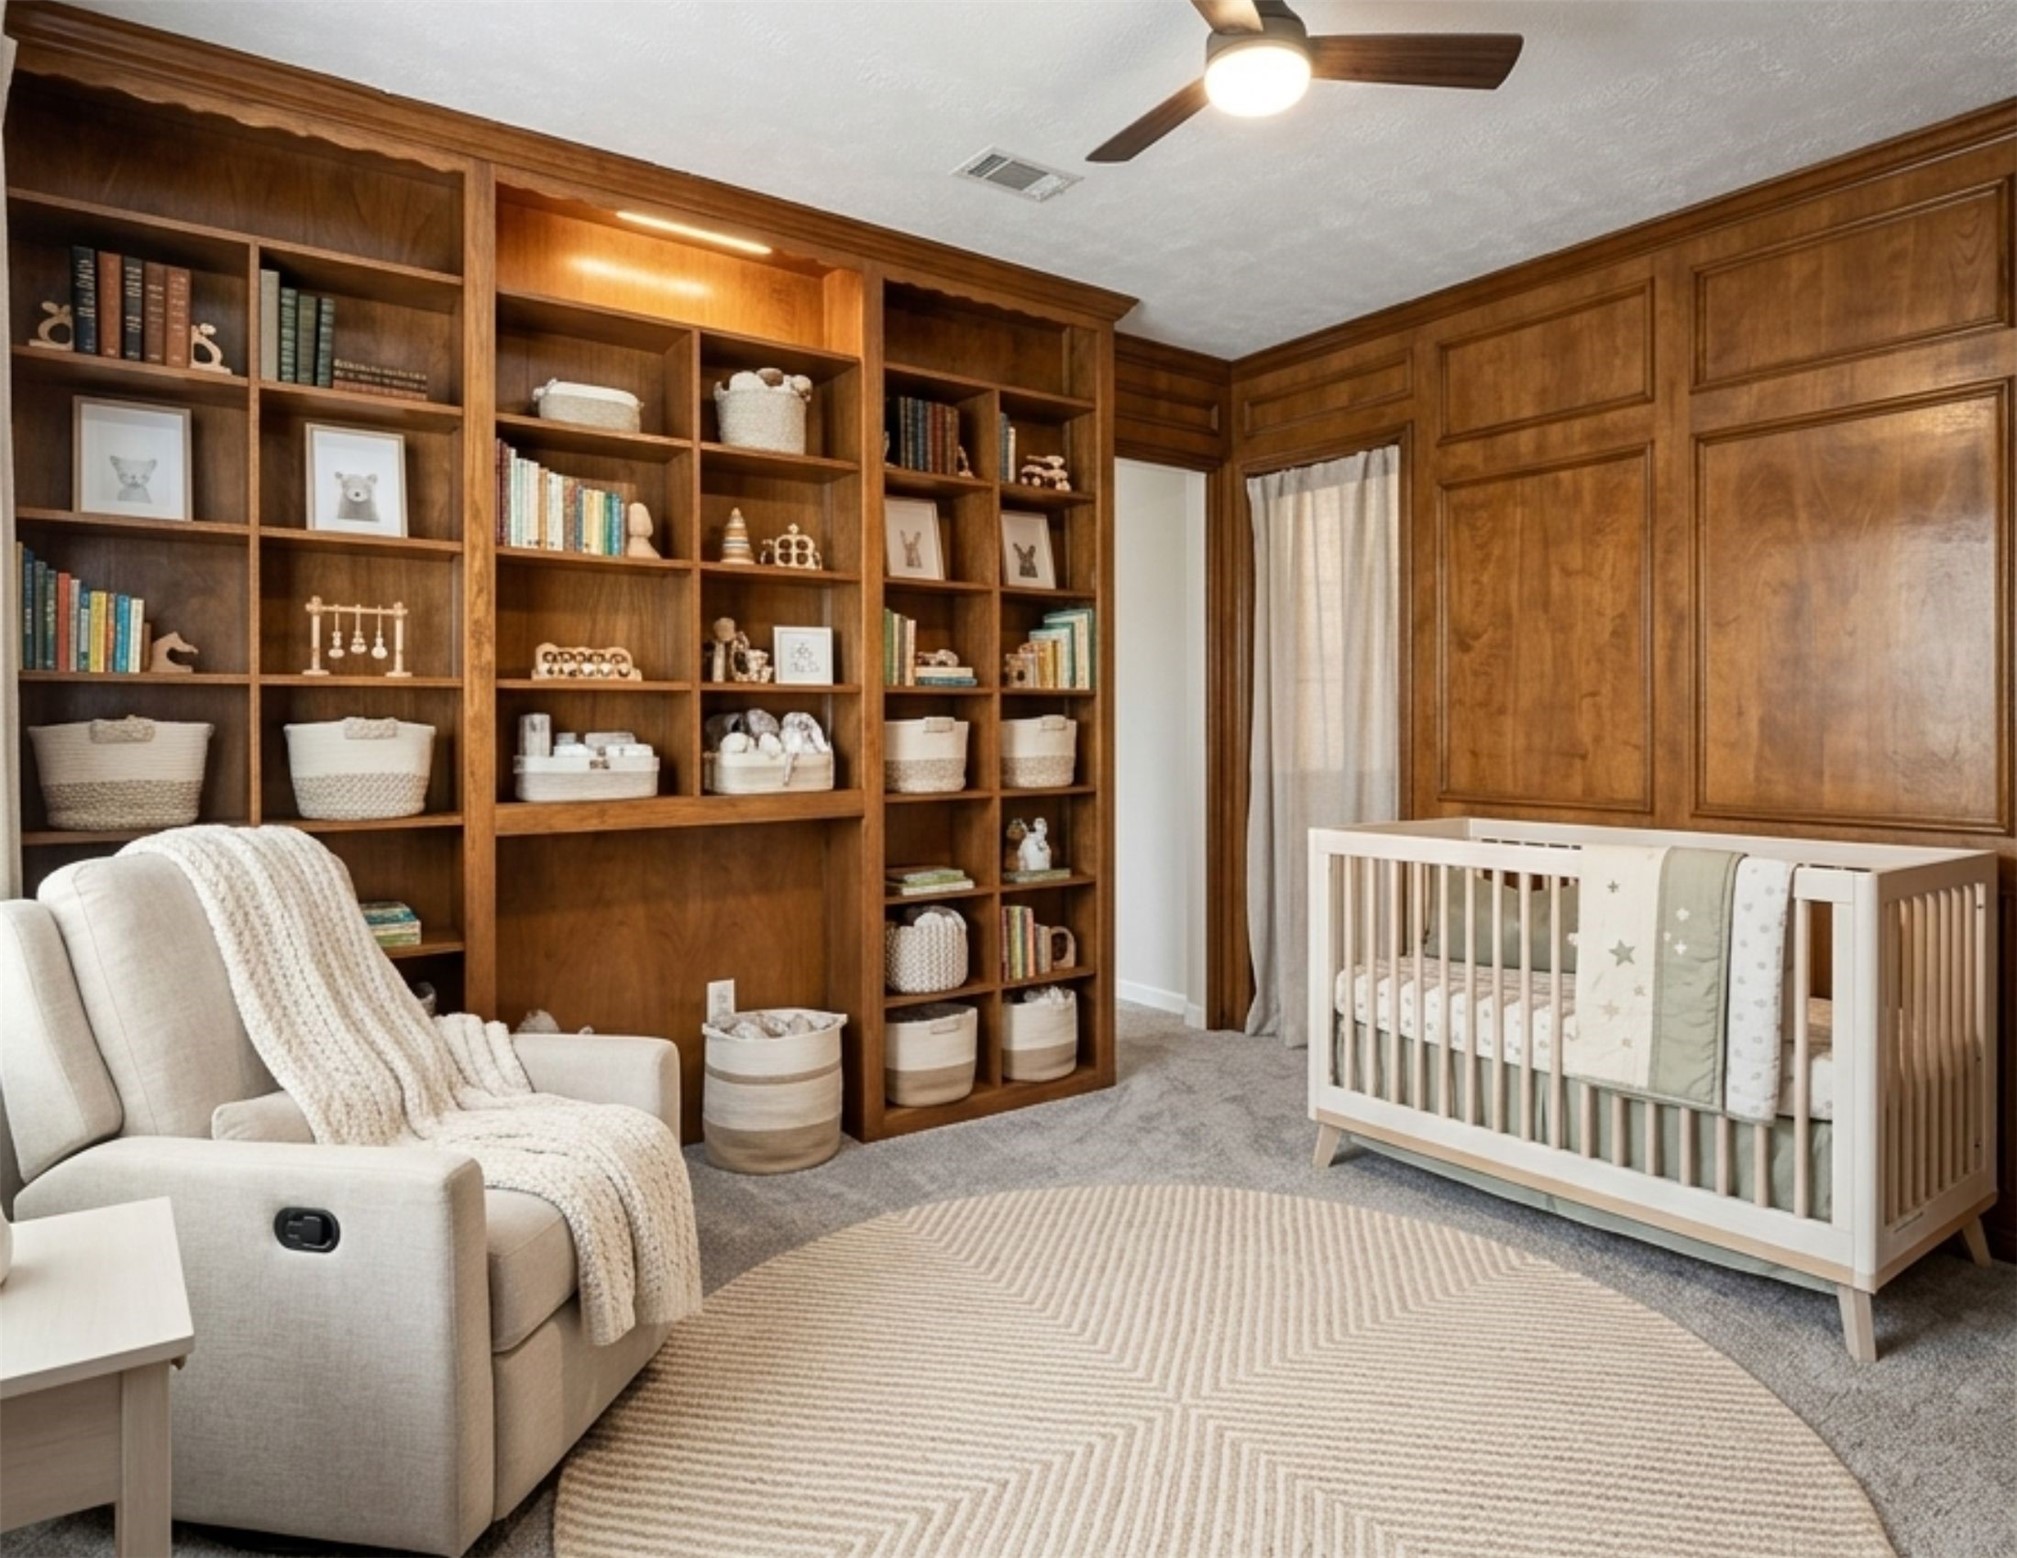
Fifth Bedroom Virtually staged
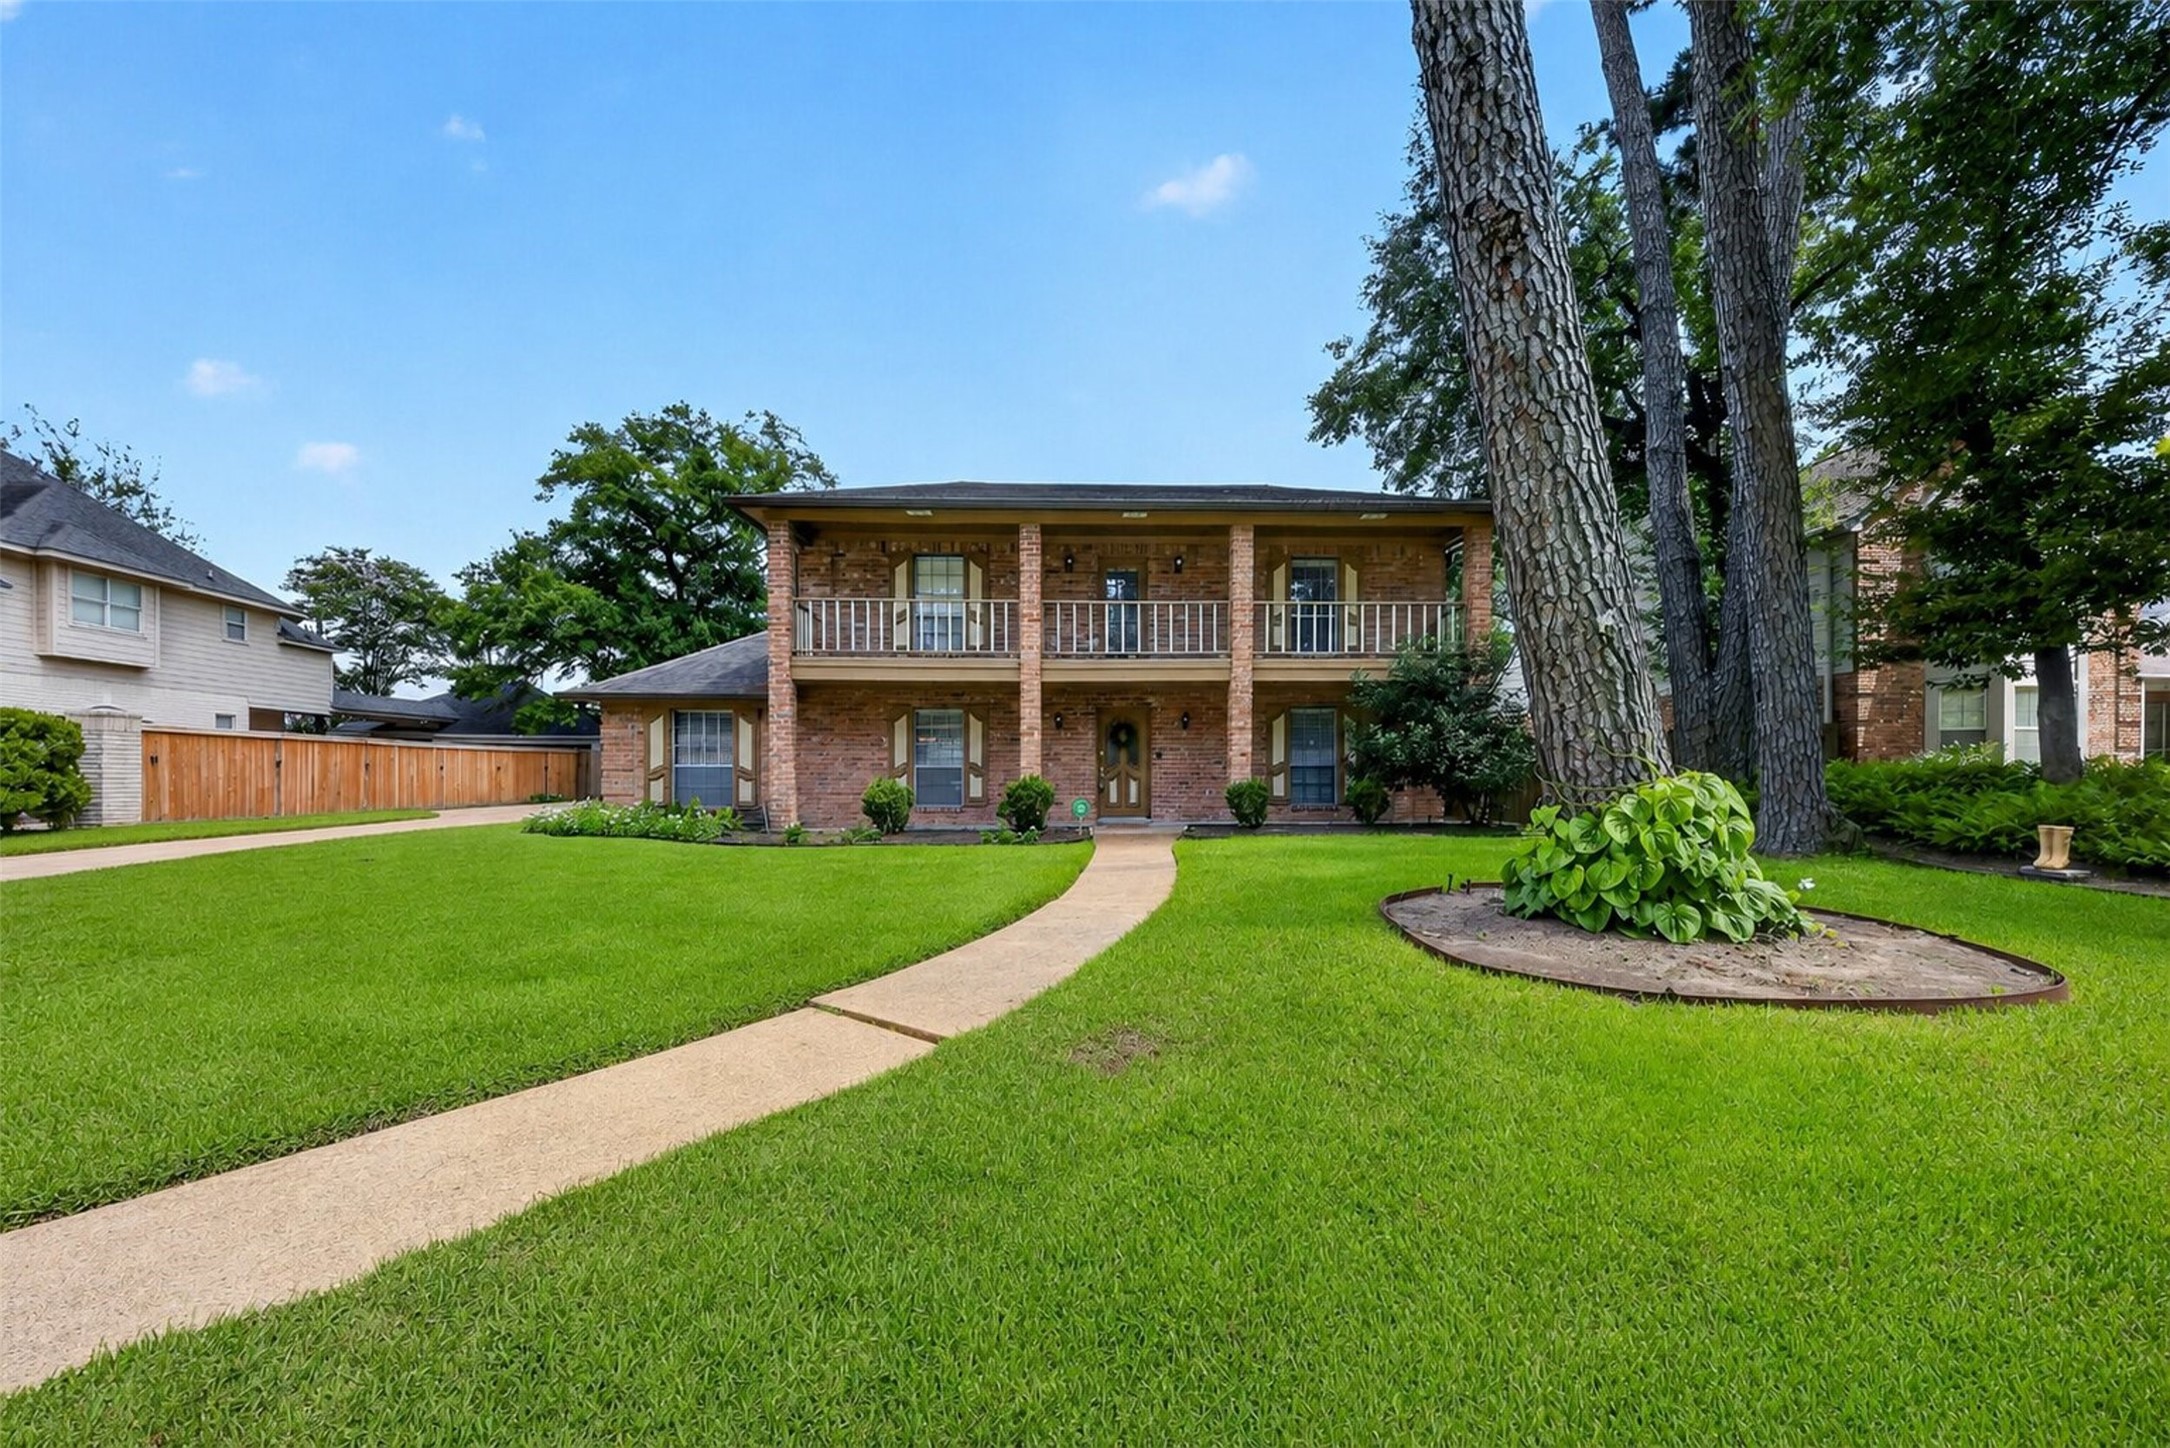
Another picture of the front of the home.
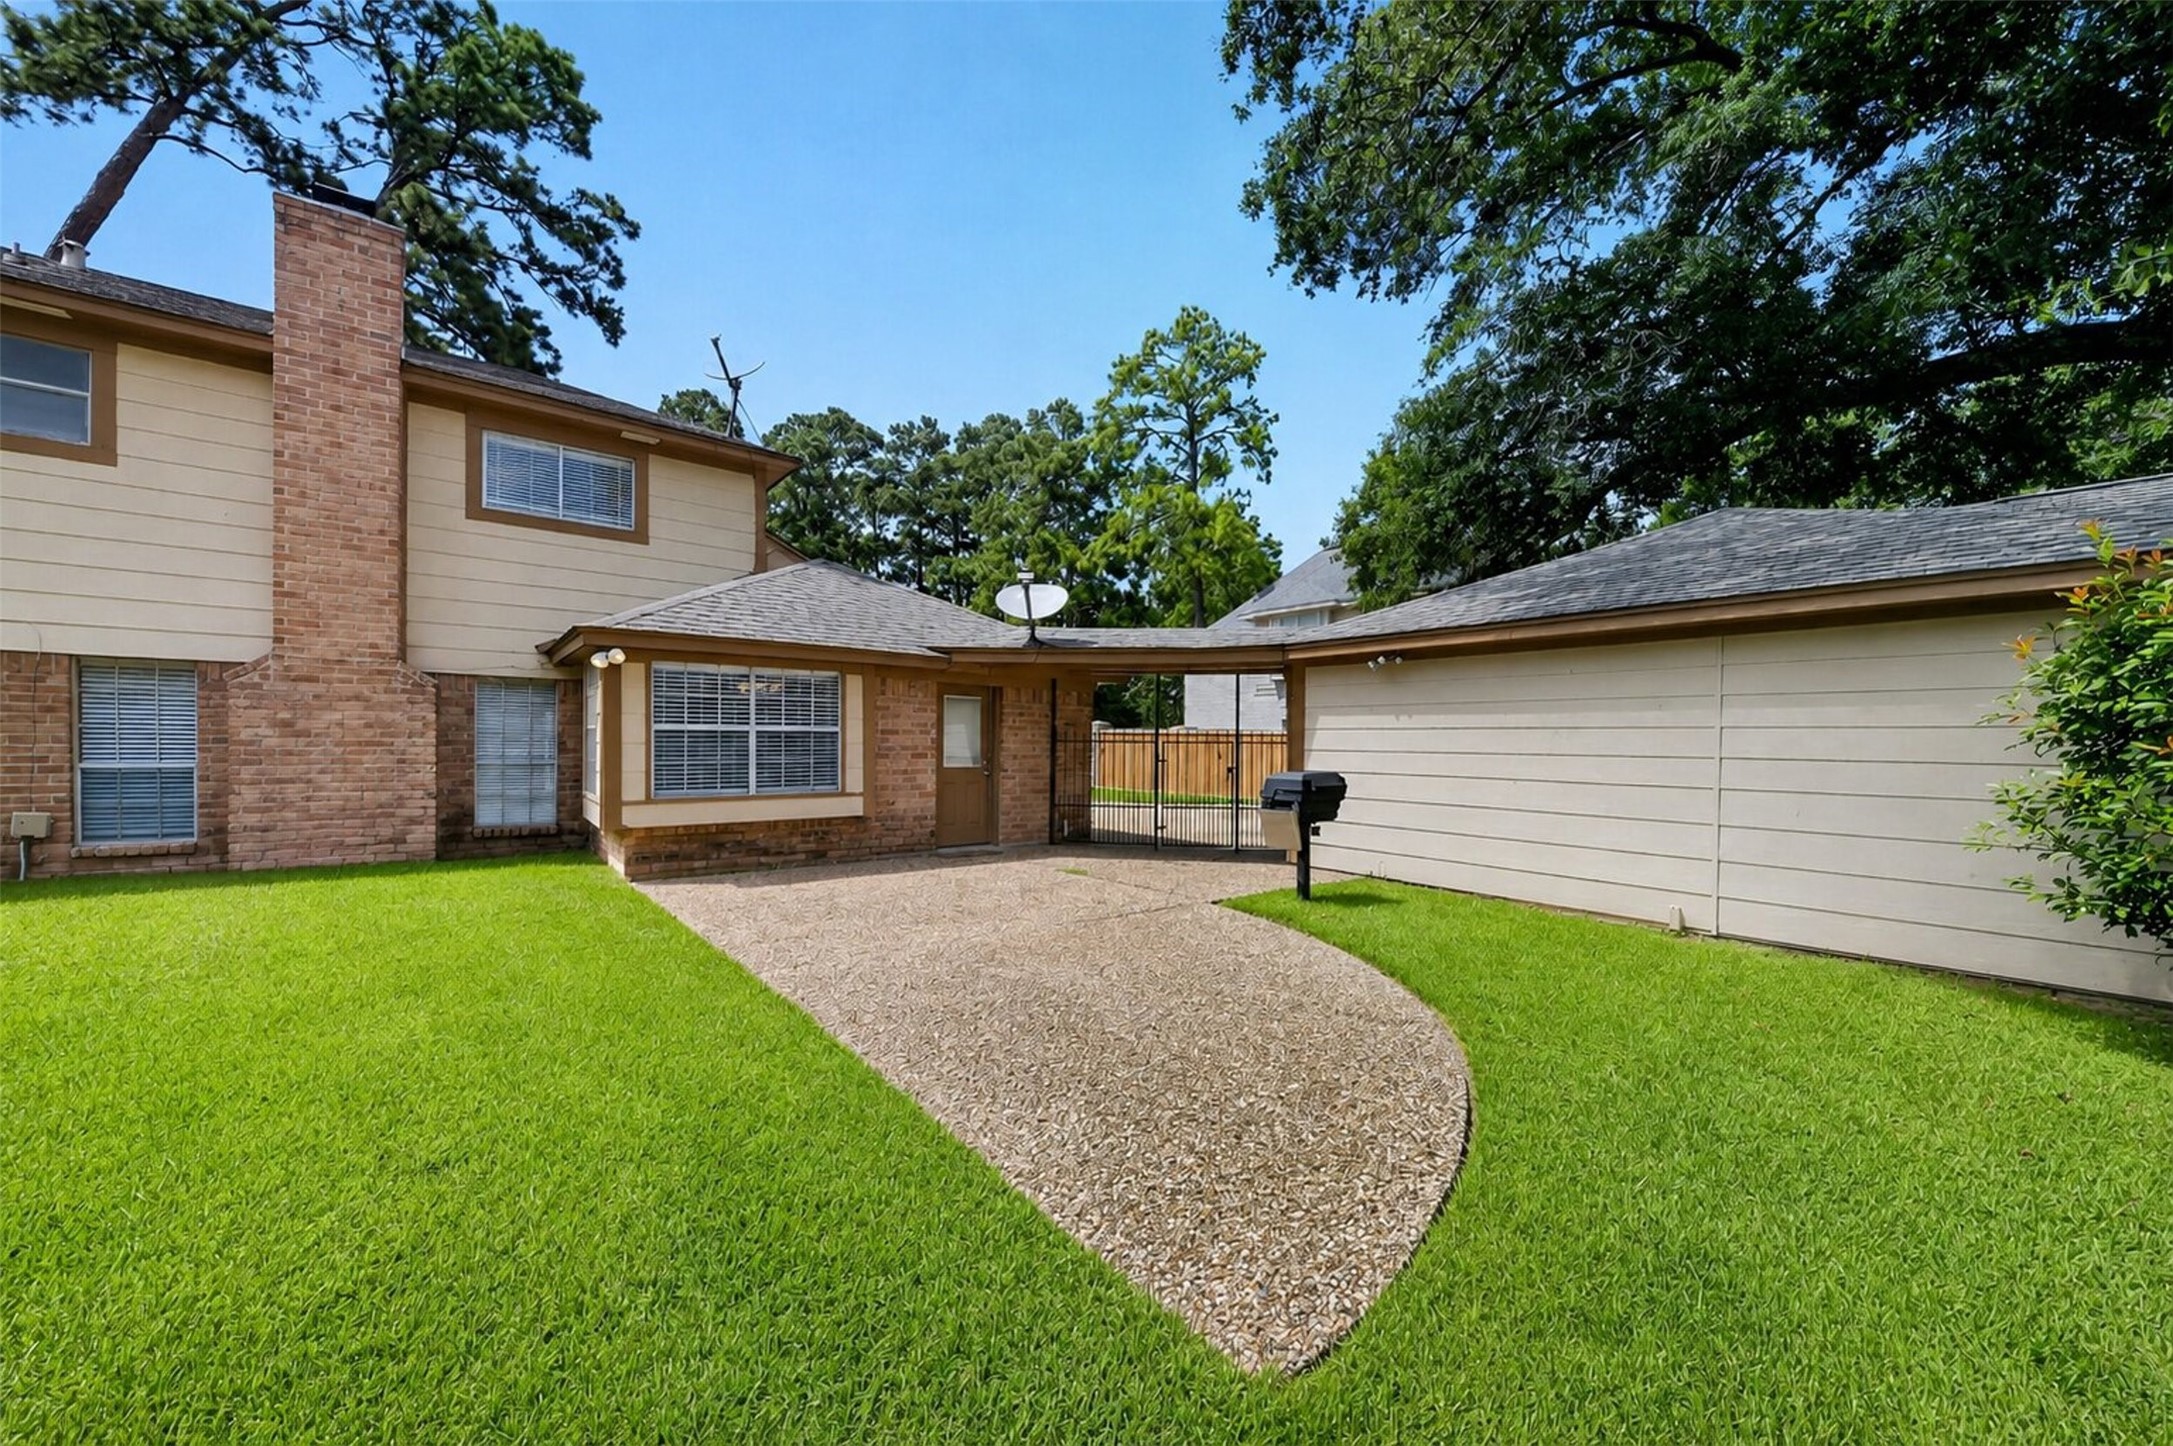
Backyard view highlighting the oversized lawn, private detached three car garage, and a functional covered breezeway.
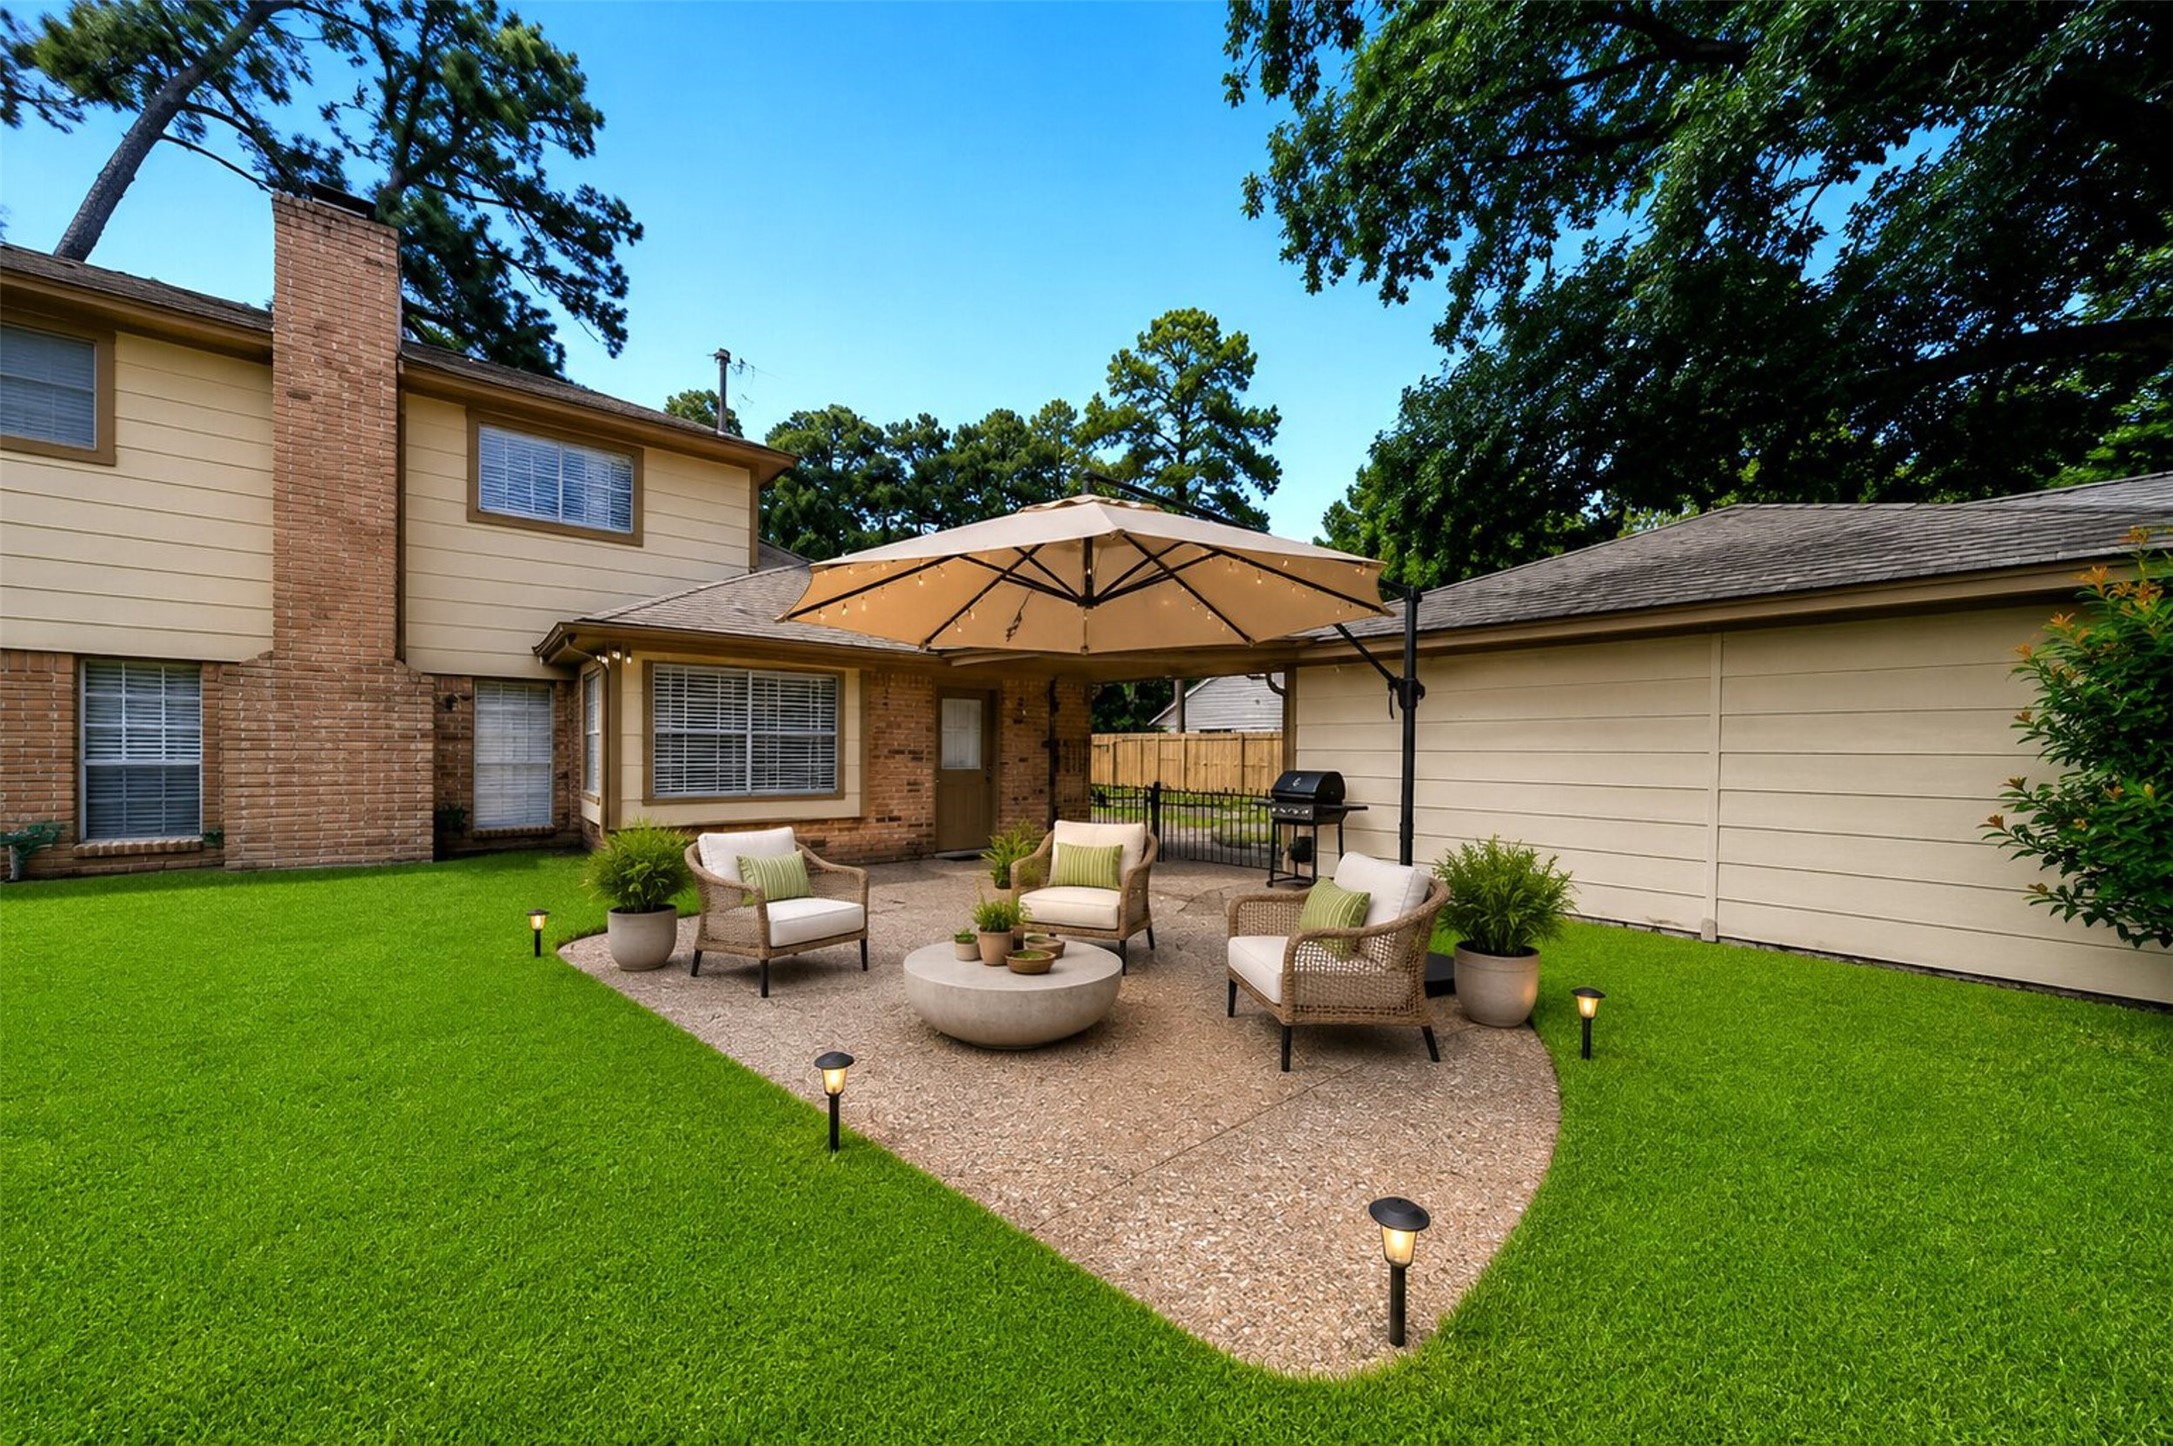
Backyard Virtually Staged
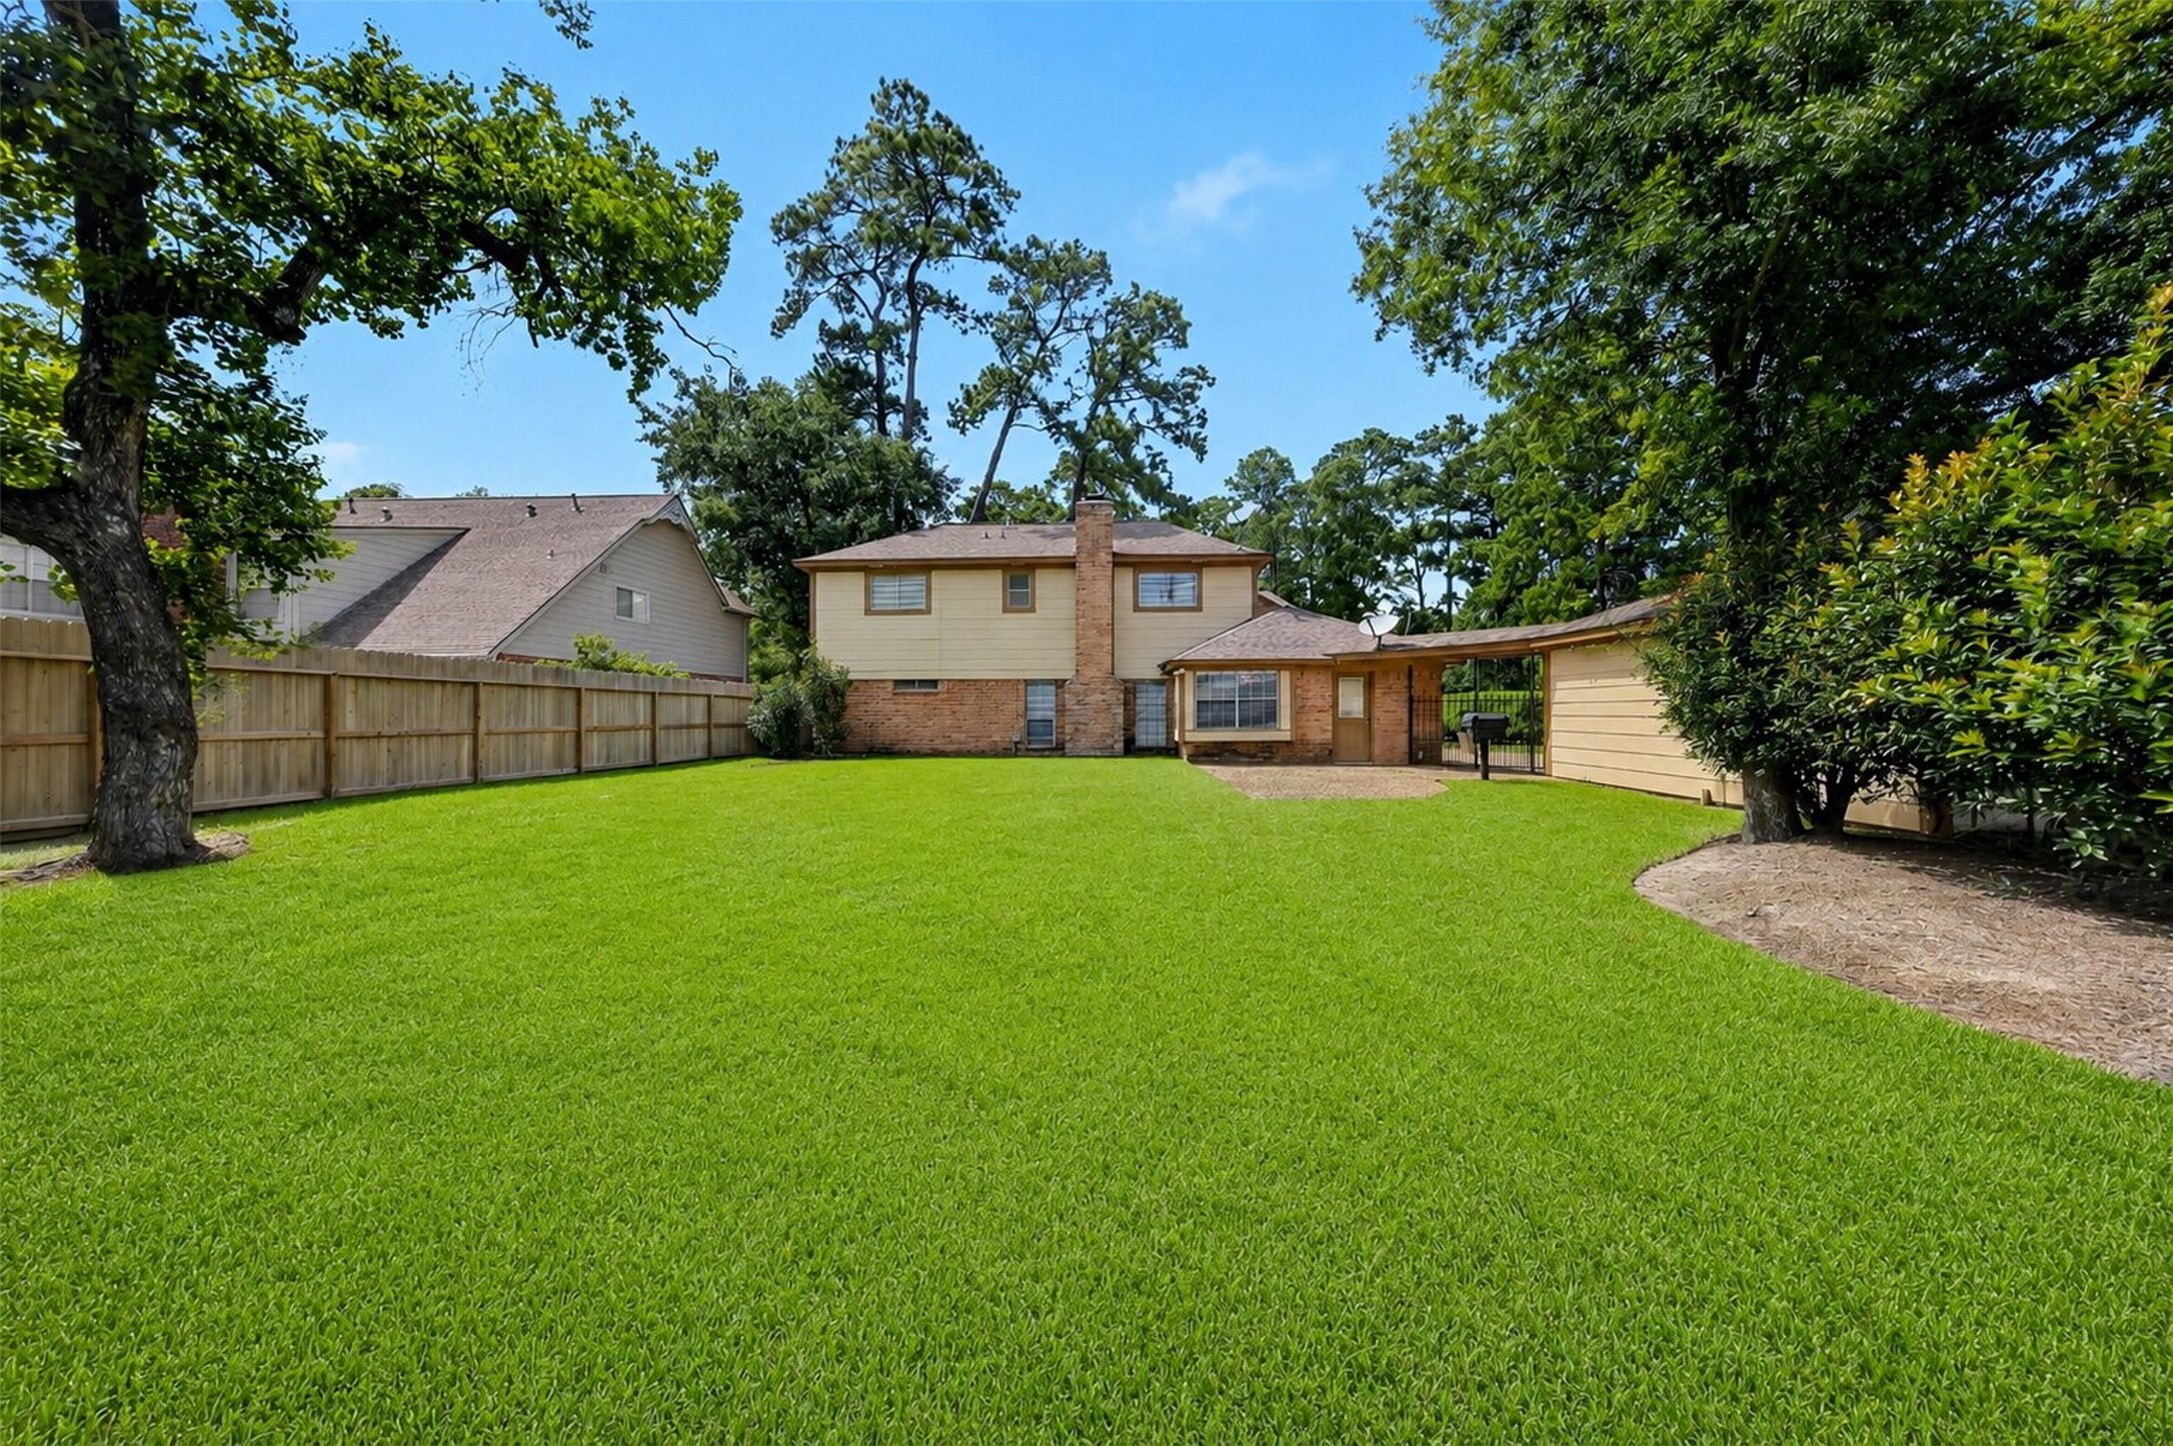
Huge private backyard, fully fenced with limitless potential! Perfect for anyone looking to design an outdoor living masterpiece with a pool, patio extensions, or play structures!
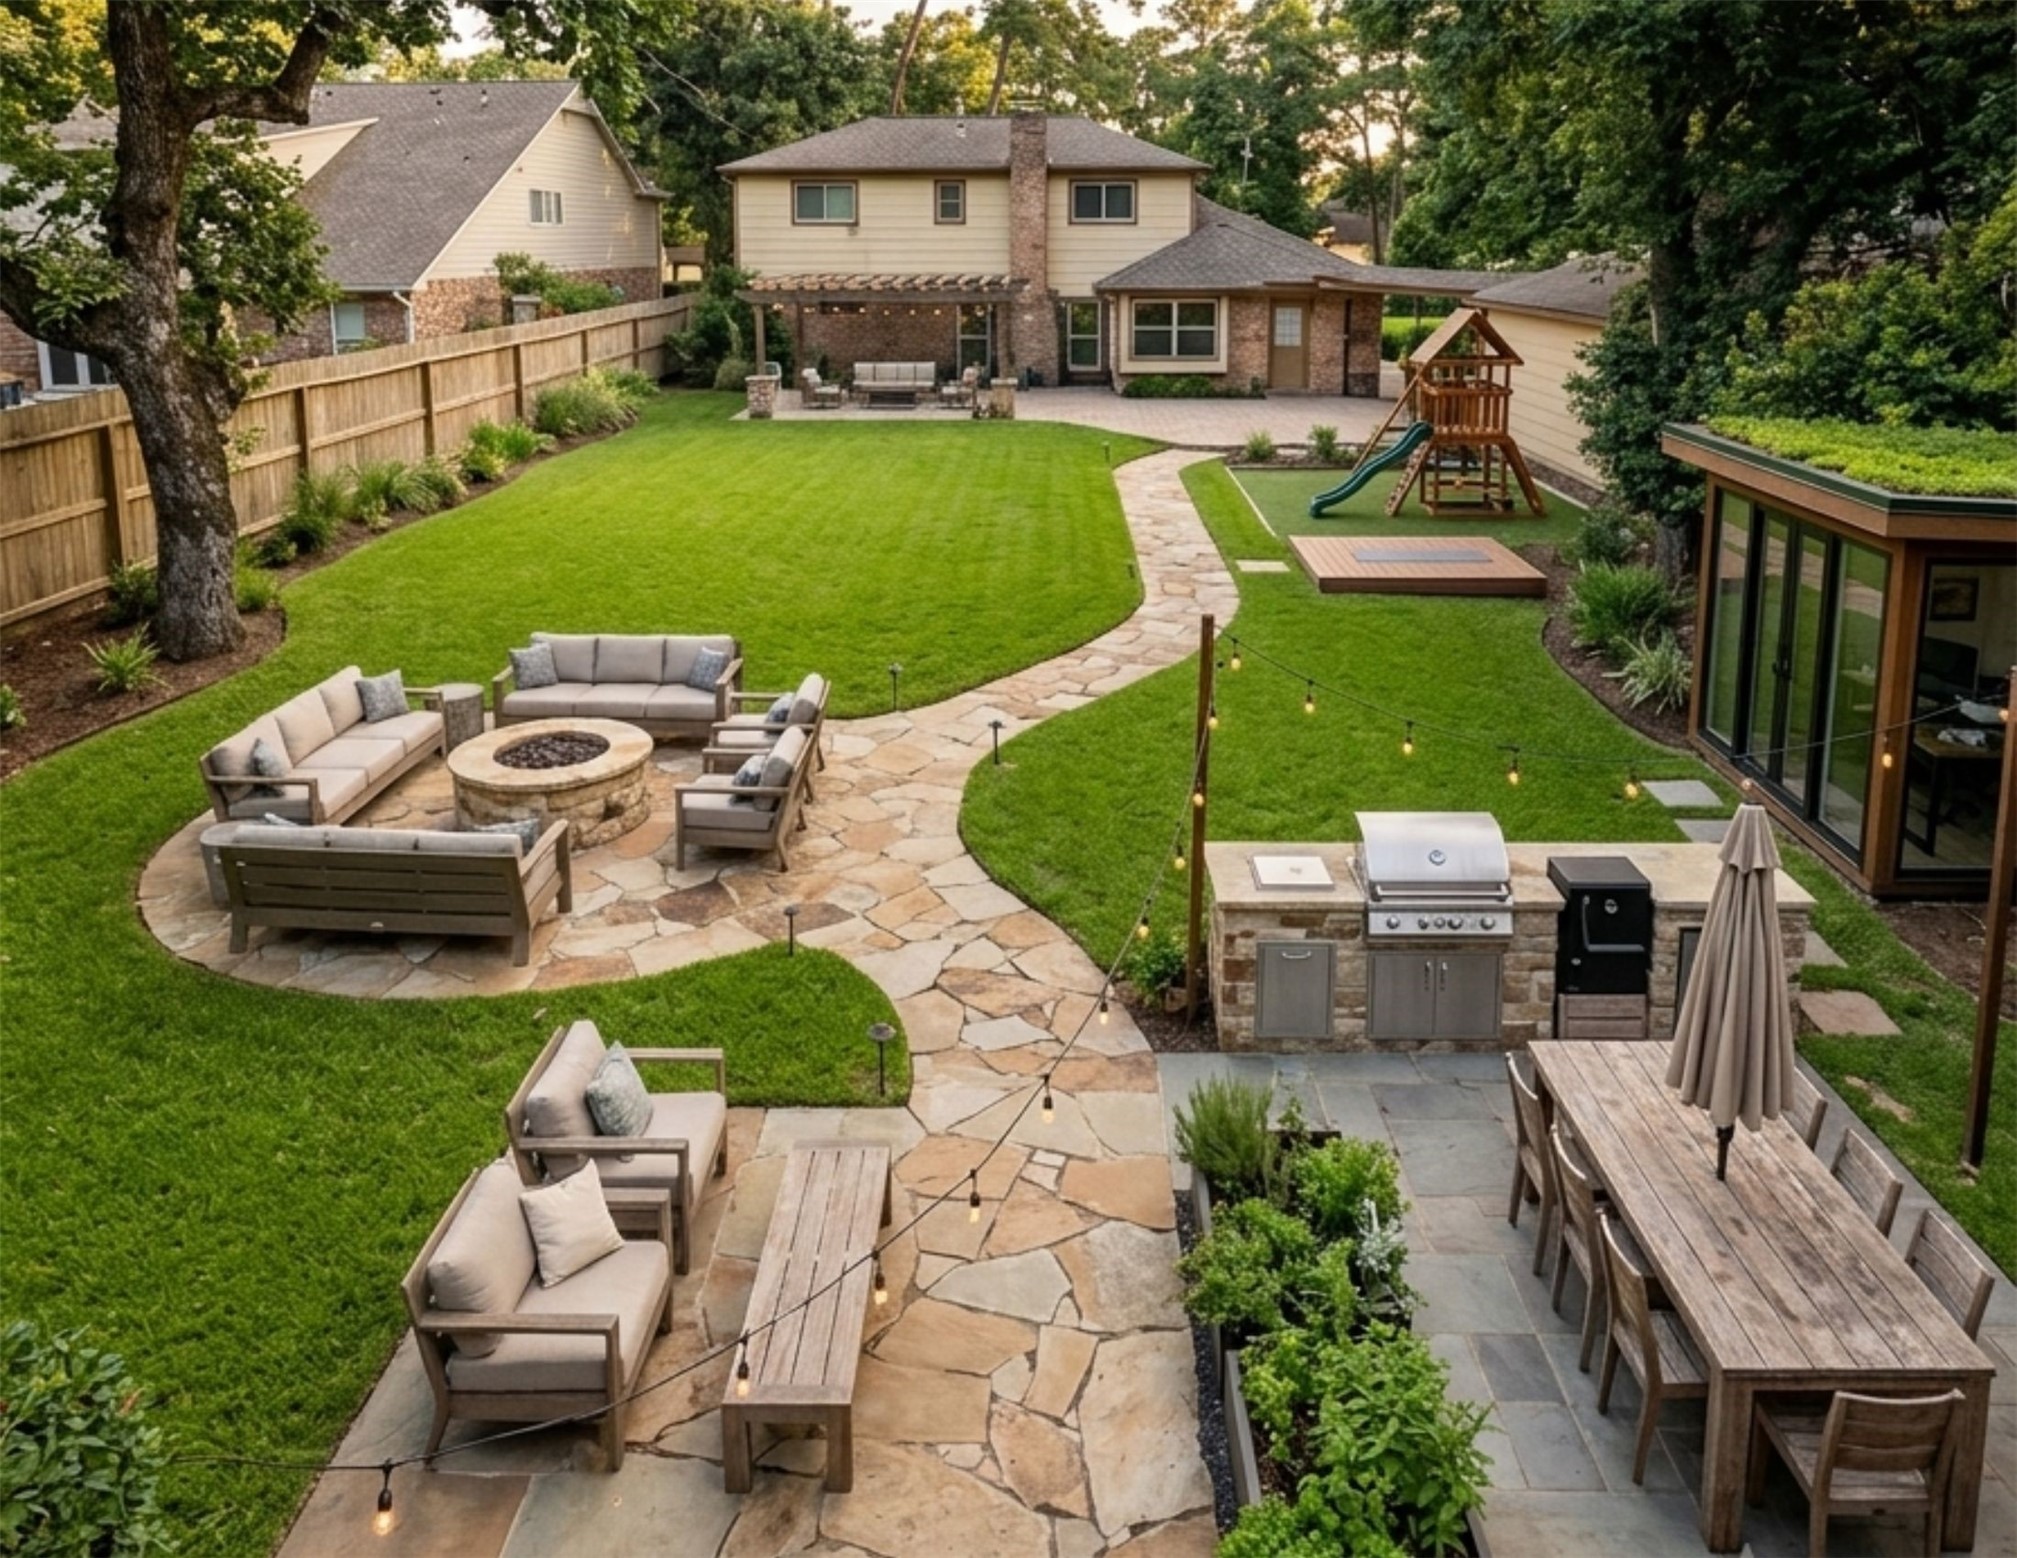
Virtual Outdoorliving Design - A Blank canvas waiting for you!
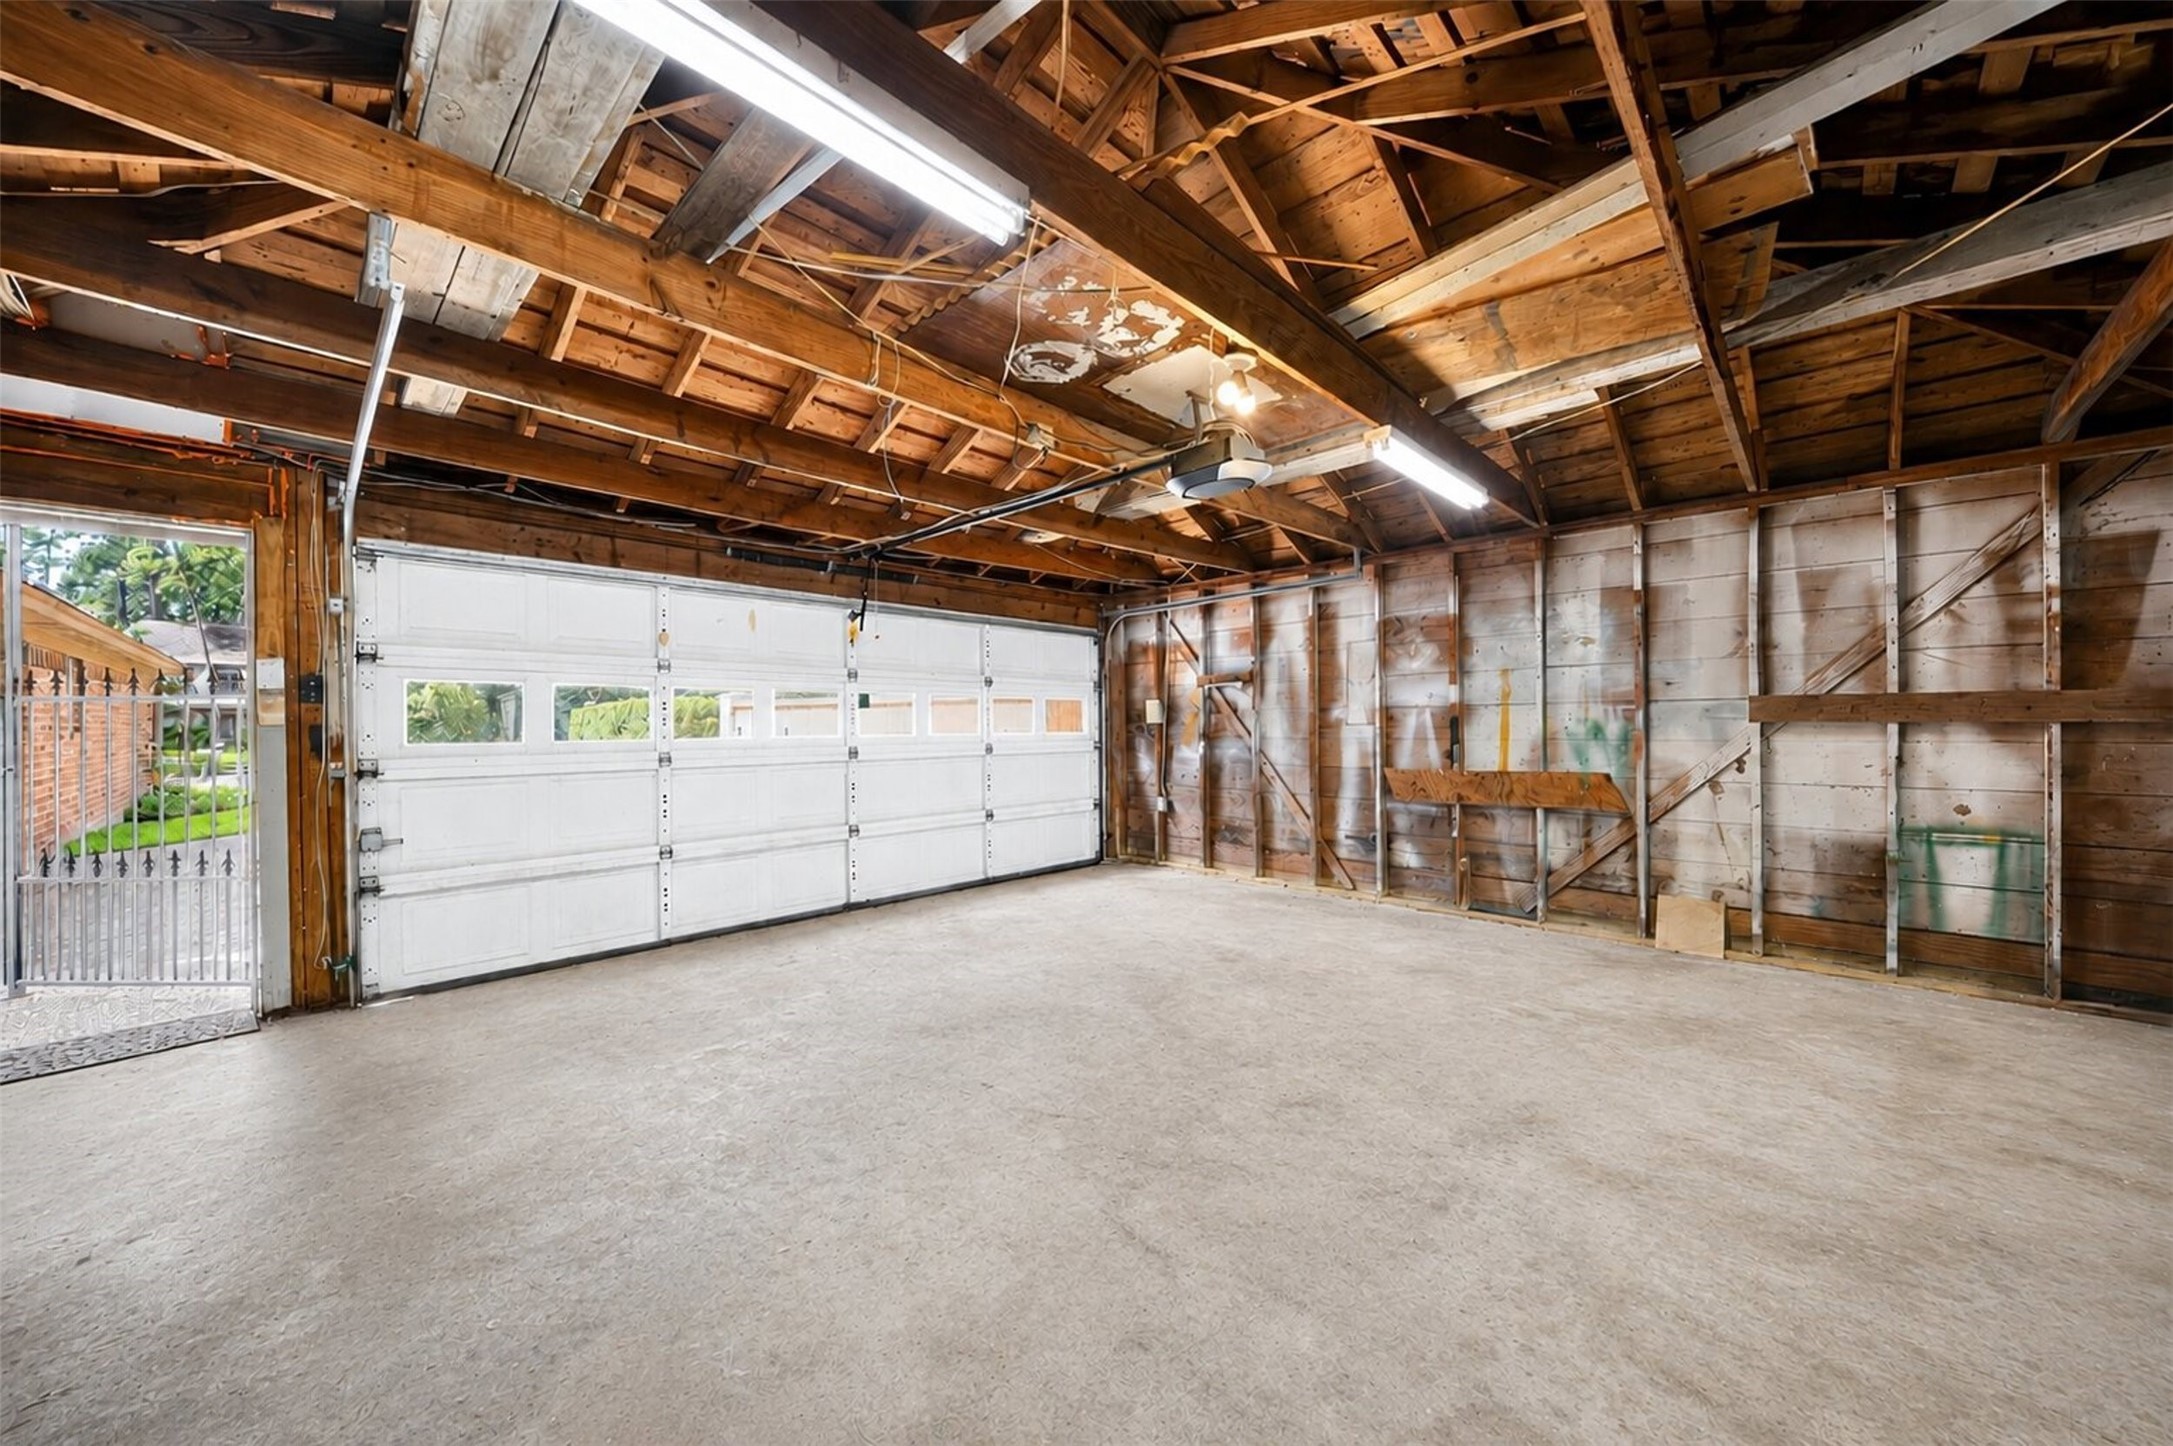
Spansive and easy-to-access detached three car garage! Features a wide, automatic garage door with window inserts for excellent natural light. Includes a convenient side door for quick access to the backyard and breezeway plus open timber framing for overhead storage.
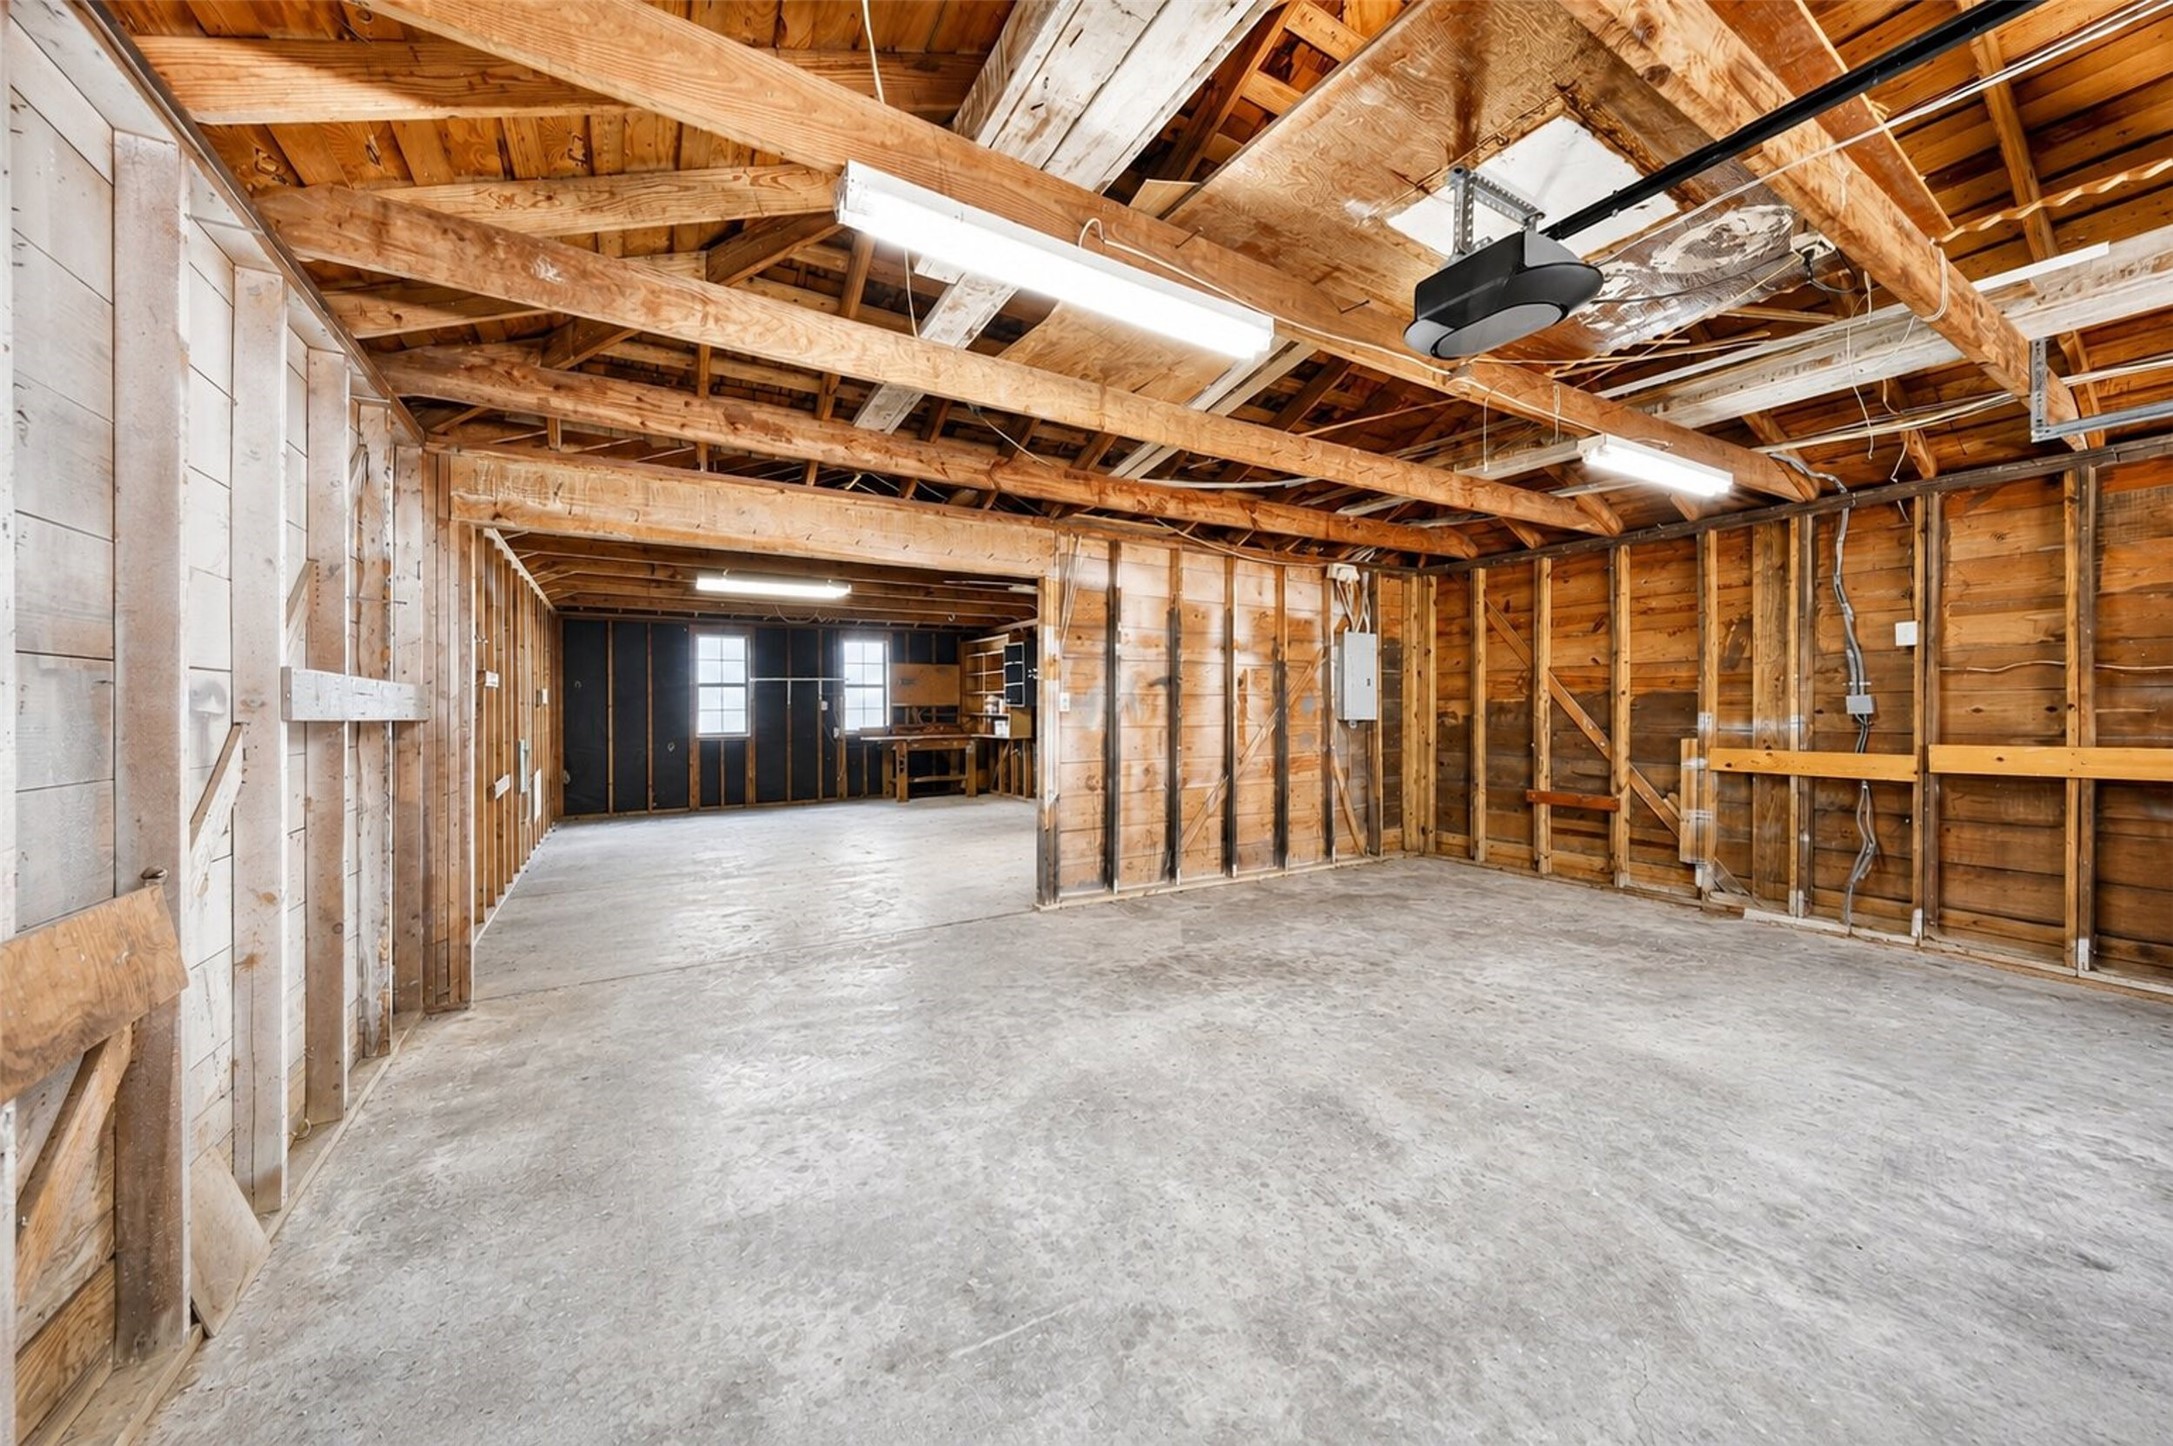
Massive detached three car garage featuring open beam ceilings, durable concrete floors, overhead lighting, and an attached workspace!
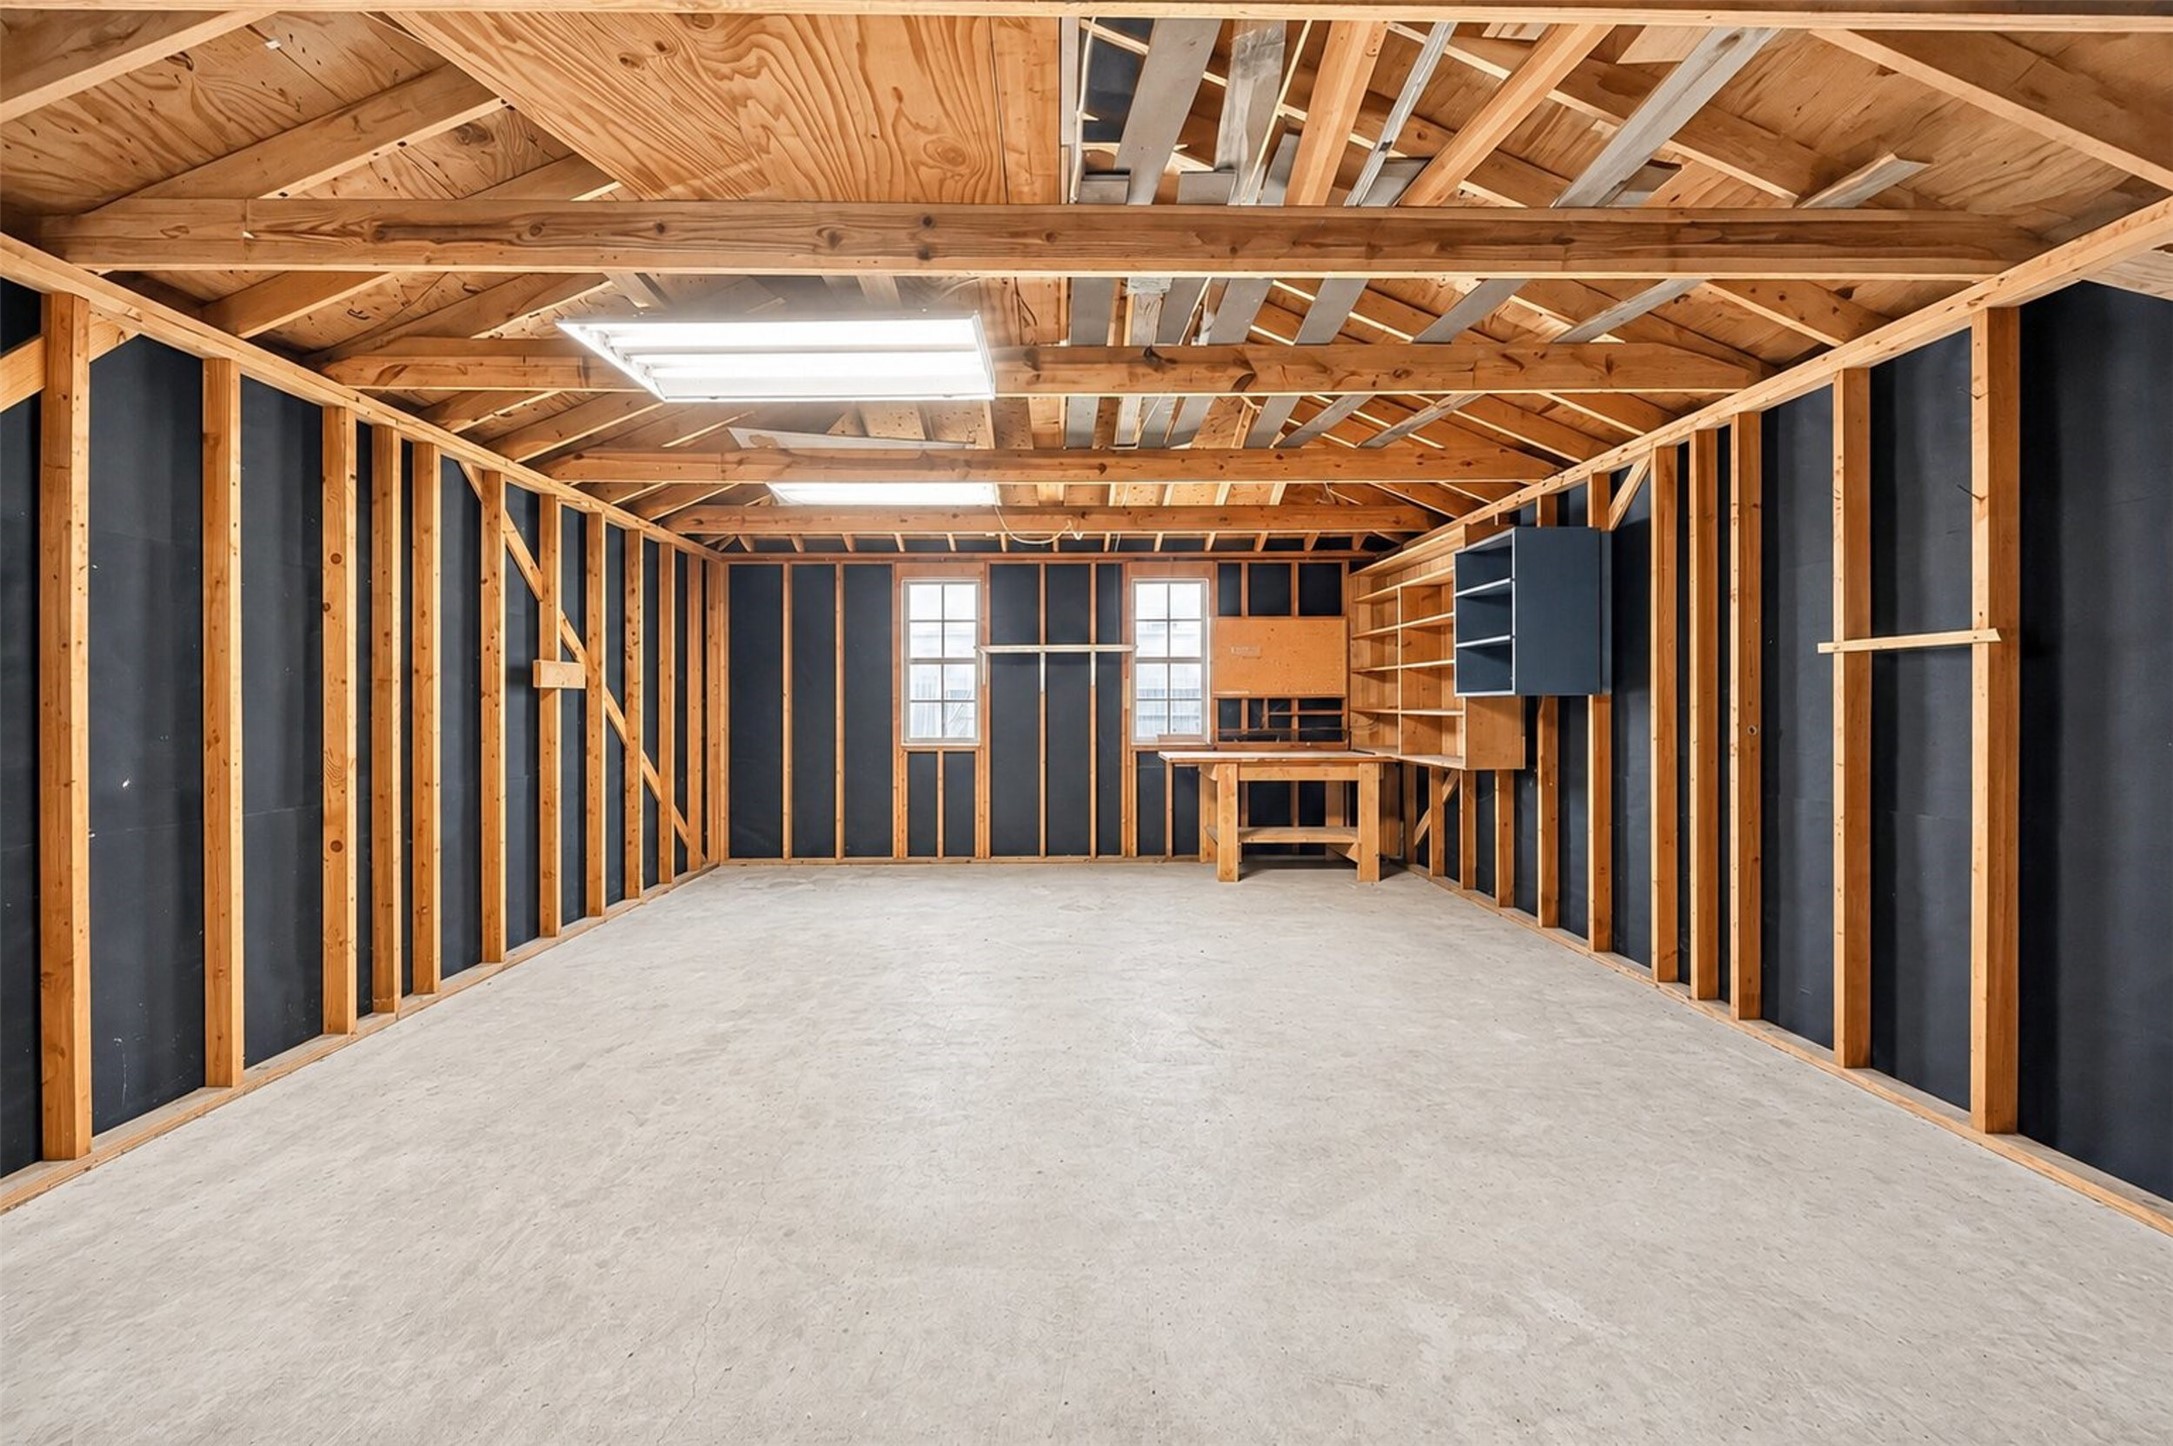
Enhaned picture of the third car carge with built in workspce.
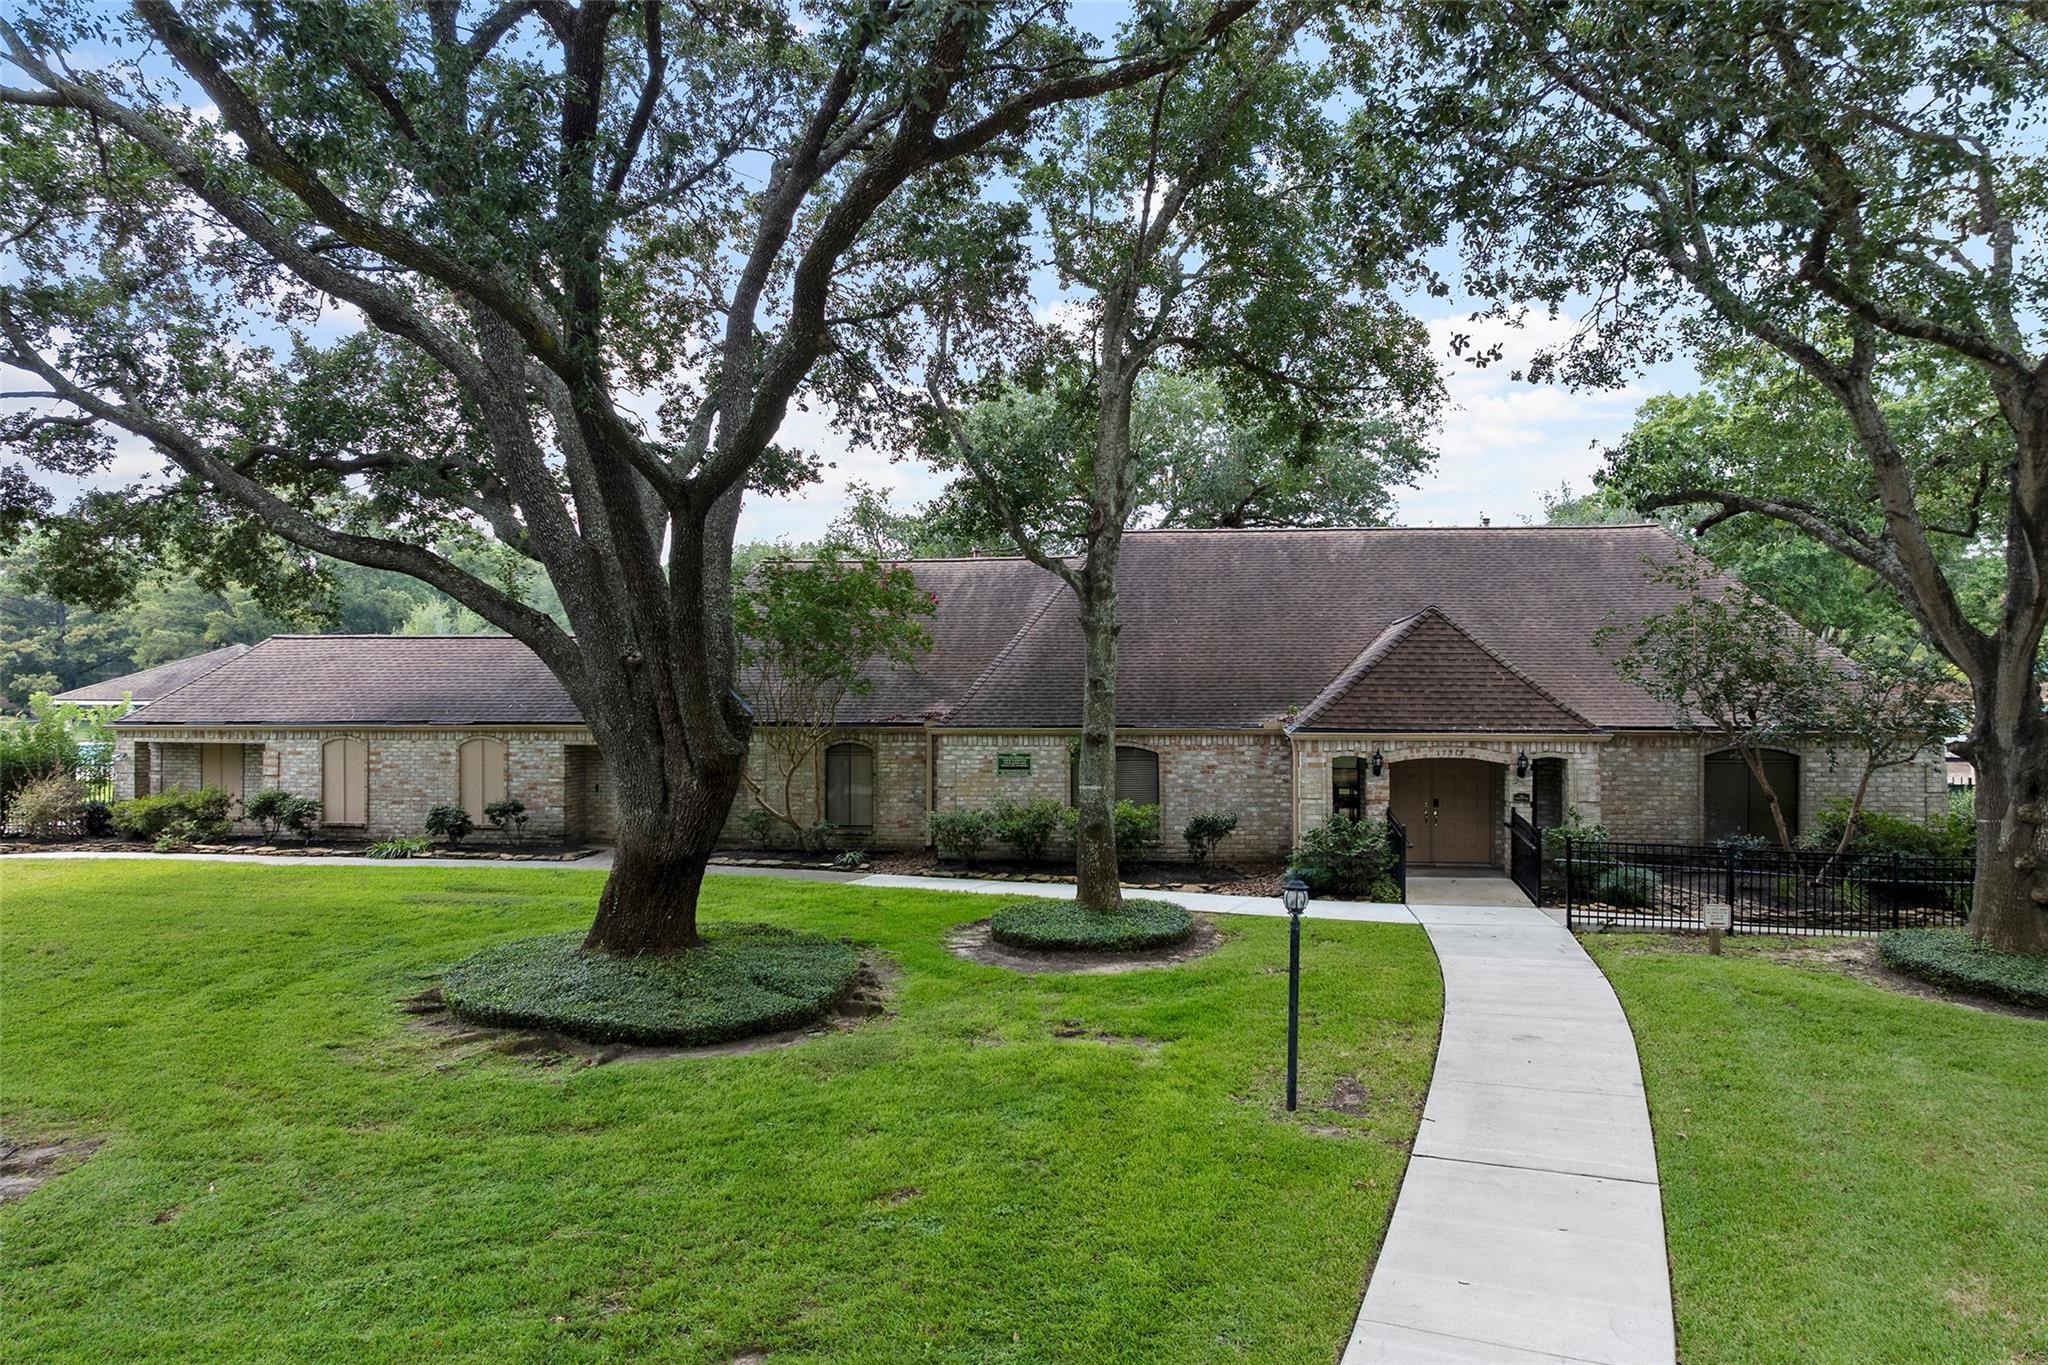
Spring Creek Forest has a clubhouse that residents can rent for private events. The clubhouse features a full kitchen, a living area with a fireplace, and a large great room with tables and chairs, with facilities designed to host various events and meetings for the community!
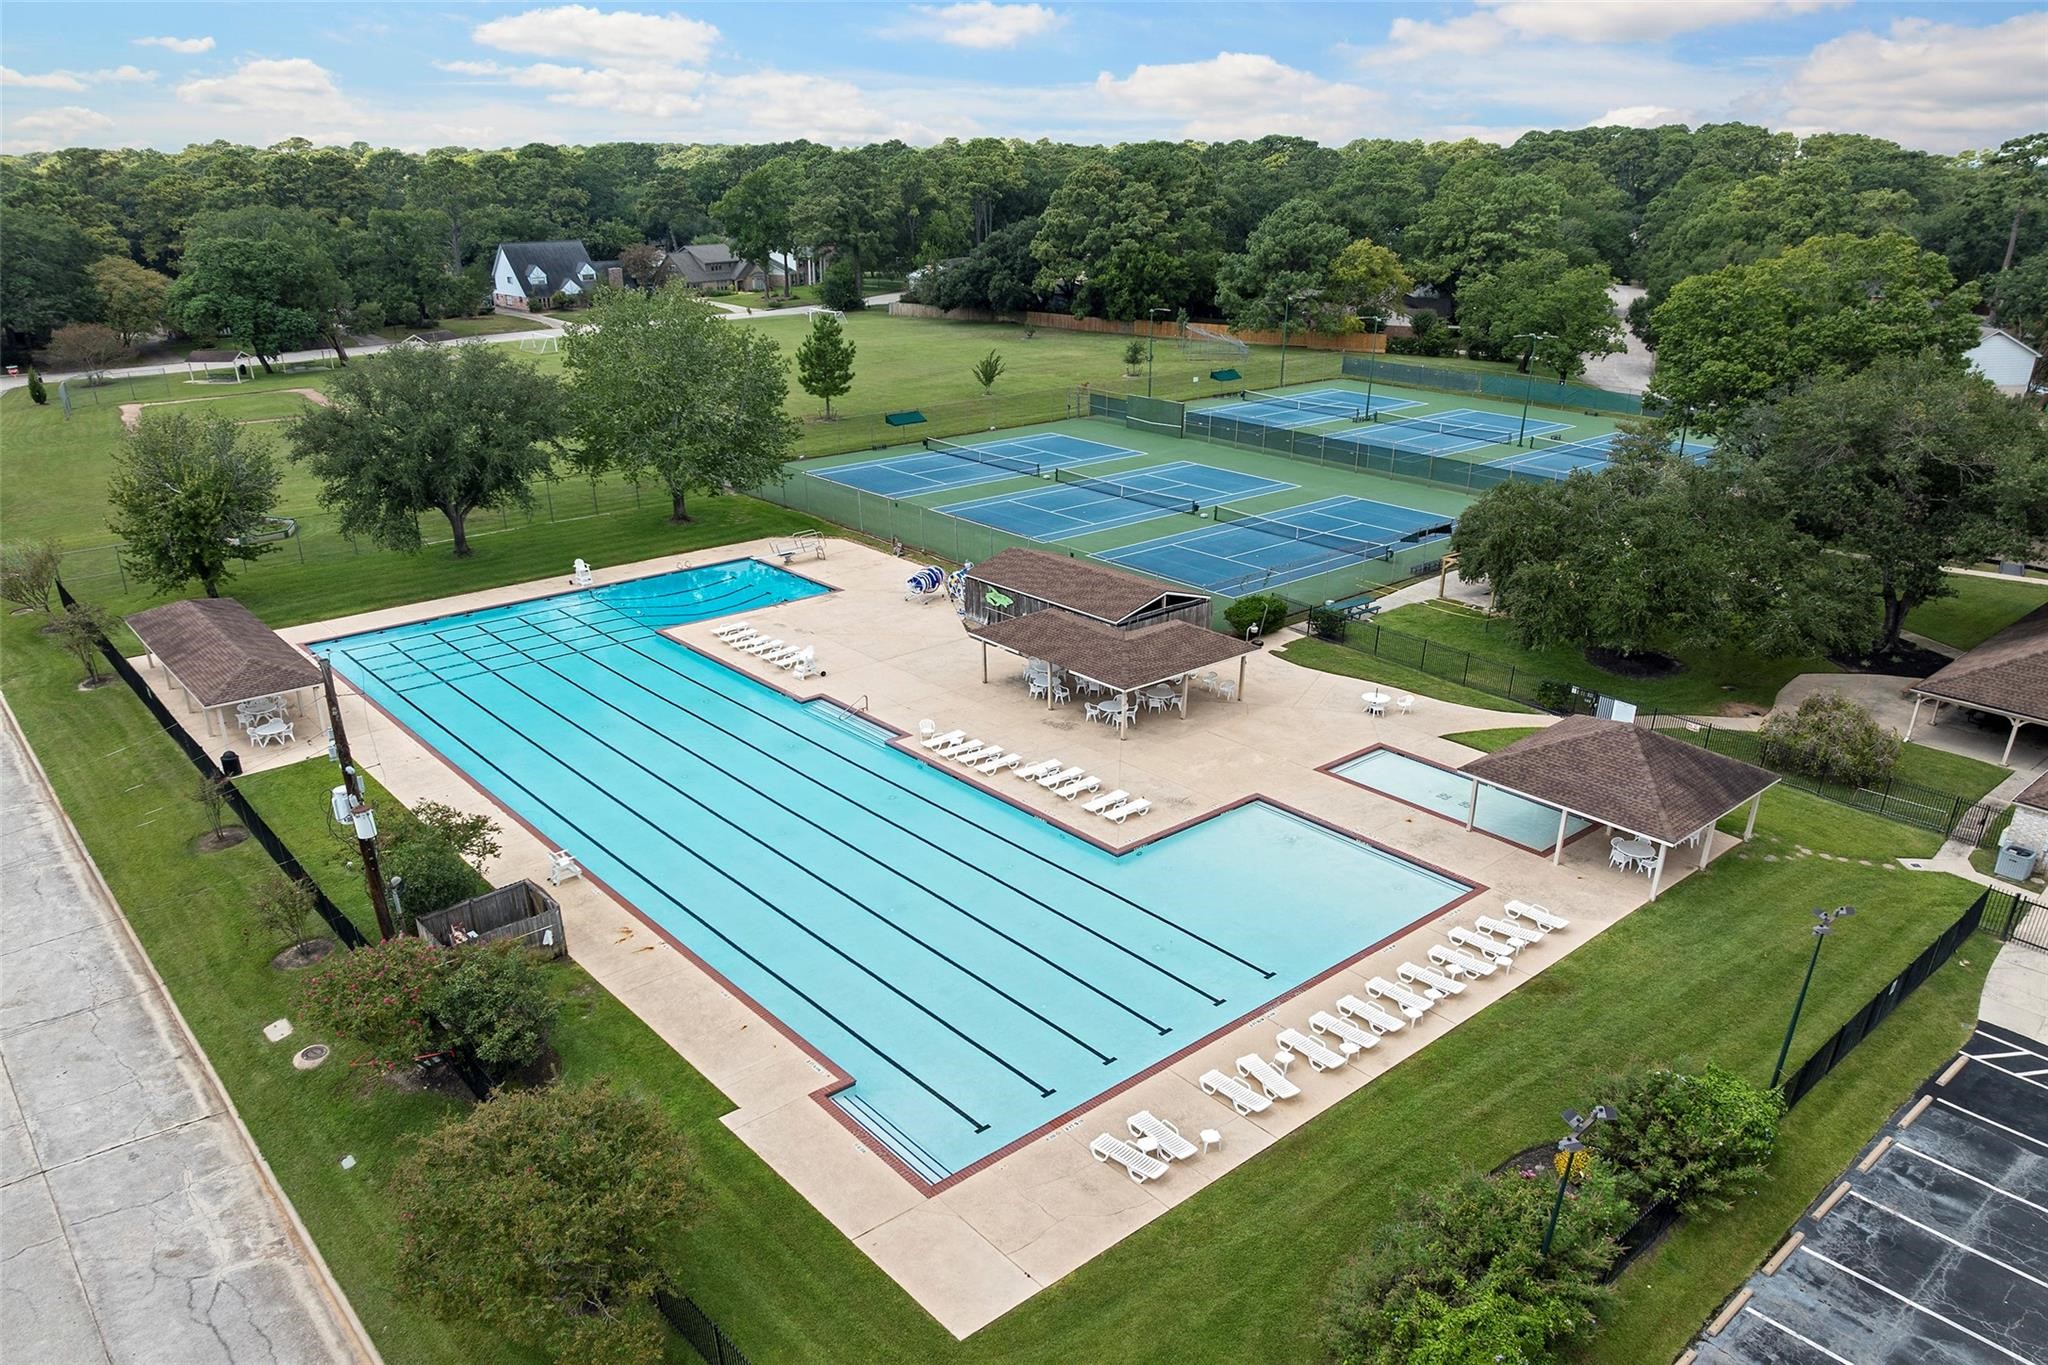
Spring Creek Forest neighborhood has a community swimming pool with an Olympic-sized pool, lap lanes, diving boards, a wading pool, and covered pavilions with ceiling fans and seating.
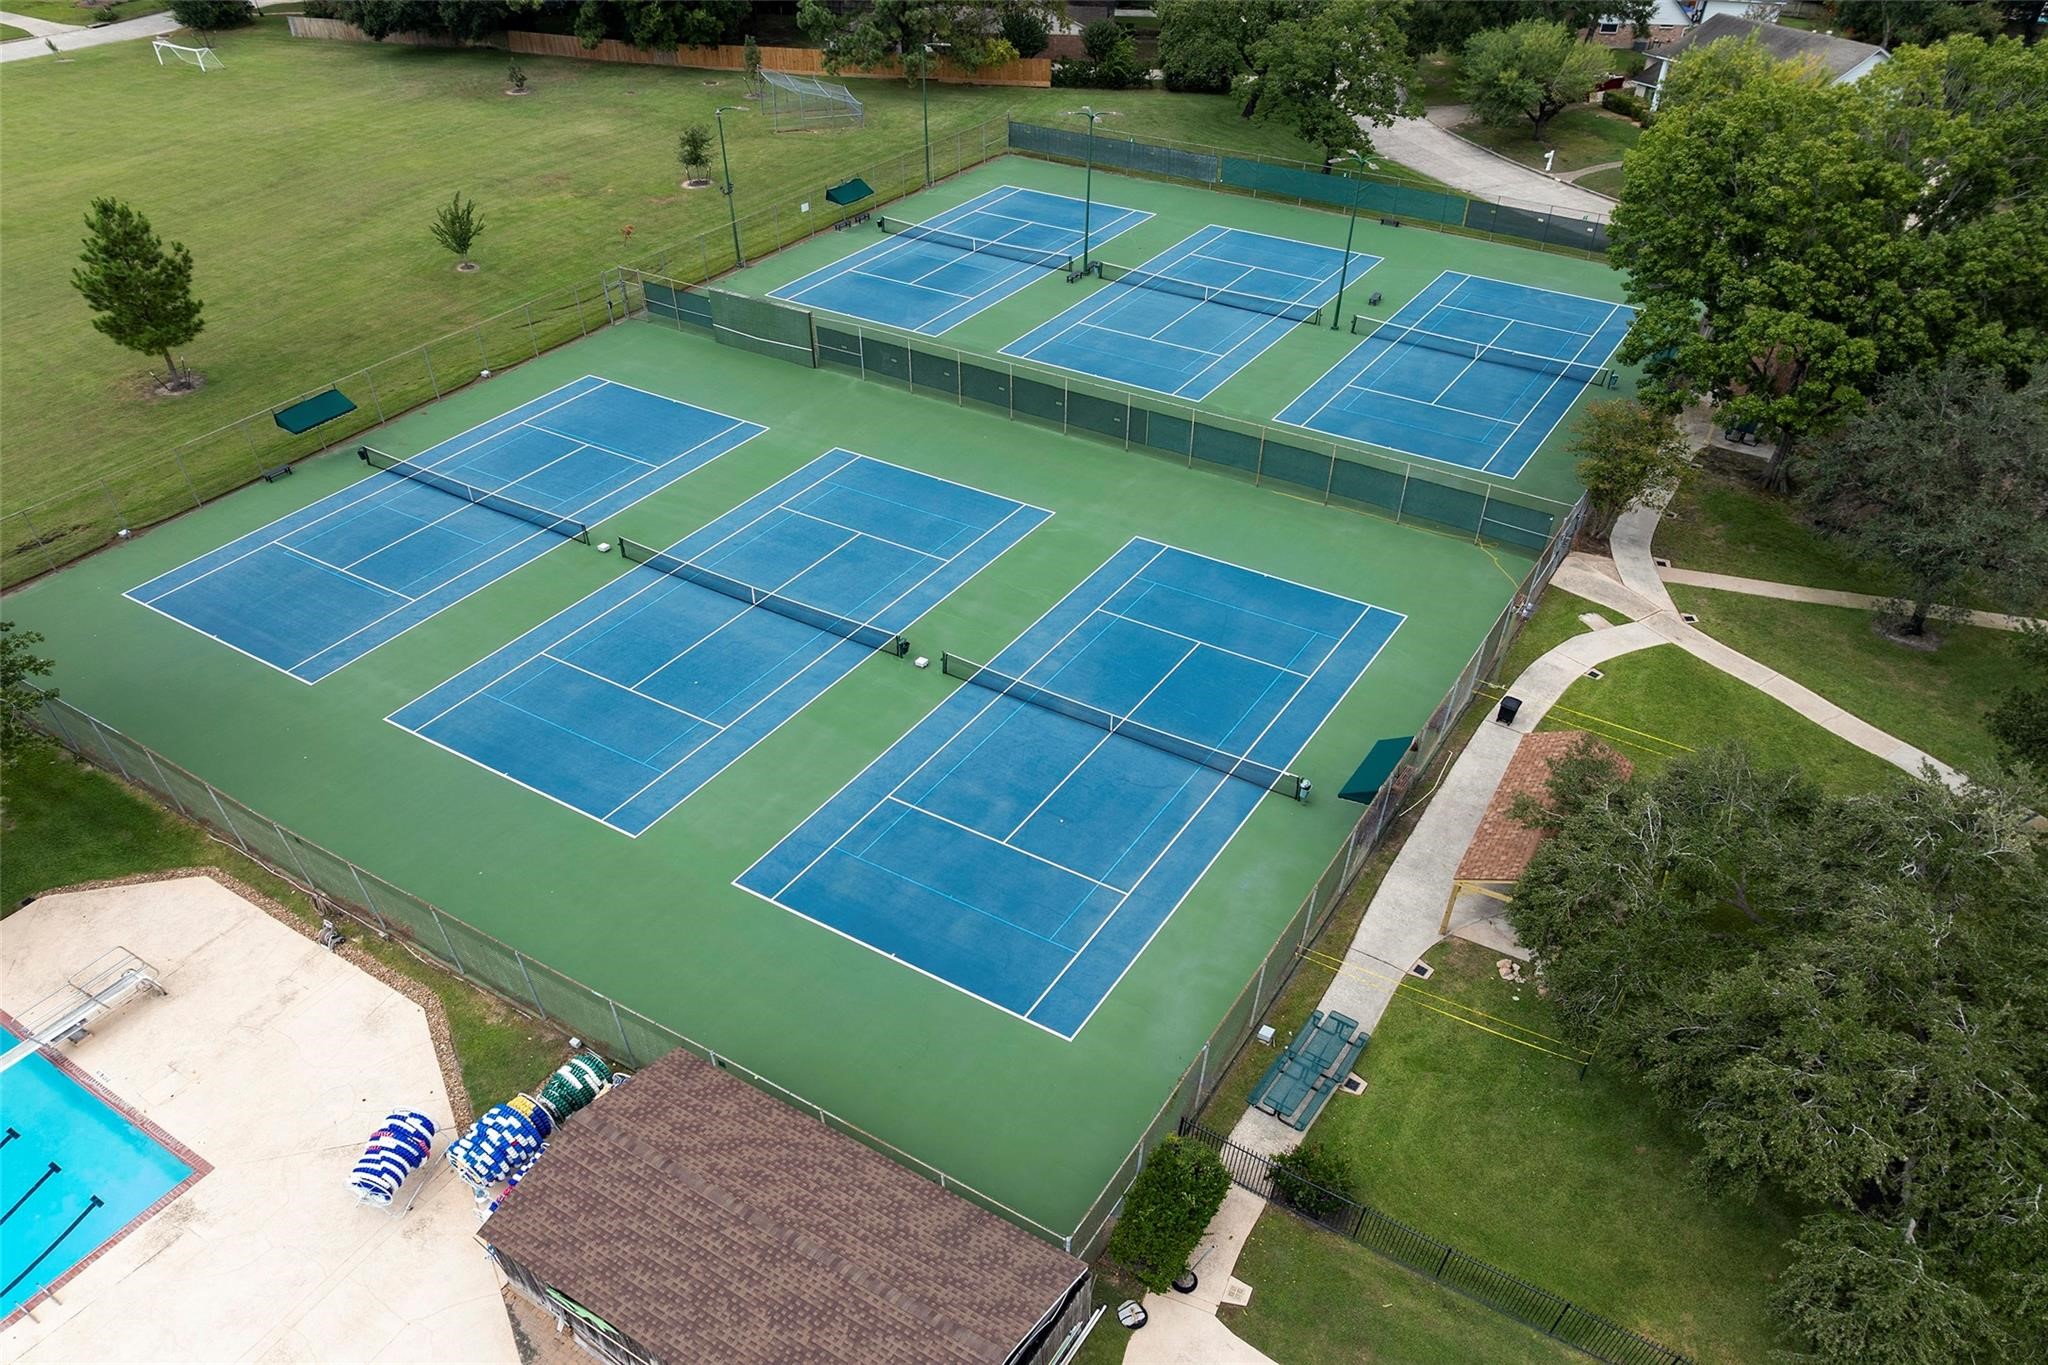
Spring Creek Forest also has tennis courts for residents' use, with 5 courts also featuring 4 pickleball courts for residents.
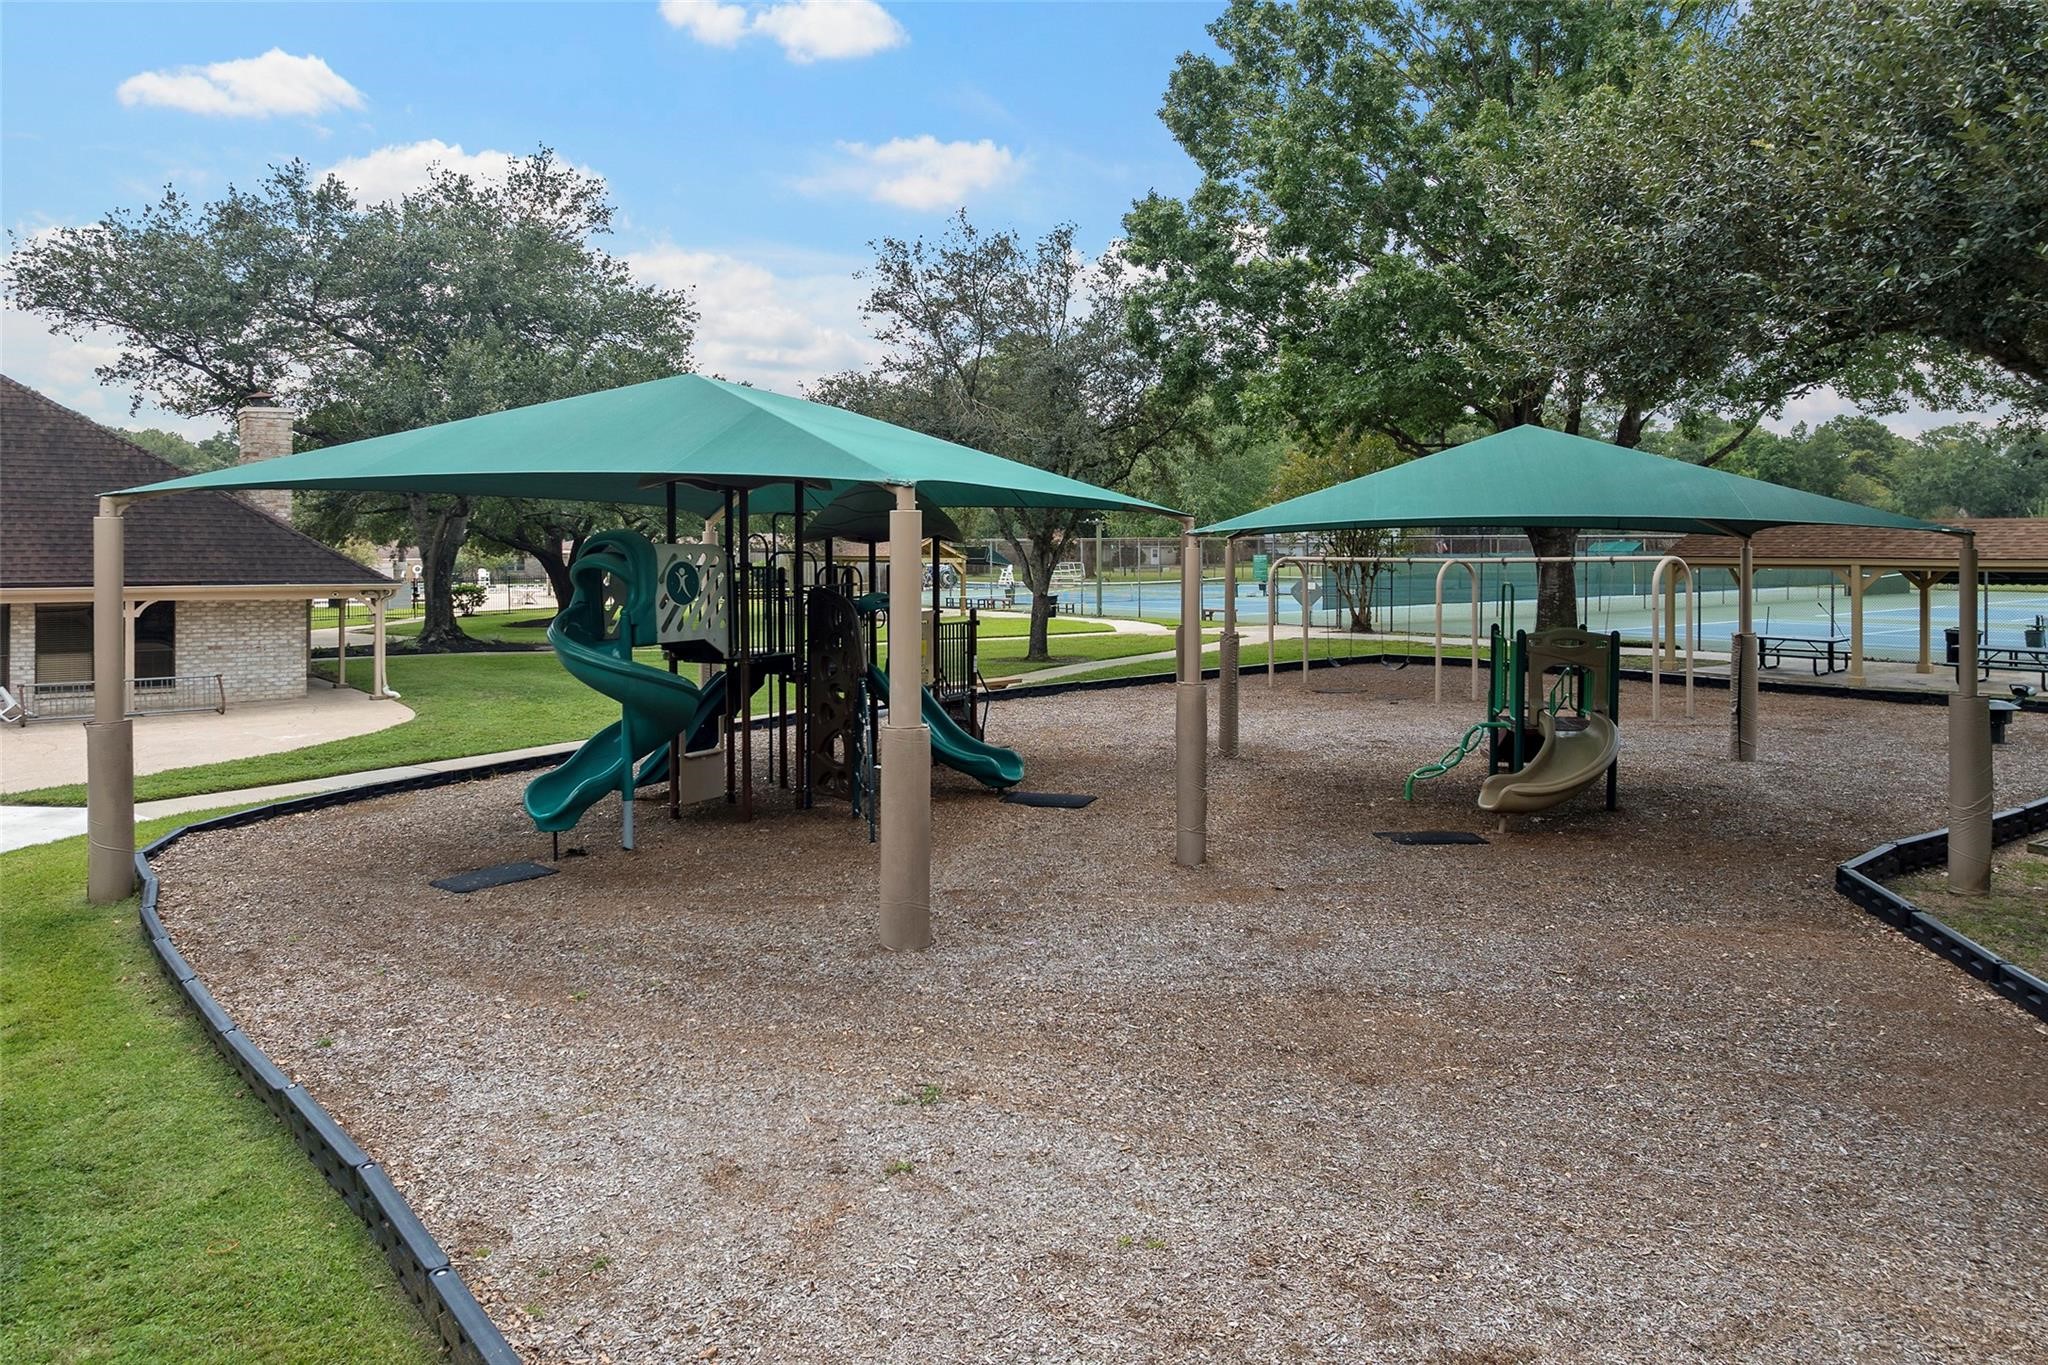
The neighborhood also has a newly renovated, covered playground with swings, jungle gyms, slides, and bouncy toys.
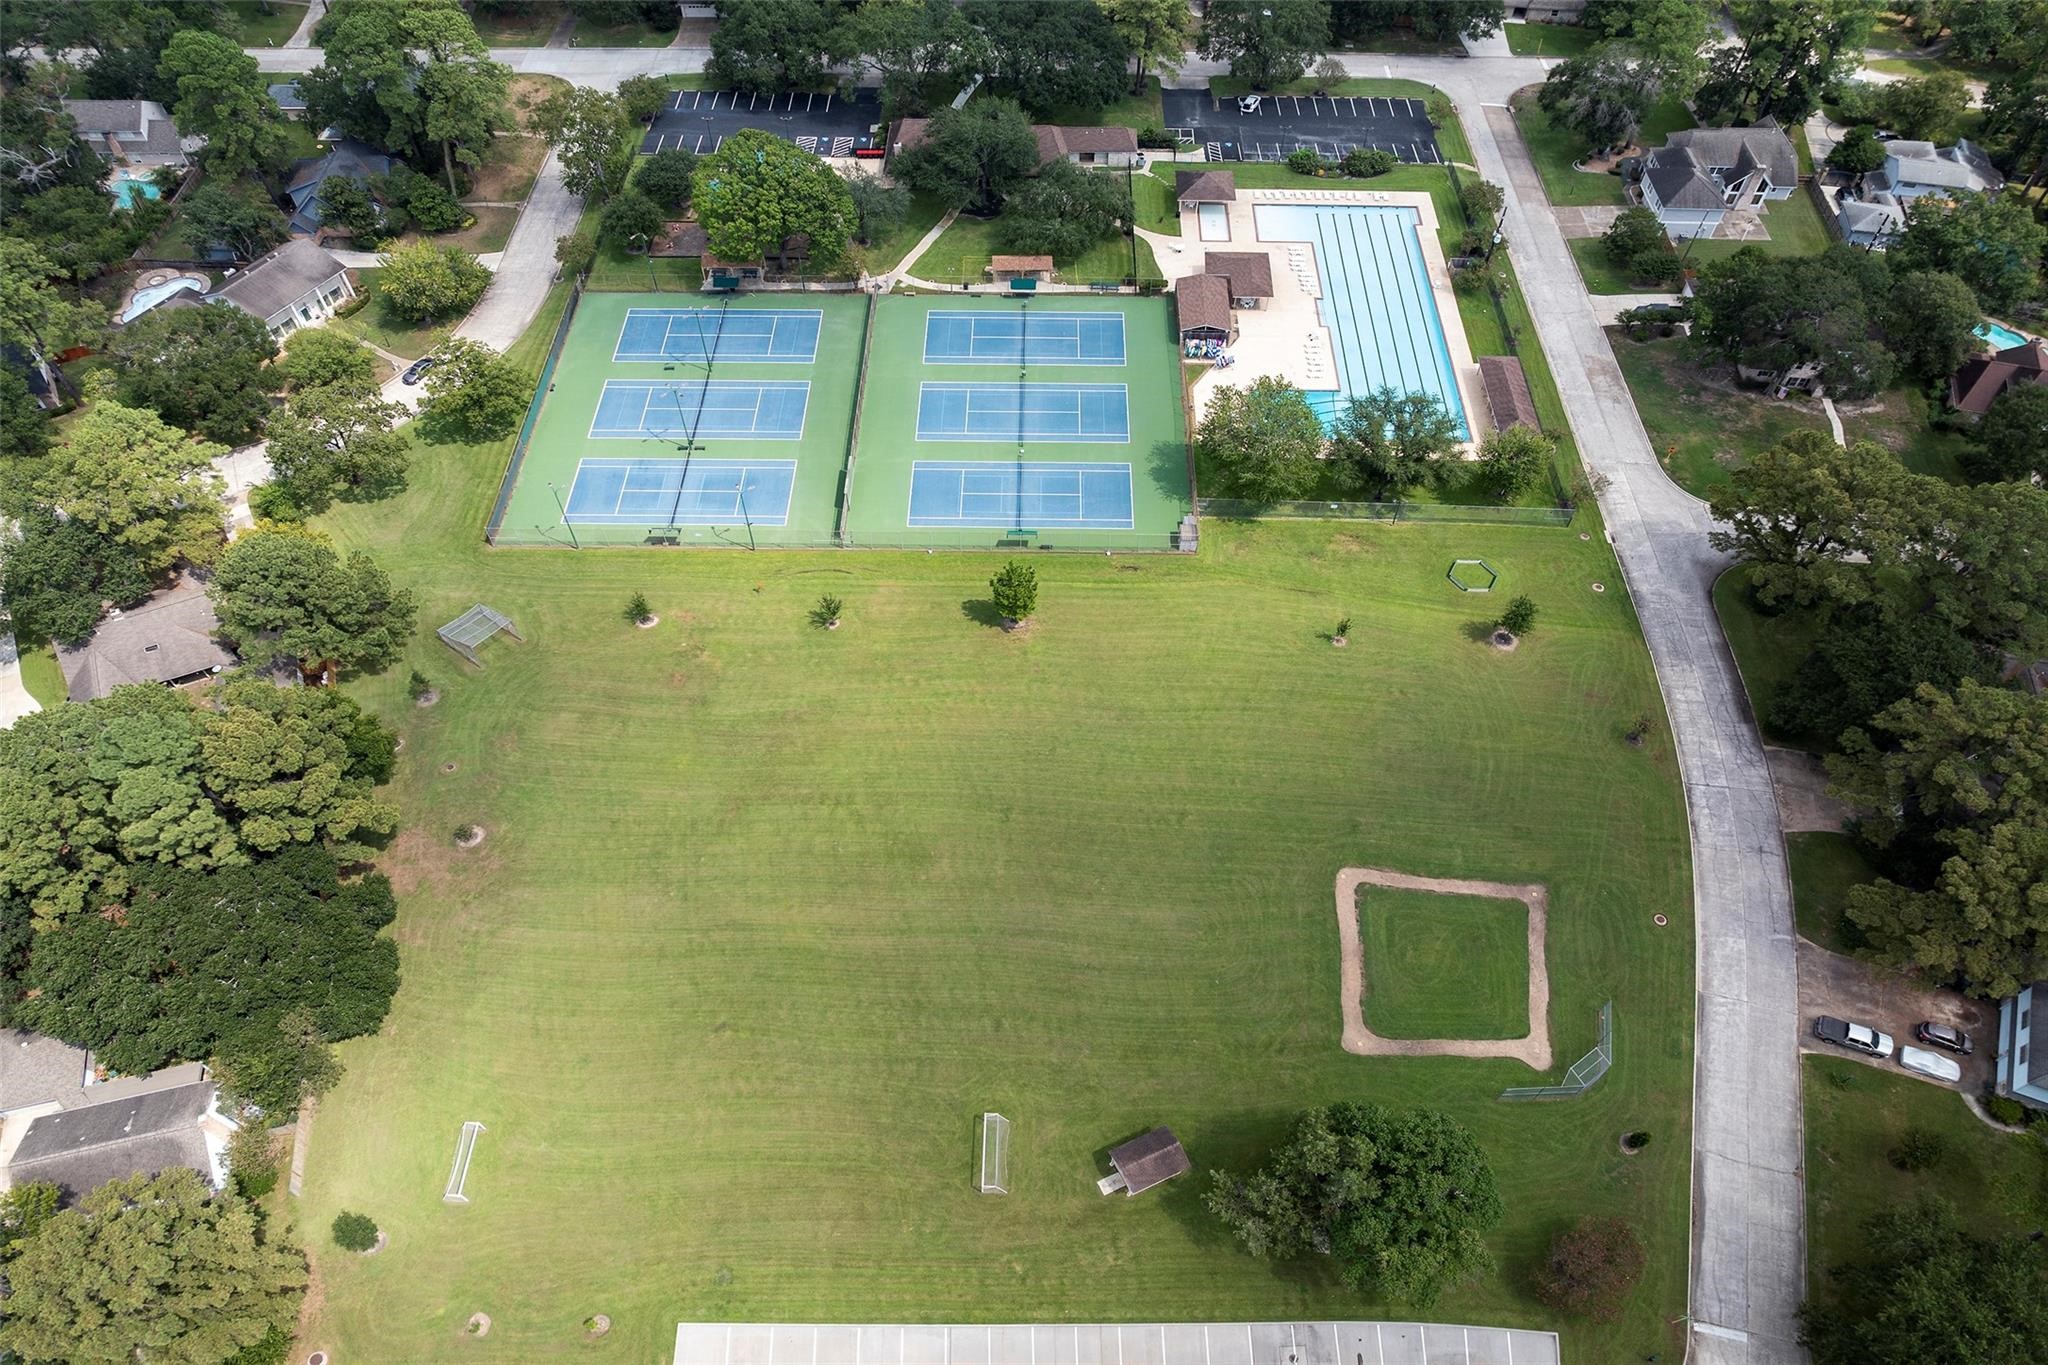
The neighborhood also features a baseball field, soccer field, and picnic areas.
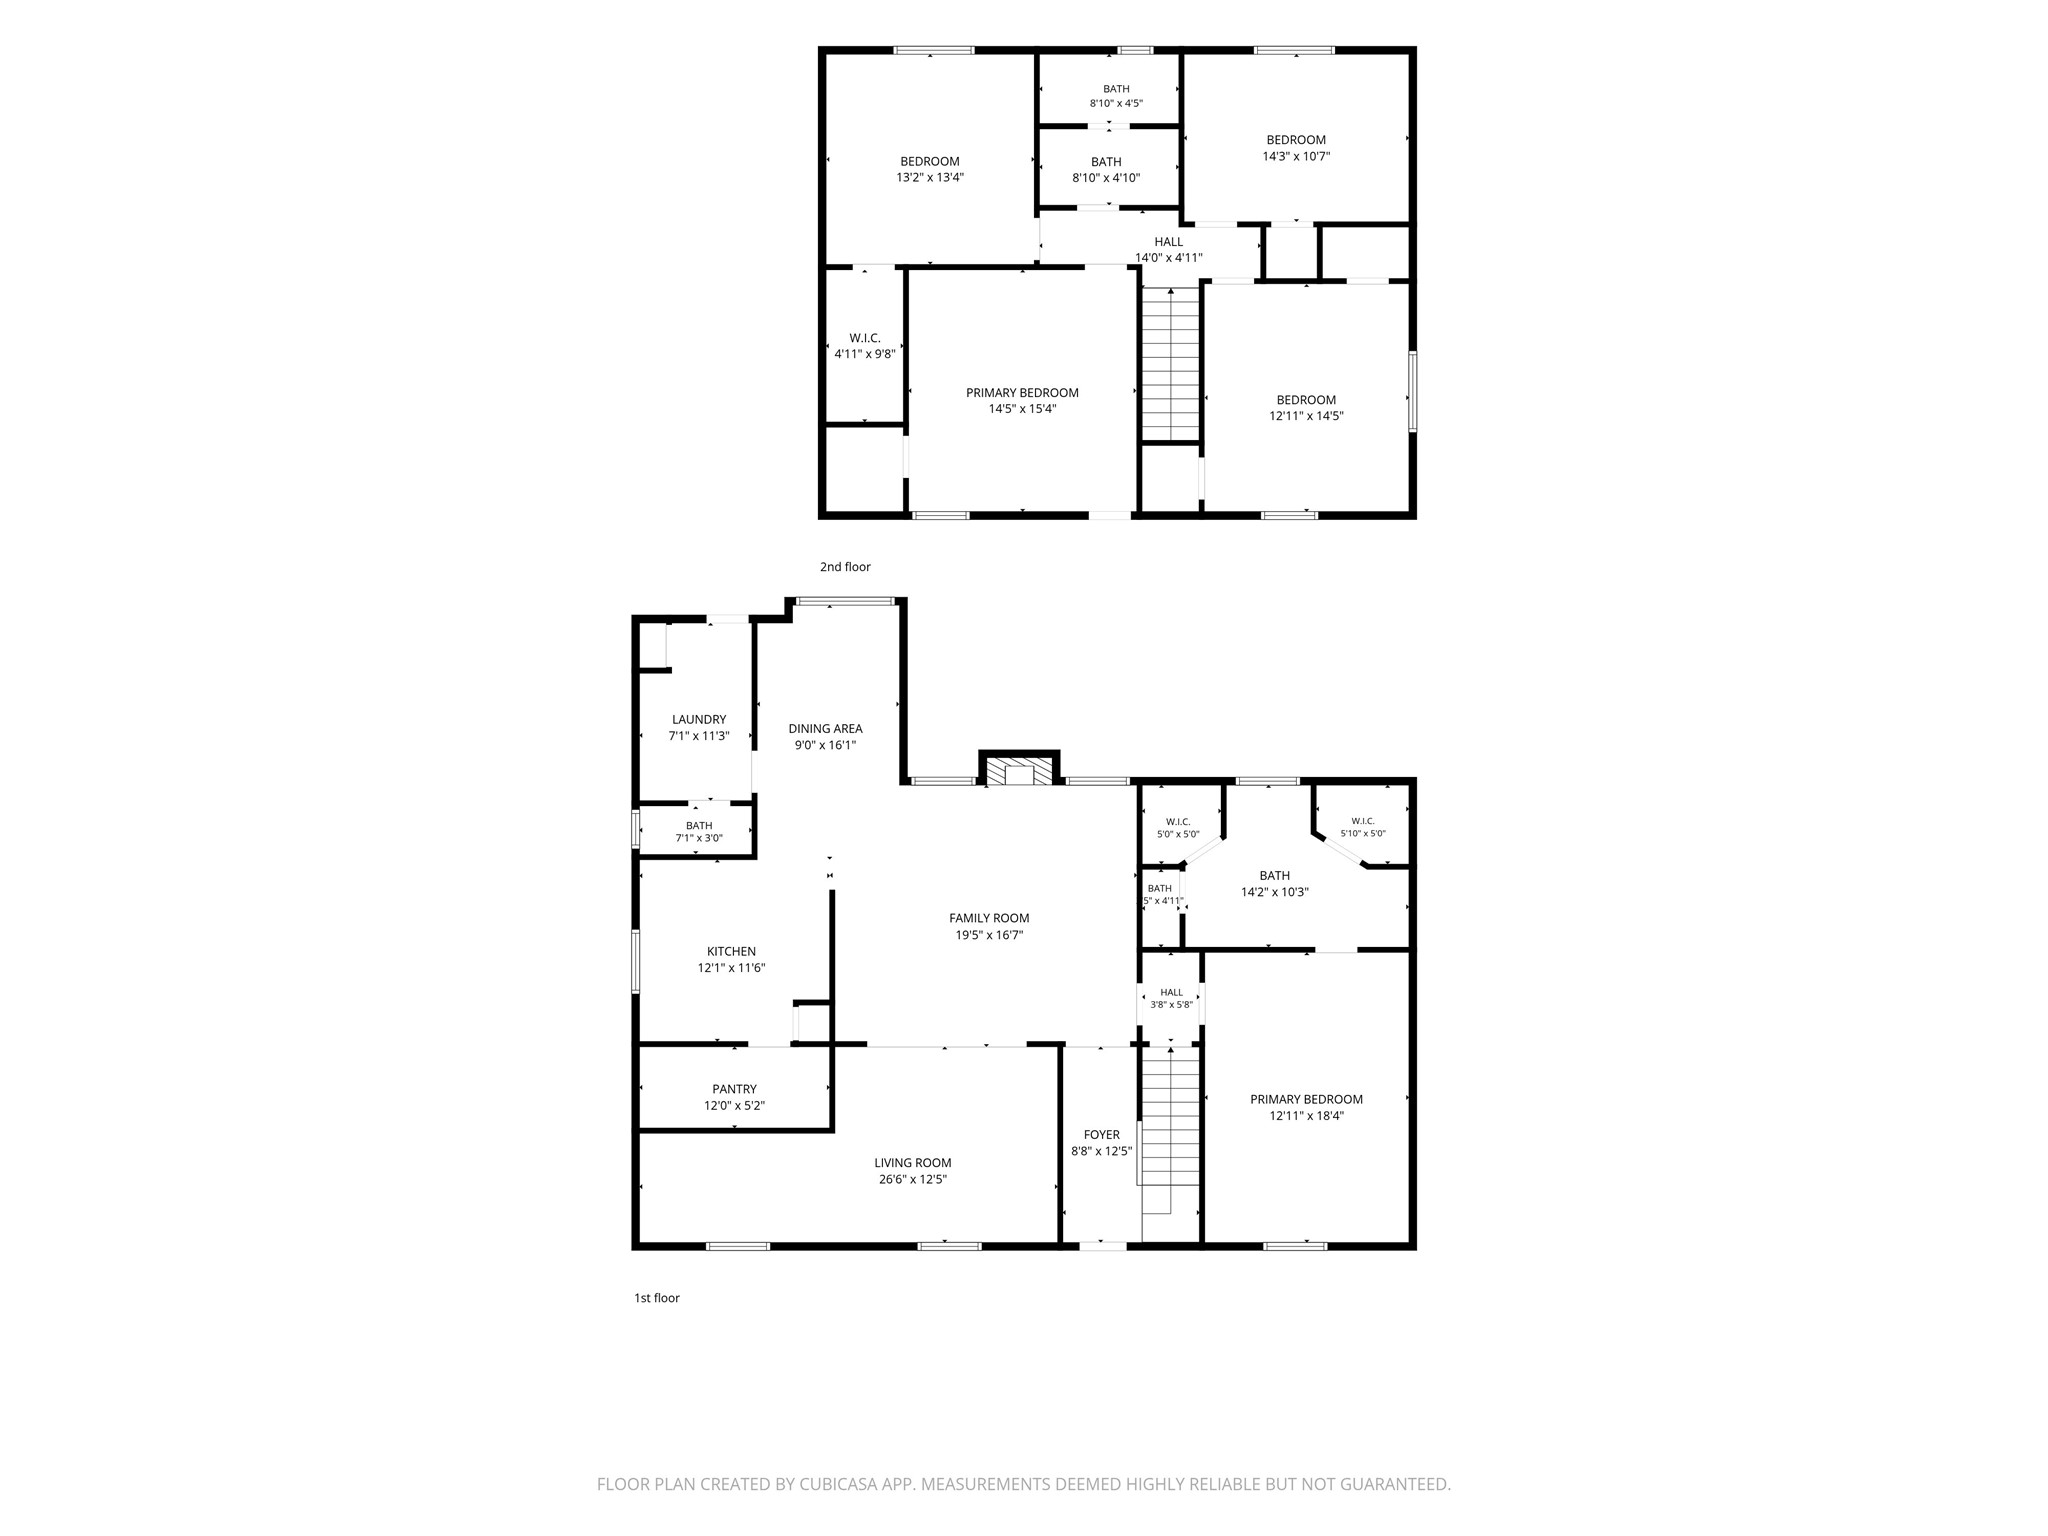
Floor plan provided for illustrative purposes only. All dimensions and layouts are approximate and should be verified by the buyer.
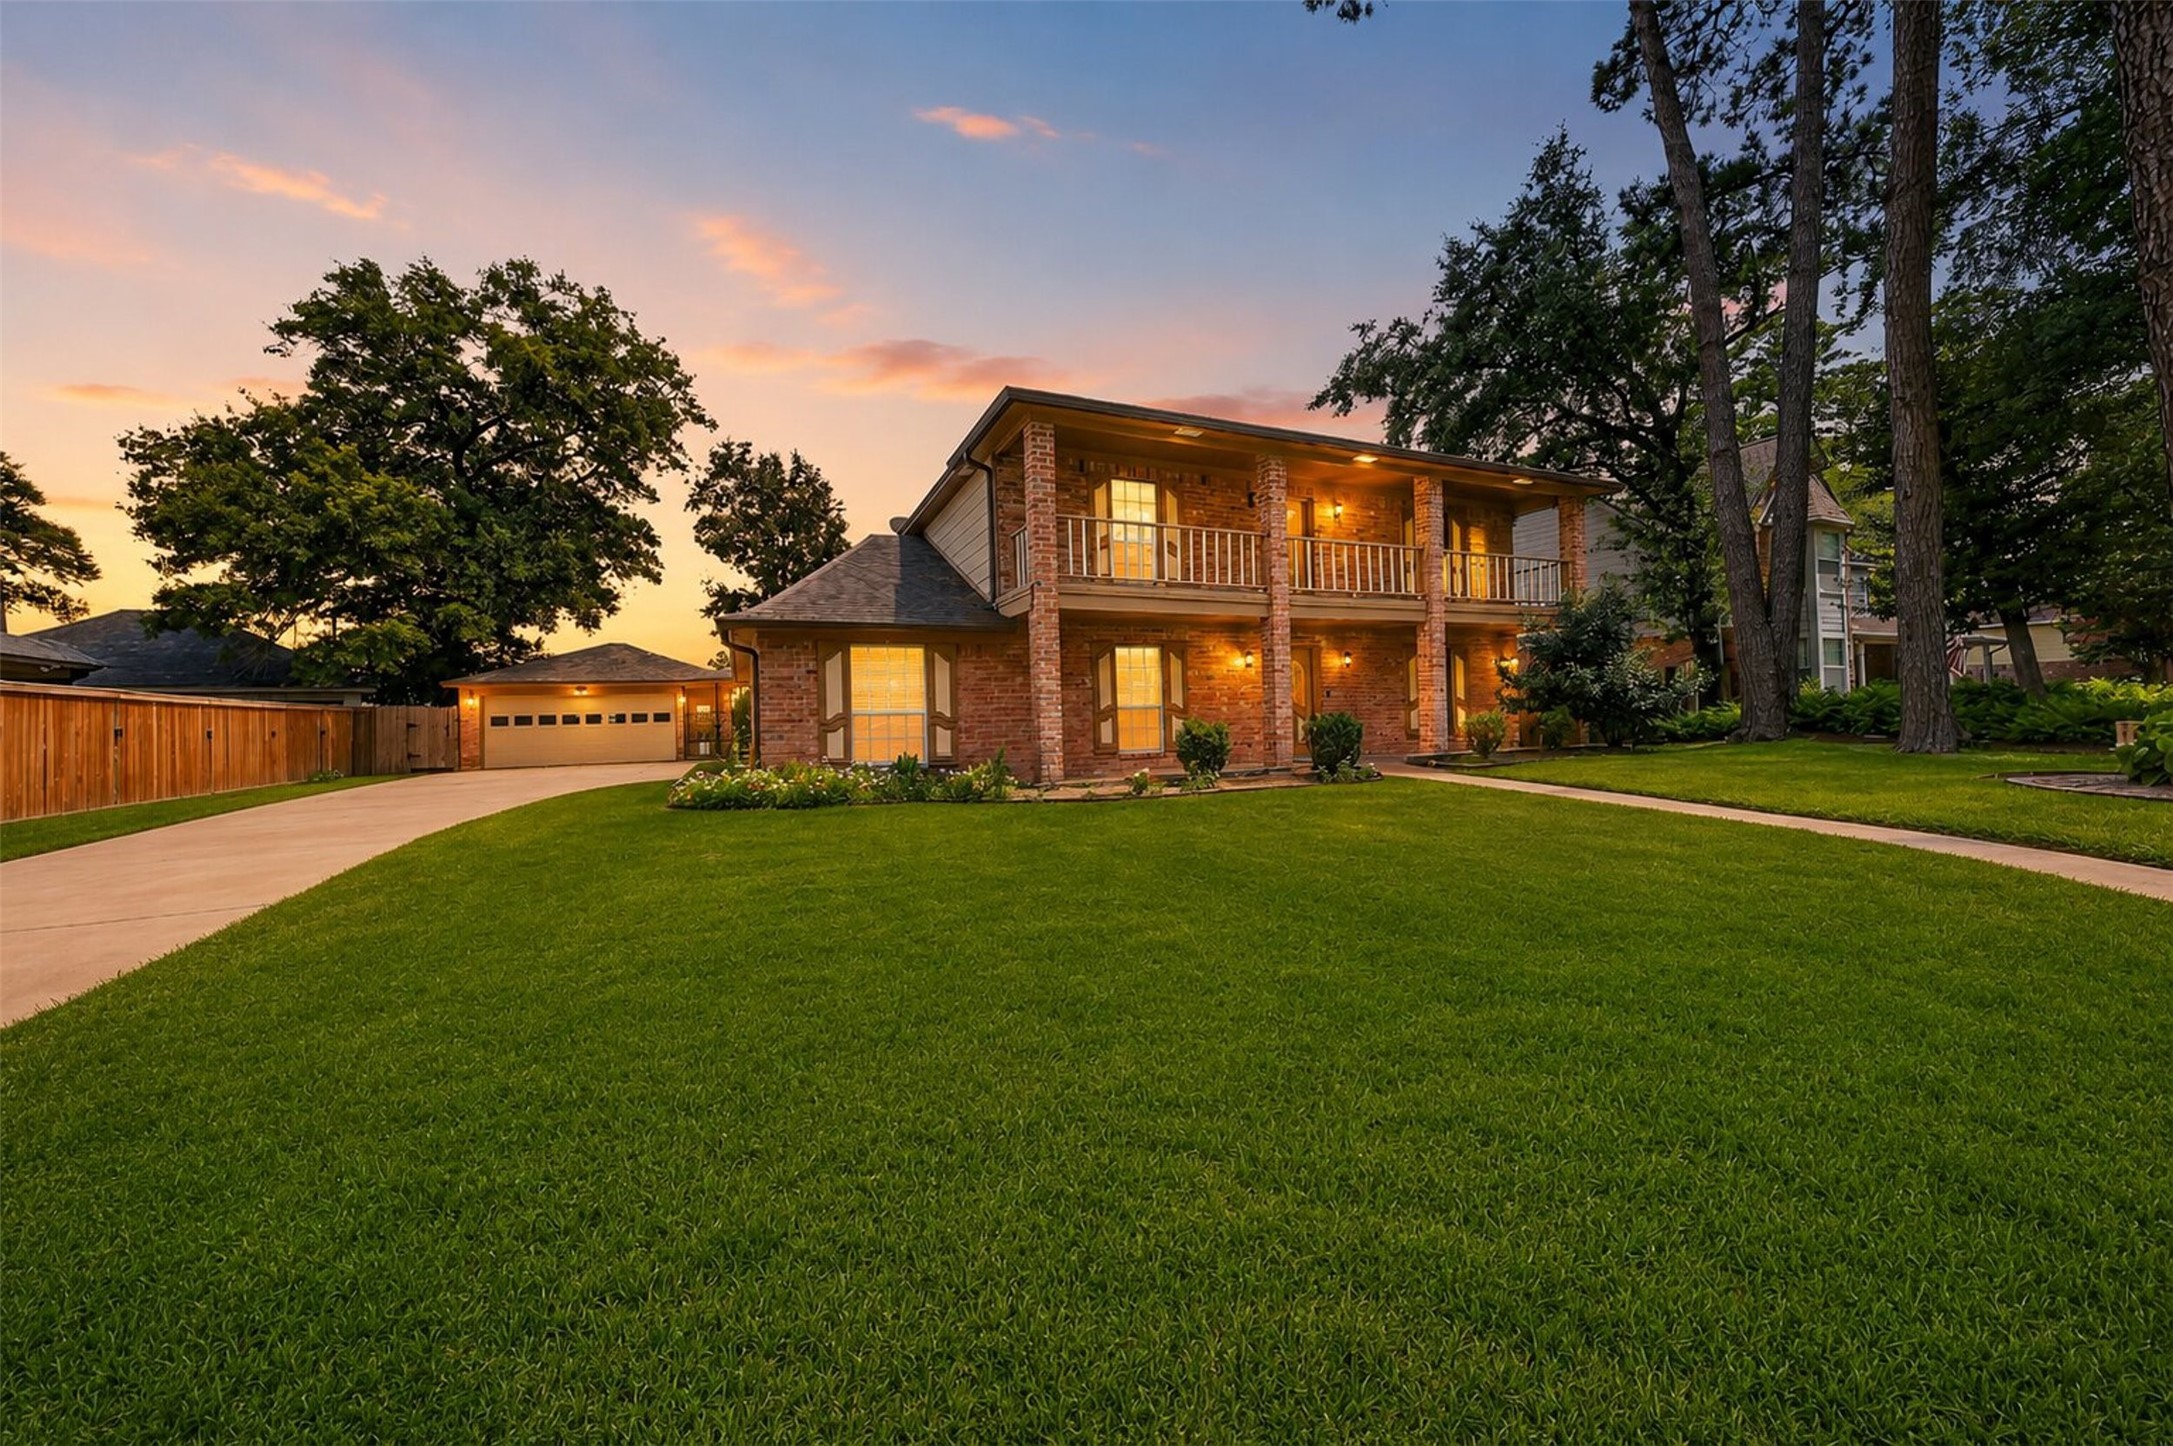
Twlight picture of your soon to be HOME!

Description
PRICE IMPROVED | Top-Rated Klein ISD! Move-in ready 4BD/2.5BA in desirable Spring Creek Forest. Situated on a huge 0.38-acre cul-de-sac lot, this home features fresh paint, new carpet, and updated bath flooring. Main level incl. private primary suite, bright living area w/ fireplace & wet or bar, plus flex space for office/dining. Chef's kitchen w/ granite, double ovens, tons of storage & walk-in pantry. Upstairs: spacious guest beds + charming balcony. Massive fenced backyard, detached 3-car garage w/ workshop. Amenities: pool, tennis courts, clubhouse and plenty of community events throughout. Easy access to Grand Pkwy 99, I-45, & Hwy 249. No flooding per seller. Must see-schedule your private tour today!
Details
| MLS # | 32012945 |
|---|---|
| Listing Type | For Sale |
| Style | House |
| HOA Dues | $710 |
| Sub-Type | Resale |
| Status | Active |
| Year | 1979 |
| Days On Site | 56 |
| Listing Provided By | Keller Williams Realty Professionals | Yvonne Leal |
Features
| Bed(s) | 4 |
|---|---|
| Bath(s) | 3 Total |
| SQ Feet | 2,598 |
| Garage | 3 |
| Pool | Yes |
| Story(s) | 2 |
| Acreage | 16345.00 |
Exterior
| Lot Features | Cul De Sac, Subdivision |
|---|
Parking
| Garage Yes / No | Yes |
|---|---|
| Parking Features | Detached, Garage |
Location
| Community Features | Community Pool |
|---|
Area Information
| State | TX |
|---|---|
| County | Harris |
| City | Spring |
| Zip Code | 77379 |
| Area | 13 |
| Subarea | Champions Area |
| Community Name | Spring Creek Forest |
| Listing VS Median (in Spring Creek Forest) | |
Price: $339,500 low | high Med: $342,500 sqft: 2,598 low | high Med: 2,705 $ / sqft: $131 low | high Med: $130 On site: 56 low | high Med: 24.5 | |
Request a showing
Request a showing
Contact
Learn More About This Property

| Open House |
|---|
| In-Person 08/29 12:00 PM - 2:00 PM |
| State | TX |
|---|---|
| County | Harris |
| City | Spring |
| Zip Code | 77379 |
| Area | 13 |
| Subarea | Champions Area |
| Community Name | Spring Creek Forest |
| Listing VS Median (in Spring Creek Forest) | |
Price: $339,500 low | high Med: $342,500 sqft: 2,598 low | high Med: 2,705 $ / sqft: $131 low | high Med: $130 On site: 56 low | high Med: 24.5 | |
Listing Updated: August 25, 2026 at 5:13:44 PM PDT
Back to top of page 


.jpg)


18756 Stone Oak Parkway Ste 300
San Antonio, TX 78258
Email: [email protected]
San Marcos 512.214.6600 | New Braunfels 830.608.5400 | Spring Branch 830.224.8430 | Boerne 830.816.7200
Land & Ranch 210.483.7500 | Bandera 830.850.6700 | Global Luxury 210.483.5700 | Coldwell Banker Commercial Alamo City 210.483.6250
North Central San Antonio / Stone Oak 210.483.7070 | Harper Property Management 210.483.7040 | Relocation Services 210.483.7121
North West San Antonio 210.483.0000 | Laredo 956.722.4822 | Coldwell Banker Commercial International Gateway 956.937.2867
Land & Ranch 210.483.7500 | Bandera 830.850.6700 | Global Luxury 210.483.5700 | Coldwell Banker Commercial Alamo City 210.483.6250
North Central San Antonio / Stone Oak 210.483.7070 | Harper Property Management 210.483.7040 | Relocation Services 210.483.7121
North West San Antonio 210.483.0000 | Laredo 956.722.4822 | Coldwell Banker Commercial International Gateway 956.937.2867
POWERED BY