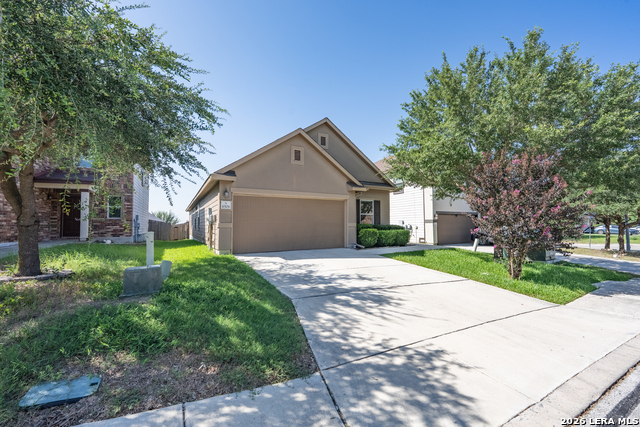
6506 Wind Trce,San Antonio, TX 78239
San Antonio, TX 78239
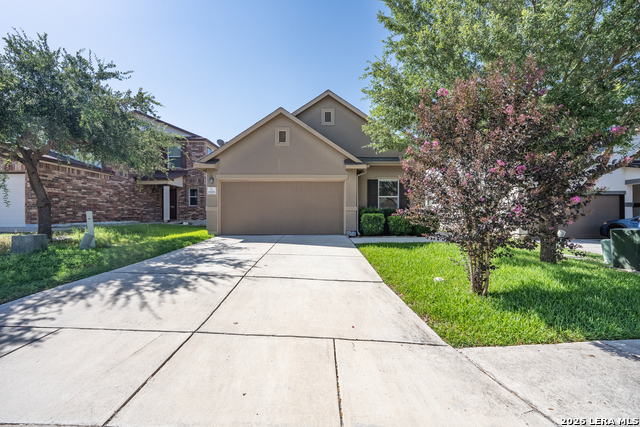
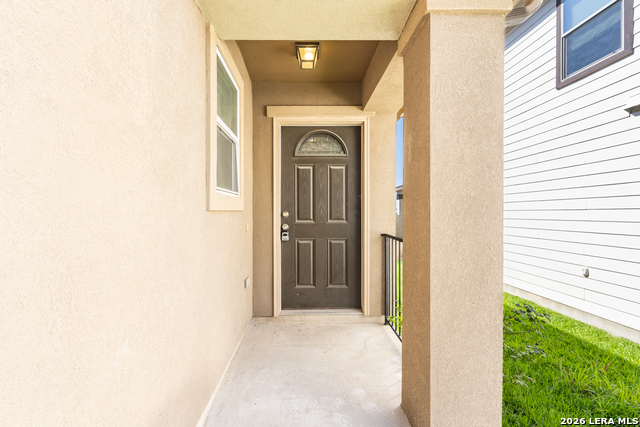
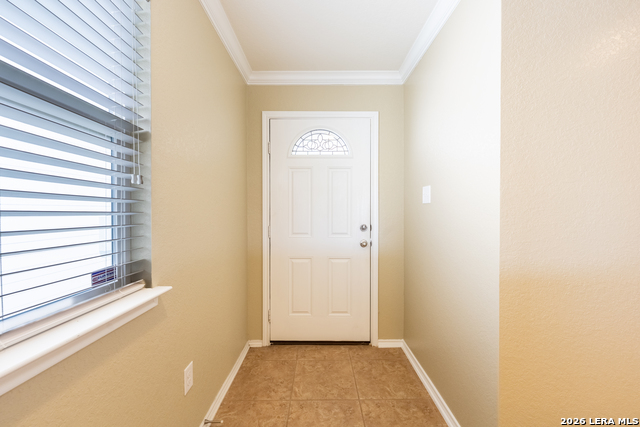

Description
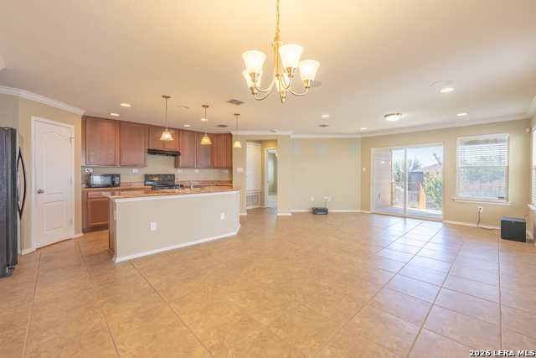
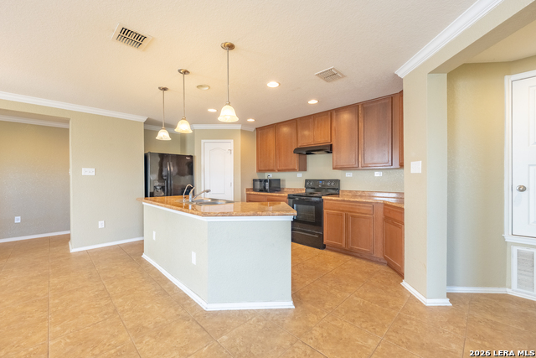
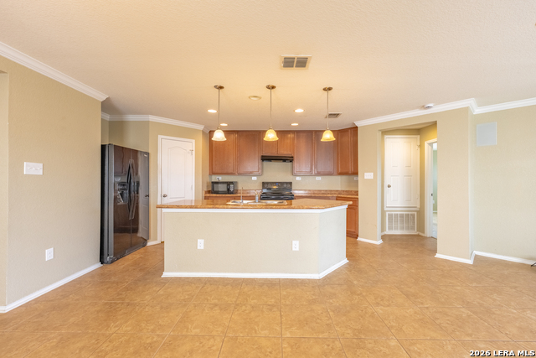
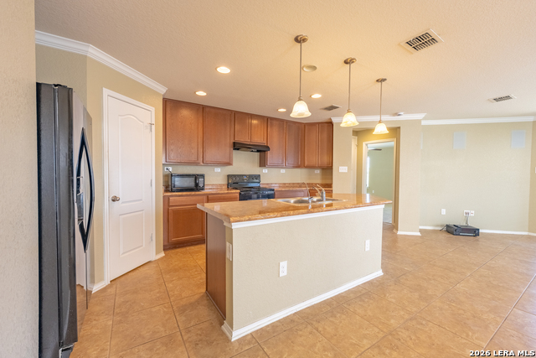
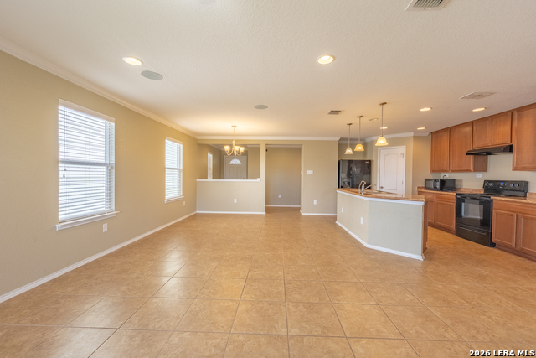
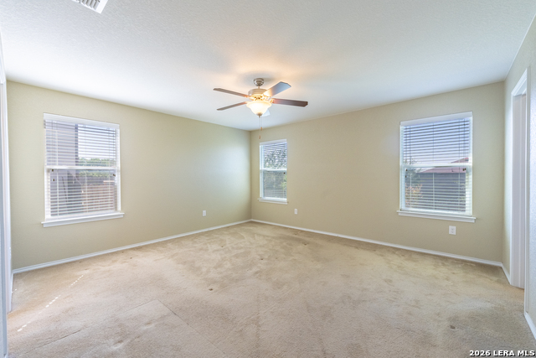
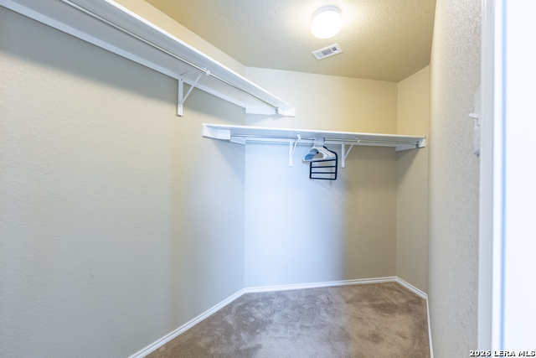
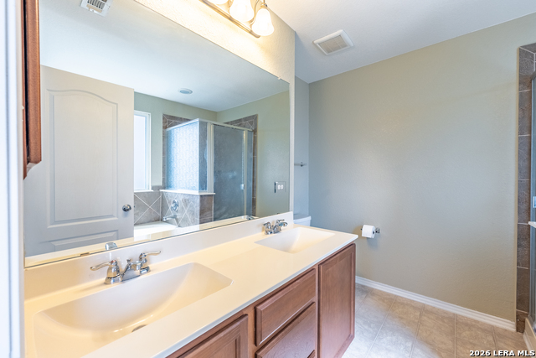
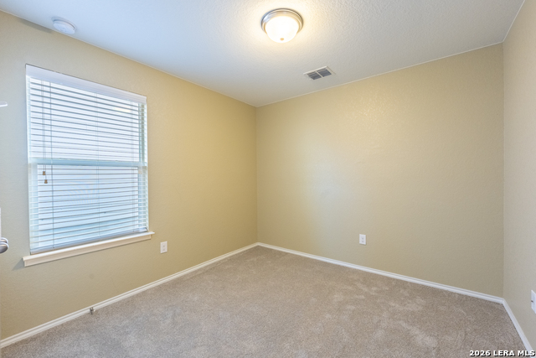
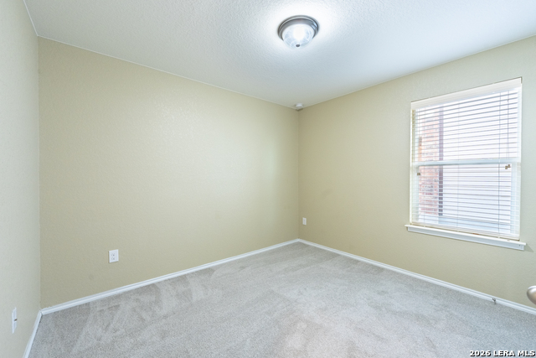
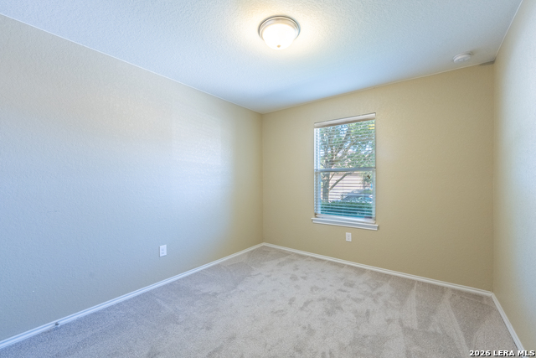
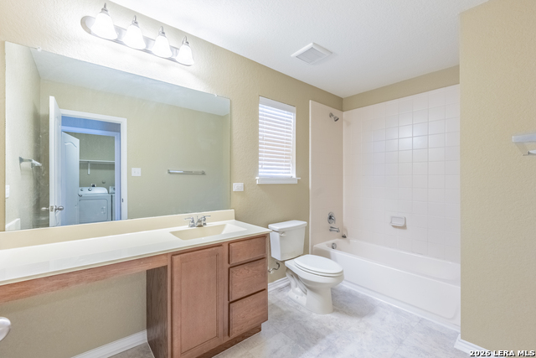
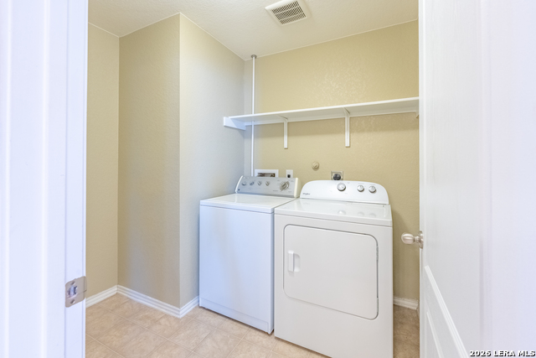
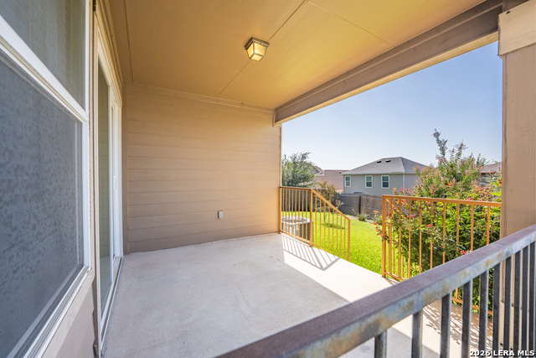
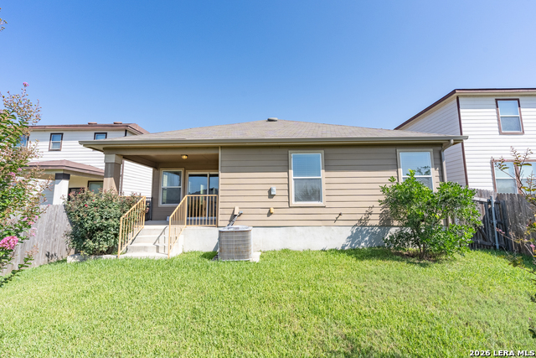
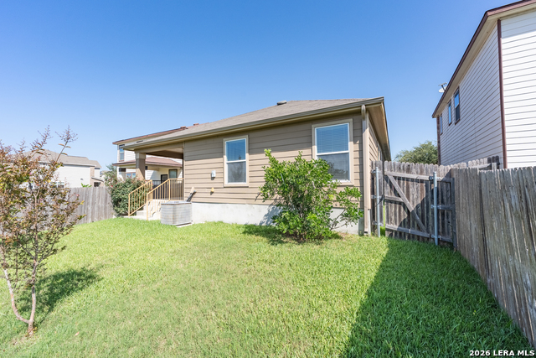
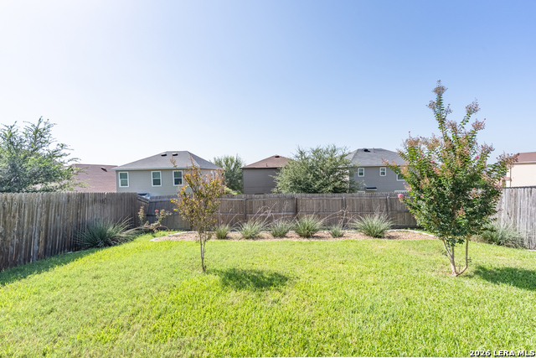
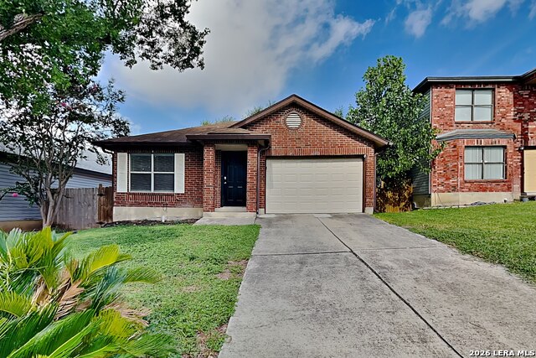
Welcome to 6506 Wind Trace, where comfort, convenience, and incredible value come together! This charming single-story, 3-bedroom, 2-bath home offers a thoughtfully designed floor plan that's perfect for first-time buyers, growing families, or anyone looking to downsize without sacrificing comfort. Eligible buyers can also take advantage of a VA assumable loan with an attractive 5.5% interest rate, offering a rare opportunity to secure a lower monthly payment than many current market rates. Step inside to find a bright and inviting living area that flows seamlessly into the kitchen and dining space, creating the perfect setting for entertaining or relaxing at home. The secondary living space features brand-new carpet, providing additional flexibility for a family room, game room, home office, or play area. The kitchen is equipped with a water purification system, and for added convenience, the washer, dryer, and water softener are all included, making this home truly move-in ready. Movie nights are taken to the next level with the included surround sound home theater system, allowing you to enjoy an immersive entertainment experience from day one. Outside, you'll find a spacious backyard with plenty of room to entertain, garden, or simply unwind. Conveniently located near major highways, shopping, dining, schools, and Randolph Air Force Base, this home offers easy access to everything you need. Between the included appliances and upgrades, the surround sound system, and the valuable VA assumable loan at 5.5%, 6506 Wind Trace delivers exceptional value that's hard to find in today's market. Schedule your private showing today and see why this home stands out from the rest!
Details
| MLS # | 2003219 |
|---|---|
| Listing Type | For Sale |
| Style | House |
| Status | Pending |
| Year | 2015 |
| Days On Site | 34 |
| Listing Provided By | Redbird Realty LLC | Jeffrey Garza |
Features
| Bed(s) | 3 |
|---|---|
| Bath(s) | 2 Total |
| SQ Feet | 1,688 |
| Garage | 2 |
| Story(s) | 1 |
| Acreage | 0.12 |
Interior
| Interior | One Living Area, Island Kitchen, Utility Room Inside, Open Floor Plan |
|---|---|
| Heating | Central |
| Heating Fuel | Electric |
| Fireplace | Not Applicable |
Exterior
| Exterior | Siding |
|---|---|
| Roof | Composition |
| Foundation | Slab |
Parking
| Garage Parking | Two Car Garage |
|---|
Utilities
| Waterorsewer | Water System |
|---|
Taxes
| Tax Property Id | 059601290510 |
|---|---|
| Taxed By Mltpl Counties | No |
| Total Tax | 4646 |
Area Information
| State | TX |
|---|---|
| County | Bexar |
| City | San Antonio |
| Zip Code | 78239 |
| Area | Bexar |
| Community Name | IRONWOOD AT CRESTWAY |
| School District | Judson |
| Elementary School | Call District |
| High School | Call District |
| Listing VS Median (in IRONWOOD AT CRESTWAY) | |
Price: $250,000 low | high Med: $250,000 sqft: 1,688 low | high Med: 1,688 $ / sqft: $148 low | high Med: $148 On site: 34 low | high Med: 34 | |
Market Activity 78239
Request a showing
Request a showing
Contact
Learn More About This Property

| State | TX |
|---|---|
| County | Bexar |
| City | San Antonio |
| Zip Code | 78239 |
| Area | Bexar |
| Community Name | IRONWOOD AT CRESTWAY |
| School District | Judson |
| Elementary School | Call District |
| High School | Call District |
| Listing VS Median (in IRONWOOD AT CRESTWAY) | |
Price: $250,000 low | high Med: $250,000 sqft: 1,688 low | high Med: 1,688 $ / sqft: $148 low | high Med: $148 On site: 34 low | high Med: 34 | |


.jpg)

Land & Ranch 210.483.7500 | Bandera 830.850.6700 | Global Luxury 210.483.5700 | Coldwell Banker Commercial Alamo City 210.483.6250
North Central San Antonio / Stone Oak 210.483.7070 | Harper Property Management 210.483.7040 | Relocation Services 210.483.7121
North West San Antonio 210.483.0000 | Laredo 956.722.4822 | Coldwell Banker Commercial International Gateway 956.937.2867
