65 Crain Square Boulevard,Houston, TX 77025
Houston, TX 77025

Description
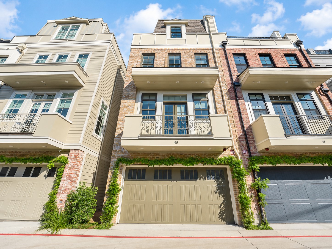
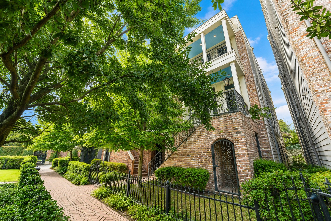
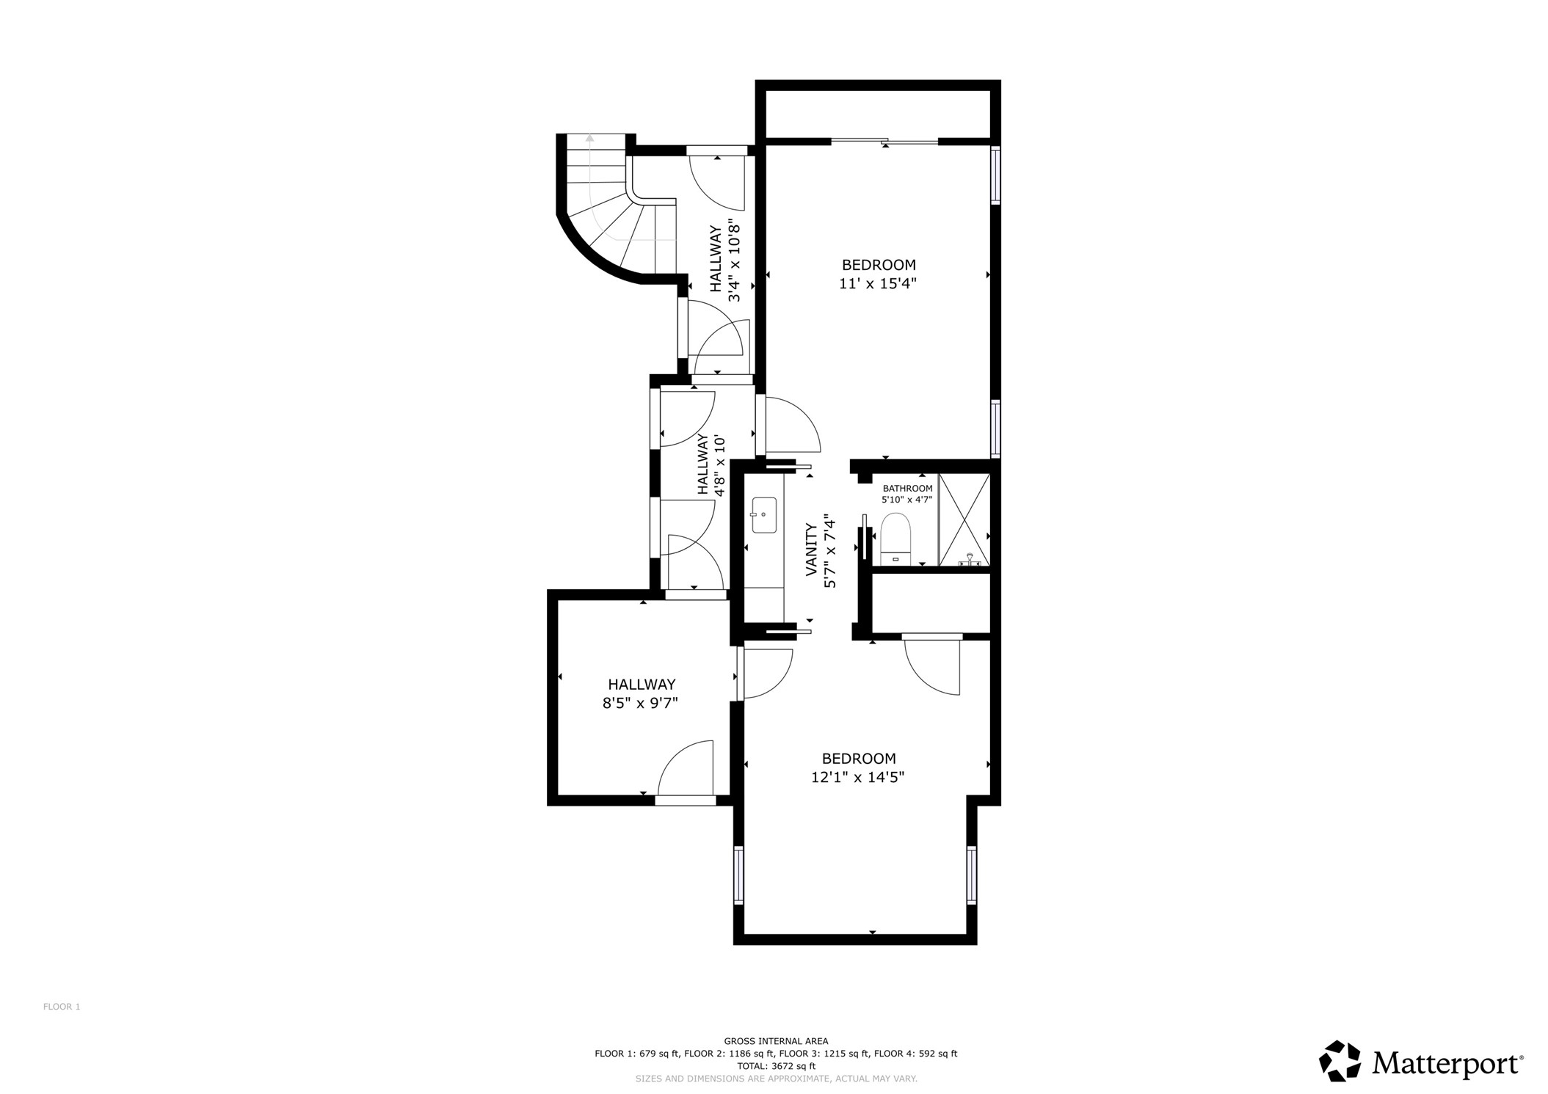
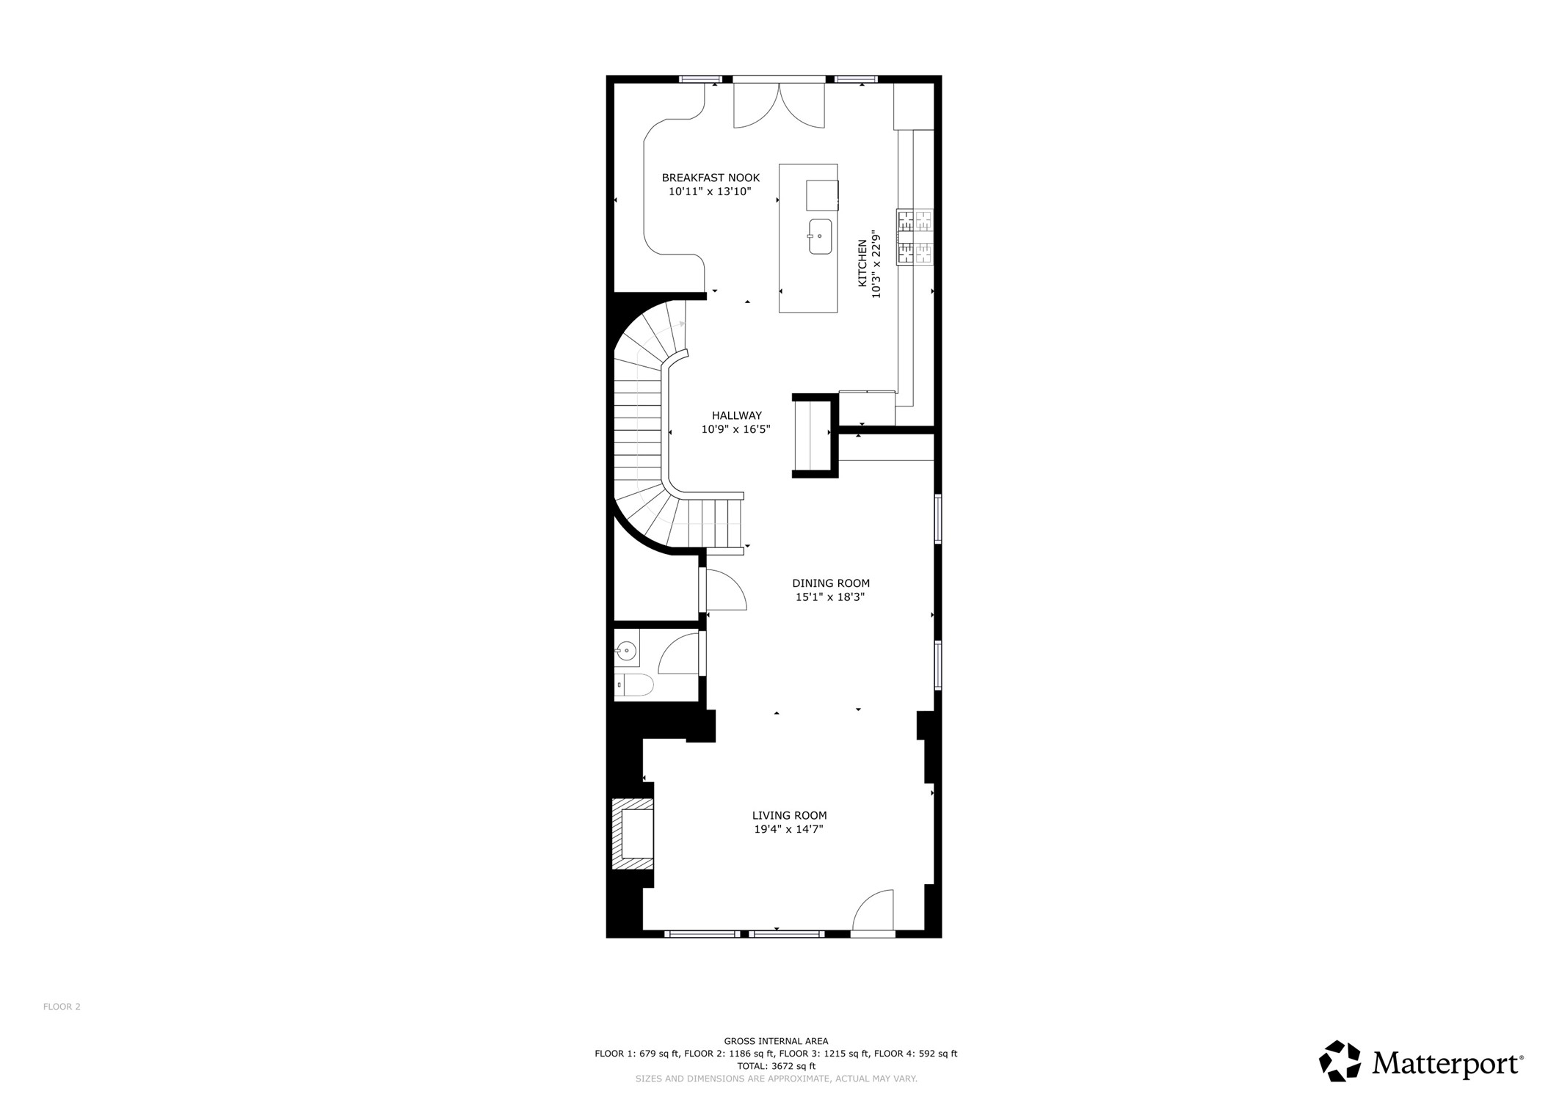
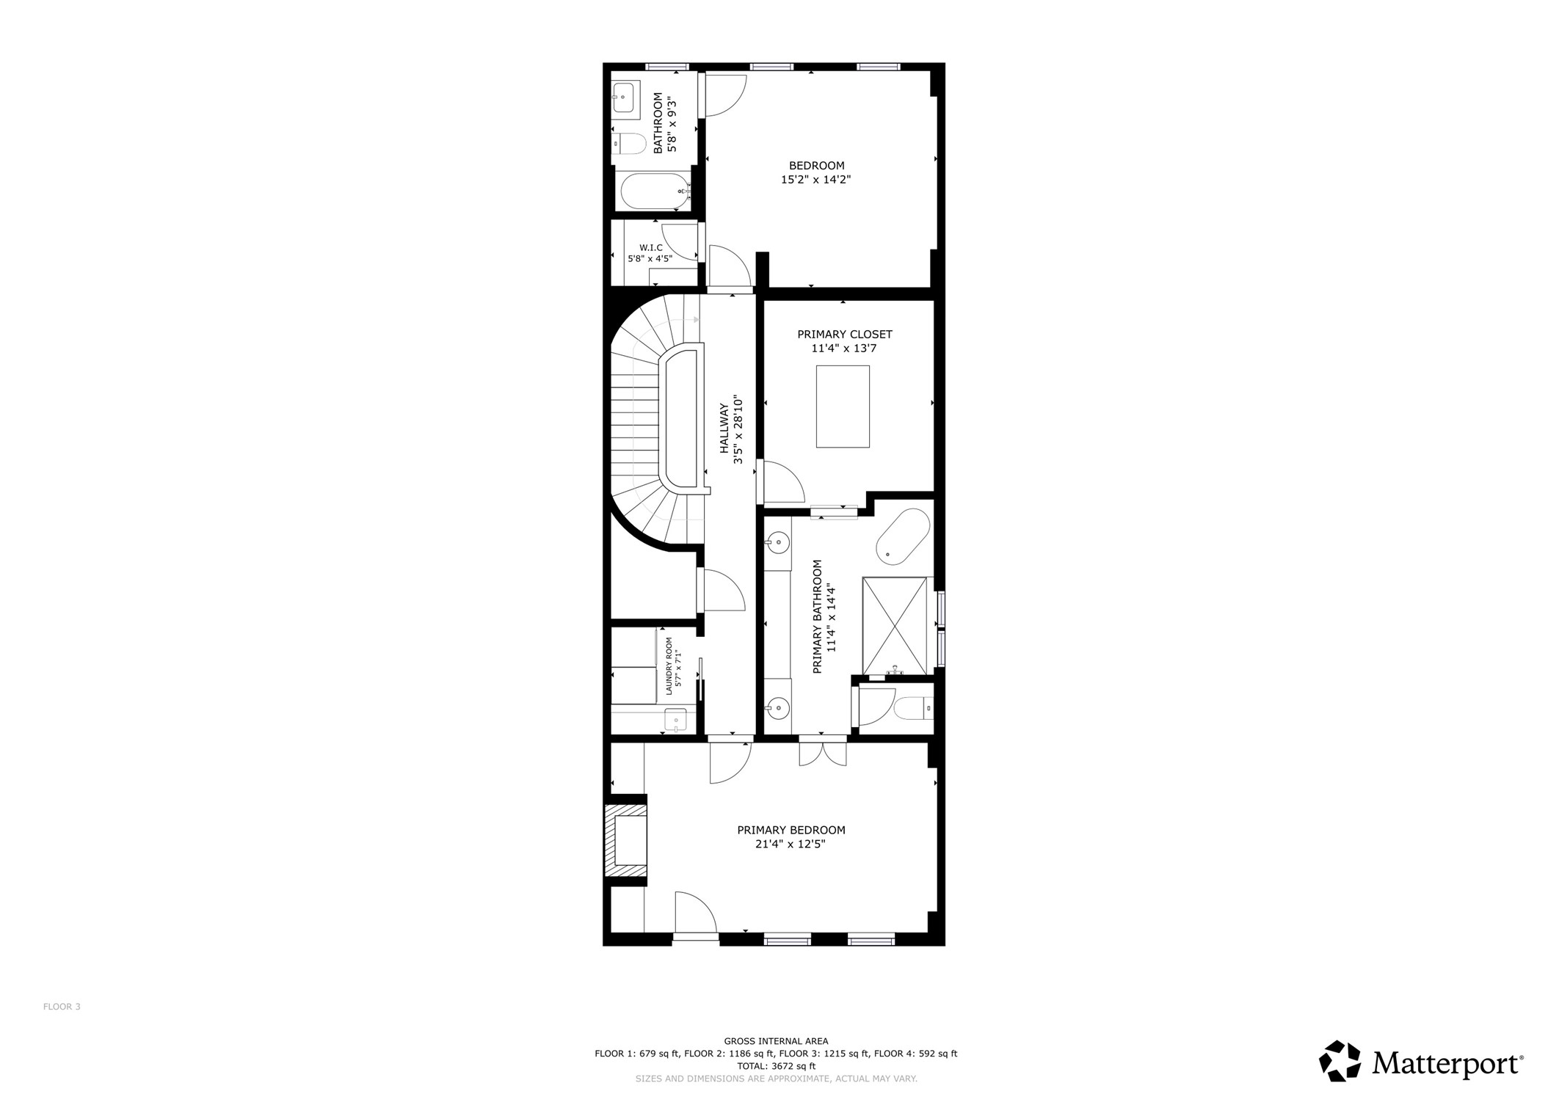
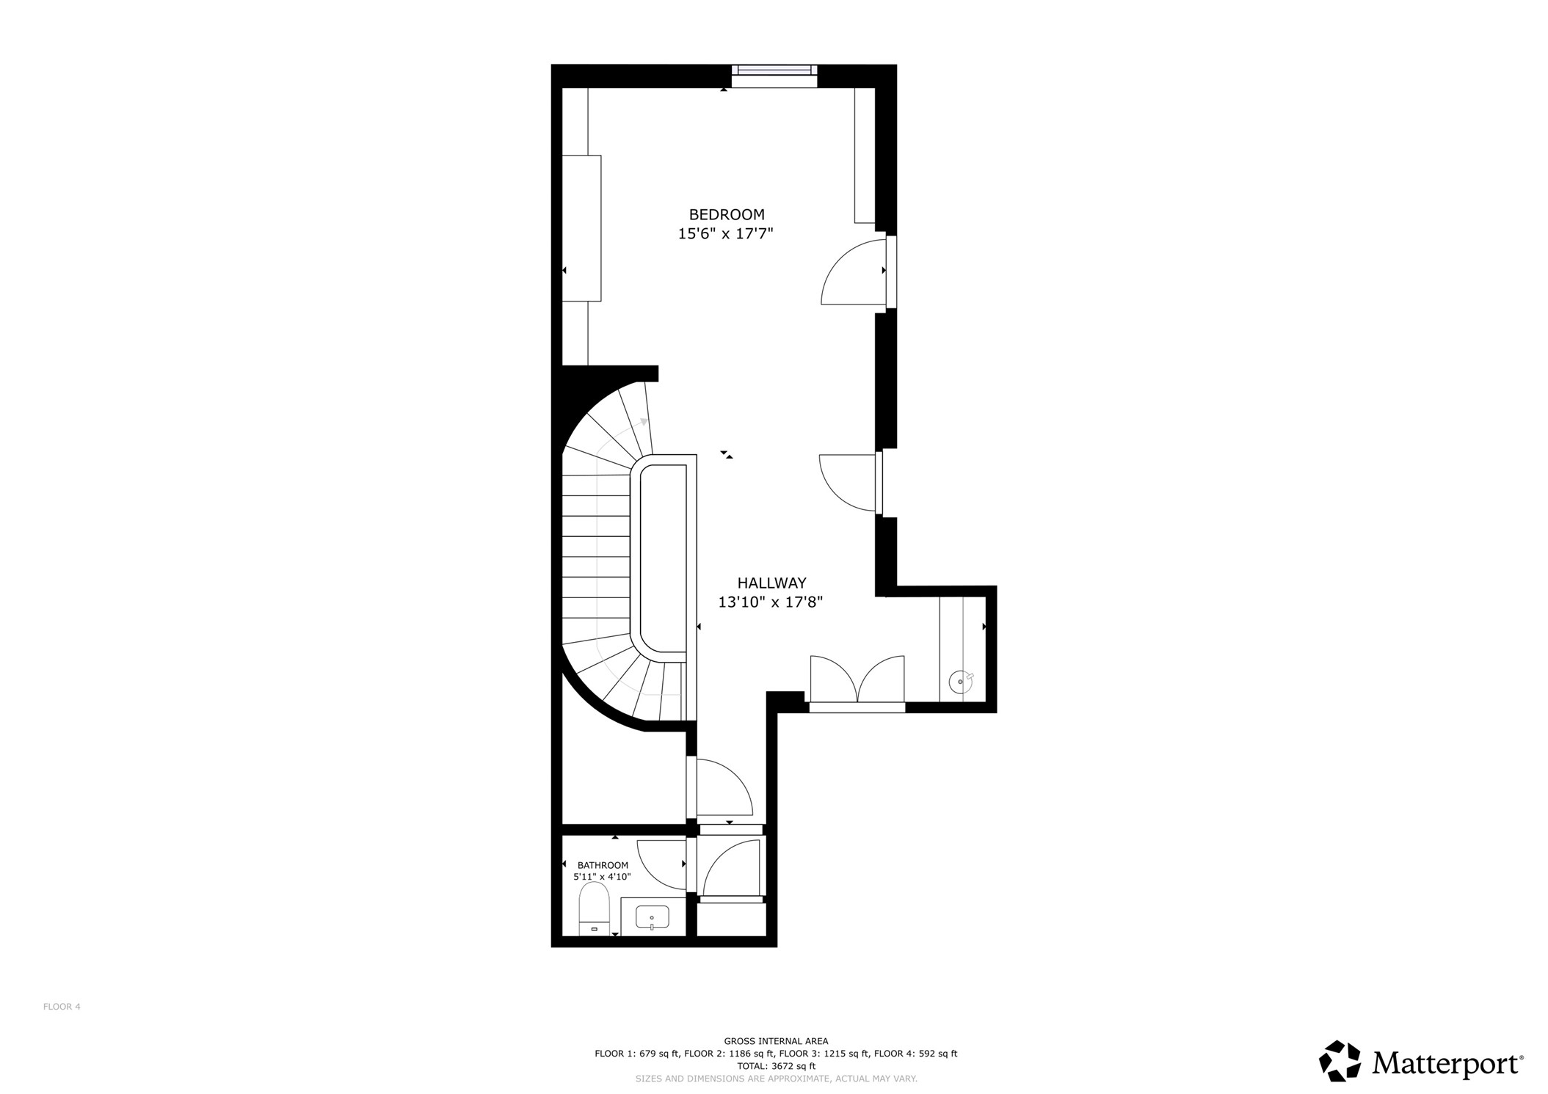
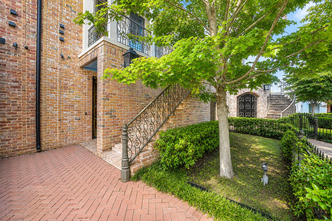
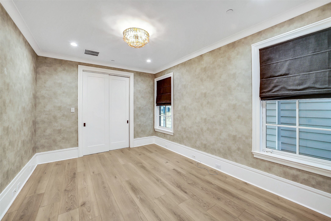
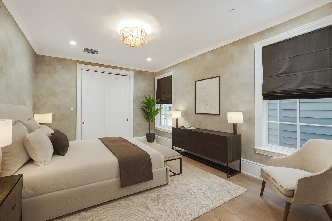
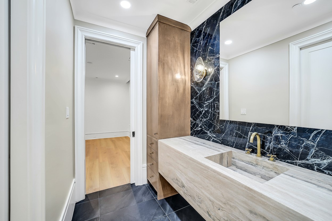
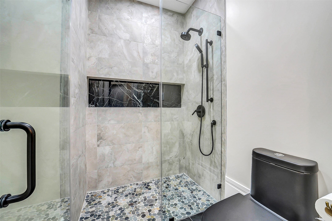
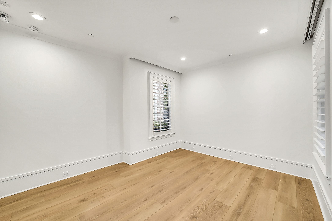
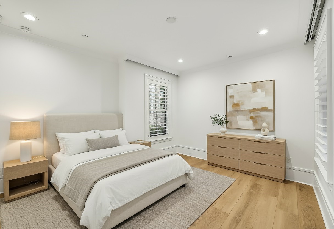
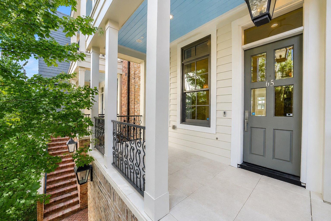
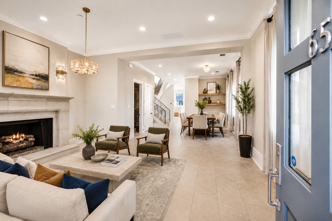
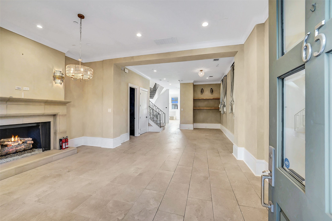
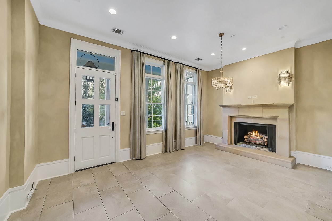
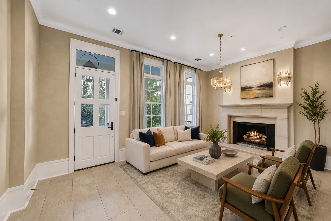
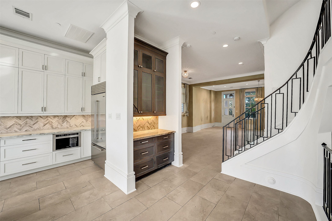
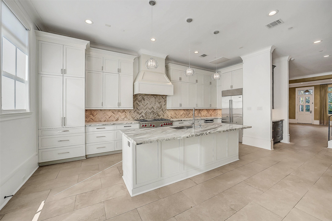
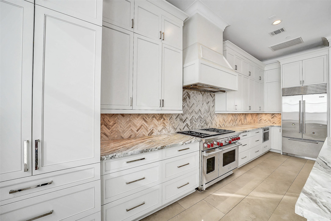
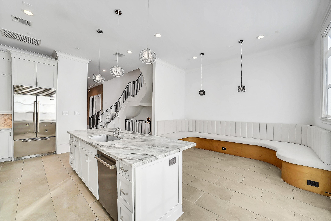
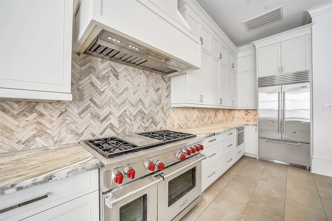
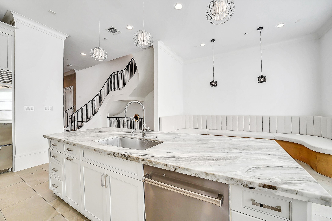
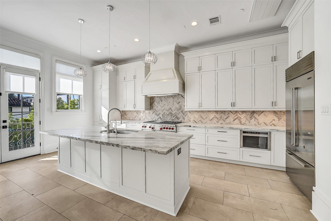
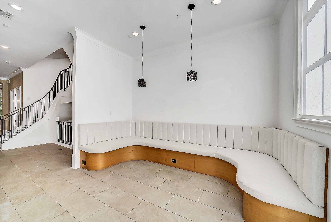
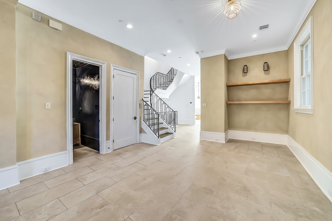
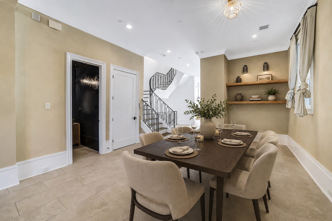
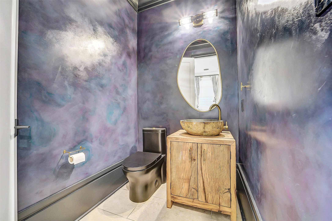
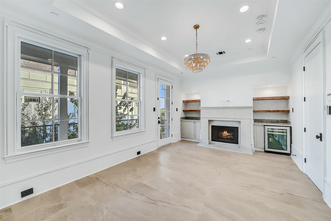
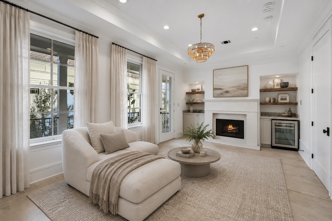
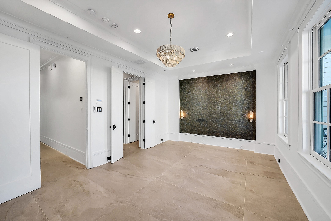
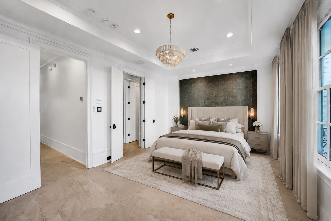
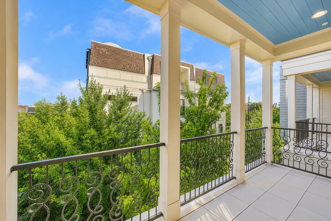
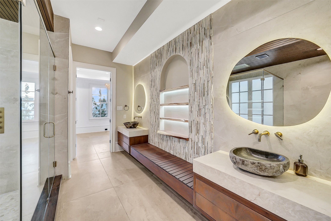
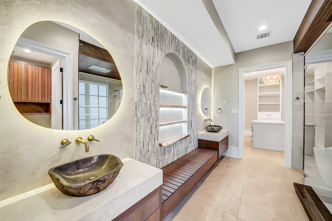
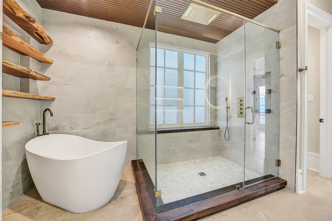
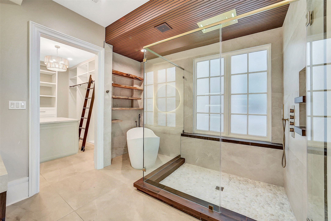
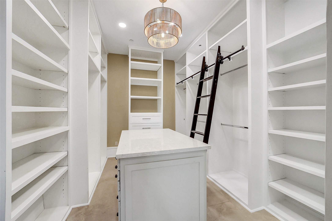
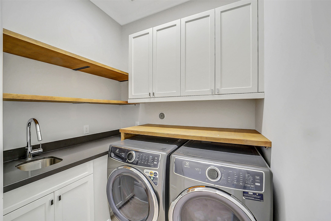
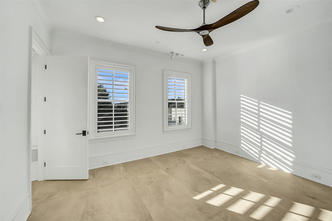
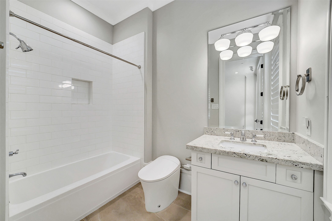
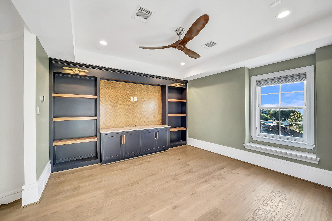
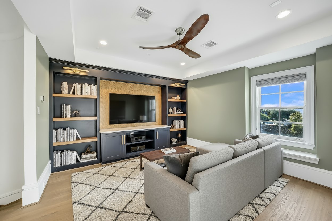
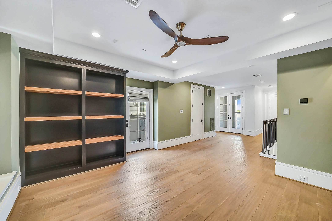
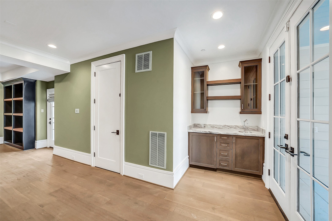
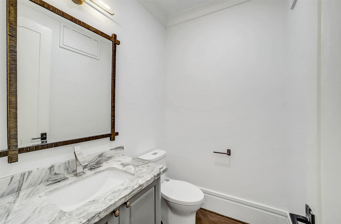
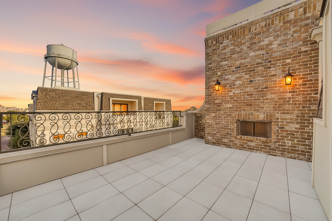
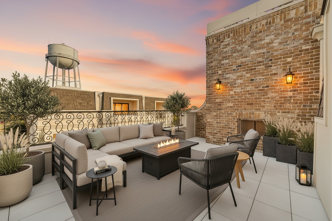
Timeless brick townhome in gated Crain Square with elevator to every level, multiple verandas, and a rare private yard. Sun-filled living showcases a statement fireplace, curved iron stair, and a chef’s kitchen with oversized marble island, custom cabinetry, herringbone backsplash, and butler’s pantry. Flexible layout features secondary bedrooms on the entry level and a top-floor media or game room opening to a roof terrace with clear skyline views and generous space for lounging. The refined primary suite offers a spa wet room with soaking tub and expansive shower, dual stone vanities with back-lit mirrors and a boutique closet with center island and ladder system. Added perks include a built-in banquette, custom millwork, beverage centers, and spacious laundry. Prime Southside Place locale near the Texas Medical Center, Rice, West U dining, and parks. Zoned to Twain Elementary, Pershing Middle, and Lamar High School. Discover the pinnacle of Houston living. Reserve your private tour.
Details
| MLS # | 54111970 |
|---|---|
| Listing Type | For Sale |
| Style | House |
| HOA Dues | $6,000 |
| Sub-Type | Resale |
| Status | Active |
| Year | 2017 |
| Days On Site | 134 |
| Listing Provided By | Keller Williams Realty Northeast | Daniela Sumbera |
Features
| Bed(s) | 4 |
|---|---|
| Bath(s) | 5 Total |
| SQ Feet | 3,819 |
| Garage | 2 |
| Story(s) | 4 |
| Acreage | 0.04 |
Exterior
| Lot Features | Subdivision |
|---|
Parking
| Garage Yes / No | Yes |
|---|---|
| Parking Features | Additional Parking, Attached, Garage, Garage Door Opener |
Taxes
| Tax Annual Amount | 24455 |
|---|
Location
| Community Features | Community Pool |
|---|
Area Information
| State | TX |
|---|---|
| County | Harris |
| City | Houston |
| Zip Code | 77025 |
| Area | 17 |
| Subarea | West University | Southside Area |
| Community Name | Crain Square |
| Listing VS Median (in Crain Square) | |
Price: $1,300,000 low | high Med: $1,299,500 sqft: 3,819 low | high Med: 3,870 $ / sqft: $340 low | high Med: $336 On site: 134 low | high Med: 70.5 | |
Request a showing
Request a showing
Contact
Learn More About This Property

| State | TX |
|---|---|
| County | Harris |
| City | Houston |
| Zip Code | 77025 |
| Area | 17 |
| Subarea | West University | Southside Area |
| Community Name | Crain Square |
| Listing VS Median (in Crain Square) | |
Price: $1,300,000 low | high Med: $1,299,500 sqft: 3,819 low | high Med: 3,870 $ / sqft: $340 low | high Med: $336 On site: 134 low | high Med: 70.5 | |


.jpg)

Land & Ranch 210.483.7500 | Bandera 830.850.6700 | Global Luxury 210.483.5700 | Coldwell Banker Commercial Alamo City 210.483.6250
North Central San Antonio / Stone Oak 210.483.7070 | Harper Property Management 210.483.7040 | Relocation Services 210.483.7121
North West San Antonio 210.483.0000 | Laredo 956.722.4822 | Coldwell Banker Commercial International Gateway 956.937.2867
