Looking for unrestricted acreage near Magnolia without giving up convenience? Welcome to 6493 Pappas Rd in Waller, Texas. Located in West Magnolia Forest in Grimes County, this 2.32-acre property offers peaceful country living just minutes from Highway 290, SH 249, Magnolia, Tomball, Cypress, and Northwest Houston.
Want privacy without feeling isolated? Mature trees surround the homesite, creating a natural buffer from neighboring properties while maintaining the convenience of an established acreage community with easy access to nearby amenities.
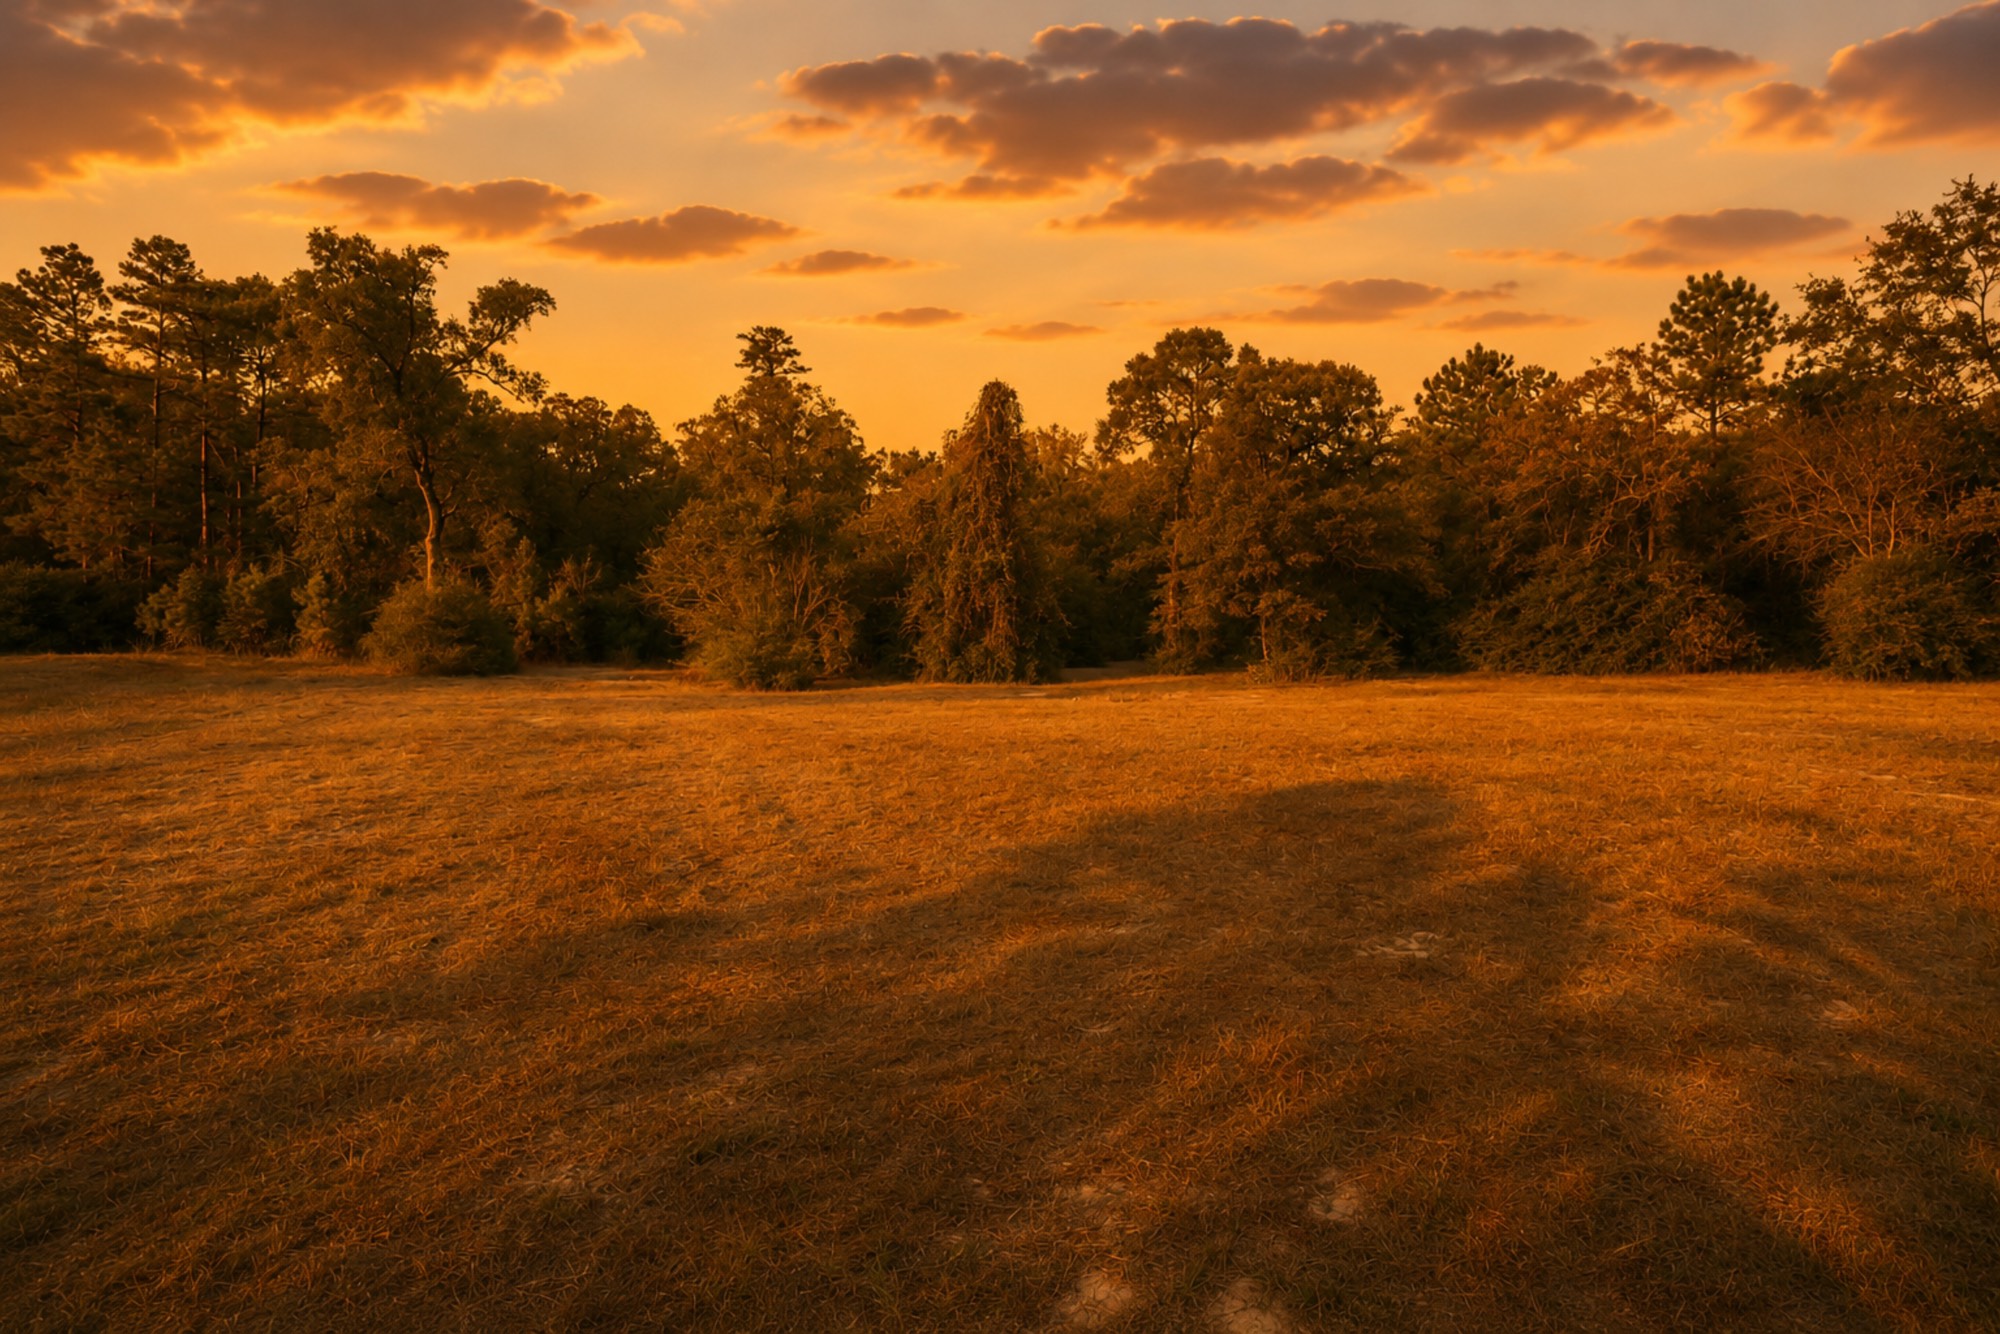
Wondering if you’ll have usable land instead of just trees? This property offers the best of both worlds with a combination of cleared acreage and mature woods, providing room for horses, gardening, recreation, future outbuildings, or simply enjoying open space while preserving natural privacy.
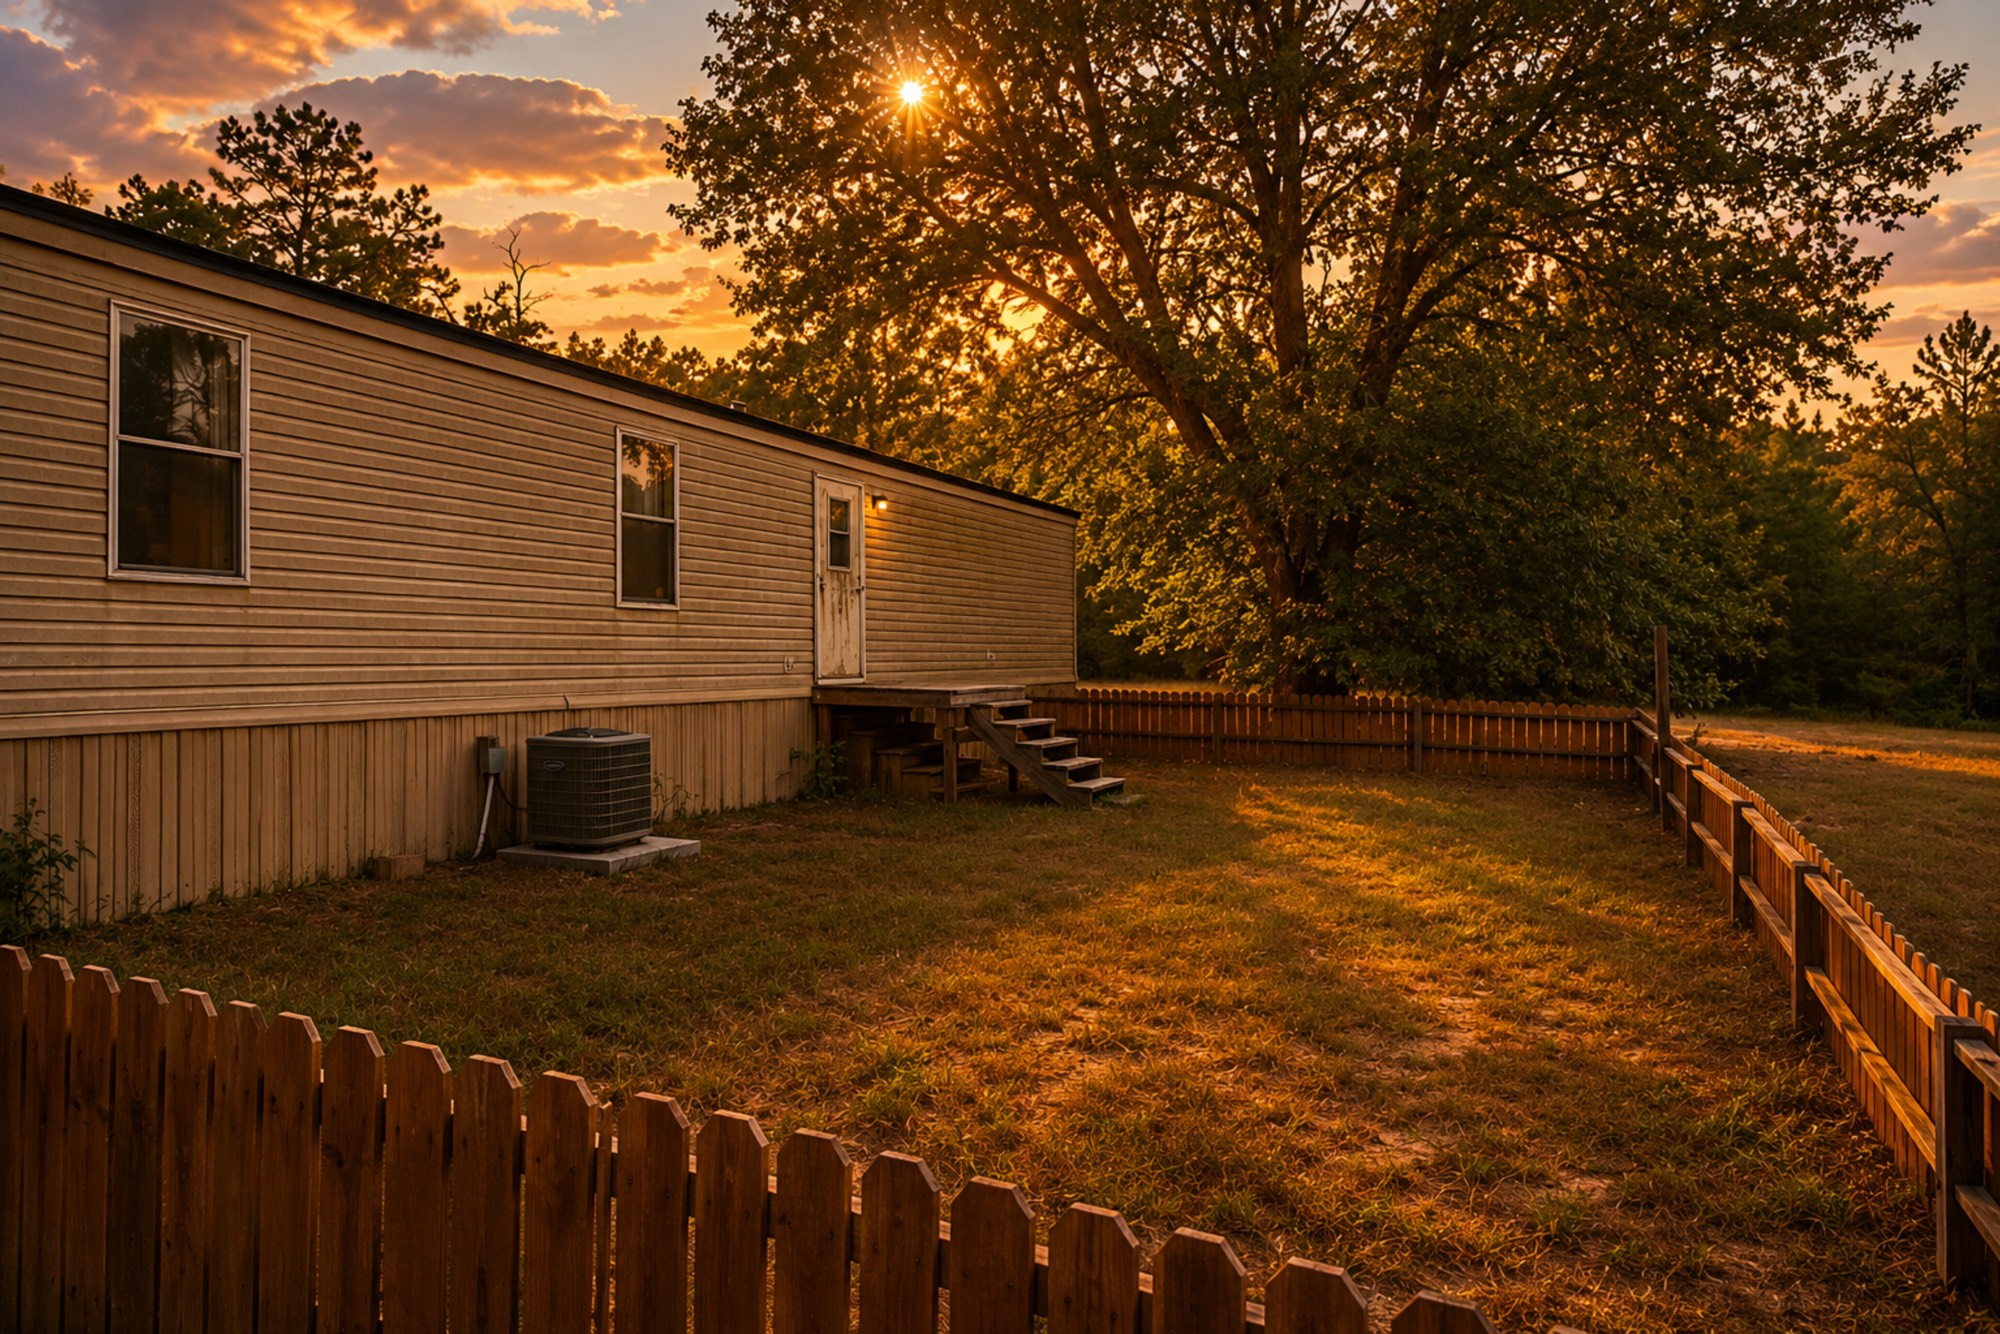
Concerned about expensive repairs after closing? Major capital improvements have already been completed, including a 2024 HVAC system, 2023 roof, and new water heater. The fenced backyard adds flexibility for pets, outdoor activities, or simply enjoying your own private green space.
Need room for more than just a house? With unrestricted acreage and no HOA, you’ll have the flexibility to add a workshop, barn, RV parking, additional storage, outdoor entertaining space, or other improvements that fit your lifestyle and long-term goals.
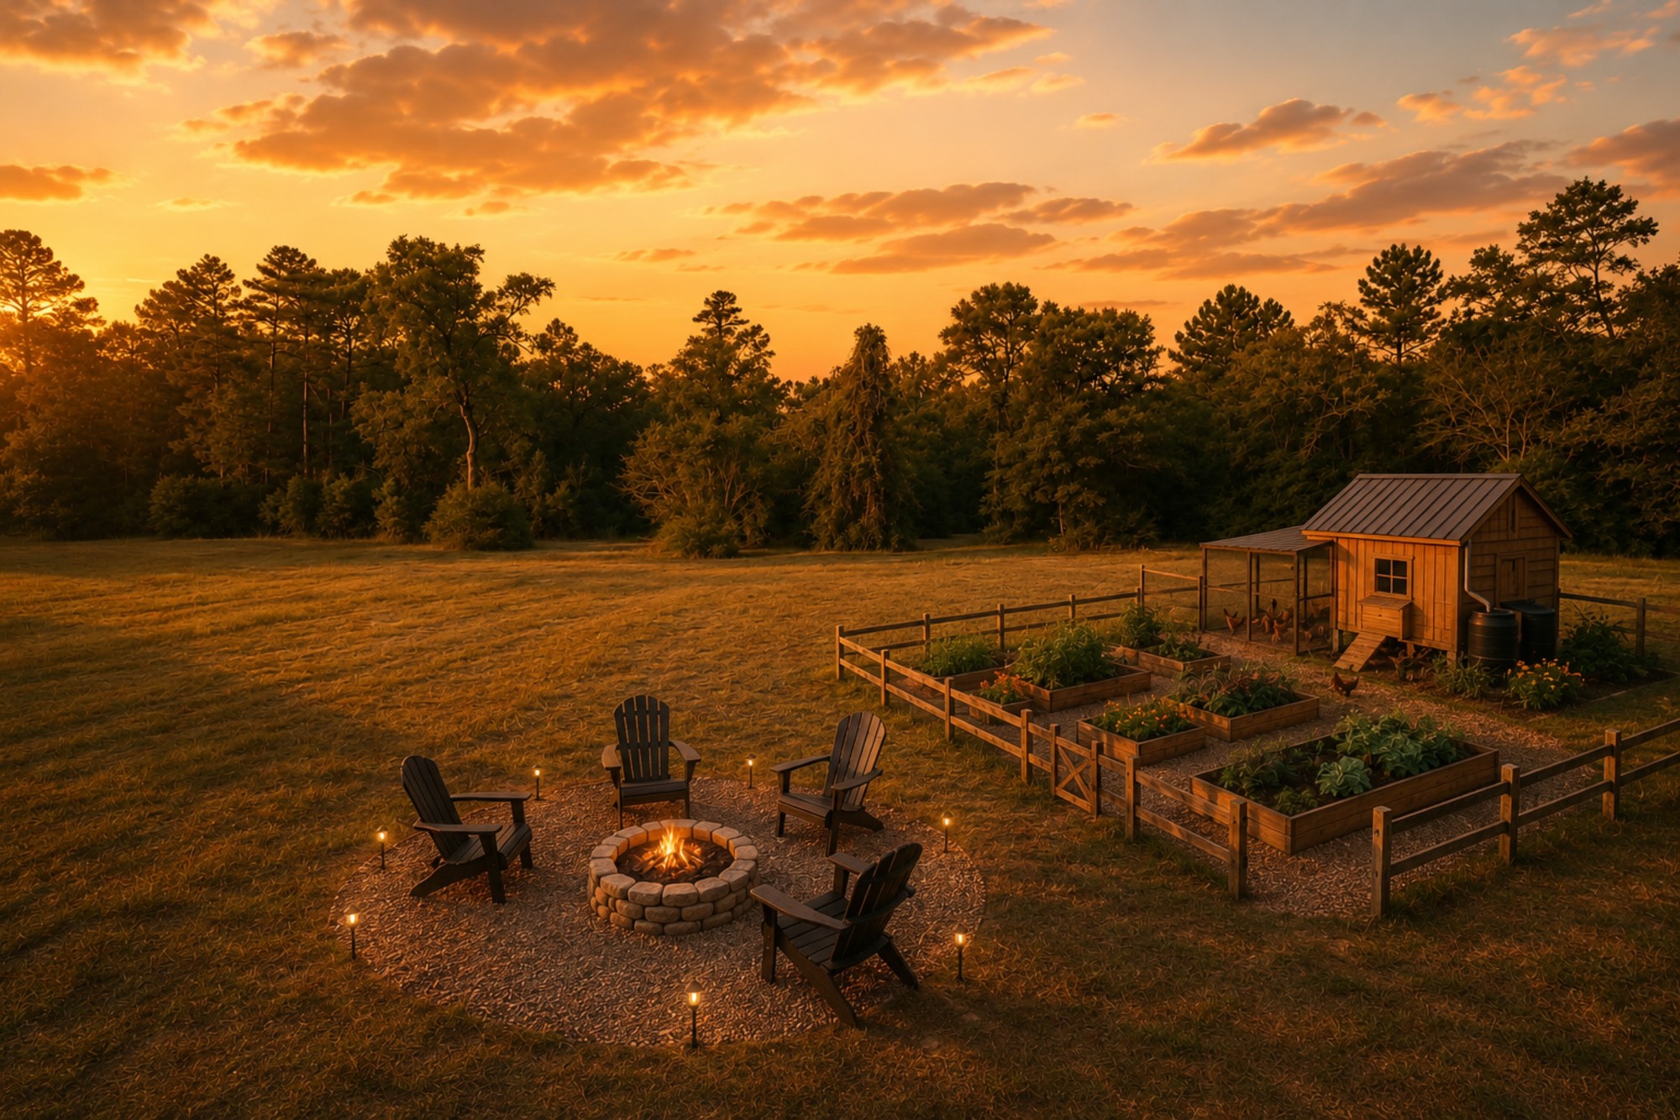
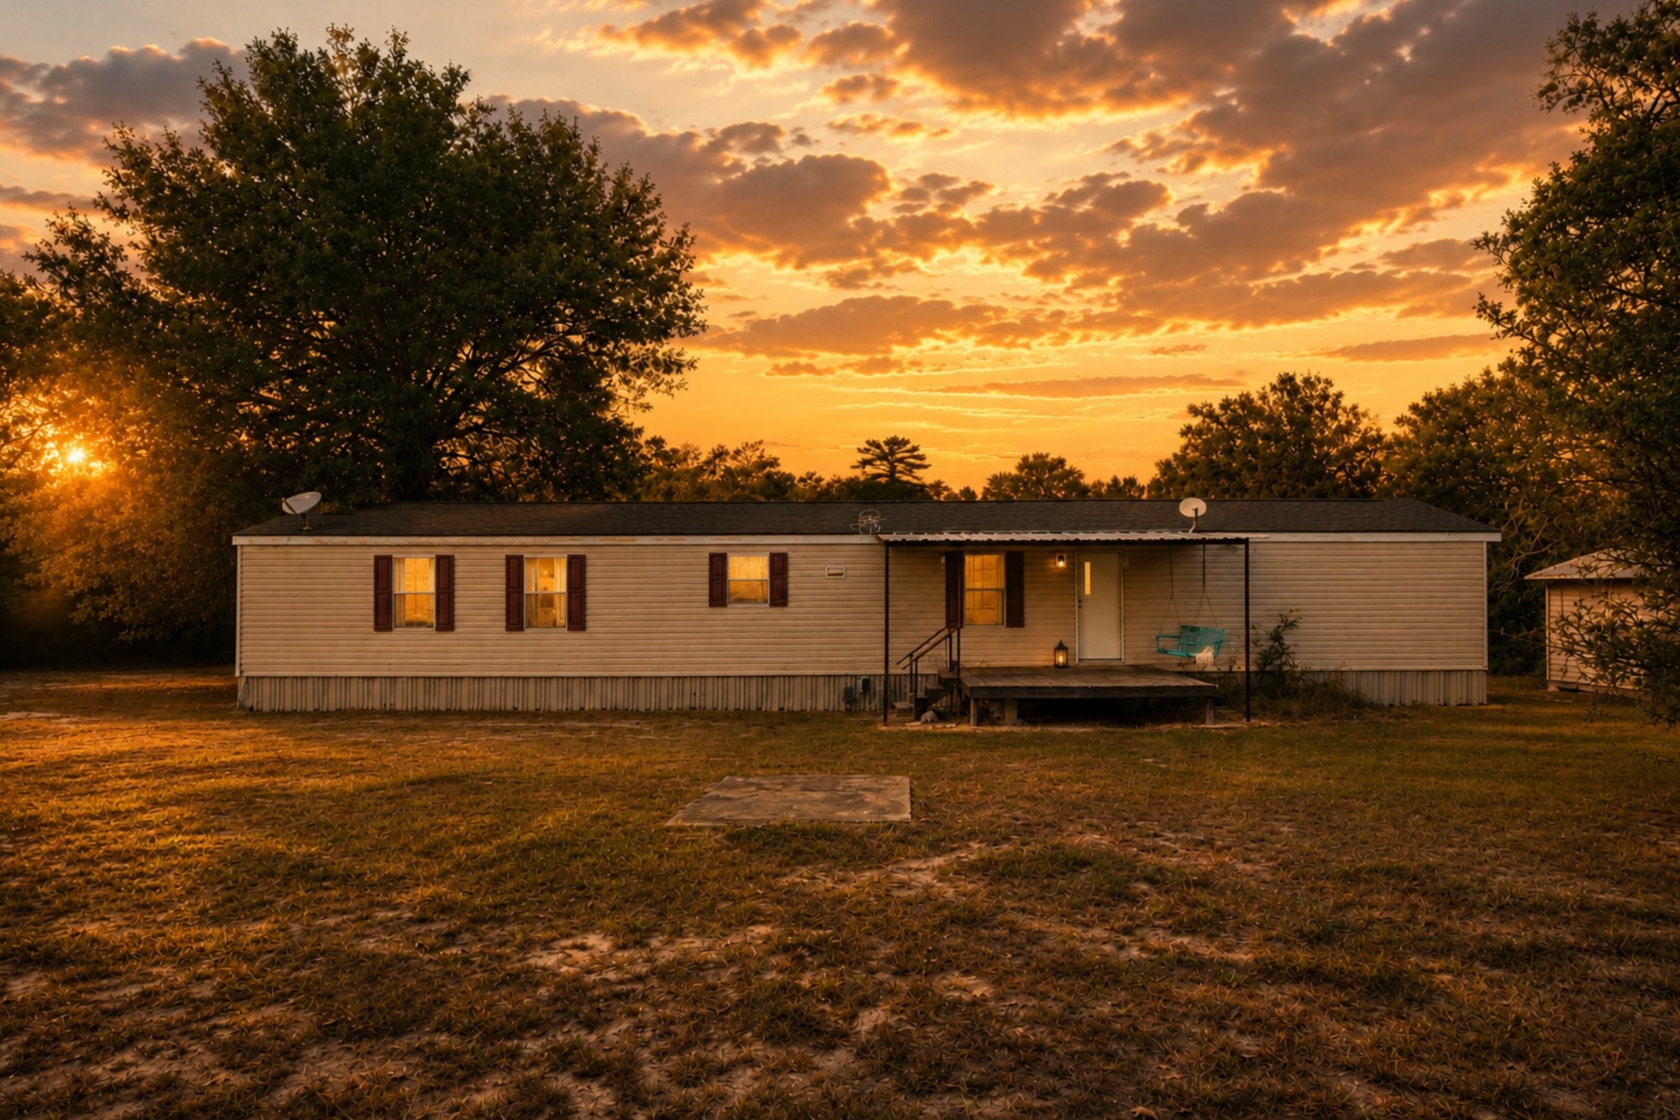
Dreaming about a slower pace of life? The open acreage creates opportunities to build the country lifestyle you’ve envisioned, whether that means gardens, outdoor gathering spaces, hobby farming, or simply enjoying wide-open Texas sunsets. (this image is virtually staged as a conceptual rendering.)
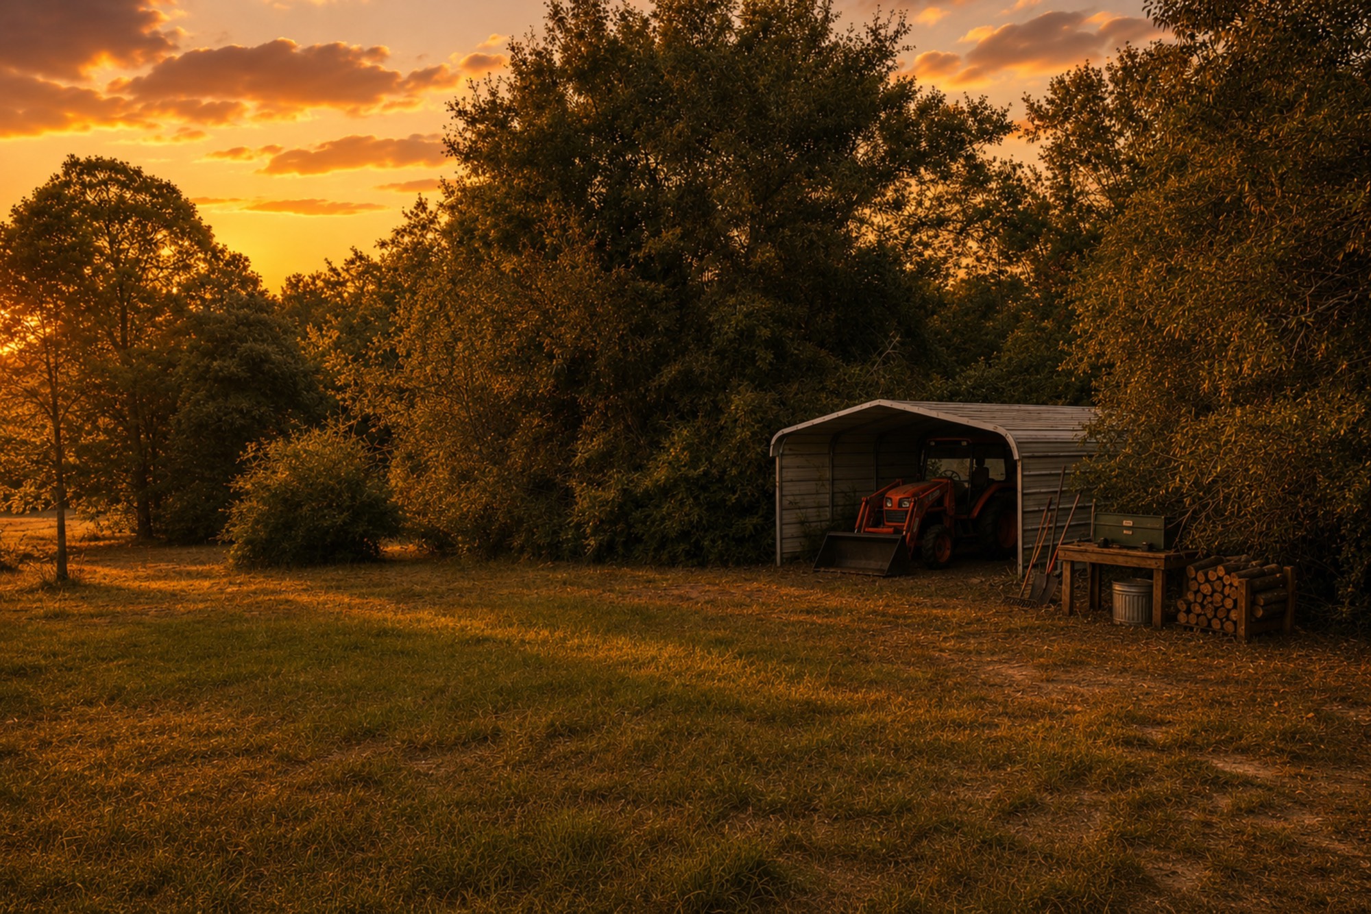
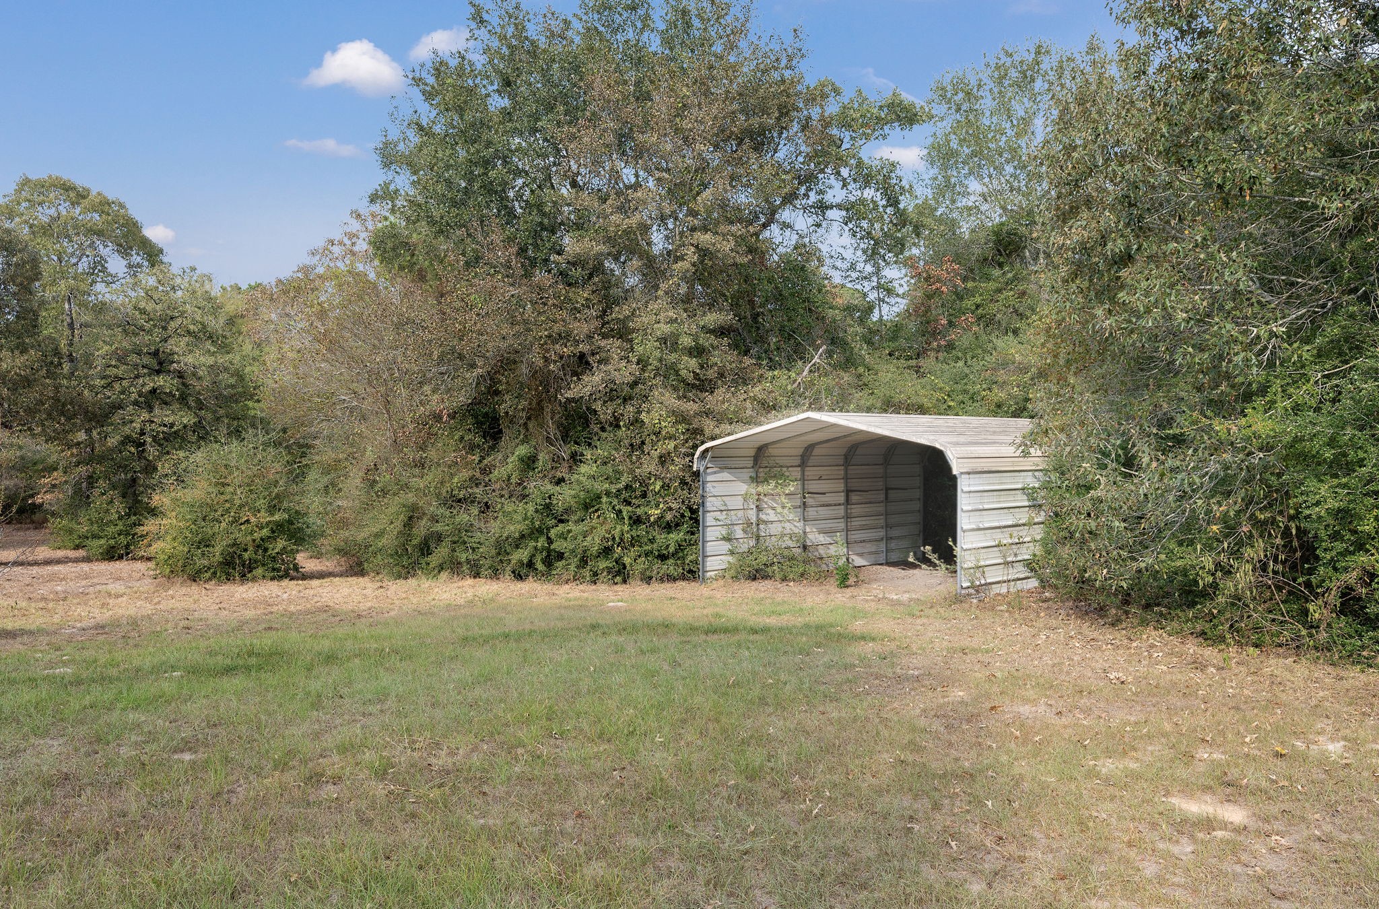
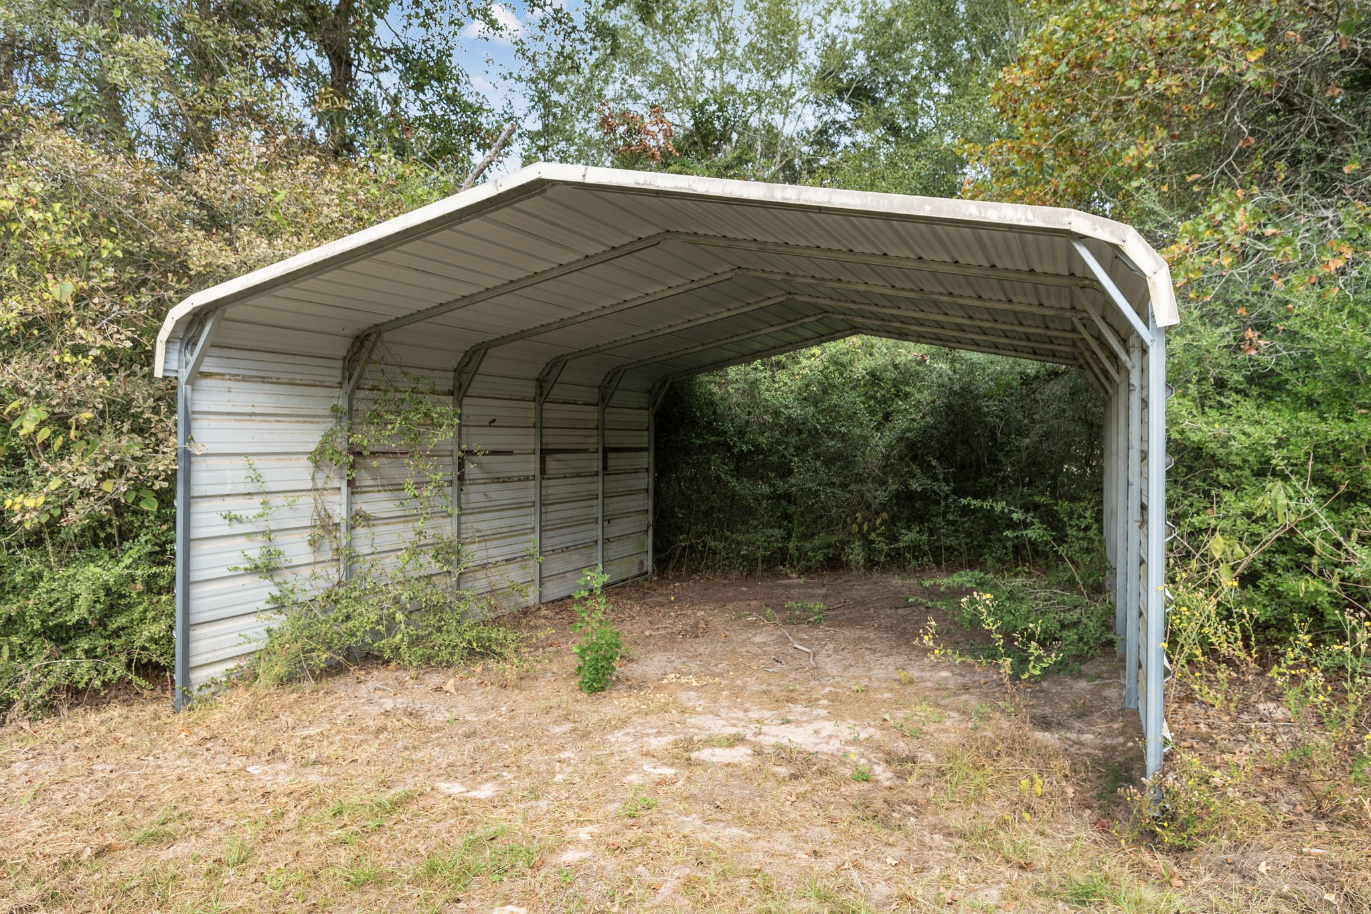
Need space for tractors, trailers, or outdoor equipment? Acreage living often requires practical storage, and this covered structure provides convenient protection for equipment, lawn tools, recreational vehicles, or project materials.
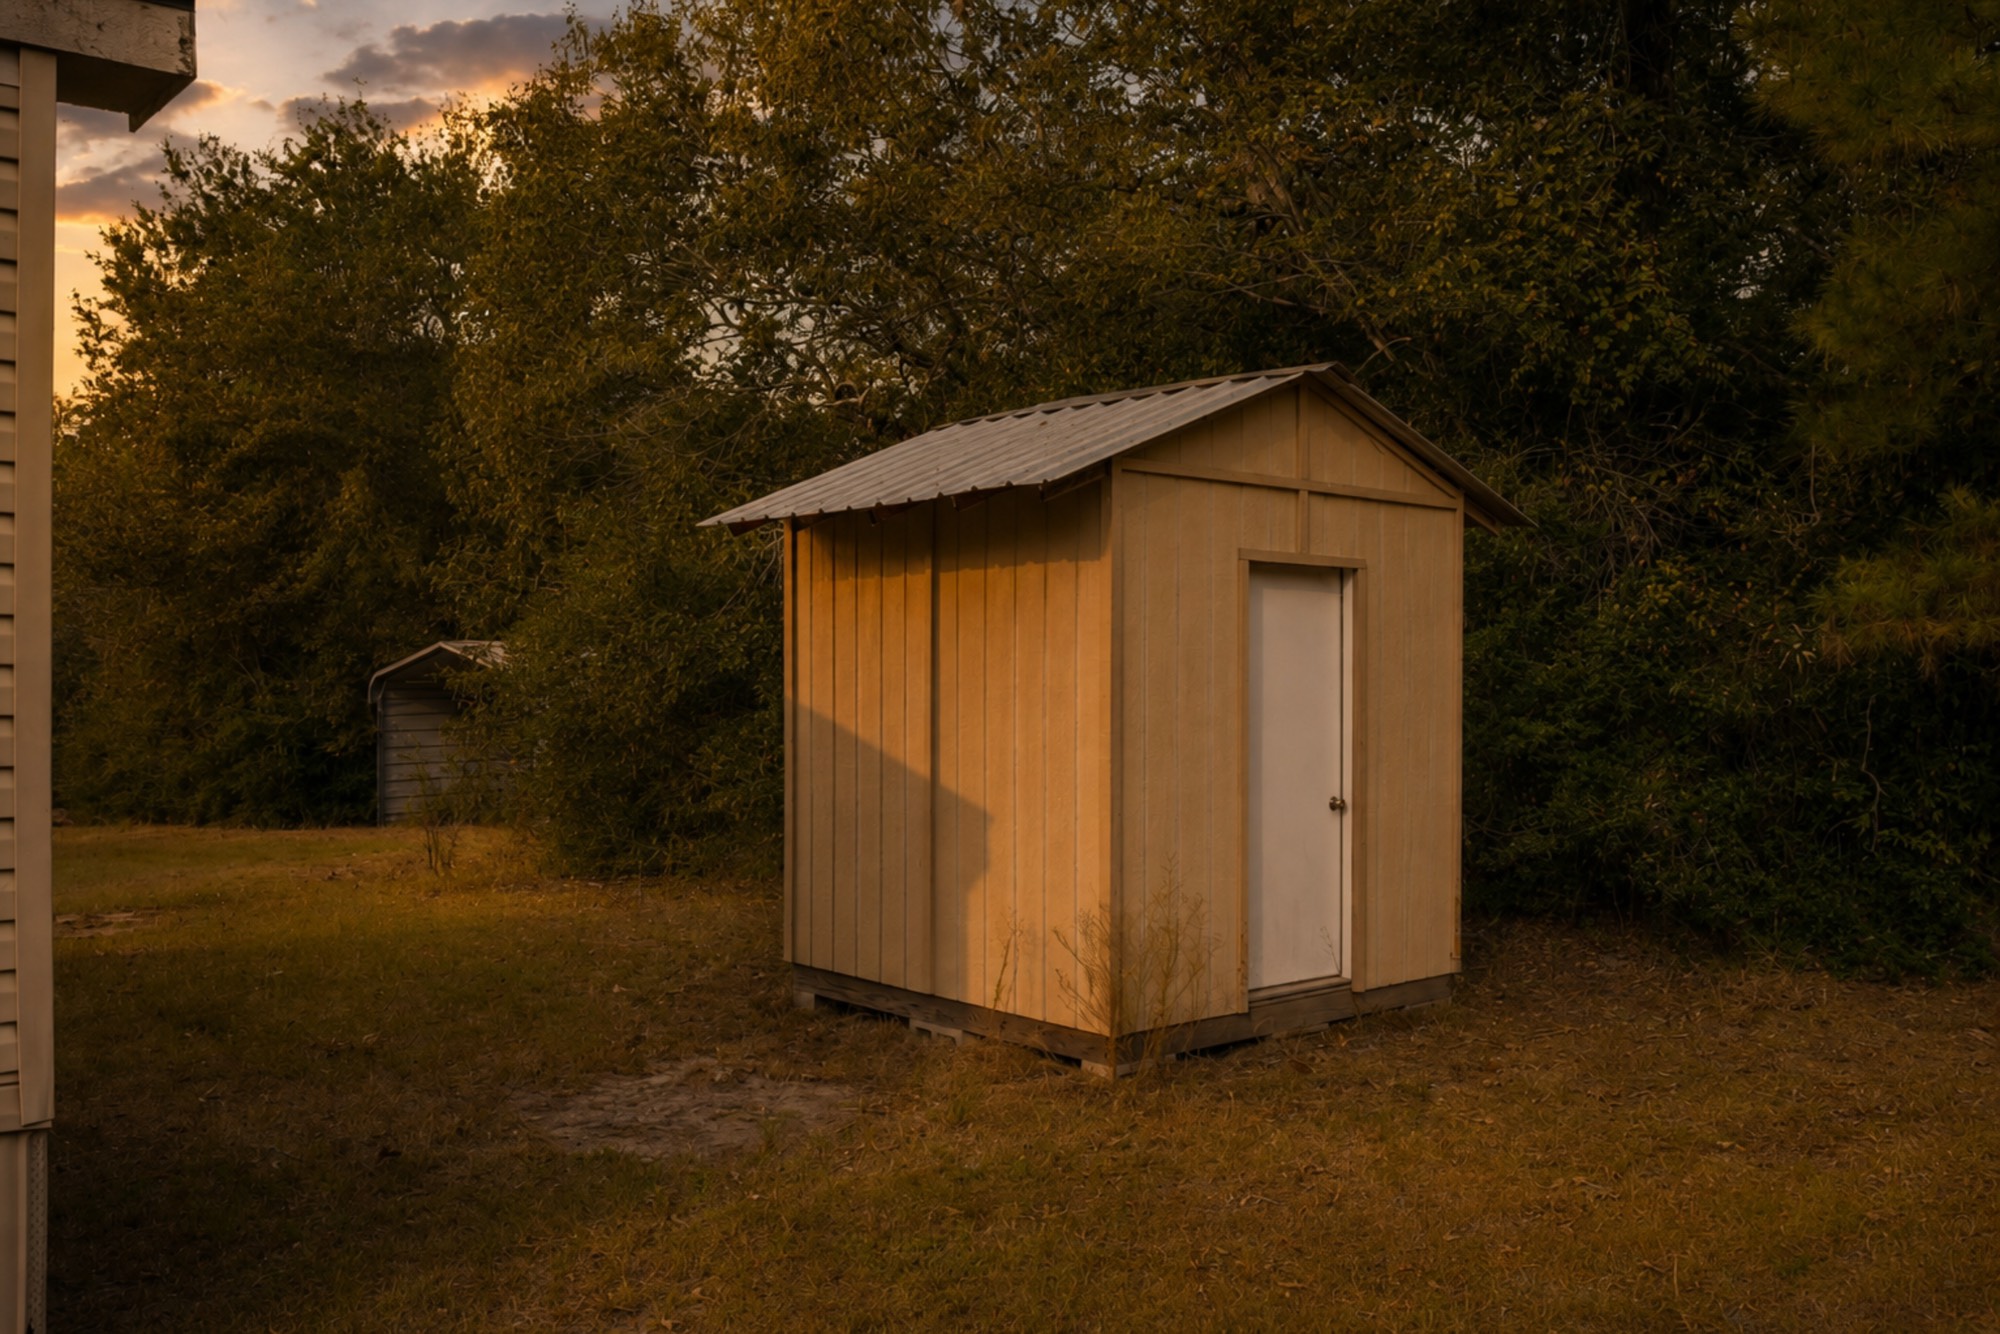
Looking for extra storage without sacrificing yard space? The detached storage building offers a convenient place for tools, gardening supplies, seasonal decorations, and outdoor equipment, helping keep the property organized while preserving room to expand.
Looking for an affordable home with land instead of a large mortgage? This 3-bedroom, 2-bath manufactured home offers comfortable everyday living with an open floor plan and major system updates already completed, allowing the next owner to personalize cosmetic finishes over time instead of immediately replacing costly mechanical systems.
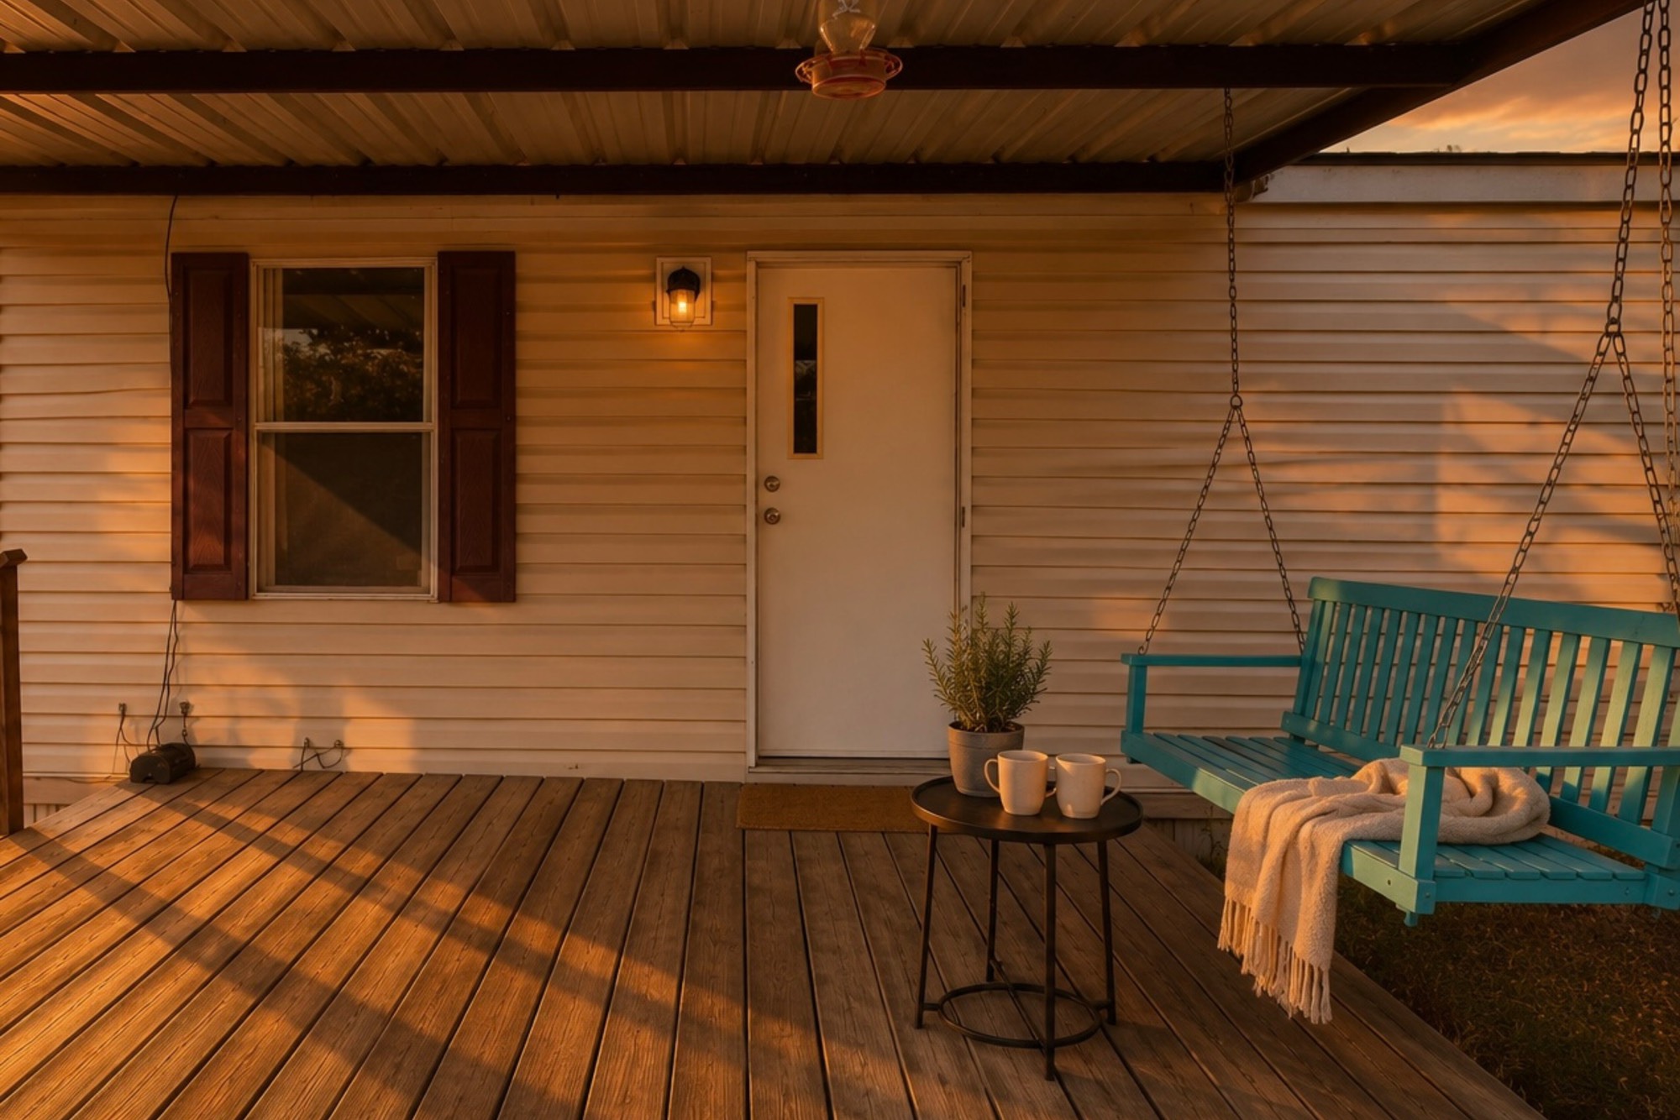
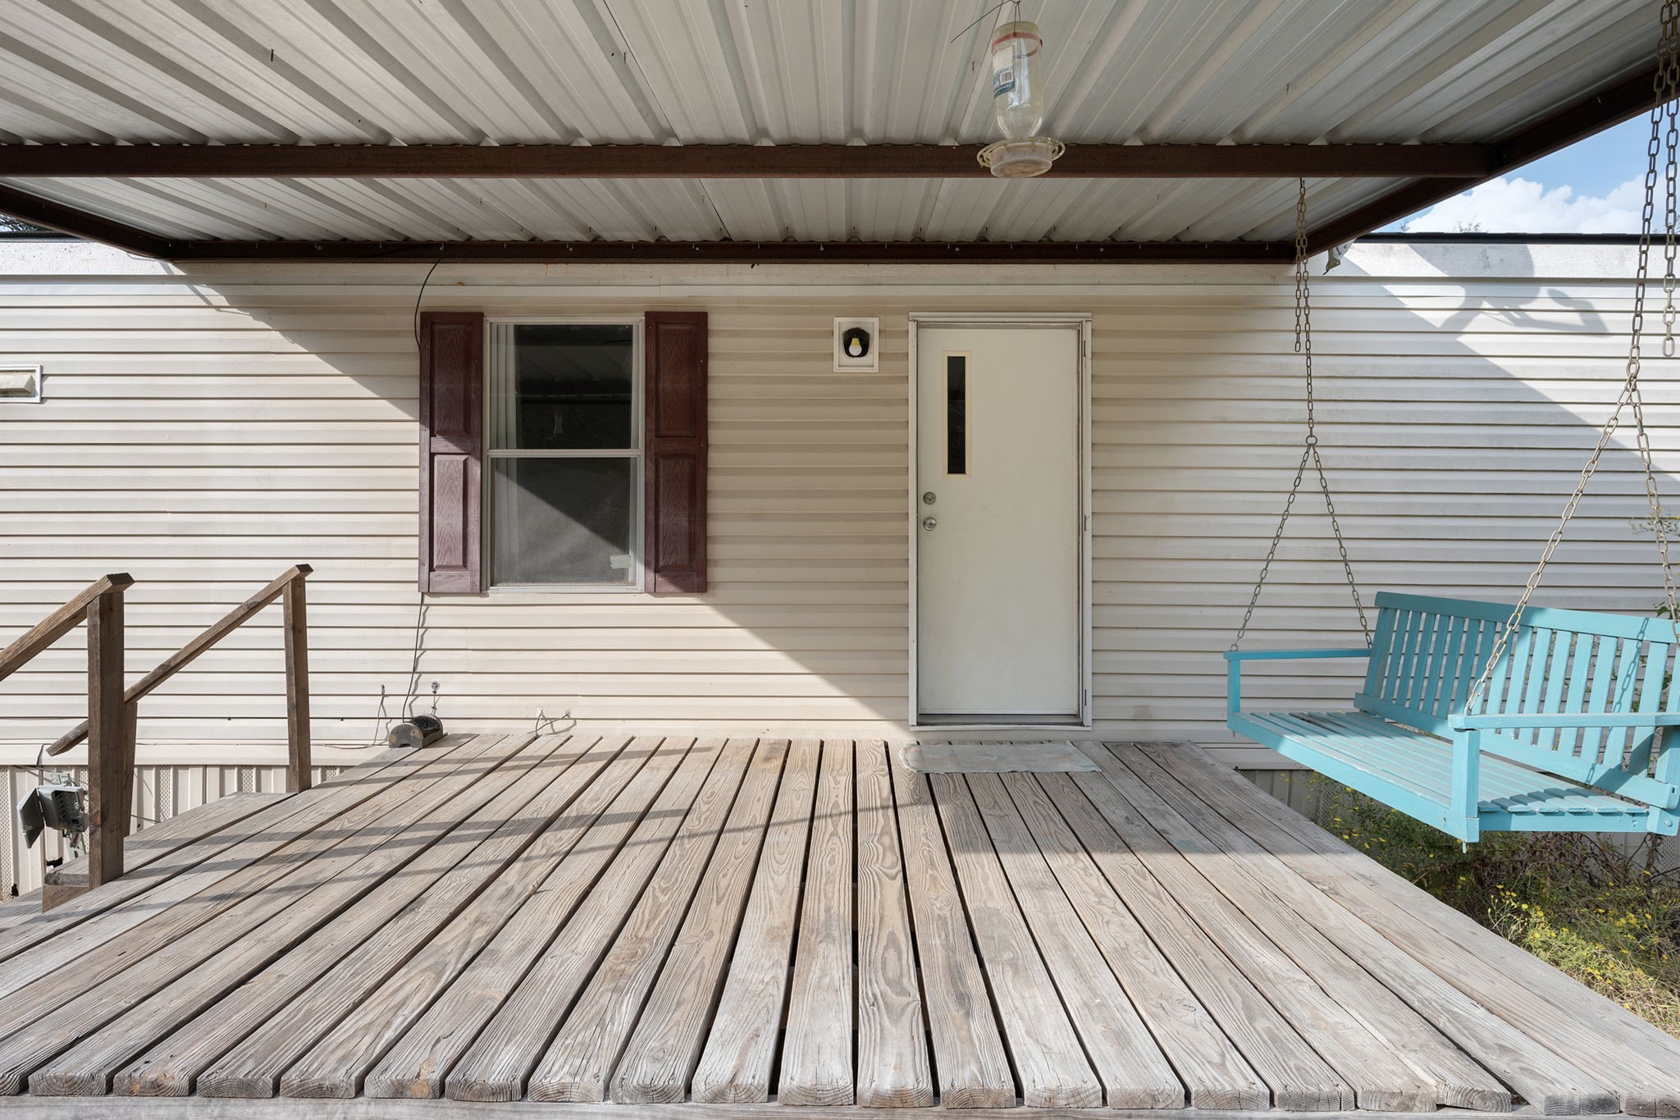
Imagine ending every day like this. The covered front porch is the perfect place to enjoy morning coffee, evening conversations, or peaceful sunsets while taking in the quiet surroundings that make country living so appealing.
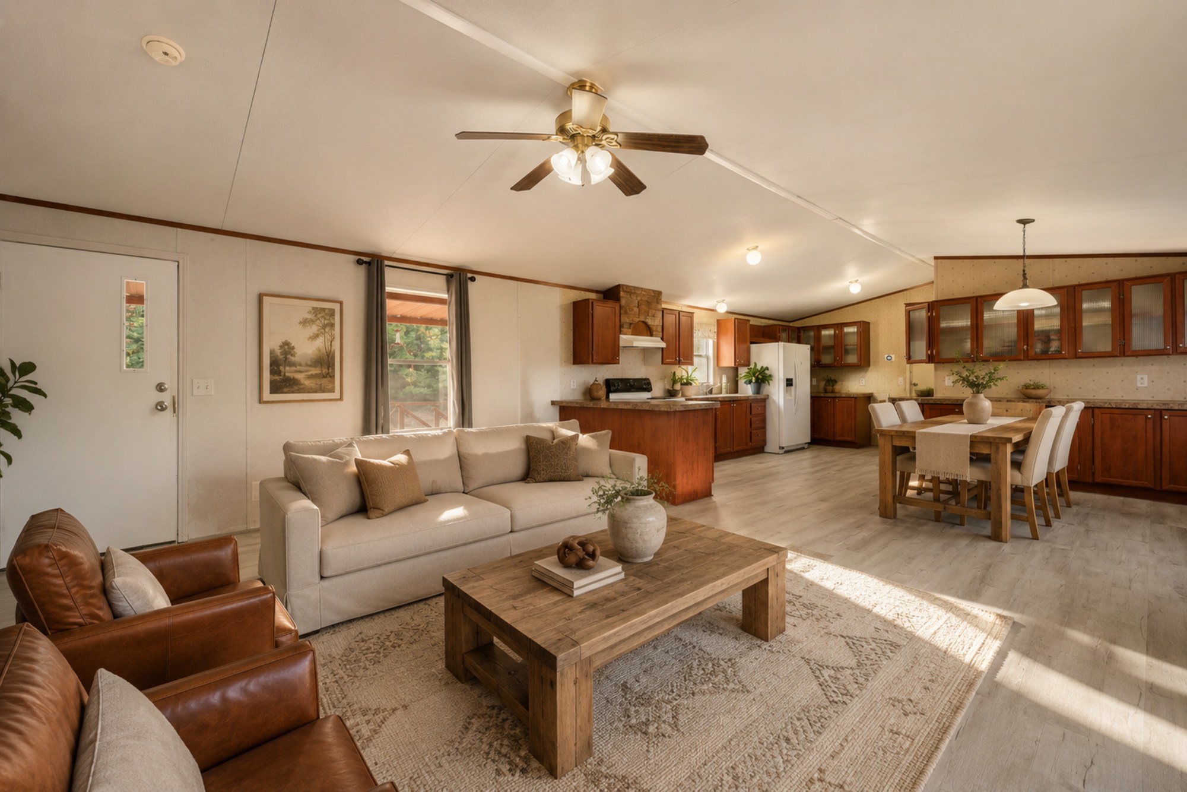
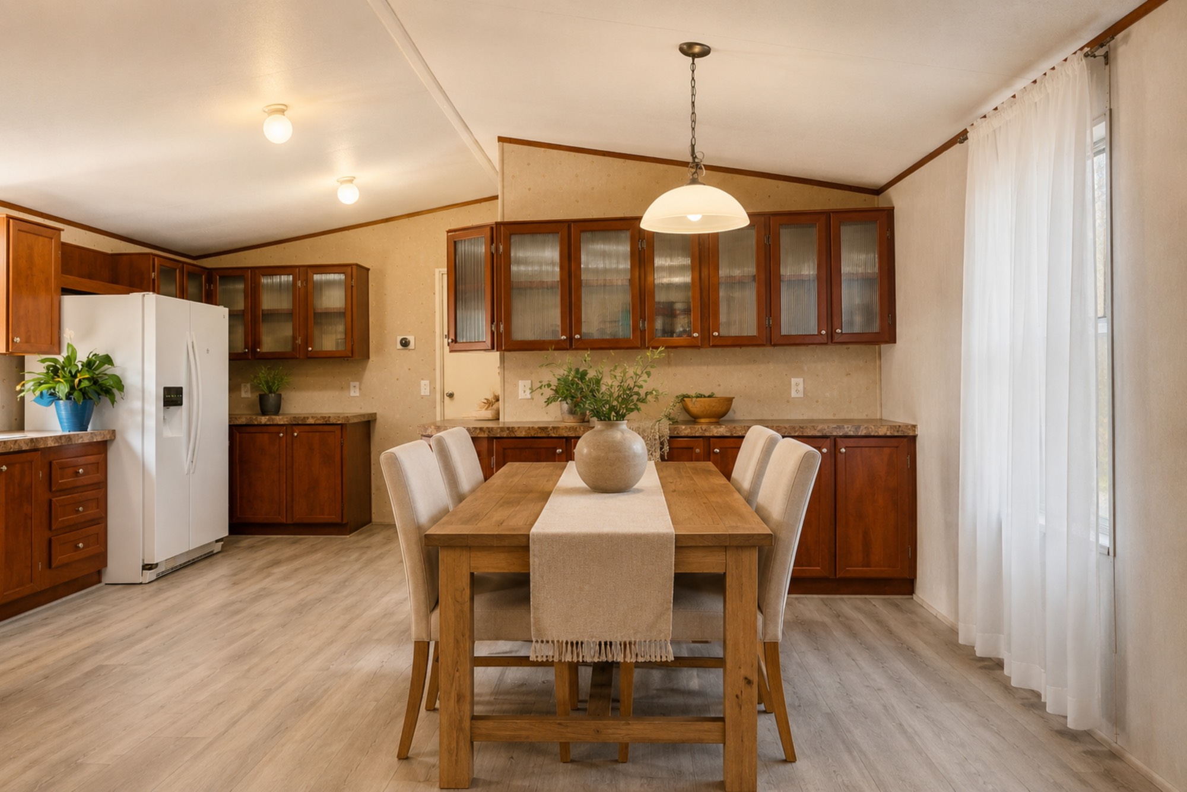
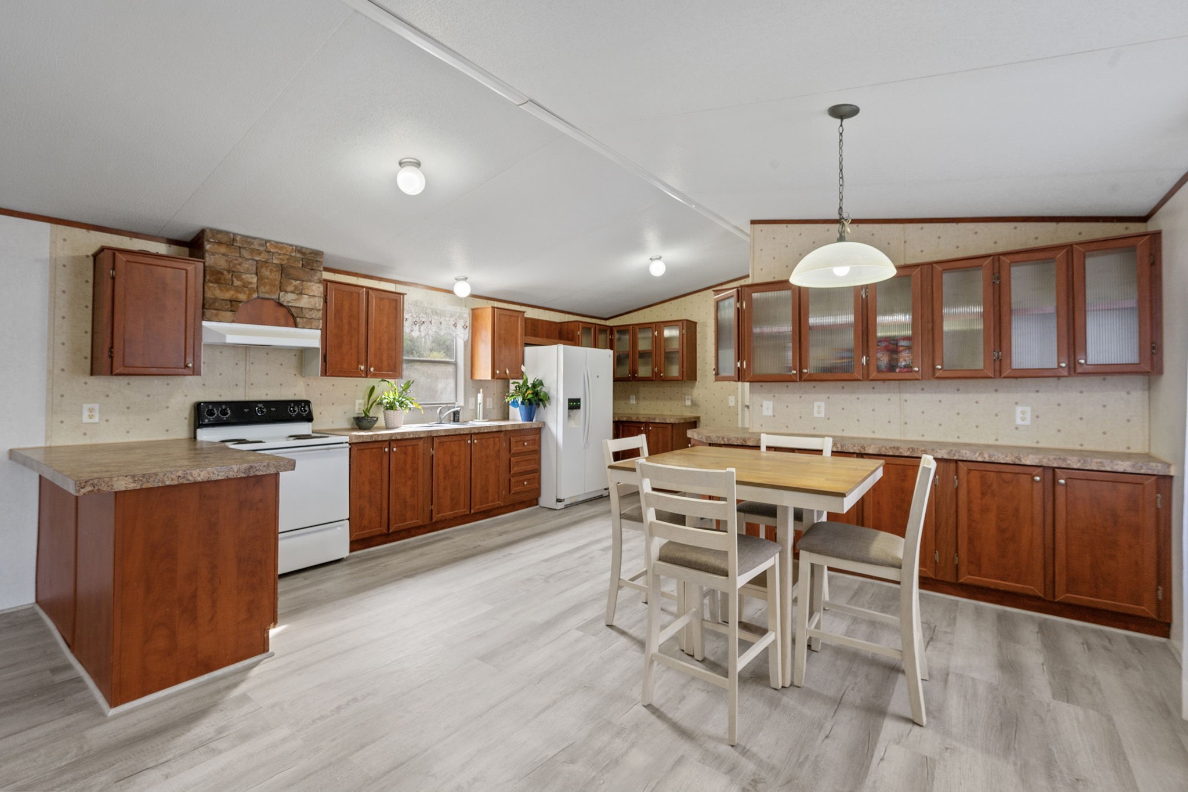
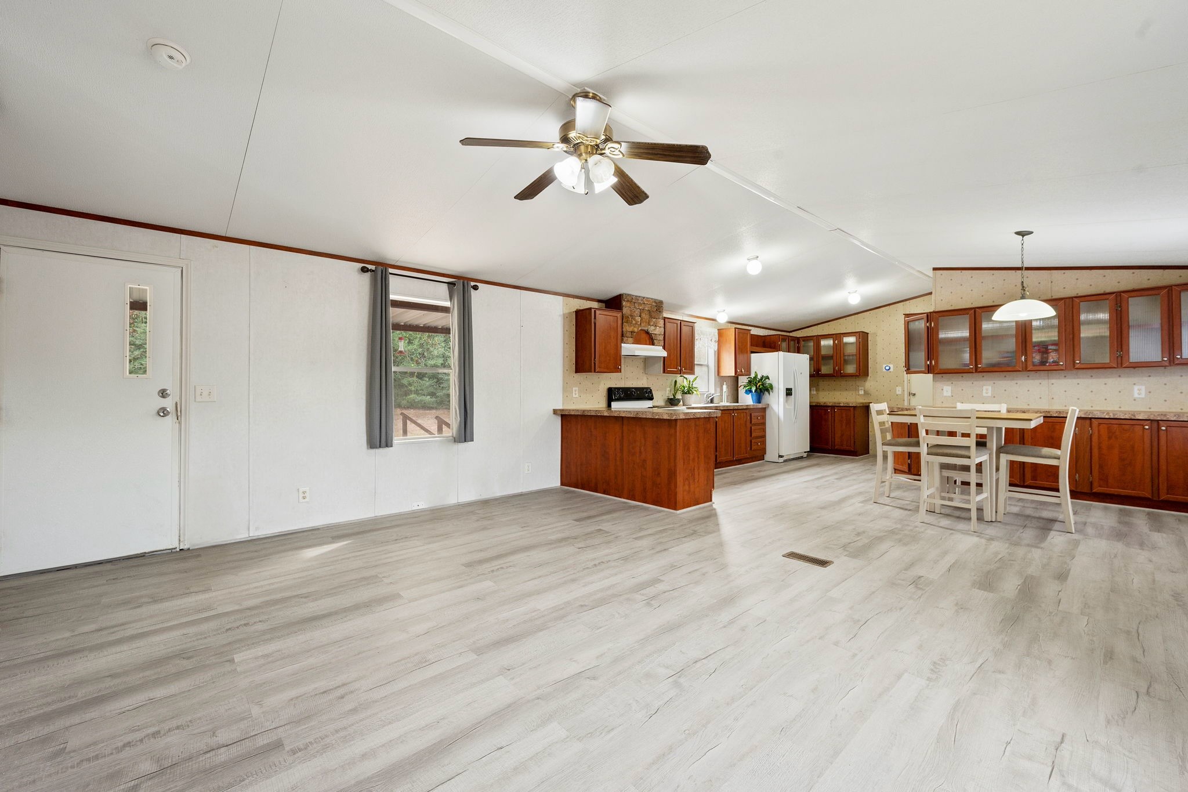
Need a home that feels connected instead of compartmentalized? The open-concept layout brings together the living room, kitchen, and dining area, making everyday life and entertaining feel effortless while keeping everyone connected. (Virtually staged).
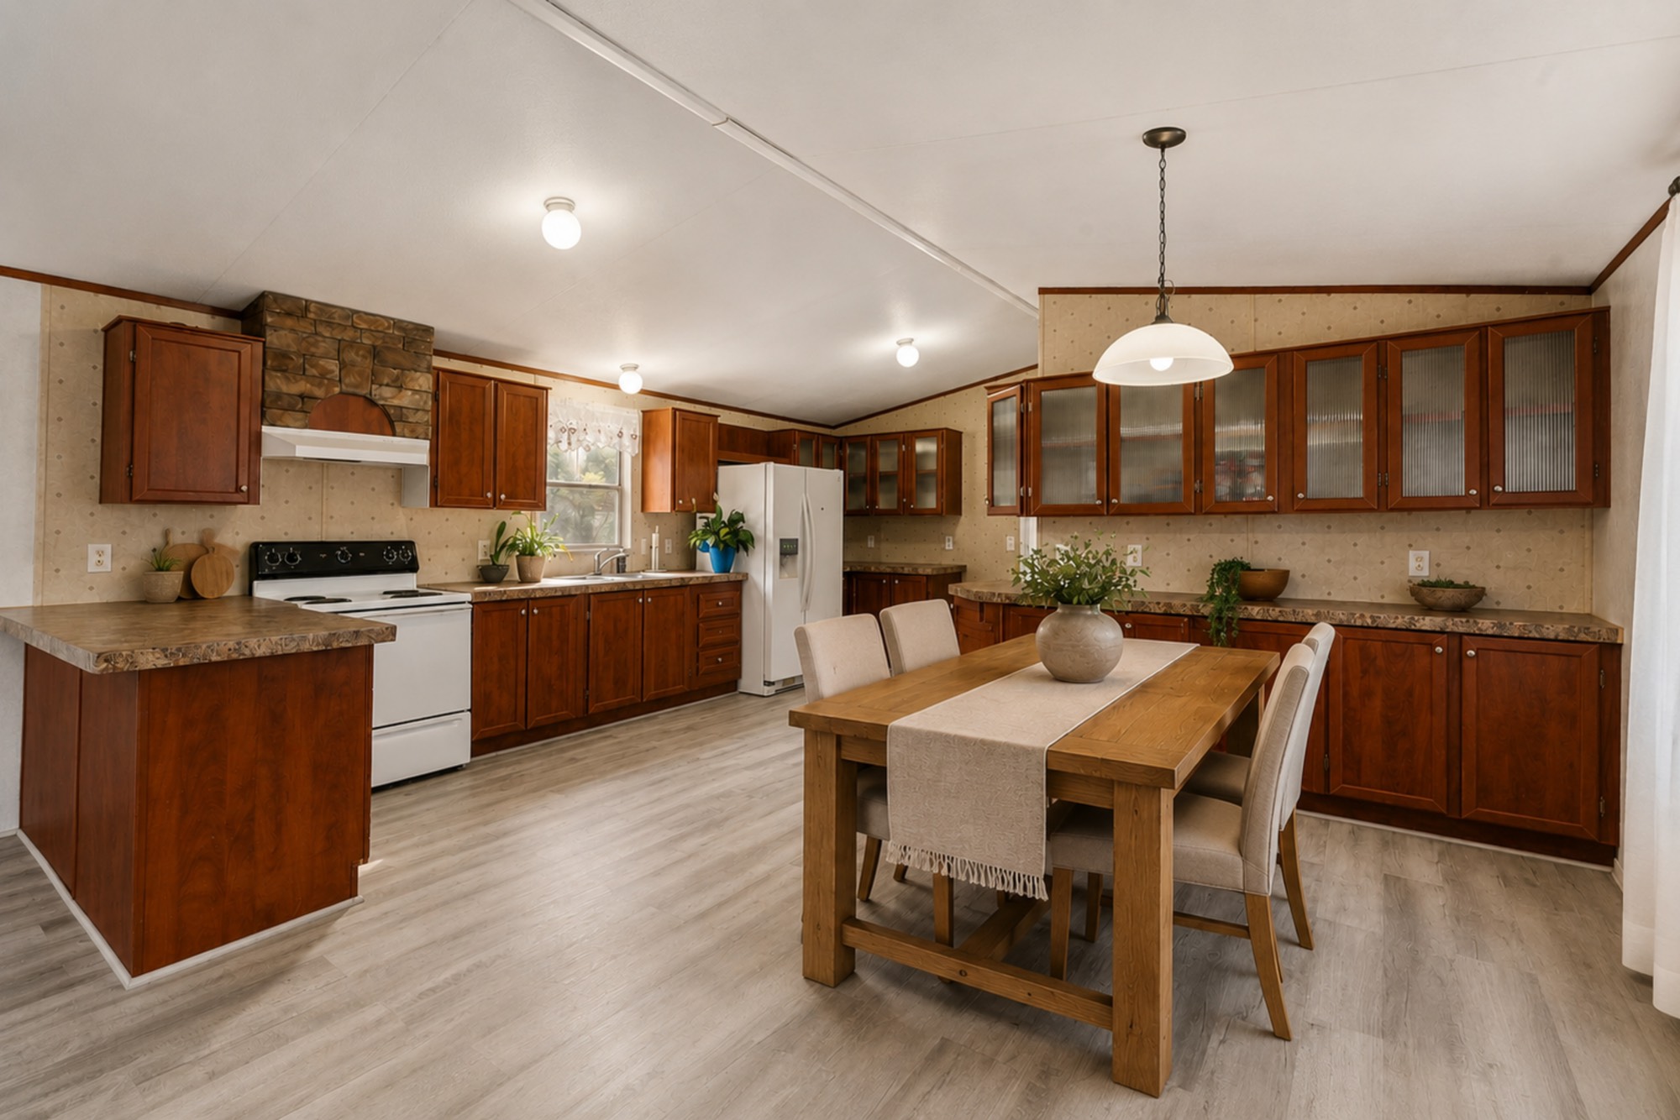
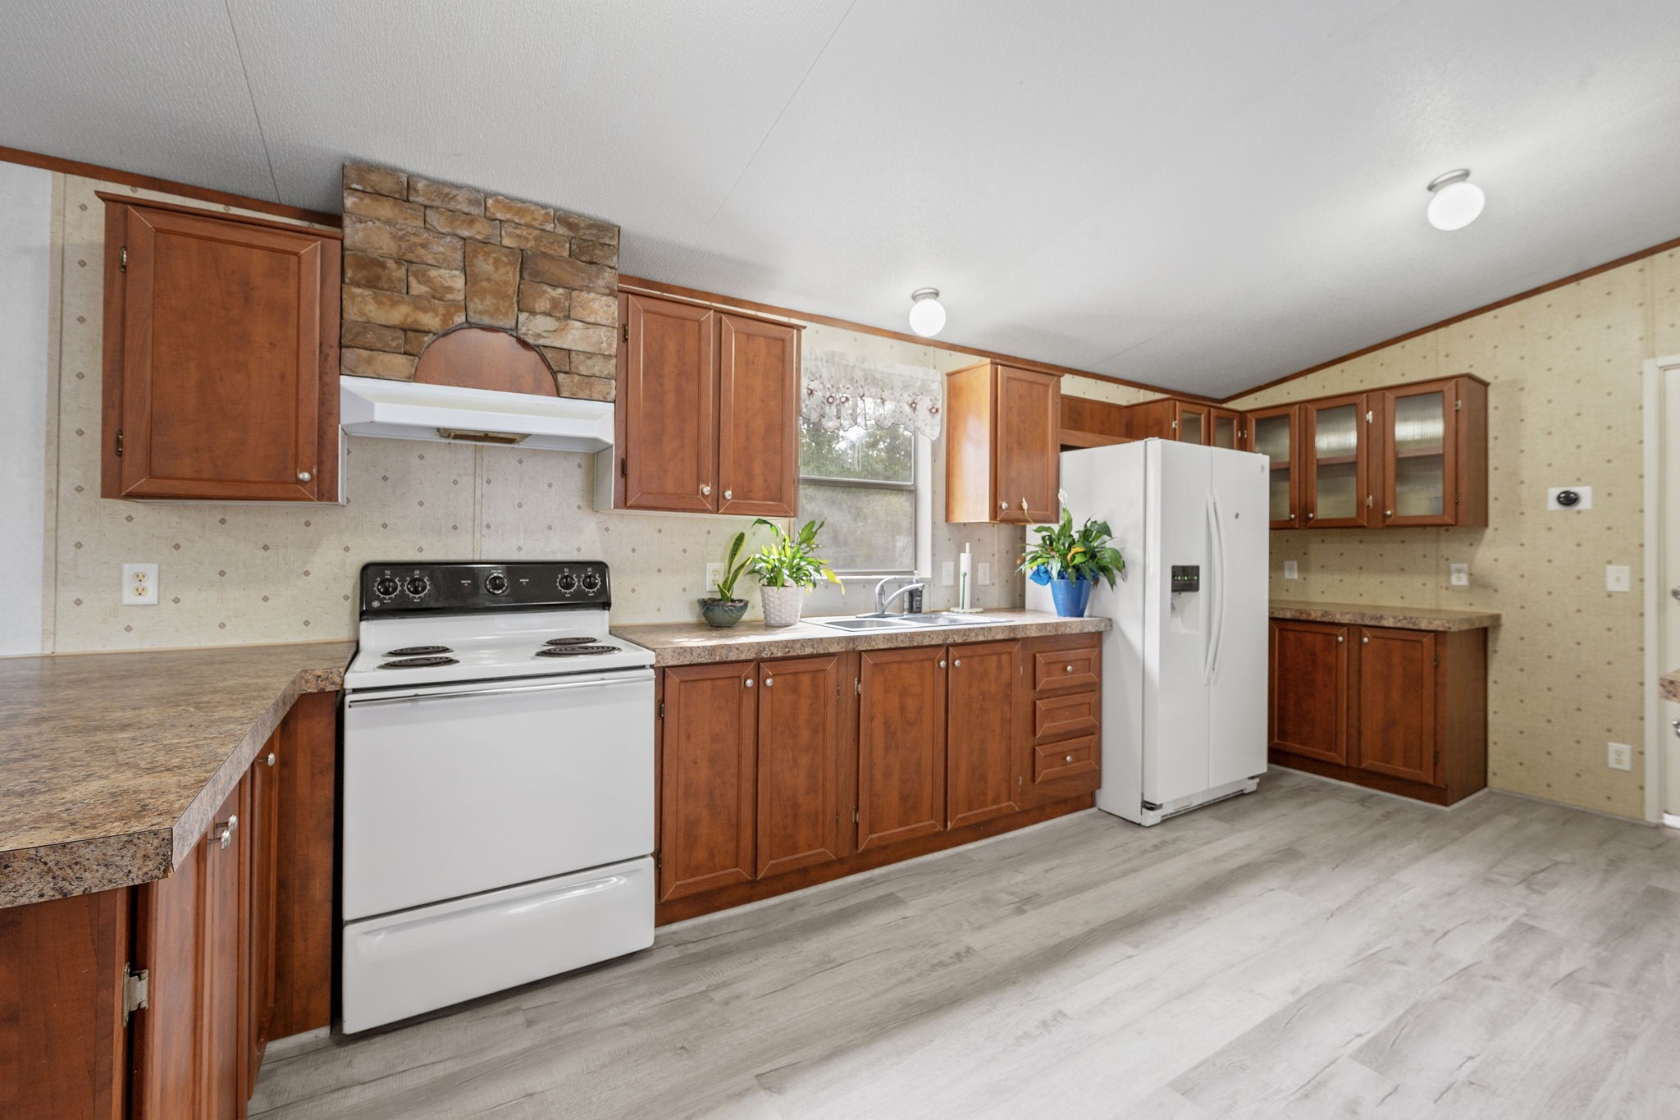
Love to cook or simply need more storage? The kitchen offers an abundance of cabinetry, generous countertop workspace, and an efficient layout designed for meal preparation, entertaining, and everyday family living without feeling cramped. (Virtually staged).
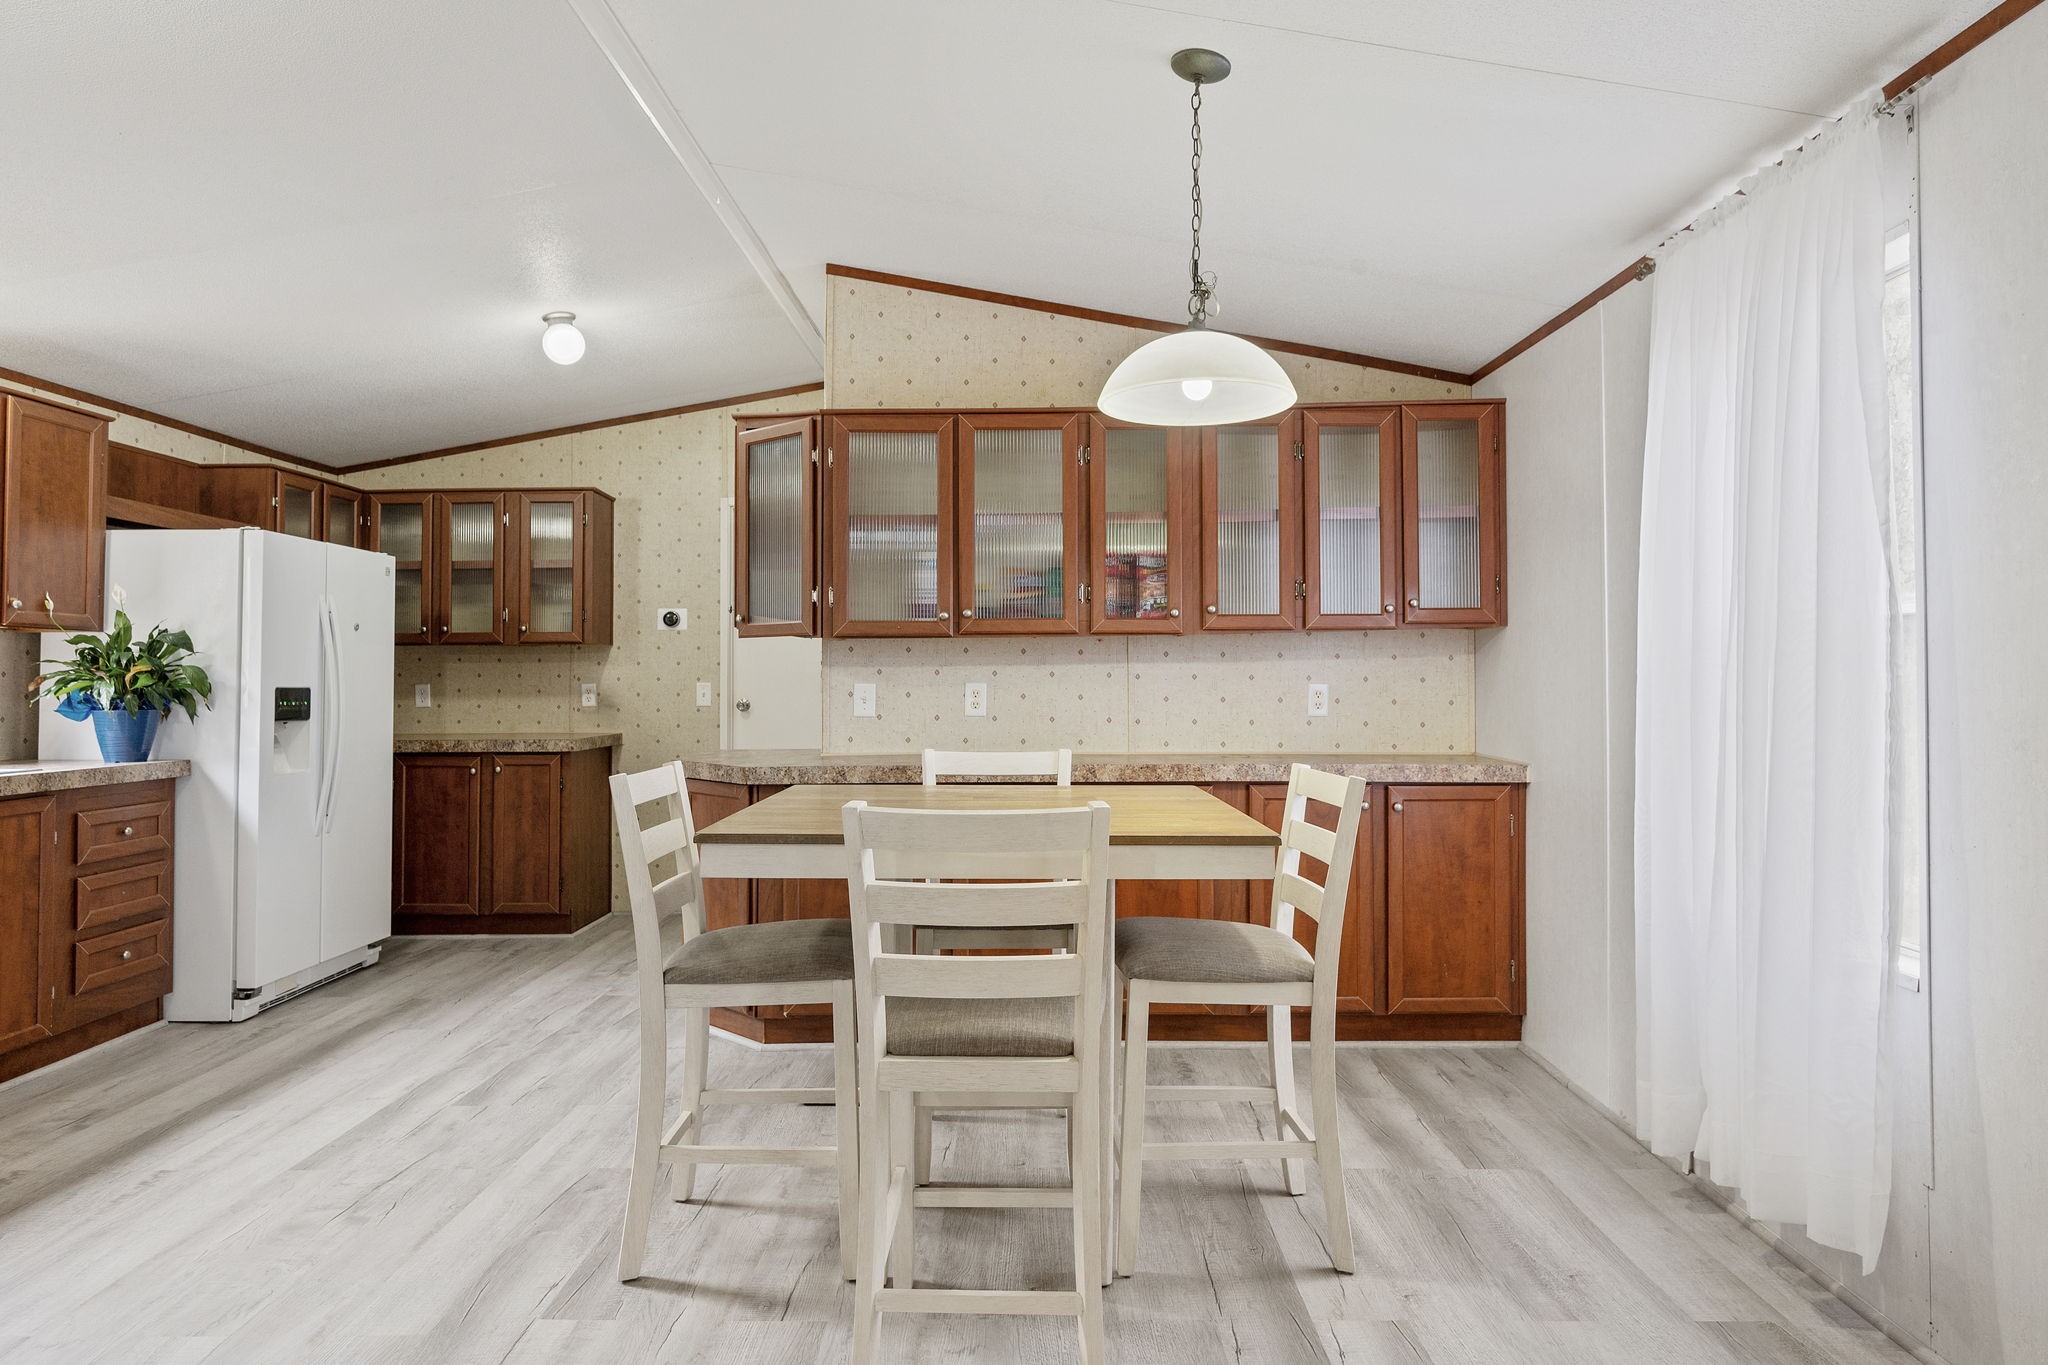
Need space to host holidays, birthdays, or Sunday dinners? The dedicated dining area easily accommodates family meals and celebrations while remaining open to the kitchen, creating a natural gathering space for everyday life and special occasions. (Virtually staged).
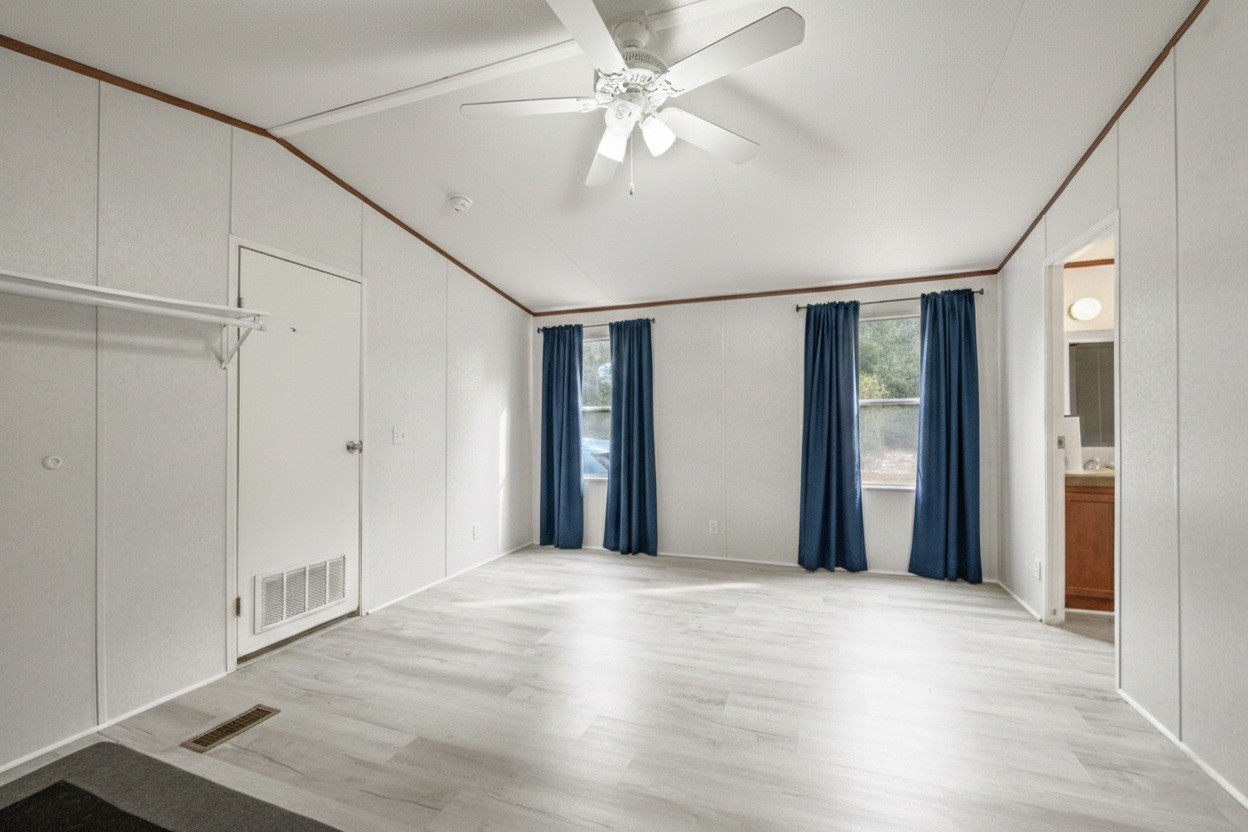
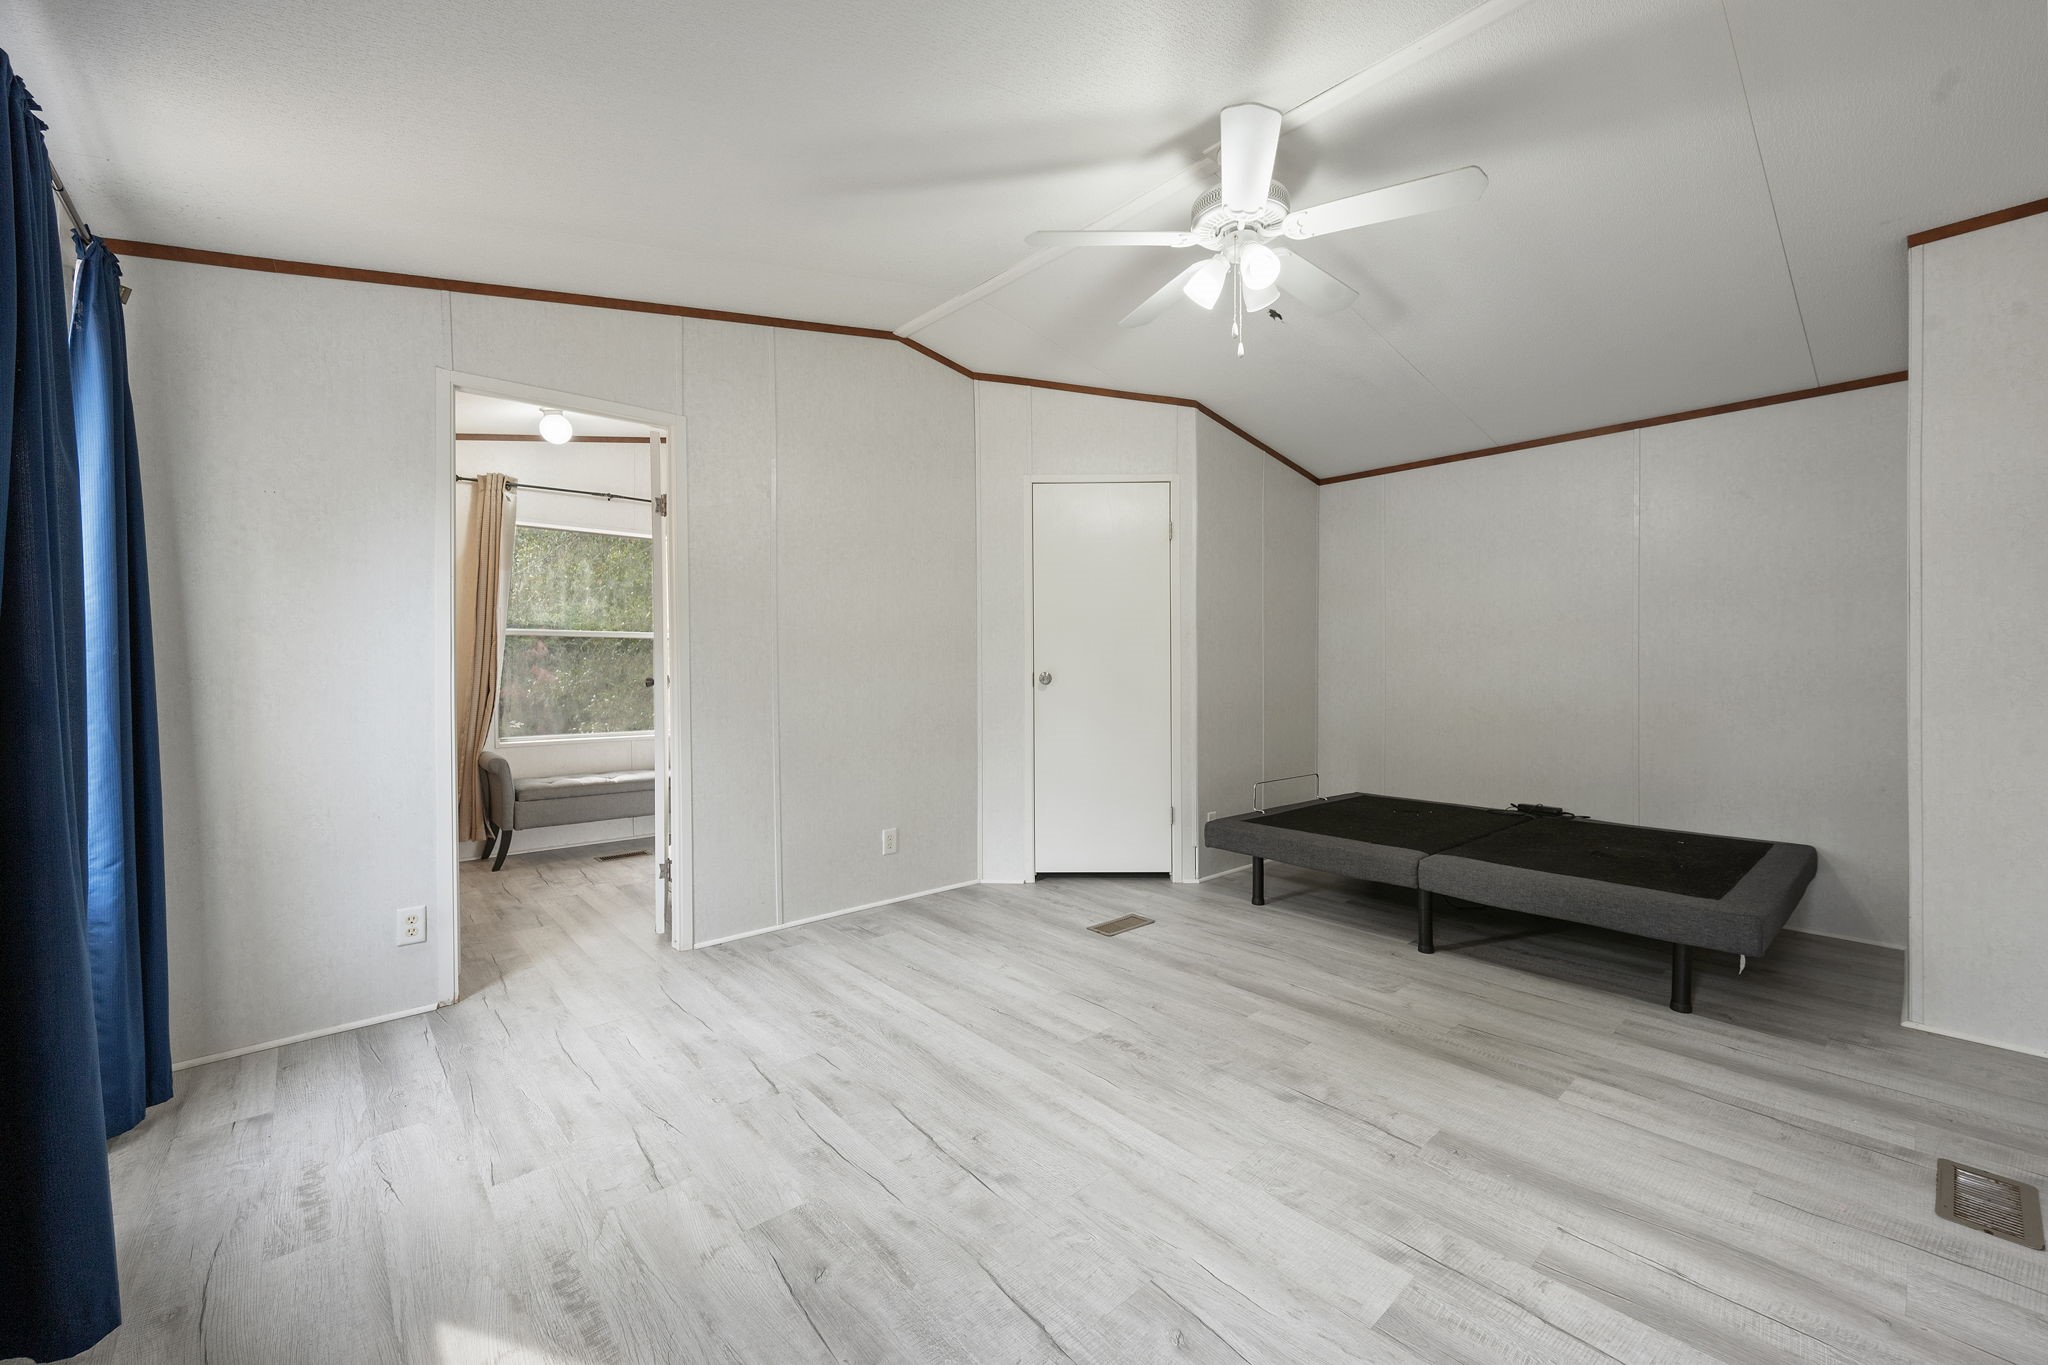
Looking for a primary suite that doesn’t feel cramped? The oversized primary bedroom offers plenty of room for a king-size bed, additional seating, or a workspace while large windows bring in natural light and views of the surrounding property.
Need flexibility beyond just a place to sleep? The generous size of the primary suite allows space for a reading area, home office, nursery, exercise equipment, or a quiet retreat without sacrificing comfort.
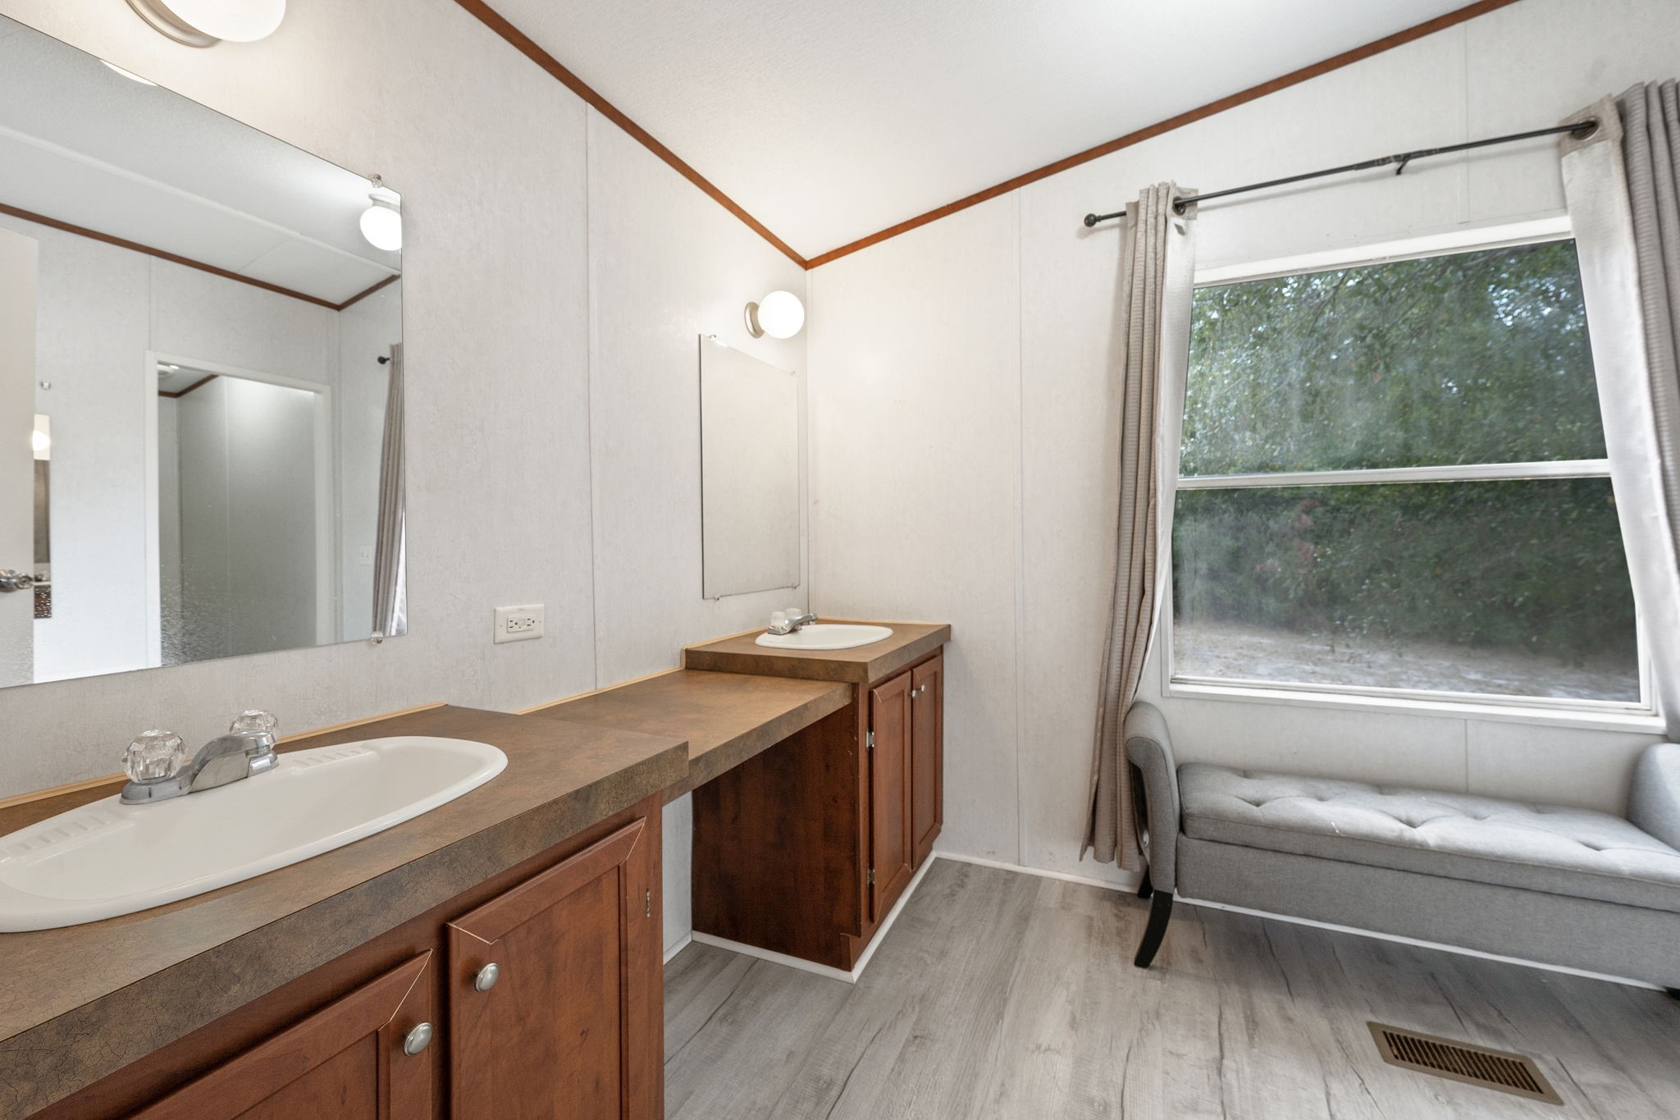
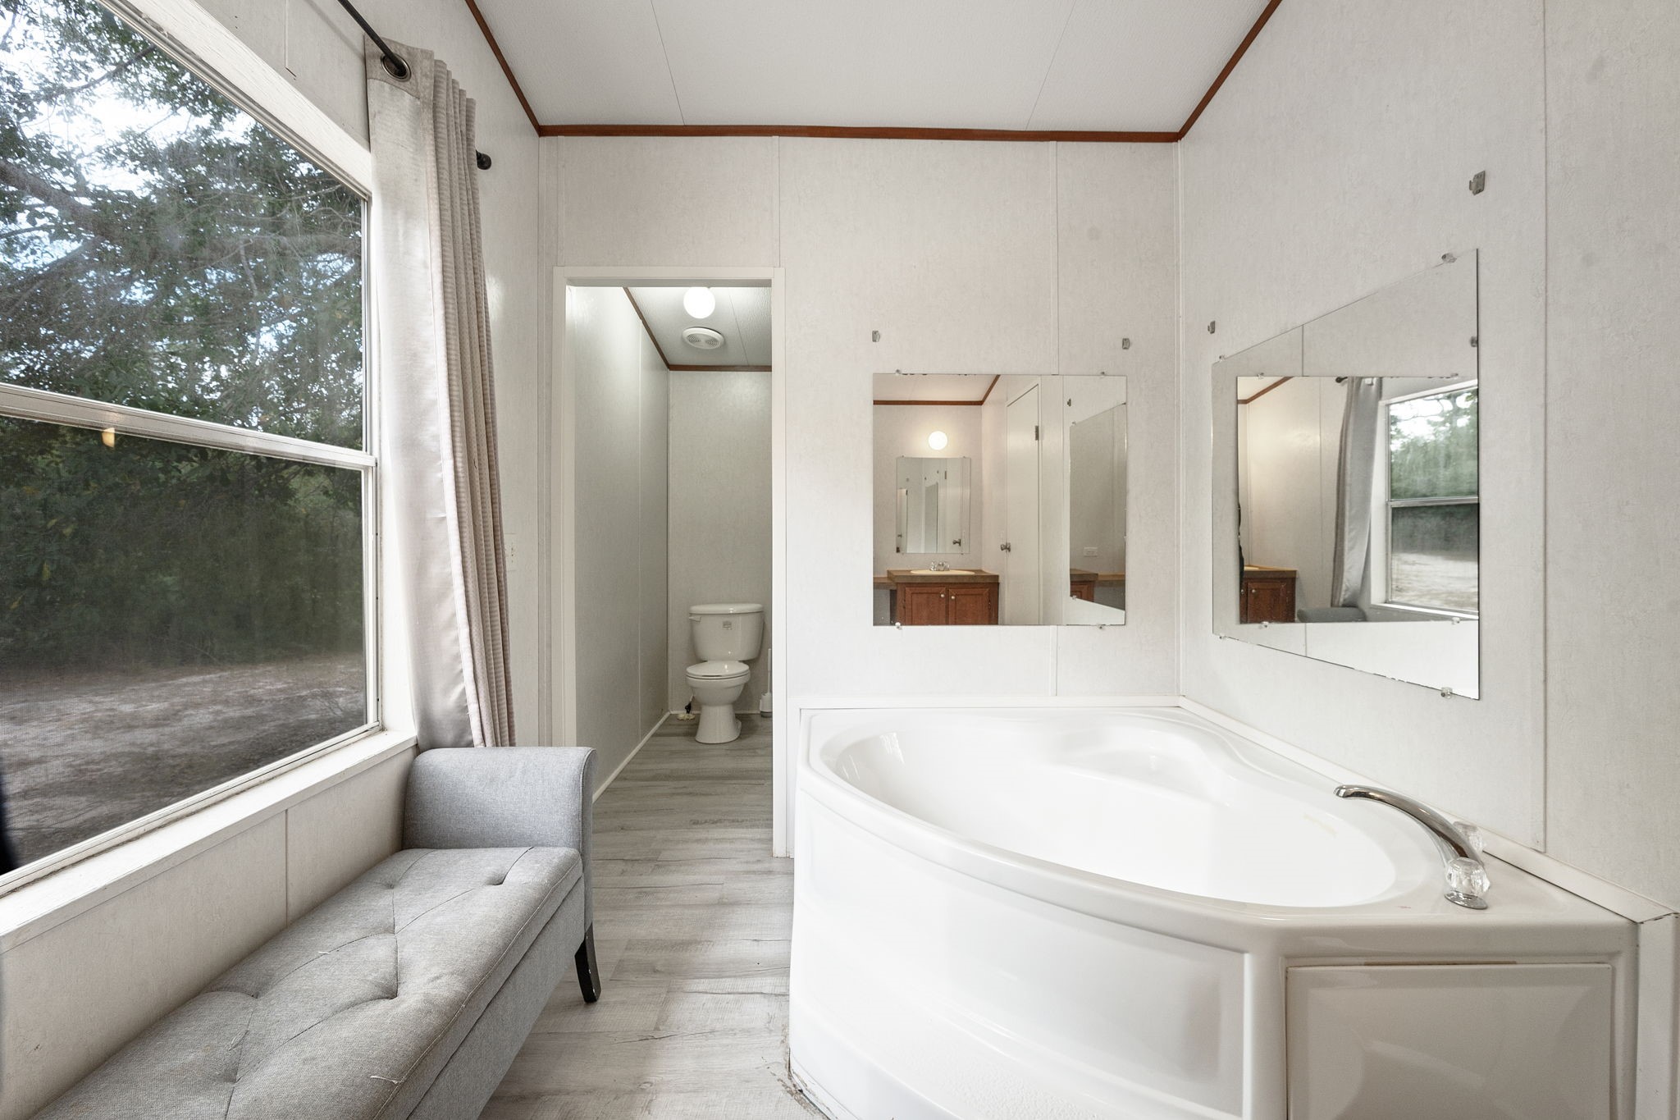
Need space to get ready without competing for the sink? The primary bathroom features an extended dual-sink vanity with abundant countertop space and storage, making busy mornings more organized and everyday routines more convenient.
Looking for a home that encourages you to slow down? The soaking tub creates a dedicated space to unwind at the end of the day, while the window brings in natural light and views of the surrounding trees that reinforce the peaceful country setting.
Need a kitchen that’s designed for real life, not just appearances? Extensive cabinetry, generous prep space, and an efficient work triangle provide the storage and functionality needed for daily cooking, meal prep, and entertaining.
Want a dedicated place where family naturally gathers? The dining area sits comfortably alongside the kitchen, creating an inviting space for everyday meals, homework, game nights, and holiday celebrations without feeling disconnected from the rest of the home.
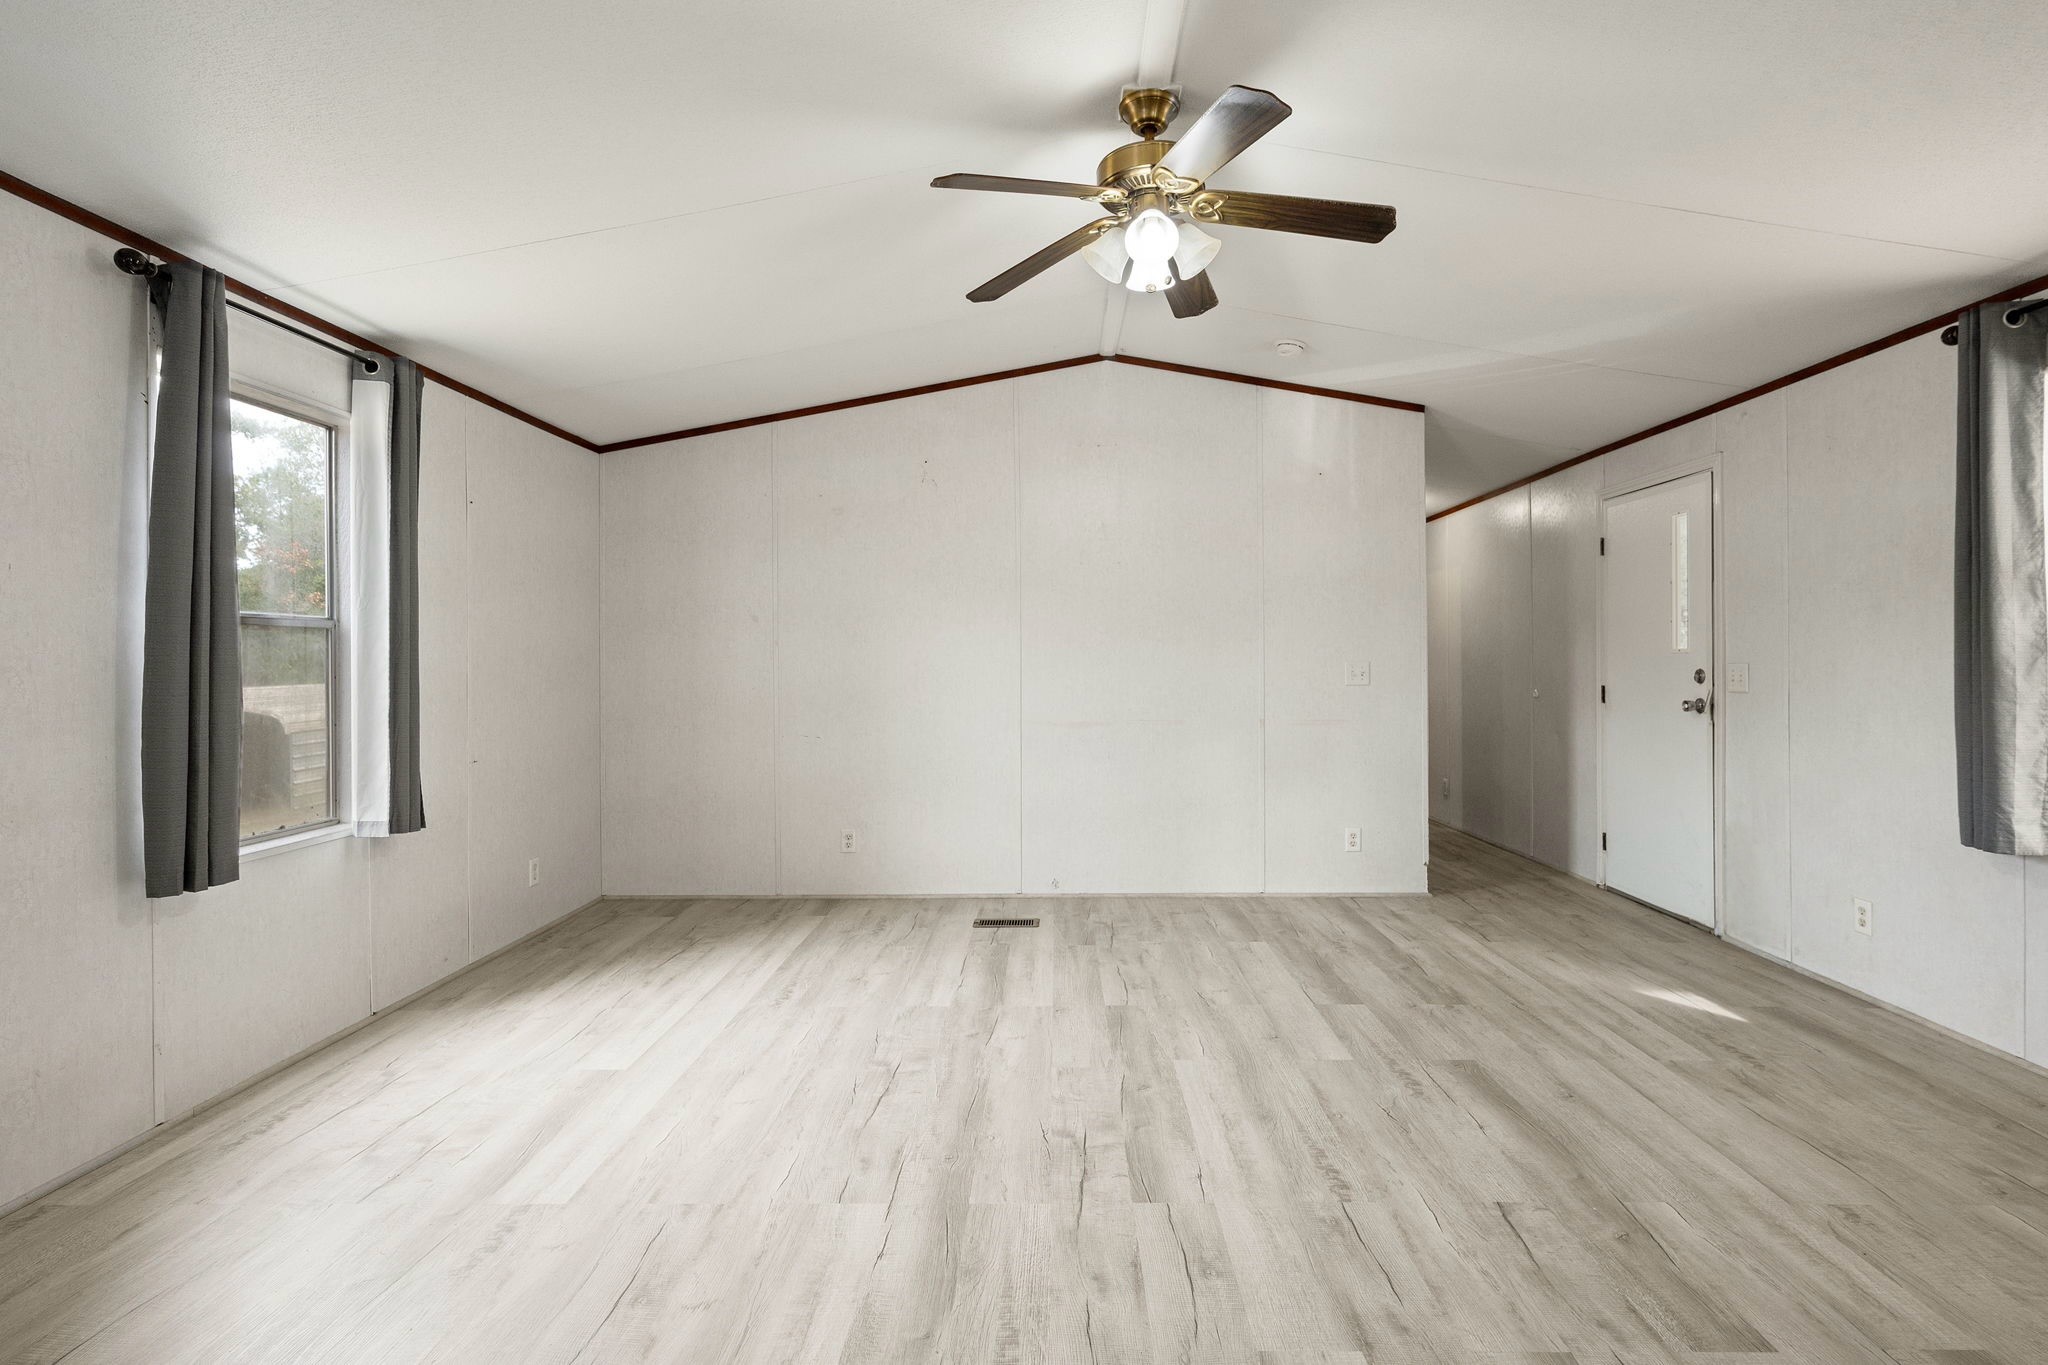
Prefer homes that feel bright and connected? The open layout allows natural light to flow throughout the main living areas while creating flexible furniture arrangements that can easily adapt as your needs change over time.
Alternate living area view showing seamless flow between the kitchen and dining zones in this 1,368 sq. ft. floor plan.
Need a home that can evolve with your lifestyle? The spacious living area provides flexibility for entertaining, working from home, creating a play area, or simply enjoying more open space than many homes in this price range.
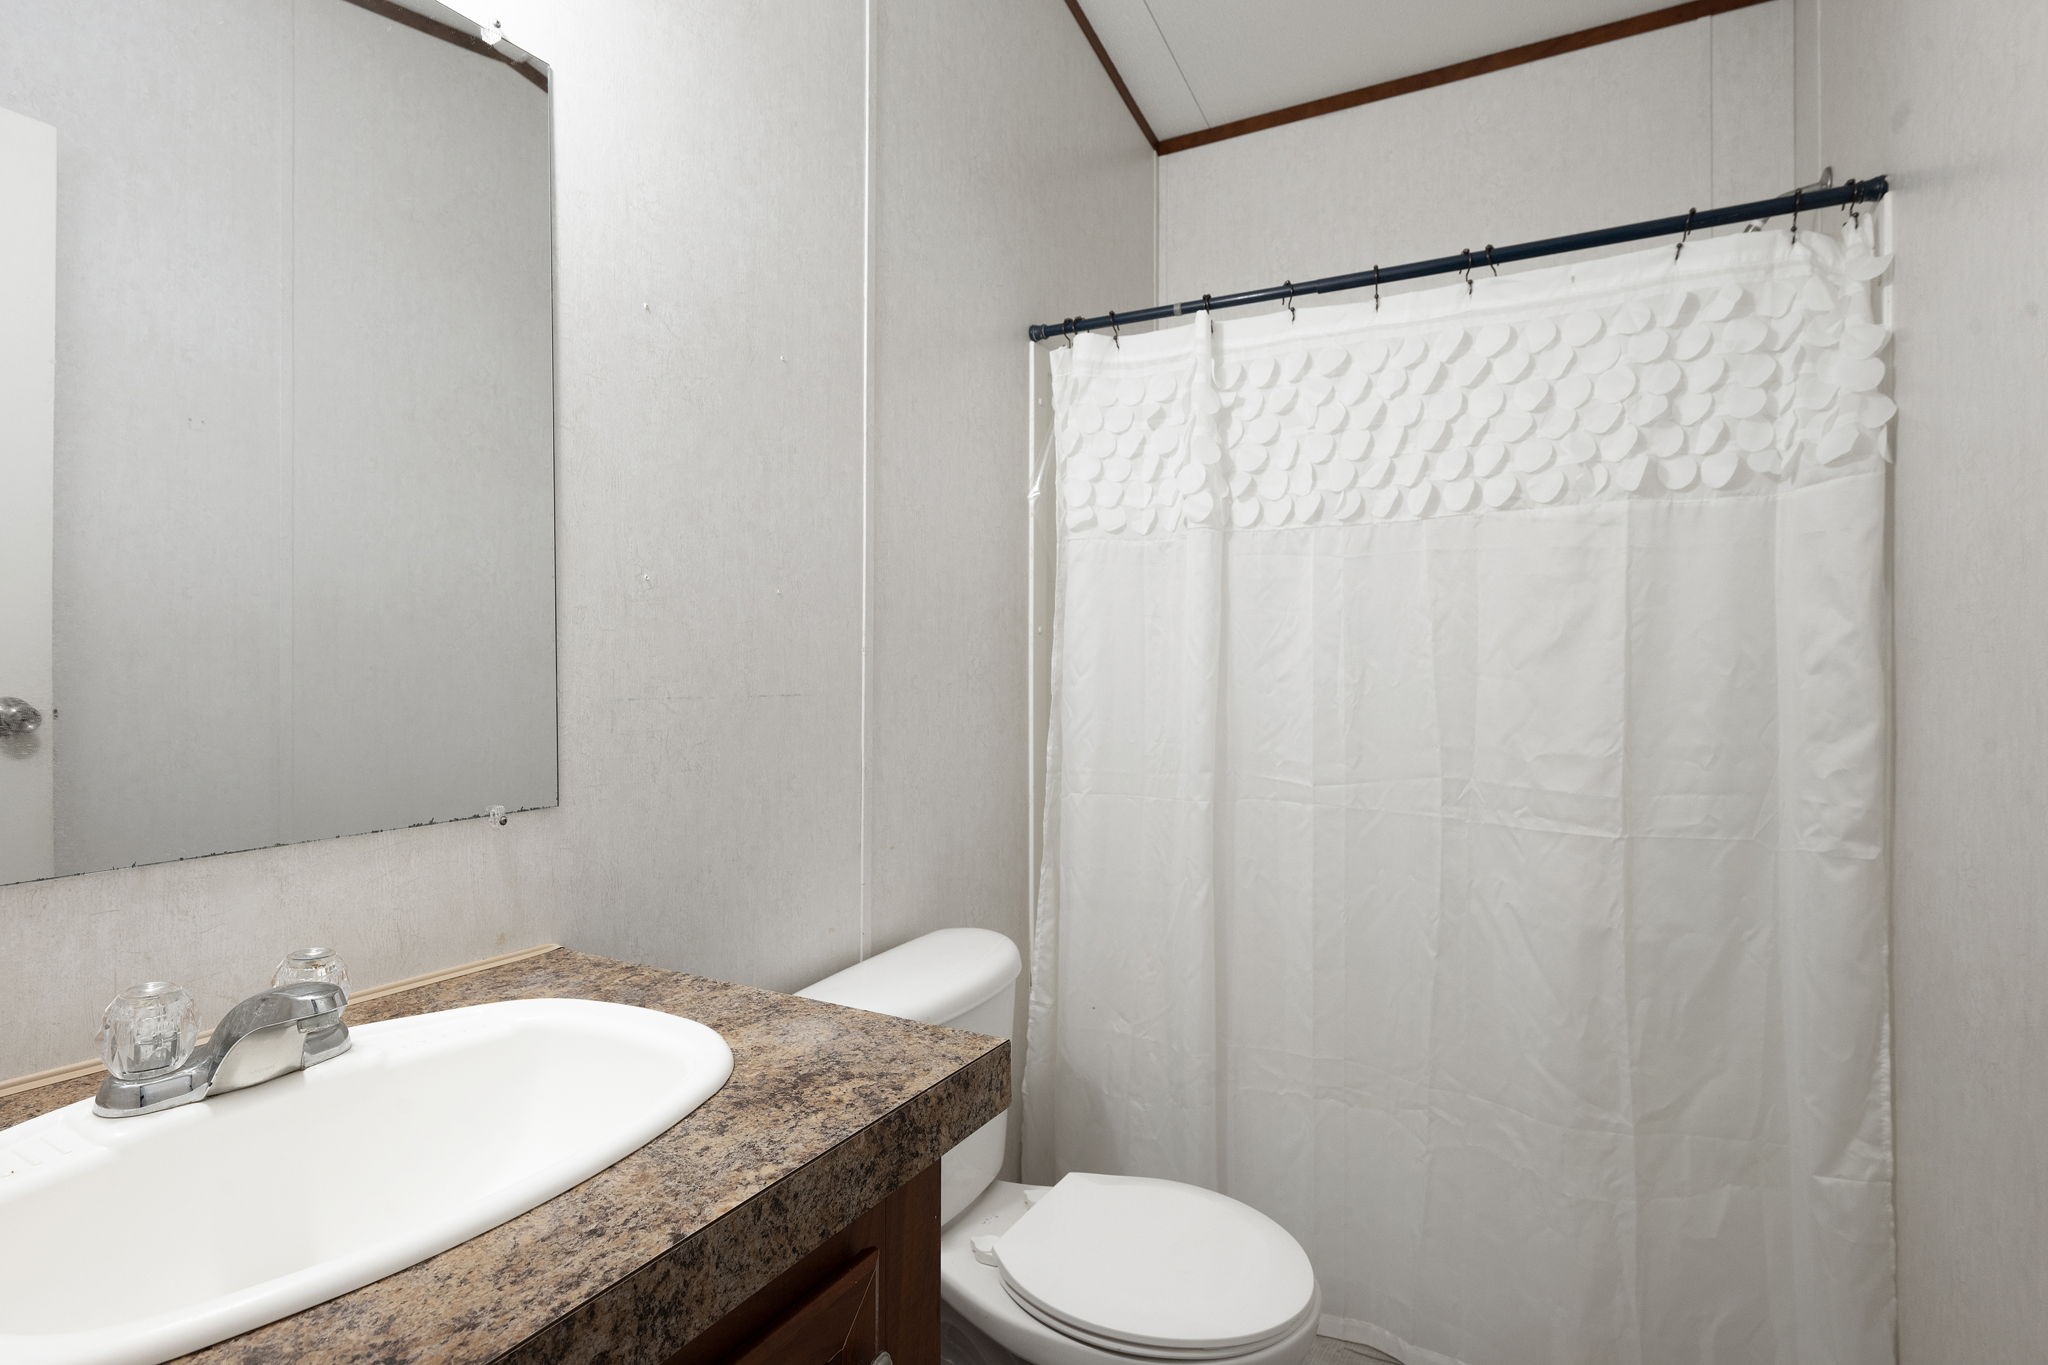
Need a practical bathroom for family or guests? The secondary full bath offers convenient access for additional bedrooms and visitors, helping the home comfortably accommodate everyday living while providing opportunities for future cosmetic updates if desired.
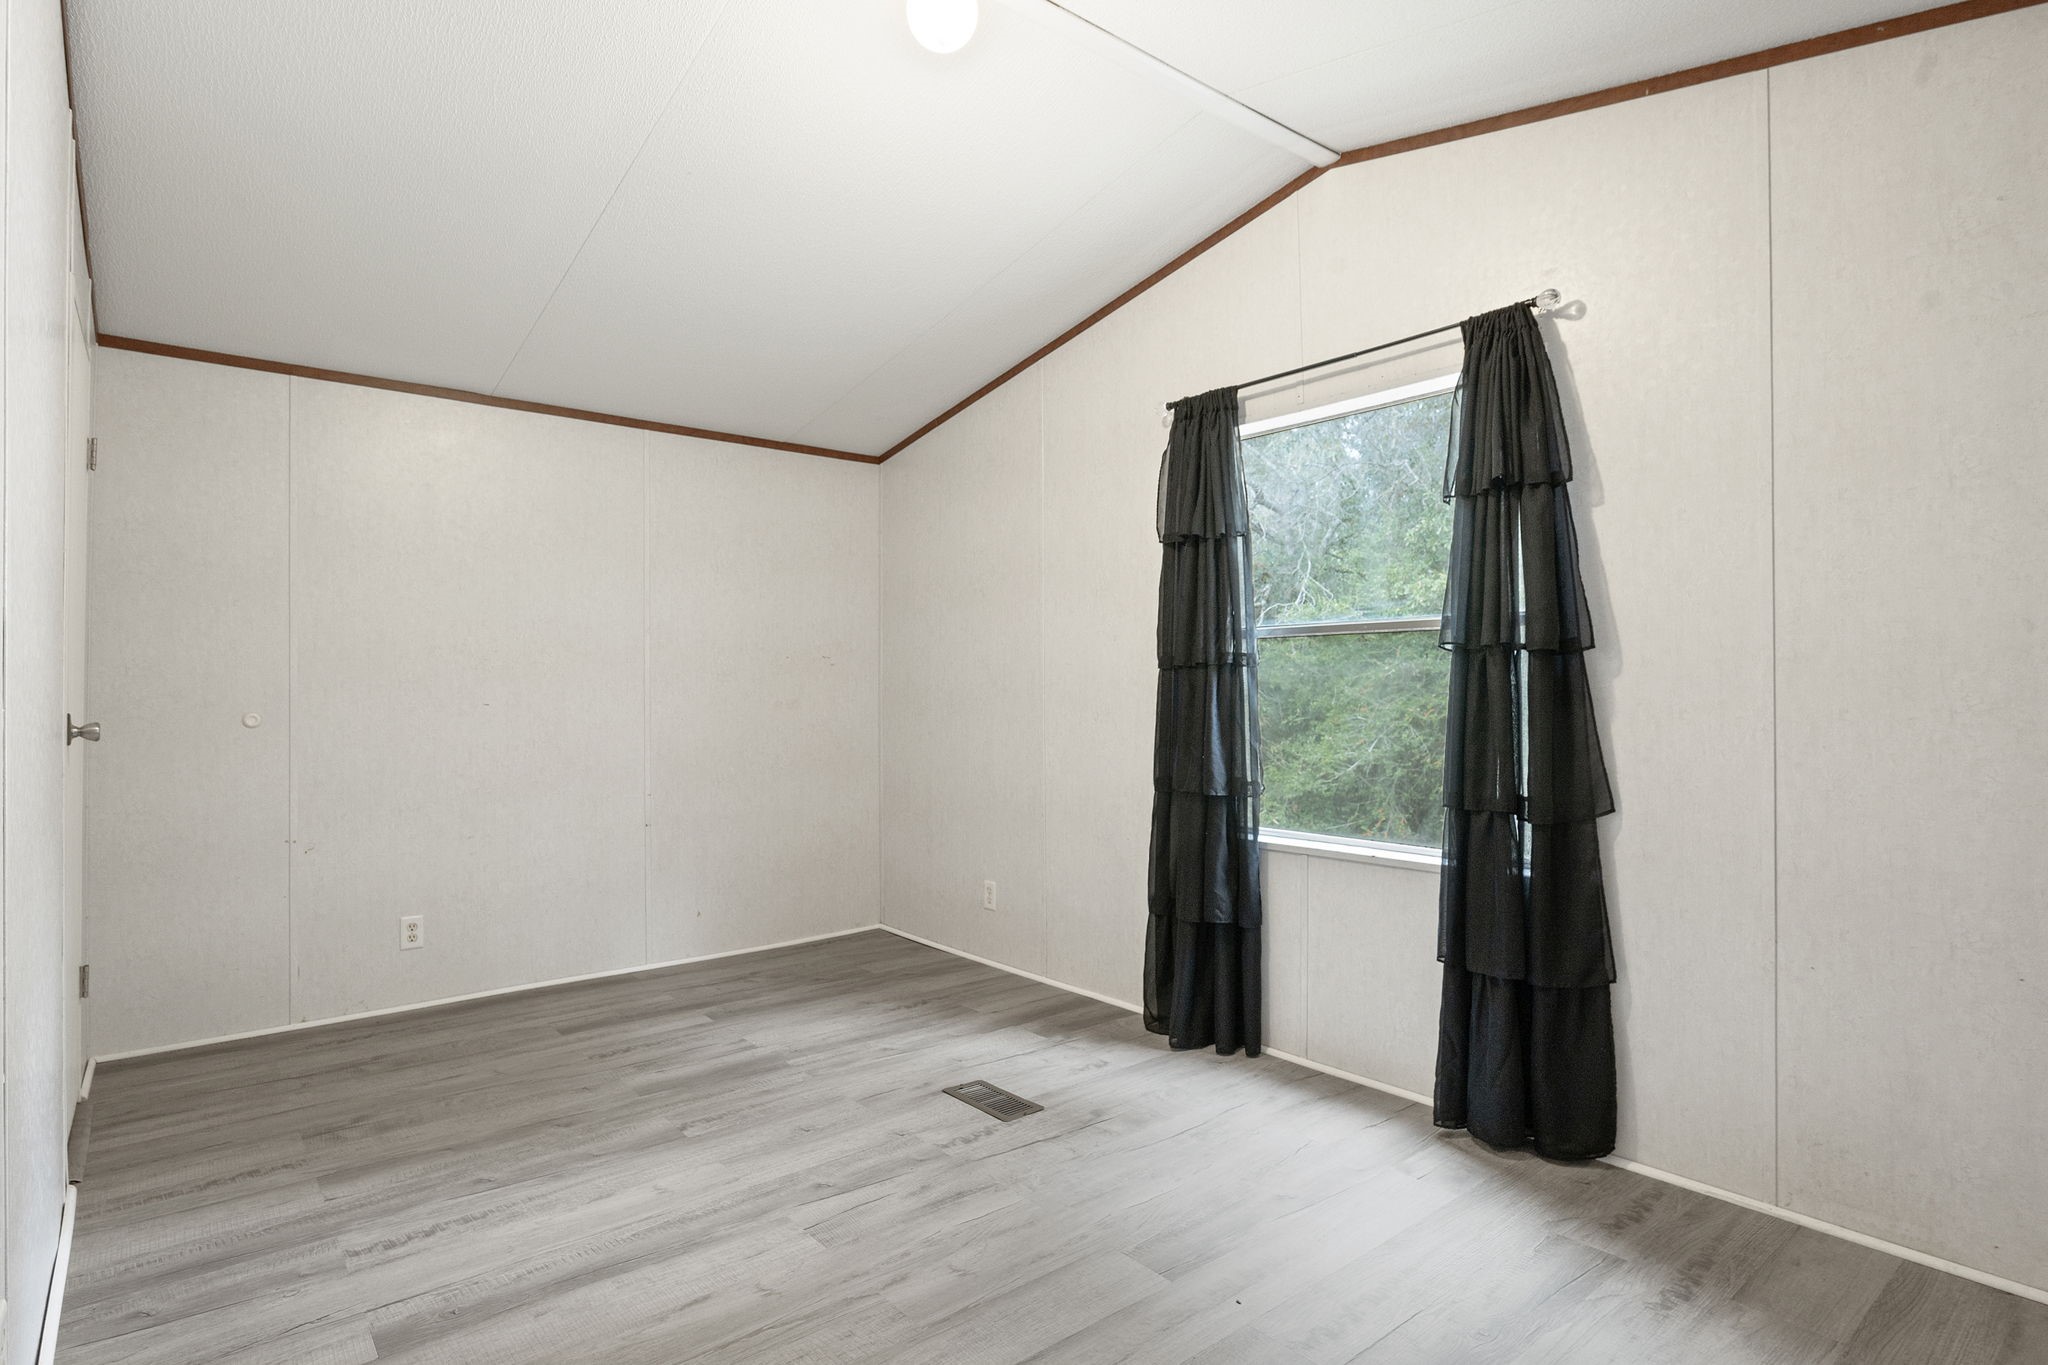
Need room for family, guests, or a home office? This secondary bedroom offers flexibility for children, overnight visitors, remote work, or hobbies while maintaining the same updated flooring found throughout the home.
Looking for a place to enjoy quiet mornings or unwind in the evening? The covered back deck extends your living space outdoors, providing shade for entertaining, grilling, relaxing with a swing, or simply taking in the peaceful surroundings.
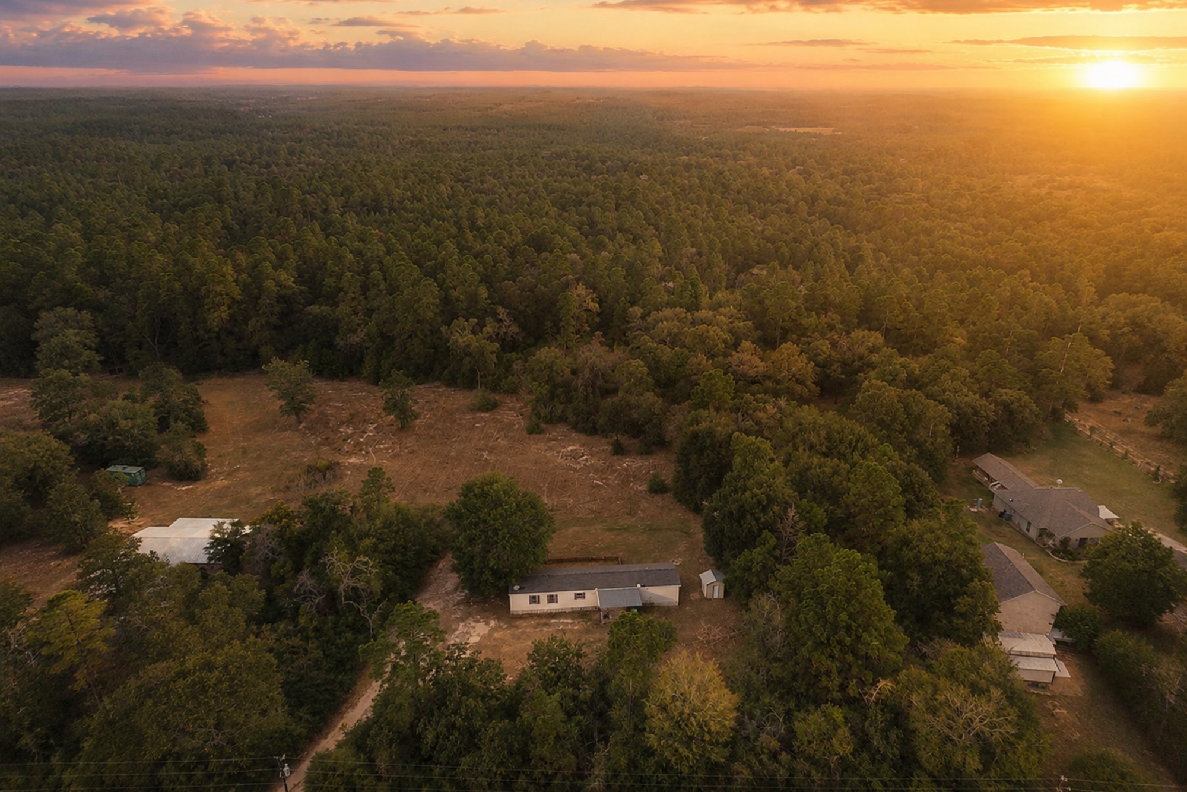
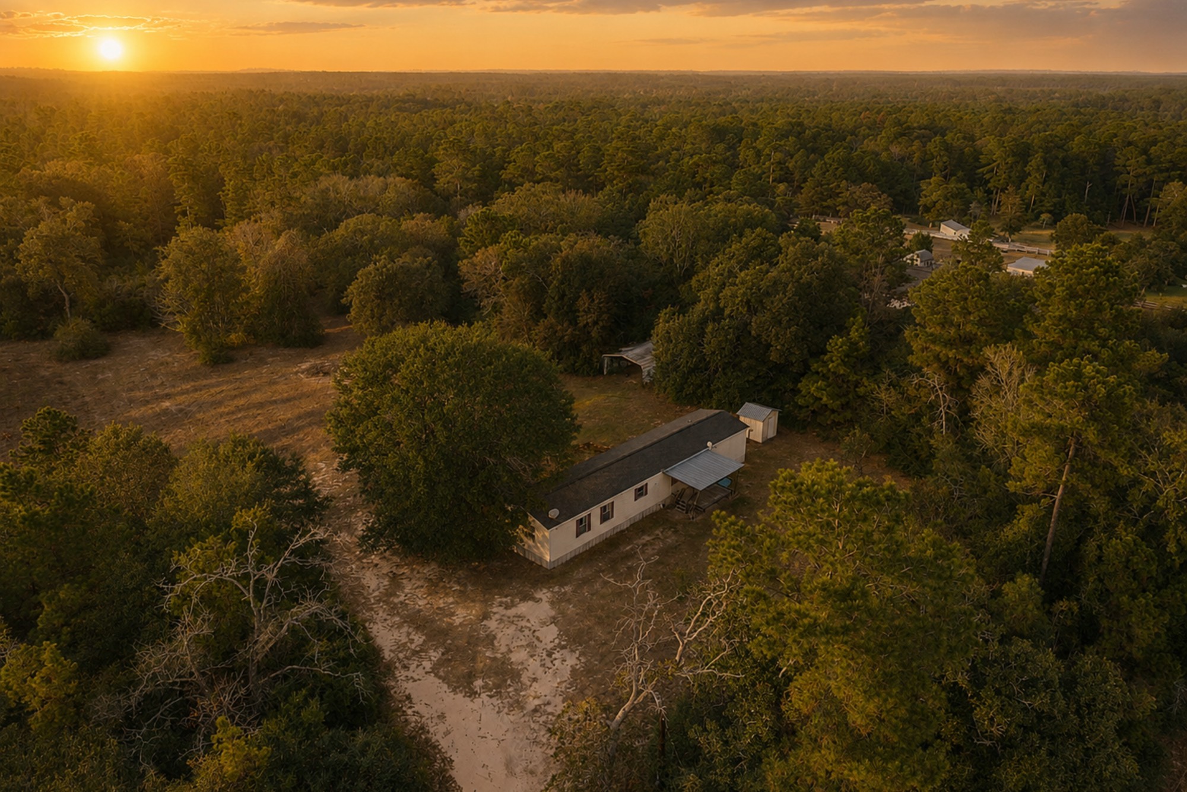
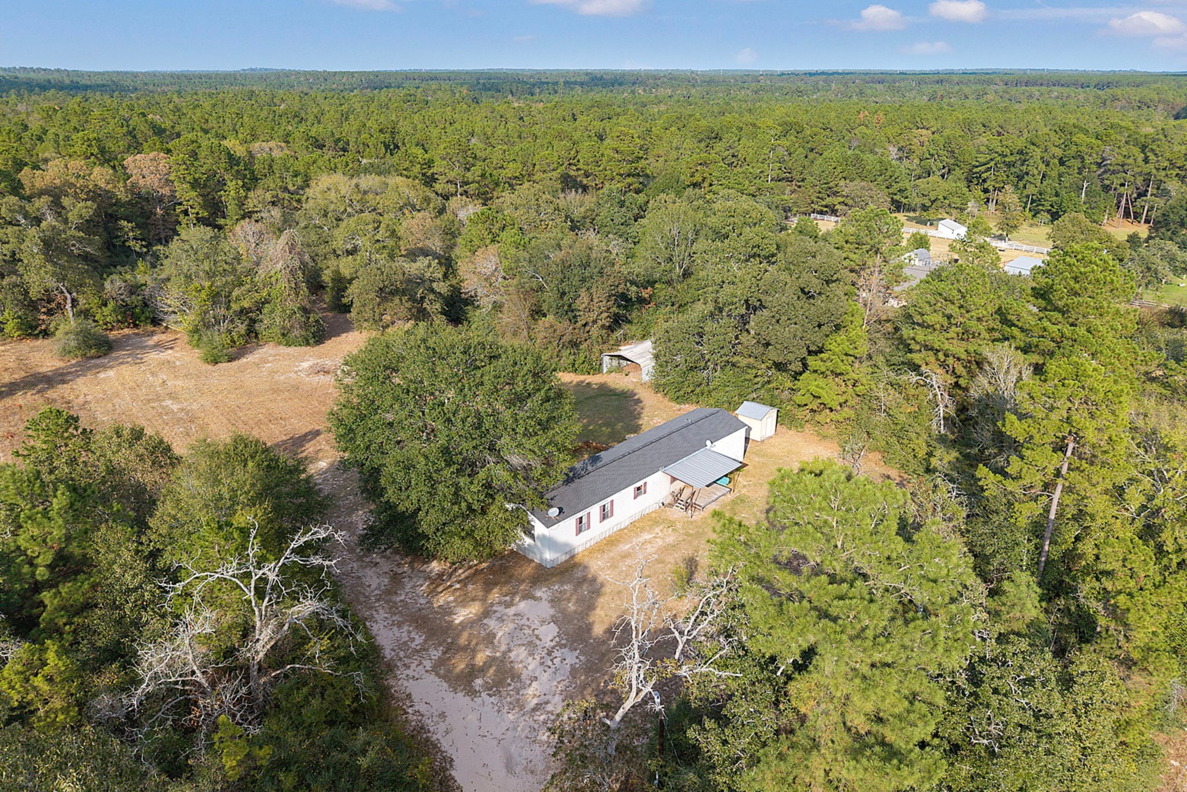
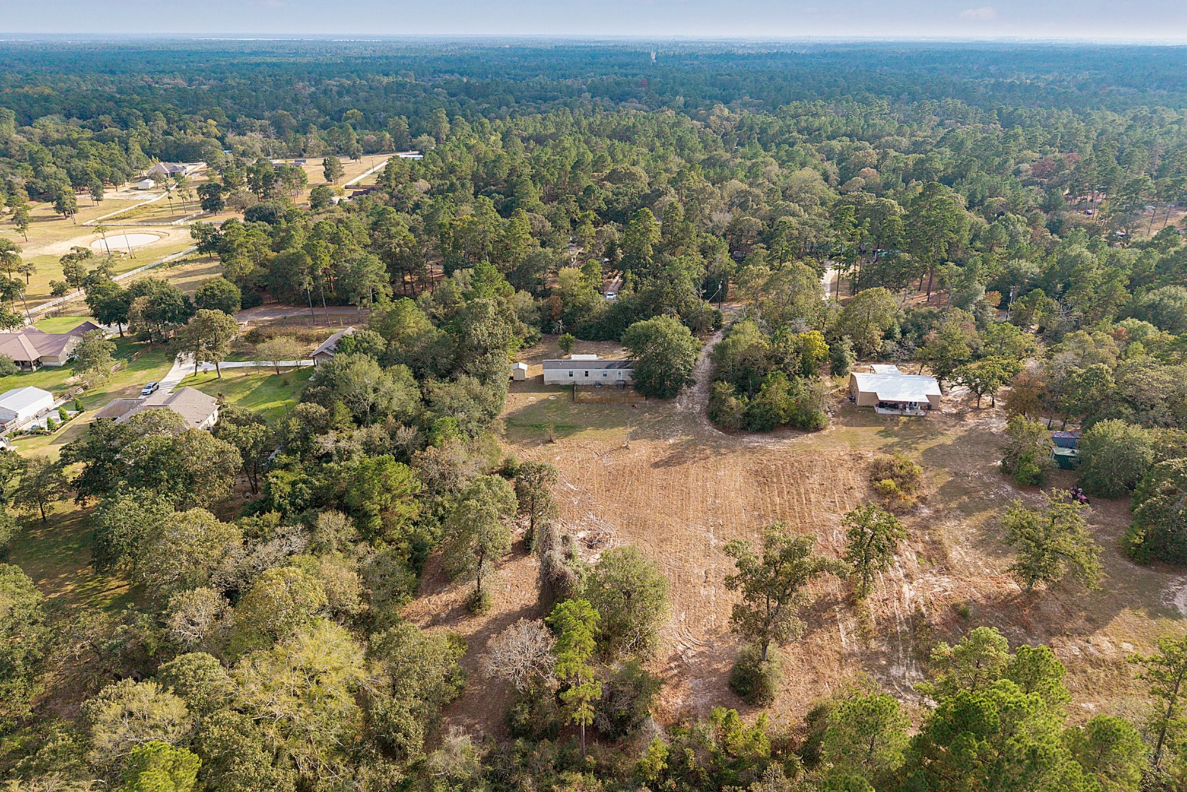
Want the freedom that comes with acreage? An aerial view showcases the home’s secluded setting surrounded by mature trees, offering privacy that’s increasingly difficult to find while still providing convenient access to nearby amenities.
Need additional storage beyond a garage? The detached metal storage building provides covered space for tractors, lawn equipment, ATVs, trailers, tools, or outdoor projects, helping keep the property organized.
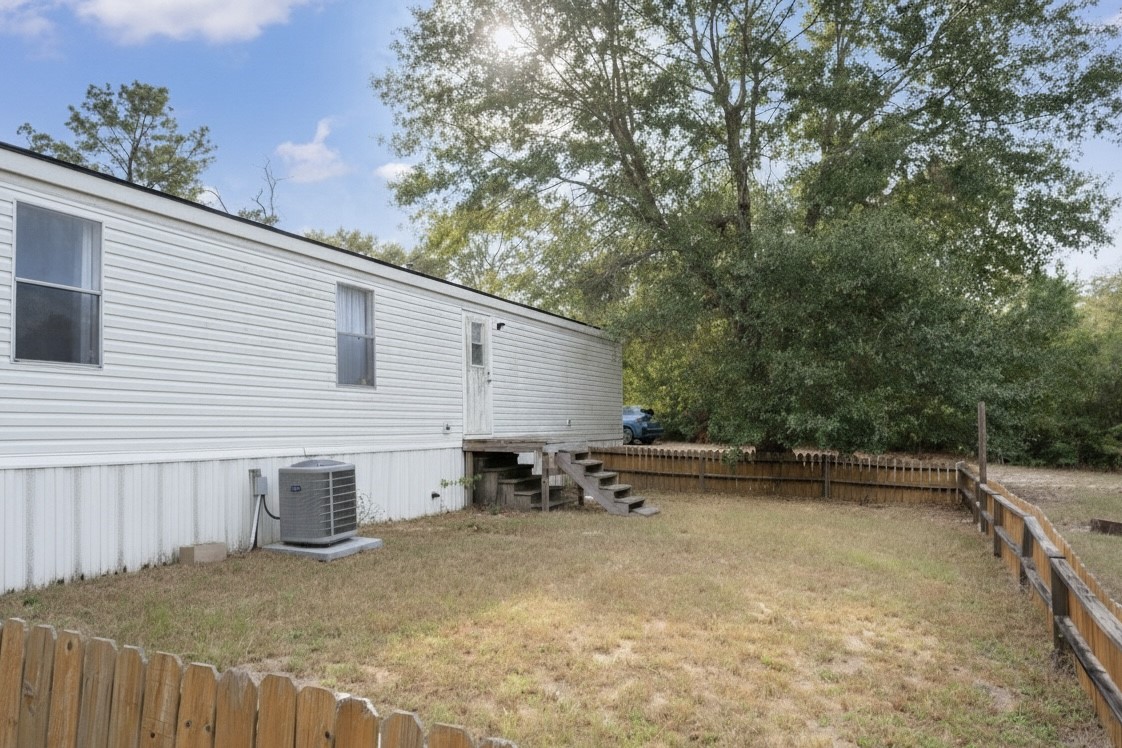
Looking for a secure outdoor area? The fenced backyard offers a convenient space for children or pets to play while still leaving the majority of the acreage available for recreation, gardening, or future improvements.
Need a structure that can adapt to your lifestyle? Whether you envision covered equipment storage, a workshop, hobby space, or additional outdoor storage, the metal building provides flexibility to support a wide variety of country living needs.
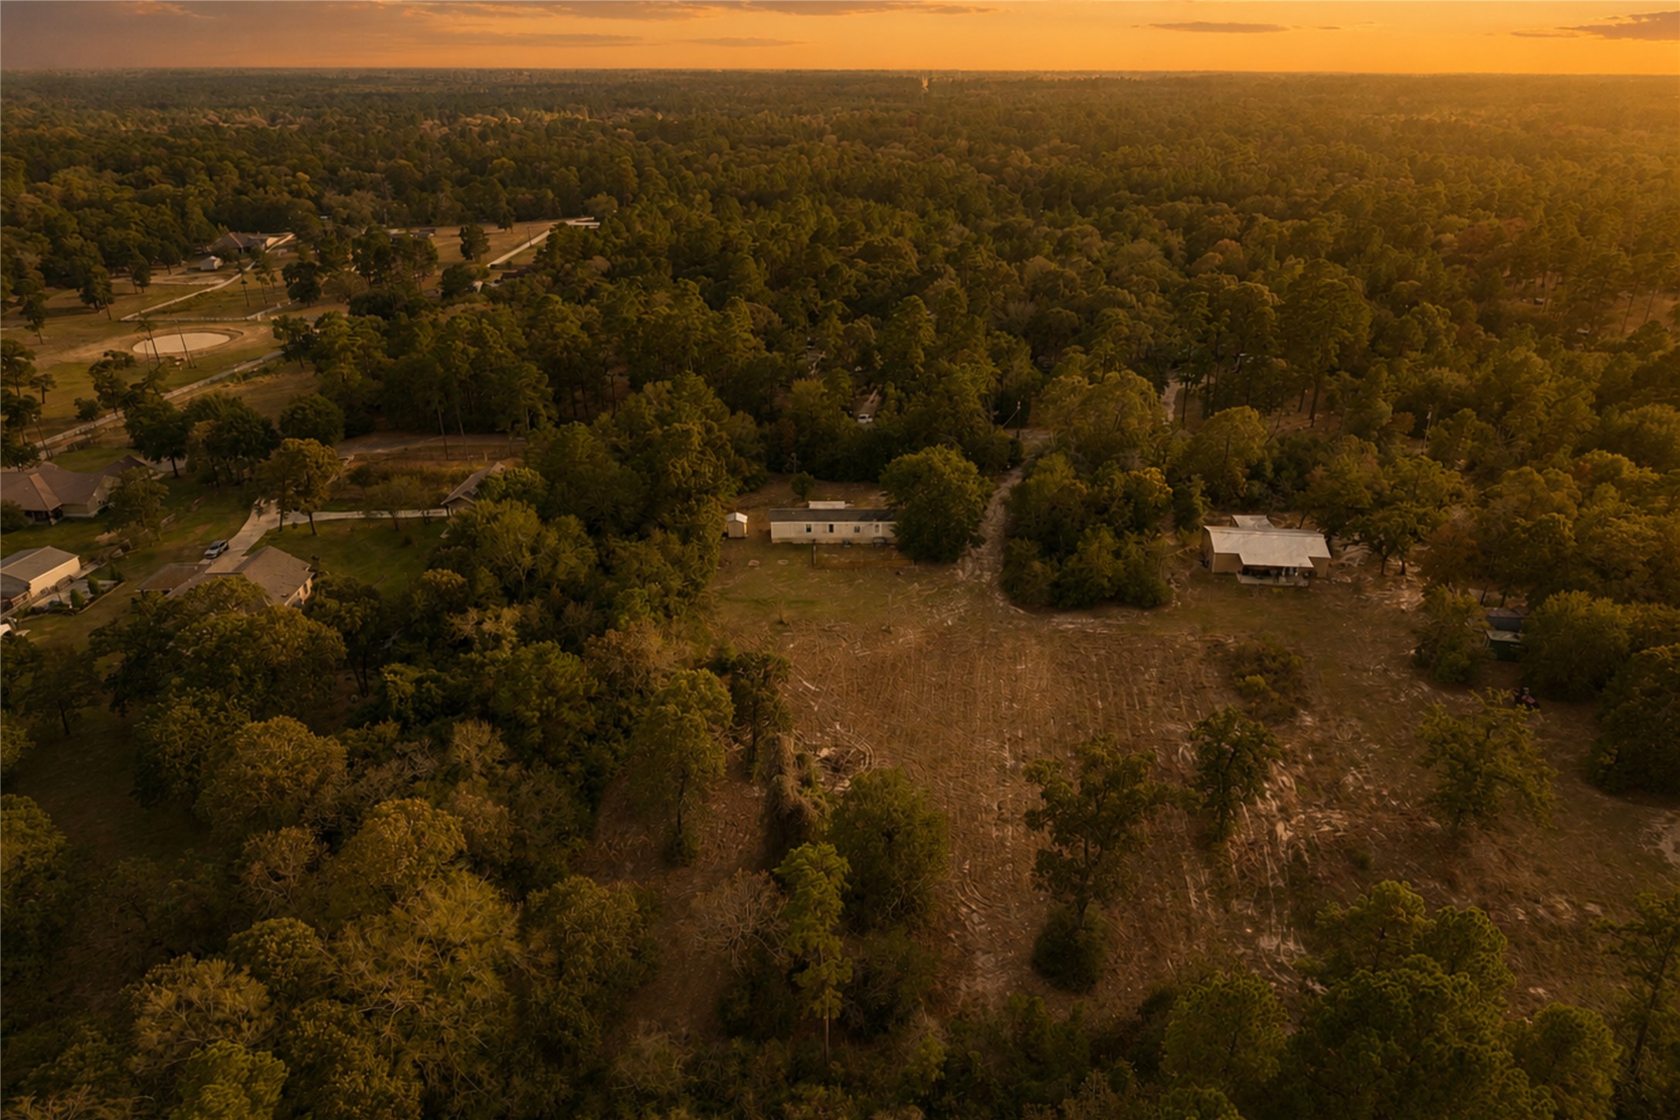
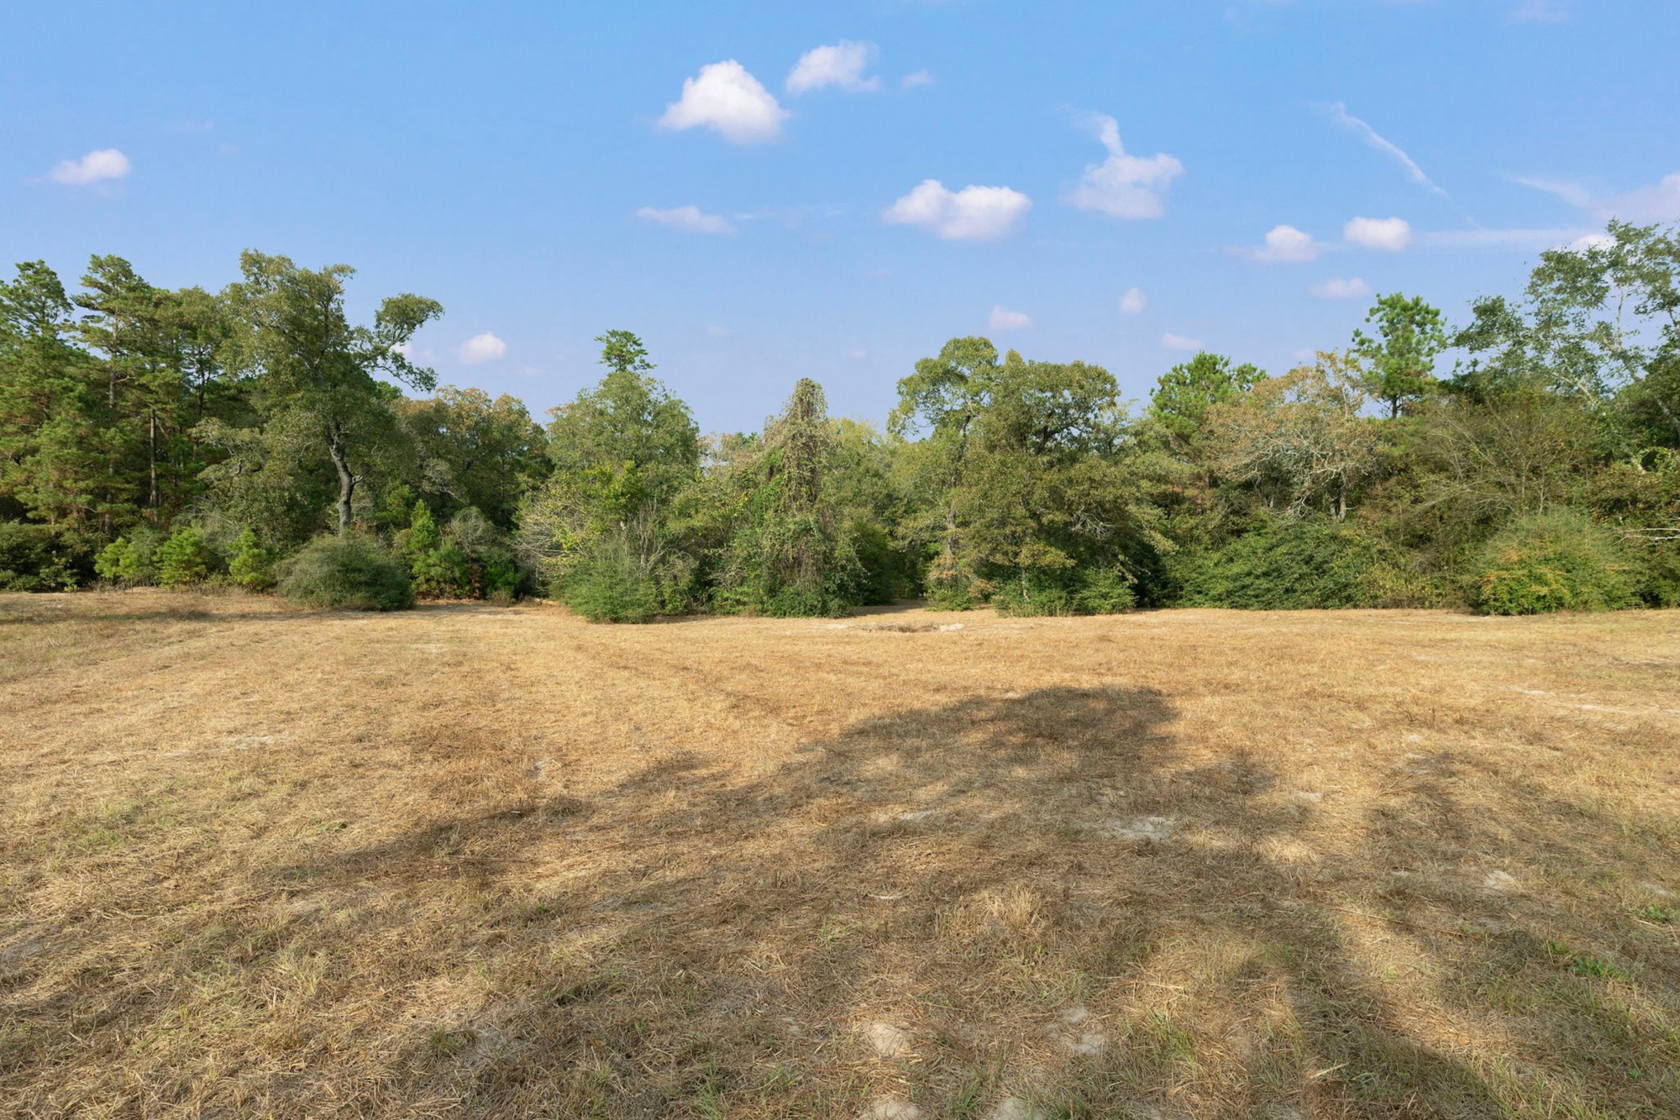
Dreaming of more than just owning acreage? The open pasture provides space for gardening, recreational activities, livestock (subject to local regulations), additional outbuildings, or simply enjoying wide-open views and room to roam.
Looking for the complete package? This aerial perspective highlights the rare combination of a move-in ready home, expansive acreage, mature trees, usable open land, and peaceful privacy—all while remaining within reach of everyday conveniences.



.jpg)

