6472 Bluntzer Rd,Jourdanton, TX 78026
Jourdanton, TX 78026

Description
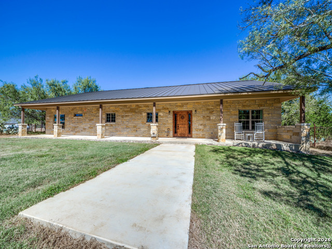
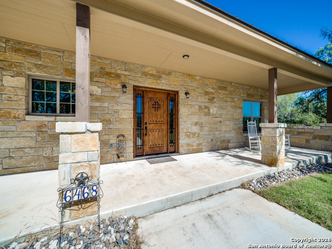
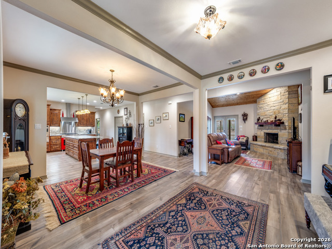
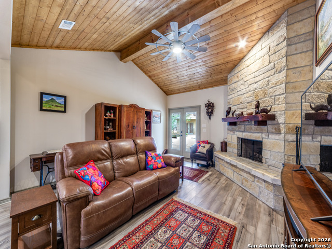
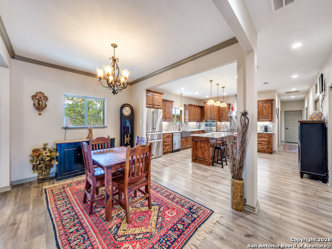
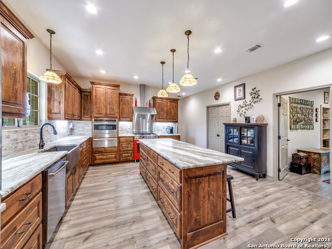
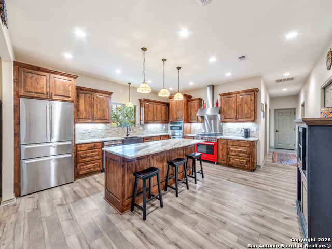
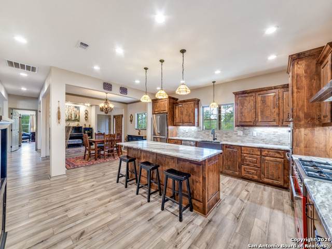
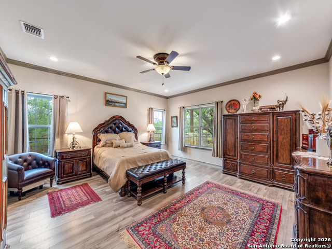
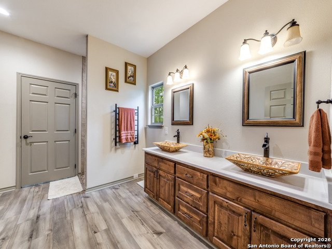
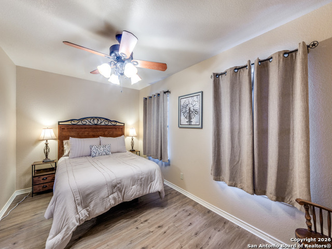
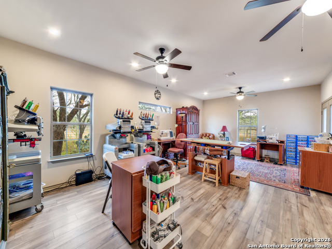
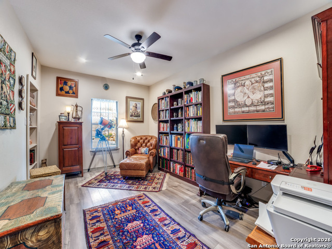
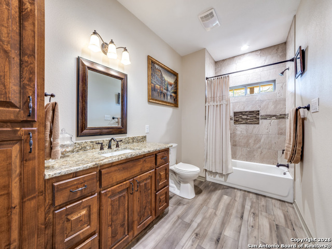
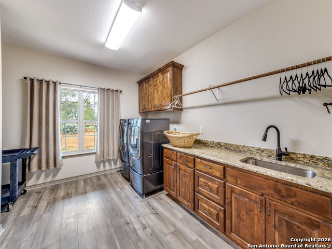
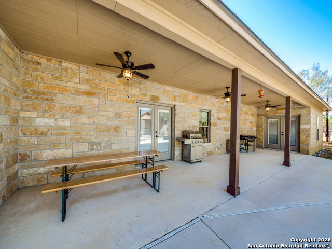
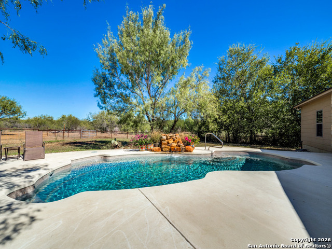
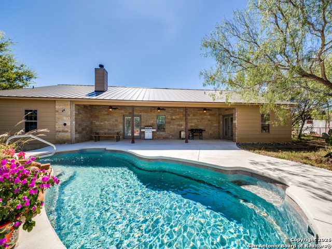
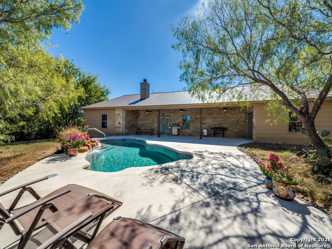
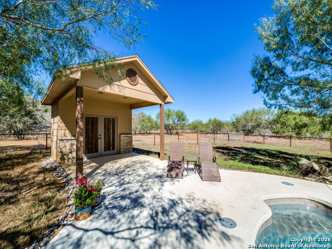
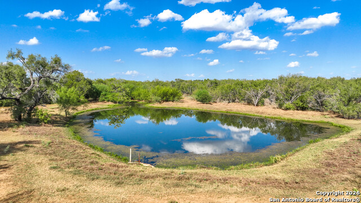
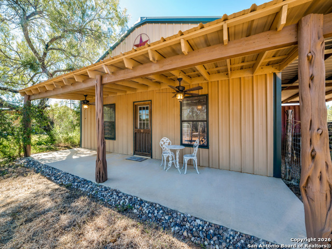
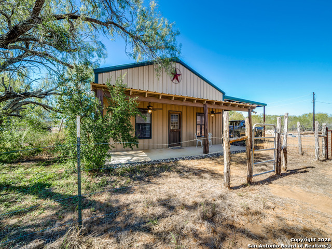
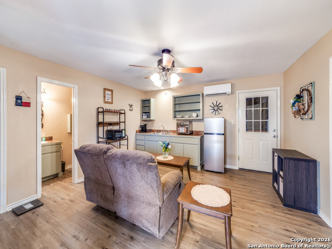
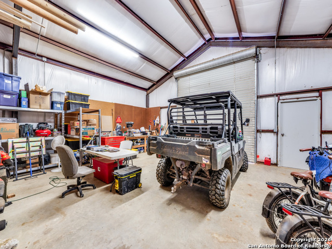

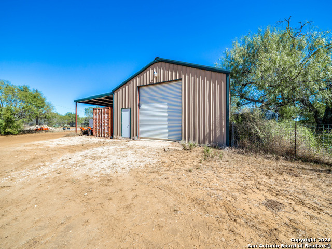
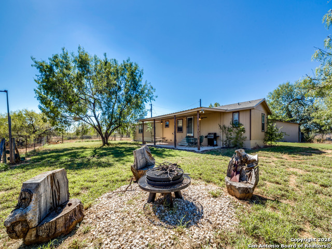
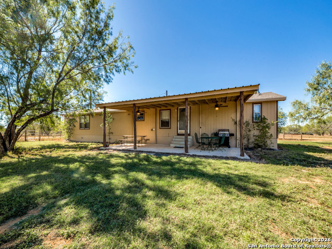
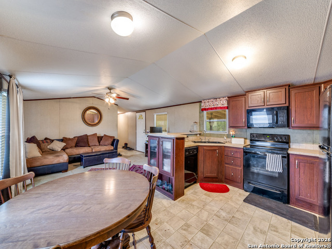
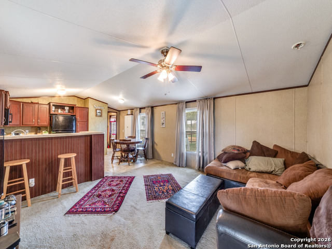
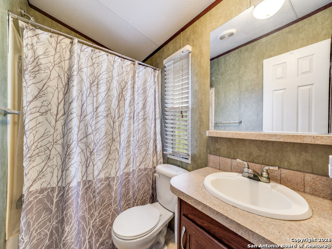
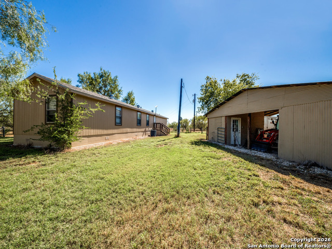
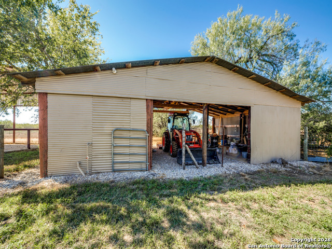
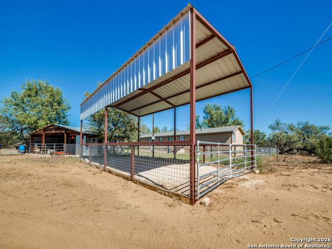
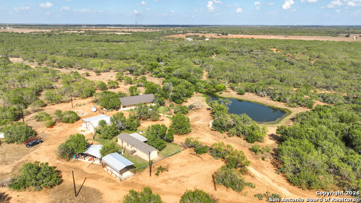
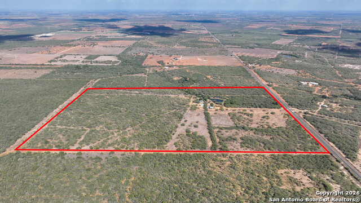
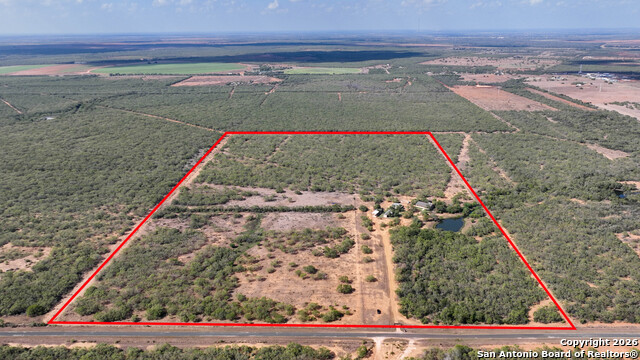
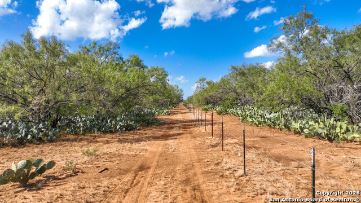
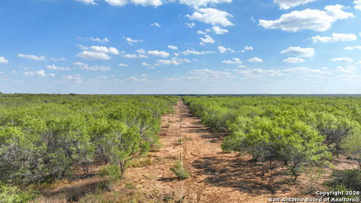
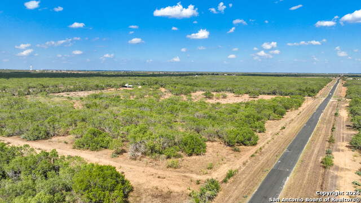
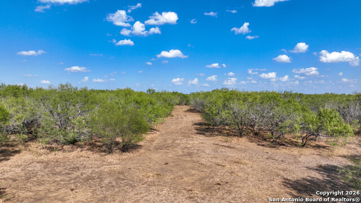
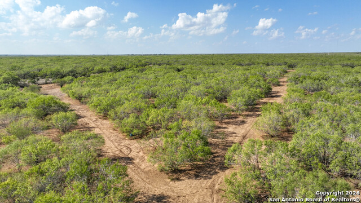
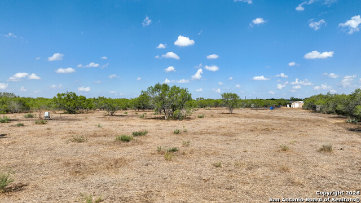
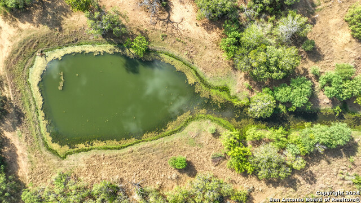
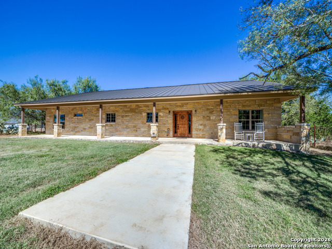
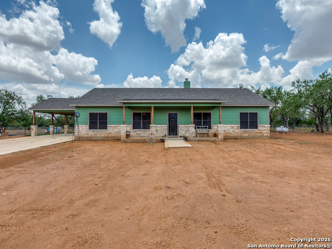
The turnkey 100.00 acre Double H Ranch located in Atascosa County features tremendous improvements as well as excellent hunting and livestock production. This ranch features 1 custom built home, 1 guest home, as well as a finished out Barndominium. All of the building improvements center around the custom built 3,141+ square feet home privately located off of paved Bluntzer Road just southwest of Jourdanton. This home was built in 2023 and is like nothing else you will find on the market! This home was designed to maximize every part of the home for both efficiency and function. Adjacent to the home you will also find the stocked pond and the well that supplies water throughout the ranch with excellent water quality and volume. Just South of the main home is the Barndominium and the guest home. Away from the building improvements you will find excellent pasture improvements including numerous waterlines plumbed to different areas, thorough road system, and solid cross fencing for pasture rotations. Location is always key and this ranch is less than 20 minutes to Pleasanton and less than 1 hour to San Antonio allowing those needing to commute a possible option. Privacy is also an important aspect of living in the country and this home checks that box by not being visible from the road and also having very large neighbors. Overall this turnkey ranch has been improved in every aspect possible and now it's time for new ownership. The center piece of the improvements on the Double H Ranch is the custom built main home. This home, built in 2023, is 3,141 square feet and was designed to maximize every part of the home for luxury and convenience both inside and outside of the home. The kitchen boasts a massive 10' island, custom granite counter tops throughout, 36" duel fuel range, and Bosch appliances. Adjacent to the kitchen island lies the butlers pantry complete with a secondary sink and a reverse osmosis system. In the kitchen as well as throughout the home you will notice all of the rooms and areas were built slightly larger in order to allow for a more open floorplan feeling throughout. The home is just as impressive on the outside as the inside and features an in-ground pool in the back with all WiFi capable controls and extensive concrete decking. Behind the pool you will also find the matching pool house designed for maximizing pool equipment life and storage. The home was also carefully aligned with the seasonal travel path of the sun allowing for making the most of the winter sun while also shading and protecting against the long hot summer days on both of the expansive front and back porches. The guest home features 3 bedrooms and 2 bathrooms and is a Clayton Homes home. In 2023, the seller installed a high quality roof with upgraded shingles and numerous other improvements were completed to this home to maintain the integrity and added comfort of the home. The Barndominium was originally constructed in 2007 and is a steel-framed 32'X36' insulated building. This building contains a 410 square feet fully furnished 1 bedroom and 1 bathroom apartment inside that was extensively remodeled in late 2025. A large overhang is also located on the house side of the building allowing for covered parking. A Conex storage container is also located there as well allowing controlled storage away from the weather and critters. Other exterior building include a newly built RV cover with gravel pad. This cover is approximately 20' wide by 40' long by 15' high with added upper wall sections and has 30/50 amp power and water already plumbed and is fully fenced and gated. You must view this ranch in person to see everything!
Details
| MLS # | 1951446 |
|---|---|
| Listing Type | For Sale |
| Style | House |
| Status | Active |
| Year | 2023 |
| Days On Site | 157 |
| Listing Provided By | South LLC | Cody Orr |
Features
| Bed(s) | 3 |
|---|---|
| Bath(s) | 2 Total |
| SQ Feet | 3,141 |
| Pool | Yes |
| Story(s) | 1 |
| Acreage | 100.00 |
Interior
| Interior | One Living Area, Liv/Din Combo, Island Kitchen, Walk-In Pantry, Shop, Utility Room Inside, 1st Floor Lvl/No Steps, Open Floor Plan |
|---|---|
| Heating | Heat Pump |
| Heating Fuel | Propane Owned |
| Fireplace | One, Living Room |
| Number Of Fireplaces | 1 |
Exterior
| Exterior | Stone/Rock, Siding, Masonry/Steel, 2 Sides Masonry |
|---|---|
| Exterior Features | Patio Slab, Covered Patio, Mature Trees, Detached Quarters, Additional Dwelling, Stone/Masonry Fence, Workshop, Cross Fenced, Ranch Fence, Other - See Remarks |
| Roof | Metal |
| Foundation | Slab |
Parking
| Garage Parking | Detached |
|---|
Utilities
| Waterorsewer | Private Well, Septic |
|---|
Taxes
| Tax Property Id | 0040500000001502 |
|---|---|
| Taxed By Mltpl Counties | No |
| Total Tax | 5652 |
Area Information
| State | TX |
|---|---|
| County | Atascosa |
| City | Jourdanton |
| Zip Code | 78026 |
| Area | Atascosa |
| Community Name | N/A |
| School District | Jourdanton |
| Elementary School | Jourdanton |
| High School | Jourdanton |
| Listing VS Median (in N/A) | |
Price: $1,695,000 low | high Med: $290,000 sqft: 3,141 low | high Med: 1,452 $ / sqft: $540 low | high Med: $200 On site: 157 low | high Med: 29 | |
Market Activity 78026
Request a showing
Request a showing
Contact
Learn More About This Property

| State | TX |
|---|---|
| County | Atascosa |
| City | Jourdanton |
| Zip Code | 78026 |
| Area | Atascosa |
| Community Name | N/A |
| School District | Jourdanton |
| Elementary School | Jourdanton |
| High School | Jourdanton |
| Listing VS Median (in N/A) | |
Price: $1,695,000 low | high Med: $290,000 sqft: 3,141 low | high Med: 1,452 $ / sqft: $540 low | high Med: $200 On site: 157 low | high Med: 29 | |


.jpg)

Land & Ranch 210.483.7500 | Bandera 830.850.6700 | Global Luxury 210.483.5700 | Coldwell Banker Commercial Alamo City 210.483.6250
North Central San Antonio / Stone Oak 210.483.7070 | Harper Property Management 210.483.7040 | Relocation Services 210.483.7121
North West San Antonio 210.483.0000 | Laredo 956.722.4822 | Coldwell Banker Commercial International Gateway 956.937.2867
