






Description
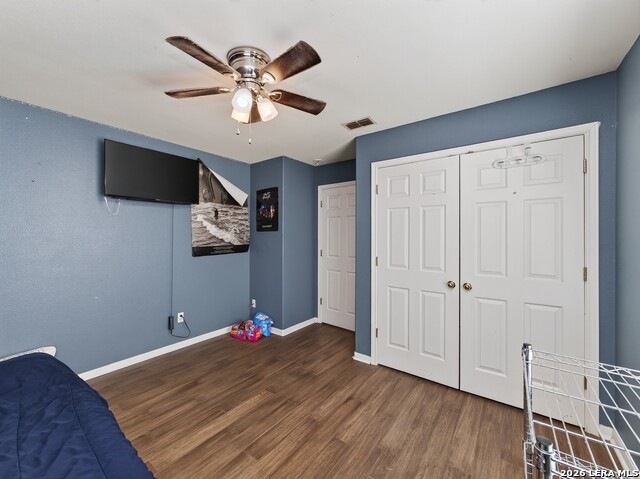
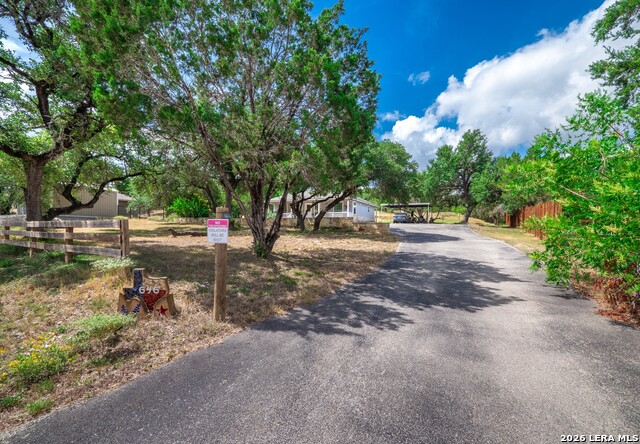
Nestled in the Stallion Springs subdivision, this 3-bedroom, 2-bath home is surrounded by mature oak trees and beautiful Hill Country scenery. The exterior features a spacious covered front porch with classic white railings, creating the perfect spot to enjoy the country setting and natural surroundings. A detached two-car carport and additional driveway parking provide plenty of space for vehicles. Inside, the home offers a high-ceiling living room that connects easily to the kitchen and dining combo, creating a functional layout for everyday living and entertaining. The kitchen features granite countertops and a granite kitchen island, providing plenty of space for meal preparation, casual dining, and gathering. A nearby pantry offers additional storage, while a dedicated laundry room is conveniently located just off the dining area. Two secondary bedrooms are situated on one side of the home and share a full bathroom. The primary bedroom is positioned on the opposite side of the home for added privacy and features an ensuite bathroom with a dual vanity and walk-in shower, along with a spacious primary closet. Outside, the spacious backyard offers plenty of room to relax, enjoy the wildlife, and take in the country air. A covered rear patio extends the living space outdoors, while a fire pit area provides a welcoming spot to gather and enjoy the Hill Country surroundings. A storage shed in the backyard provides additional space for tools, equipment, and outdoor essentials. Priced to sell, this home offers privacy, space, and Hill Country living surrounded by mature trees and natural beauty. Schedule a showing today and experience all this property has to offer.
Details
| MLS # | 2009504 |
|---|---|
| Listing Type | For Sale |
| Style | House |
| Status | Active |
| Year | 2004 |
| Days On Site | 12 |
| Listing Provided By | Watters International Realty | Christopher Watters |
Features
| Bed(s) | 3 |
|---|---|
| Bath(s) | 2 Total |
| SQ Feet | 1,361 |
| Story(s) | 1 |
| Acreage | 0.88 |
Interior
| Interior | One Living Area, Eat-In Kitchen, Island Kitchen, Breakfast Bar, Walk-In Pantry, Utility Room Inside, 1st Floor Lvl/No Steps, High Ceilings, Open Floor Plan, Cable TV Available, Laundry Room, Walk in Closets |
|---|---|
| Heating | Central |
| Heating Fuel | Electric |
| Fireplace | Not Applicable |
Exterior
| Exterior | Siding, Rock/Stone Veneer |
|---|---|
| Exterior Features | Patio Slab, Covered Patio, Sprinkler System, Storage Building/Shed |
| Roof | Composition |
| Foundation | Slab |
Parking
| Garage Parking | Detached |
|---|
Utilities
| Waterorsewer | Septic, Co-op Water |
|---|
Taxes
| Tax Property Id | 520115021600 |
|---|---|
| Taxed By Mltpl Counties | No |
| Total Tax | 3731 |
Area Information
| State | TX |
|---|---|
| County | Comal |
| City | Fischer |
| Zip Code | 78623 |
| Area | Comal |
| Community Name | STALLION SPRINGS |
| School District | Comal |
| Elementary School | Comal |
| High School | Call District |
| Listing VS Median (in STALLION SPRINGS) | |
Price: $375,000 low | high Med: $479,000 sqft: 1,361 low | high Med: 1,885 $ / sqft: $276 low | high Med: $254 On site: 12 low | high Med: 196 | |
Market Activity 78623
Request a showing
Request a showing
Contact
Learn More About This Property

| State | TX |
|---|---|
| County | Comal |
| City | Fischer |
| Zip Code | 78623 |
| Area | Comal |
| Community Name | STALLION SPRINGS |
| School District | Comal |
| Elementary School | Comal |
| High School | Call District |
| Listing VS Median (in STALLION SPRINGS) | |
Price: $375,000 low | high Med: $479,000 sqft: 1,361 low | high Med: 1,885 $ / sqft: $276 low | high Med: $254 On site: 12 low | high Med: 196 | |


.jpg)

Land & Ranch 210.483.7500 | Bandera 830.850.6700 | Global Luxury 210.483.5700 | Coldwell Banker Commercial Alamo City 210.483.6250
North Central San Antonio / Stone Oak 210.483.7070 | Harper Property Management 210.483.7040 | Relocation Services 210.483.7121
North West San Antonio 210.483.0000 | Laredo 956.722.4822 | Coldwell Banker Commercial International Gateway 956.937.2867
