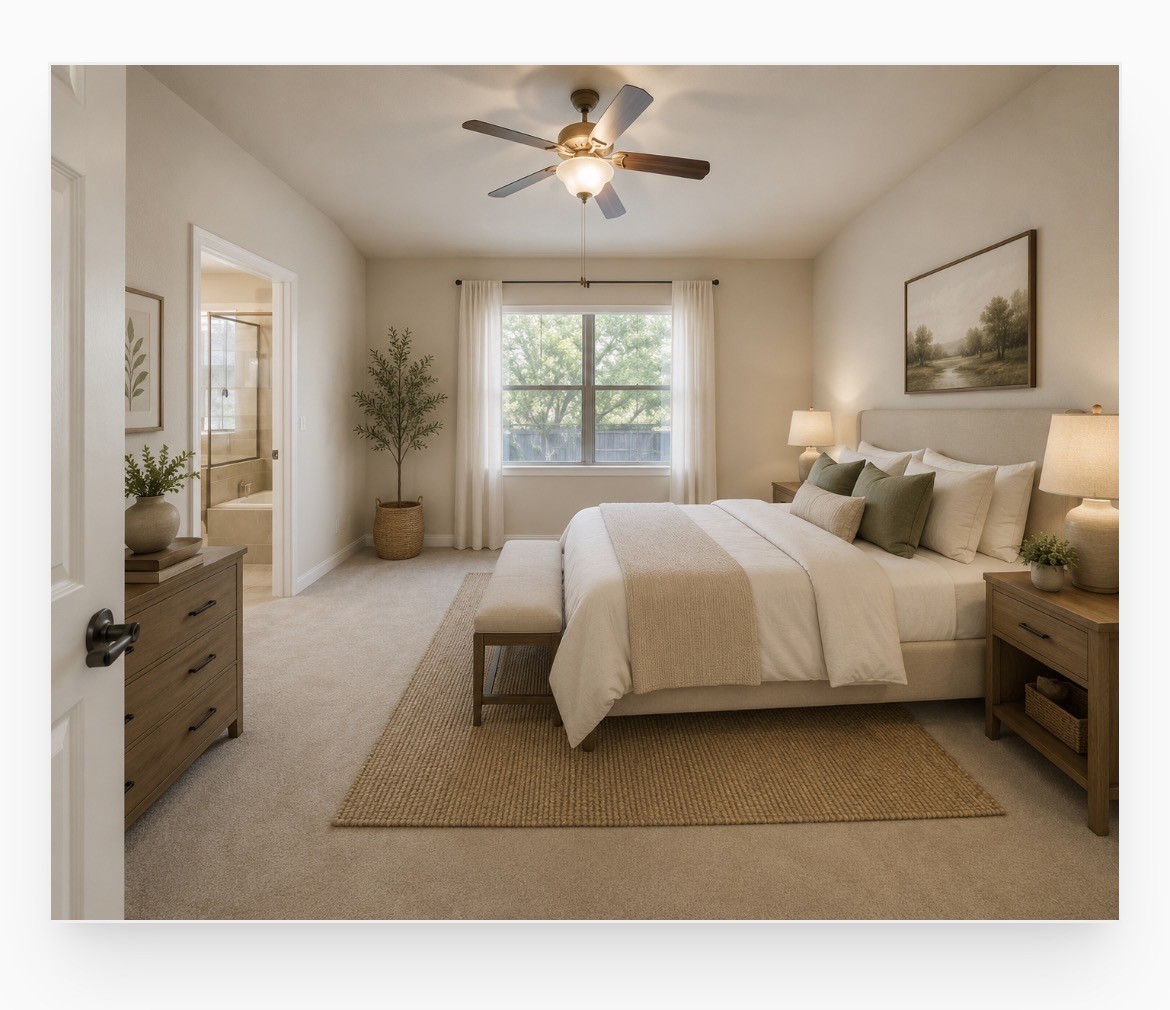
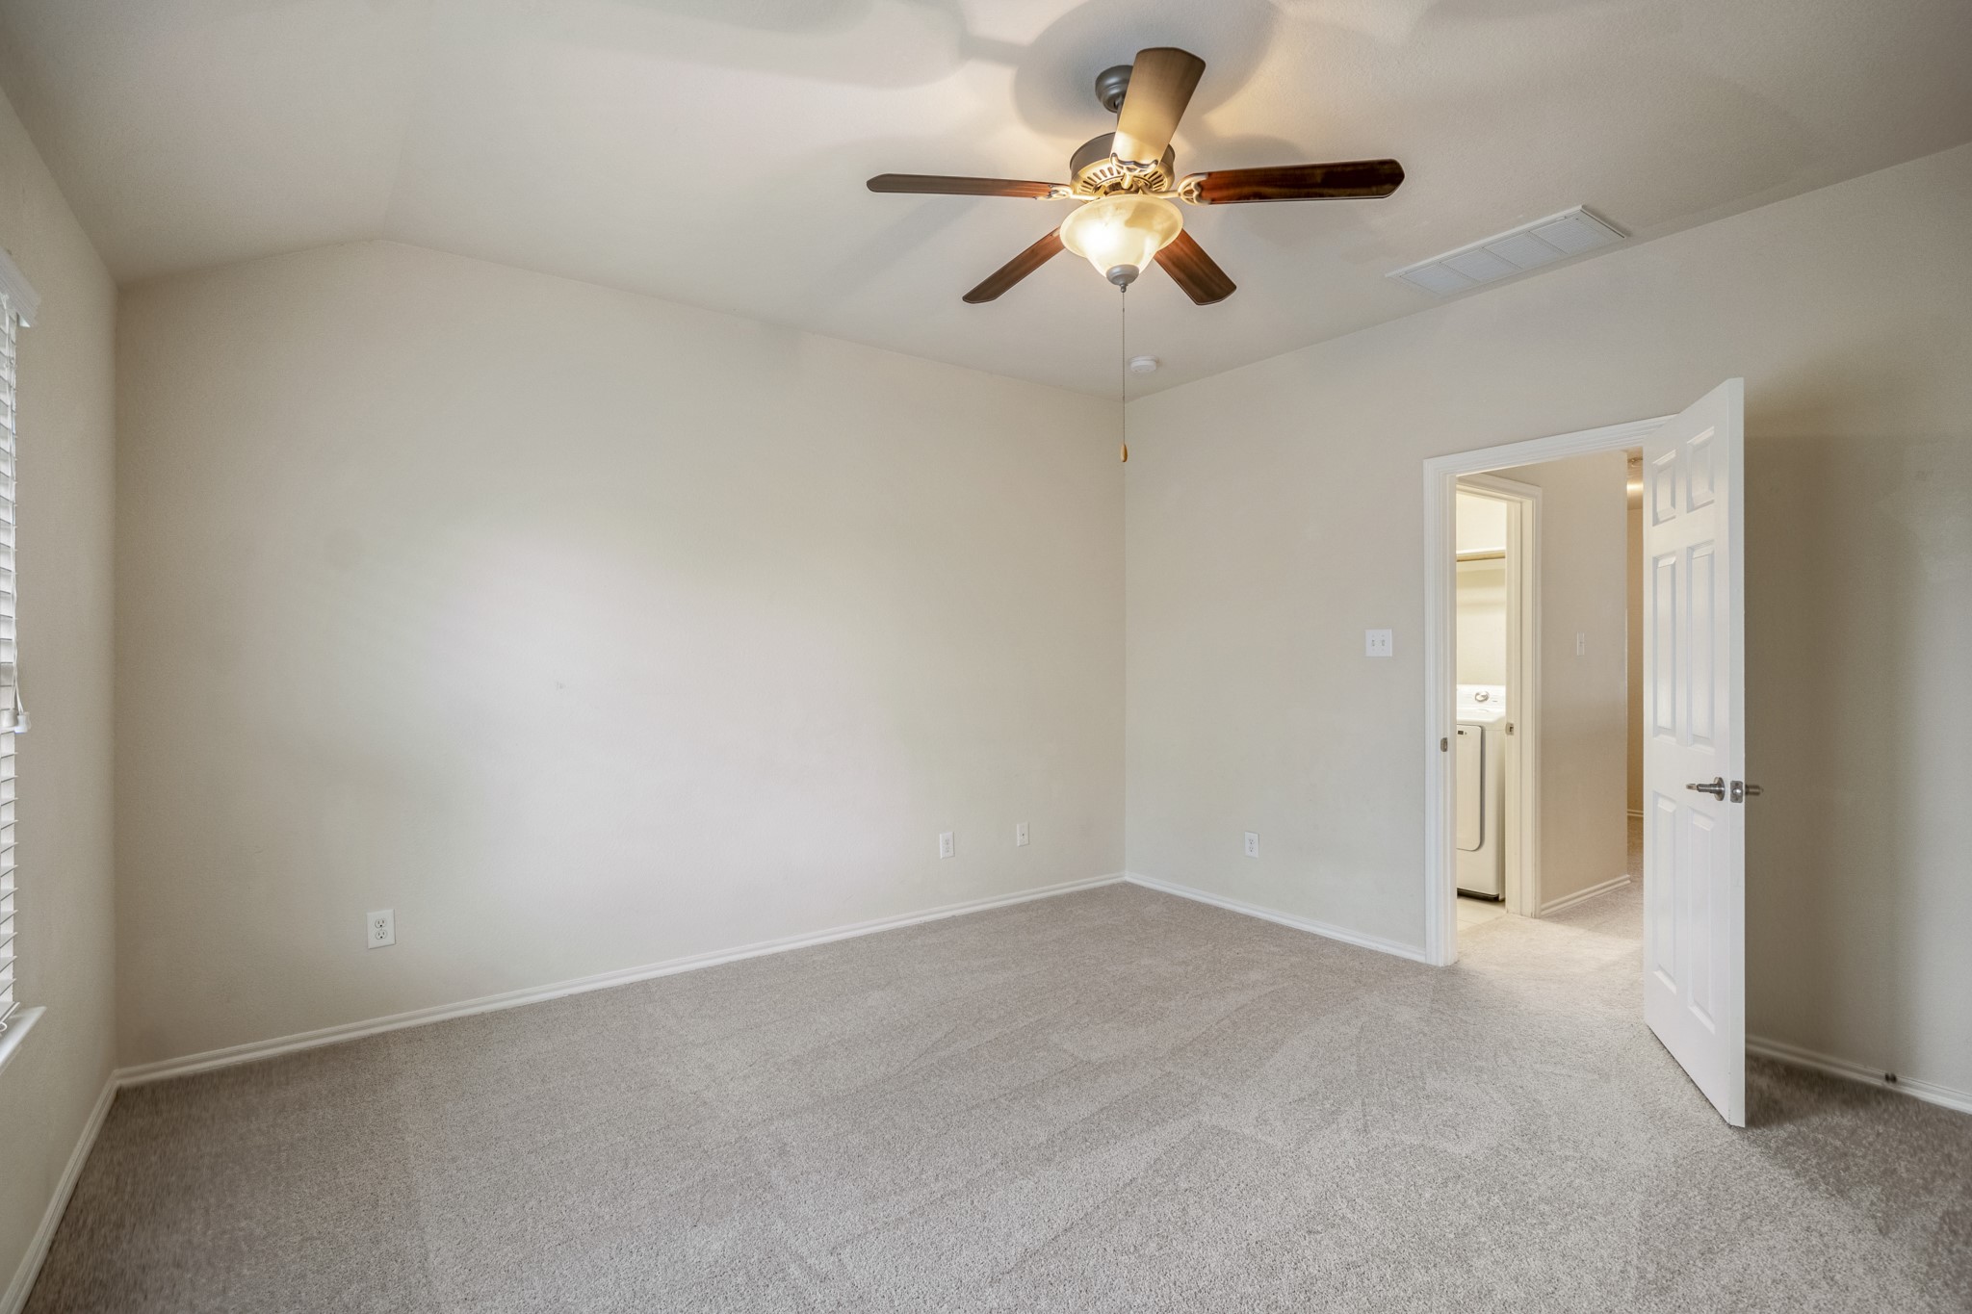
This photo is virtually staged to showcase your new primary bedroom.
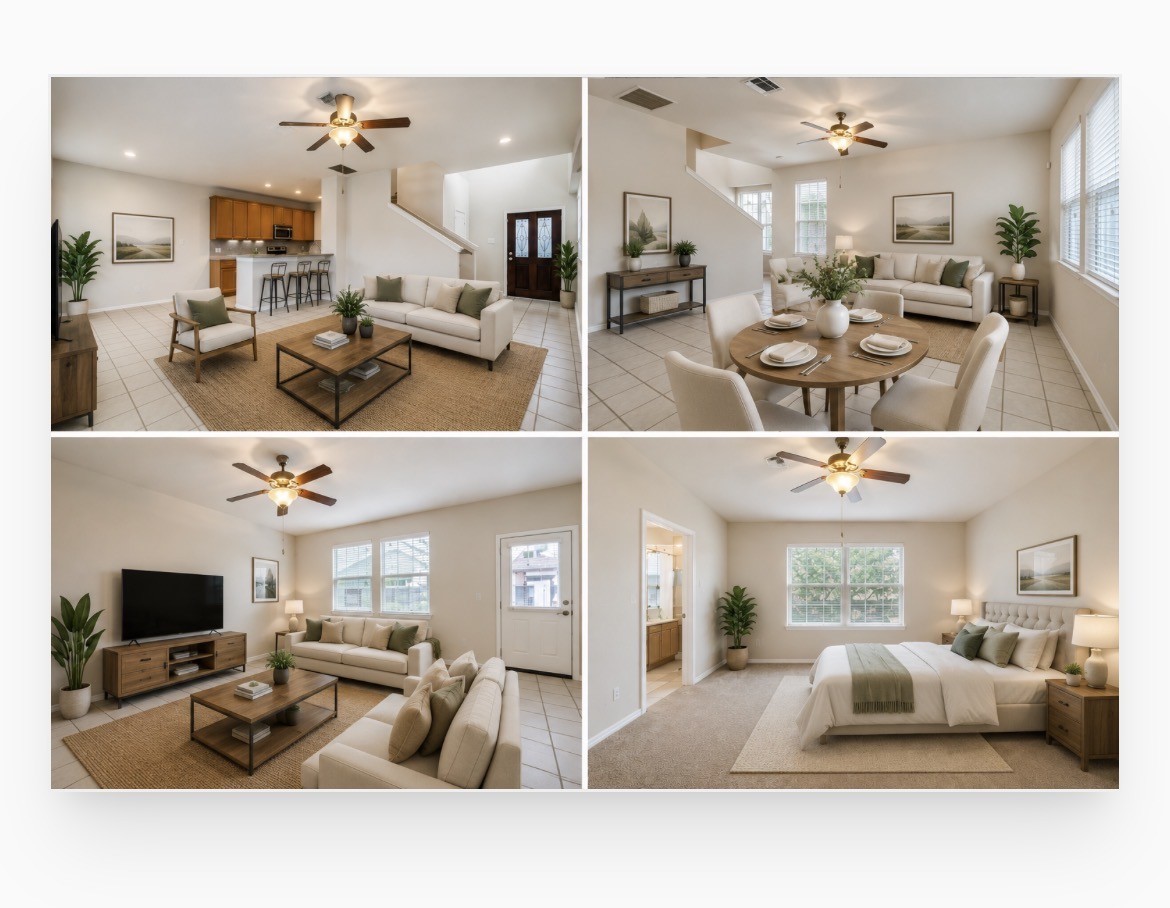
This photo is virtually staged.
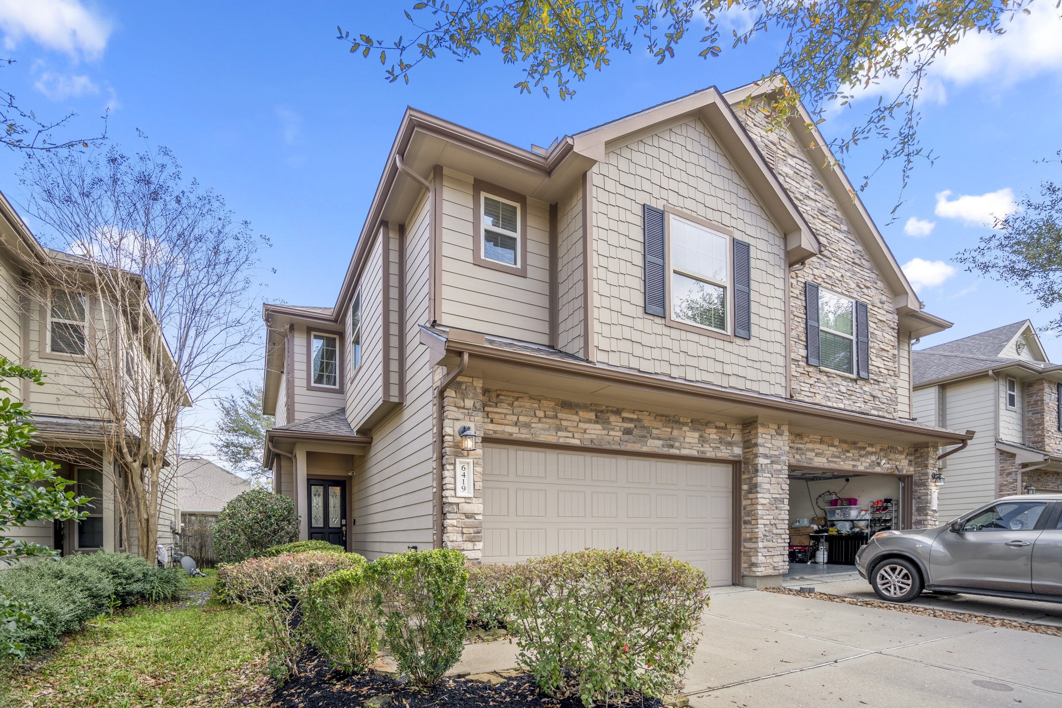
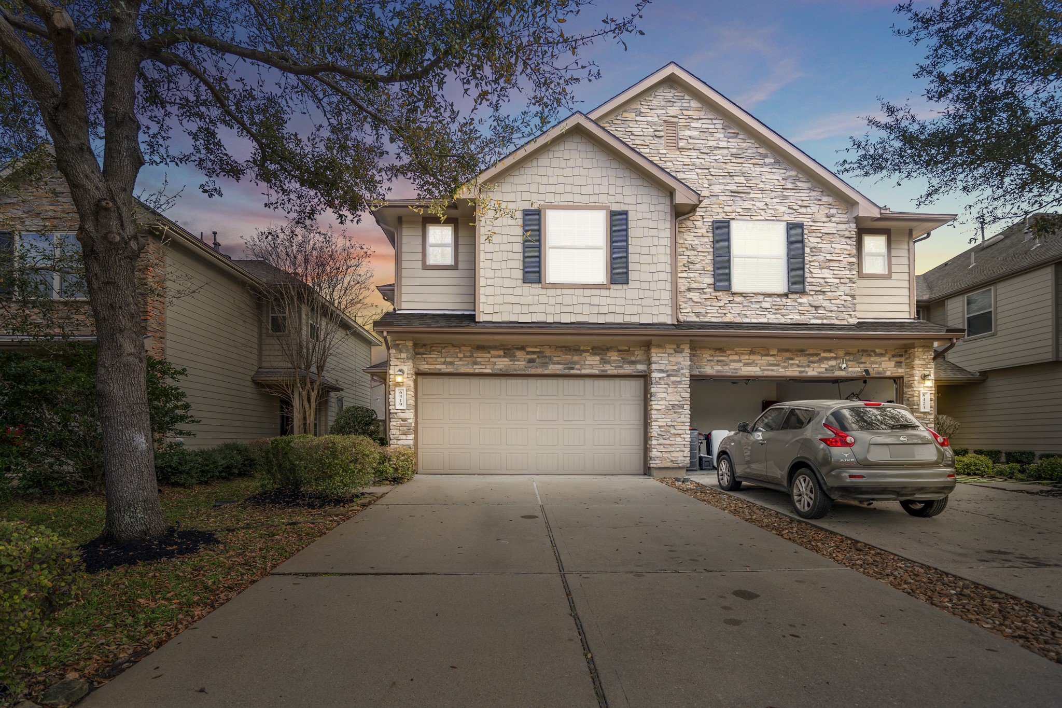
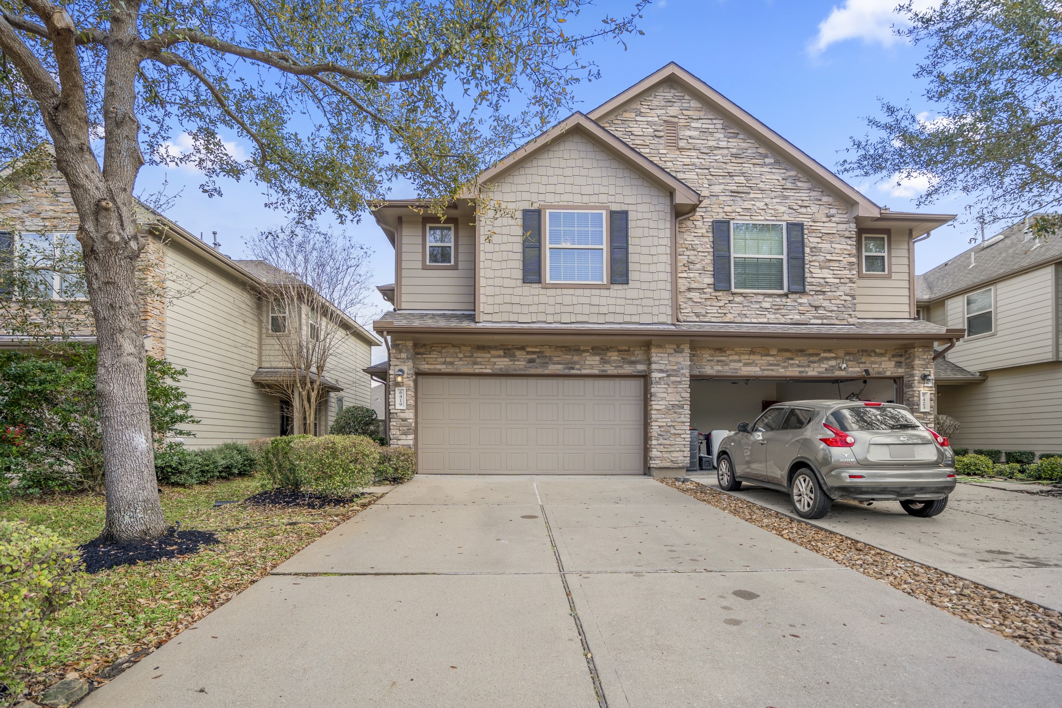
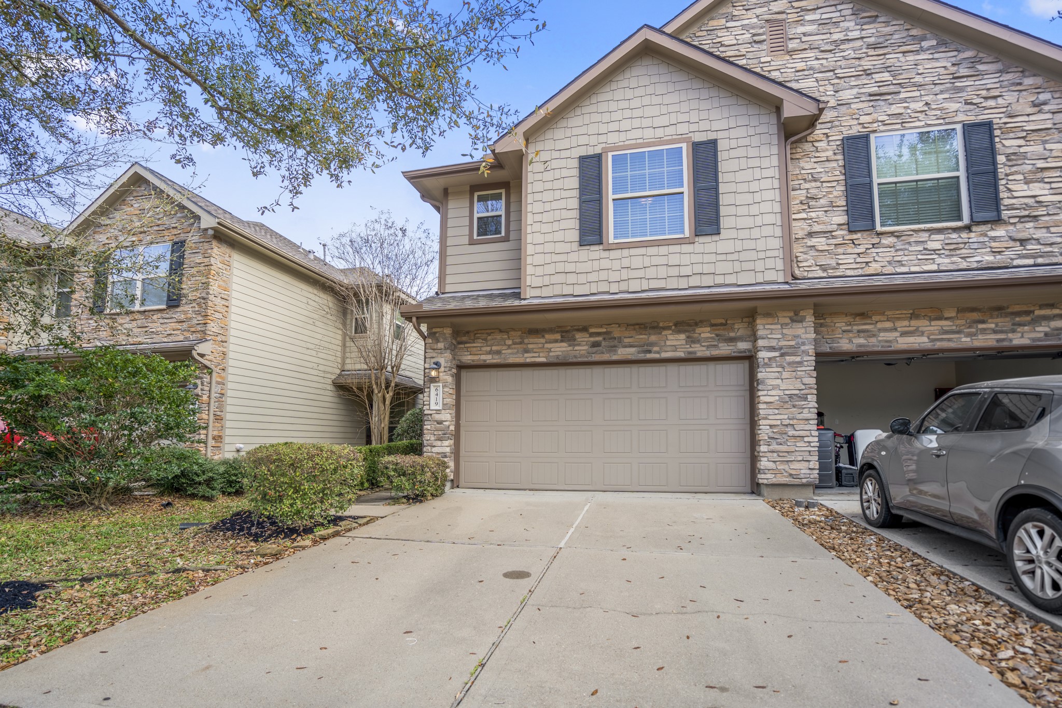
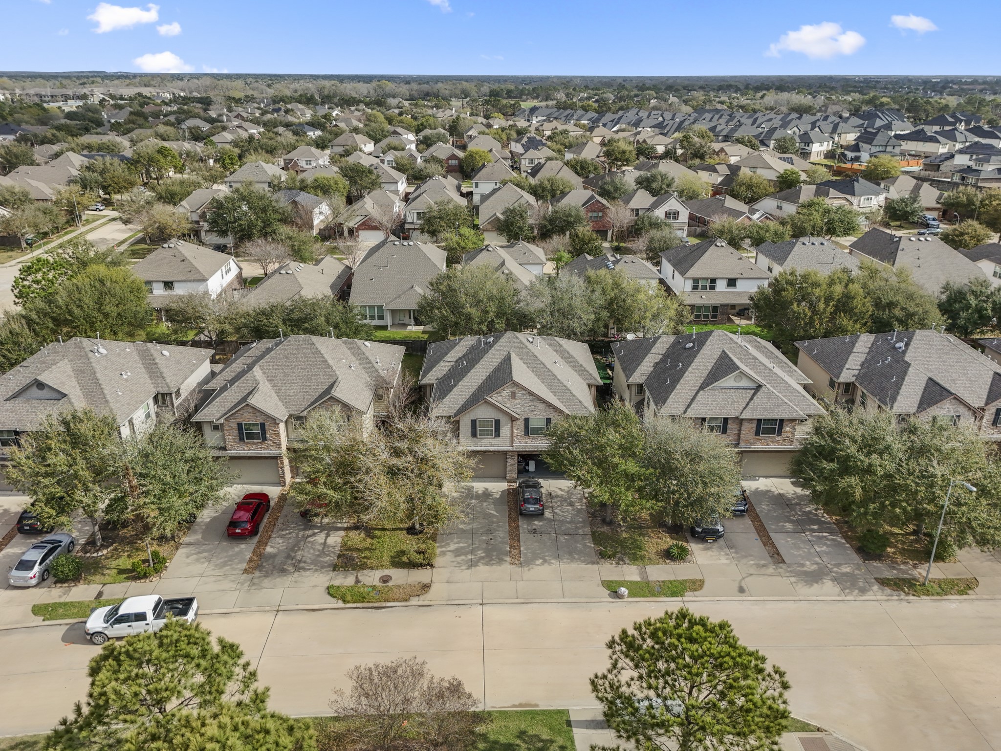
This charming two-story home features a stone and siding exterior with a two-car garage. It has a well-maintained front yard, and the driveway offers additional parking. Located in a quiet neighborhood, this home is perfect for families.
This is a two-story home featuring a stone and siding exterior with a two-car garage.
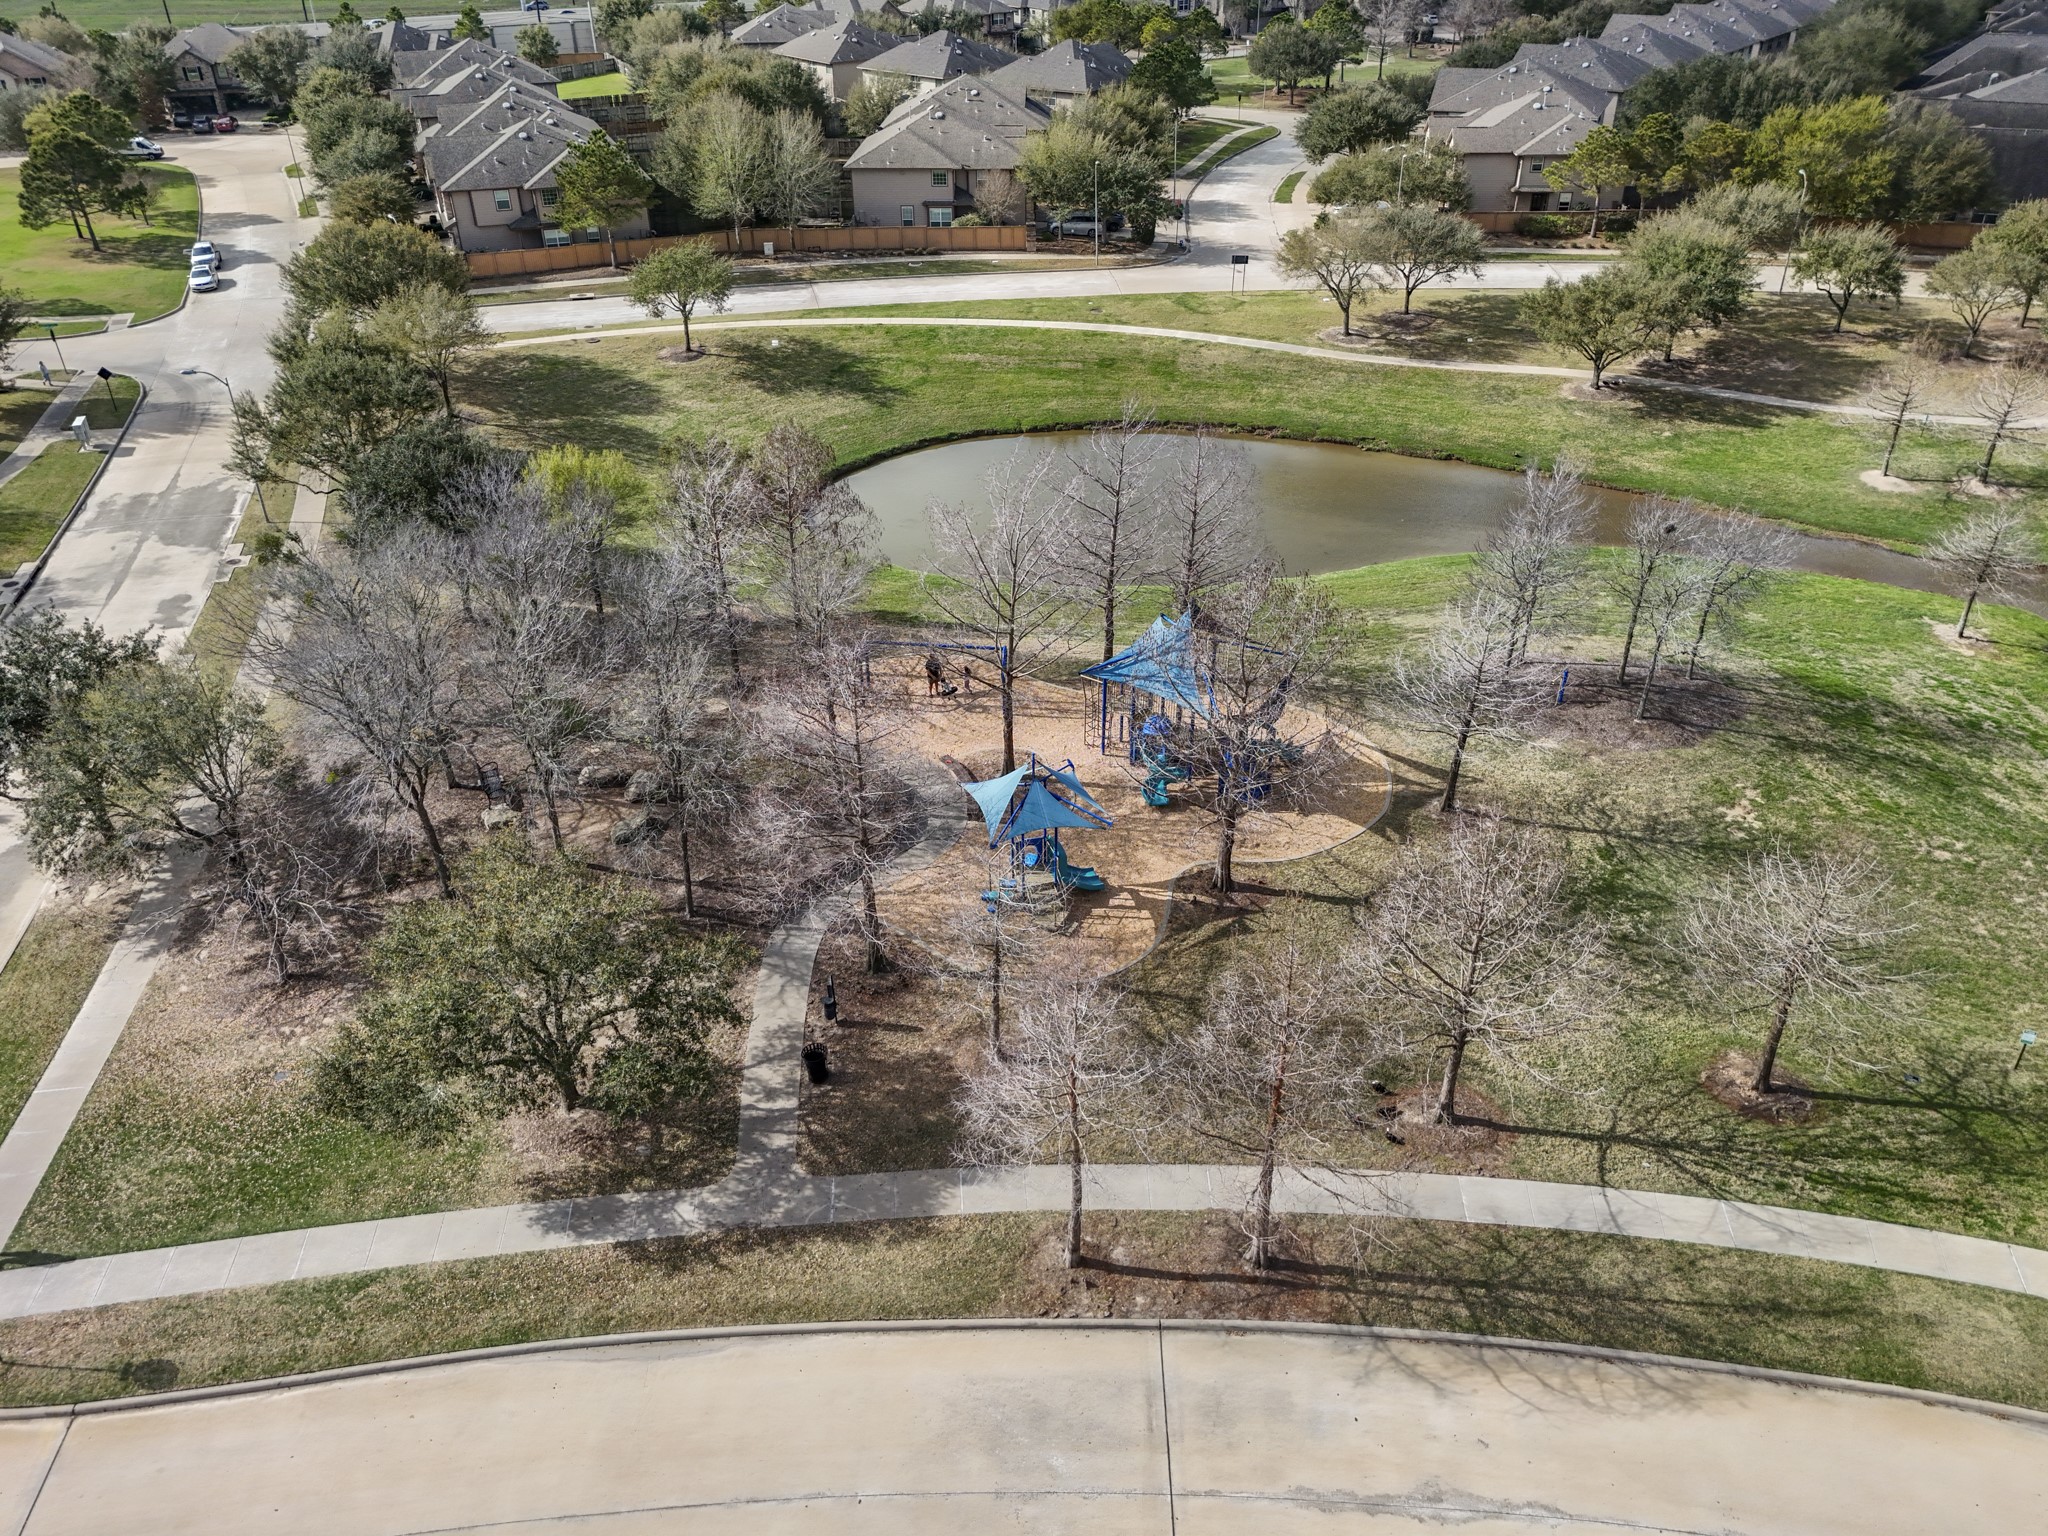
This aerial photo showcases Cinco Ranch with well-maintained homes, tree-lined streets, and a scenic pond surrounded by greenery. Ideal for families seeking a peaceful and picturesque setting.
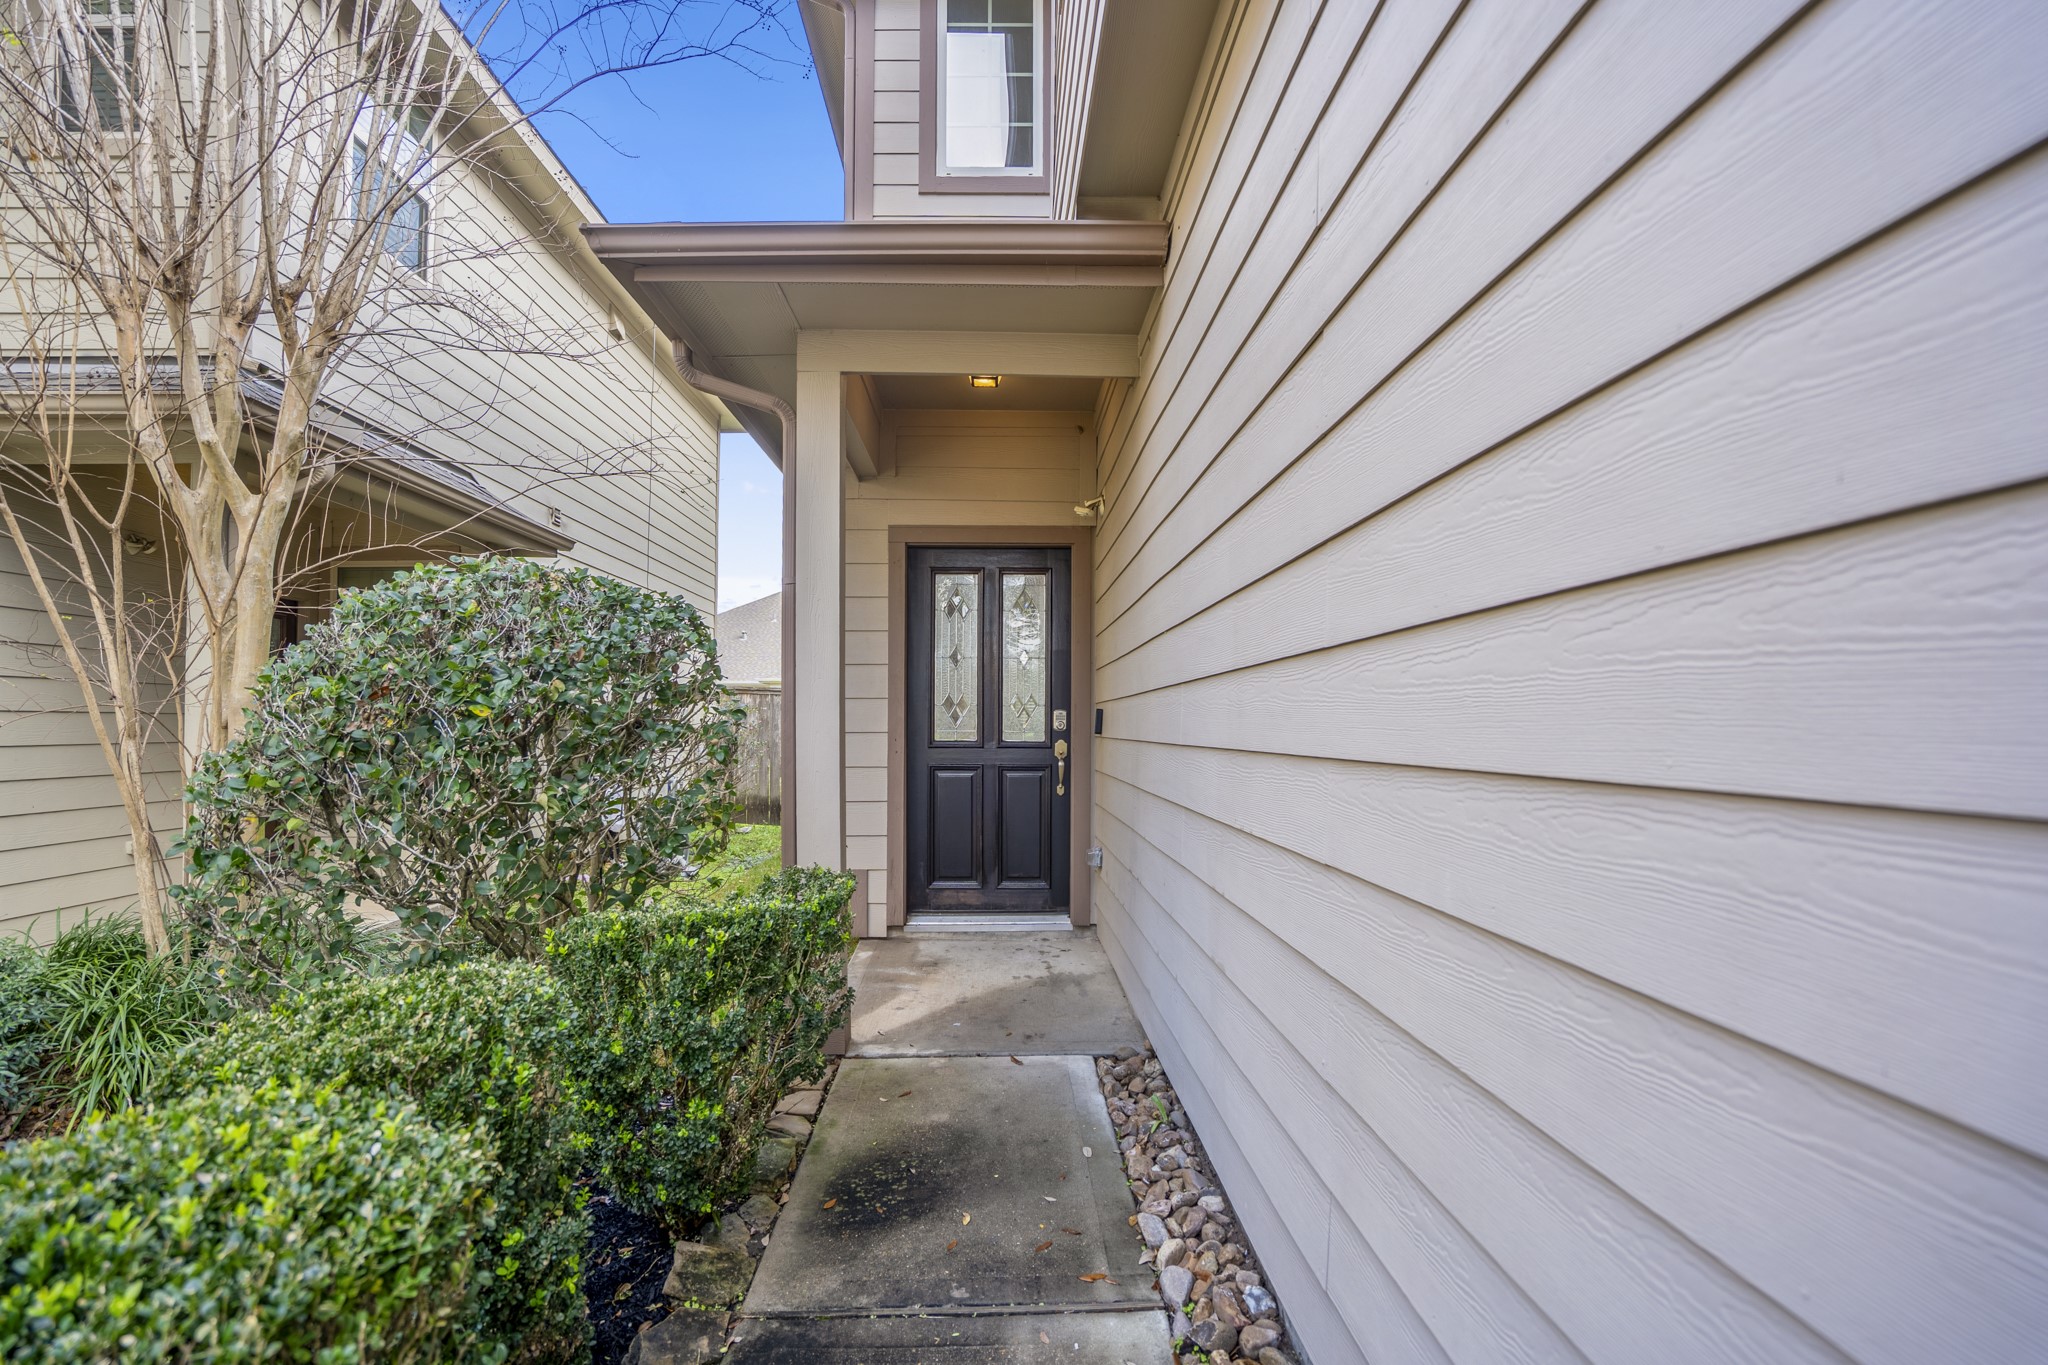
This photo shows the inviting entrance of a home with a modern, dark front door framed by clean siding. The path is lined with neatly trimmed shrubs, leading to a cozy and sheltered entryway.
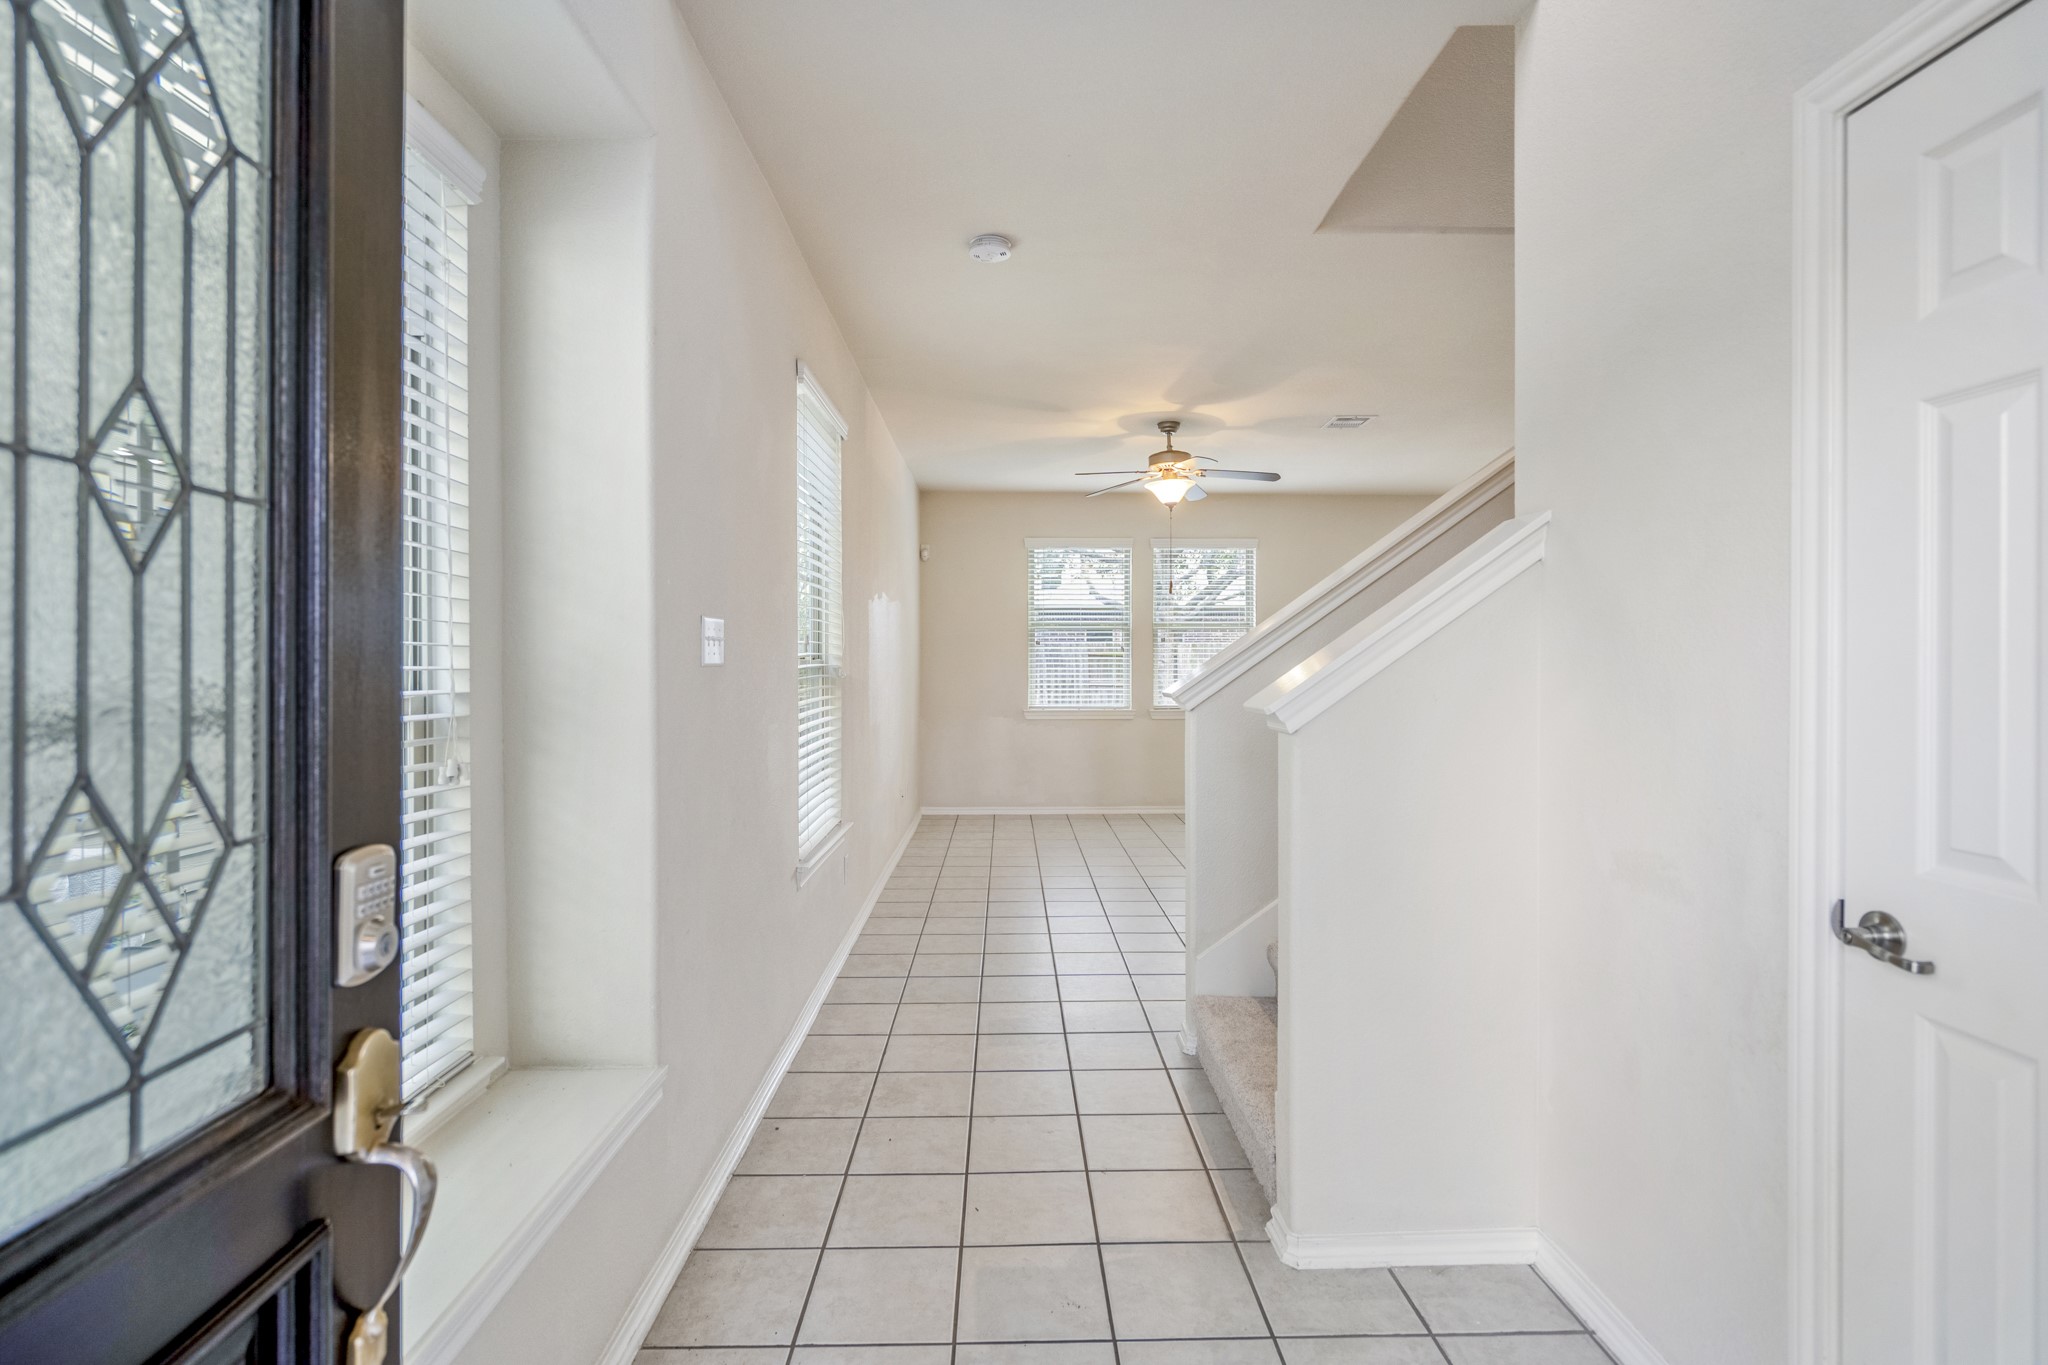
A welcoming entryway with tiled floors and natural light, leading to a staircase and a cozy area with a ceiling fan. Ideal for creating an inviting first impression.
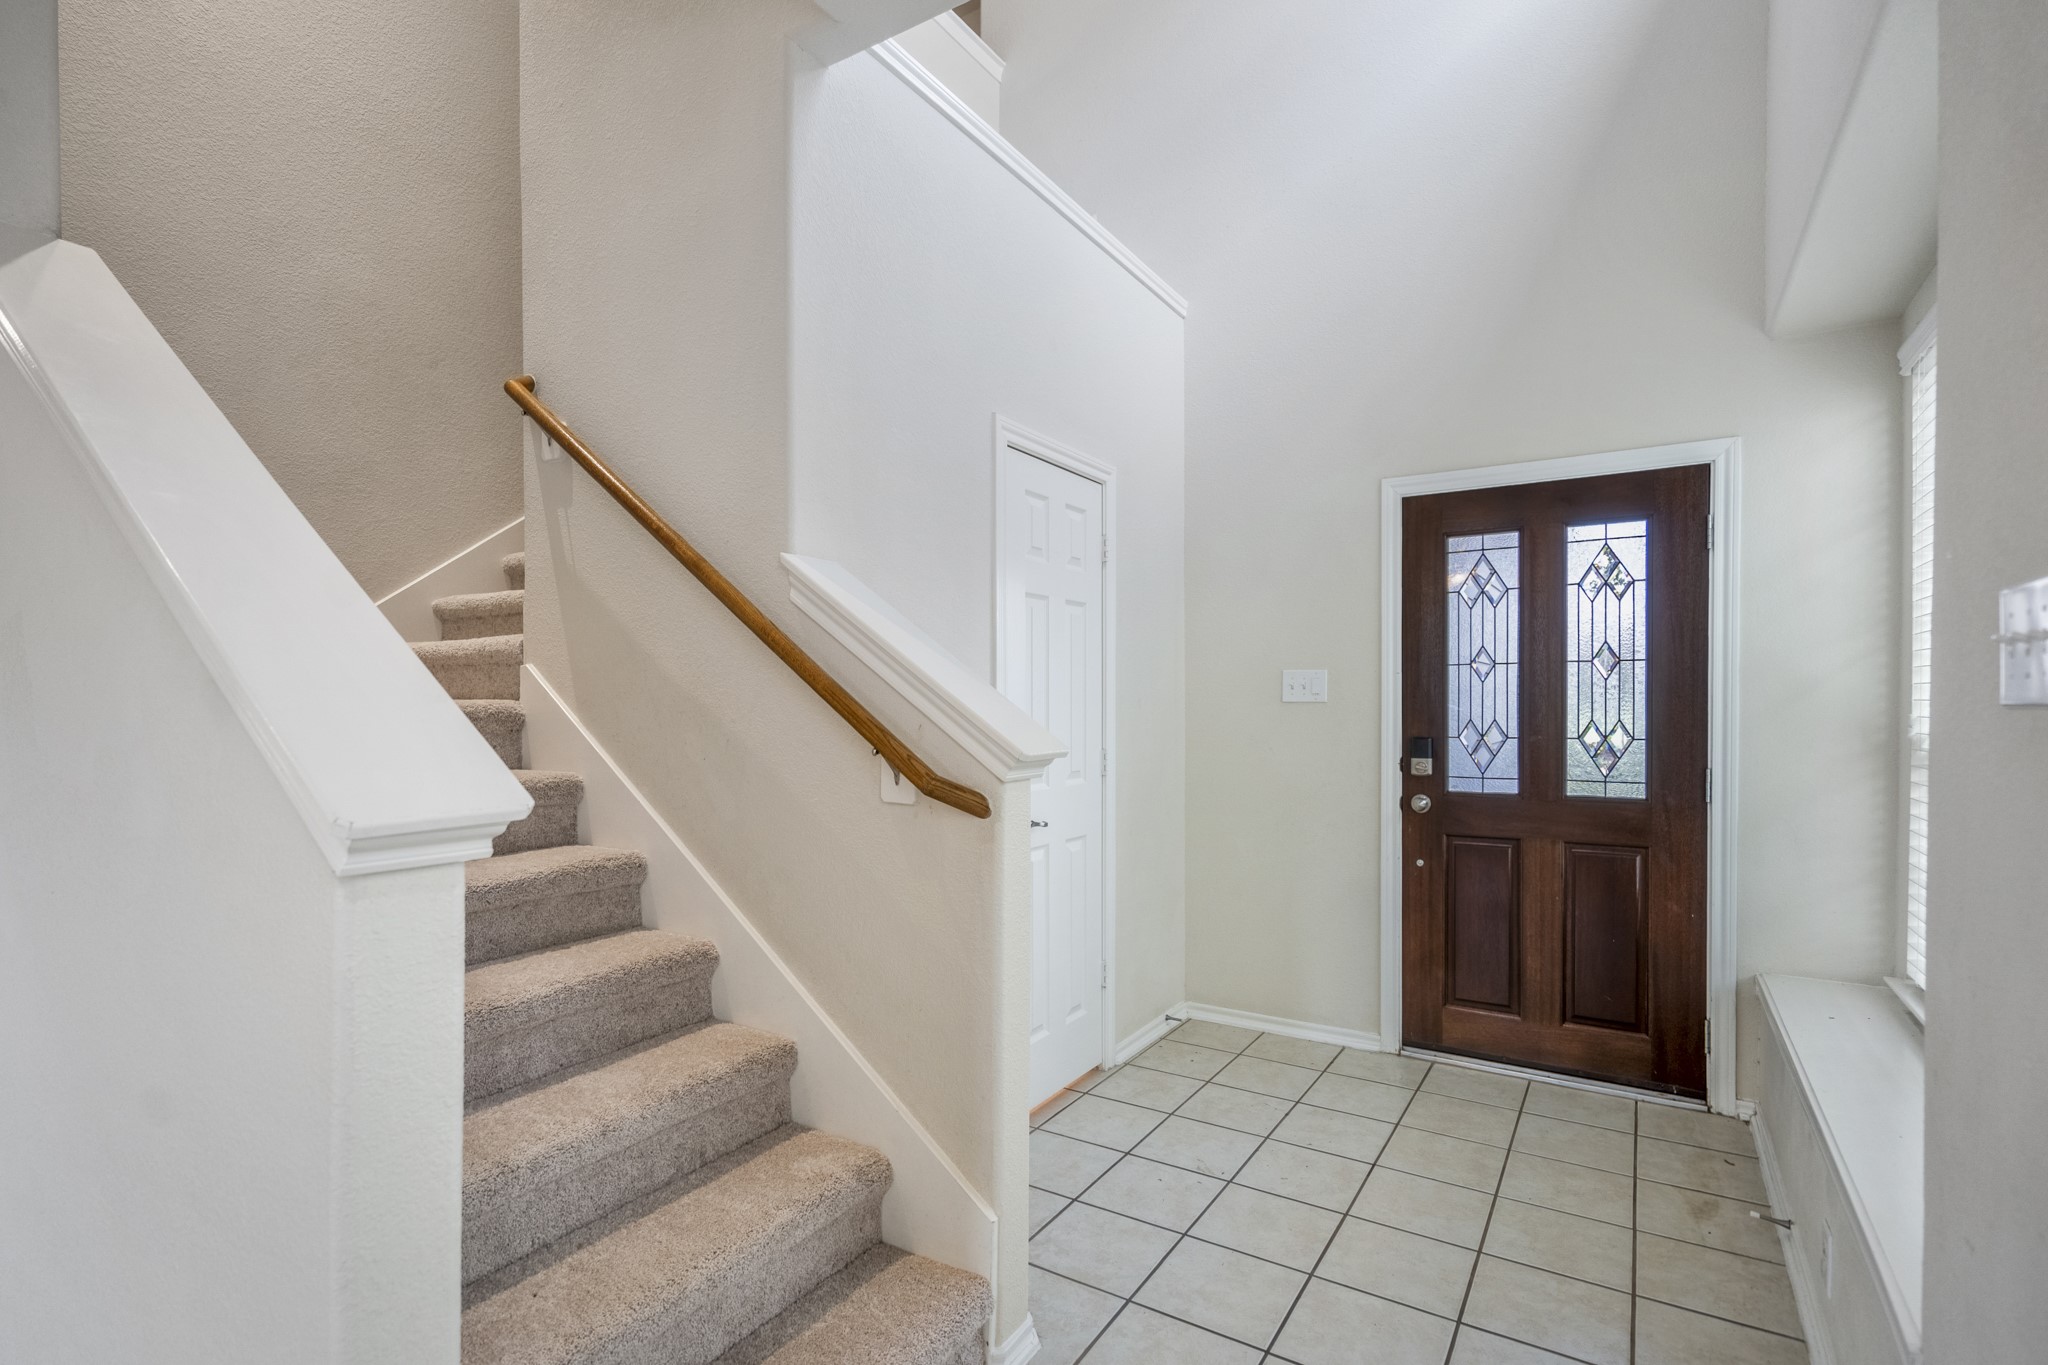
This welcoming entryway features a stylish wooden front door with decorative glass panels, tiled flooring, and a carpeted staircase leading to the upper level. Natural light brightens the space, creating a warm and inviting atmosphere.
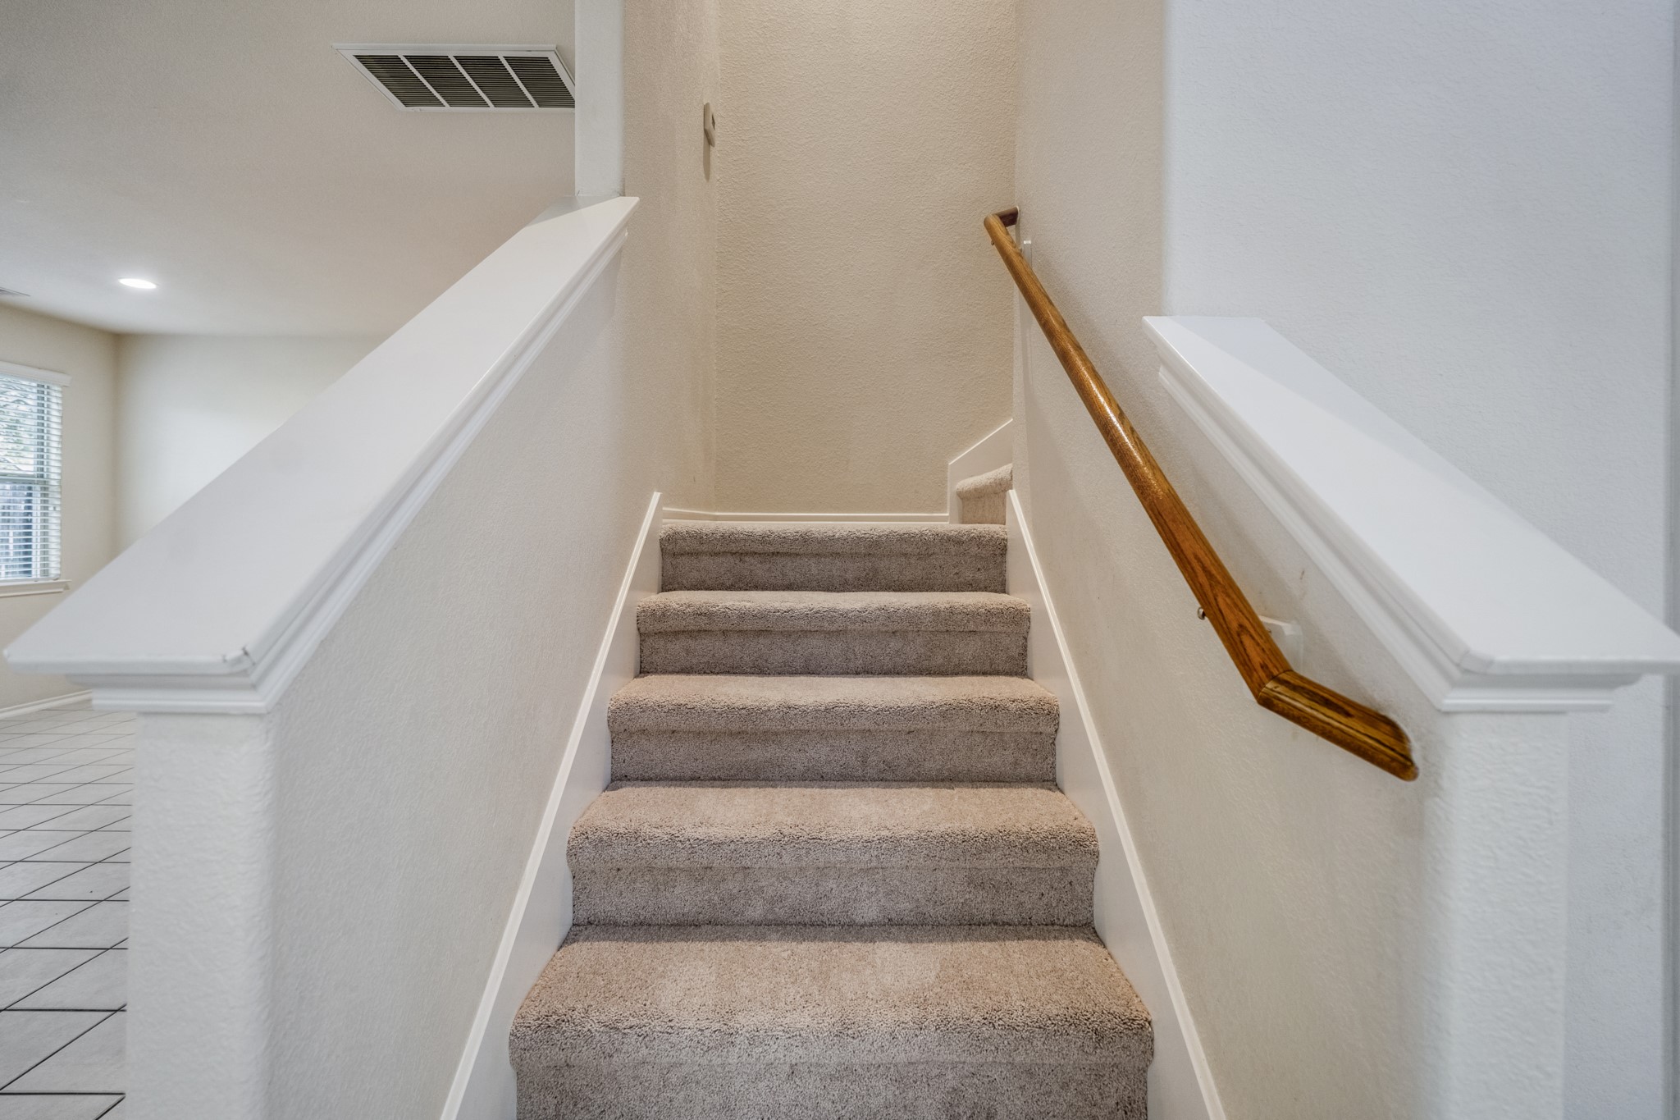
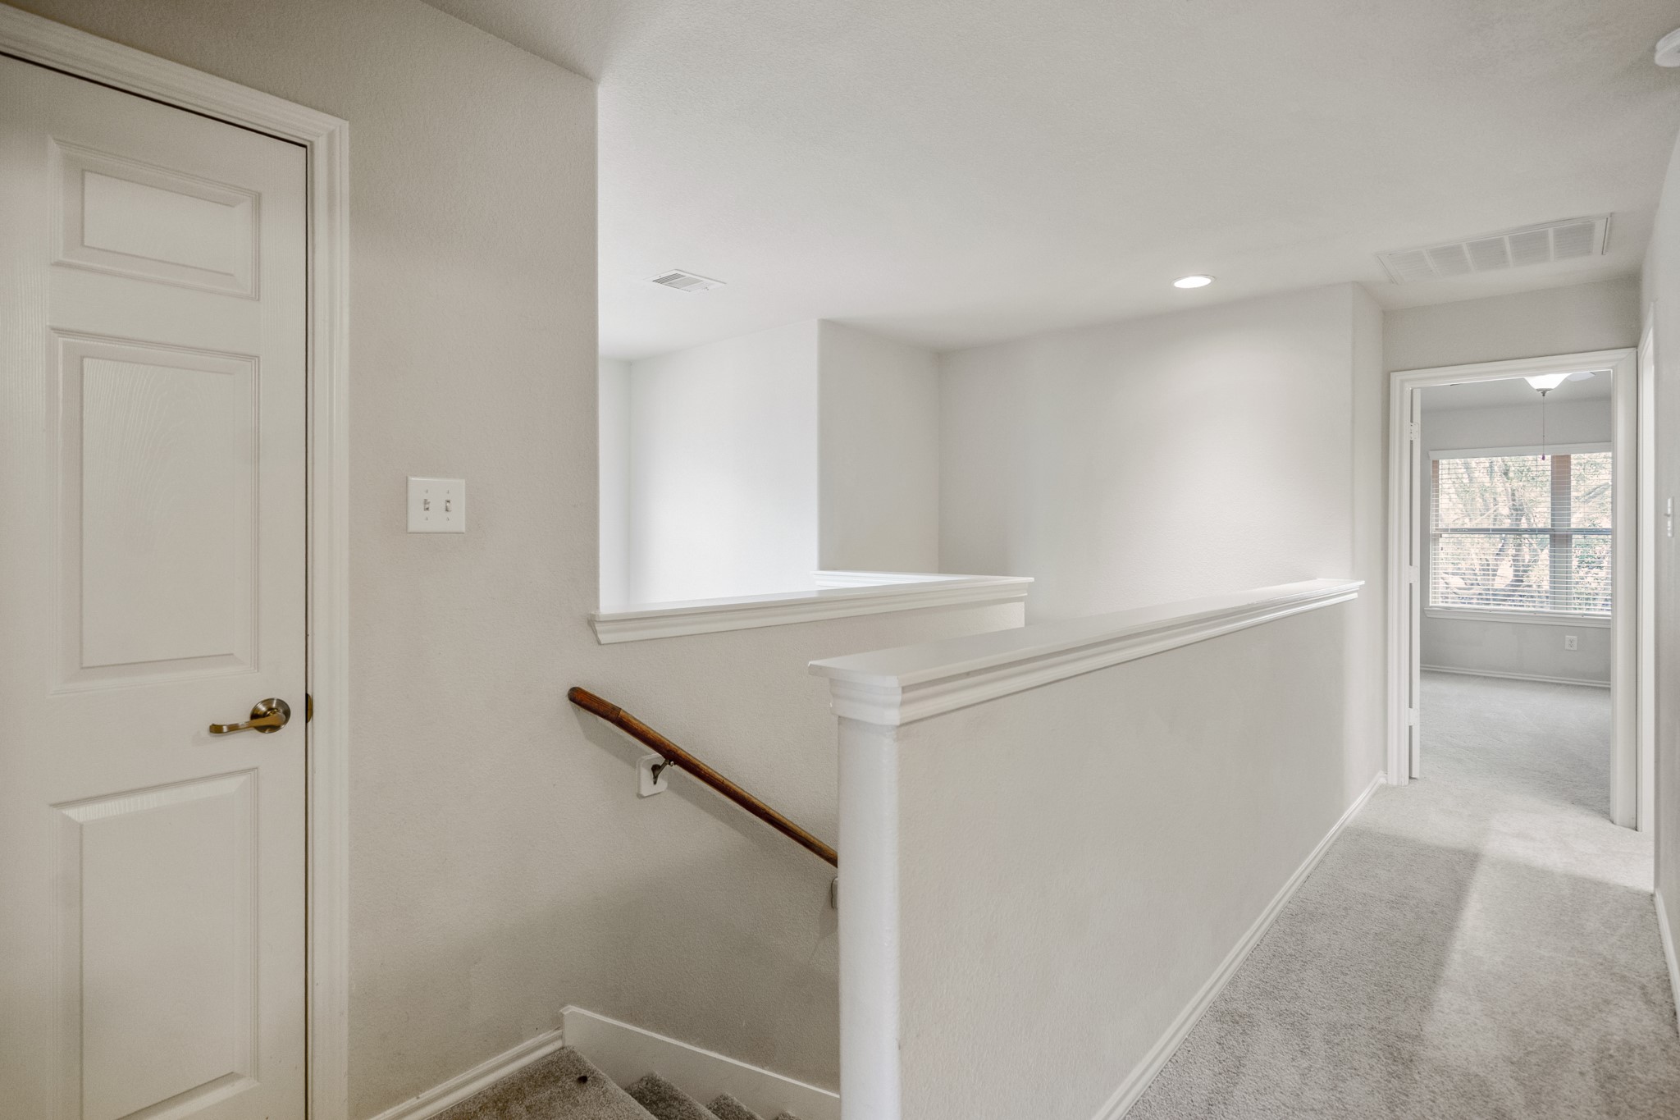
This photo shows a carpeted staircase with a wooden handrail, leading to an upper level. The area is well-lit and adjacent to a room with tiled flooring and a window, adding brightness and openness to the space.
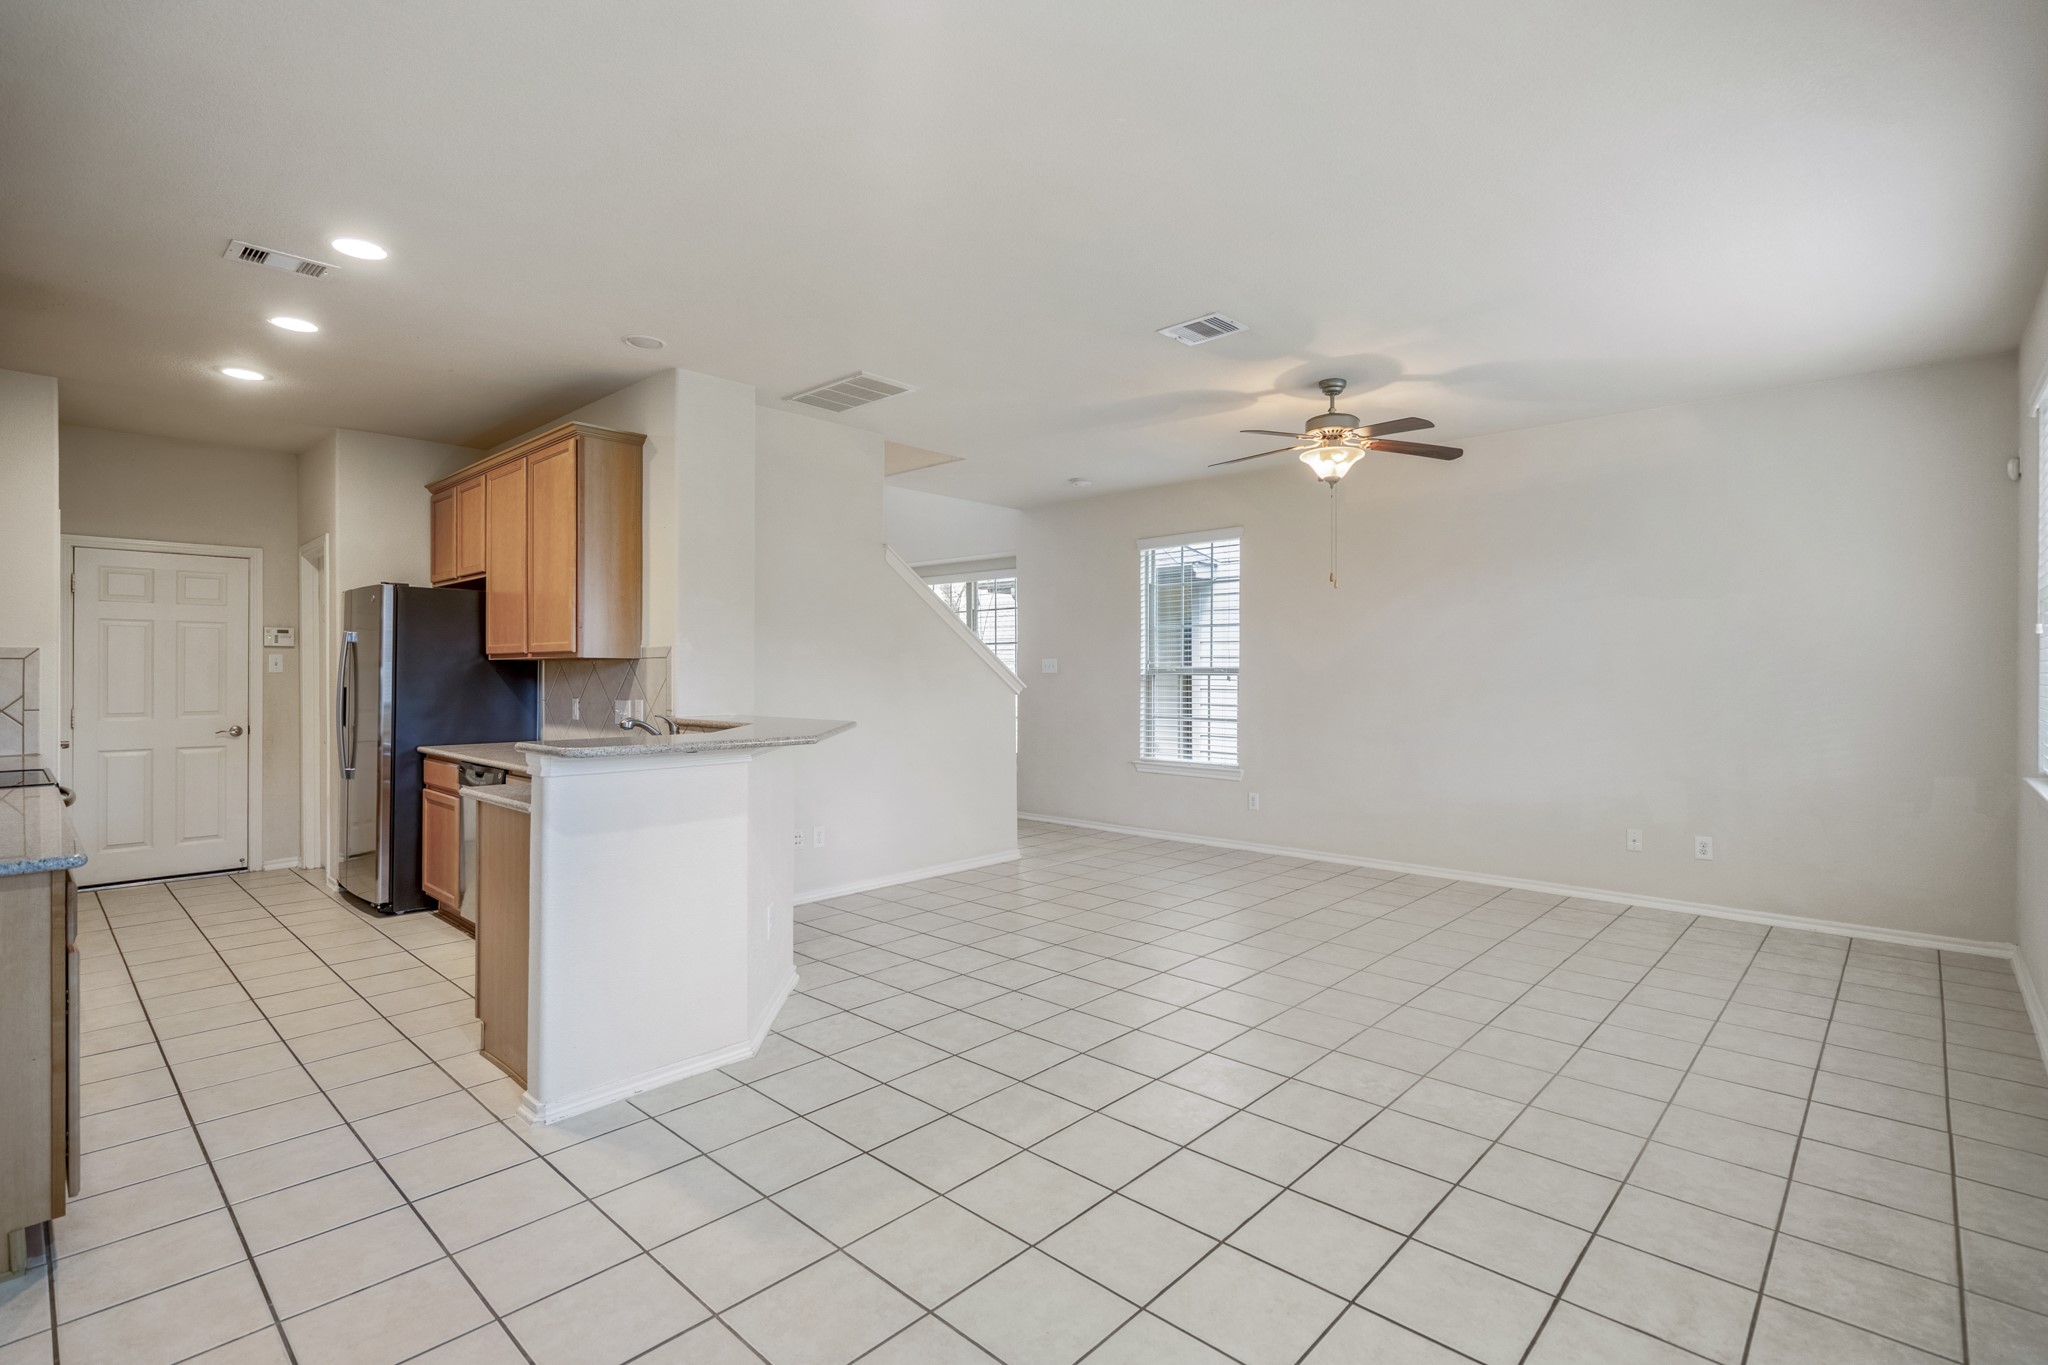
This open-concept living area features a spacious layout with tile flooring, a ceiling fan, and recessed lighting.
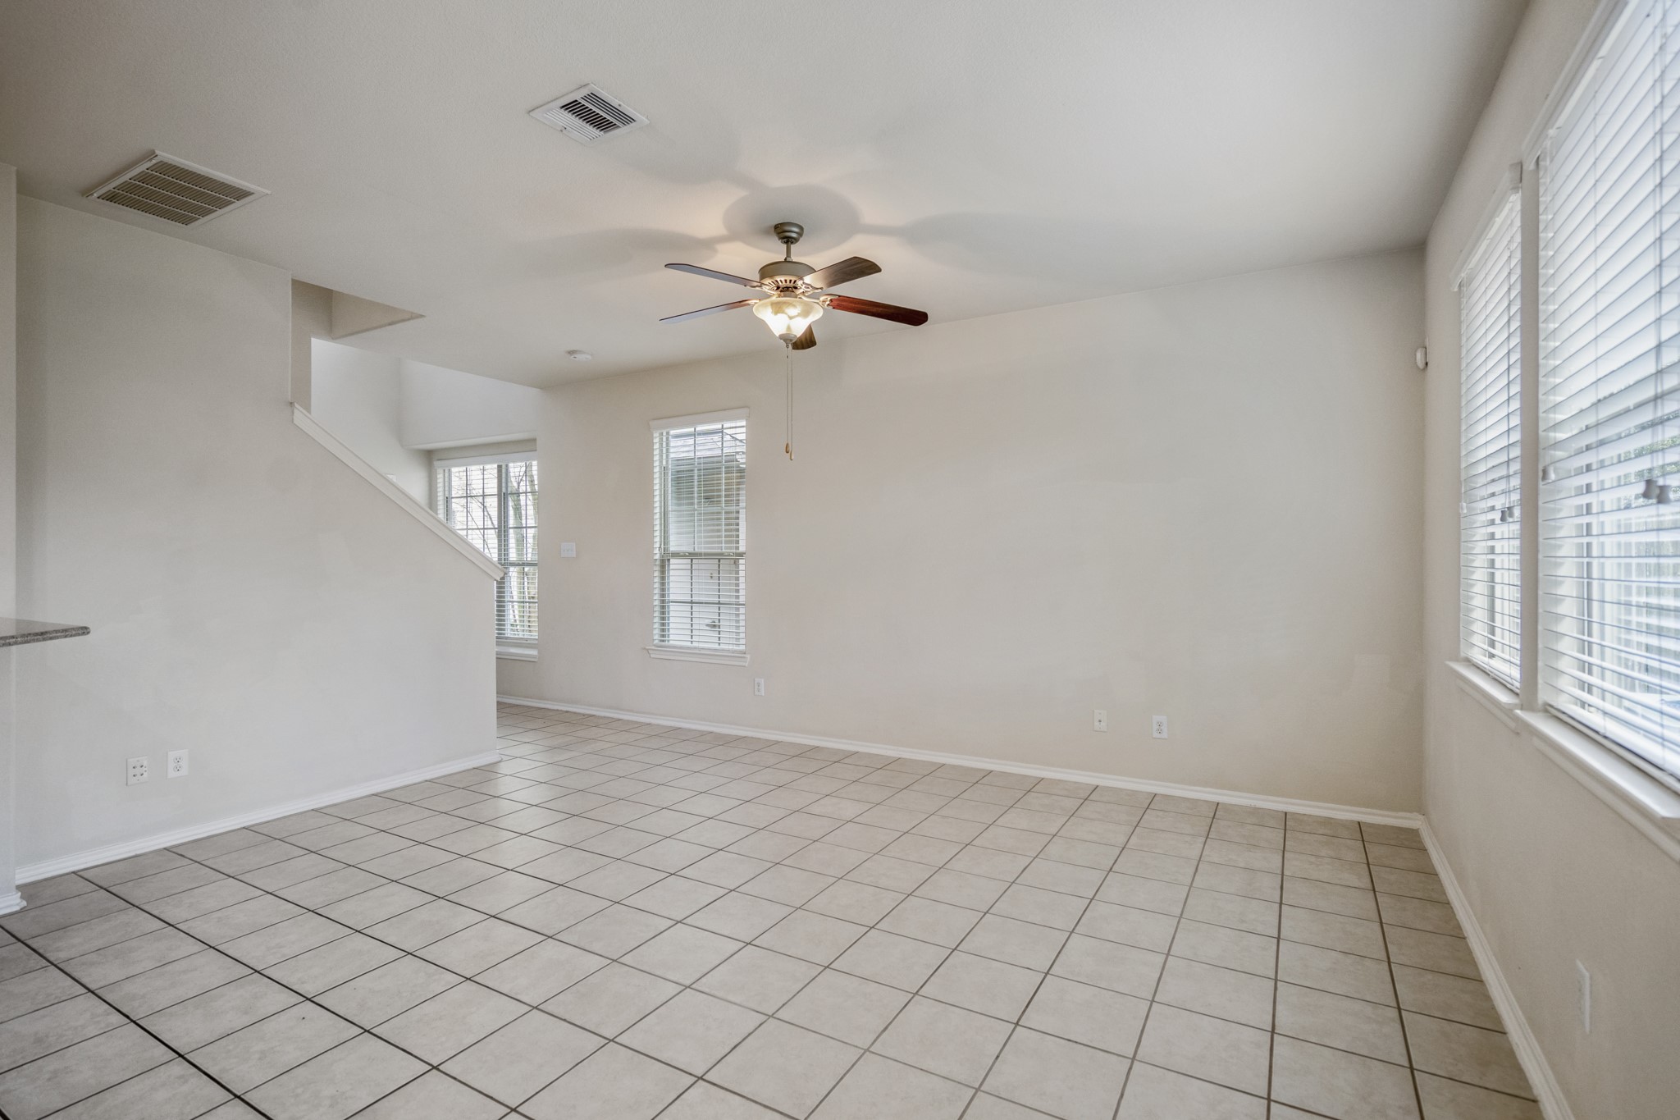
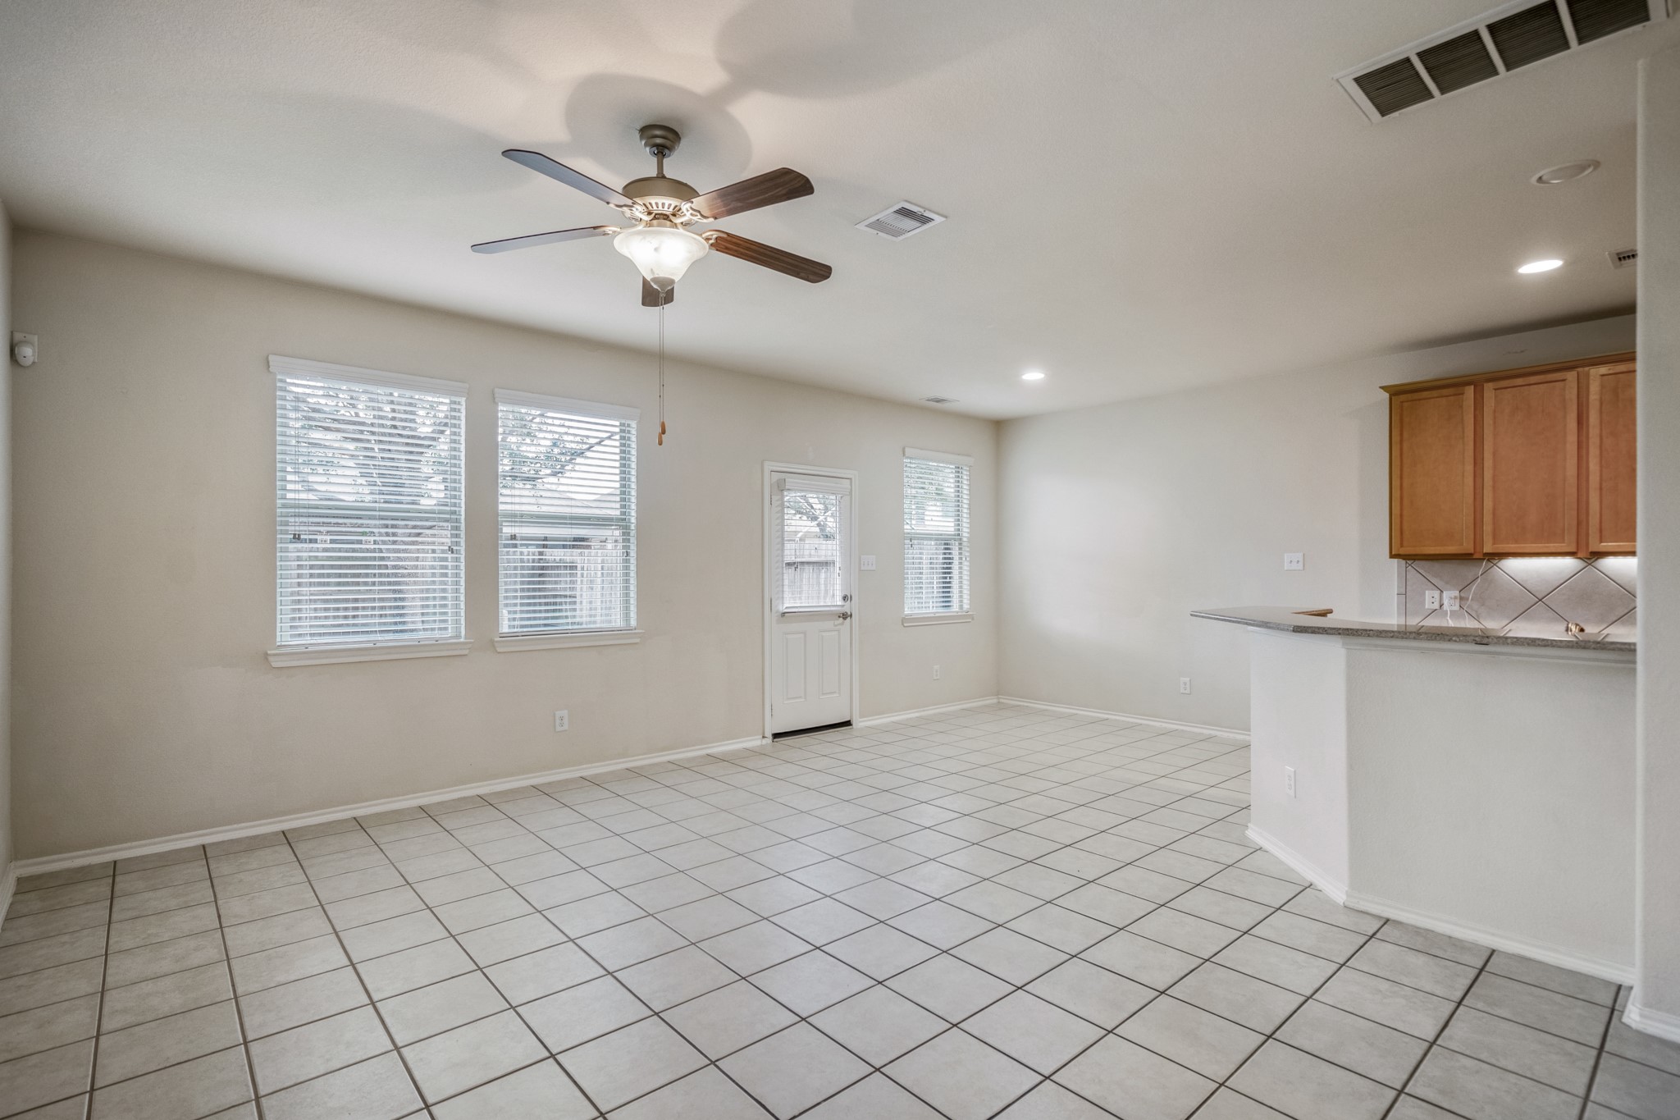
This bright living area features tile flooring, neutral walls, and ample natural light from large windows. A ceiling fan adds comfort, and there's a staircase leading to the upper level.
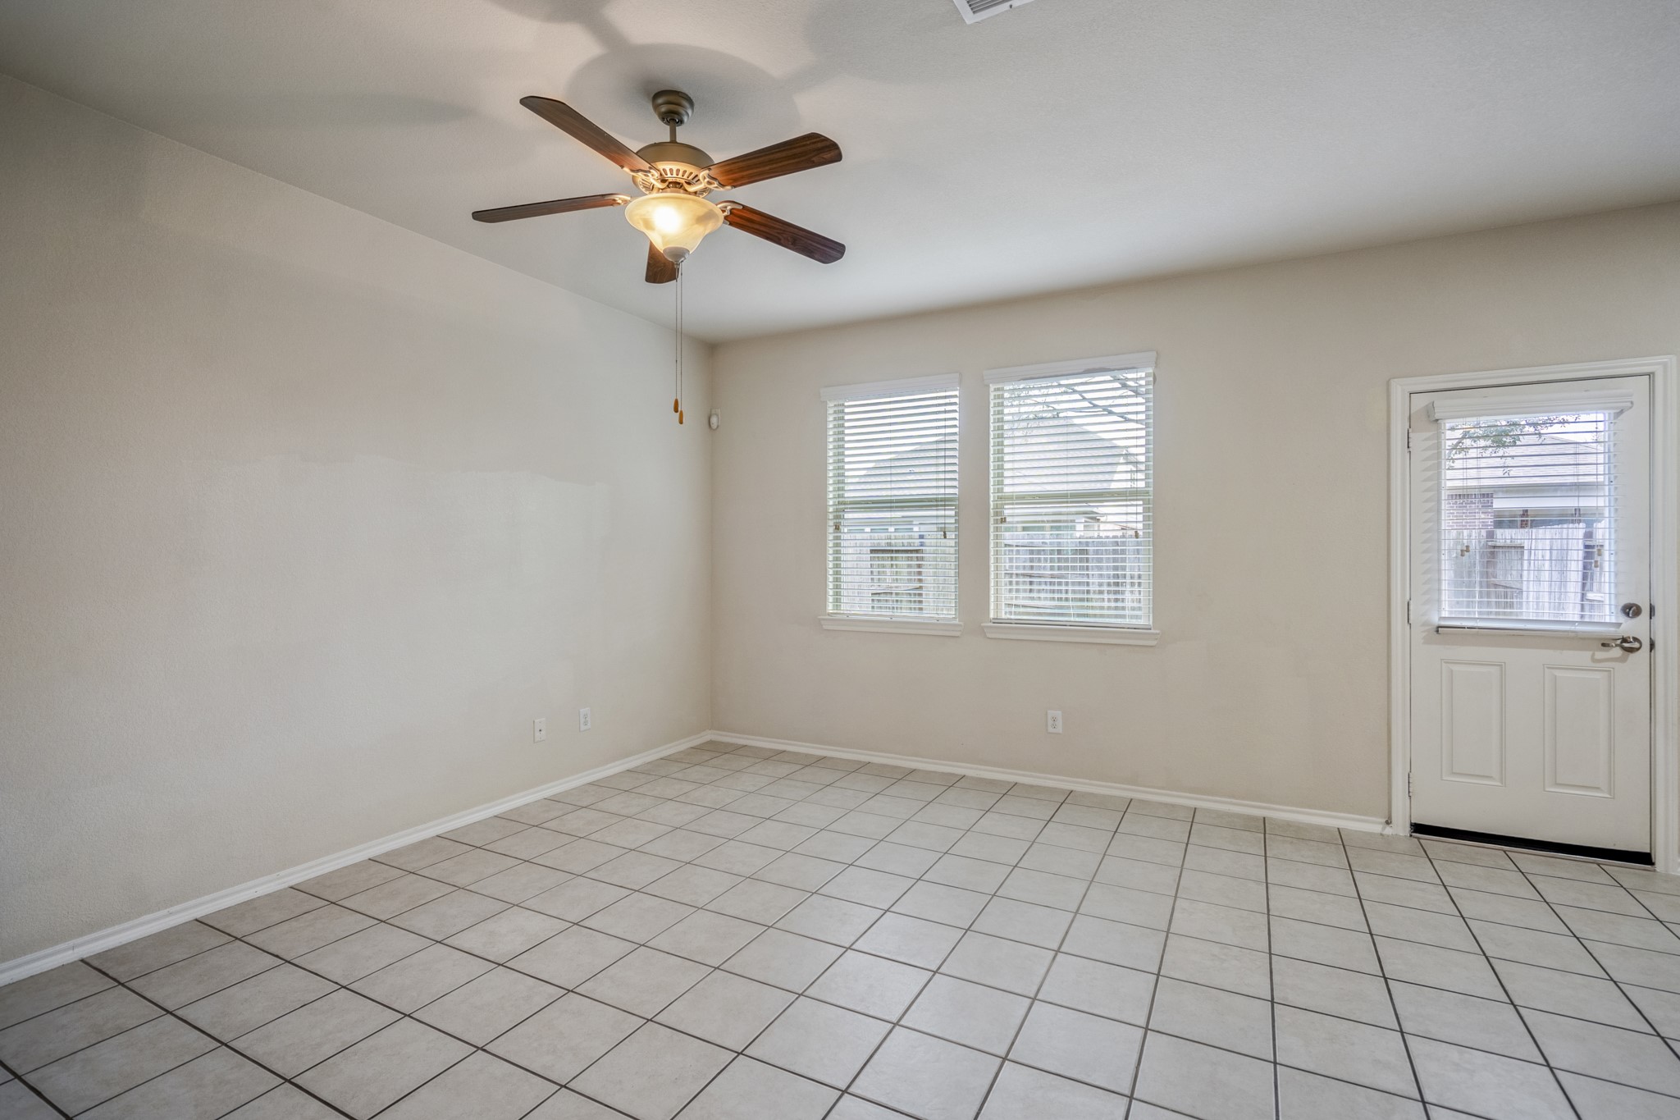
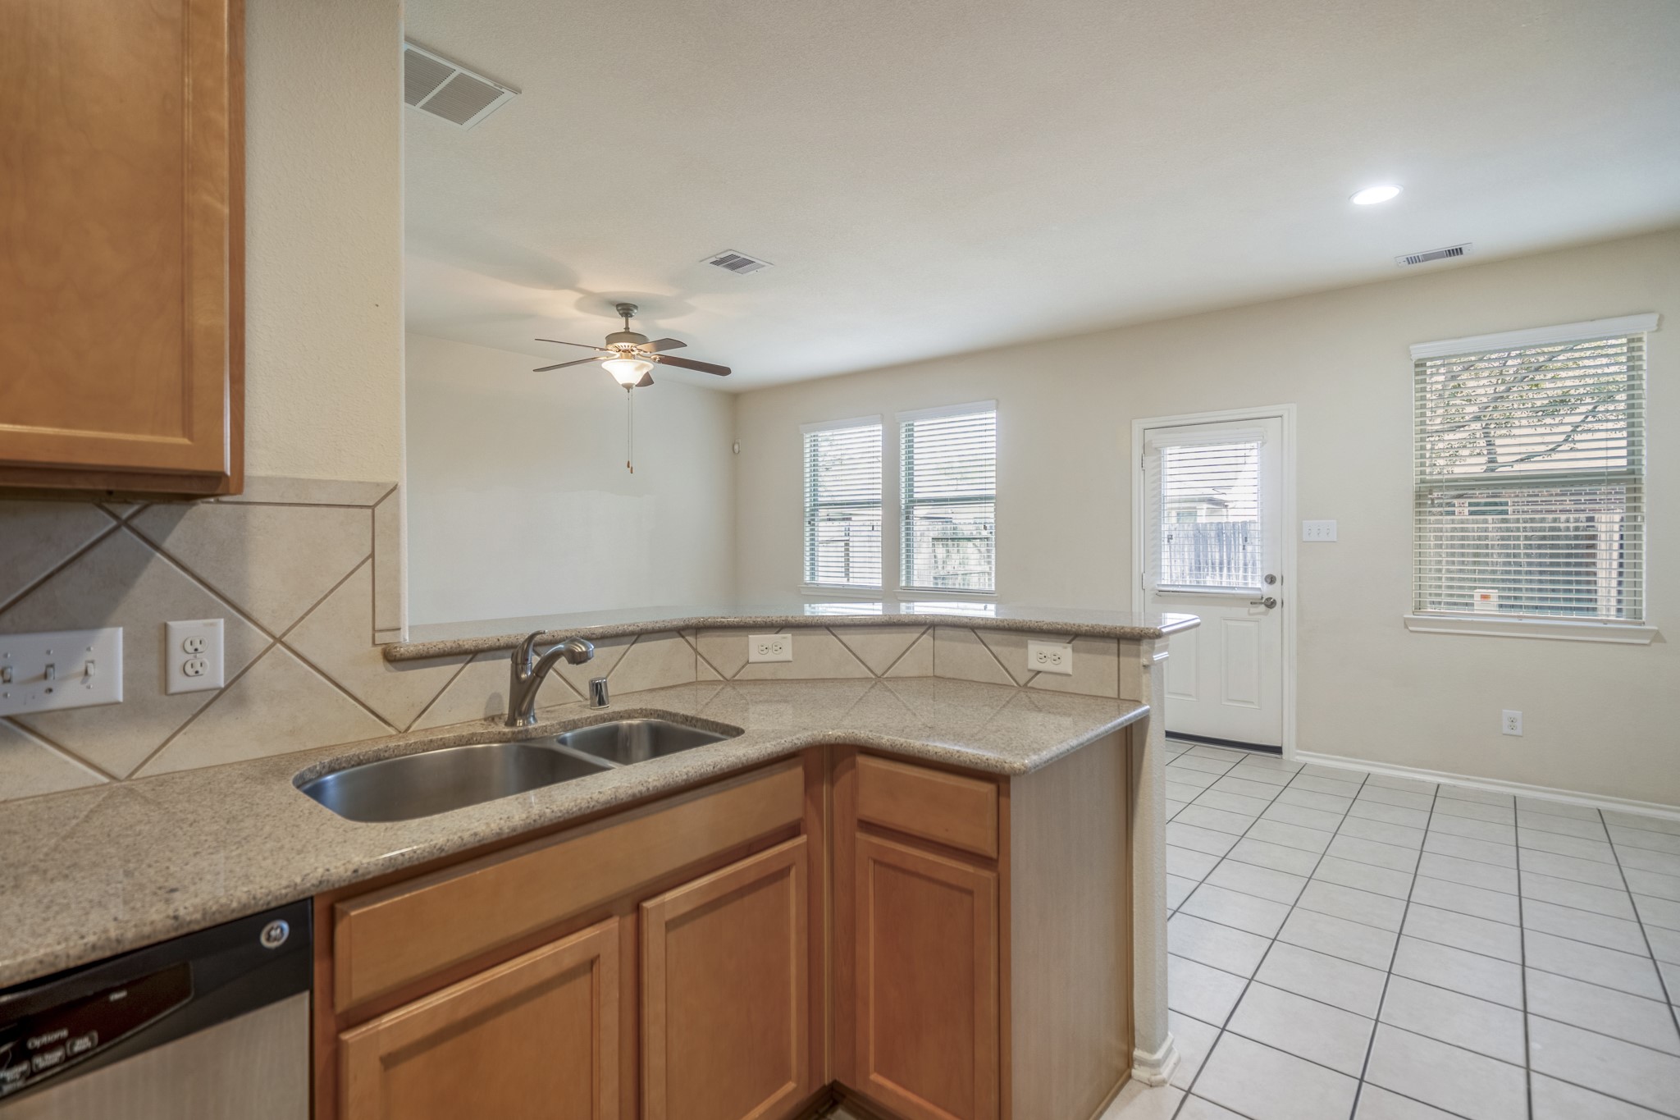
This room features neutral walls and tiled flooring, creating a clean and open space. It includes a ceiling fan for comfort and two large windows that allow plenty of natural light. A door provides access to the outdoor area.
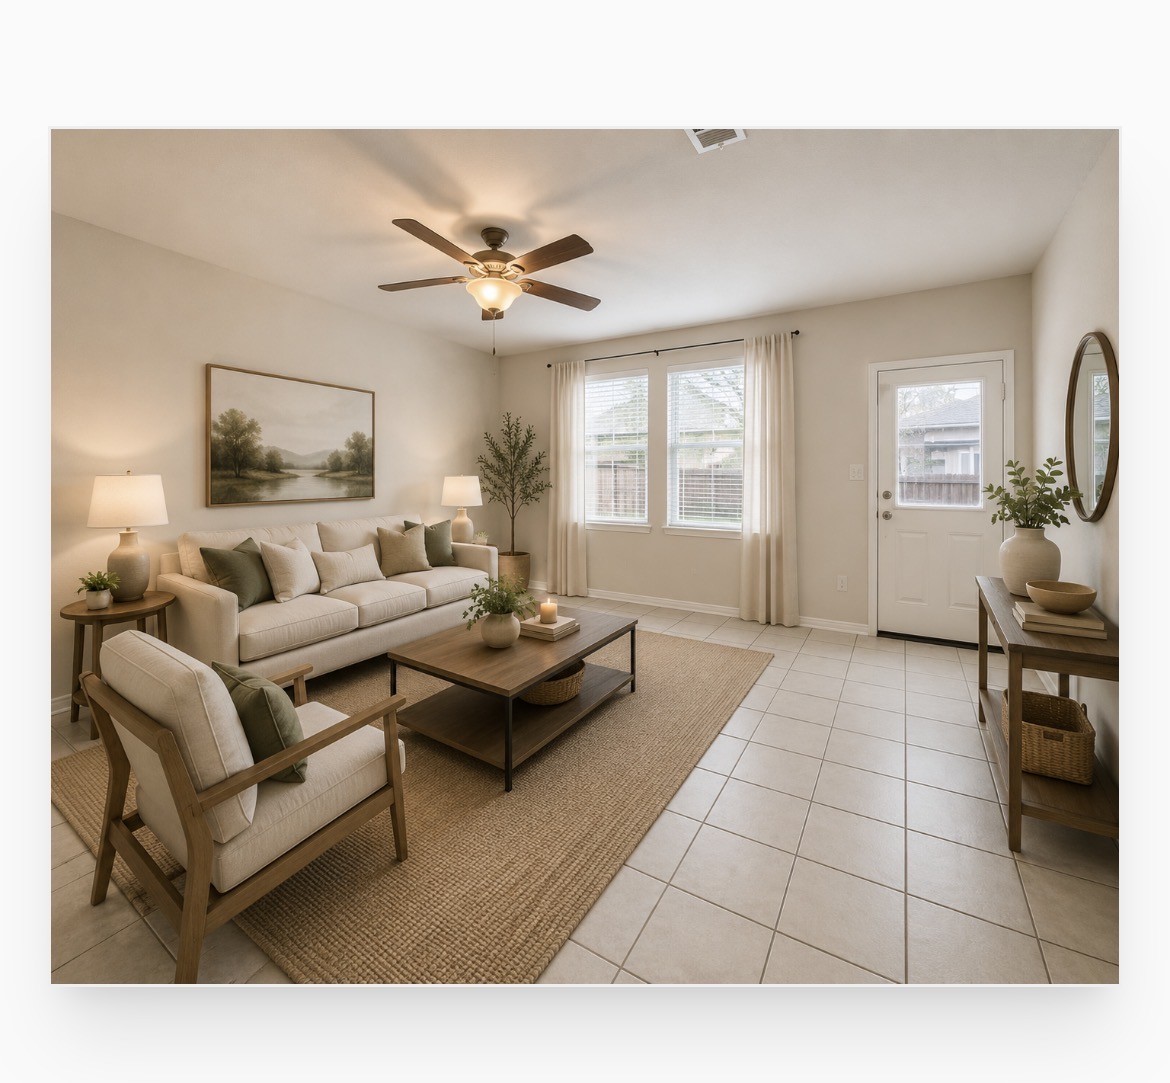
This photo is virtually staged.
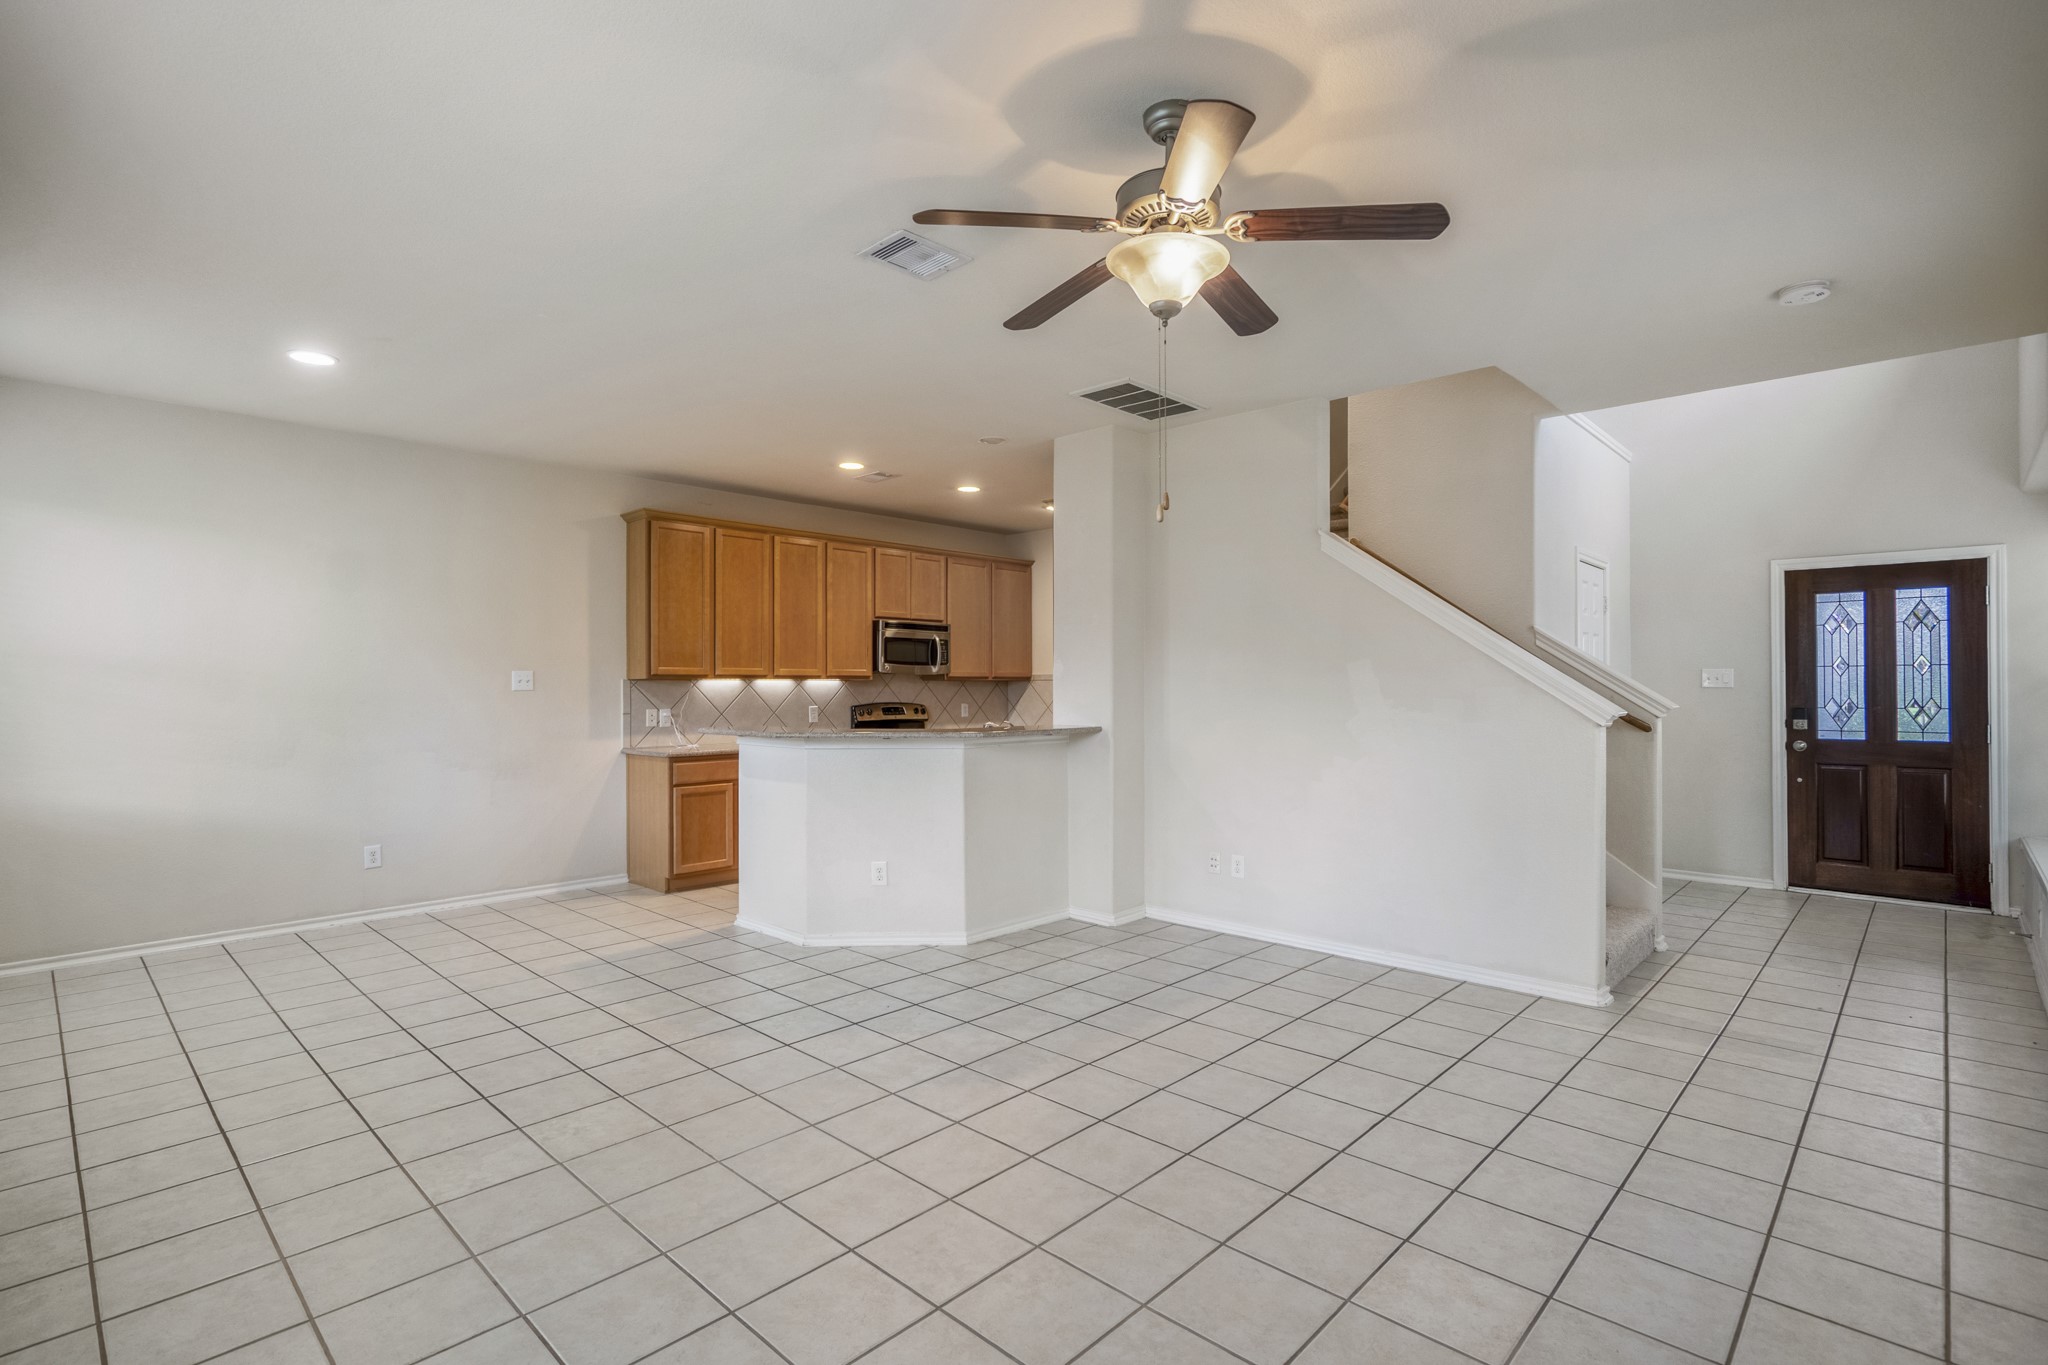
This open-concept living space features a tiled floor, neutral walls, and a ceiling fan. The kitchen includes wooden cabinets, a stainless steel refrigerator, and a breakfast bar. Bright and spacious, it offers easy access to adjacent areas.
This open-concept living space features a tiled floor, neutral walls, and a ceiling fan. The kitchen includes wooden cabinets, a stainless steel refrigerator, and a breakfast bar. Bright and spacious, it offers easy access to adjacent areas.
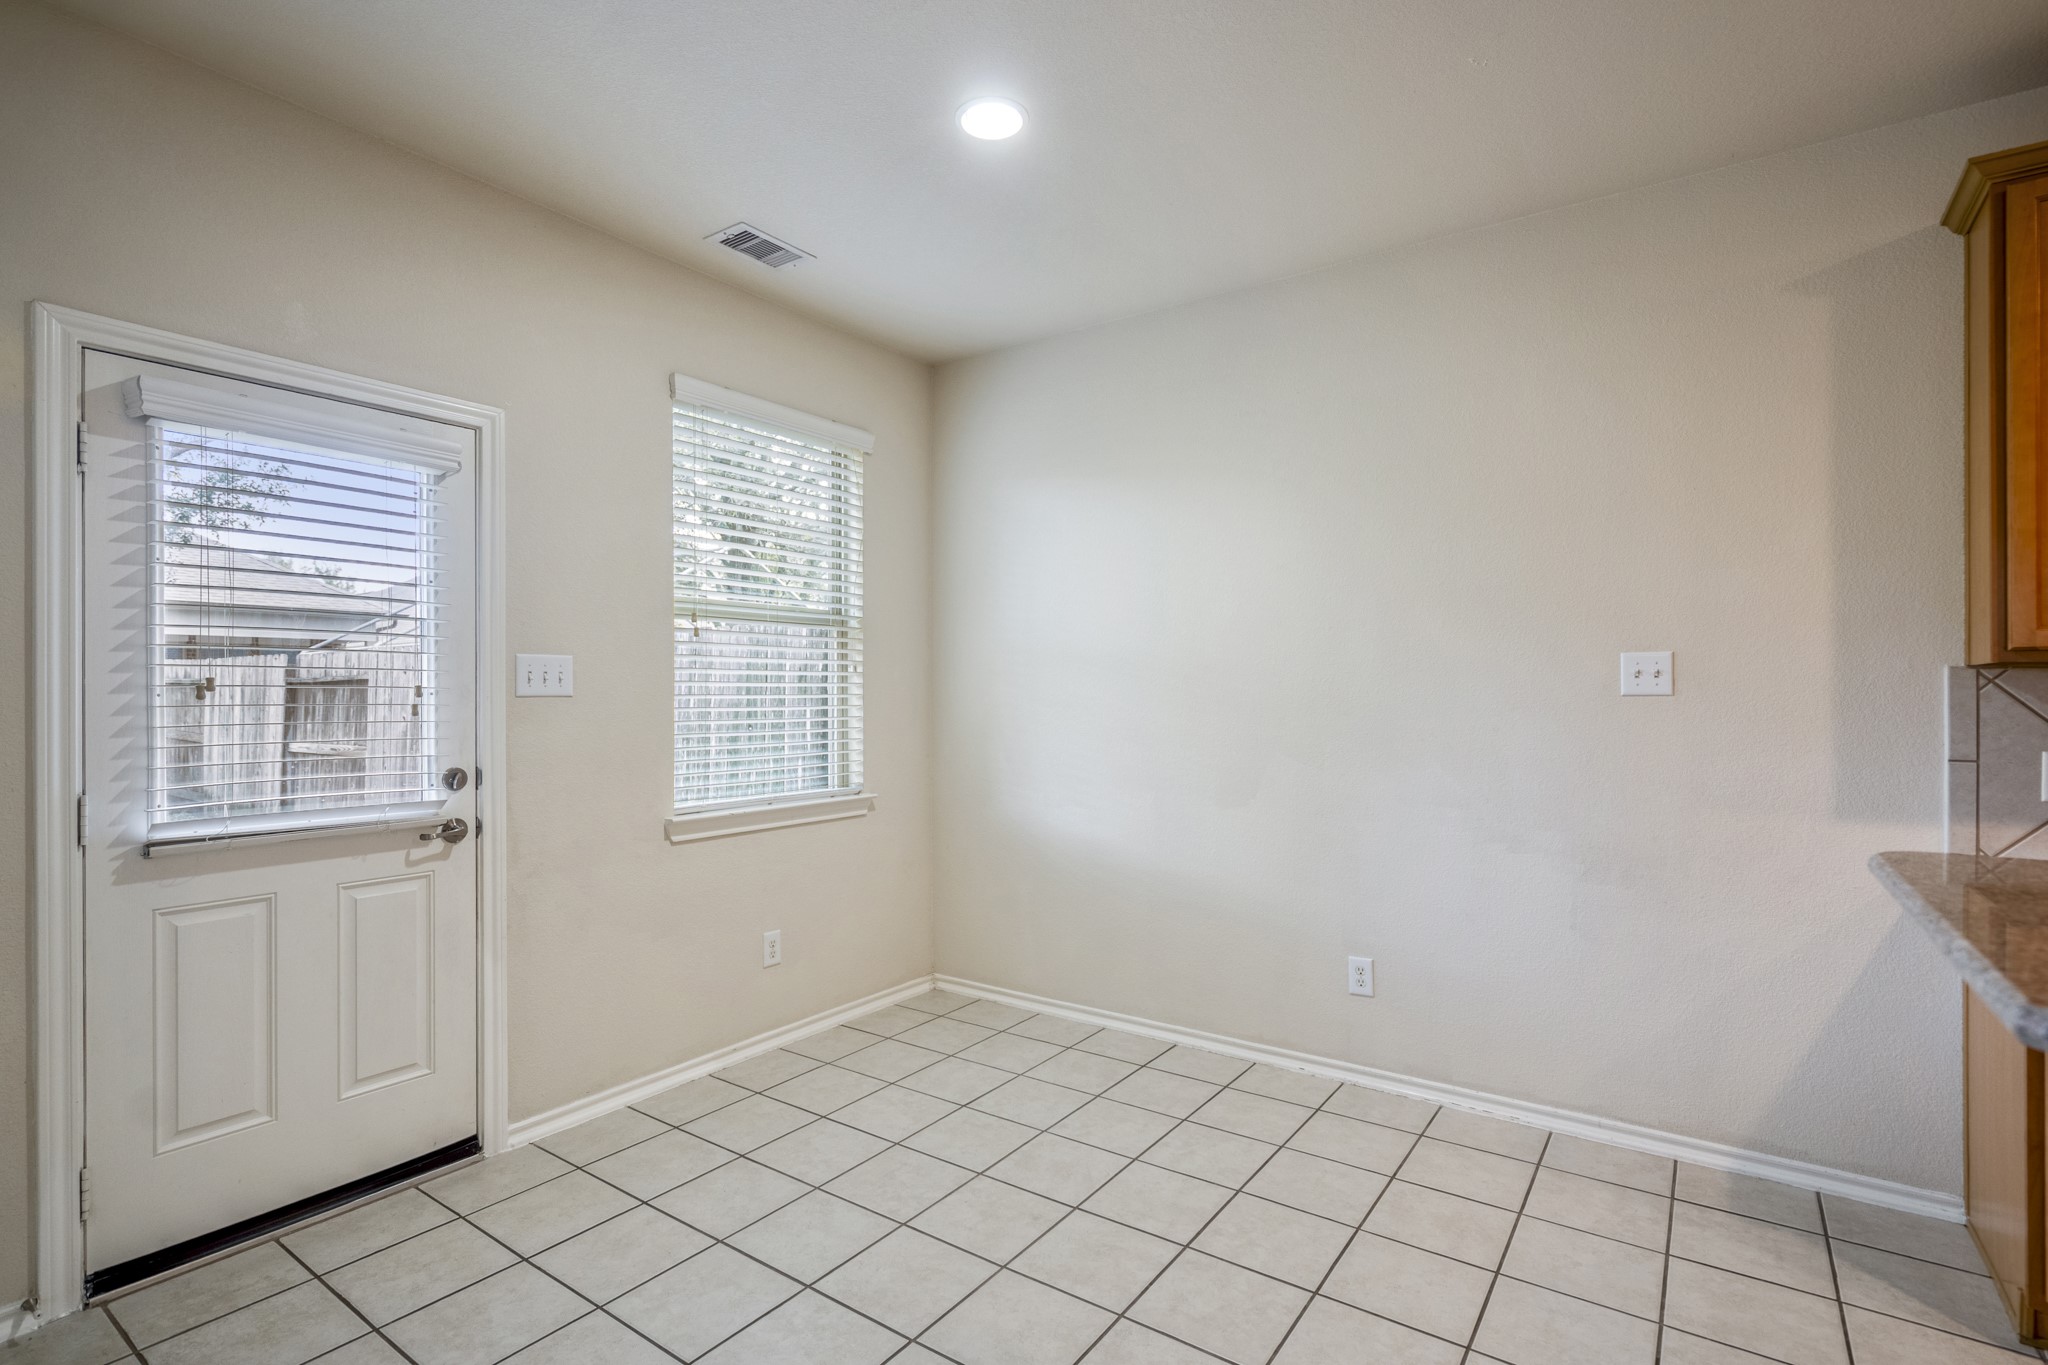
This room features a tiled floor, neutral walls, and ample natural light from a window and glass door. It connects to the outdoors and has potential for dining or a flexible space.
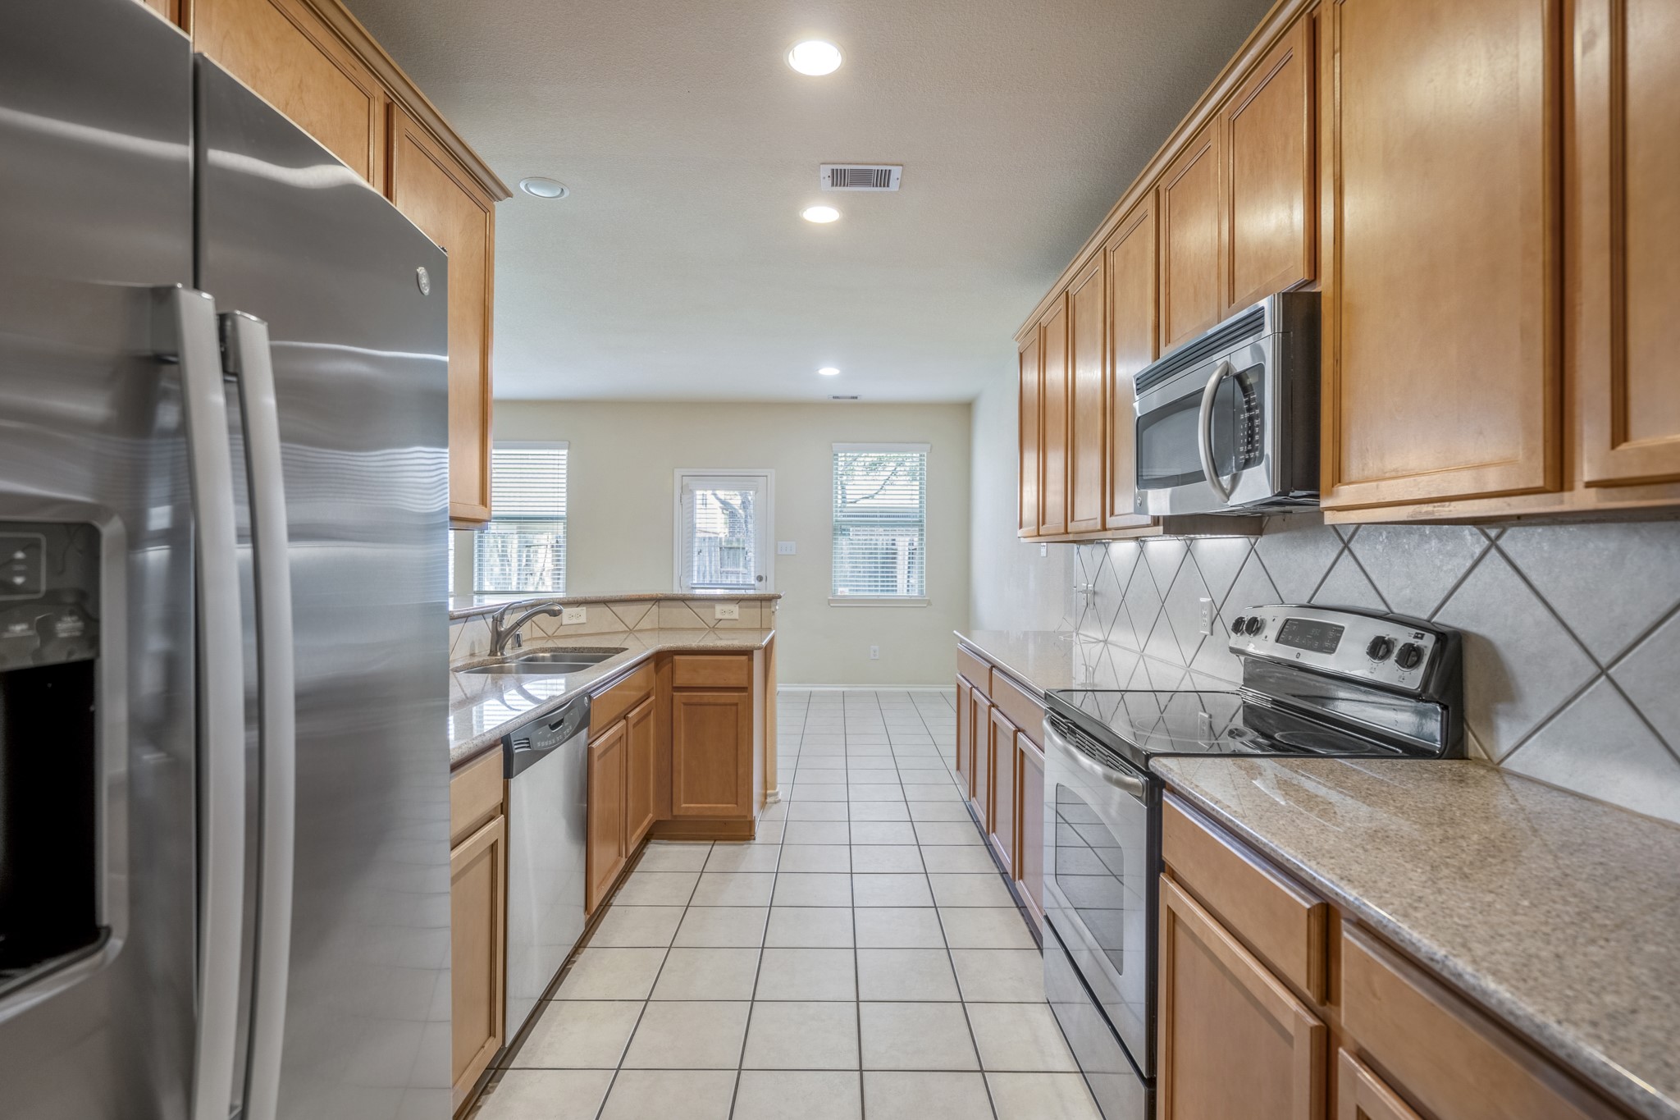
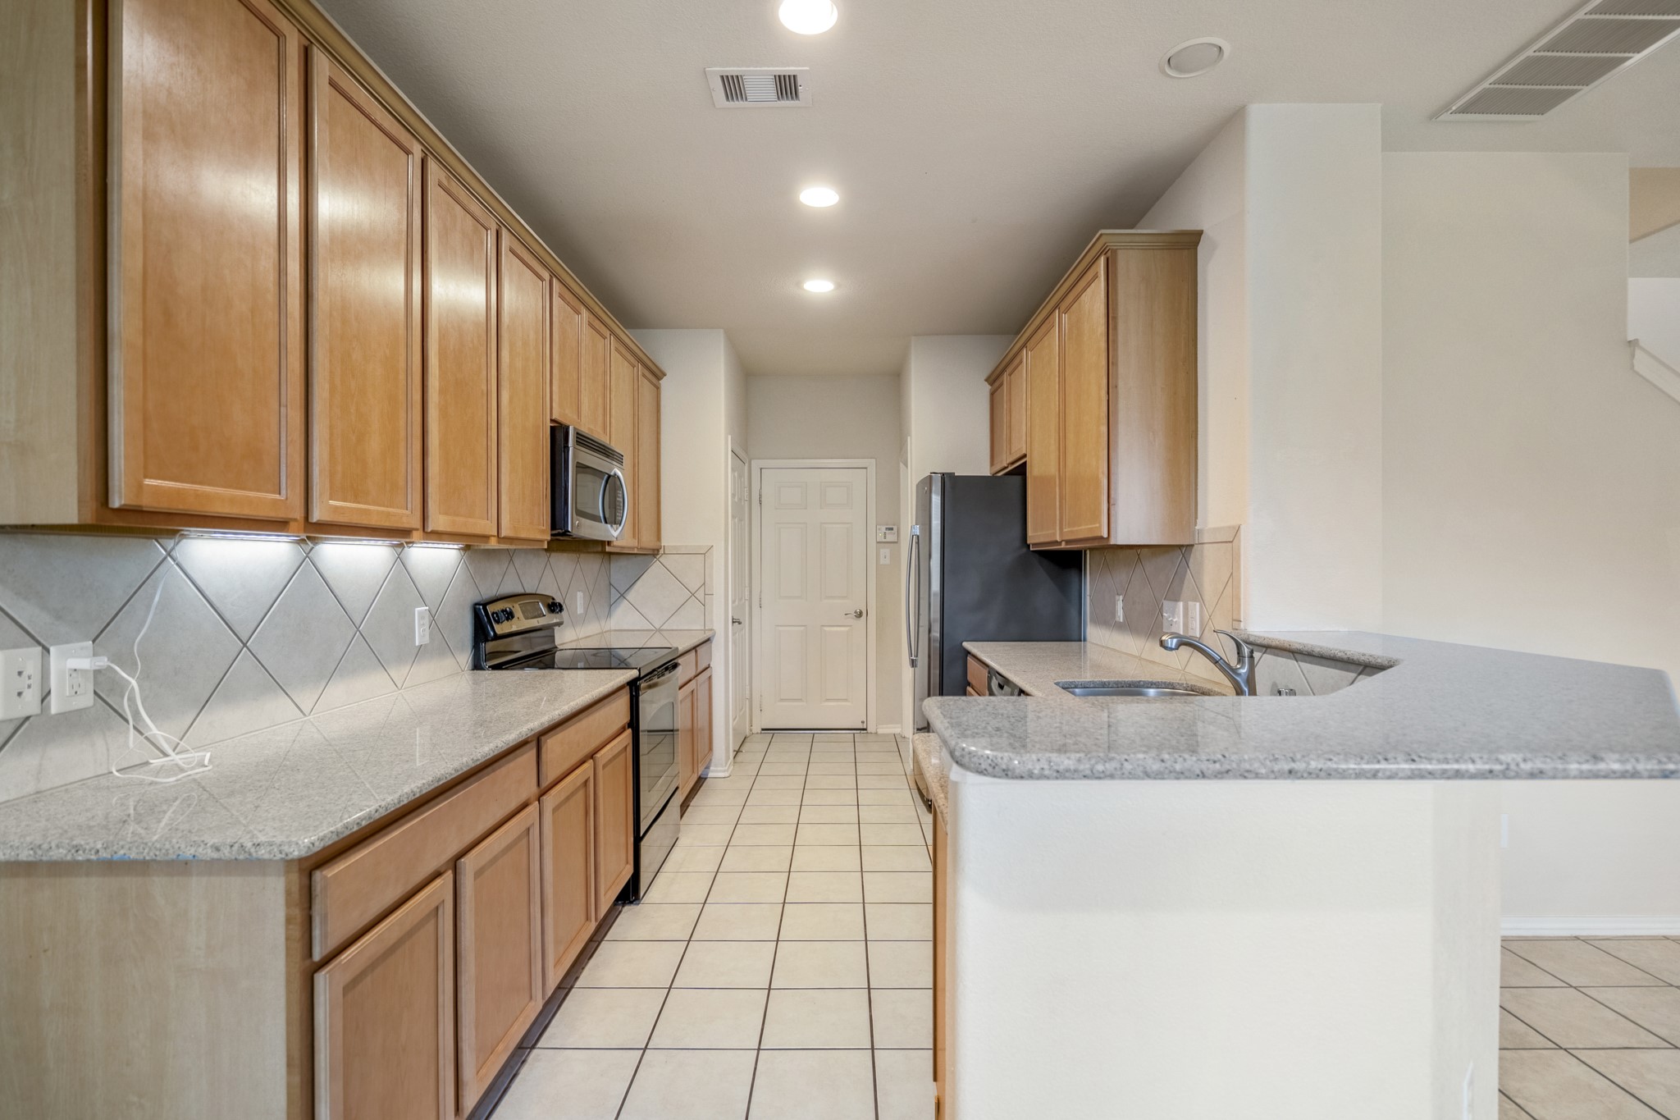
This kitchen features modern stainless steel appliances, ample wooden cabinetry, and a tiled backsplash. It has a spacious layout with a bright dining area at the end, enhanced by natural light from multiple windows.
This open-concept kitchen and living area features a modern dual sink, light wood cabinetry, and tiled countertops. It has plenty of natural light from multiple windows and a door leading outside, with a ceiling fan enhancing comfort.
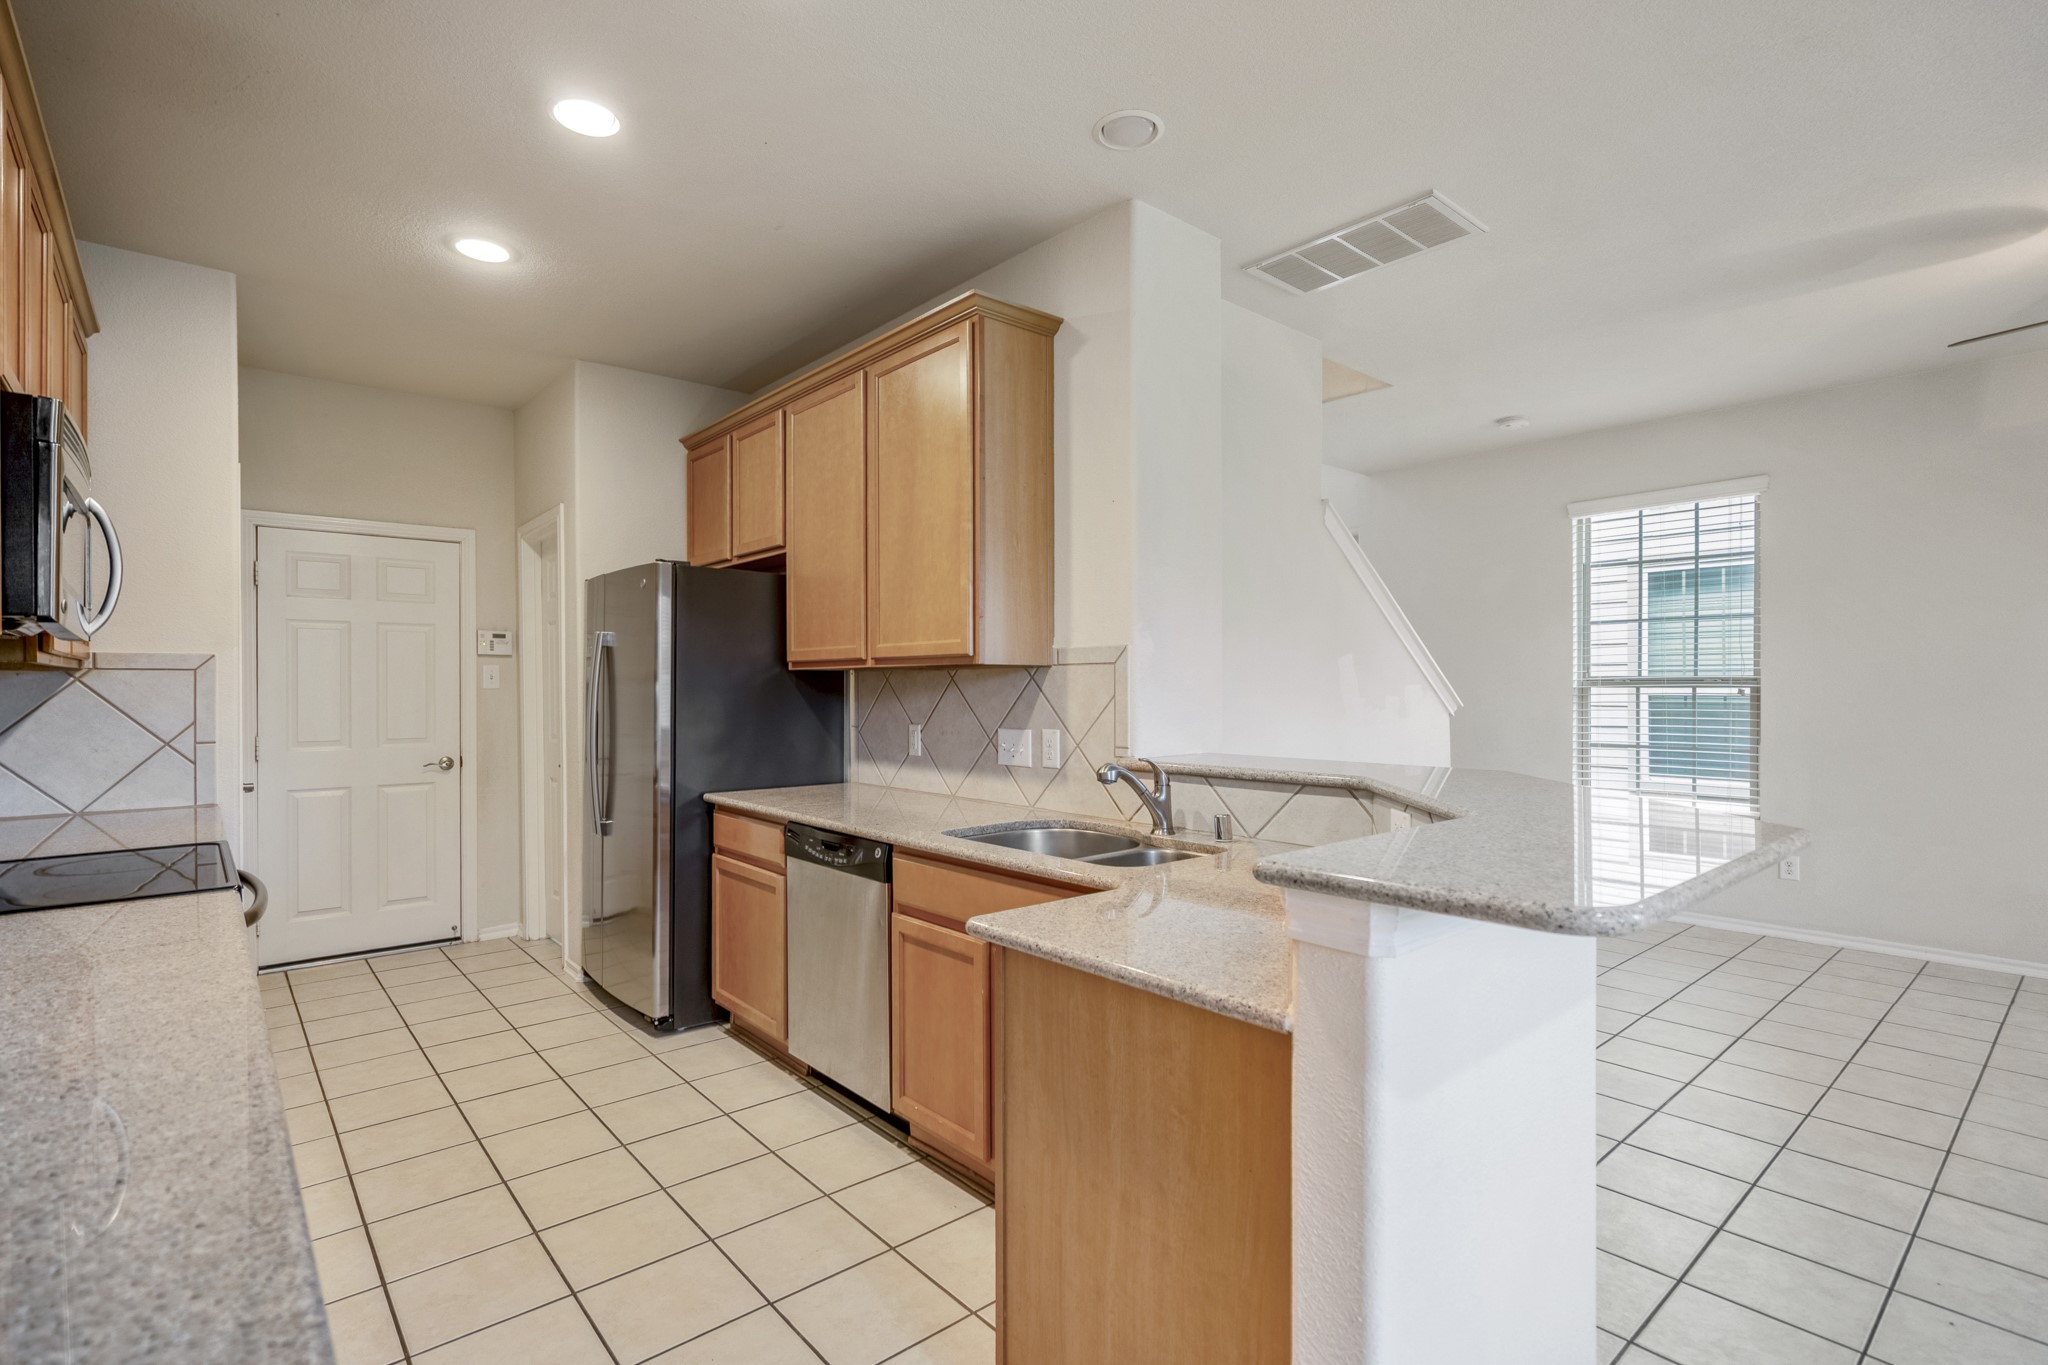
This kitchen features warm wood cabinetry, granite countertops, and stainless steel appliances. It has a spacious layout with tiled floors and a breakfast bar, providing a functional and inviting space for cooking and dining.
This photo showcases a bright, open kitchen with light wood cabinets, stainless steel appliances, and a spacious breakfast bar. The tile flooring extends into an adjacent dining area, and a window provides natural light.
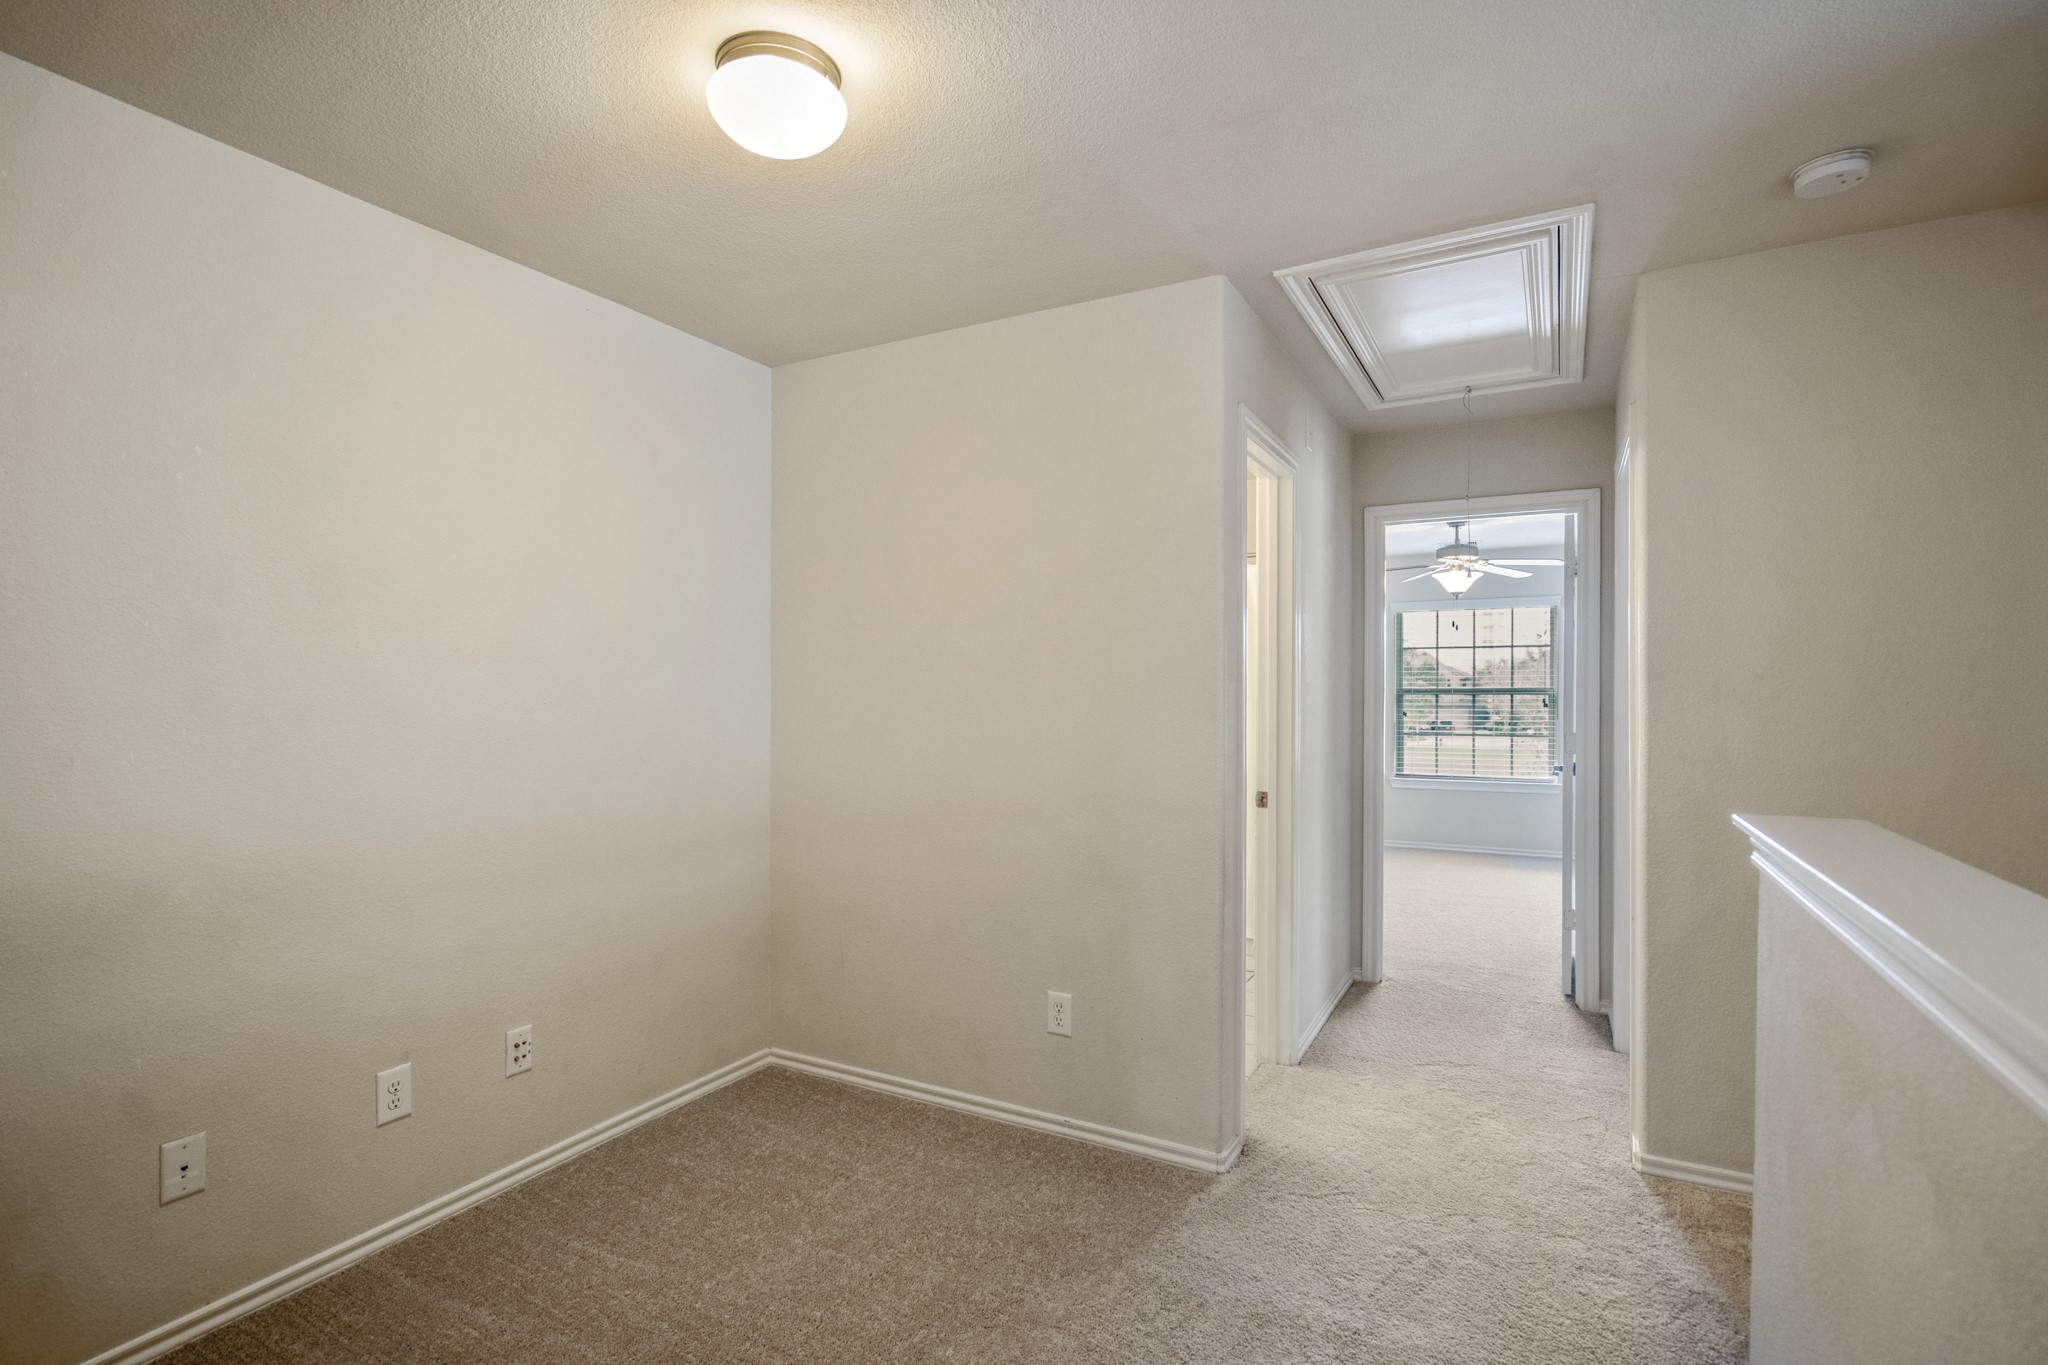
Right upstairs, the carpeted area leads to the bedrooms.
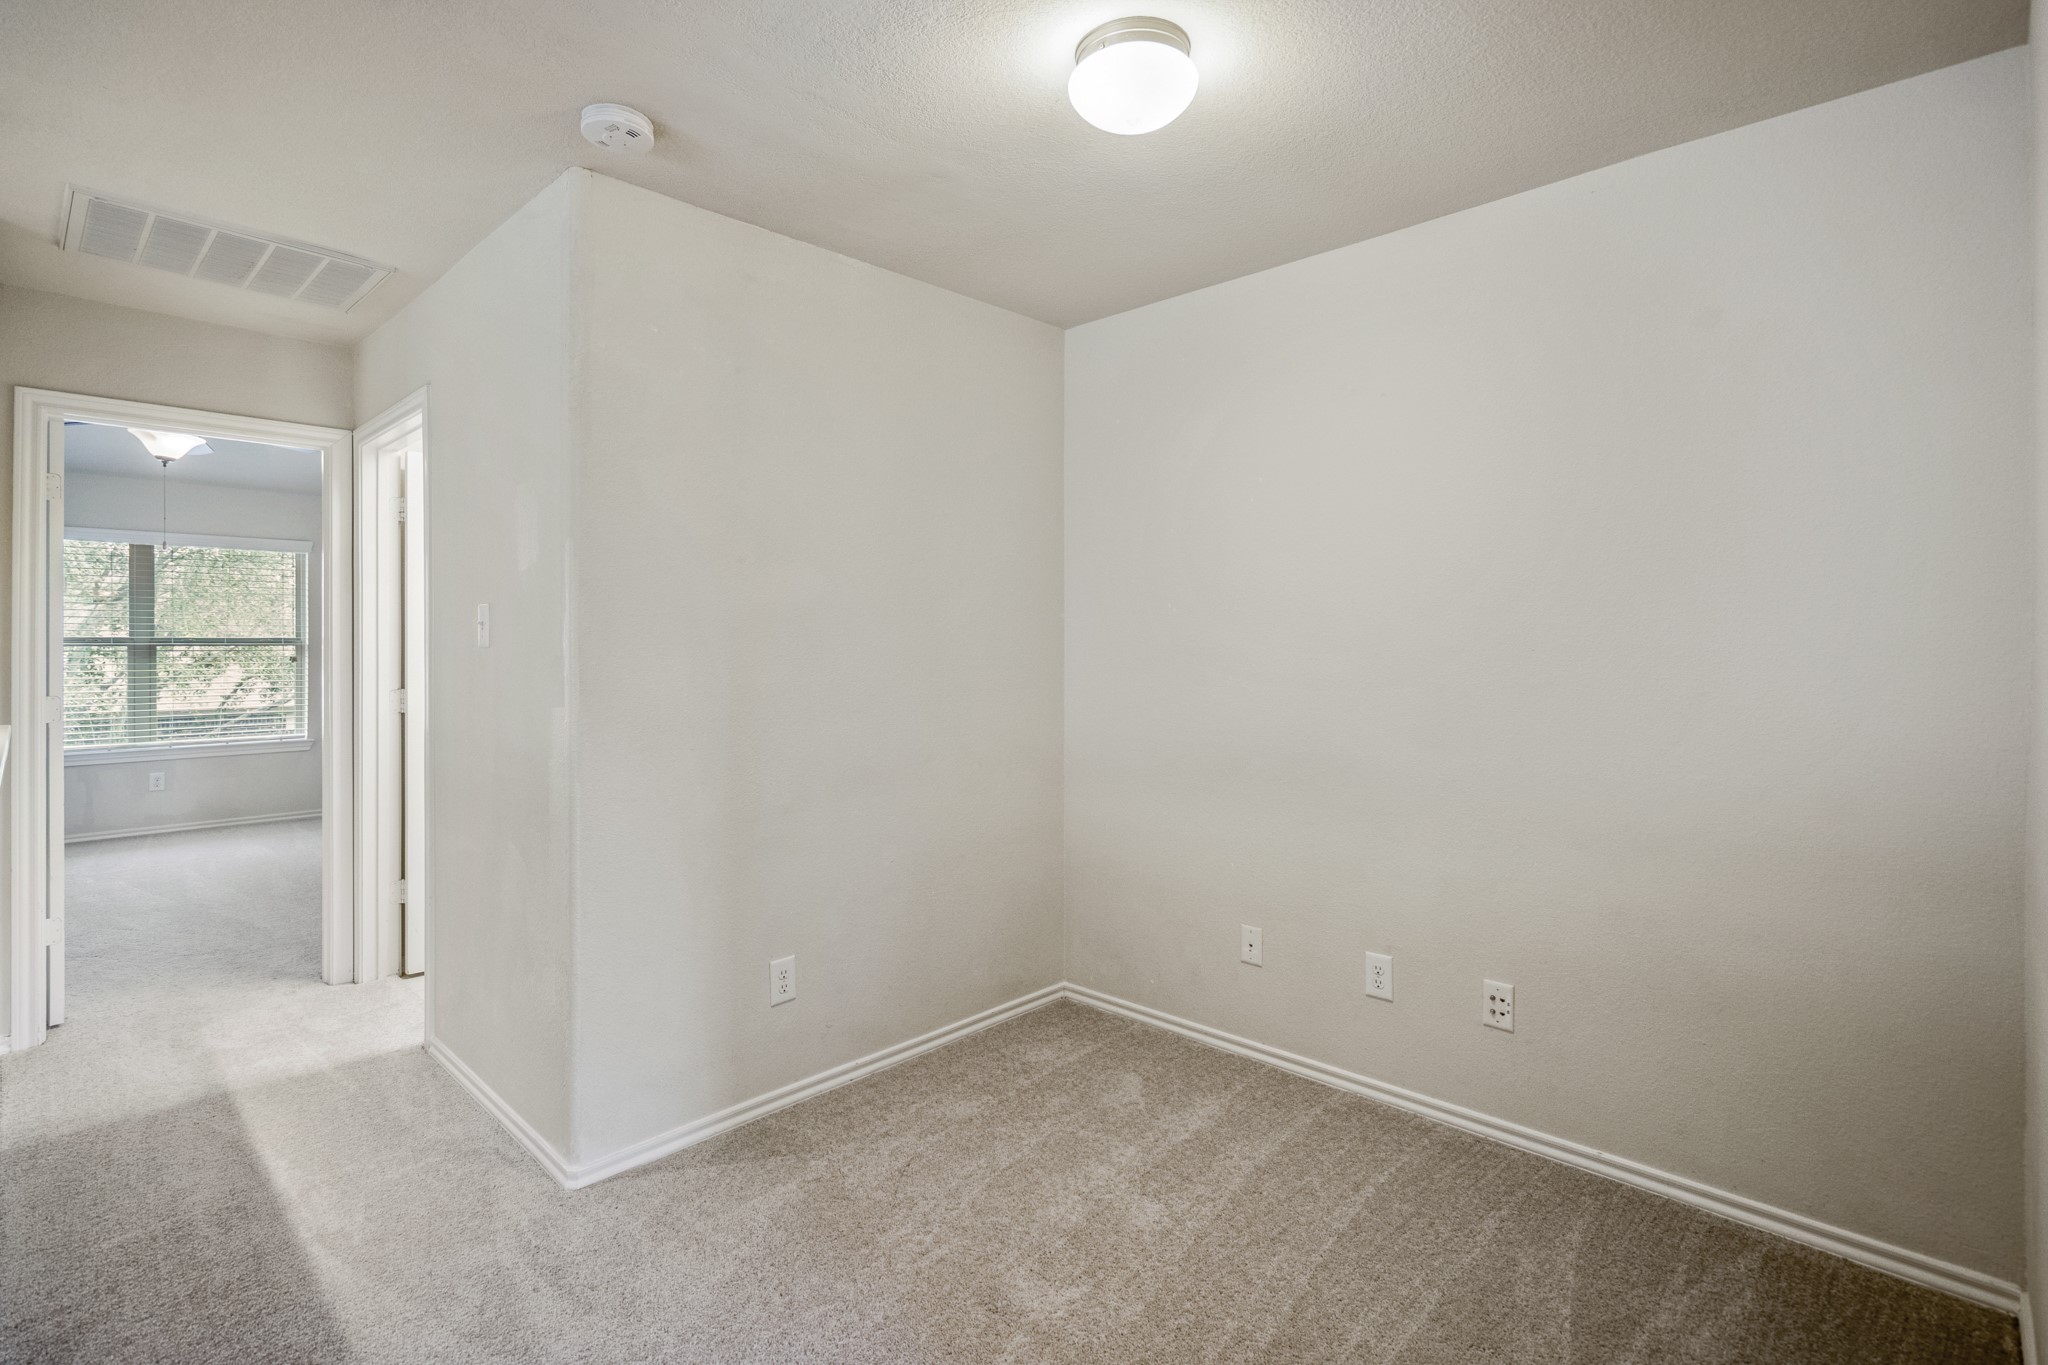
This photo shows a well-lit hallway with carpeted flooring, leading to a room with a large window and ceiling fan. The neutral wall colors and simple design create a welcoming atmosphere.
Bright and airy upper hallway with neutral walls and carpet, featuring a wooden handrail on the staircase. It leads to a well-lit room with a large window.
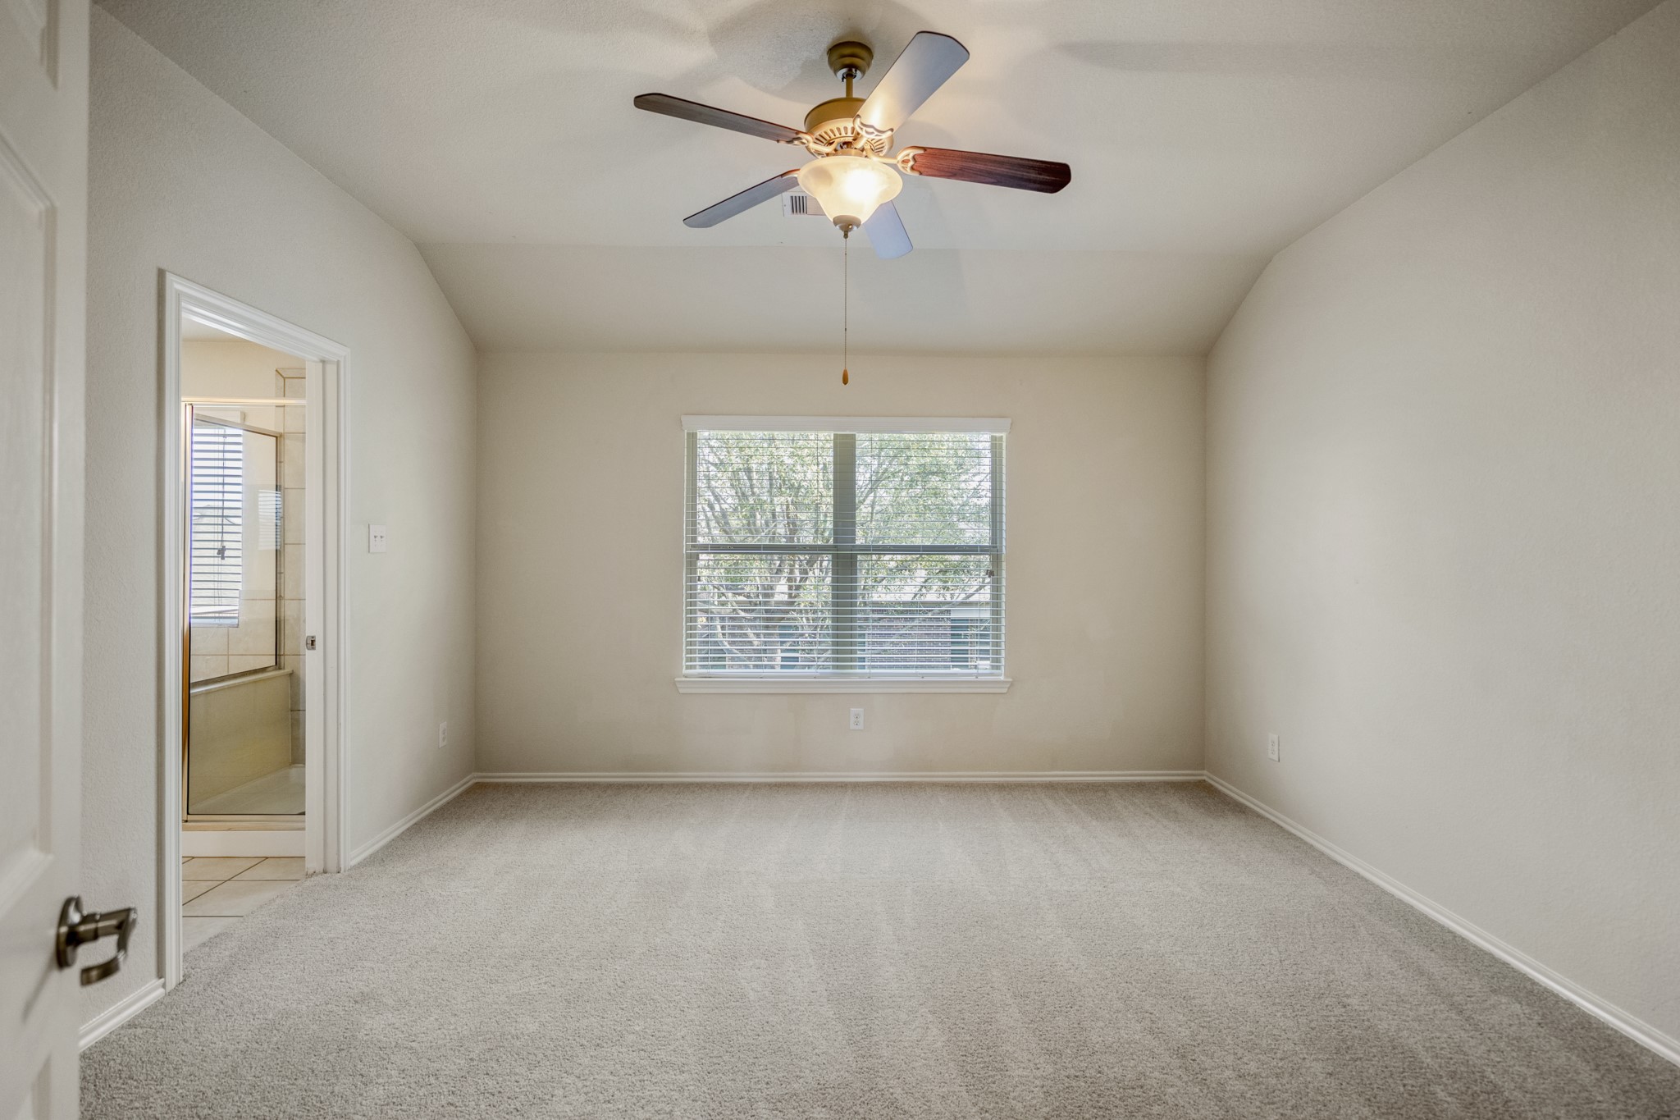
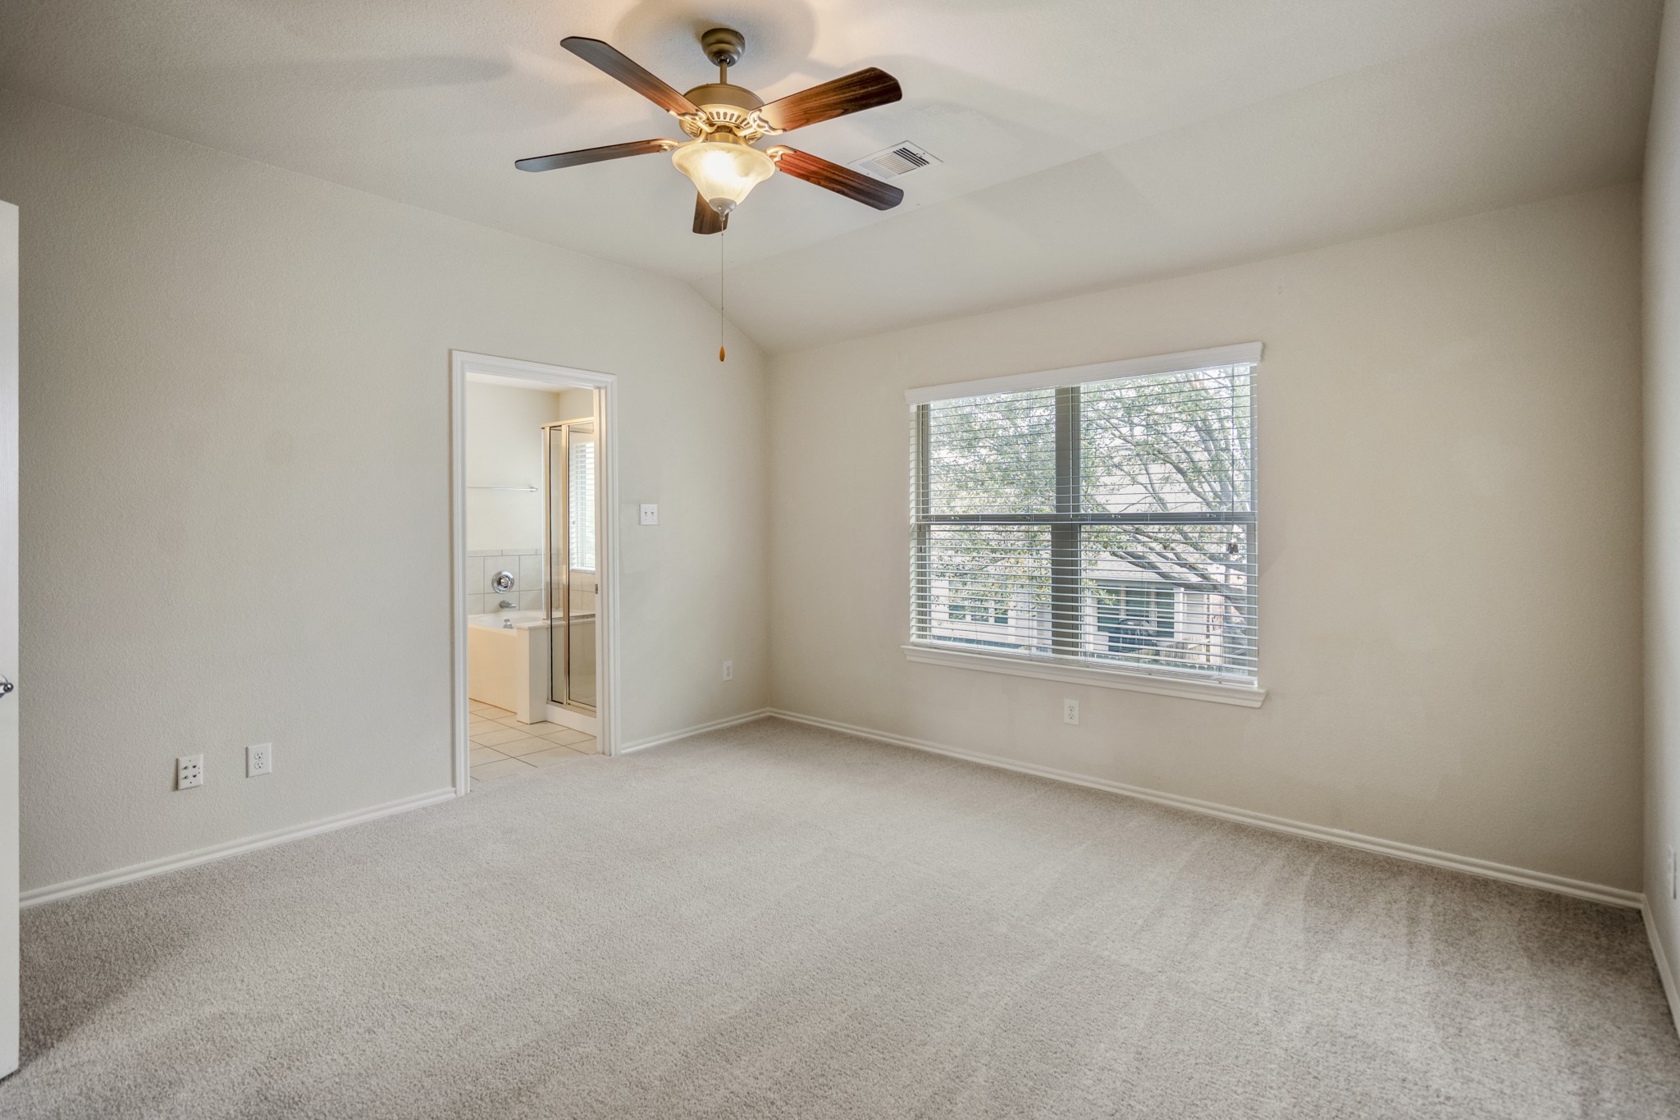
This primary bedroom features neutral walls and carpet, a ceiling fan, and a window offering natural light. It has an adjoining bathroom with a visible shower area.
Bright and spacious primary bedroom featuring neutral carpeting, a ceiling fan, and a large window for natural light. The room leads into an ensuite bathroom with a separate shower and bathtub.
Bright, carpeted primary bedroom with neutral walls, featuring a ceiling fan and an open door leading to a laundry area. Natural light comes through a window on the left.
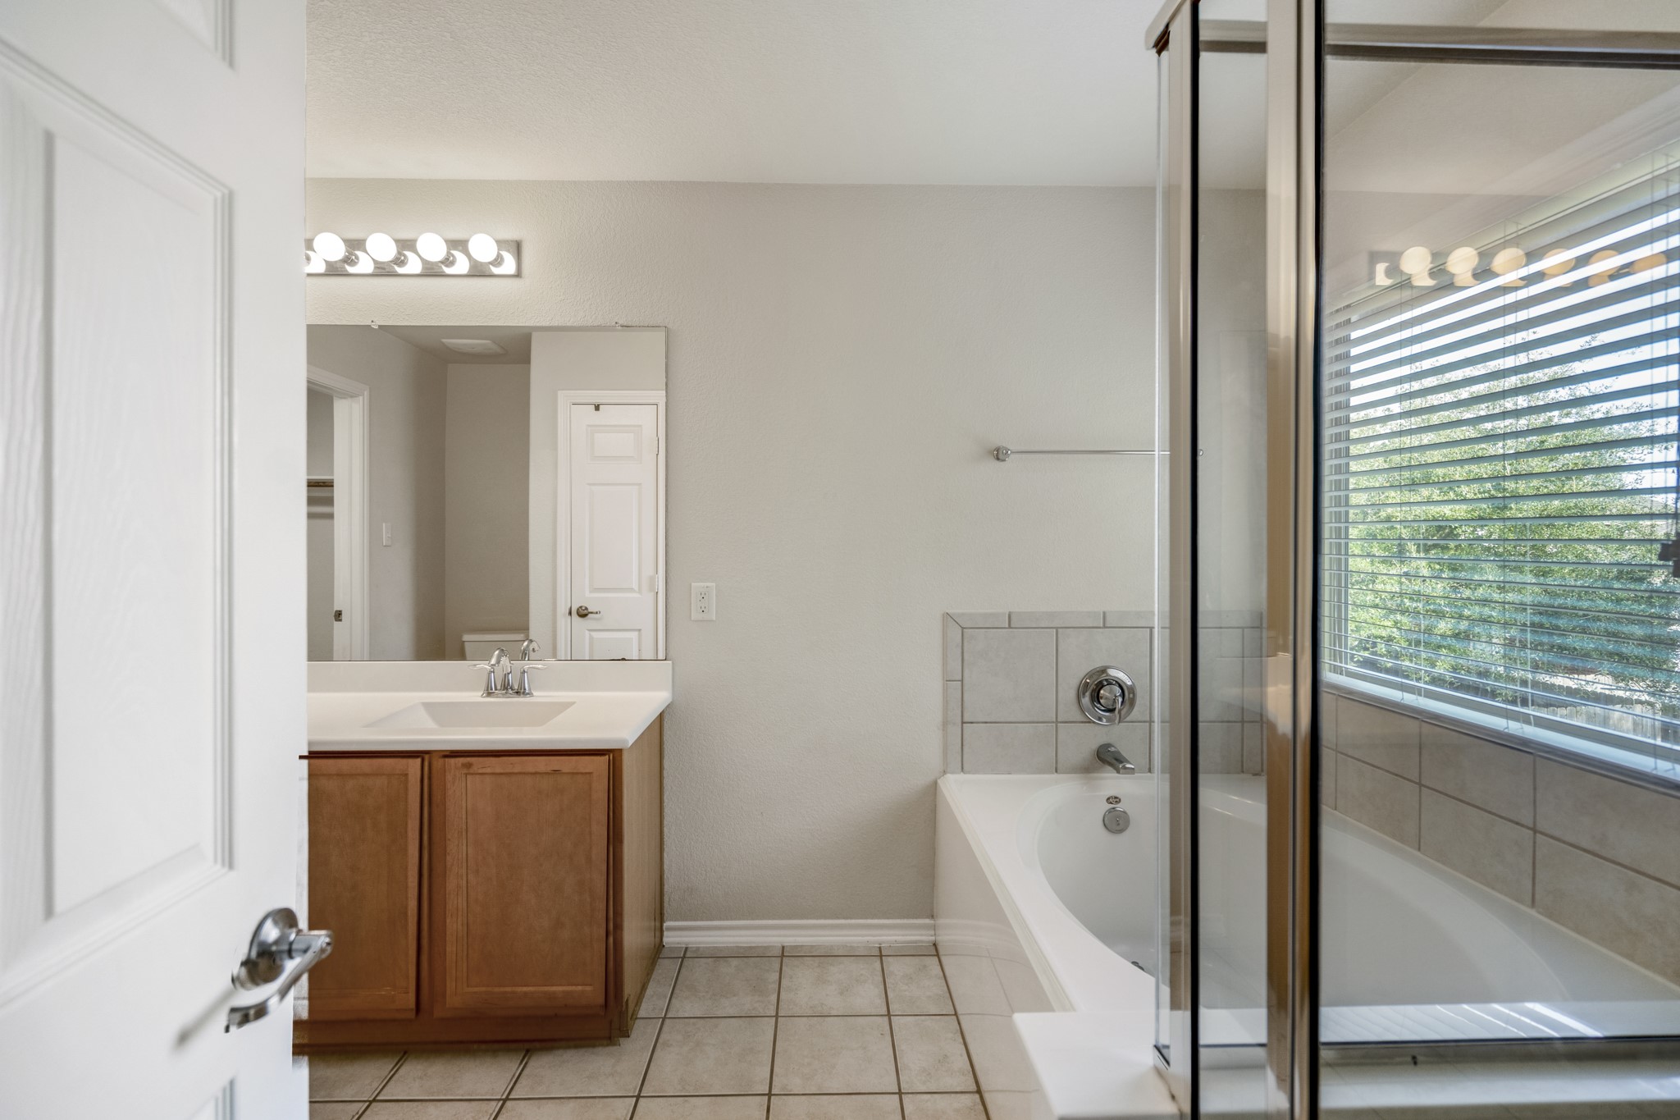
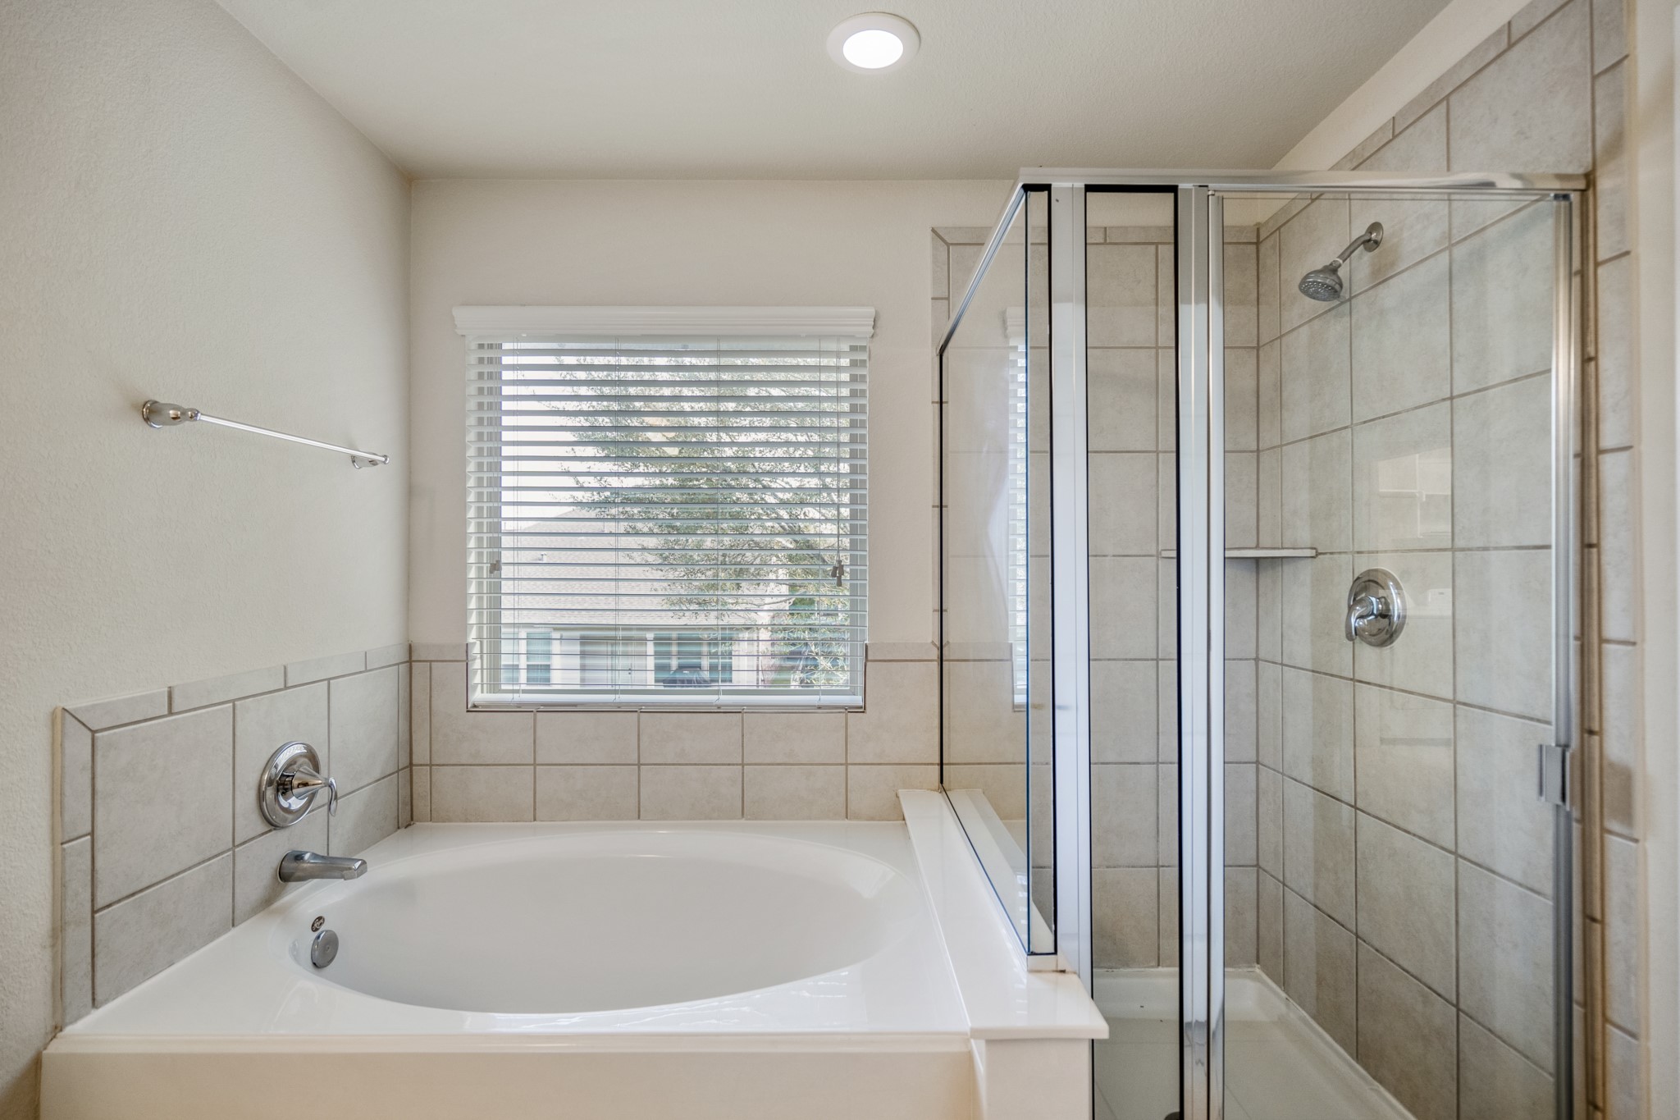
This primary bathroom features a spacious layout with a large bathtub, separate glass-enclosed shower, and a vanity with a mirror and ample lighting. The neutral tiles and window provide natural light, creating a bright and inviting atmosphere.
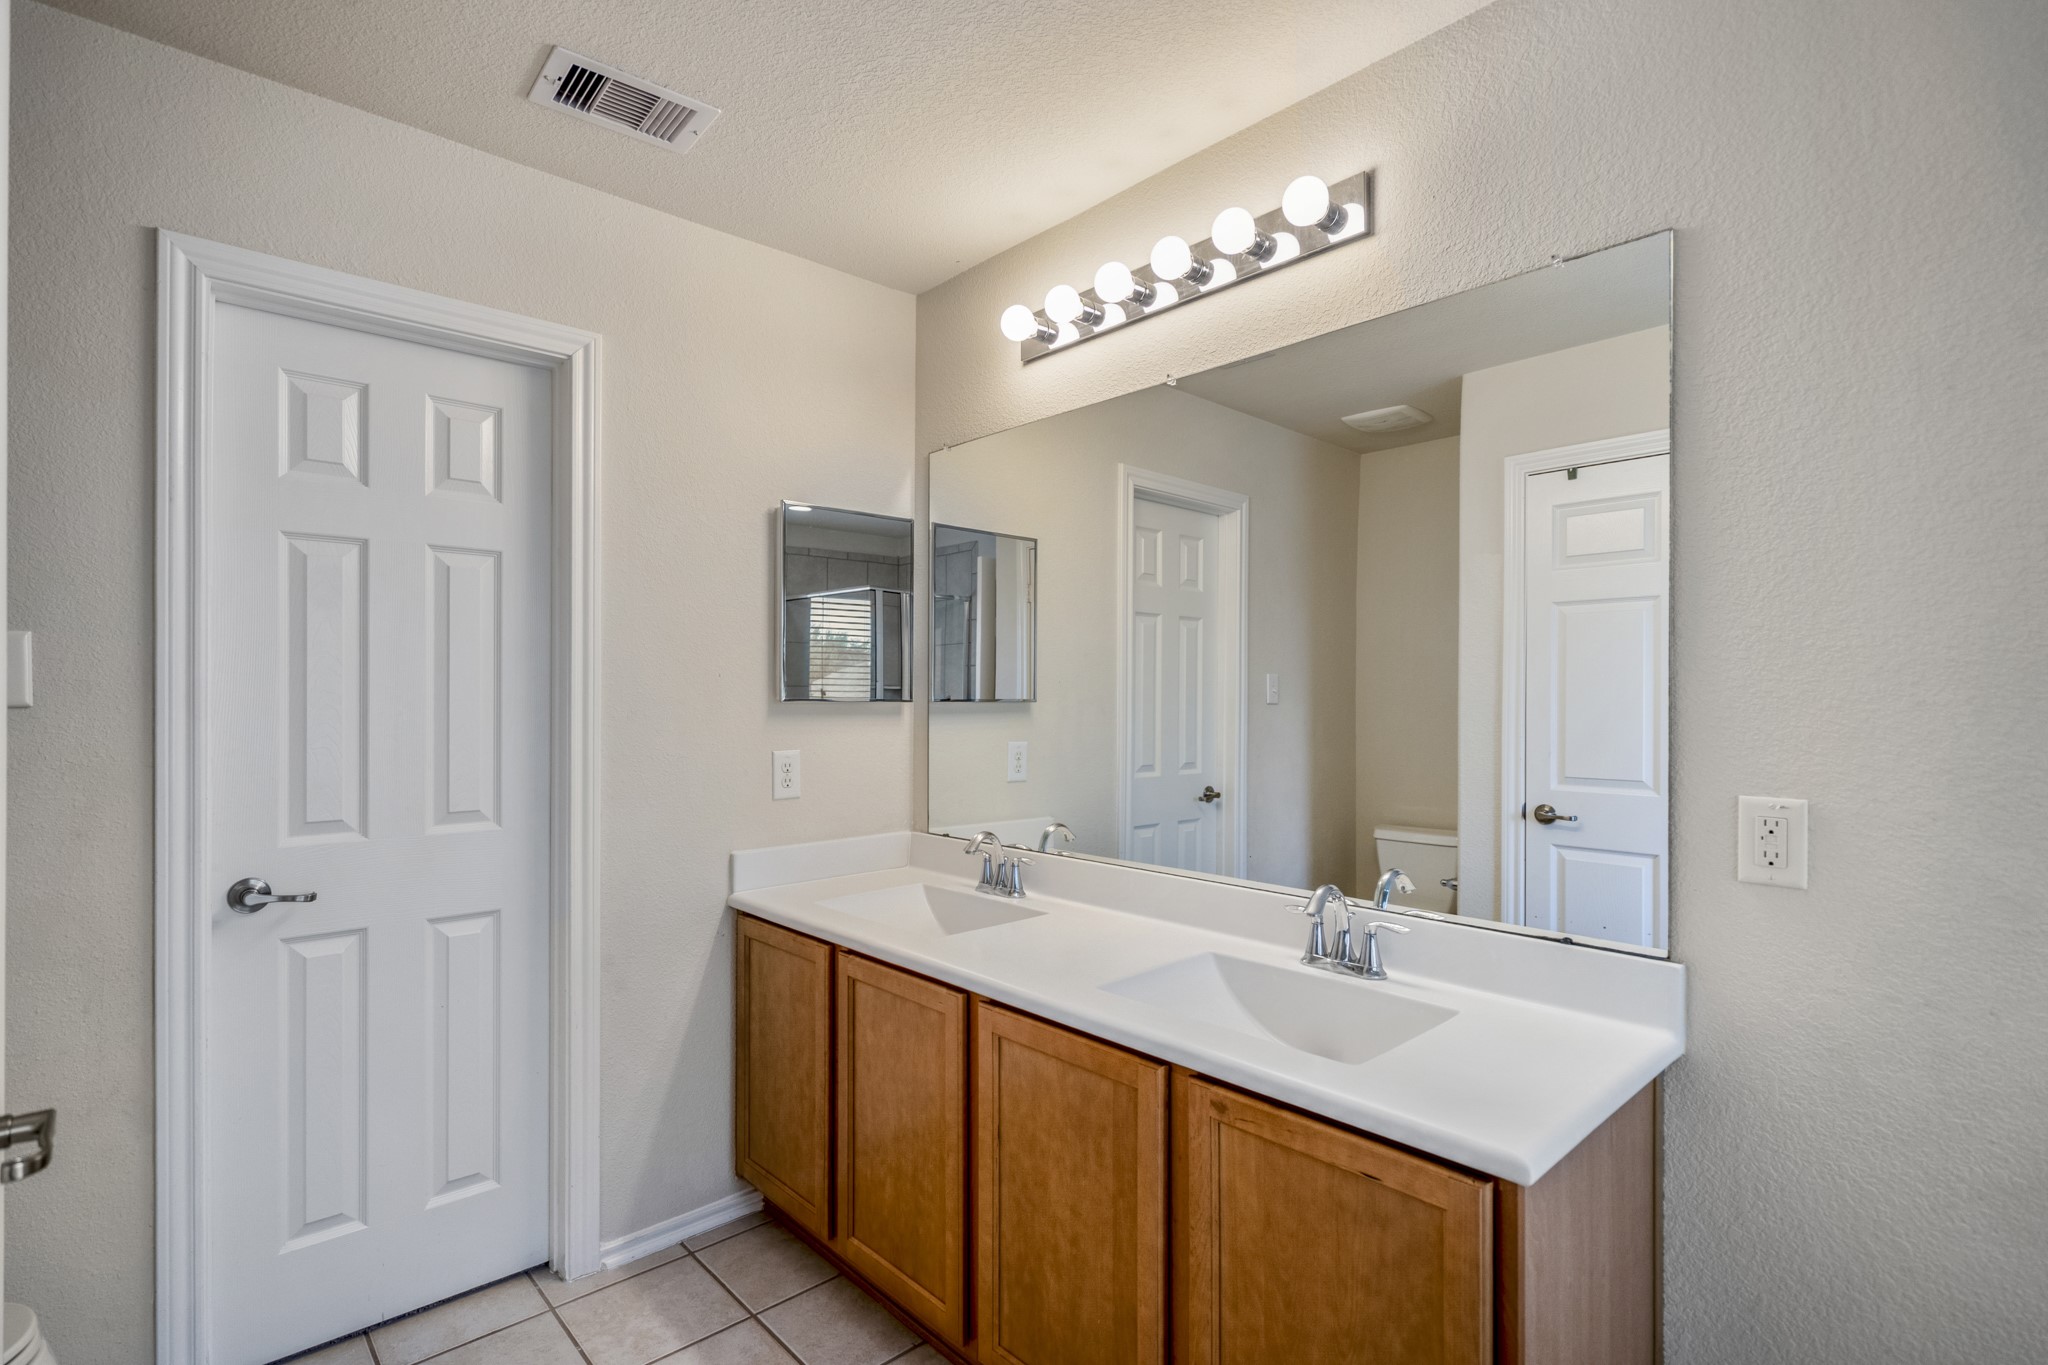
This primary bathroom features a double vanity with a large mirror and bright lighting, wood cabinetry, and neutral tile flooring. It has a clean, modern feel with ample counter space.
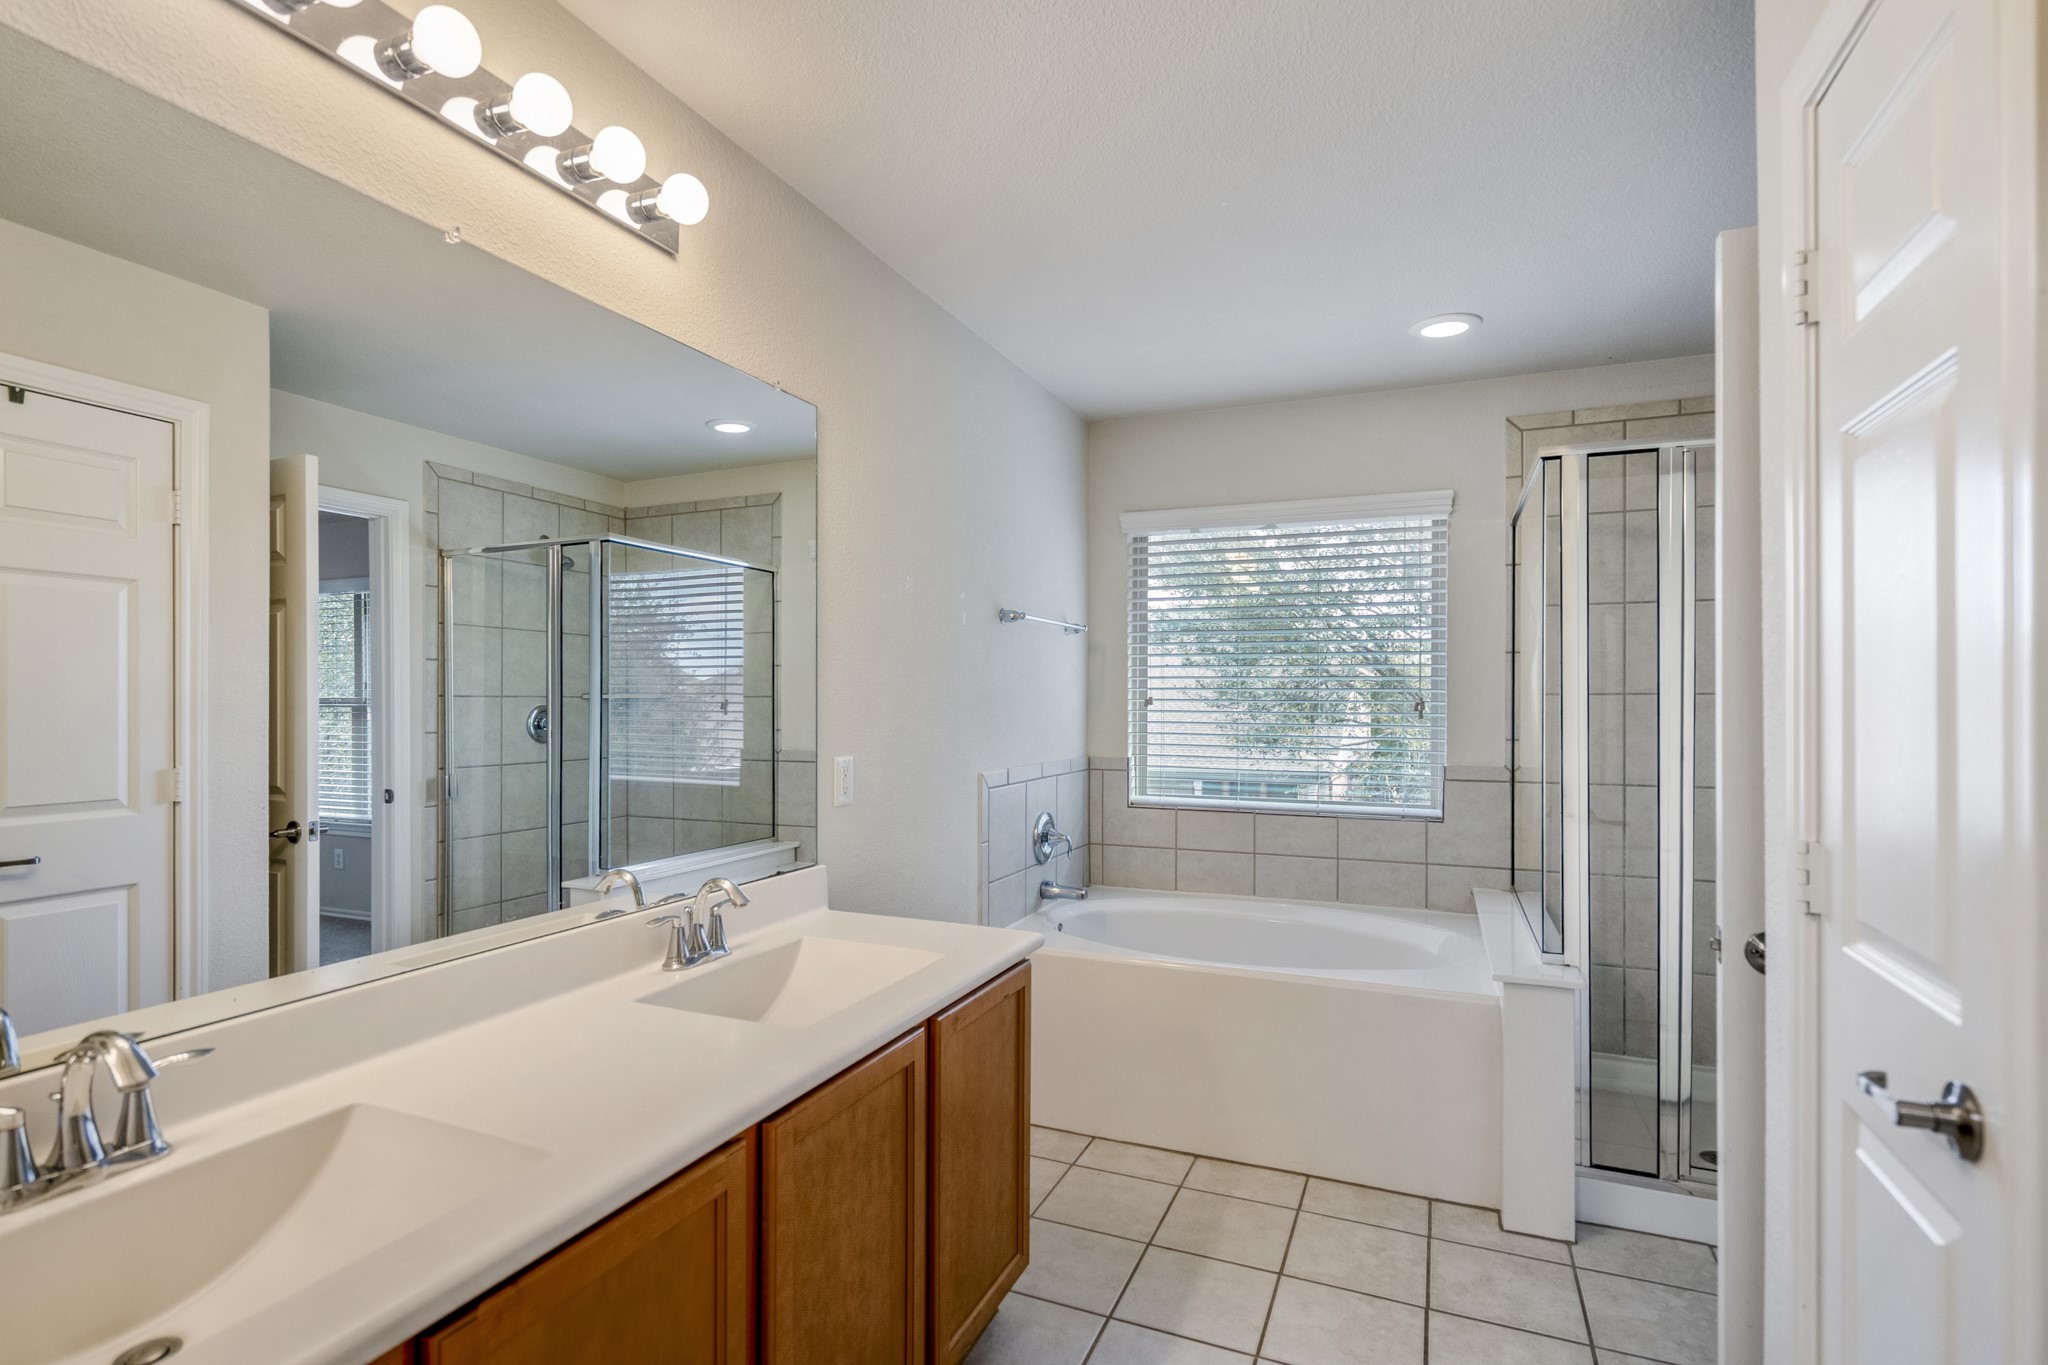
This primary bathroom features a double vanity with modern fixtures, a large mirror, a spacious bathtub, a separate glass-enclosed shower, and a window providing natural light. The neutral tiles and clean design create a bright and inviting space.
This primary bathroom features a spacious bathtub next to a glass-enclosed shower. The room is brightened by a large window with blinds, and the walls are lined with neutral-toned tiles.
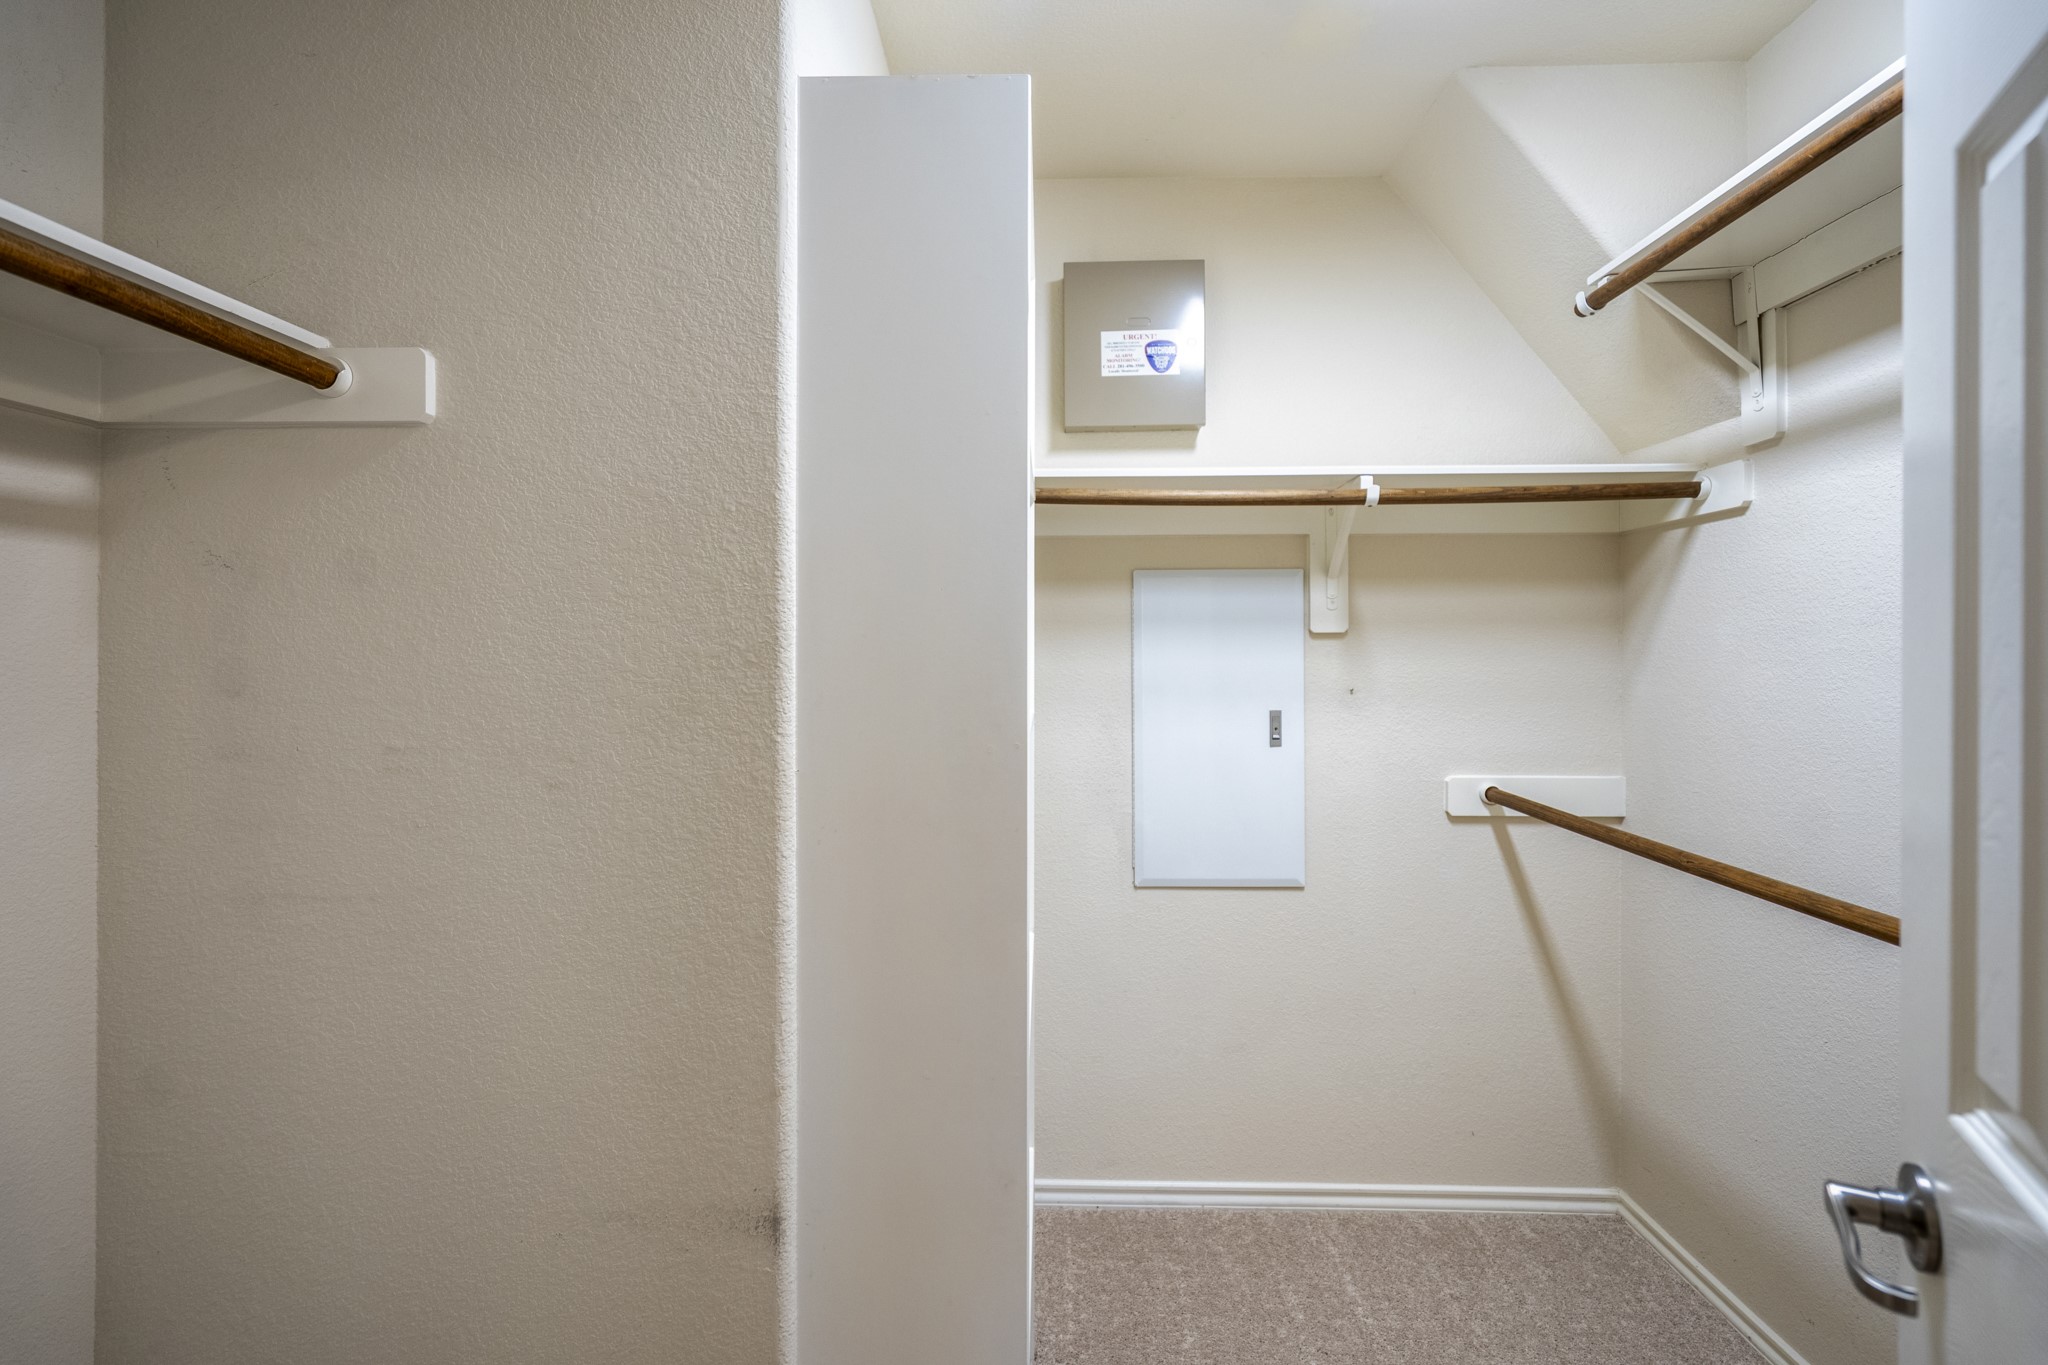
Spacious walk-in closet with ample hanging space, neutral walls, and carpeted floor. Perfect for organized storage.
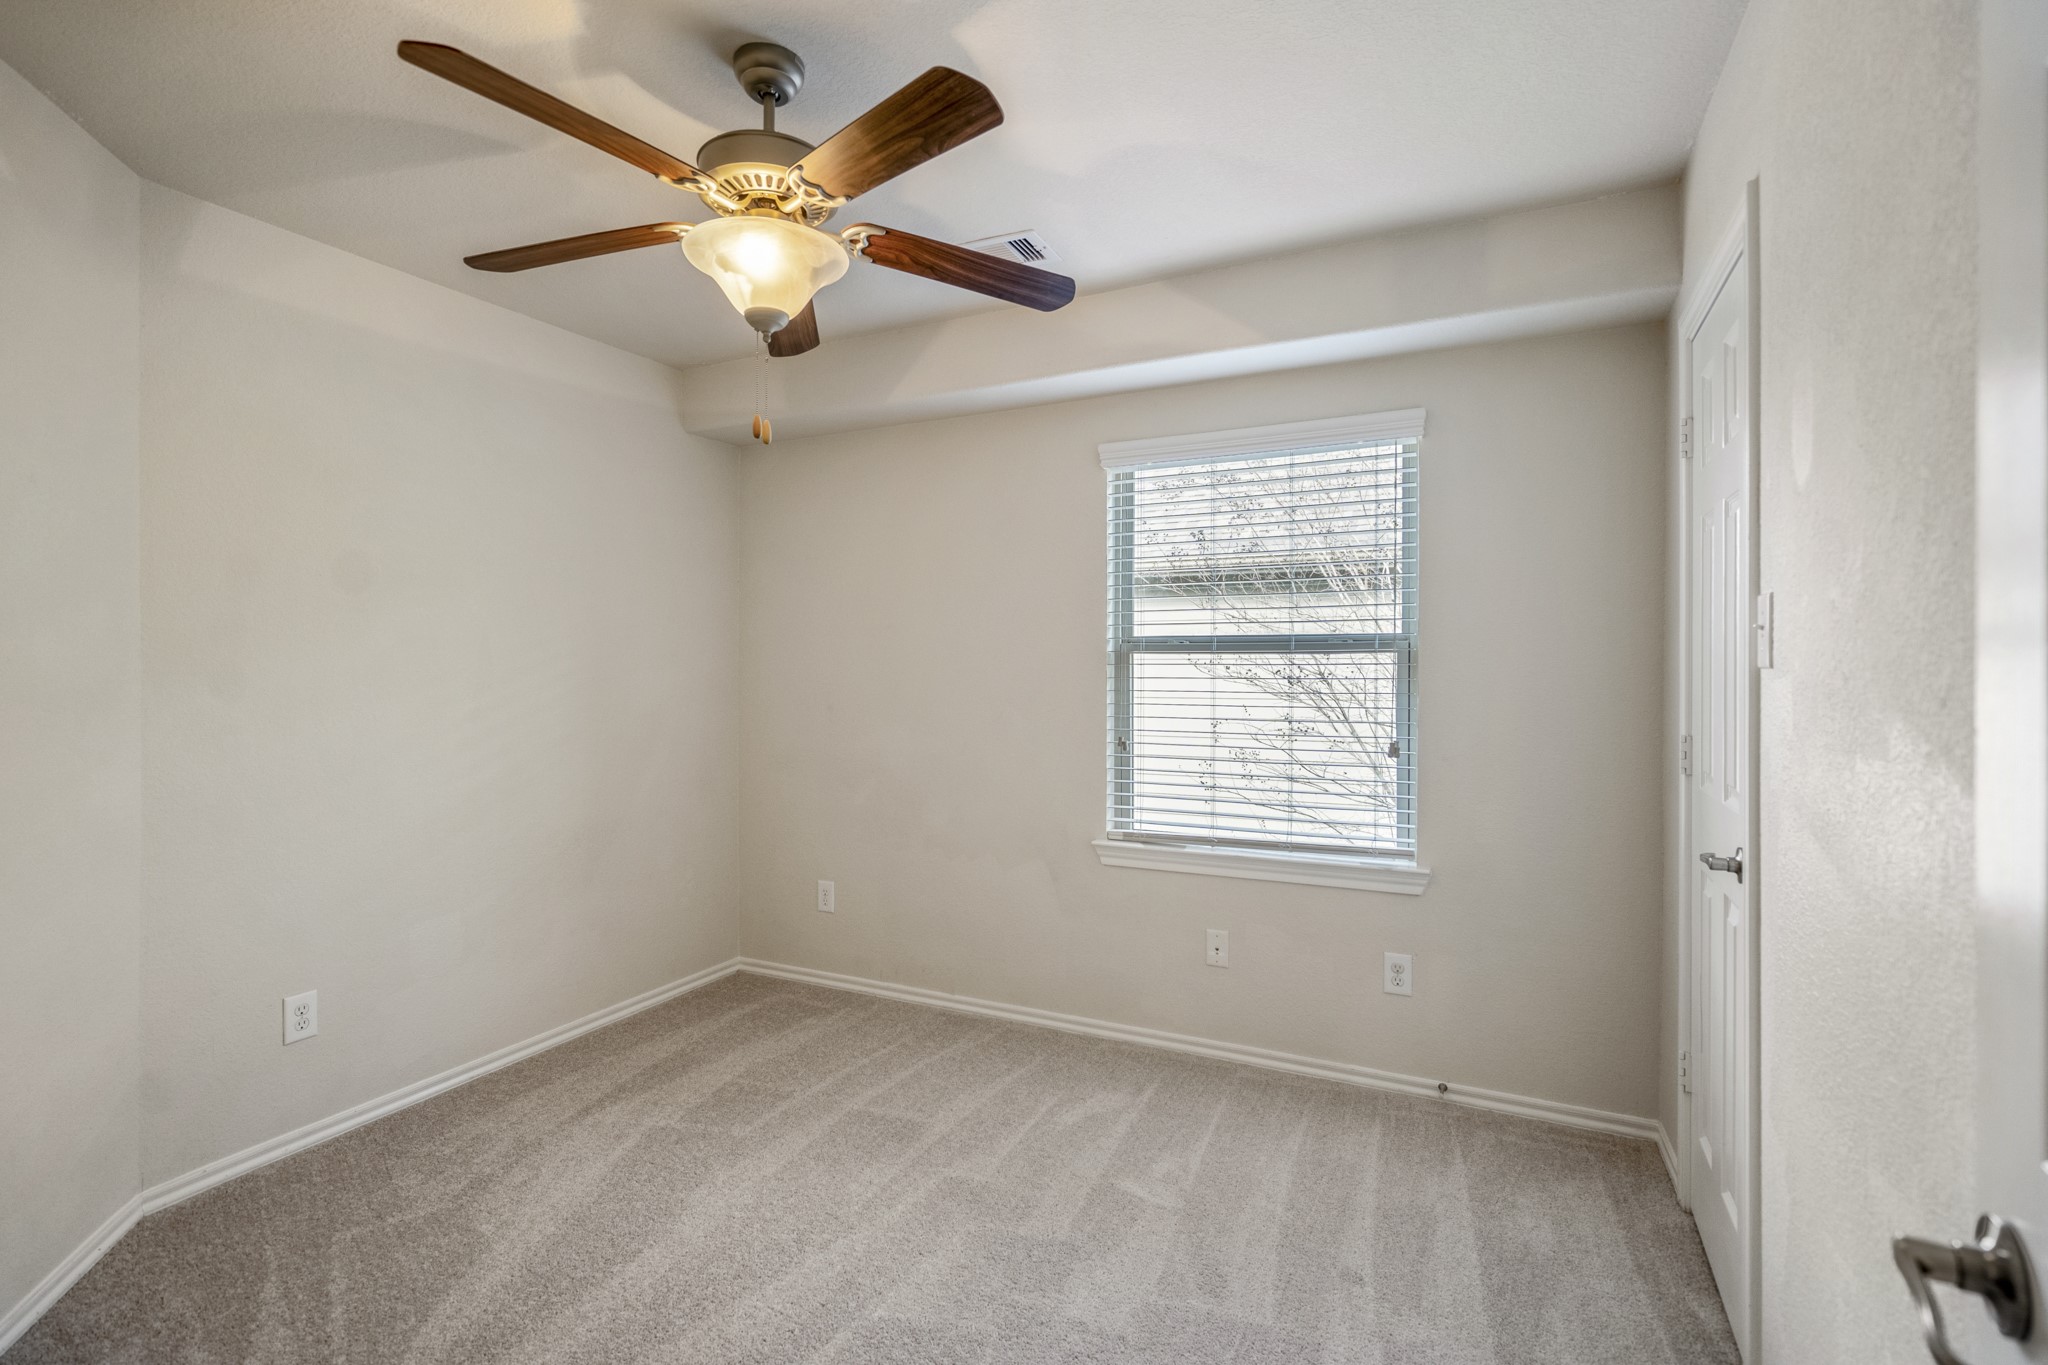
This secondary bedroom features neutral walls, soft carpet, and a ceiling fan. A window provides natural light, and there's a closet with a door for storage.
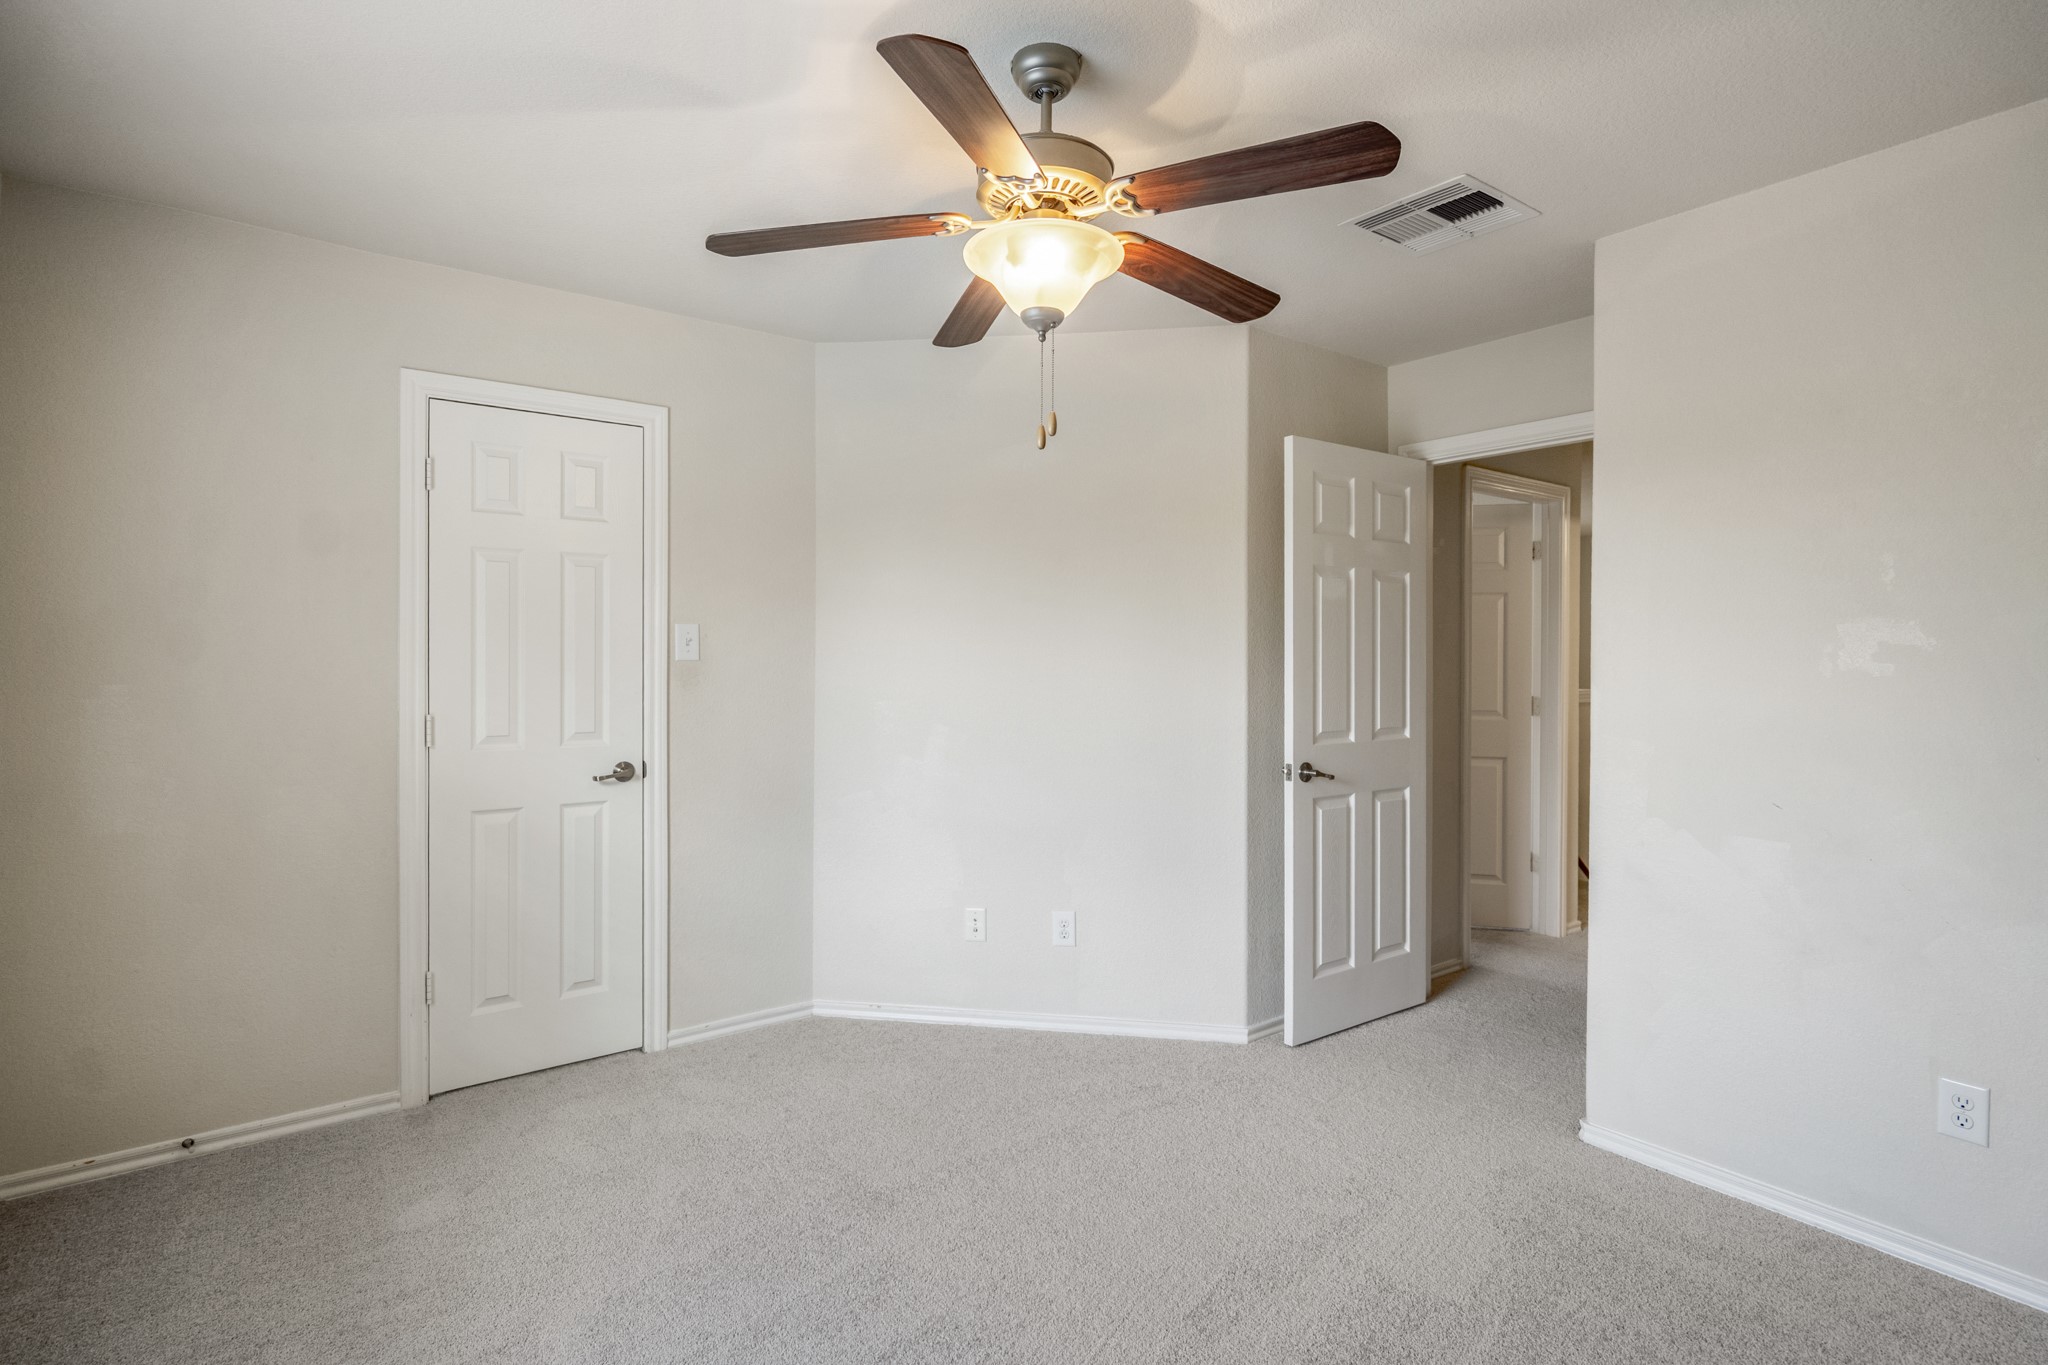
This secondary bedroom features neutral walls, carpeted flooring, and a ceiling fan with light.
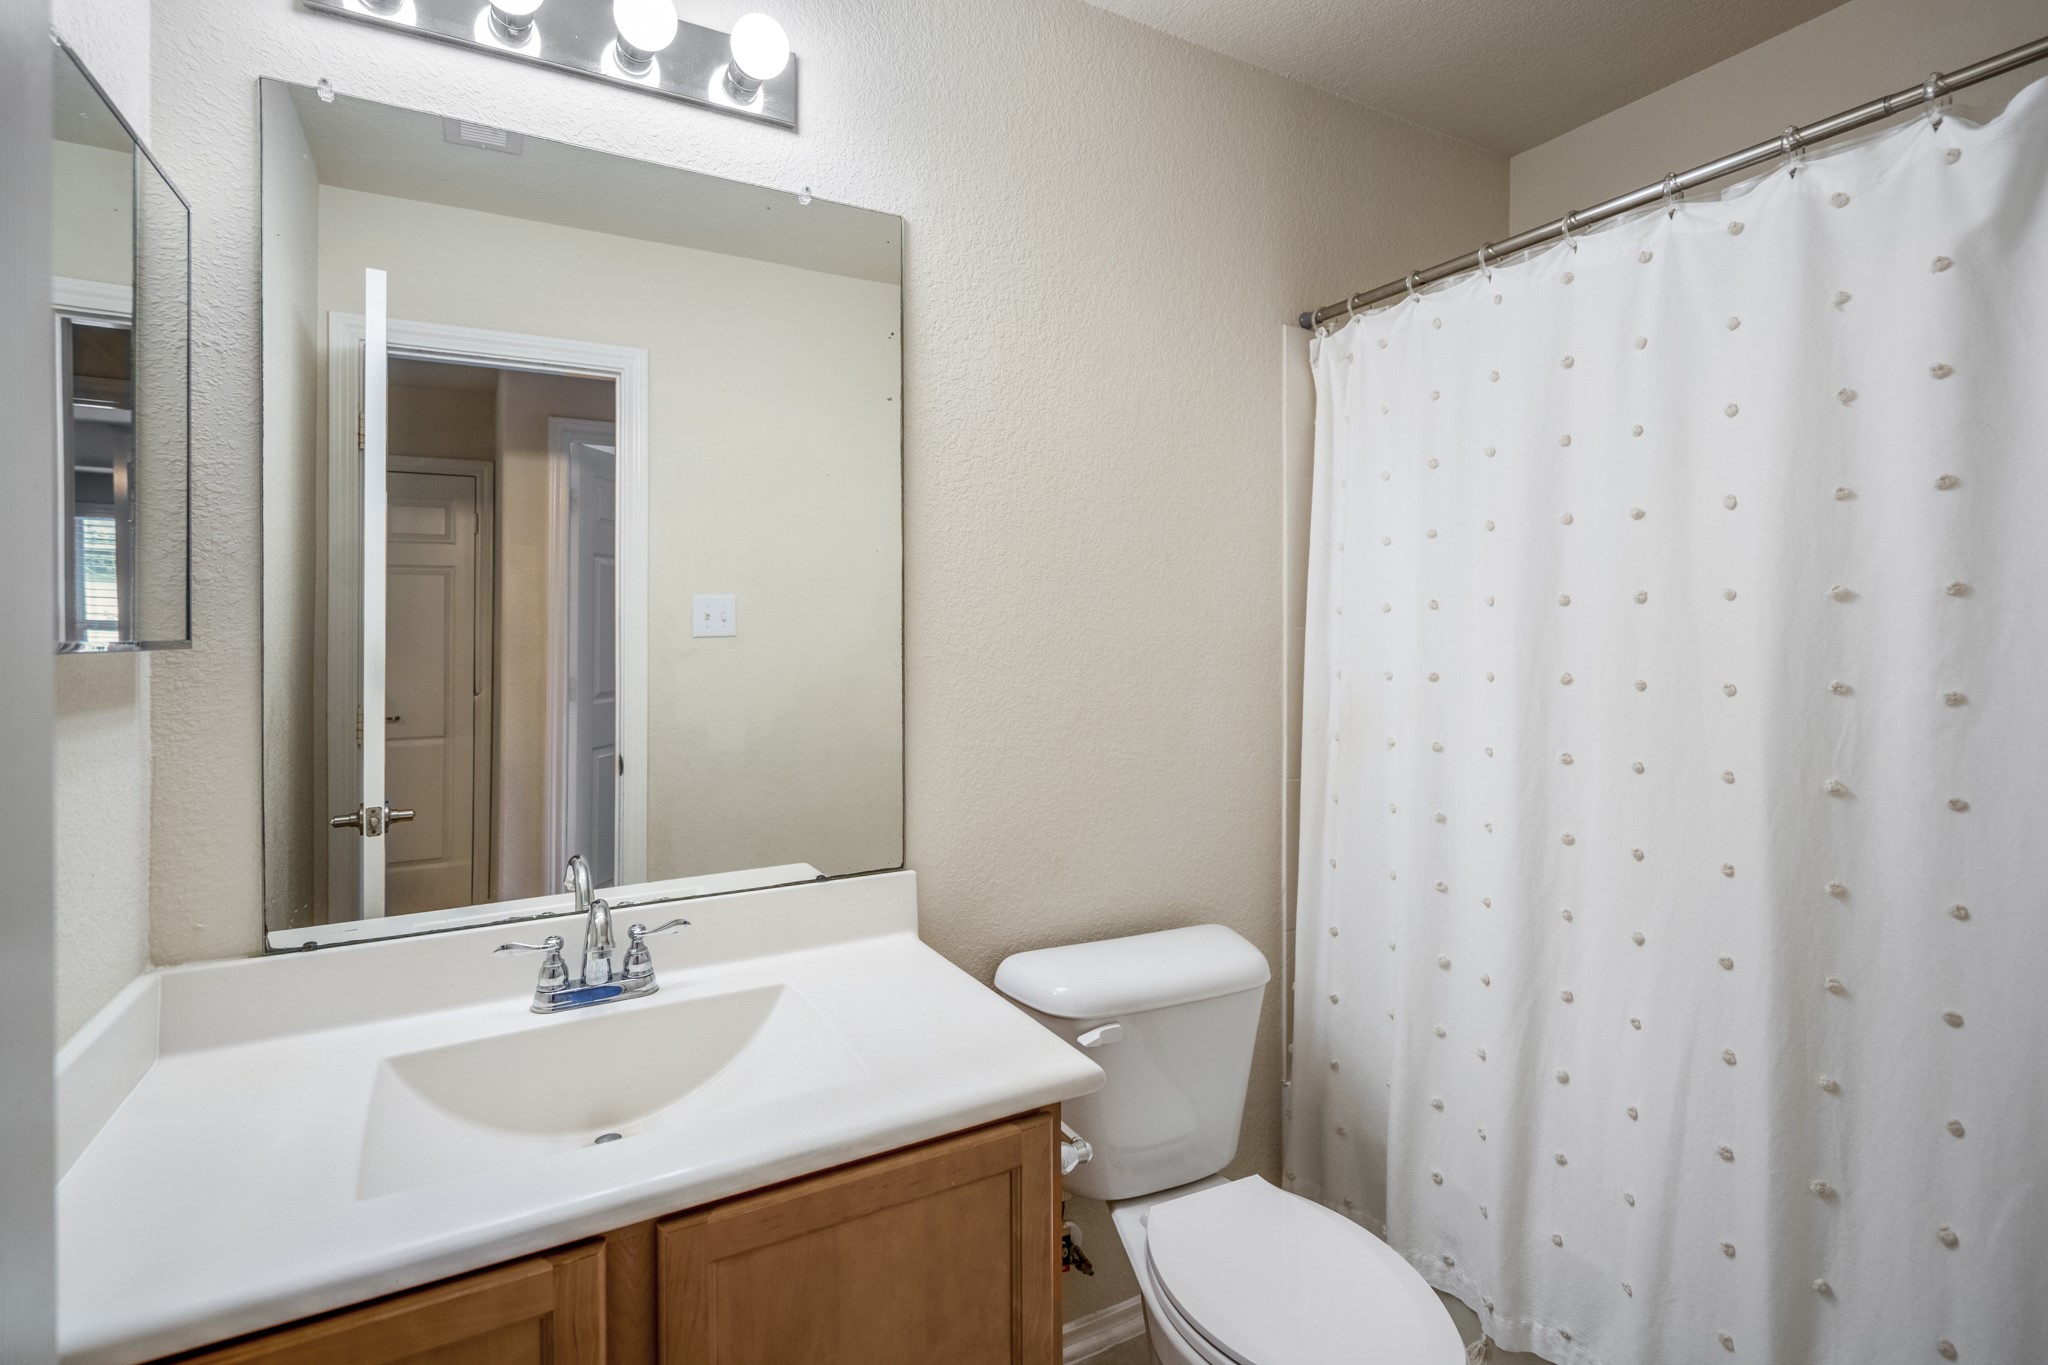
This is a clean and bright secondary bathroom featuring a large mirror, vanity with storage, modern lighting, and a shower-tub combo.
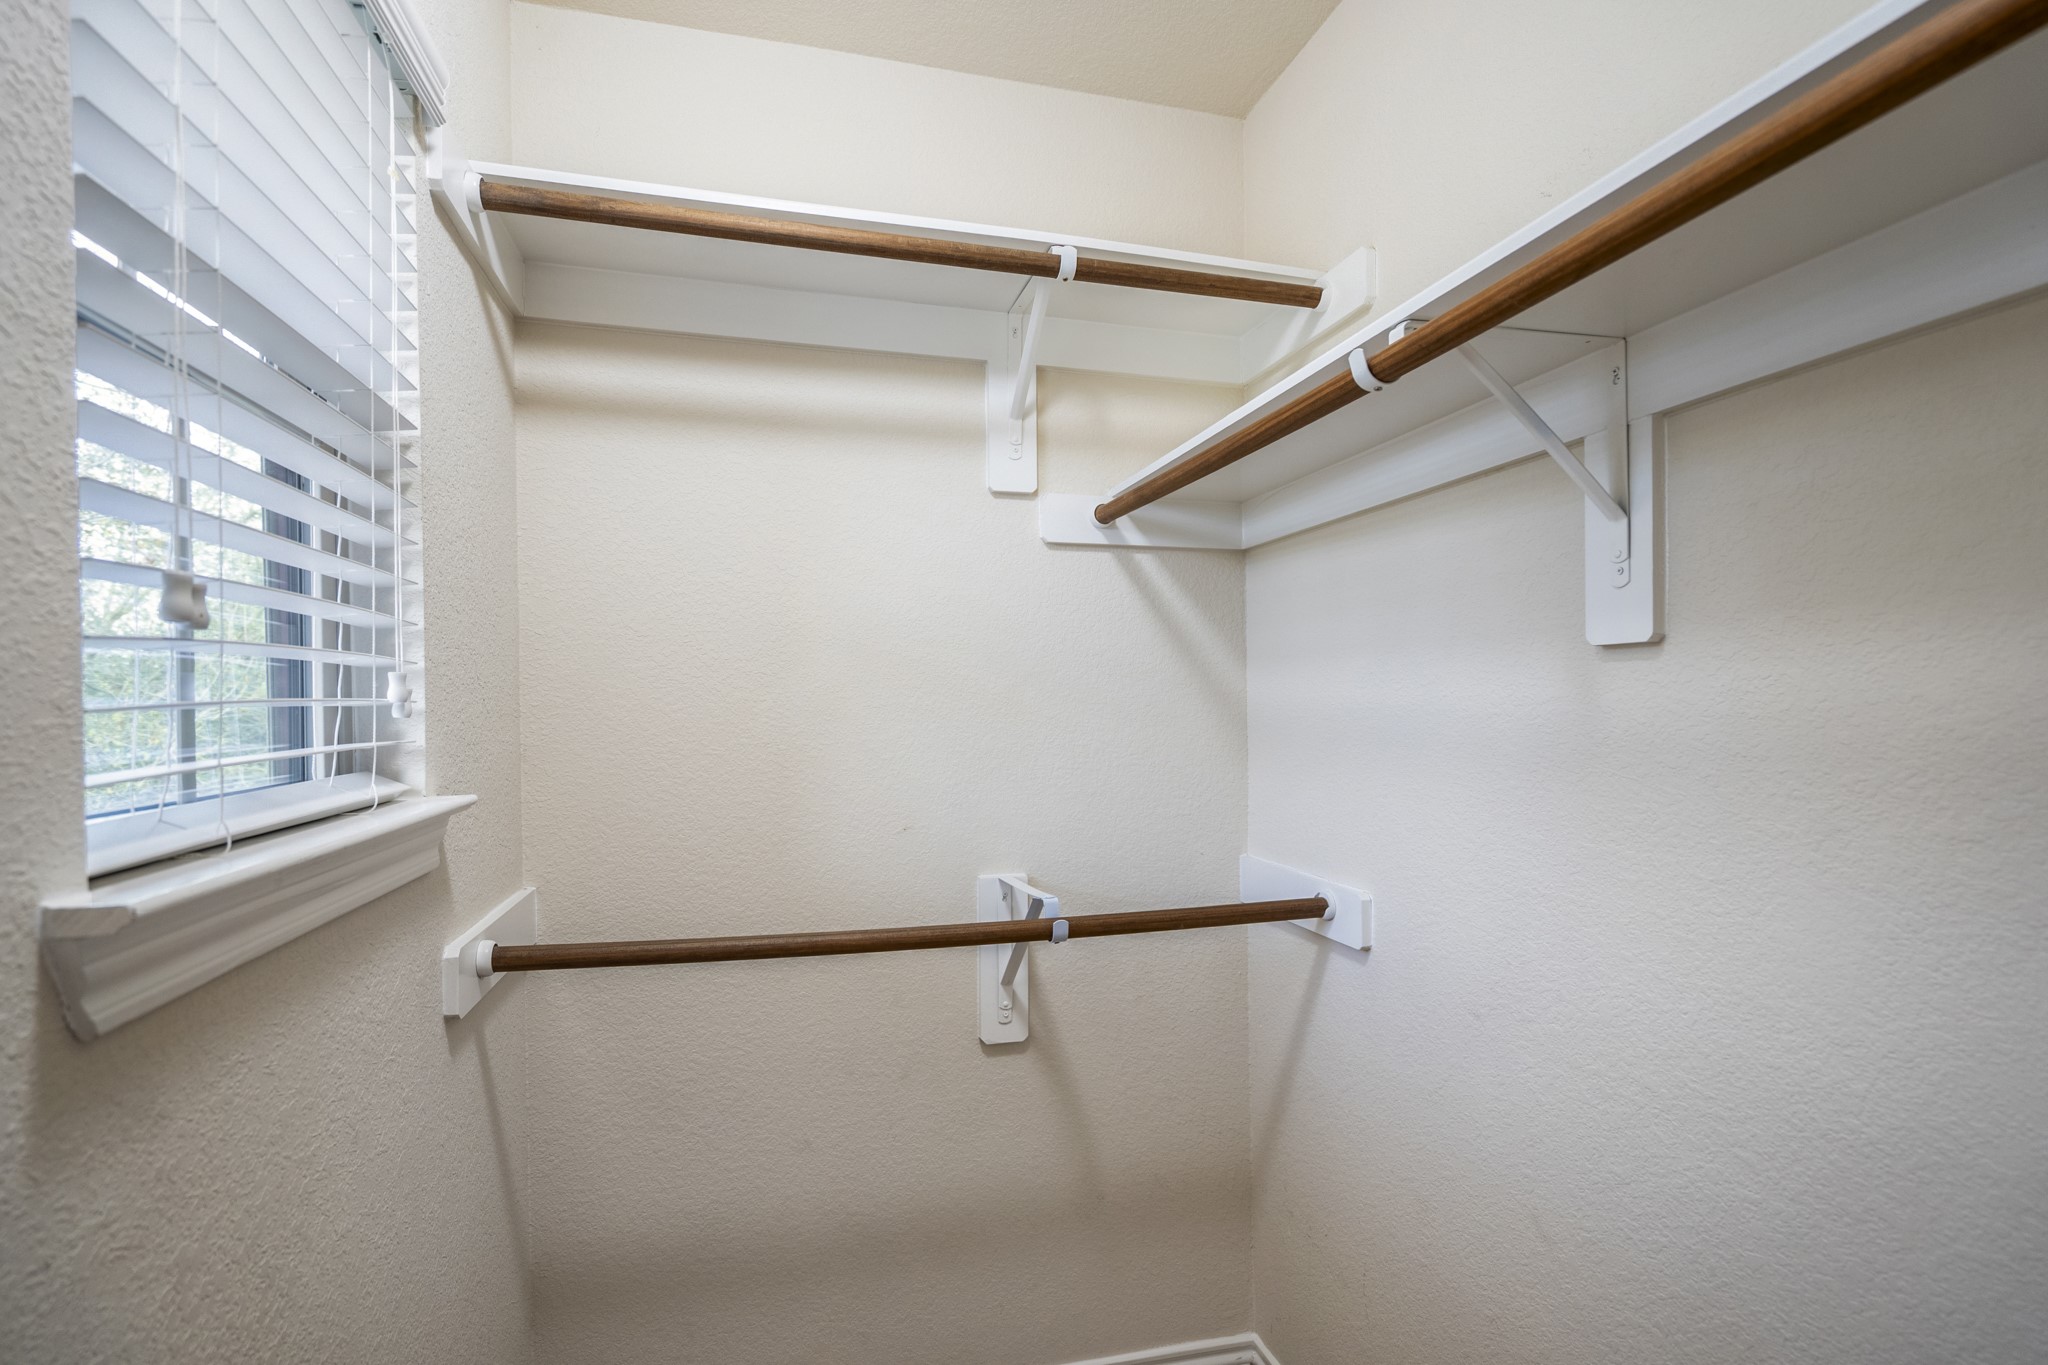
This photo shows a bright, well-organized walk-in closet featuring multiple wooden hanging rods and a window with blinds. The space offers ample storage for clothing and accessories.
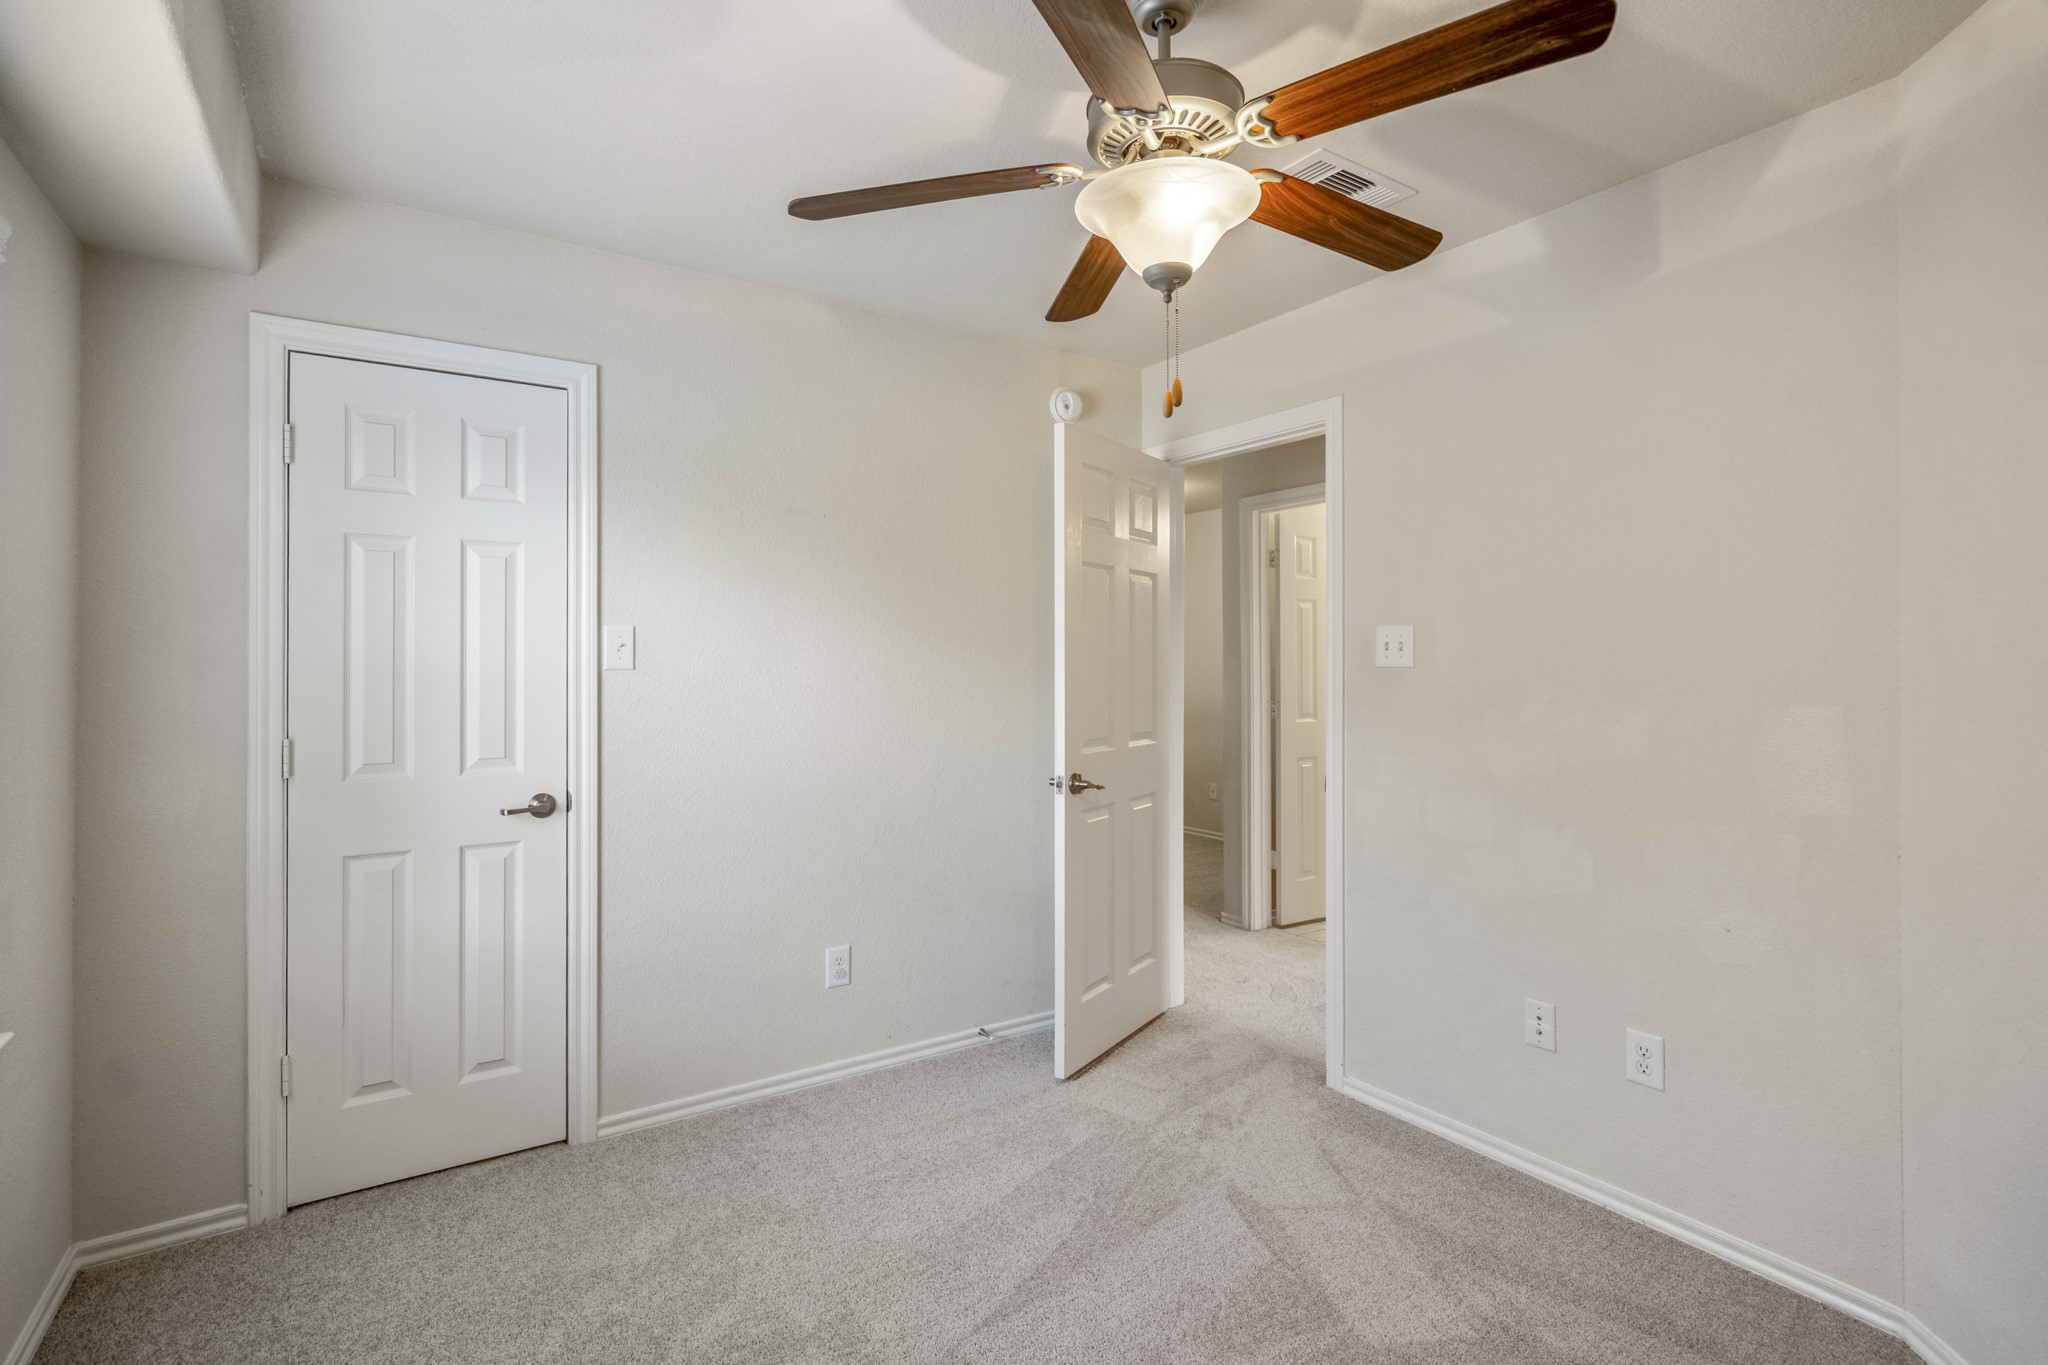
This is a bright, neutral-toned third bedroom with a ceiling fan and a window offering natural light.
This is a bright, neutral-toned third bedroom featuring a ceiling fan, carpeted flooring, and two doors, offering a clean and versatile space.
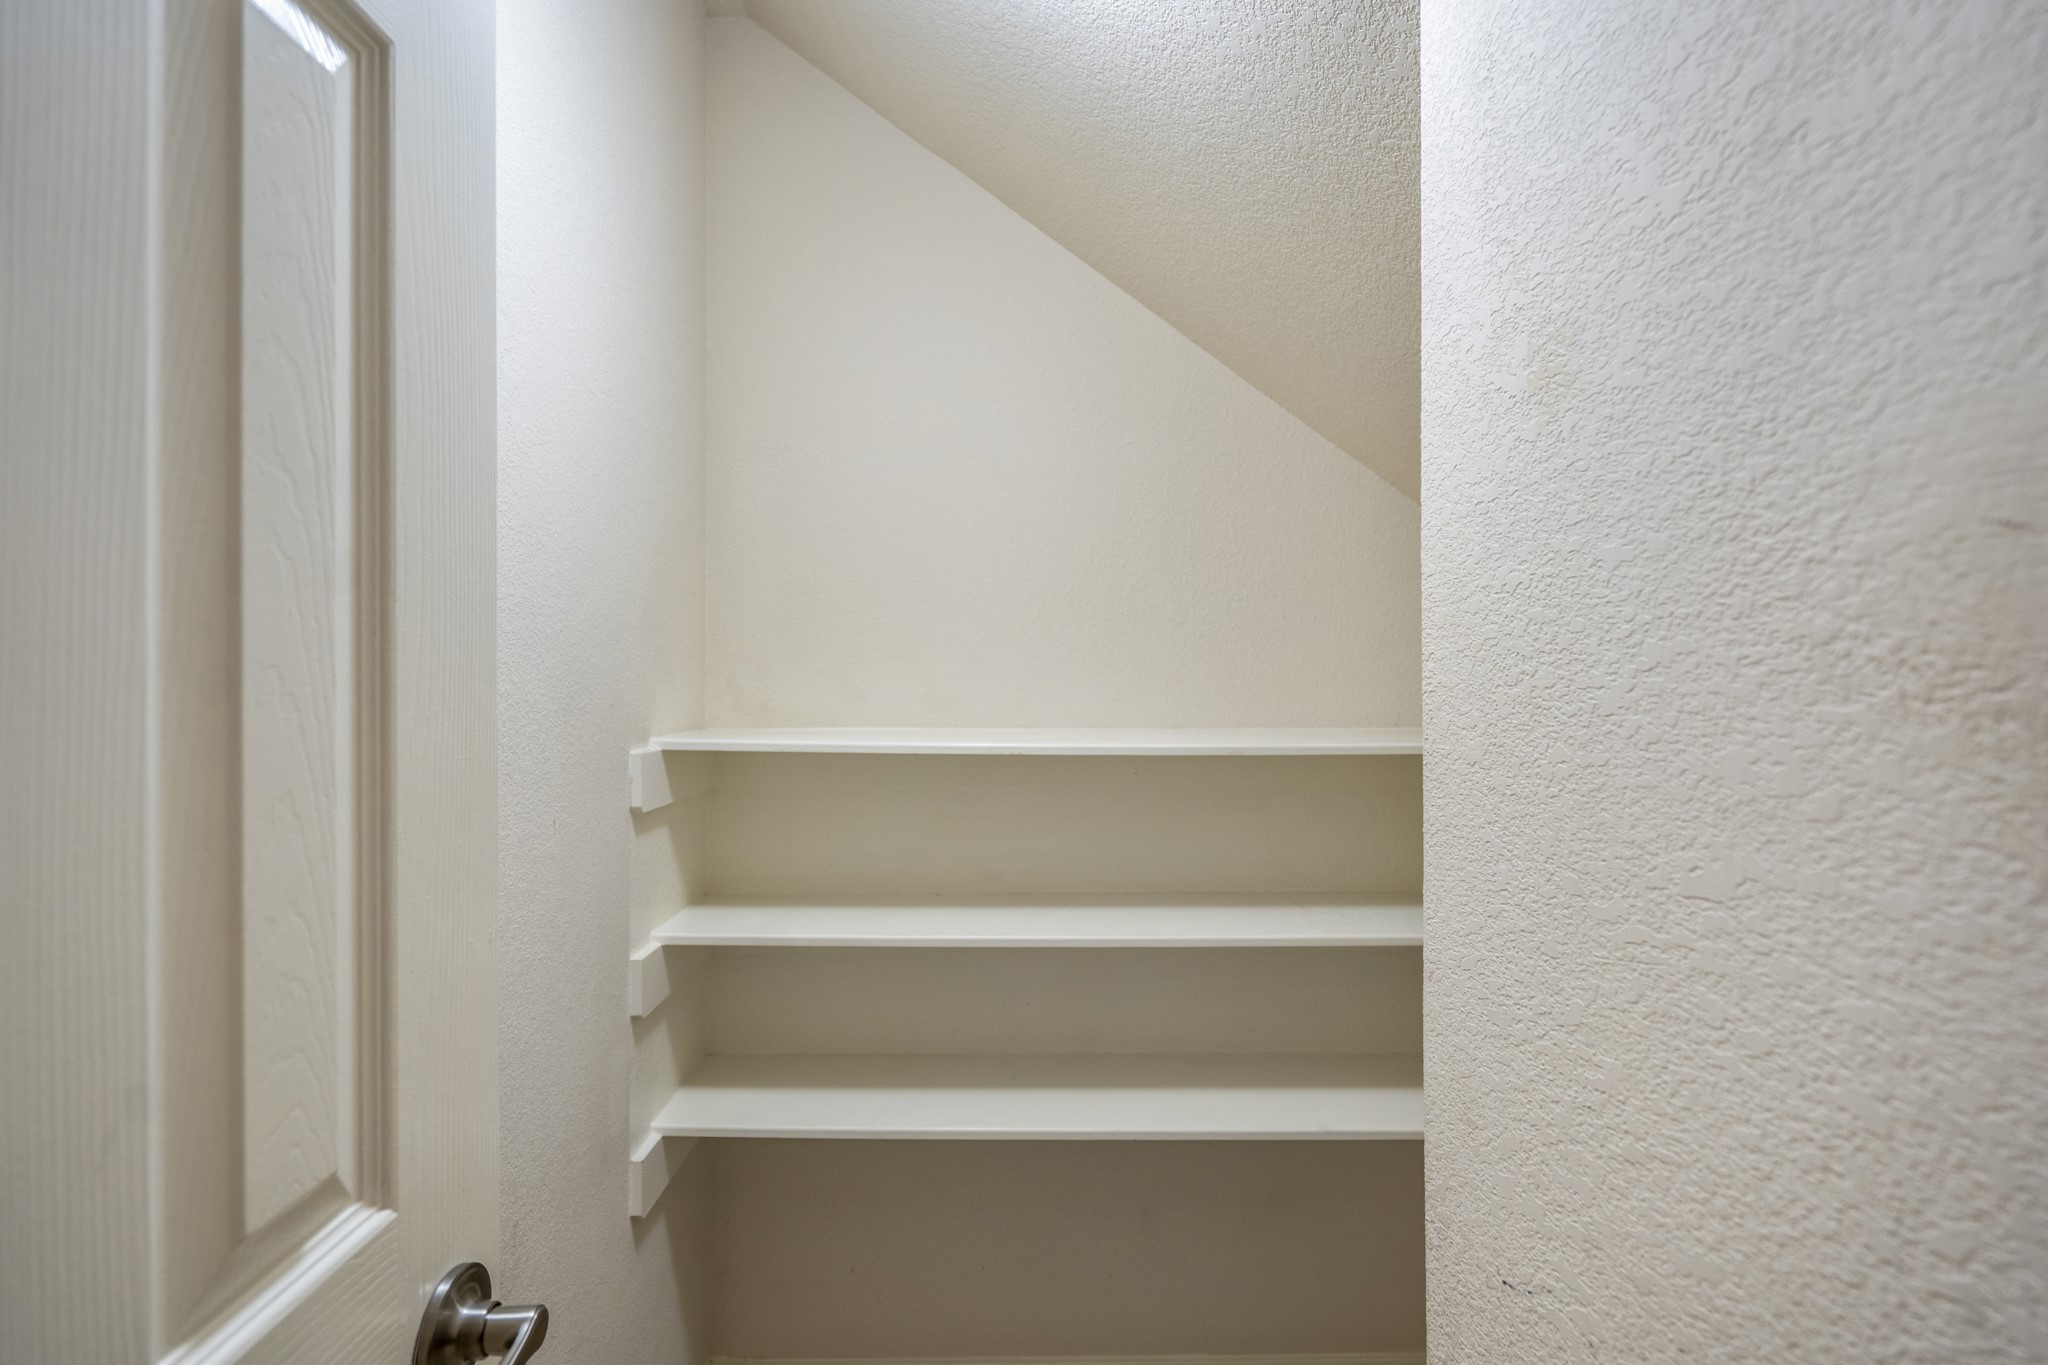
This photo shows a small, well-lit storage nook with three white shelves, ideal for organizing essentials.
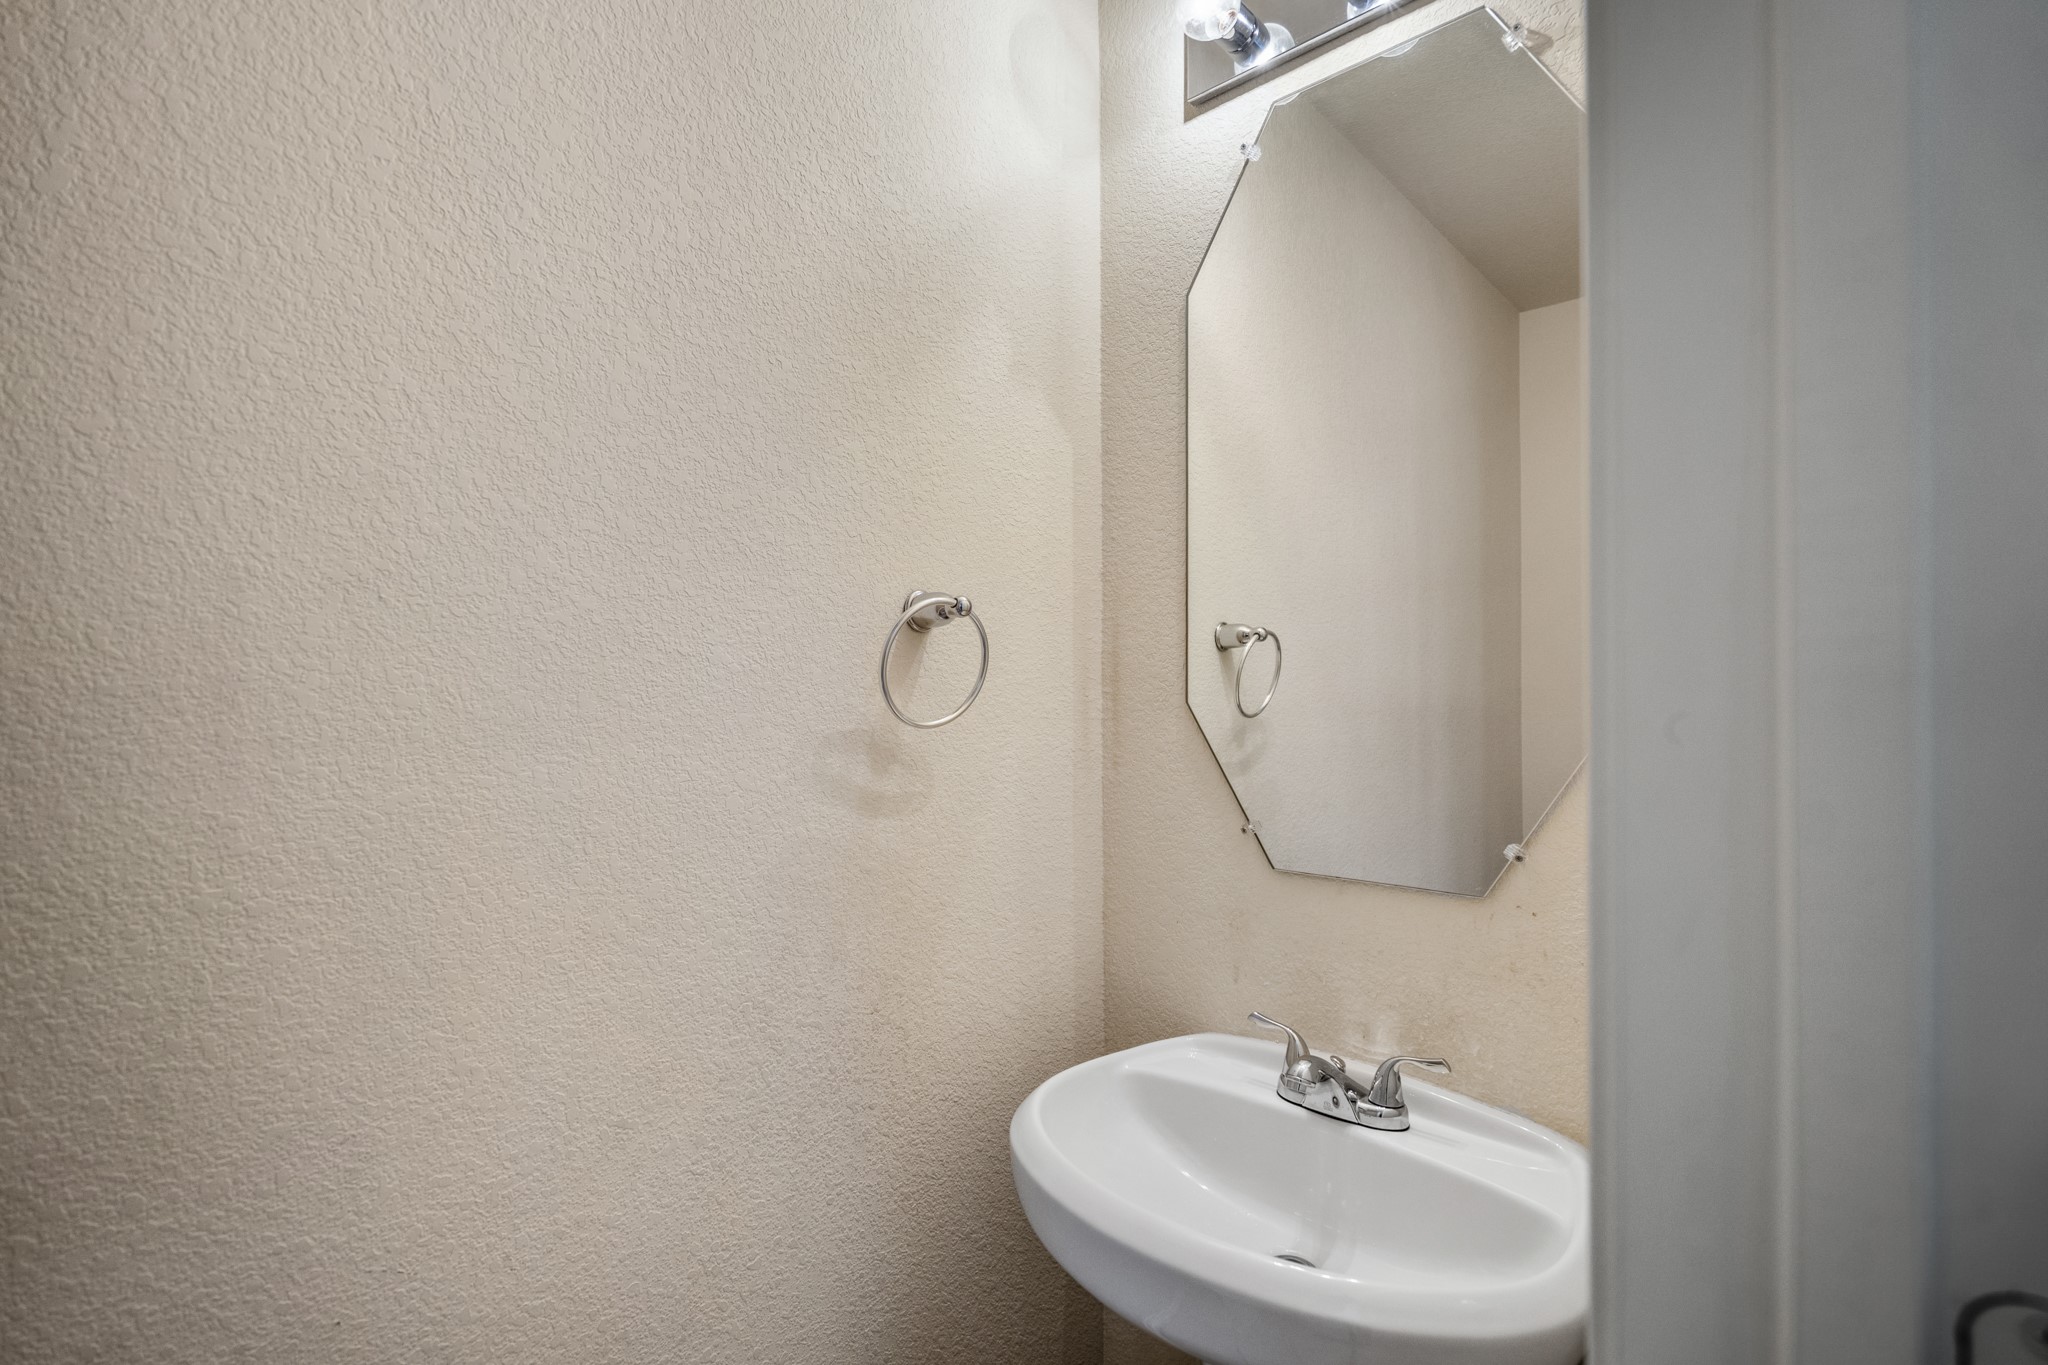
Compact half bathroom with a single sink and faucet, wall-mounted mirror, and a towel ring.
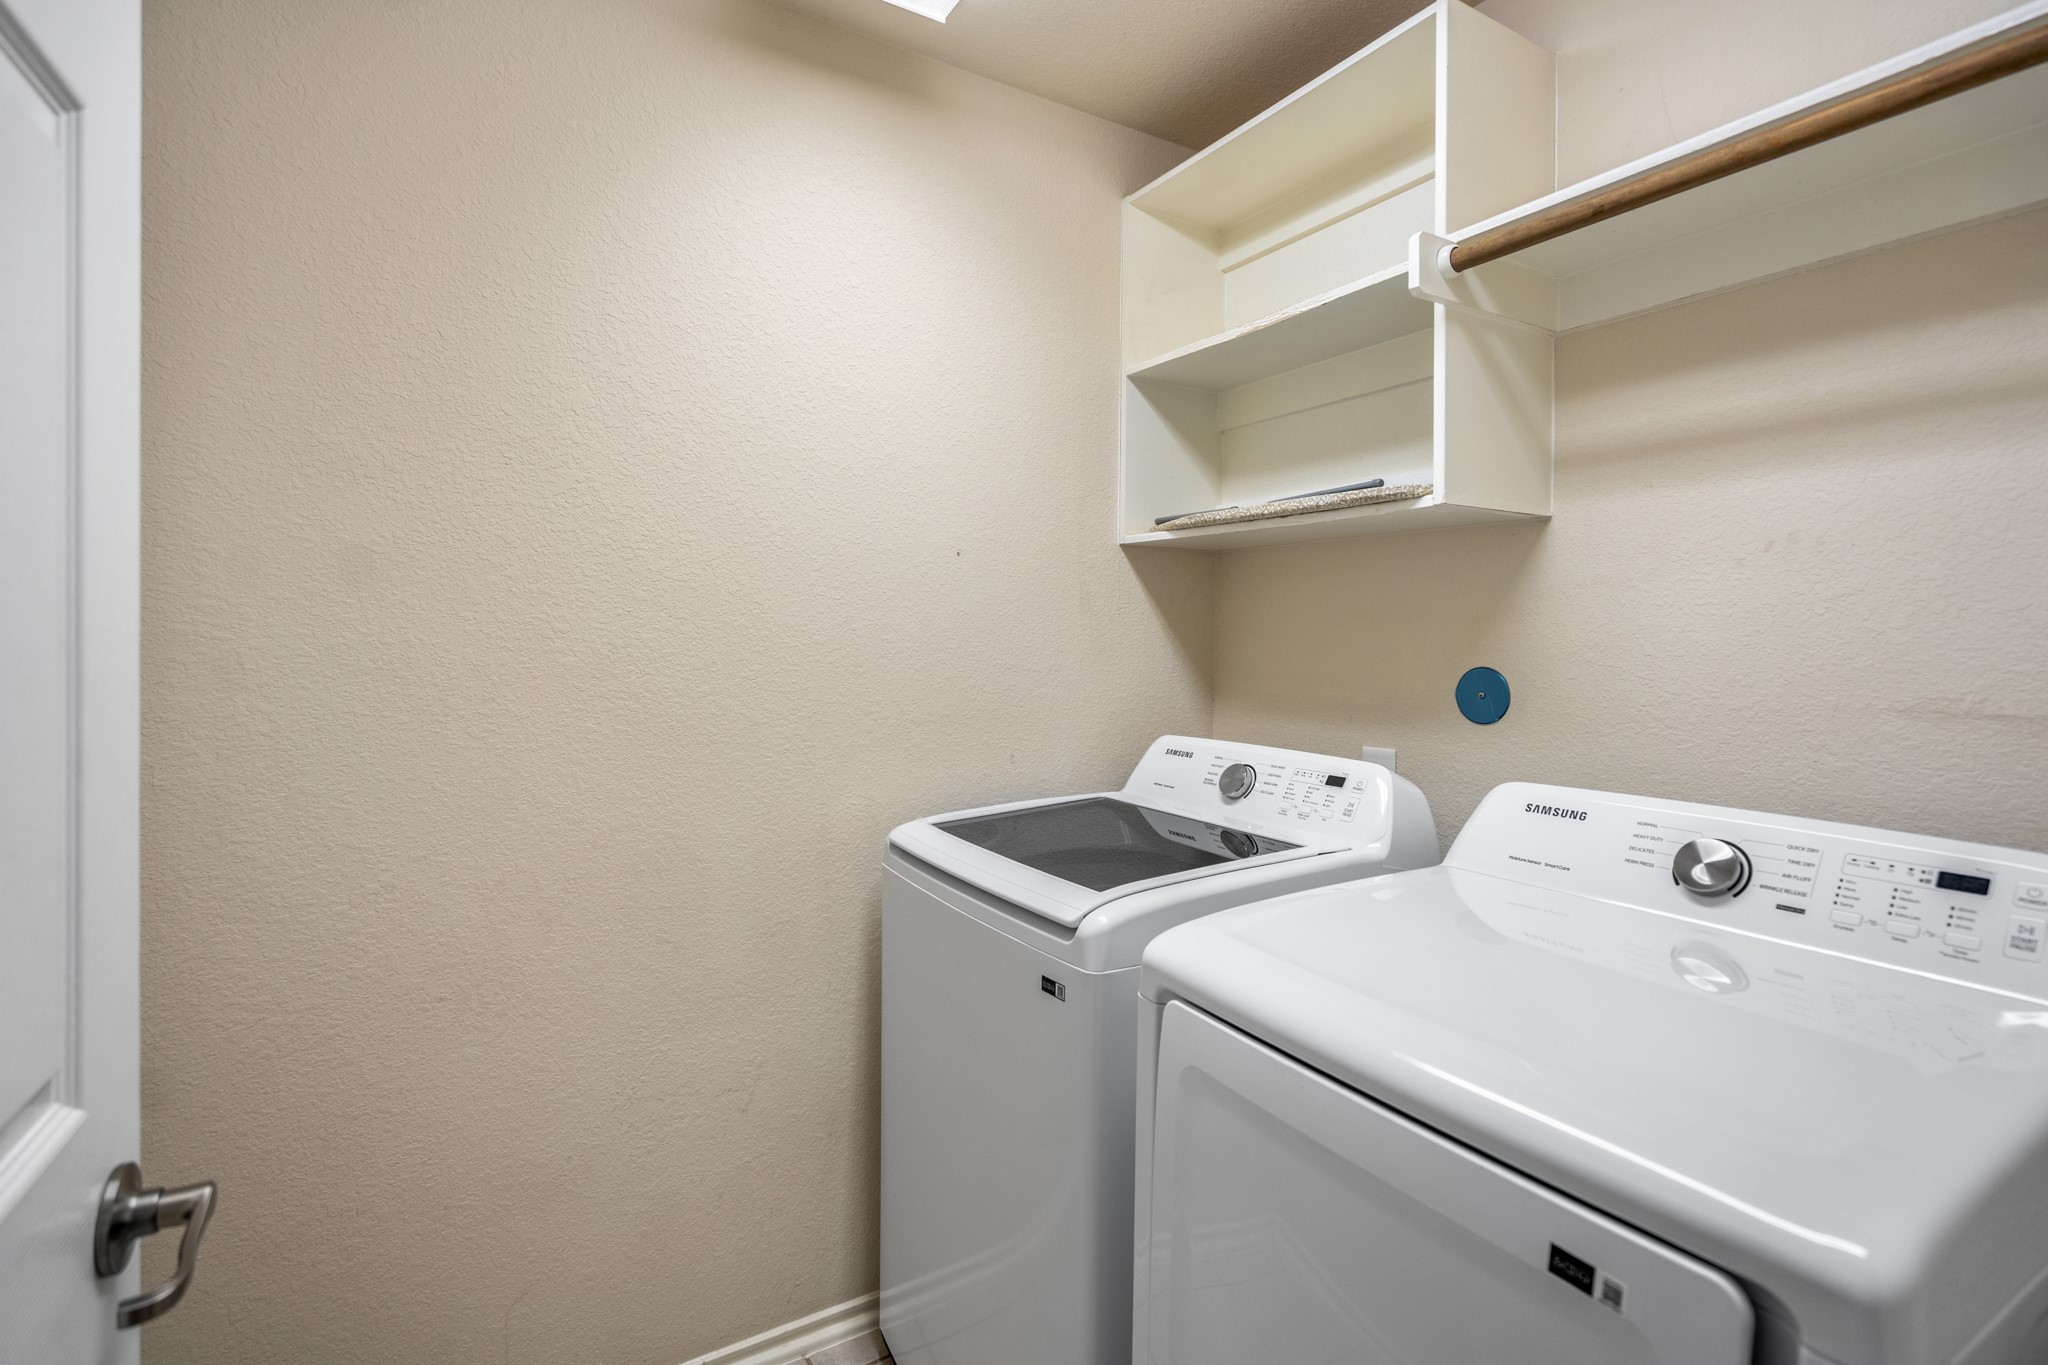
This photo shows a compact laundry room with a washer and dryer, beige walls, open shelving, and a clothing rod for convenience.
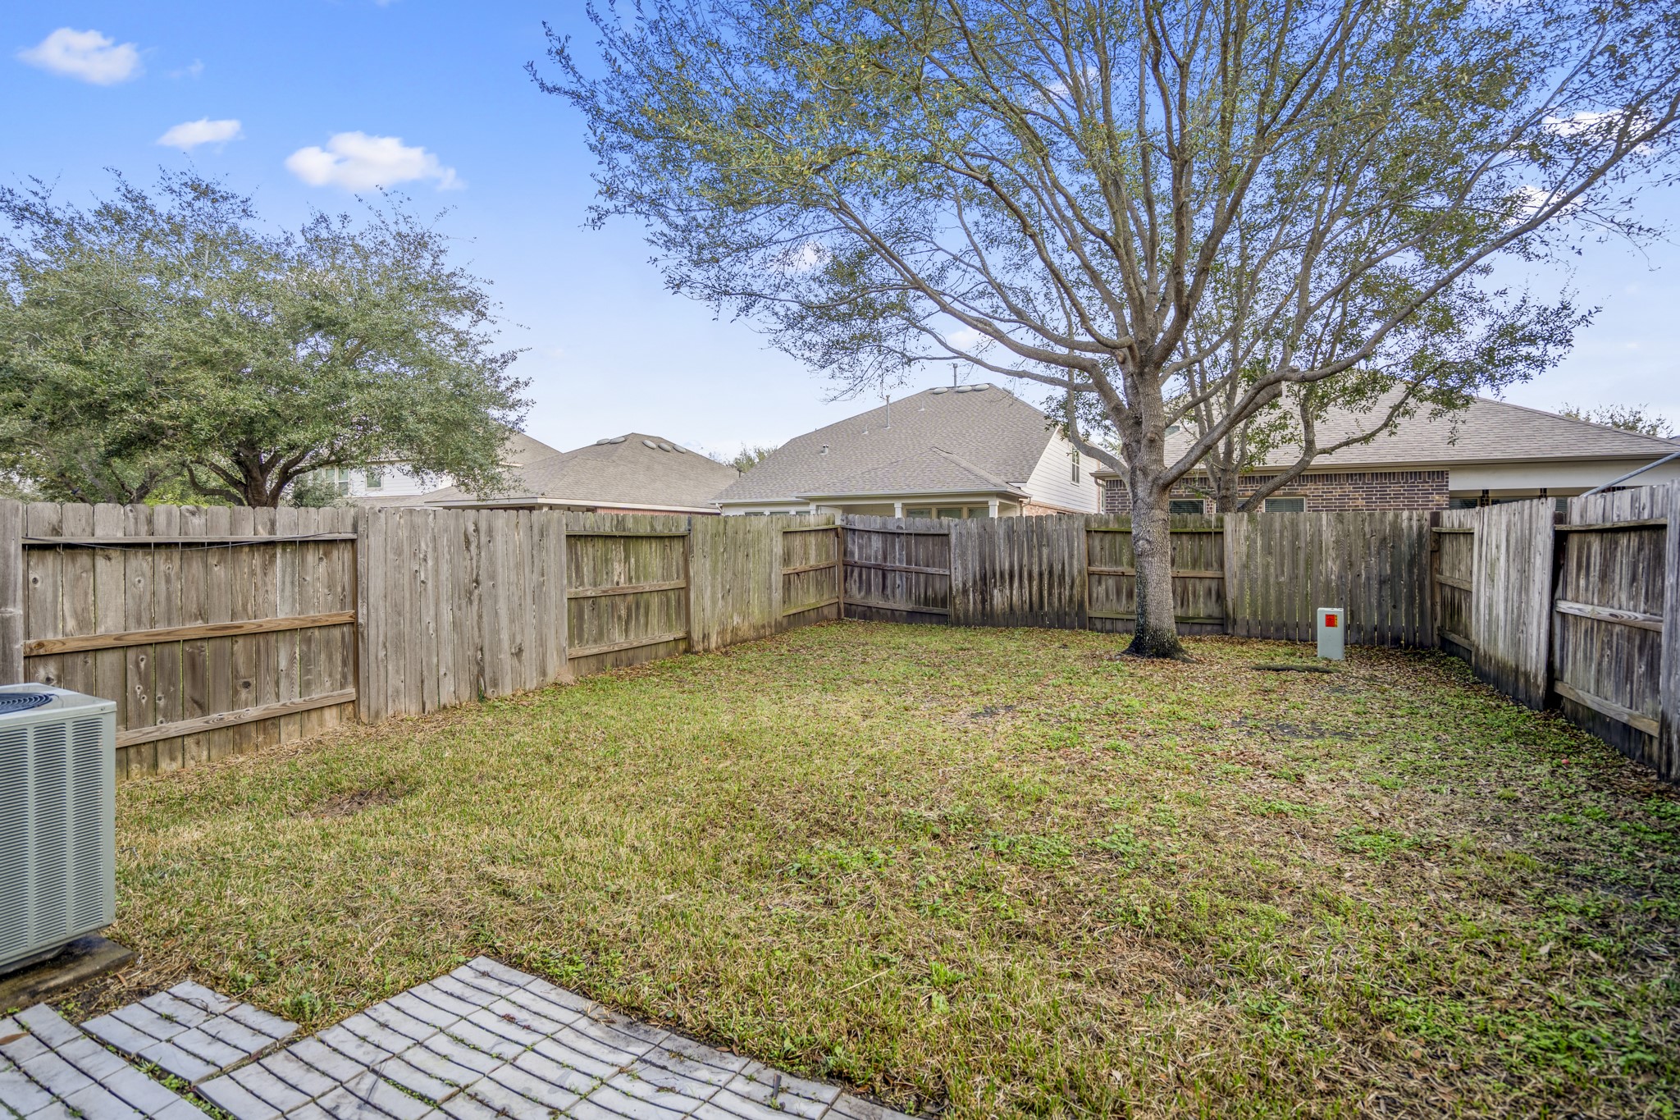
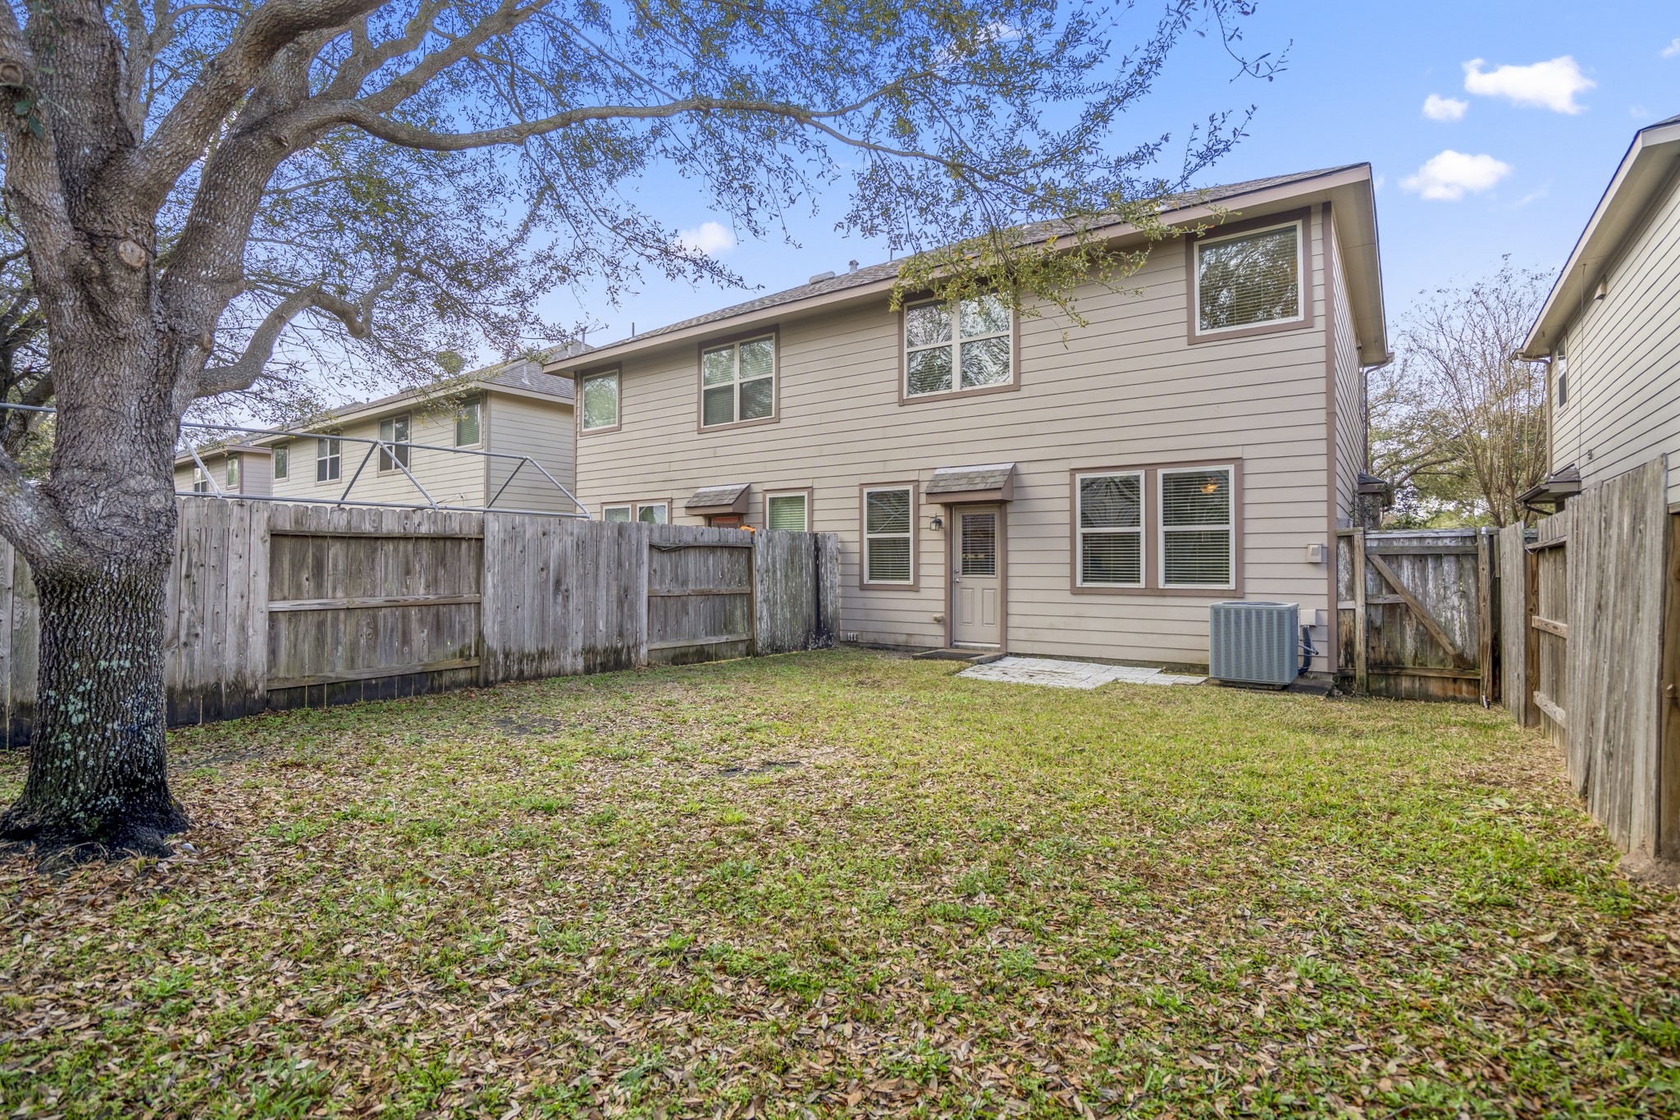
Spacious backyard with a grassy lawn, mature tree, and wooden fence for privacy. Ideal for outdoor activities or gardening.
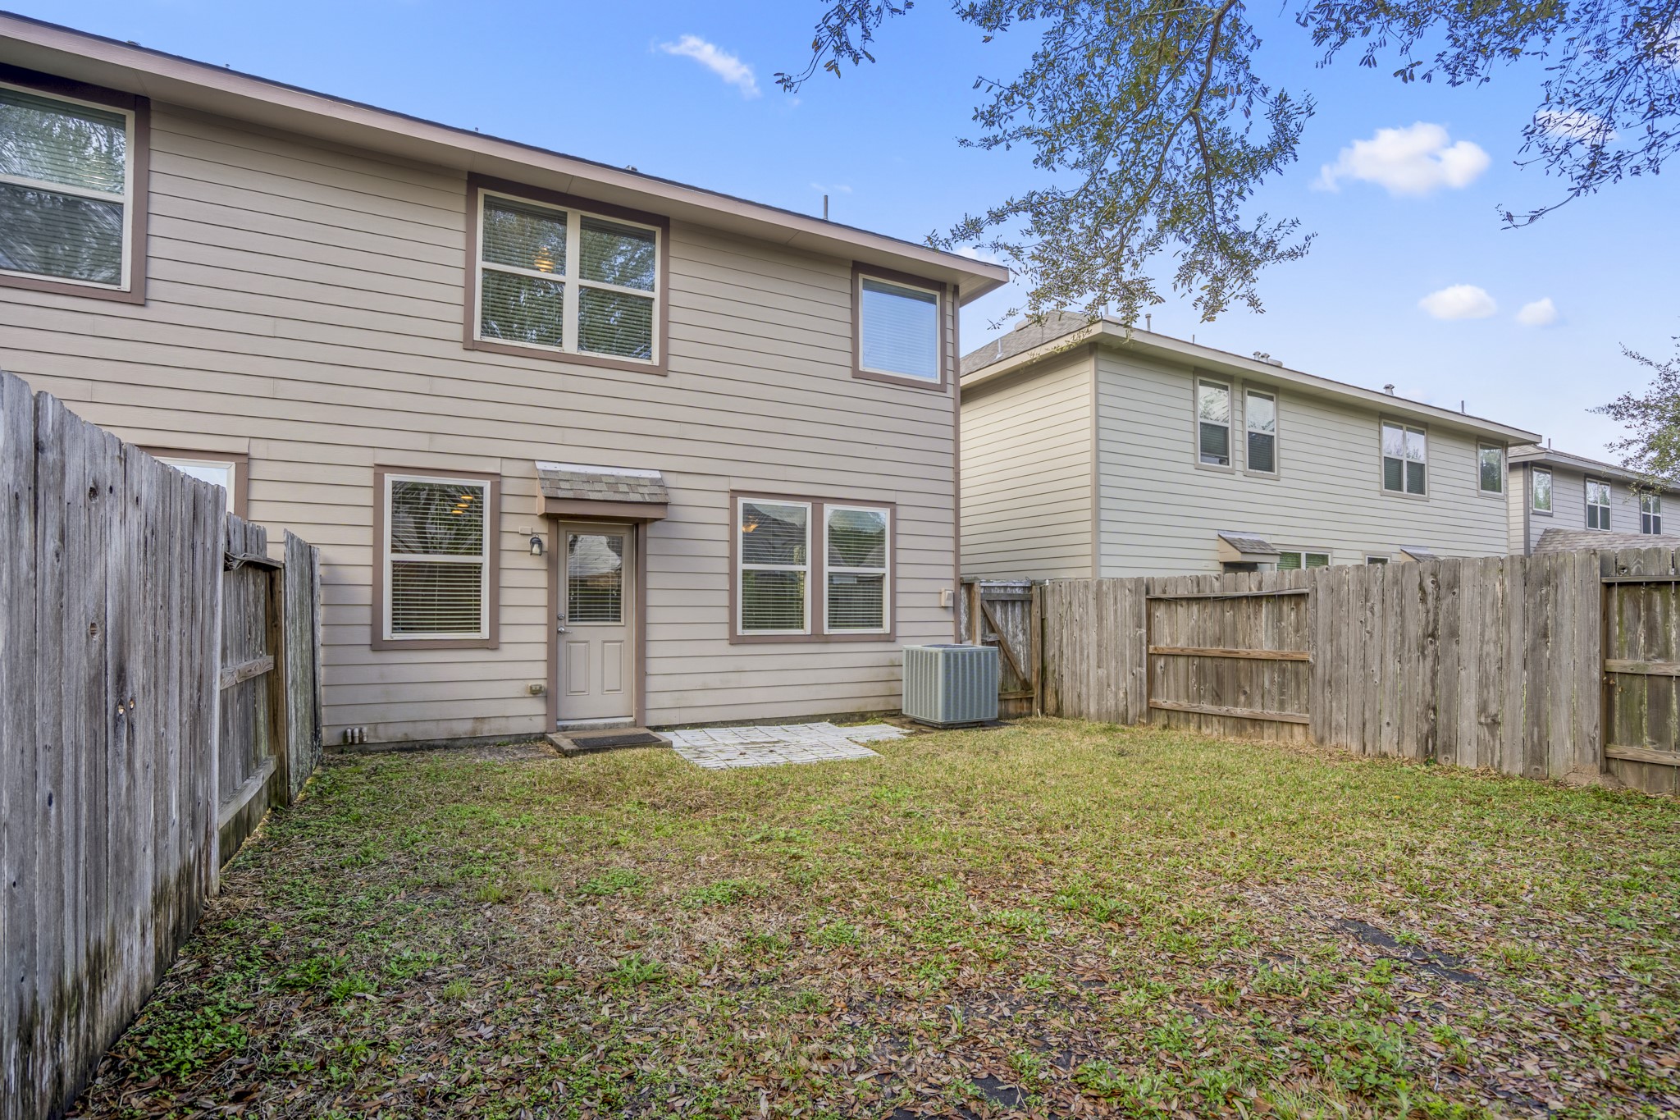
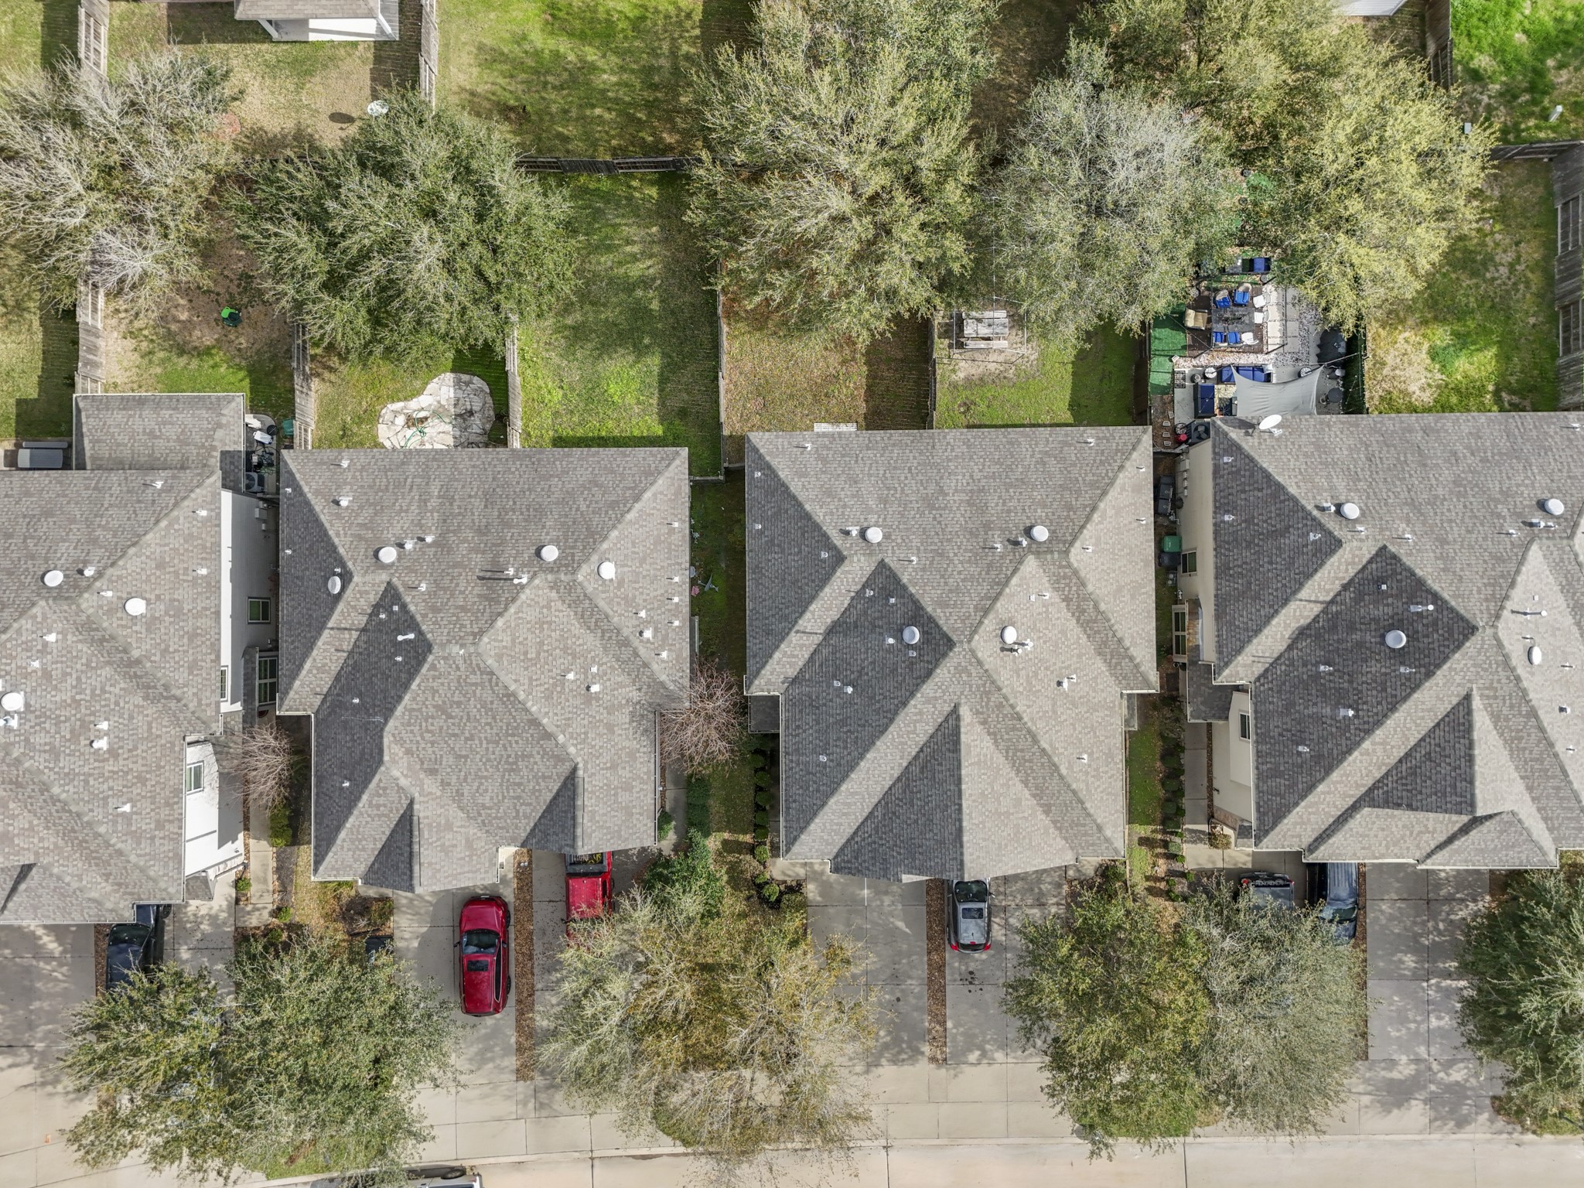
This photo shows a two-story home with a fenced backyard. The yard is grassy and bordered by wooden fencing, providing privacy.
Spacious backyard with a large tree and grassy area, perfect for outdoor activities. The two-story house features multiple windows for natural light and a fenced perimeter for privacy.
This aerial photo showcases the Cinco Ranch neighborhood park featuring a pond, walking paths, and a playground surrounded by trees, nestled within the community.
Come and see this backyard!
This photo showcases the neighborhood park with a winding pond, fountain, walking paths, and a playground, surrounded by trees and nearby homes. Ideal for families and outdoor enthusiasts.
This charming two-story home features a stone facade, a spacious two-car garage, and a manicured front yard.
Welcome to 6419 Calgary Woods Lane!







.jpg)

