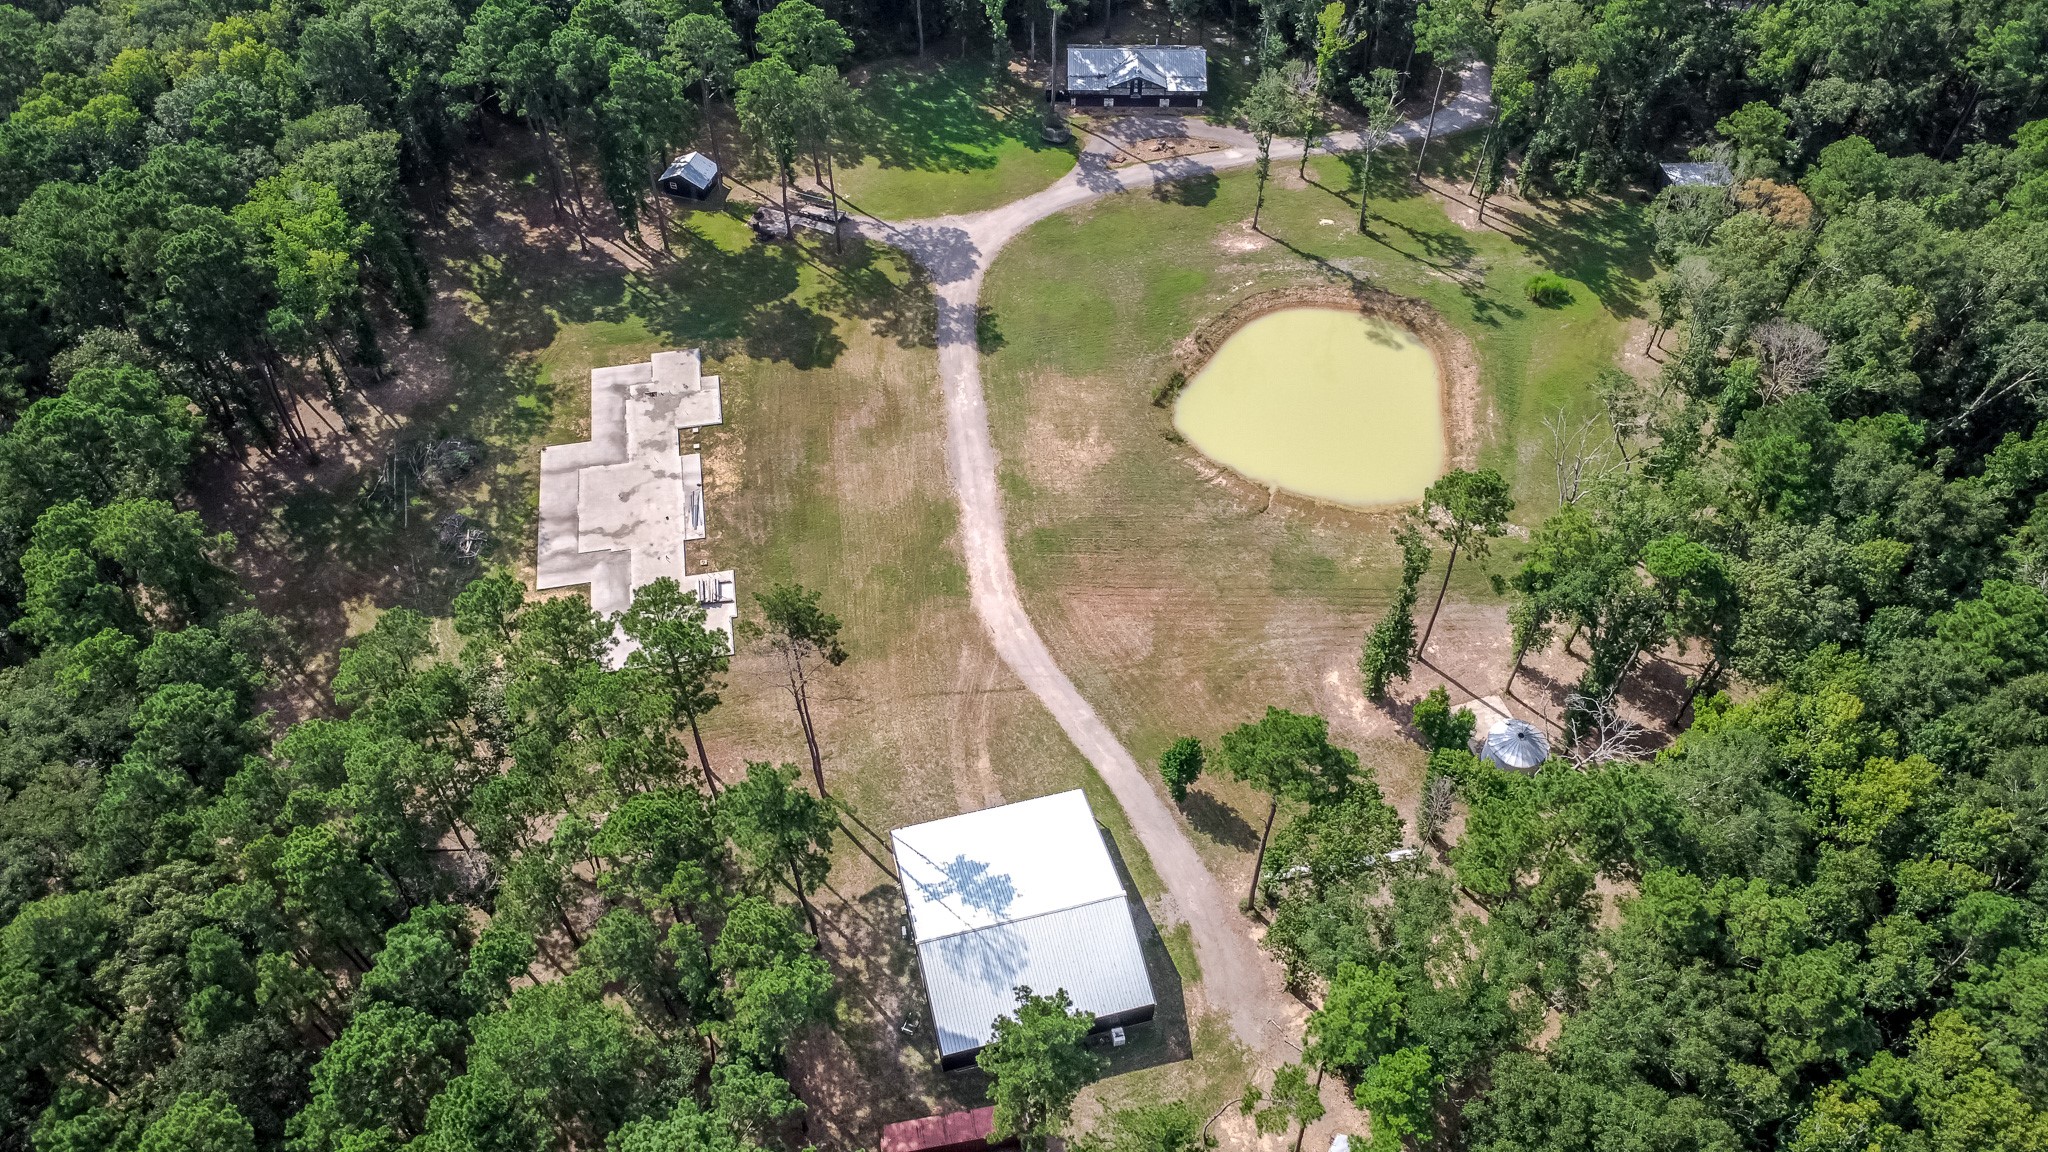
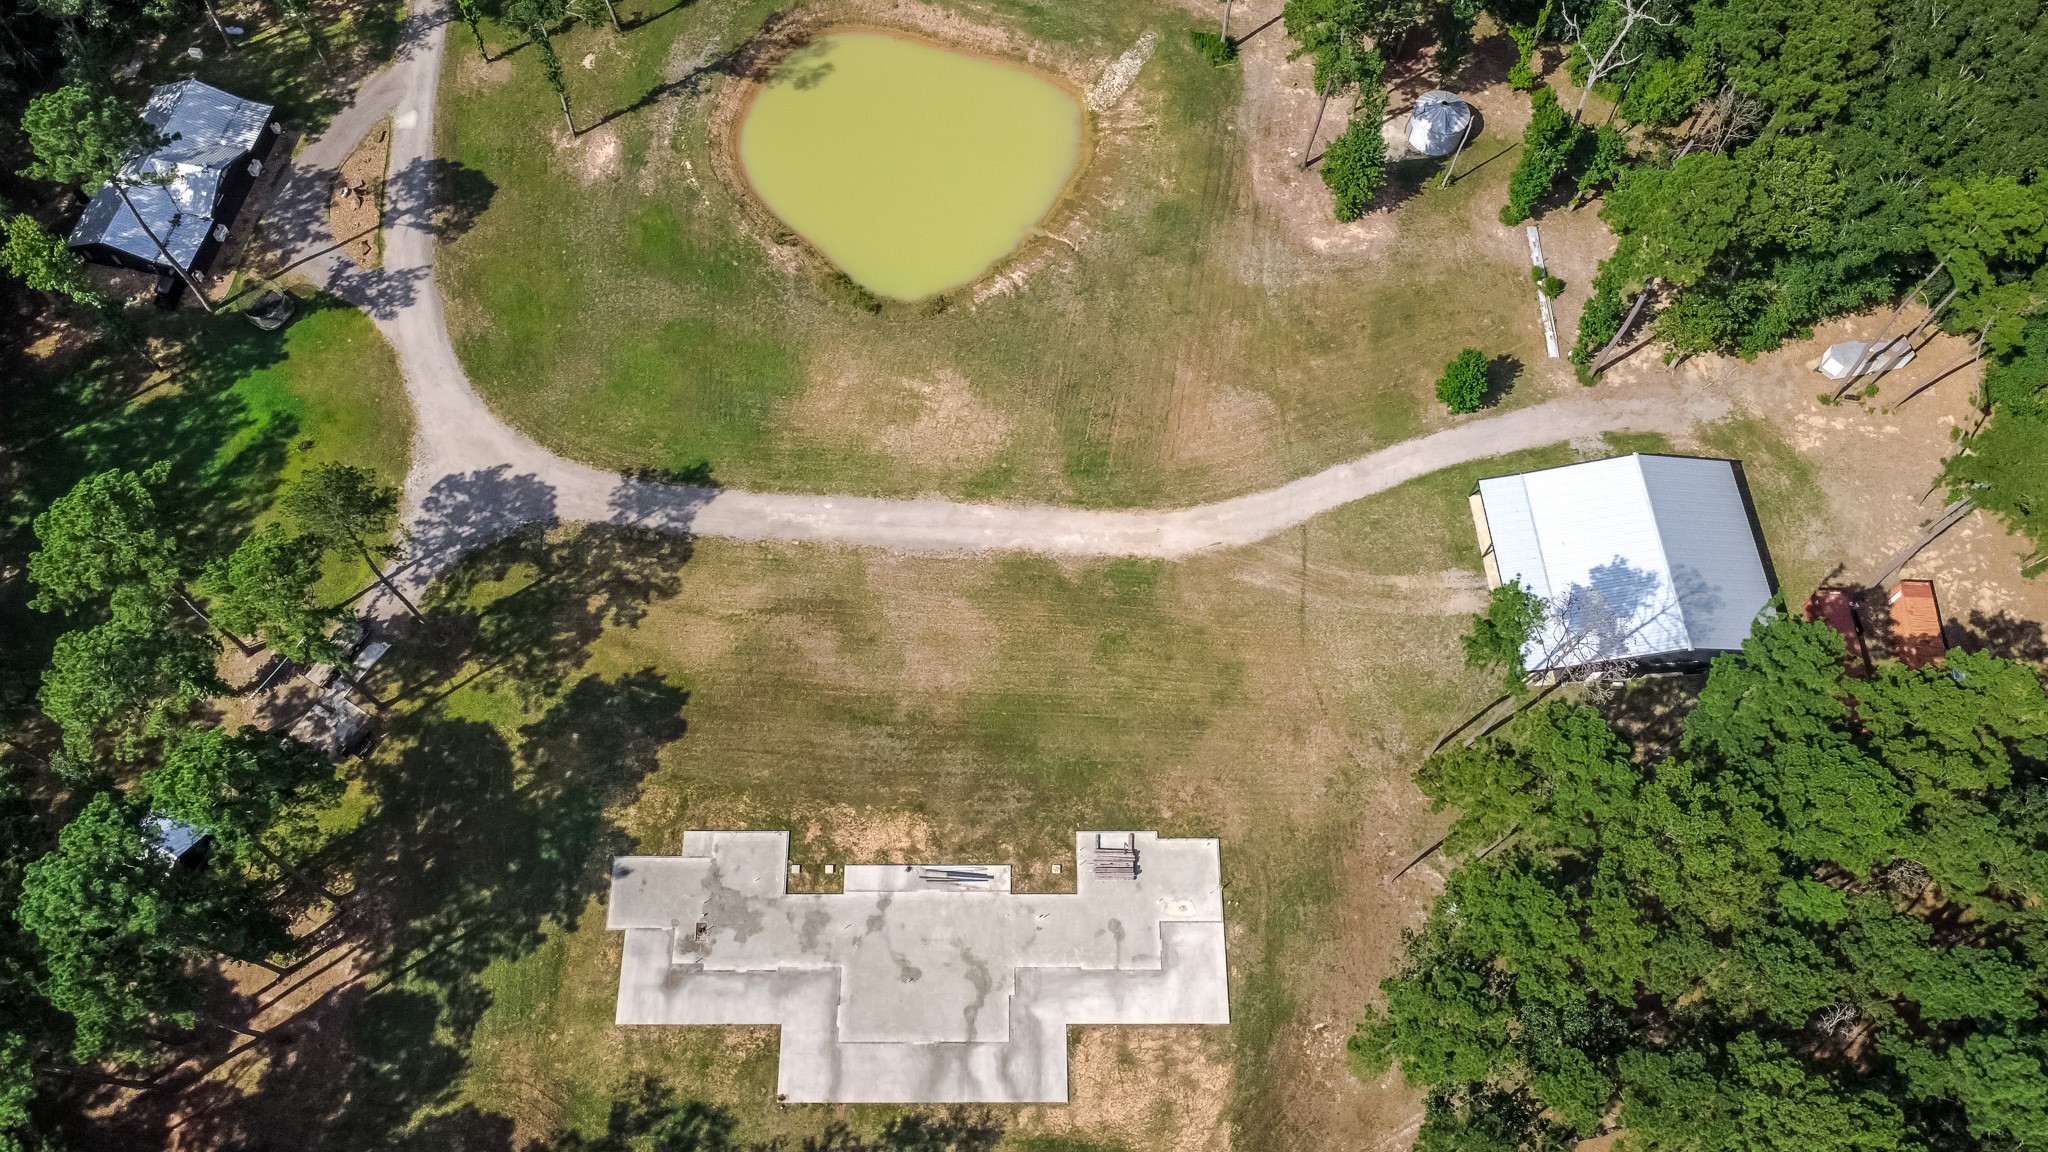
Overview of aproximately 6 acres cleared. Surrounding the 18 ft deep pond stocked with bass, croppy and catfish - the 60x40 shop (bottom), Foundation for 4250 SF house (Left), Well House (Upper Left), Completed 1800 SF house (Top), Lean too (Upper Rt)
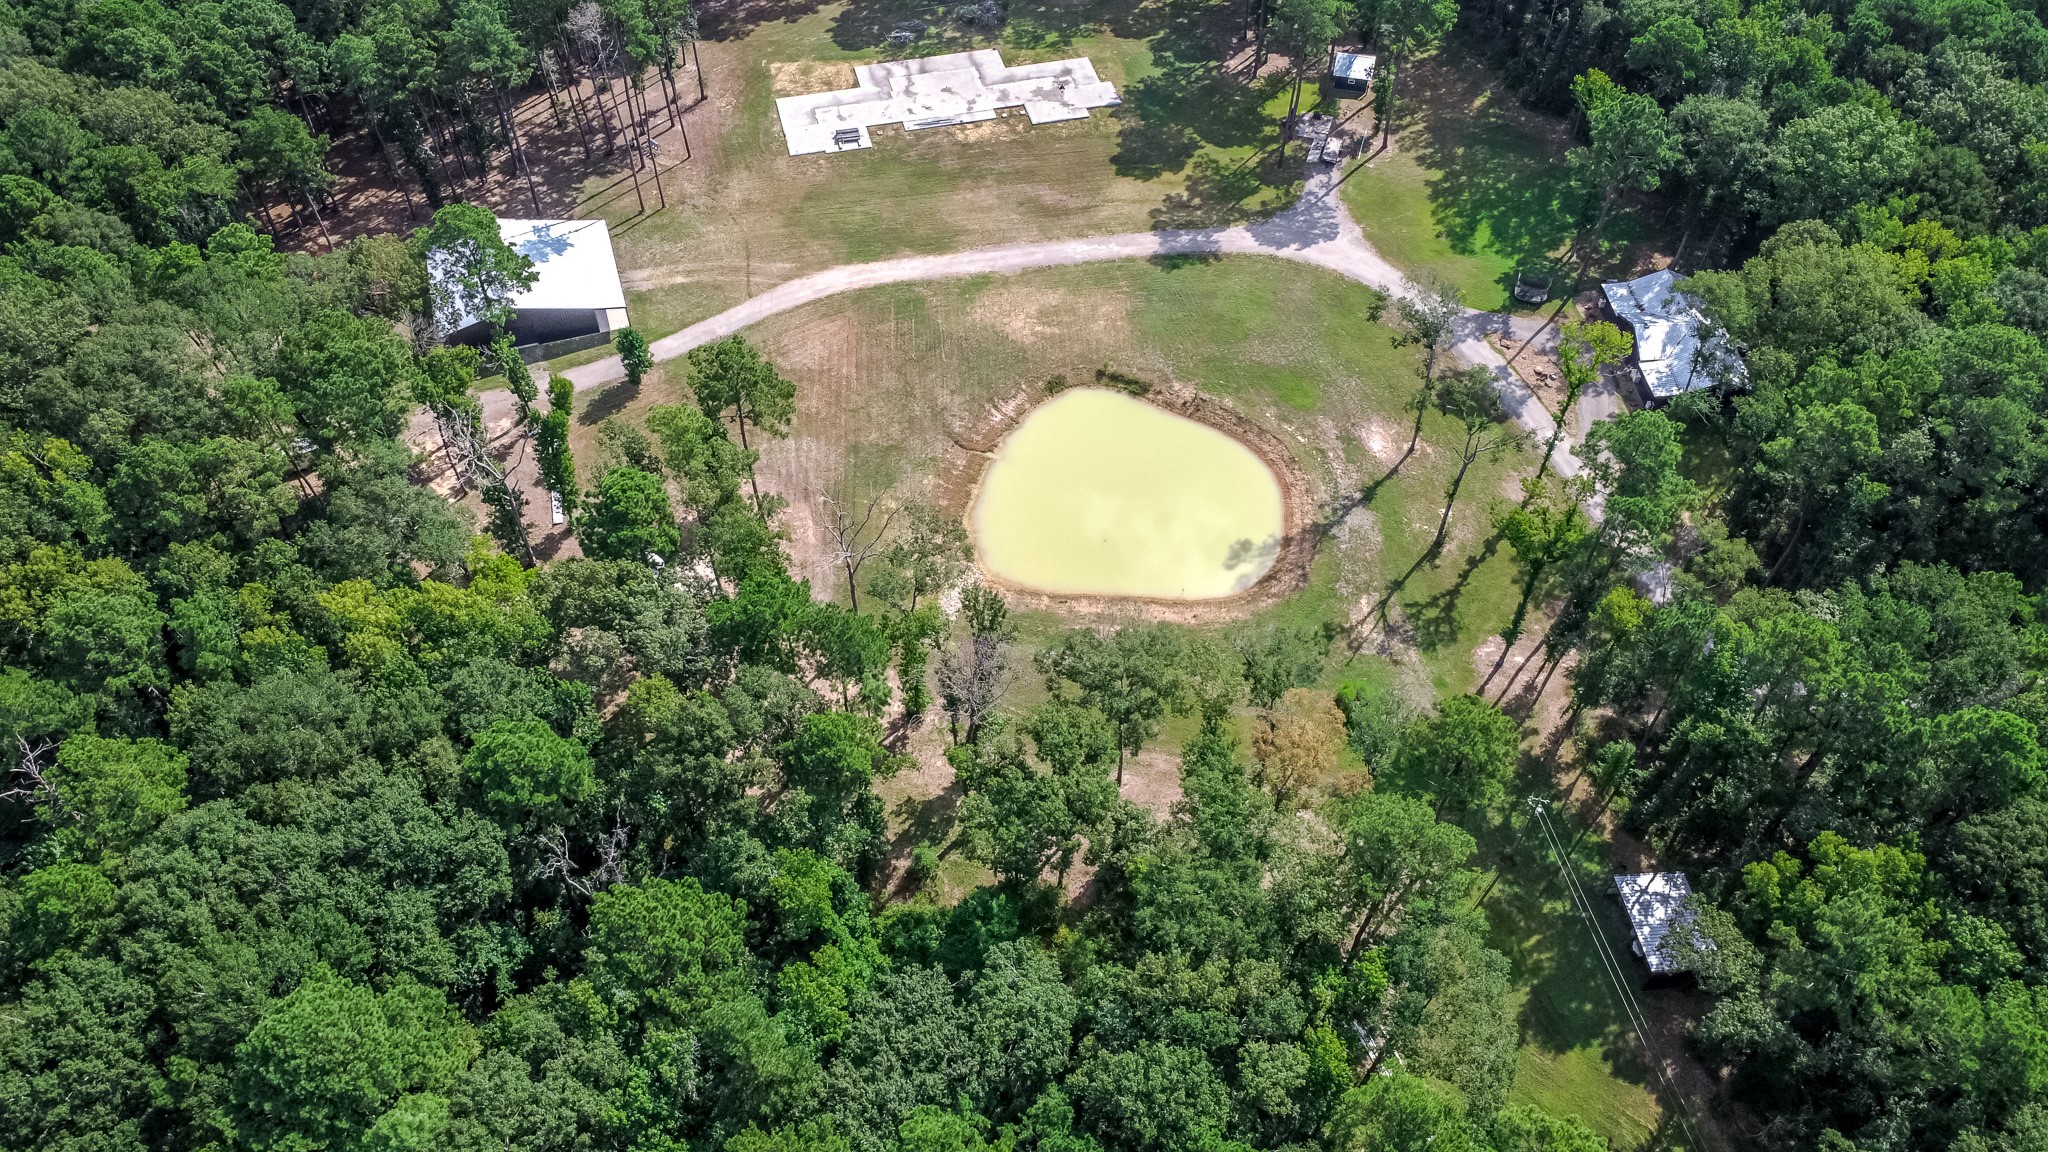
60x40 Shop (Upper Left), 4250 SF Foundation (Top), Well House (Upper Rt), 1800 SF House (Rt), Lean too (Bottom Rt)
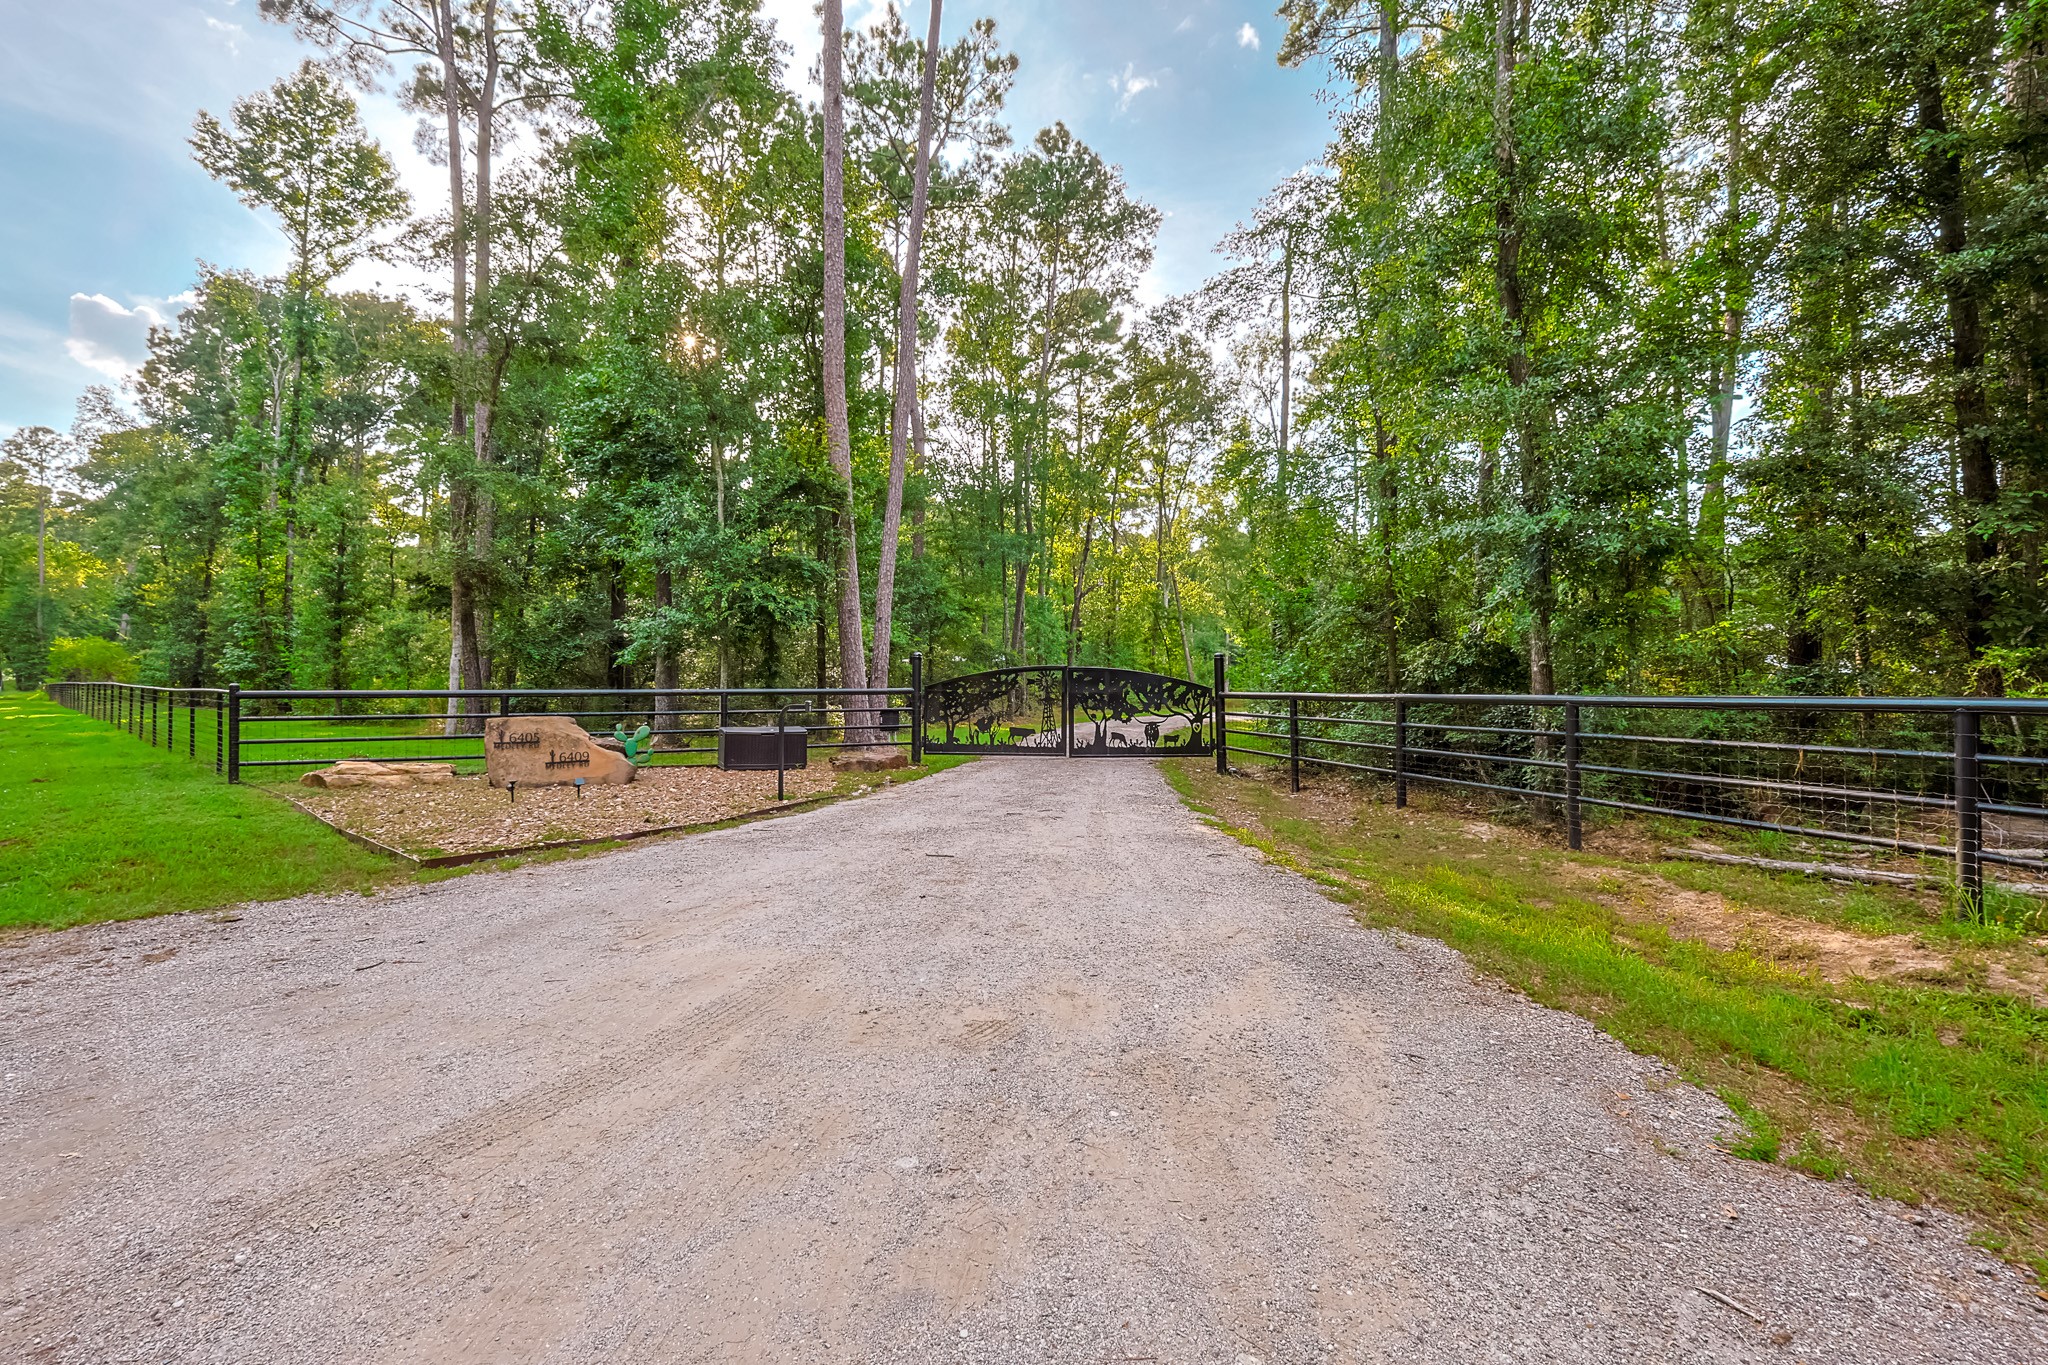
Stunning double gated entrance with a pipe rail fence. This private drive was built to accommodate vehicles of all types, especially trucks with trailers.
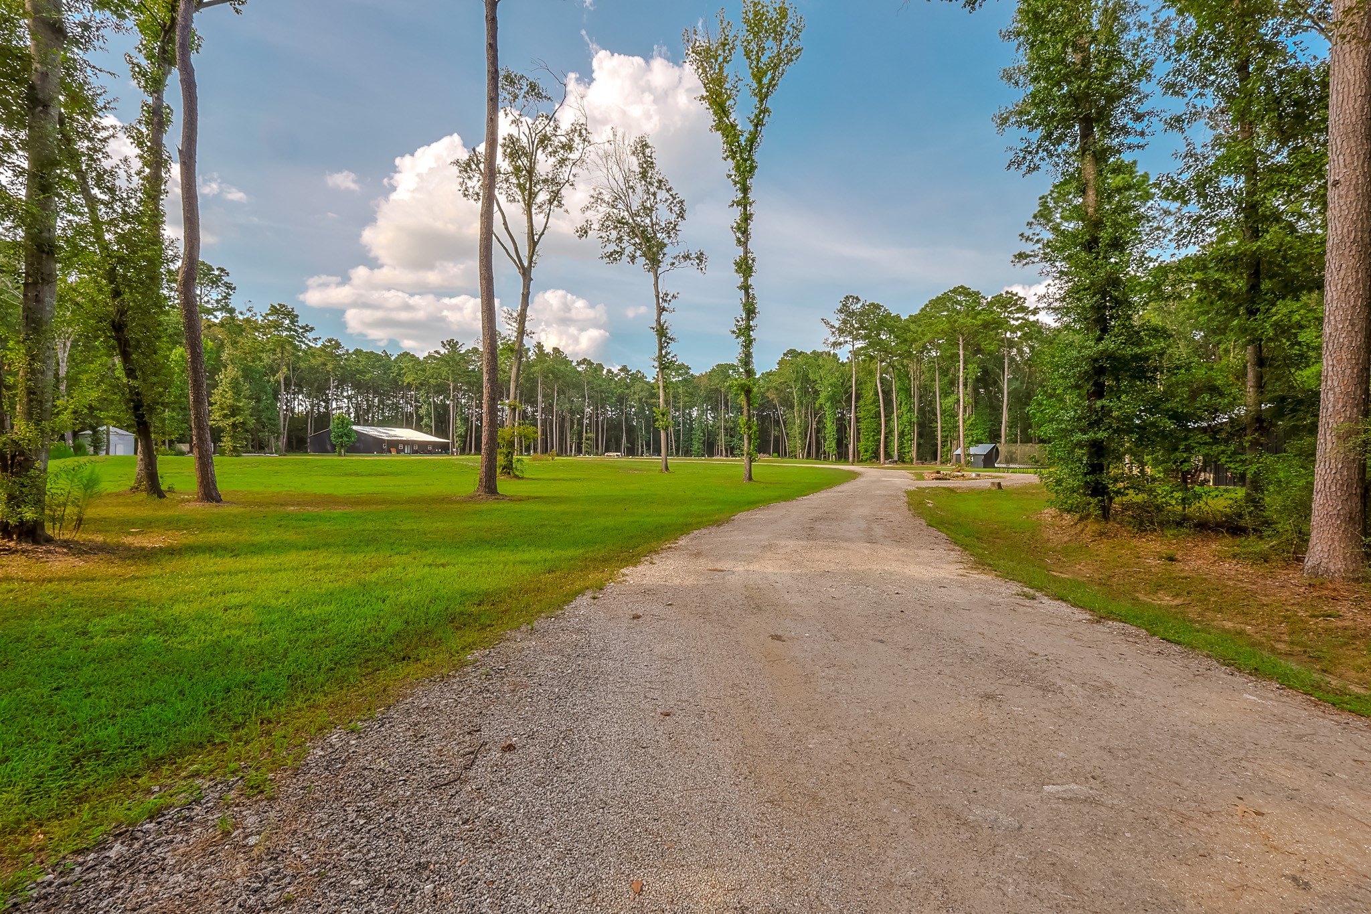
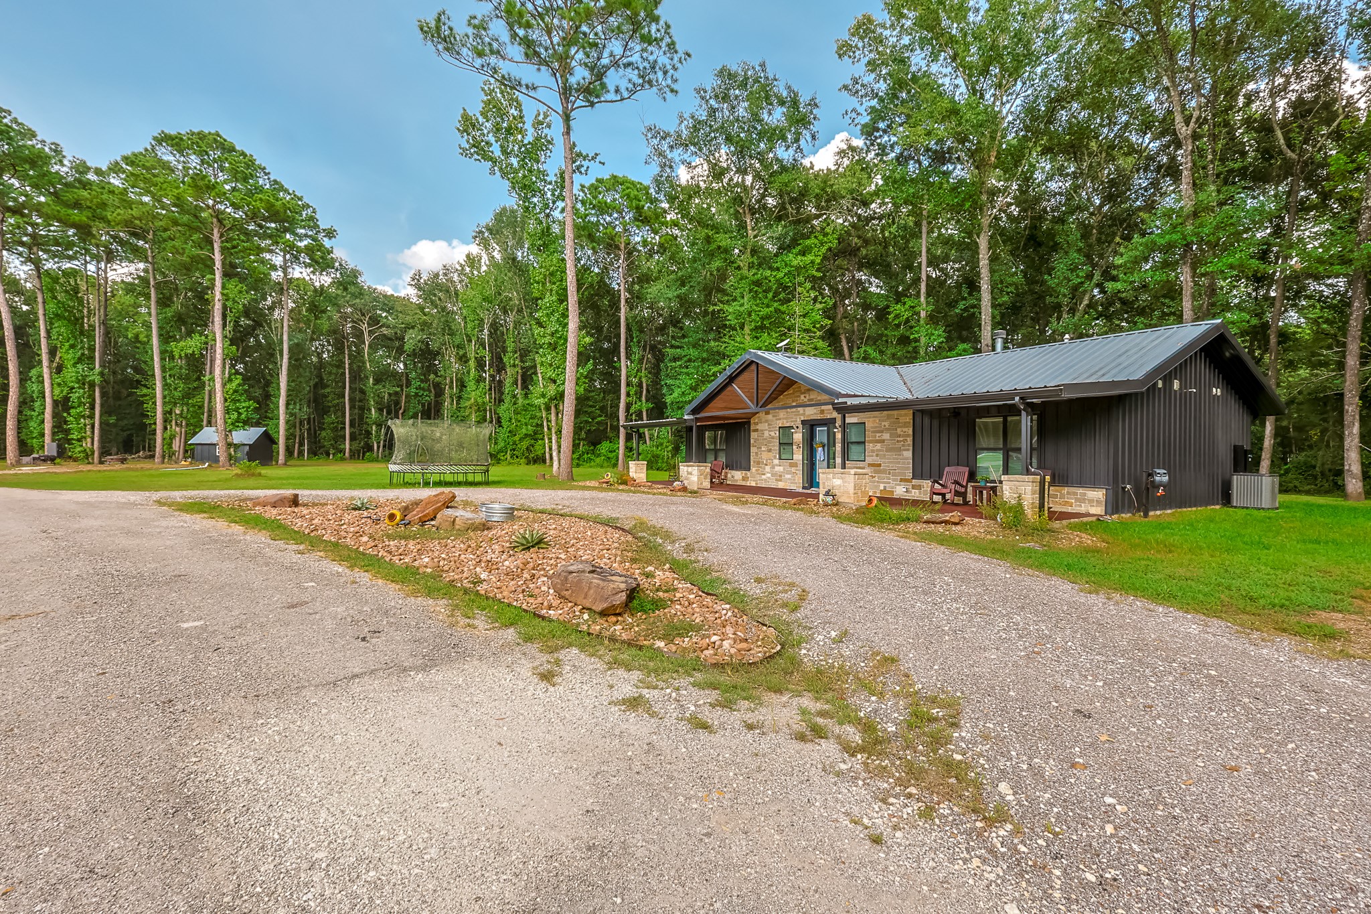
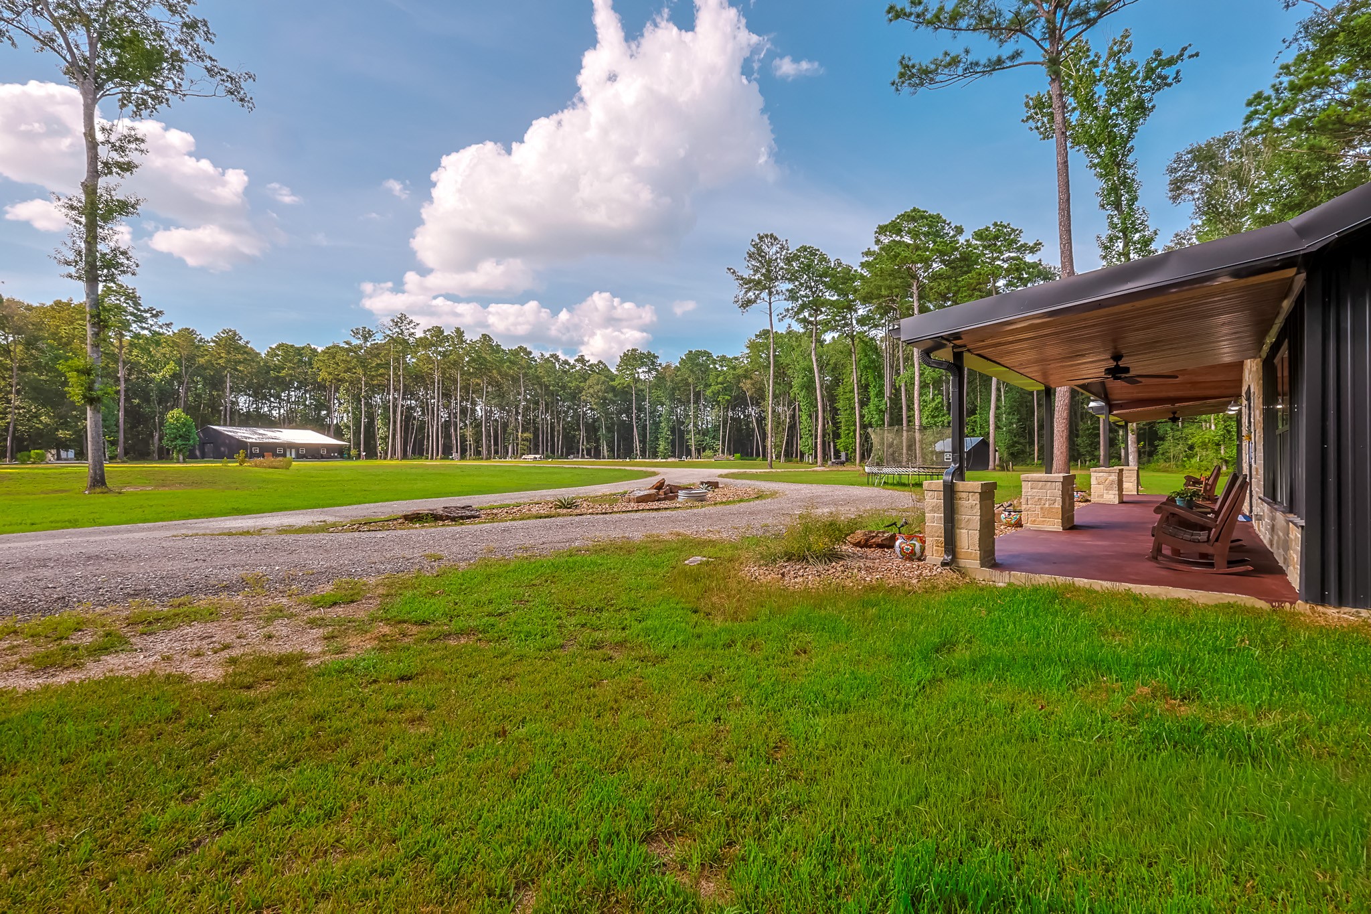
The winding drive helps the secluded feel of this acreage property. As you come around the bend you have a view of the pond and shop.
Welcome to 6409 Medley Road! Located on unrestricted 17.3 acres in New Waverly, Texas.
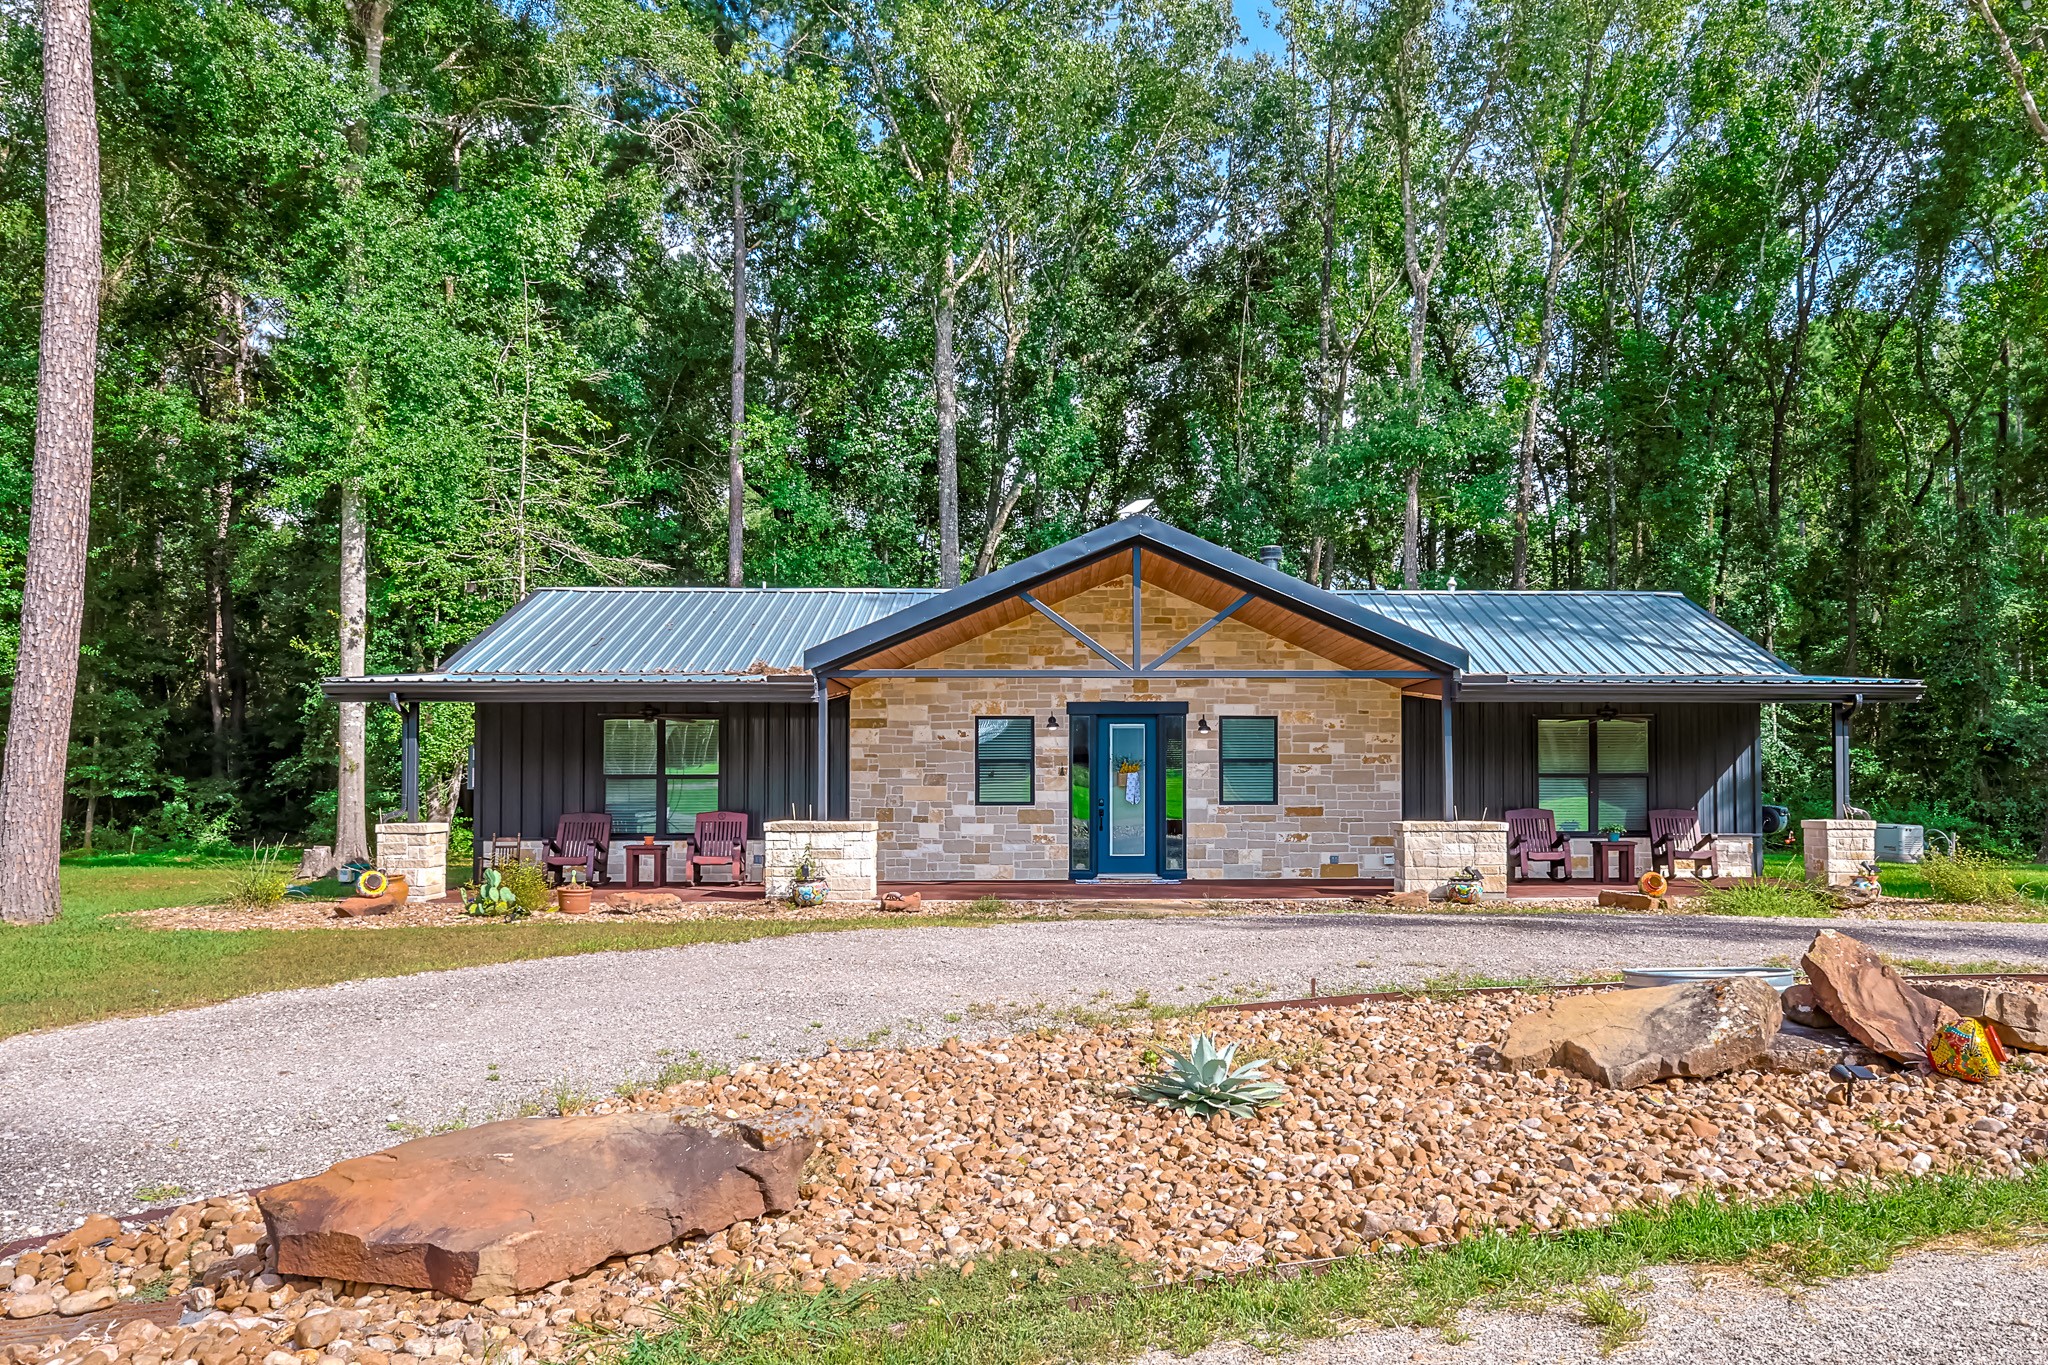
Low maintenance landscaping in front of the home, easy to keep and easy to look at !
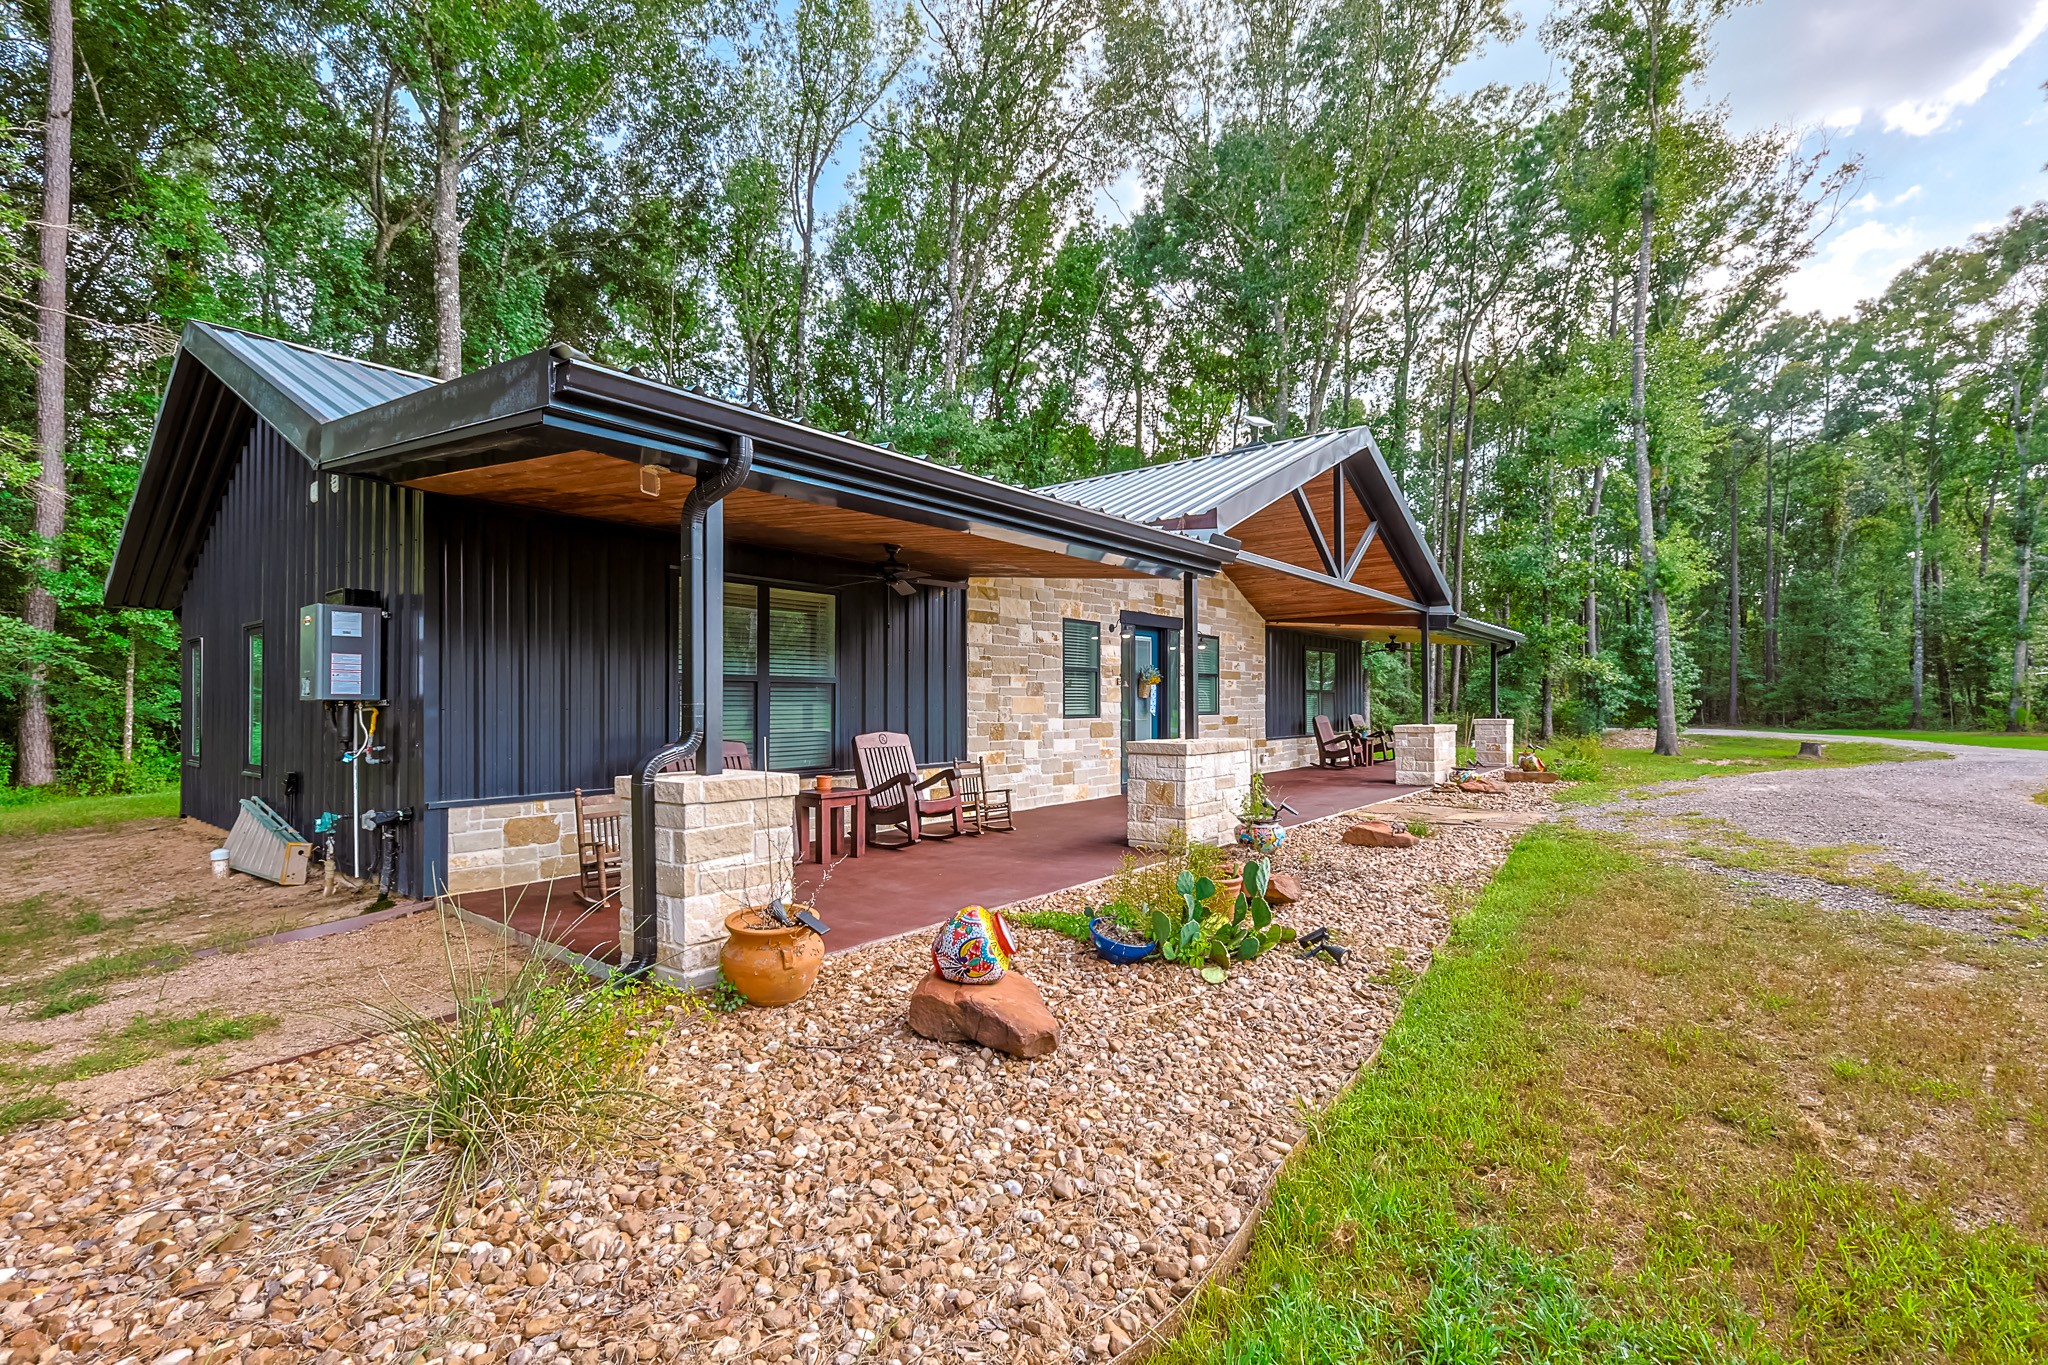
This home features a stone accents and columns, a wide stained concrete front porch, tongue and groove ceilings and exposed rafter details.
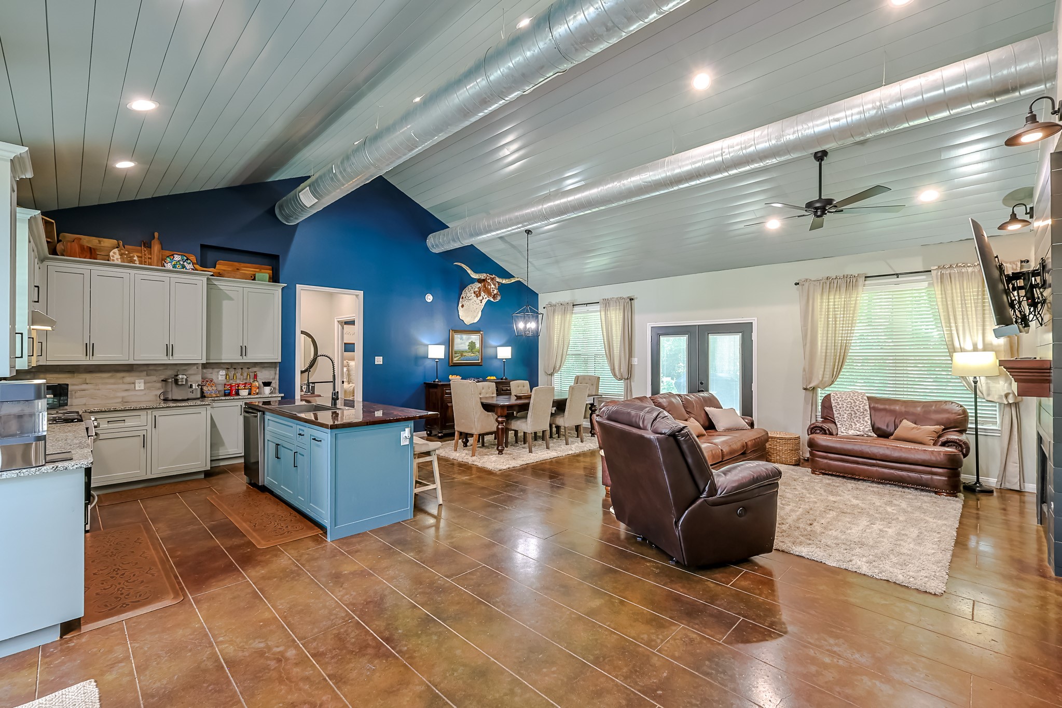
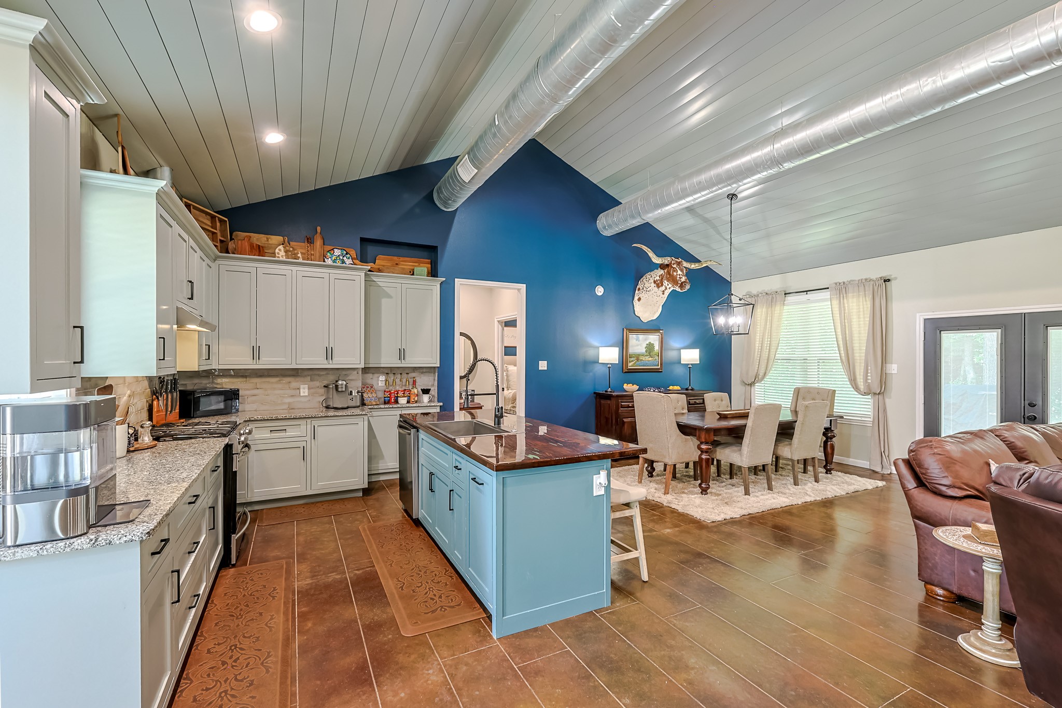
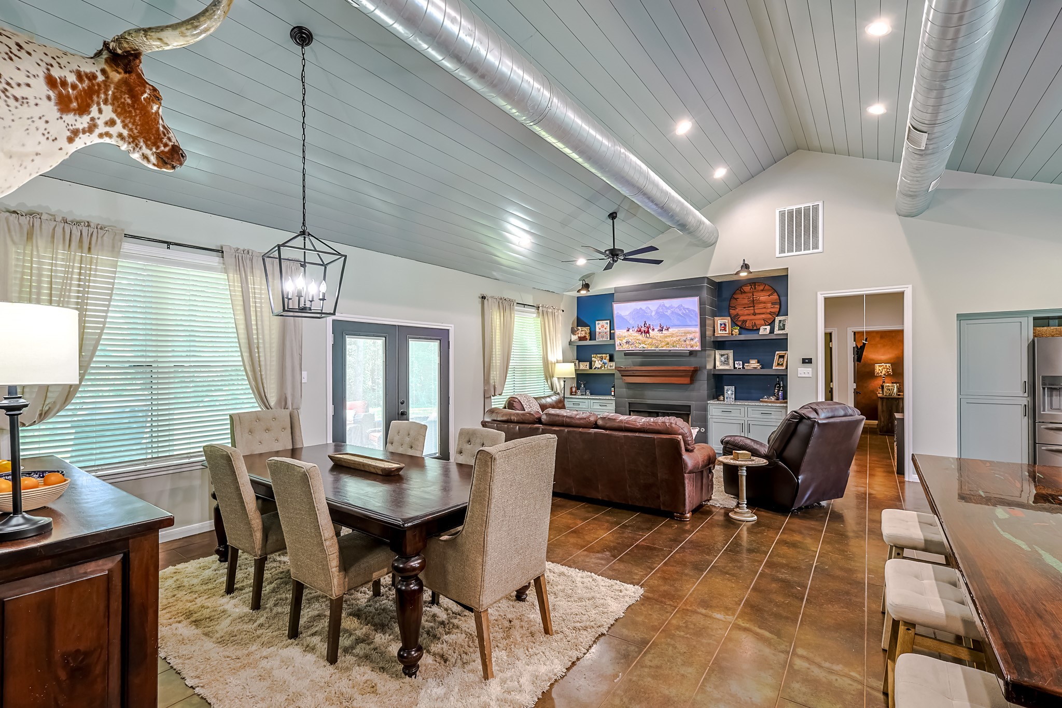
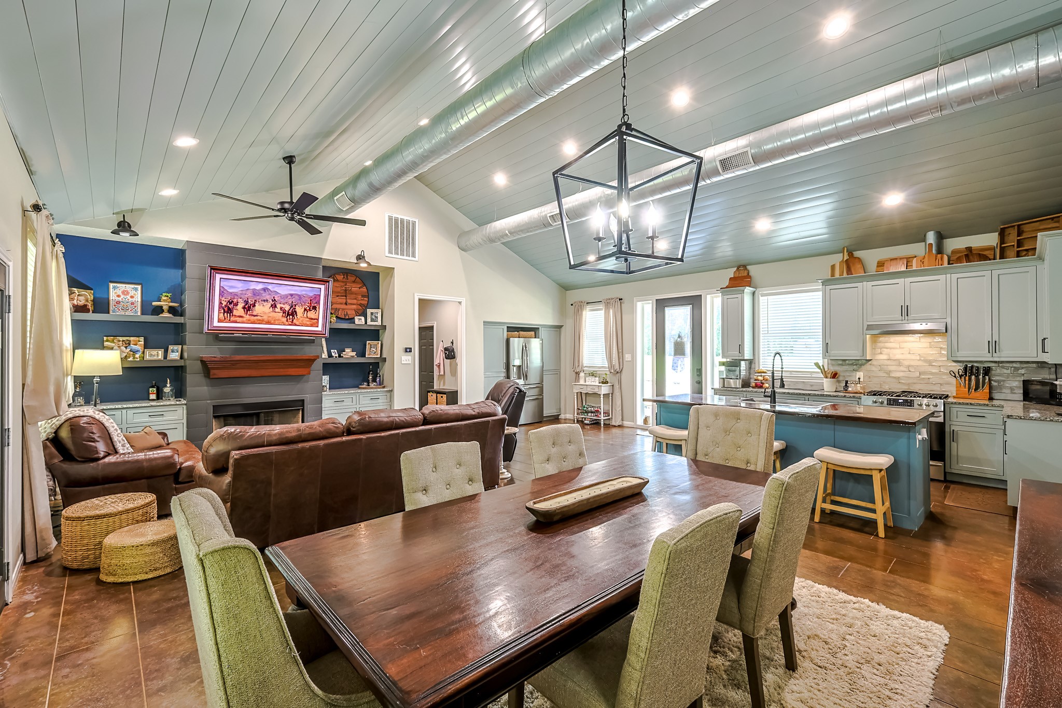
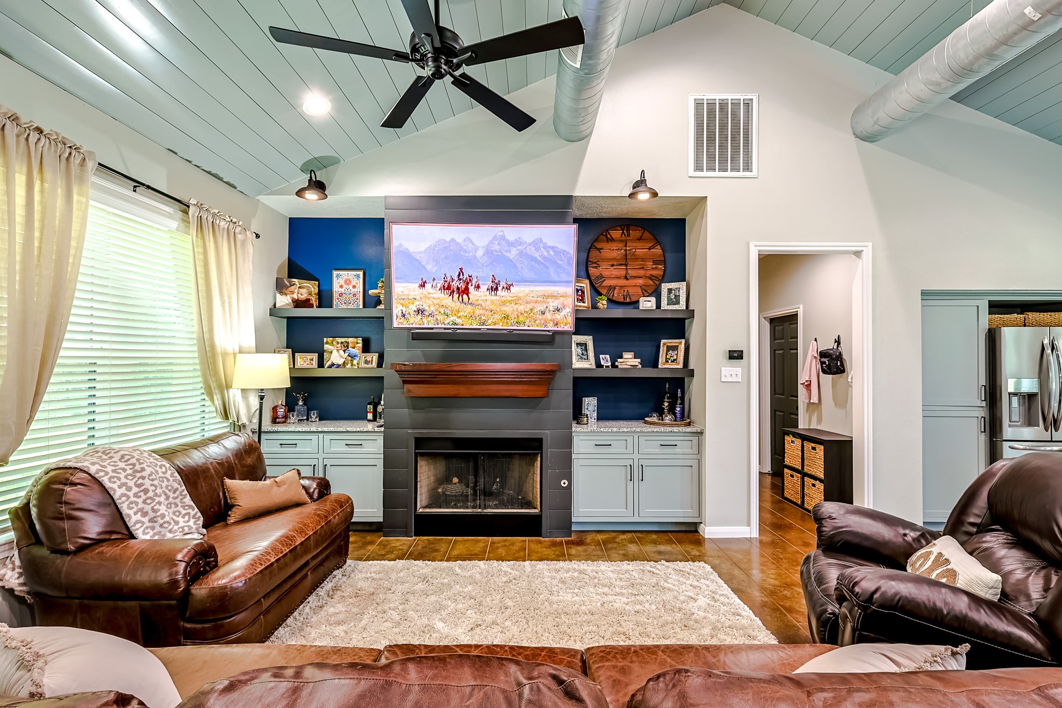
This open concept area is the heart of the home and designed to let the gorgeous views and natural light in. The stained concrete floors, high shiplap ceilings and exposed duct work bring a modern feel to this space.
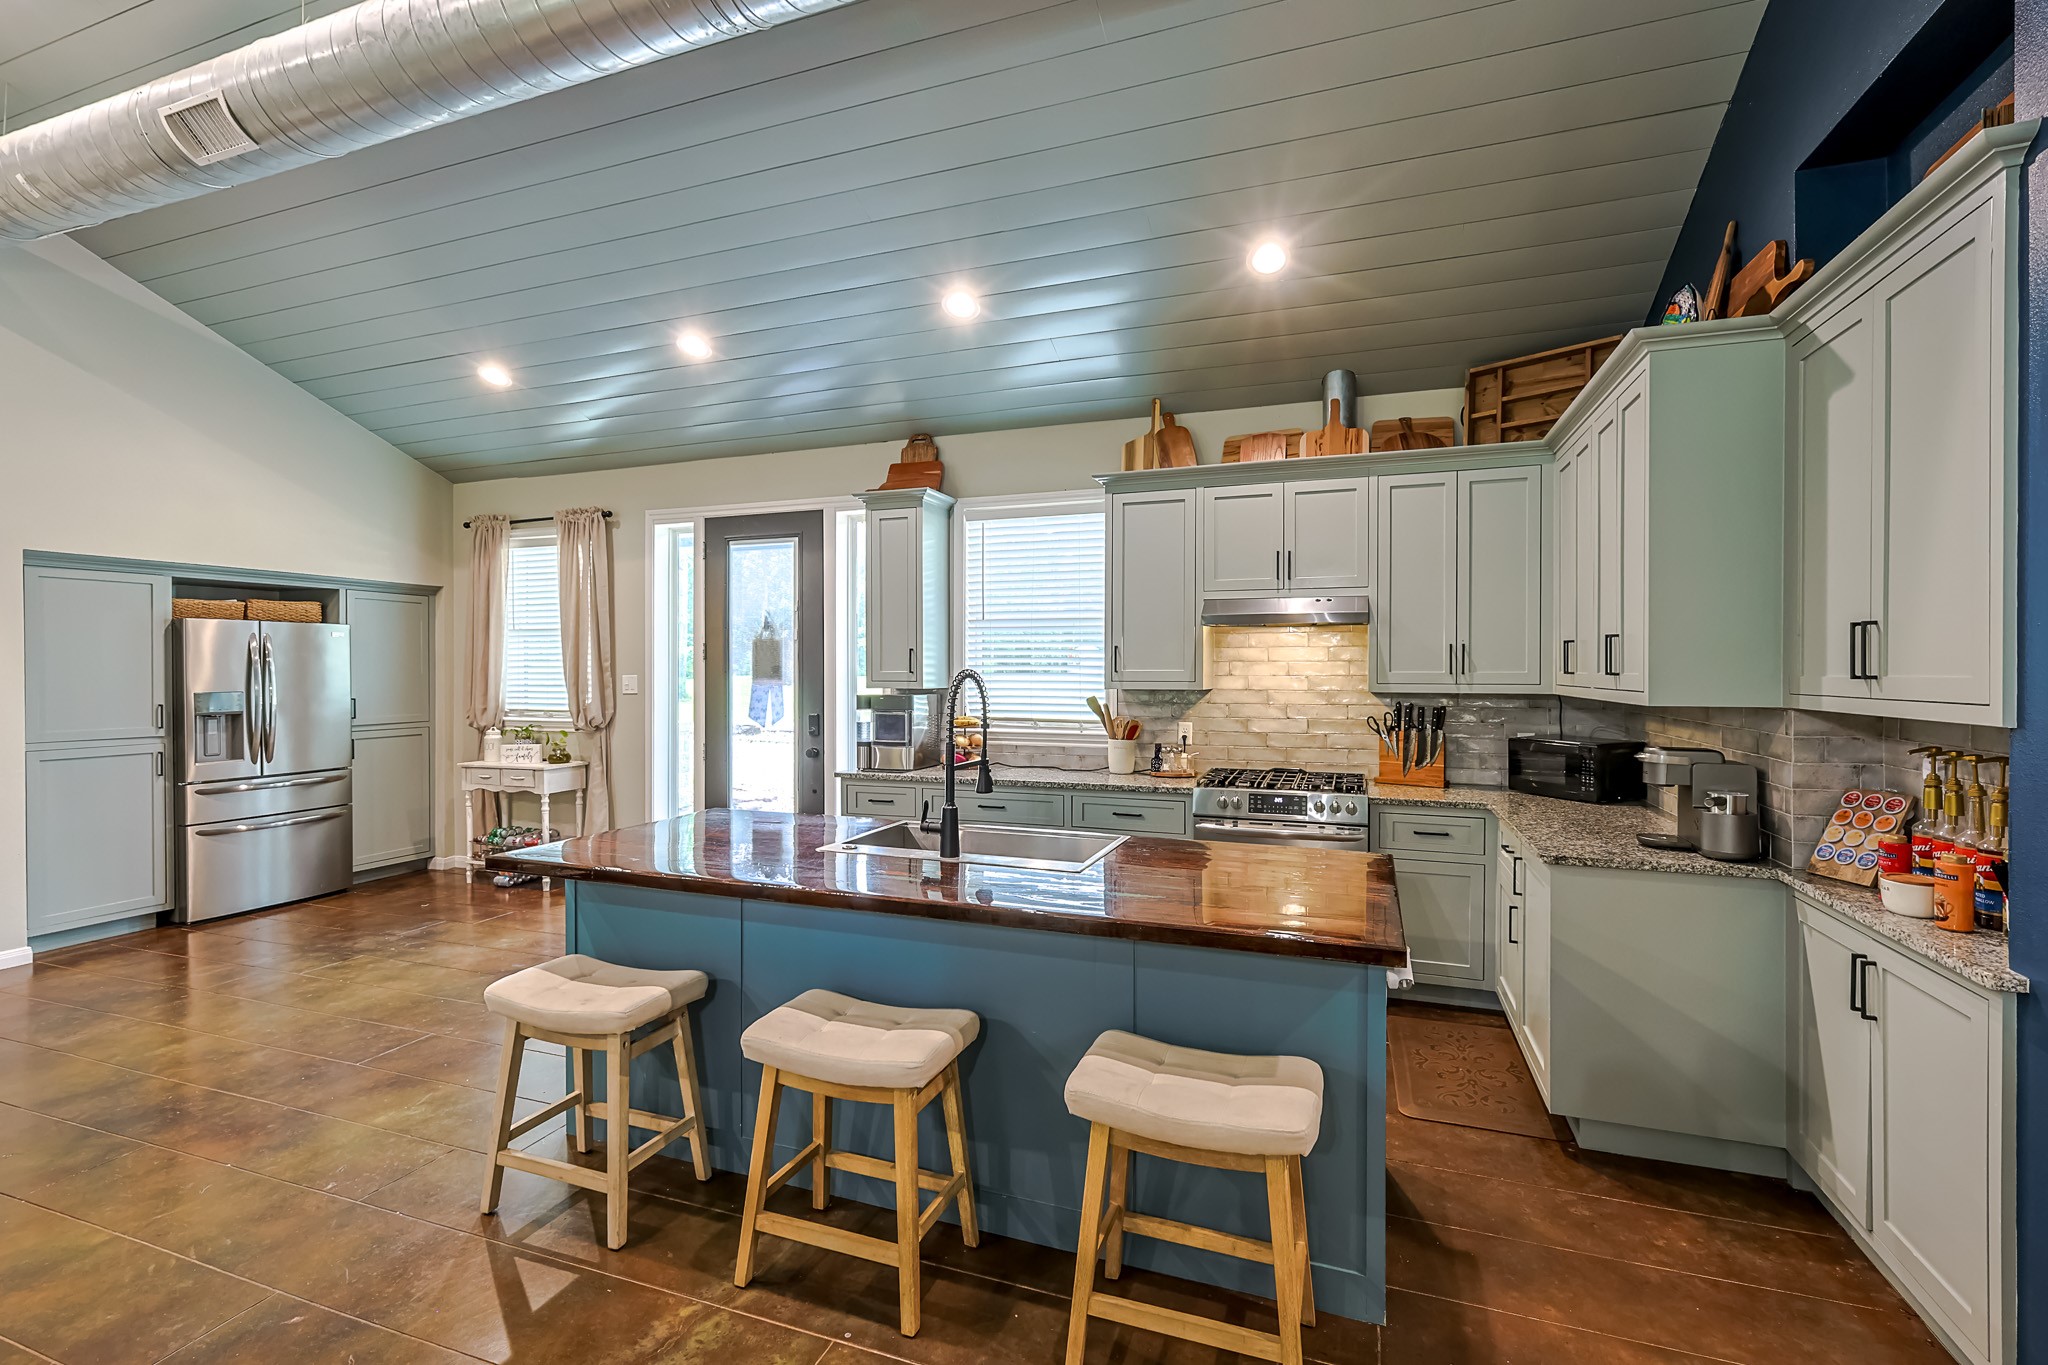
In the kitchen area you will find plenty of cabinet and counter top space plus a large island with a seating area.
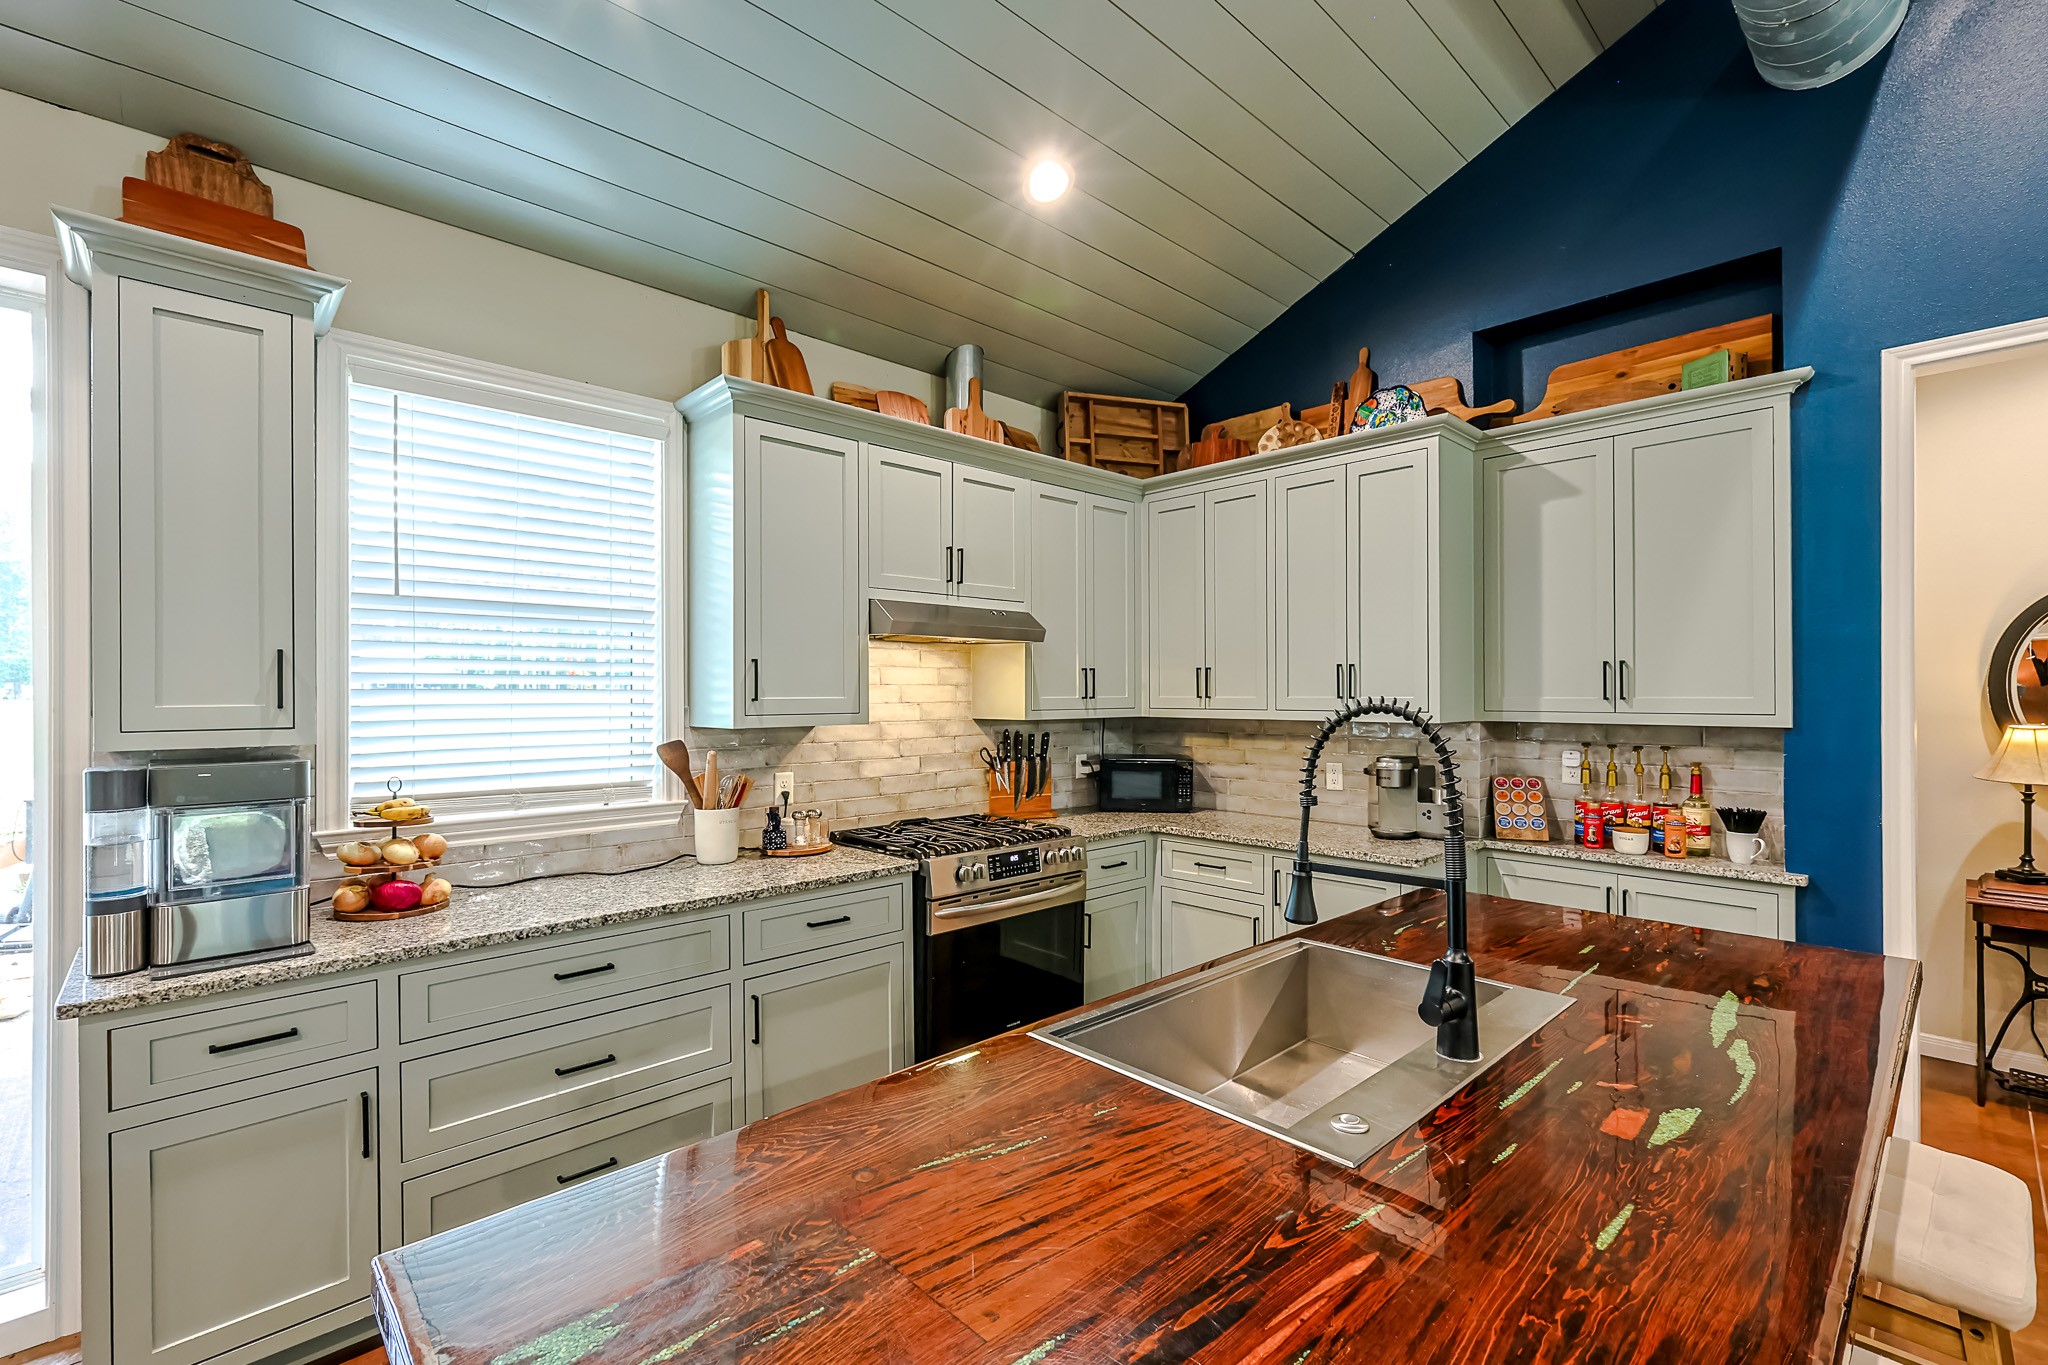
This stunning custom island top is made with reclaimed wood featuring real turquoise stone and copper accents. There is plenty of room for your appliances, a fun coffee bar area and large window that overlooks the pond.
Custom Island Counter Top made from reclaimed Pecky Cypress with real Turqois and Copper inlays
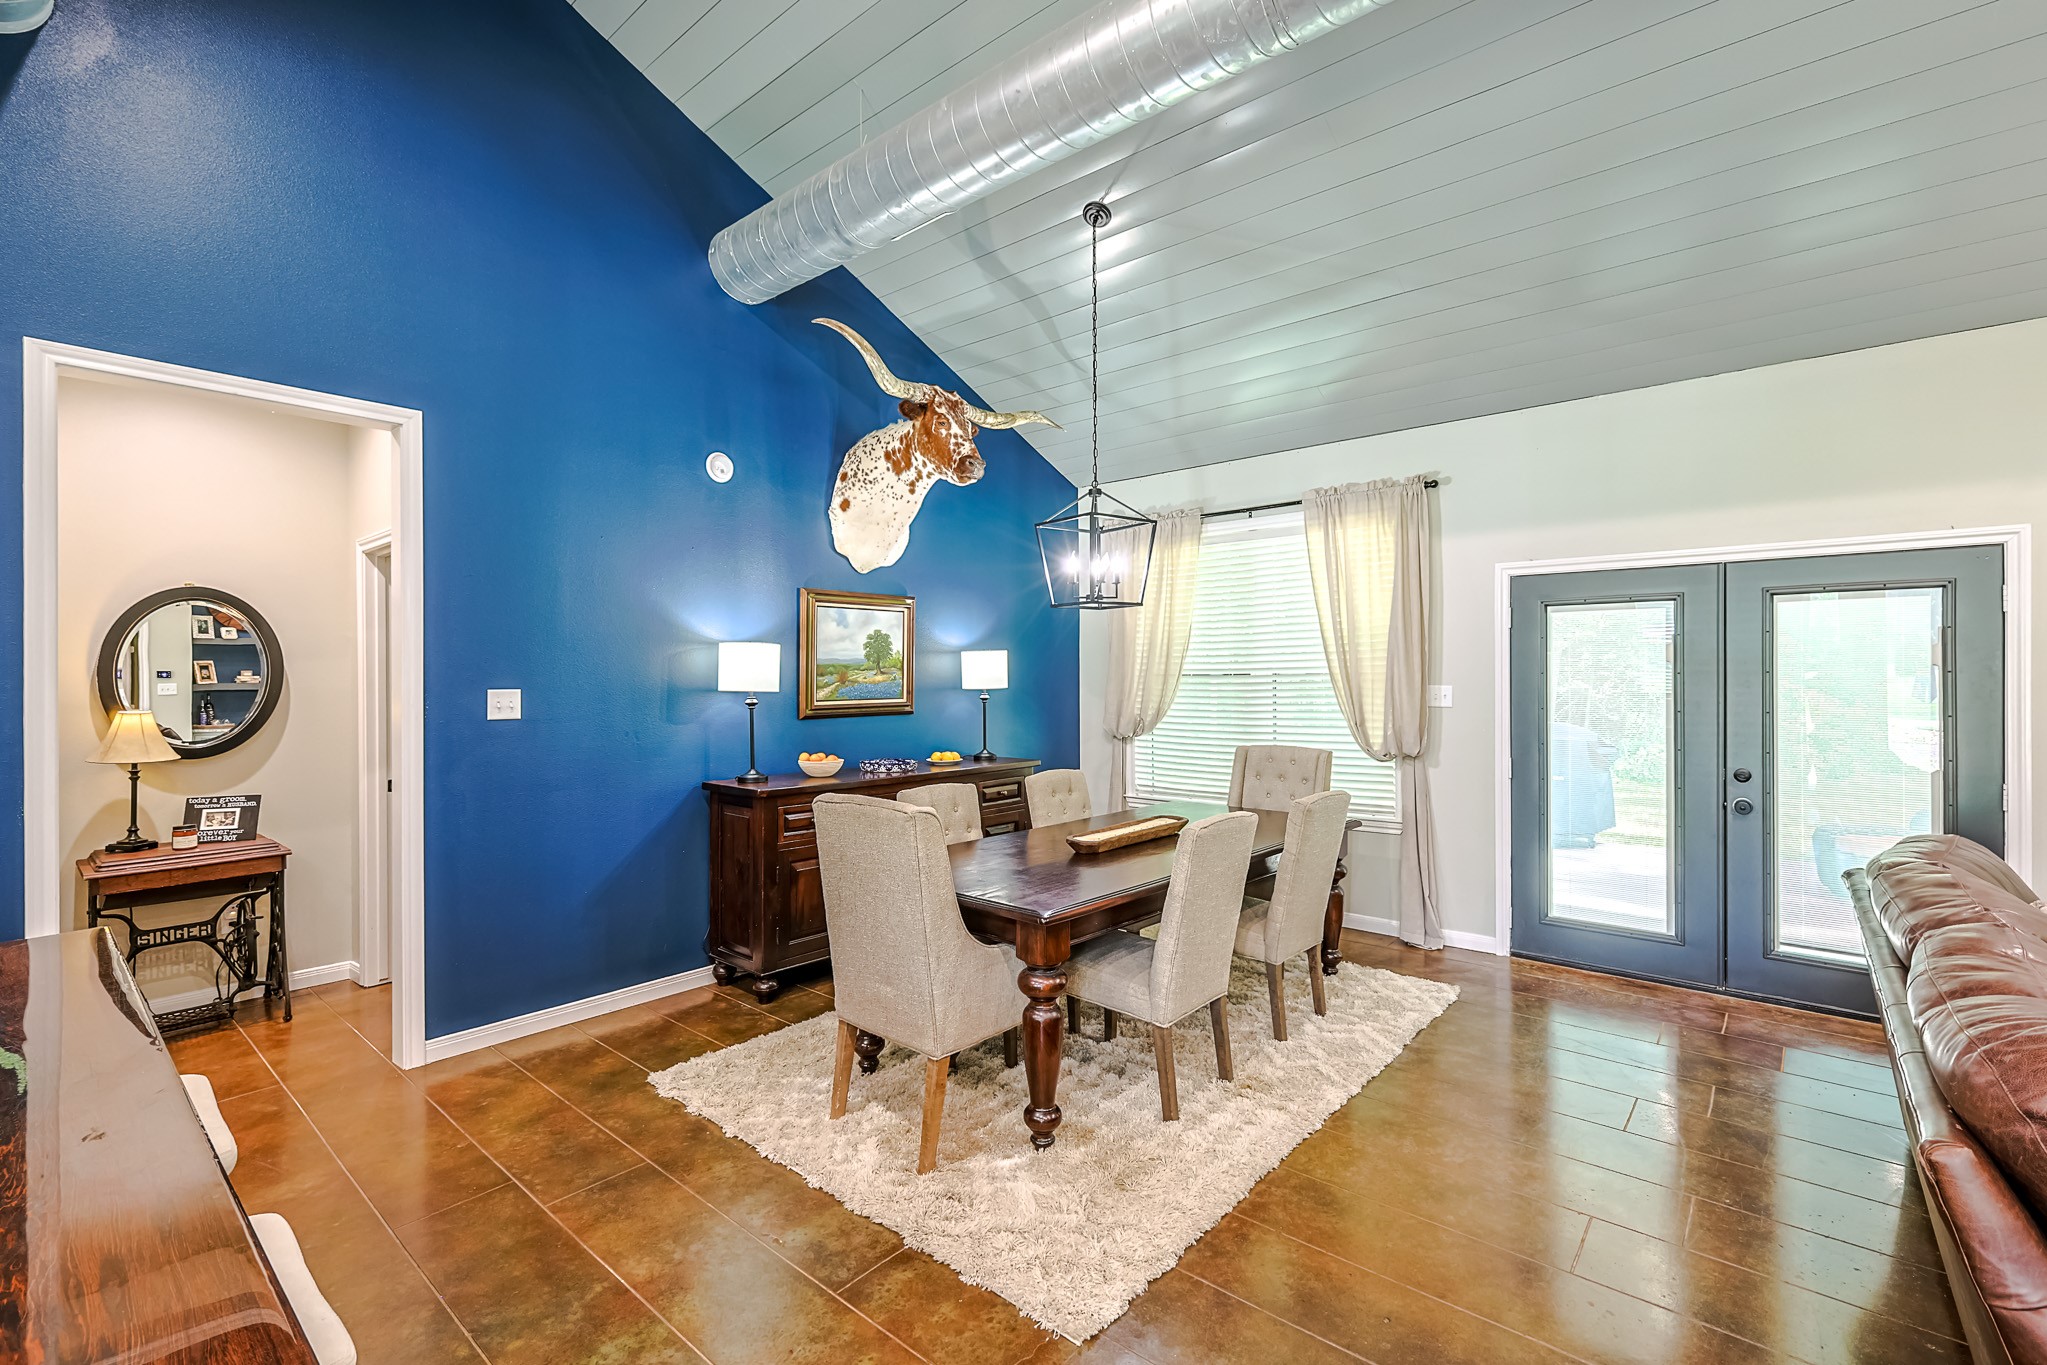
The large dining area overlooks the back porch and yard. Double doors lead out to the back porch, convenient for grilling or chilling.
This energy efficient home has blinds in all of the windows and exterior doors. Easy to keep stained concrete floors, high shiplap ceiling in the main area and exposed duct work giving it a warm, modern farmhouse feel.
This home has so much natural light during the day making the openness still feel cozy.
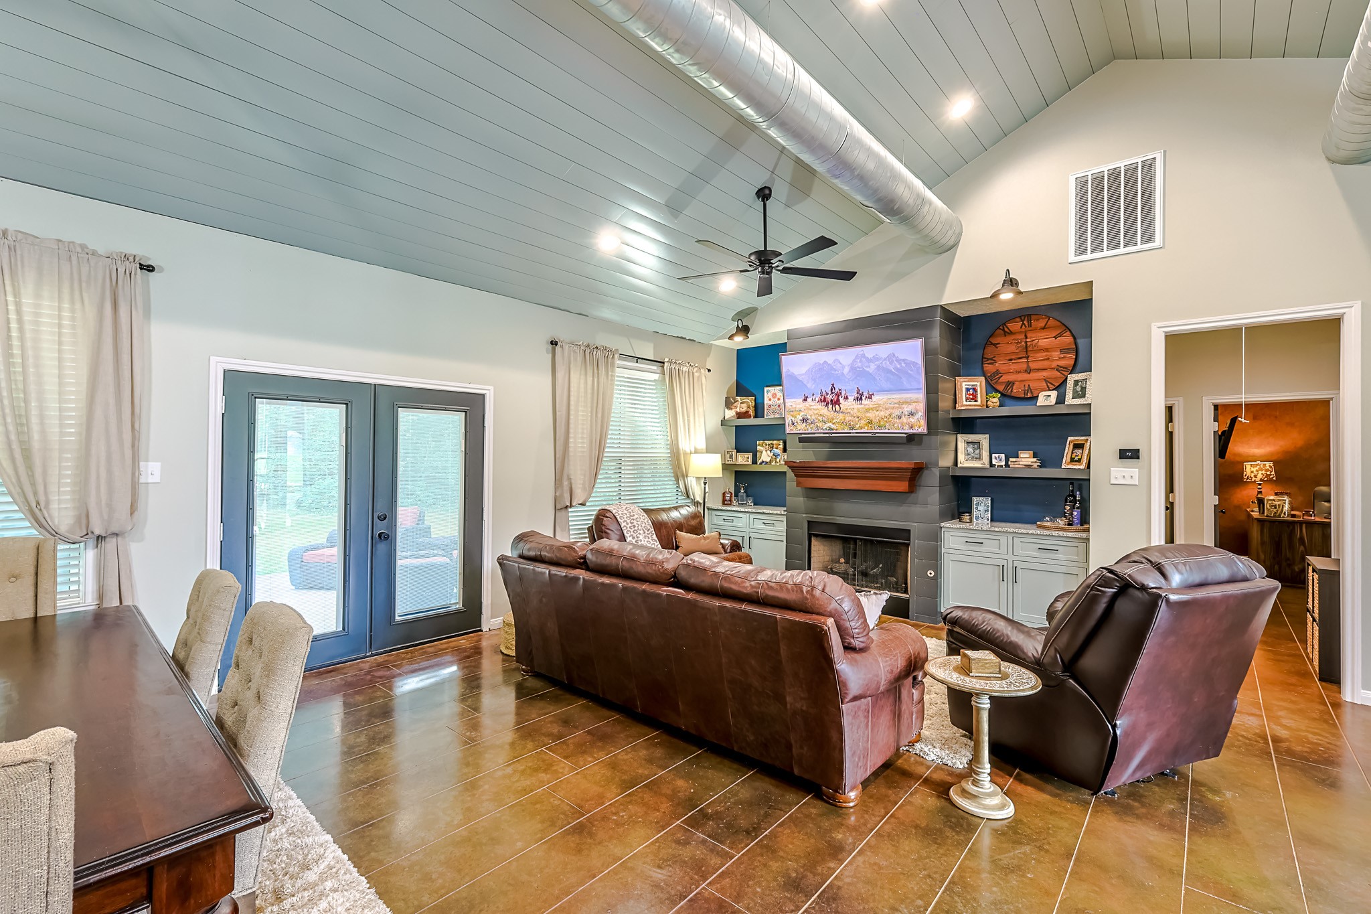
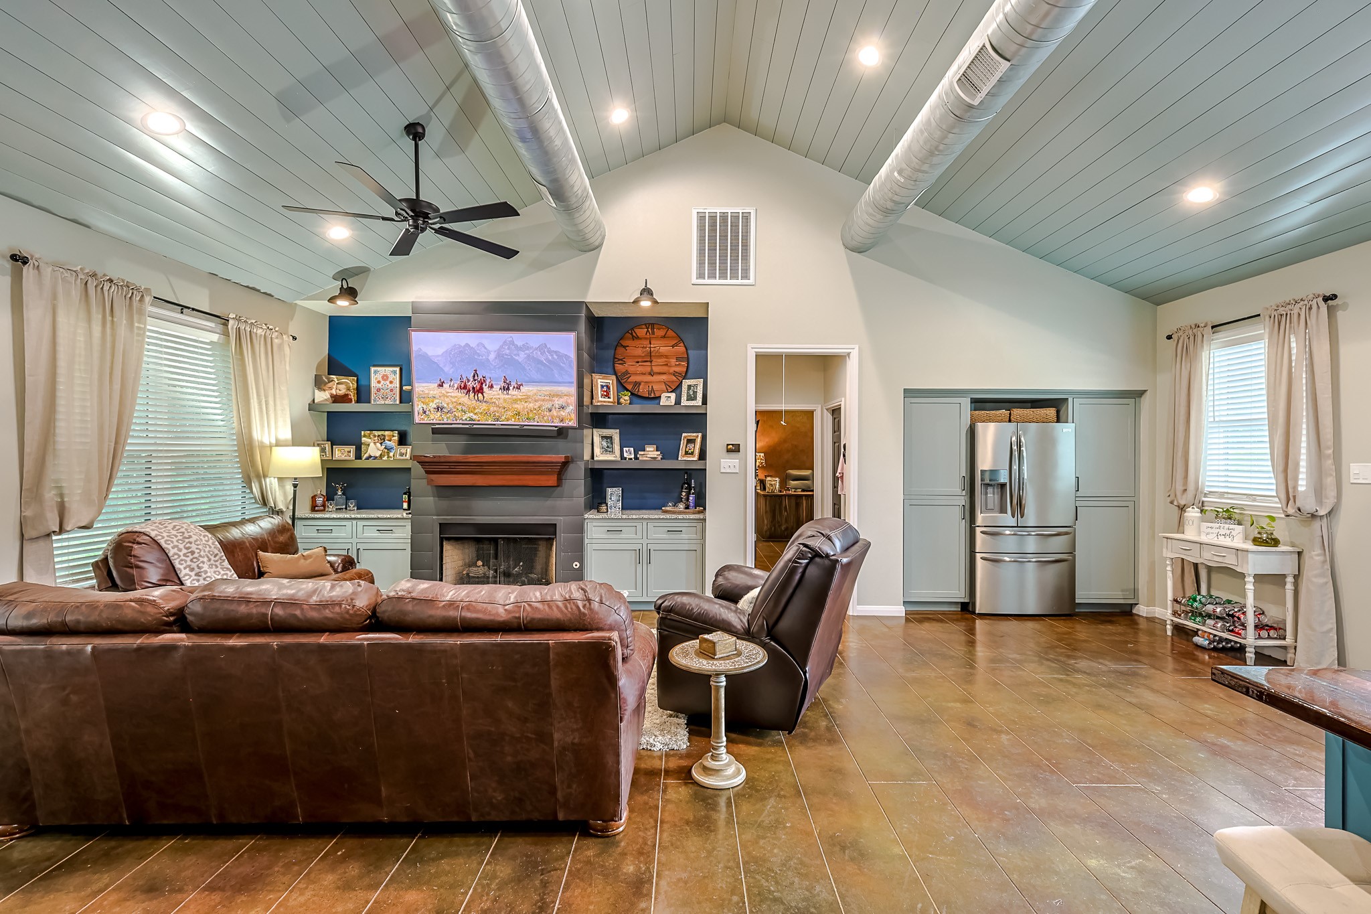
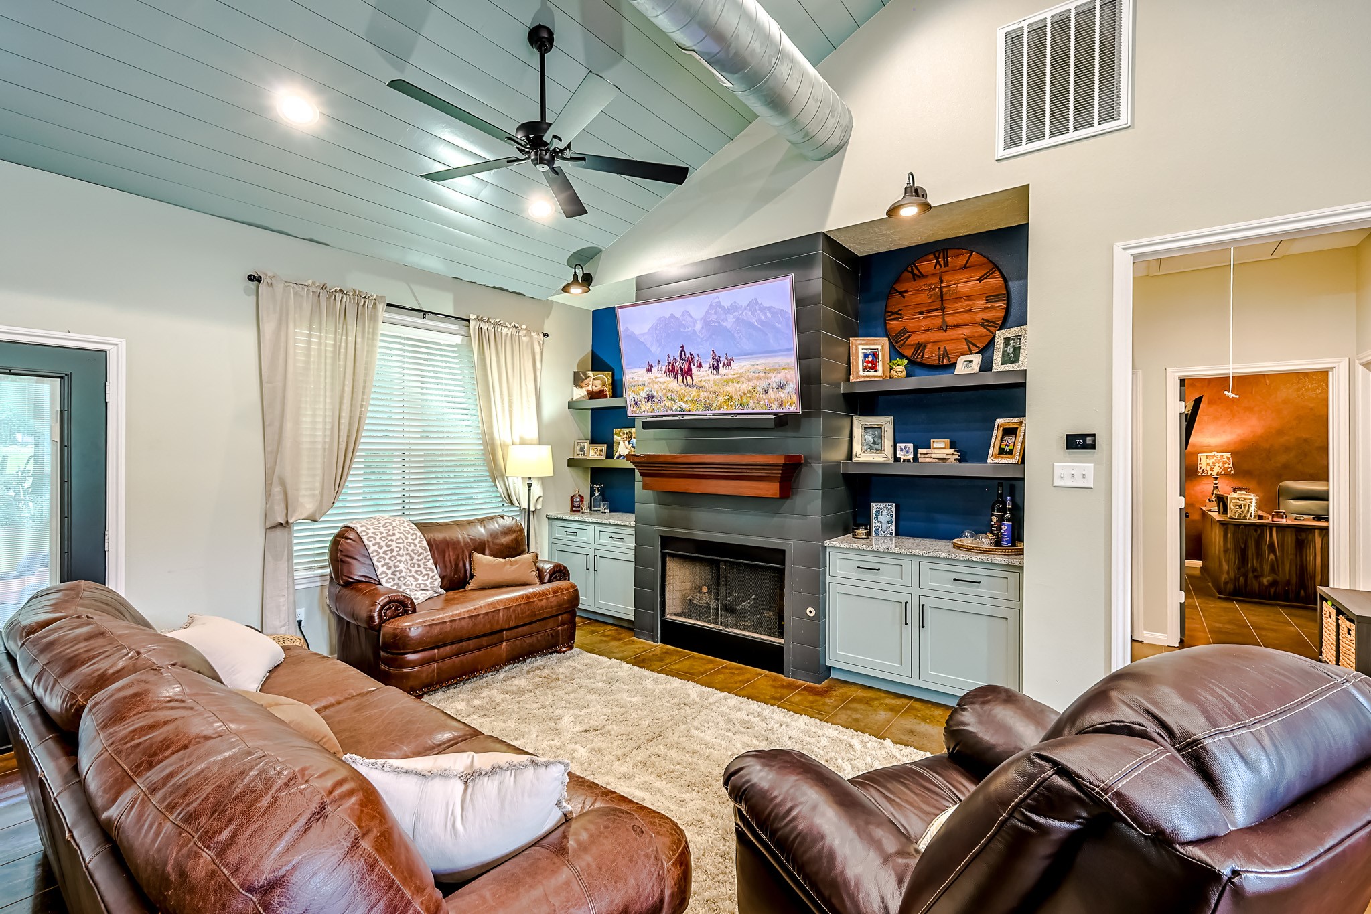
The living area features a gas log fireplace with a custom mantle made from reclaimed wood, plus built-in shelves and storage cabinets on both sides. The open layout has plenty of space allowing for the furniture to be arranged several ways.
This entertainment wall has built-in floating shelves, cabinets with storage, hidden electronics area, accent lights and features a warm, inviting gas log fireplace with reclaimed wood mantle.
This entertainment wall has built-in floating shelves, cabinets with storage, hidden electronics area, accent lights and features a warm, inviting gas log fireplace with reclaimed wood mantle.
The living area features a gas log fireplace with a custom mantle made from reclaimed wood, plus built-in shelves and storage cabinets on both sides. The open layout has plenty of space allowing for the furniture to be arranged several ways.
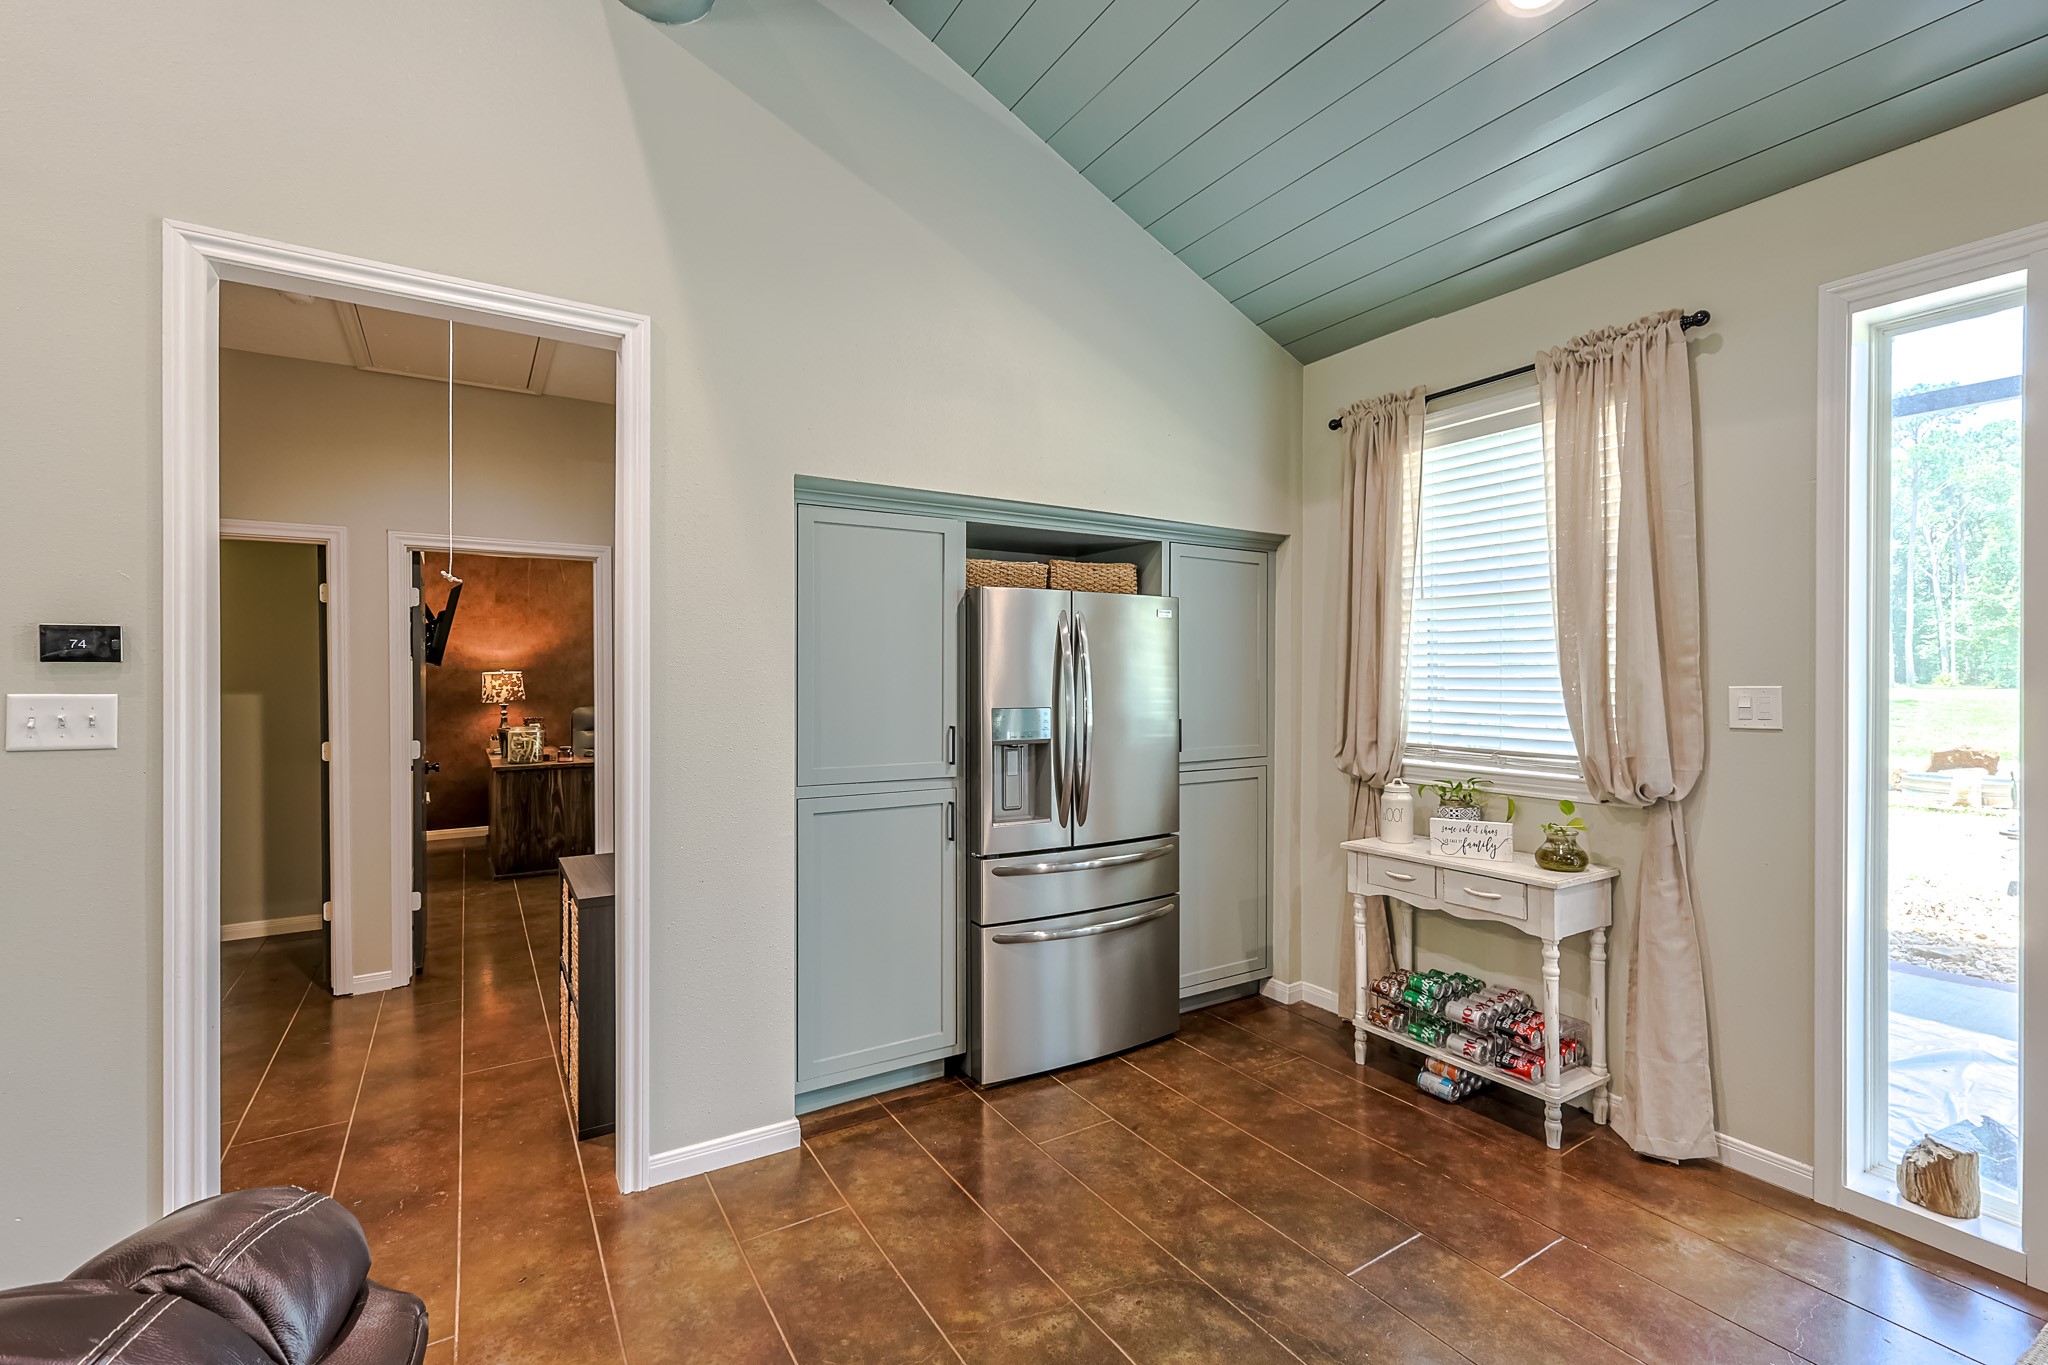
The open kitchen area features the large cabinet style pantries and the access point to the hallway for the mud room, laundry room, secondary bedrooms and bath.
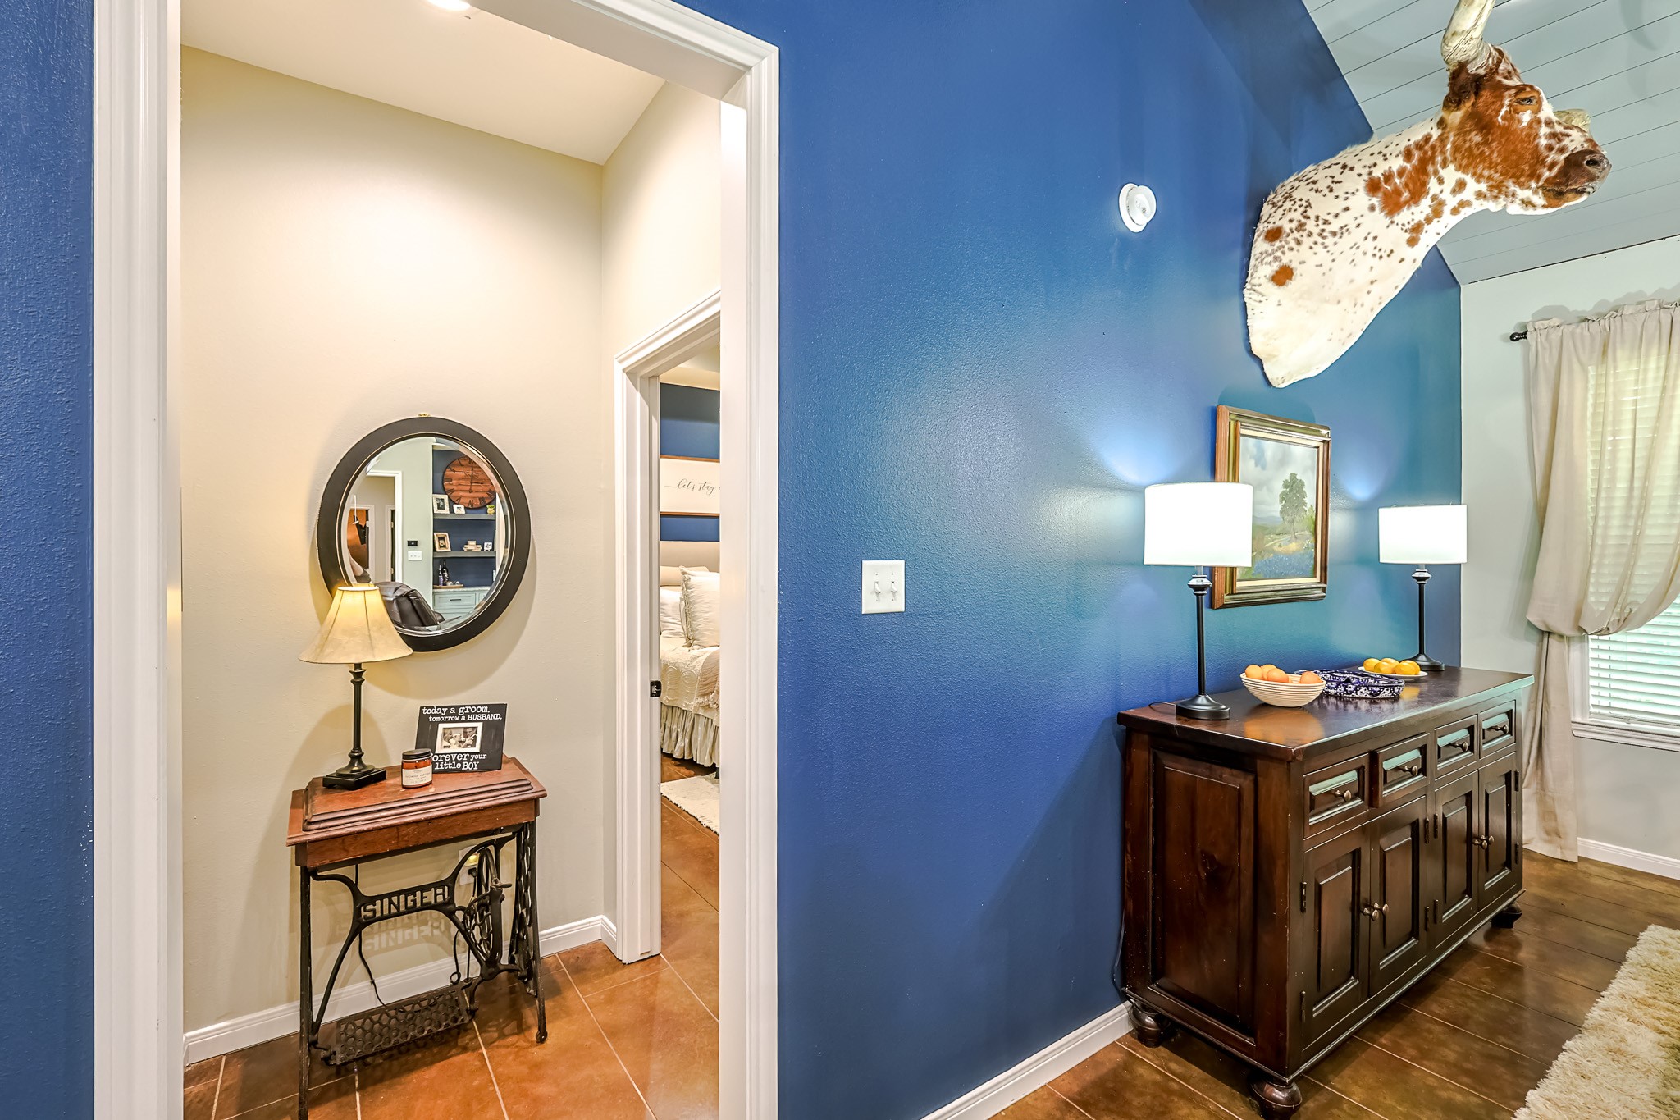
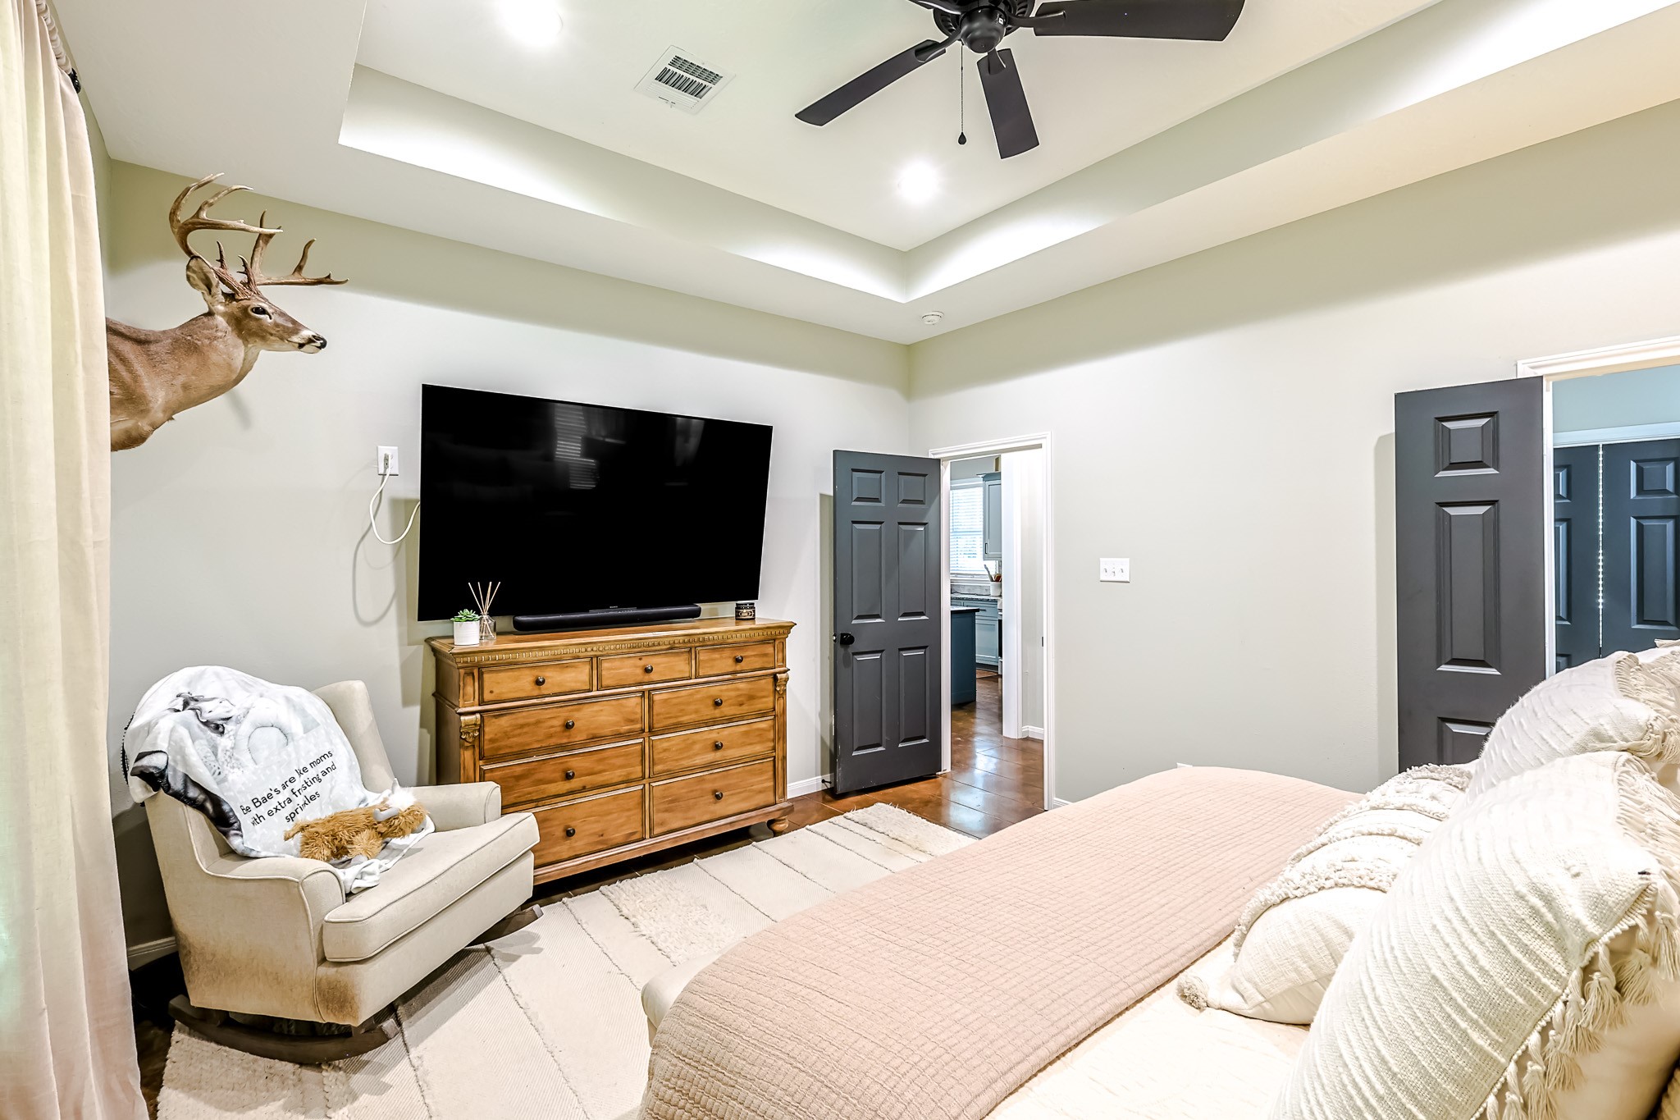
This primary bedroom has it's own entry area for more privacy.
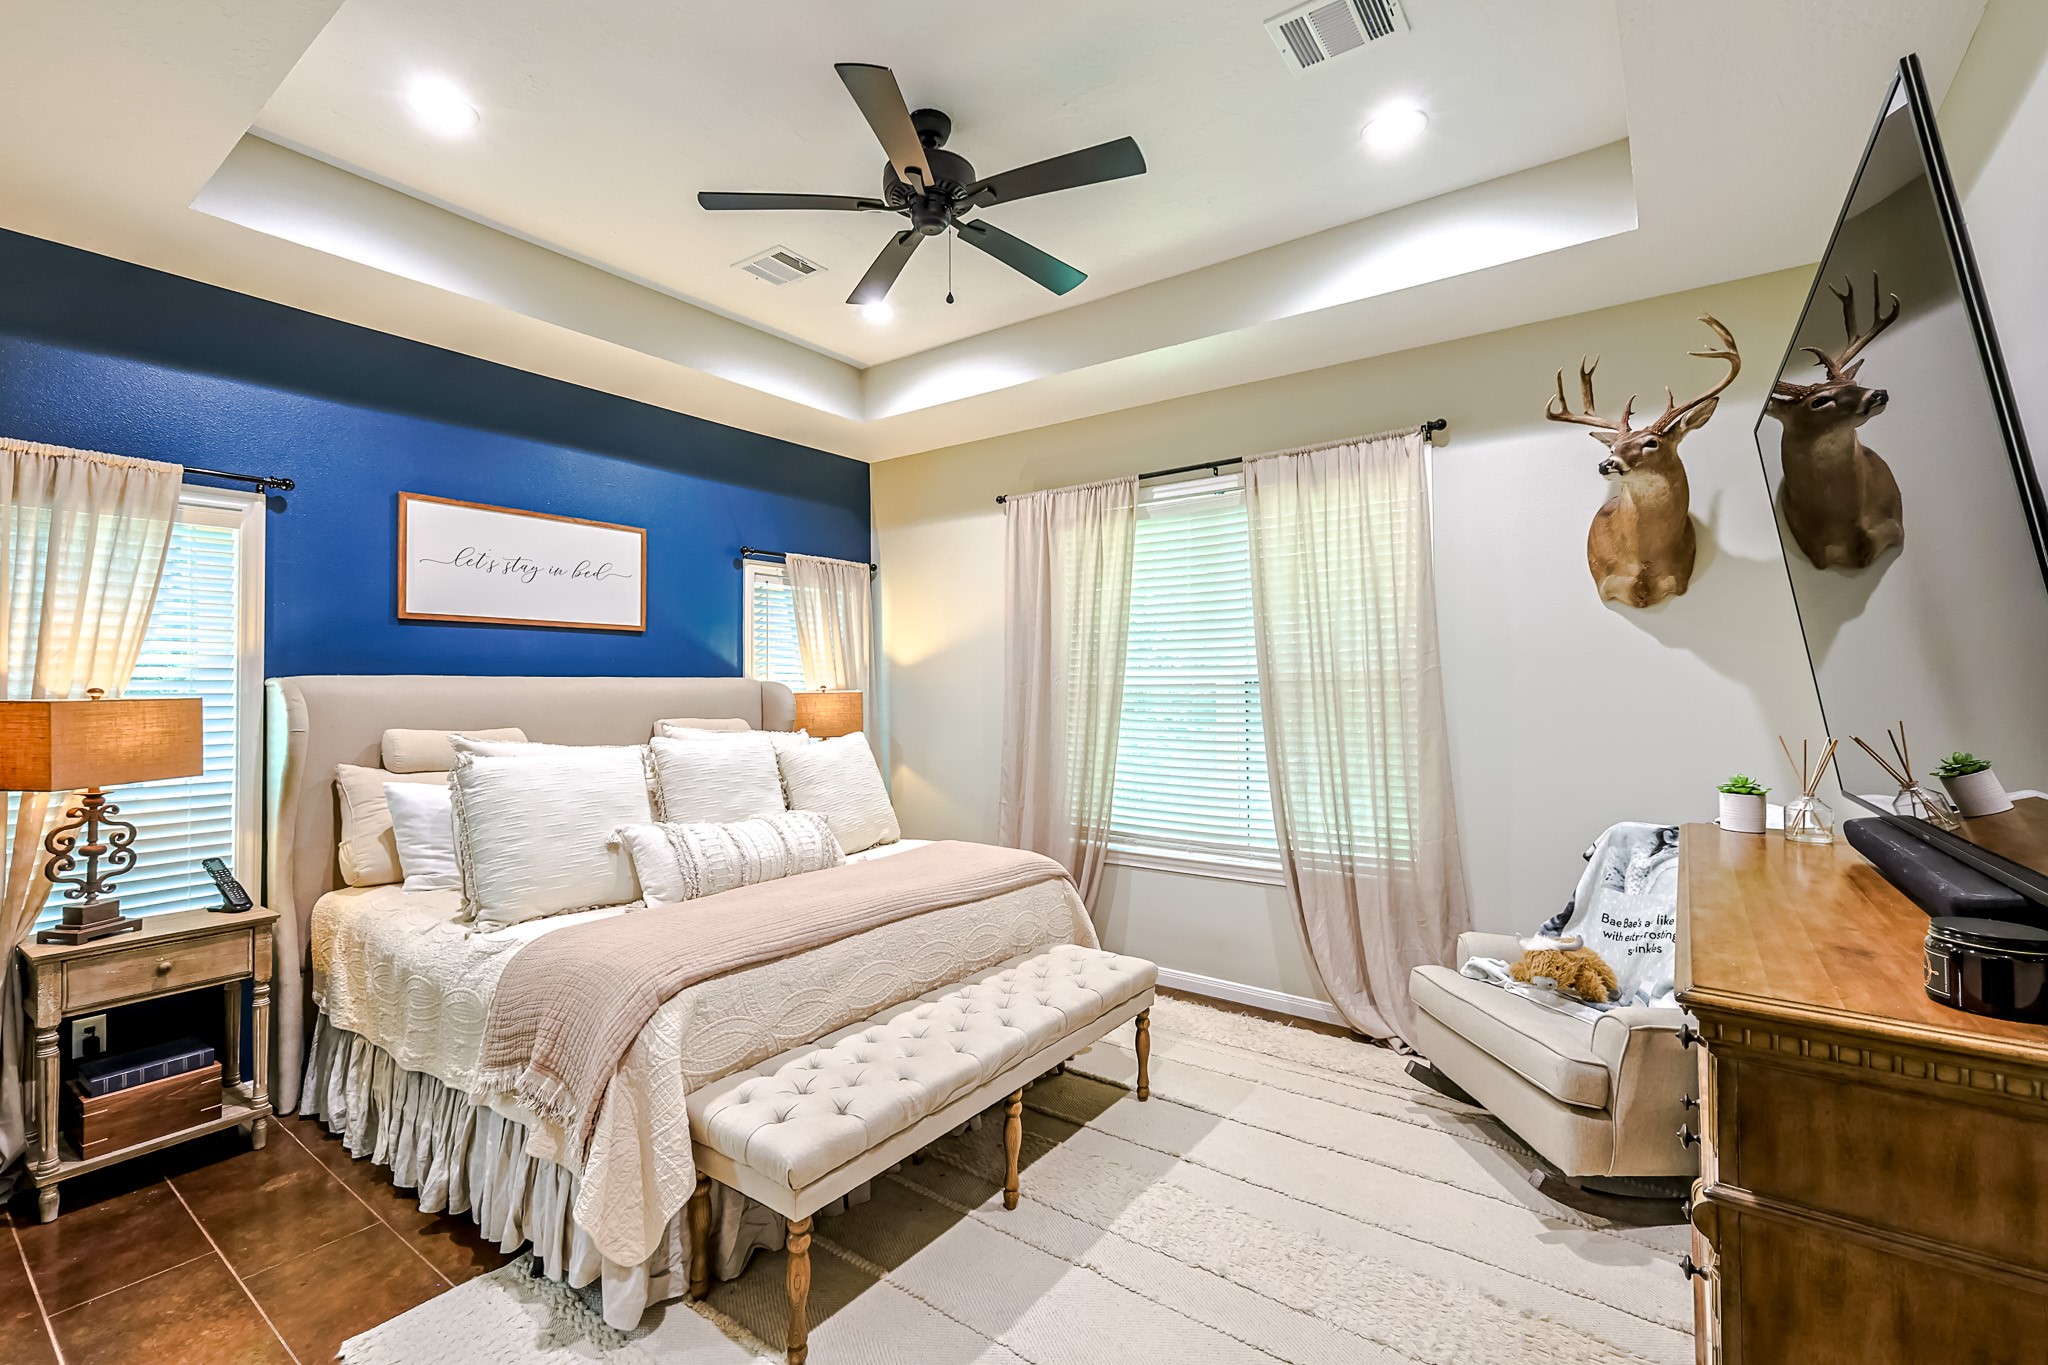
This beautiful primary bedroom has a lovely accent walls, large windows, decorative ceiling and stained concrete floors.
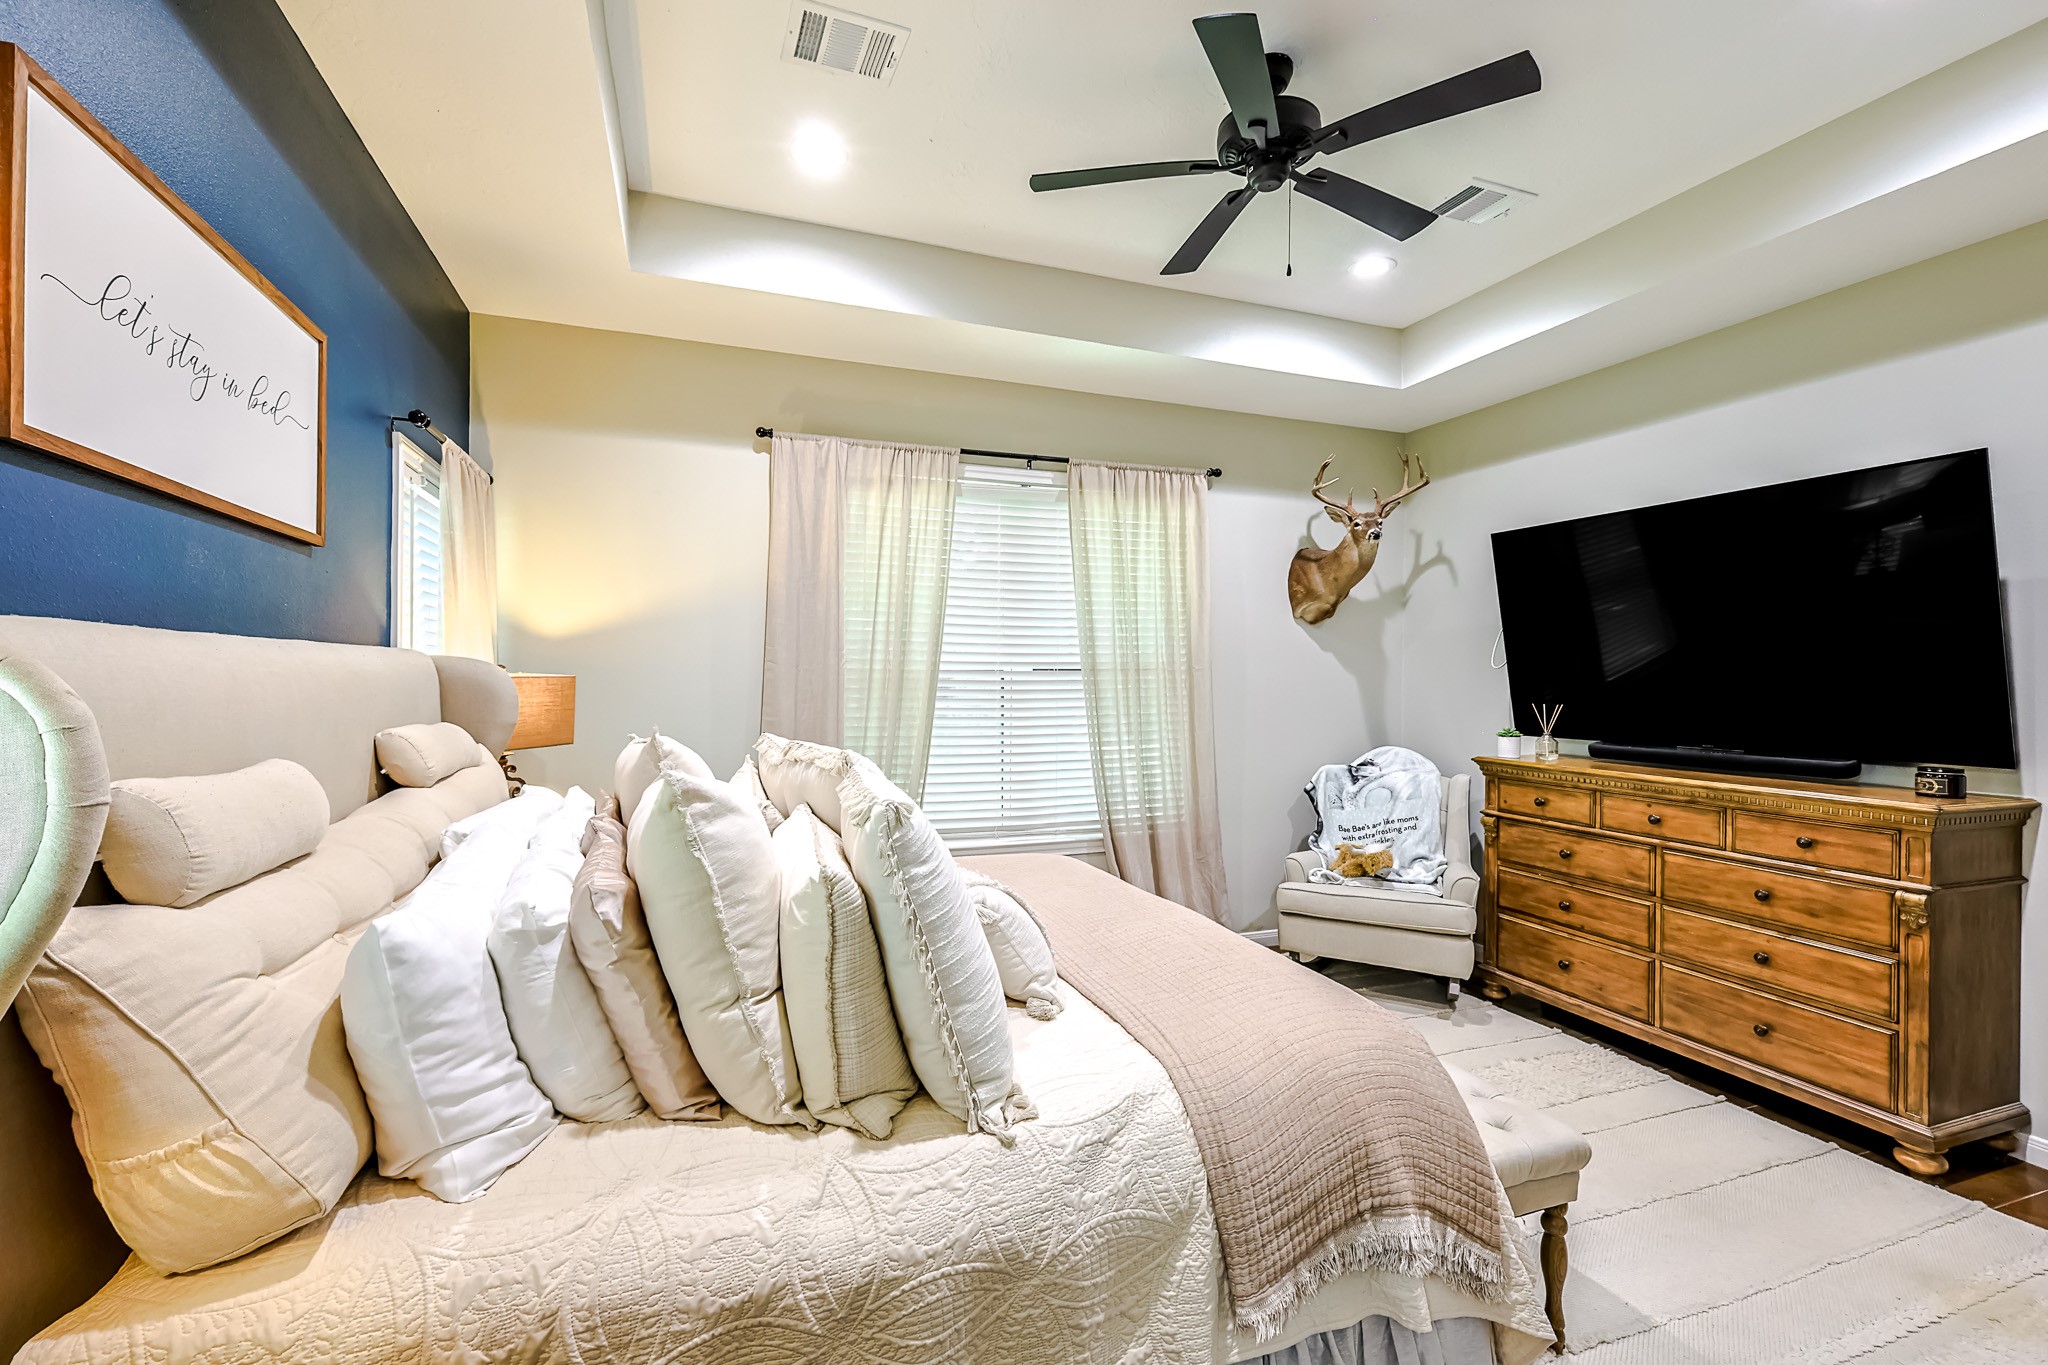
This beautiful primary bedroom has plenty of room for a king size bed and oversized furniture.
This beautiful primary bedroom has plenty of room for a king size bed and oversized furniture.
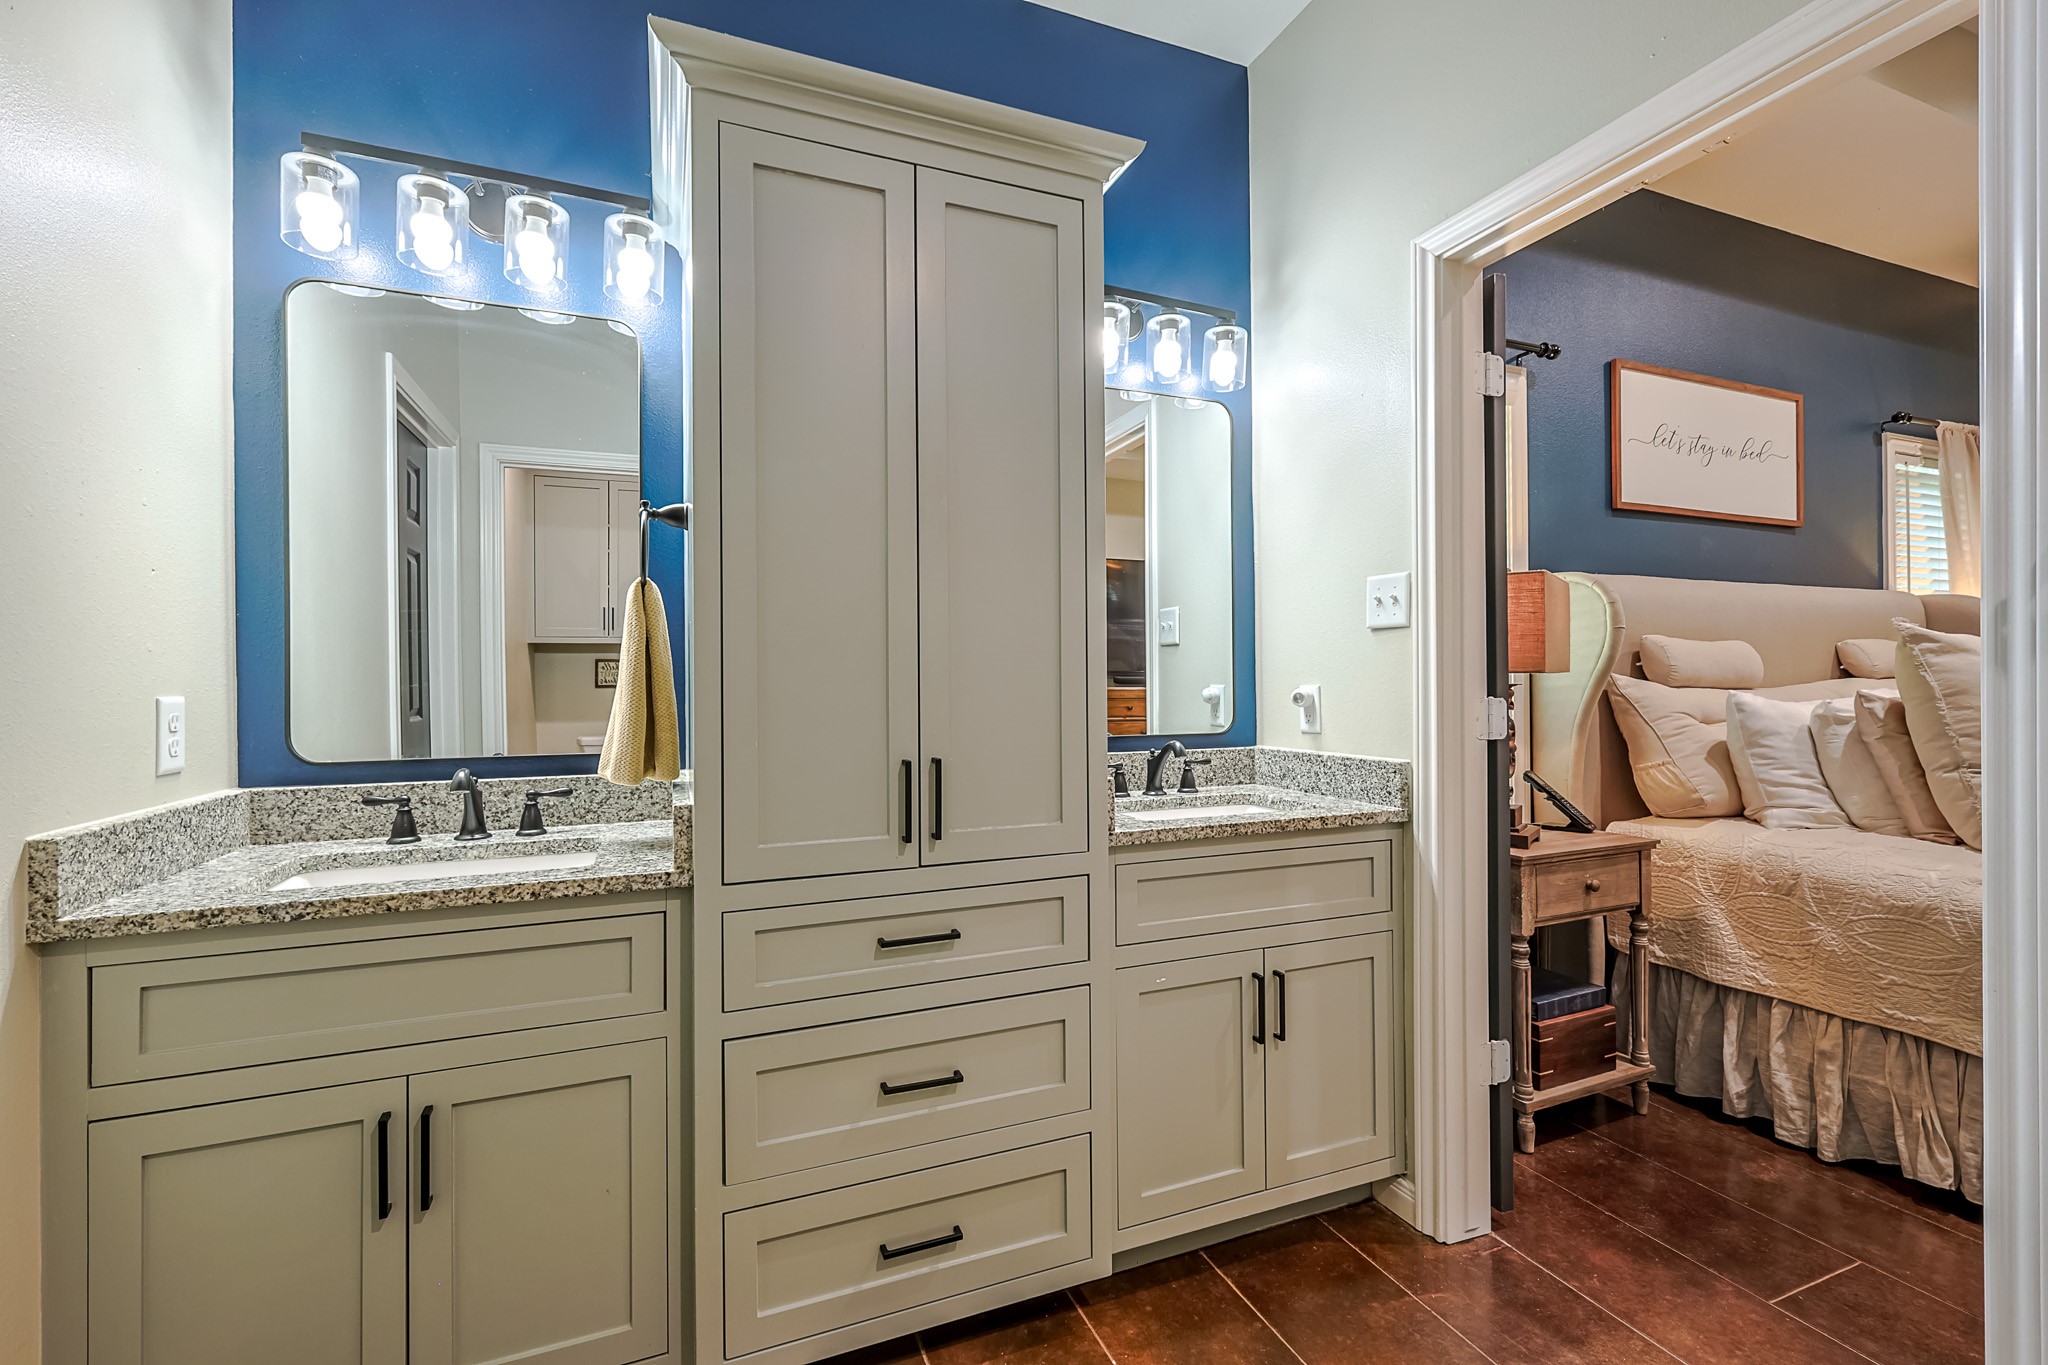
Double doors lead you from the primary bedroom into the primary bath with 2 vanities and built-in linen closet.
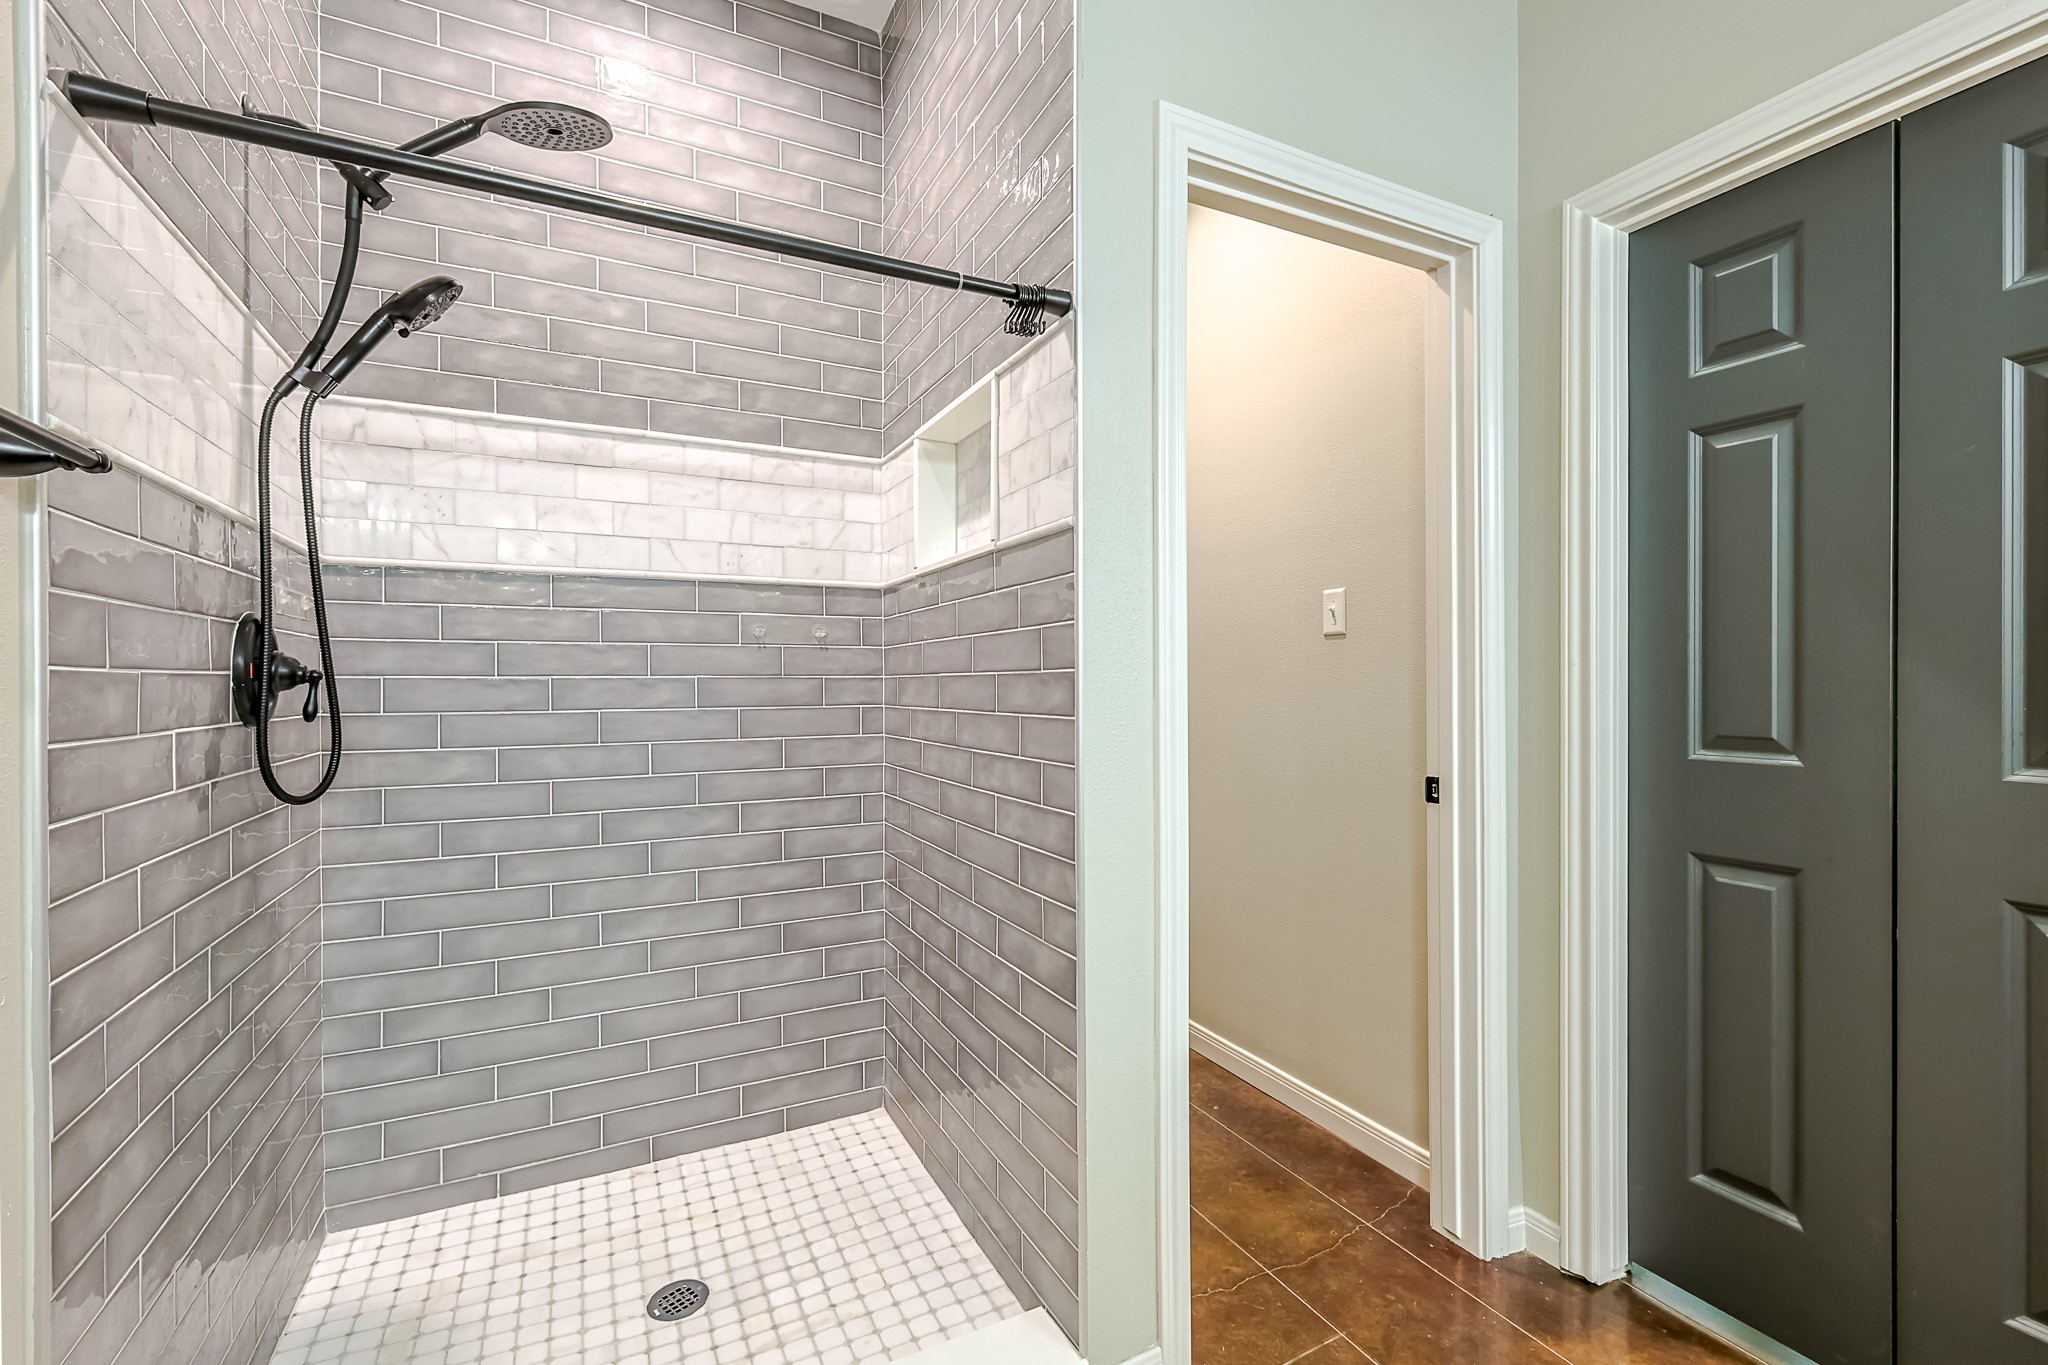
The primary bath has a large tile walk-in shower with dual shower heads and built-in nook for shower products plus a private water closet and double doors leading to the oversize walk-in closet with built-in vanity and window seat storage area.
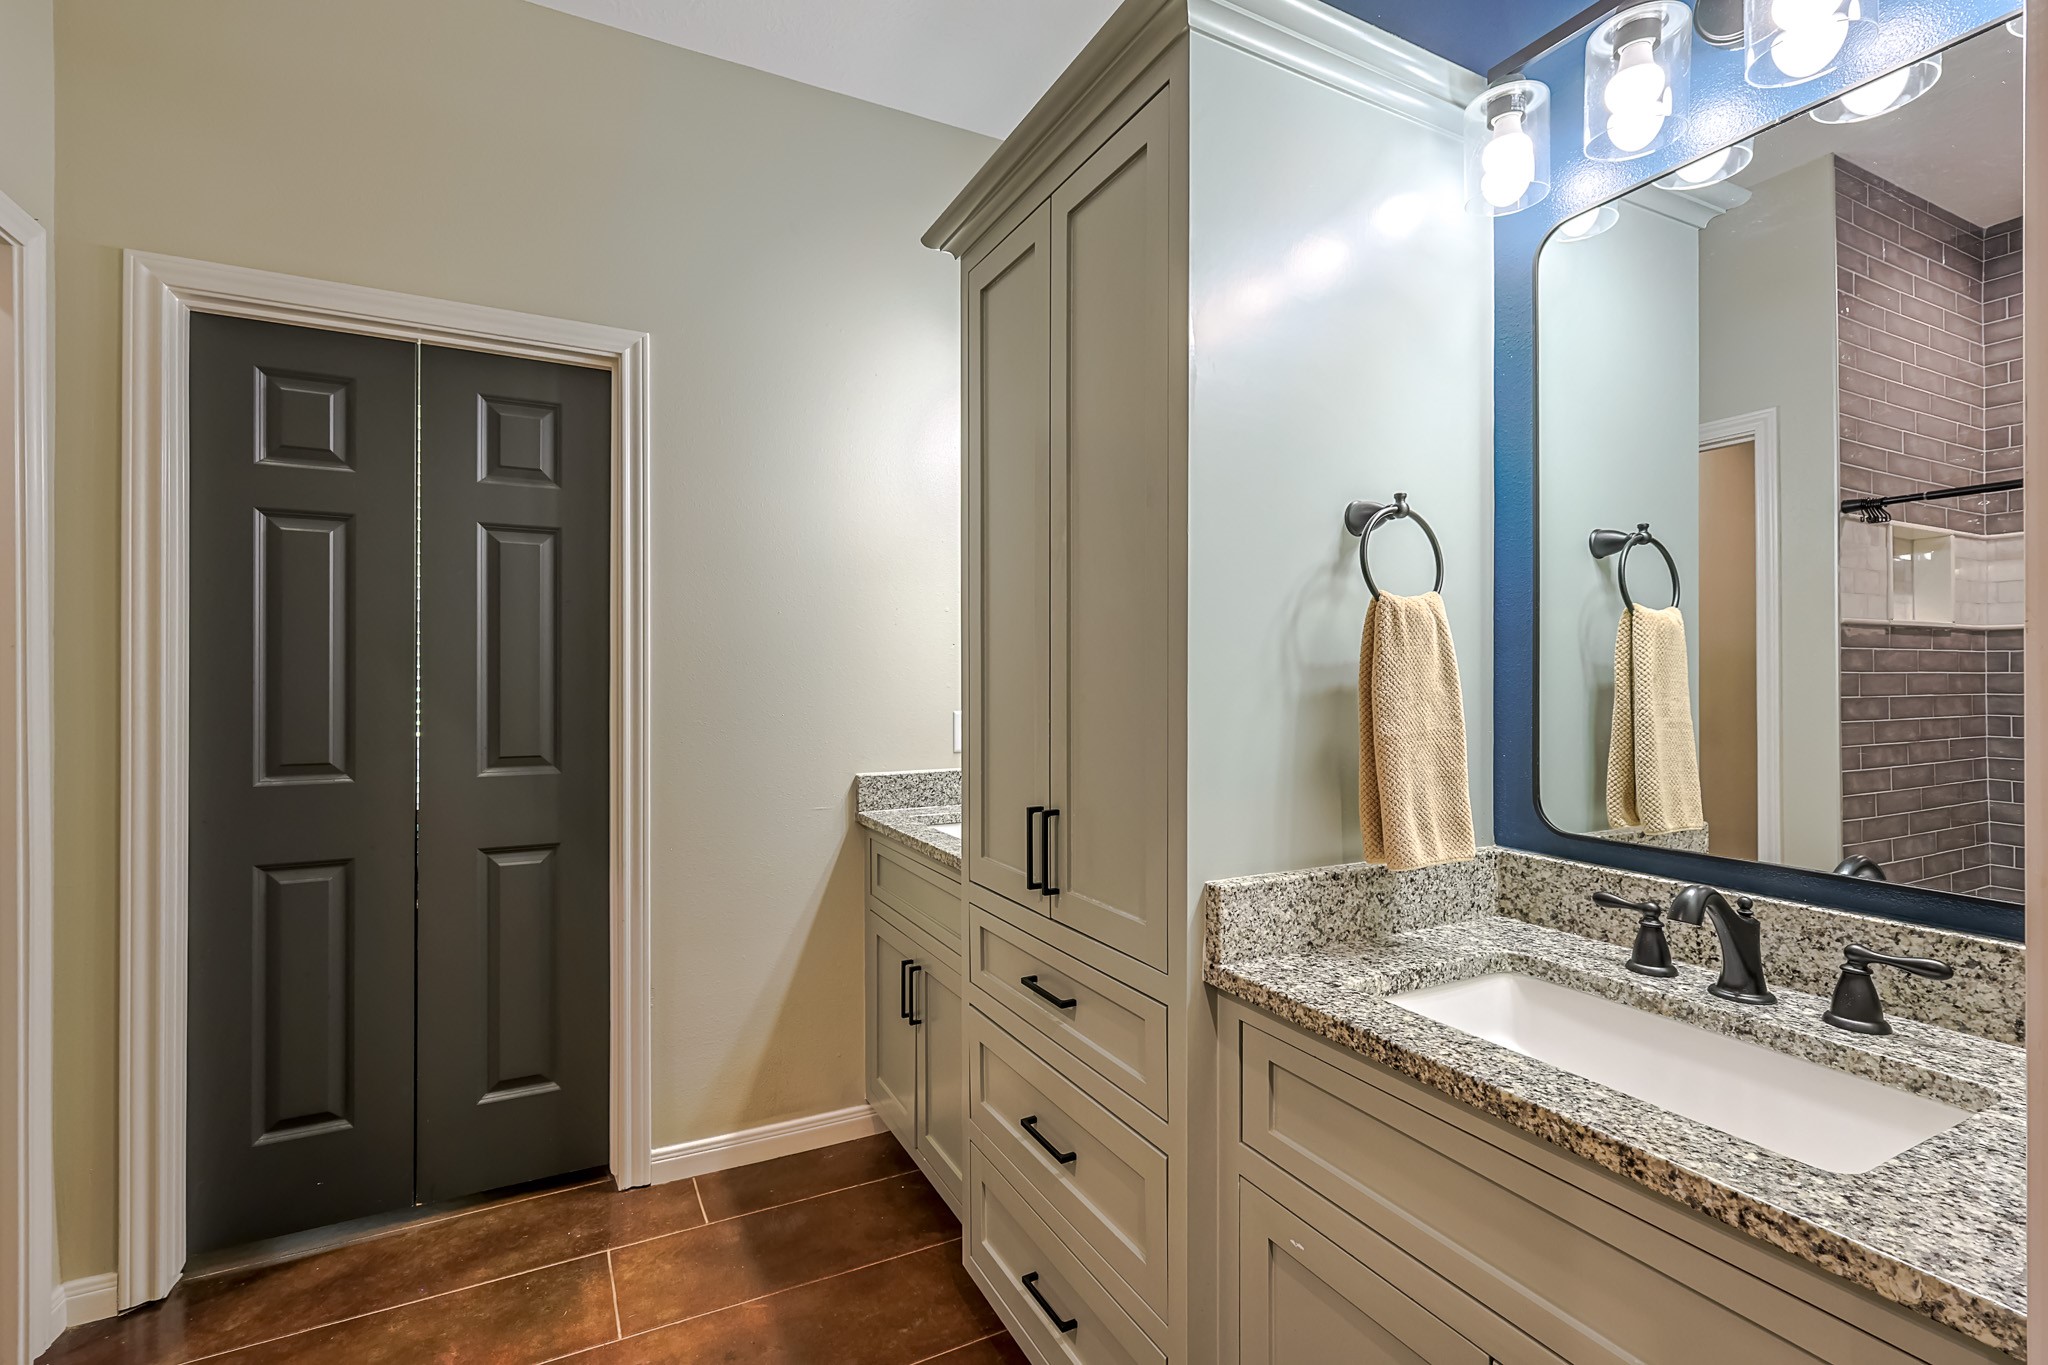
Double doors lead you from the primary bedroom into the primary bath with 2 vanity areas separated by a built-in linen closet.
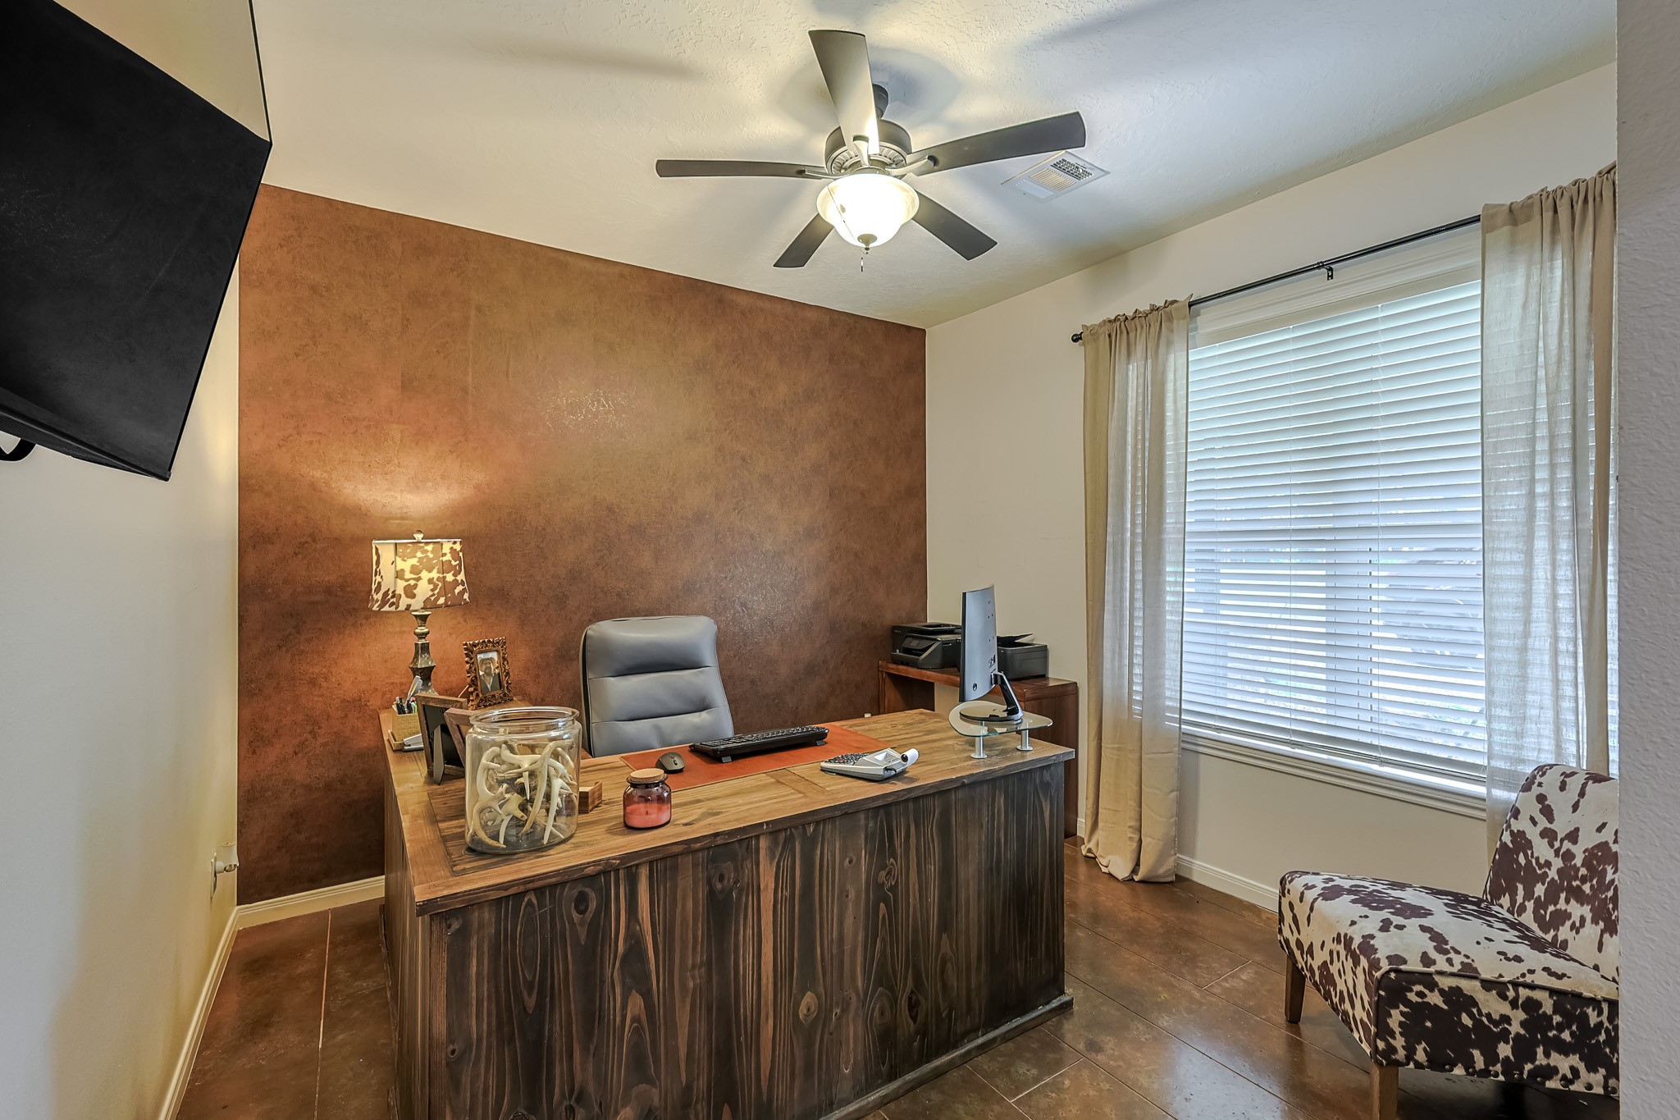
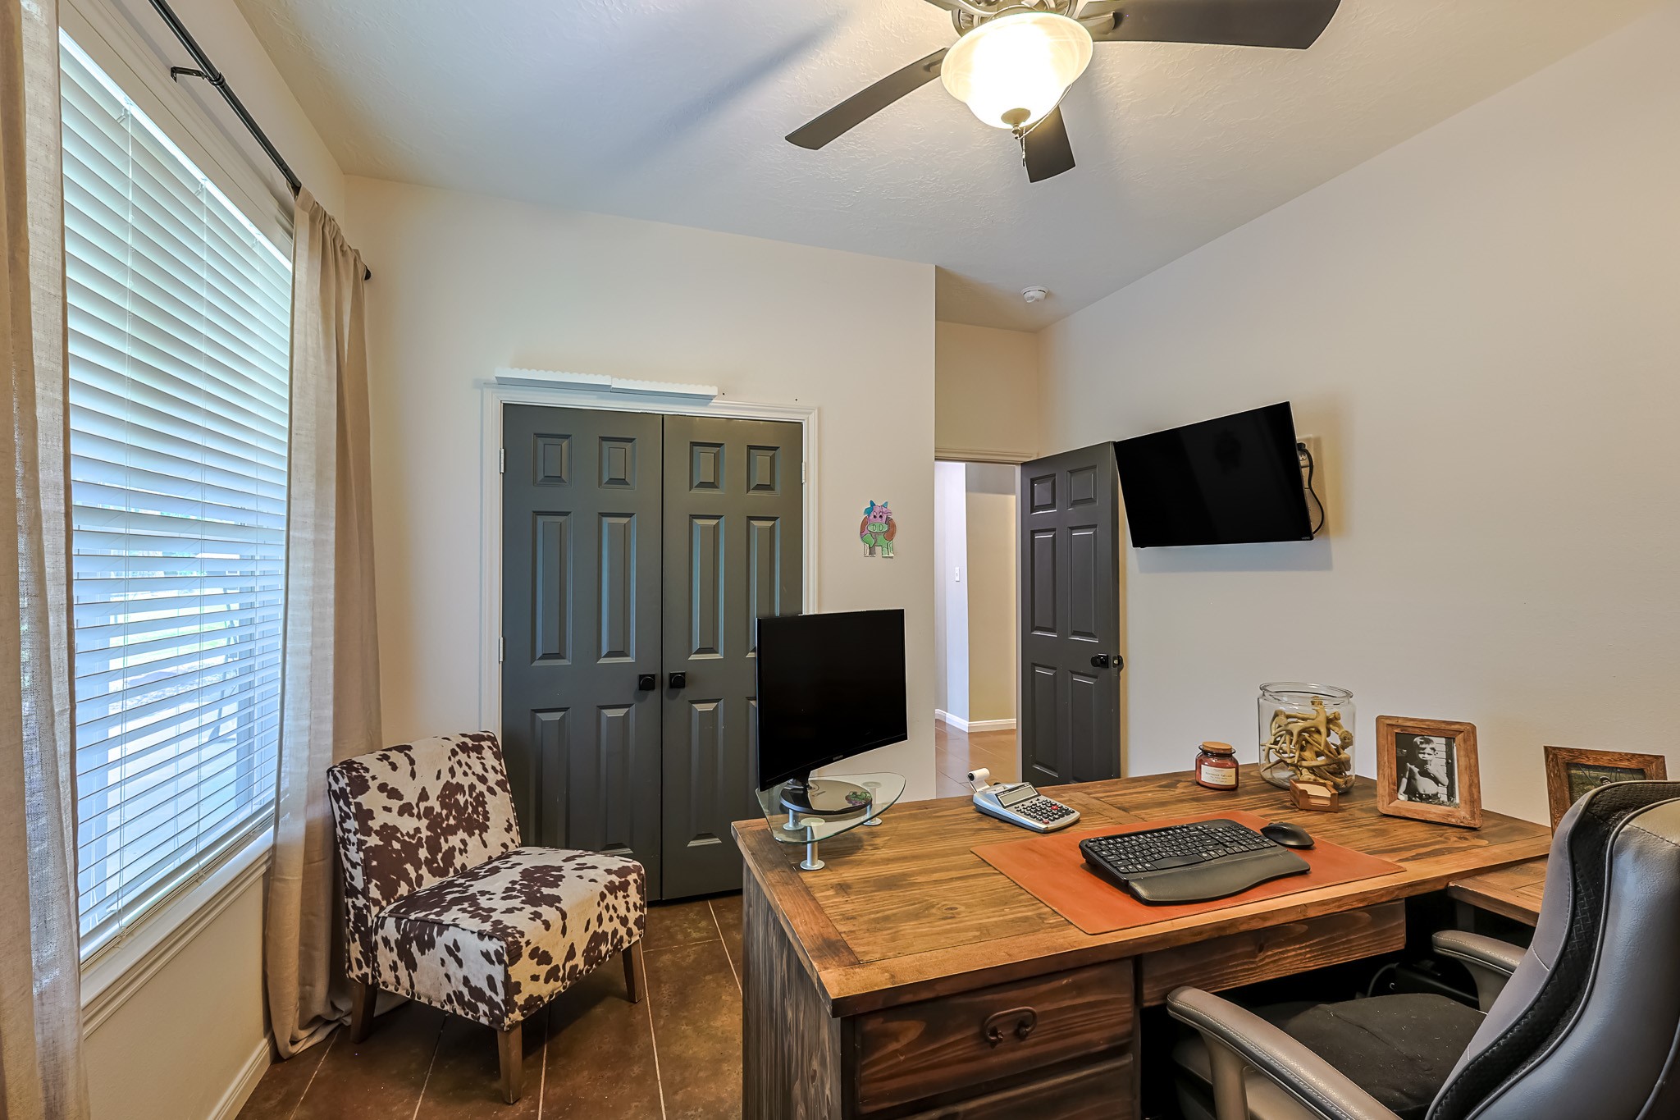
This secondary bedroom is currently being used as an office has a large window overlooking the pond. The beautiful accent wall is wallpaper that will not damage the wall if removed.
Secondary bedroom currently being used as an office with a large window overlooking the pond, double door closet, high ceiling and stained concrete floors.
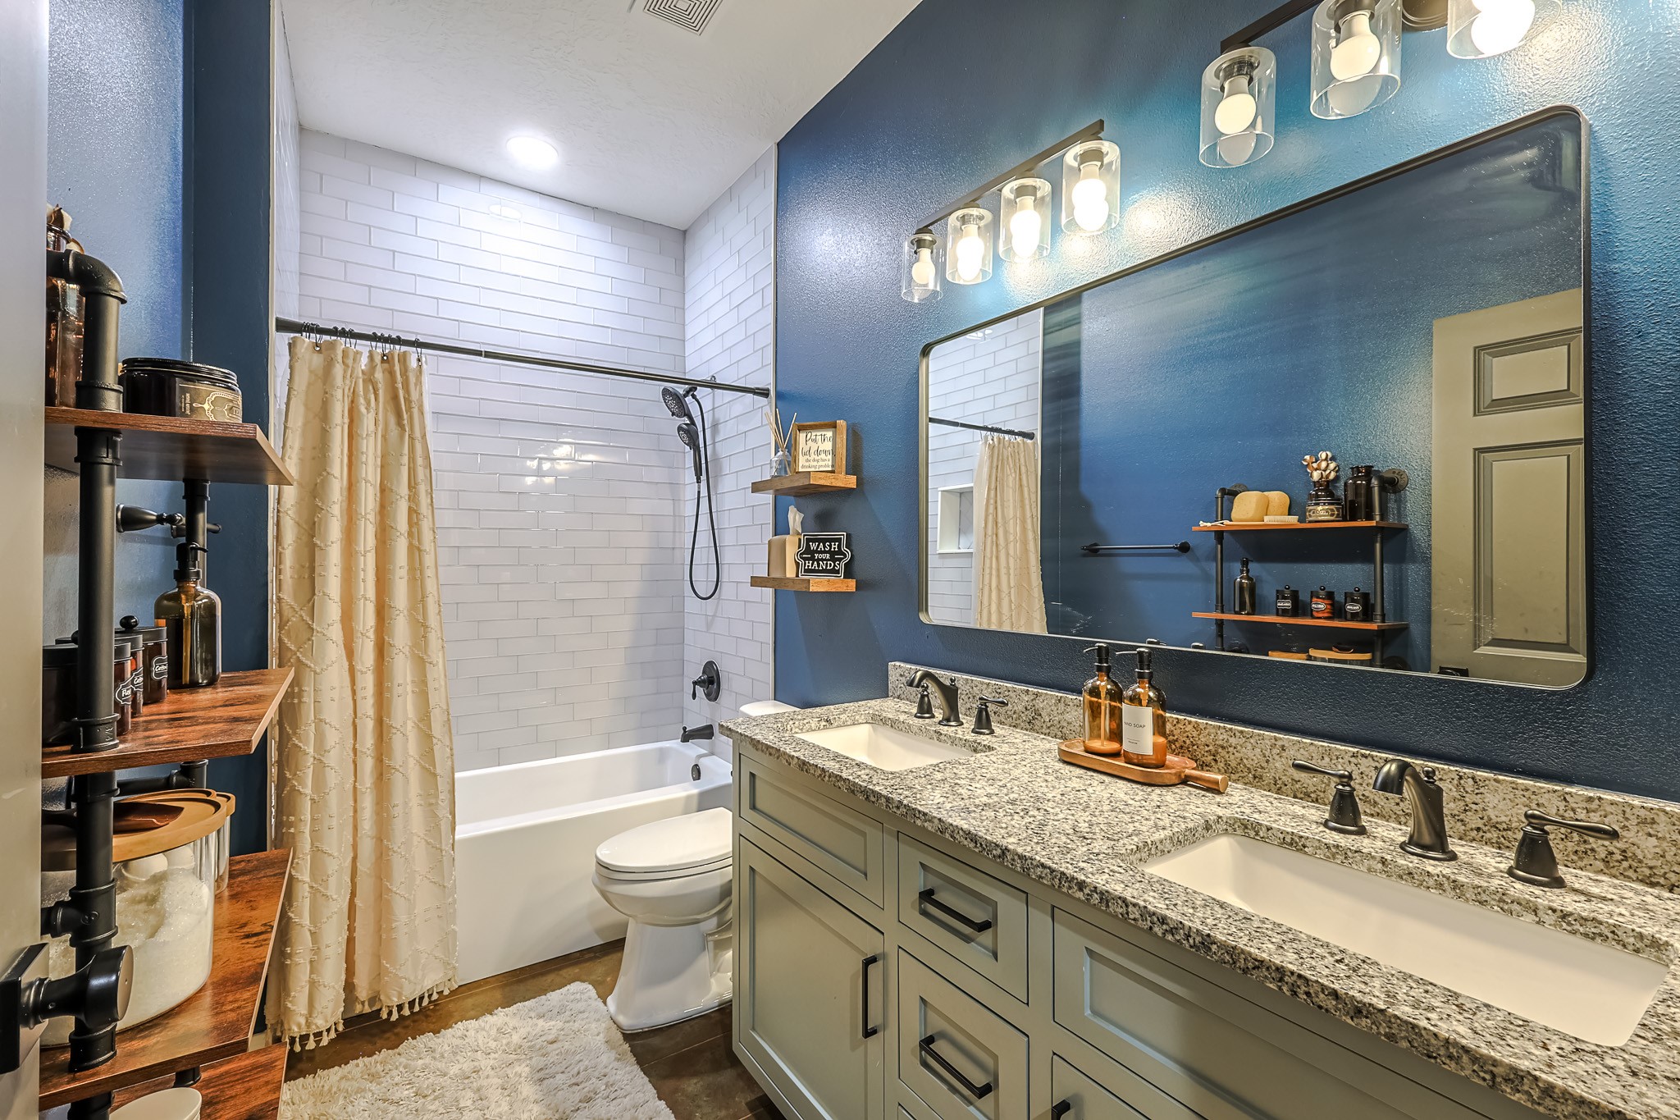
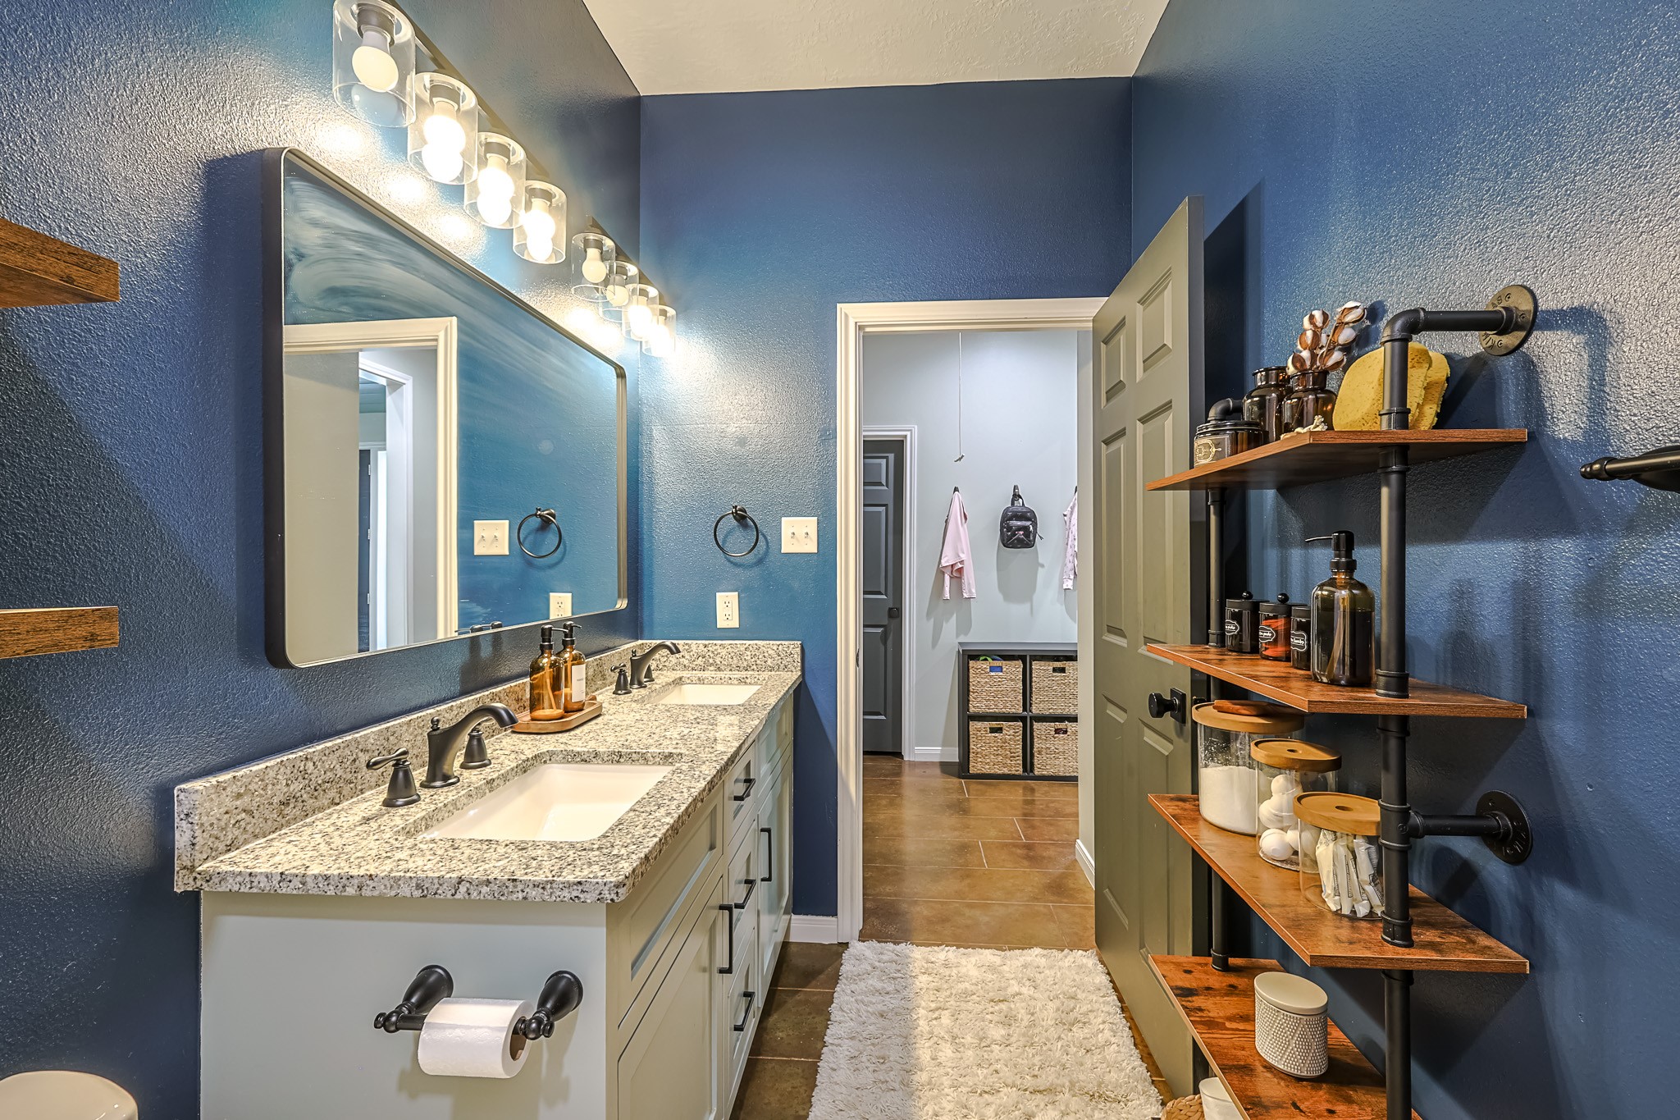
Secondary bath with dual sinks and tiled tub/shower combo conveniently located off the mud room area near with living area and secondary bedrooms and across from the utility room.
Secondary bath with dual sinks and tiled tub/shower combo conveniently located off the mud room area near with living area and secondary bedrooms and across from the utility room.
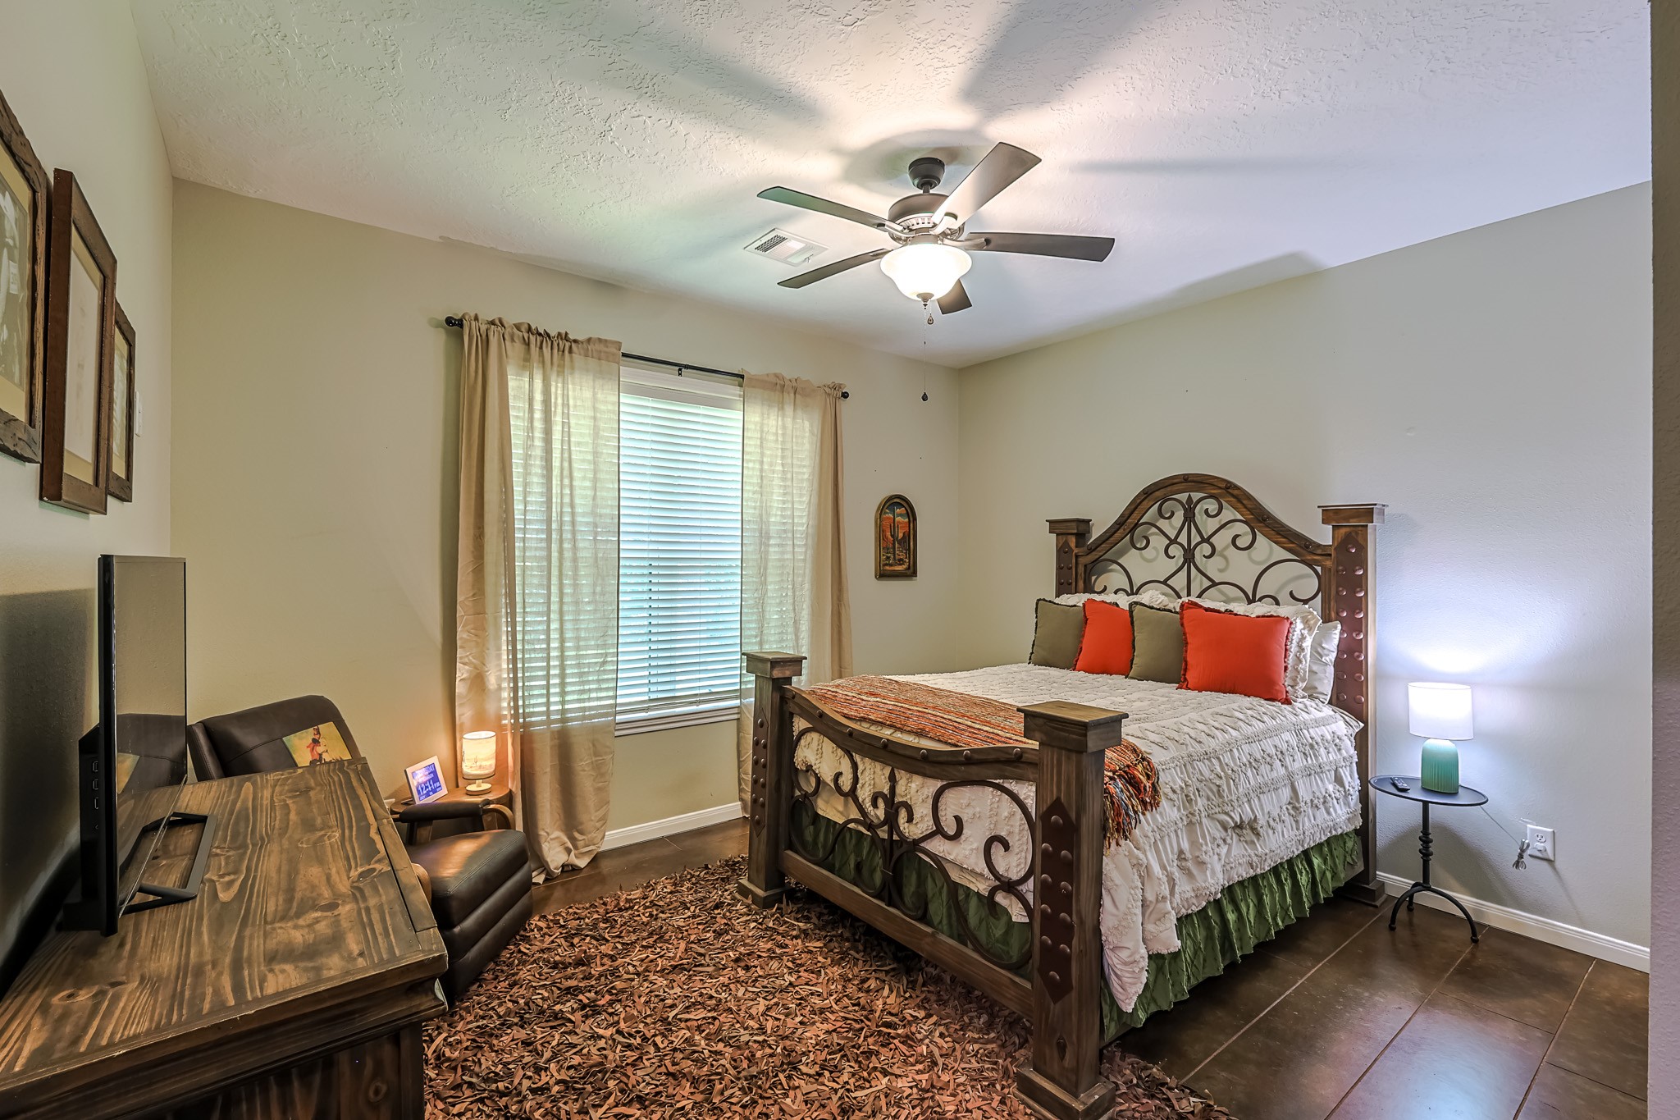
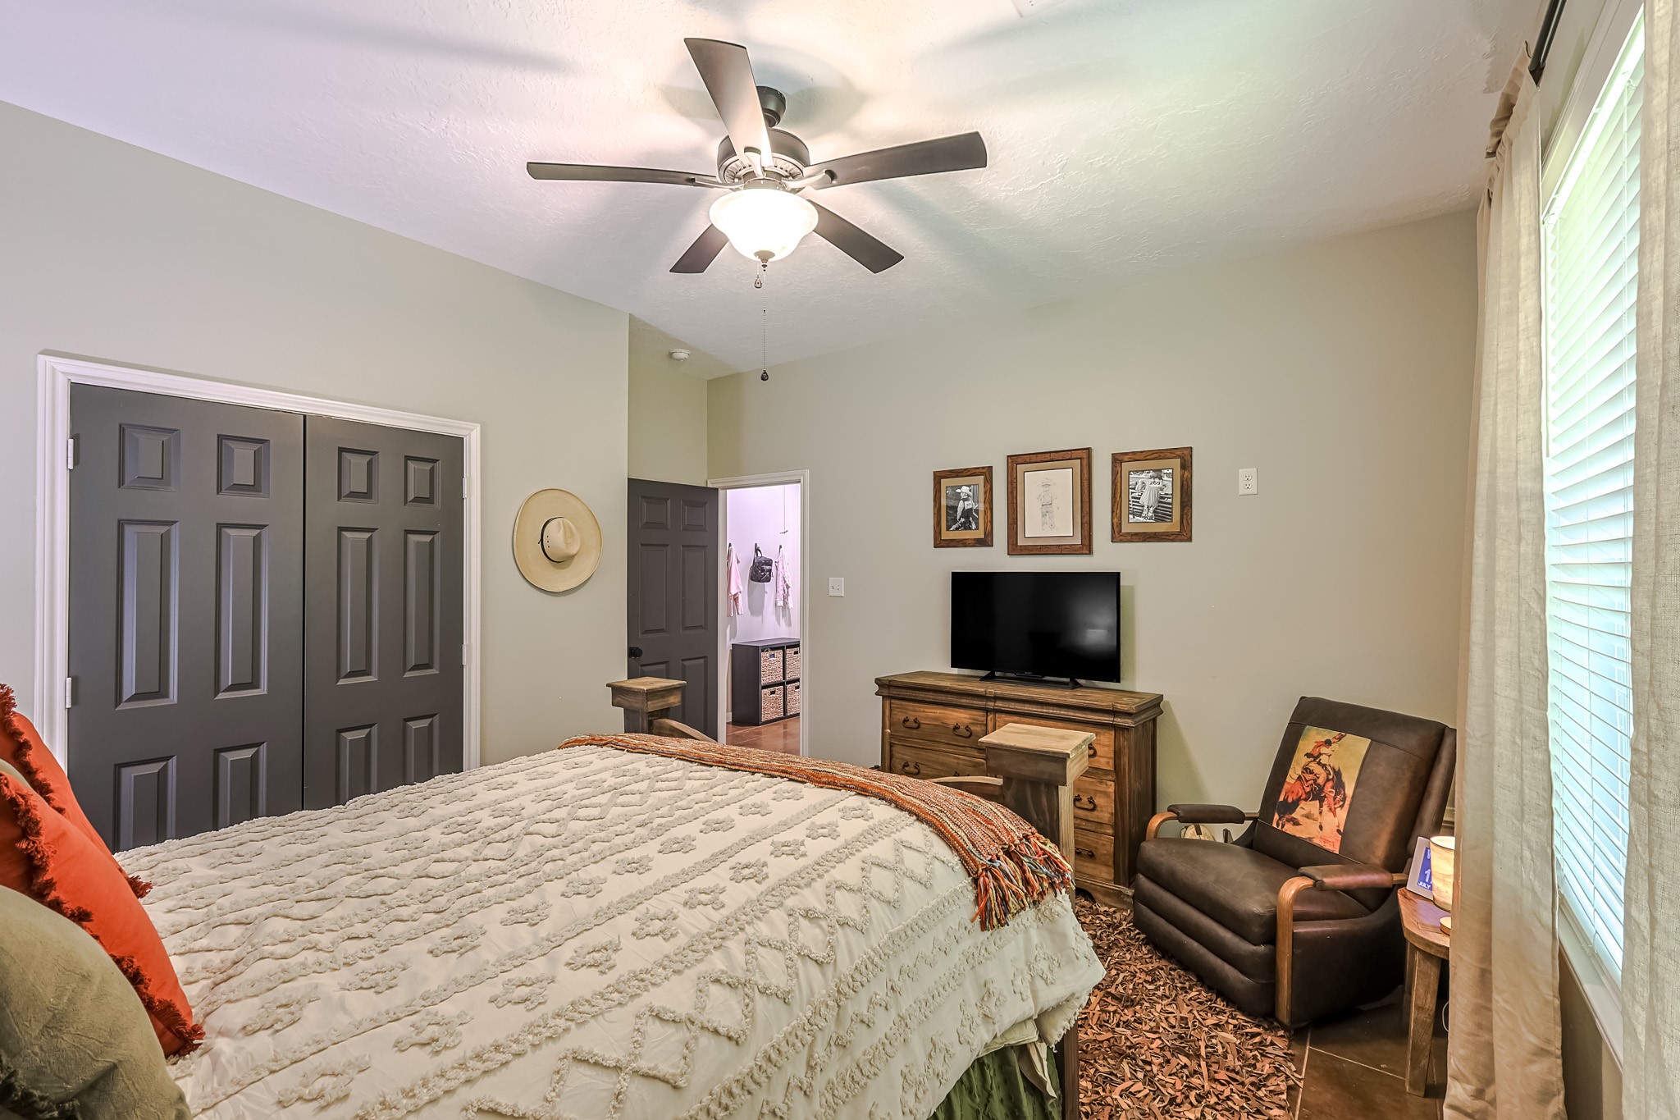
This secondary bedroom has a large window overlooking the backyard. It has high ceilings, a double door closet and stained concrete floors and is big enough for a king size bedroom set and other furniture.
This secondary bedroom has a large window overlooking the backyard. It has high ceilings, a double door closet and stained concrete floors and is big enough for a king size bedroom set and other furniture.
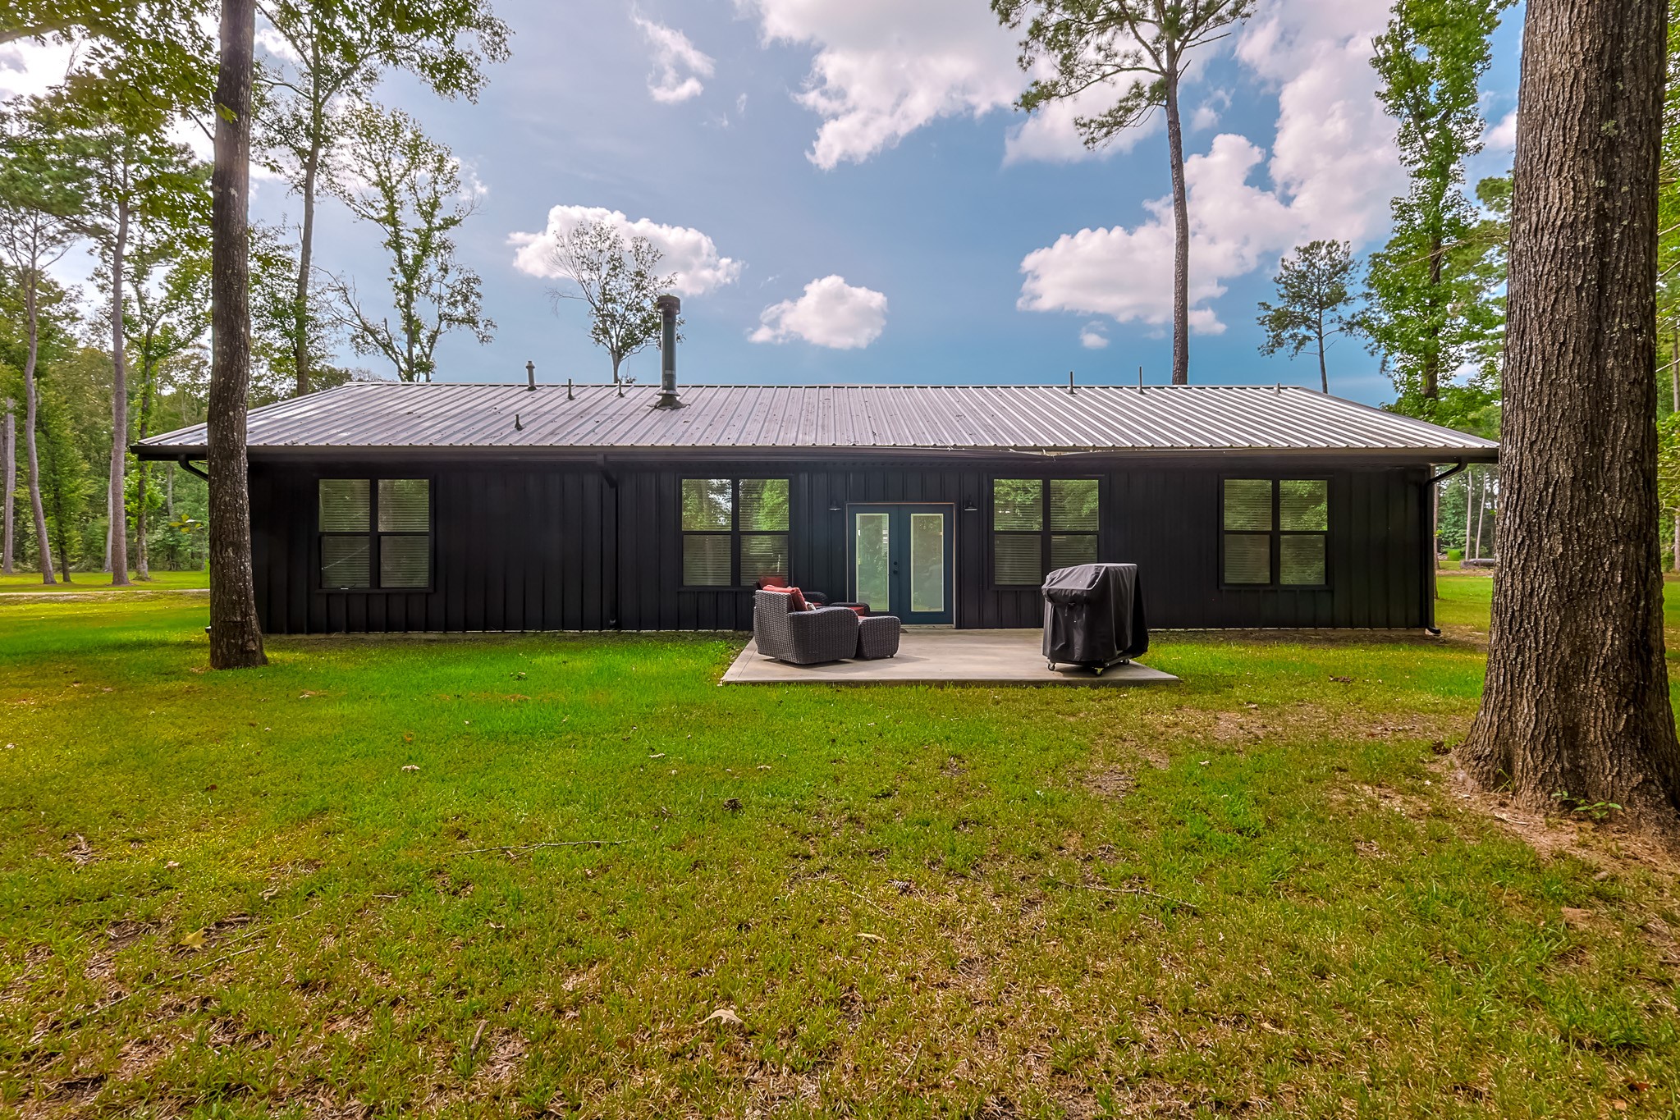
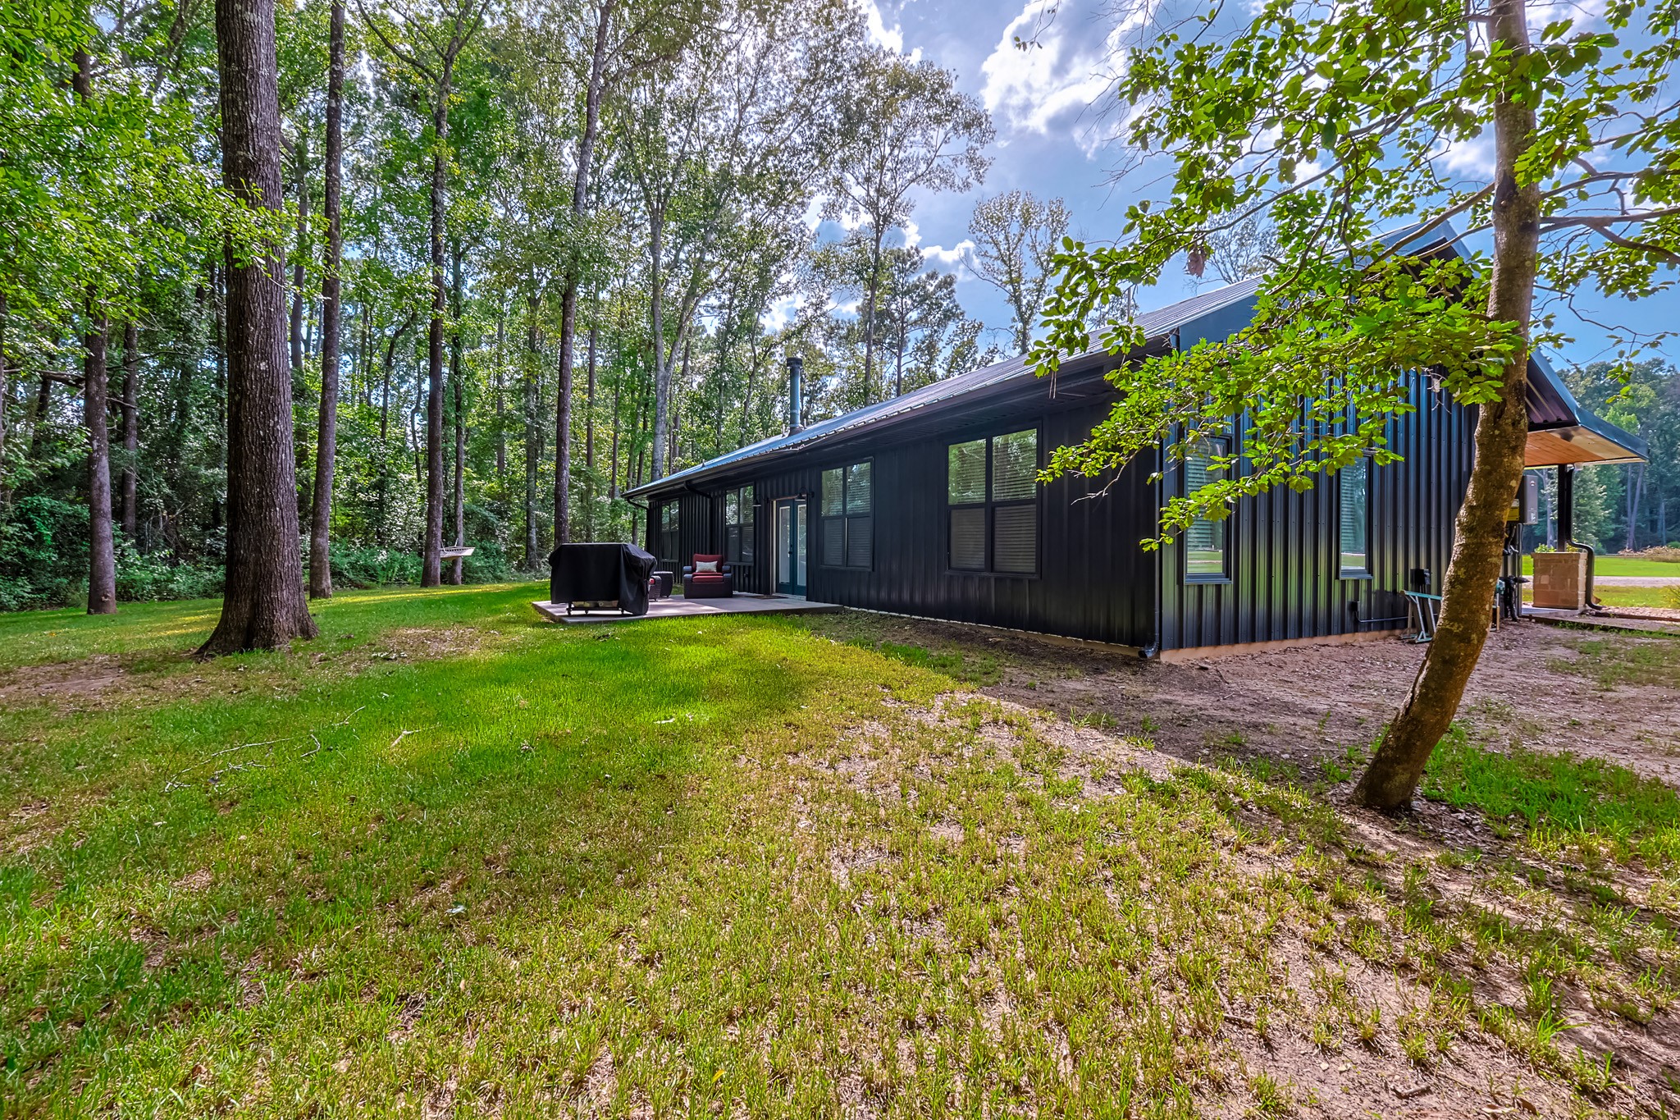
Private back porch off the double doors opening to the living area.
Private back porch off the double doors opening to the living area.
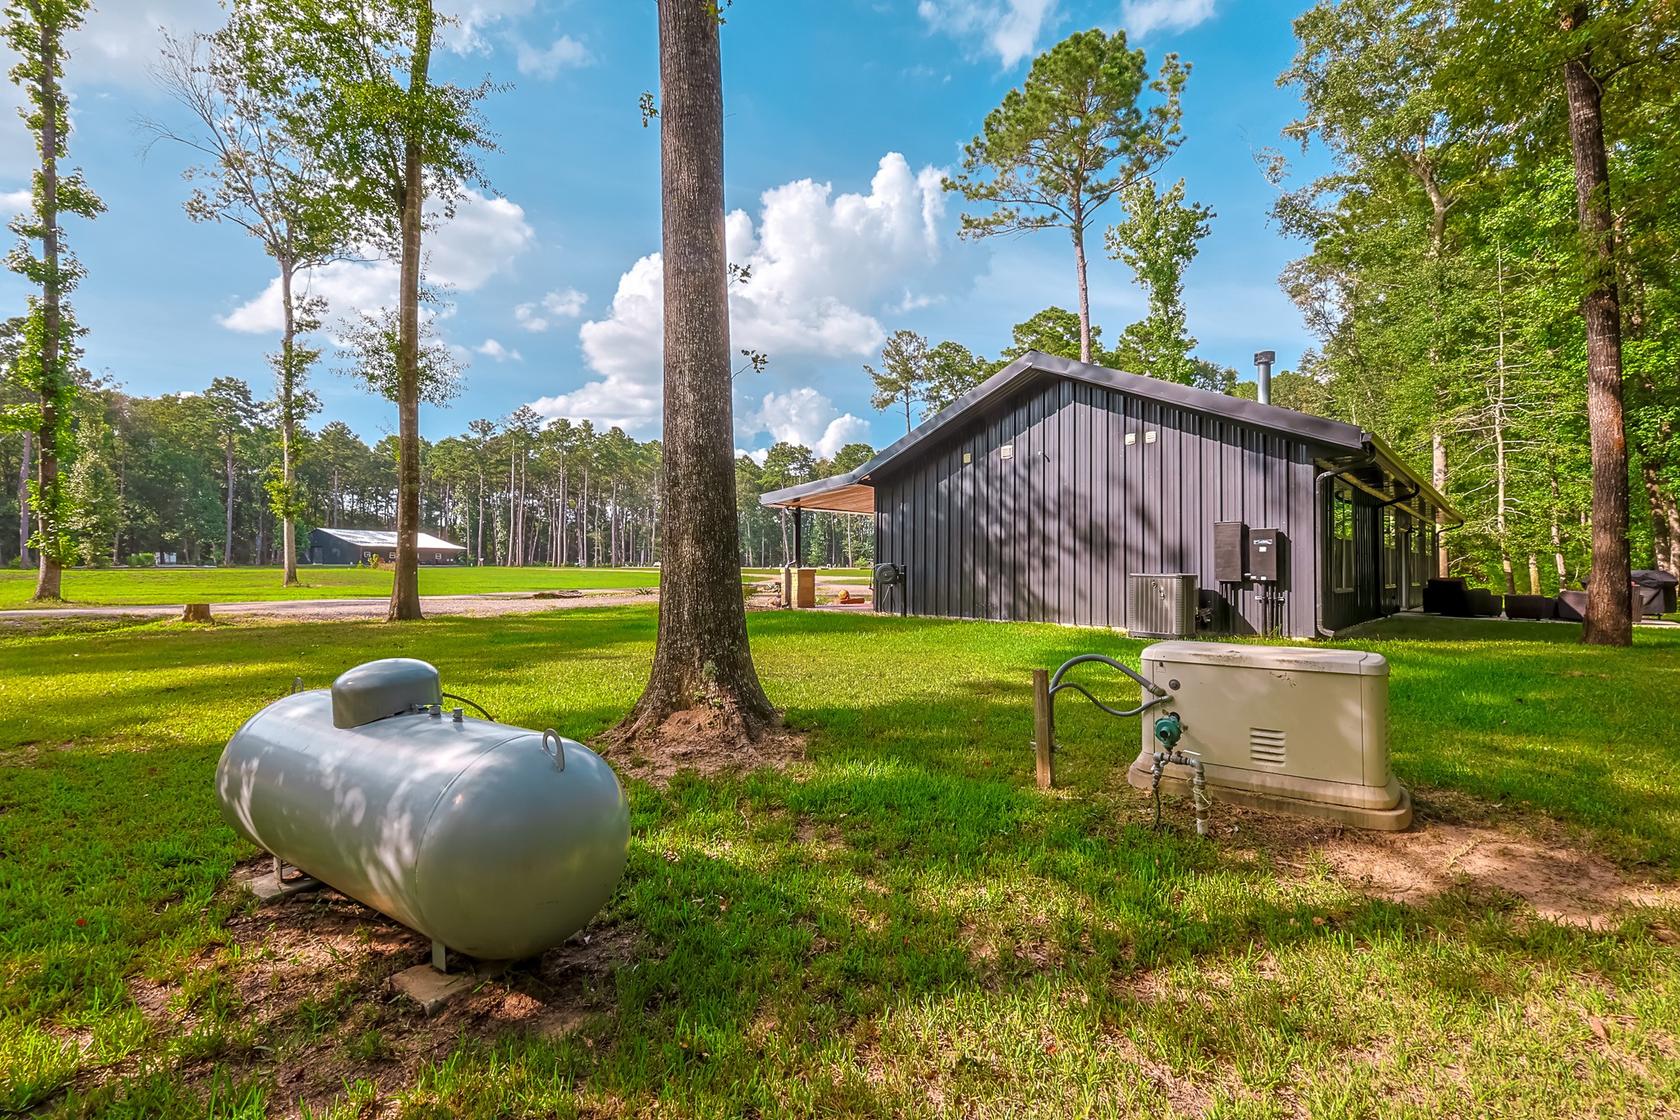
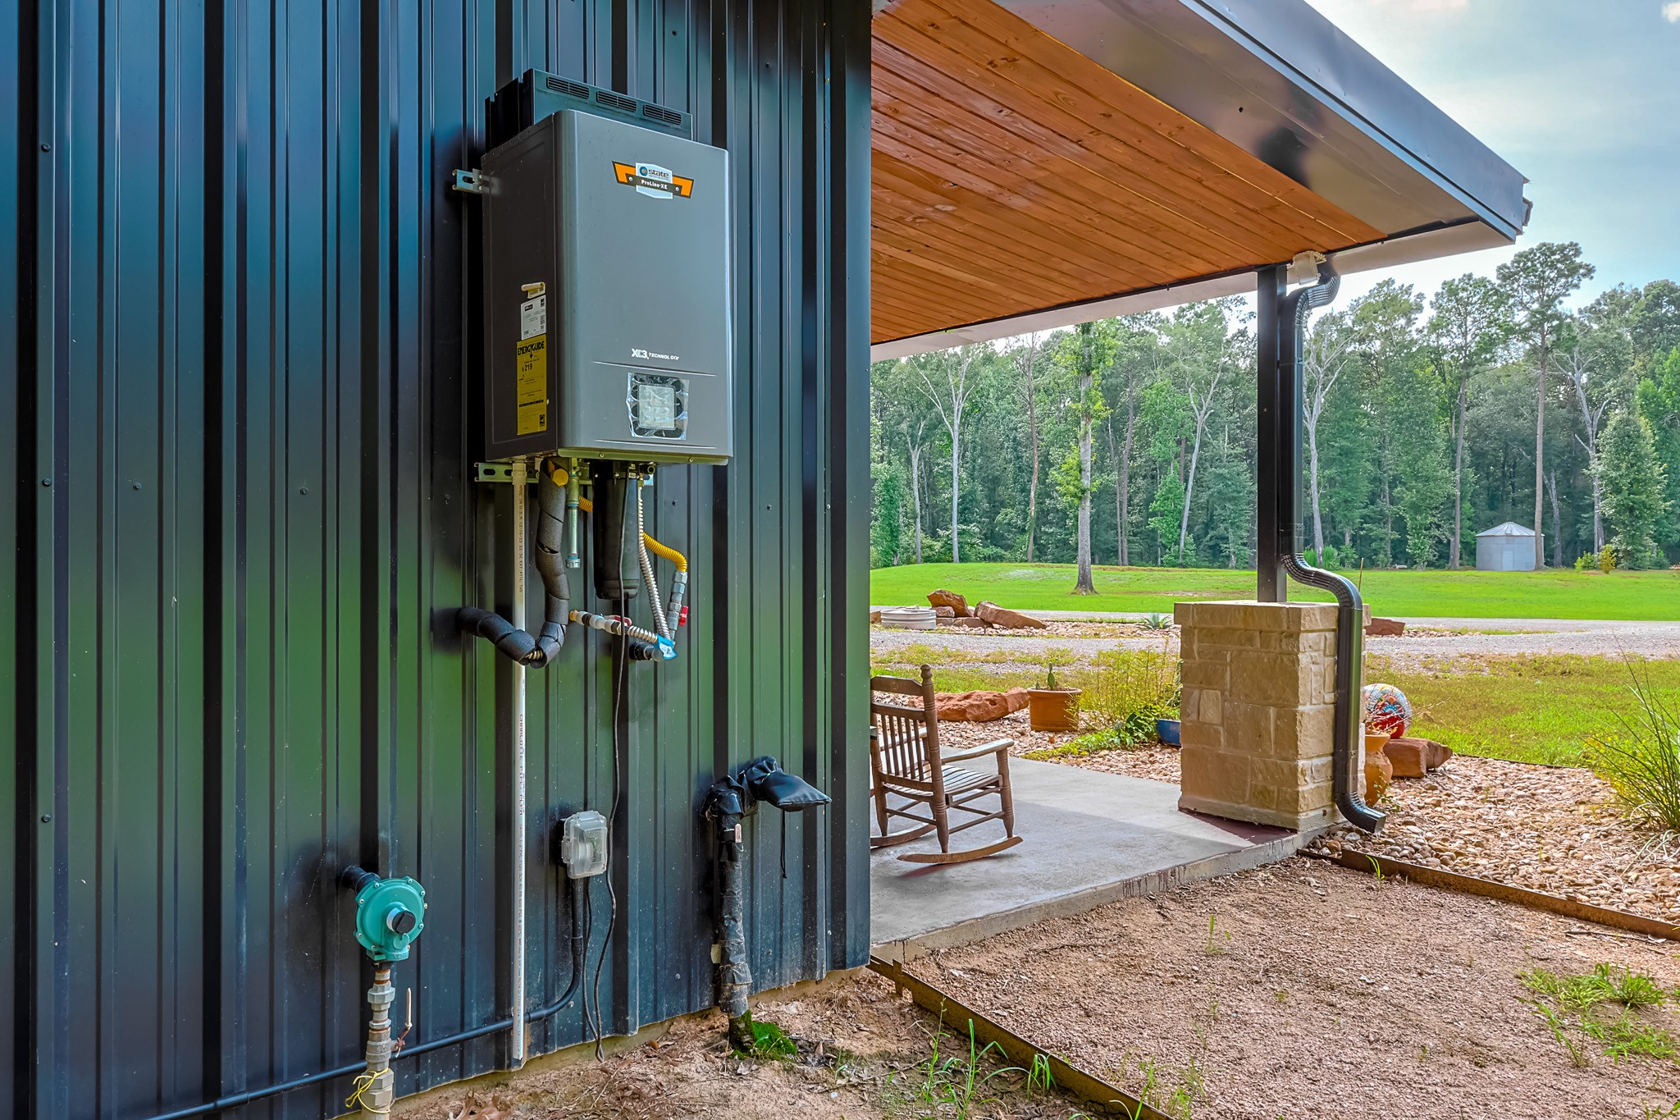
Side view of the home, propane tank and whole home generator looking towards the pond and shop.
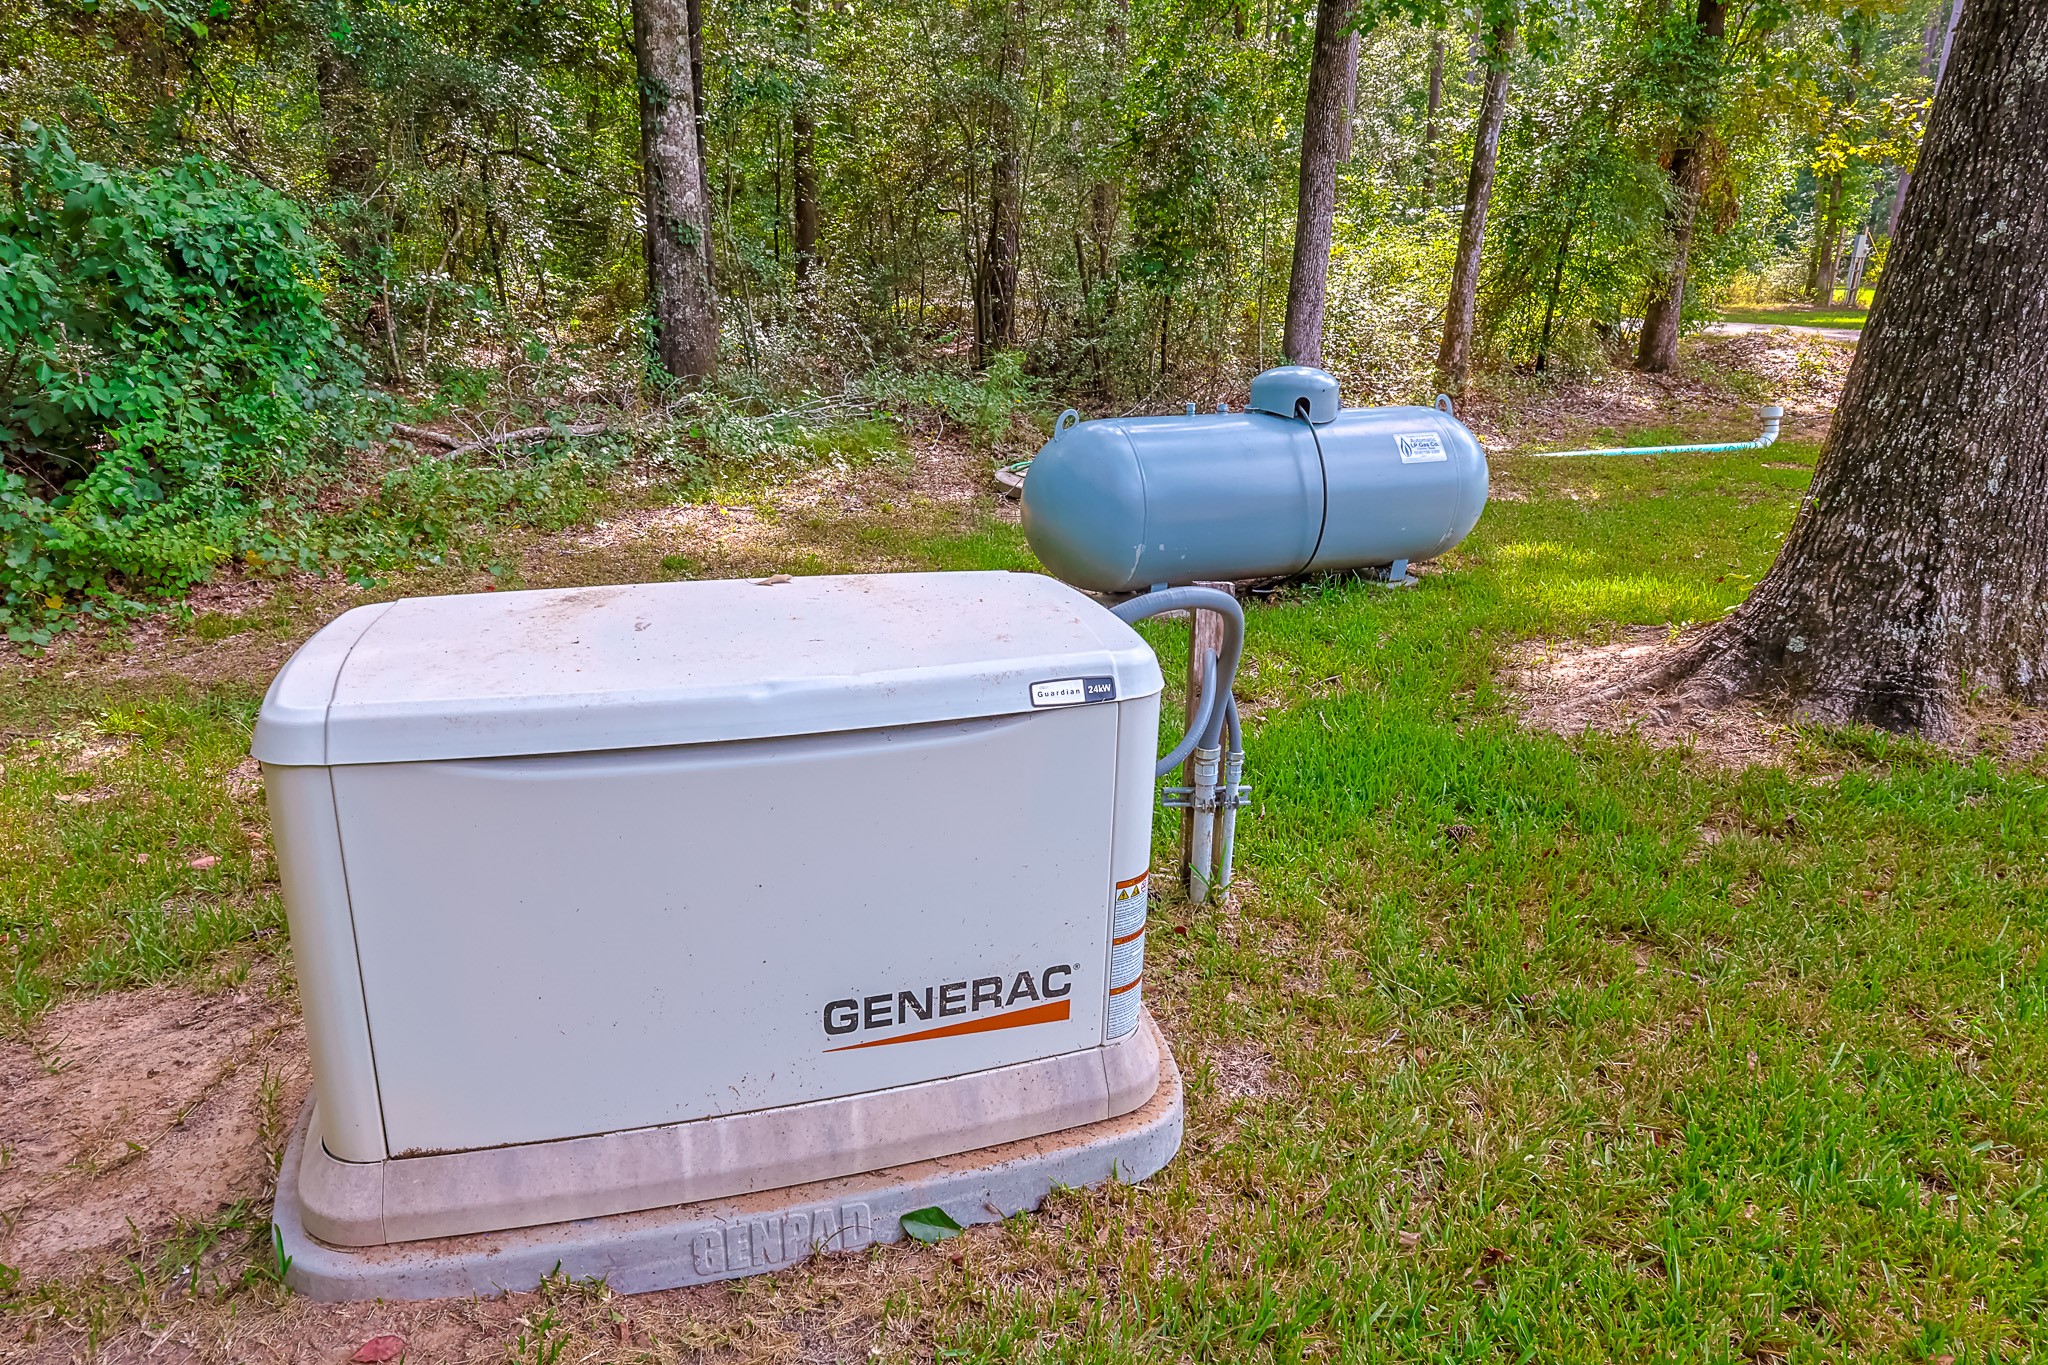
24KW Generac whole home generator and 250 Gallon Propane Tank. This home can run even during the bad storms!
This home was built with energy efficiency and sustainability in mind, from the propane powered tankless water heater to the whole house generator.
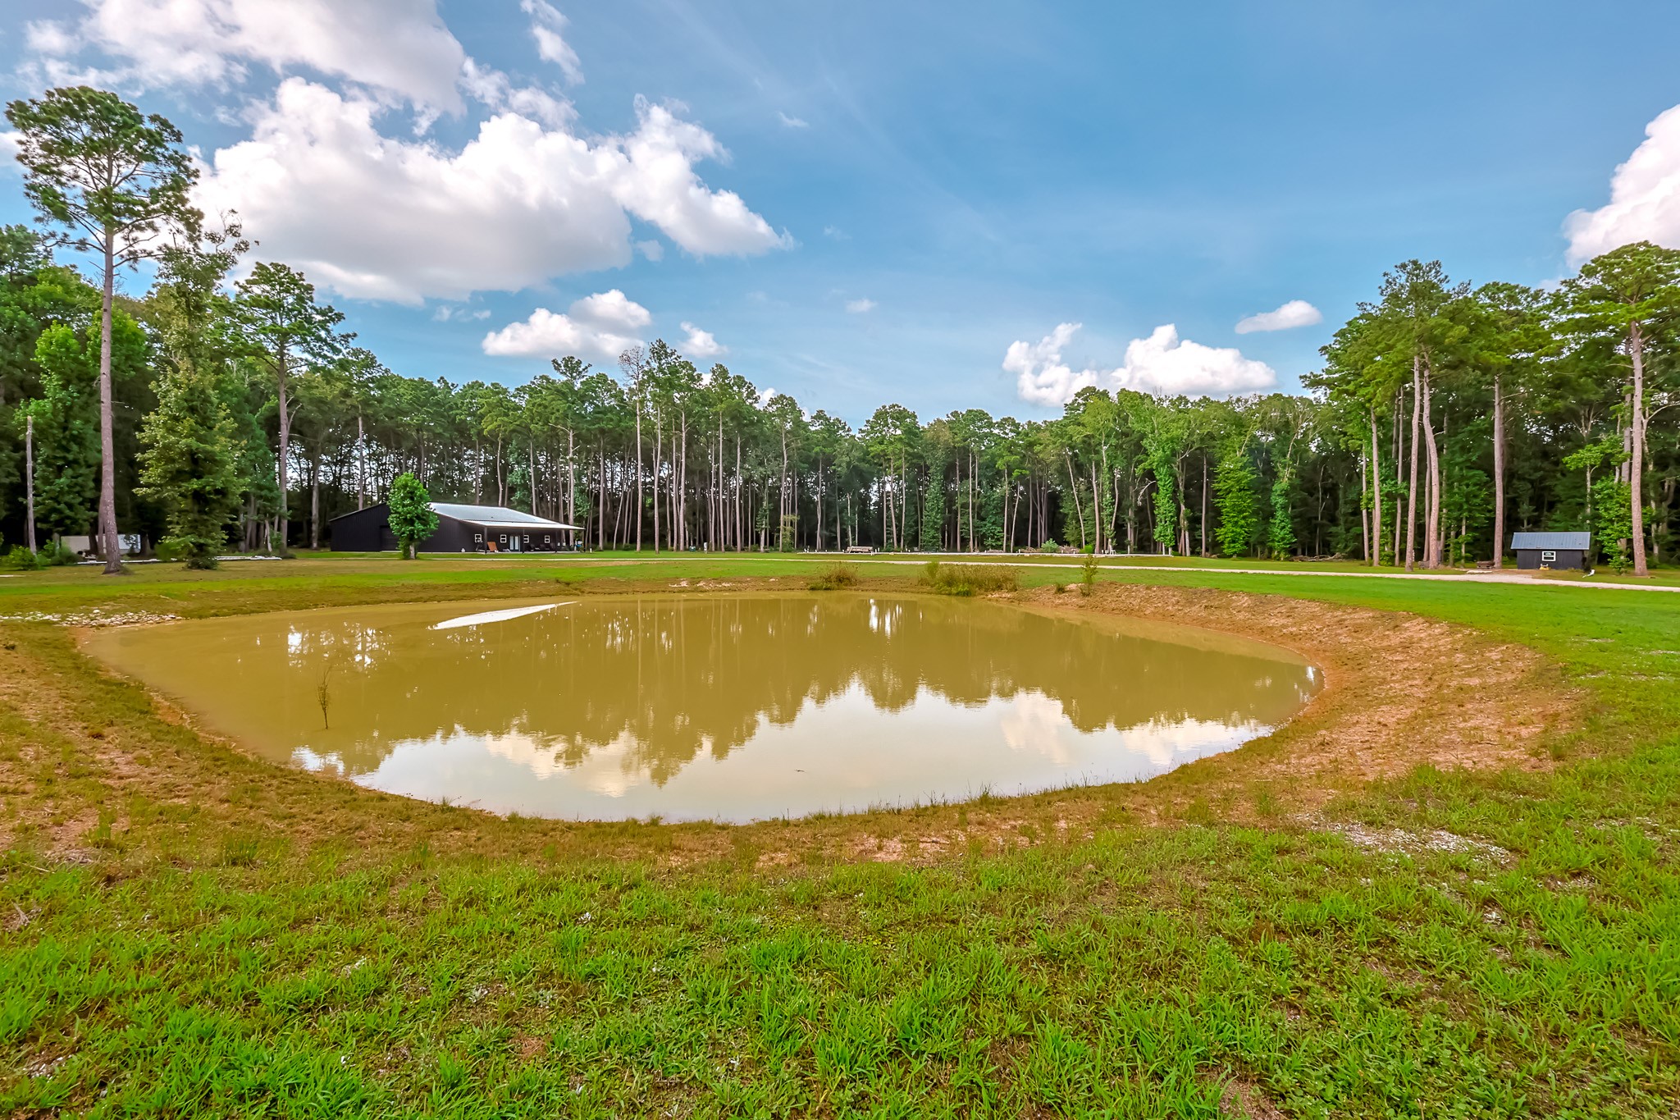
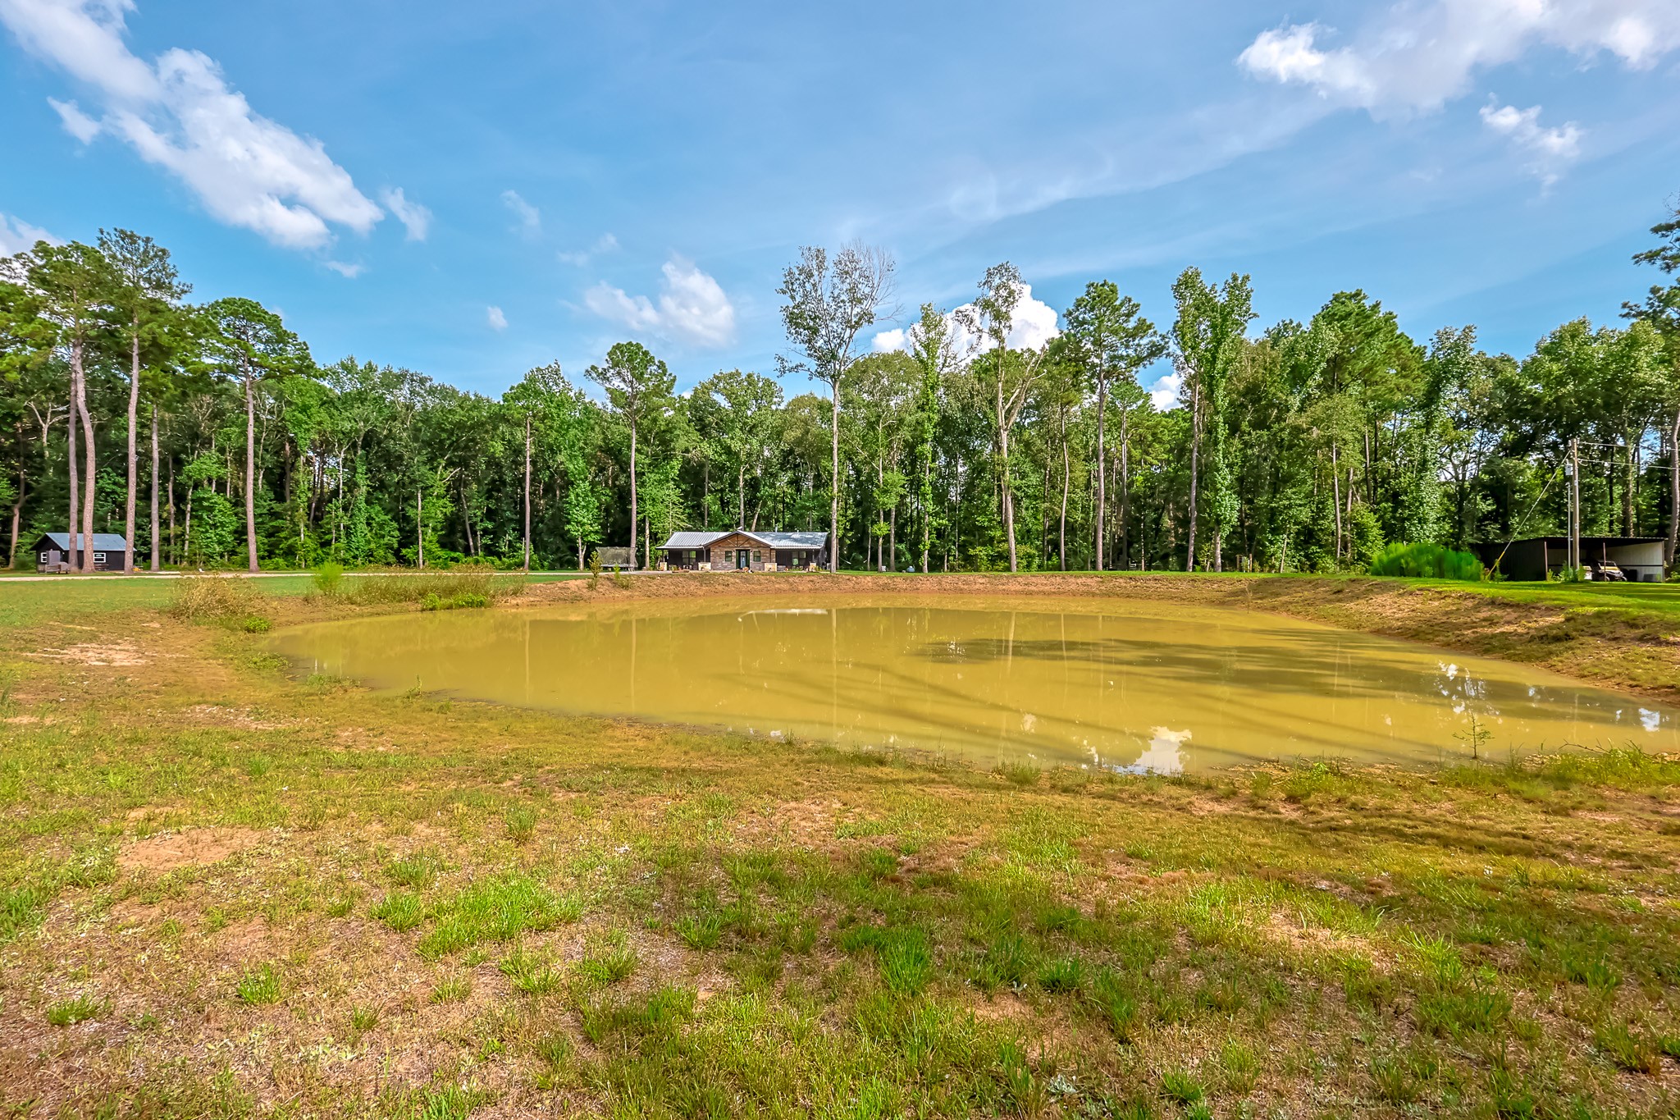
The pond is the focal point of the property. Approximately 18' deep in the center, it holds water all year long.
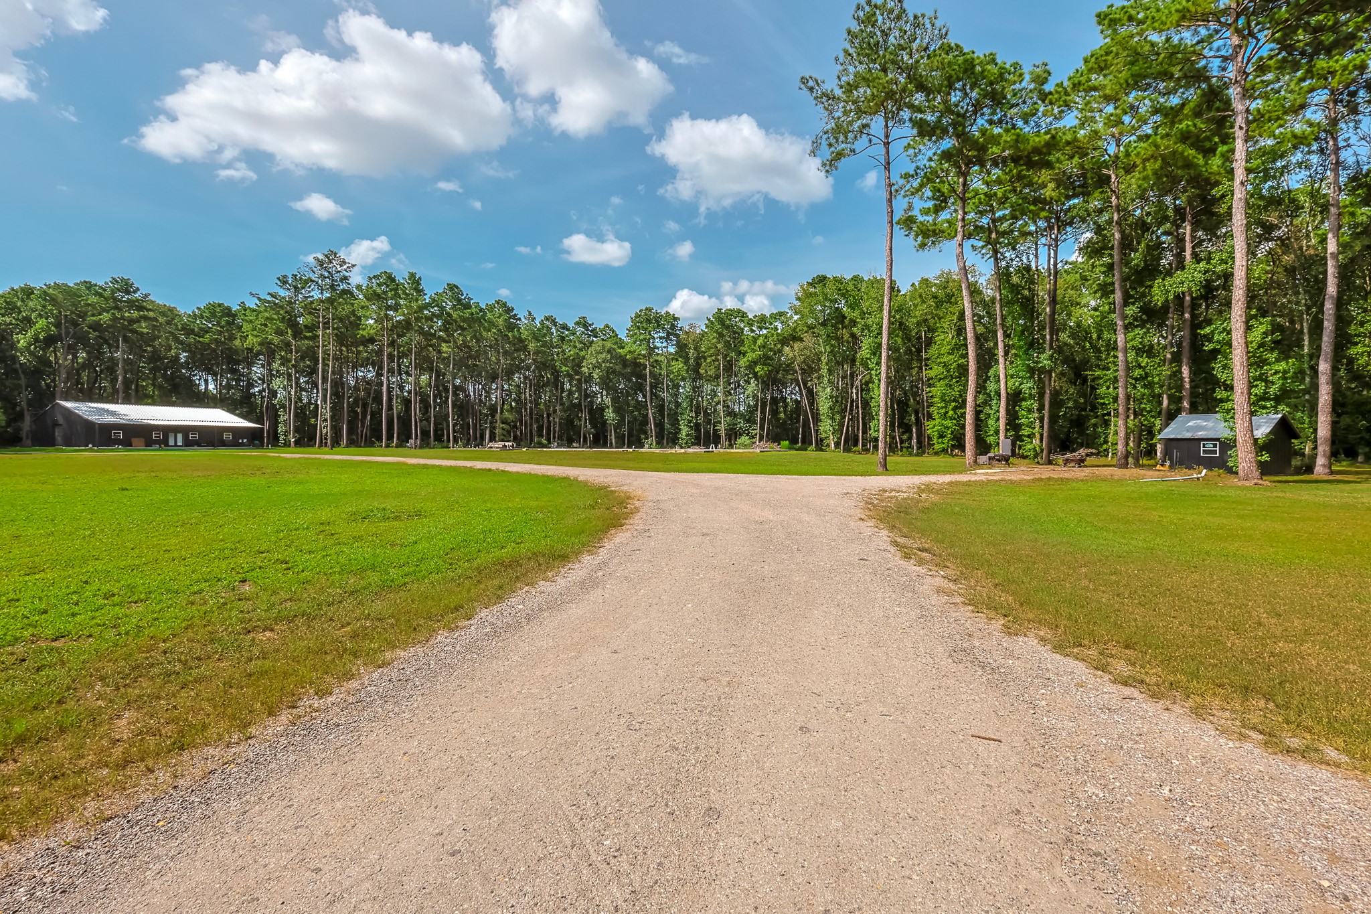
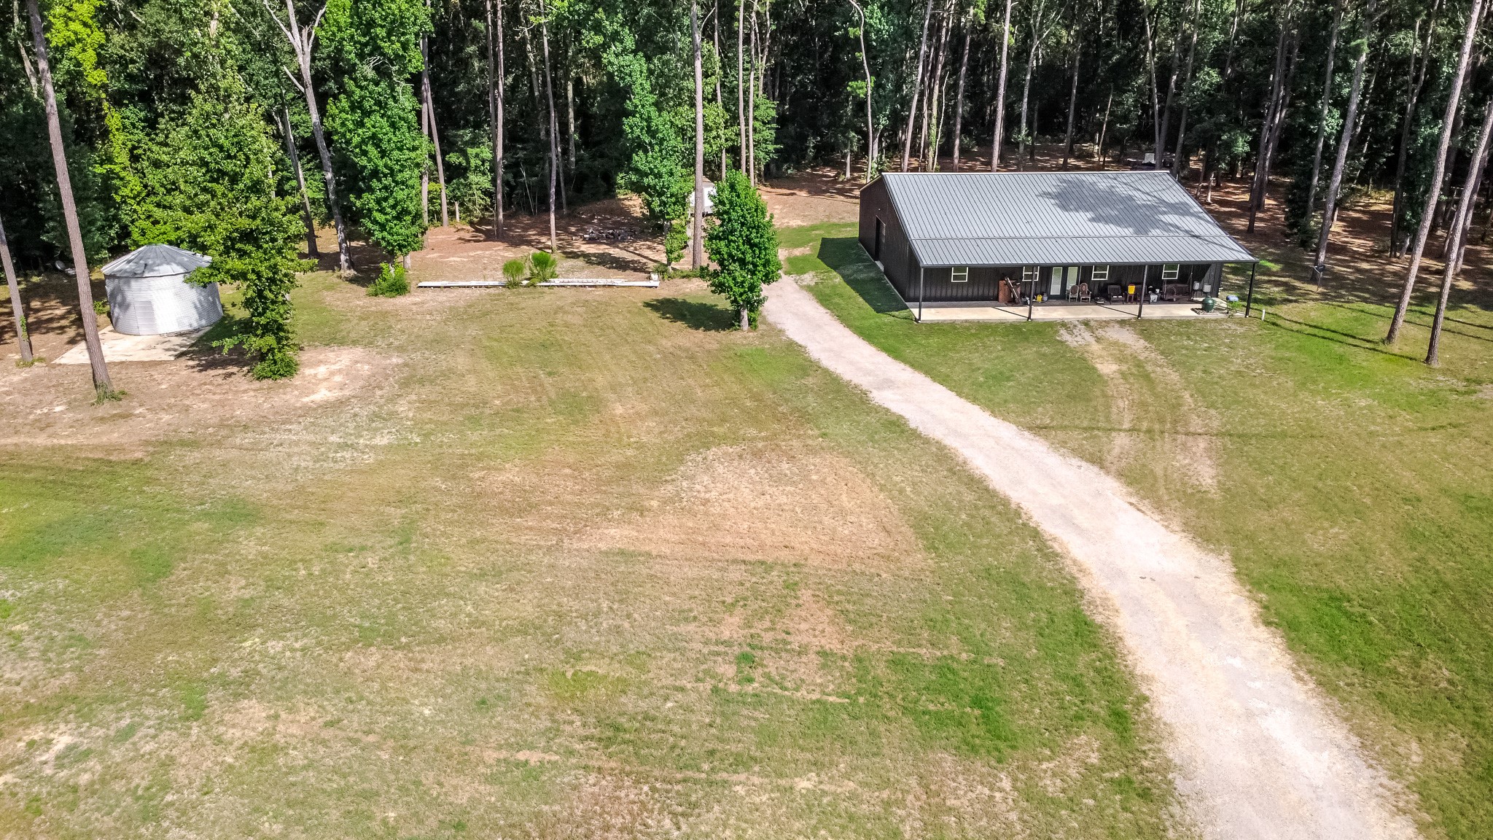
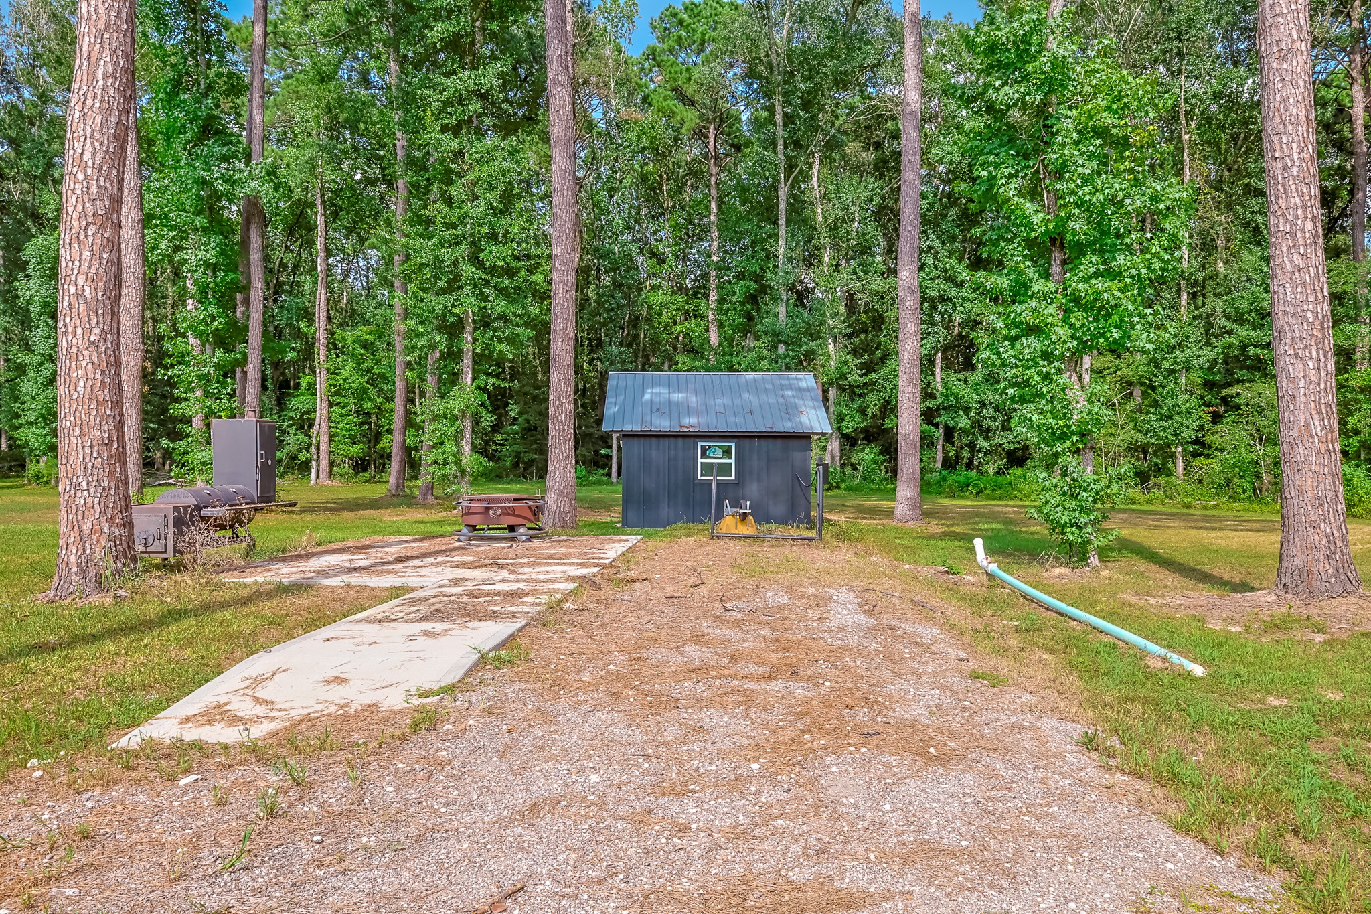
Looking up the driveway you can see the well house/storage building and RV pad to the right, the foundation for another potential home in the center and the gigantic shop to the left.
Across the pond from the house, you can see the silo and shop. The silo has so much potential! It could be a gathering/entertainment area, a chicken coop, she-shed, man cave, kids playhouse, storage or so much more!
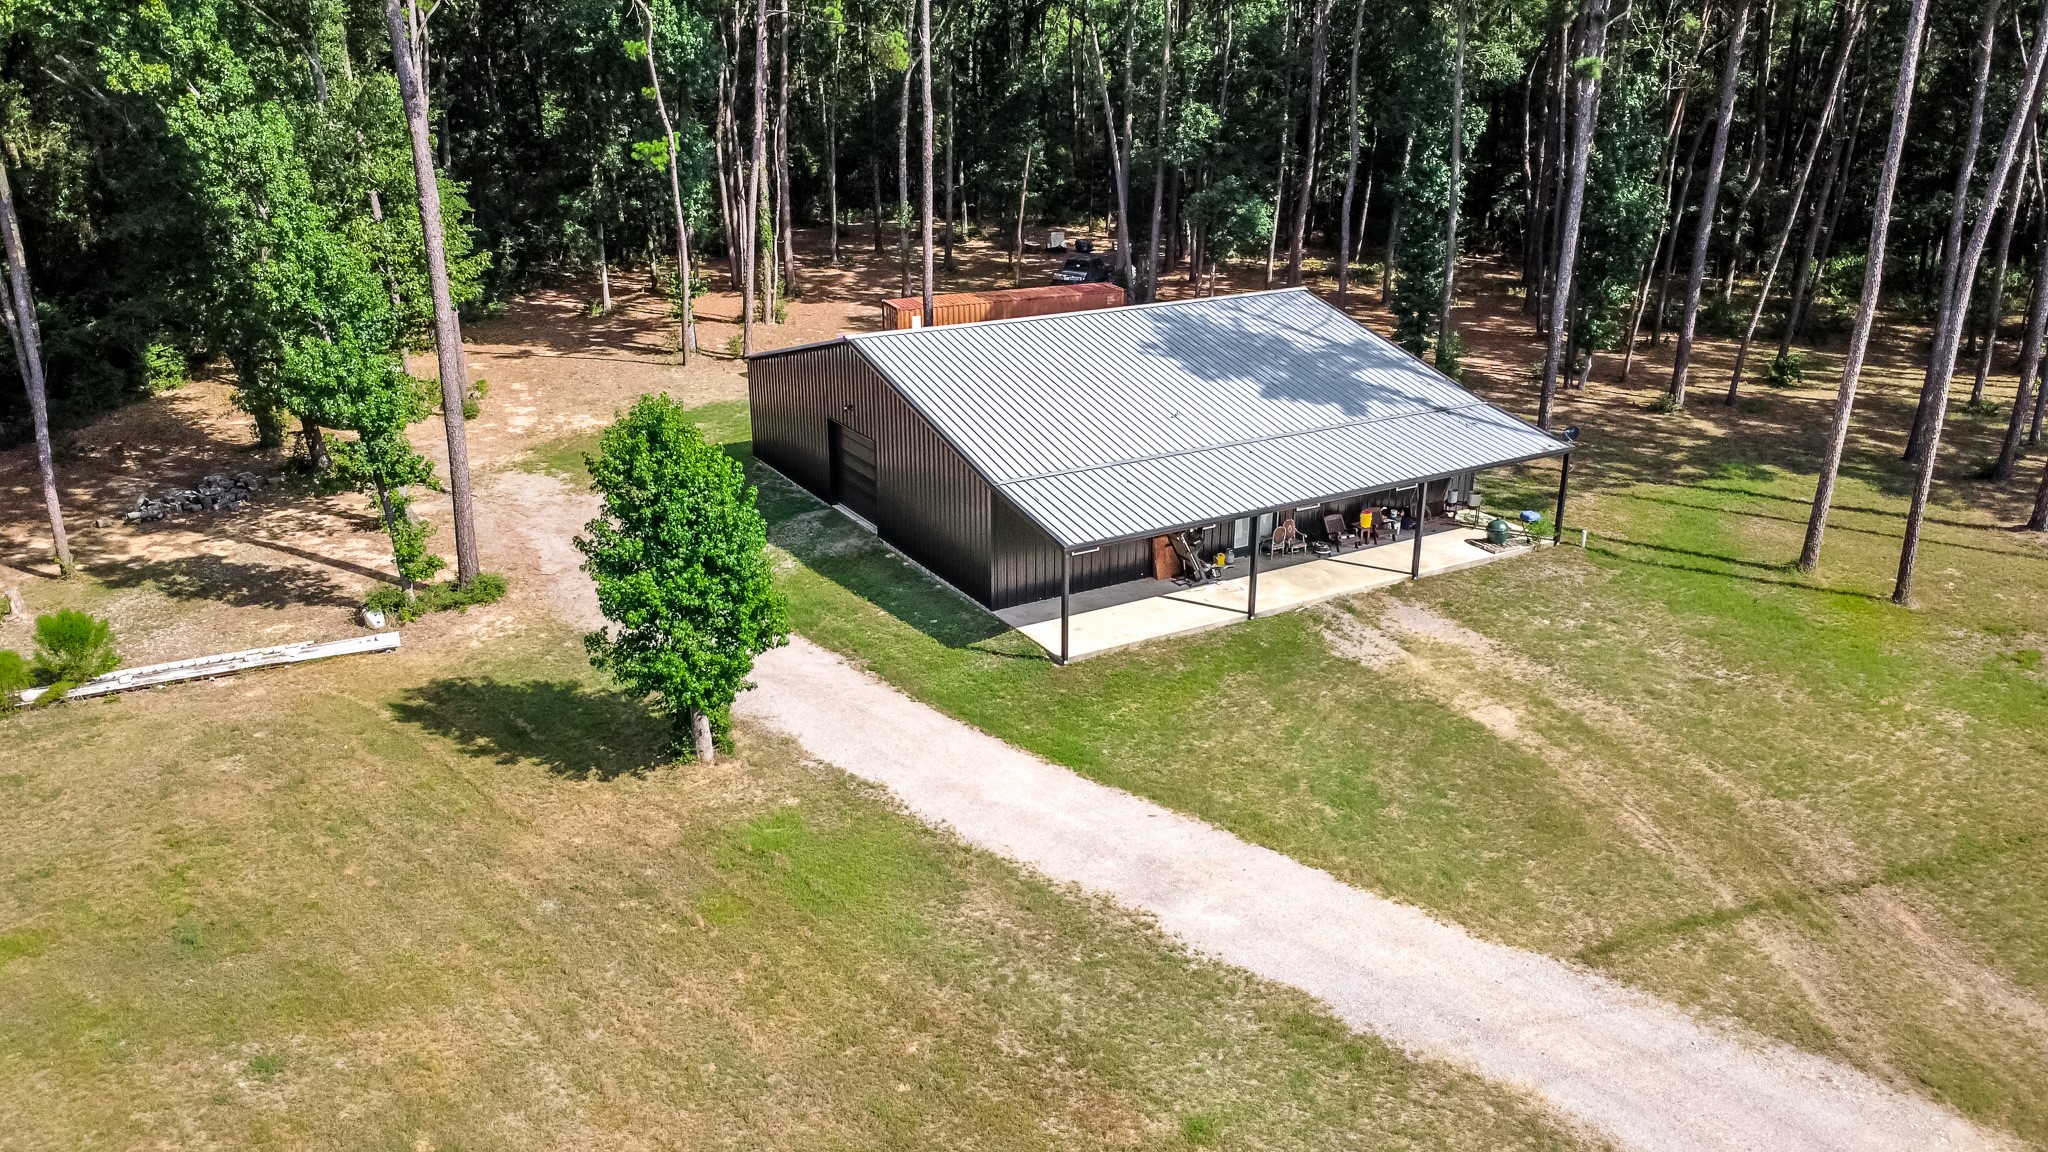
Overview of 60 x 40 Shop with Air Conditioned Office and Full Bathroom
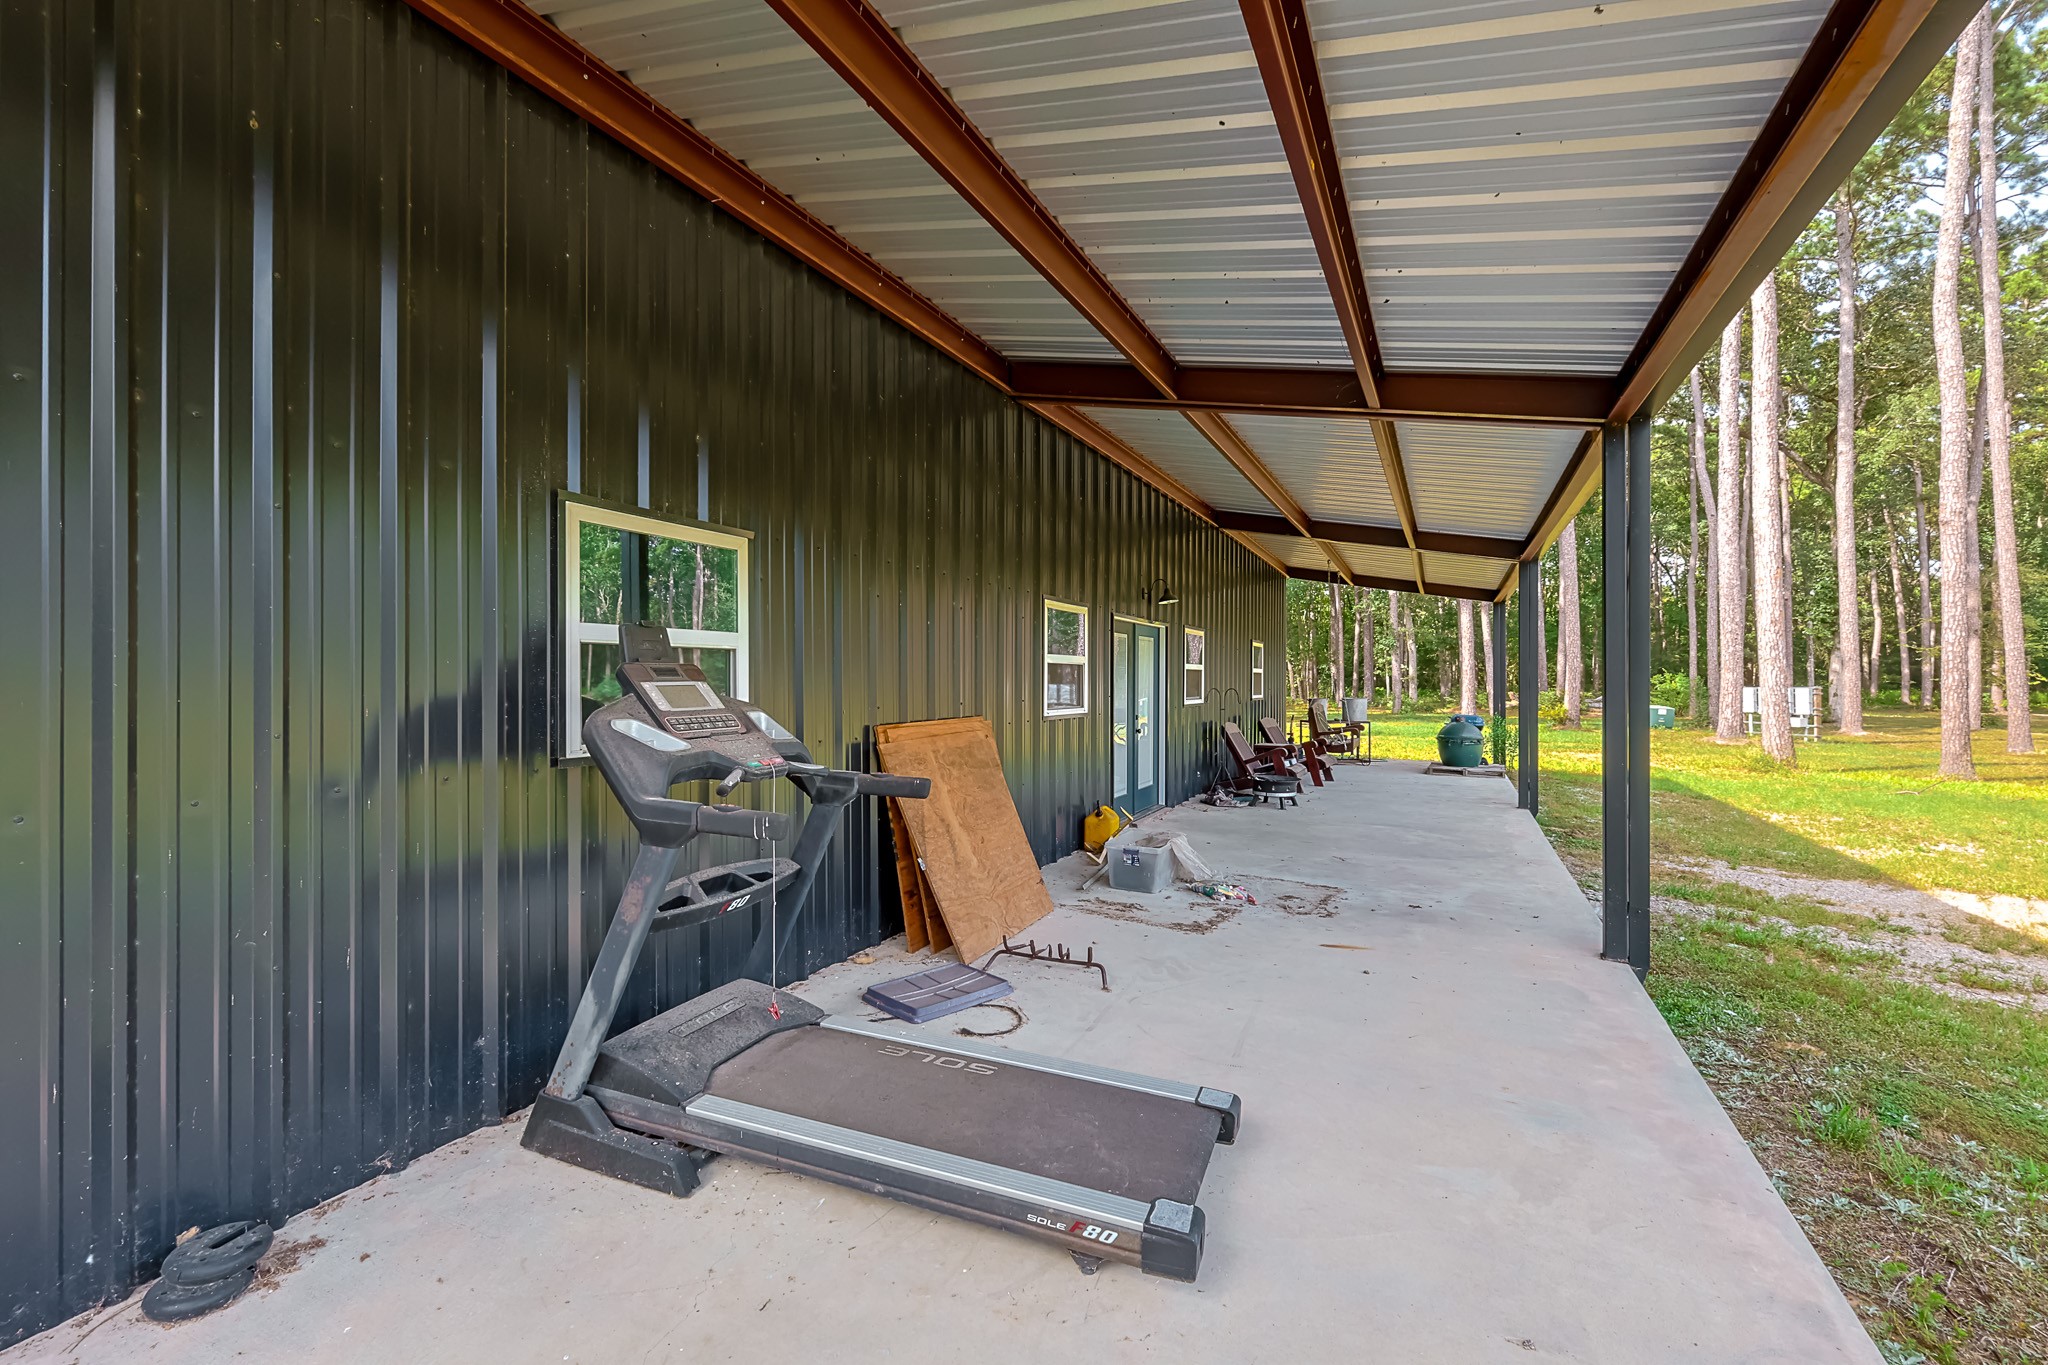
A wide covered porch runs across the front of the shop. This shop has a double walk-thru door entry, windows on the front and large roll-up doors on 3 sides.
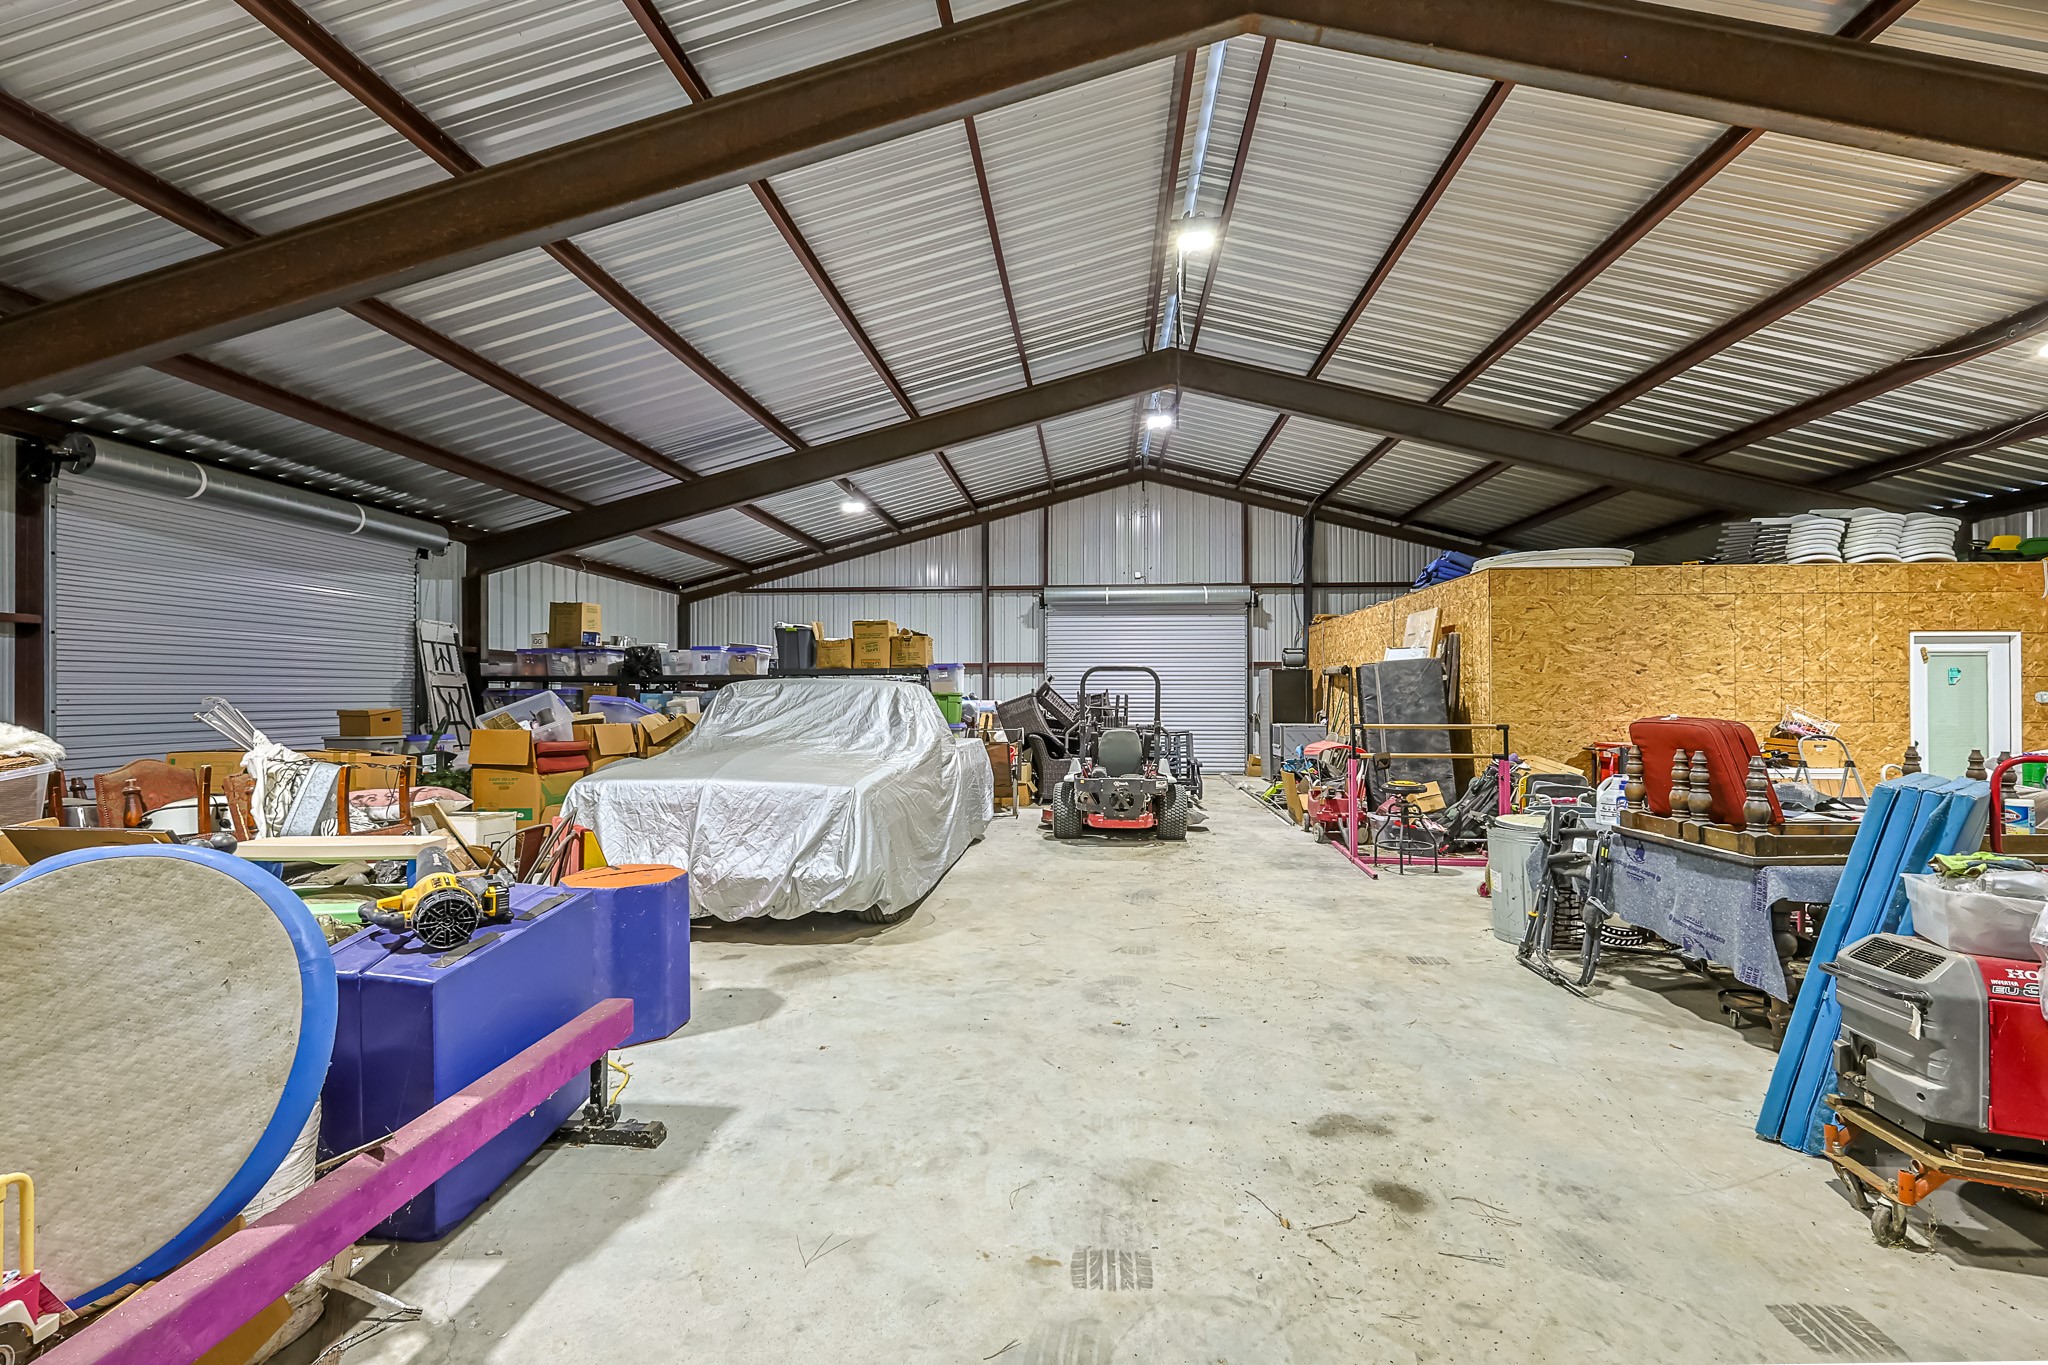
This shop is 60X40 with large roll-up doors on 3 sides and an office or apartment built inside.
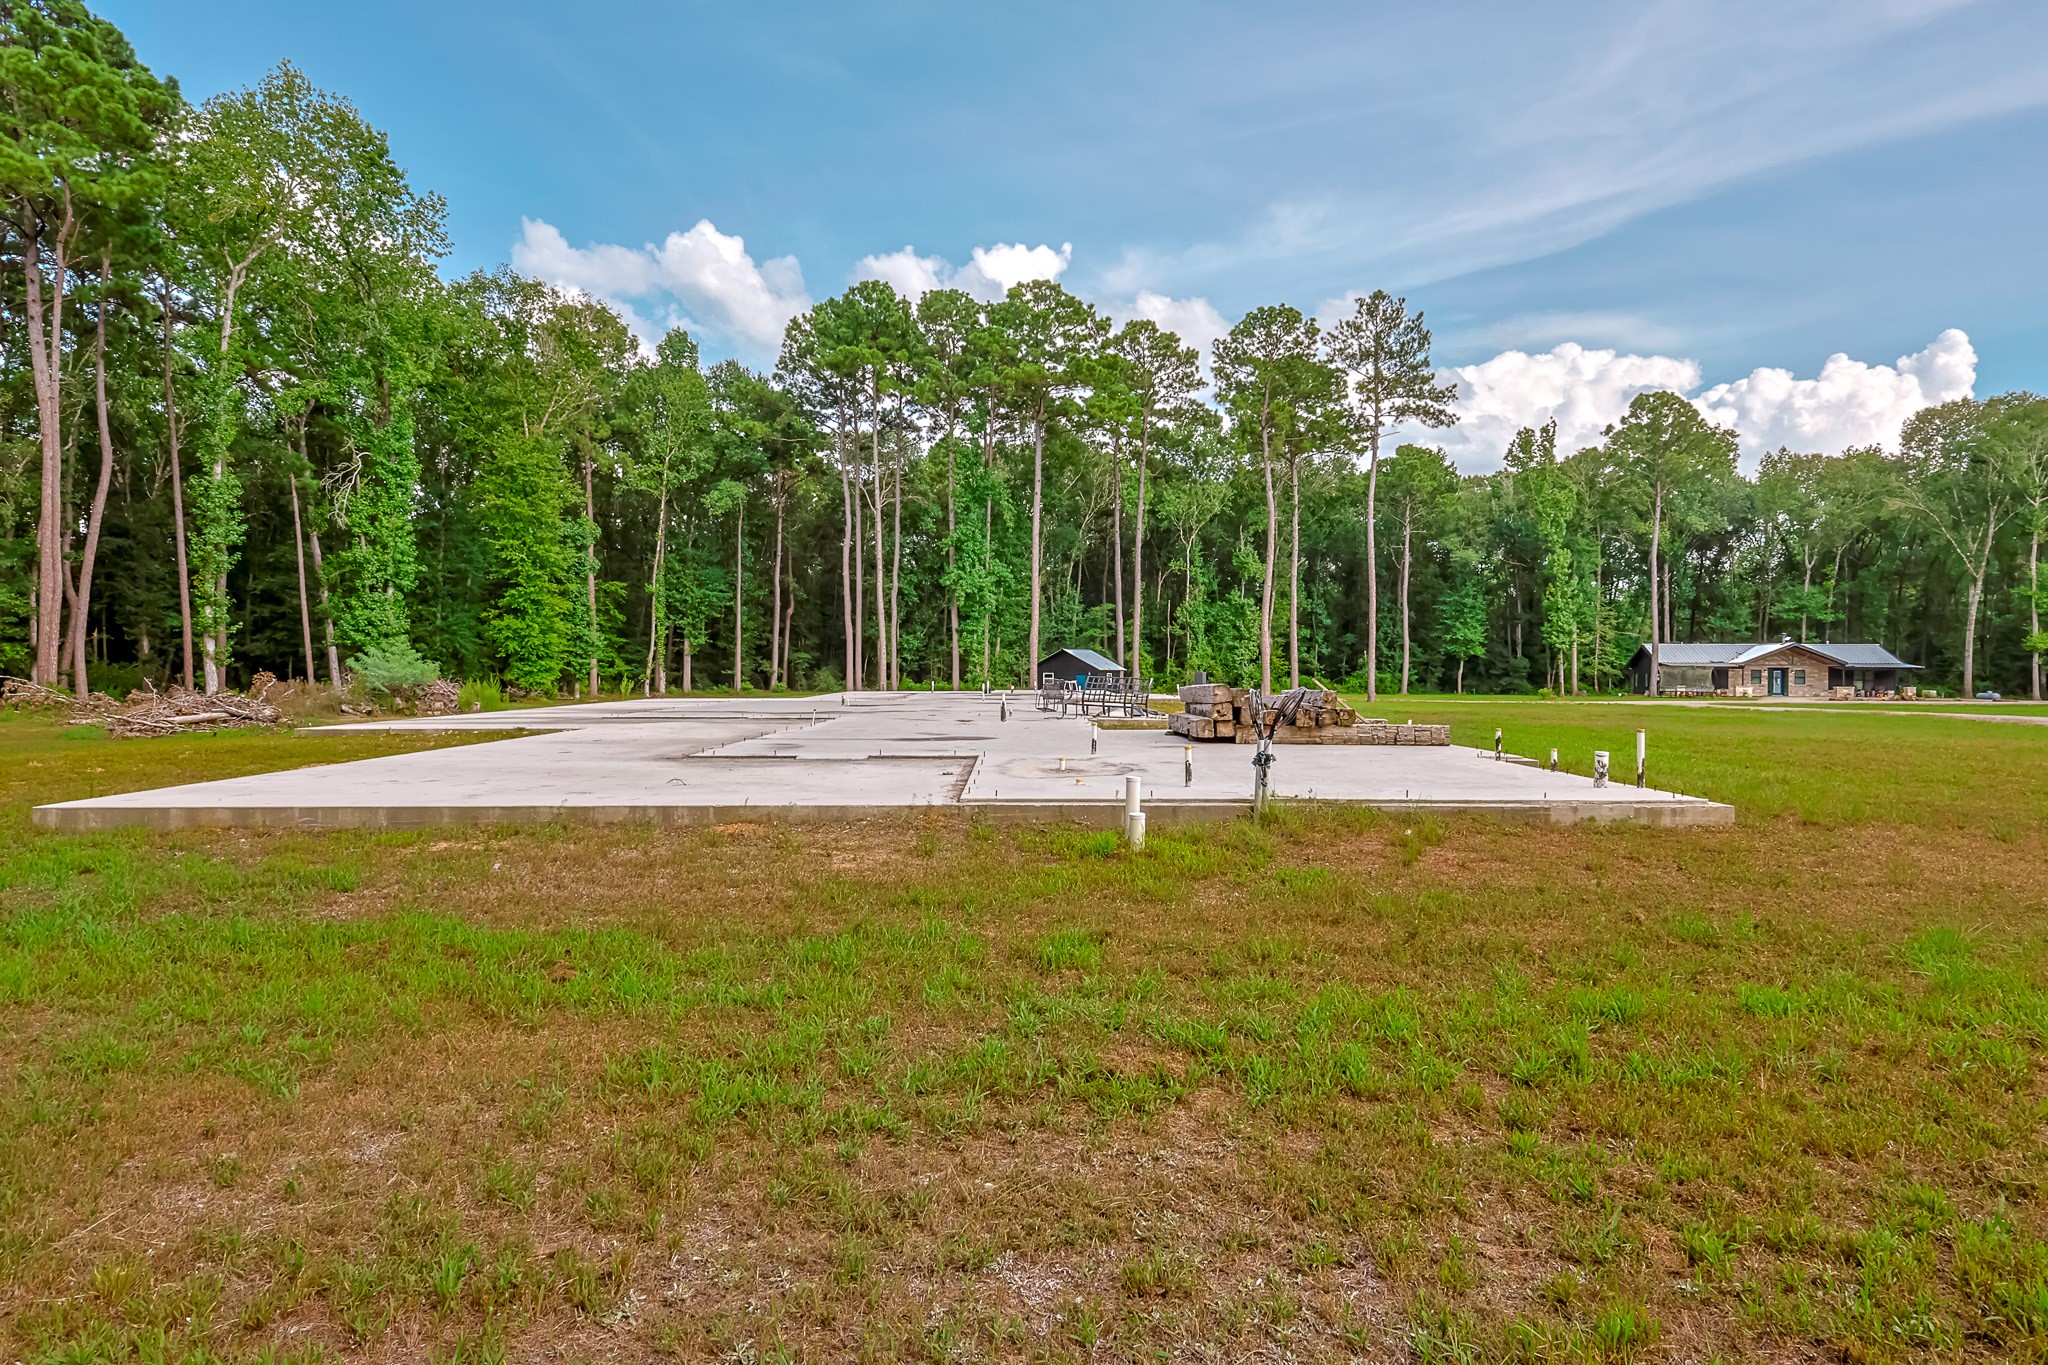
This foundation is ready for you to make it whatever you want! It was poured with intent to build a 4,250sf dog run style home, but unfortunately it has not been completed. A dog run style of home has the main living area and primary bed and bath separated from the secondary bedrooms by a screened porch. This gives the homeowner a true sense of privacy from the other occupants or allows them to only cool/heat the secondary side as needed. The full plans are available.
This foundation is ready for you to make it whatever you want! It was poured with intent to build a 4,250sf dog run style home, but unfortunately it has not been completed. A dog run style of home has the main living area and primary bed and bath separated from the secondary bedrooms by a screened porch. This gives the homeowner a true sense of privacy from the other occupants or allows them to only cool/heat the secondary side as needed. The full plans are available.
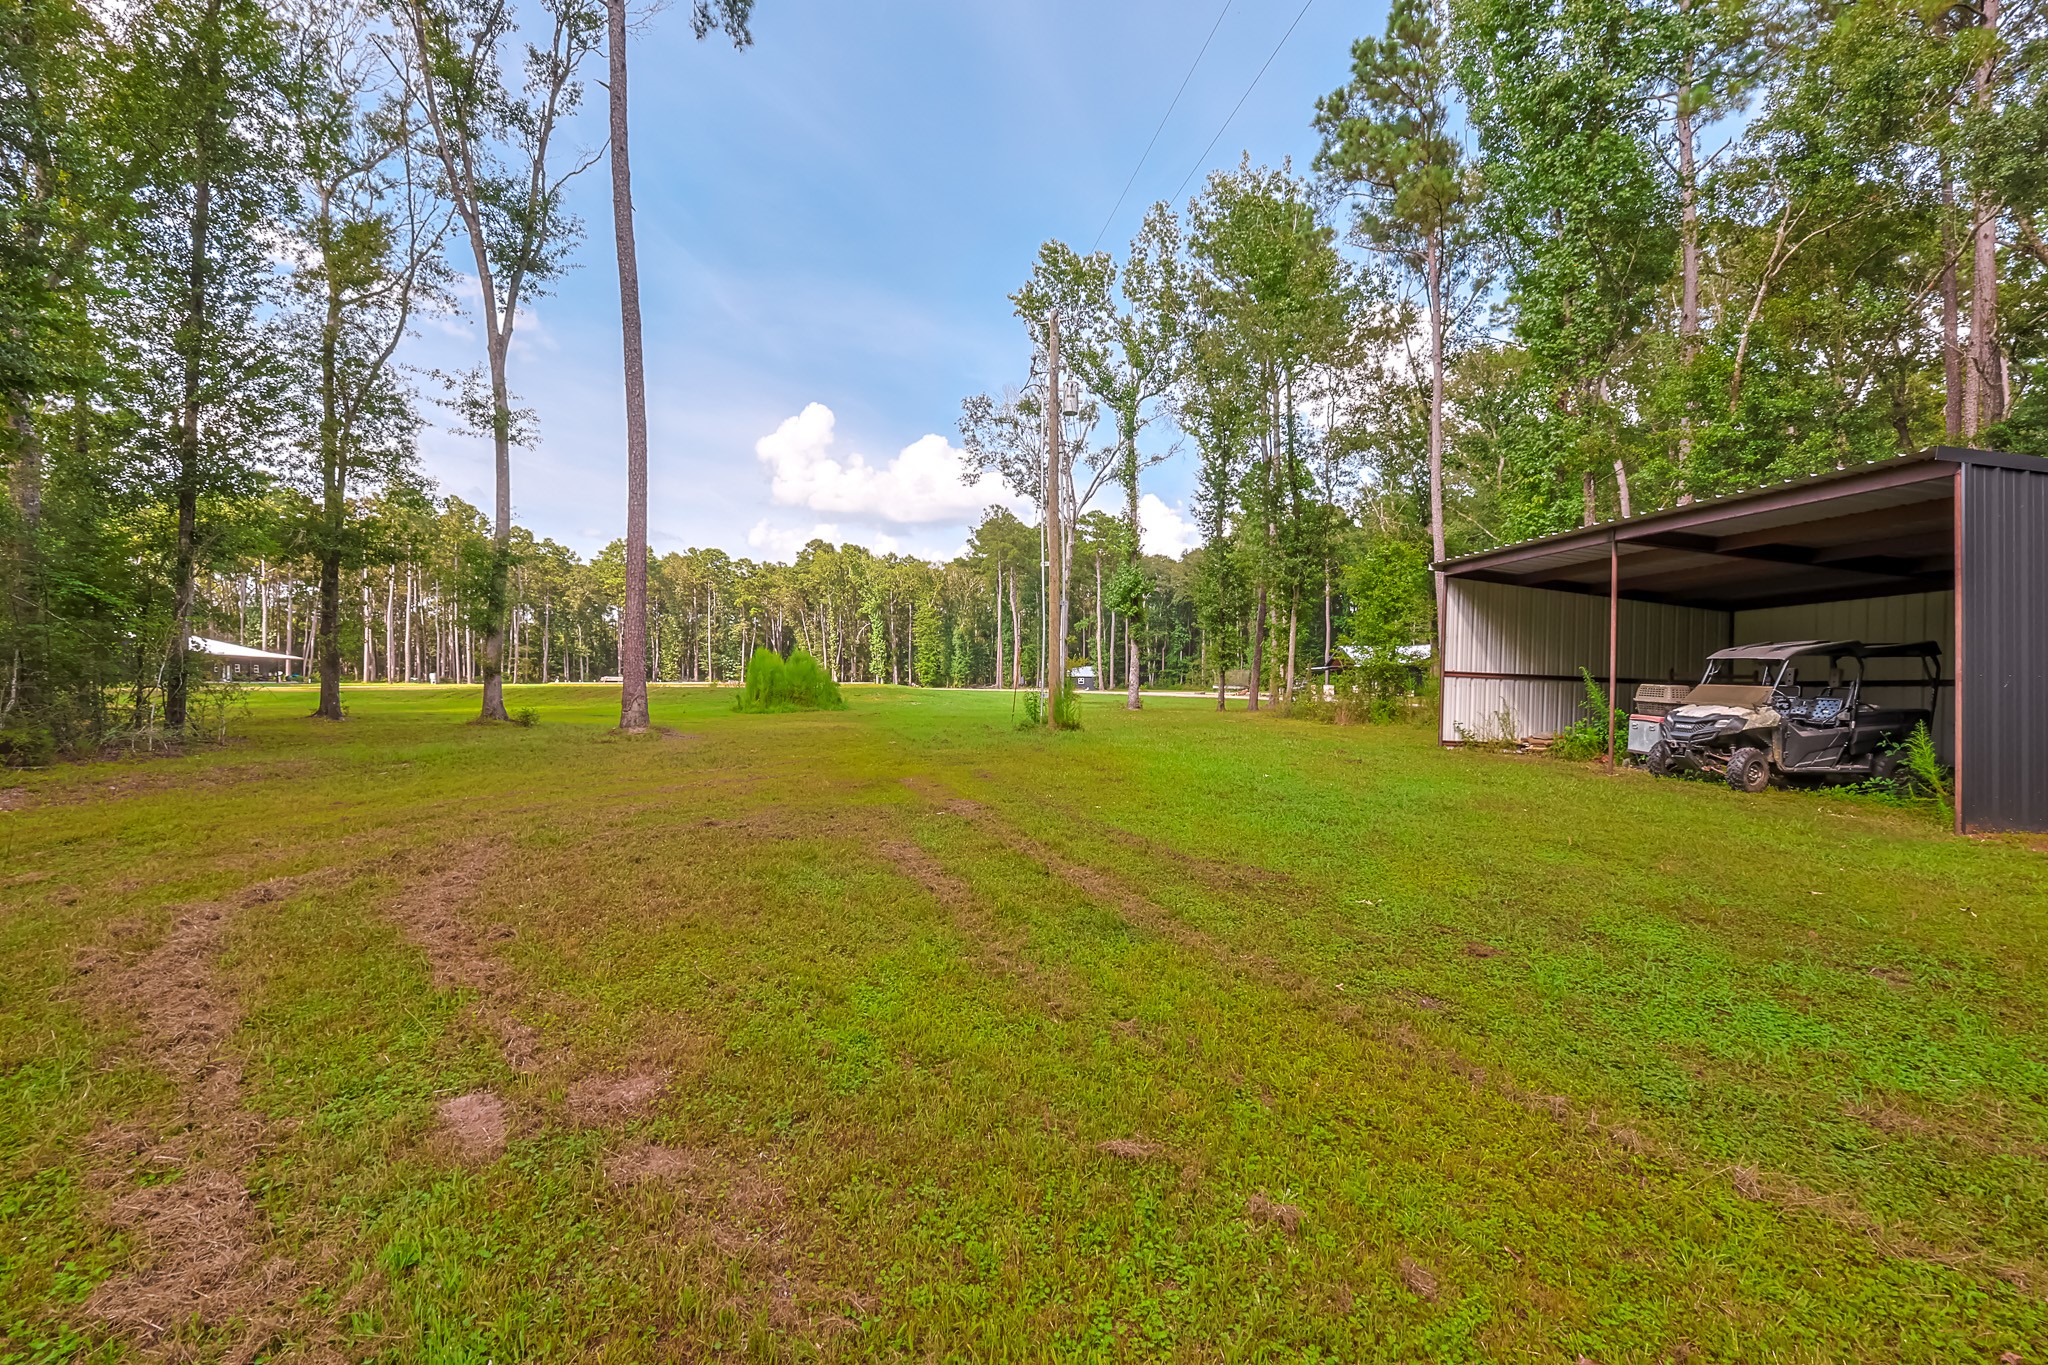
Open, covered storage behind the shop for tractors, lawn equipment, implements, buggies, trailers, etc.
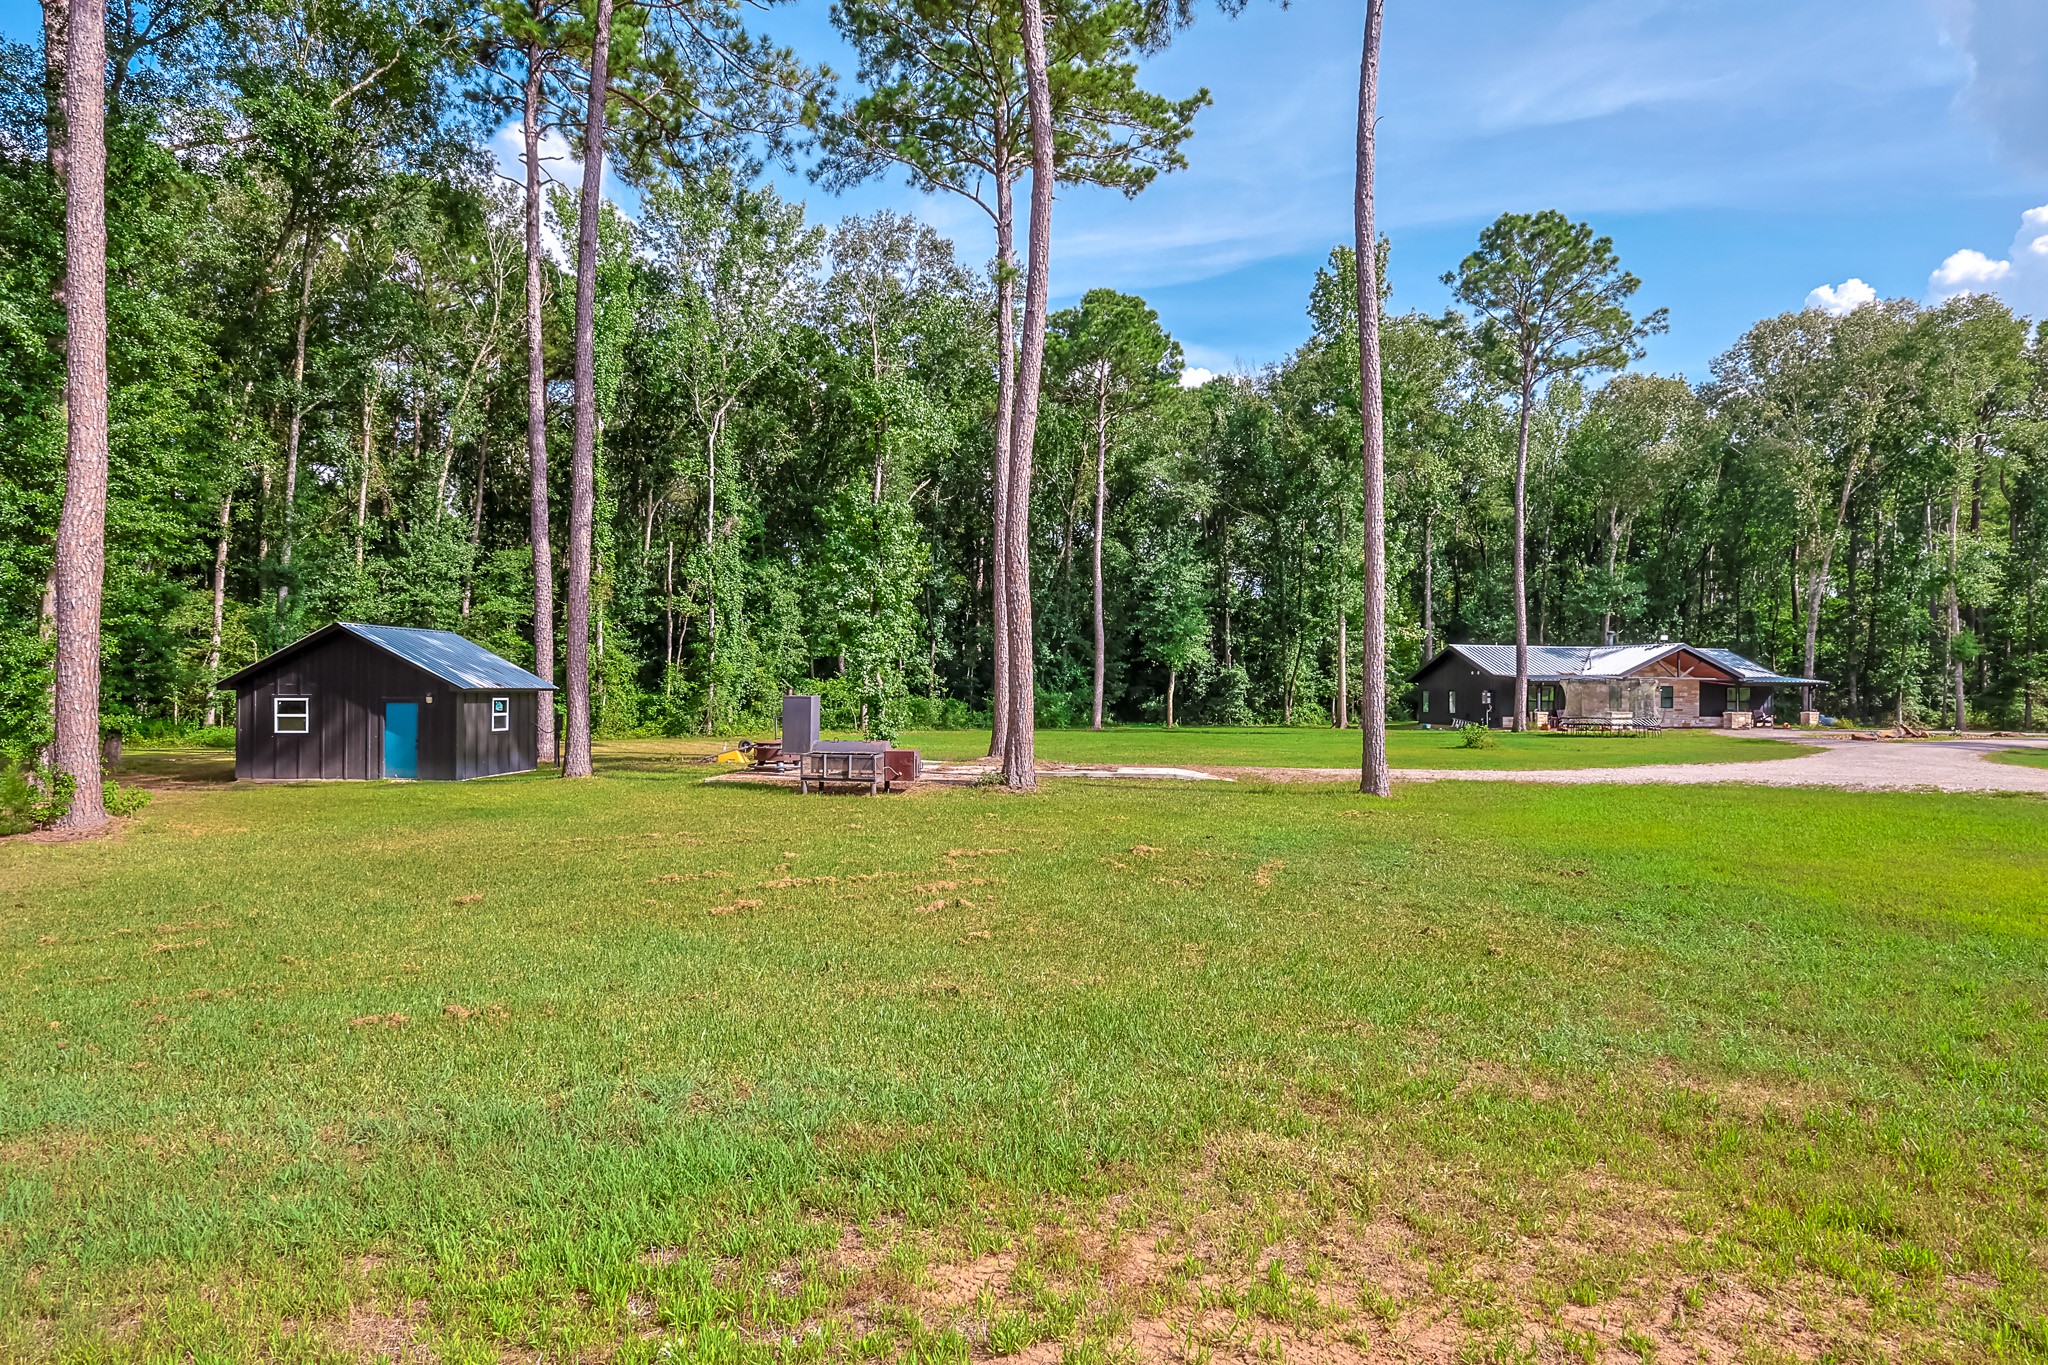
view from the foundation of the well house and RV pad site with 50amp plug, water and sewage hook-ups
view from the foundation of the well house and RV pad site with 50amp plug, water and sewage hook-ups
Imagine life out here! Approximately 6 of the 17 acres are cleared leaving a nice wooded buffer around the homesite for privacy.



.jpg)

