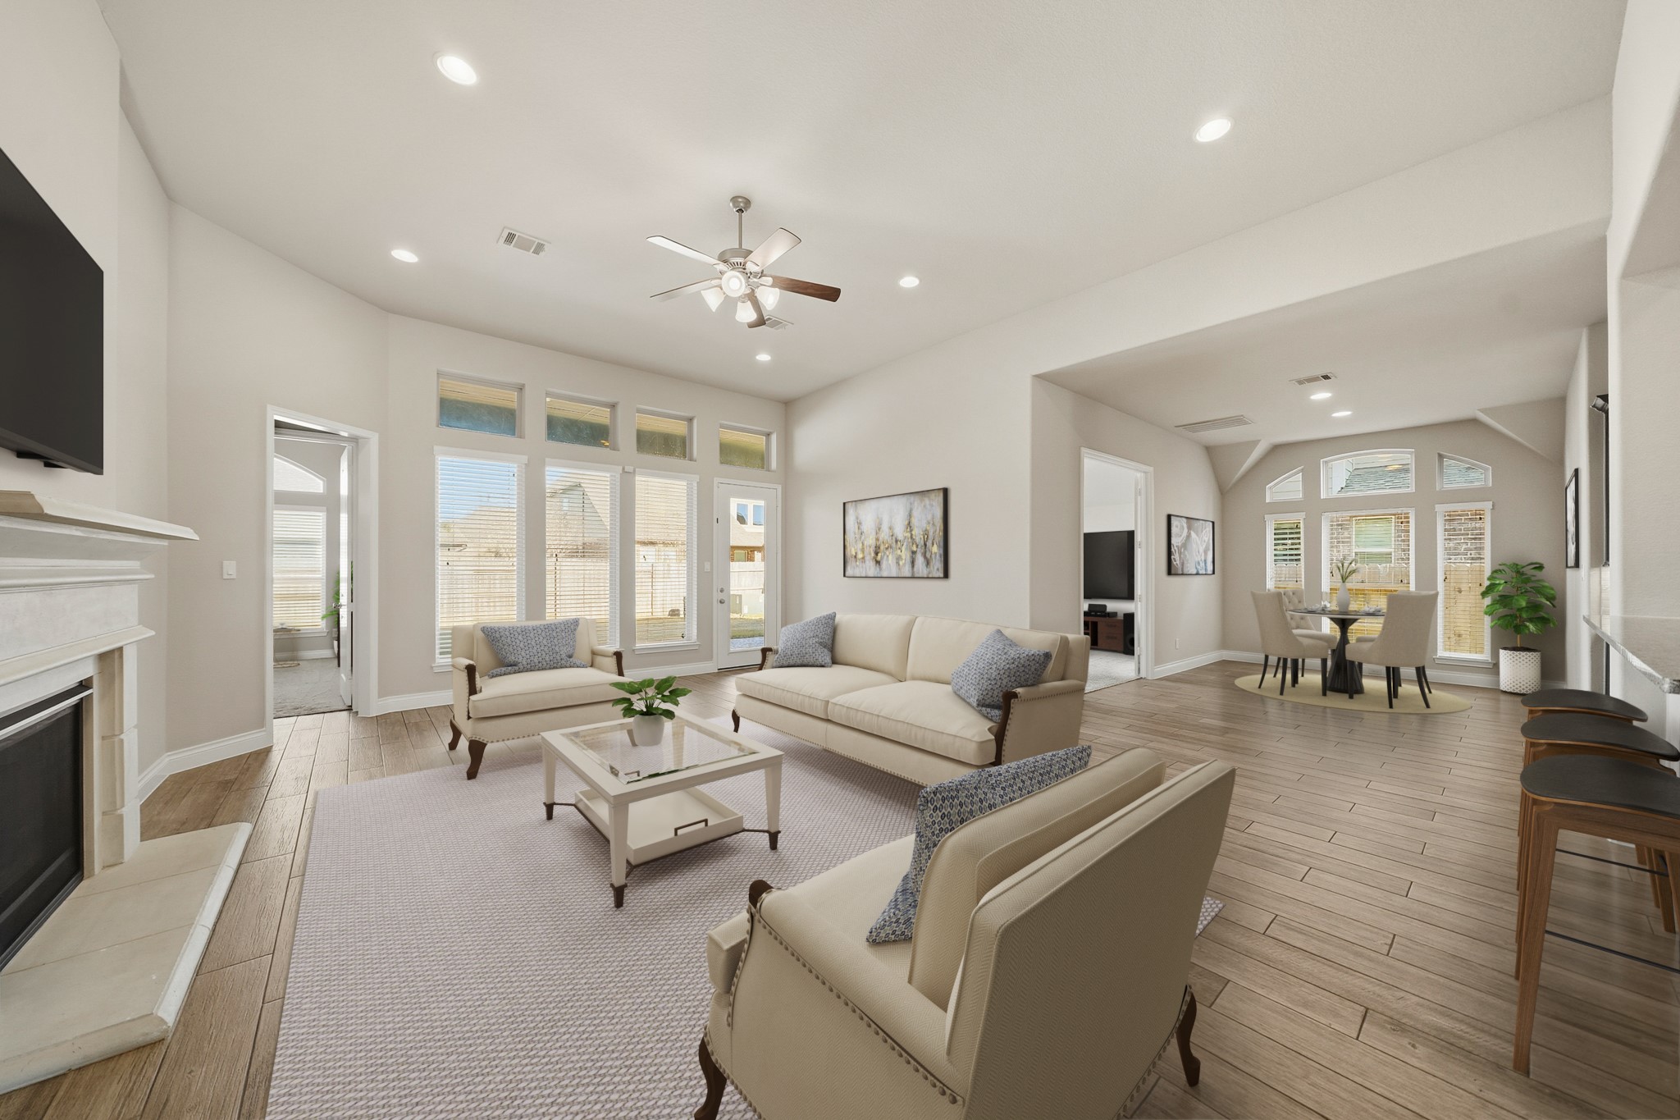
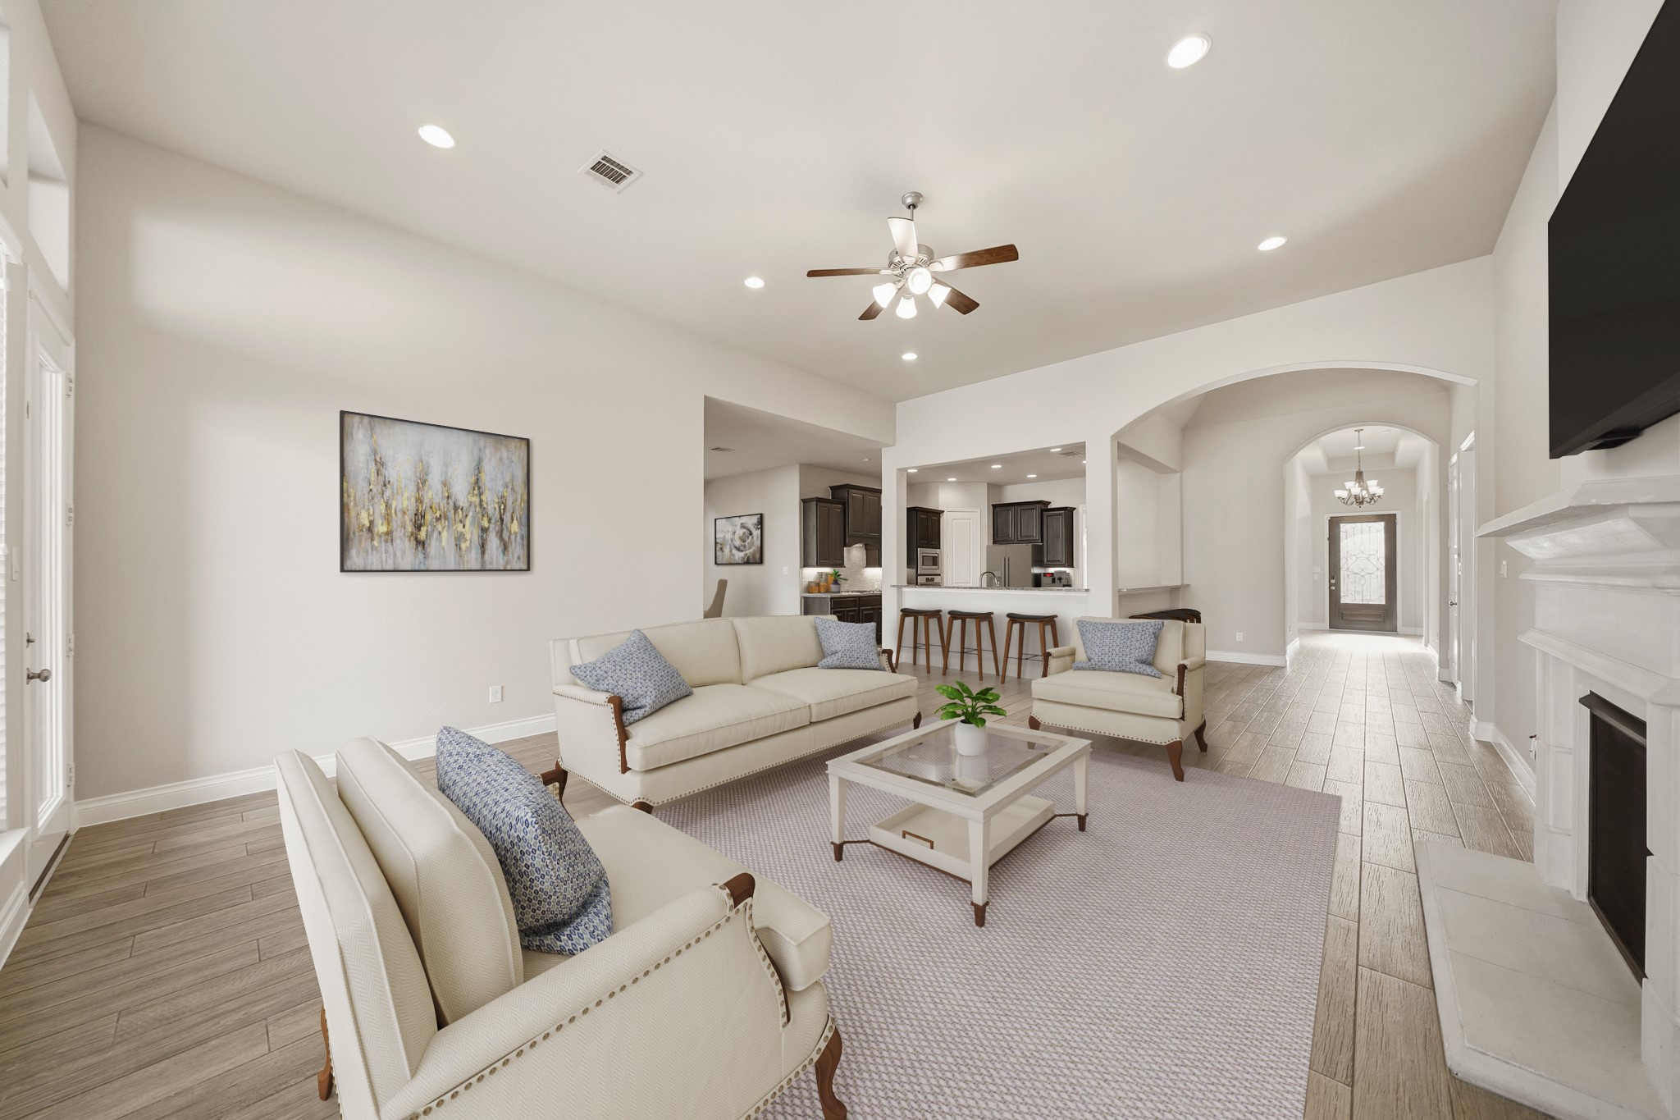
Virtually Staged: Wood-look tile flooring flows throughout the space, complimented by recessed lighting and a ceiling fan that provide both style and functionality.
Virtually Staged: With high ceilings, neutral tones, and generous wall space, this living room is ideal for relaxing, hosting guests, or gathering with family.
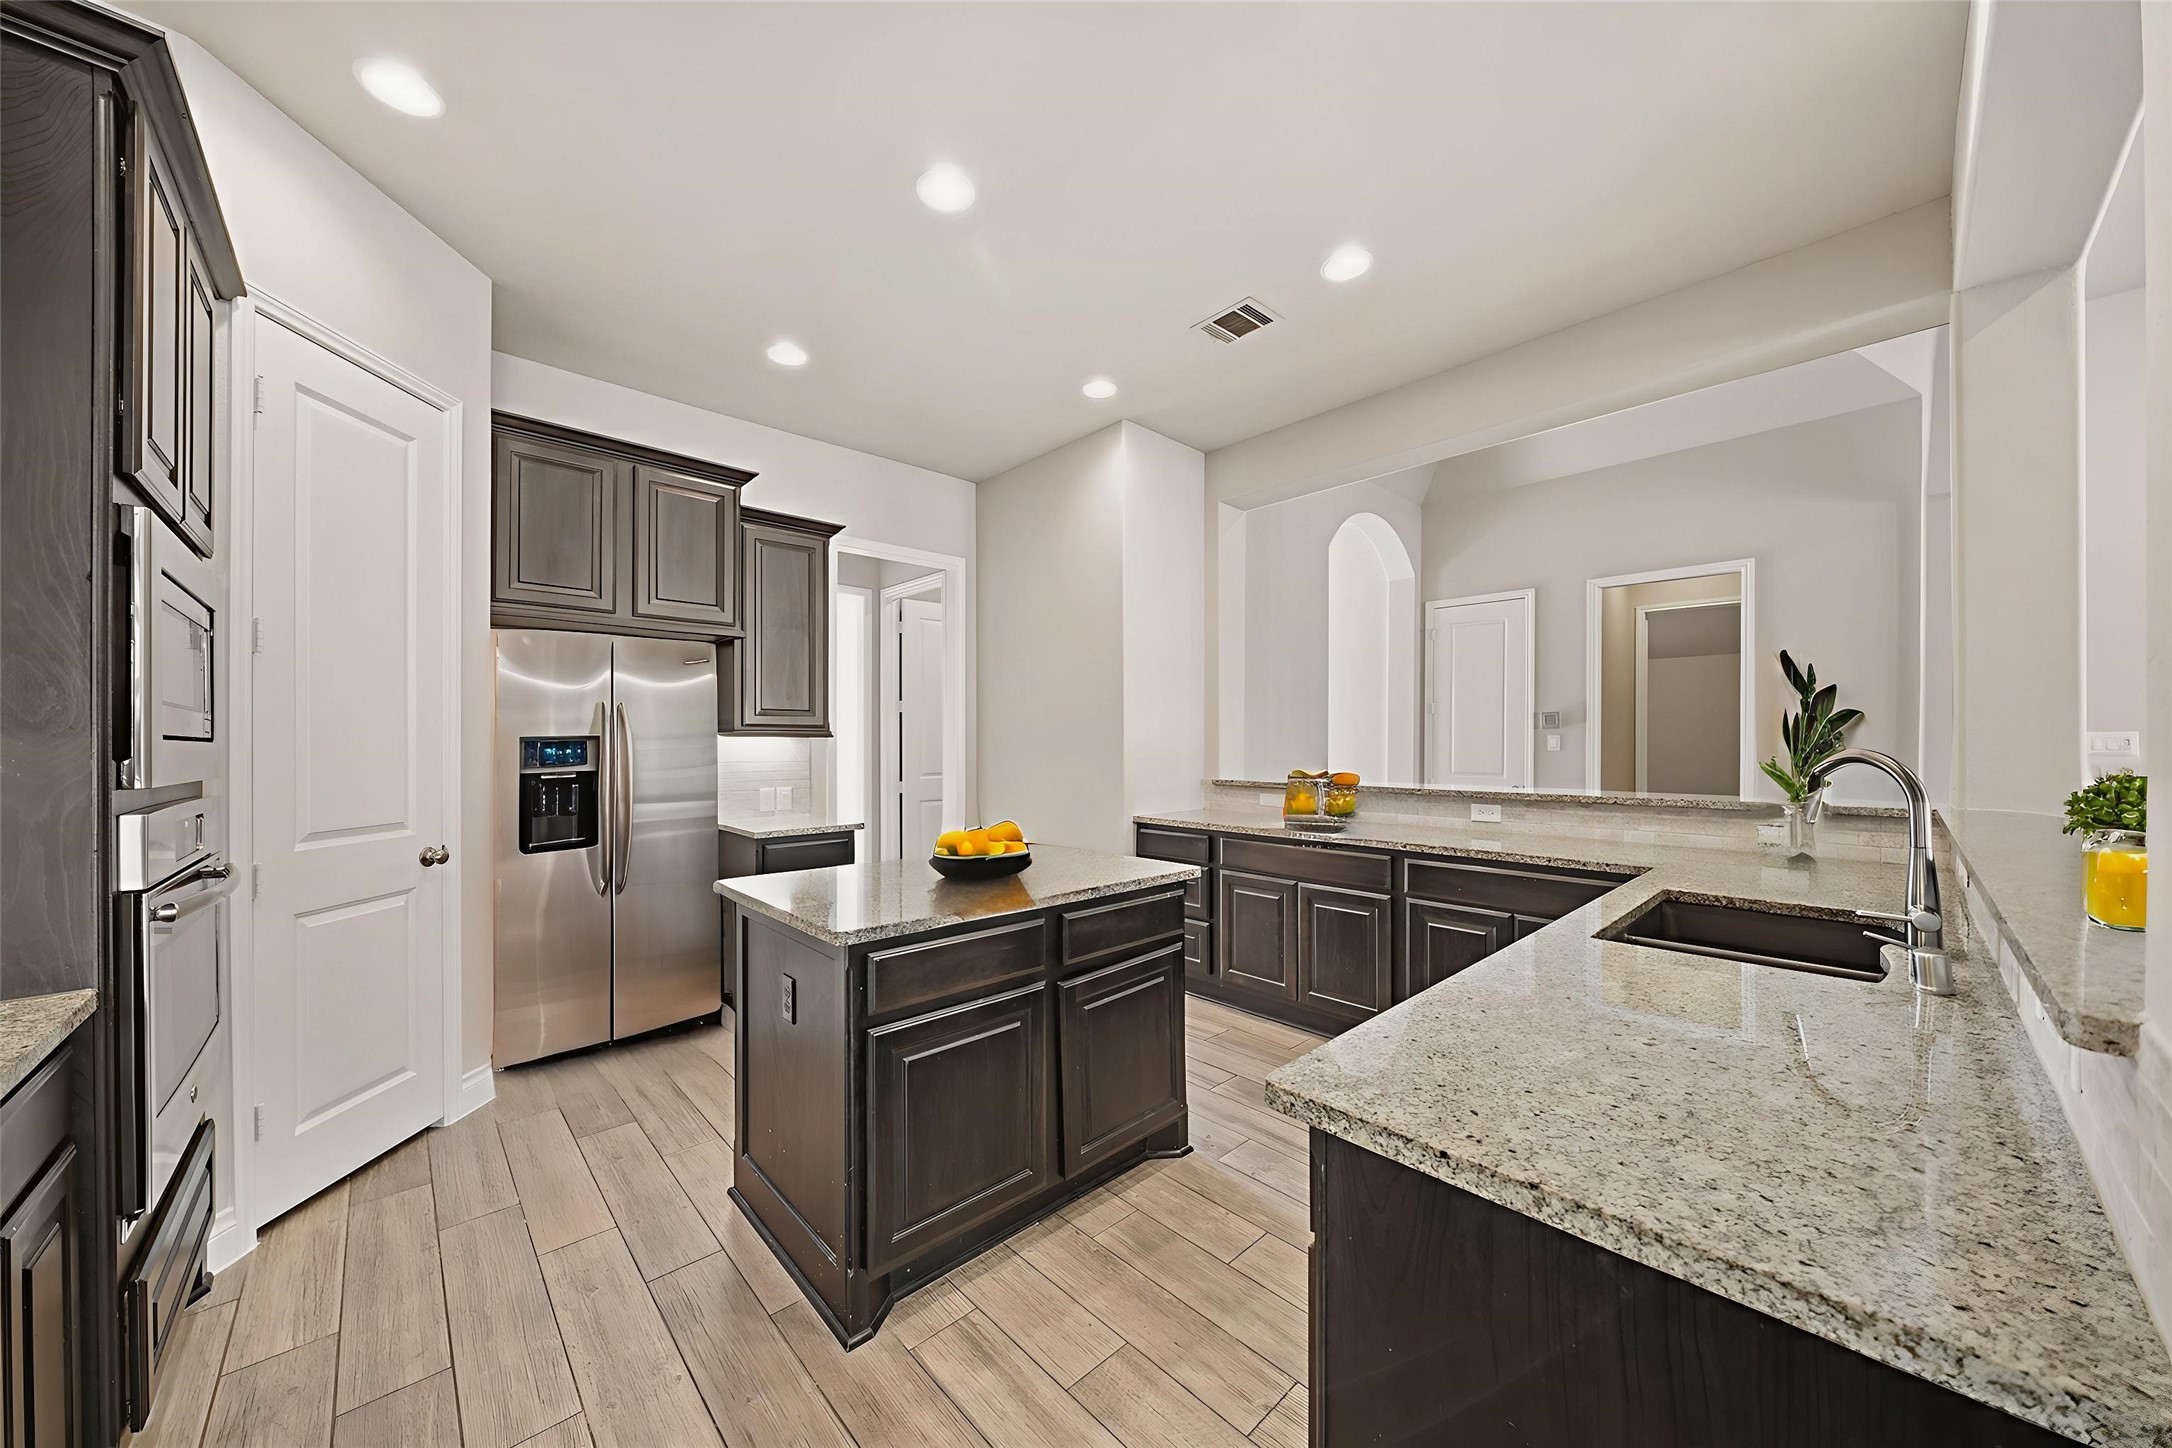
Virtually Staged: This bright, open kitchen features a spacious and functional layout ideal for both everyday living and entertaining. Dark wood cabinetry provides rich contrast against the light granite countertops and neutral backsplash. A large center island offers additional prep space, storage, and seating options.
Recessed lighting illuminates the room, while the wood-look tile flooring adds warmth and durability. The open sight-lines to adjacent living areas enhance flow and connectivity, making this kitchen a true hub of the home.
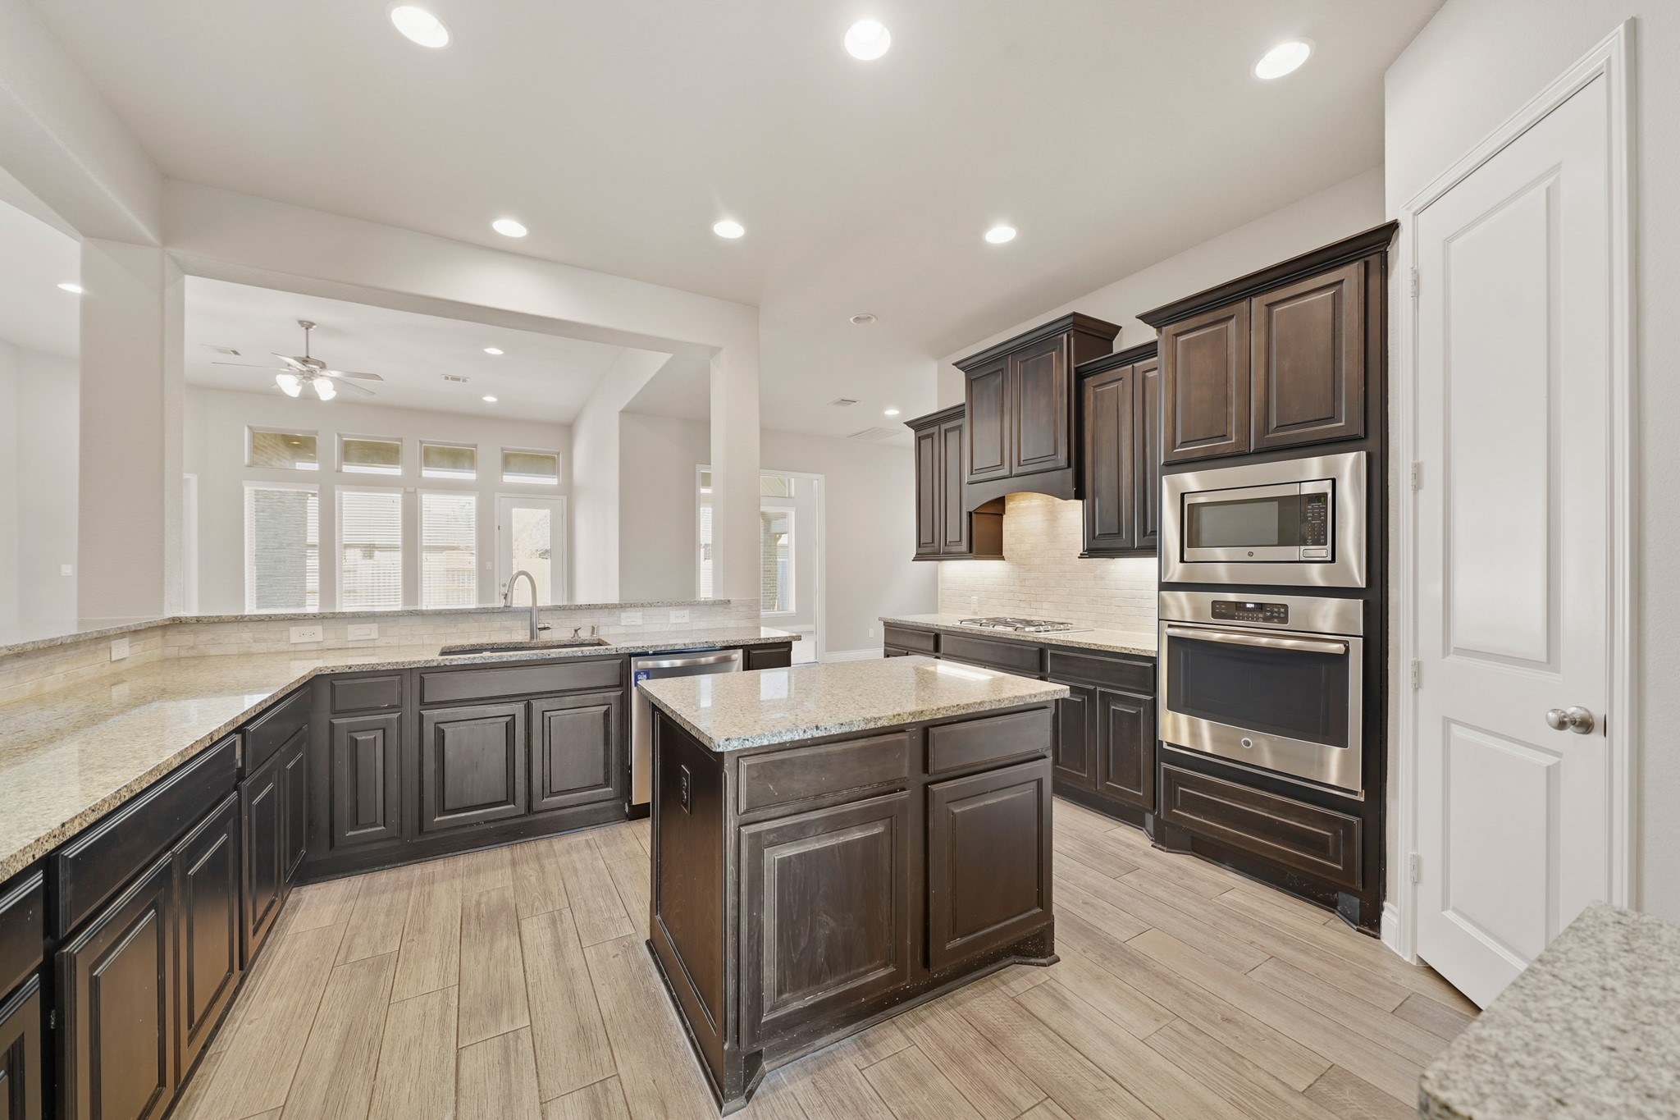
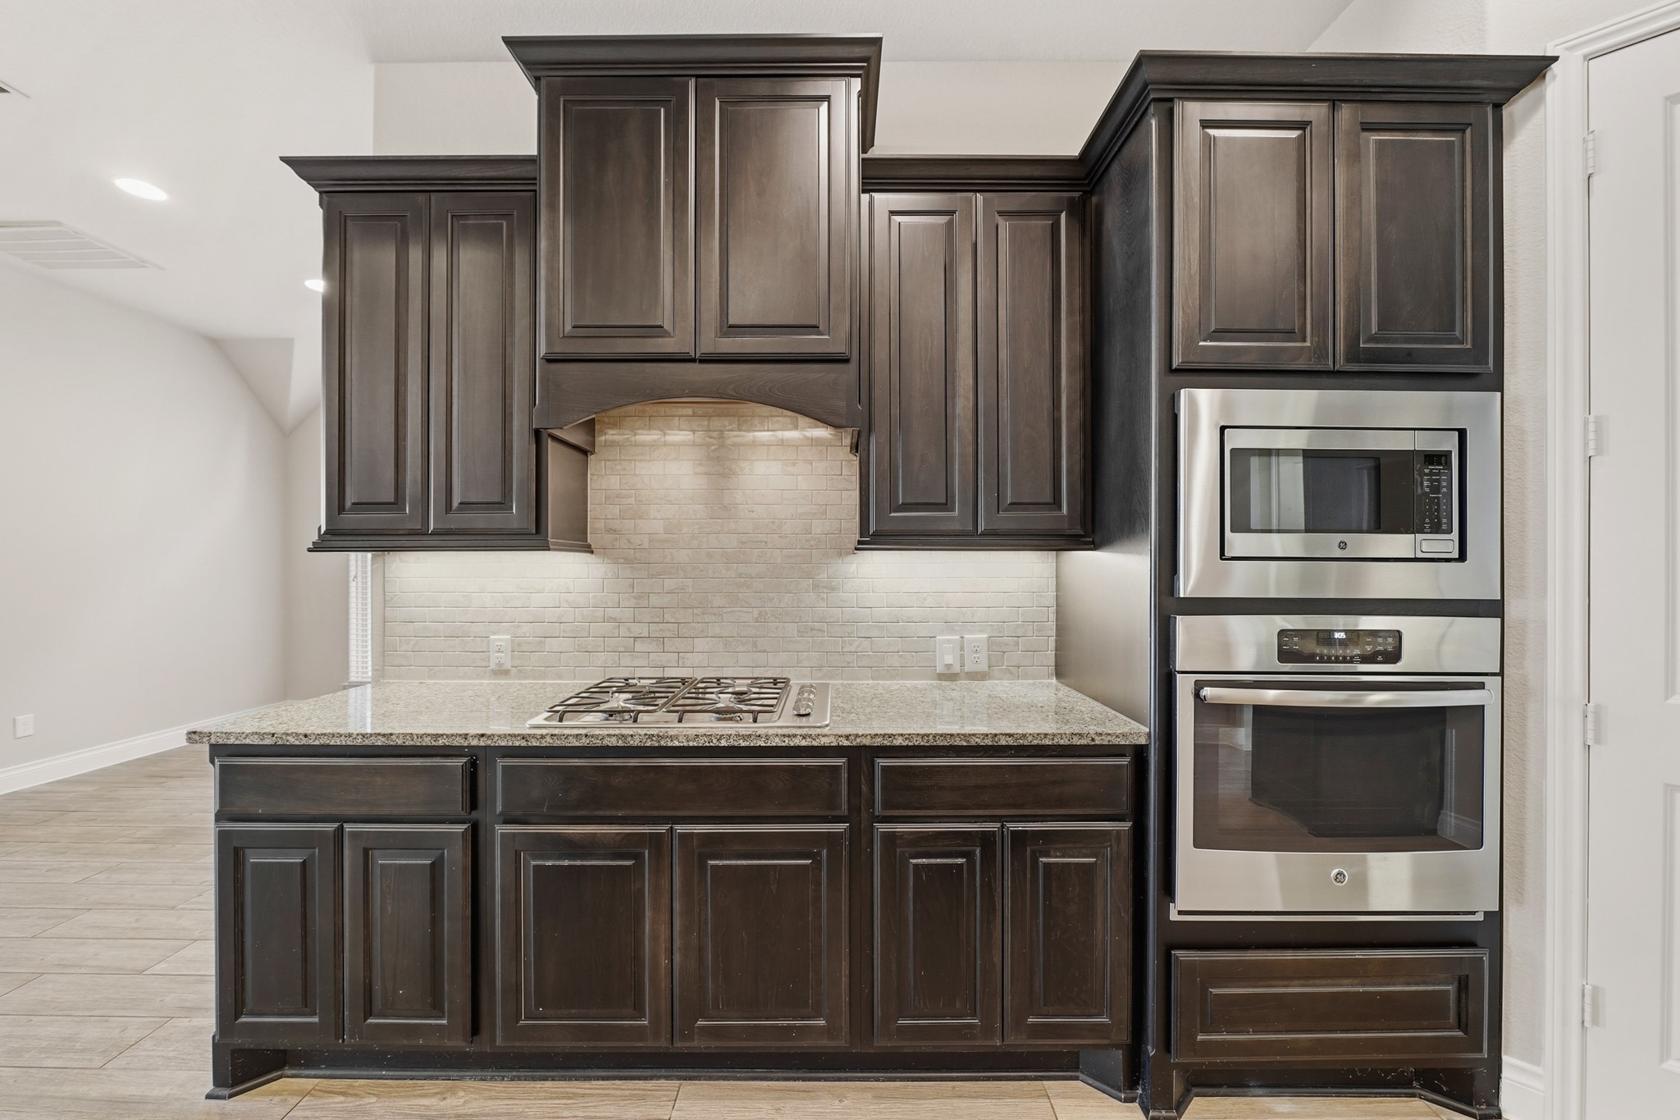
This photo highlights a beautifully designed kitchen cooking area with rich, dark wood cabinetry that extends to the ceiling, offering both elegance and ample storage. A gas cooktop is centered beneath a decorative vent hood, framed by a light subway tile backsplash that brightens the space and adds a classic touch.
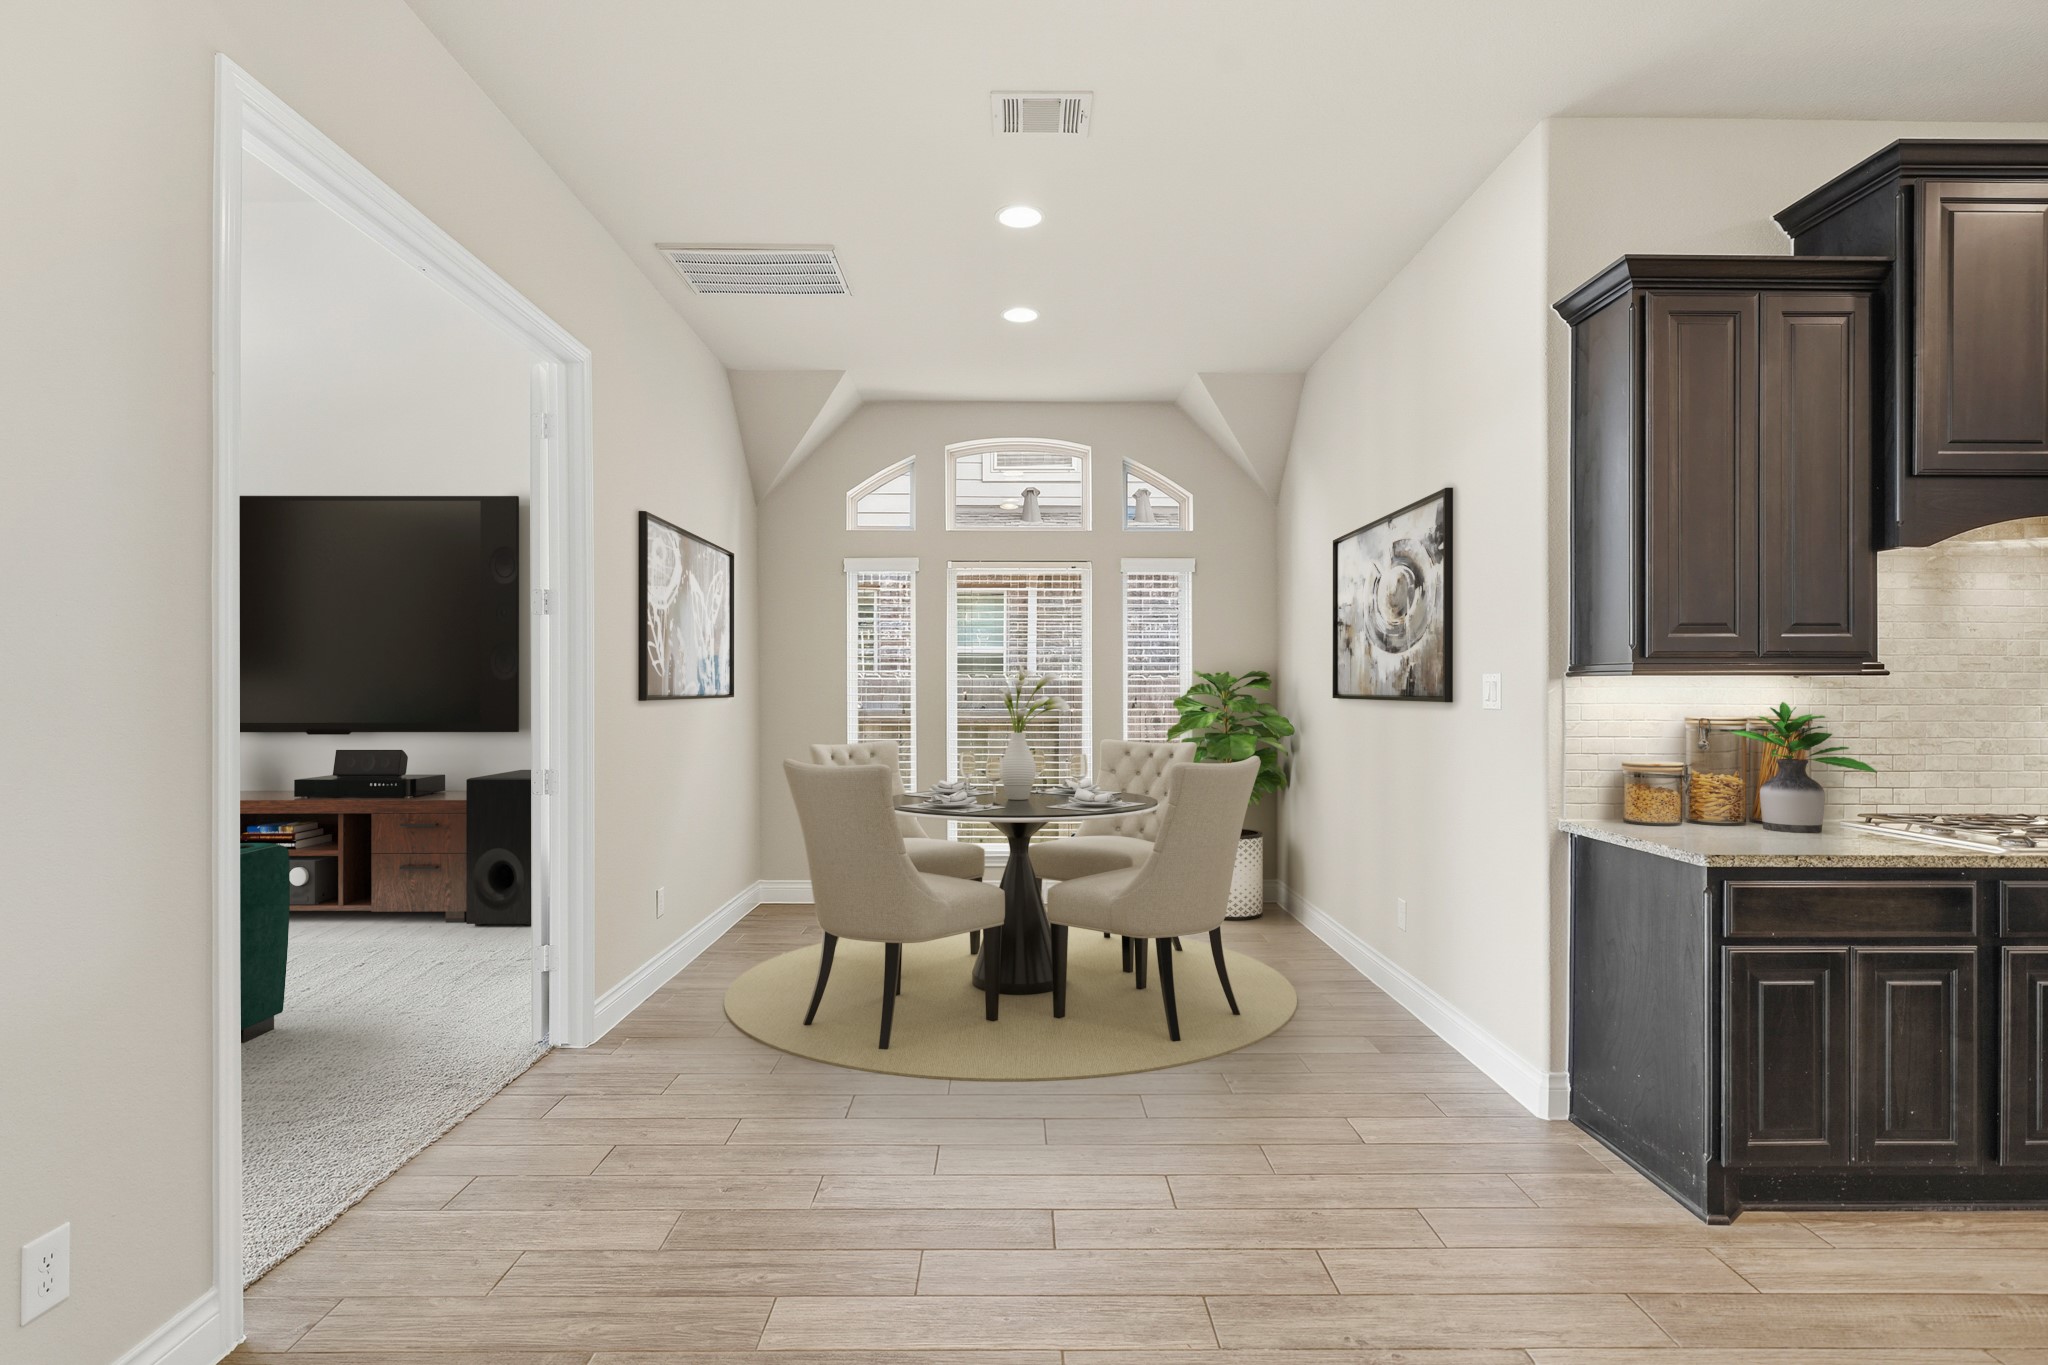
Virtually Staged: This bright breakfast area is conveniently located between the kitchen and the adjacent flex room, creating a seamless flow for everyday living. Wood-look tile flooring adds warmth and durability, while recessed lighting and tall windows topped with elegant arched transoms fill the space with natural light. With easy access to the kitchen and nearby living spaces, this breakfast area offers both comfort and functionality in a central, well-connected spot of the home.
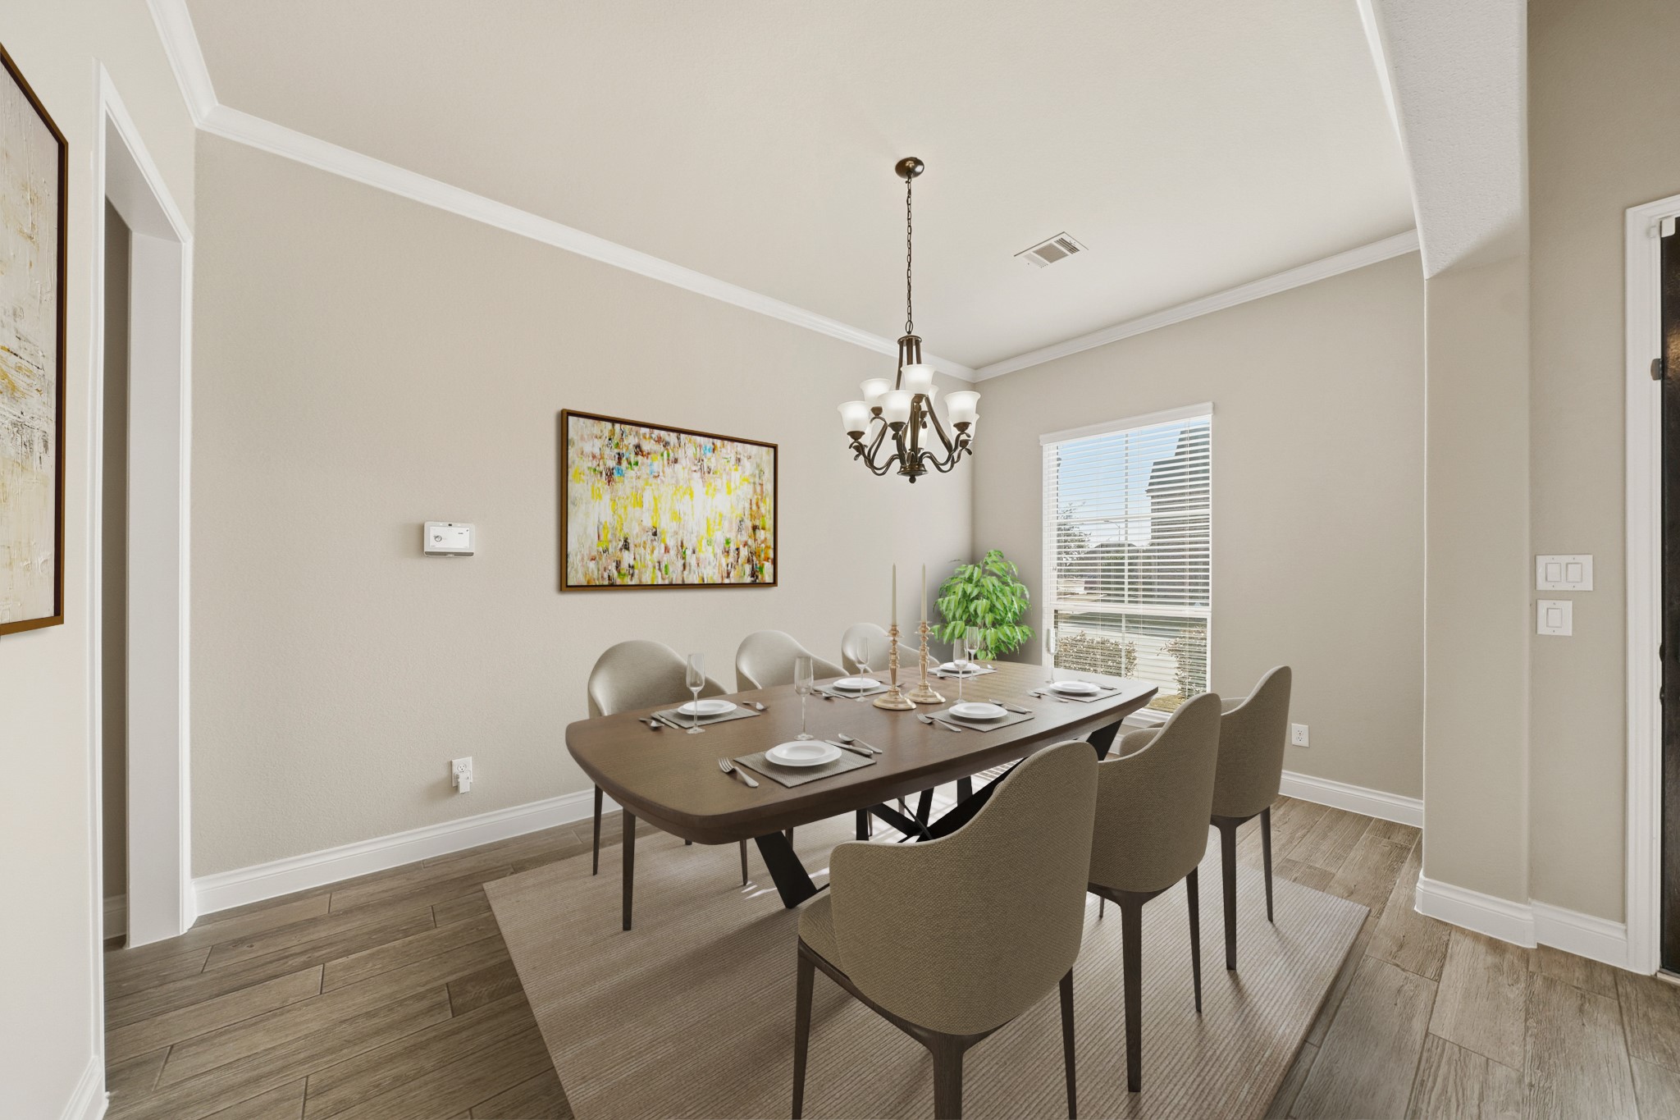
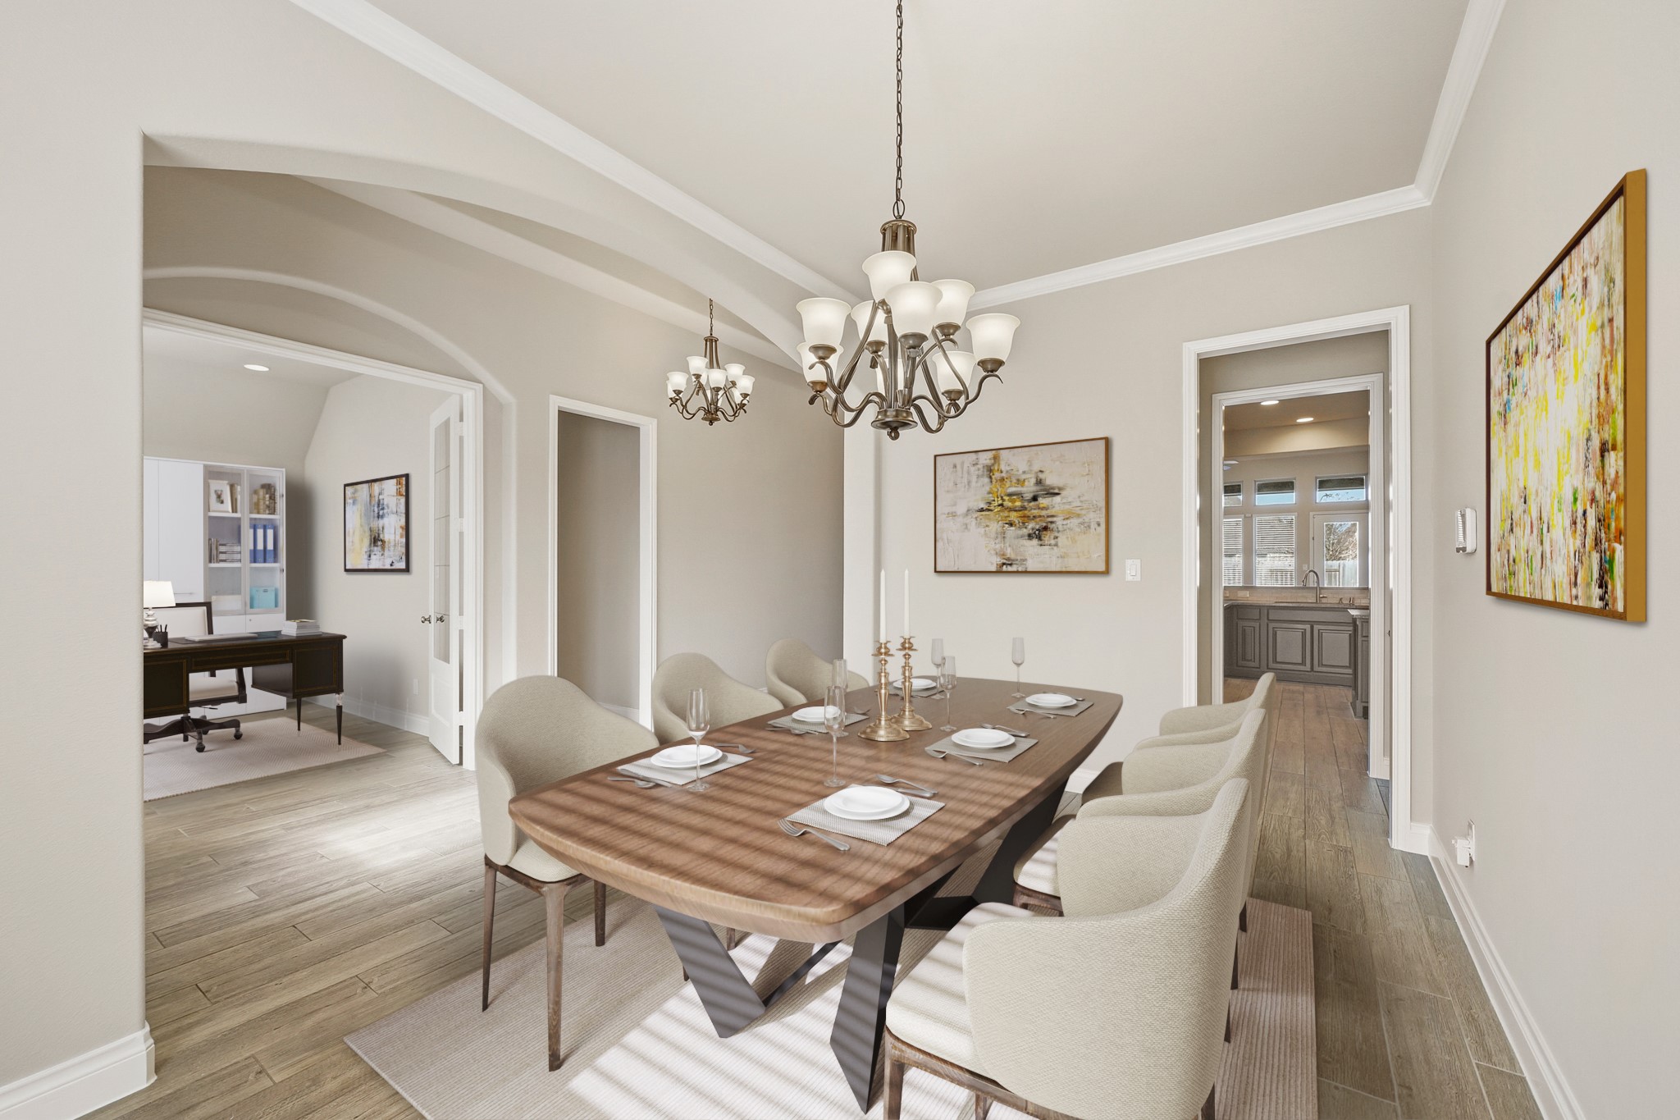
Virtually Staged: This elegant dining room offers a bright and welcoming space ideal for both everyday meals and special gatherings. Wood-look tile flooring adds warmth and durability, while neutral walls and crisp crown molding create a polished, timeless look. A classic chandelier serves as a stylish focal point, and a large window with blinds fills the room with natural light.
Virtually Staged: The open layout provides ample space for a full dining set, making this room perfect for hosting family dinners or entertaining guests.
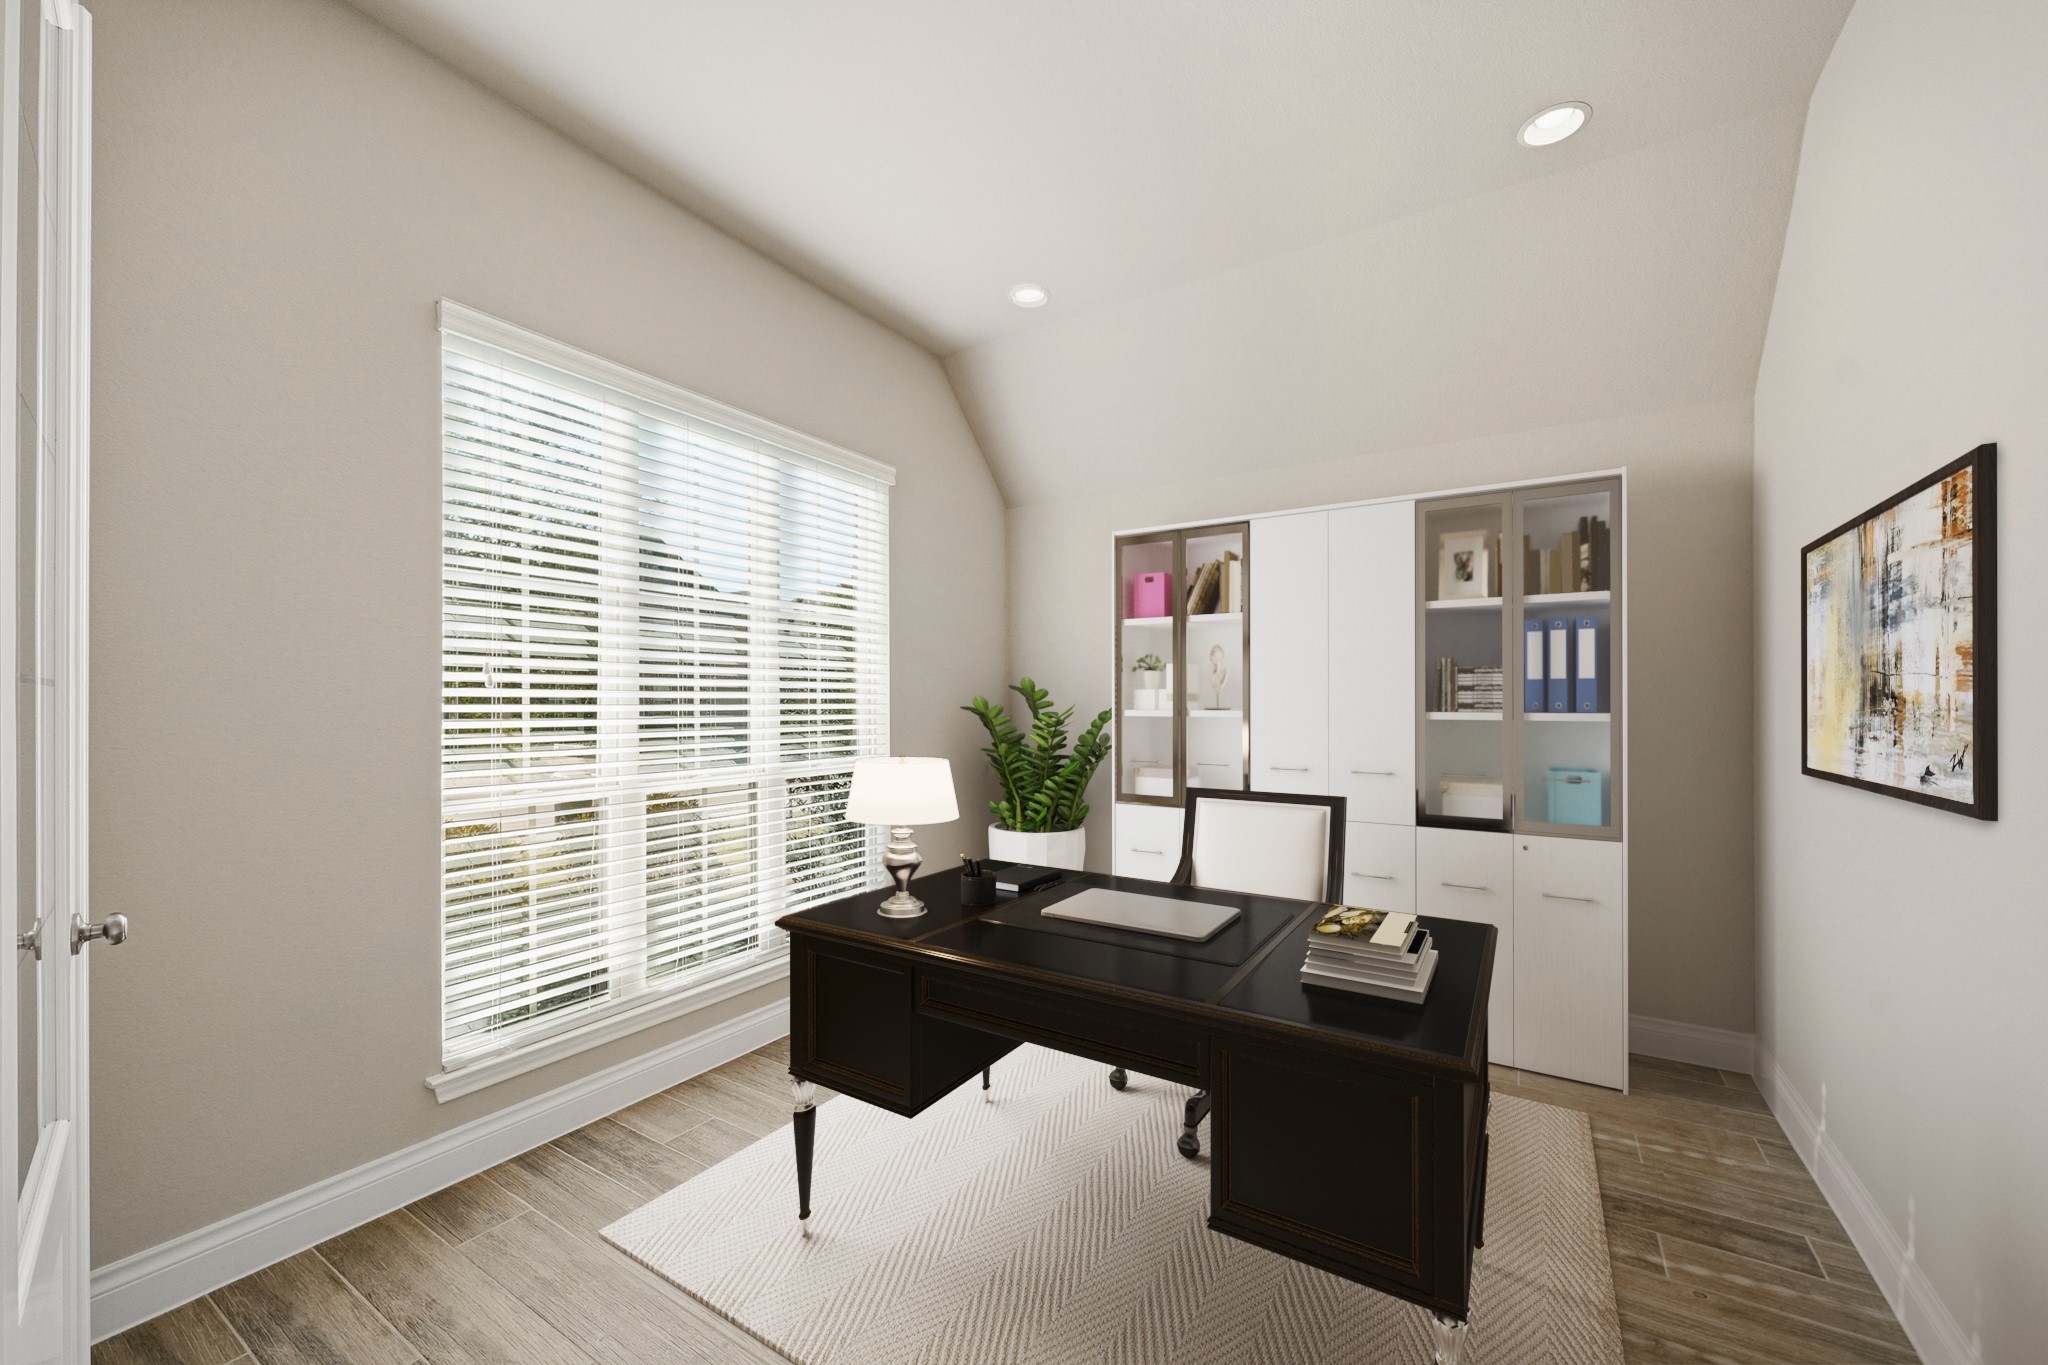
Virtually Staged: This bright and flexible room is perfectly suited for a home office. A large window with blinds fills the space with natural light, creating an inviting and productive work environment. The vaulted ceiling enhances the open feel, while recessed lighting provides ample illumination for focused tasks.
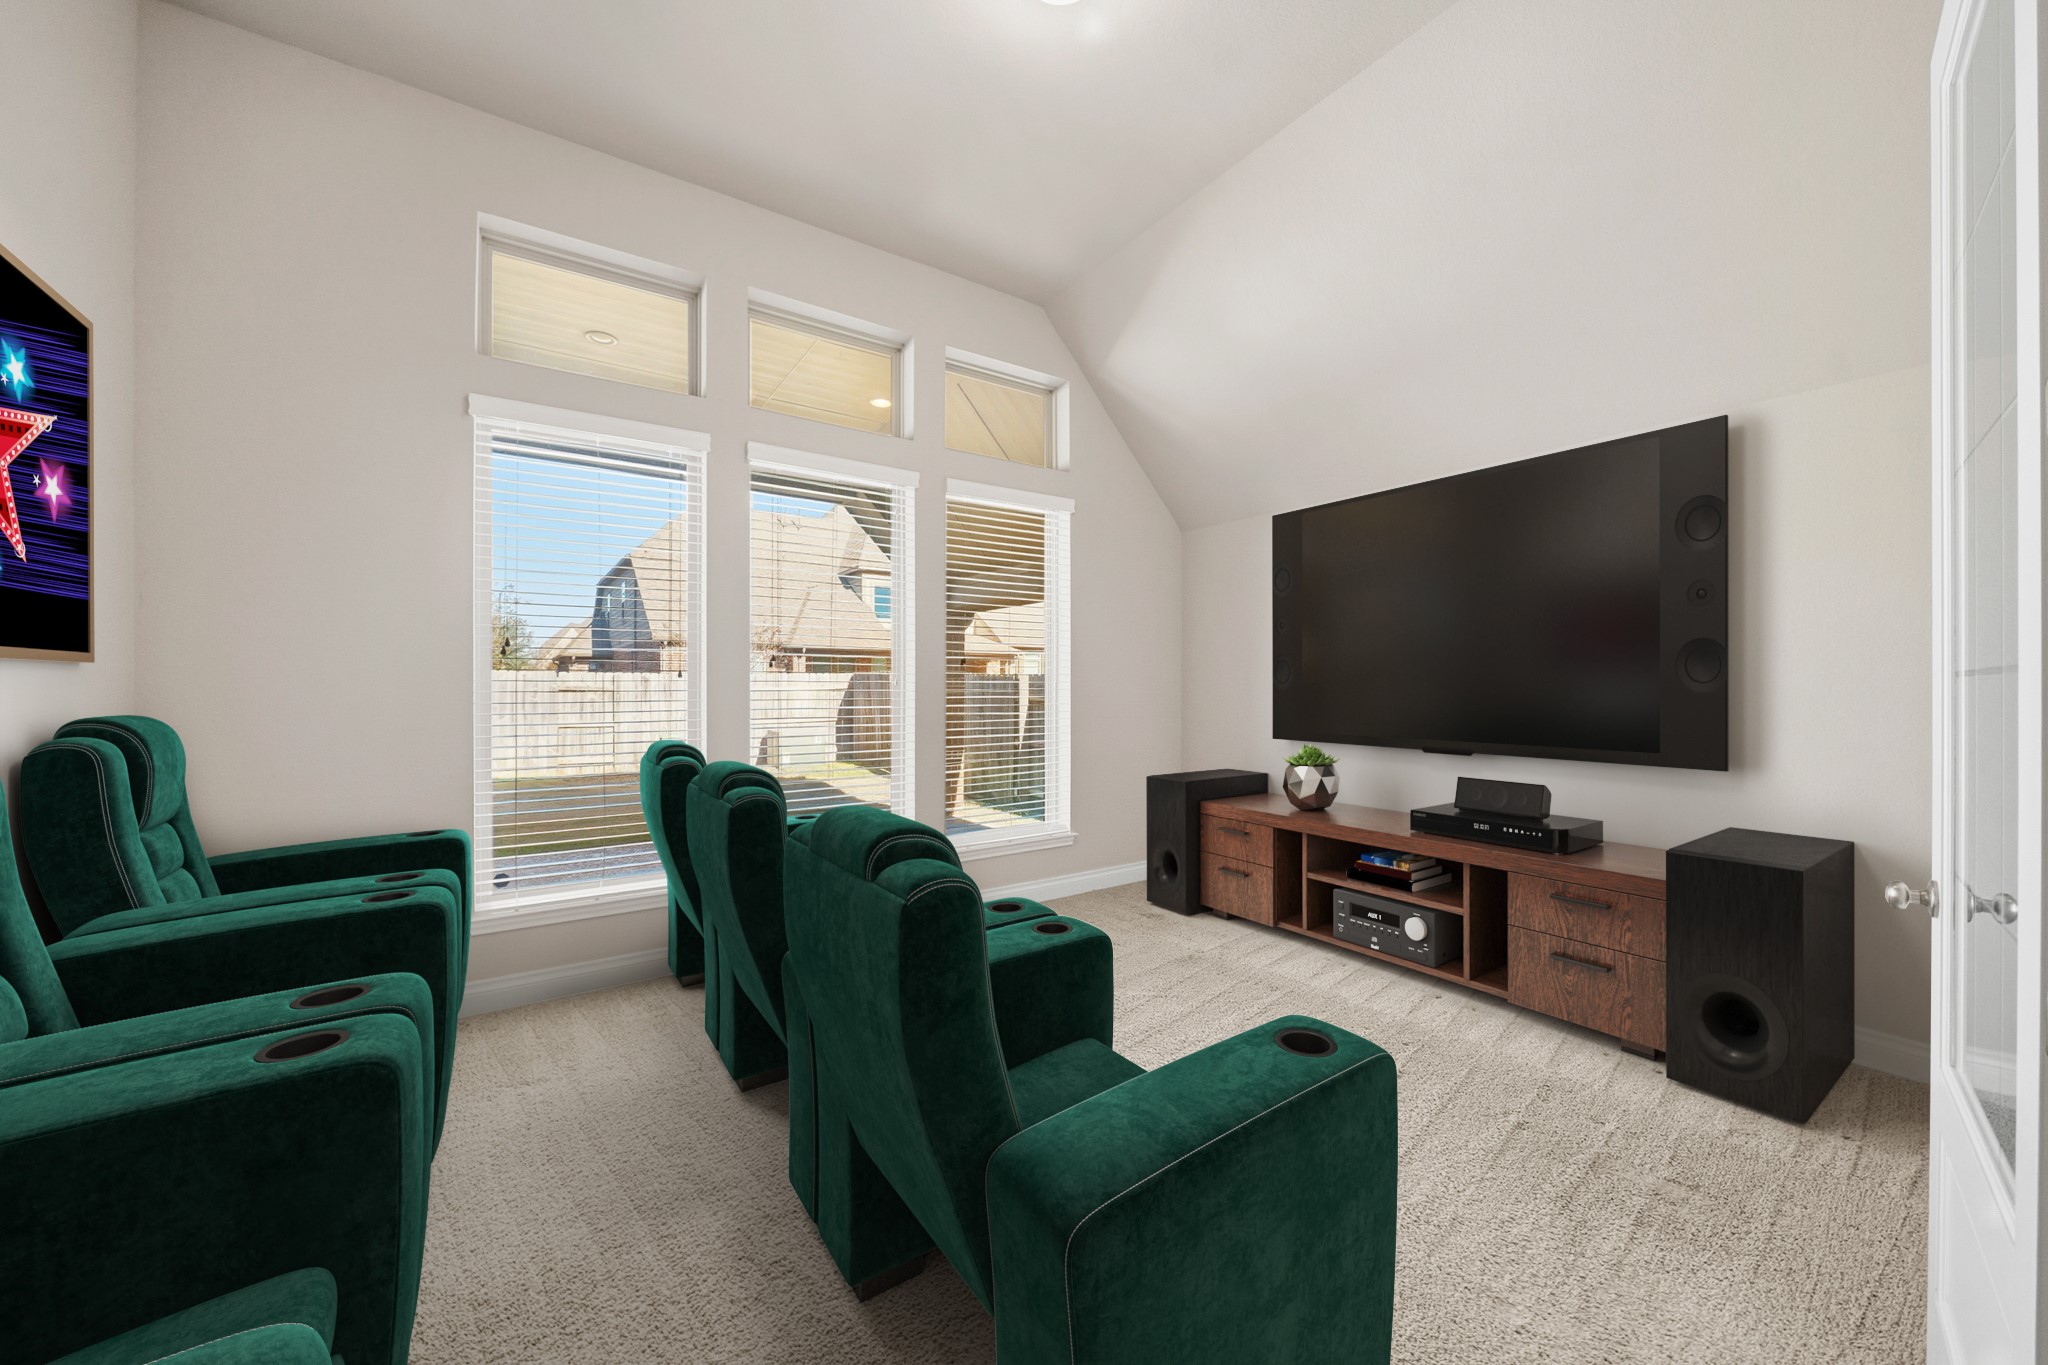
Virtually Staged: This versatile flex room located off the casual dining room is perfectly designed for a play room, game room, or home theater.
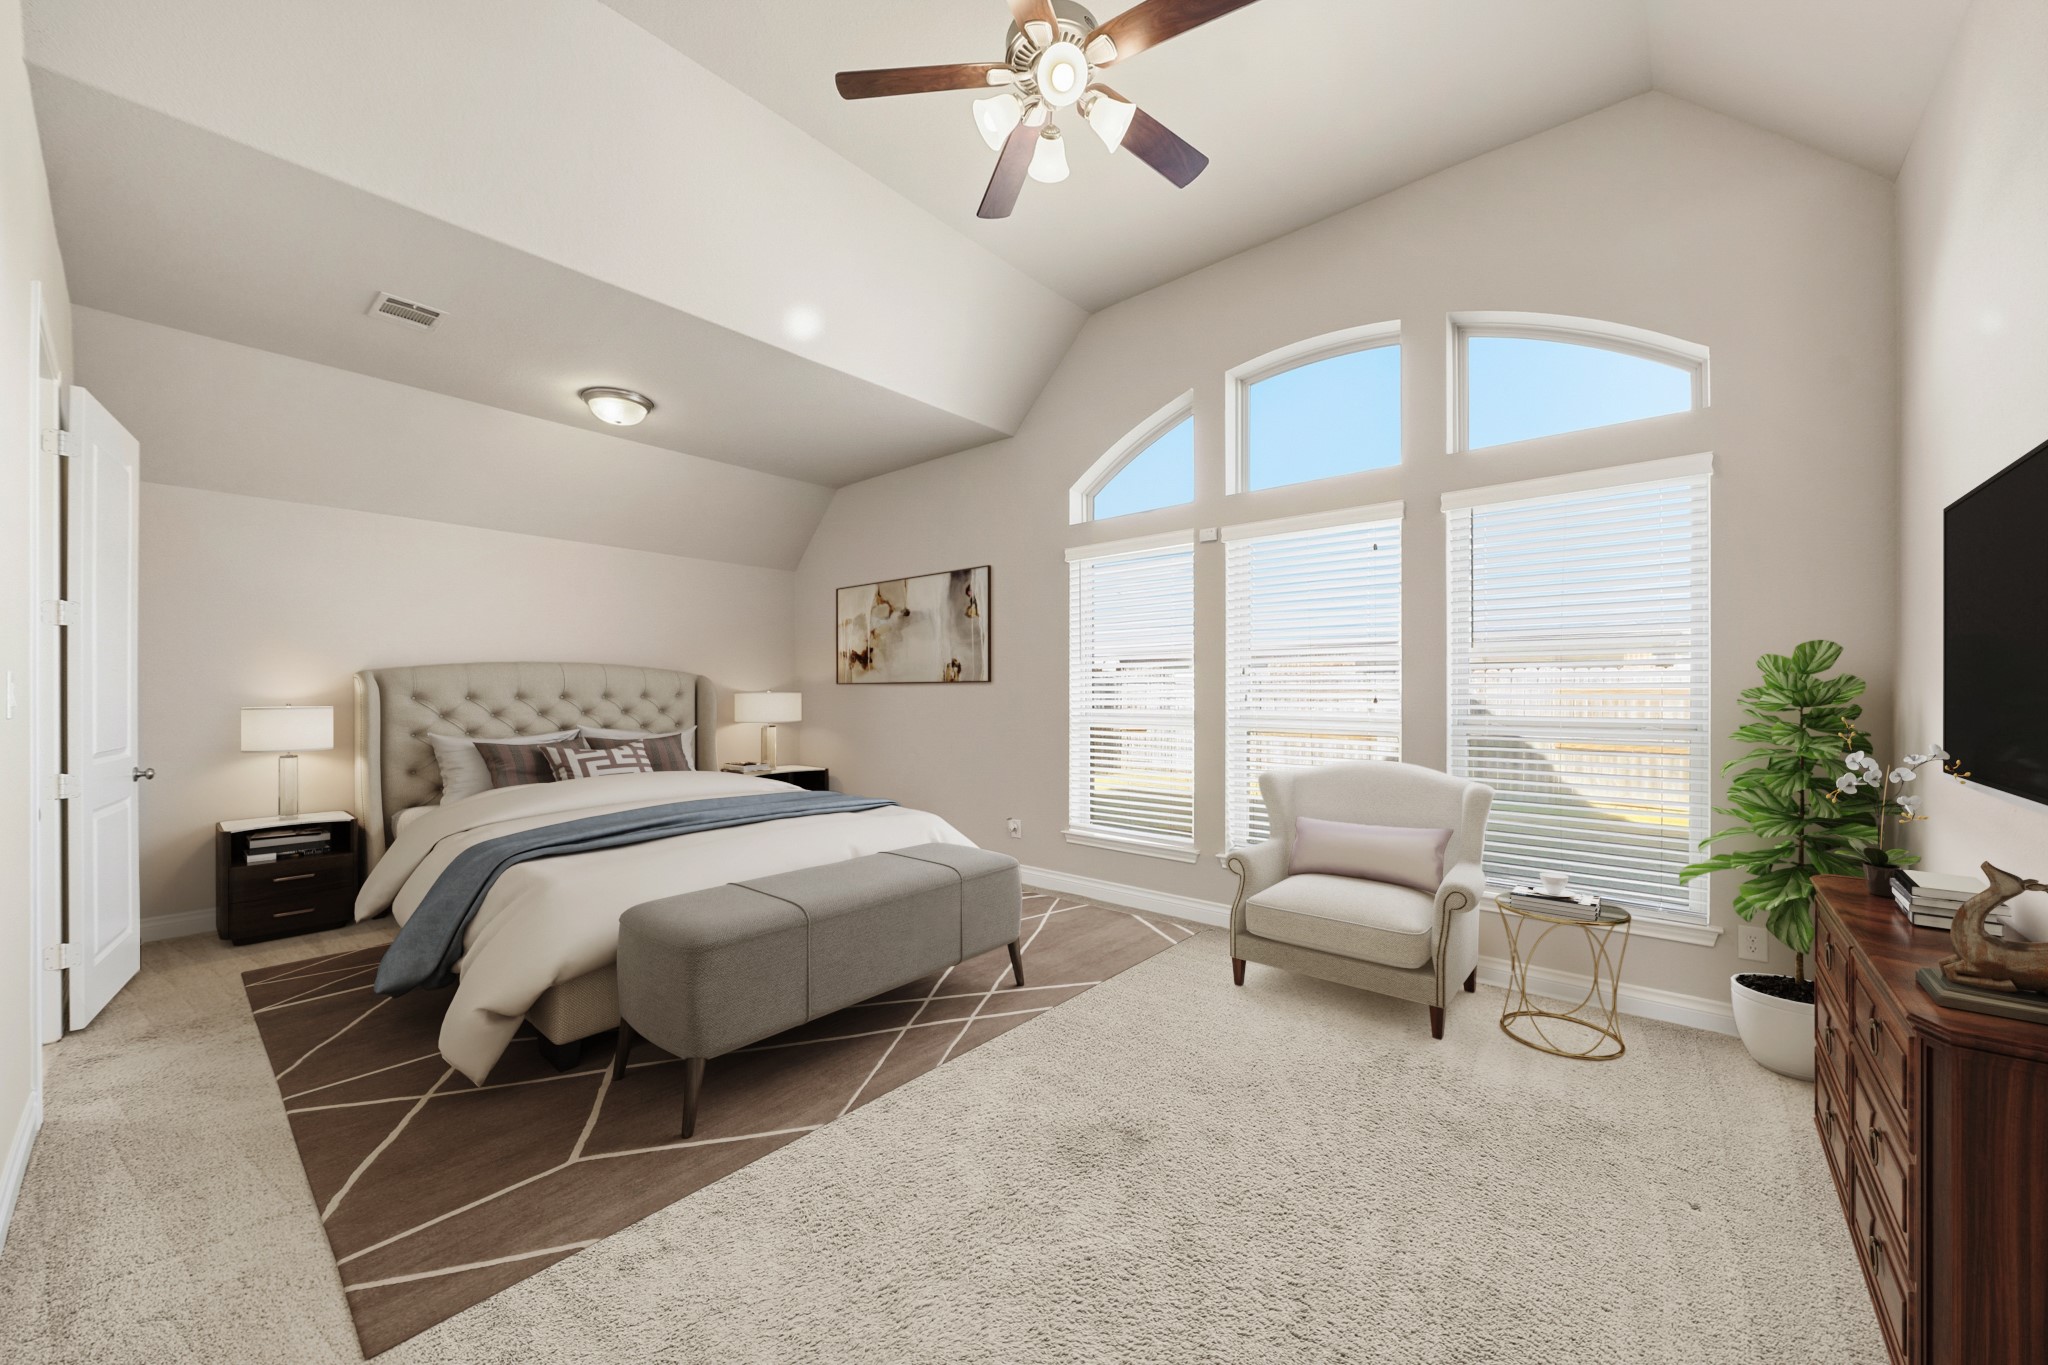
Virtually Staged: This spacious primary bedroom offers a serene, retreat-like atmosphere with an open and airy feel. Vaulted ceilings and large windows topped with elegant arched windows fill the room with abundant natural light while enhancing the sense of scale. Soft, neutral tones and plush carpeting create a calming backdrop, perfect for rest and relaxation. This inviting primary suite is ideal for unwinding at the end of the day and enjoying a peaceful, private escape.
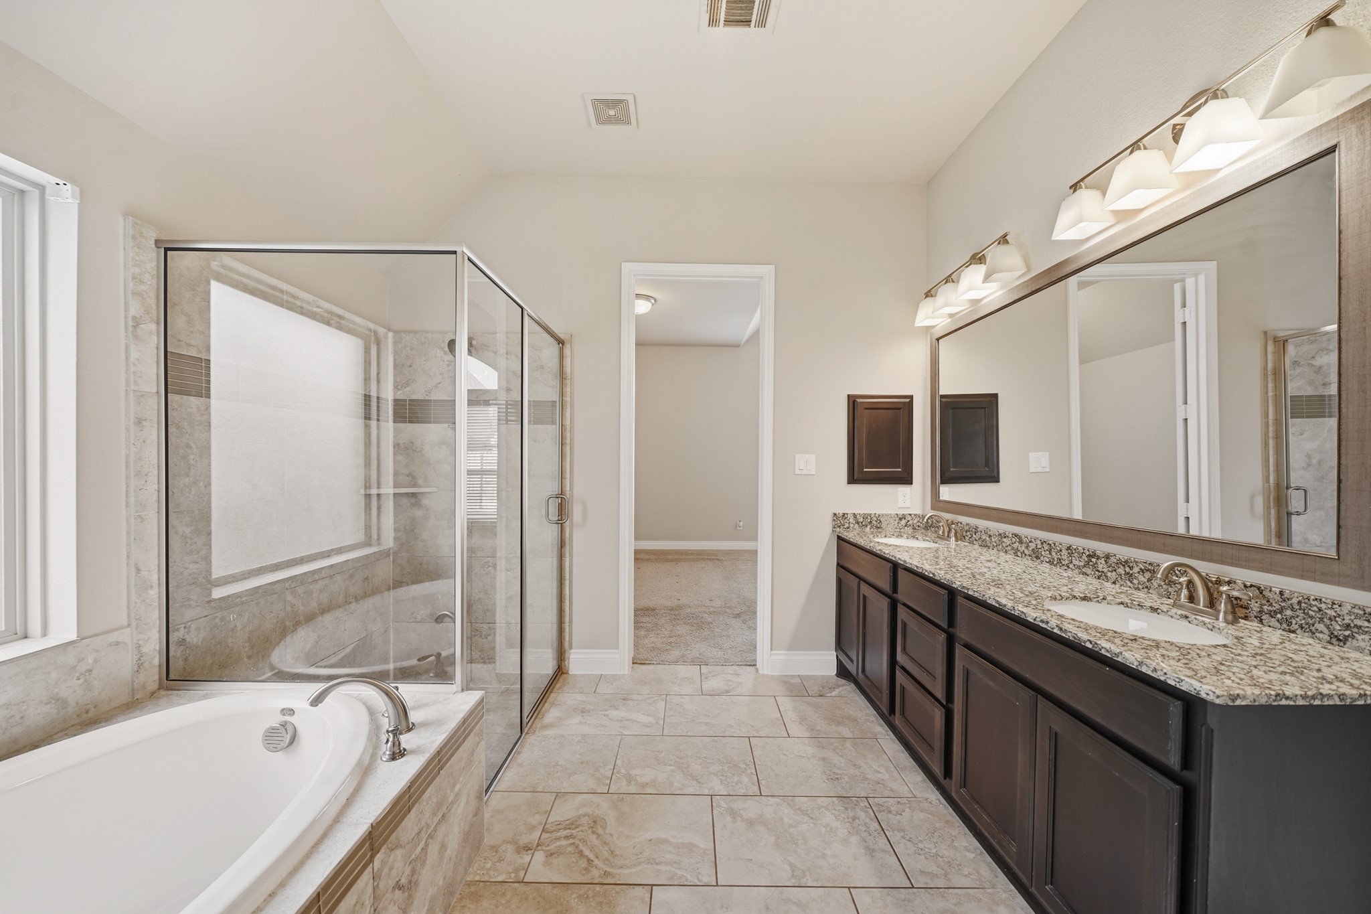
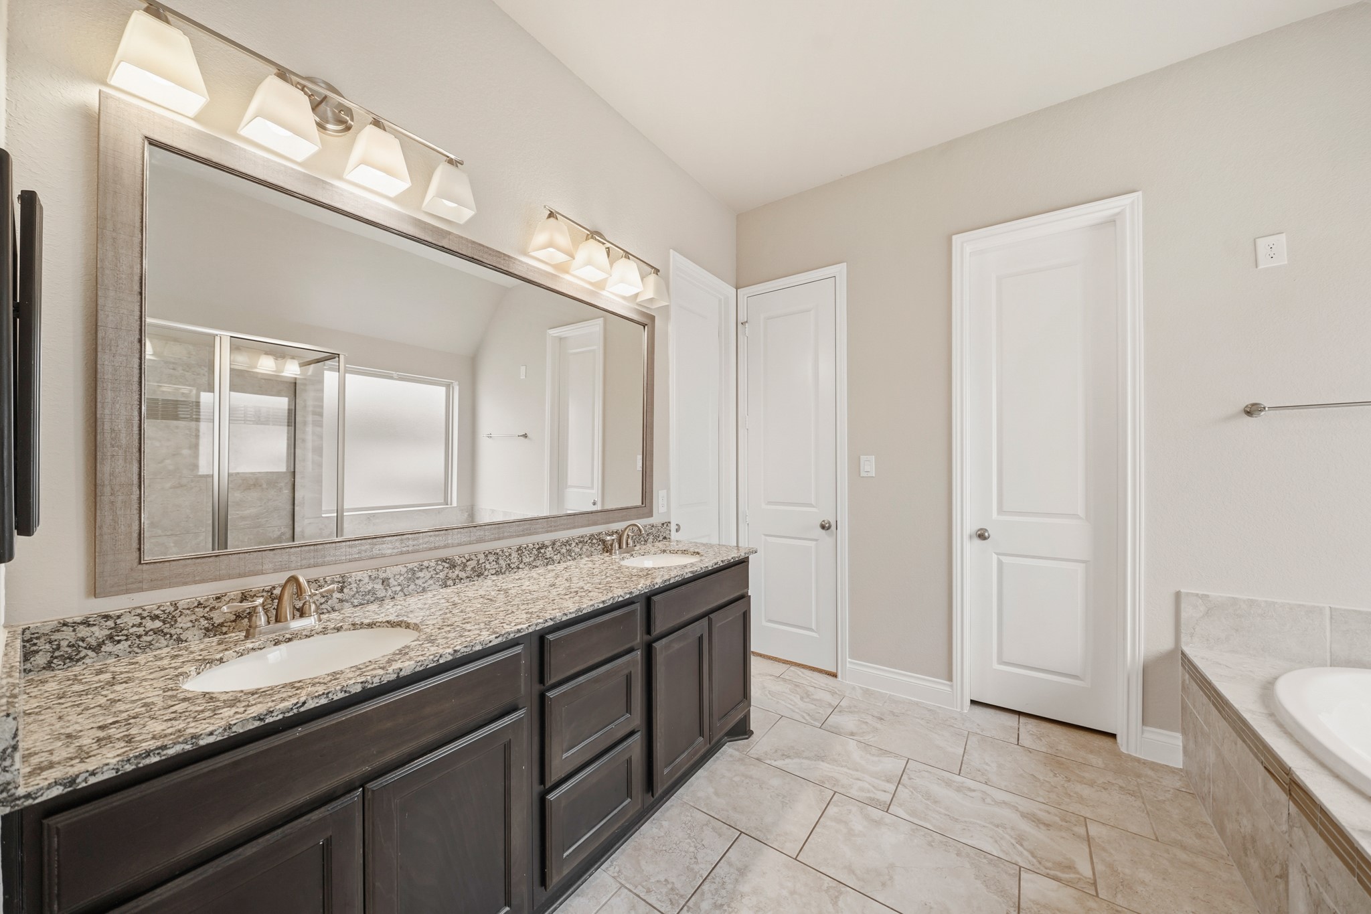
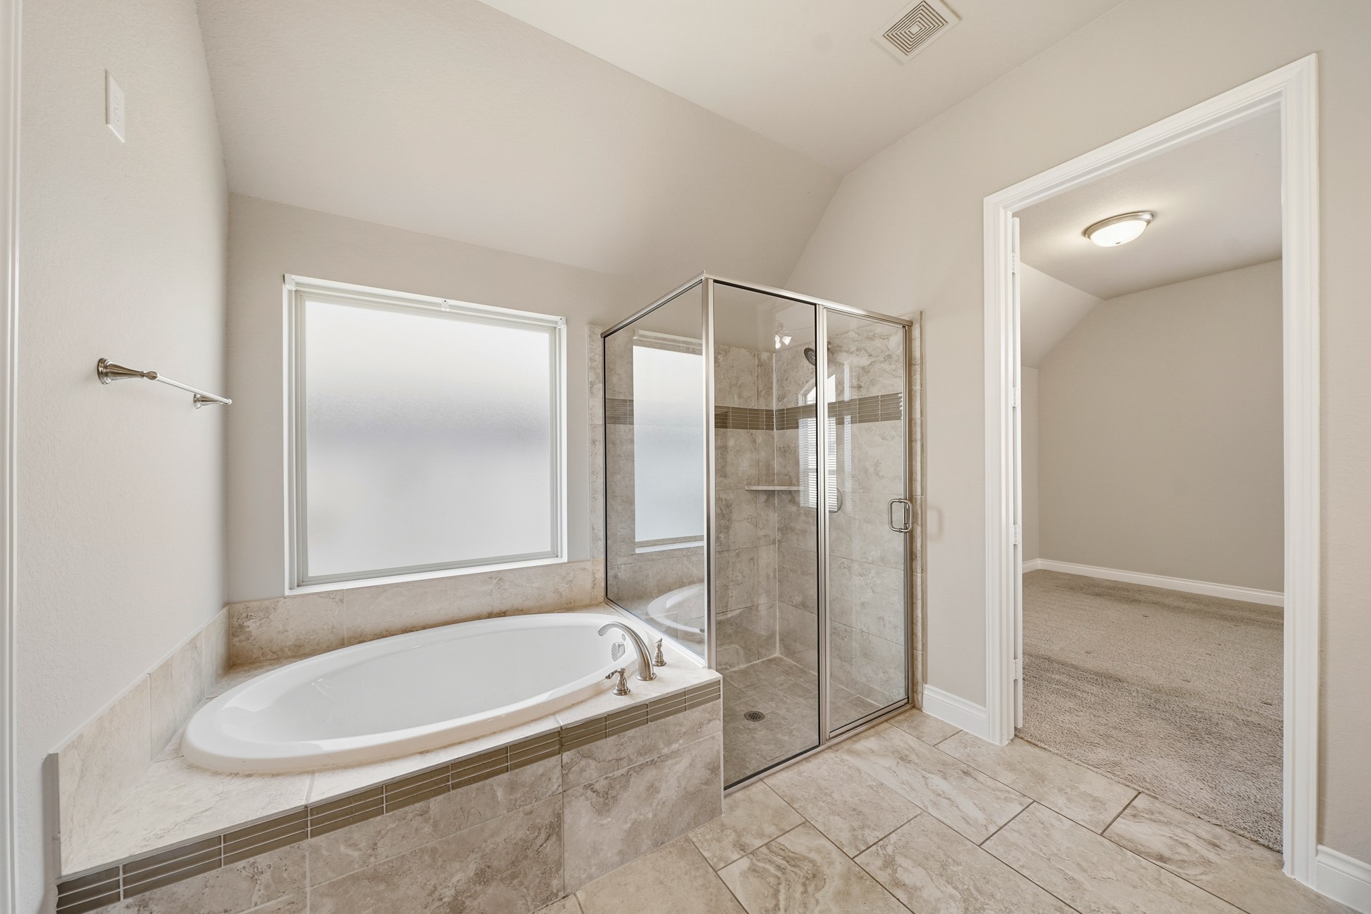
This luxurious primary bathroom offers a spacious, spa-like retreat with elegant finishes throughout. The layout features a relaxing soaking tub set beside a large, glass-enclosed walk-in shower with tile surround and built-in shelving. A long double vanity with rich dark cabinetry and granite countertops provides ample storage and counter space, complimented by updated lighting and a large mirror.
Neutral tile flooring and soft, calming tones complete the space, creating a serene and functional primary bath designed for comfort and everyday luxury.
A soaking tub is set into a tiled surround beneath a frosted window, creating a relaxing space with added privacy and natural light. Adjacent to the tub is a glass-enclosed walk-in shower featuring neutral tilework and built-in shelving for convenience.
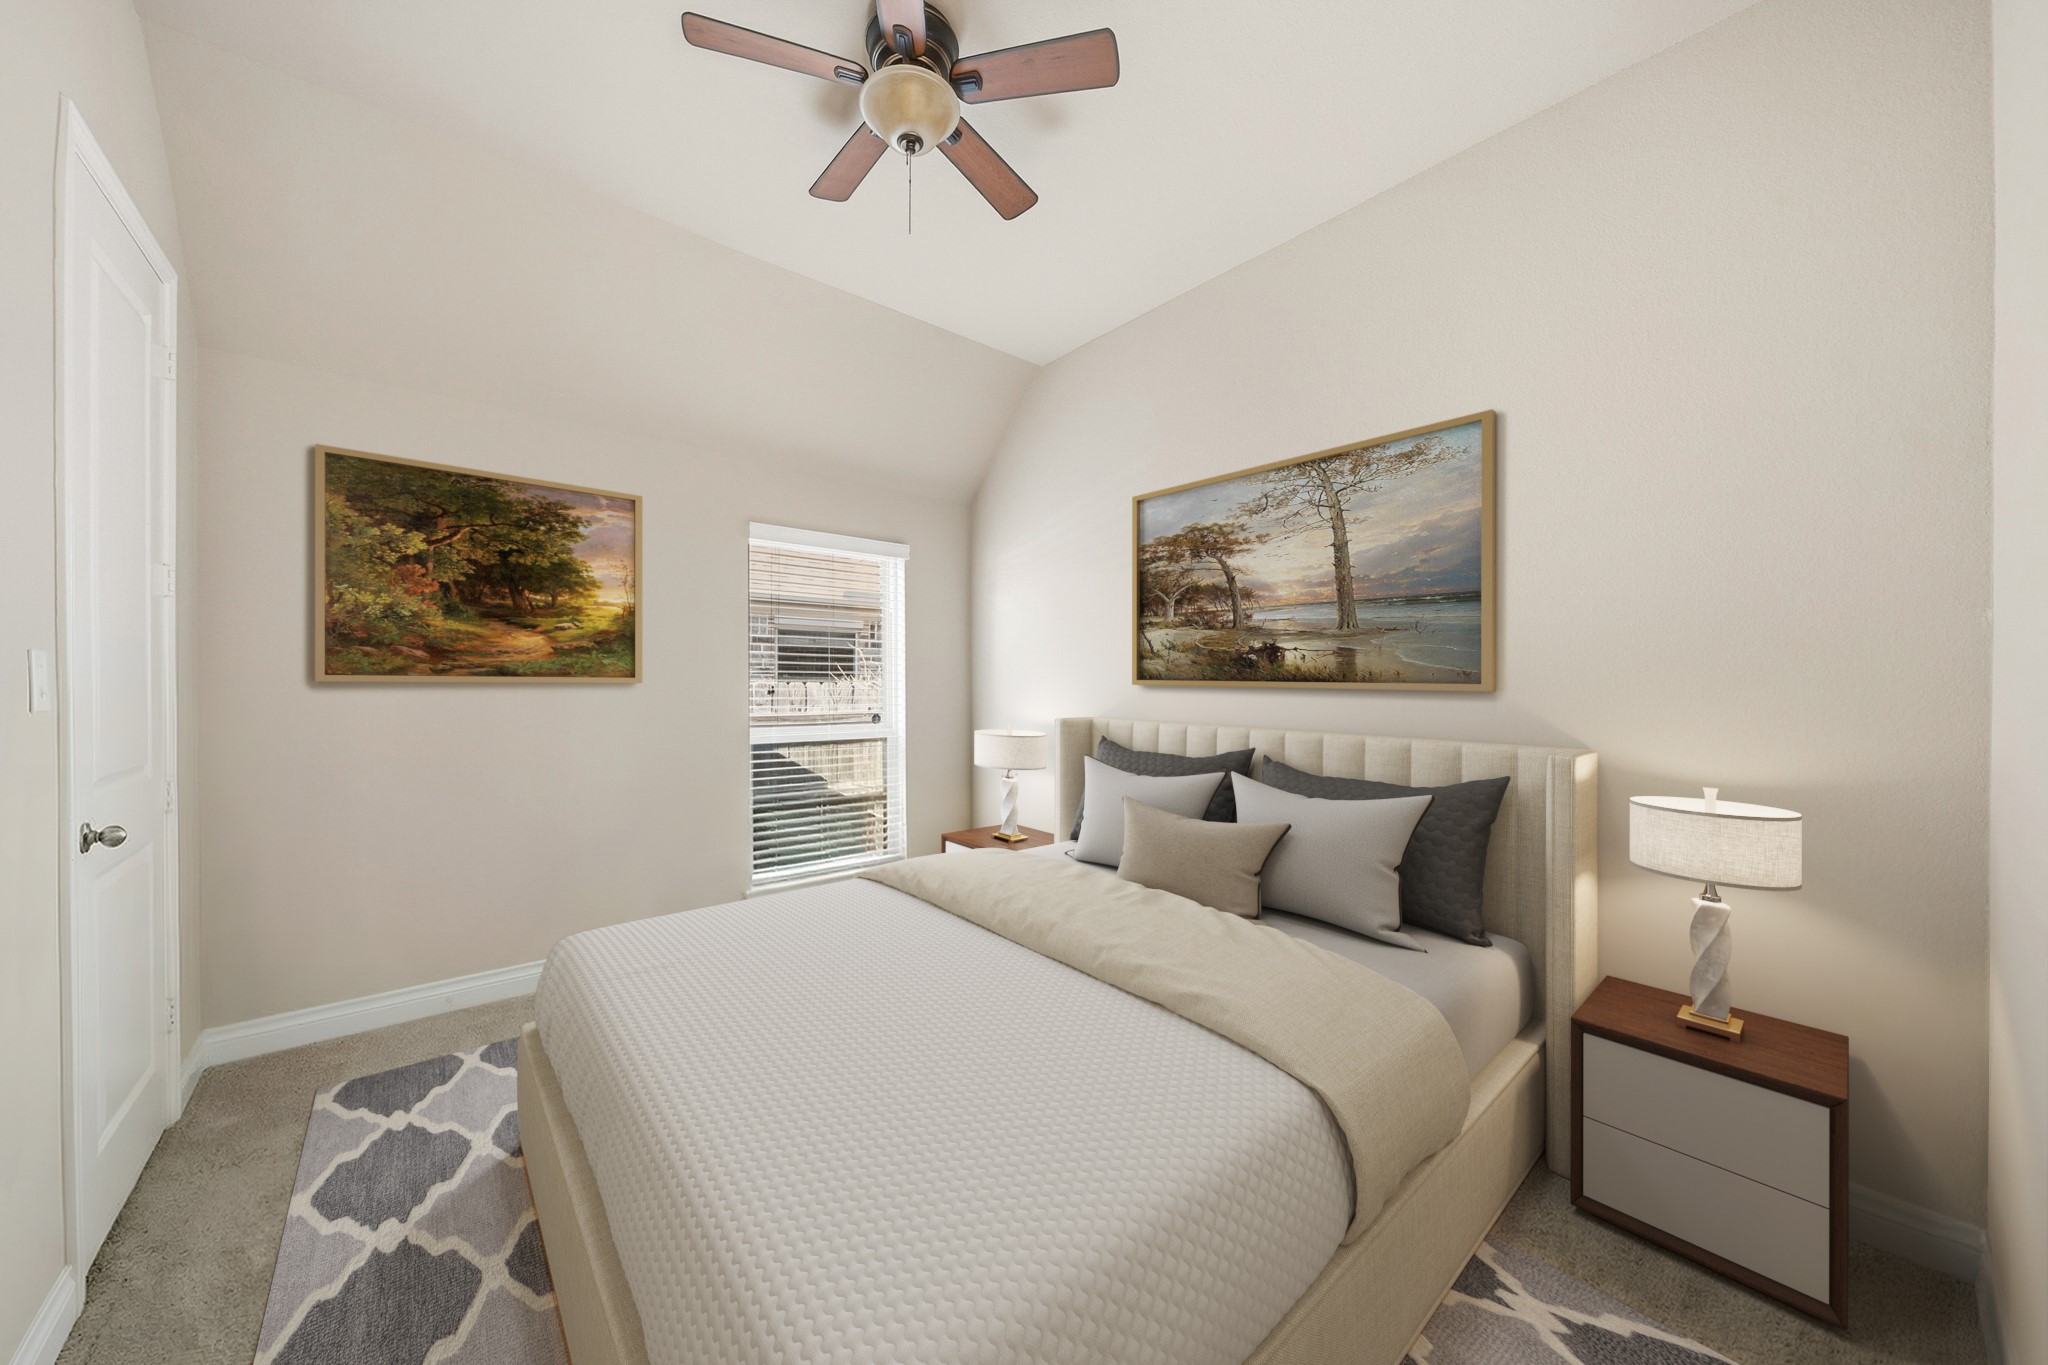
Virtually Staged: This secondary bedroom offers a clean, comfortable retreat with a simple, versatile layout. The vaulted ceiling adds a sense of openness and height. A window with blinds brings in natural light and provides pleasant outdoor views. The ceiling fan with light fixture adds both comfort and functionality. It is complete with a built-in closet.
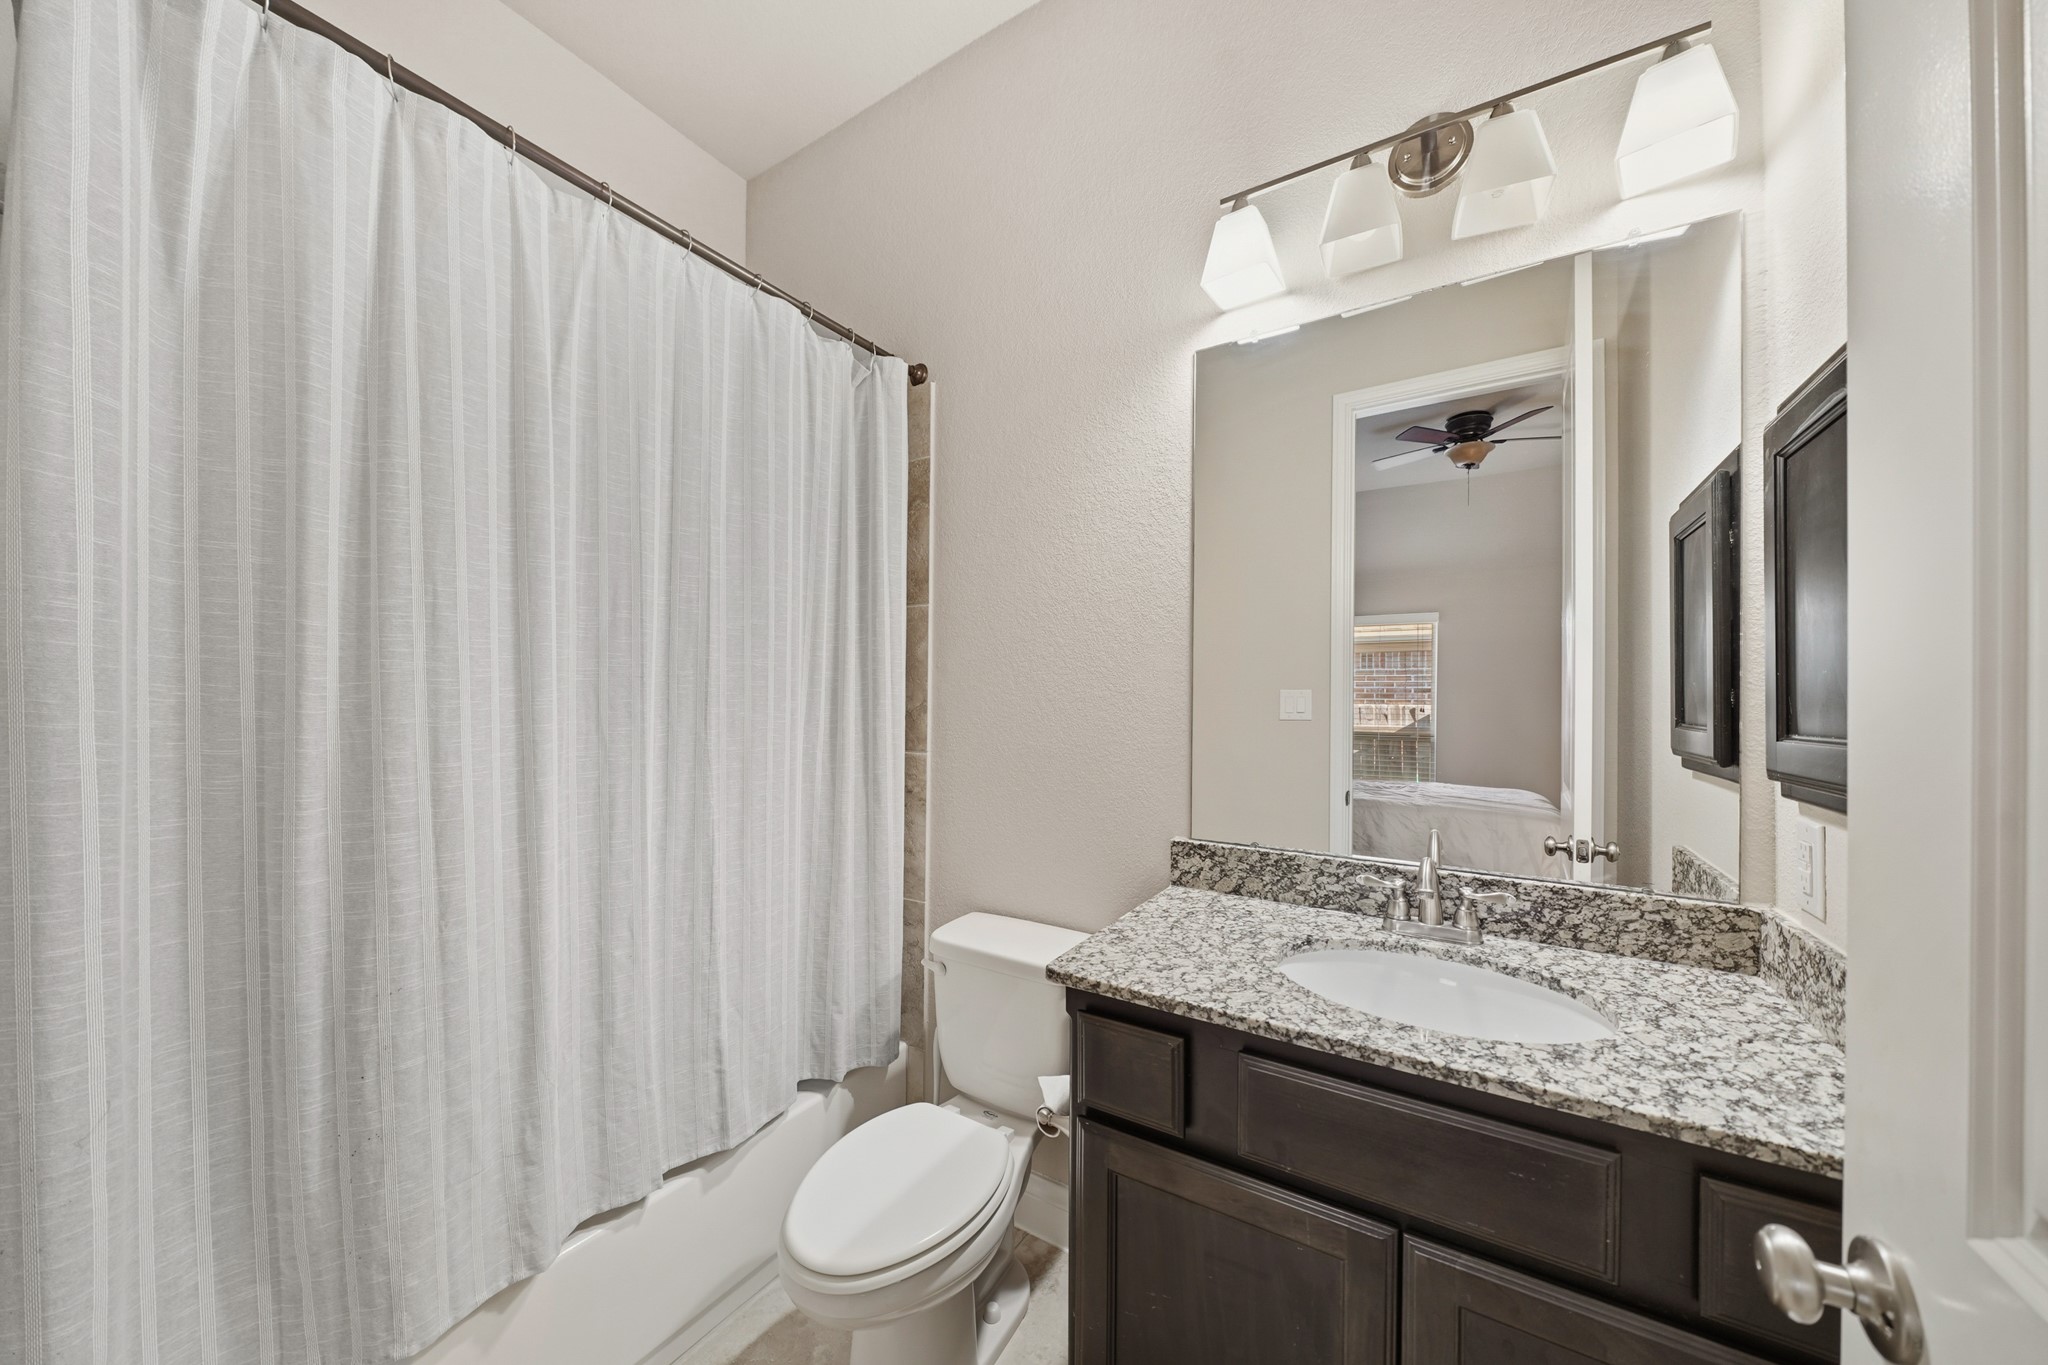
This well-appointed secondary bathroom offers a clean and functional design with modern finishes throughout. The space features a tub-and-shower combination with tiled surround and a crisp white shower curtain. A granite countertop with an undermount sink sits atop a dark wood vanity, providing both style and storage.
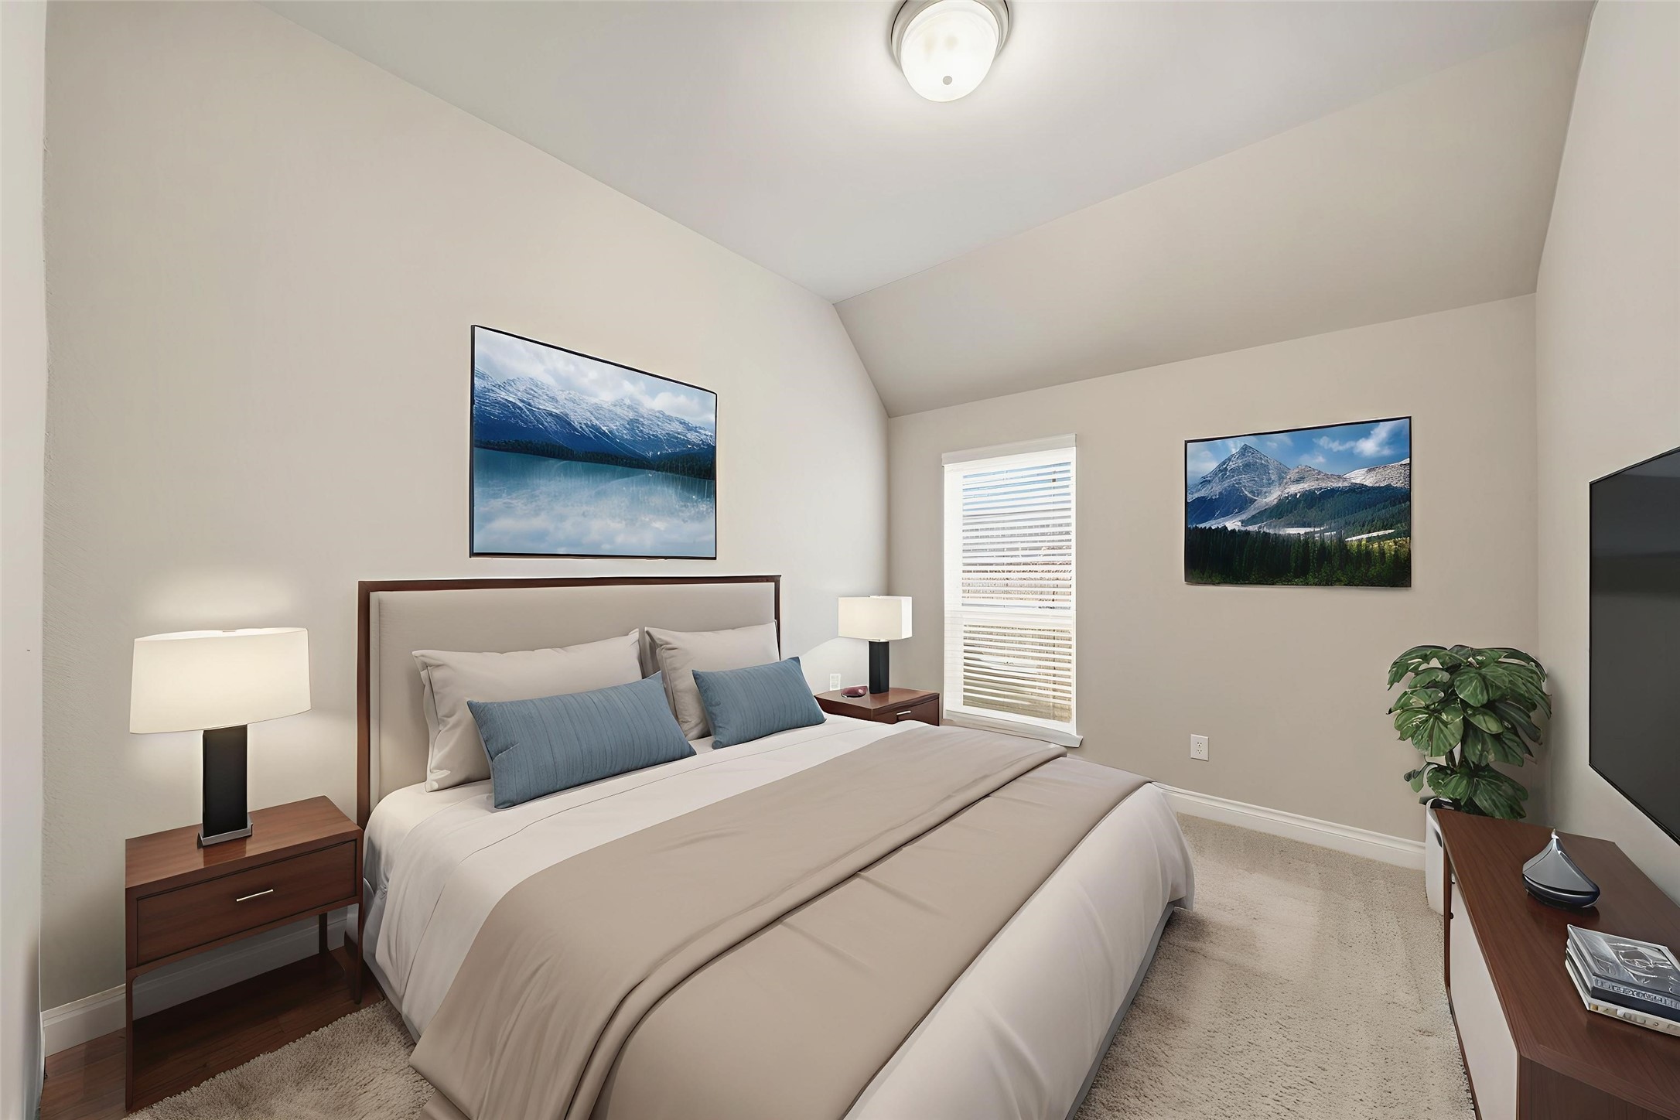
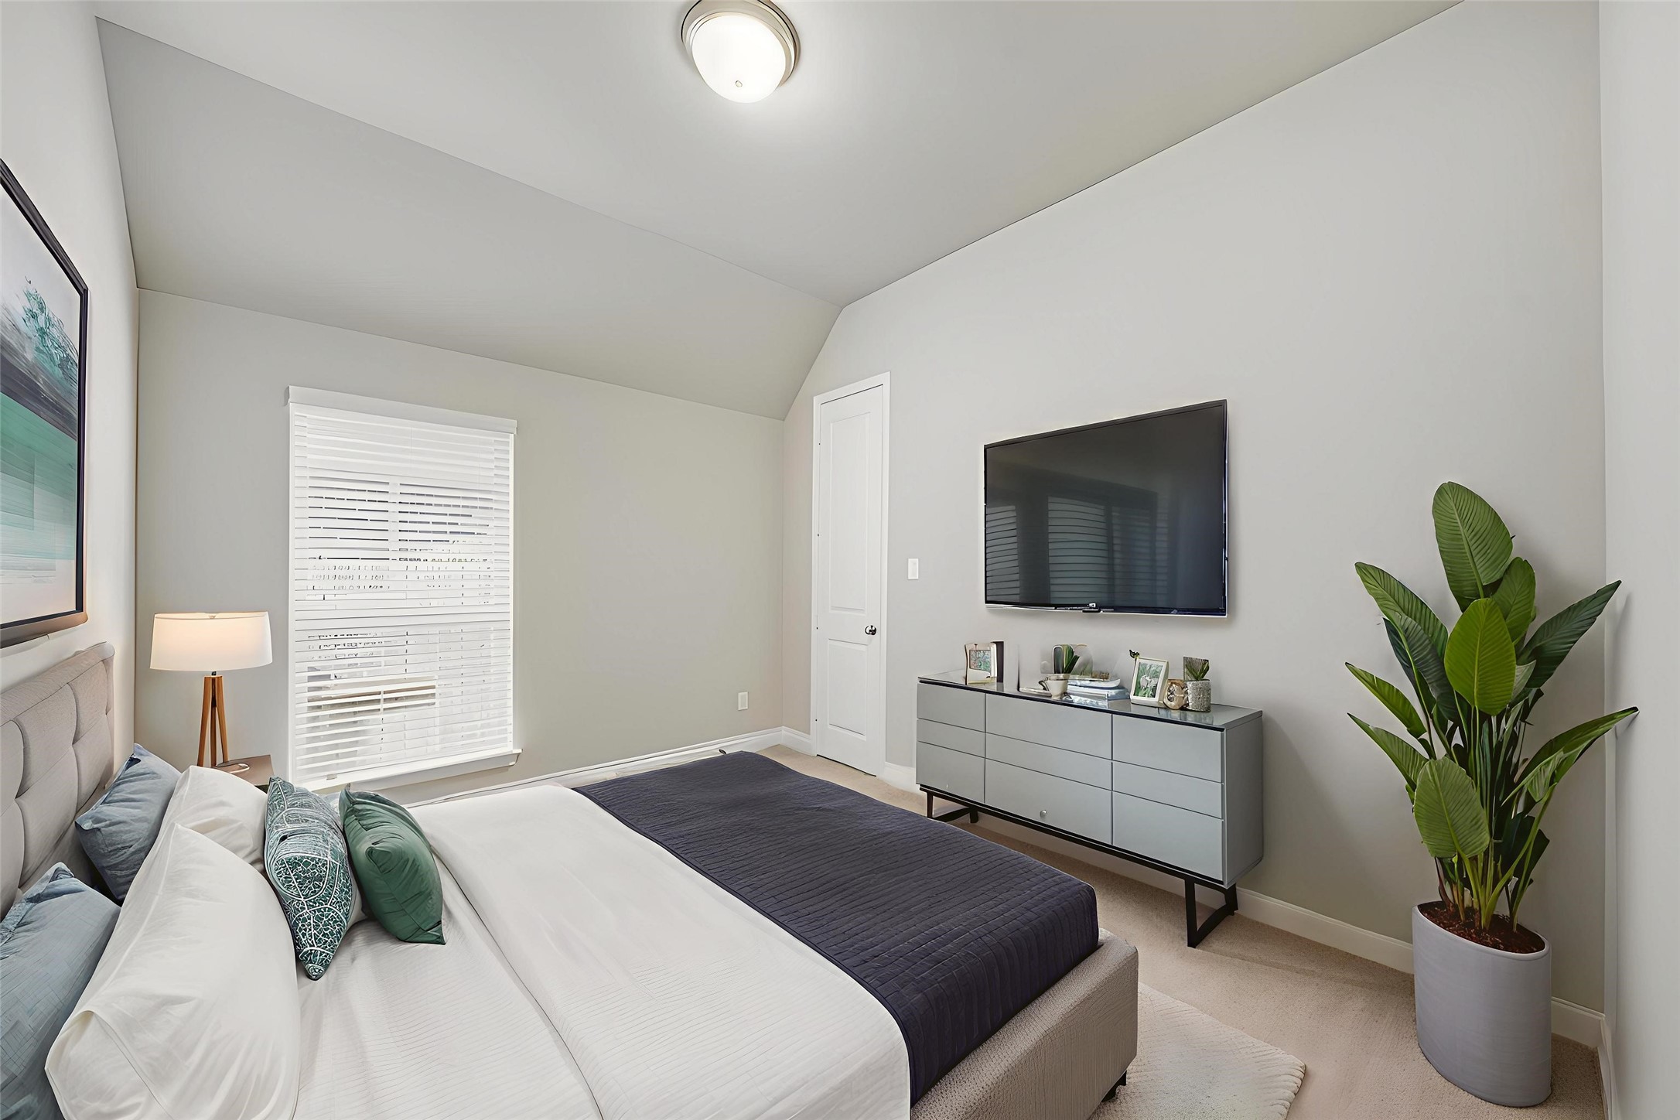
Virtually Staged: This secondary bedroom features a clean, simple design with a comfortable and versatile layout. Soft neutral walls and plush carpeting create a bright, welcoming feel, while the vaulted ceiling adds height and openness to the space. A window with blinds allows natural light to fill the room and offers a pleasant view outside.
Virtually Staged: This inviting bedroom offers a bright, functional layout with neutral tones and plush carpeting, creating a comfortable and flexible living space. The vaulted ceiling adds a sense of openness, while the window with blinds brings in natural light and overlooks the outdoors. A built-in closet with a standard door provides convenient storage without taking up valuable floor space.
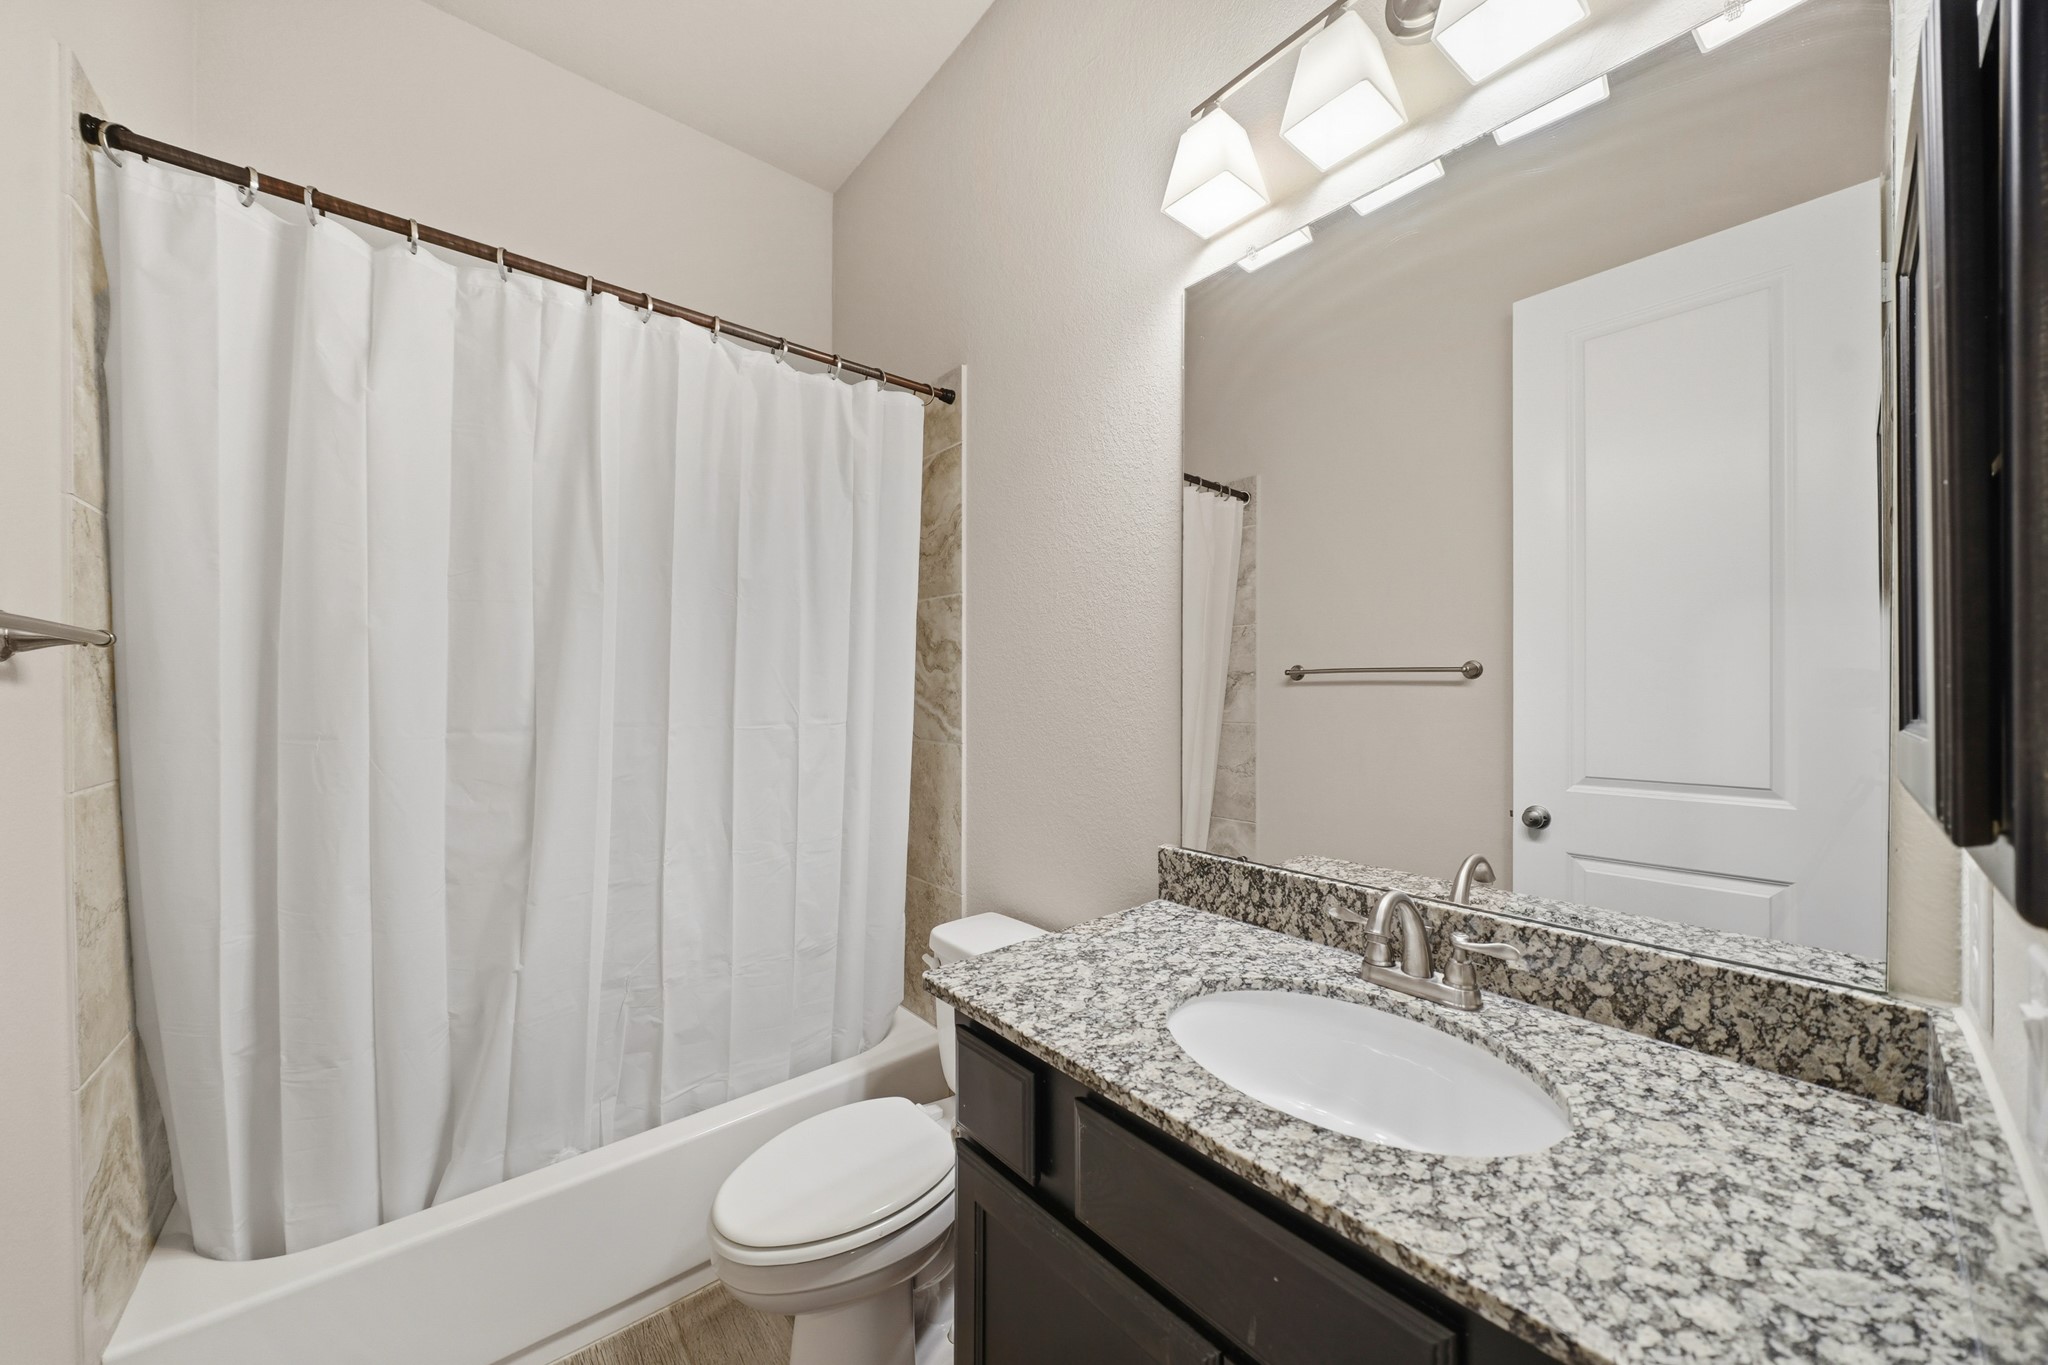
This well-appointed secondary bathroom offers a clean and functional design with modern finishes throughout. The space features a tub-and-shower combination with tiled surround. A granite countertop with an undermount sink sits atop a dark wood vanity, providing both style and storage.
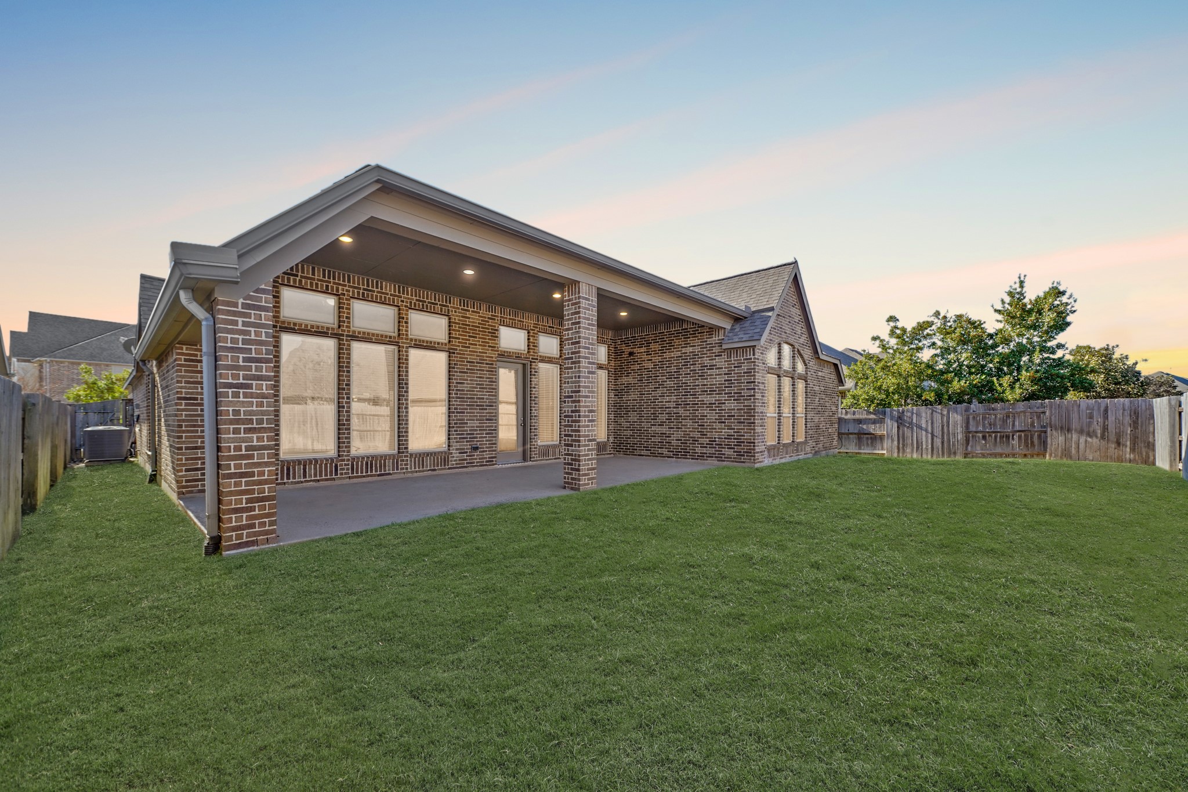
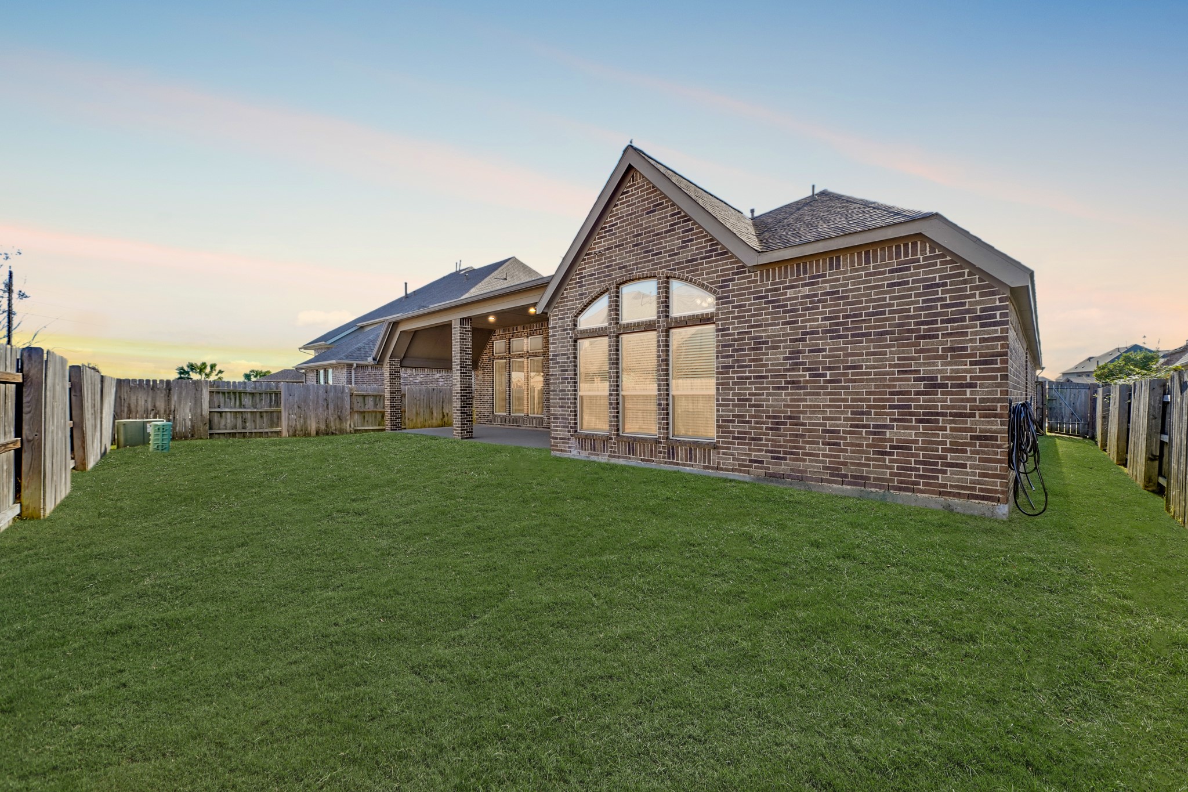
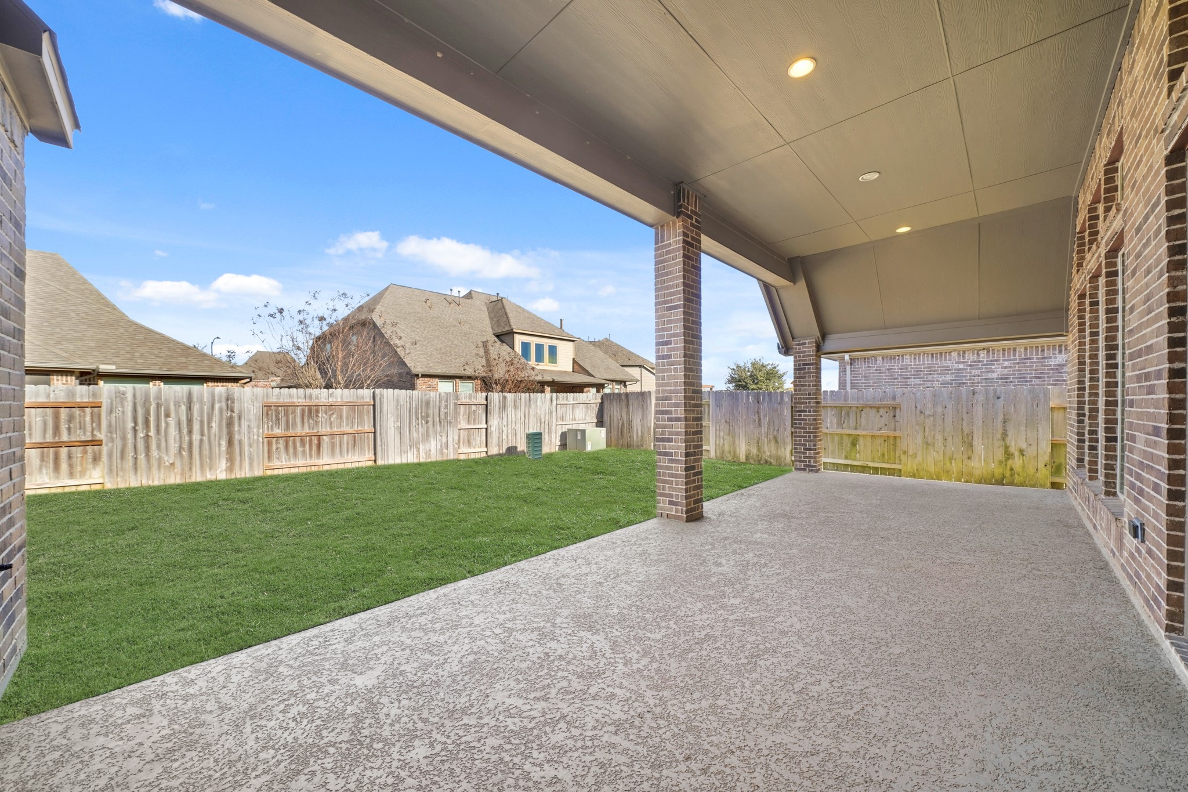
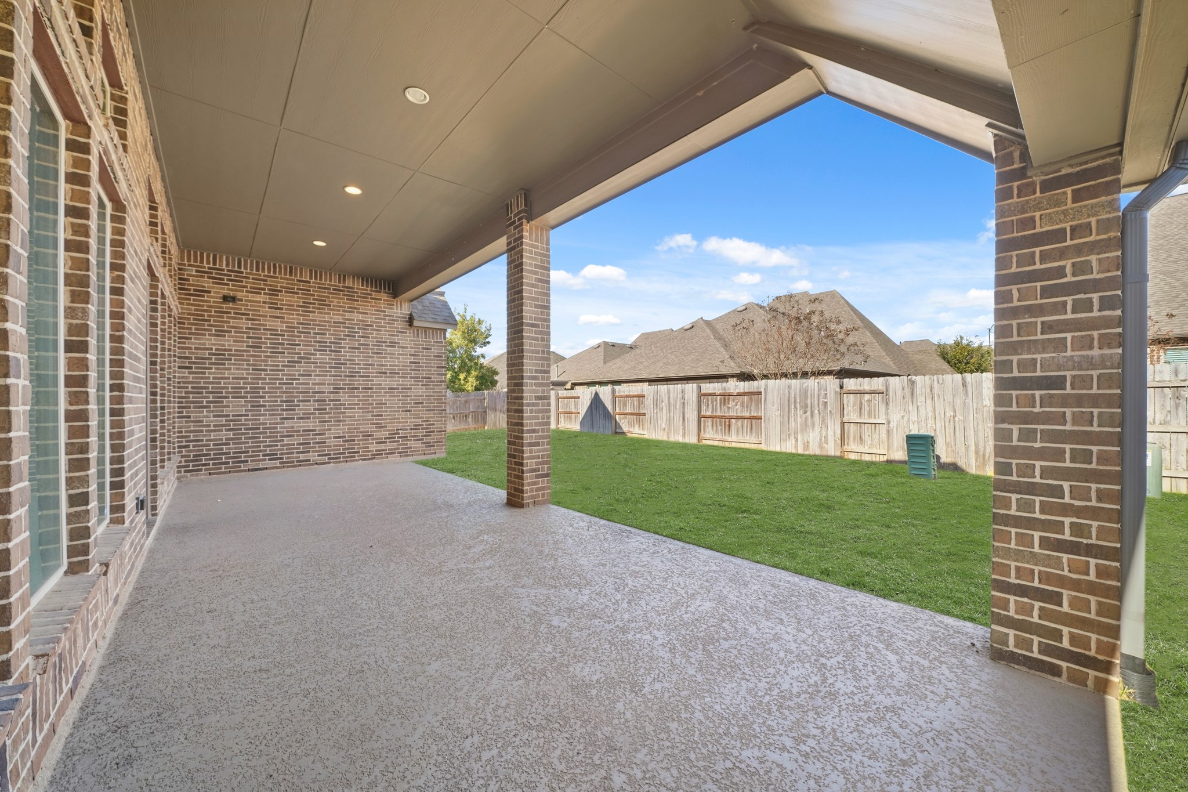
This photo showcases the home’s inviting backyard, featuring a spacious covered patio ideal for outdoor dining, relaxing, or entertaining year-round.
The brick exterior adds timeless character, while multiple windows and a glass door provide abundant natural light to the interior spaces.
A well-maintained grassy yard offers plenty of room for play, pets, or future outdoor enhancements, all enclosed by a privacy fence.
This backyard creates a perfect balance of comfort, functionality, and outdoor enjoyment.
Elyson is a master planned community with over 750 acres of parks and trails. There are 2 community pools to enjoy along with splash pad, gym, tennis court and a clubhouse where residents can gather to enjoy Brunch at the weekends or meet for a coffee.
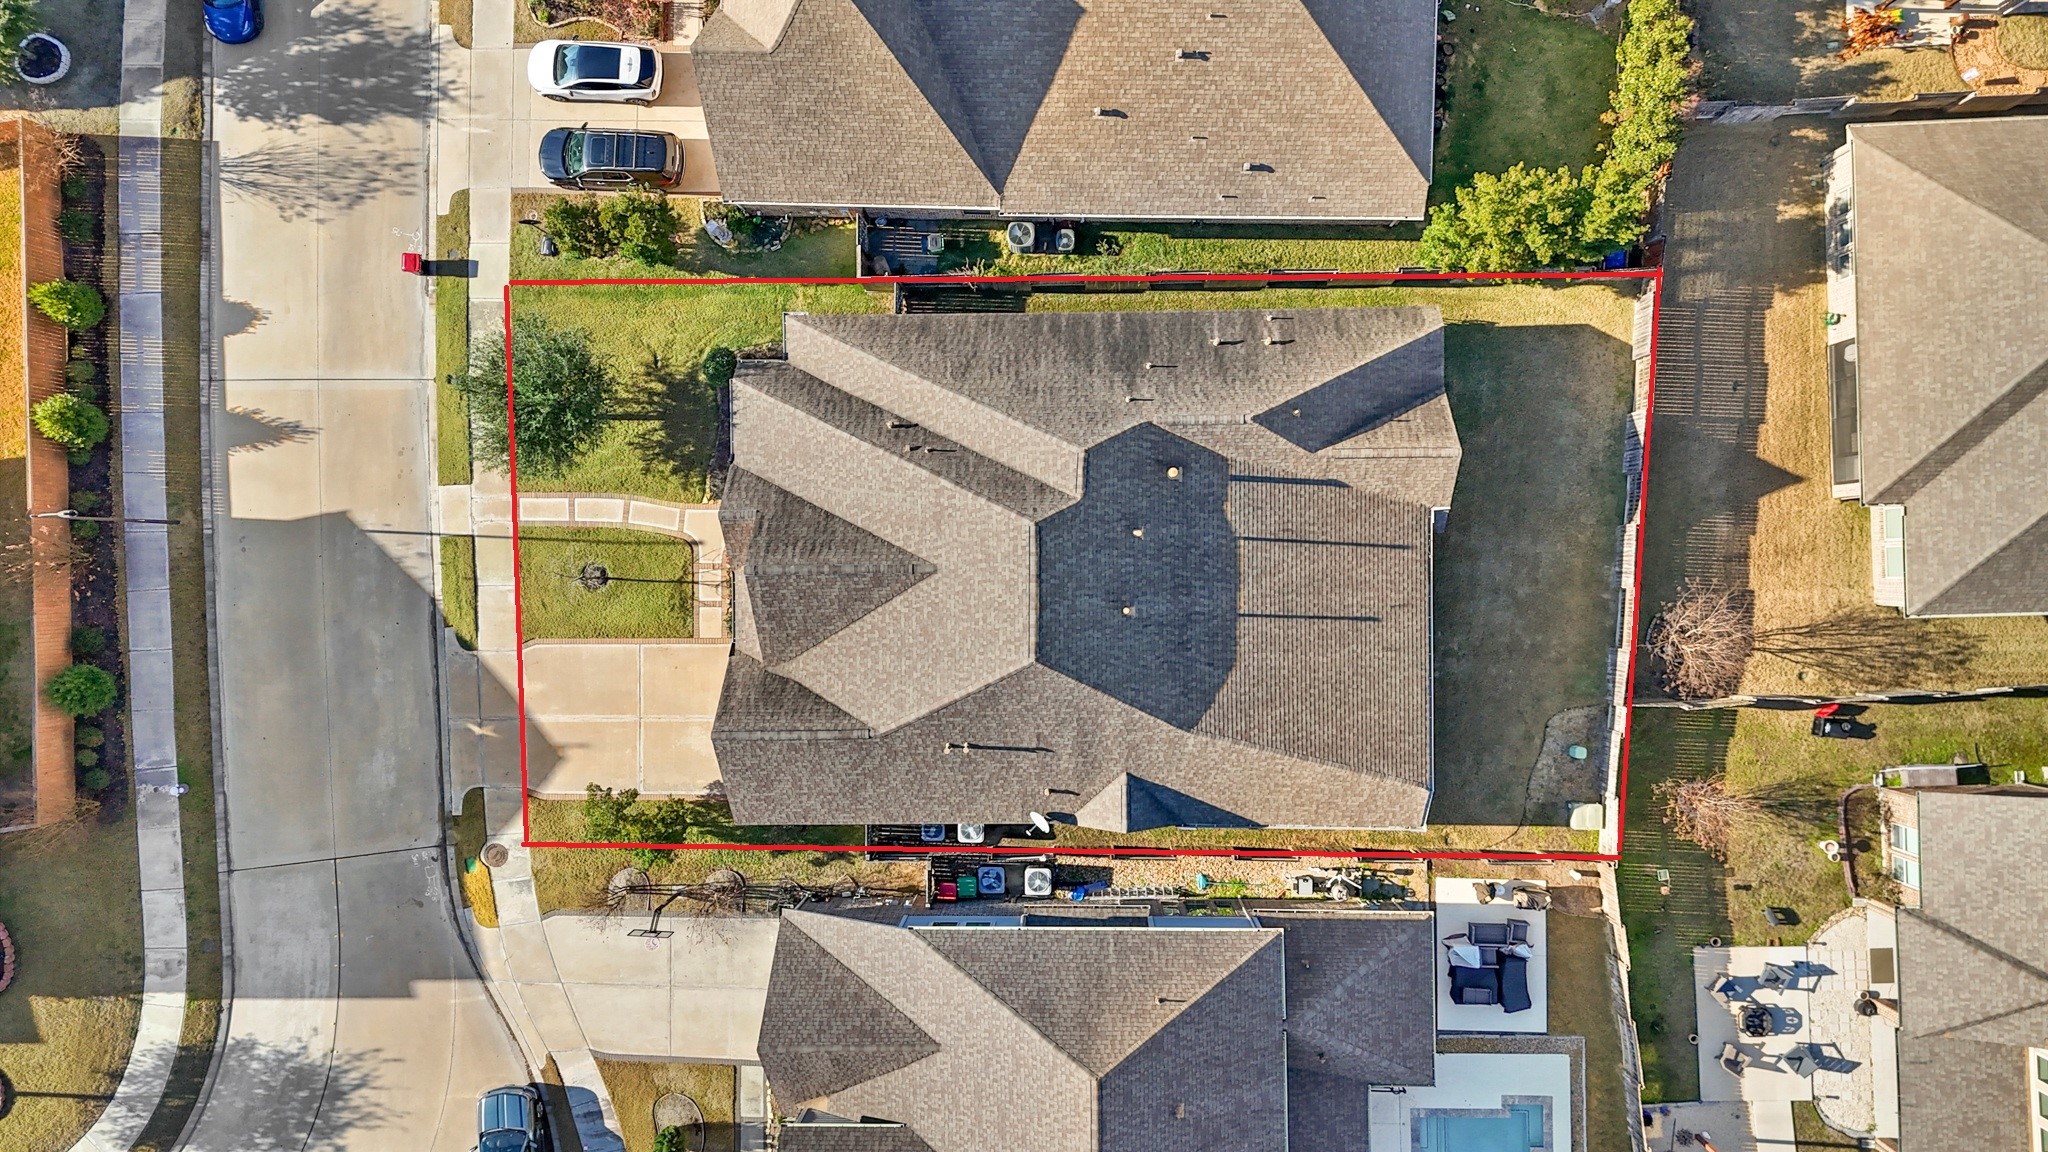
This aerial view showcases the 8,061 sqft Lot.
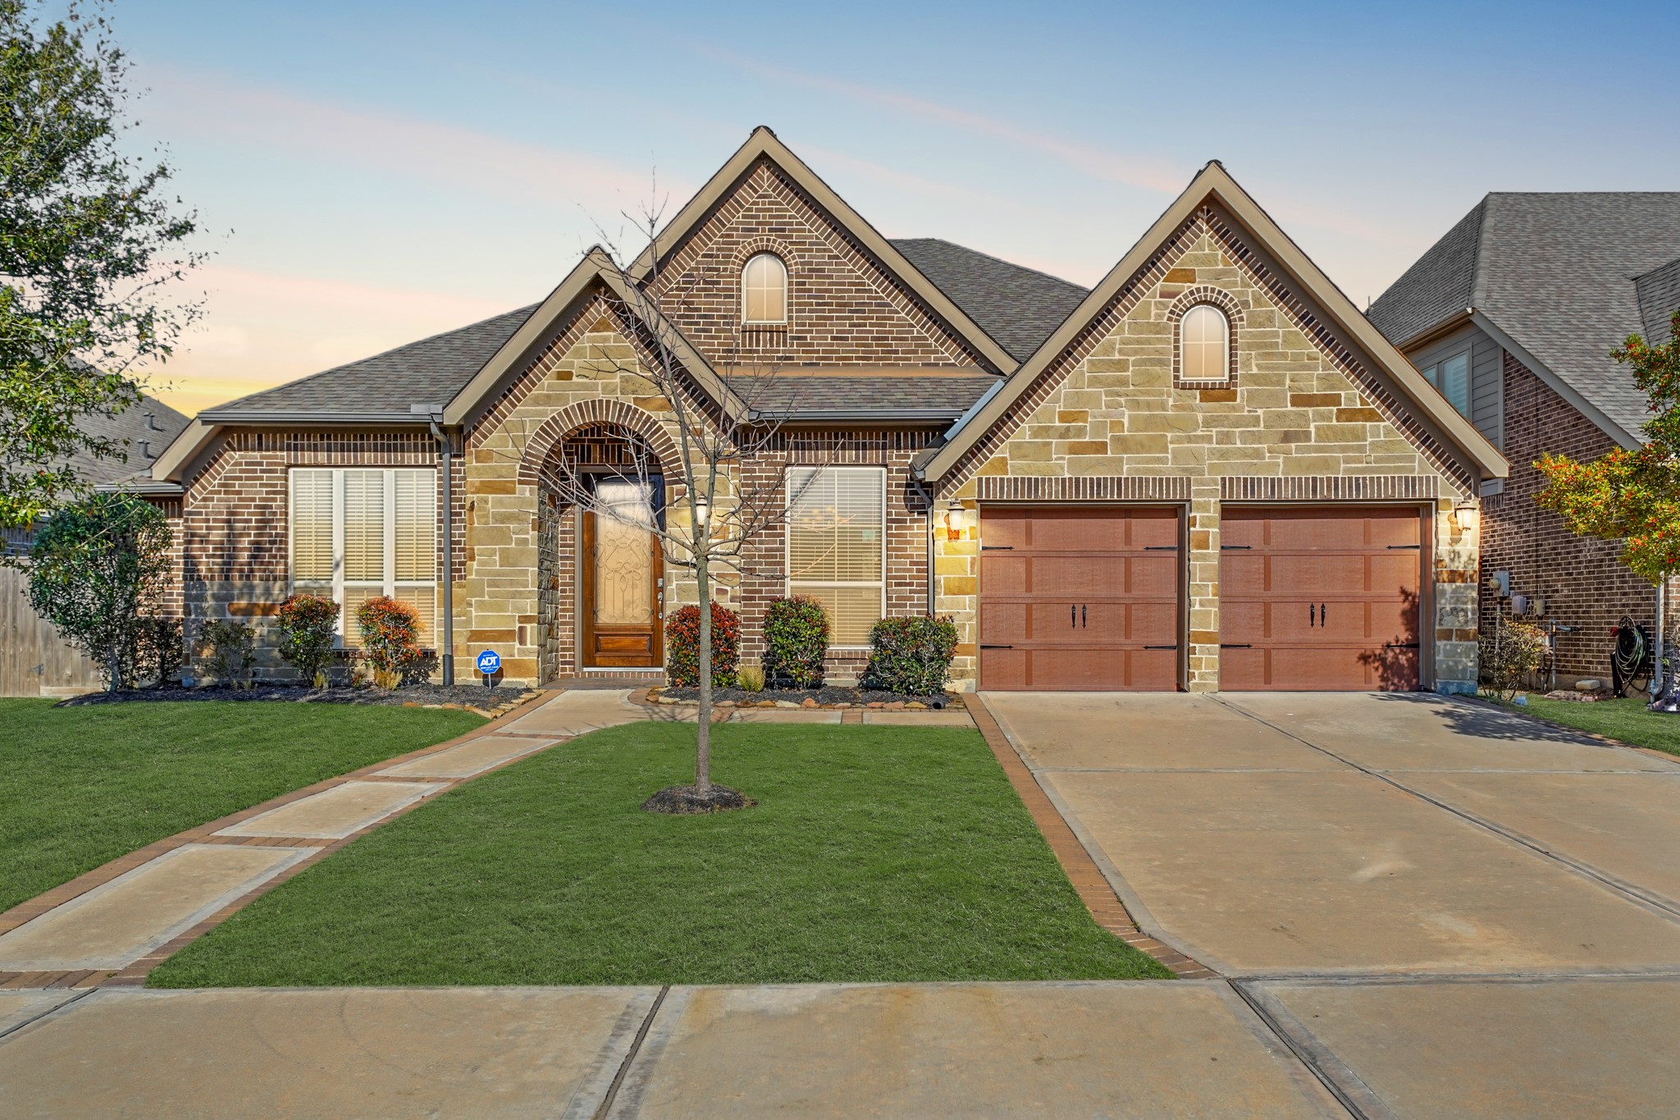
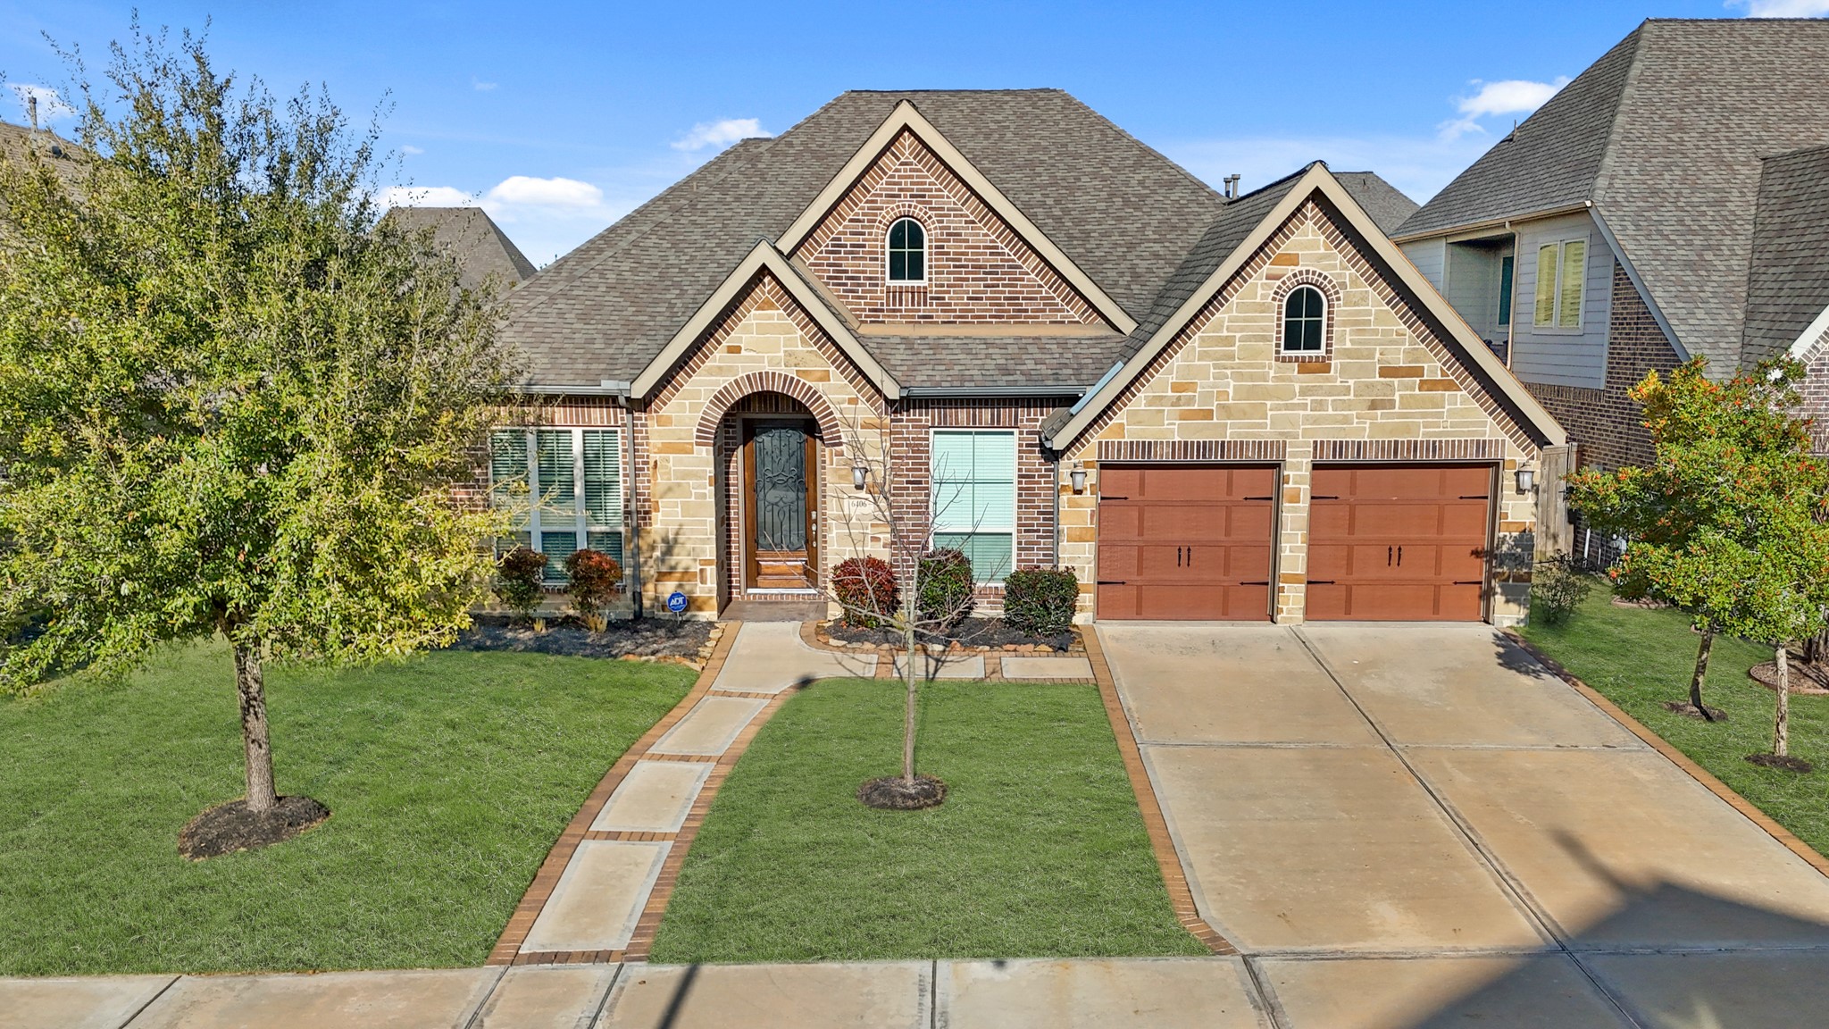
Welcome to the luxurious 6406 Kingston Valley Trail! This single story home offers 3,100 sqft of living space, 4 bedrooms, 3.5 baths, a formal dining, home office space, and a flex room that can turn into a home theater. The home also has a spacious driveway and 3-car tandem garage with wood-tone doors add both functionality and visual balance, completing this charming and well-cared-for exterior.
This photo showcases the home’s impressive curb appeal, featuring a beautifully maintained stone-and-brick exterior with classic architectural details. An arched entryway leads to a decorative front door, creating a warm and inviting first impression. The landscaped front yard includes manicured lawn, mature trees, and neatly trimmed shrubs, complemented by a curved walkway that guides you to the entrance.




.jpg)

