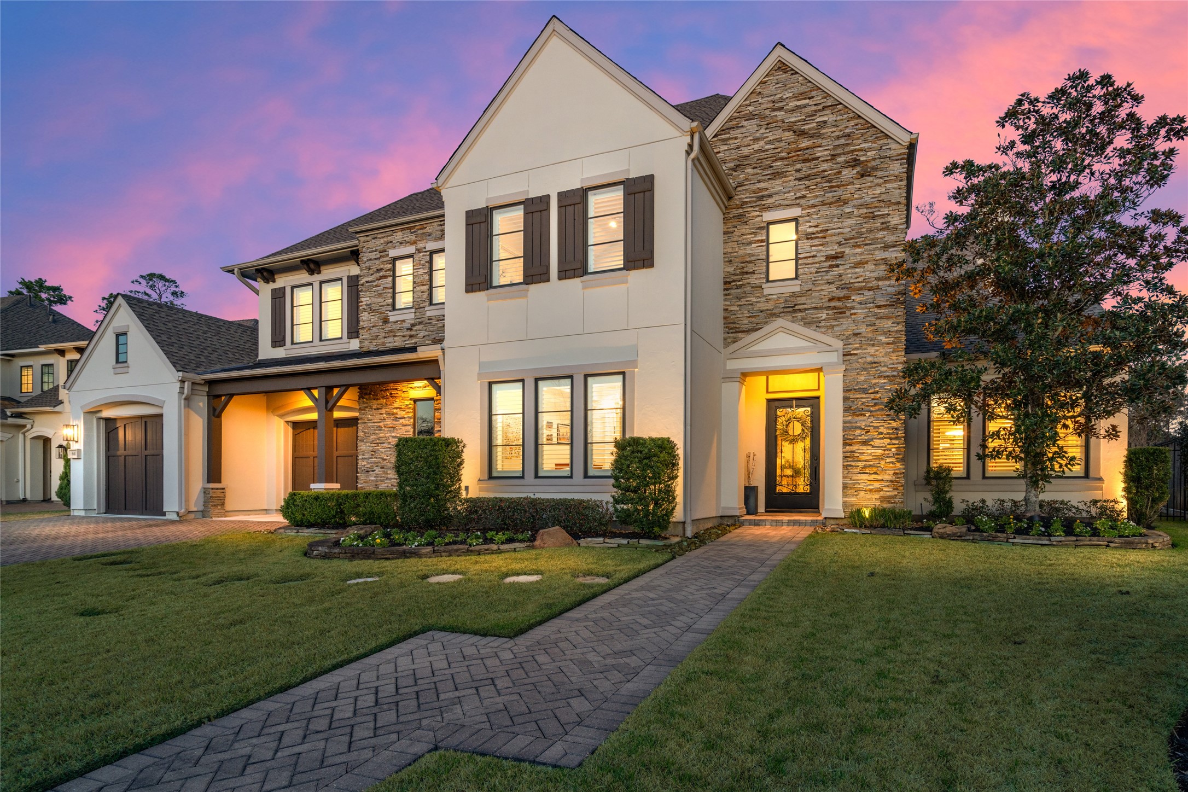
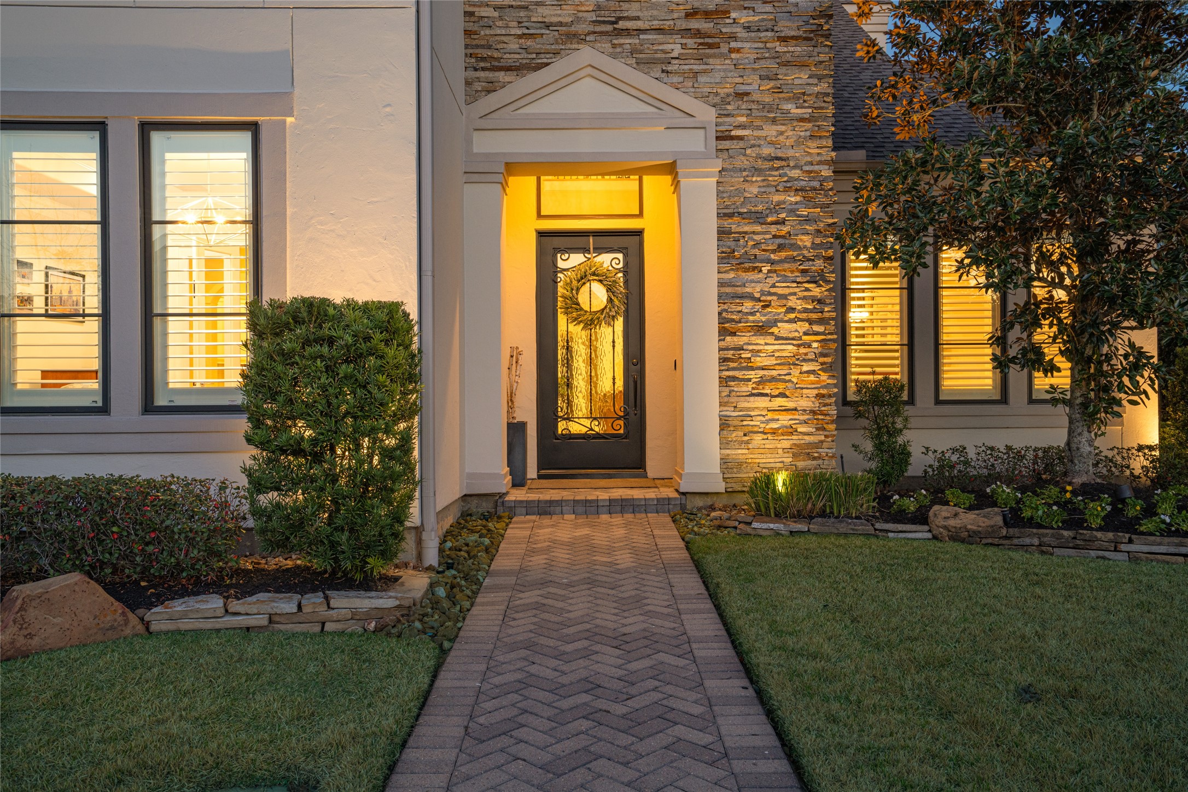
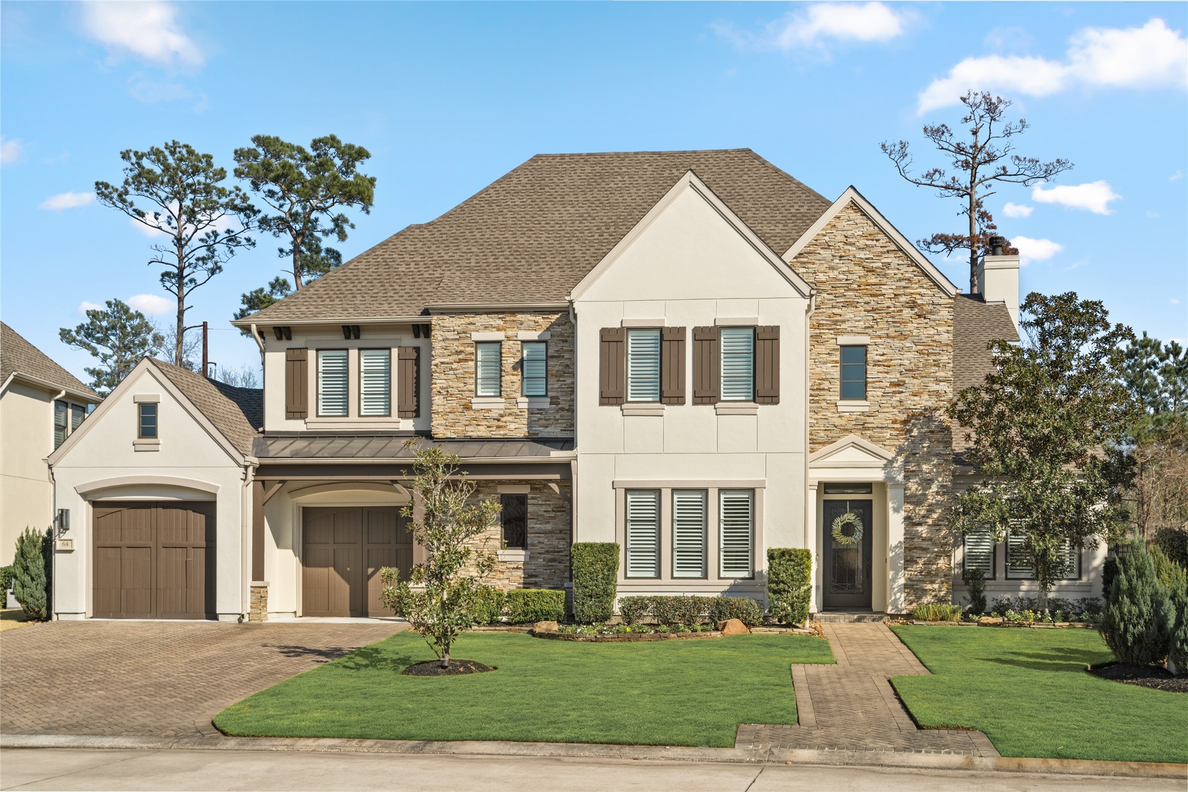
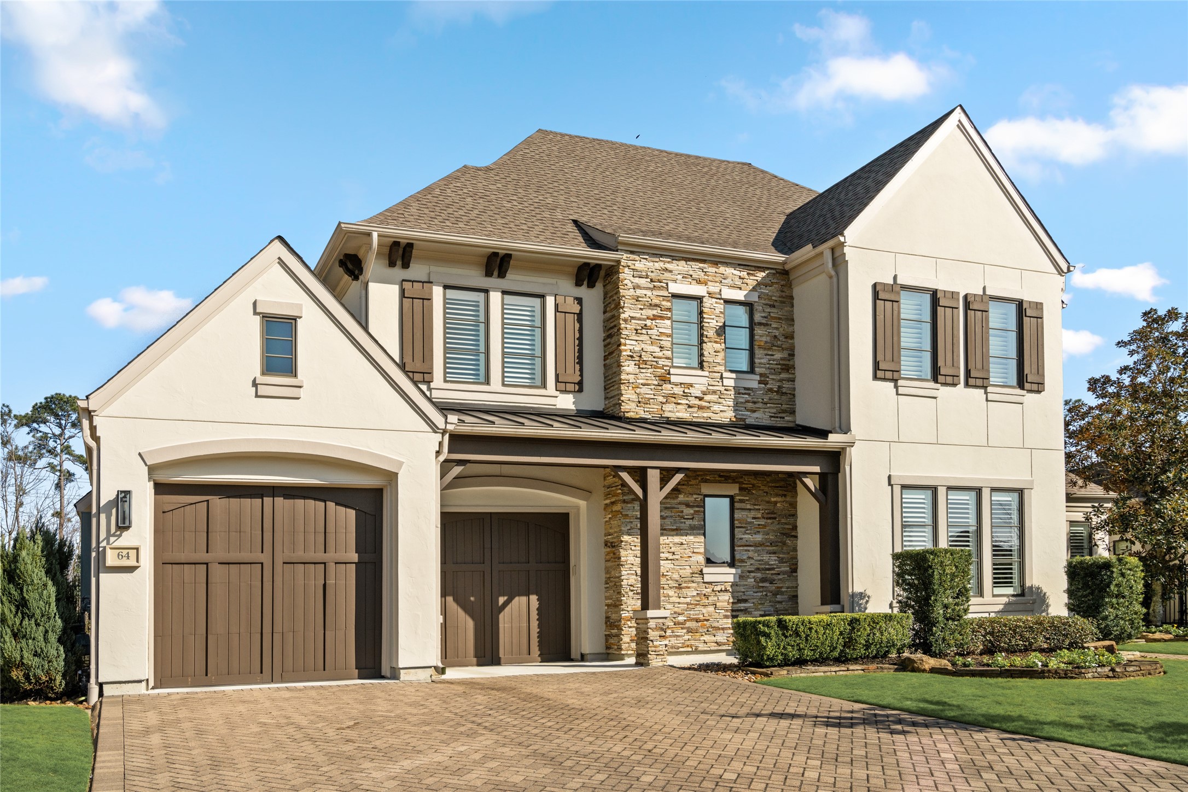
This home exudes curb appeal with it's stacked stone and stucco fascia, 2023- new roof, 3-car expoxy garage with EV Charger, beautifully manicured lawns, backing to green space.
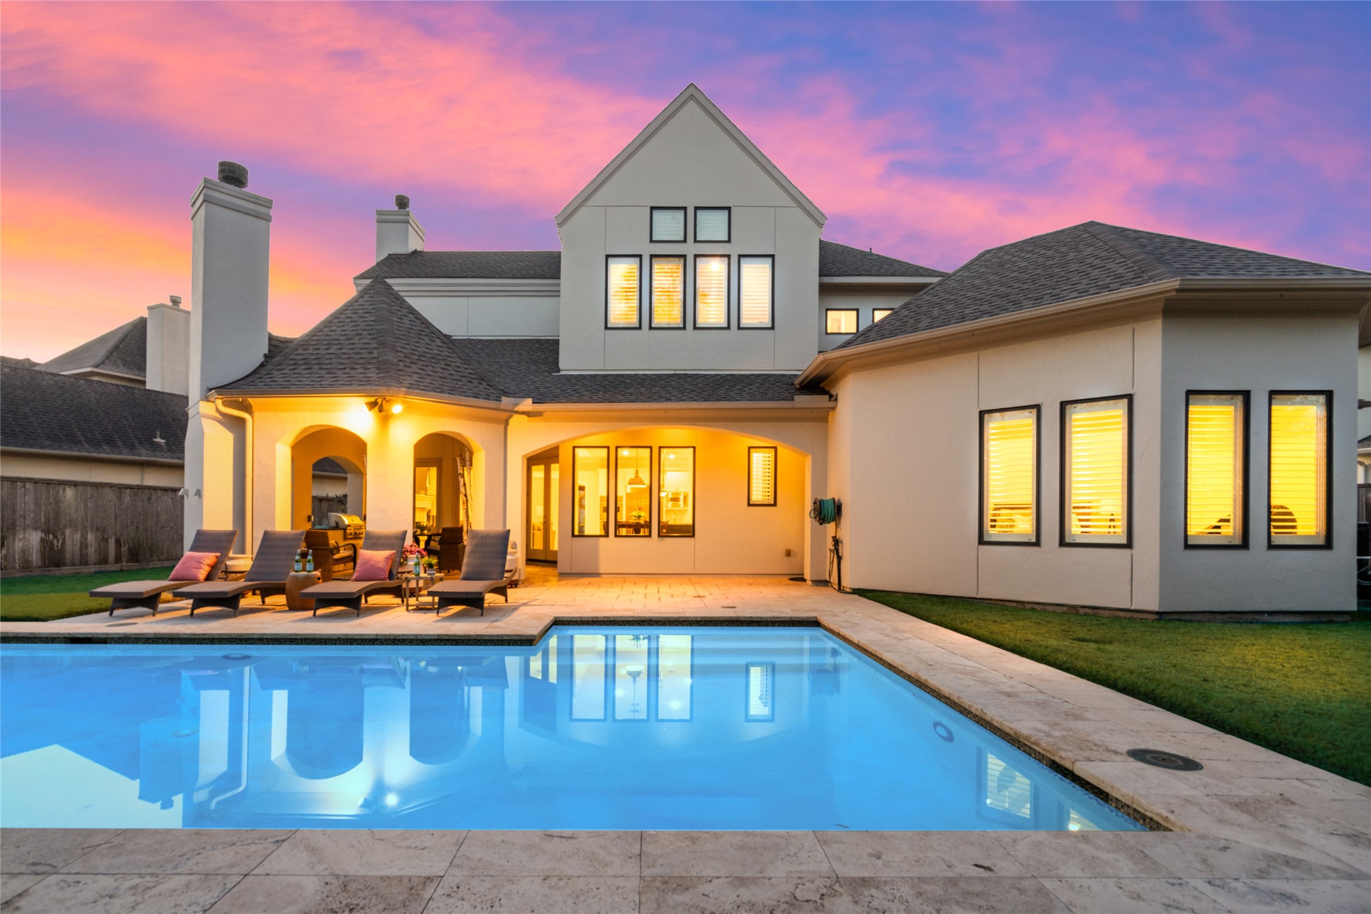
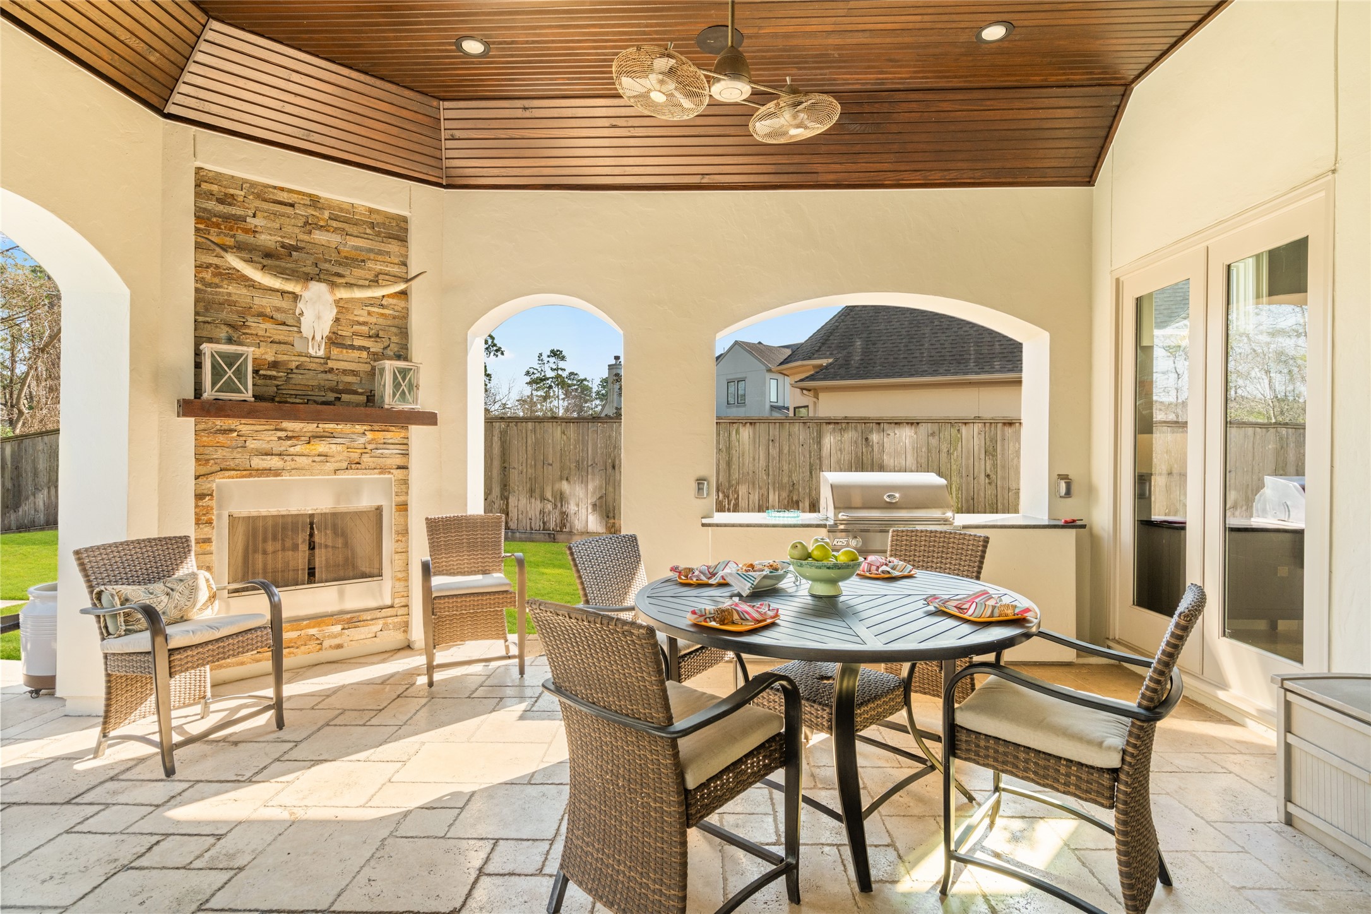
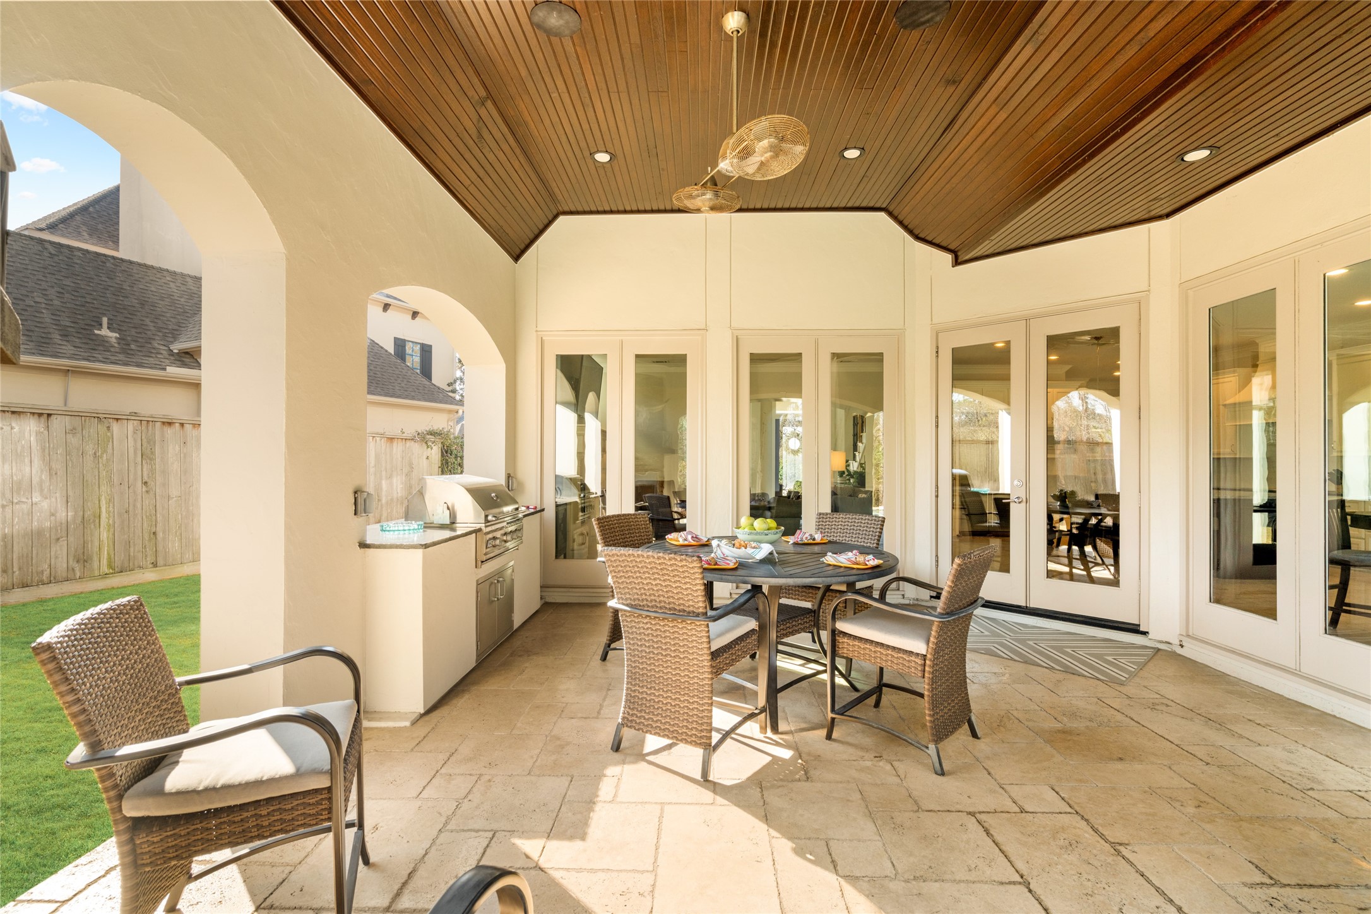
Enjoy this beautiful outdoor living space with covered patio, exterior doors into the family area as well as the primary bedroom. Home has a MistAway mosquito mister so you can fully enjoy your summer evenings
Welcome to the gated community of Parkgate Reserve... and this custom luxury masterpiece built by Frankel Building Group completed in 2013.
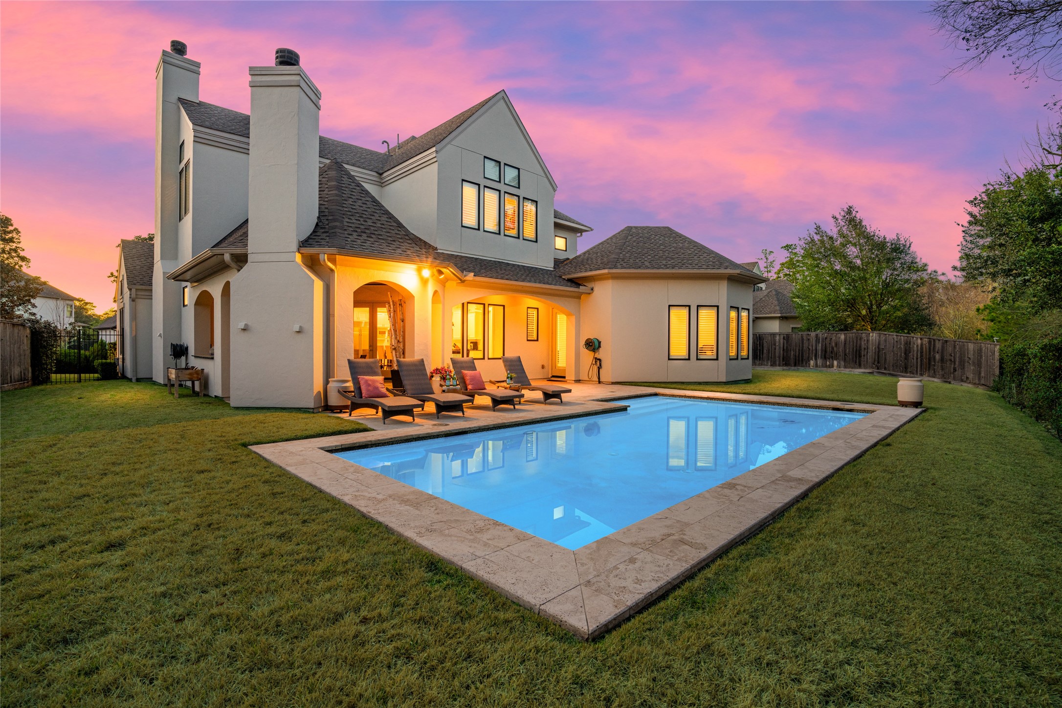
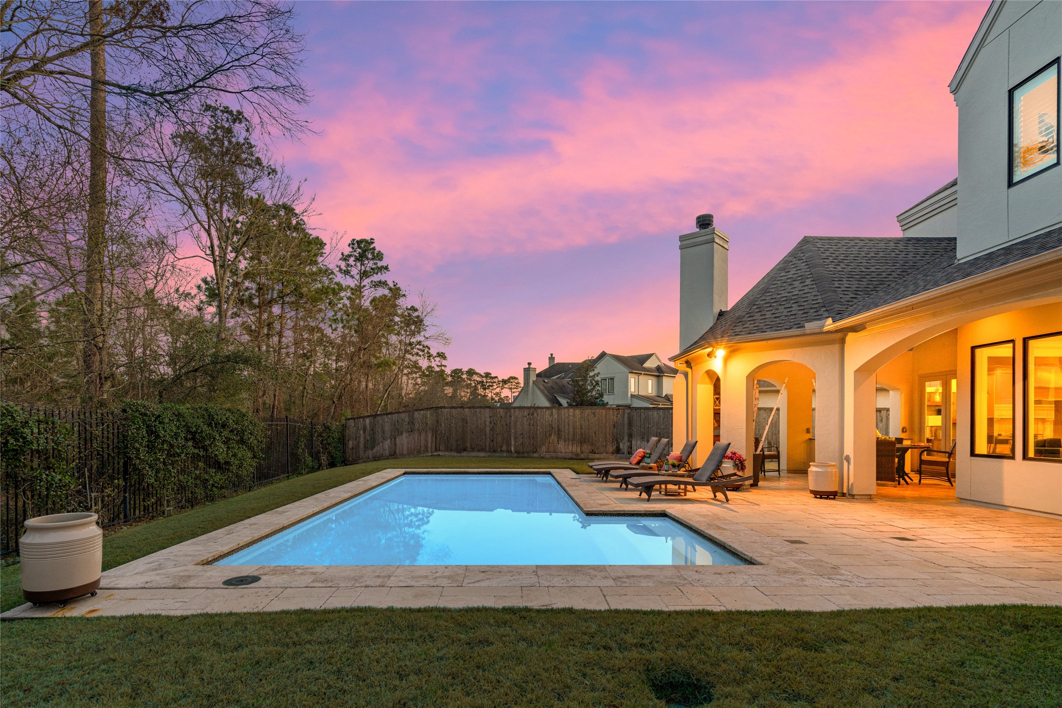
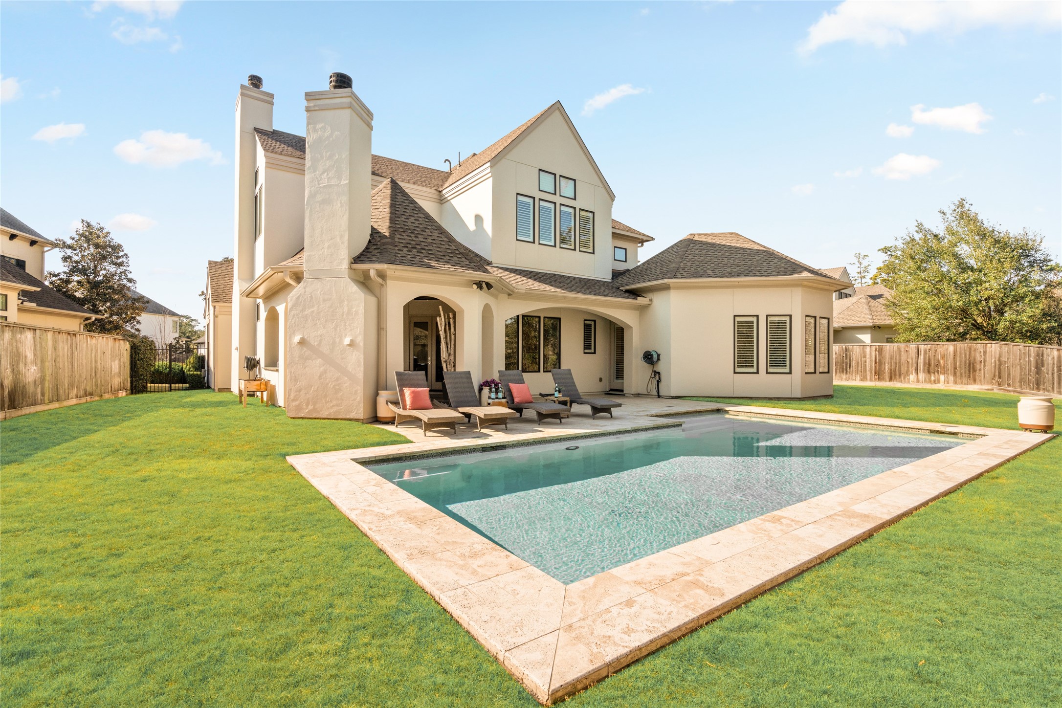
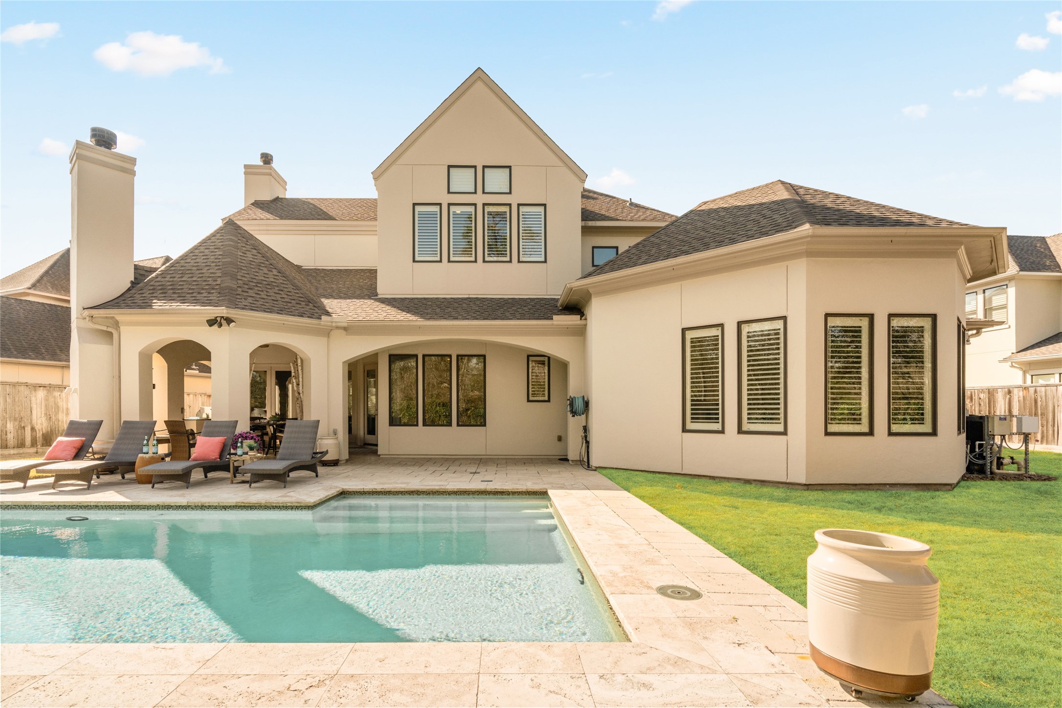
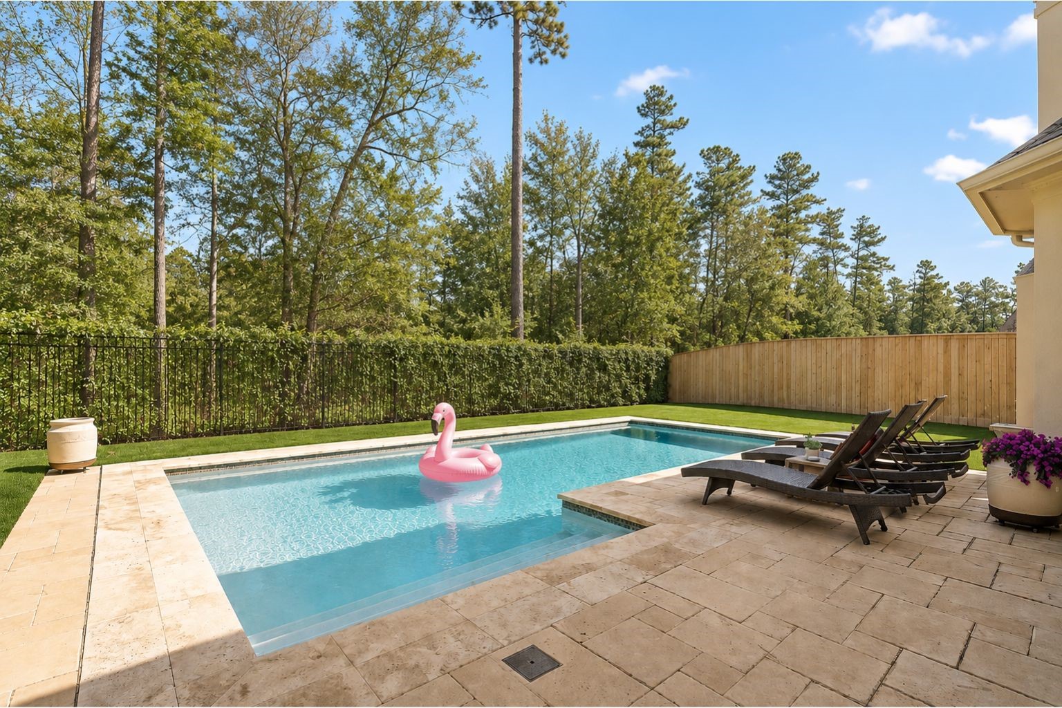
16x32 heated and chilled saltwater pool in a modern design, professionally maintained weekly sitting on a 12,174 square foot lot.
Take a photo tour of this beautiful home, then watch out exclusive video of the home attached to this listing.
This lovely view of the oversized backyard with 12k square foot lot. The backyard is fully fenced and along the back is an iron fence backing to green space for added privacy and views of nature.
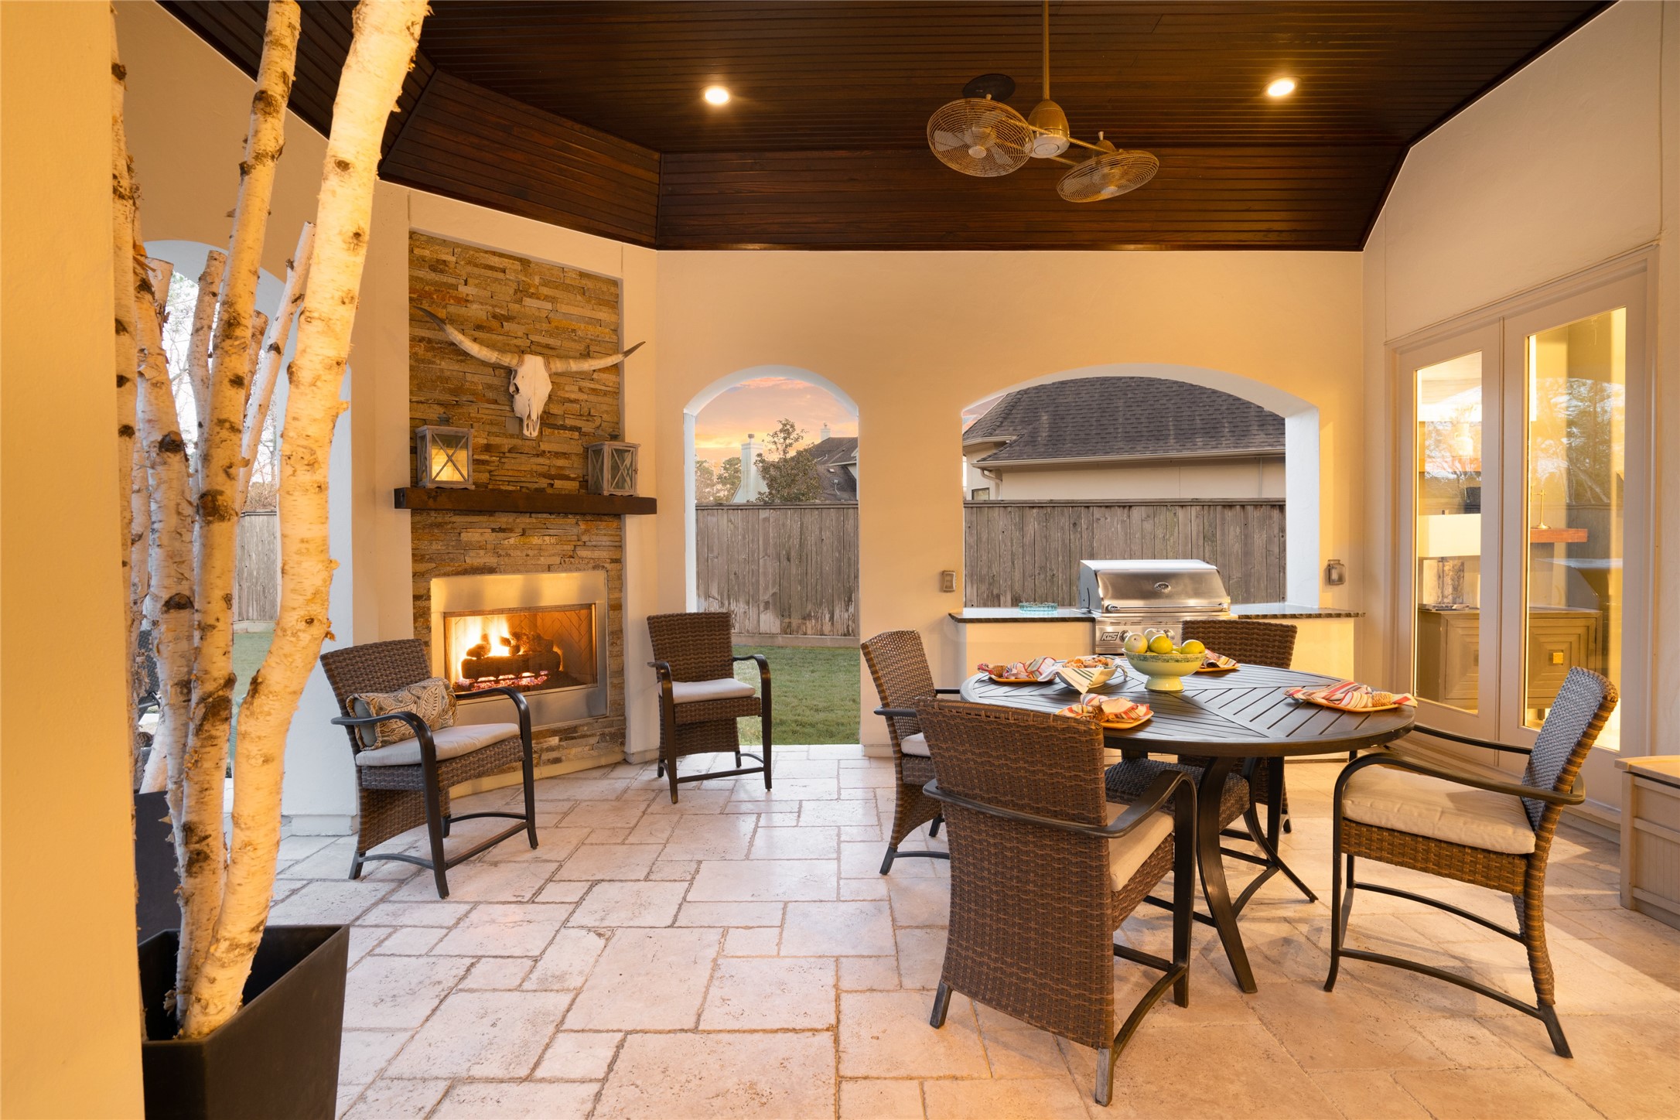
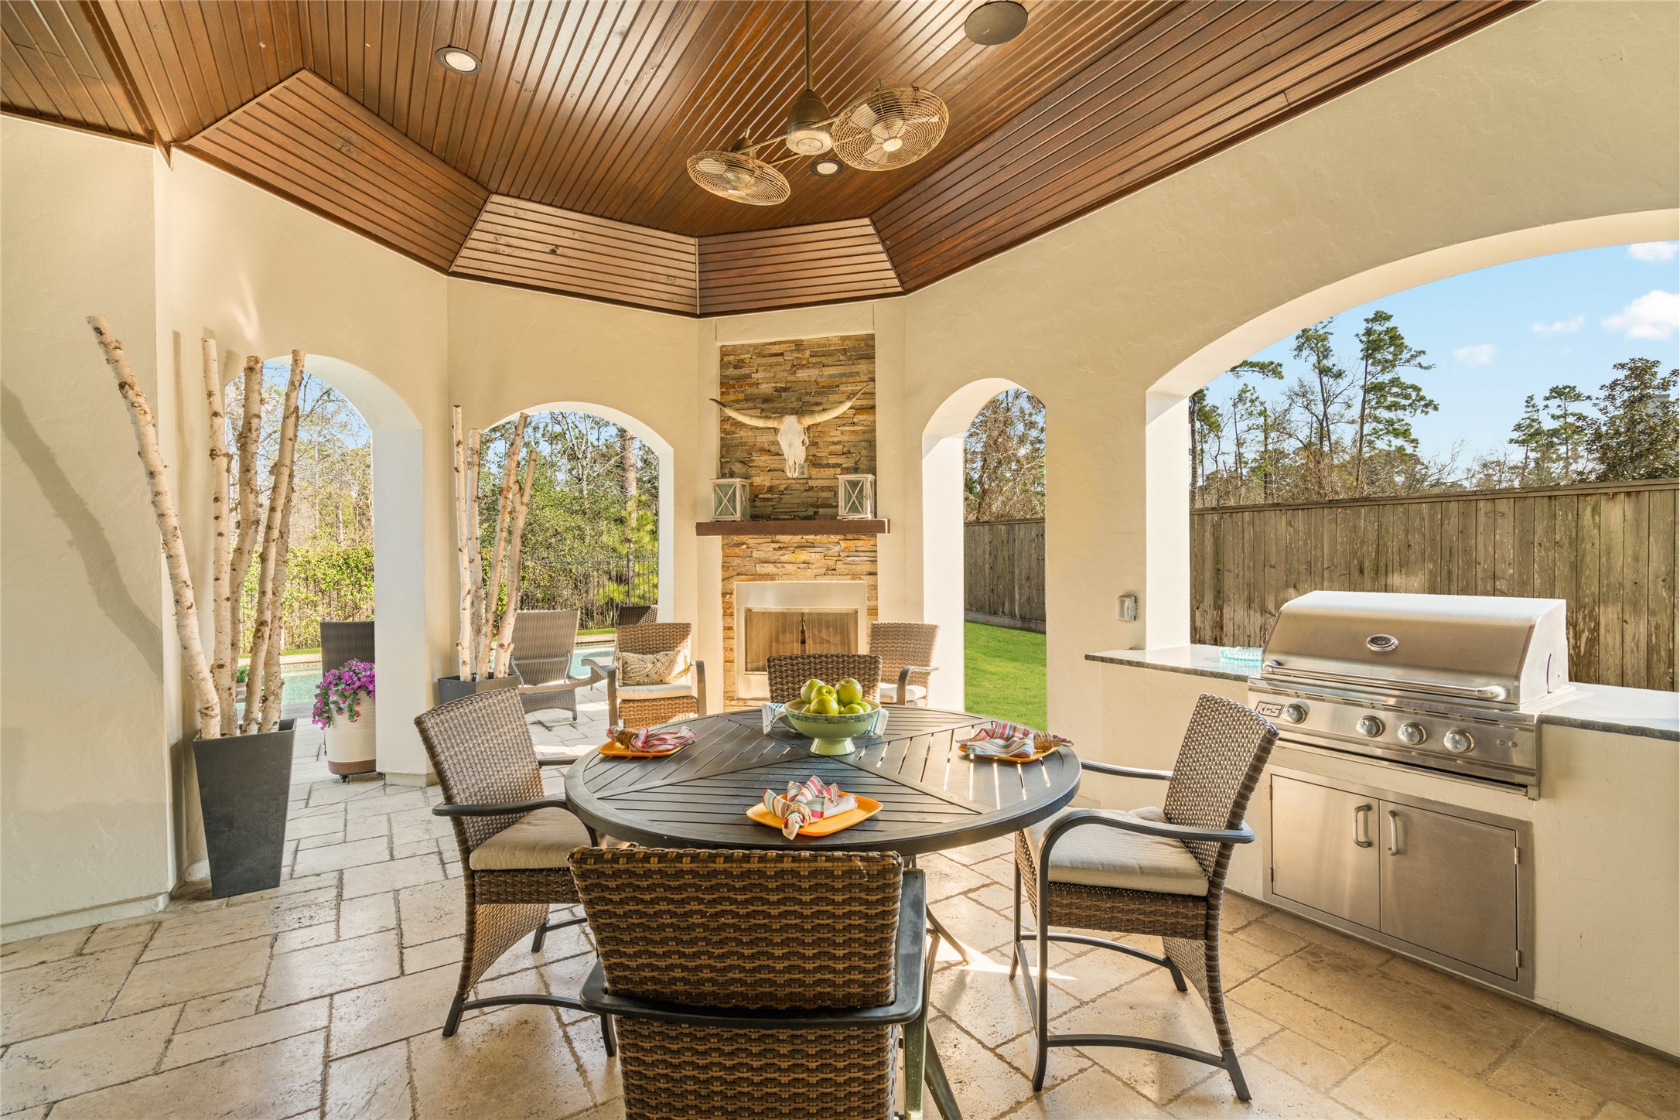
Outdoor veranda, travertine flooring, cedar-plank rich wood vaulted ceiling with modern ceiling fan and recessed lighting, floor-to-ceiling stacked stone gaslog fireplace, stainless outdoor grill, and open to the beautiful modern pool and backyard.
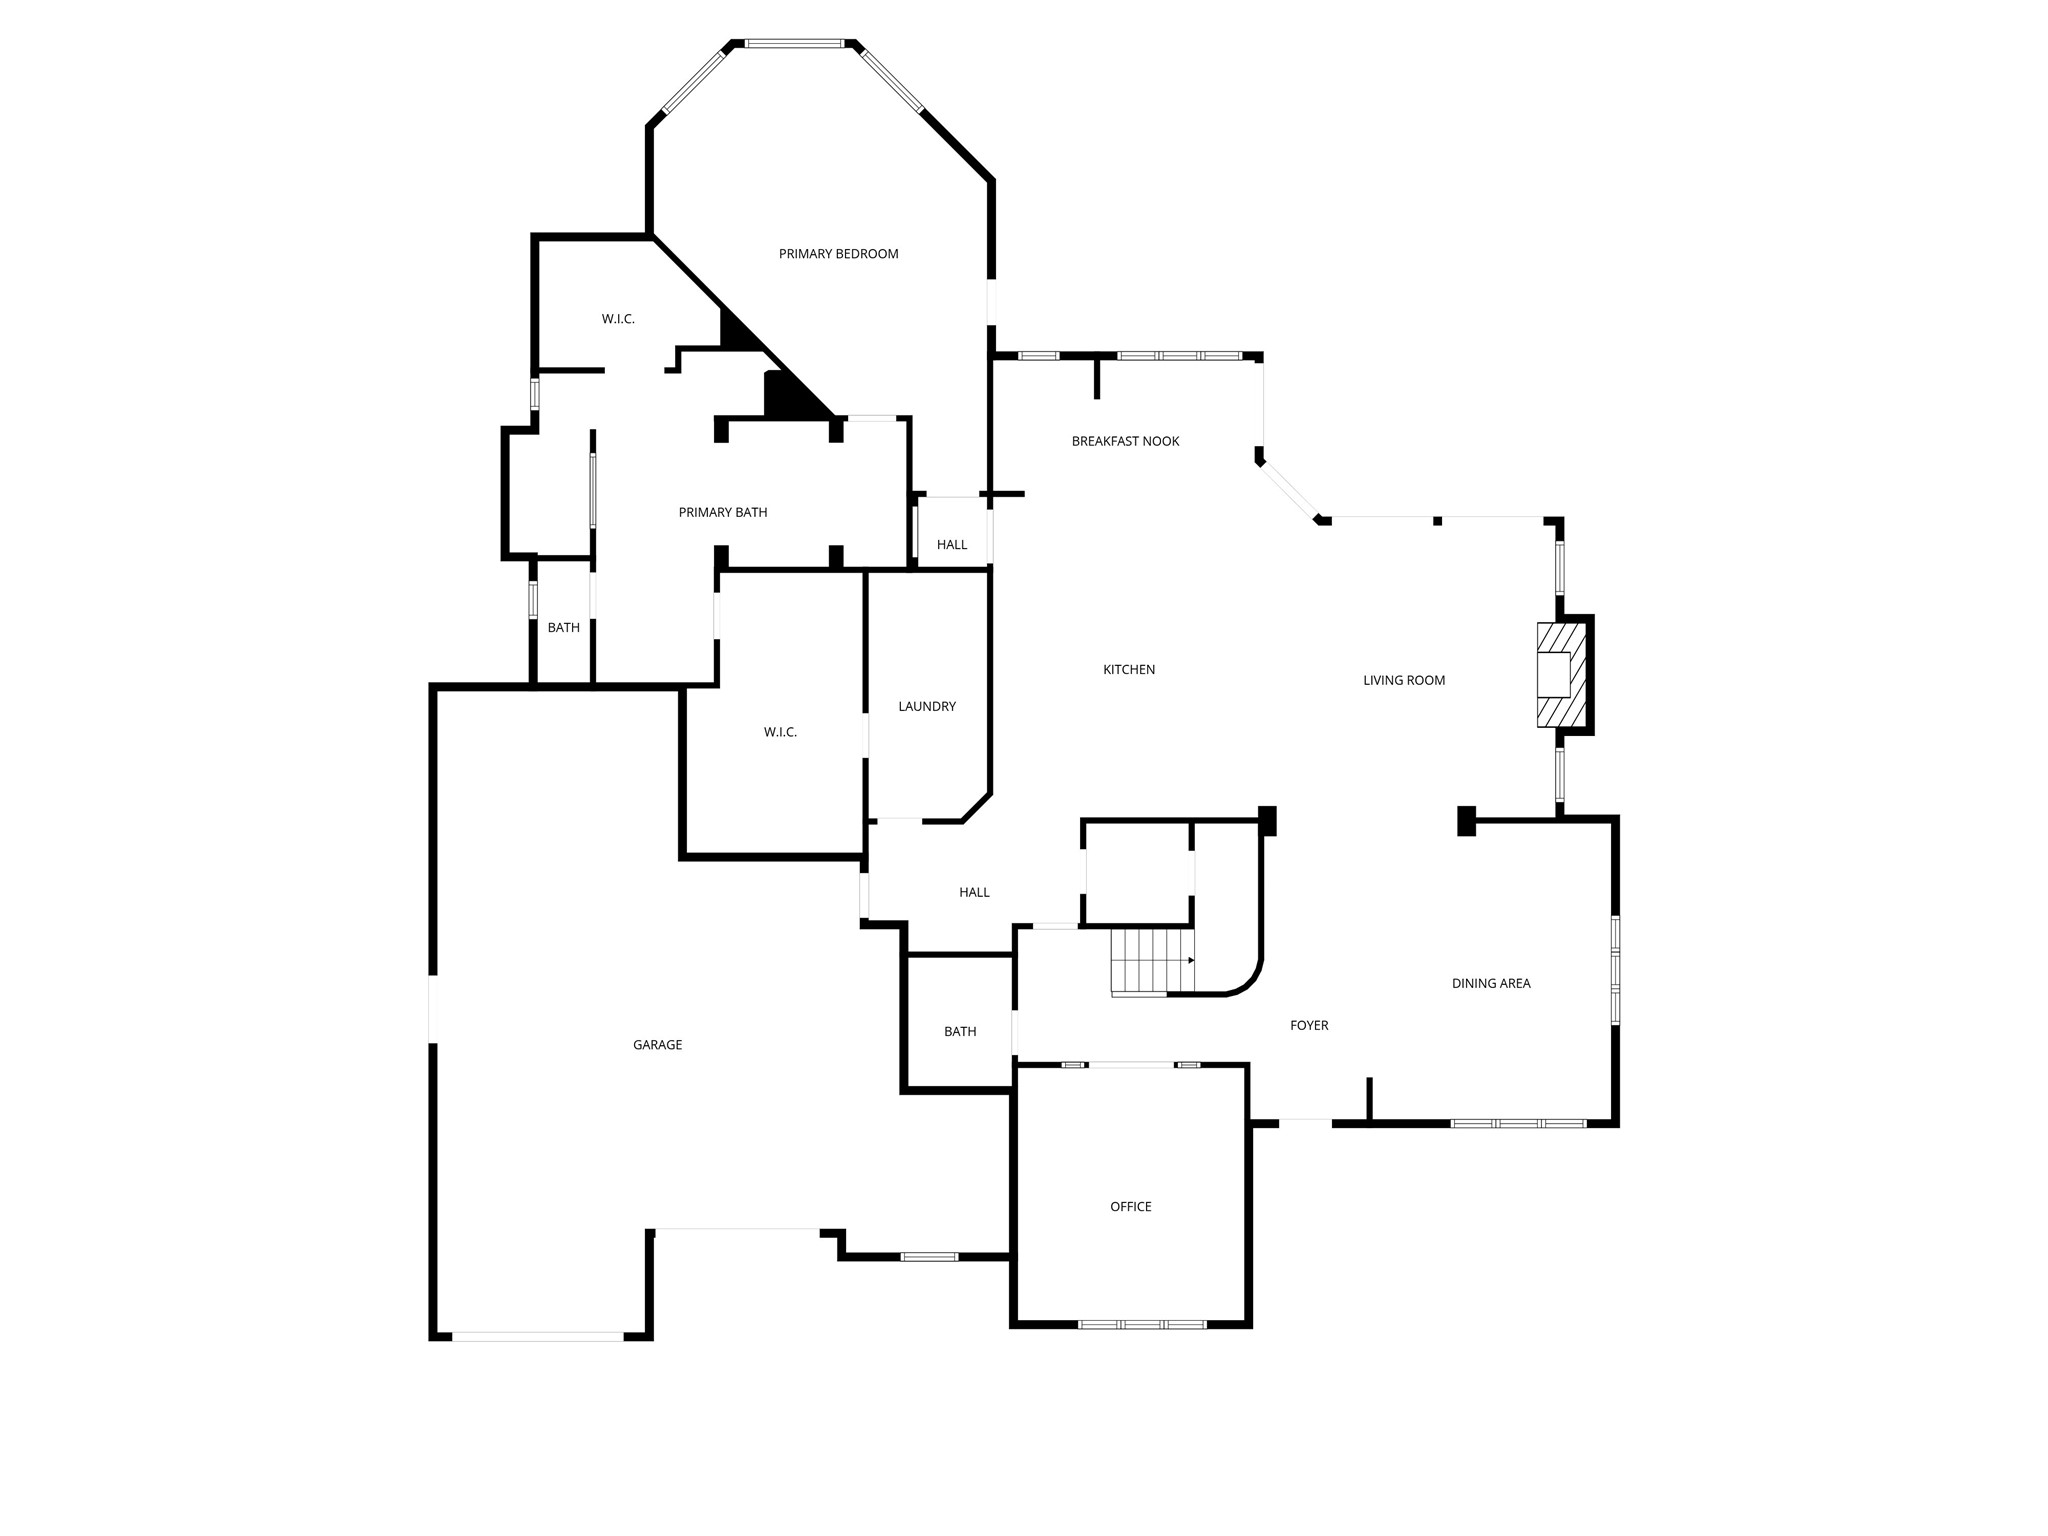
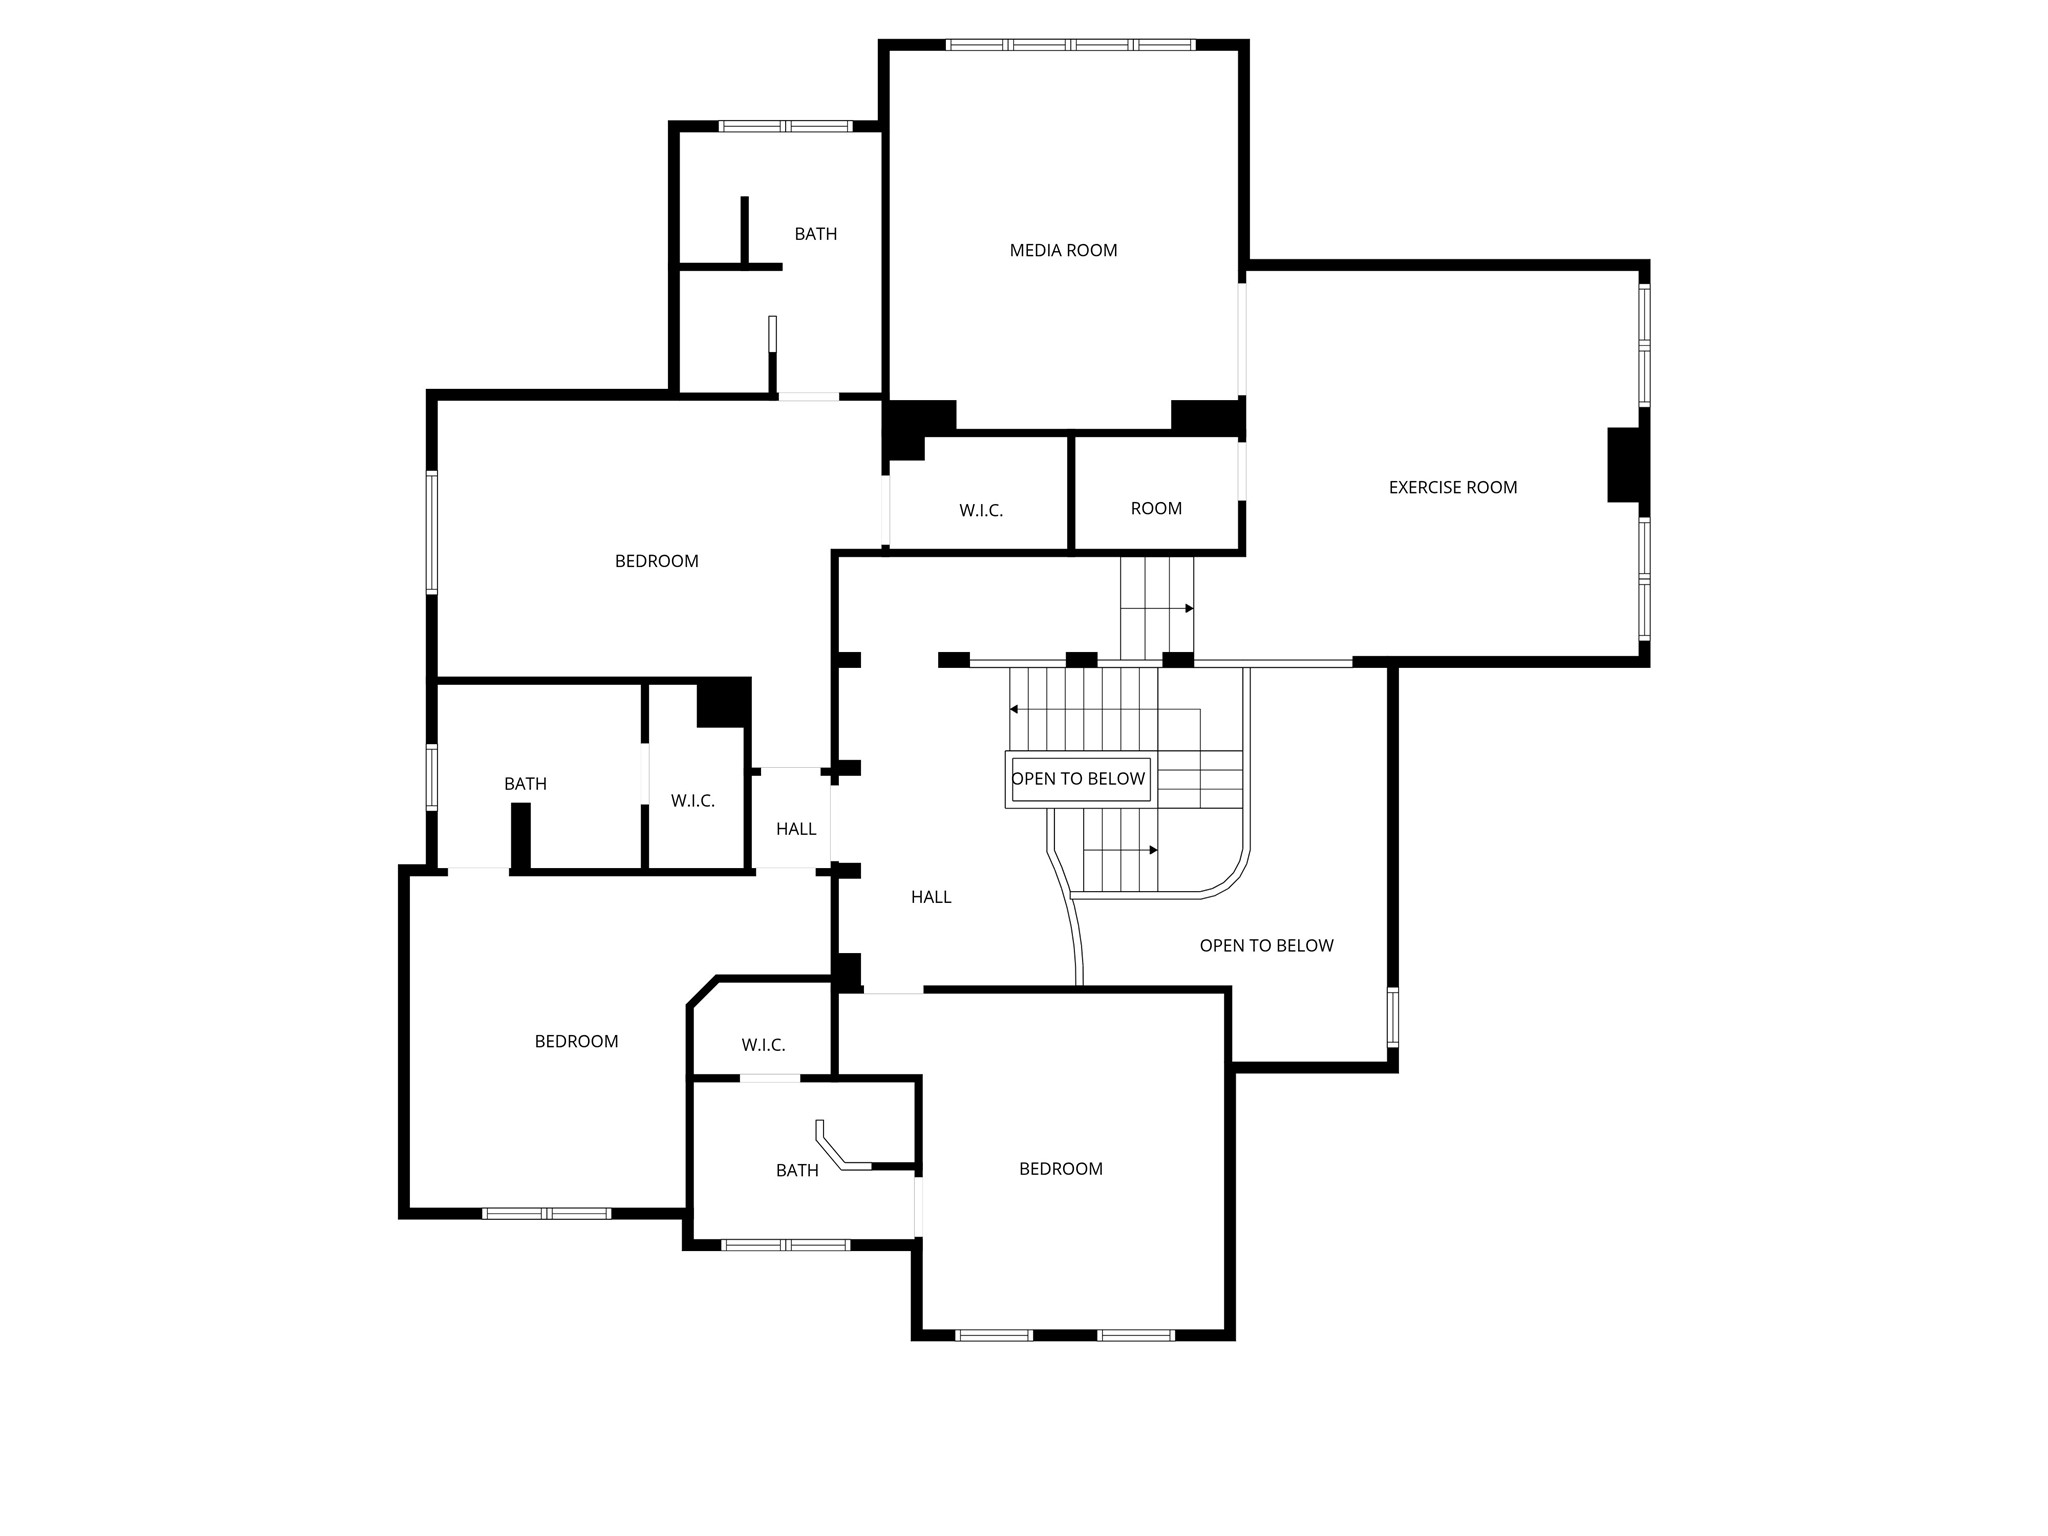
The beautiful home boasts 4966 square feet, 4 bedrooms, 4.5 baths, media room, bonus room, formal dining room, home office, 3-car garage, 2 fireplaces, and oh so much more...
You will find 58 beautiful homes inside this gated enclave, all built by the luxury custom builder Frankel Building Group. Shenandoah is super convenient to I-45 / Market Street / Hughes Landing / Town Center corridors
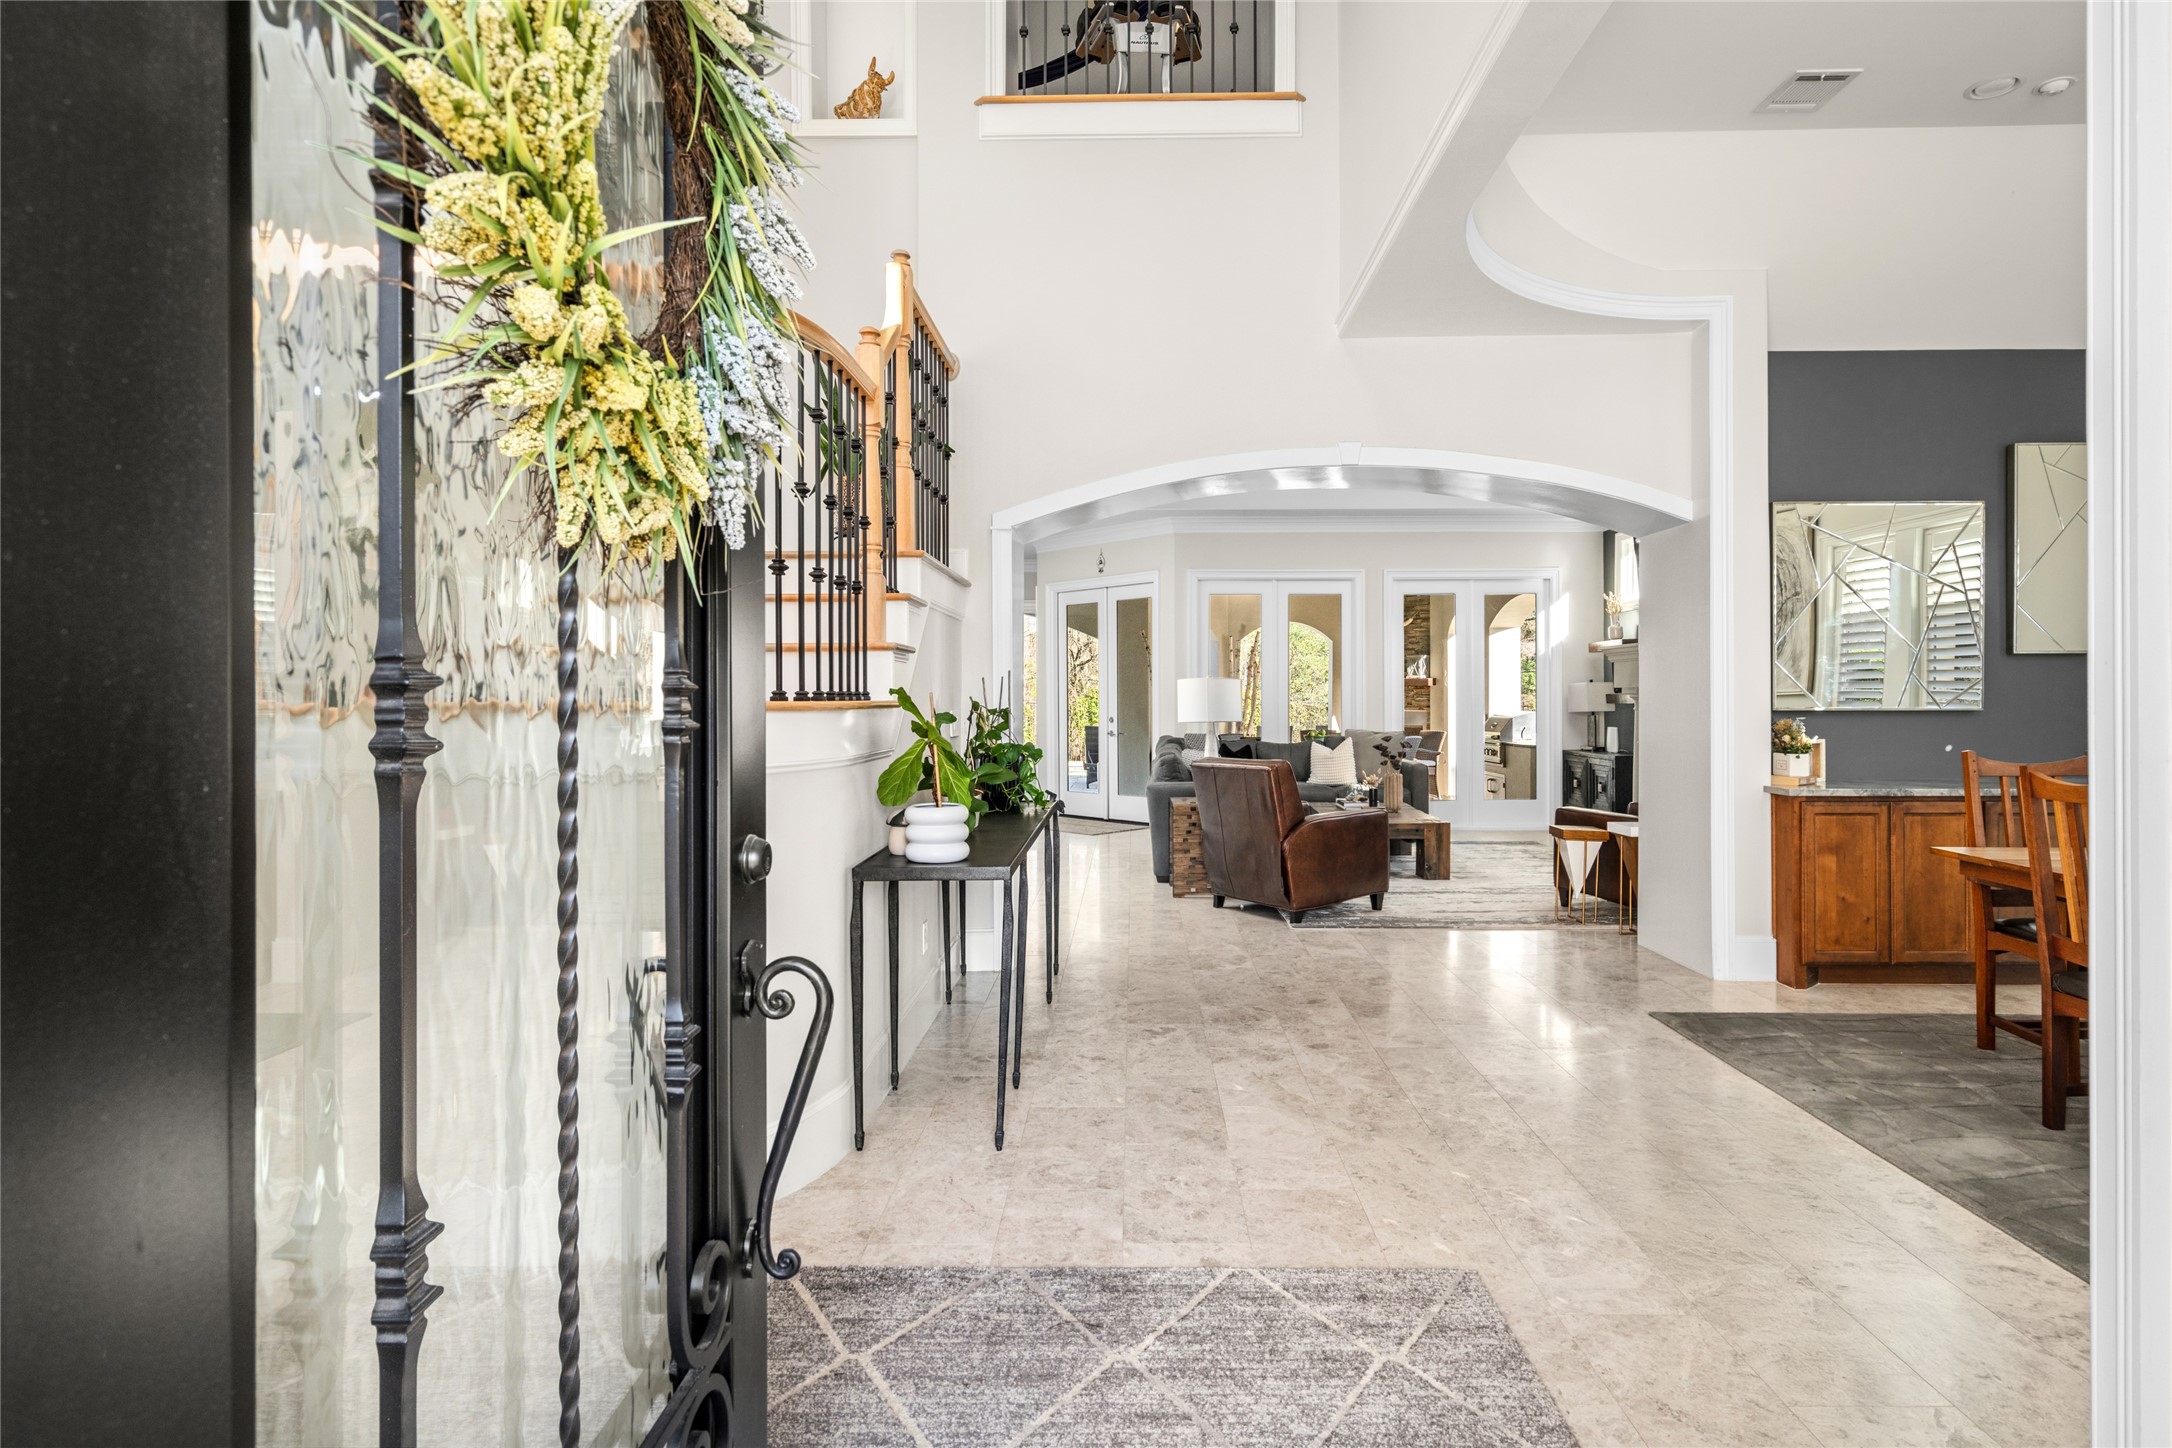
Enter the front door to soaring 12-foot ceilings, limestone flooring, sunlight streaming through all of the windows. Sunning modern architecture and custom details are throughout.
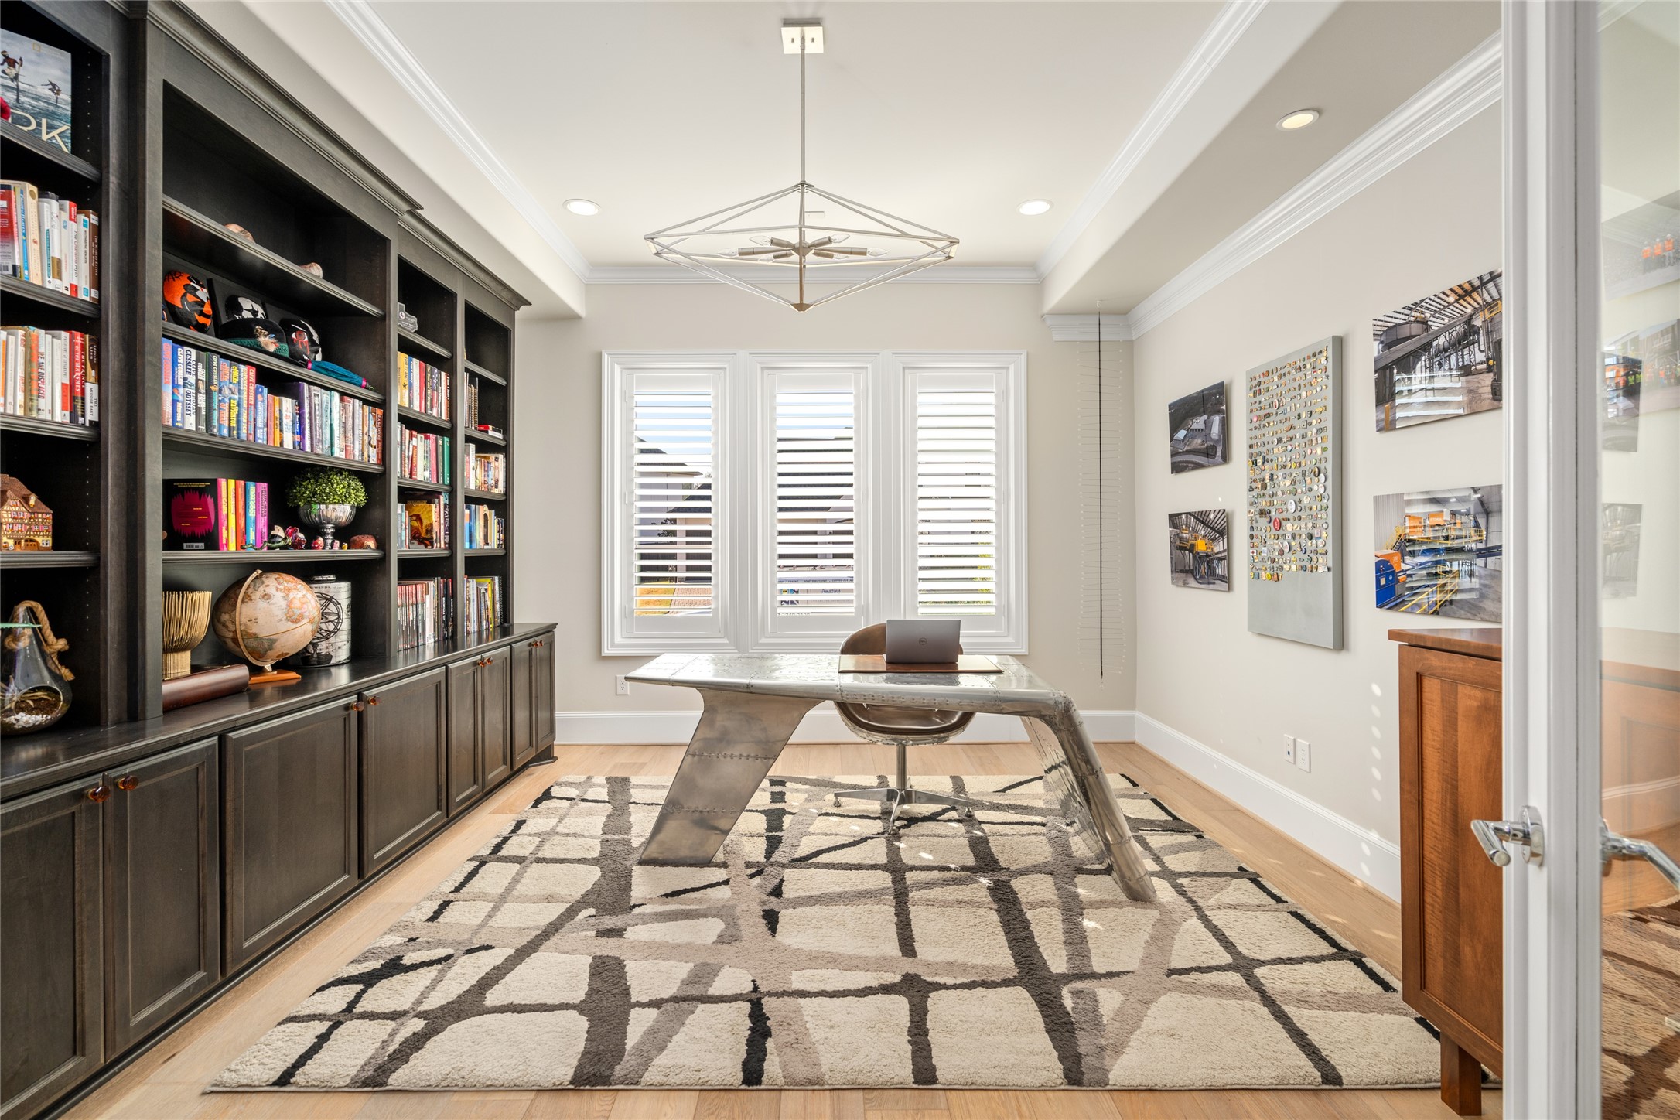
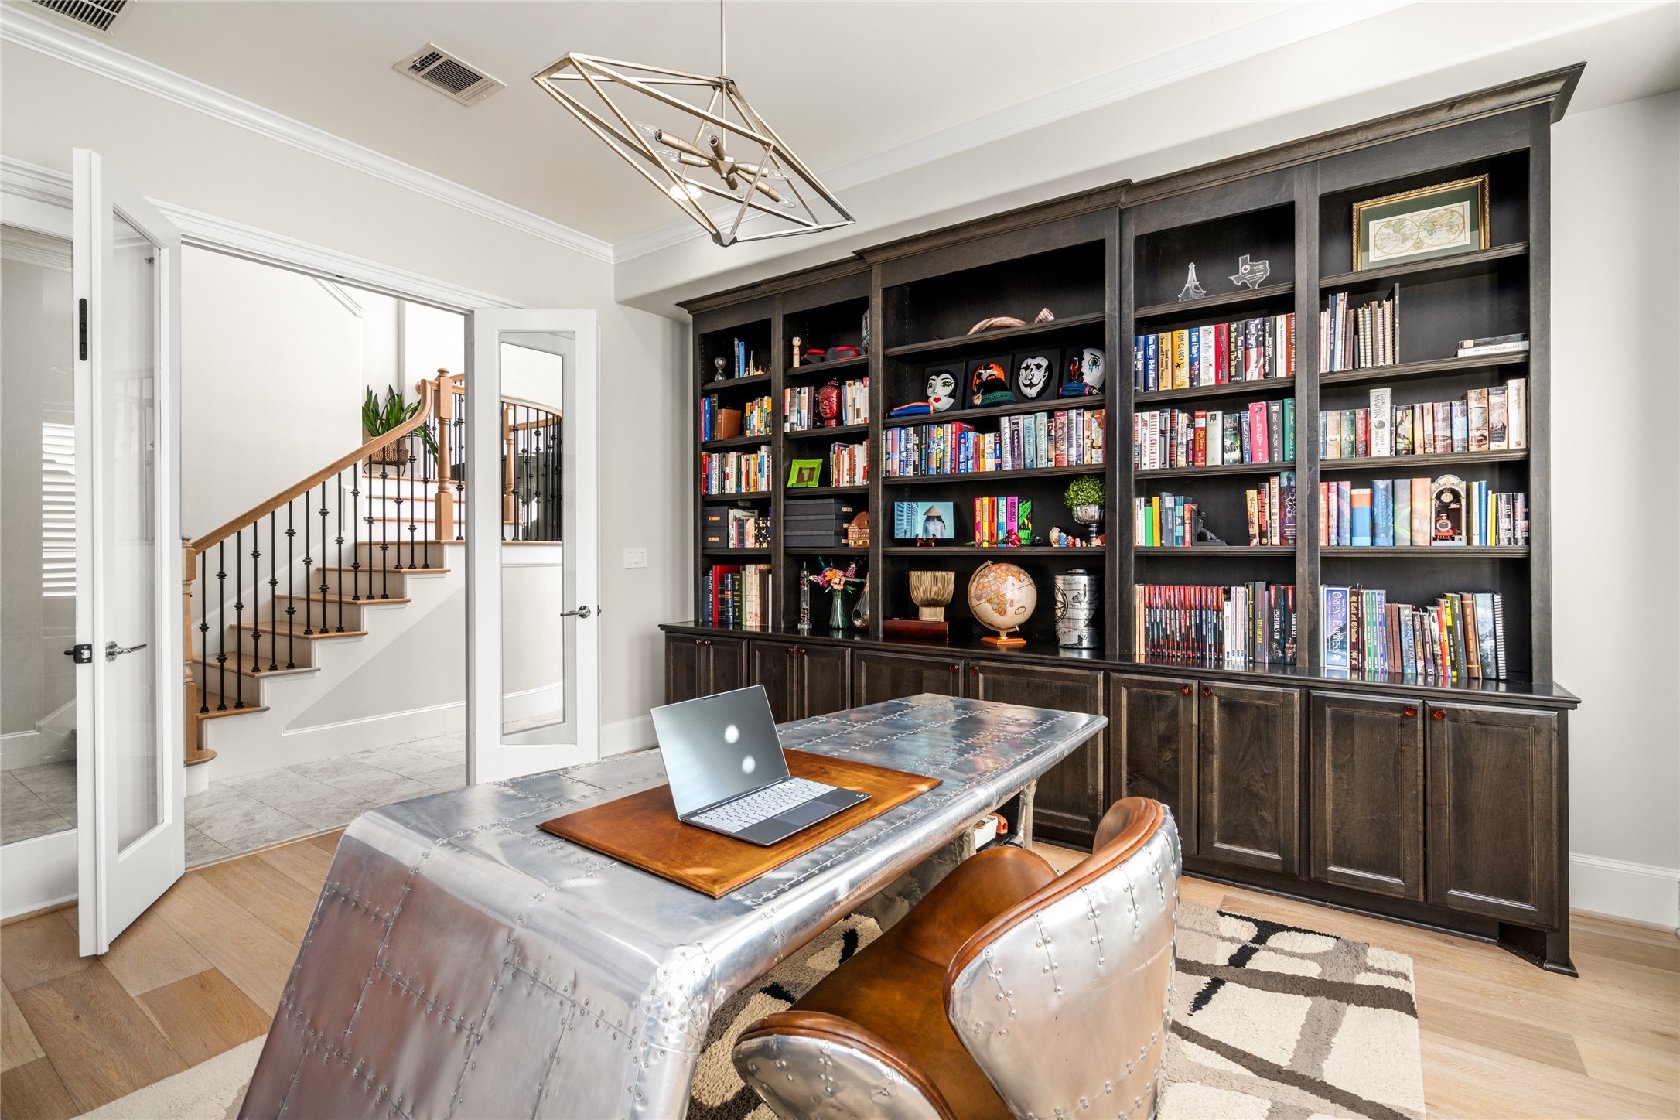
The home office/study features a dramatic tray ceiling with layered crown molding, wide-plank white-oak flooring, custom built-ins and plantation wood shutters with front street views, and double French doors.
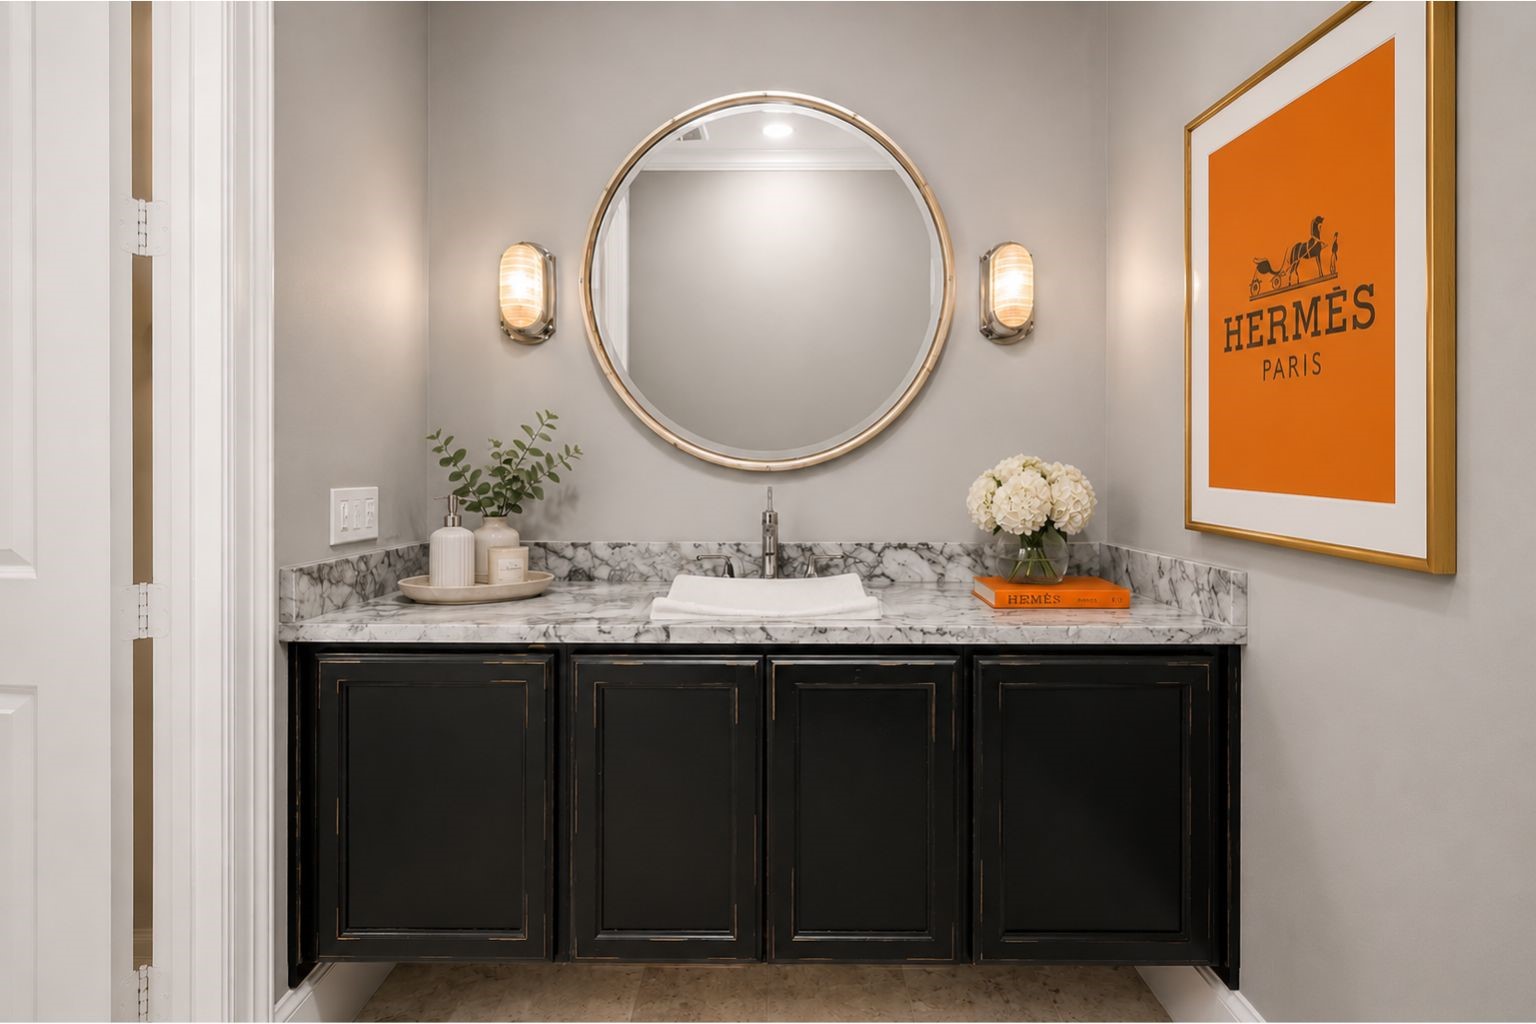
Powder guest bath on first floor near the office has floating cabinets, marble counters, and lighting under the cabinets. Impress your guests in this lovely powder.
Home office/study with views of the custom bookcase, modern lighting, wide plank white oak flooring, neutral paint colors, custom millwork.
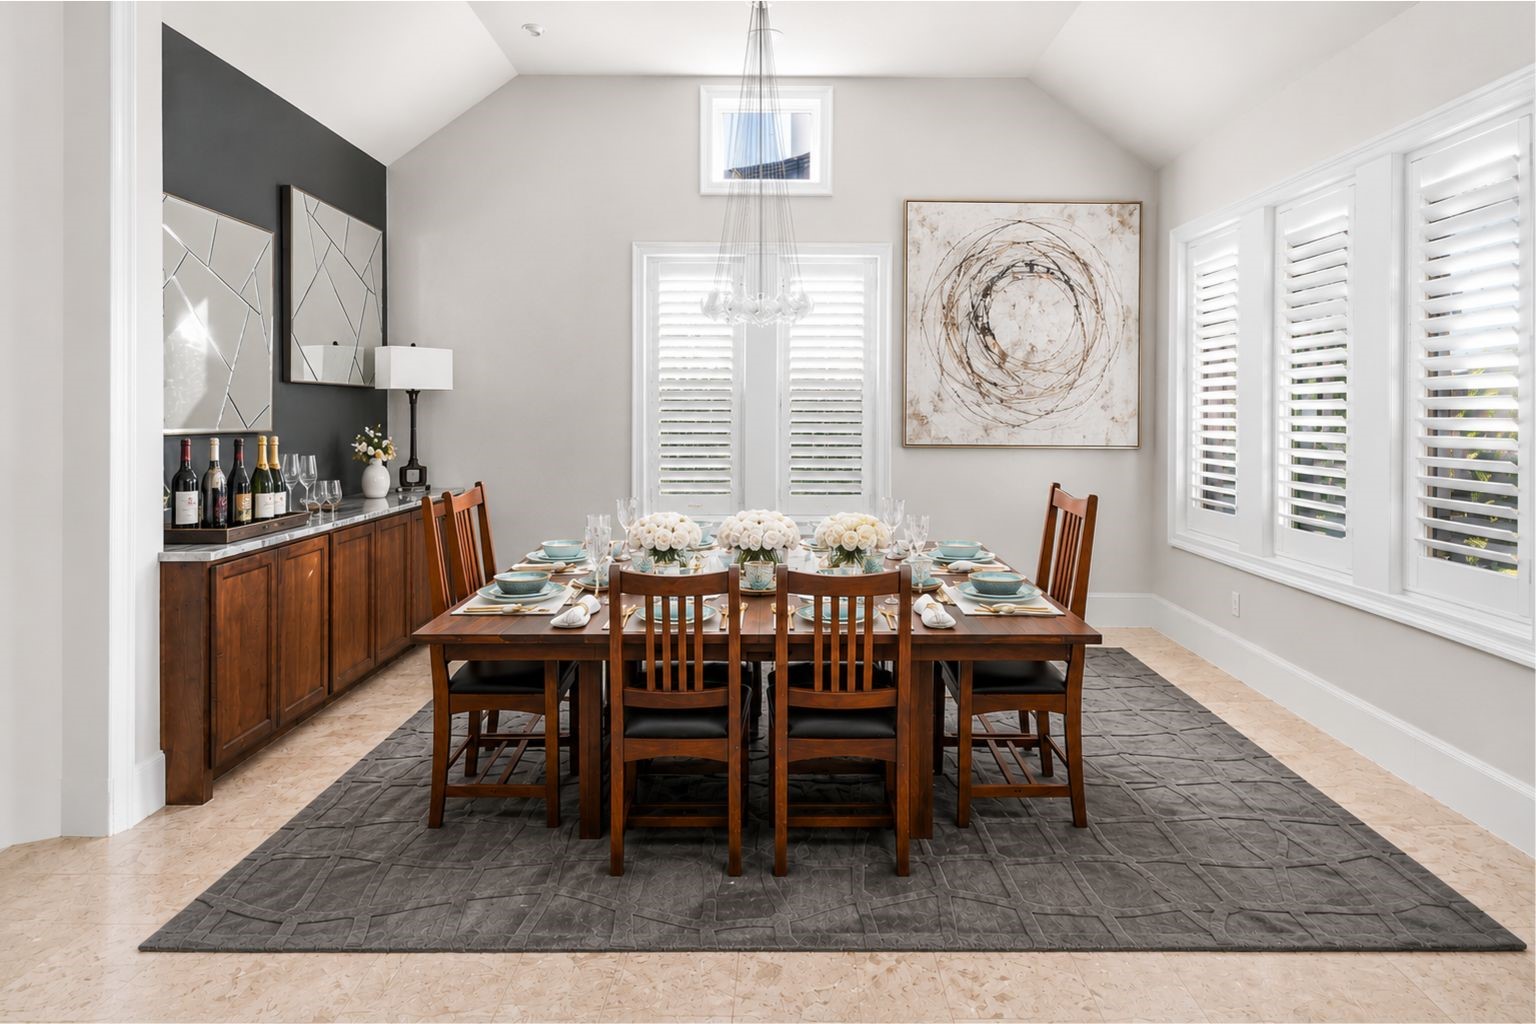
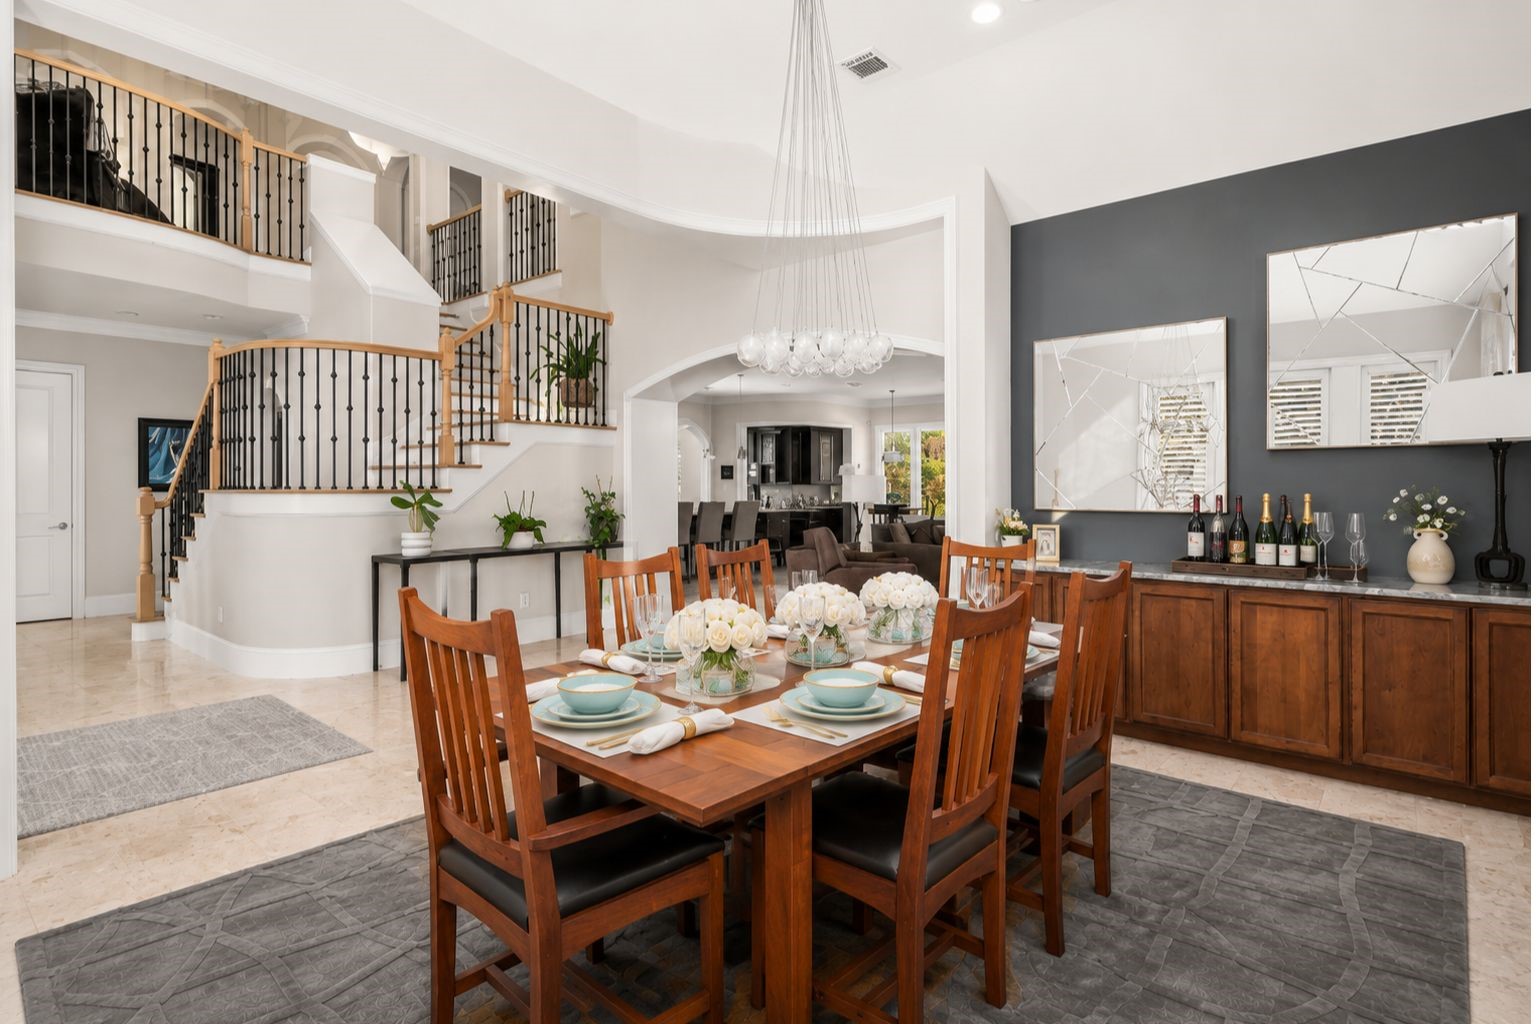
To the right of the grand foyer is the formal dining room with limestone flooring, custom built-in buffet/serving station with granite countertops, clean contemporary aesthetic with beautiful chandelier
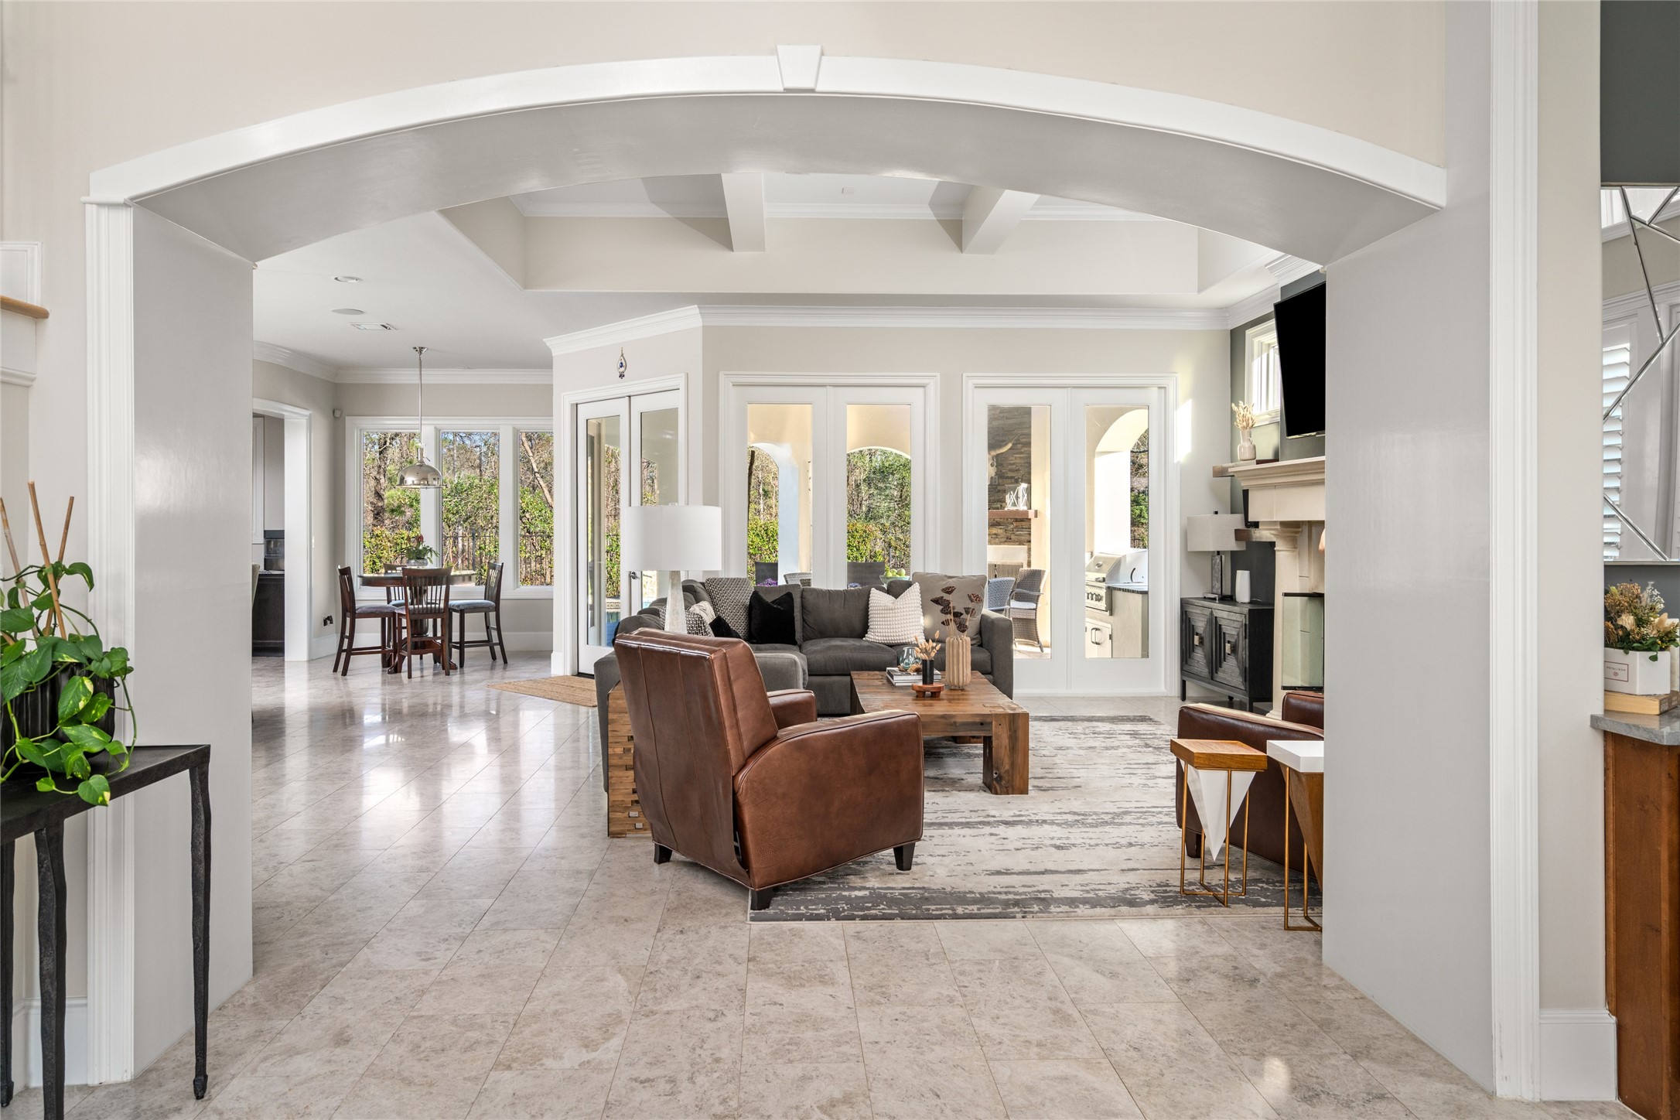
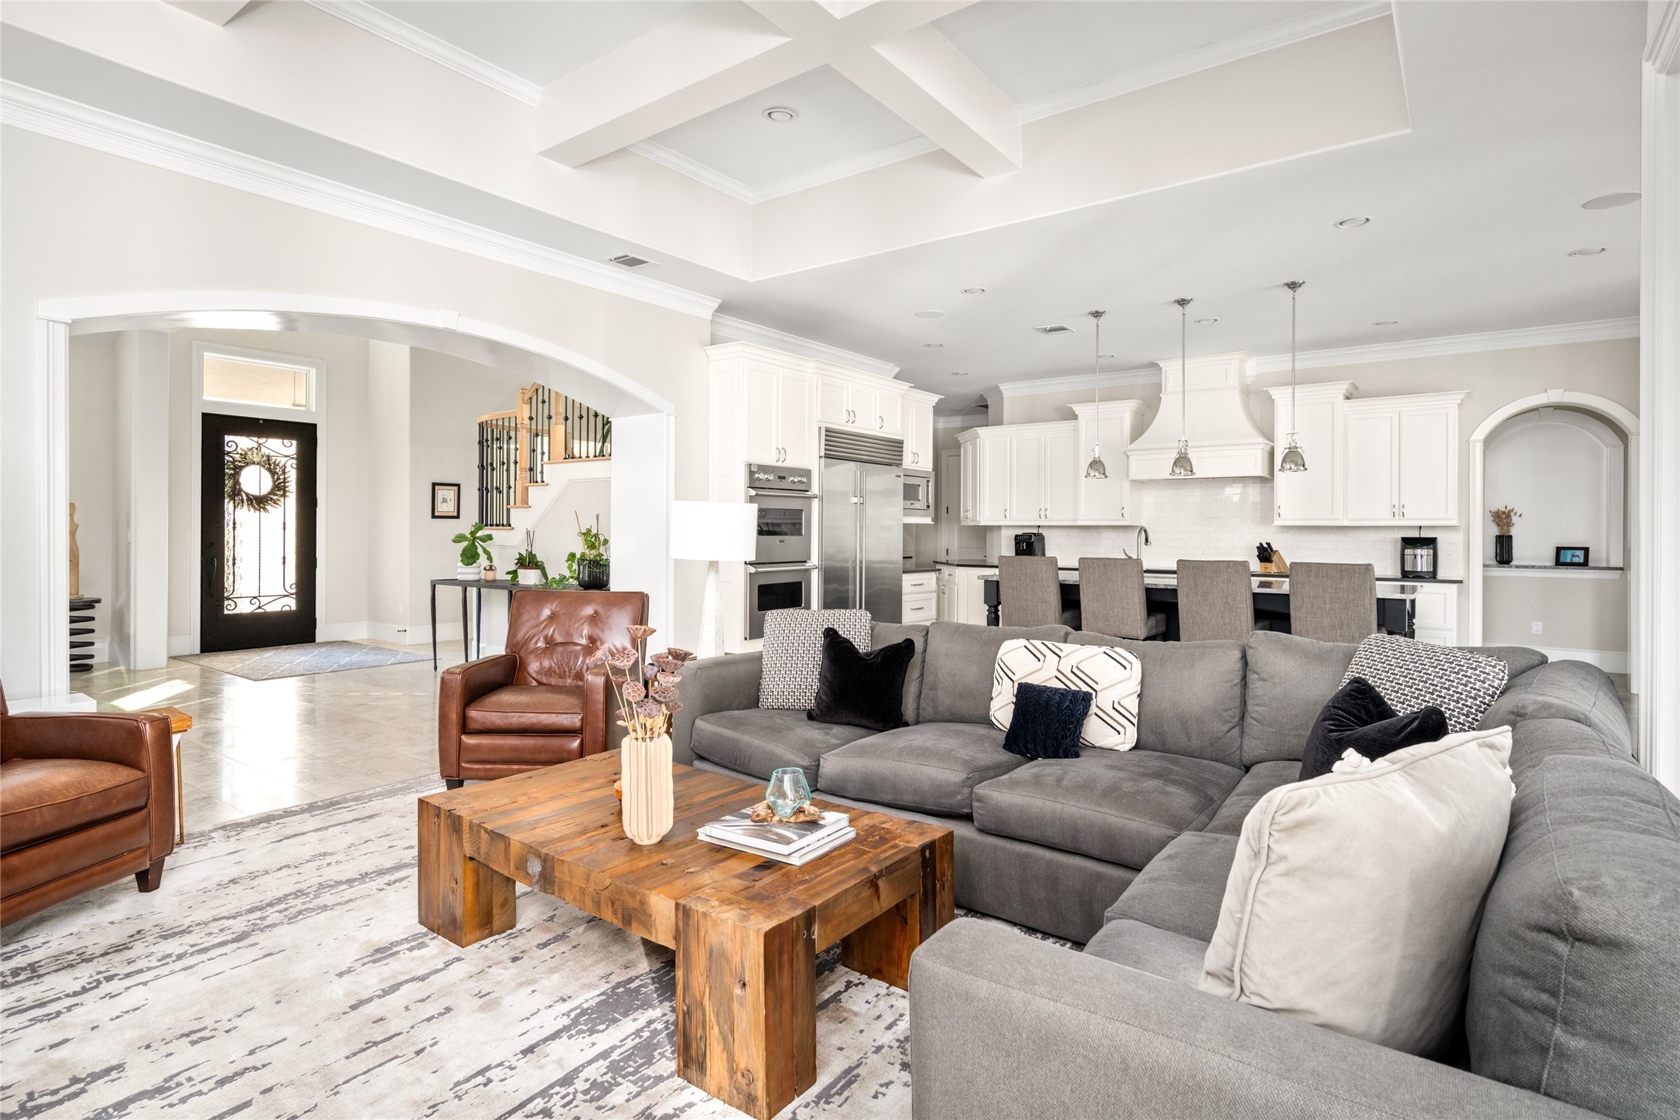
From the grand entry/foyer enter the open space family room via the arched custom millwork.
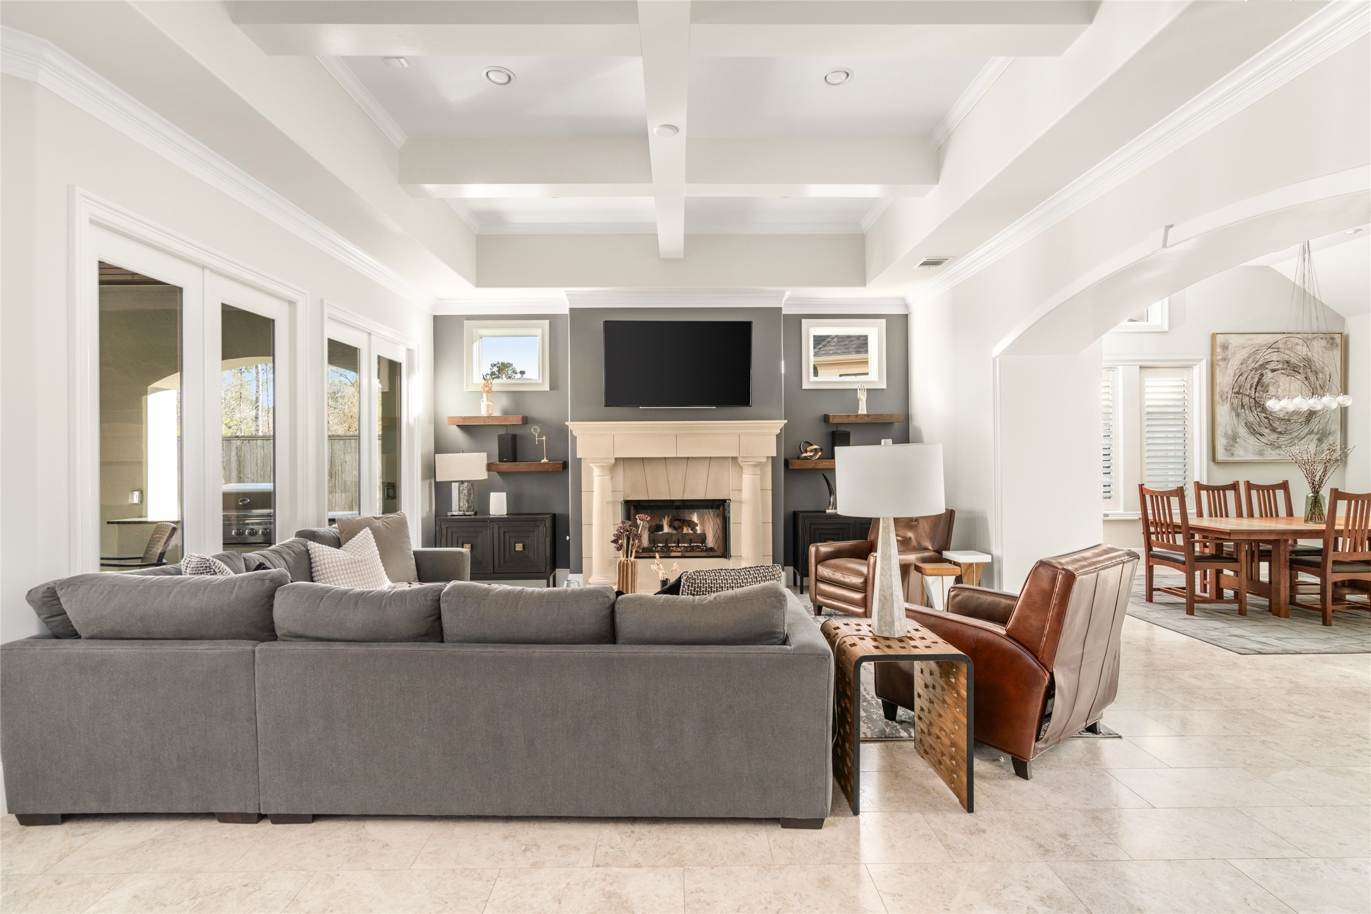
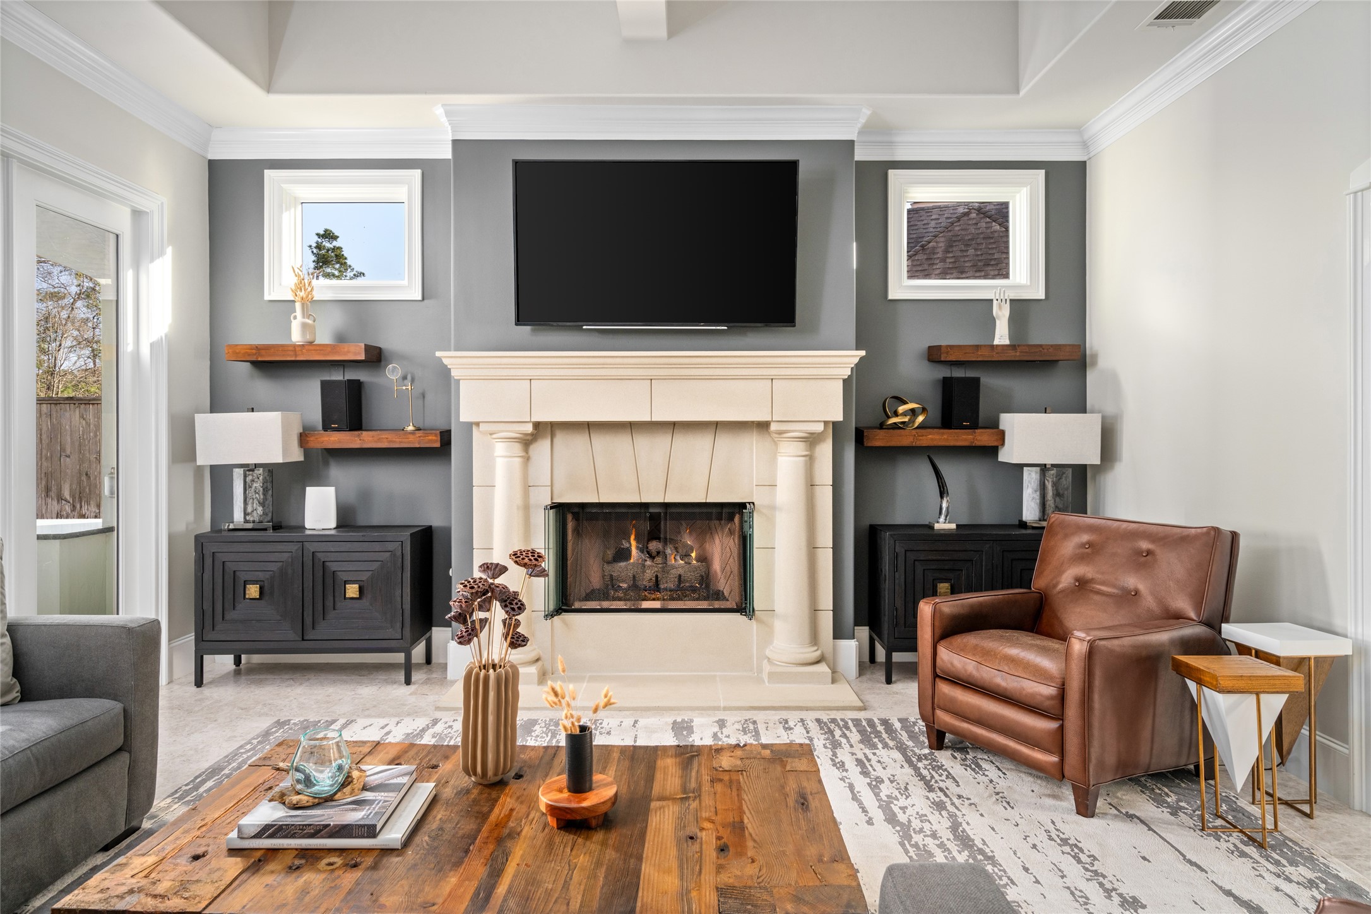
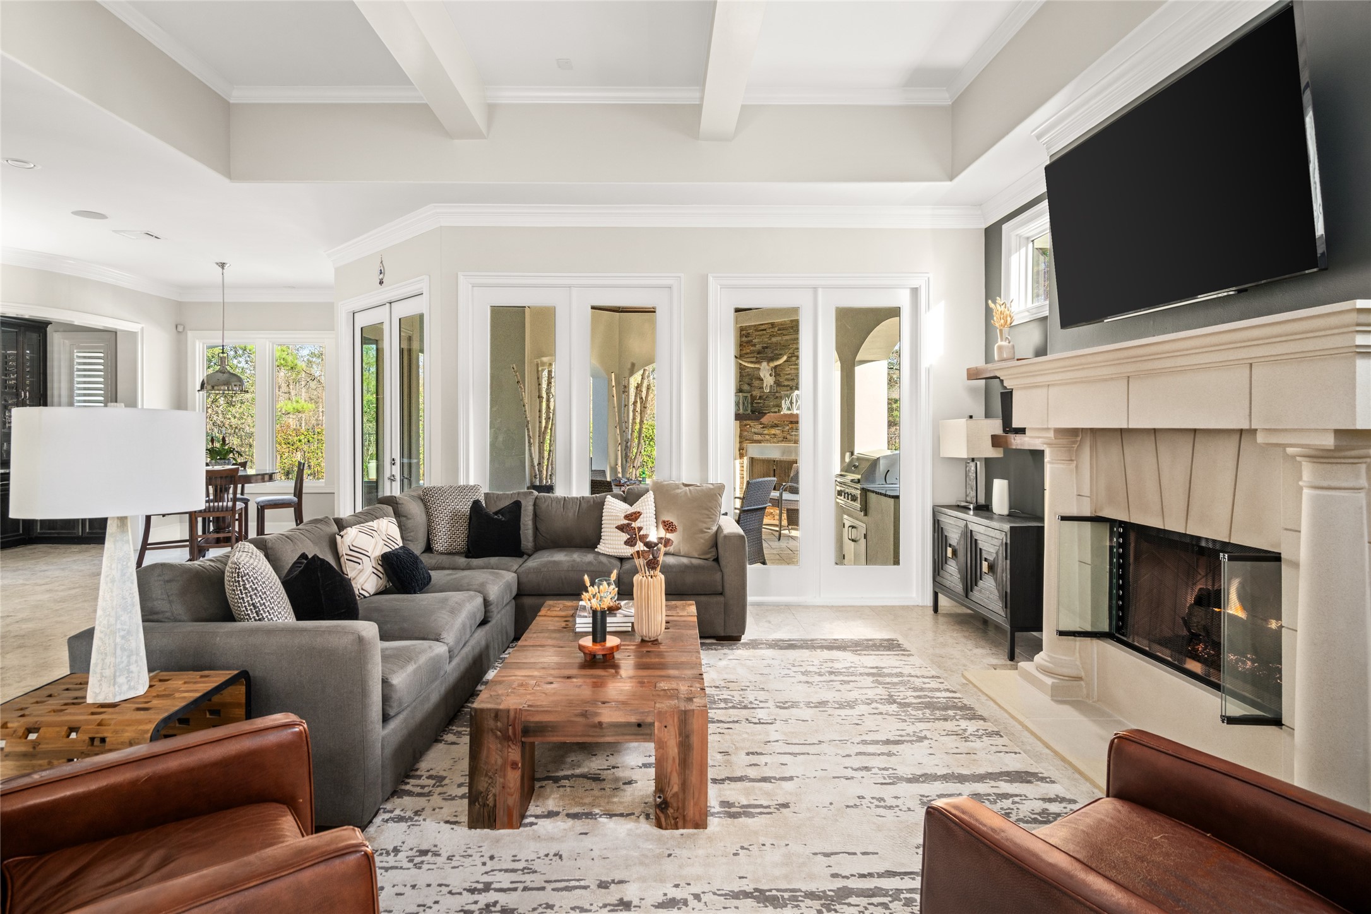
Family room bliss with this custom statement multi-tiered coffered ceiling w/ recessed lighting, Pella picture windows with views of the veranda and pool, linear gas fireplace, TV included, contemporary hearth with clean-lined millwork detailing, gallery-style art niches,
The architectural accent windows offer natural sunlight to stream through, all while keeping the family room private and cozy.
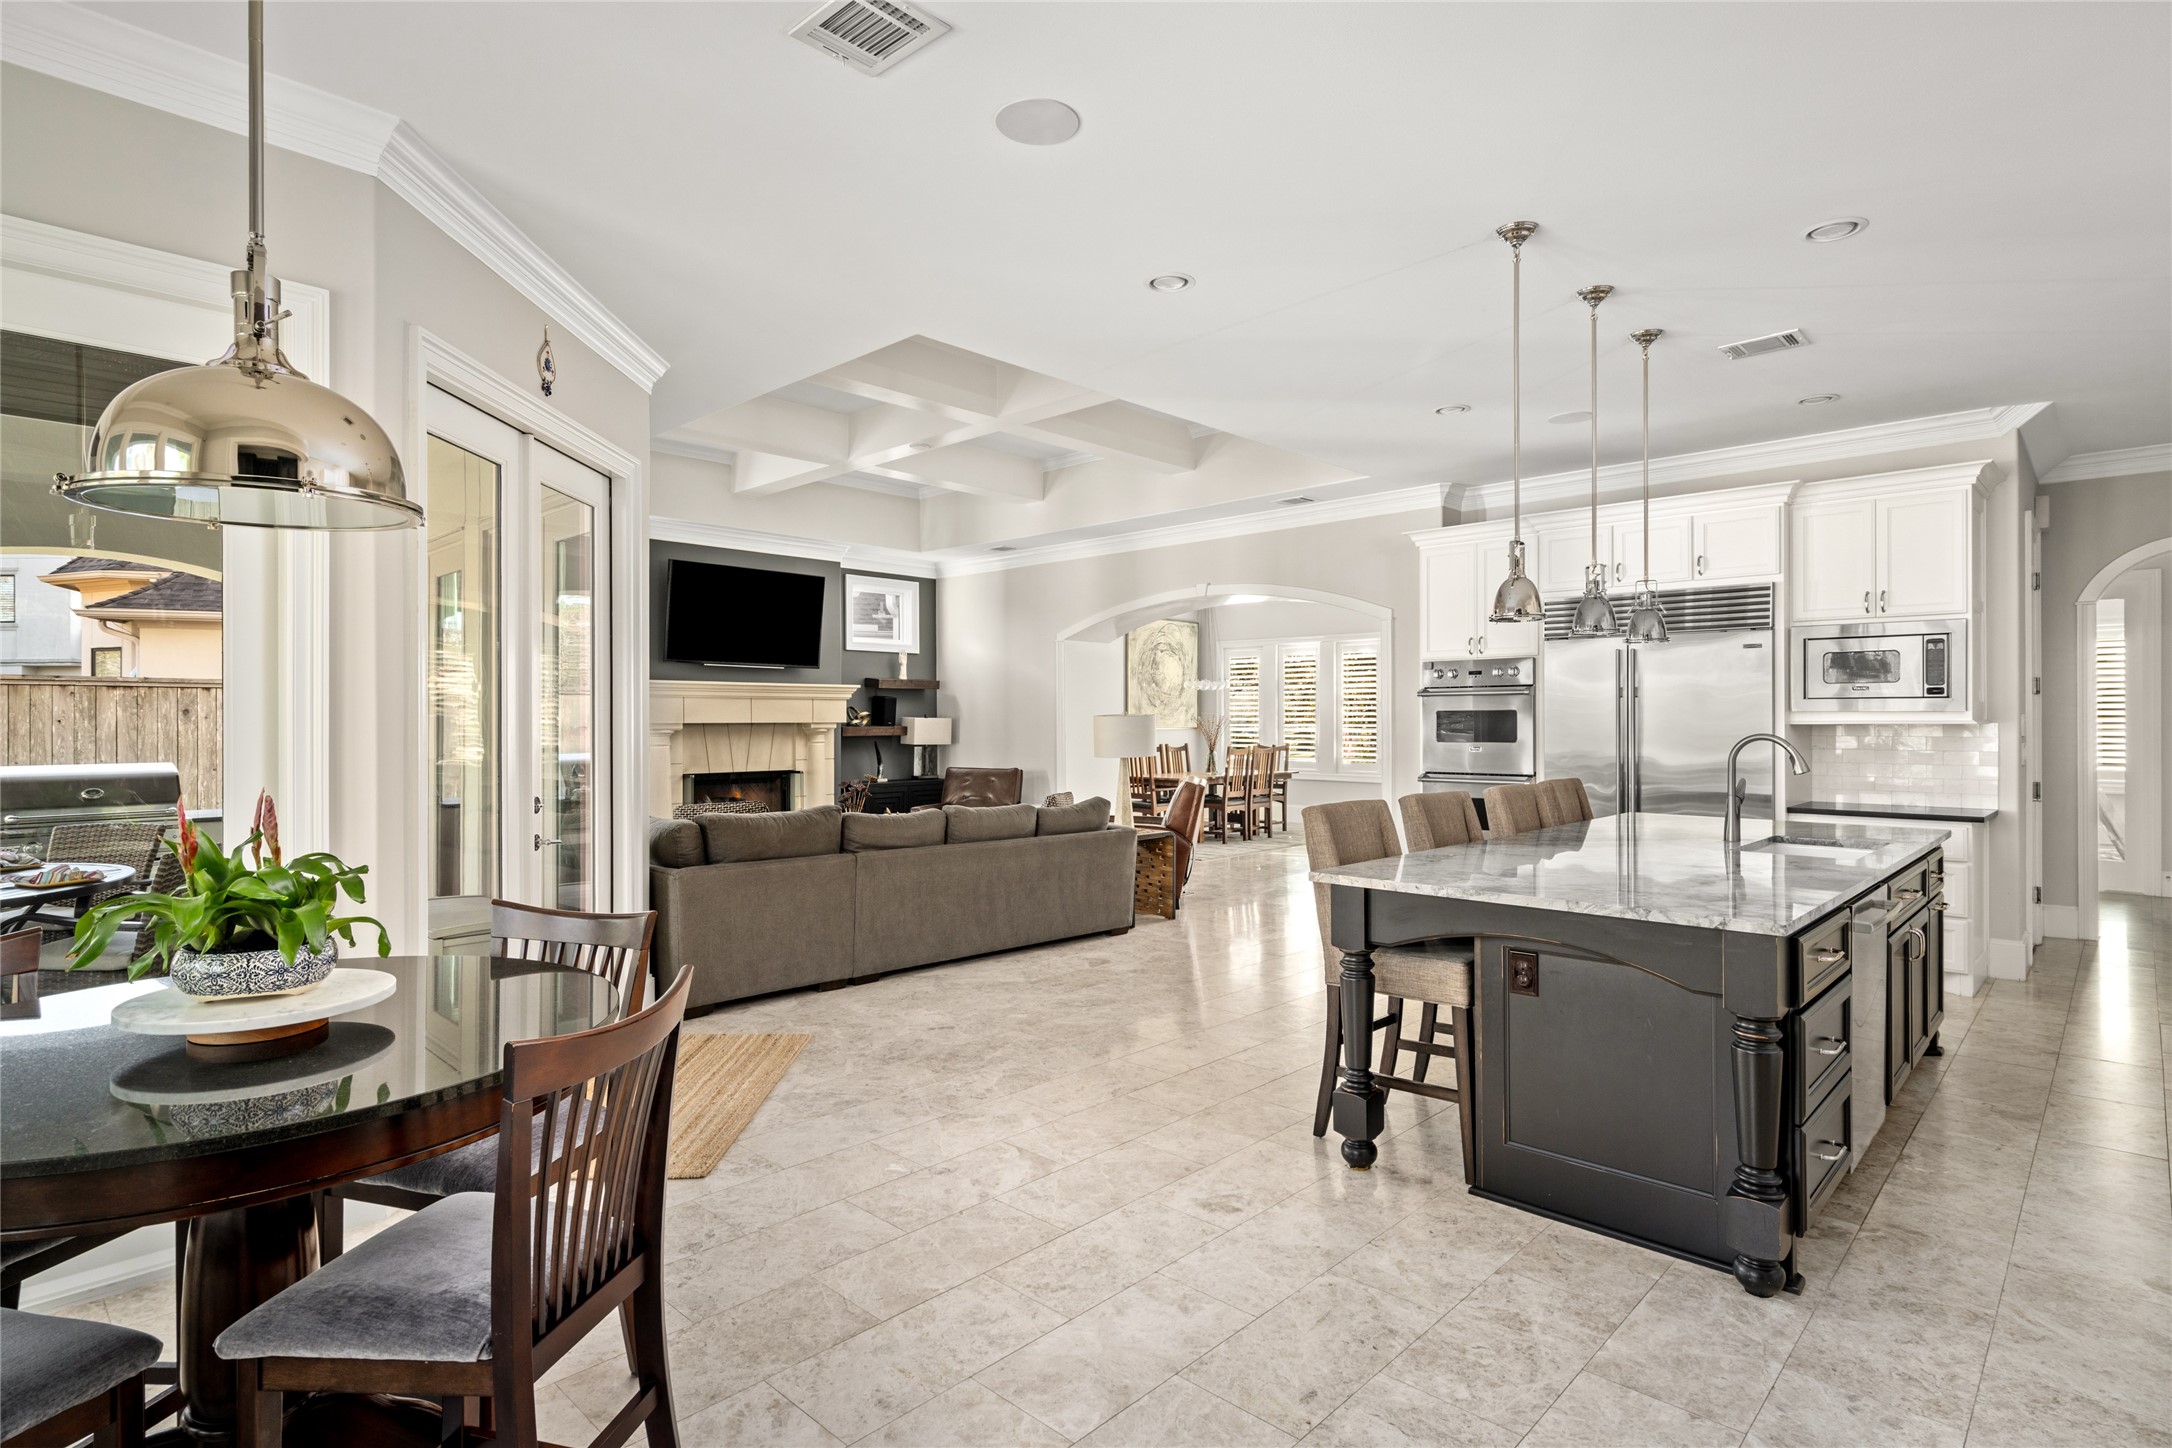
Another view of the layered coffered ceilings, Pella expansive picture windows, double exterior doors out to the pool and veranda, beautiful gaslog fireplace, TV + bracket conveys with home
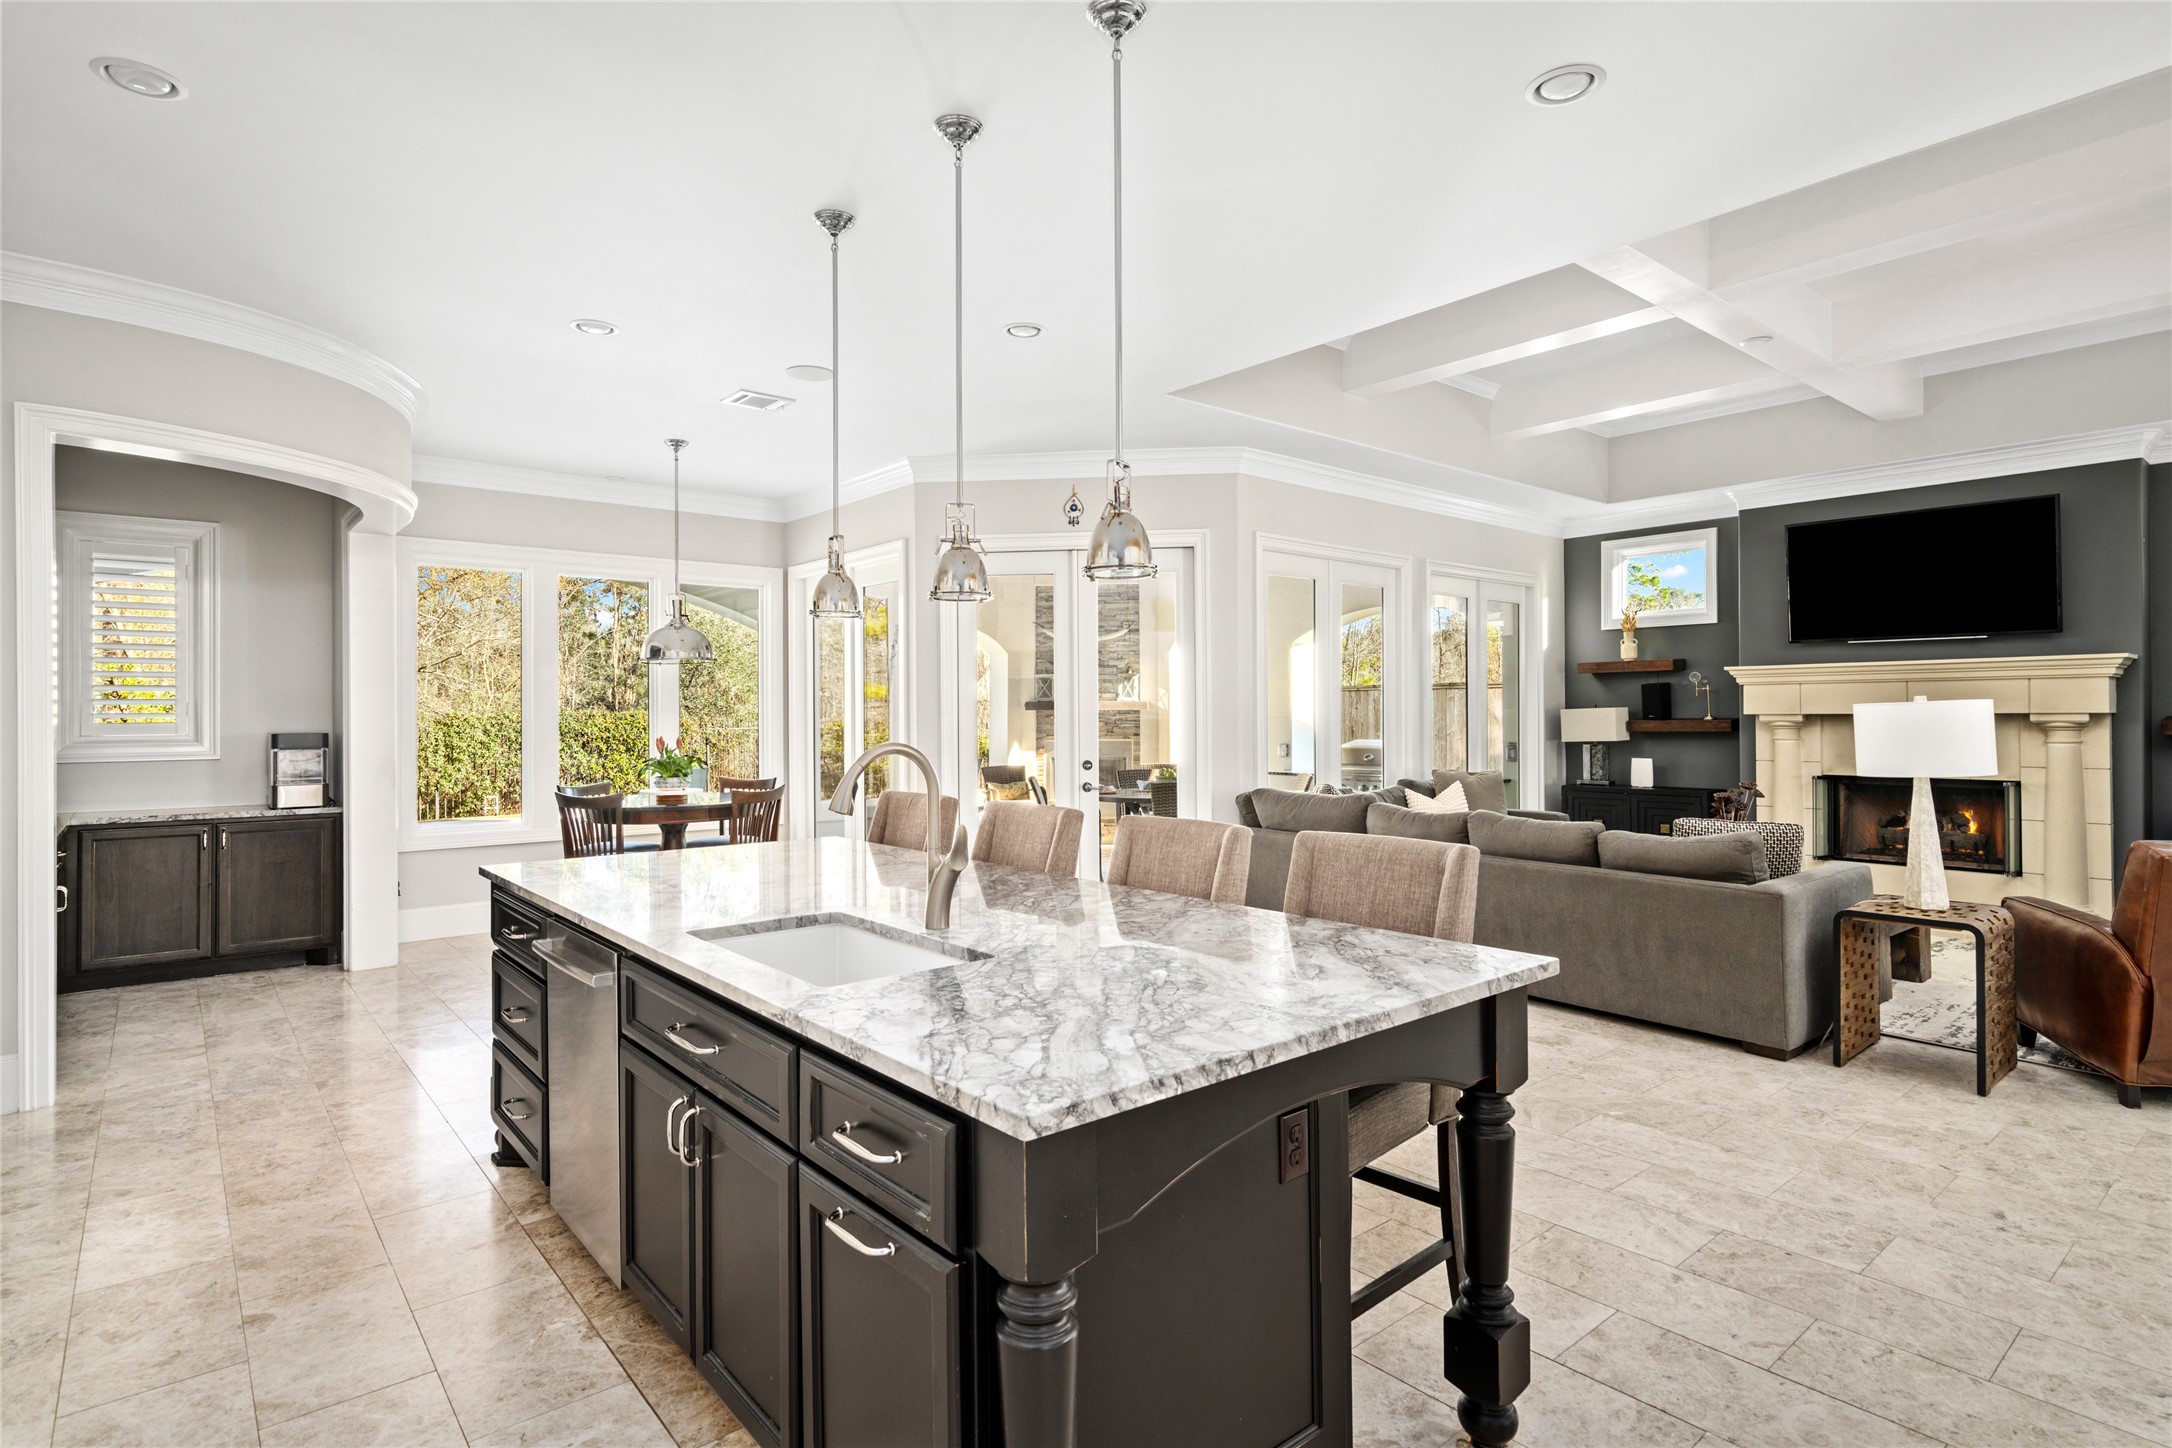
This home has an expansive architecturally connected living space that flows seamlessly from family to this amazing kitchen....
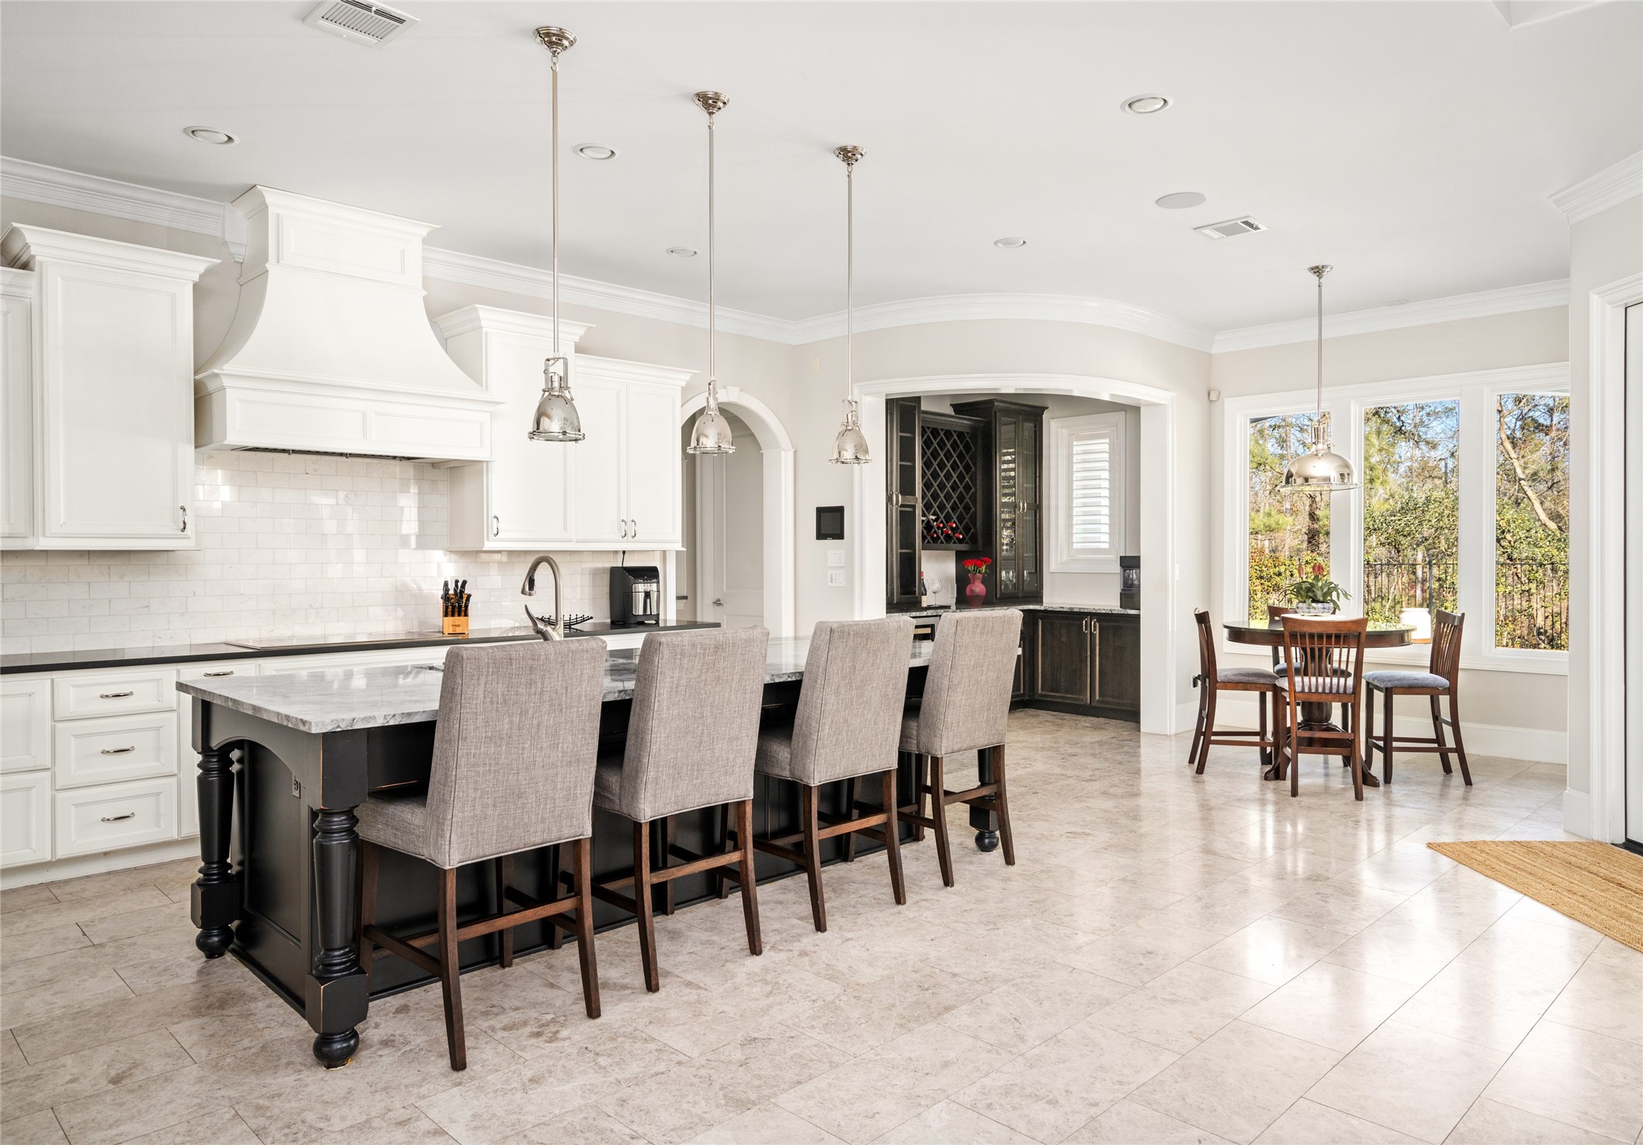
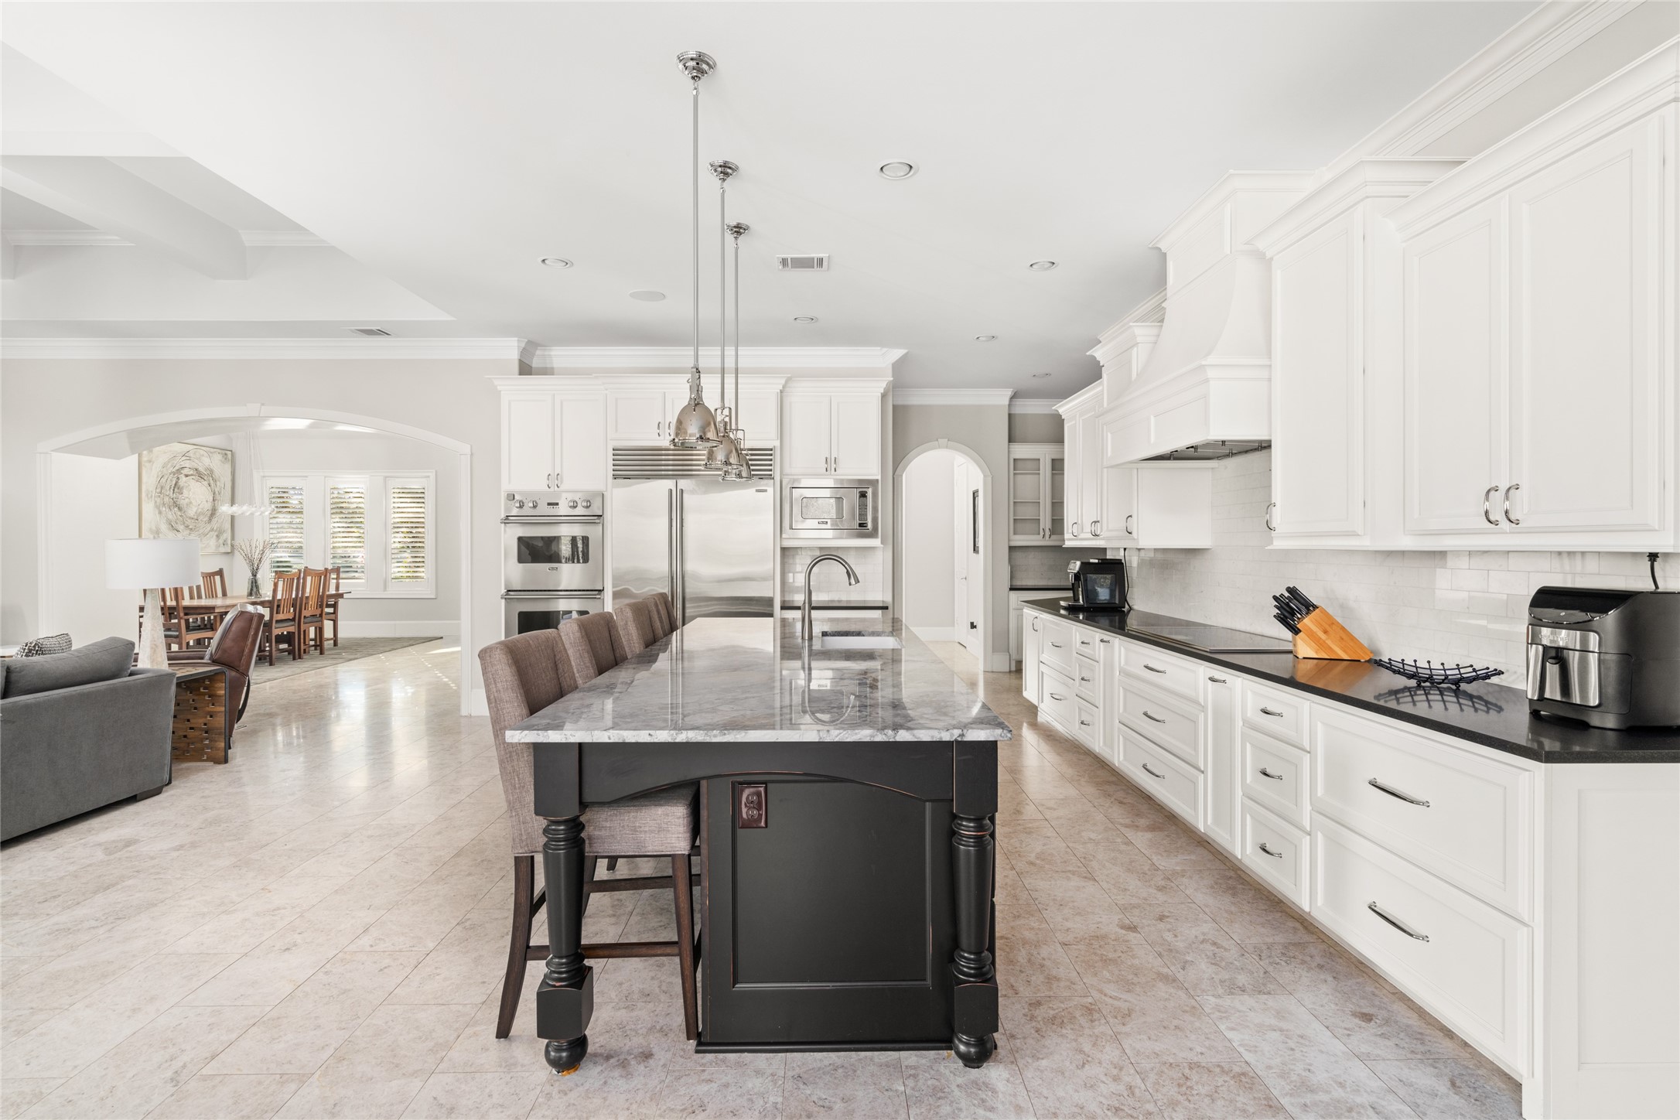
This oversized island with "Moon Night" Quartzite & "Absolute Black" Granite (3cm sealed), island seating, undermount farm sink, nickel hardware, pendant lighting with a modern chrome design, limestone flooring, absolutely beautiful in every way.
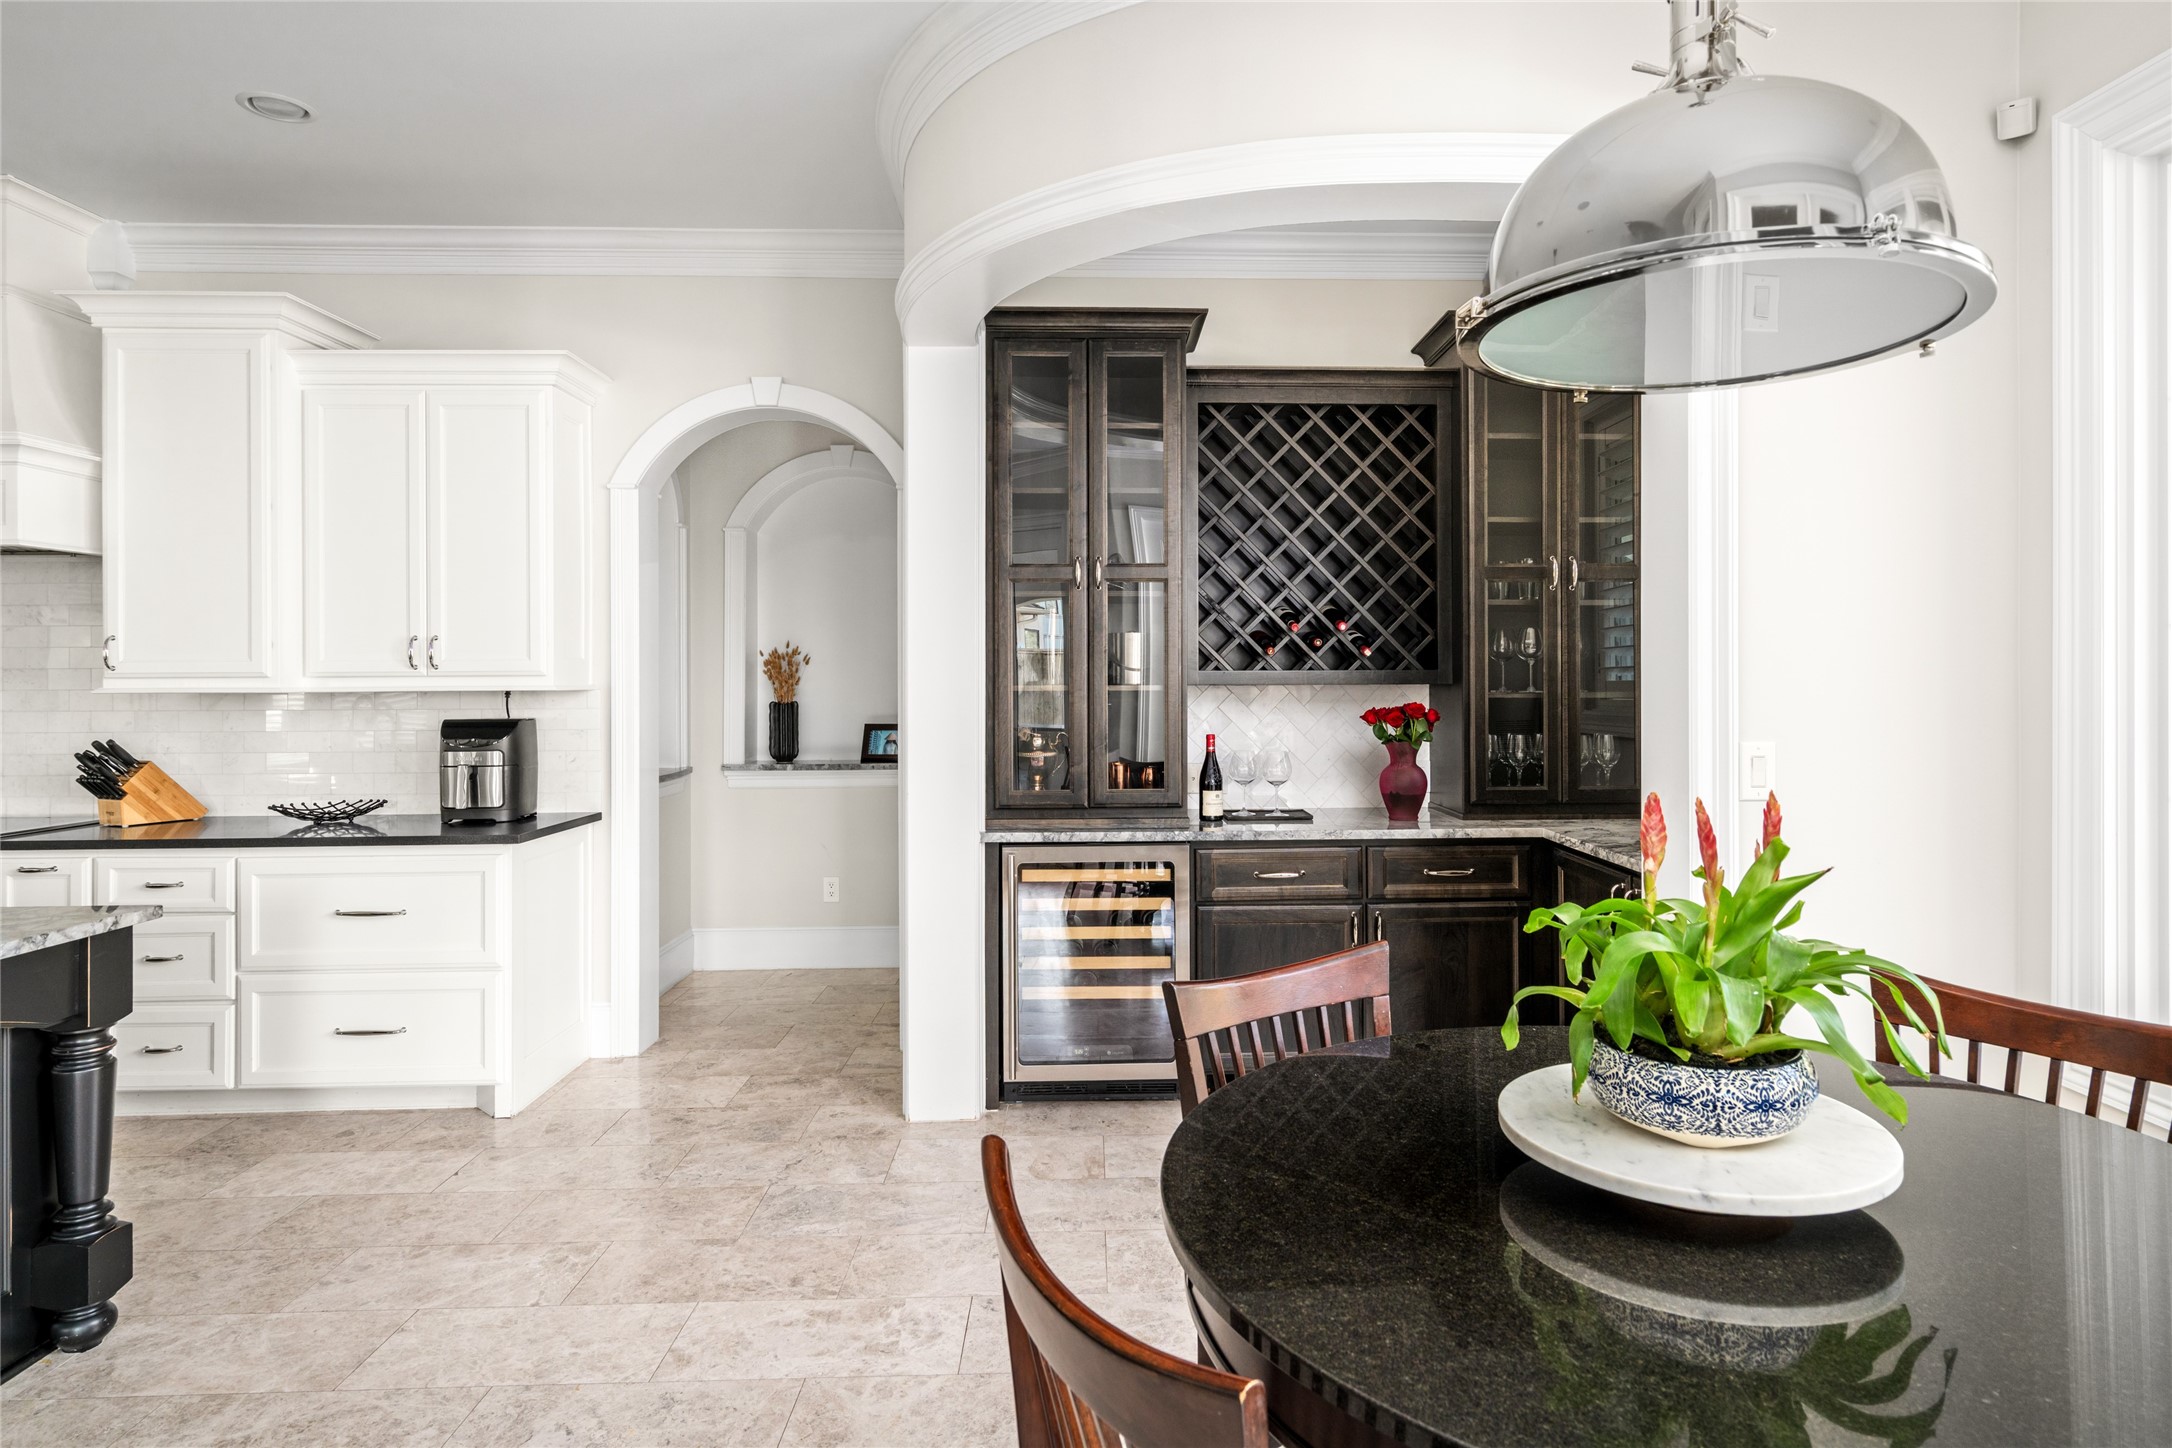
There is a separate breakfast area overlooking the pool and veranda which features a polished chrome dome pendant light with rod suspension, limestone flooring flows throughout the first floor and is in pristine condition. In rear view is the dry bar, wine fridge, glass door display shelving, wine rack, and cabinets. Perfect for entertaining and for wine lovers. The contrast of dark cabinetry against the white kitchen is stunning.
The view from the dry bar into the kitchen, family area provides clear views of the seamless flowing floor plan
This beautiful kitchen island features Moon Night Quartzite counters, Bosch dishwasher in the island, clear glass bell pendant lighting over the island, undermount sink, nickel hardware.
Sub-Zero Built-In fridge, Viking Double Ovens, Viking microwave, Thermador Induction cooktop (includes cookware), beautifully designed, walk-in pantry, abundant cabinetry.
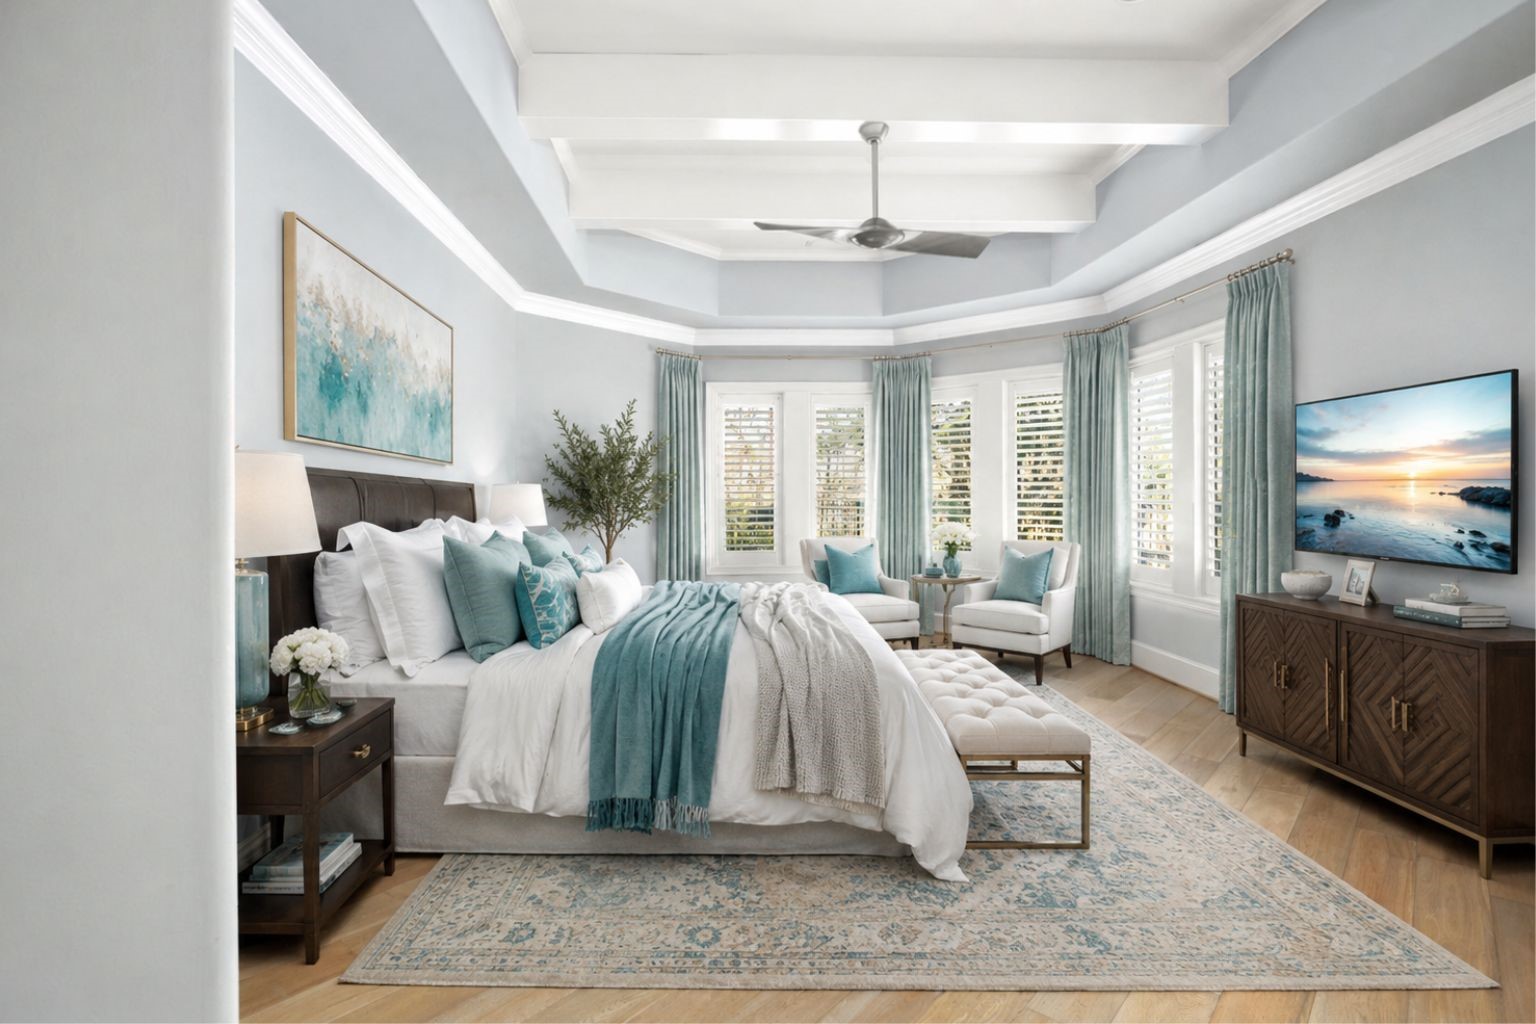
First floor oversized primary retreat with wall of windows to the beautiful pool, backyard, no rear neighbor wooded area. Exterior door to the pool.
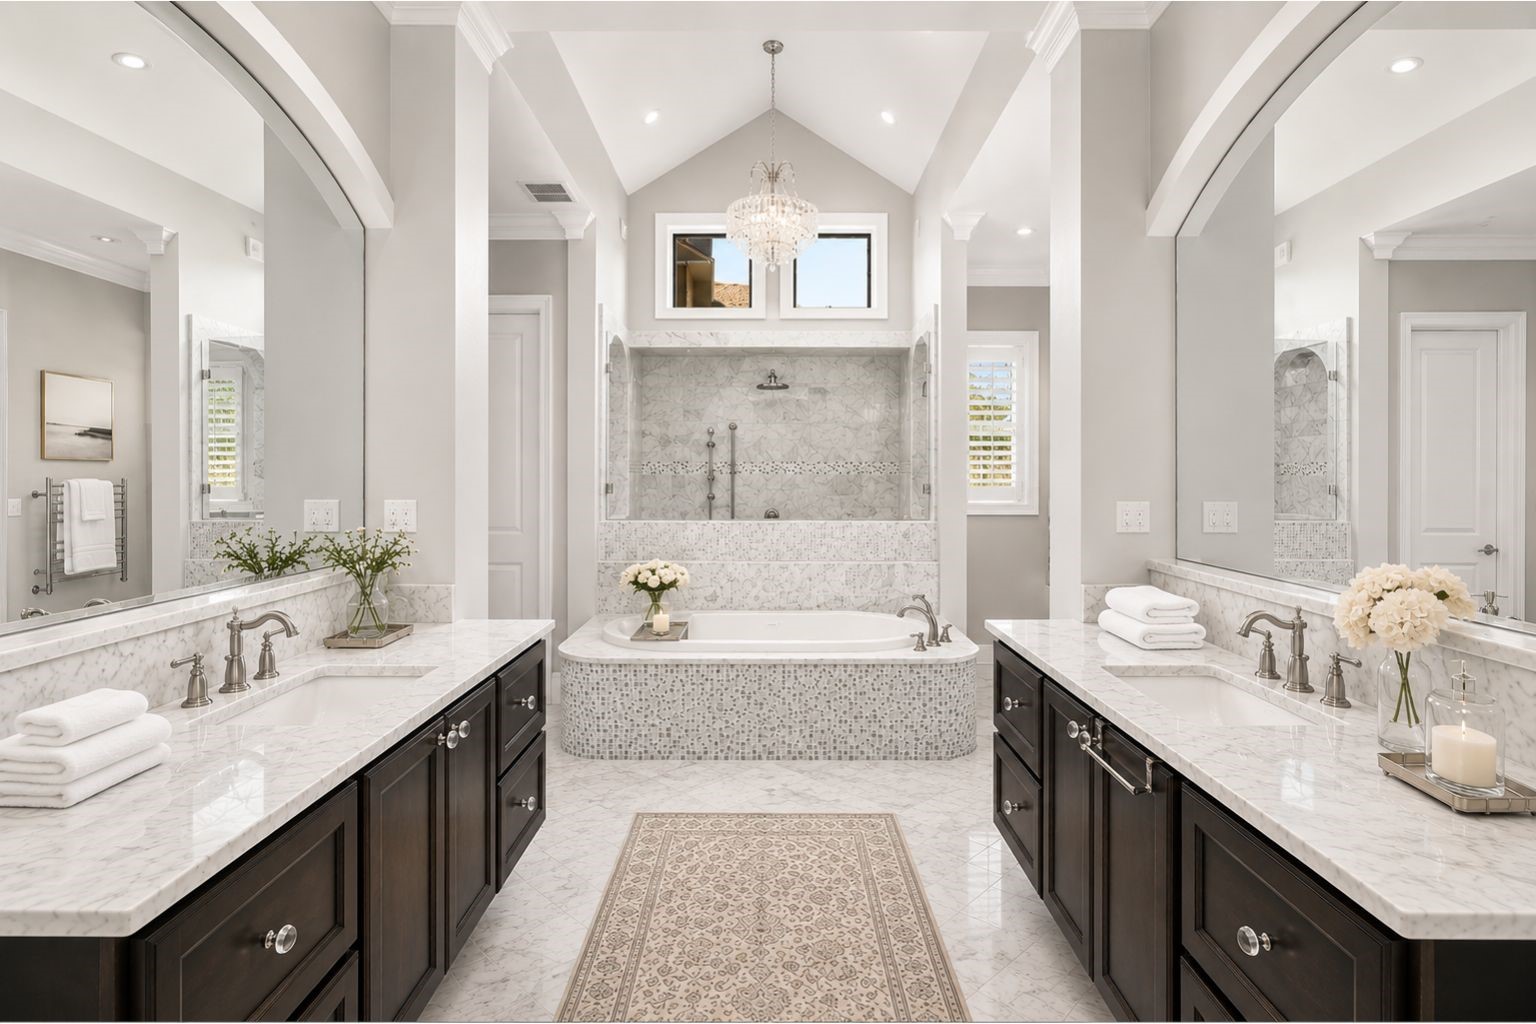
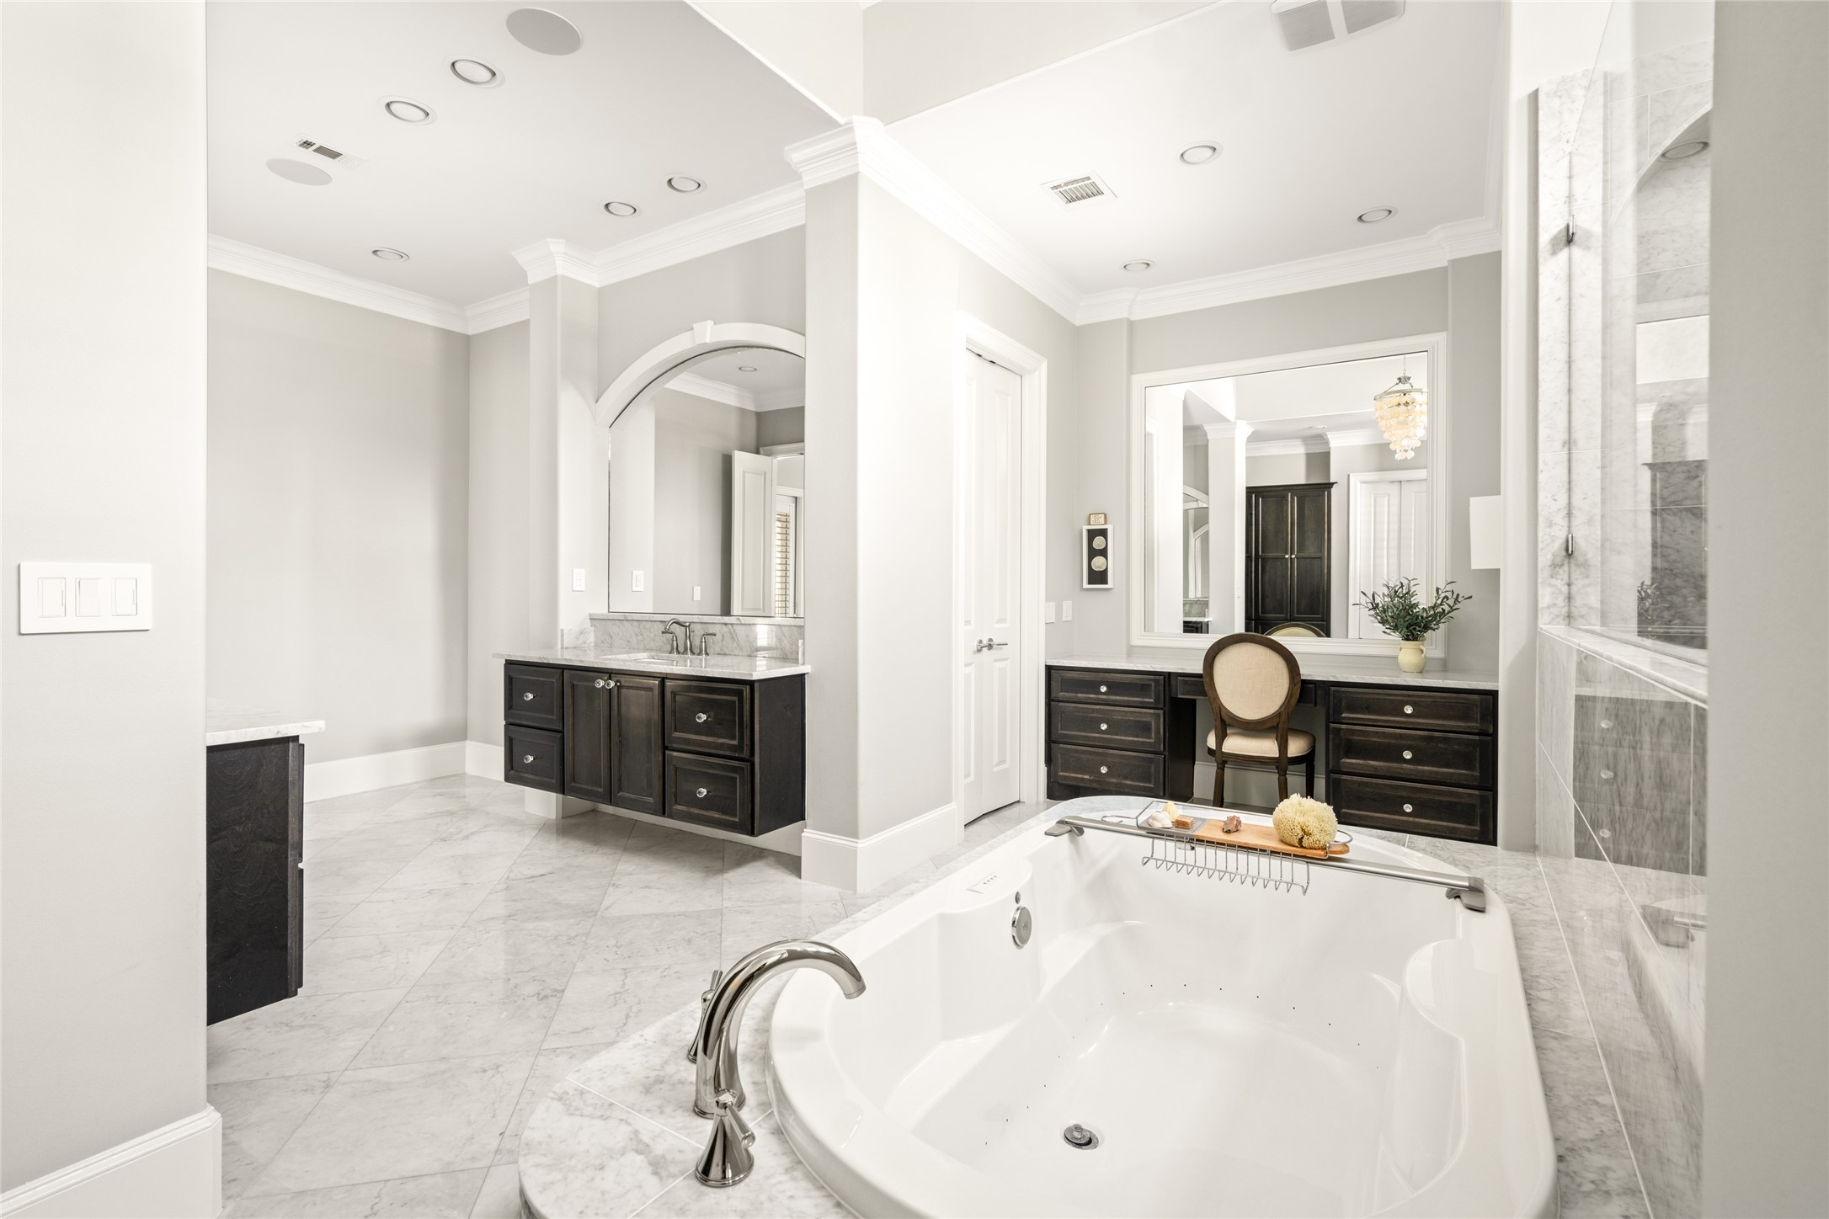
Fabulous master spa retreat bathroom with dual floating vanities, dual sinks, nickel hardware, marble counters, BainUltra hydro-thermo jetted soaking tub wrapped in mosaic tile and frame by marble surrounds, Totorest washet bidet. Note there are HIS/HERS closets (one is not pictured)
There is a dedicated vanity area with double doors to the 2-story master closet
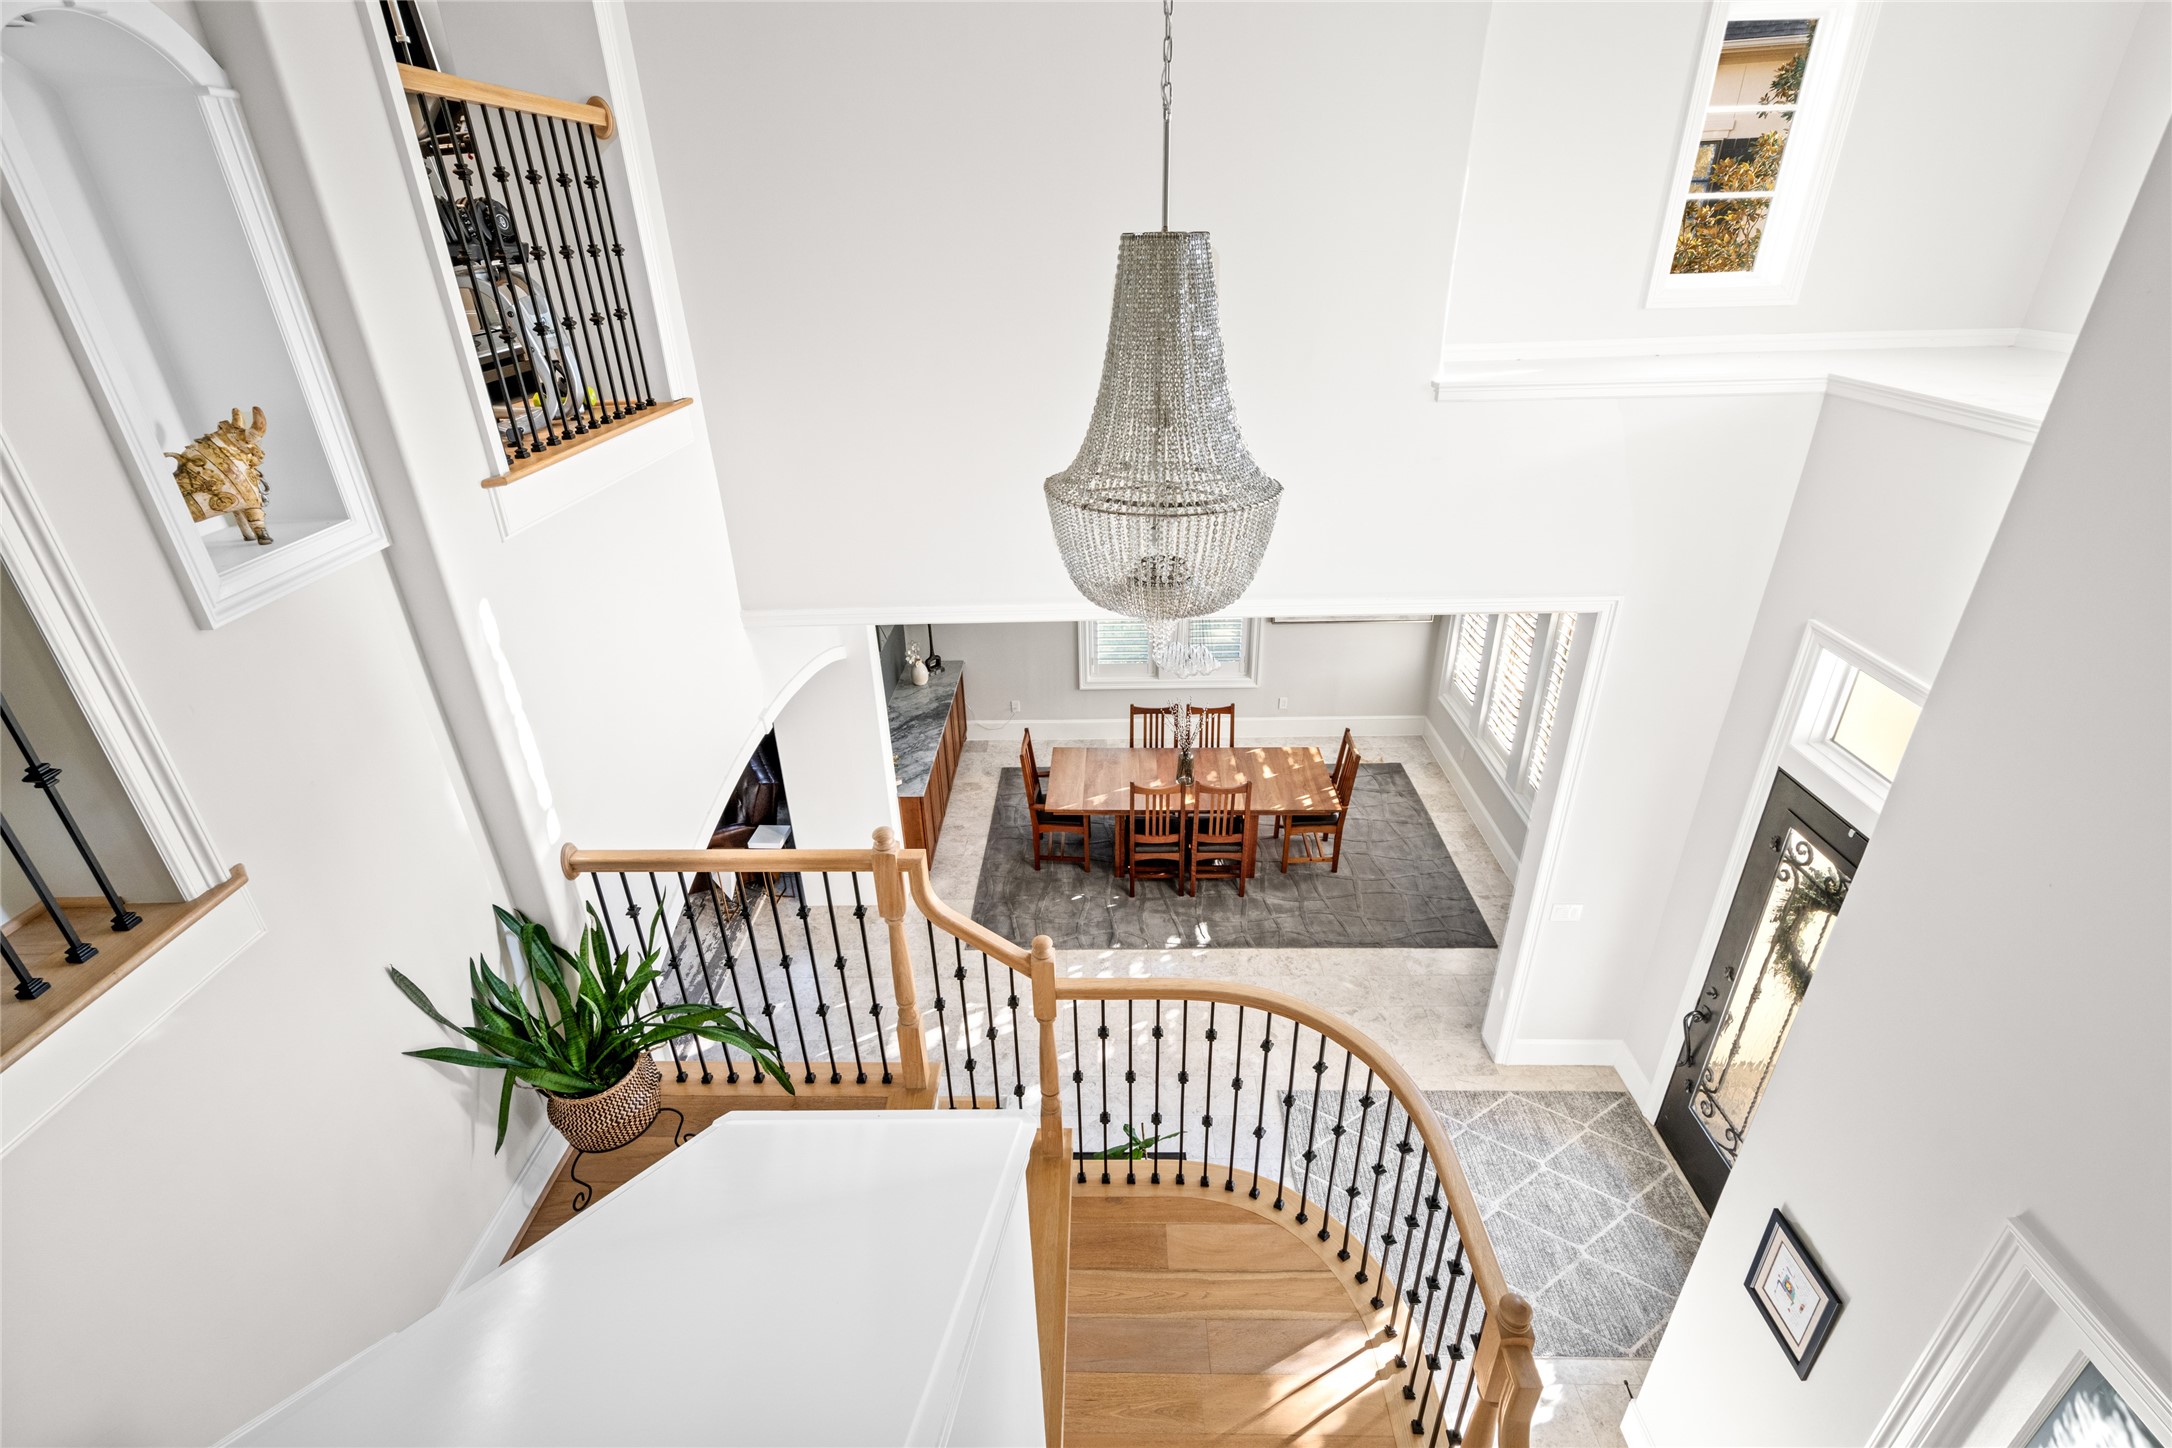
Second floor overlooking the grand foyer with better view of the entry chandelier
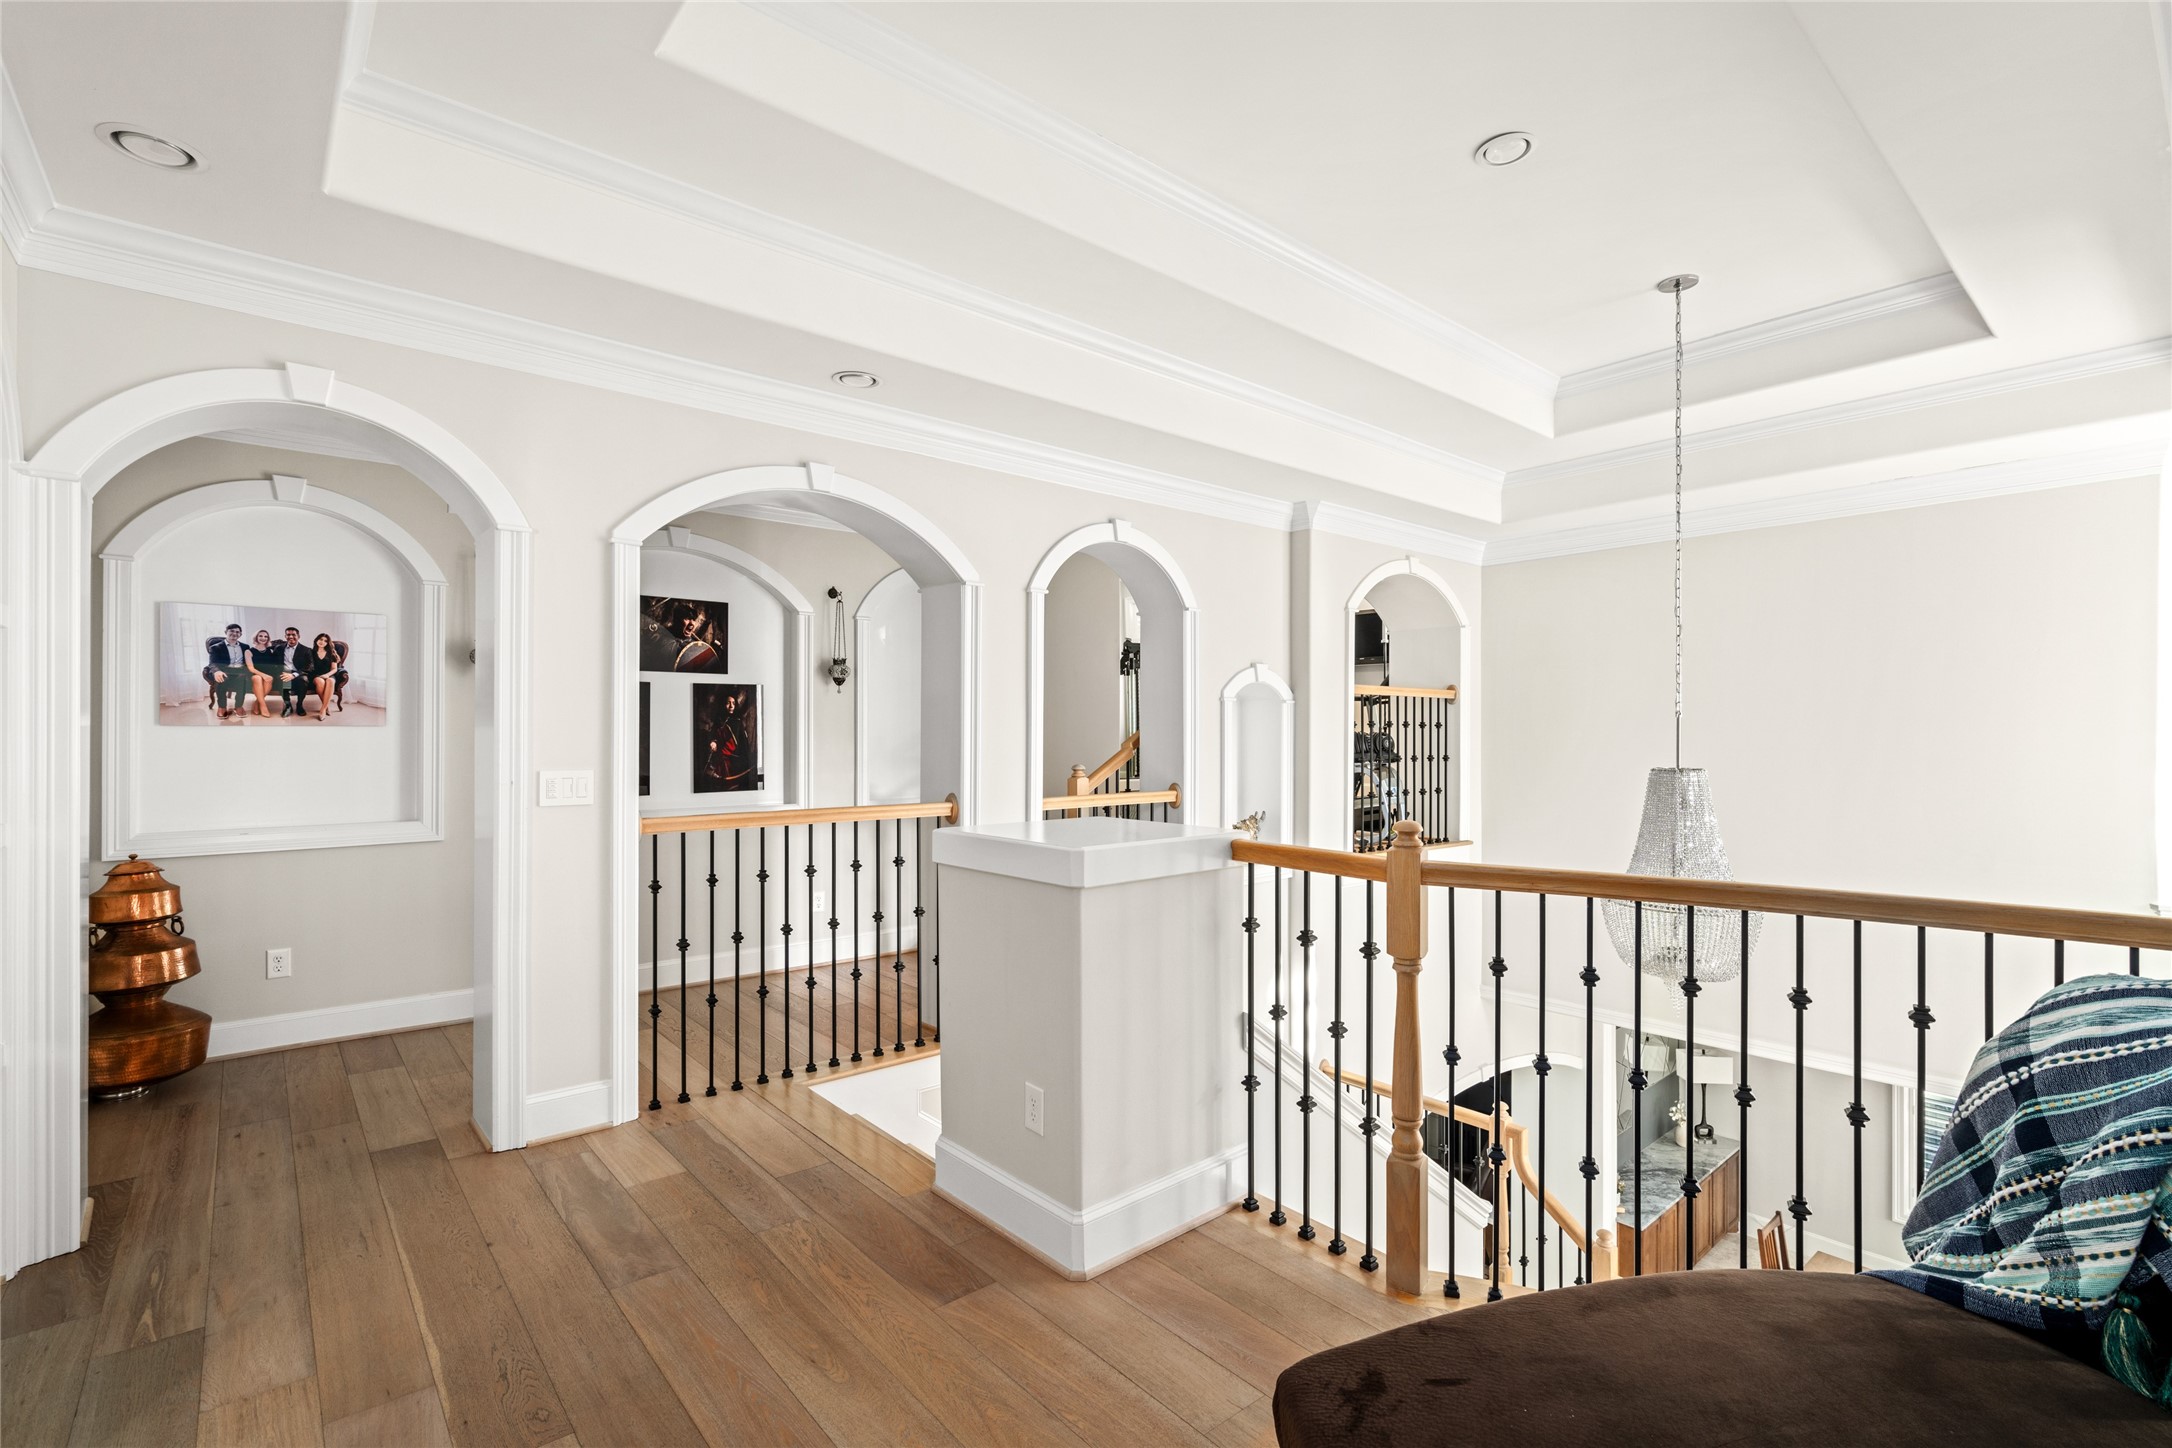
Wide plank white oak landing upstairs, art niches, unique architectural trimwork, built-in bookshelves, tray ceilings, recessed lighting, room for a small reading nook atop the staircase.
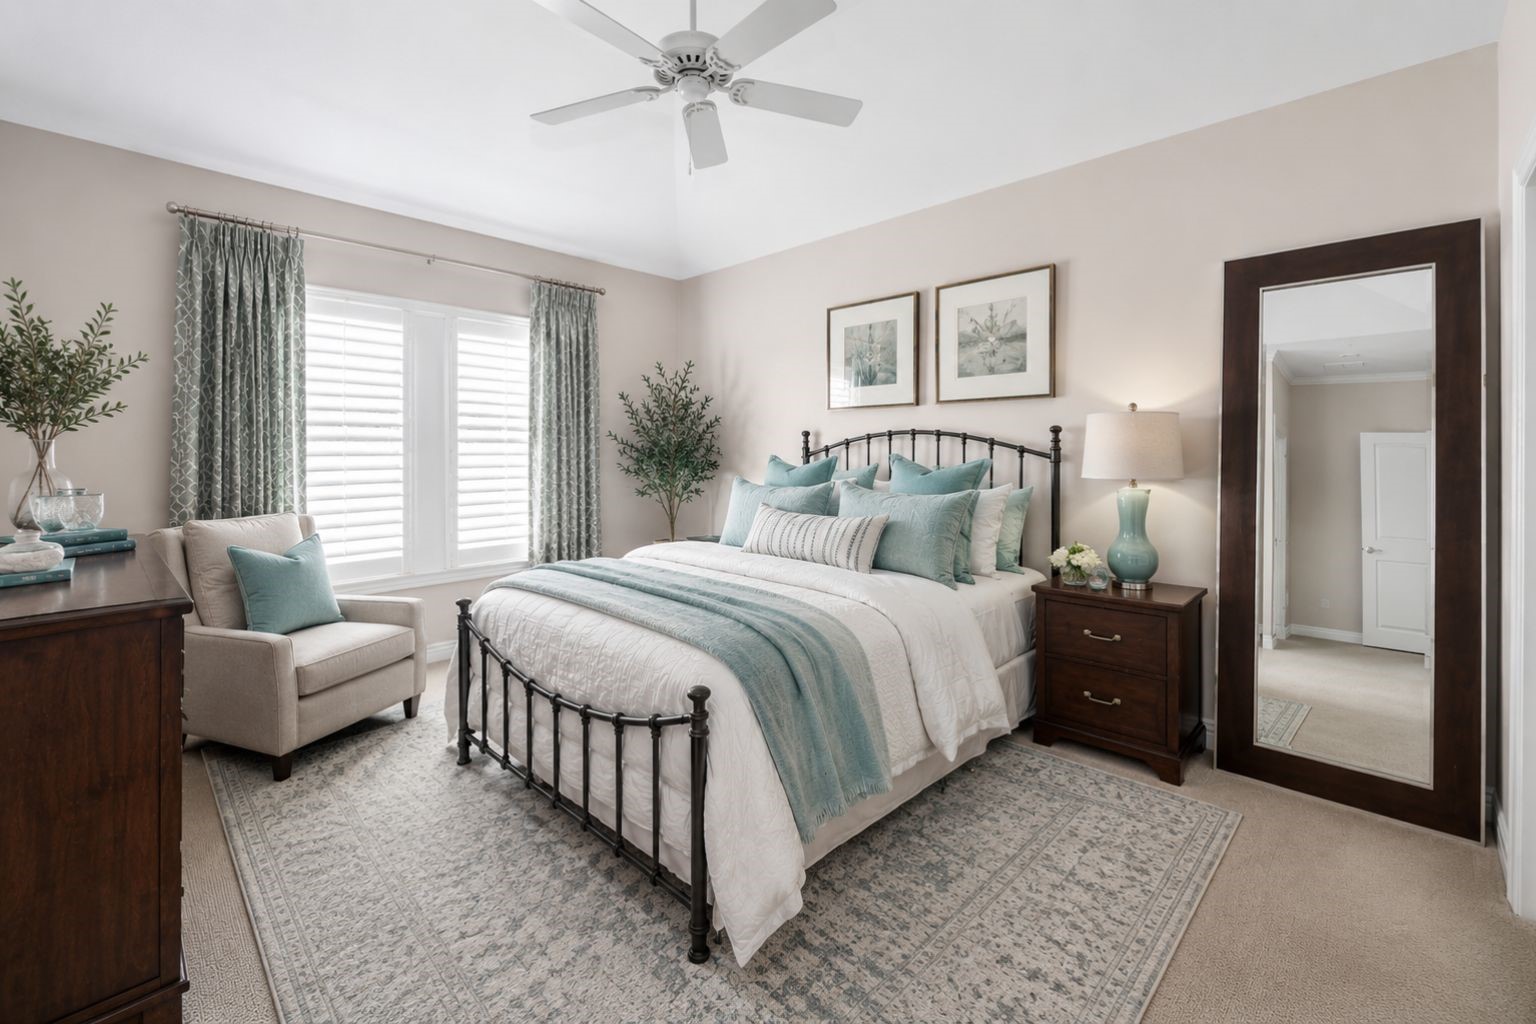
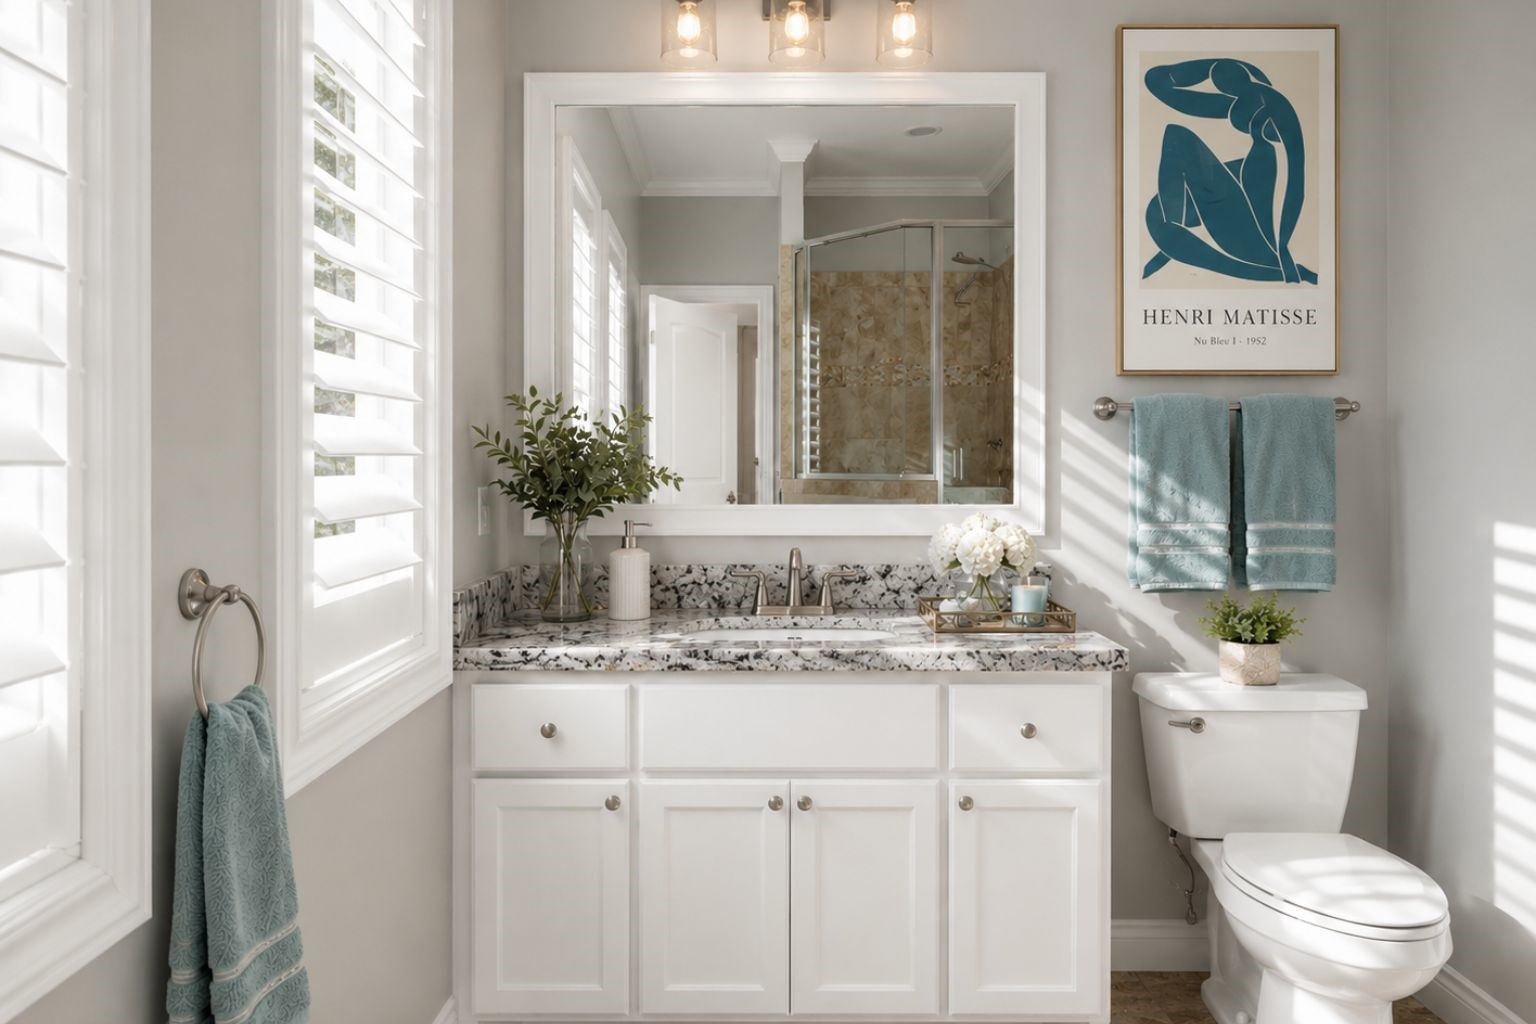
Secondary bedoom en suite, walk-in closet inside the bath area
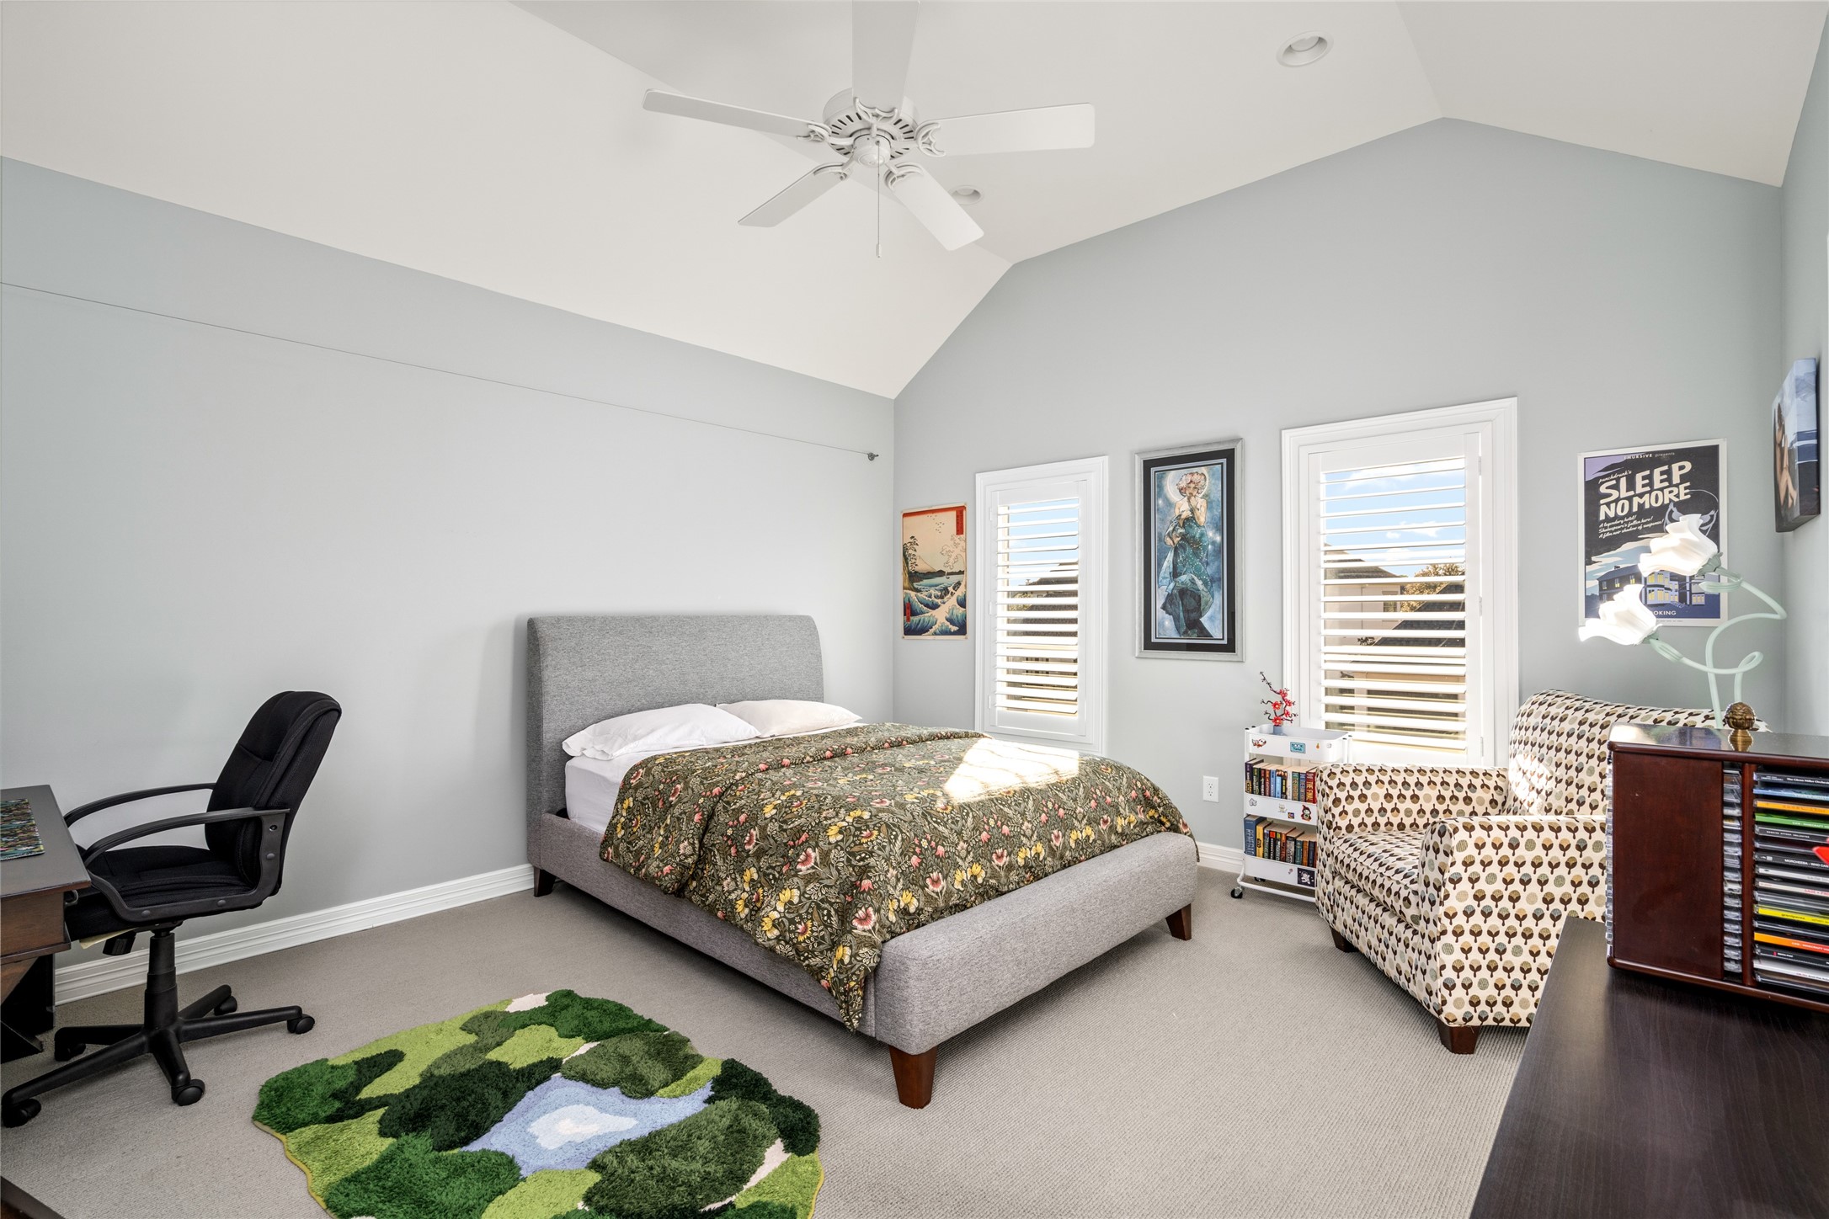
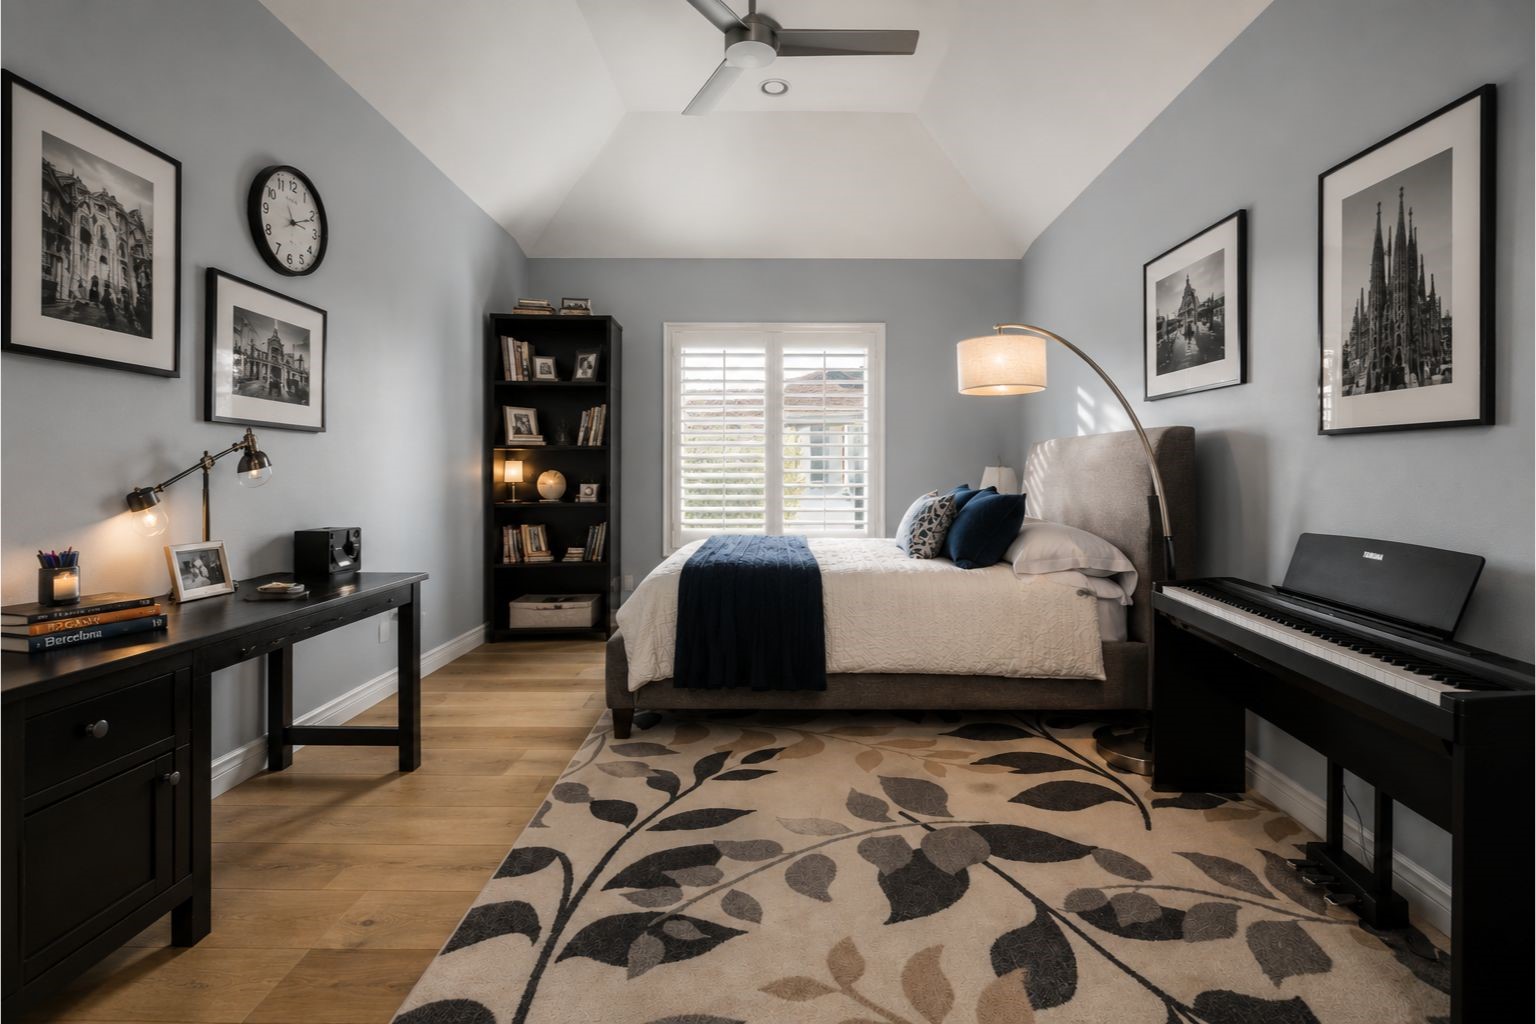
Secondary bedroom on the second floor with walk-in closet and en suite bathroom.
The room sizes of the secondary bedrooms are quite impressive and all bedrooms are en suite.
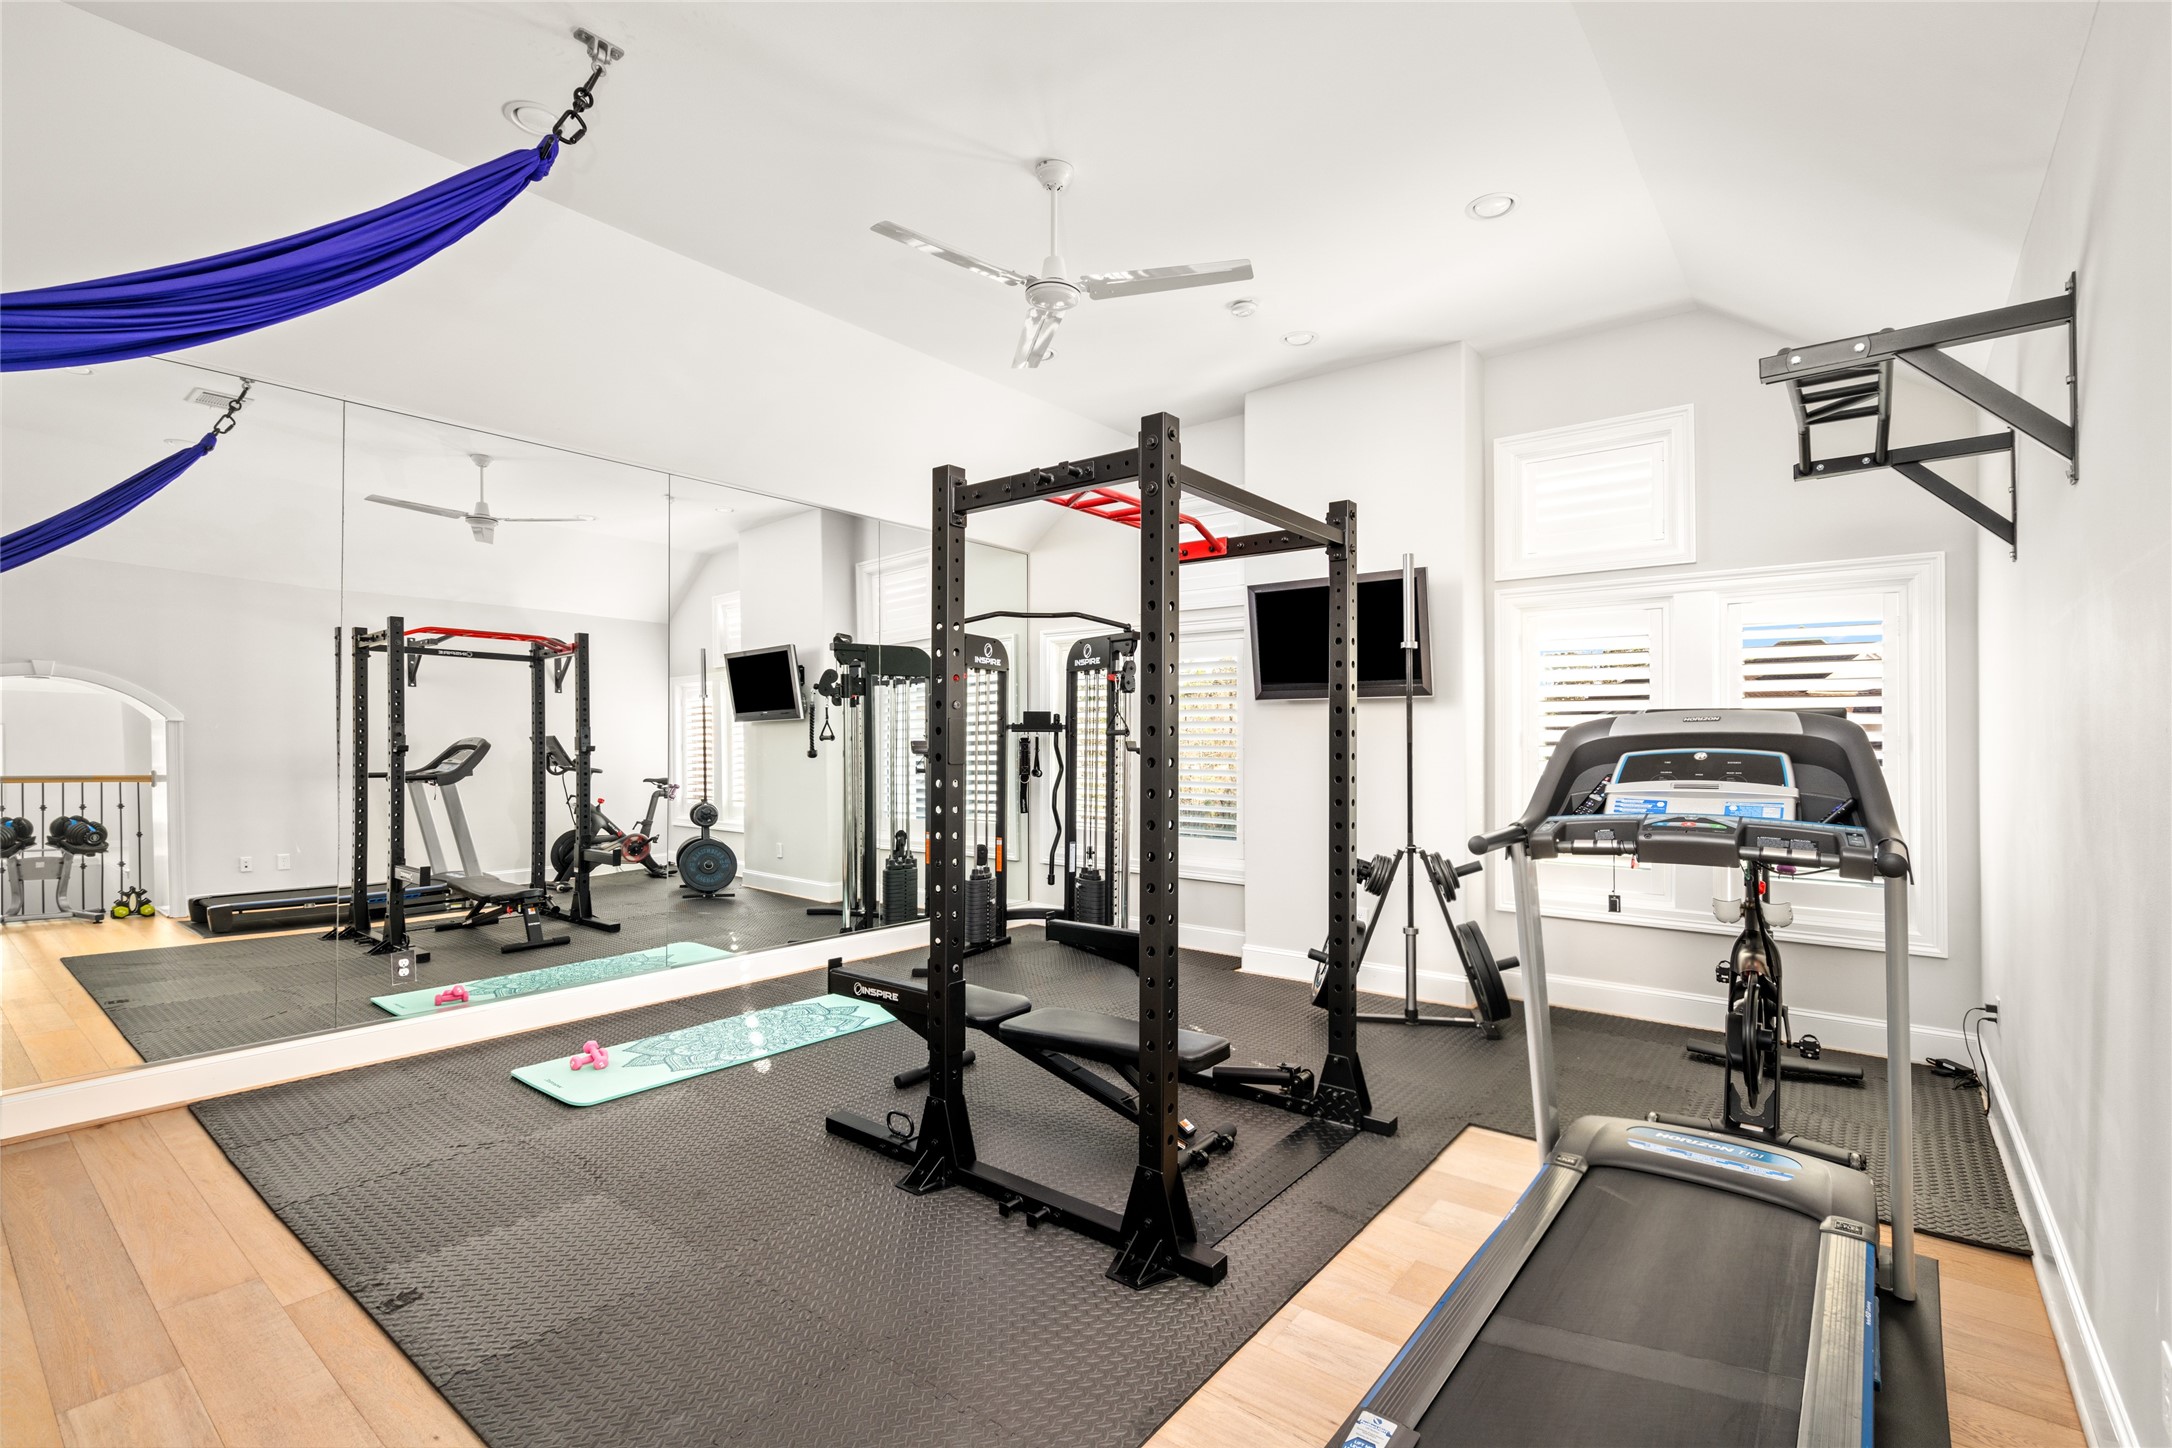
The bonus room is located on the second level, currently used as a gym. This room is amazing! Modern ceiling fan, mirrored wall, TV included, wide-plank, white oak flooring (under the gym mats), plantation shutters, walk-in closet (used as Tech Room) by current sellers. The purple ribbon on the top of the photo is aerial silks installation.

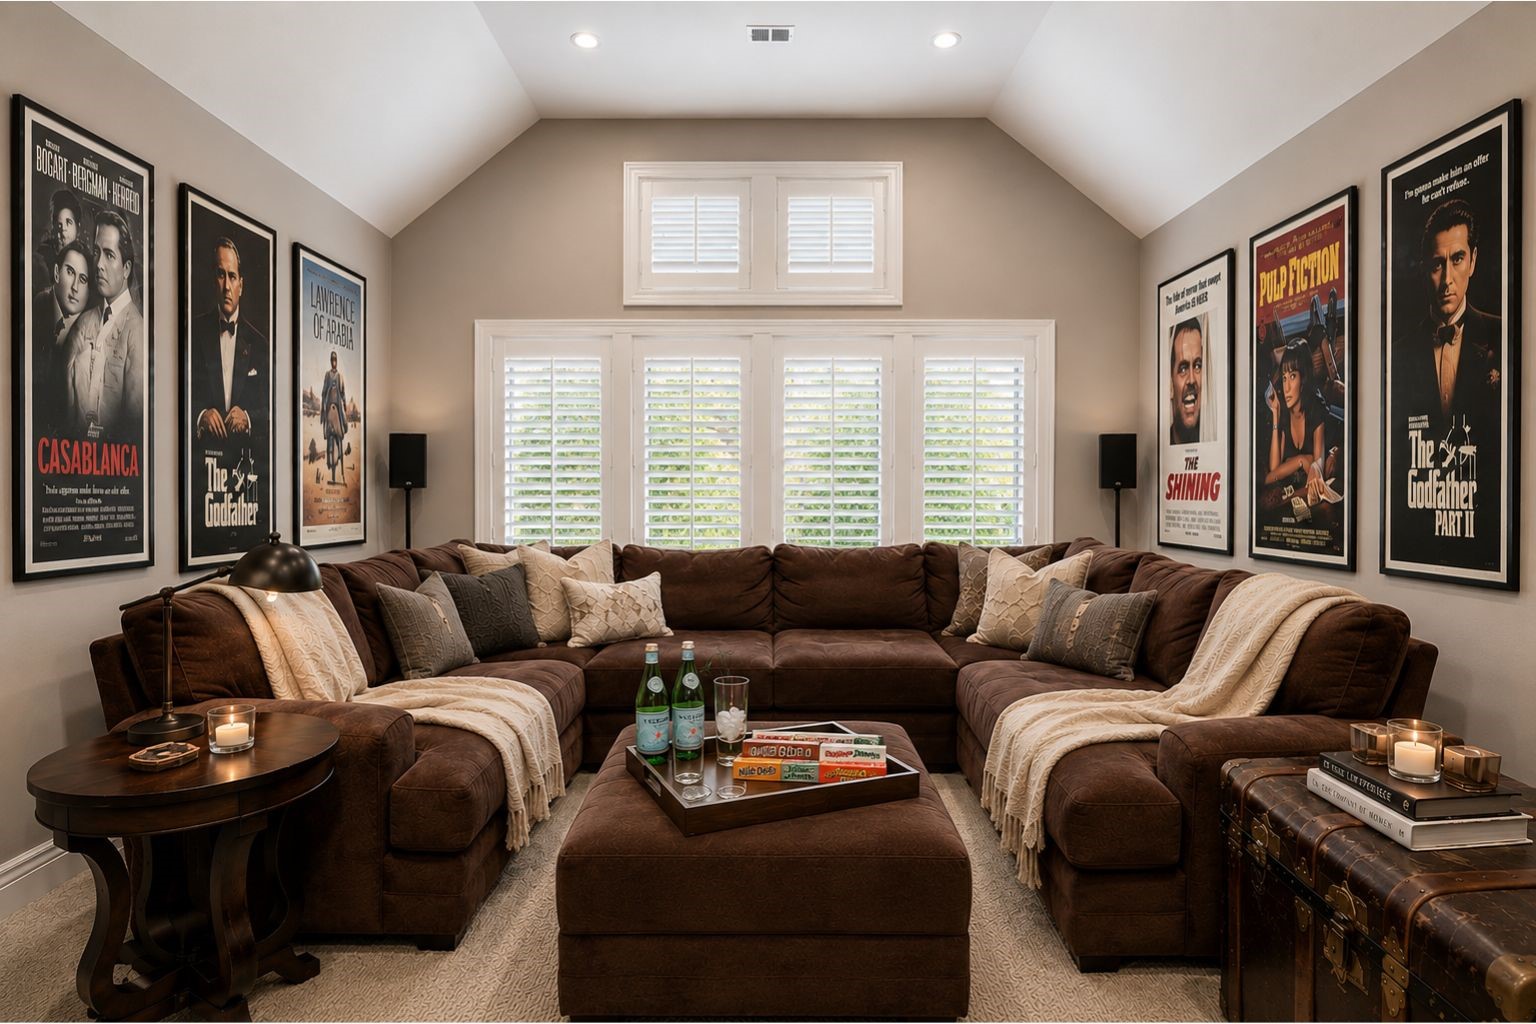
Movie nights will be elevated in this modern media room, 98" TV included, built-in cabinetry to store games and consoles. Gamers get ready...
Upstairs media room is perfect for family movie night but also can be imagined as an office upstairs, a play room or use your imagination.
enjoy your coffee out on your private covered veranda.
another view of the beautiful ceilings.
Here is a grand view of the veranda with the picturesque Pella windows all across the back of the home.
Roof - 2023, Mist Away Mosquito Mister, Heated & Chilled Saltwater Pool, Outdoor veranda with stainless gas grill, gaslog outdoor fireplace, impeccably maintained.
With 4 bedrooms, 4.5 baths, 3-car garage, media room, bonus room /home gym, office, and much more beautifully designed by Frankel Homes.
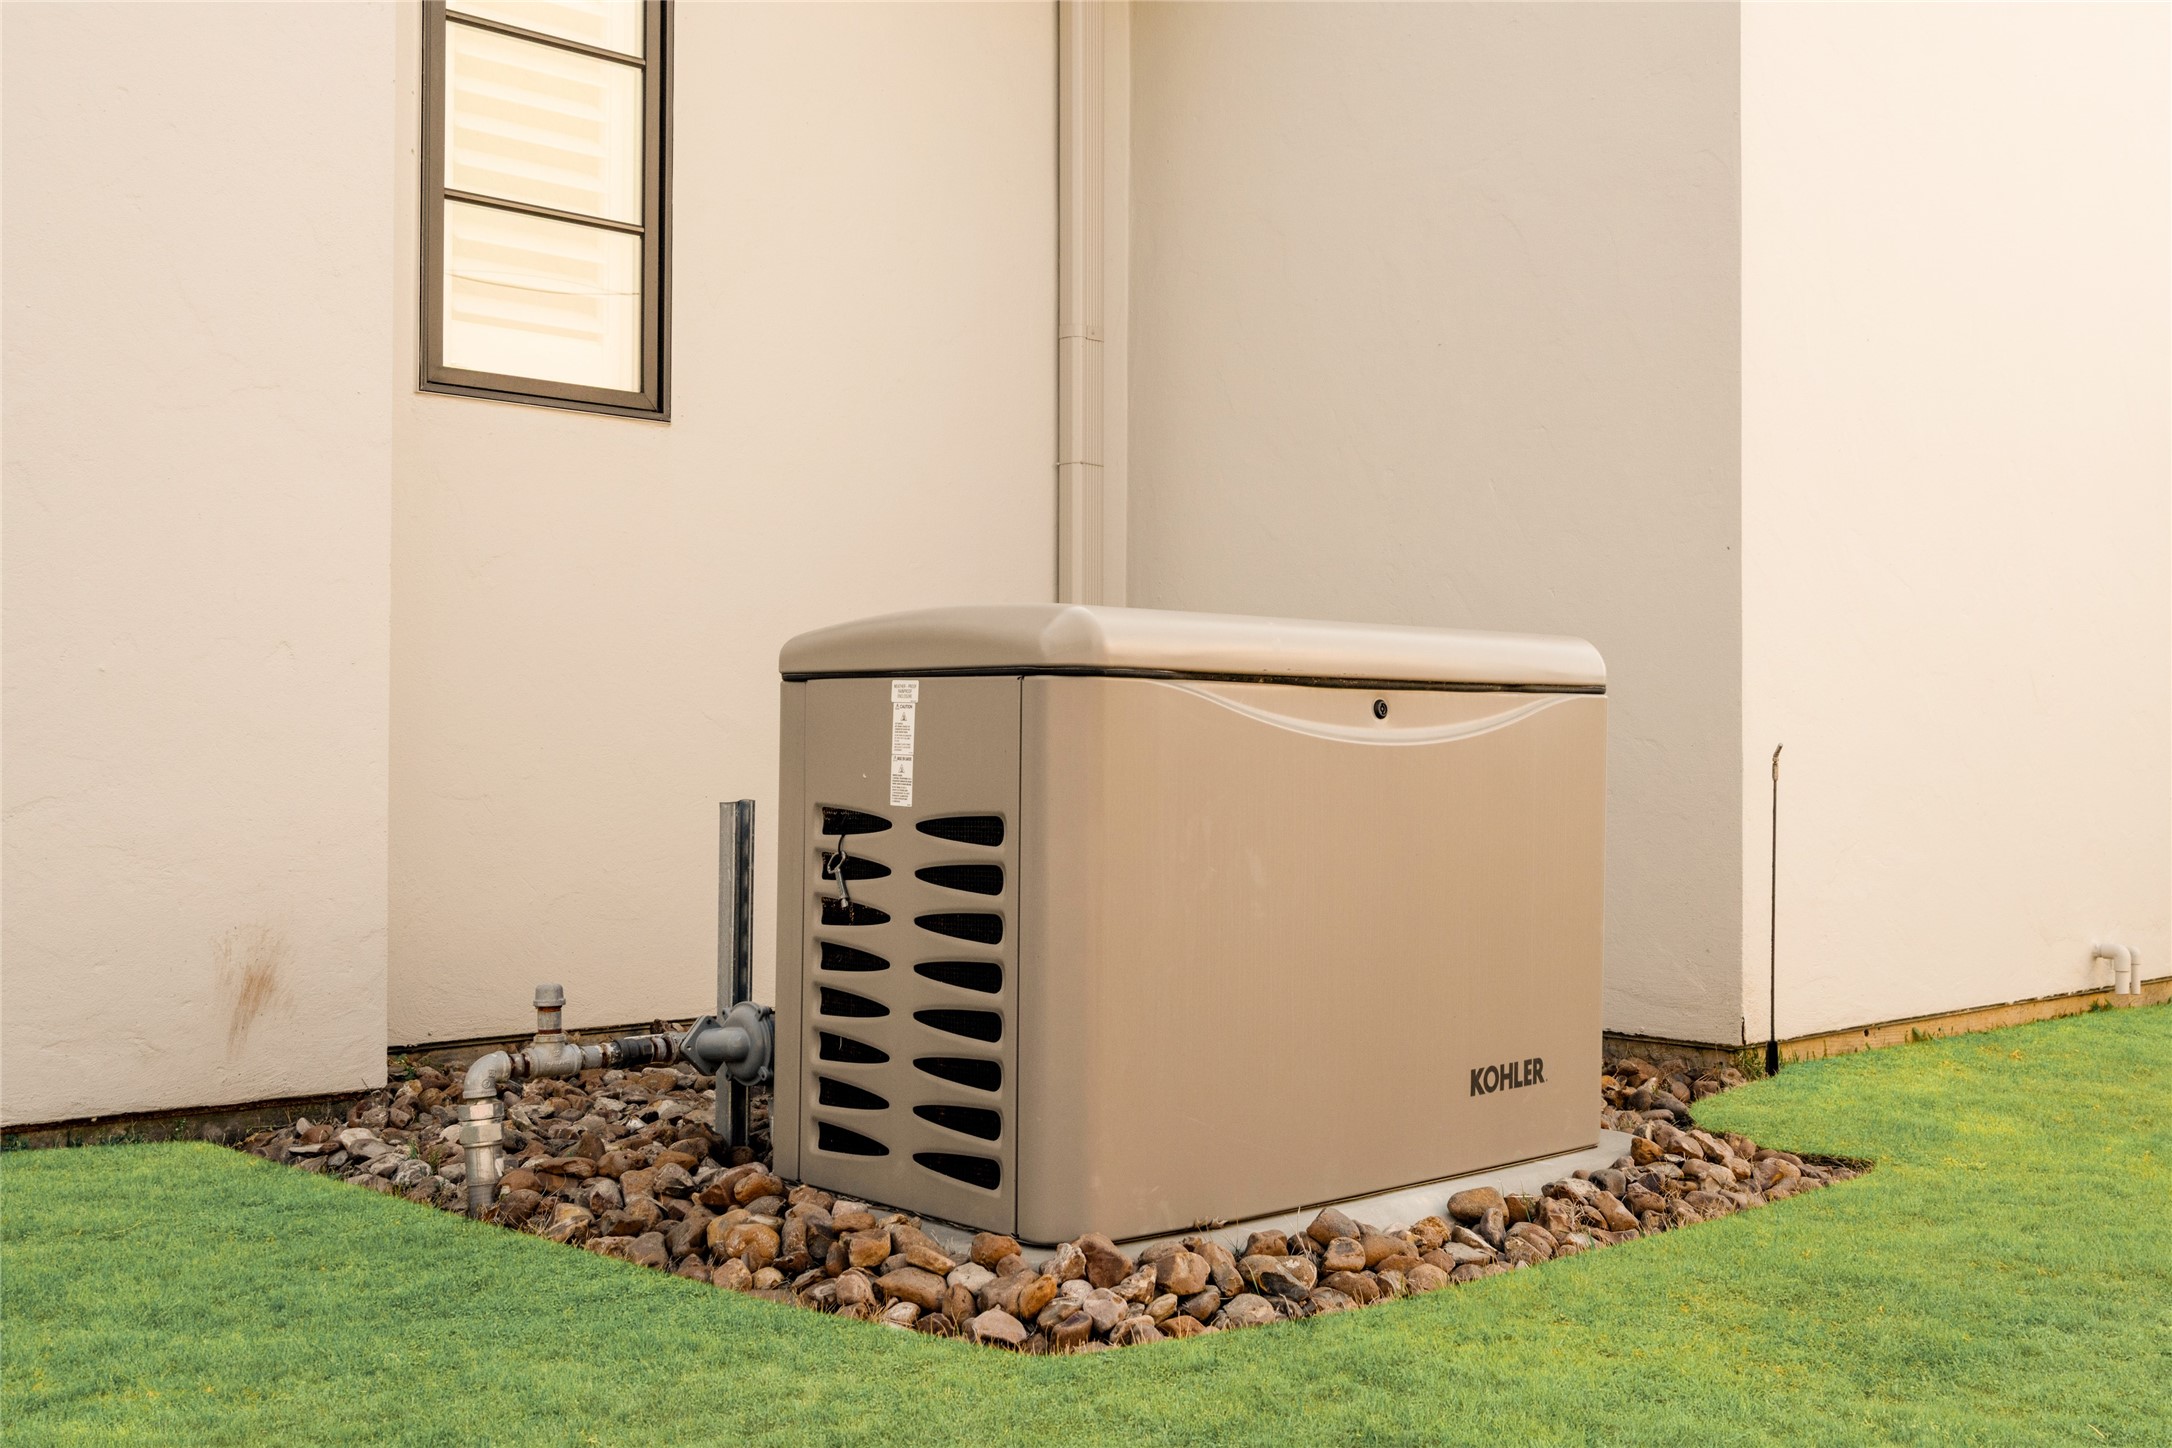
Whole Home Generator included with home.
 In-Person: 08/30 2:00 PM - 4:00 PM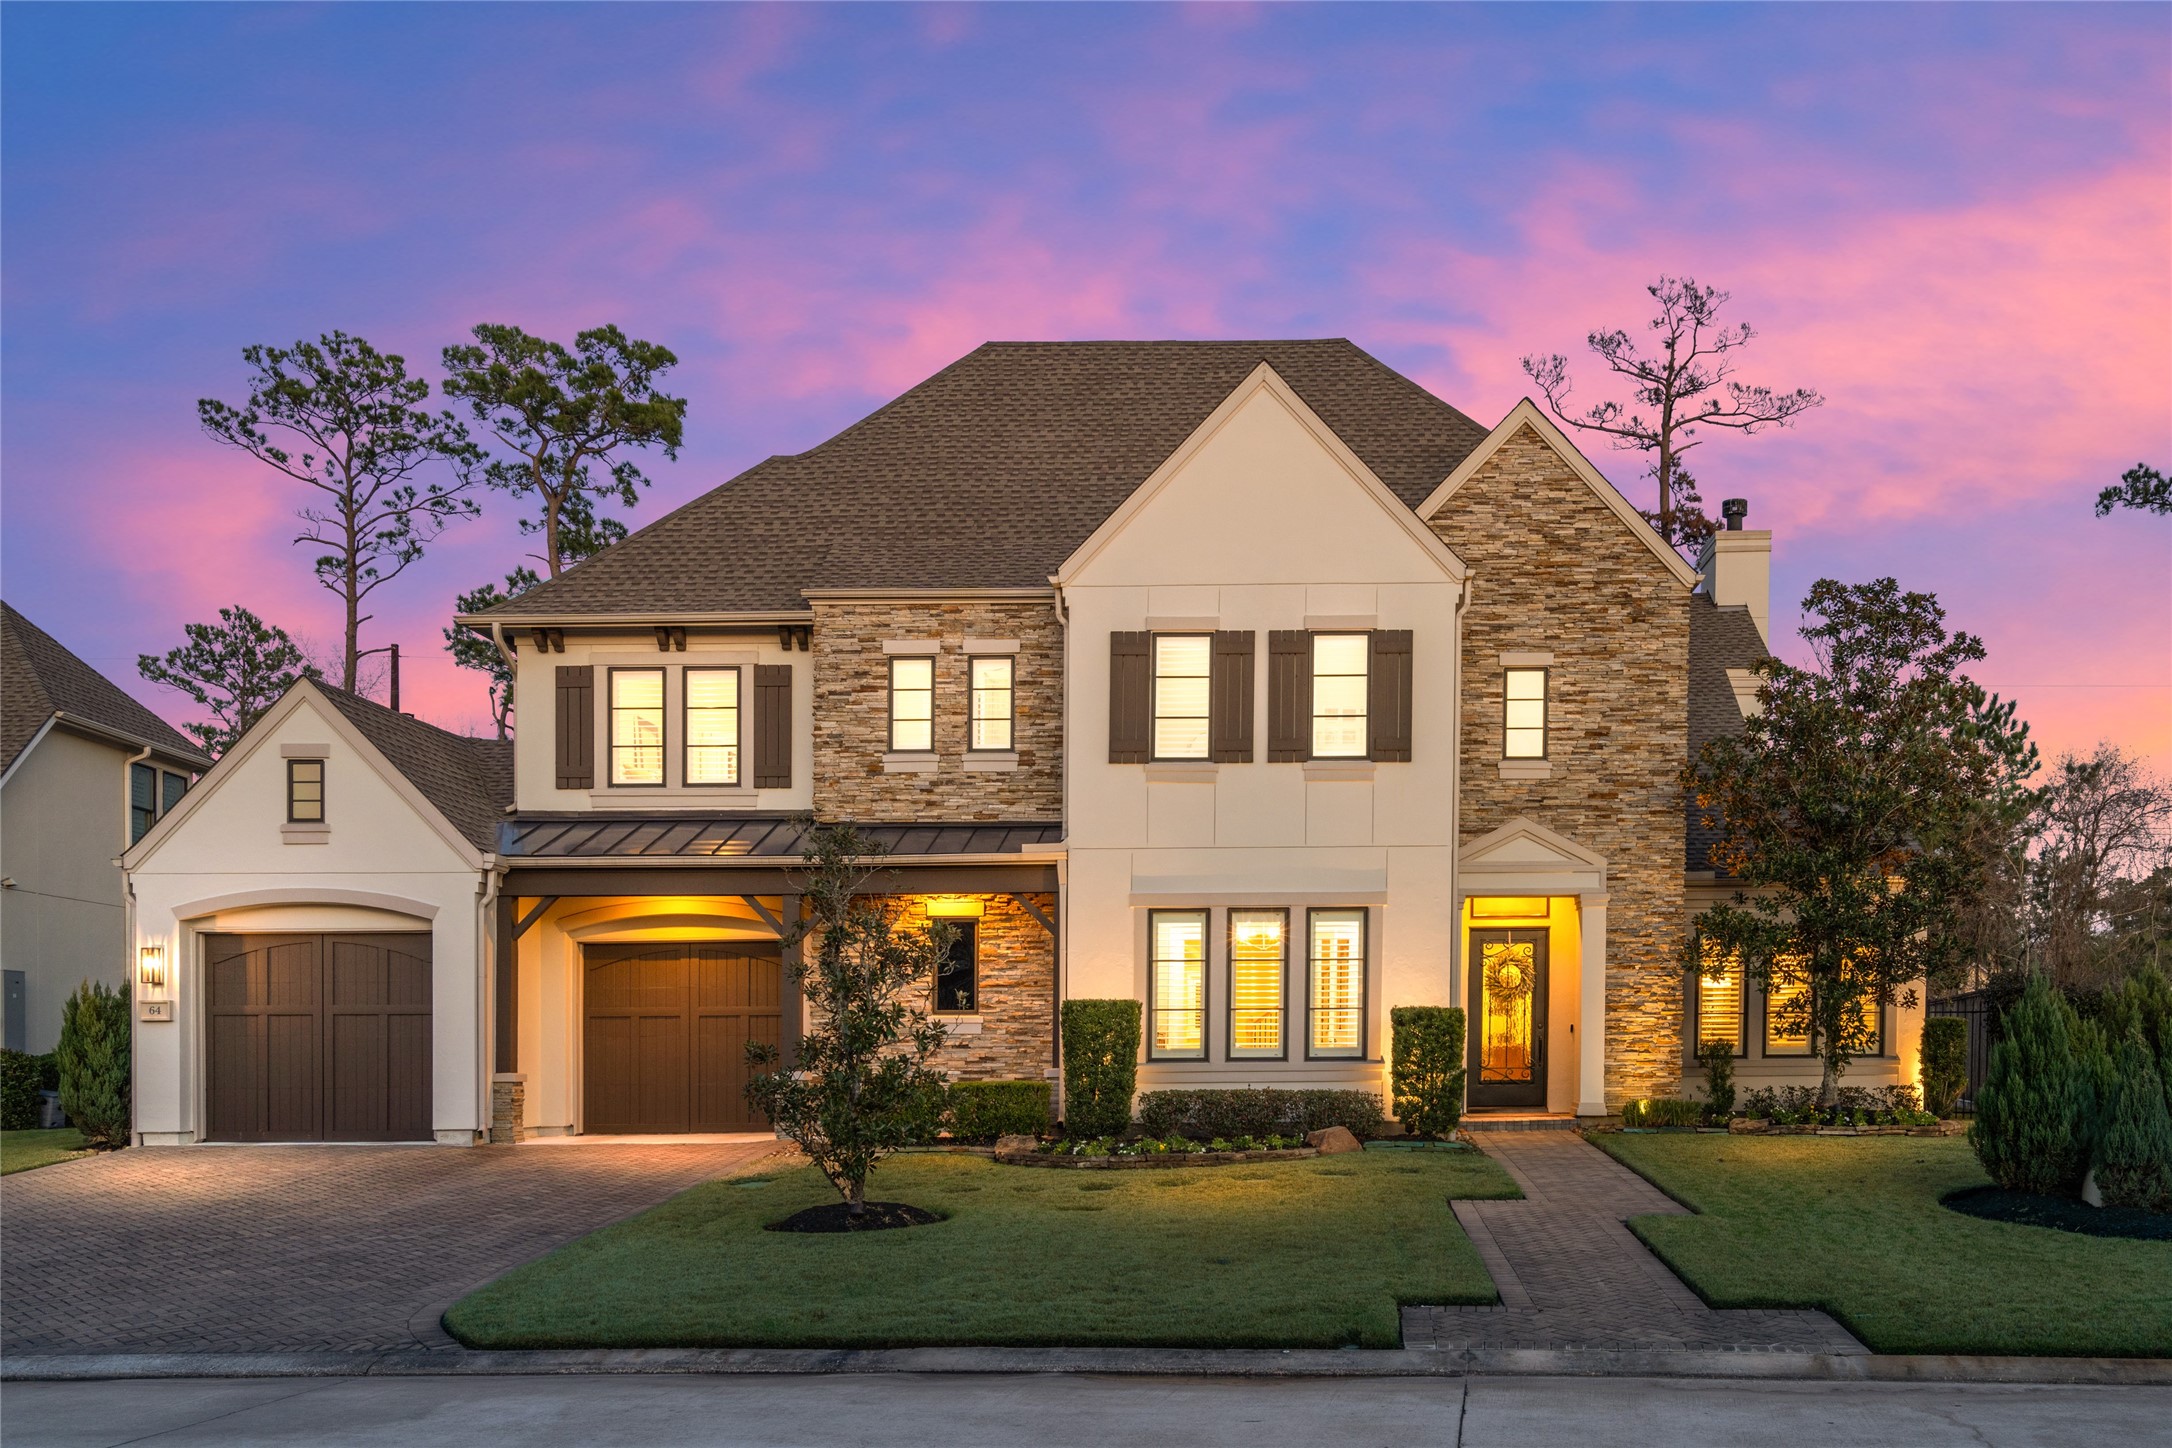



.jpg)

