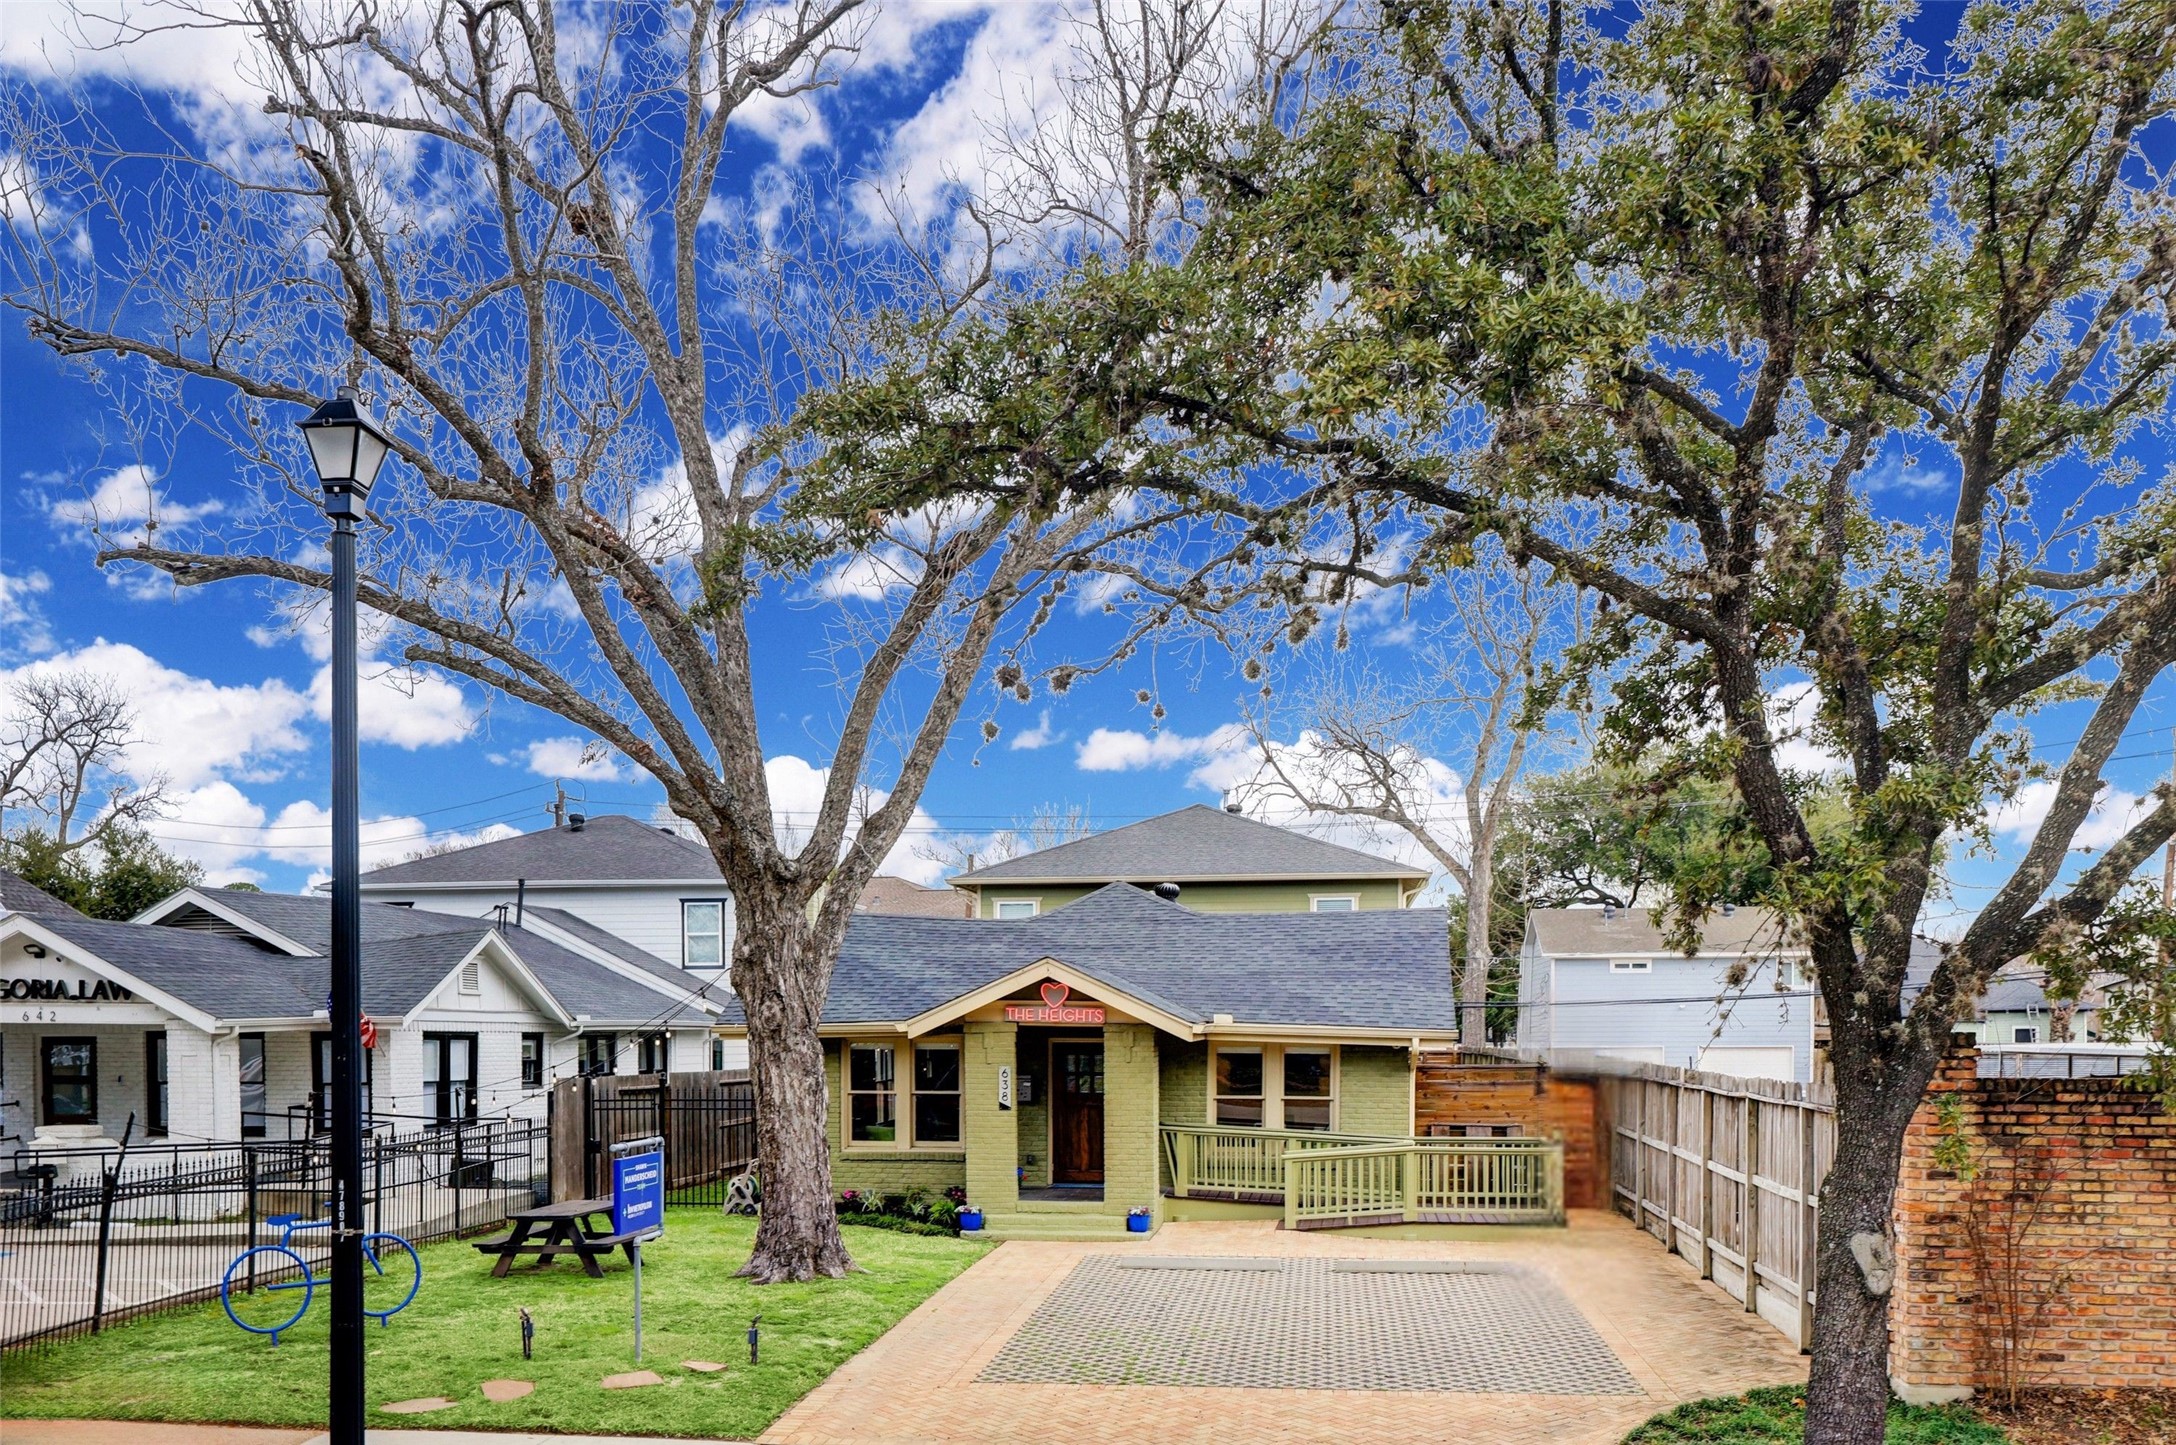
Located in the heart of Houston Heights just one block from Donavon Park, this custom-built 2016 home offers rare residential or commercial zoning flexibility. Featuring 4 bedrooms, 3 1/2 bathrooms, and a thoughtfully designed layout, this property blends modern efficiency with timeless style.
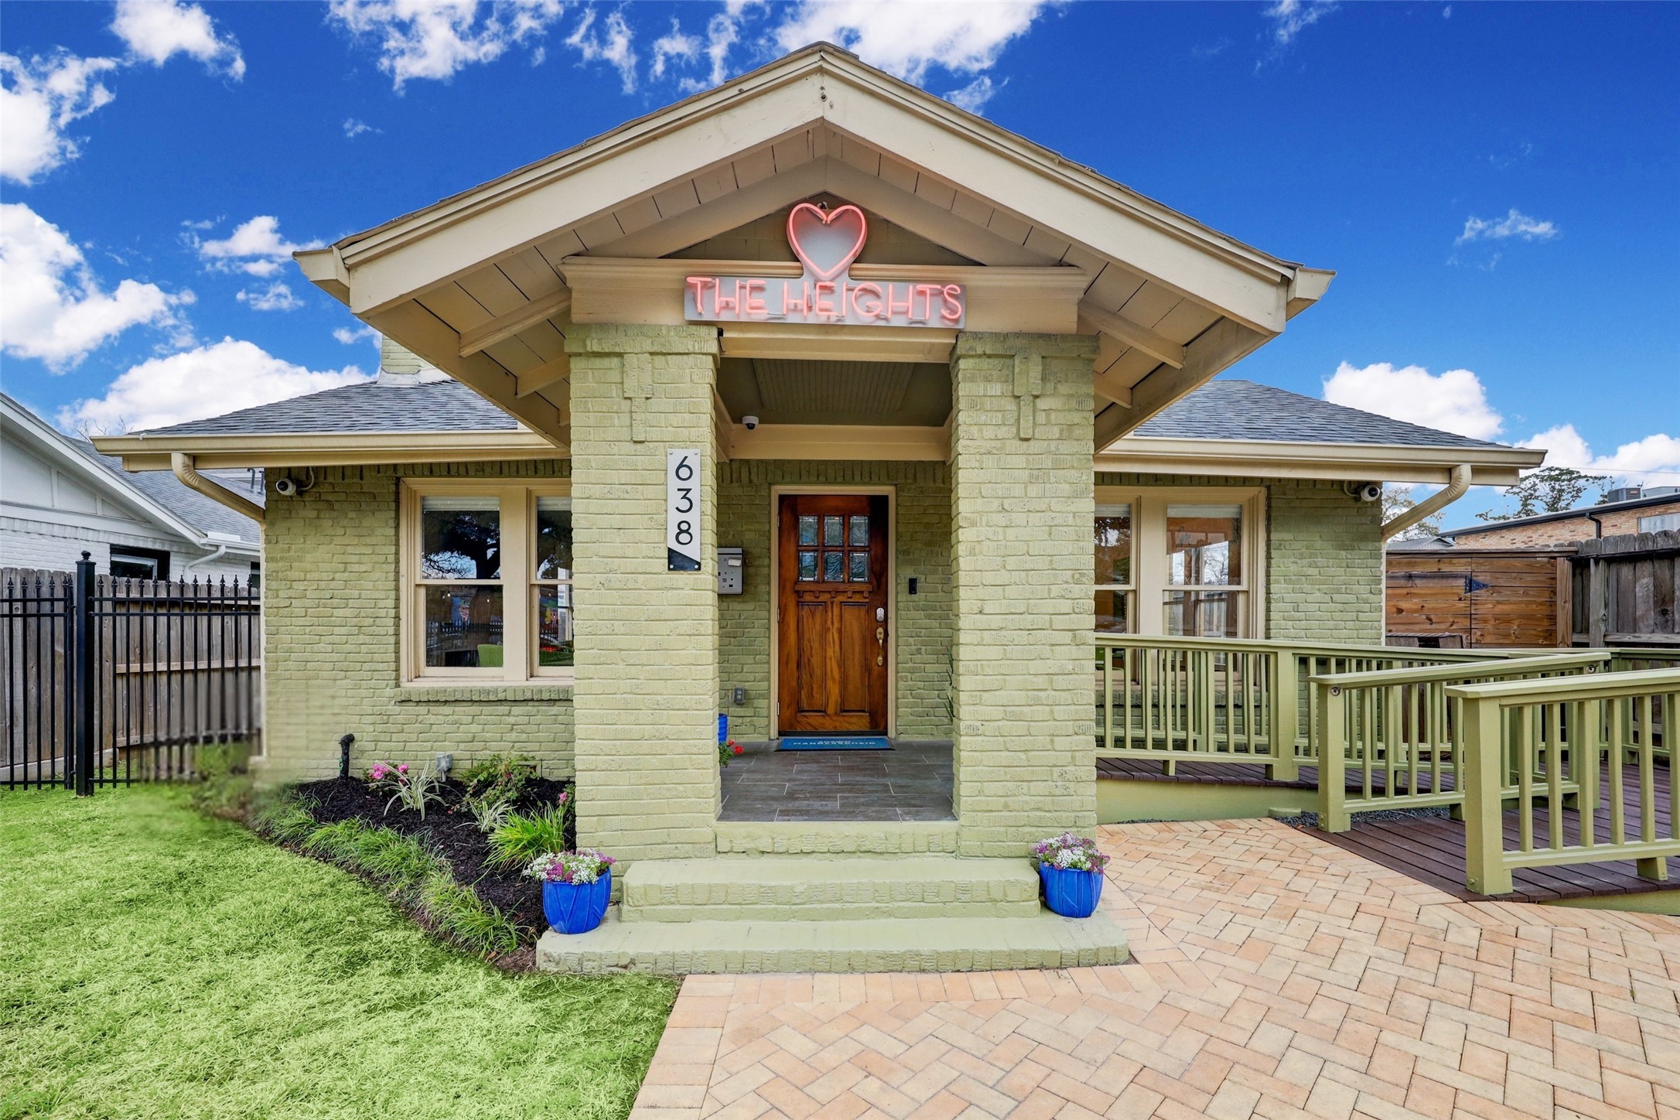
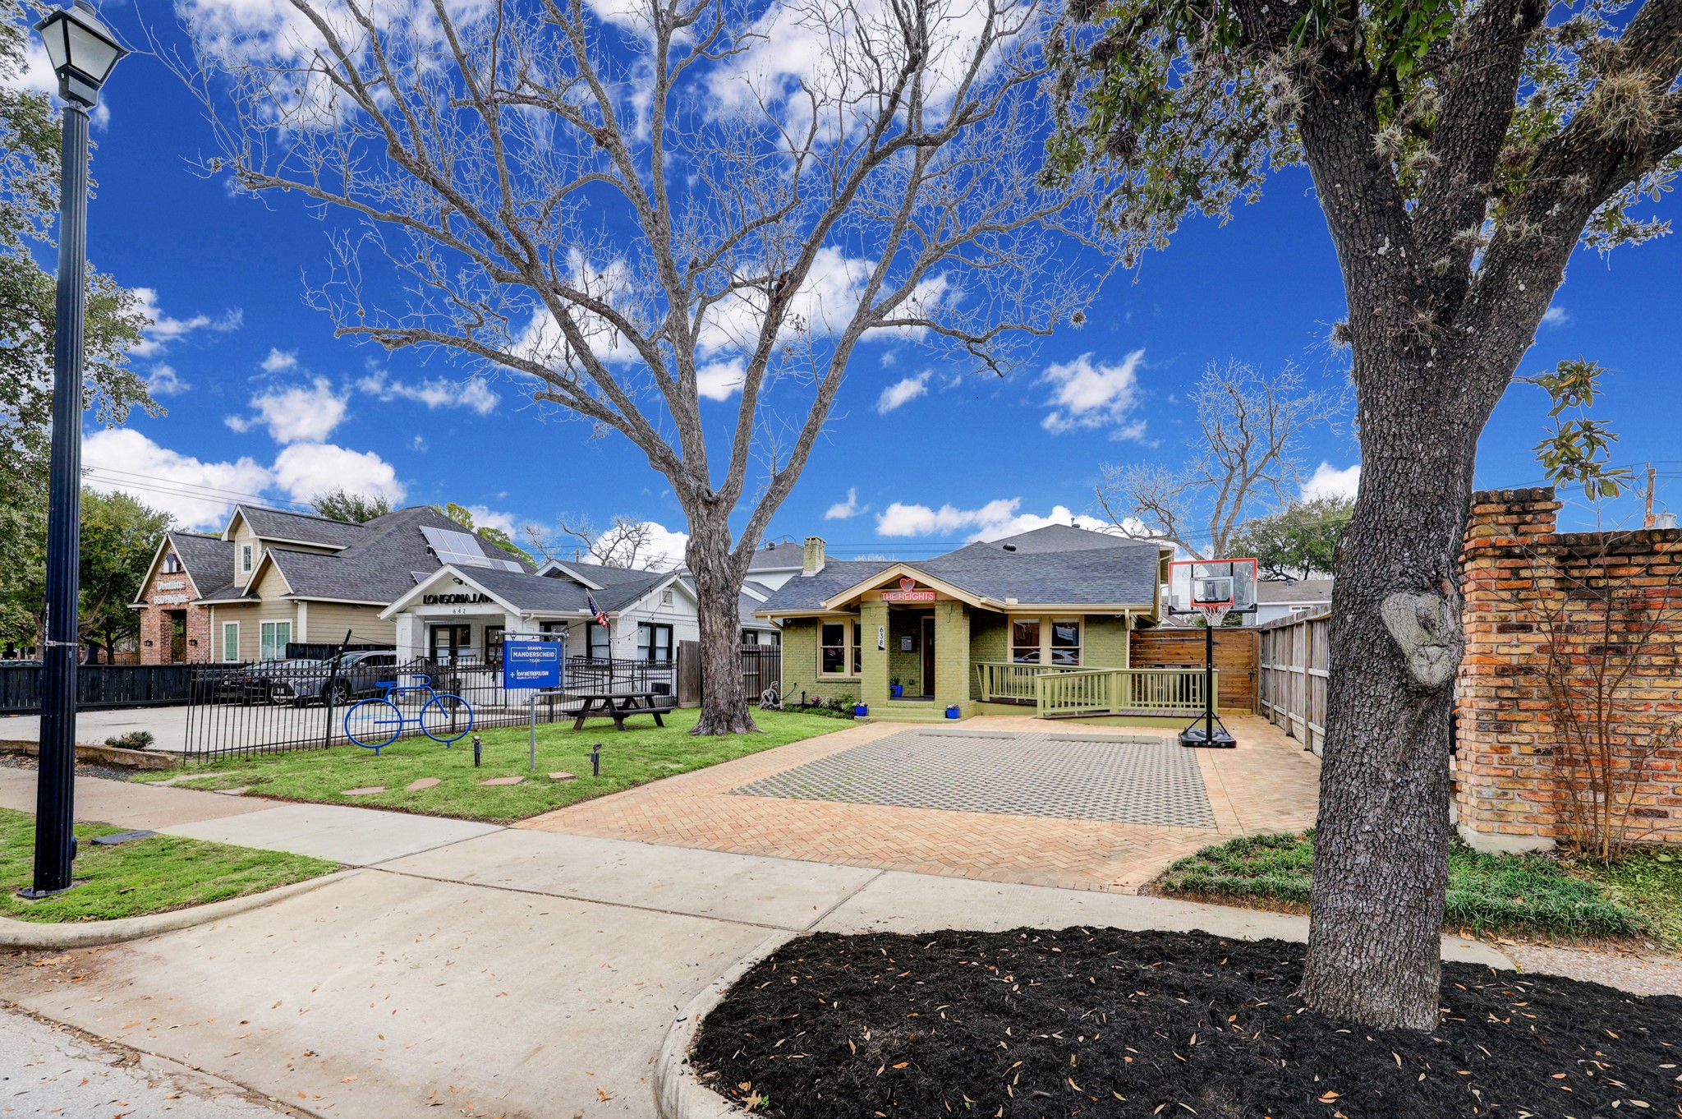
Here’s your sign, you are going to LOVE living and/or working in the Heights! From the charming covered front porch to the unmistakable neighborhood vibe, this property captures the energy, creativity, and character that make Heights living so special.
Enjoy added peace of mind thanks to thoughtful energy-efficient upgrades, including Energy Star appliances, LED/CFL lighting, a high-efficiency 13+ SEER HVAC system, insulated Low-E windows, batt insulation, attic fan, and a tankless on-demand water heater designed for comfort and long-term savings.
With ample street parking up and down Heights Blvd, no shortage of room for visitors!
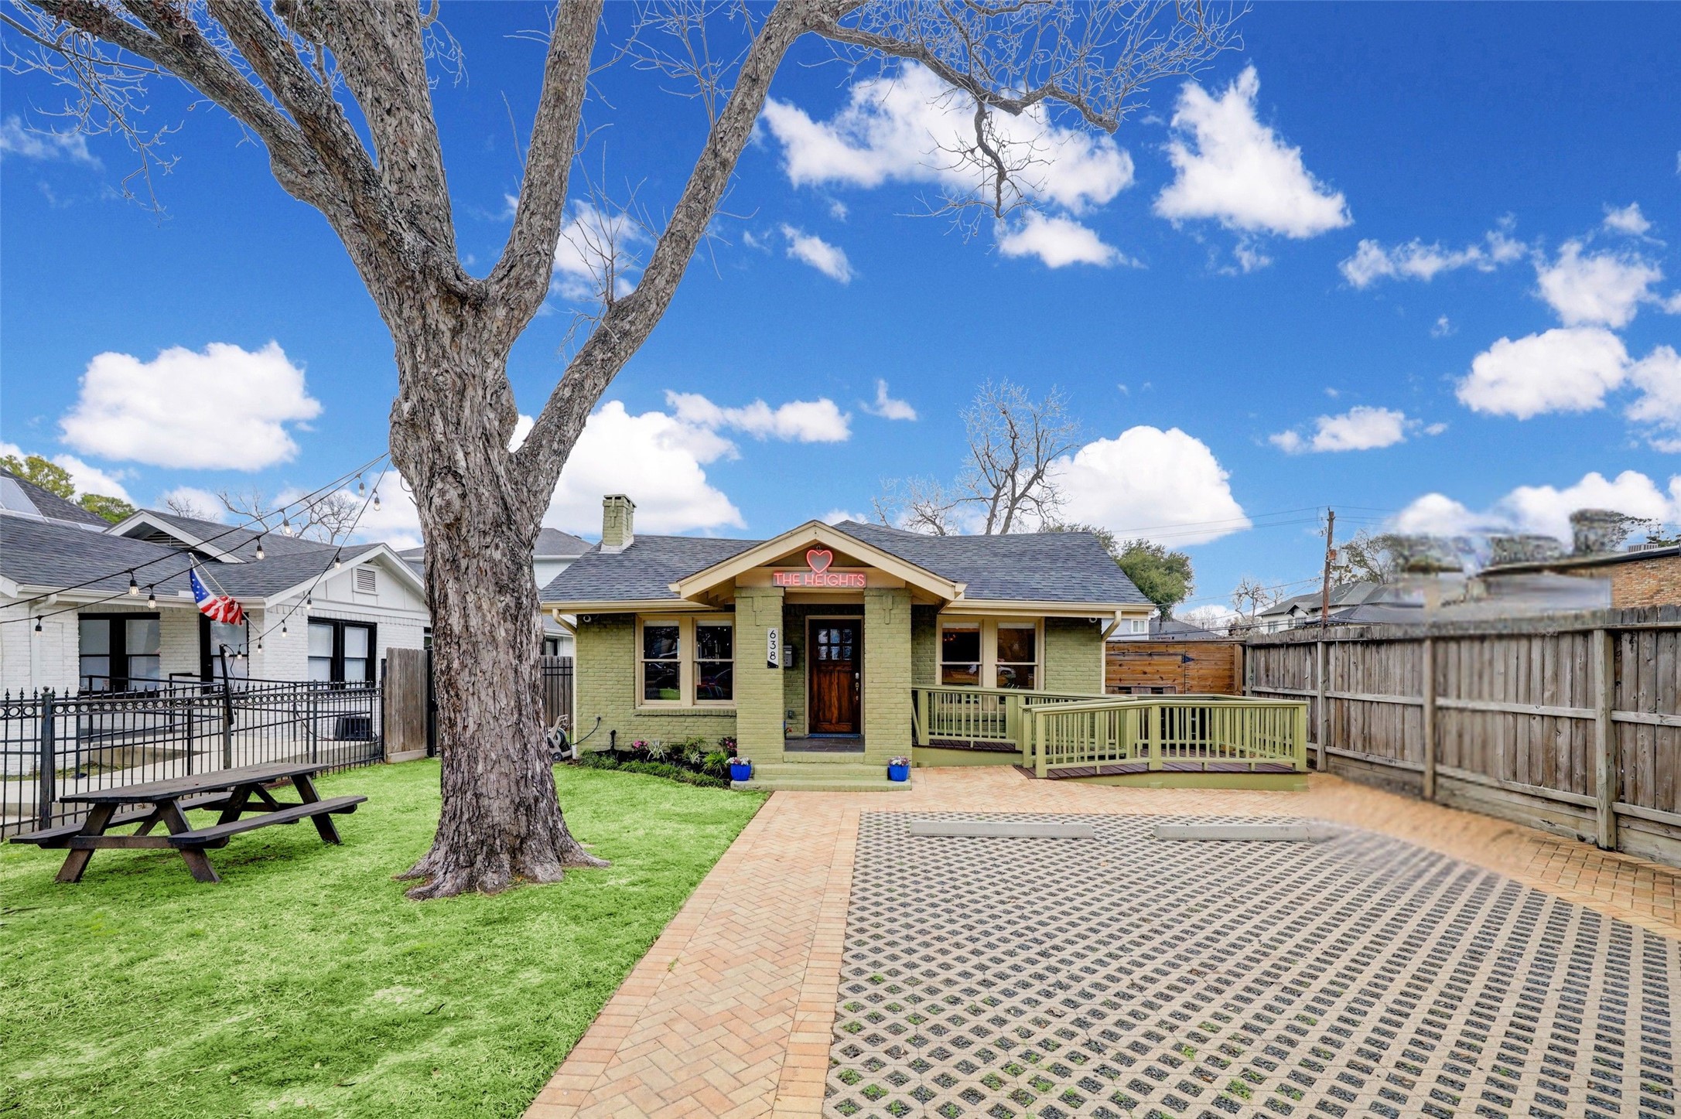
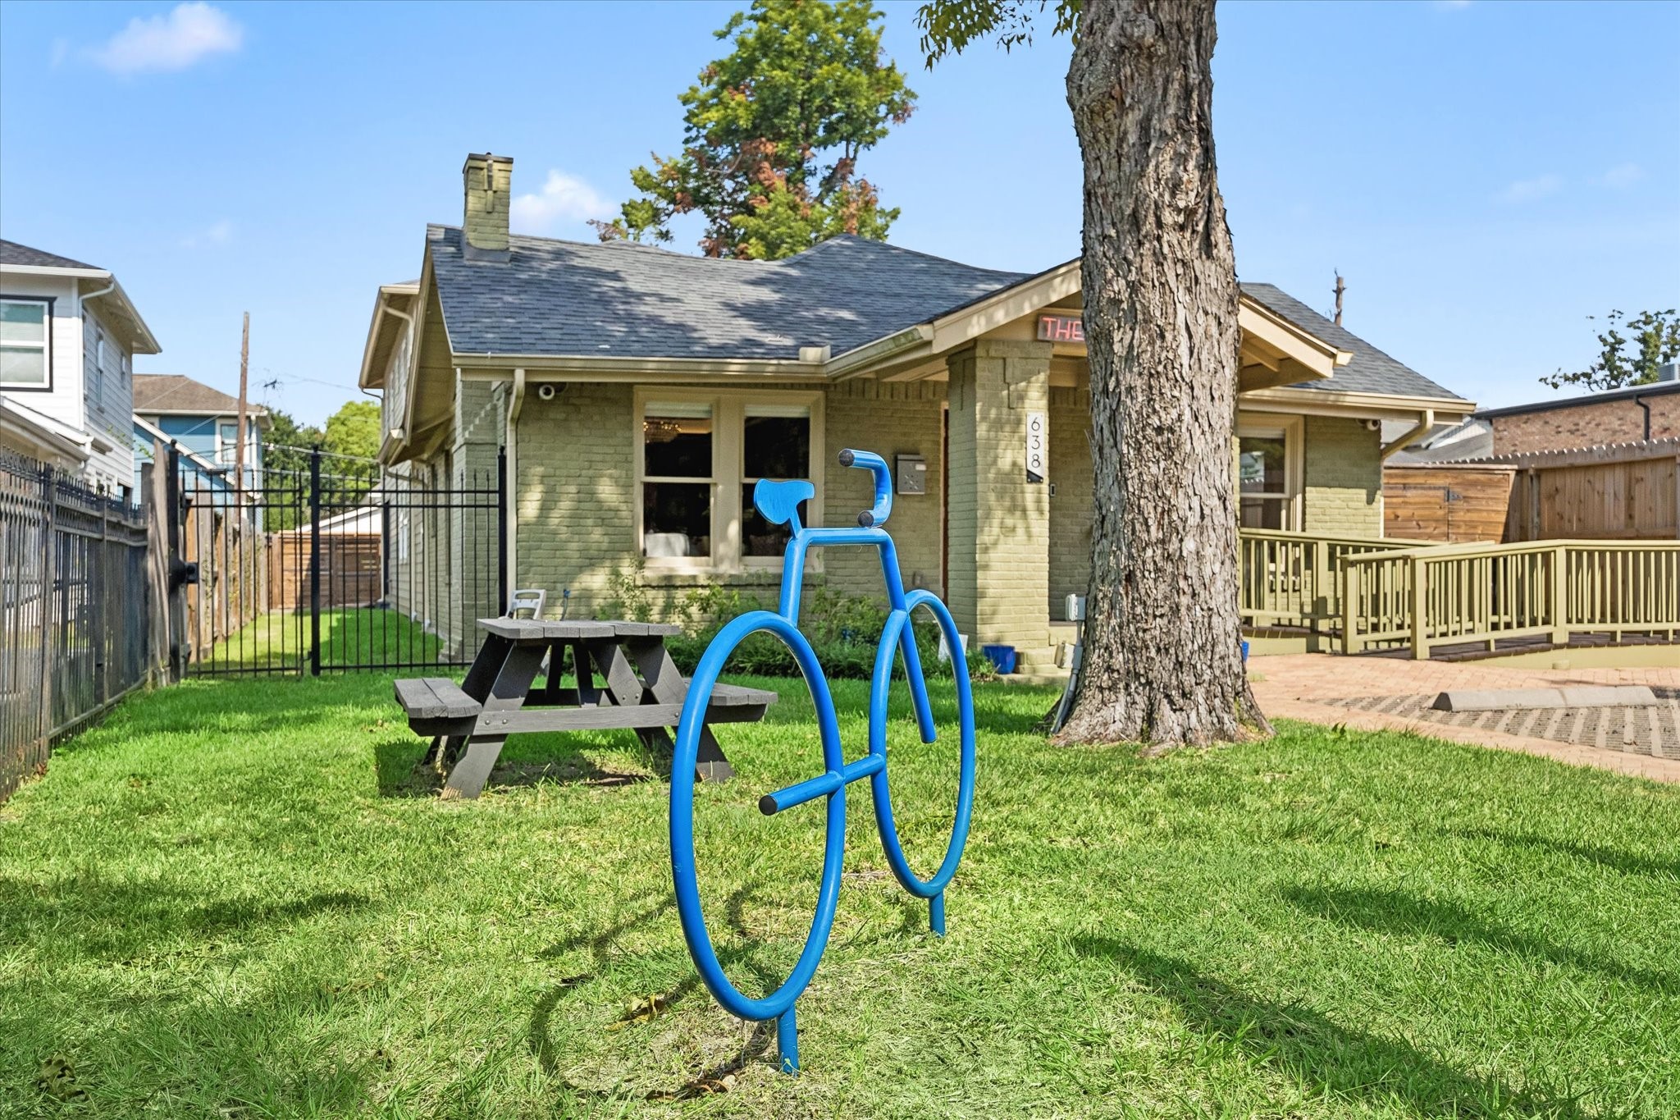
Plenty of personality and room to roam, with towering shade trees, a wide front lawn, a brick paved pad and even a playful touch of yard art. Best of all, the Heights Hike & Bike Trail, Donovan Park, Heights Mercantile, White Oak Bayou and plenty more are right at your doorstep.
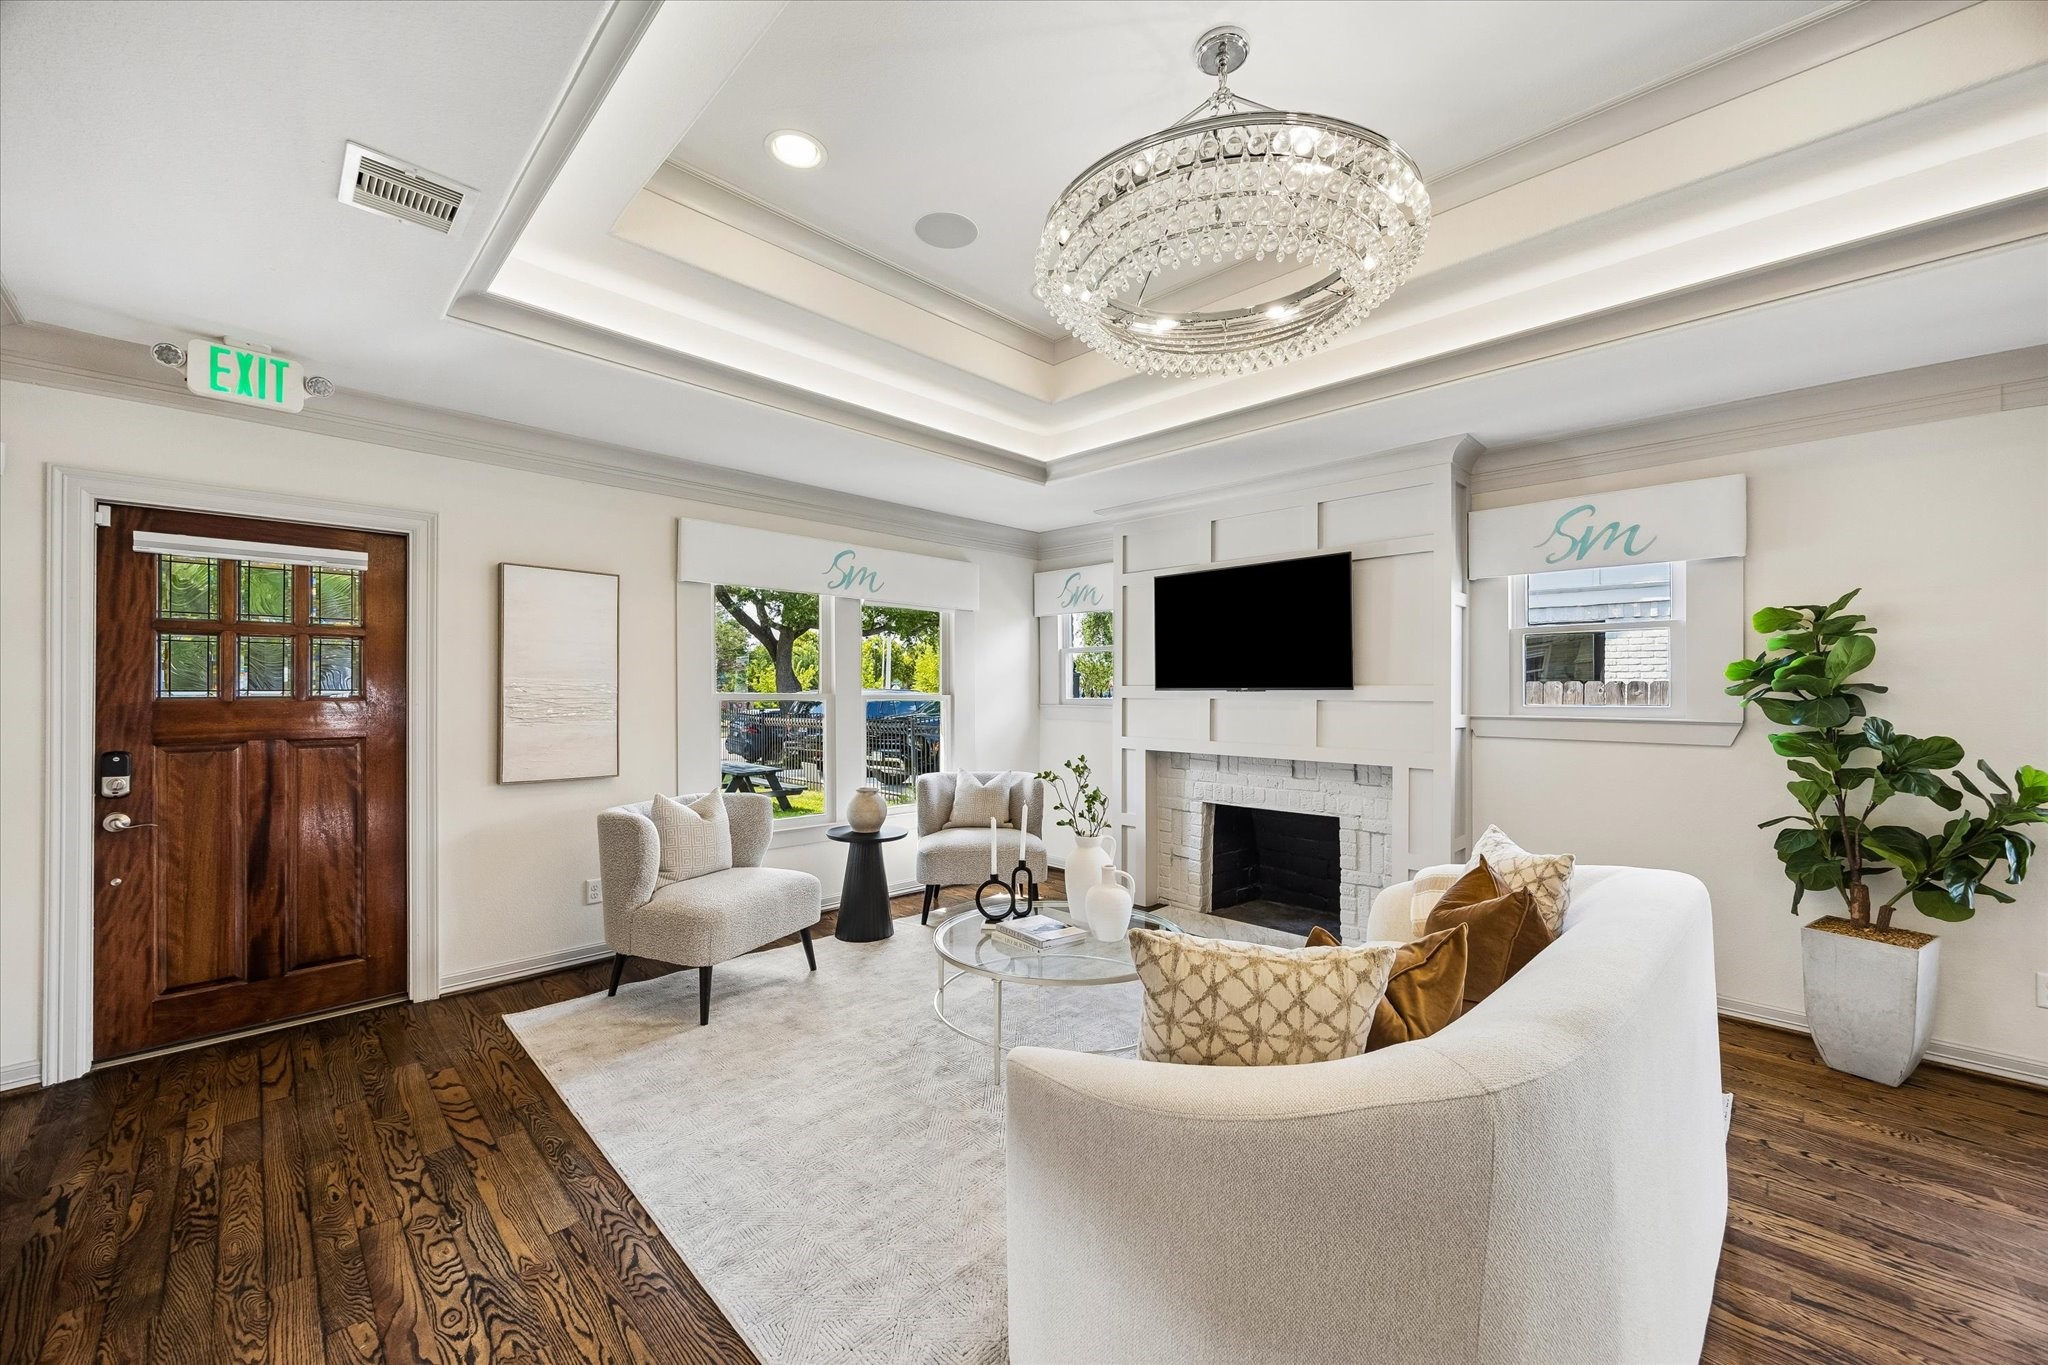
First impressions are doing some heavy lifting here. The warm wood front door opens to solid oak flooring, crisp neutral paint, rich millwork, a wood burning fireplace & a tray ceiling with a statement chandelier. Savant Home Automation throughout, adds the modern twist, letting the lighting, sound & mood change at the touch of a button.
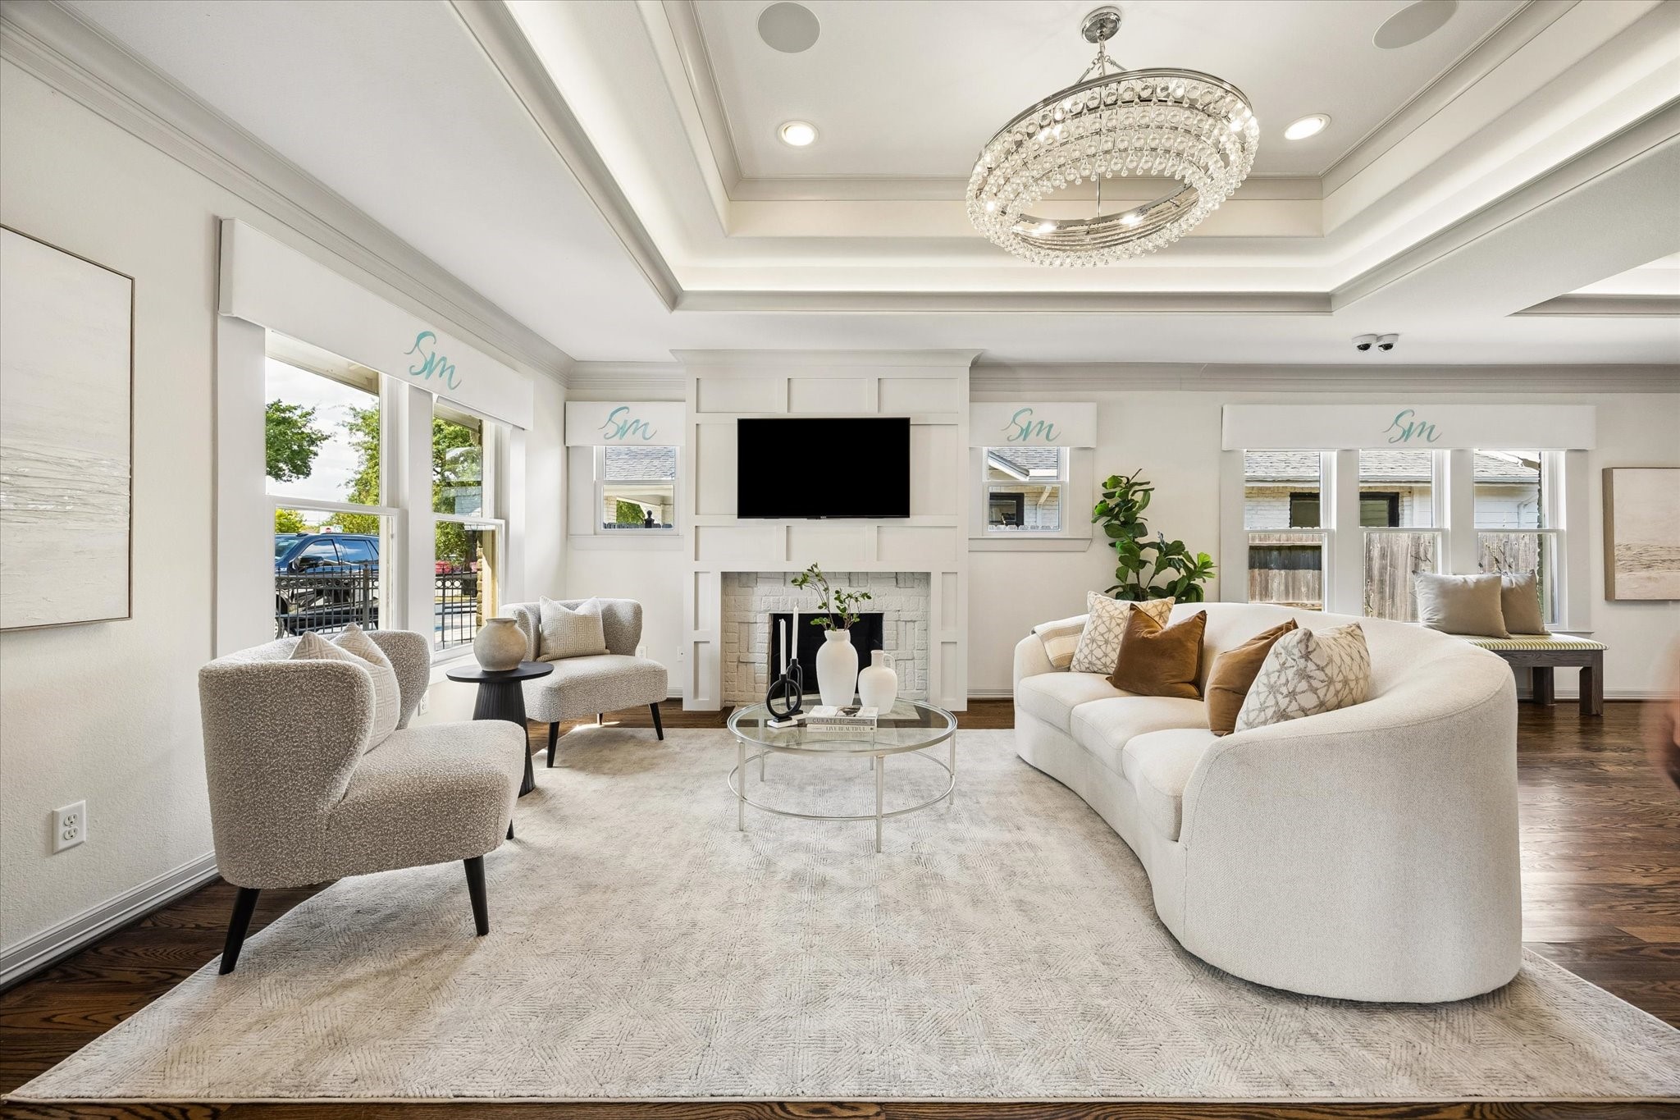
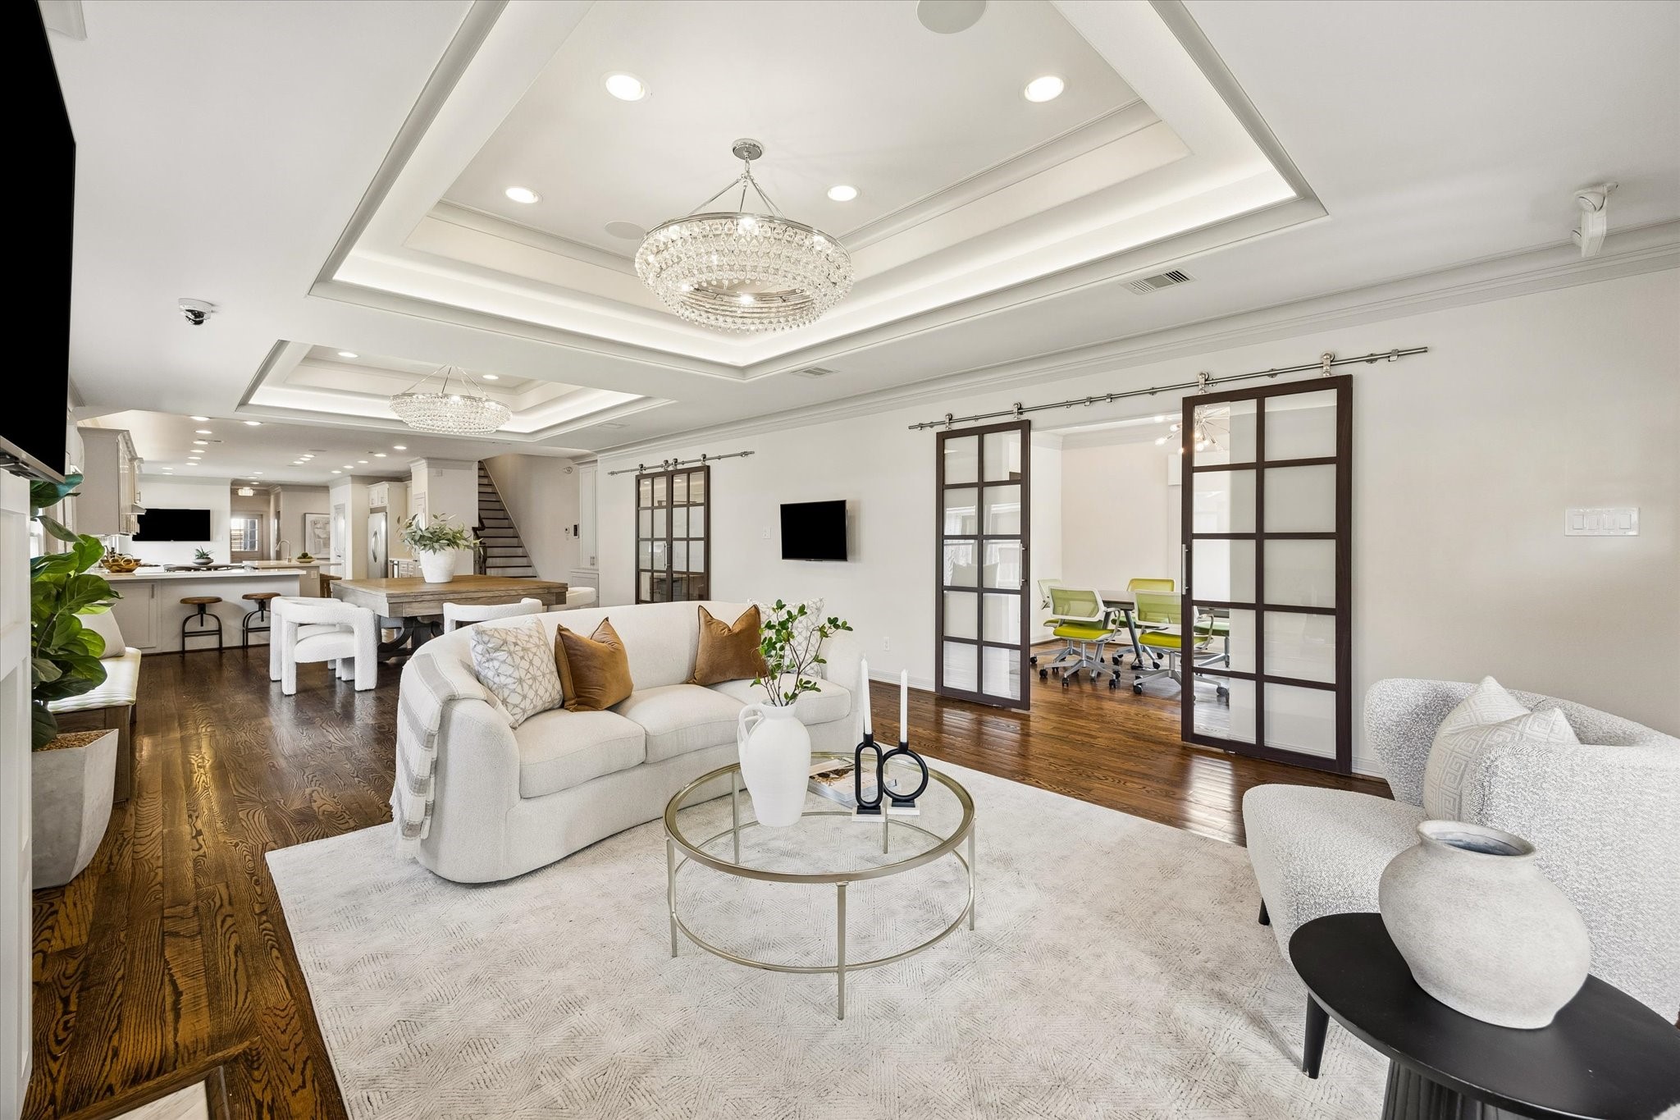
This living room knows how to turn some heads. A wood burning fireplace anchors the space, while solid oak flooring, custom millwork, recessed lighting, ceiling speakers & a dramatic chandelier add plenty of polish without losing that comfortable, kick your shoes off feel.
From the front door to the back, this 1920's Heights home feels fresh, open & beautifully put together. Solid oak flooring keeps the flow seamless, while twin tray ceilings, recessed lighting, ceiling speakers & designer touches give the space a polished new vibe without losing its original character.
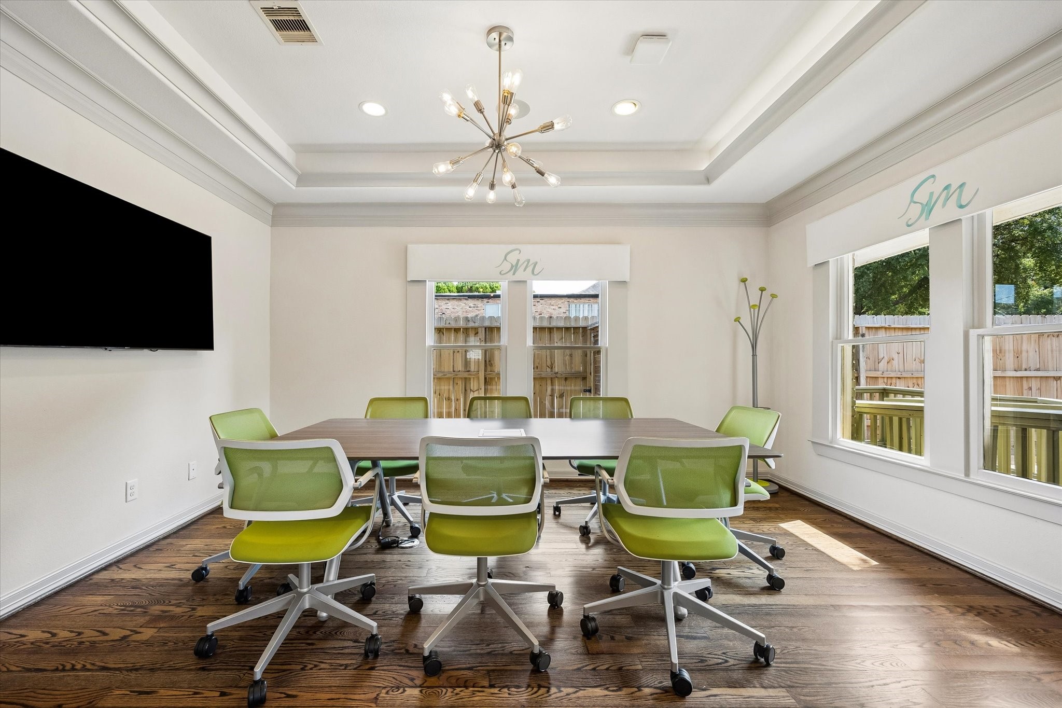
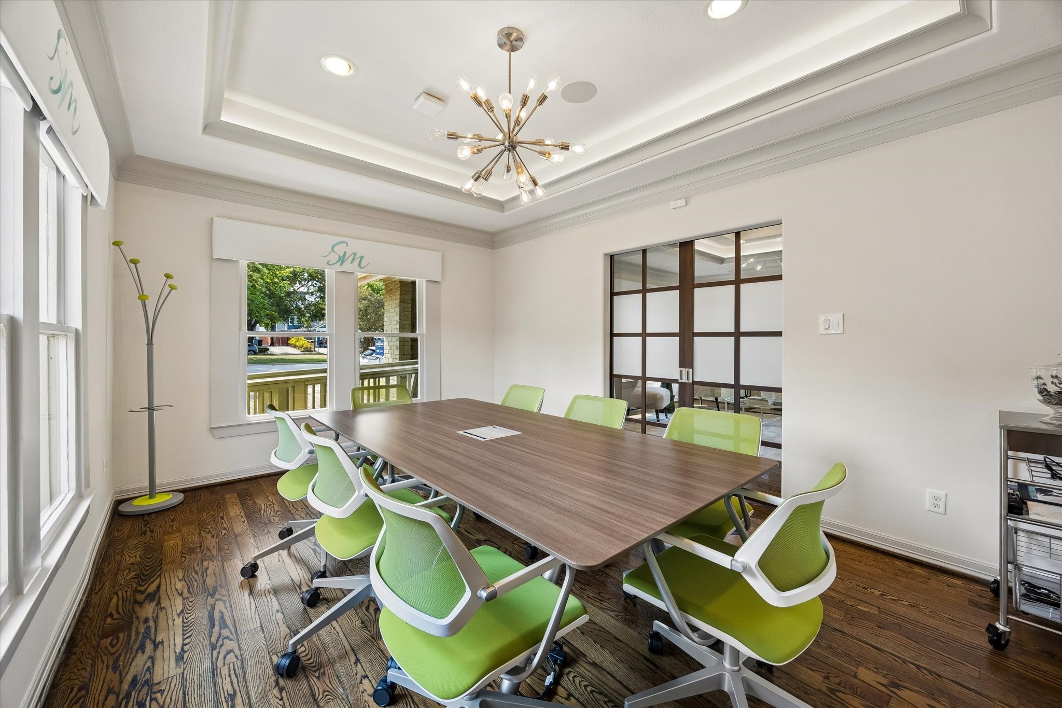
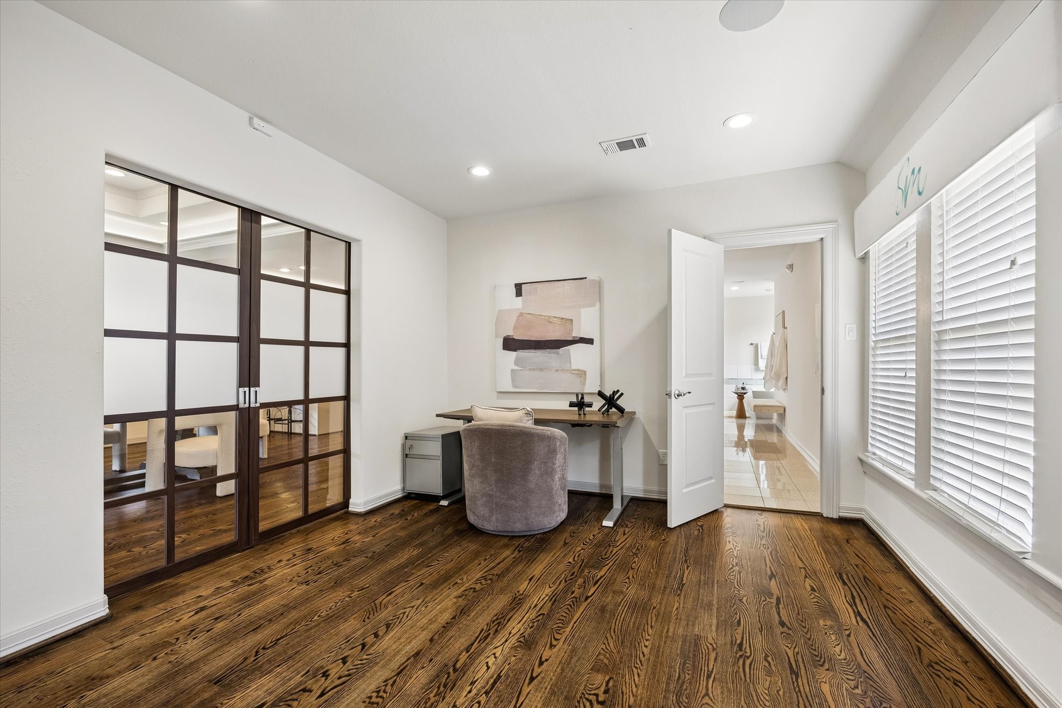
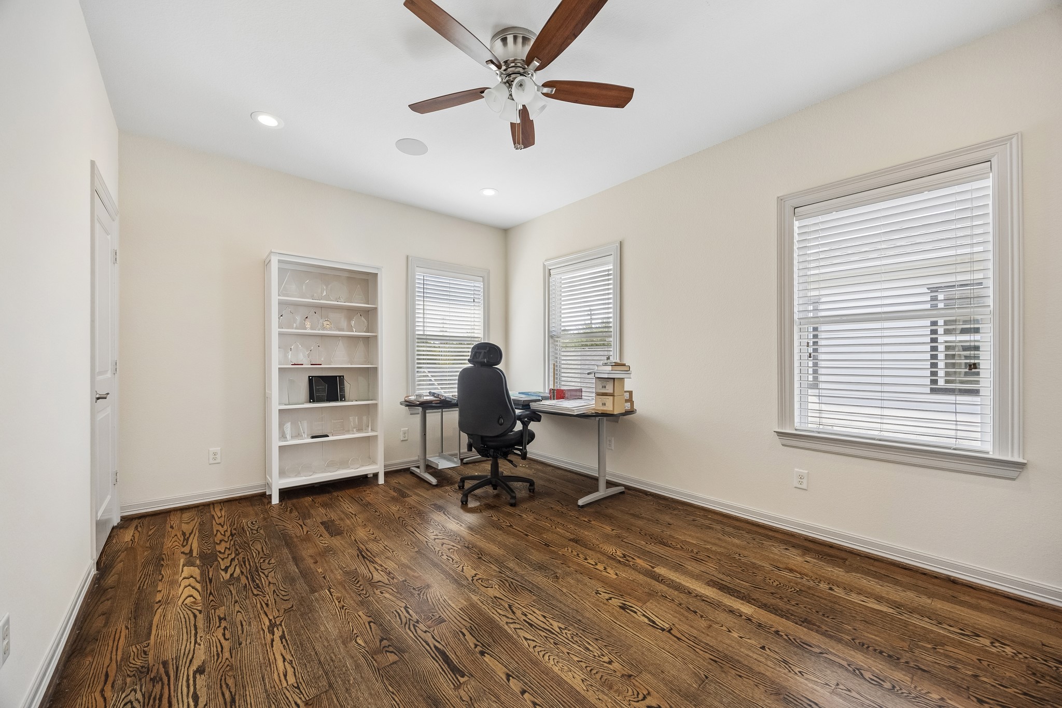
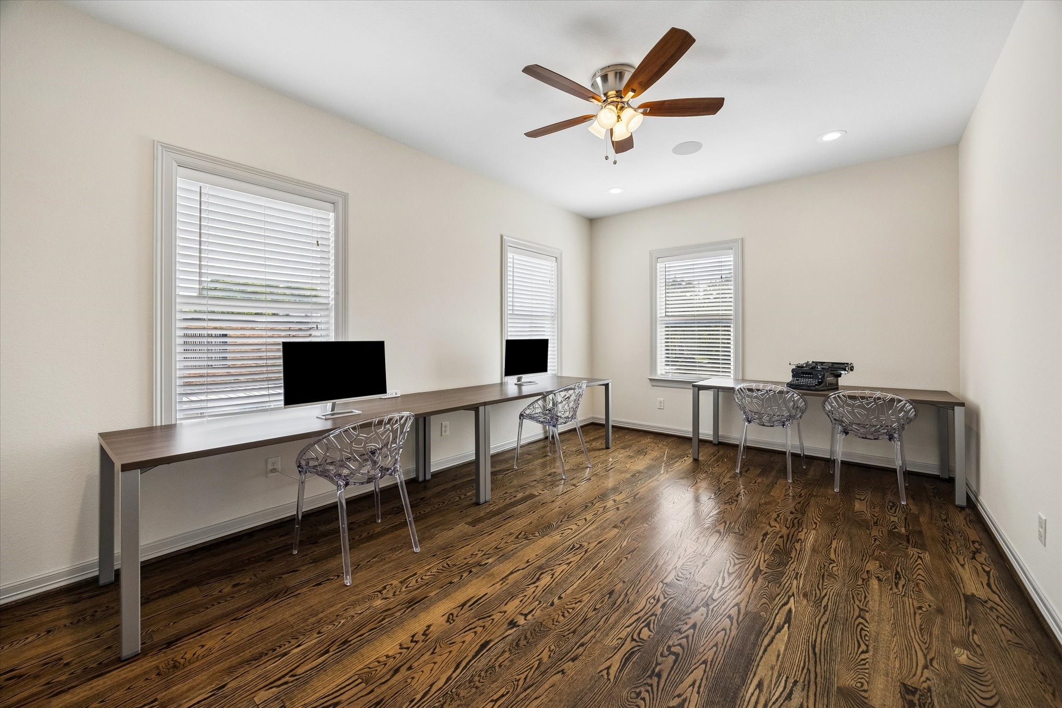
Need a place to actually get things done? This flexible room just off the living area makes an easy study, home office or creative workspace. Solid oak flooring, abundant natural light, a sleek chandelier set into the tray ceiling, recessed lighting & modern sliding doors give the space plenty of style, while letting you close out the distractions when business needs doing.
Work, play or a little of both, this flexible room is ready to keep up. Use it as a study, creative studio, home gym or alternate living area. Slide the modern doors closed when you want a little separation from the rest of the action.
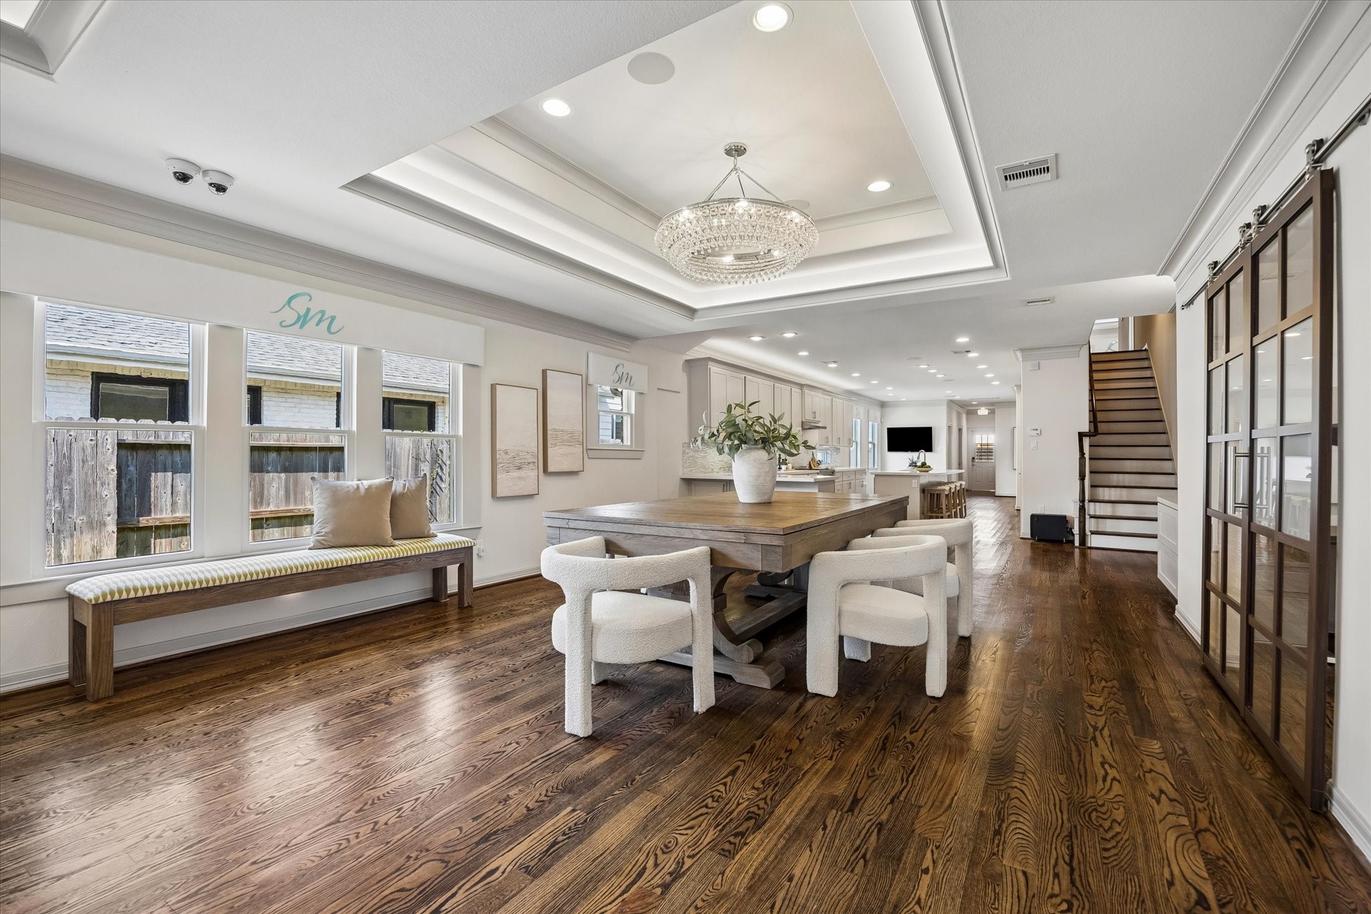
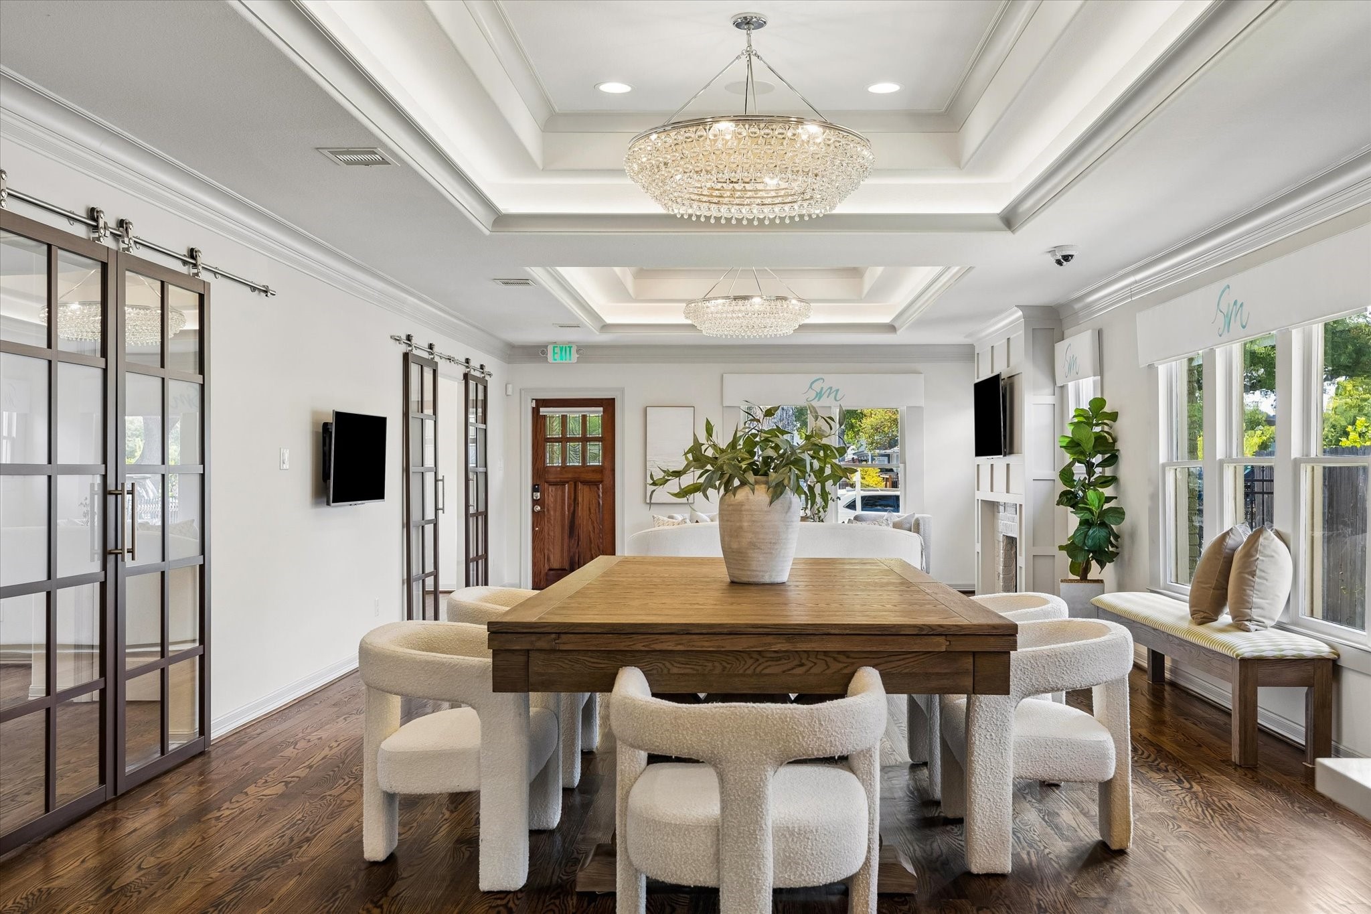
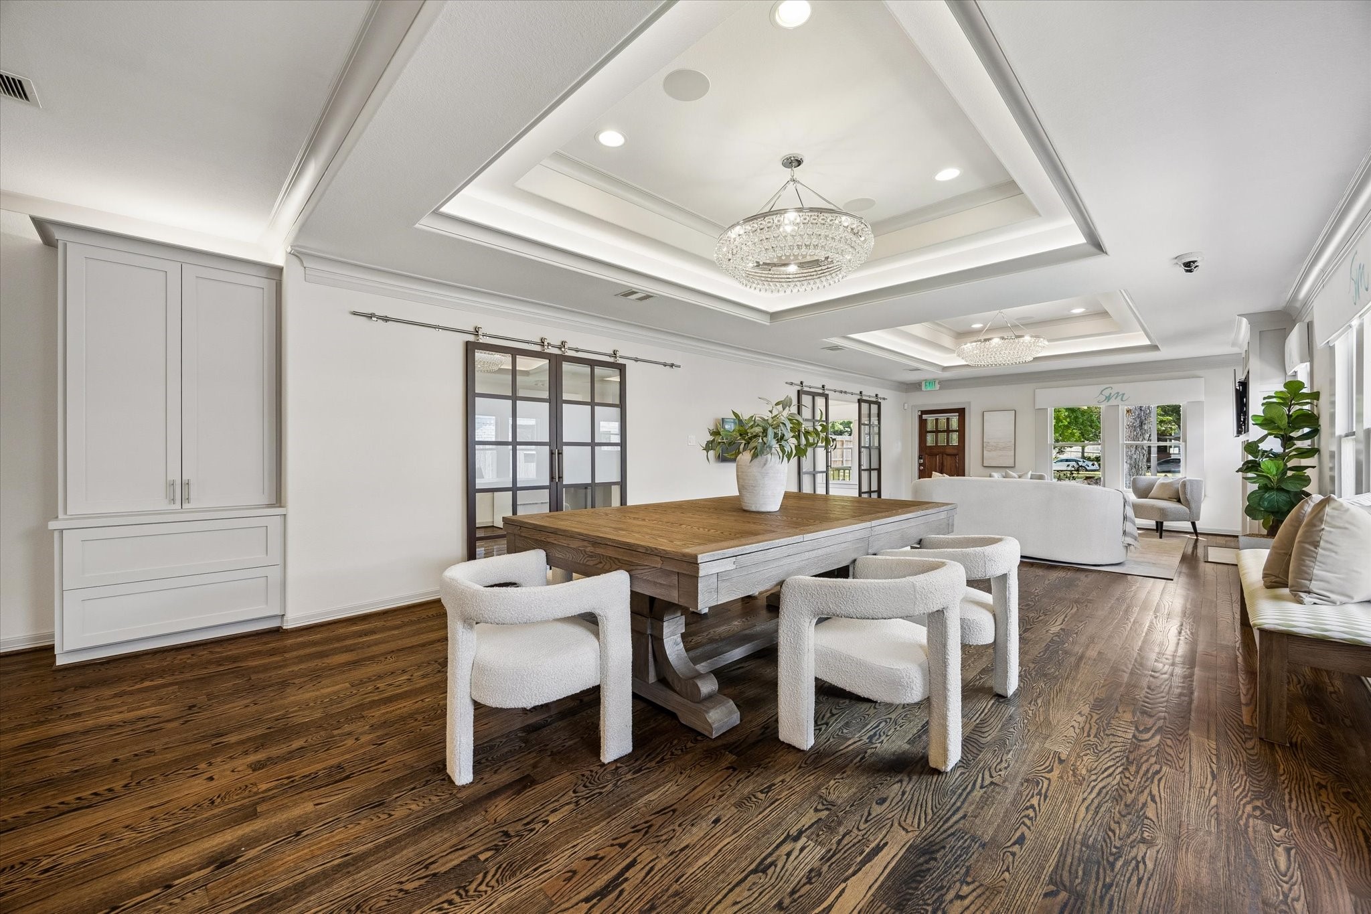
Everyday dinners get a little more dramatic here. This open dining area sits between the living room & kitchen, creating an easy flow for everything from casual meals to a full house. Solid oak flooring, large windows, recessed lighting & a statement chandelier tucked into the tray ceiling give the space plenty of bling without making the space feel too precious.
Open, airy & filled with unmistakable Heights charm with a fresh modern twist. Twin tray ceilings, statement chandeliers, rich millwork & solid oak flooring create a beautiful sense of flow from dining to living, proving historic charm & modern design can absolutely play well together.
Open to both the kitchen & living room, this dining area does a beautiful job of connecting the two without getting lost in the flow. Rich solid oak flooring adds warmth underfoot, while oversized windows, recessed lights & a sparkling chandelier in the tray ceiling bring just the right amount of flair. Even takeout feels a little fancier here.
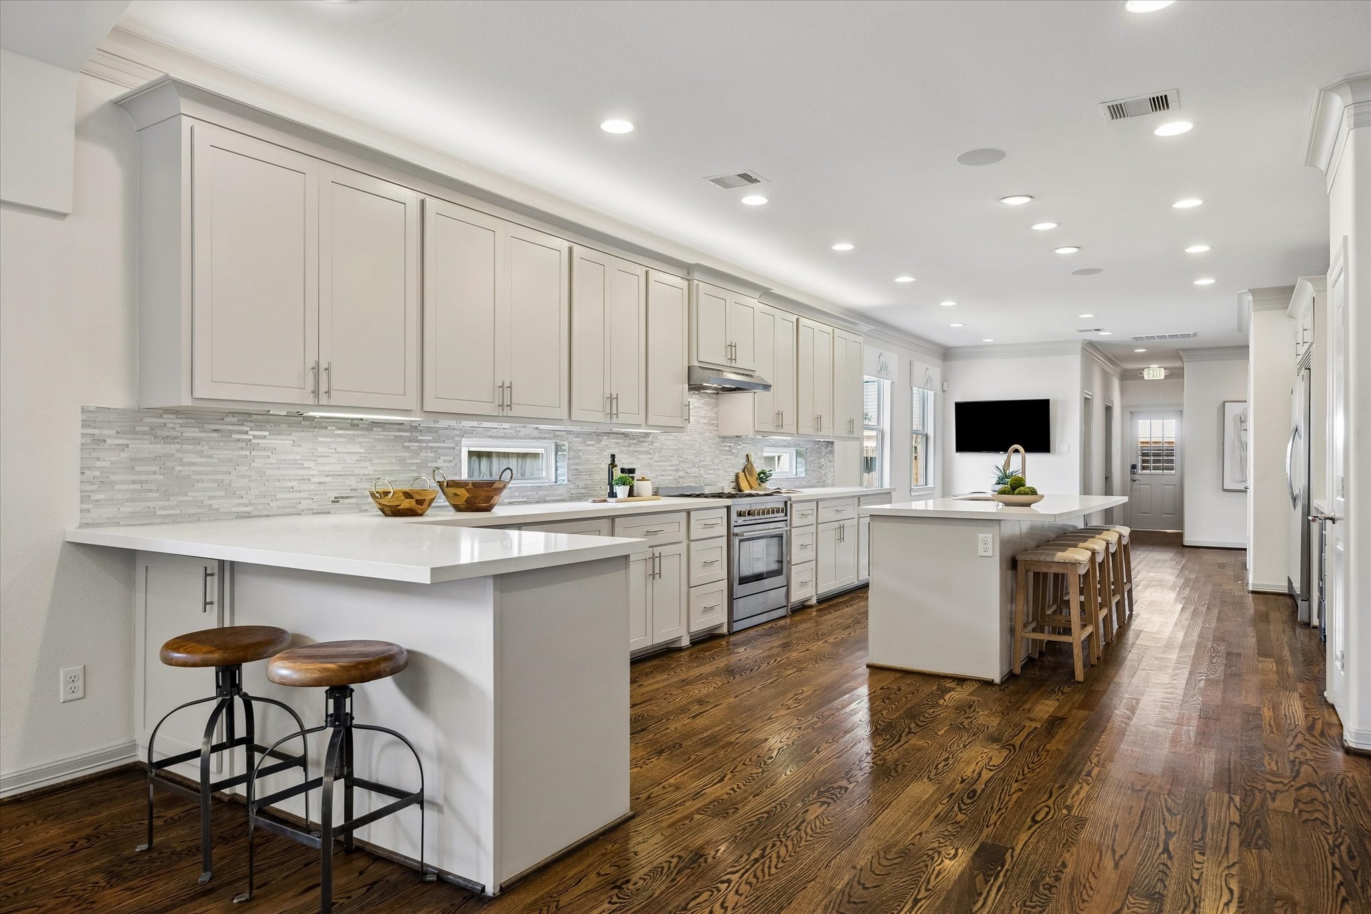
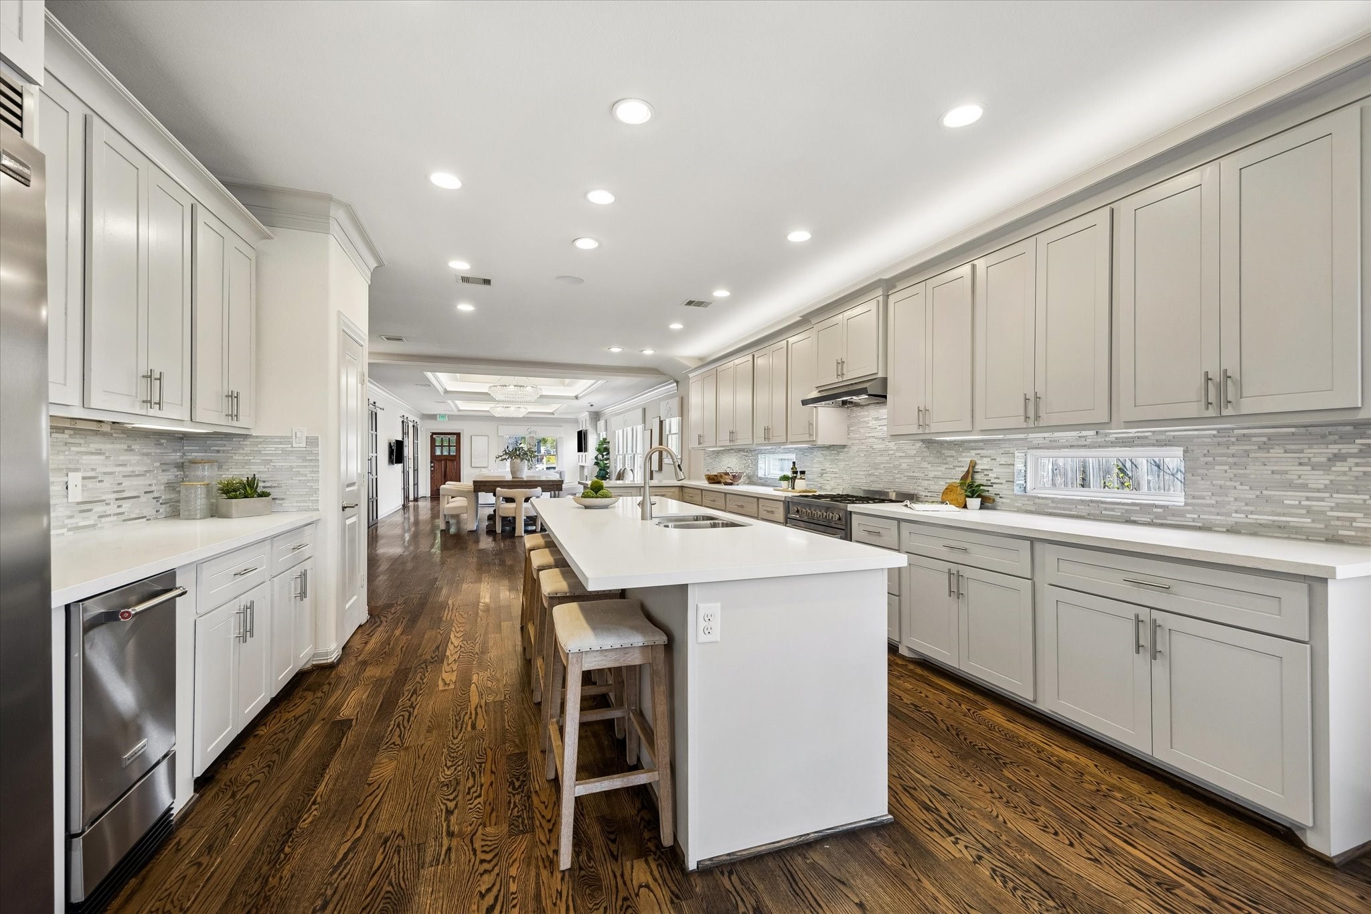
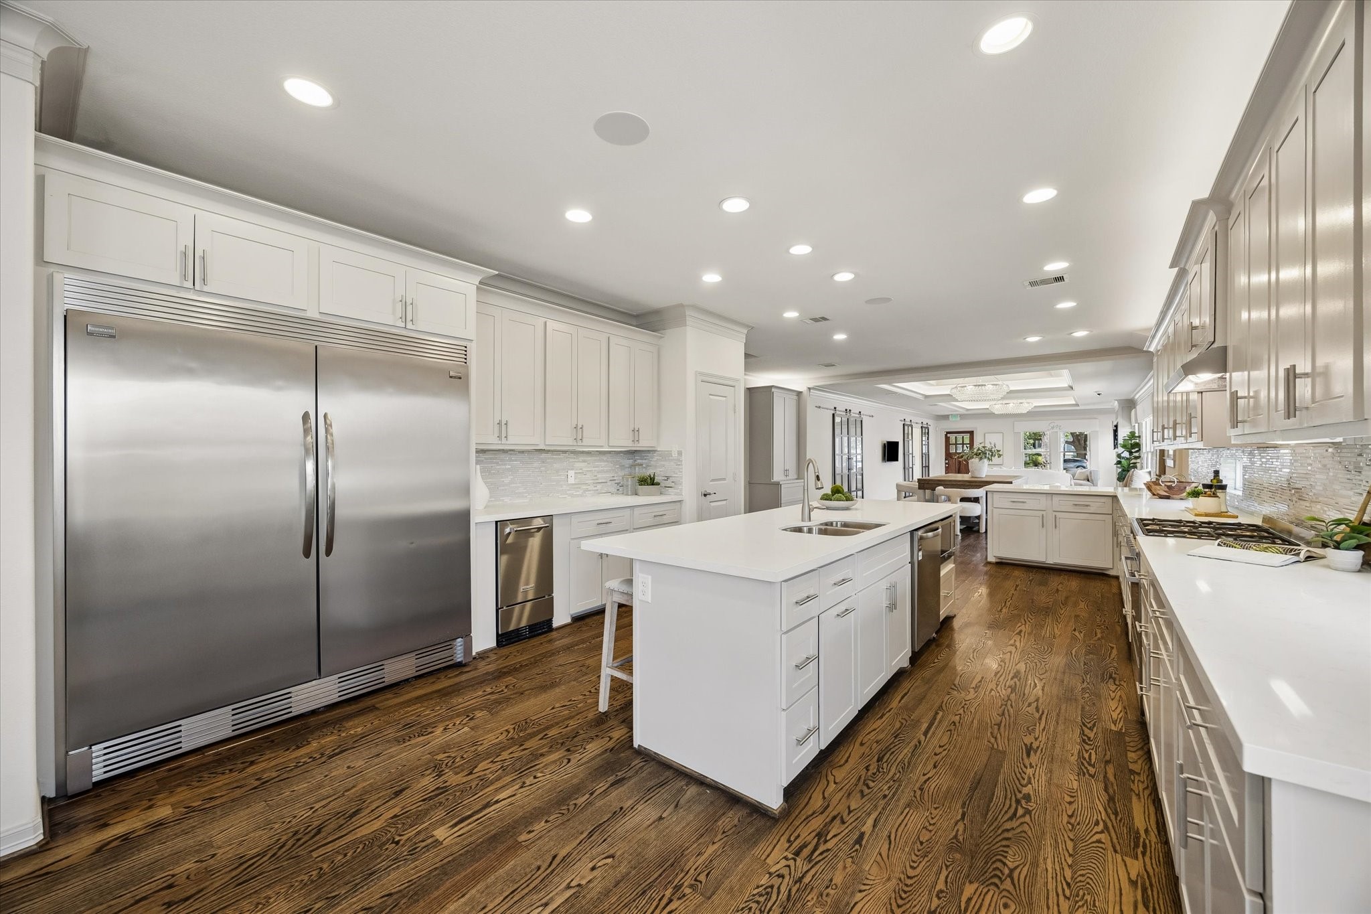
This is the kind of kitchen that keeps everyone close. Crisp white cabinetry, marble counters, designer tile backsplash & island seating create plenty of room to cook, serve, and chat. Under & over-cab lighting ties into the Savant system, so even snack time can have its own mood.
No more kitchen envy for you! This is the kind of space where morning coffee lingers, weeknight dinners turn into late night conversations & guests naturally pull up a seat. Bright, open & beautifully connected to the living and dining areas, it keeps everyone close without putting the cook in a corner.
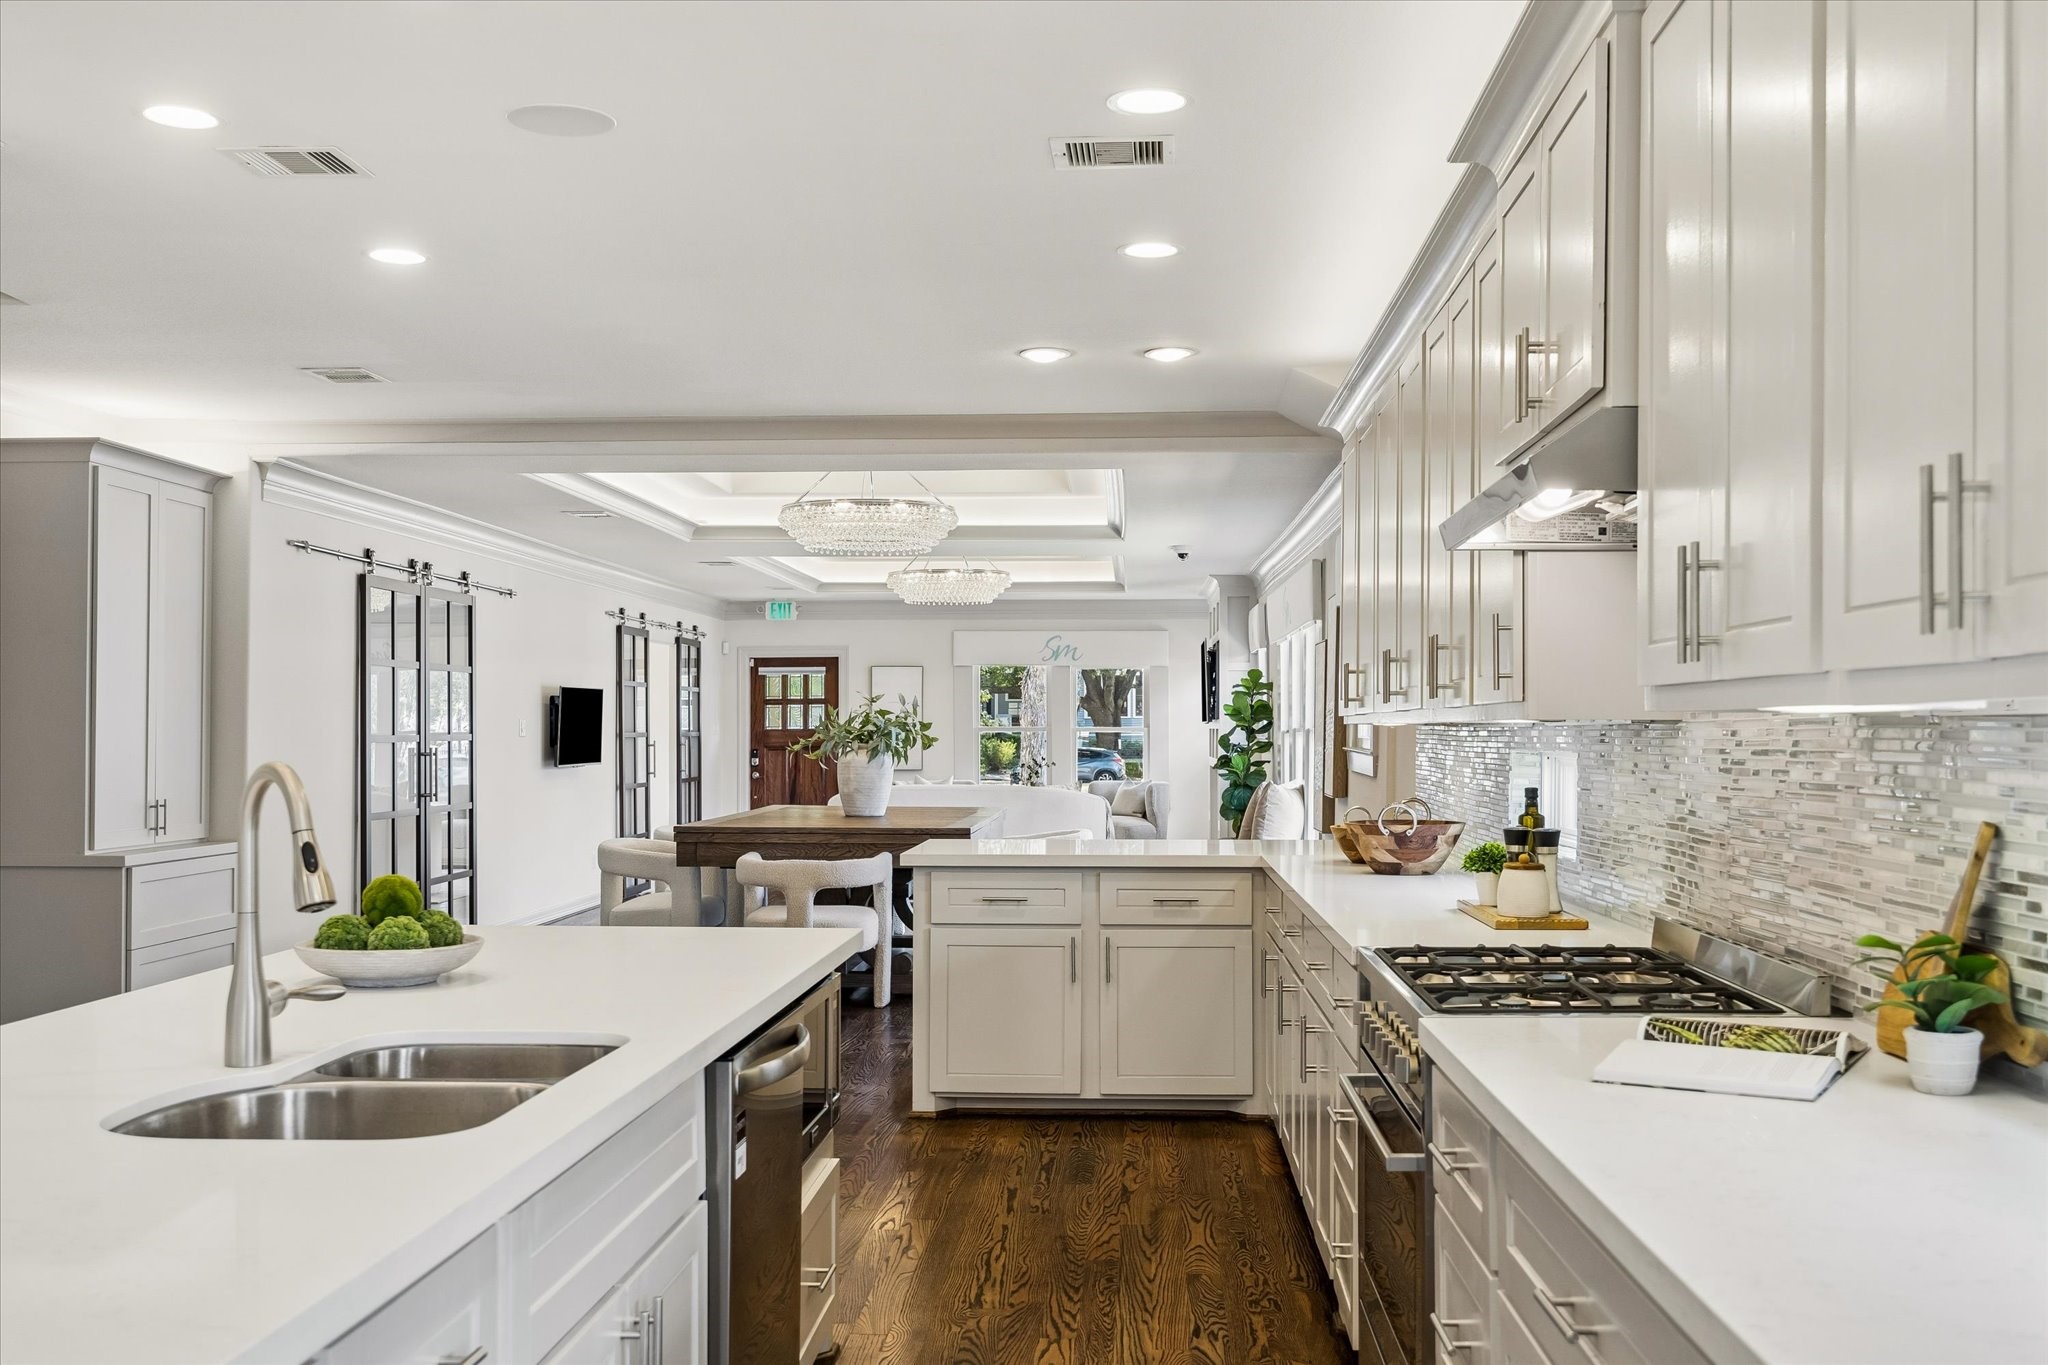
Gadget lovers, this kitchen is speaking your language. Rows of crisp white cabinetry, long stretches of marble counters, Energy Star SS appliances & a roomy center island deliver serious function without sacrificing style. Solid oak flooring & designer lighting add plenty of personality, while on demand hot water keeps everyday routines moving right along.
Beautiful from every angle, this chef's kitchen opens toward the dining & living areas for the kind of easy flow that makes entertaining feel almost effortless. Marble counters, designer tile backsplash, Energy Star stainless steel appliances & automated under & over-cab lighting bring the panache. You just bring the recipes.
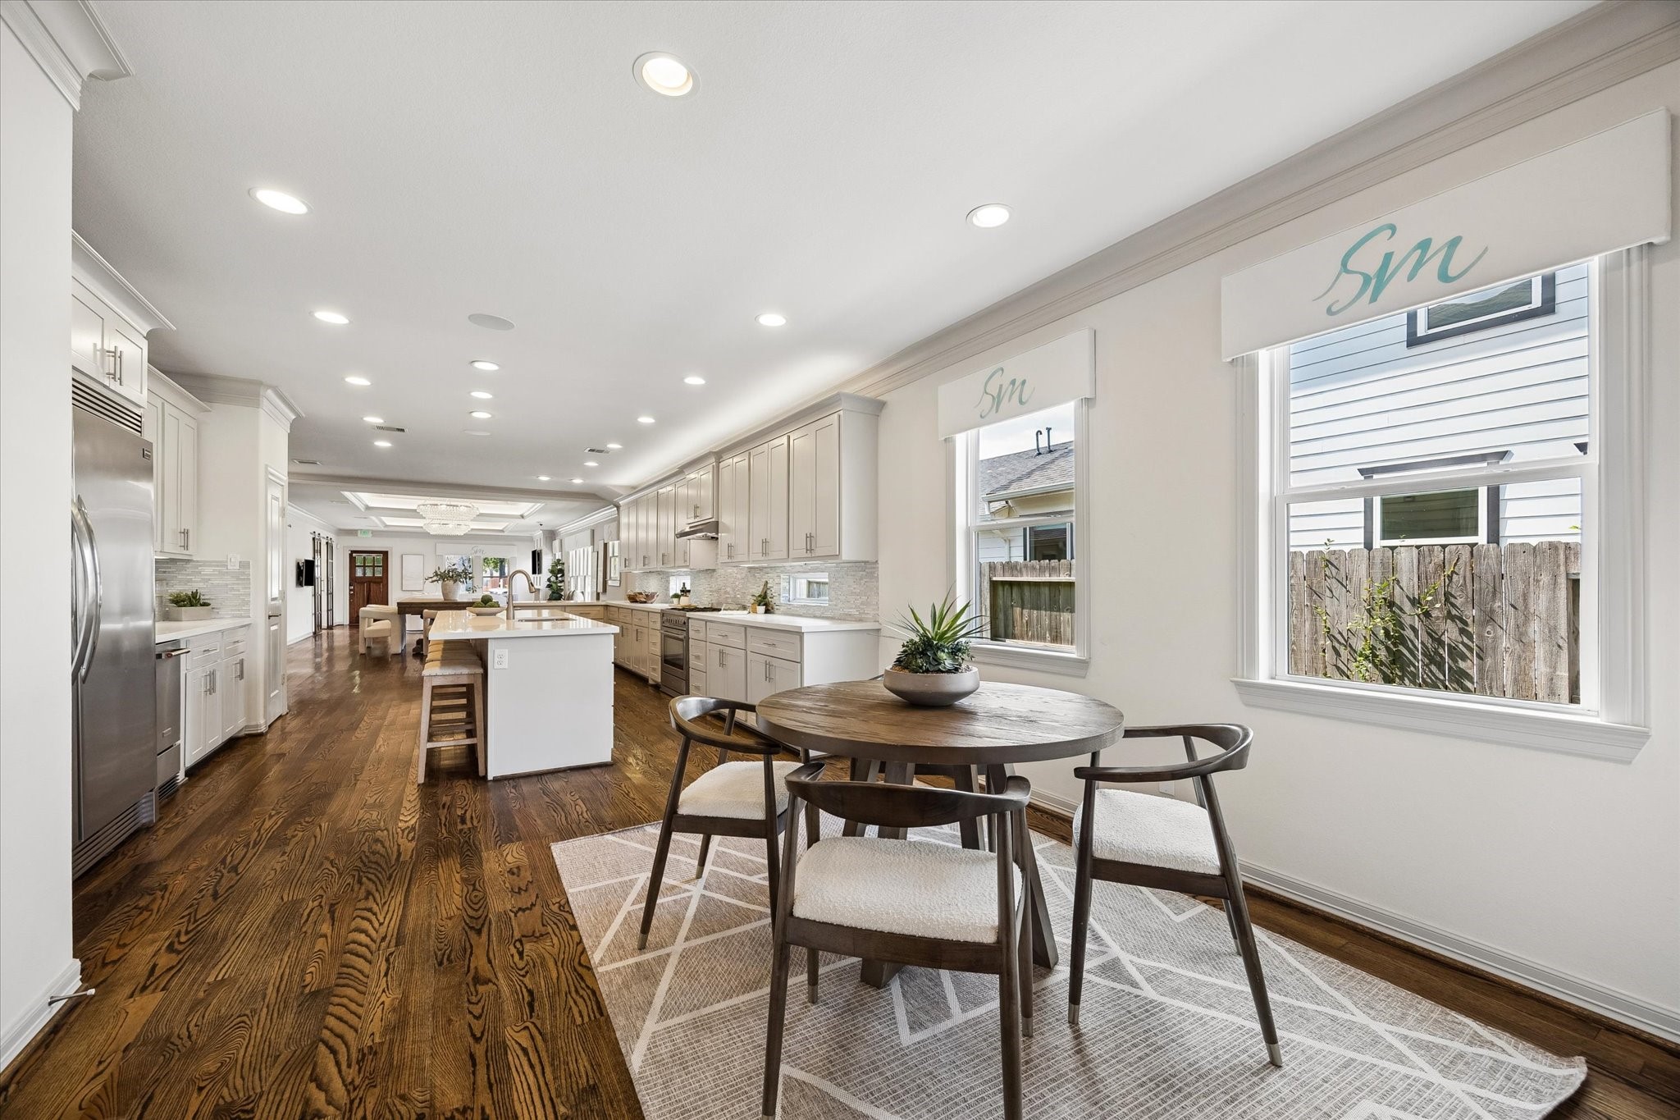
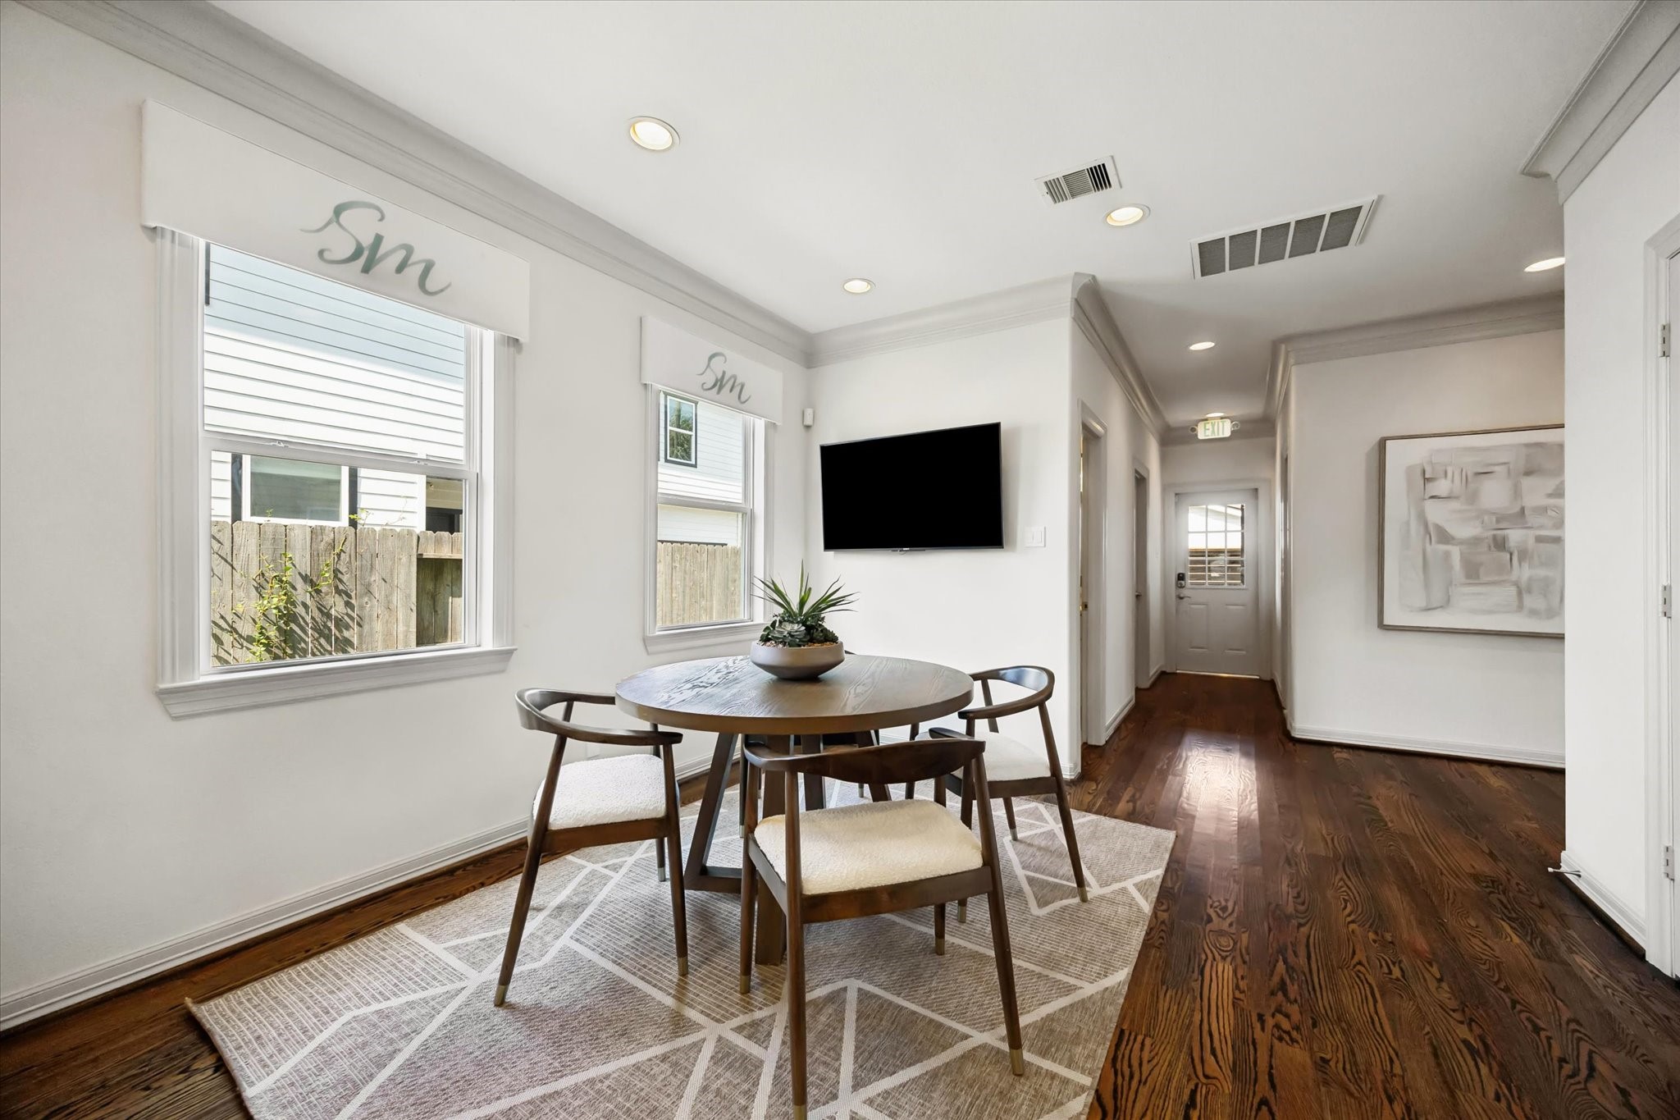
Morning cornflakes might actually taste better here. This sunny breakfast area sits right off the kitchen, with large windows, solid oak flooring & an open connection to the heart of the home that makes everyday meals feel a little more inviting.
Enjoy morning coffee, late night snacks & everything in between in this bright casual dining area just off the kitchen. Large windows bring in plenty of natural light, while solid oak flooring keeps the look warm & easy.
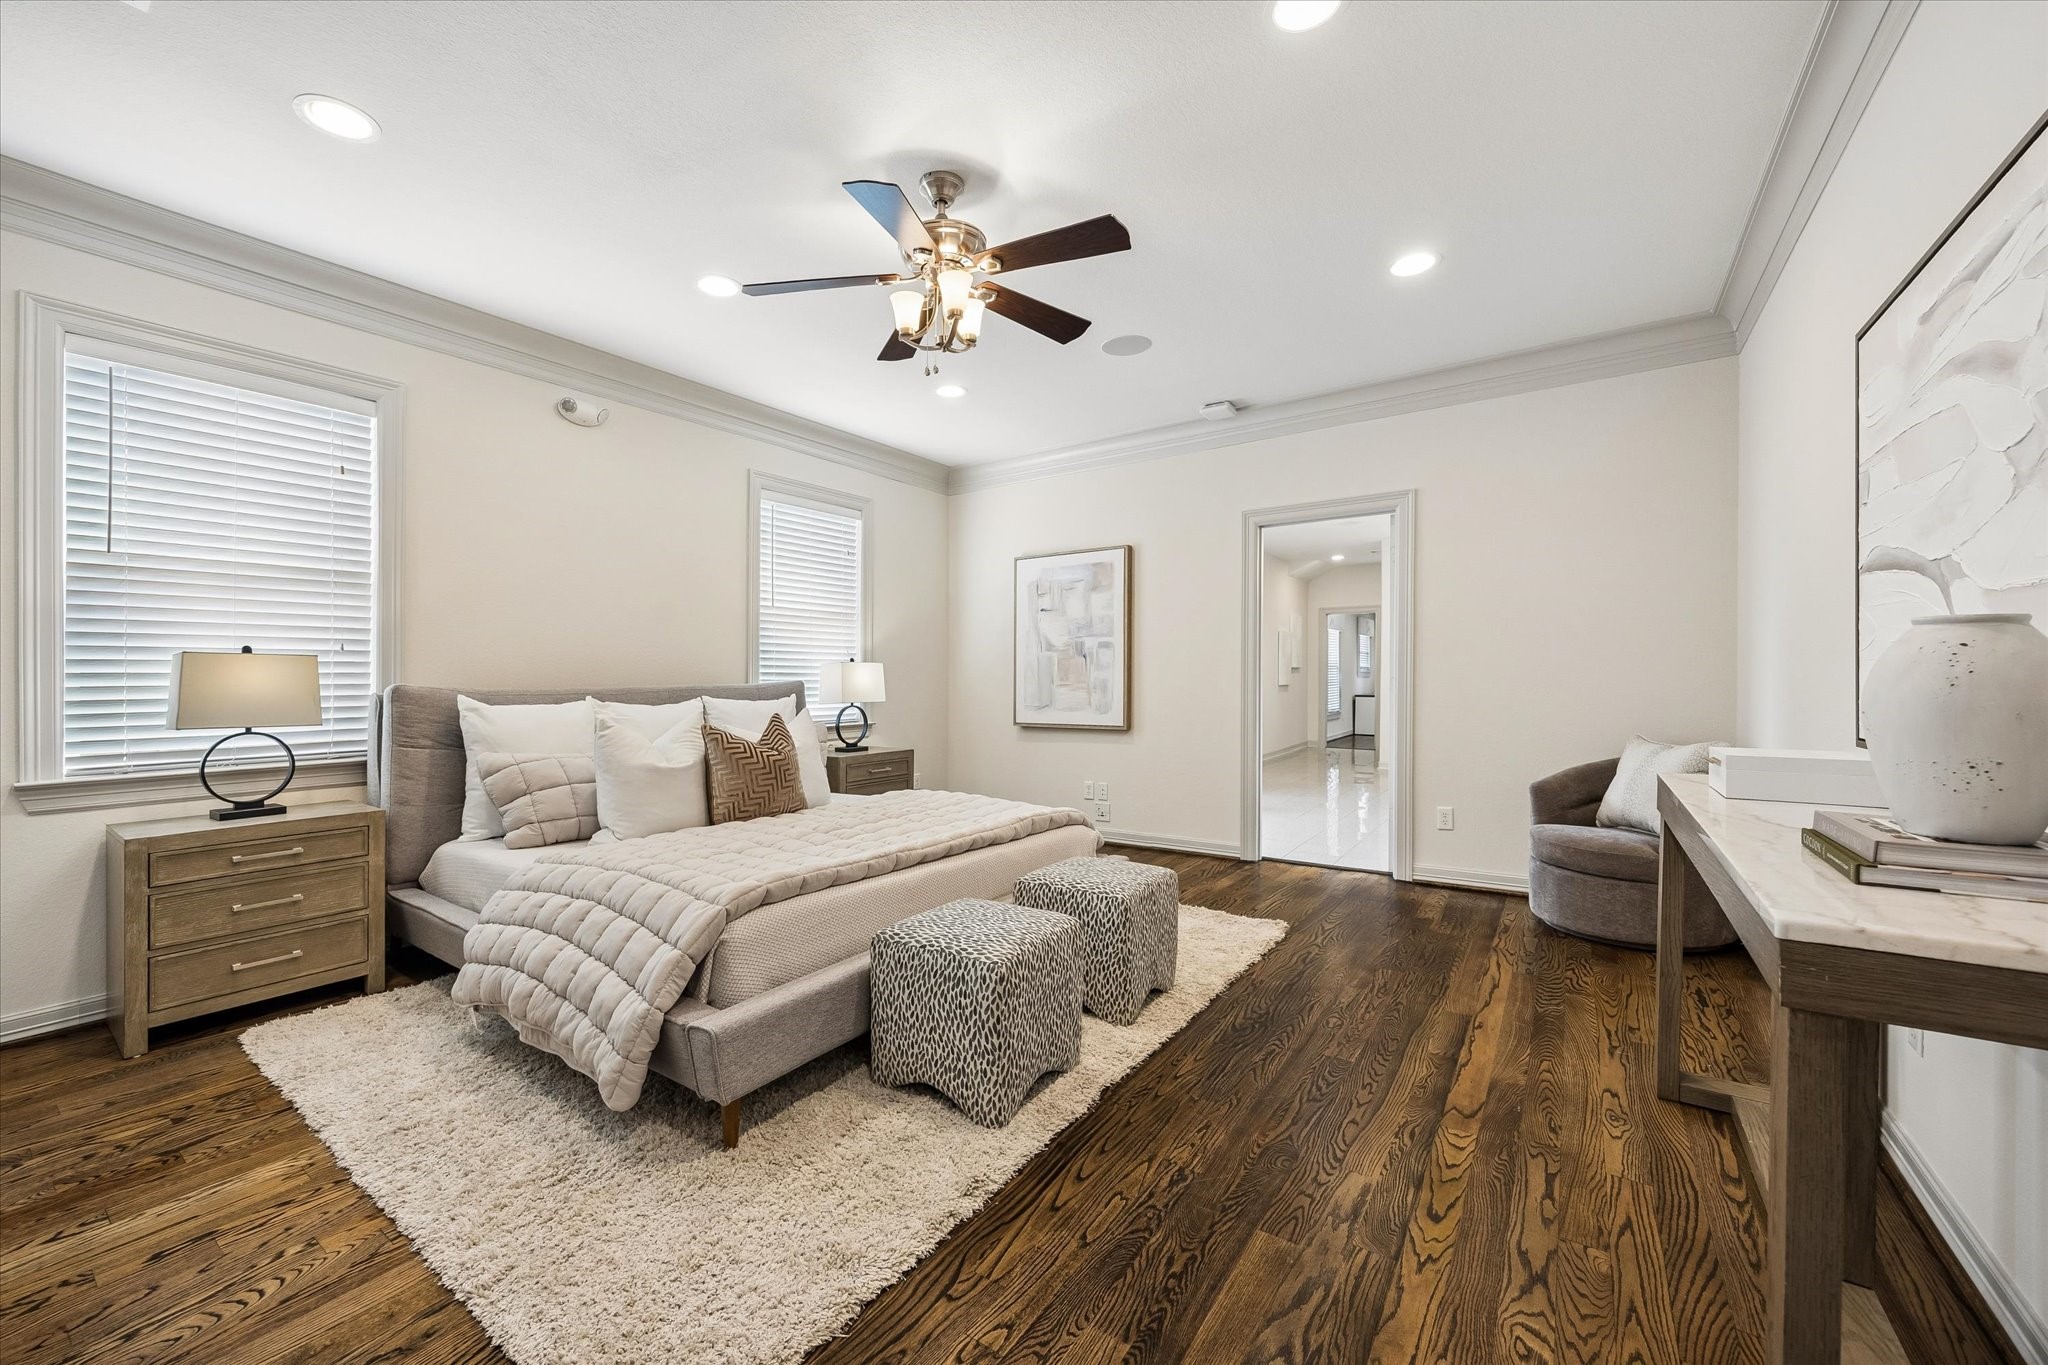
Room to relax, recharge & shut the world out for a while. This spacious 1st floor primary bedroom suite pairs solid oak flooring, crisp millwork, a neutral palette, recessed lighting & ceiling speakers with a large closet and direct access to an ensuite bath that stretches more than 26 feet. Yes, this bathroom is basically having its own moment.
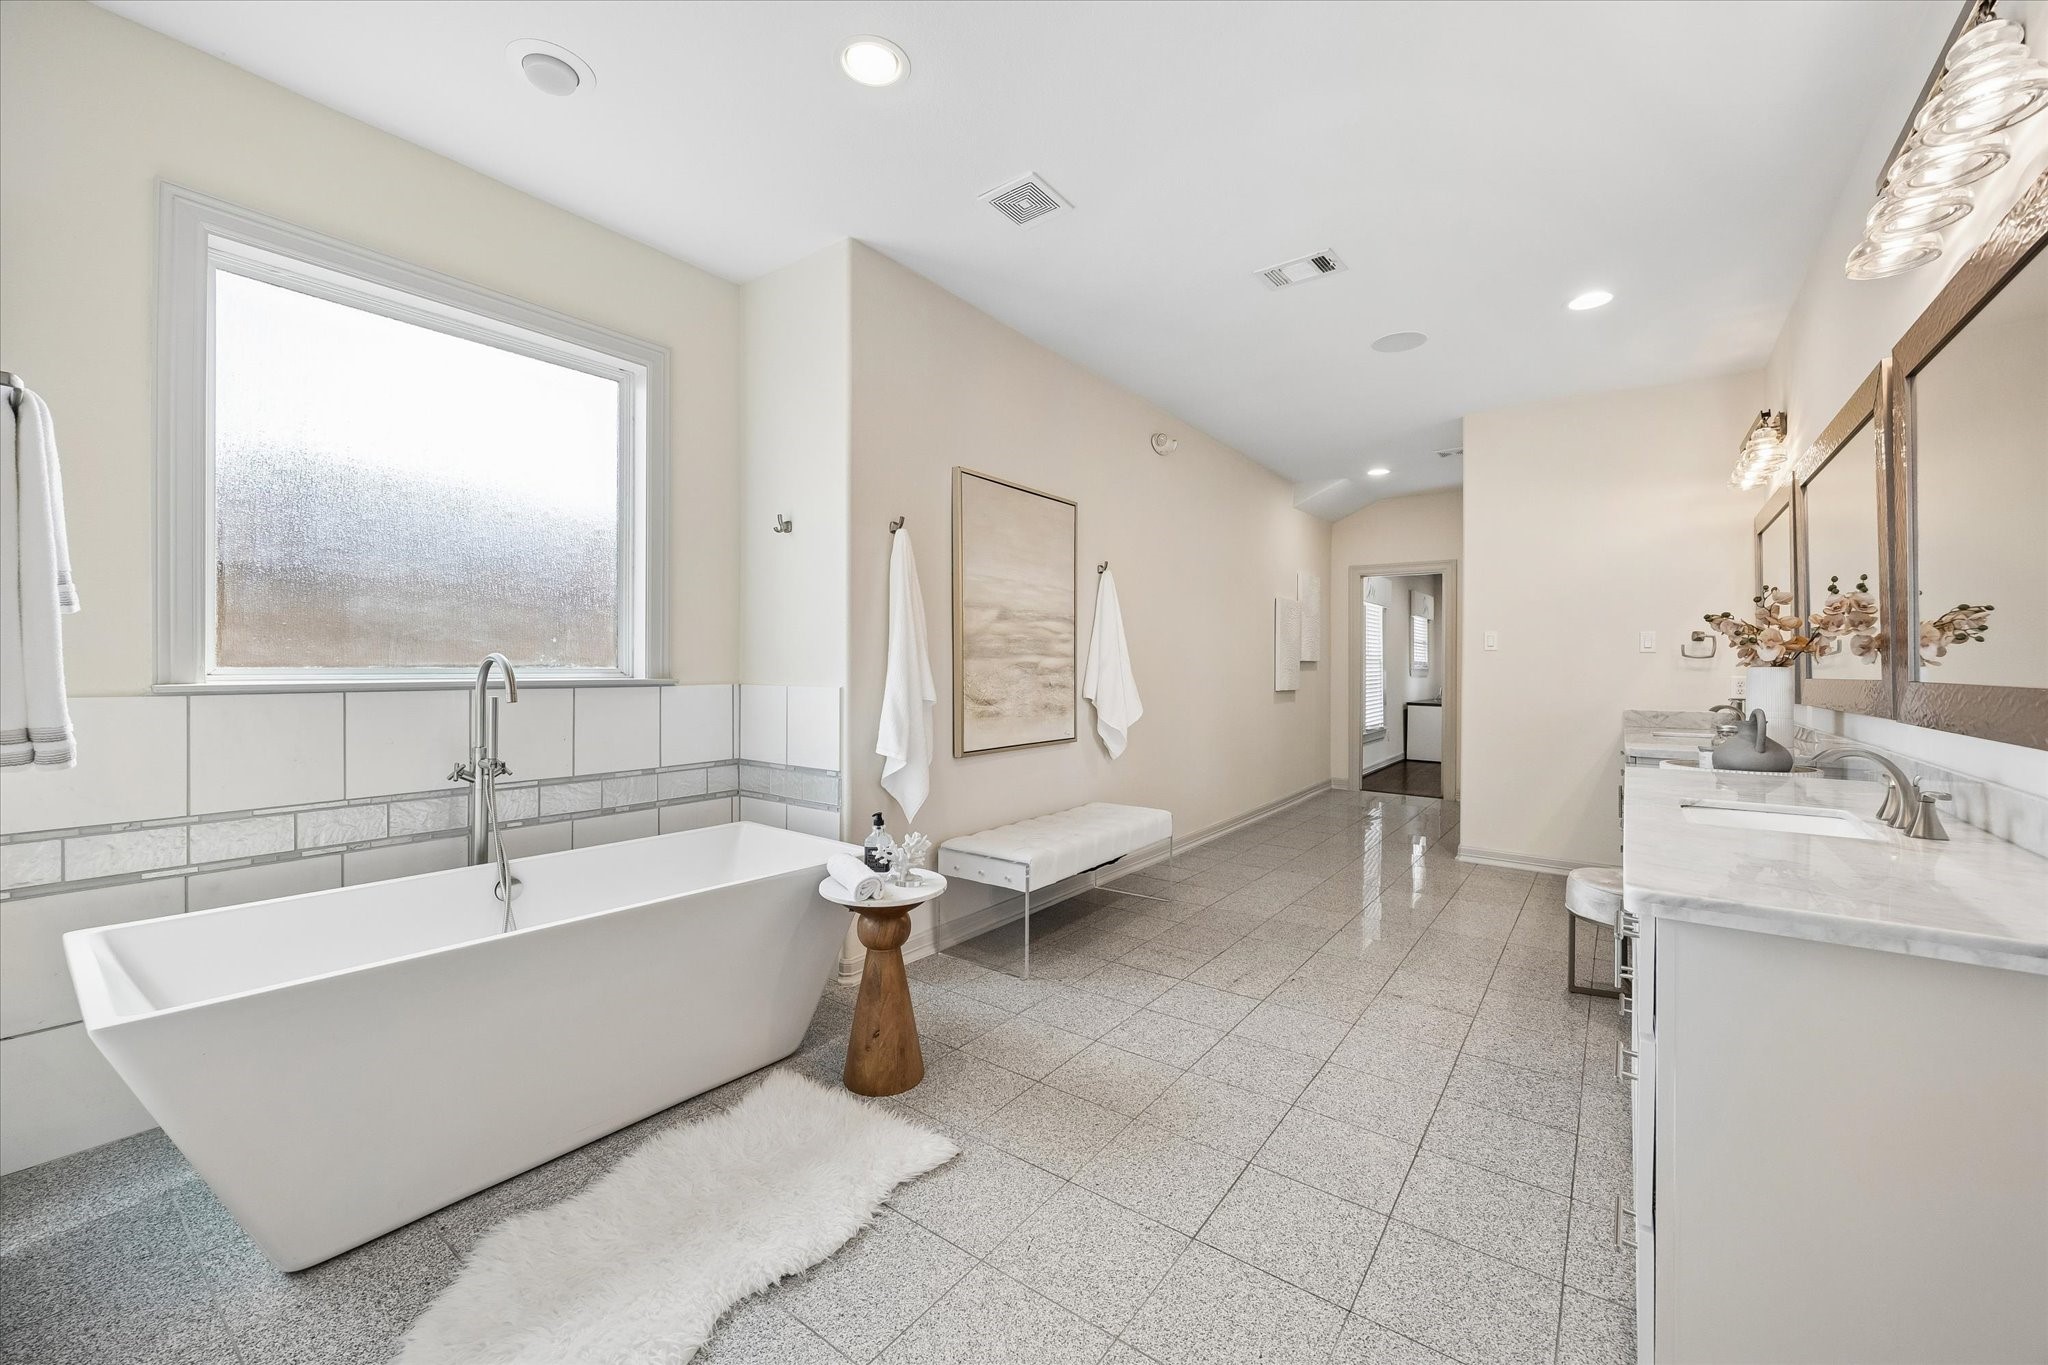
This showstopper of a 1st floor Primary Bathroom ensuite stretches more than 26 feet with a freestanding soaking tub, long marble topped vanities, designer lighting & plenty of elbow room. Morning traffic jams have officially been cancelled.
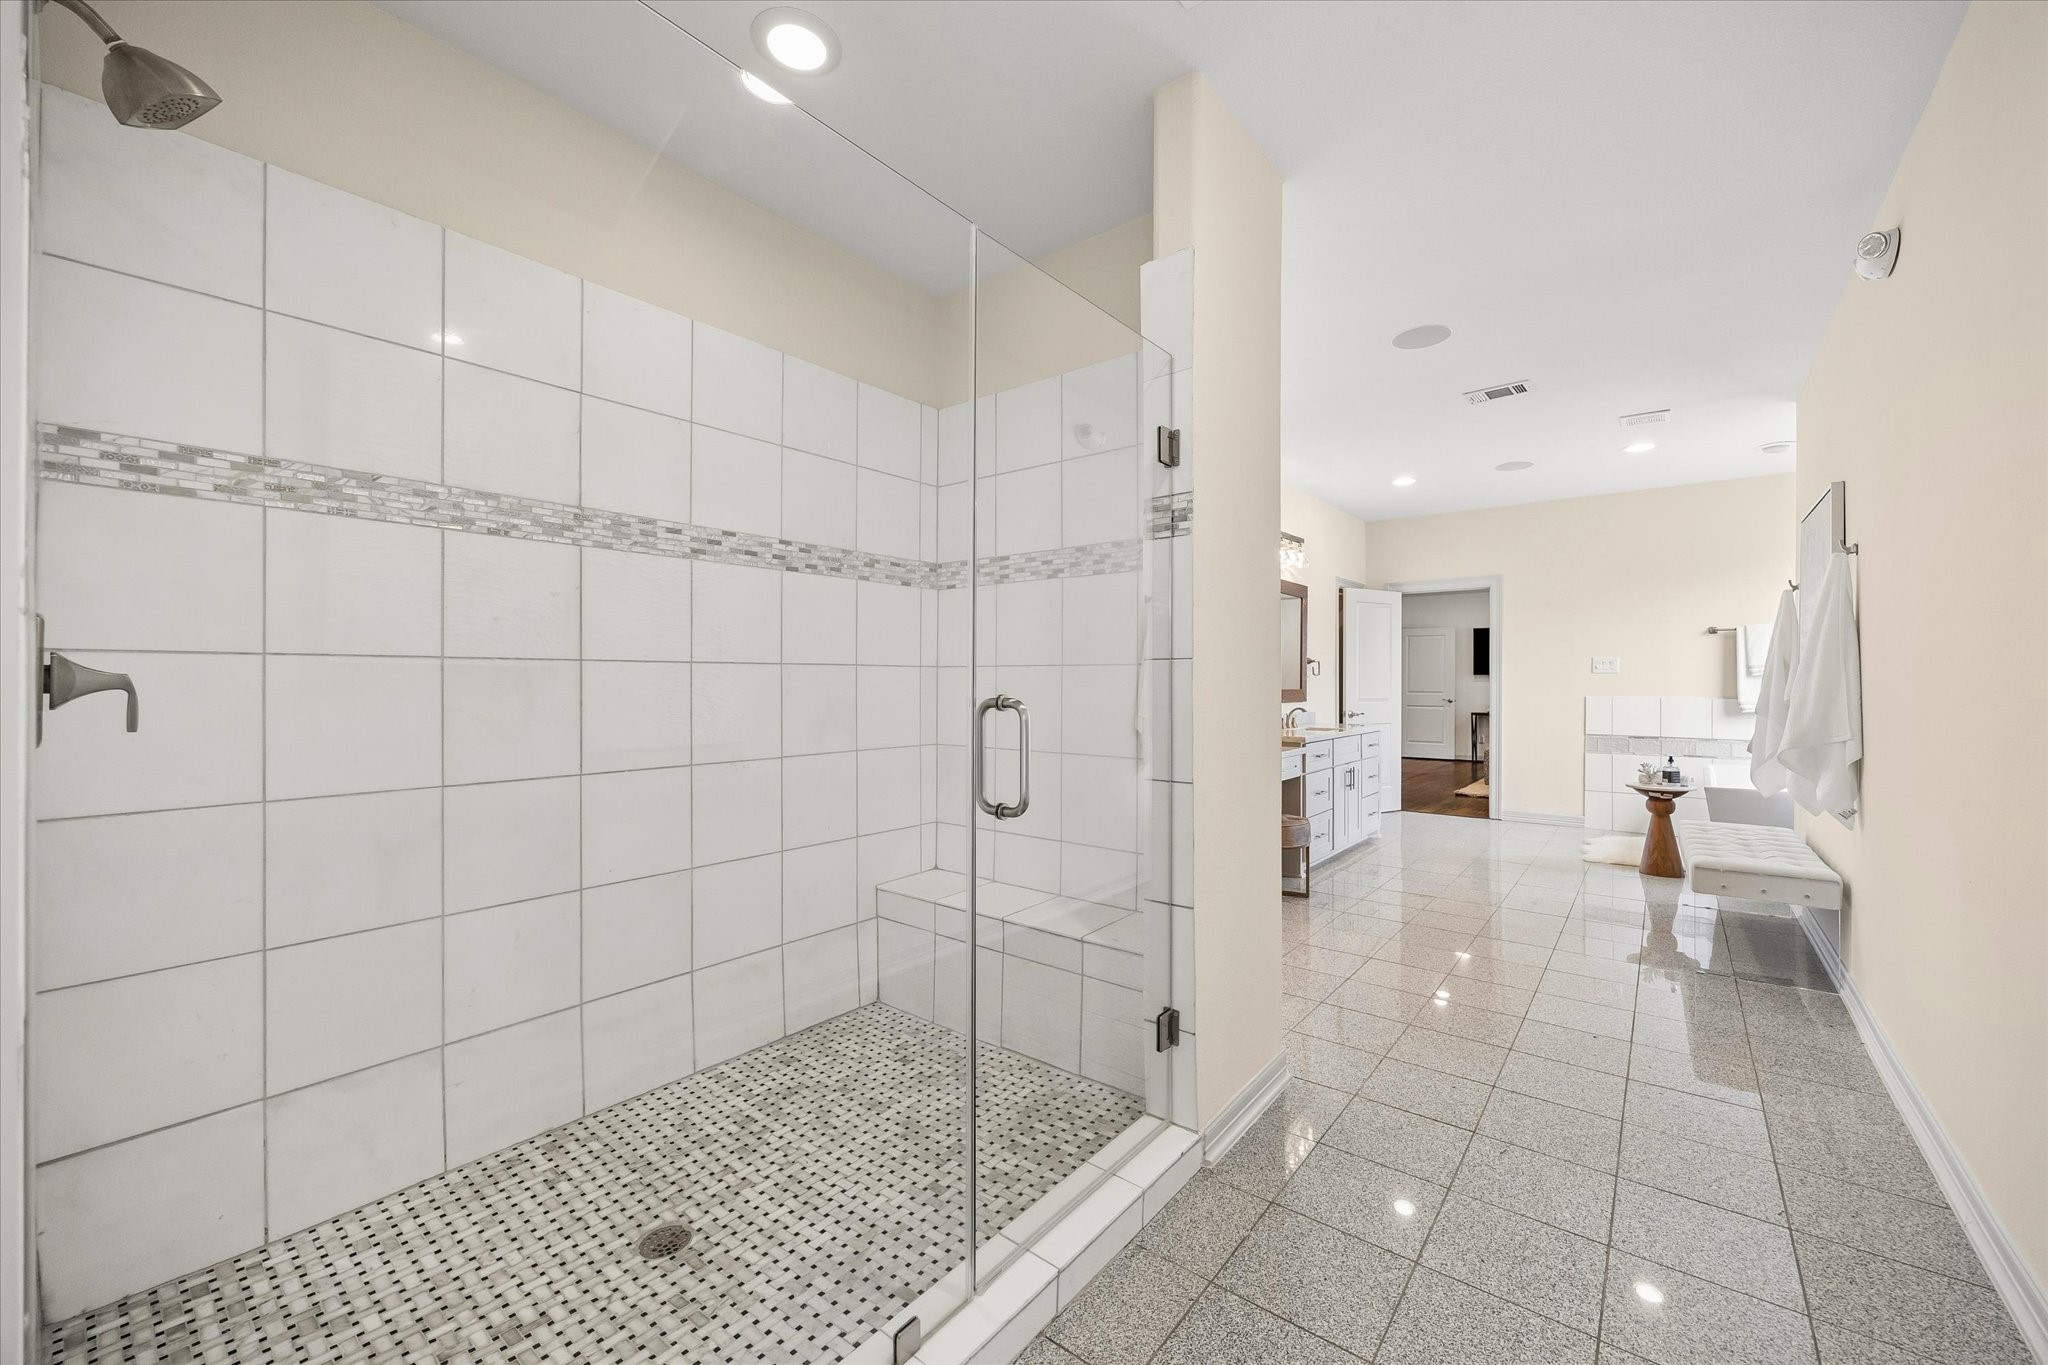
The oversized glass shower keeps the spa vibe going with a roomy walk in design, tiled surround, decorative accent band & rain shower head. With the freestanding tub, deciding between a quick rinse and a long soak may be the hardest decision of the day.
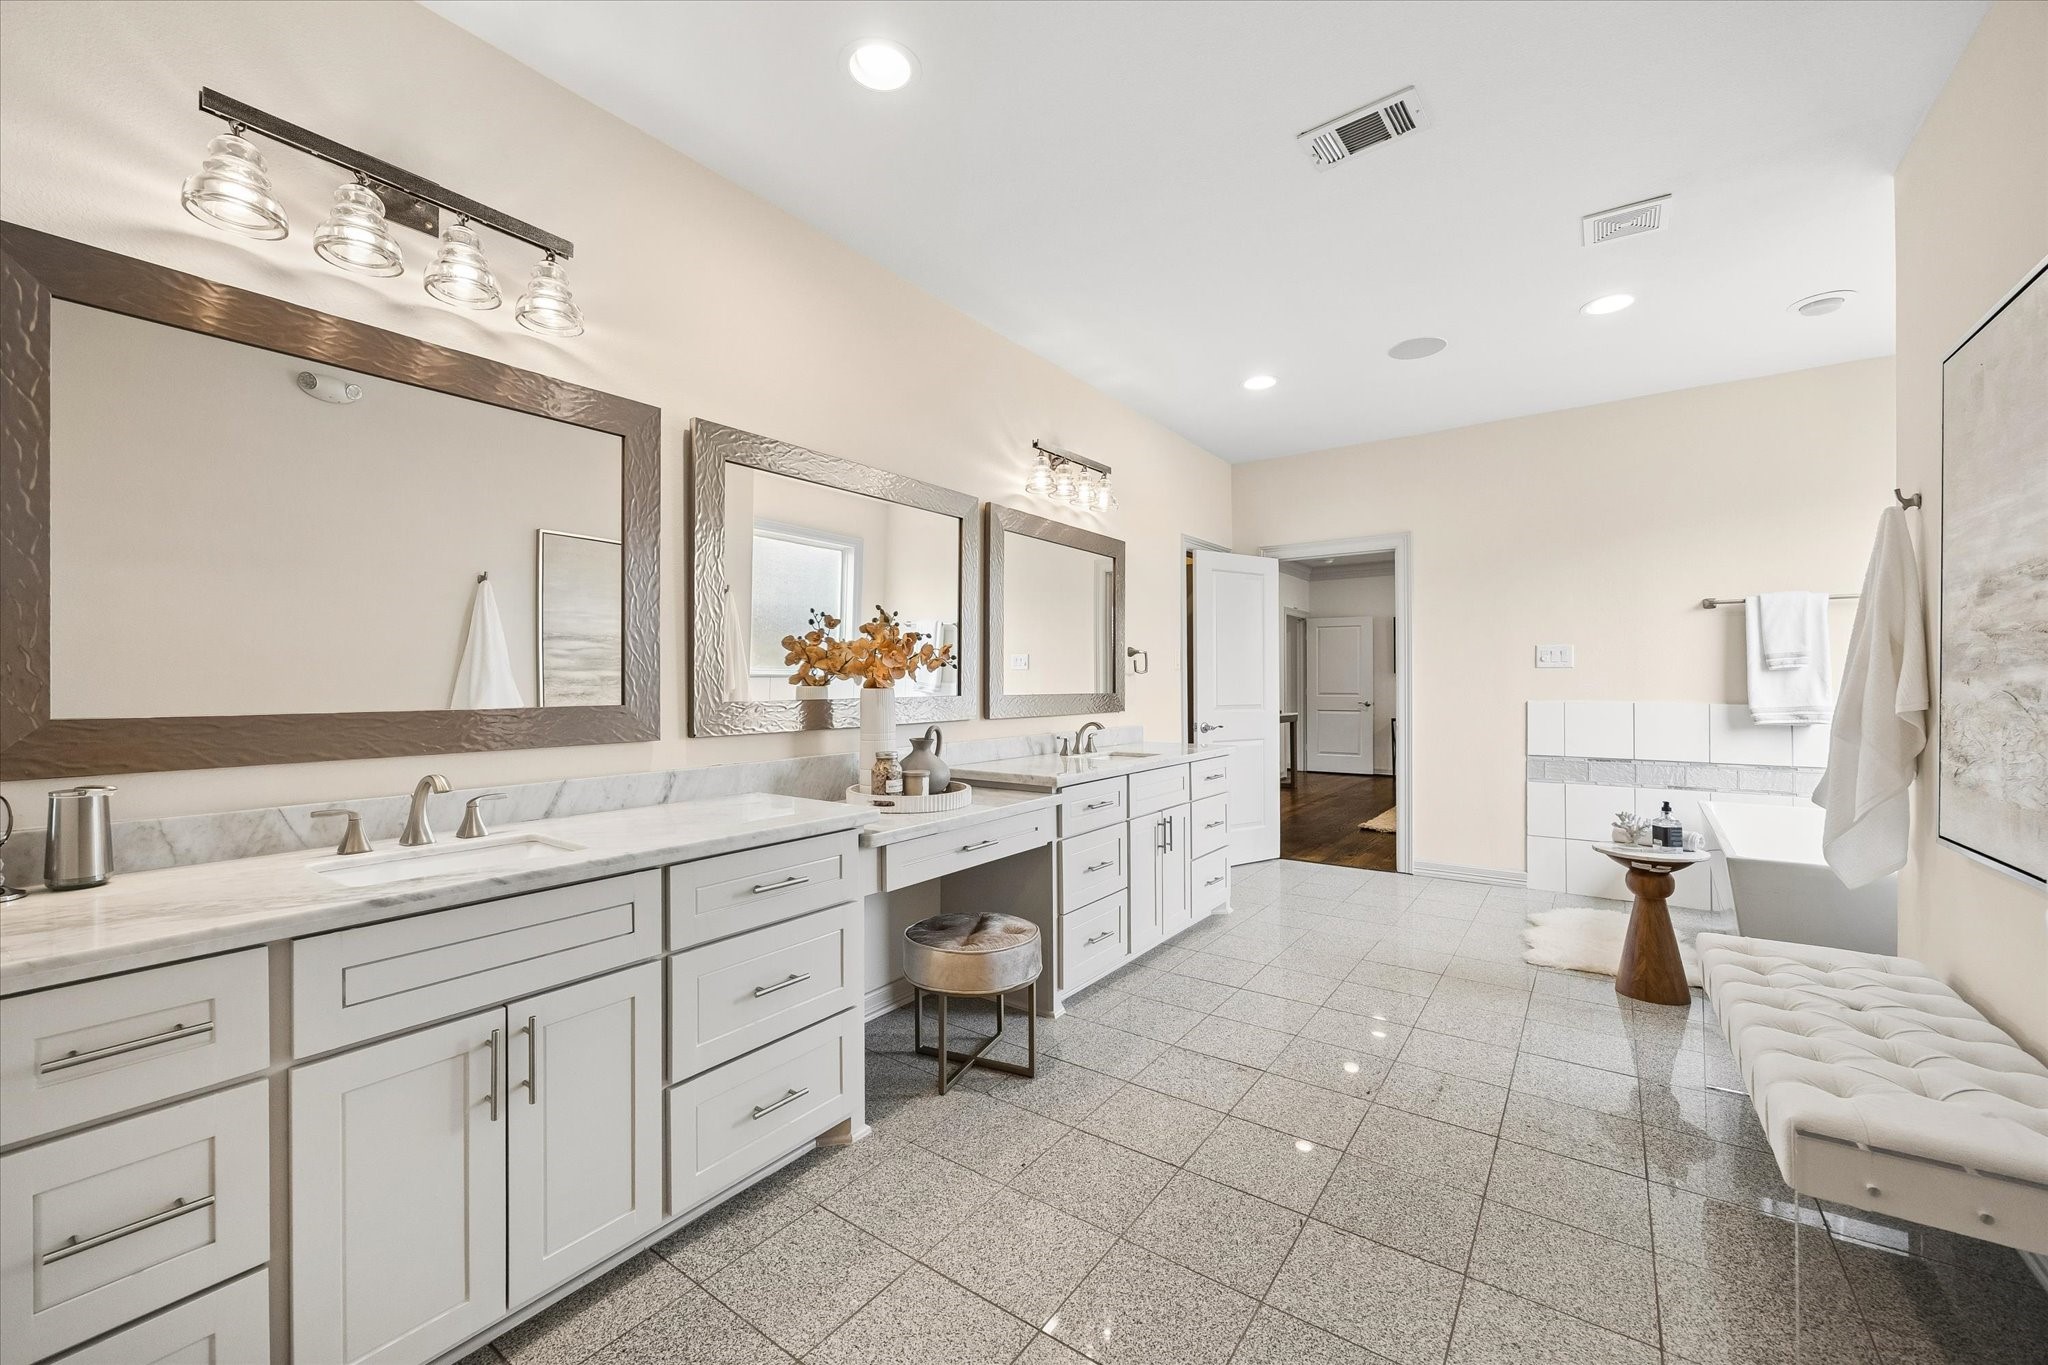
Everything is Luxury in this Primary Bath that will pamper! There is room to spread out here. Dual vanity areas, abundant cabinetry, marble counters, oversized framed mirrors & bright designer lighting give this downstairs bath the kind of storage and breathing room busy routines appreciate.
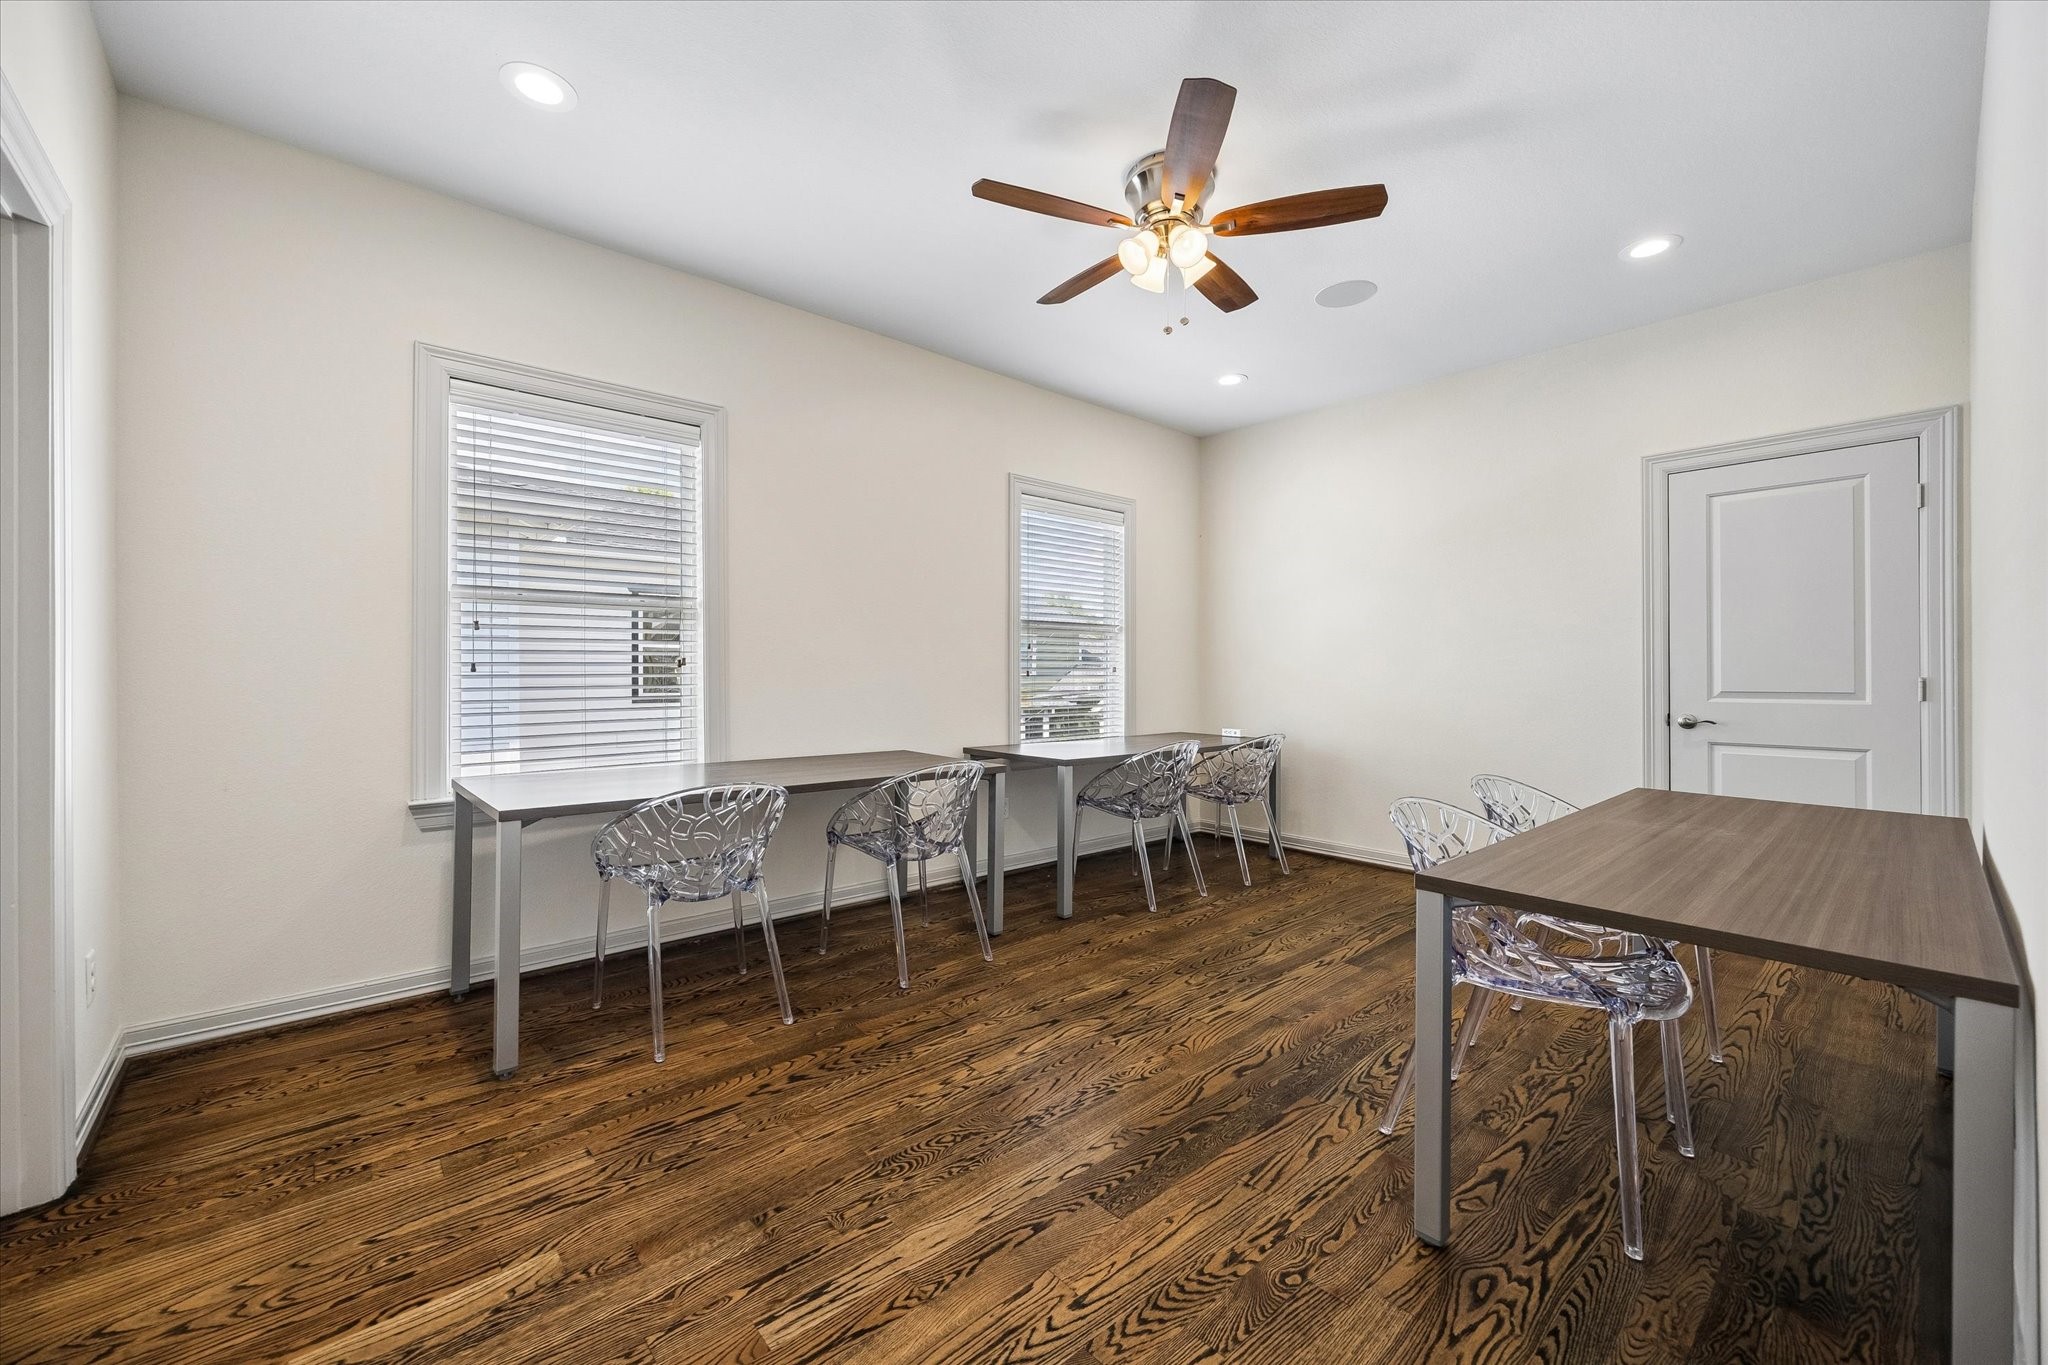
Flexibility is built right in. This was originally the Primary Bedroom Closet, and was converted into flexible additional office space for the business that was operating here. The sliding doors to the main living area were added where there was once a wall. Seller can return it to its original glory as a super-sized walk-in closet for the primary suite.
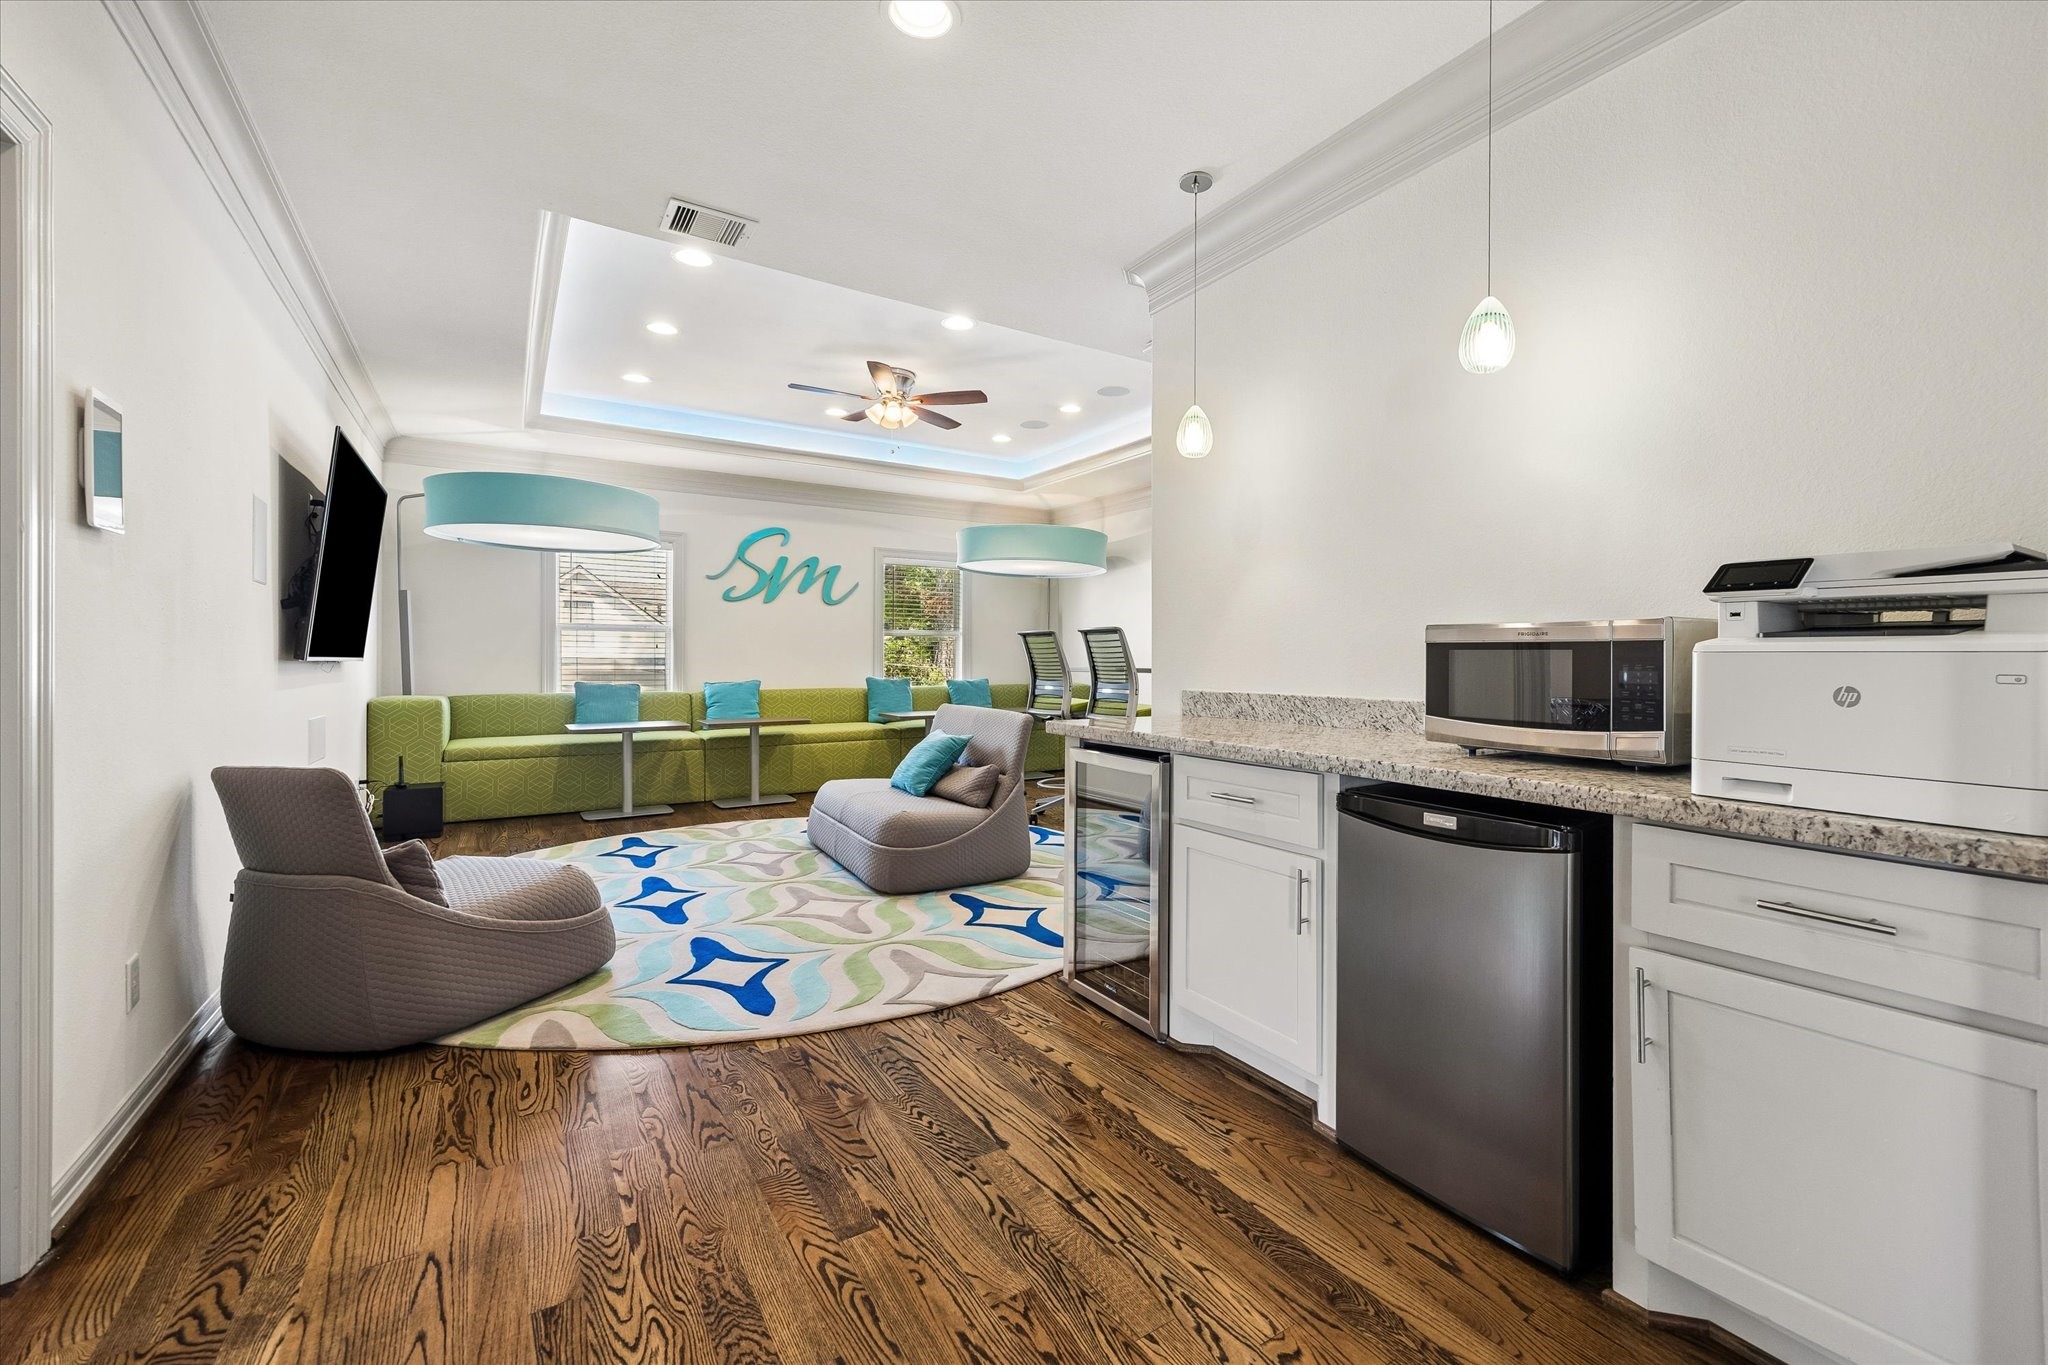
Game night just got an upgrade. This spacious upstairs retreat pairs solid oak flooring with a built-in snack bar. This bar has granite counters, under-counter refrigerator & pendant lighting, so drinks and snacks are never far from the action. And with a nearby full bath, there is really no reason to head downstairs.
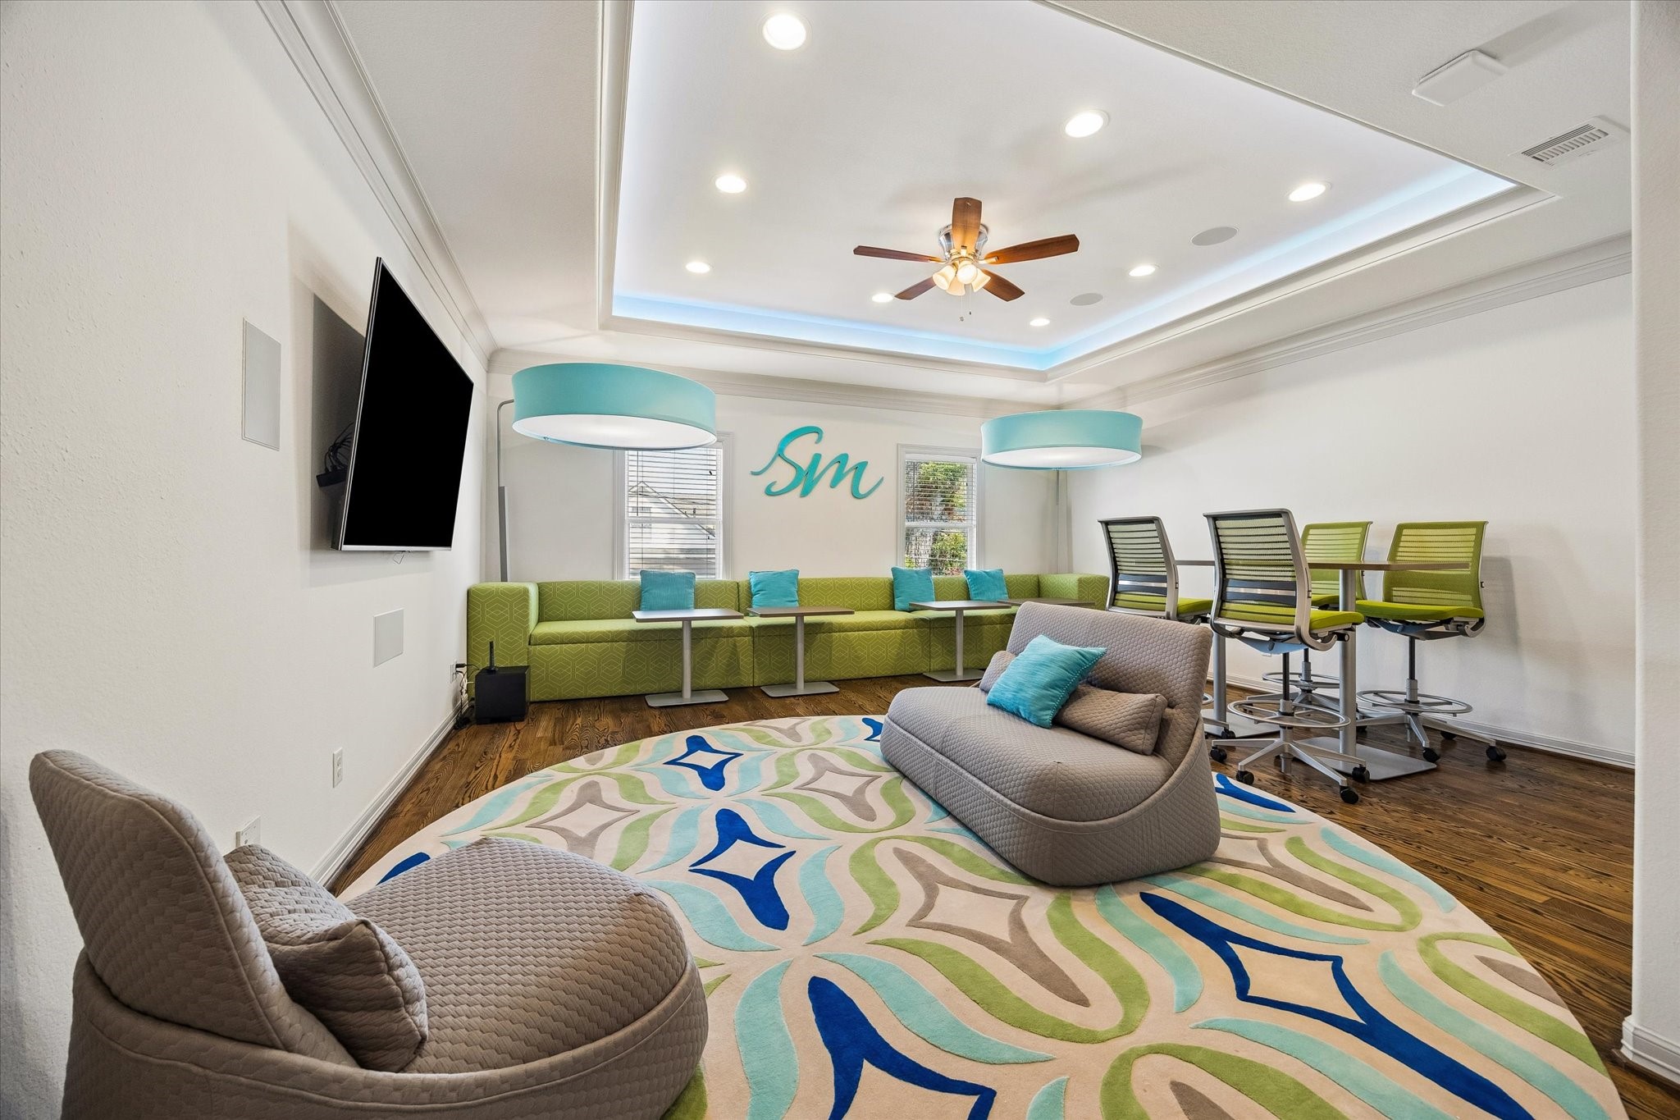
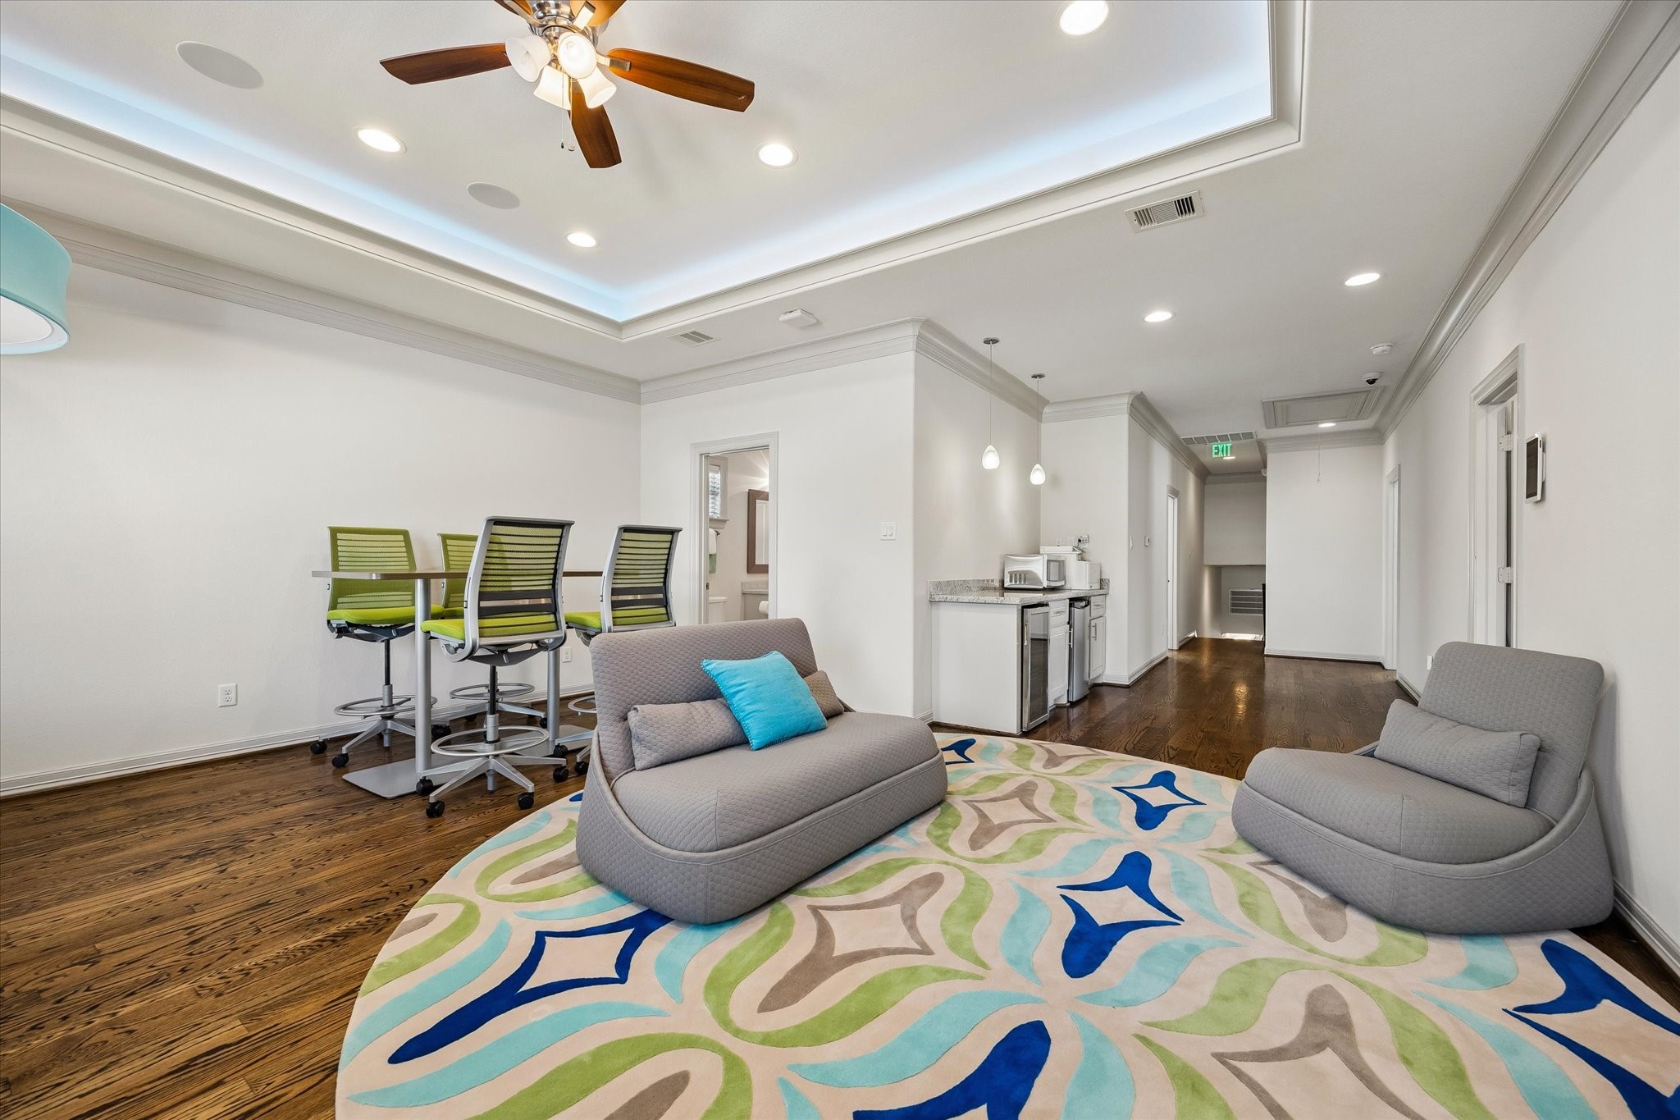
Movie night, game day or just a place to disappear for a while, this upstairs game room is ready for fun. A dramatic tray ceiling with recessed lights & ceiling speakers sets the stage, while Savant controlled color-changing lighting lets you dial up the mood with the touch of a button.
There is room for everybody to find their favorite corner here. Solid oak flooring, a tray ceiling with recessed lighting & built-in speakers, plus a nearby snack bar and full bath turn this upstairs game room into a destination all its own.
One of two full baths upstairs, this updated bathroom is accessible from both one of the bedrooms & the game room, making it easy for guests and everyday living. A marble topped vanity, framed mirror, designer lighting & a fully tiled tub/shower enclosure keep the space polished, practical & ready for busy mornings.
One of three upstairs bedrooms, this inviting guest suite offers solid oak flooring, crisp millwork, ceiling speakers, great natural light, a walk-in closet and ensuite access to a full bath. There’s plenty of room for guests, hobbies or anyone who appreciates a little extra breathing room.
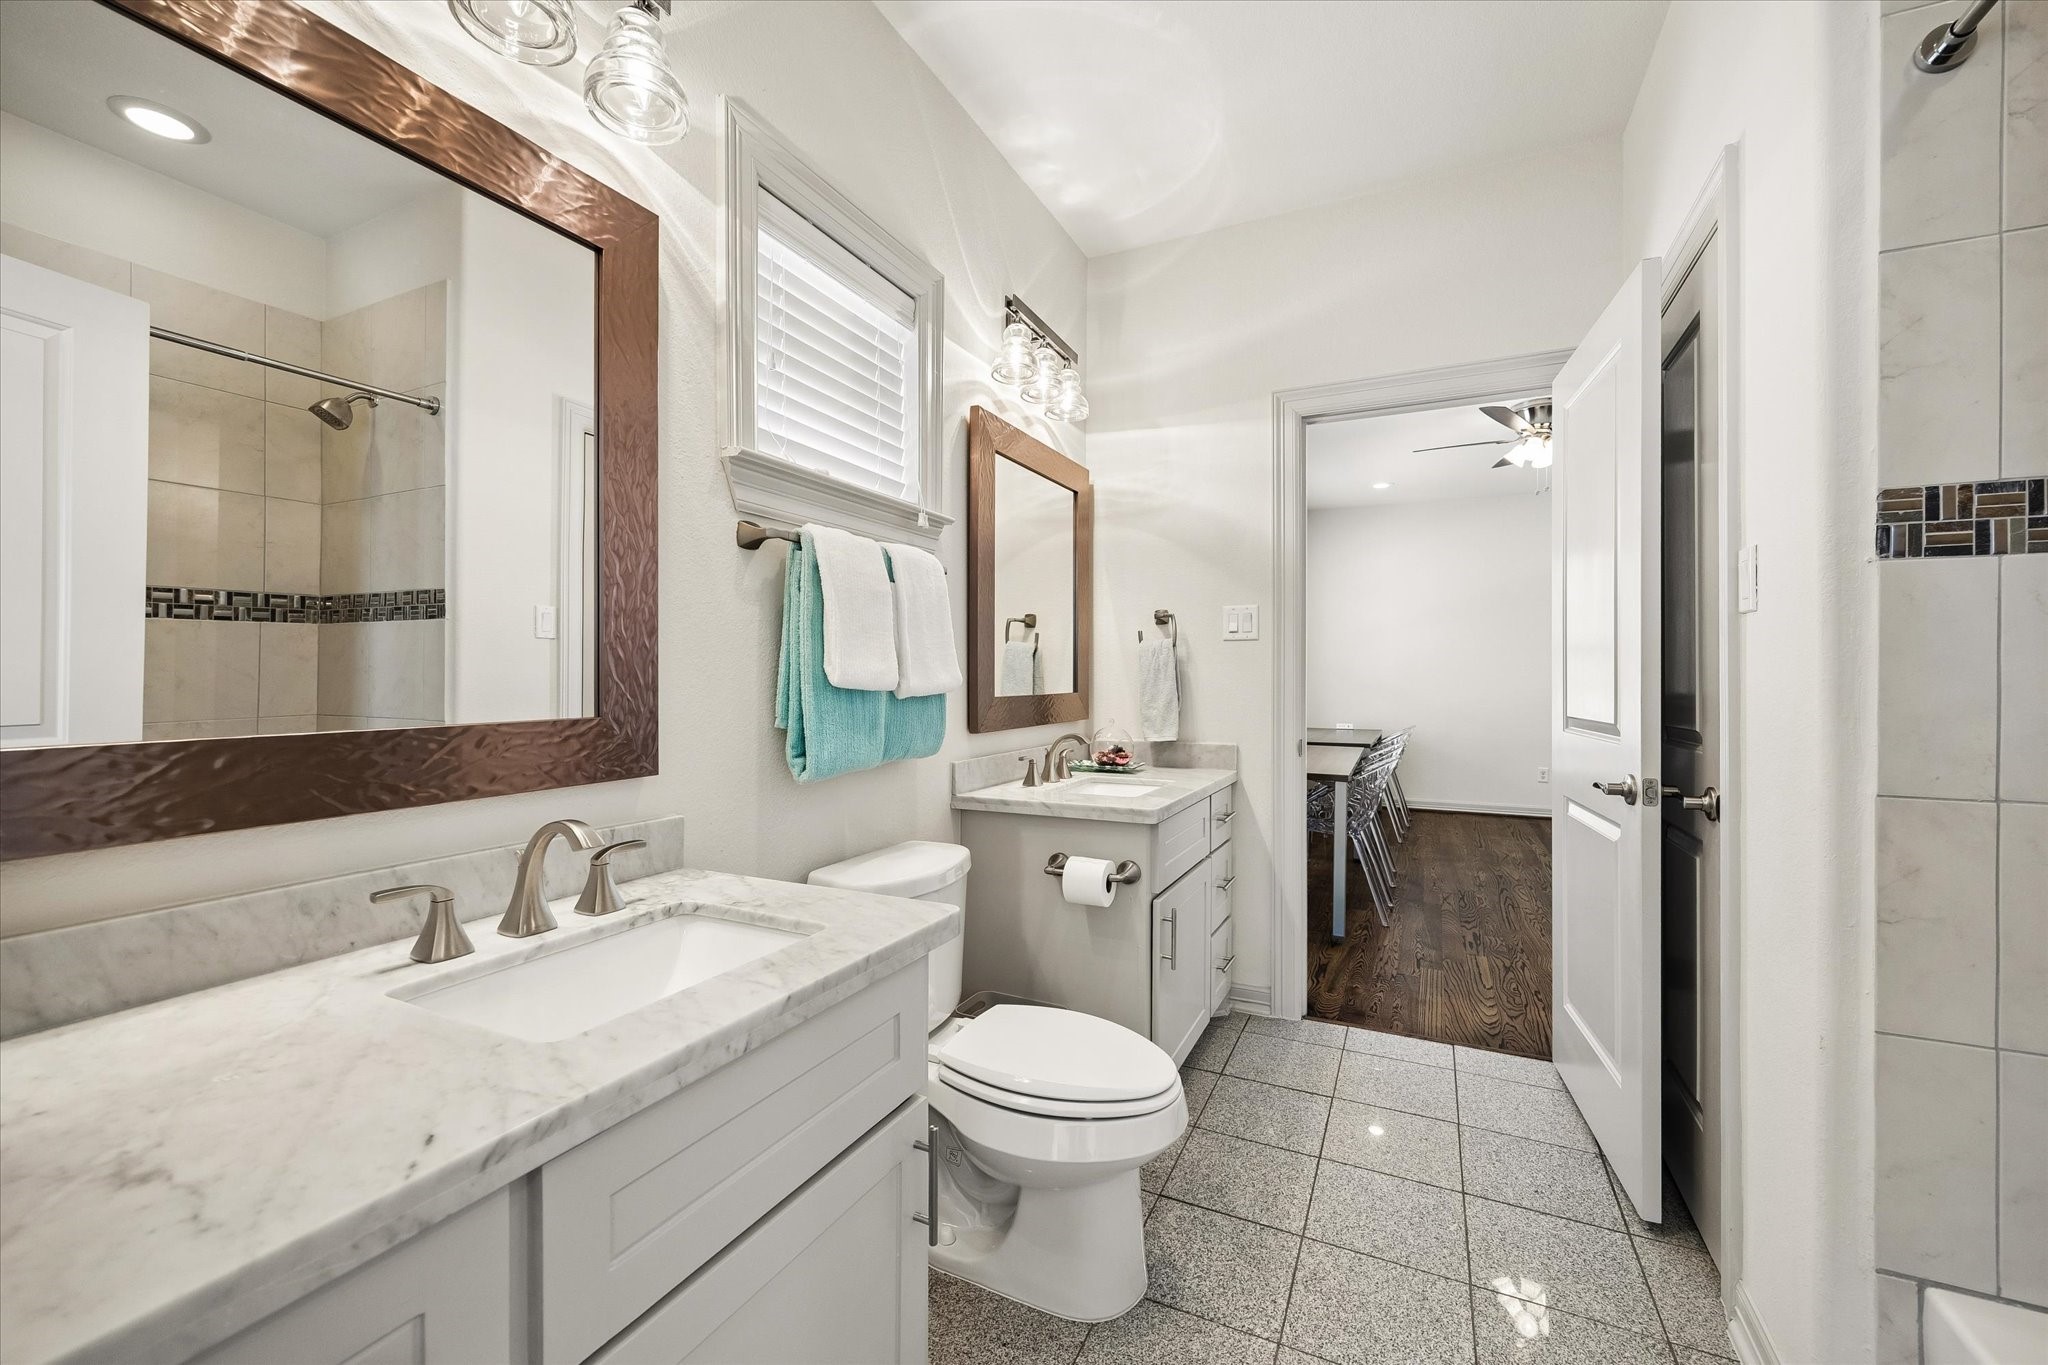
Morning routines may finally be fight free. This Hollywood bath connects 2 upstairs suites with separate marble topped vanities, framed mirrors & designer lighting, giving everyone their own space to get ready while sharing the fully tiled tub/shower. Practical never looked so polished.
Another roomy upstairs guest suite gives everyone a little space of their own, with solid oak flooring, crisp millwork, recessed lighting and ceiling speakers, soft natural light, a walk-in closet & ensuite access to a full bath. Comfortable, private & ready for guests who may decide to stay awhile.
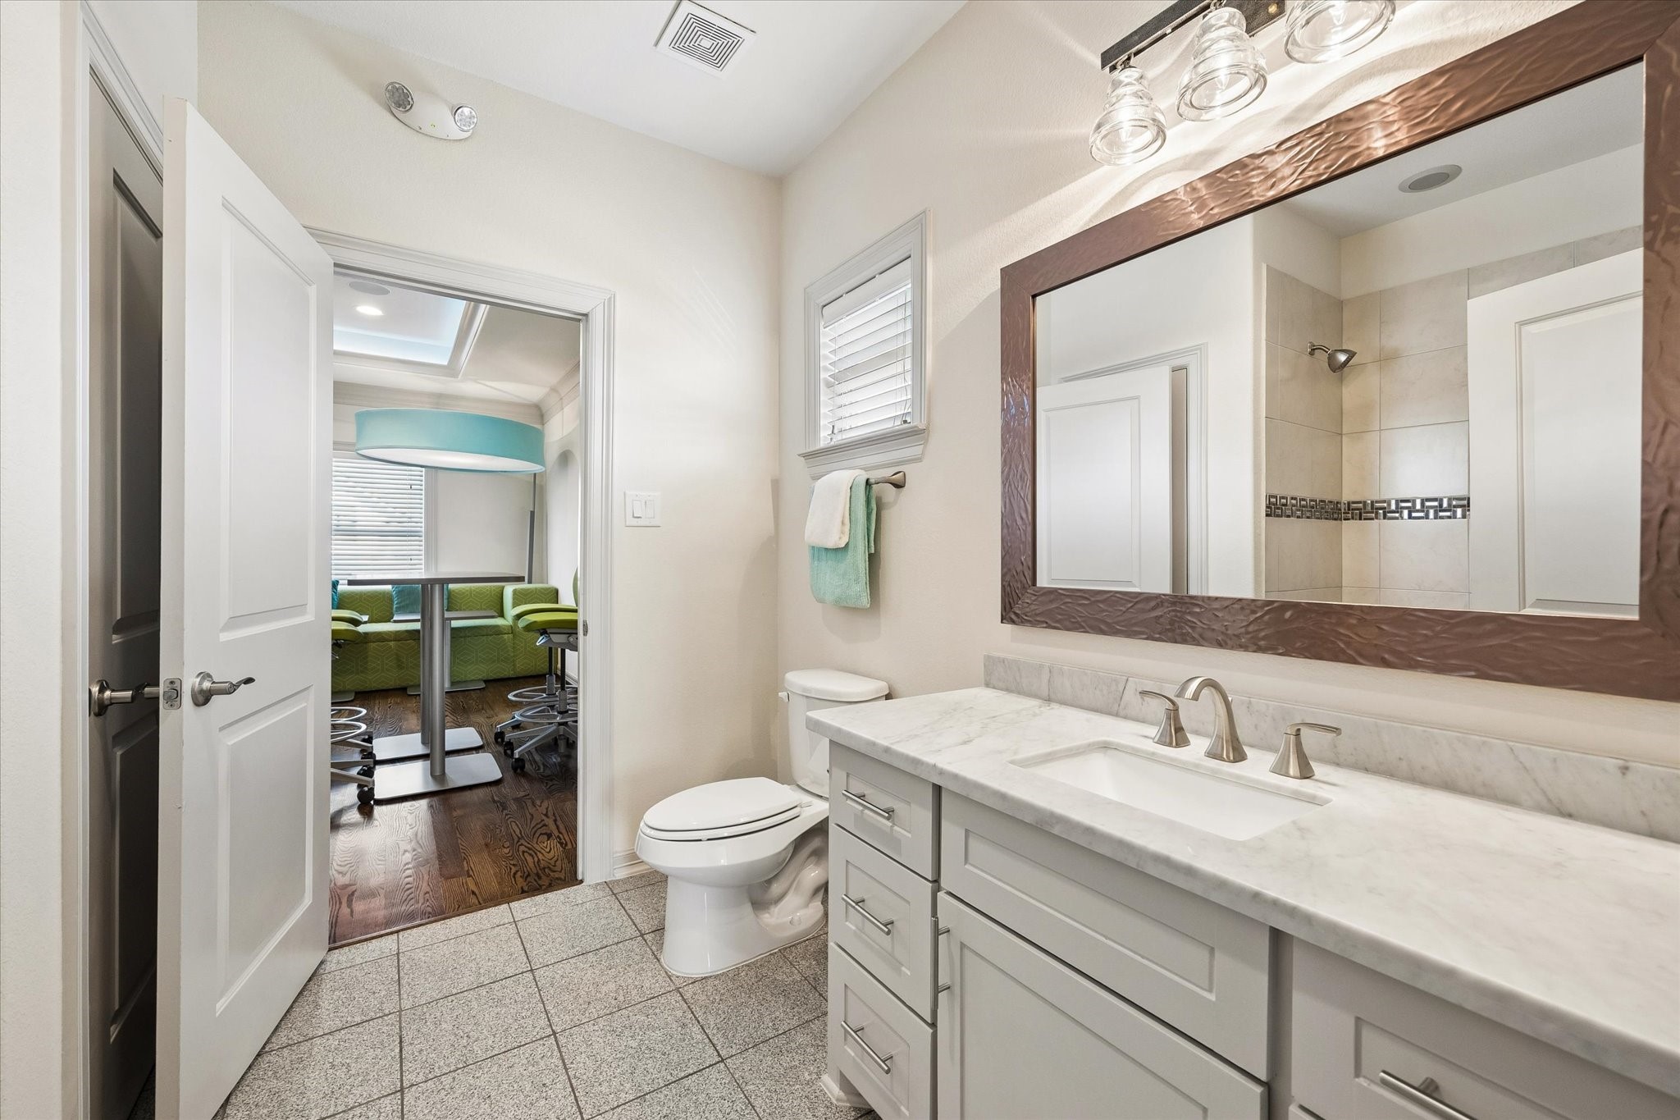
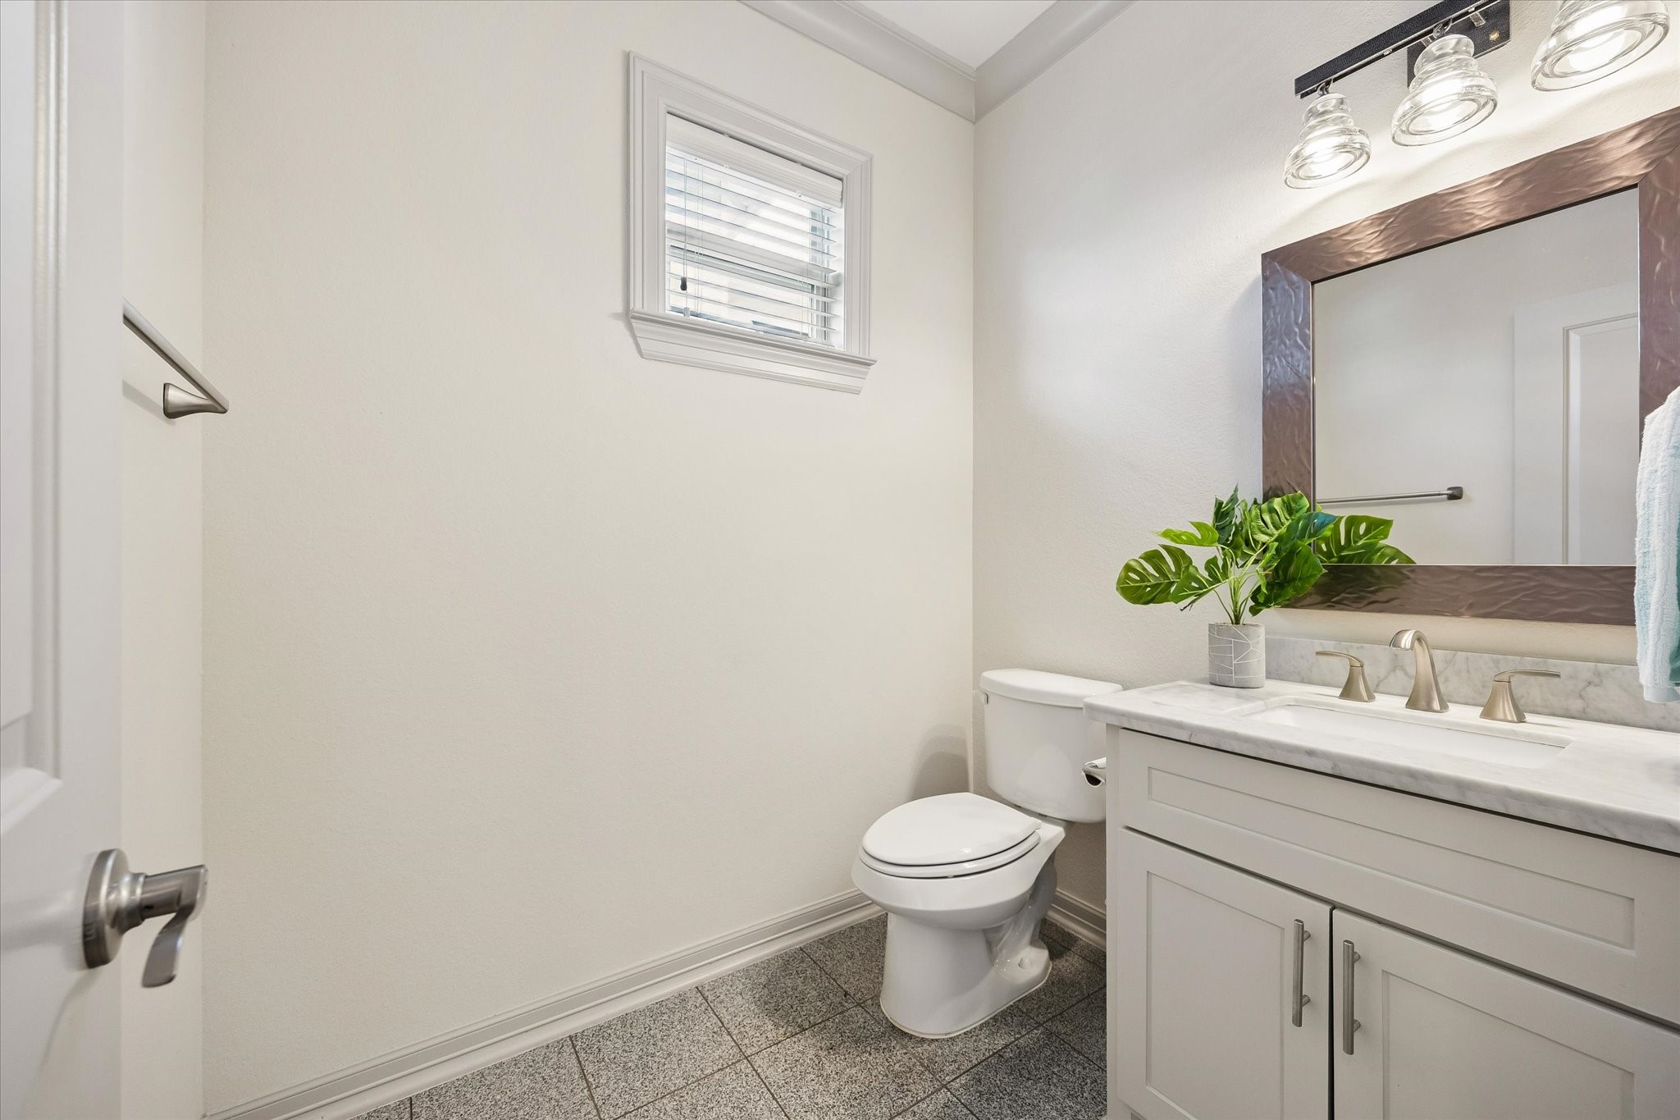
Tucked at the back of the home, this polished powder bath is perfect for both everyday use & guests, with an updated vanity, framed mirror, designer lighting & a clean neutral finish that keeps things simple and stylish.
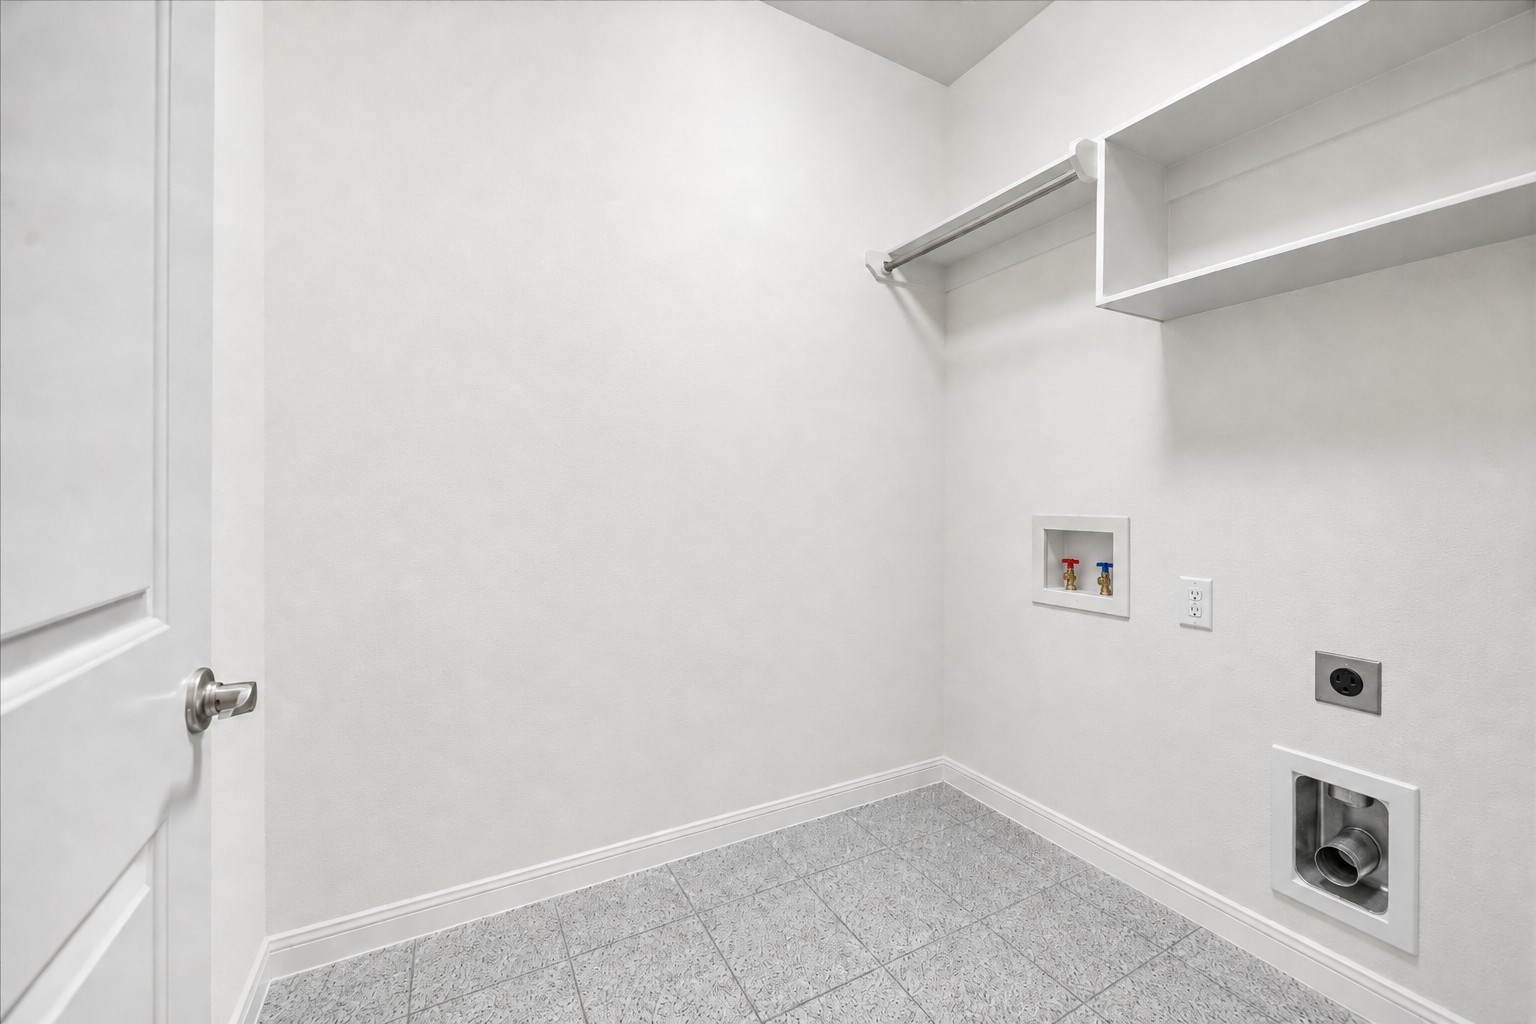
Even laundry day gets a little more breathing room here. This spacious utility room offers washer & dryer connections, tile flooring and built-in shelving for keeping detergents & everyday extras organized. Pesky chores may still be pesky, but at least they have a proper place to happen. This image has been virtually staged to show the room cleared of stored items. The placement of the wall connections is estimated.
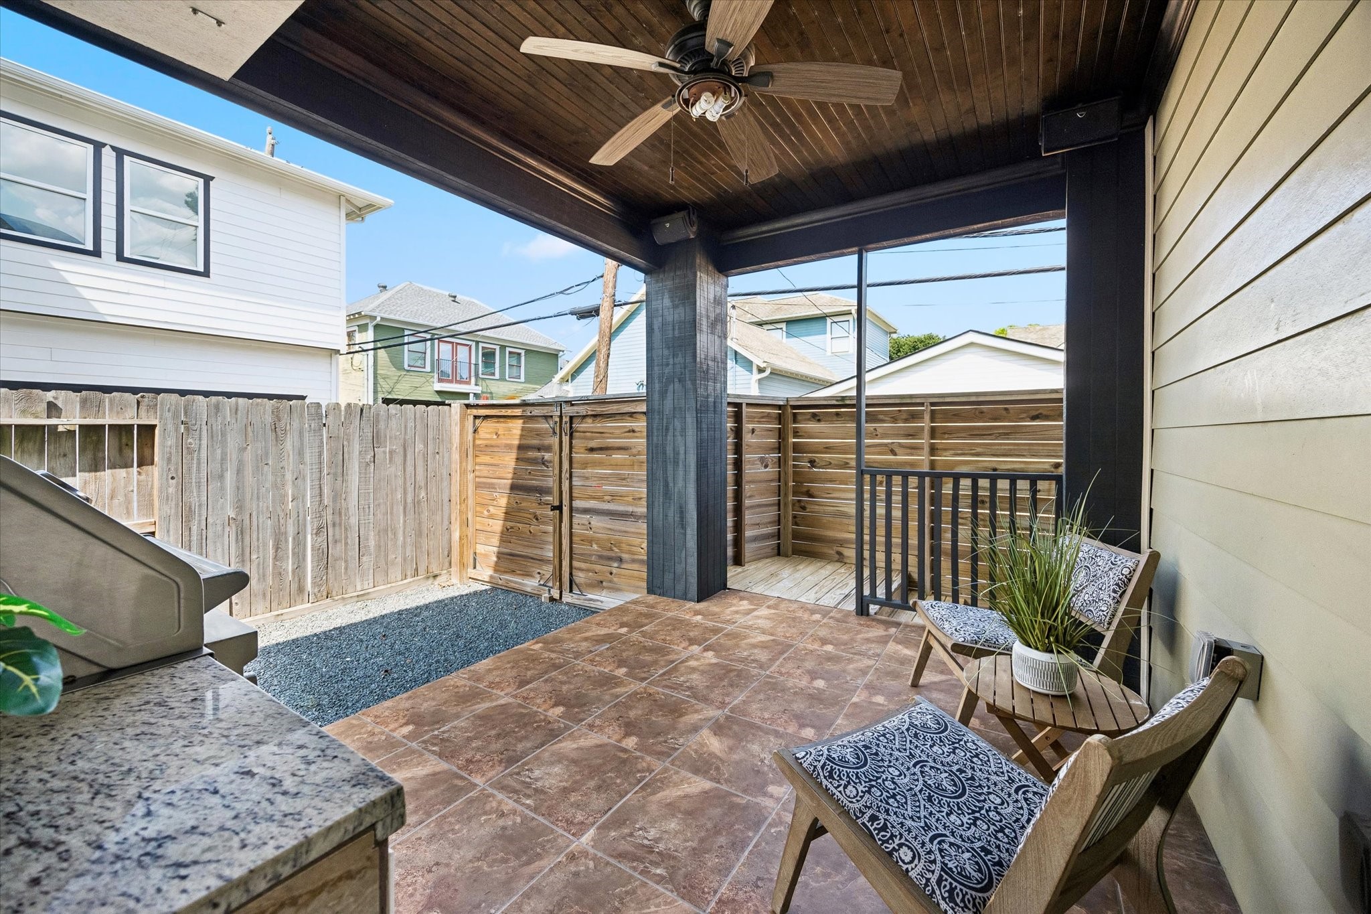
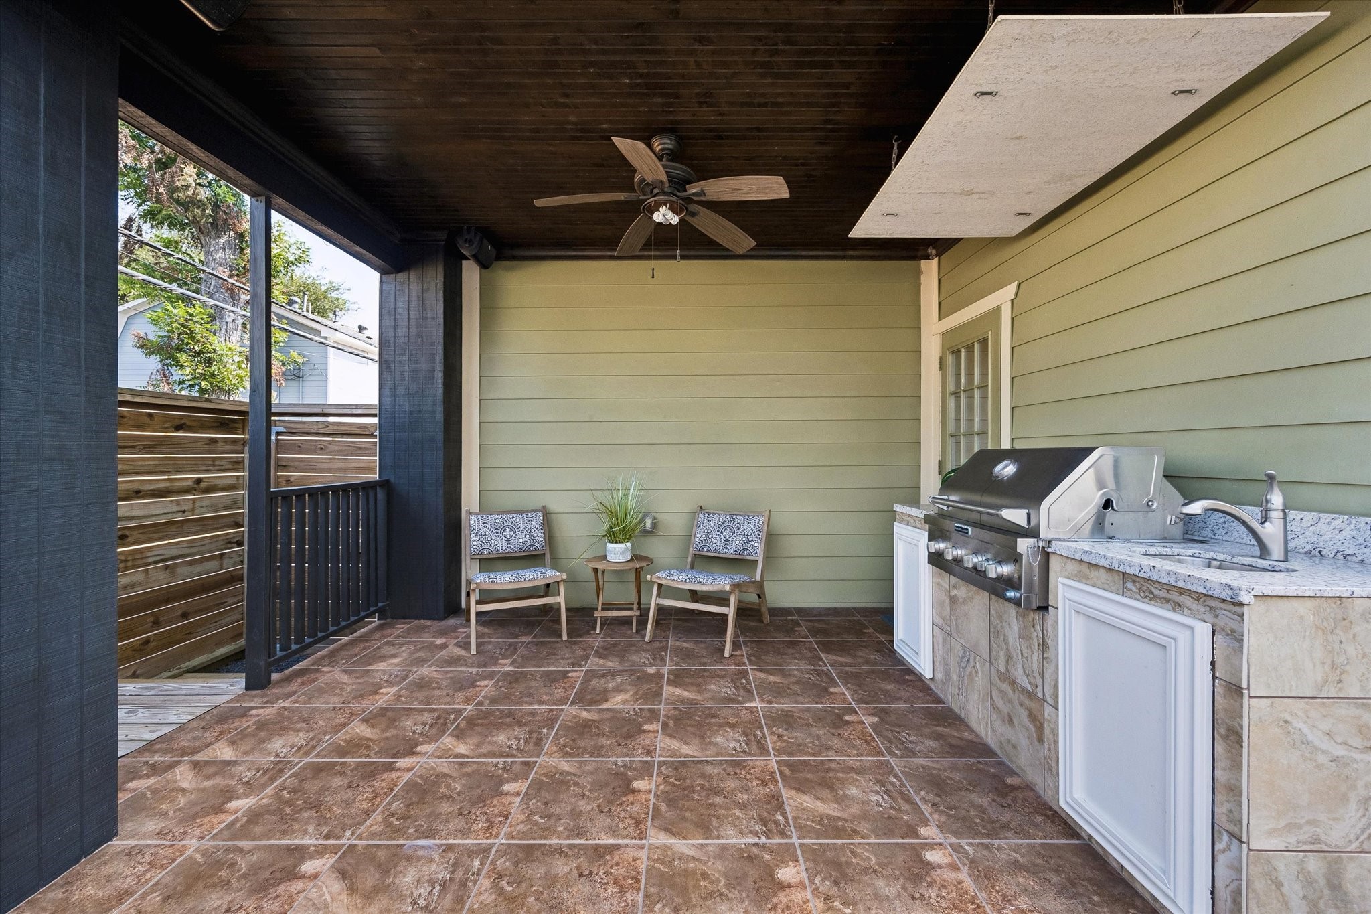
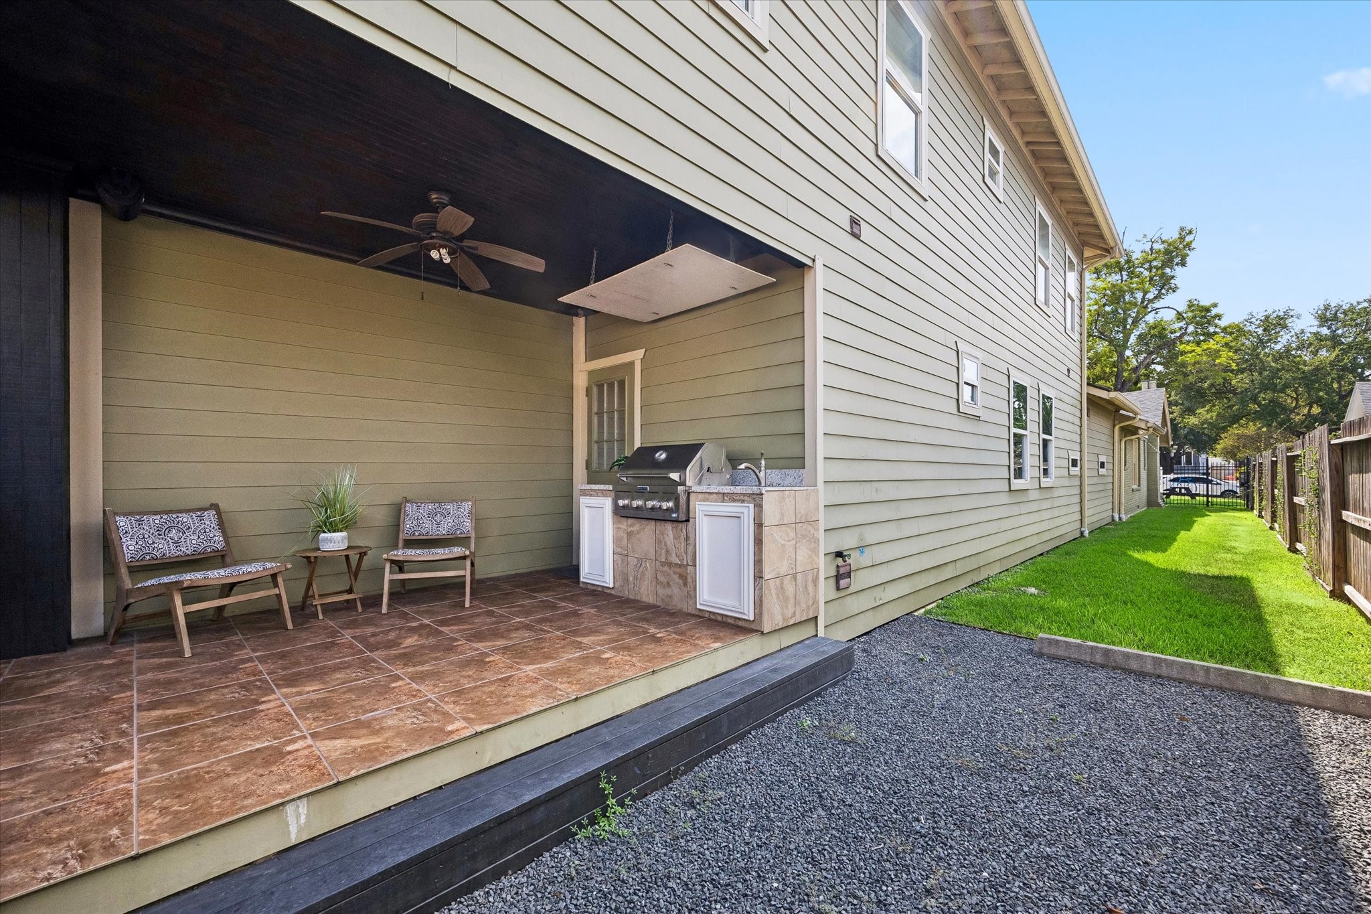
Cookouts come easy on this covered back patio with a built-in gas grill, sink & ceiling fan. It opens to the fenced yard & side yard, giving you a little extra breathing room for pets, play or simply enjoying the outdoors without leaving home.
From morning coffee to evening nightcaps, the covered patio offers a quiet place to enjoy the comforts of home.
Out back, a covered patio opens to the fenced yard, side yard & pedestrian gate to the alley. Add a 2-car garage plus the extra parking pad out front, and parking drama is officially optional.
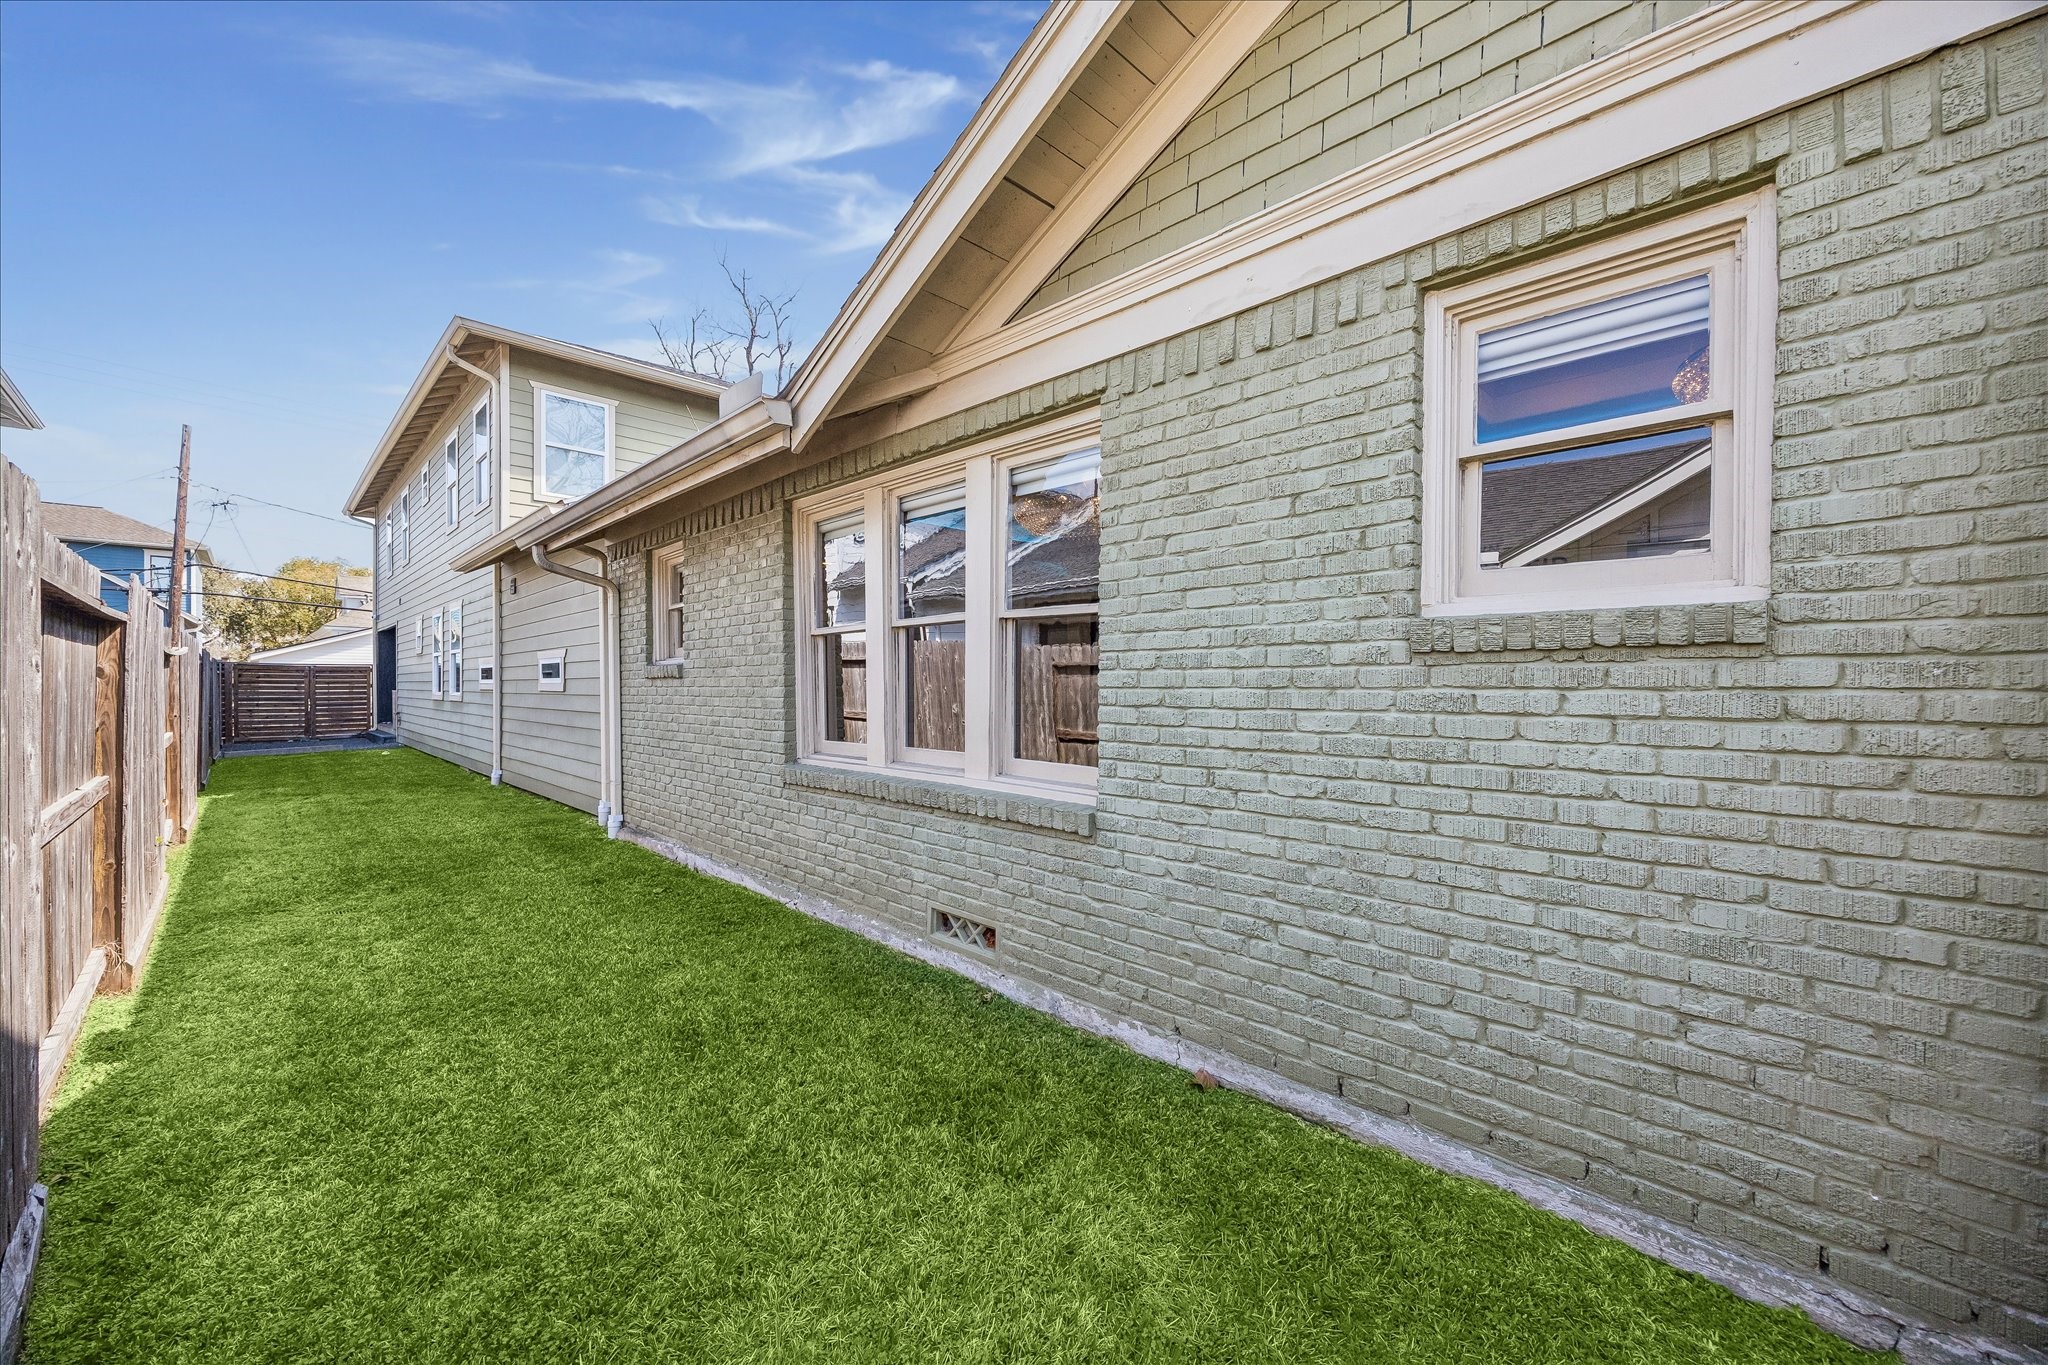
A long fenced side yard adds useful outdoor space for pets, play or a little extra room to roam.
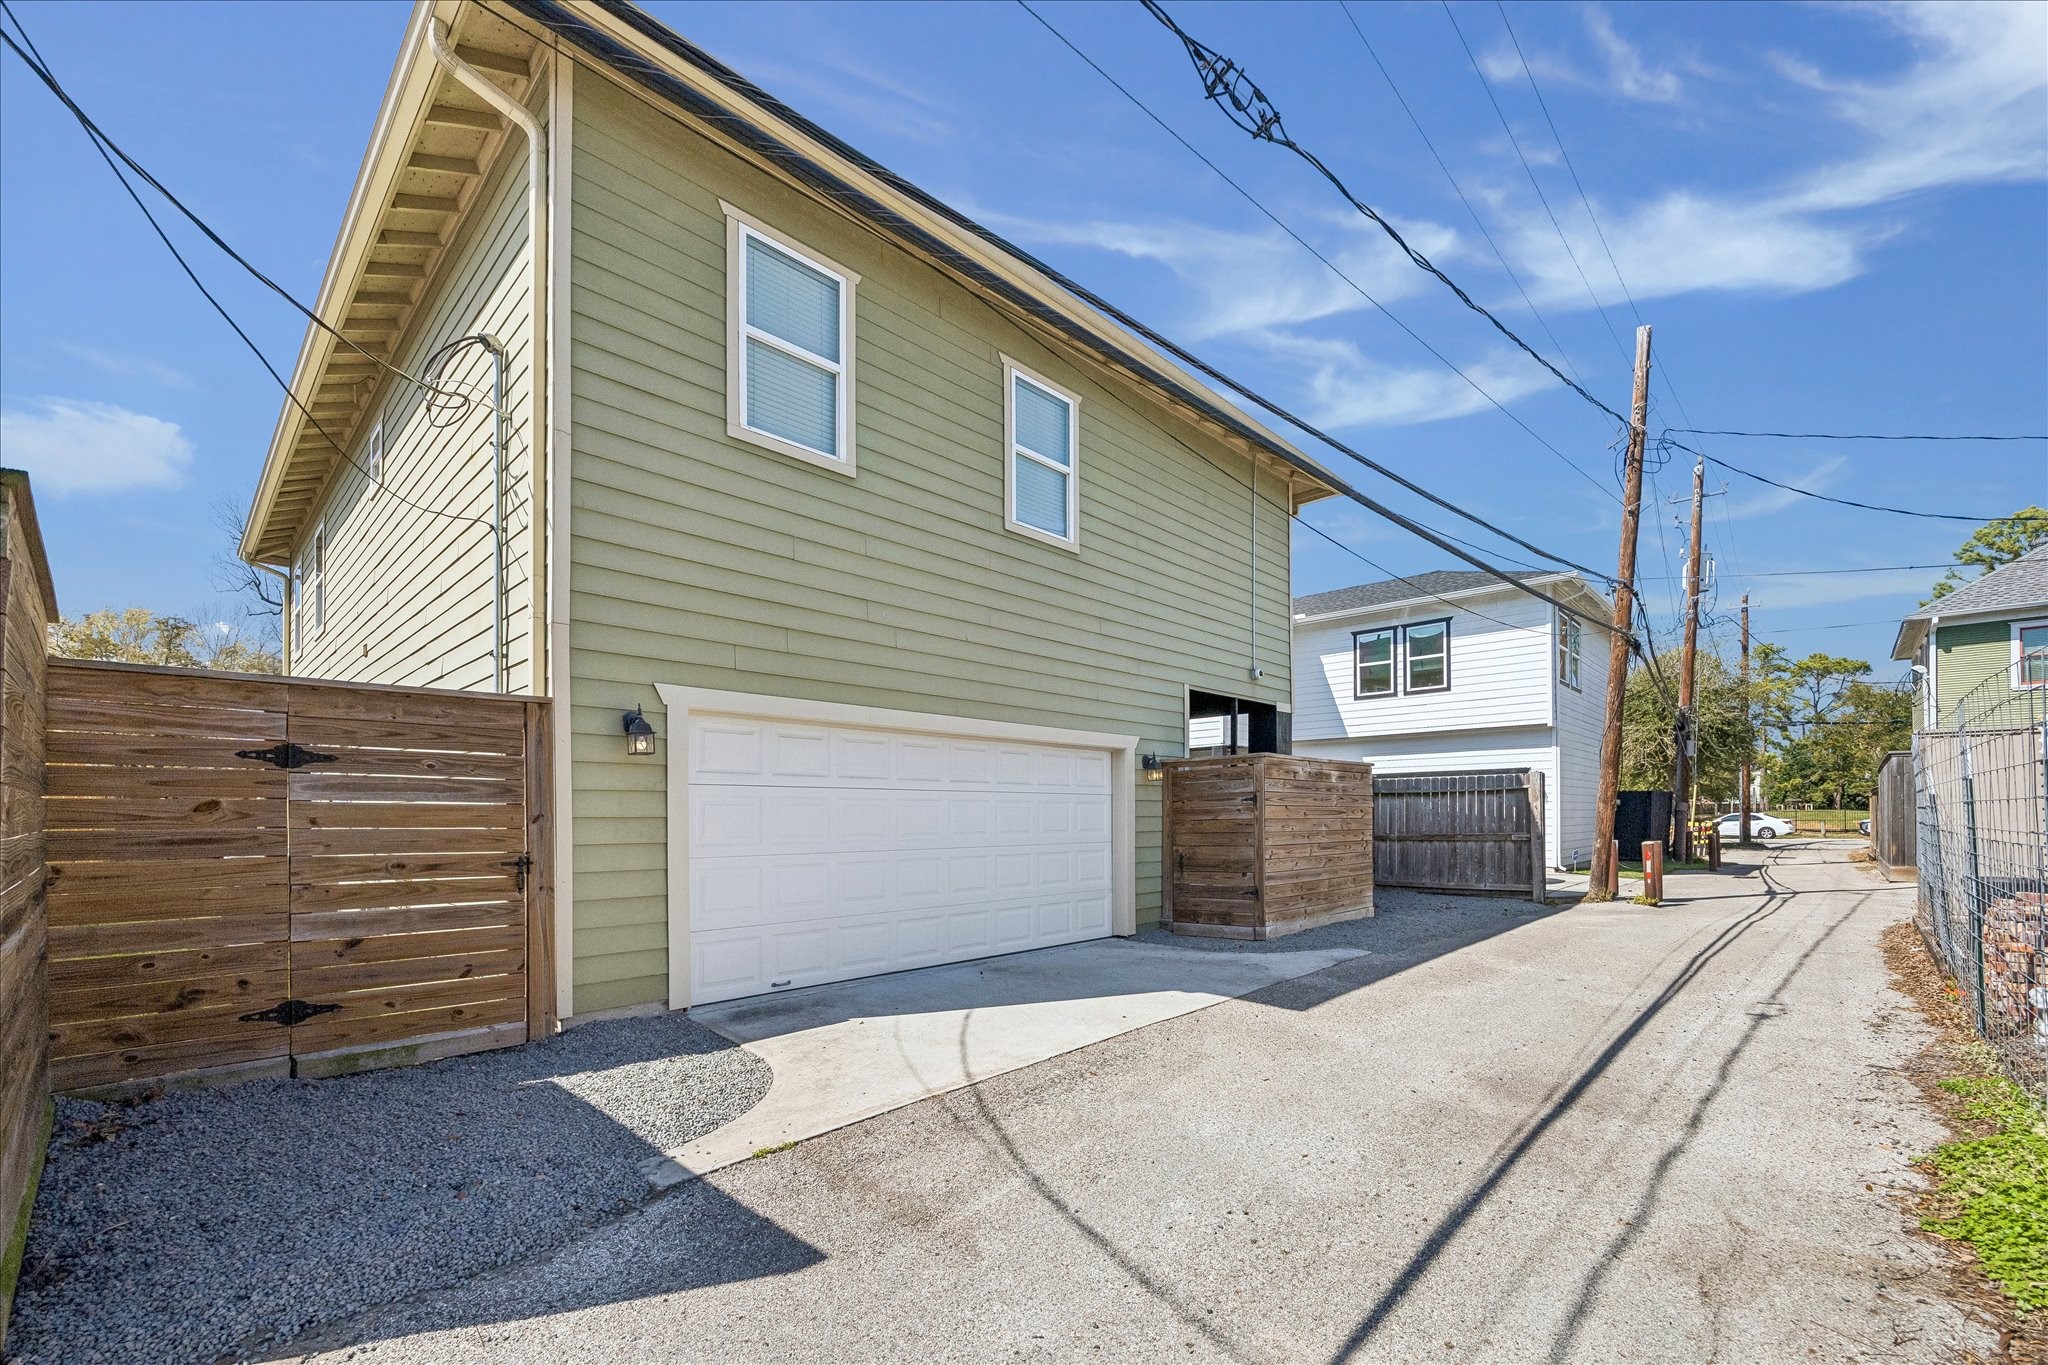
Alley access adds a little extra breathing room out back, with a 2-car attached garage, there is also room to parallel park up to three additional cars in front of the garage without blocking the alley!
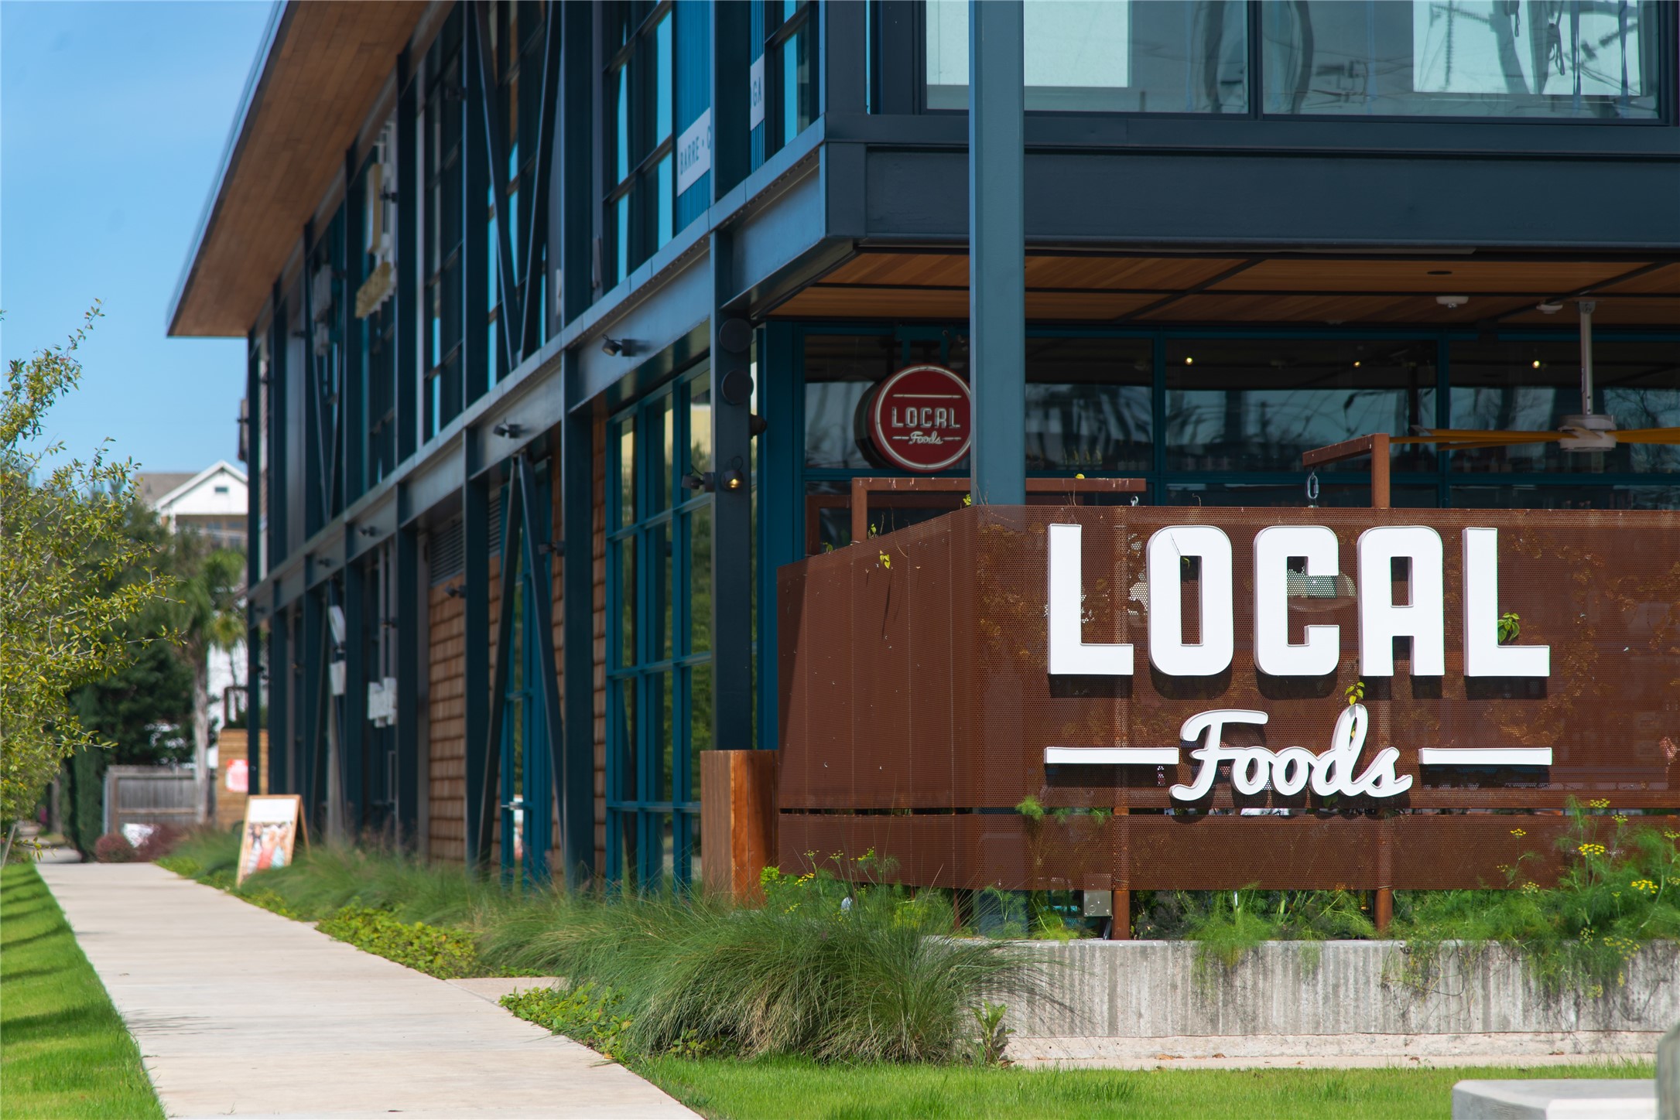
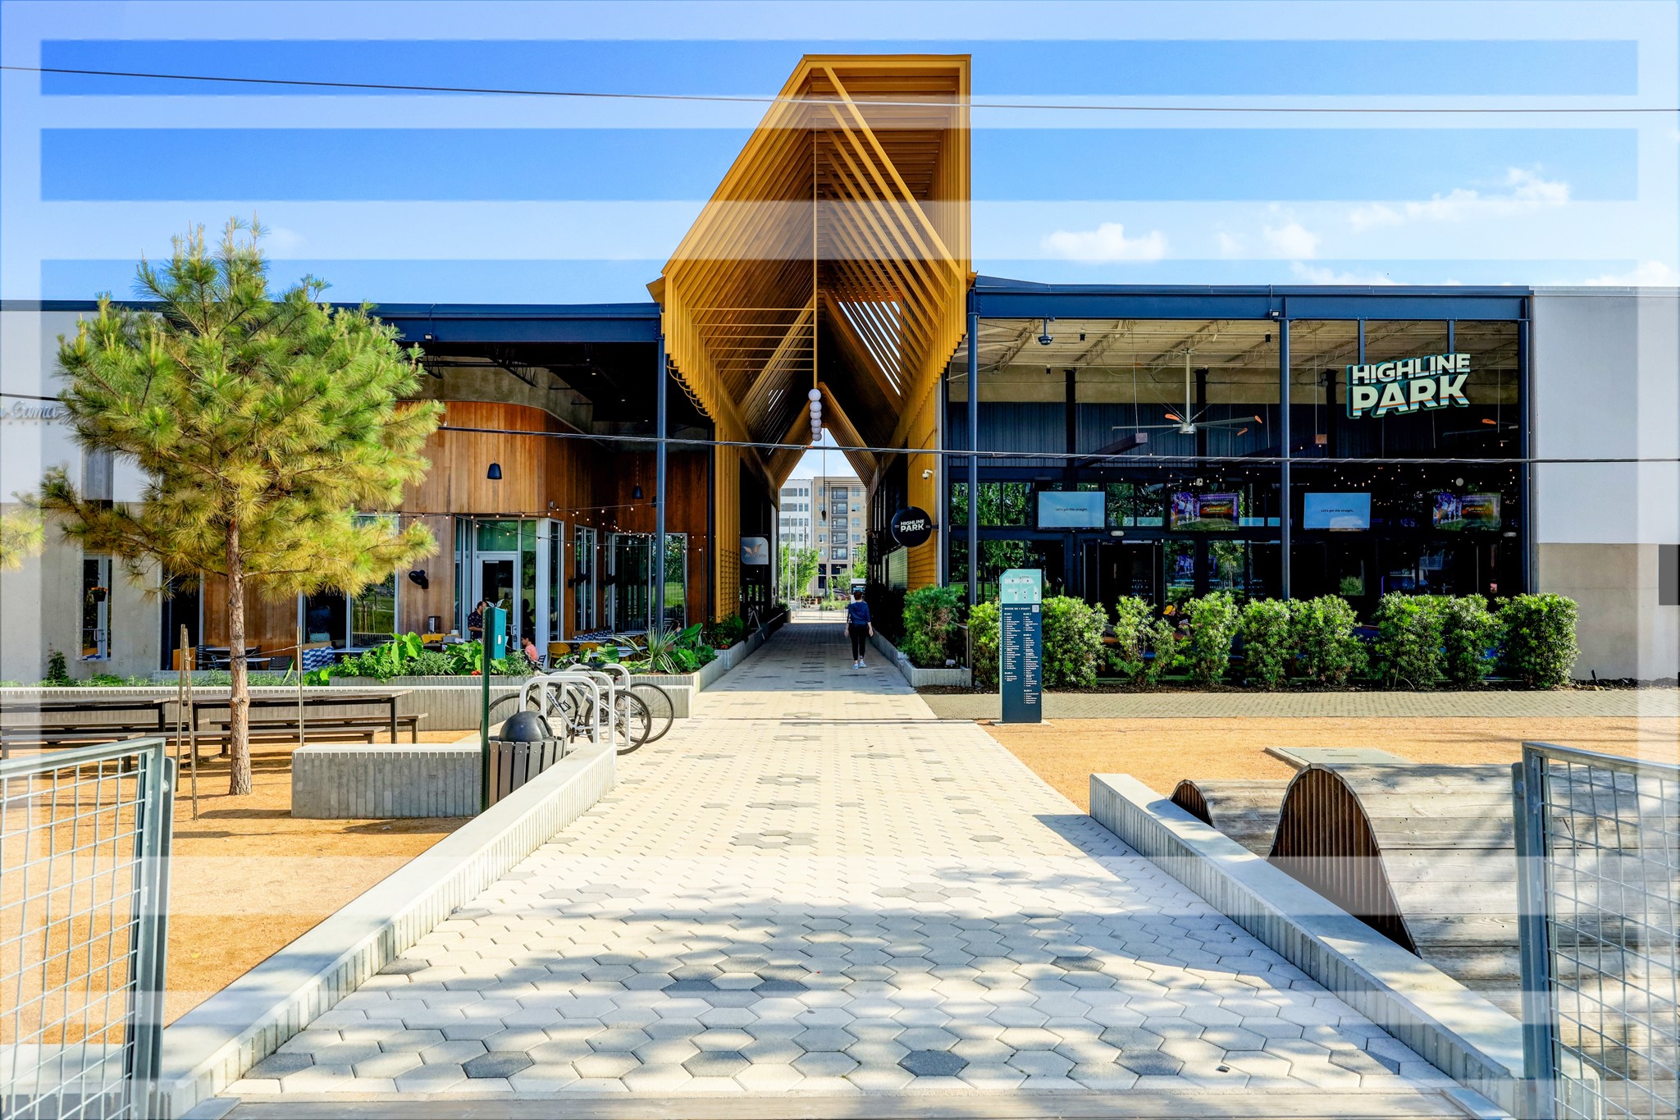
Heights Mercantile is literally 272 steps from your front door, putting 20+ local businesses within easy reach. Grab a bite at Local Foods, browse Kendra Scott, book a little self-care at Paloma Beauty or settle in at your favorite restaurant or wine bar. This is the kind of address that makes “walkable lifestyle” feel very real.
Enjoy living minutes from Heights mercantile for some of the best shopping and dining in the city!
Lace up or hop on the bike because the Heights trail network is ready to take you places. The 4.3-mile MKT Trail connects through the neighborhood to White Oak Bayou, Downtown & more, while nearby routes lead your right by parks, coffee shops, restaurants & other local favorites. Around here, the journey can be just as fun as the destination.
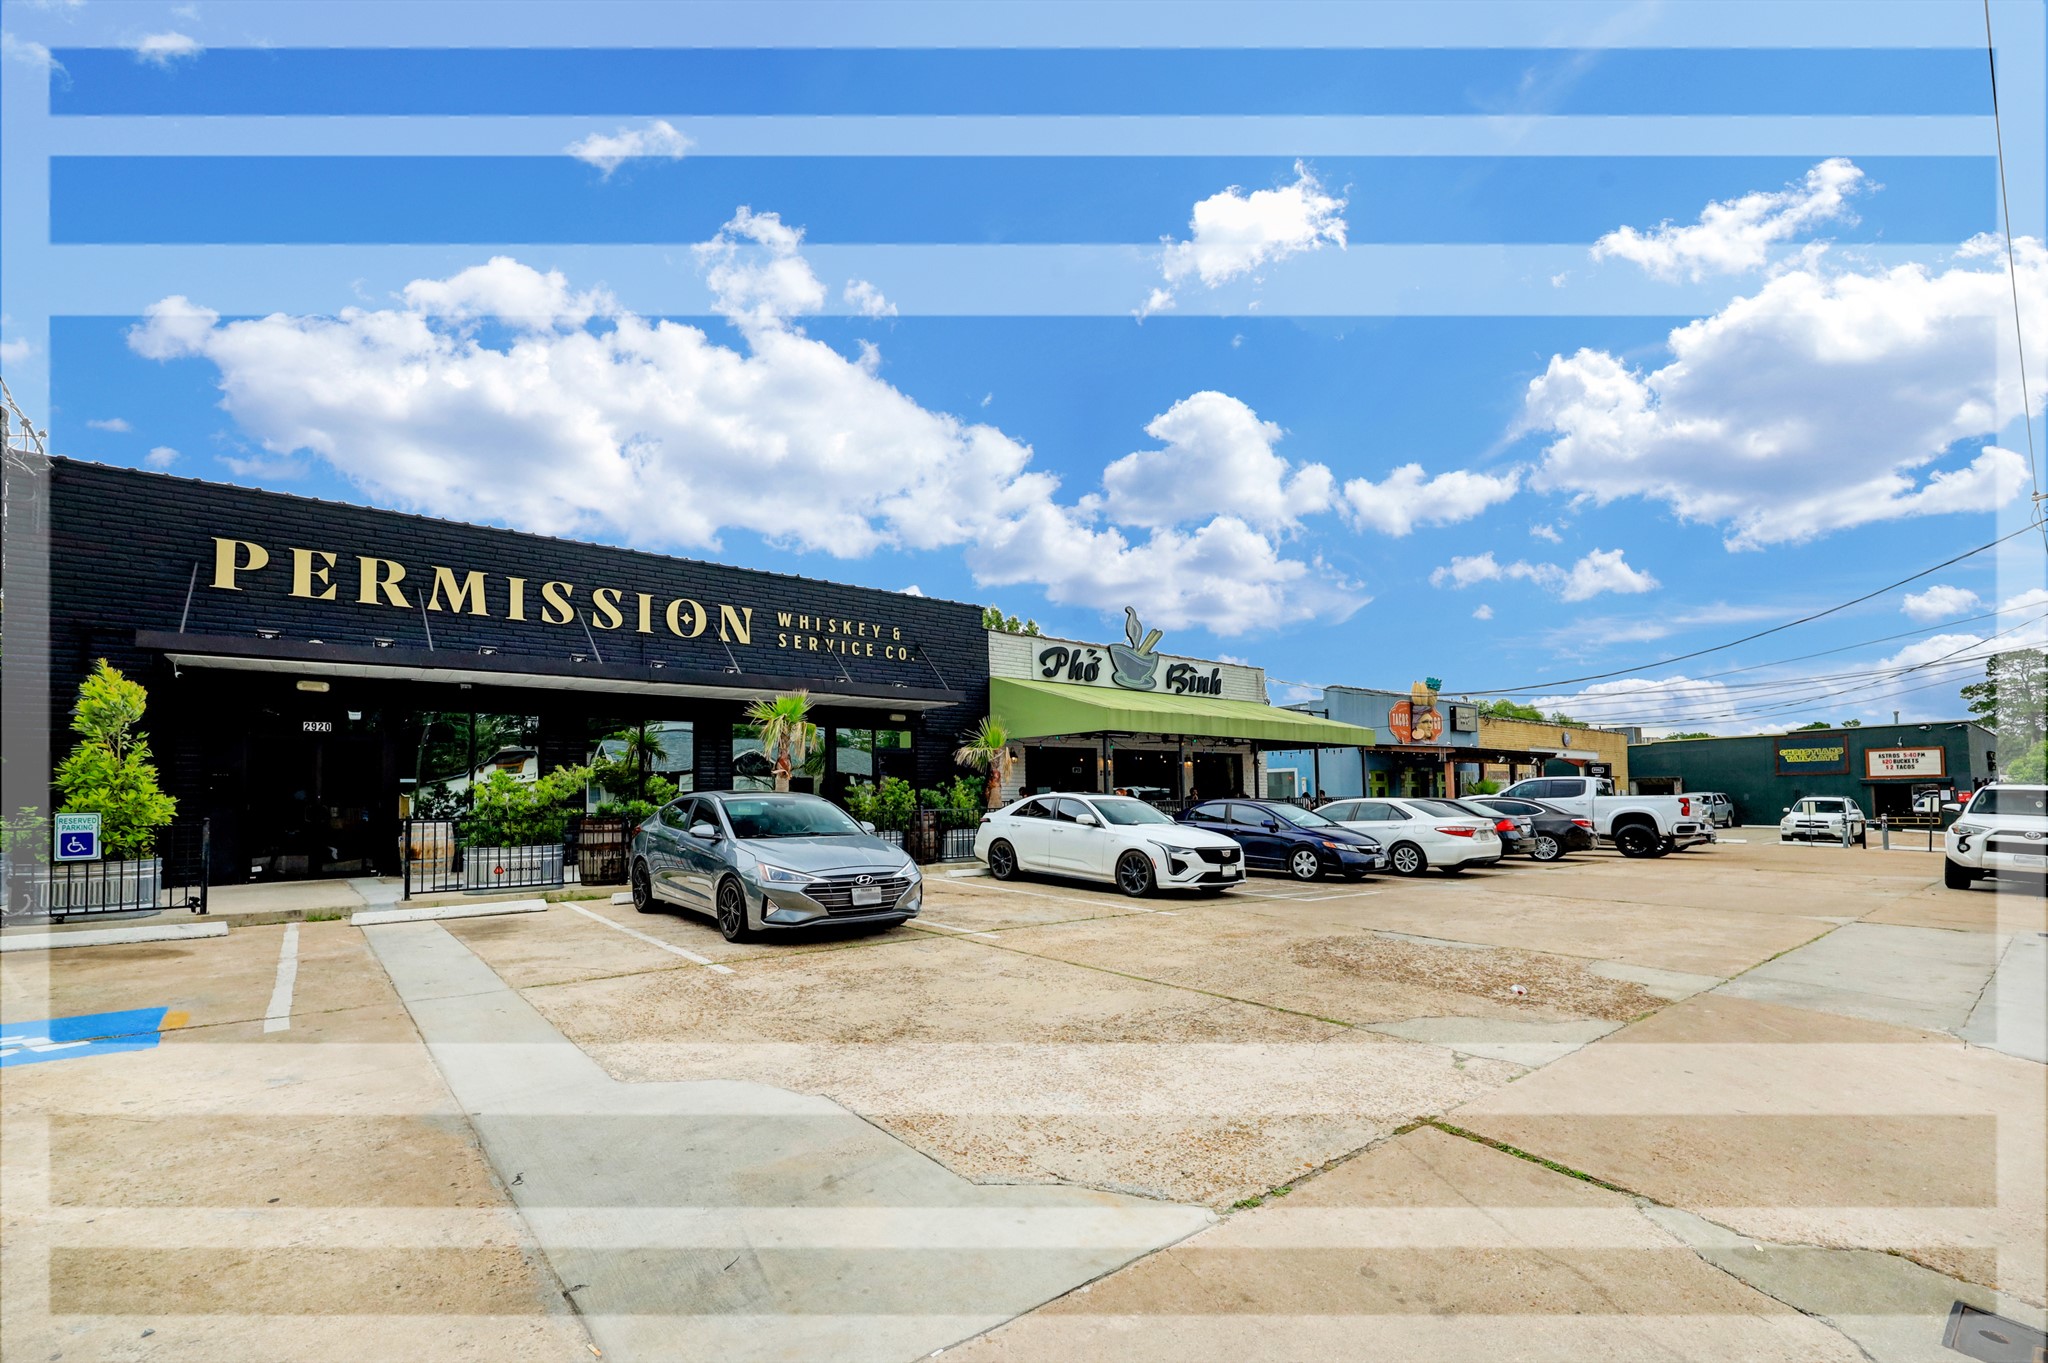
Enjoy all that White Oak has to offer, including Permission for some of the craftiest cocktails around Houston!!
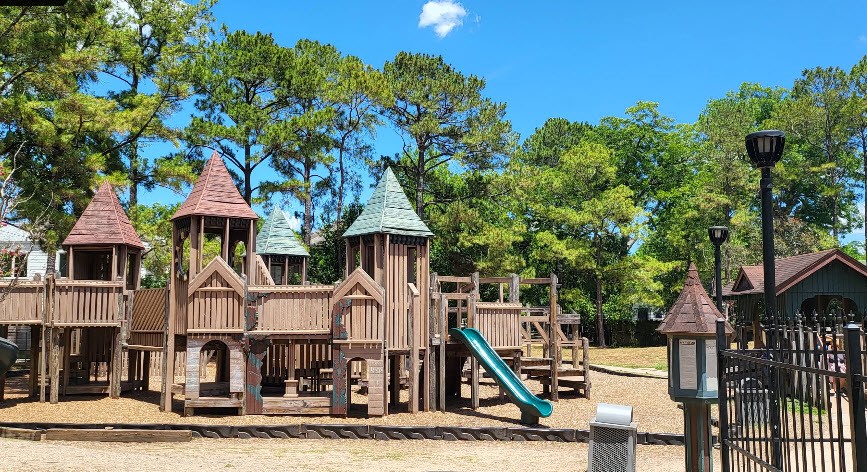
Just a short stroll from home, Donovan Park gives little adventurers plenty of room to climb, slide & burn off some energy under the shade of mature trees. It is one more reason this Heights location makes everyday life feel a little more fun.
 New Listing
 In-Person: 08/30 2:00 PM - 4:00 PM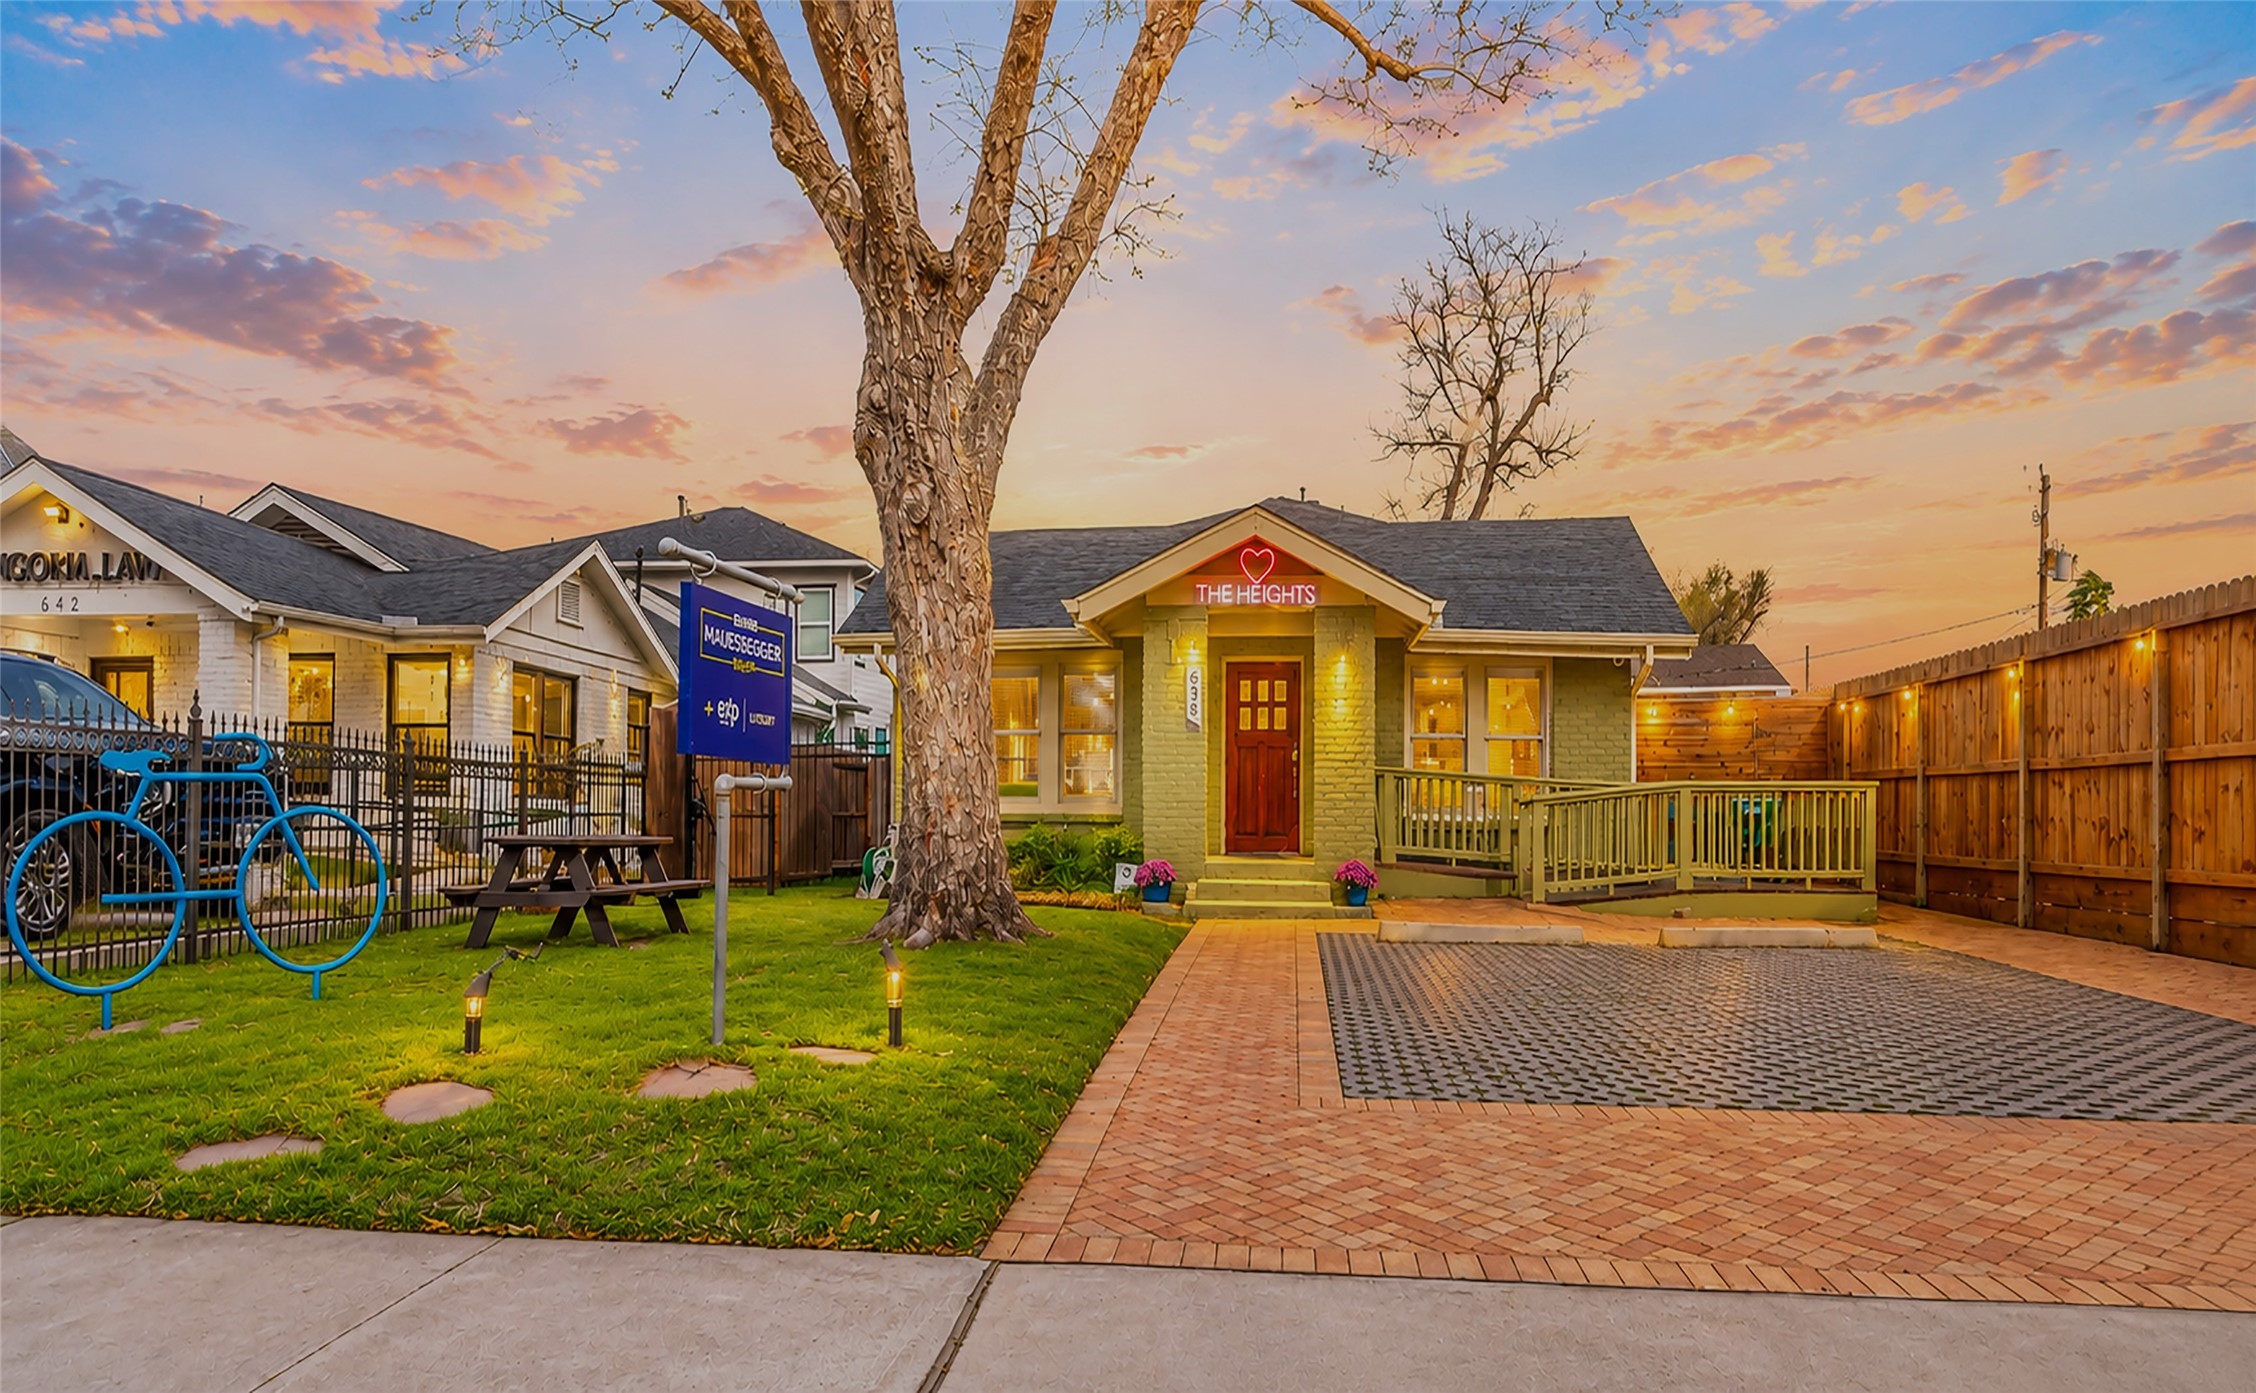




.jpg)

