 New Listing
637 Maple Point Drive E,Conroe, TX 77301
Conroe, TX 77301

Description
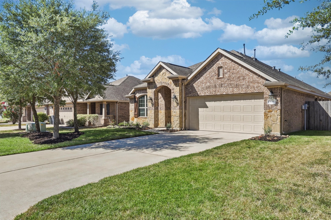
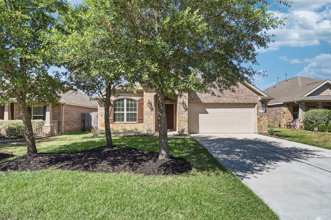
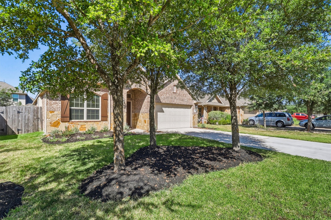
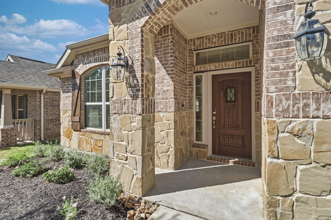
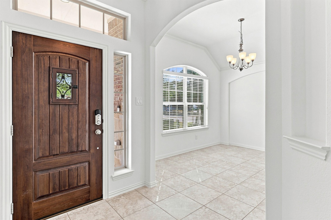
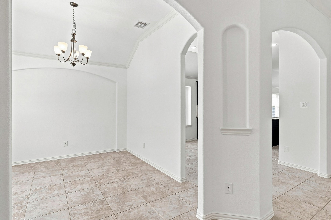
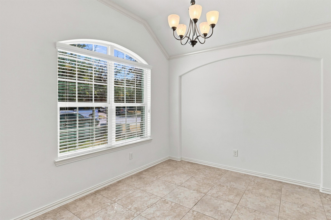
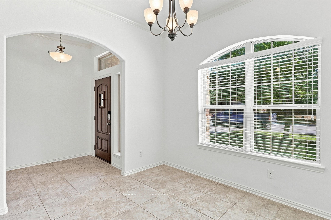
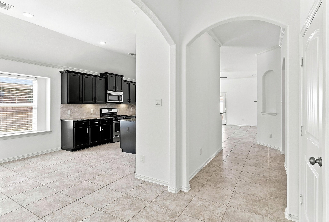
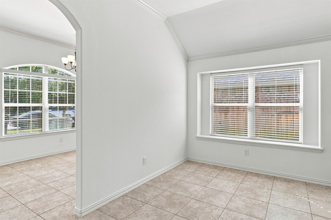
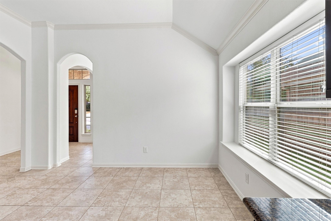
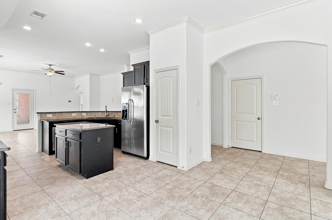
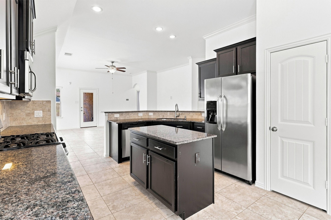
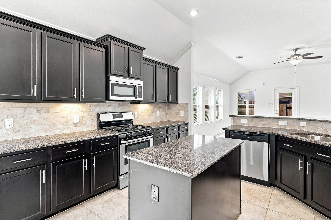
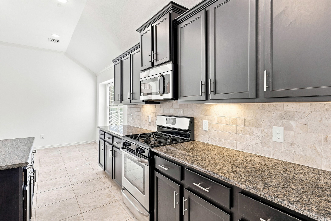
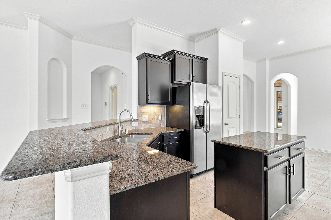
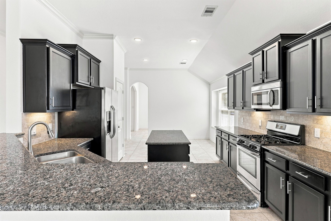
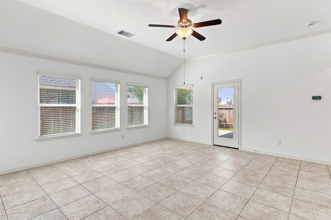
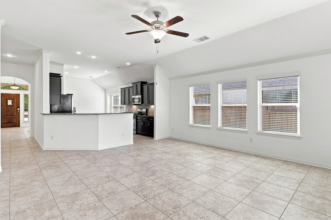
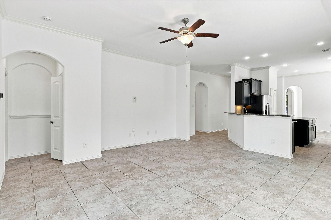
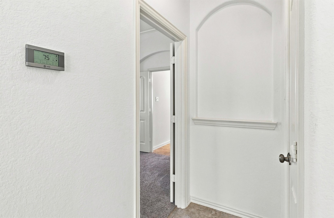
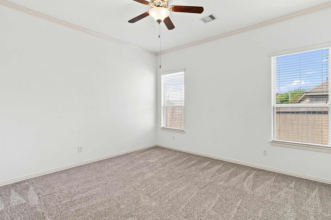
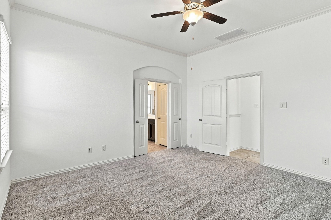
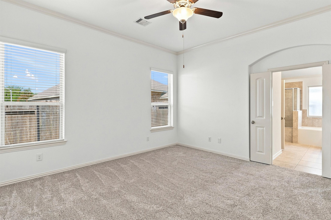
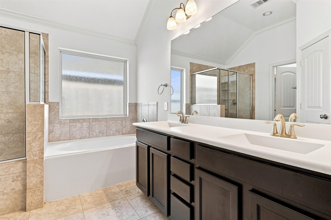
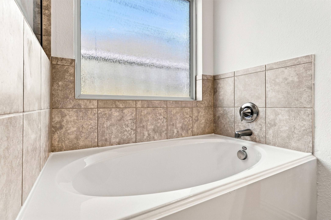
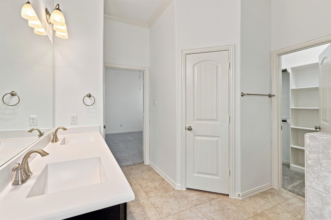
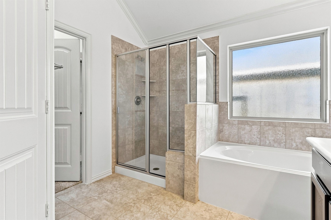
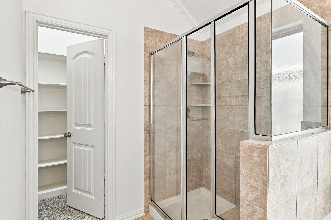
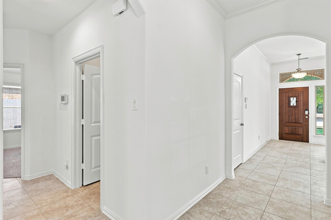
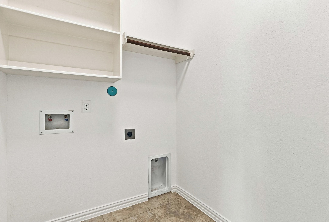
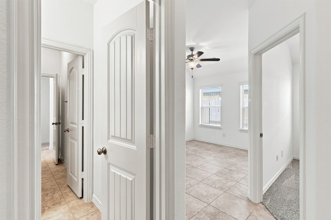
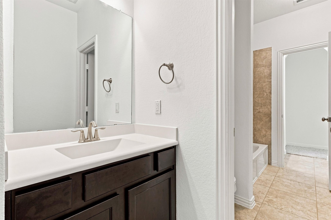
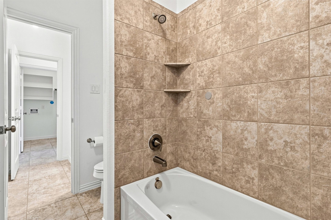
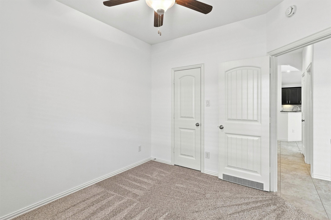
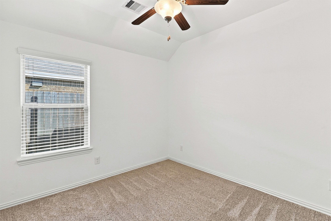
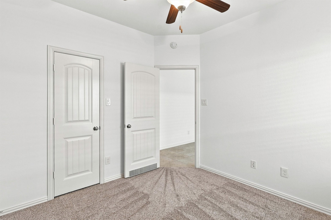
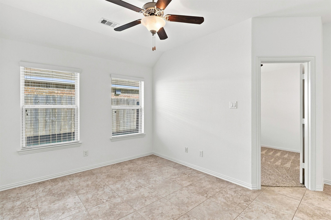
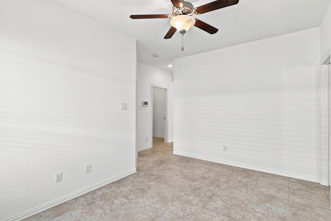
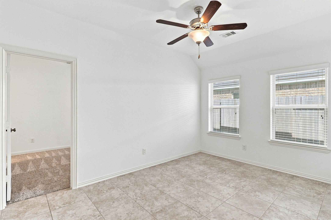
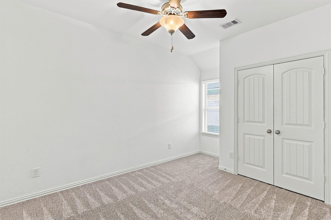
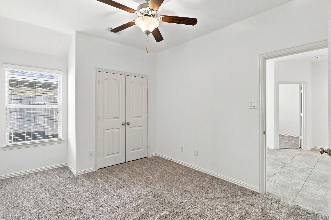
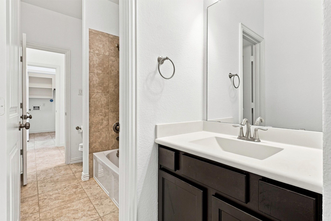
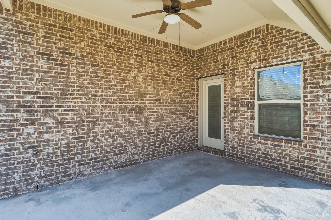
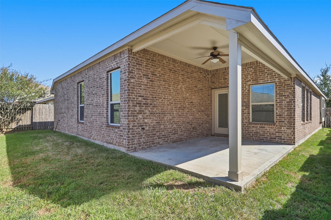
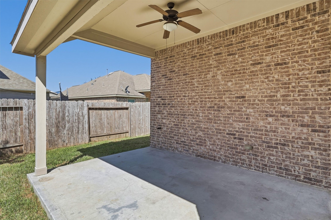
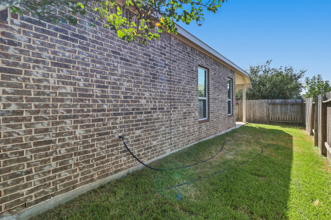
Welcome to this beautiful, very well-maintained, and recently updated, move-in ready full brick with stone front elevation 1-story featuring 3 beds, 2 full baths with large open concept kitchen/breakfast/family room, formal dining, and game/flex room conveniently located with quick access to I 45, schools, and amenities galore. New homeowners will appreciate all the recent make-ready updates which include fresh paint throughout interior walls and baseboards, including garage, new carpet in all bedrooms (tile all other rooms), new smoke and carbon monoxide detectors, and replaced almost all lights with led bulbs, etc. Please note refrigerator and faux blinds convey with home. Landscaping has also been freshly updated. This house again is move-in ready, a must see to appreciate and will not disappoint the pickiest Buyer. Please view full list of updates in documents...thank you for viewing!
Details
| MLS # | 37470913 |
|---|---|
| Listing Type | For Sale |
| Style | House |
| HOA Dues | $484 |
| Sub-Type | Resale |
| Status | Active |
| Year | 2016 |
| Days On Site | 4 |
| Listing Provided By | Keller Williams Premier Realty | Barbara Valentine |
Features
| Bed(s) | 3 |
|---|---|
| Bath(s) | 2 Total |
| SQ Feet | 2,047 |
| Garage | 2 |
| Story(s) | 1 |
| Acreage | 0.12 |
Exterior
| Lot Features | Subdivision |
|---|
Parking
| Garage Yes / No | Yes |
|---|---|
| Parking Features | Attached, Driveway, Garage, Garage Door Opener |
Taxes
| Tax Annual Amount | 7437 |
|---|
Area Information
| State | TX |
|---|---|
| County | Montgomery |
| City | Conroe |
| Zip Code | 77301 |
| Area | 19 |
| Subarea | Conroe Northeast |
| Community Name | Cedar Woods |
| Listing VS Median (in Cedar Woods) | |
Price: $300,000 low | high Med: $285,000 sqft: 2,047 low | high Med: 2,191 $ / sqft: $147 low | high Med: $130 On site: 4 low | high Med: 55 | |
Request a showing
Request a showing
Contact
Learn More About This Property

| State | TX |
|---|---|
| County | Montgomery |
| City | Conroe |
| Zip Code | 77301 |
| Area | 19 |
| Subarea | Conroe Northeast |
| Community Name | Cedar Woods |
| Listing VS Median (in Cedar Woods) | |
Price: $300,000 low | high Med: $285,000 sqft: 2,047 low | high Med: 2,191 $ / sqft: $147 low | high Med: $130 On site: 4 low | high Med: 55 | |


.jpg)

Land & Ranch 210.483.7500 | Bandera 830.850.6700 | Global Luxury 210.483.5700 | Coldwell Banker Commercial Alamo City 210.483.6250
North Central San Antonio / Stone Oak 210.483.7070 | Harper Property Management 210.483.7040 | Relocation Services 210.483.7121
North West San Antonio 210.483.0000 | Laredo 956.722.4822 | Coldwell Banker Commercial International Gateway 956.937.2867
