 Price Reduced Listing
 In-Person: 08/30 2:00 PM - 4:00 PM
6348 Vanderbilt Street,West University Place, TX 77005
West University Place, TX 77005



Description
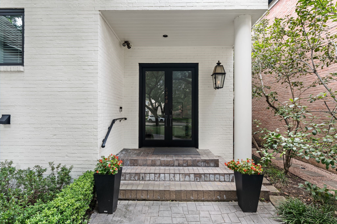
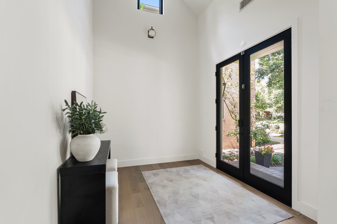
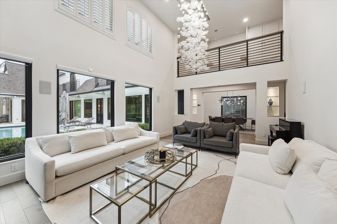
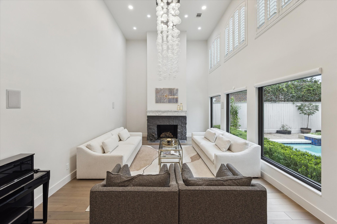
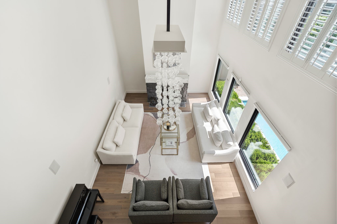
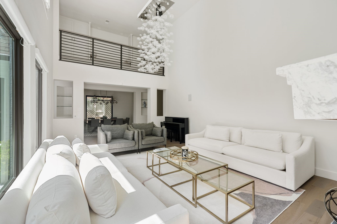
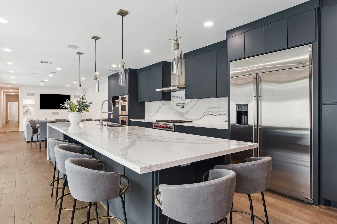
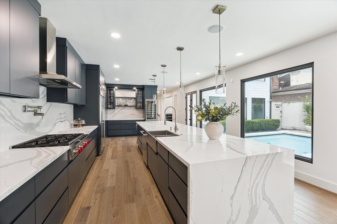
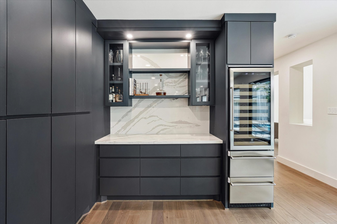
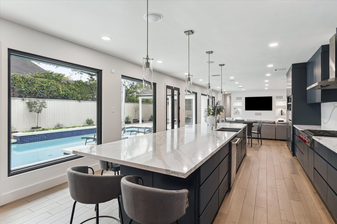
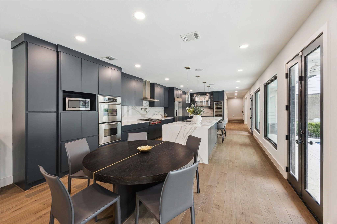
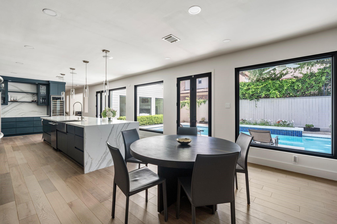
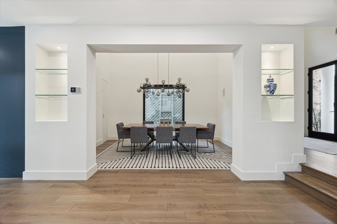
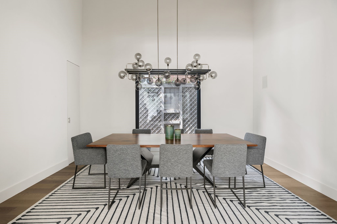
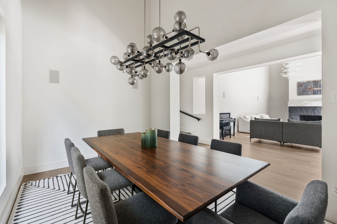
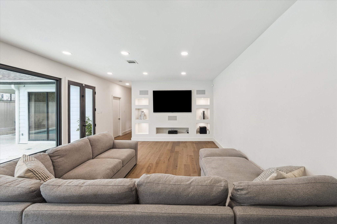
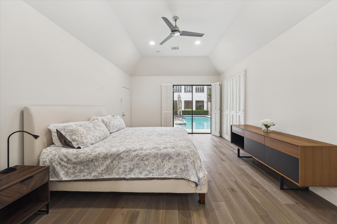
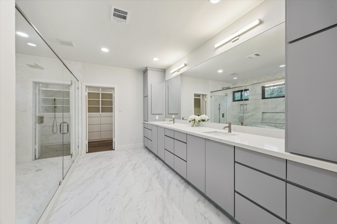
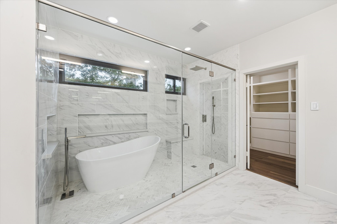
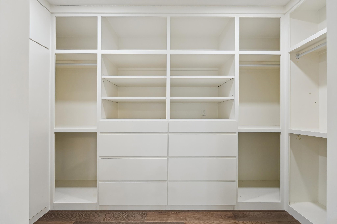
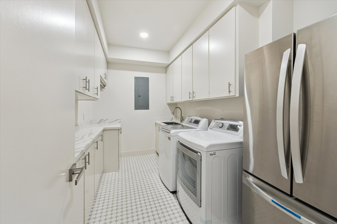
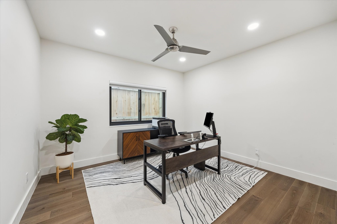
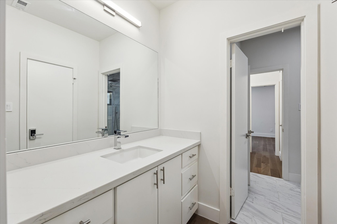
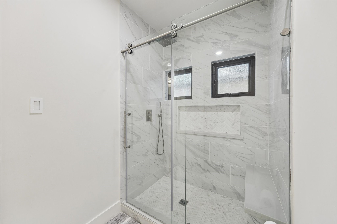
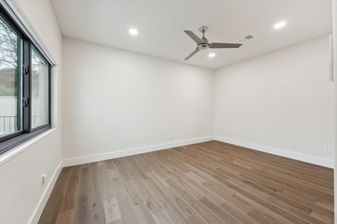
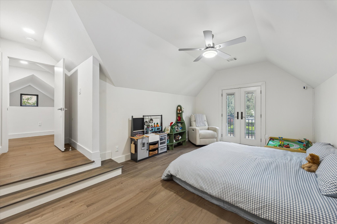
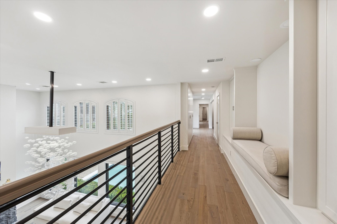
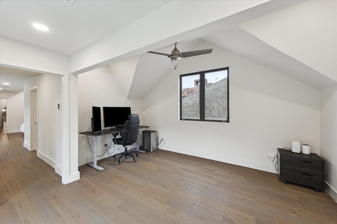
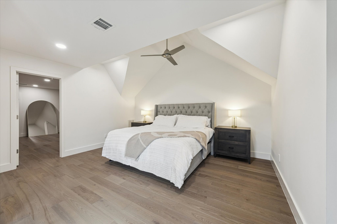
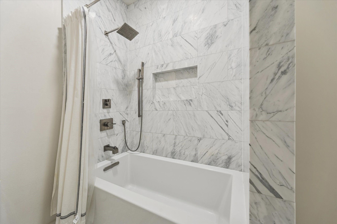
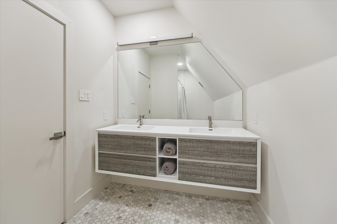
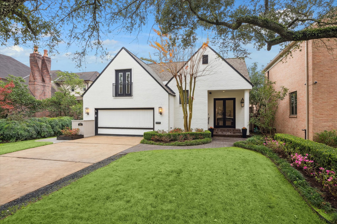
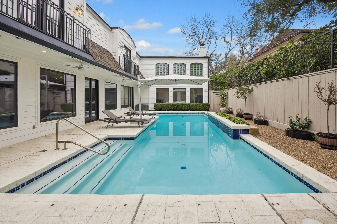
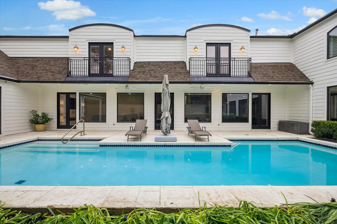
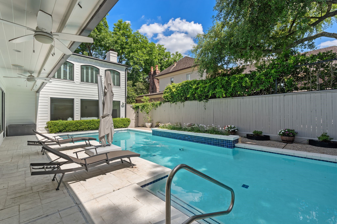
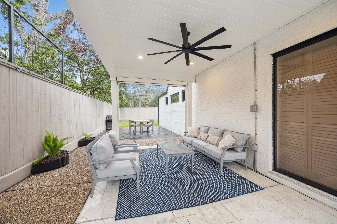
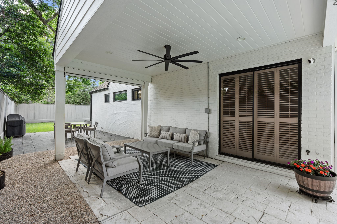
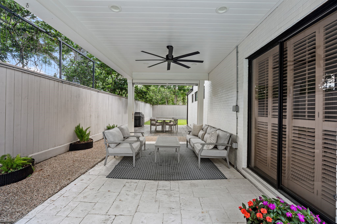
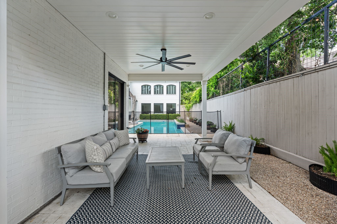
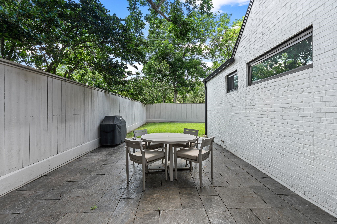
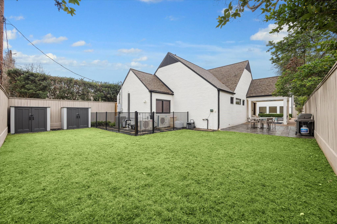
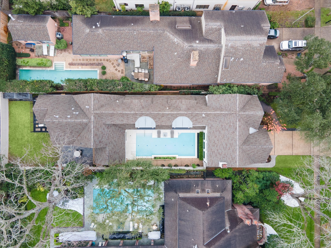
Nestled in the heart of West University Place on an expansive 10,000-sq-ft lot, this stunning home is the perfect marriage of timeless architecture and modern luxury. Thoughtfully renovated in 2022, the open-concept layout flows effortlessly from the dramatic double-height living room to the showstopping kitchen, anchored by a 15-foot waterfall island, built-in bar with wine fridge, and finishes that belong in a design magazine. The primary suite and main living areas all open to a resort-style pool, blurring the line between indoor and outdoor living. Three bedrooms on the first floor and two upstairs offer flexible living, with French doors on the second level framing tranquil pool views. Major updates include a new roof, three new HVAC units, Renewal by Andersen windows, and new flooring throughout. The backyard delivers it all - pool, covered entertaining space, and a dedicated play area. This is West U living at its absolute finest.
Details
| MLS # | 44660026 |
|---|---|
| Listing Type | For Sale |
| Style | House |
| Sub-Type | Resale |
| Status | Active |
| Year | 1984 |
| Days On Site | 102 |
| Listing Provided By | Compass RE Texas, LLC - Houston | Karina Rossi |
Features
| Bed(s) | 5 |
|---|---|
| Bath(s) | 5 Total |
| SQ Feet | 4,720 |
| Garage | 2 |
| Pool | Yes |
| Story(s) | 2 |
| Acreage | 0.23 |
Exterior
| Lot Features | Subdivision |
|---|
Parking
| Garage Yes / No | Yes |
|---|---|
| Parking Features | Additional Parking, Attached, Garage |
Taxes
| Tax Annual Amount | 43308 |
|---|
Area Information
| State | TX |
|---|---|
| County | Harris |
| City | West University Place |
| Zip Code | 77005 |
| Area | 17 |
| Subarea | West University | Southside Area |
| Community Name | West University Place Sec 01 |
| Listing VS Median (in West University Place Sec 01) | |
Price: $2,750,000 low | high Med: $2,724,500 sqft: 4,720 low | high Med: 6,516 $ / sqft: $583 low | high Med: $454 On site: 102 low | high Med: 137 | |
Request a showing
Request a showing
Contact
Learn More About This Property

| Open House |
|---|
| In-Person 08/30 2:00 PM - 4:00 PM |
| State | TX |
|---|---|
| County | Harris |
| City | West University Place |
| Zip Code | 77005 |
| Area | 17 |
| Subarea | West University | Southside Area |
| Community Name | West University Place Sec 01 |
| Listing VS Median (in West University Place Sec 01) | |
Price: $2,750,000 low | high Med: $2,724,500 sqft: 4,720 low | high Med: 6,516 $ / sqft: $583 low | high Med: $454 On site: 102 low | high Med: 137 | |


.jpg)

Land & Ranch 210.483.7500 | Bandera 830.850.6700 | Global Luxury 210.483.5700 | Coldwell Banker Commercial Alamo City 210.483.6250
North Central San Antonio / Stone Oak 210.483.7070 | Harper Property Management 210.483.7040 | Relocation Services 210.483.7121
North West San Antonio 210.483.0000 | Laredo 956.722.4822 | Coldwell Banker Commercial International Gateway 956.937.2867
