 In-Person: 08/30 12:00 PM - 5:00 PM
$464,900 $2,496 est/mo Sourced by Back At You
6332 Paddington Bend Drive,Houston, TX 77008
Houston, TX 77008
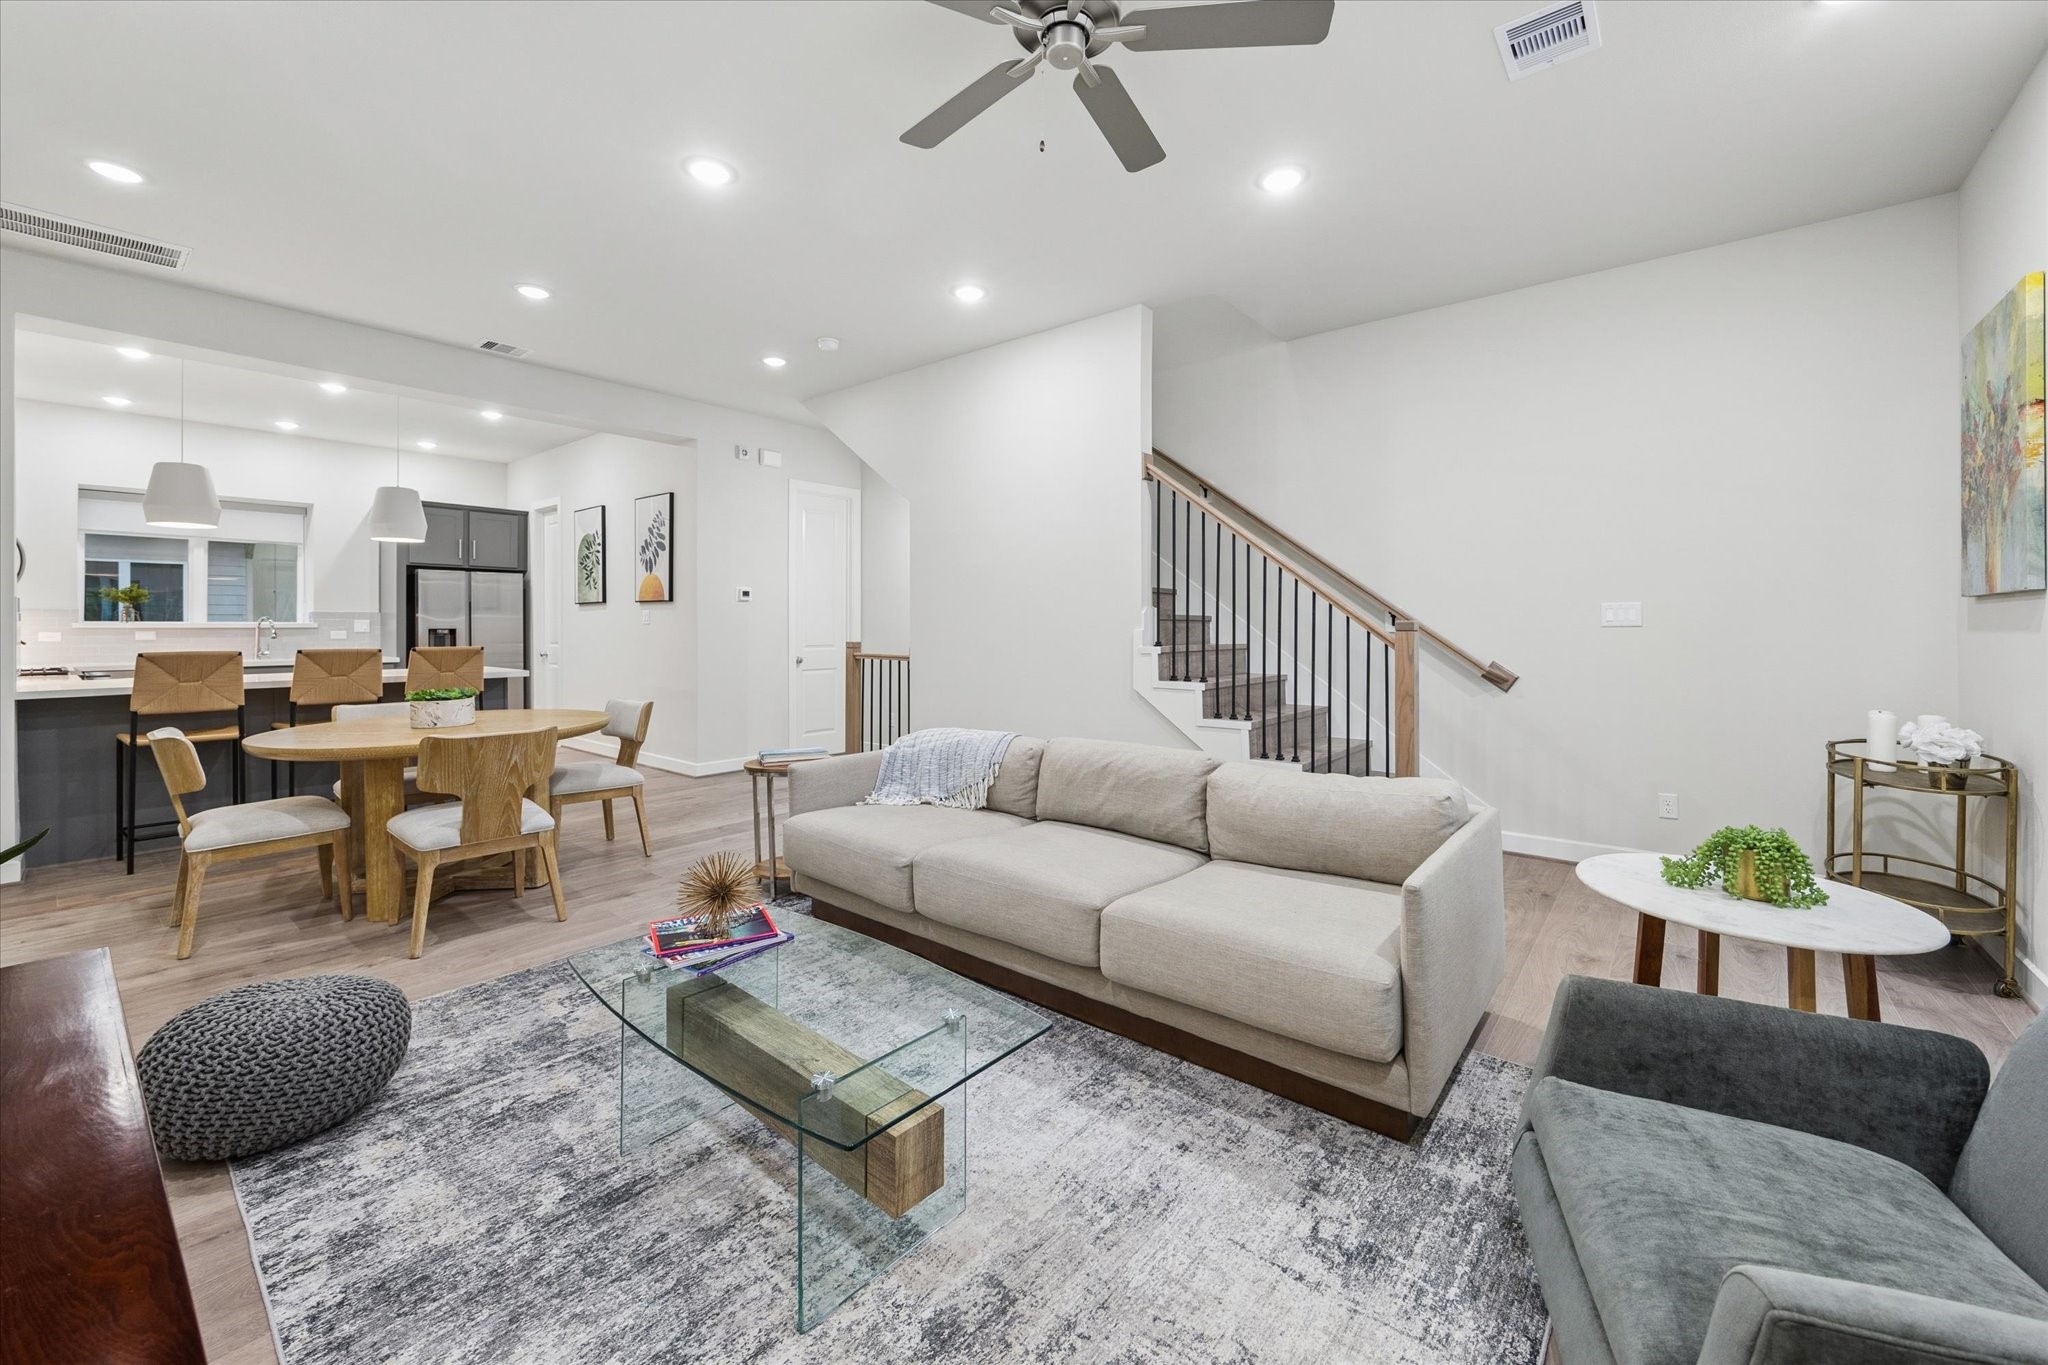
Spacious living and dining areas flow together beneath high ceilings, with recessed lighting adding a bright, contemporary touch. Model home shown at 6340; finishes are similar.
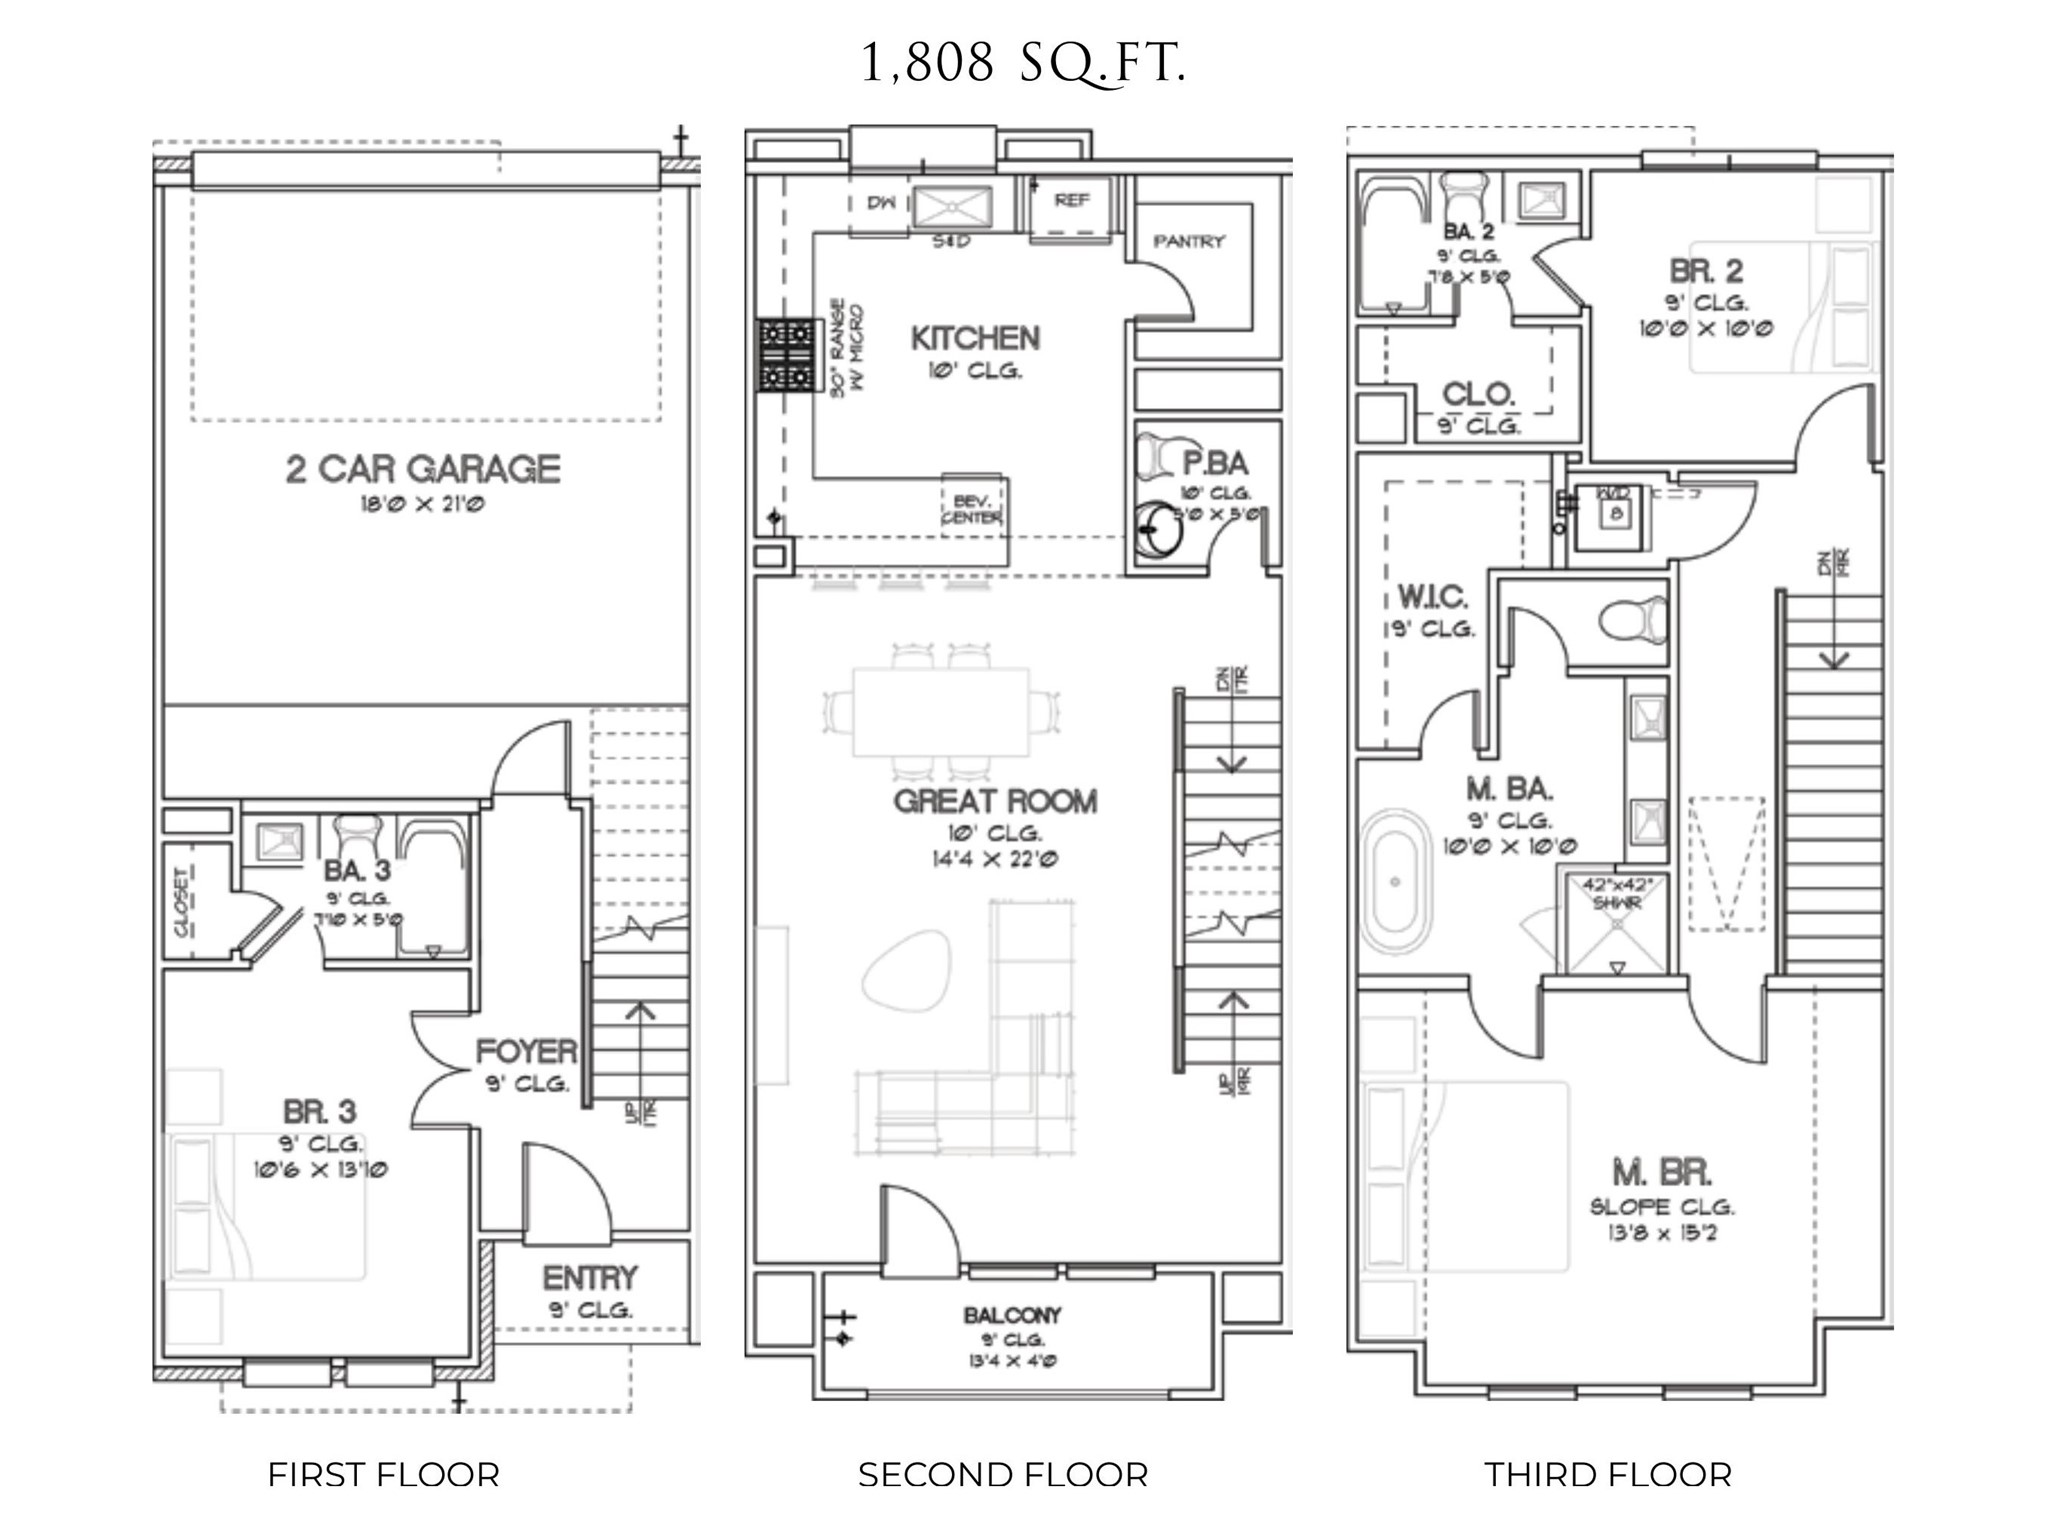
Floor Plan
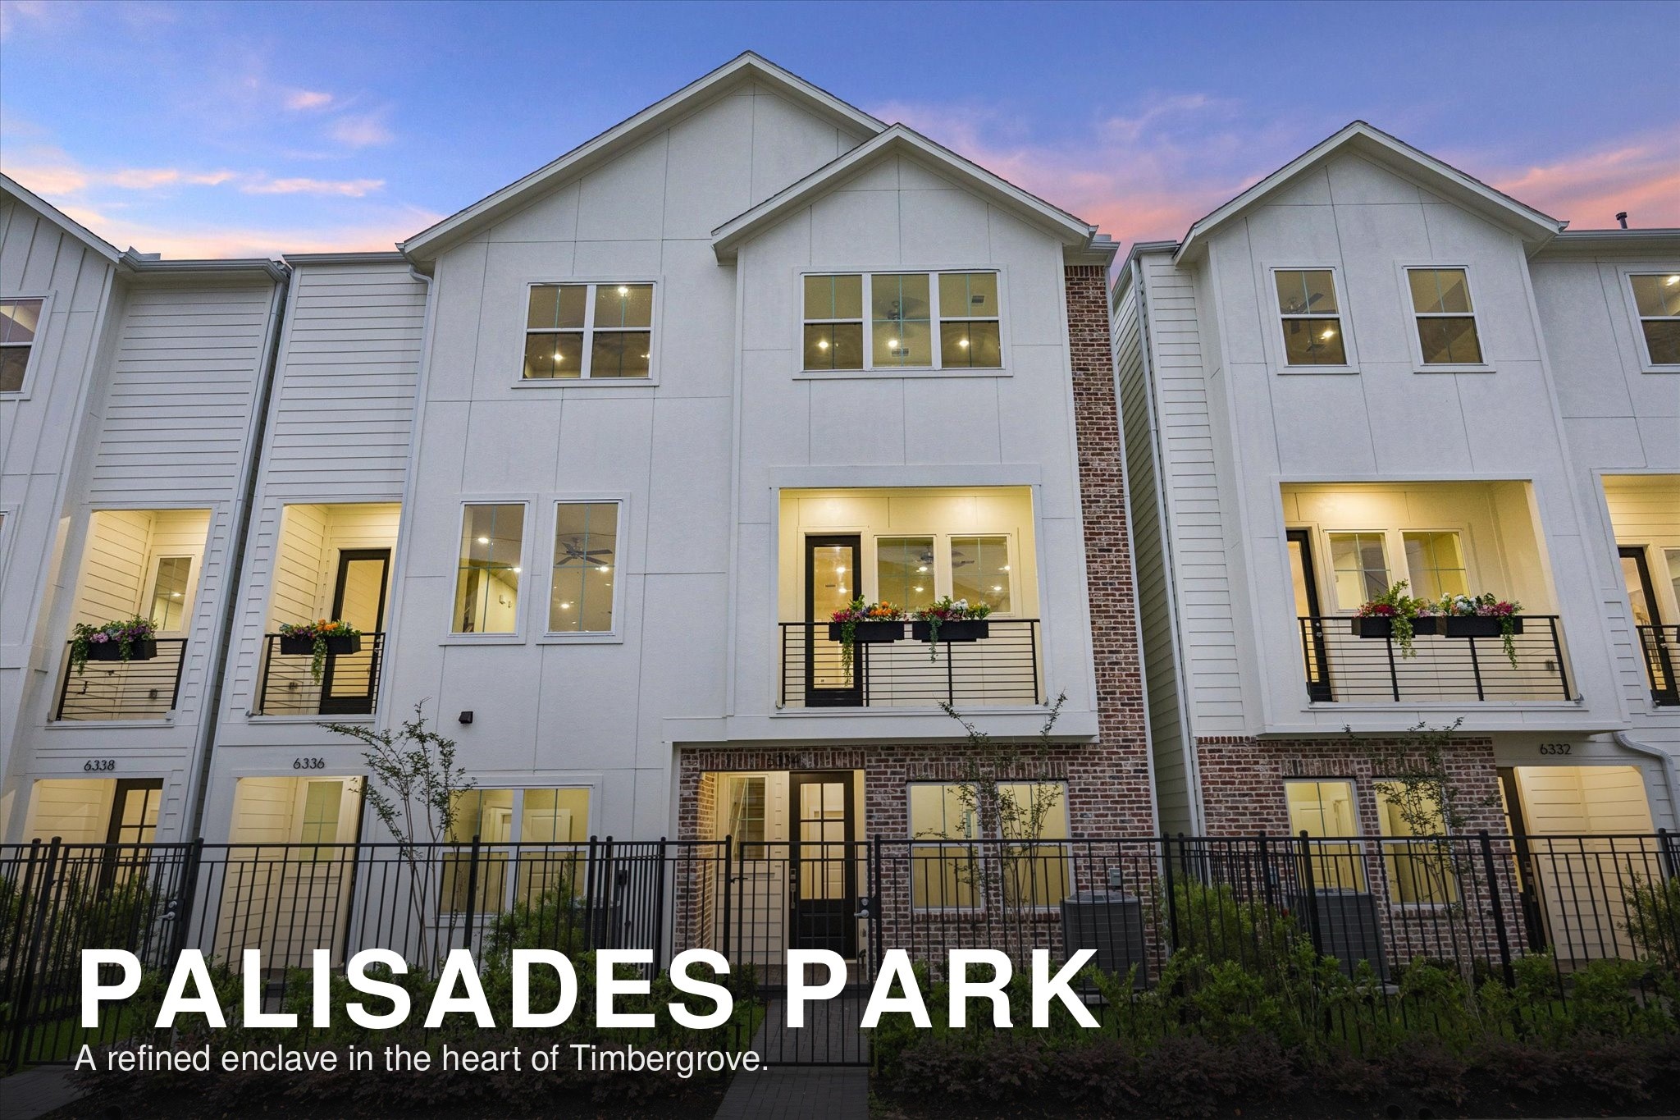
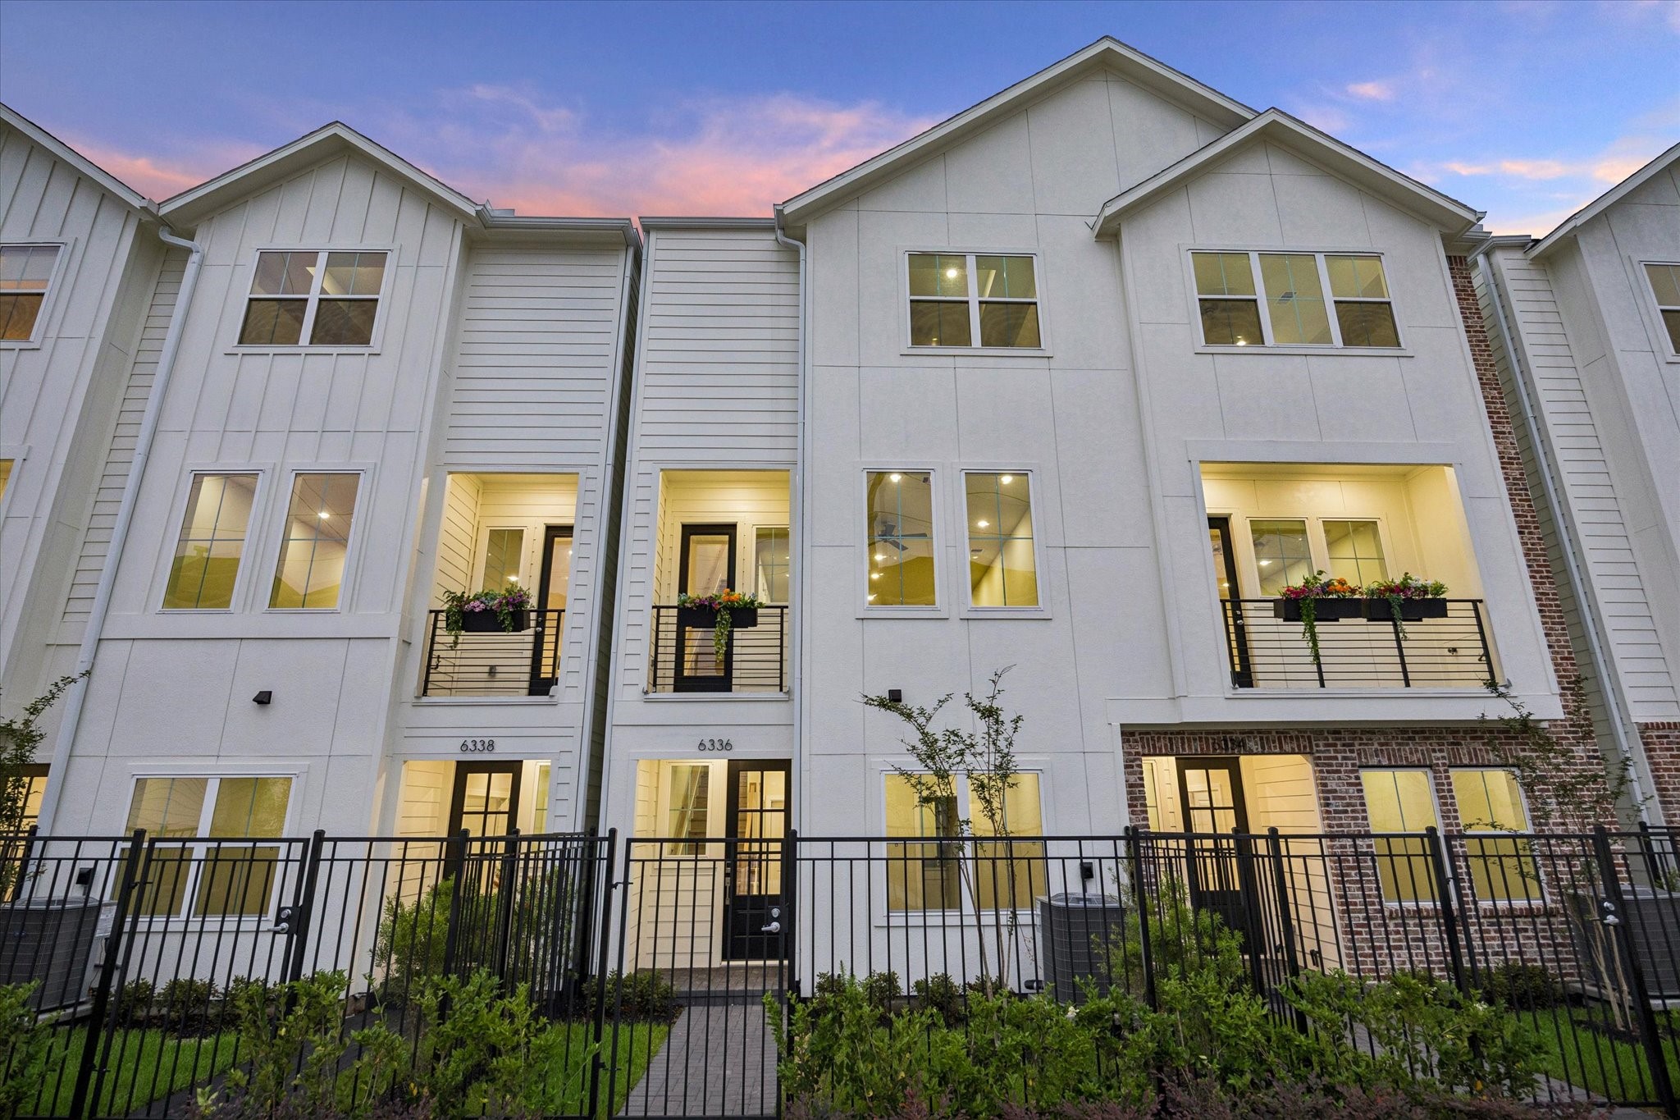
Enjoy an attractive neighborhood setting with appealing streetscapes and a welcoming residential feel.
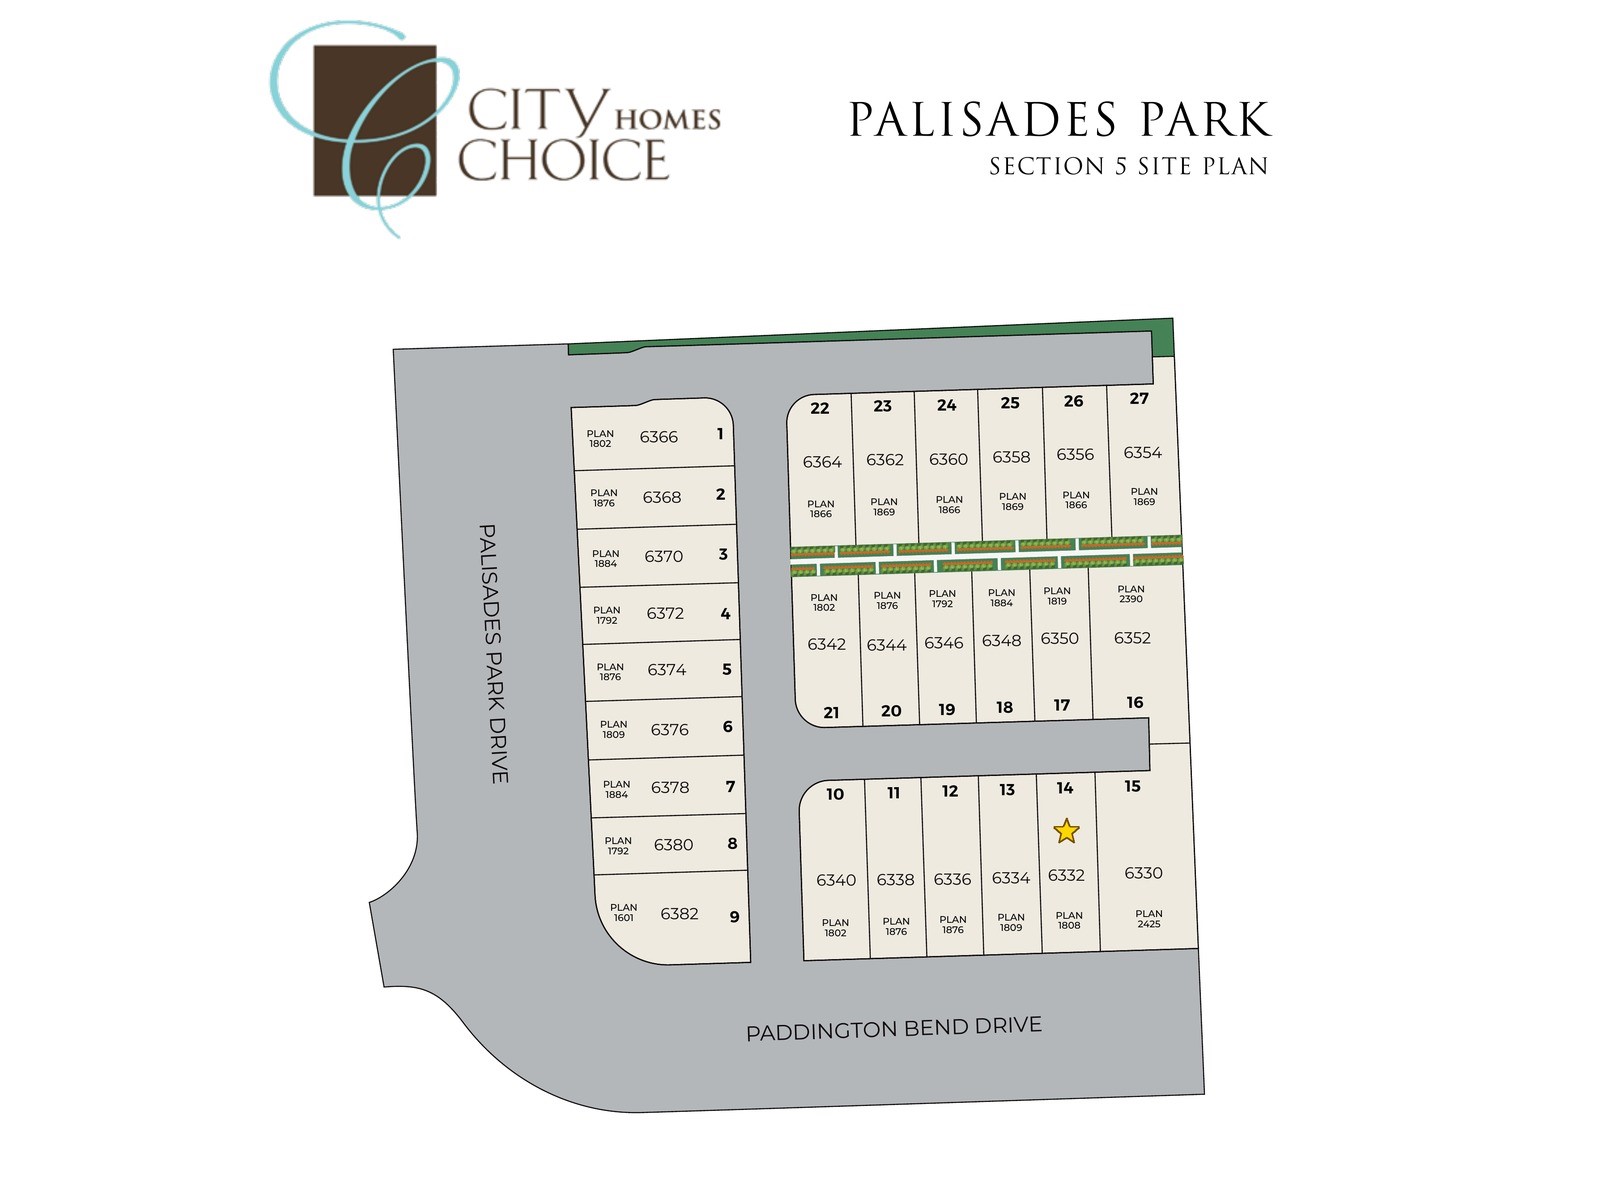
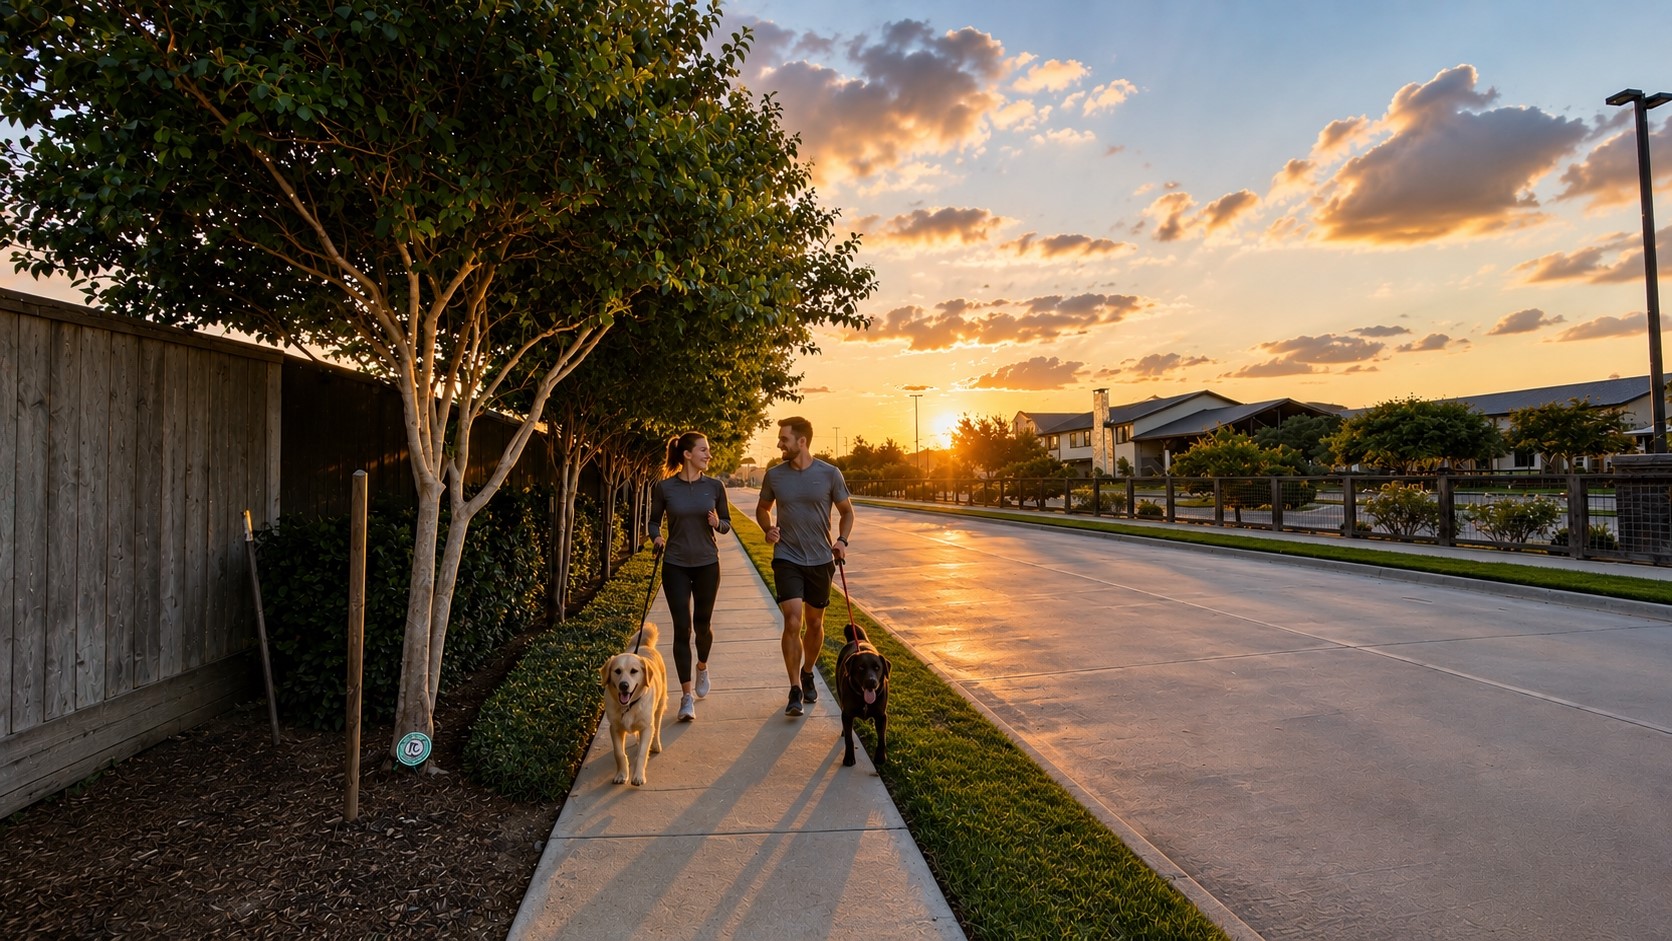
Welcome to Palisades Park, featuring landscaped green space, walking paths, and a convenient pet area.
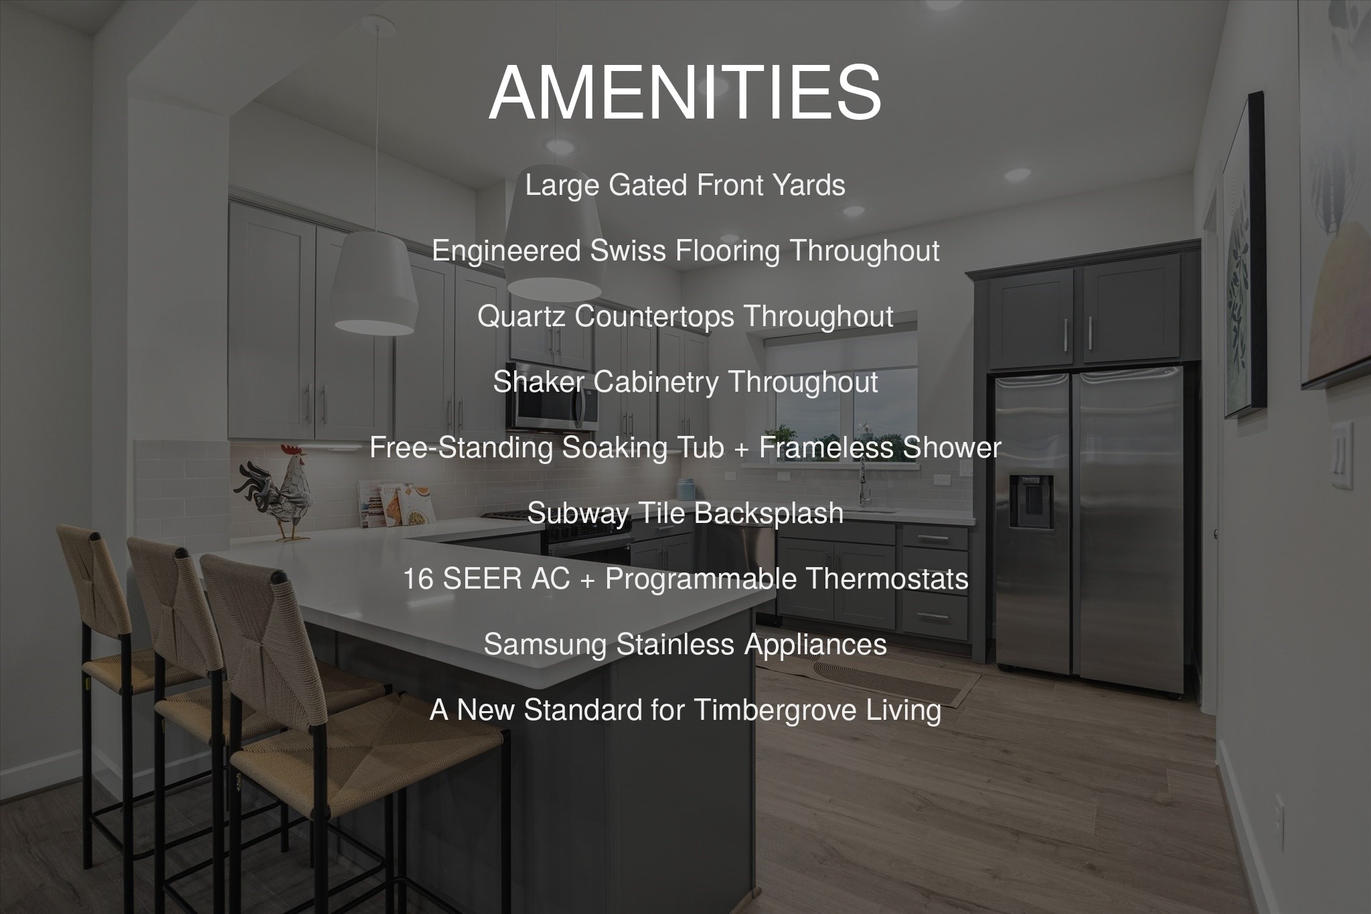
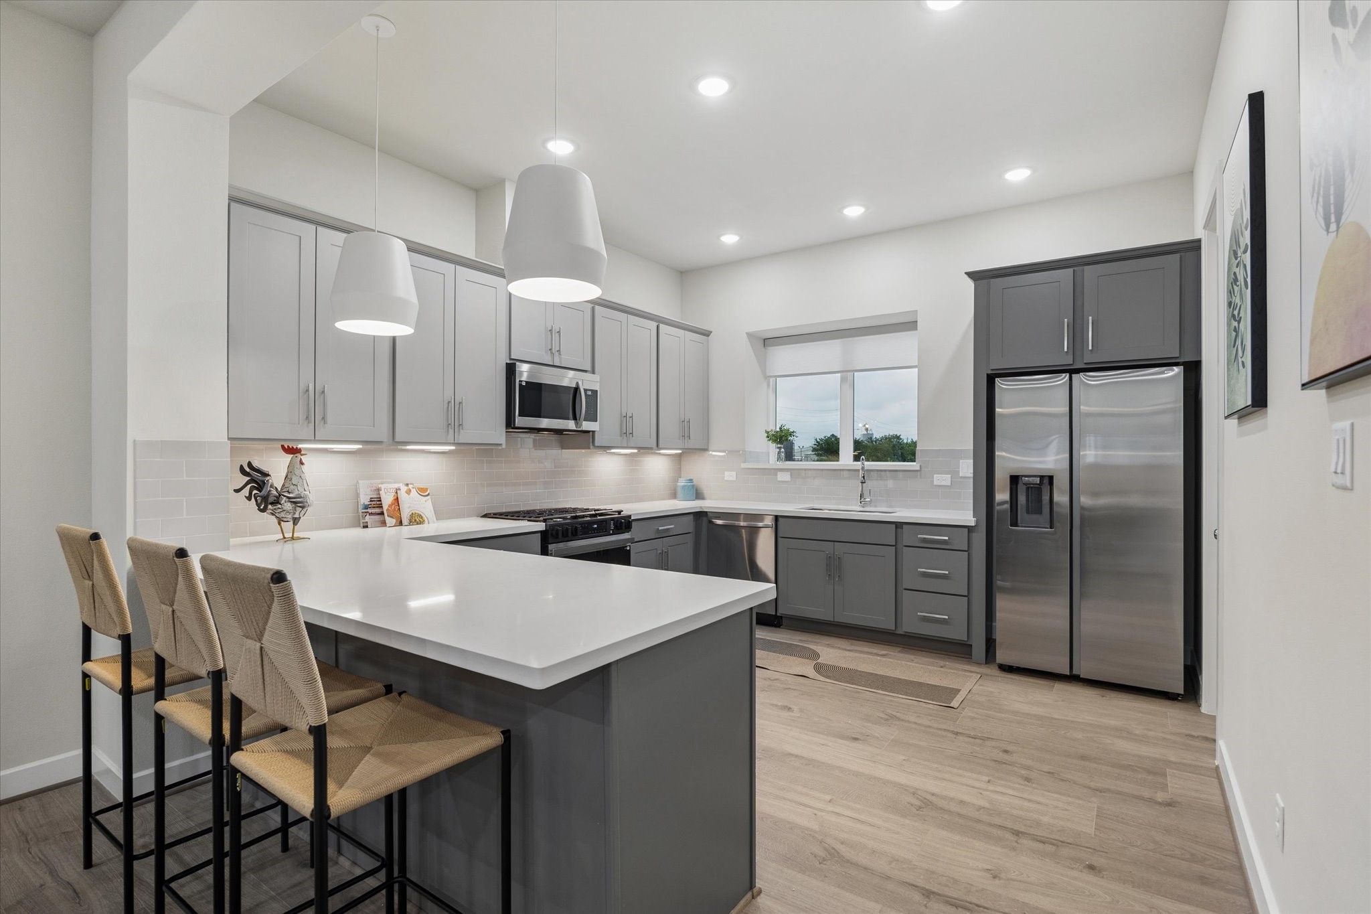
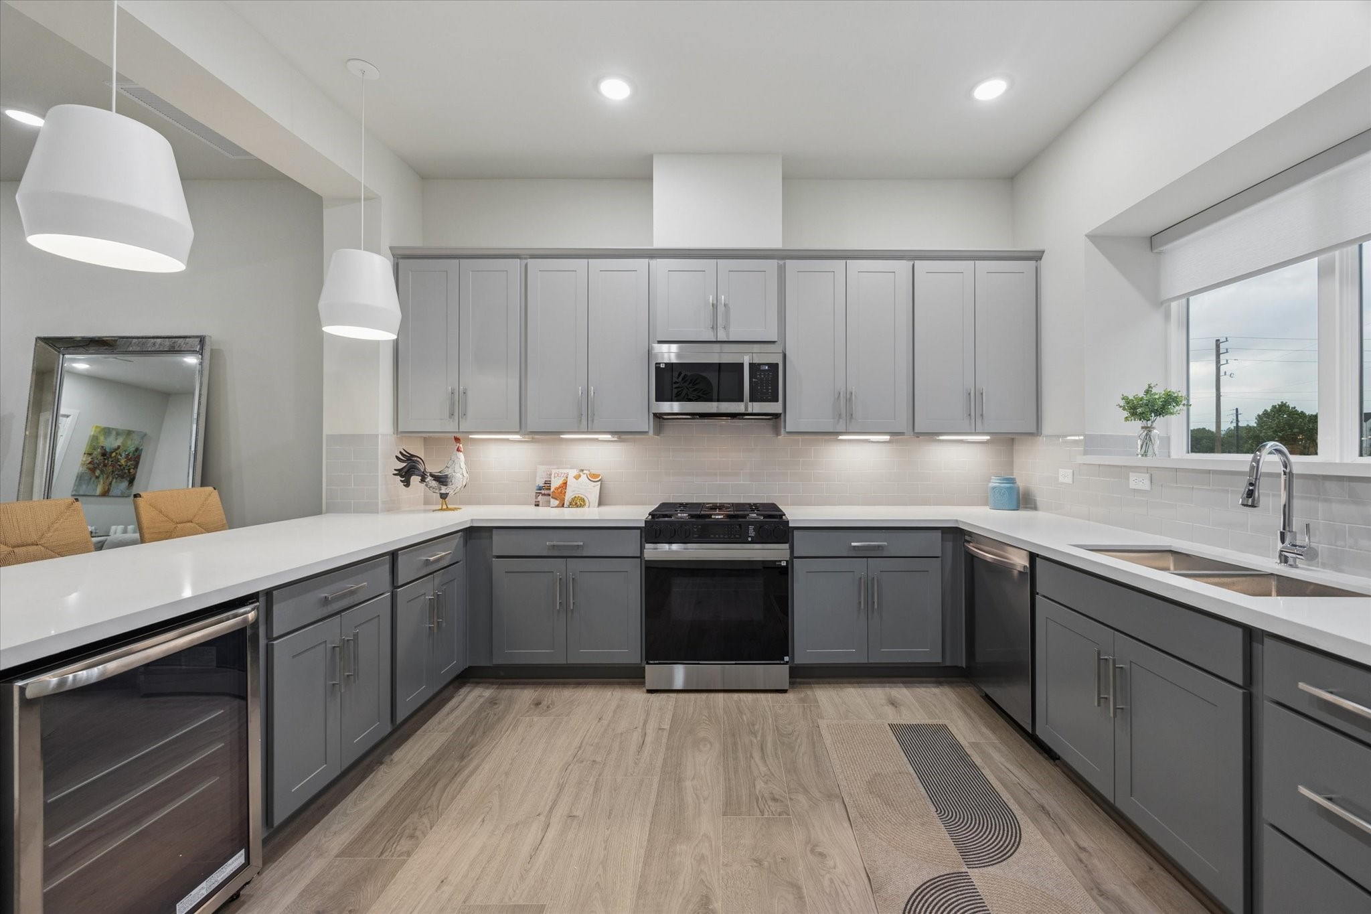
Thoughtfully designed U-shaped kitchen creates an efficient workspace with abundant cabinetry and prep space. Model home shown at 6340; finishes are similar.
Quartz countertops, shaker cabinetry, subway tile backsplash, and Samsung stainless steel appliances give the kitchen a clean, modern finish. Model home shown at 6340; finishes are similar.
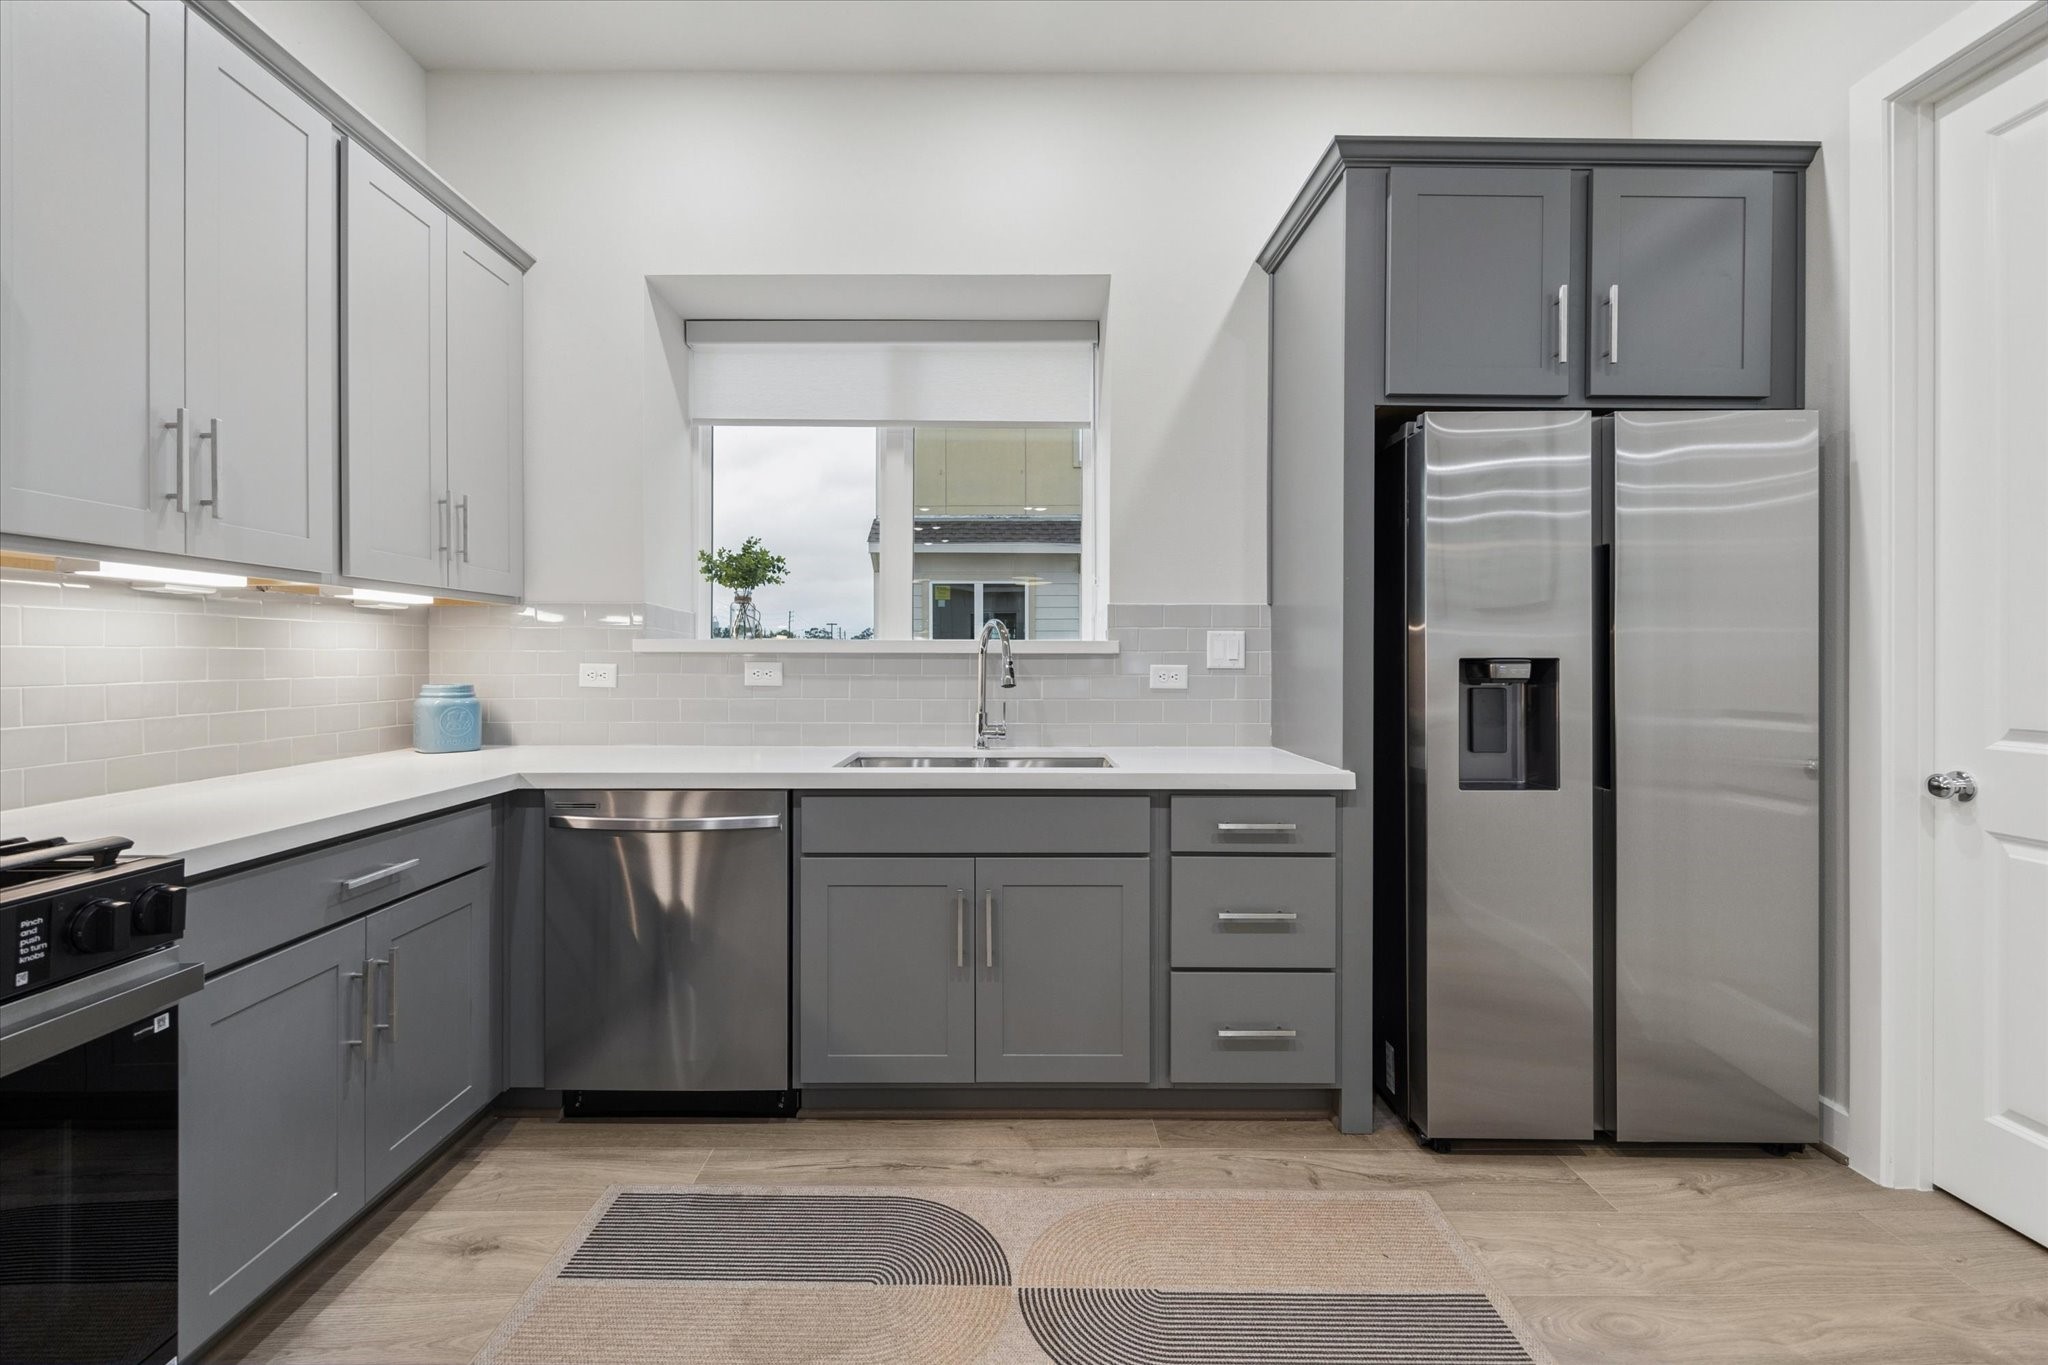
A bright kitchen layout pairs generous storage with quartz surfaces and a full Samsung appliance package. Model home shown at 6340; finishes are similar.
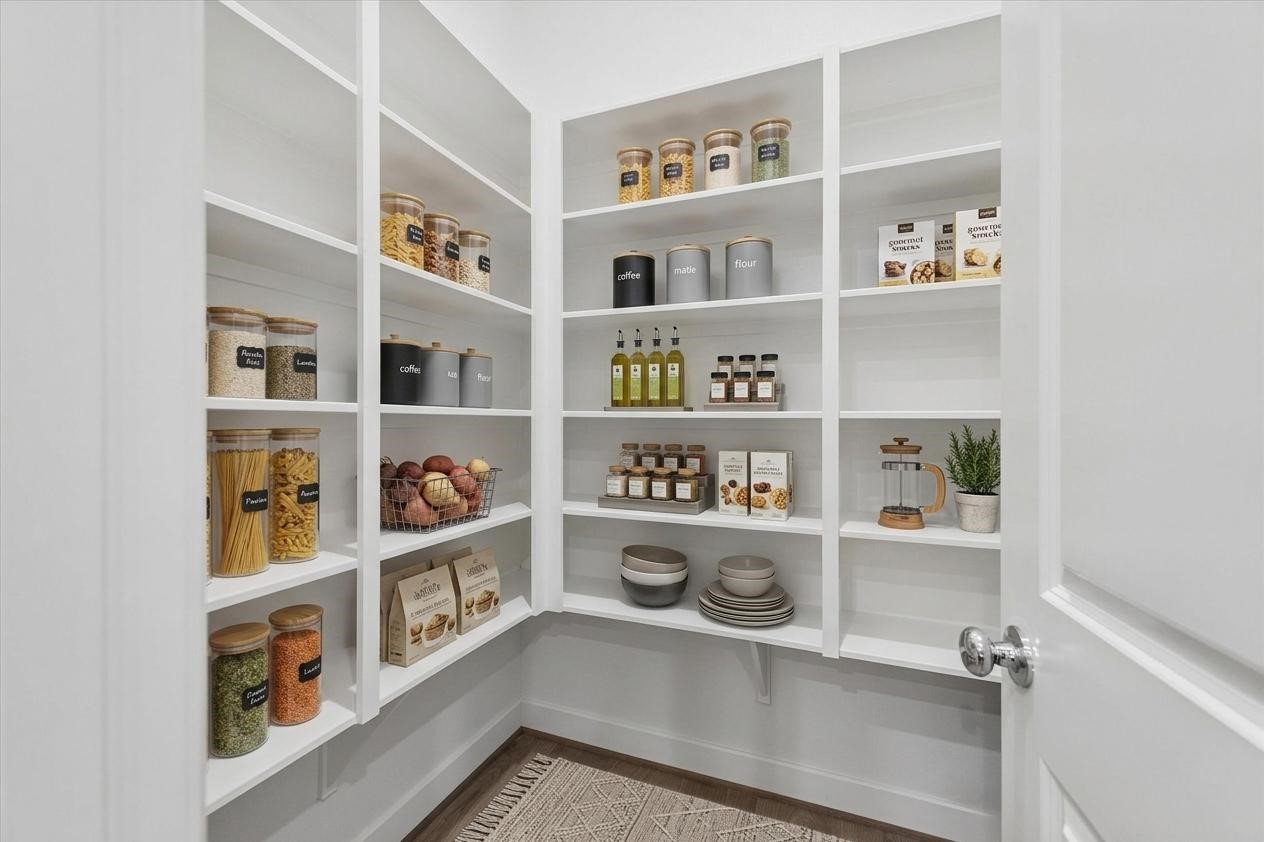
Walk-in pantry with built-in shelving keeps groceries, serving pieces, and small appliances organized and within easy reach. Model home shown at 6340; finishes are similar.
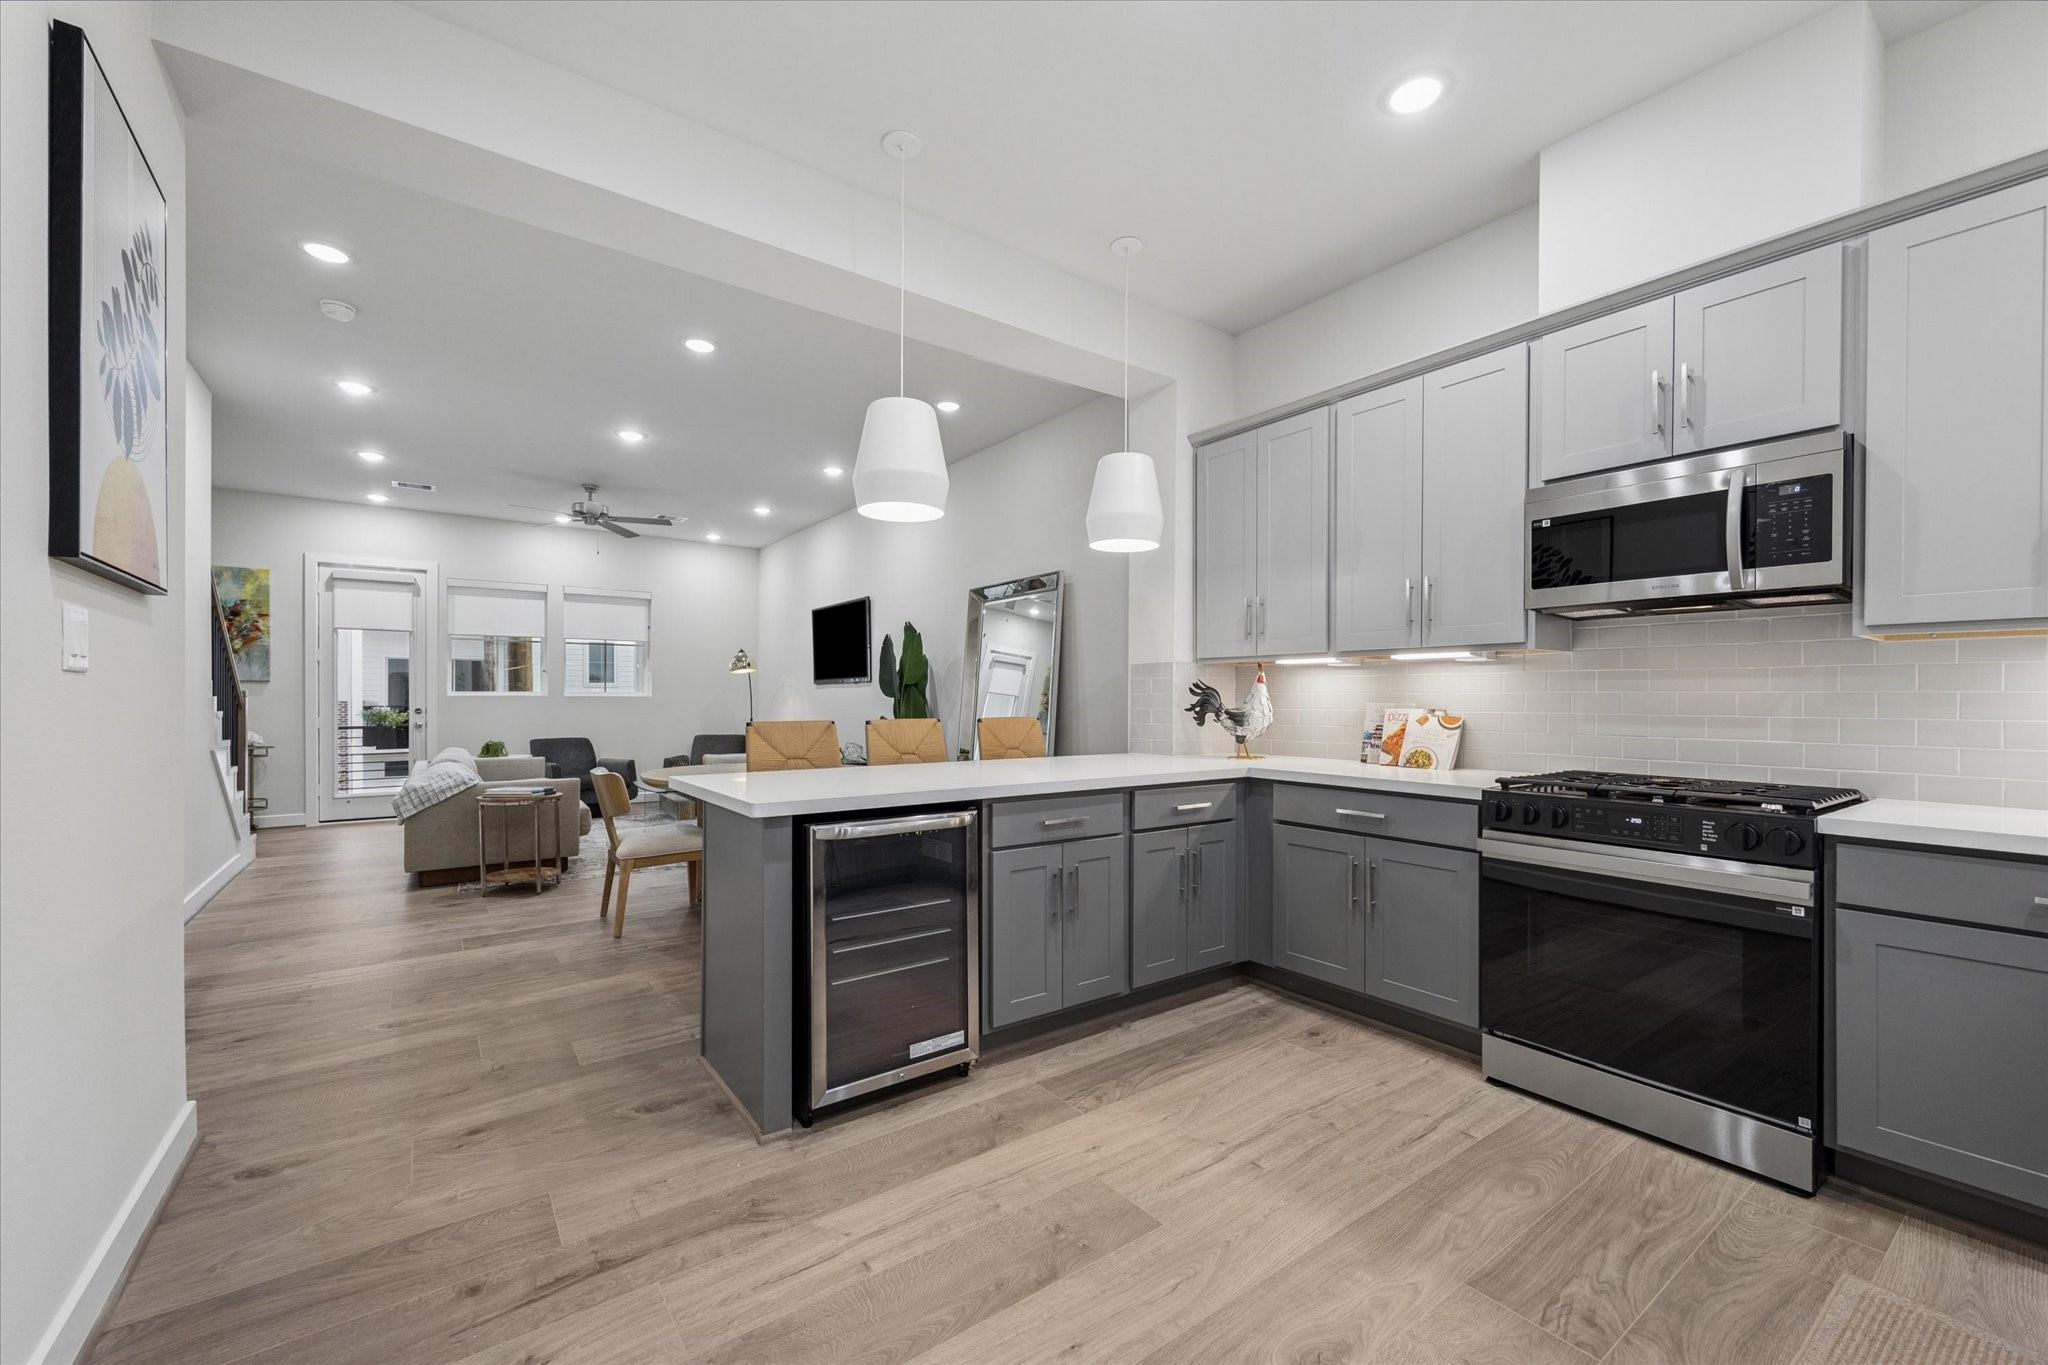
Kitchen opens to the living area and includes a convenient beverage station and Samsung gas range. Model home shown at 6340; finishes are similar.
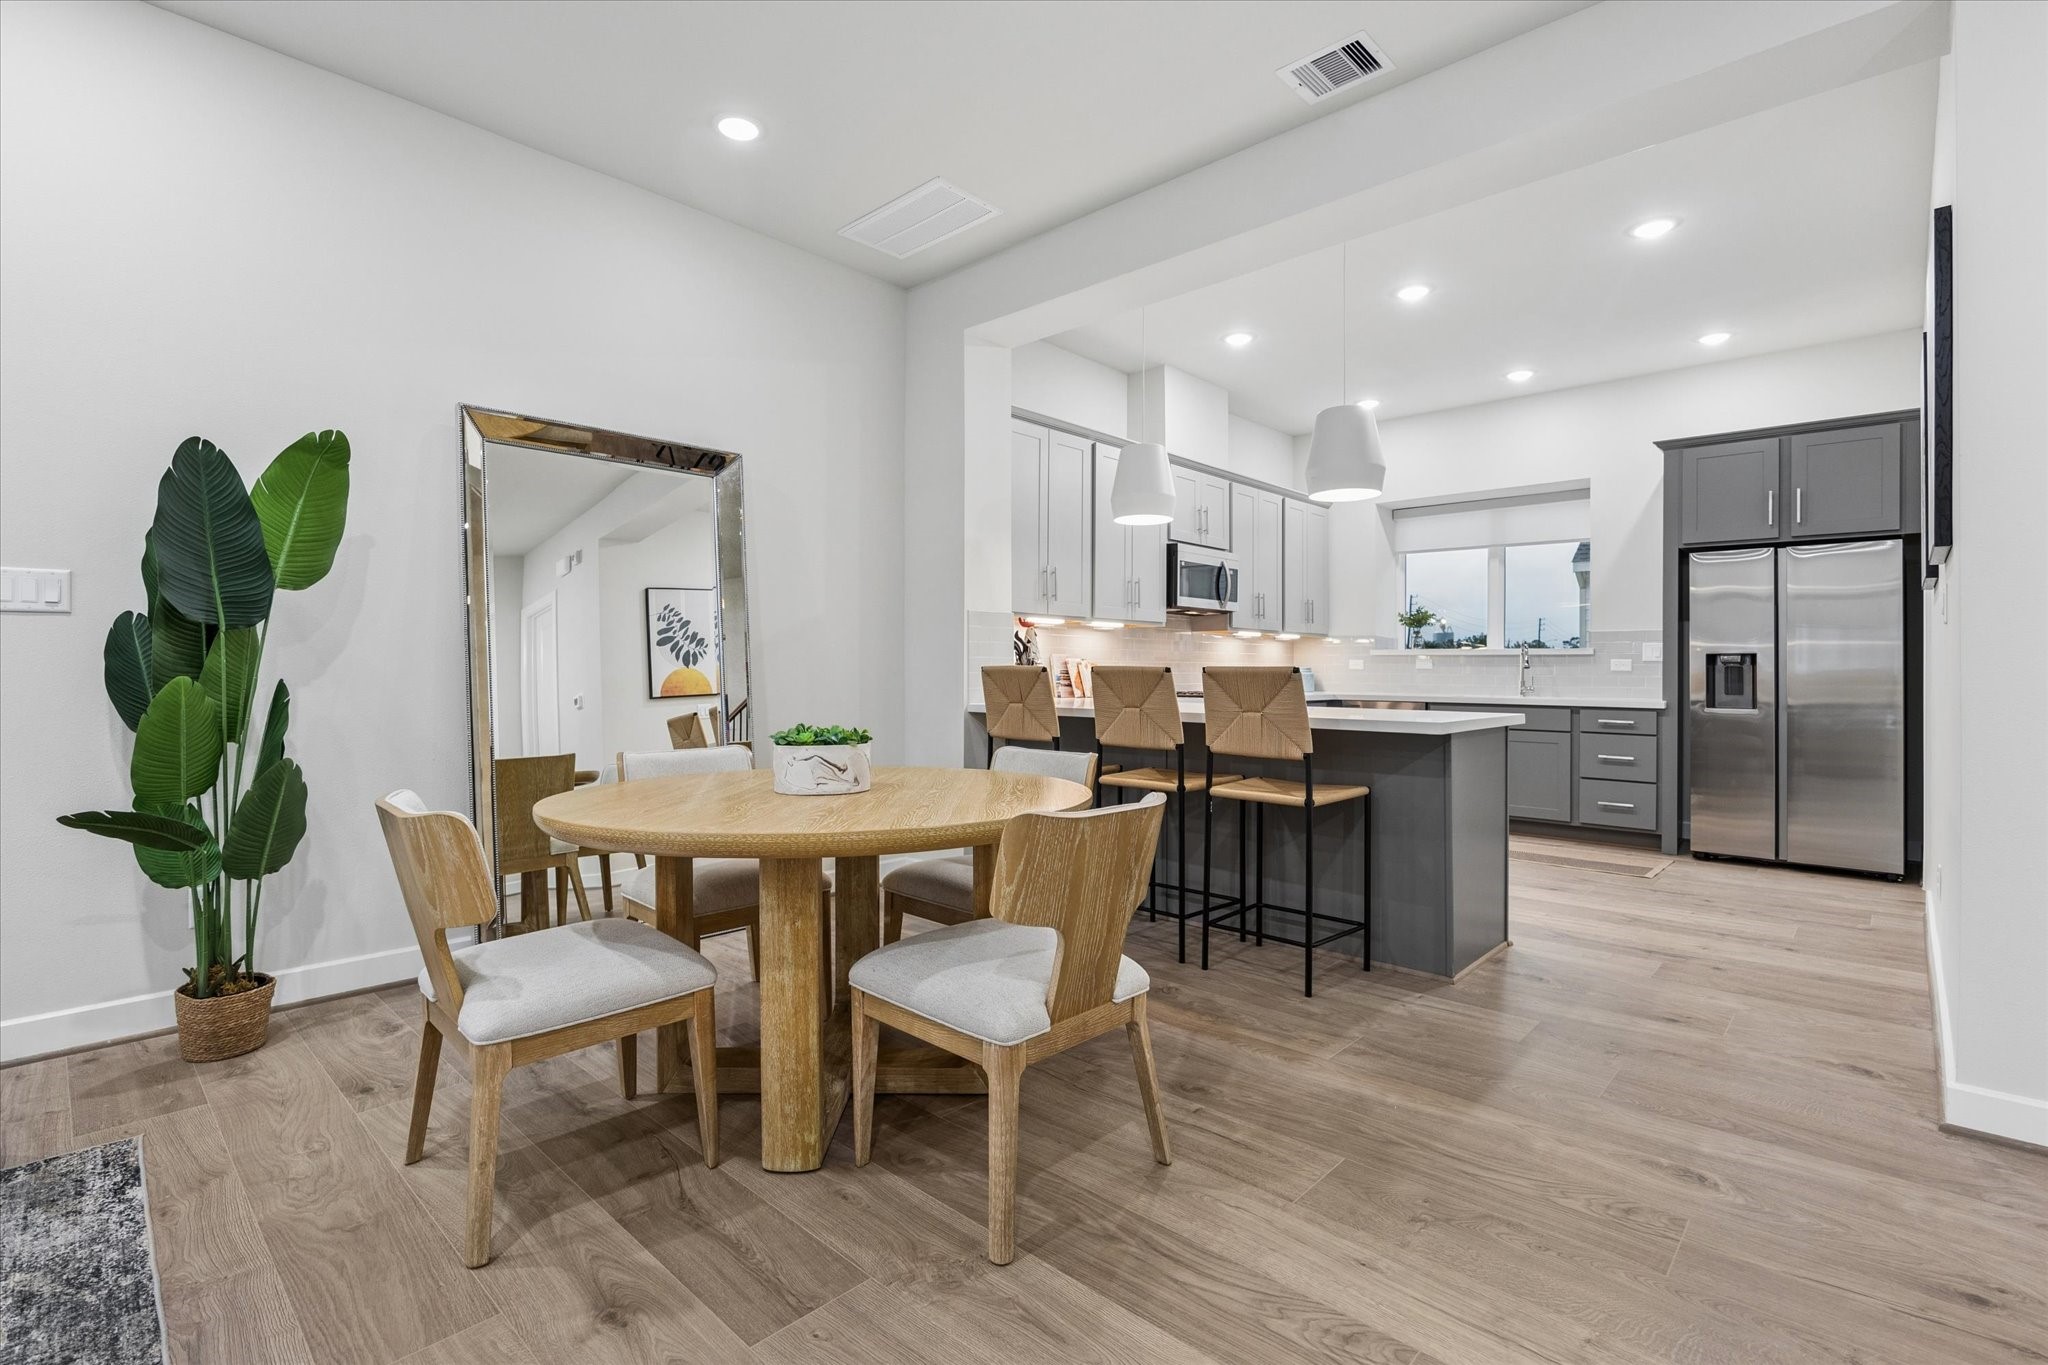
Flexible dining space accommodates everyday breakfasts as easily as more formal gatherings. Model home shown at 6340; finishes are similar.
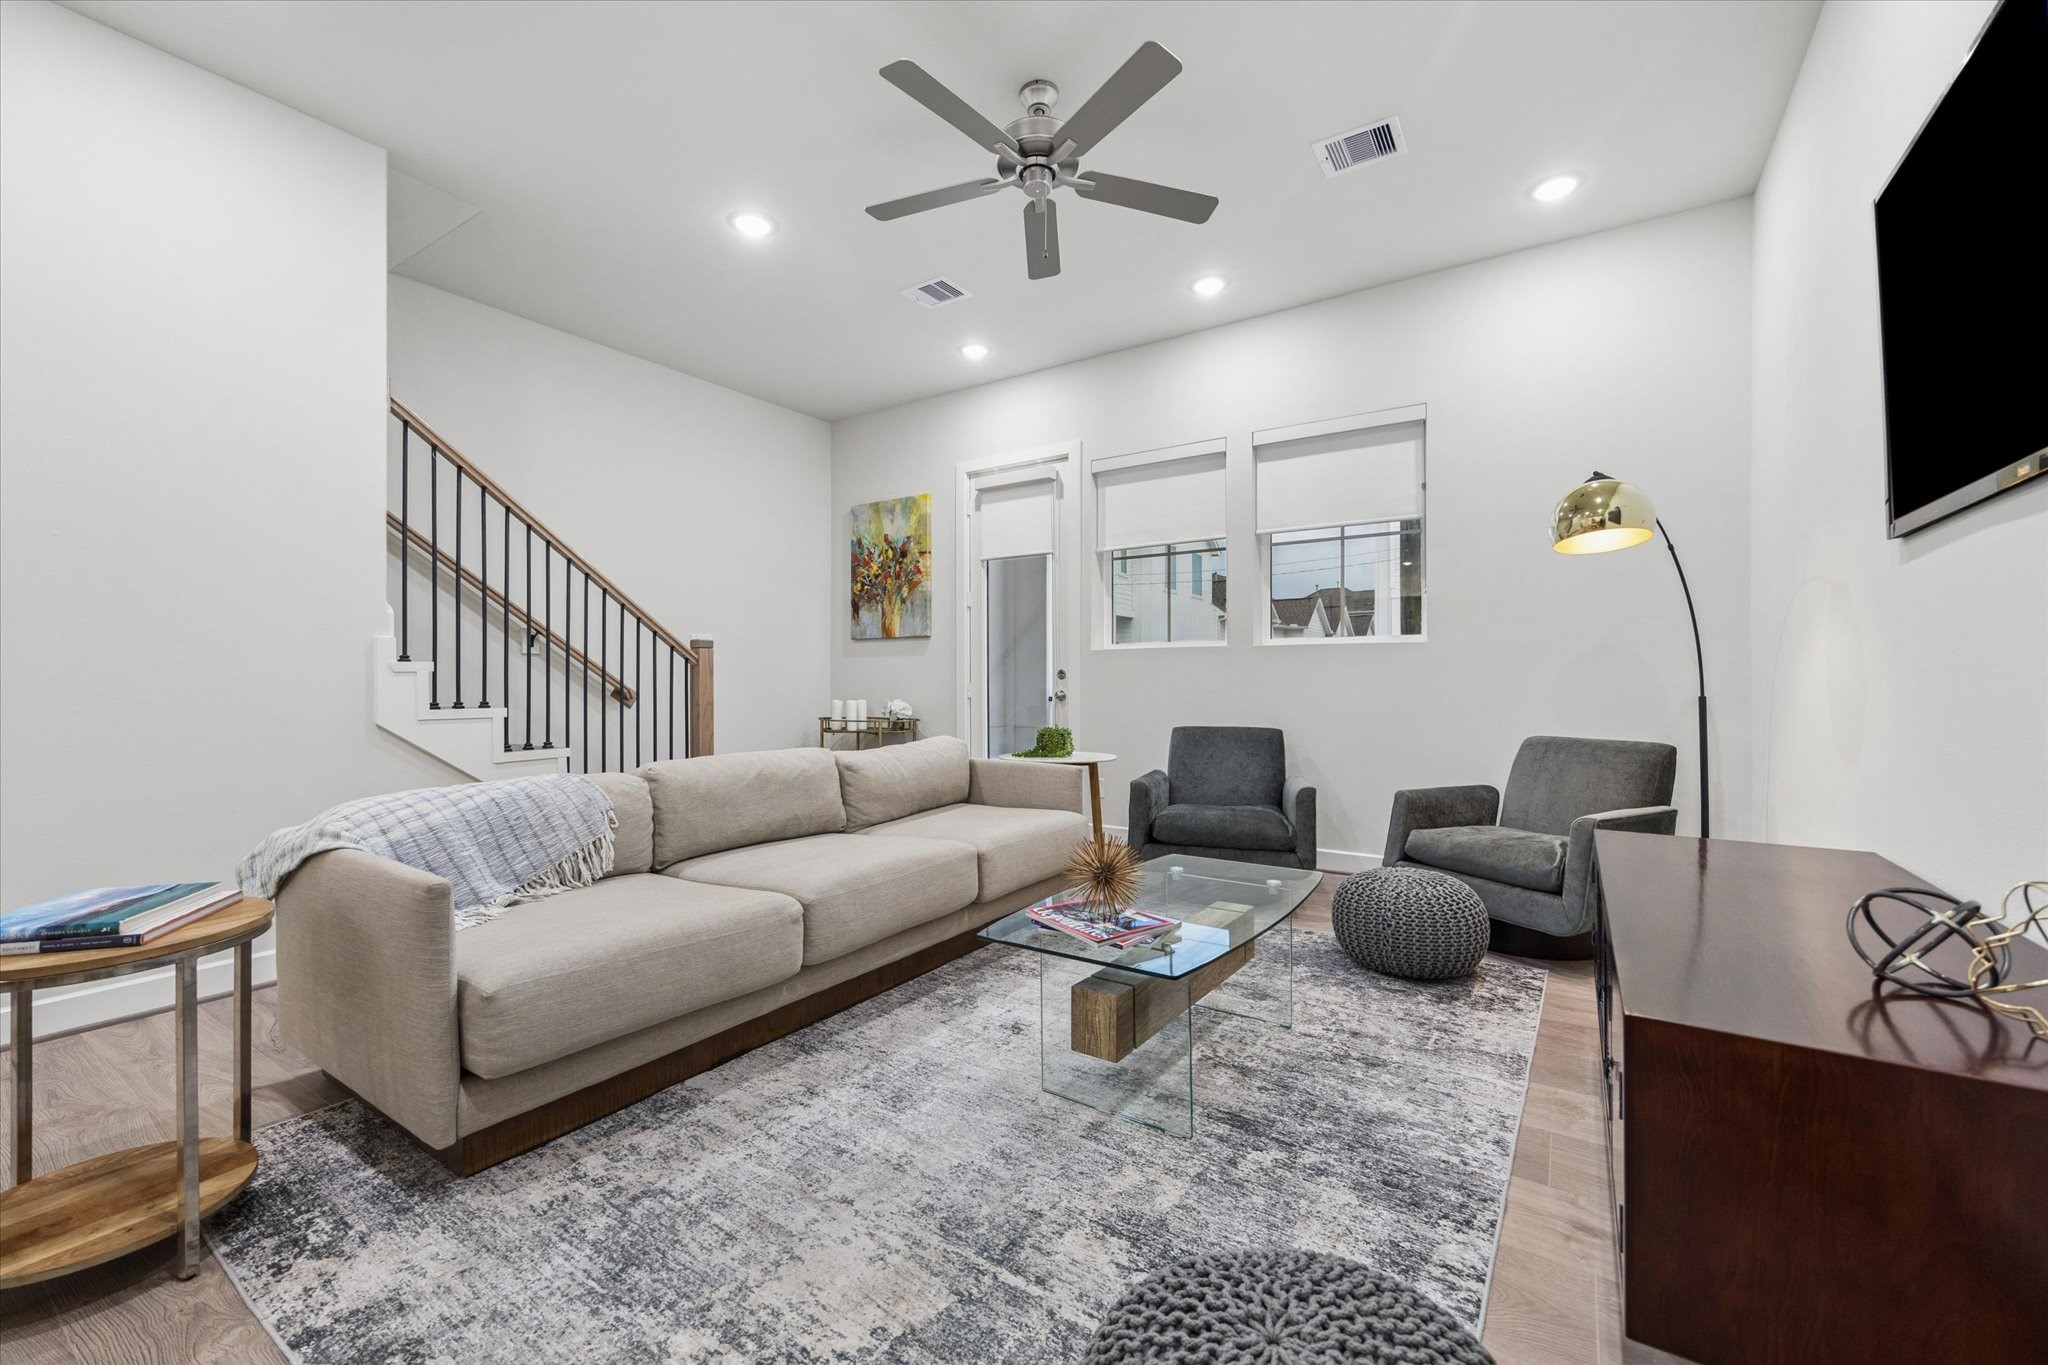
Soaring ceilings, recessed lighting, and engineered Swiss flooring create an airy, polished living space. Model home shown at 6340; finishes are similar.
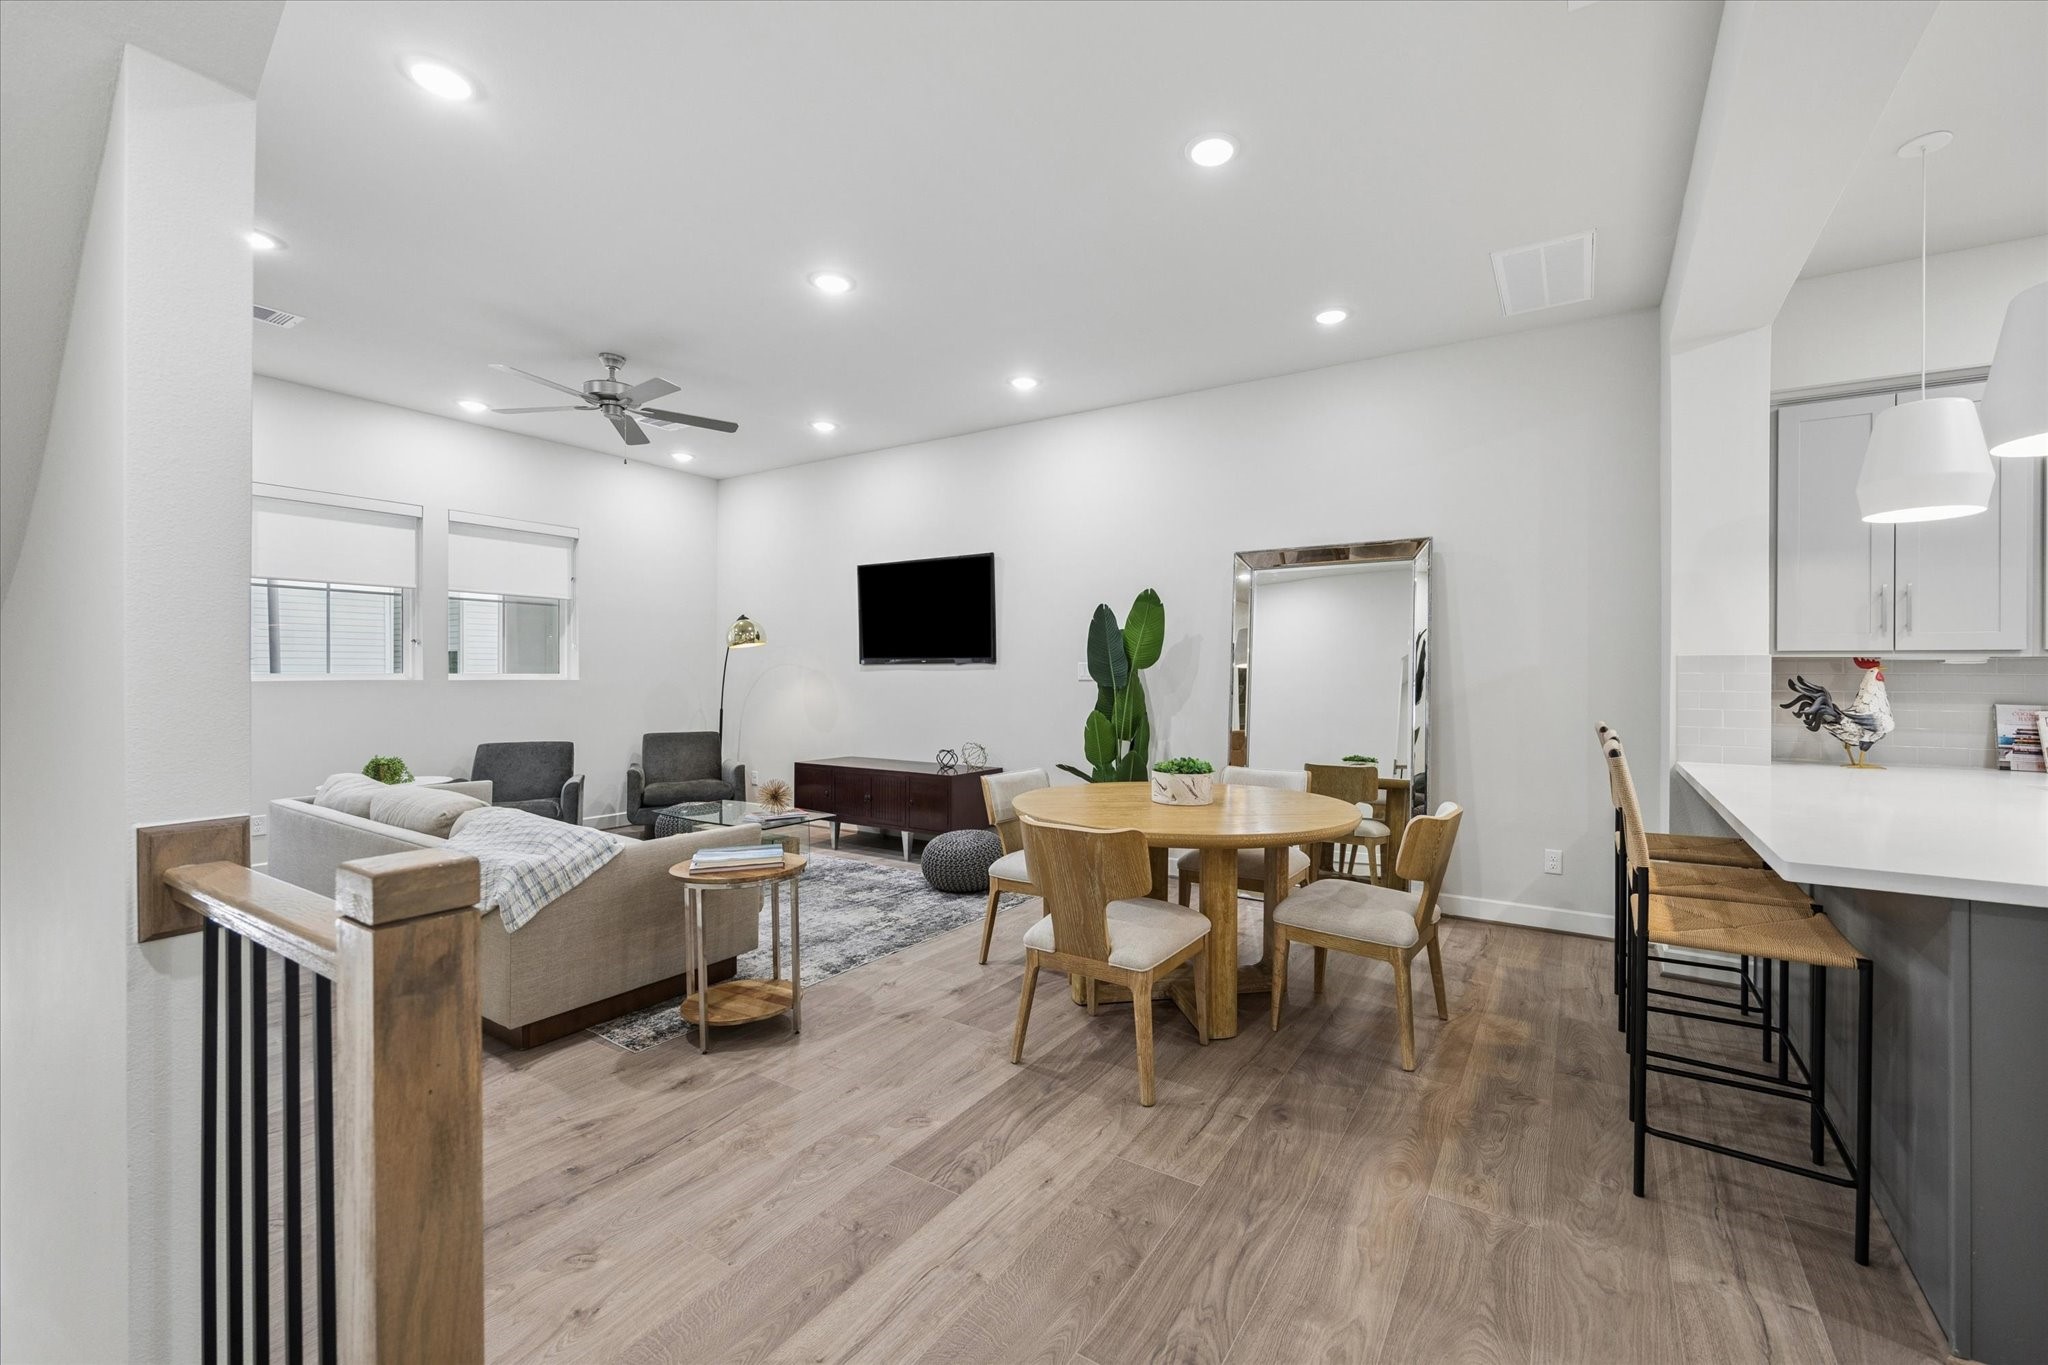
The open-concept second floor connects the living, dining, and kitchen areas for effortless entertaining. Model home shown at 6340; finishes are similar.
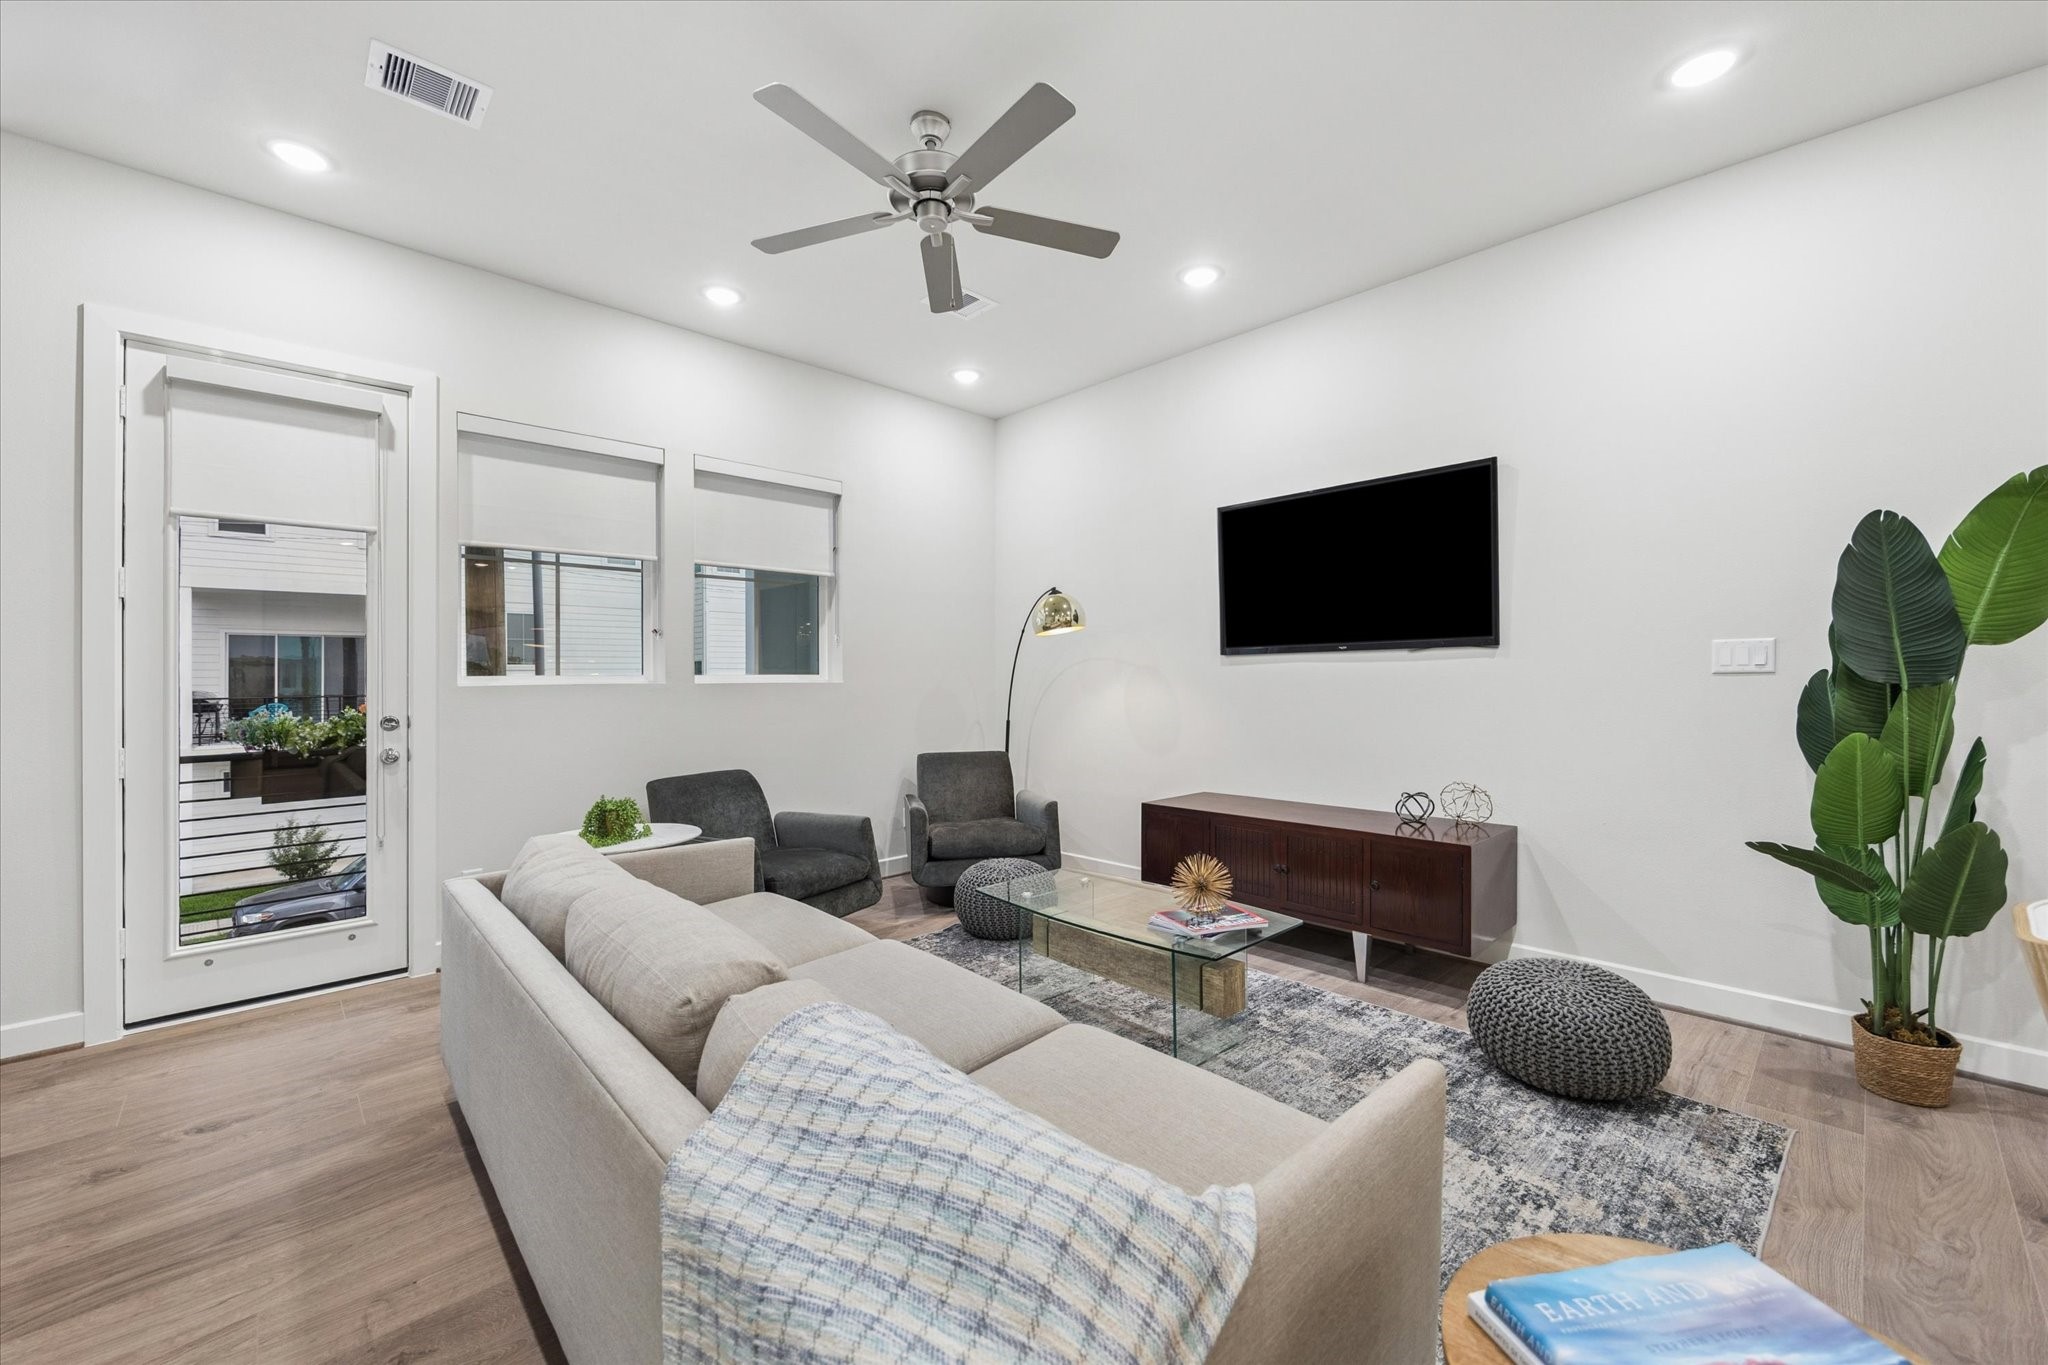
A comfortable living area offers flexible furniture placement and easy access to the kitchen and dining space. Model home shown at 6340; finishes are similar.
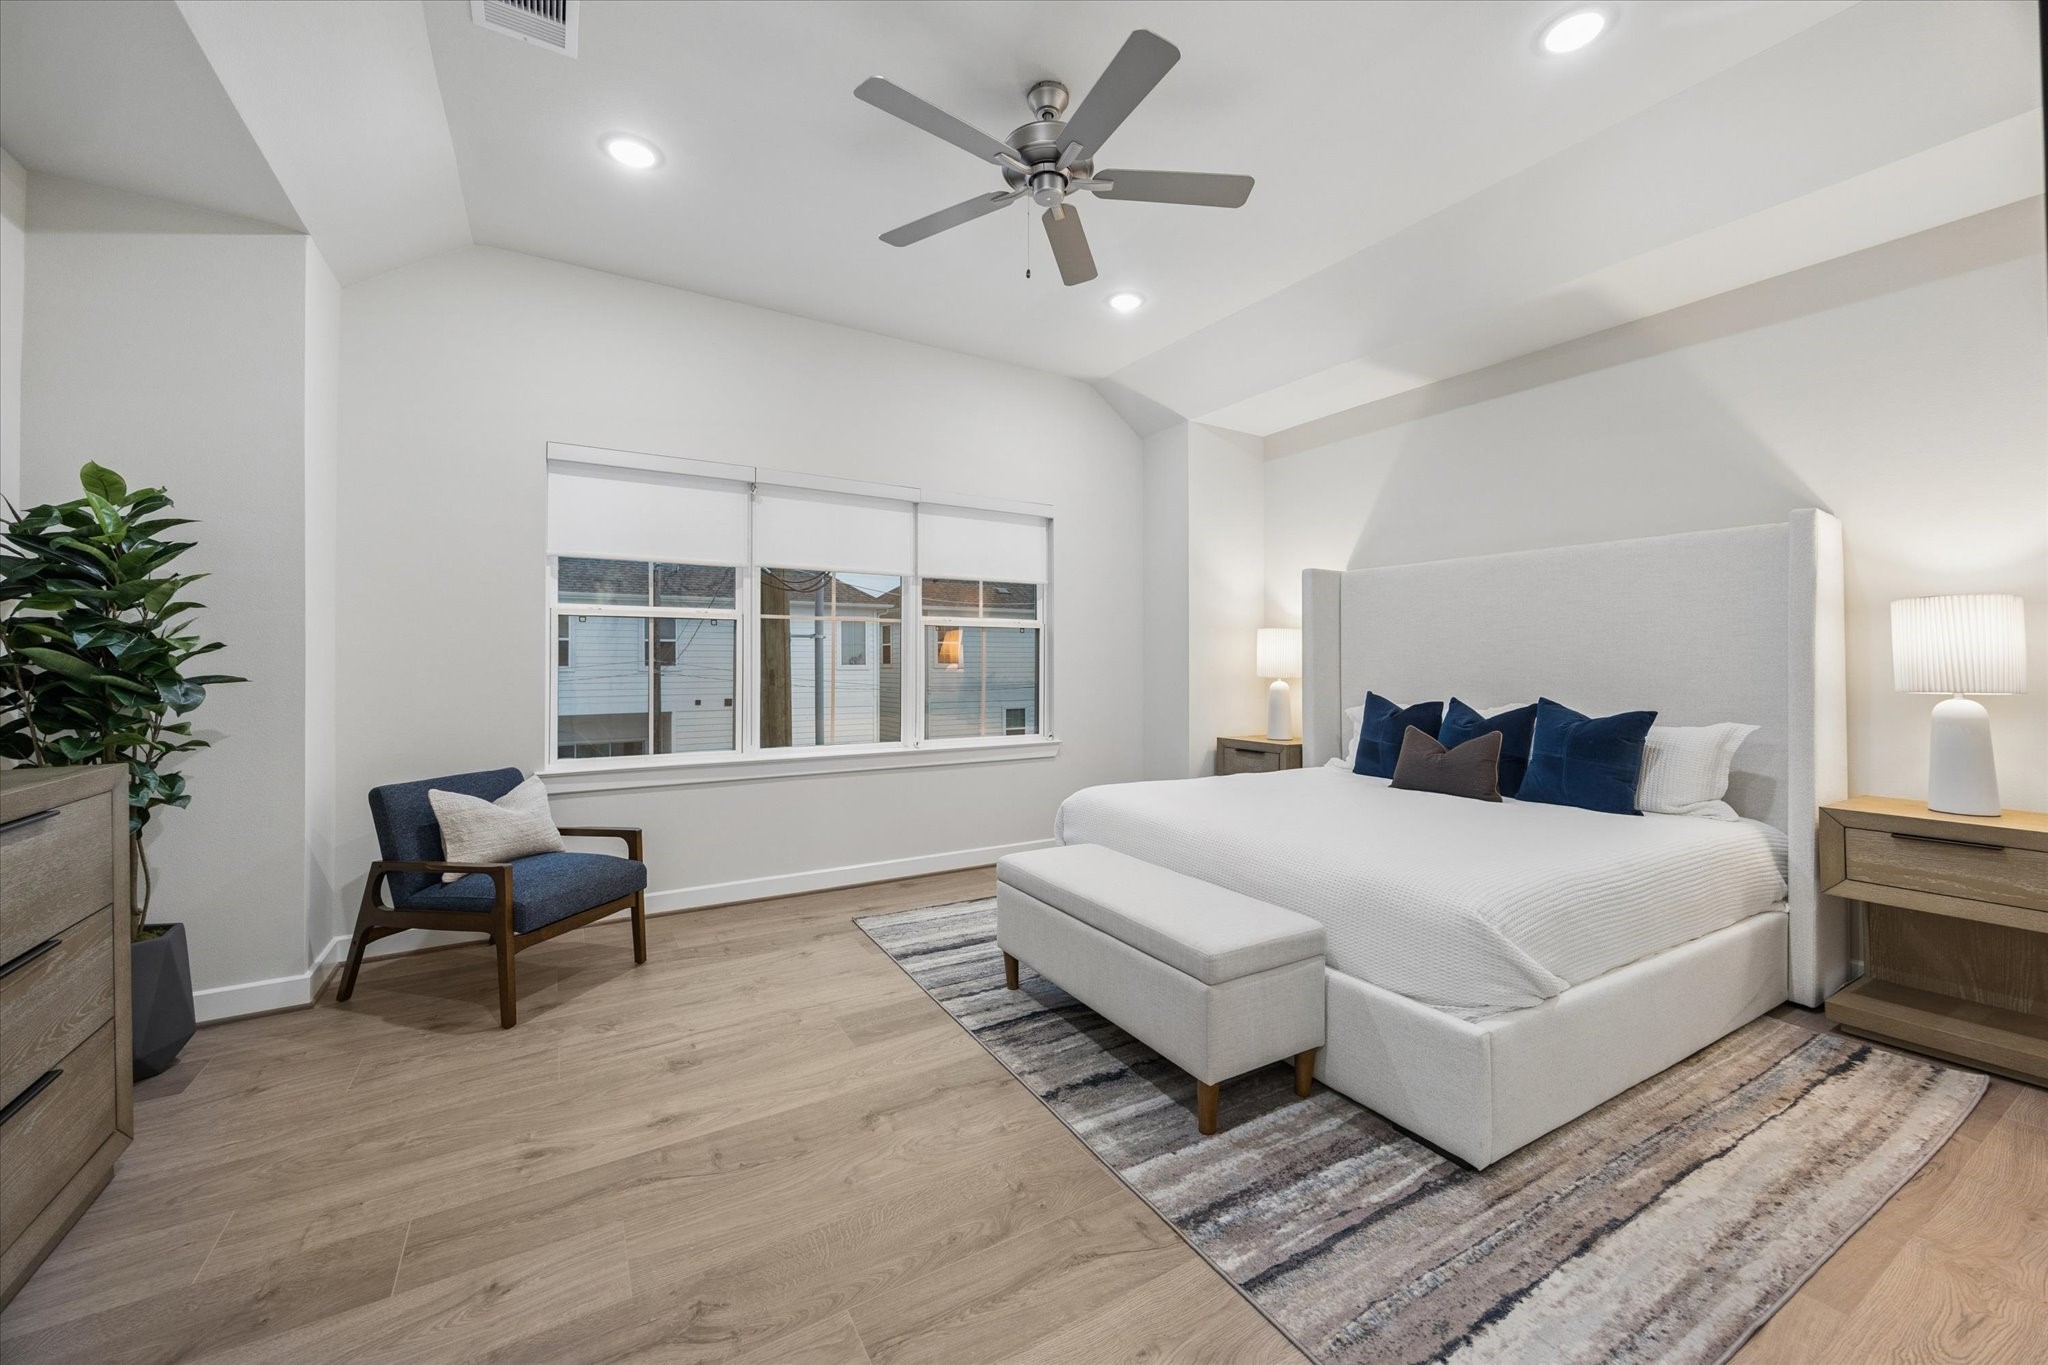
Primary bedroom features engineered flooring and wide, tall windows that welcome abundant natural light. Model home shown at 6340; finishes are similar.
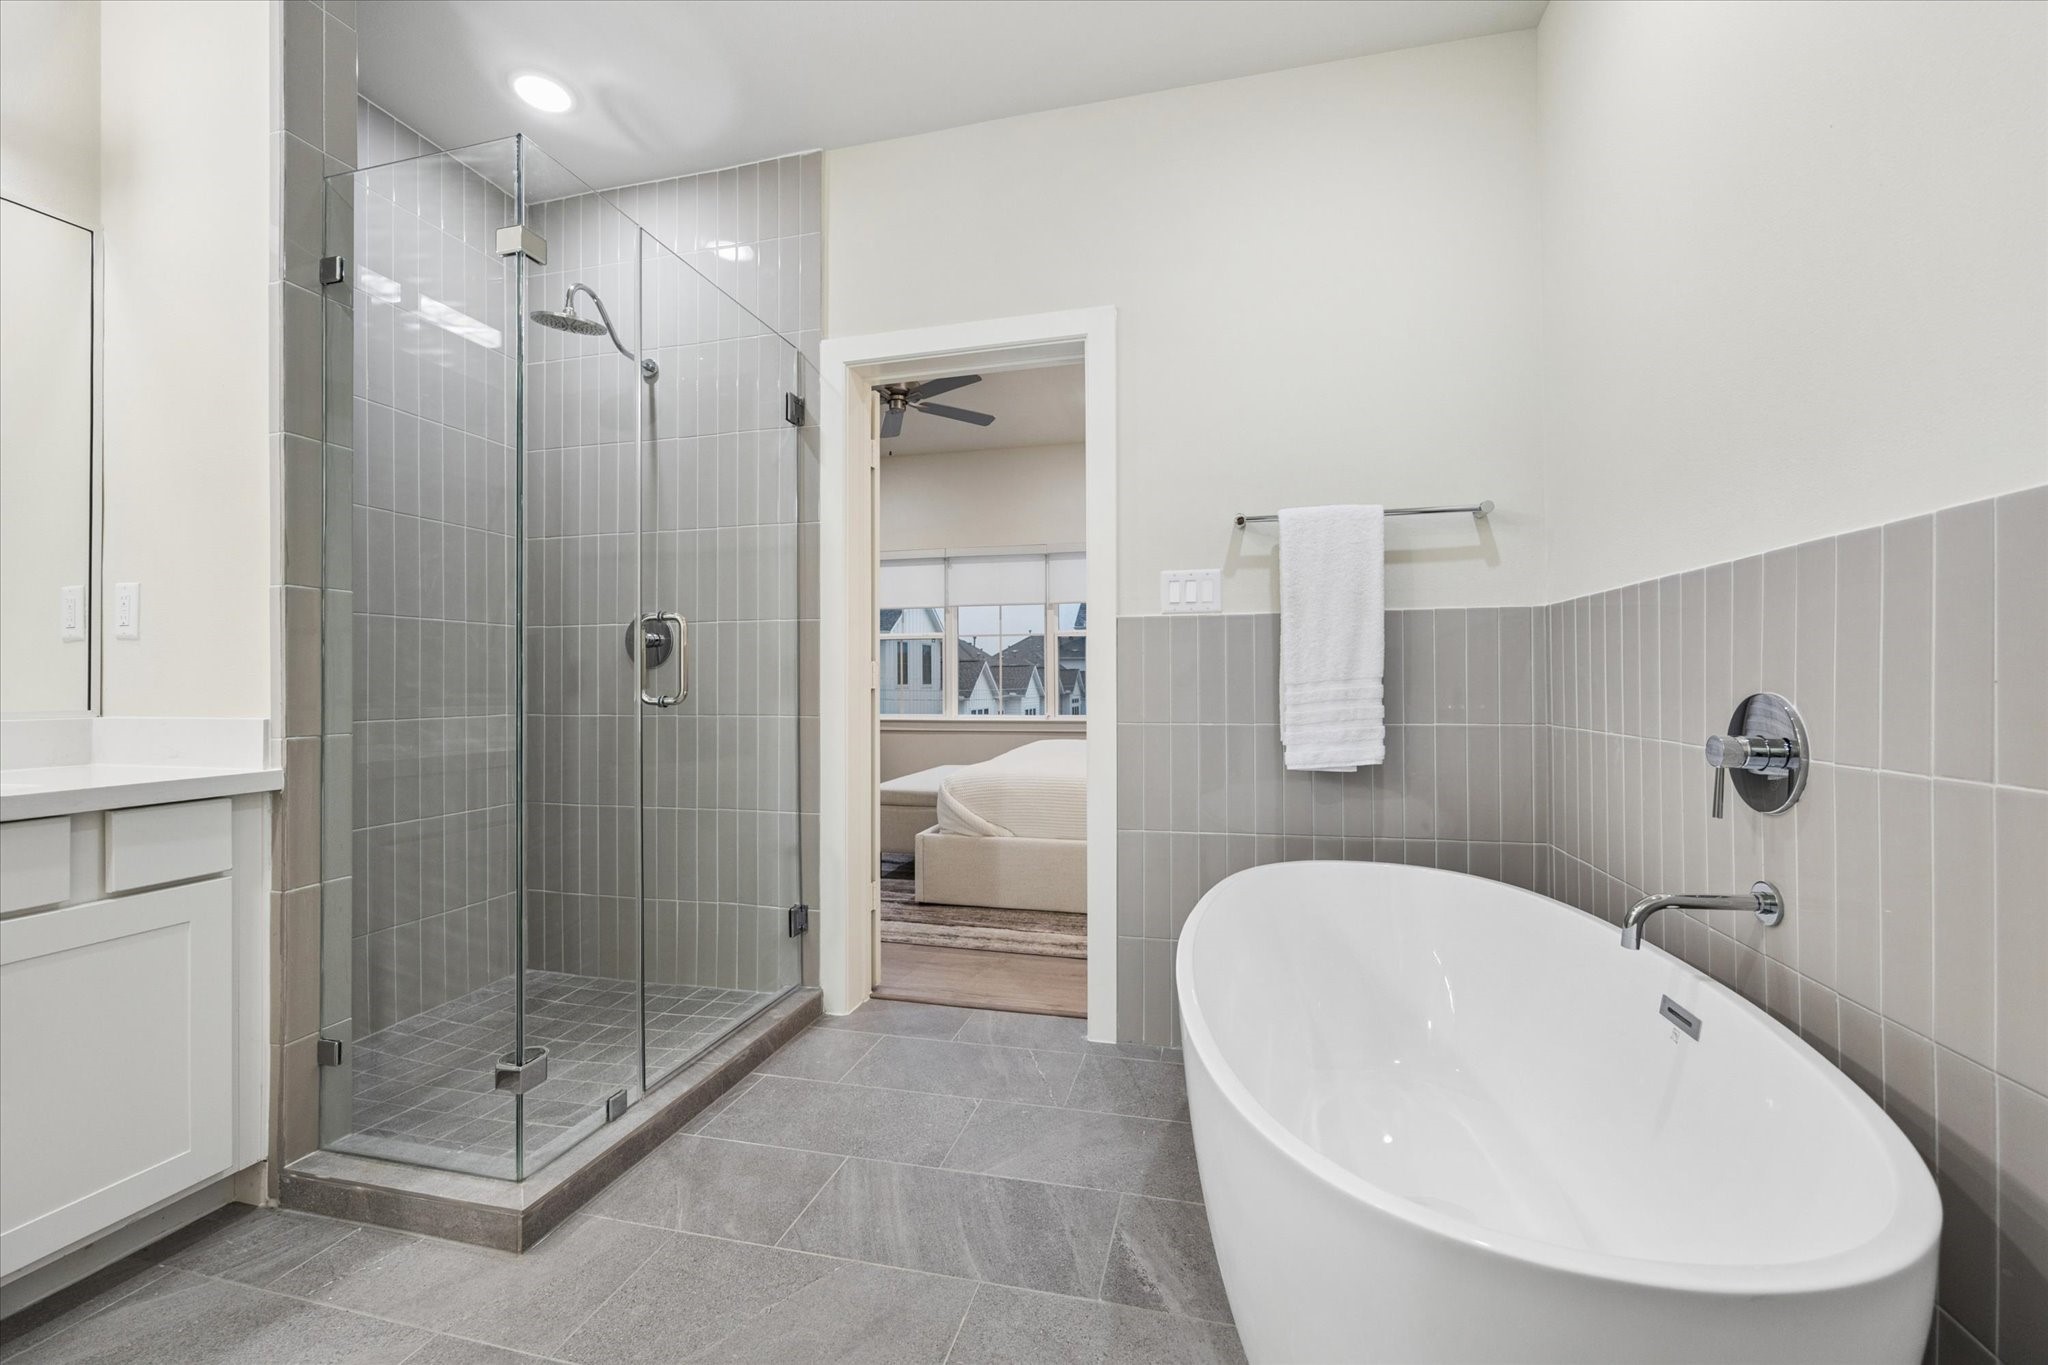
Spa-inspired primary bath showcases designer porcelain tile, a freestanding soaking tub, quartz counters, and a frameless glass shower. Model home shown at 6340; finishes are similar.
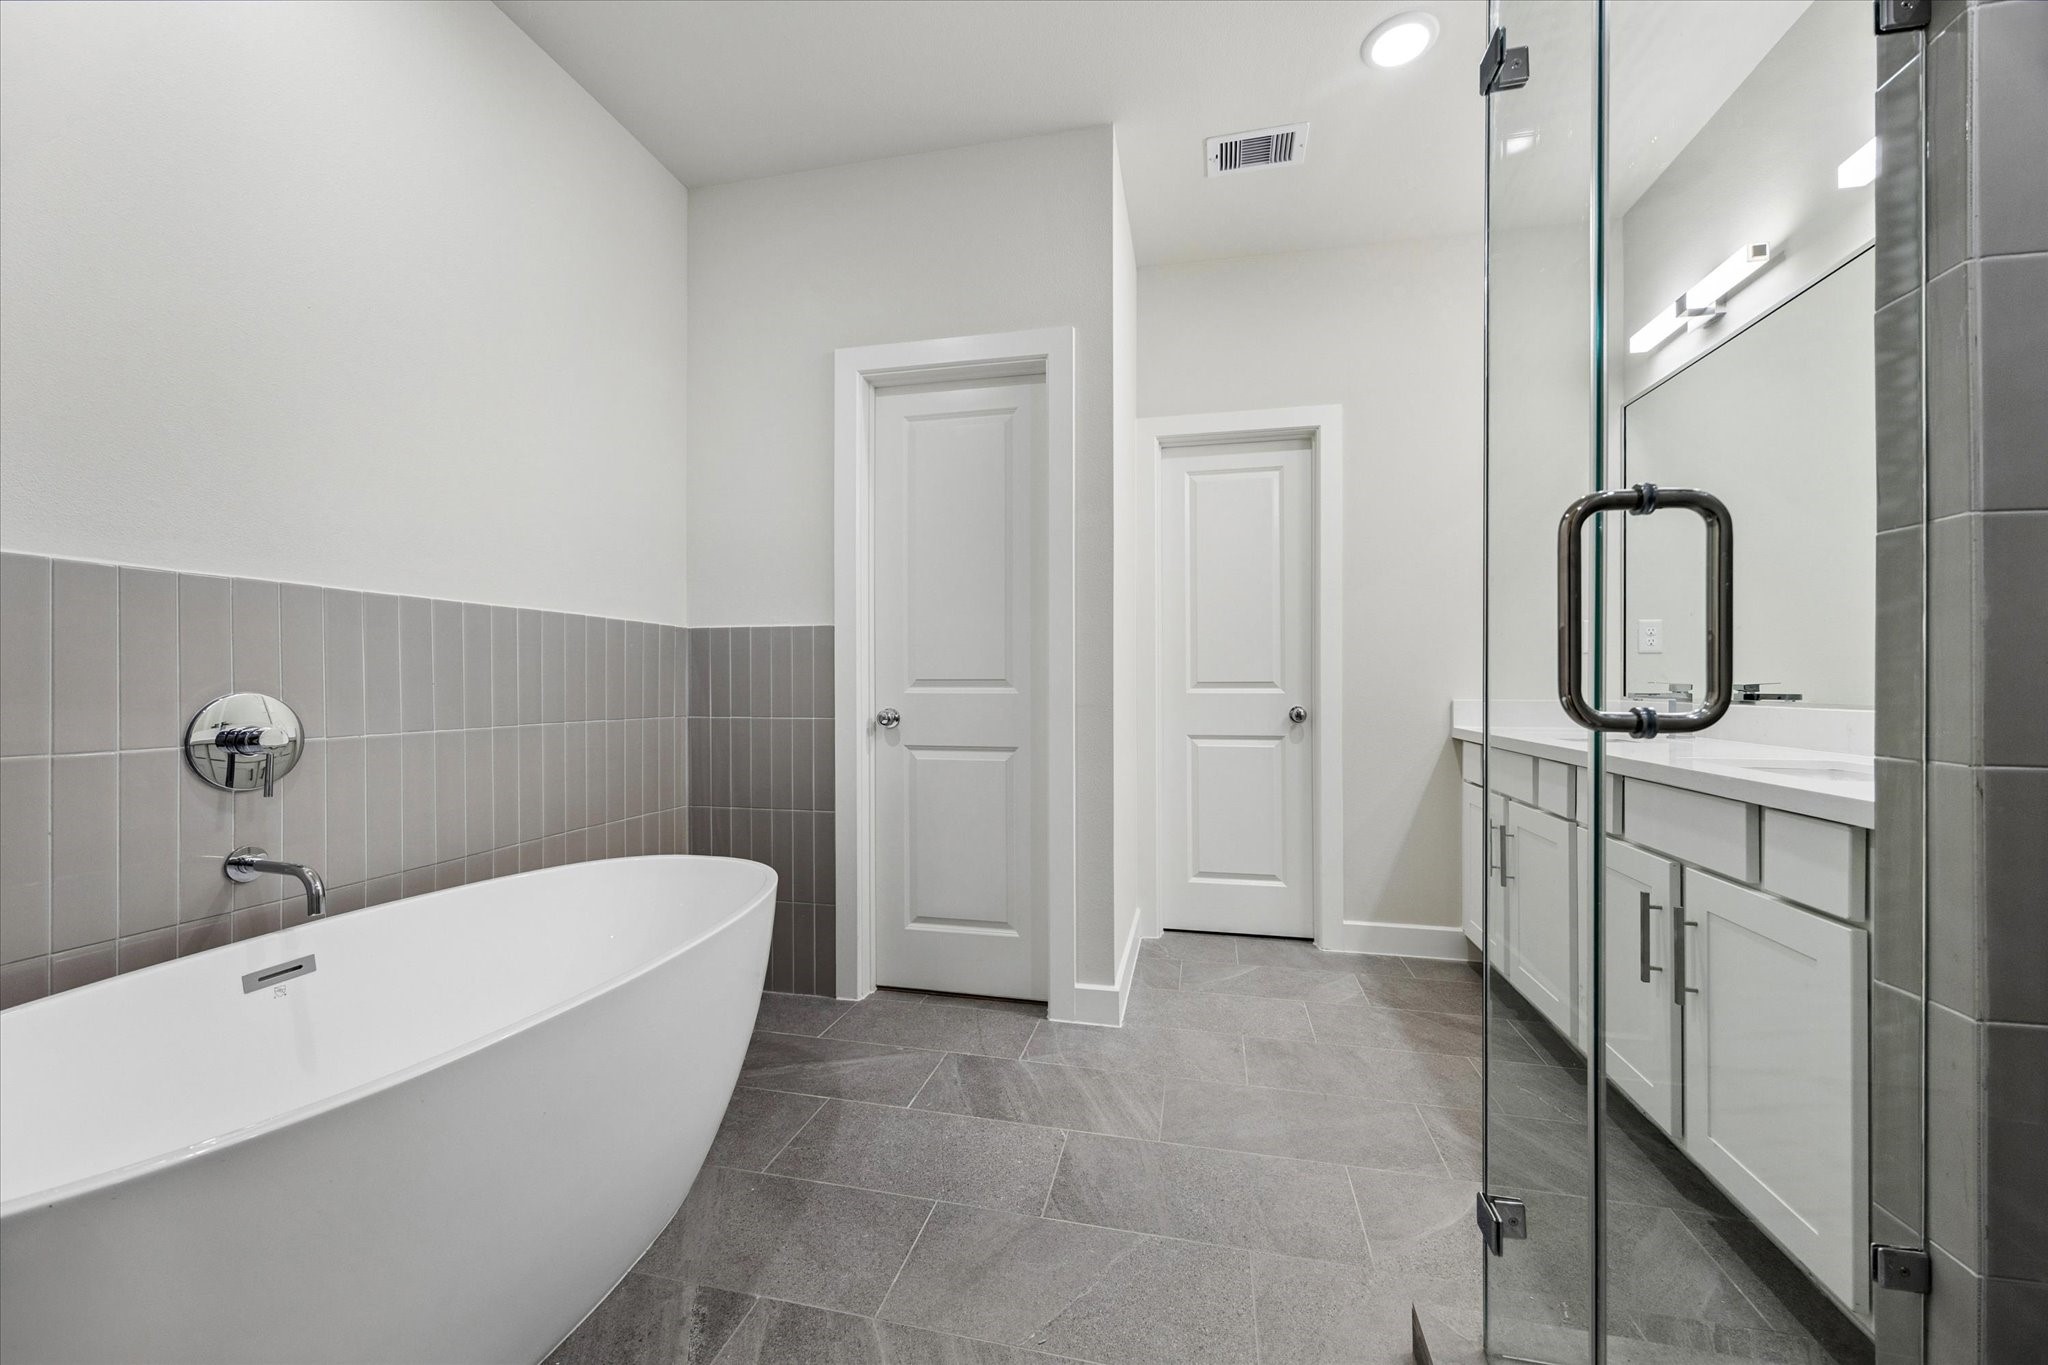
The primary bath pairs a sculptural soaking tub with a separate frameless shower and modern chrome fixtures. Model home shown at 6340; finishes are similar.
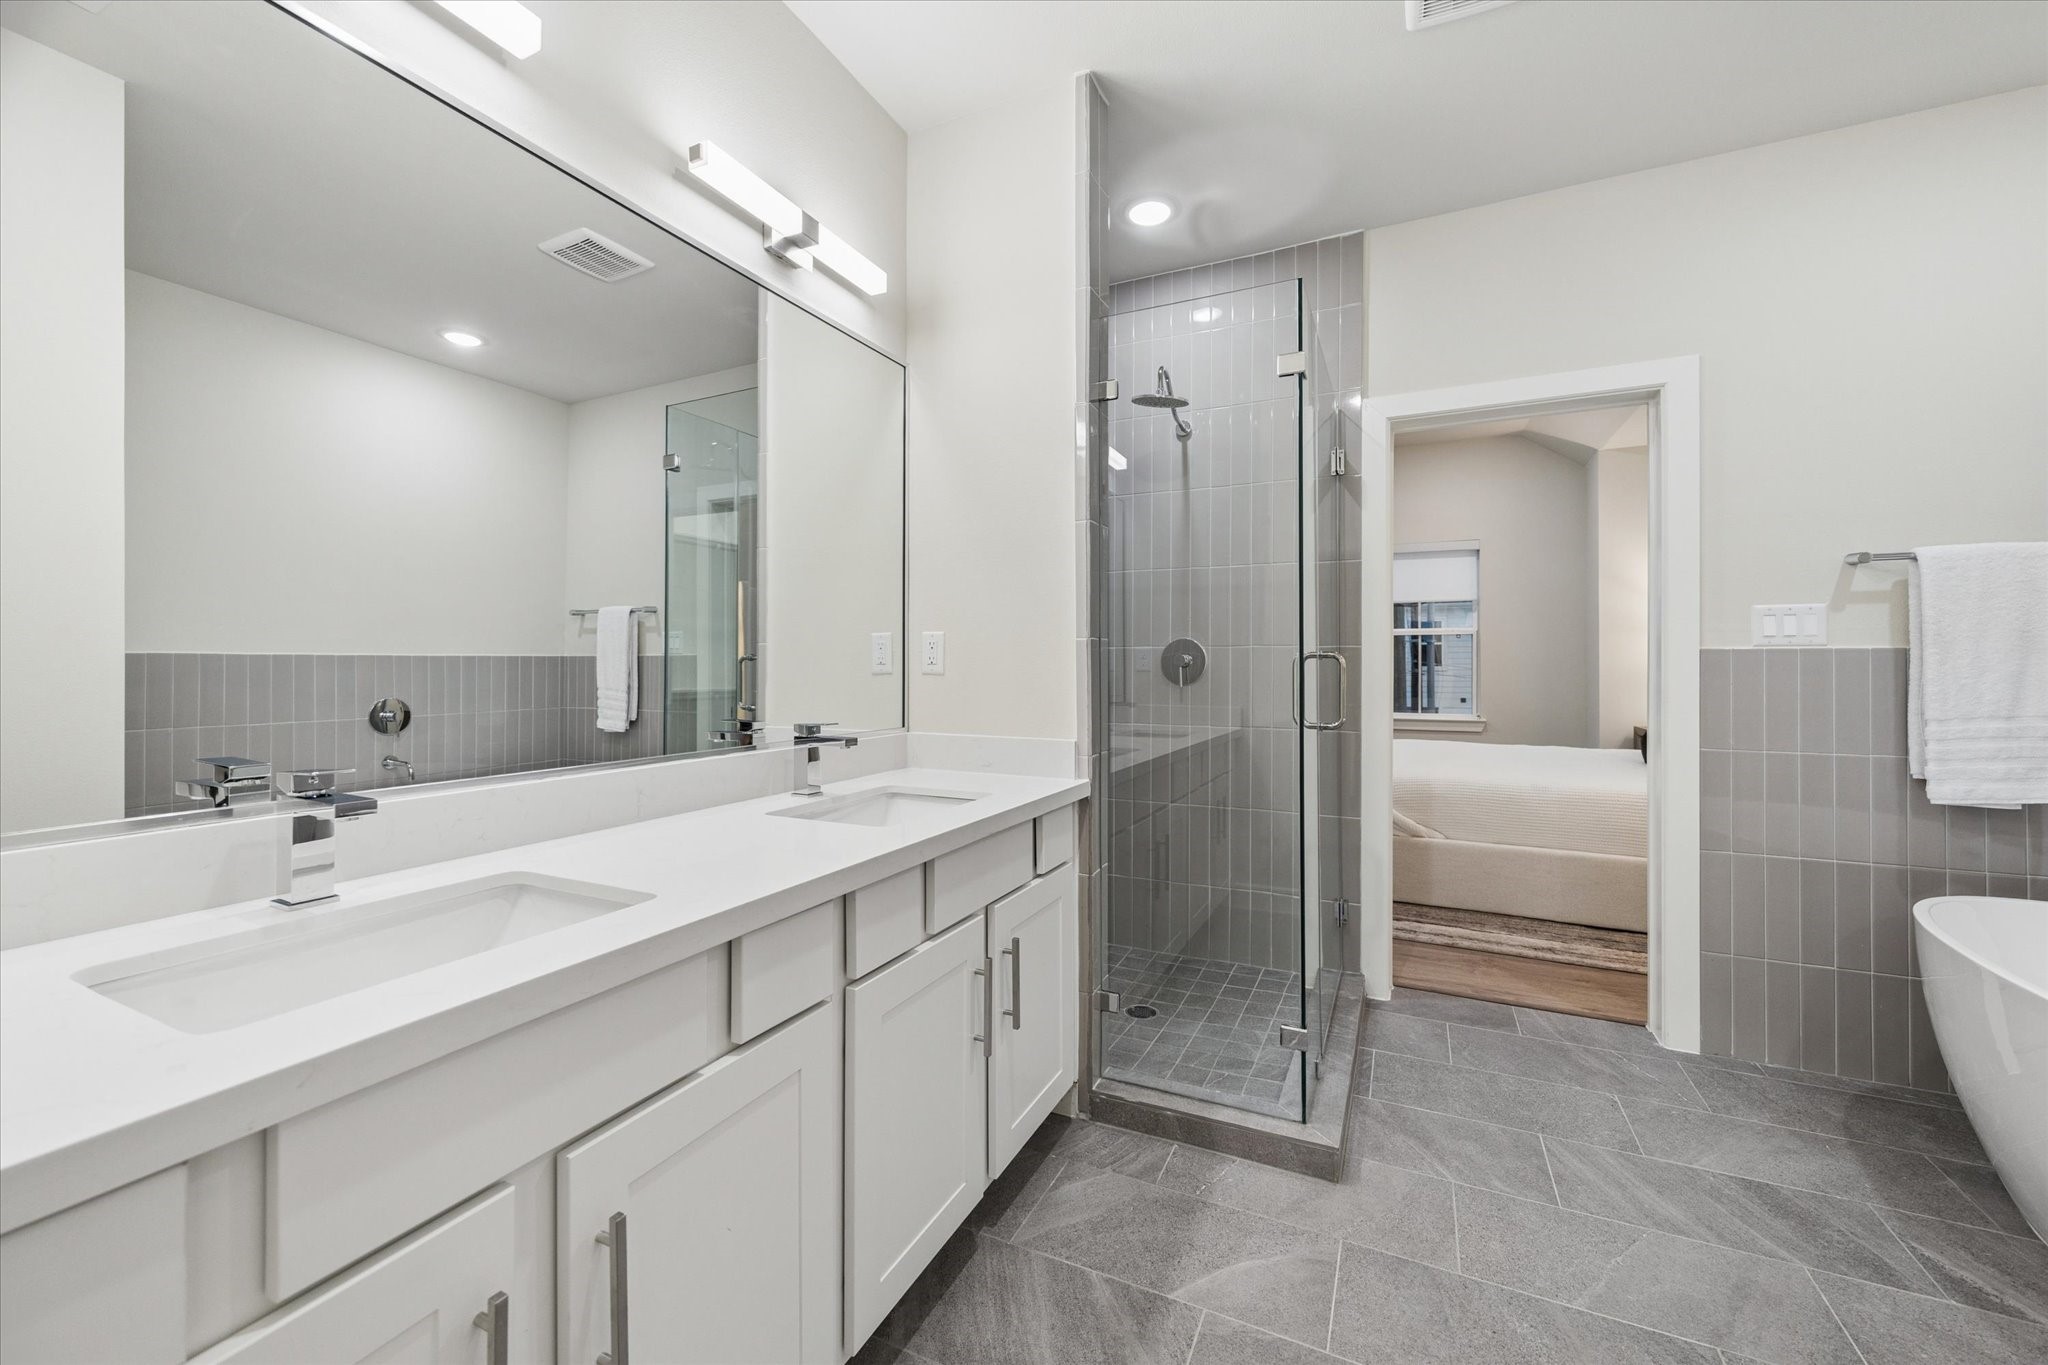
Dual-sink vanity offers quartz countertops, shaker cabinetry, undermount sinks, and generous mirror space. Model home shown at 6340; finishes are similar.
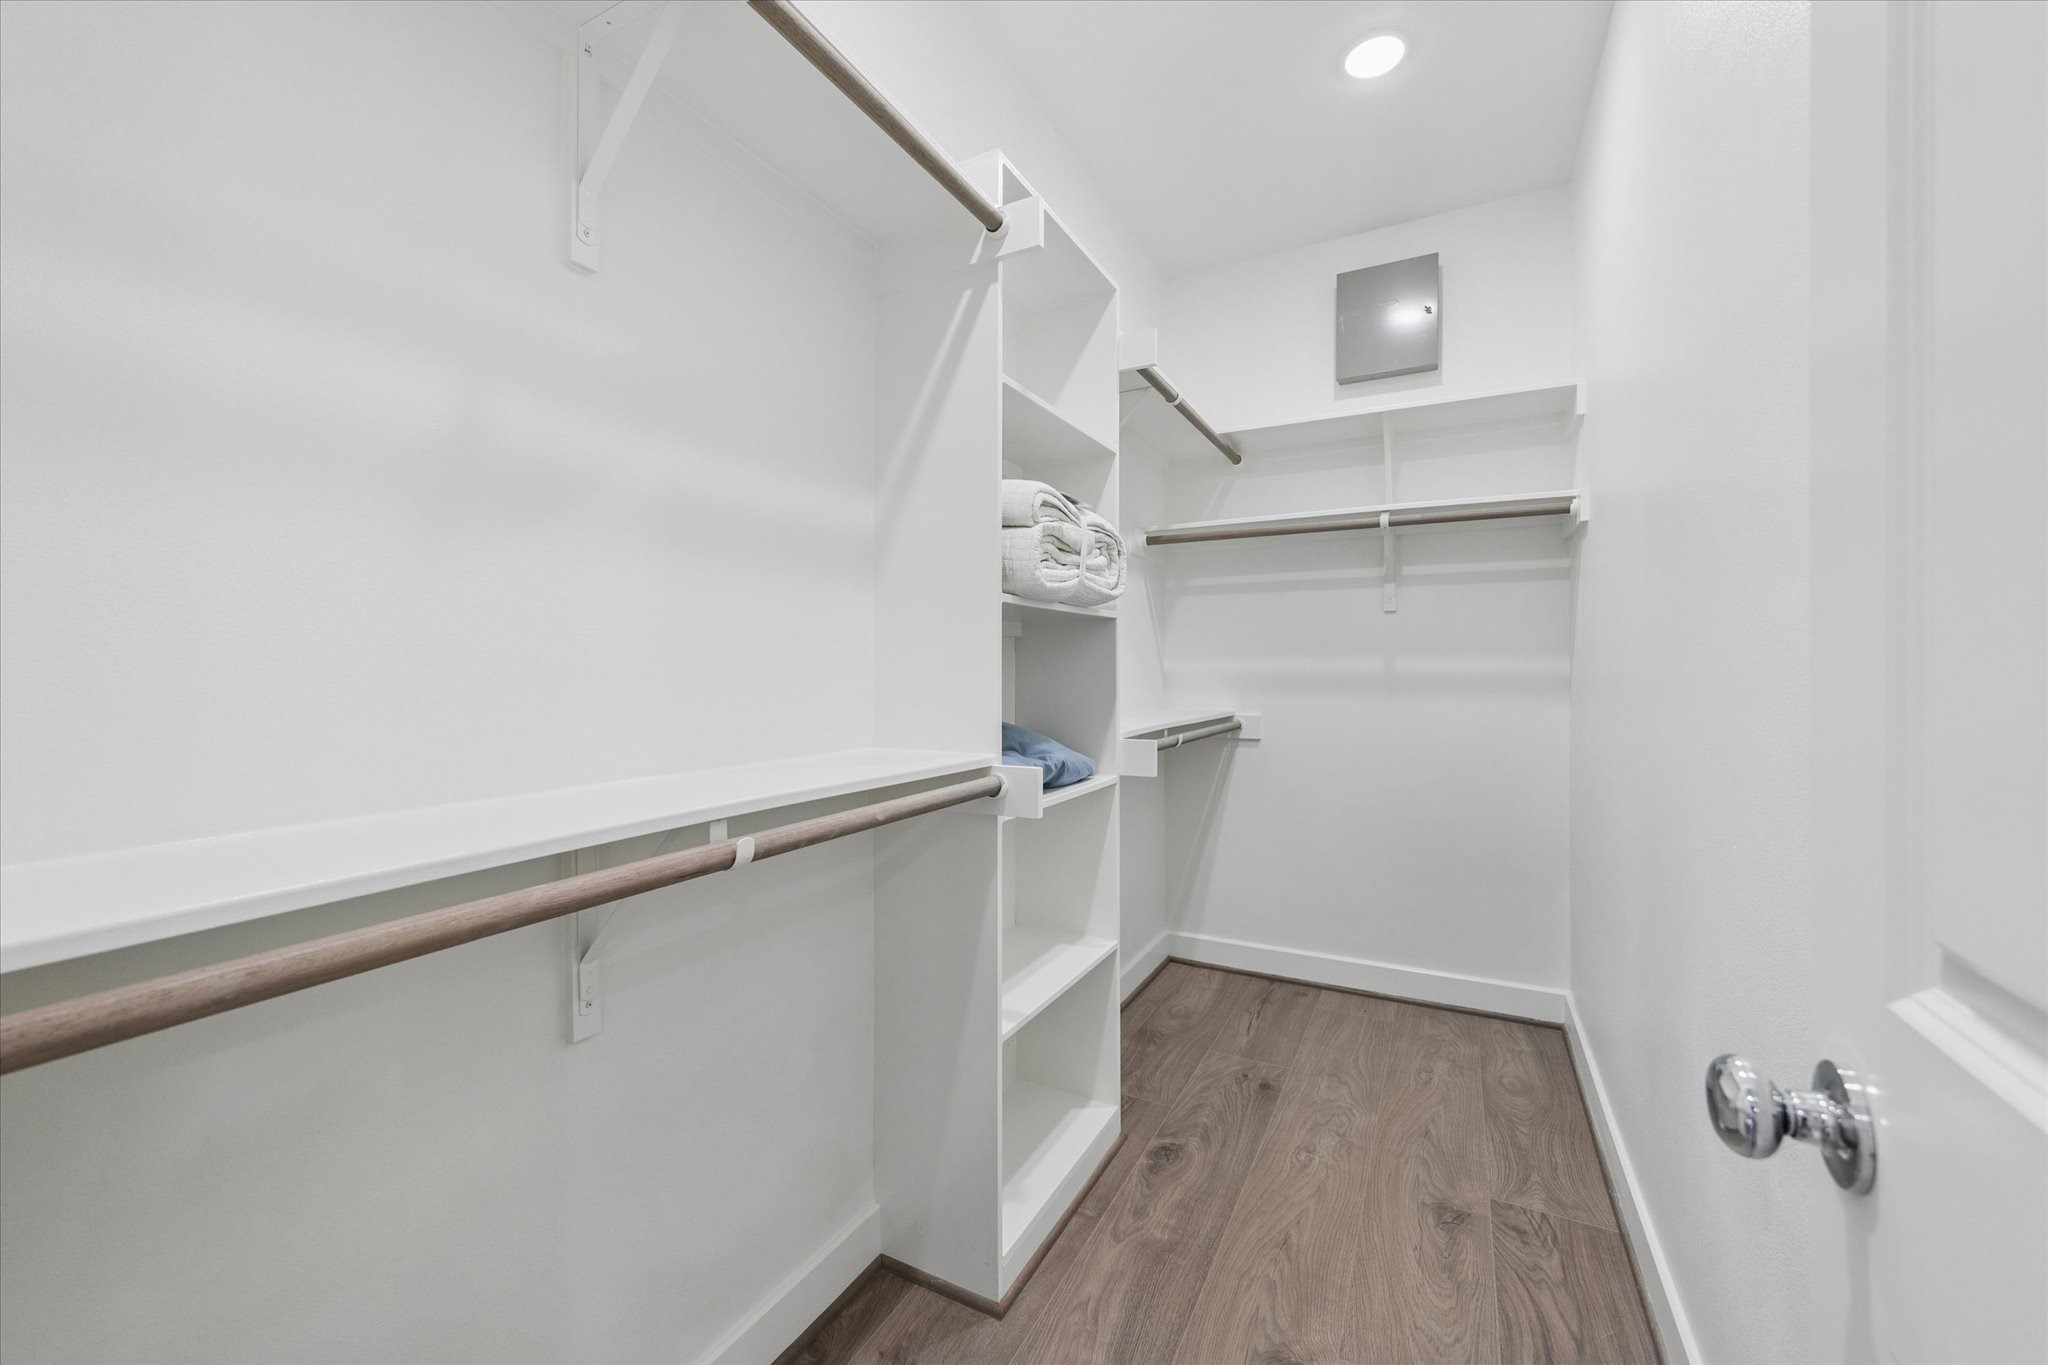
Large walk-in closet with built-in storage helps keep the primary suite organized; the home is also pre-wired. Model home shown at 6340; finishes are similar.
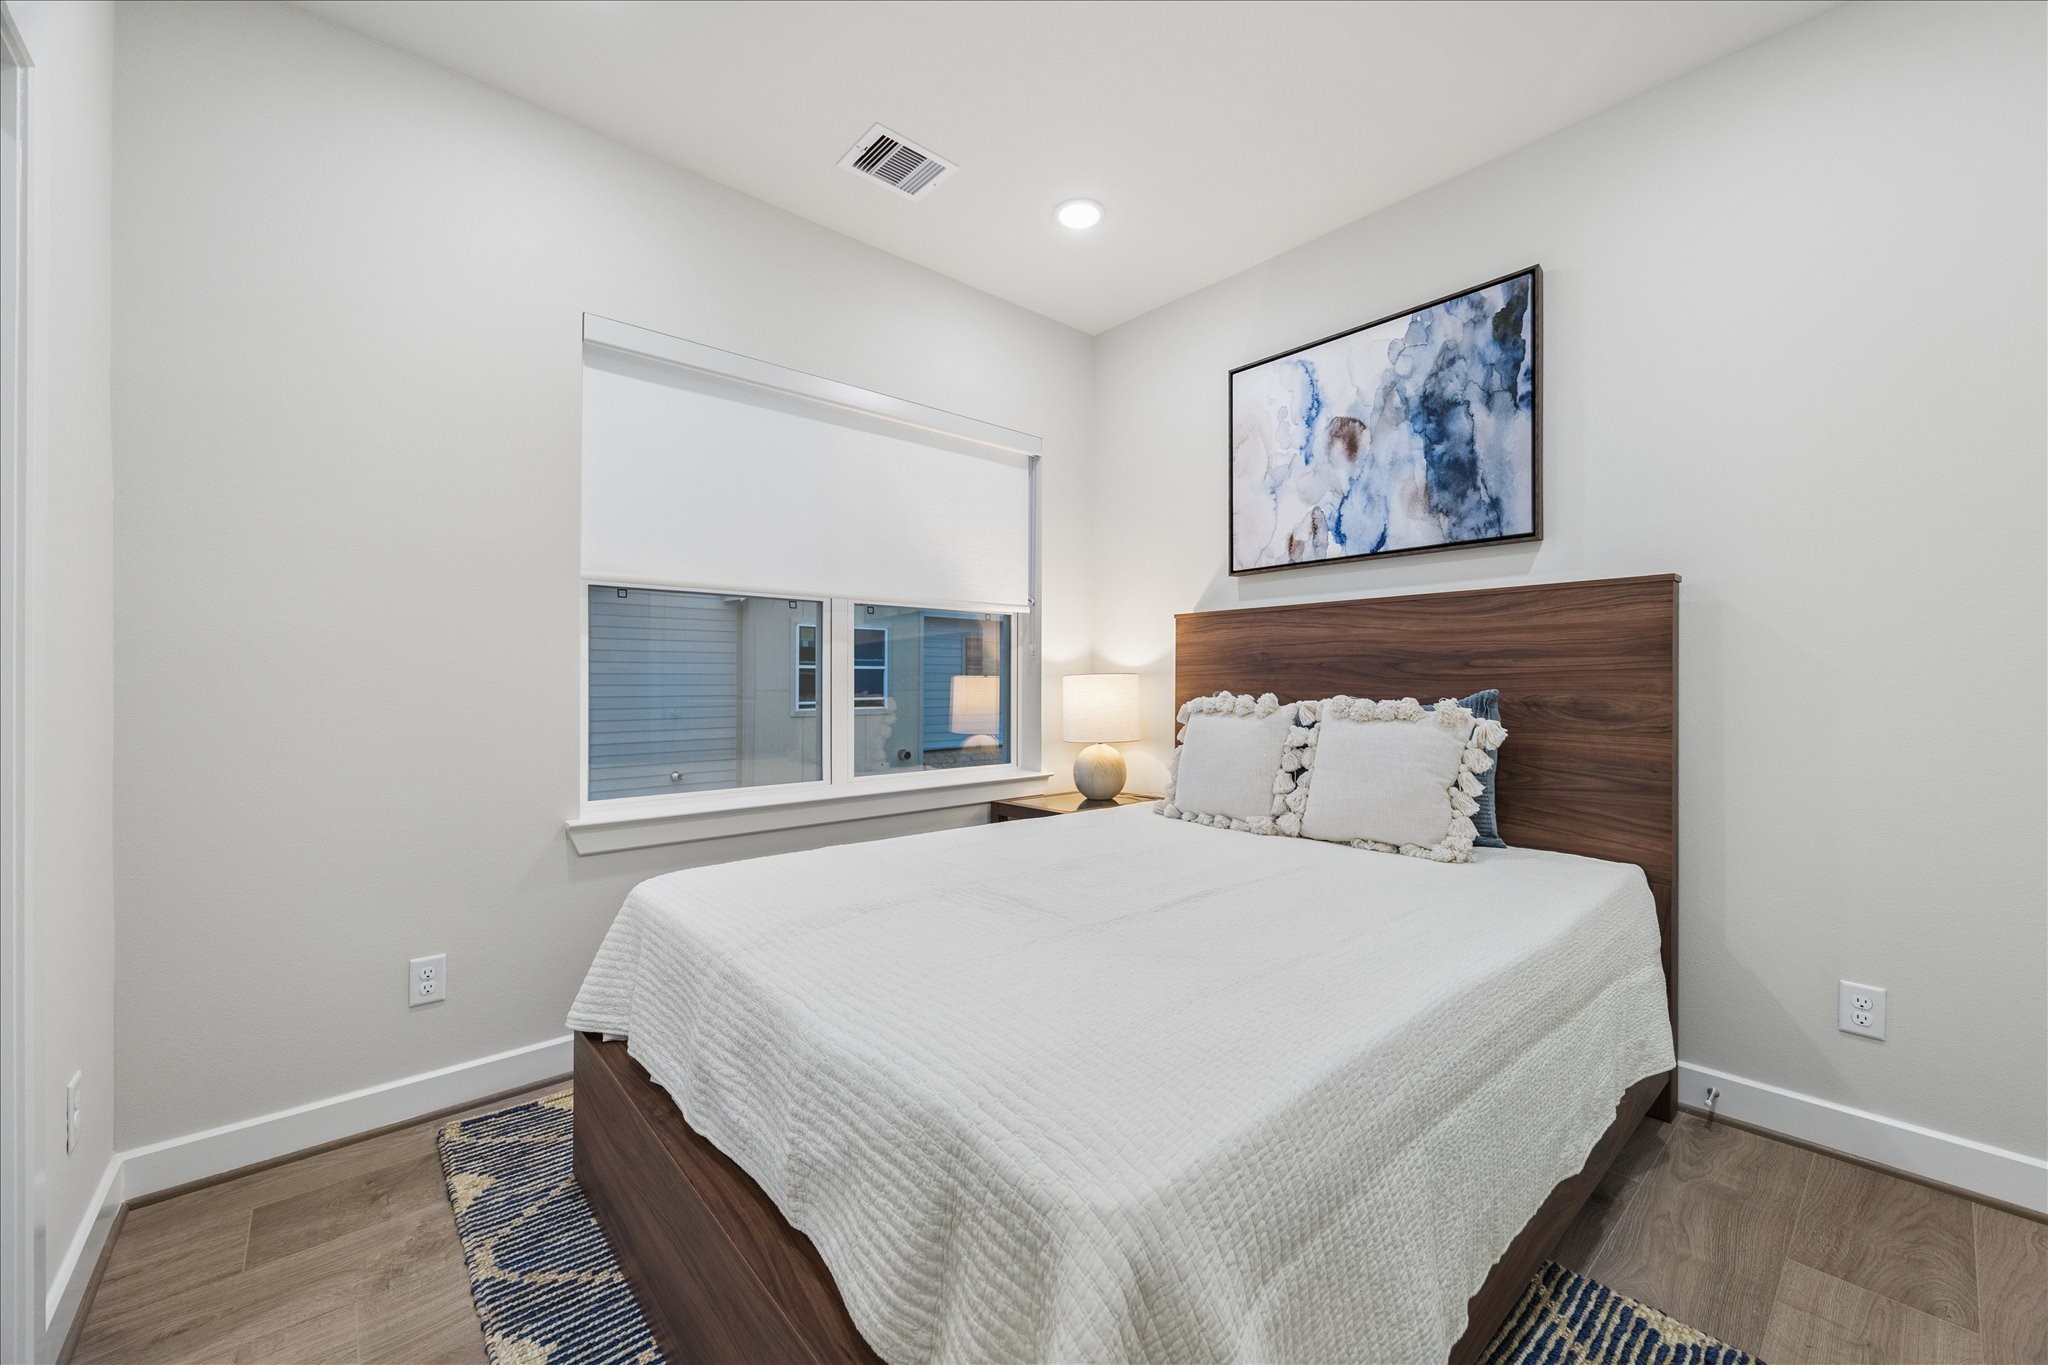
Secondary bedroom offers a private bath, engineered flooring, recessed lighting, and ample natural light. Model home shown at 6340; finishes are similar.
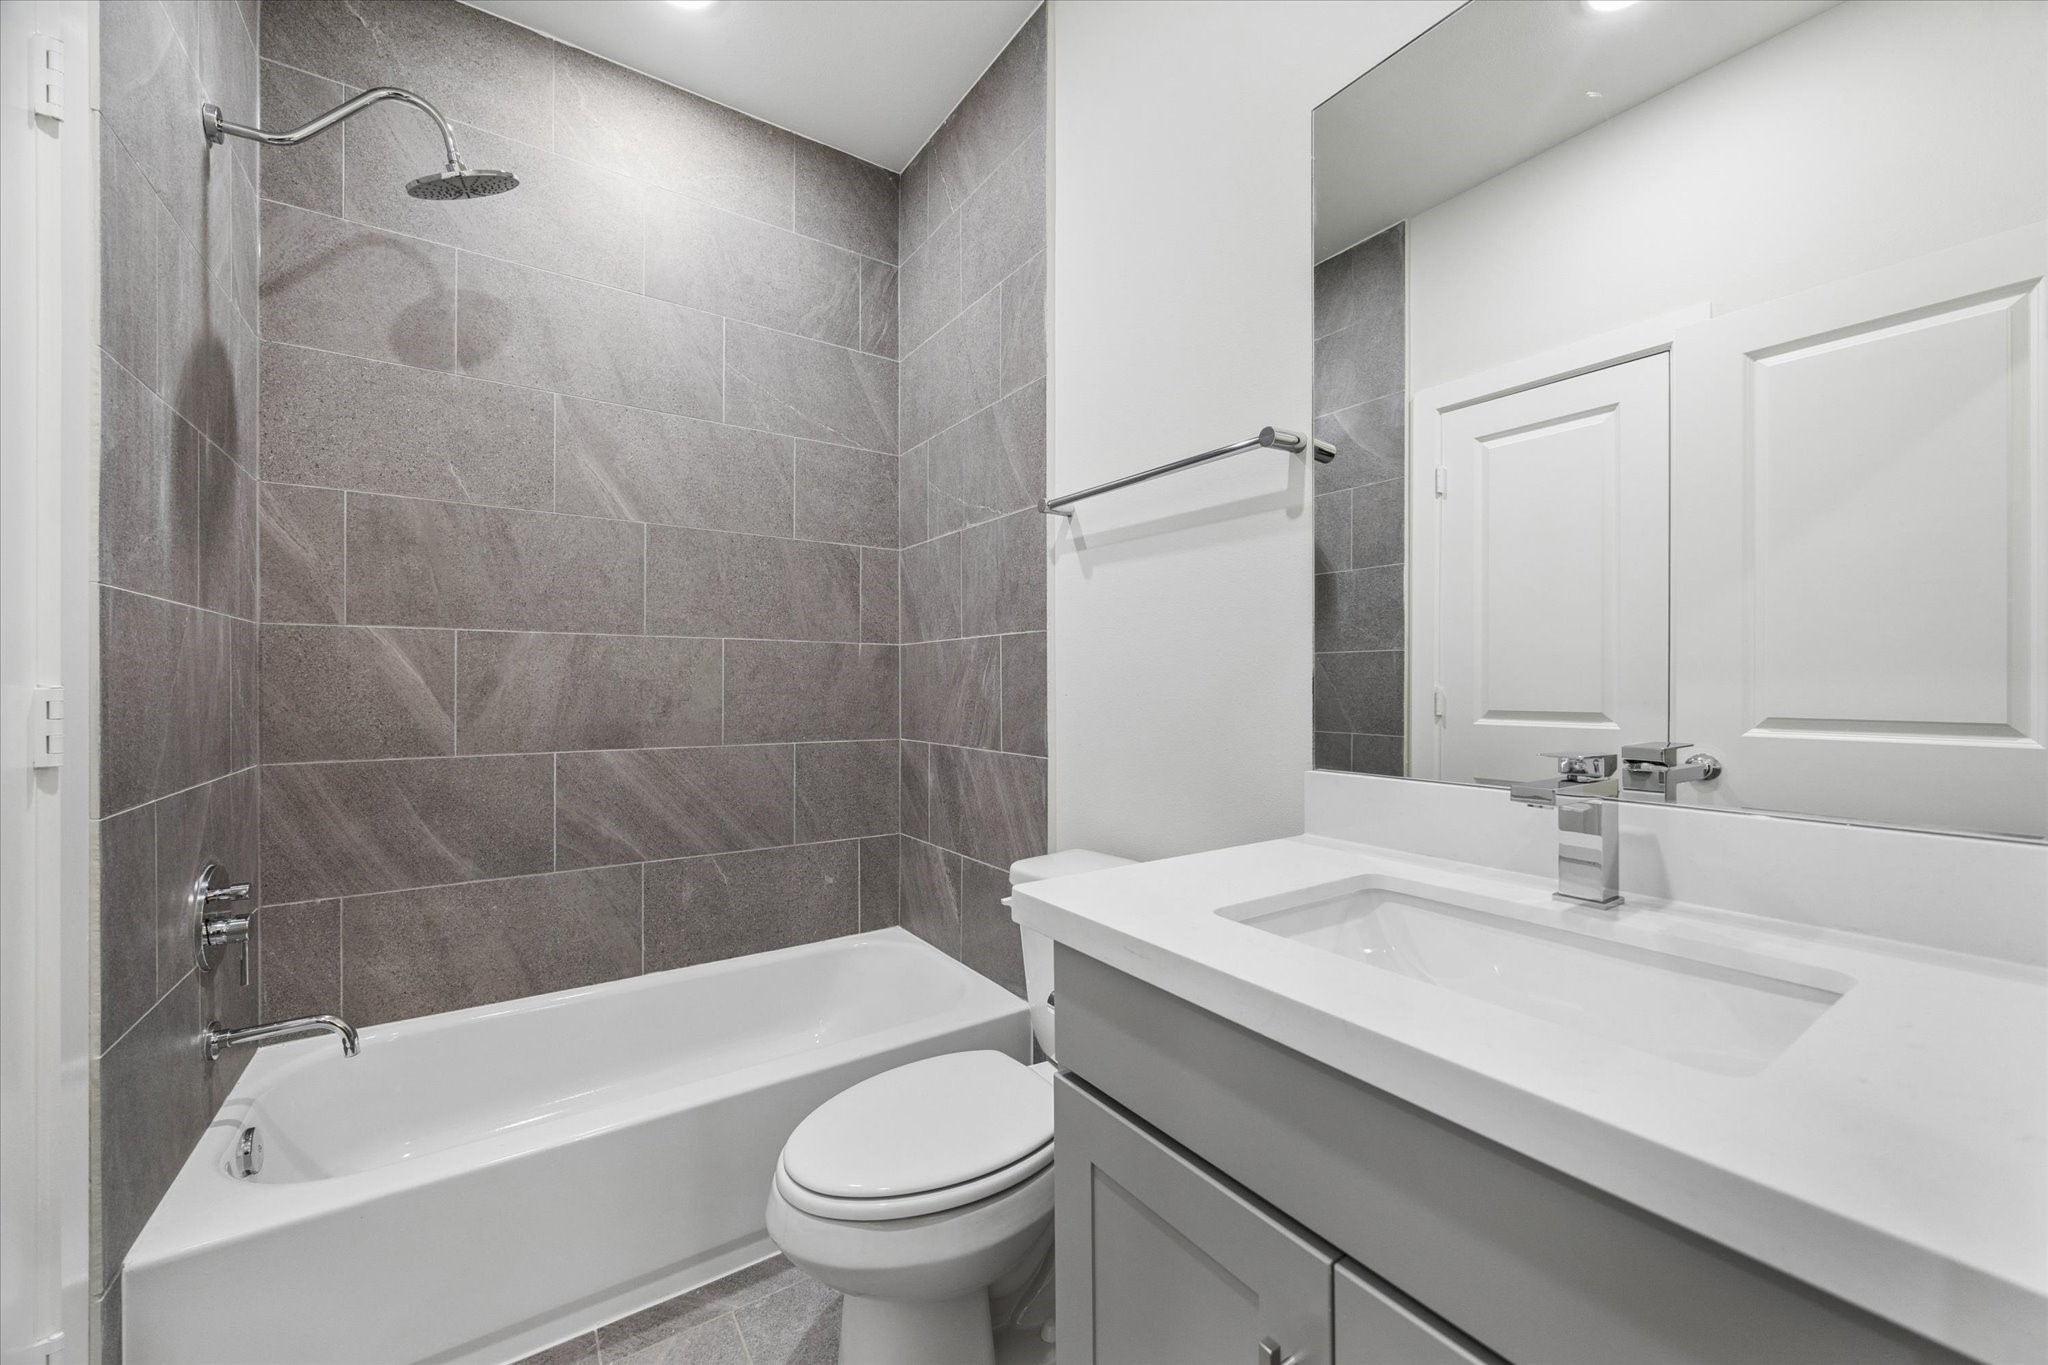
Third-level secondary bath includes designer porcelain tile, a quartz countertop, shaker cabinetry, and modern chrome fixtures. Model home shown at 6340; finishes are similar.
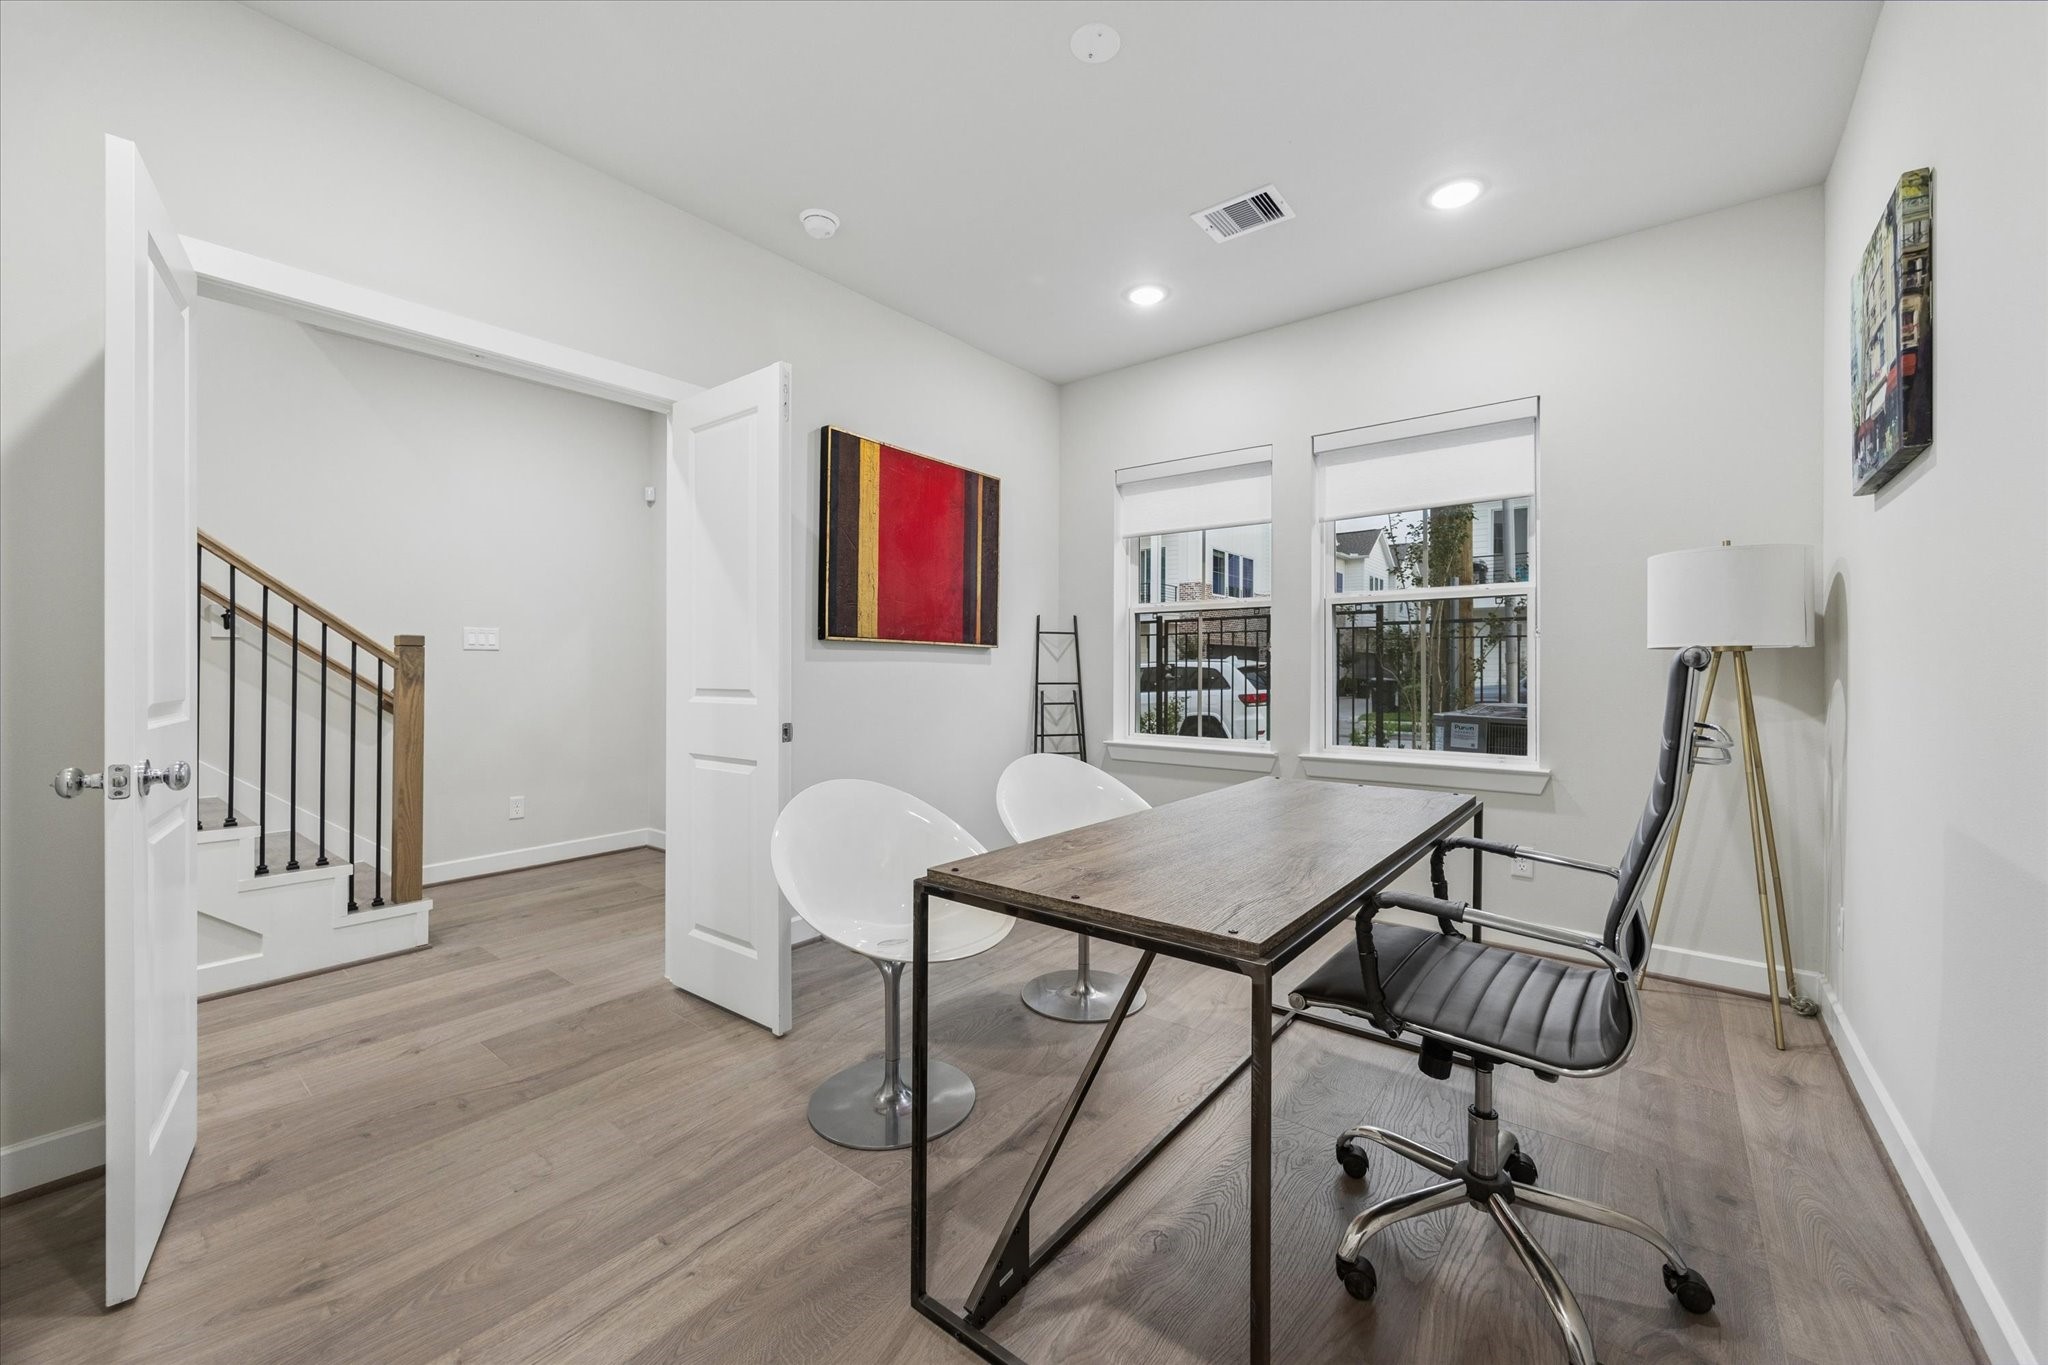
First-floor bedroom overlooks the front green space and can also serve as a private study, complete with French doors near the foyer.
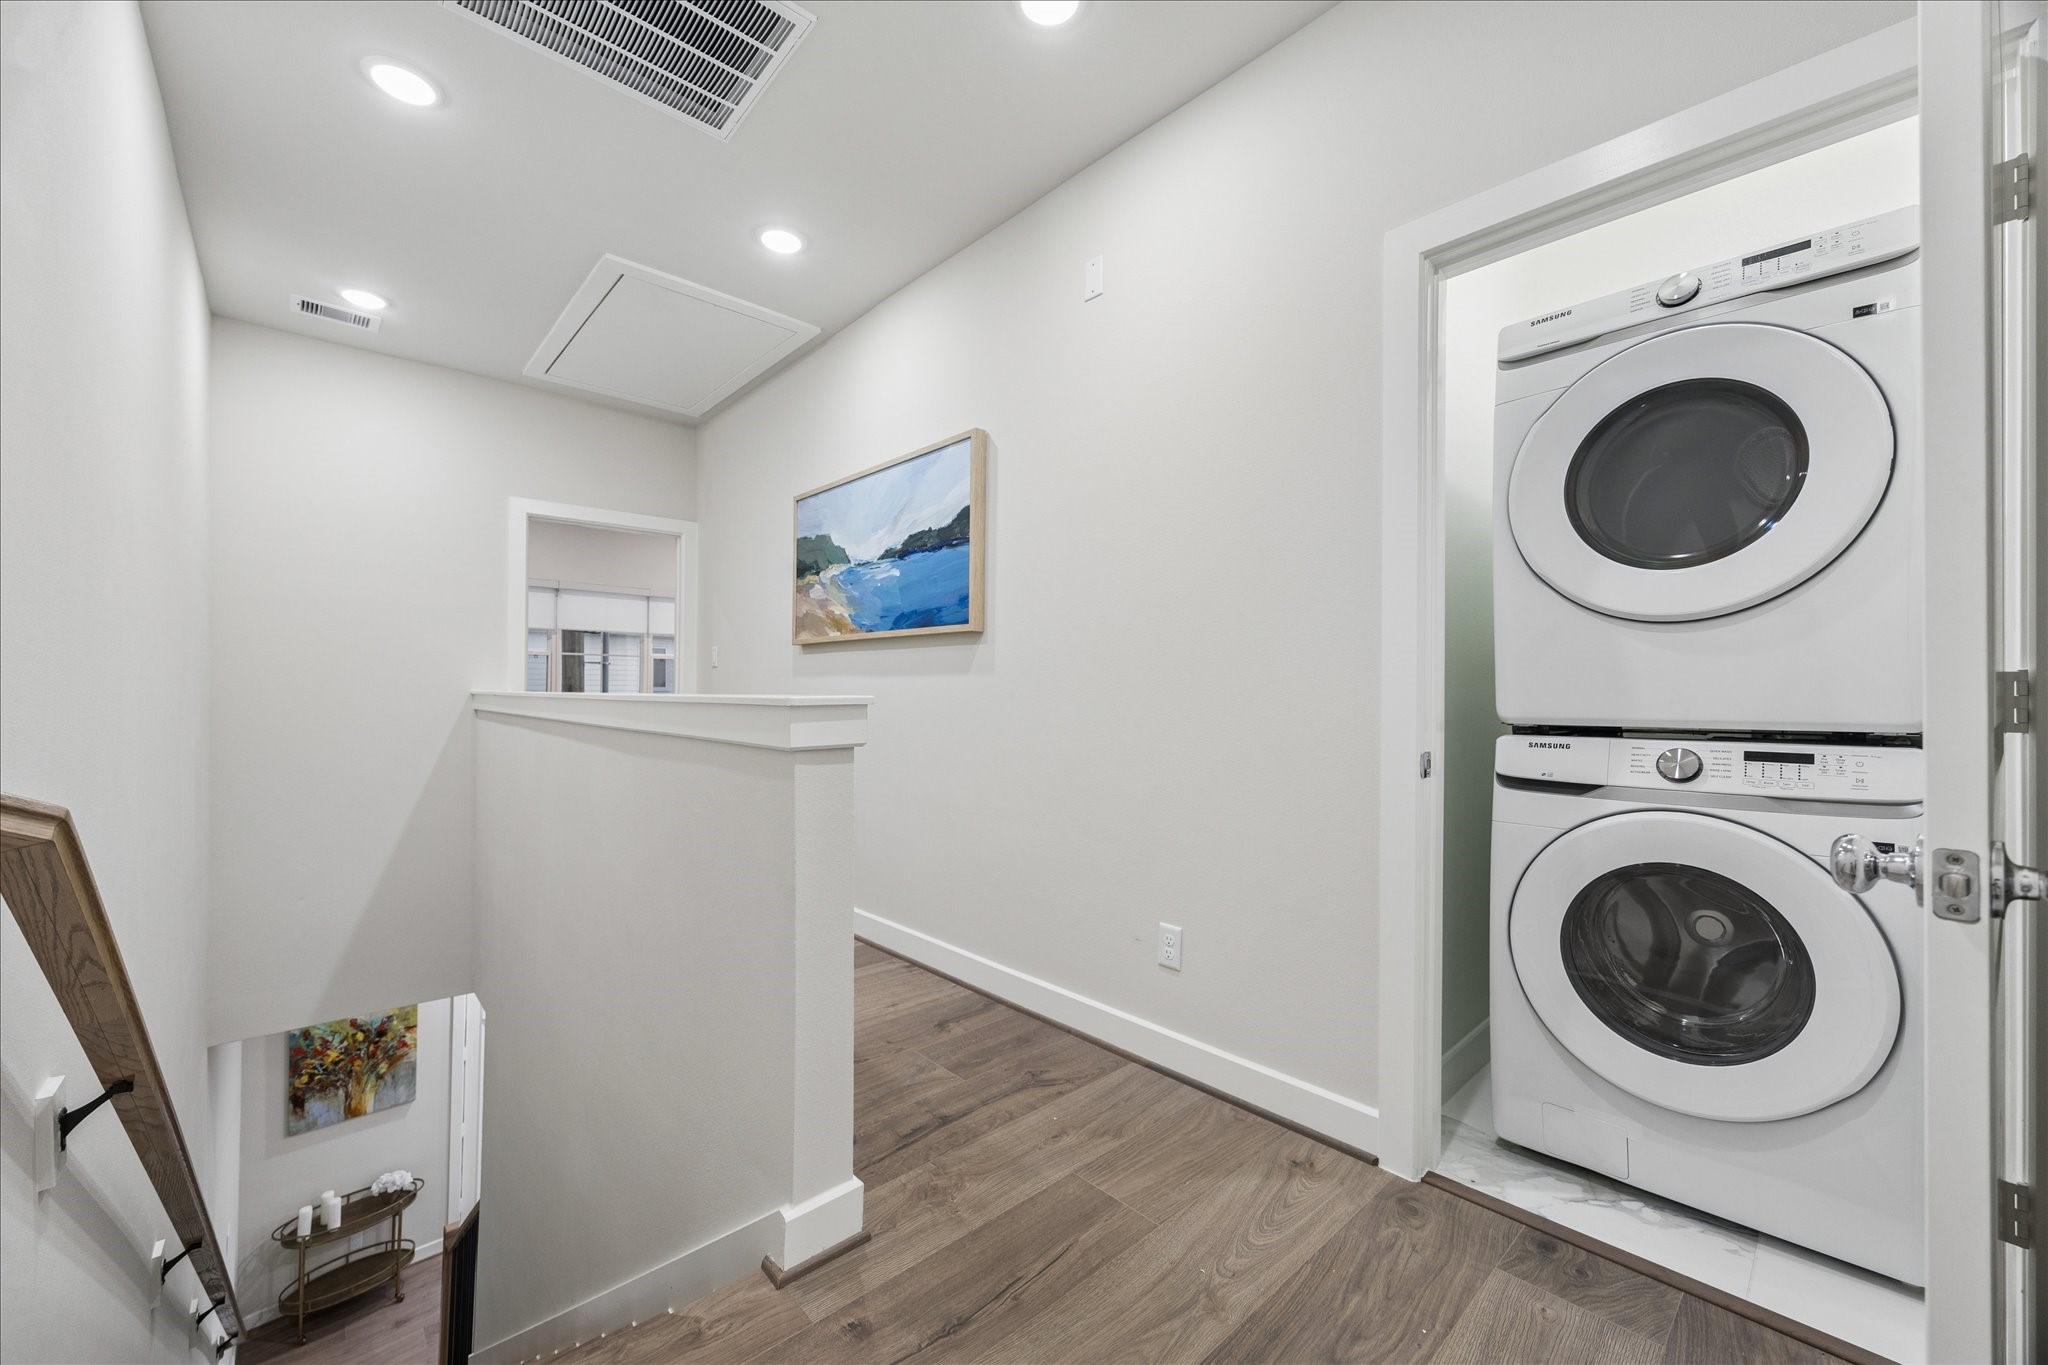
Convenient stacked laundry closet is located on the third level near the bedrooms.
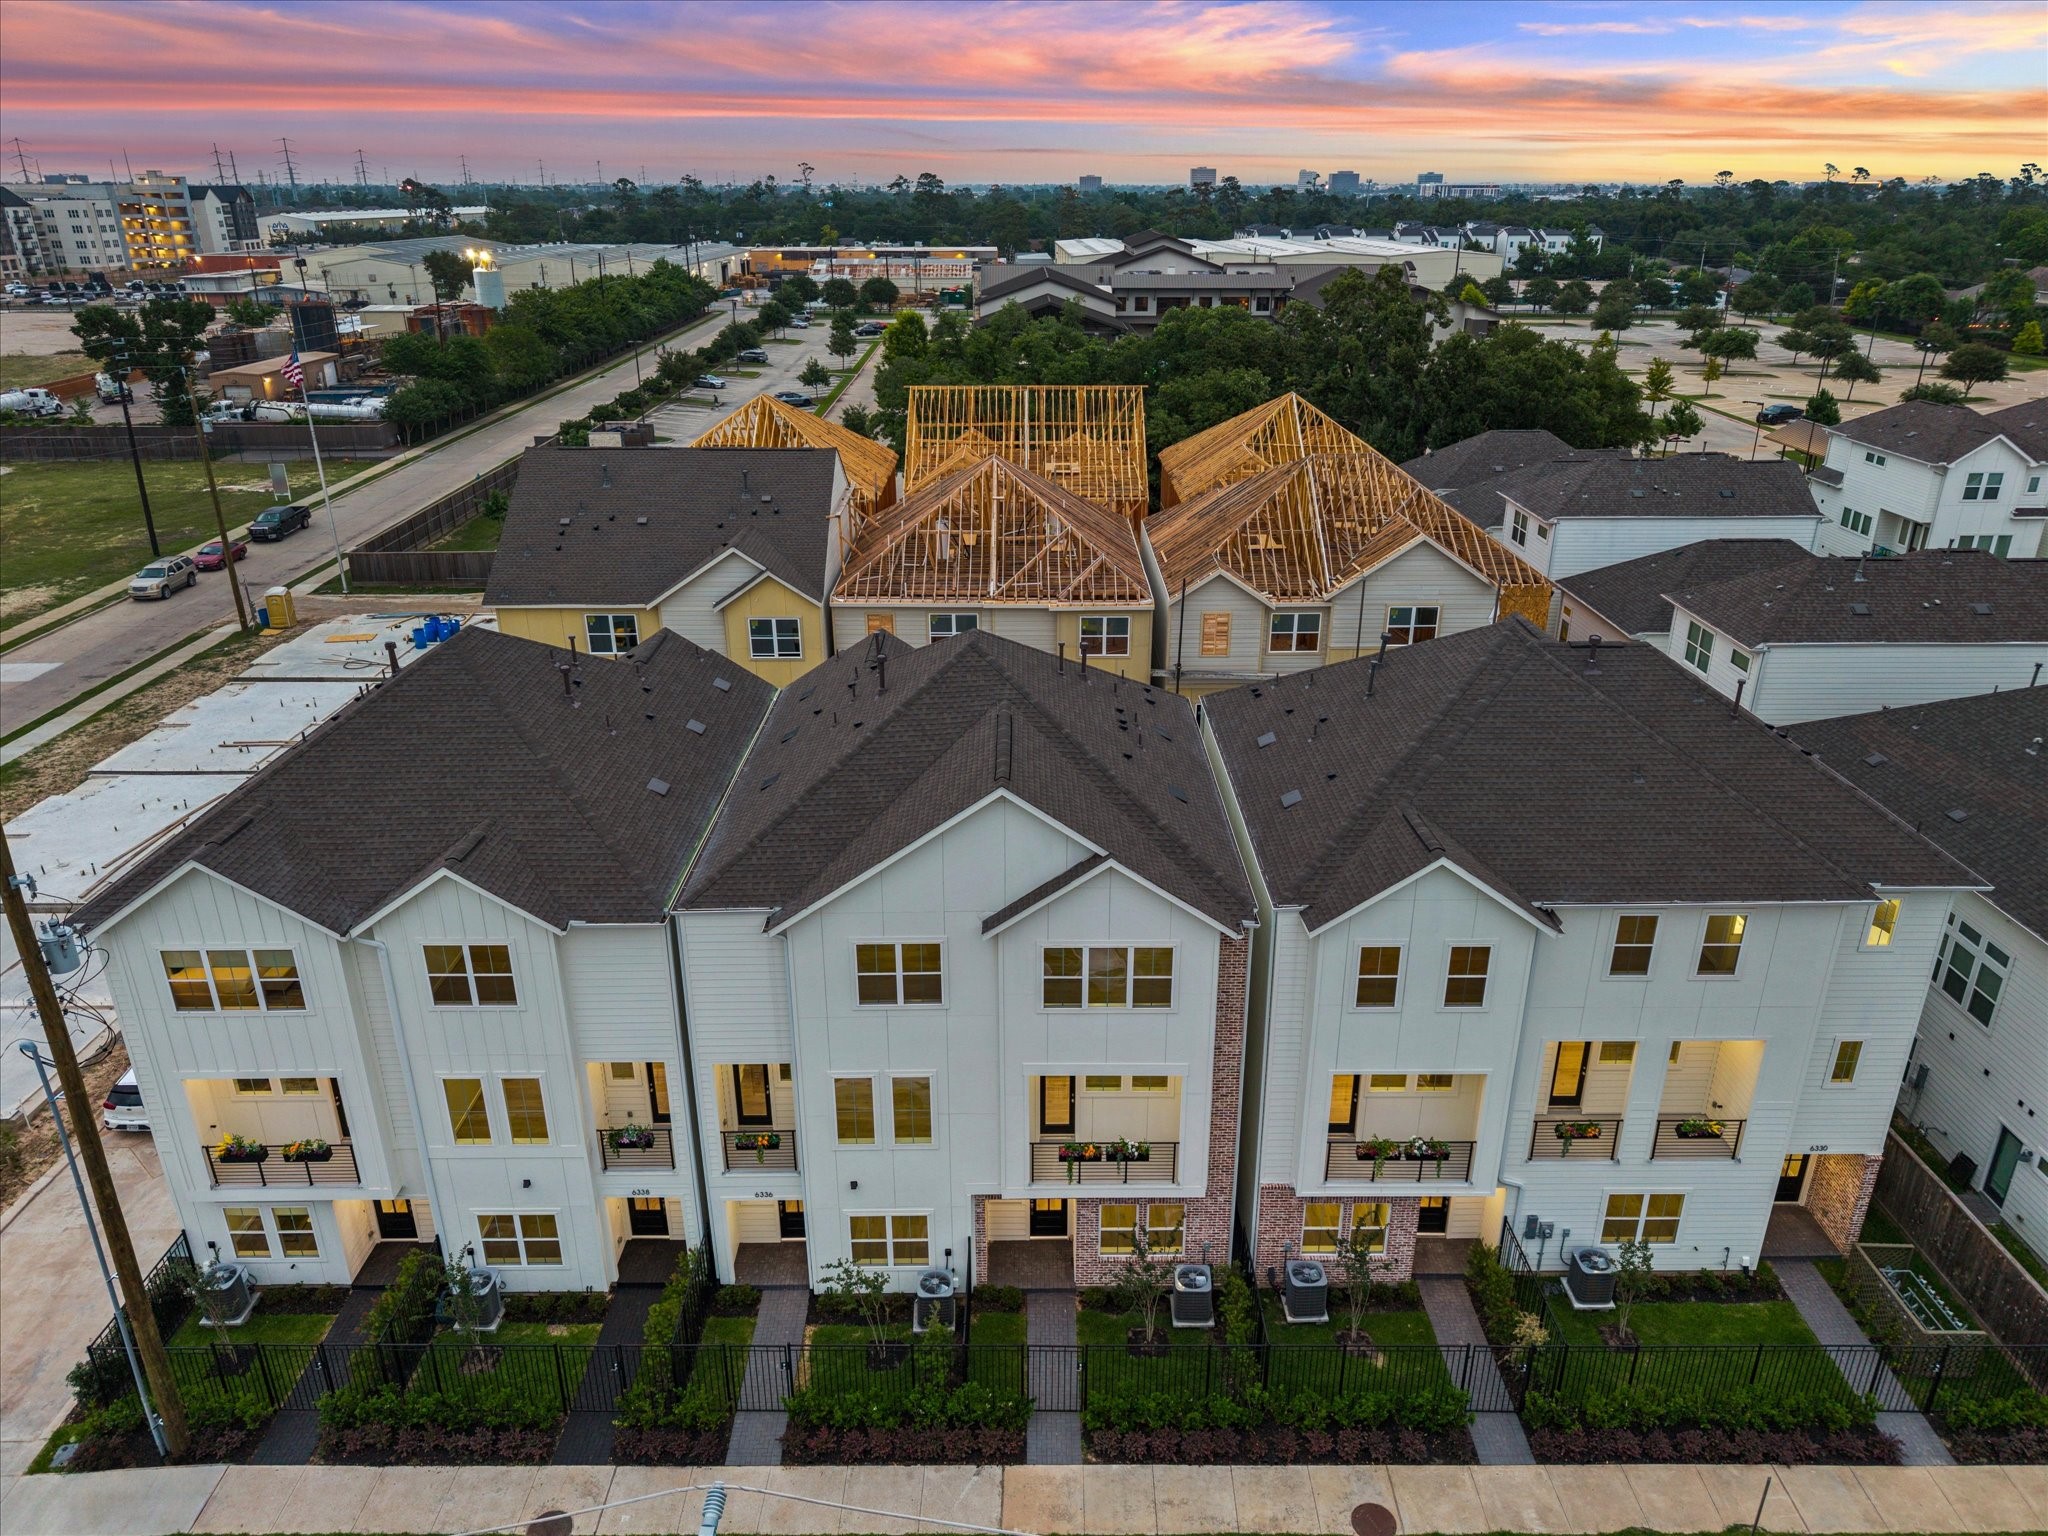
Aerial view of the Palisades Park community along Paddington Bend Drive.
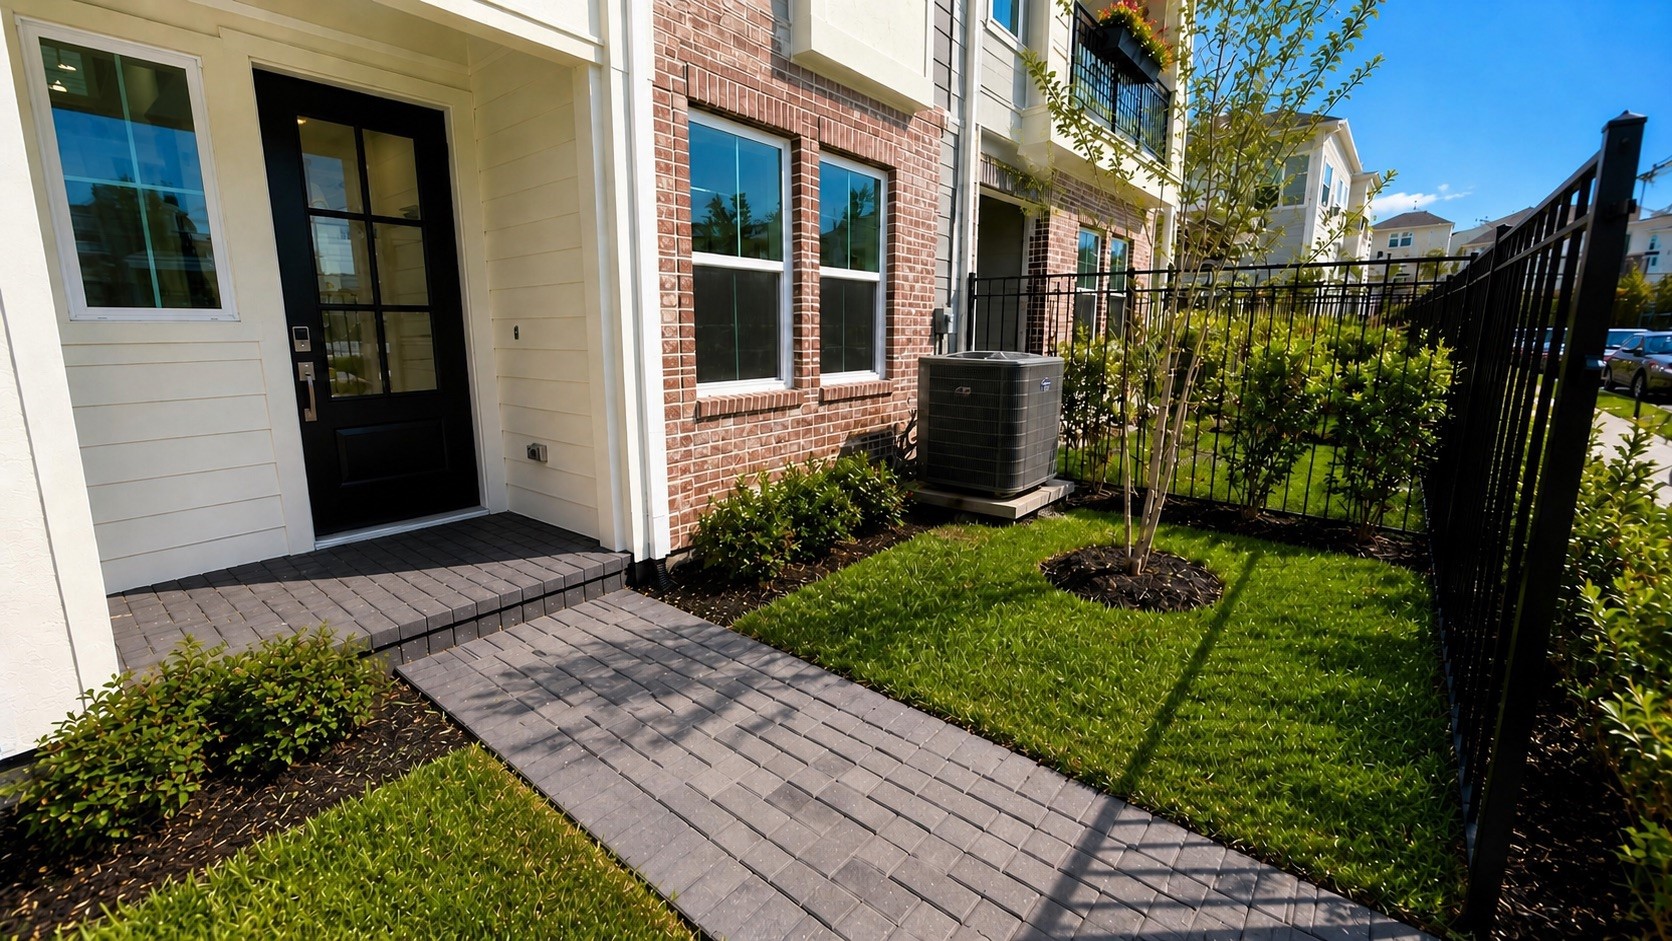
Private fenced yard space offers room to relax, garden, or let pets enjoy the outdoors.
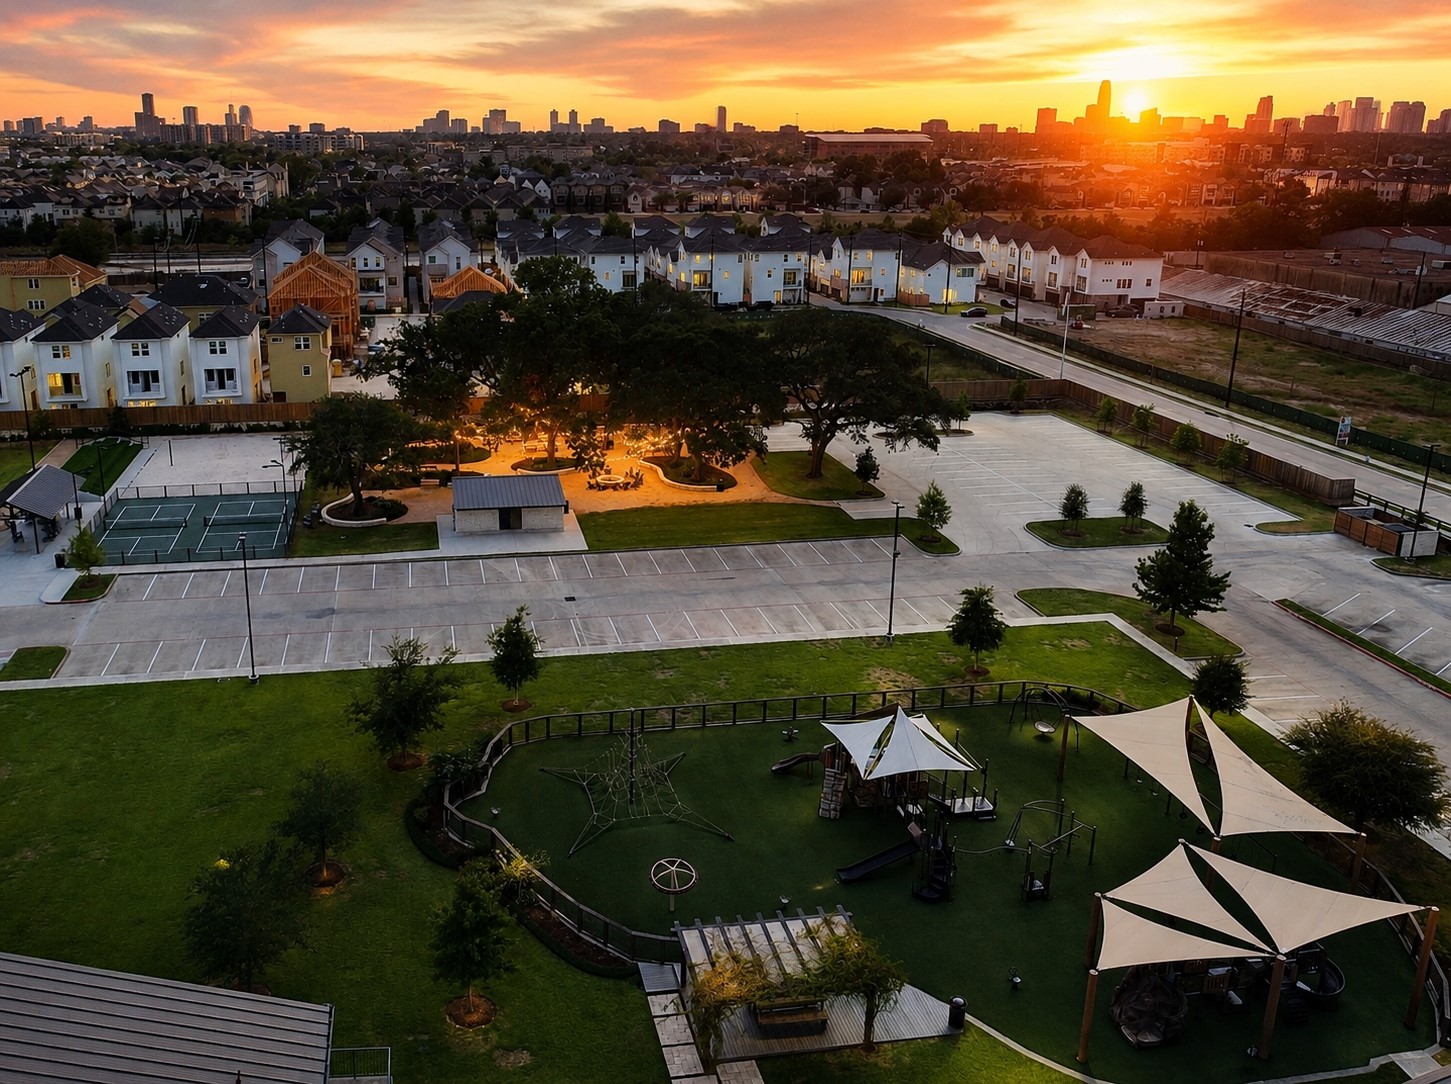
Nearby public green space and athletic courts add recreation options just steps from Palisades Park.
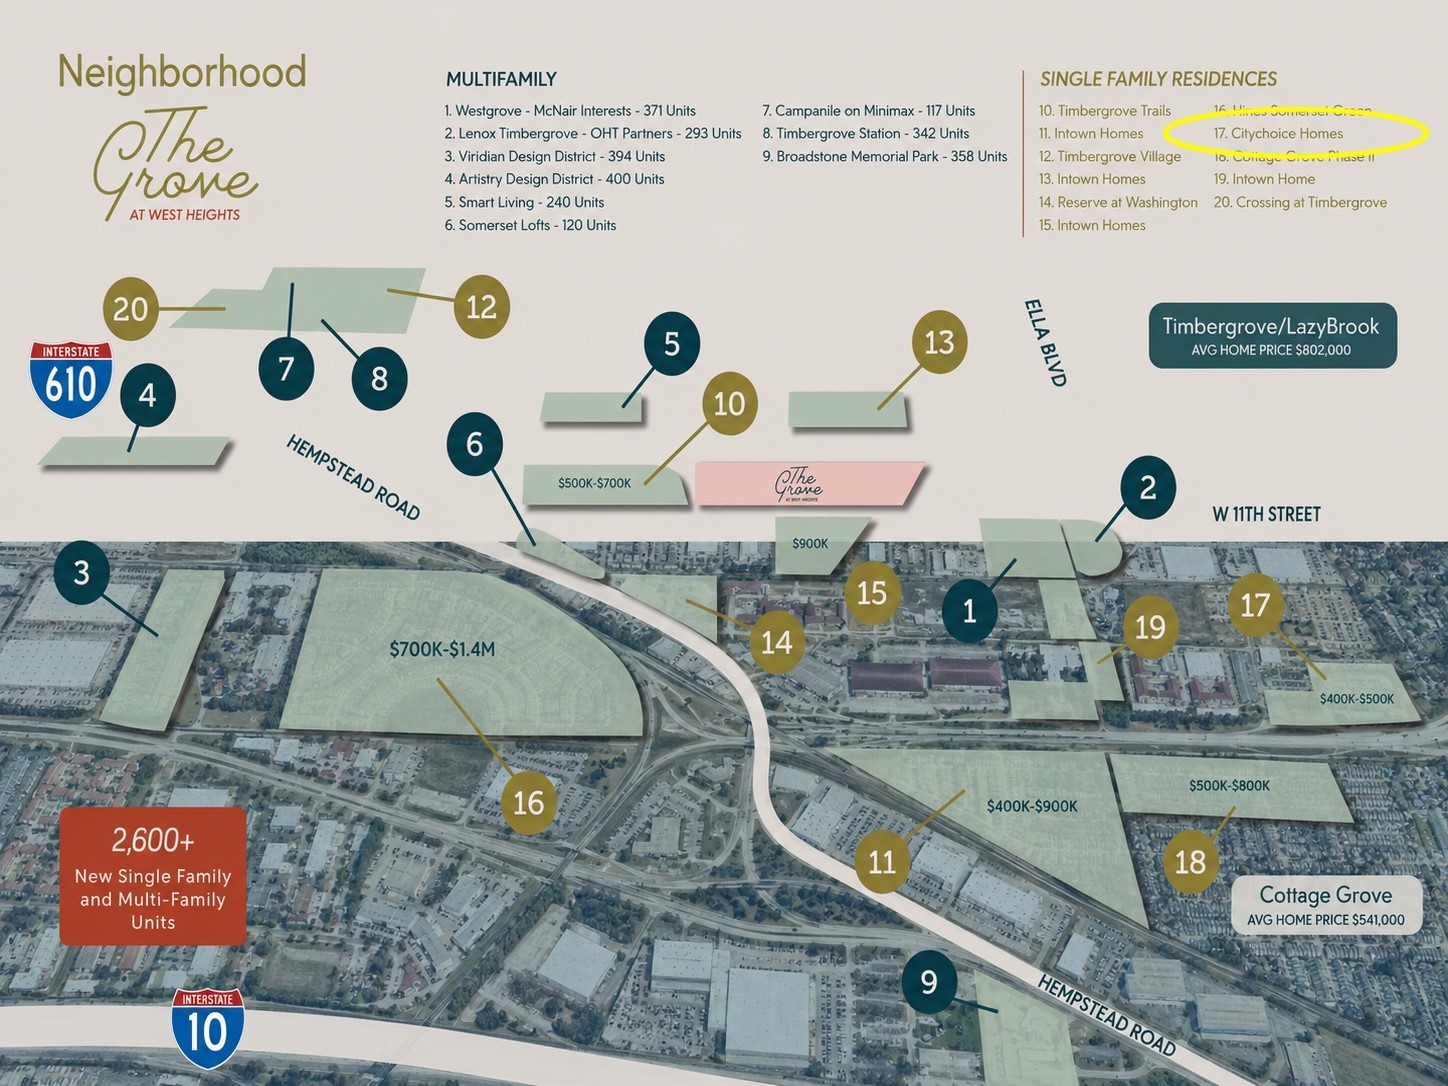
The Grove at West Heights, a new adaptive-reuse destination in Timbergrove, is nearby at 3480 W. 11th Street.
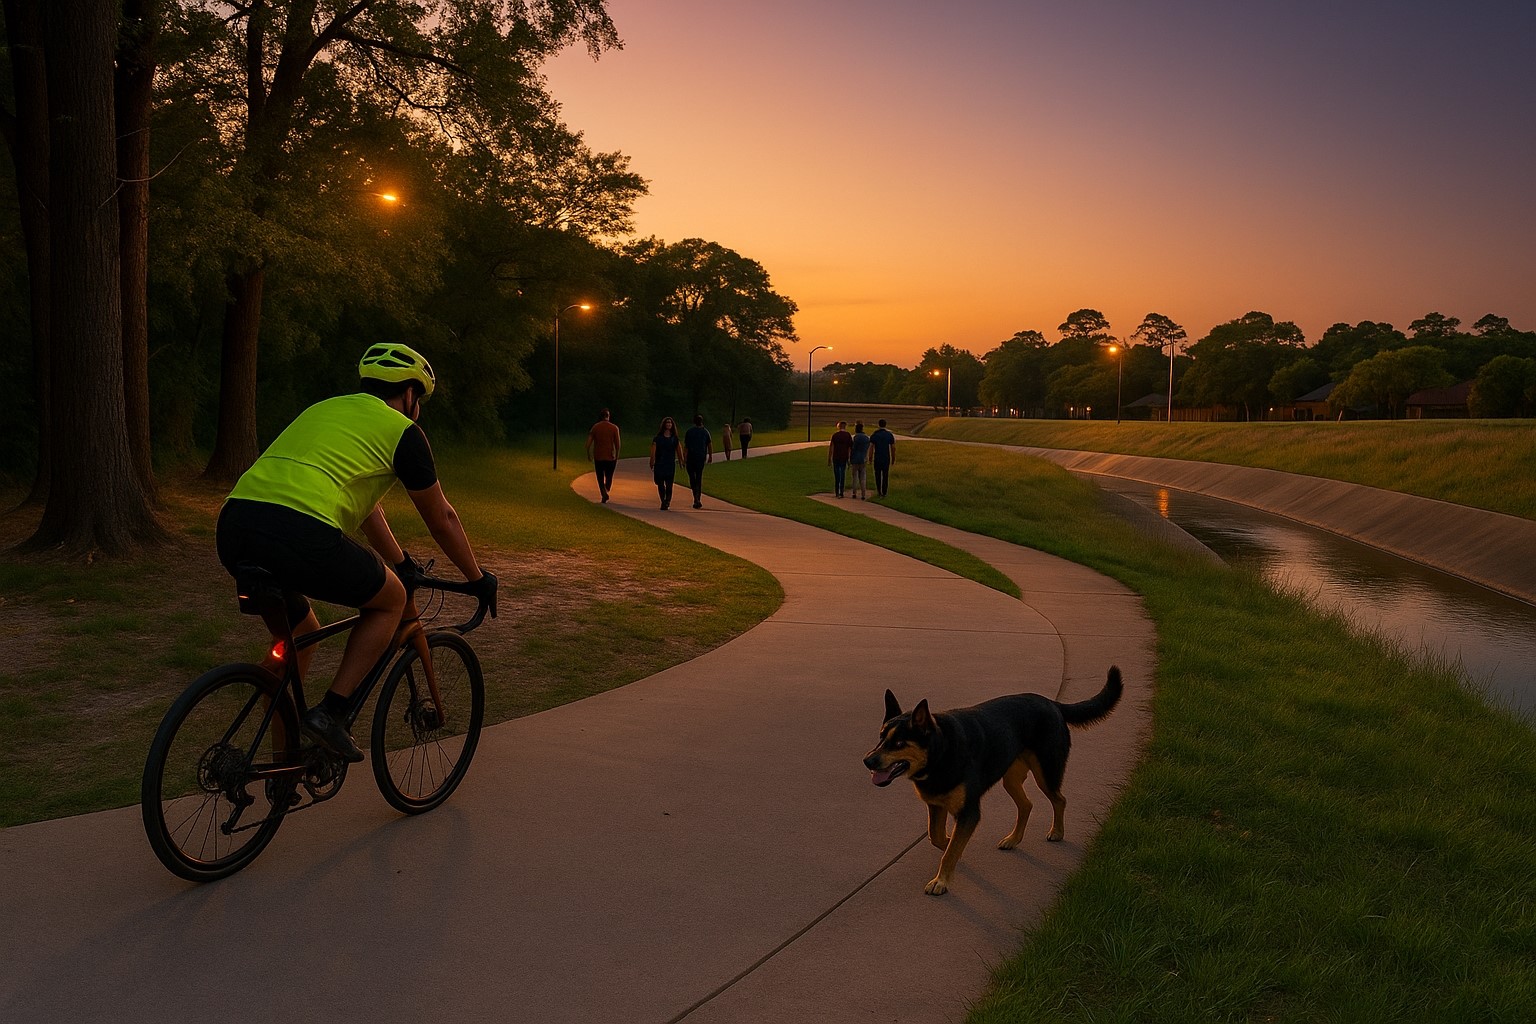
Explore the nearby White Oak Bayou and T.C. Jester hike-and-bike trail network for walking, running, and cycling.
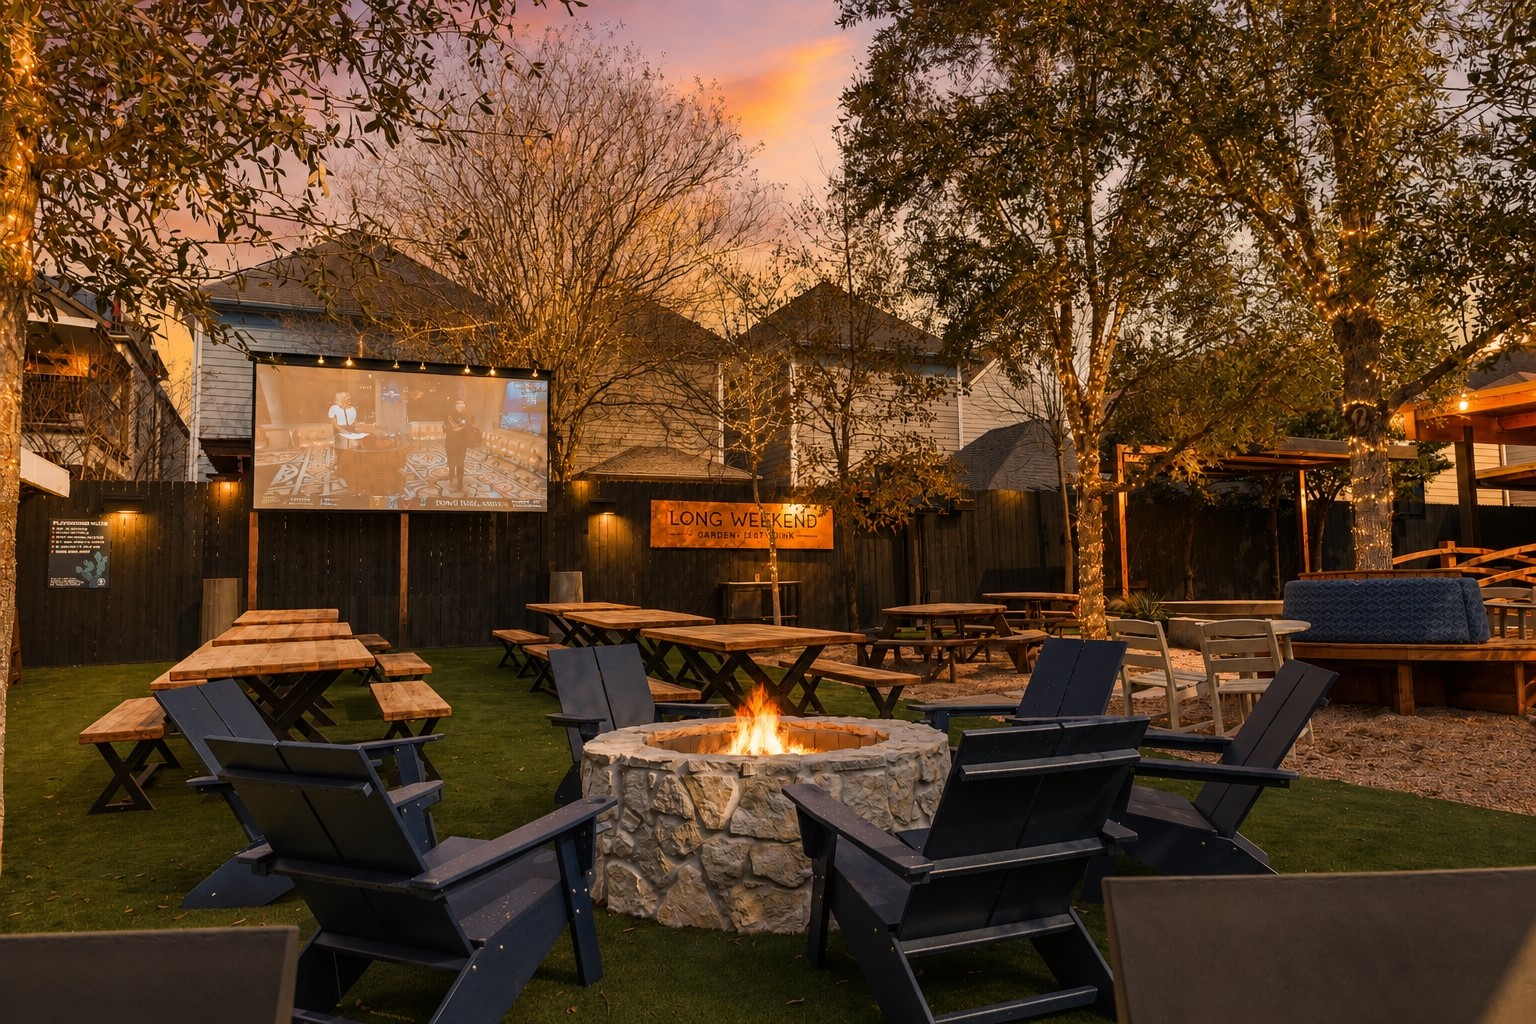
Long Weekend brings food, live entertainment, and sports together about two miles from Palisades Park.
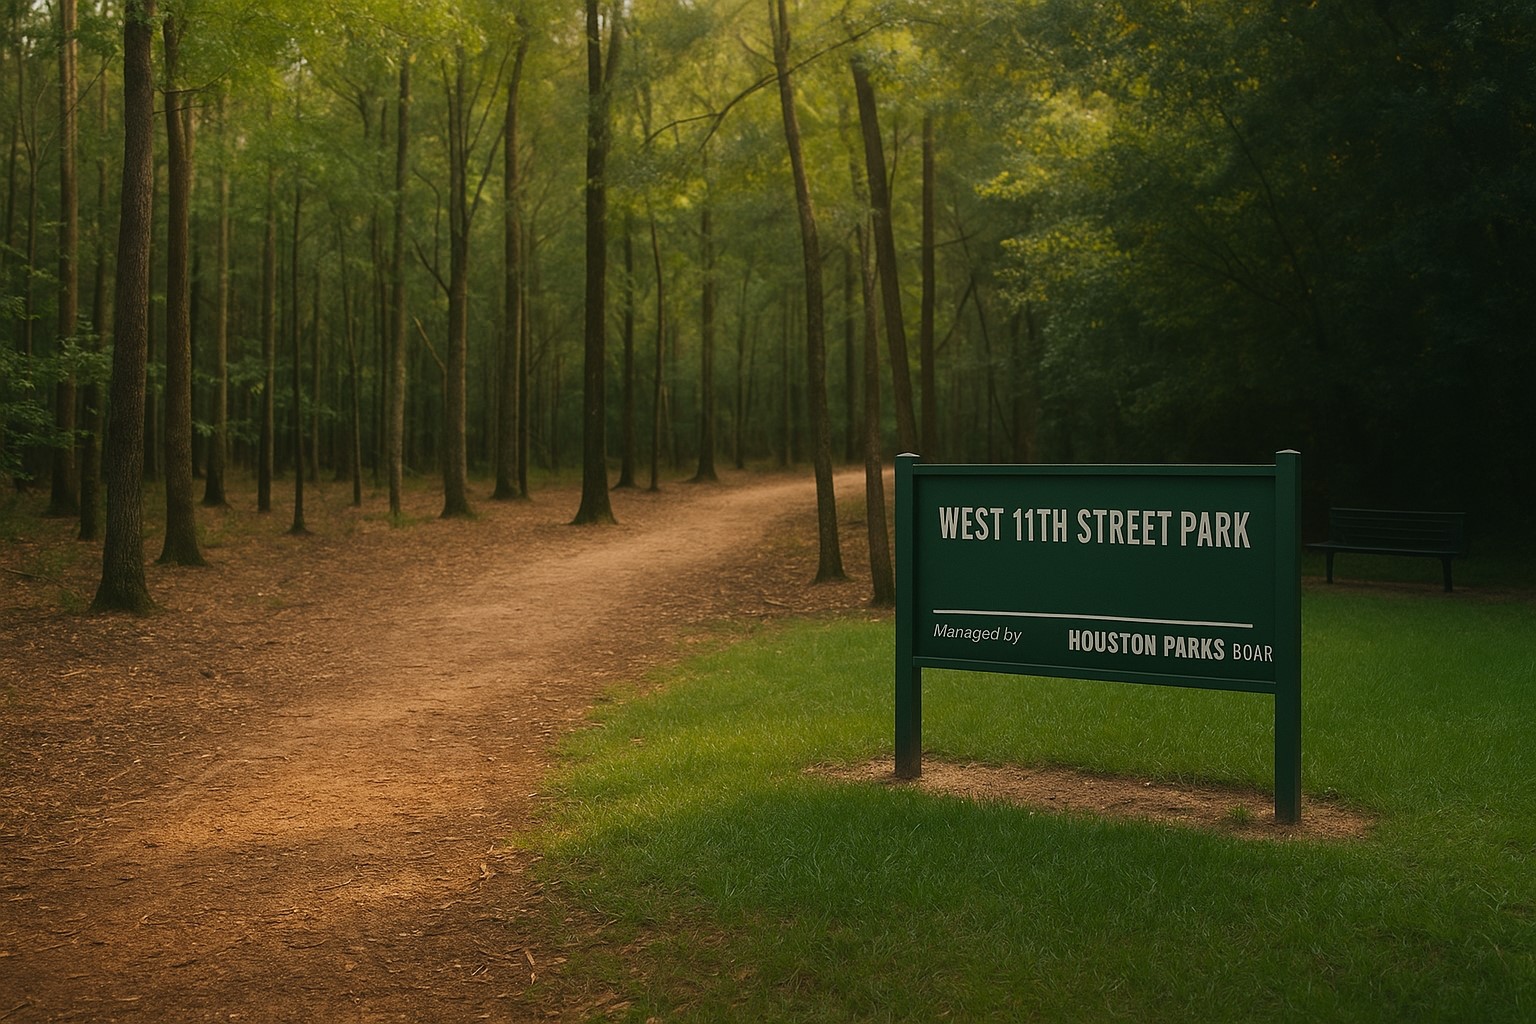
Lorraine Cherry Nature Preserve offers more than 20 acres of wooded trails and dog-friendly outdoor space nearby.
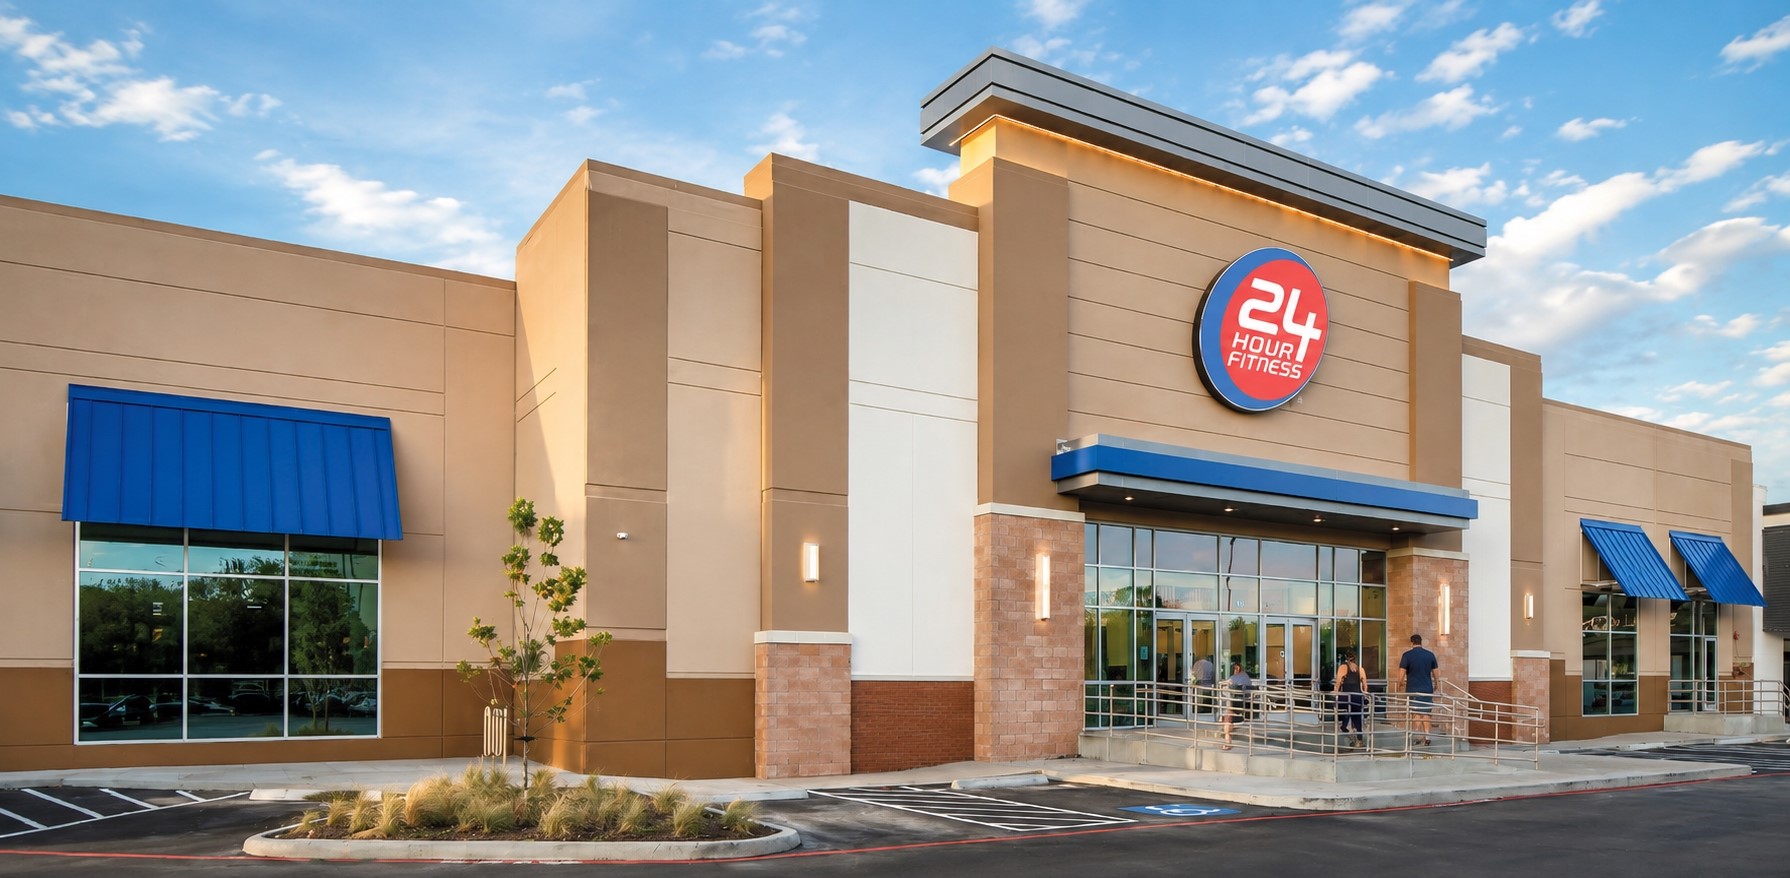
A 24-hour fitness option on W. 18th Street is approximately 1.5 miles away.
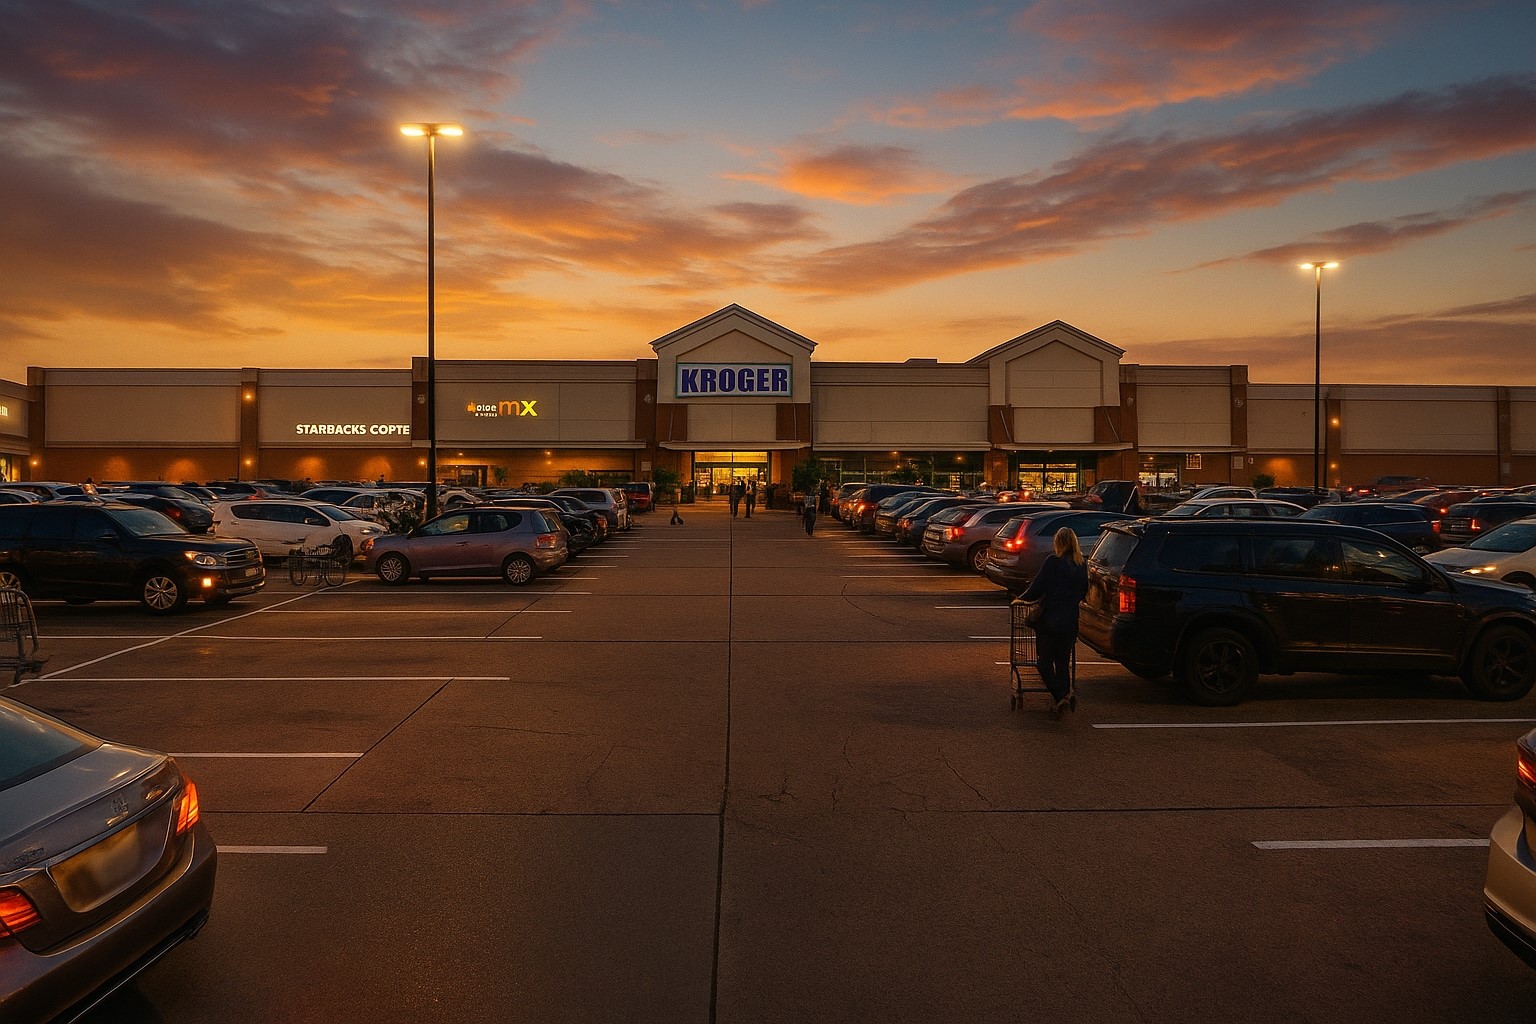
Everyday grocery shopping is conveniently located approximately 1.4 miles from the community.
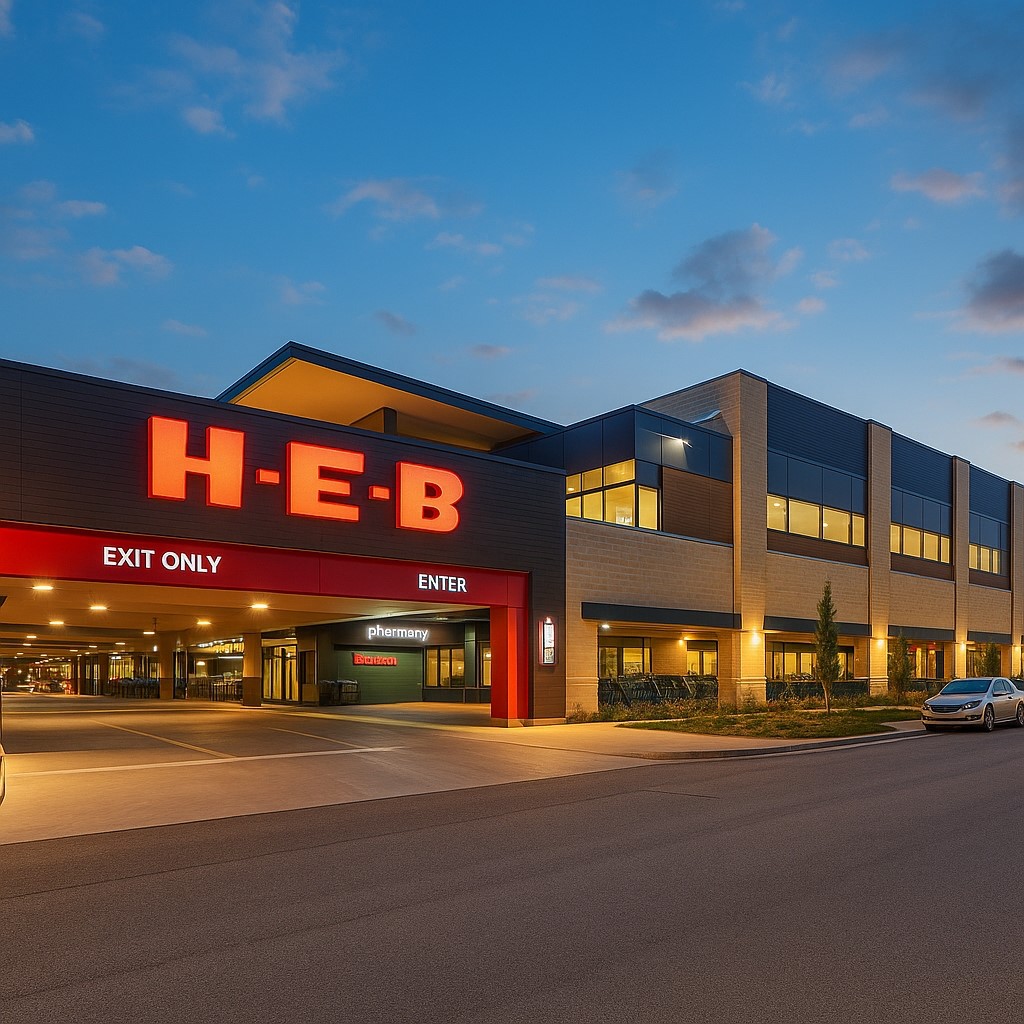
H-E-B grocery shopping is approximately 2.5 miles away.

Description
6332 Paddington Bend Dr is a 3 level home with a gated front yard, patio and 2nd level balcony, offered by City Choice Homes in Timbergrove, near parks, athletic courts, local eateries and breweries. The foyer leads to a first floor bedroom or study with private bath. The 2nd level offers a harmonious blend of living and dining with high ceilings, a walk in pantry, breakfast island, under cabinet lighting, dimmers, a balcony gas line and unobstructed views. The 3rd level features an owner's suite with a large soaking tub and massive walk in closet with built ins, a secondary guest room with full bath, launderette closet and ample storage. A secure builder's warranty and Samsung appliance options complete the offering. HOA includes water.
Details
| MLS # | 45242877 |
|---|---|
| Listing Type | For Sale |
| Style | Town House |
| HOA Dues | $1,100 |
| Sub-Type | New Construction |
| Status | Active |
| Year | 2026 |
| Days On Site | 11 |
| Listing Provided By | Happen Houston | Bryan Vanas |
Features
| Bed(s) | 3 |
|---|---|
| Bath(s) | 4 Total |
| SQ Feet | 1,893 |
| Garage | 2 |
| Story(s) | 3 |
| Acreage | 1407.00 |
Exterior
| Lot Features | Front Yard, Side Yard |
|---|
Parking
| Garage Yes / No | Yes |
|---|---|
| Parking Features | Additional Parking, Attached, Garage, Garage Door Opener, Unassigned |
Taxes
| Tax Annual Amount | 1407 |
|---|
Area Information
| State | TX |
|---|---|
| County | Harris |
| City | Houston |
| Zip Code | 77008 |
| Area | 9 |
| Subarea | Timbergrove | Lazybrook |
| Community Name | Palisades Park |
| Listing VS Median (in Palisades Park) | |
Price: $464,900 low | high Med: $457,400 sqft: 1,893 low | high Med: 1,978 $ / sqft: $246 low | high Med: $231 On site: 11 low | high Med: 11 | |
Request a showing
Request a showing
Contact
Learn More About This Property

| Open House |
|---|
| In-Person 08/30 12:00 PM - 5:00 PM |
| State | TX |
|---|---|
| County | Harris |
| City | Houston |
| Zip Code | 77008 |
| Area | 9 |
| Subarea | Timbergrove | Lazybrook |
| Community Name | Palisades Park |
| Listing VS Median (in Palisades Park) | |
Price: $464,900 low | high Med: $457,400 sqft: 1,893 low | high Med: 1,978 $ / sqft: $246 low | high Med: $231 On site: 11 low | high Med: 11 | |
Listing Updated: August 29, 2026 at 12:33:16 AM PDT
Back to top of page 


.jpg)


18756 Stone Oak Parkway Ste 300
San Antonio, TX 78258
Email: [email protected]
San Marcos 512.214.6600 | New Braunfels 830.608.5400 | Spring Branch 830.224.8430 | Boerne 830.816.7200
Land & Ranch 210.483.7500 | Bandera 830.850.6700 | Global Luxury 210.483.5700 | Coldwell Banker Commercial Alamo City 210.483.6250
North Central San Antonio / Stone Oak 210.483.7070 | Harper Property Management 210.483.7040 | Relocation Services 210.483.7121
North West San Antonio 210.483.0000 | Laredo 956.722.4822 | Coldwell Banker Commercial International Gateway 956.937.2867
Land & Ranch 210.483.7500 | Bandera 830.850.6700 | Global Luxury 210.483.5700 | Coldwell Banker Commercial Alamo City 210.483.6250
North Central San Antonio / Stone Oak 210.483.7070 | Harper Property Management 210.483.7040 | Relocation Services 210.483.7121
North West San Antonio 210.483.0000 | Laredo 956.722.4822 | Coldwell Banker Commercial International Gateway 956.937.2867
POWERED BY