6331 Stable Brook Dr,San Antonio, TX 78249
San Antonio, TX 78249

Description
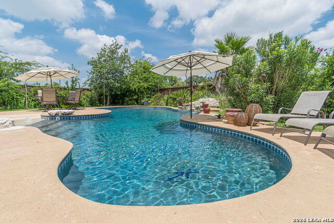
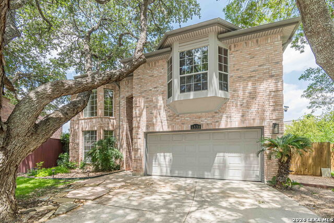
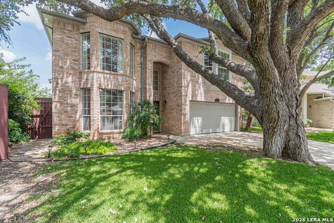
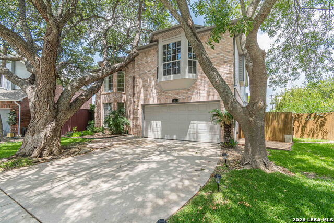
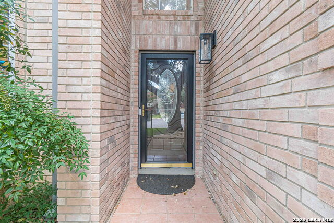
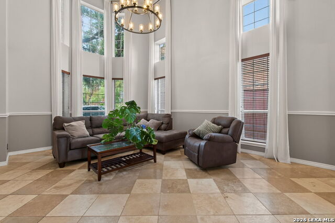
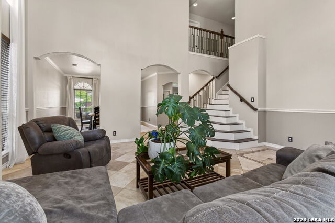
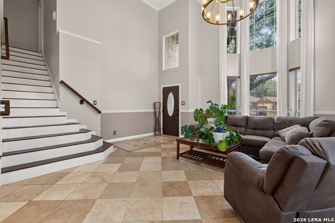
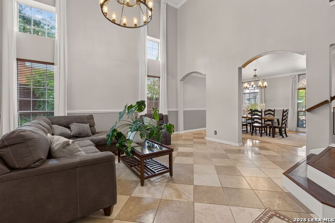
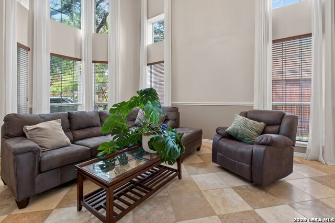
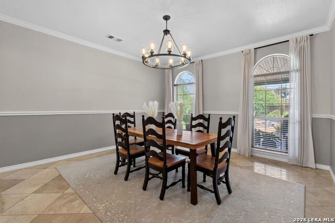
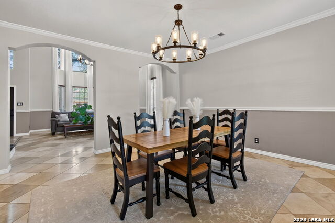
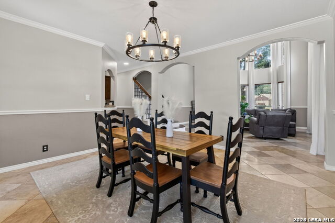
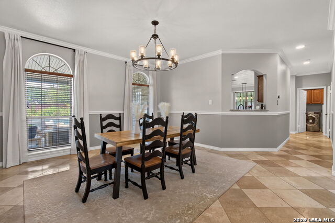
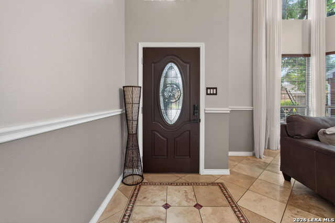
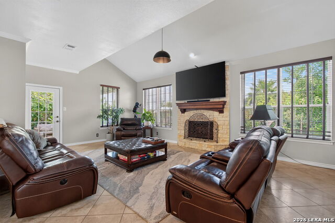
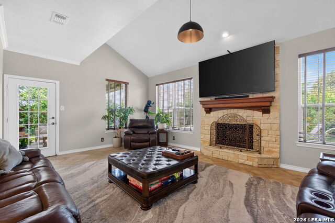
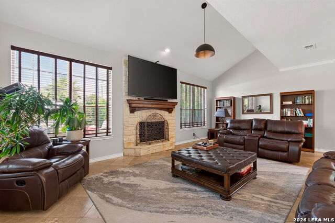
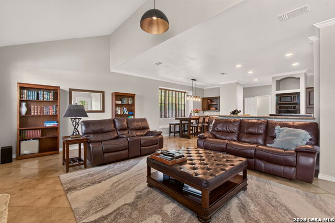
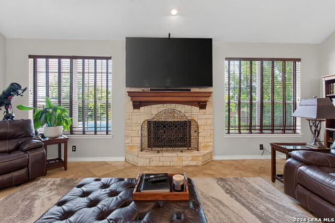
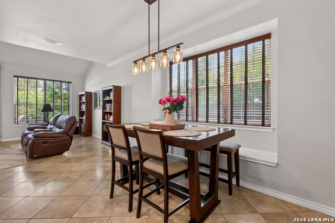
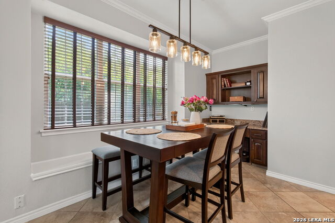
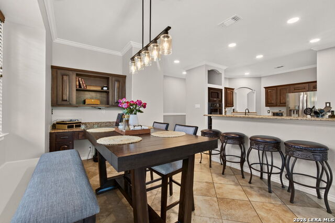
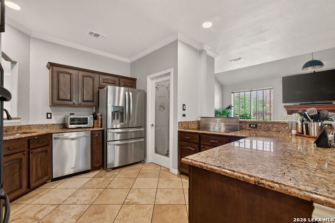
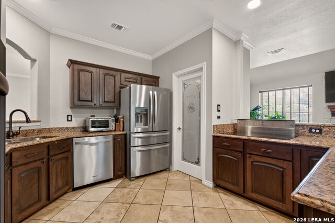
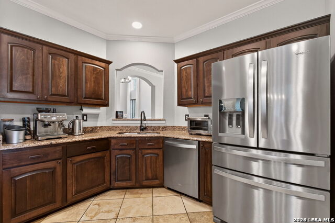
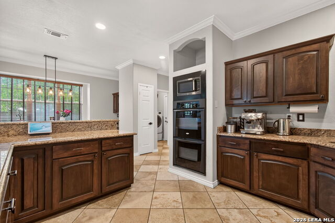
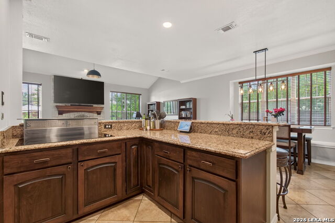
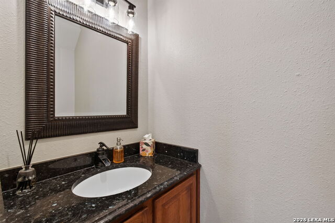
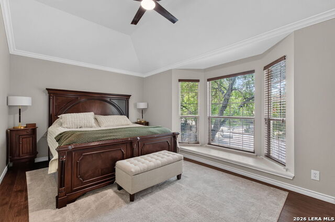
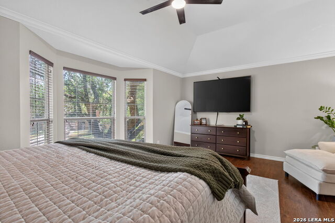
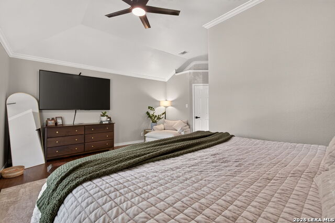
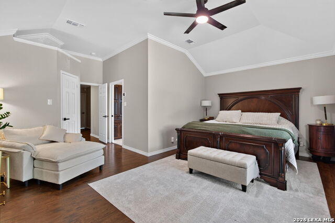
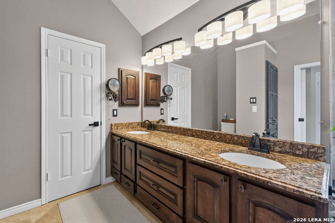
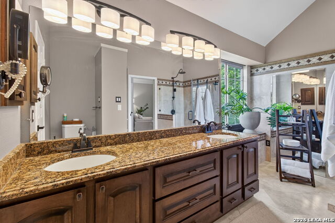
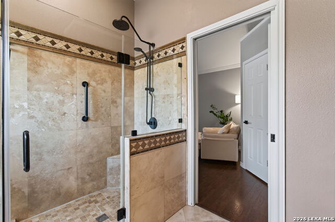
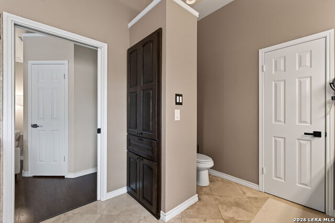
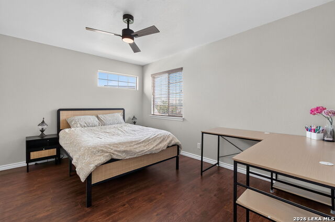
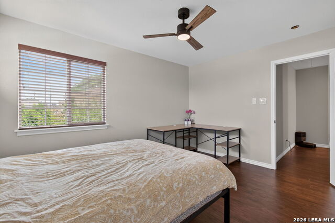
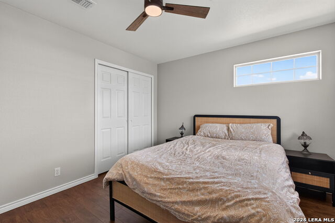
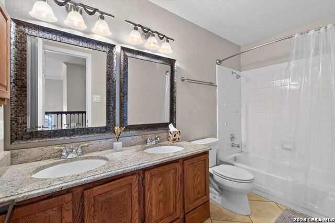
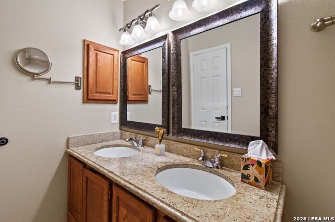

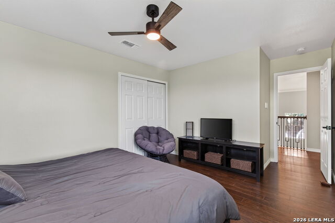
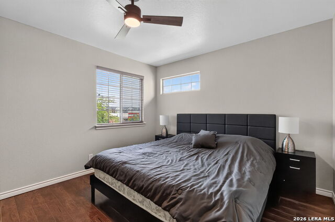
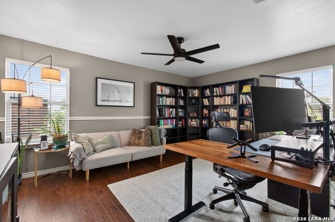
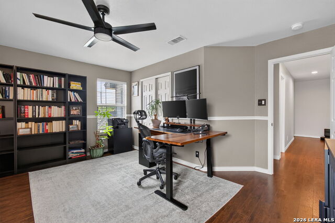
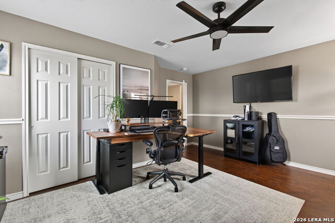
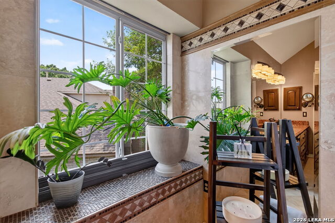
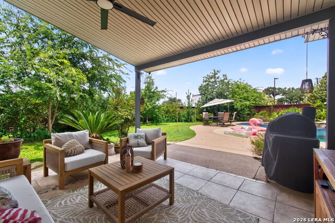
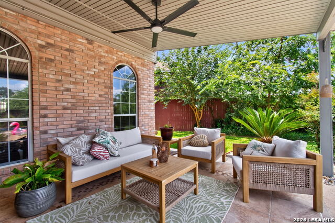
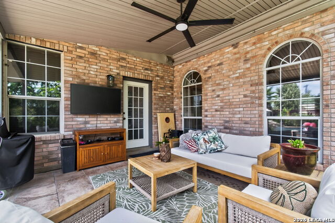
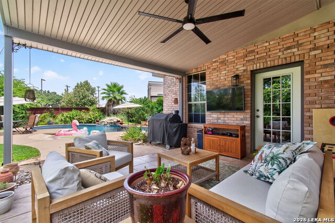
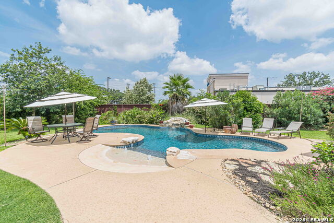
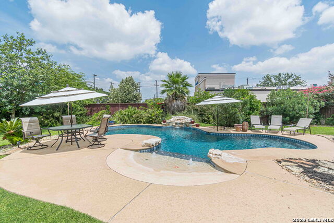
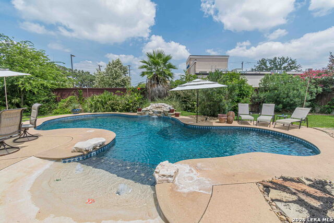
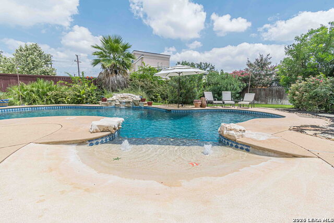
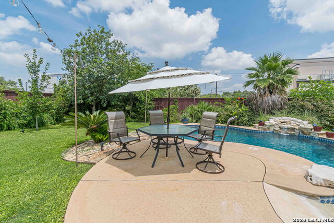
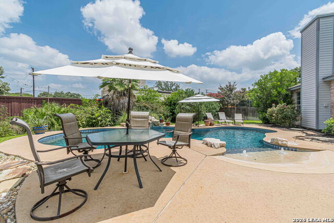
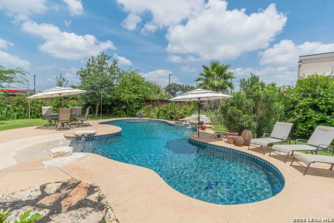
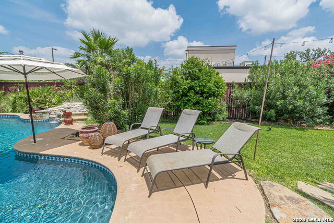
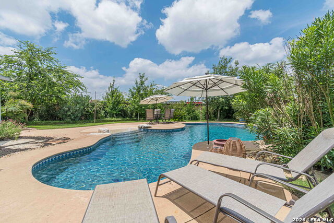
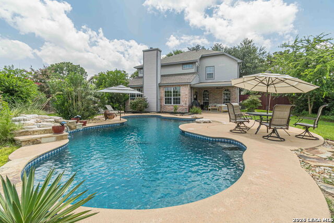
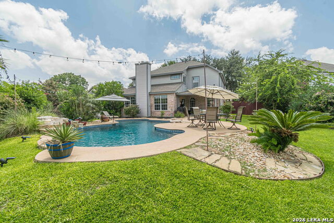
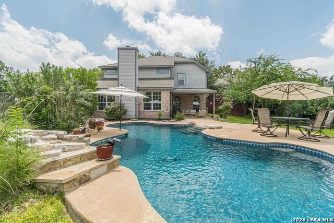
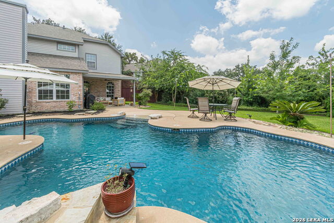
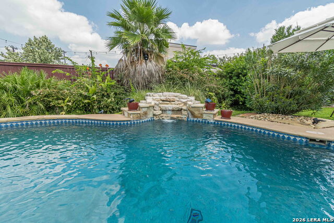
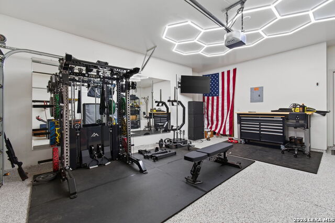
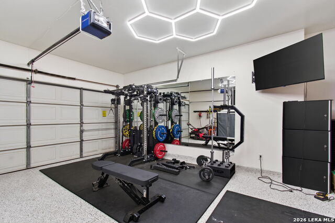
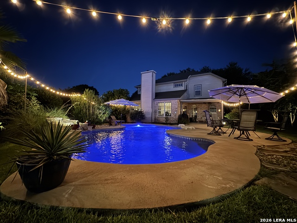
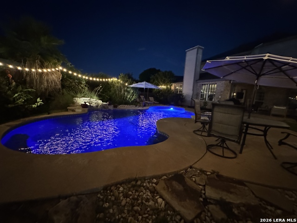
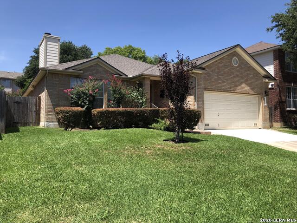
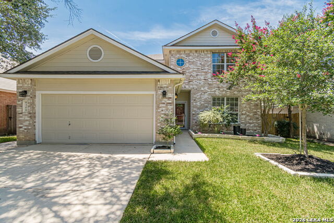
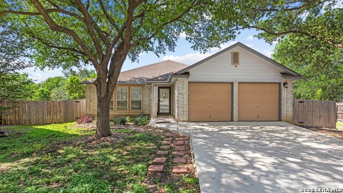
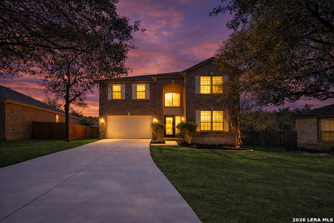
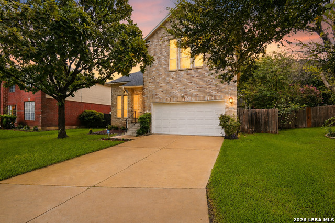
Multiple offers. Please submit The highest and best by 8pm August 2nd. Welcome to your private retreat at the end of a quiet cul-de-sac! Situated on an oversized 0.27-acre lot, this beautifully updated two-story home offers exceptional space, style, and an incredible backyard designed for entertaining. Step inside to soaring 18-foot ceilings and an impressive foyer that opens to elegant formal living and dining rooms. With two spacious living areas and two dining areas, there's plenty of room for gatherings, celebrations, and everyday living. The remodeled kitchen is the heart of the home, featuring granite countertops, upgraded wood cabinetry, a wraparound breakfast bar, and a breakfast nook that flows seamlessly into the inviting family room. A stunning stone fireplace and oversized windows fill the space with natural light while overlooking the backyard oasis. Outside, enjoy a spacious covered patio, a sparkling in-ground pool with a stone waterfall, and an expansive backyard with plenty of green space for kids, pets, or outdoor activities. The home offers wood and tile flooring throughout-no carpet. Upstairs, the generous primary suite features a bay window and a beautifully updated ensuite bath with dual vanities and an oversized walk-in shower with a luxurious rain shower head. Three additional bedrooms are generously sized with wood flooring and large closets. Recent updates include: Fresh interior paint Remodeled garage Updated staircase balusters Modern light fixtures Roof shingles replaced 1 year ago HVAC ductwork replaced 6 months ago Conveniently located just 1.5 miles from I-10 and H-E-B, and only minutes from La Cantera, The Rim, Costco, Topgolf, Chicken N Pickle, Bamberger Nature Park, Huebner Oaks, and top-rated Northside ISD schools. Beautifully updated, meticulously maintained, and perfectly located-this move-in-ready home truly has it all!
Details
| MLS # | 2004463 |
|---|---|
| Listing Type | For Sale |
| Style | House |
| Status | Pending |
| Year | 1995 |
| Days On Site | 28 |
| Listing Provided By | Texas Prestige Realty | Lana Marinin |
Features
| Bed(s) | 4 |
|---|---|
| Bath(s) | 3 Total |
| SQ Feet | 2,834 |
| Garage | 2 |
| Pool | Yes |
| Story(s) | 2 |
| Acreage | 0.27 |
Interior
| Interior | Two Living Area, Separate Dining Room, Two Eating Areas, Island Kitchen, Walk-In Pantry, Game Room, Utility Room Inside, All Bedrooms Upstairs, 1st Floor Lvl/No Steps, High Ceilings, Open Floor Plan, Cable TV Available, High Speed Internet, Laundry Main Level, Laundry Room, Walk in Closets |
|---|---|
| Heating | Central, Heat Pump |
| Heating Fuel | Electric |
| Fireplace | One, Family Room |
| Number Of Fireplaces | 1 |
Exterior
| Exterior | Brick, Siding |
|---|---|
| Exterior Features | Patio Slab, Covered Patio, Deck/Balcony, Privacy Fence, Sprinkler System, Double Pane Windows, Has Gutters, Special Yard Lighting, Mature Trees |
| Roof | Composition |
| Foundation | Slab |
Parking
| Garage Parking | Two Car Garage |
|---|
Utilities
| Waterorsewer | Water System, Sewer System |
|---|
Taxes
| Tax Property Id | 135310010140 |
|---|---|
| Taxed By Mltpl Counties | No |
| Total Tax | 9275.22 |
Area Information
| State | TX |
|---|---|
| County | Bexar |
| City | San Antonio |
| Zip Code | 78249 |
| Area | Bexar |
| Community Name | OAKMONT DOWNS |
| School District | Northside |
| Elementary School | Boone |
| High School | Clark |
| Listing VS Median (in OAKMONT DOWNS) | |
Price: $450,000 low | high Med: $397,500 sqft: 2,834 low | high Med: 2,629 $ / sqft: $159 low | high Med: $154 On site: 28 low | high Med: 84.5 | |
Market Activity 78249
Request a showing
Request a showing
Contact
Learn More About This Property

| State | TX |
|---|---|
| County | Bexar |
| City | San Antonio |
| Zip Code | 78249 |
| Area | Bexar |
| Community Name | OAKMONT DOWNS |
| School District | Northside |
| Elementary School | Boone |
| High School | Clark |
| Listing VS Median (in OAKMONT DOWNS) | |
Price: $450,000 low | high Med: $397,500 sqft: 2,834 low | high Med: 2,629 $ / sqft: $159 low | high Med: $154 On site: 28 low | high Med: 84.5 | |


.jpg)

Land & Ranch 210.483.7500 | Bandera 830.850.6700 | Global Luxury 210.483.5700 | Coldwell Banker Commercial Alamo City 210.483.6250
North Central San Antonio / Stone Oak 210.483.7070 | Harper Property Management 210.483.7040 | Relocation Services 210.483.7121
North West San Antonio 210.483.0000 | Laredo 956.722.4822 | Coldwell Banker Commercial International Gateway 956.937.2867
