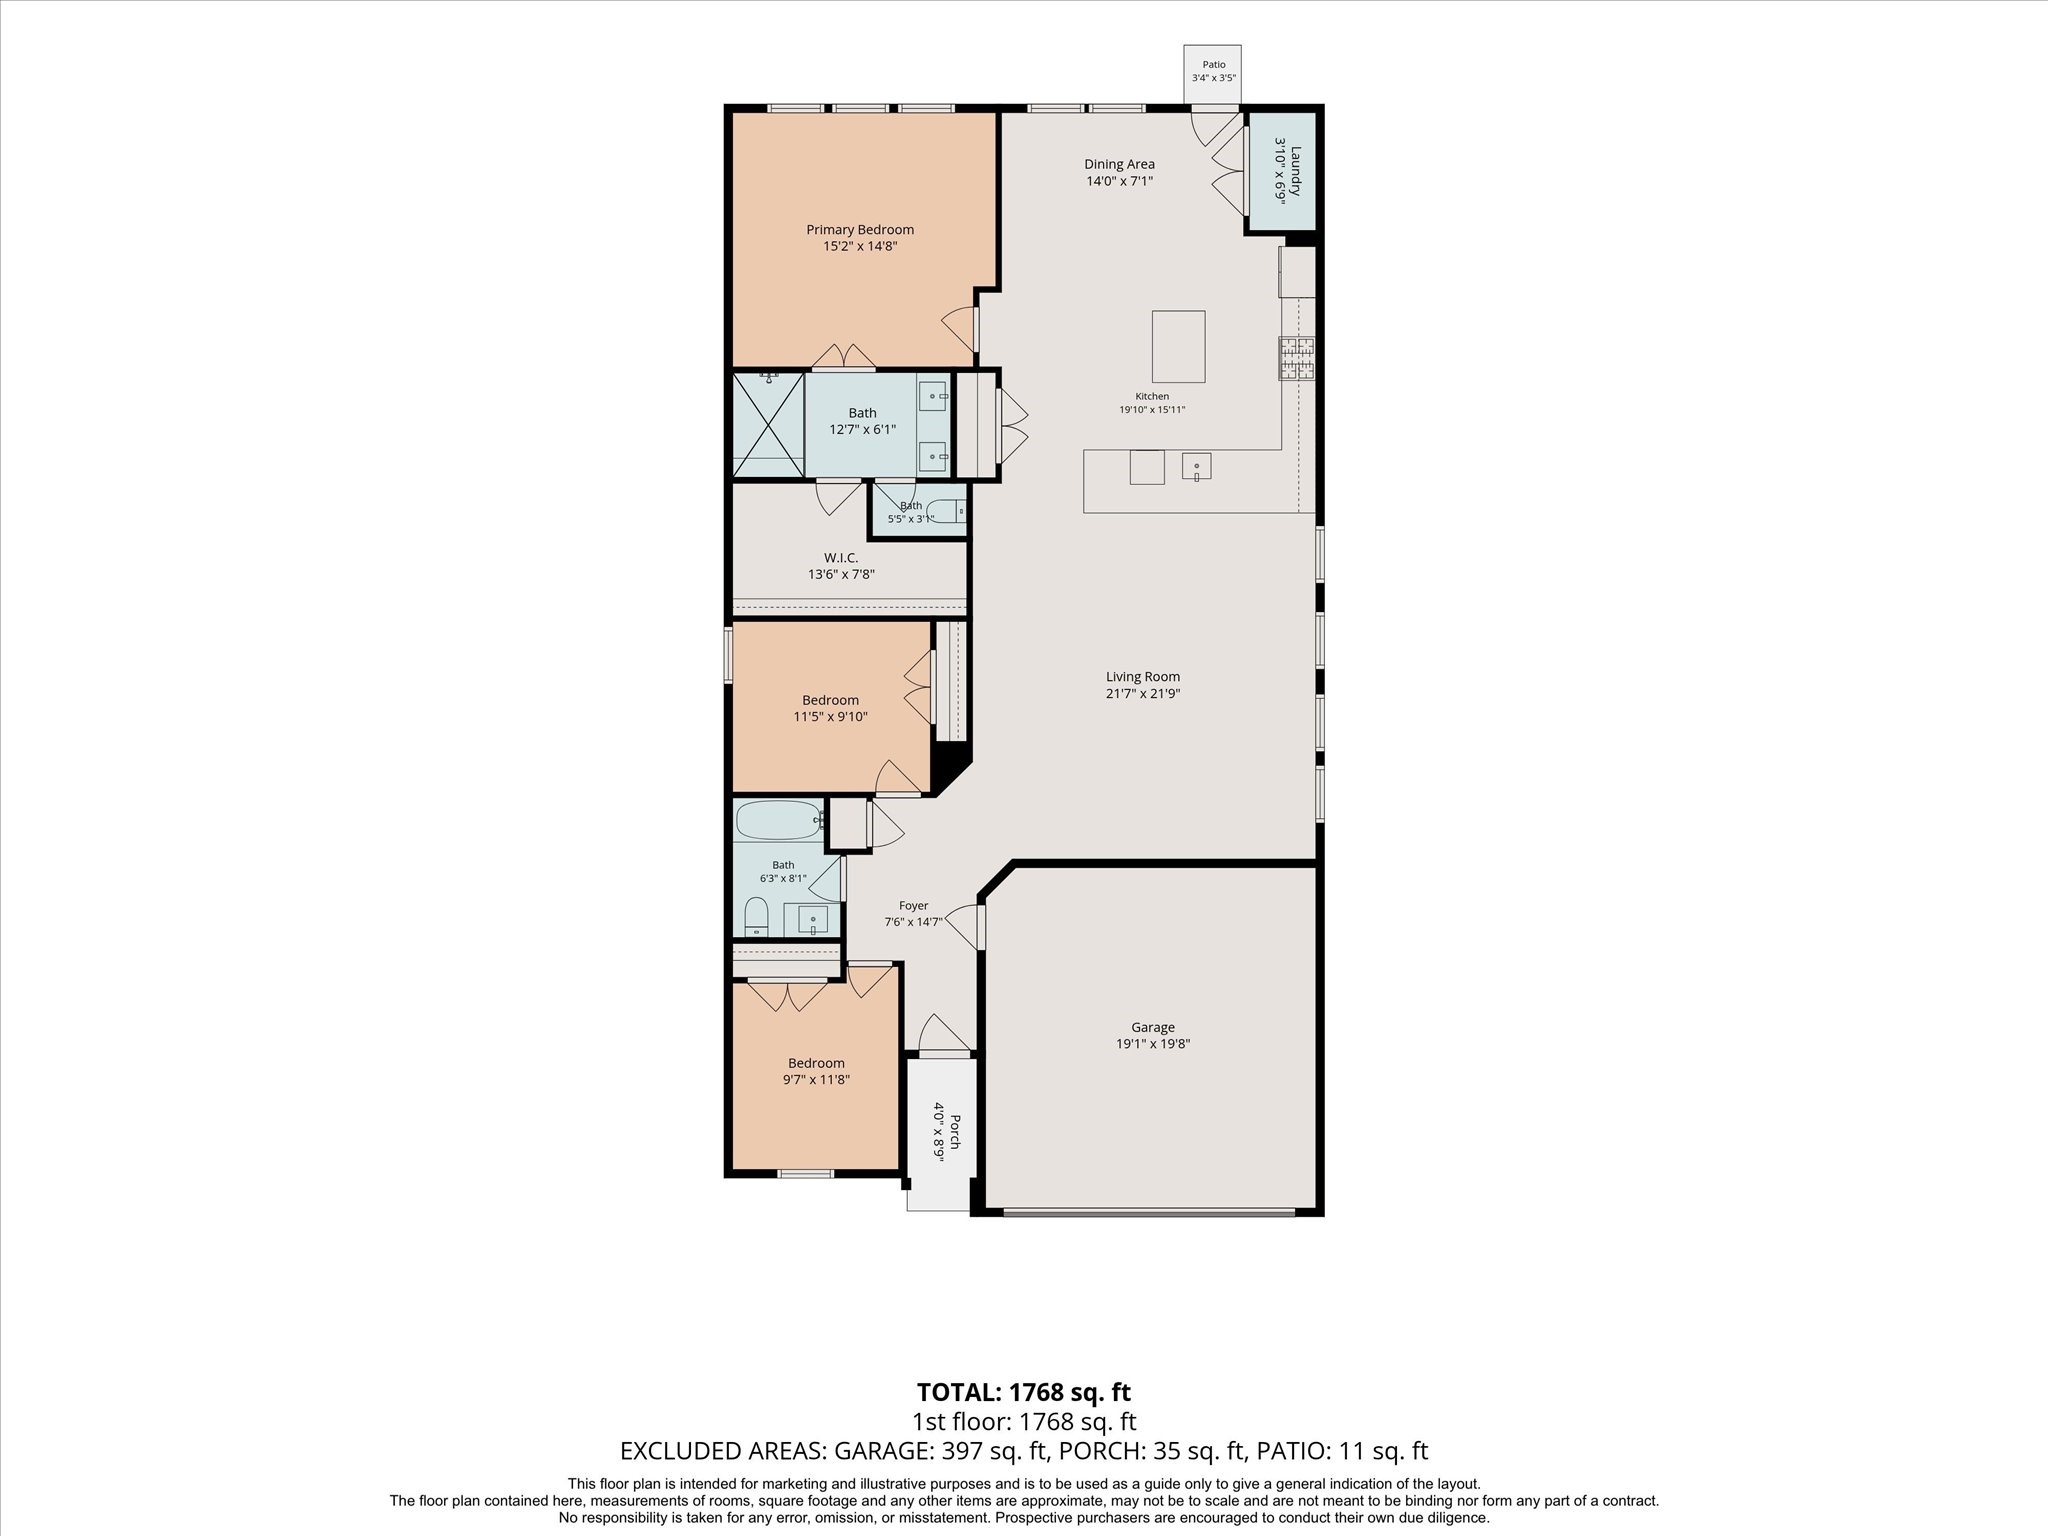
Sunterra makes it easy to love where you live. Spend the day at the lagoon or lazy river, then come home to a bright, stylish 3-bedroom retreat with an open layout, beautiful kitchen and plenty of room to relax, recharge and do it all again tomorrow.
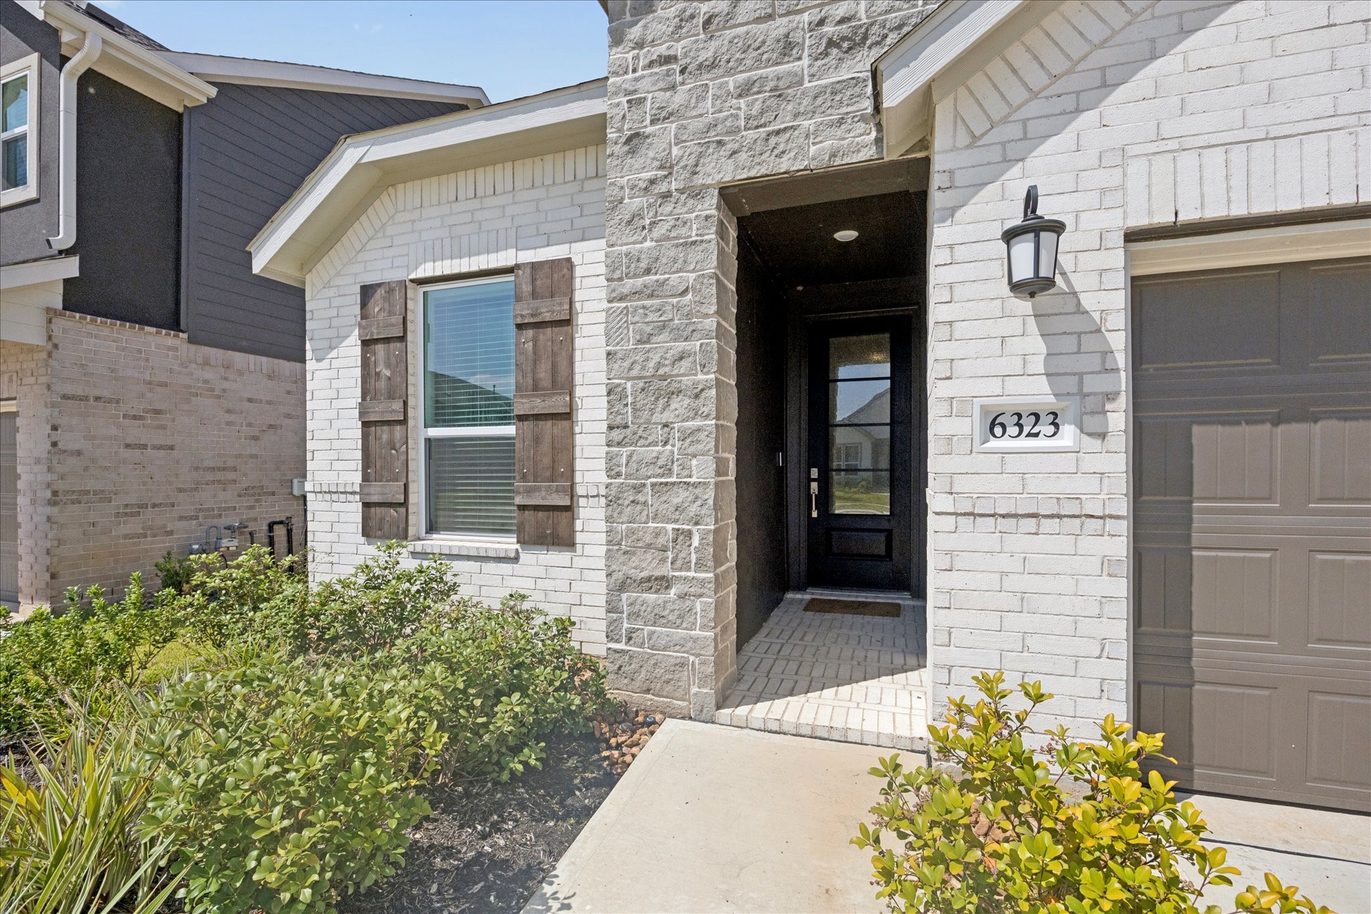
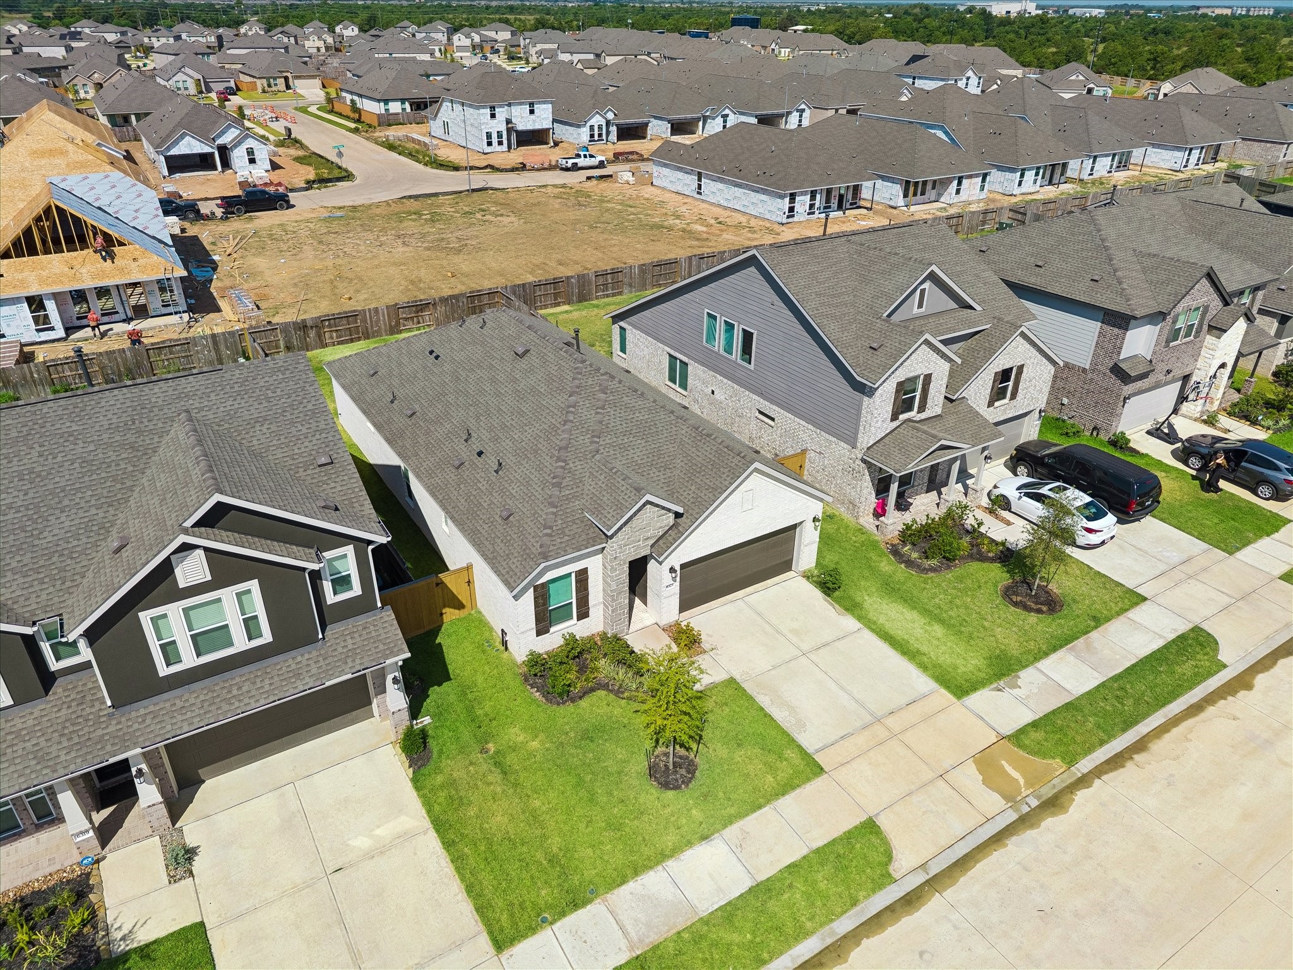
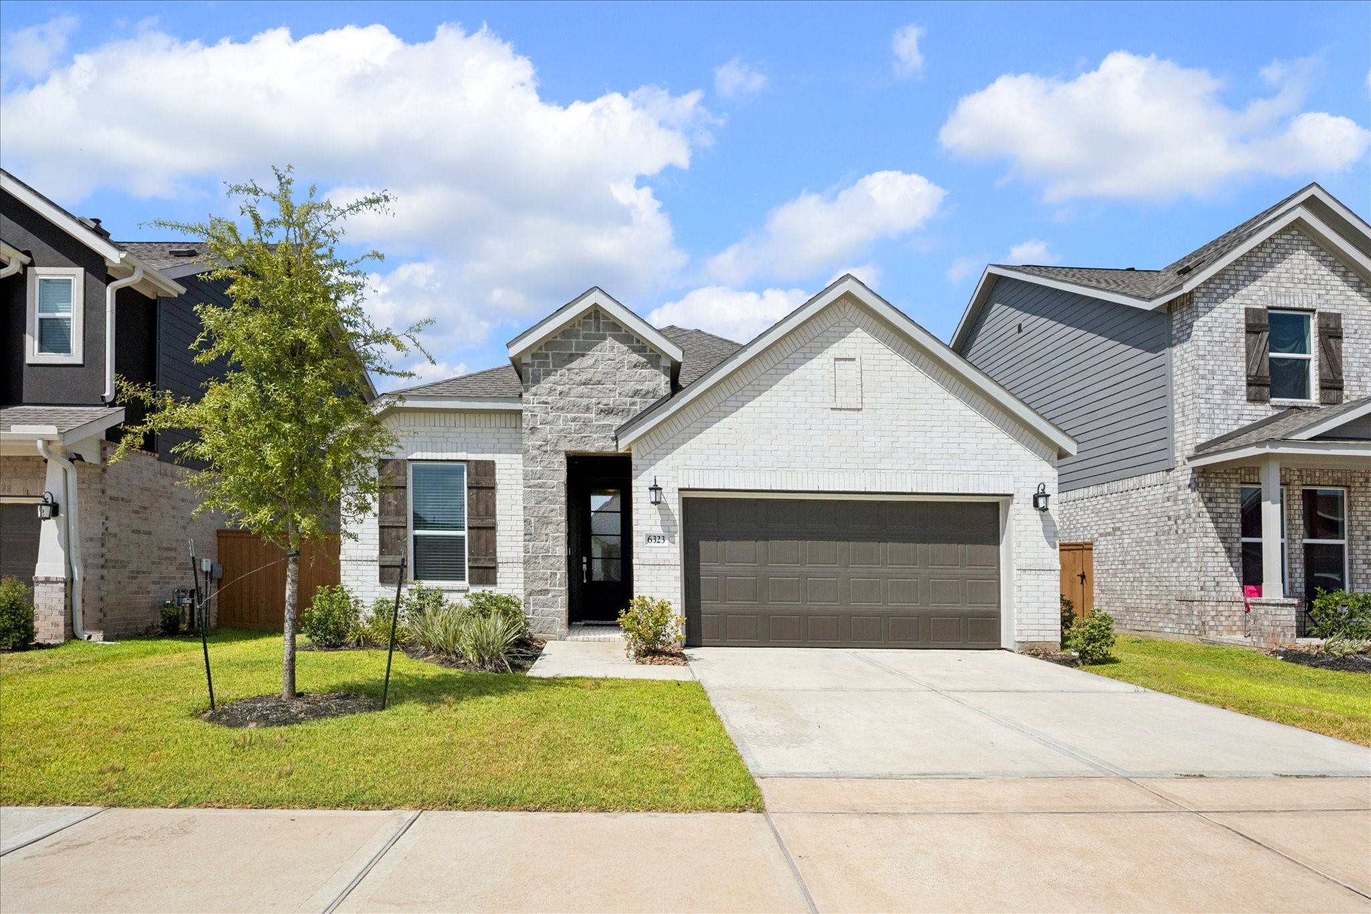
Curb appeal starts strong with a covered entry, handsome exterior lighting and a mix of brick, stone and warm accents that set the tone for the stylish spaces waiting inside.
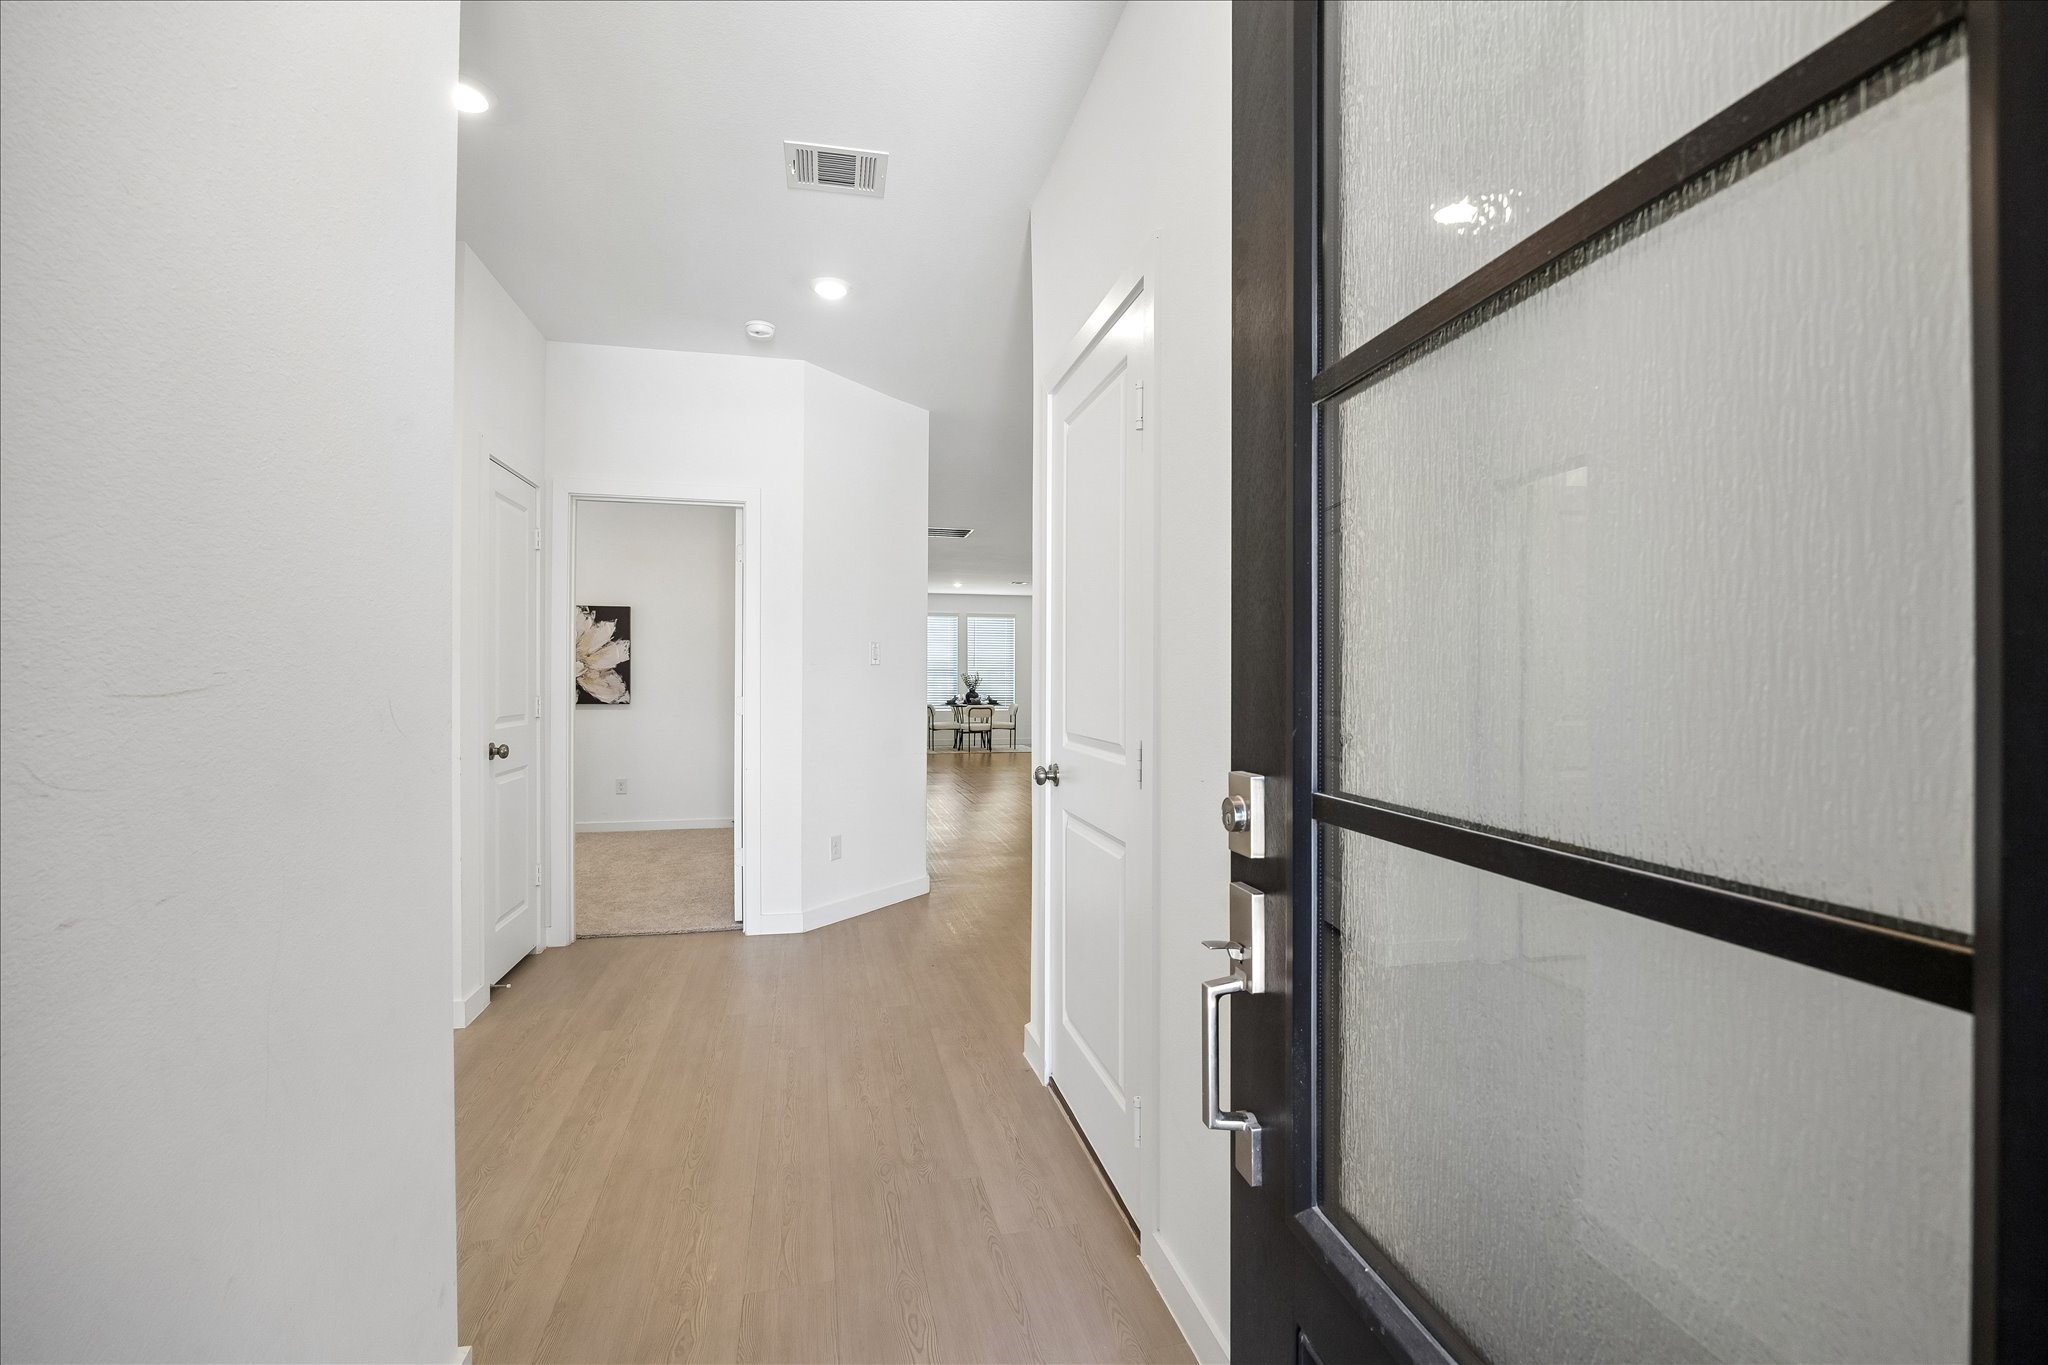
Open this door to comfortable, stylish living, where fresh neutral finishes, LVP flooring and an easy flowing layout welcome you right in. Consider it your first clue that the builder understood the???????????????????????????????? assignment.
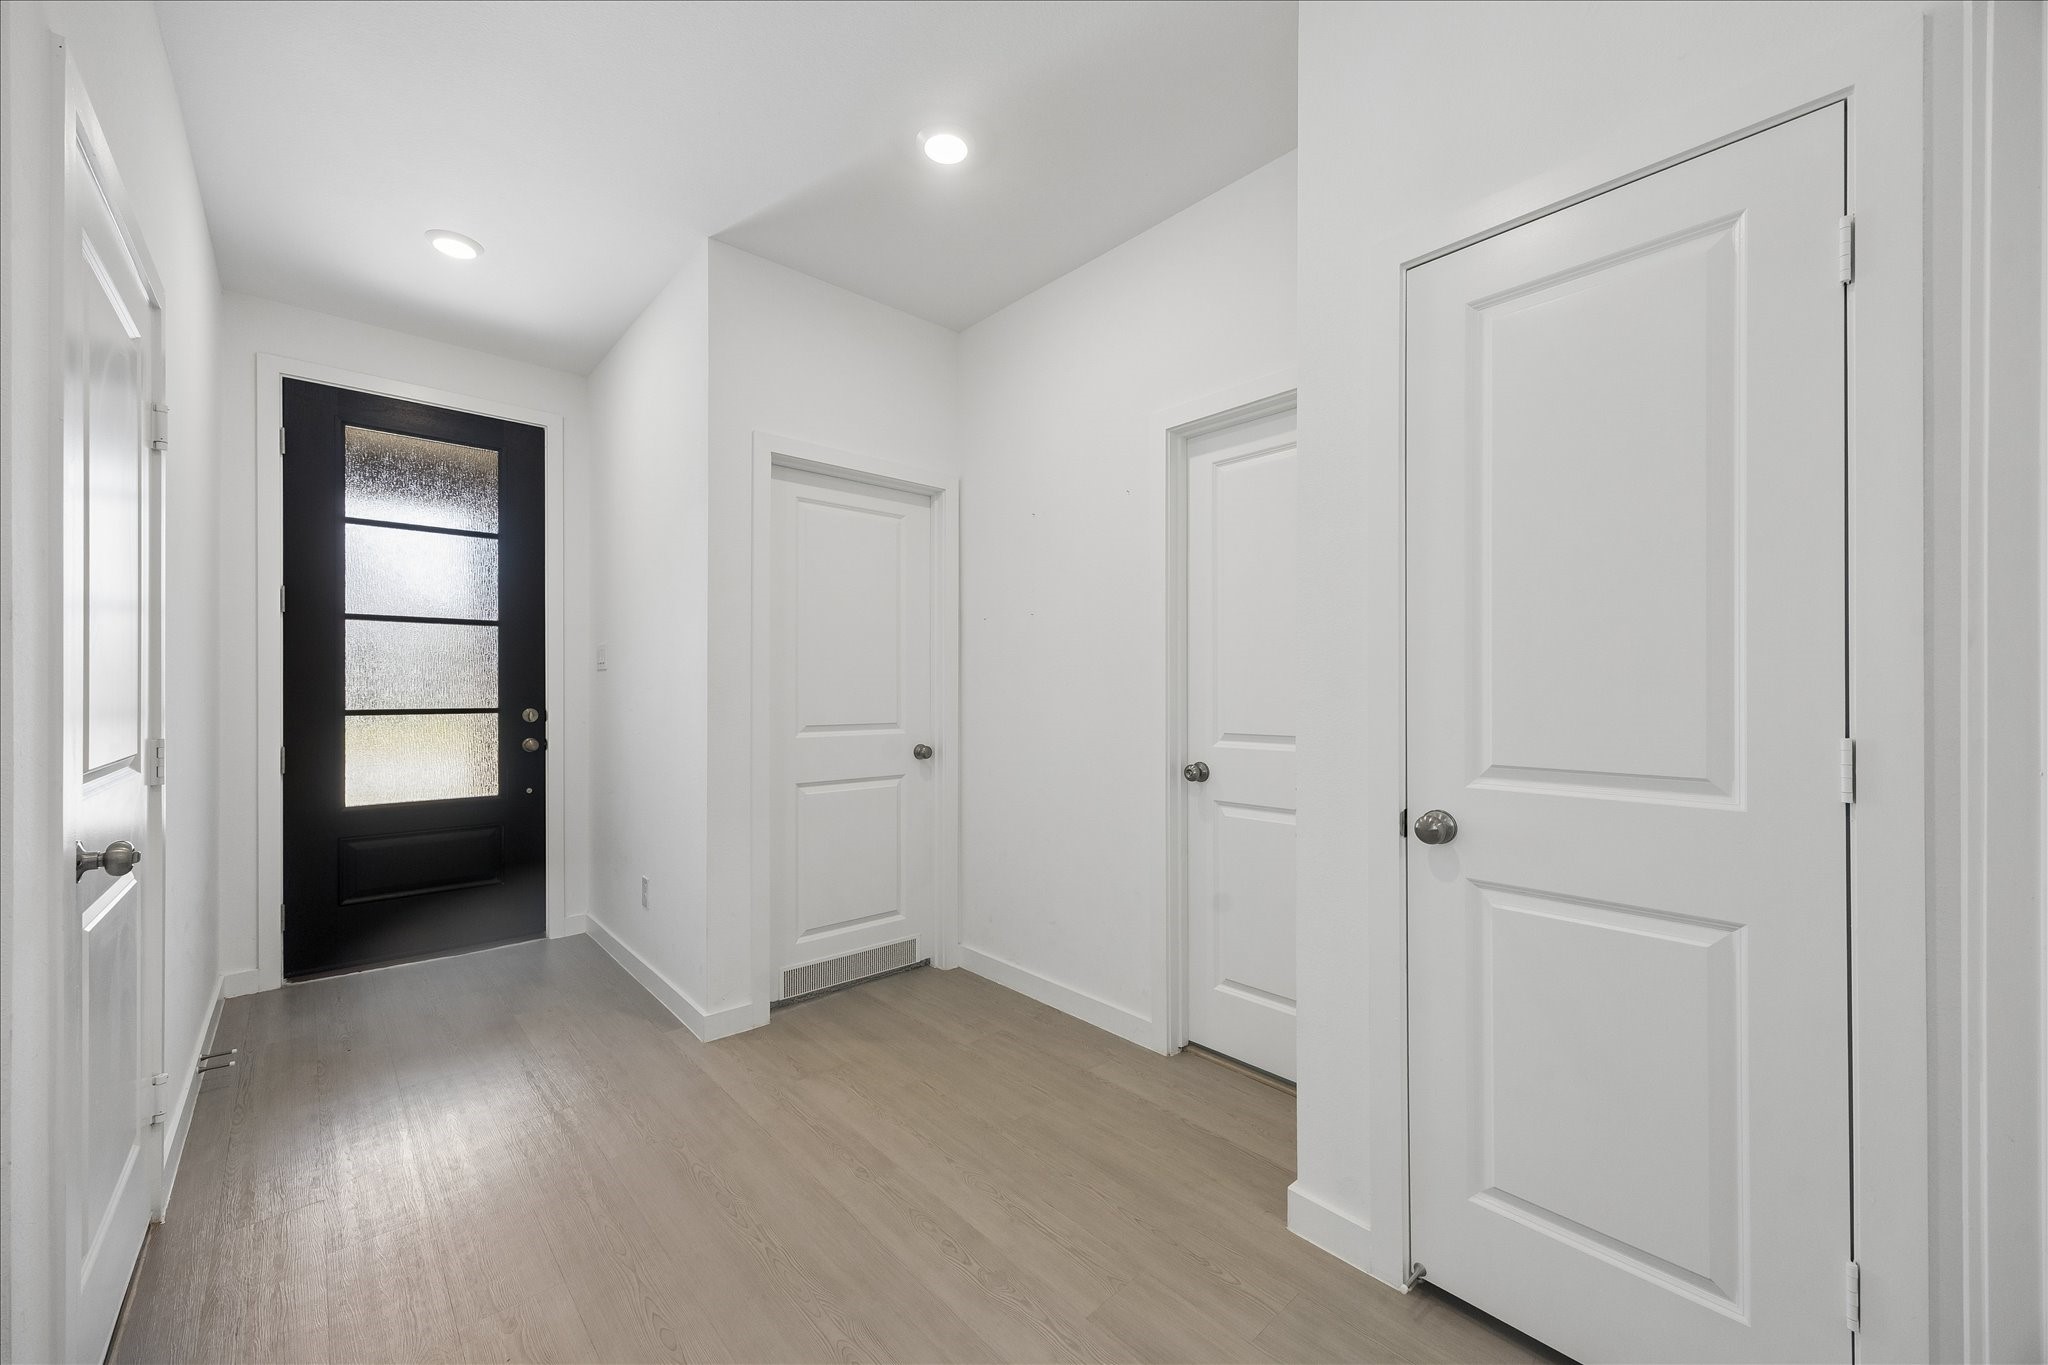
Crisp, clean finishes and LVP flooring give the entry a fresh modern feel, setting the tone for the bright, easygoing spaces throughout.
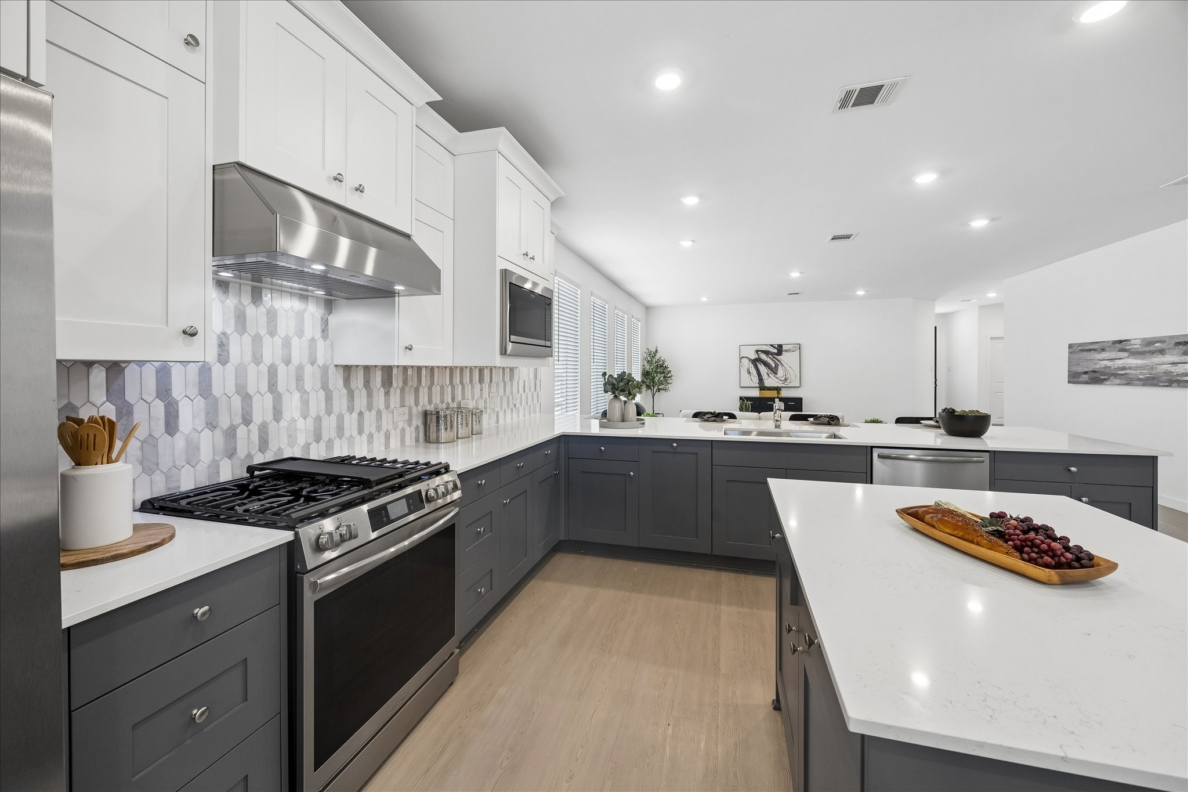
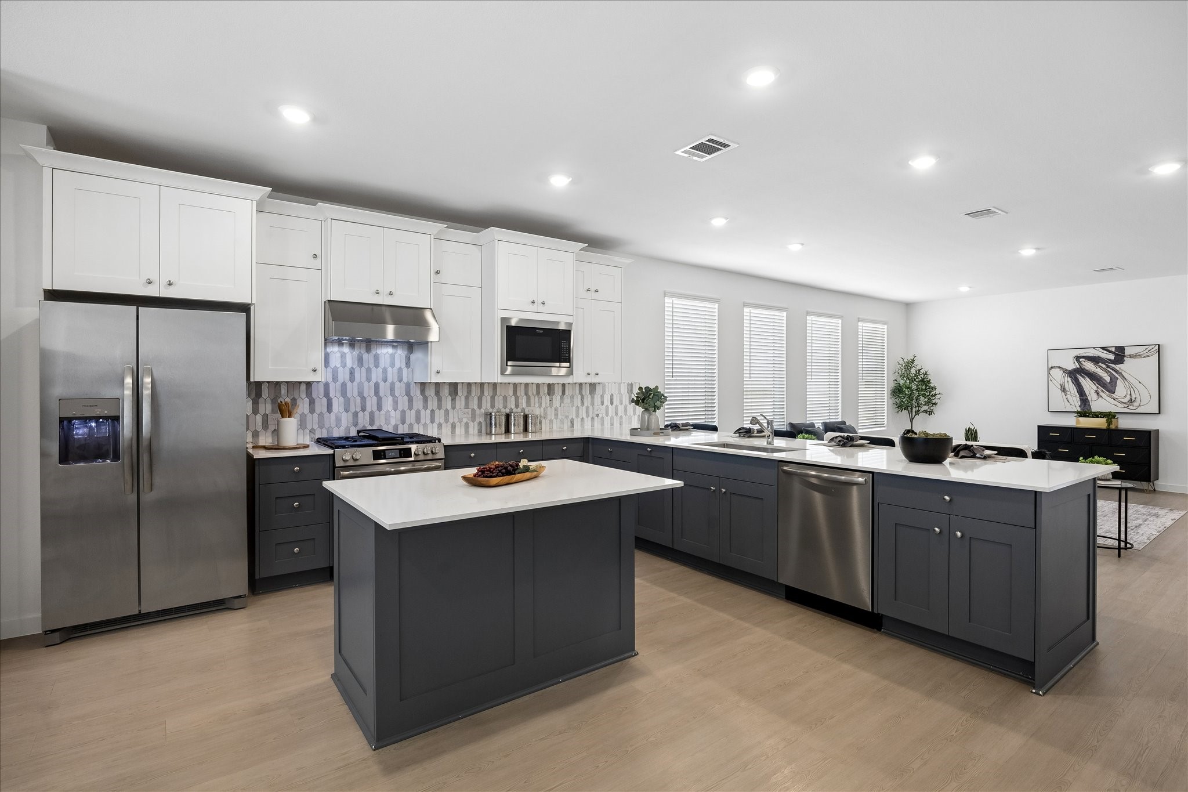
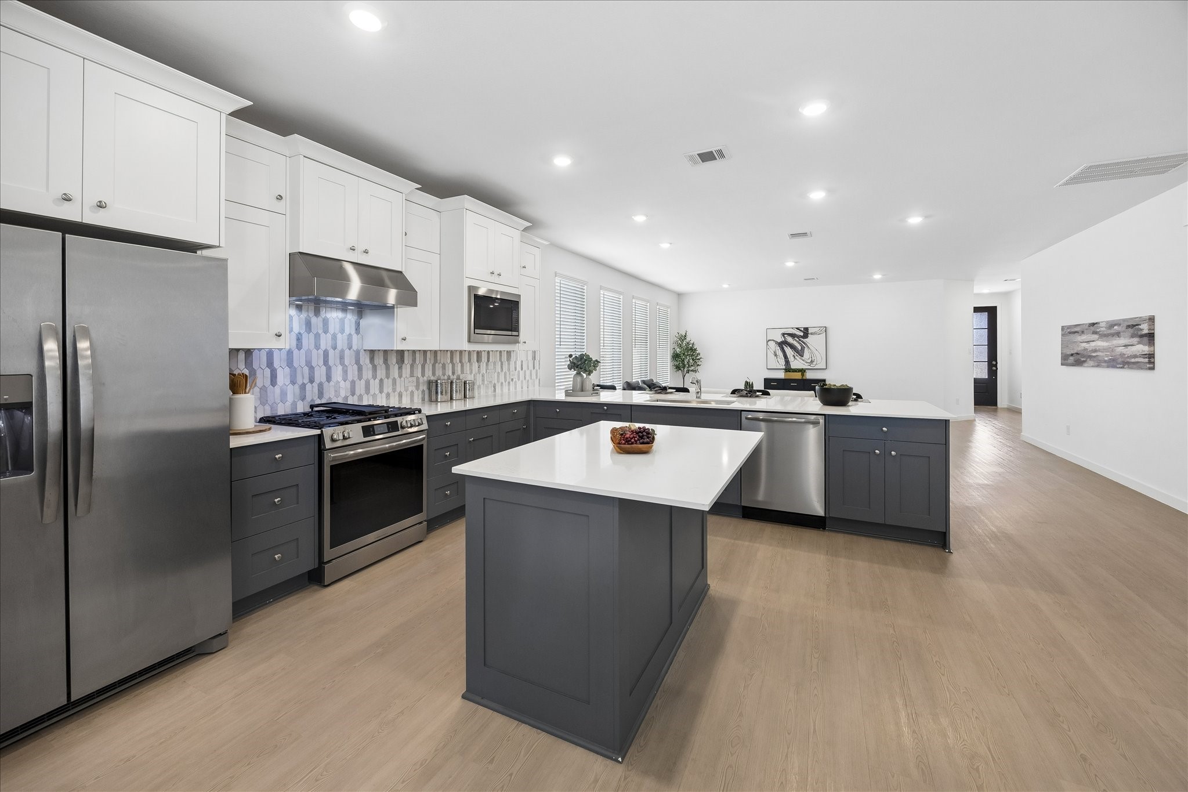
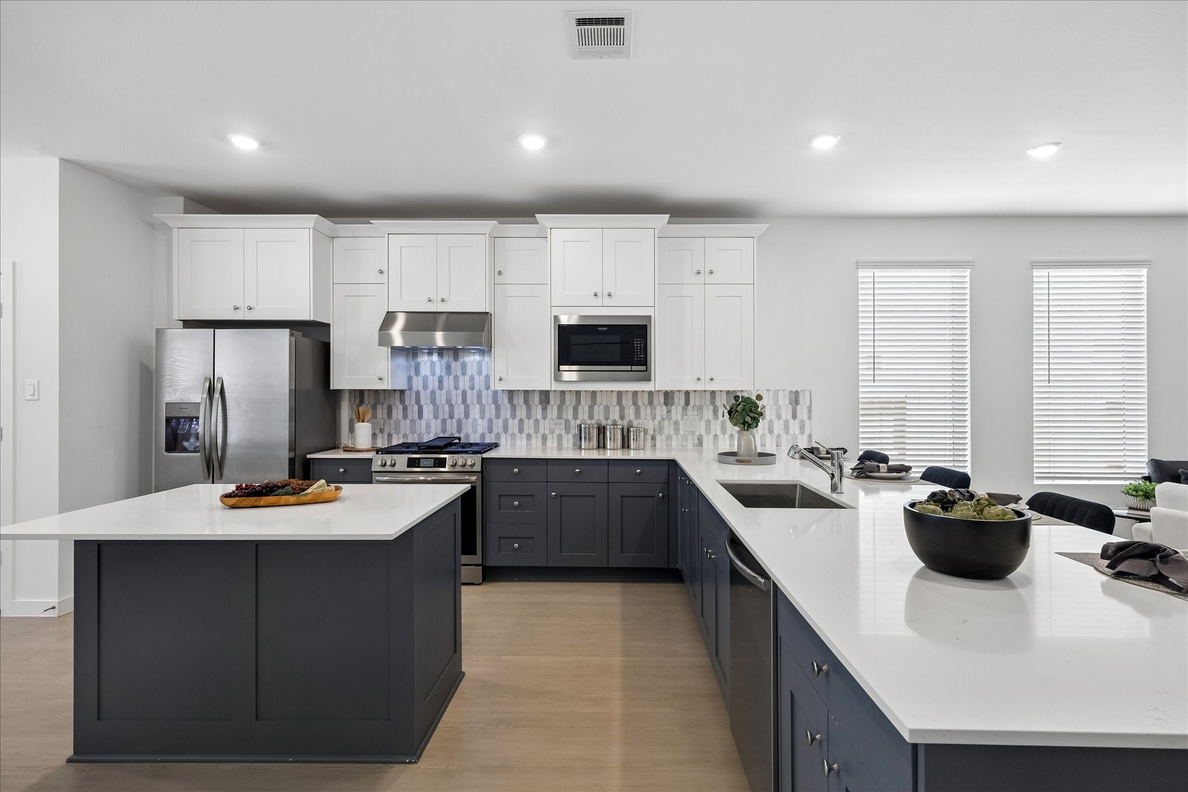
Your inner chef gets plenty to work with here, including a stainless steel gas range with griddle cooktop, statement vent hood, built in microwave and dishwasher, all surrounded by contrasting cabinetry and ample counter space.
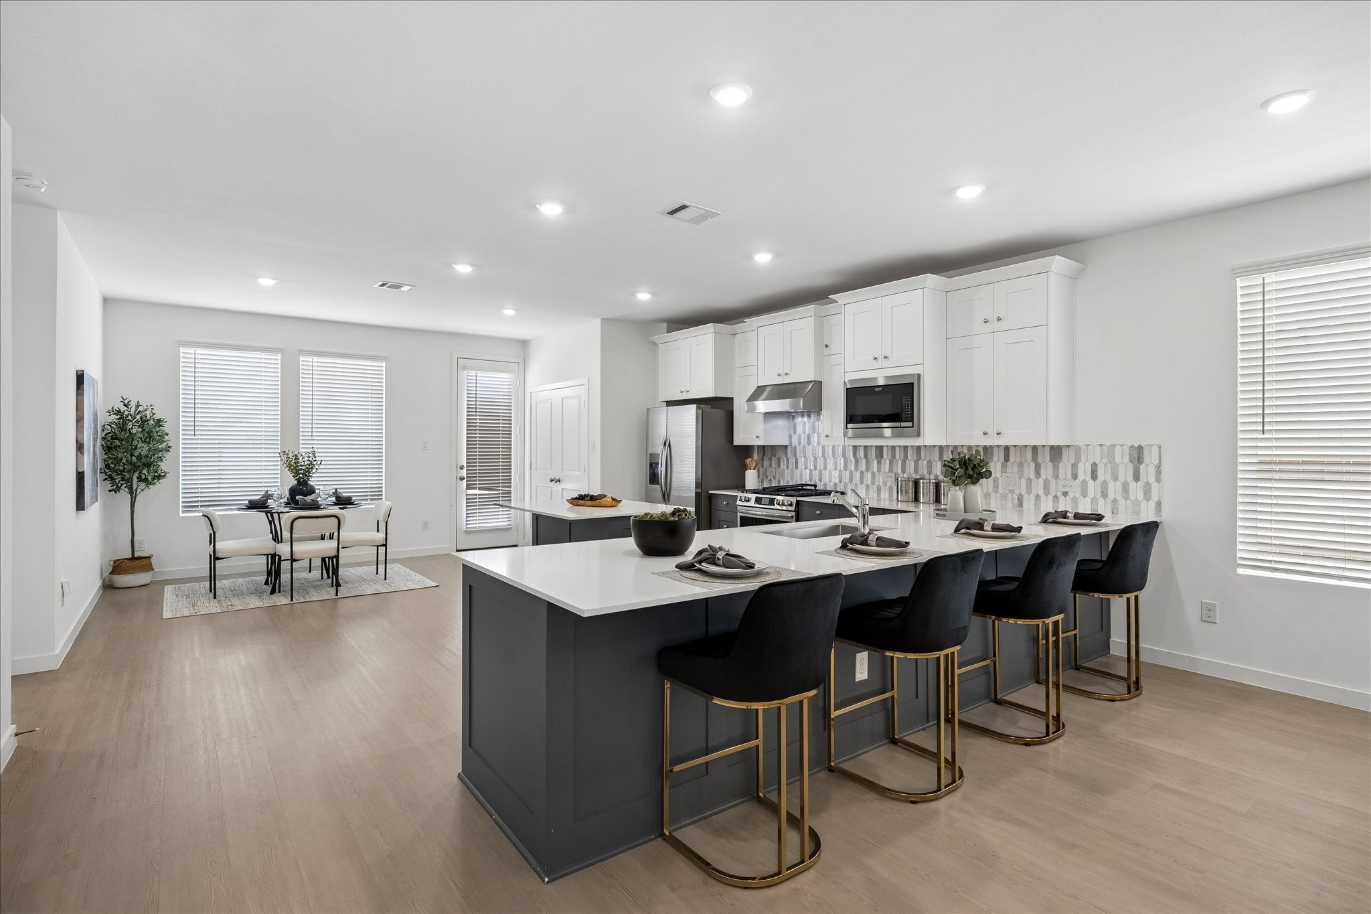
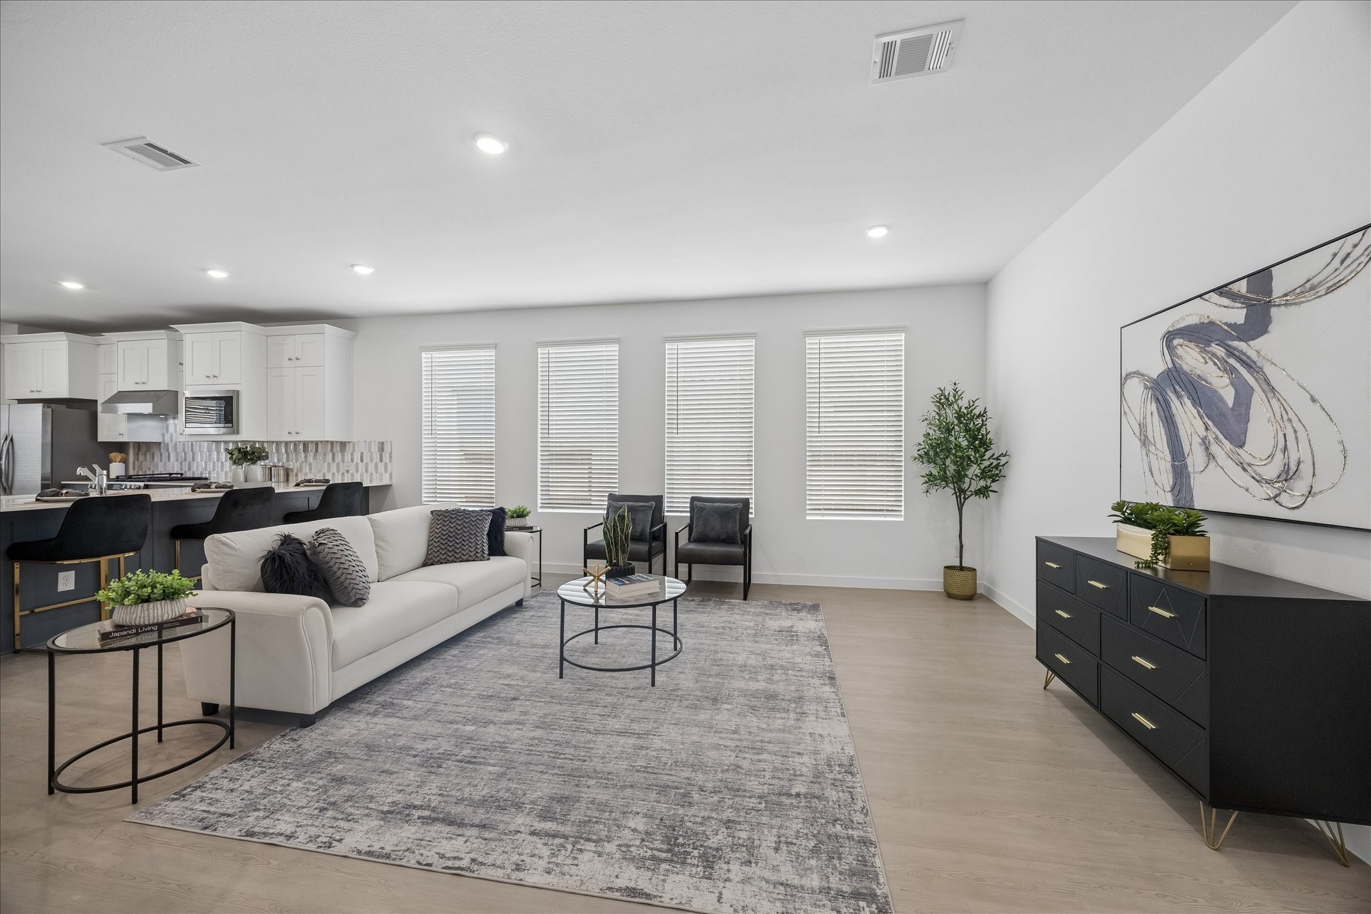
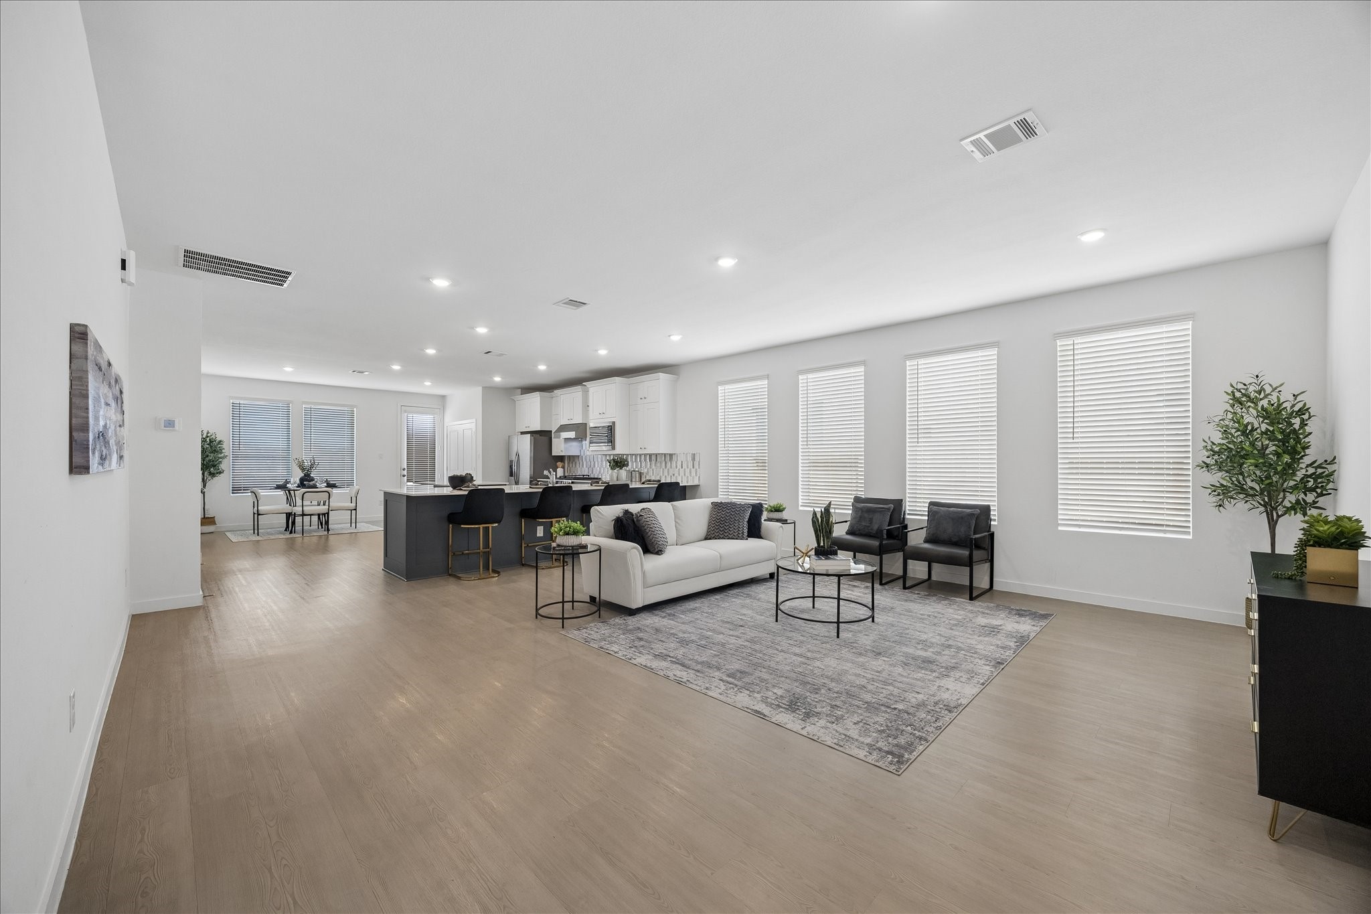
You’ll never miss another punch line, story, or complement to the chef. This kitchen opens right into the family room, so you can cook, serve and still stay right in the middle of the conversation.
Pull up a stool and get to work. The center island adds valuable prep space with an overhang for seating, so someone can keep you company while you chop, mix and get dinner on the table.
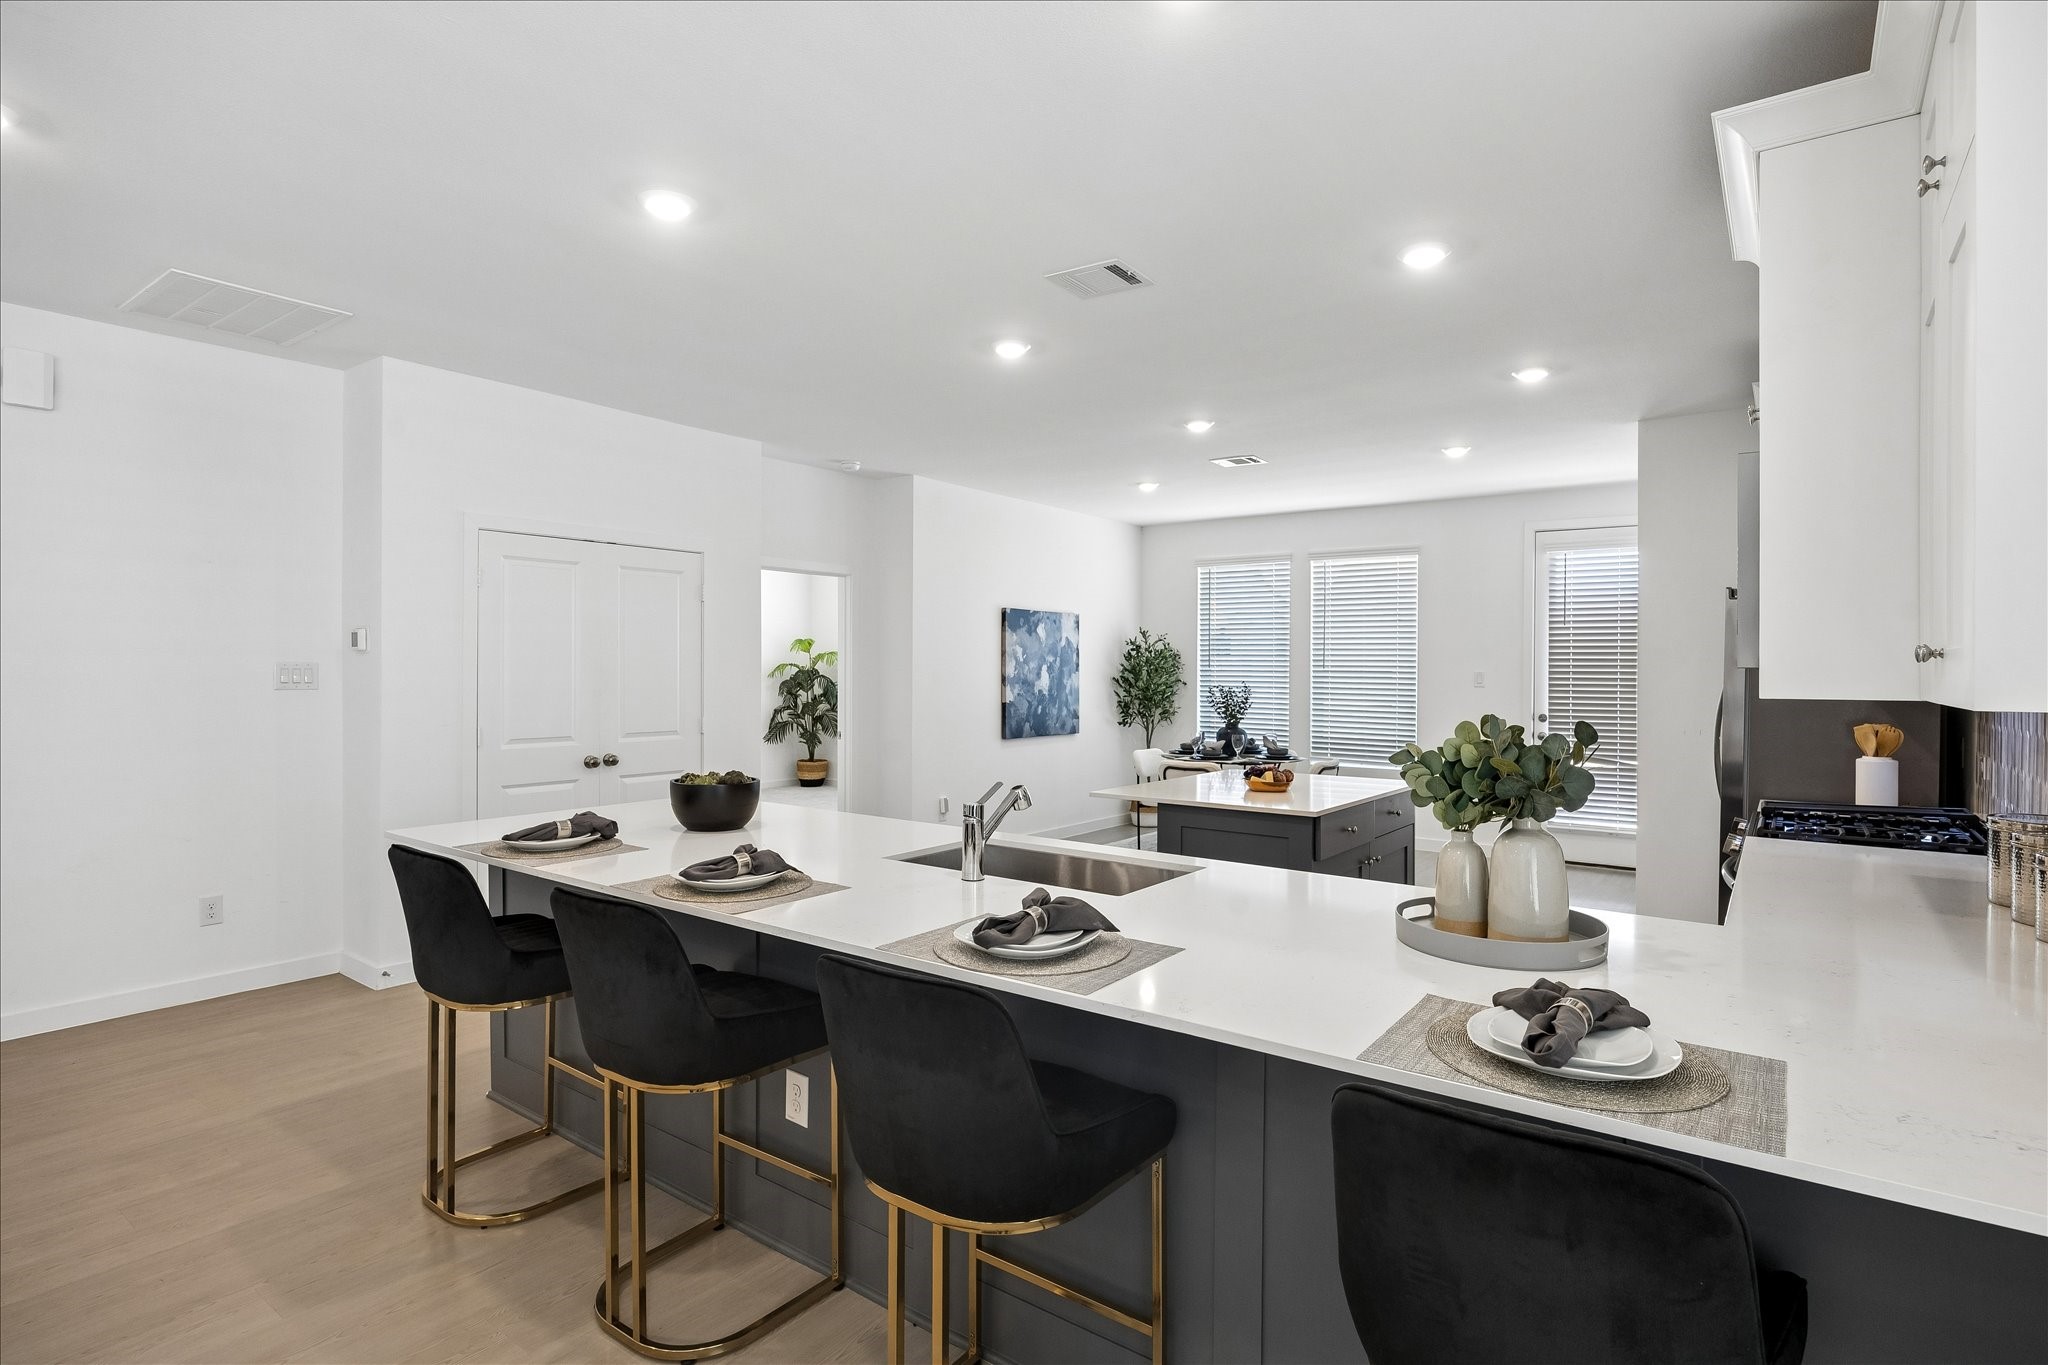
Pull up a stool and stay awhile. This long kitchen bar is the perfect perch for morning coffee, late night snacks and everything in between.
Designed to work as beautifully as it looks, this spacious kitchen pairs quartz countertops and a designer tile backsplash with crisp white upper cabinetry, contrasting lower cabinets and stainless steel appliances. A center island adds extra prep space, while the long bar with a deep basin stainless steel sink offers plenty of room to serve, seat and gather.
Casual living comes naturally in this eat in kitchen, where bar seating and a sunny dining nook give you options for every meal, while a pantry, utility closet and easy back patio access keep daily routines running smoothly.
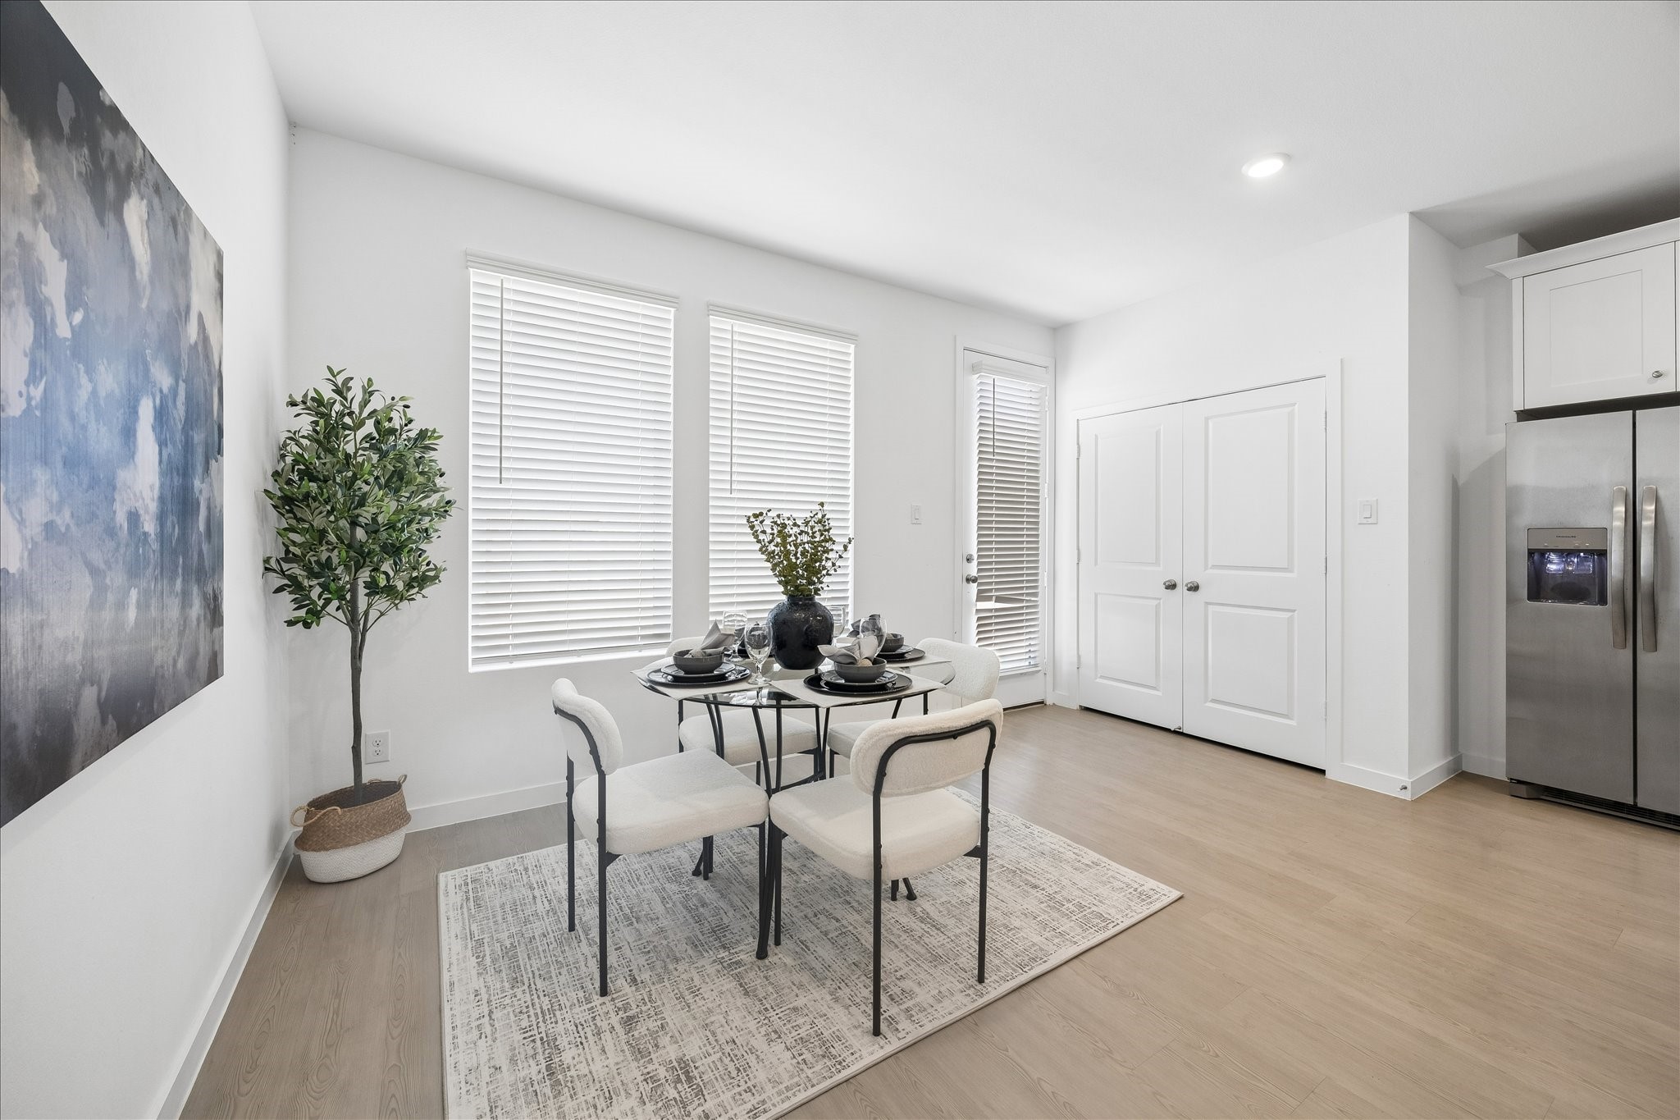
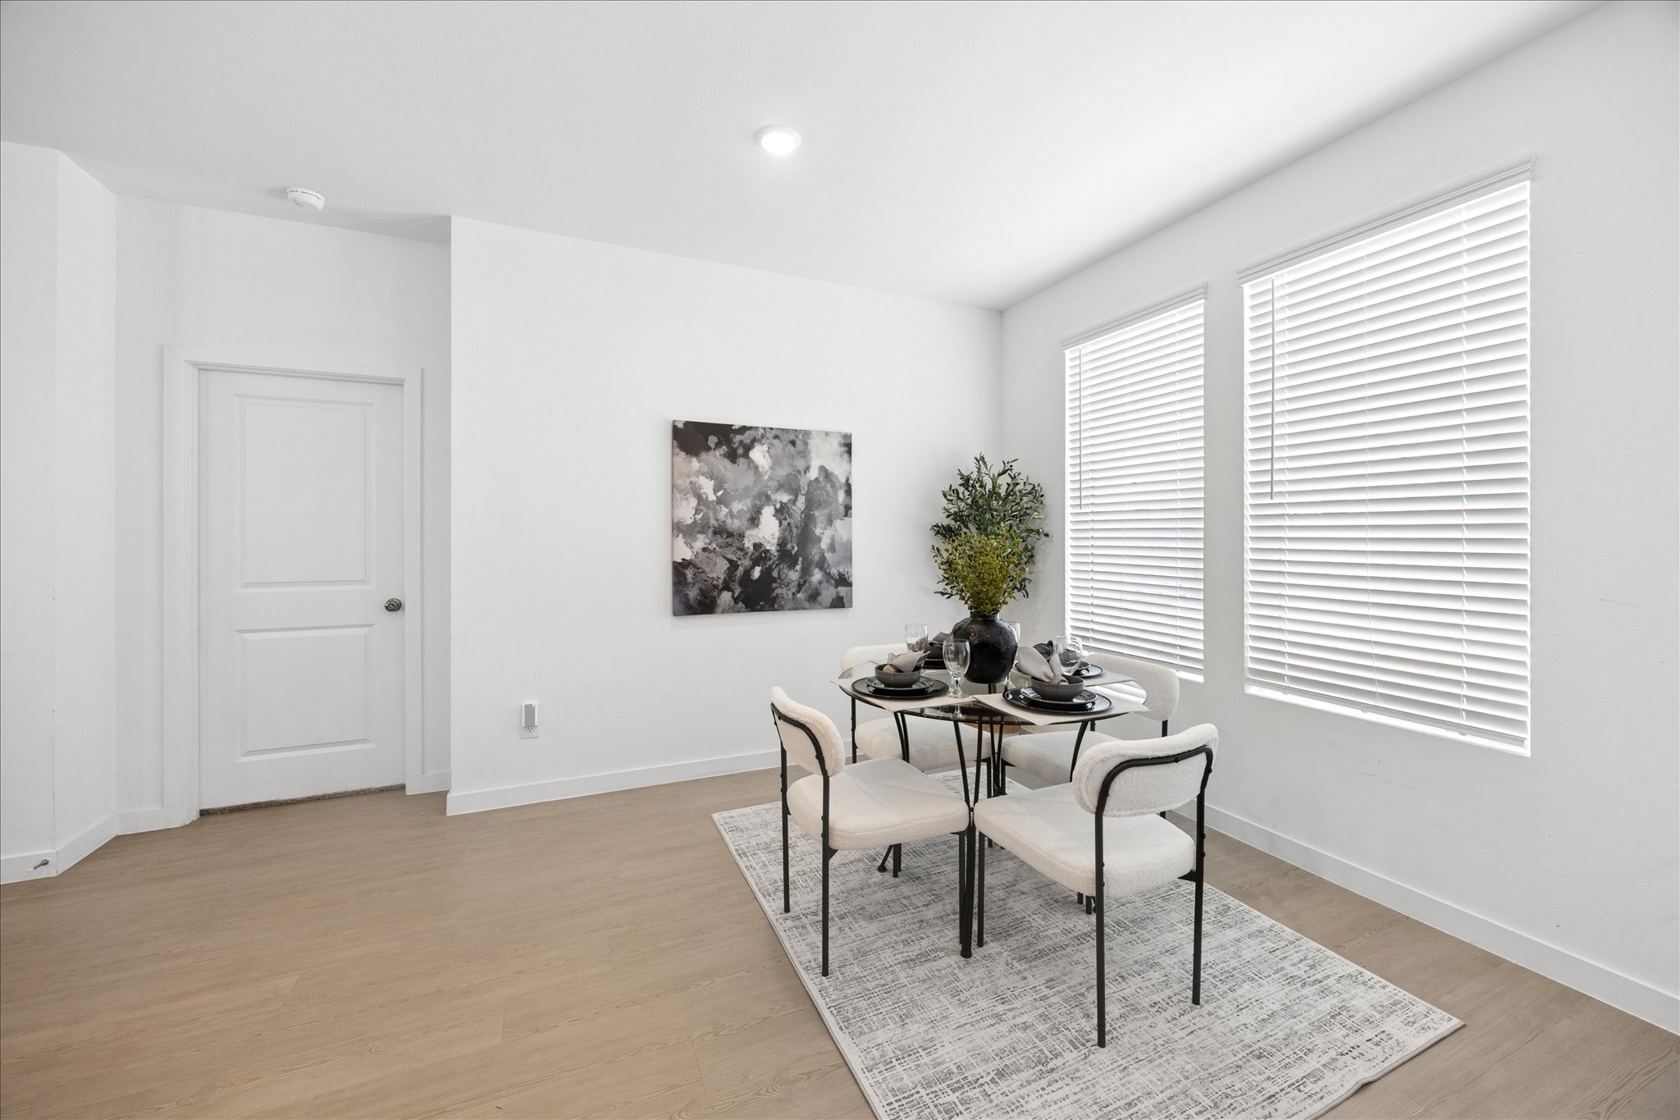
Gather around the table for good food, great conversation and the kind of everyday moments that make a house feel like home. This casual dining nook keeps meals comfortable and conveniently close to the kitchen.
This casual dining area keeps everyday meals easy, with natural light, LVP flooring and a comfortable spot to linger long after the plates are cleared.
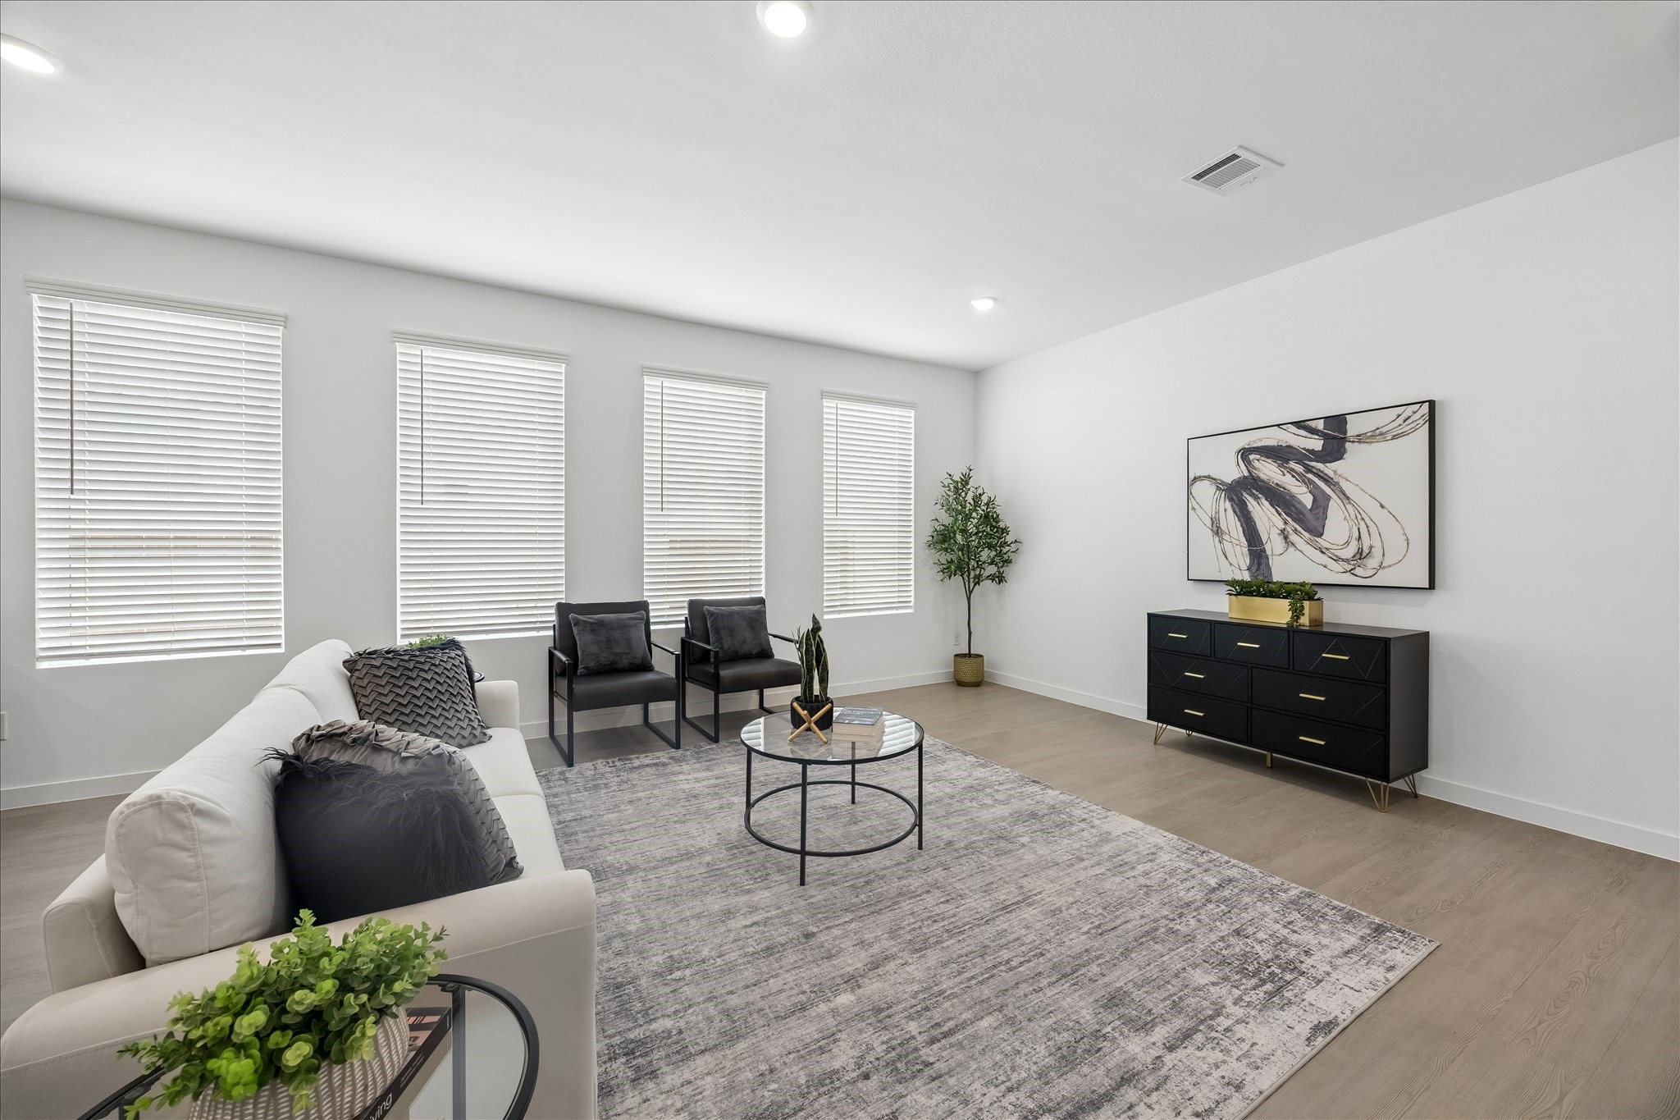
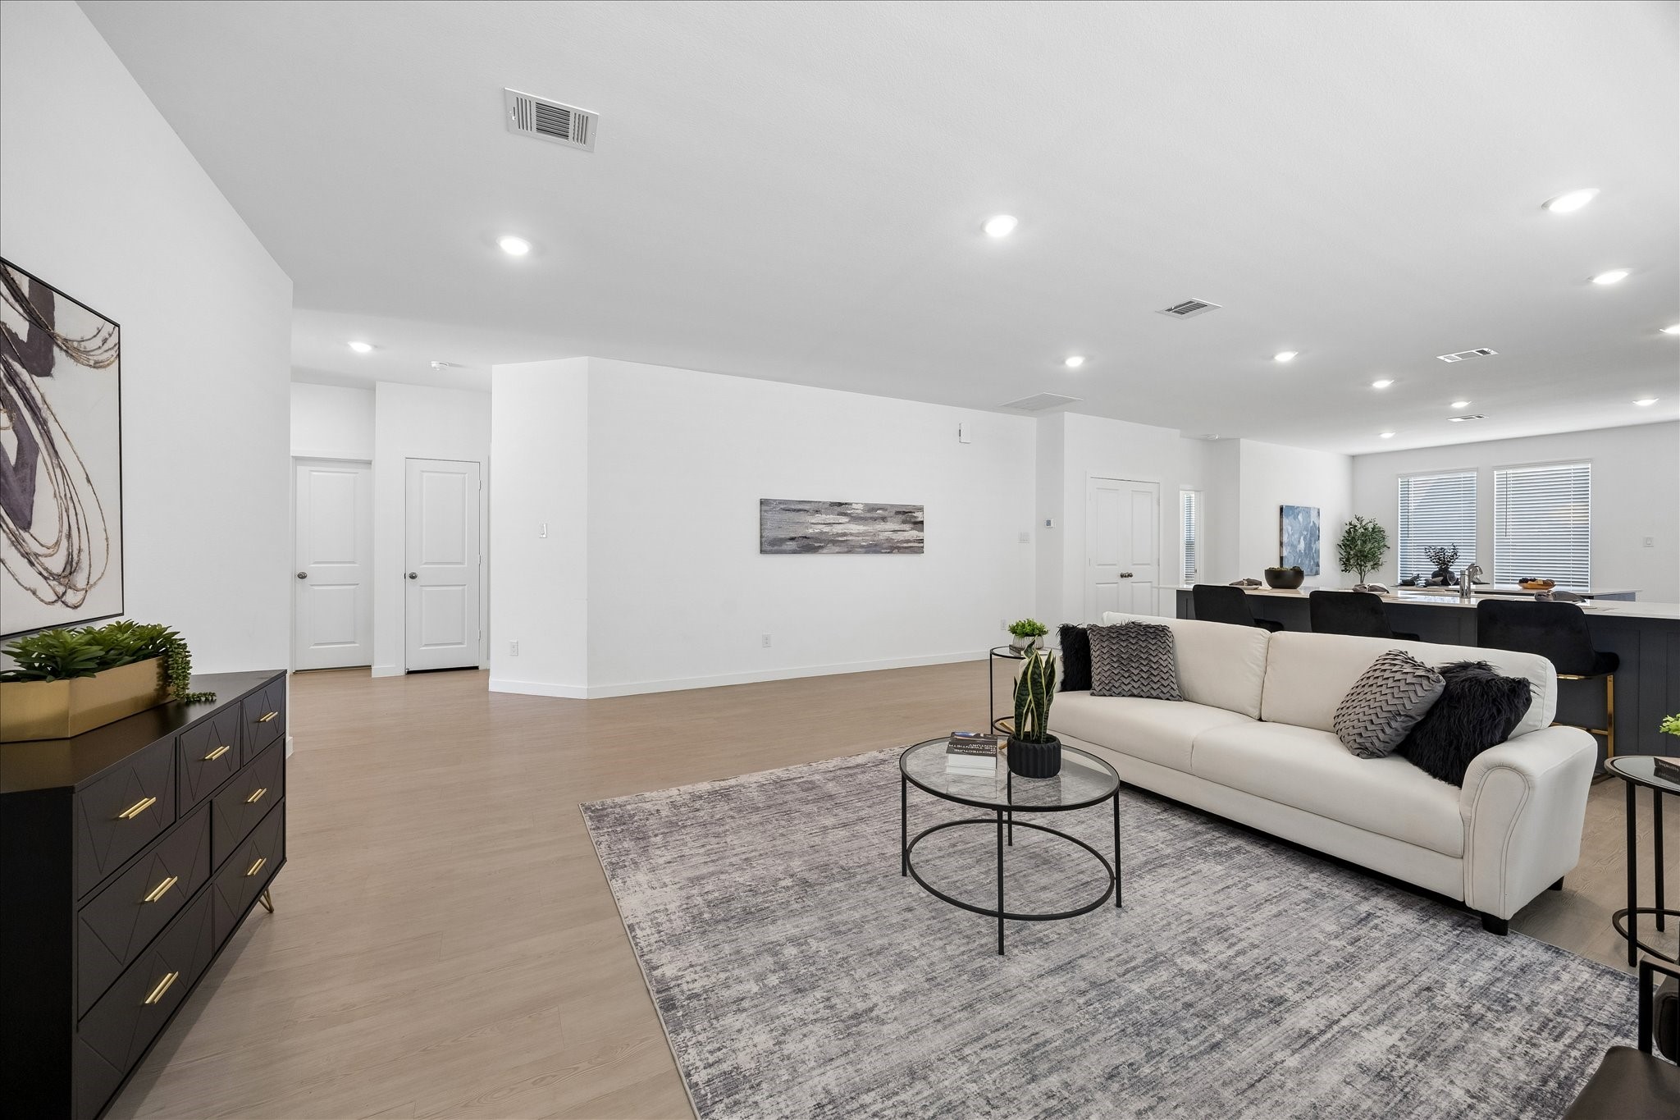
Stretch out, settle in and make yourself at home in this bright, open family room, where LVP flooring, fresh neutral finishes and an easy connection to the kitchen keep everyday living feeling effortless.
Movie night, game day or just a quiet evening on the sofa all work beautifully here, with plenty of room to spread out and a bright, neutral palette ready for your personal style.
Open, airy and ready for real life, this spacious family room flows easily into the kitchen and dining areas, with LVP flooring and recessed lighting continuing throughout for a clean, cohesive feel. There is plenty of room to entertain, unwind or simply enjoy having a little extra breathing room.
This family room gives you plenty of space to live a little larger, with fresh neutral finishes, LVP flooring and an open layout that easily handles everything from the peace and quiet of an evening in to the happy chaos of a full house.
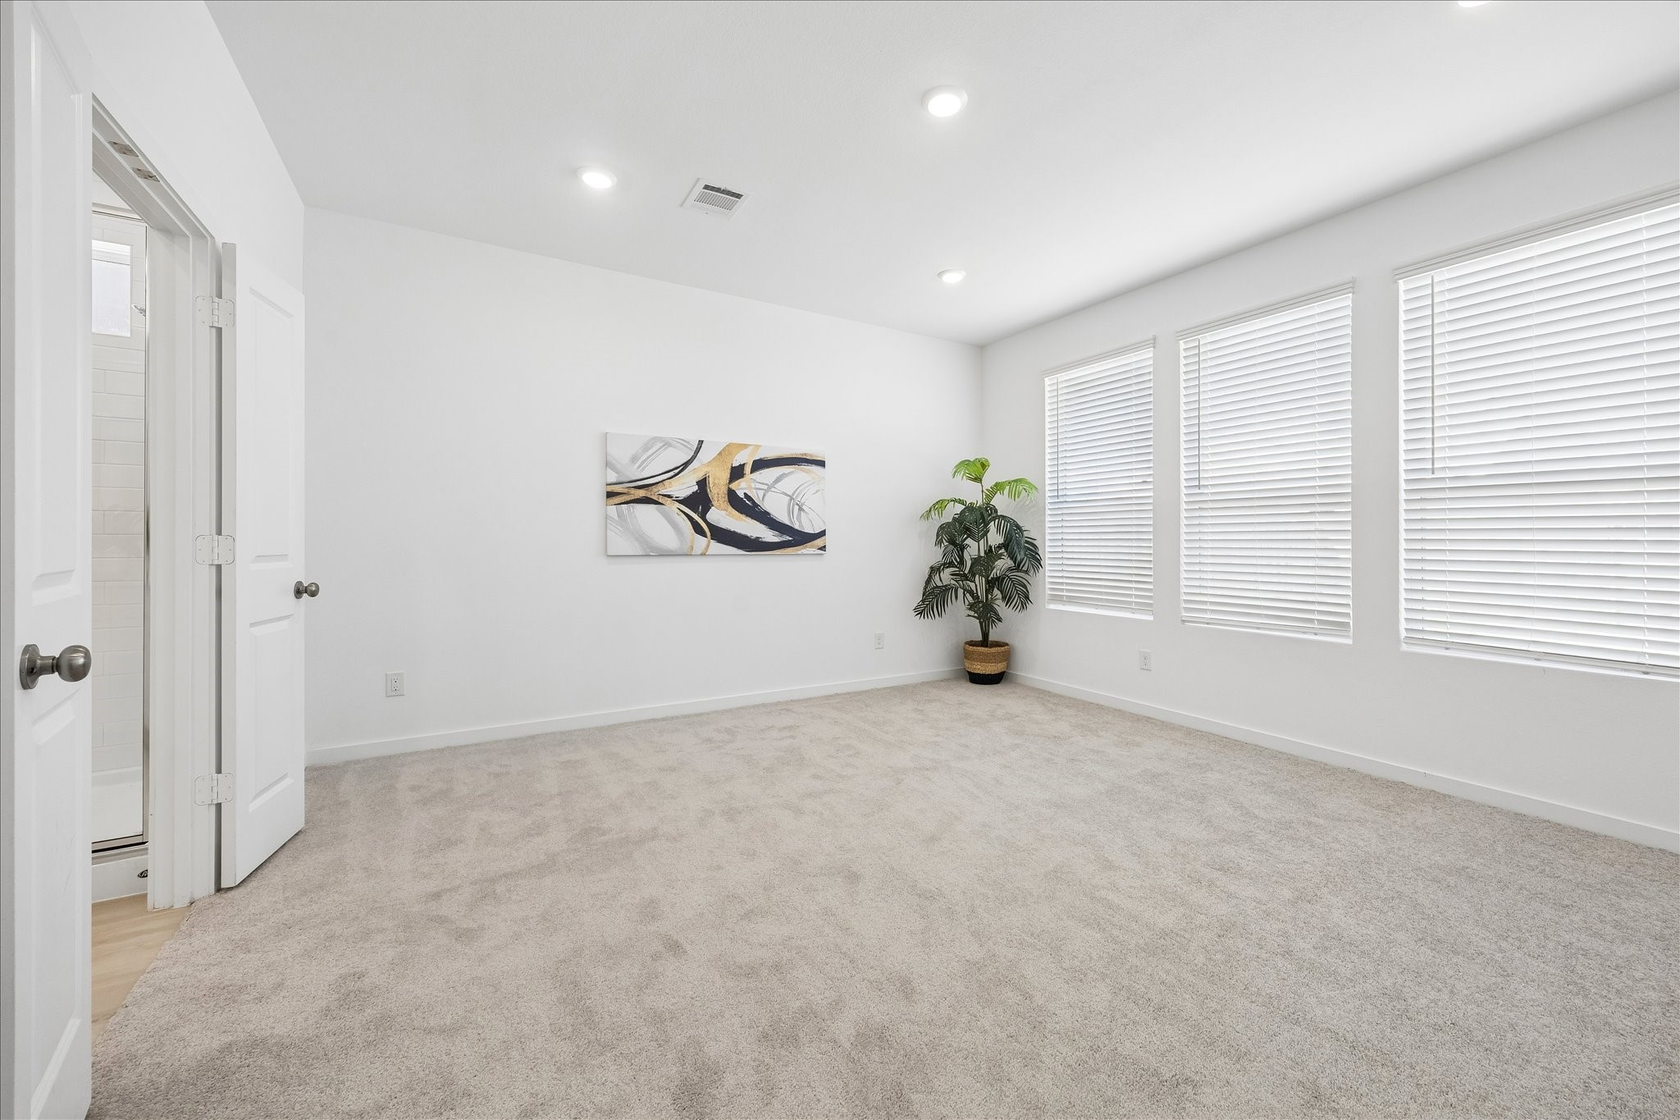
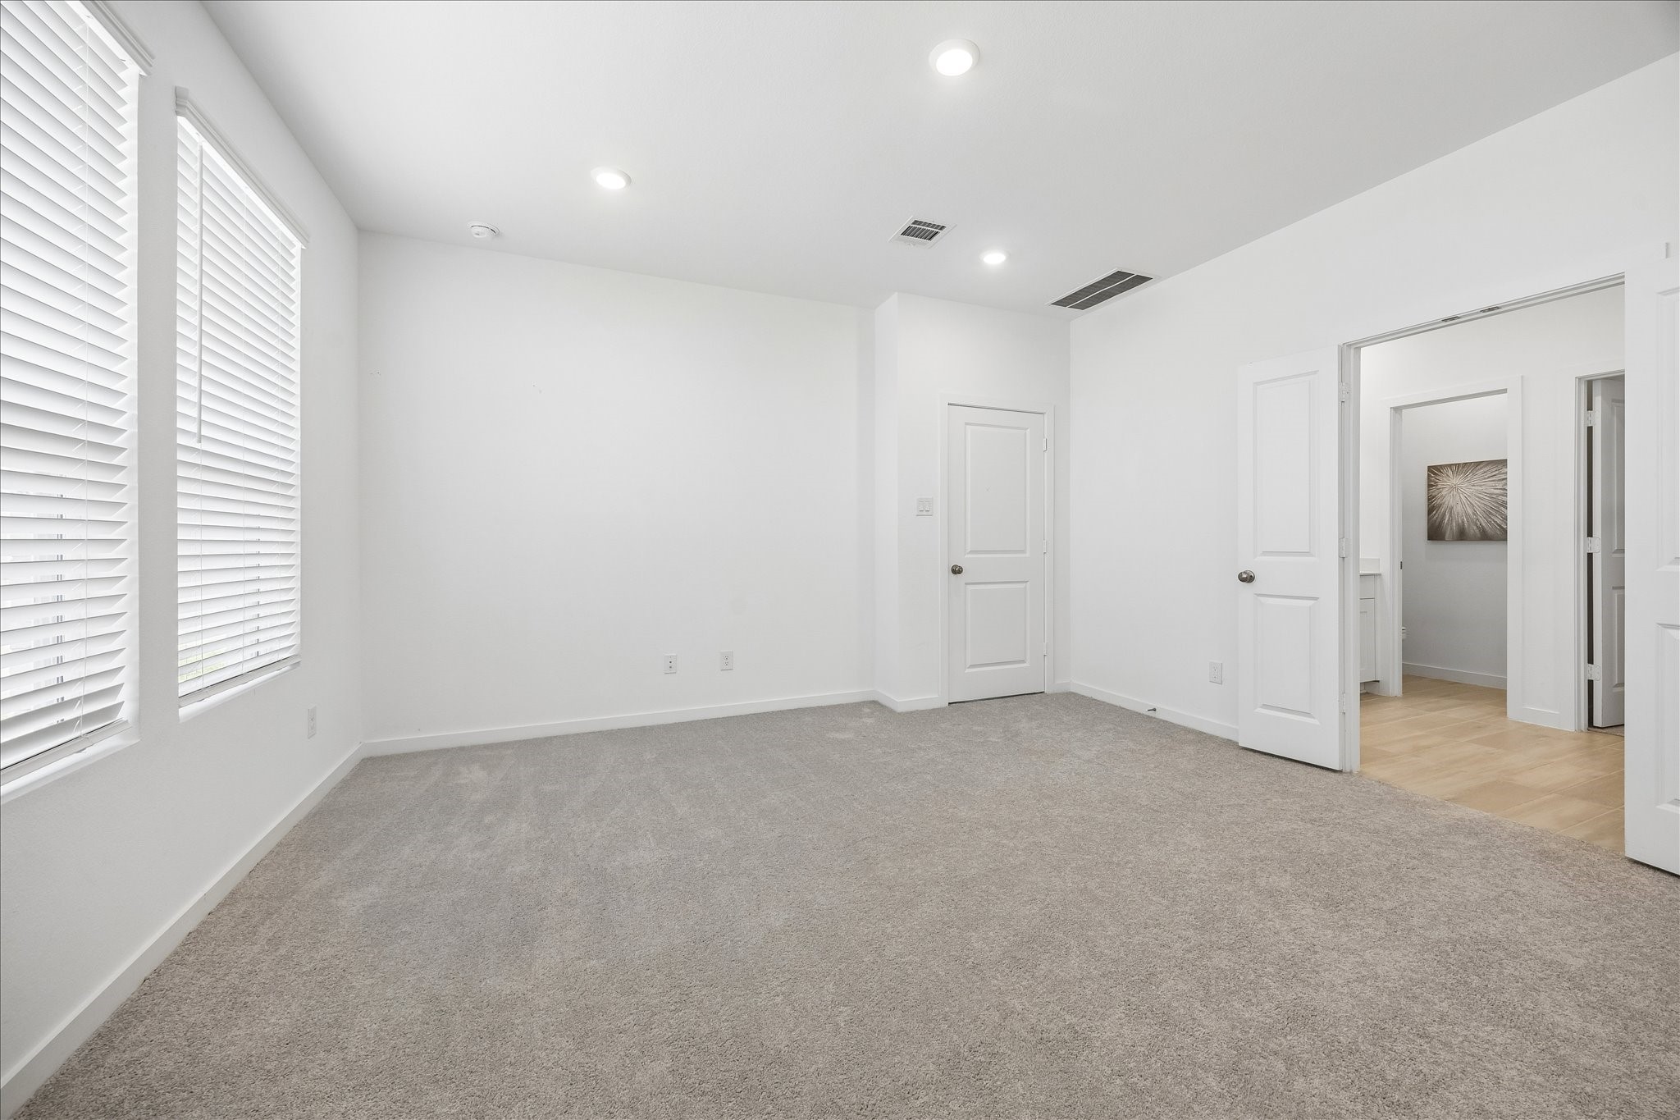
Consider this your permission to hit snooze. Tucked at the back of the home, this spacious owner’s retreat pairs soft neutral finishes, plush carpet and abundant natural light with plenty of room to stretch out, slow down and unwind.
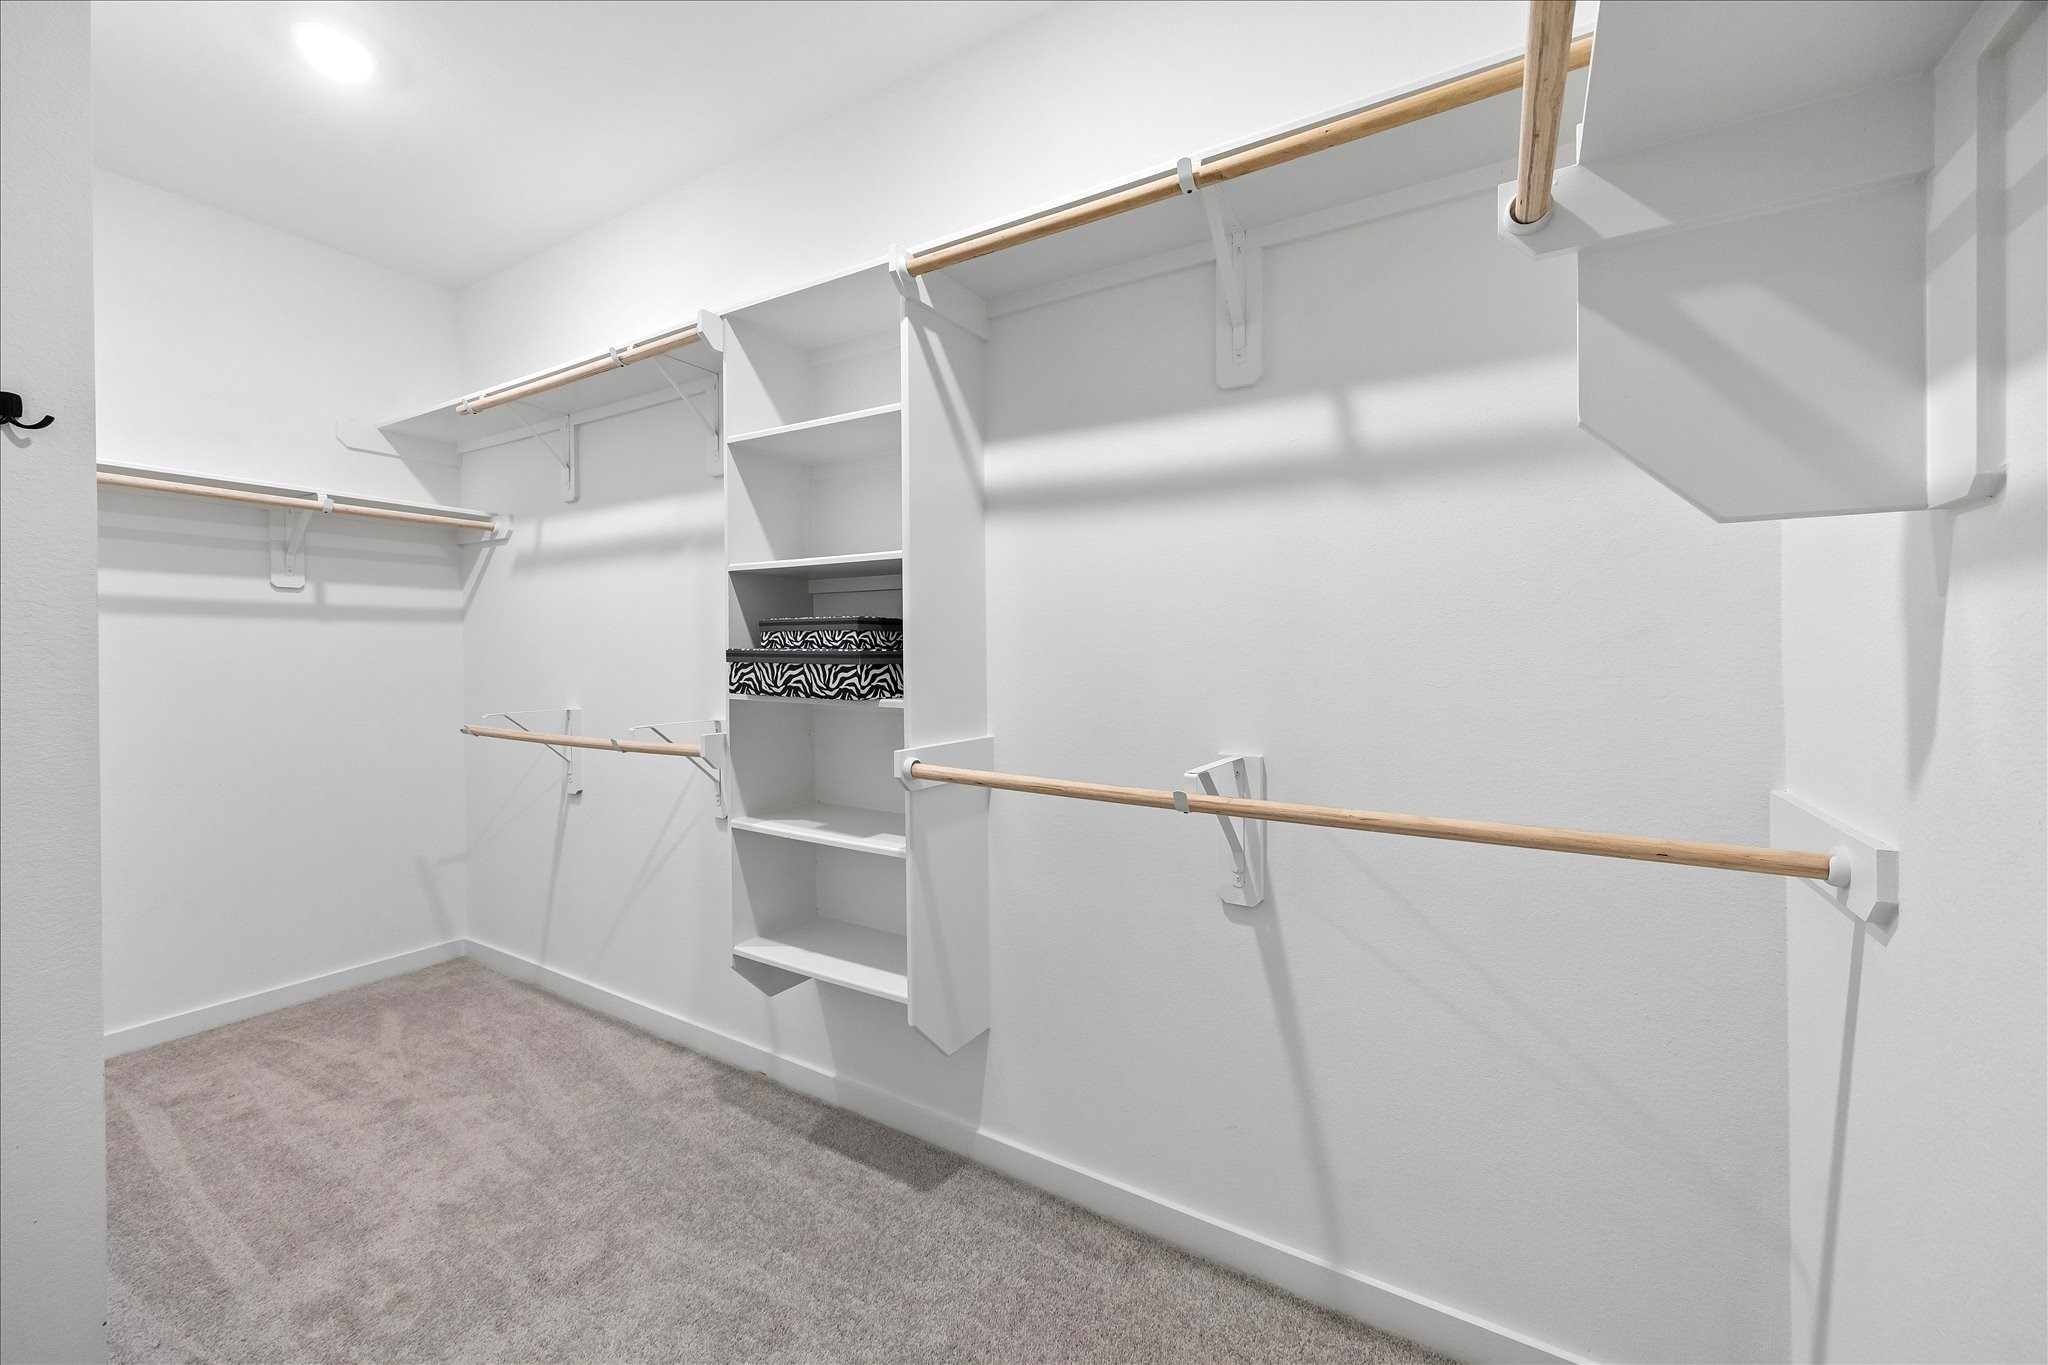
Your own private escape awaits, with a roomy bedroom, a very impressive walk in closet and spa like ensuite. There is plenty of breathing room here, whether you are easing into the morning or calling it a night.
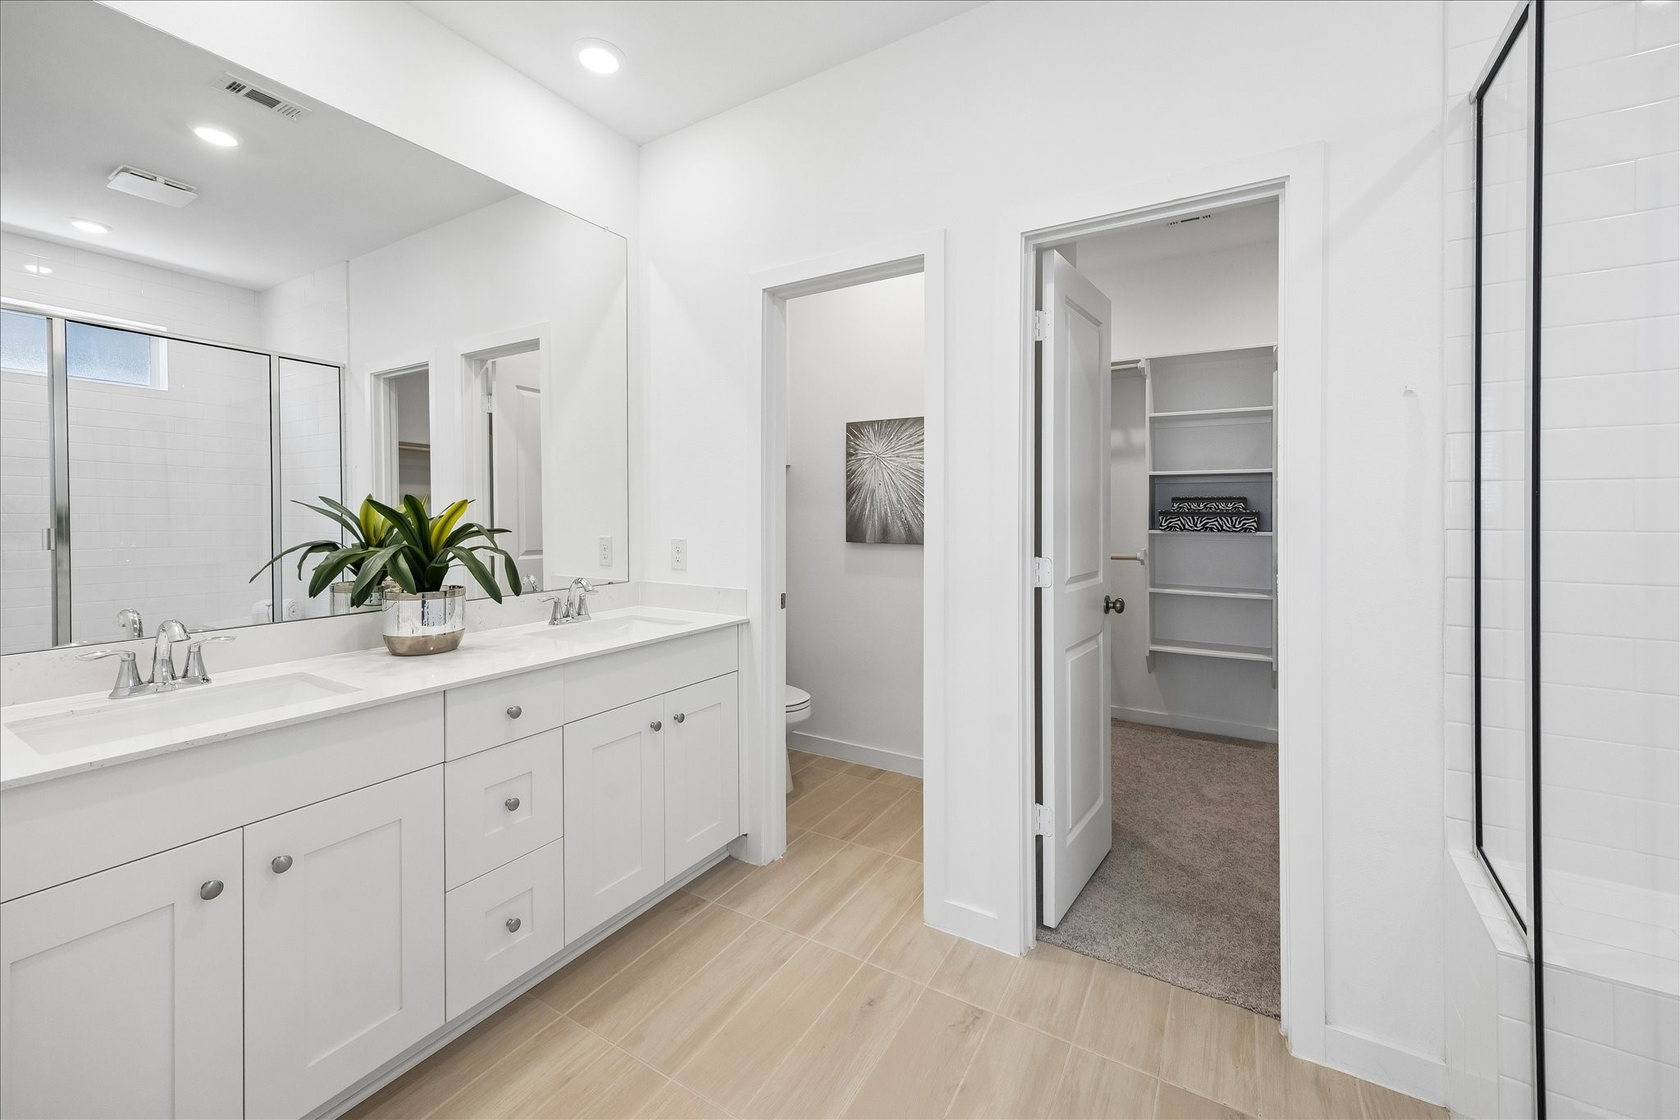
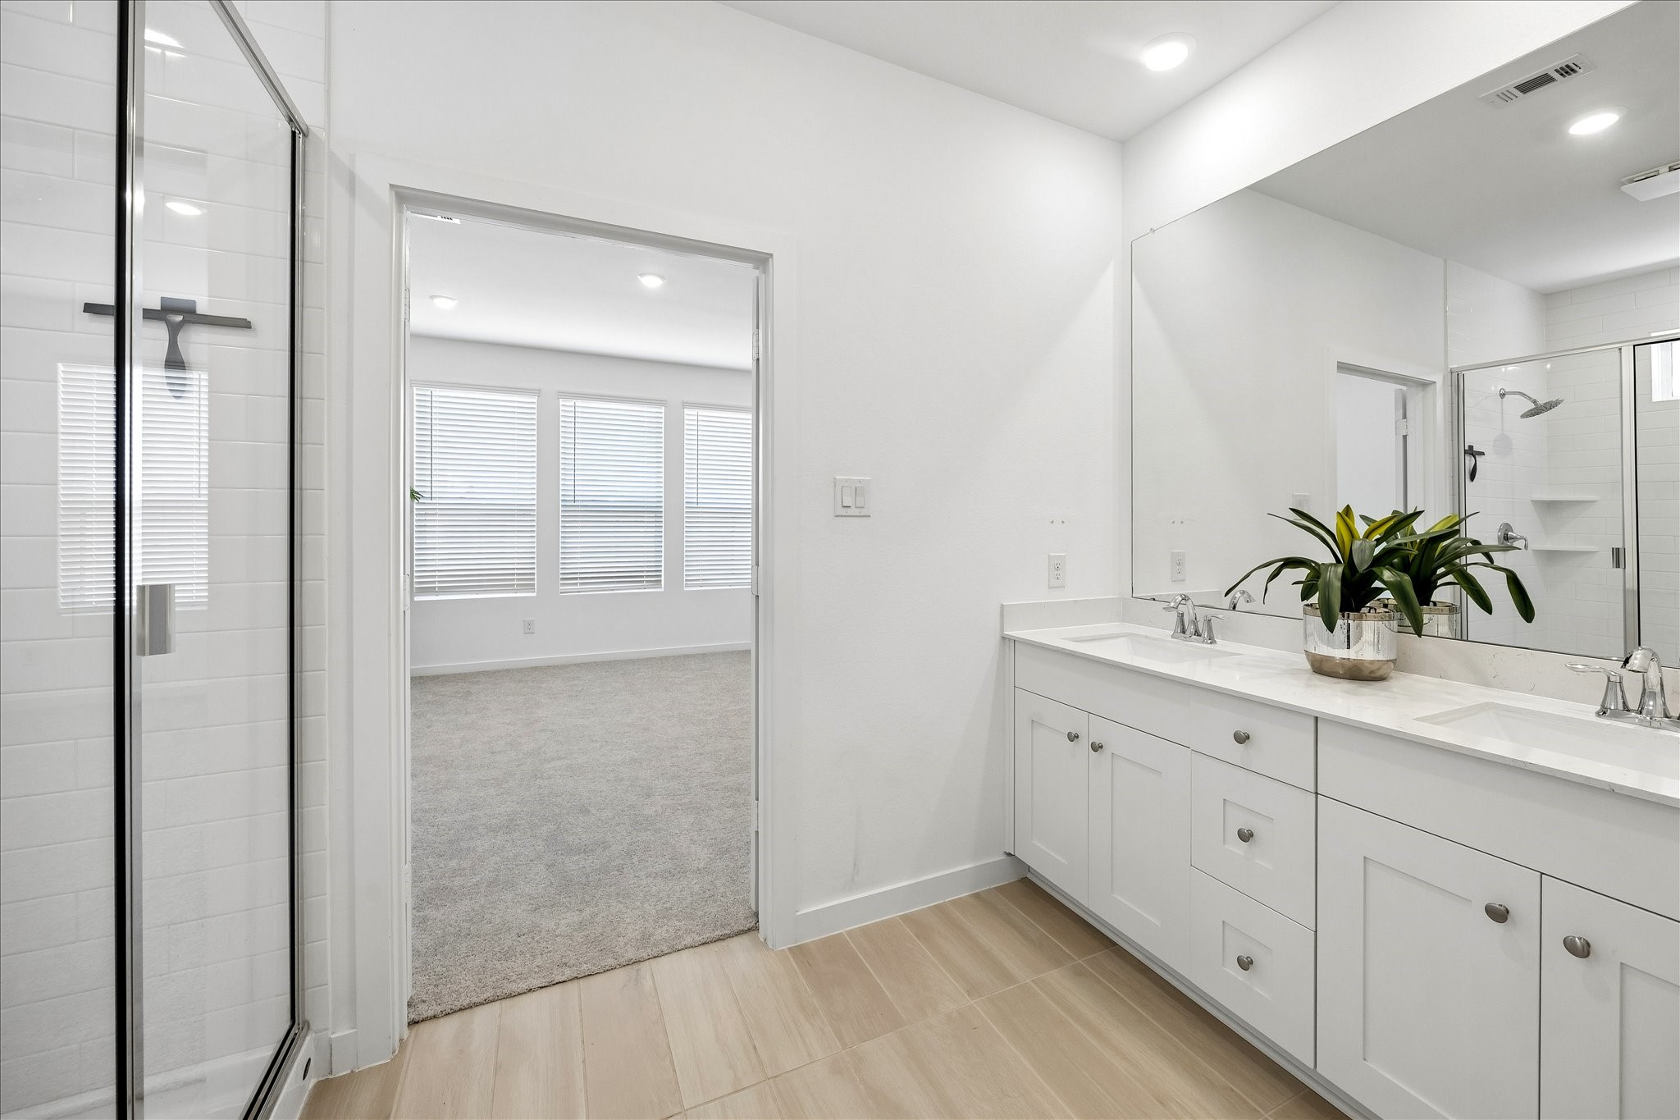
Start and end the day with a little extra luxury in this spa inspired ensuite, where a long dual sink vanity, extensive storage, crisp clean finishes and wood look tile flooring create a bright, polished retreat.
Morning routines feel a little easier with plenty of counter space, dual sinks and storage to spare, while the glass enclosed shower and clean neutral finishes keep the owner’s bath feeling fresh and relaxing.
Closet goals, achieved. This oversized walk in gives you room to organize, display and actually see what you own, with multiple hanging areas, shelving and enough space to make getting dressed feel a lot less rushed.
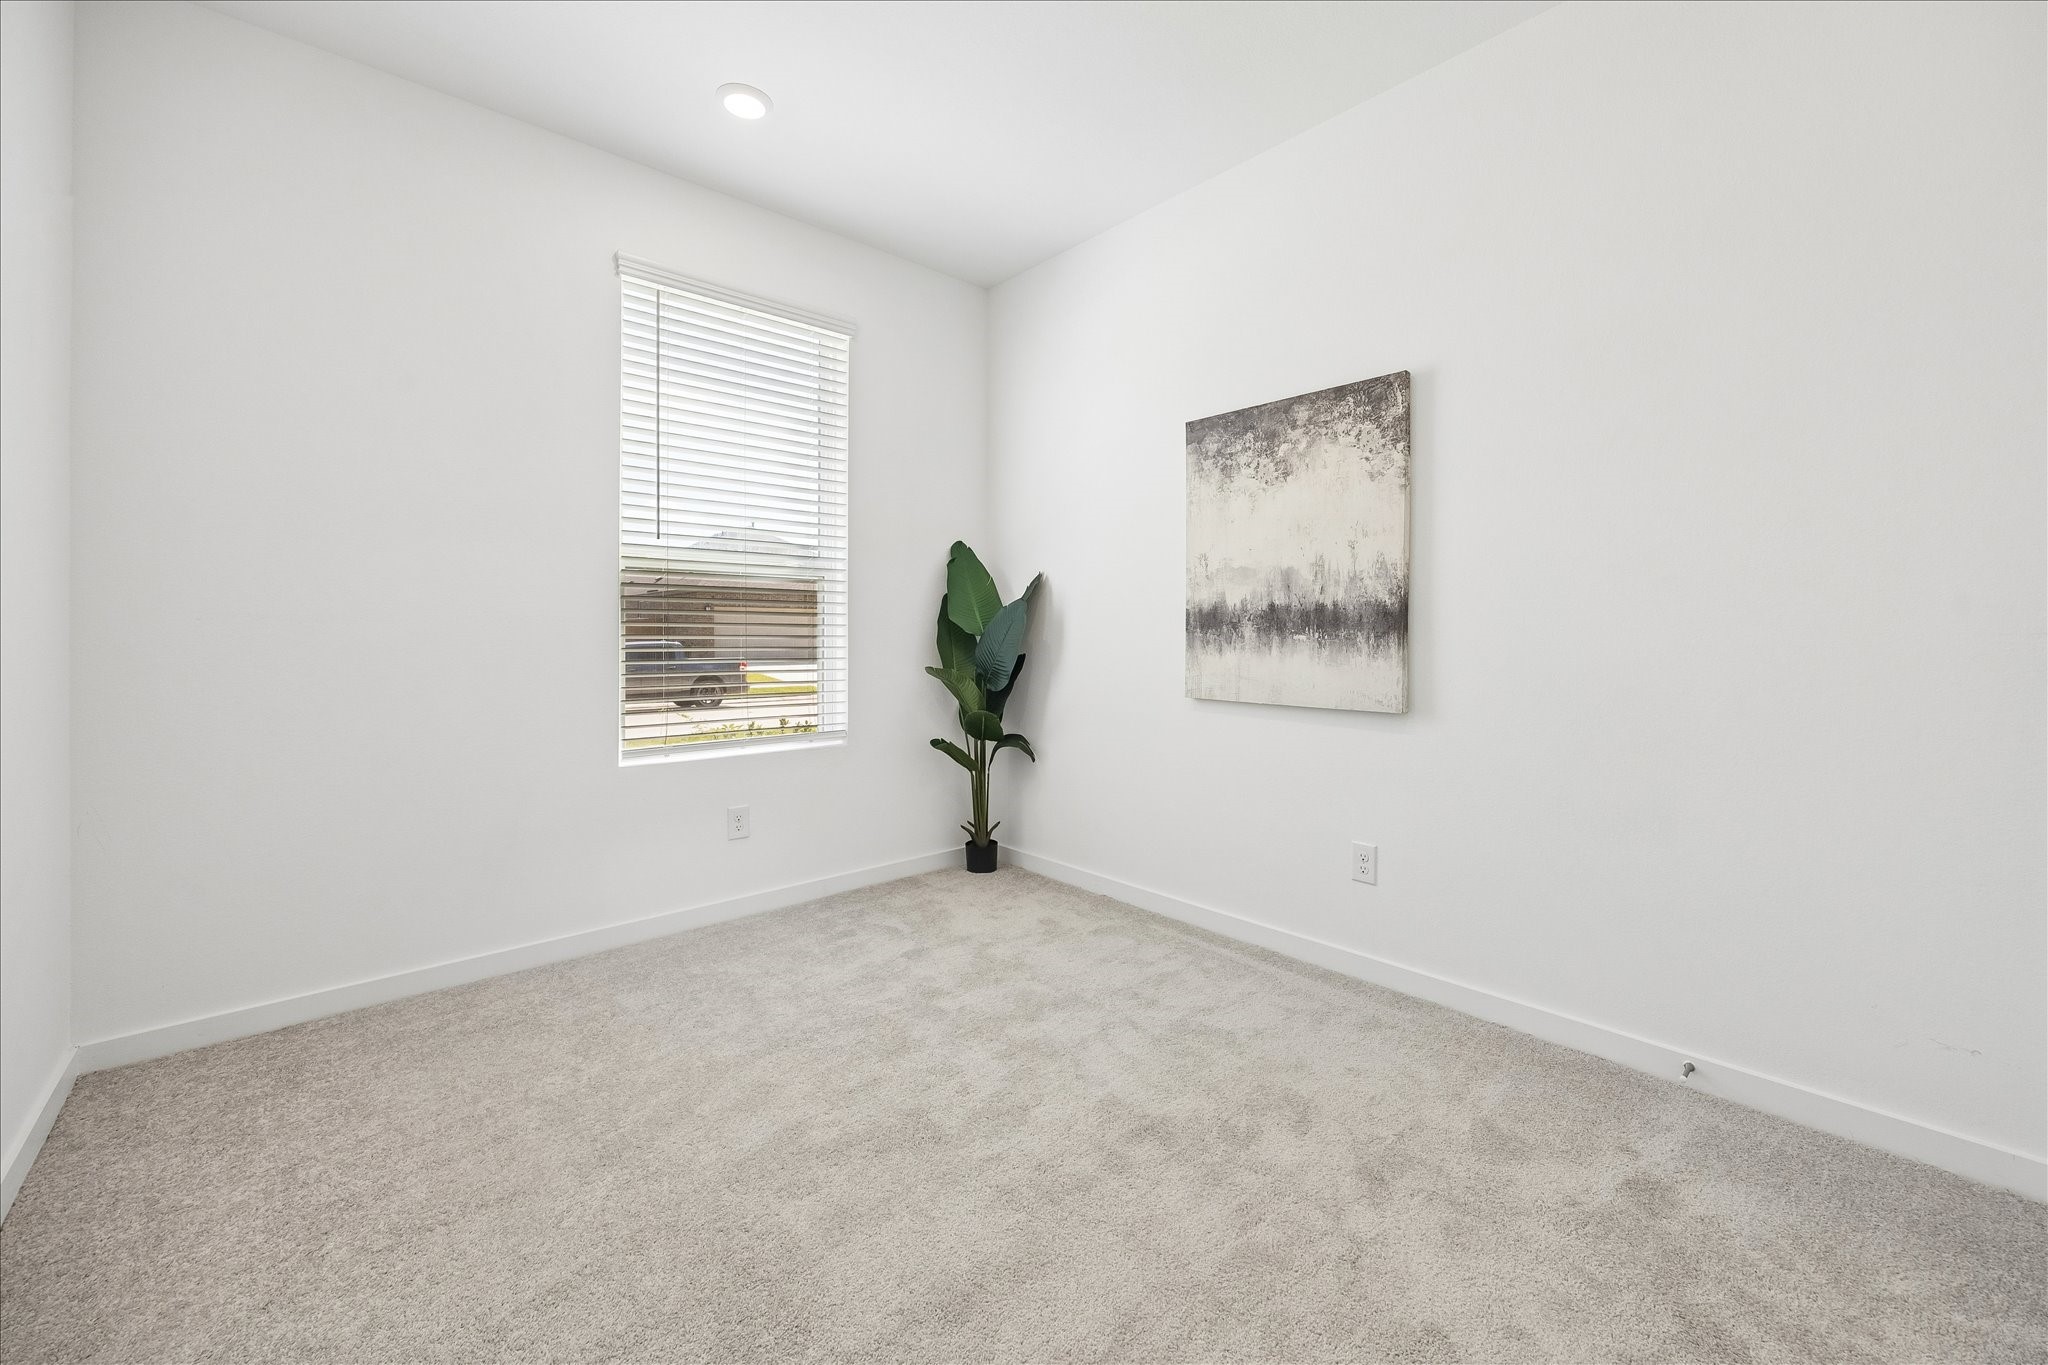
Make this room whatever you need it to be. Plush carpet, neutral paint, a large closet and easy access to a full bath make it equally comfortable as a guest bedroom, home office, workout space or creative studio.
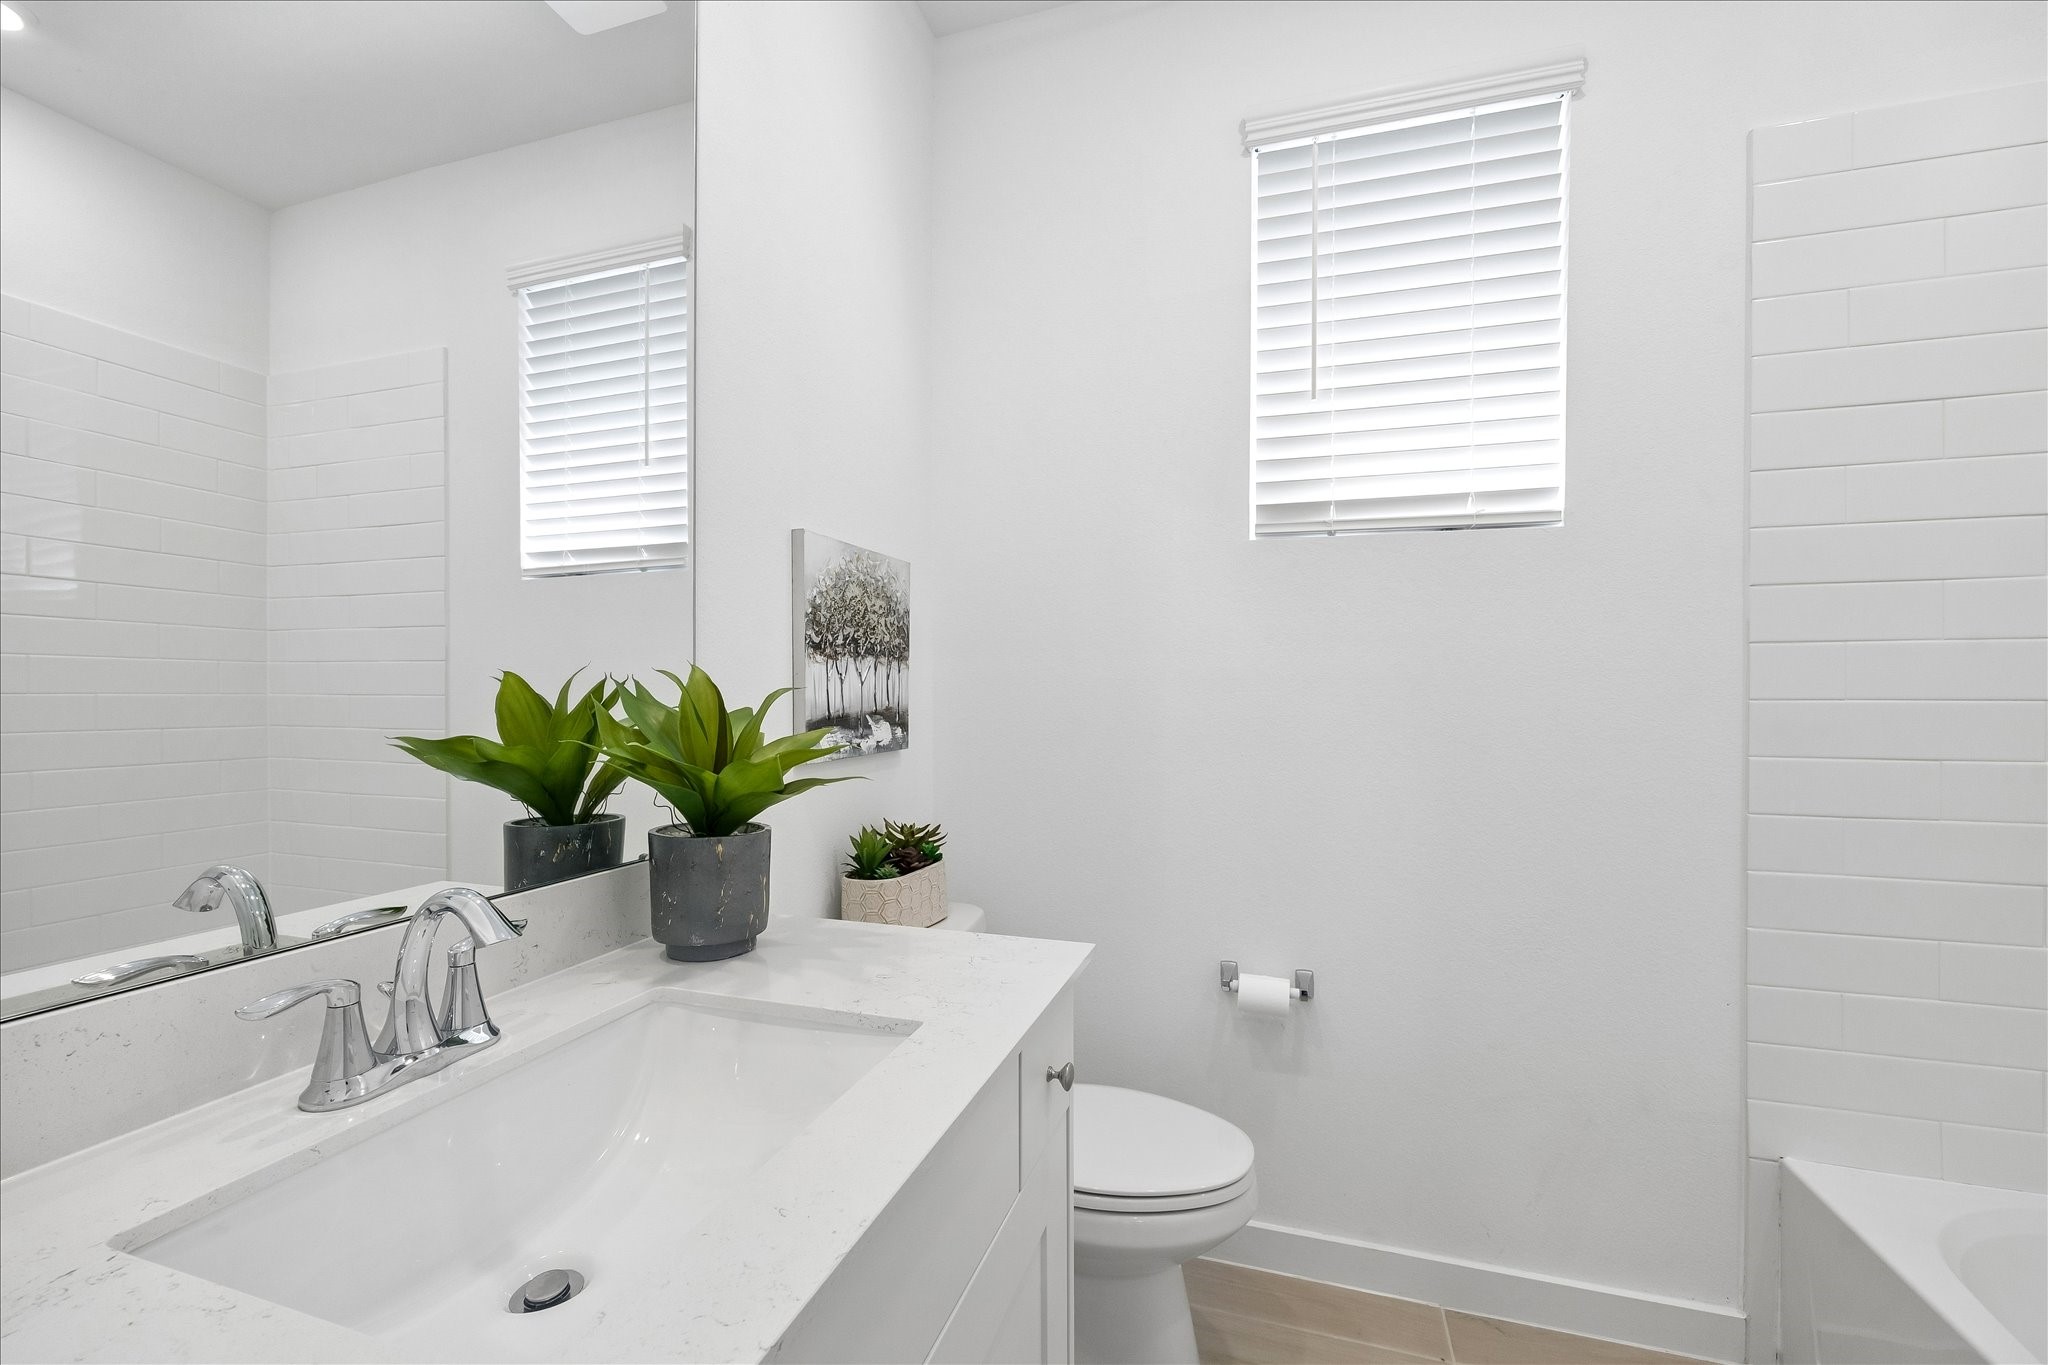
Crisp, clean finishes keep this full bath feeling fresh, with a quartz topped vanity, wood look tile flooring and a fully tiled tub and shower ready for guests or everyday routines.
Another comfortable guest bedroom adds even more flexibility, with plush carpet, neutral finishes, a roomy closet and plenty of space to settle in and make it your own.
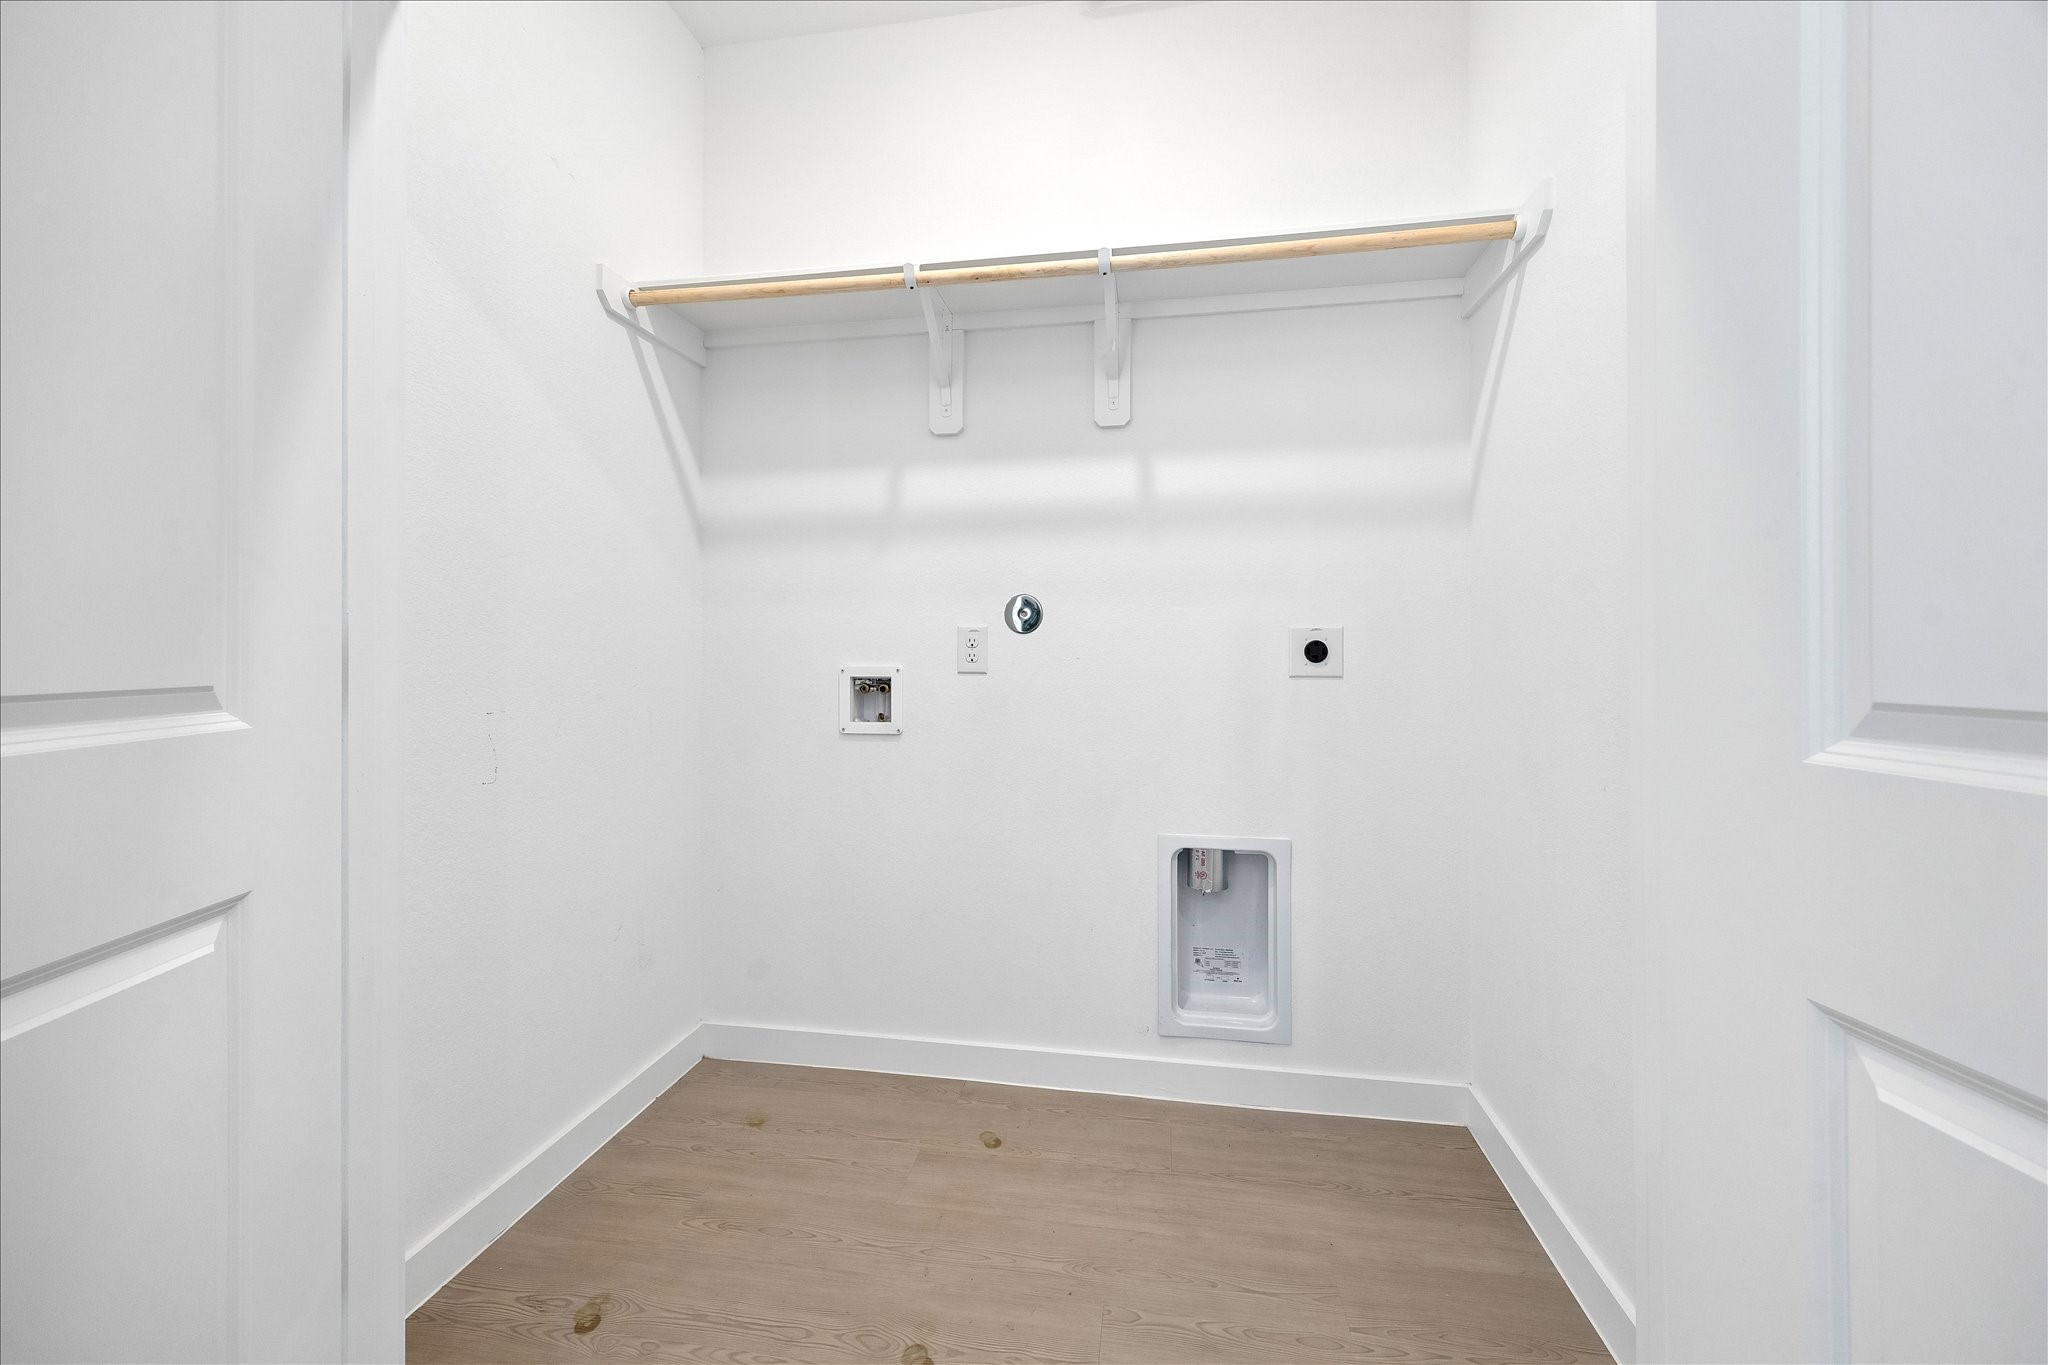
Laundry day may never be exciting, but at least it can be easy. This dedicated utility room keeps the washer and dryer tucked neatly away, with extra shelving overhead for supplies and everyday storage.
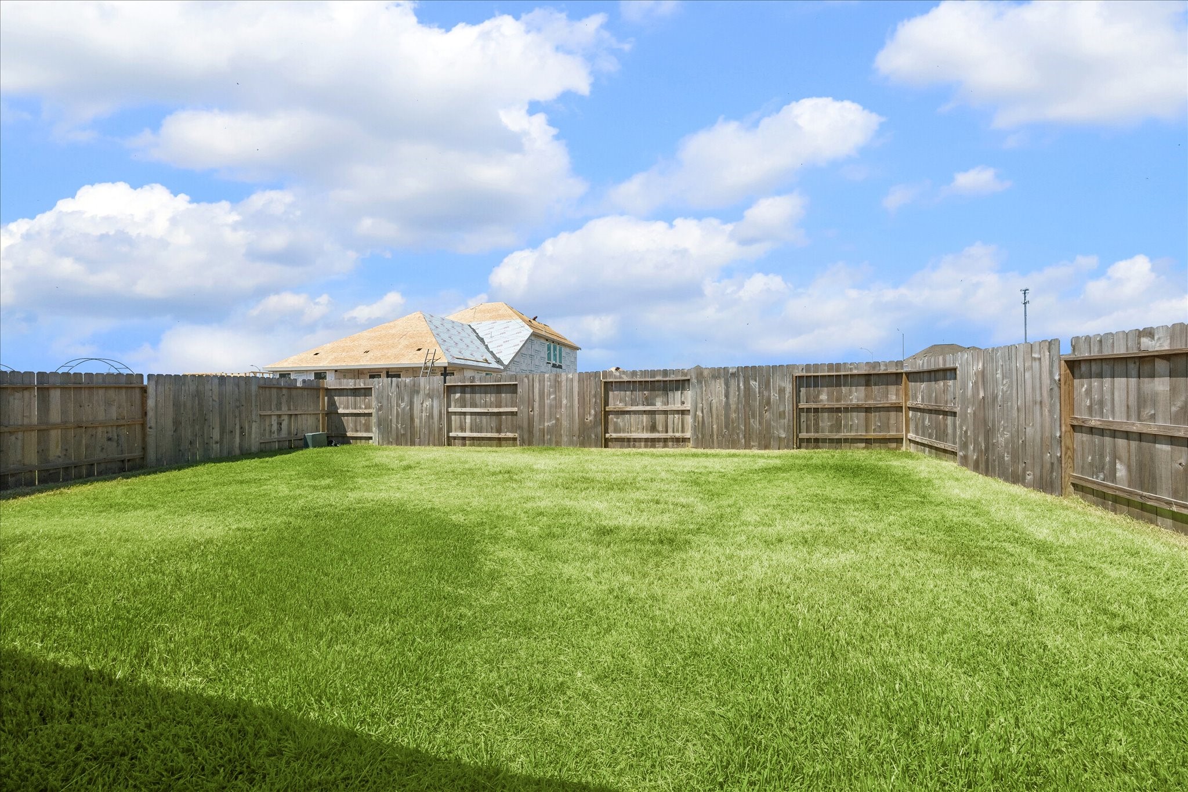
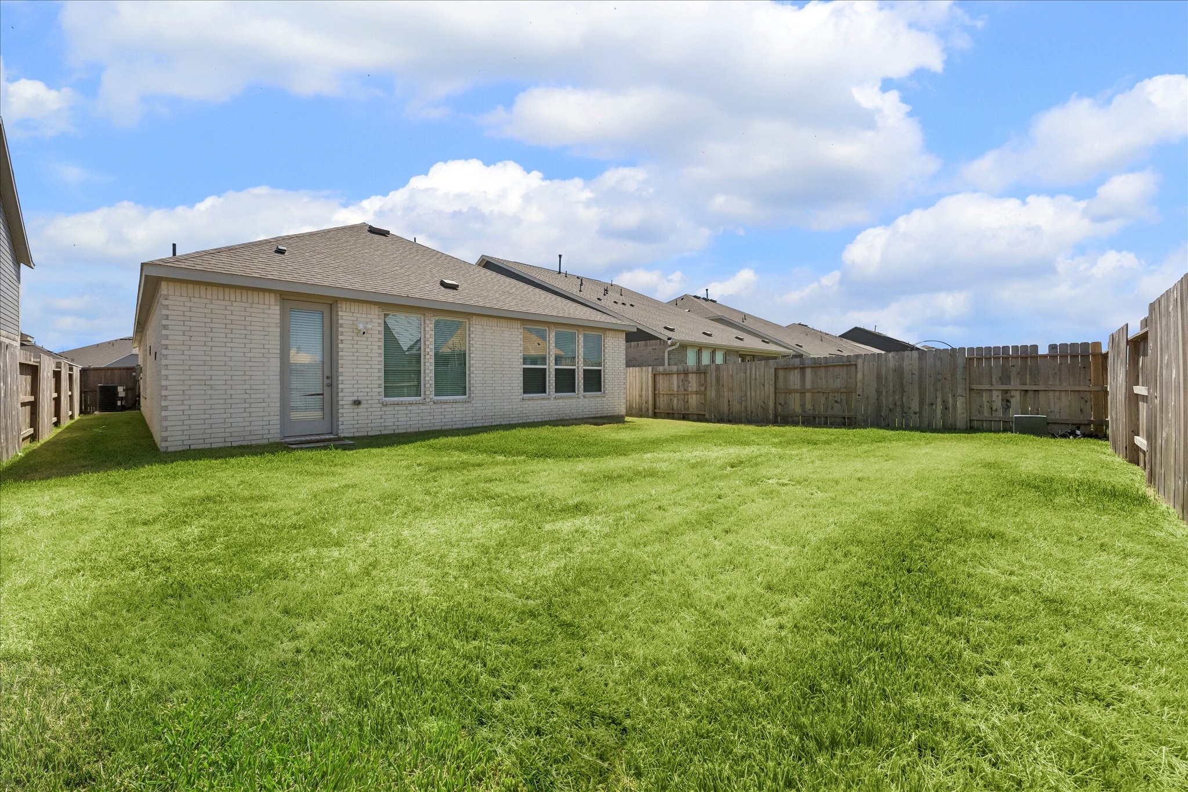
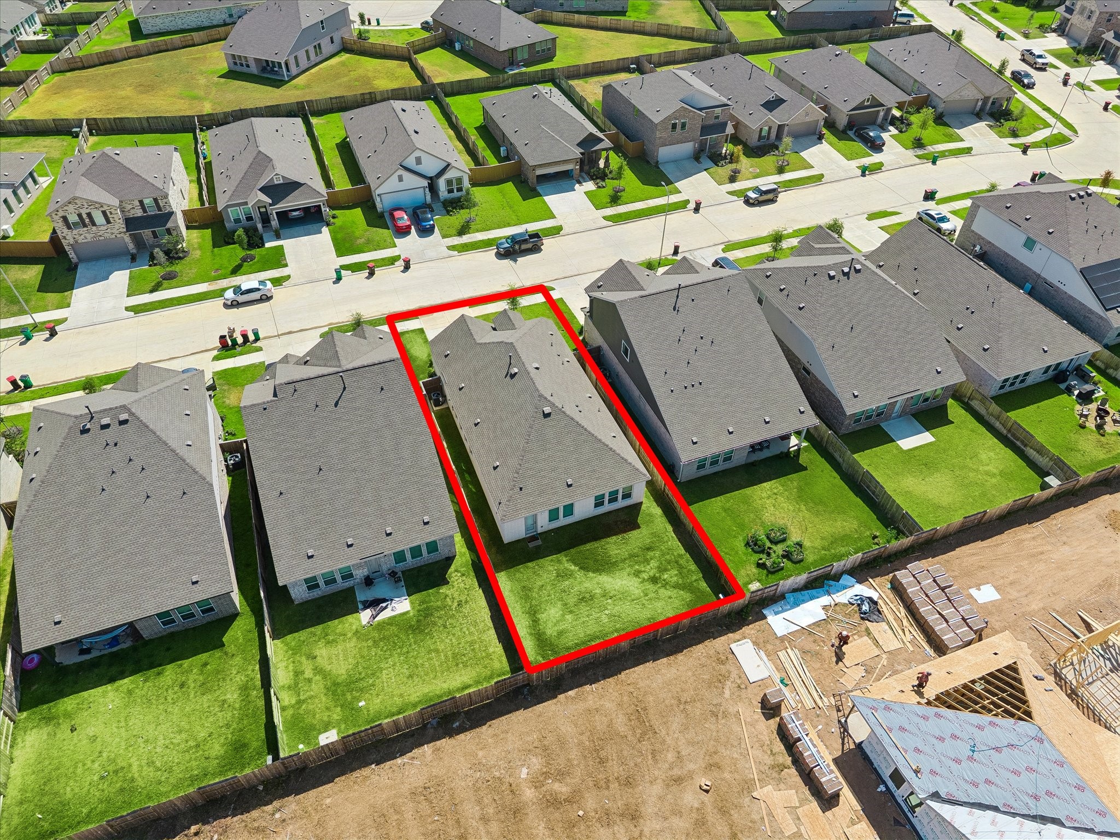
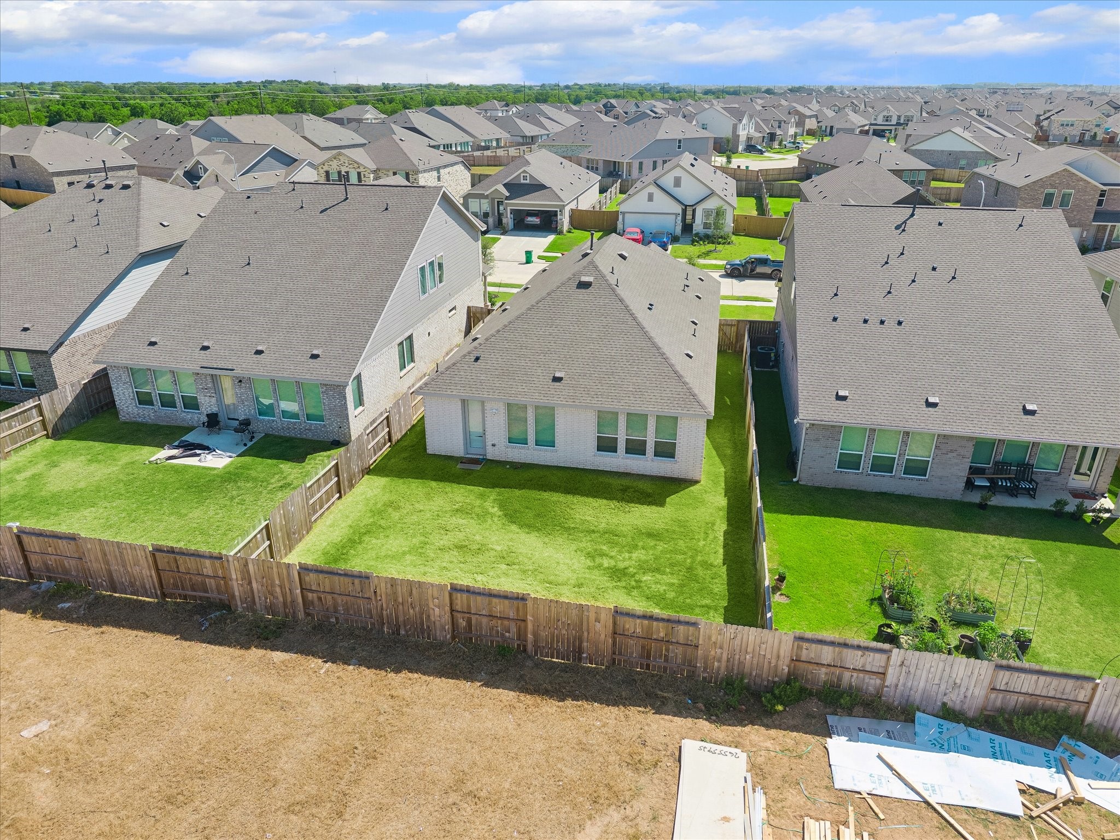
Bring on the backyard plans. This fully fenced yard offers plenty of room for playtime, pets, gardening or a future outdoor living setup, with a wide open lawn ready to make your own.
There is plenty of room to take life outside, whether that means weekend cookouts, a game of catch or simply kicking back at the end of the day with your favorite beverage.
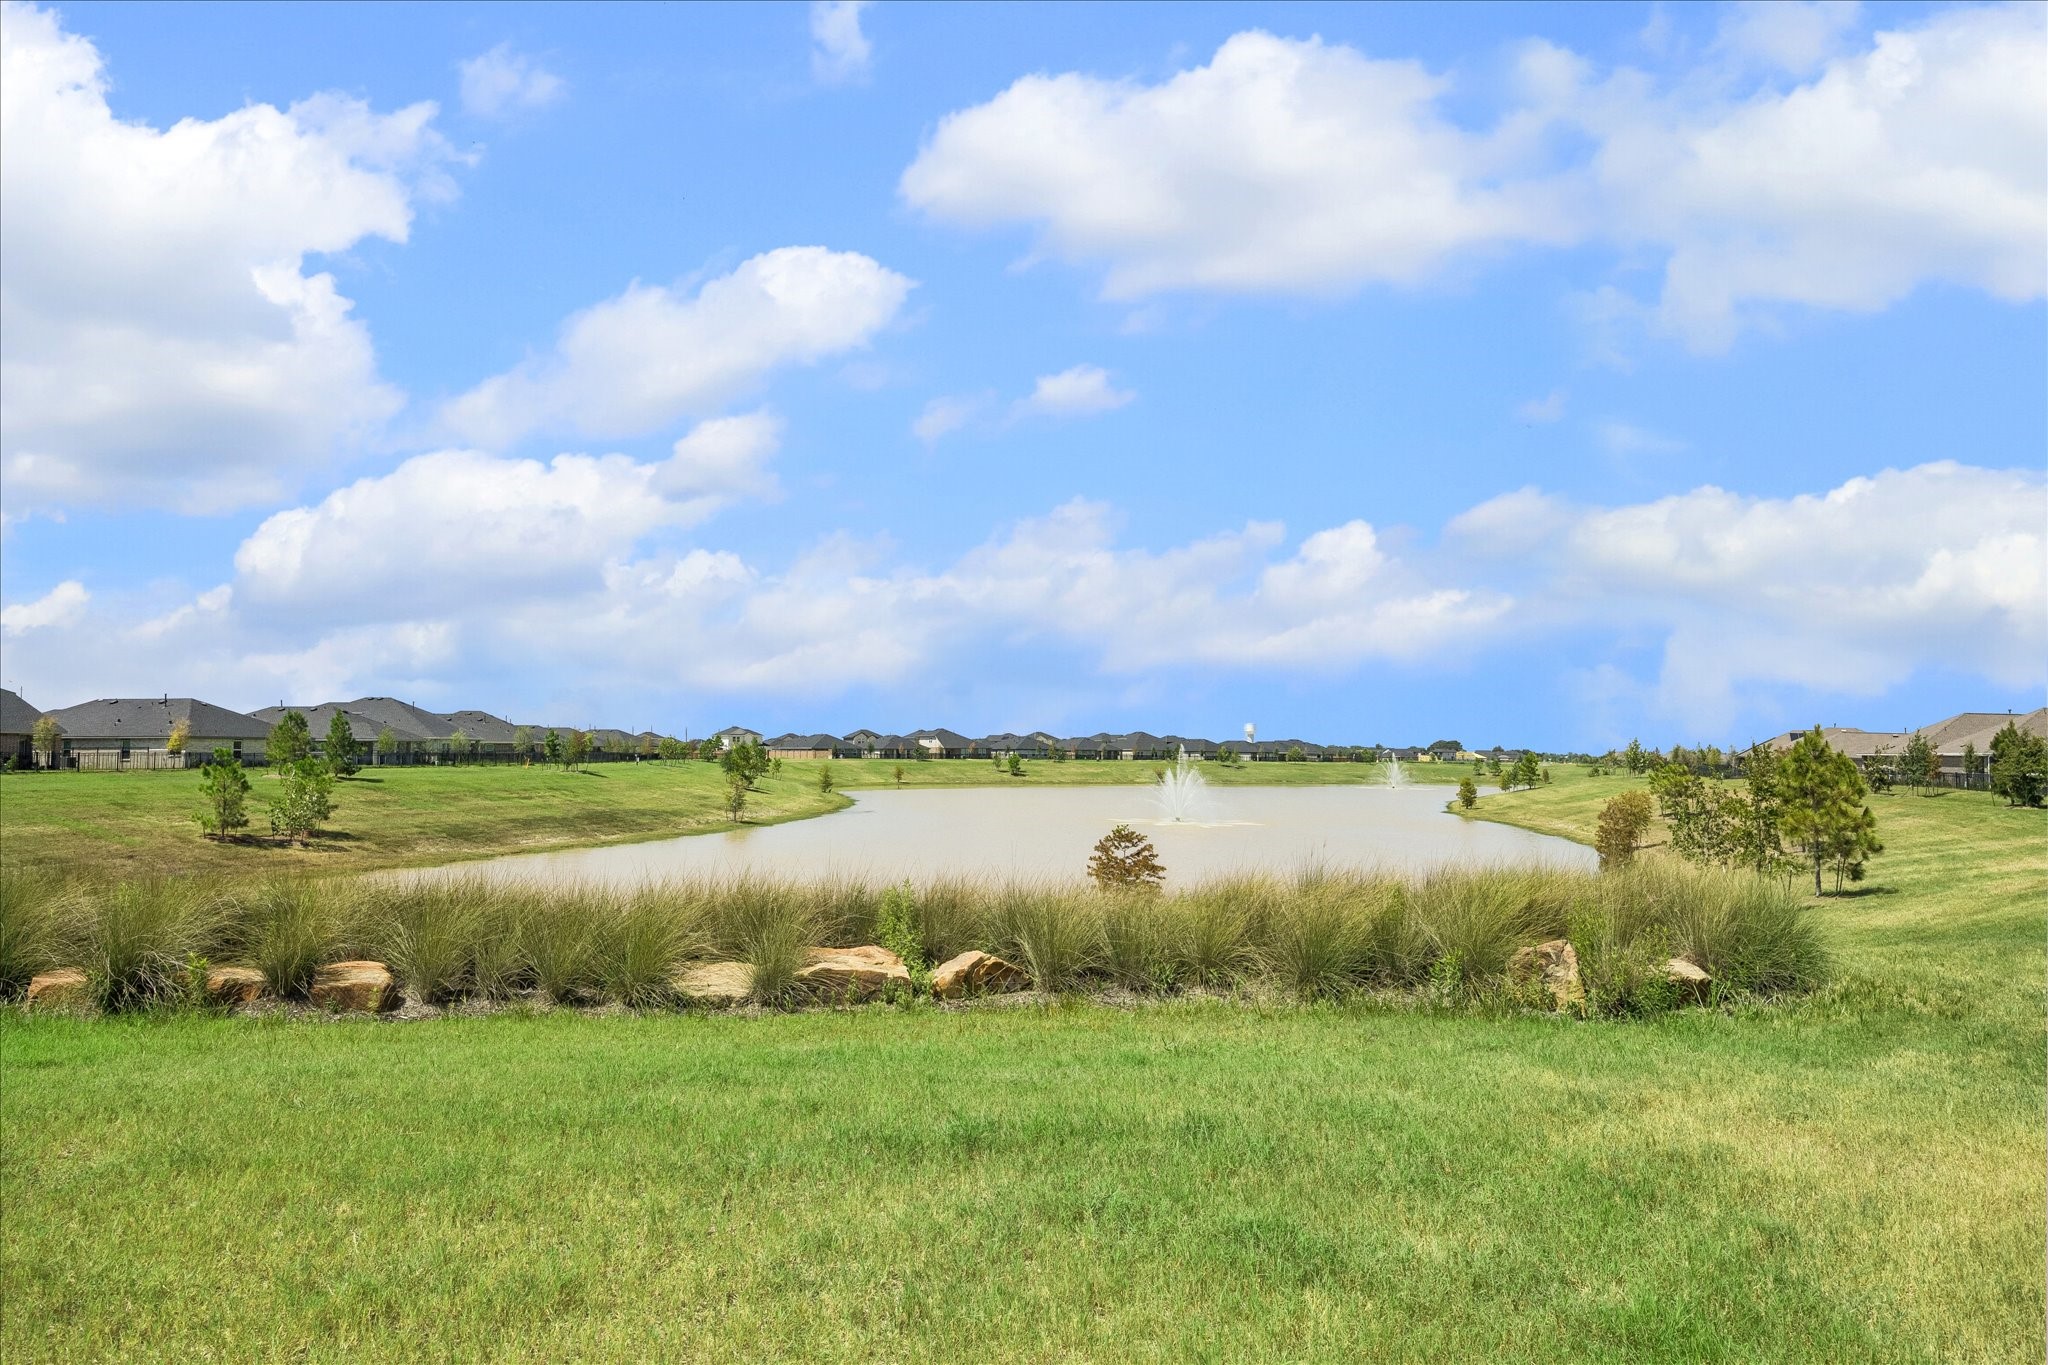
A little water goes a long way when it comes to slowing down. Sunterra’s lakes and open green spaces add a peaceful backdrop for walks, fresh air and an easy excuse to spend more time outside.
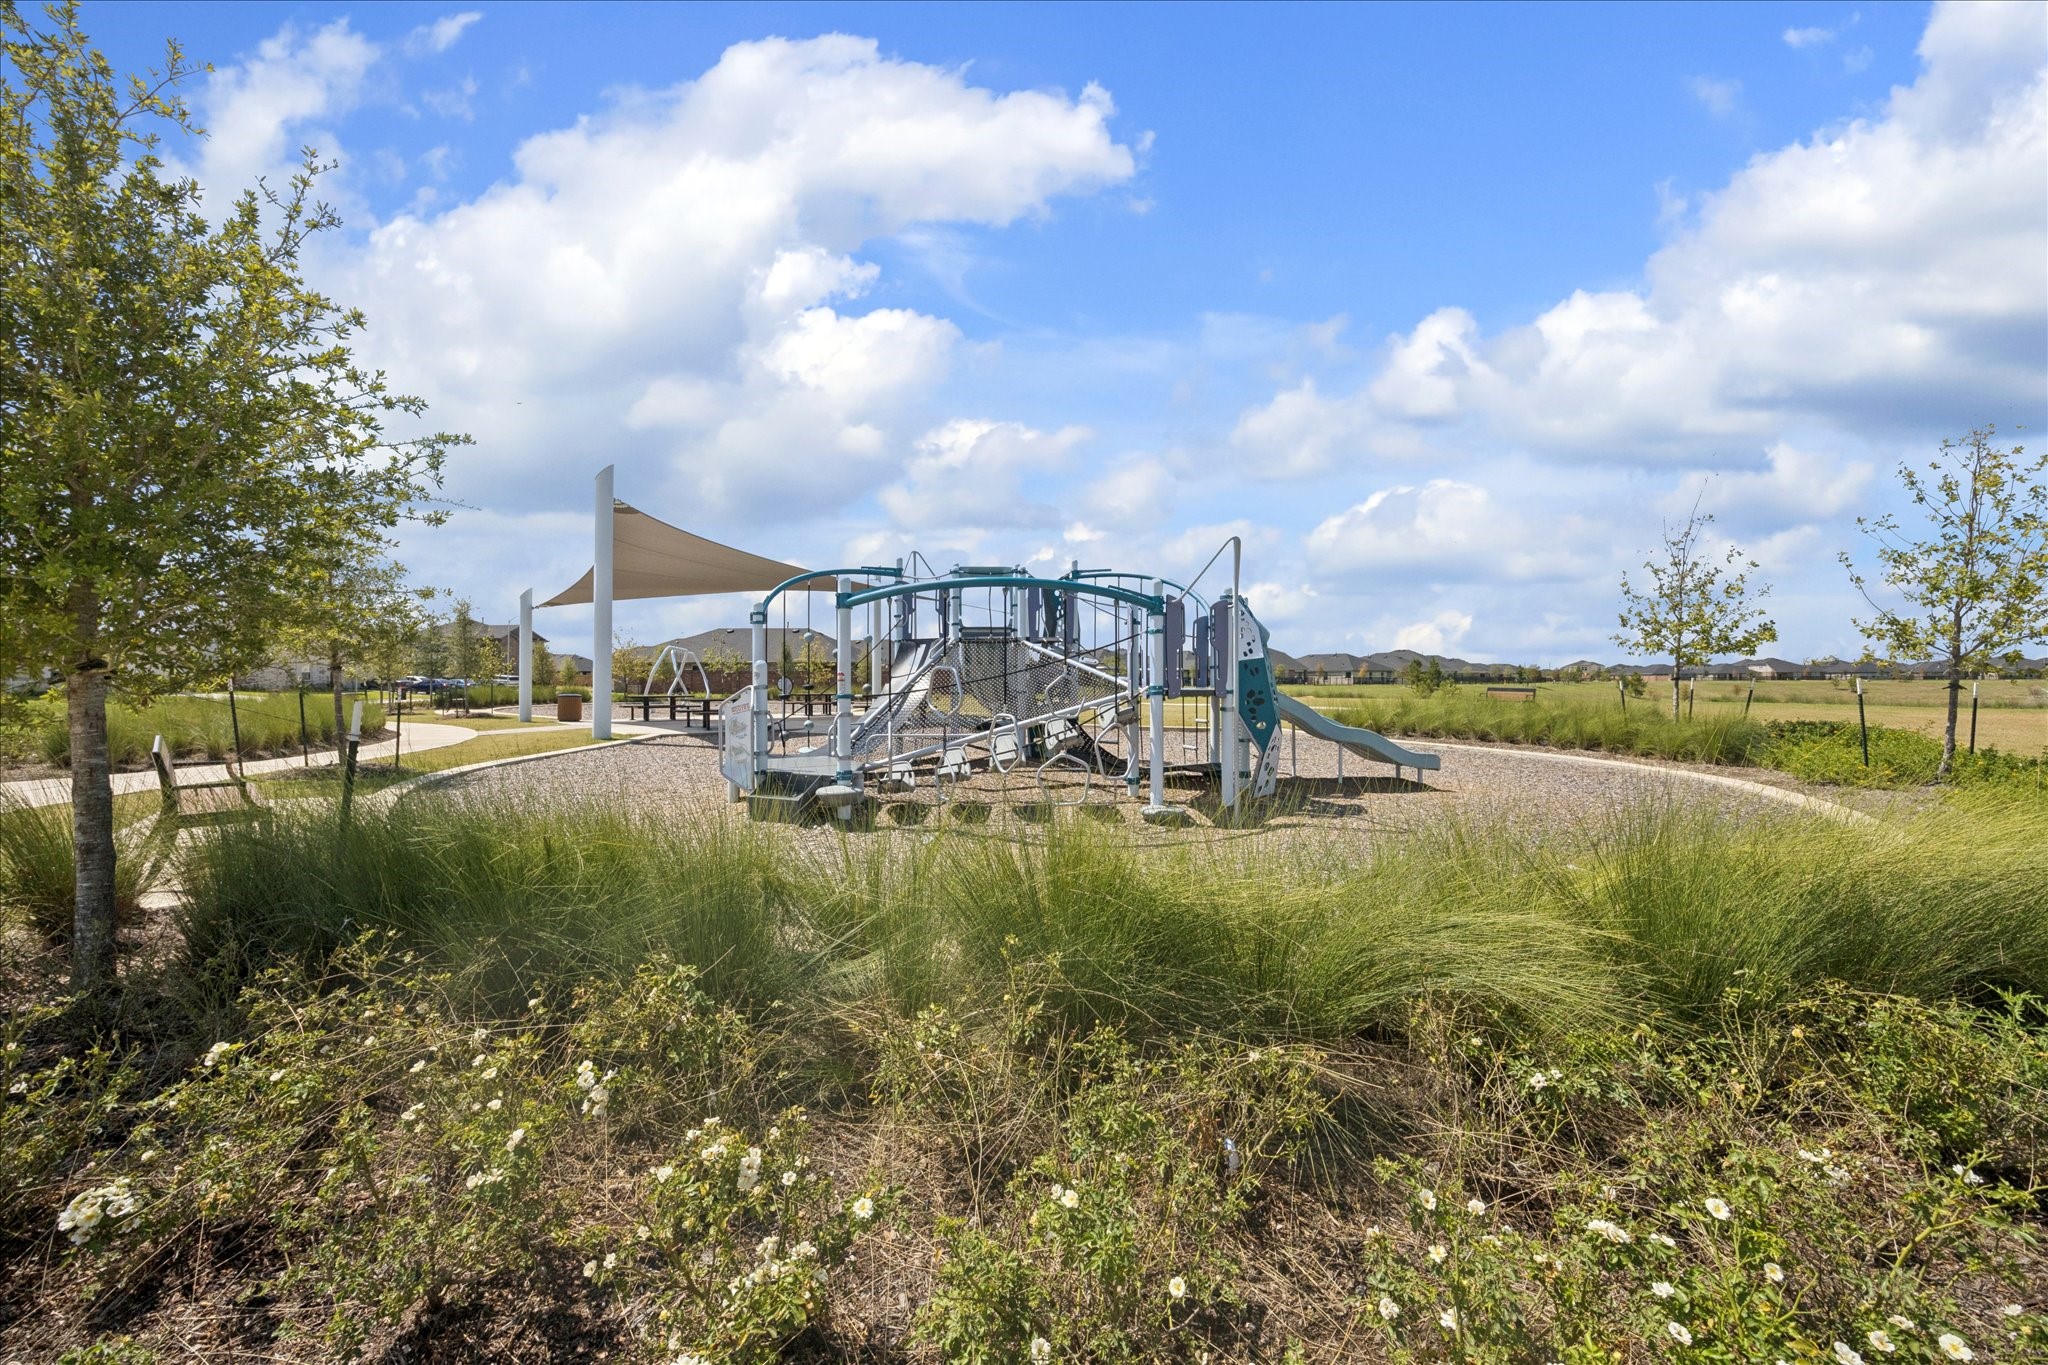
When “go play outside” is this easy, everyone wins. Neighborhood playgrounds give little ones room to climb, slide and burn off some energy while grownups enjoy the open surroundings.
From above, you can see why Sunterra is a rising star, with new homes taking shape all around and a growing master planned community designed around everyday convenience, recreation and connection.
There is a lot happening beyond your own backyard in Sunterra, where lakes, trails, neighborhood amenities and access to highly acclaimed Katy ISD schools create a community that feels active, connected and full of possibility.
Zoom out and the lifestyle comes into focus. Sunterra brings together thoughtfully planned neighborhoods with the Sol Club lagoon, The Retreat lazy river amenity village, GreenBoLT trails and plenty of ways to get outside and enjoy where you live.
While you’re thinking it over, we’re showing this stunner to the next buyer. Come tour this stylish Sunterra home and see just how good life can look inside and out.
 New Listing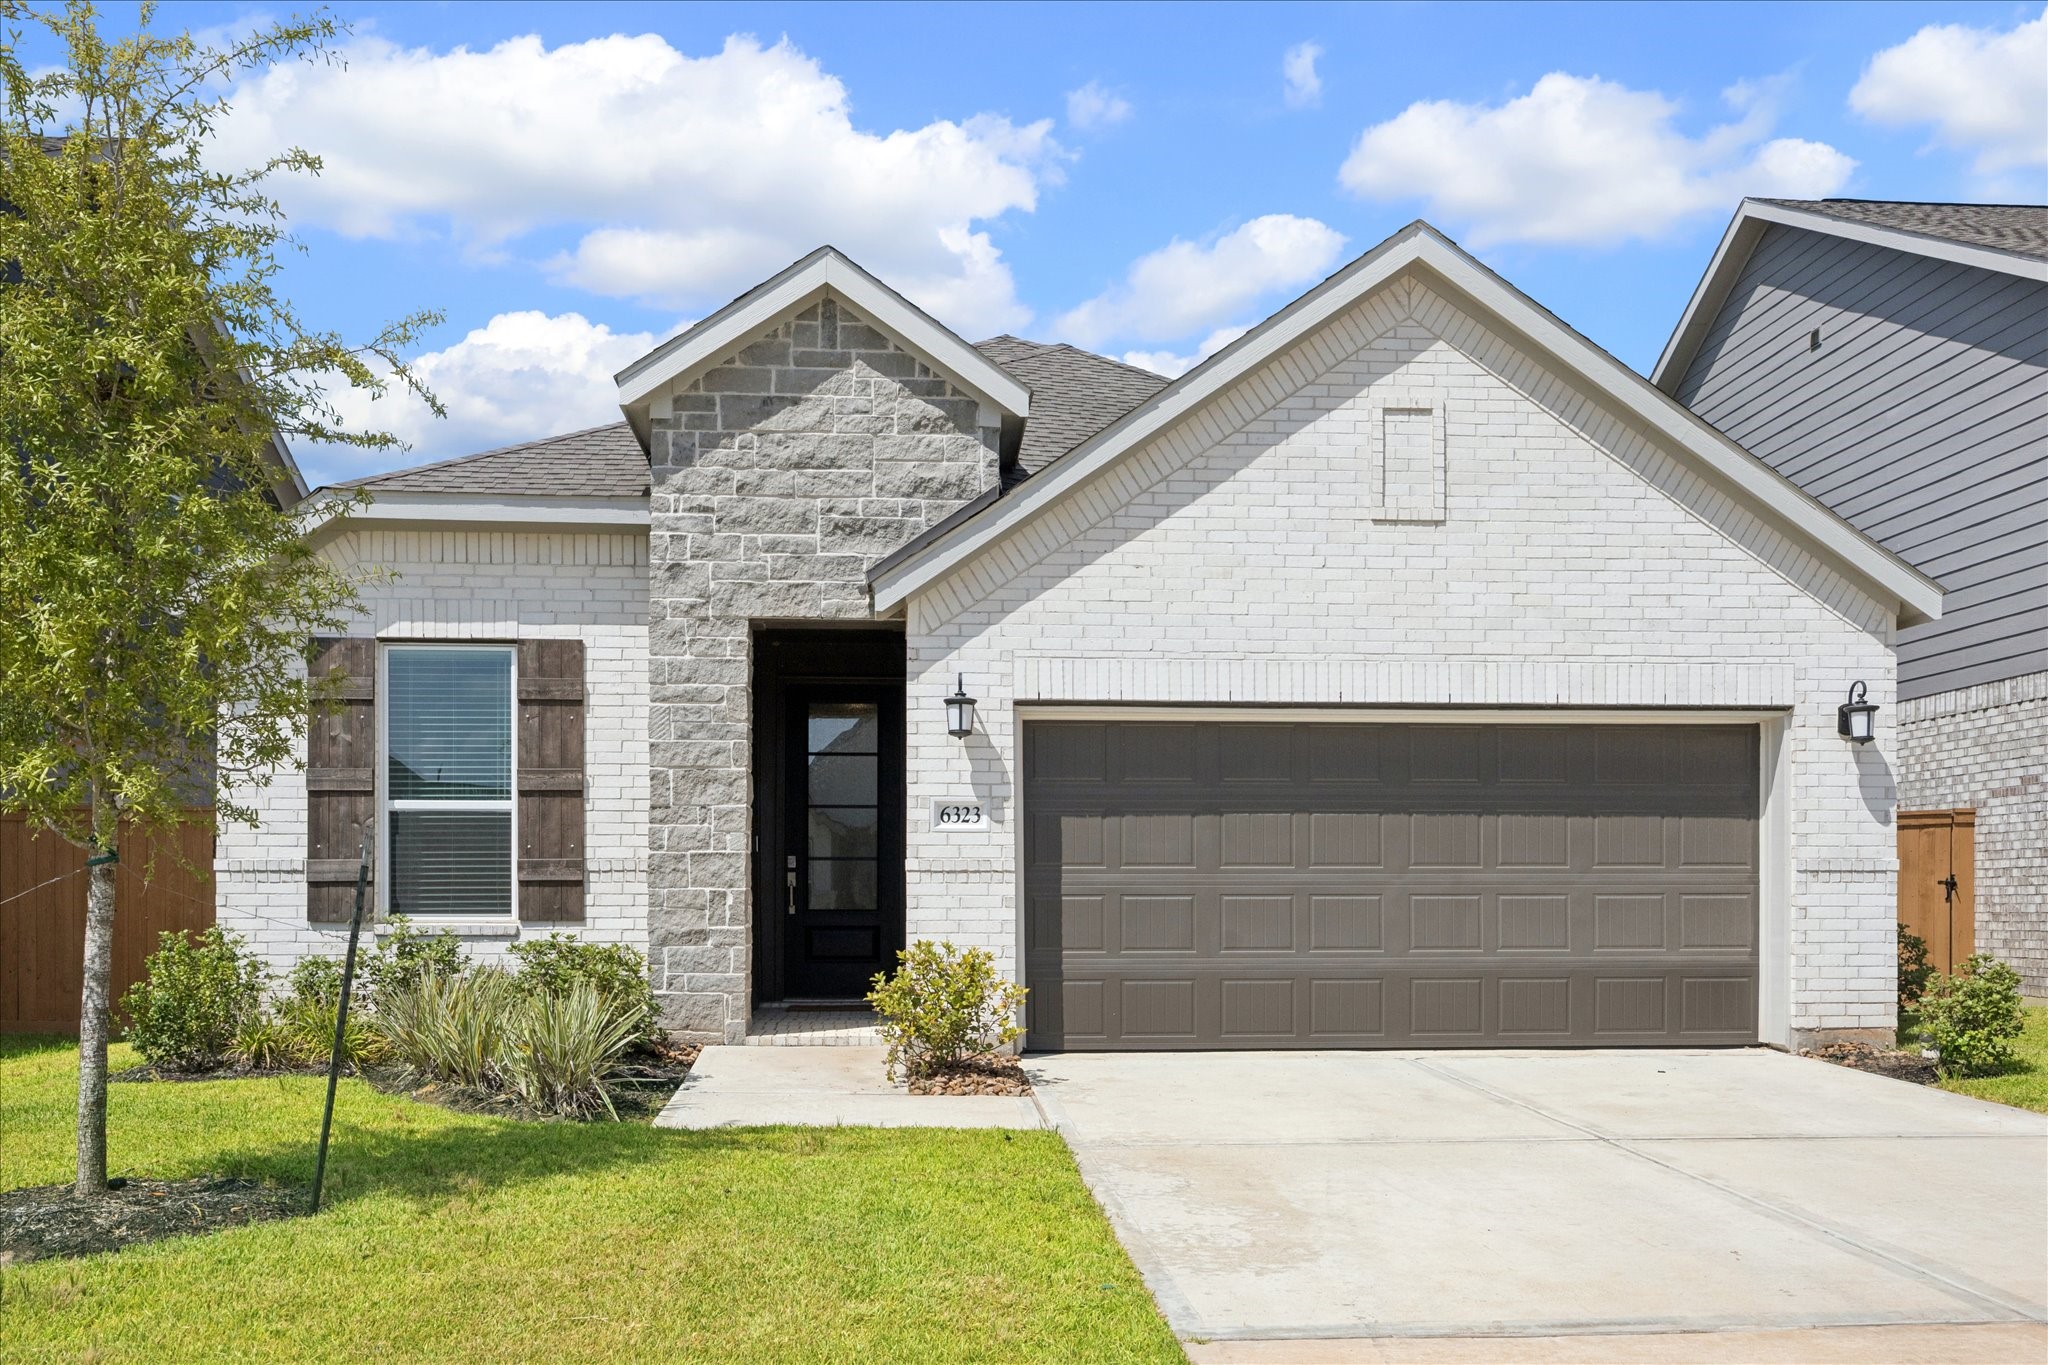




.jpg)

