This spacious living area features a high ceiling with two toned color walls bringing life to this bright and open living. Great floorplan connecting to a modern kitchen with dark cabinetry, and a sweeping staircase with wrought iron railings. The room is adorned with tile flooring, creating a warm, inviting atmosphere.
This is a charming two-story brick home with a spacious driveway and a two-car garage. It features a well-maintained front lawn with mature trees, providing ample shade. The exterior design is classic and welcoming, ideal for family living.
This photo showcases a welcoming entryway with a decorative wooden front door featuring glass panels. The surrounding walls and floor are made of red brick, offering a warm and classic look.
This dining room features elegant wood flooring, and warm two-tone walls with wainscoting. A chandelier adds a touch of sophistication, and an arched entry leads to the adjacent Kitchen entrance.
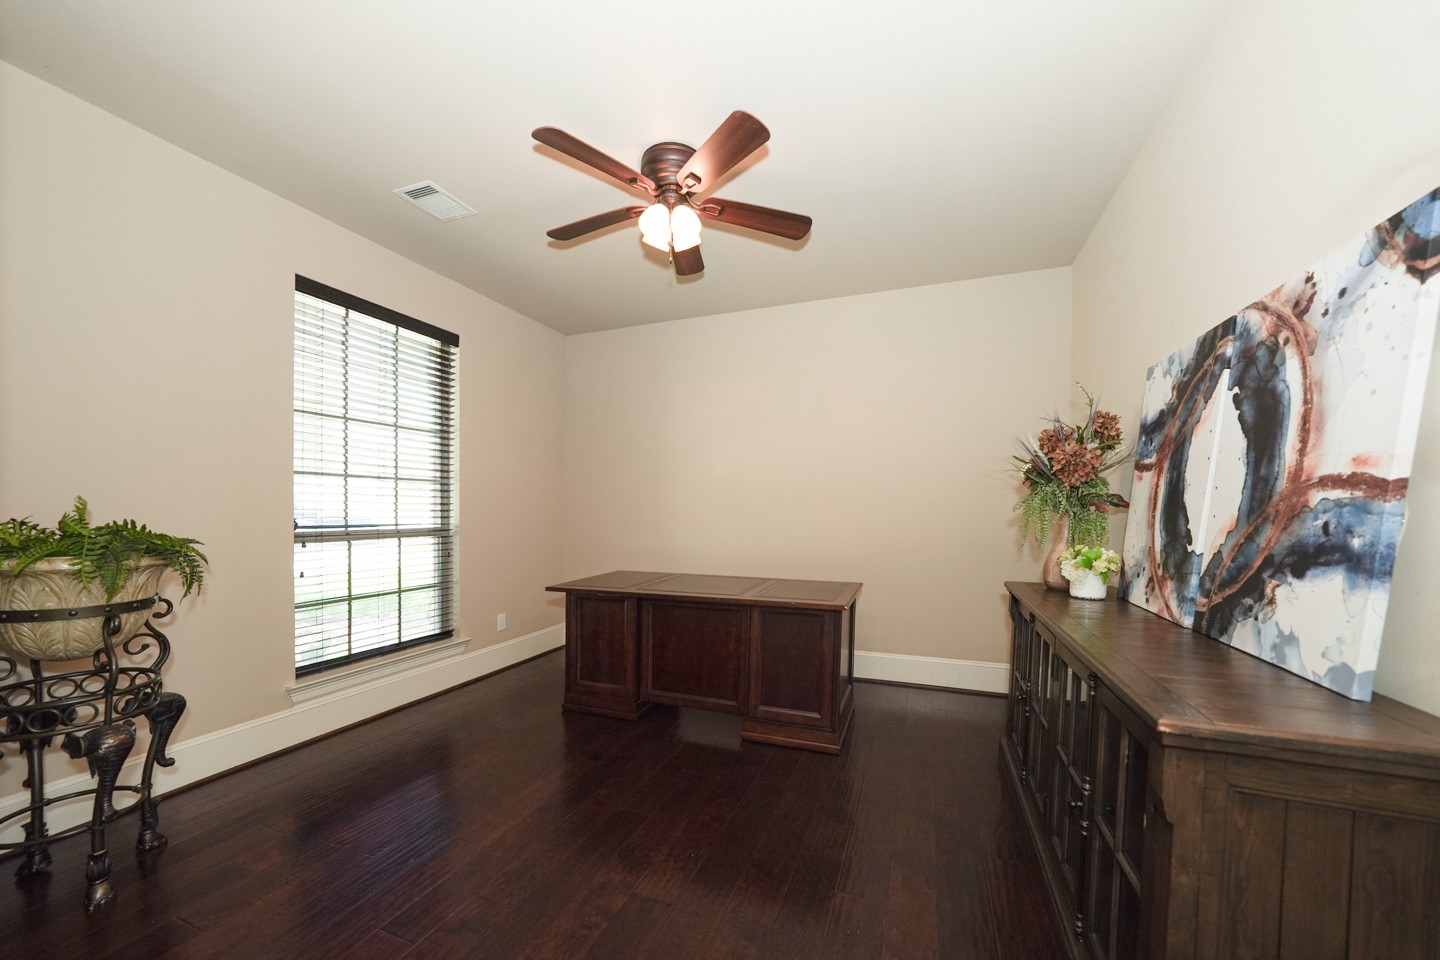
This photo features a bright, spacious office or study space with dark wood flooring and neutral walls. It includes a ceiling fan with a large???????????????????????????????? window.
Living area with great open concept with plenty of natural light.
This modern open-concept living space features a spacious kitchen with granite countertops, pendant lighting, and stainless-steel appliances. It flows into a bright living area with high ceilings, large windows, and a fireplace, creating a welcoming atmosphere.
This kitchen features rich dark wood cabinets, a sleek stainless steel range hood, granite countertops, and a stylish tiled backsplash, offering a blend of elegance and functionality.
This spacious kitchen features dark wood cabinetry, a large granite island and pendant lighting. The open layout is accented by tiled flooring and ample natural light from multiple windows.
This modern kitchen features dark wood cabinets, stainless steel appliances, and a large granite-topped island with pendant lighting. The open layout flows into a dining area, highlighted by tiled floors and ample natural light.
Bright space that extends from the kitchen with large windows featuring blinds, tiled floor, and a door leading outside. Perfect for plants or a cozy reading nook.
virtual stage of how your beautiful breakfast room can feel and look.
Spacious primary bedroom with elegant tray ceiling and ceiling fan, featuring hardwood floors and ample natural light from large windows.
Virtual stage showing the many possibilities of your primary bedroom
This elegant primary bathroom features a central soaking tub with granite surround, a spacious glass-enclosed shower, dual vanities with large mirrors, and tasteful tile flooring. Natural light filters through a window with blinds, creating a bright and inviting space.
This elegant bathroom features a spacious layout with a luxurious soaking tub, a large glass-enclosed shower, and a dual-sink vanity with granite countertops. The neutral color scheme and detailed tile work add a touch of sophistication.
Primary closet - Virtually enhanced image. Personal items have been removed to demonstrate the closet’s full storage potential.
This bathroom features a spacious layout with a granite countertop, dark wood vanity, and a large mirror. It has a tiled floor and the Neutral tones create a warm and inviting atmosphere.
virtual stage showing you different colors and ideas to make your living room your dream family area
virtual stage of your dream game room. Endless possibilities!
This flex room features dark hardwood floors, a tray ceiling and a large window for natural light. It offers a spacious, open feel with an adjacent area visible through a wide doorway.
This photo shows a cozy home theater room with a large screen, carpeted flooring, and elegant wall sconces for ambient lighting. The neutral tones create a warm and inviting atmosphere, perfect for movie nights.
virtual stage showing the endless opportunities of colors you can create for your media room
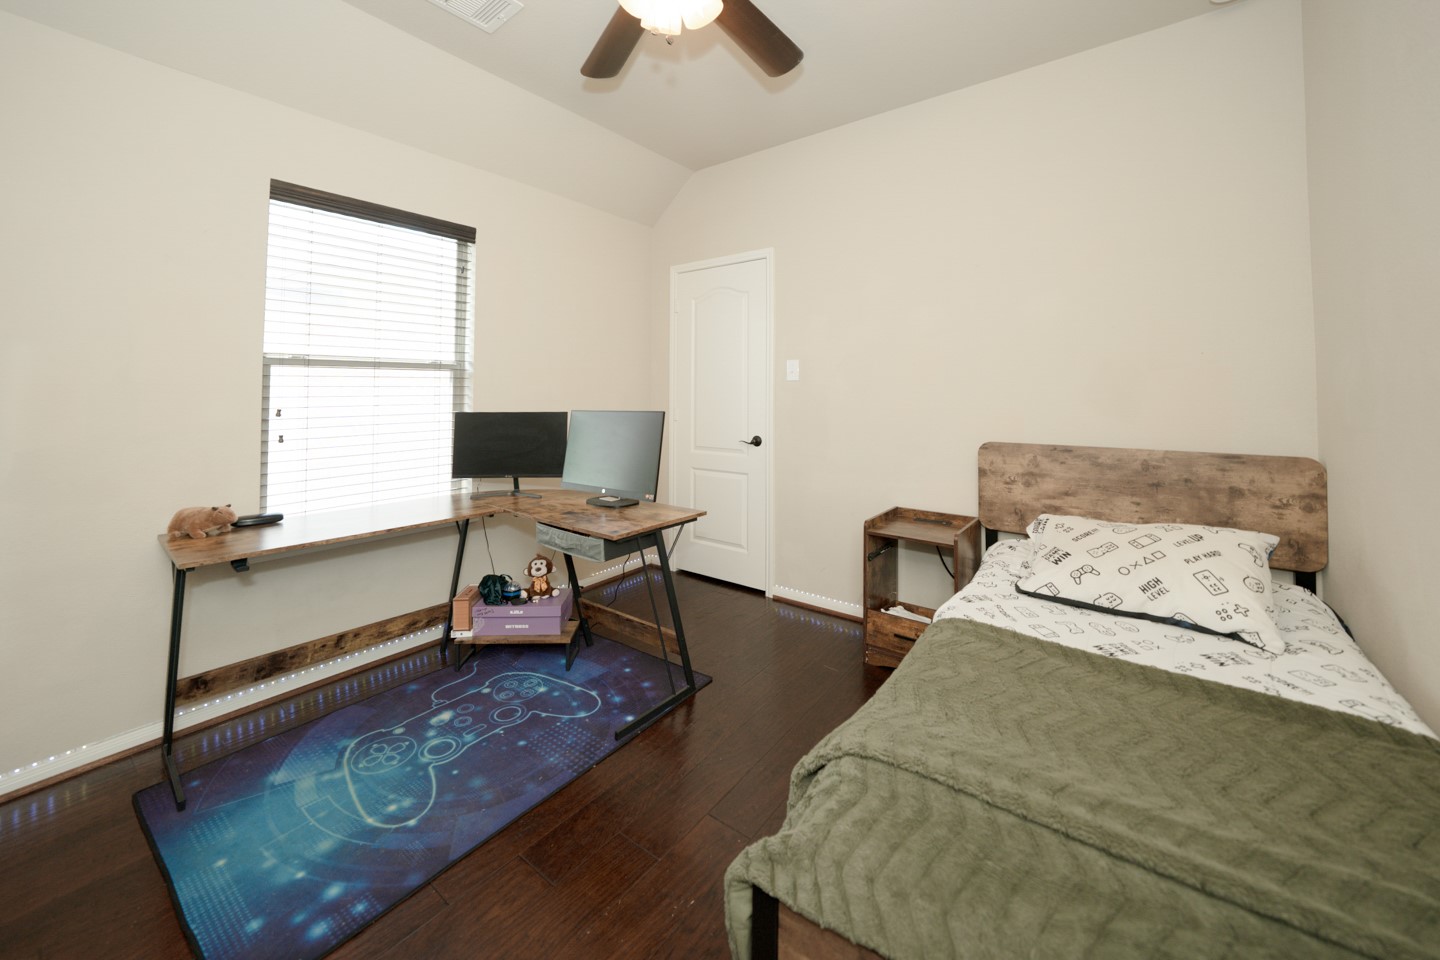
cozy bedroom with large windows
virtual stage for a clean modern look for your one of your guestrooms.
Charming brick home with a spacious, well-maintained backyard. Features a covered patio and built-in grill area, perfect for outdoor entertaining.
Spacious backyard with a tiled patio featuring an outdoor grill and mini-fridge, perfect for entertaining. Well-maintained lawn and privacy fence enhance the outdoor living space.
This photo showcases a spacious covered patio with tile flooring, a built-in grill, and a view of a well-maintained fenced backyard. Perfect for outdoor entertaining and relaxation.
virtual stage of the endless possibility of designs of your private pool with a fire pit in the backyard
This photo showcases a spacious, covered patio with tiled flooring, perfect for outdoor entertainment. It includes a built-in grill and overlooks a well-maintained, fenced backyard with a small stone bench, providing privacy and a great space for relaxation.
This photo shows the backyard of a brick house with a well-maintained lawn, a spacious patio area, and a wooden fence for privacy, perfect for outdoor activities and entertaining.









.jpg)

