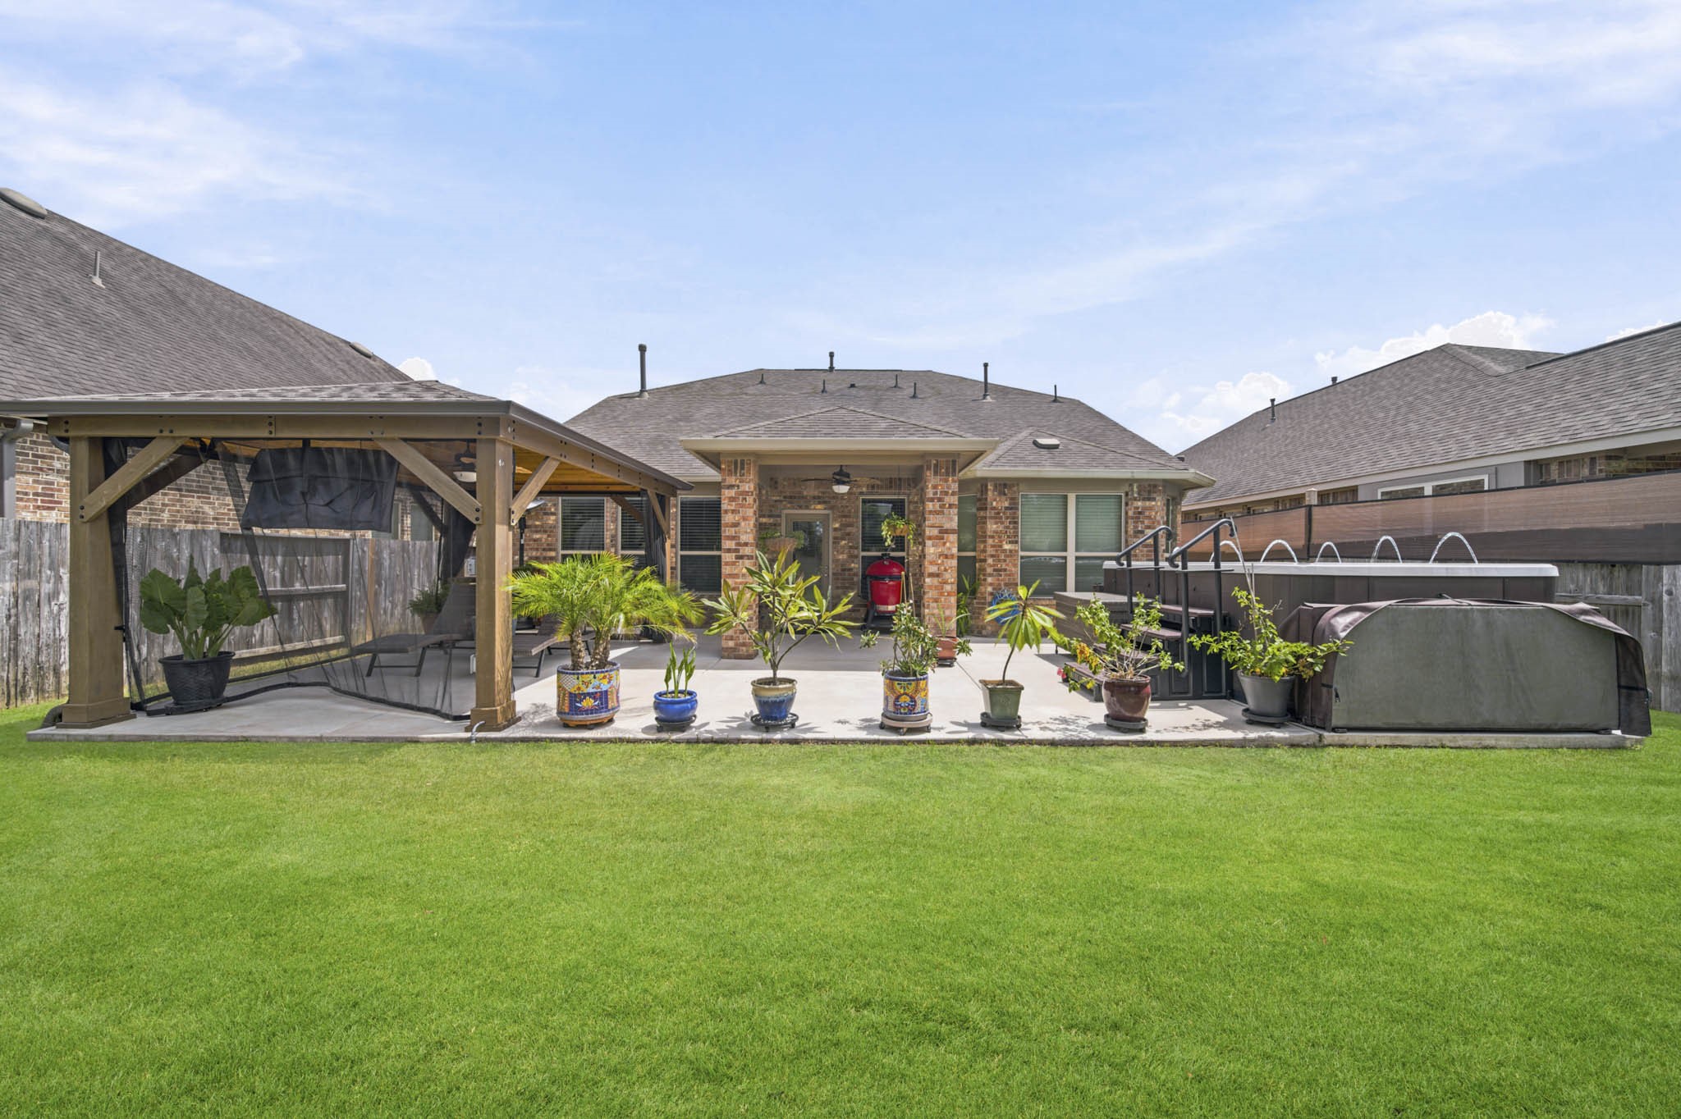
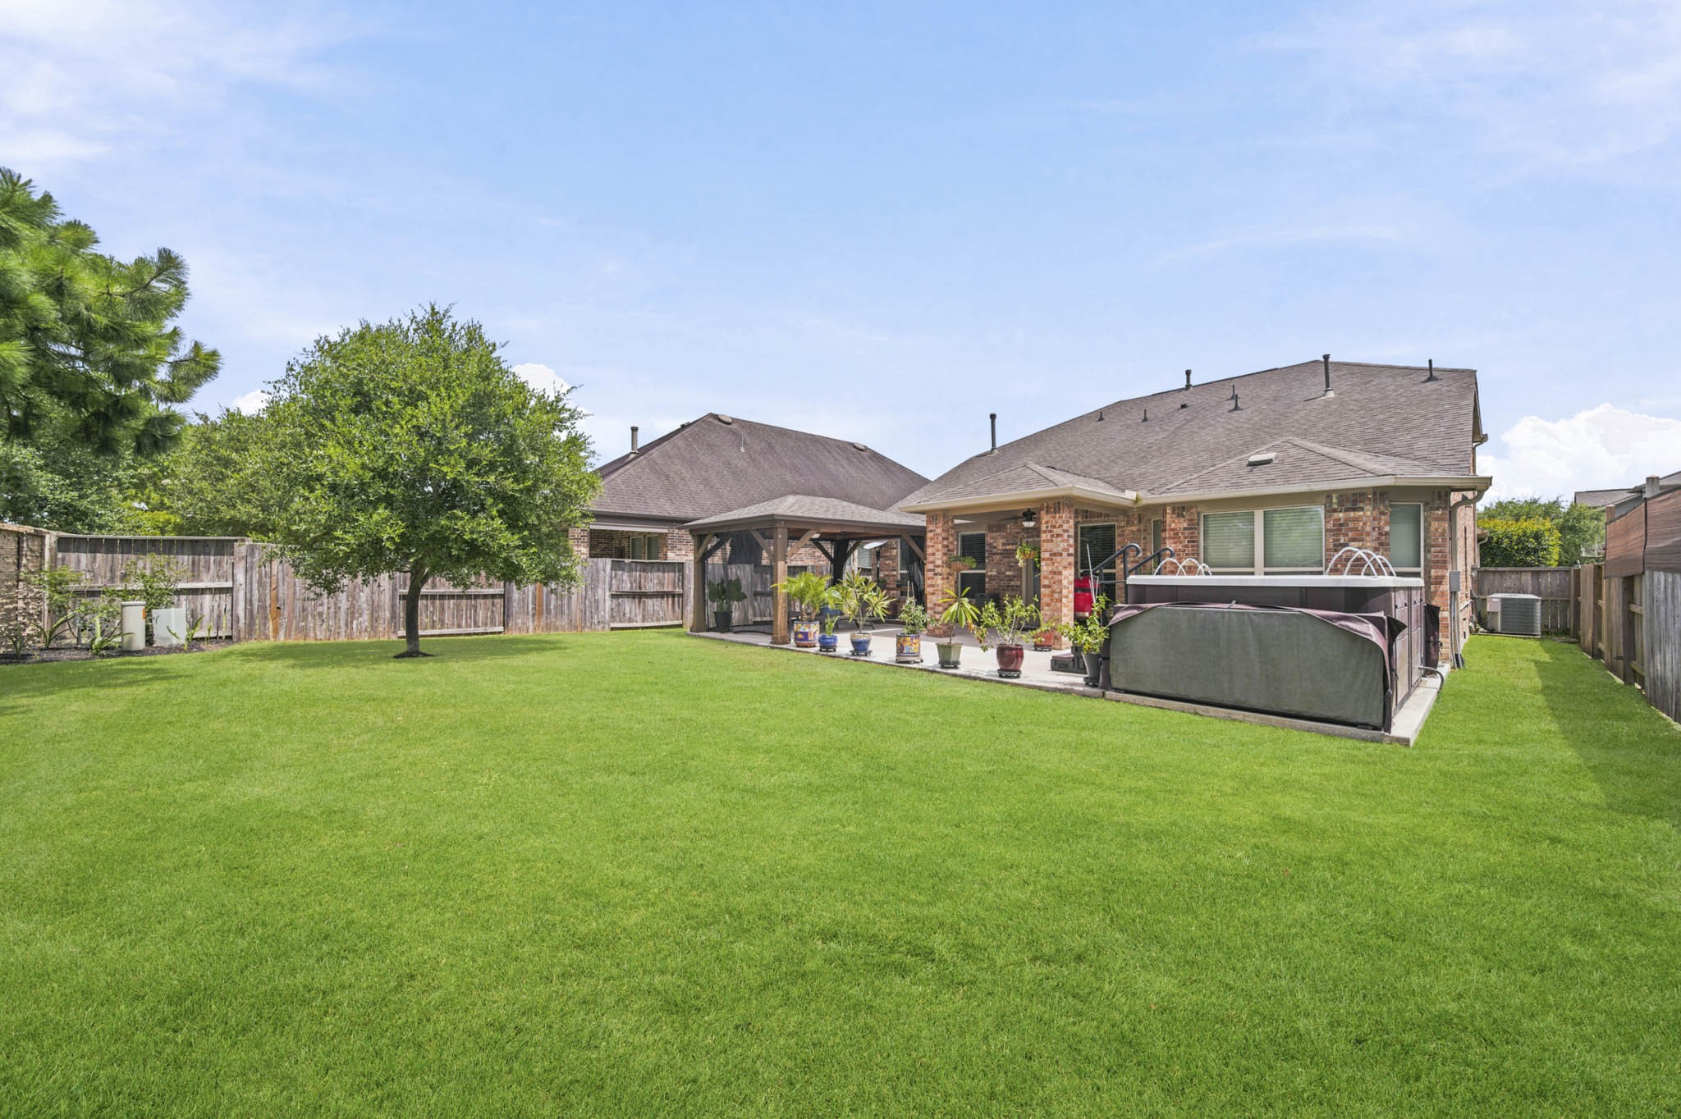
Another view of the backyard highlights the generous green space, covered patio, and private hot tub. Whether hosting weekend barbecues, enjoying outdoor games, or relaxing in the warm bubbling water, this backyard offers the perfect balance of recreation and relaxation.
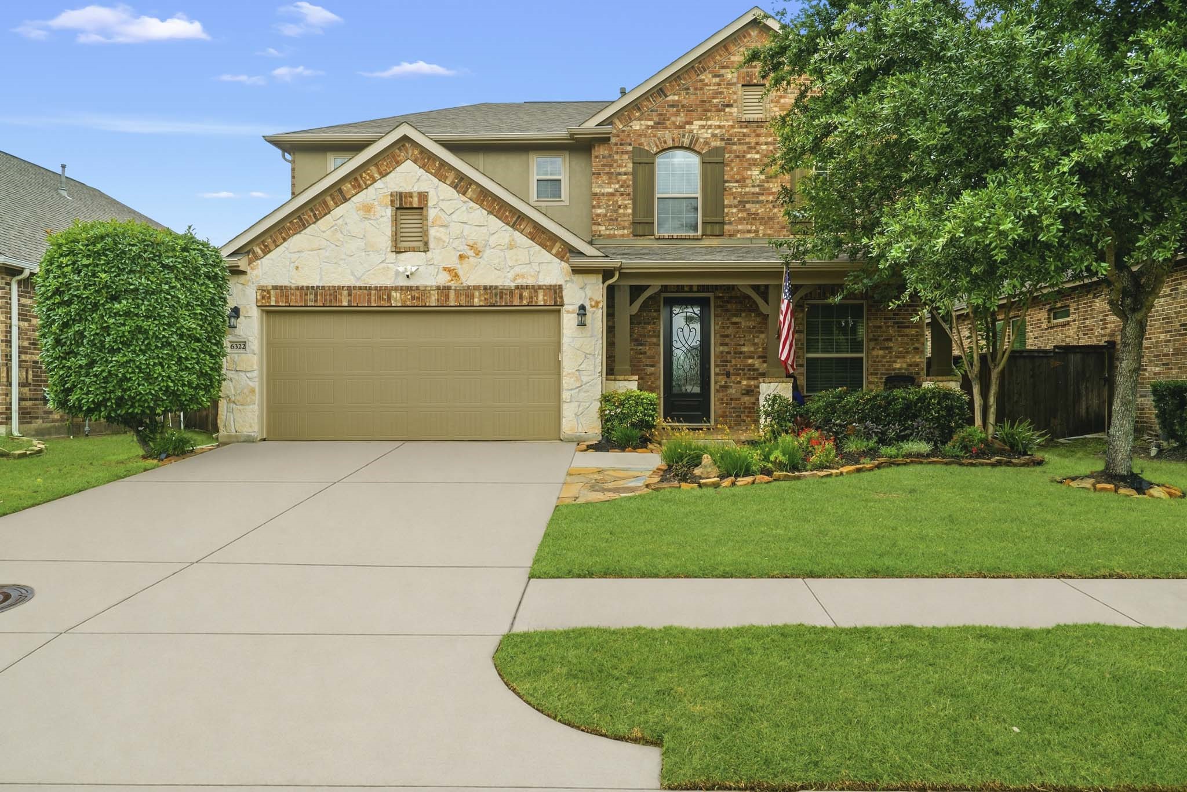
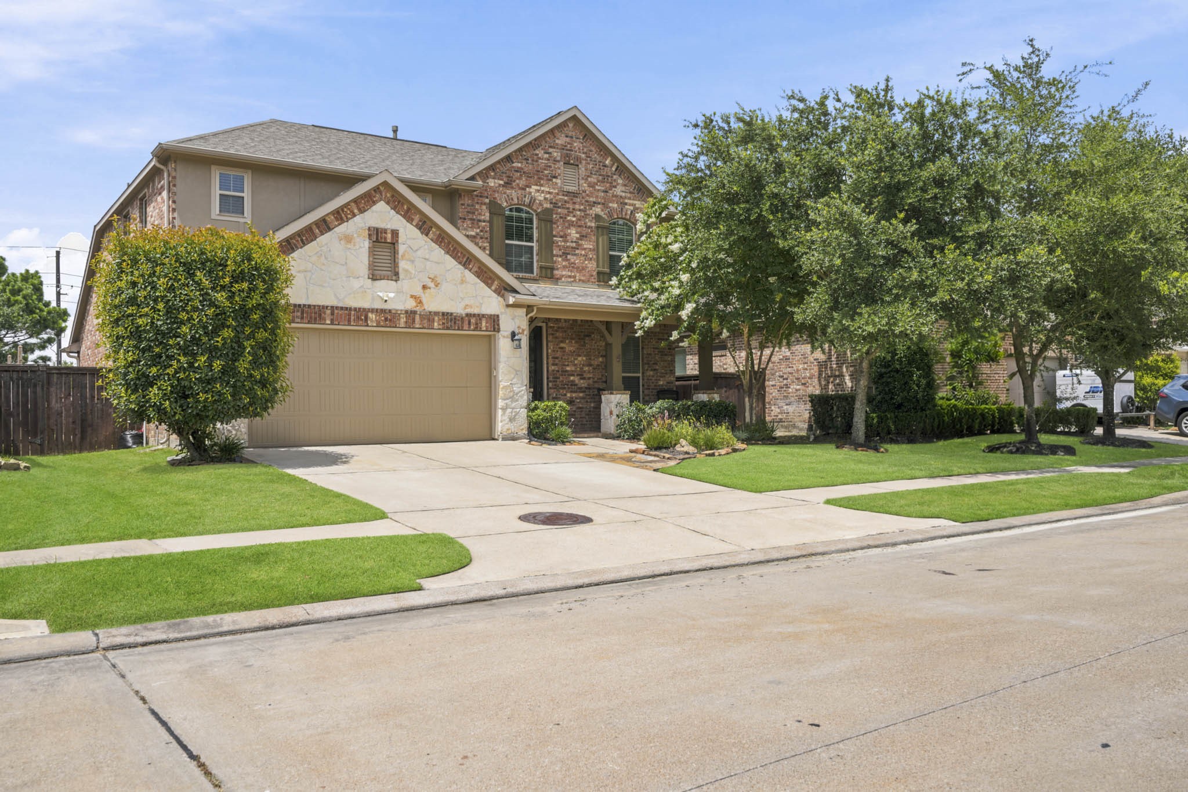
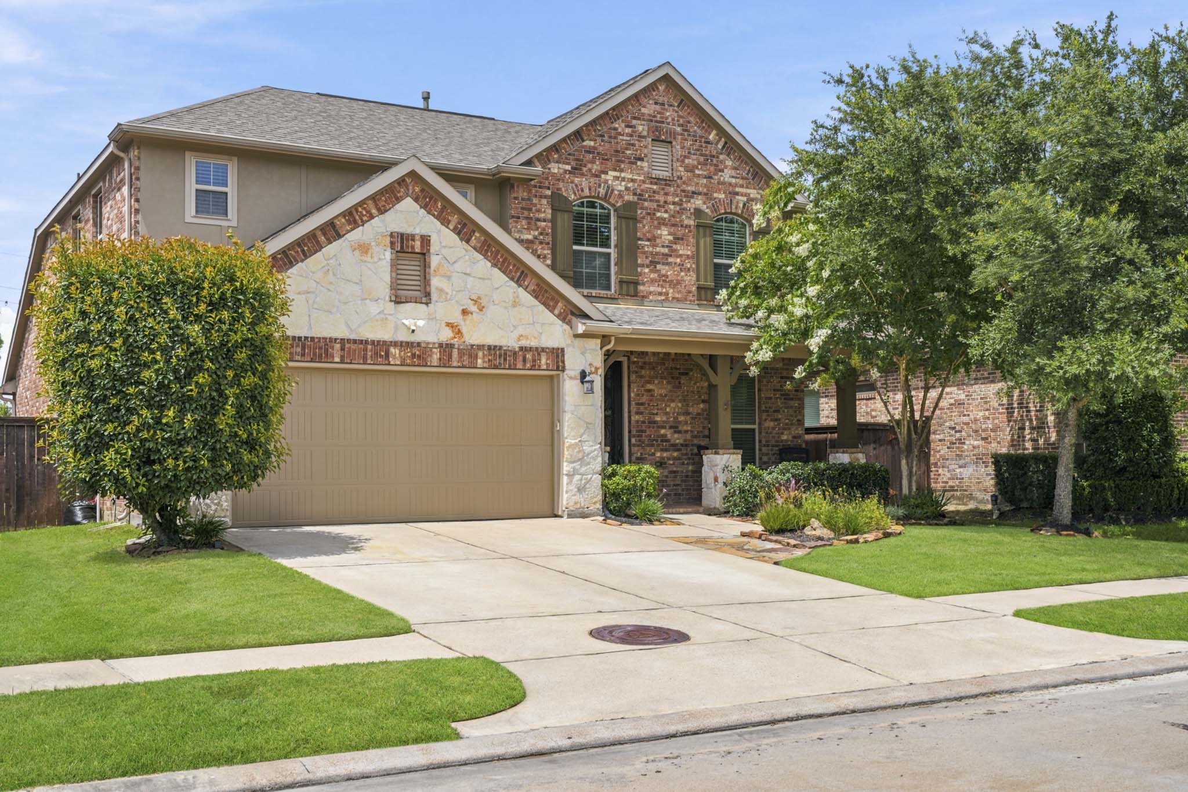
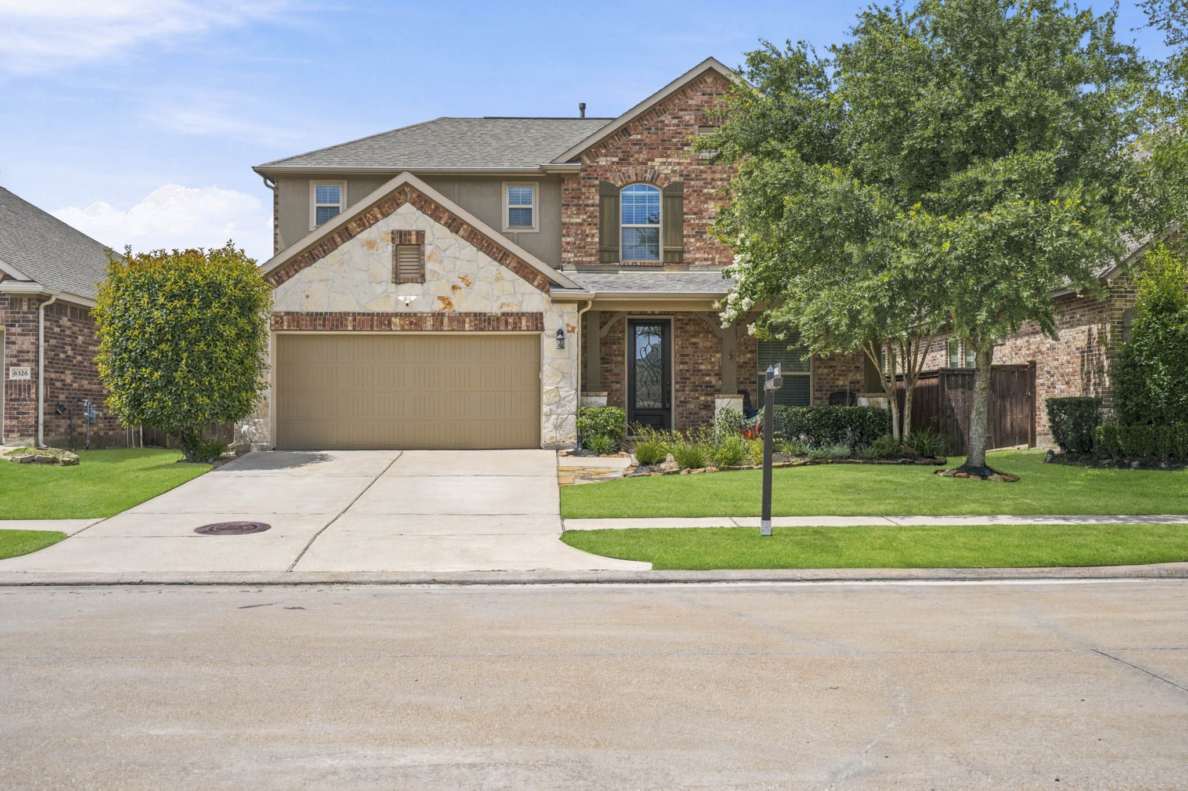
Welcome to 6322 Wolf Run Drive, a beautifully maintained 4-bed, 2.5 bath, 2-story residence in the sought-after master-planned community of Cane Island. The attractive brick, stone & stucco façade is complimented by mature landscaping, and a welcoming front porch creating exceptional curb appeal.
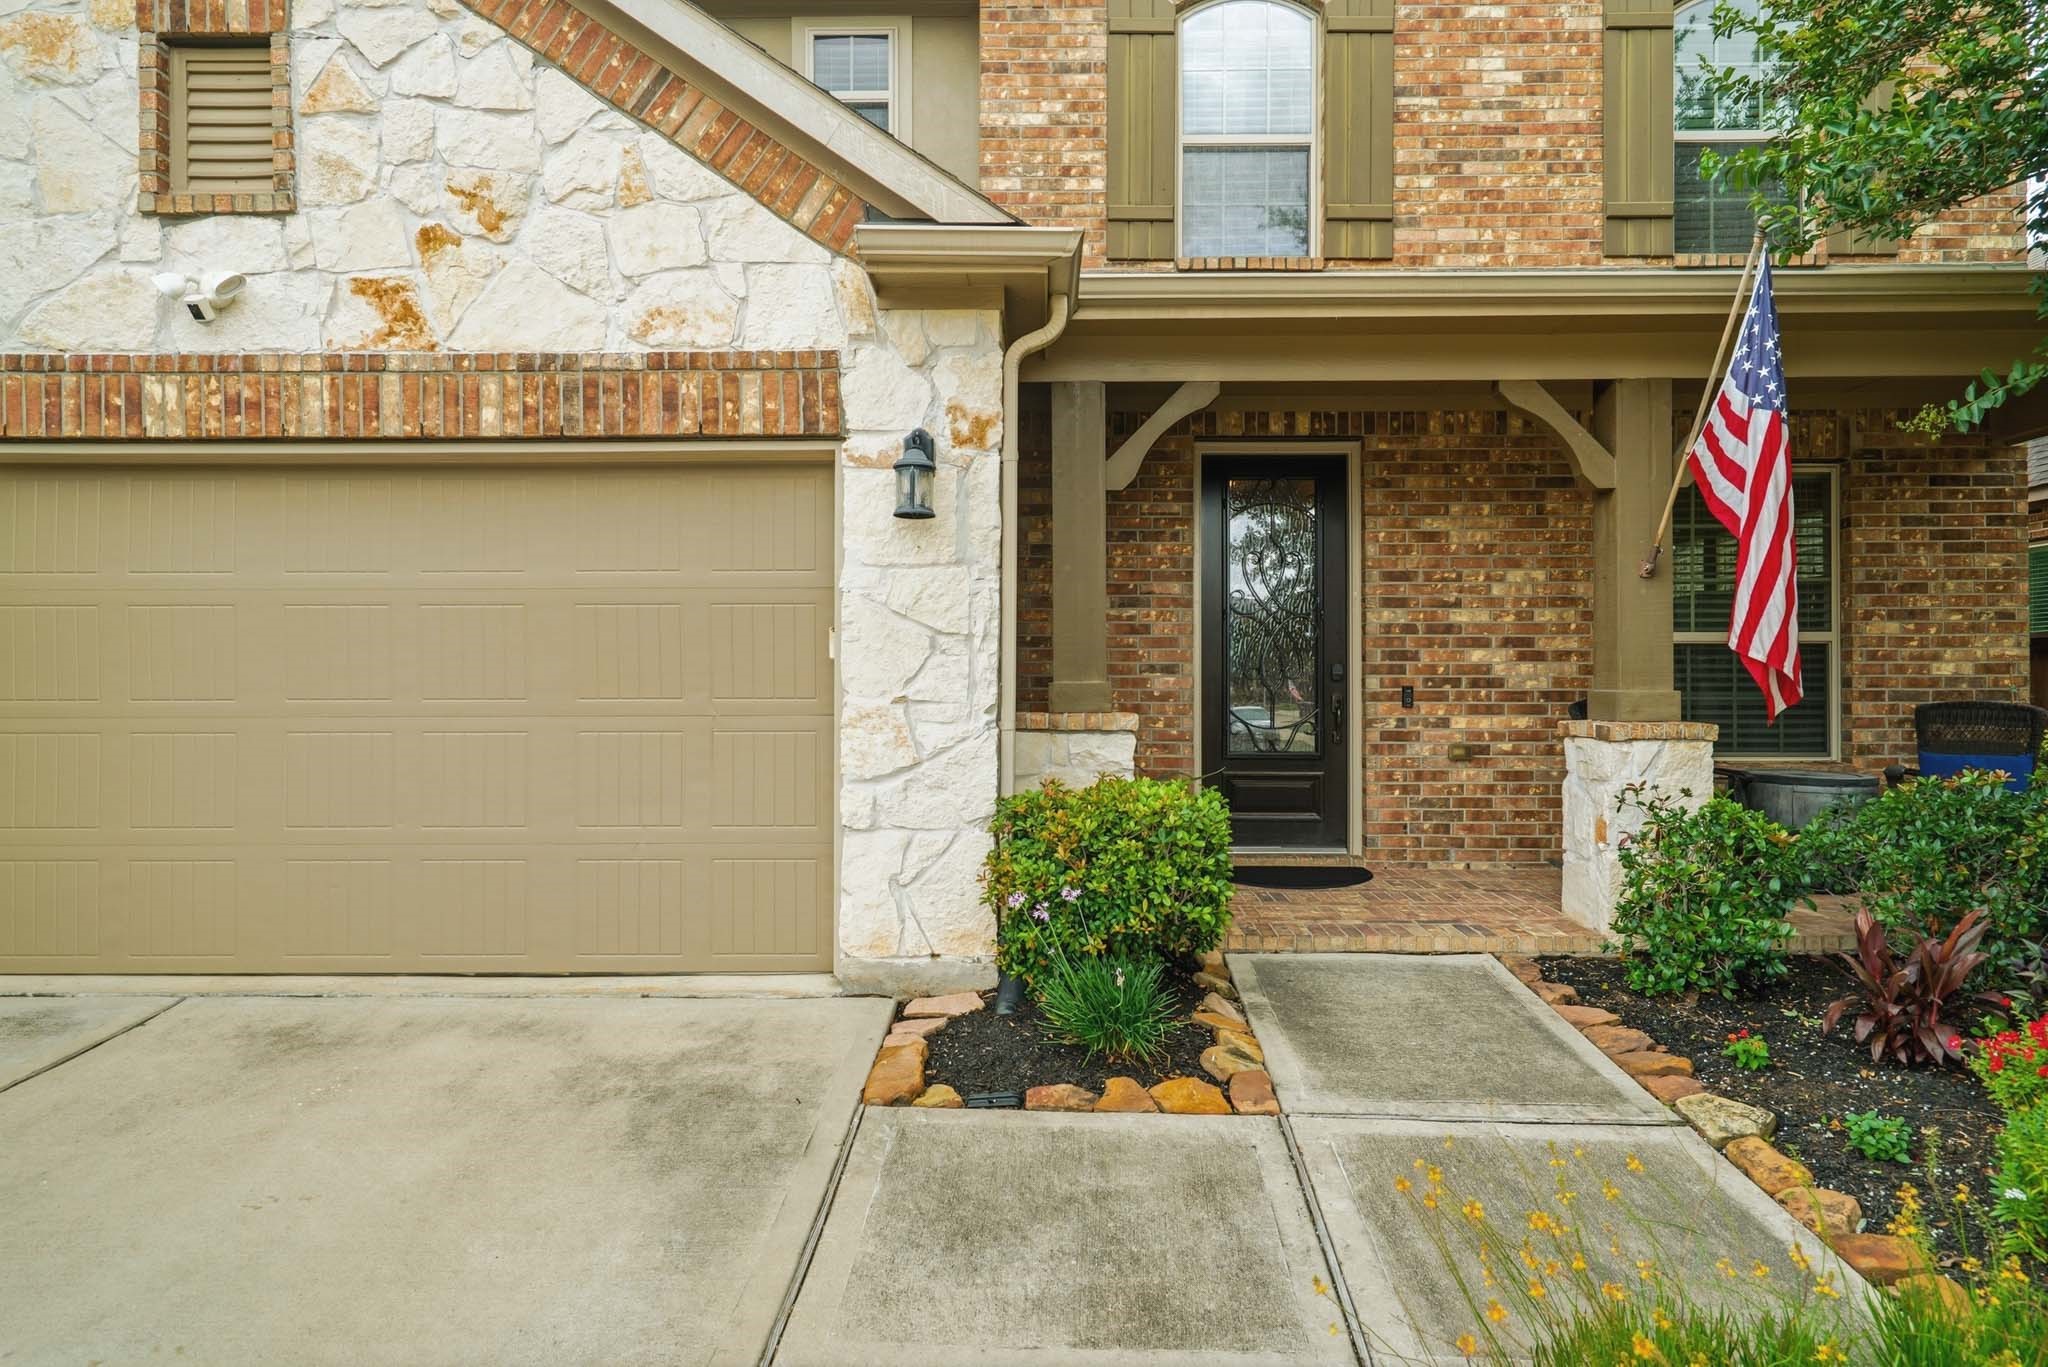
A closer look at the gorgeous front elevation showcases the spacious covered porch, manicured landscaping, and inviting entry that warmly welcomes family and guests alike.
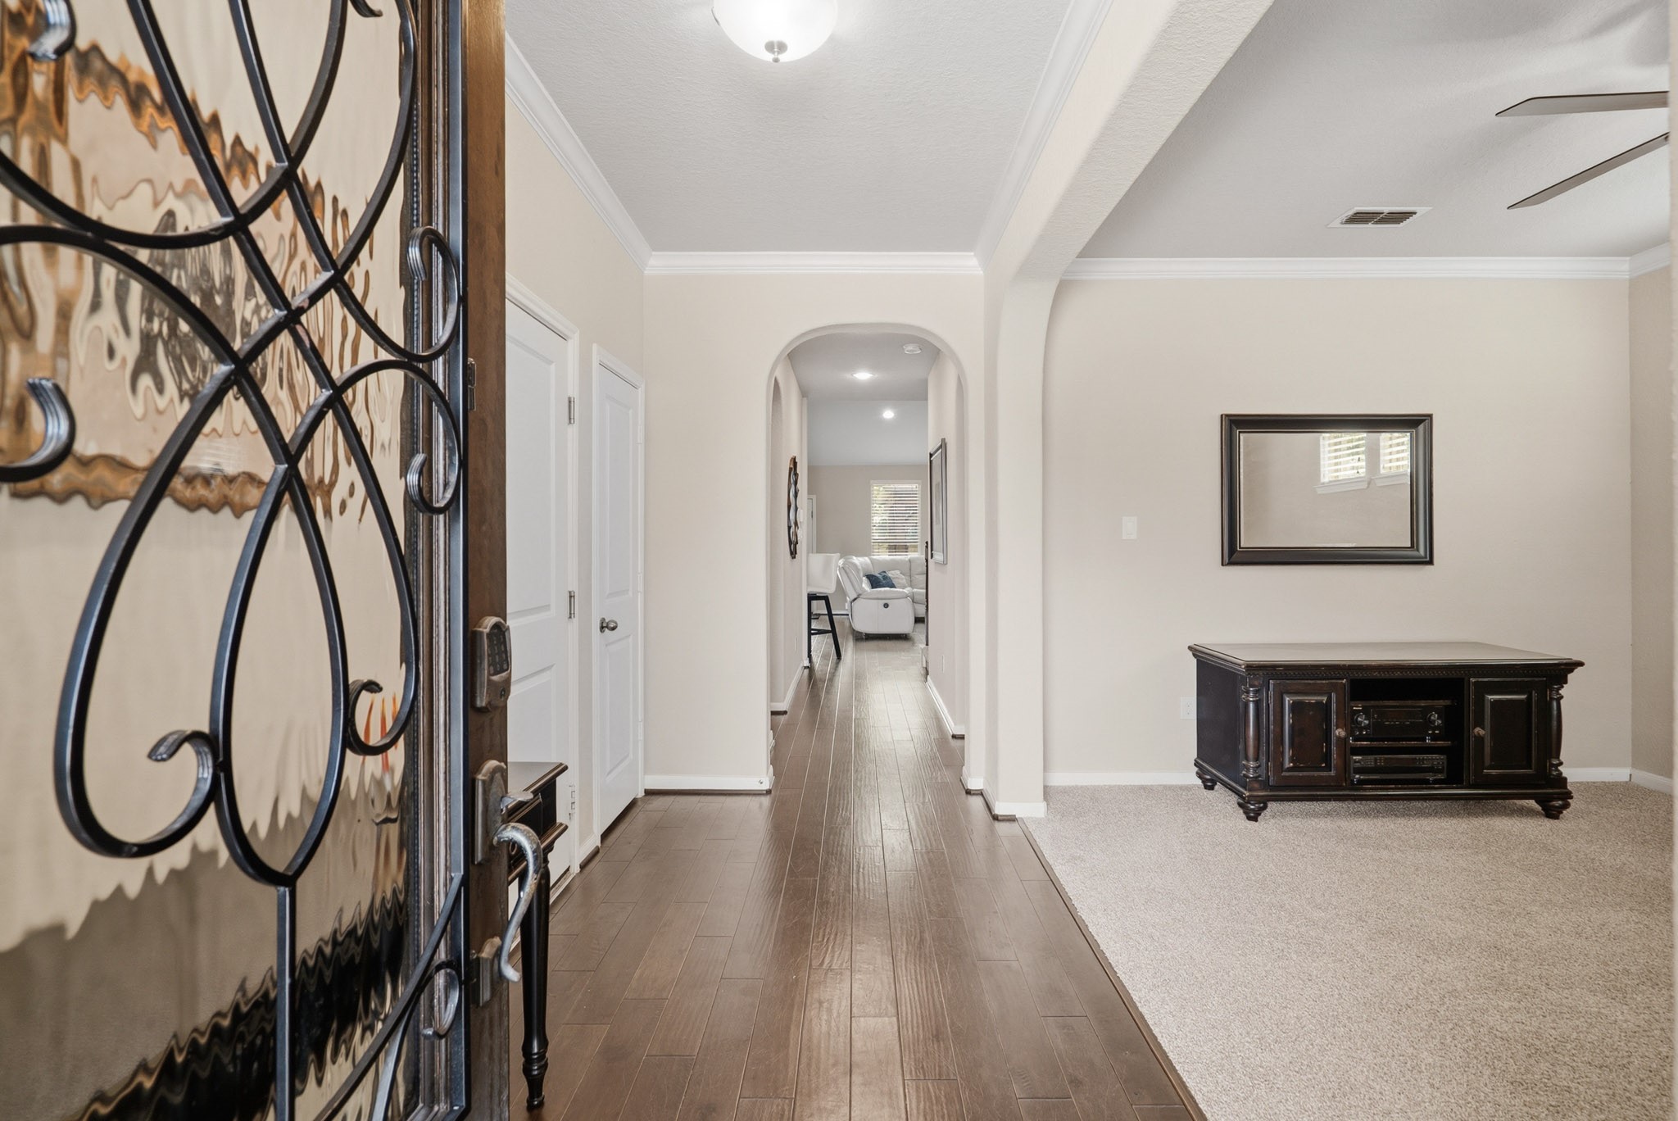
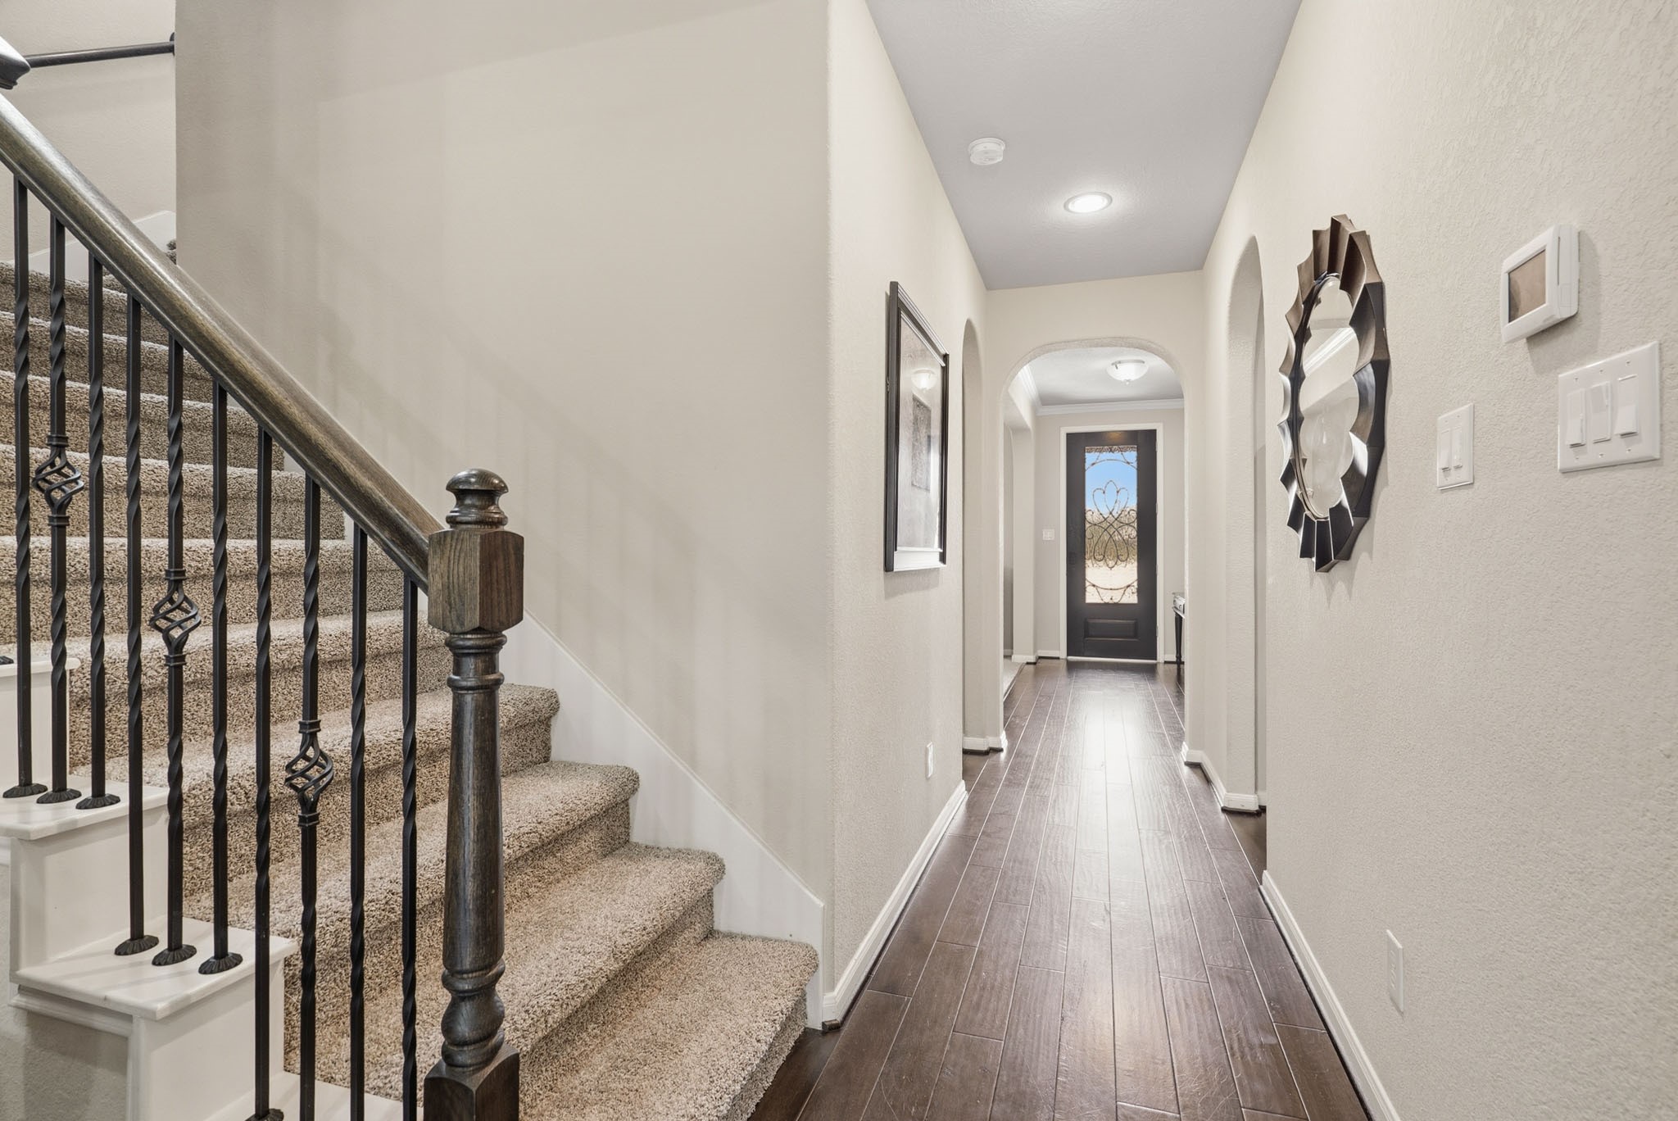
The inviting foyer makes a lasting first impression with rich wood flooring, neutral finishes, graceful architectural details, crown molding, and impressive ceiling heights that enhance the home's spacious feel.
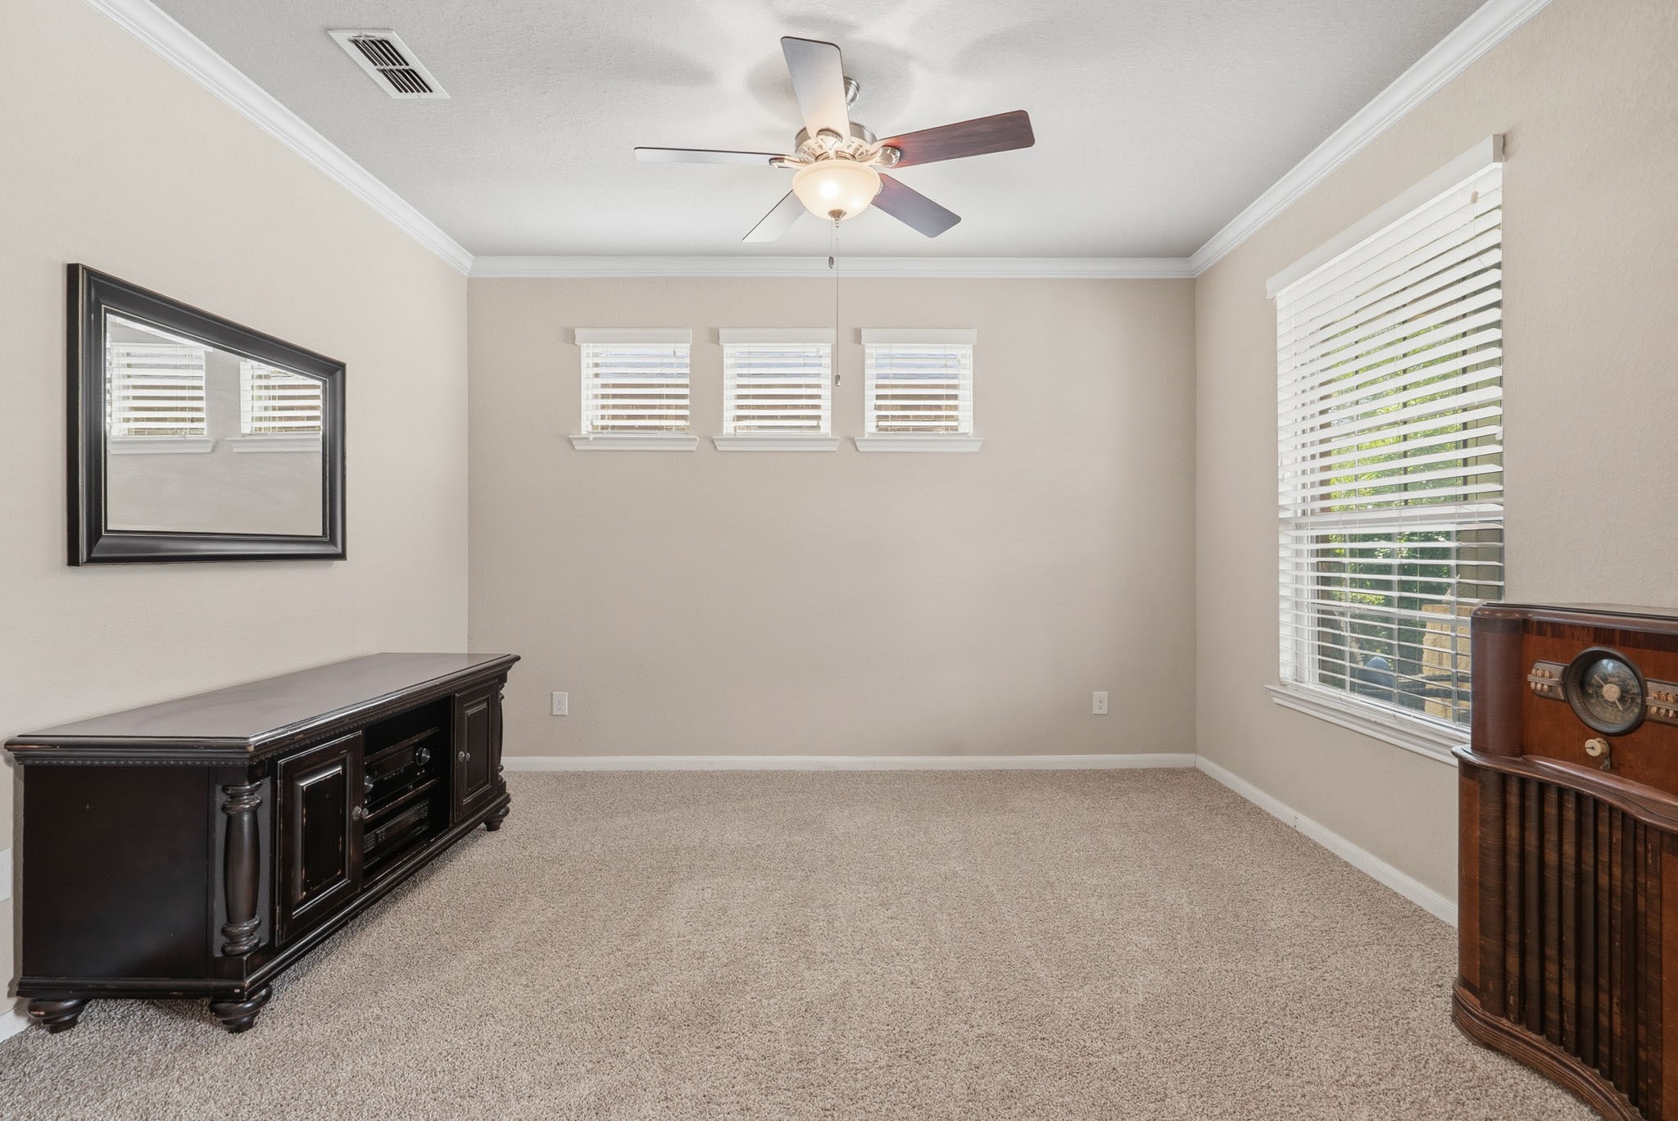
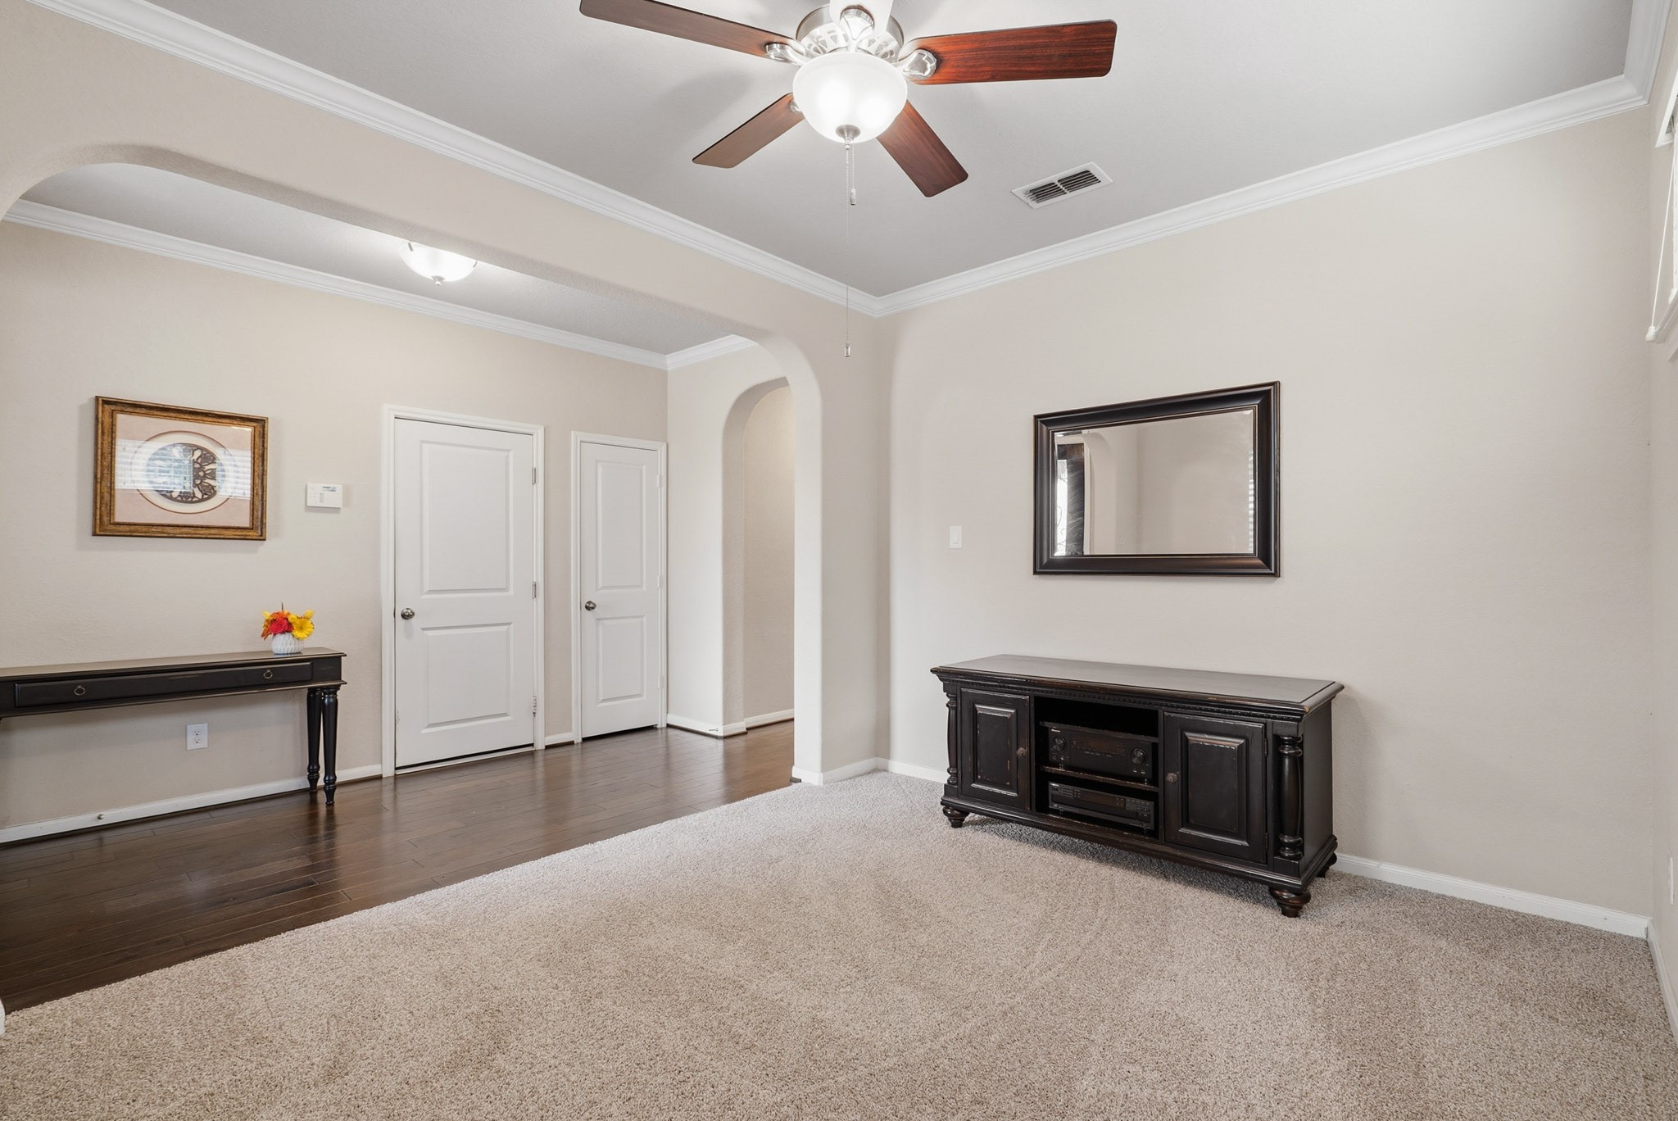
Designed with versatility in mind, this inviting front living room provides endless possibilities as a sophisticated sitting area, executive home office, children's playroom, or customized flex space.
A closer look at the flexible front living space reveals its impressive scale and inviting atmosphere. Plush carpeting, elevated ceilings, and a ceiling fan add comfort, while the open location provides seamless access to the home's main gathering areas.
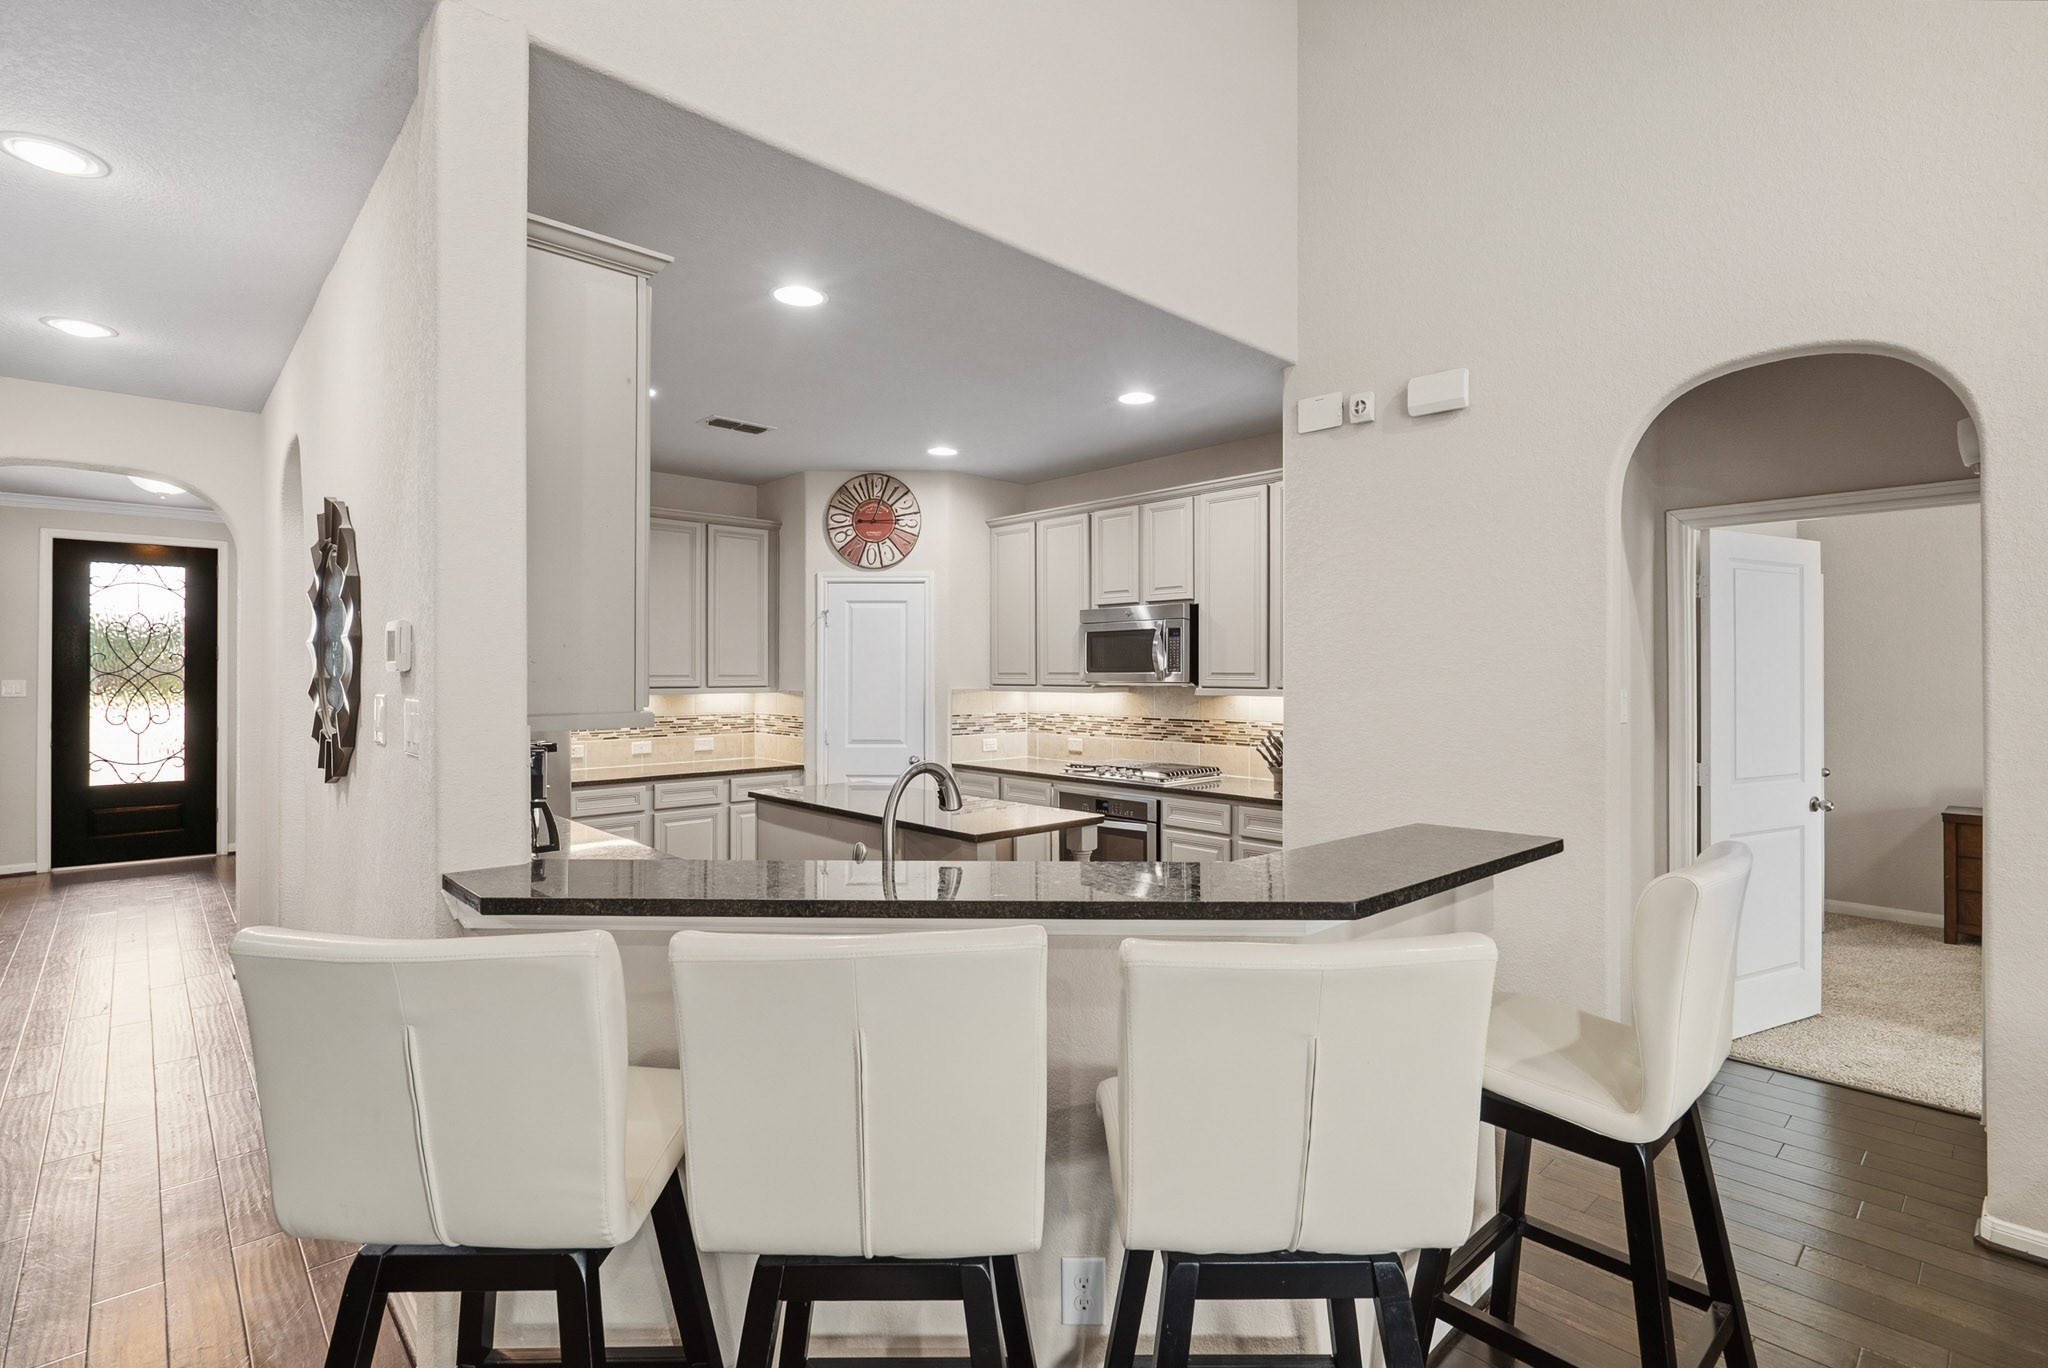
The breakfast bar creates a natural gathering spot, offering additional seating and a seamless connection between the kitchen and living spaces.
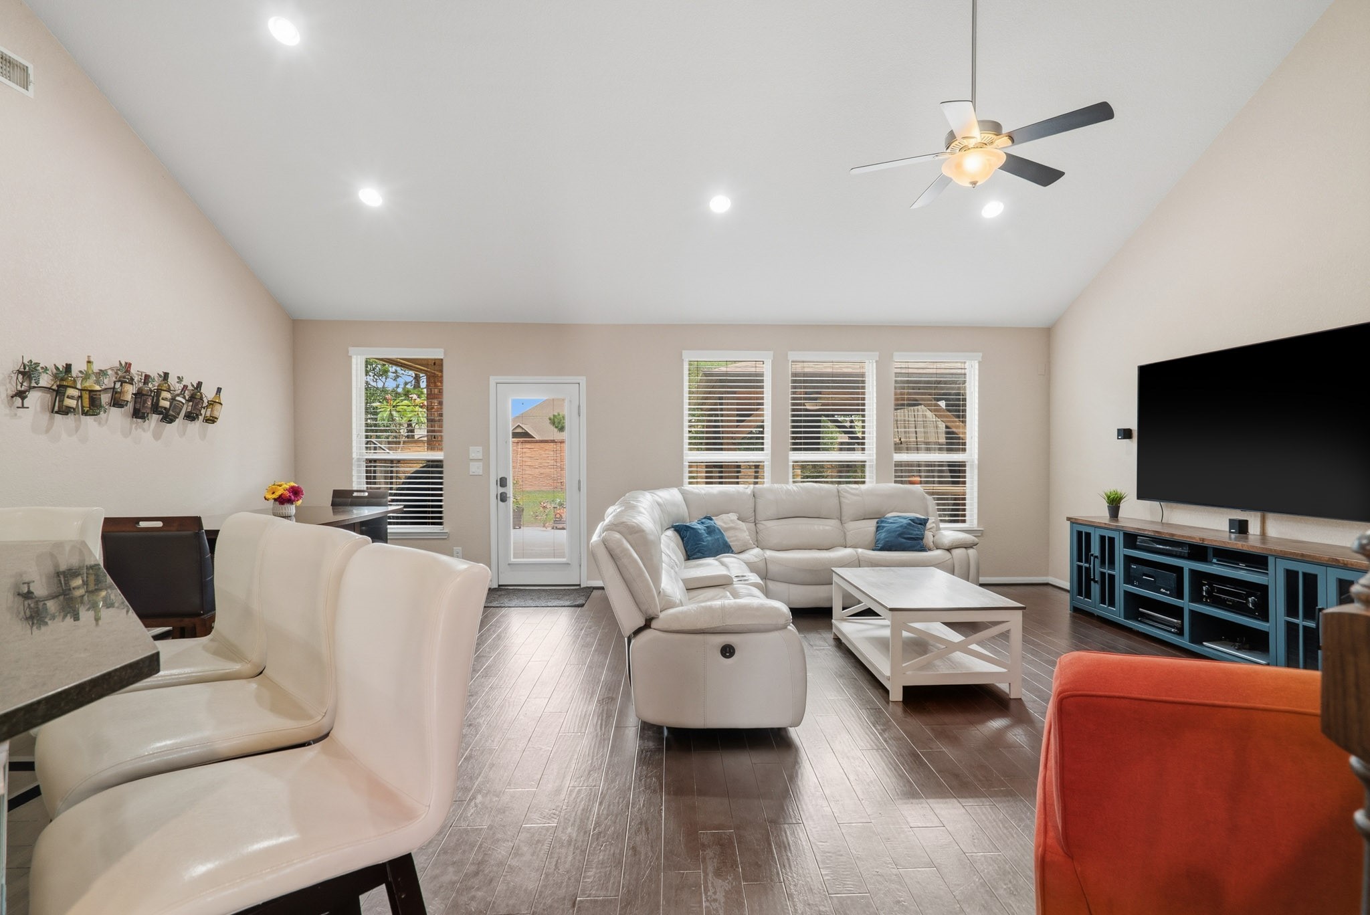
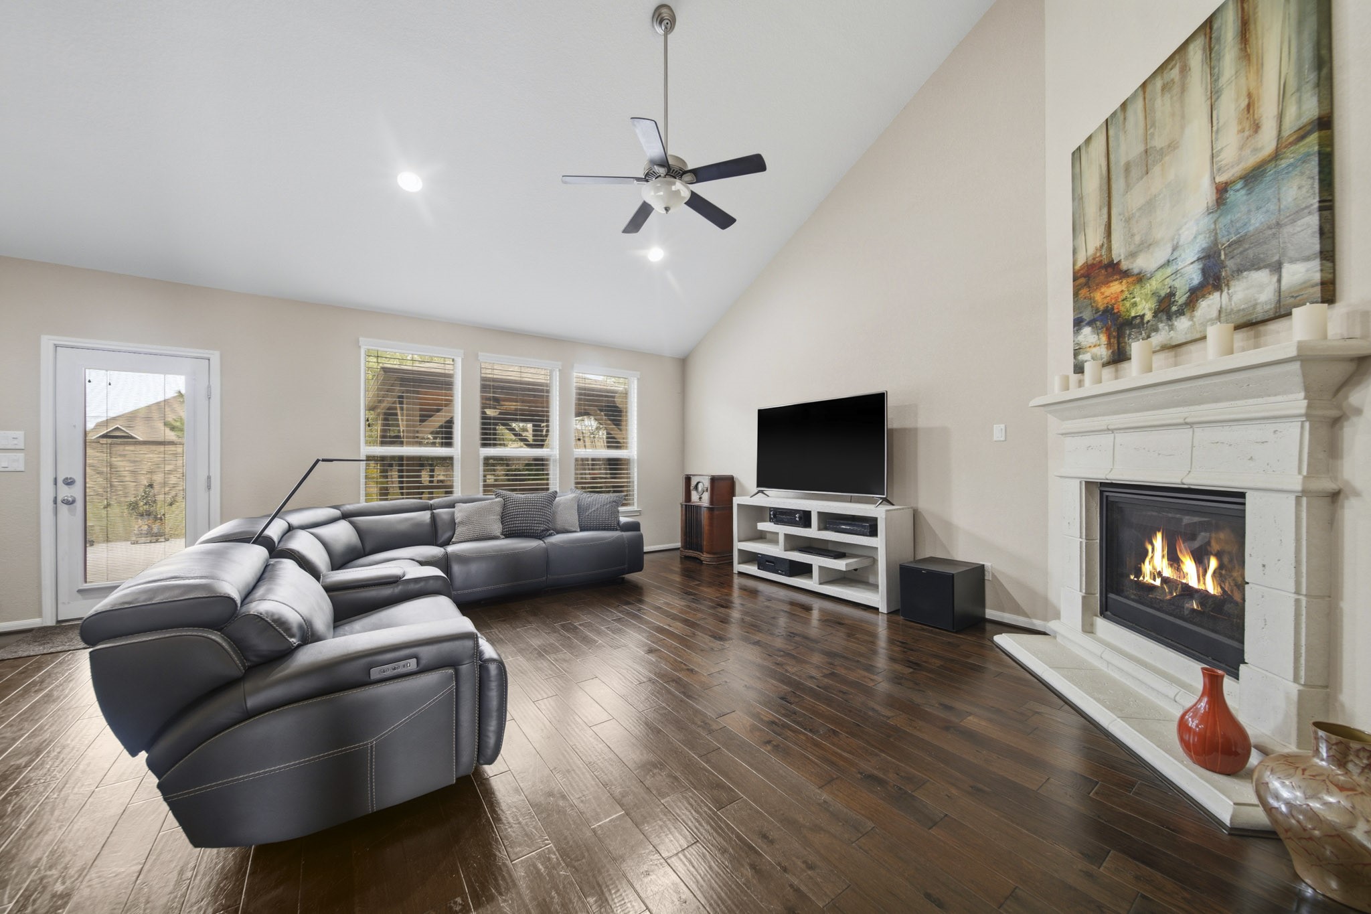
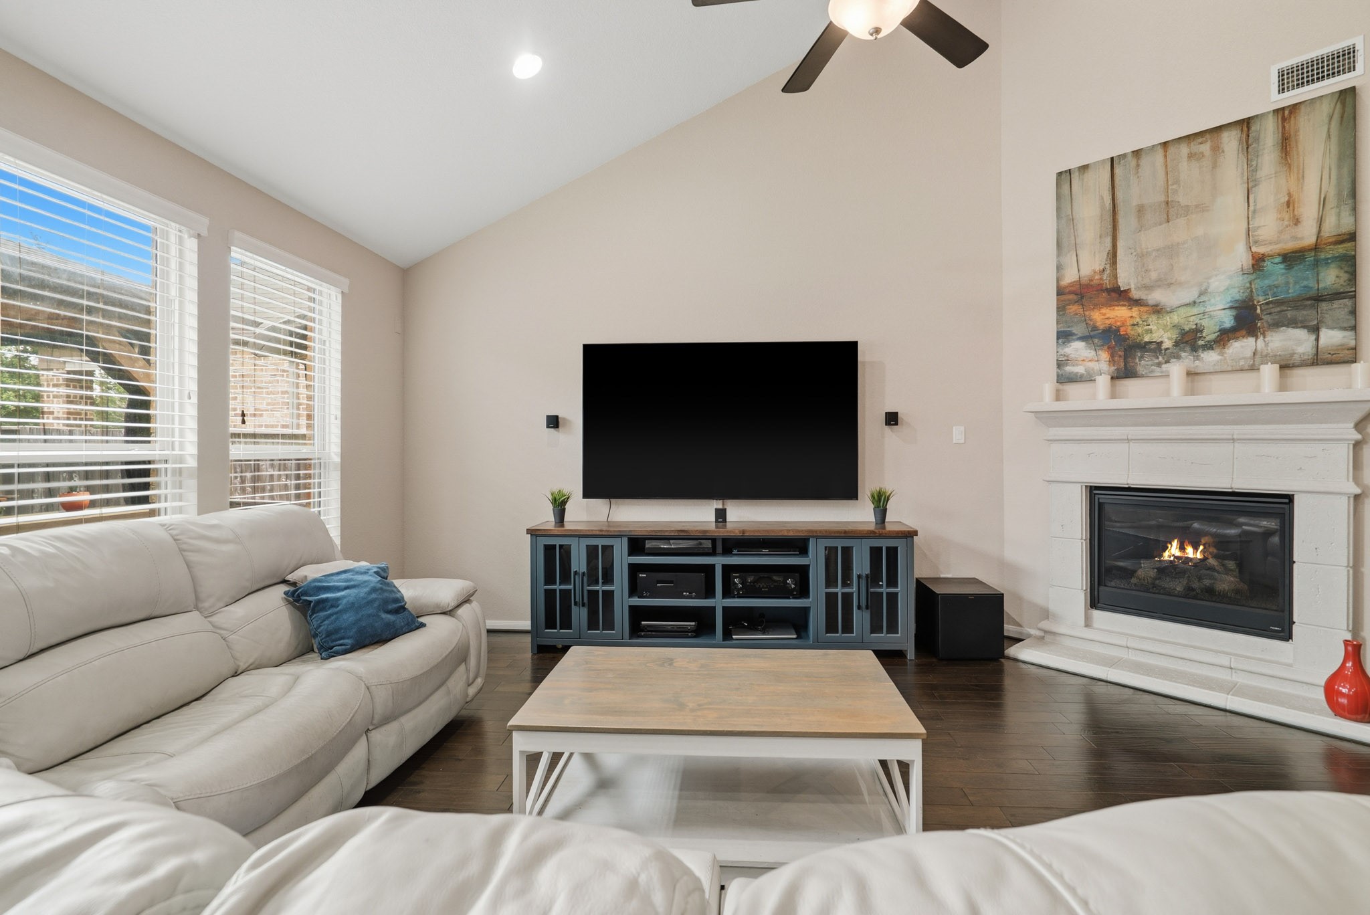
The spacious family room serves as the heart of the home, featuring soaring ceilings, rich flooring, recessed lighting, and a wall of windows that fills the space with natural light while offering views of the backyard.
Expansive windows and soaring ceilings create an open, airy atmosphere.
Gather around the cozy gas-log fireplace, beautifully framed by an elegant mantel.
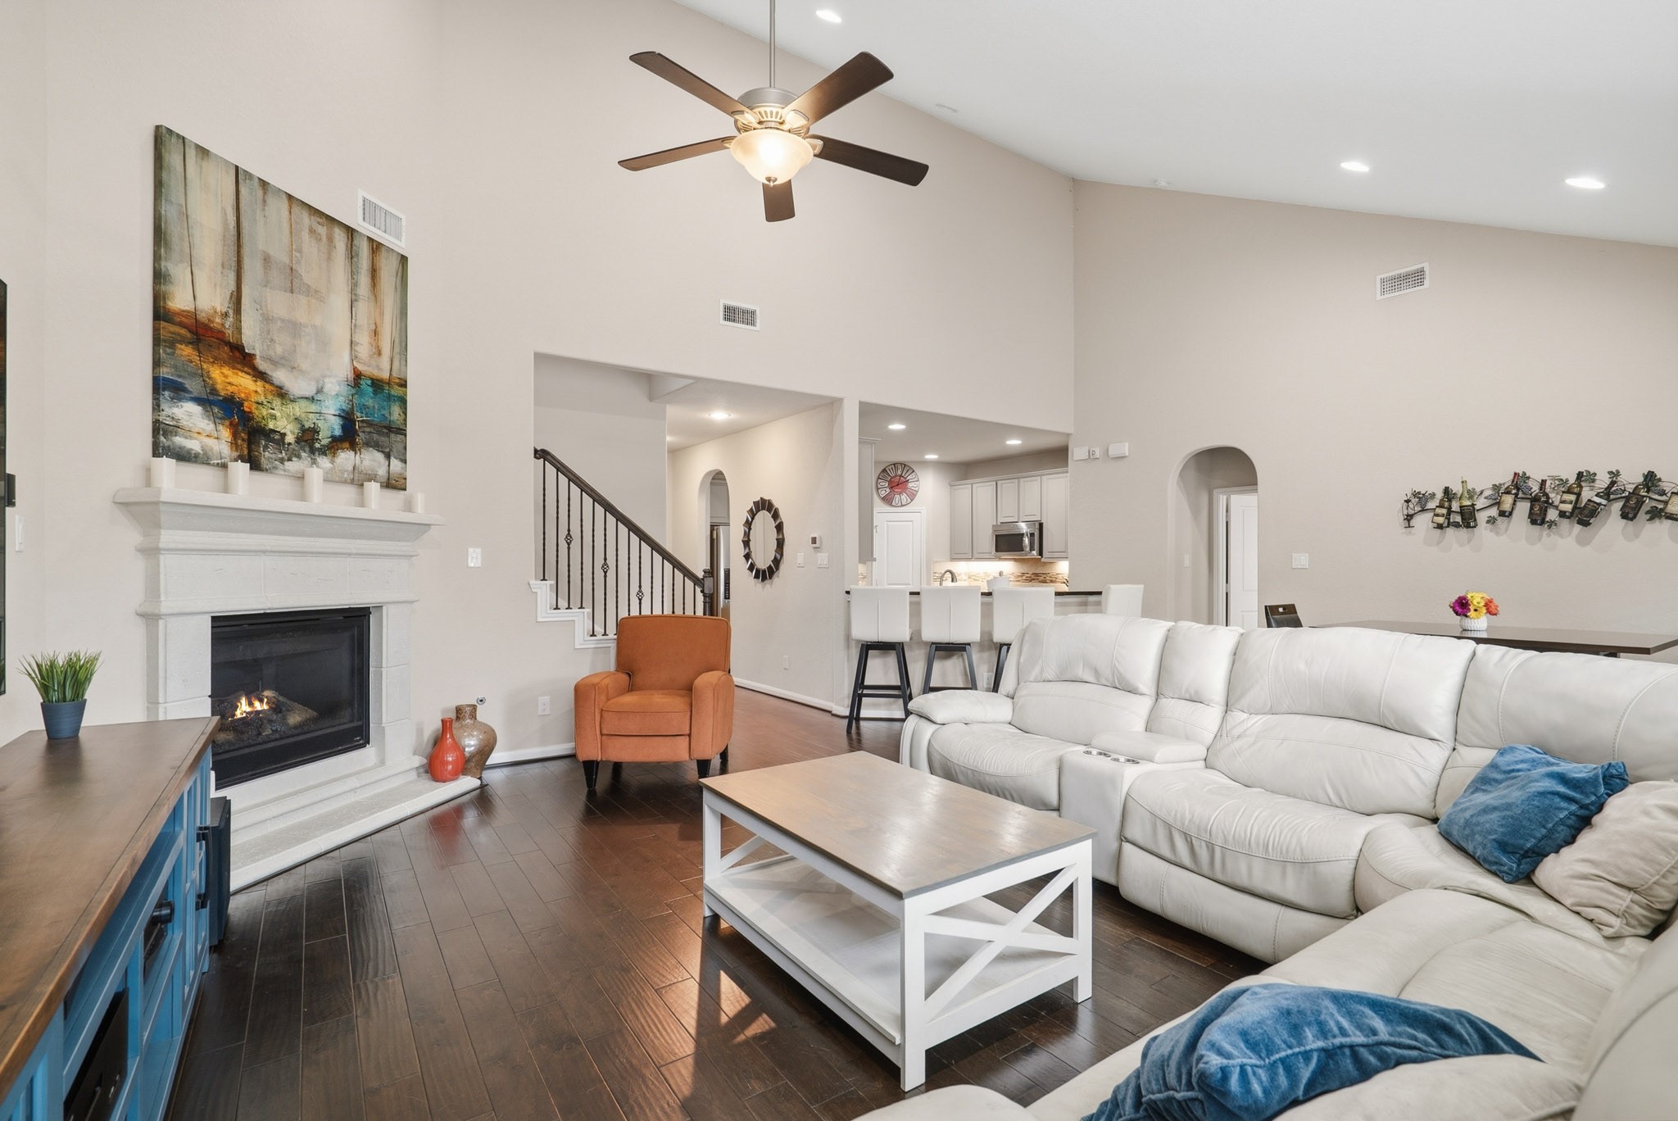
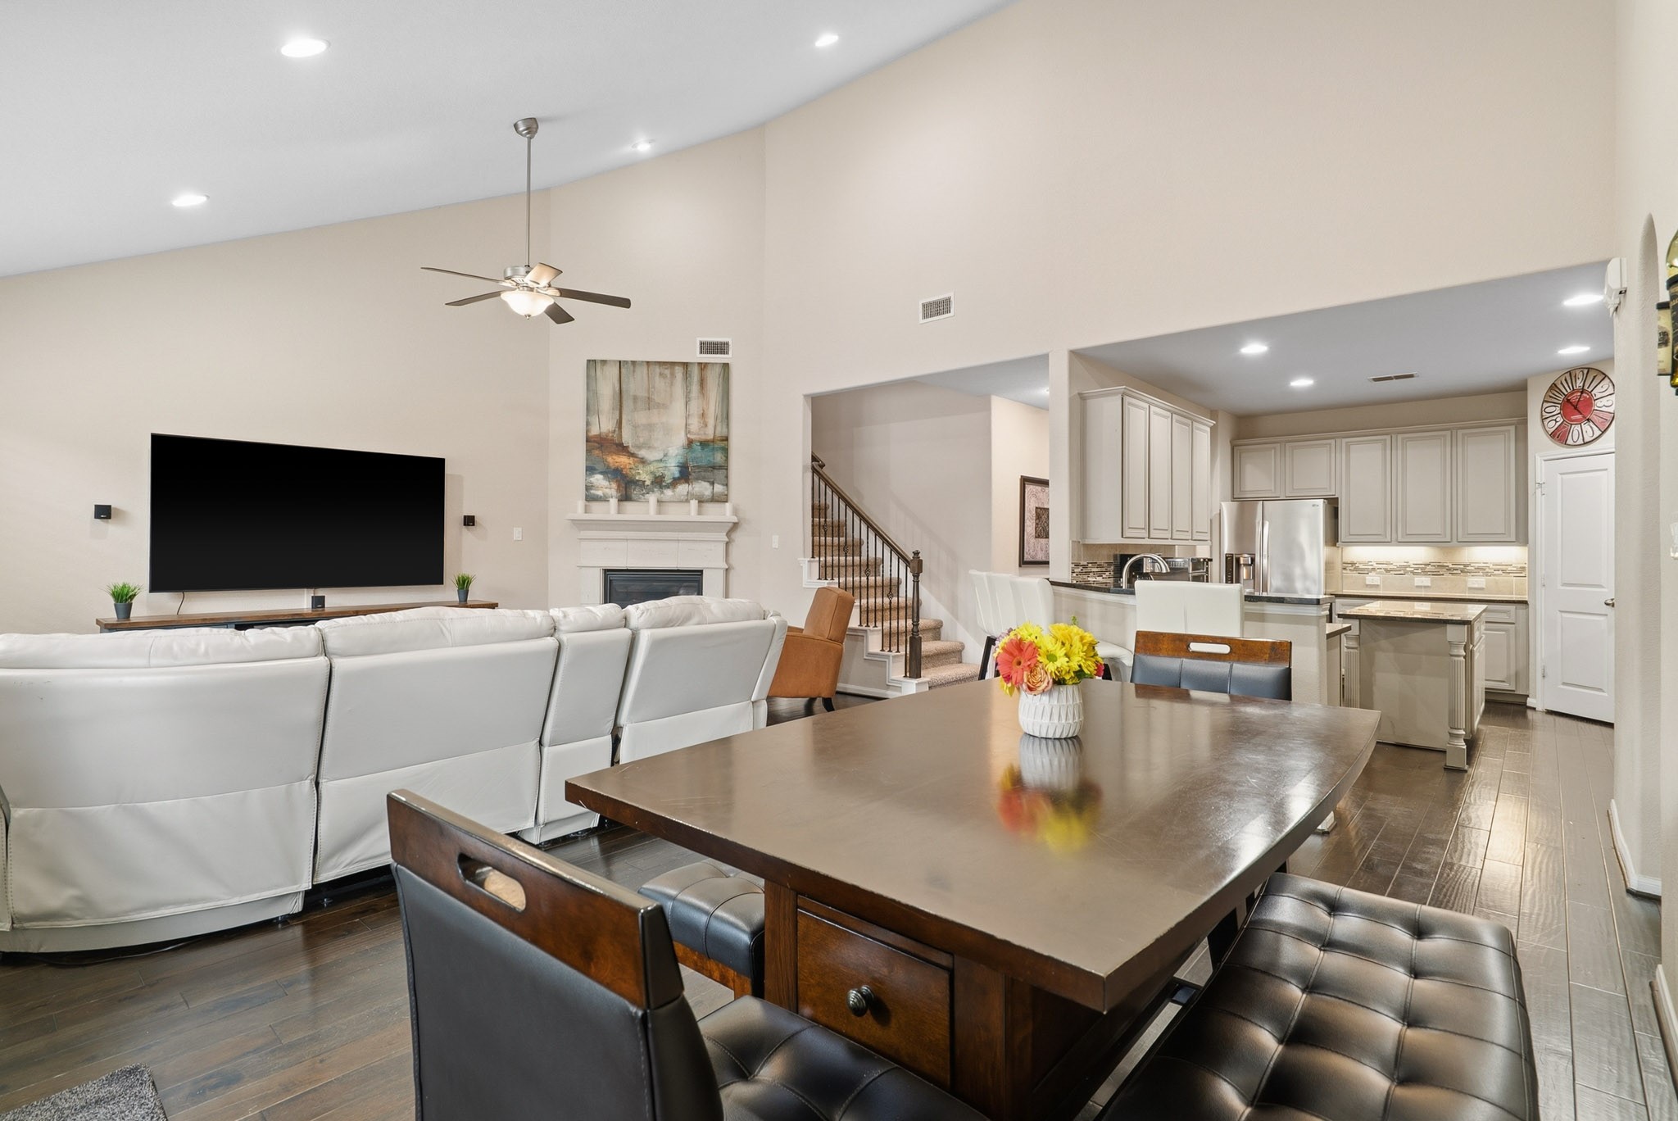
Another perspective of the family room showcases the open-concept design, allowing effortless flow between the family room, dining room, and kitchen while maintaining a warm and inviting feel.
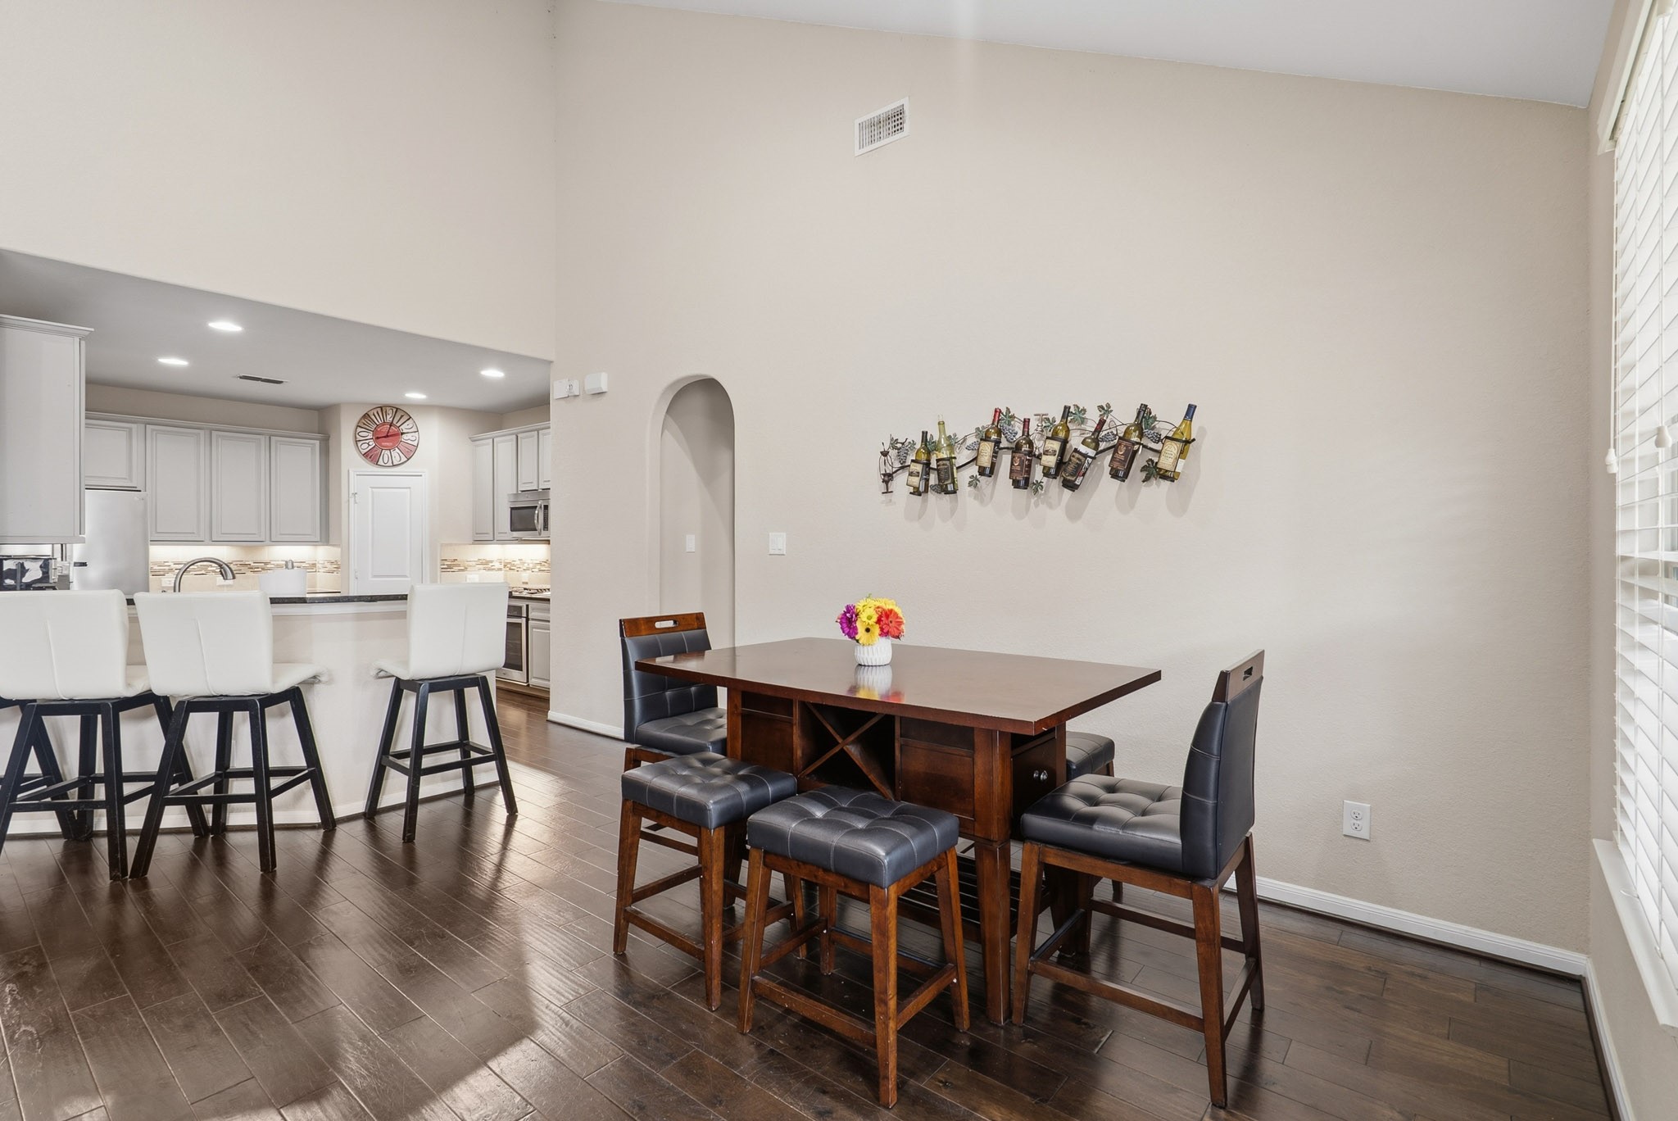
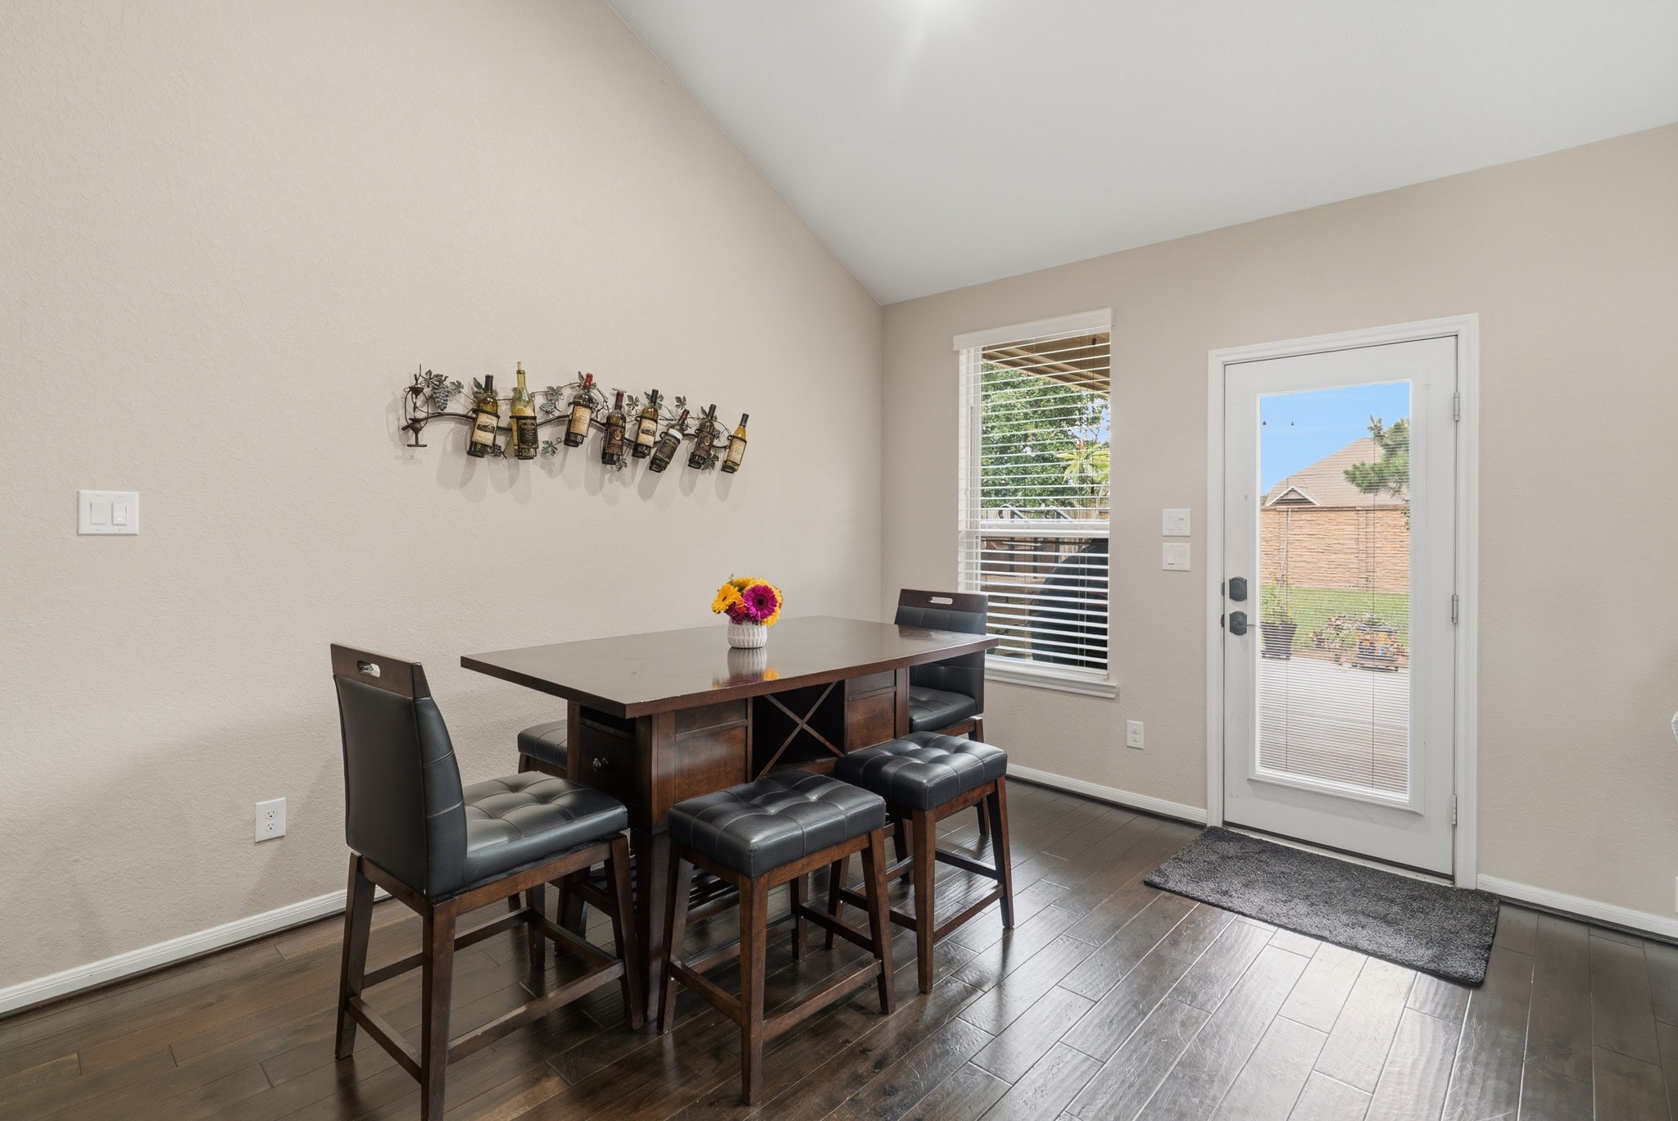
The dining area offers the perfect setting for everyday meals and special occasions, with plenty of space for a full dining table and direct access to both the kitchen and family room.
Large windows and a glass door allow natural light to pour into the dining area while providing convenient access to the covered patio and backyard beyond.
This view highlights the home's thoughtful open layout, creating a seamless connection between the dining area, family room, and kitchen for easy everyday living and entertaining.
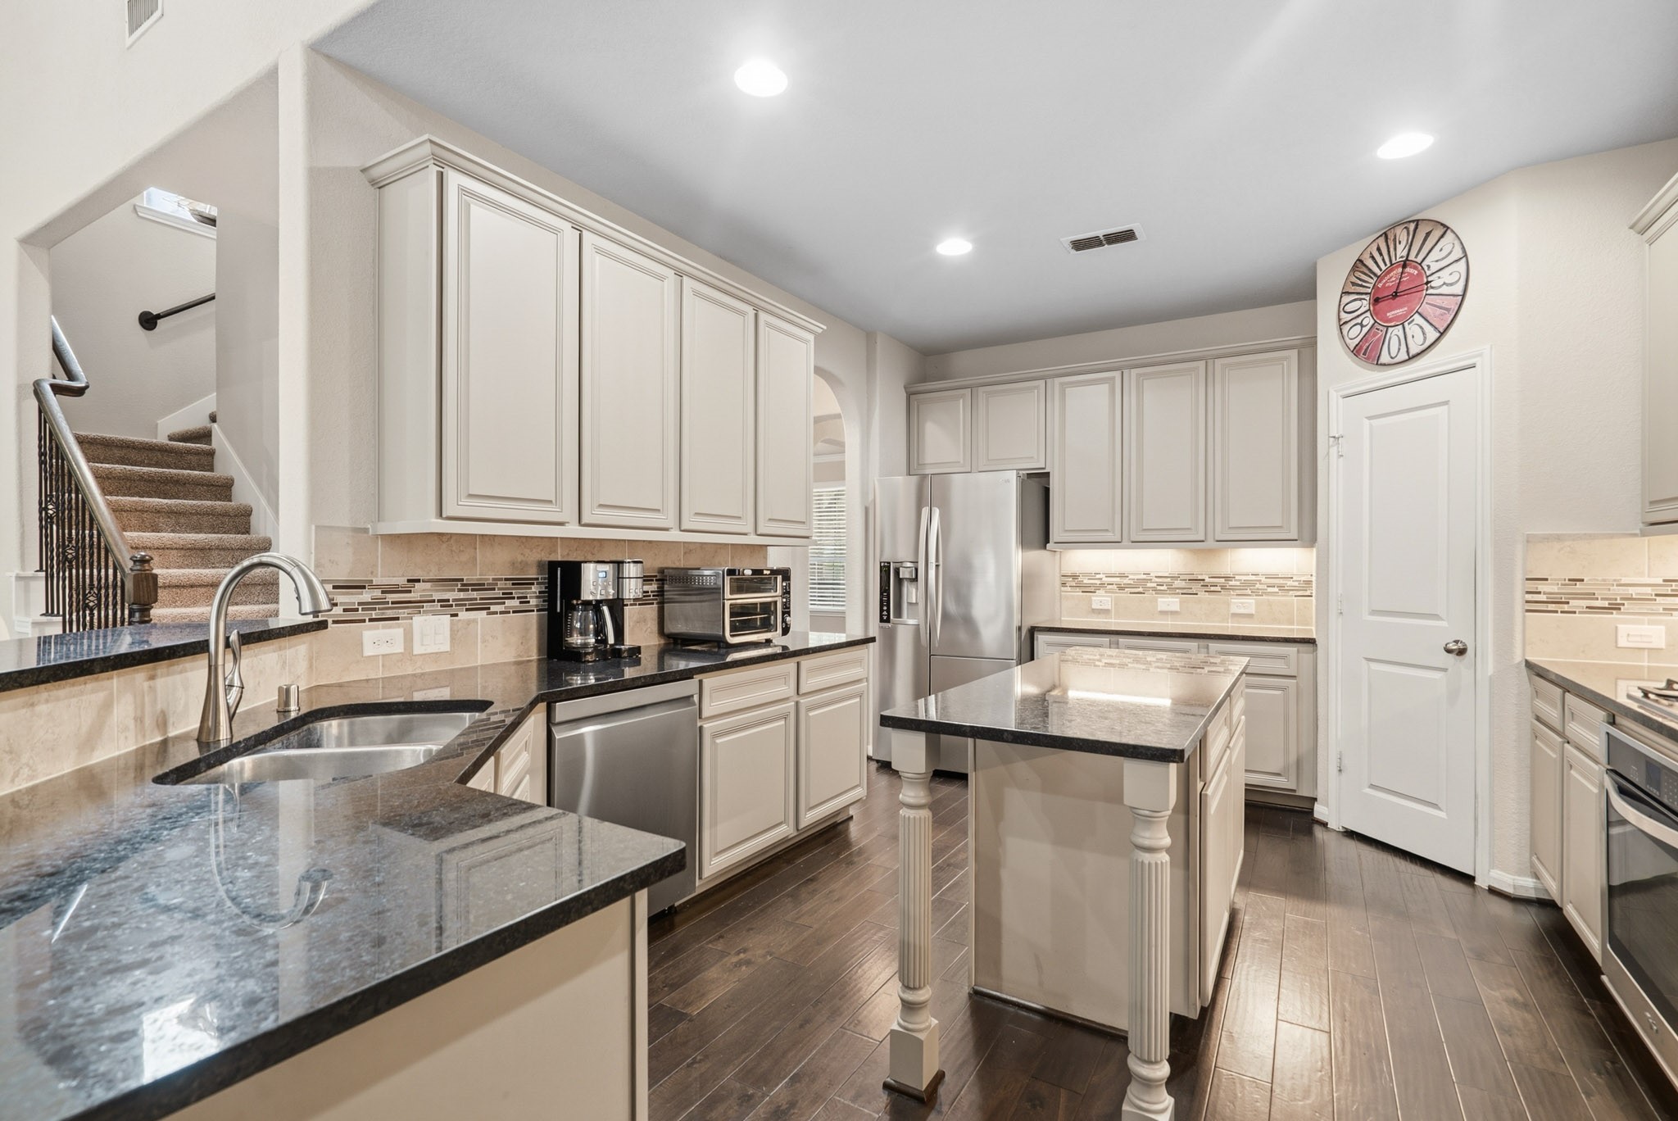
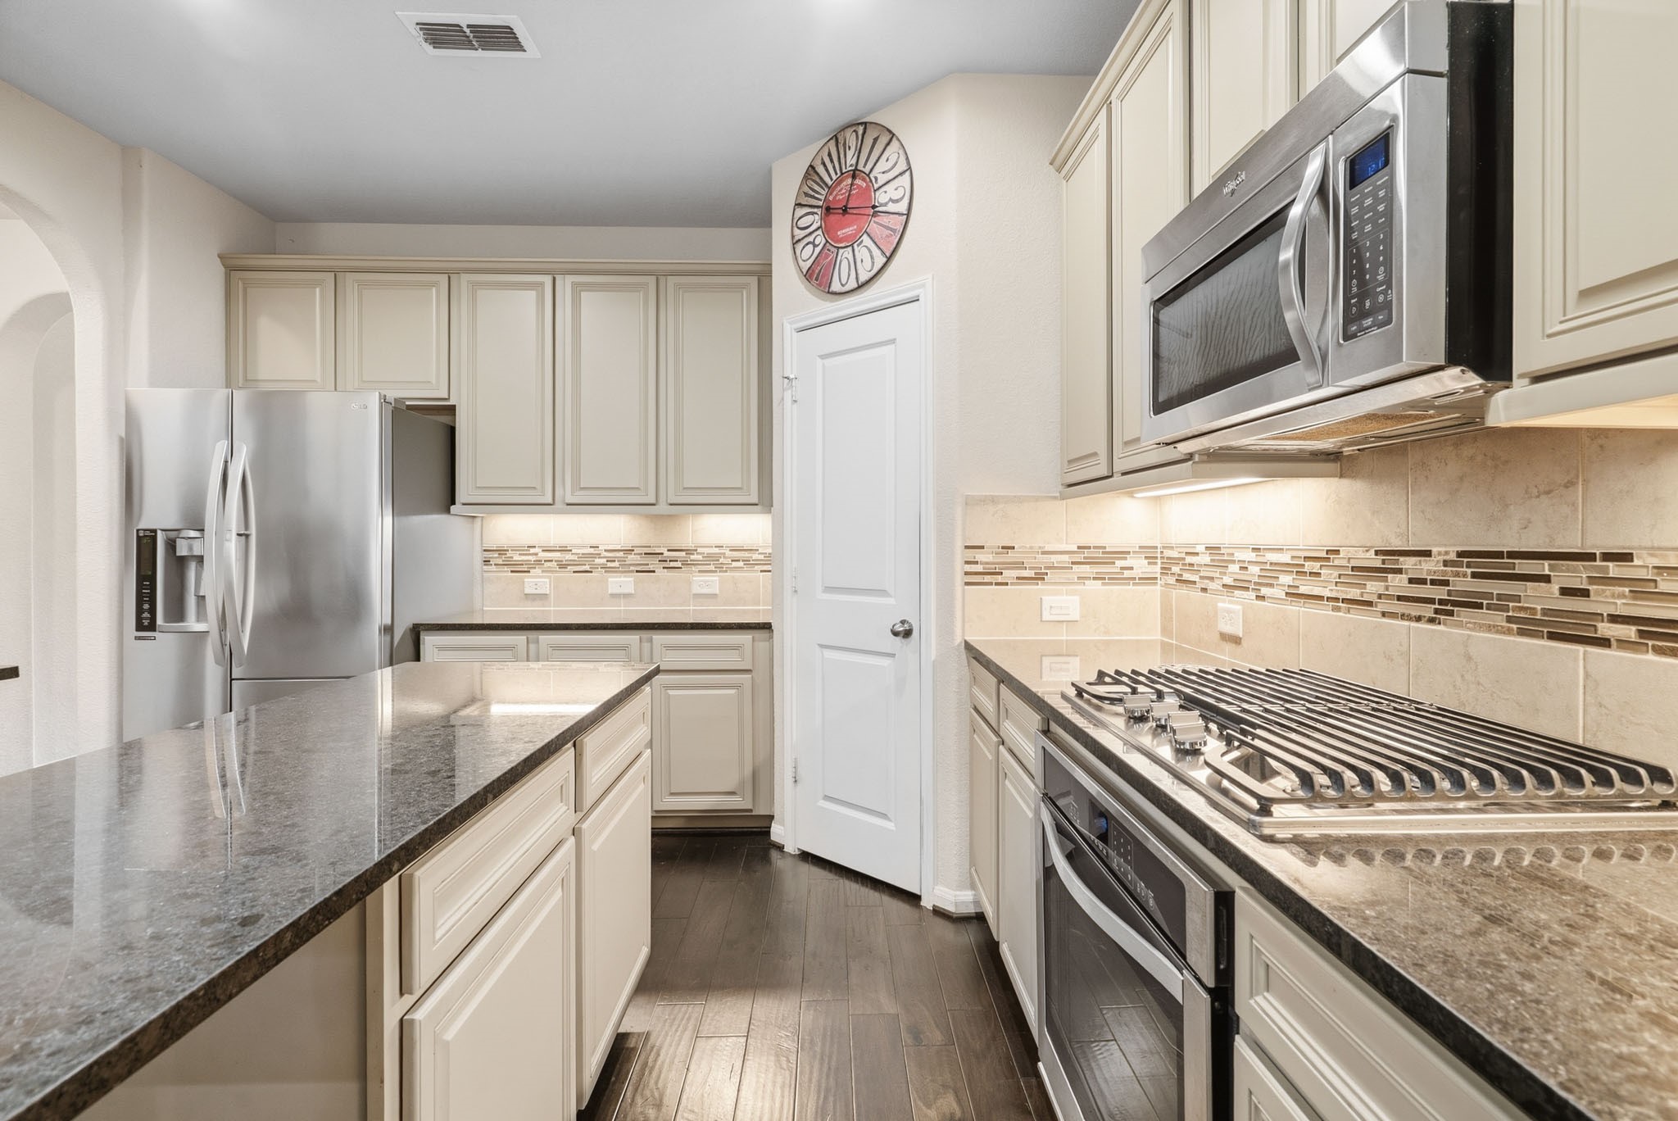
The chef-inspired kitchen features abundant cabinetry, granite countertops, stainless steel appliances, recessed lighting, under-cabinet lighting, and a spacious center island ideal for meal preparation and gathering.
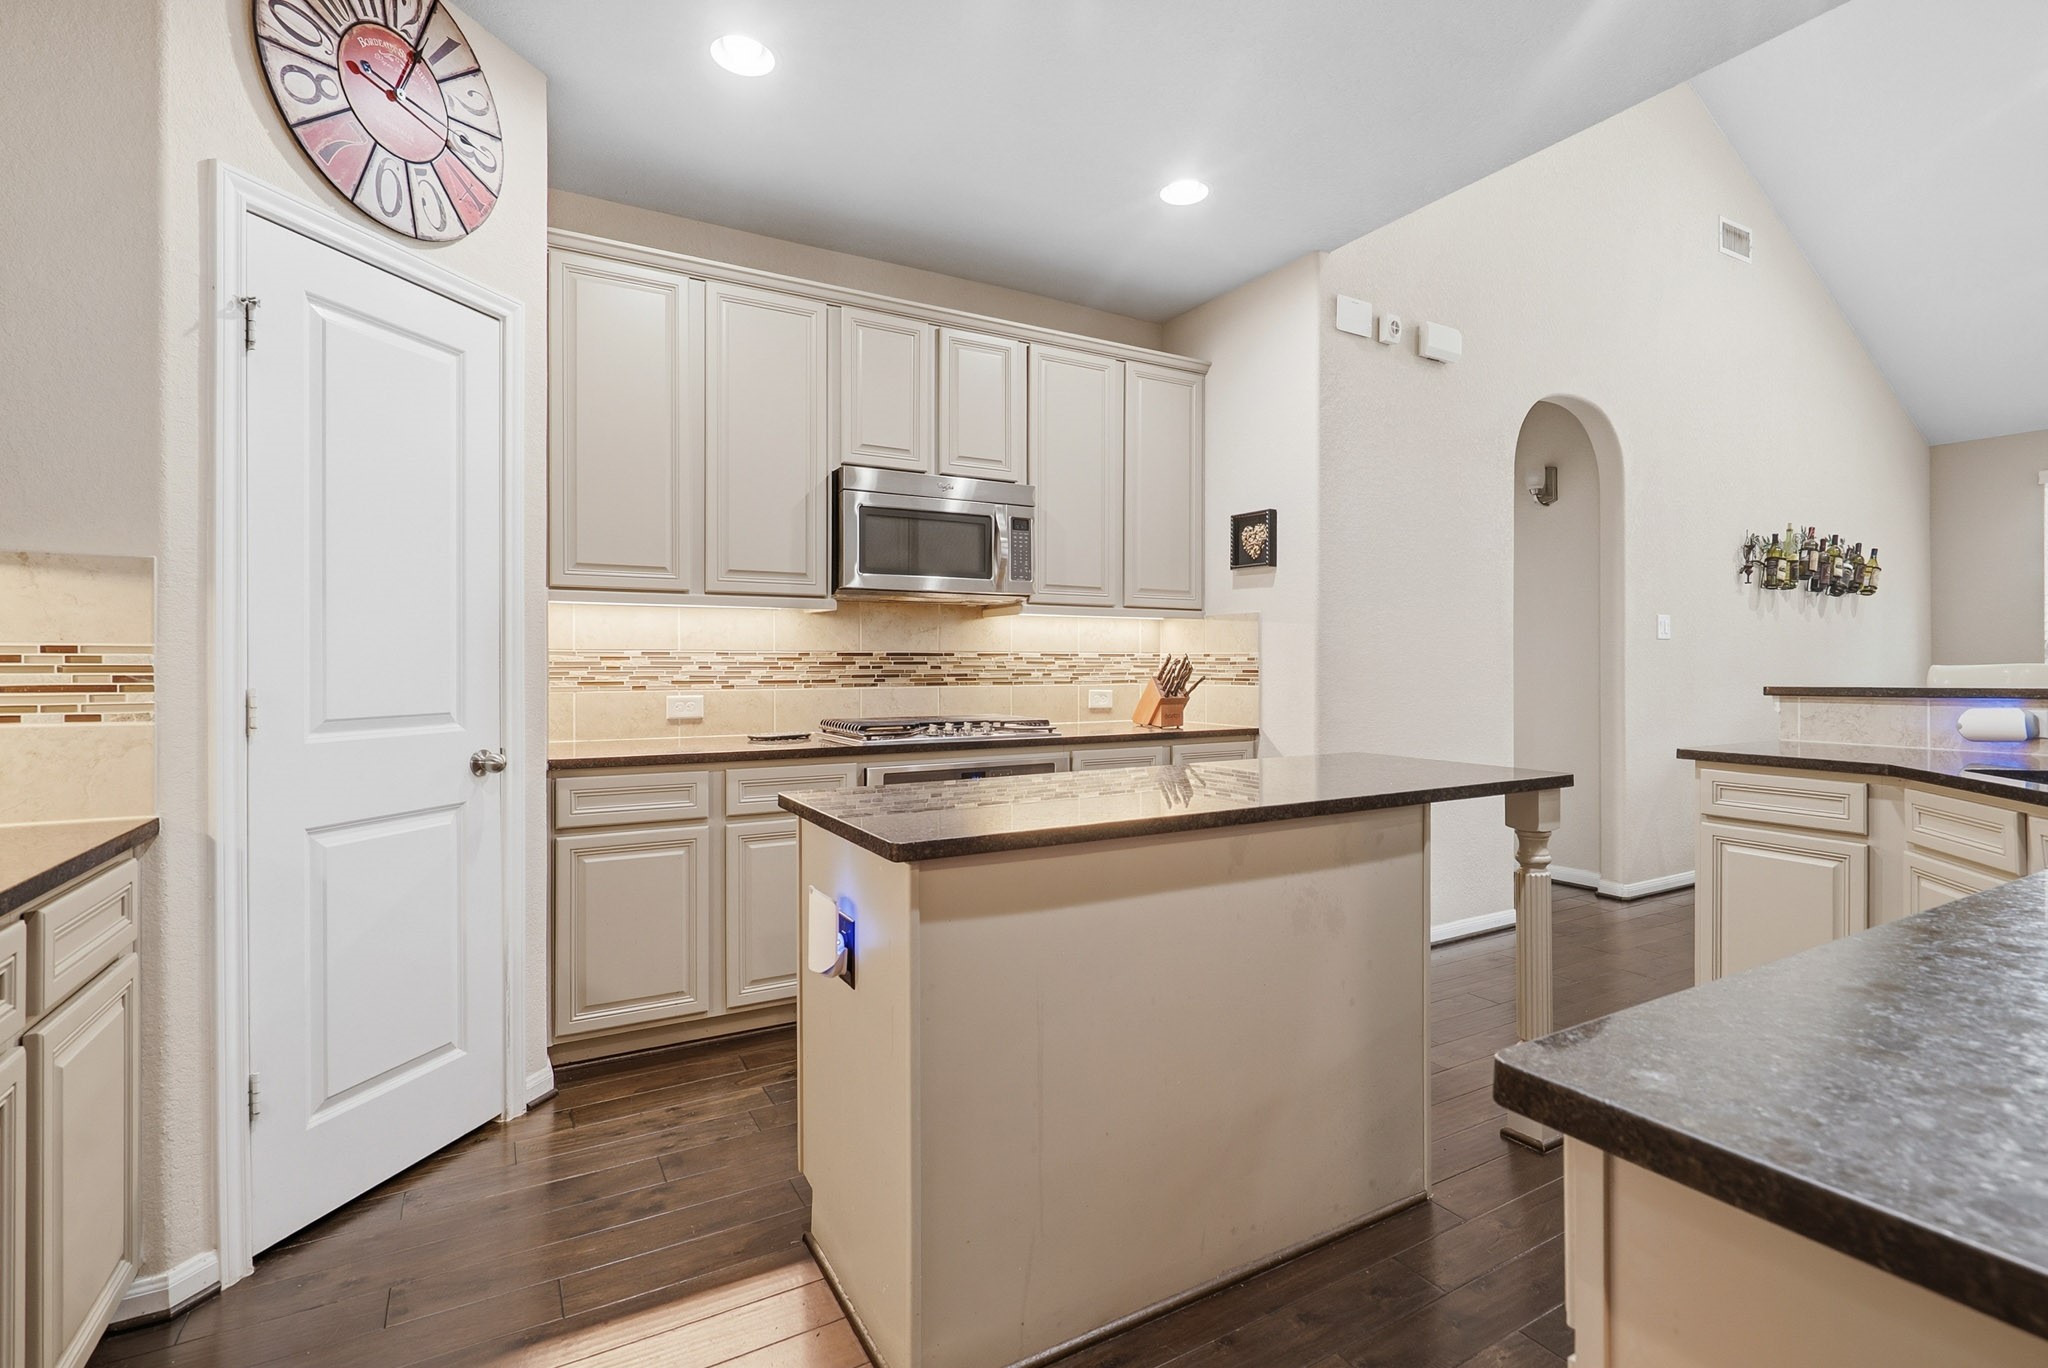
Another view of the kitchen showcases the generous workspace, extensive cabinetry, granite surfaces, and convenient island.
The kitchen combines beauty and functionality with granite countertops, gas cooking, stainless steel appliances, decorative tile backsplash, and ample prep space for everyday cooking or hosting guests.
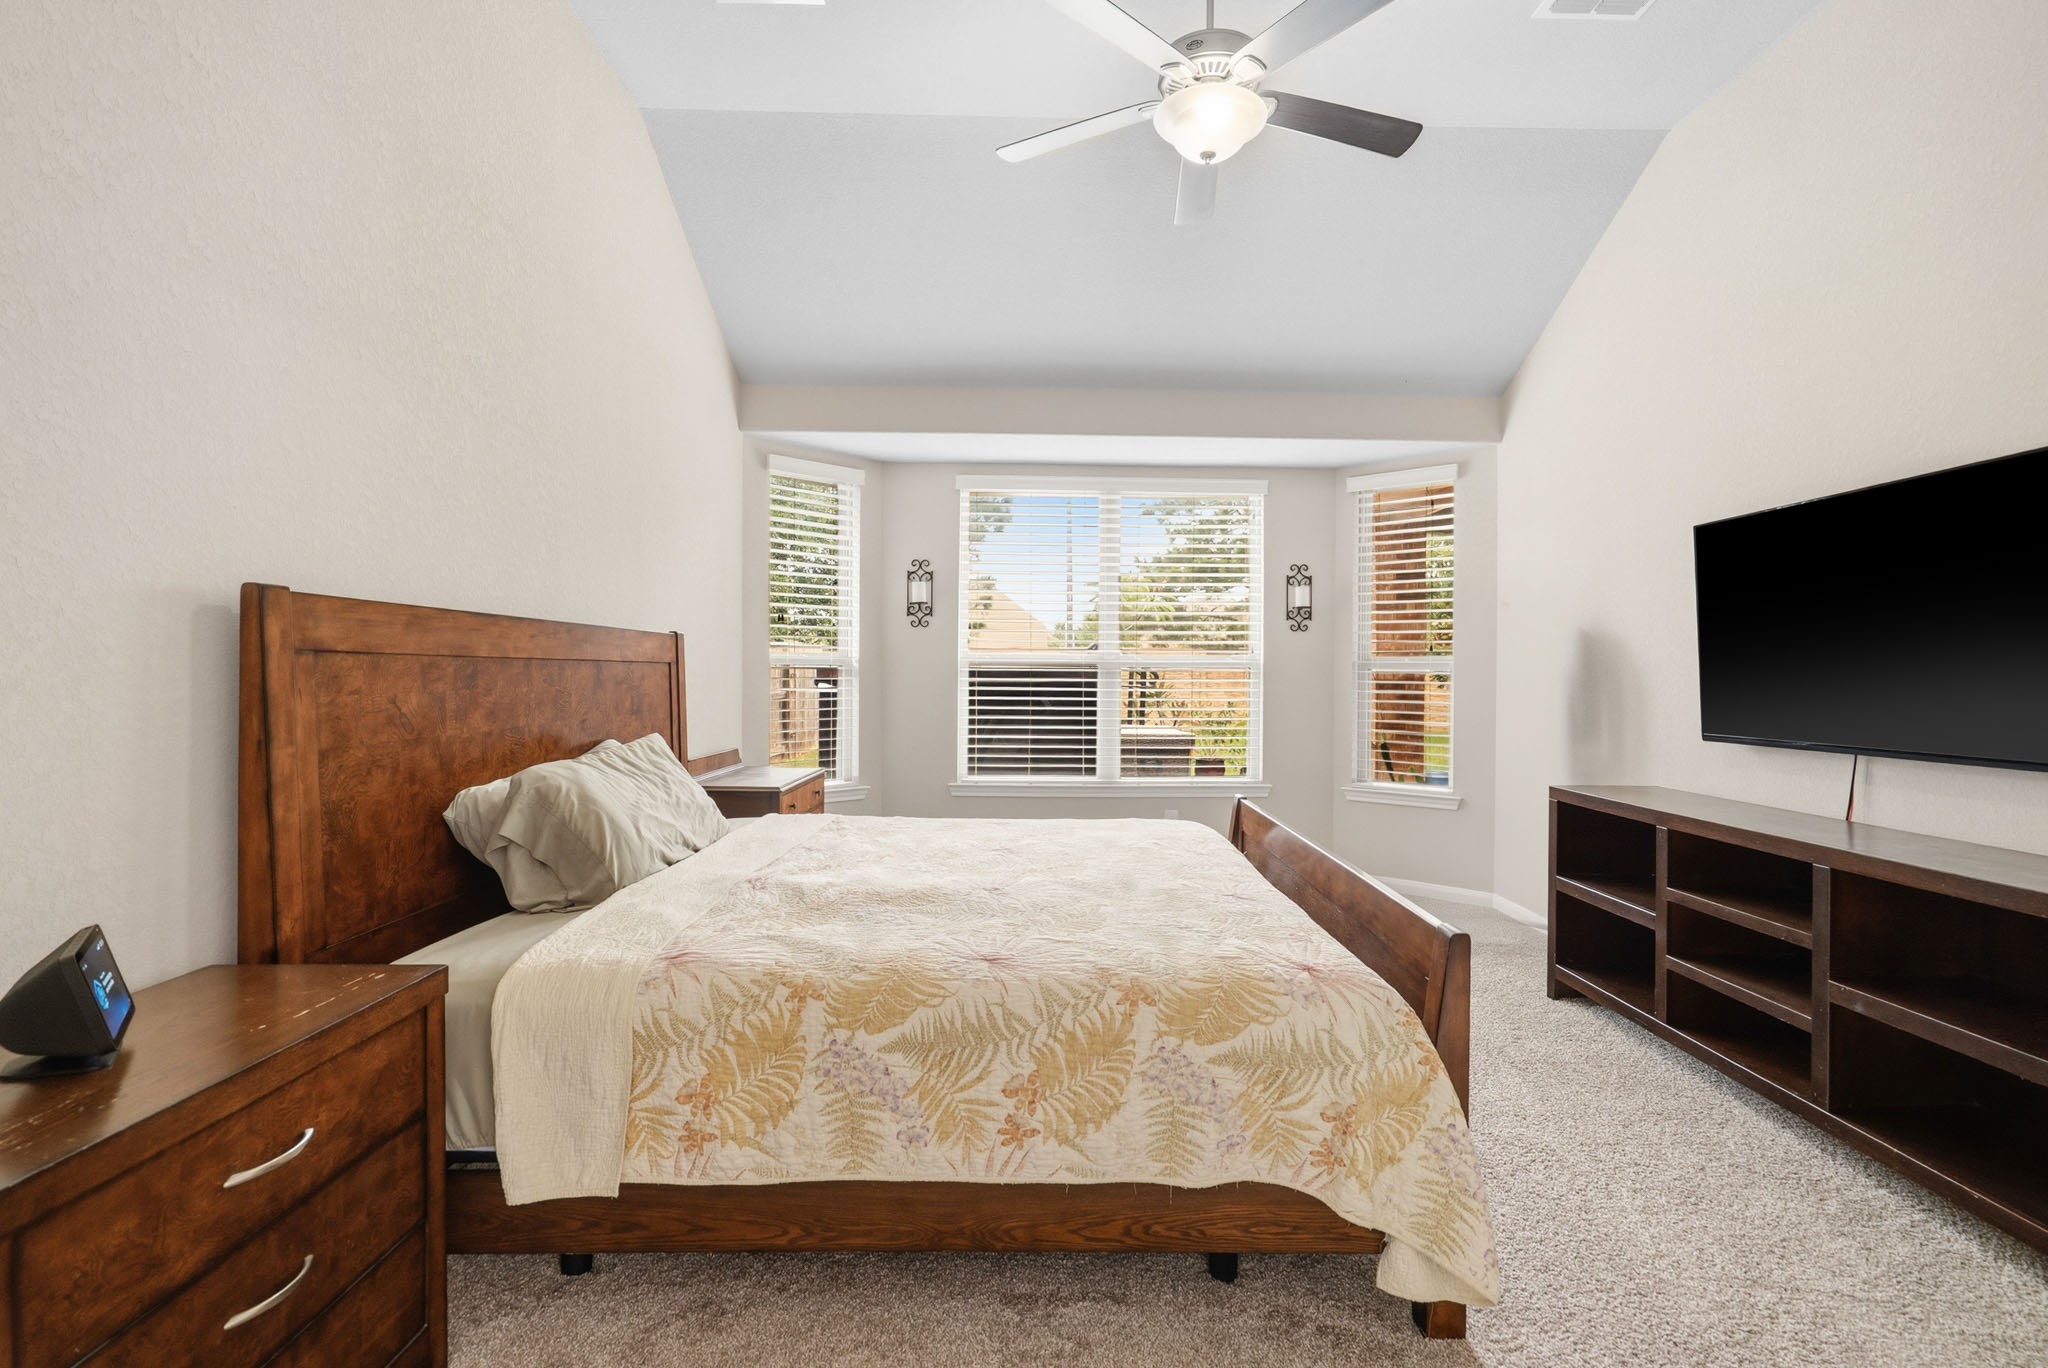
The spacious primary suite offers a peaceful retreat with soaring ceilings, plush carpeting, abundant natural light, and plenty of room to accommodate large furnishings and a comfortable sitting area.
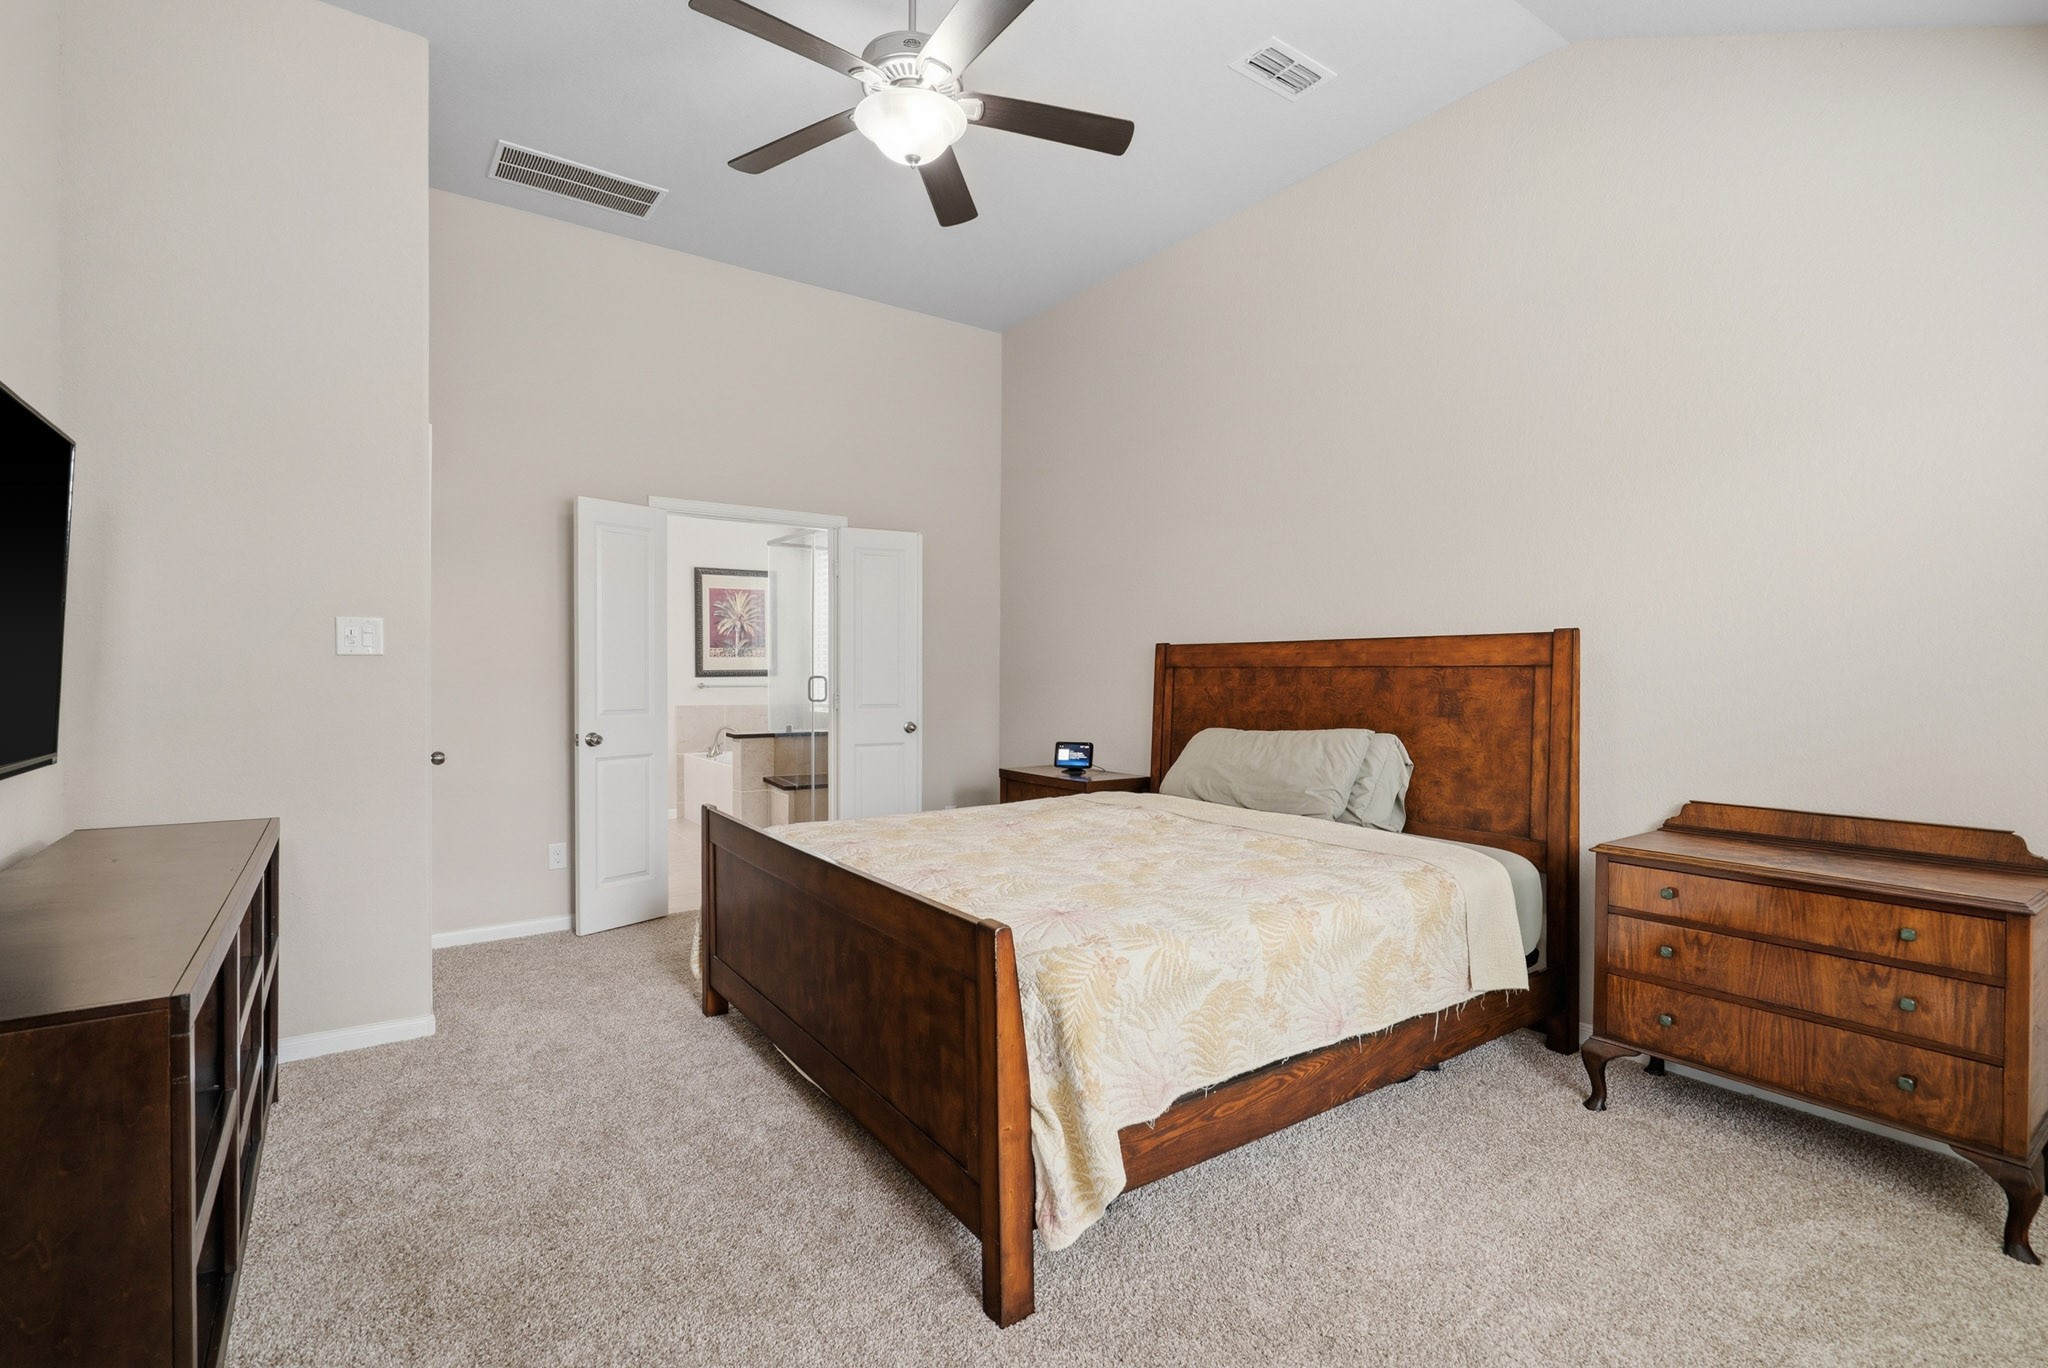
Another view of the primary bedroom highlights the impressive room size, neutral finishes, and relaxing atmosphere that make this owner's retreat feel both comfortable and private.
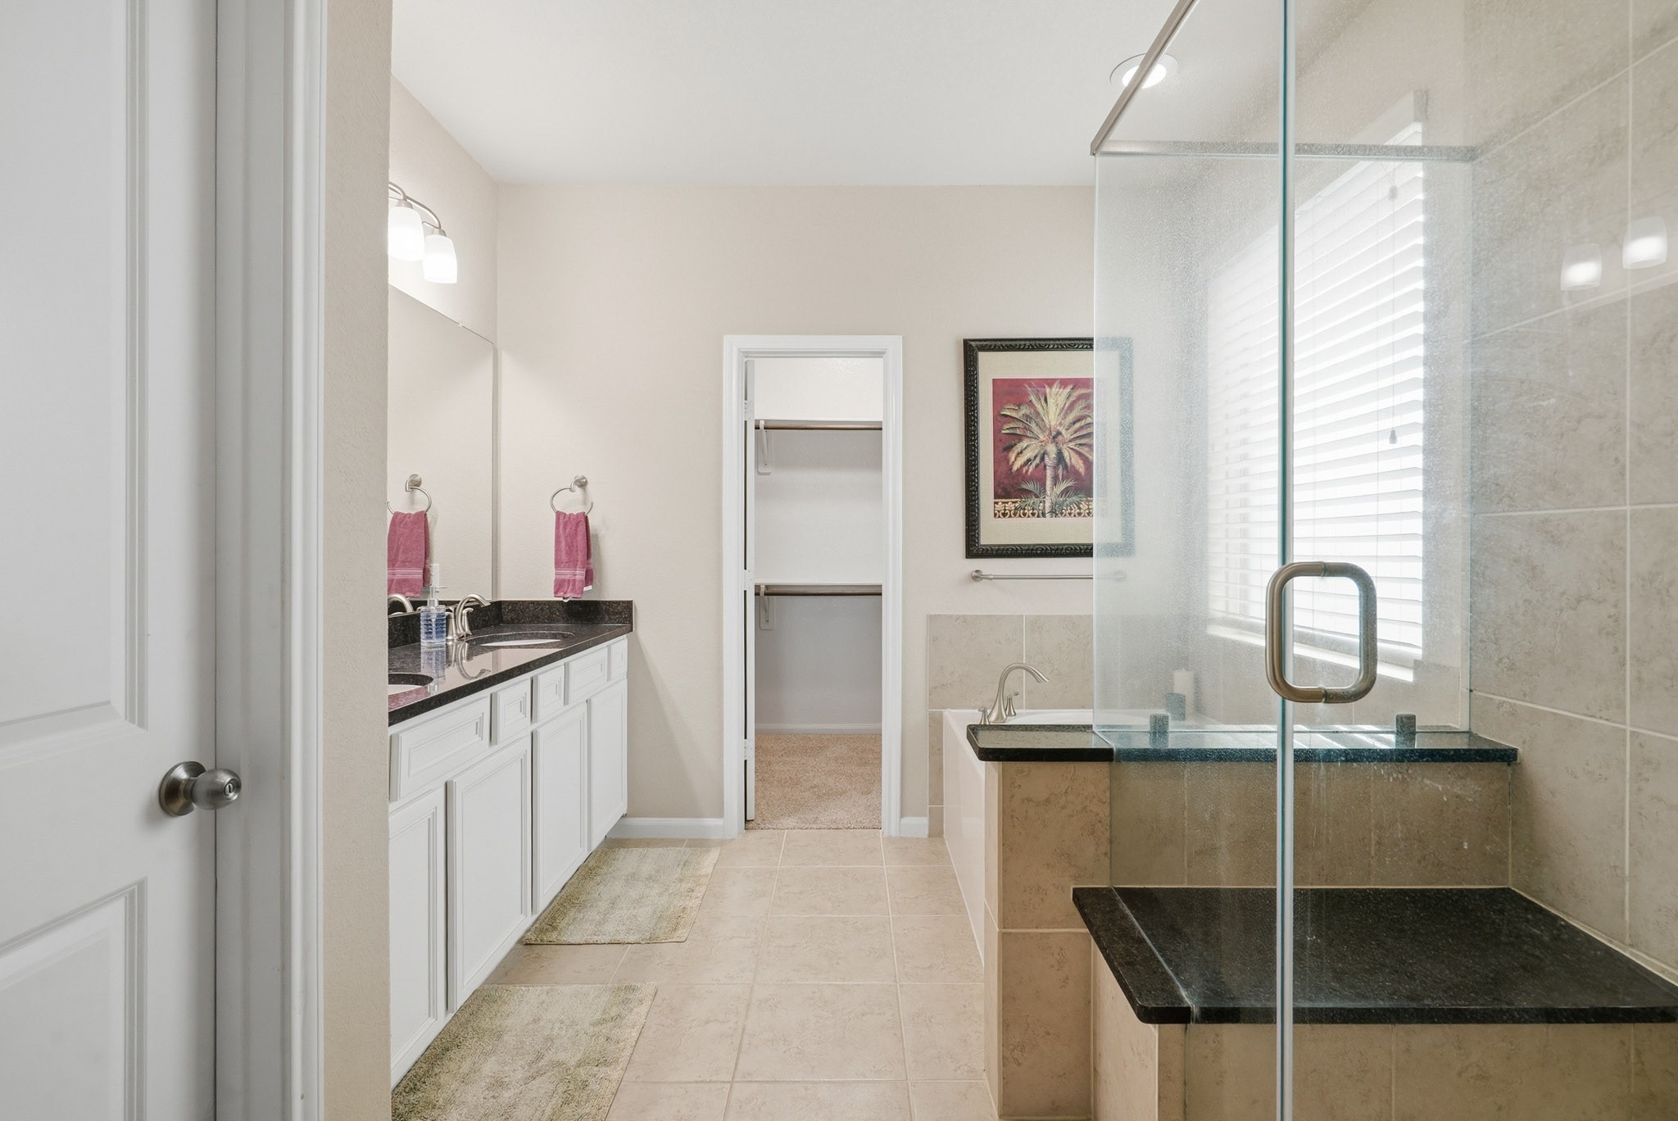
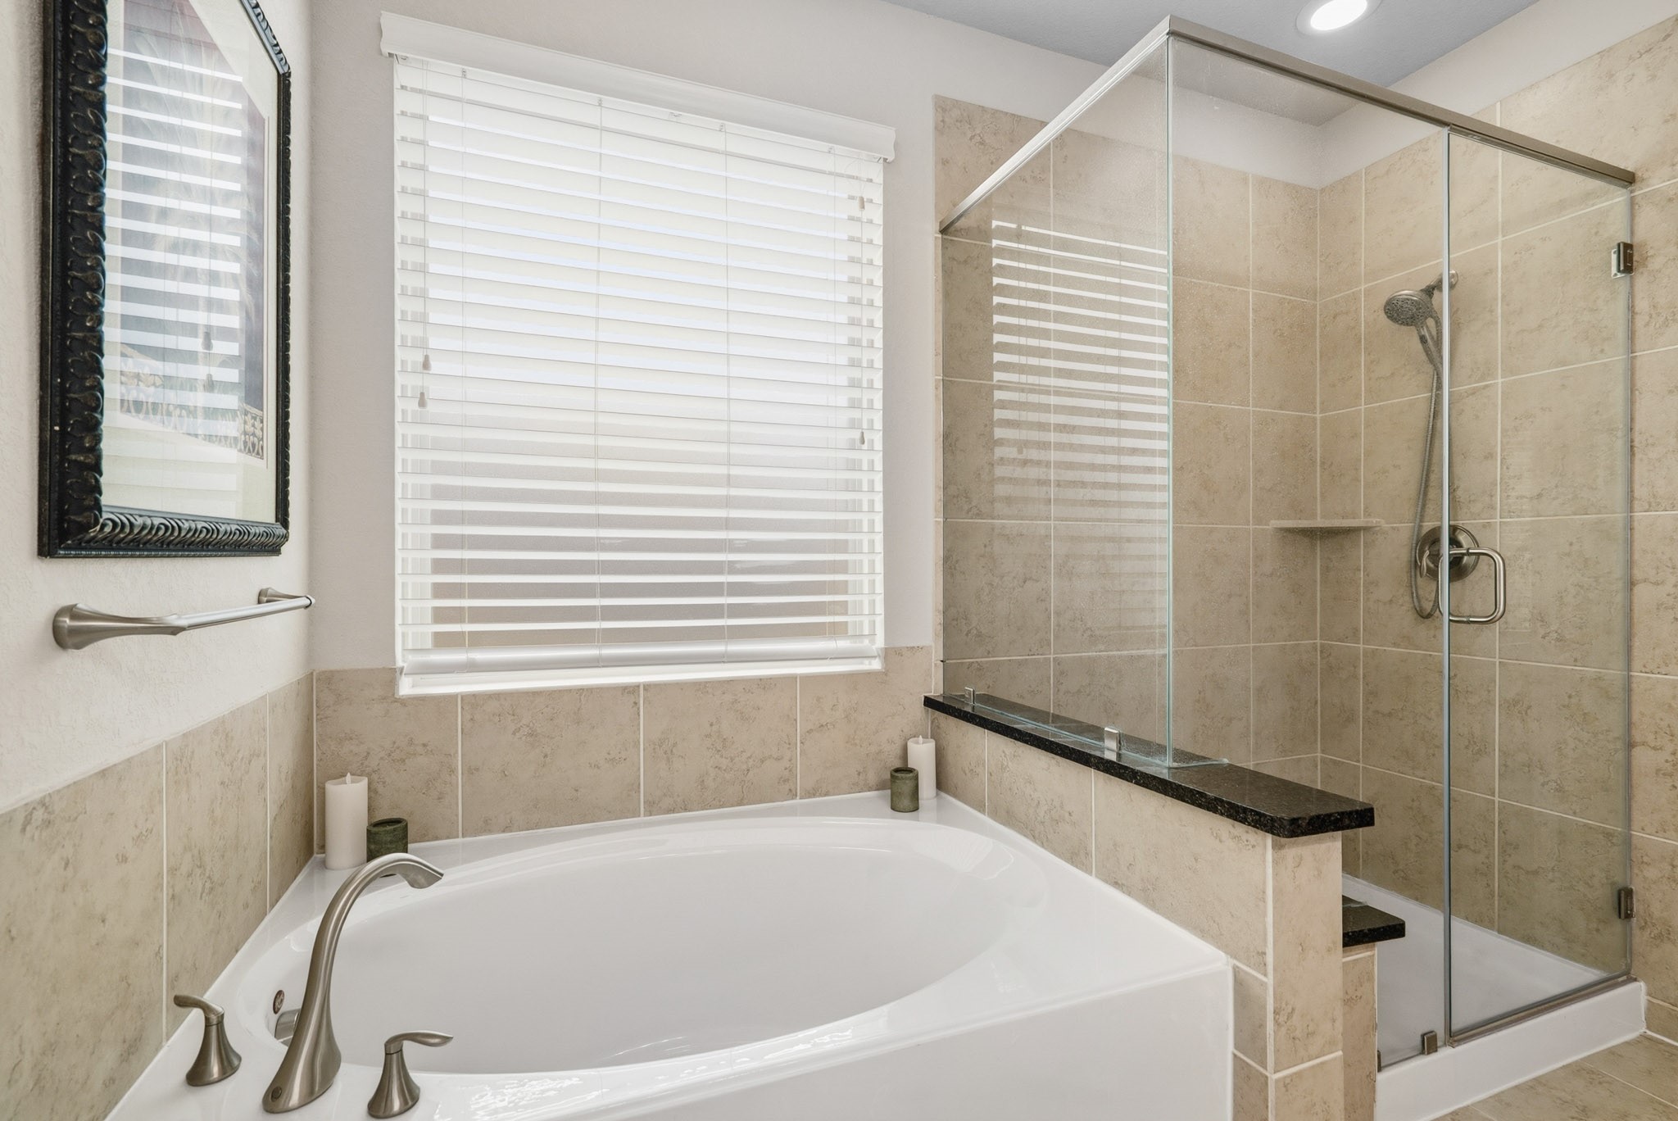
The primary bathroom feels like a private spa retreat, offering an elegant blend of comfort and functionality. Natural light pours through the large window, creating a bright and relaxing atmosphere throughout the space.
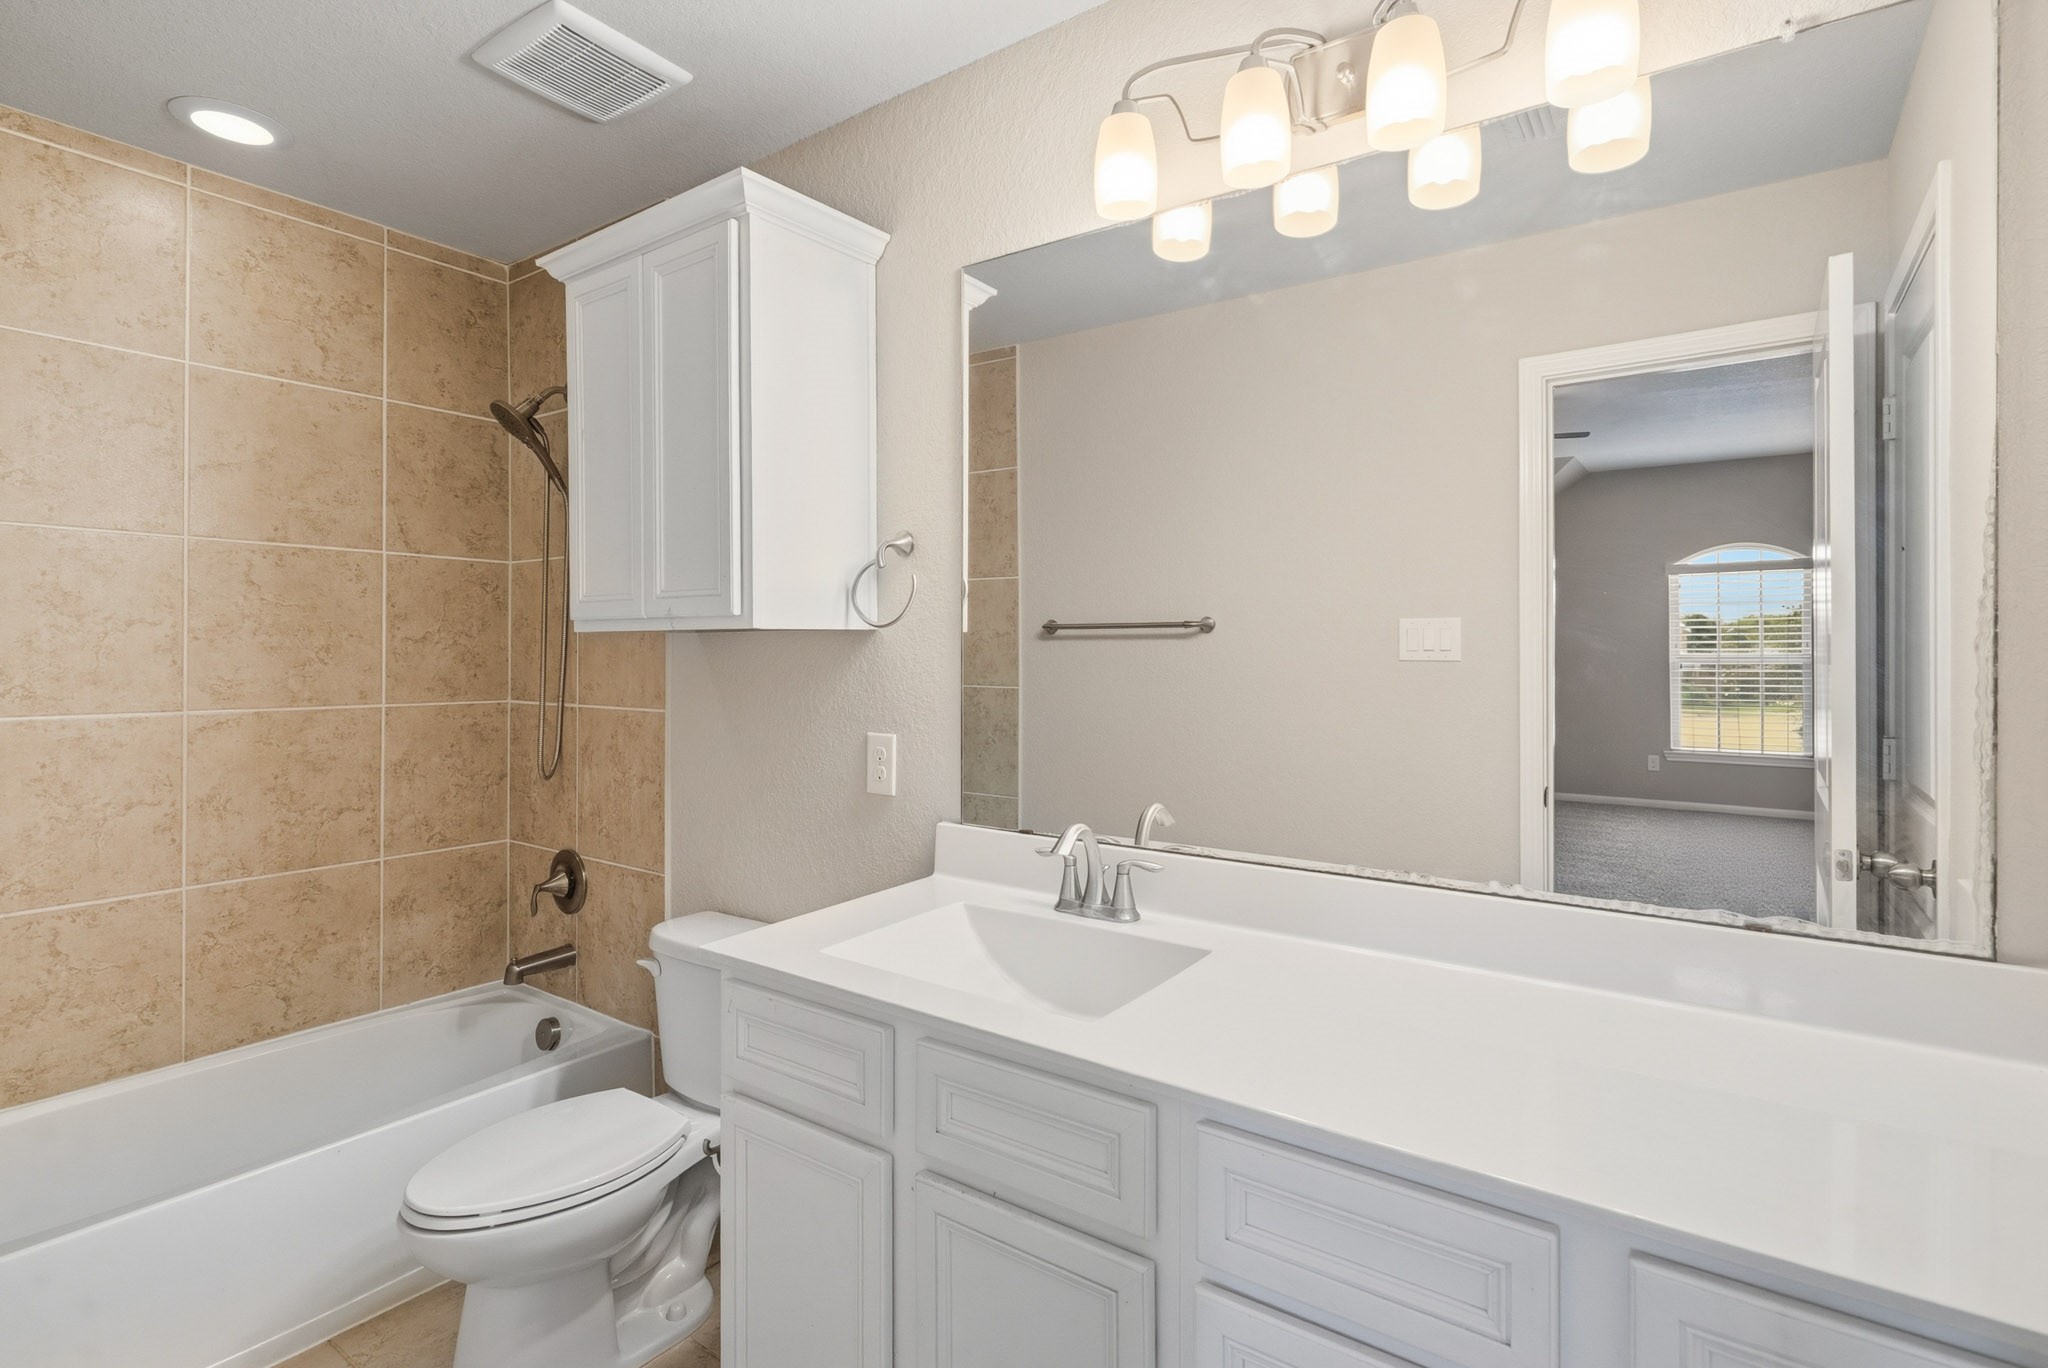
The secondary bathroom offers a spacious vanity with ample storage, generous counter space, and a tub/shower combination designed to comfortably serve family and guests.
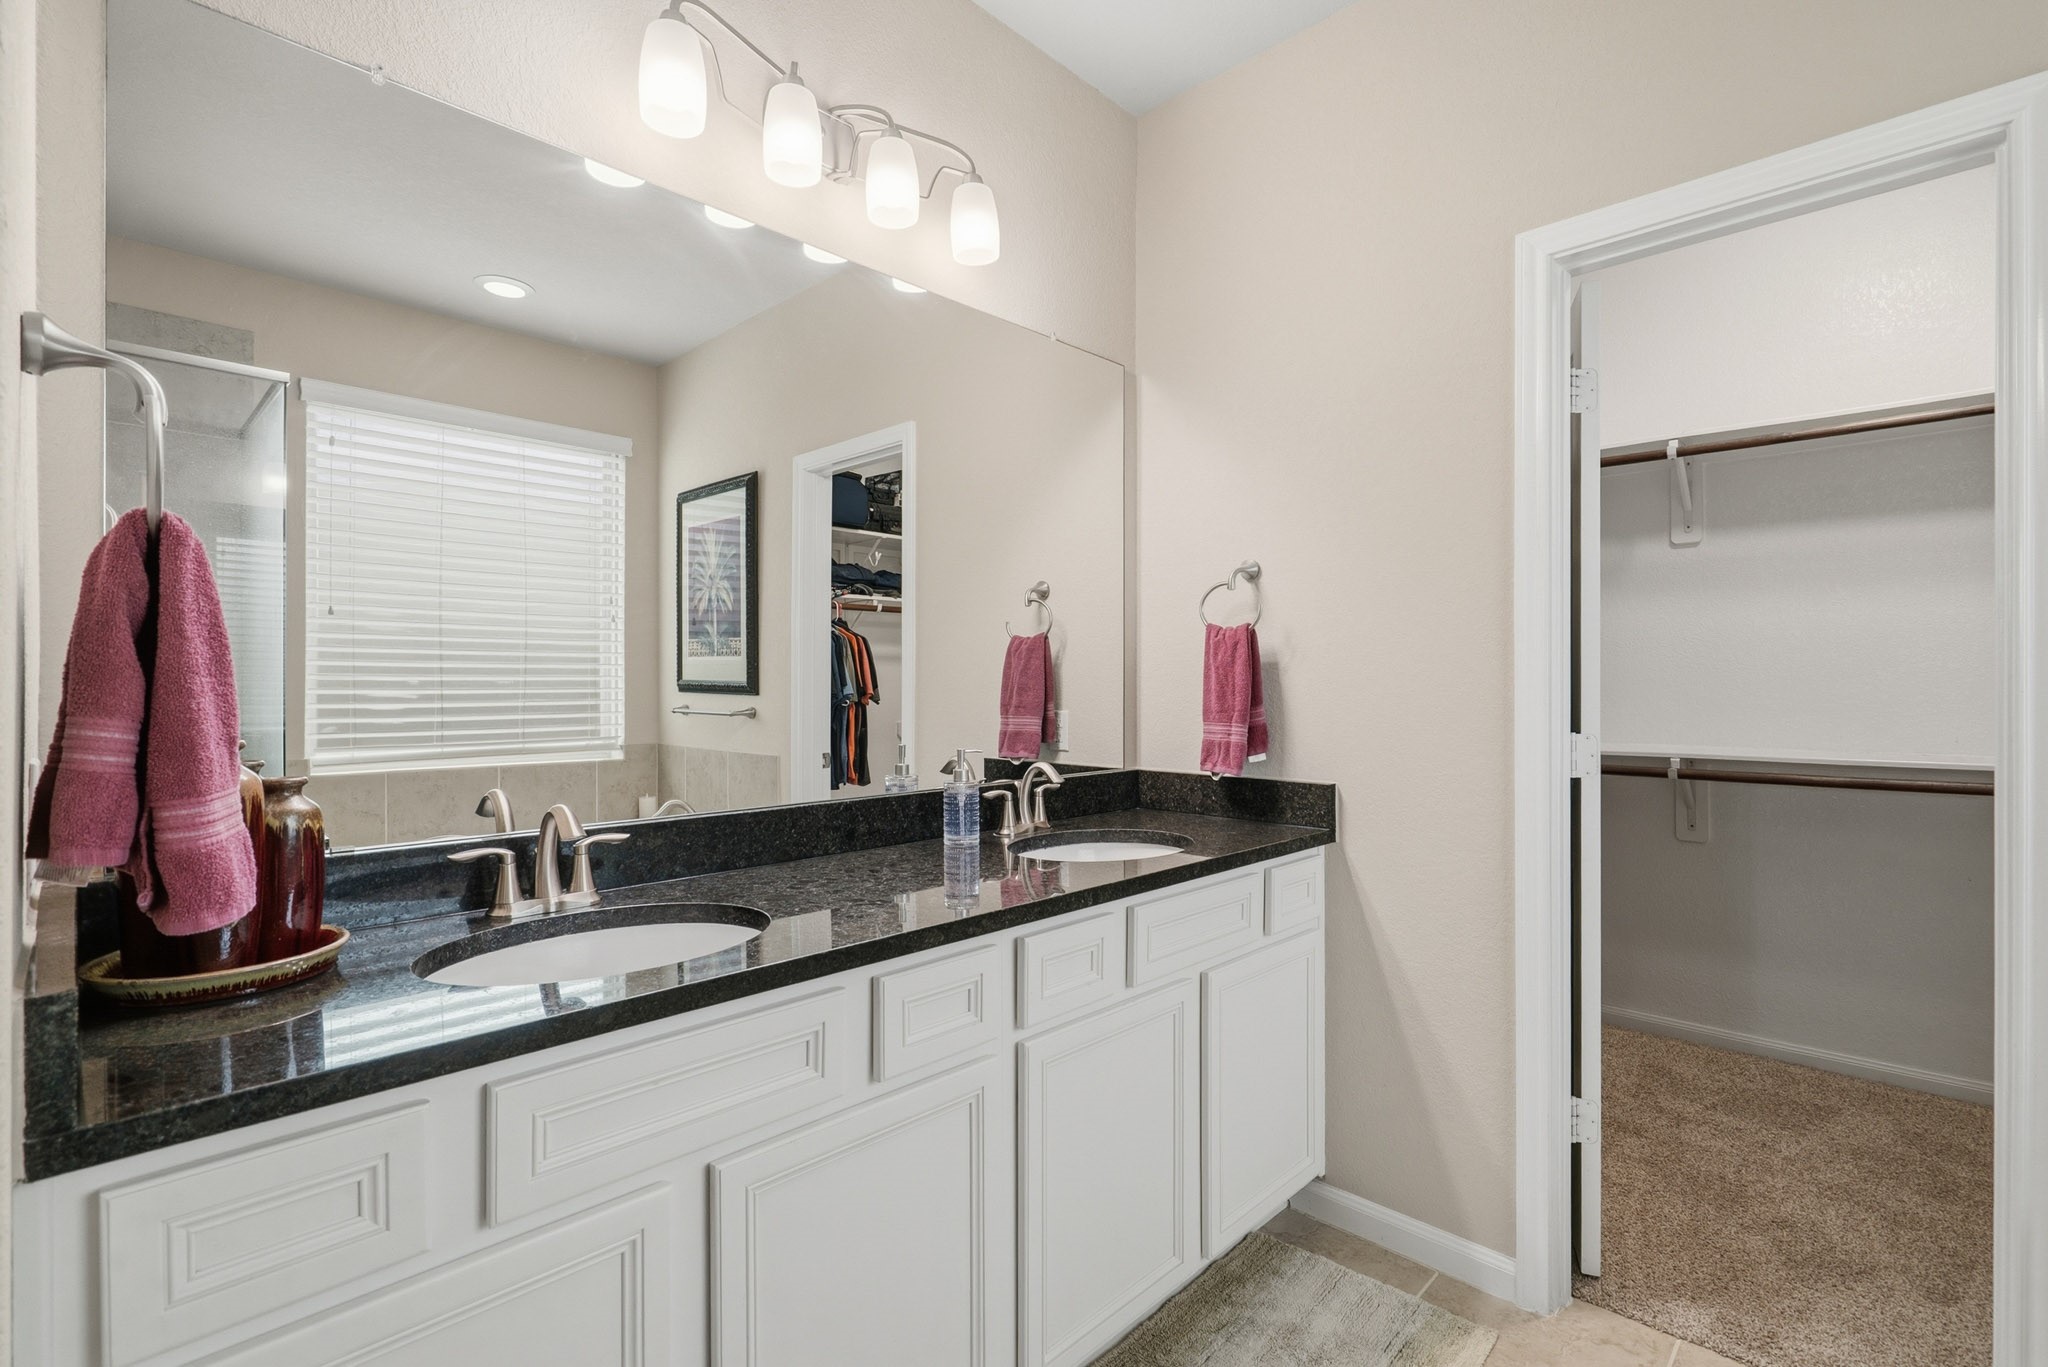
Dual vanities topped with granite countertops provide abundant space for morning routines. Extensive cabinetry keeps everyday essentials neatly organized while the spacious walk-in closet offers exceptional storage with plenty of room for wardrobes of any size.
At the center of the room, a luxurious soaking tub invites you to unwind after a long day, offering the perfect place to relax and recharge. The separate glass-enclosed shower provides both convenience and style.
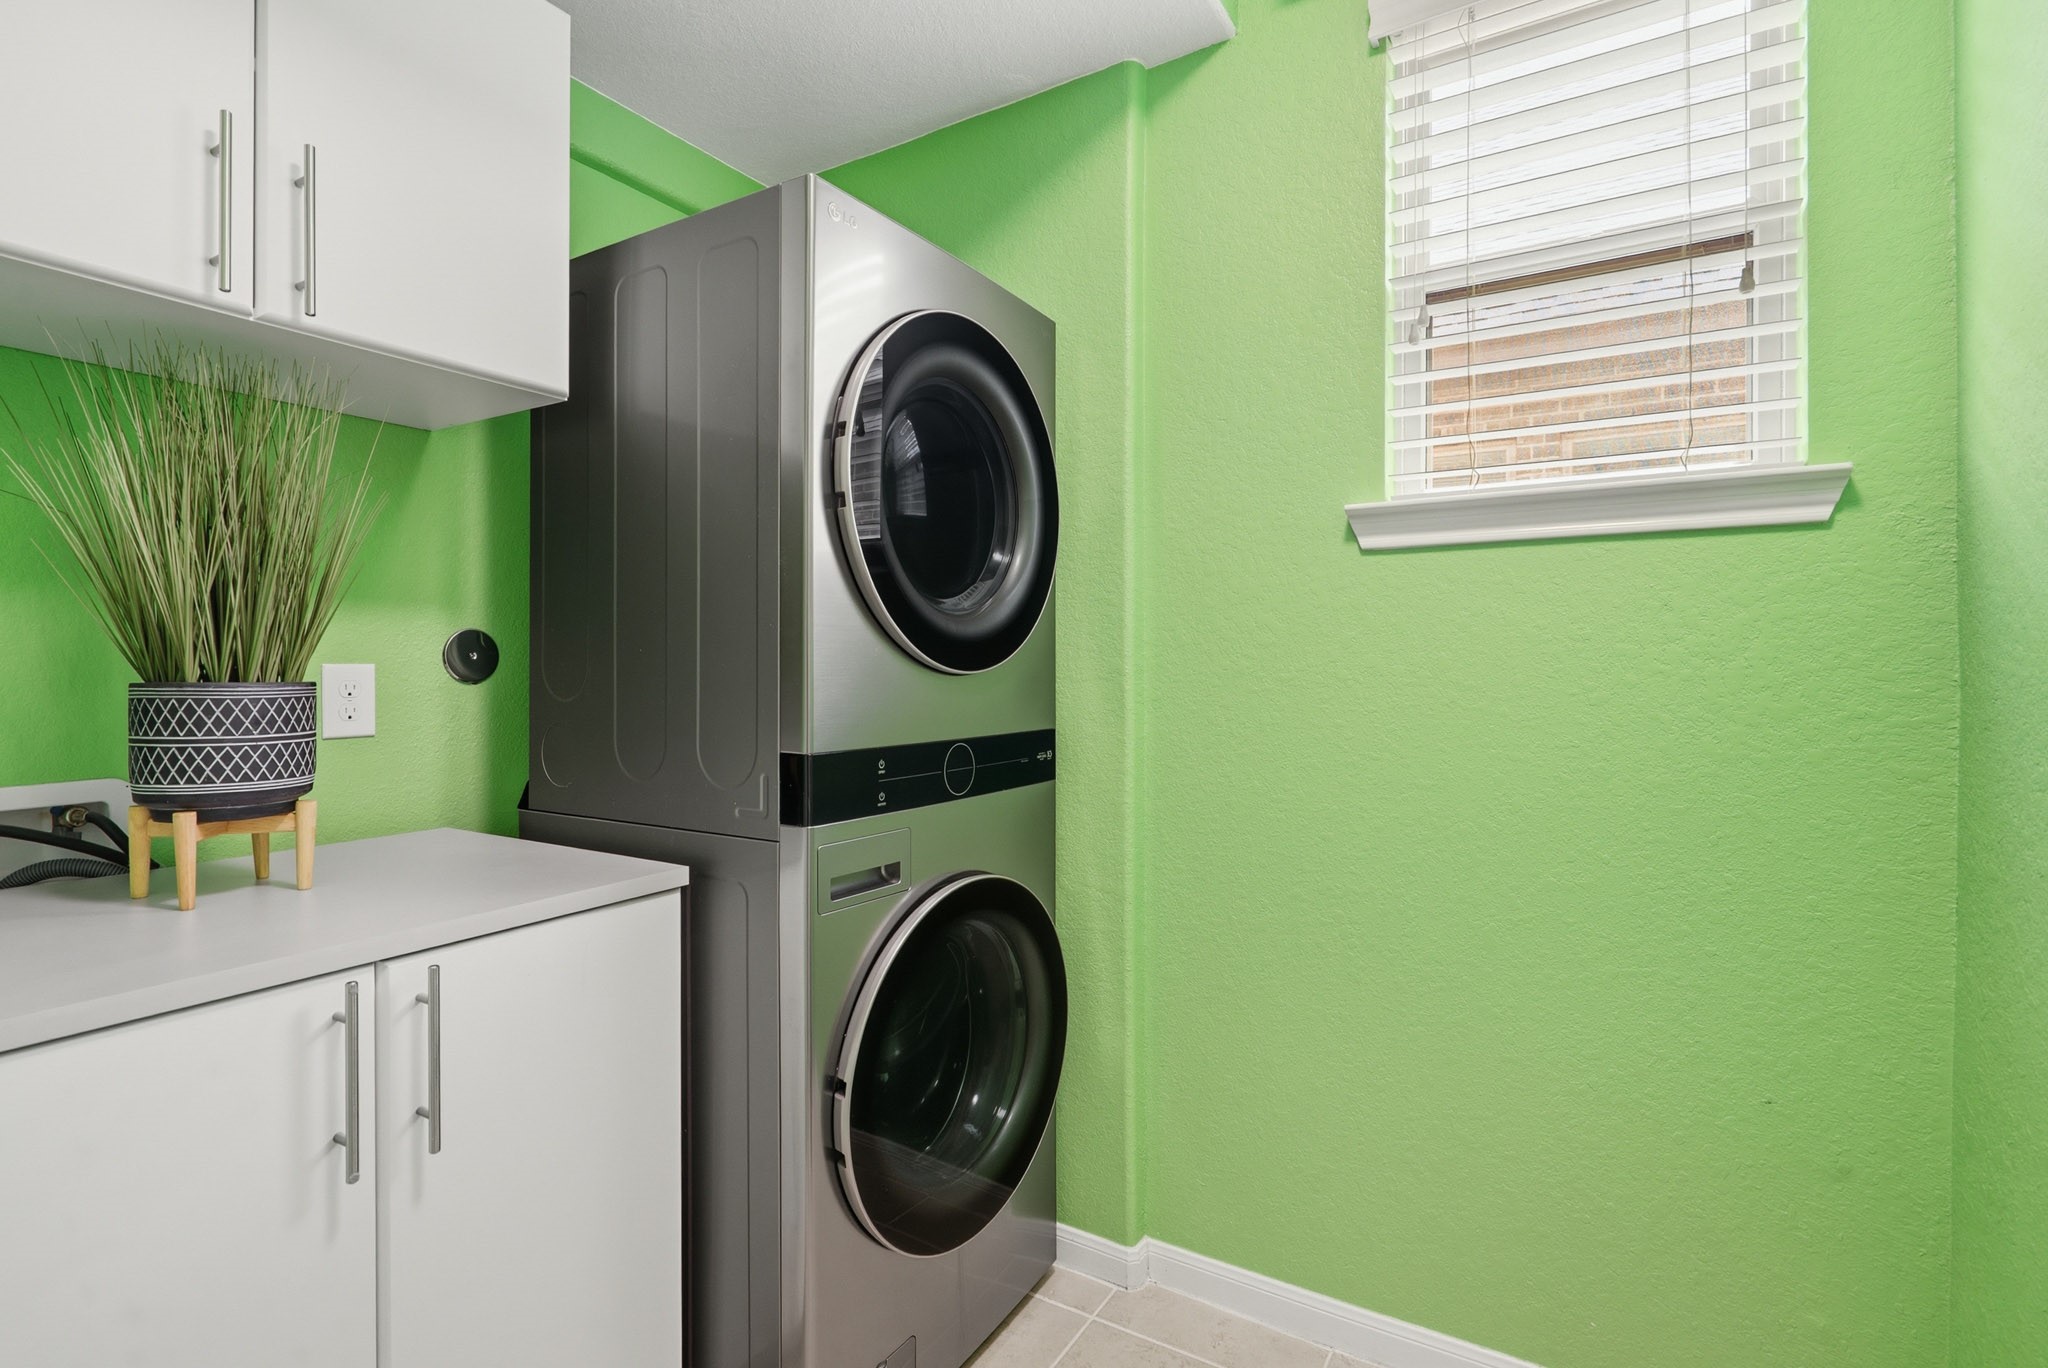
The utility room combines practicality and style with built-in cabinetry, additional storage, countertop workspace, and a convenient window that brings in natural light.
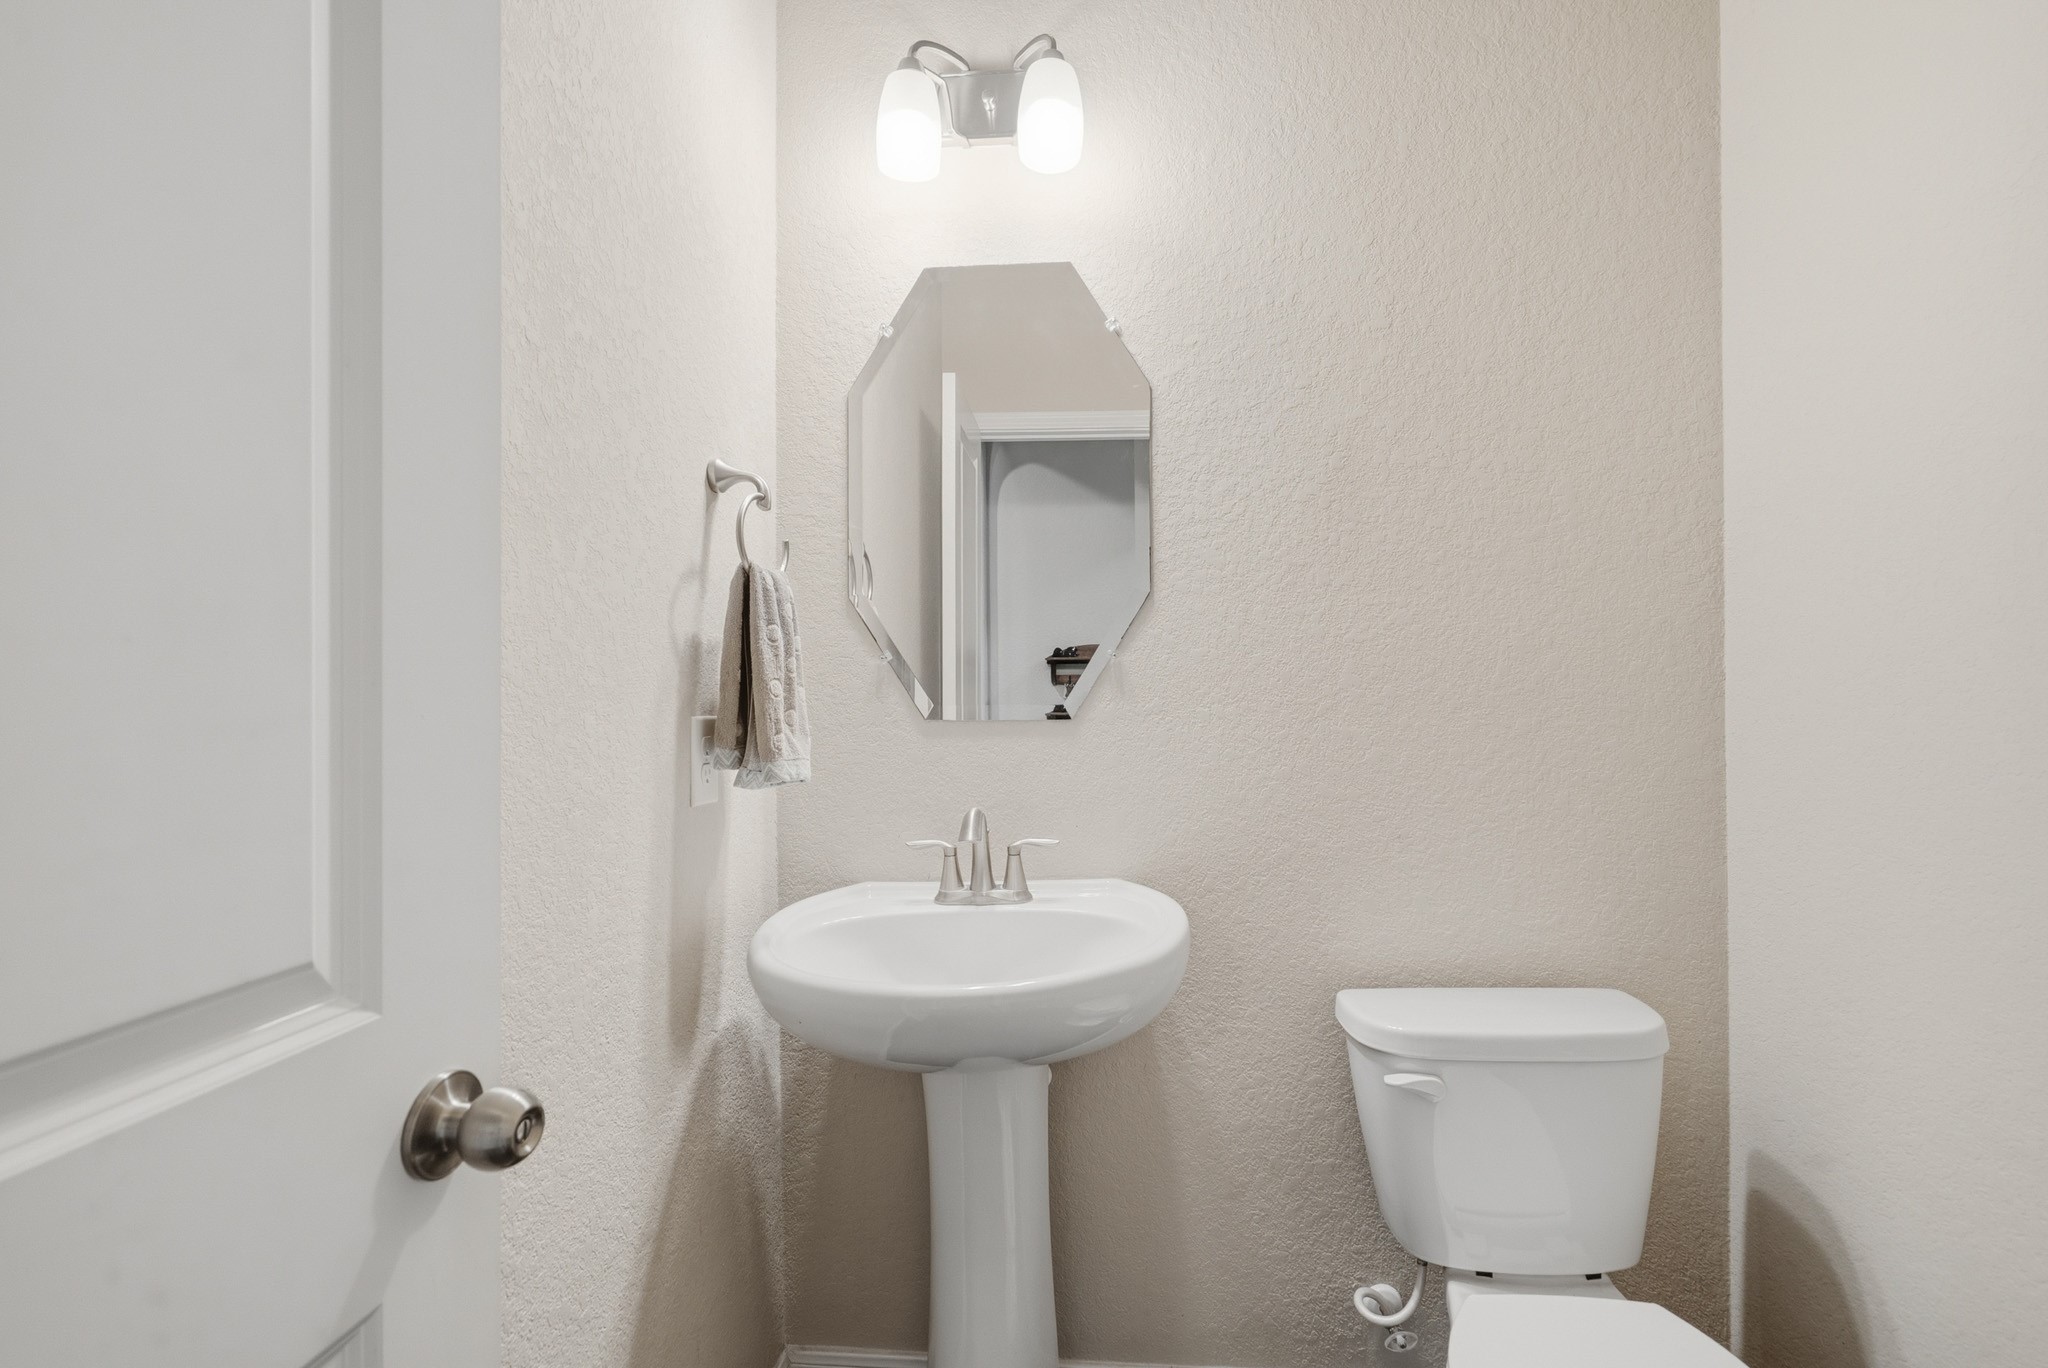
The well-appointed powder bath features a pedestal sink, updated lighting, and a clean, neutral design conveniently located for guests.
A beautifully appointed staircase features plush carpeting, a warm wood handrail, and elegant wrought-iron balusters, creating a striking transition to the upper level.
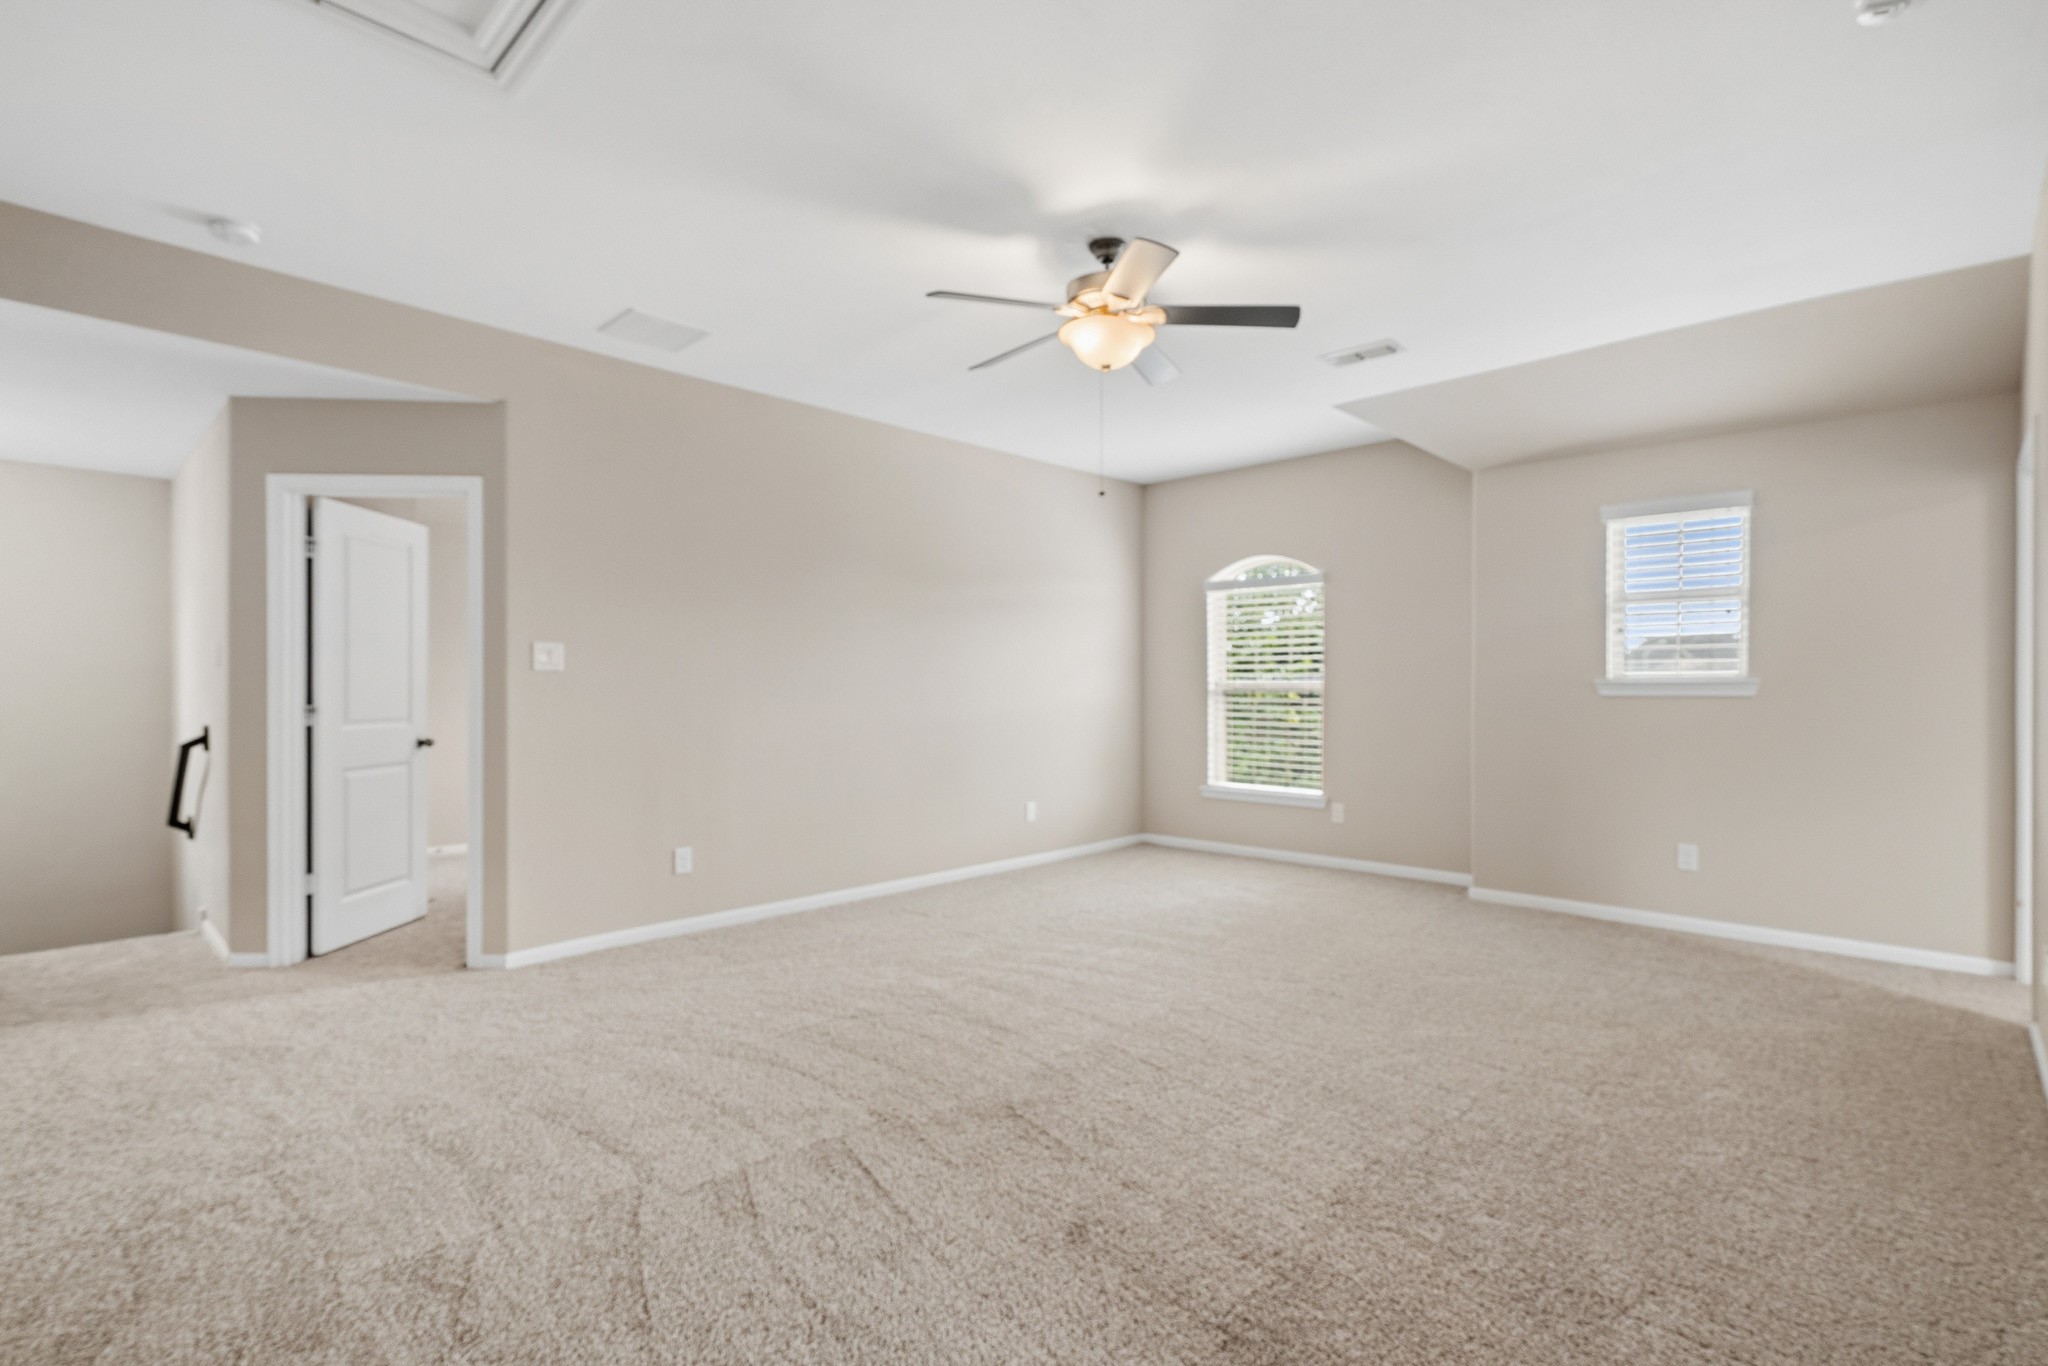
The expansive upstairs gameroom offers incredible flexibility as a media room, playroom, home gym, or second living area. Plush carpet and generous dimensions provide plenty of room for multiple furniture arrangements.
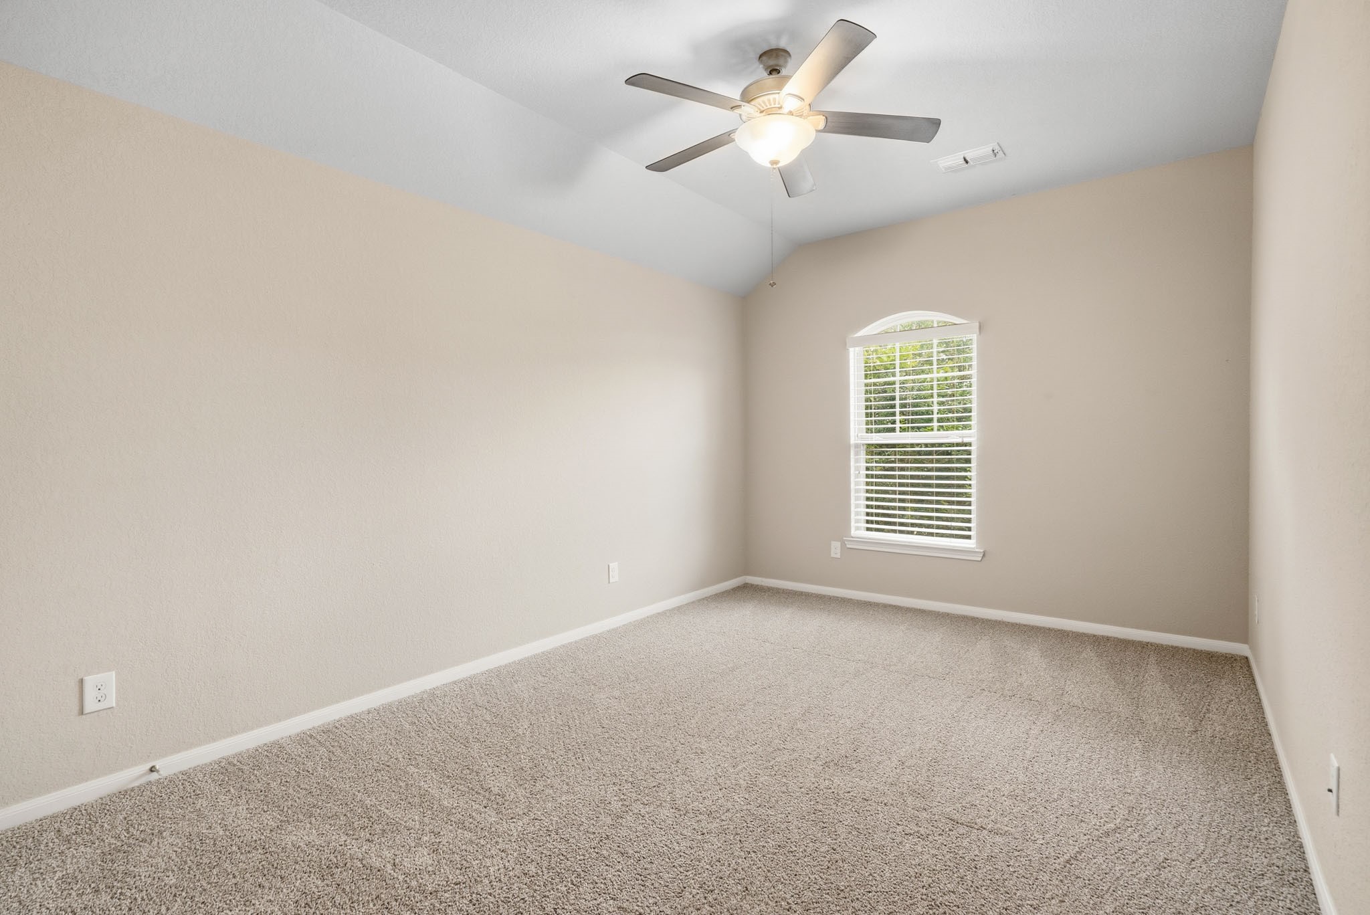
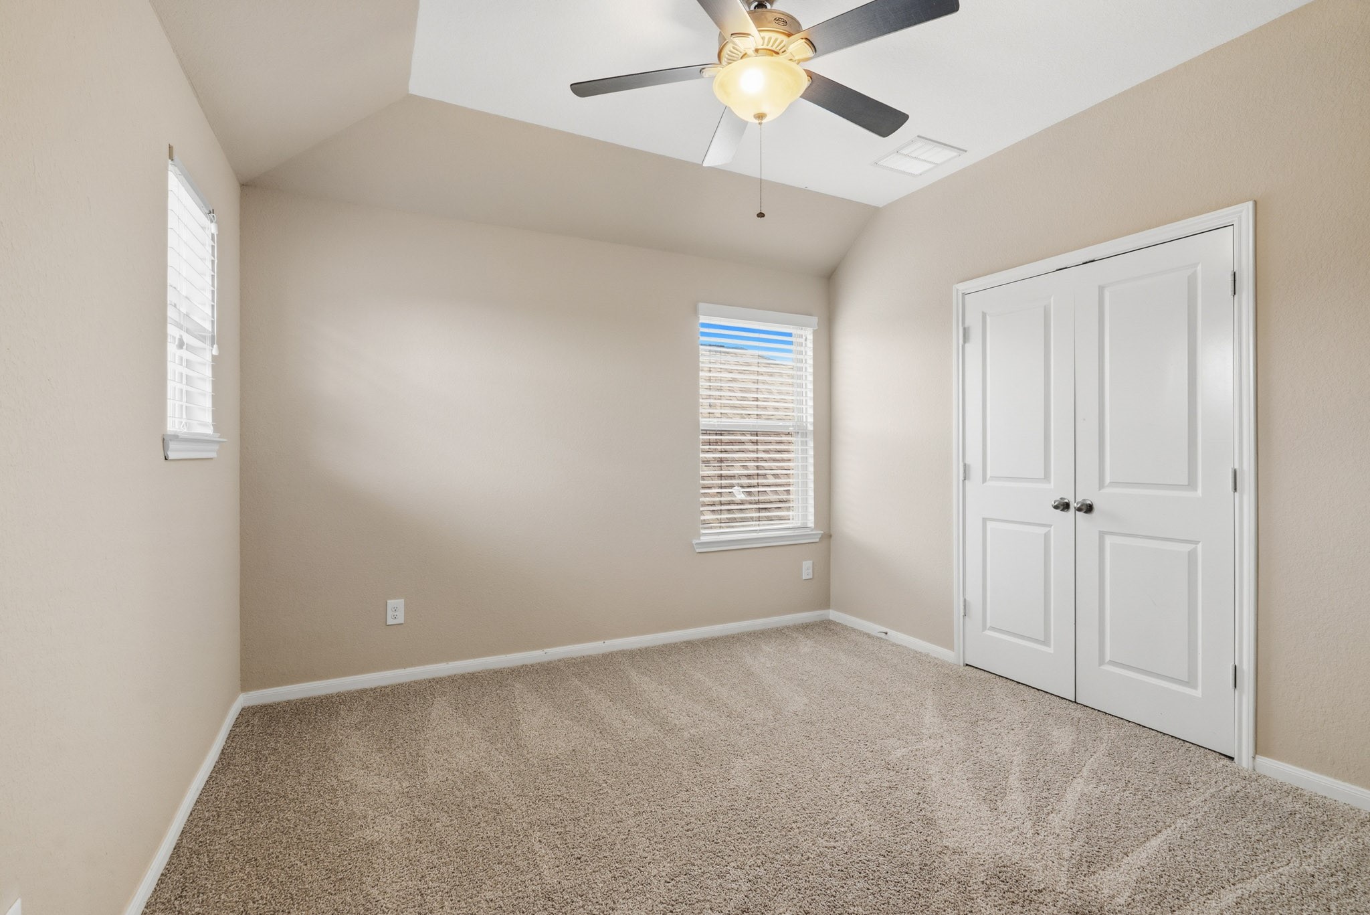
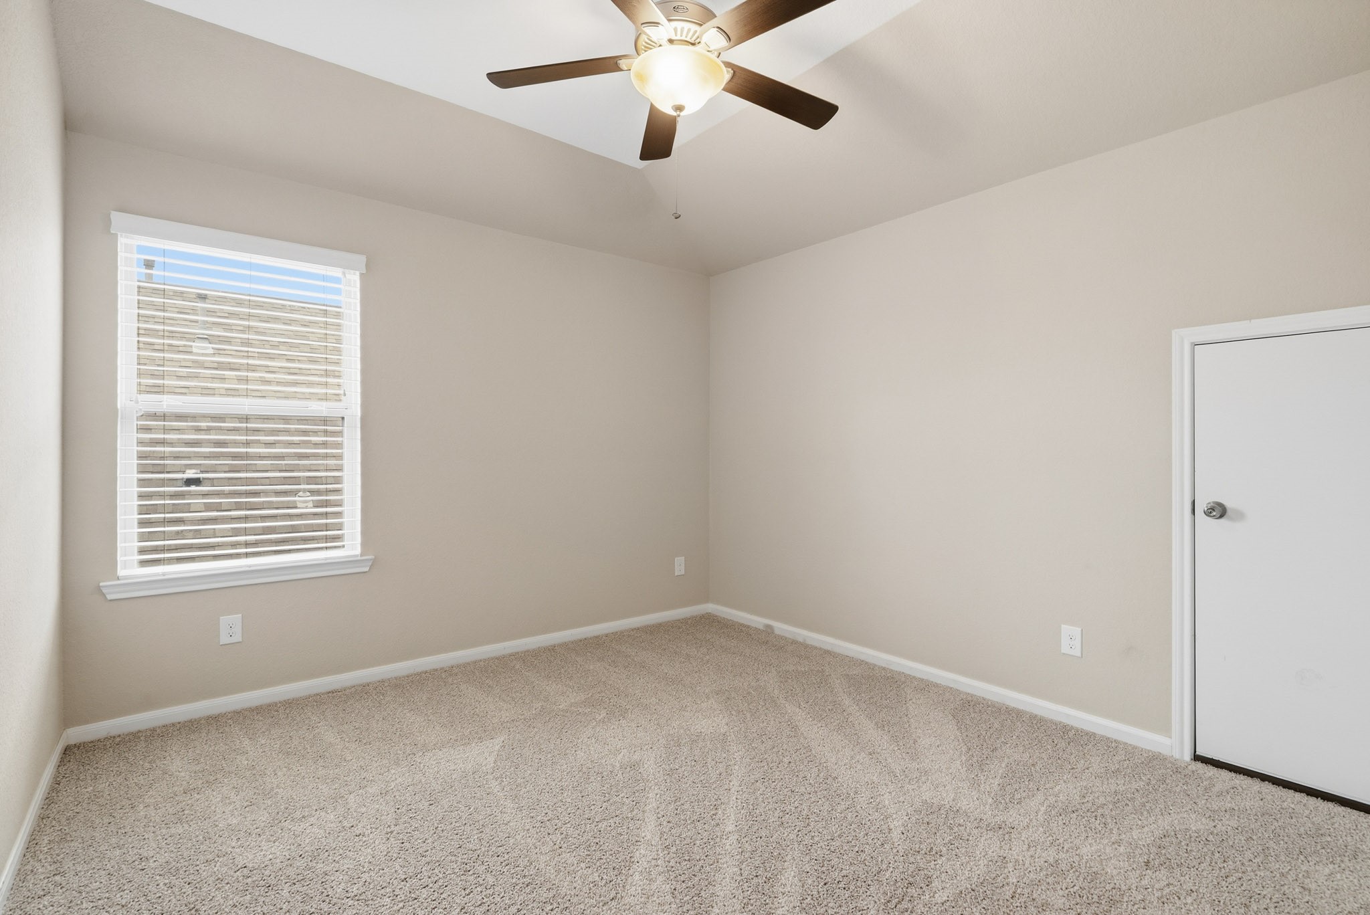
This secondary bedroom offers plush carpeting, neutral paint, a ceiling fan, and a bright window that fills the room with natural light, creating a comfortable space for family or guests.
This additional secondary bedroom features soft neutral tones, plush carpeting, a ceiling fan, and a bright window, creating a welcoming and comfortable retreat.
This final secondary bedroom highlights the high ceiling, and flexible layout that easily accommodates a variety of furniture arrangements.
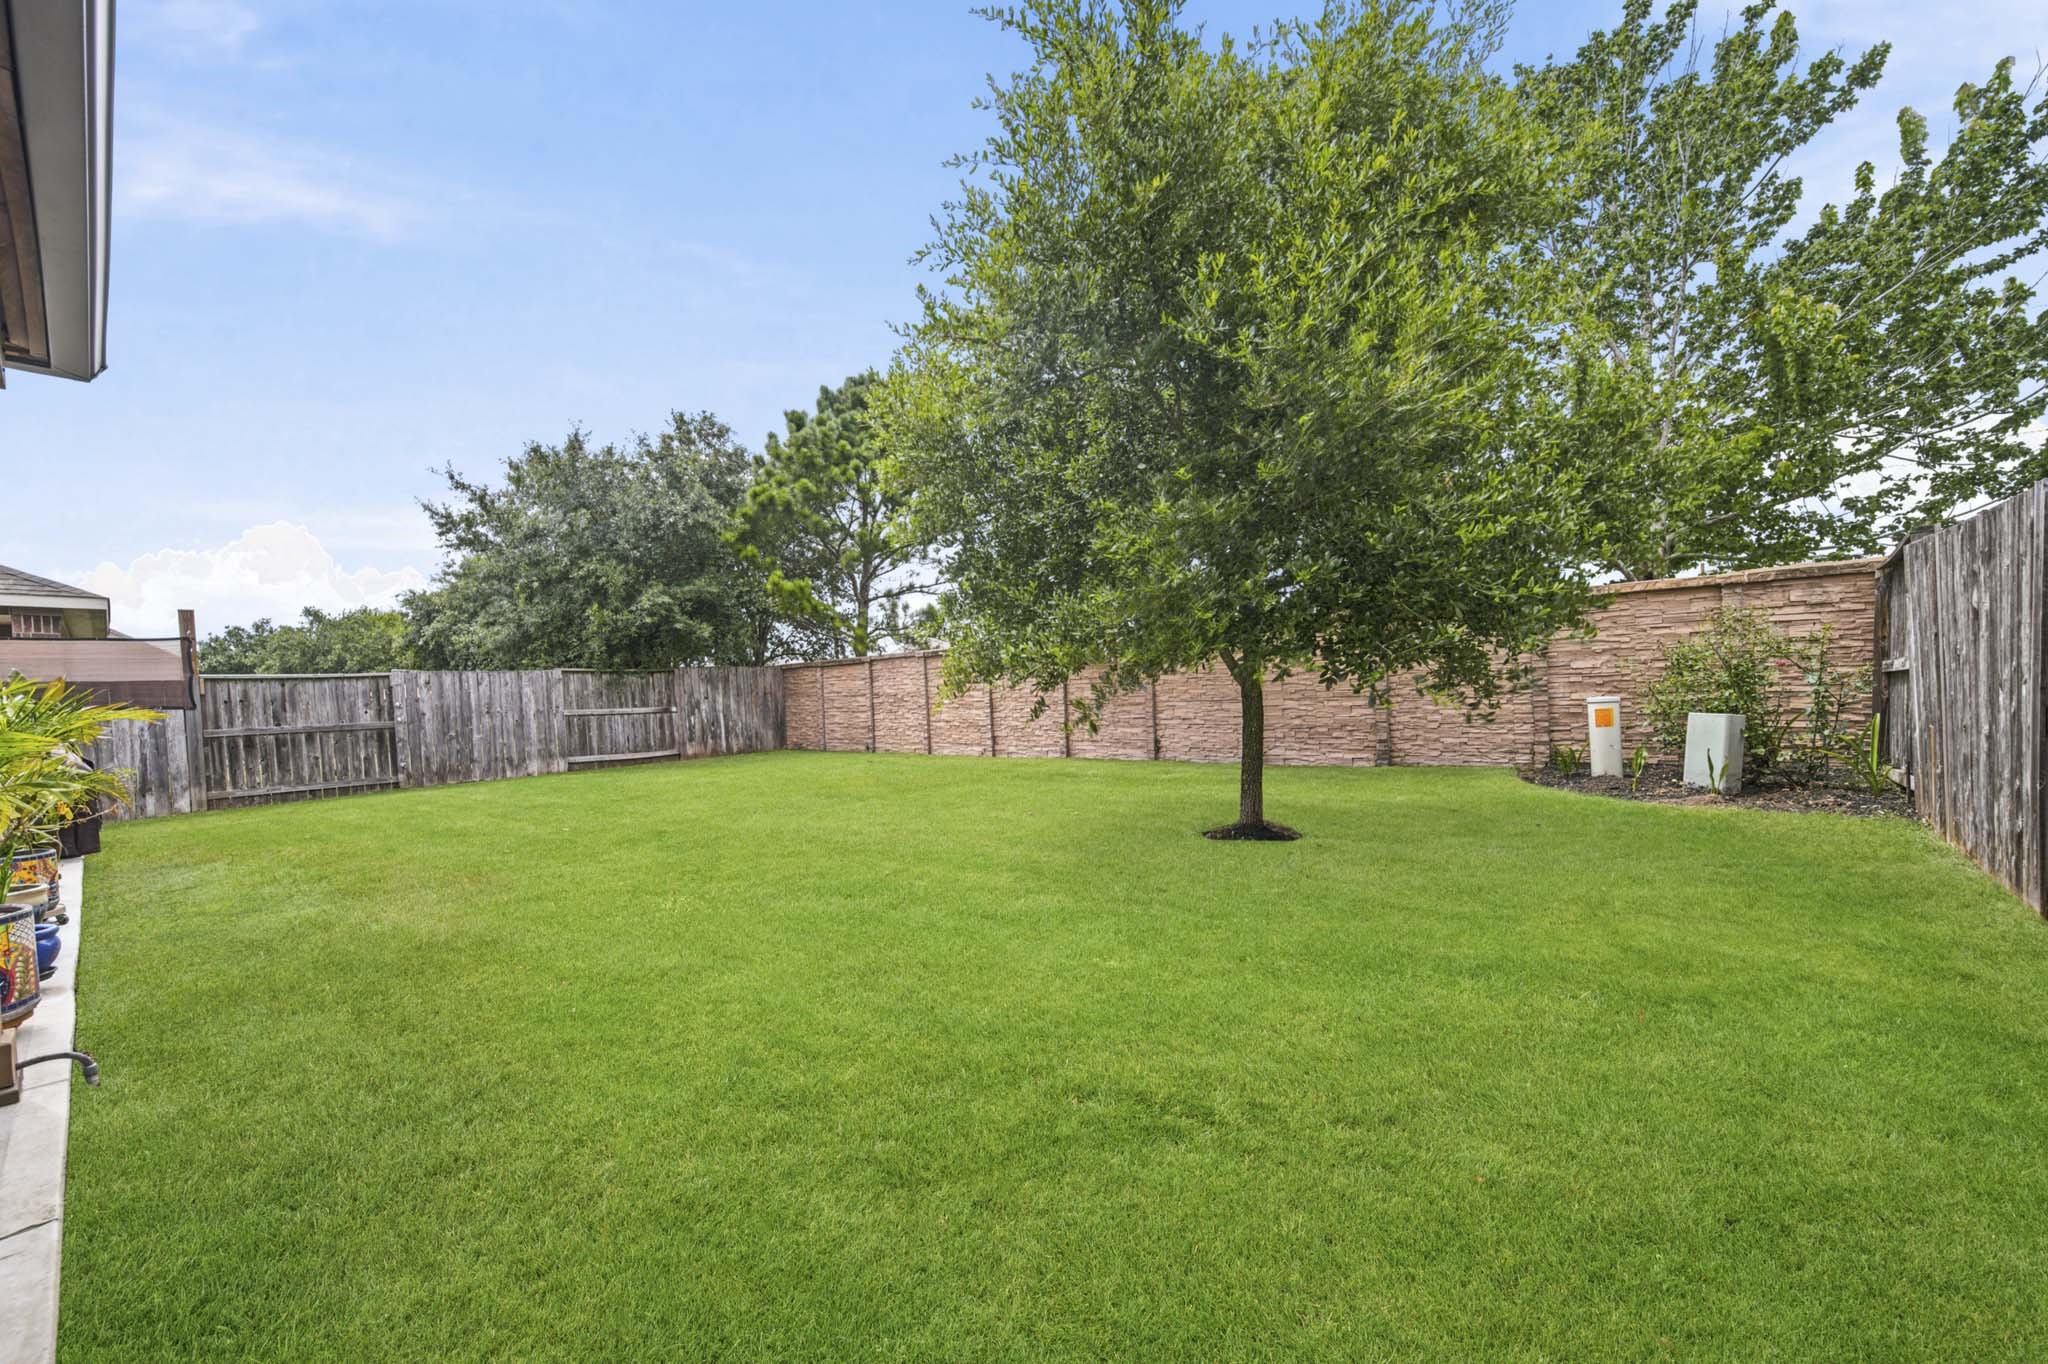
Designed with outdoor living in mind, the backyard offers multiple spaces to relax and entertain. Enjoy the covered patio, the custom pavilion, the private hot tub, and an expansive lawn that provides plenty of room for children, pets, gardening, or future outdoor additions.
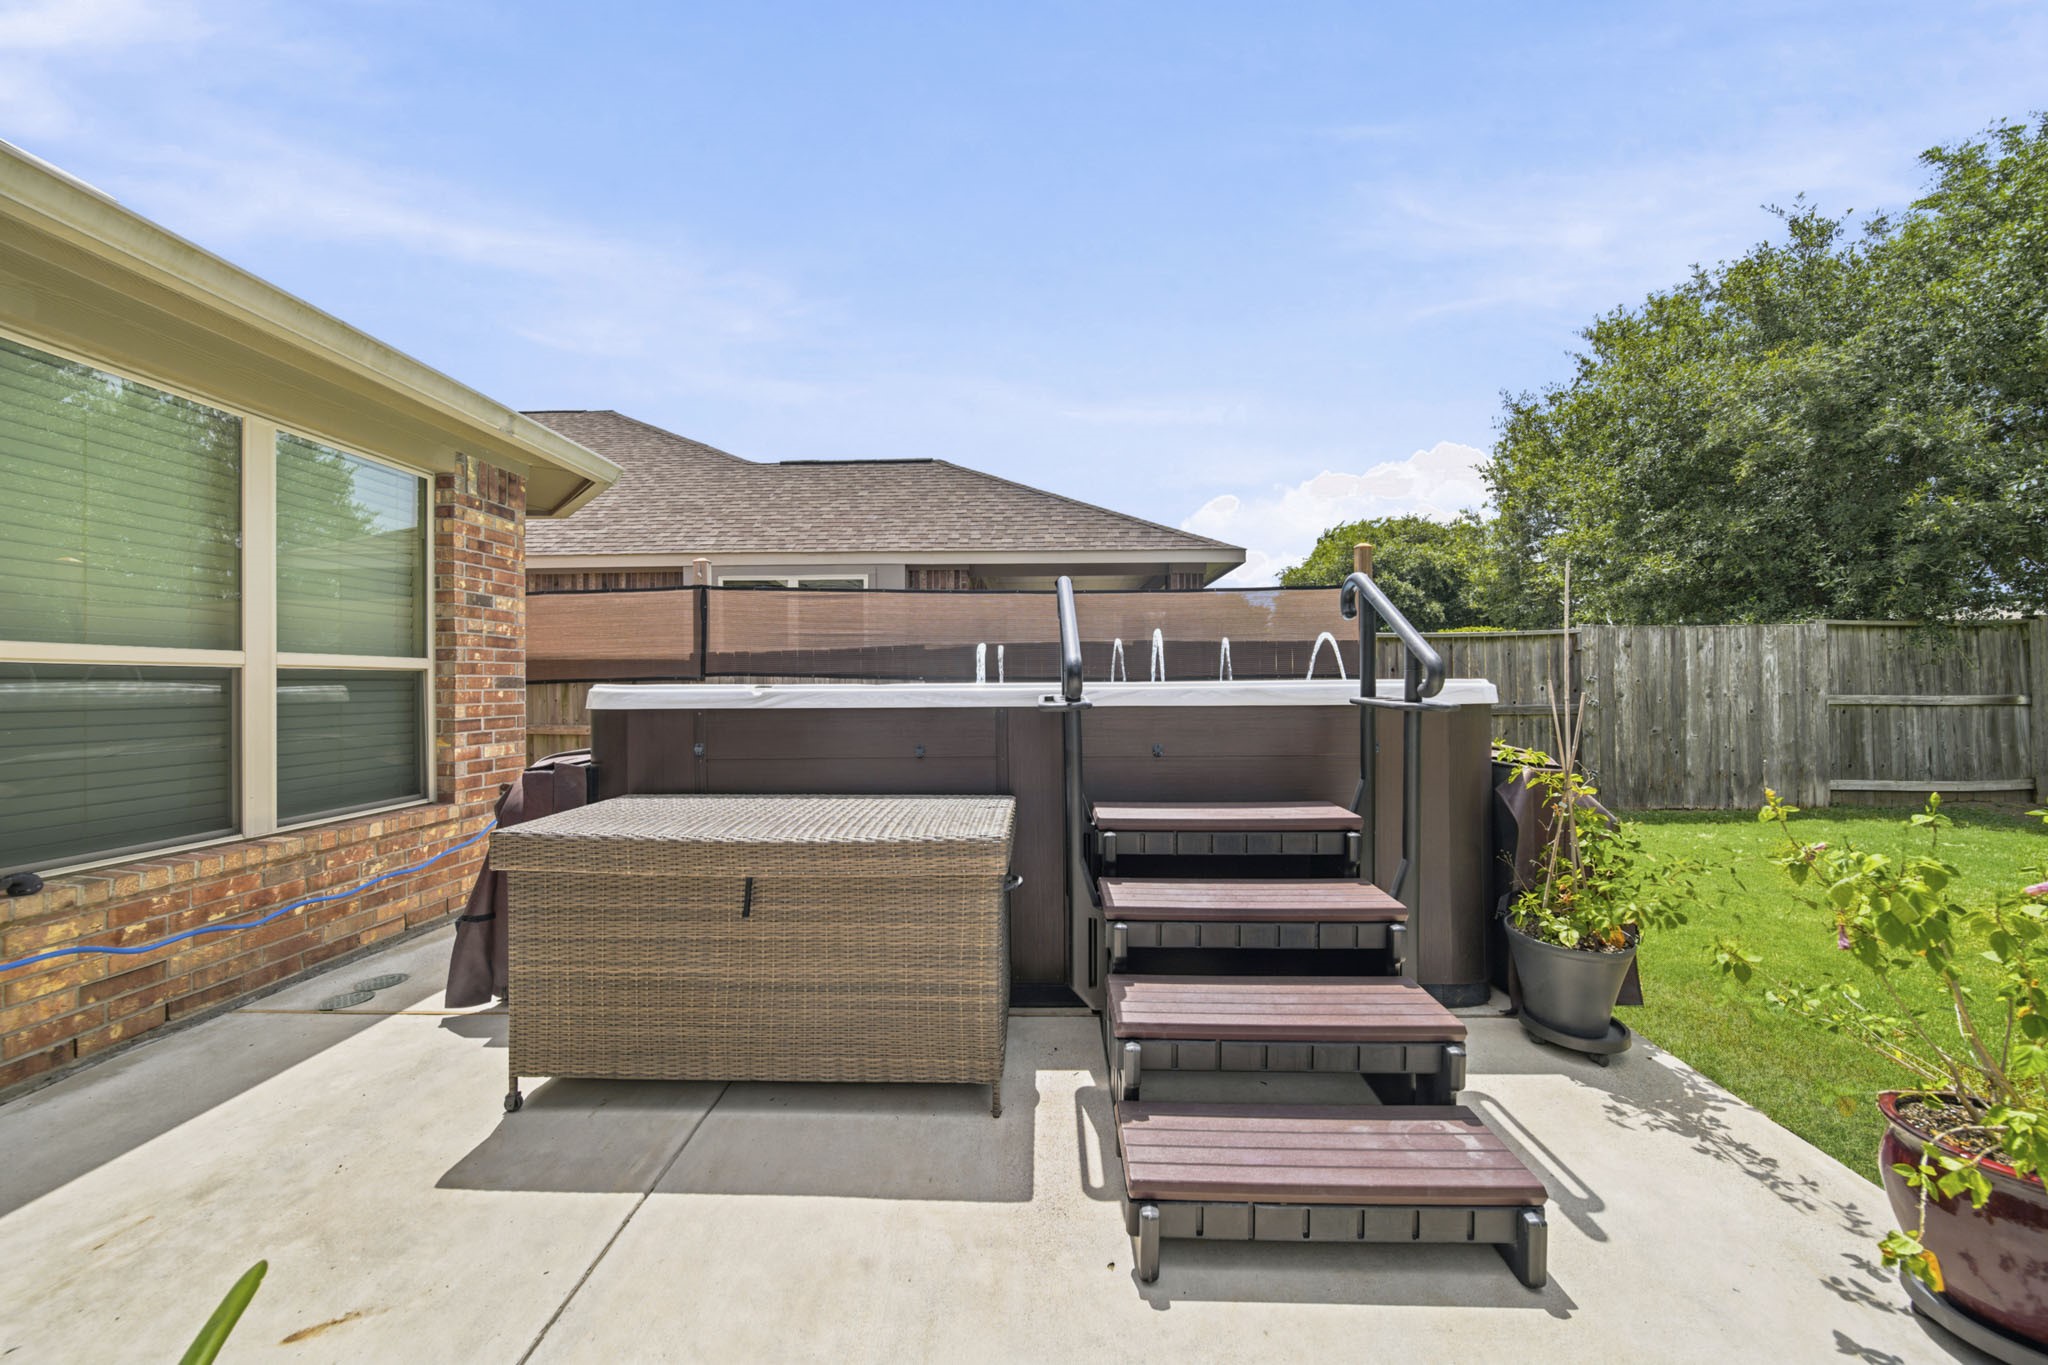
Relax and recharge in your private hot tub after a long day. Conveniently located just steps from the covered patio, this inviting spa creates the perfect place to unwind while enjoying the privacy and tranquility of your beautifully maintained backyard.
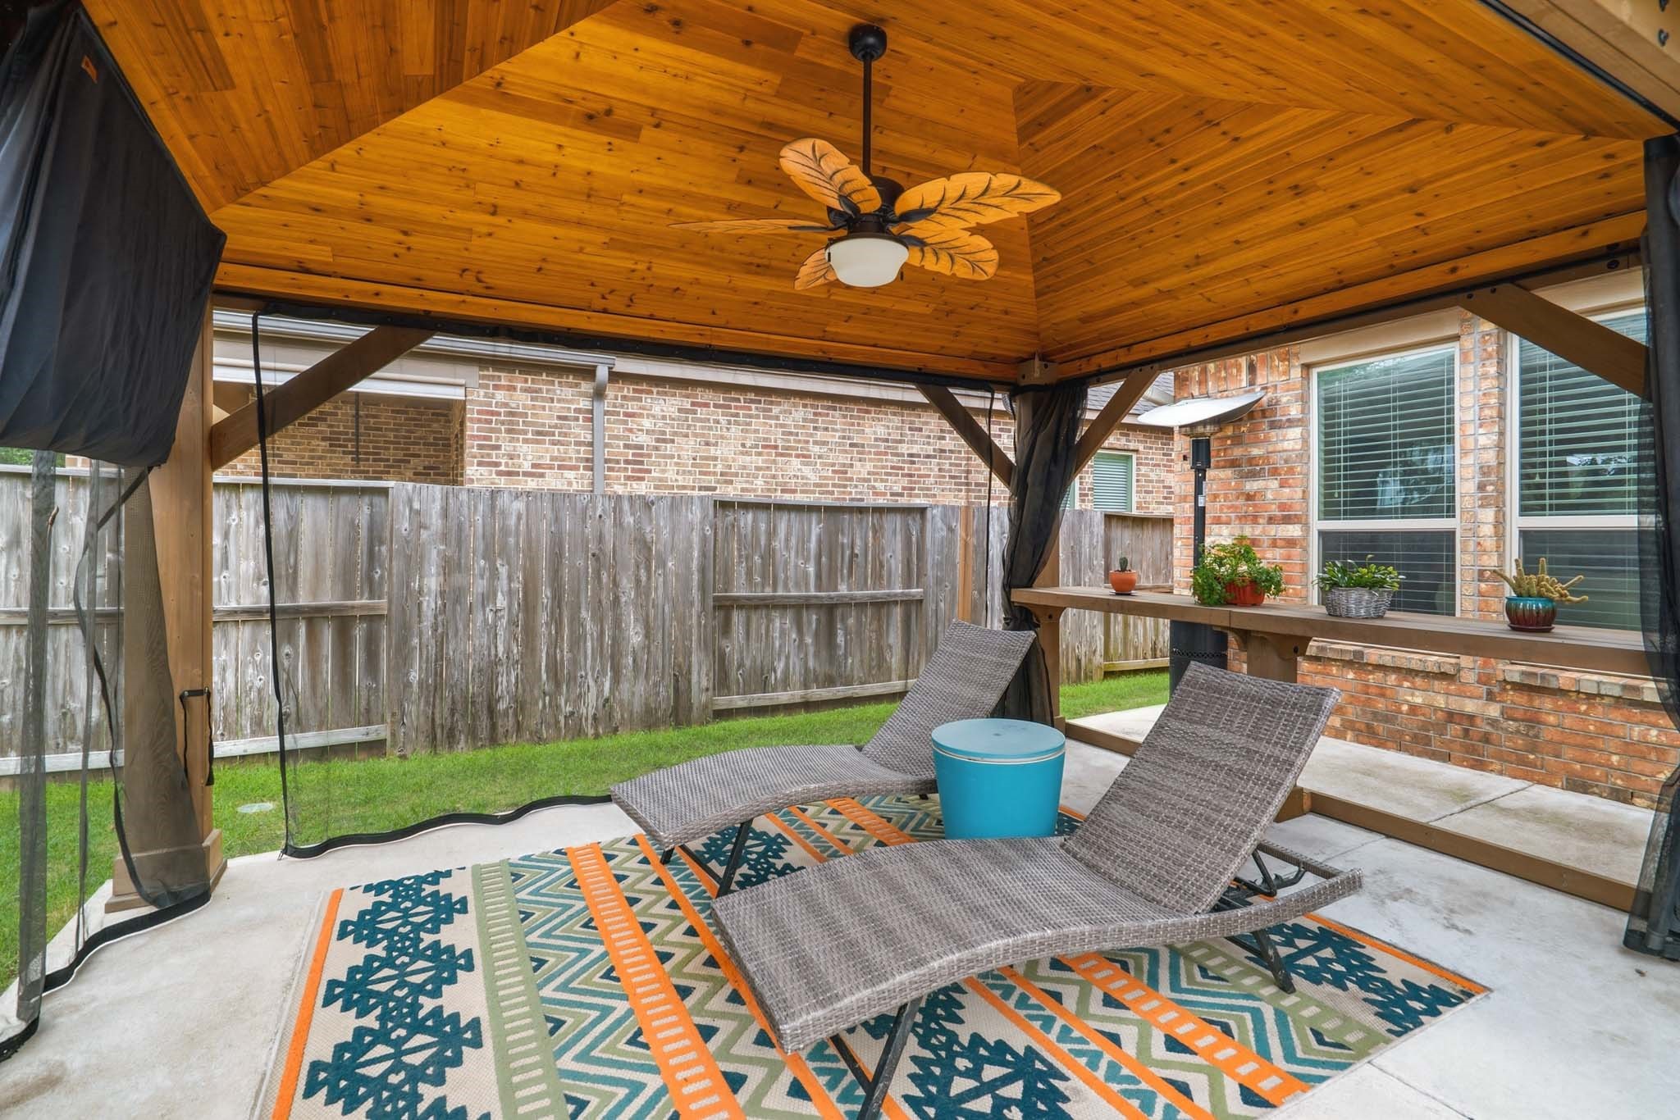
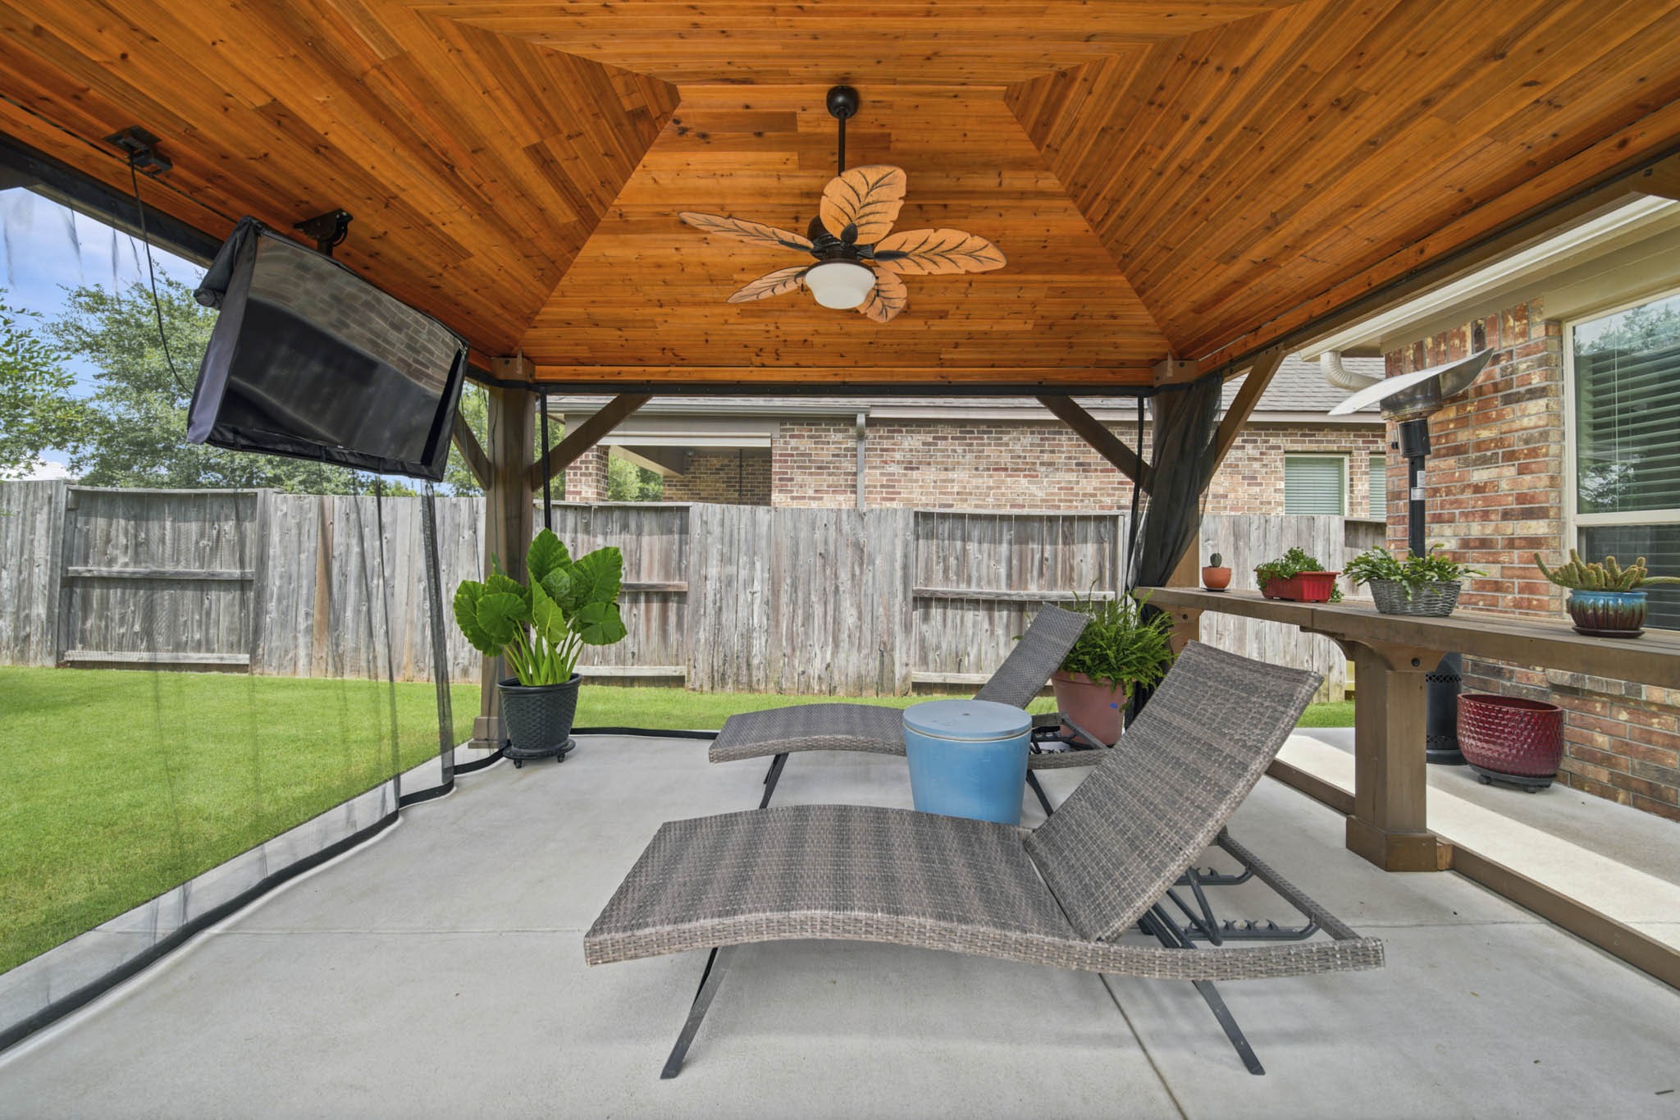
Your private backyard retreat begins beneath this stunning wood-lined pavilion. Complete with a ceiling fan, mounted television, retractable shade screens, and plenty of room to lounge, this outdoor living space is perfect for game days, relaxing afternoons, or entertaining family and friends in comfort year-round.
Step outside to the covered patio where a beautiful gazebo with a ceiling fan creates a comfortable outdoor living space perfect for morning coffee, outdoor dining, or relaxing evenings.
The oversized backyard offers endless possibilities for recreation and relaxation. Whether you're hosting backyard games, creating a garden, adding a playset, or simply enjoying the shade of the mature tree, there's plenty of room to make this outdoor space your own.
This view showcases the impressive depth of the backyard and the thoughtful outdoor amenities that make it so special. Mature landscaping, lush green space, a custom pavilion, and a private hot tub combine to create an outdoor retreat you'll enjoy throughout every season.
Cane Island is one of Katy's premier master-planned communities, offering a resort-style lifestyle that extends well beyond the neighborhood itself.
Residents of Cane Island enjoy an exceptional collection of amenities, including resort-style pools, a year-round lap pool, a 24-hour fitness center, yoga studio, miles of scenic walking trails, parks, playgrounds, pickleball courts, and an active social calendar that brings neighbors together throughout the year.
Don't miss this exceptional opportunity to own a beautiful home in the sought-after Cane Island community. Schedule your private showing today and experience everything this home has to offer!
 Price Reduced Listing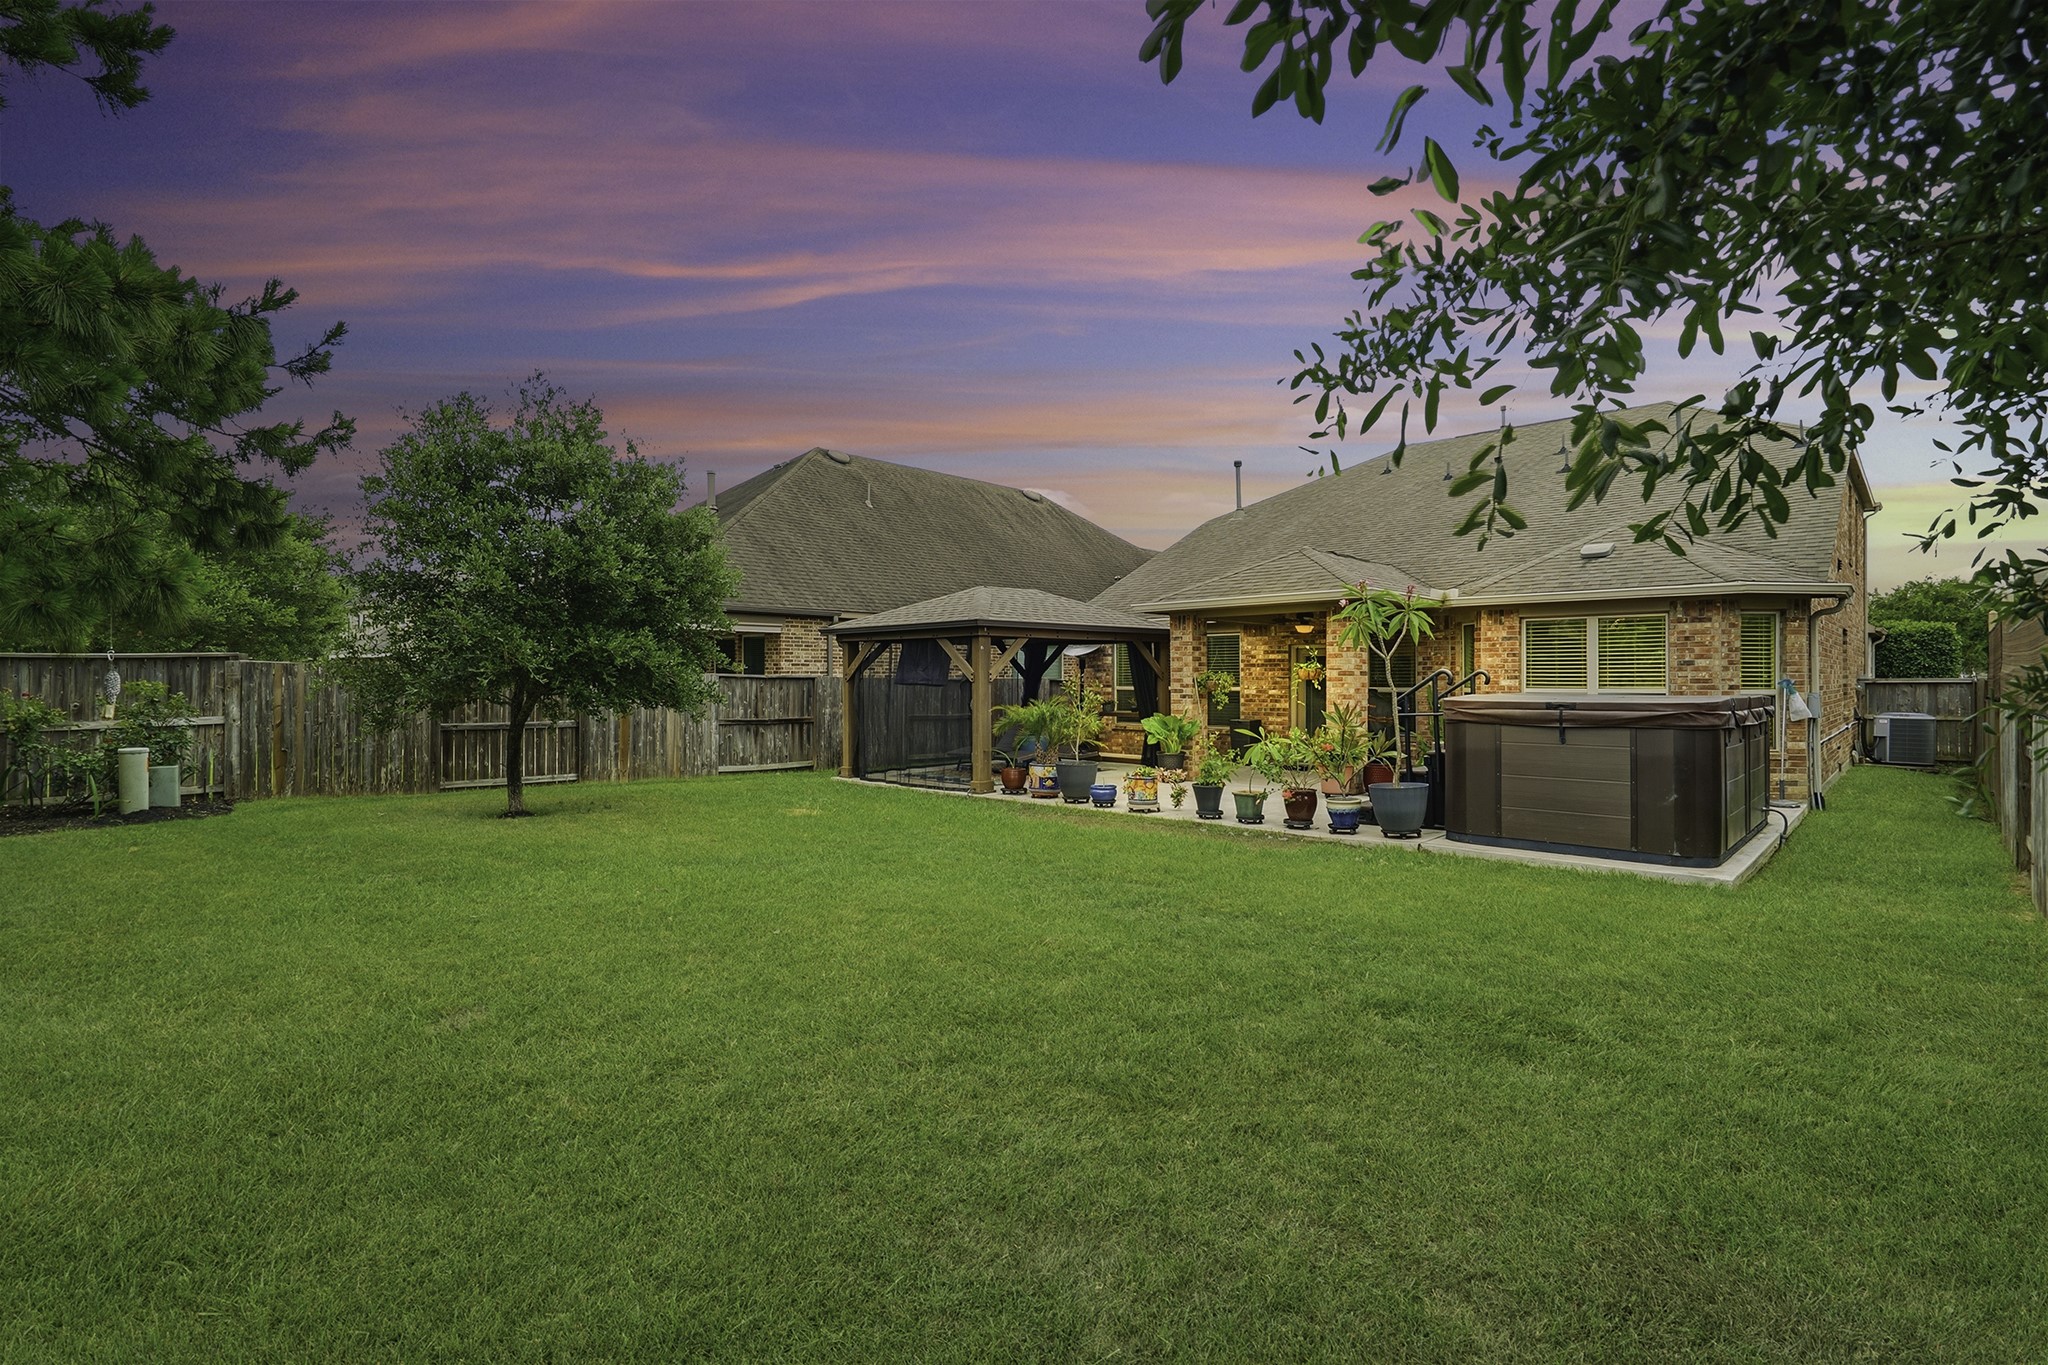



.jpg)

