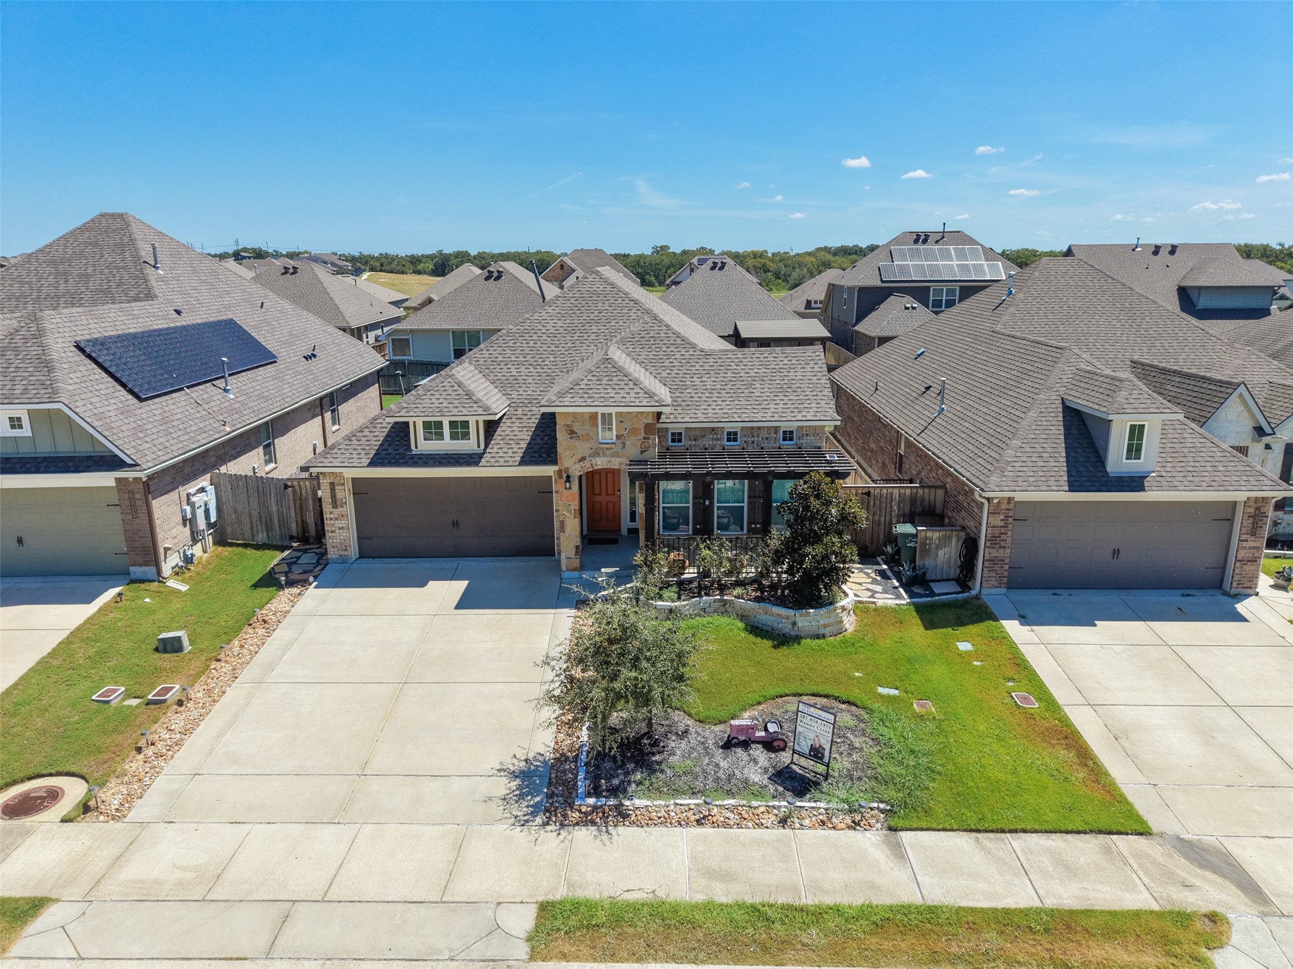
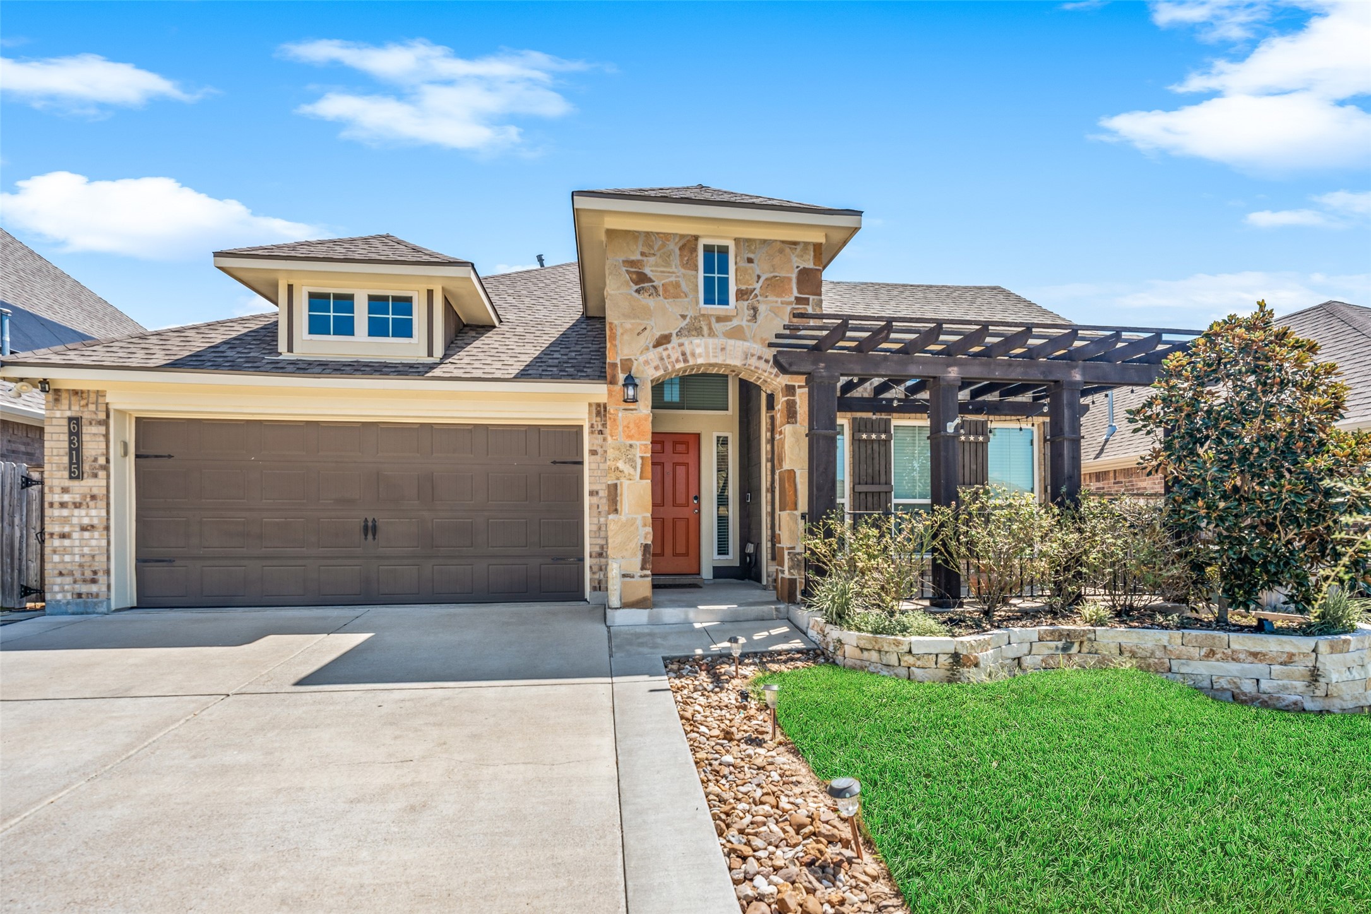
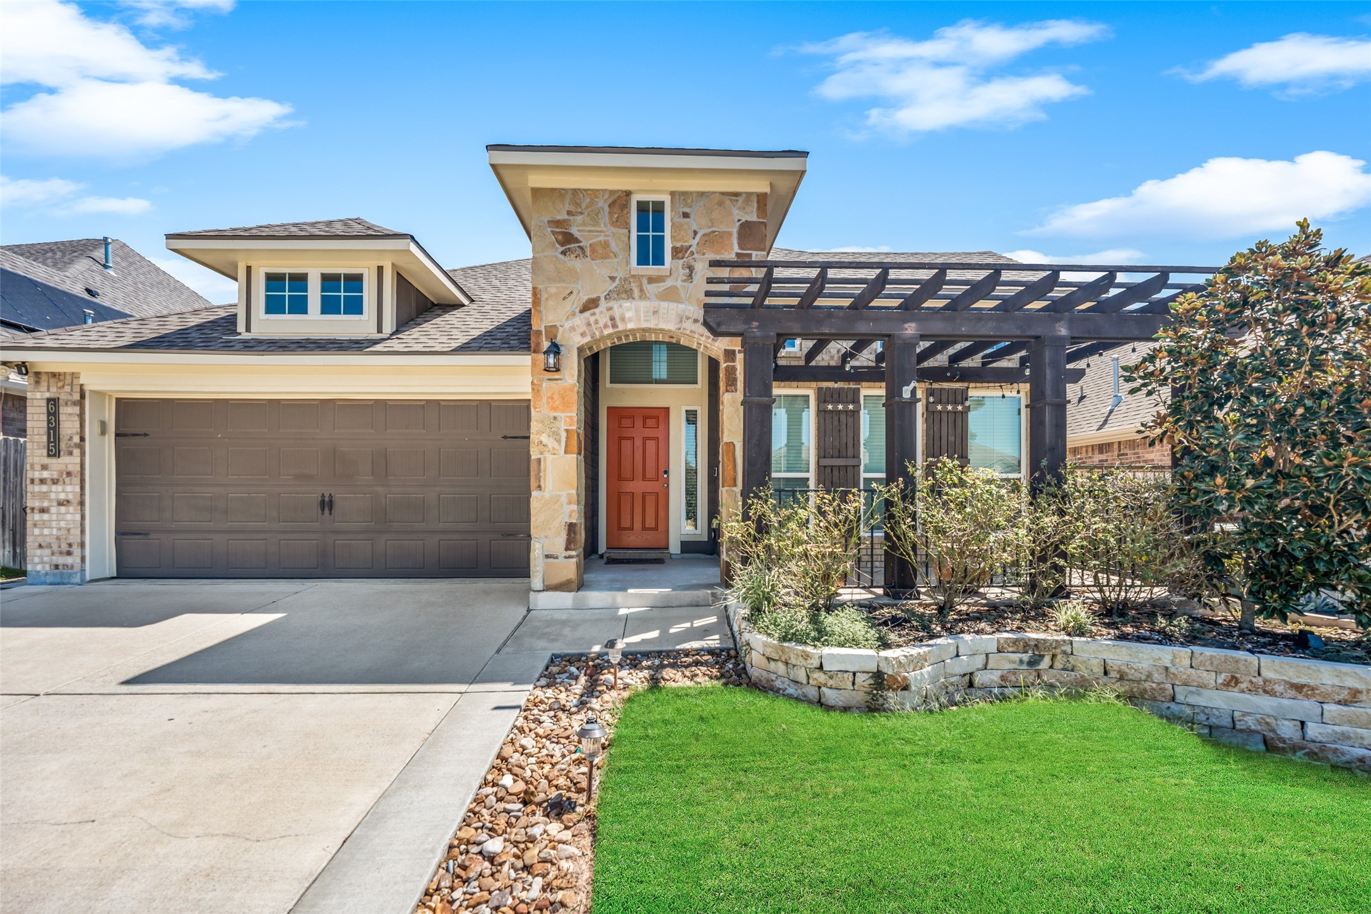
Attractive curb appeal featuring a spacious driveway, well-maintained landscaping, and an inviting front entrance.
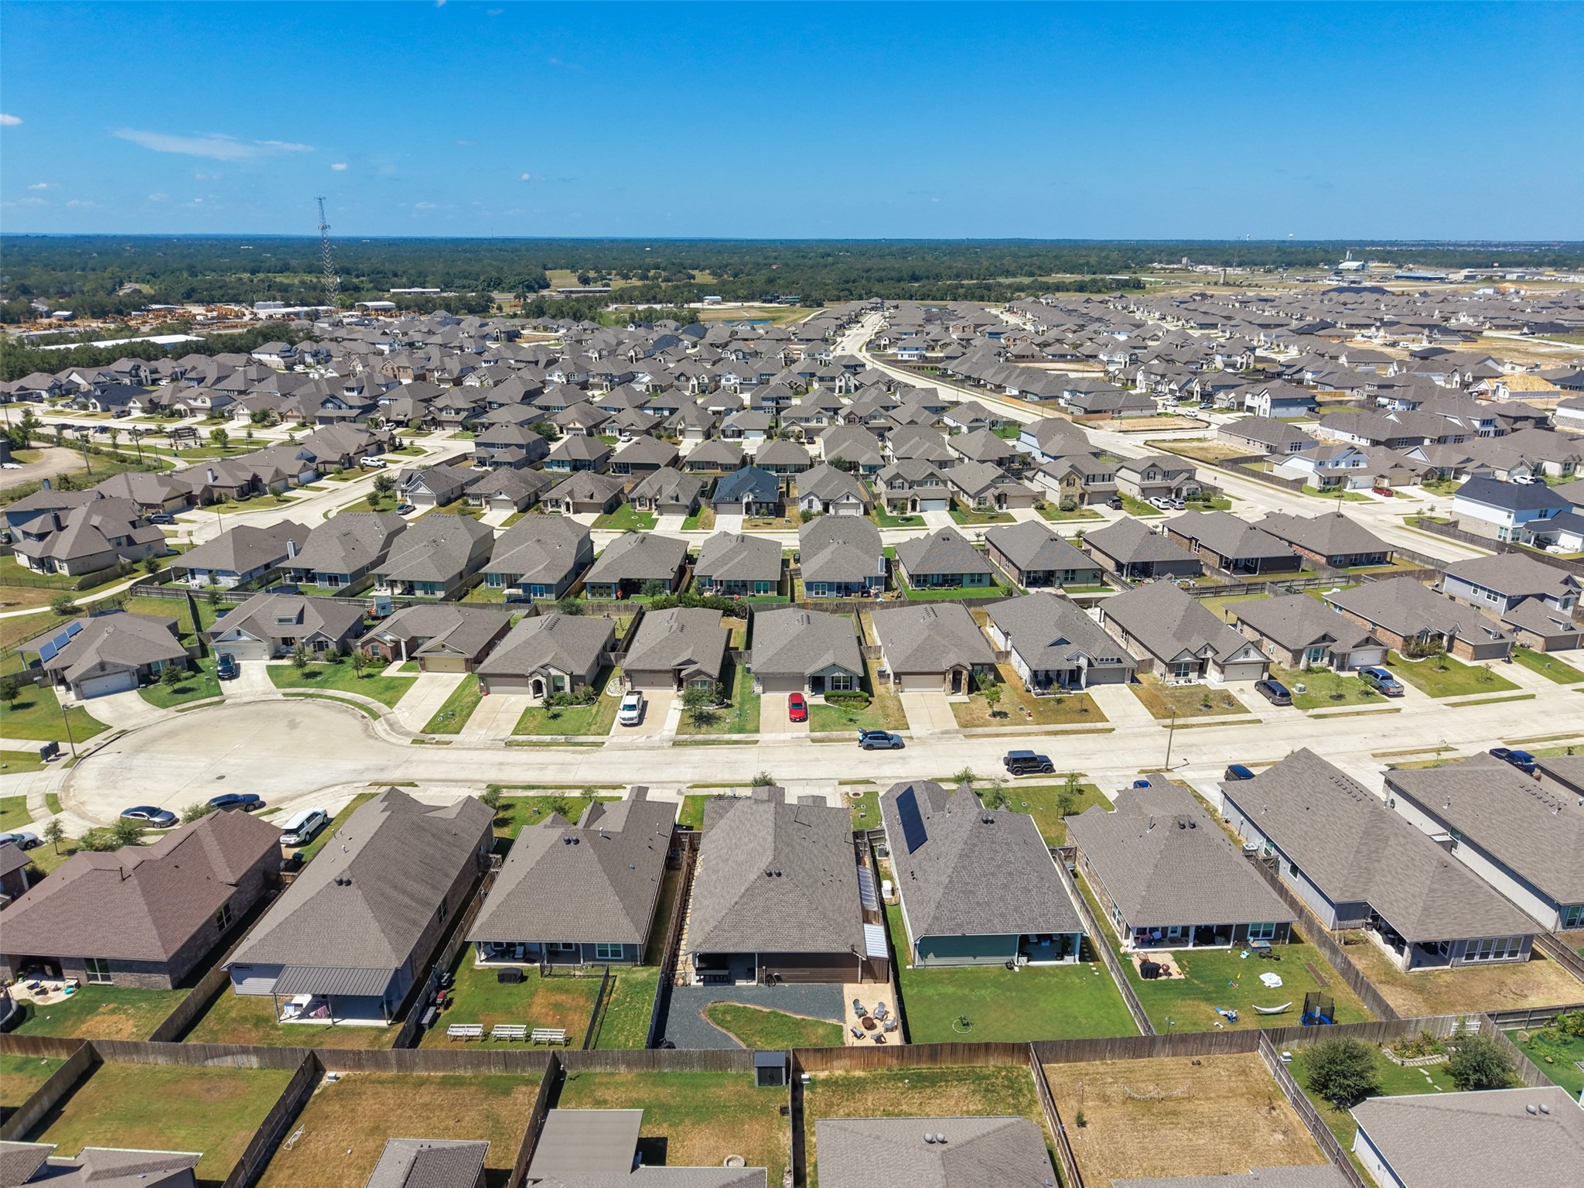
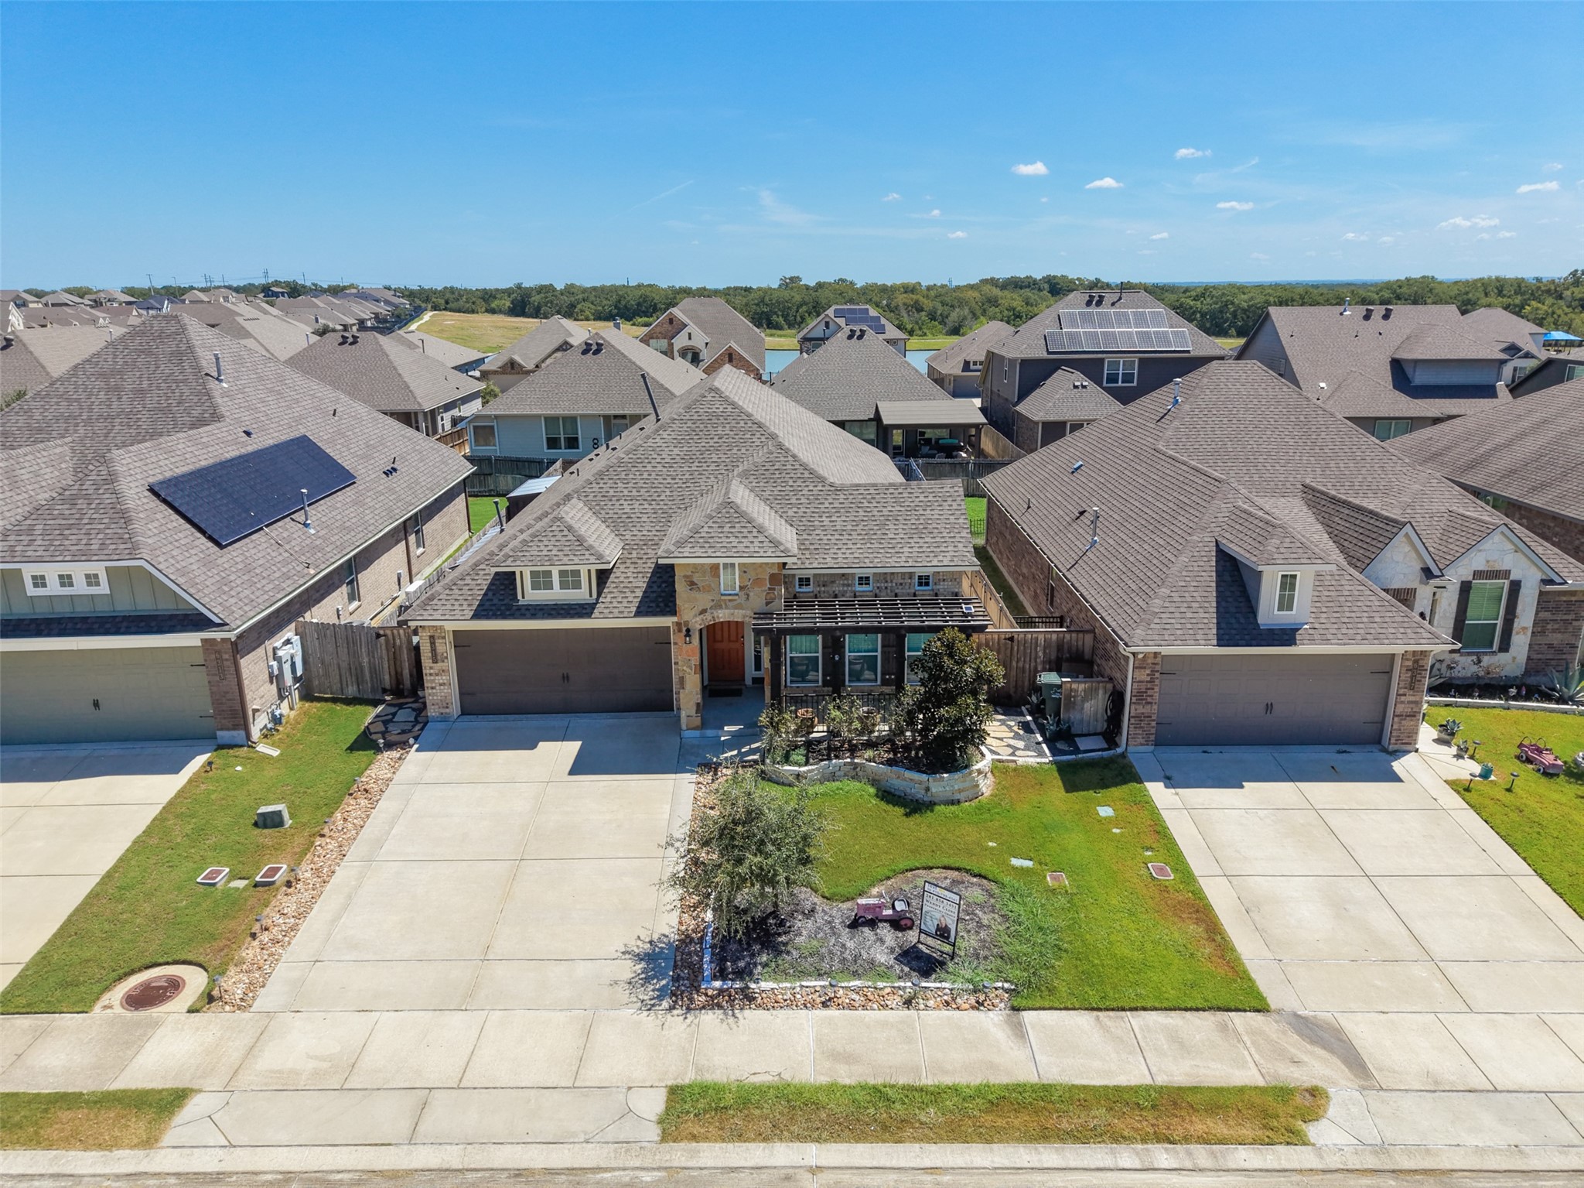
Wide aerial view highlighting the established residential community and surrounding neighborhood.
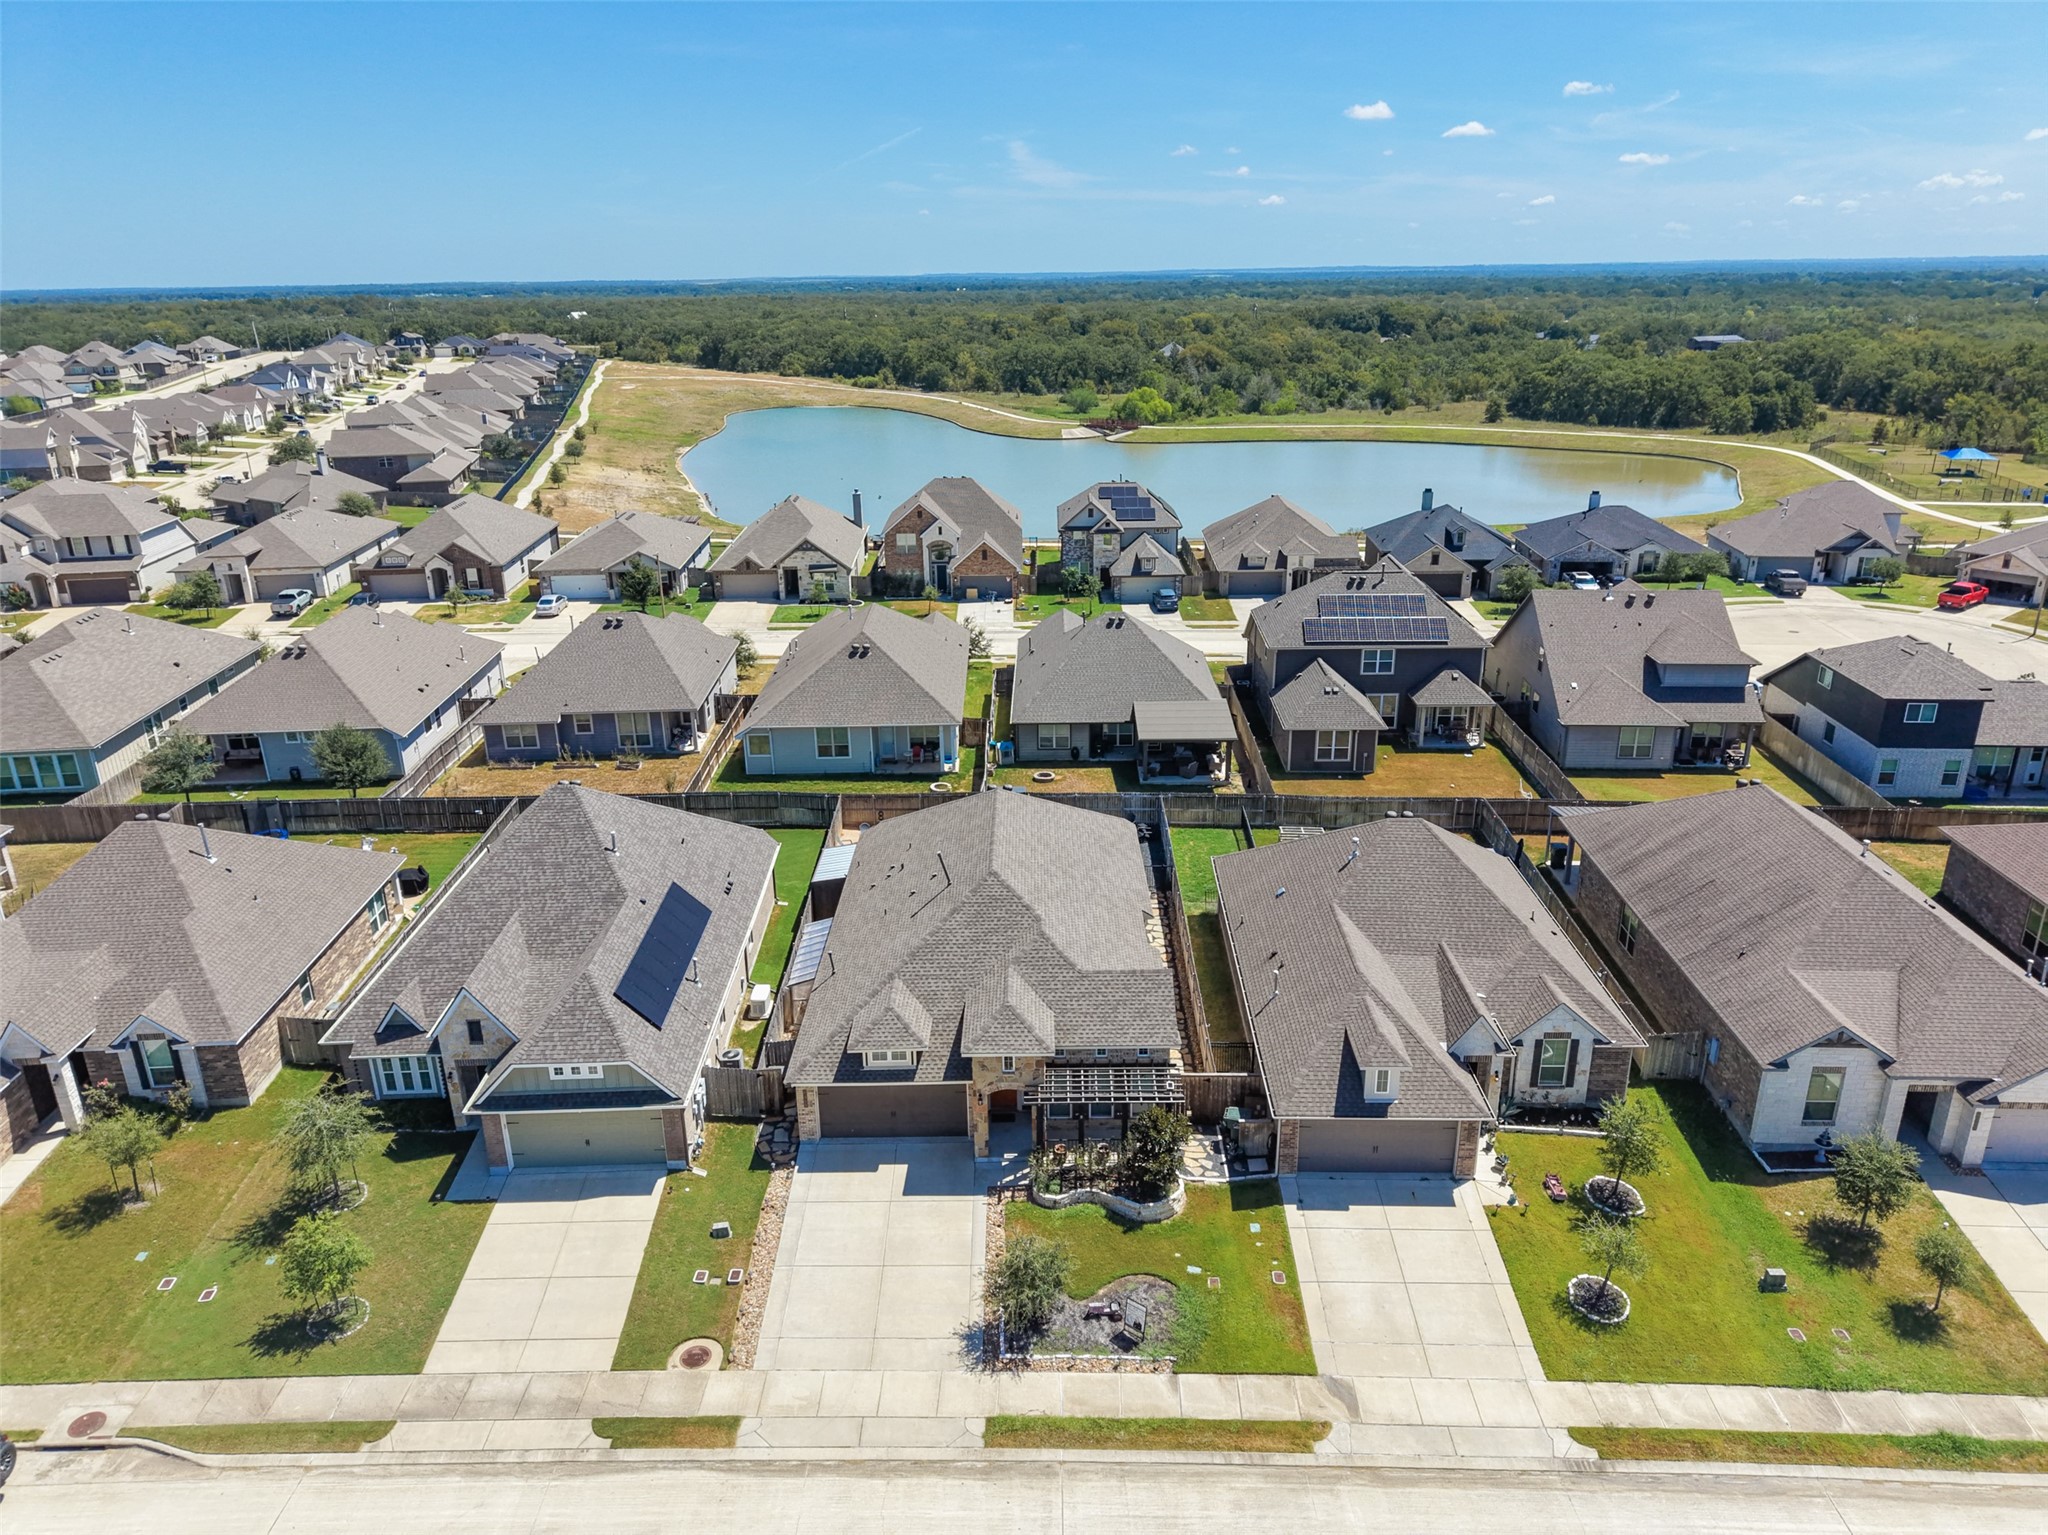
Aerial view showcasing the home’s attractive setting within the established neighborhood and nearby community green space.
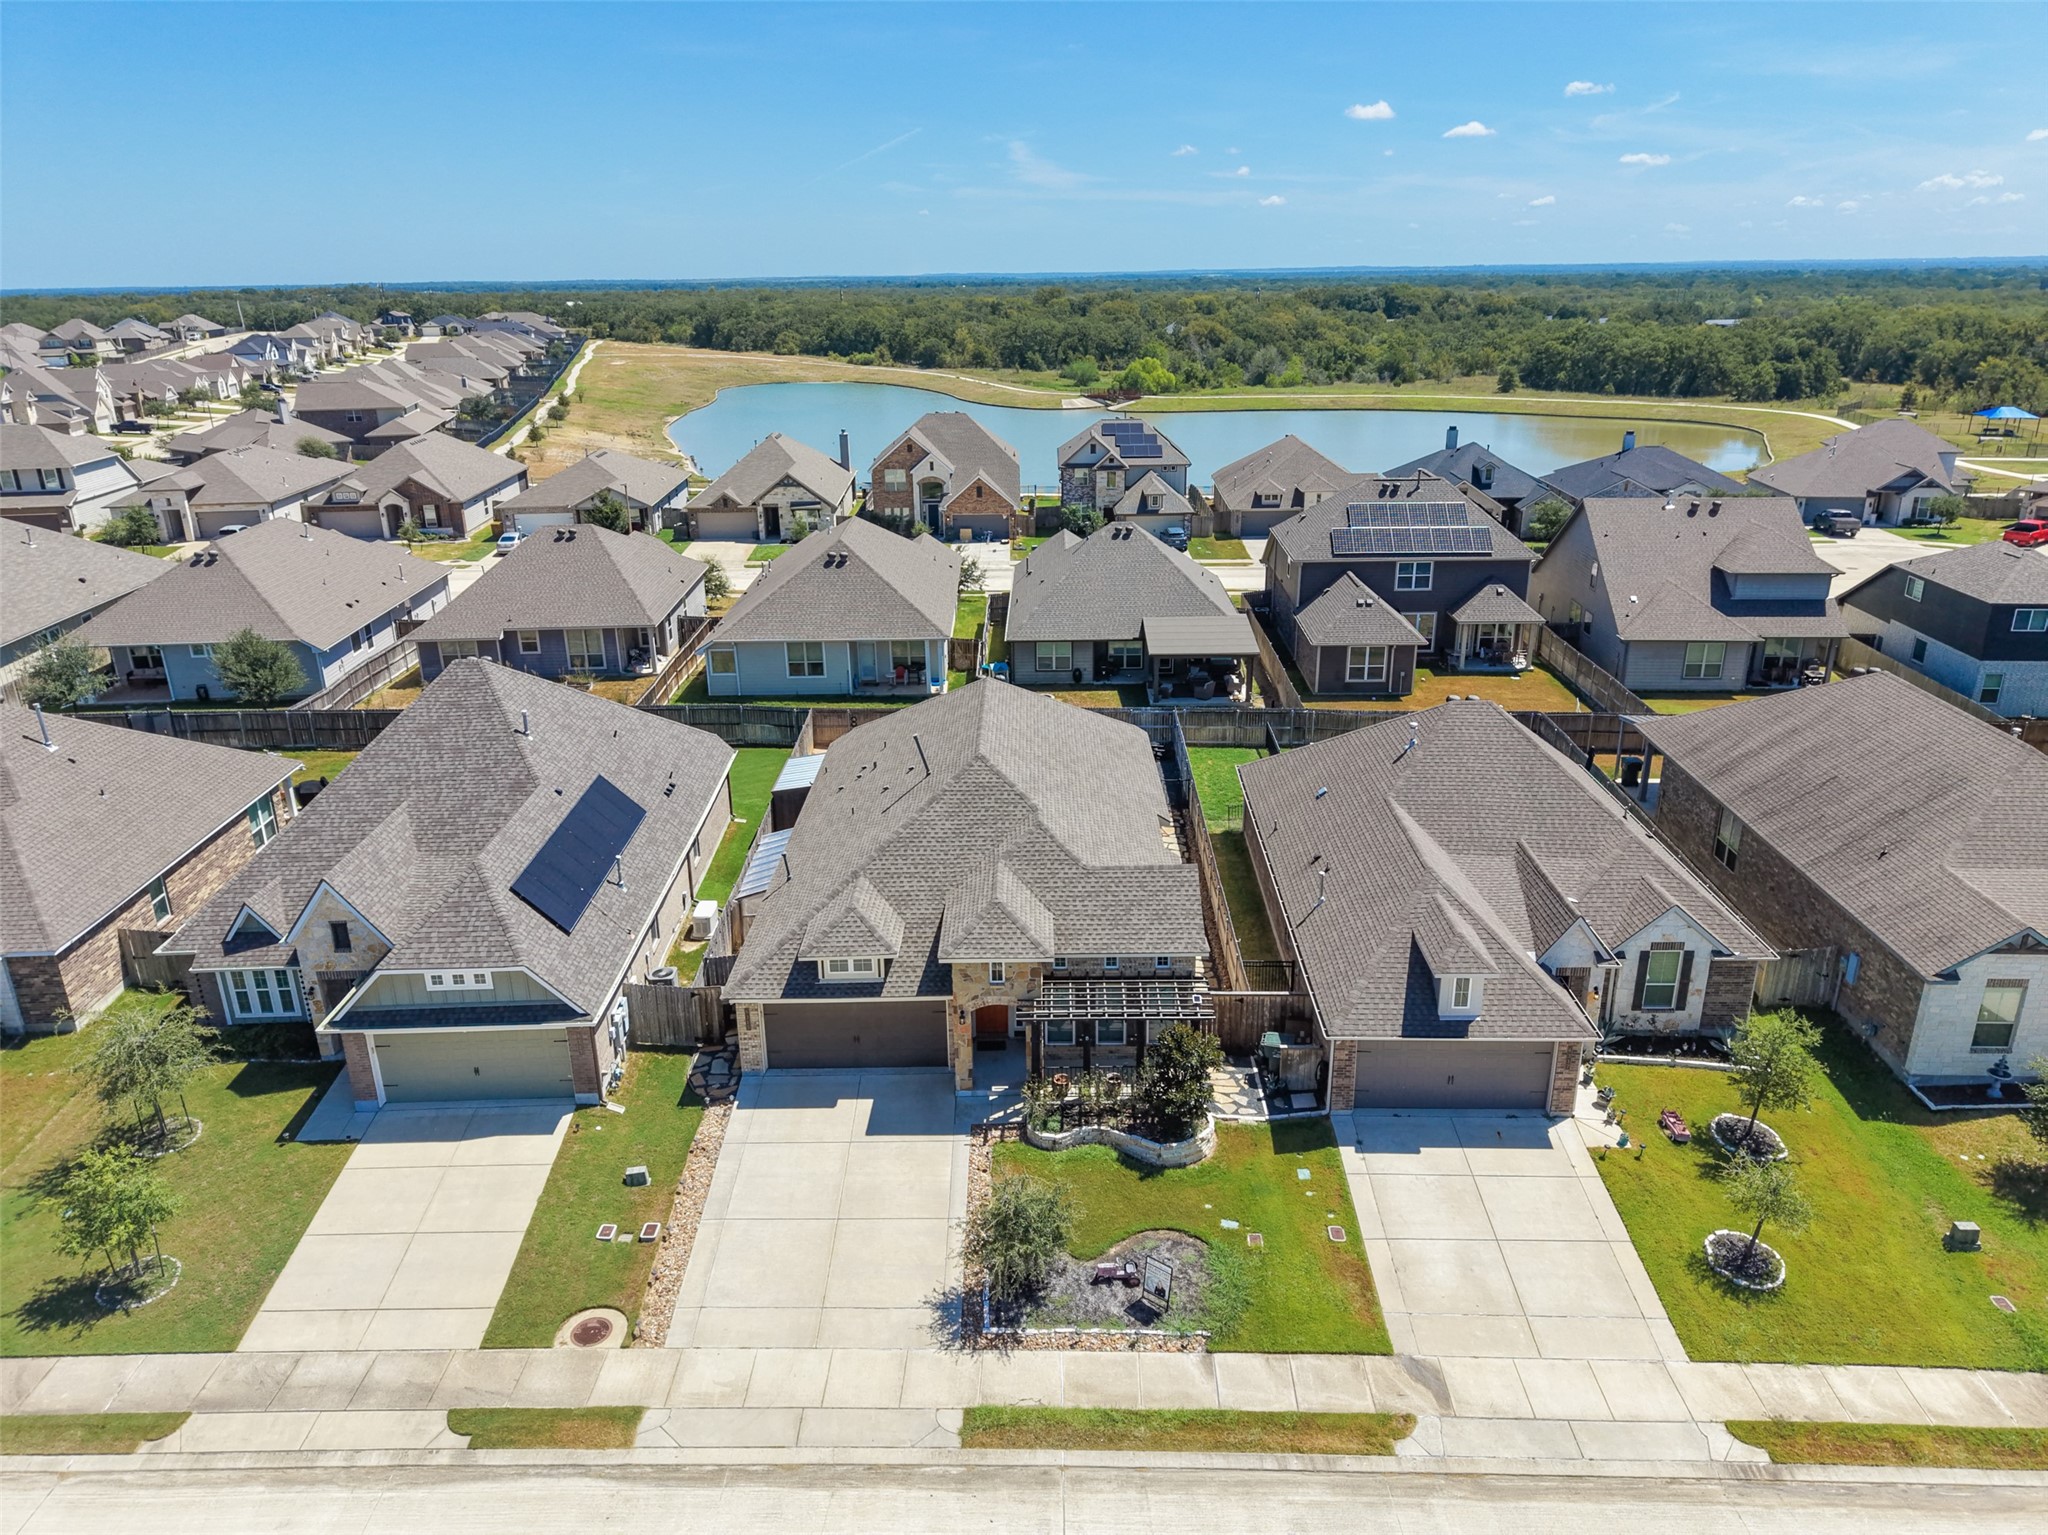
Elevated front view highlighting the home, spacious driveway, manicured front yard, and surrounding streetscape.
Closer aerial perspective showcasing the home’s curb appeal, generous driveway, and well-maintained landscaping.
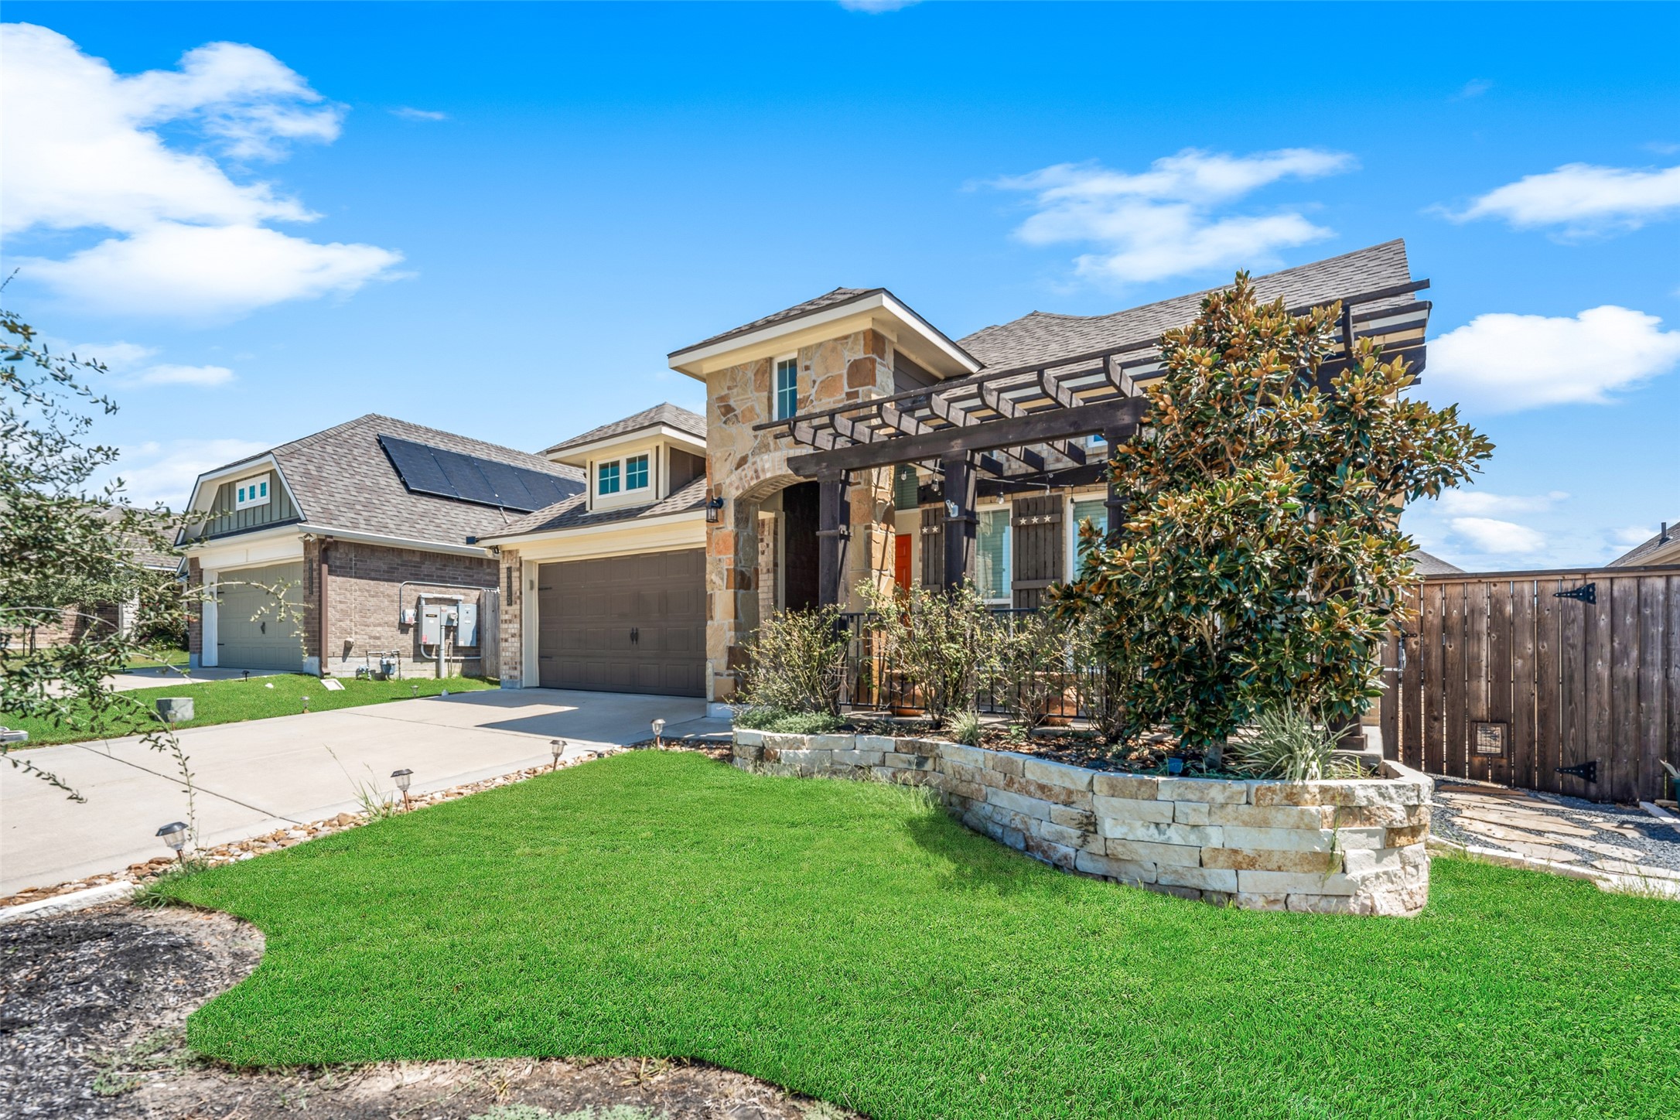
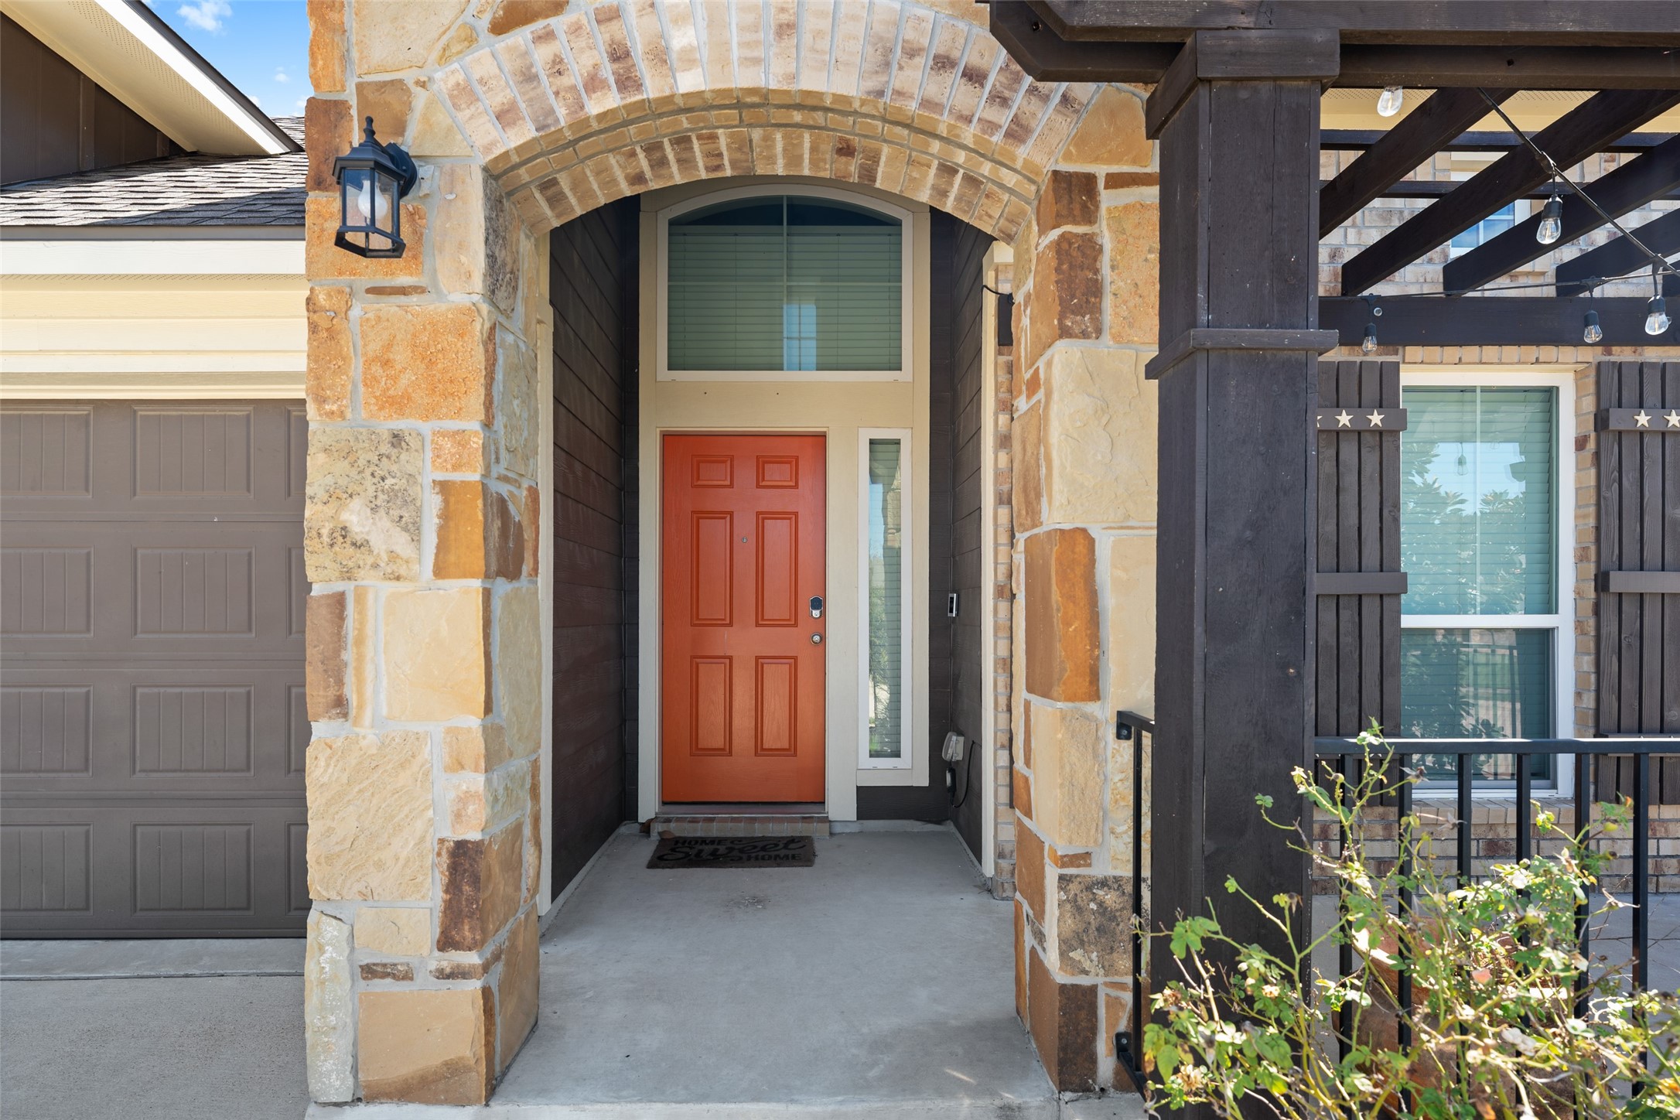
Inviting front exterior featuring beautiful stone and brick accents, covered entry, mature landscaping, and a two-car garage.
Attractive exterior view highlighting the home’s architectural details, manicured lawn, and welcoming covered front entrance.
Inviting front exterior featuring stone and brick accents, a covered entry, manicured lawn, and attractive landscaping.
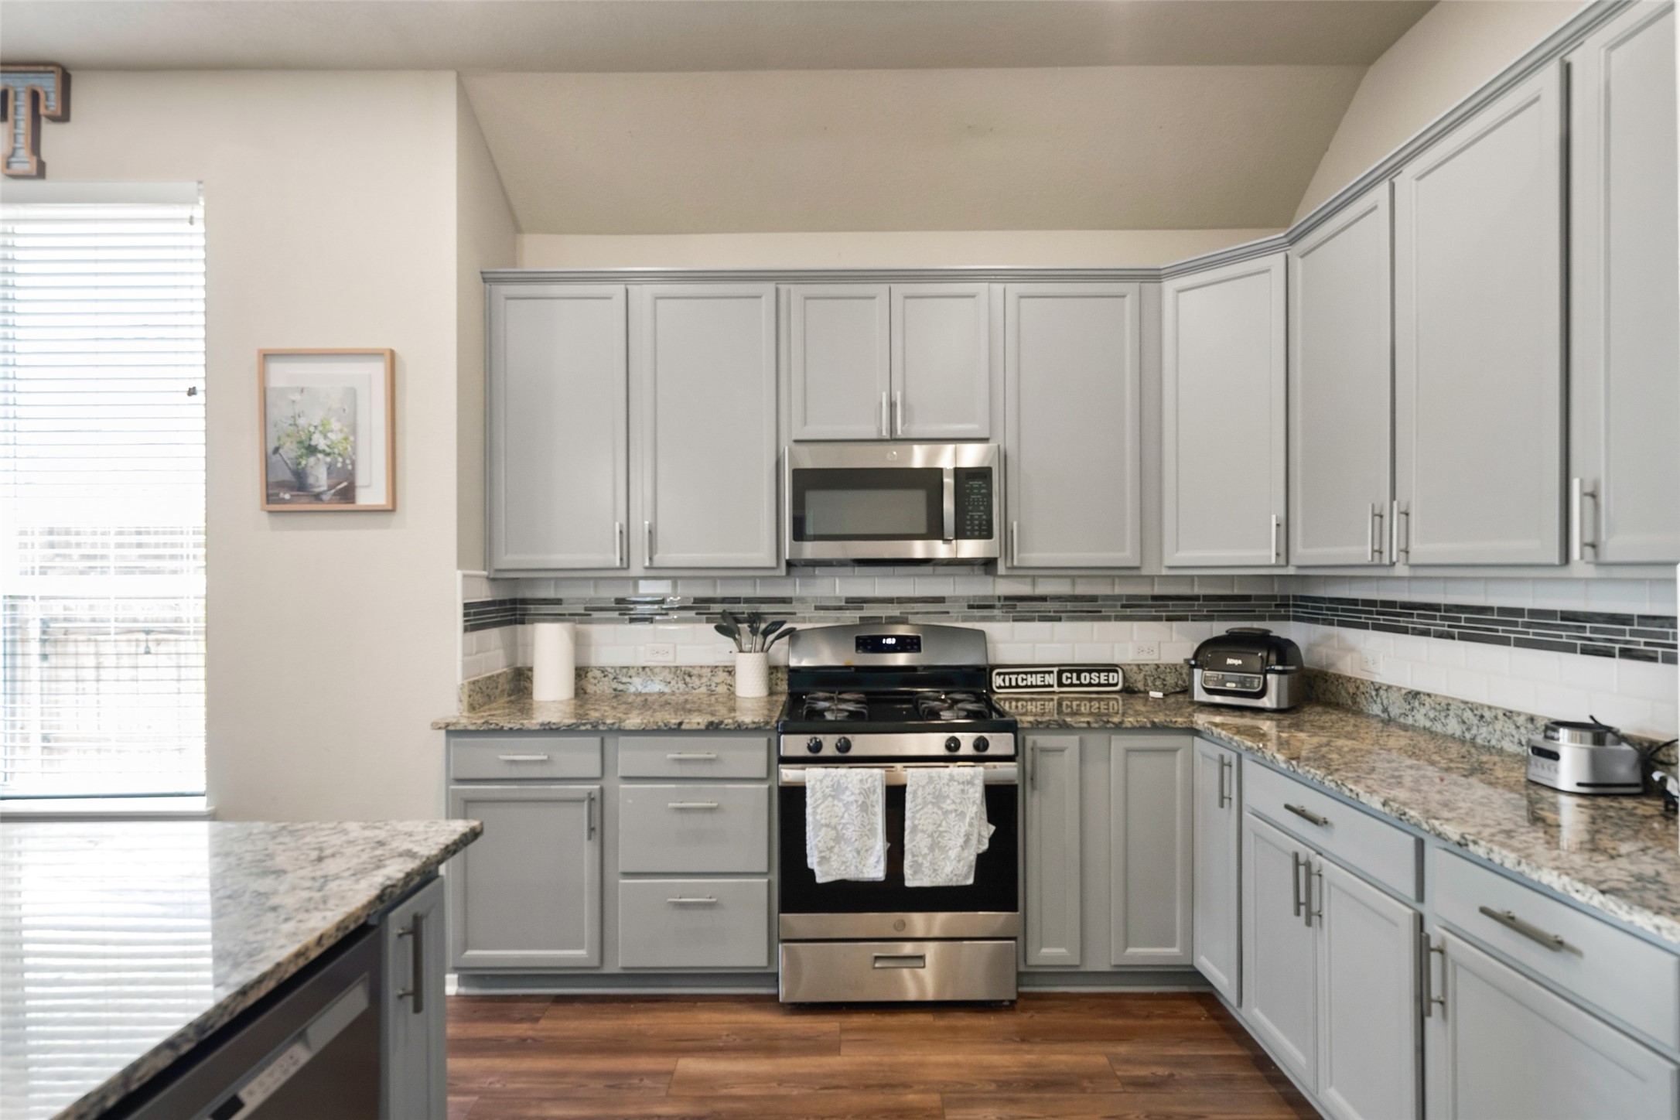
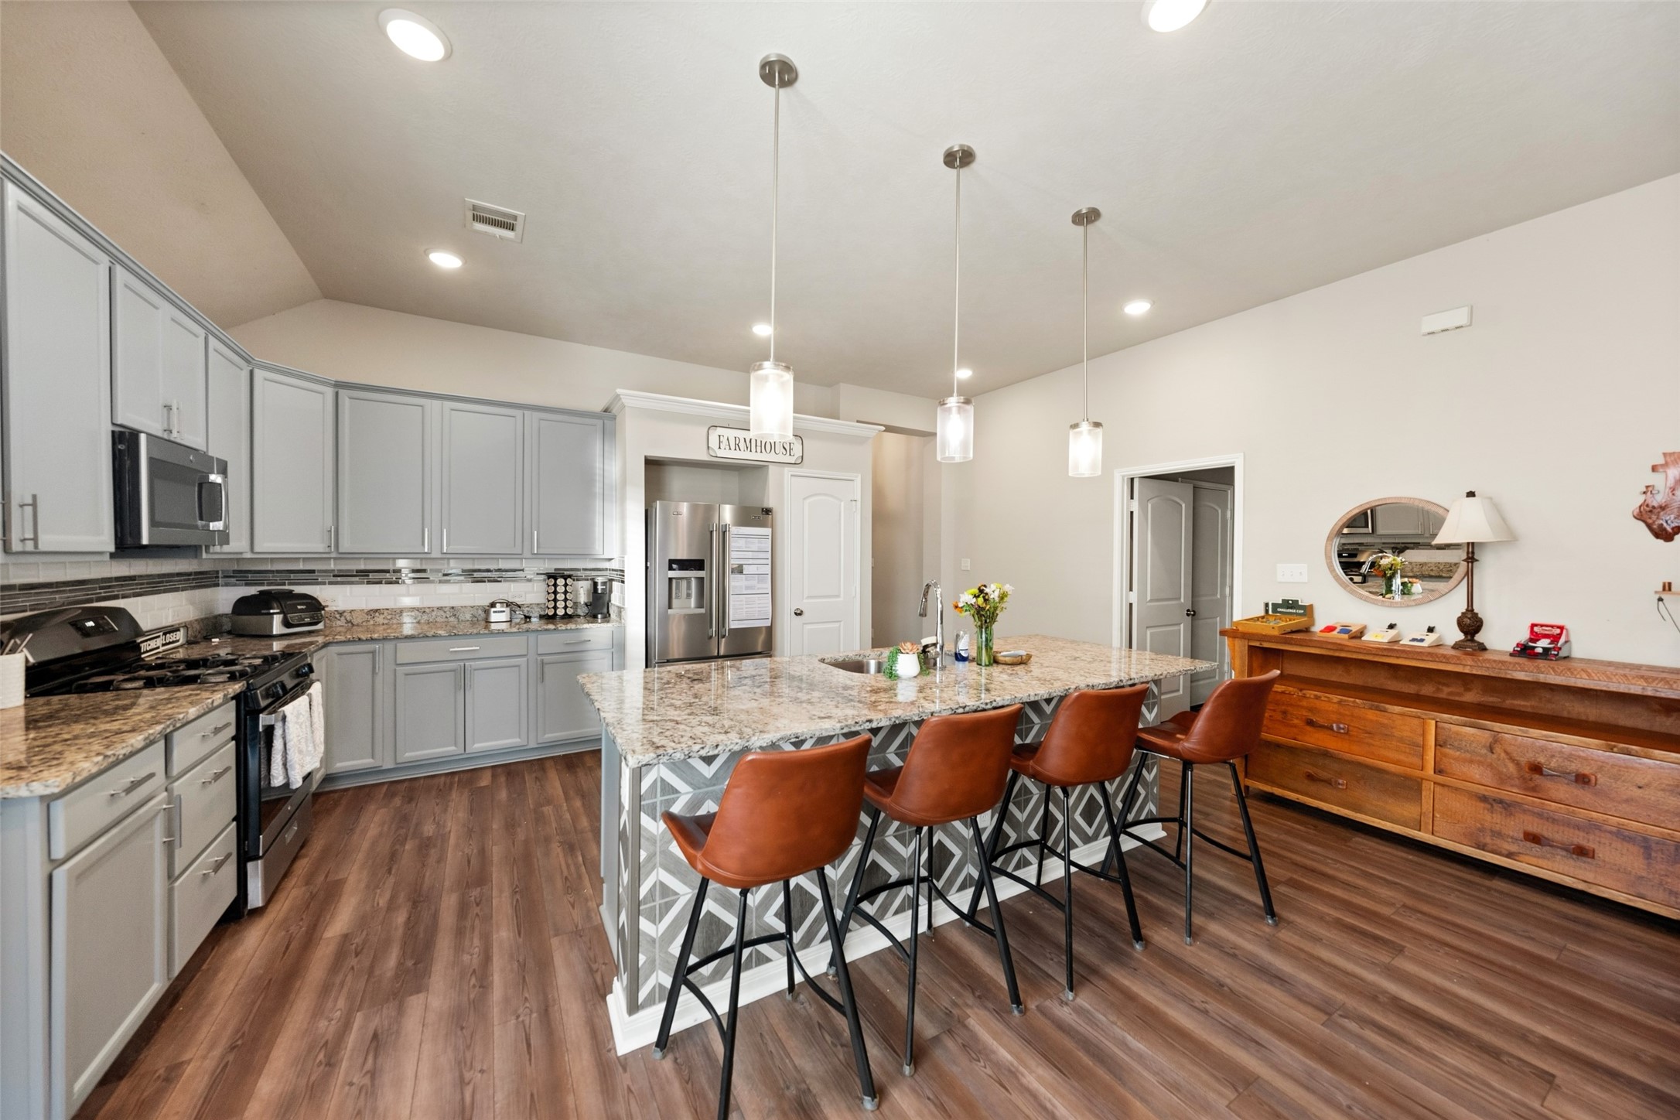
Bright kitchen featuring abundant cabinetry, granite countertops, stainless steel appliances, and ample workspace.
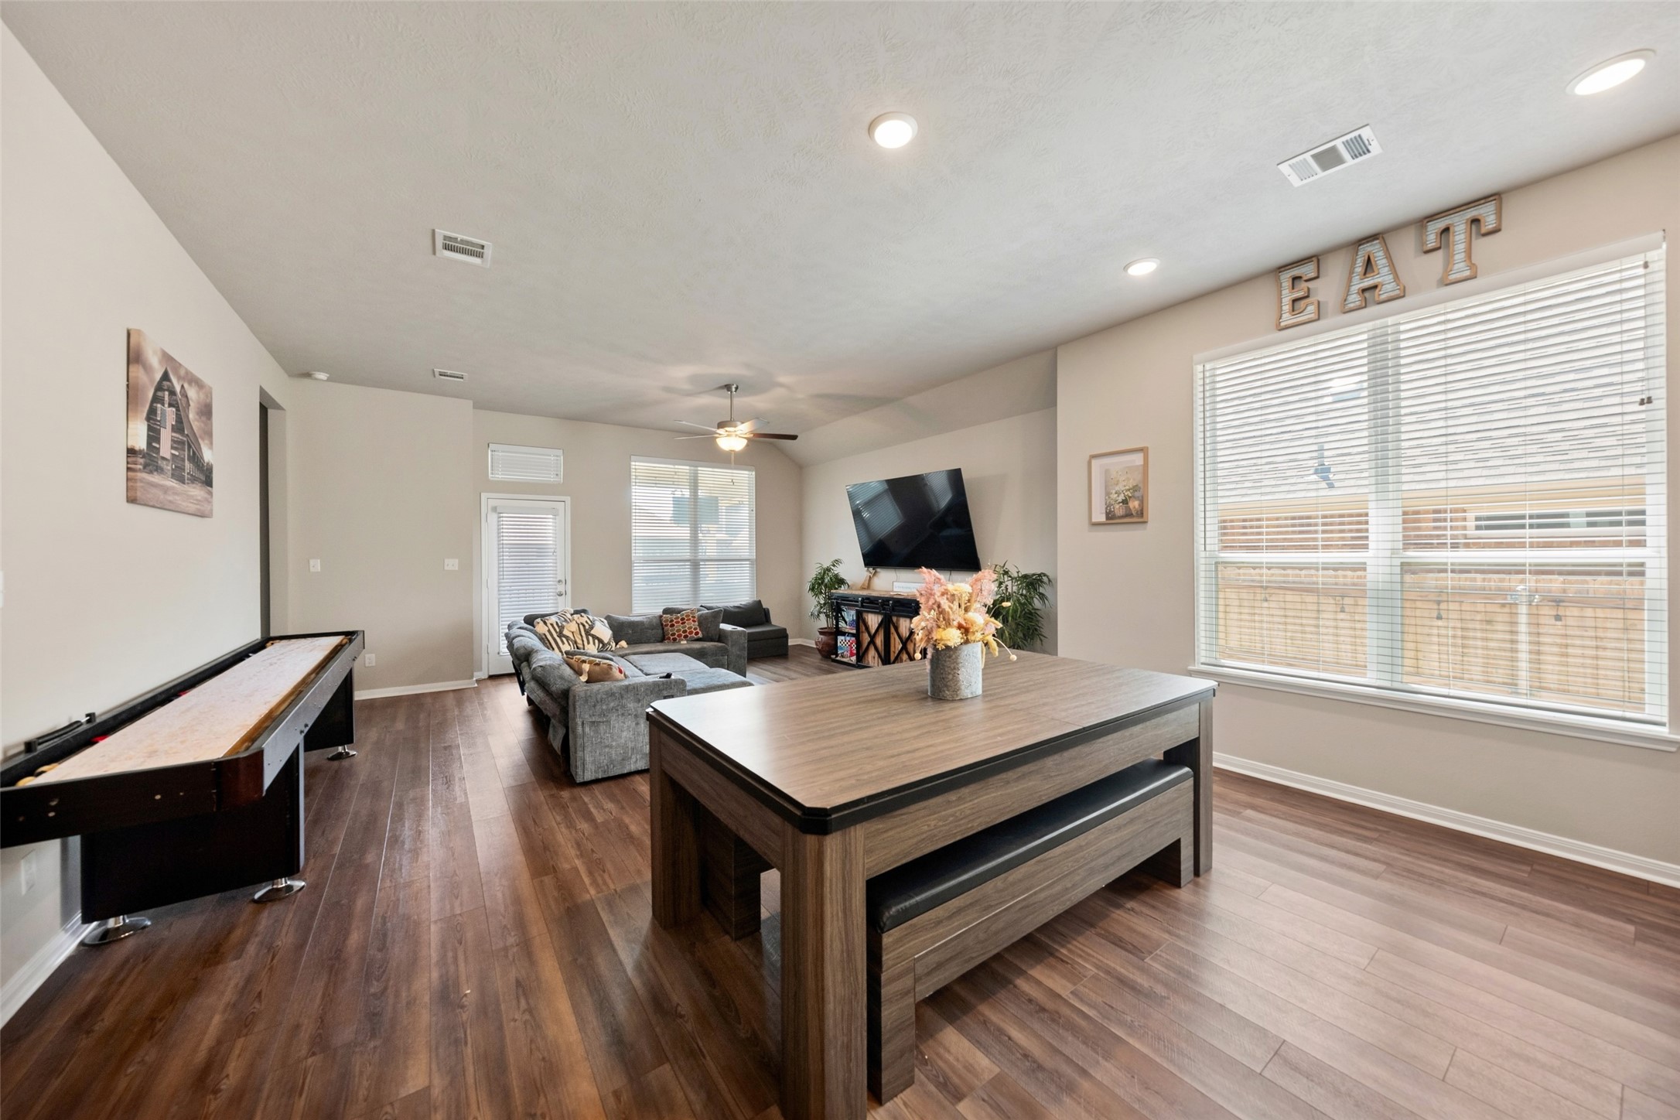
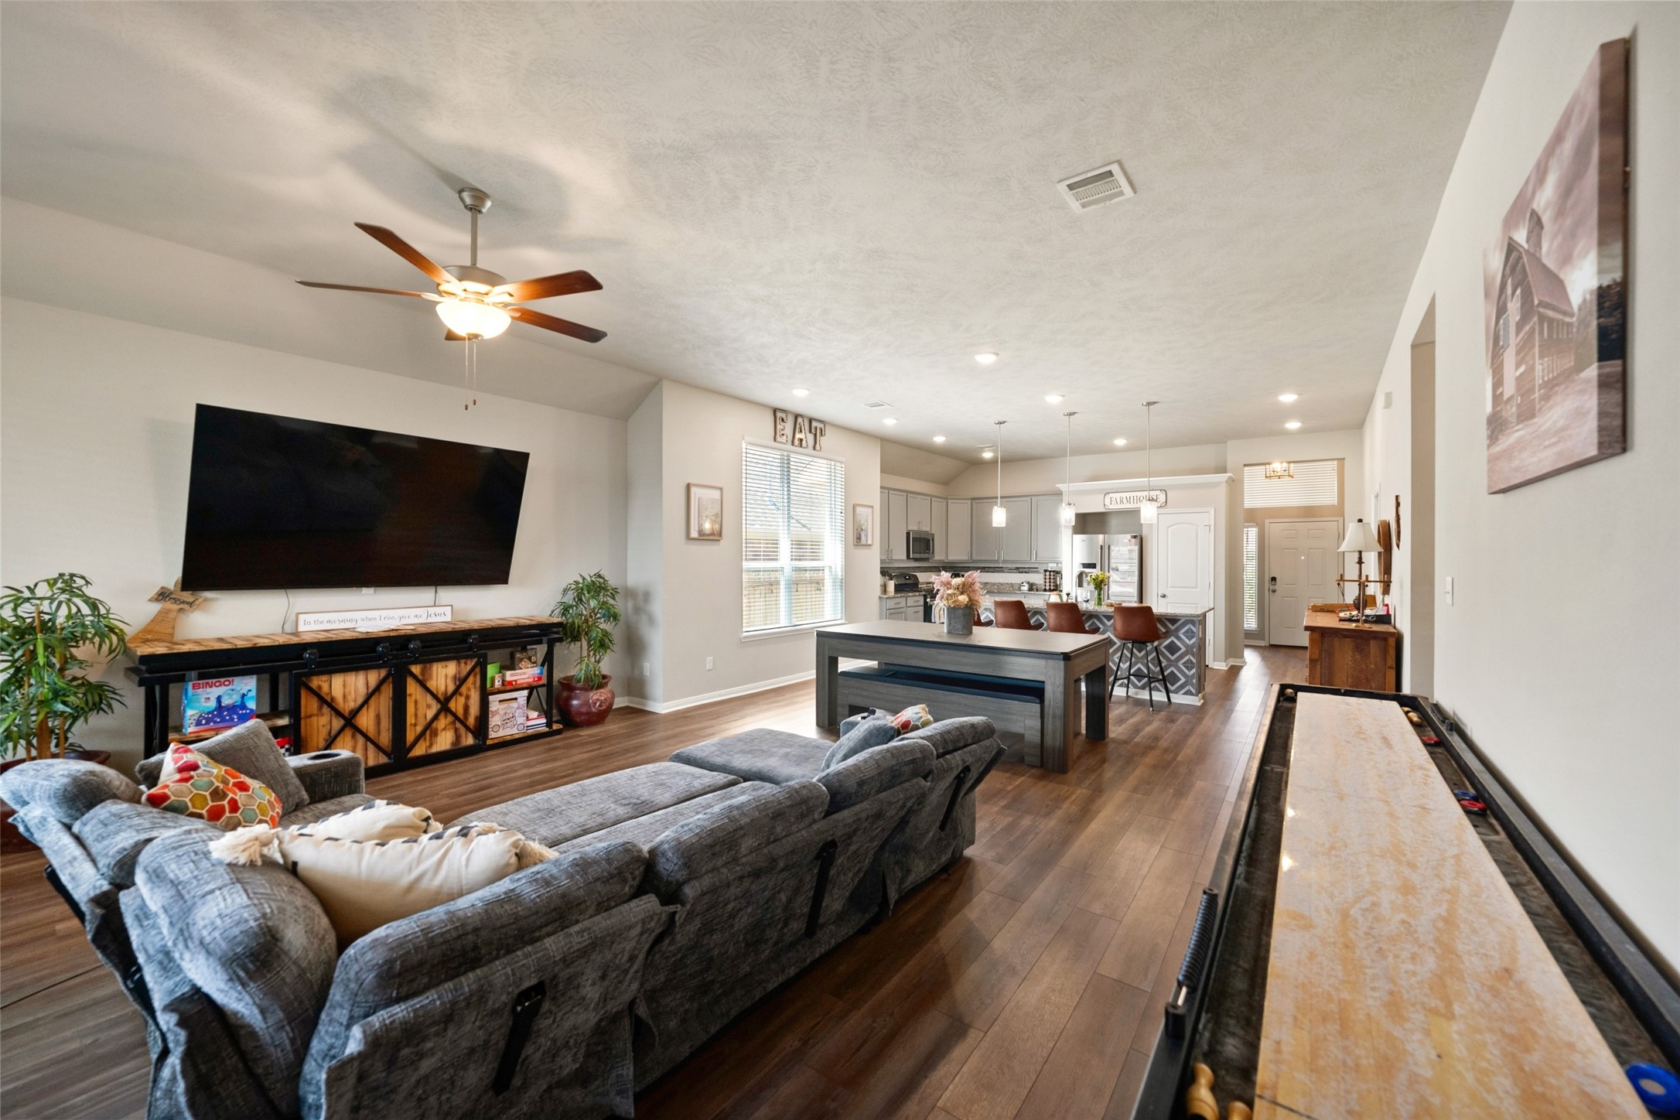
Open-concept living area with warm wood flooring, recessed lighting, and seamless flow into the kitchen and dining spaces.
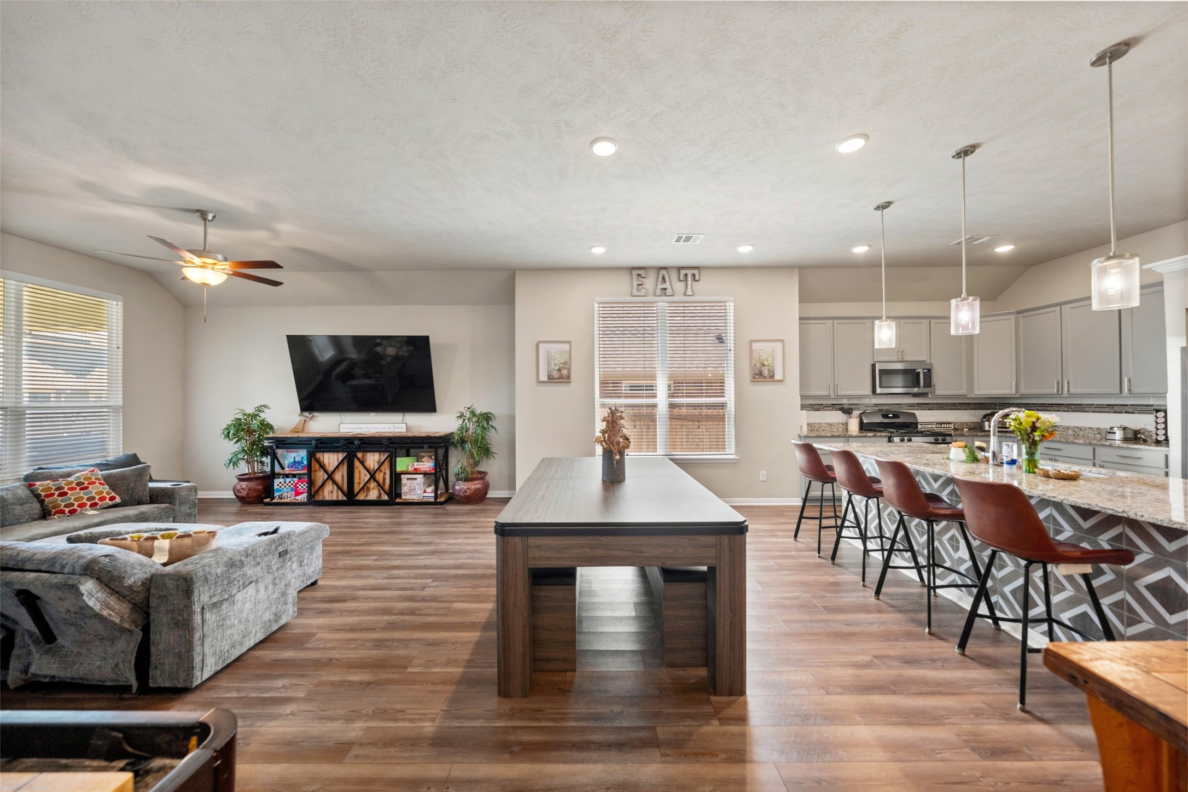
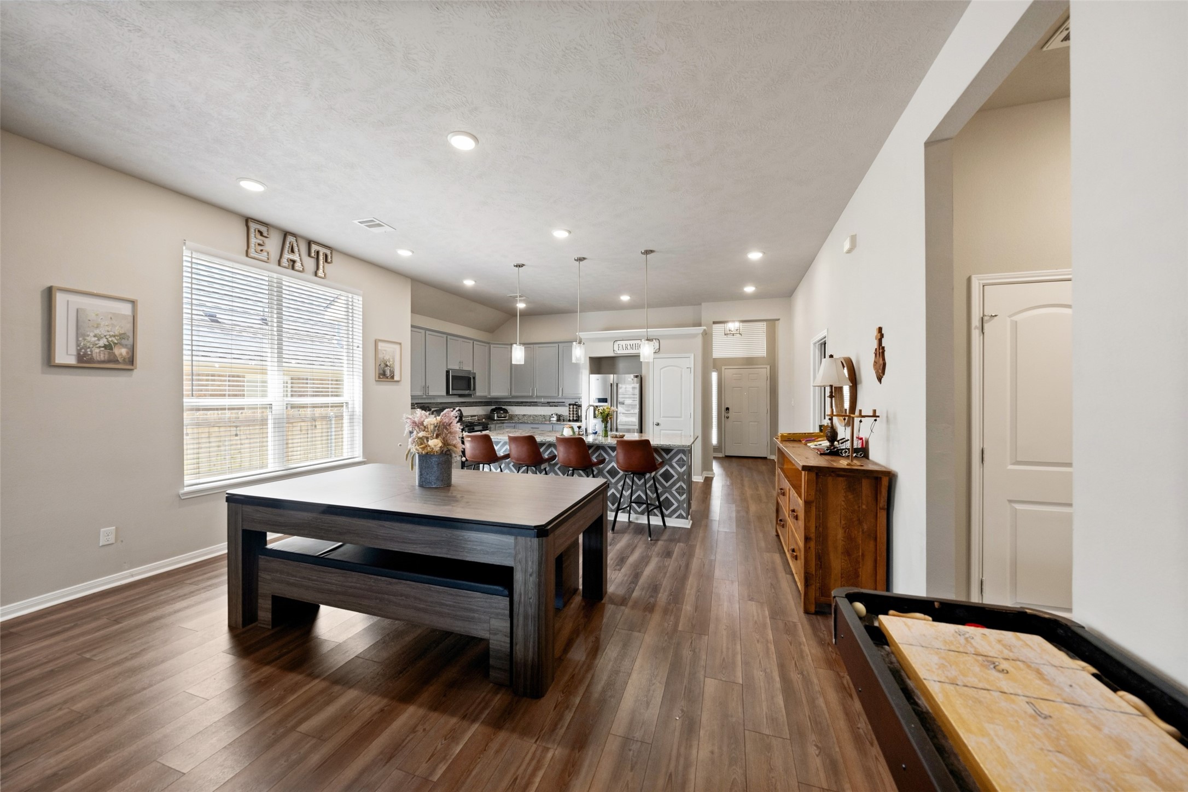
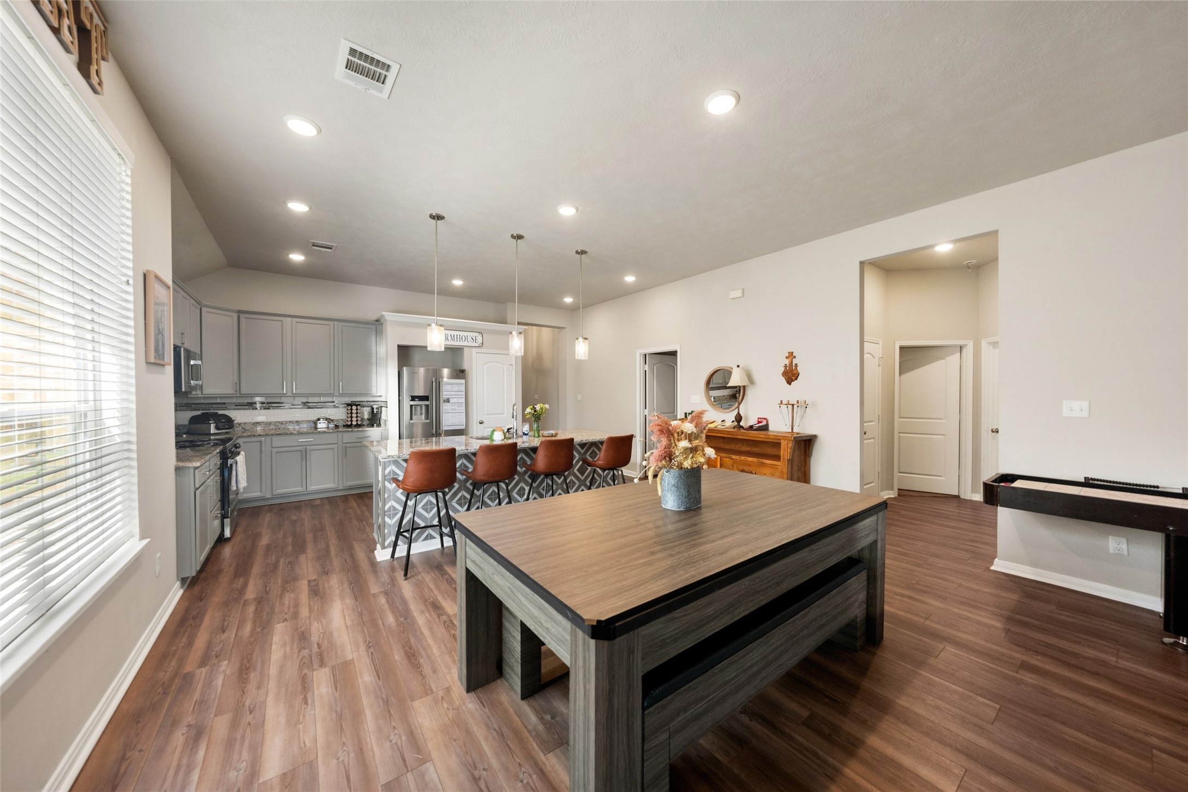
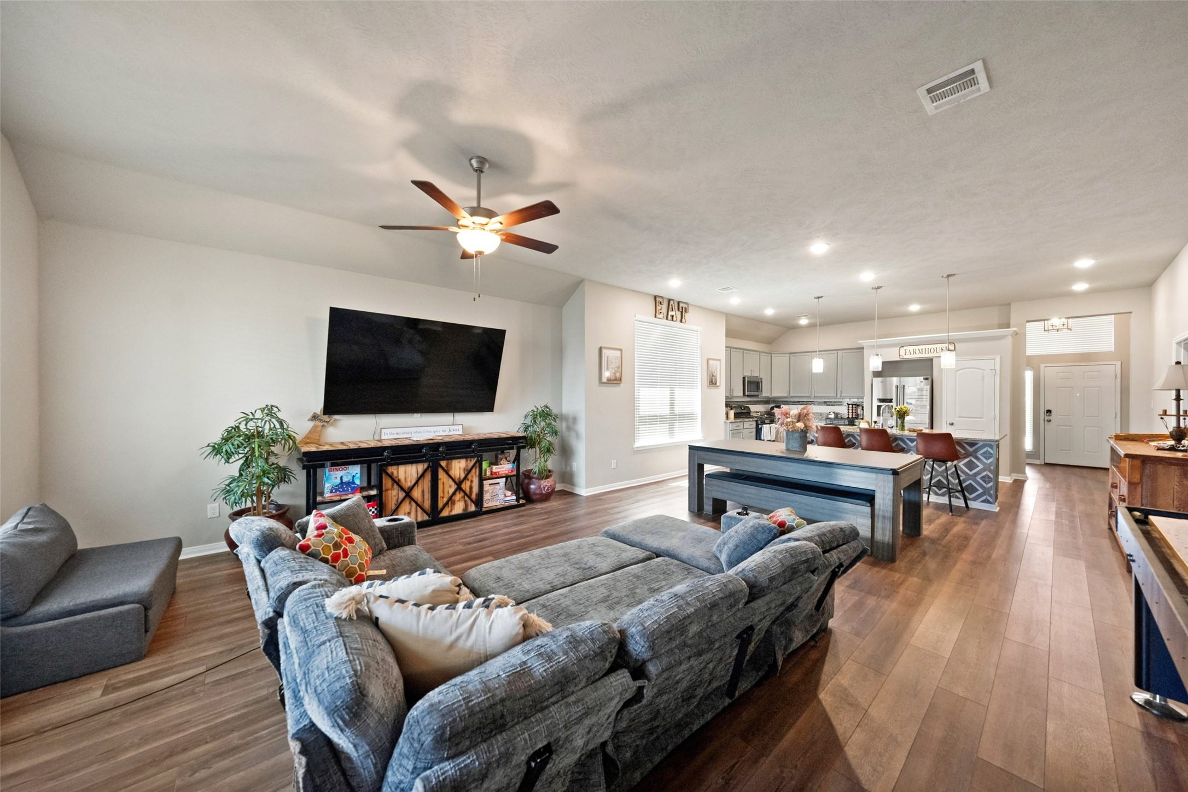
Spacious open floor plan connecting the living room, kitchen, and dining area—ideal for everyday living and entertaining.
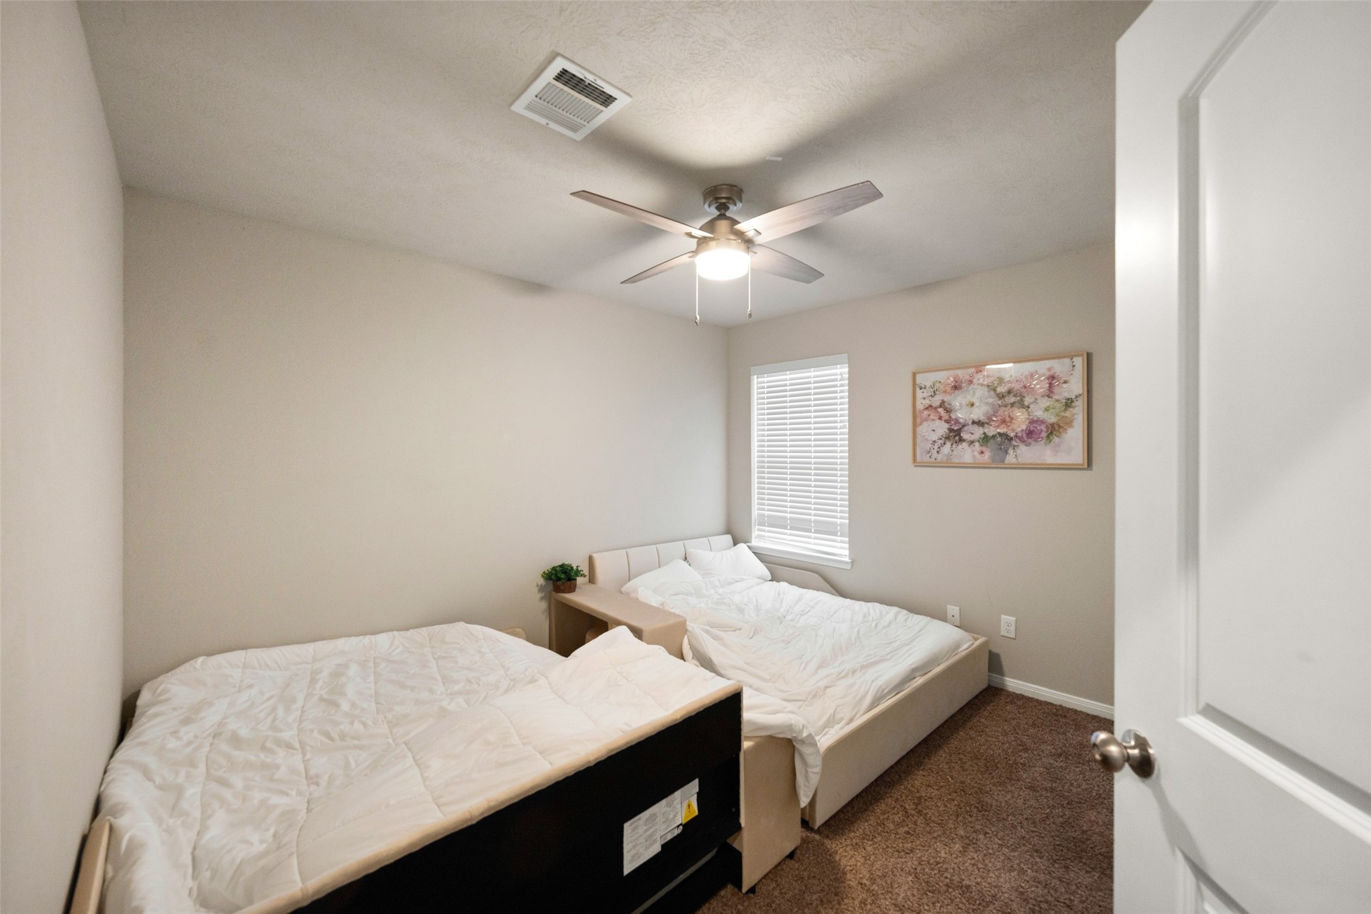
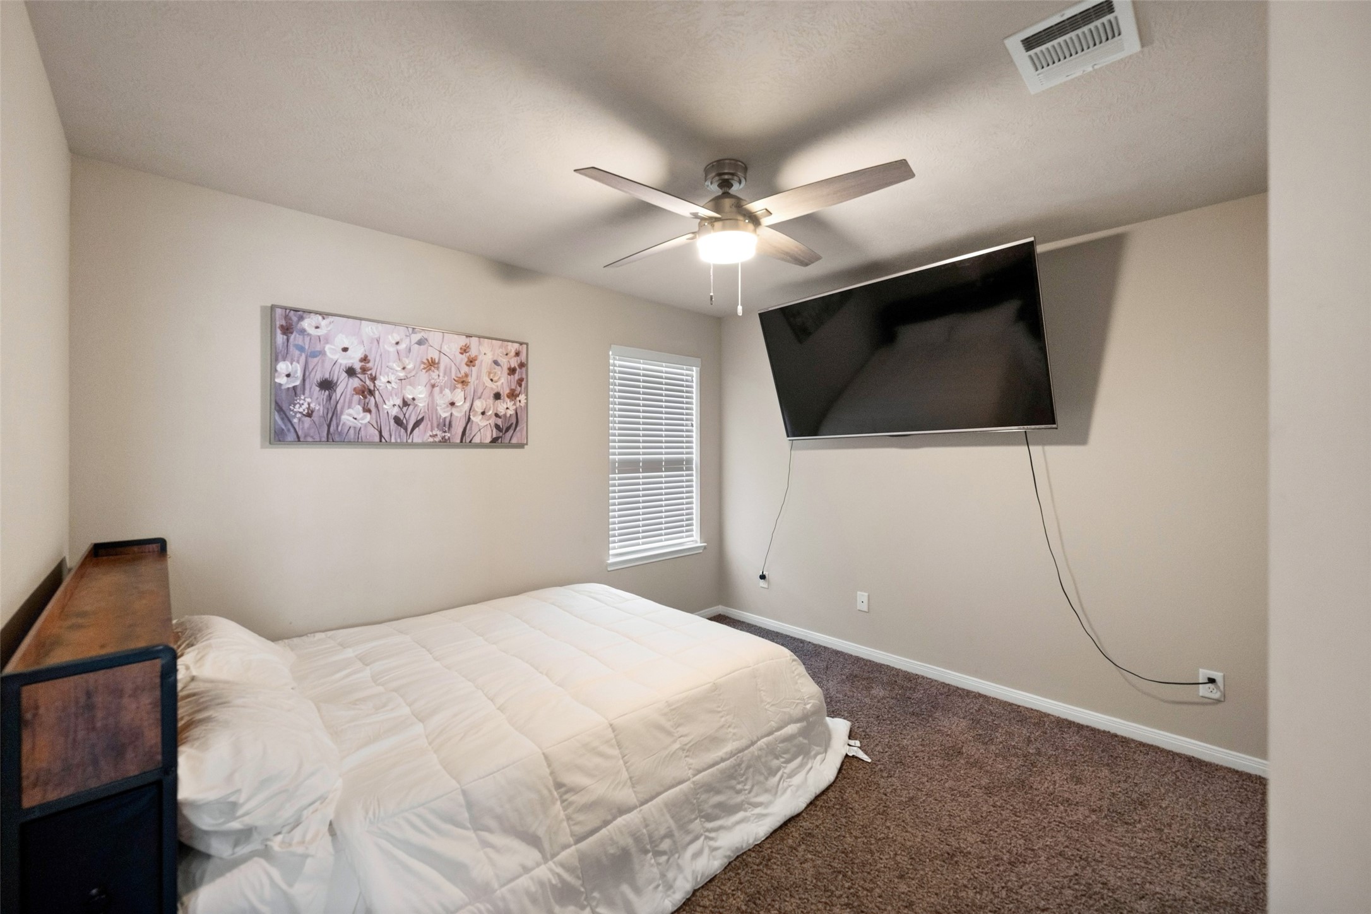
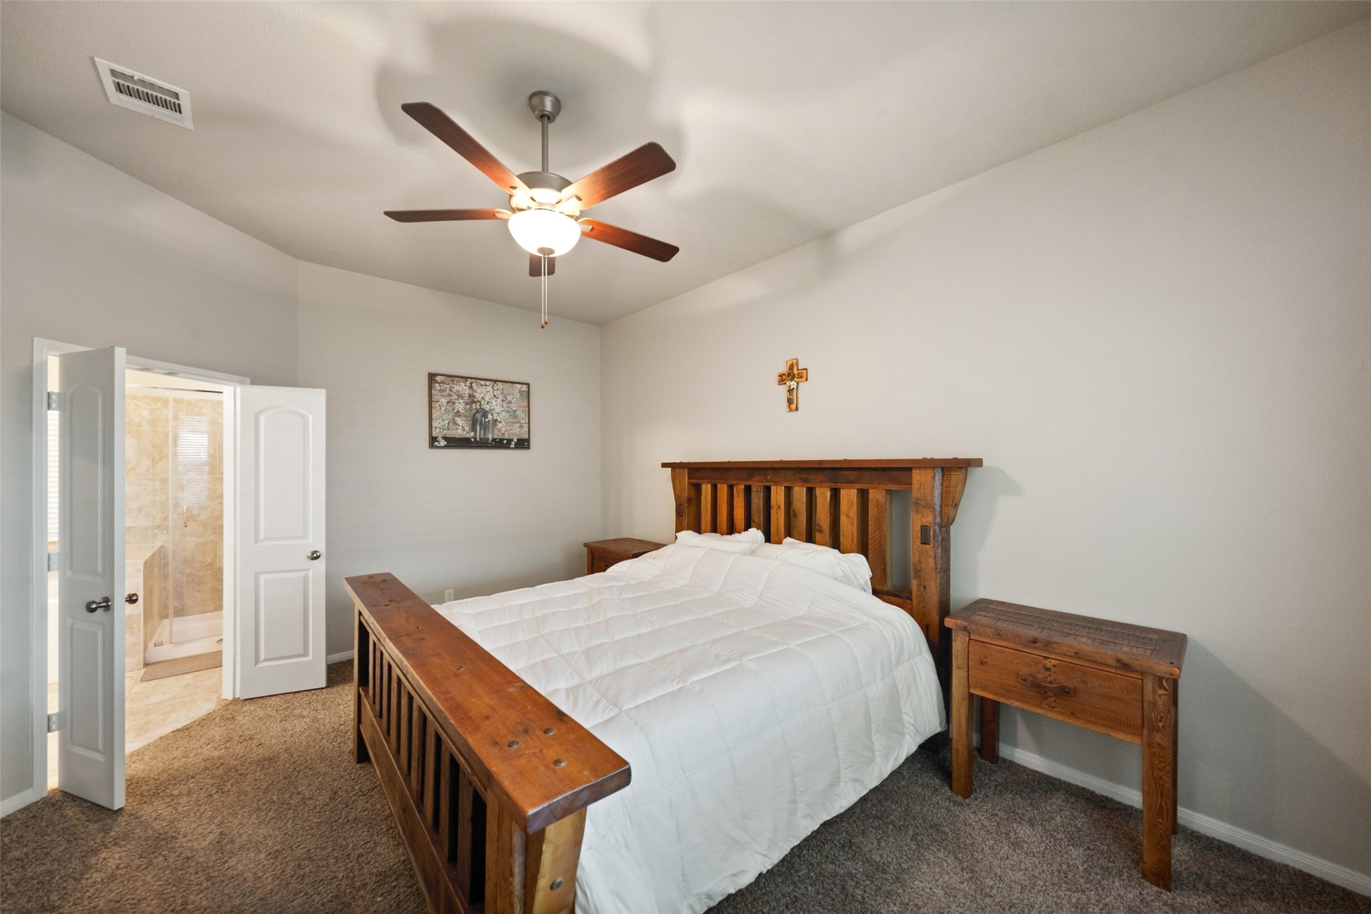
Comfortable bedroom featuring neutral finishes, ceiling fan, natural light, and generous space for furnishings.
Comfortable bedroom featuring neutral finishes, ceiling fan, natural light, and ample space for furnishings
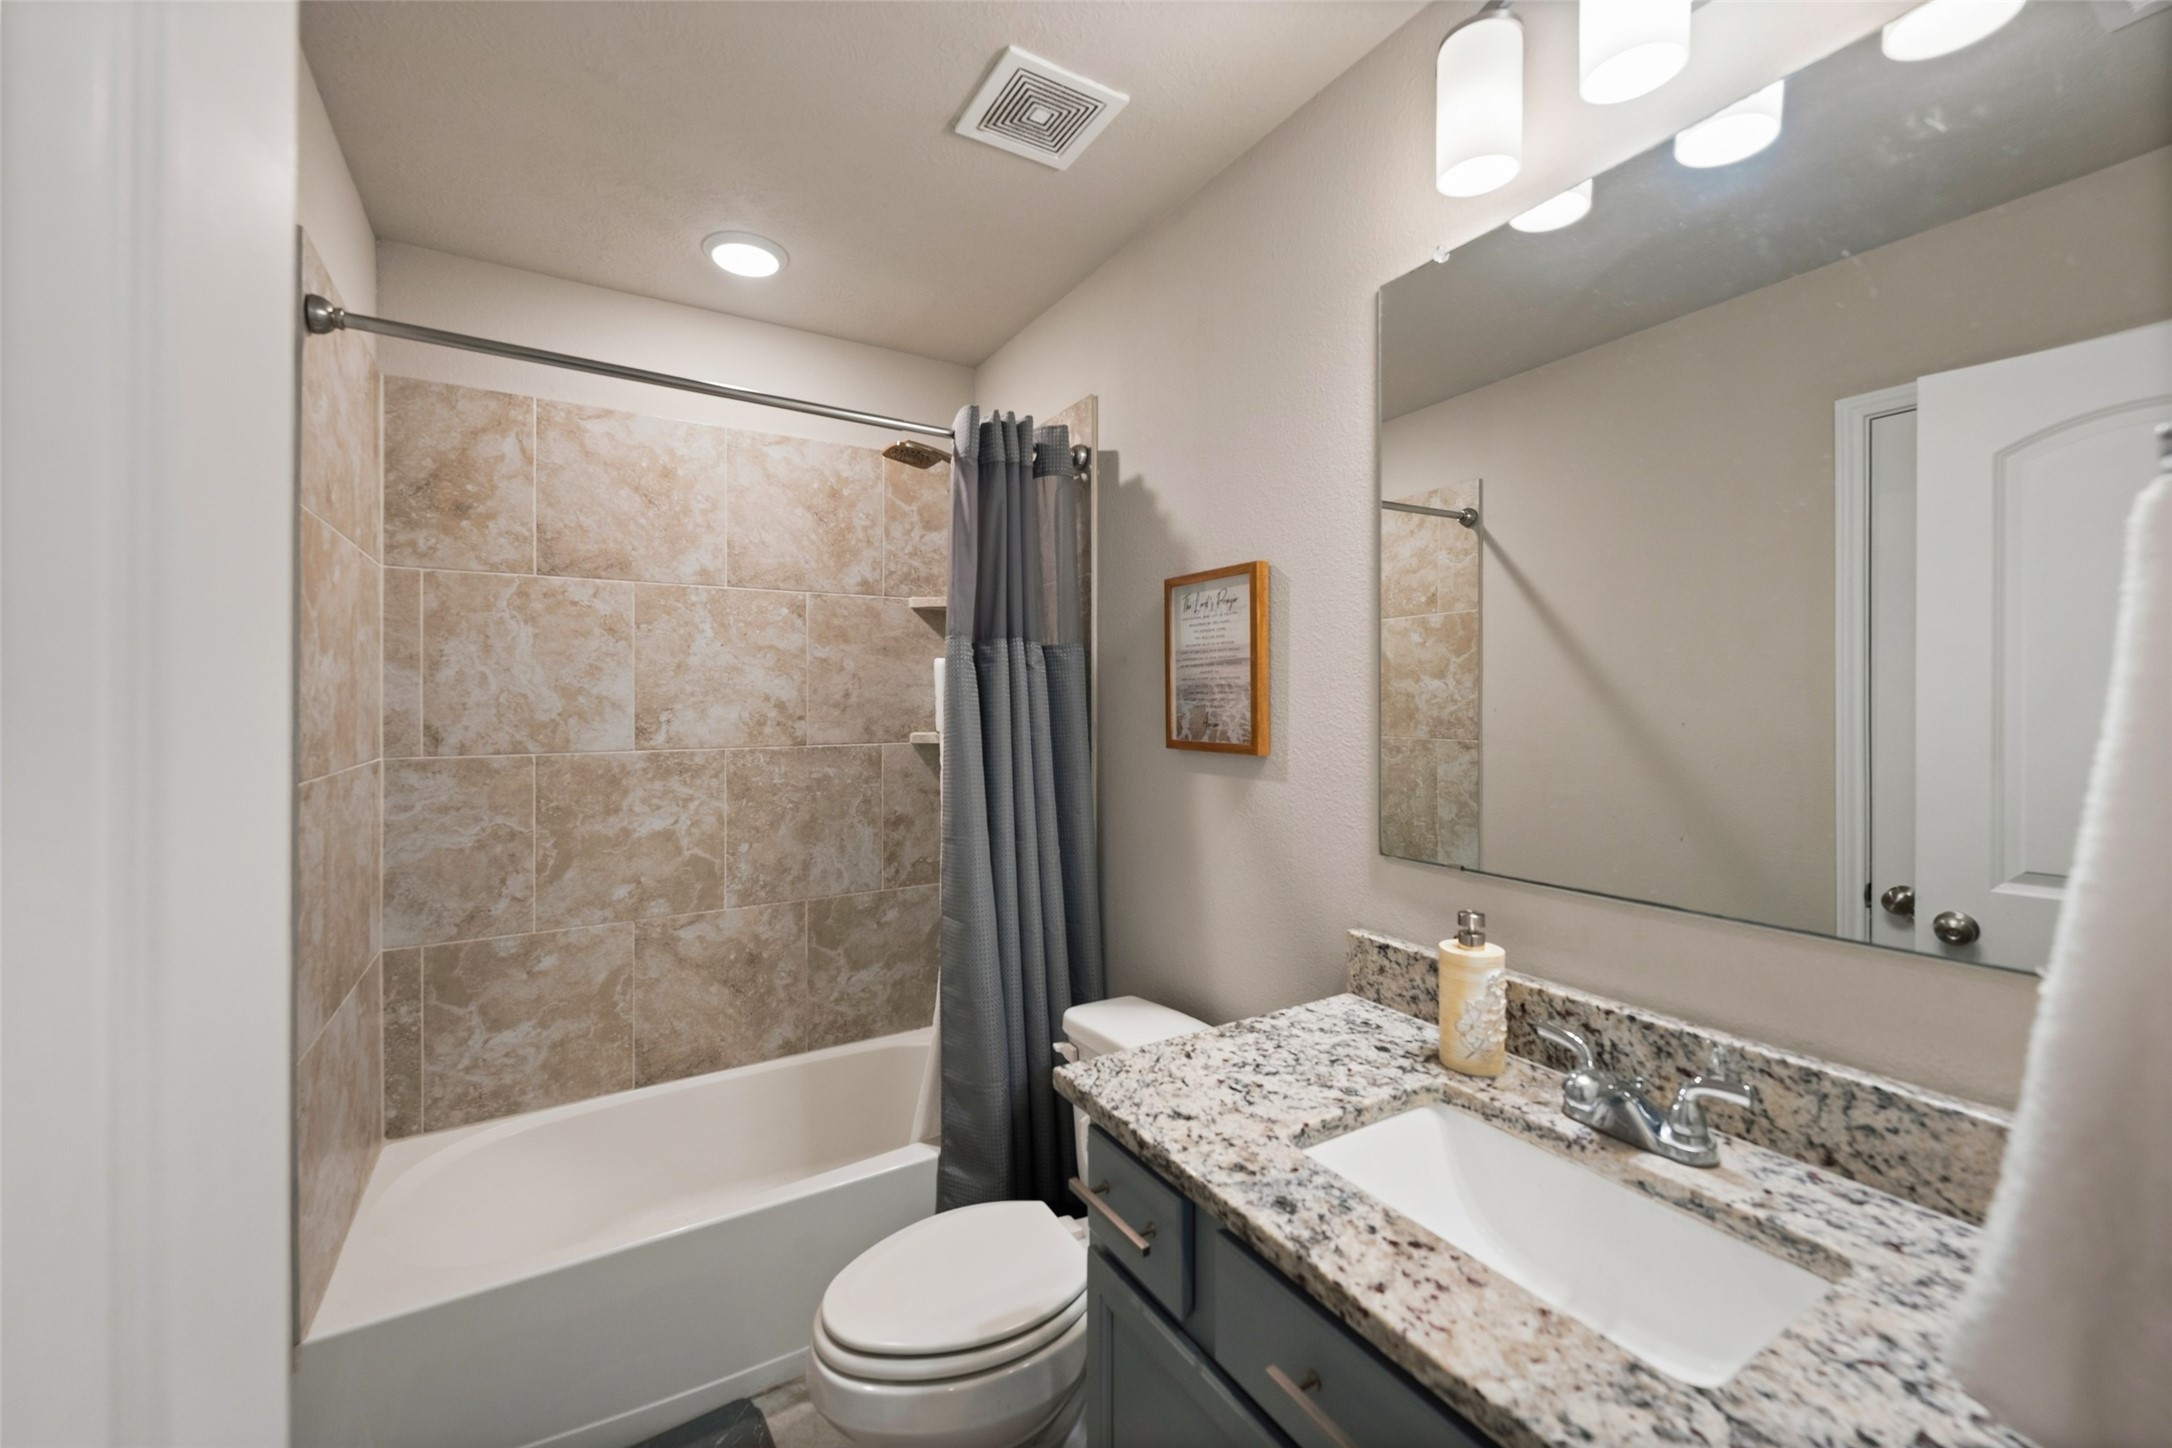
Full bathroom featuring a tiled tub/shower surround, granite vanity, and bright neutral finishes.
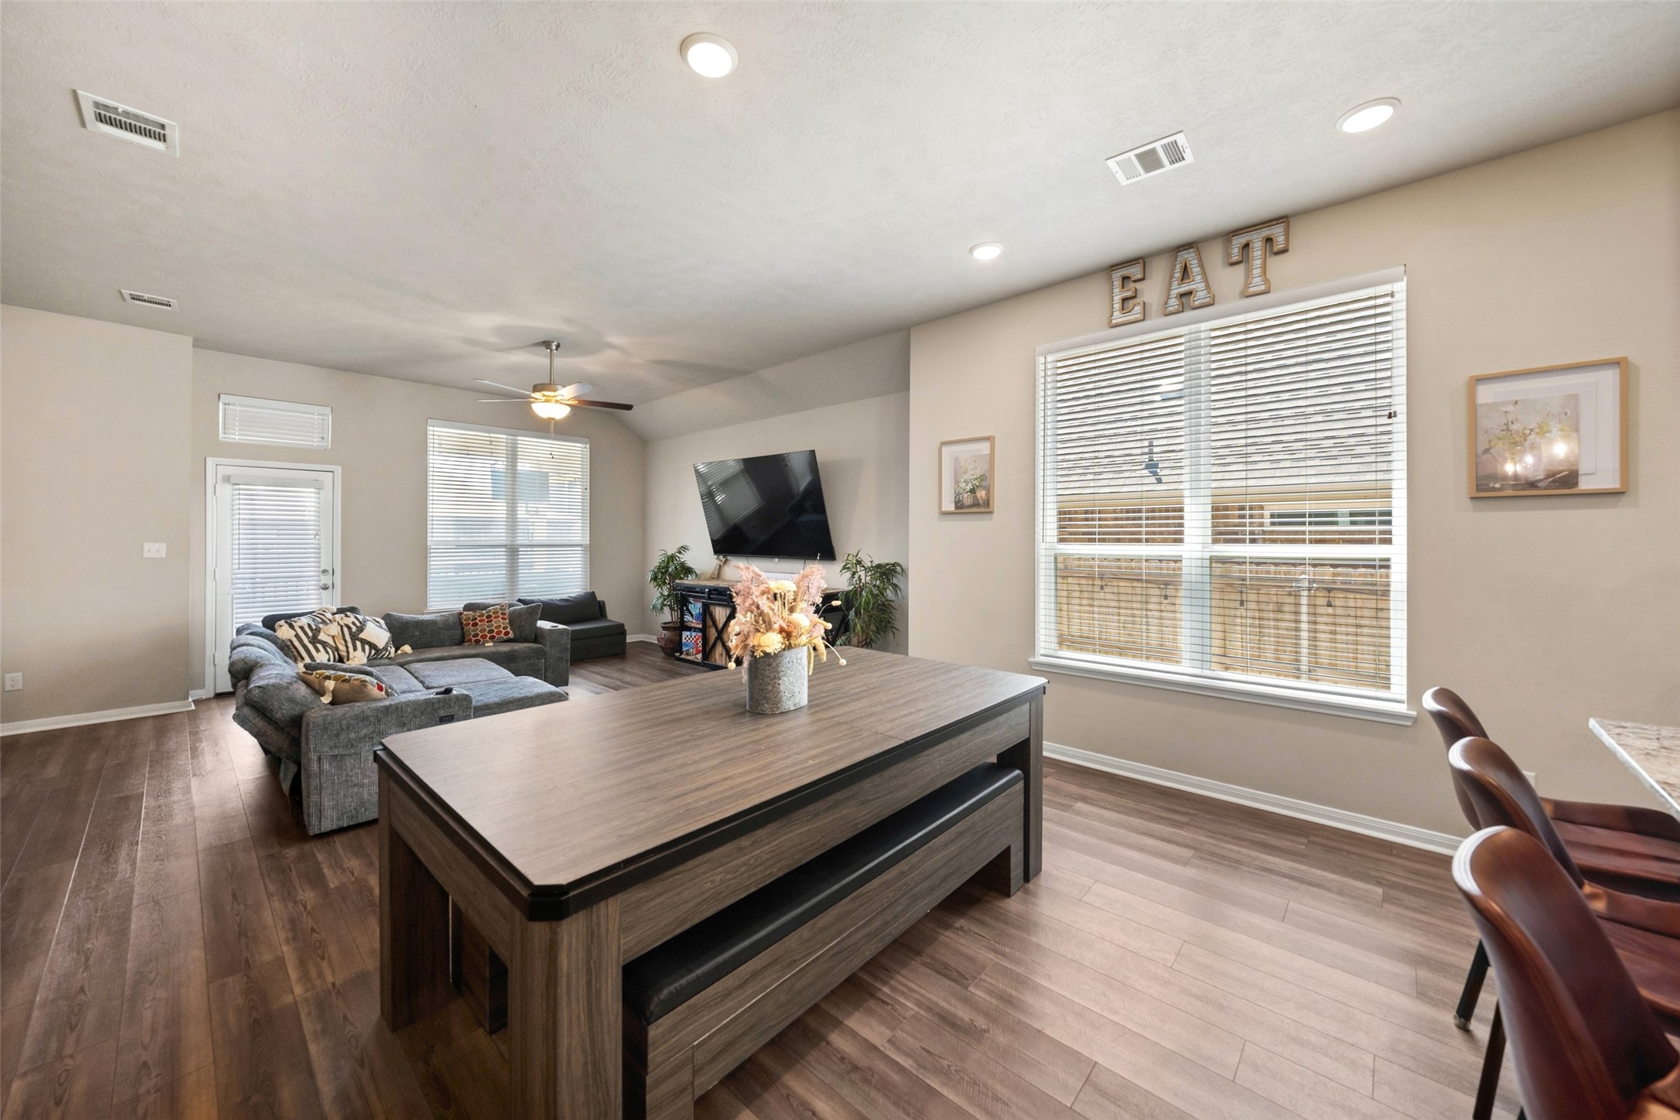
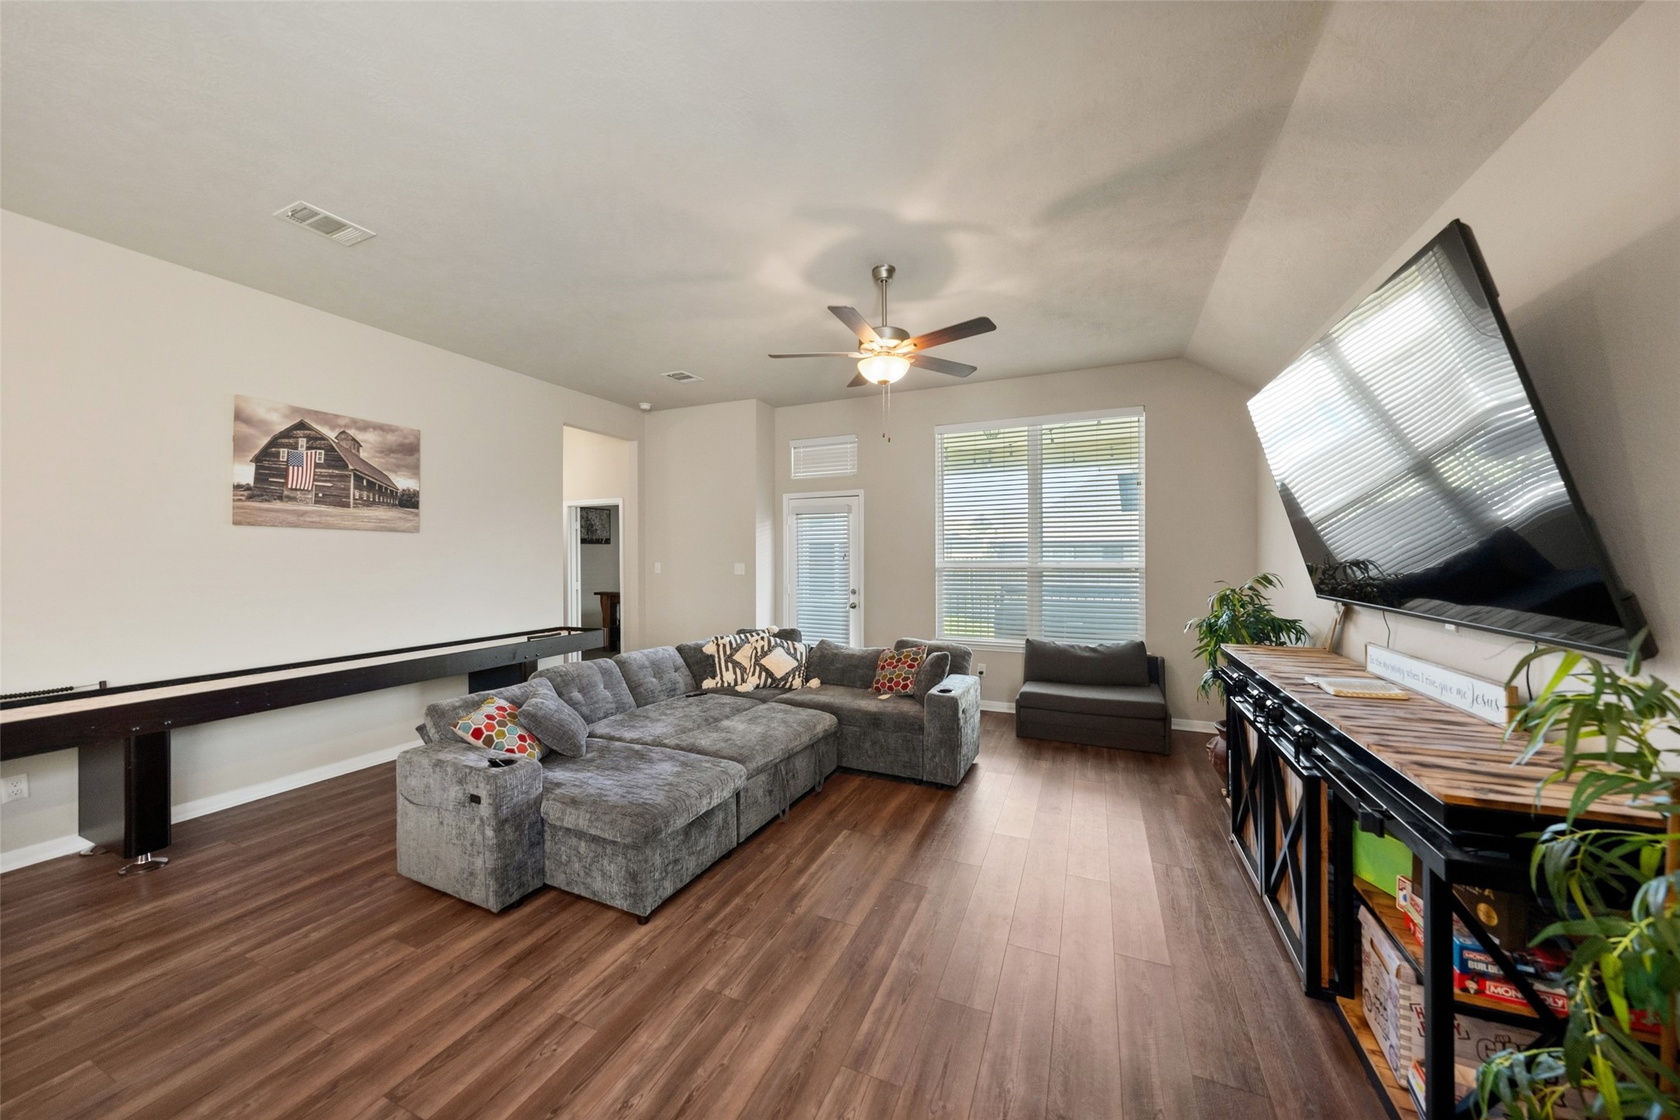
Spacious living room with wood flooring, recessed lighting, and an open layout flowing seamlessly into the kitchen and dining area.
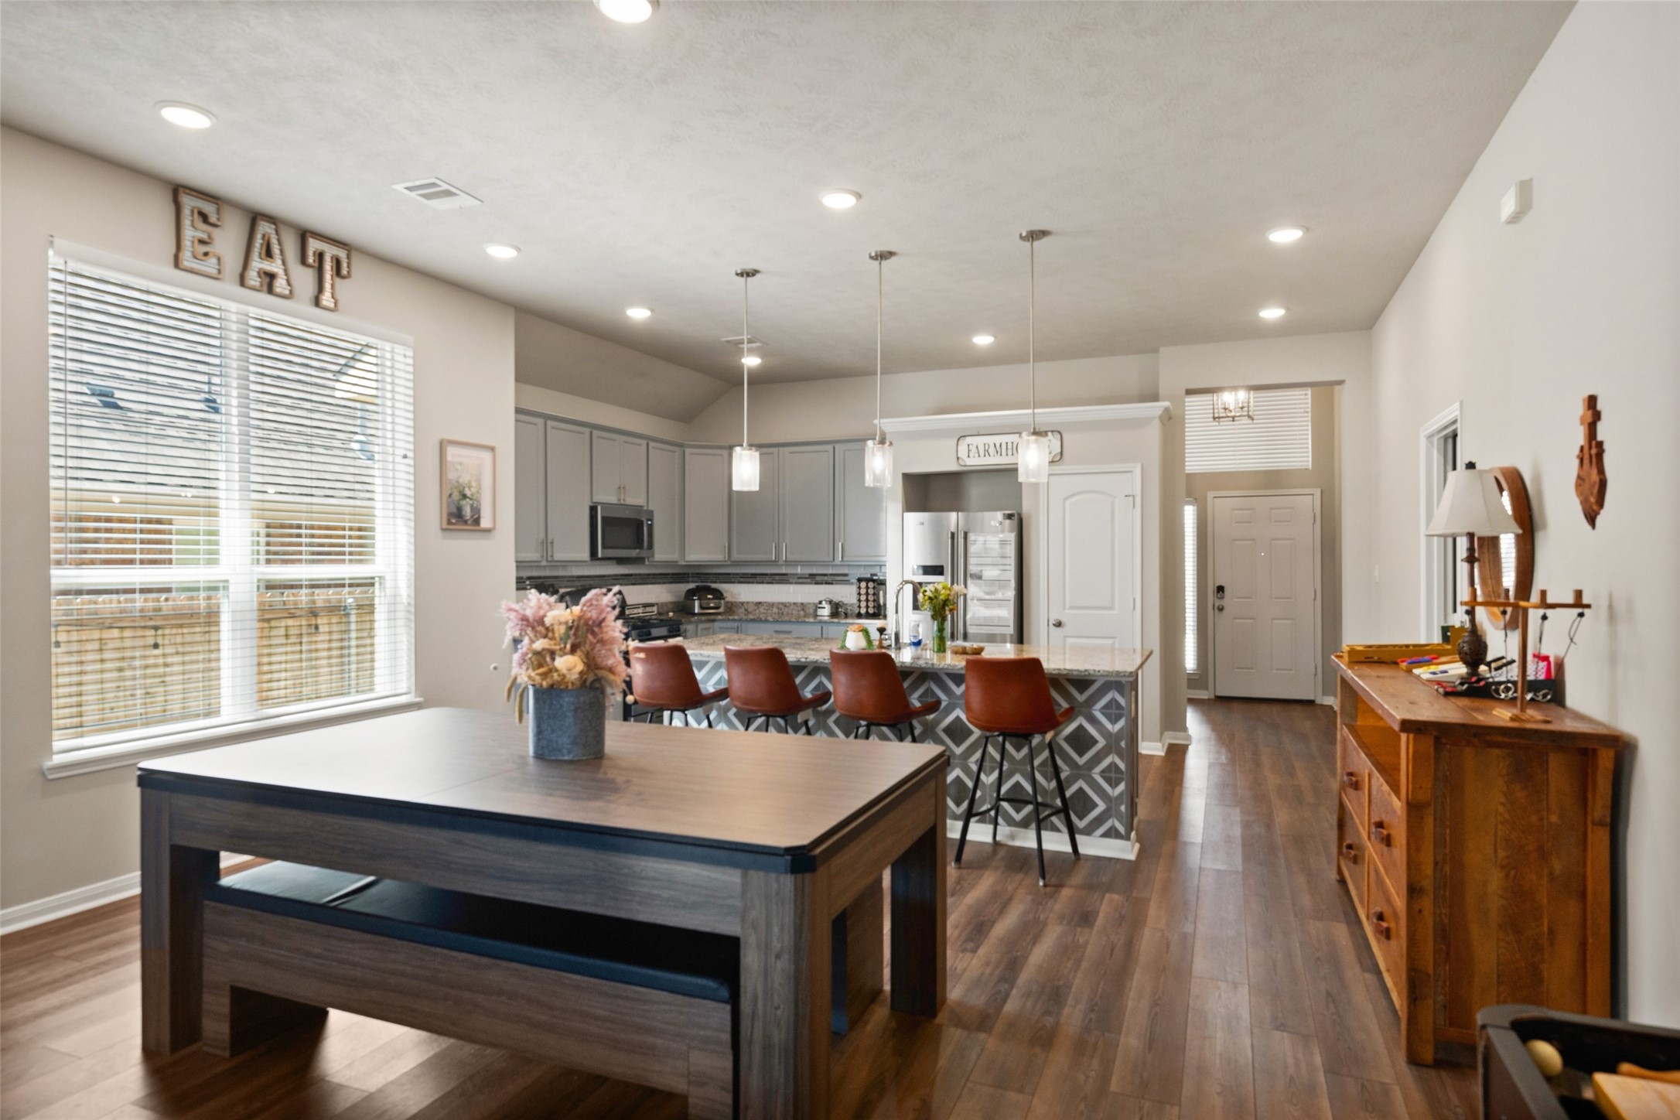
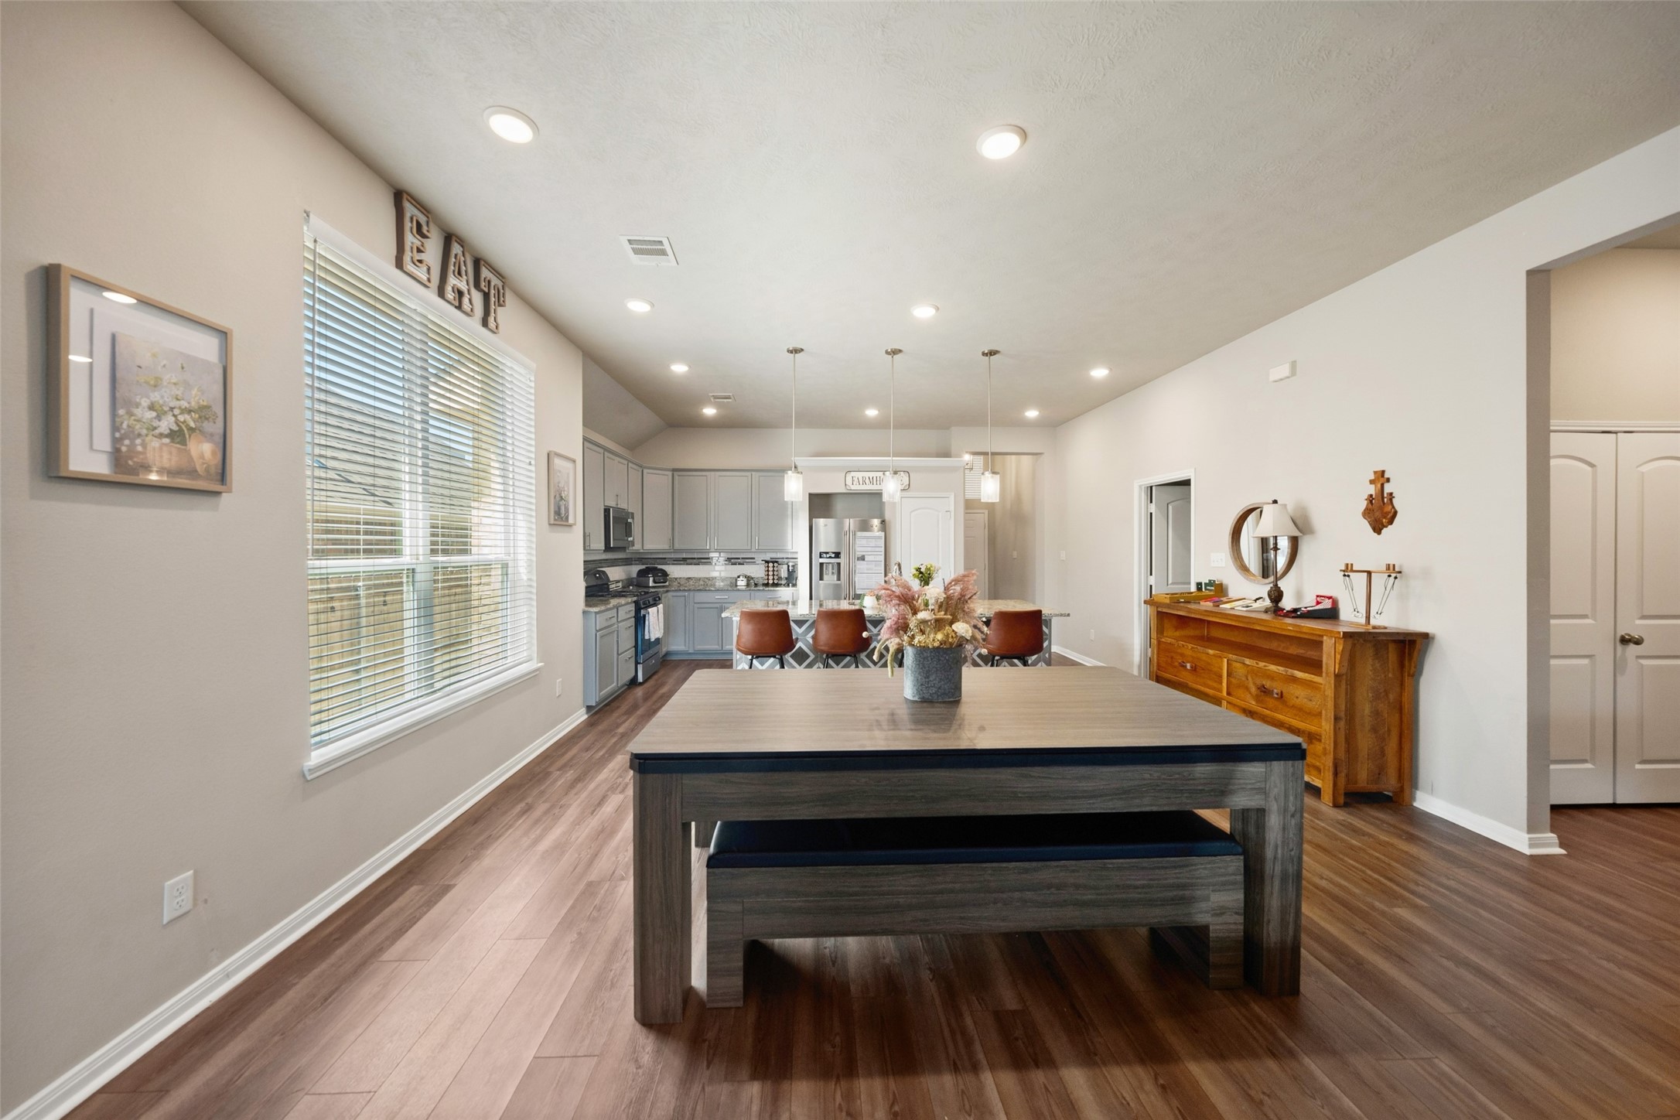
Open-concept dining and kitchen area with abundant natural light, recessed lighting, and plenty of space for entertaining.
Another view of the open living space showcasing the easy flow between the dining area, kitchen, and adjoining living room.
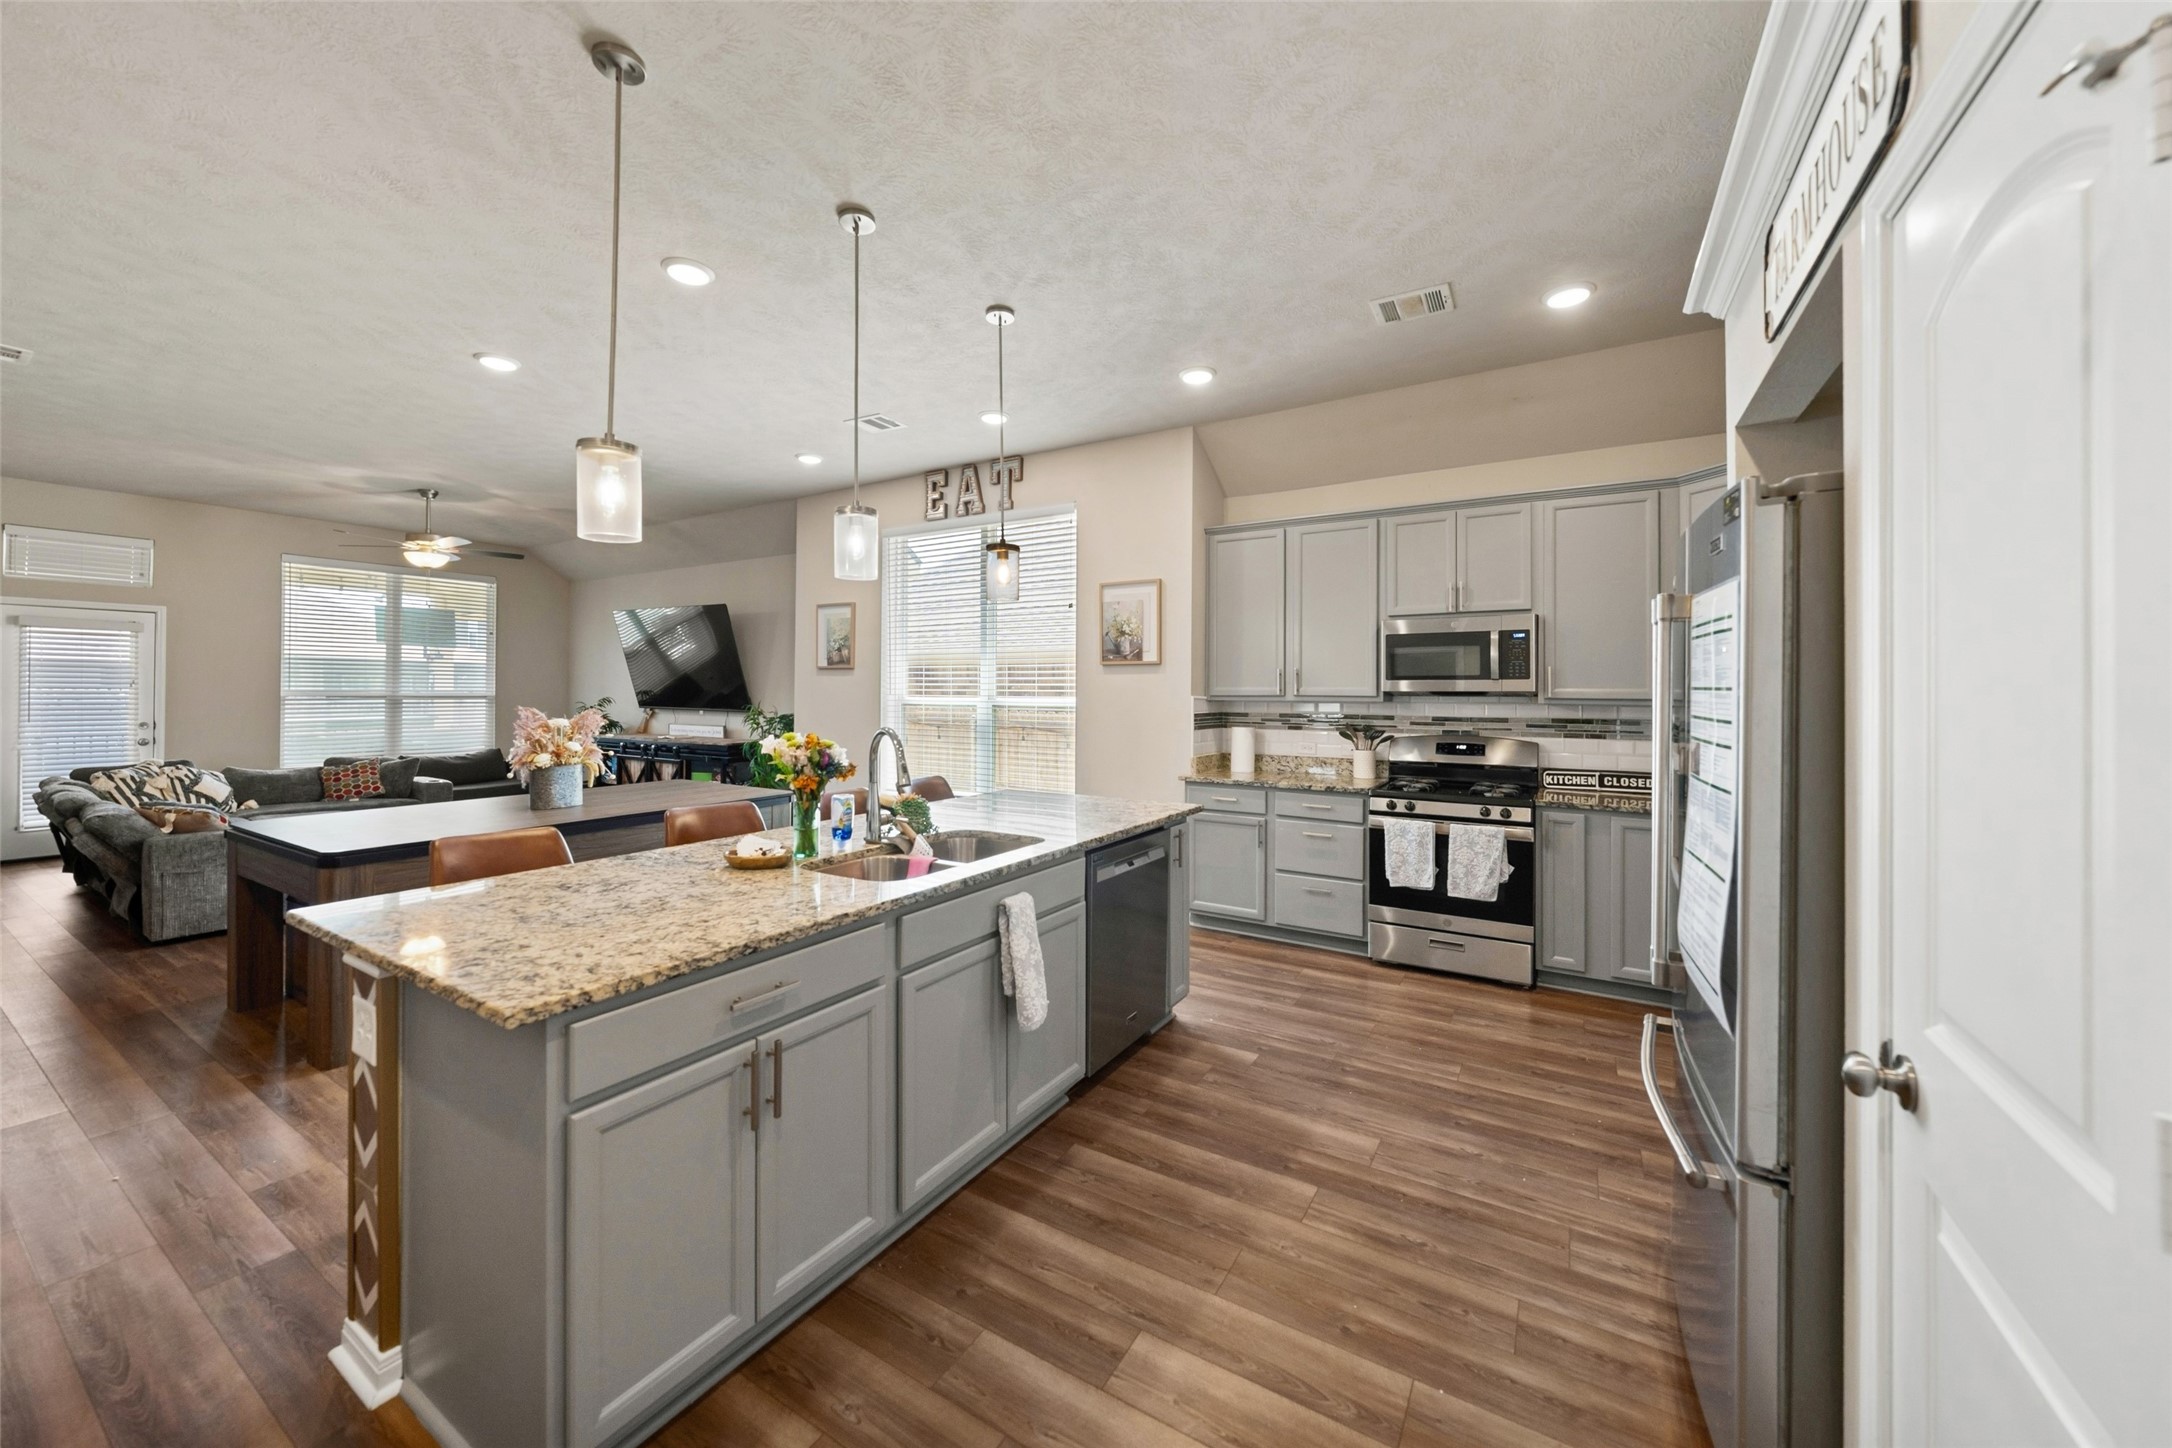
Spacious open-concept kitchen and dining area featuring a large center island, recessed lighting, and abundant natural light.
Well-appointed kitchen with generous cabinetry, granite countertops, stainless steel appliances, and a large island providing additional prep and storage space.
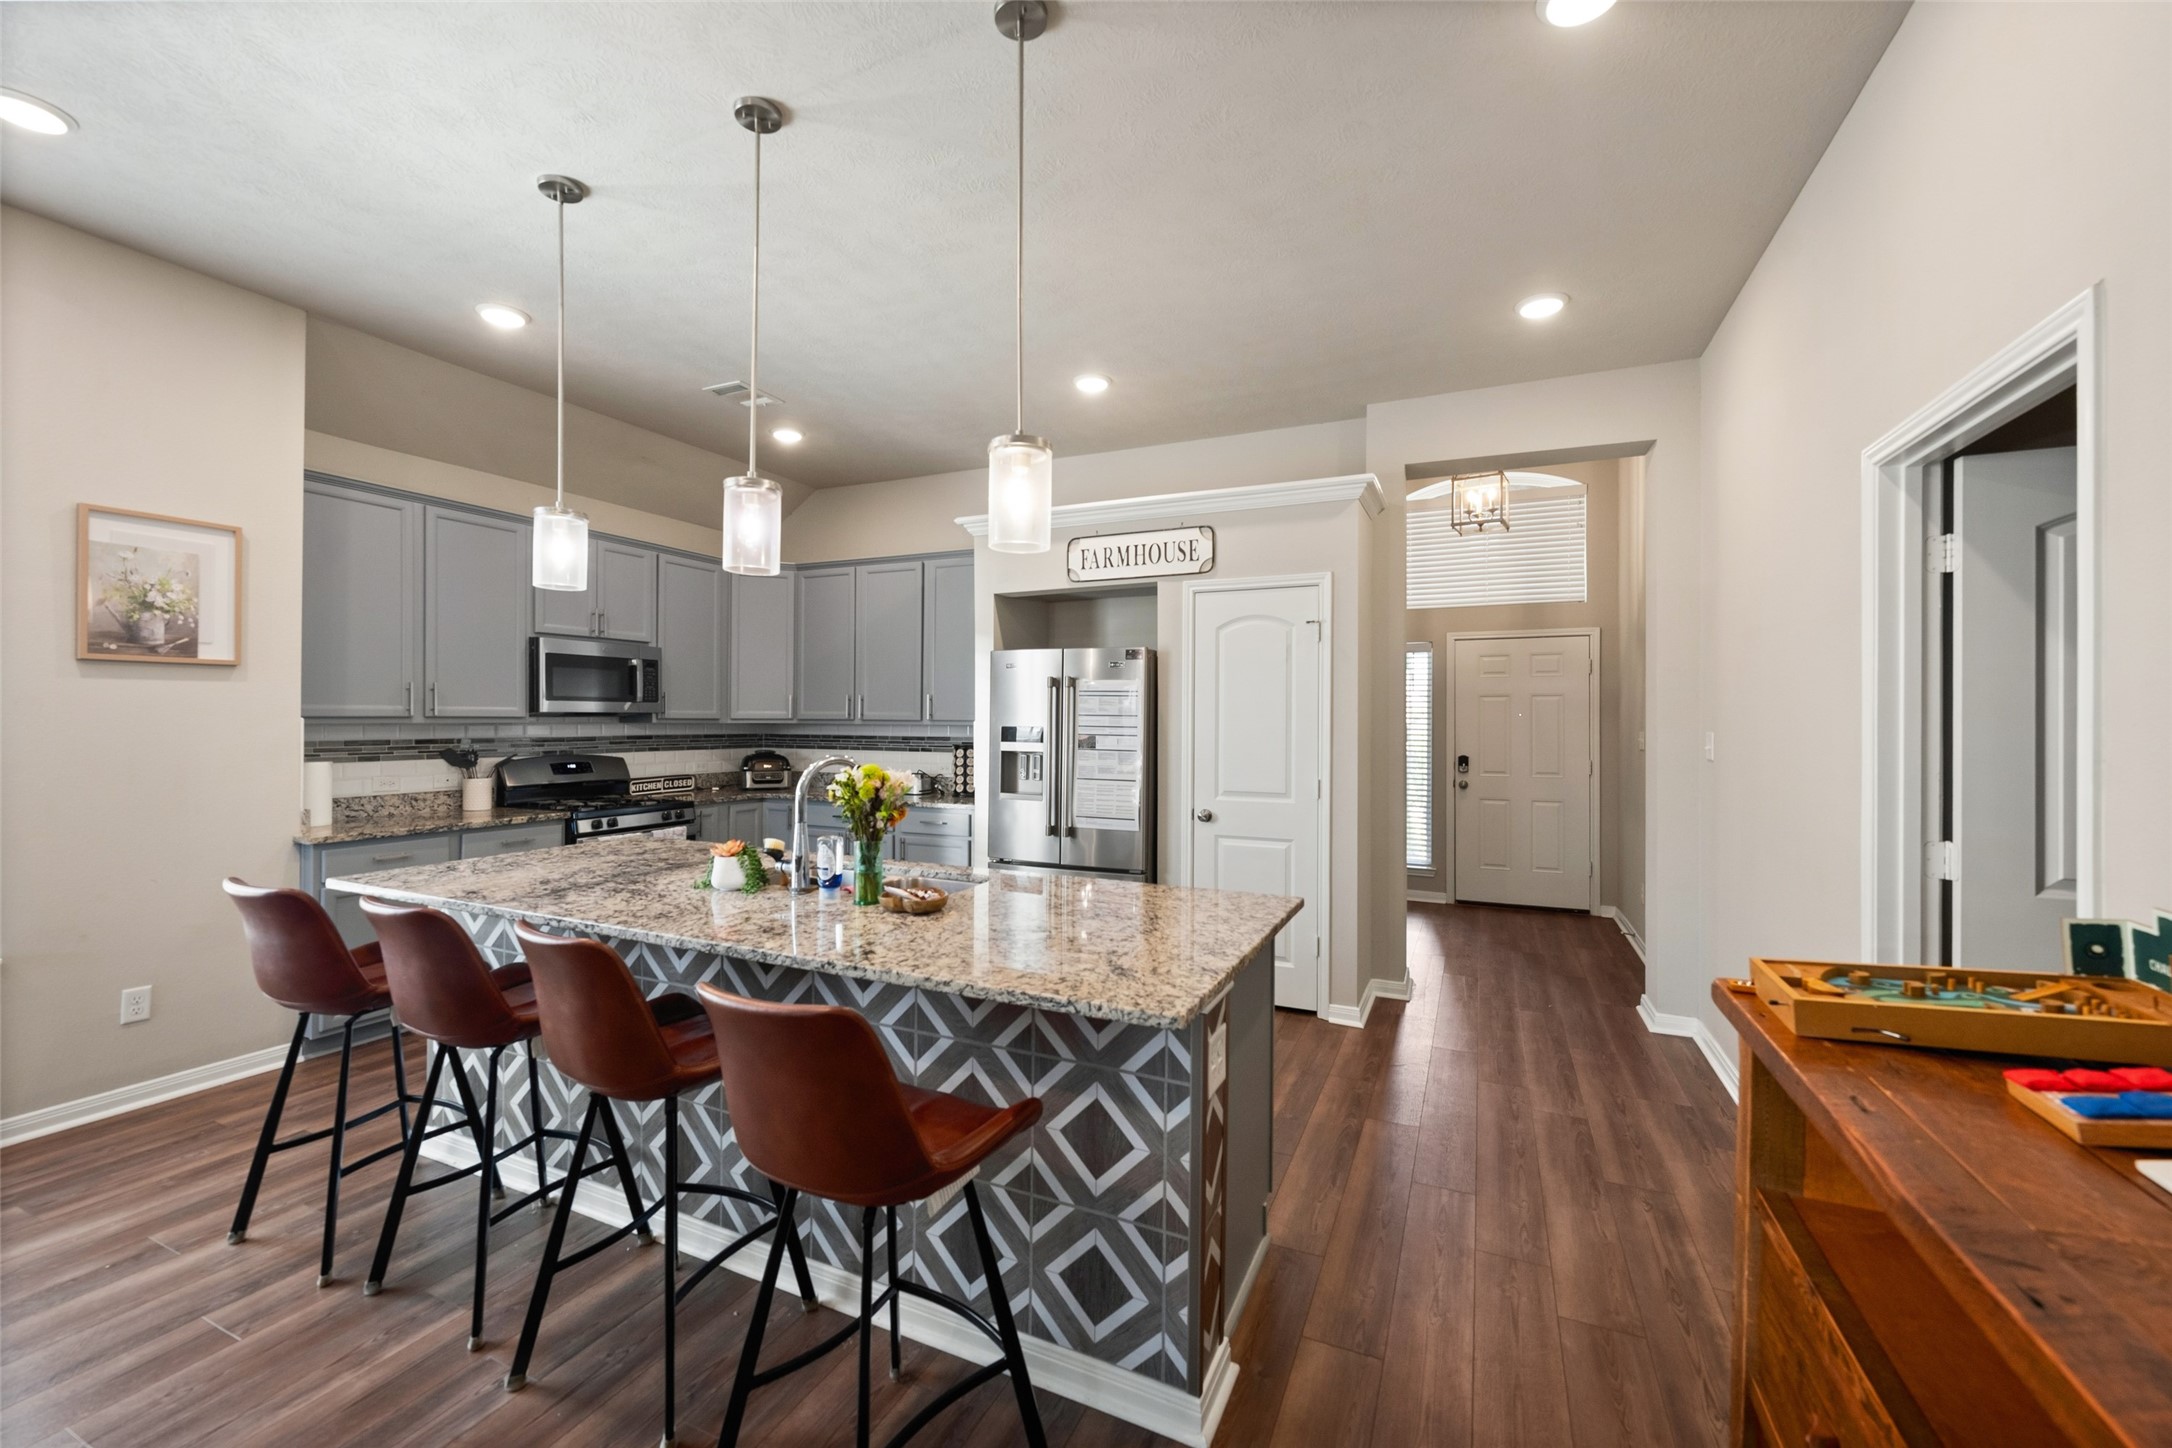
Open kitchen featuring an expansive breakfast bar with seating, abundant cabinetry, and seamless flow into the adjoining living spaces.
Generous kitchen and dining space with extended breakfast bar seating, ample cabinetry, and an open layout ideal for entertaining.
Bright, open kitchen showcasing the oversized island, recessed lighting, abundant counter space, and easy flow throughout the main living area.
Spacious dining area featuring wood flooring, recessed lighting, and large windows providing abundant natural light.
Open dining space with a seamless connection to the kitchen and living room, creating an inviting layout for entertaining.
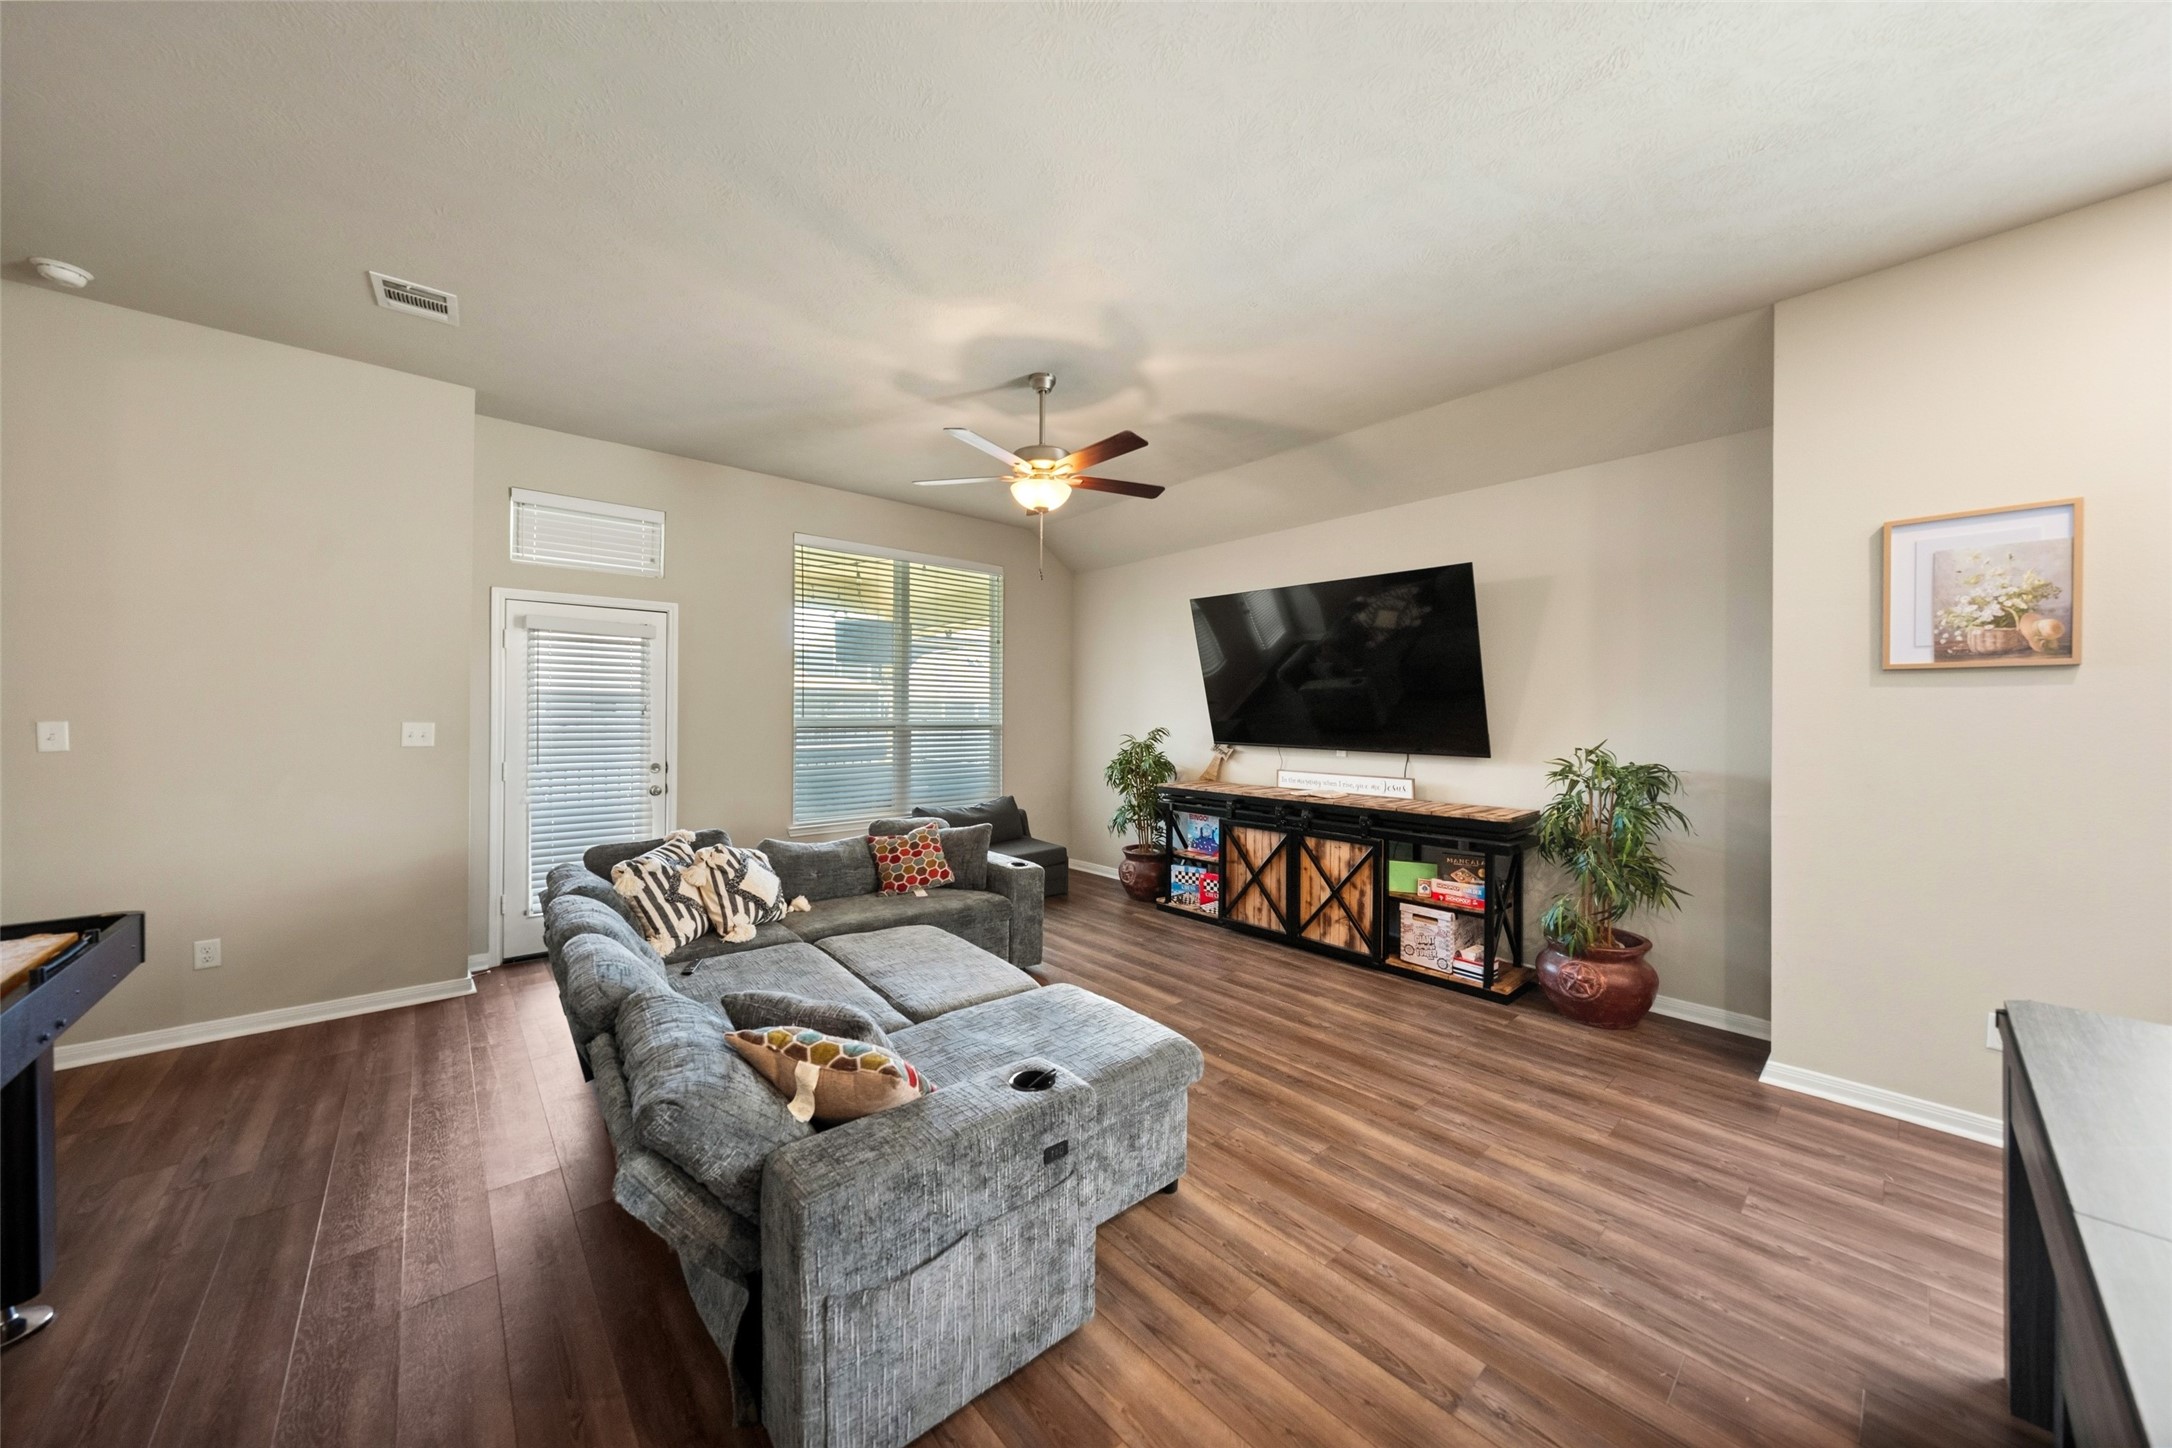
Comfortable living room featuring wood flooring, ceiling fan, large windows, and plenty of space for multiple seating arrangements.
Spacious living area with abundant natural light, neutral finishes, and an open layout that provides flexibility for furnishings.
Open-concept living room flowing directly into the kitchen and dining areas, creating a functional and welcoming main living space.
Primary bedroom featuring neutral finishes, ceiling fan, natural light, and direct access to the en-suite bath.
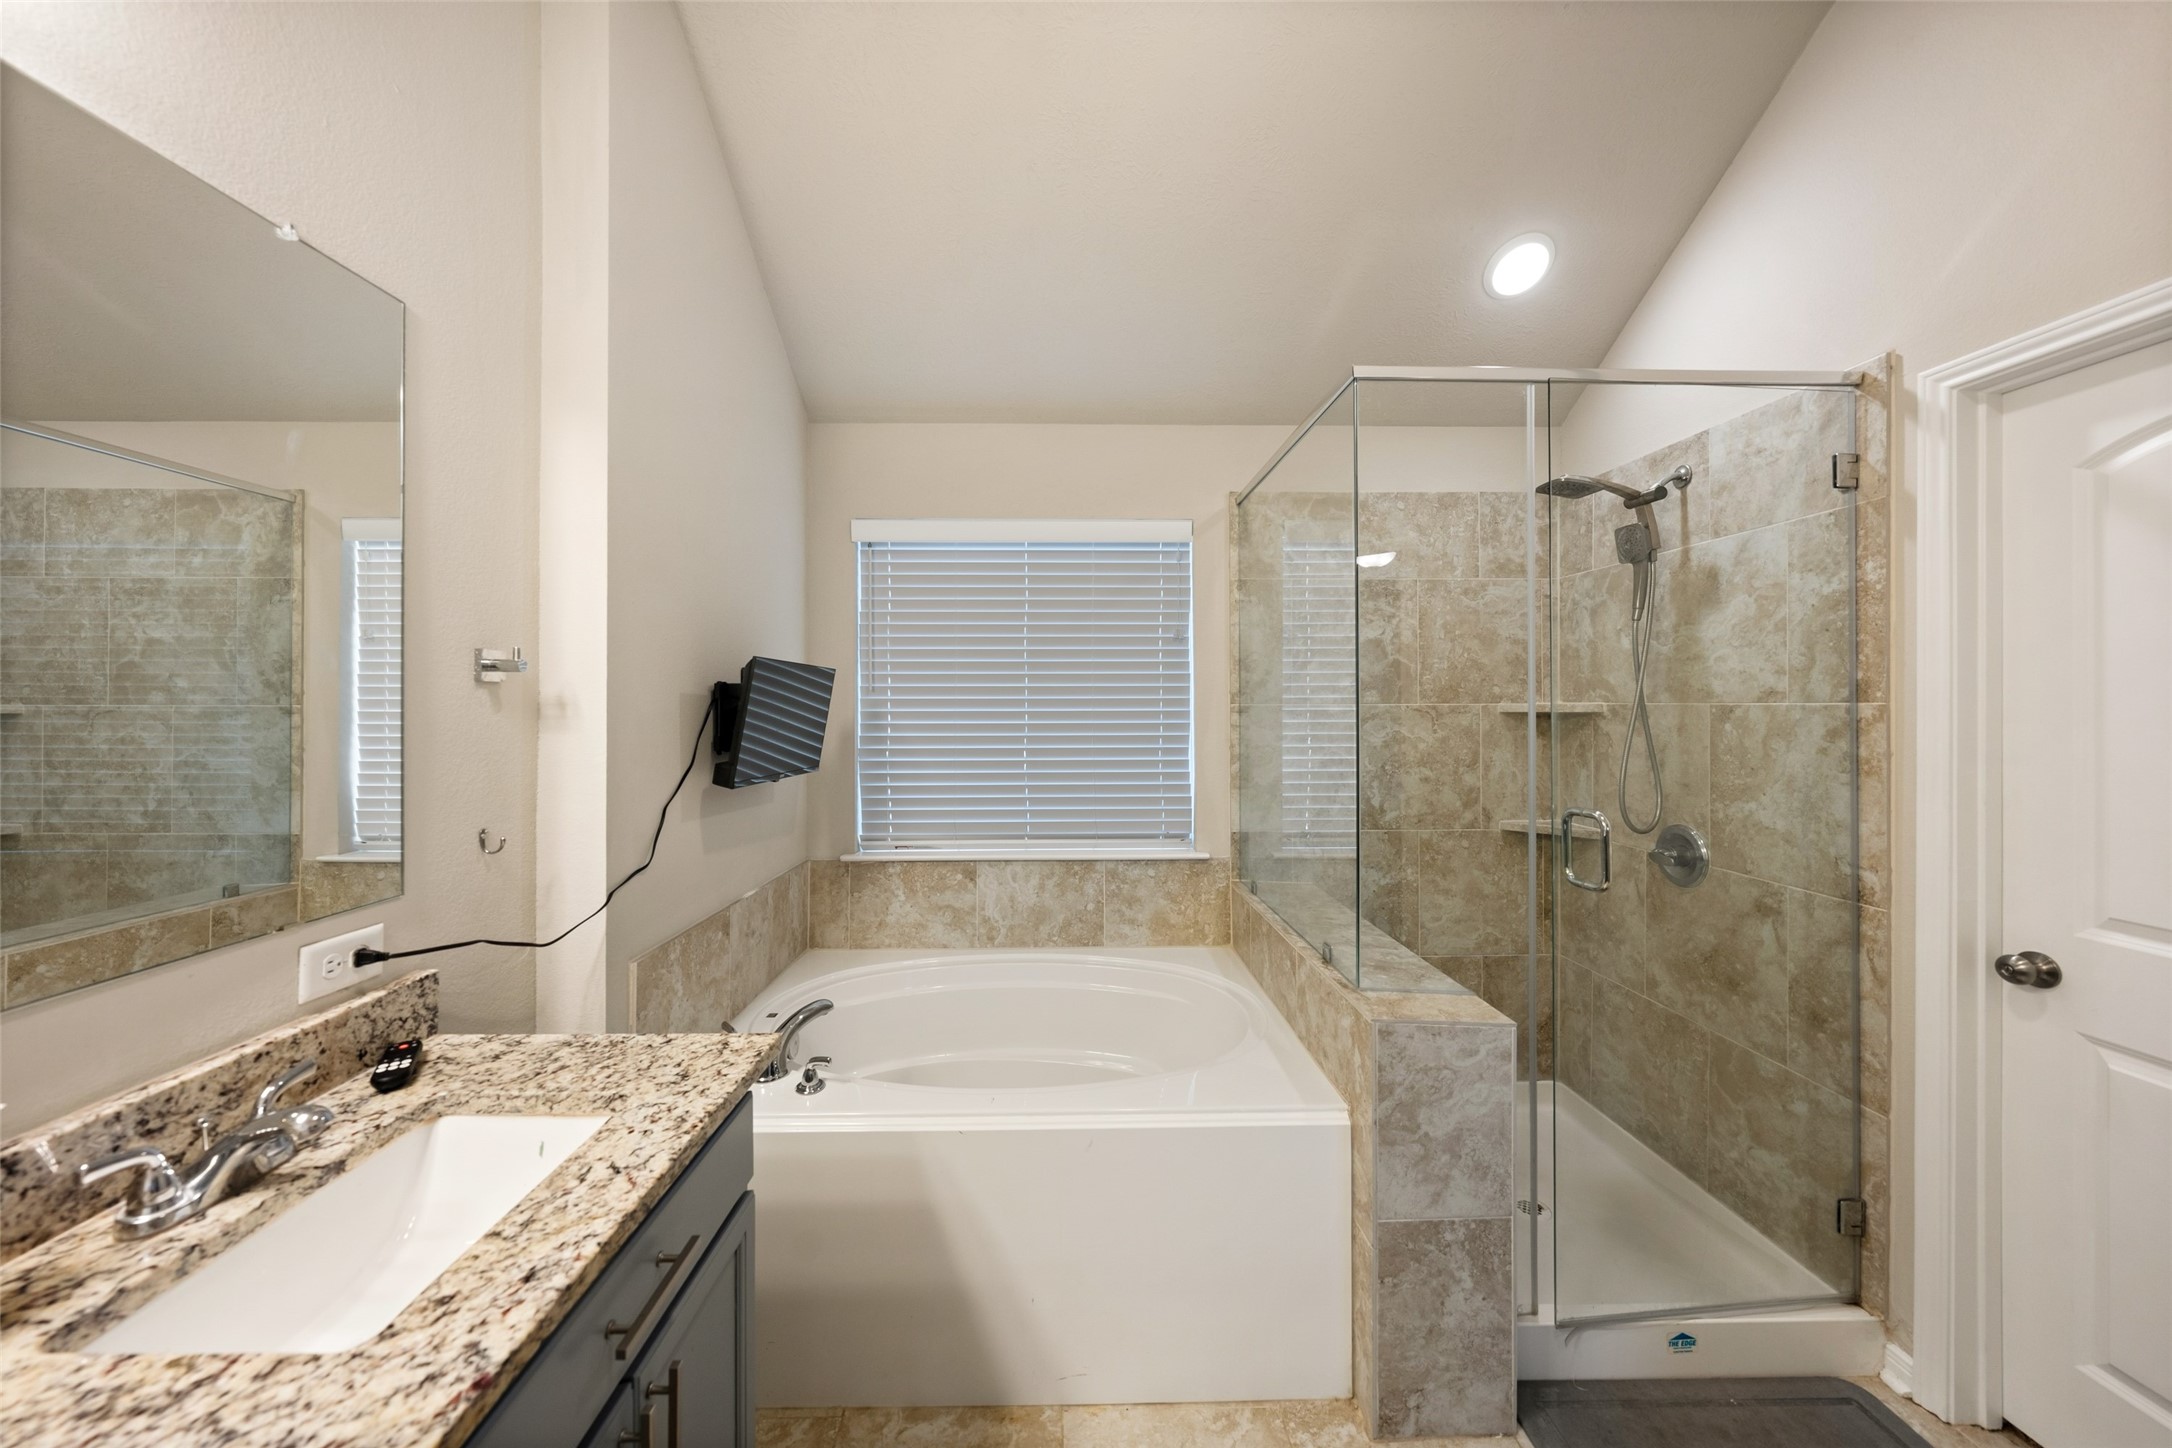
Primary bathroom featuring dual vanities, soaking tub, separate glass-enclosed shower, and bright neutral finishes.
Primary bathroom featuring an extended dual-sink vanity, generous cabinetry, and a spacious glass-enclosed shower with tile surround.
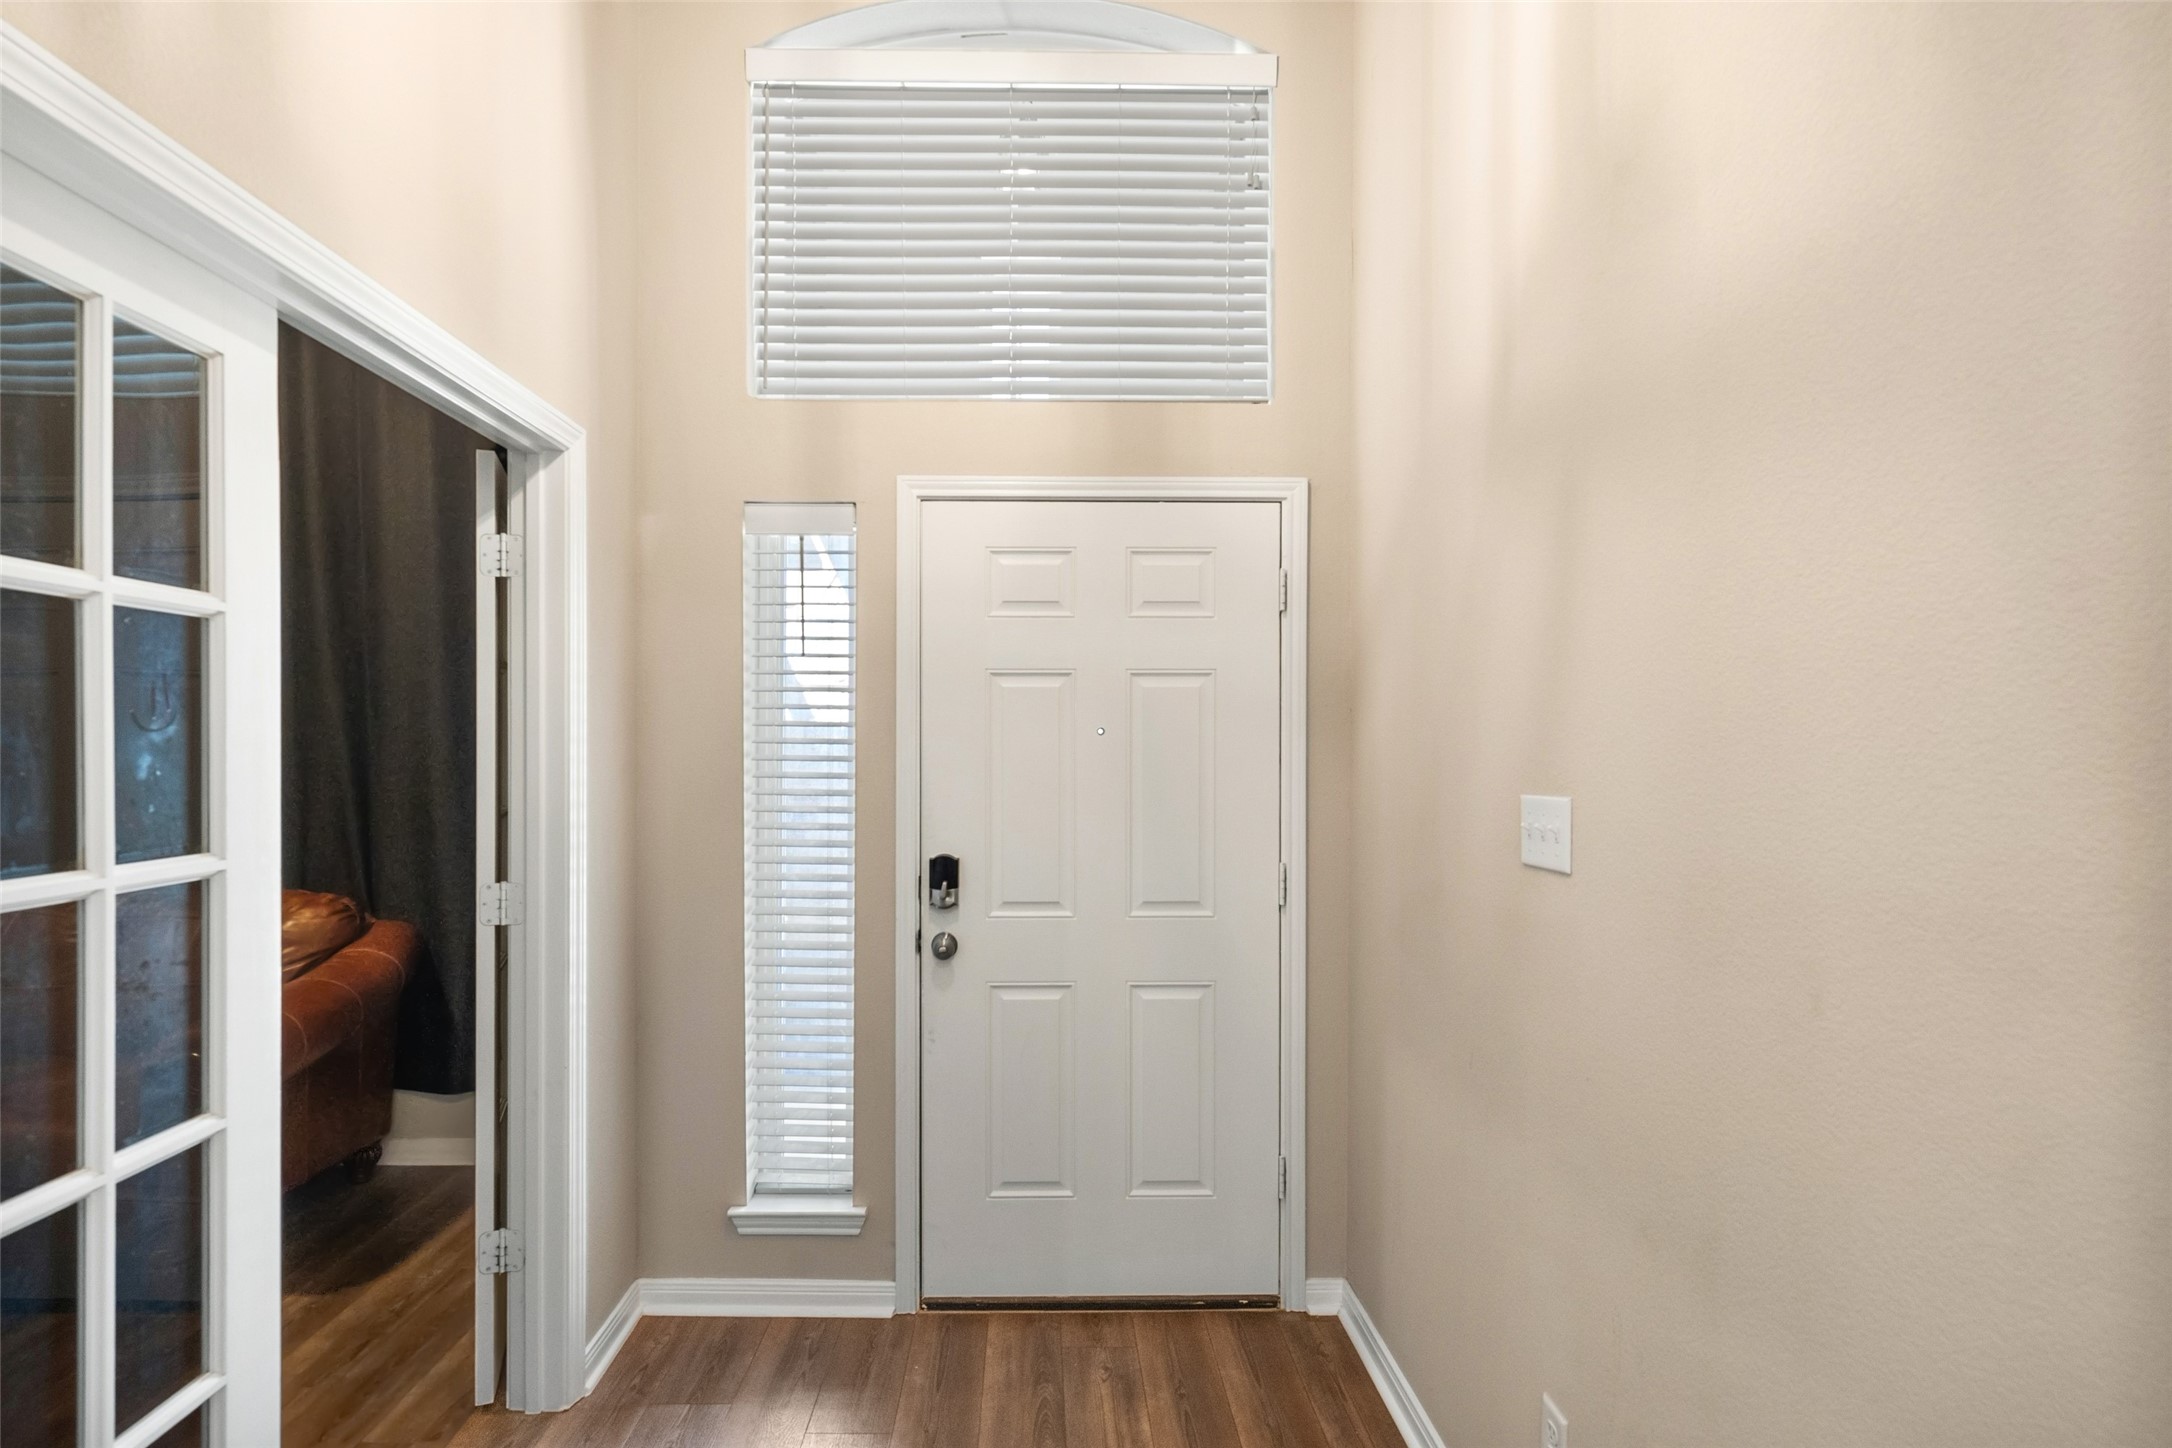
Entry foyer featuring a glass-paneled front door, tall ceiling, and a bright, welcoming transition into the home.
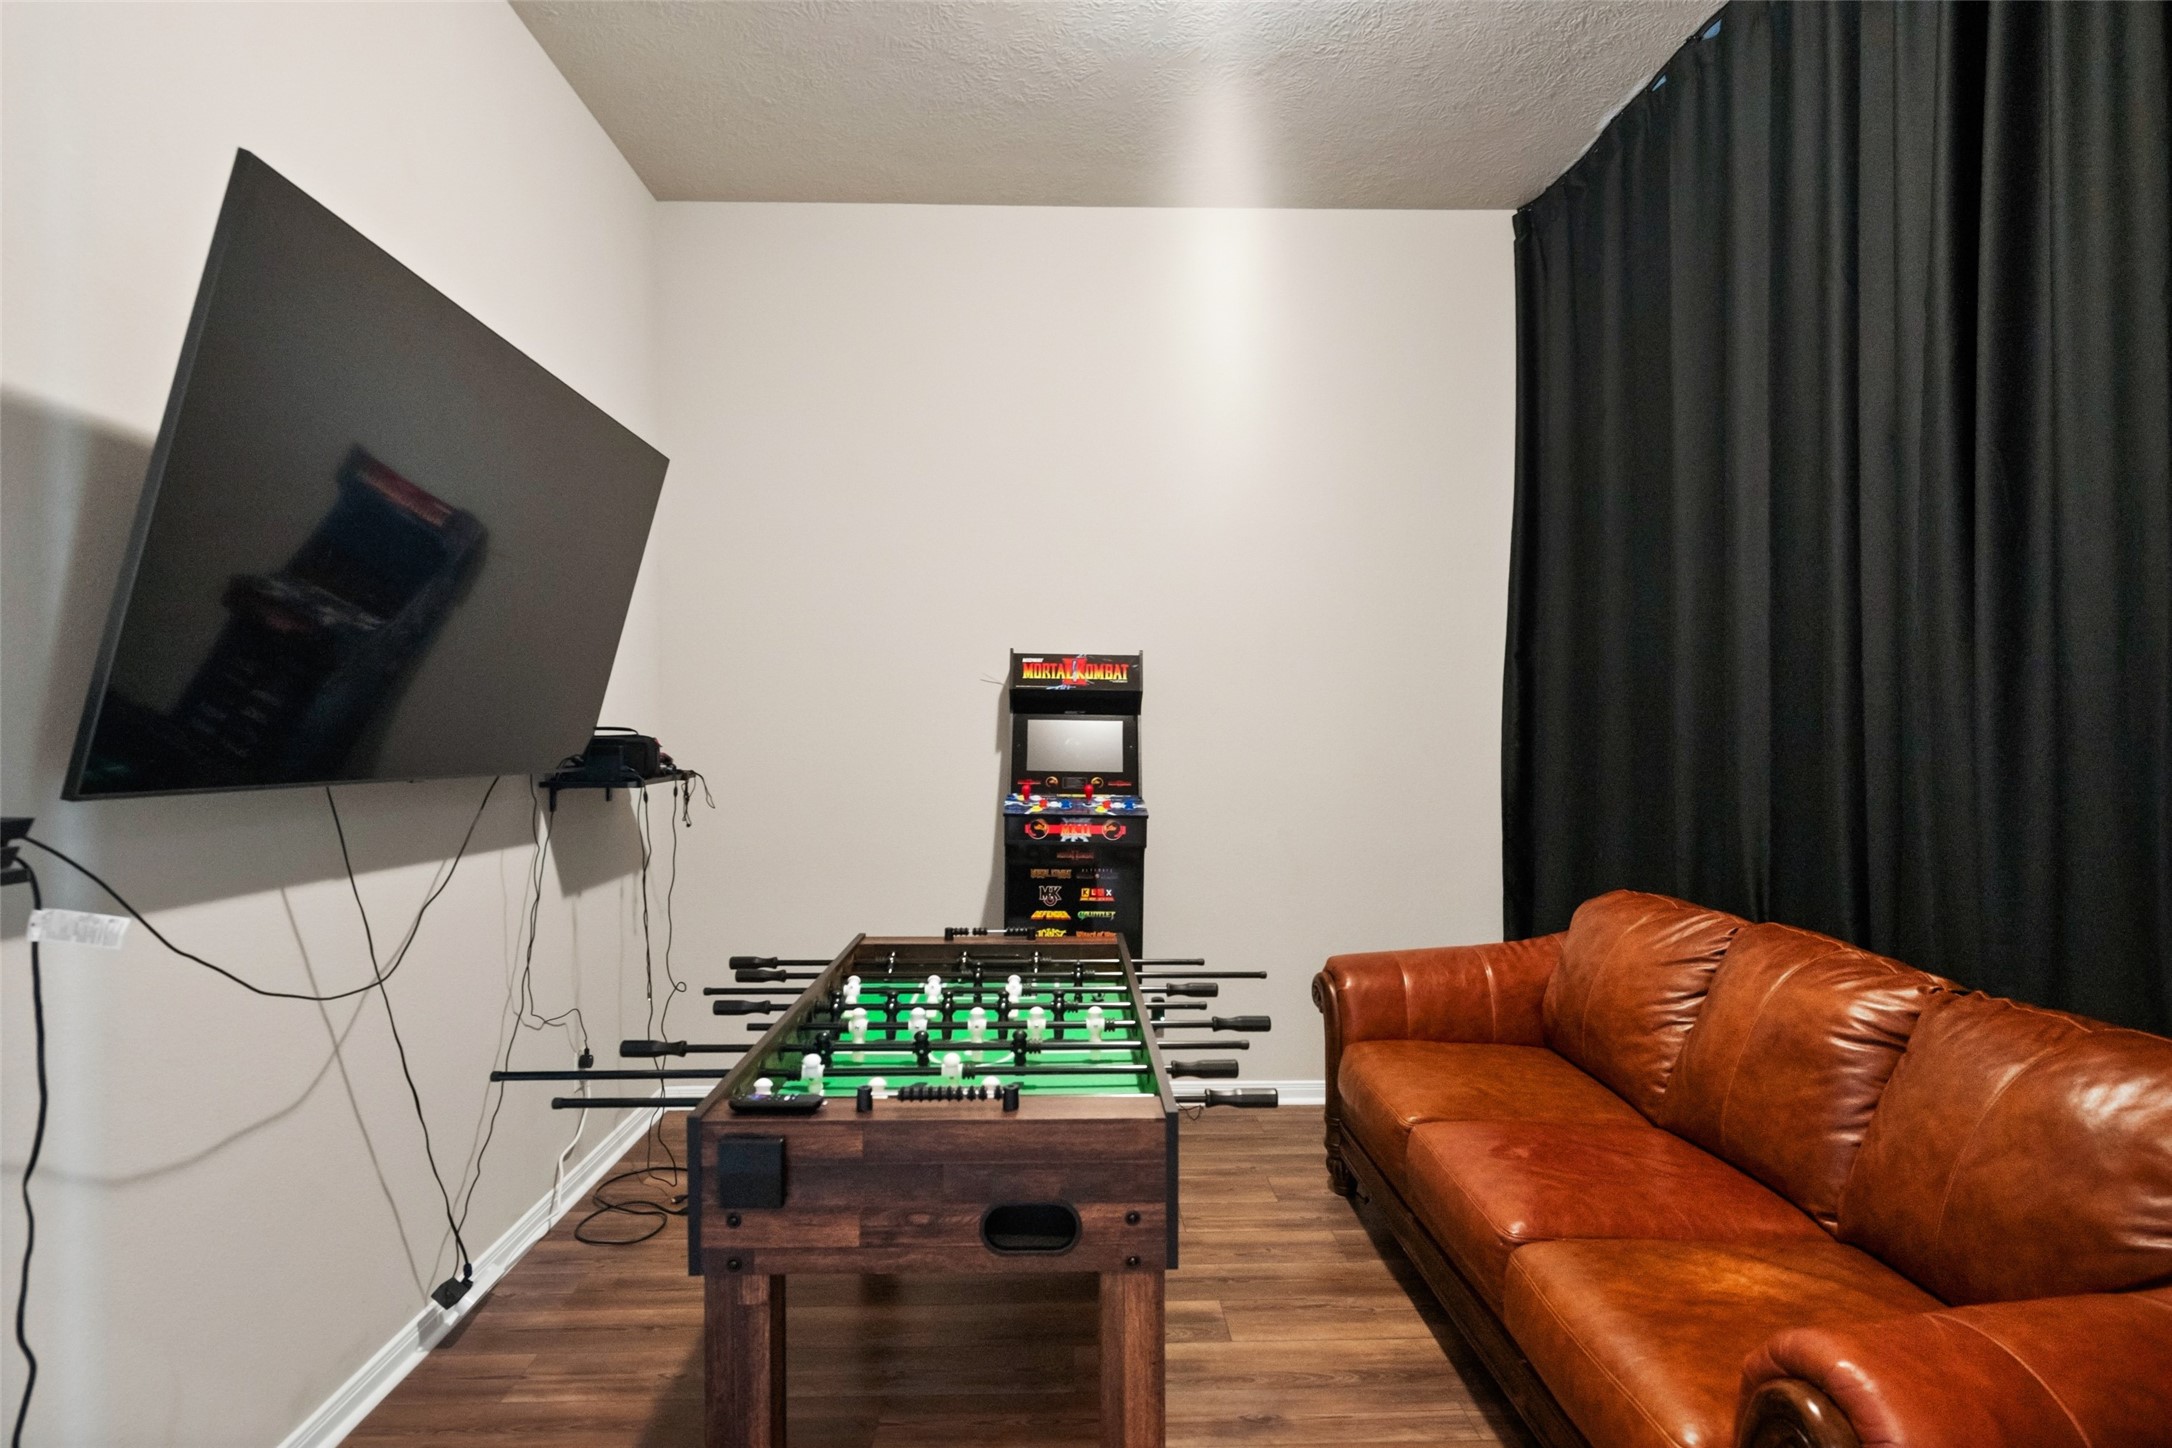
Versatile bonus room providing flexible space for a game room, media room, home office, or additional living area.
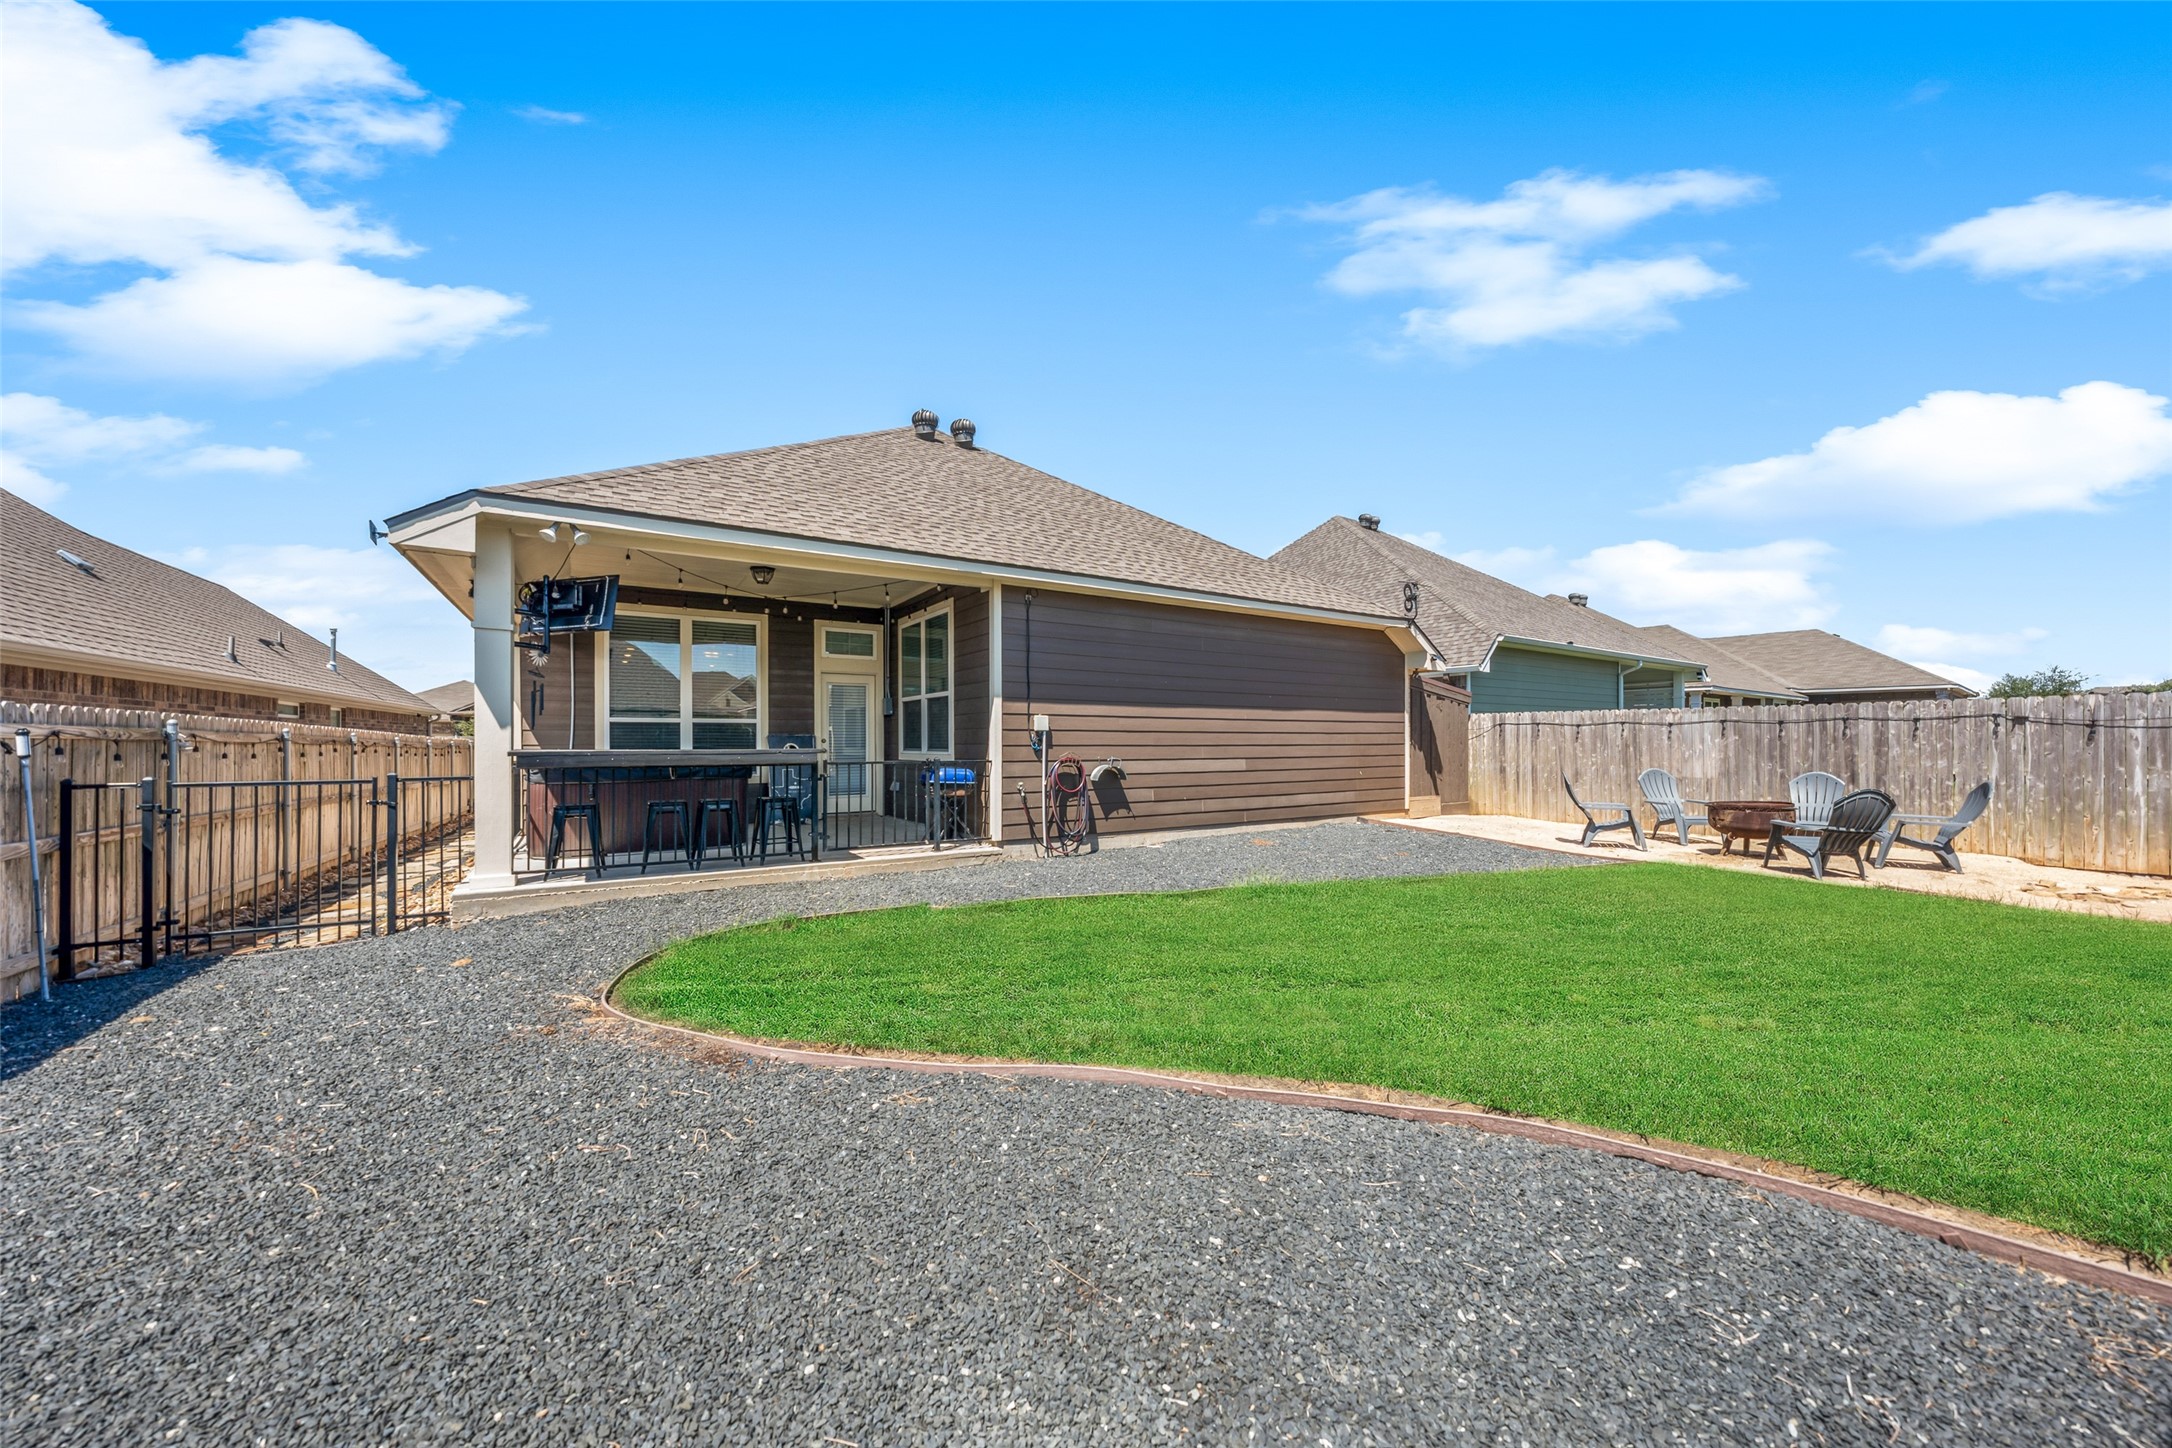
Spacious fenced backyard featuring a covered patio and plenty of lawn space for outdoor enjoyment
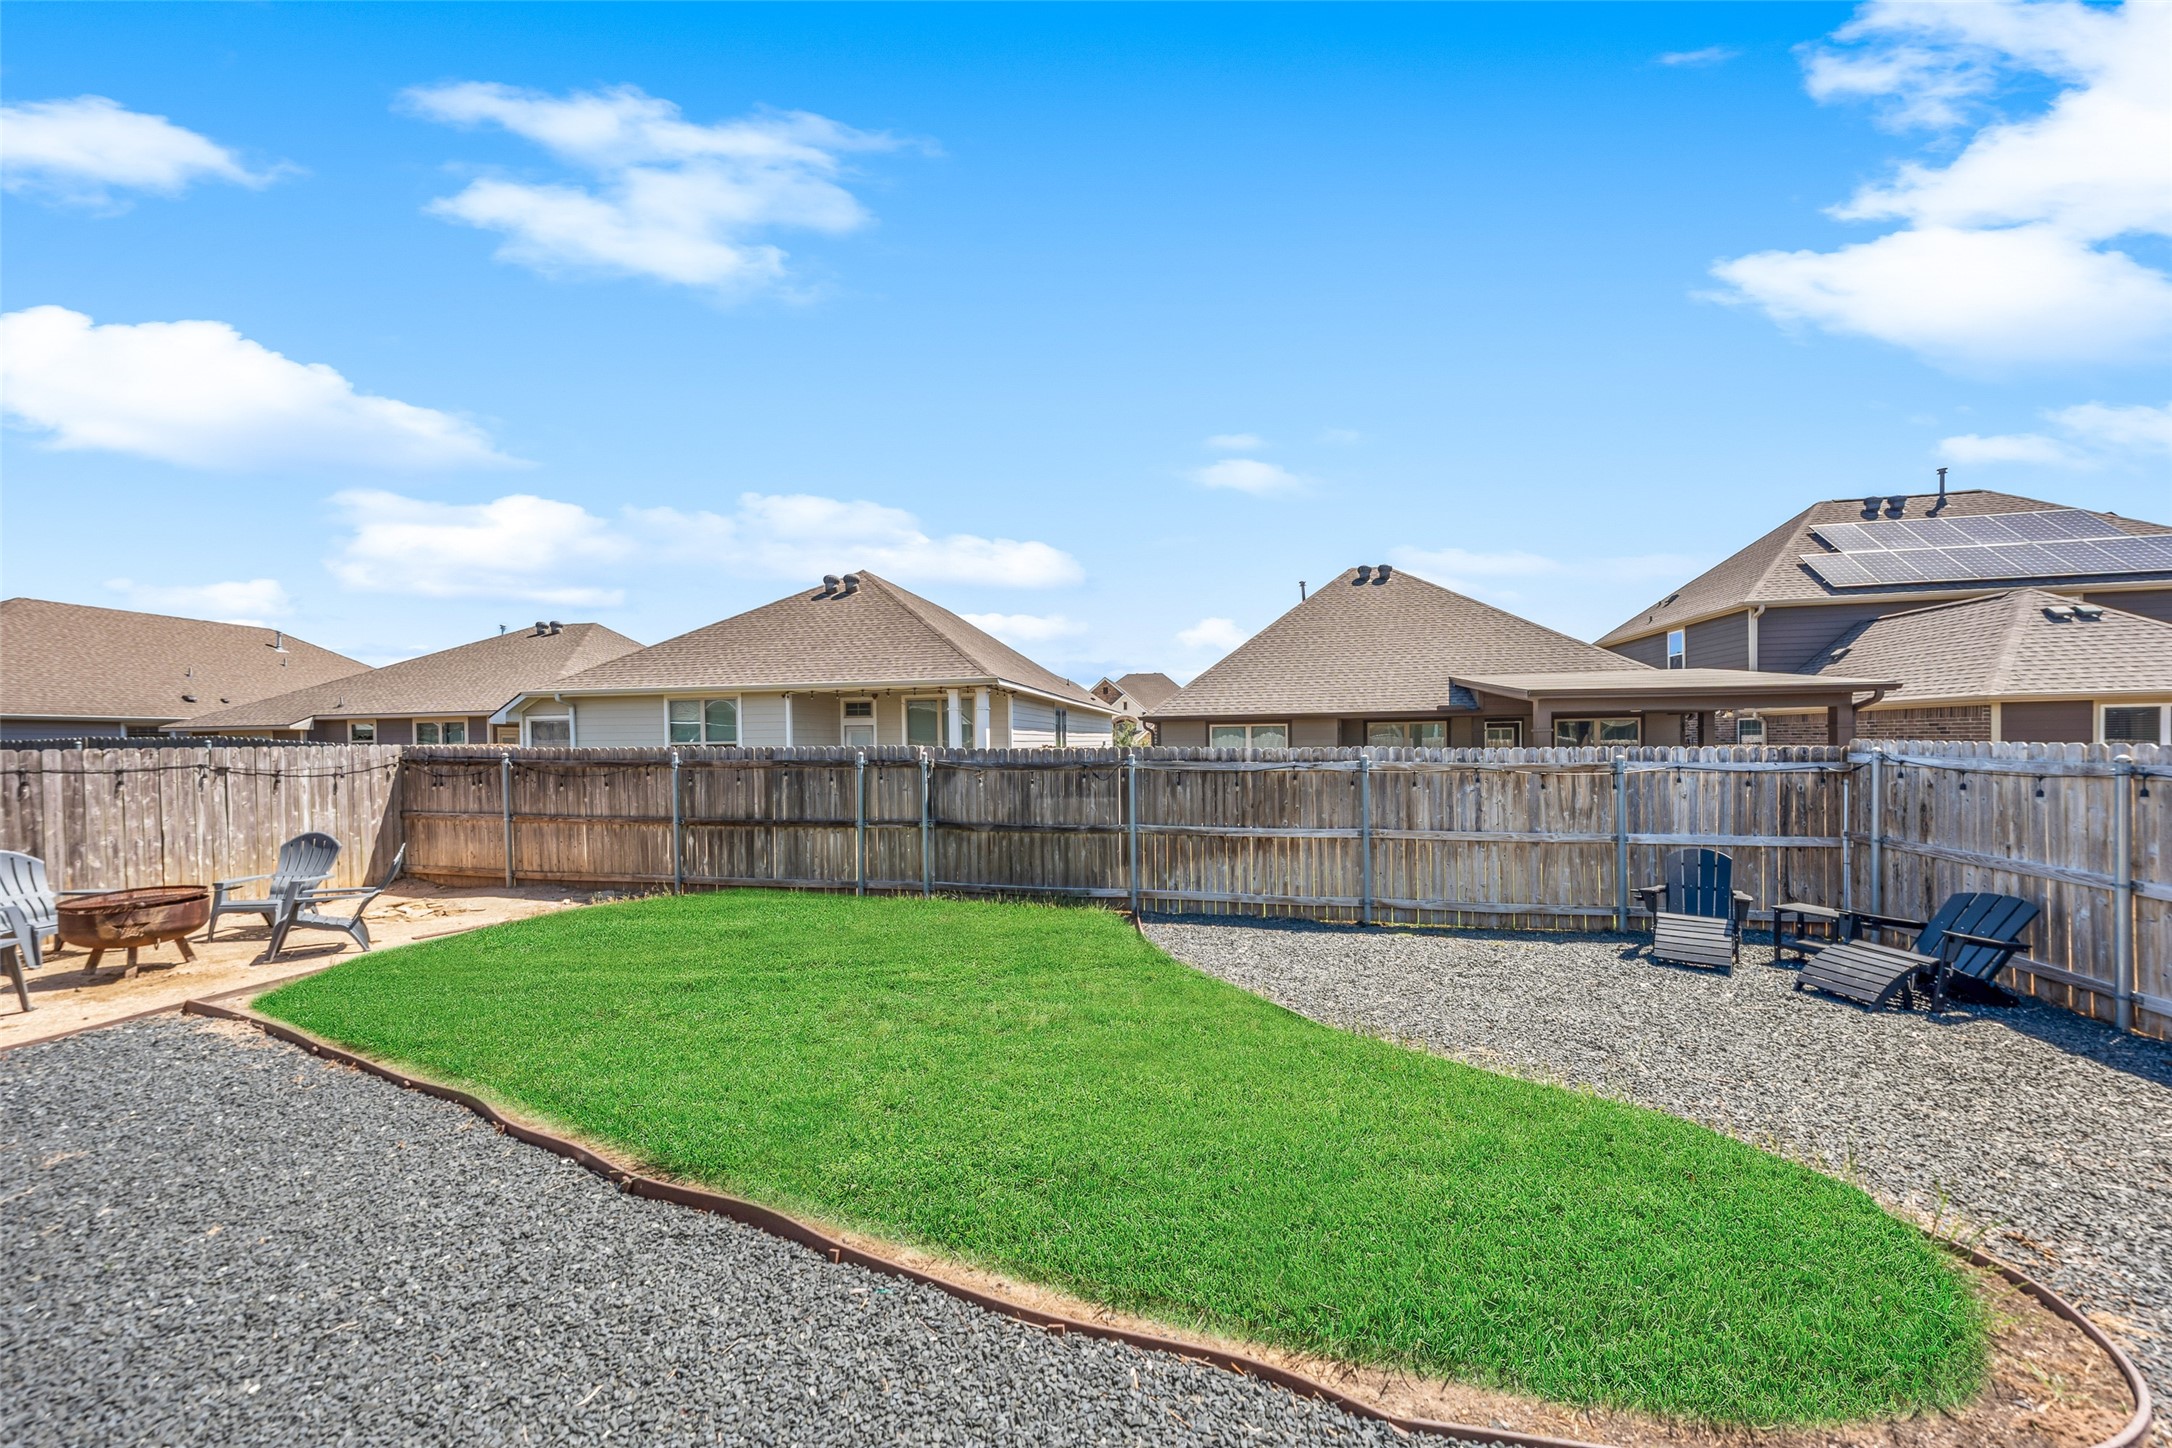
Wide backyard view showcasing the generous fenced yard with room for recreation, pets, or future outdoor enhancements.
Covered front entry highlighted by attractive stone and brick detailing, decorative glass front door, and welcoming architectural accents.
Covered back patio providing a shaded outdoor living space overlooking the fenced backyard.
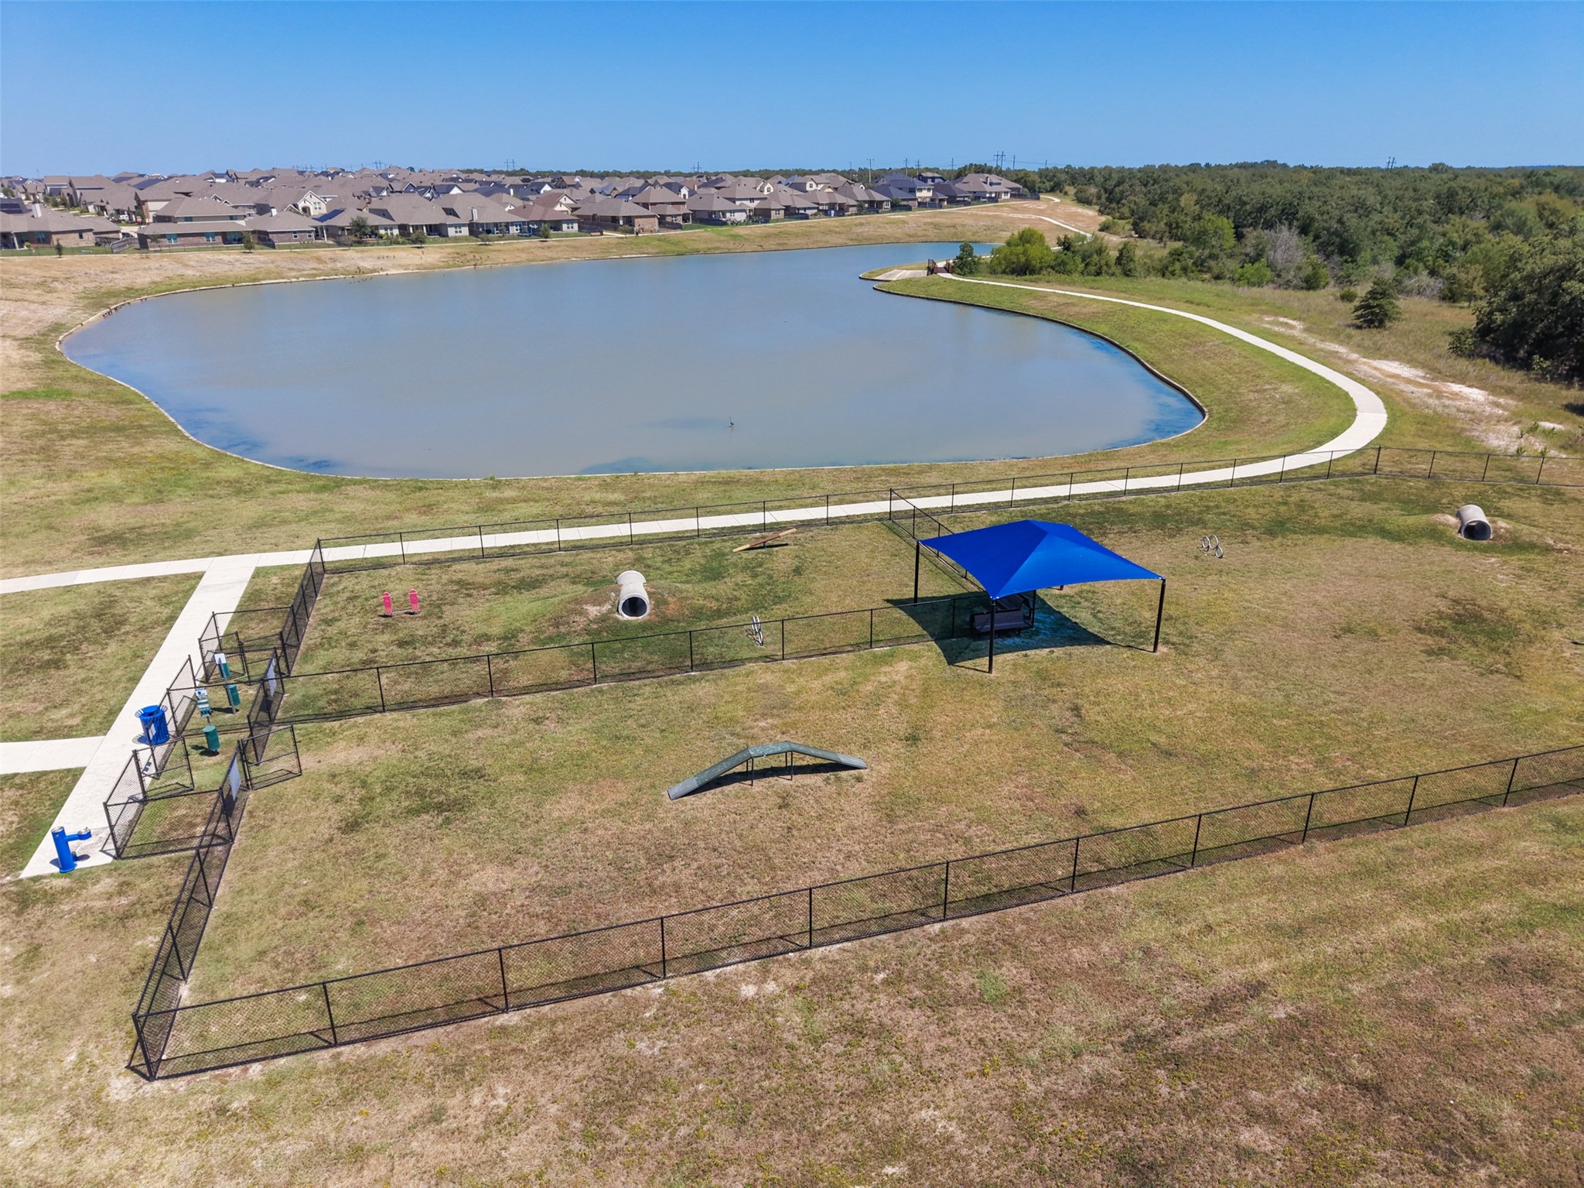
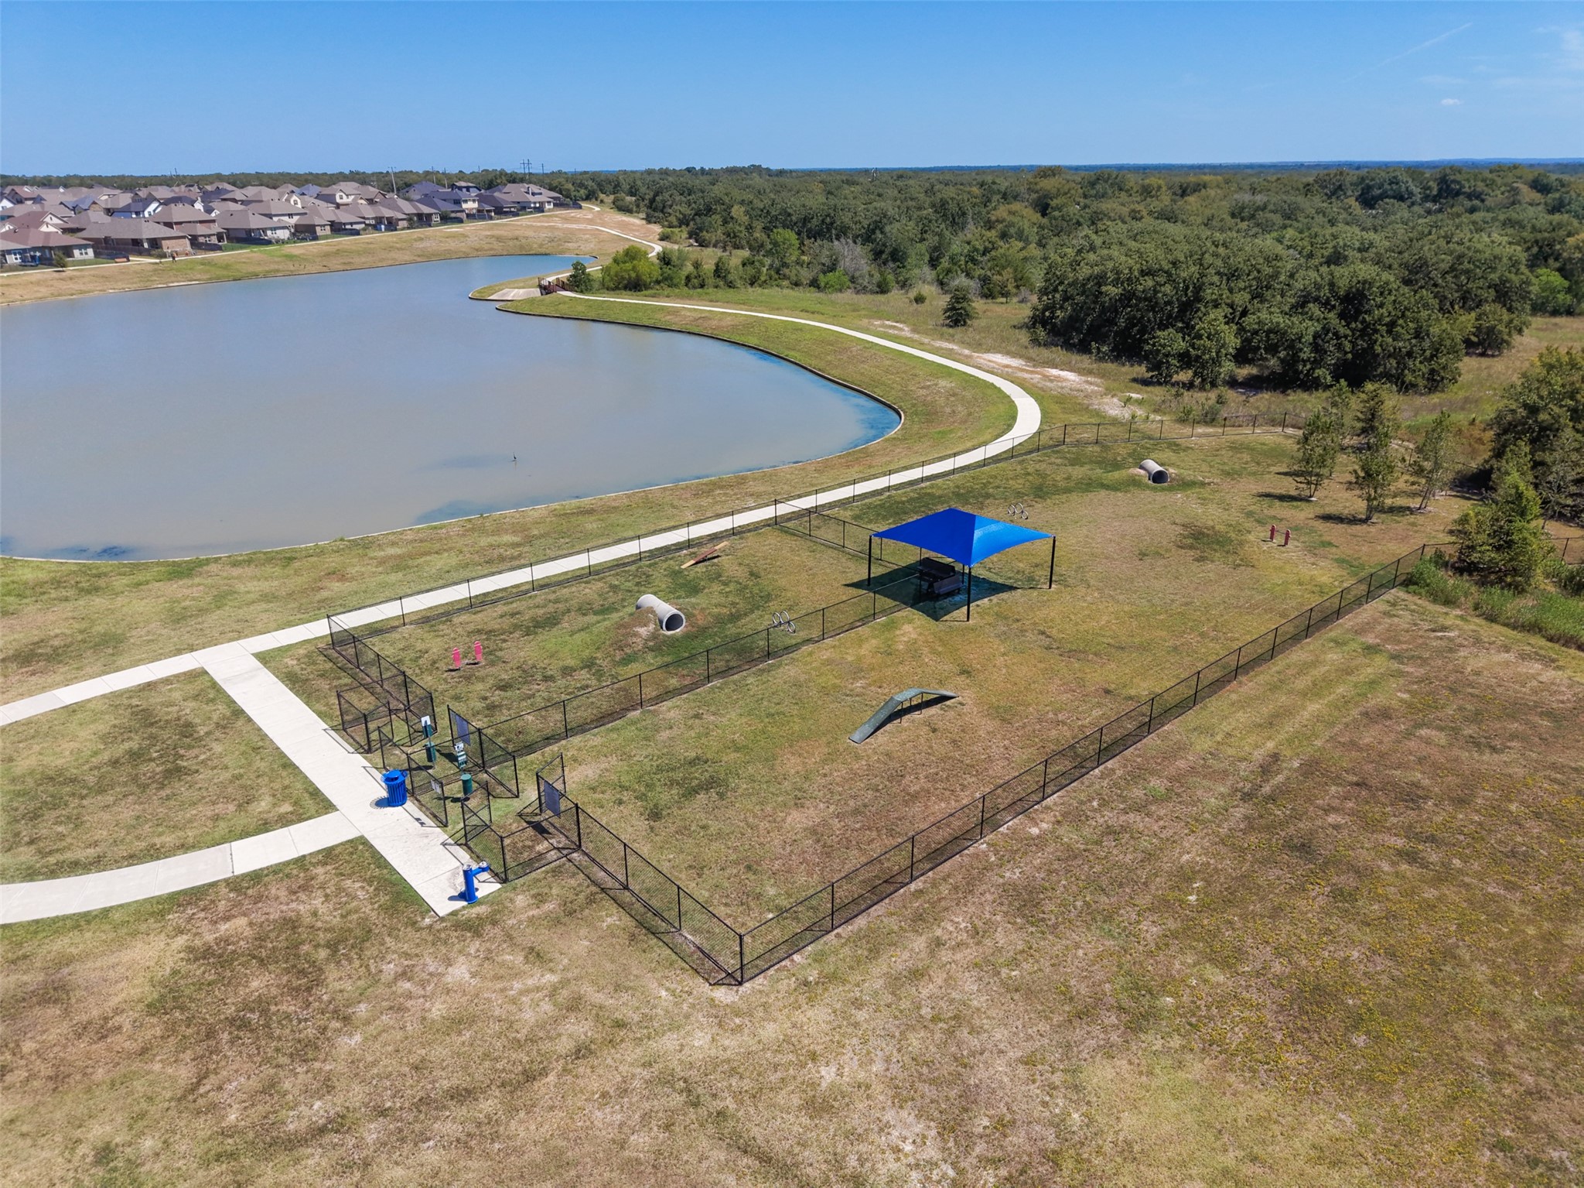
Elevated perspective showcasing the home’s setting within the community with nearby green space and walking paths.
Aerial view highlighting surrounding open areas, community pathways, and the neighborhood setting.
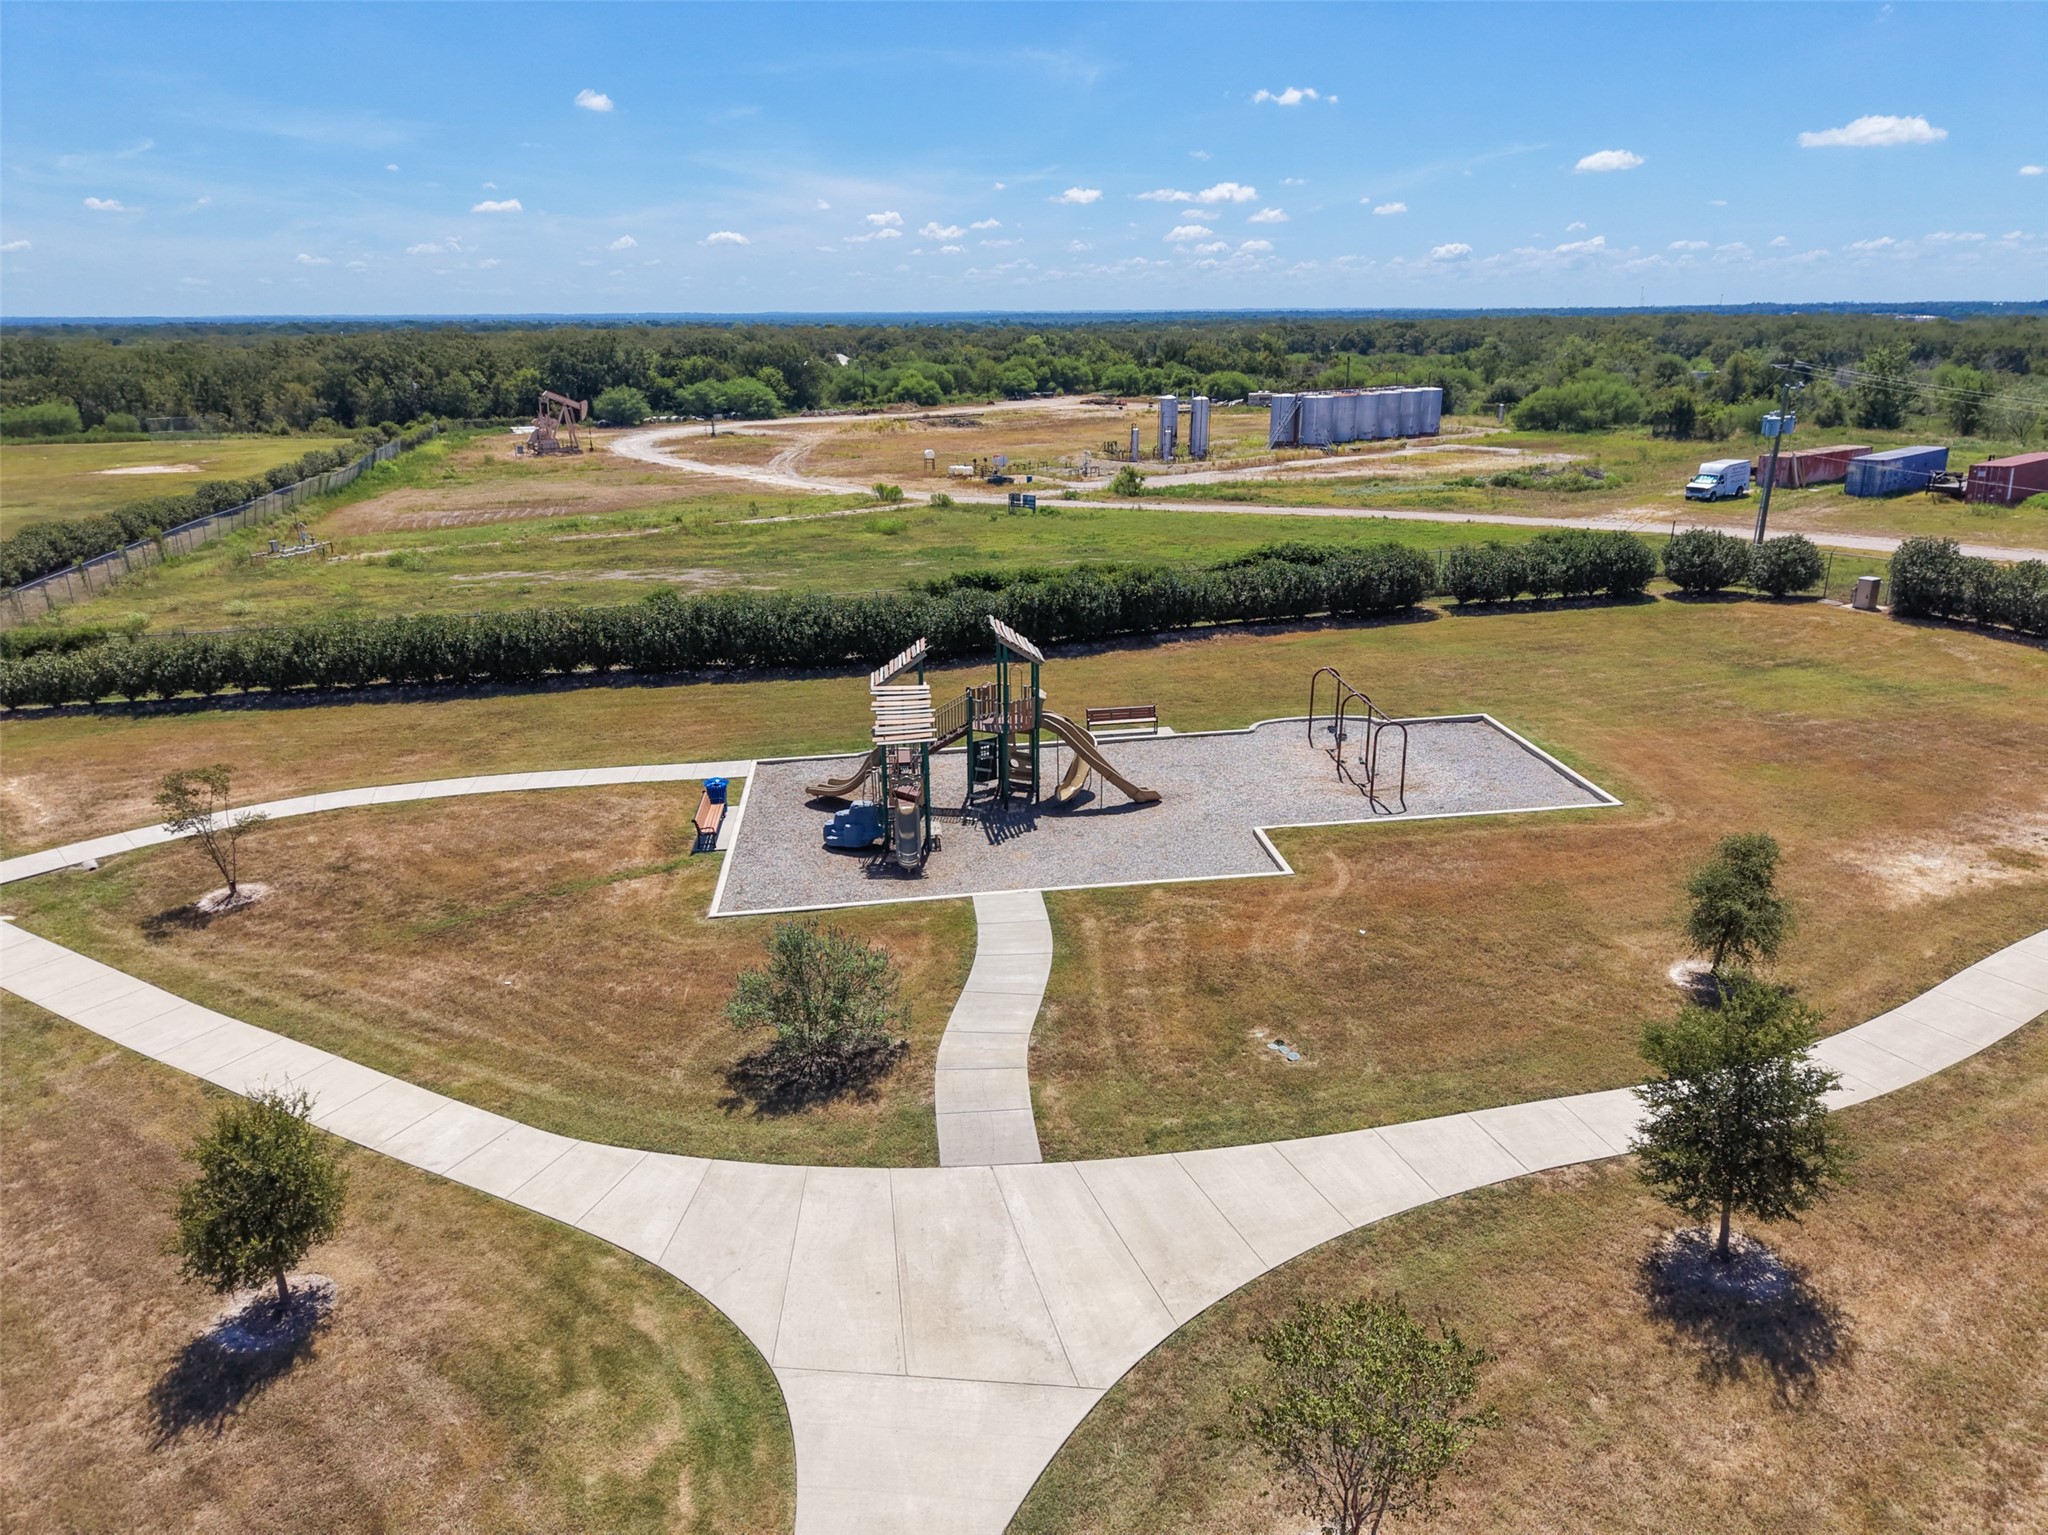
Aerial view highlighting the community park, featuring expansive green space and walking paths for outdoor recreation.
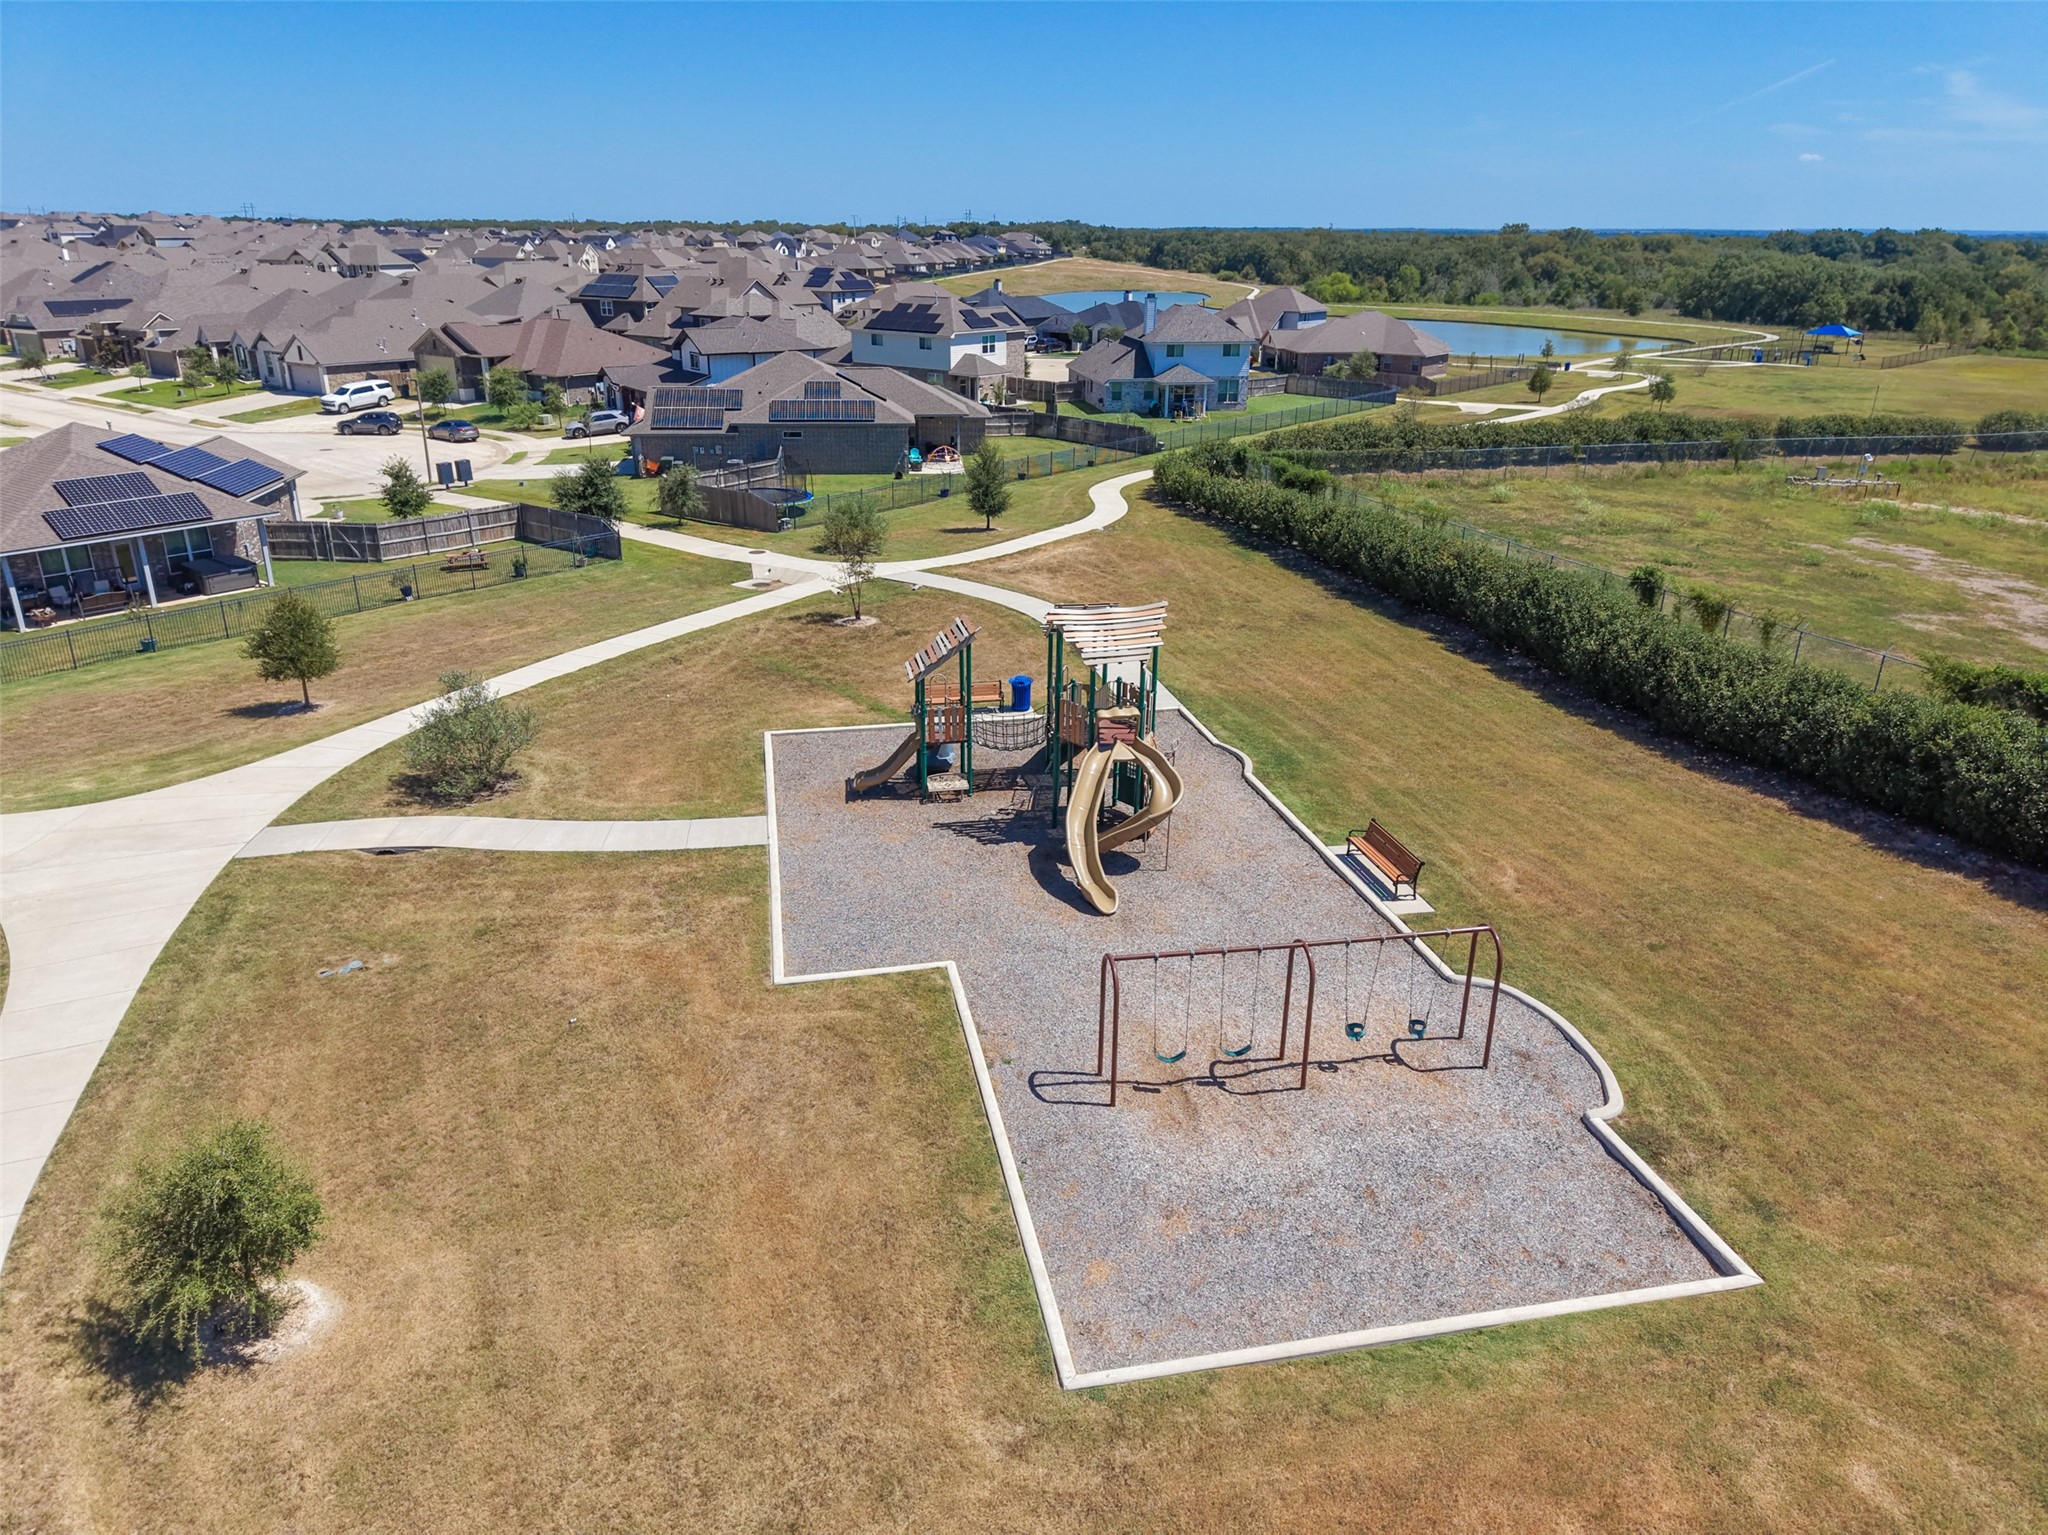
Community park with playground, swings, open green space, and paved walking paths providing convenient outdoor recreation for residents.






.jpg)

