
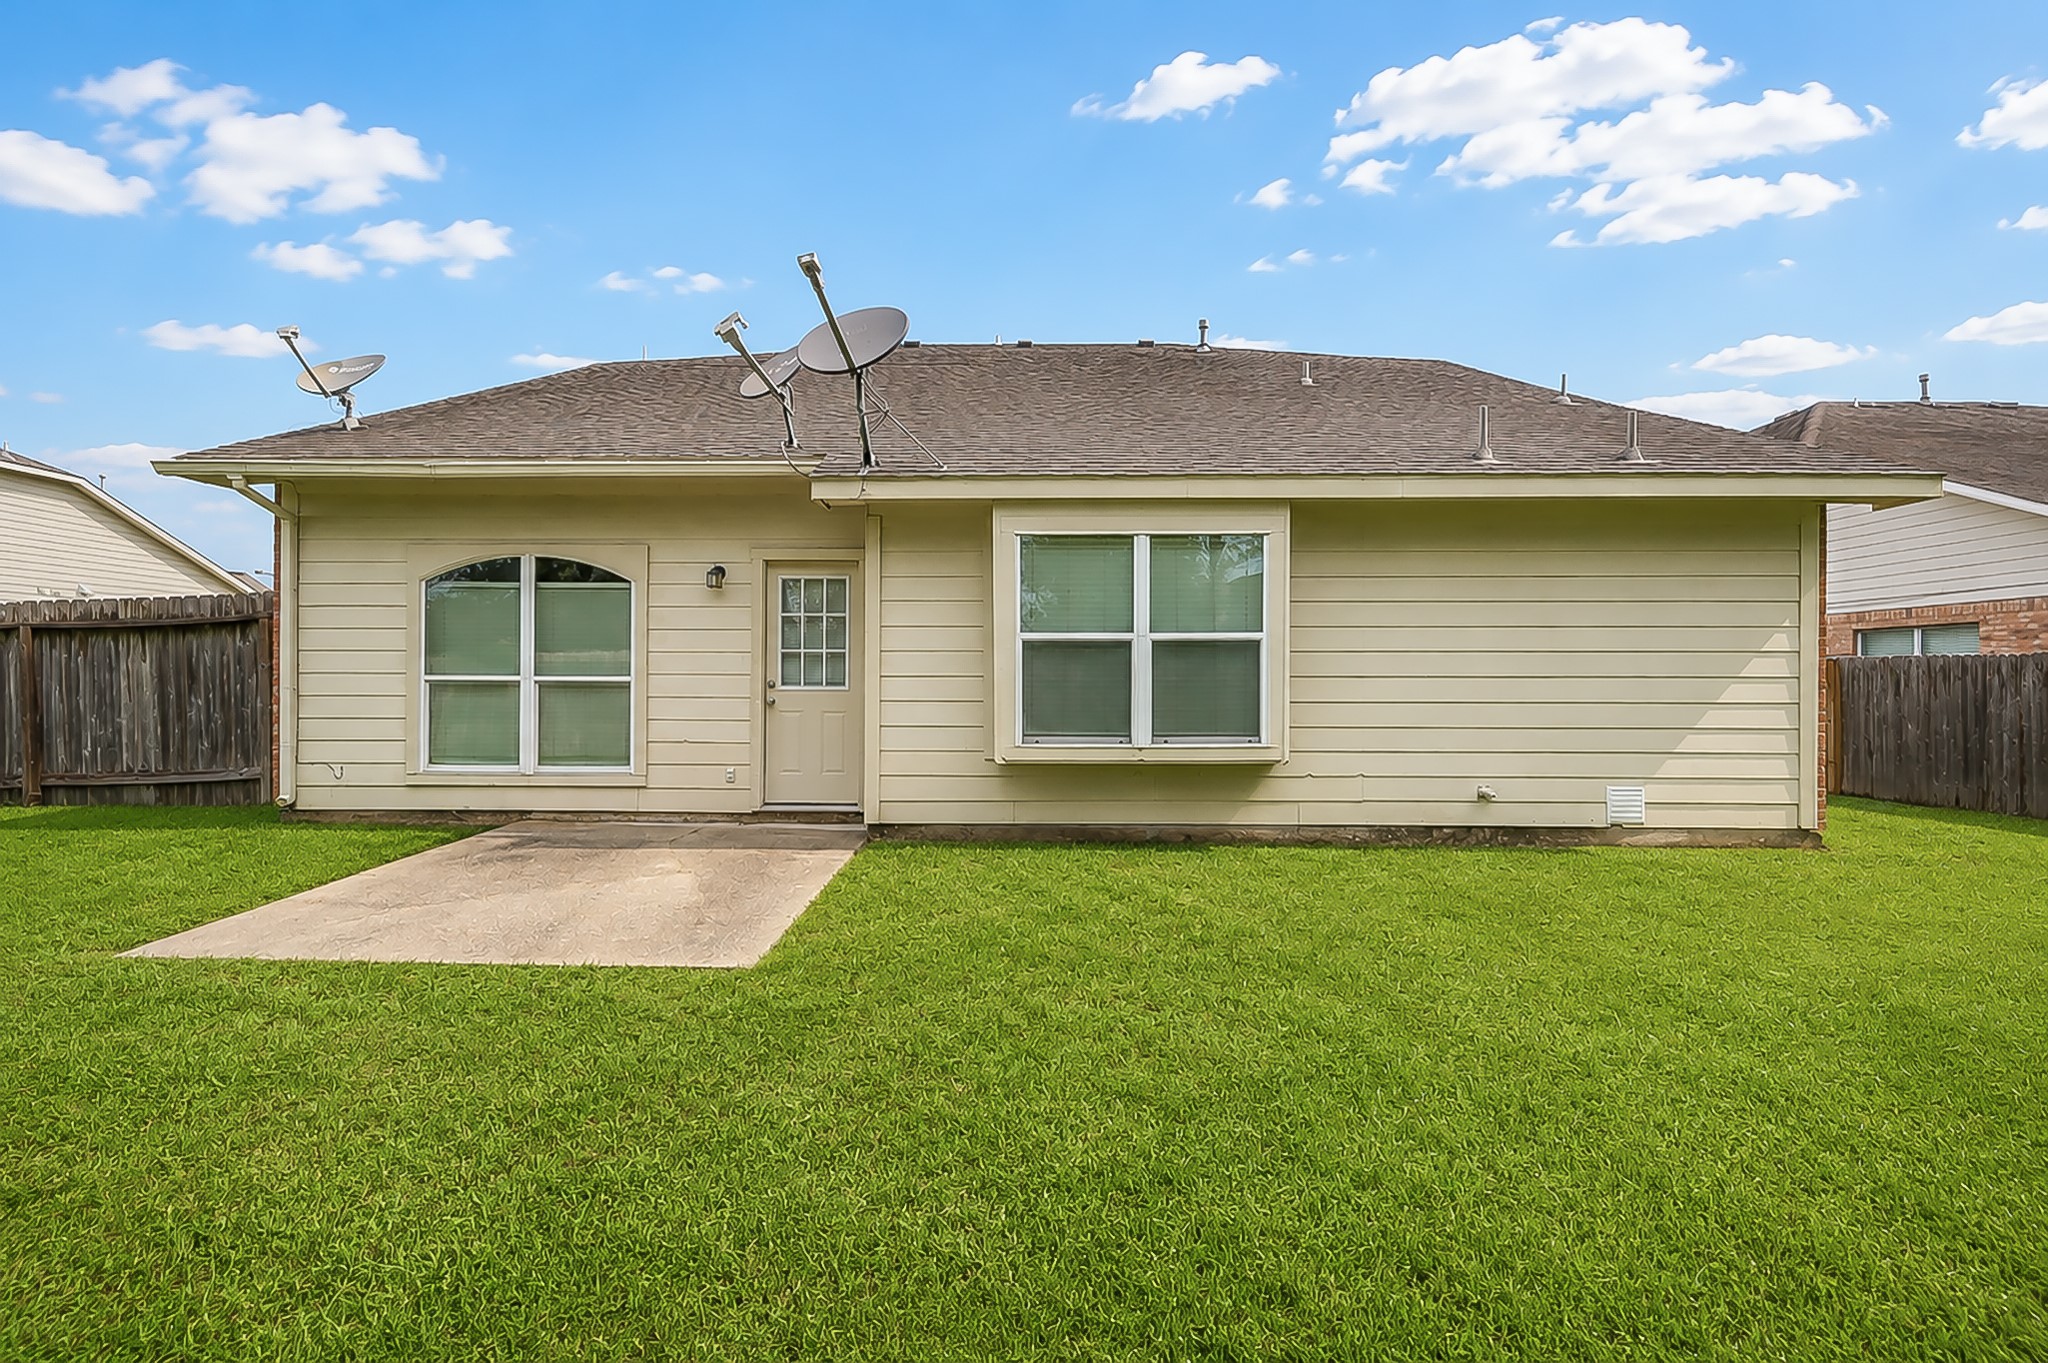

Description
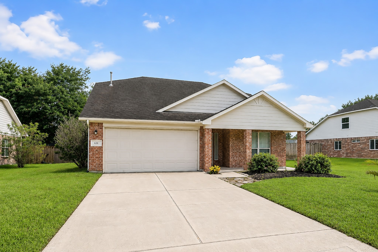
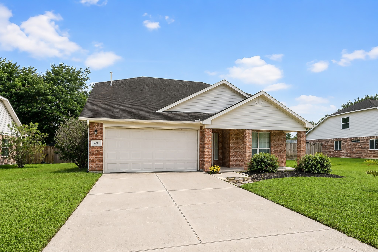
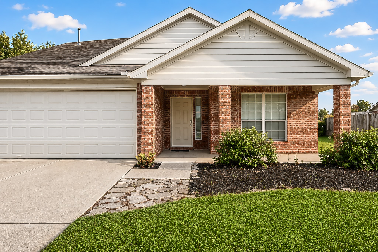
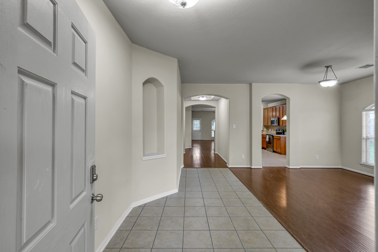
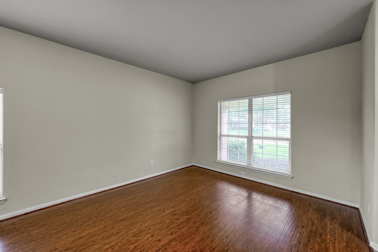
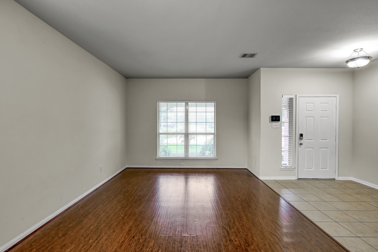
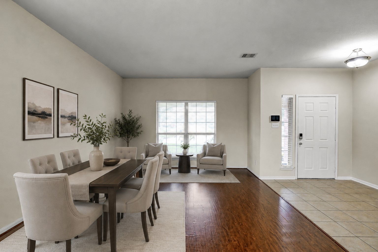
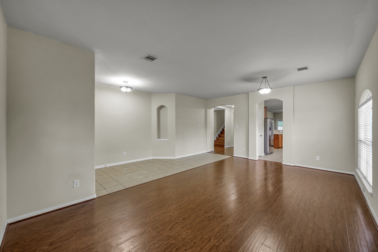
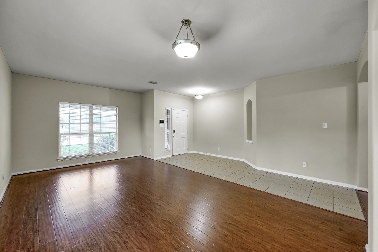
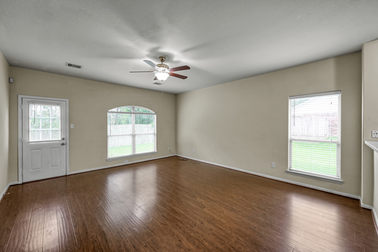
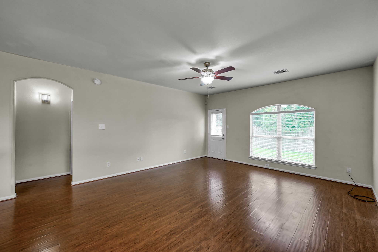
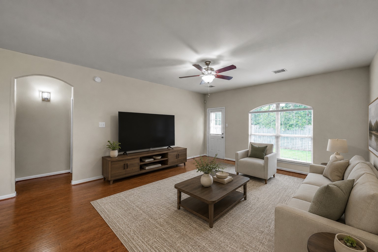
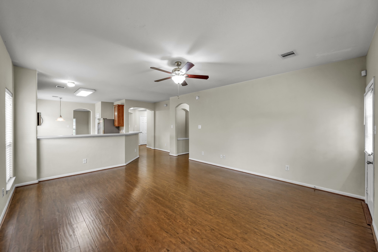
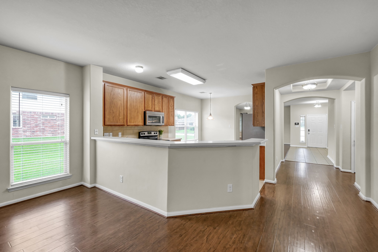
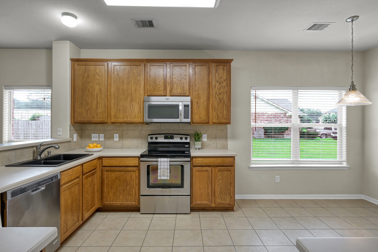
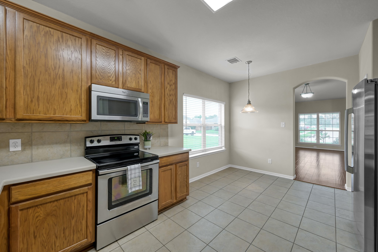
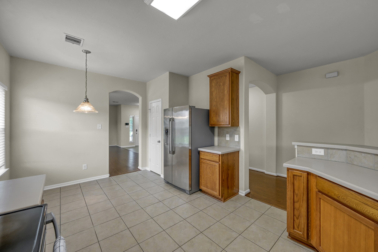
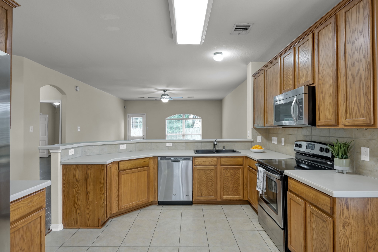
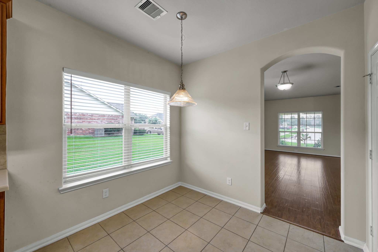
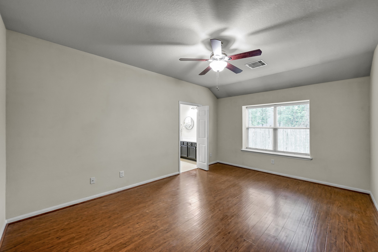
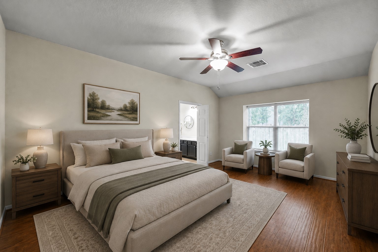
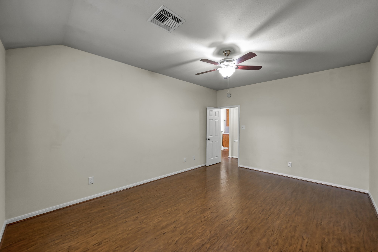
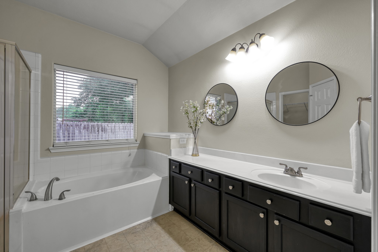
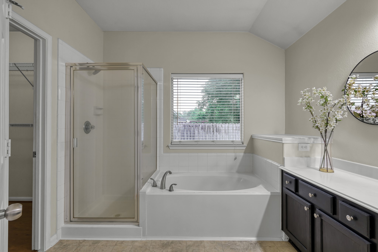
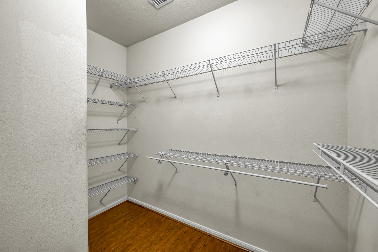
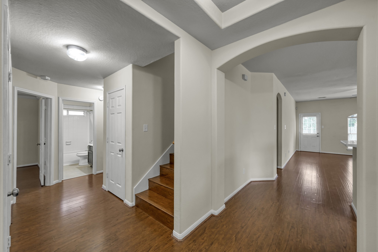
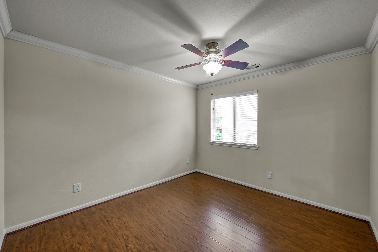
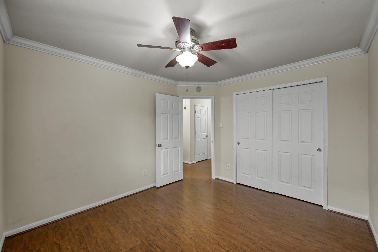
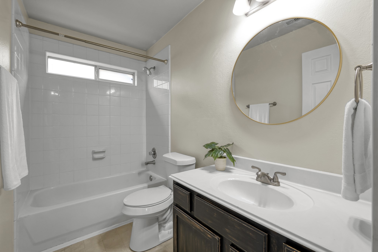
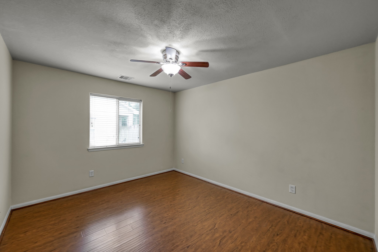
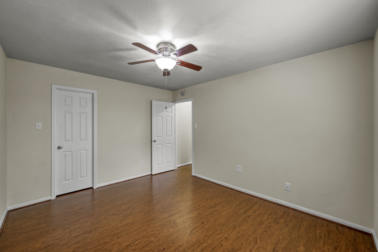
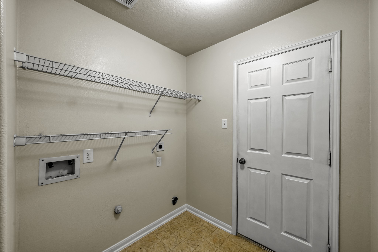
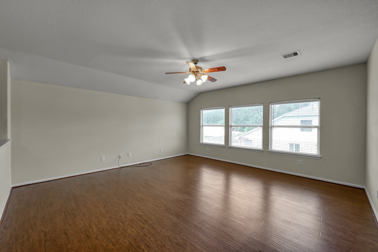
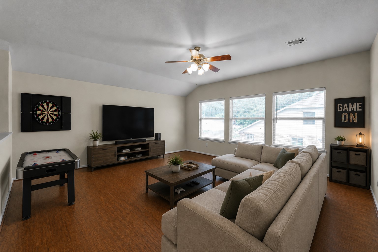
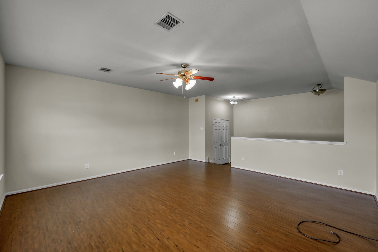
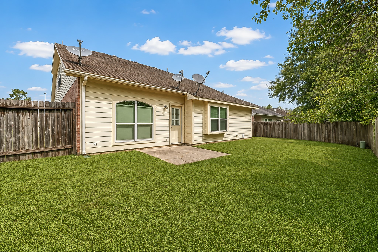
Great INVESTMENT opportunity! Charming 1.5-Story Home with No Carpet! This well-maintained 3-bedroom, 2-bath home offers a spacious and functional floor plan with a large family room, formal living and dining areas, and an inviting layout perfect for everyday living and entertaining. The kitchen features 42" raised-panel cabinets, durable Staron countertops, a pantry & a breakfast area. Enjoy easy-maintenance flooring throughout with ceramic tile in the kitchen, breakfast room, utility room, entry, pantry, and primary bath, plus upgraded laminate flooring throughout the living areas and bedroomsno carpet anywhere! The private primary suite includes a separate soaking tub and shower. Recent updates include a new A/C and furnace, fresh interior paint, making this home truly move-in ready. Built as an Energy Star home for enhanced efficiency, this property offers comfort, style, and value in a well-designed package. Don't miss this wonderful opportunity!
Details
| MLS # | 46623304 |
|---|---|
| Listing Type | For Sale |
| Style | House |
| HOA Dues | $655 |
| Sub-Type | Resale |
| Status | Active |
| Year | 2004 |
| Days On Site | 71 |
| Listing Provided By | Keller Williams Realty The Woodlands | Christian Meacham |
Features
| Bed(s) | 3 |
|---|---|
| Bath(s) | 2 Total |
| SQ Feet | 2,582 |
| Garage | 2 |
| Acreage | 0.22 |
Exterior
| Lot Features | Subdivision |
|---|
Parking
| Garage Yes / No | Yes |
|---|---|
| Parking Features | Attached, Garage |
Taxes
| Tax Annual Amount | 8588 |
|---|
Area Information
| State | TX |
|---|---|
| County | Harris |
| City | Spring |
| Zip Code | 77373 |
| Area | 12 |
| Subarea | Spring East |
| Community Name | Villages Northgate Crossing 10 |
| Listing VS Median (in Villages Northgate Crossing 10) | |
Price: $322,000 low | high Med: $322,000 sqft: 2,582 low | high Med: 2,582 $ / sqft: $125 low | high Med: $125 On site: 71 low | high Med: 71 | |
Request a showing
Request a showing
Contact
Learn More About This Property

| State | TX |
|---|---|
| County | Harris |
| City | Spring |
| Zip Code | 77373 |
| Area | 12 |
| Subarea | Spring East |
| Community Name | Villages Northgate Crossing 10 |
| Listing VS Median (in Villages Northgate Crossing 10) | |
Price: $322,000 low | high Med: $322,000 sqft: 2,582 low | high Med: 2,582 $ / sqft: $125 low | high Med: $125 On site: 71 low | high Med: 71 | |


.jpg)

Land & Ranch 210.483.7500 | Bandera 830.850.6700 | Global Luxury 210.483.5700 | Coldwell Banker Commercial Alamo City 210.483.6250
North Central San Antonio / Stone Oak 210.483.7070 | Harper Property Management 210.483.7040 | Relocation Services 210.483.7121
North West San Antonio 210.483.0000 | Laredo 956.722.4822 | Coldwell Banker Commercial International Gateway 956.937.2867
