Welcome to 6306 FM 359, an architectural masterpiece nestled on 12.6 sprawling acres with a private stocked pond and pier. This energy-efficient fortress features a 19.2 kW solar array, geothermal HVAC, and a 20 kW backup generator. Experience ultimate luxury and security in a custom ICF-built sanctuary designed for refined country living.
A gated entry welcomes you into 12.6 private acres in the heart of Fulshear, setting the tone for a property designed for those who value beauty, performance, peaceful ranch living and exceptional privacy just minutes from town.
A 19.2 kW ground-mounted solar array anchors the property’s energy independence, complementing a geothermal HVAC system and R-50 equivalent insulation.
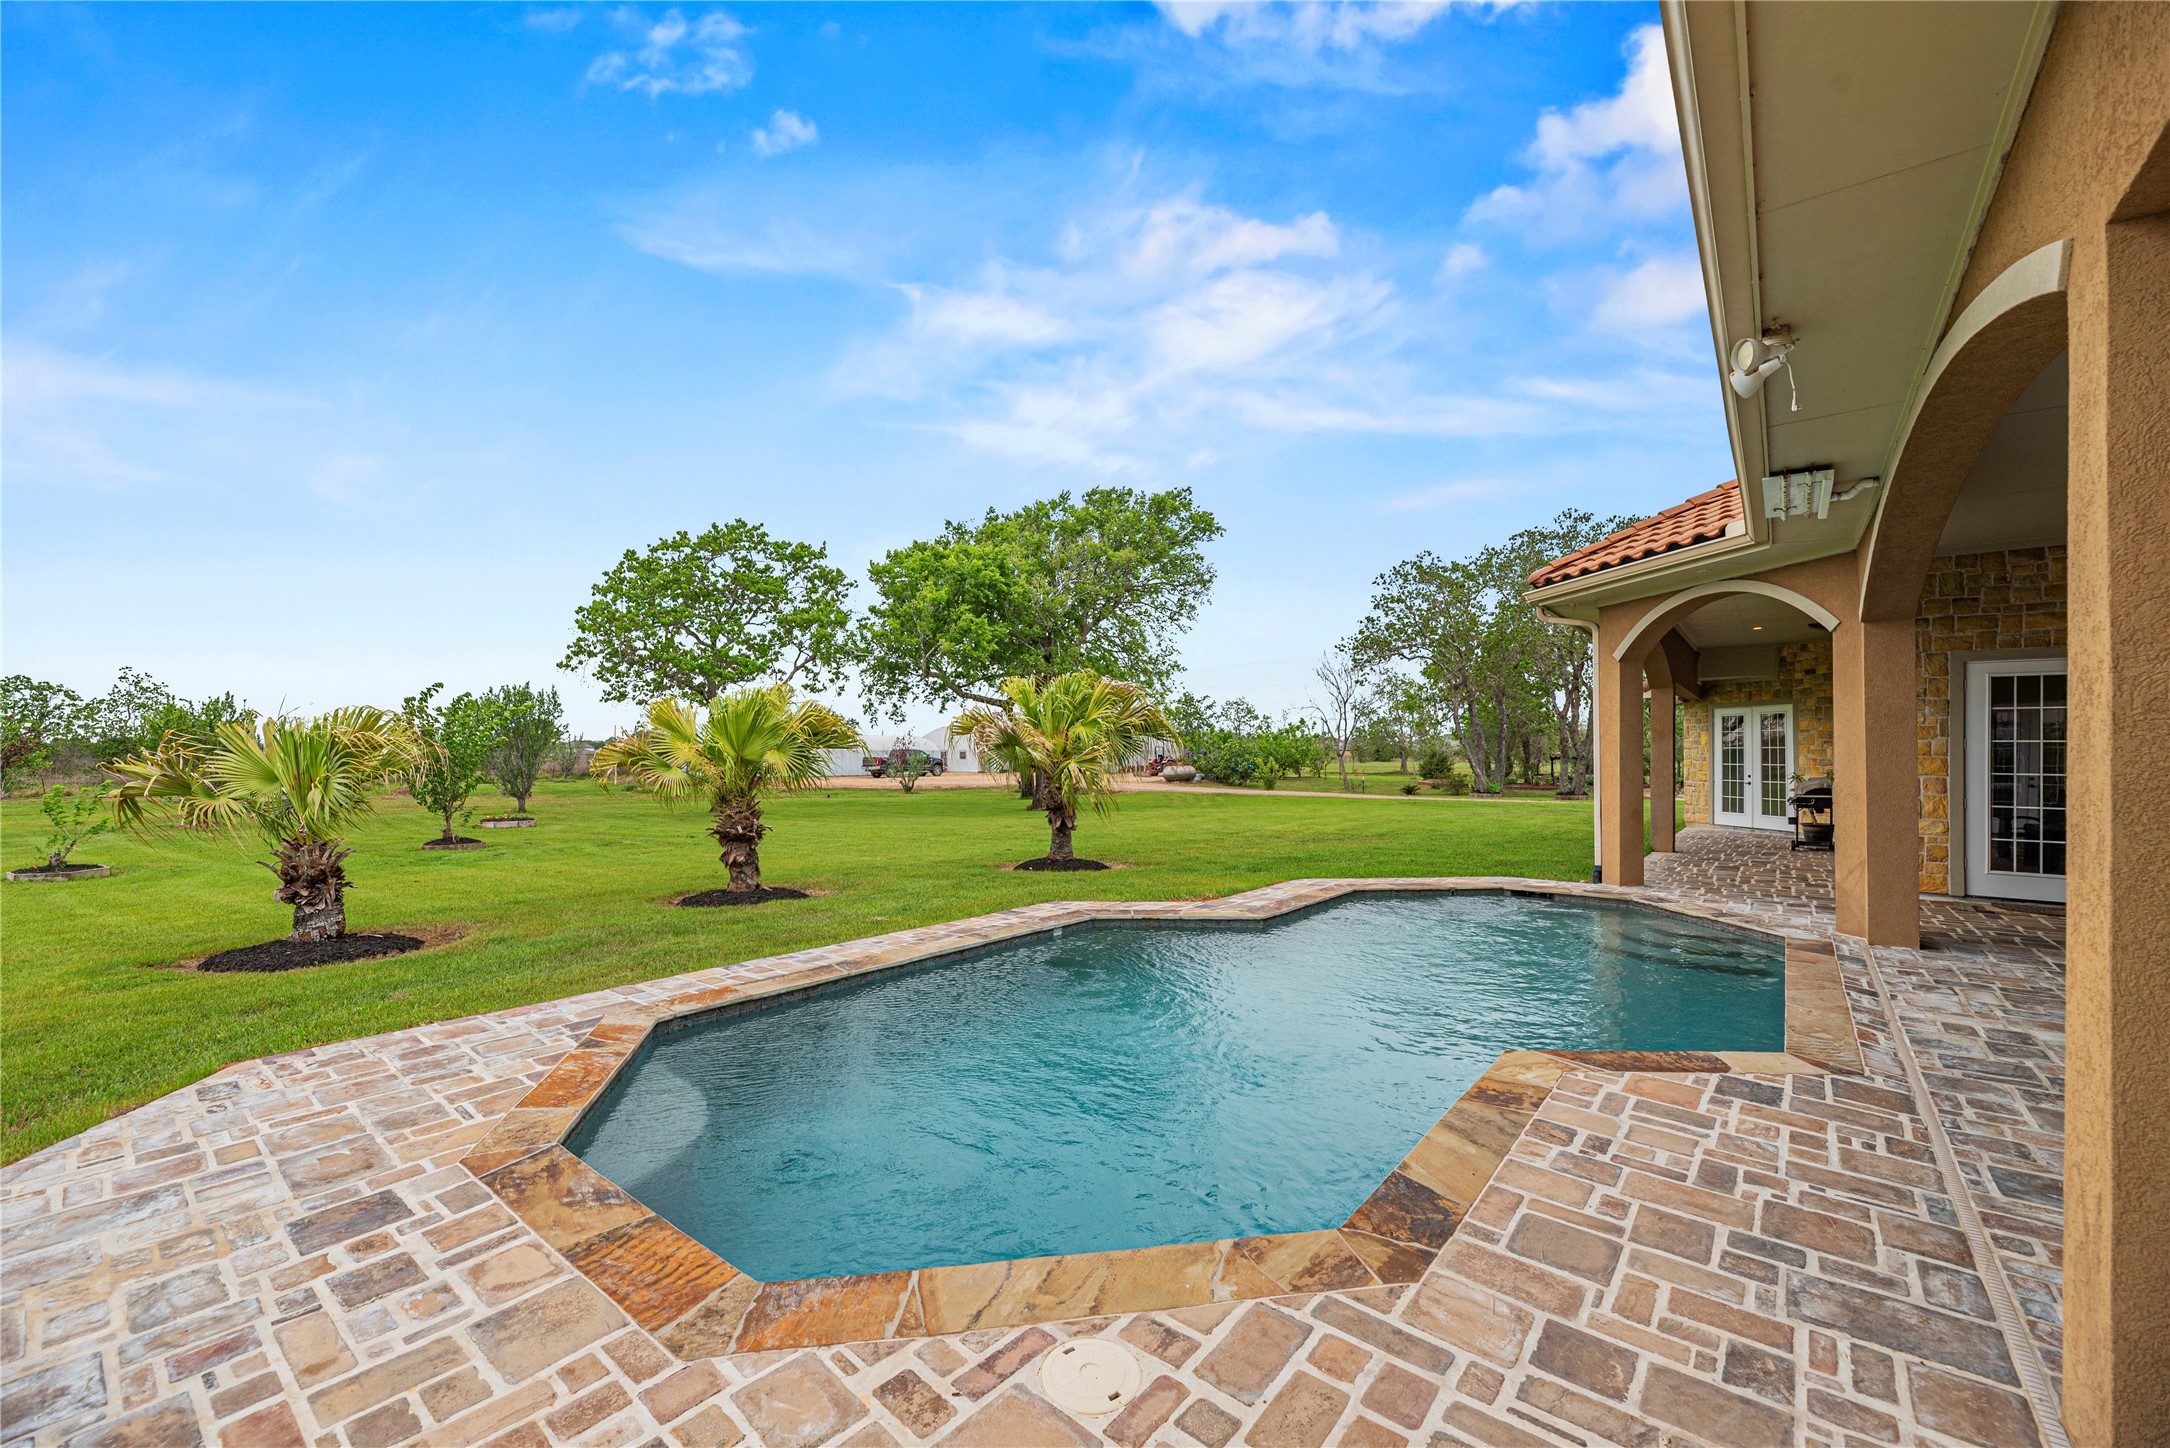
The pristine 13,000-gallon freshwater gunite pool is bordered by an expansive stone terrace, providing an elite space for outdoor relaxation amidst the estate's private 12.6-acre grounds.
This 1-acre stocked lake anchors the estate's grounds, featuring a tranquil fountain and a dedicated fishing pier; the extensive system includes a full gutter system piped directly to the pond for efficient water management.
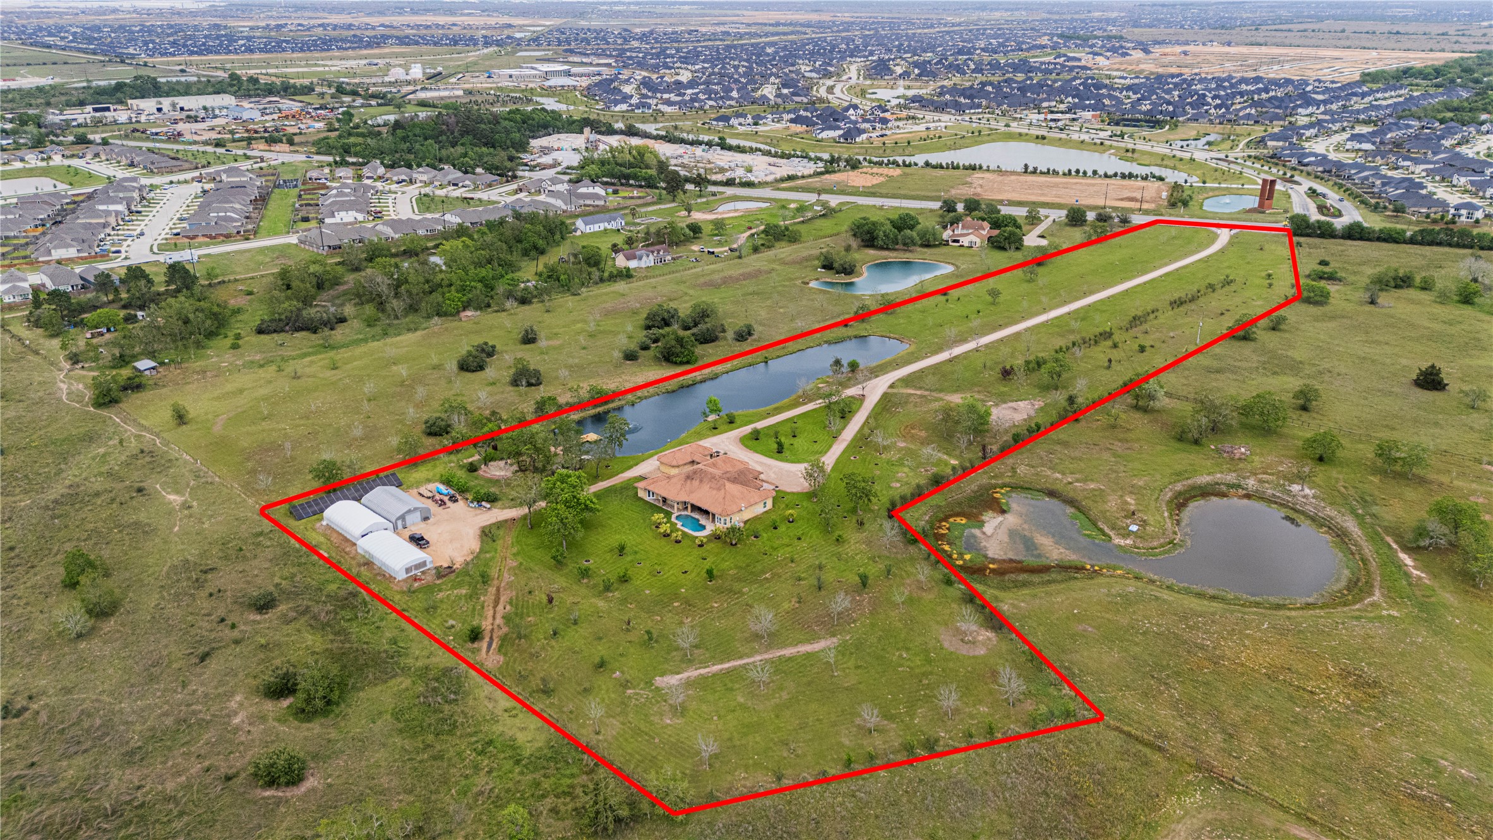
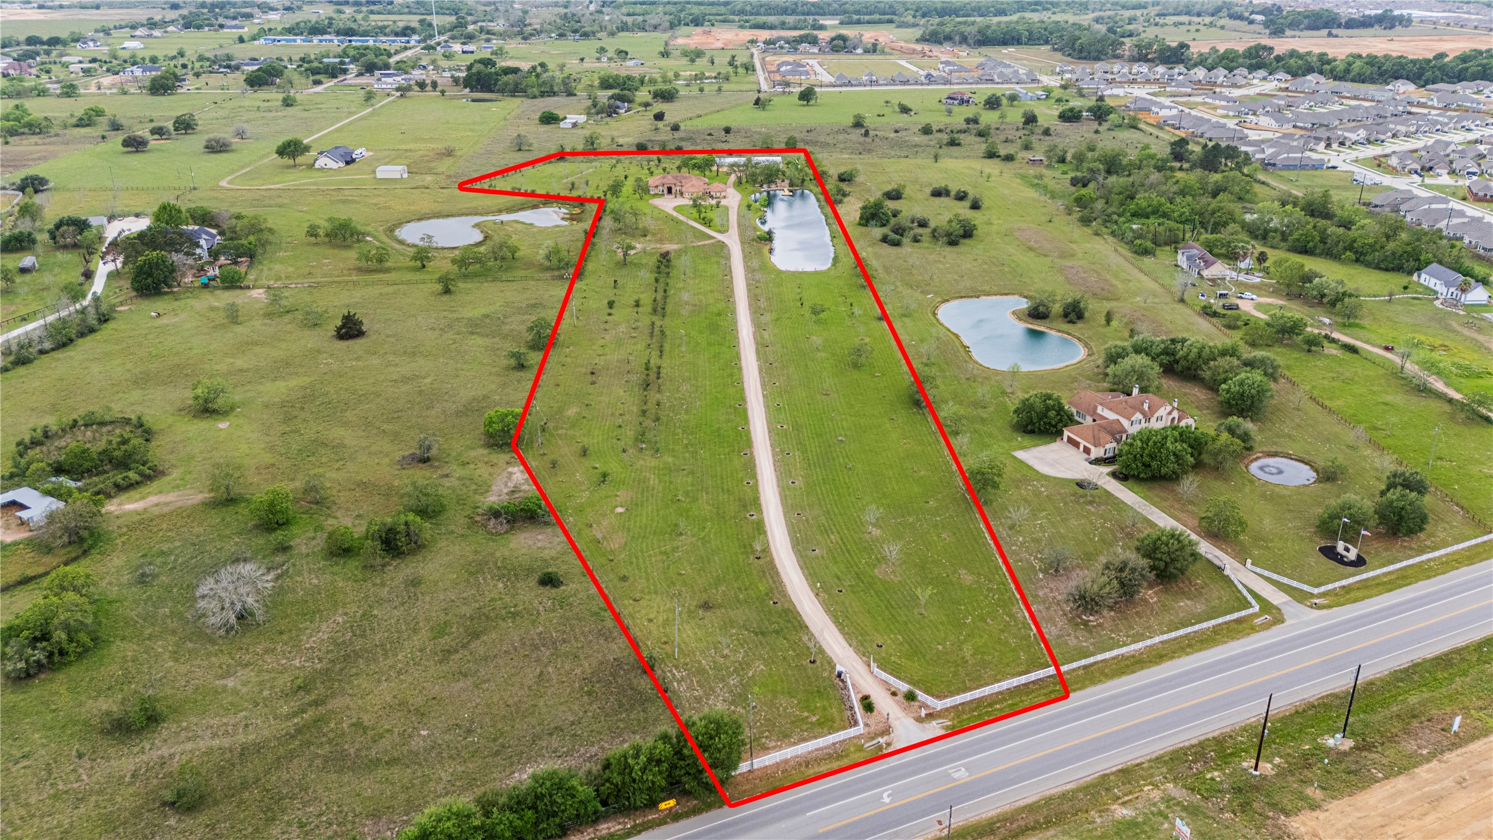
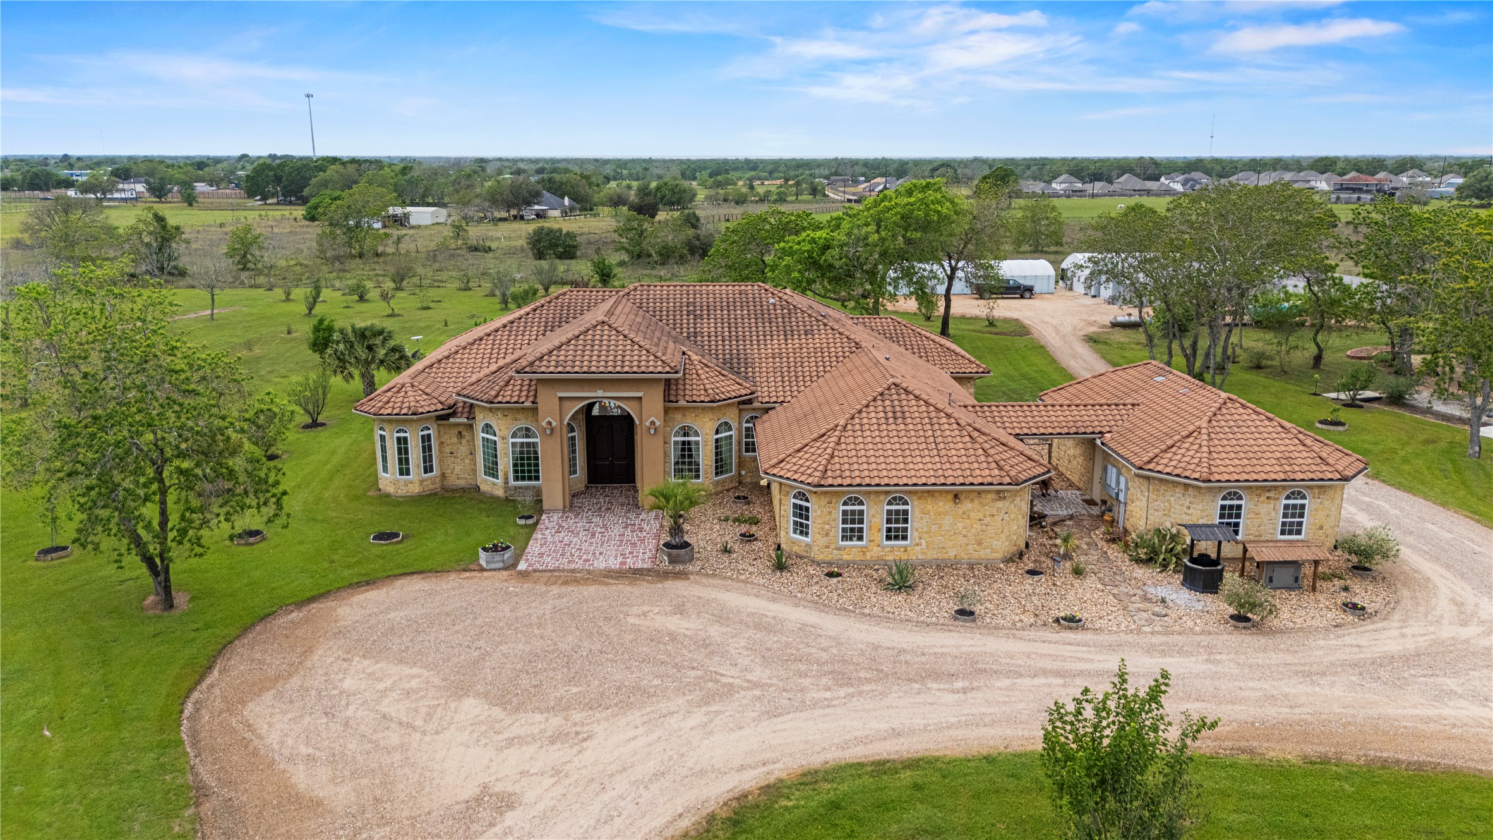
This breathtaking aerial perspective reveals the immense scale of the 12.6-acre property, showcasing the 1,500 sq. ft. barn, stocked fishing pond with pier, and lush pecan and fruit trees with convenient access to FM 359.
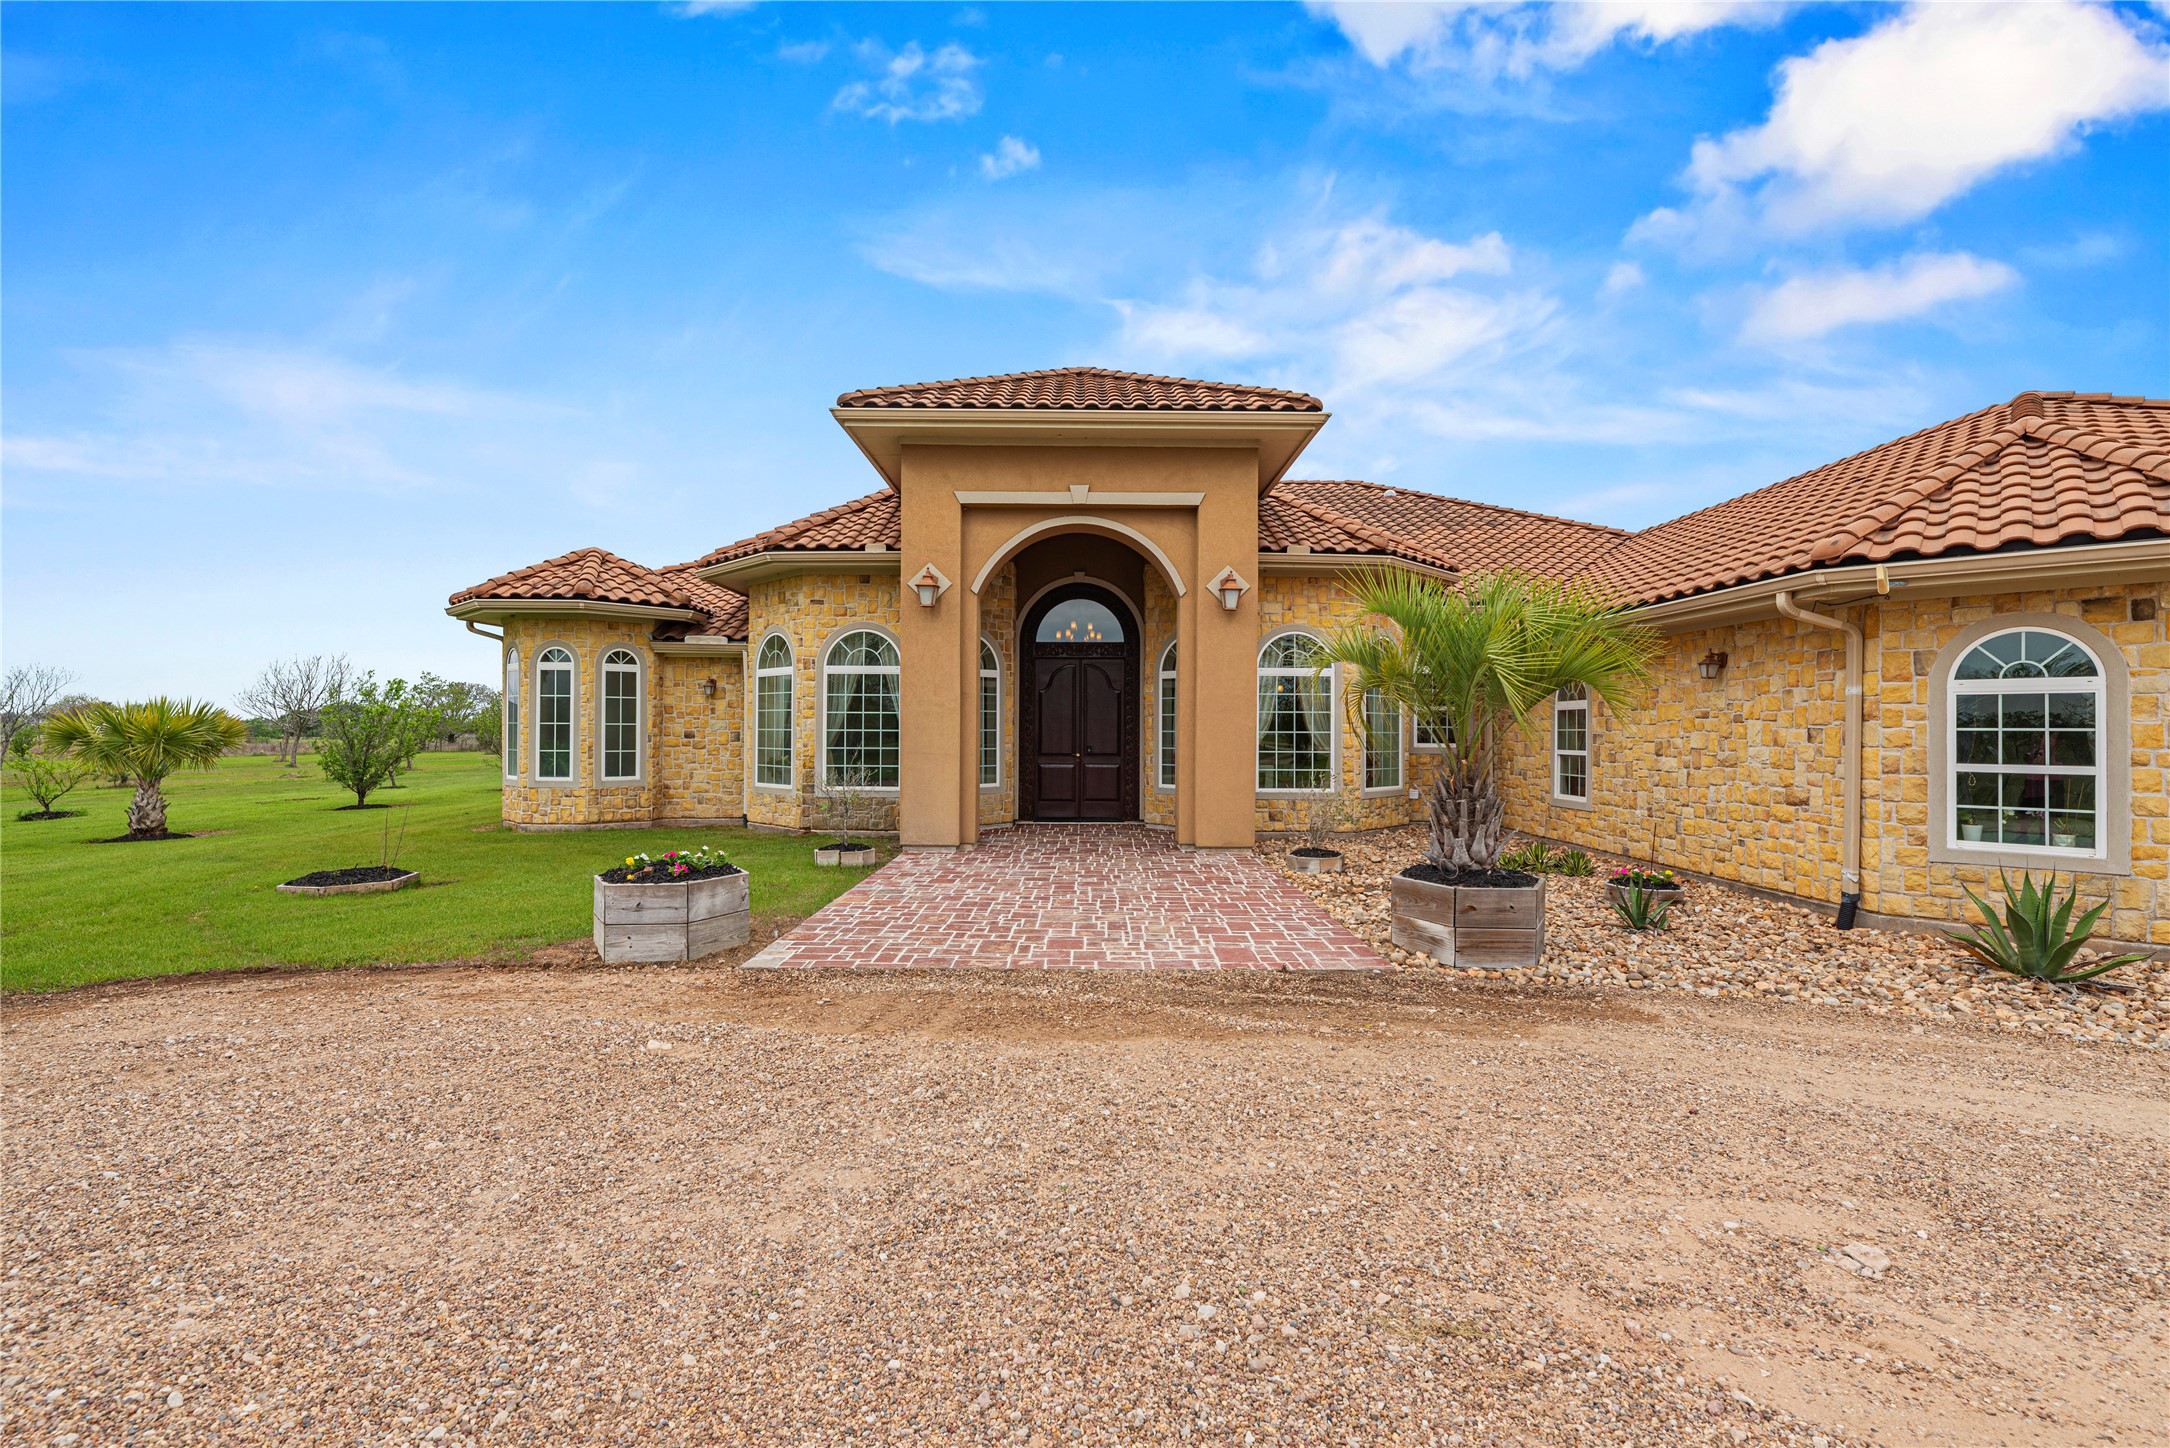
The stately stone facade and arched entry sequence feature custom double doors, leading to a sprawling layout that includes an oversized four-car garage for the discerning collector.
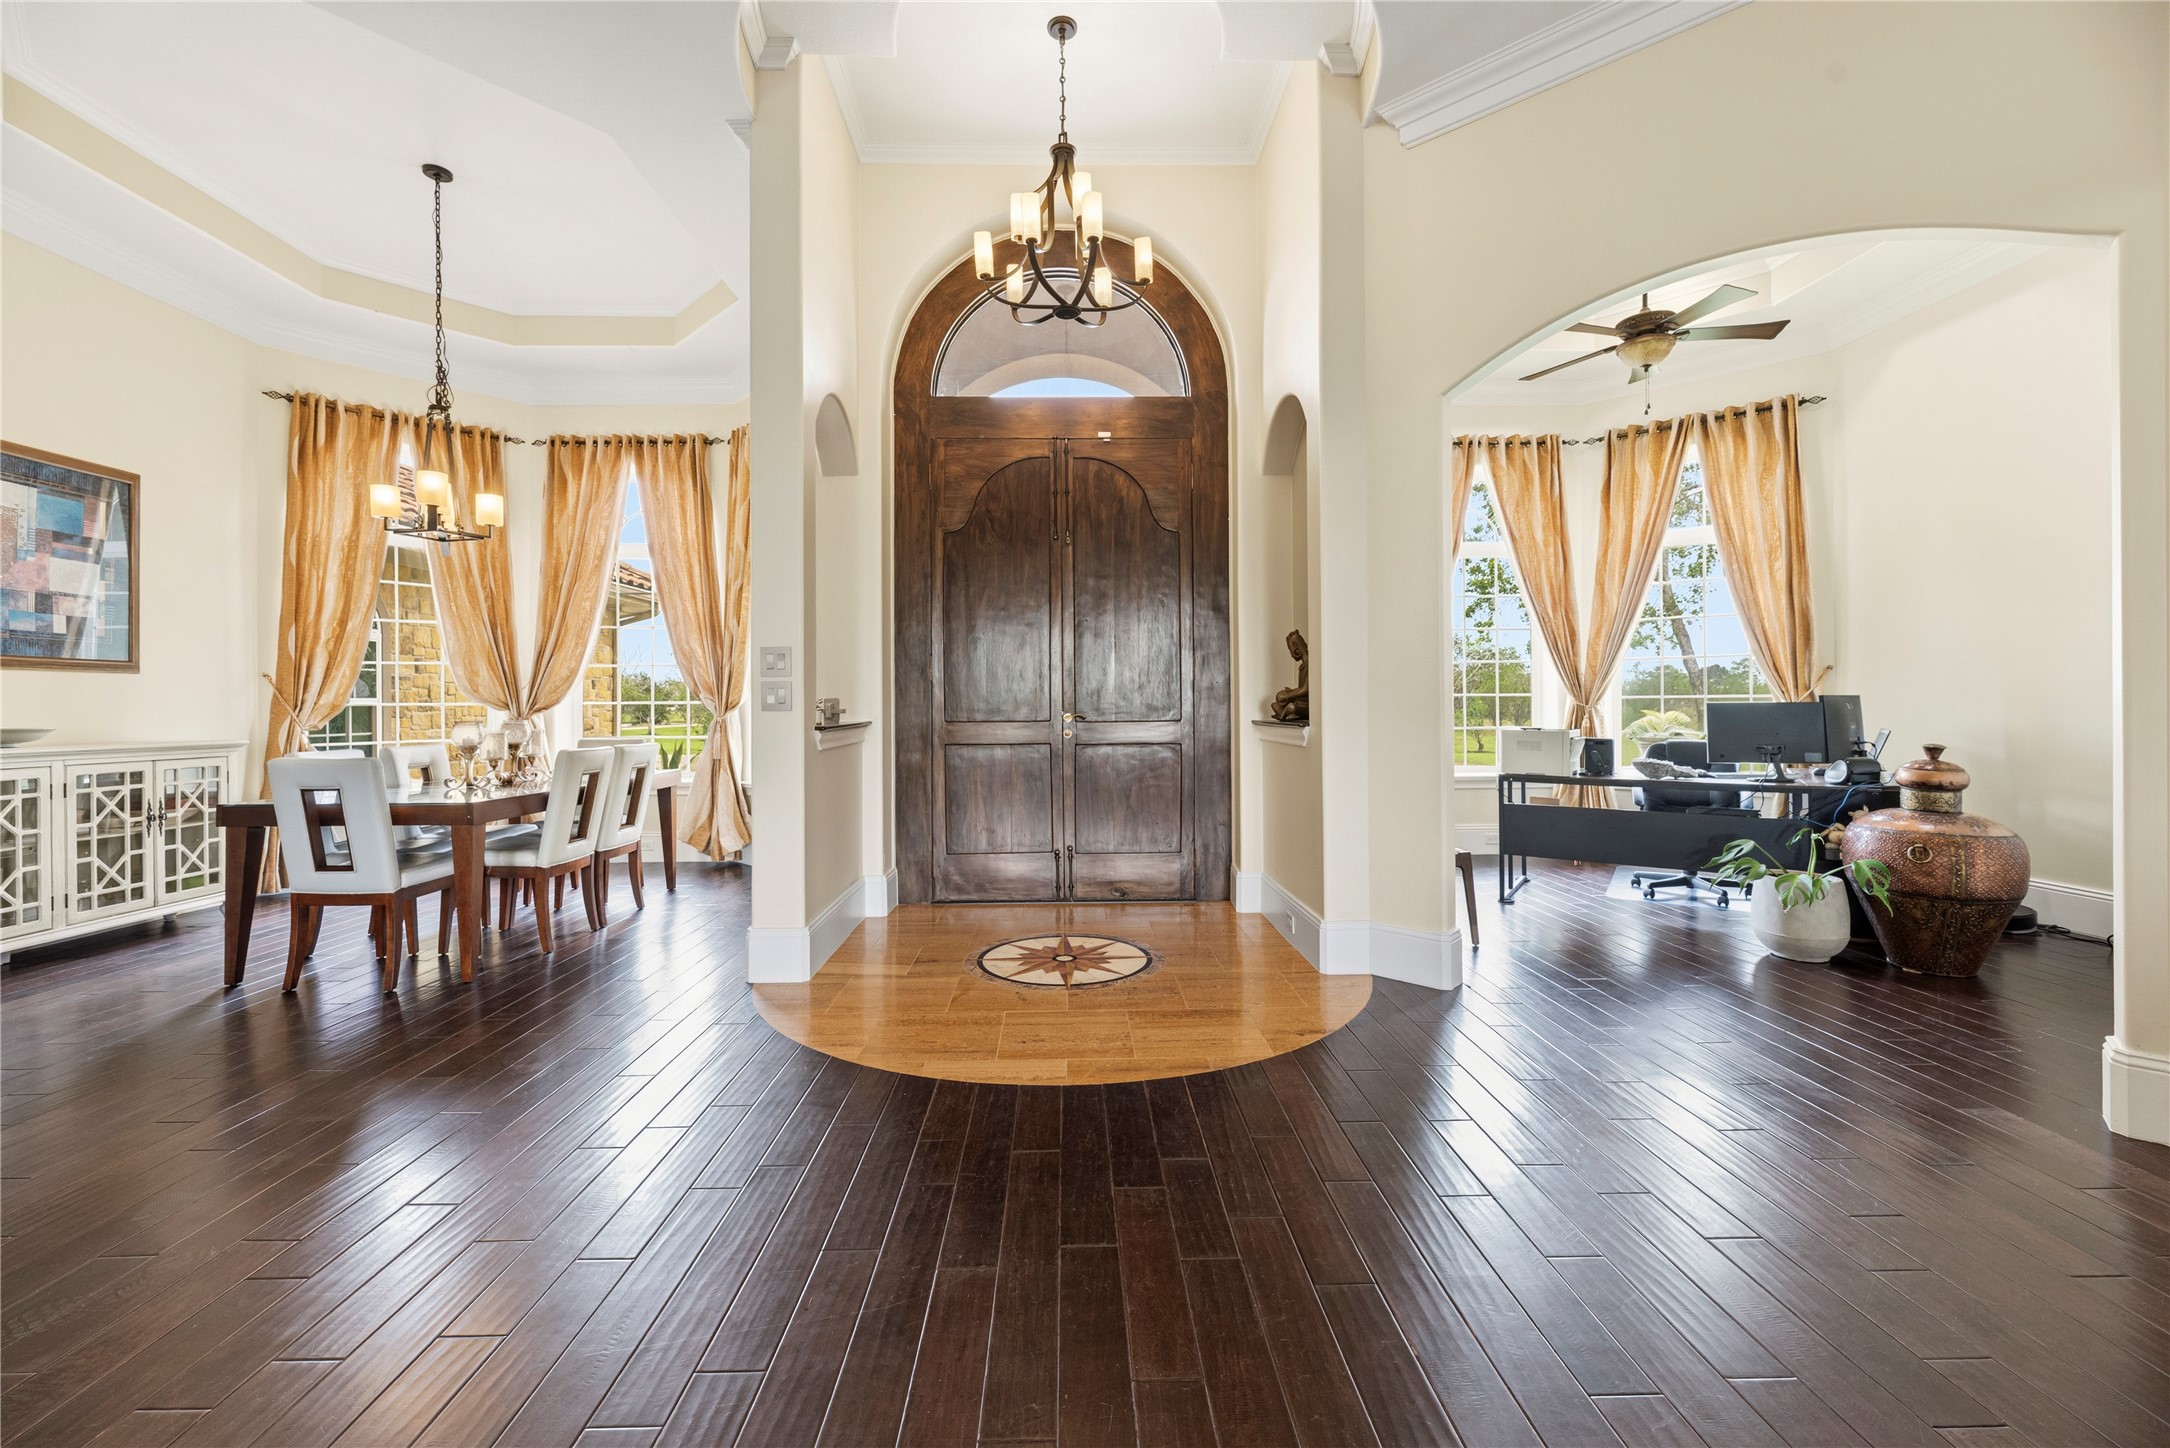
Step through the artisan double doors into a magnificent foyer featuring rich engineered wood flooring and high ceilings. The grand open-concept layout creates an inviting and welcoming atmosphere that defines the estate's luxurious interior.
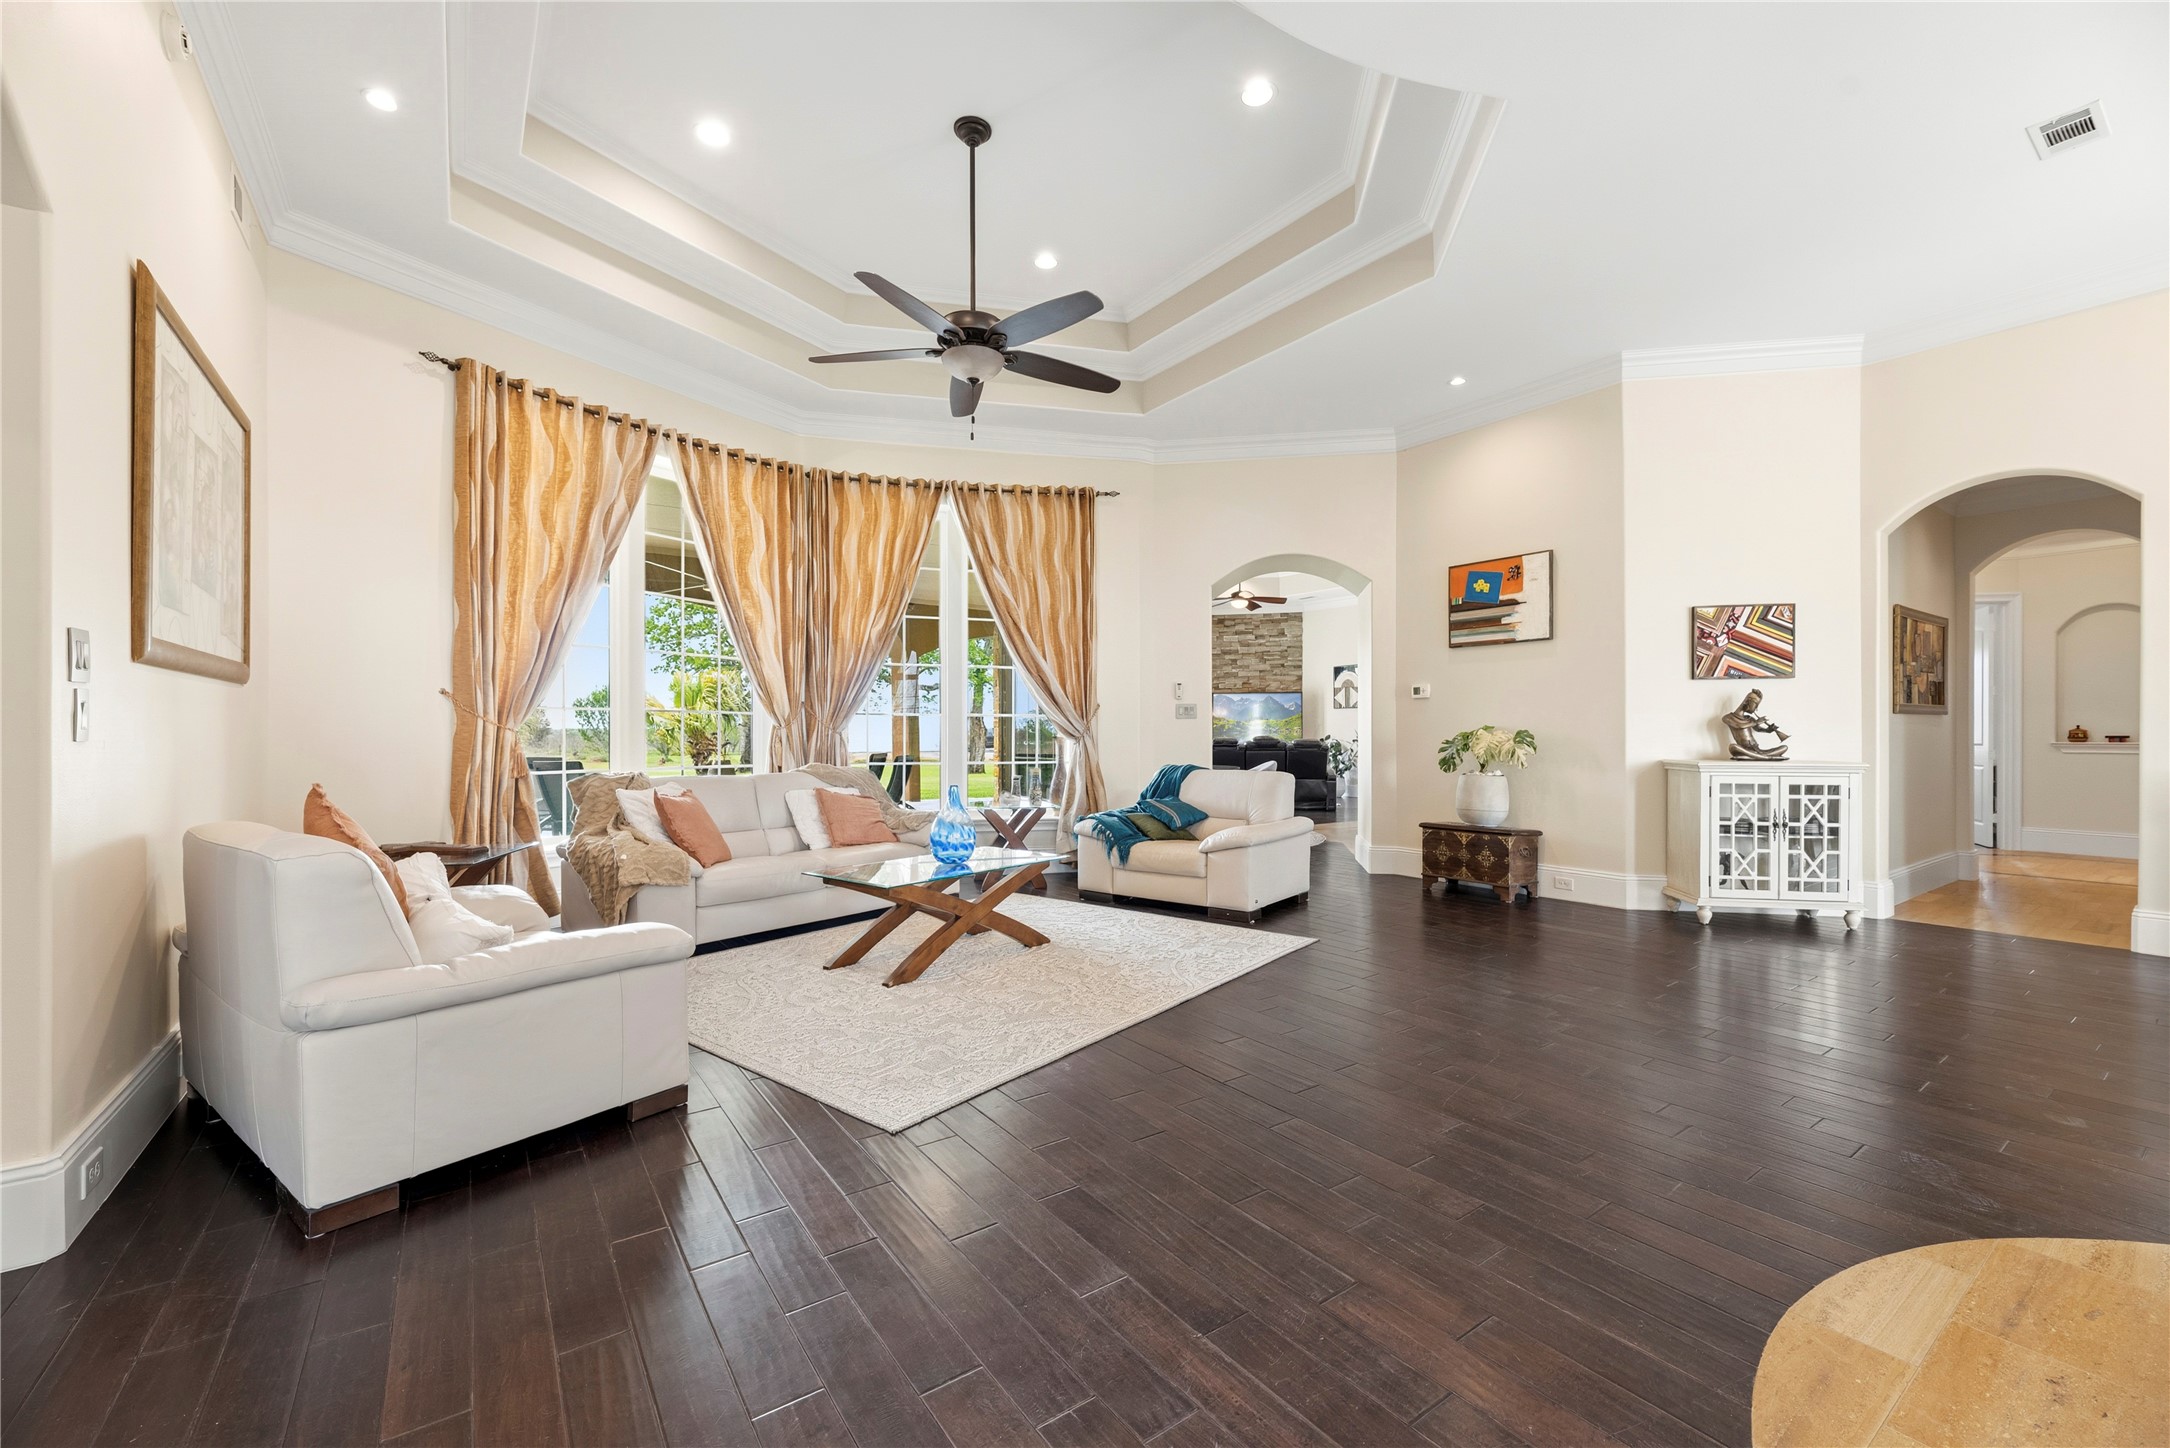
Highlighting the estate's architectural depth, this elegant space is defined by a custom tray ceiling and a wall of windows that flood the room with natural light while providing a picturesque frame of the private grounds.
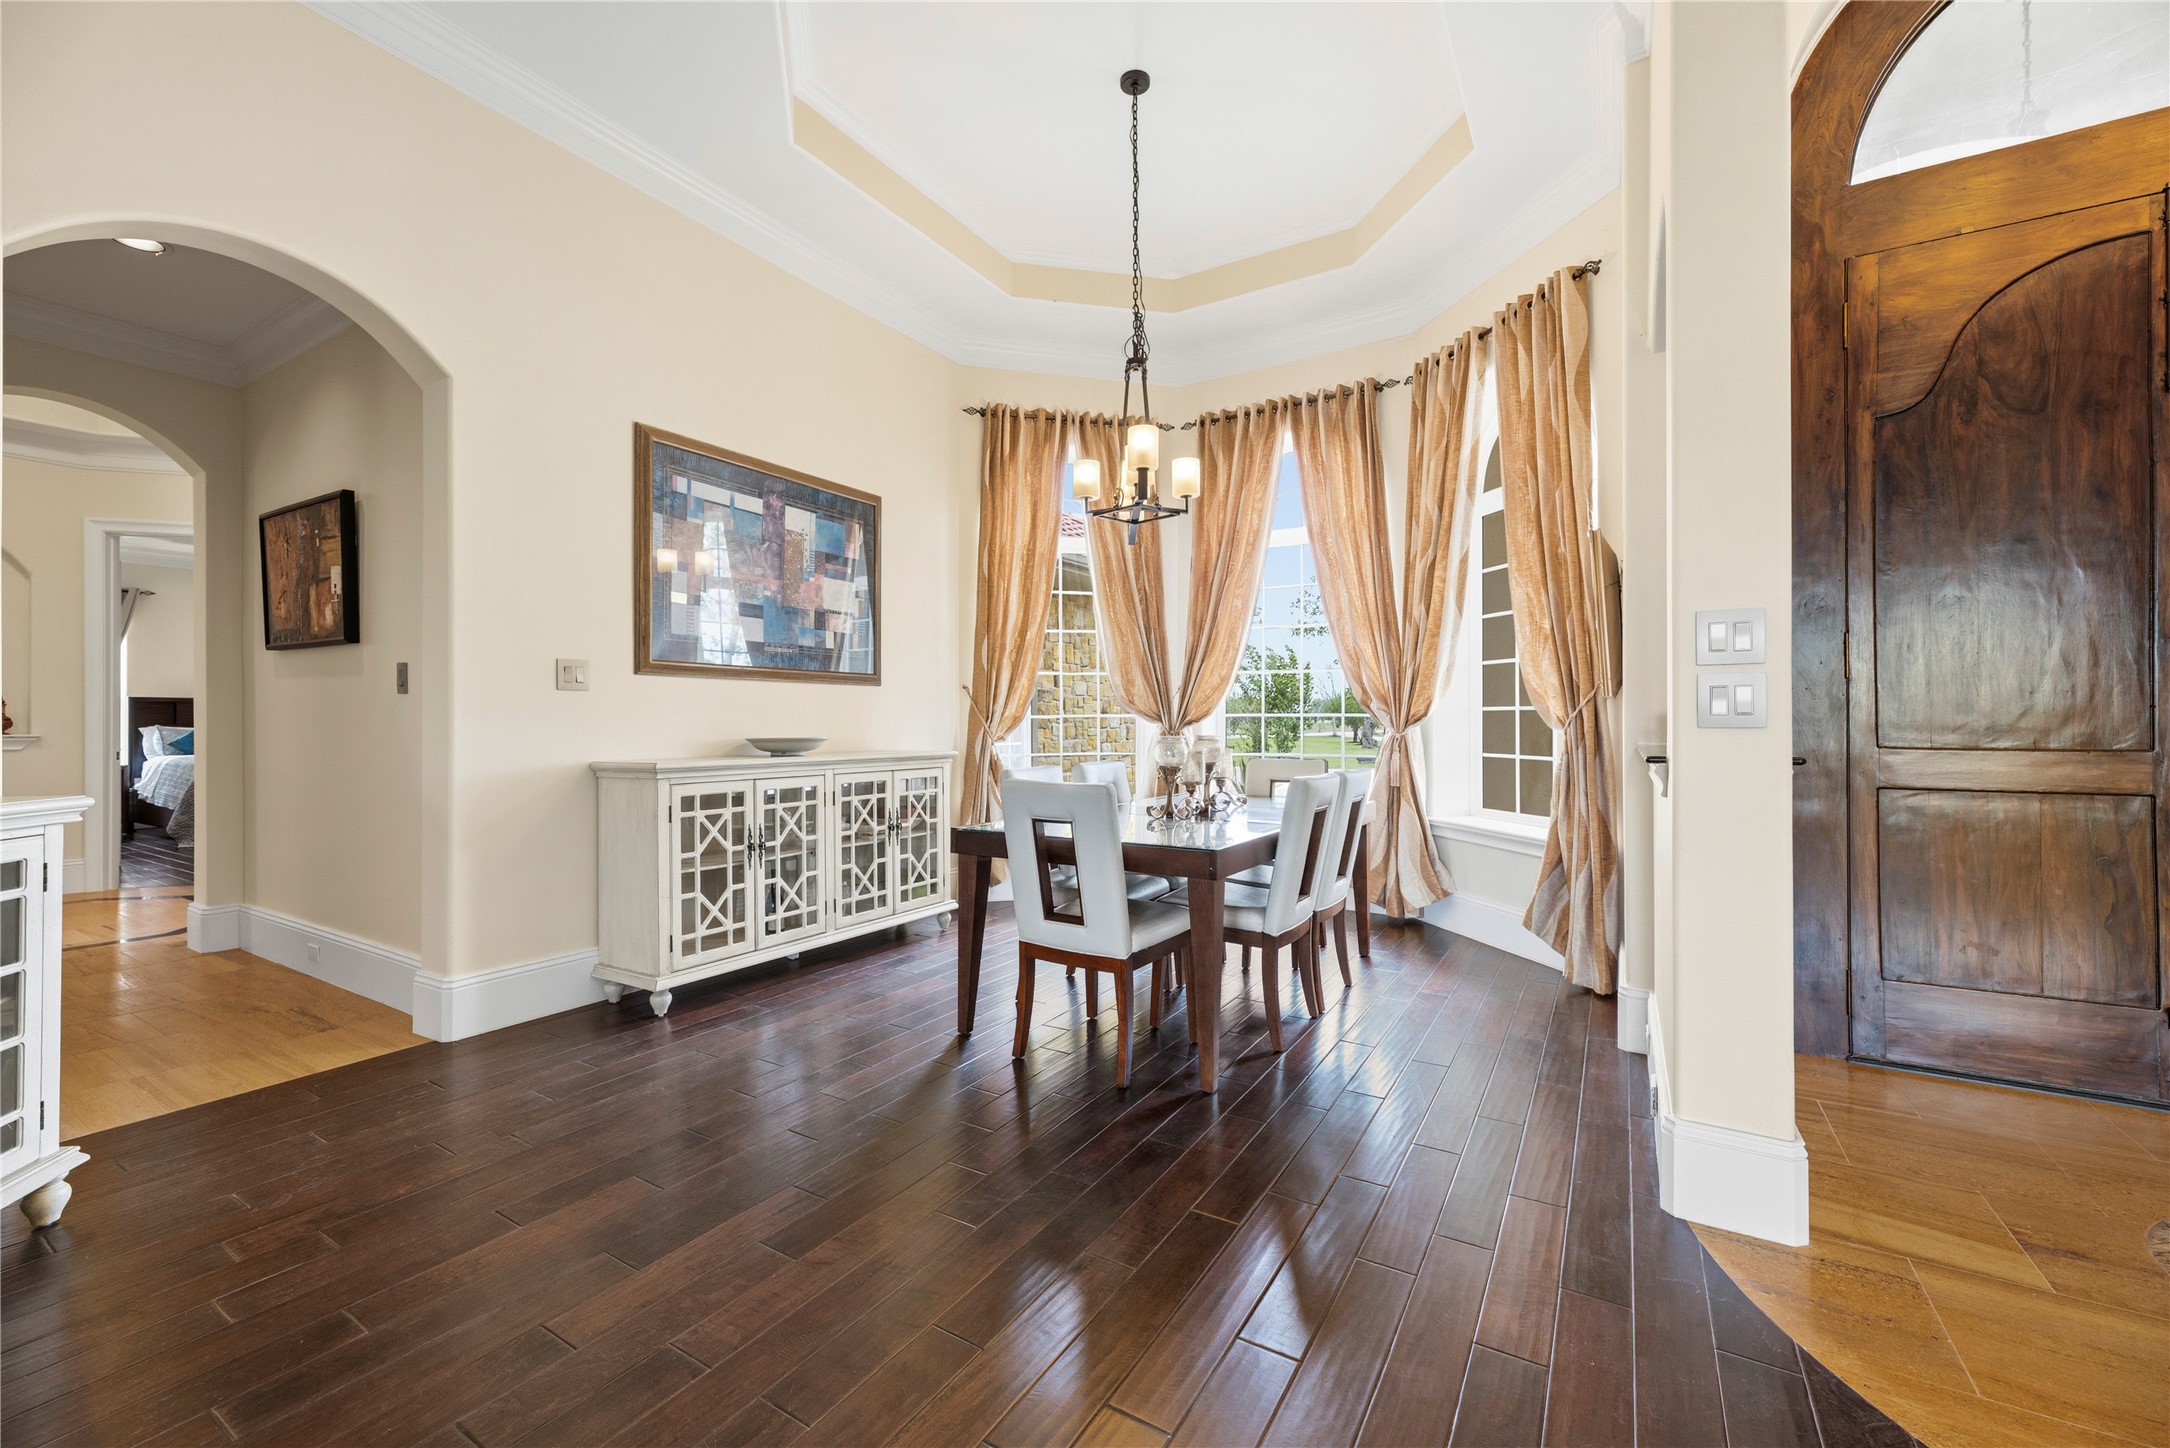
Located directly off the foyer, this sophisticated dining area features an elegant tray ceiling and crown molding, providing seamless access to the gourmet kitchen and butler’s pantry.
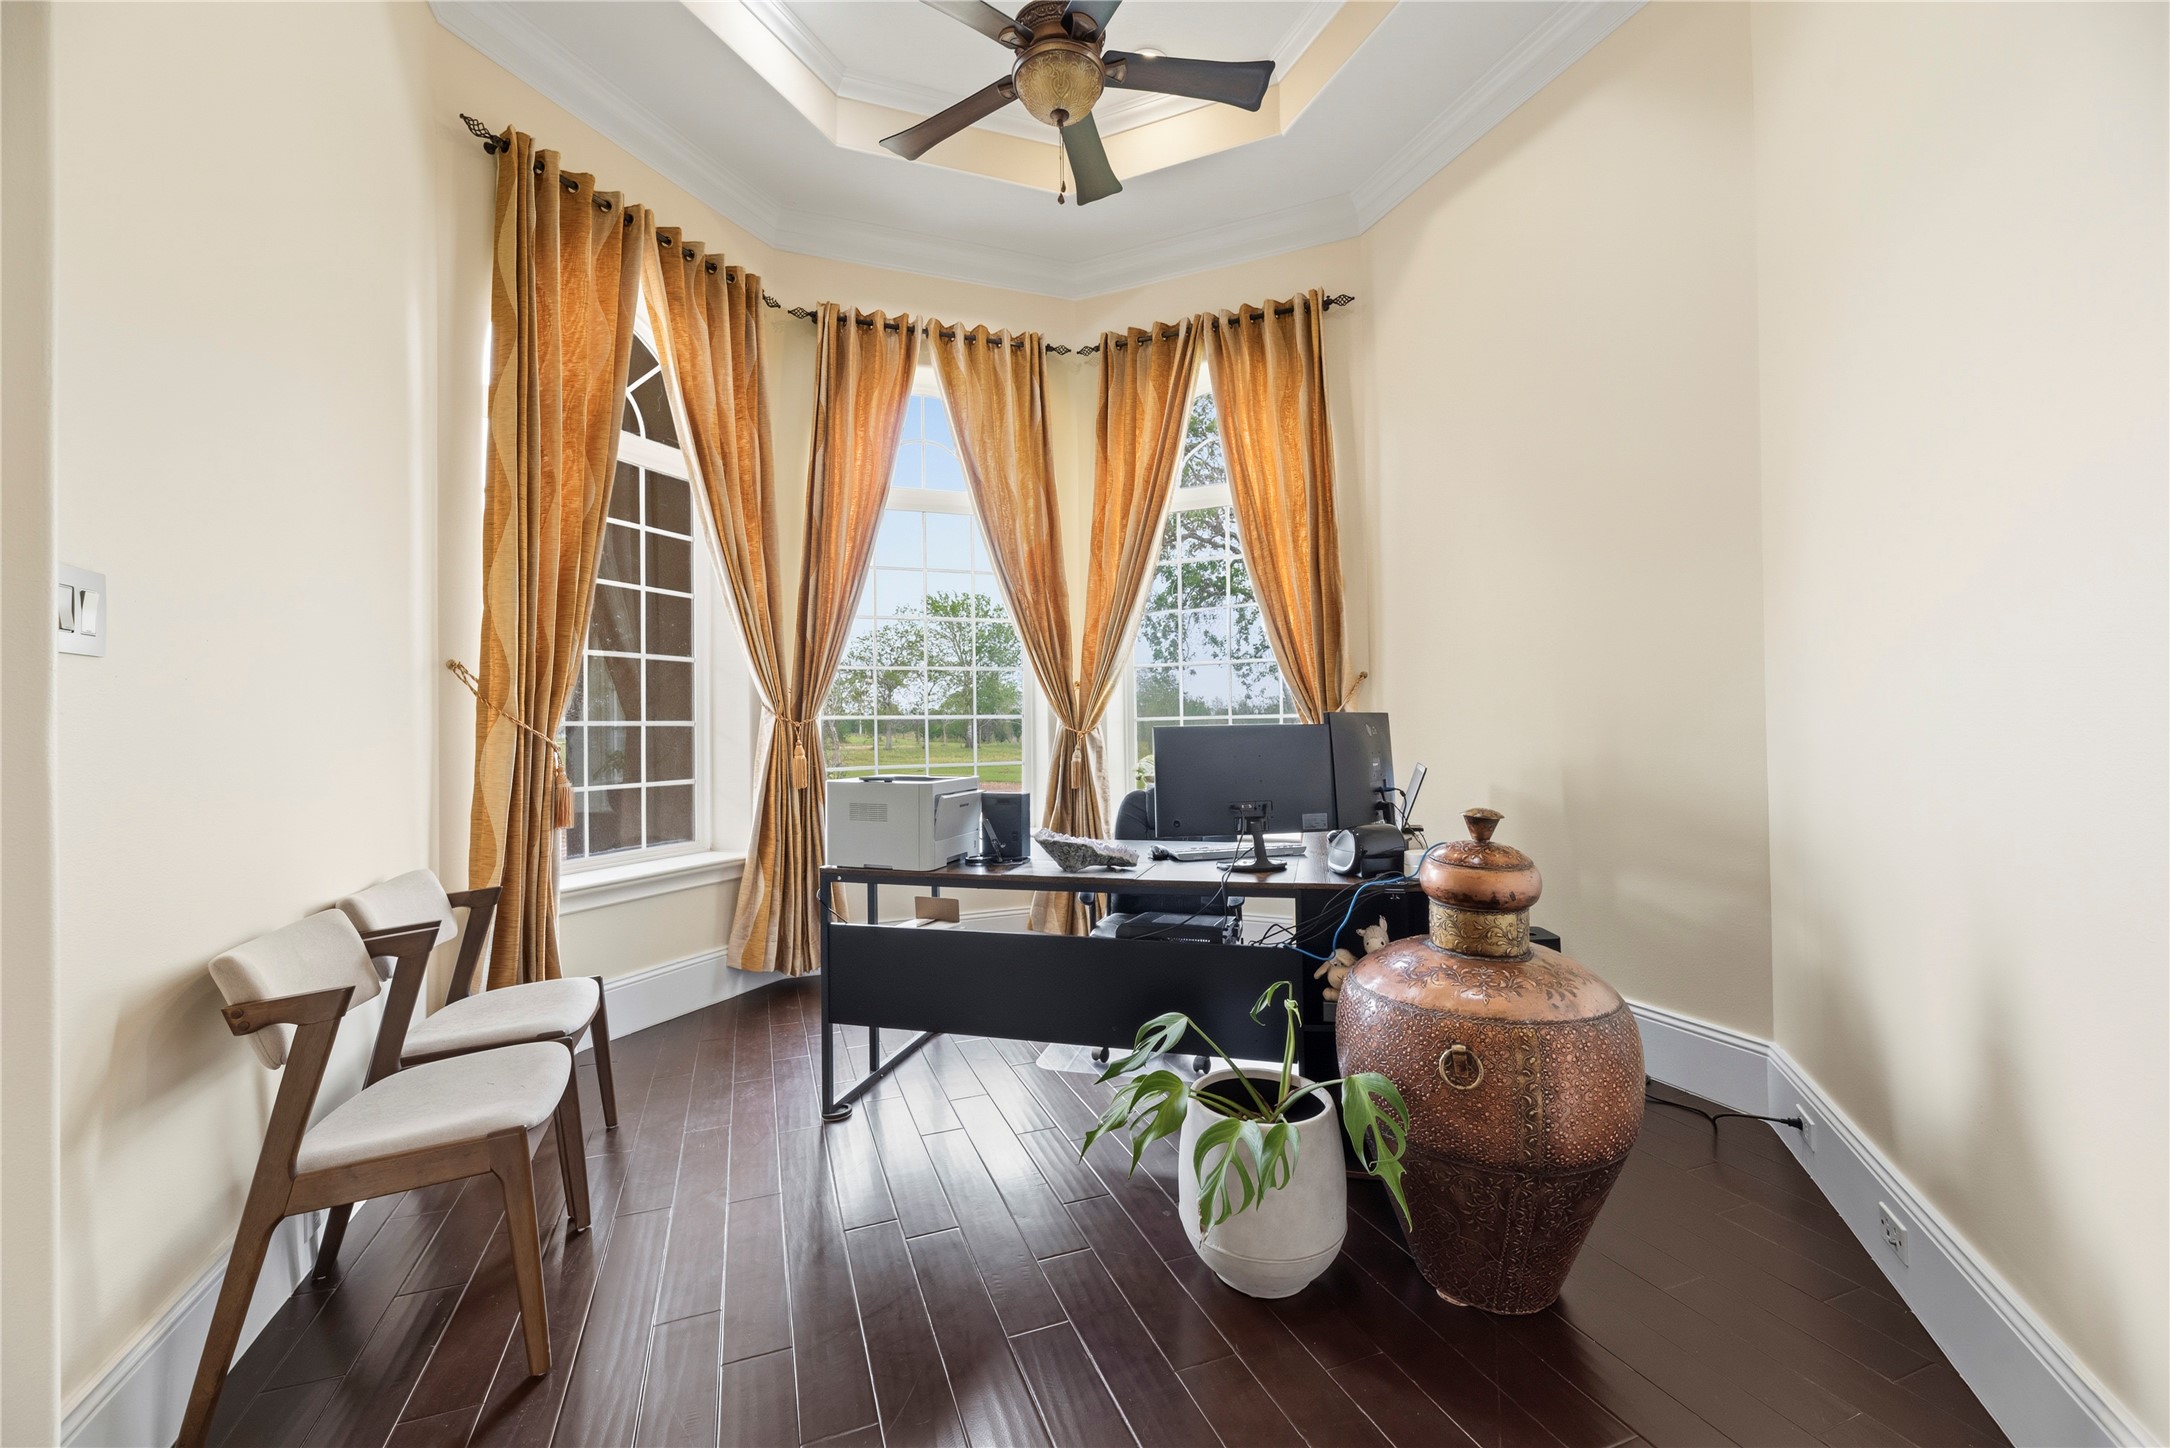
Arched windows and a dedicated sitting area create an inspiring environment in this custom home office, which is fully wired with CAT5 and coax for professional connectivity.
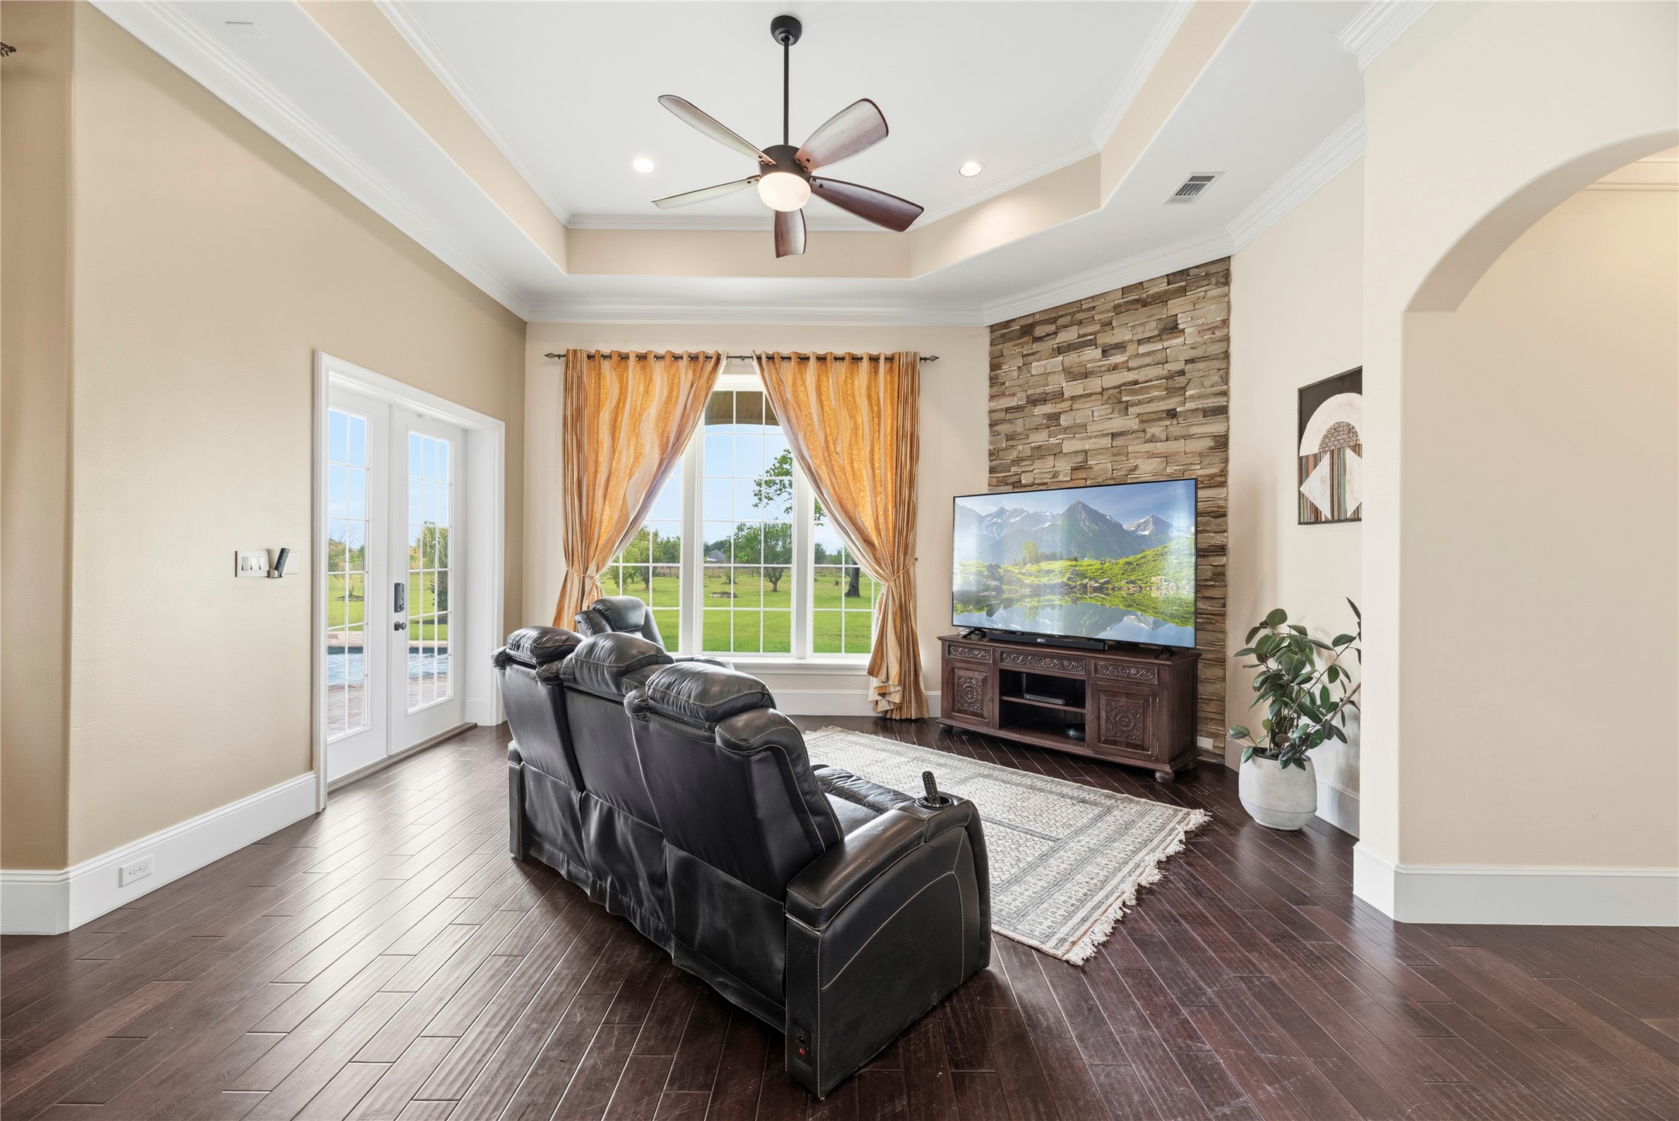
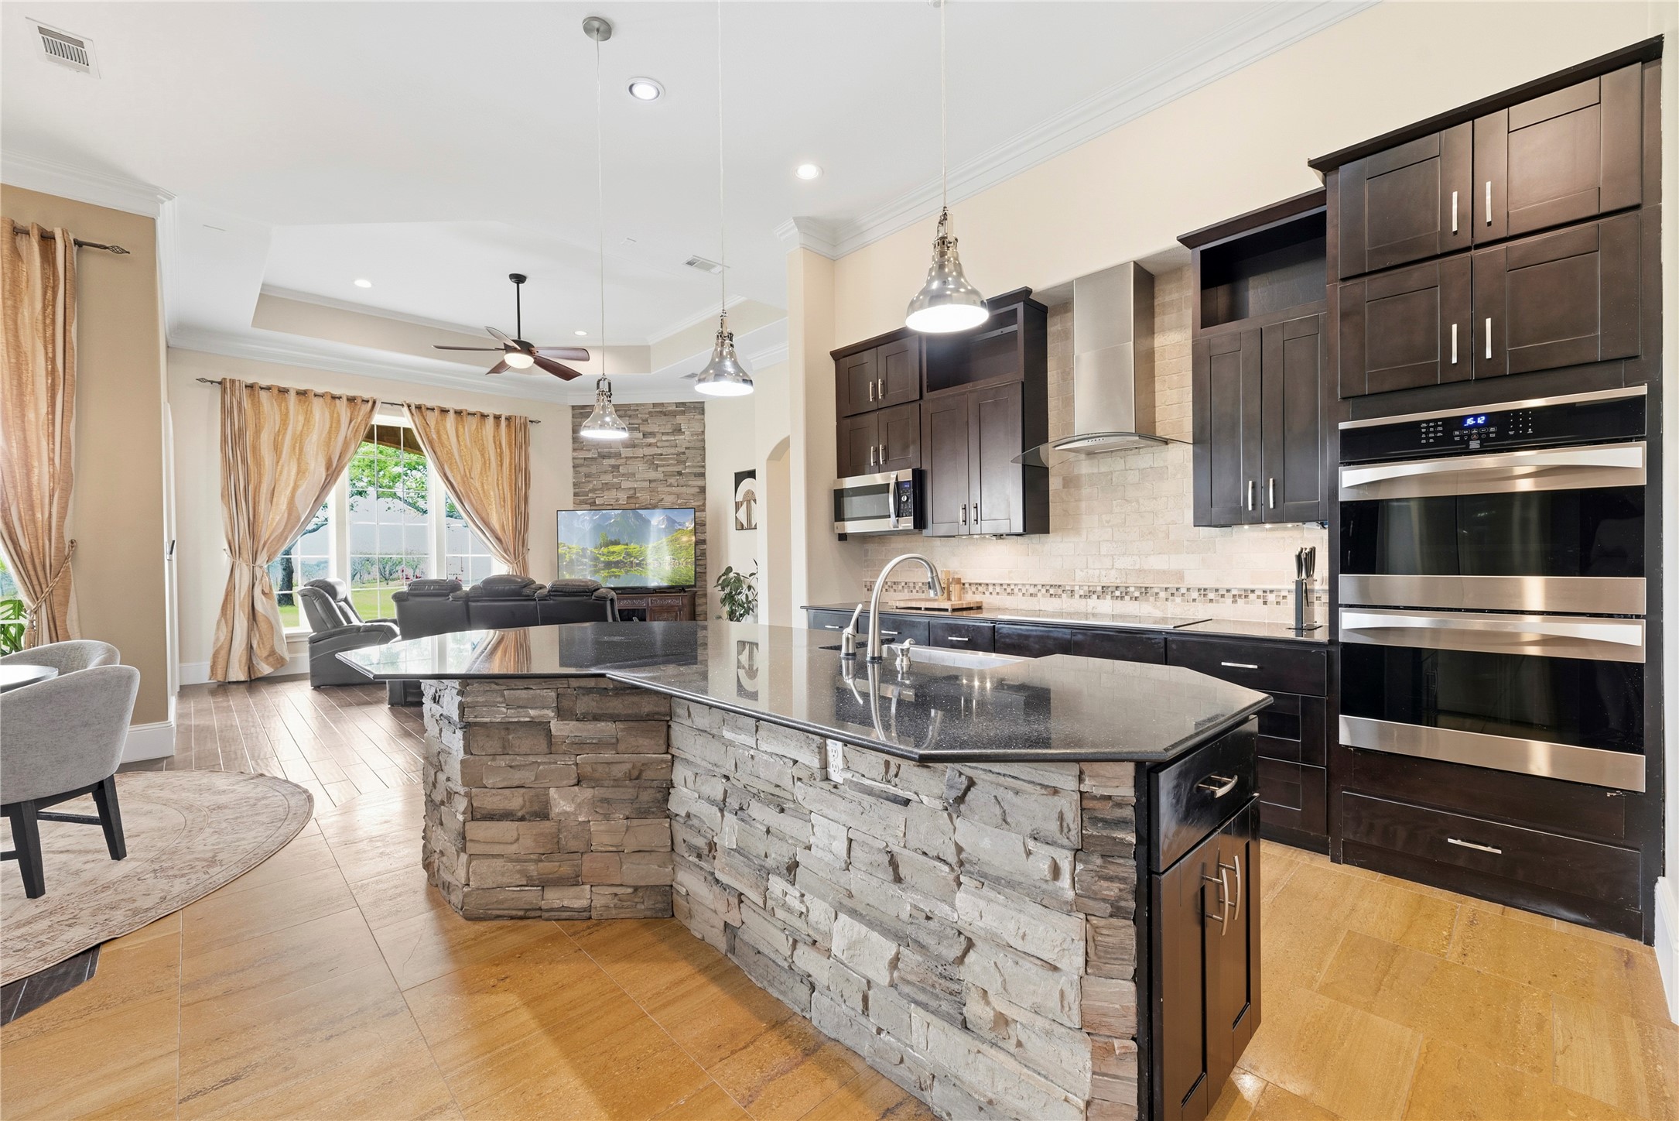
Centered by a custom stone feature wall, this light-filled family room integrates seamlessly with the gourmet kitchen and offers direct access to the poolside oasis.
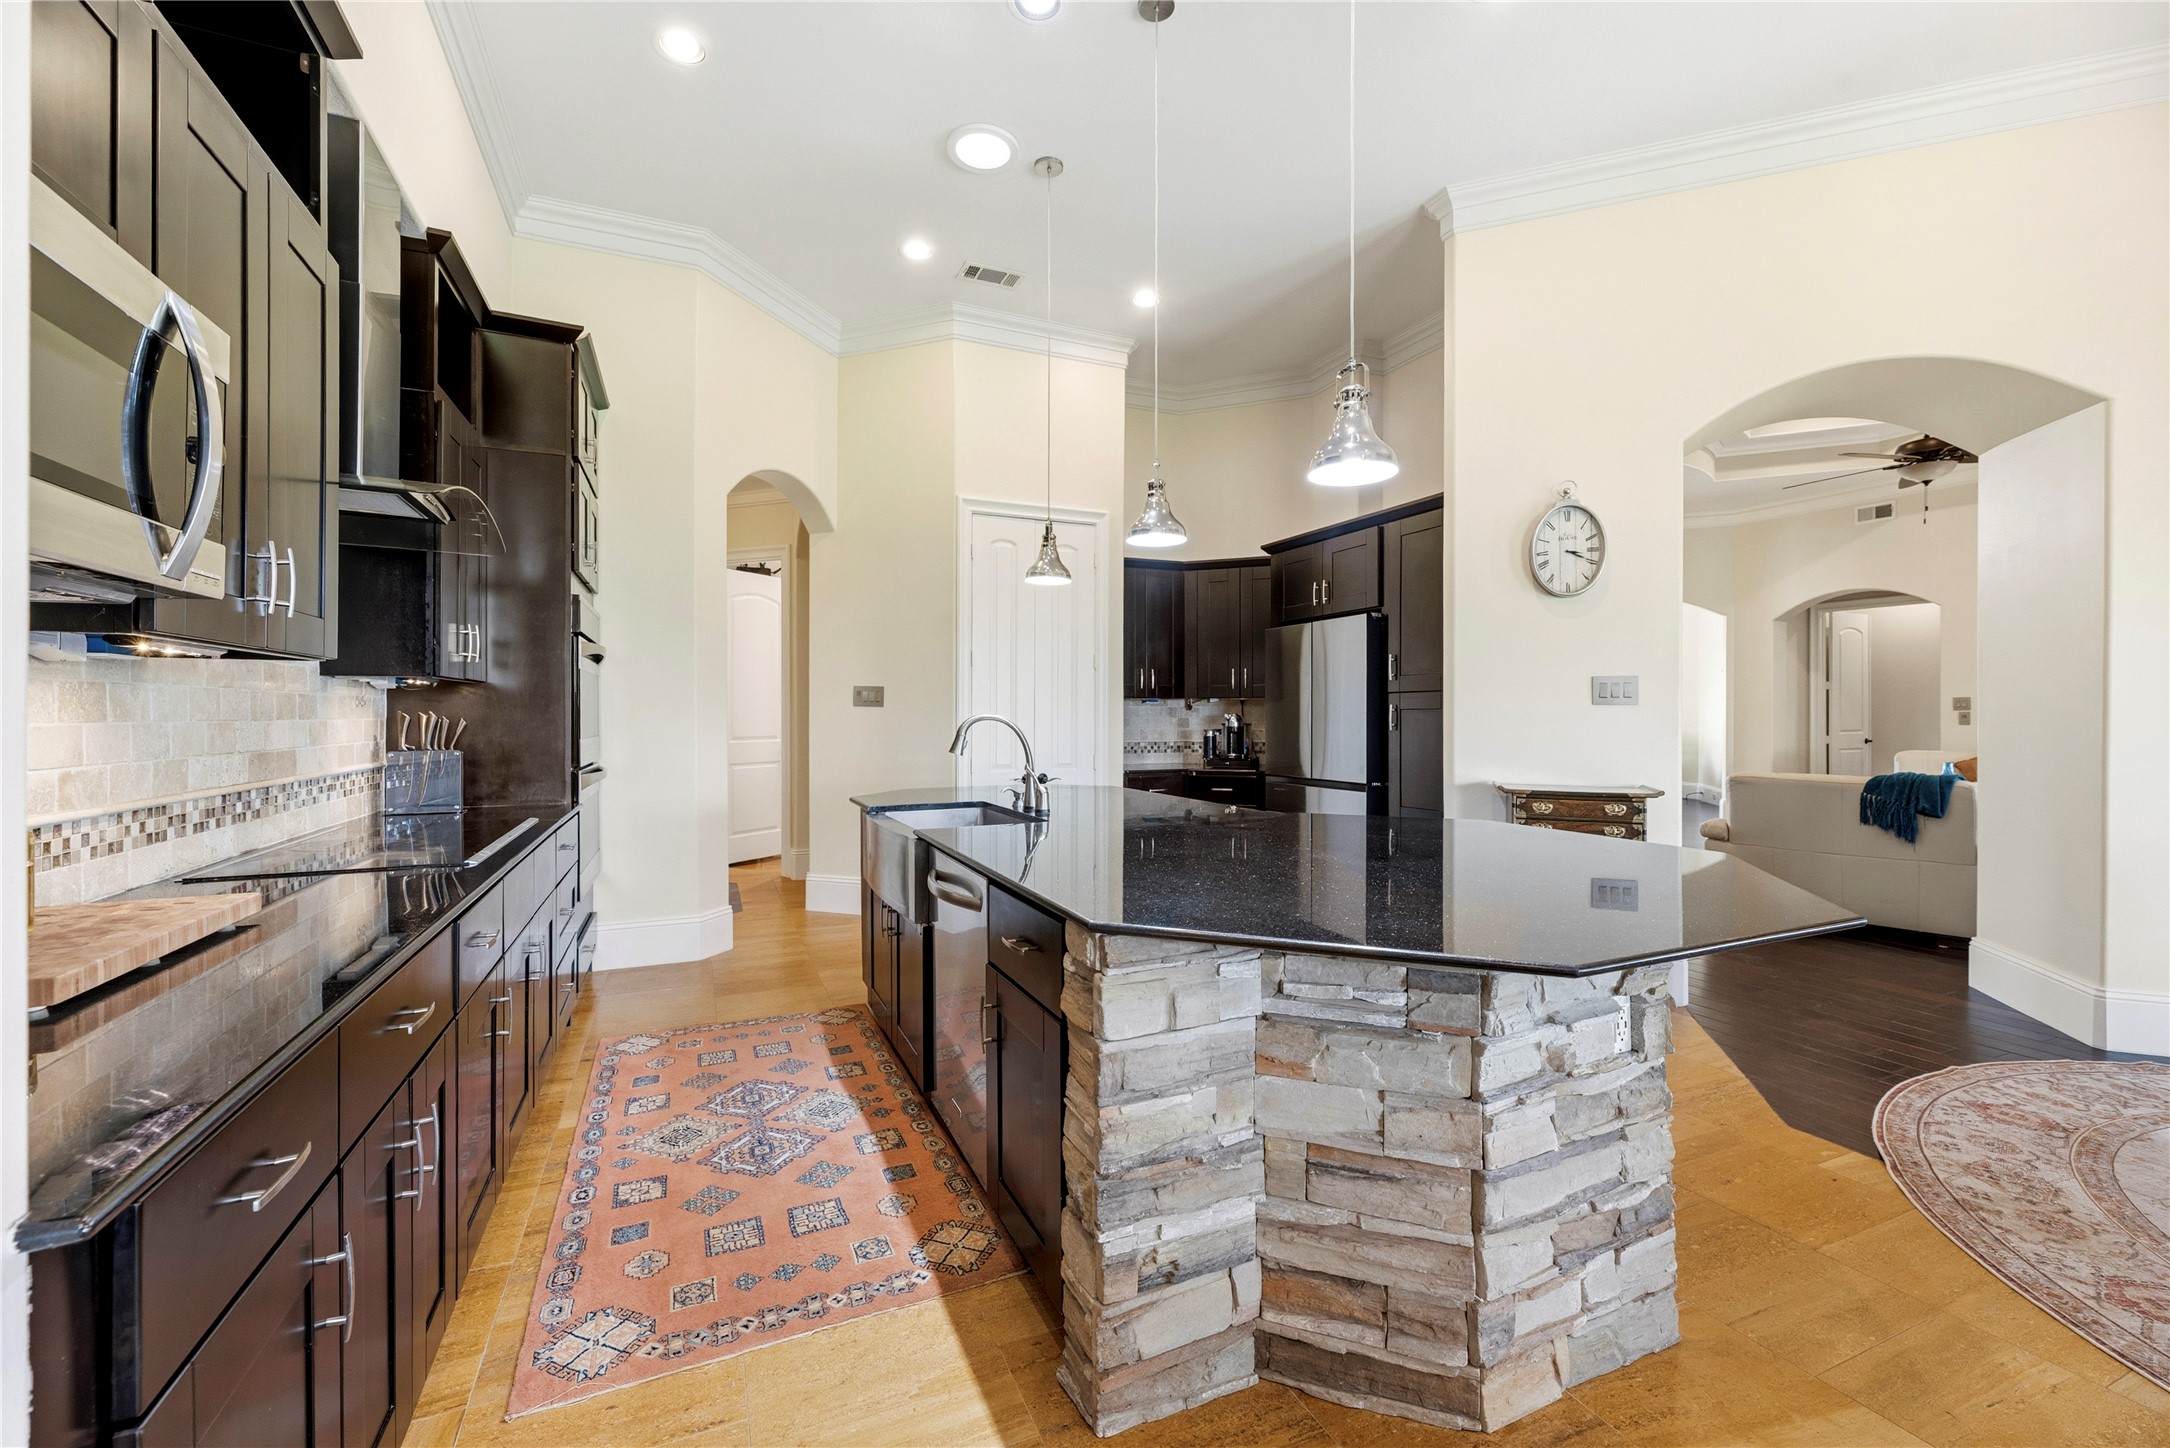
Centered by a large granite island with breakfast bar, this chef-inspired space features high-end double ovens and custom stone accents that integrate seamlessly with the open-concept family room.
This sophisticated kitchen showcases elegant soft-closing custom cabinetry and drawers, paired with professional under-cabinet lighting and an expansive walk-in pantry for the ultimate organization.
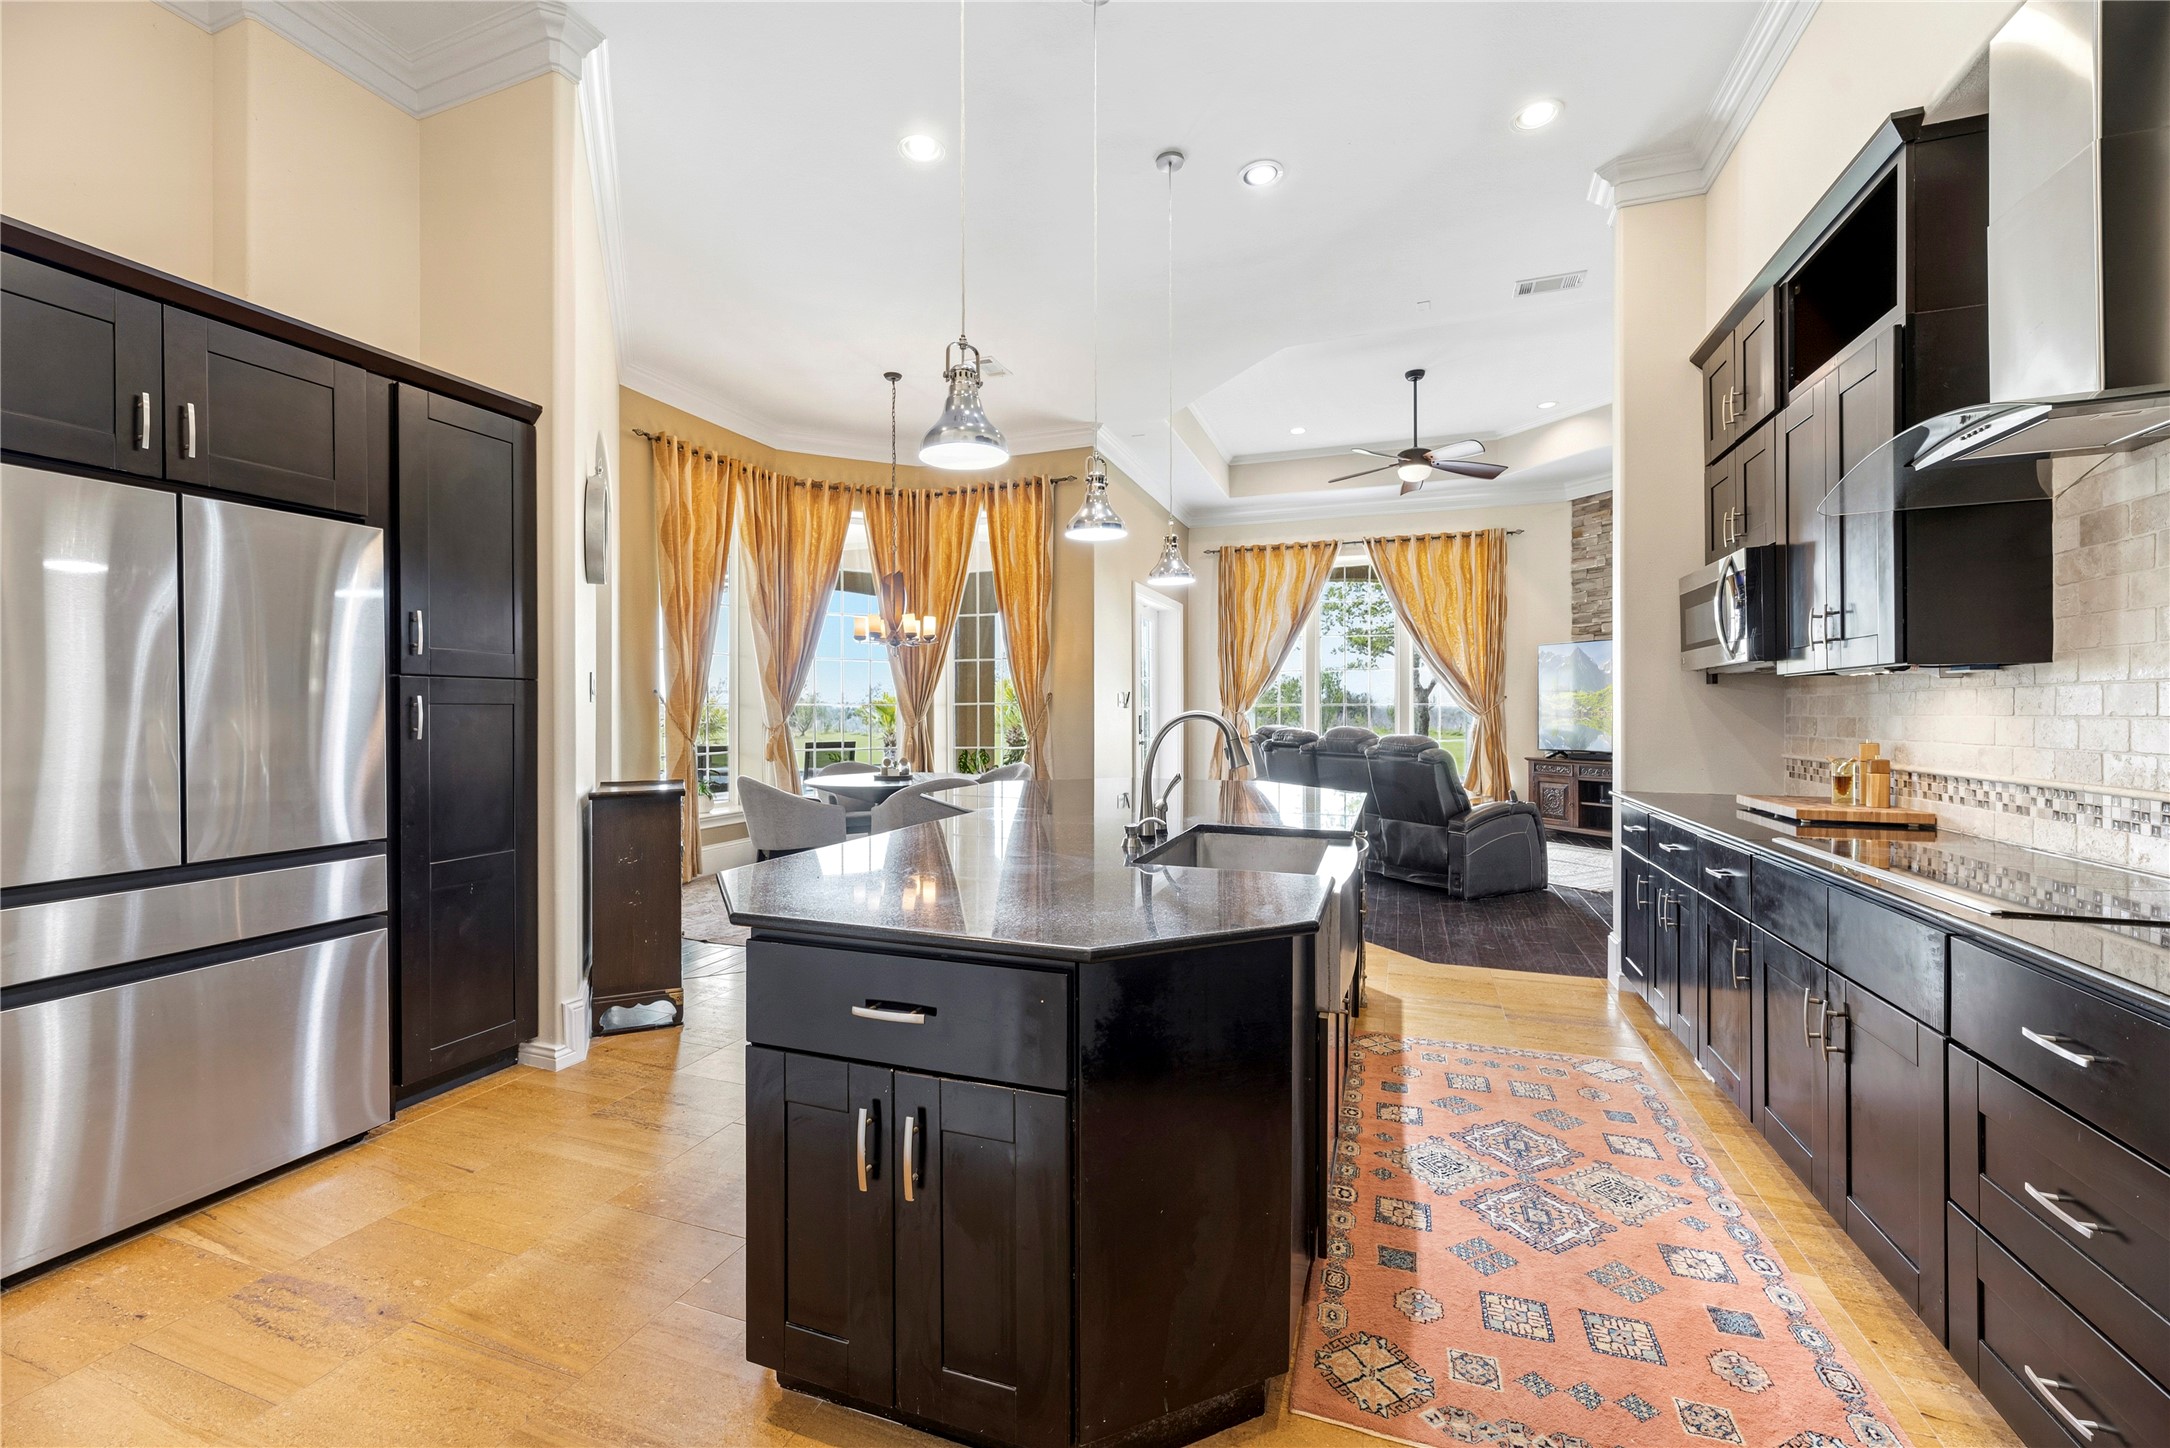
This professional-grade kitchen features a stainless steel sink and elegant designer pendant lighting, highlighting the high-end finishes and meticulous craftsmanship found throughout the estate.
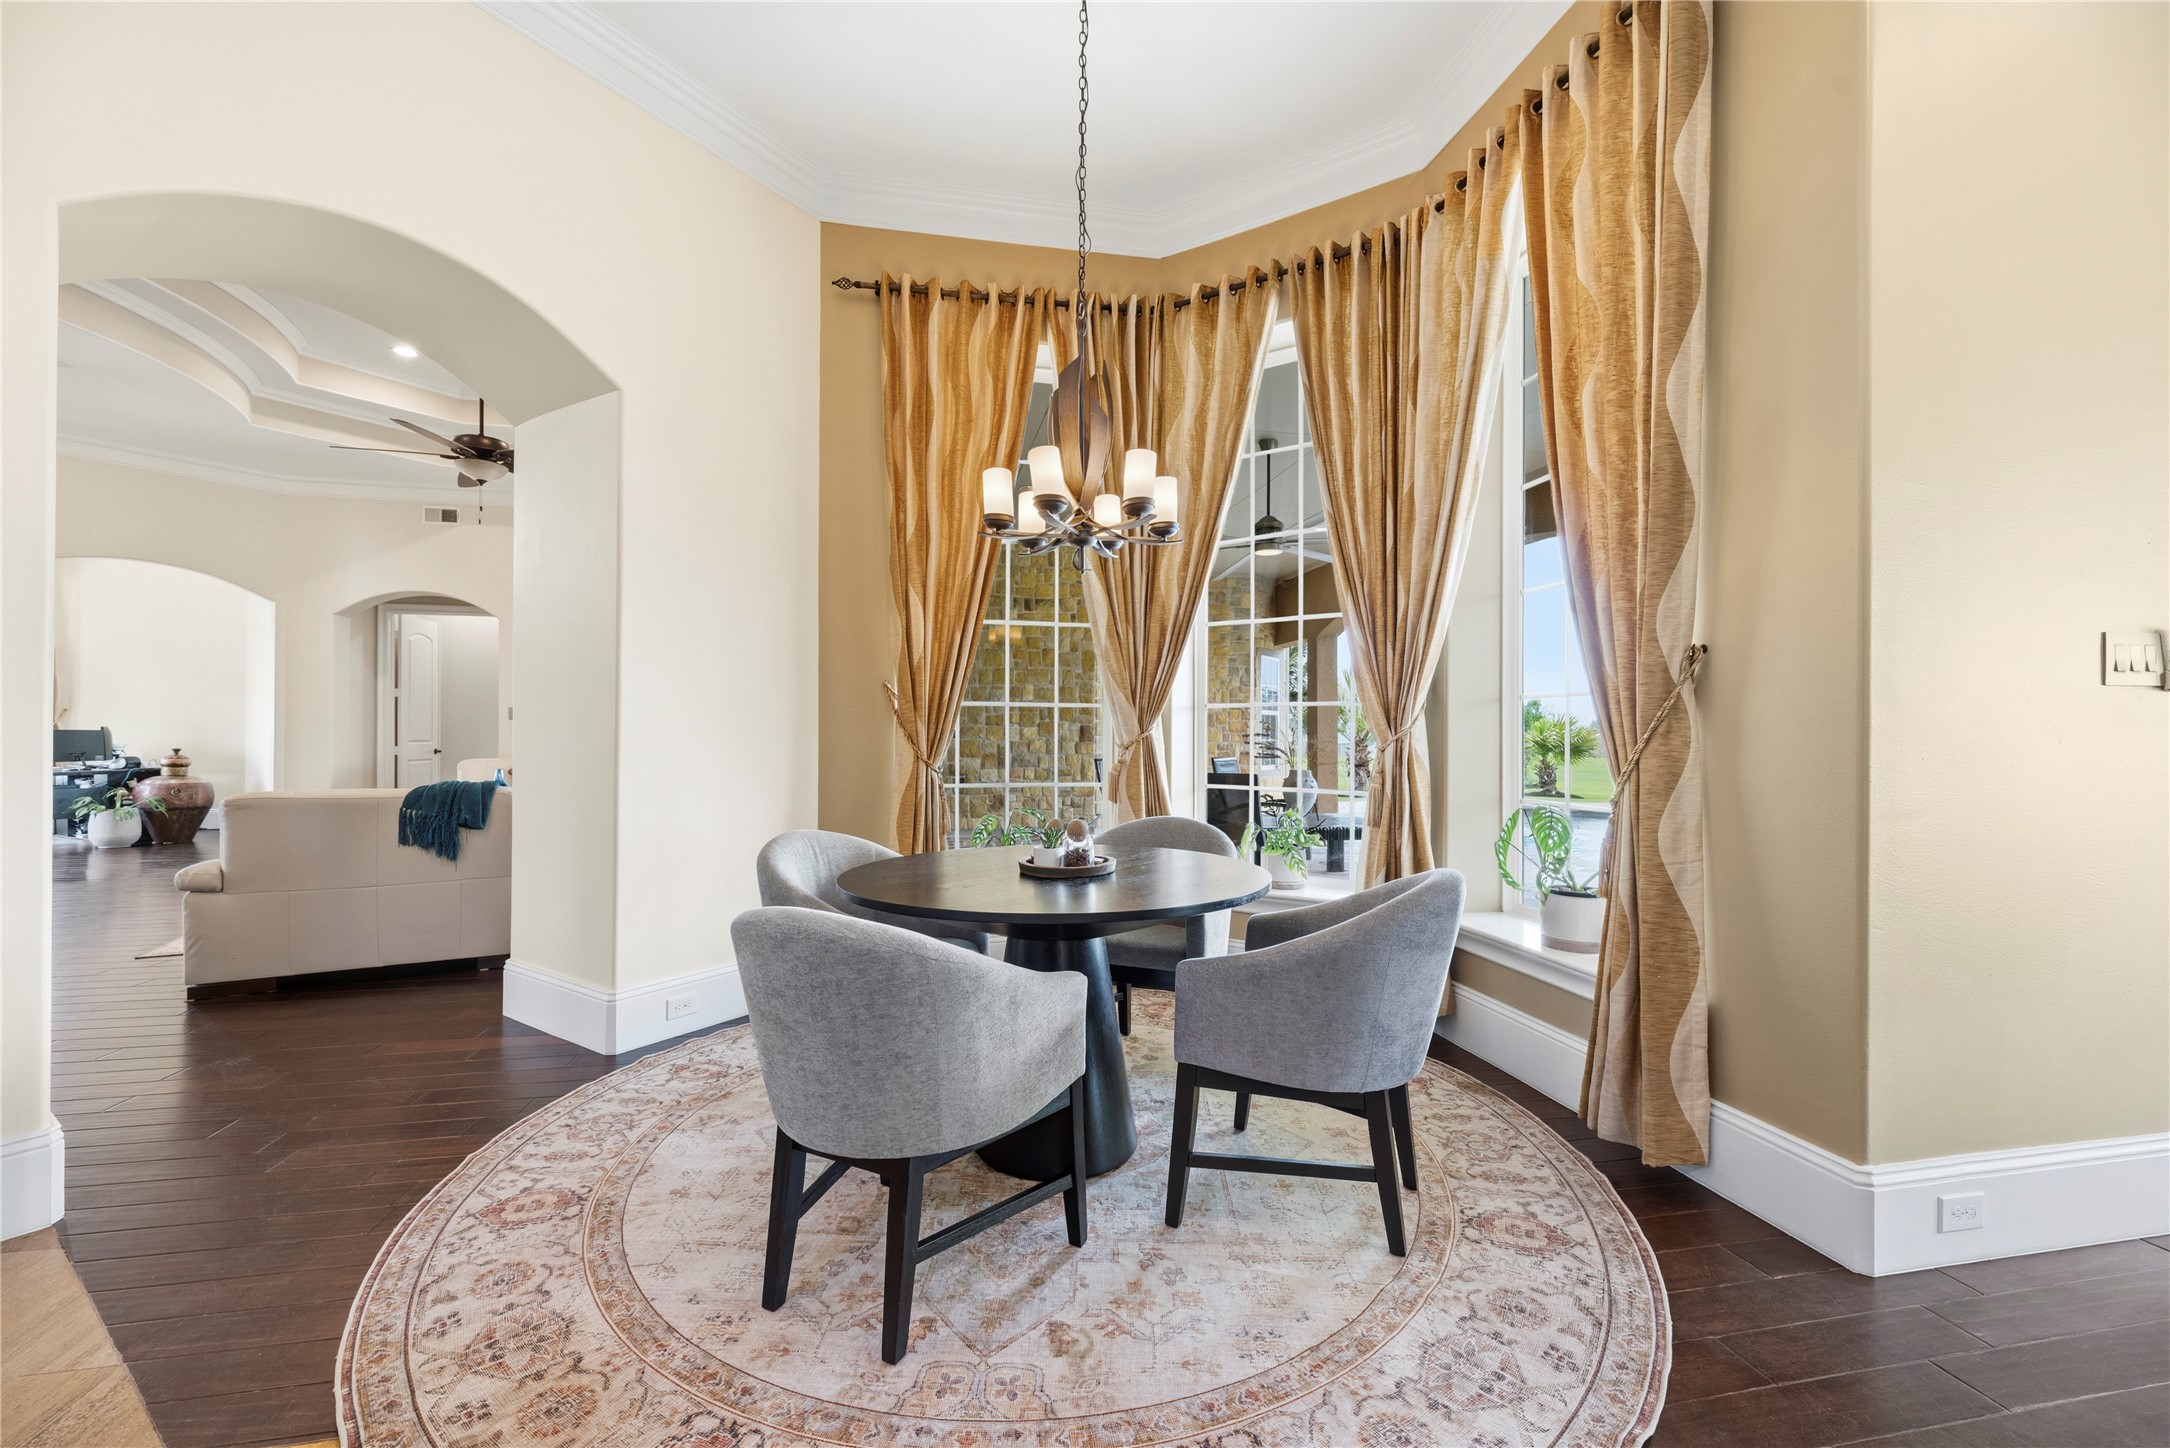
Situated adjacent to the gourmet kitchen, this bright morning room features crown molding and a large bay of windows that provide a welcoming atmosphere for casual daily dining.
This primary suite offers tray ceilings and a tranquil atmosphere with private French door access to the pool deck. One of the dual walk-in closets is constructed with Insulated Concrete Forms (ICF) to serve as a reinforced safe room.
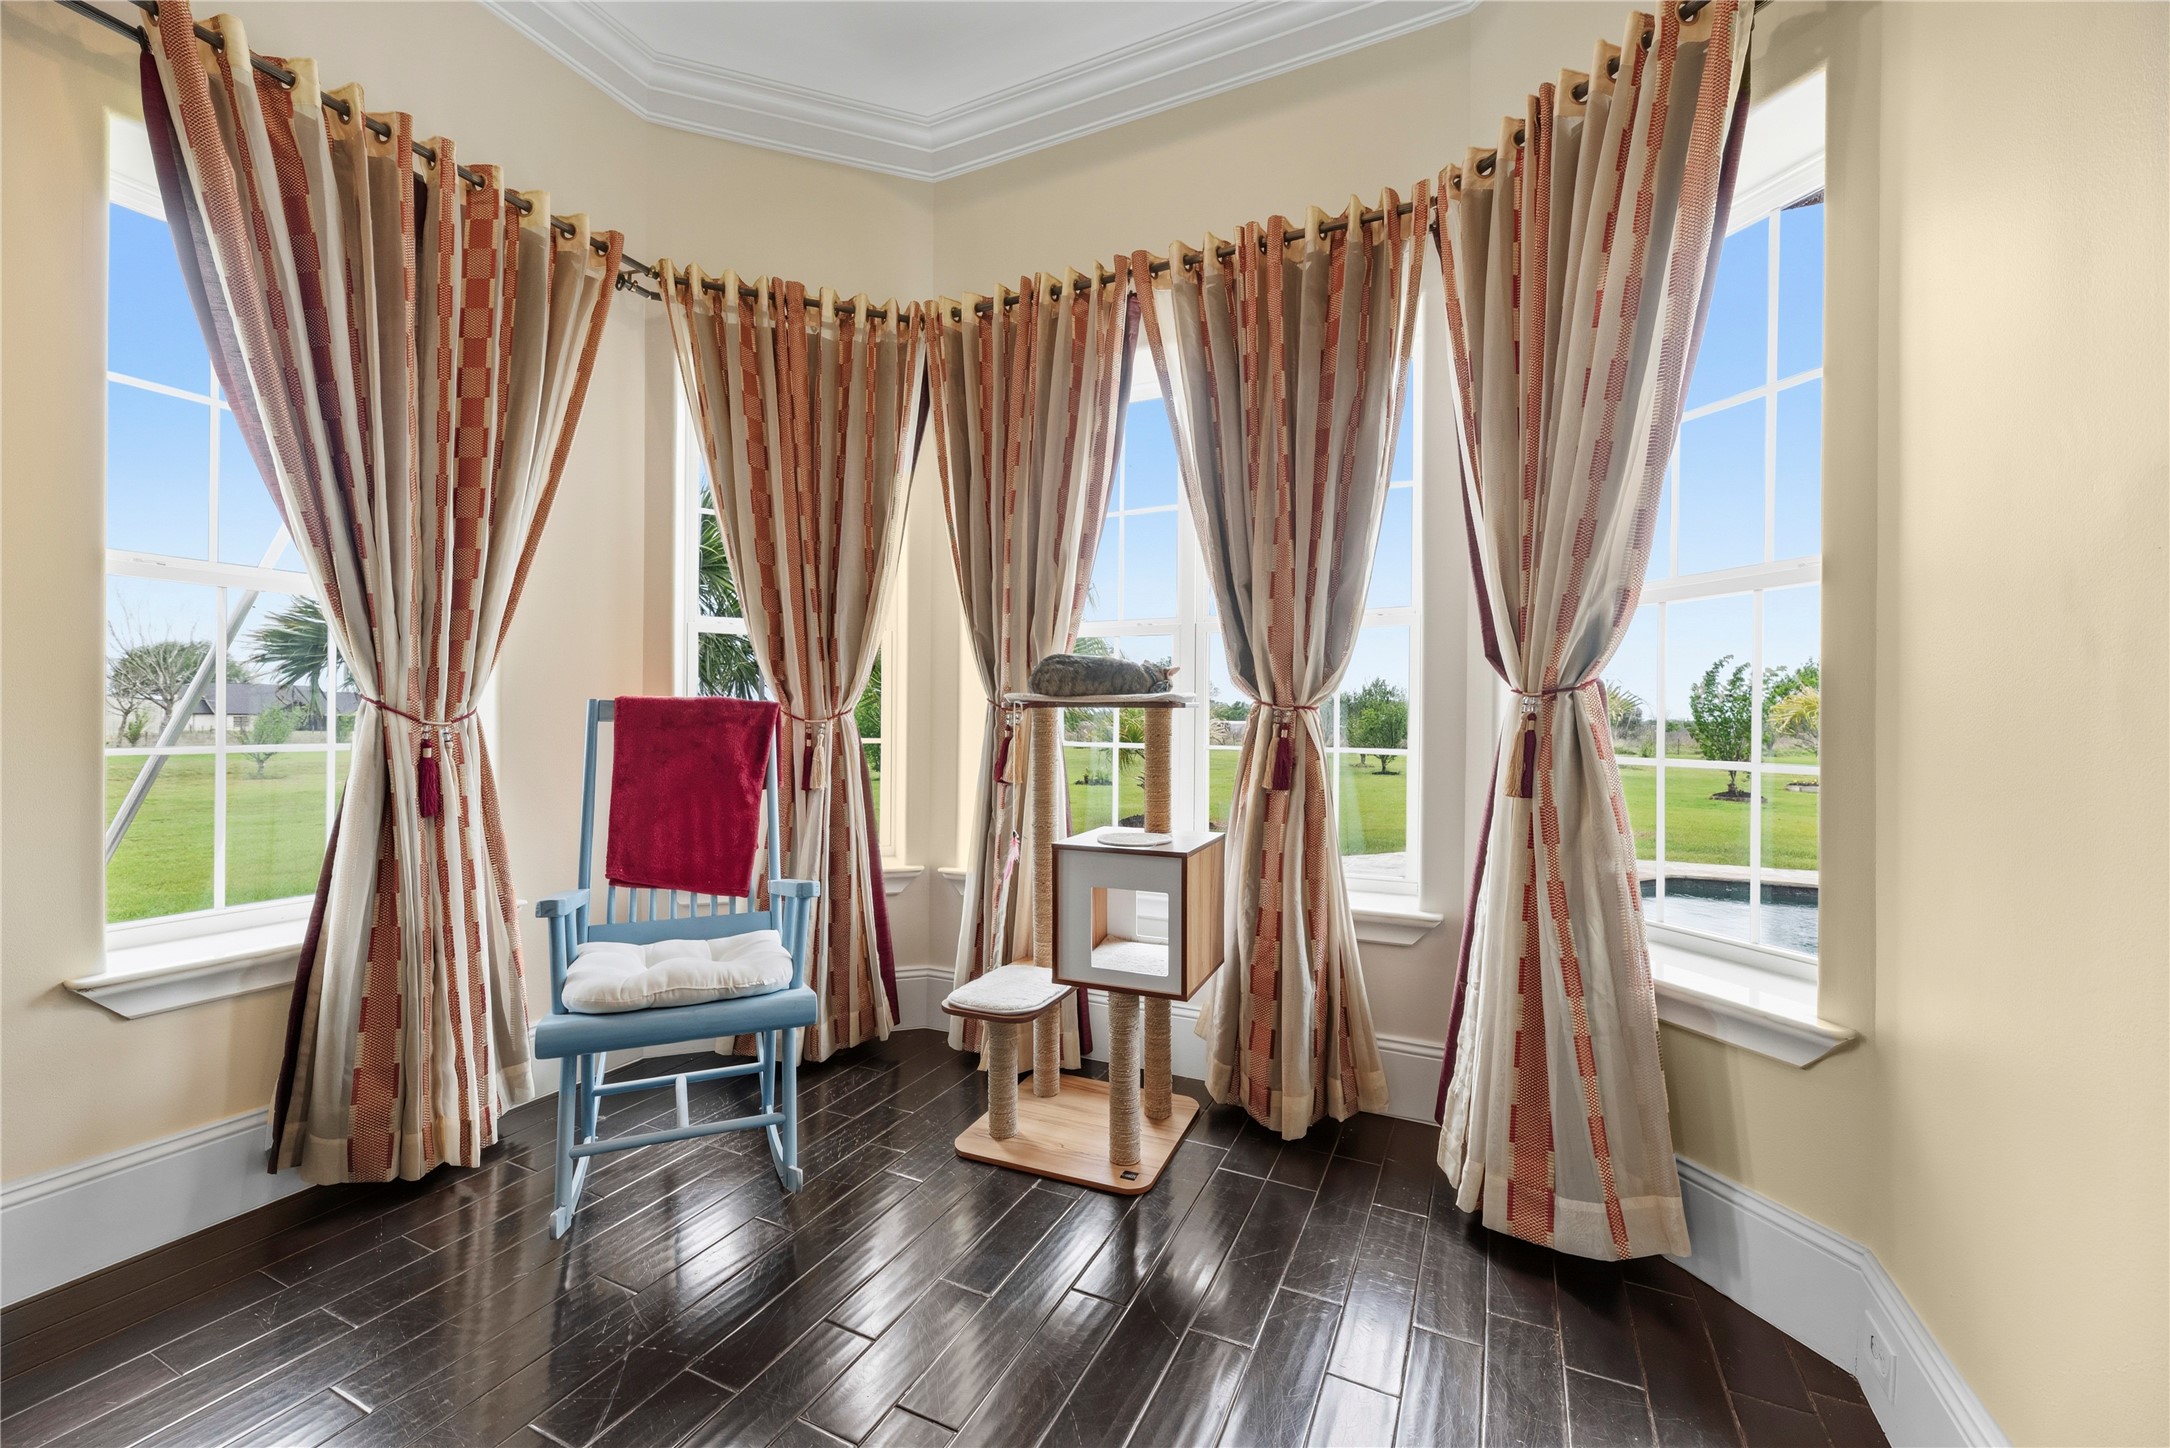
A deeper look into the primary bedroom showcases a grand bay of low-E safety glass windows defines this light-filled sitting area, providing a serene environment for quiet reflection overlooking the manicured grounds.
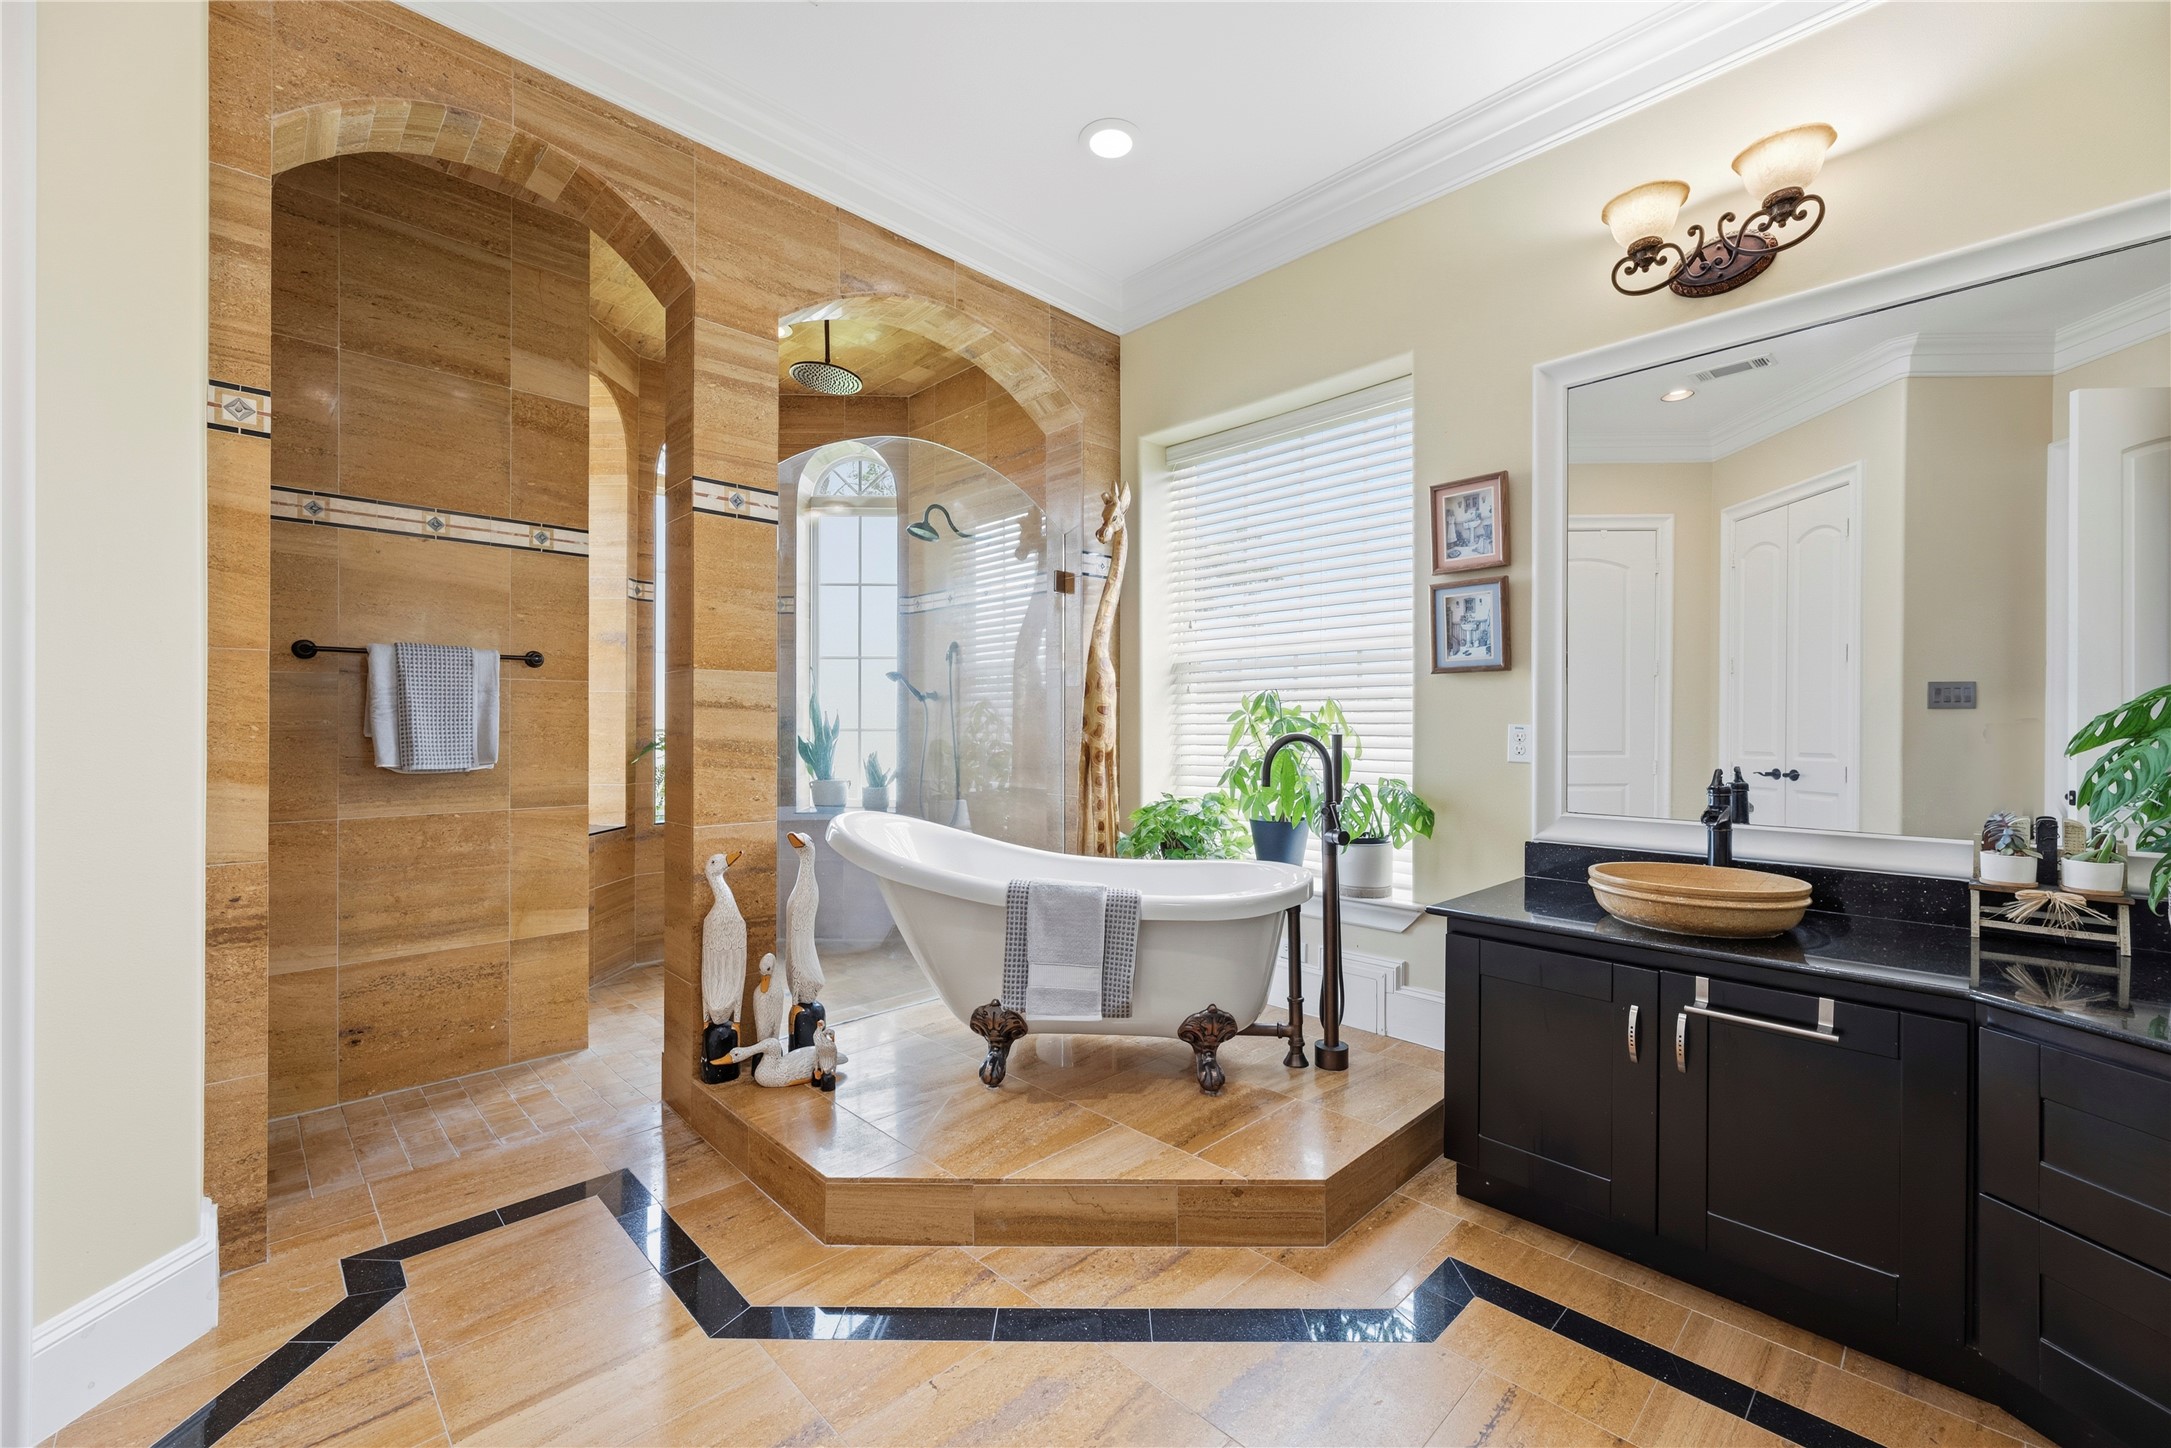
This spa-like sanctuary features exquisite imported tile work and a classic soaking tub, complemented by high-end double vanities and professional lighting.
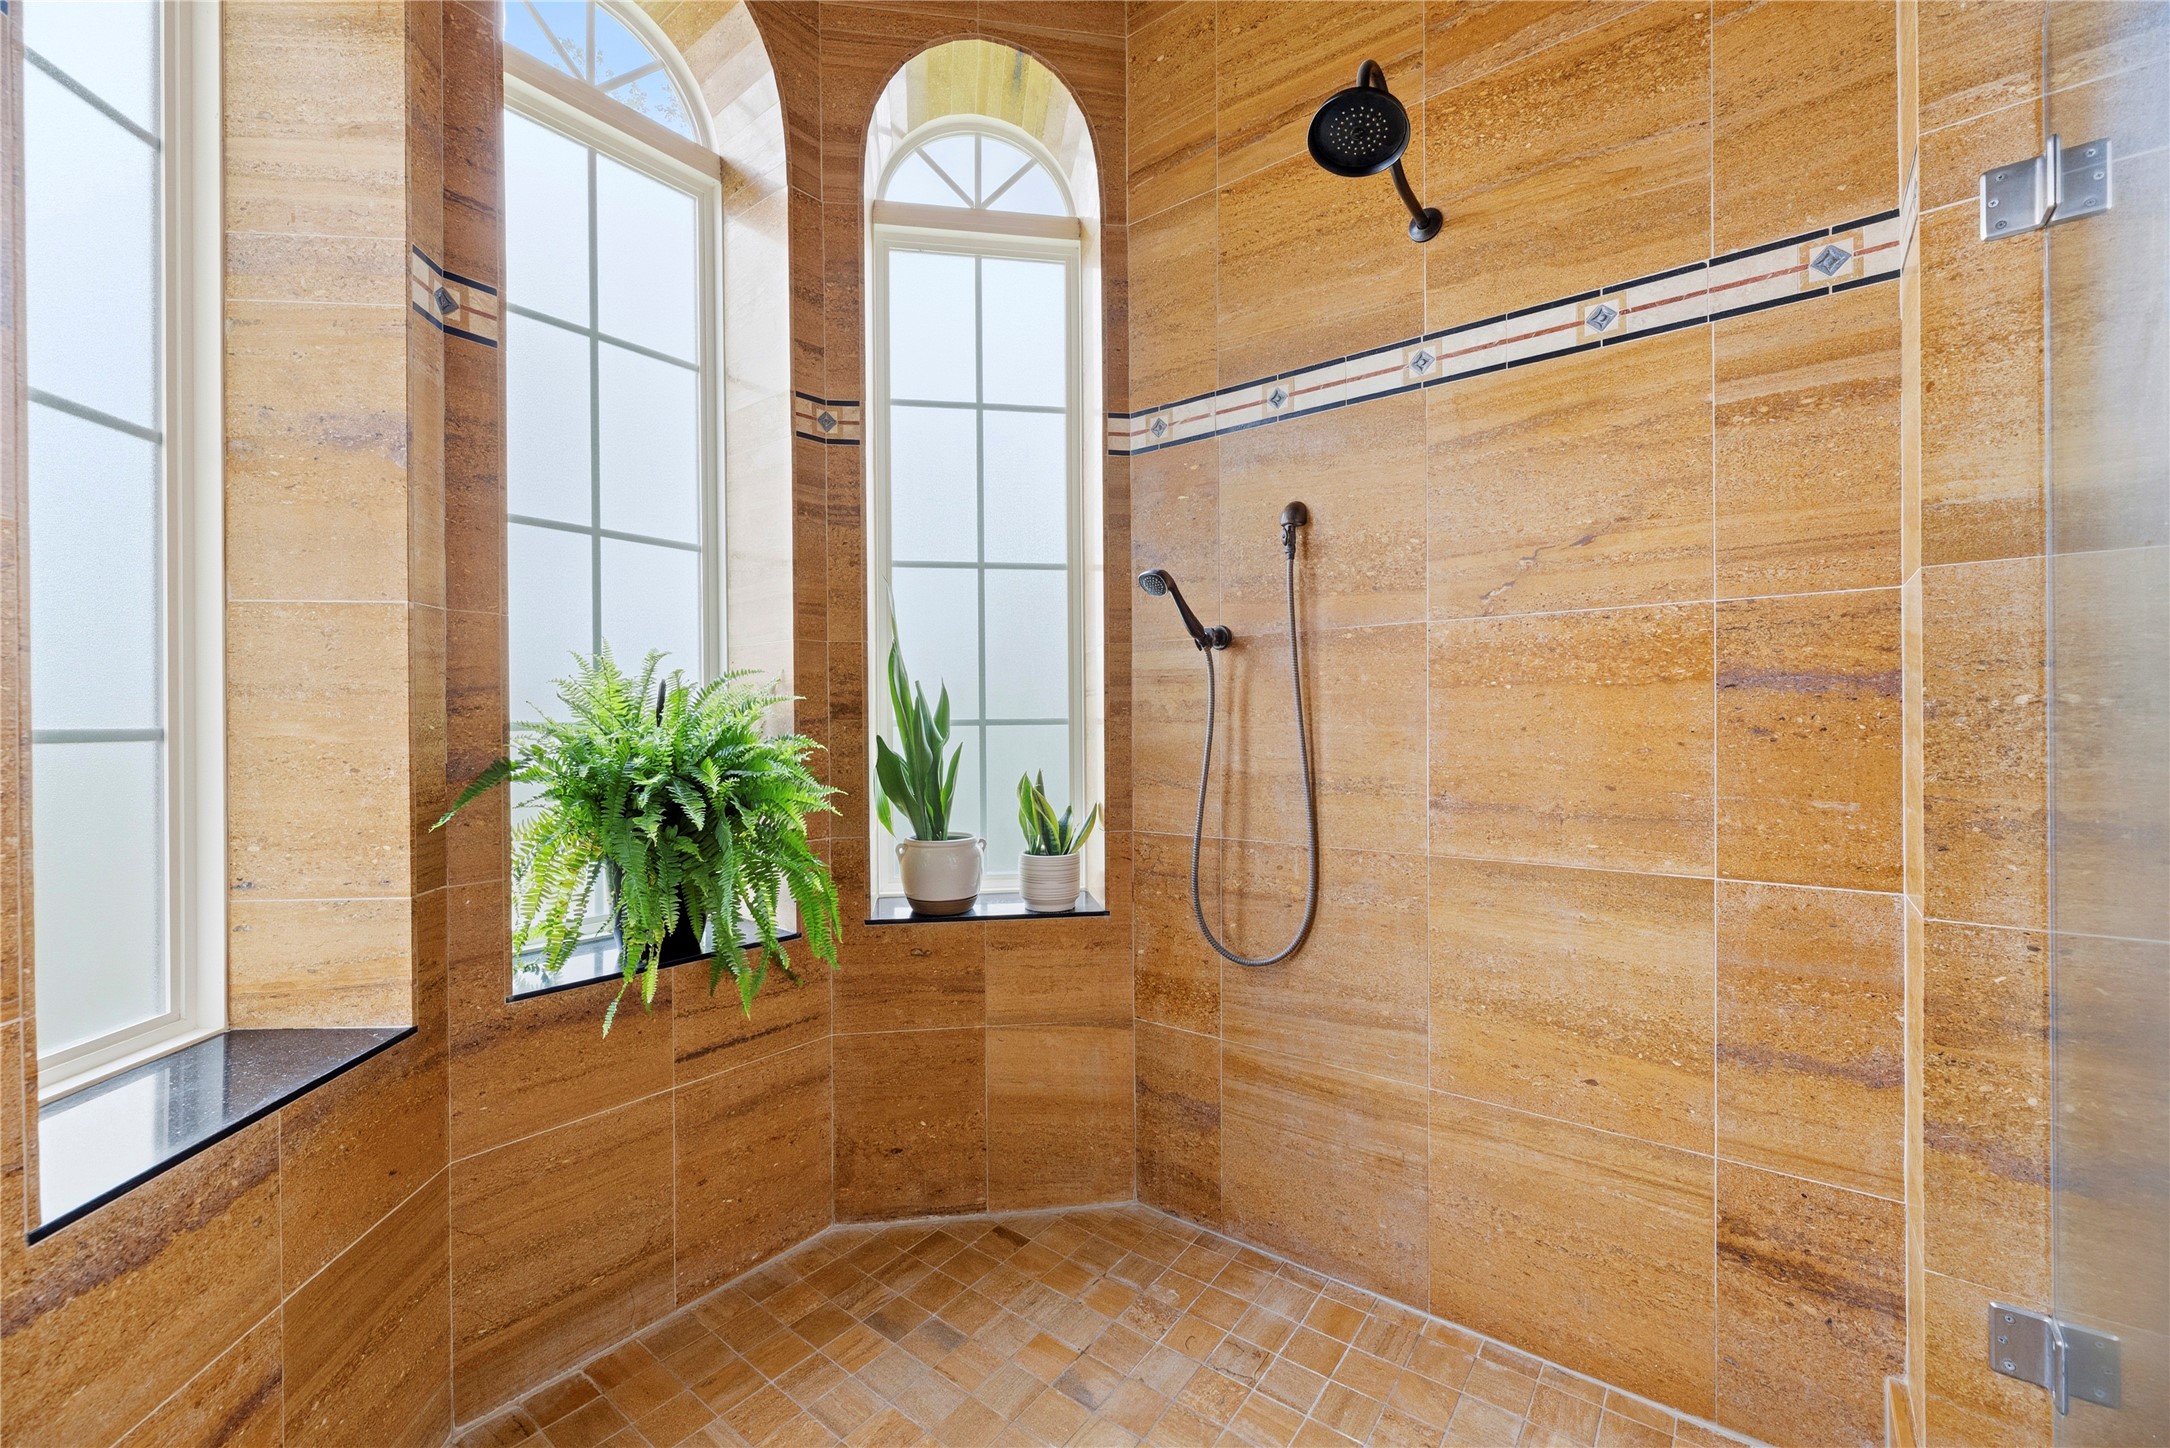
The walk-in shower is encased in meticulously imported tile and features high-end PEX plumbing with a looped hot water system for immediate temperature control.
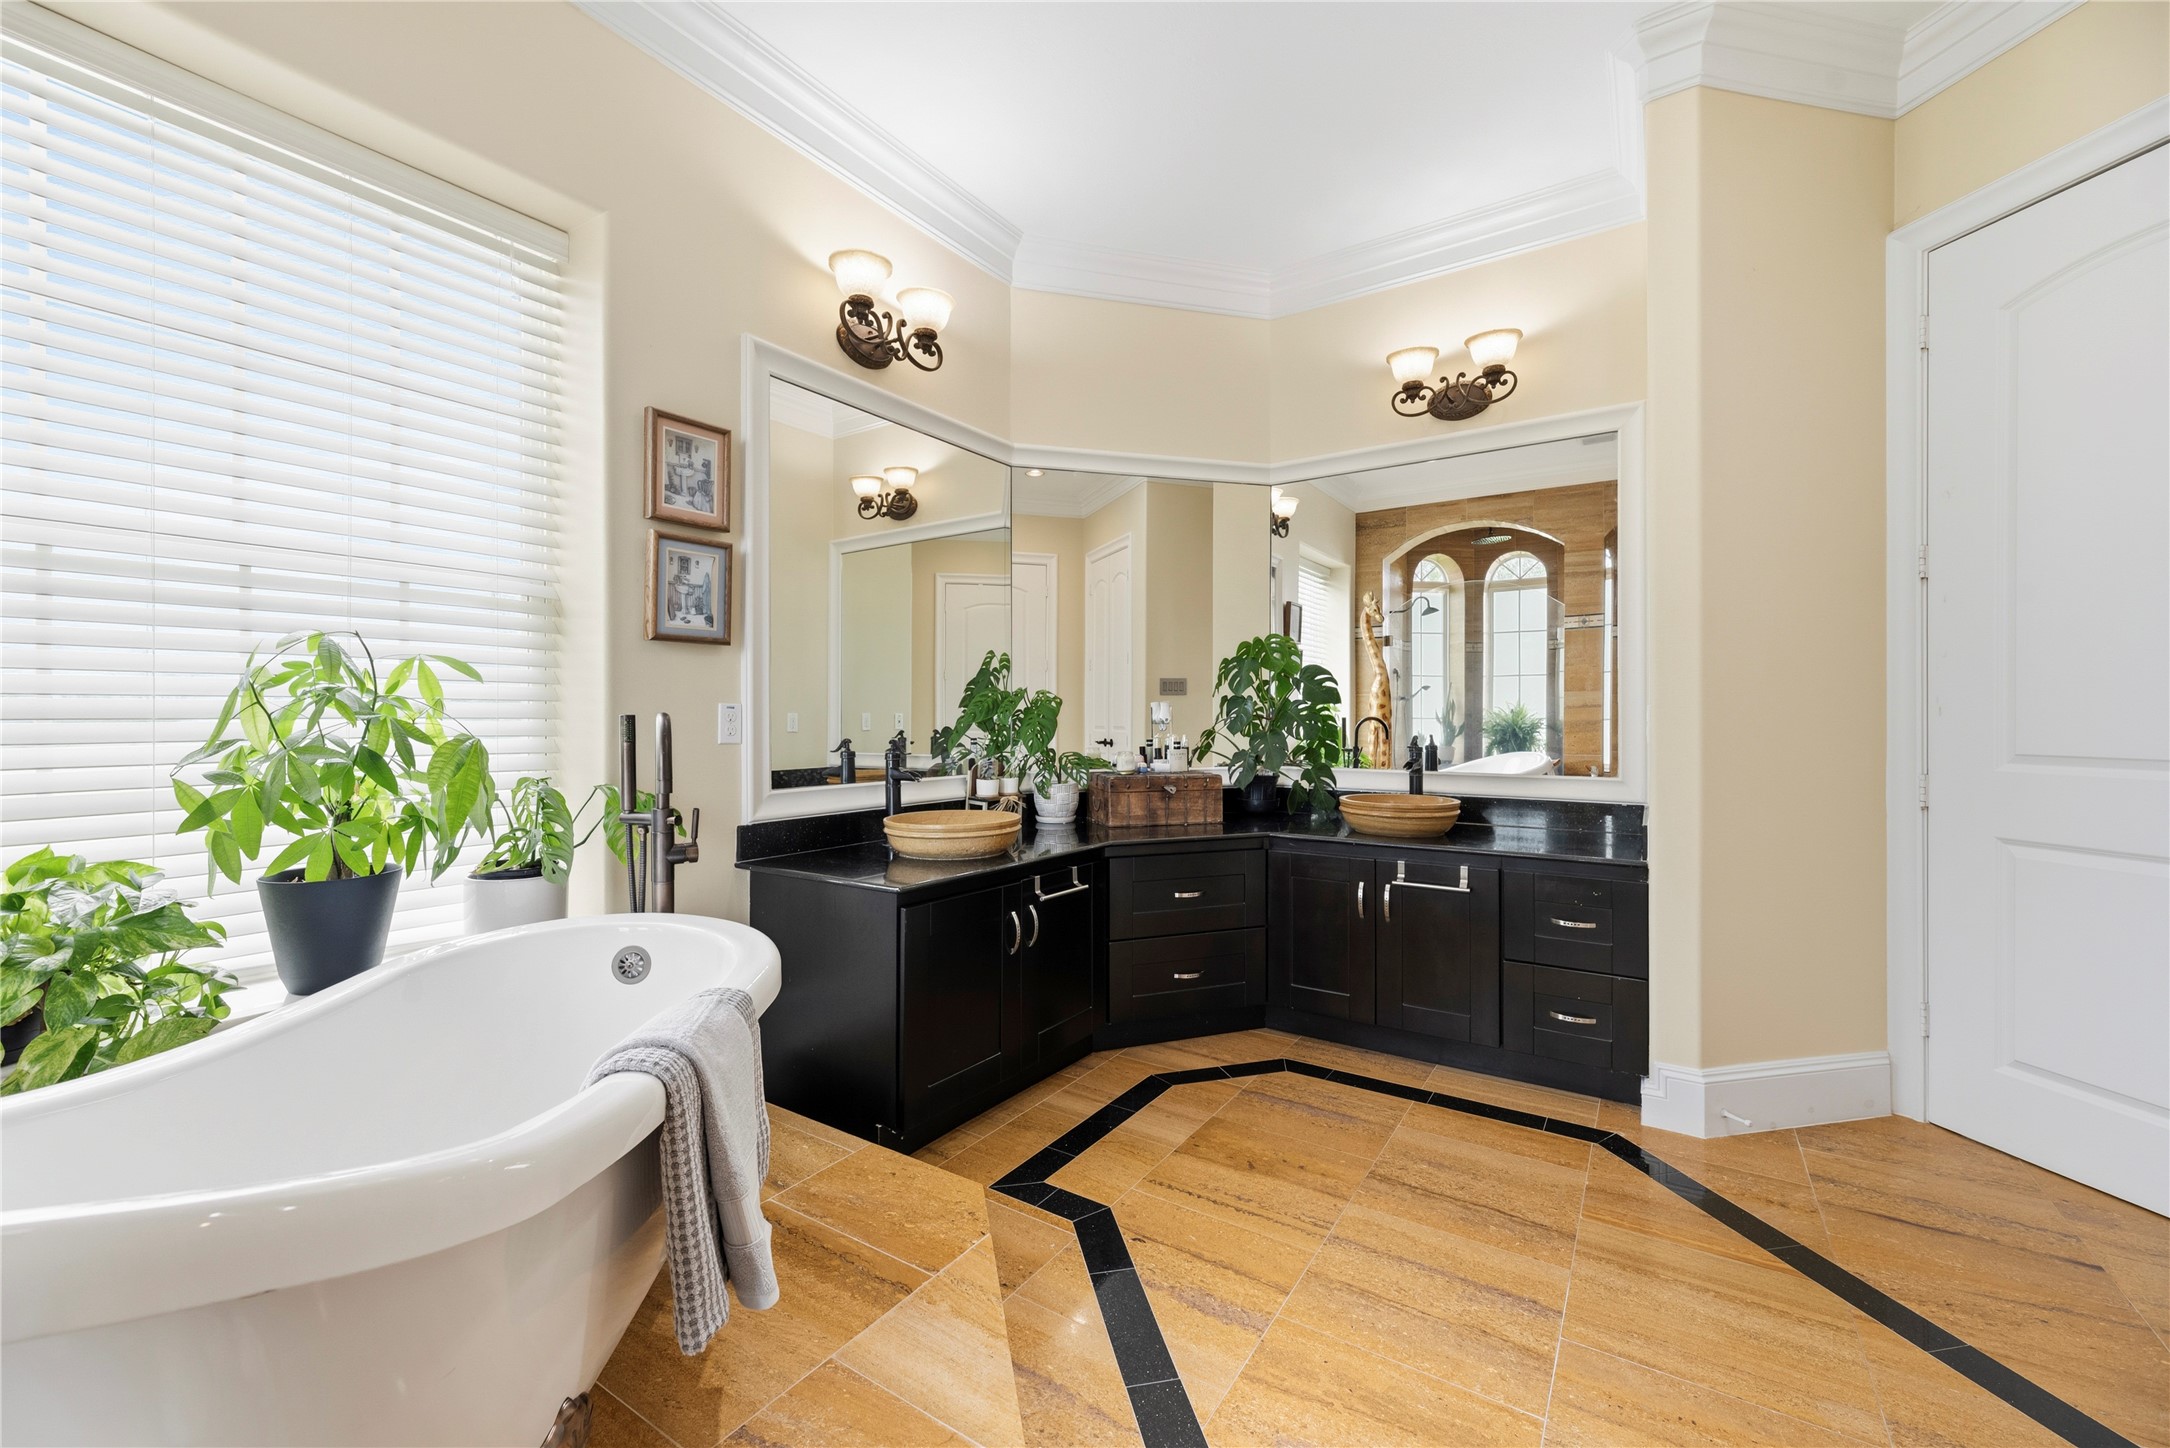
Highlighting the custom double sinks and expansive mirrors, this masterfully designed bathroom offers seamless access to the private safe room.
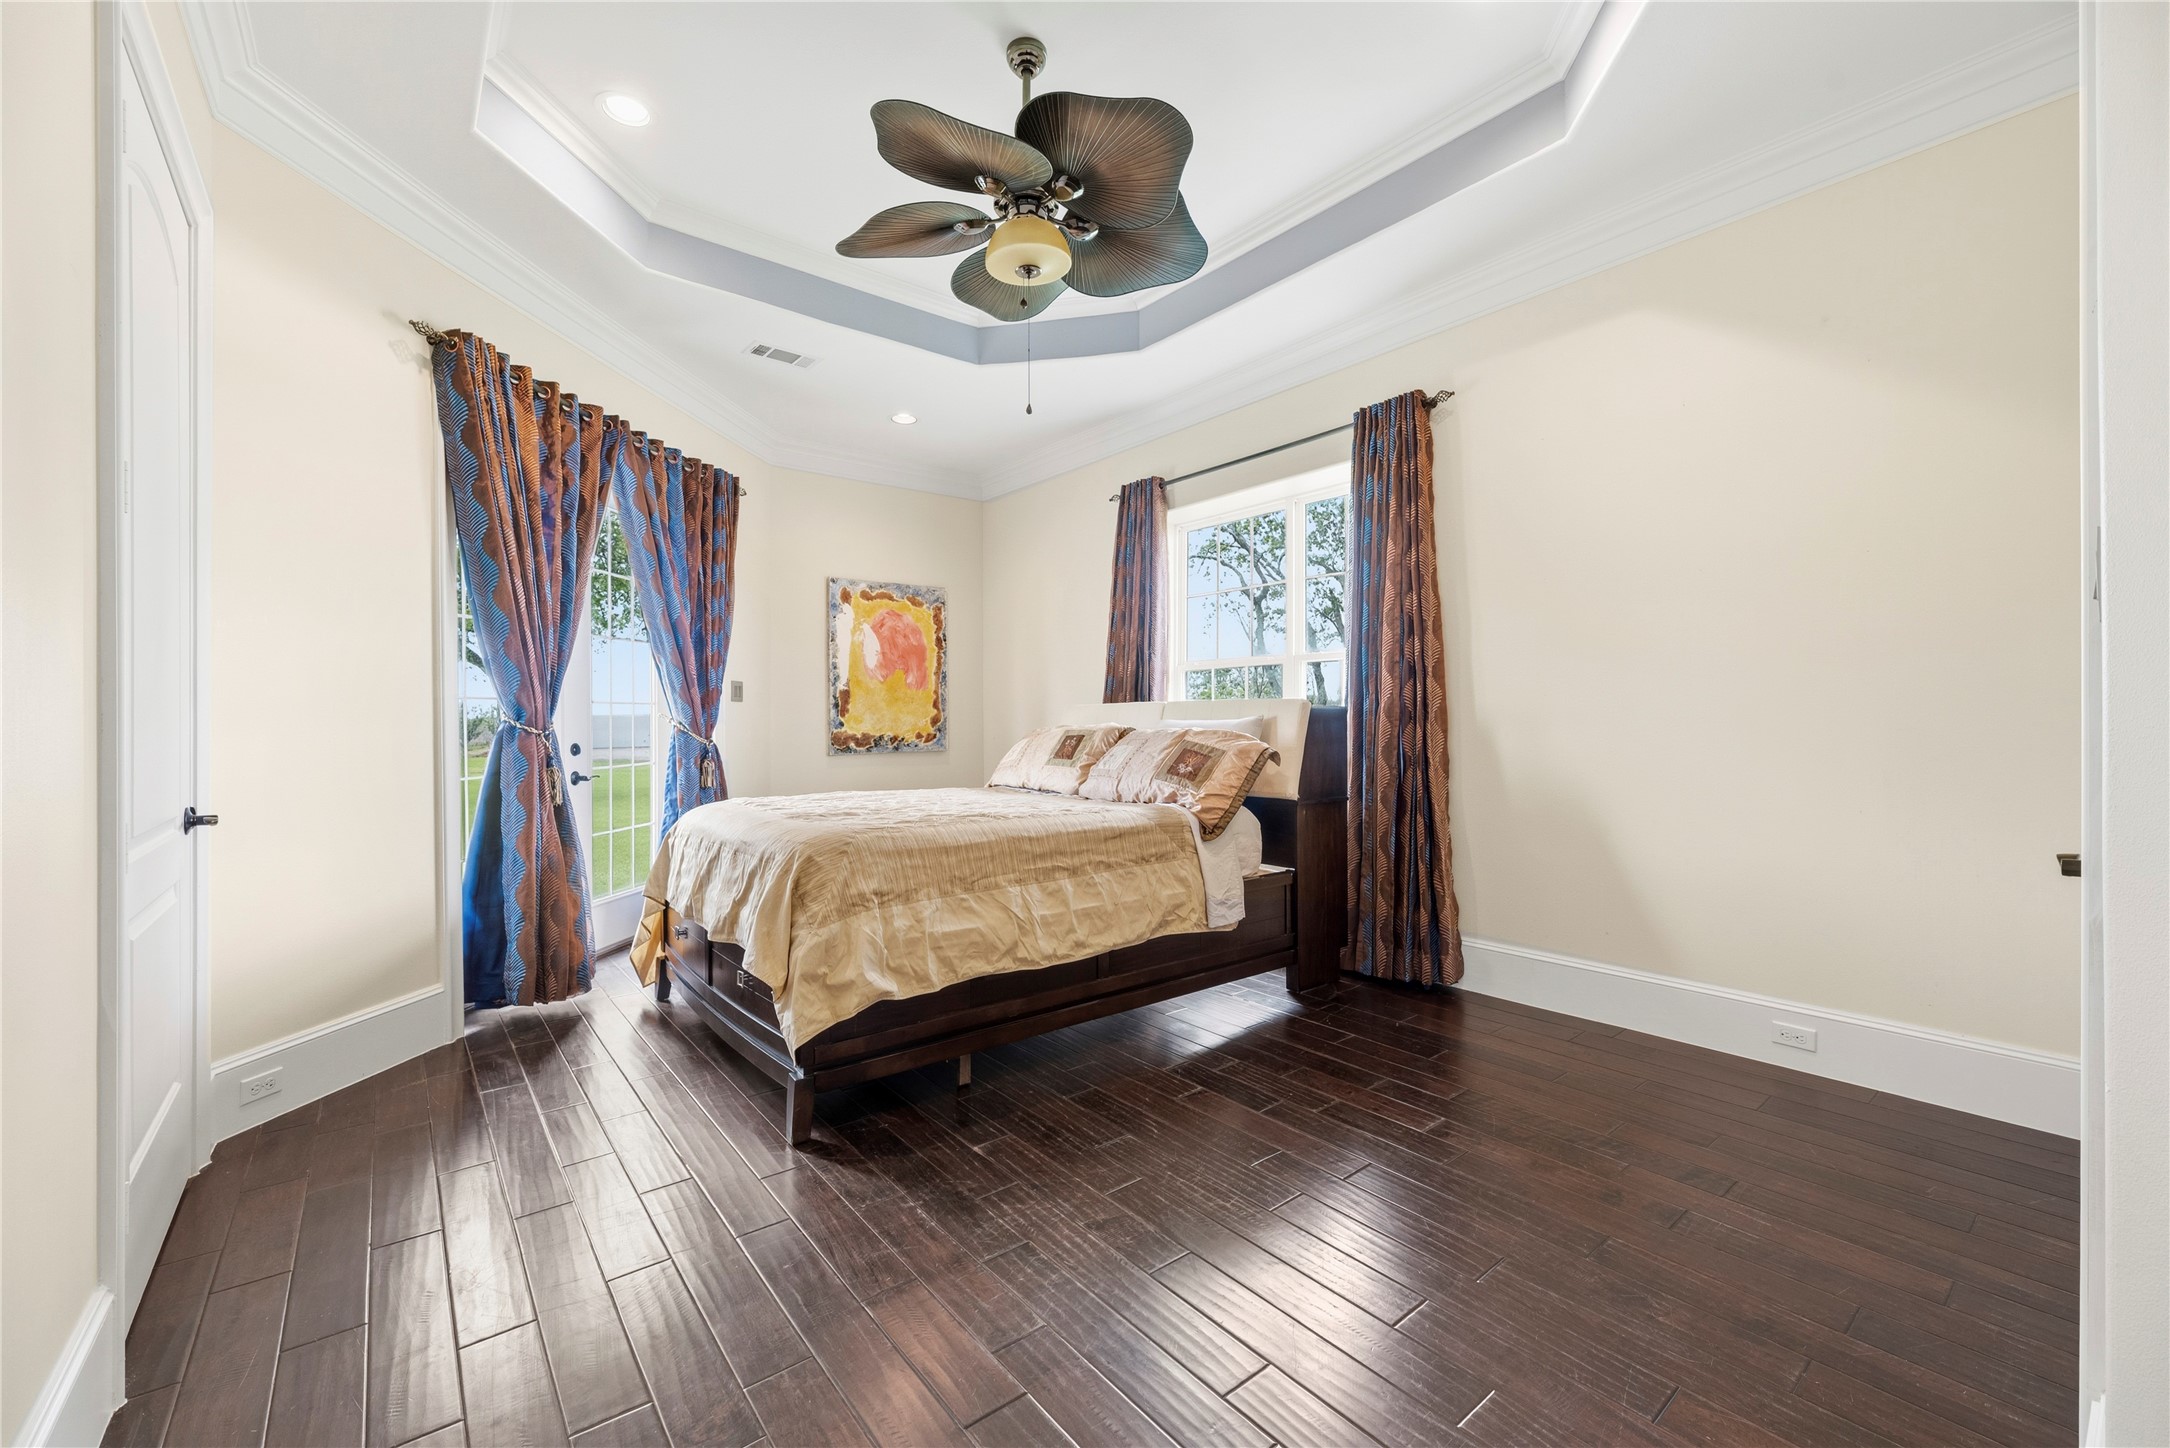
This expansive bedroom features rich engineered wood flooring and a custom tray ceiling, offering private French door access to the verdant grounds for a refined guest experience
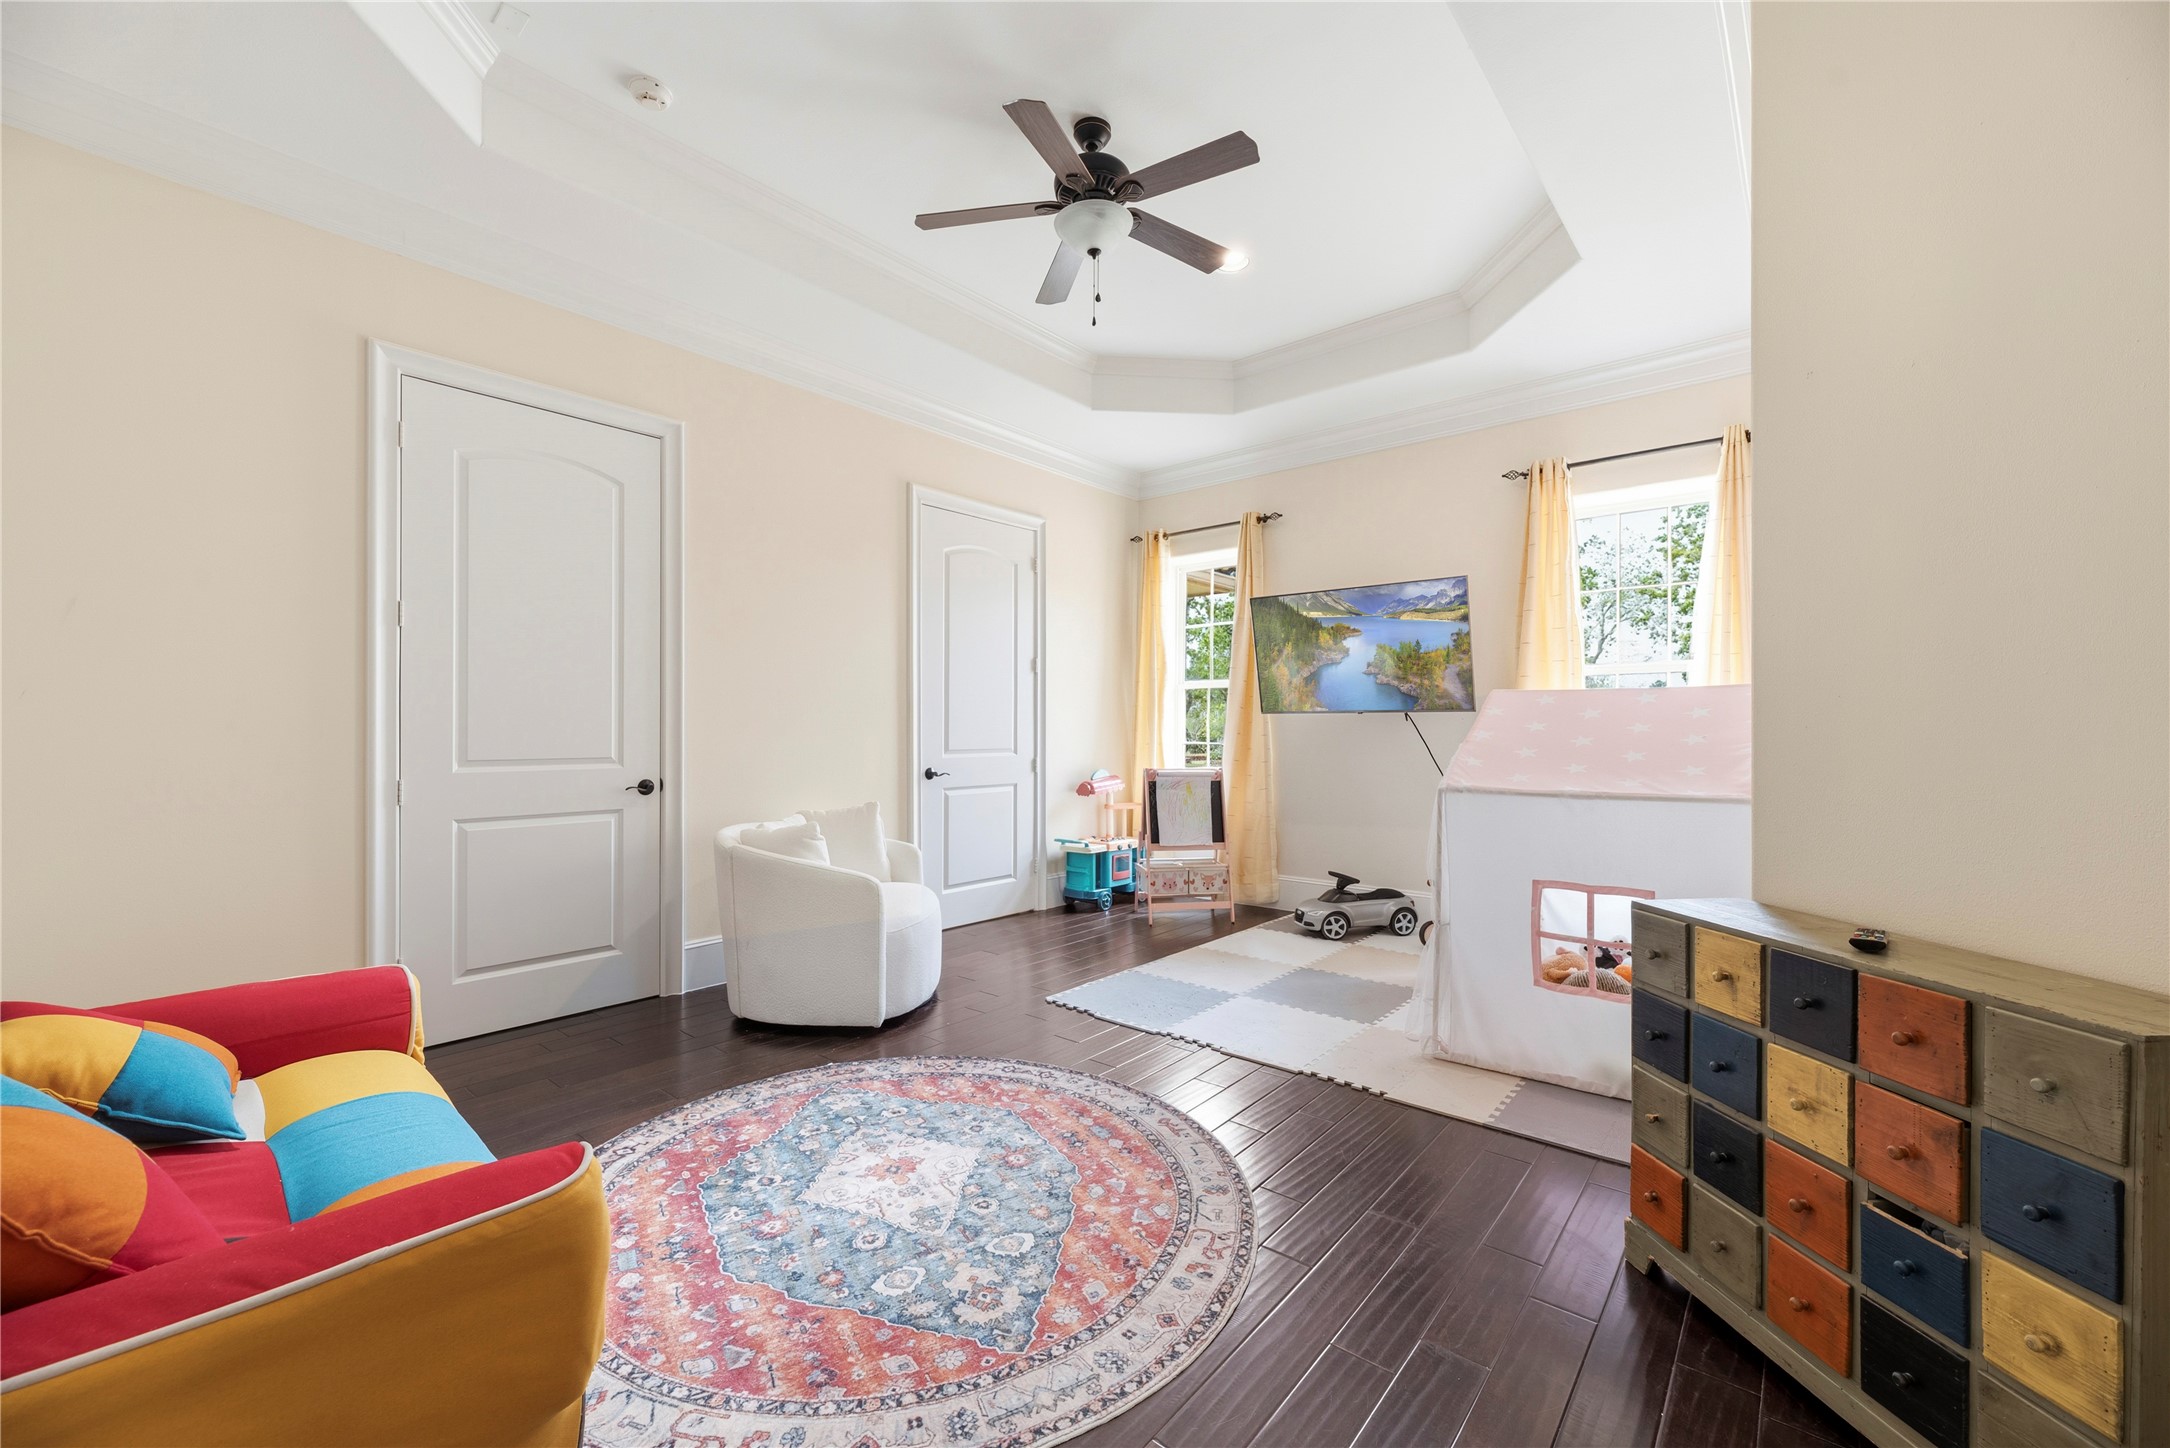
Elegantly appointed with artisan crown molding and high ceilings, this spacious secondary bedroom offers a flexible layout that serves as a comfortable retreat or a vibrant play area.
The third bedroom is detailed with custom tray ceilings, providing a quiet, light-filled atmosphere with views of the estate's sprawling acreage.
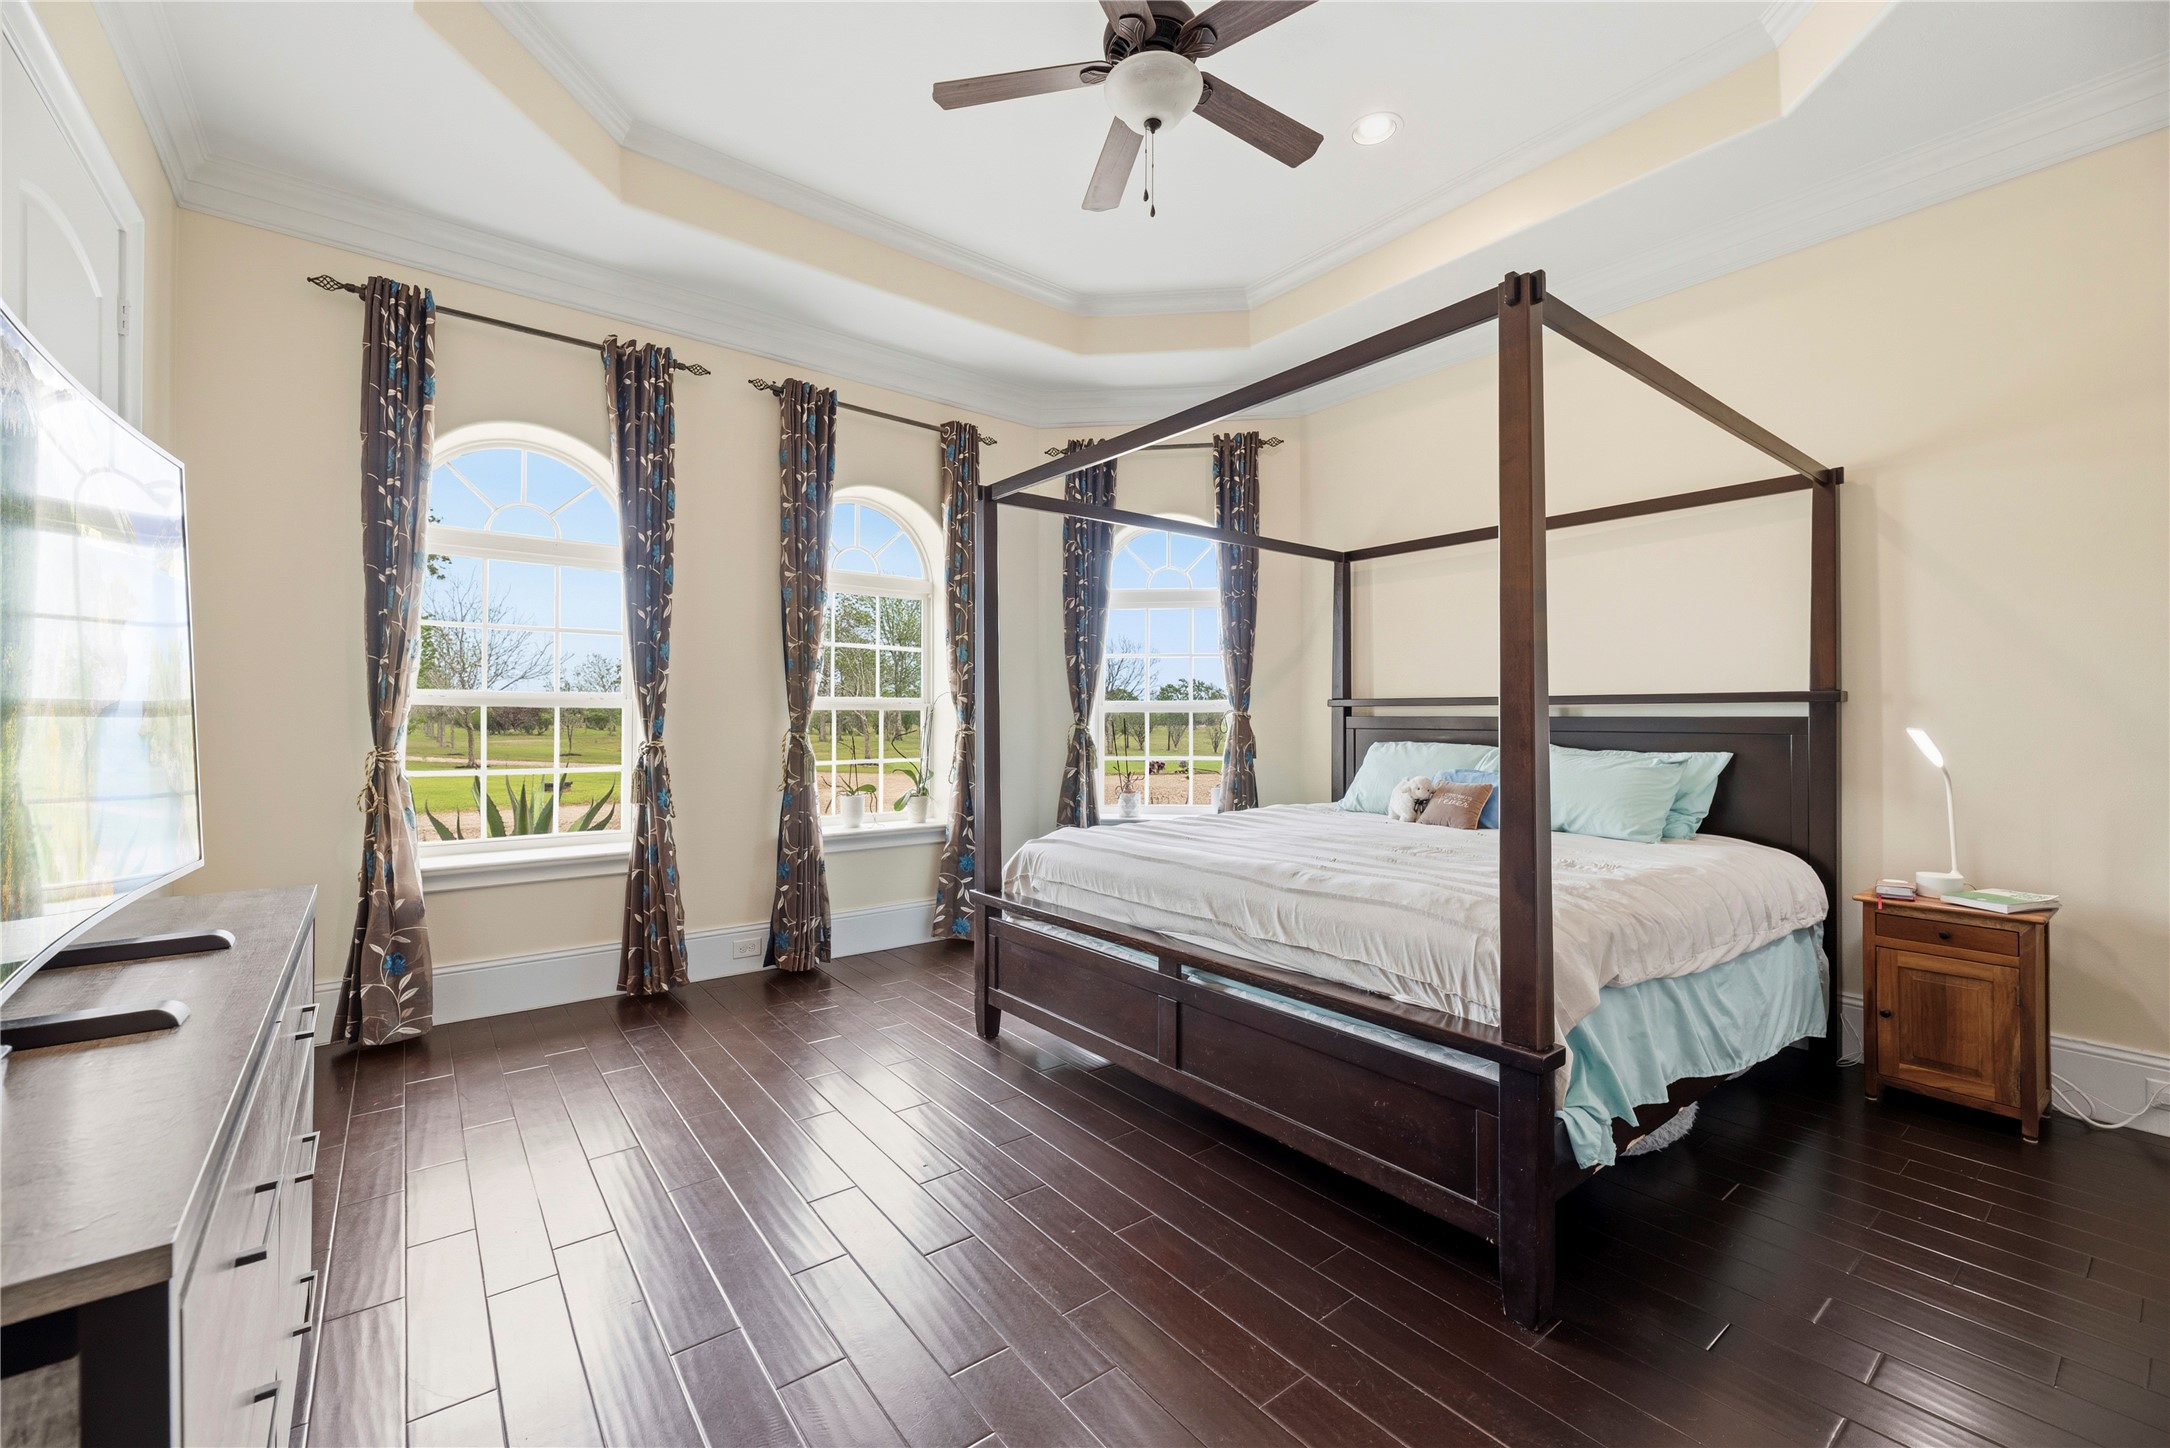
Three large arched windows maximize natural light in this refined fourth bedroom, which offers a sophisticated vantage point over the landscape and the convenience of an en-suite bathroom.
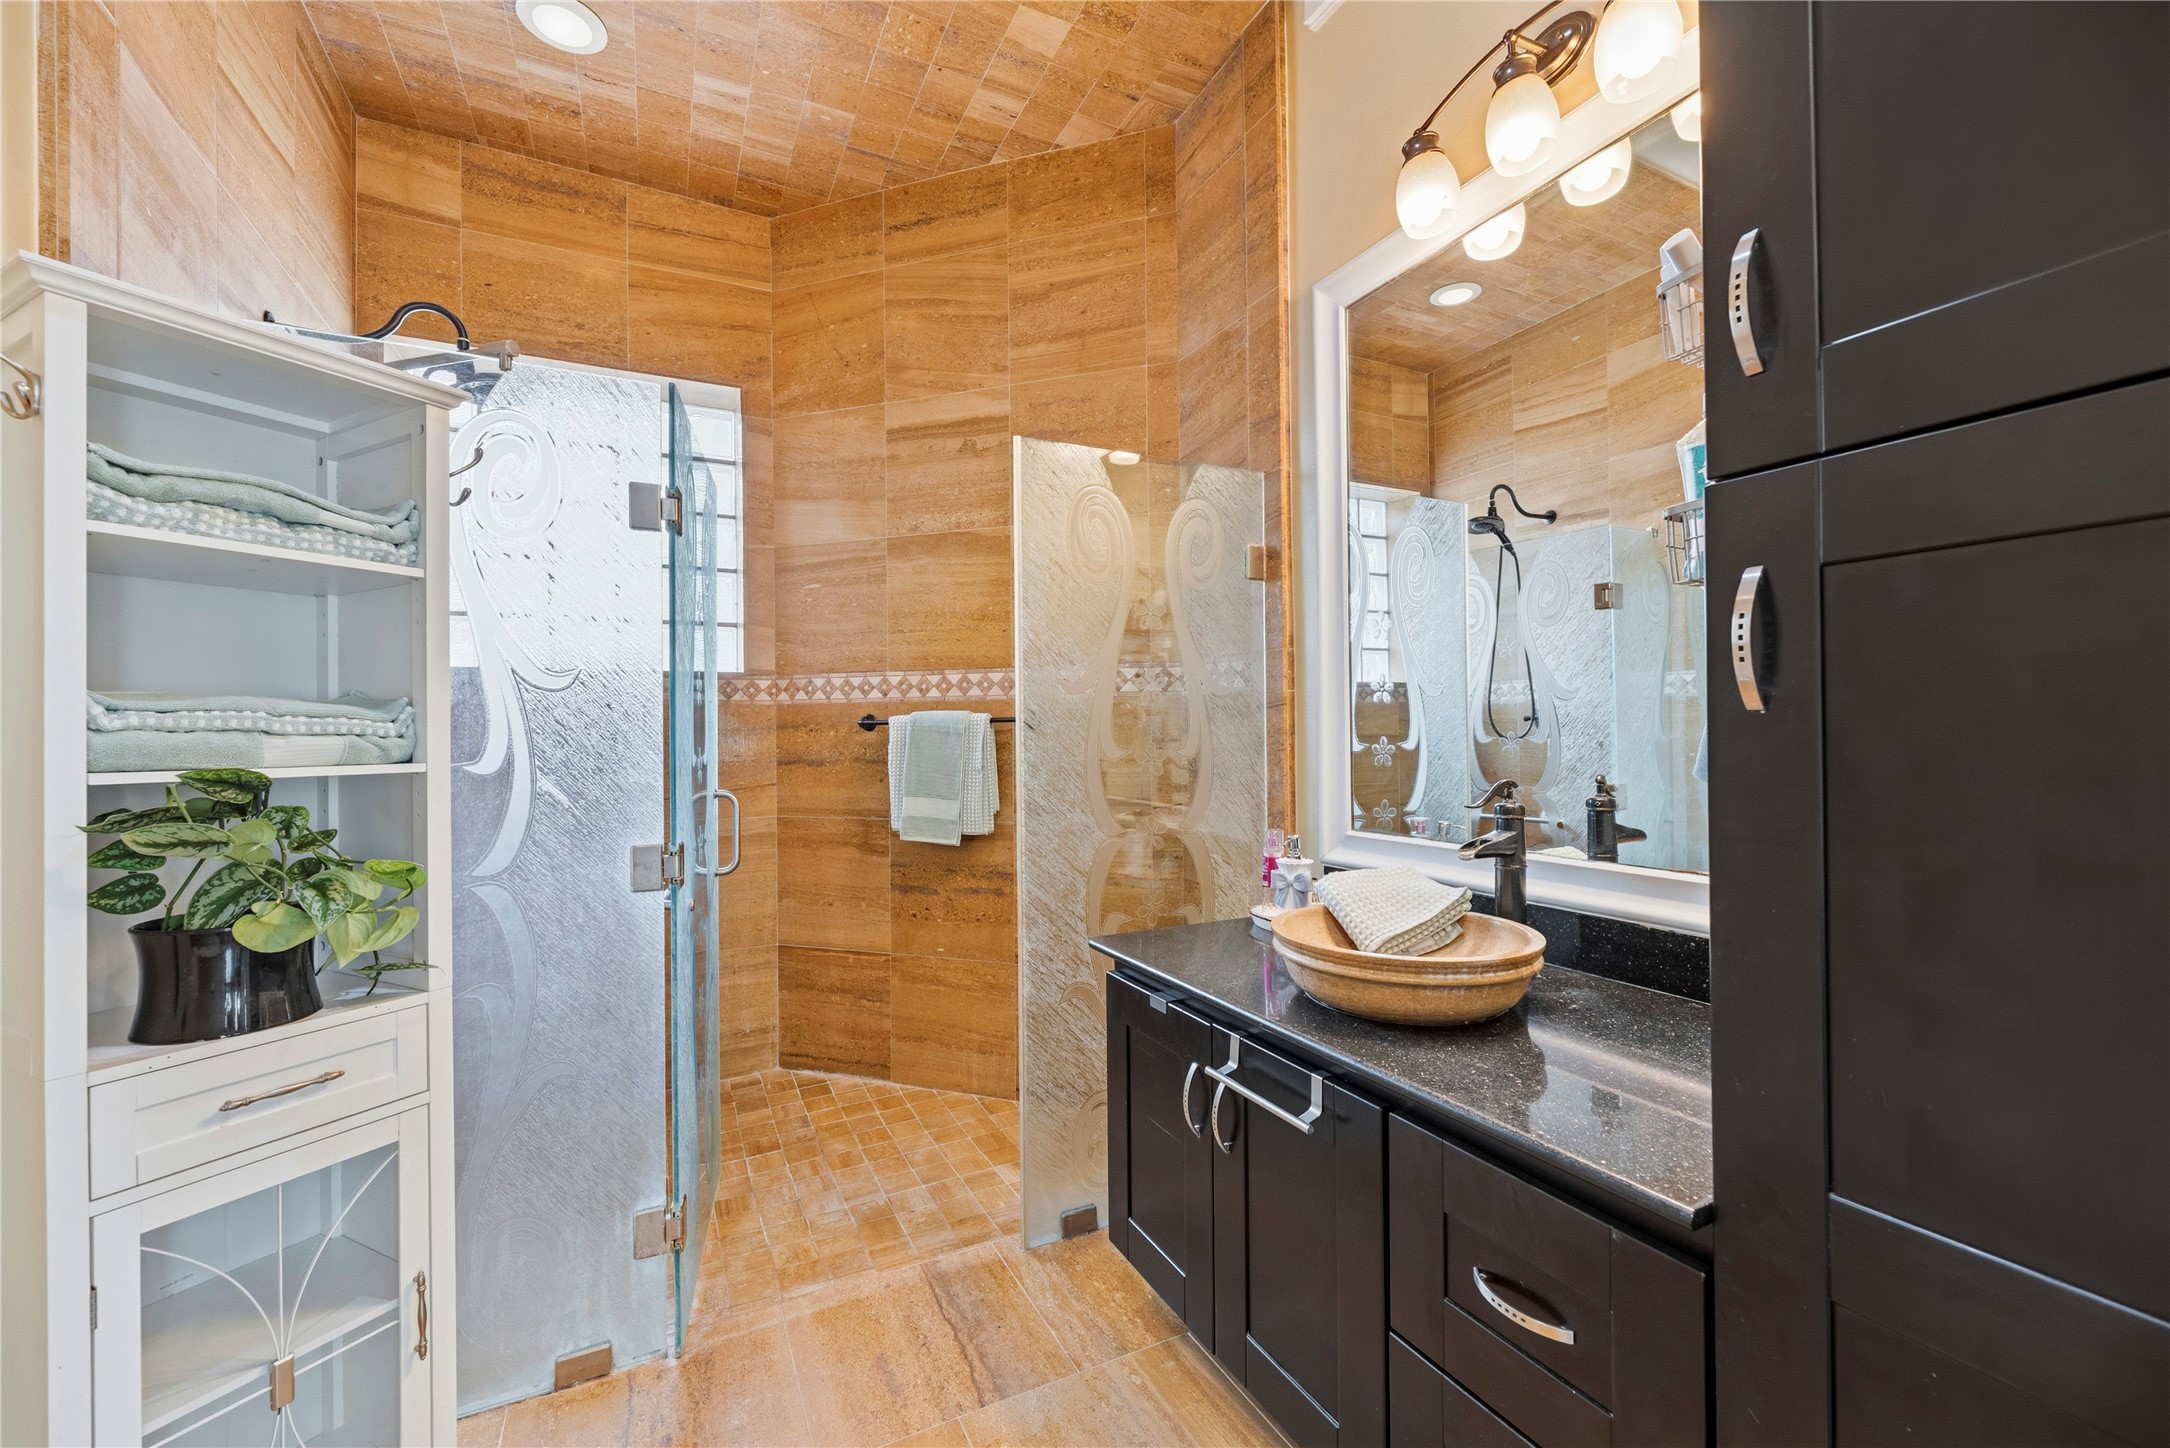
Detailed with glass shower doors, this secondary bathroom provides a high-end experience with professional lighting and ample custom cabinetry, perfectly blending luxury with functional storage.
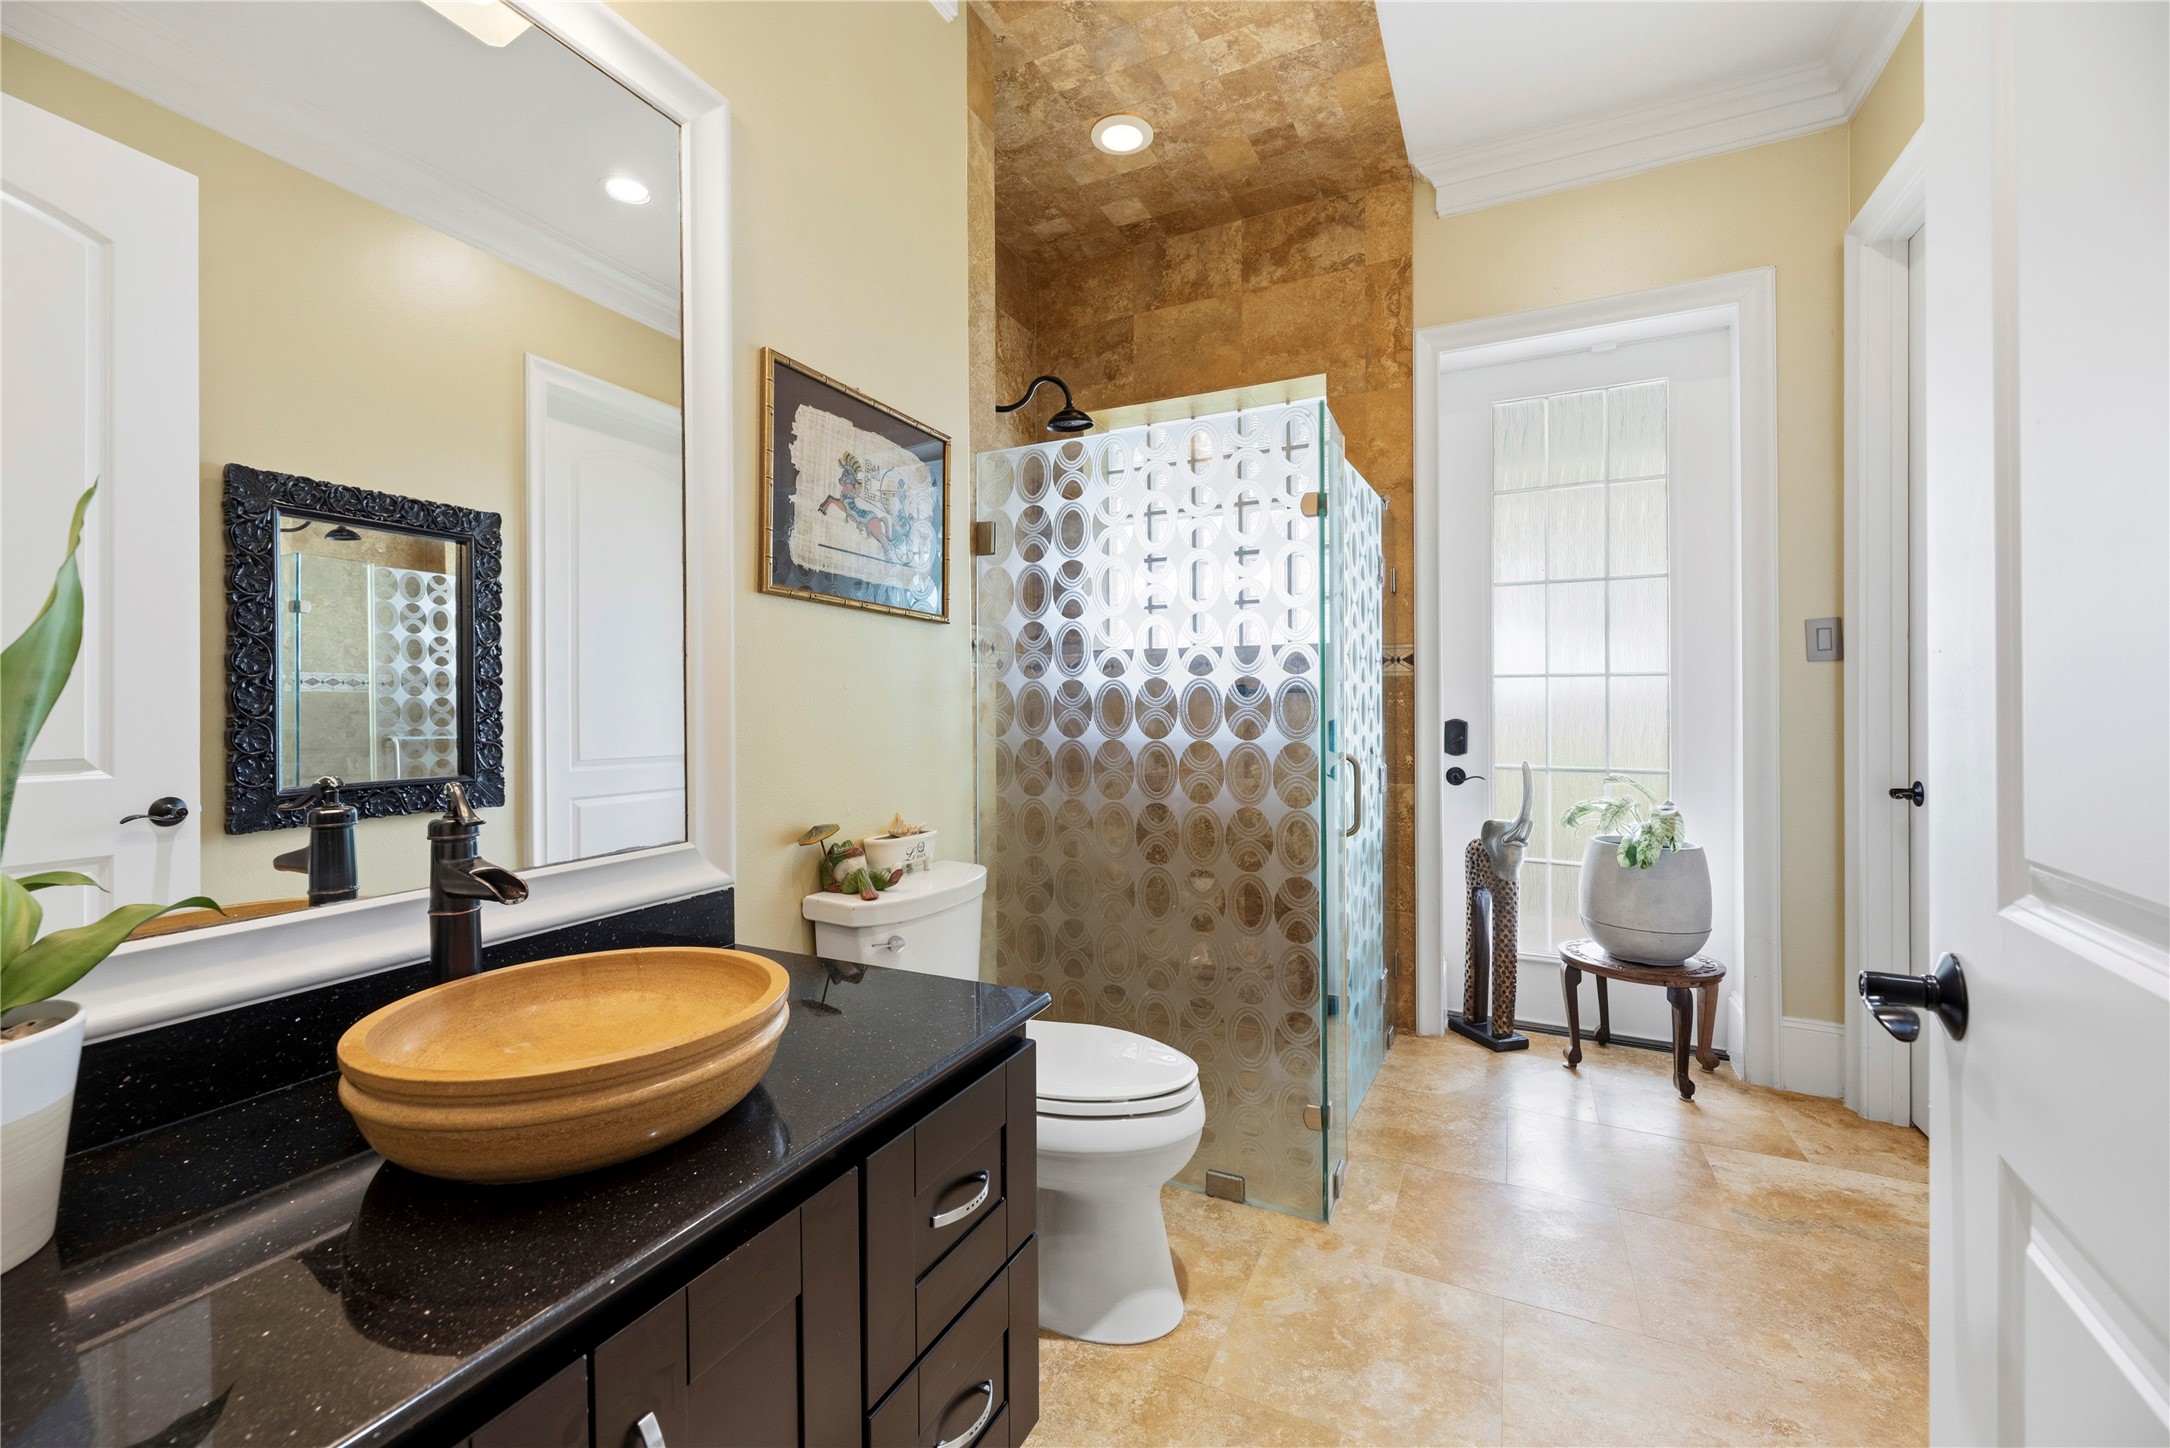
This elegant secondary bath showcases a modern glass-enclosed shower accented by custom granite vanities. Adding a touch of convenience to luxury, the private door provides direct access to the pool area, making it the perfect transition for indoor-outdoor living.
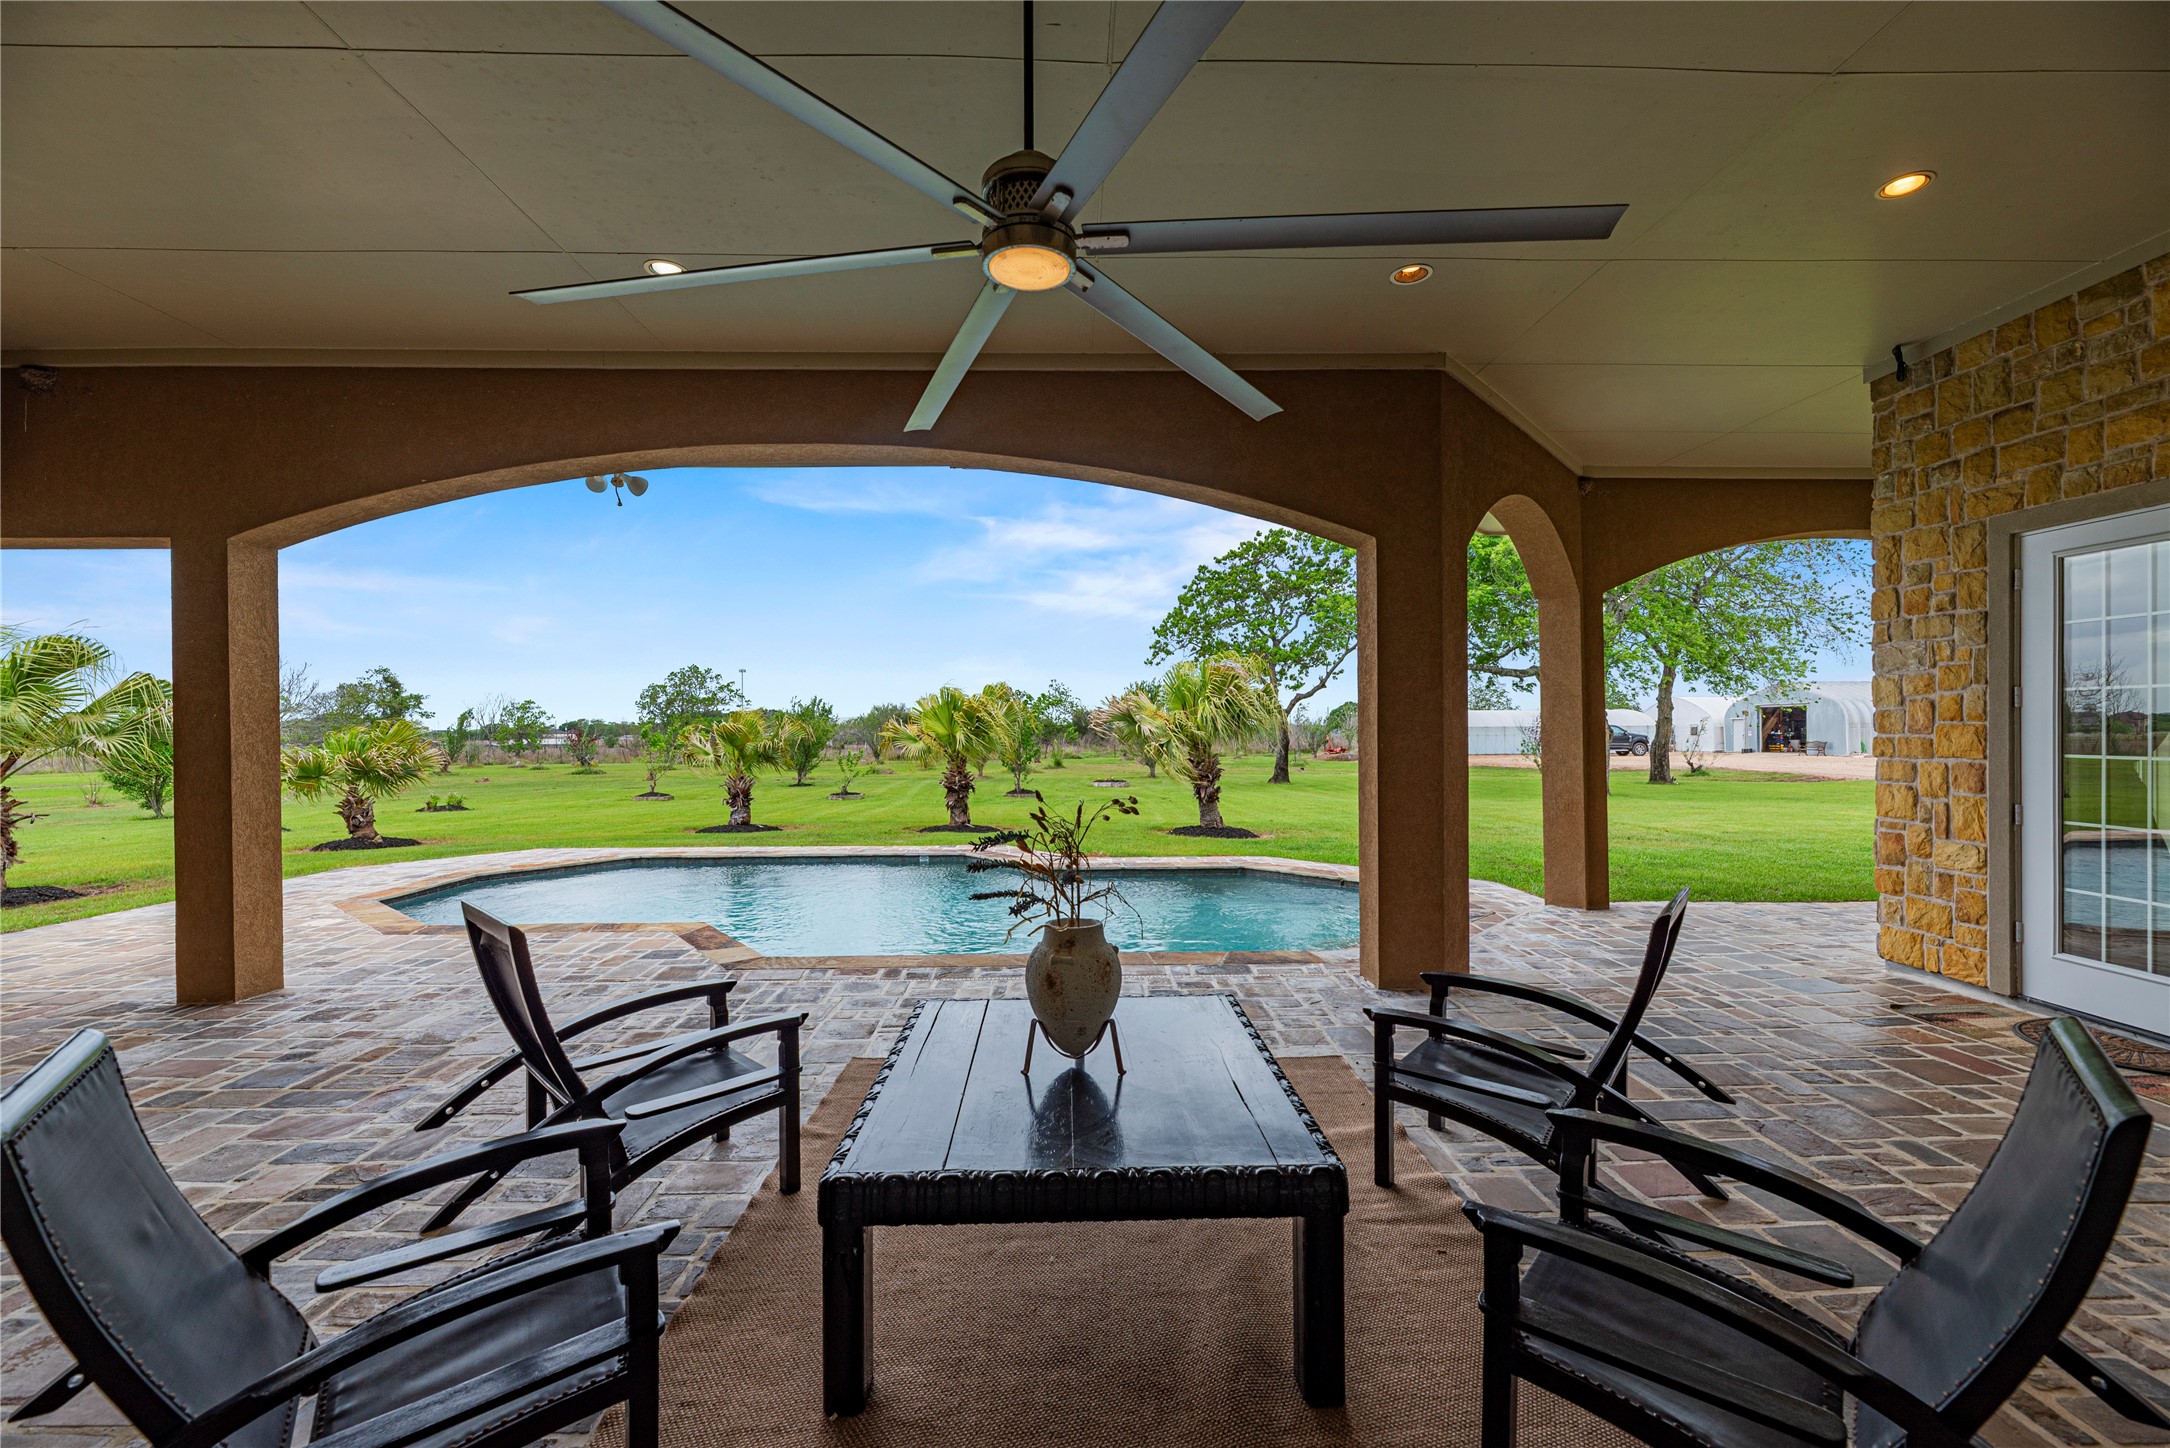
Overlooking the sparkling pool and lush acreage, this expansive shaded retreat offers multiple seating areas, creating the perfect outdoor haven for relaxation and effortless entertaining.
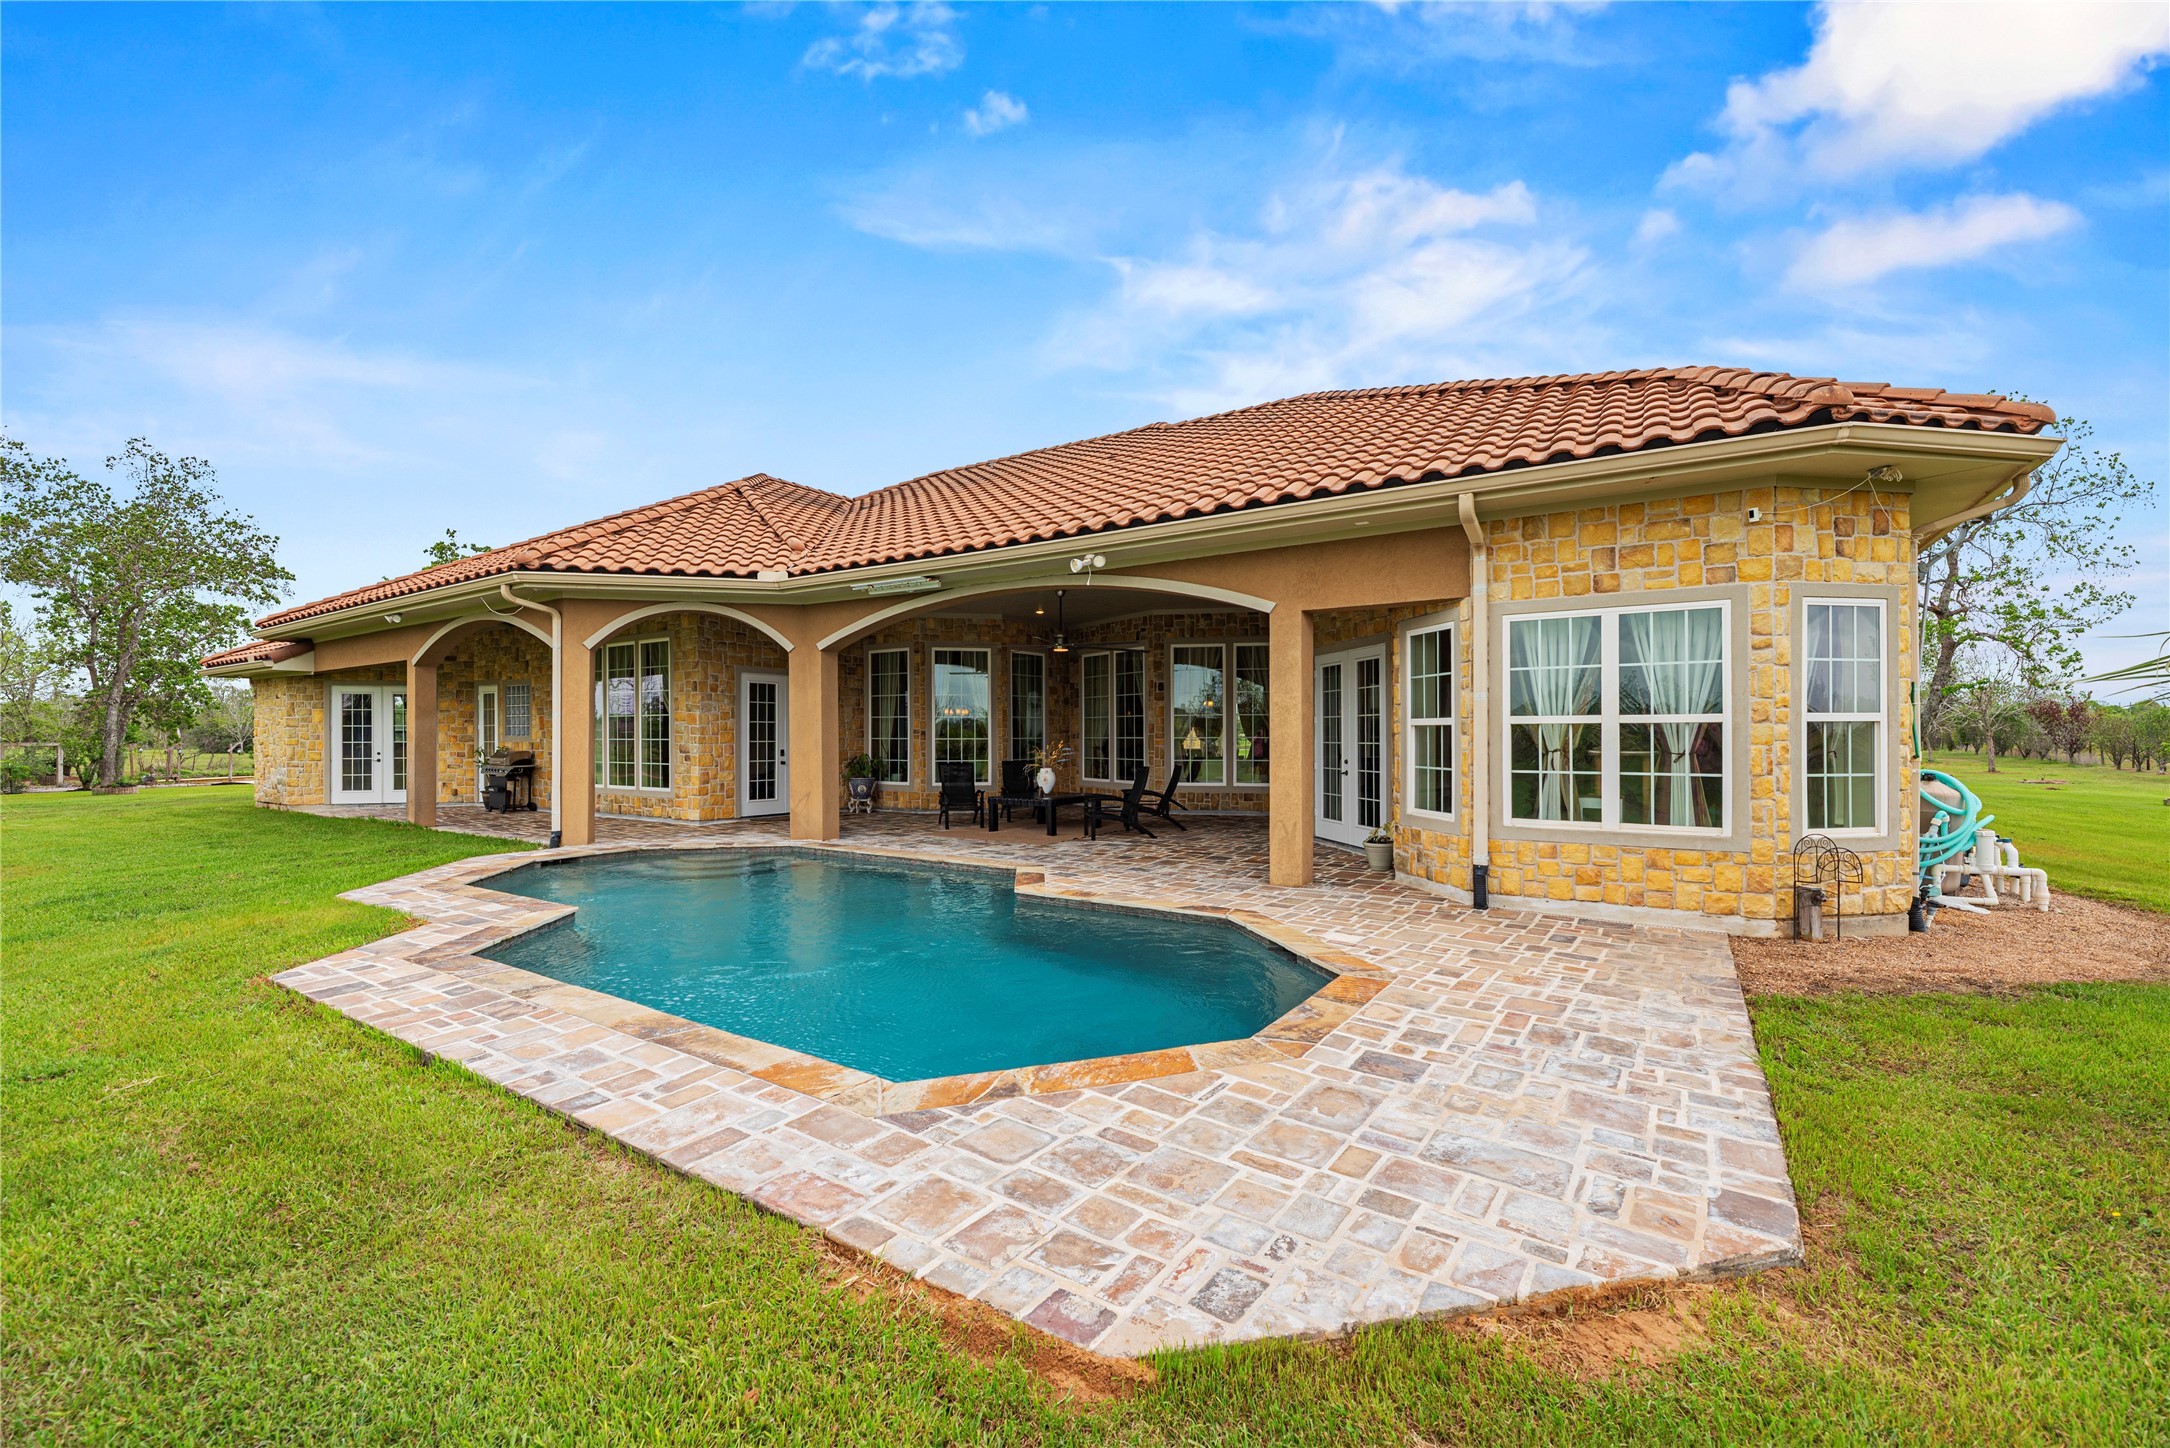
This custom in-ground gunite pool is framed by an expansive stone patio and refined masonry, offering a sophisticated setting for outdoor relaxation with views of the lush, open acreage.
The pool features a piped water supply integrated with the exterior water system. This advanced design ensures the surrounding grounds remain a lush and vibrant private oasis while maintaining the pool's freshwater levels.
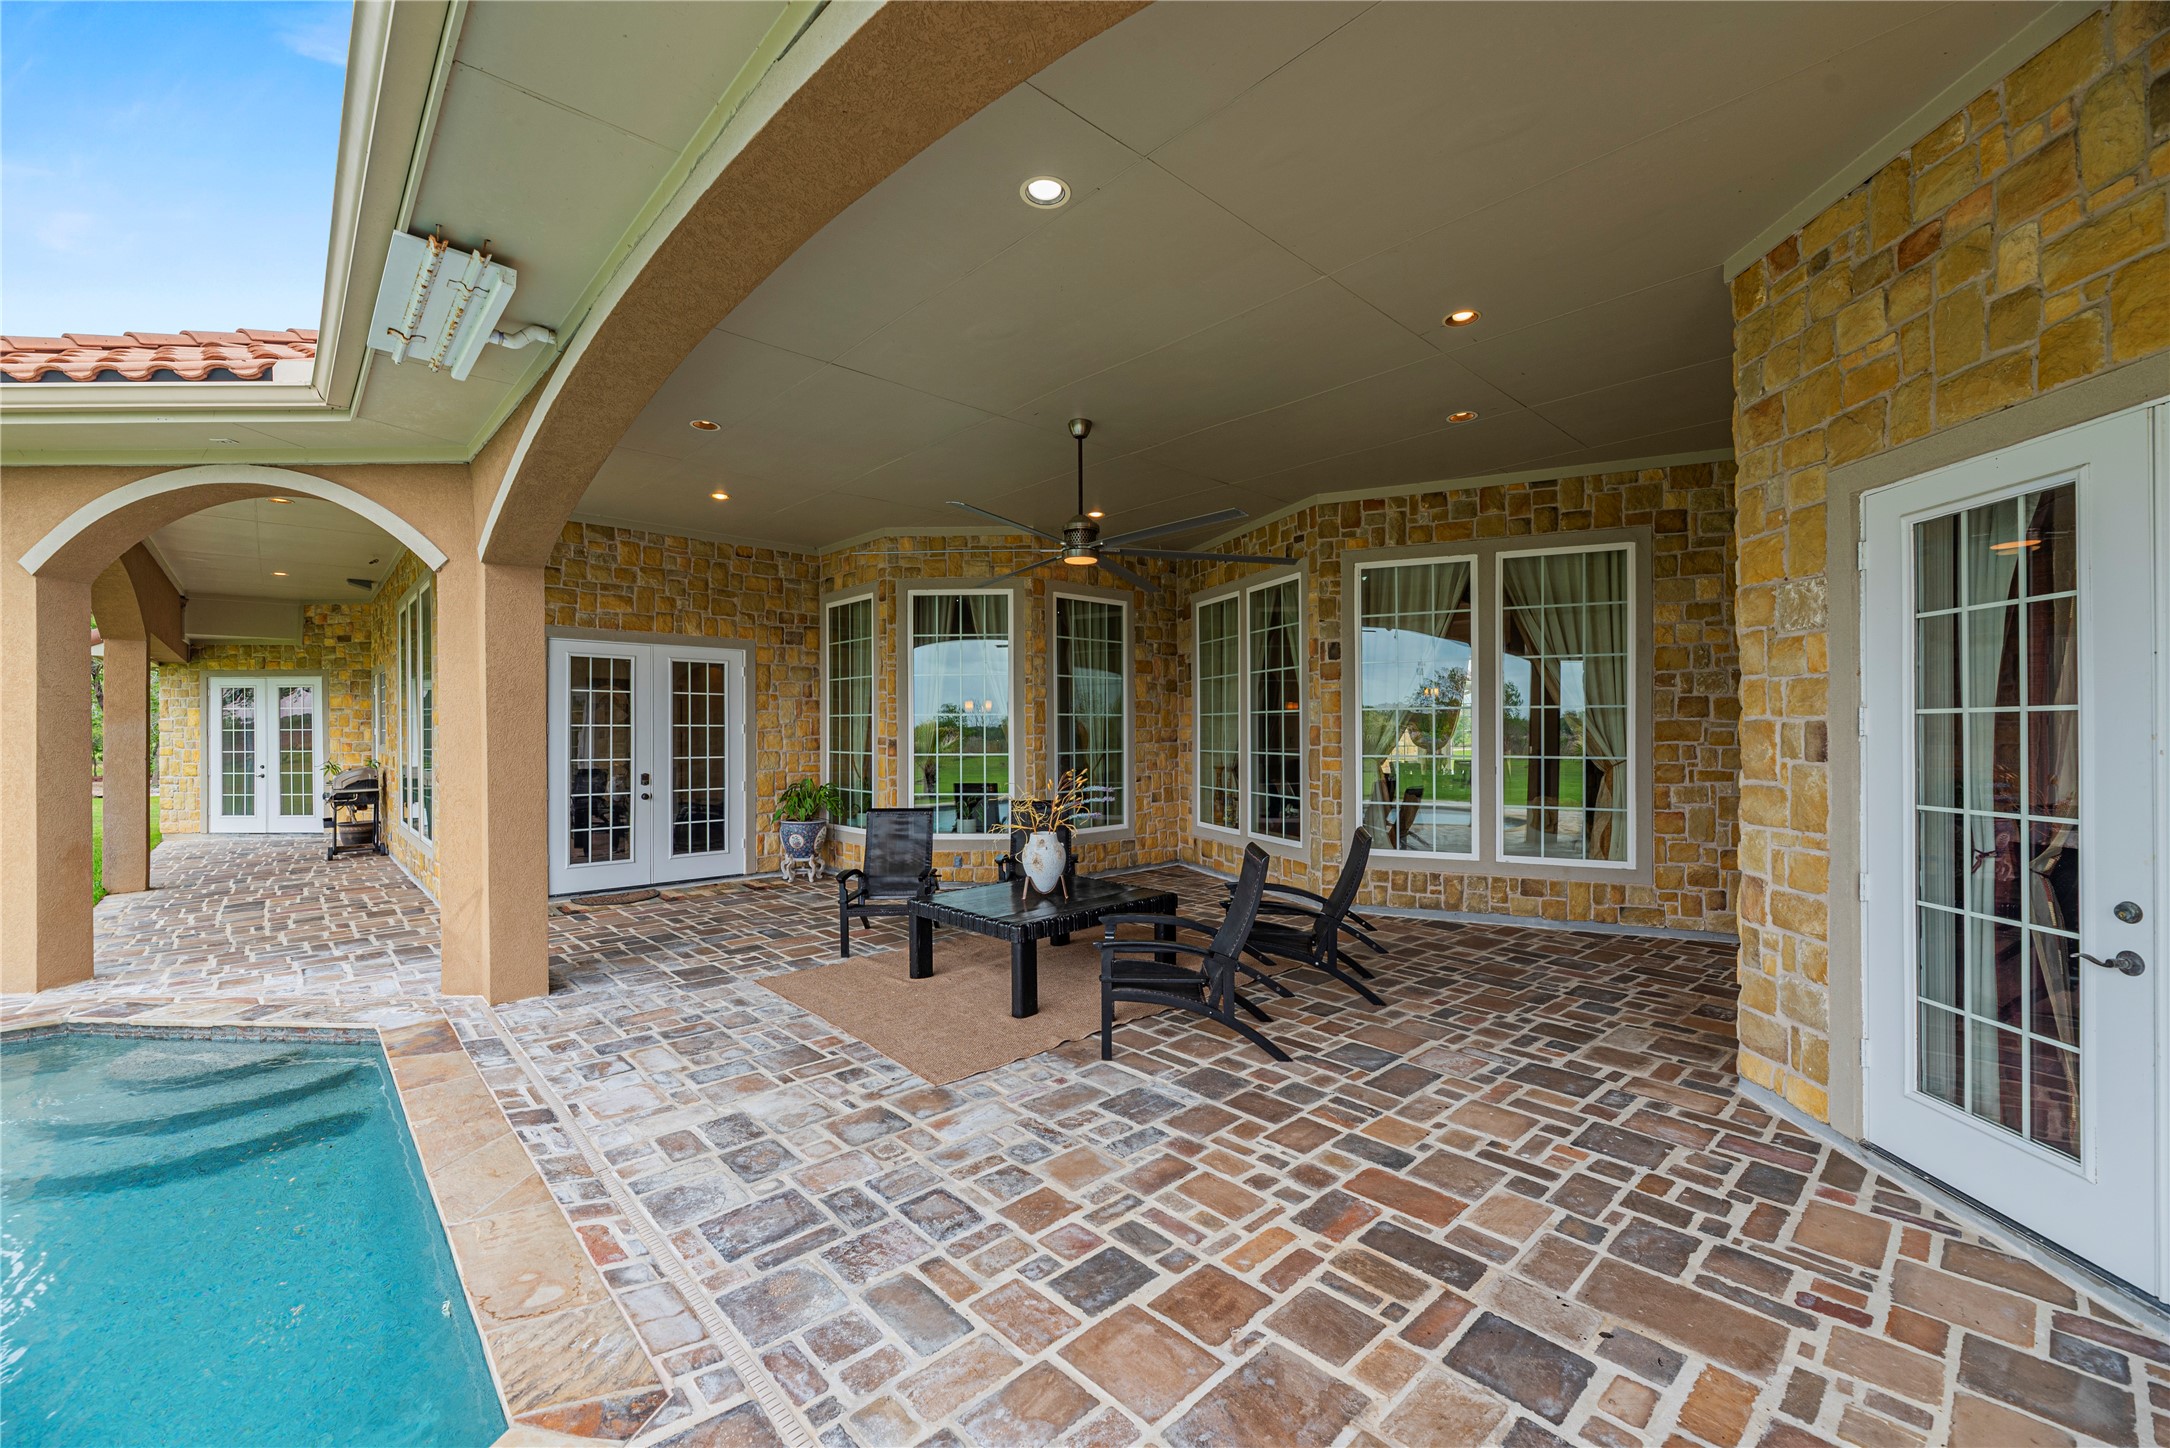
This huge 900 sq. ft. covered patio features custom stone accents, a large cooling fan, and is fully wired for an integrated speaker system for world-class entertaining.
The manicured backyard provides vast open space for recreation and livestock, featuring mature pecan and fruit trees and a full-property automatic sprinkler system.
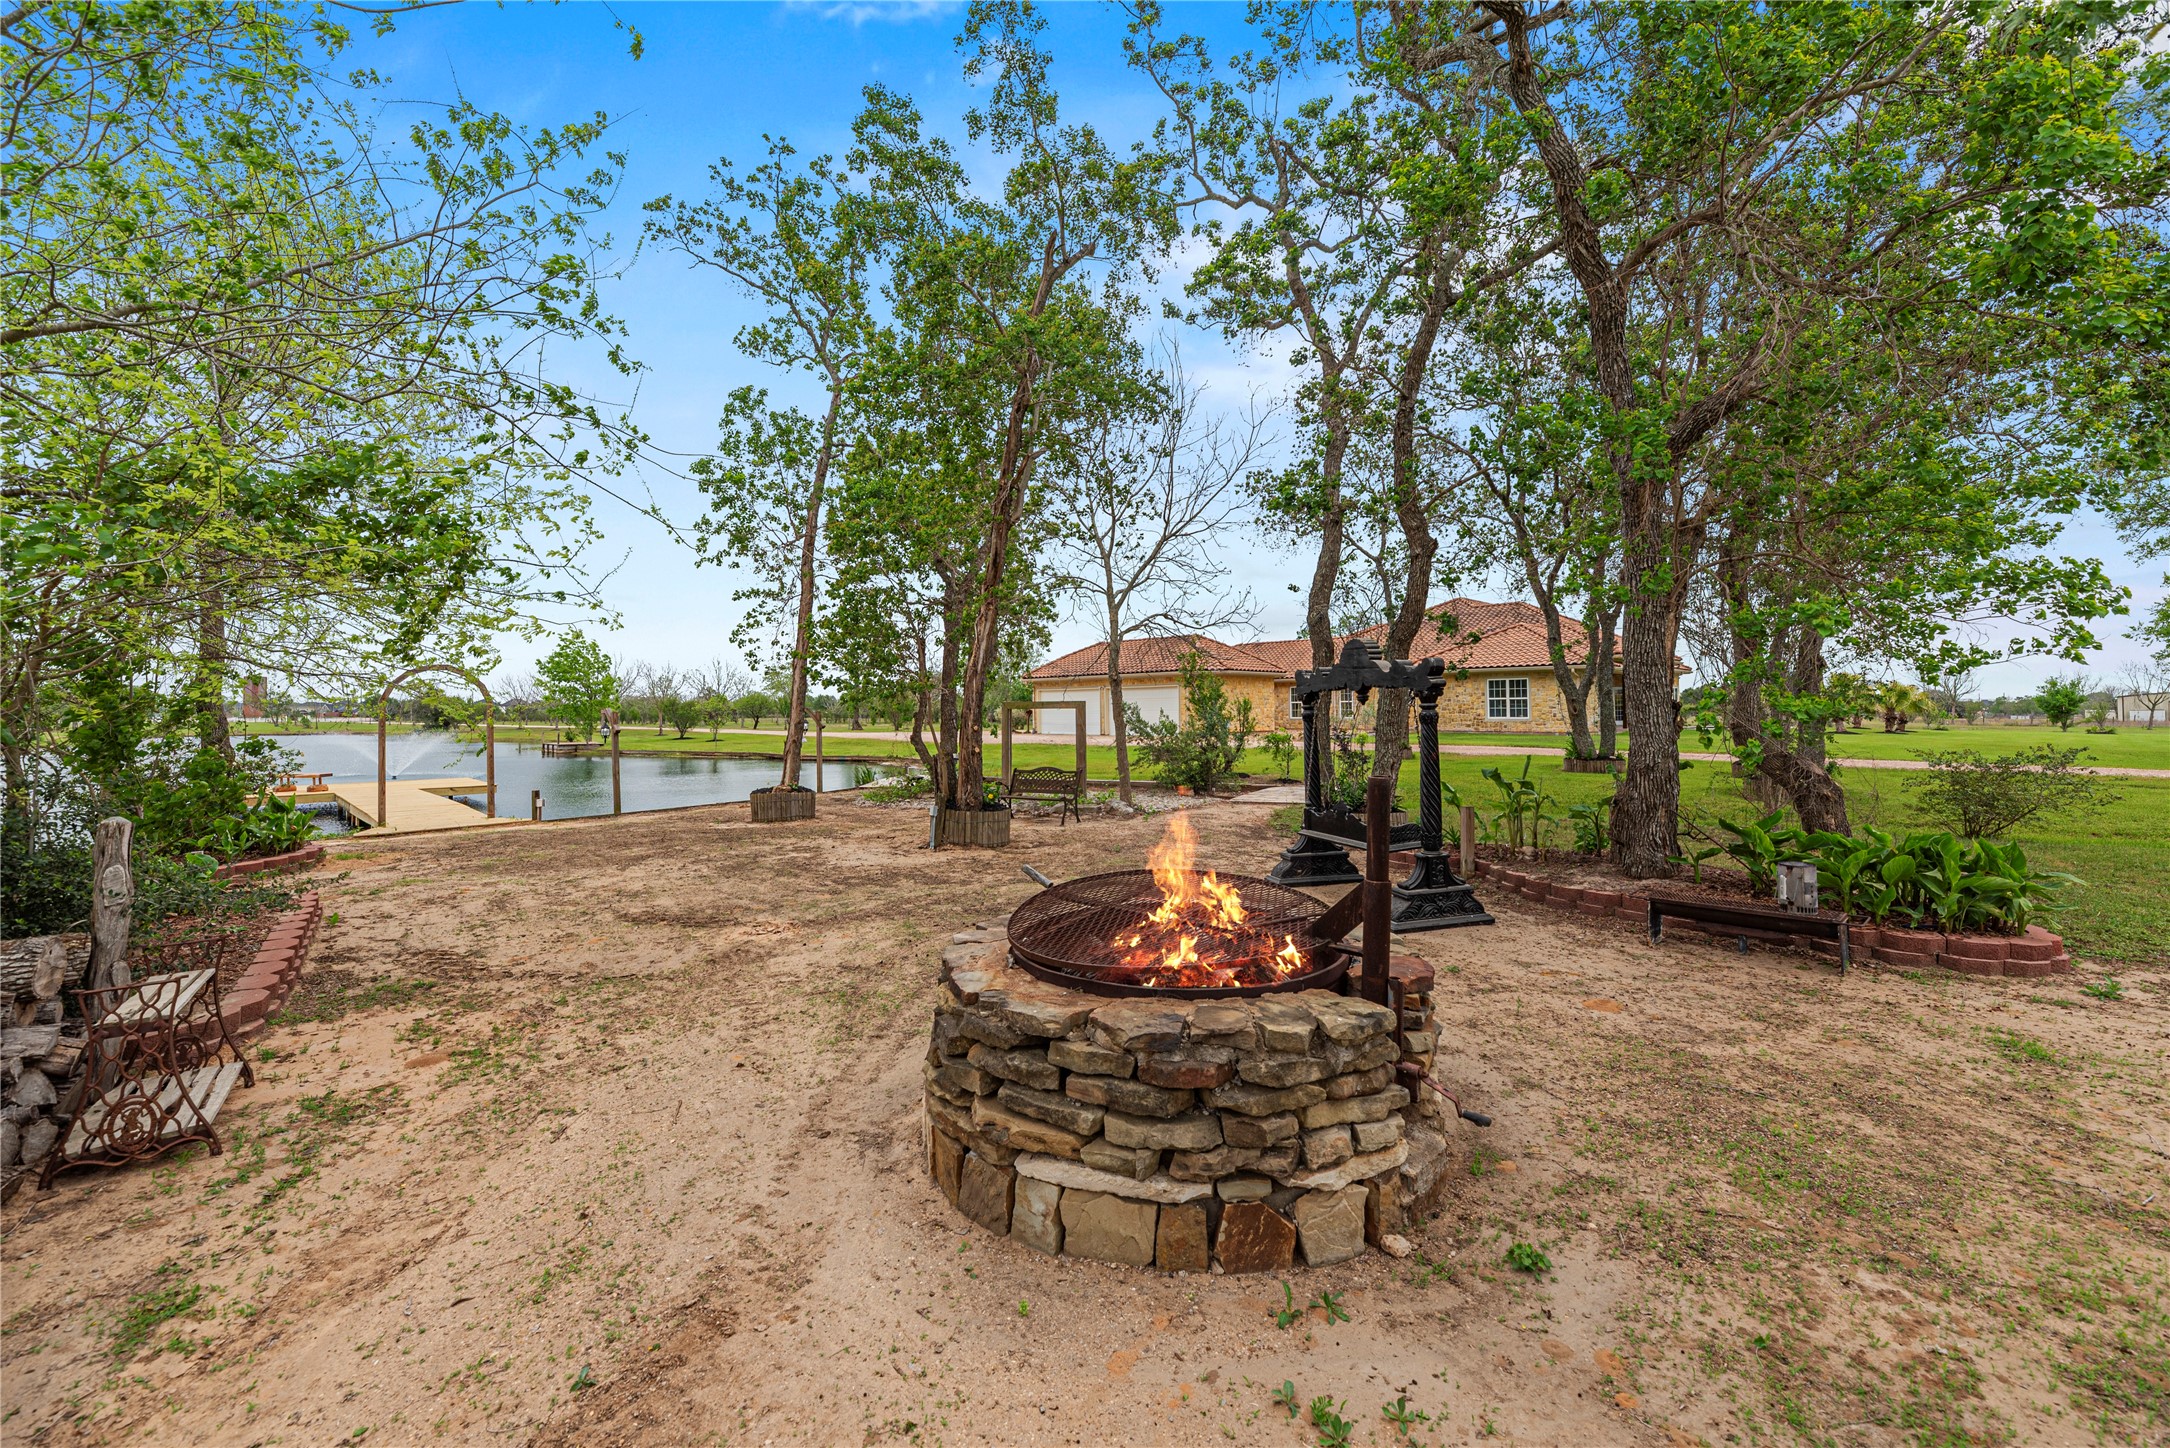
Located near the water's edge, this dedicated picnic area features a custom stone fire pit and is fully plumbed with permanent water and electrical service.
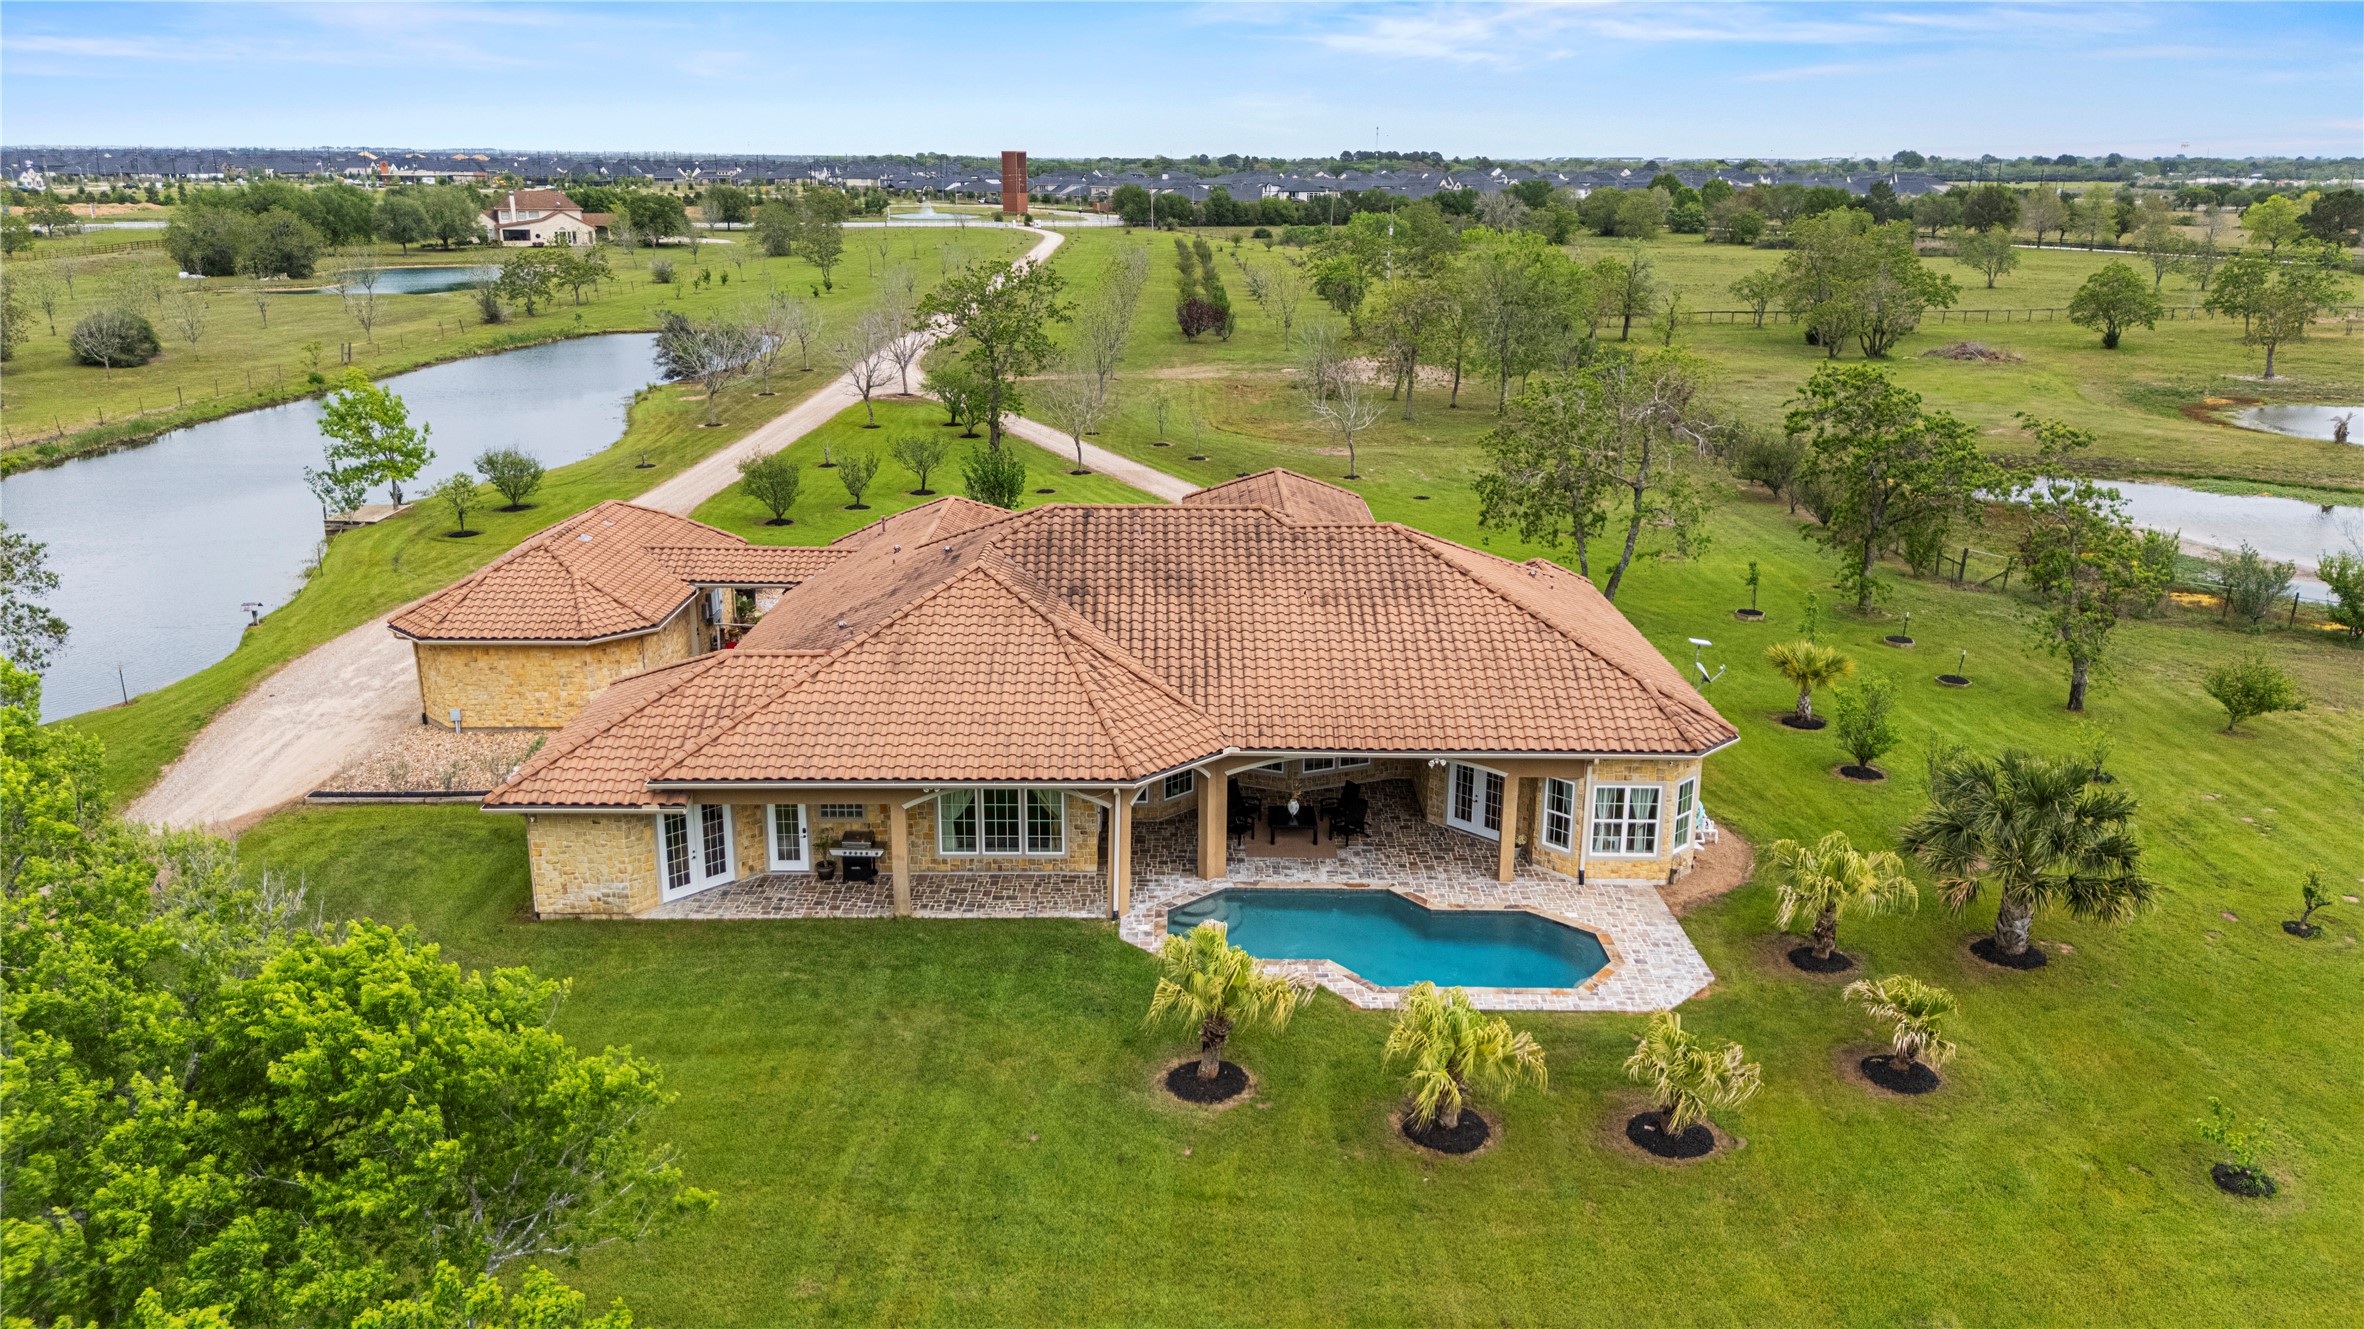
This breathtaking aerial perspective showcases the resort-style pool, the sweeping 12.6-acre landscape, and the 1-acre stocked pond with its tranquil fountain and private pier.
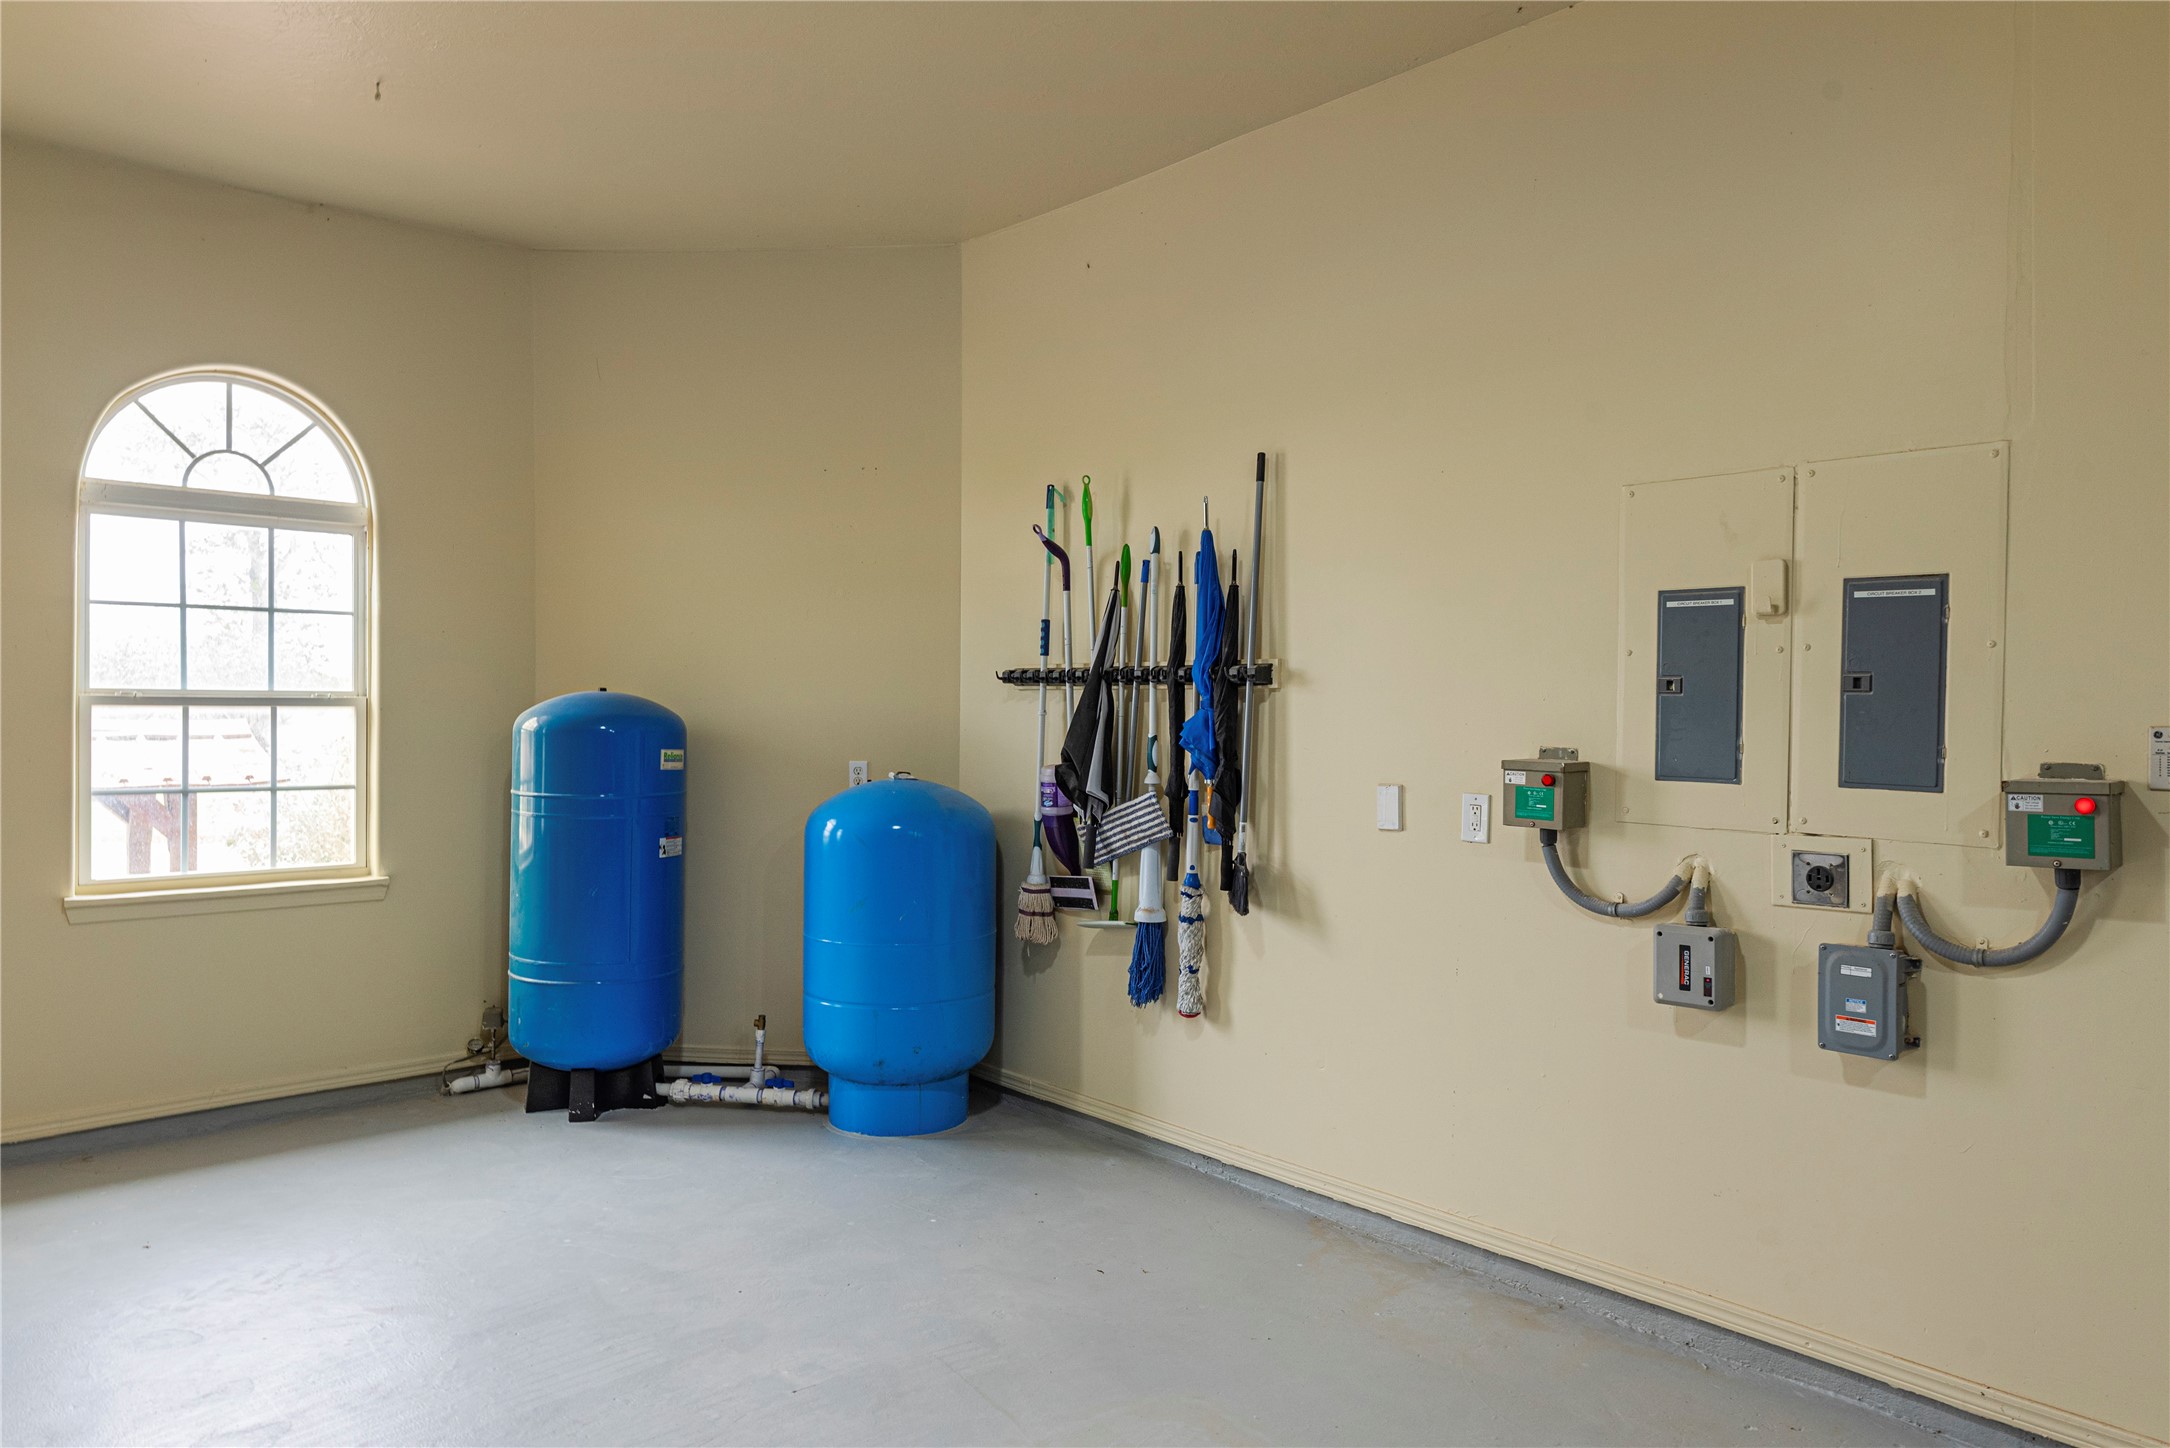
The property’s advanced infrastructure includes a 400-amp electrical service, 20 kW automatic backup generator, and a sophisticated 4-zone geothermal control system for peak efficiency.
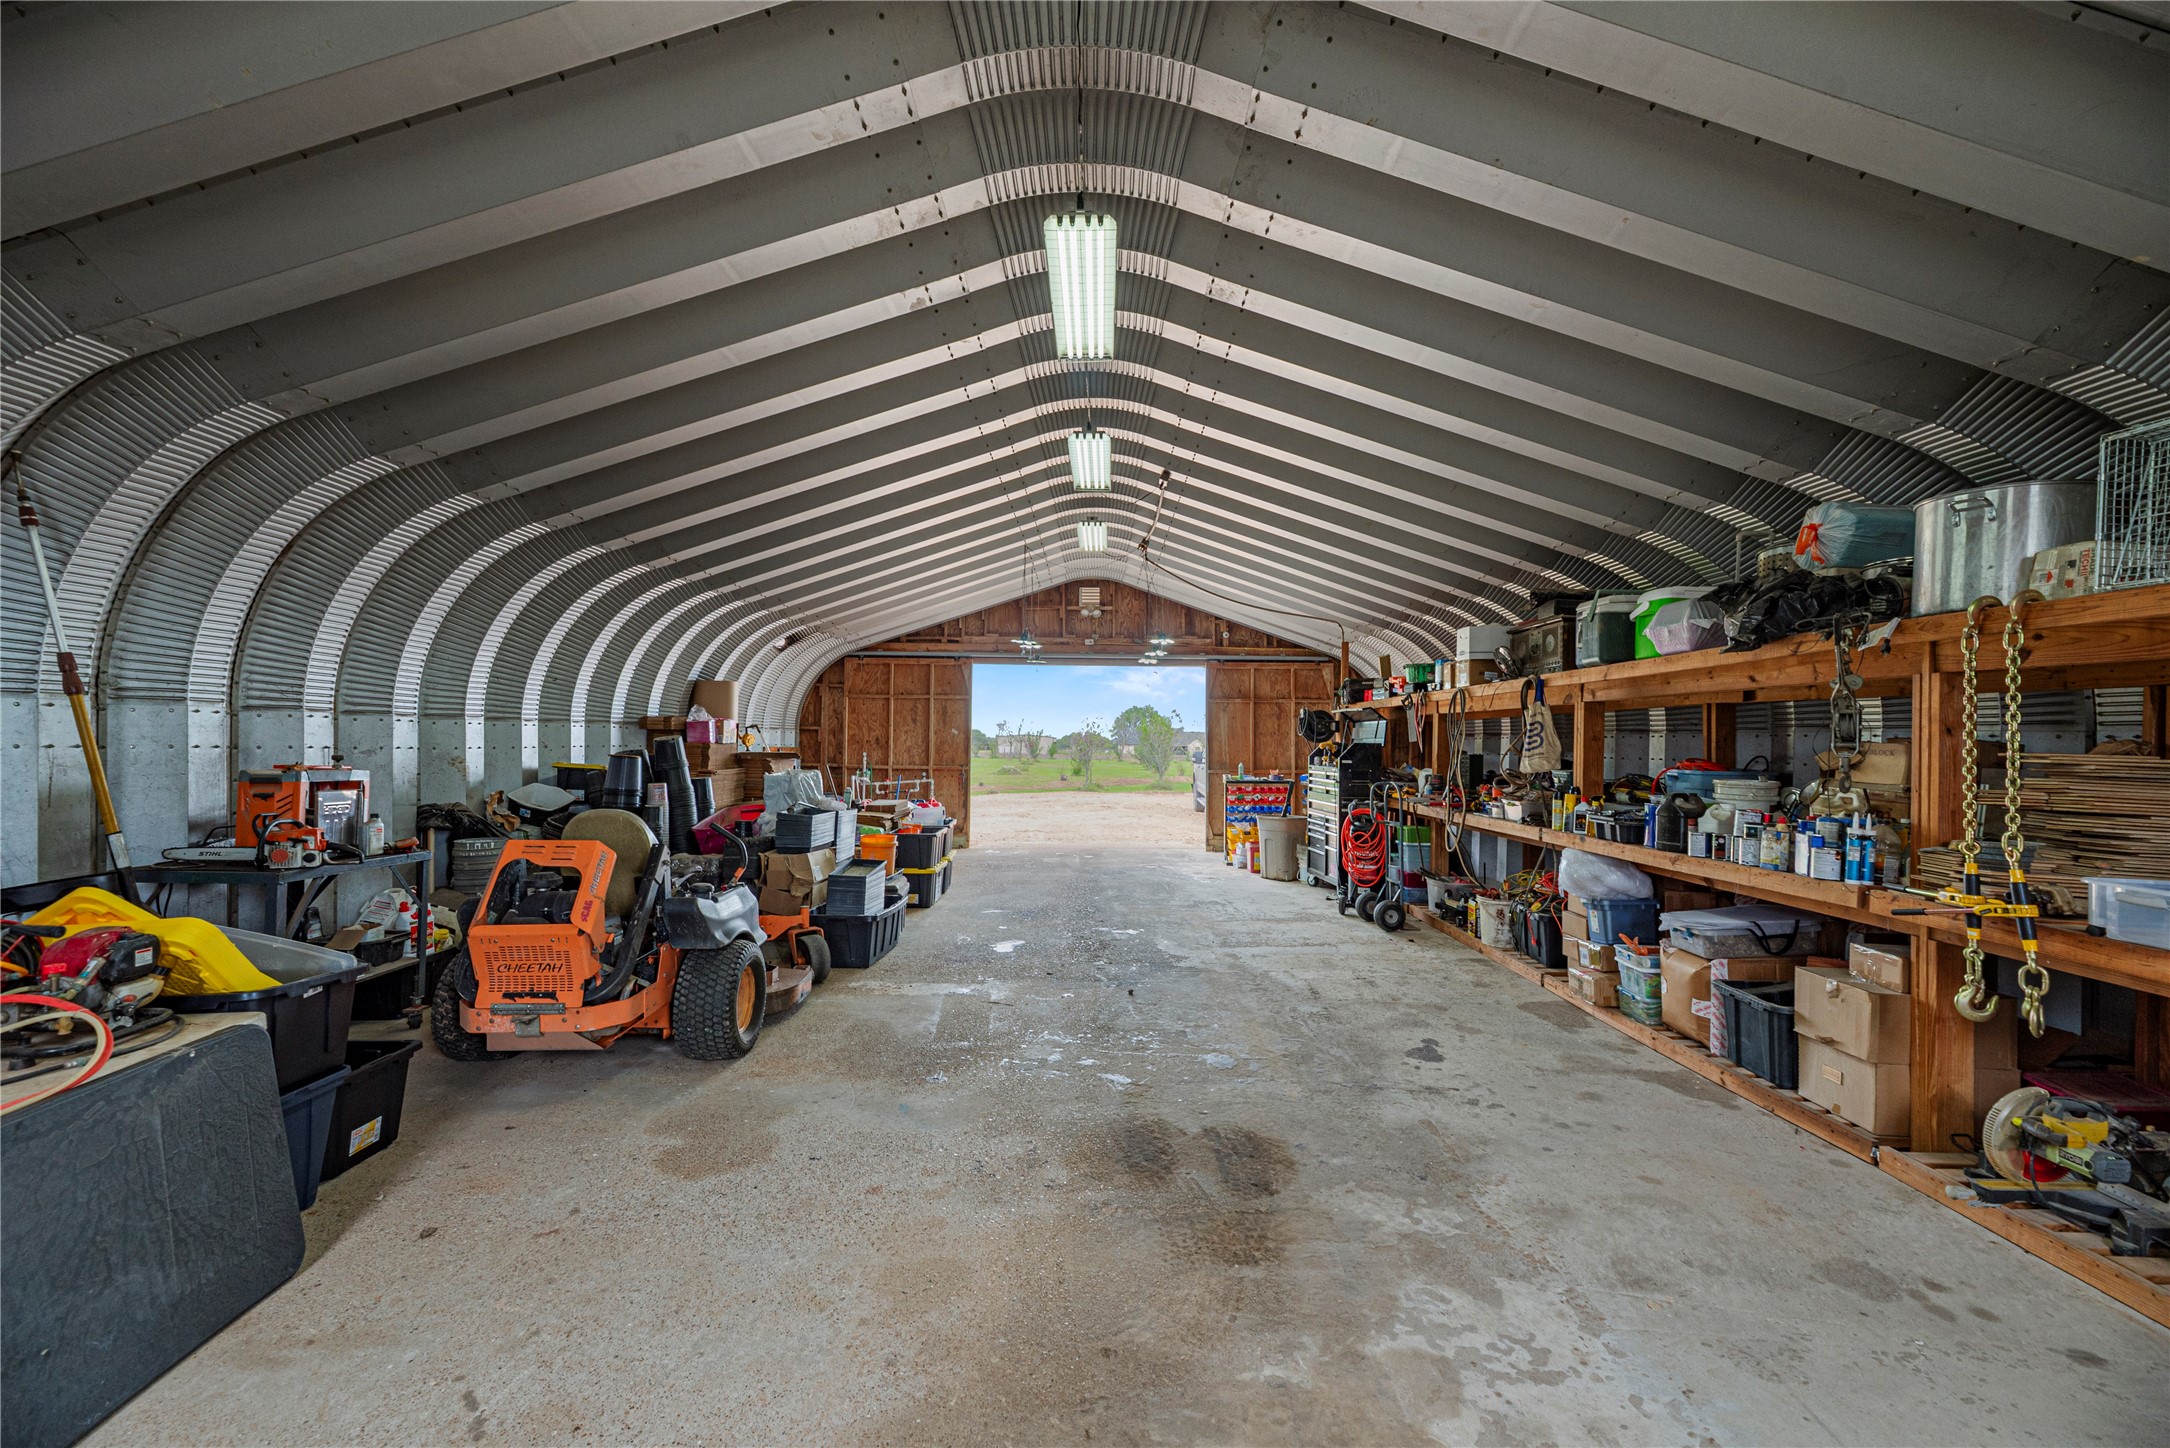
This robust 1,500 sq. ft. barn offers a 30x50 footprint, wired with a 100-amp electrical service and utility water; please note the temporary greenhouse structure seen to the left of the barn will be removed prior to closing.
The barn’s interior reveals a spacious, open layout with high clearance and Multiple disconnects, providing an ideal, customized environment for a significant workshop, extensive storage, or the pursuit of serious hobbies.
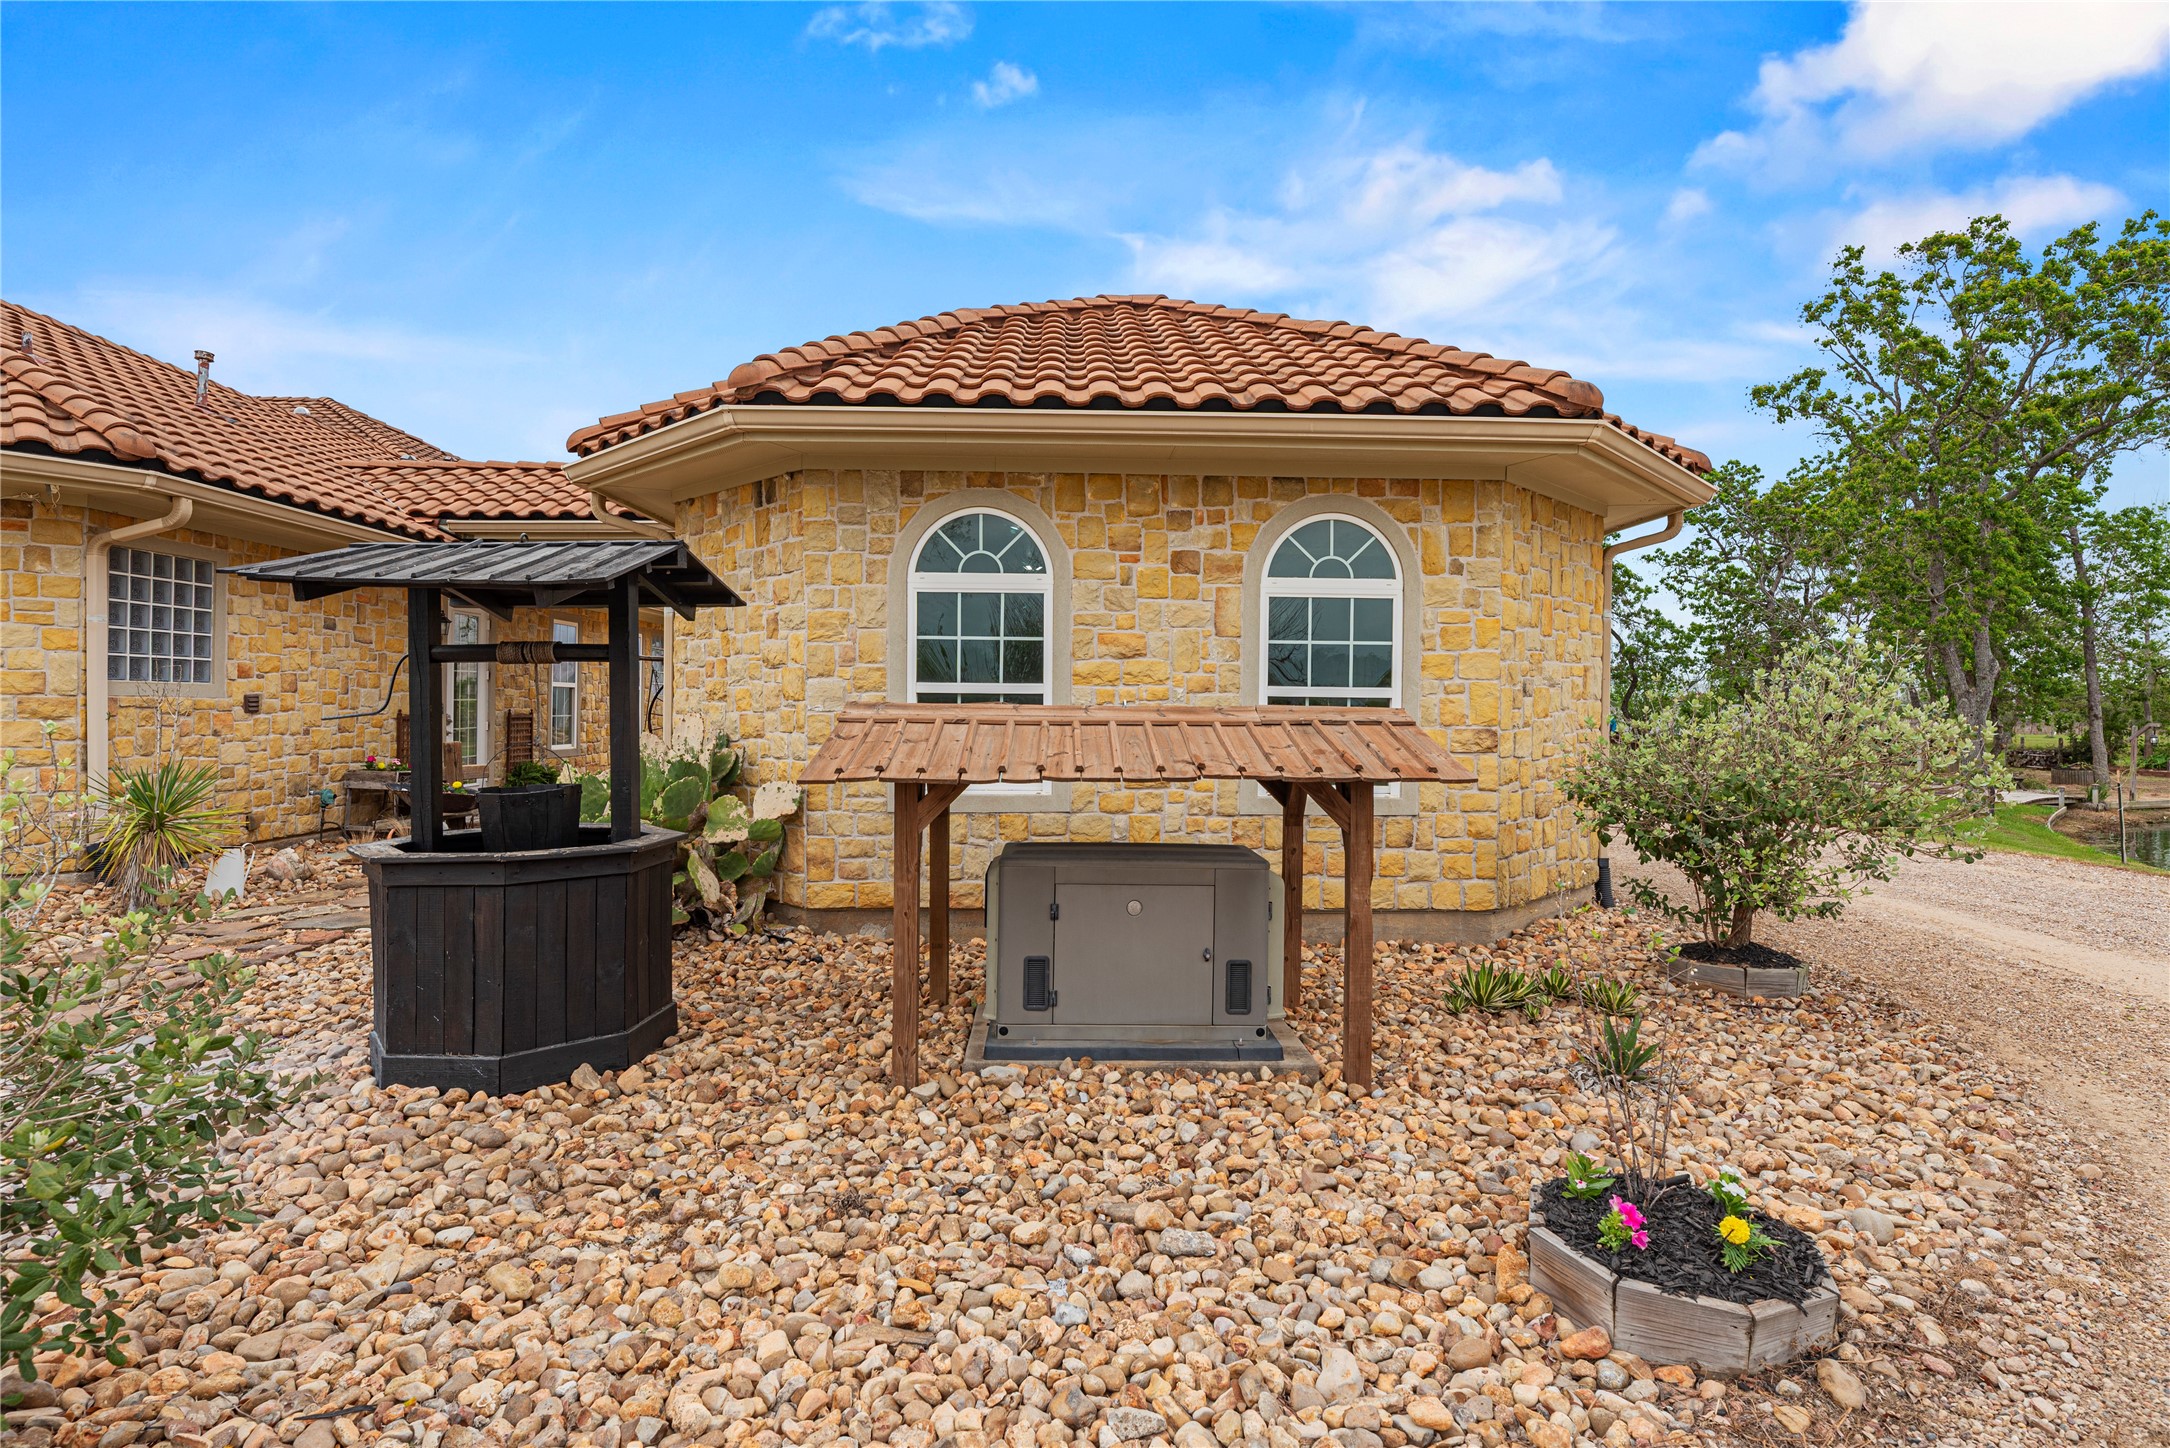
The estate is equipped with a 20 kW air-cooled GE backup generator featuring a Vanguard engine. This unit is permanently linked to the house electrical system with an automatic switch gear and is tied directly to the 500-gallon buried propane tank for seamless transition during power loss.
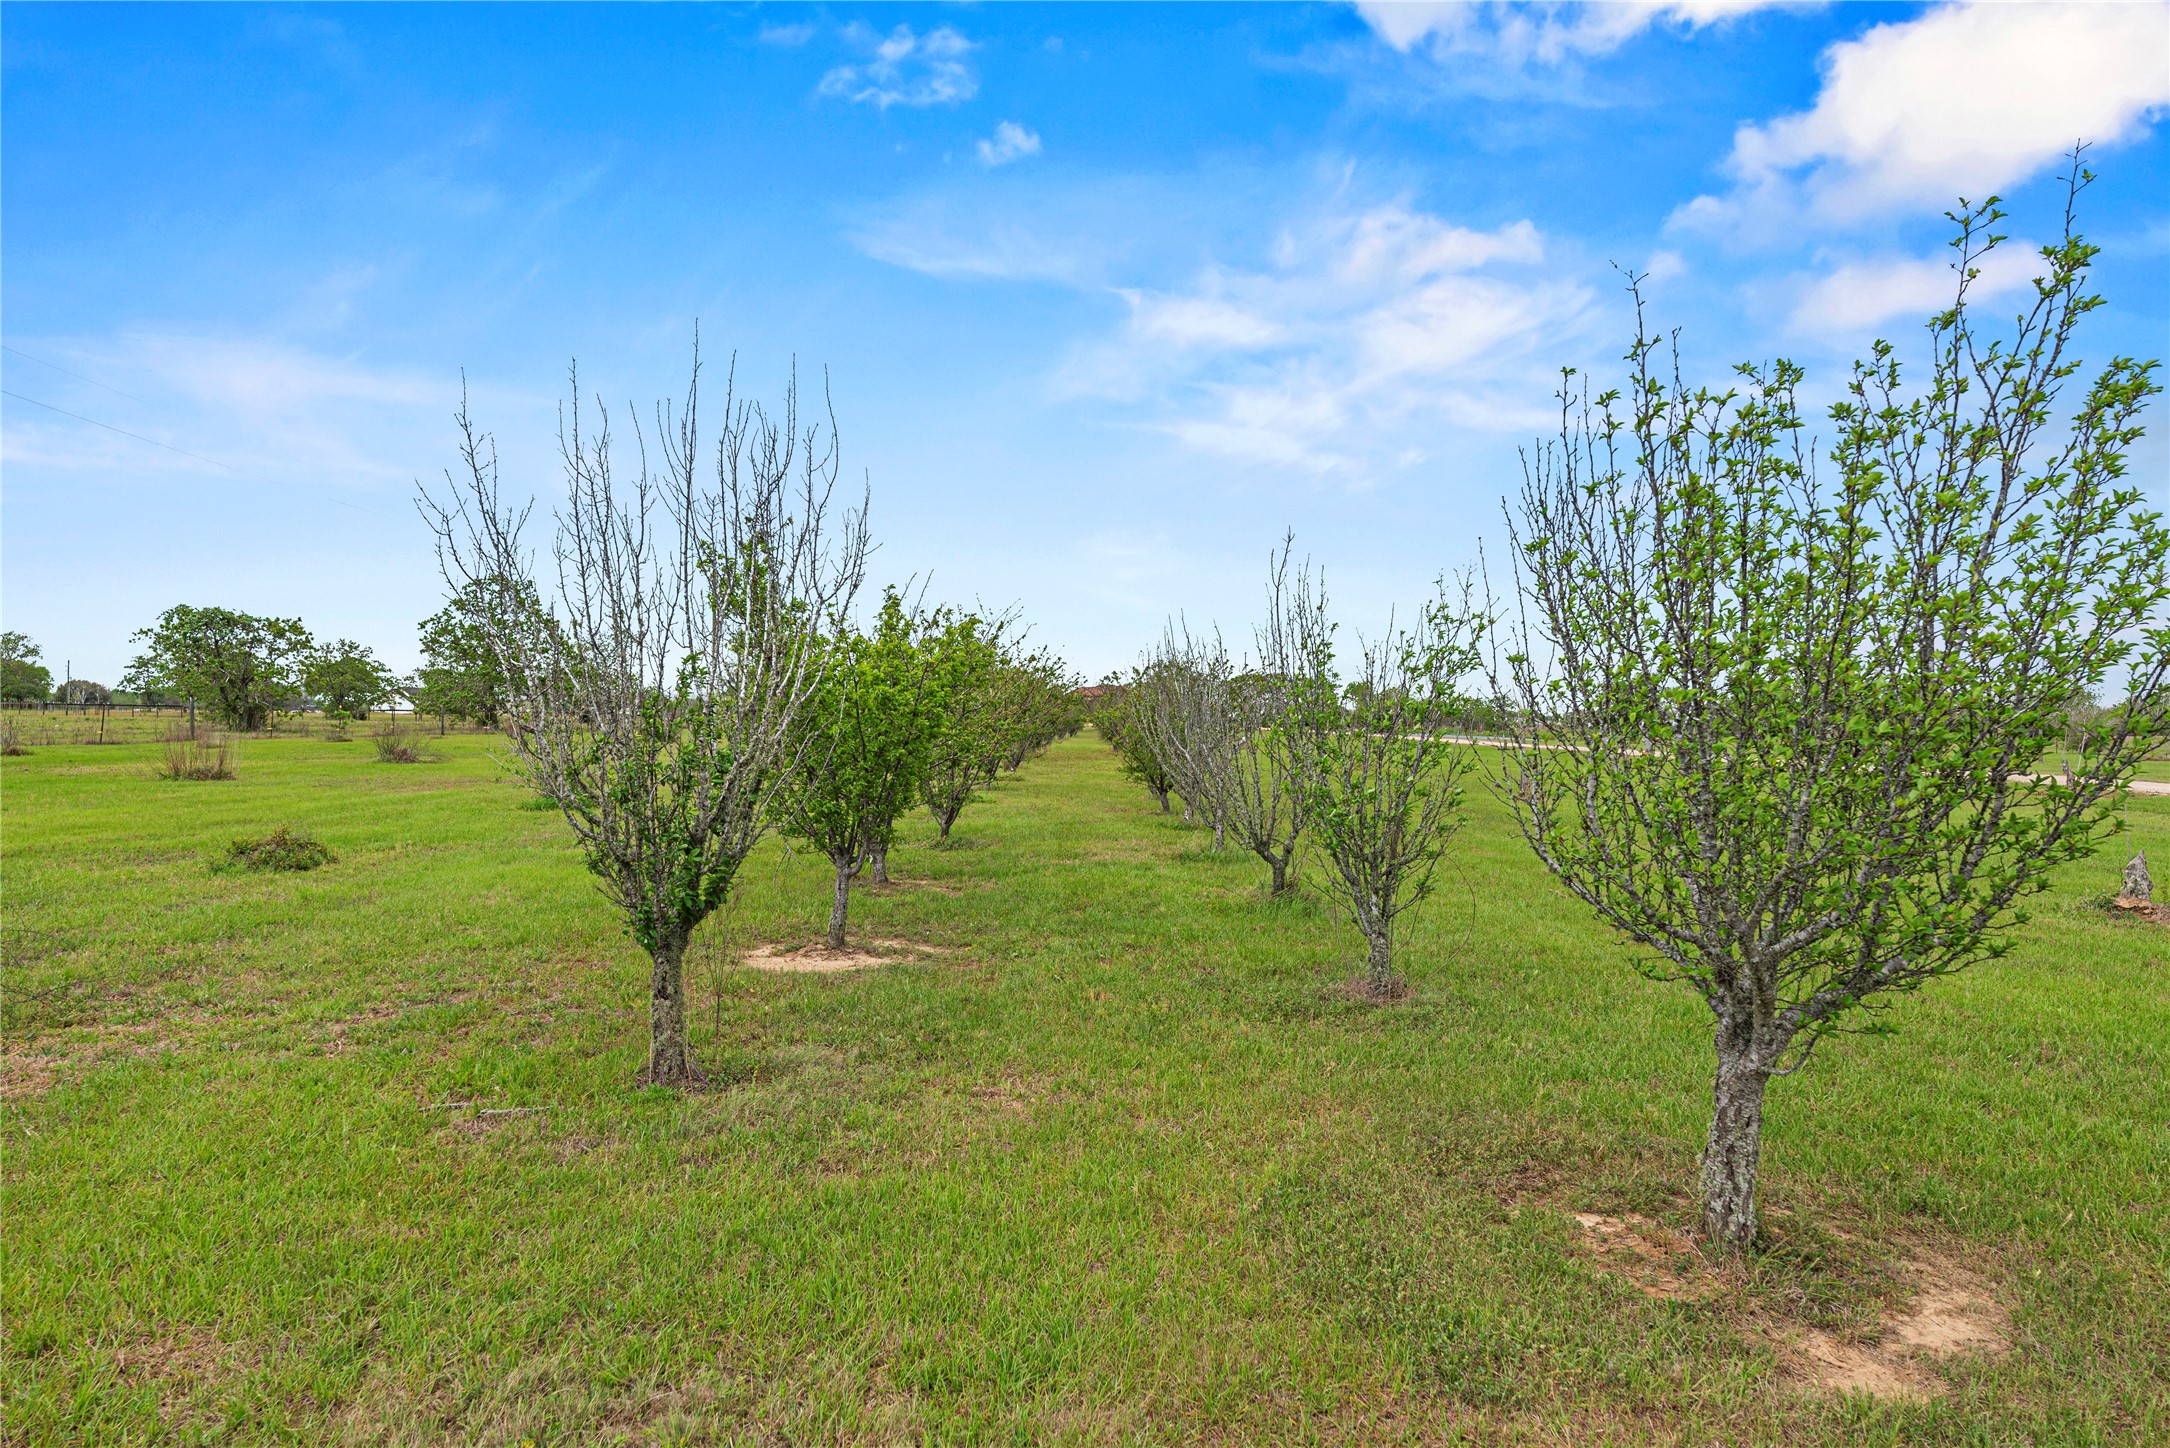
Rows of mature fruit trees—including pear and other seasonal varieties—create a picturesque orchard setting across the ag-exempt acreage, offering both beauty and the opportunity for sustainable, farm-to-table living on your own private Fulshear estate.
This aerial viewpoint showcases the home's thoughtful positioning, emphasizing its privacy while highlighting the harmonious integration of the manicured yard, the lake, and the natural landscape.
This sweeping panorama captures the full breadth of the estate's outdoor amenities, illustrating how the spacious backyard, custom gunite pool, and lake converge to create an unrivaled private sanctuary for relaxation and grand entertaining.
This final aerial view showcases the property’s impressive 1,500-foot private driveway and its strategic, convenient access to FM 359, just minutes from top-rated Fulshear schools.
Thank you for viewing our listing. We'd love to show you this home! Call us today to schedule your private showing.













.jpg)

