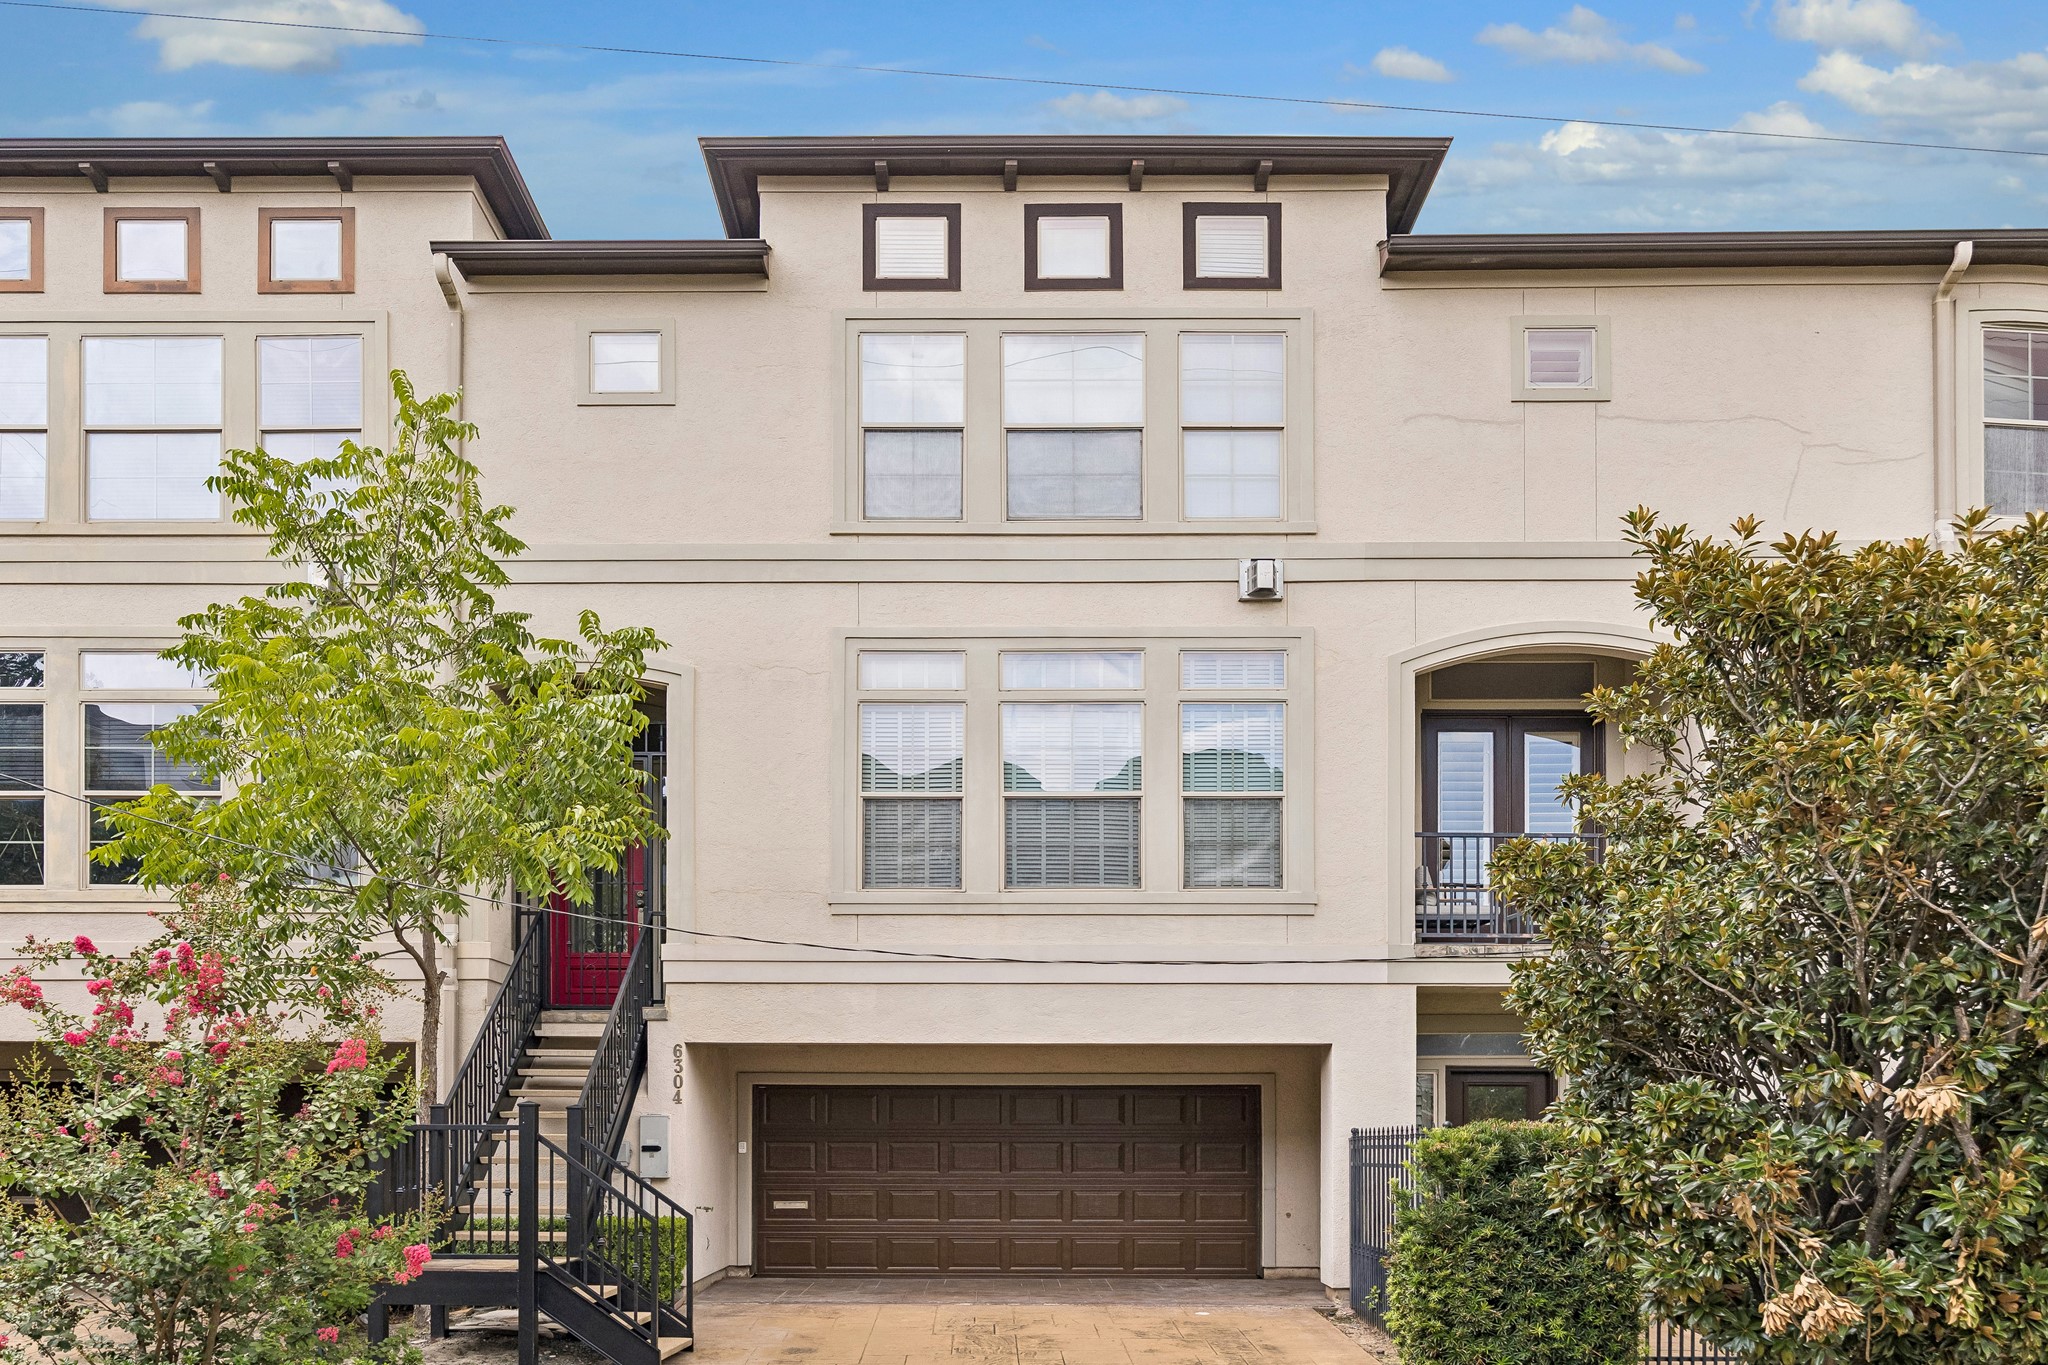
Welcome to 6304 Prague Street, a three-story townhome tucked into sought-after Camp Logan near Memorial Park.

The expansive main living area features an open-concept layout with hardwood floors, fresh paint, a fireplace with built-in shelving, and large windows that fill the space with natural light.

The spacious second-floor living and dining area featuring hardwood floors, recessed lighting, and abundant natural light.

The open kitchen features granite countertops, abundant cabinetry and storage, stainless steel appliances, and an updated microwave, with an easy flow into the main living area.

Another view of the home’s three-story design, mature landscaping, and attached 2 car garage.
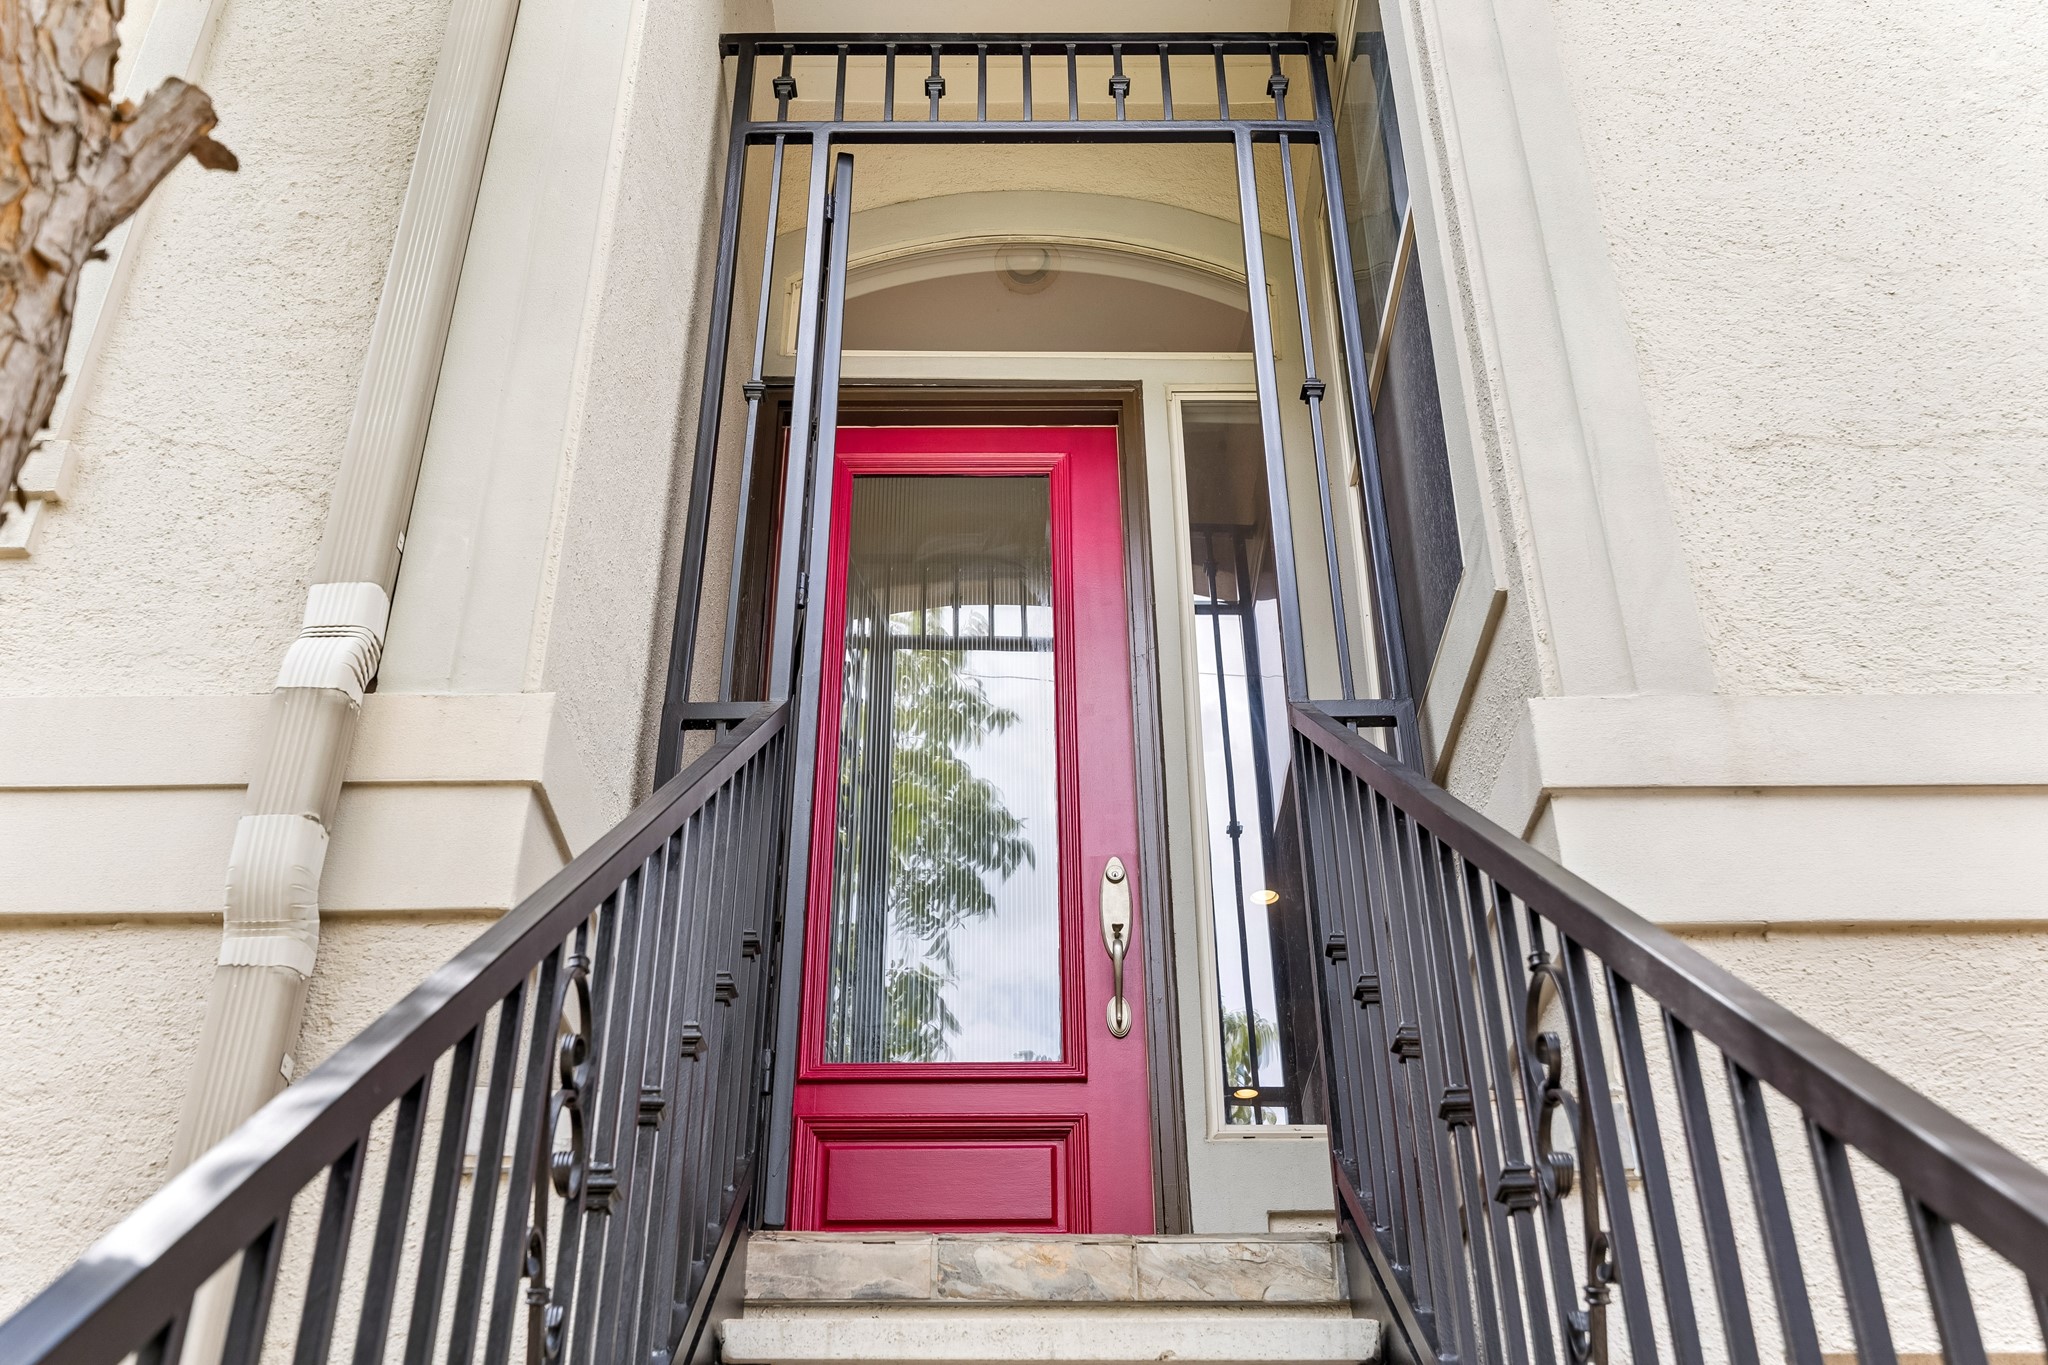
Welcoming covered entry with an additional gated entrance for added privacy.
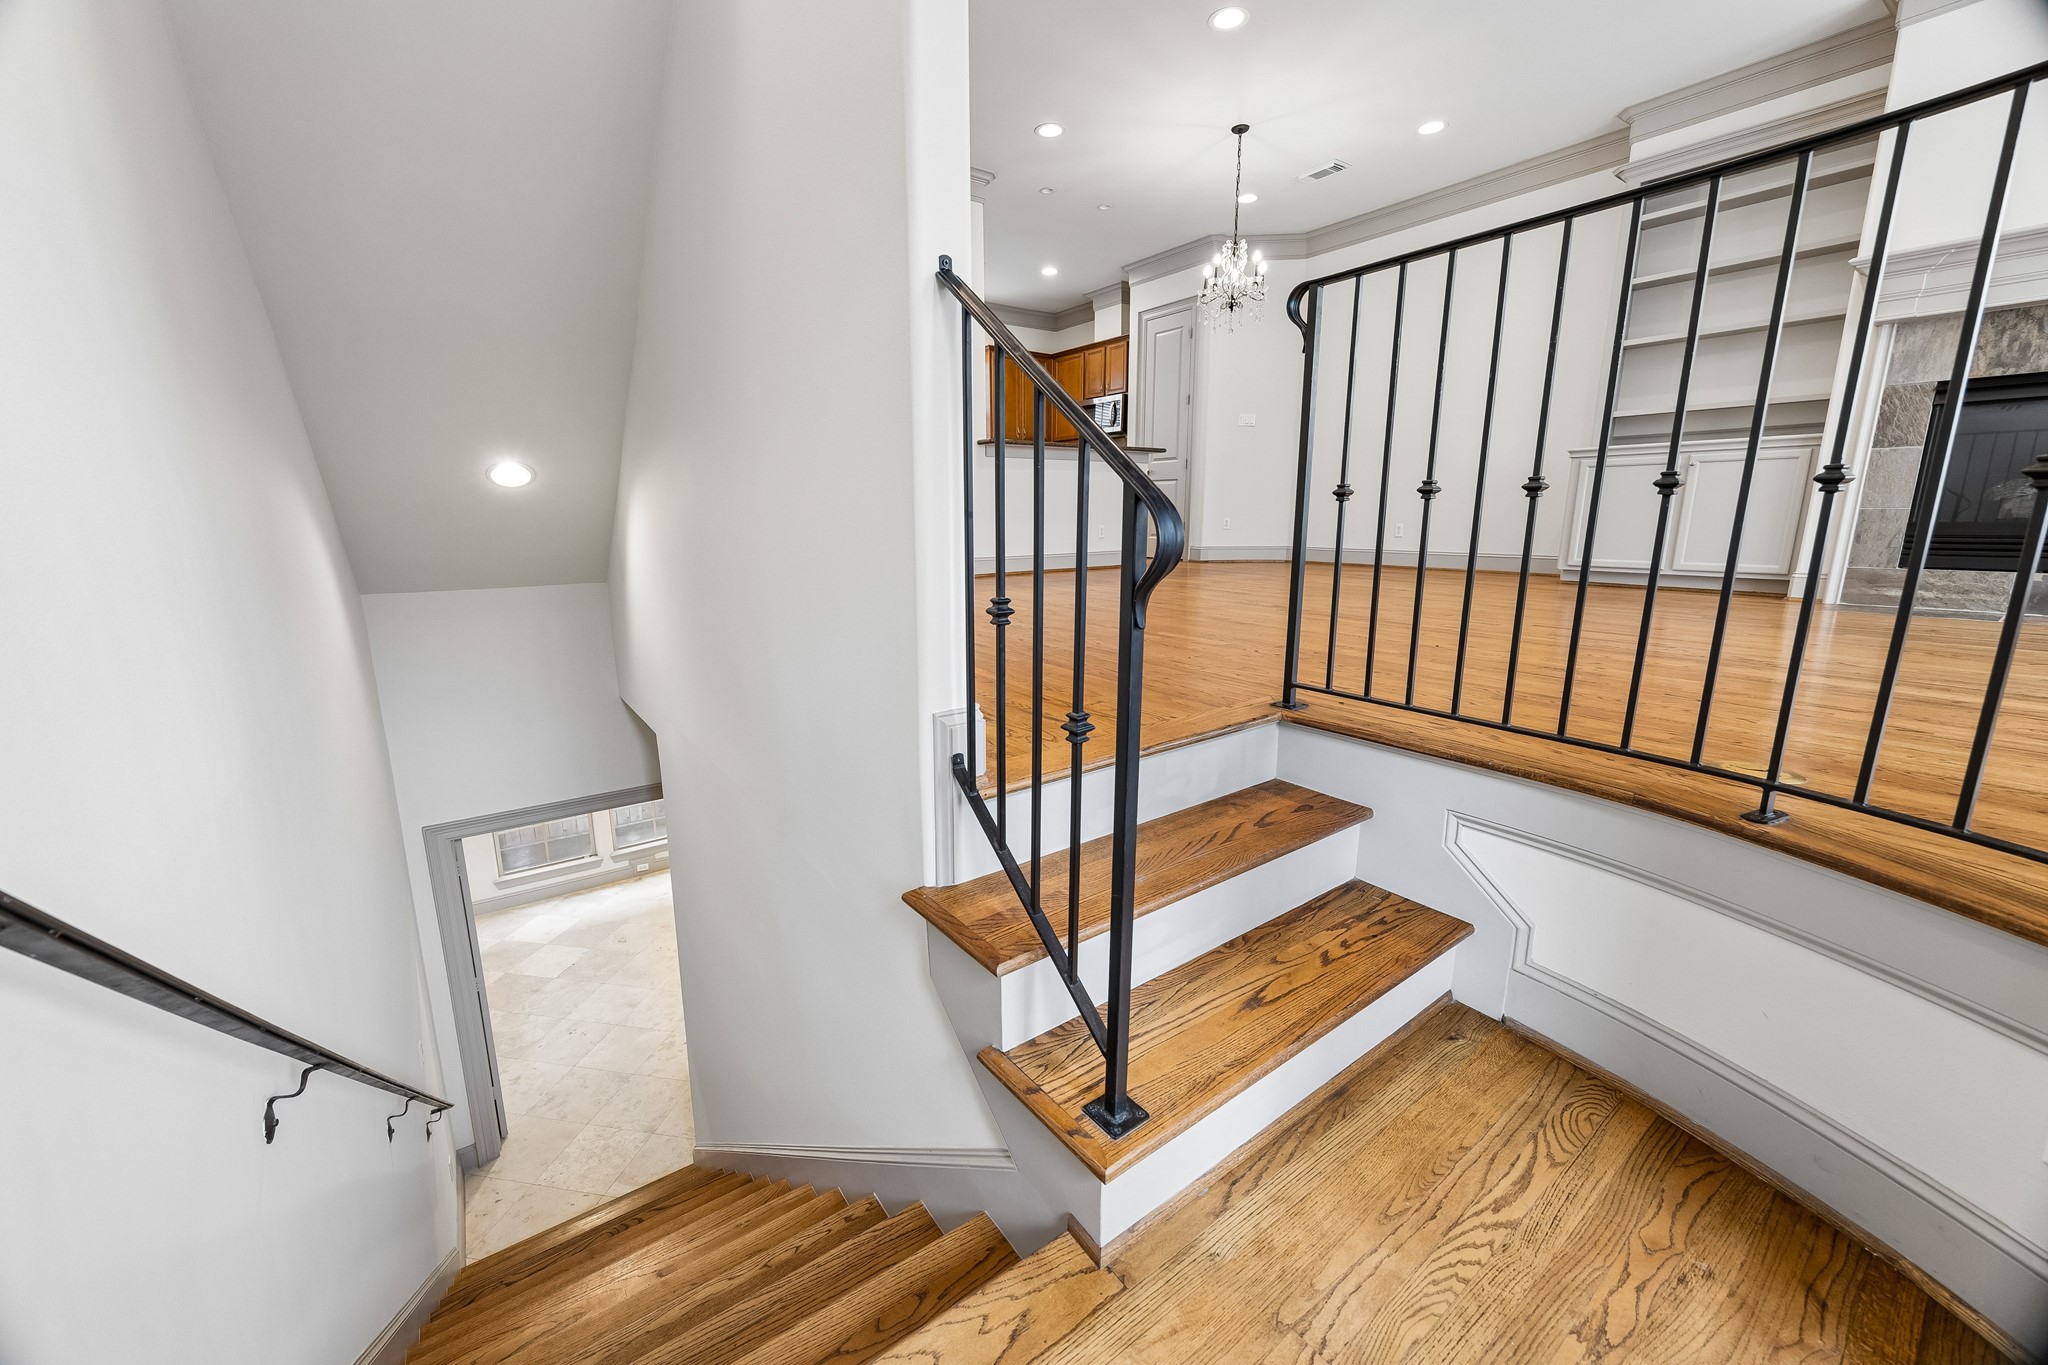
Upon entrance, hardwood stairs and iron railing lead into the home’s main living level or down to the first floor bedroom and garage access.

The first floor offers additional flexible living space with tile flooring, natural light, and direct access to the private outdoor area and it's own en suite bathroom.

The private en-suite bath features a granite vanity, tub/shower combination with tile surround, and plenty of cabinets for storage.

Large windows fill the living area with natural light while built-ins provide additional display and storage space.

An open layout creates an easy flow between the living, dining, and kitchen space. The home has crown molding throughout and an updated ceiling fan in the living area.

An additional viewpoint of the living space which includes a fireplace surrounded by built-in shelving and cabinetry creating a natural focal point in the living room.

Kitchen features granite countertops, stainless steel appliances, wood cabinetry, plenty of workspace, and an additional seating area for a breakfast nook.

Open kitchen connects seamlessly to the main living and dining areas, ideal for everyday living and entertaining.The kitchen refrigerator stays with the home.

Conveniently located on the second floor is the powder bath with clean fixtures, framed mirror, and extra shelving.

The spacious primary bedroom features fresh paint, recessed lighting, an updated ceiling fan, and multiple windows.

Another view of the generously sized primary suite with high ceilings and abundant natural light.

The primary bedroom offers direct access to the en-suite bath and a spacious walk-in closet with ample storage.
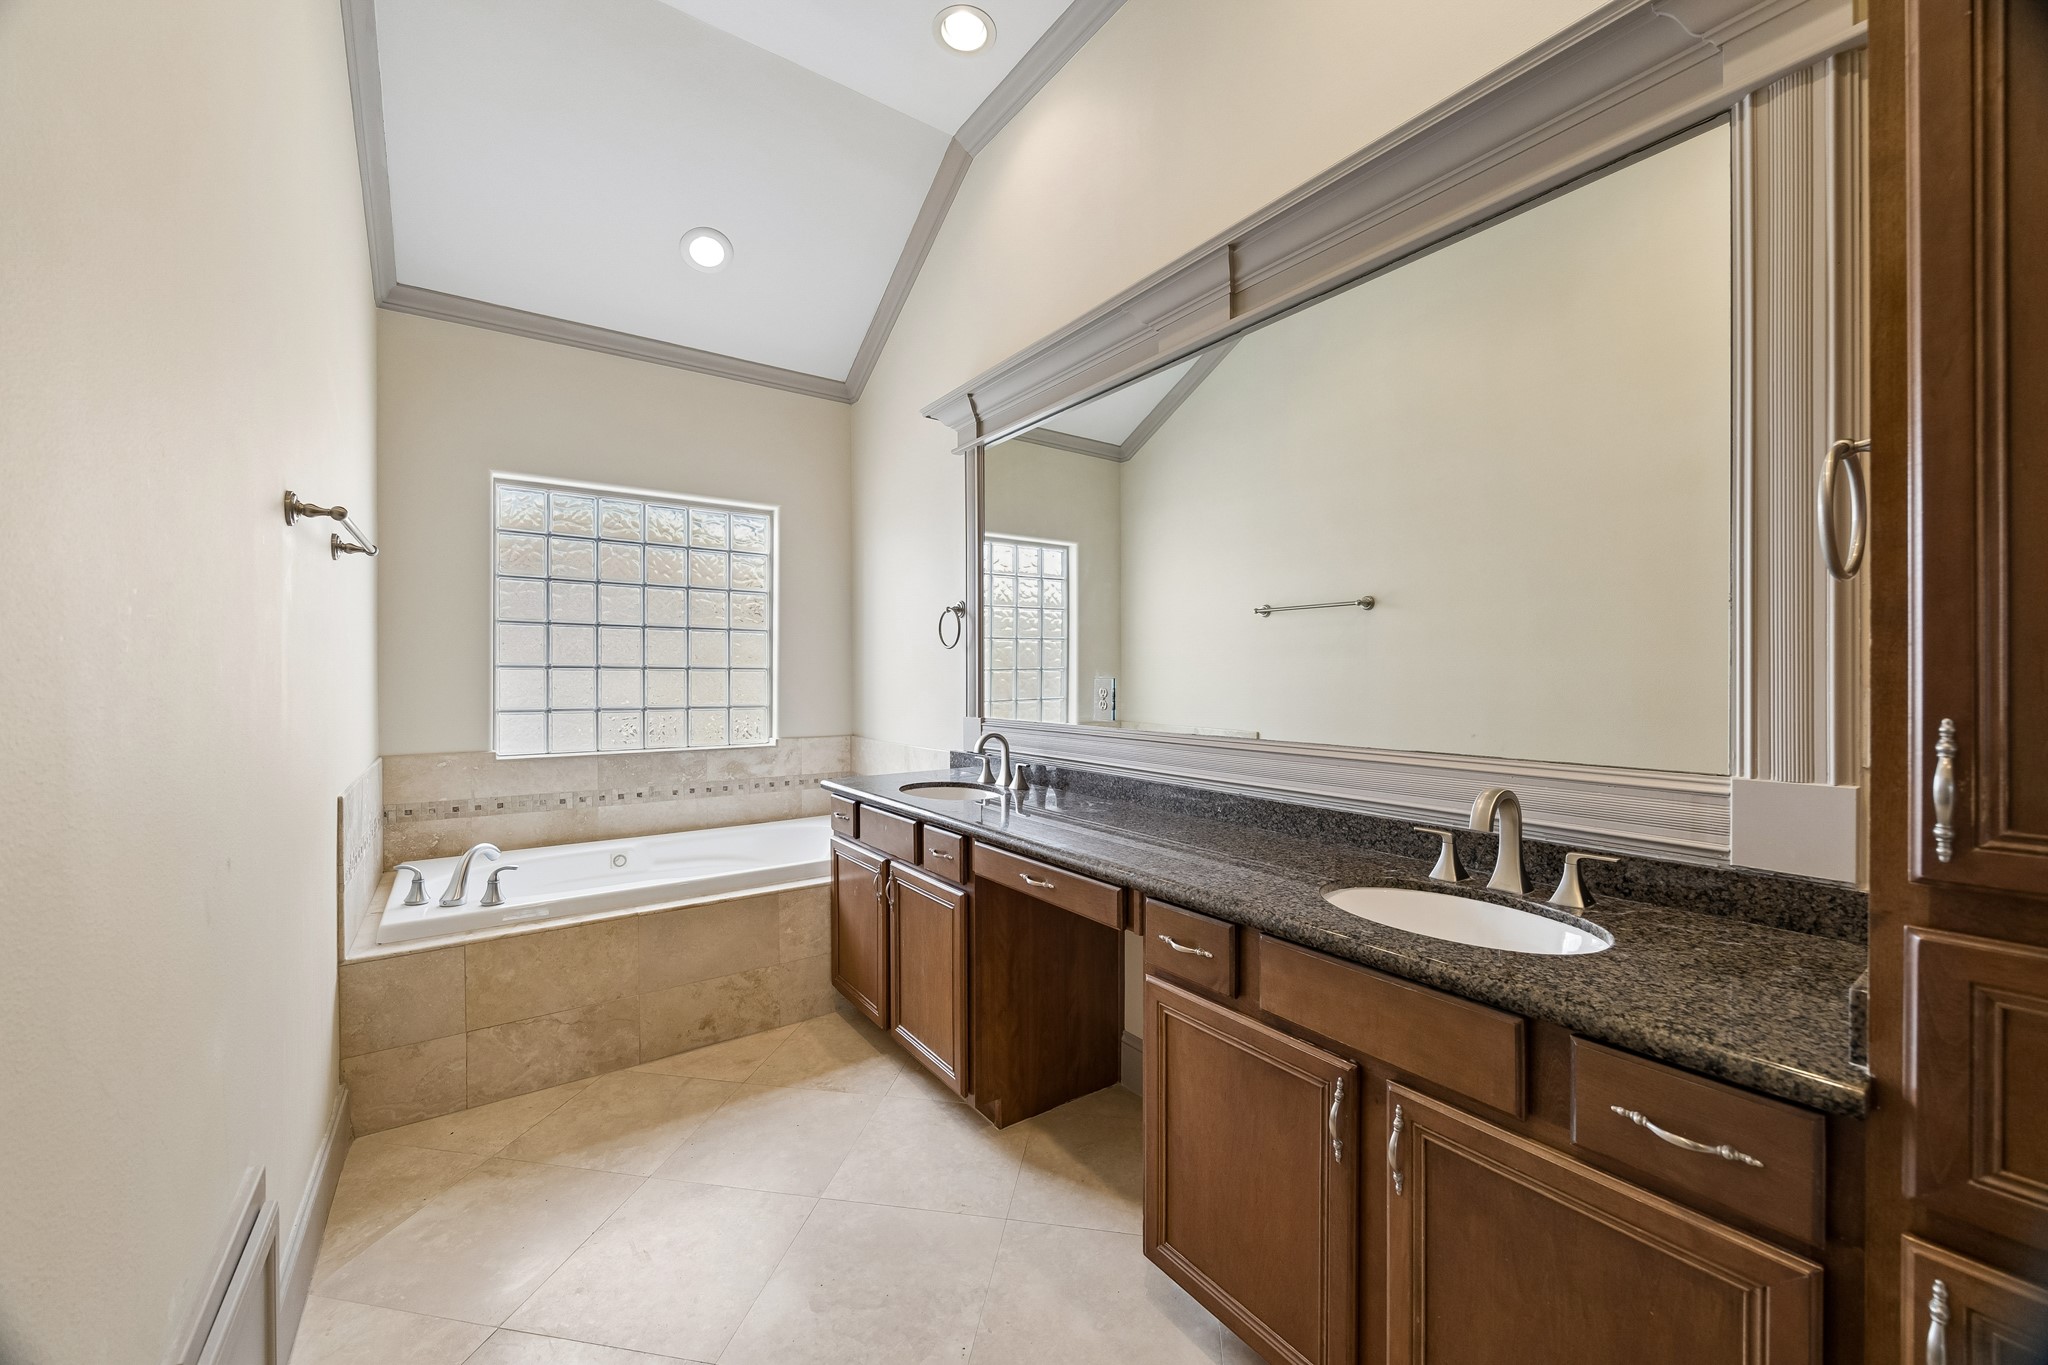
The primary bathroom features dual vanities, granite countertops, generous cabinetry, and a soaking tub.
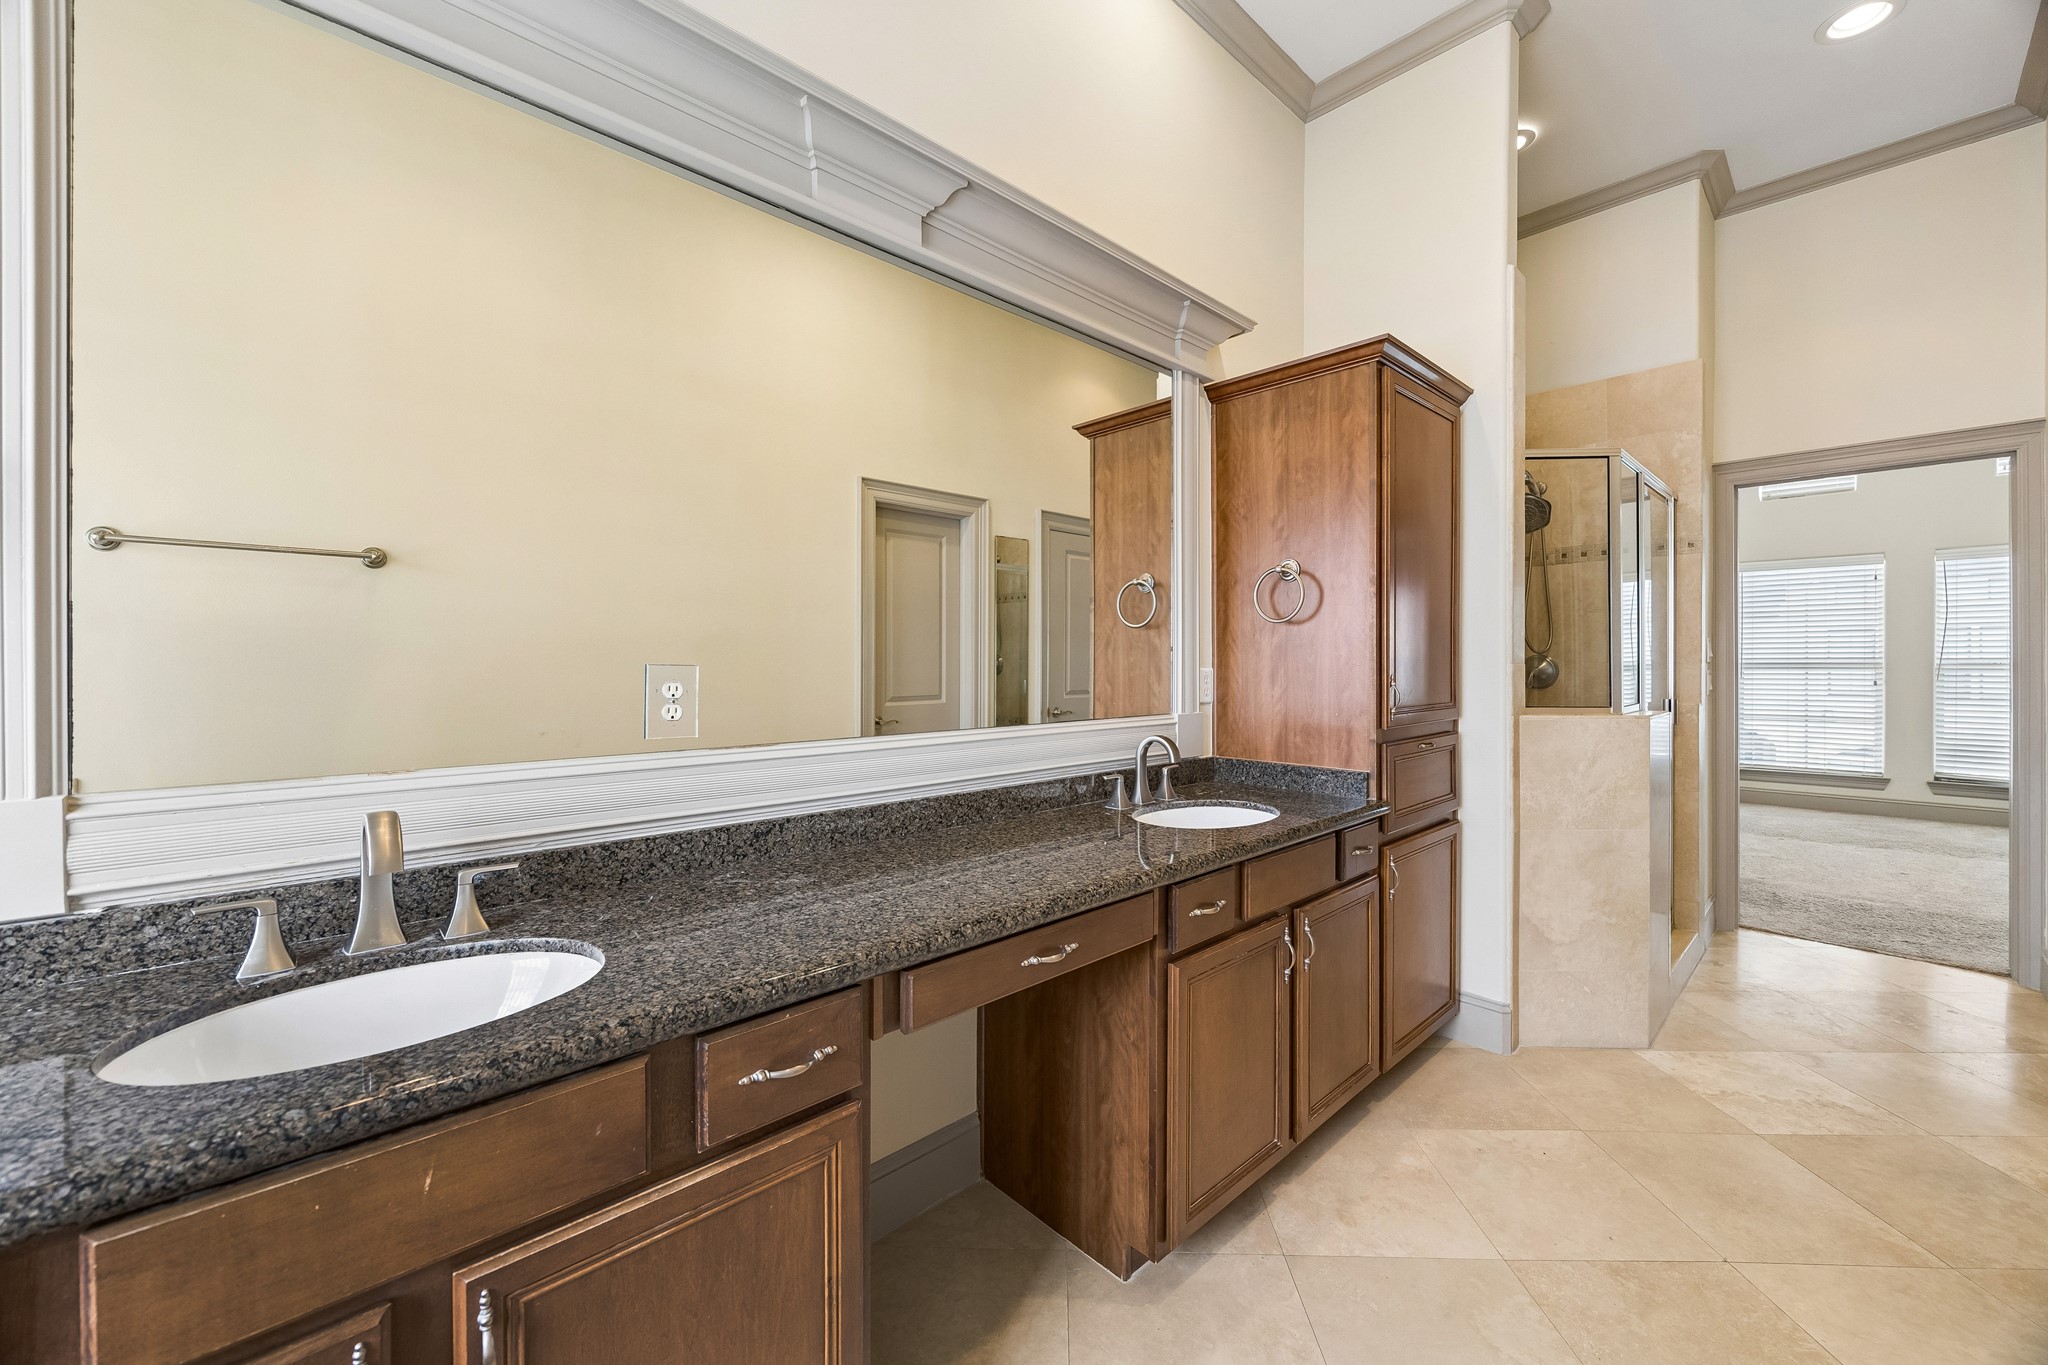
Expansive dual-vanity setup provides plenty of counter space and storage.
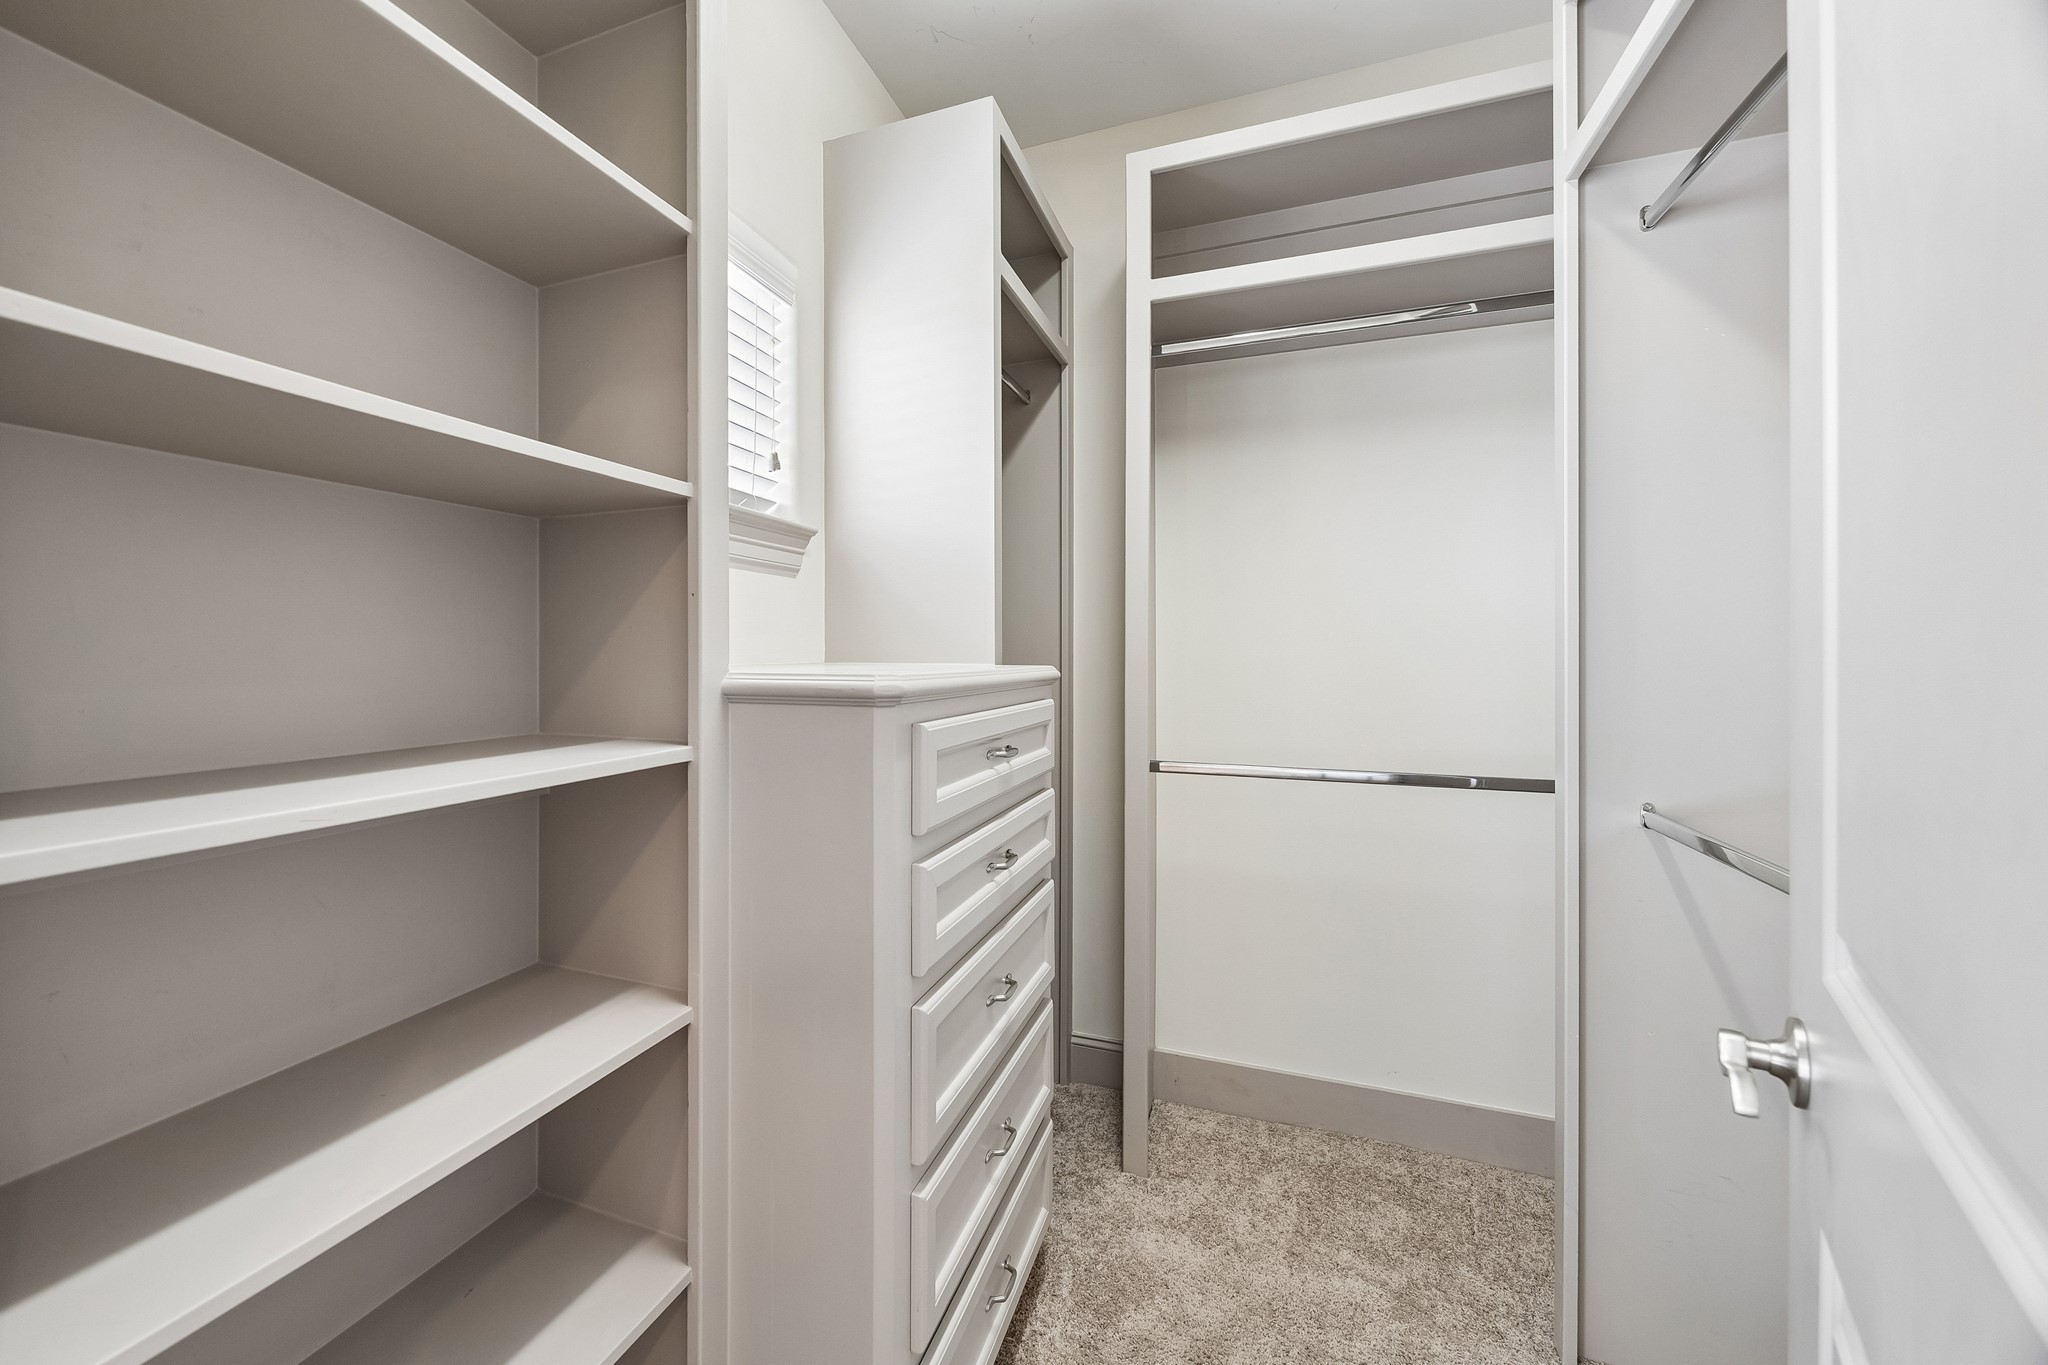
The primary walk-in closet offers extensive built-in shelving, drawers, and hanging space for organized everyday storage.
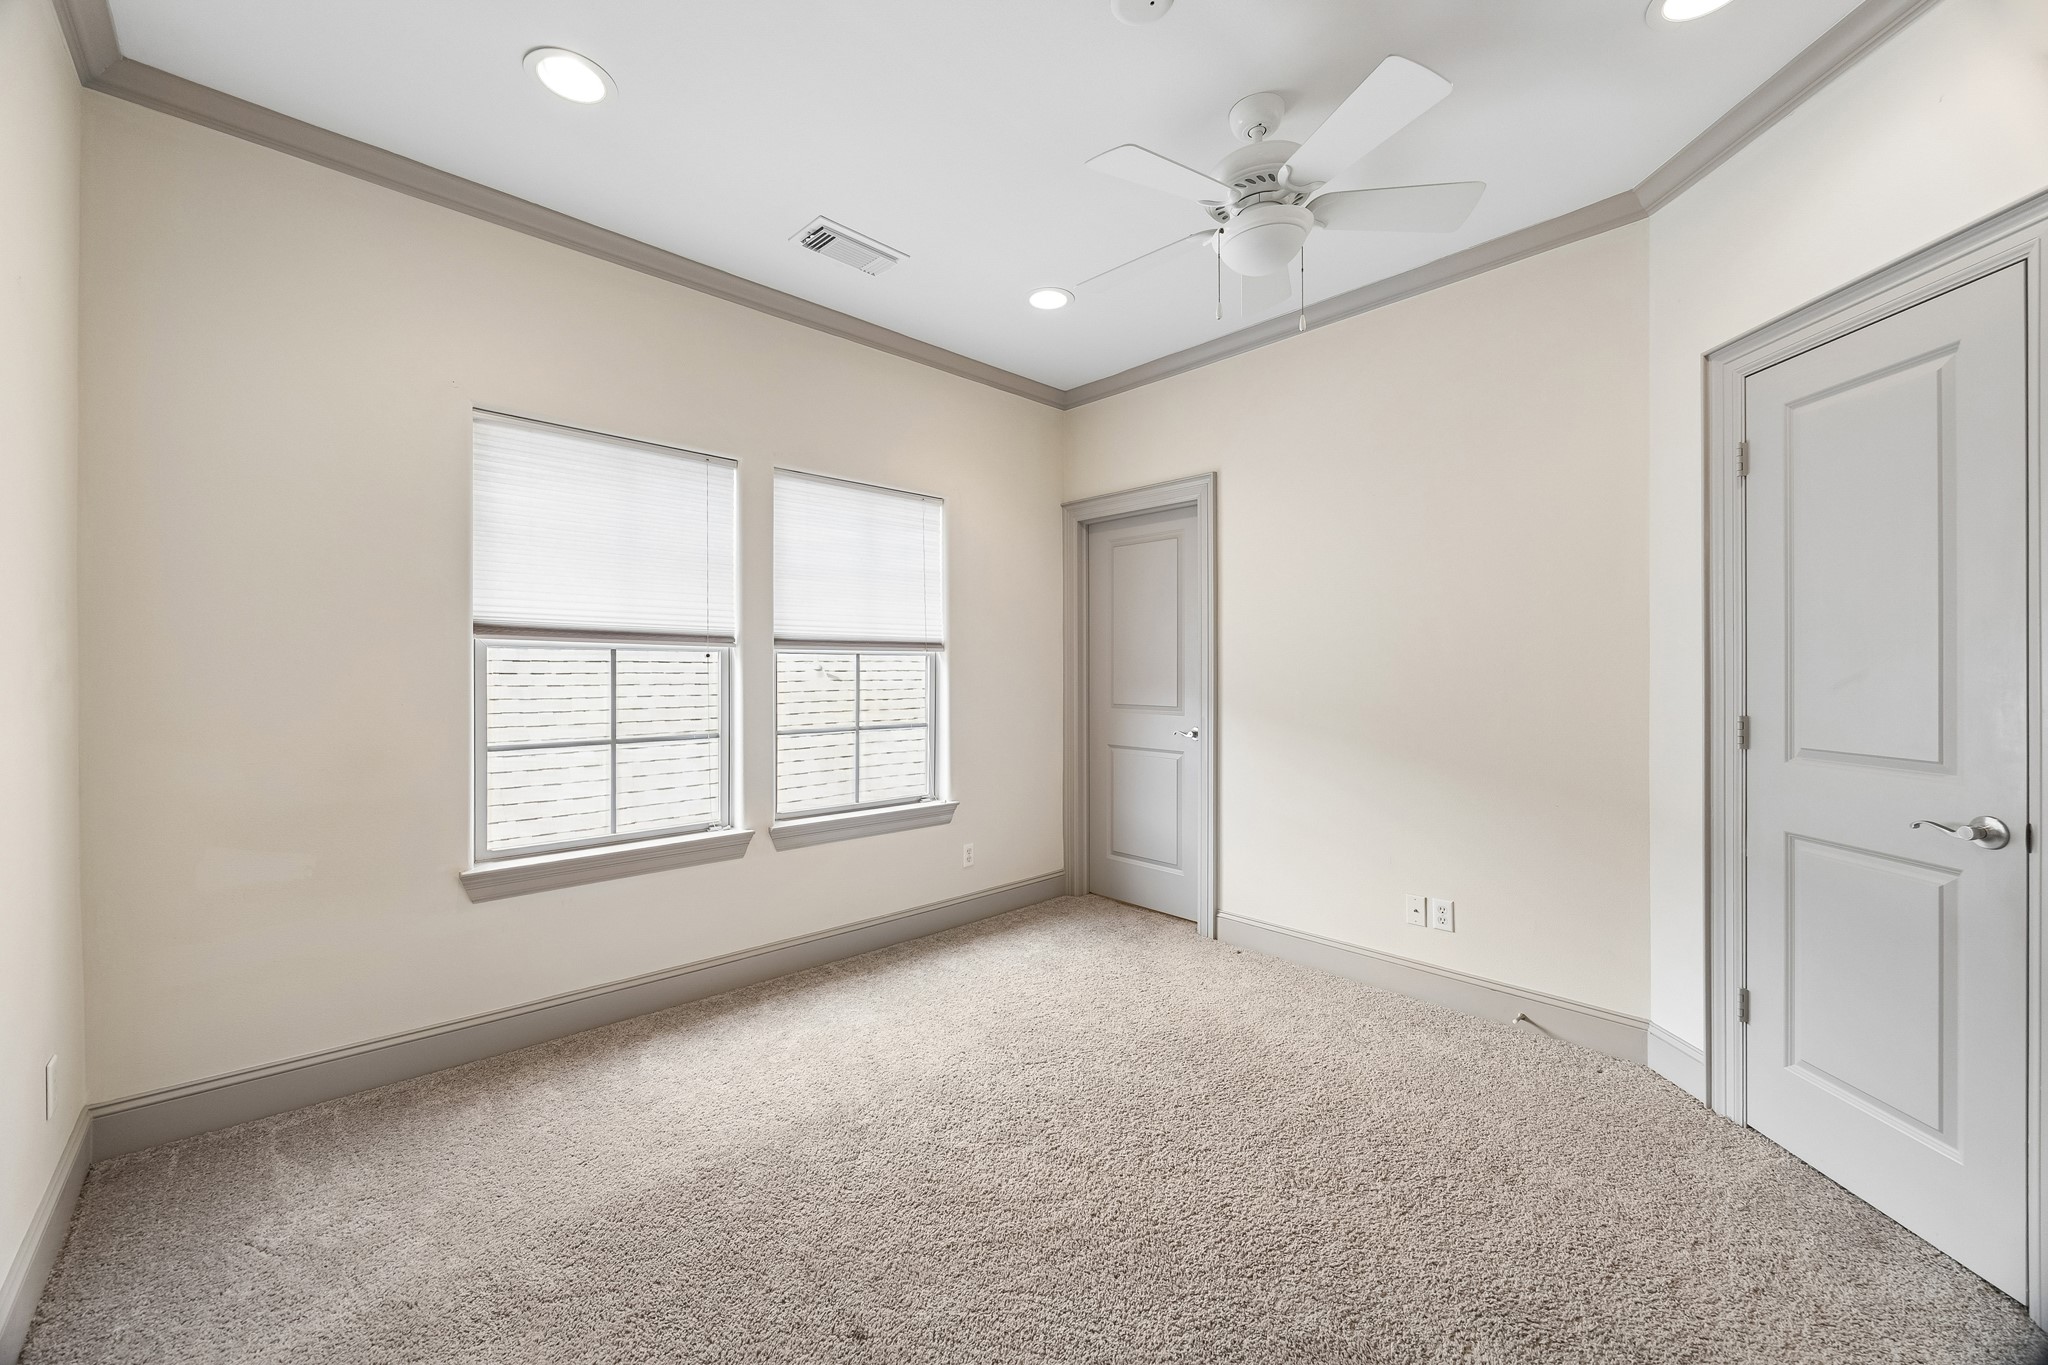
This secondary bedroom on the third floor offers great natural light, generous ceiling height, and an en-suite bath for added privacy and convenience.
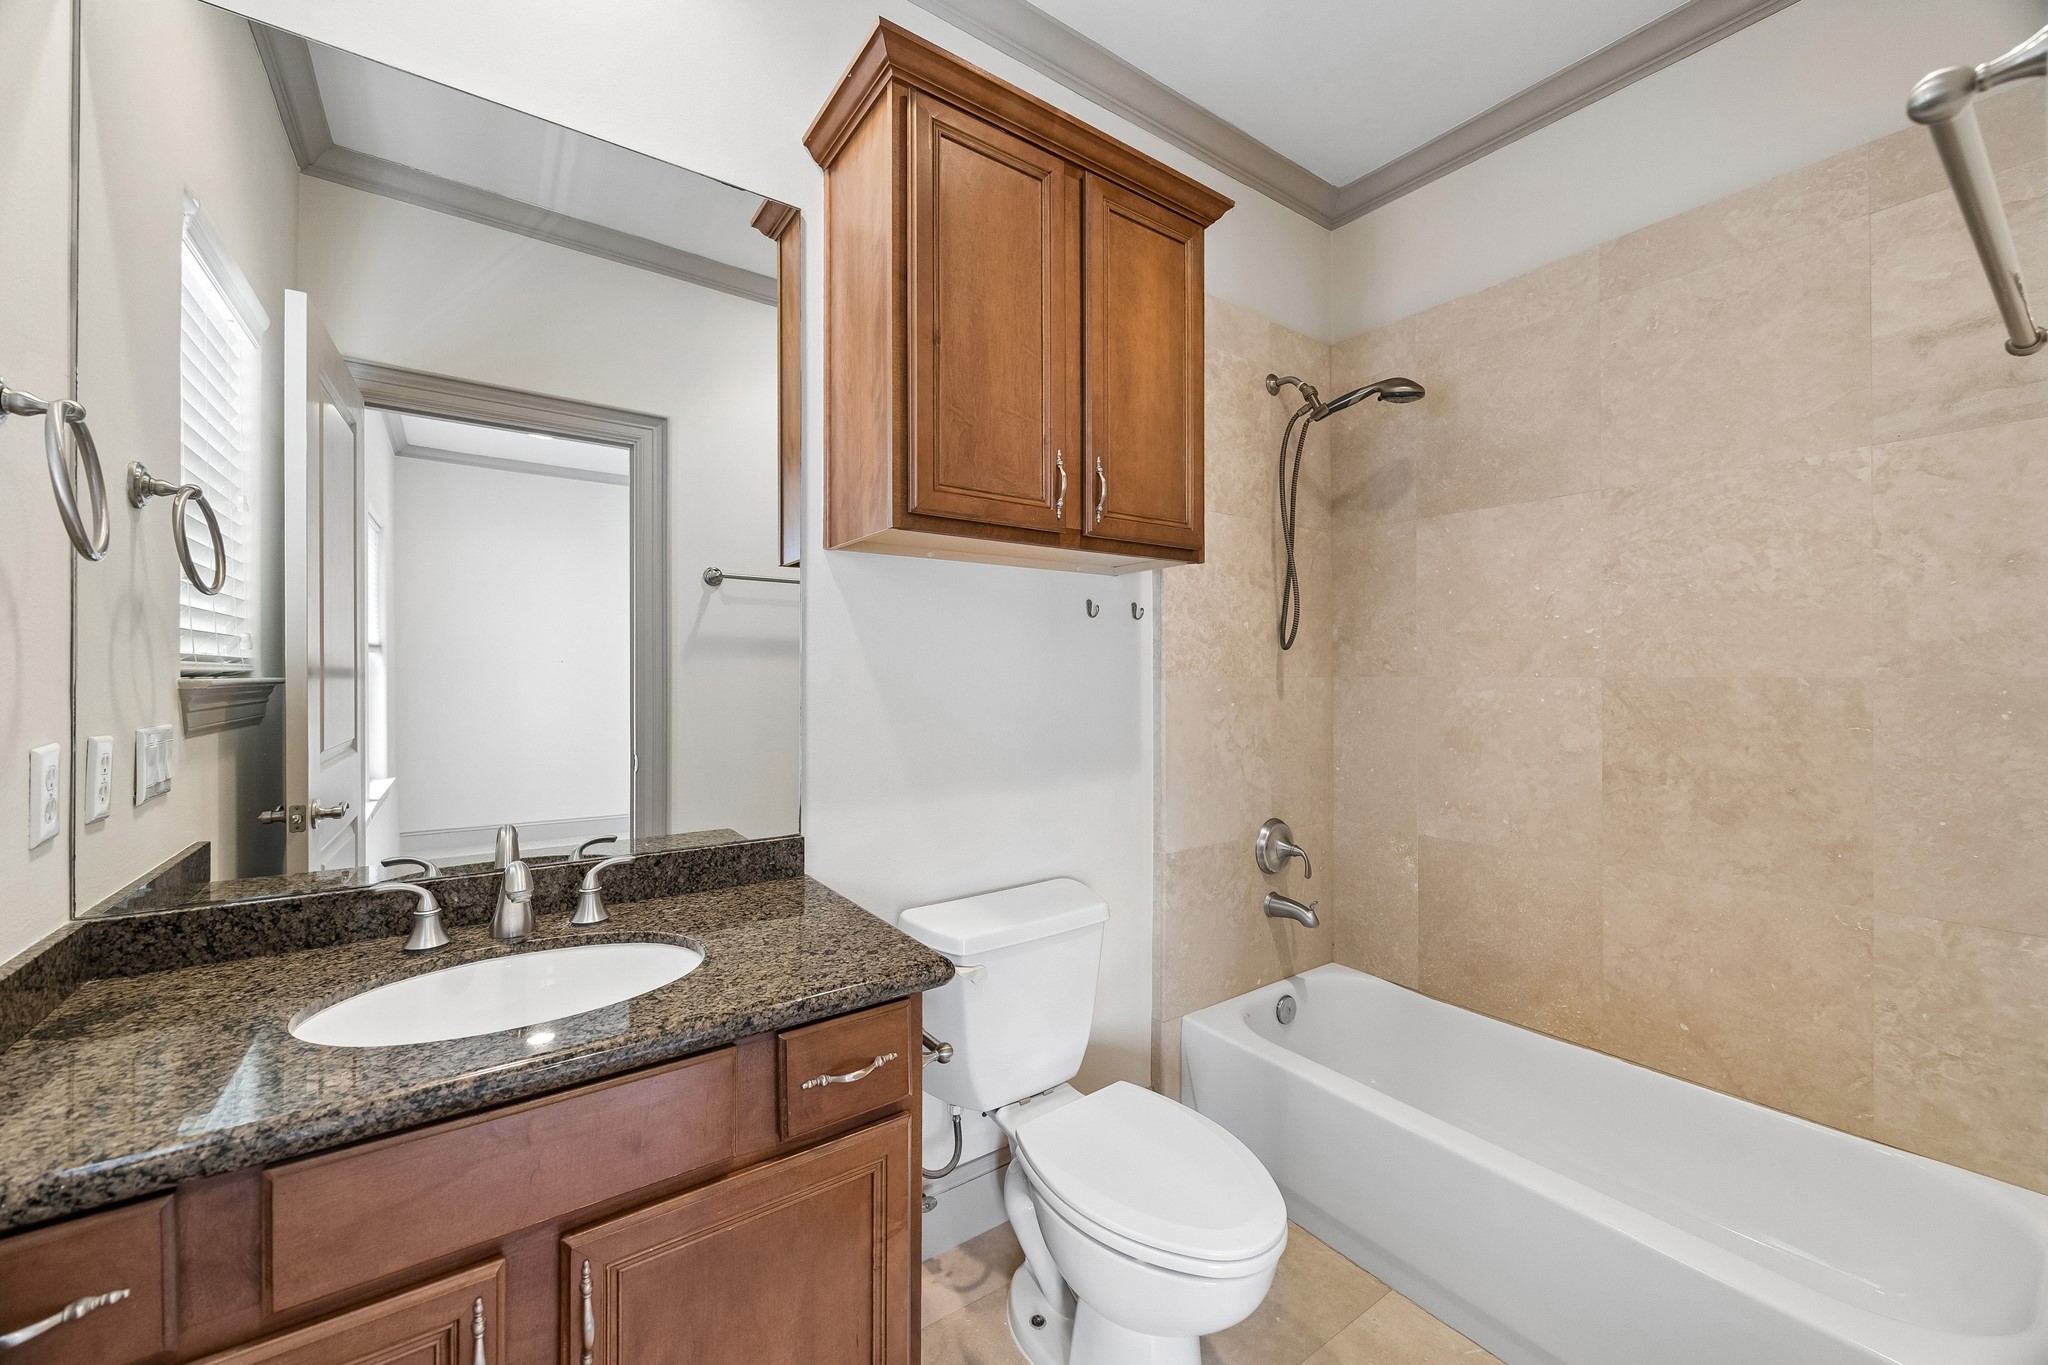
The en-suite secondary bath features a granite vanity, tub/shower combination, and additional built-in storage.

Private gravel outdoor space off the first floor provides a low-maintenance area with potential for a small seating setup or artificial turf.
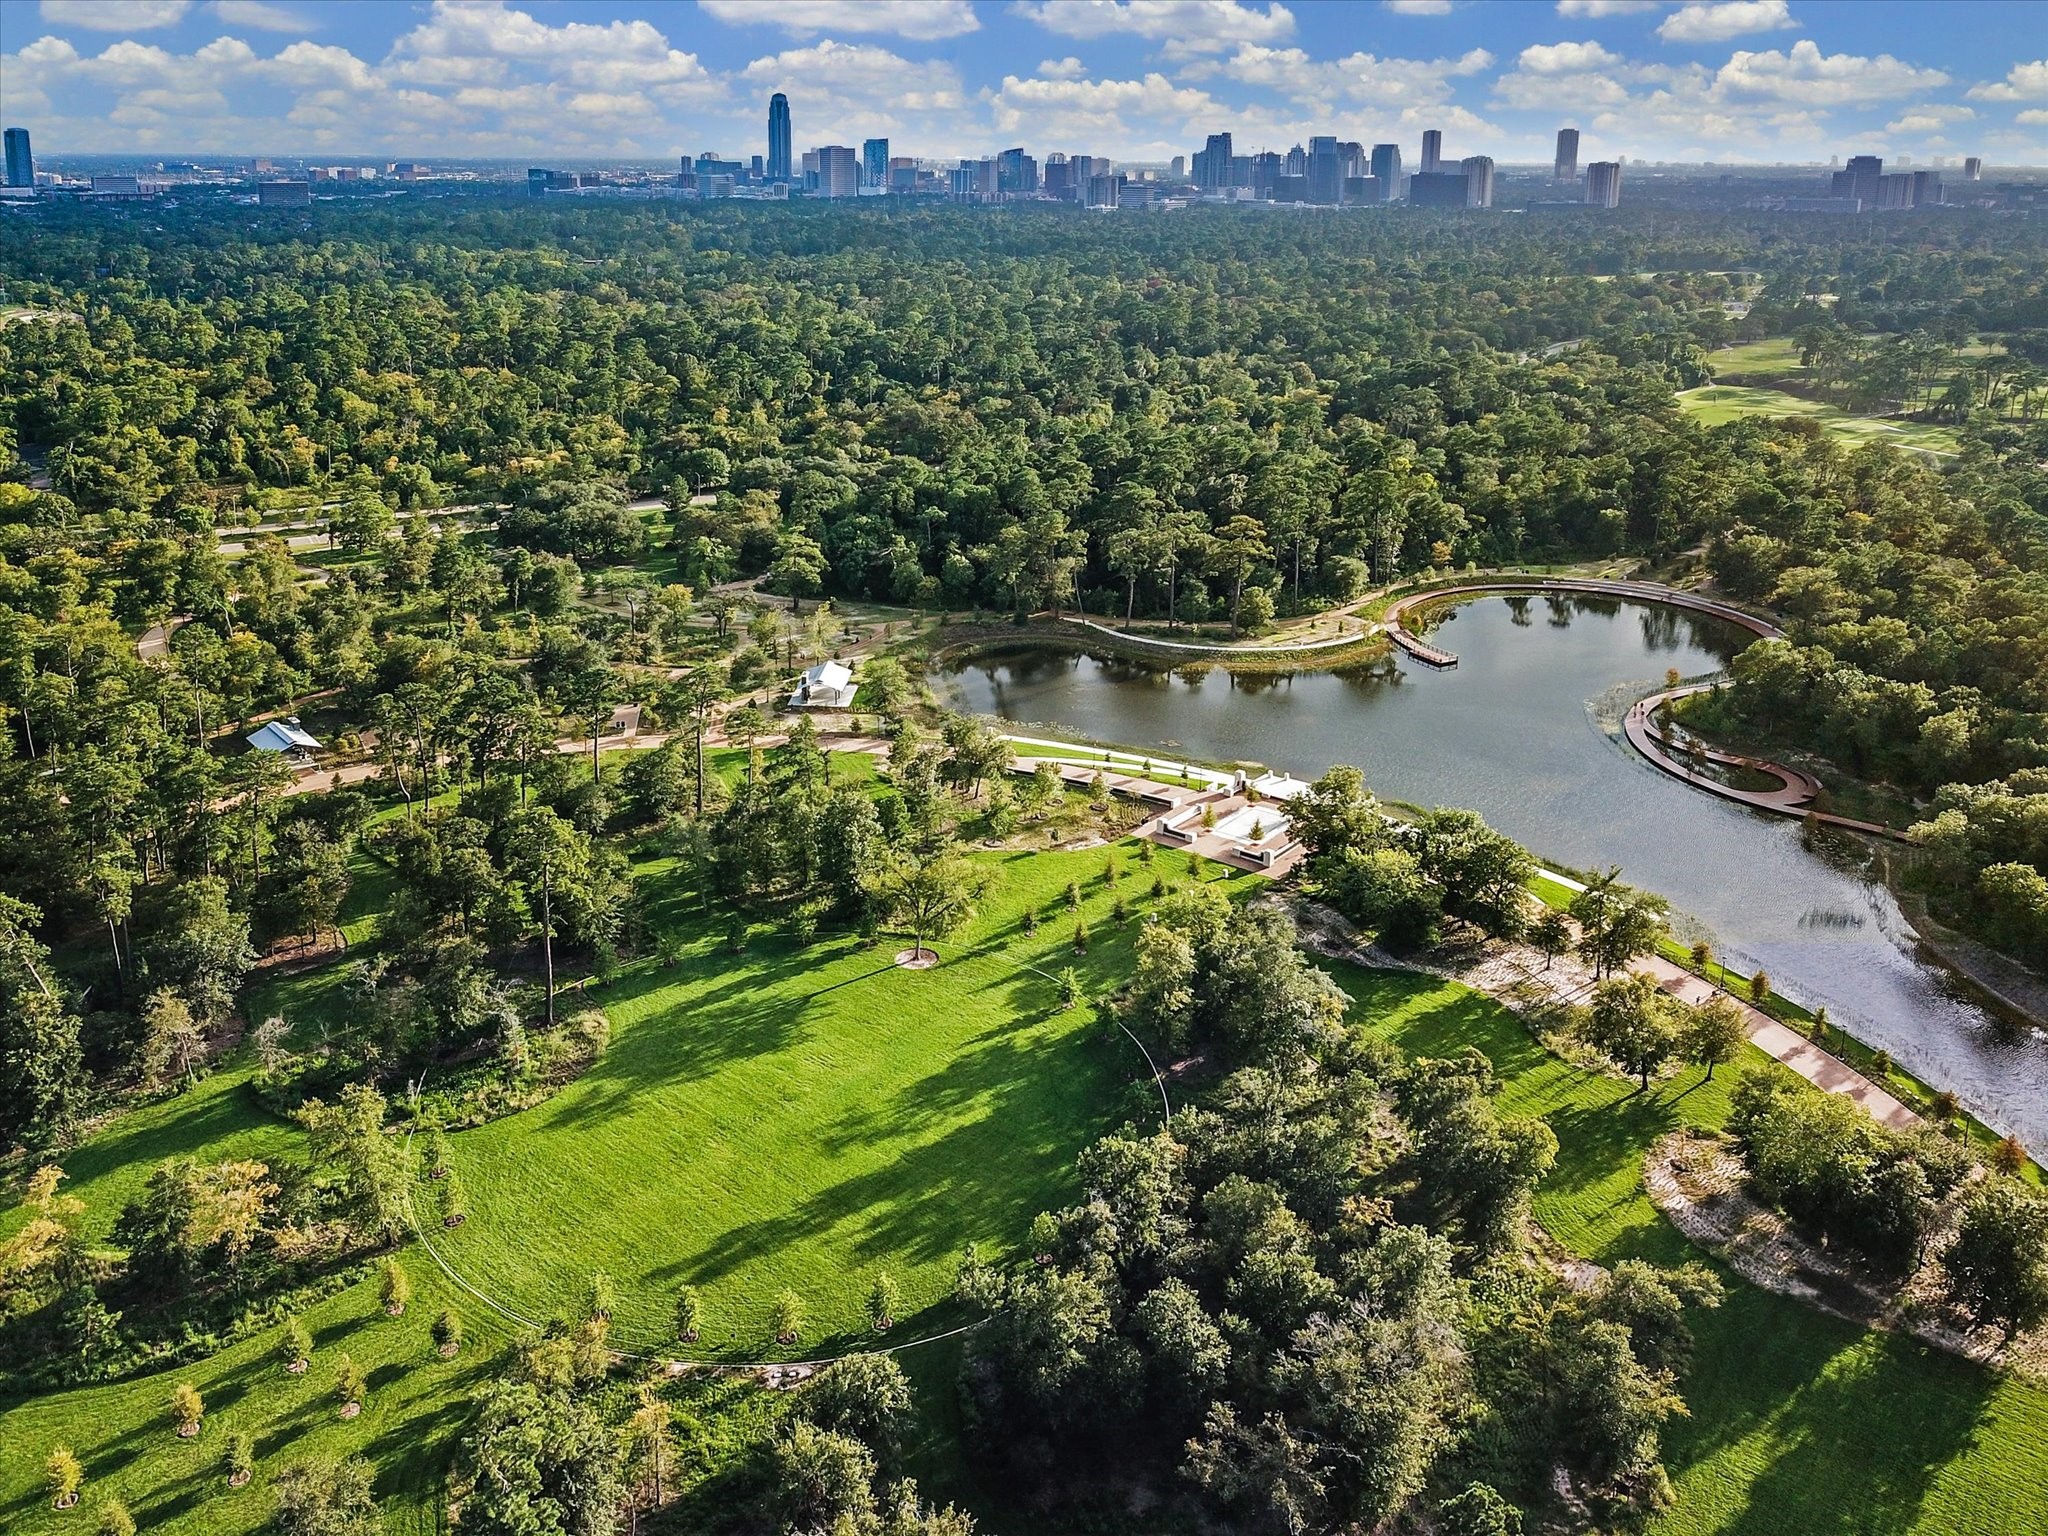
Enjoy the best of Camp Logan living with Memorial Park just moments from your front door, offering acres of green space, trails, and outdoor recreation.
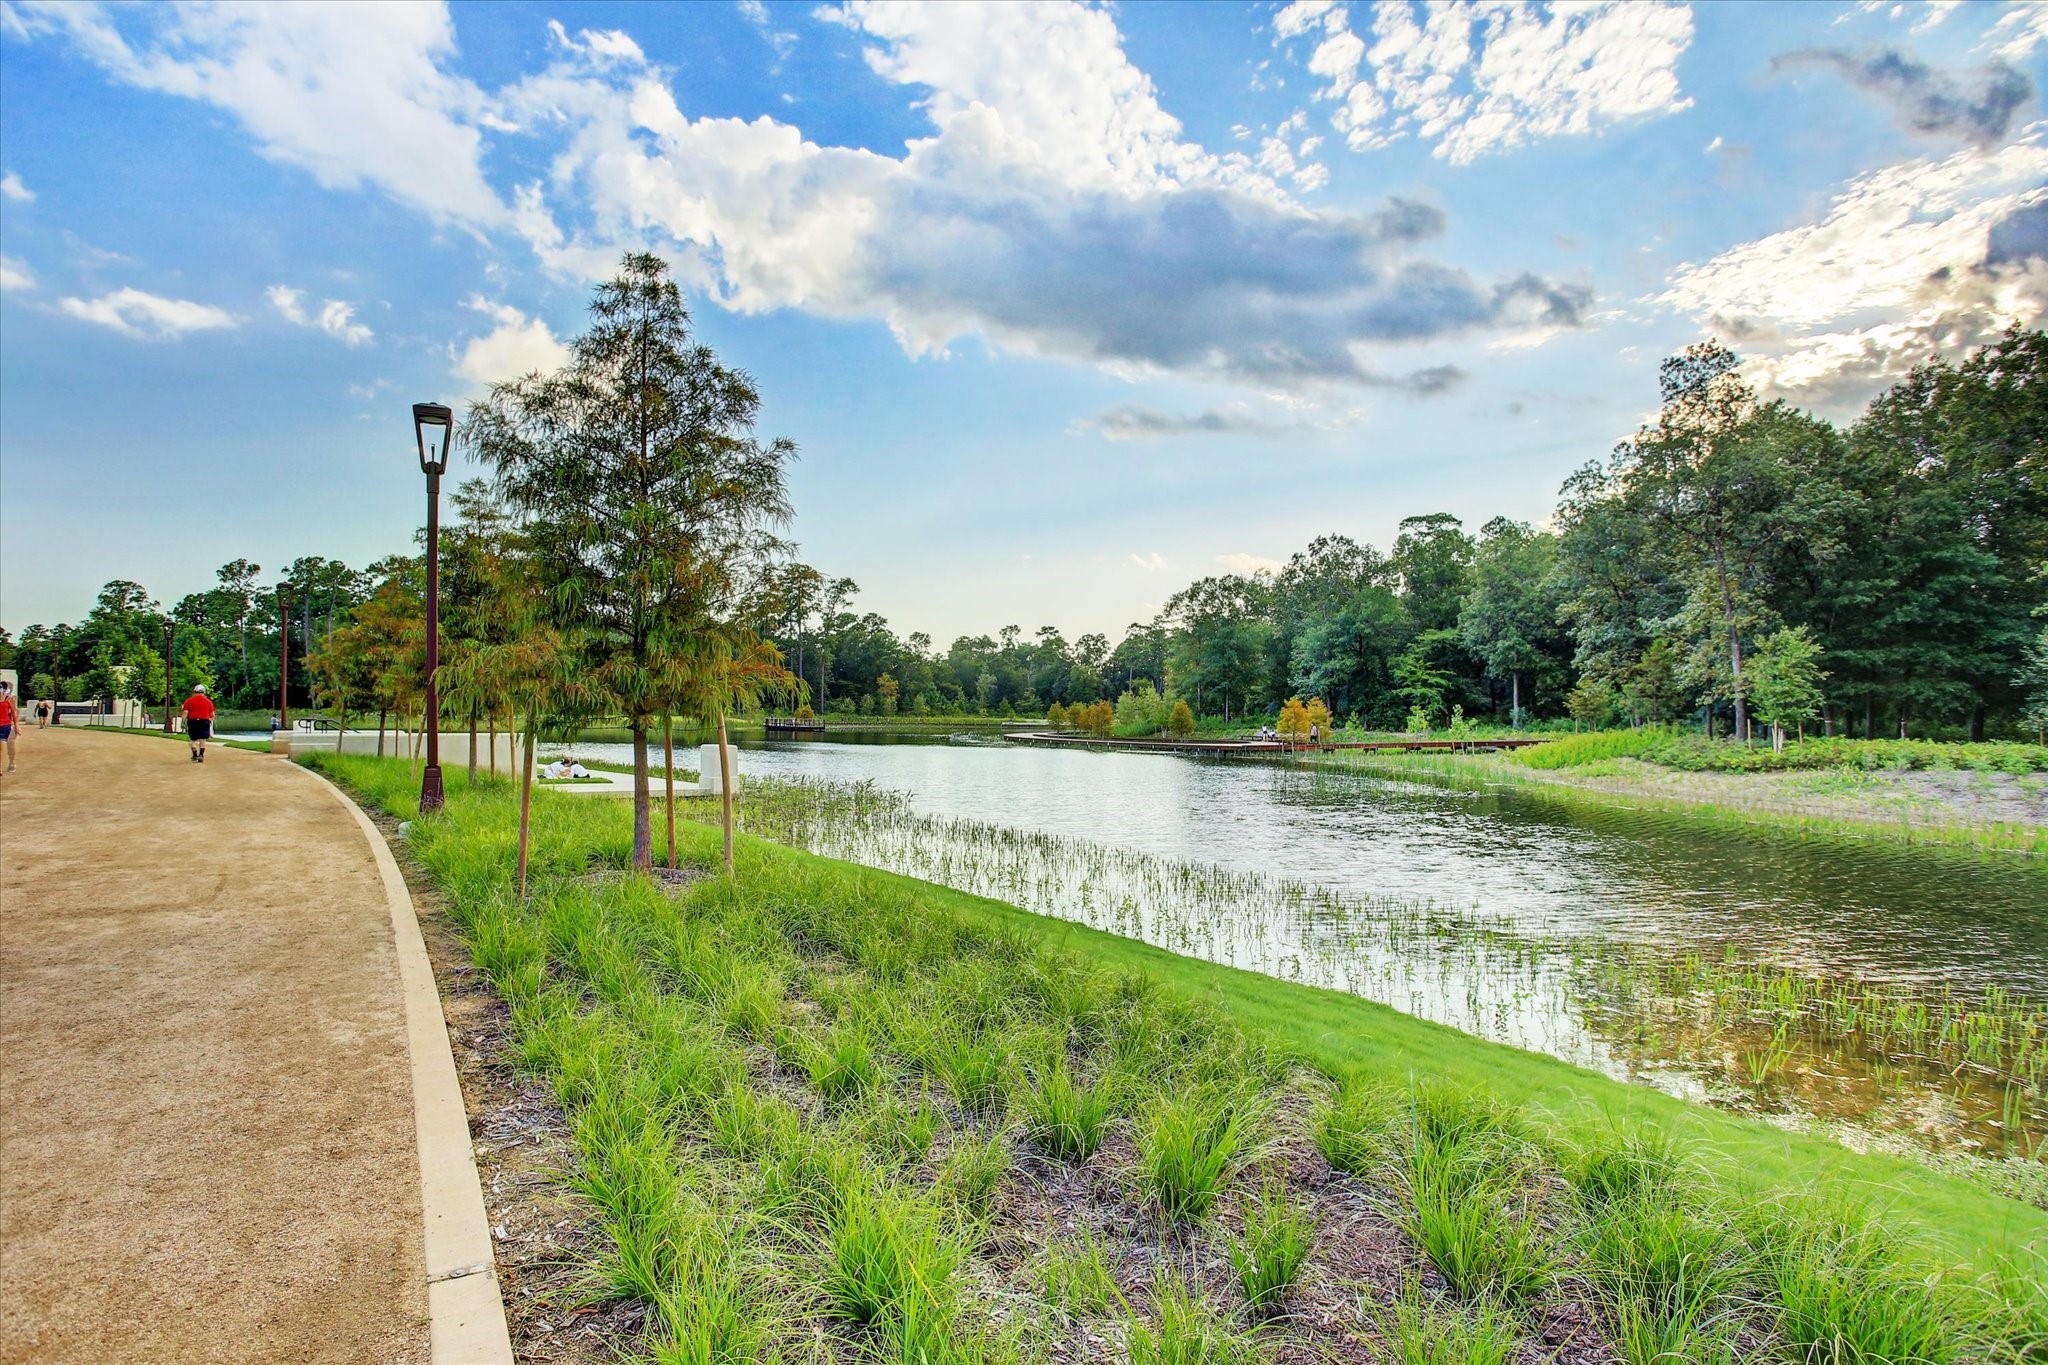
Take advantage of nearby Eastern Glades at Memorial Park, featuring scenic walking paths, peaceful green space, and beautiful waterfront surroundings.
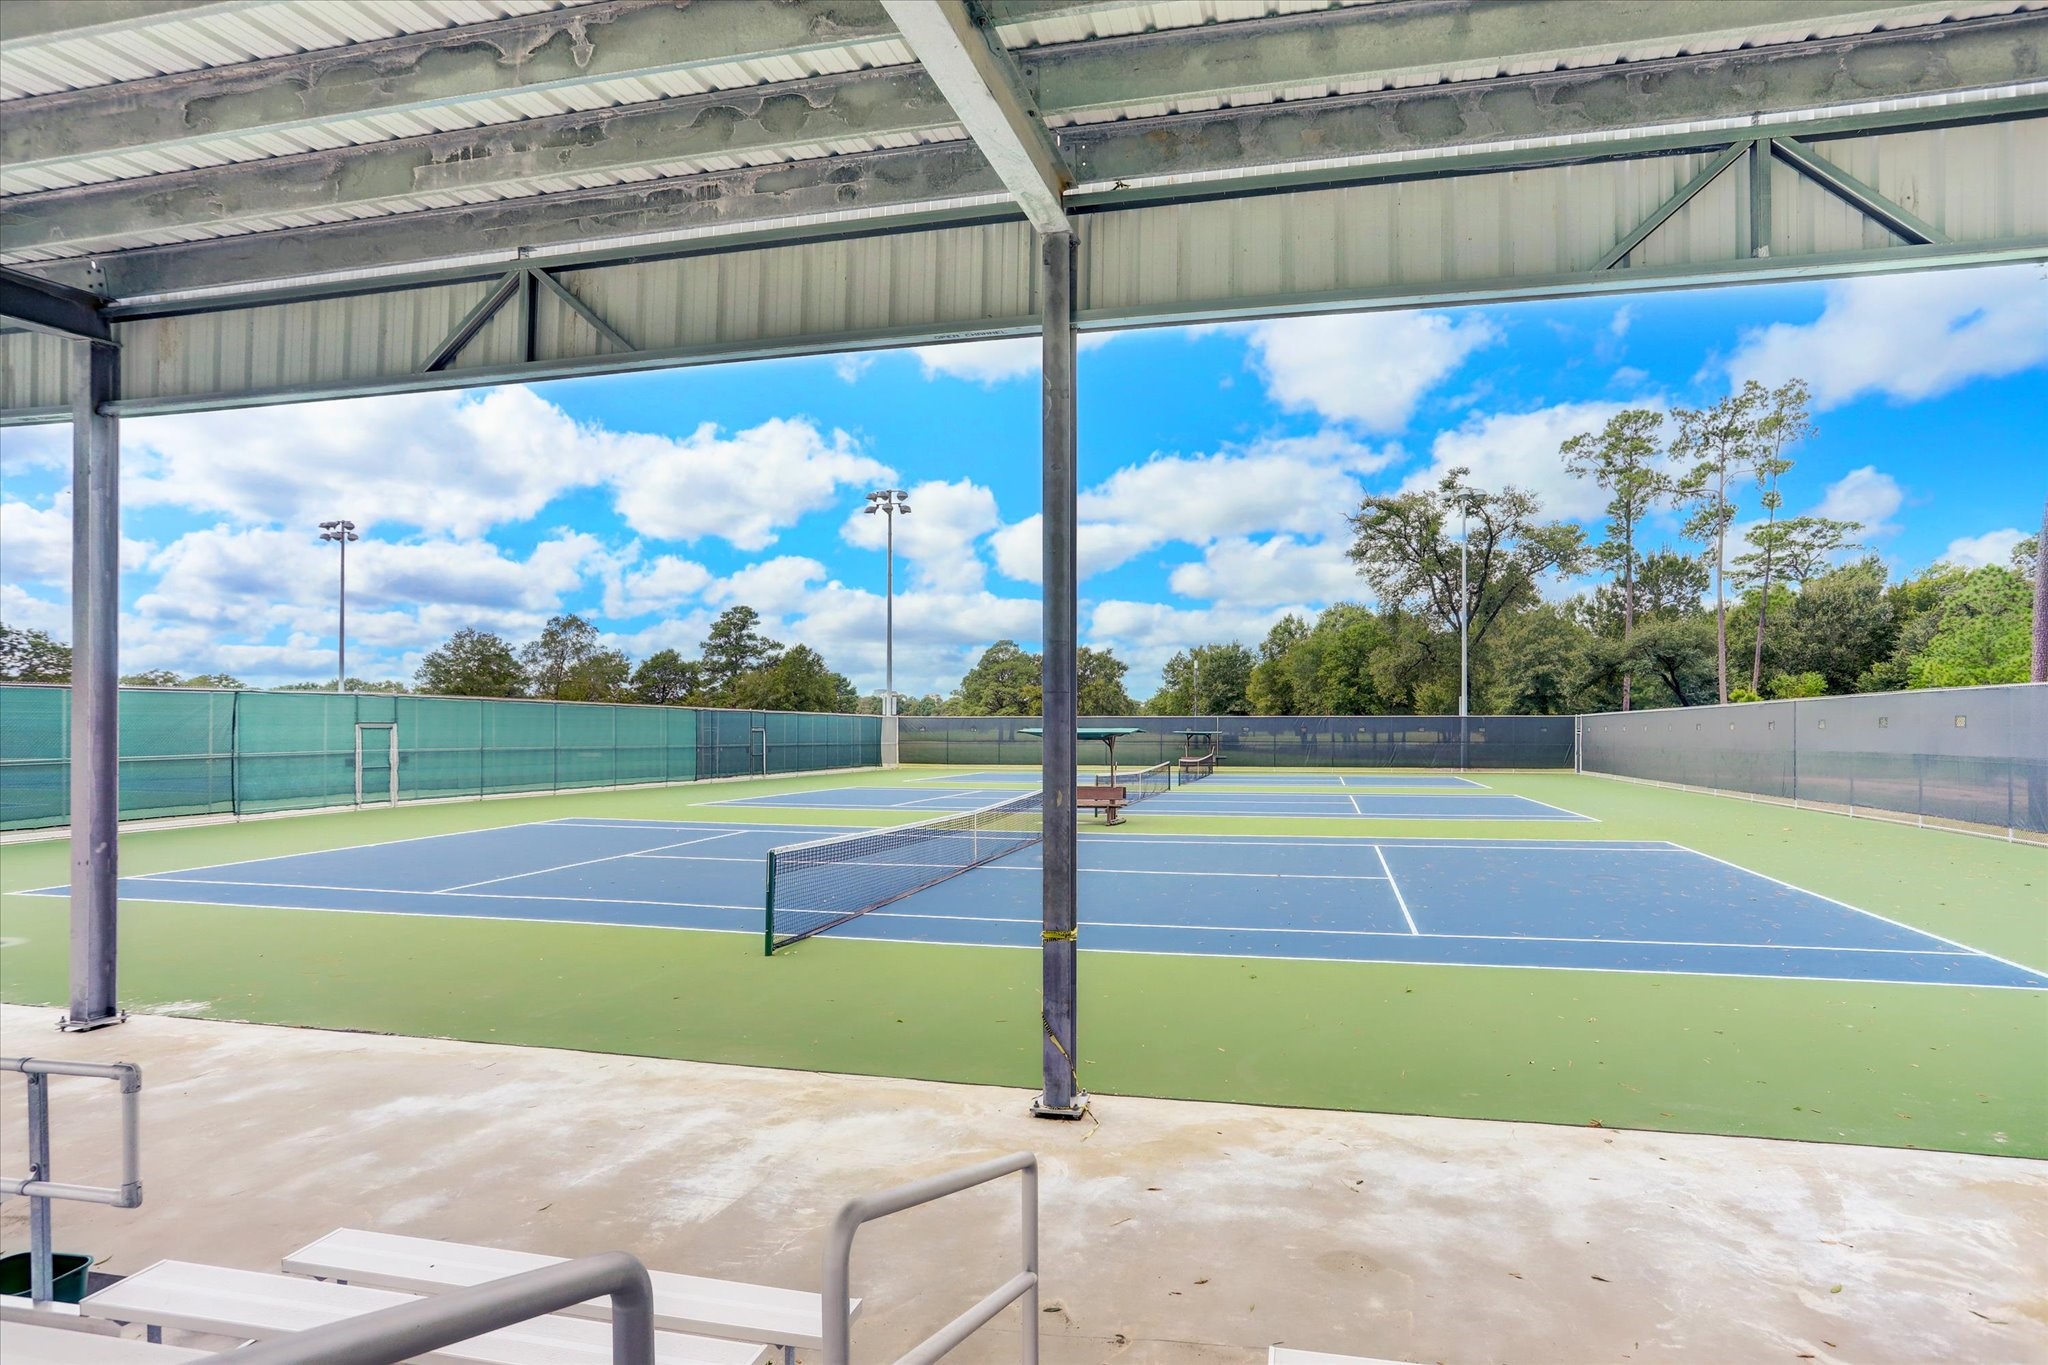
Memorial Park’s tennis facilities, trails, and recreational amenities are all close by, making it easy to enjoy an active outdoor lifestyle.

Description
Welcome to 6304 Prague Street, a three-story townhome offering 3 bedrooms and 3.5 bathrooms in sought-after Camp Logan near Memorial Park. The first floor features a secondary bedroom with an en-suite bath and access to a private gravel outdoor space. The second-floor living area offers an open layout with abundant natural light, a fireplace, and a kitchen with granite countertops and ample cabinetry. The third-floor primary suite includes an en-suite bath and generous closet space. Additional features include an attached two-car garage and easy access to Memorial Park’s trails and green space, Buffalo Bayou, Downtown, the Heights, and nearby dining and entertainment.
Details
| MLS # | 13897435 |
|---|---|
| Listing Type | For Sale |
| Style | Town House |
| Sub-Type | Resale |
| Status | Active |
| Year | 2005 |
| Days On Site | 18 |
| Listing Provided By | The LaRose Kaileh Group | Marie Daly |
Features
| Bed(s) | 3 |
|---|---|
| Bath(s) | 4 Total |
| SQ Feet | 2,105 |
| Garage | 2 |
| Story(s) | 3 |
| Acreage | 1400.00 |
Parking
| Garage Yes / No | Yes |
|---|---|
| Parking Features | Additional Parking, Attached, Garage |
Taxes
| Tax Annual Amount | 12035 |
|---|
Area Information
| State | TX |
|---|---|
| County | Harris |
| City | Houston |
| Zip Code | 77007 |
| Area | 16 |
| Subarea | Memorial Park |
| Community Name | Prague Place Gardens |
| Listing VS Median (in Prague Place Gardens) | |
Price: $599,000 low | high Med: $599,000 sqft: 2,105 low | high Med: 2,105 $ / sqft: $285 low | high Med: $285 On site: 18 low | high Med: 18 | |
Request a showing
Request a showing
Contact
Learn More About This Property

| State | TX |
|---|---|
| County | Harris |
| City | Houston |
| Zip Code | 77007 |
| Area | 16 |
| Subarea | Memorial Park |
| Community Name | Prague Place Gardens |
| Listing VS Median (in Prague Place Gardens) | |
Price: $599,000 low | high Med: $599,000 sqft: 2,105 low | high Med: 2,105 $ / sqft: $285 low | high Med: $285 On site: 18 low | high Med: 18 | |
Listing Updated: August 16, 2026 at 12:59:08 AM PDT
Back to top of page 


.jpg)


18756 Stone Oak Parkway Ste 300
San Antonio, TX 78258
Email: [email protected]
San Marcos 512.214.6600 | New Braunfels 830.608.5400 | Spring Branch 830.224.8430 | Boerne 830.816.7200
Land & Ranch 210.483.7500 | Bandera 830.850.6700 | Global Luxury 210.483.5700 | Coldwell Banker Commercial Alamo City 210.483.6250
North Central San Antonio / Stone Oak 210.483.7070 | Harper Property Management 210.483.7040 | Relocation Services 210.483.7121
North West San Antonio 210.483.0000 | Laredo 956.722.4822 | Coldwell Banker Commercial International Gateway 956.937.2867
Land & Ranch 210.483.7500 | Bandera 830.850.6700 | Global Luxury 210.483.5700 | Coldwell Banker Commercial Alamo City 210.483.6250
North Central San Antonio / Stone Oak 210.483.7070 | Harper Property Management 210.483.7040 | Relocation Services 210.483.7121
North West San Antonio 210.483.0000 | Laredo 956.722.4822 | Coldwell Banker Commercial International Gateway 956.937.2867
POWERED BY