6302 Meadowtrace Drive,Spring, TX 77389
Spring, TX 77389

Description
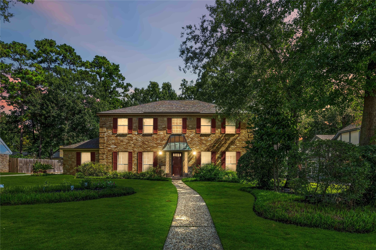
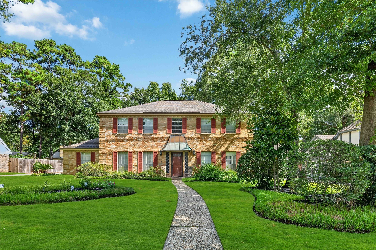
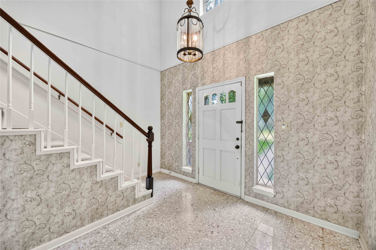
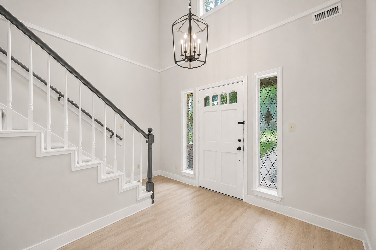
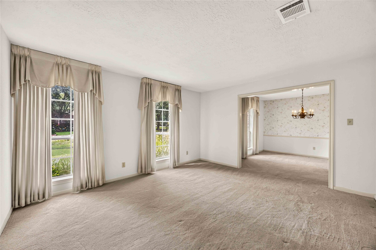
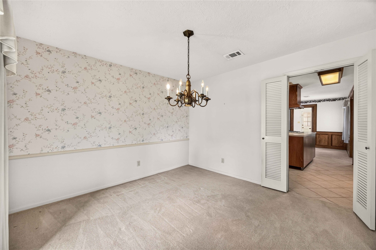
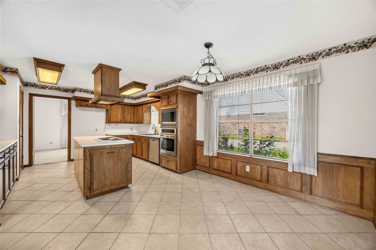
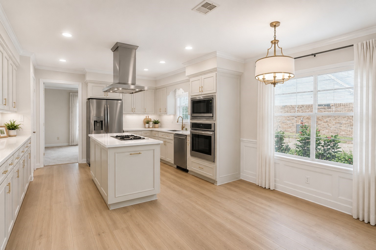
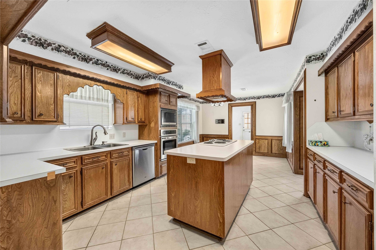
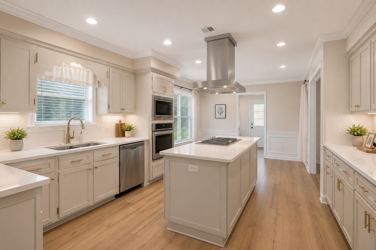
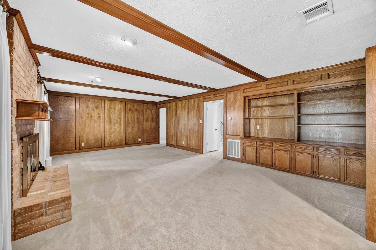
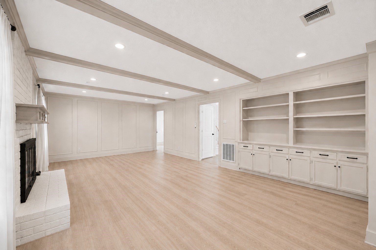
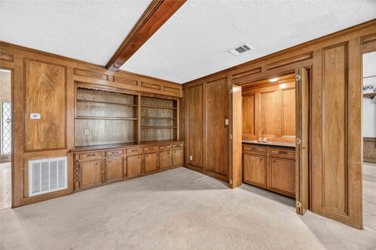
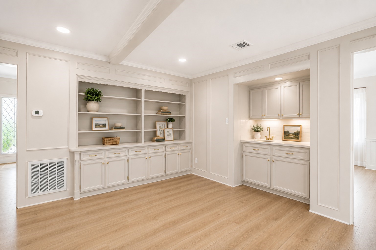
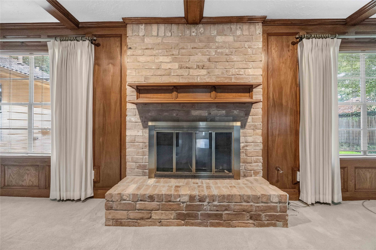
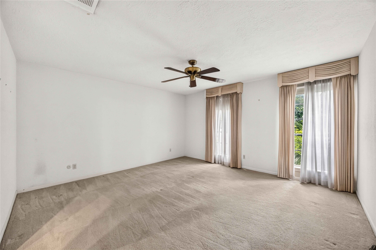
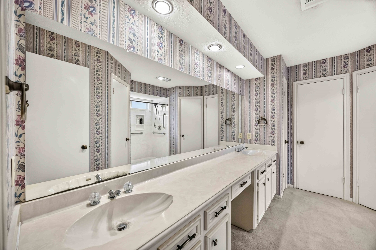
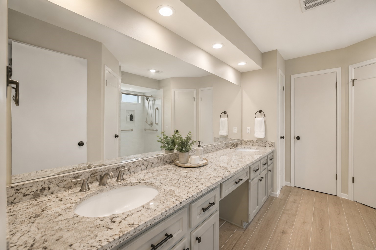
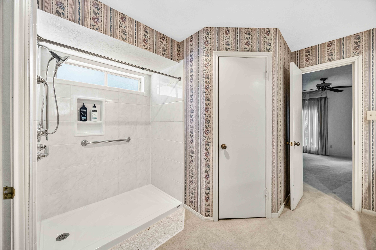
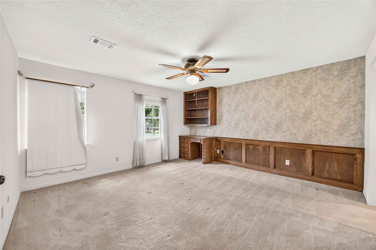
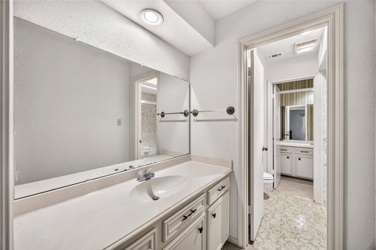
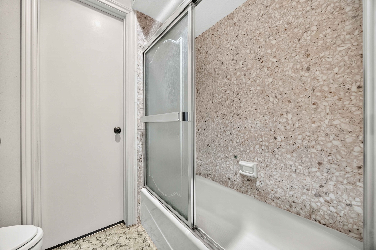
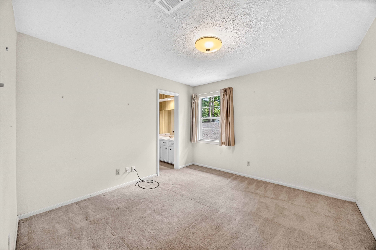
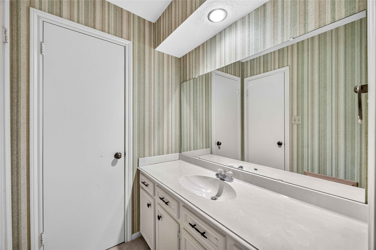
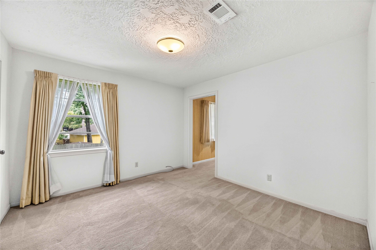
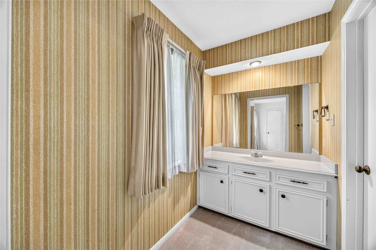
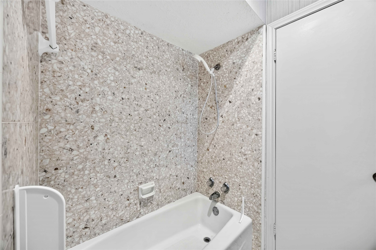
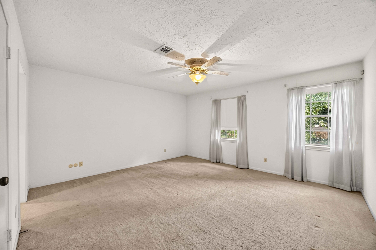
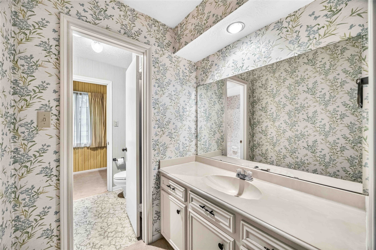
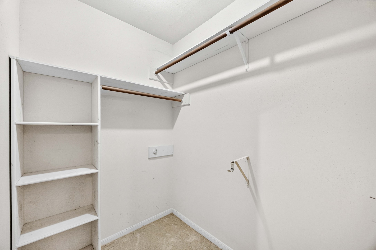
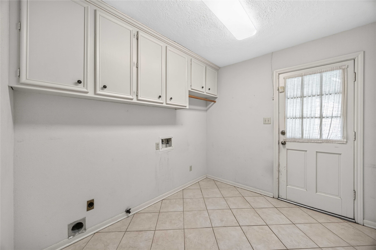
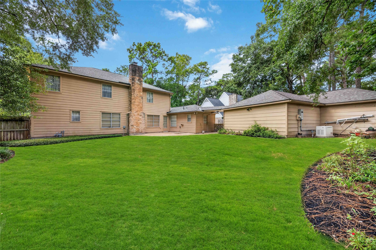
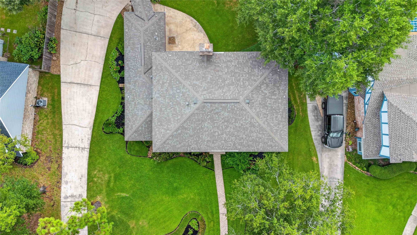
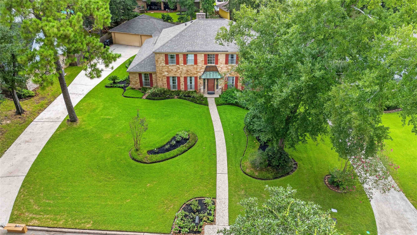
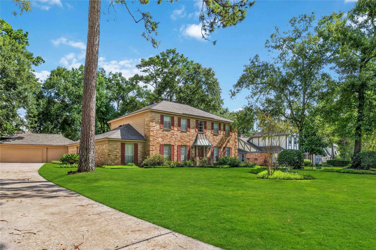
Welcome to this spacious one-owner home in the established Northampton community, where mature trees, generous lots & timeless character create a neighborhood that's hard to duplicate. This home offers 5 bedrooms, 3.5 baths, multiple living & dining areas & abundant storage. The family room features a gas fireplace & built-ins, while the kitchen offers a center island, breakfast area & plenty of workspace. The 1st floor primary suite includes dual sinks, a walk-in shower & two closets. Upstairs, four oversized bedrooms share two full baths, each connecting two bedrooms. The large backyard offers plenty of room for outdoor living, while the detached 3-car garage w/ workshop space provides additional parking & storage. Improvements include a 2021 roof, 2022 whole-house Generac generator & 2025 HVAC coil. Zoned to Klein ISD w/ access to Grand Pkwy & The Woodlands. Northampton amenities include a clubhouse, community pool, parks & walking trails. Bring your ideas & make this home your own!
Details
| MLS # | 63261312 |
|---|---|
| Listing Type | For Sale |
| Style | House |
| HOA Dues | $475 |
| Sub-Type | Resale |
| Status | Option Period |
| Year | 1978 |
| Days On Site | 14 |
| Listing Provided By | Clear Source Realty, LLC | Nidia Alvarado |
Features
| Bed(s) | 5 |
|---|---|
| Bath(s) | 4 Total |
| SQ Feet | 3,194 |
| Garage | 3 |
| Story(s) | 2 |
| Acreage | 0.29 |
Exterior
| Lot Features | Cleared |
|---|
Parking
| Garage Yes / No | Yes |
|---|---|
| Parking Features | Detached, Garage, Oversized, Workshop In Garage |
Taxes
| Tax Annual Amount | 10618 |
|---|
Area Information
| State | TX |
|---|---|
| County | Harris |
| City | Spring |
| Zip Code | 77389 |
| Area | 14 |
| Subarea | Spring | Klein |
| Community Name | Northampton Sec 05 02 R/P |
| Listing VS Median (in Northampton Sec 05 02 R/P) | |
Price: $429,999 low | high Med: $444,500 sqft: 3,194 low | high Med: 3,157 $ / sqft: $135 low | high Med: $141 On site: 14 low | high Med: 133.5 | |
Request a showing
Request a showing
Contact
Learn More About This Property

| State | TX |
|---|---|
| County | Harris |
| City | Spring |
| Zip Code | 77389 |
| Area | 14 |
| Subarea | Spring | Klein |
| Community Name | Northampton Sec 05 02 R/P |
| Listing VS Median (in Northampton Sec 05 02 R/P) | |
Price: $429,999 low | high Med: $444,500 sqft: 3,194 low | high Med: 3,157 $ / sqft: $135 low | high Med: $141 On site: 14 low | high Med: 133.5 | |


.jpg)

Land & Ranch 210.483.7500 | Bandera 830.850.6700 | Global Luxury 210.483.5700 | Coldwell Banker Commercial Alamo City 210.483.6250
North Central San Antonio / Stone Oak 210.483.7070 | Harper Property Management 210.483.7040 | Relocation Services 210.483.7121
North West San Antonio 210.483.0000 | Laredo 956.722.4822 | Coldwell Banker Commercial International Gateway 956.937.2867
