Welcome home to 630 Running Iron Lane located in Timber Hollow and zoned to Magnolia ISD.
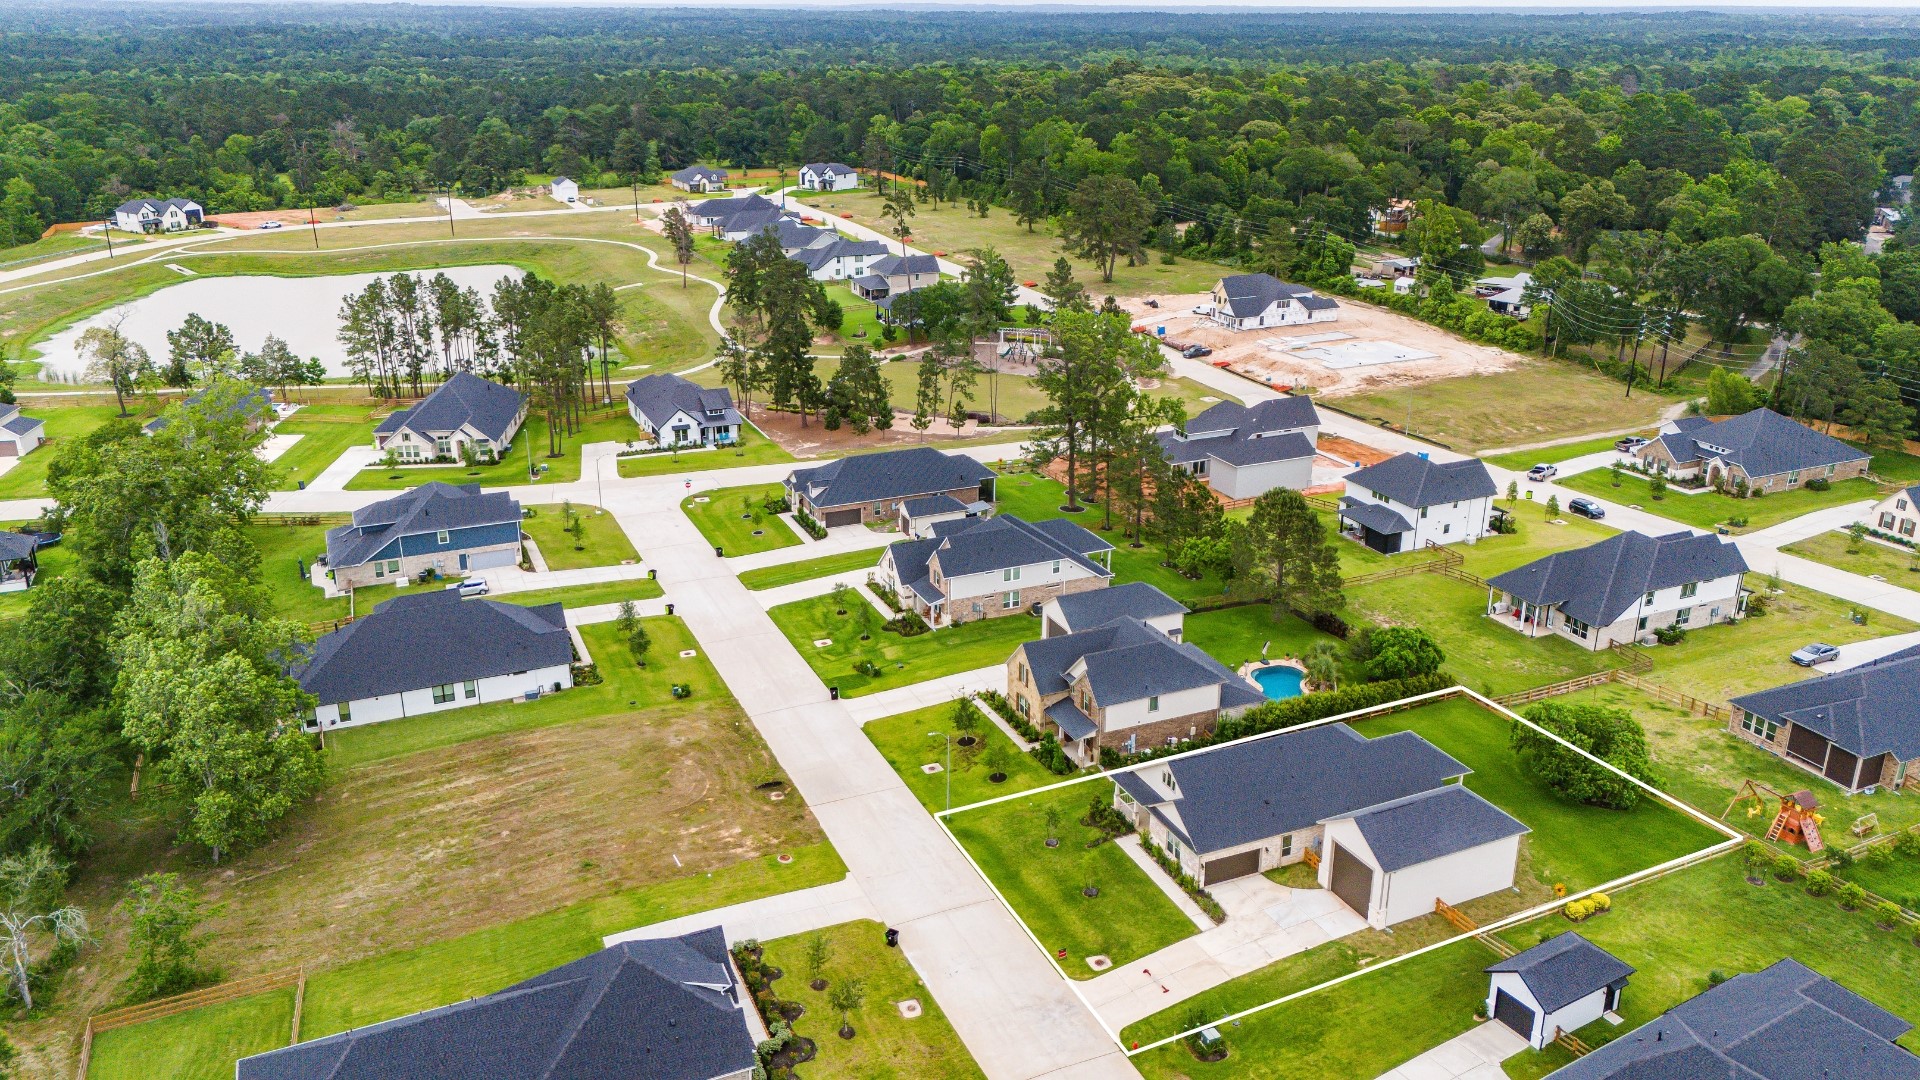
This home sits on a large lot with ample yard space in front and the back, lush landscaping and well-maintained yard!
Amazing aerial shot of this gorgeous Beazer home in the Timber Hollow community.
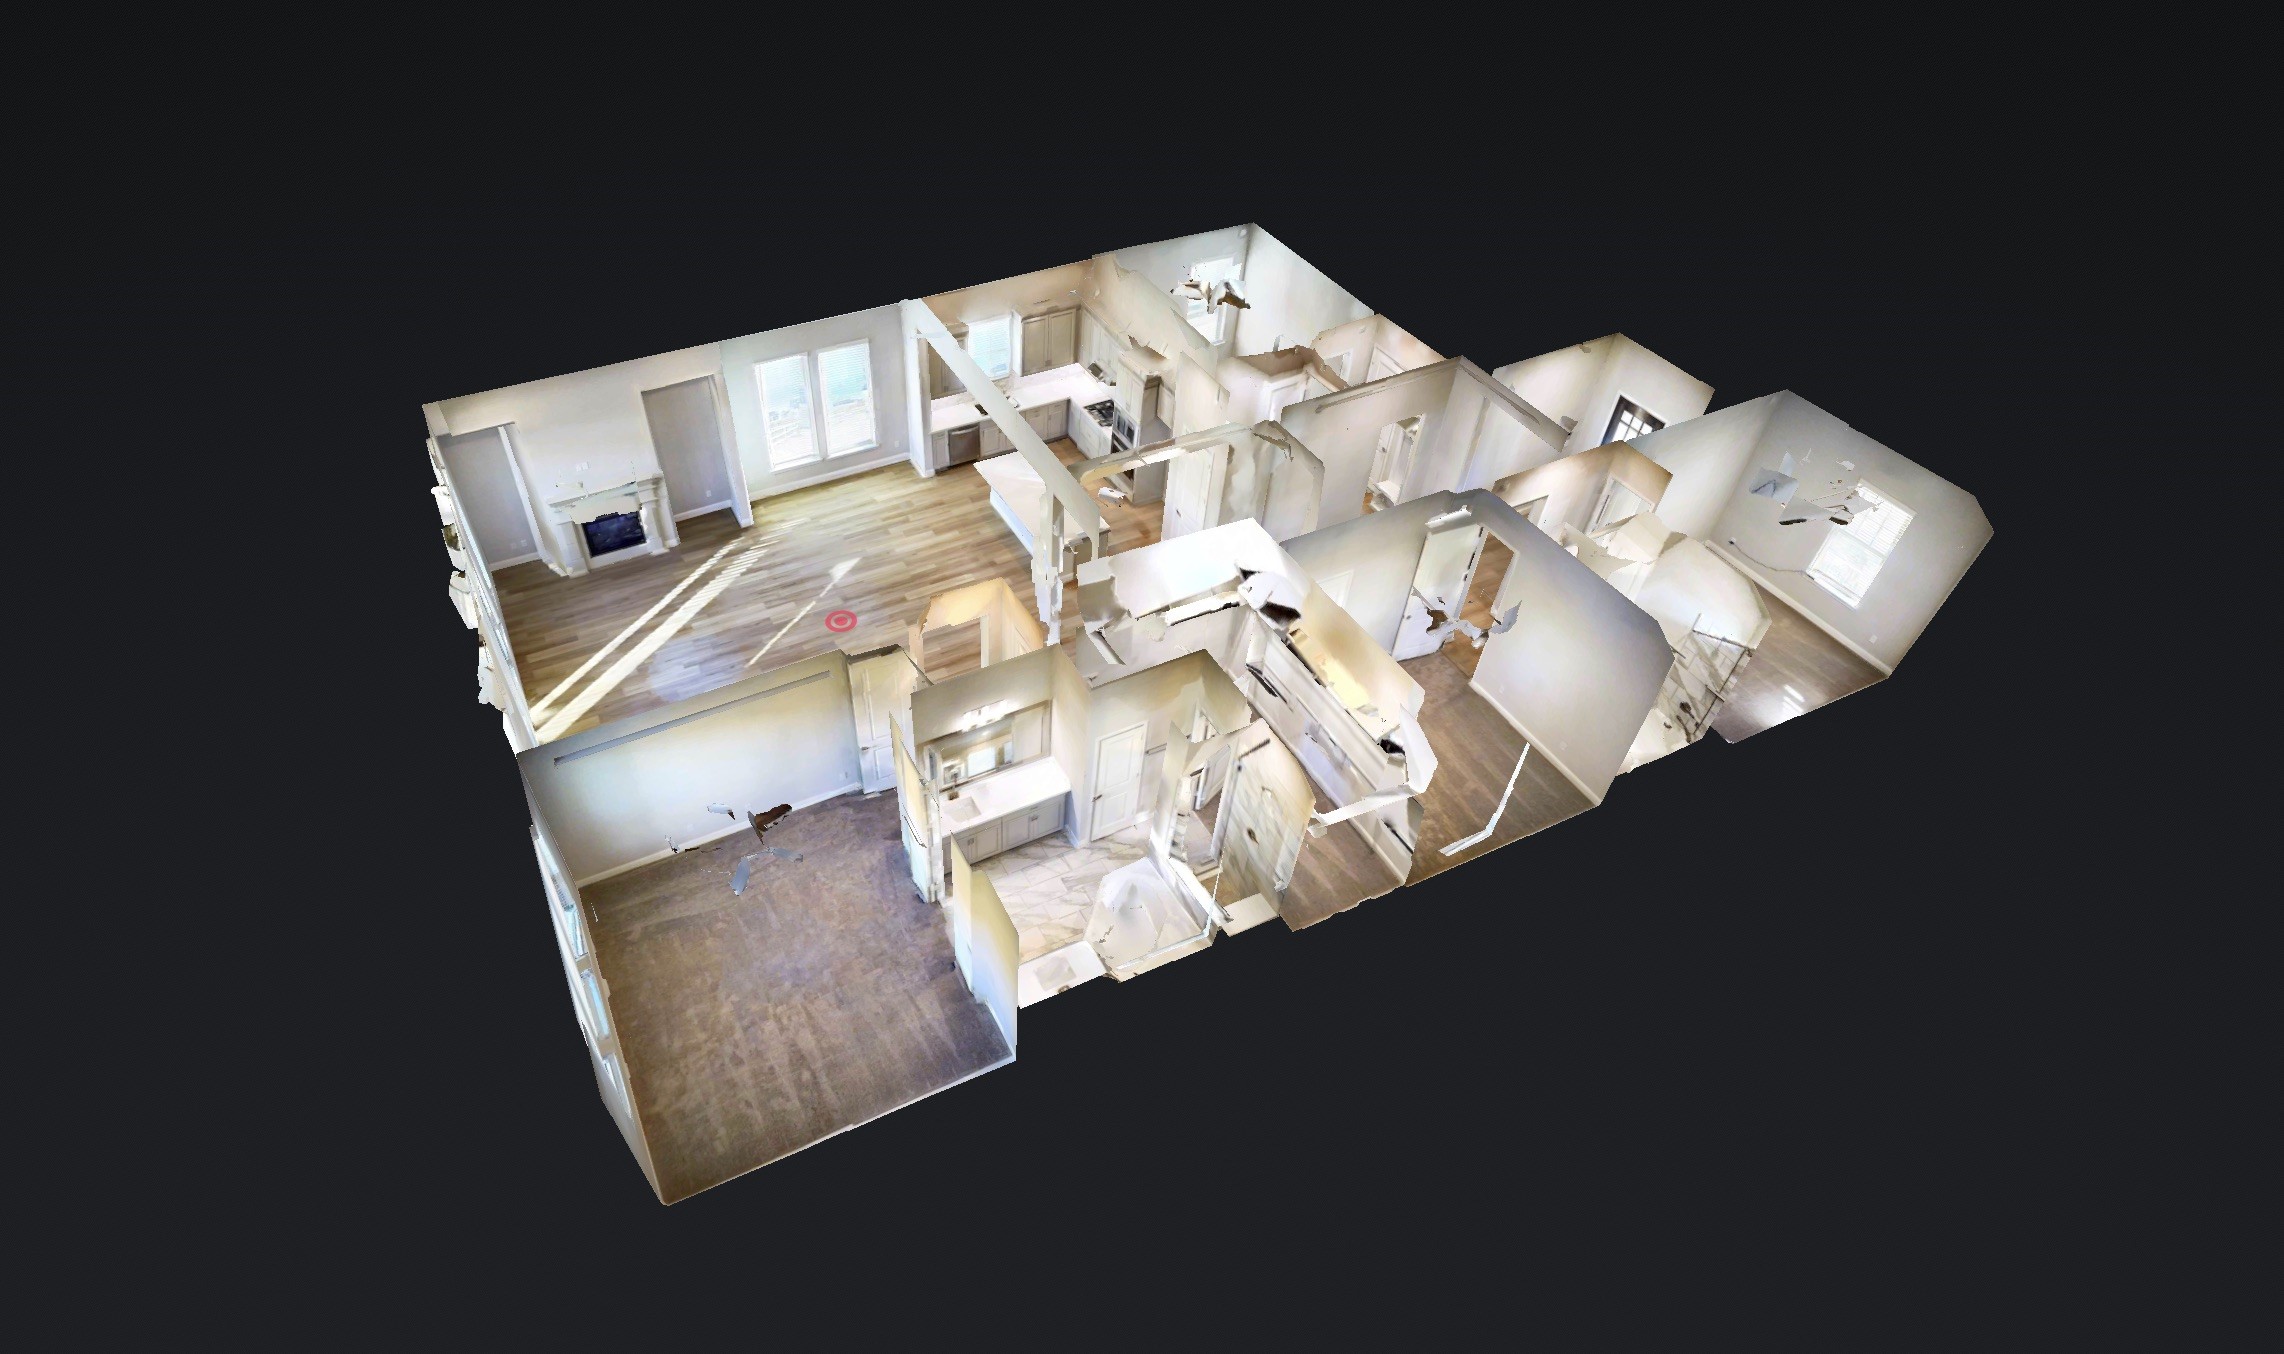
You can tour this absolutely incredible home from the comfort of your own computer in 3D! Do not forget to click the link to the virtual tour and see all this home has to offer!
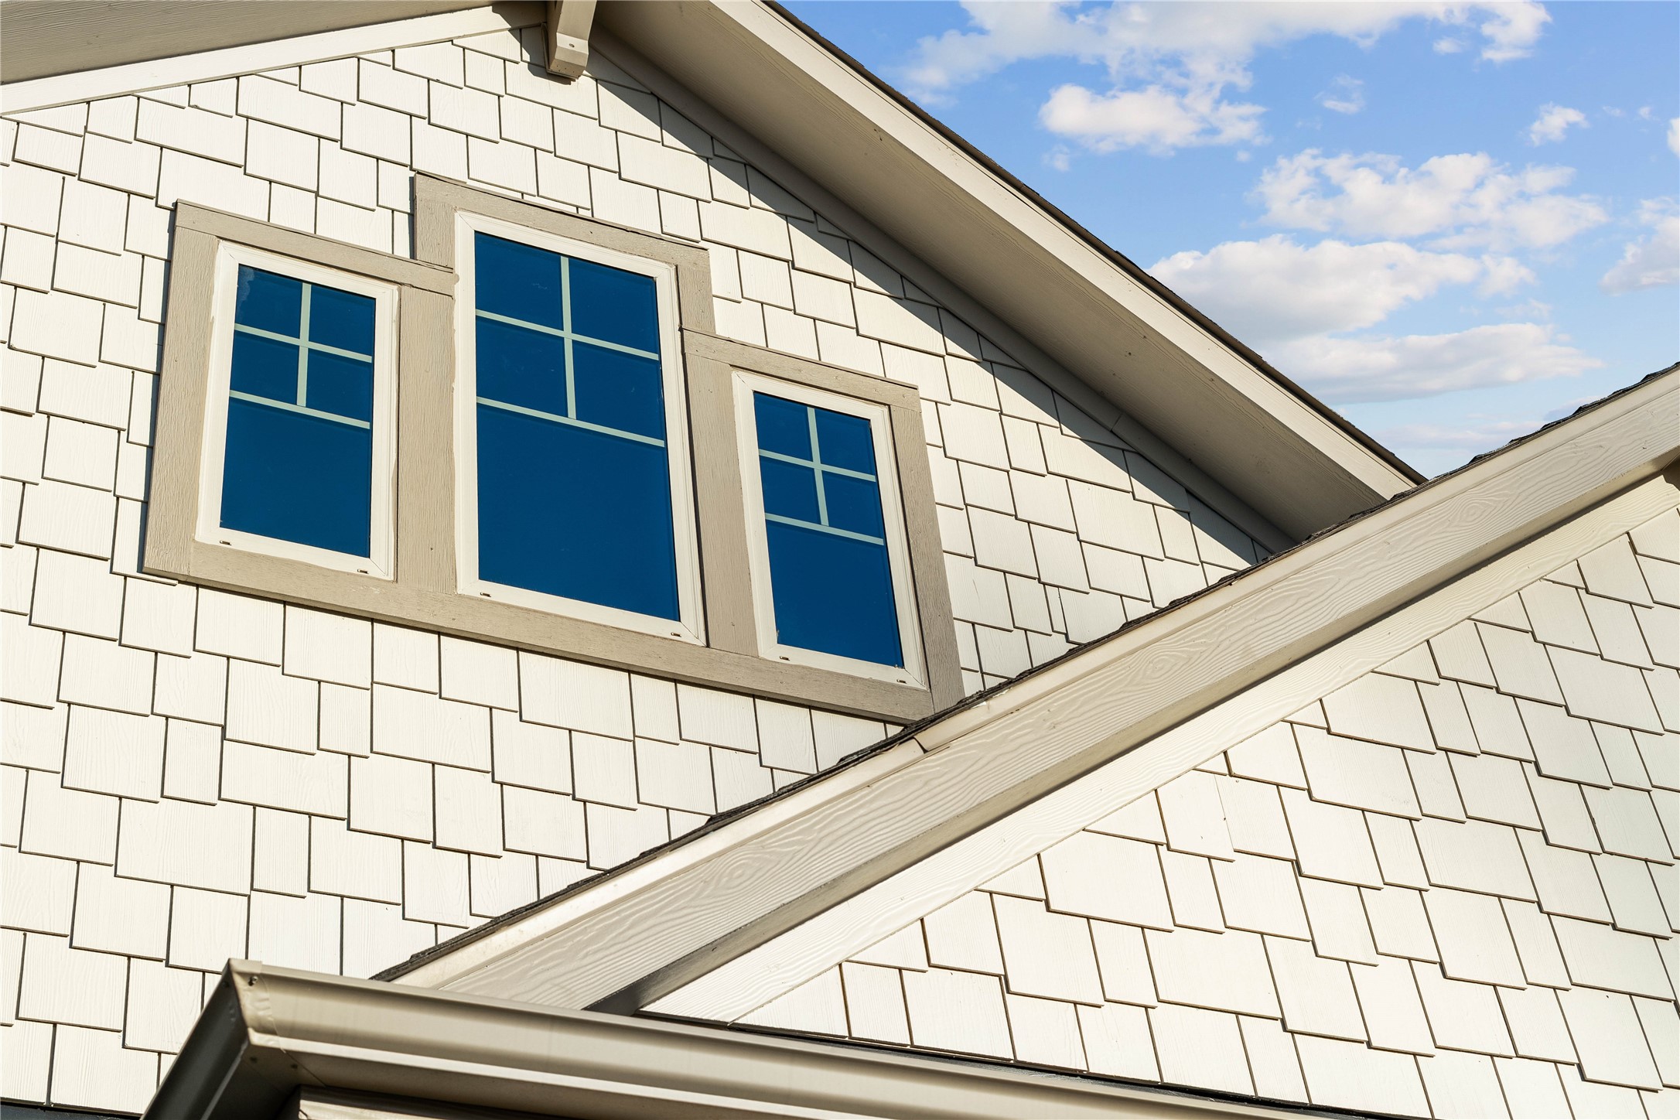
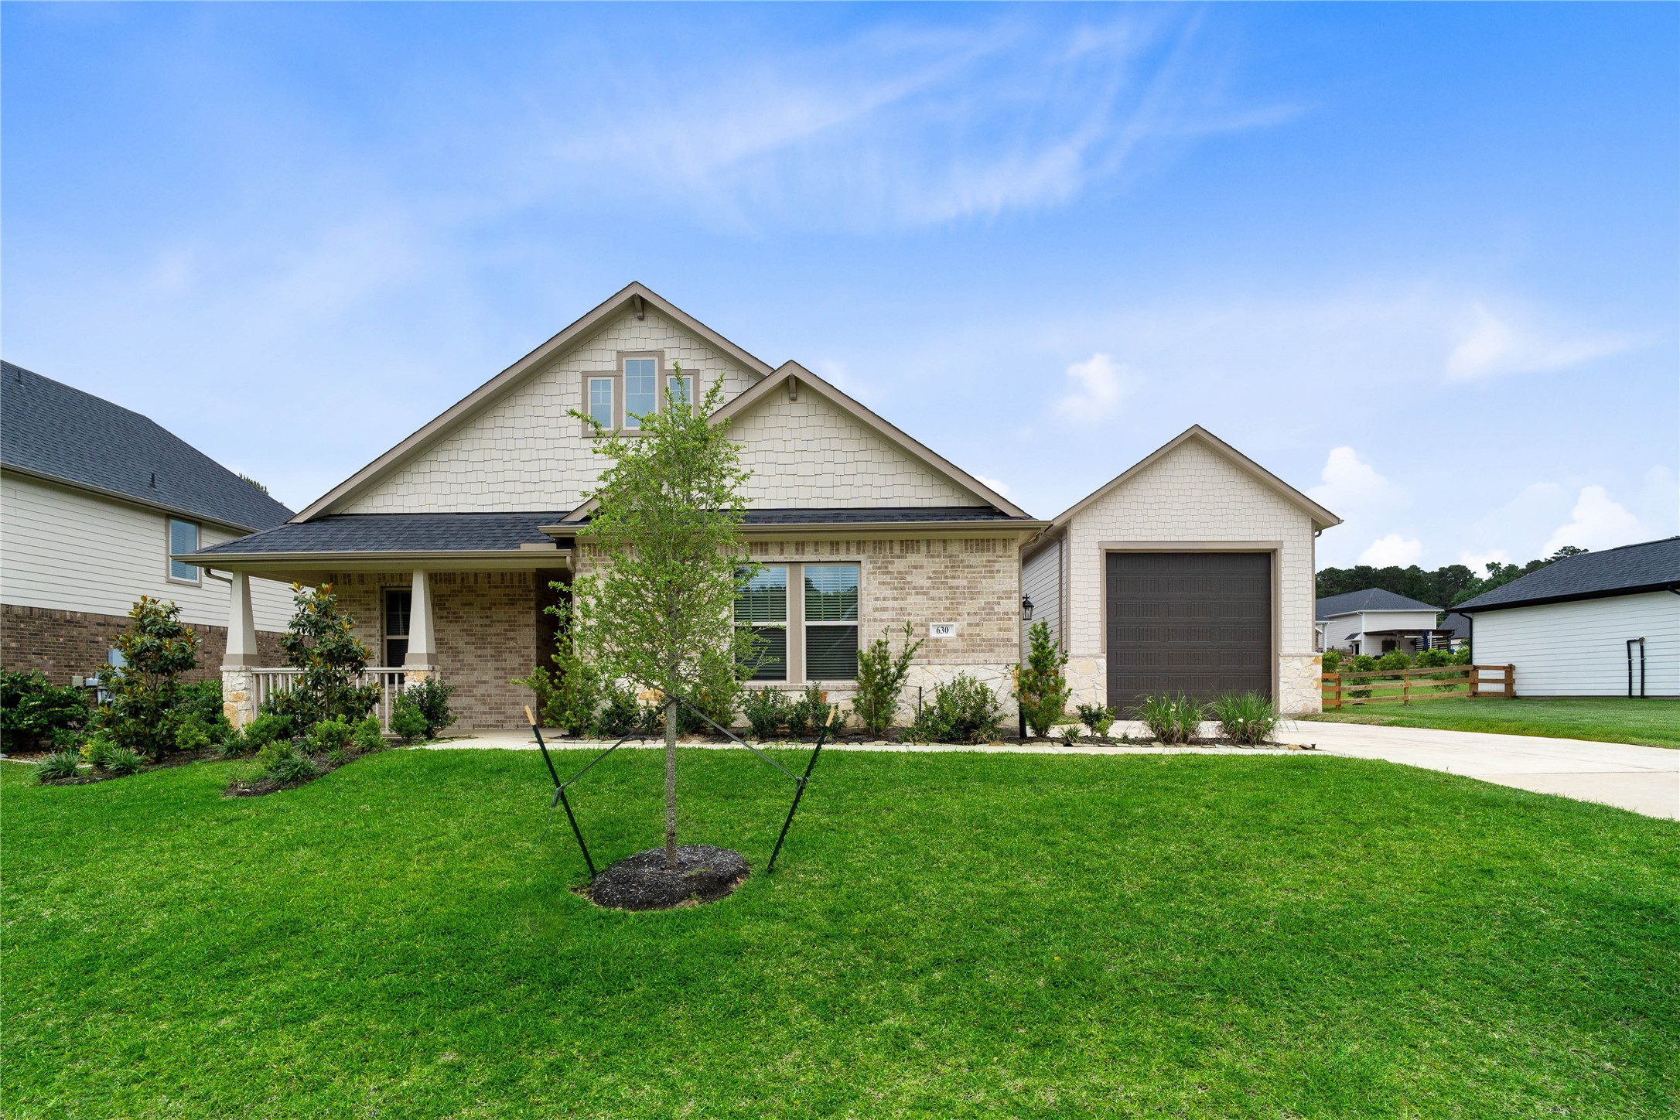
A prominent gabled roofline frames a trio of vertically oriented casement windows in this beautiful elevation of 630 Running Iron.
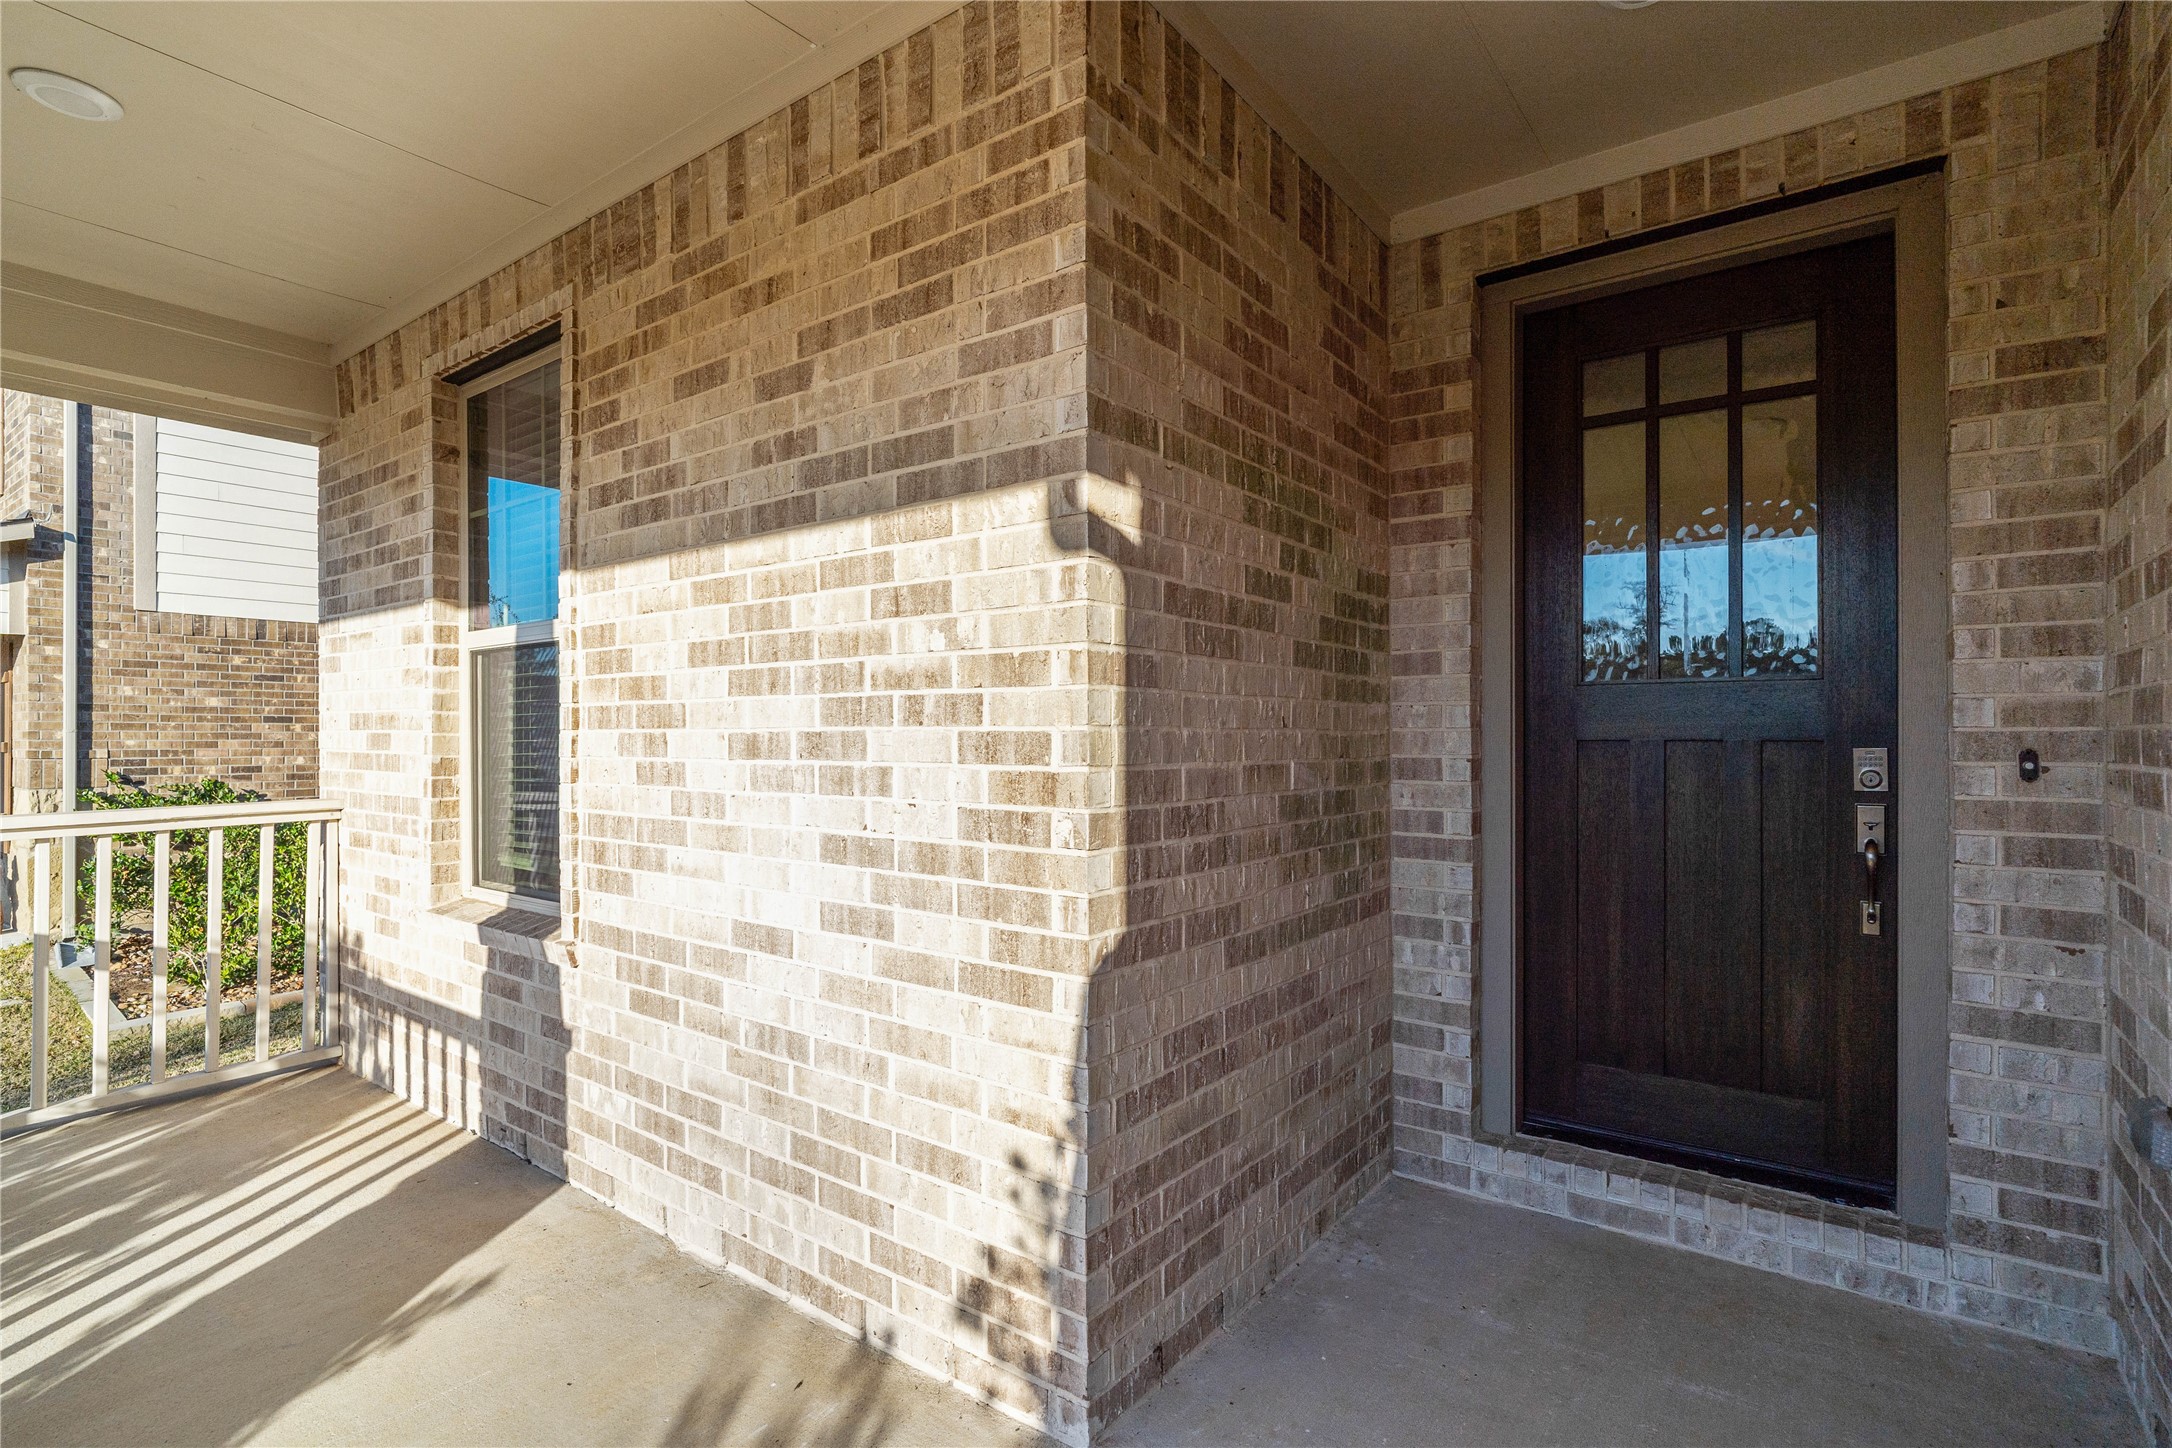
A truly inviting and functional outdoor space, this porch is designed for greeting neighbors or enjoying al-fresco moments with friends.
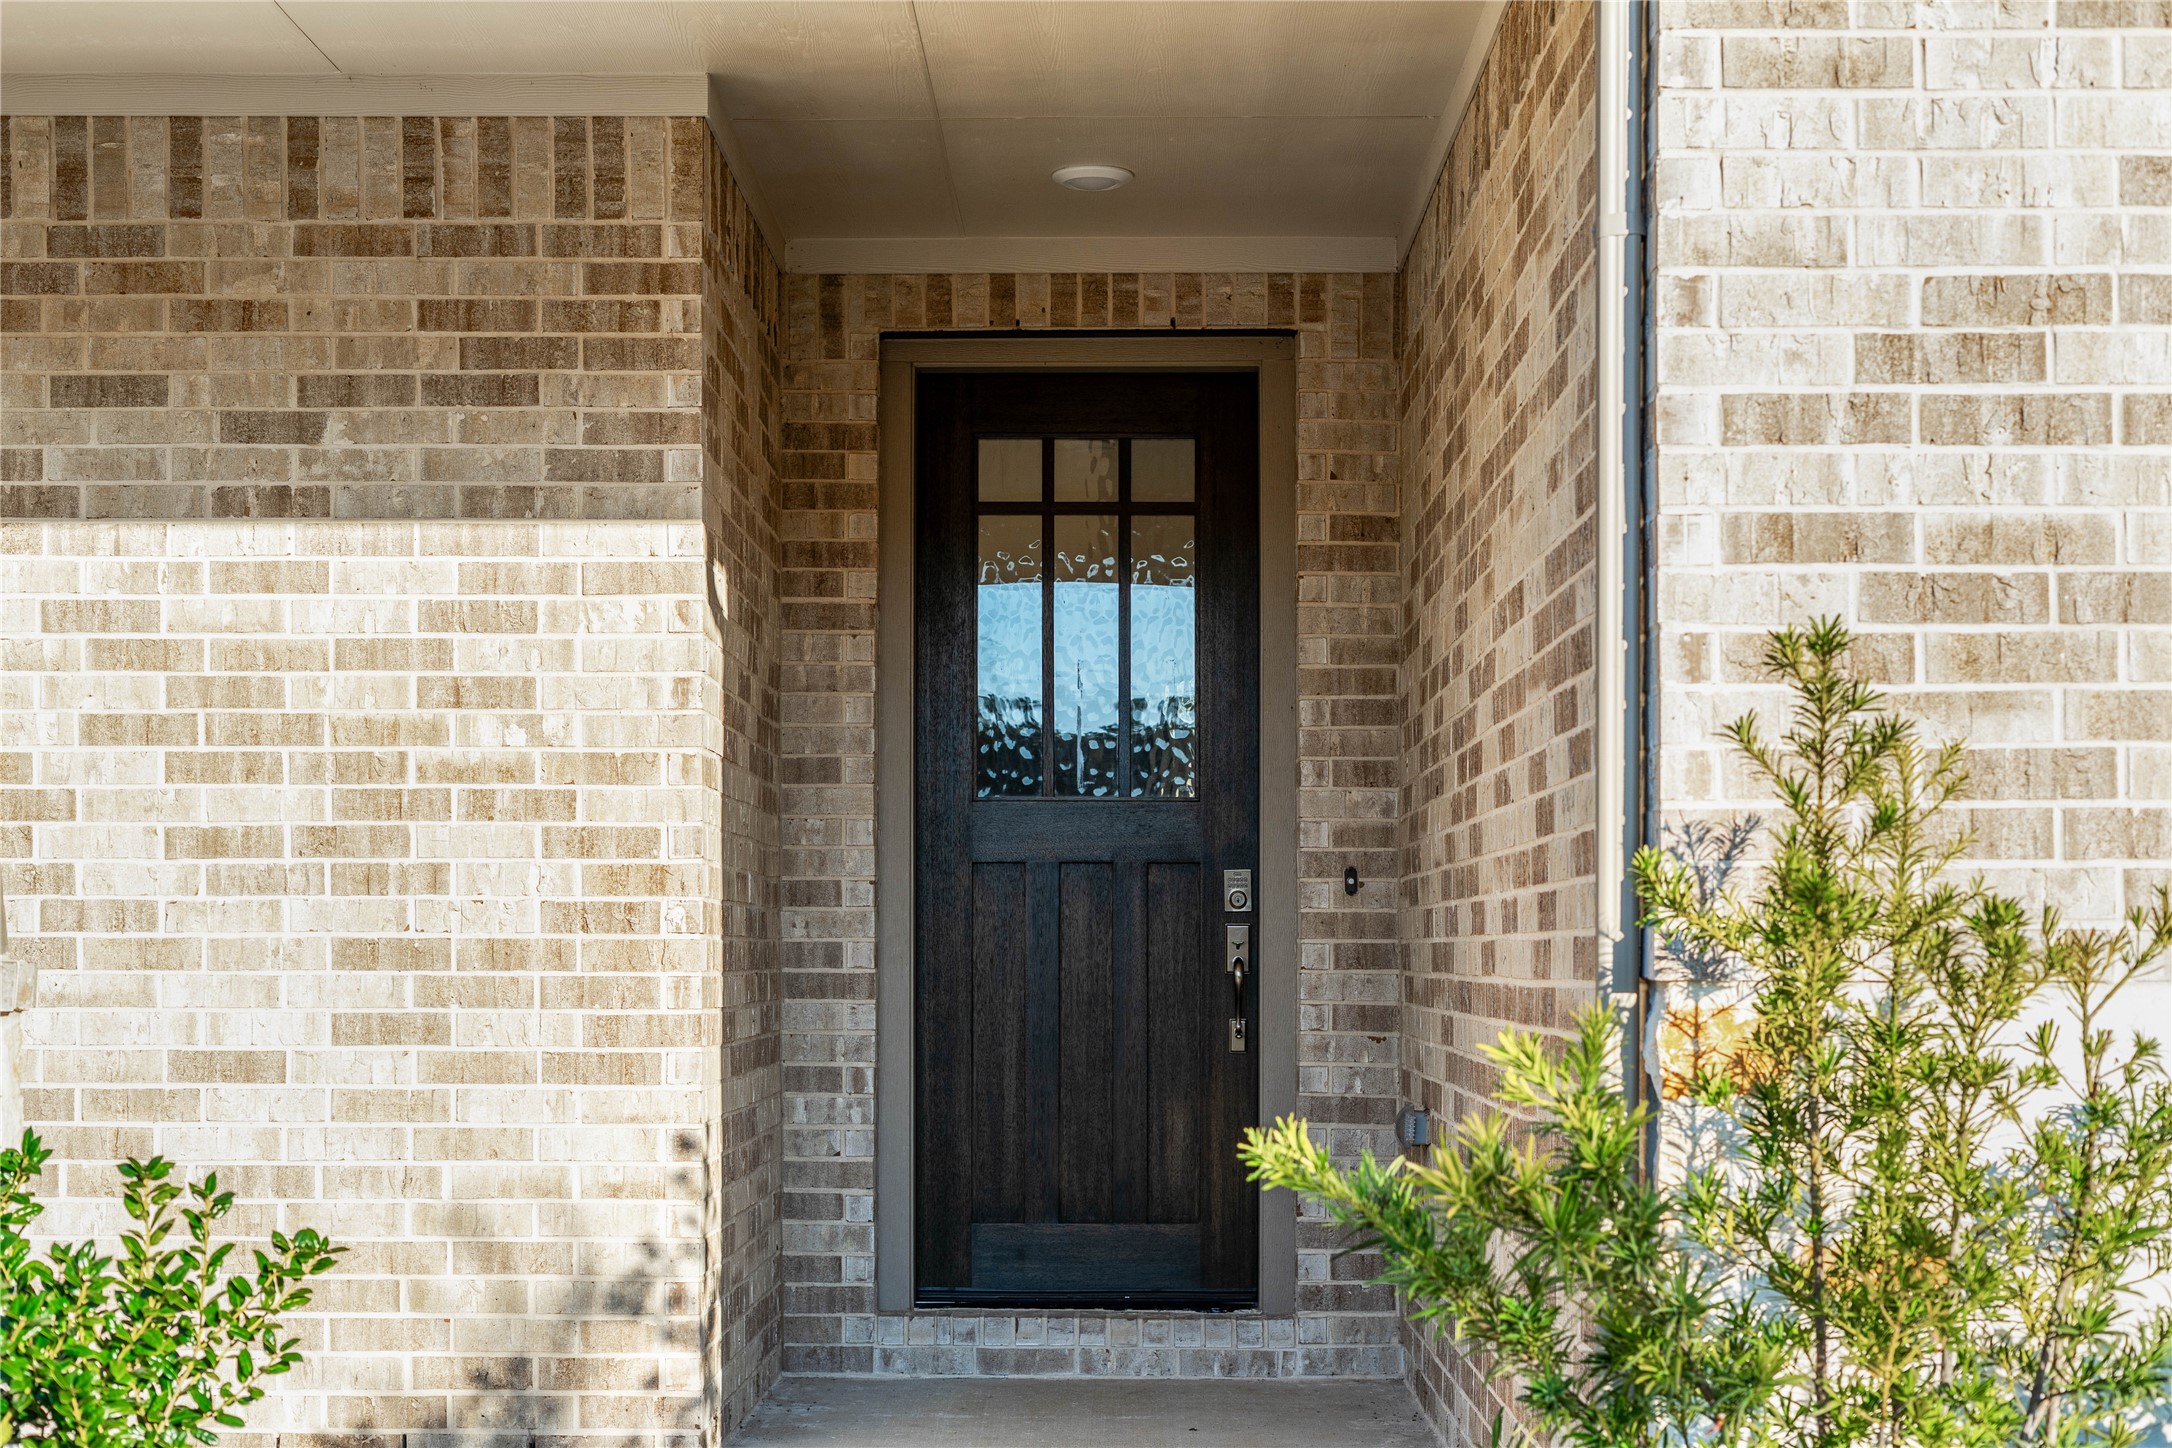
There is a warm invitation to this modern farmhouse entrance surrounded by well maintained landscaping.
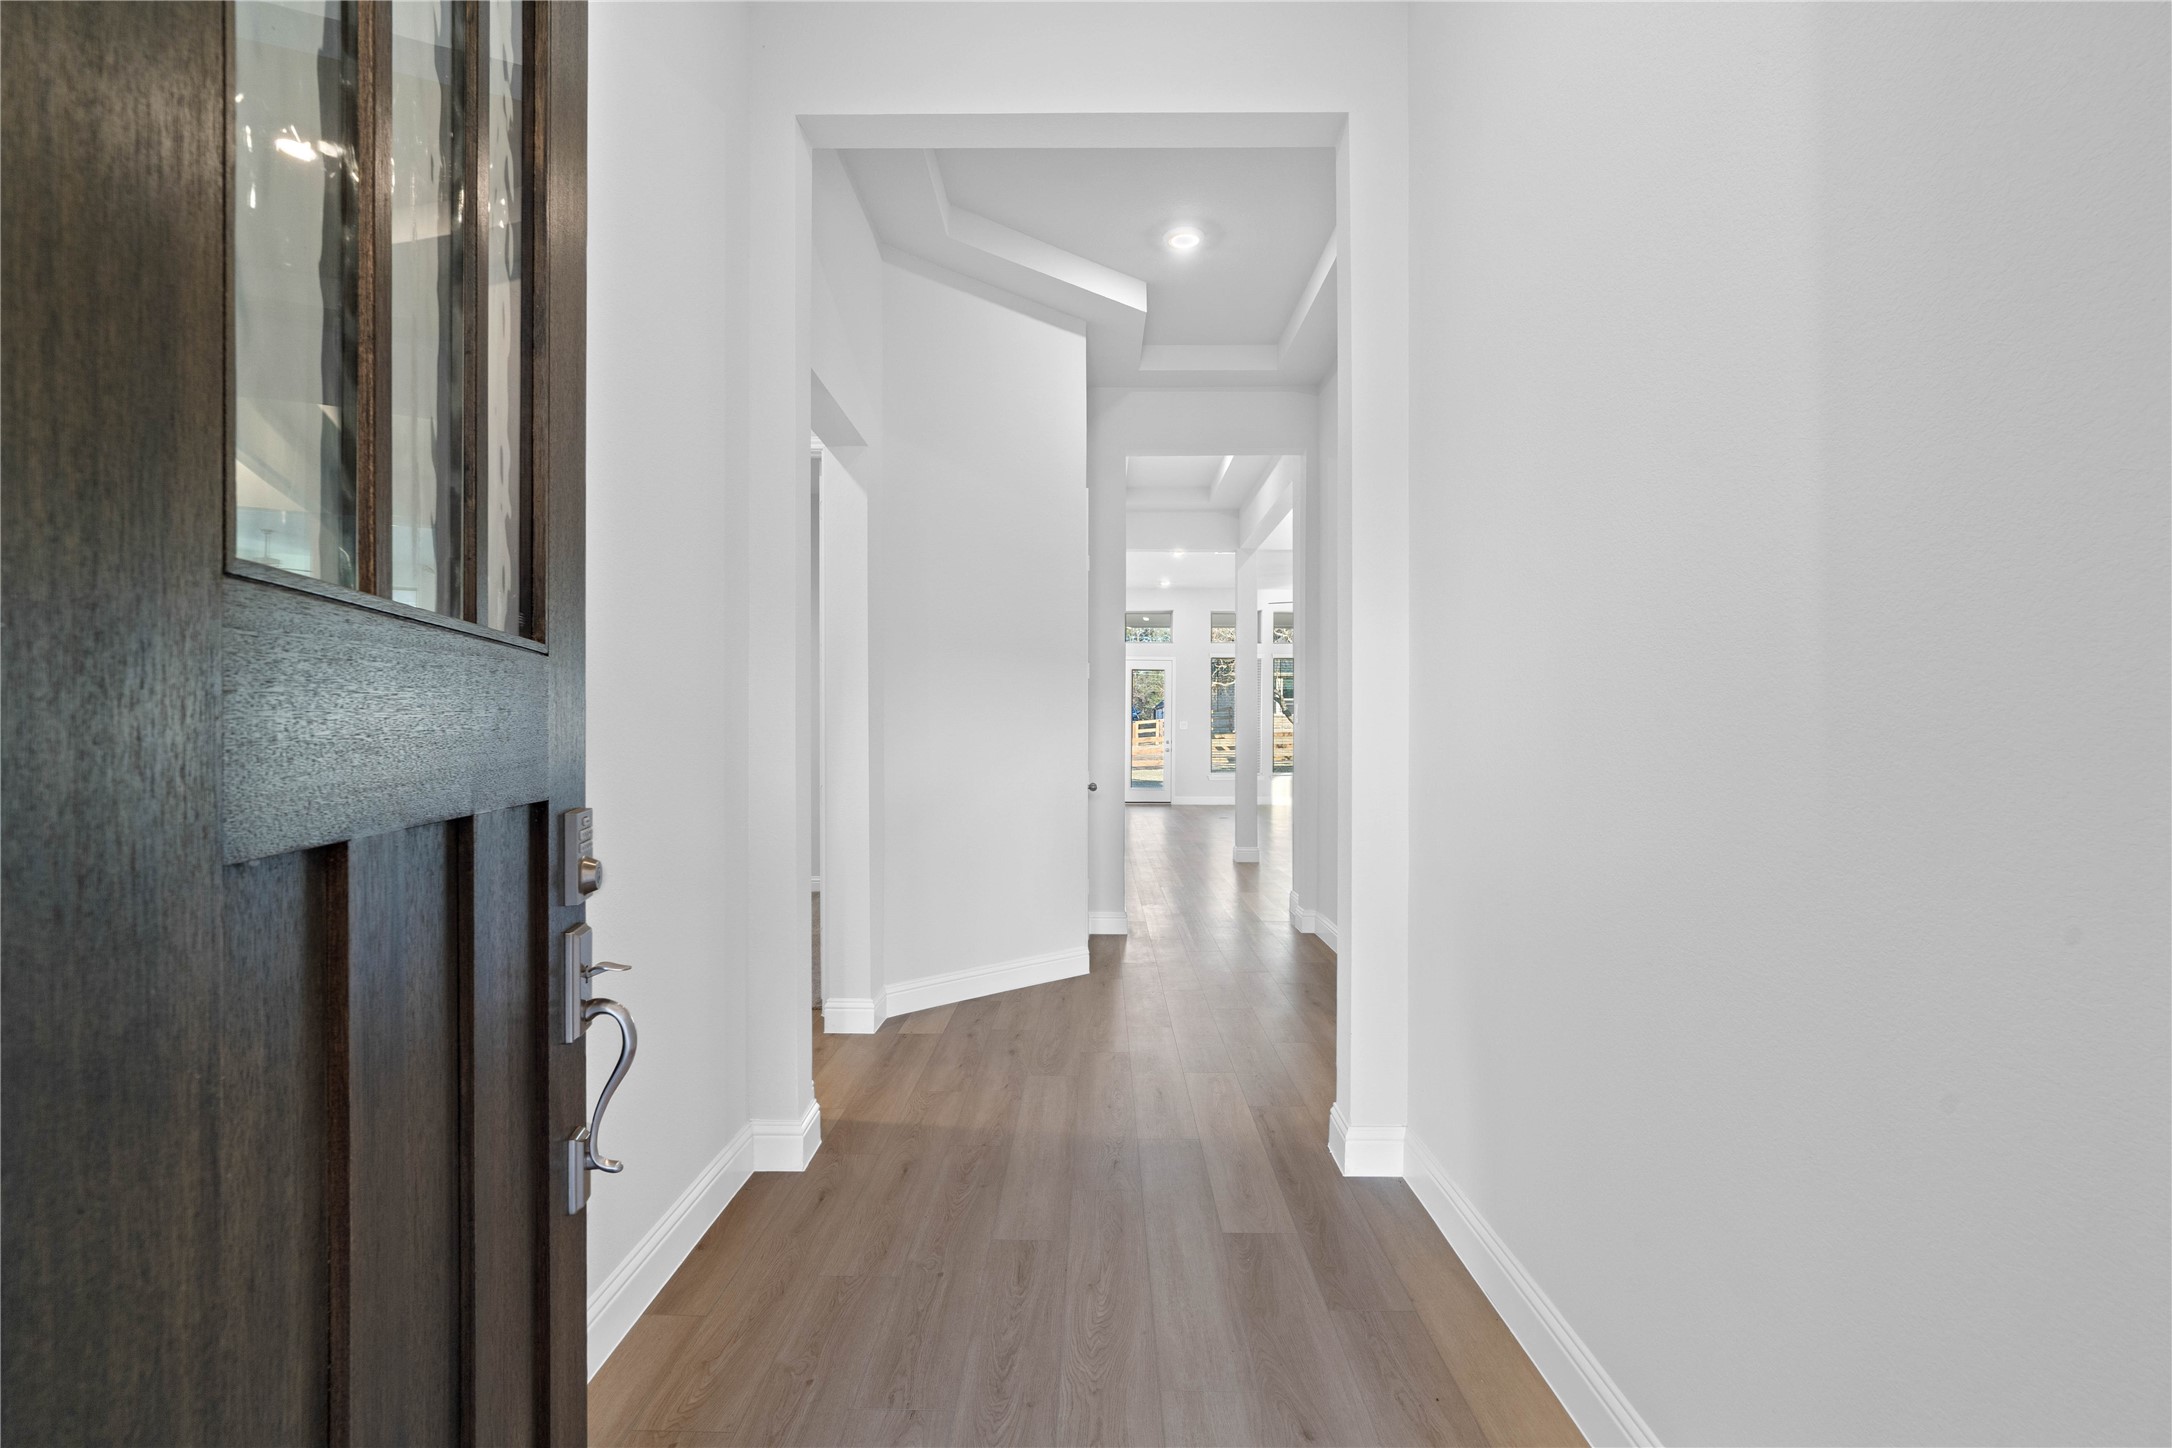
Step into a light-filled foyer where crisp white walls and soaring ceilings create an immediate sense of grandeur. The architectural tray ceiling adds a sophisticated touch of depth, drawing the eye upward and setting an elegant tone for the rest of the home.
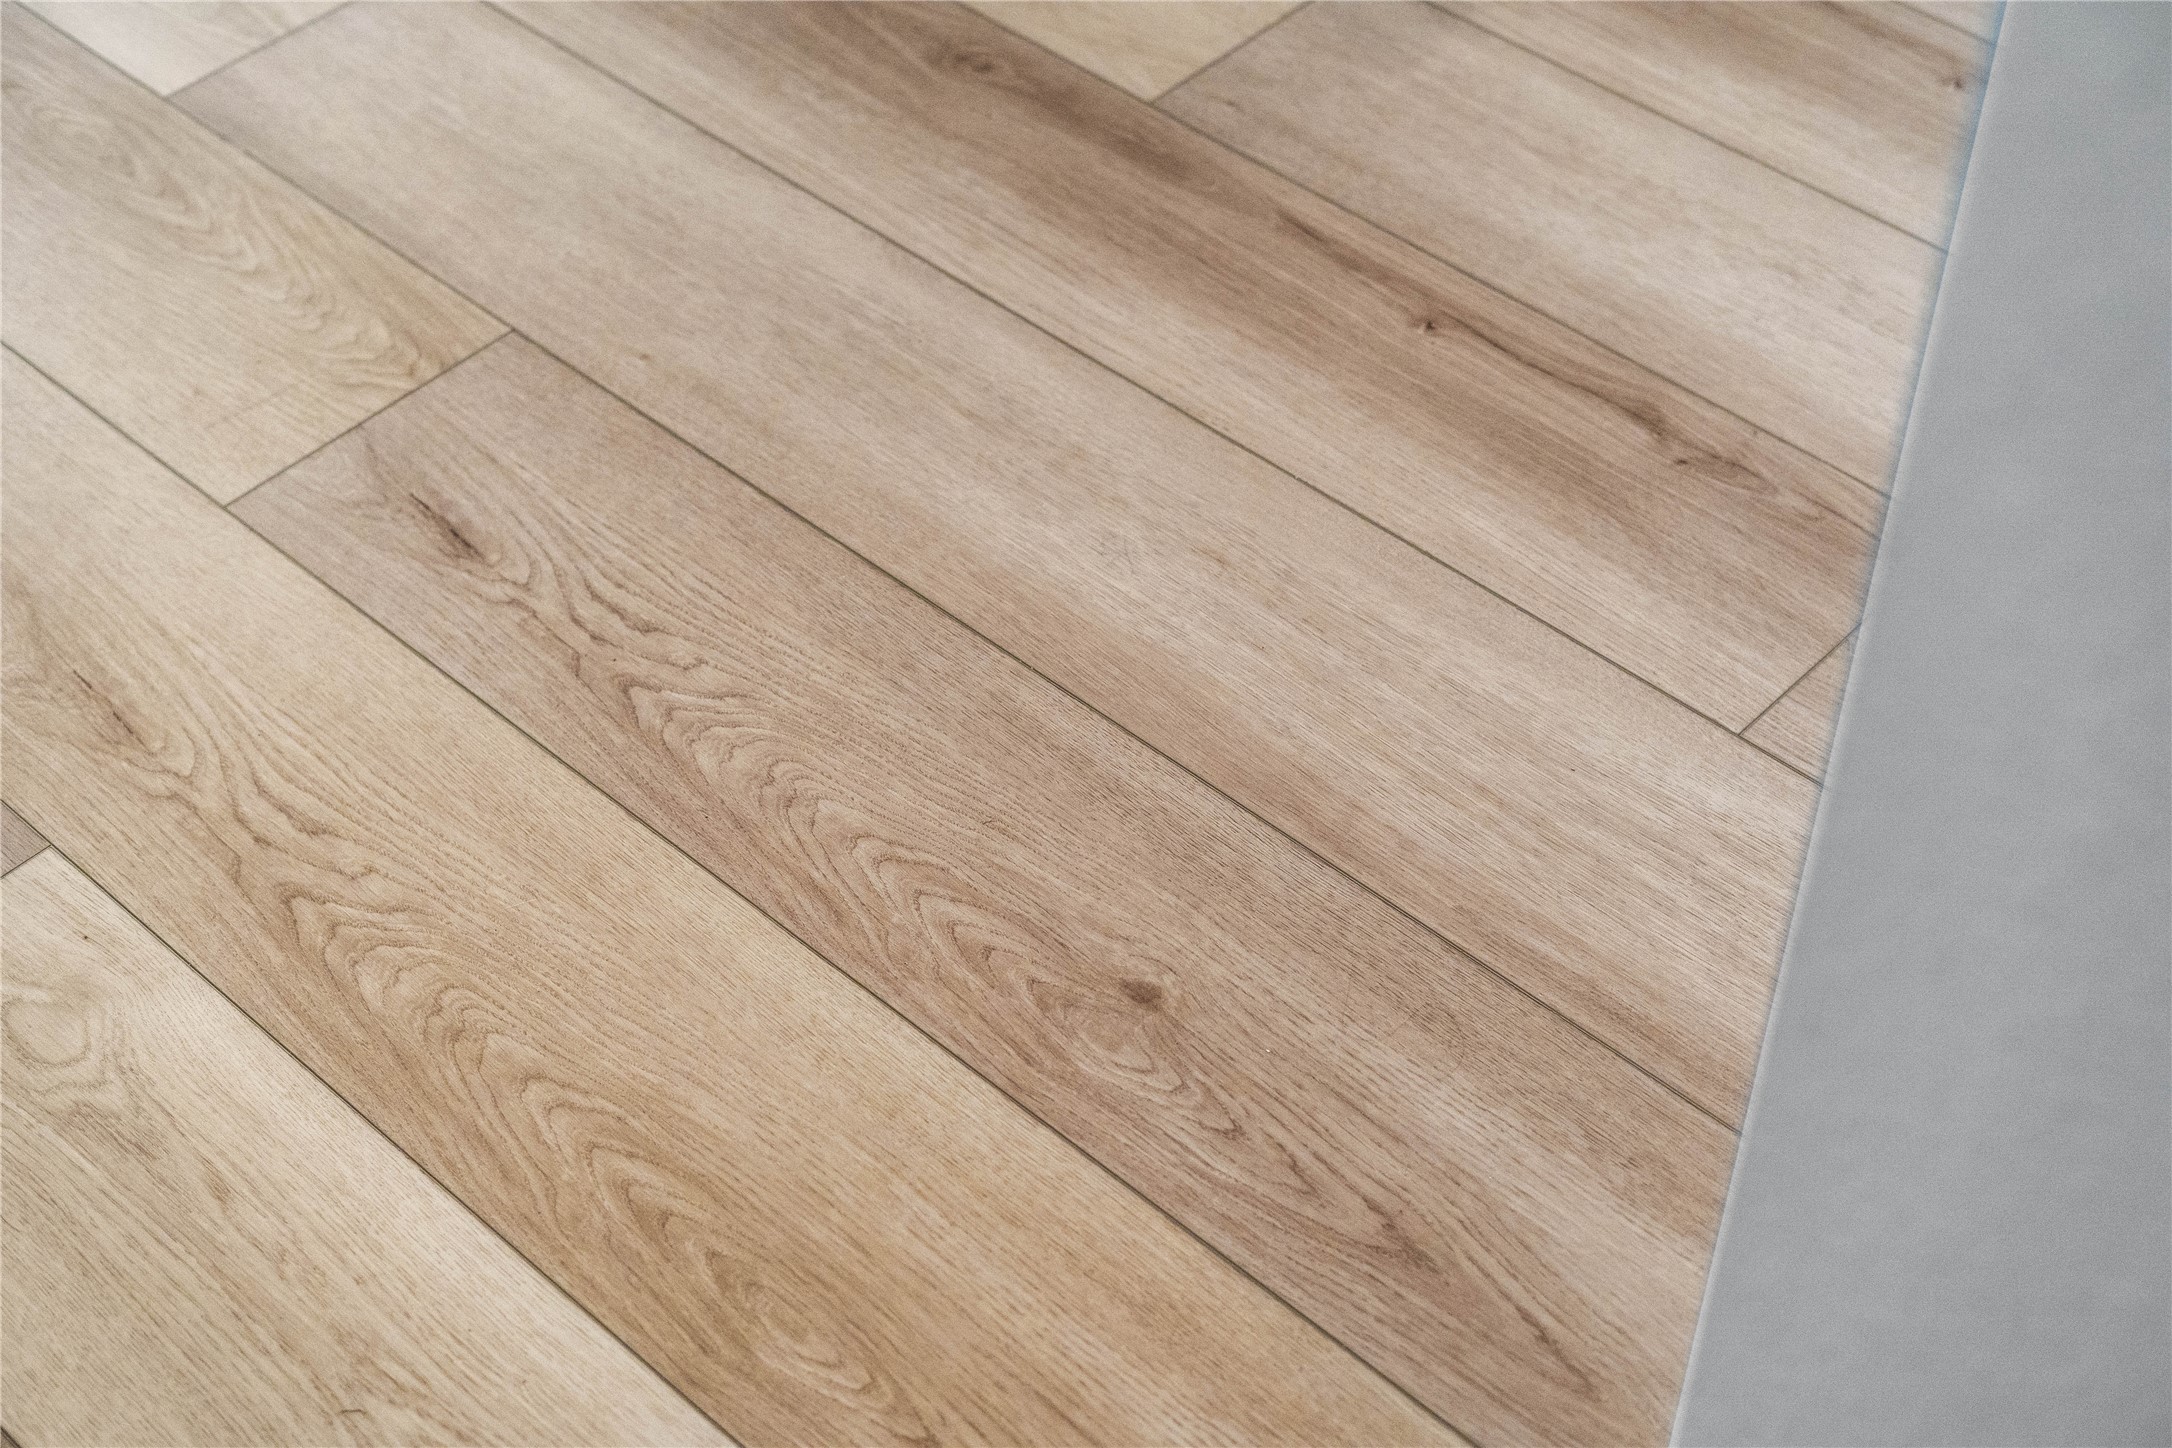
Emerald Creek Luxury Vinyl Plank flooring in the color Sparrow.
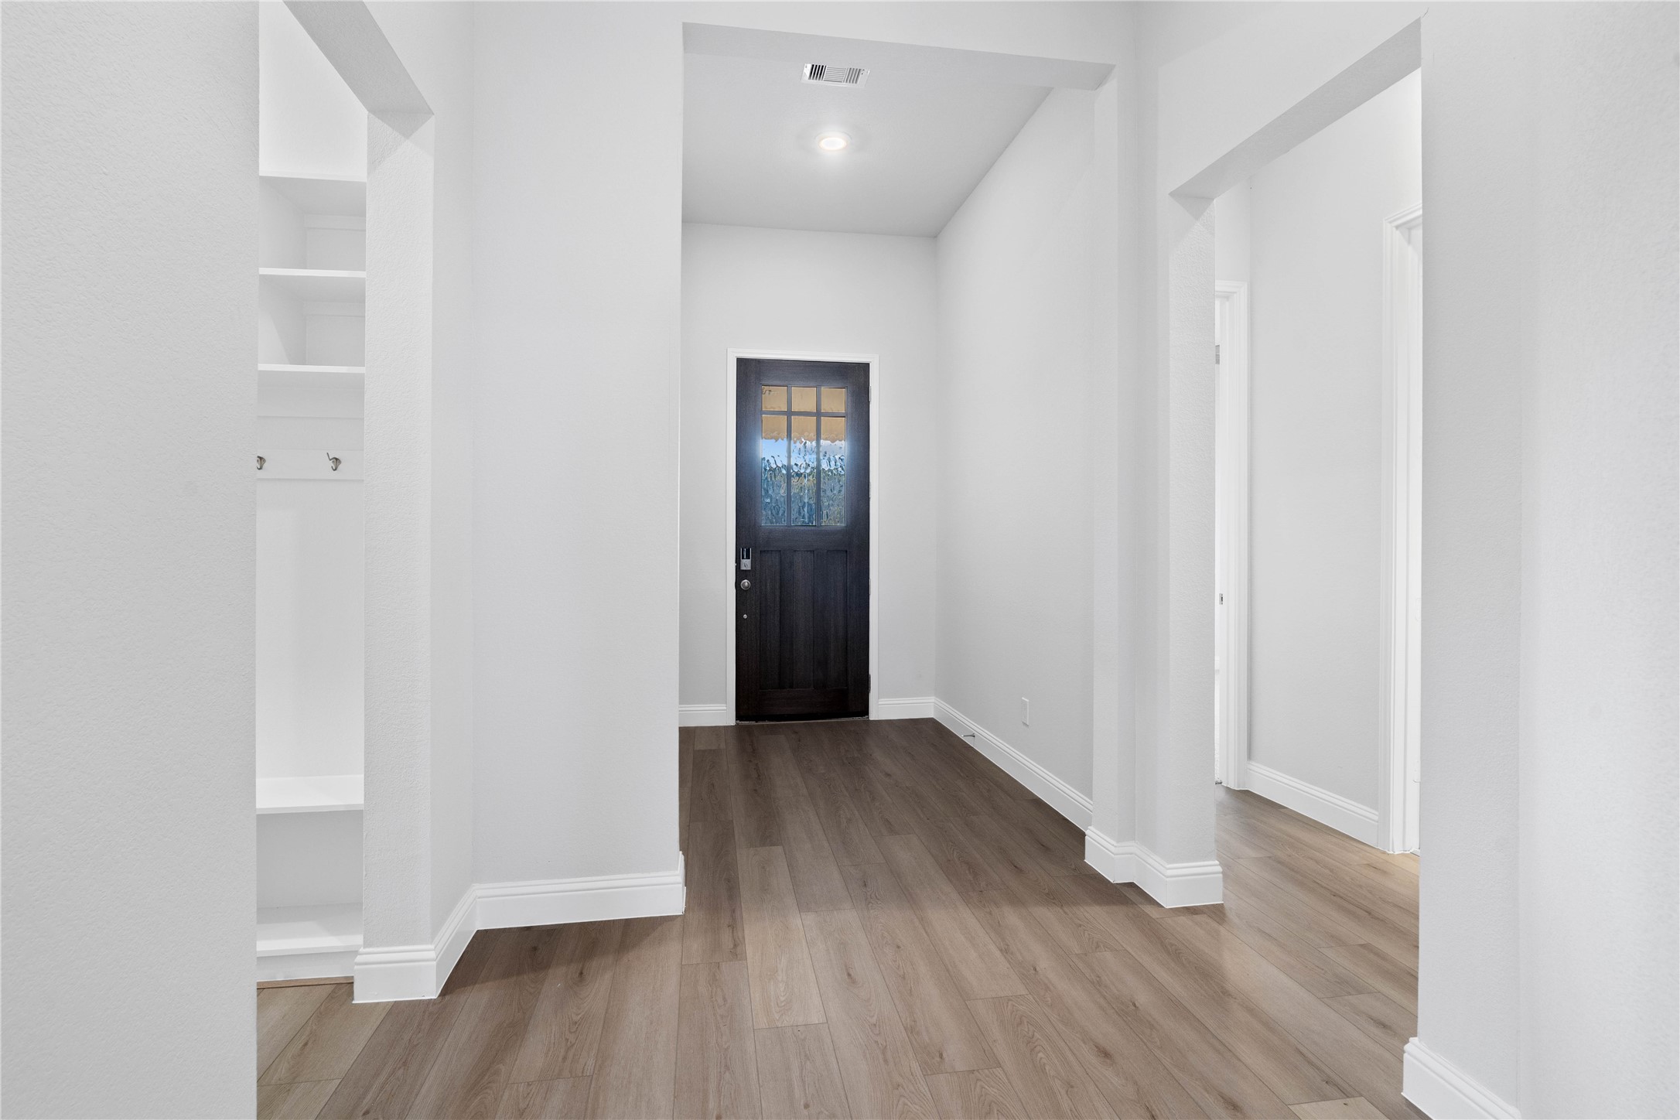
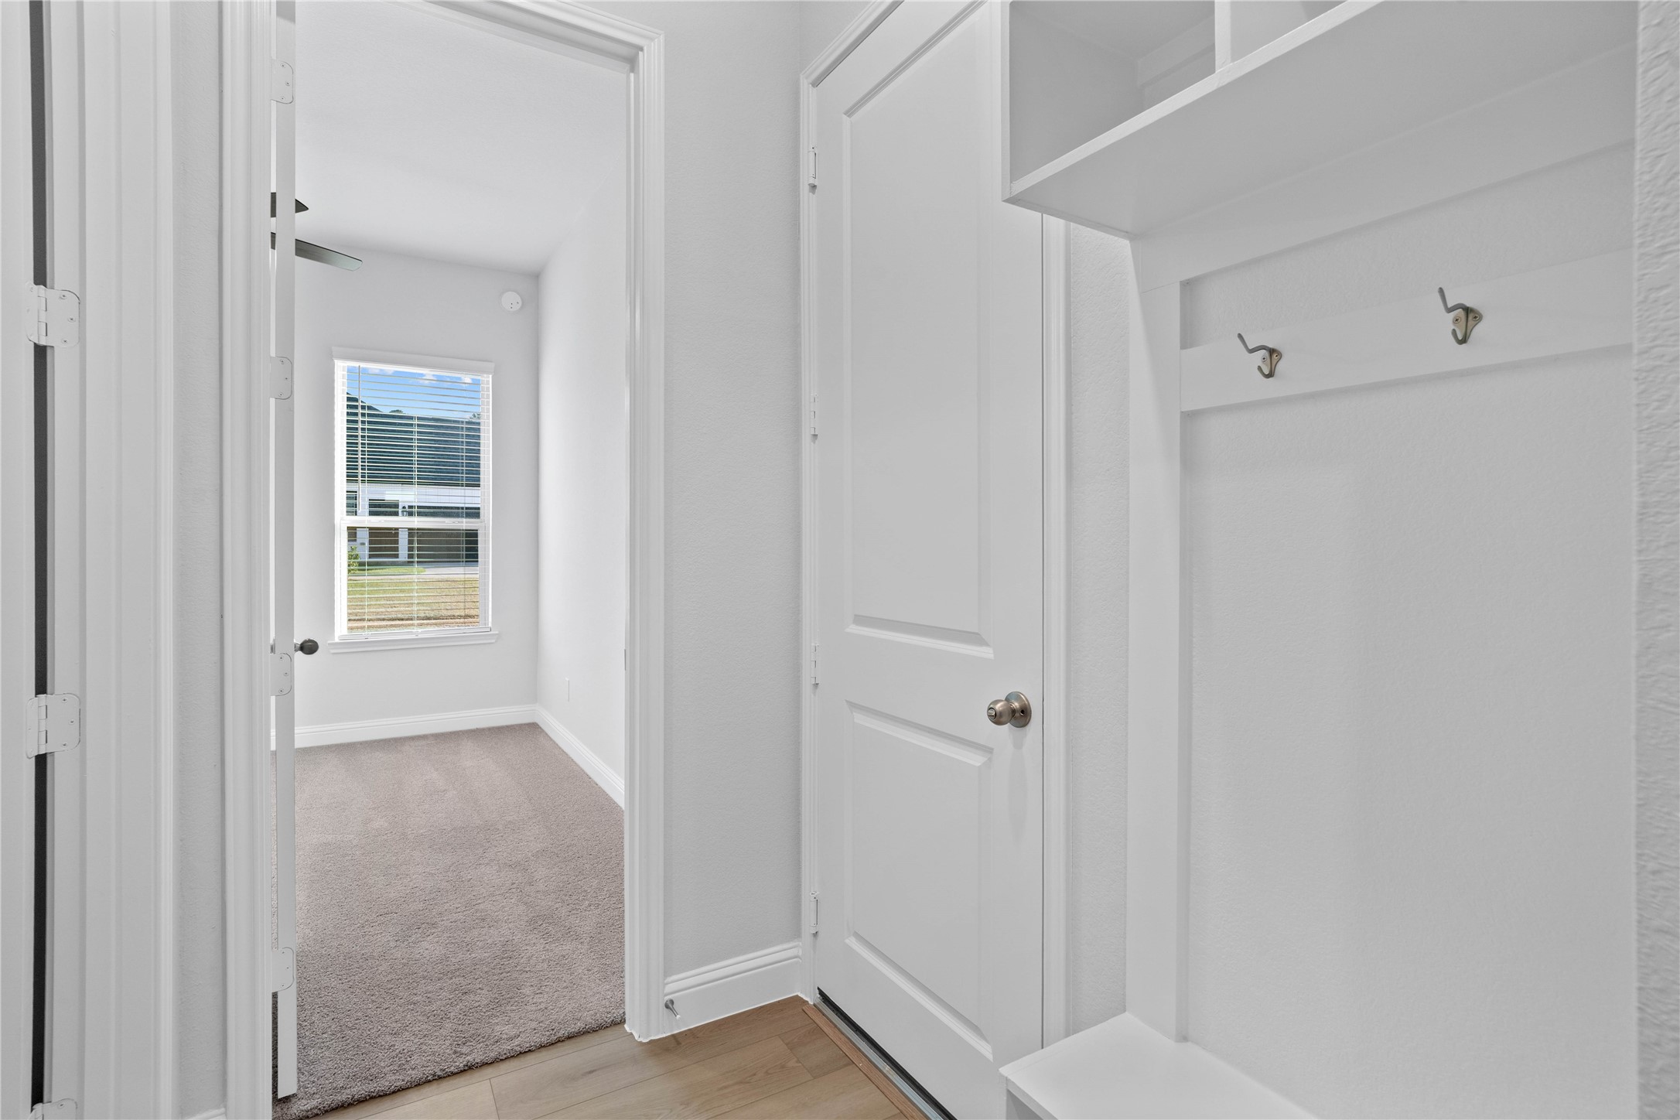
The front entryway with bedrooms on the right and mud room on the left.
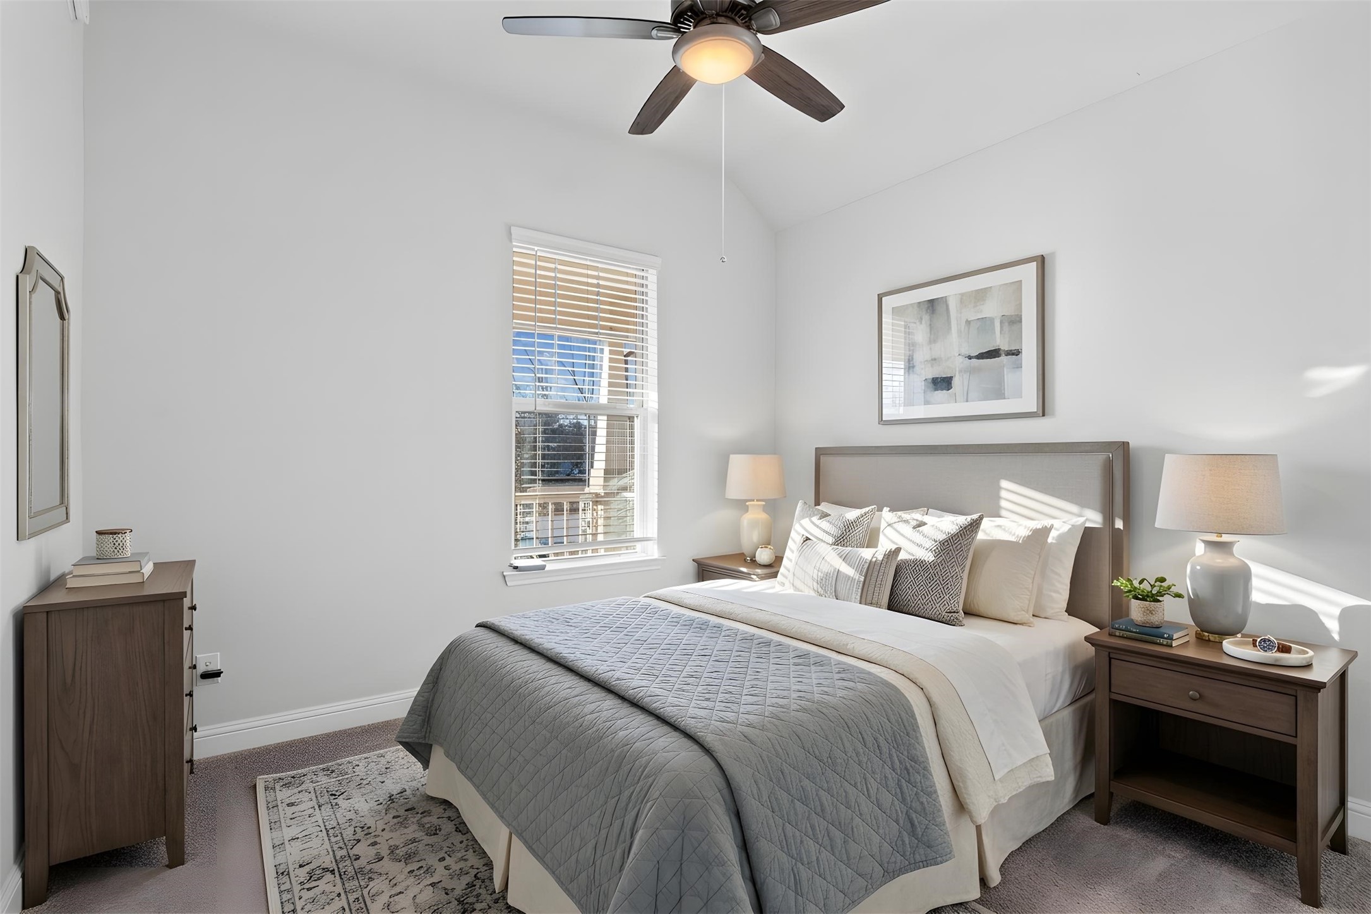
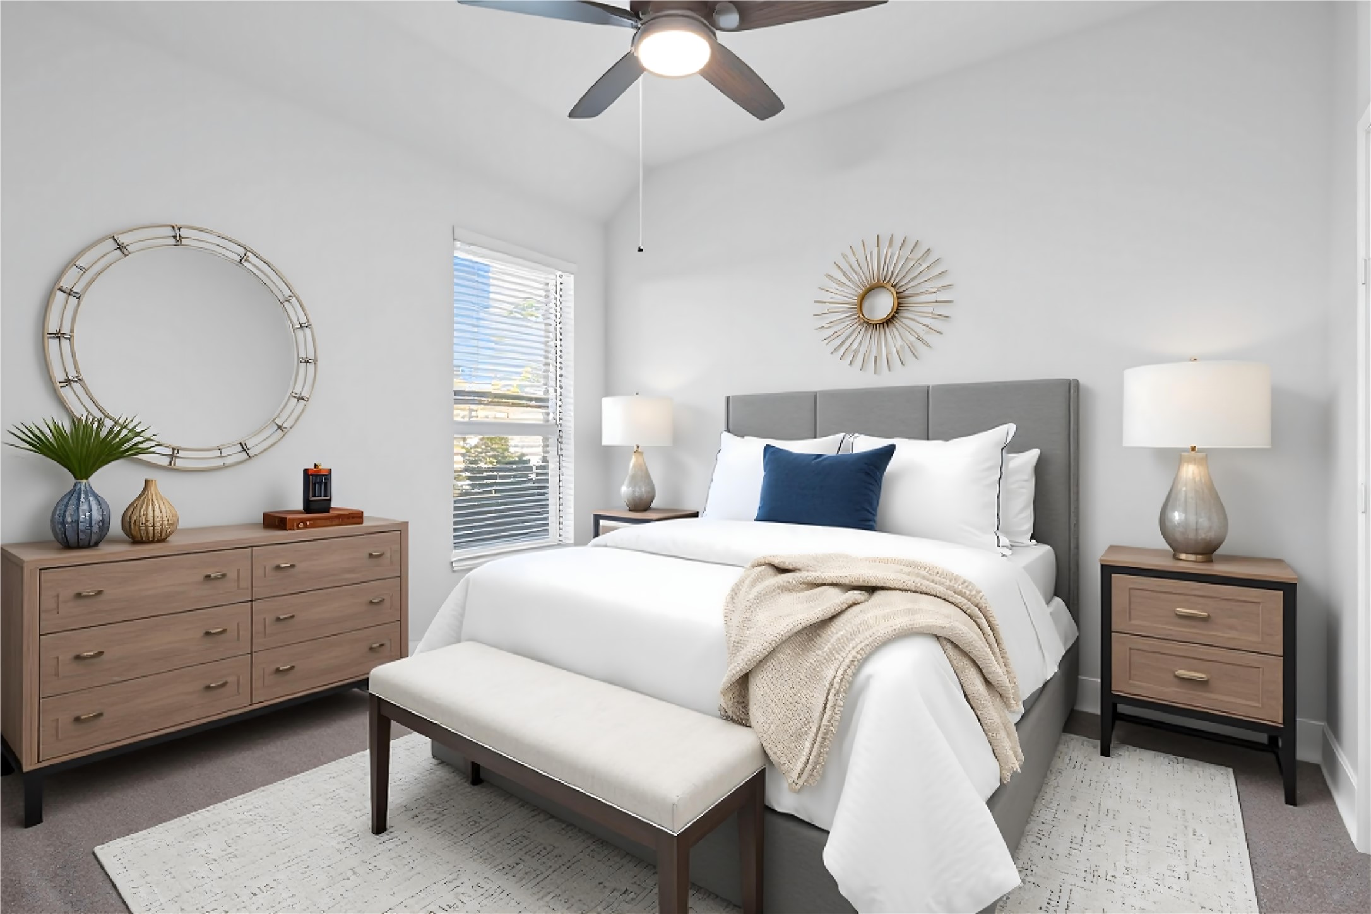
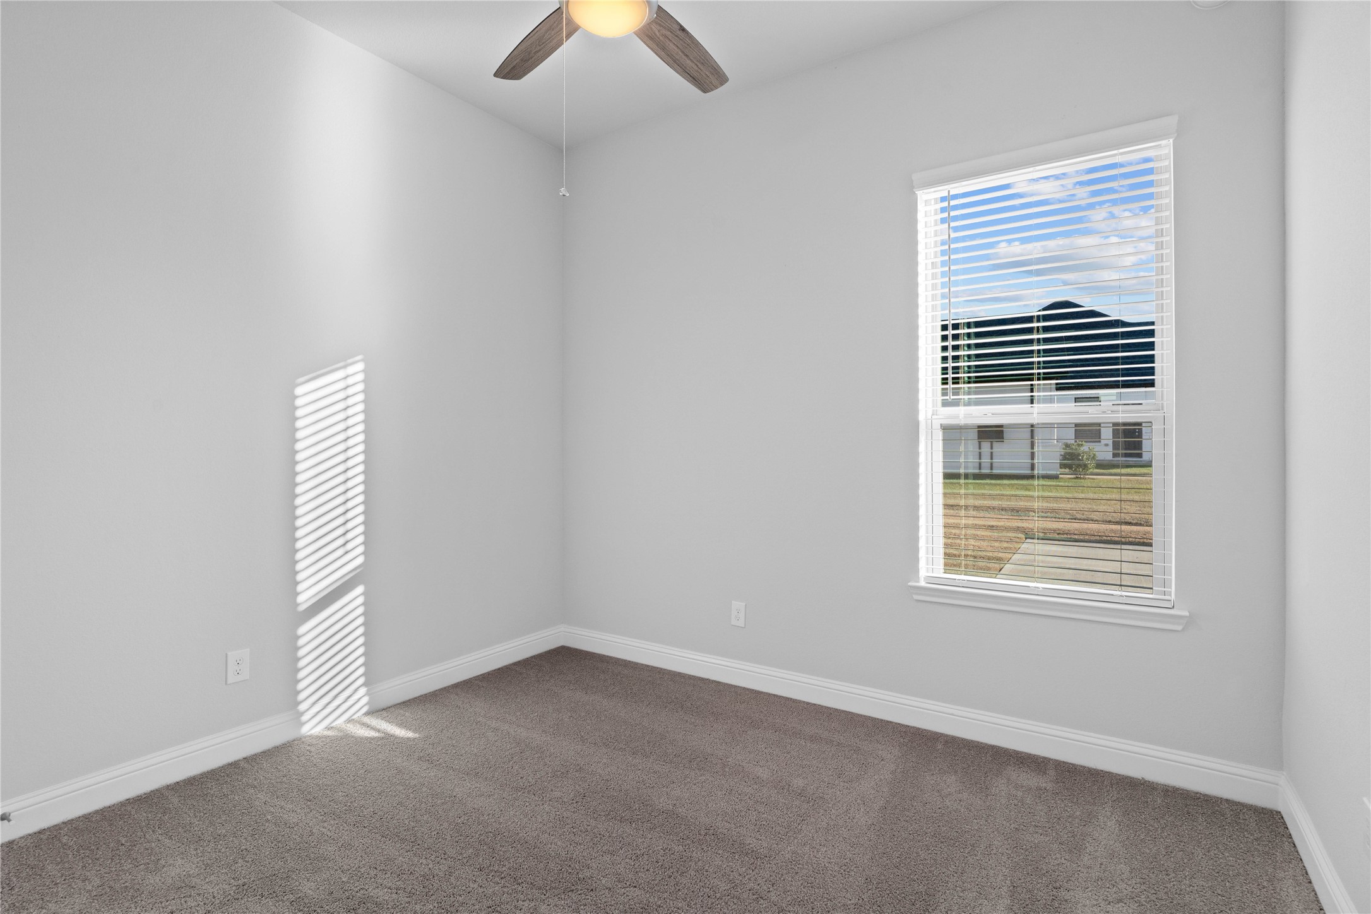
This versatile secondary bedroom offers a bright, neutral canvas with plush carpet flooring and light walls, creating a welcoming and adaptable space for guests, a home office, or a growing family. *Virtually Staged
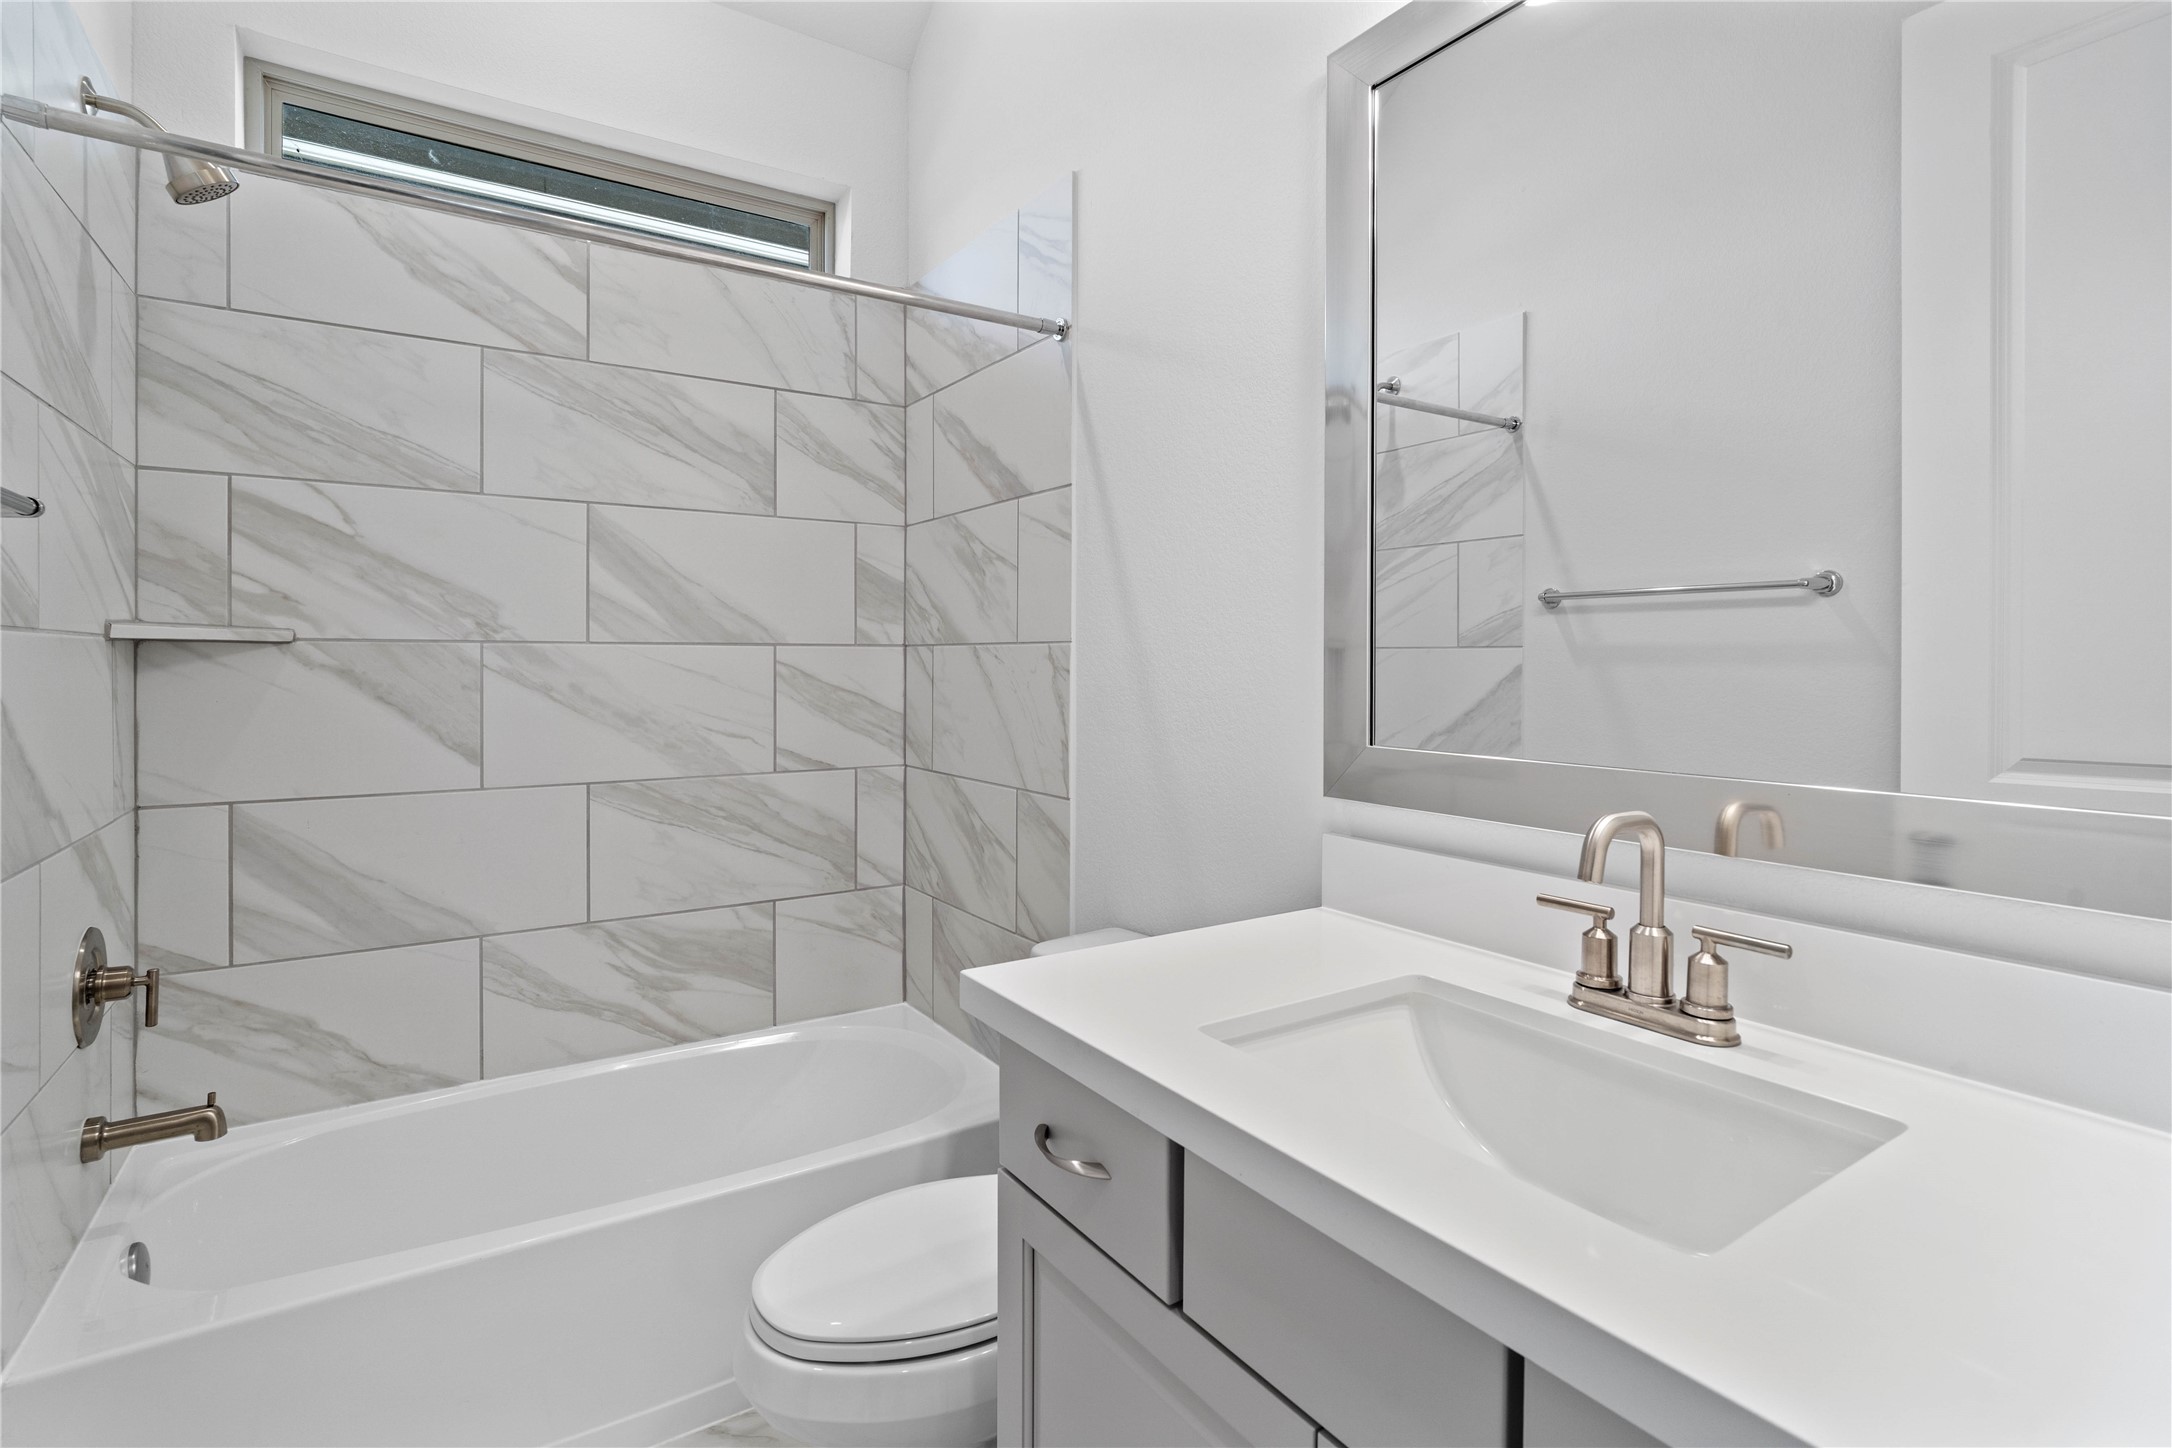
This well-appointed secondary bathroom features a sleek single vanity with a crisp white countertop and modern fixtures, set against a stunning gray and white marble-look tile in the tub/shower combination.
This bright secondary bedroom presents a versatile and neutral space, ideal for a guest room, home office, or quiet retreat. *Virtually Staged
Step into this highly functional and stylish mudroom drop zone, an essential feature for a busy household. The space boasts custom-built white cabinetry and shelving, providing generous storage for coats, bags, and shoes. A comfortable built-in bench offers a convenient spot to sit, while three sleek hooks keep outerwear tidy and accessible.
This bright secondary bedroom offers a versatile and neutral space, ideal for a guest room, home office, or quiet retreat.
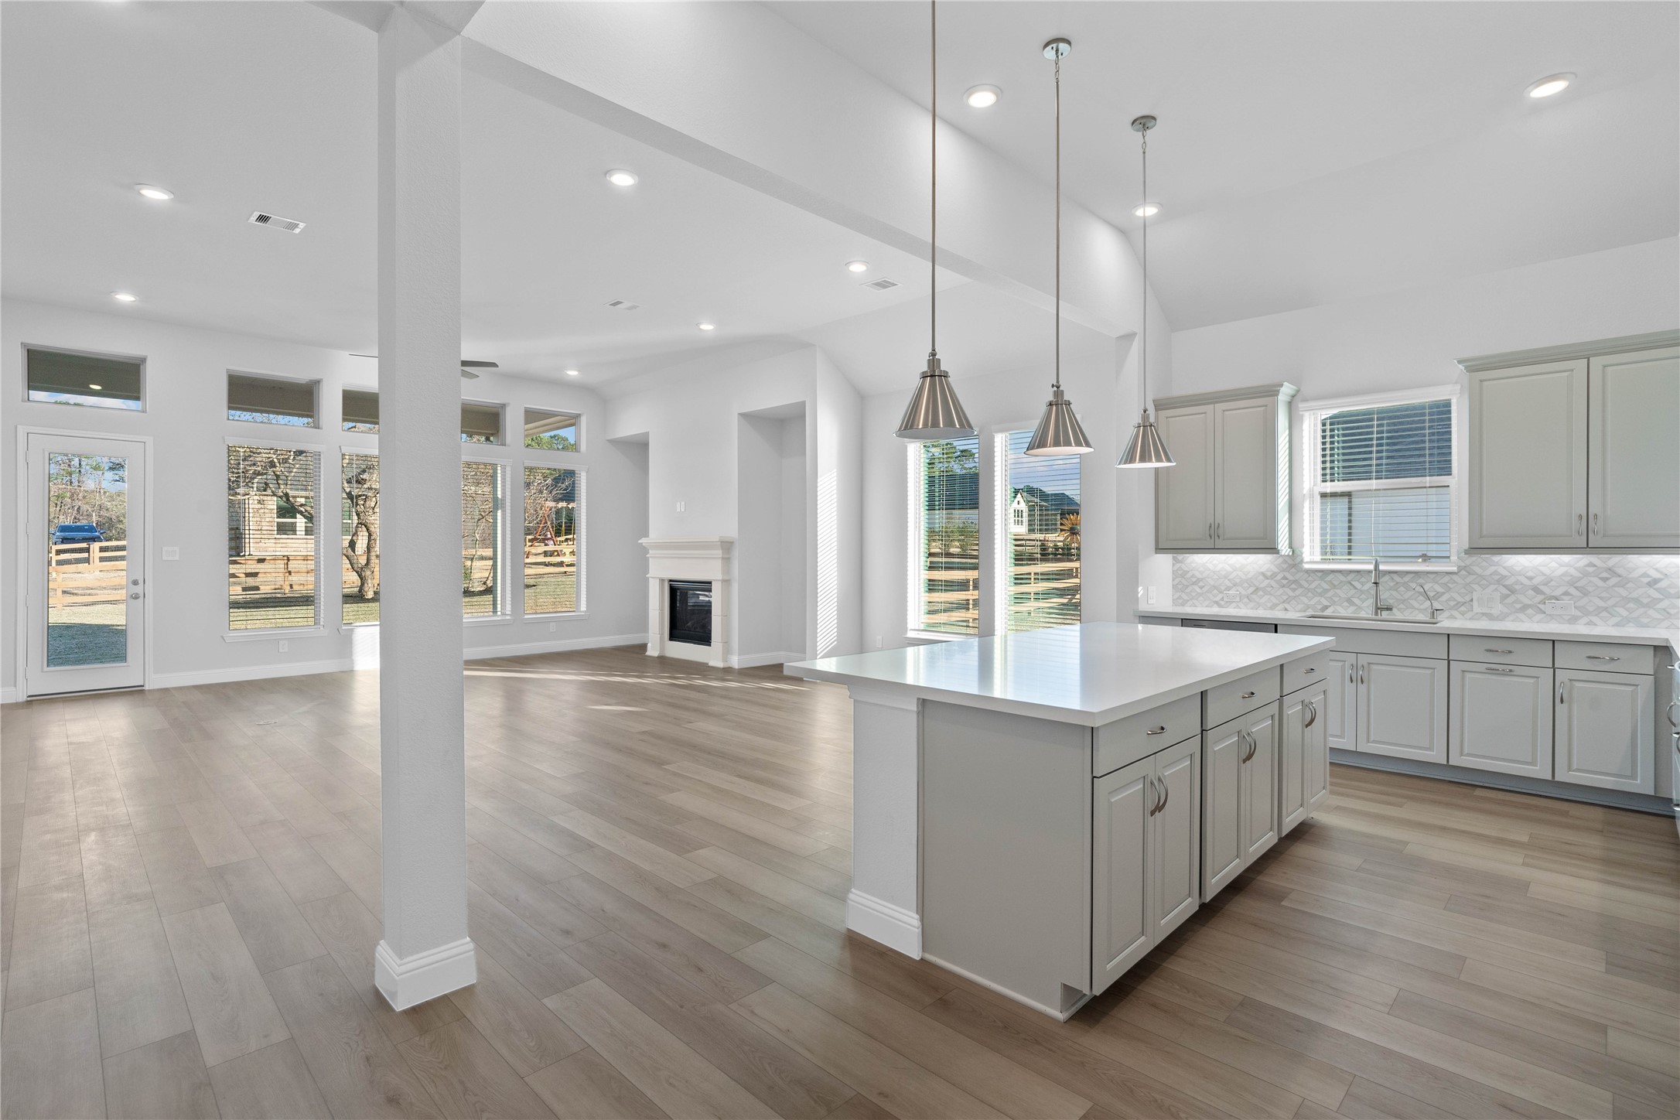
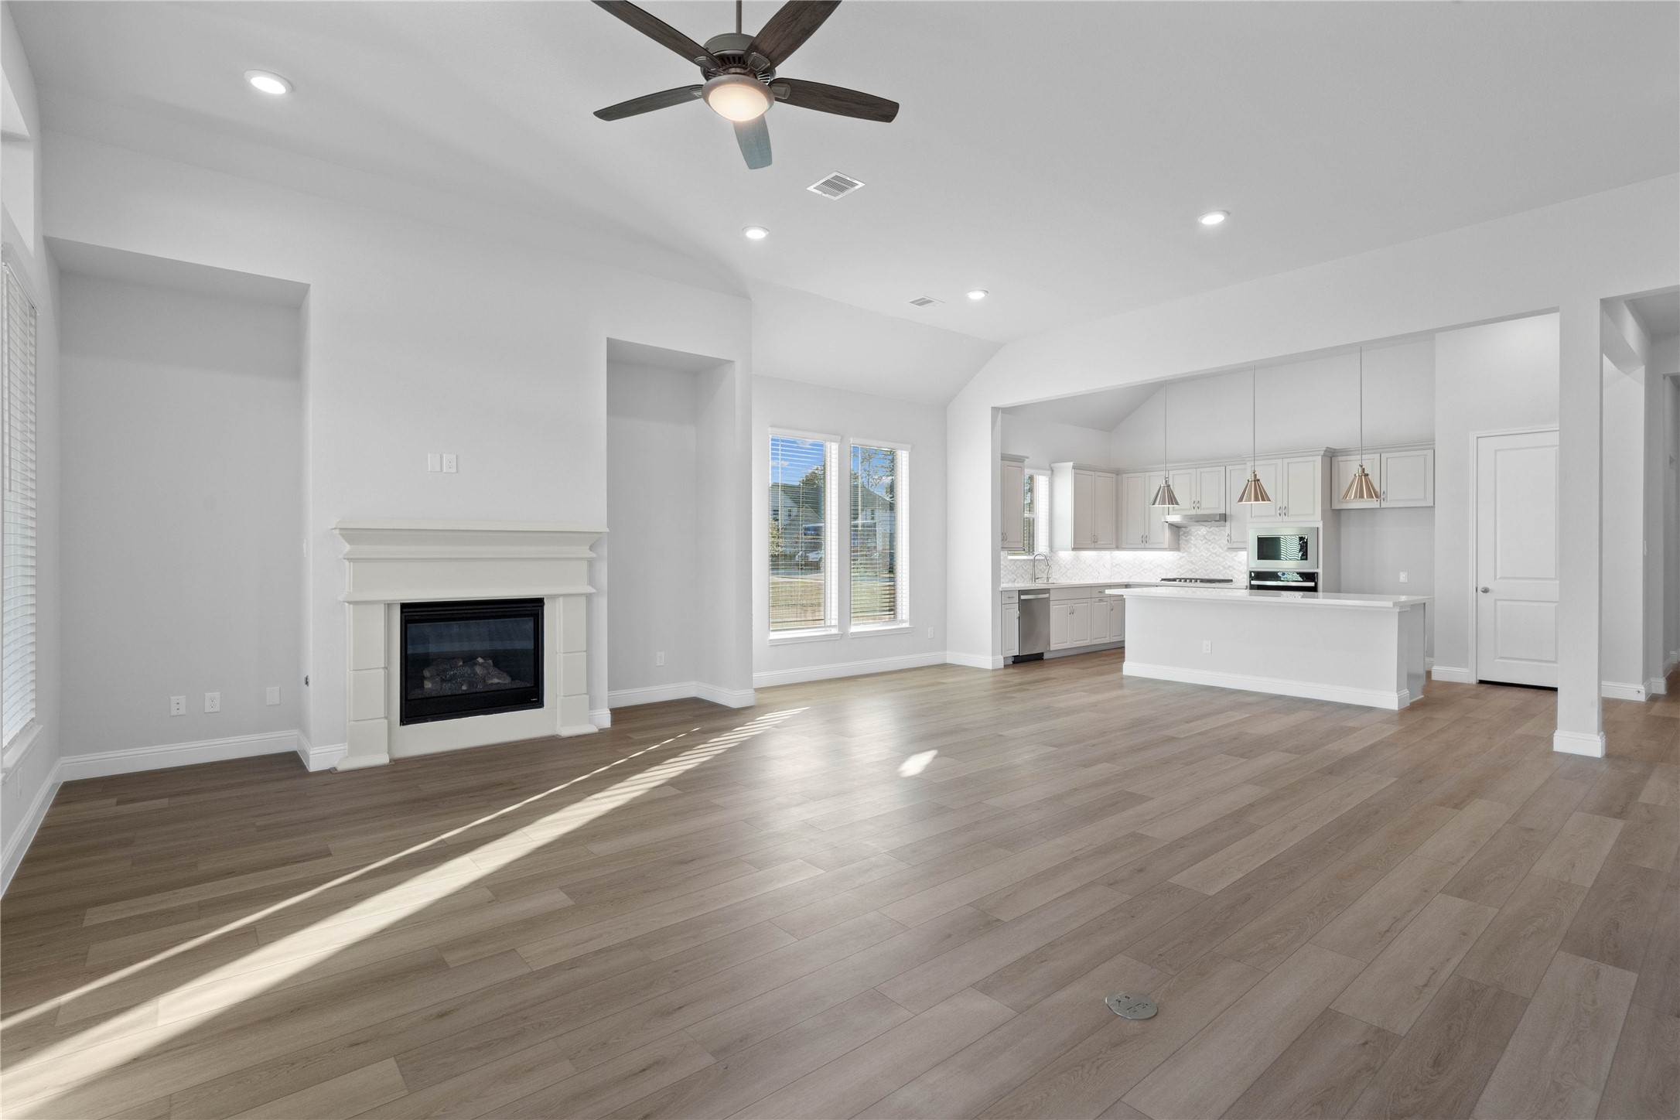
Bright, open-concept living designed for both everyday comfort and effortless entertaining. This expansive space features soaring ceilings, abundant natural light, and seamless flow between the kitchen and living area.
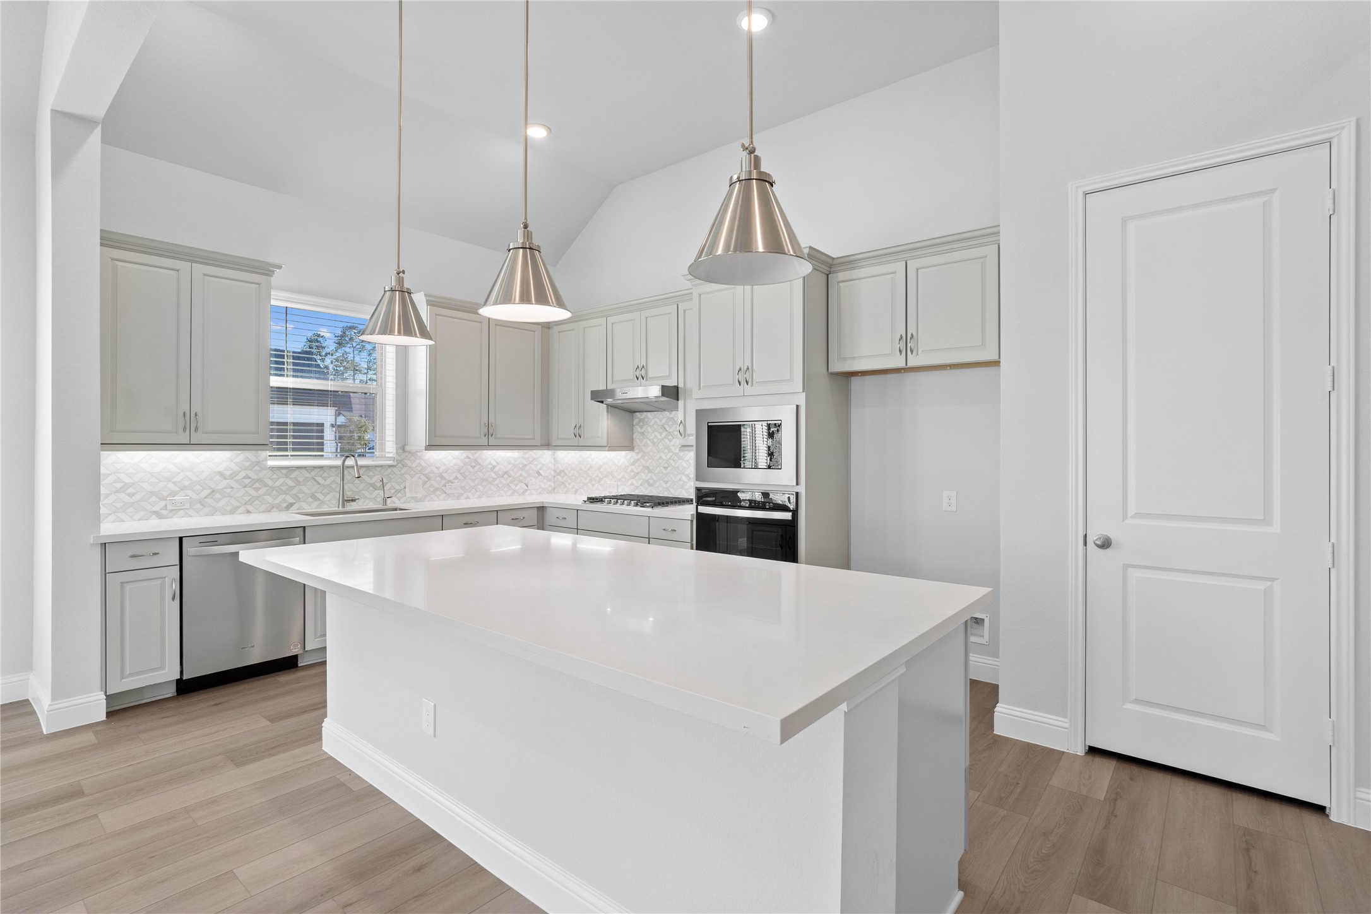
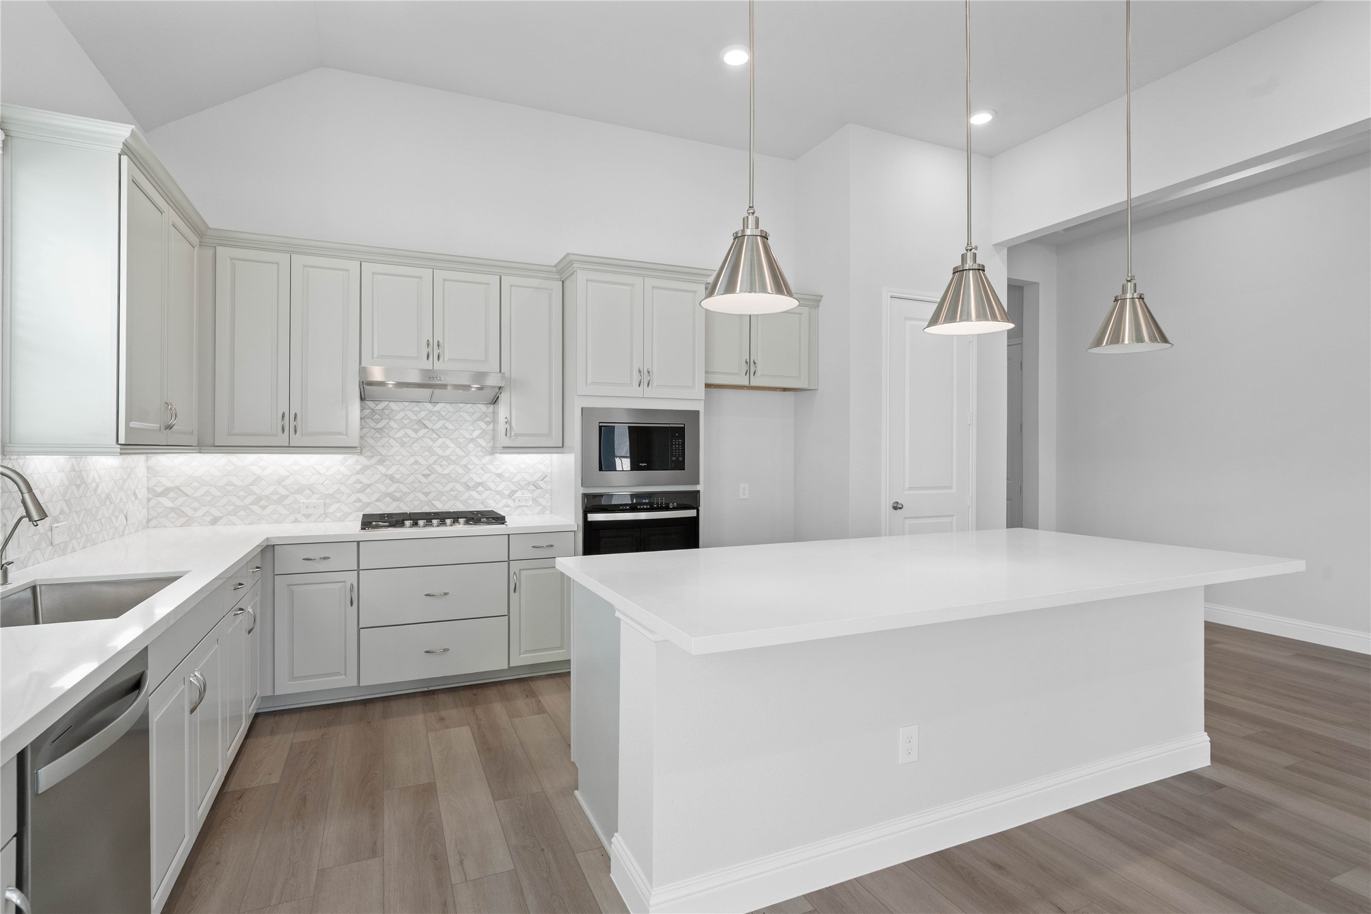
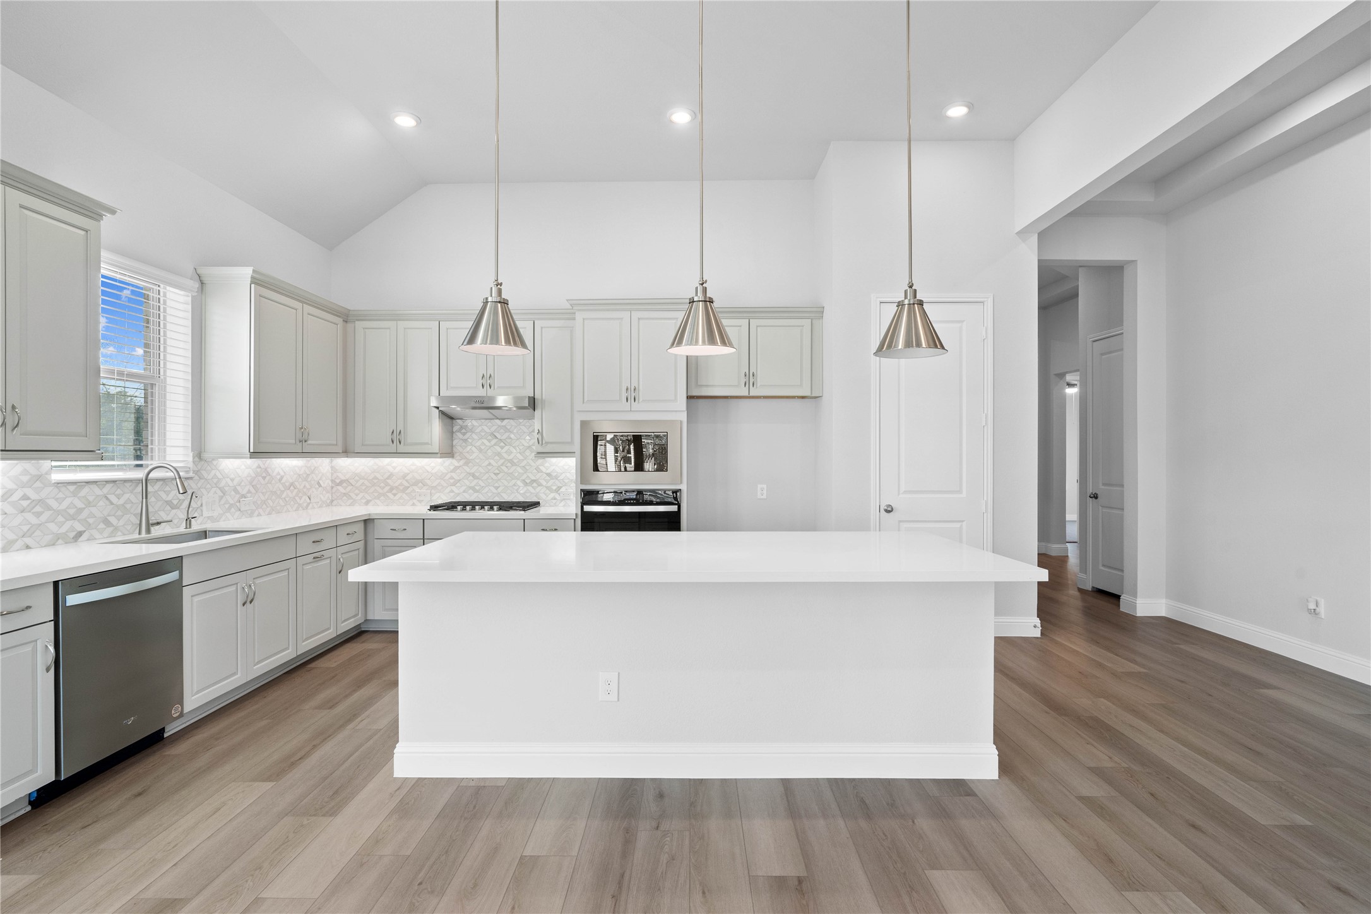
This light-filled kitchen balances sleek modernity with warm accents, creating a perfect hub for daily living and entertaining. The expansive island offers ample prep and dining space, complemented by a seamless wall of integrated cabinetry and high-end built-in appliances.
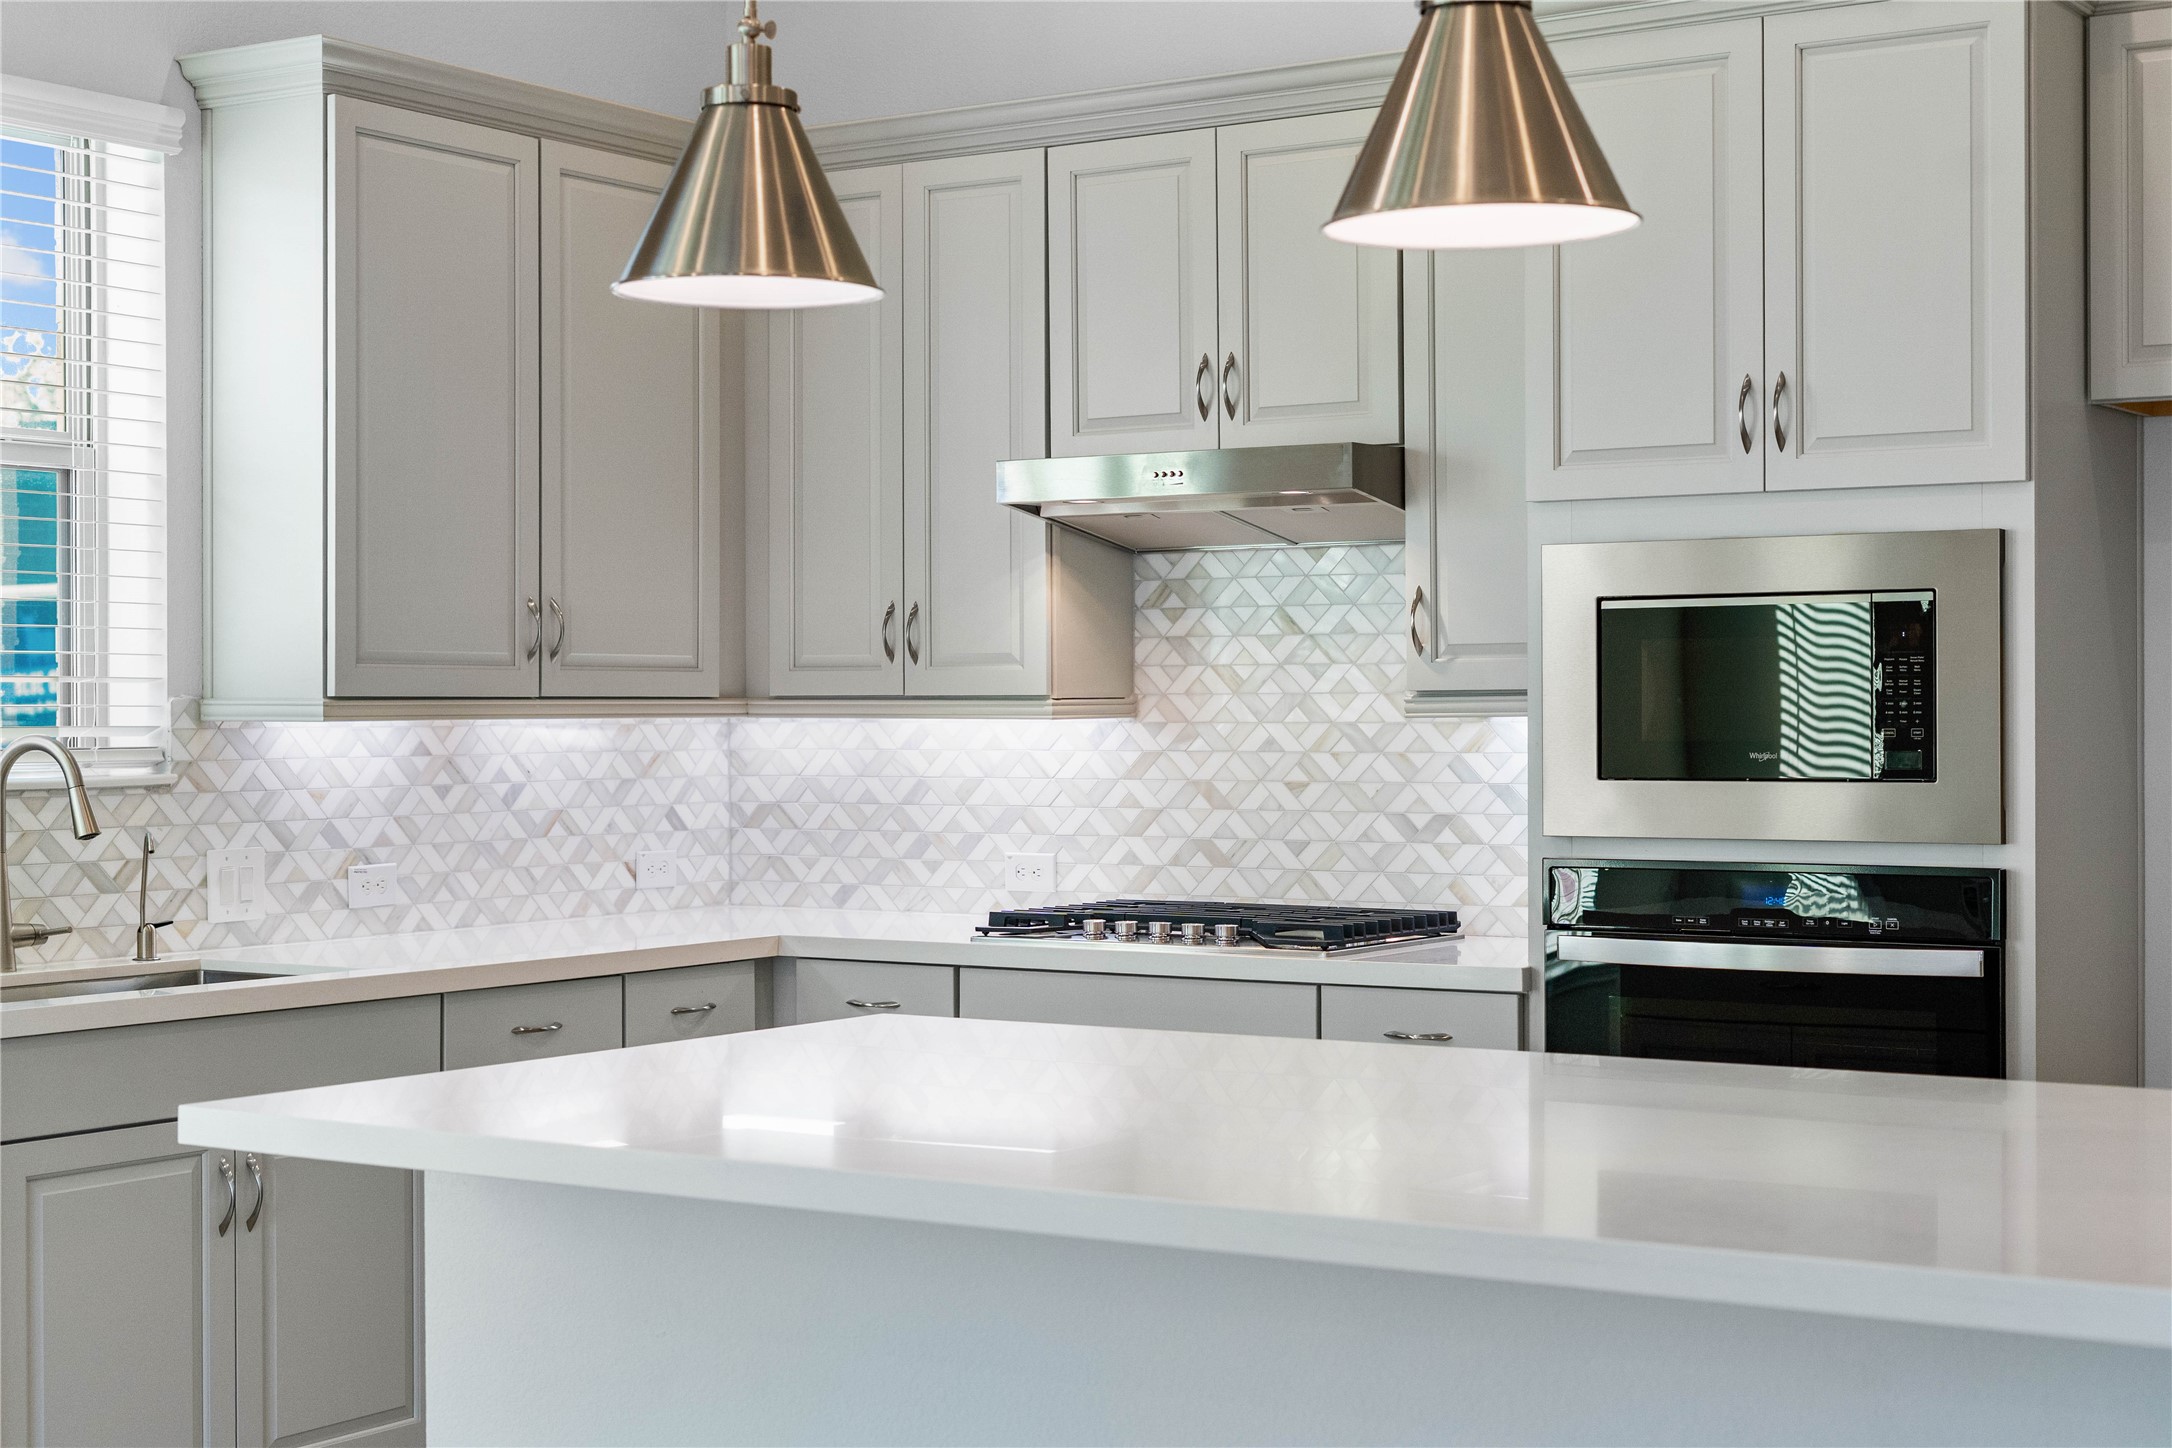
This kitchen features sleek light gray cabinetry, pristine white quartz countertops, and a chic white and gray chevron tile backsplash, creating a clean and contemporary aesthetic. Equipped with stainless steel appliances including a built-in oven, microwave, and modern range hood, this space offers both style and functionality.
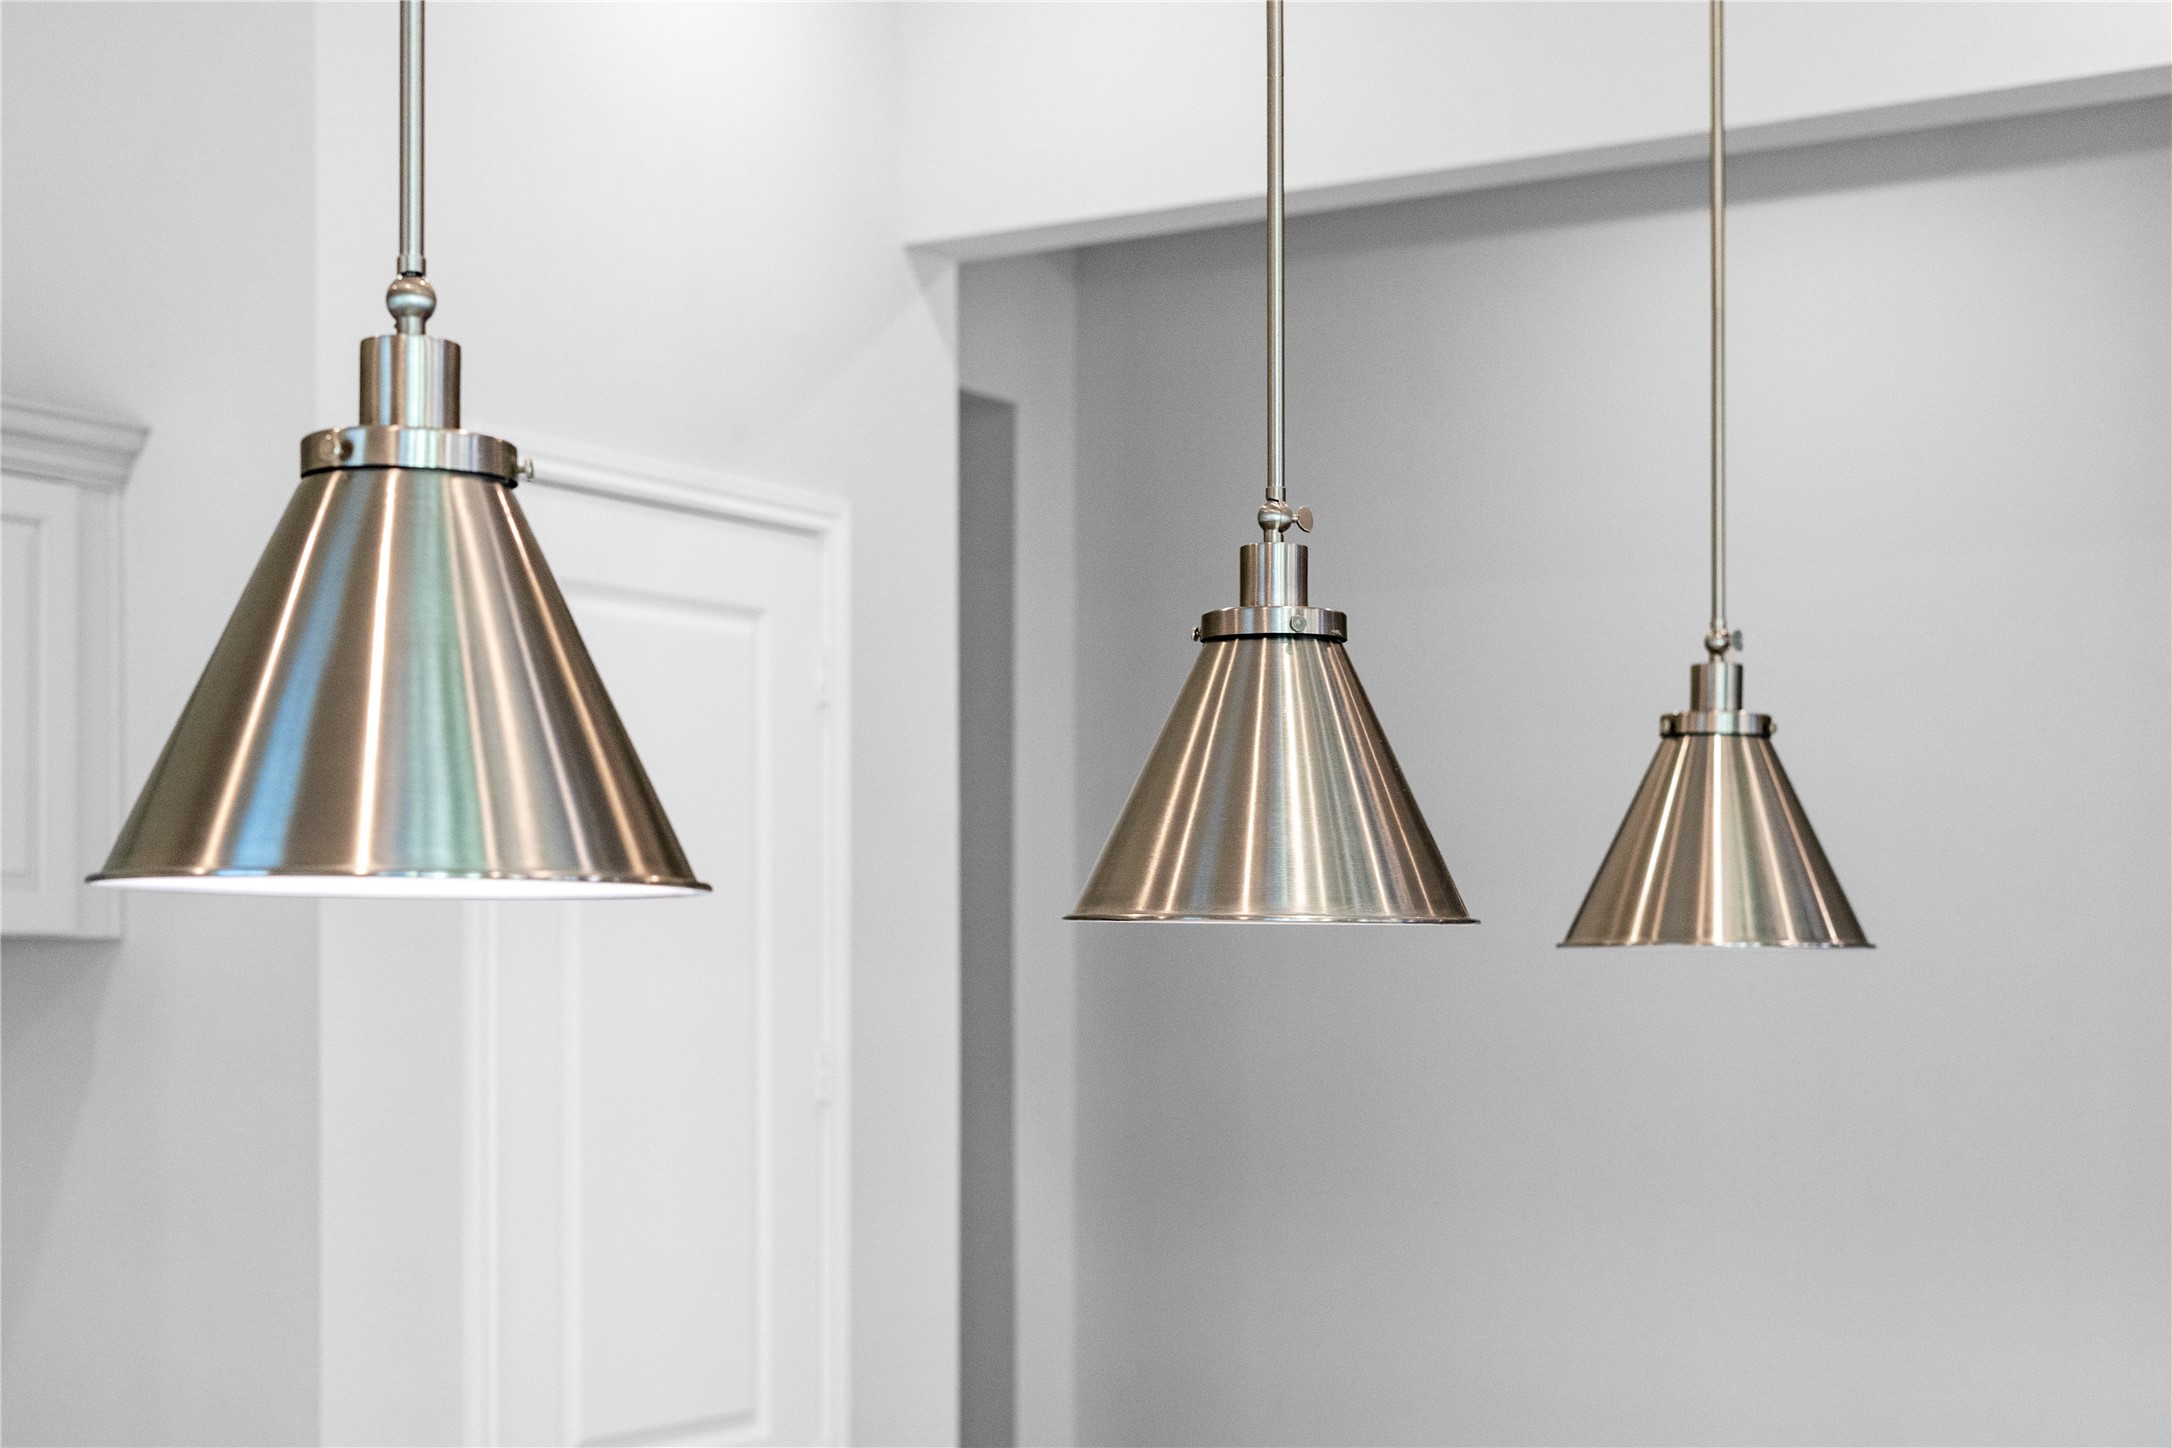
Illumination meets industrial chic with this striking trio of brushed nickel pendant lights.
This gourmet kitchen is a true entertainer's dream, featuring sleek, modern design elements like the expansive white quartz island and complementary white cabinetry. Top-of-the-line appliances and elegant pendant lighting create a clean, bright, and inviting space perfect for both casual dining and hosting sophisticated gatherings.
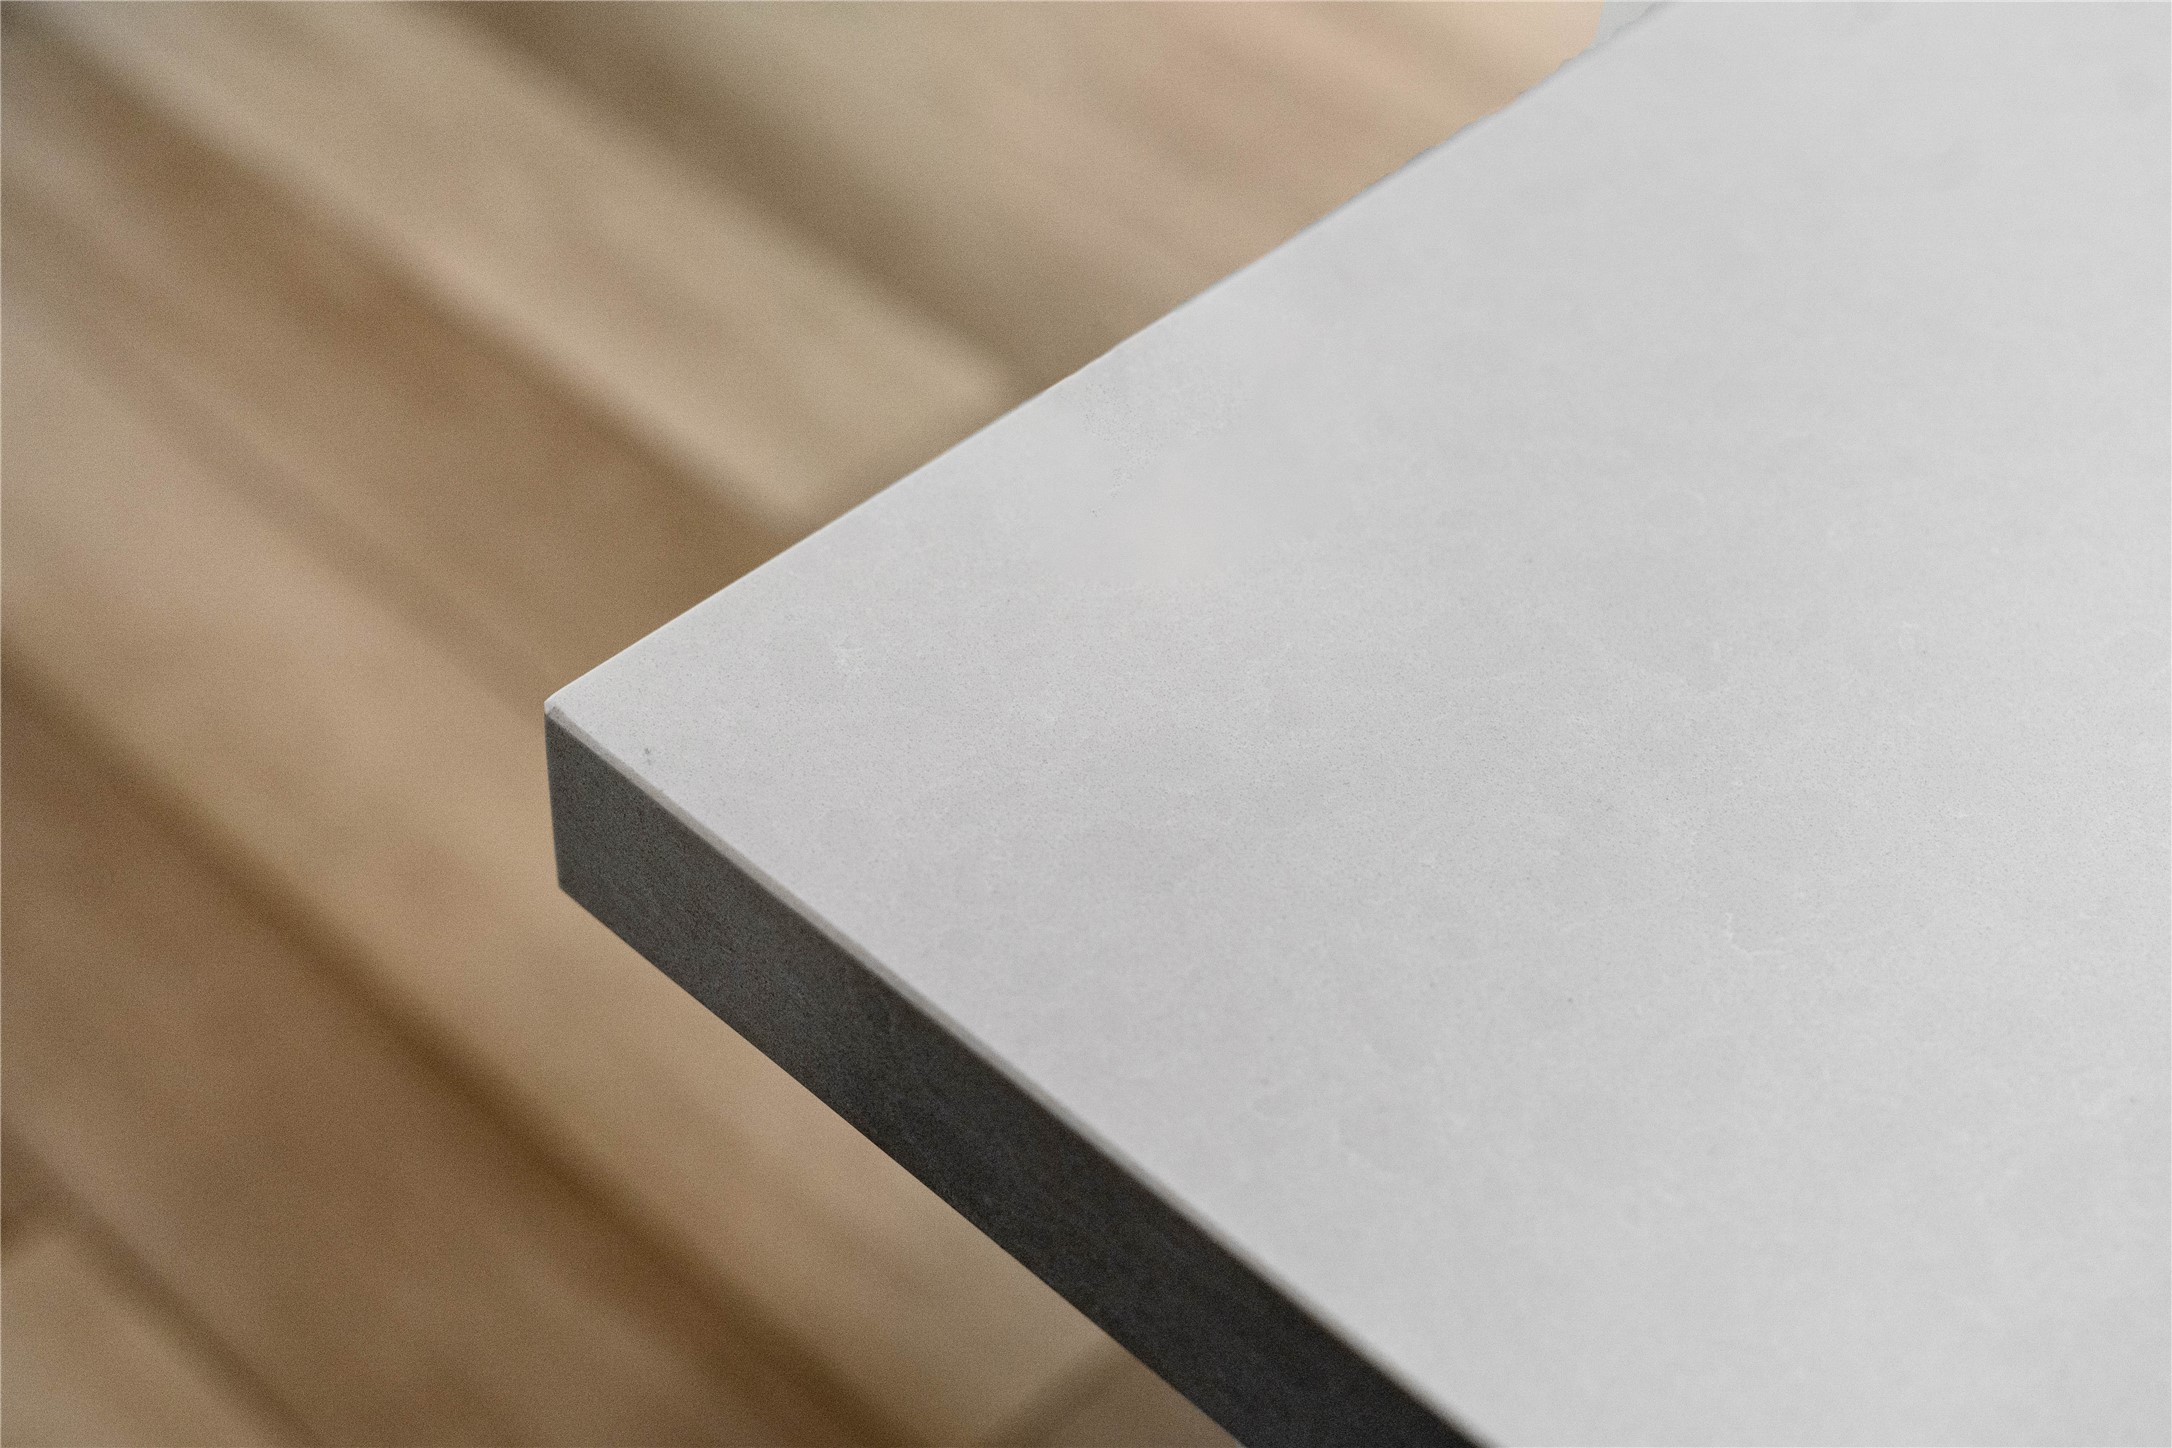
Crisp white quartz countertops complete the contemporary design, offering a stylish and highly functional workspace for any homeowner.
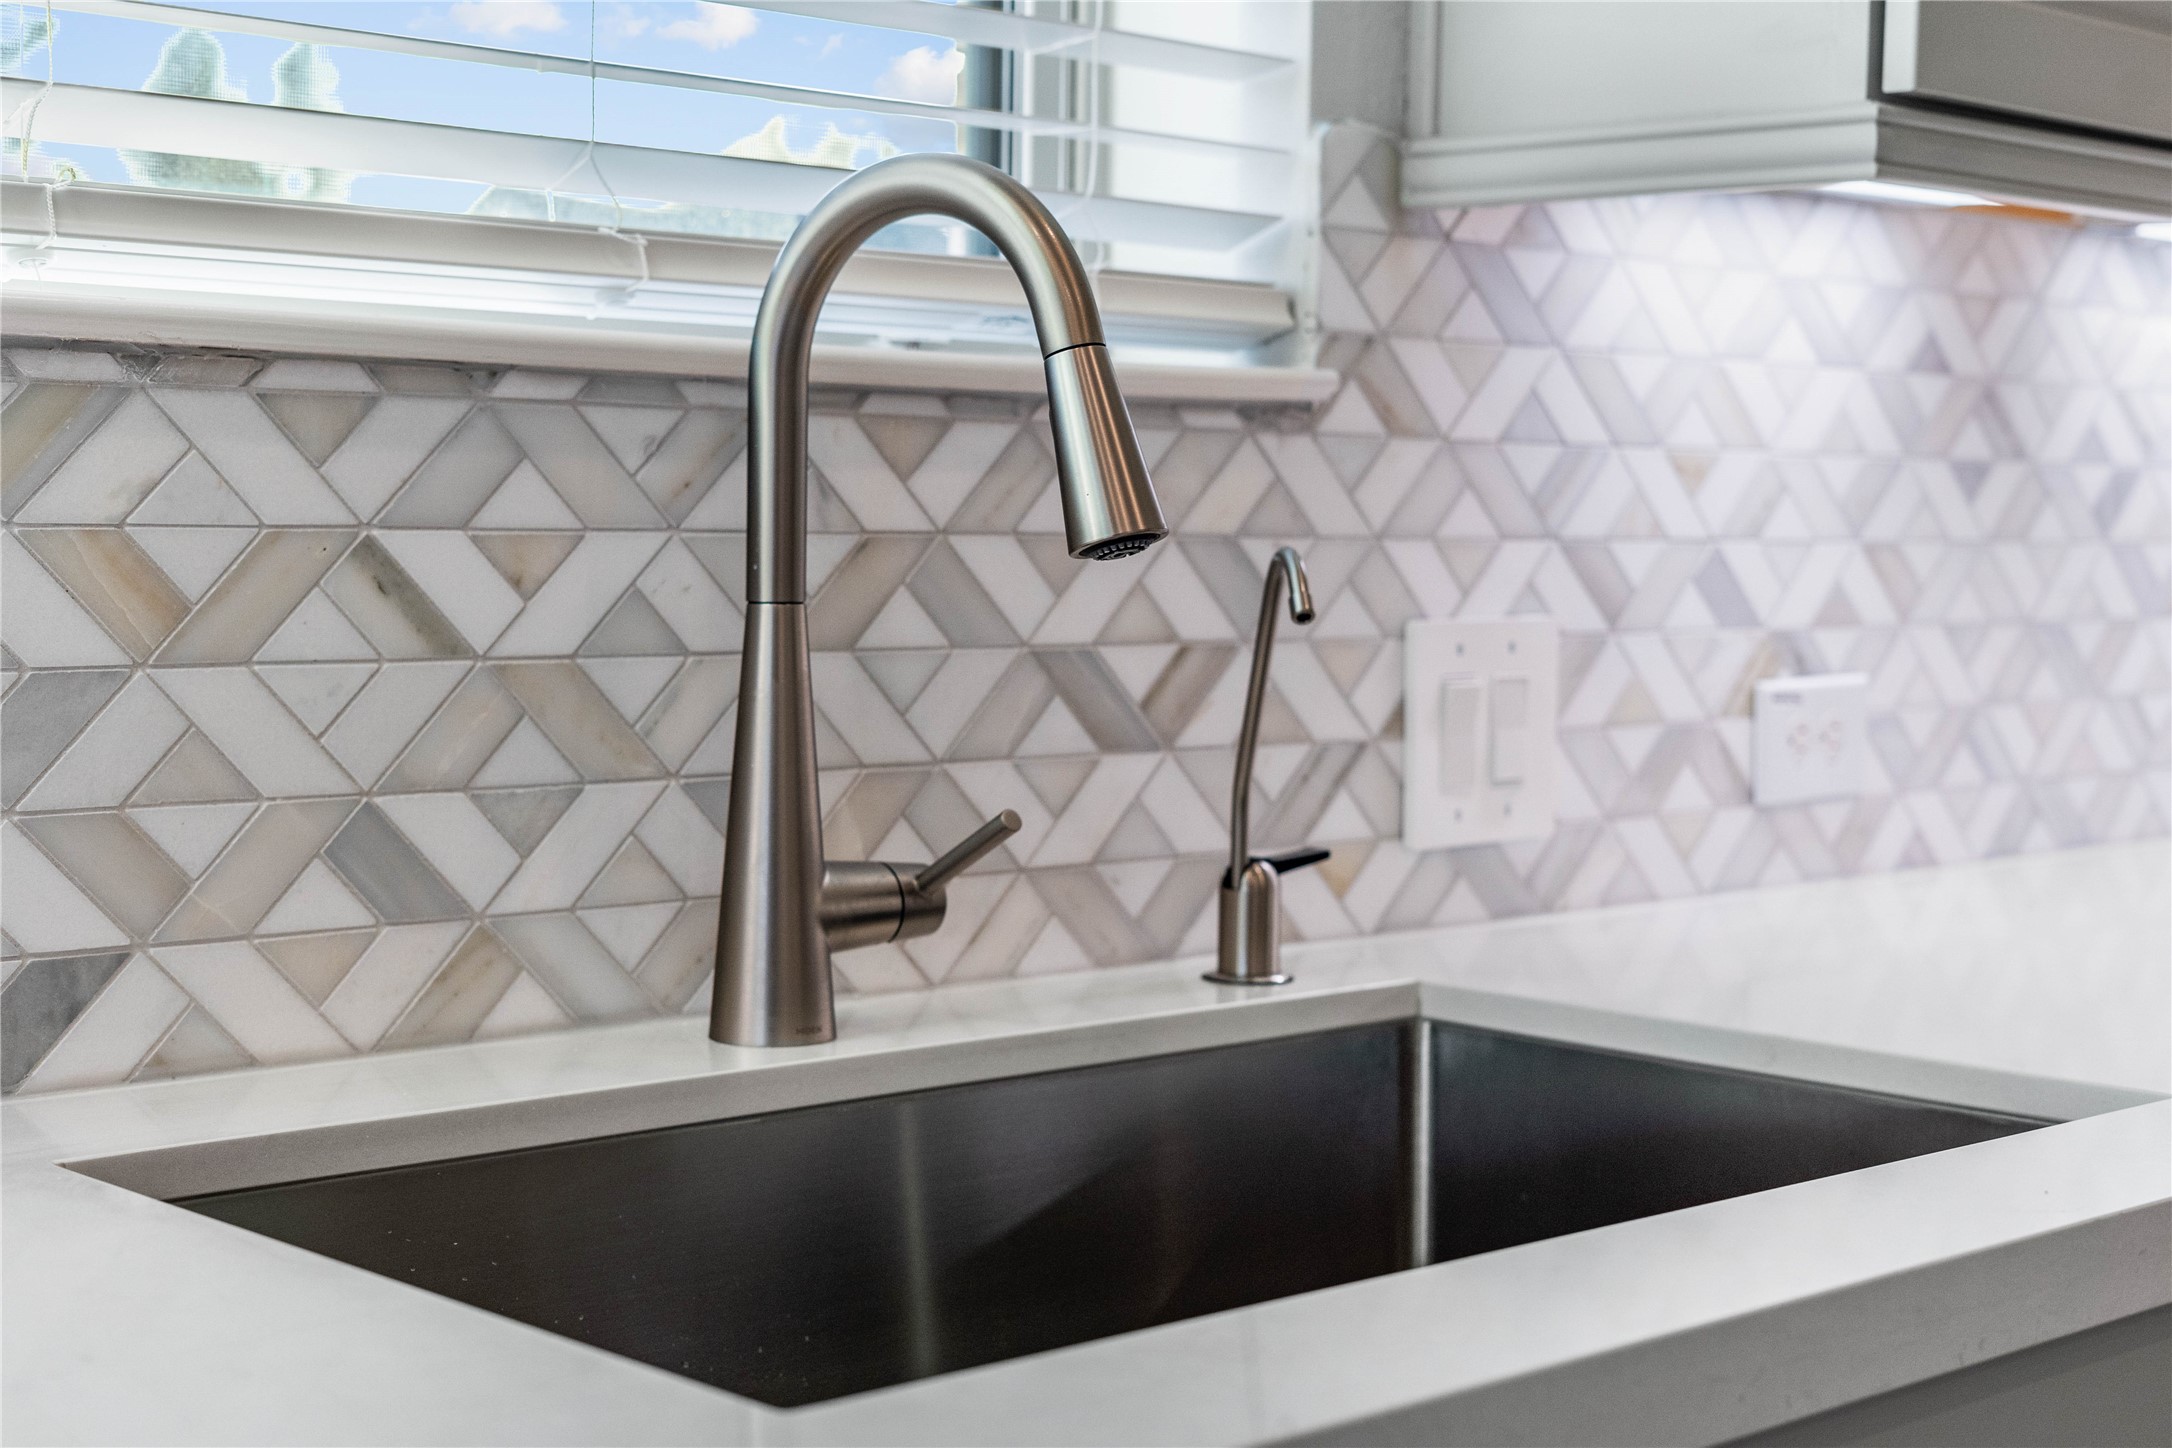
This kitchen features a sleek, spot-free stainless steel pull-down faucet and a modern double-basin sink, set against a striking gray and white chevron mosaic backsplash.
The oversized island offers generous prep and gathering space, complemented by clean-lined cabinetry, modern lighting, and warm flooring that adds a welcoming touch throughout. A perfect backdrop for hosting or relaxing at home.
Make memories gathered around the table with your family and friends! This dining room features high ceilings, large windows, recessed lighting, and effortless access to both the kitchen and Great Room! *Virtually Staged
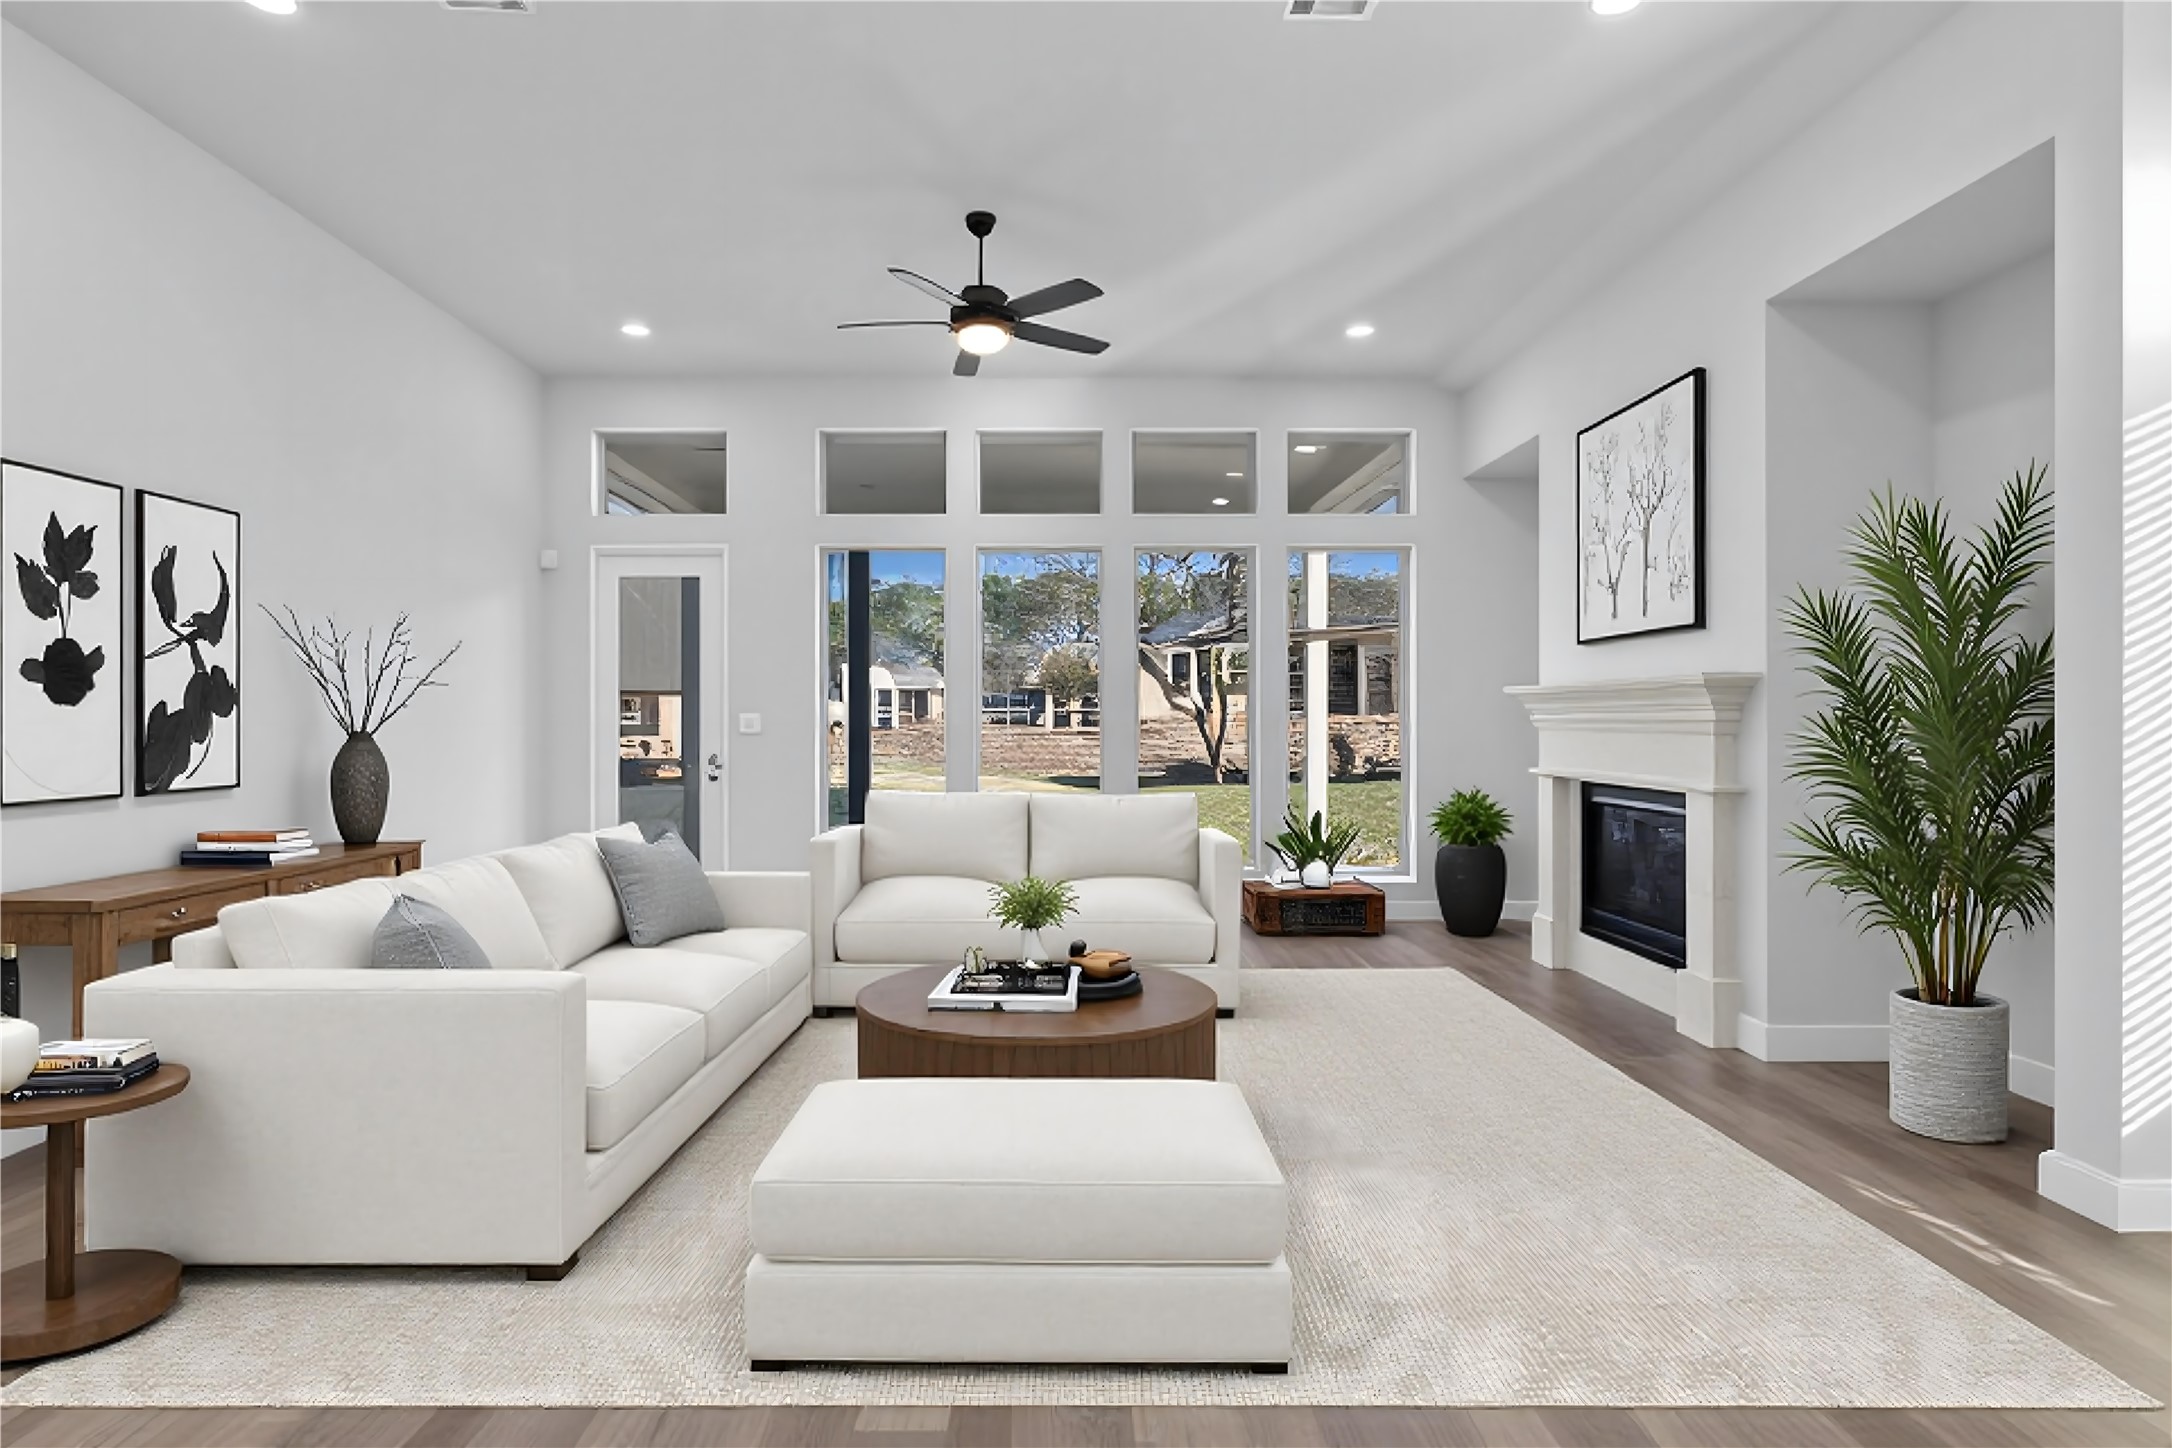
Bright and inviting living space featuring an open-concept design, soaring ceilings, and expansive windows that flood the room with natural light. Wide plank flooring and a seamless flow to the kitchen and dining areas create an ideal setting for both relaxed living and effortless entertaining. *Virtually Staged
Spacious and light-filled living area showcasing an open layout, neutral tones, and wide plank flooring that enhances the airy feel. Large windows invite natural light, while the seamless connection to the kitchen creates an ideal setting for everyday living and entertaining.
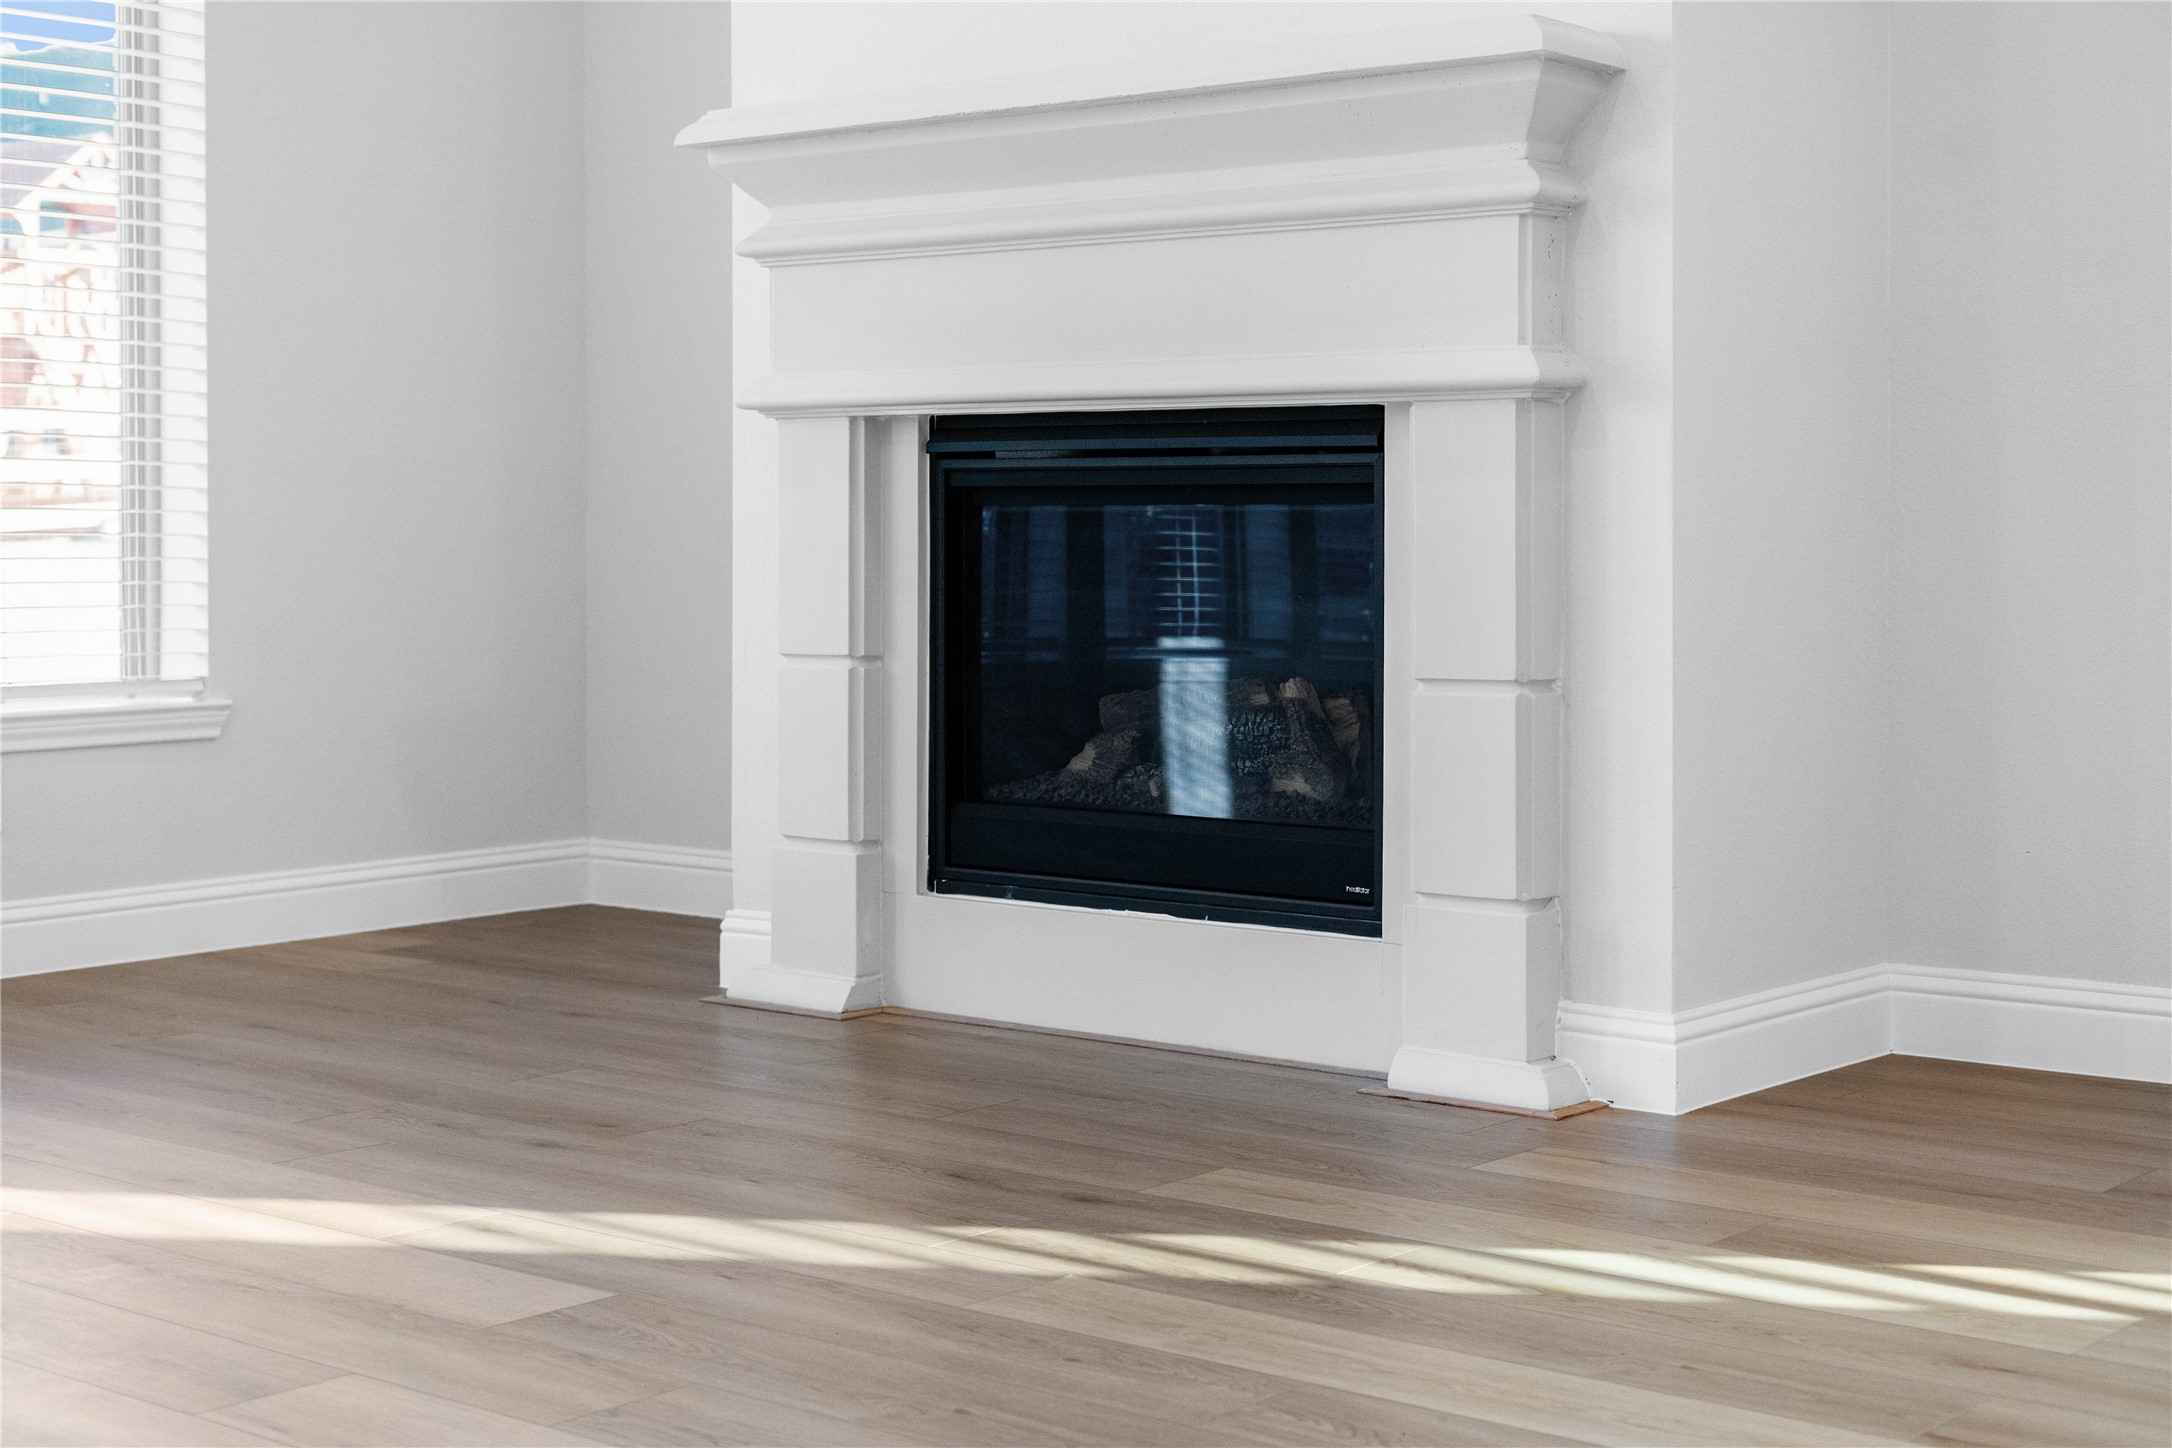
Gather around the stunning gas fireplace, featuring a classic white mantel with elegant clean lines that serve as the heart of this sun-filled living space.
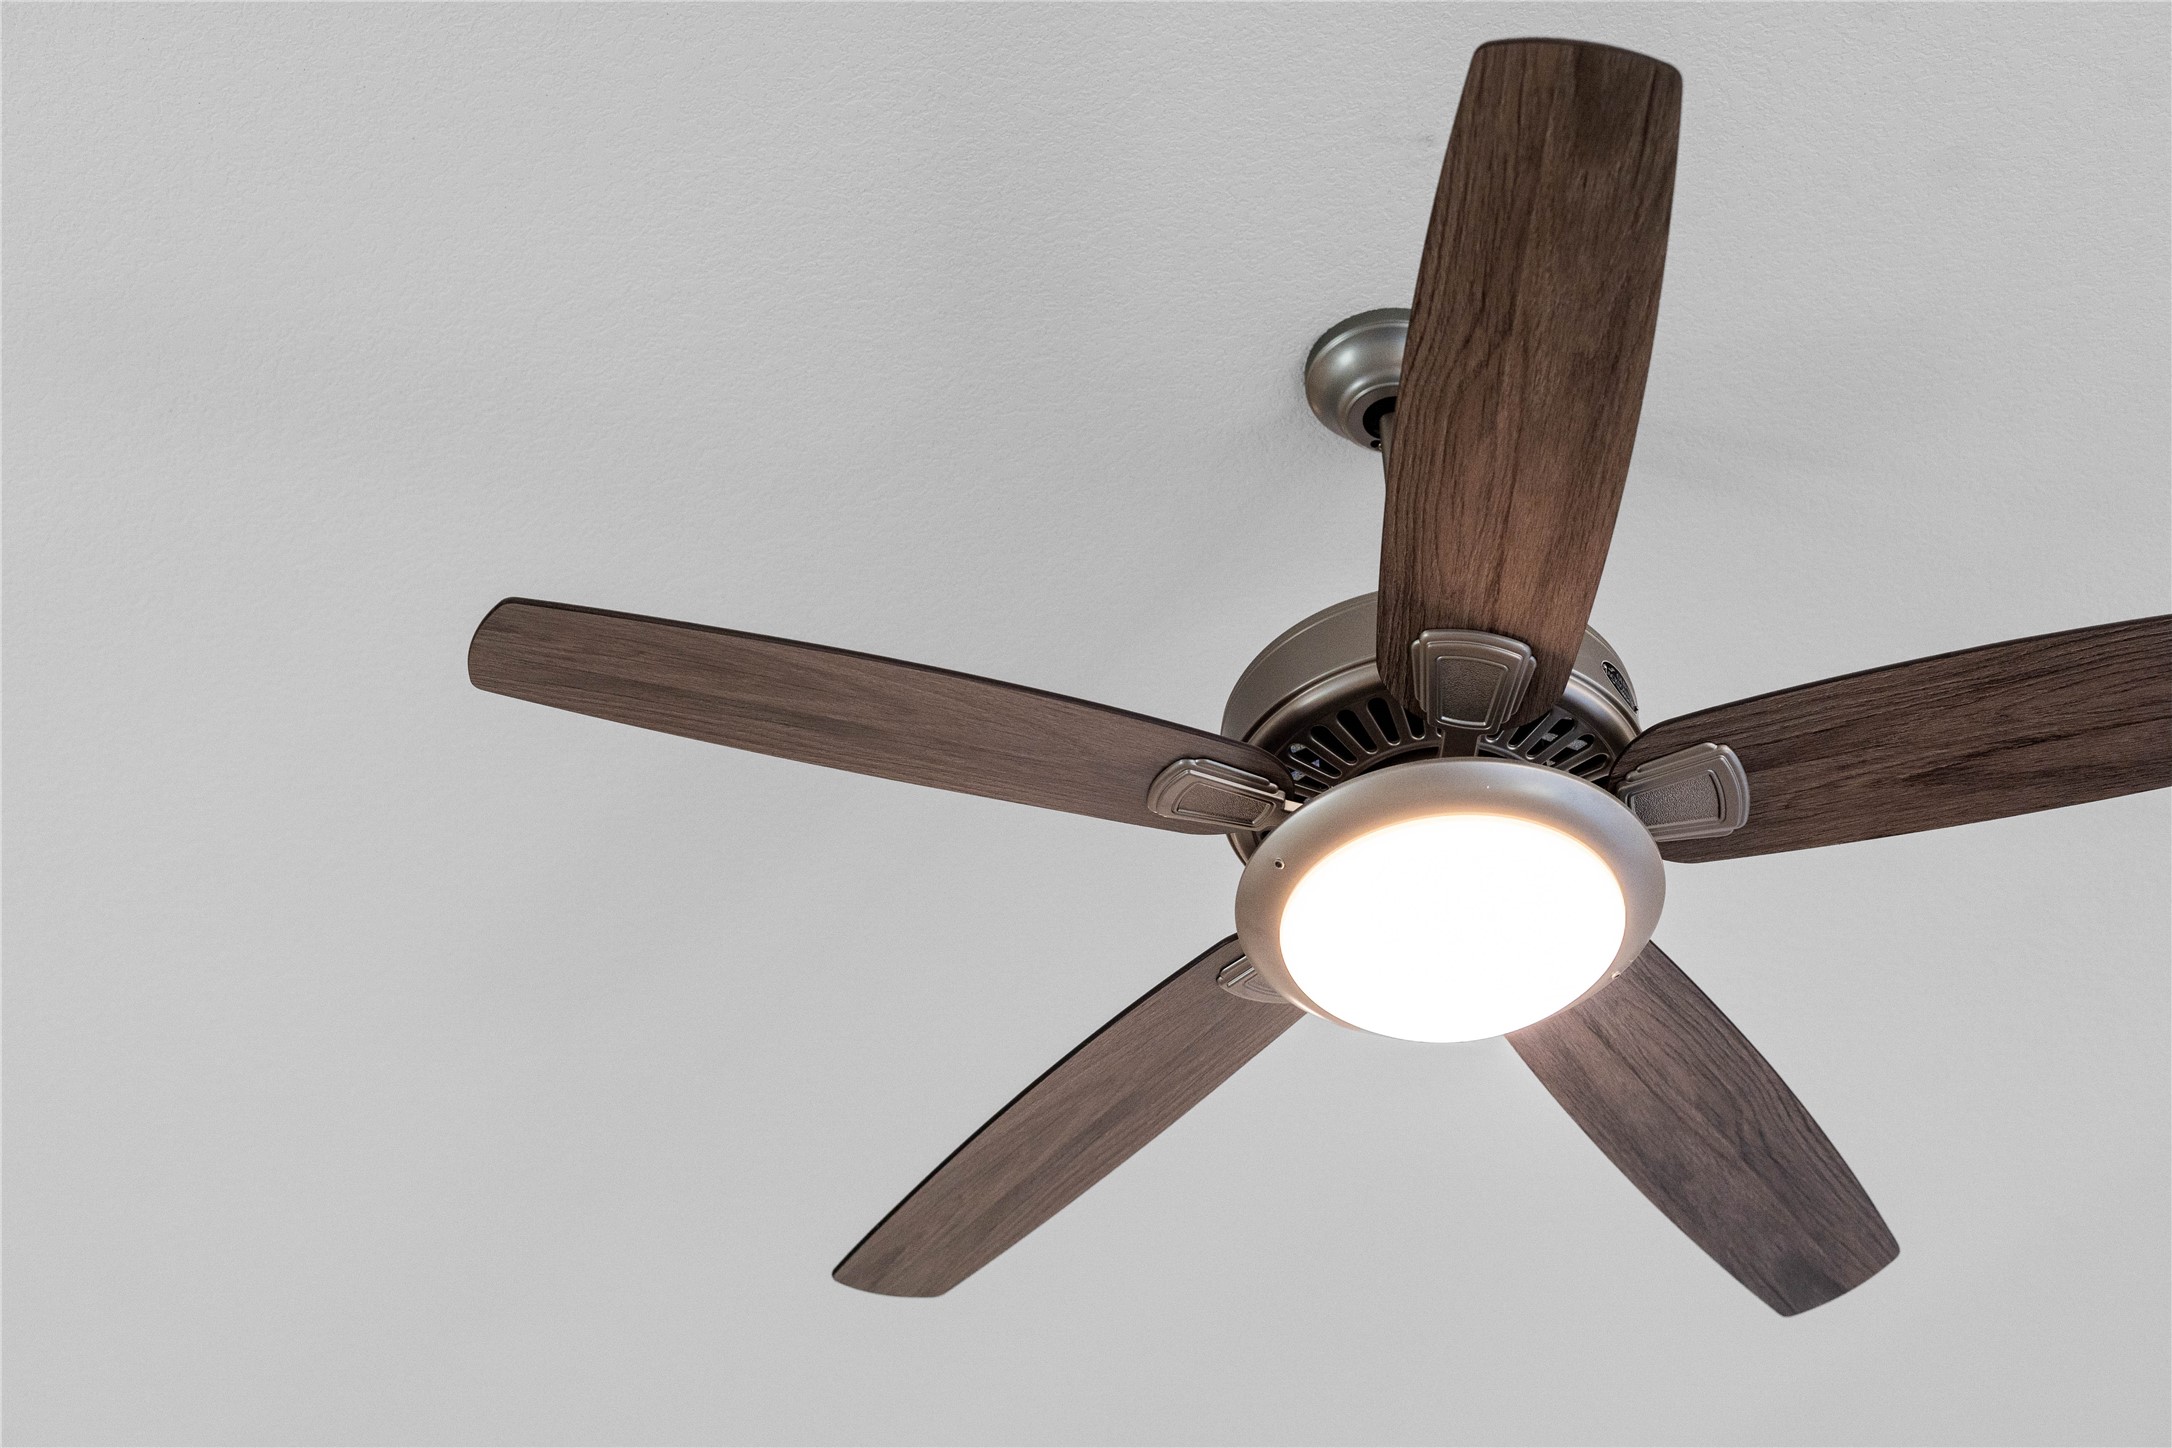
This sleek, modern ceiling fan adds both style and comfort to the room.
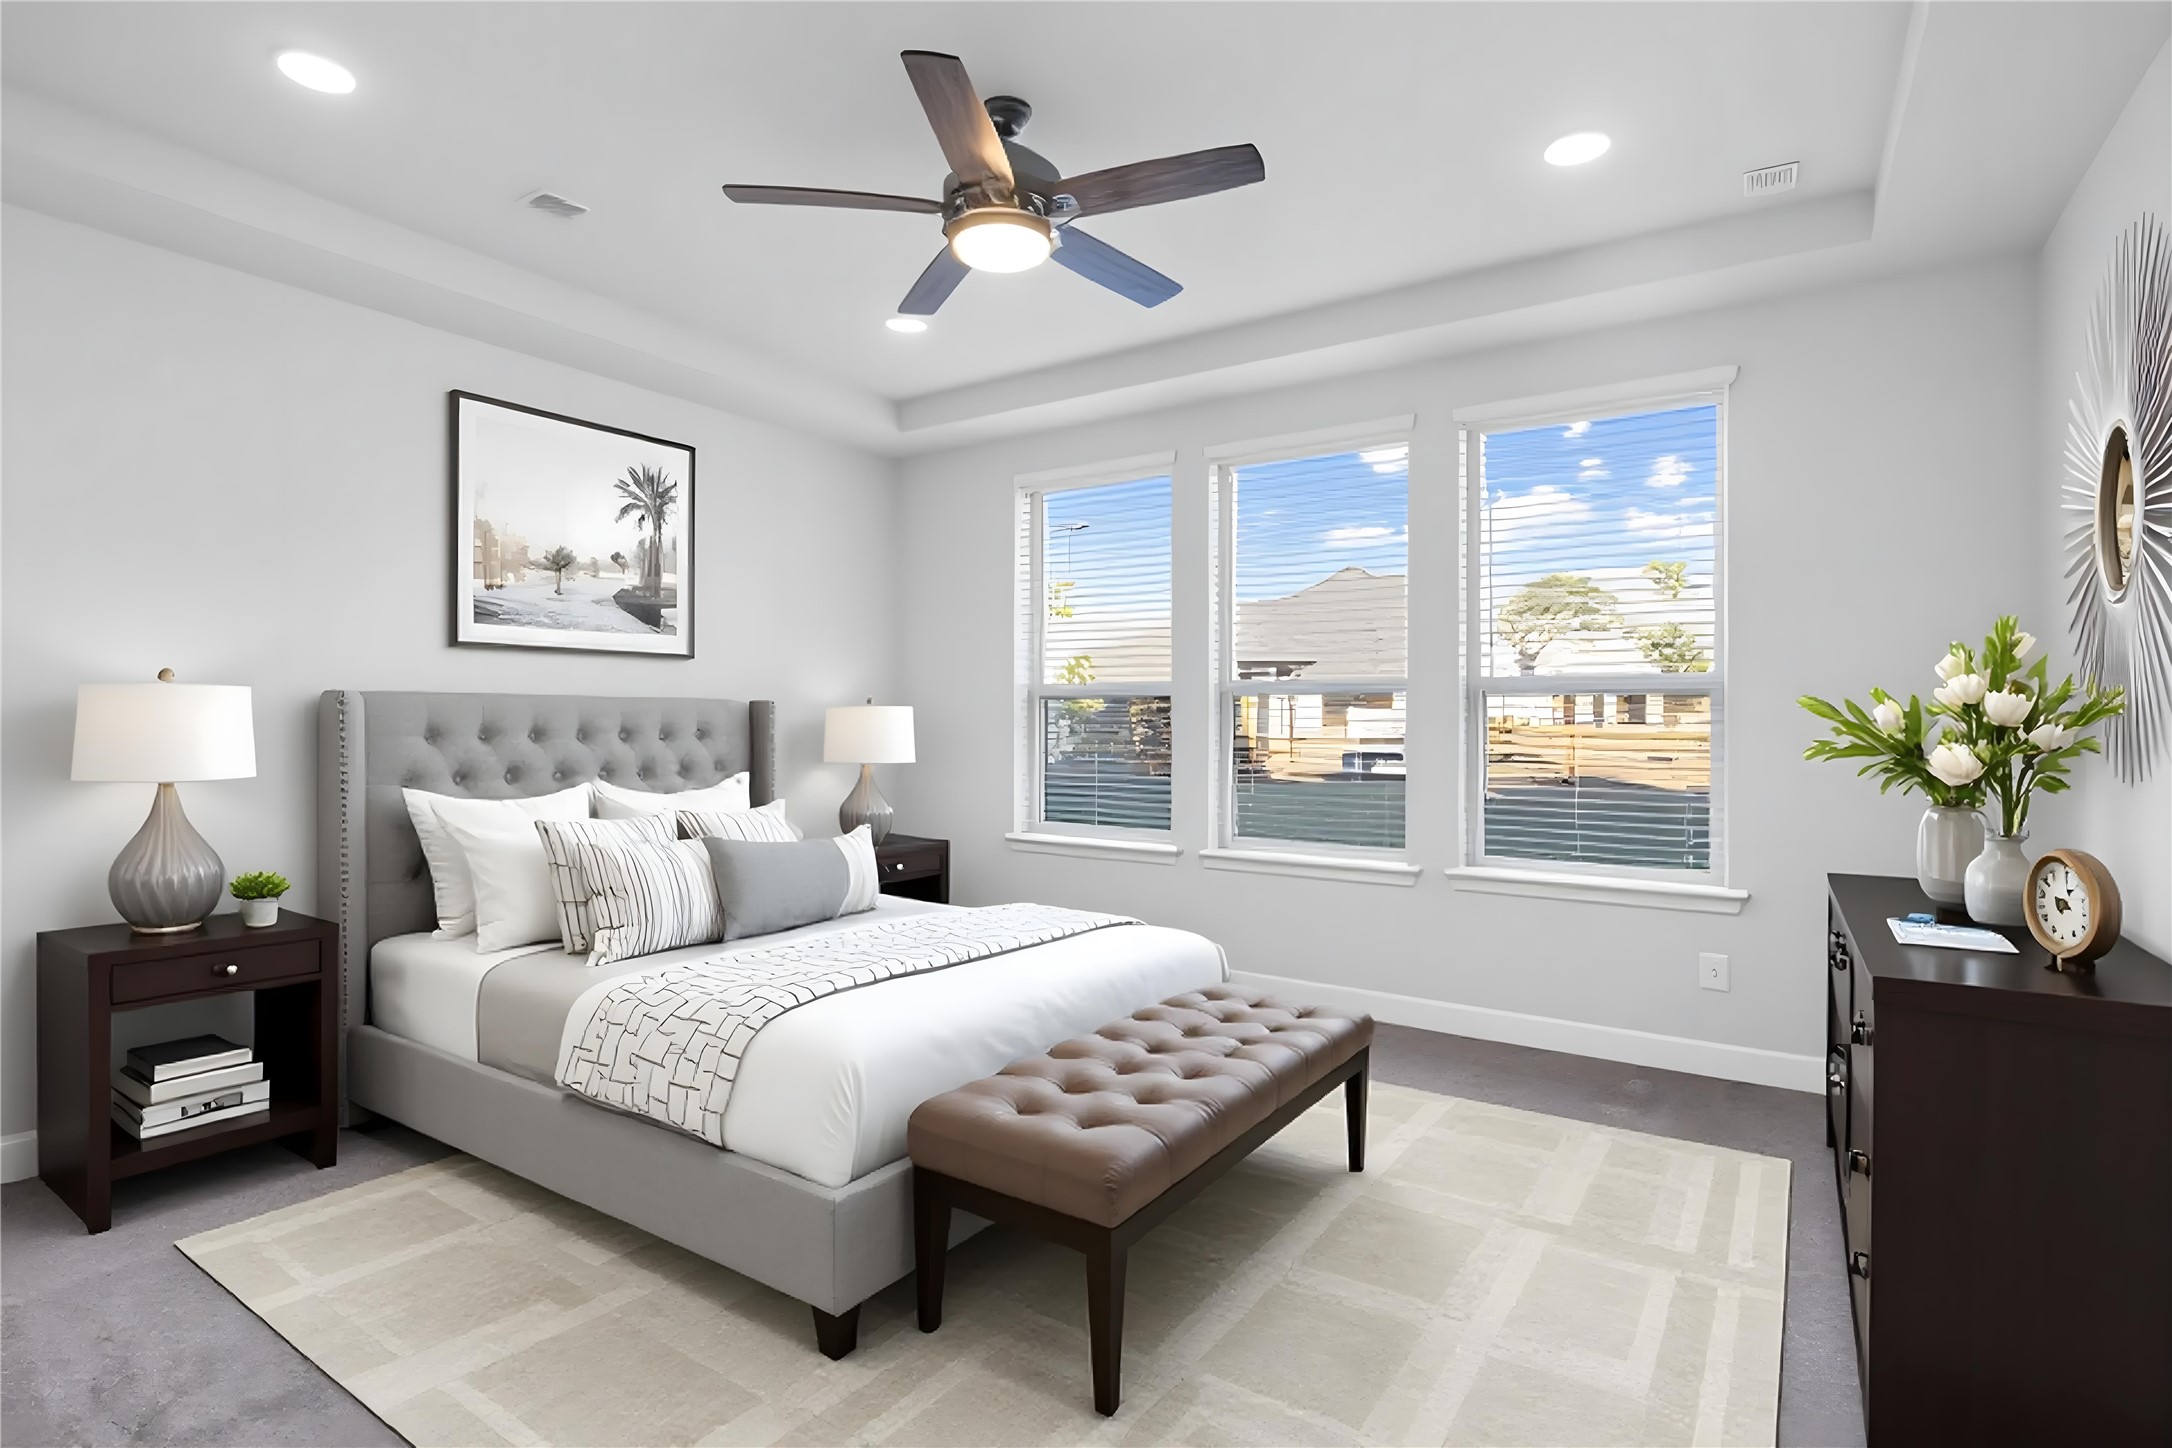
This spacious primary bedroom is an ideal private retreat, offering abundant natural light through multiple large windows and year-round comfort with a modern ceiling fan. The neutral color palette, including soft gray carpeting, creates a calm and inviting atmosphere that provides a perfect blank canvas for new owners to personalize. *Virtually Staged
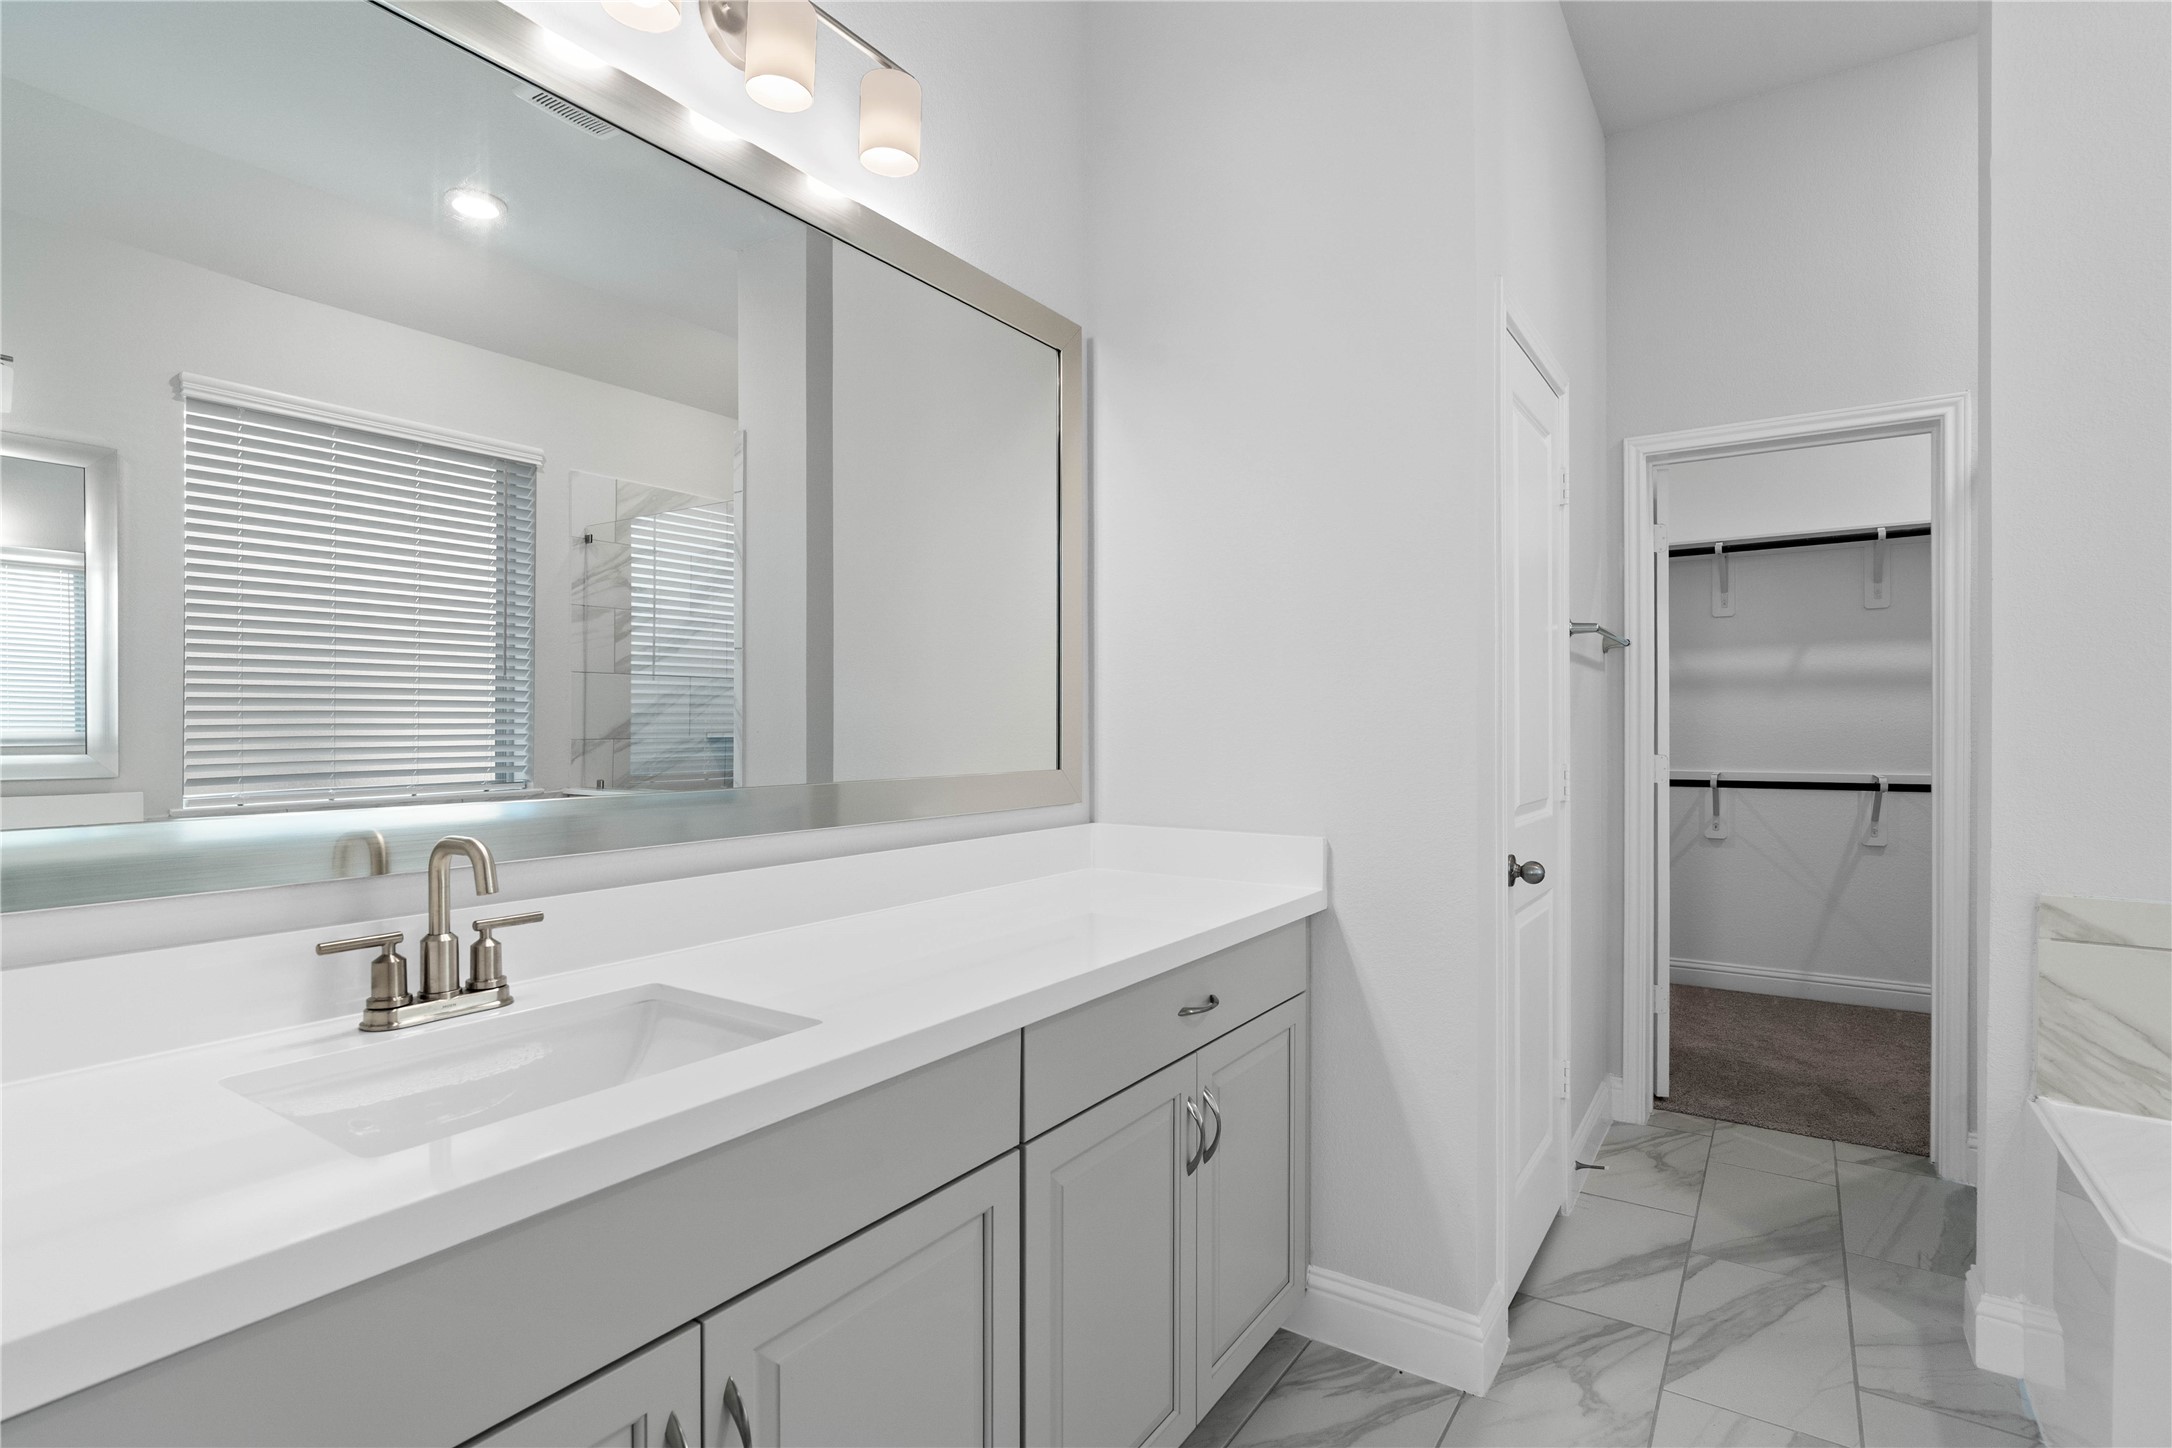
This luxurious primary bathroom serves as a spa-like retreat, featuring a spacious double vanity with sleek light gray cabinetry and crisp white countertops. Modern fixtures, ample lighting, and an expansive mirror create a bright and airy atmosphere.
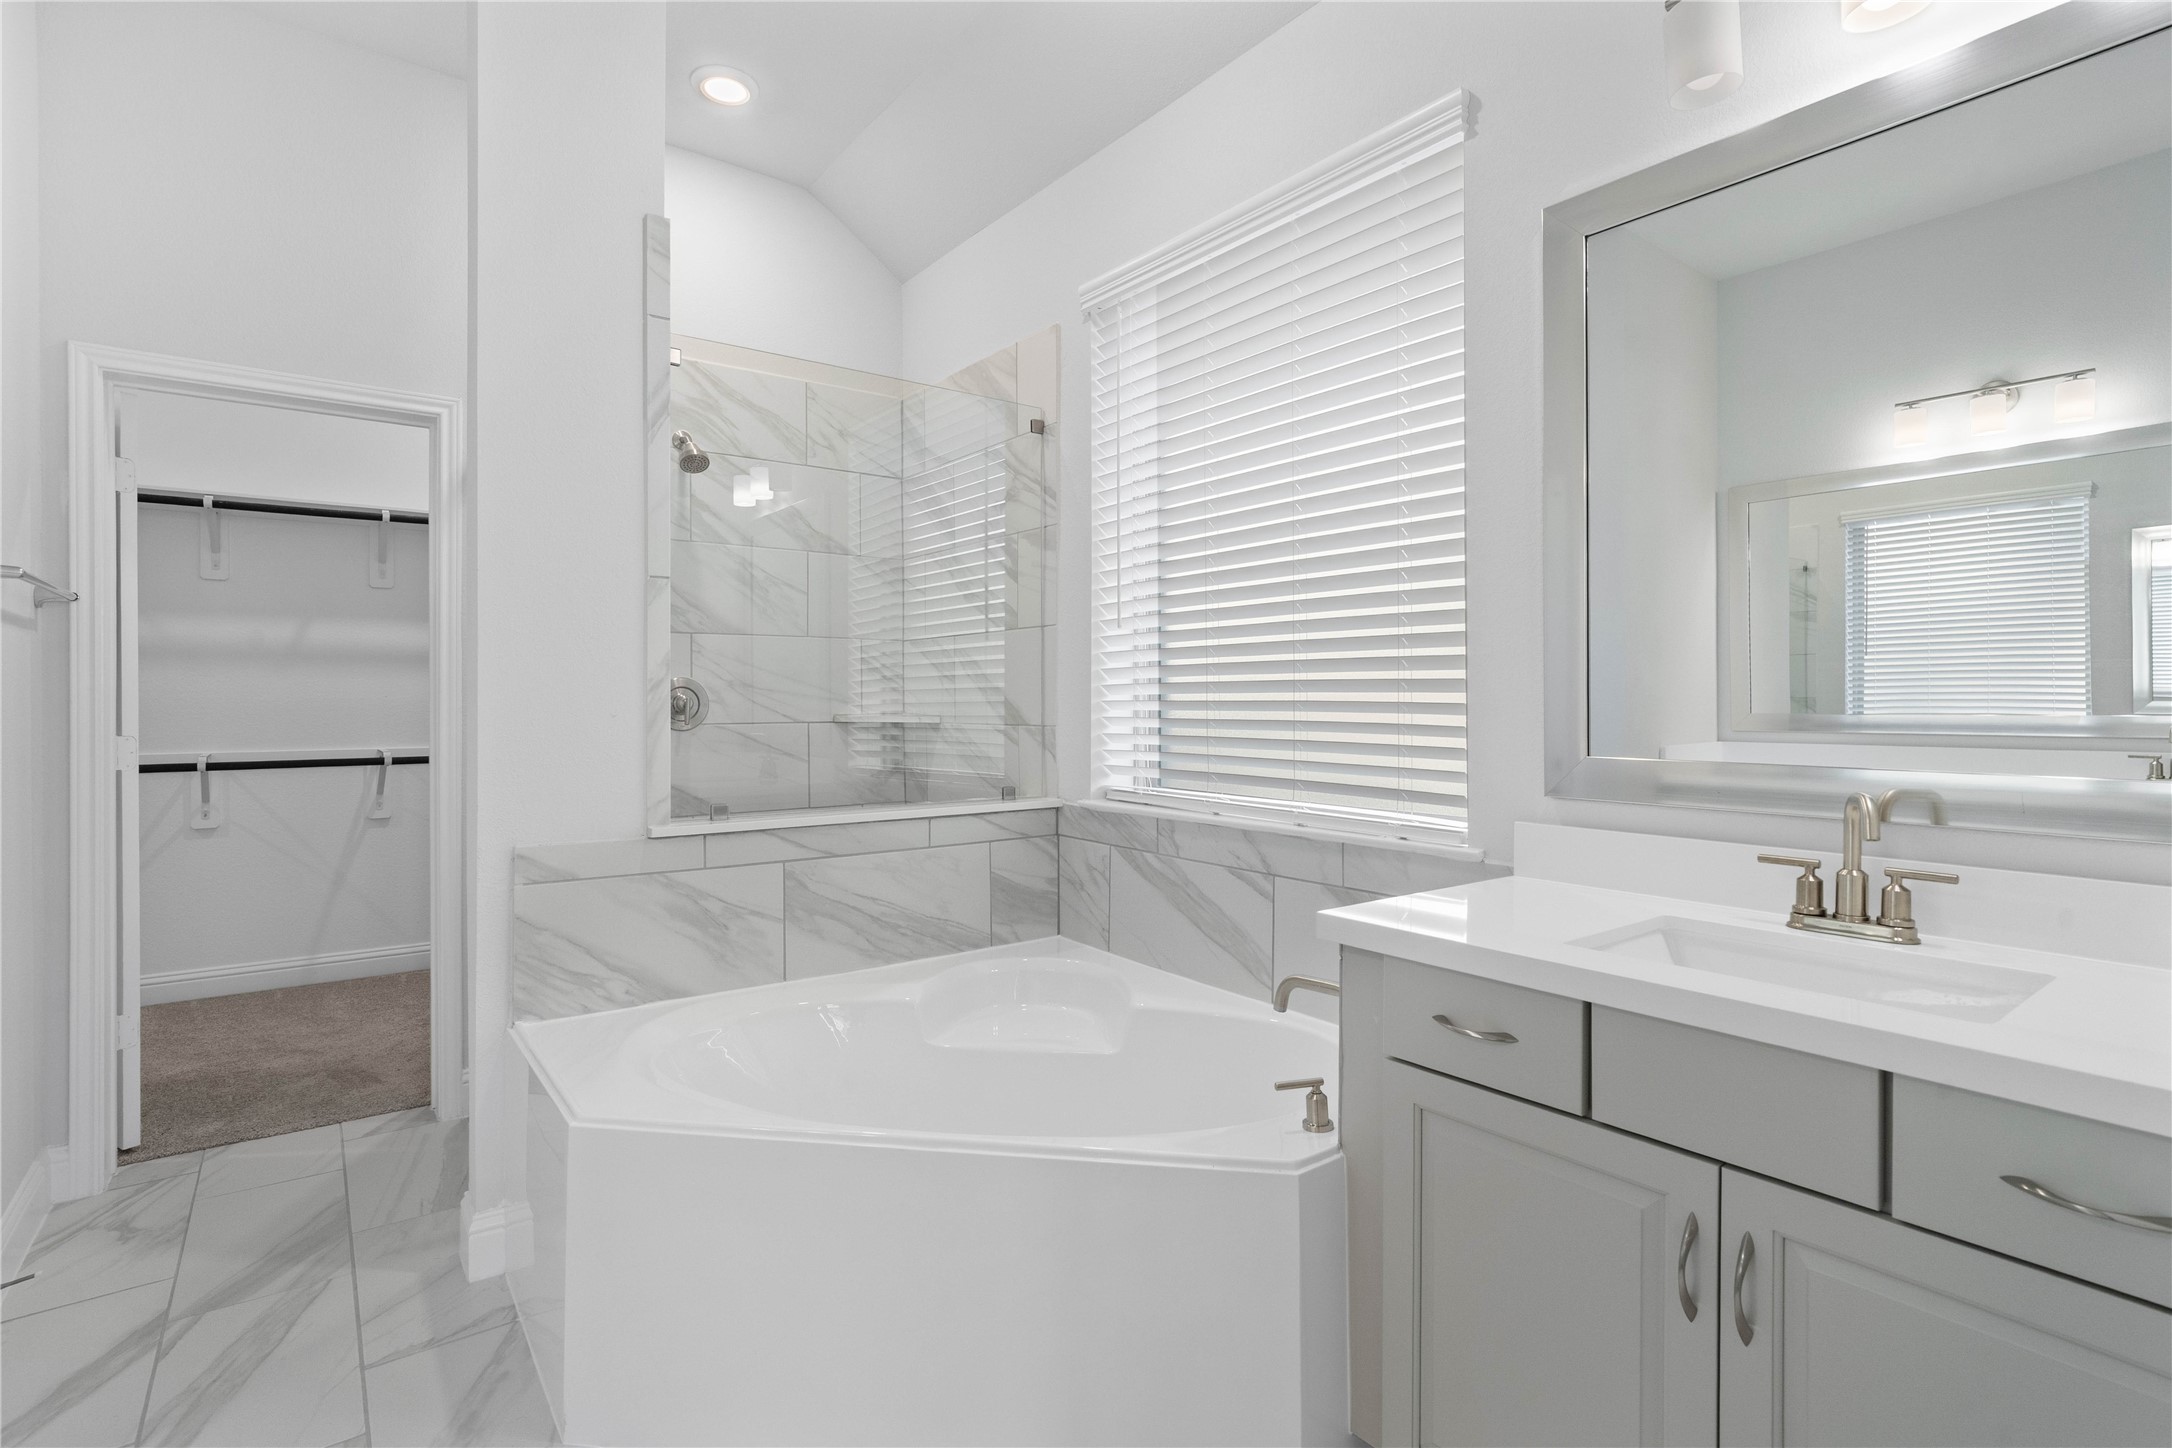
The primary bathroom boasts a deep, separate soaking tub perfect for relaxation and a dedicated walk-in shower for convenience. The dual vanity features sleek light gray cabinetry and pristine white countertops, providing ample space for two.
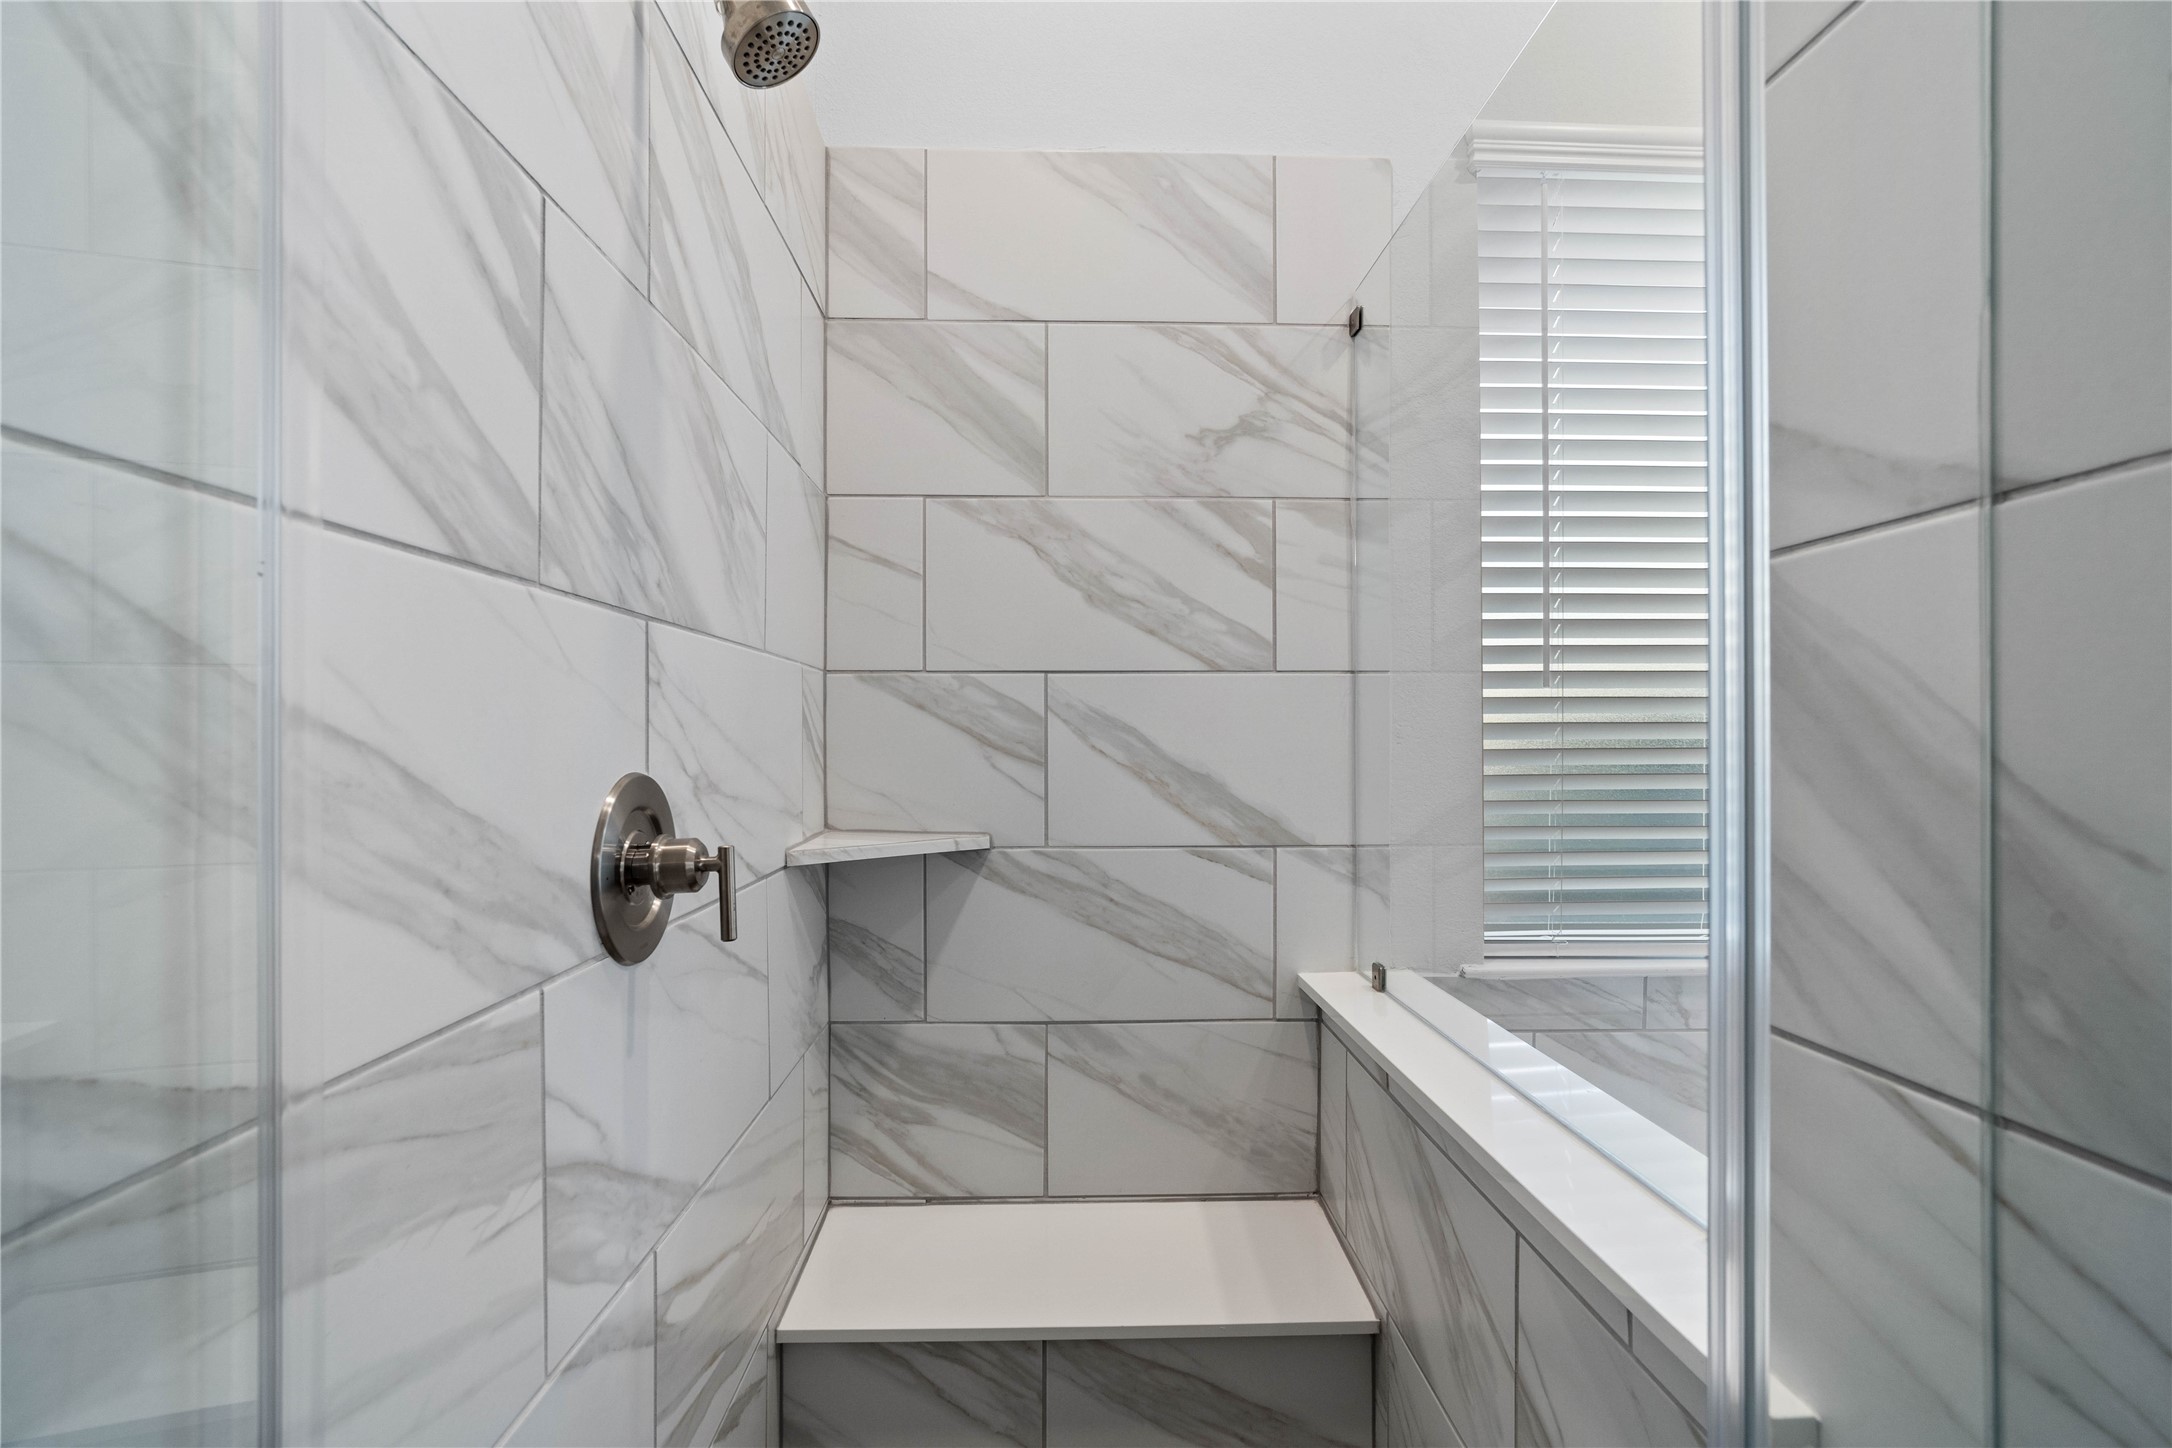
The walk-in shower includes a convenient, integrated white bench and a shelf, offering comfort, extra storage space, and a high-end, custom appearance.
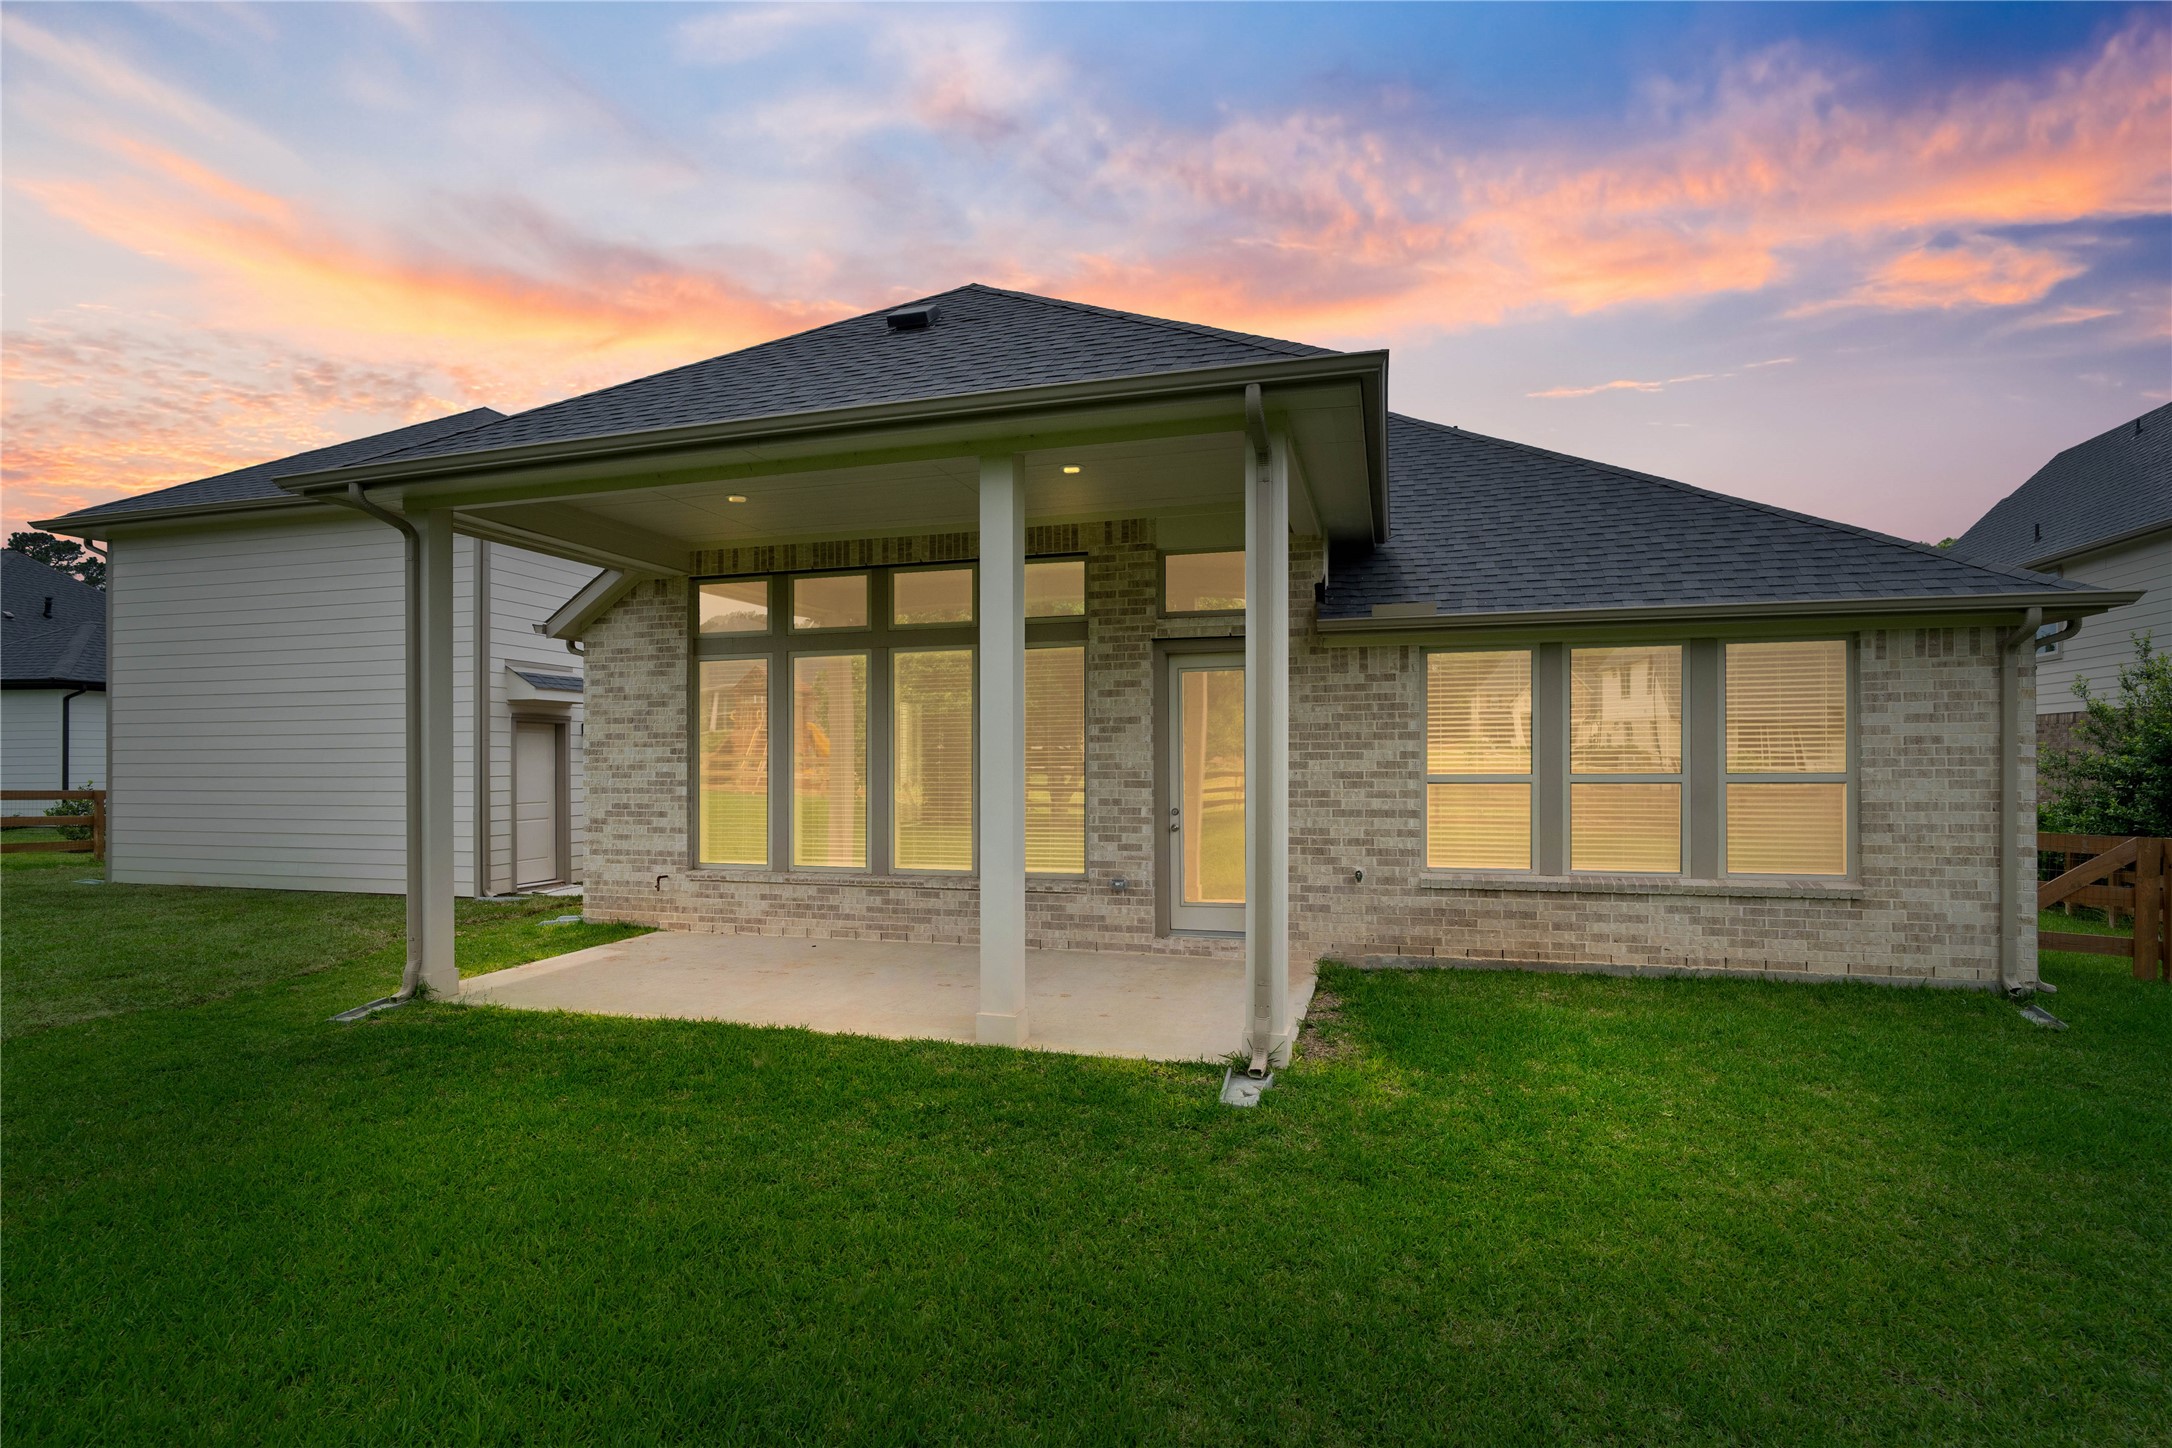
This expansive covered patio provides a fantastic outdoor living space, perfect for relaxing or entertaining year-round. The generous concrete area is supported by sturdy columns, and a wall of large windows and glass doors creates a seamless indoor-outdoor connection.
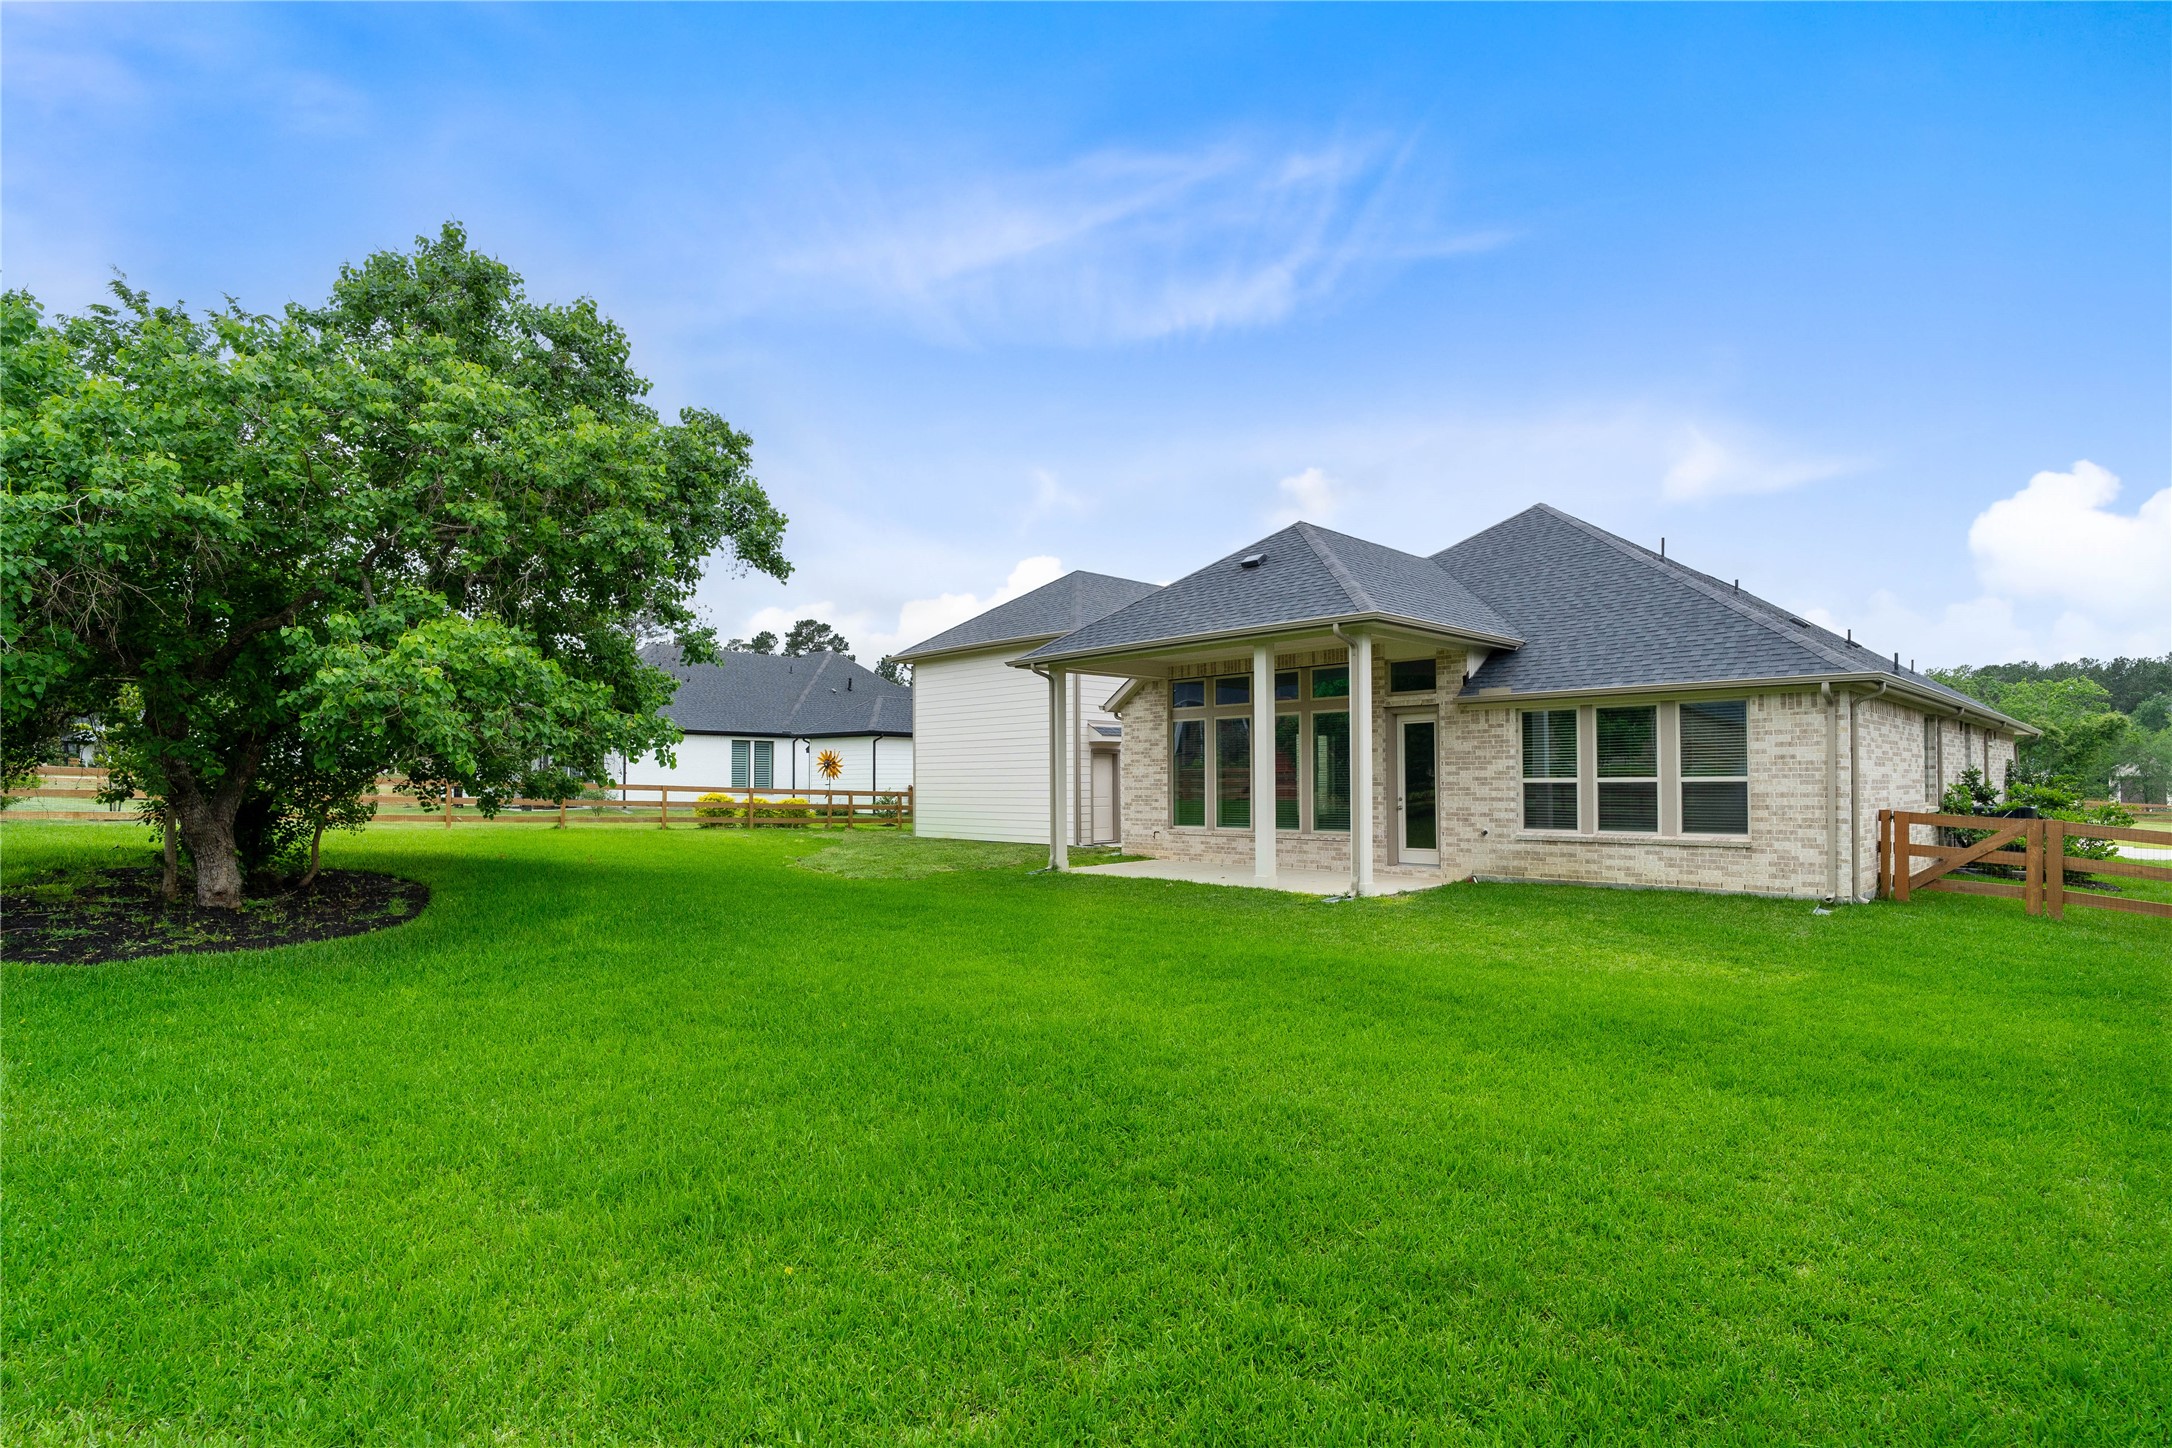
This property features an expansive lot and a charming covered patio that provides a seamless transition for indoor-outdoor living. The home offers a serene and spacious environment for both relaxation and entertaining, perfectly blending function and style.
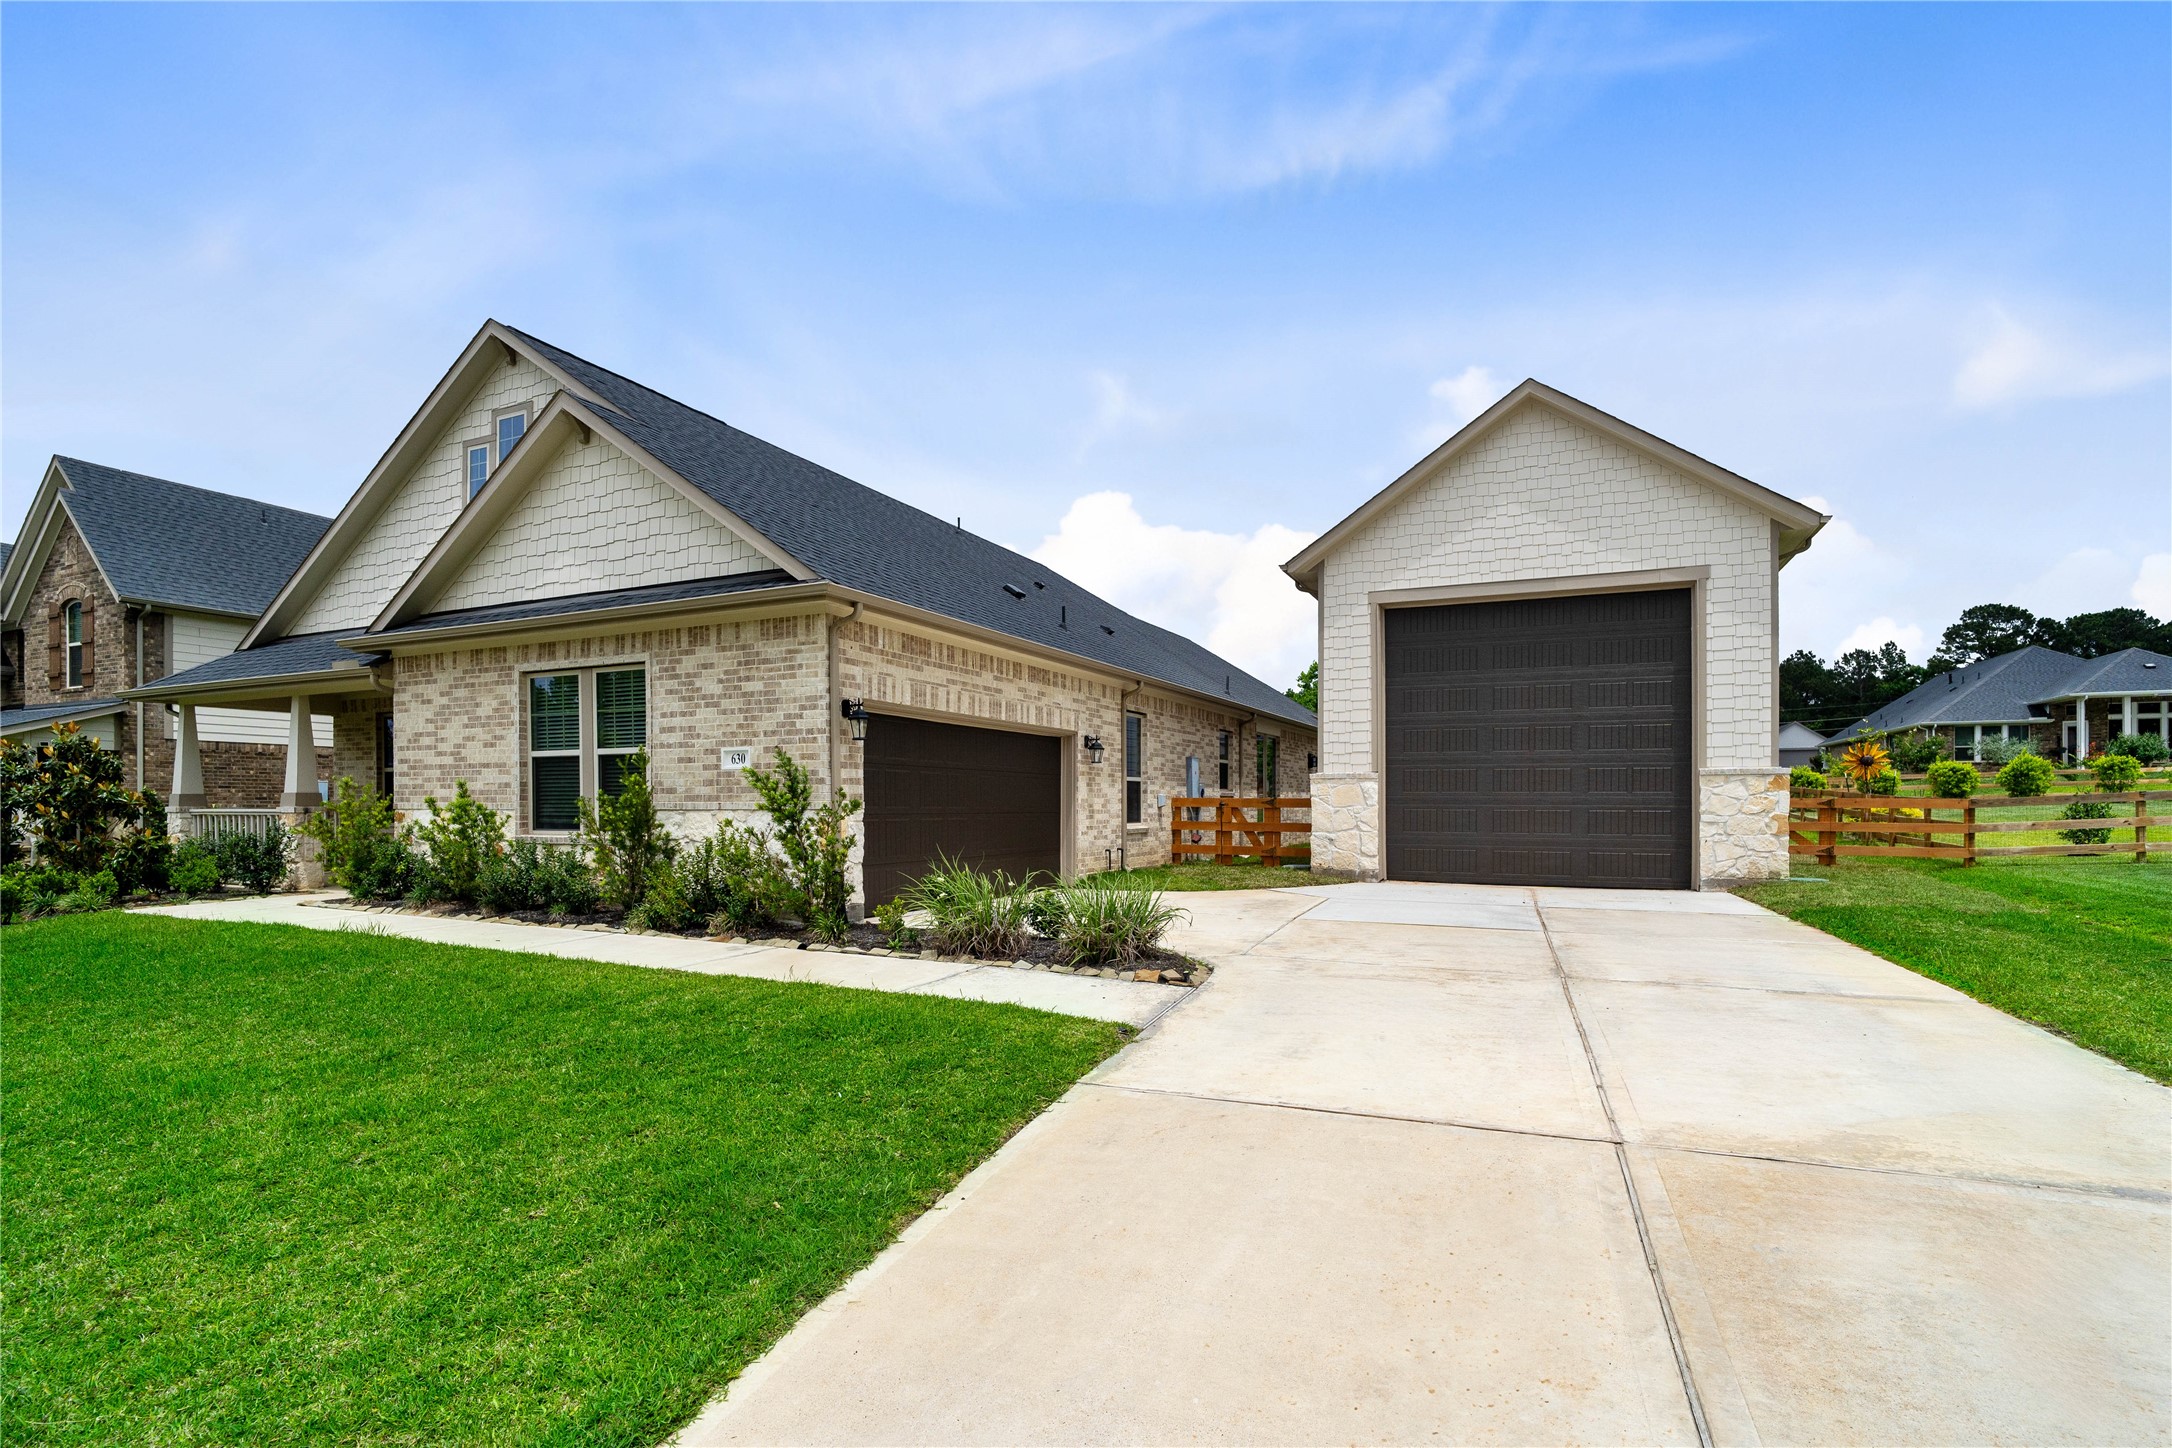
This home comes with an attached 2-car garage and an added Workshop, perfect for your boat, RV or sports vehicles.
Plenty of space and an irrigation system to keep everything growing!
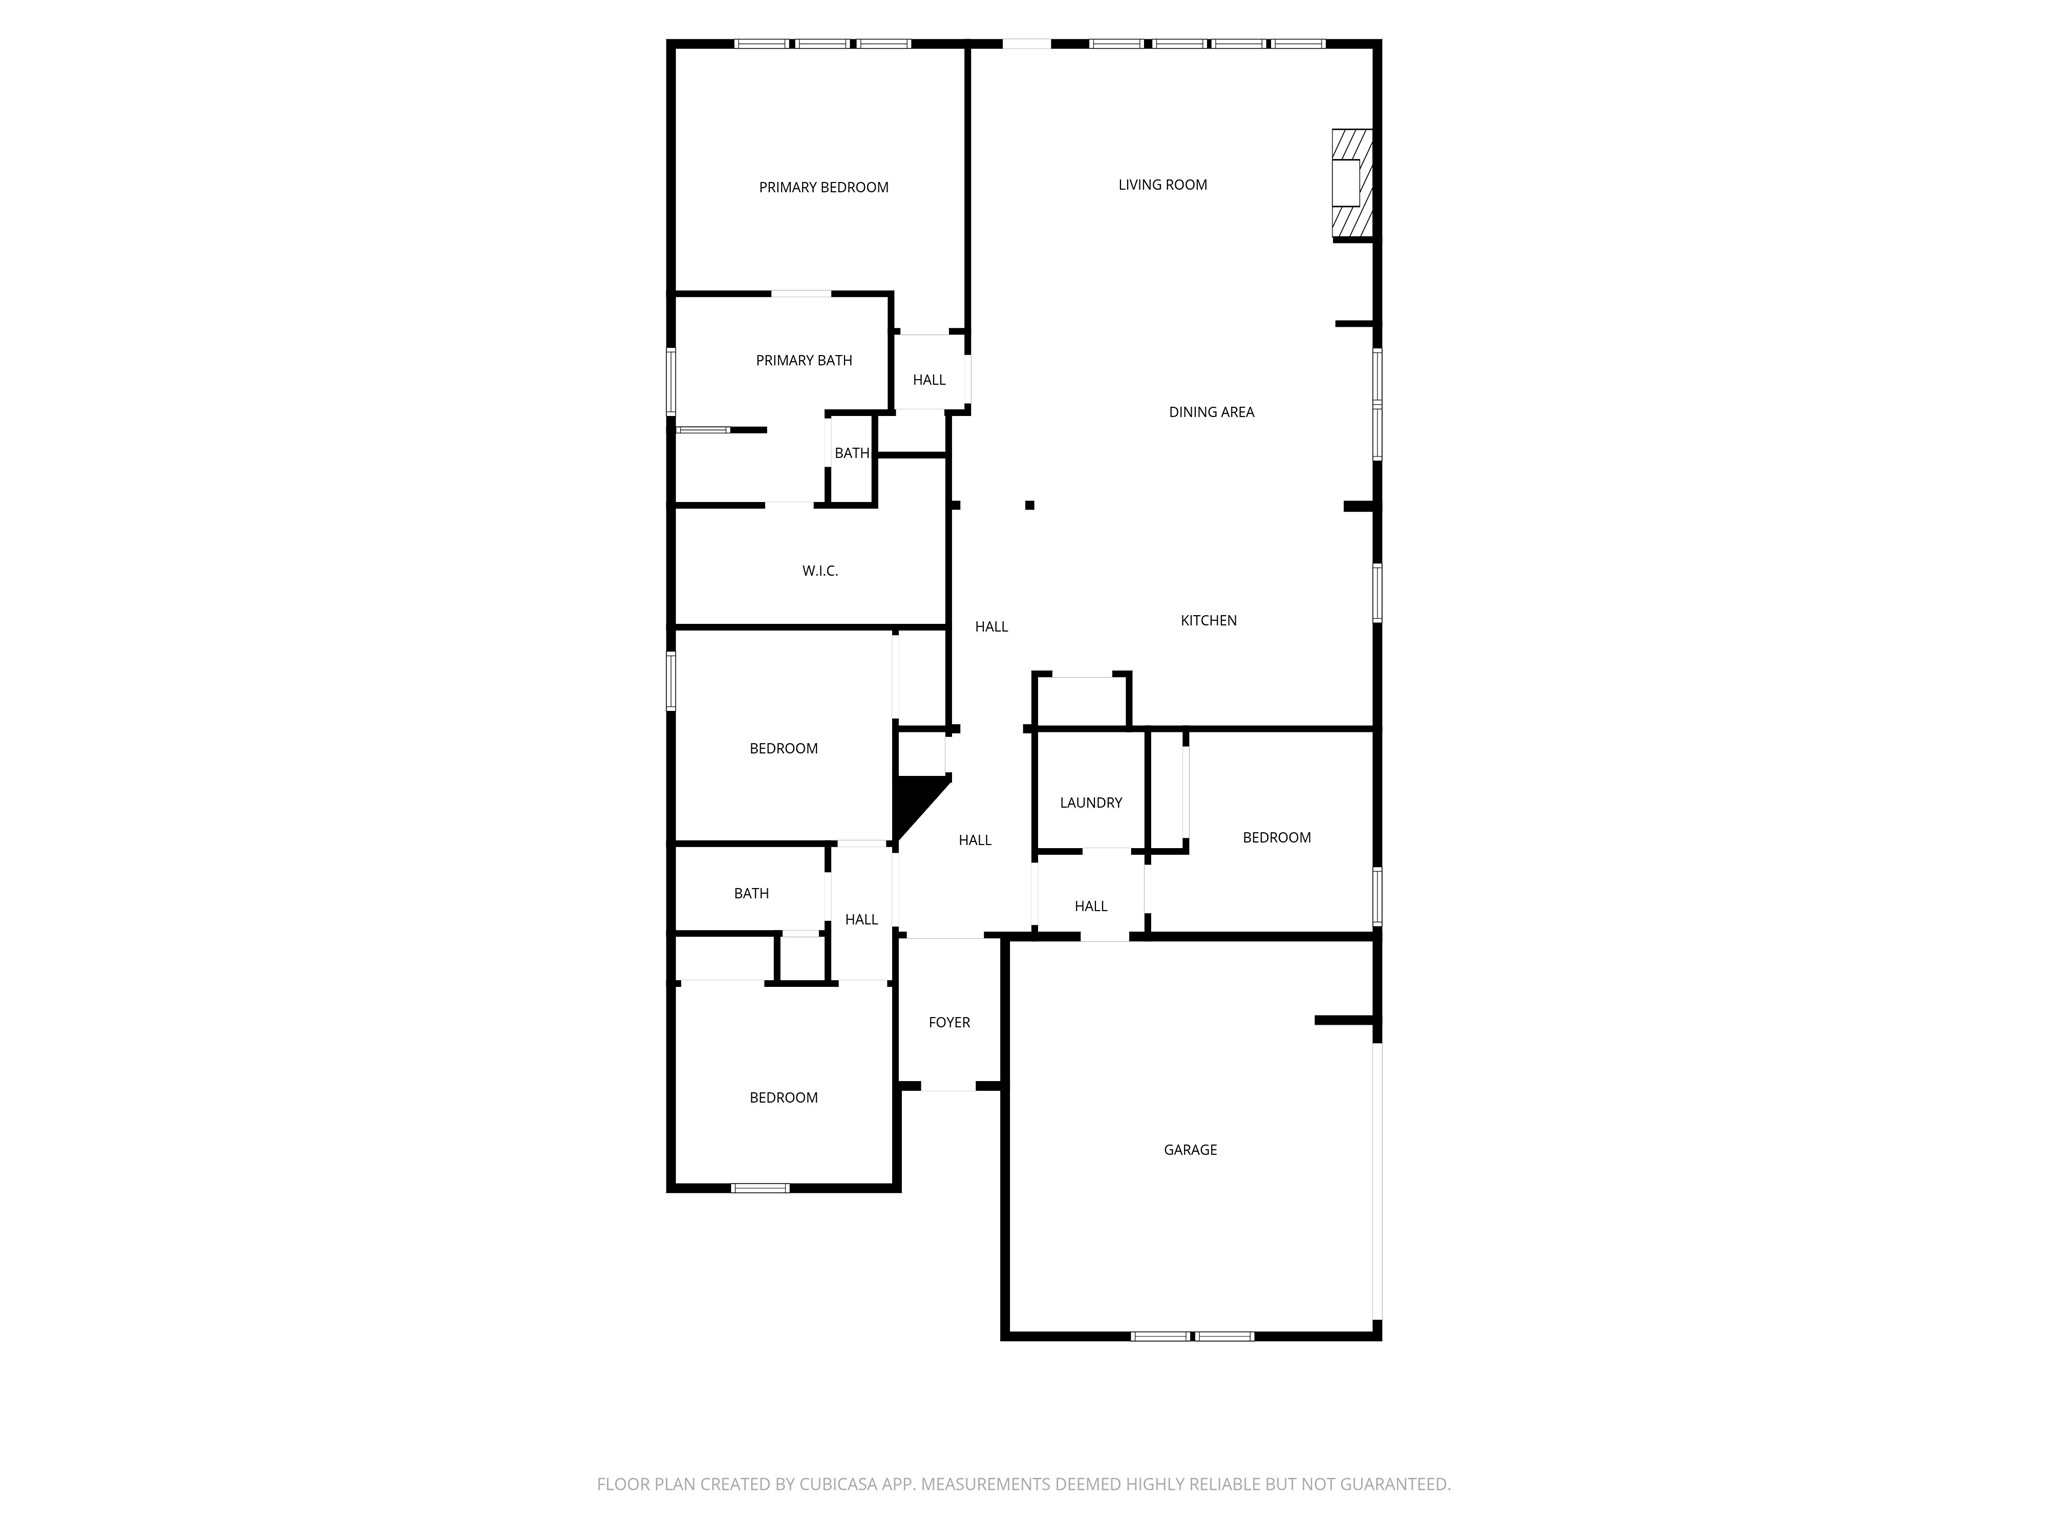
4 bedrooms, 2 bathrooms and over 2,200 square feet of living space
Schedule your private showing TODAY of 630 Running Iron Lane.
Don't hesitate! Make 630 Running Iron your new home today. Visit with the Sales Office at Timber Hollow for more information.
Timber Hollow is a 68-acre residential community developed by Beazer Homes in Magnolia, TX, characterized by its serene, natural landscape of mature oak trees and rolling hills.
Timber Hollow is a charming community nestled among mature oak trees in Magnolia, Texas, blending natural beauty with modern living. Residents can enjoy a peaceful lifestyle with a scenic community lake and winding walking trails, perfect for outdoor enjoyment and connecting with nature.
Timber Hollow's Community???????????????????????????????? Lake.
The community offers quick access to HWY 249 and the Grand Parkway, placing it near downtown Magnolia, The Woodlands, and Conroe.
 Price Reduced Listing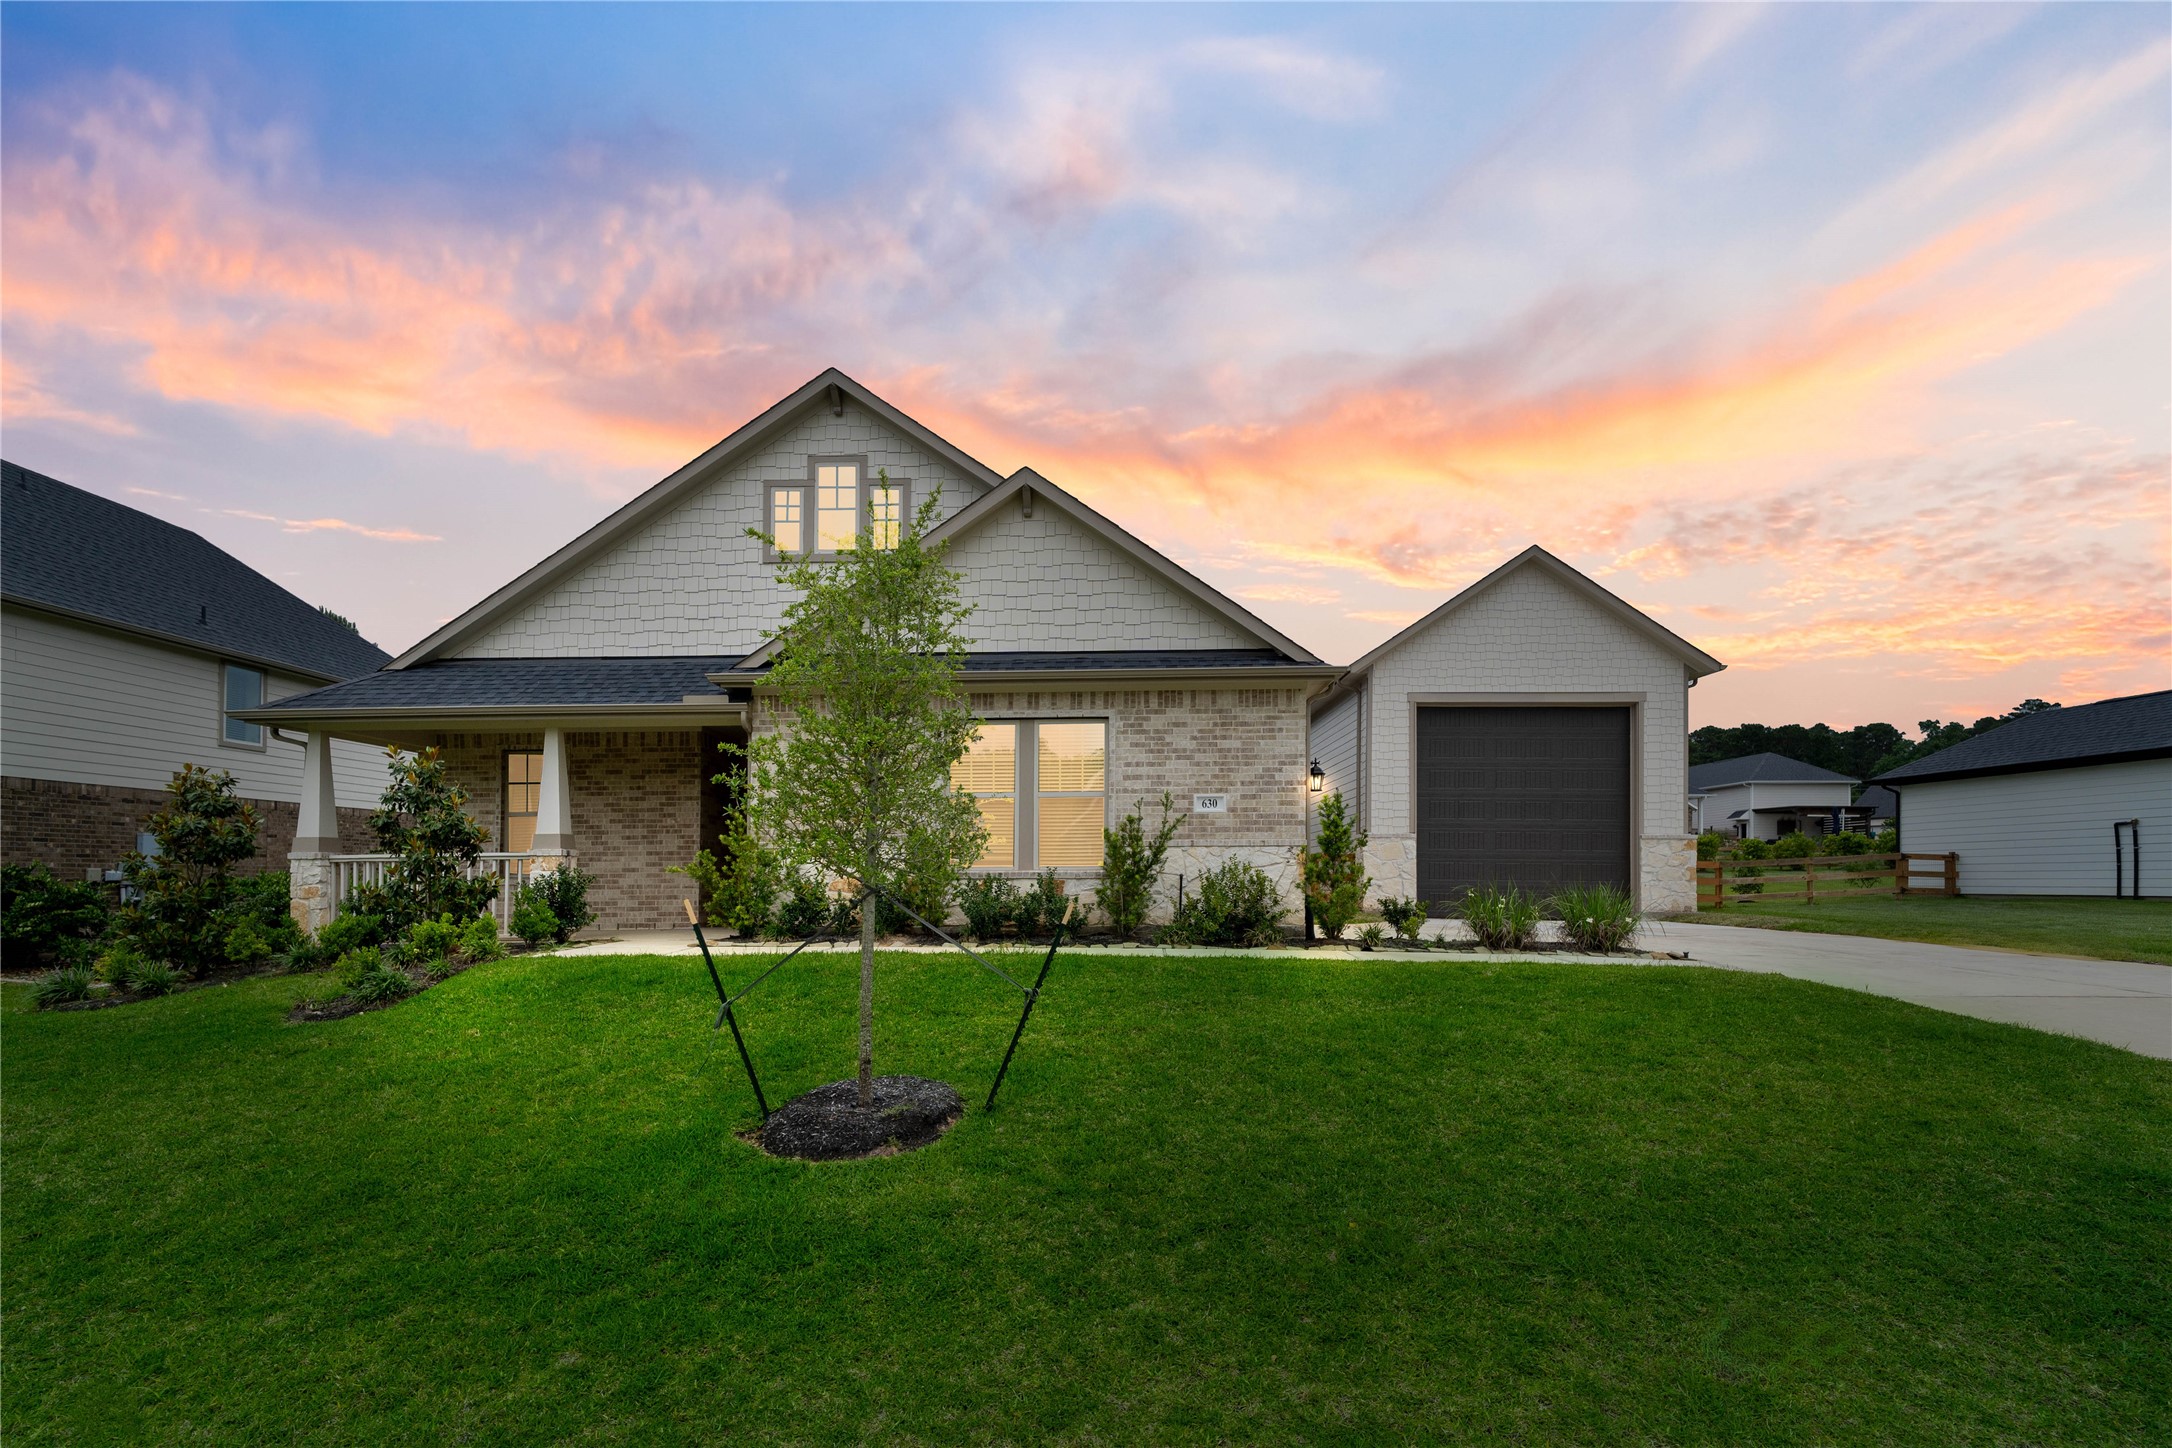











.jpg)

