Stunning and fully remodeled in 2024, this 1920's bungalow is full of charm and designer touches.
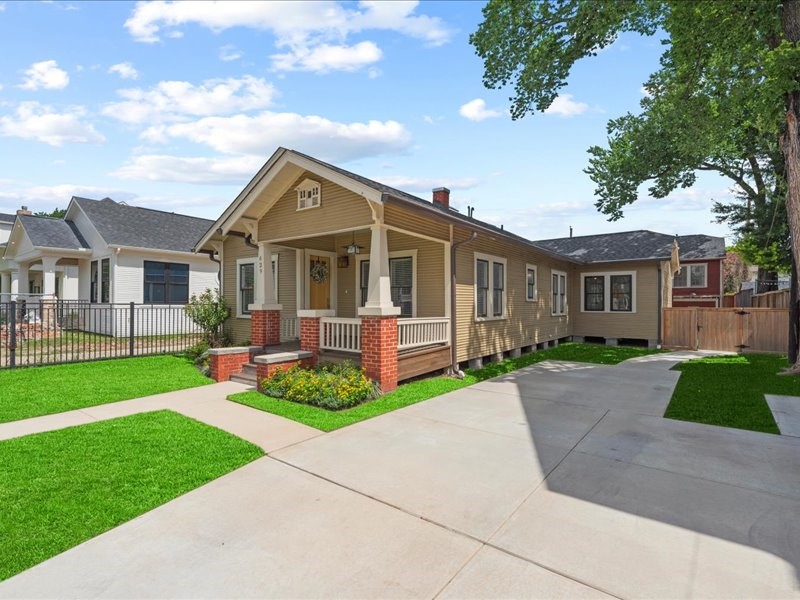
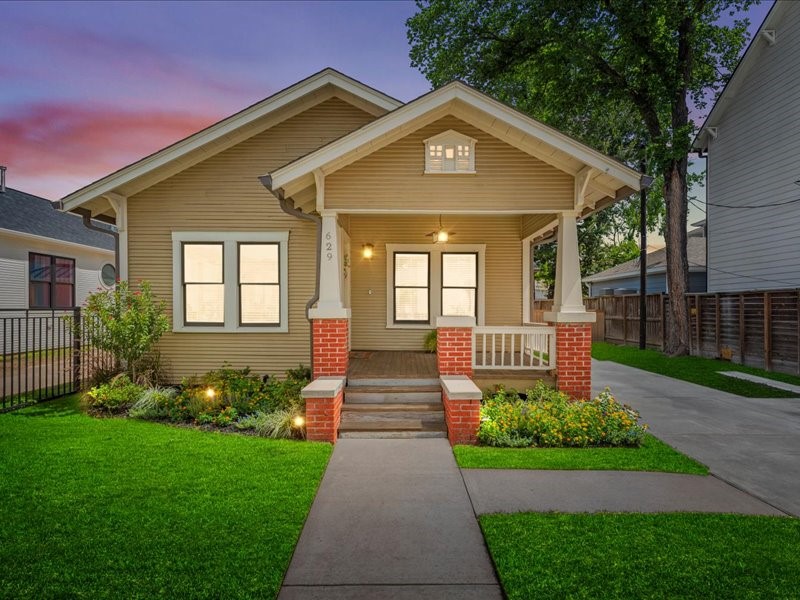
Beautifully restored and remodeled, this Craftsman home strikes the perfect balance of old and new with timeless curb appeal that welcomes you home.
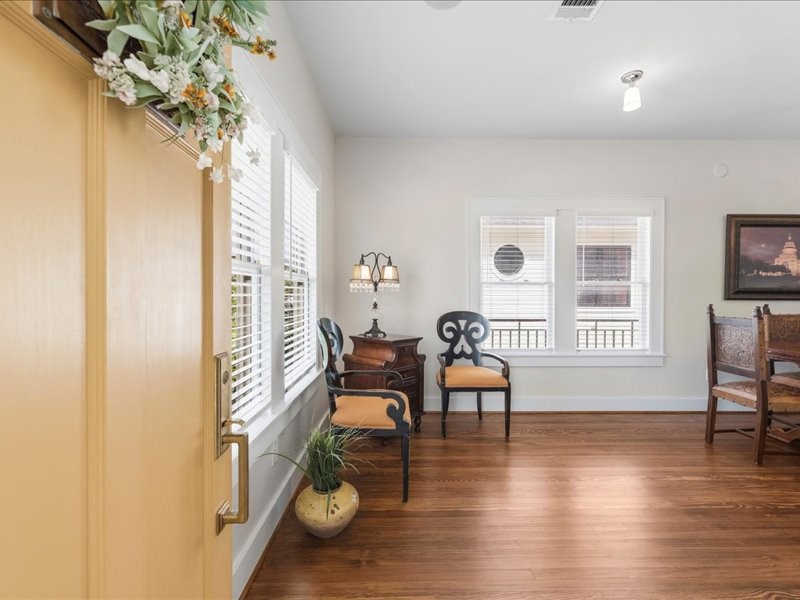
Cozy, charming, and elegant all at once — beautifully restored original soft pine flooring and designer lighting throughout this home.
The addition was added in 2024 and includes a spacious living room, stunning primary suite and utility room.
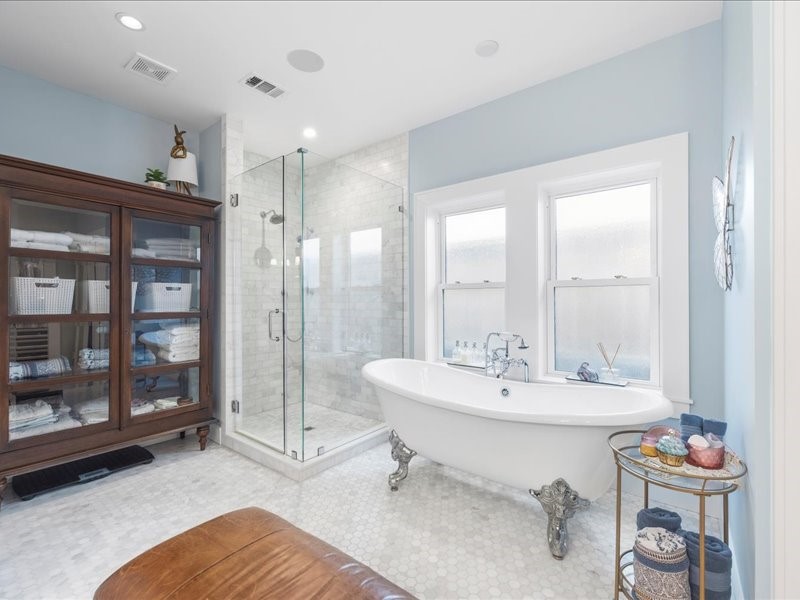
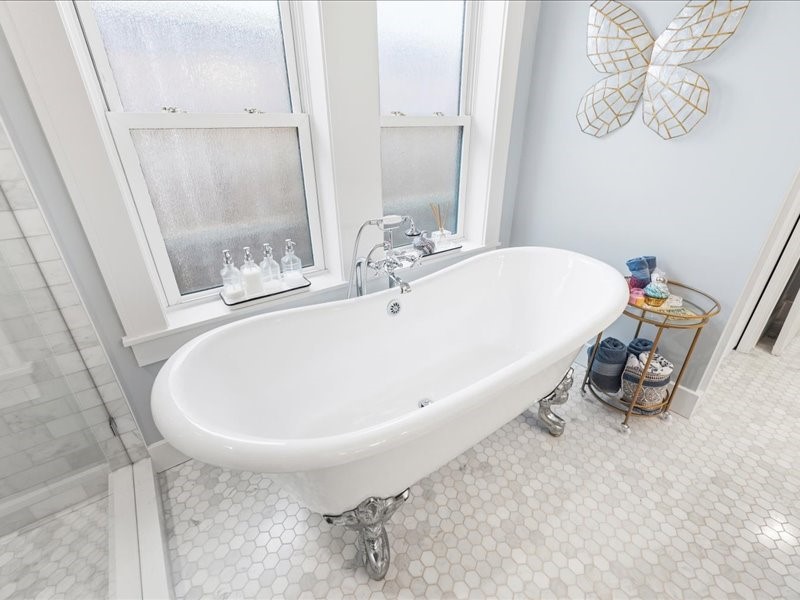
This gorgeous primary bath, part of the home's 2024 addition, features a classic clawfoot soaking tub, a glass-enclosed shower, and an abundance of natural light from dual windows — a true spa-like retreat at the end of the day.
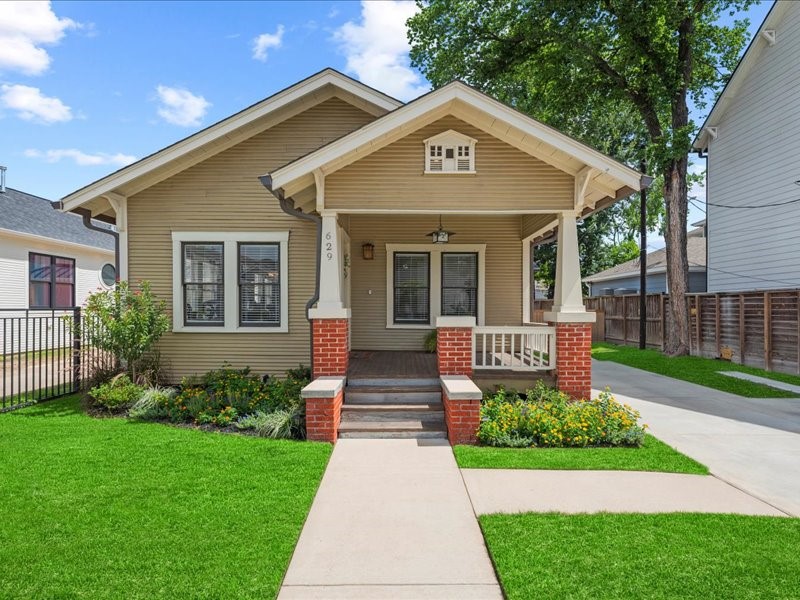
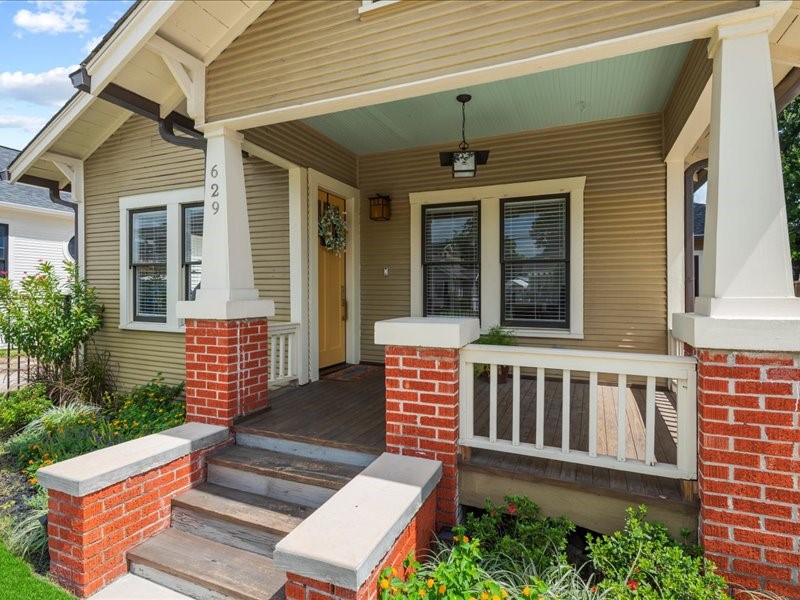
A true Craftsman bungalow, lovingly preserved — the home's original wood siding remains intact.
Welcoming porch with classic brick columns and timeless curb appeal. It's the kind of authentic character that's becoming harder to find in The Heights, kept beautifully alive in this home.
Welcome home! Just inside the front door, you're greeted by a bright, inviting sitting room filled with natural light — original double-hung windows bring in character you won't find in new construction. A lovely first impression that sets the tone for the rest of the home.
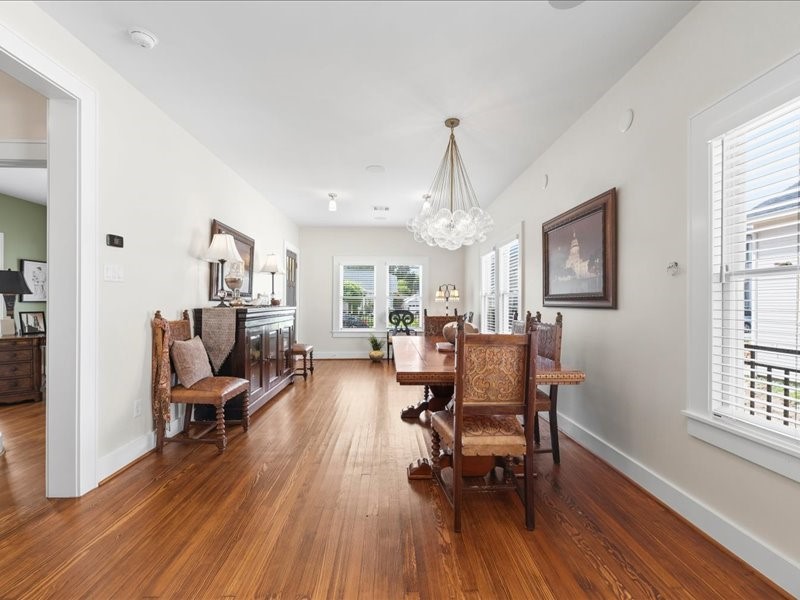
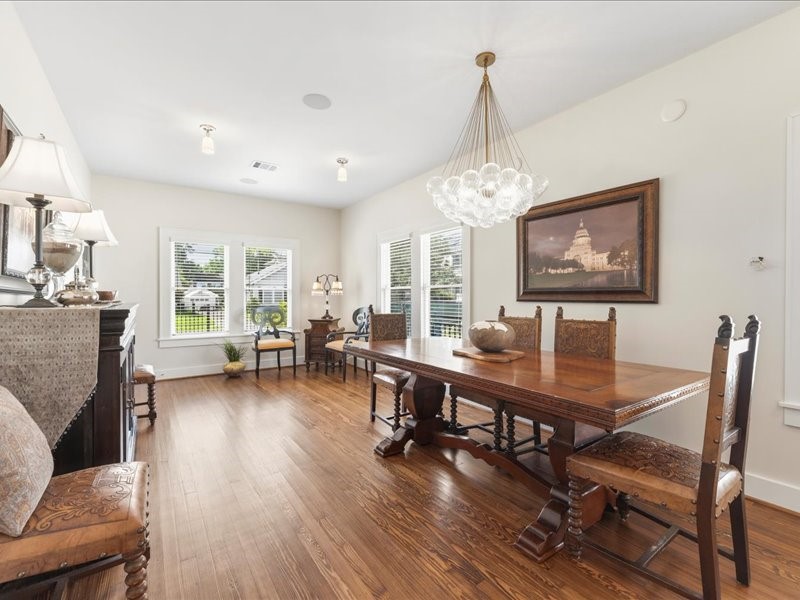
The dining room features a stunning bubble-glass chandelier and designer lighting that add just the right touch of polish. It's the kind of room that feels equally at home for an everyday family dinner or a holiday???????????????????????????????? gathering.
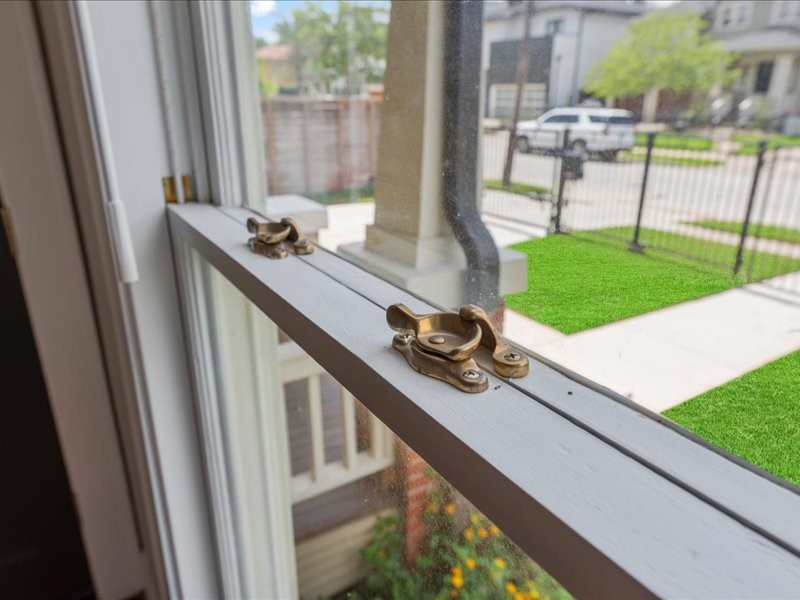
This photo showcases a close-up view of the original double-hung windows with brass latches. All original windows have been restored with new glass, ropes, and brass latches in 2024.
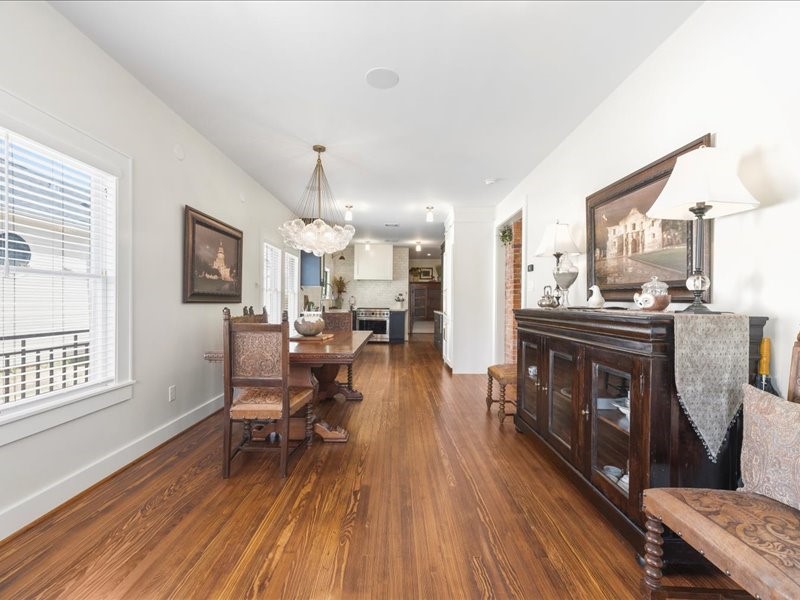
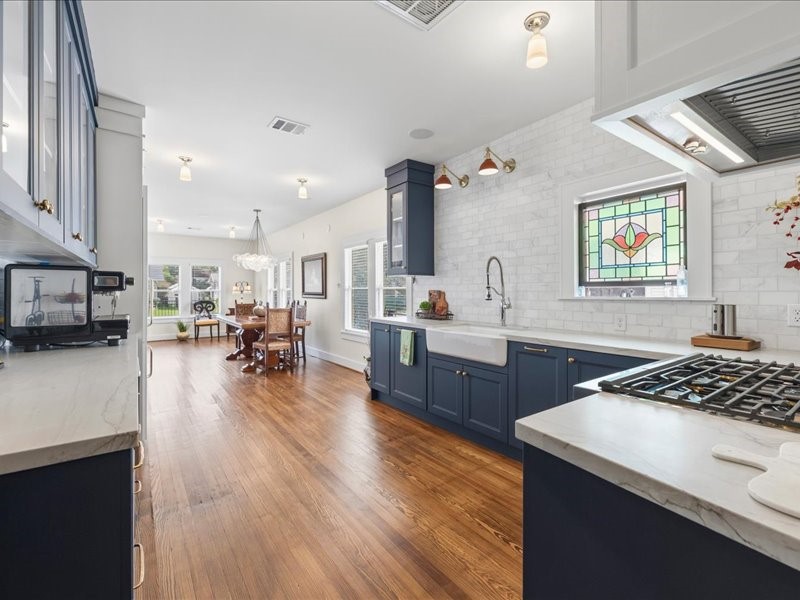
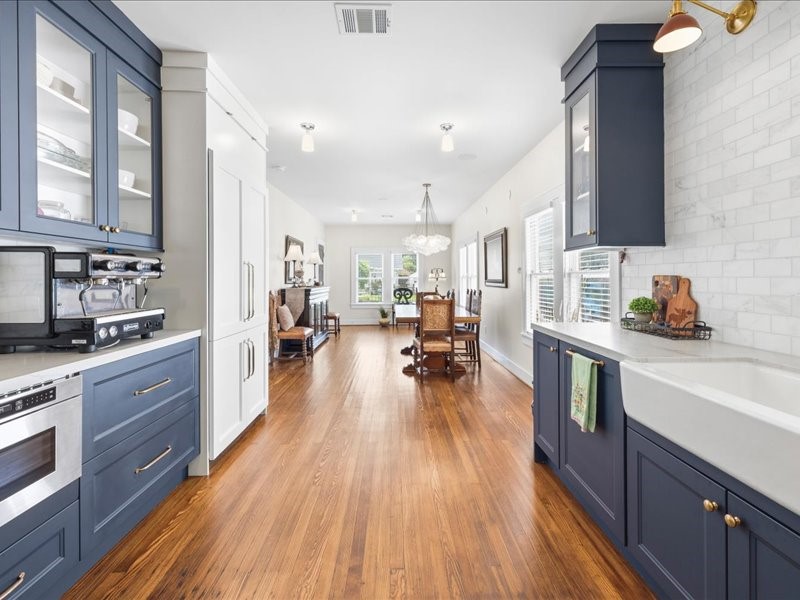
The dining room seamlessly connects to the modern kitchen.
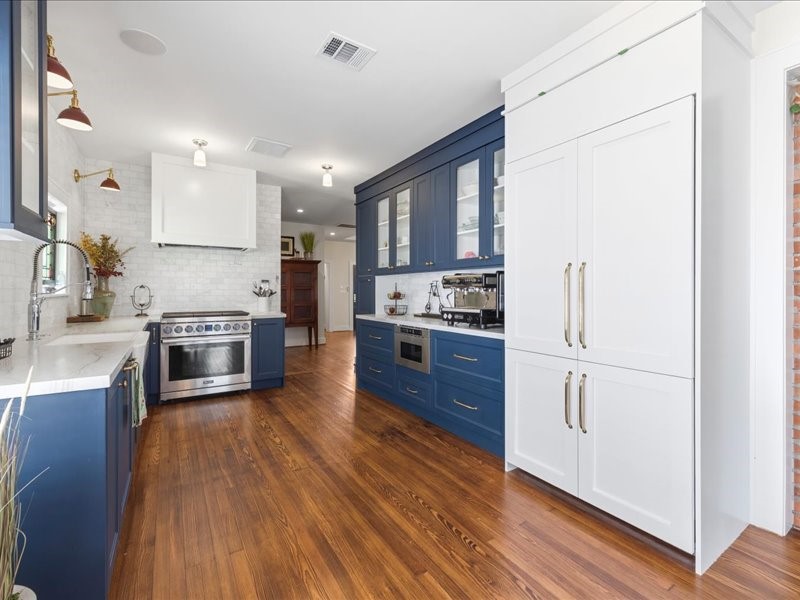
The kitchen is where craftsmanship truly shines — custom cabinetry wraps the space in warm, clean lines, with a panel-ready refrigerator and dishwasher built right in for a seamless, furniture-like finish. Every detail here was chosen with intention, creating a kitchen that feels as good to live in as it looks.
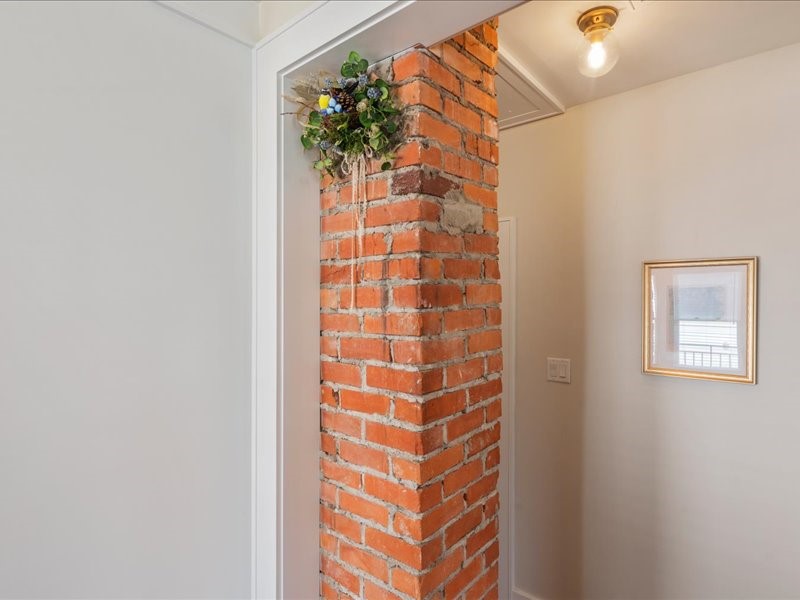
A piece of this home's original 1920 history, beautifully preserved — the red brick chimney rises through the center of the home, a true centerpiece that connects the past to the present. It's the kind of detail you can't recreate, and it gives this home a warmth and character all its own.
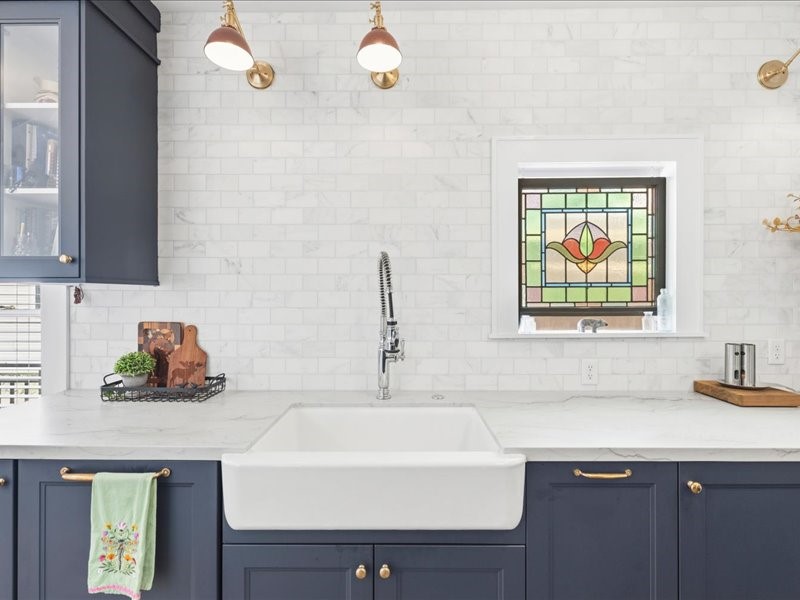
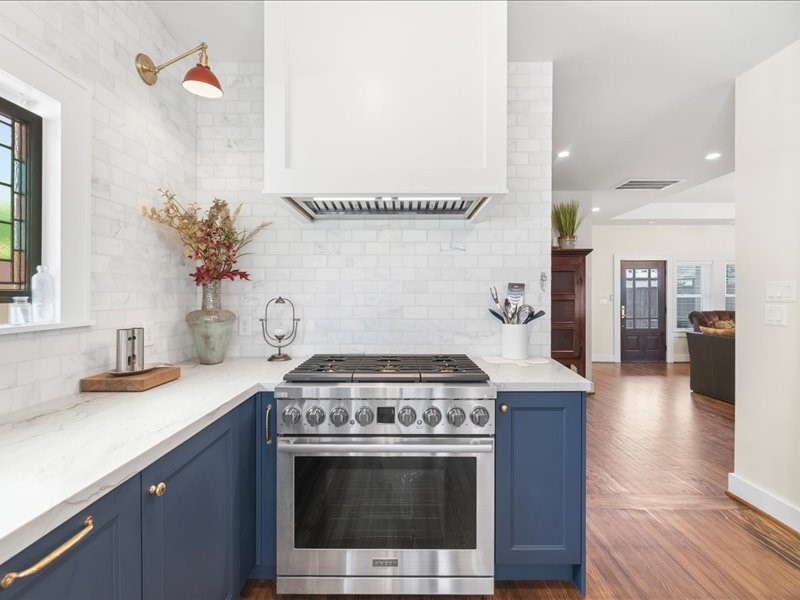
Fully remodeled in 2024, this kitchen pairs custom soft-close cabinetry and quartzite countertops with a high-end Dacor appliance package — gas range, oven, dishwasher, and refrigerator — for a kitchen that's as functional as it is beautiful. A farmhouse sink, designer faucet and hardware, all opening seamlessly to the dining space beyond.
The heart of the home — navy custom cabinetry and stylish subway tile into a kitchen built for real life.
The original stained-glass window add timeless charm.
6-burner gas range that is as beautiful as it is functional.
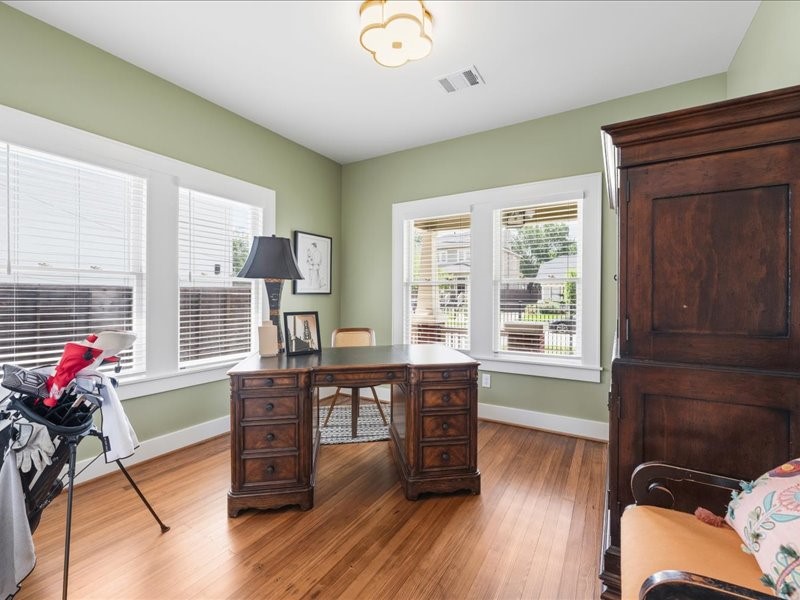
A bright, versatile secondary bedroom in the original part of the home, with beautifully preserved hardwood floors and 2 walls of windows that fill the room with natural light — ideal as a home office or bedroom.
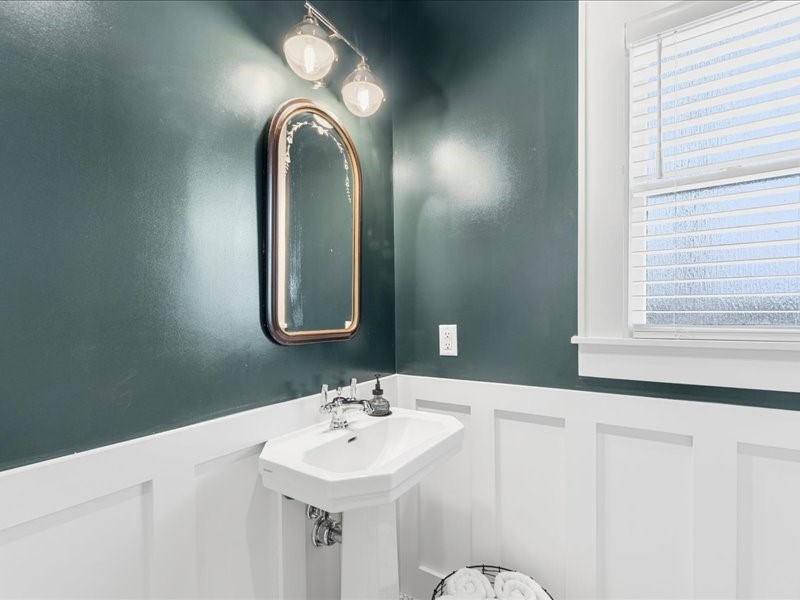
An elegant secondary bathroom with deep green walls, board-and-batten detail, and a vintage-inspired pedestal sink — proof that even the smallest spaces got the full design treatment in this 2024 renovation.
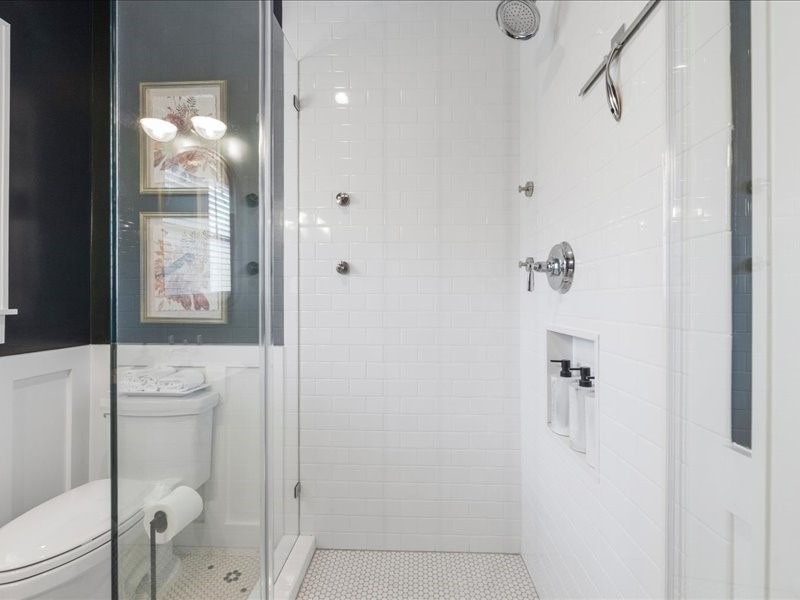
The full 2024 secondary bath remodel features a walk-in shower features clean white subway tile, a rain showerhead, and a built-in niche — fresh, functional, and beautifully finished.
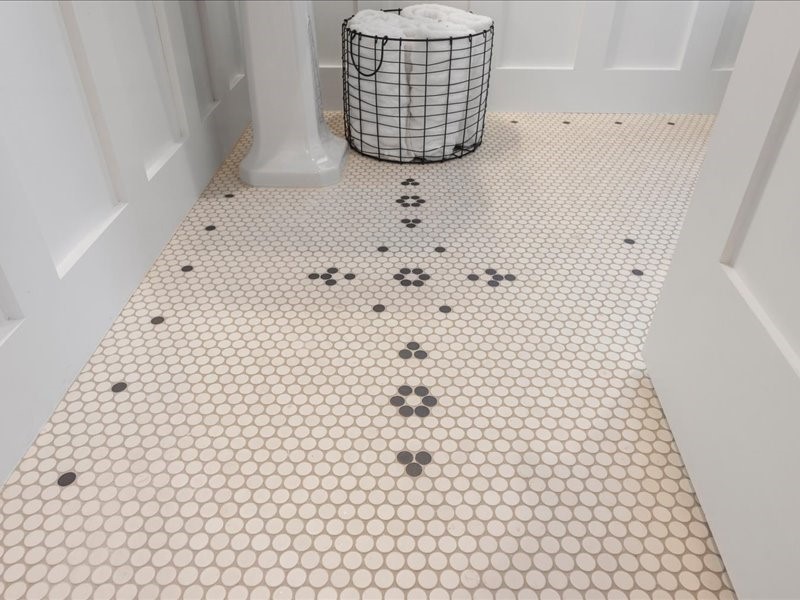
Even in this fully remodeled secondary bath, the home's 1920s charm shines through — classic black-and-white penny tile flooring, laid in a custom flower-and-dot motif, keeps that timeless character alive in every detail.
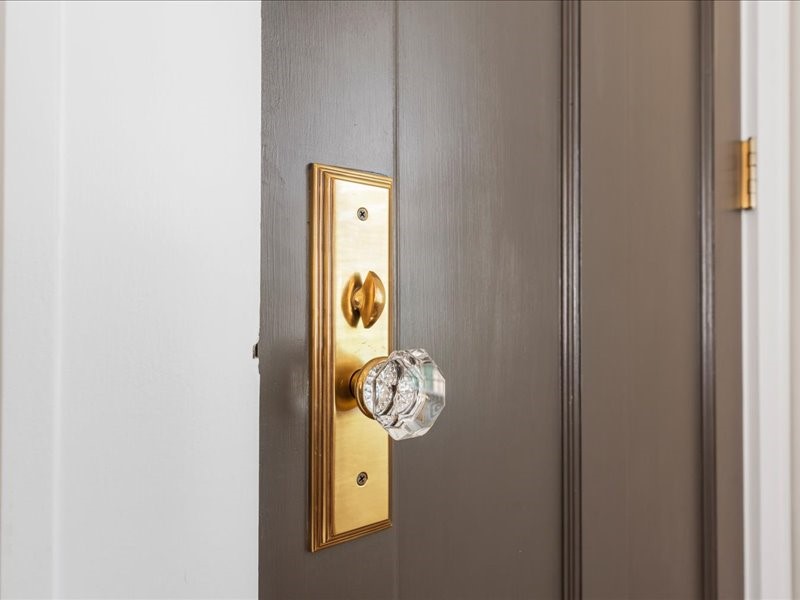
Even the door hardware tells a story — this faceted glass doorknob and brass backplate add a touch of old-world elegance, a small but special detail that reflects the care taken throughout this home.
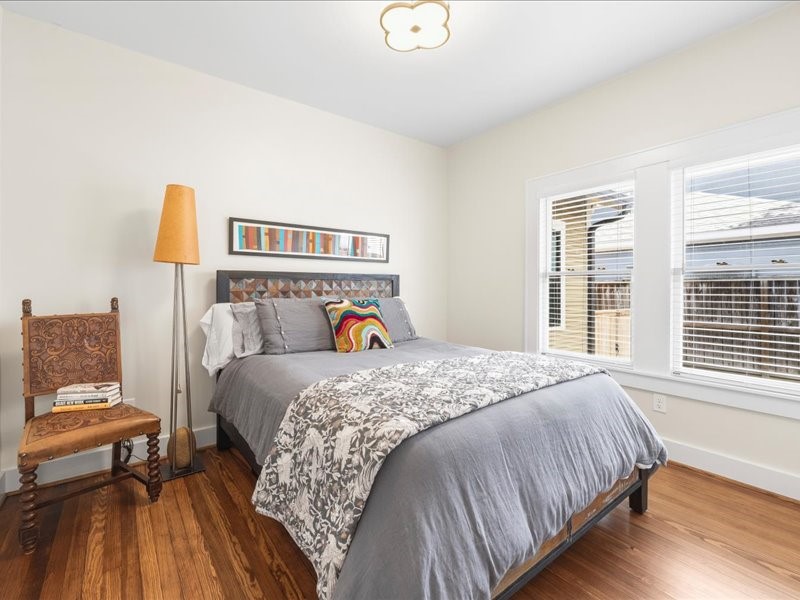
A cozy secondary bedroom in the original house, featuring the home's beautifully preserved original hardwood floors and abundant natural light and designer lighting.
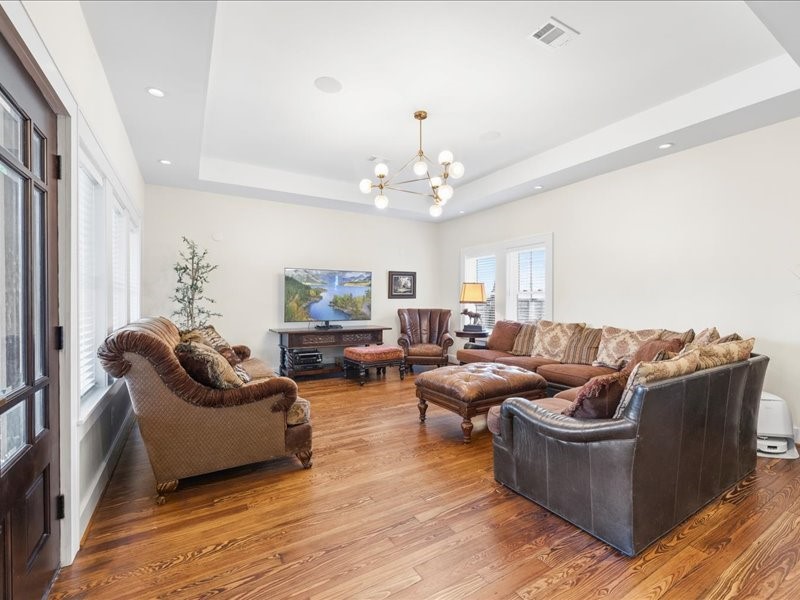
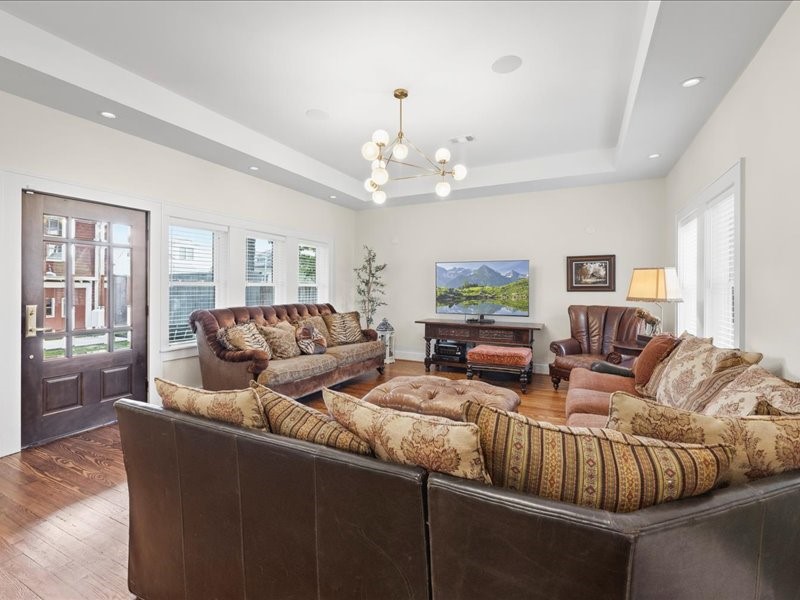
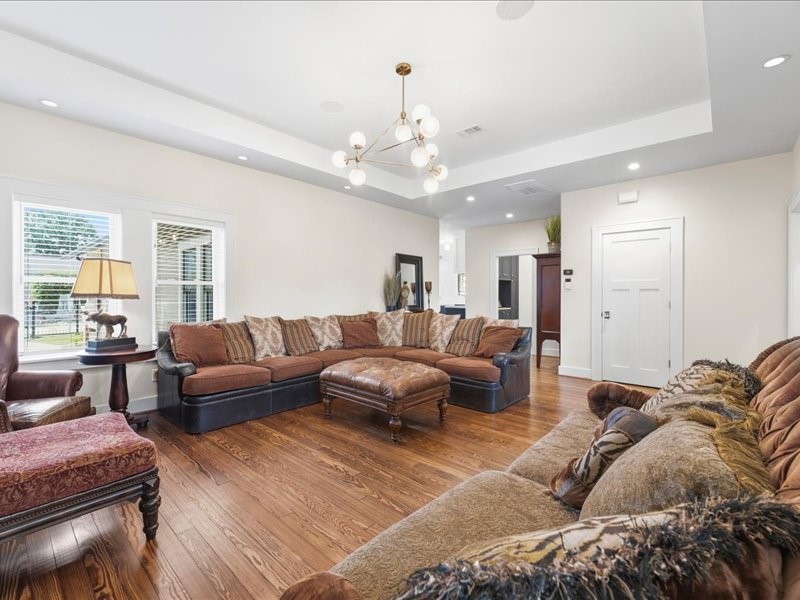
This warm, inviting living room was a part of the addition to the home in 2024. With tray ceilings, a statement chandelier, and rich reclaimed hardwood floors. Located right beyond the kitchen.
The living room has new double-hung and fixed windows to match the original windows This space is also wired with in-ceiling speakers for effortless everyday living and entertaining.
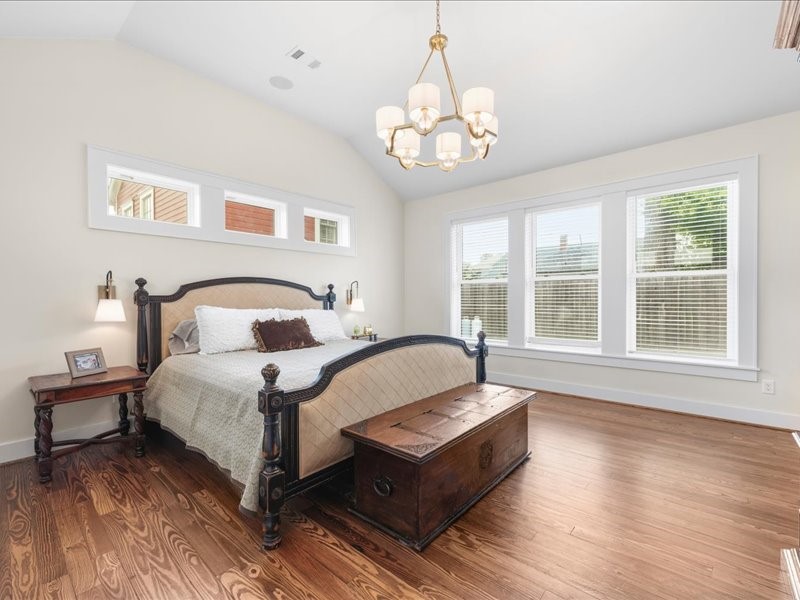
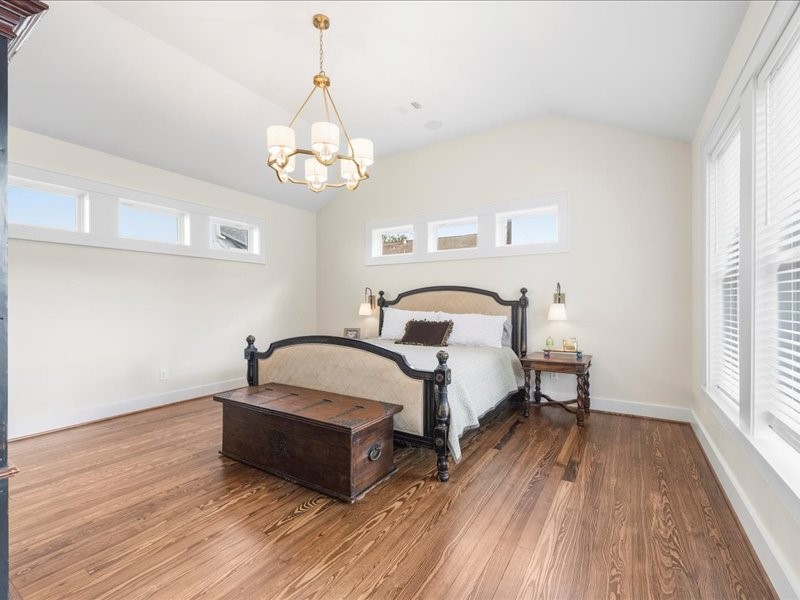
A peaceful primary suite addition, completed in 2024, with vaulted ceilings and a designer chandelier.
Two rows of transom windows fill the room with natural light.
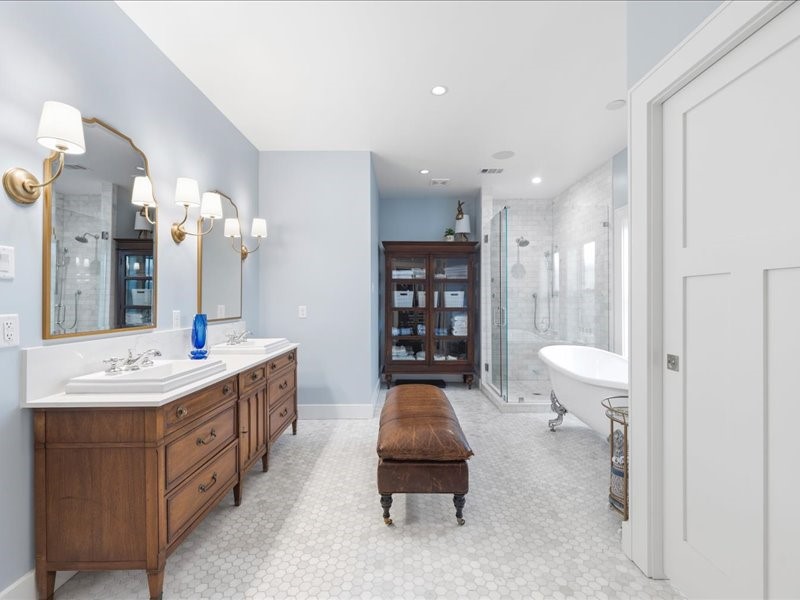
Part of the brand-new primary suite addition completed in 2024, this spa-like bath features a clawfoot soaking tub, a frameless glass shower — elegant, serene, and entirely new.
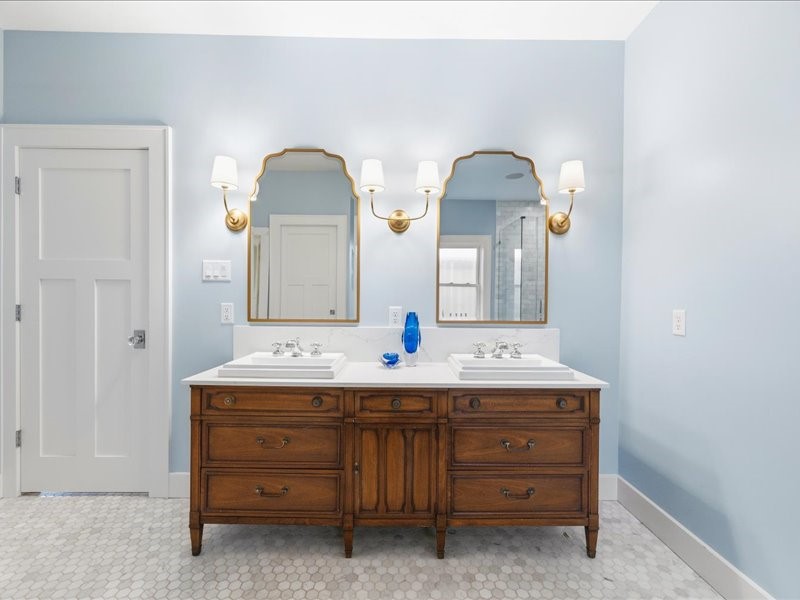
An antique dresser-style double vanity anchors the primary bath, paired with brass-framed mirrors, warm brass sconces, and quartzite countertops — a perfect blend of vintage charm and brand-new craftsmanship from this 2024 suite addition.
A true centerpiece of the primary suite — this freestanding clawfoot tub sits beneath a bank of windows, creating a serene, light-filled spot to soak and unwind.
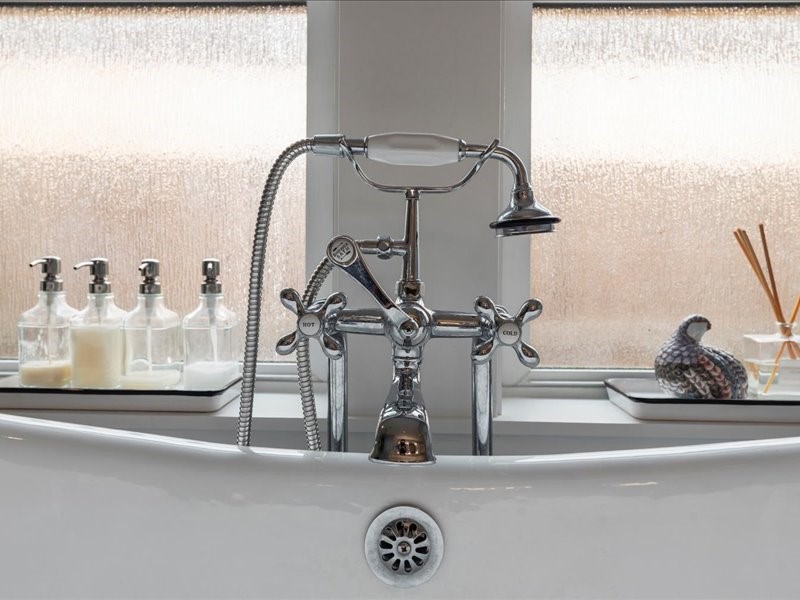
A closer look at the thoughtful details in this 2024 primary suite addition — a polished chrome telephone-style tub faucet with hot and cold cross handles brings timeless, old-world elegance to the soaking tub.
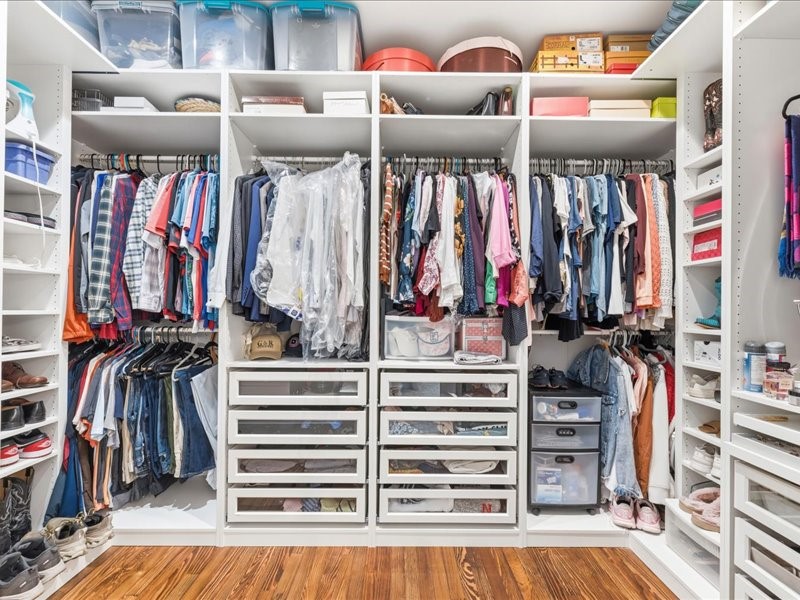
A spacious walk-in closet with custom built-ins and abundant storage — part of the home's thoughtfully designed primary suite addition.
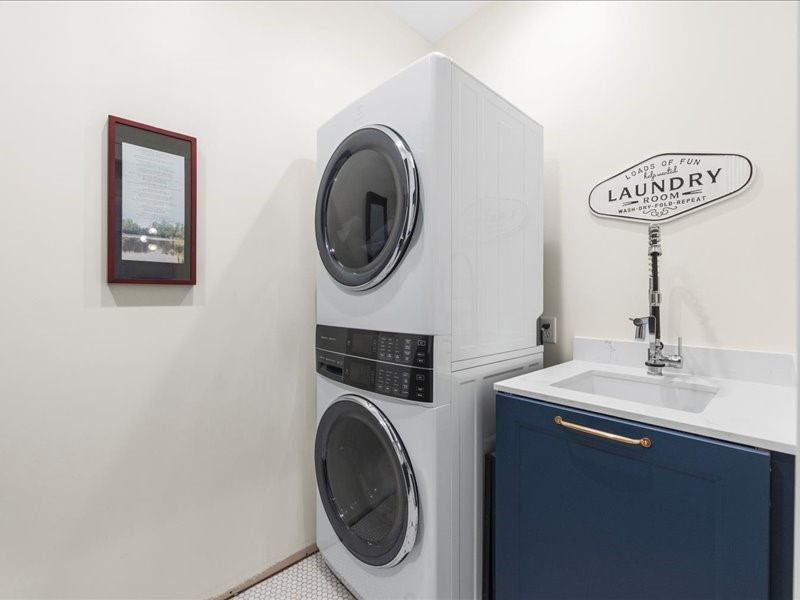
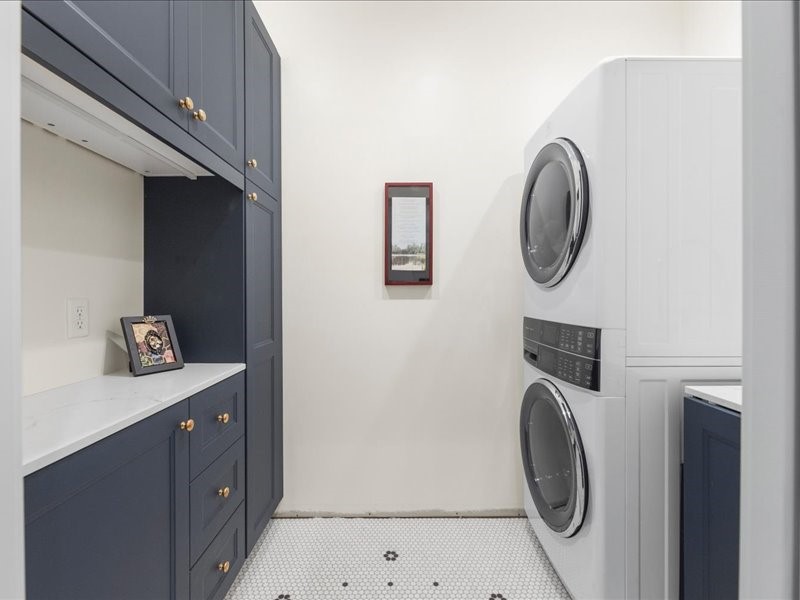
A laundry room that works as hard as it looks good — part of the home's full 2024 renovation, with custom cabinetry and a utility sink that make laundry day a little easier.
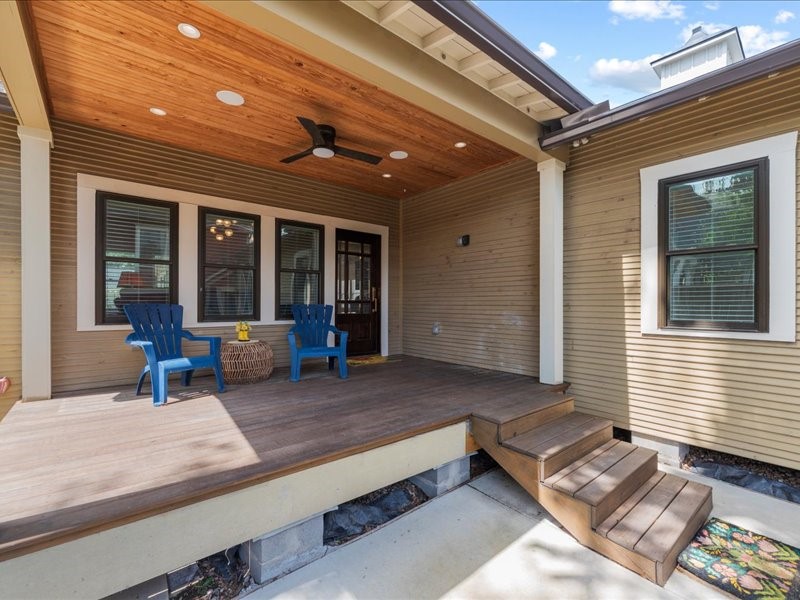
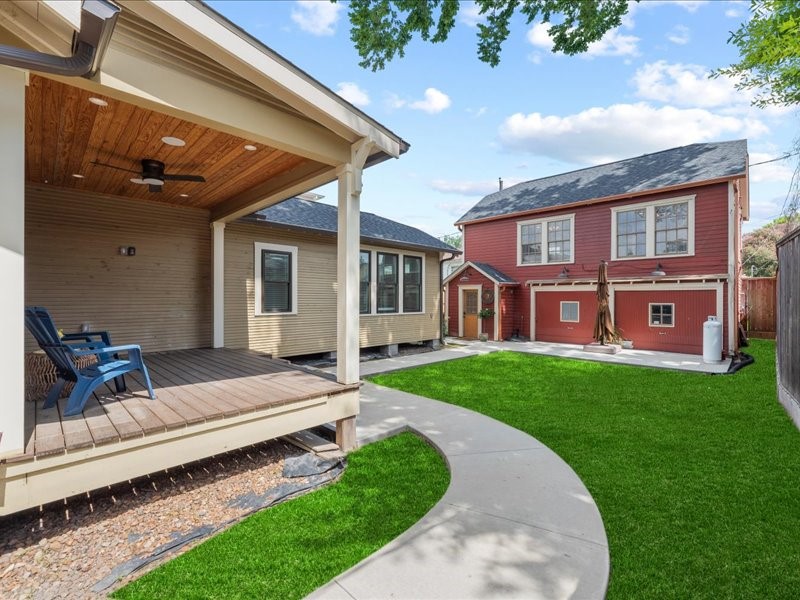
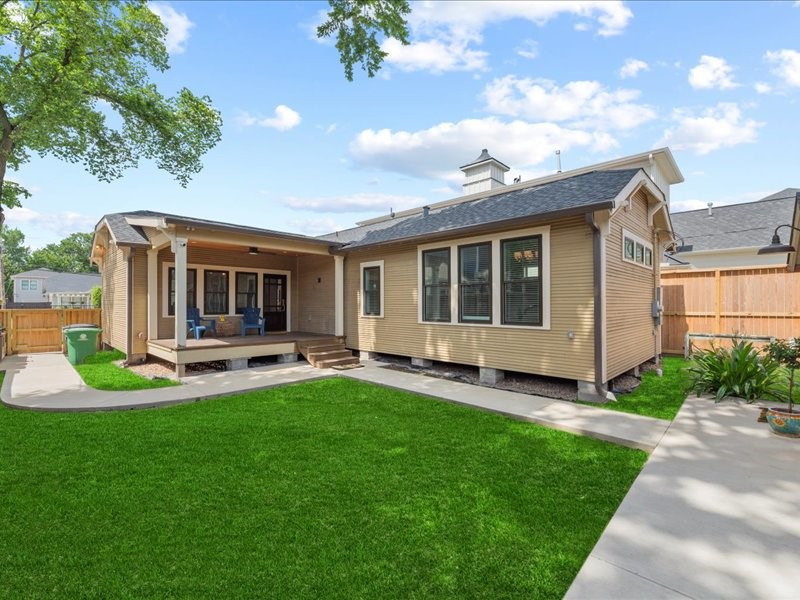
A covered back patio with a wood-paneled ceiling, ceiling fan, built-in speakers and recessed lighting creates the perfect spot to relax year-round.
The patio is overlooking a spacious backyard that's hard to find this close to the city.
A rare find in The Heights — this 7,350 sq ft lot offers a wide, fully fenced backyard with a spacious lawn
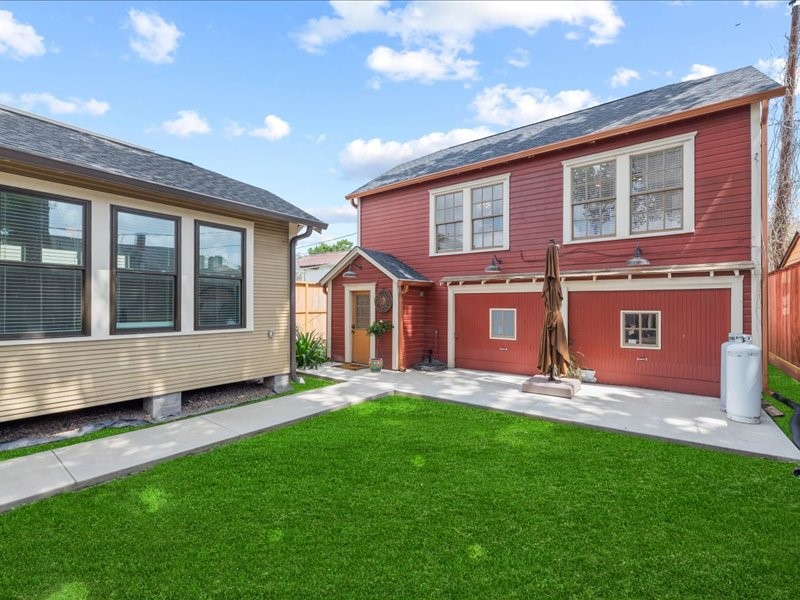
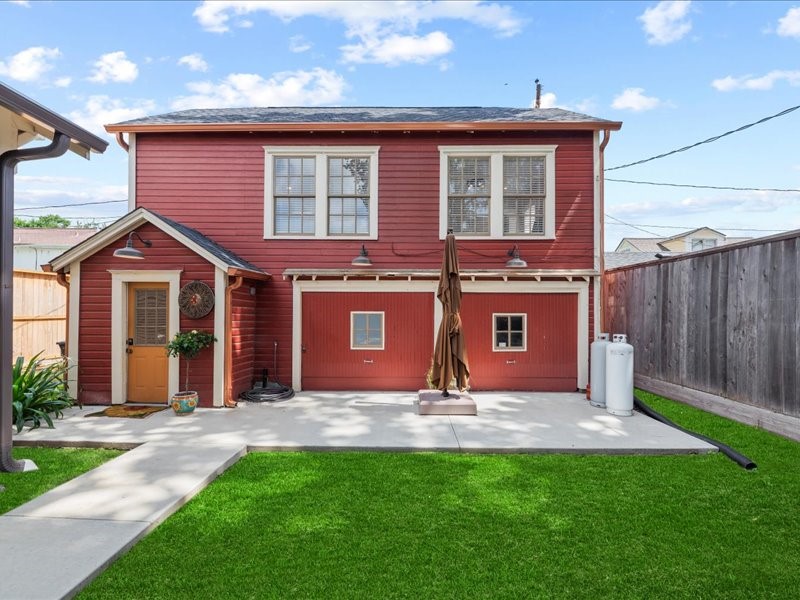
This home also includes a garage apartment in the back, ready for guests, rental income, or a private home office. There is parking available on the side of the garage that connects to an alley - separate parking area is a key feature for the garage apartment!
The detached two-car garage is topped with a fully built-out (and remodeled!) garage apartment — complete with its own charming entry, gas lanterns, and large windows — offering flexible space for guests, extended family, or extra income potential.
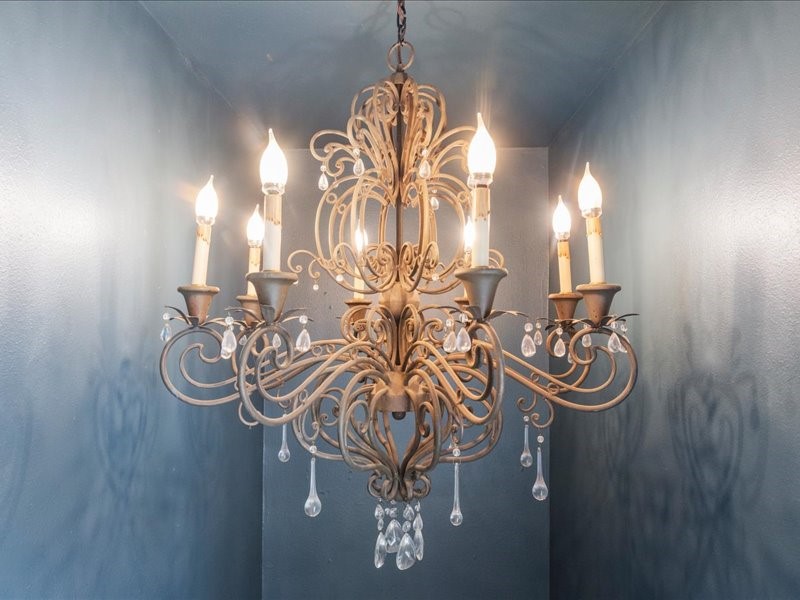
Even the stairway to the garage apartment got the special treatment — a stunning scrolled-iron chandelier with crystal drops greets you on the way up. It's the kind of unexpected, beautiful detail that sets this home apart, where no space was an afterthought.
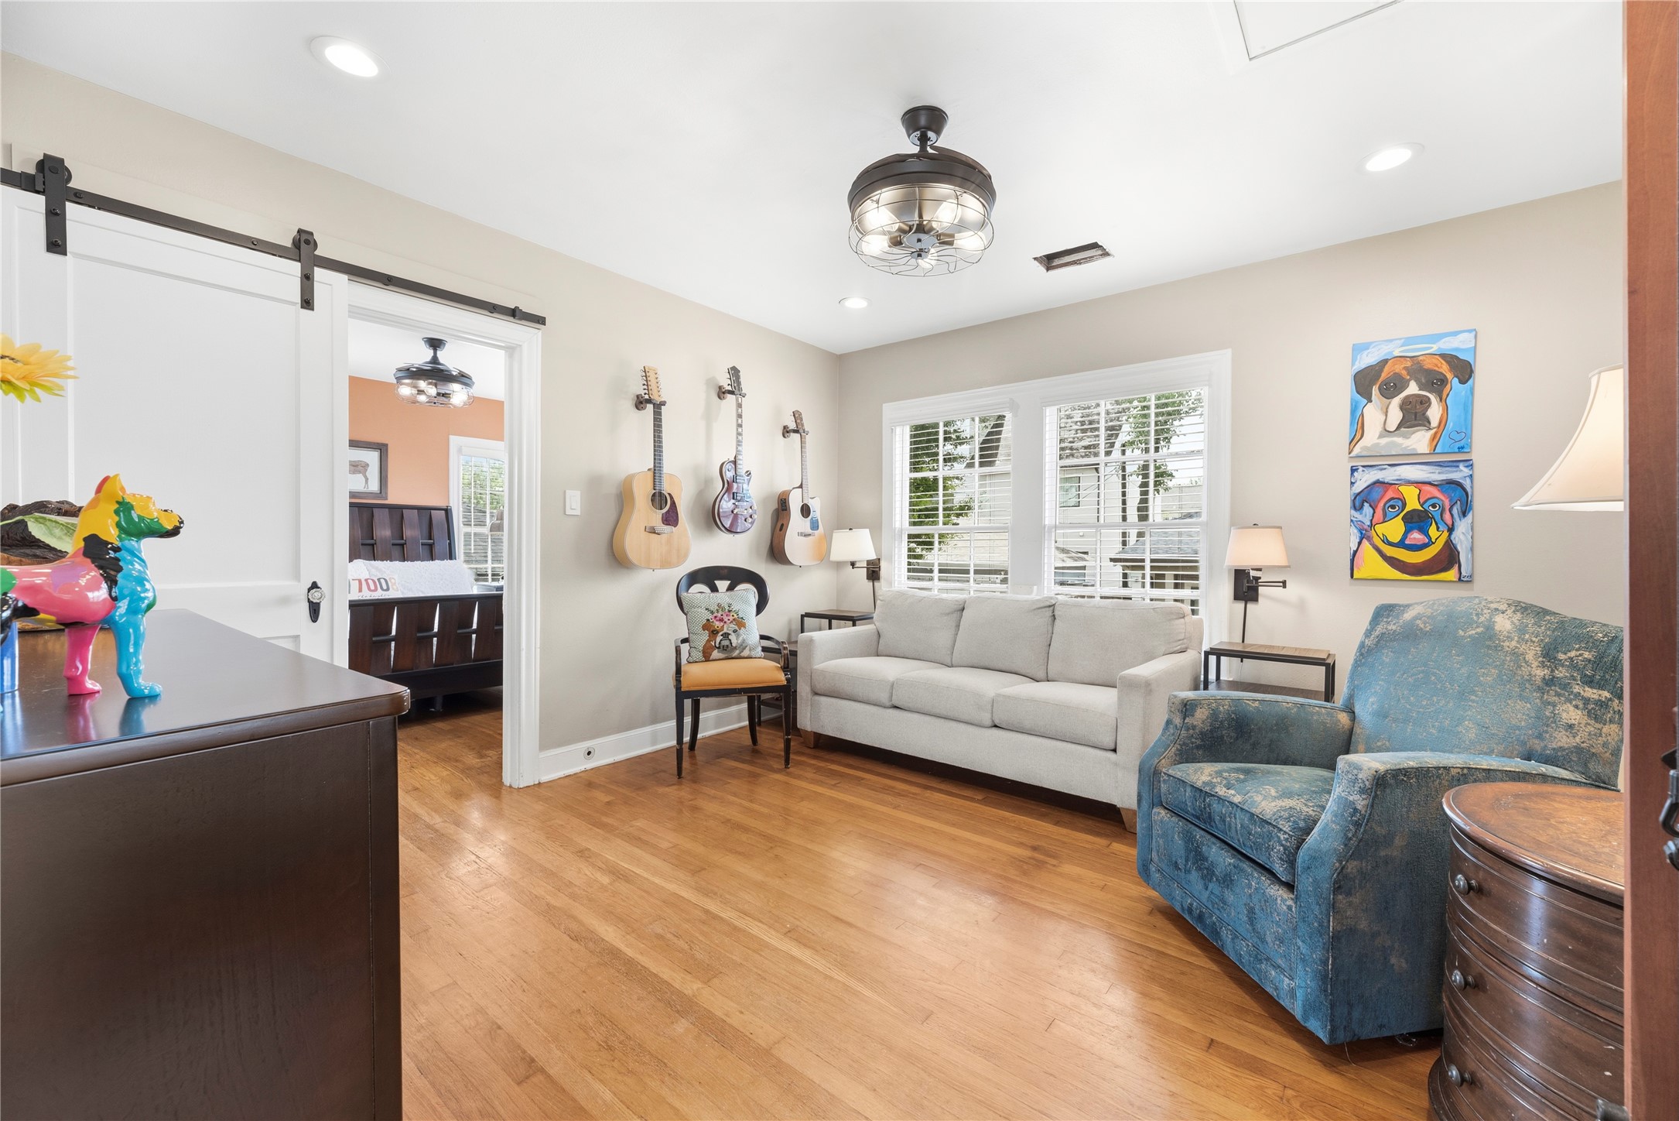
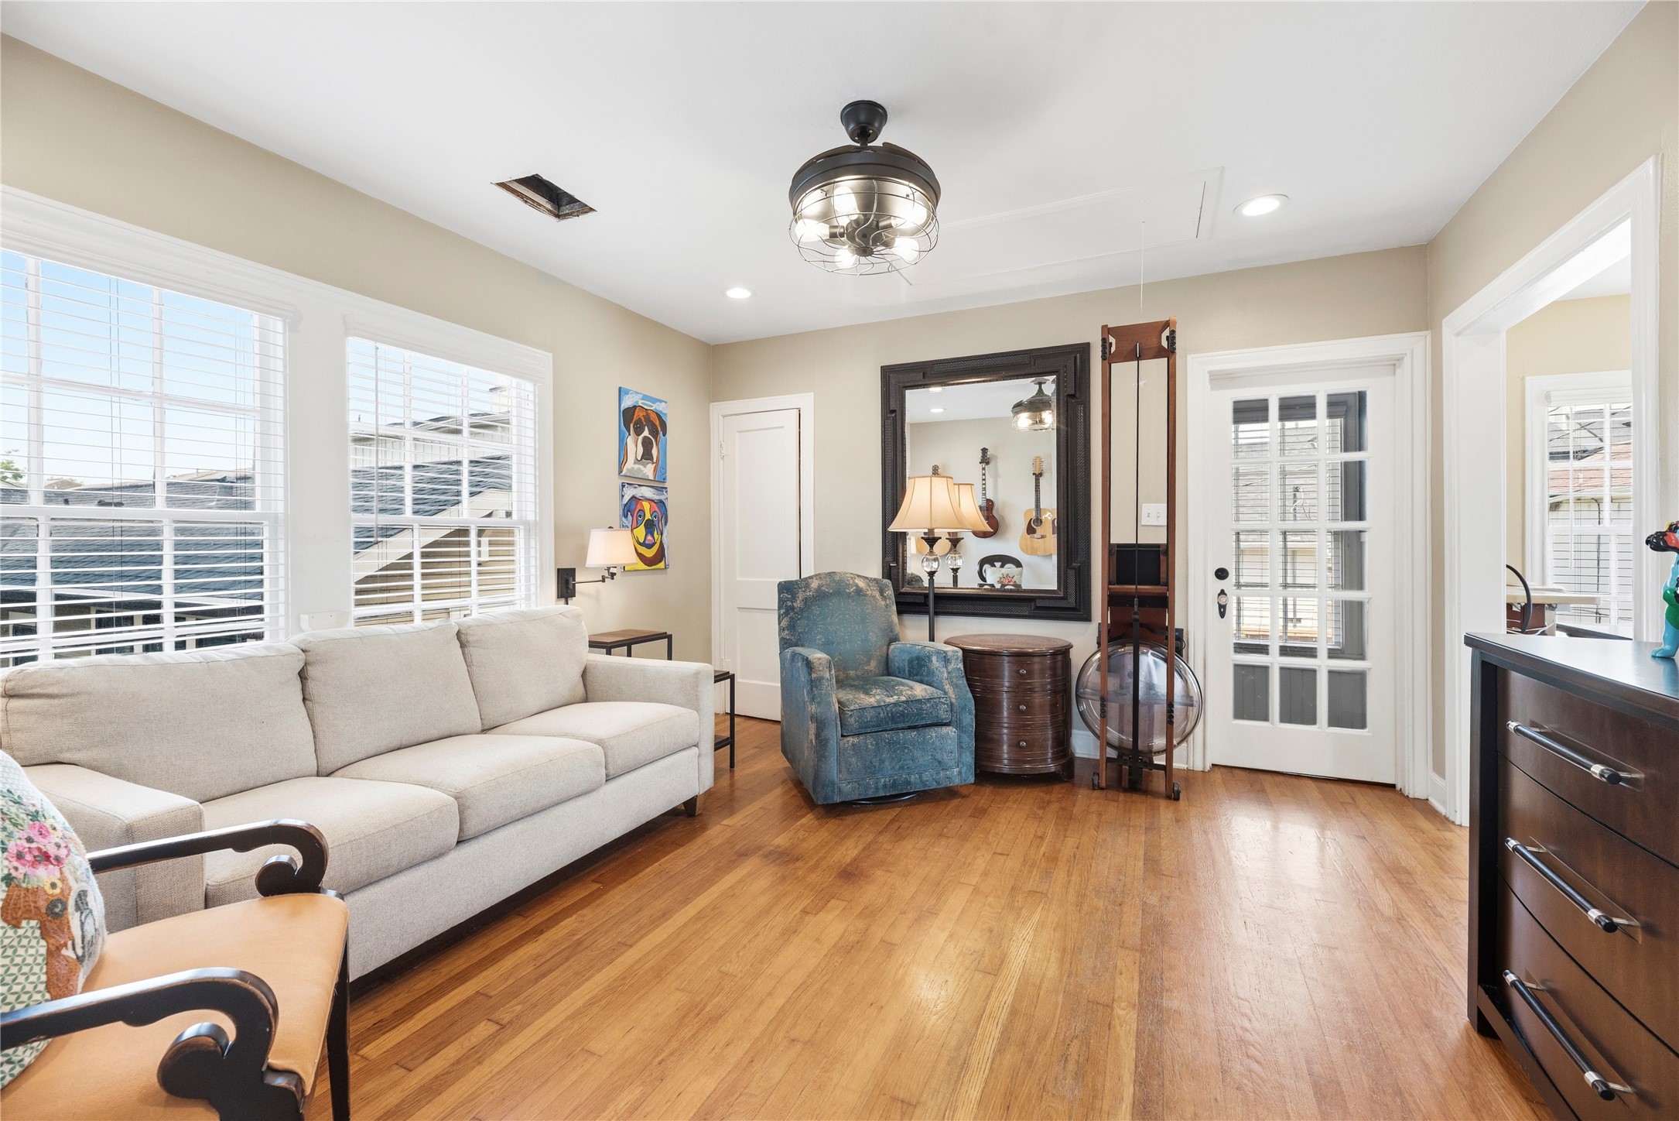
A cozy living area in the garage apartment offers its own separate entrance, generous windows, and room to relax — ideal as a guest suite, rental unit, or private retreat.
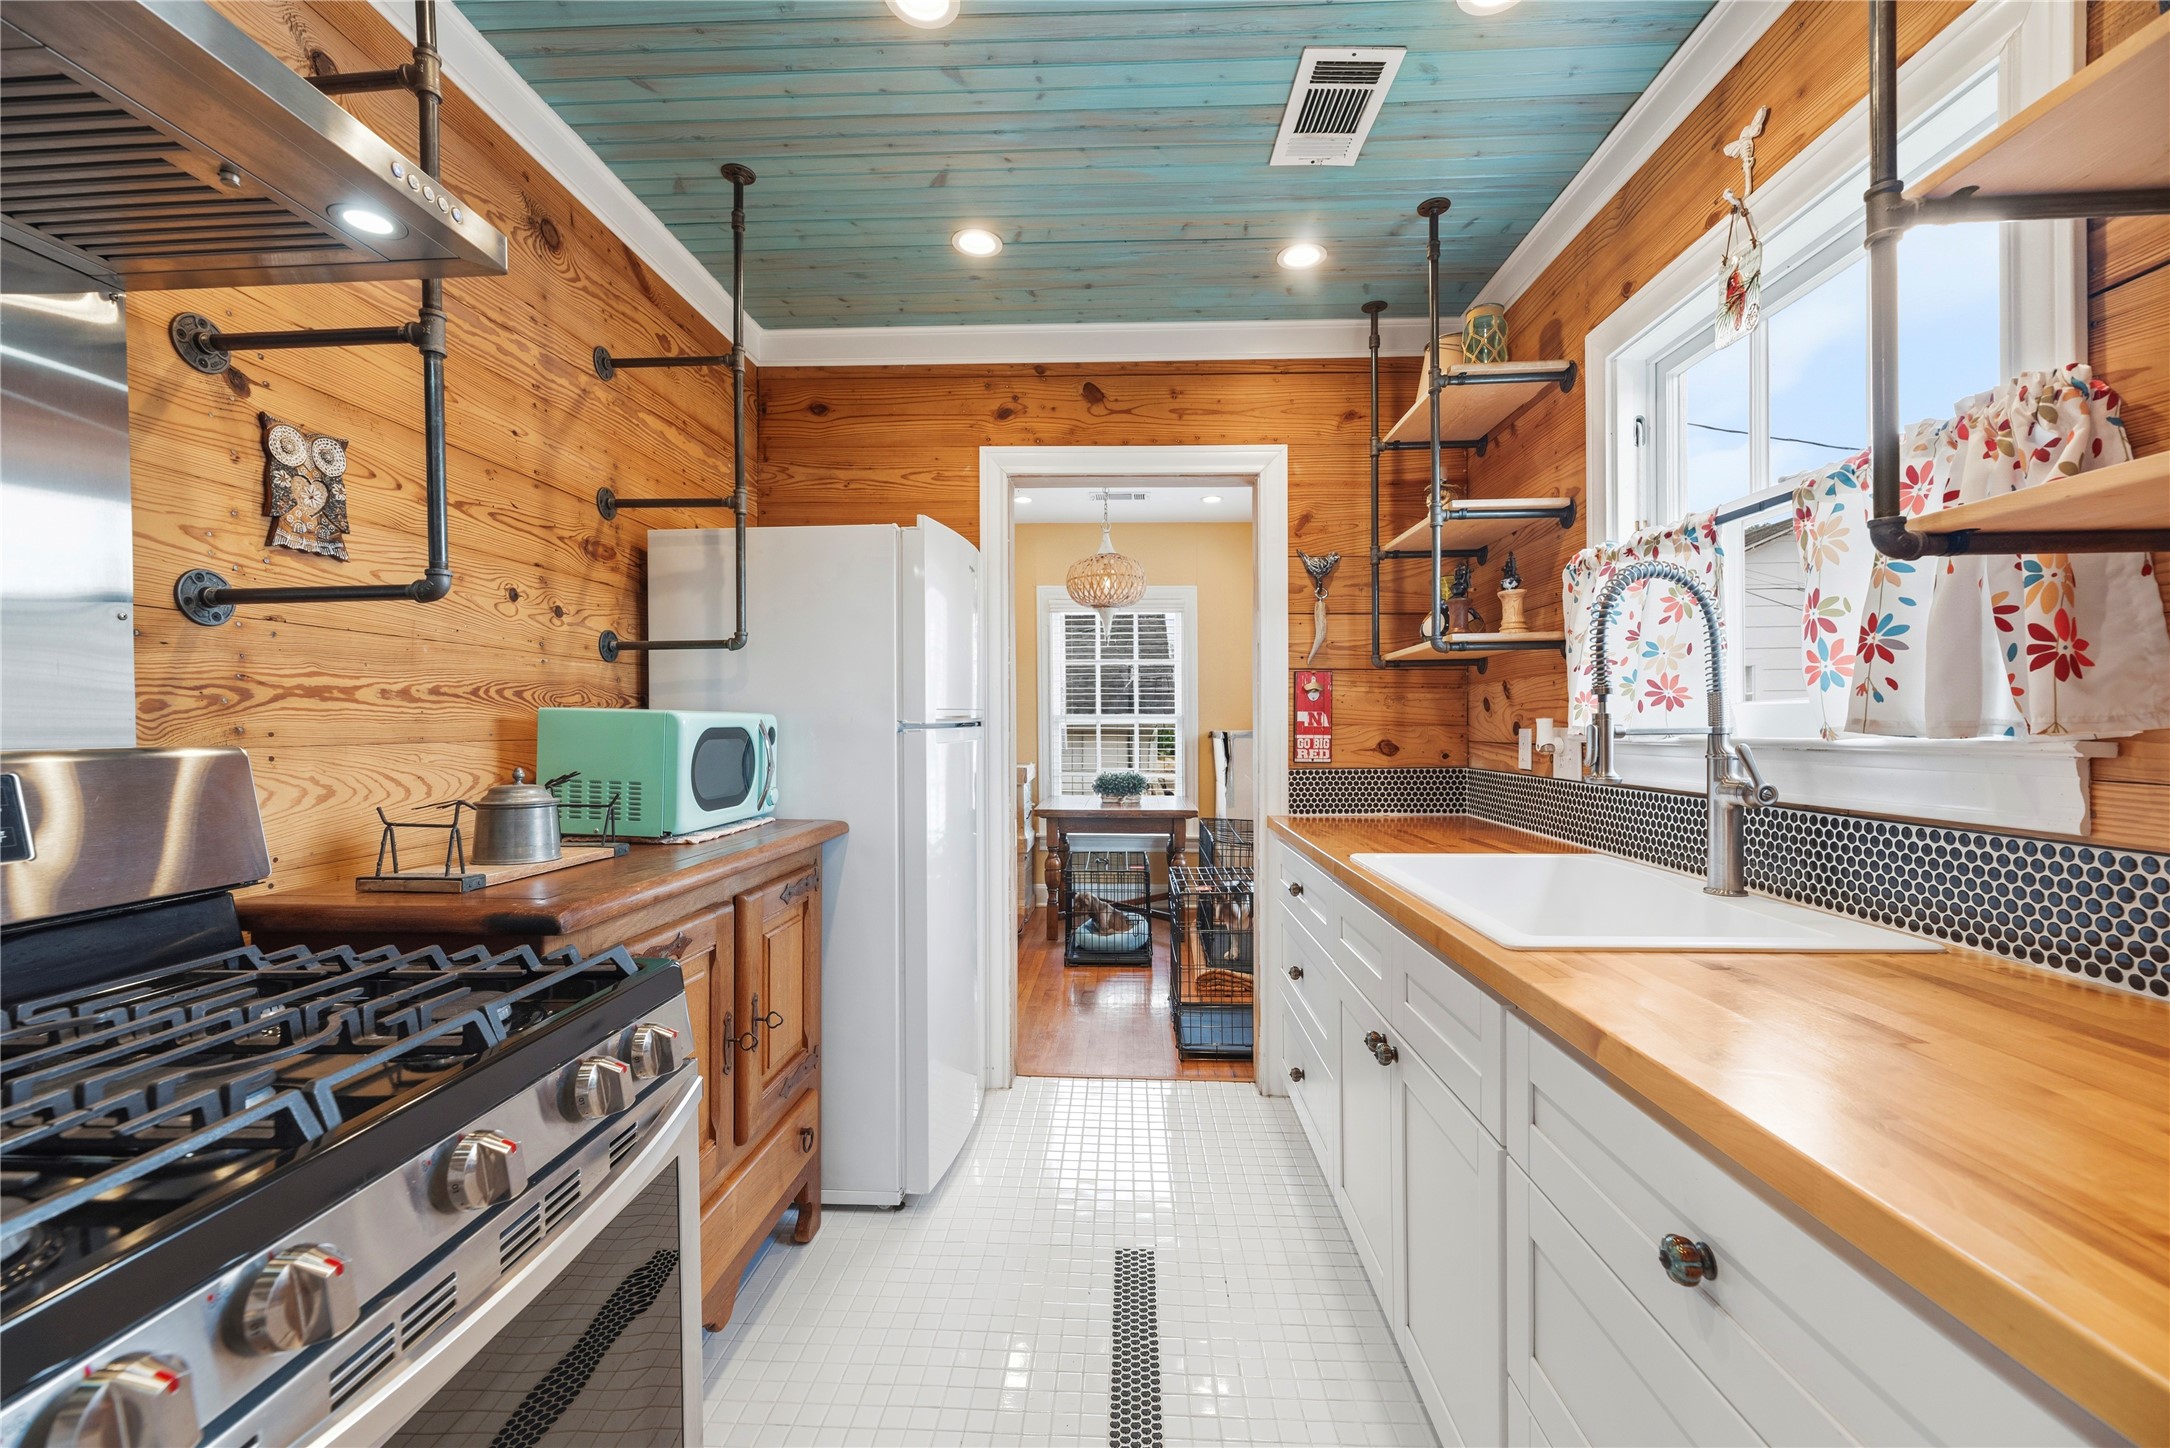
Full of personality, the garage apartment's kitchen is fully equipped with a gas range and oven, refrigerator, and farmhouse sink — a charming, functional space.
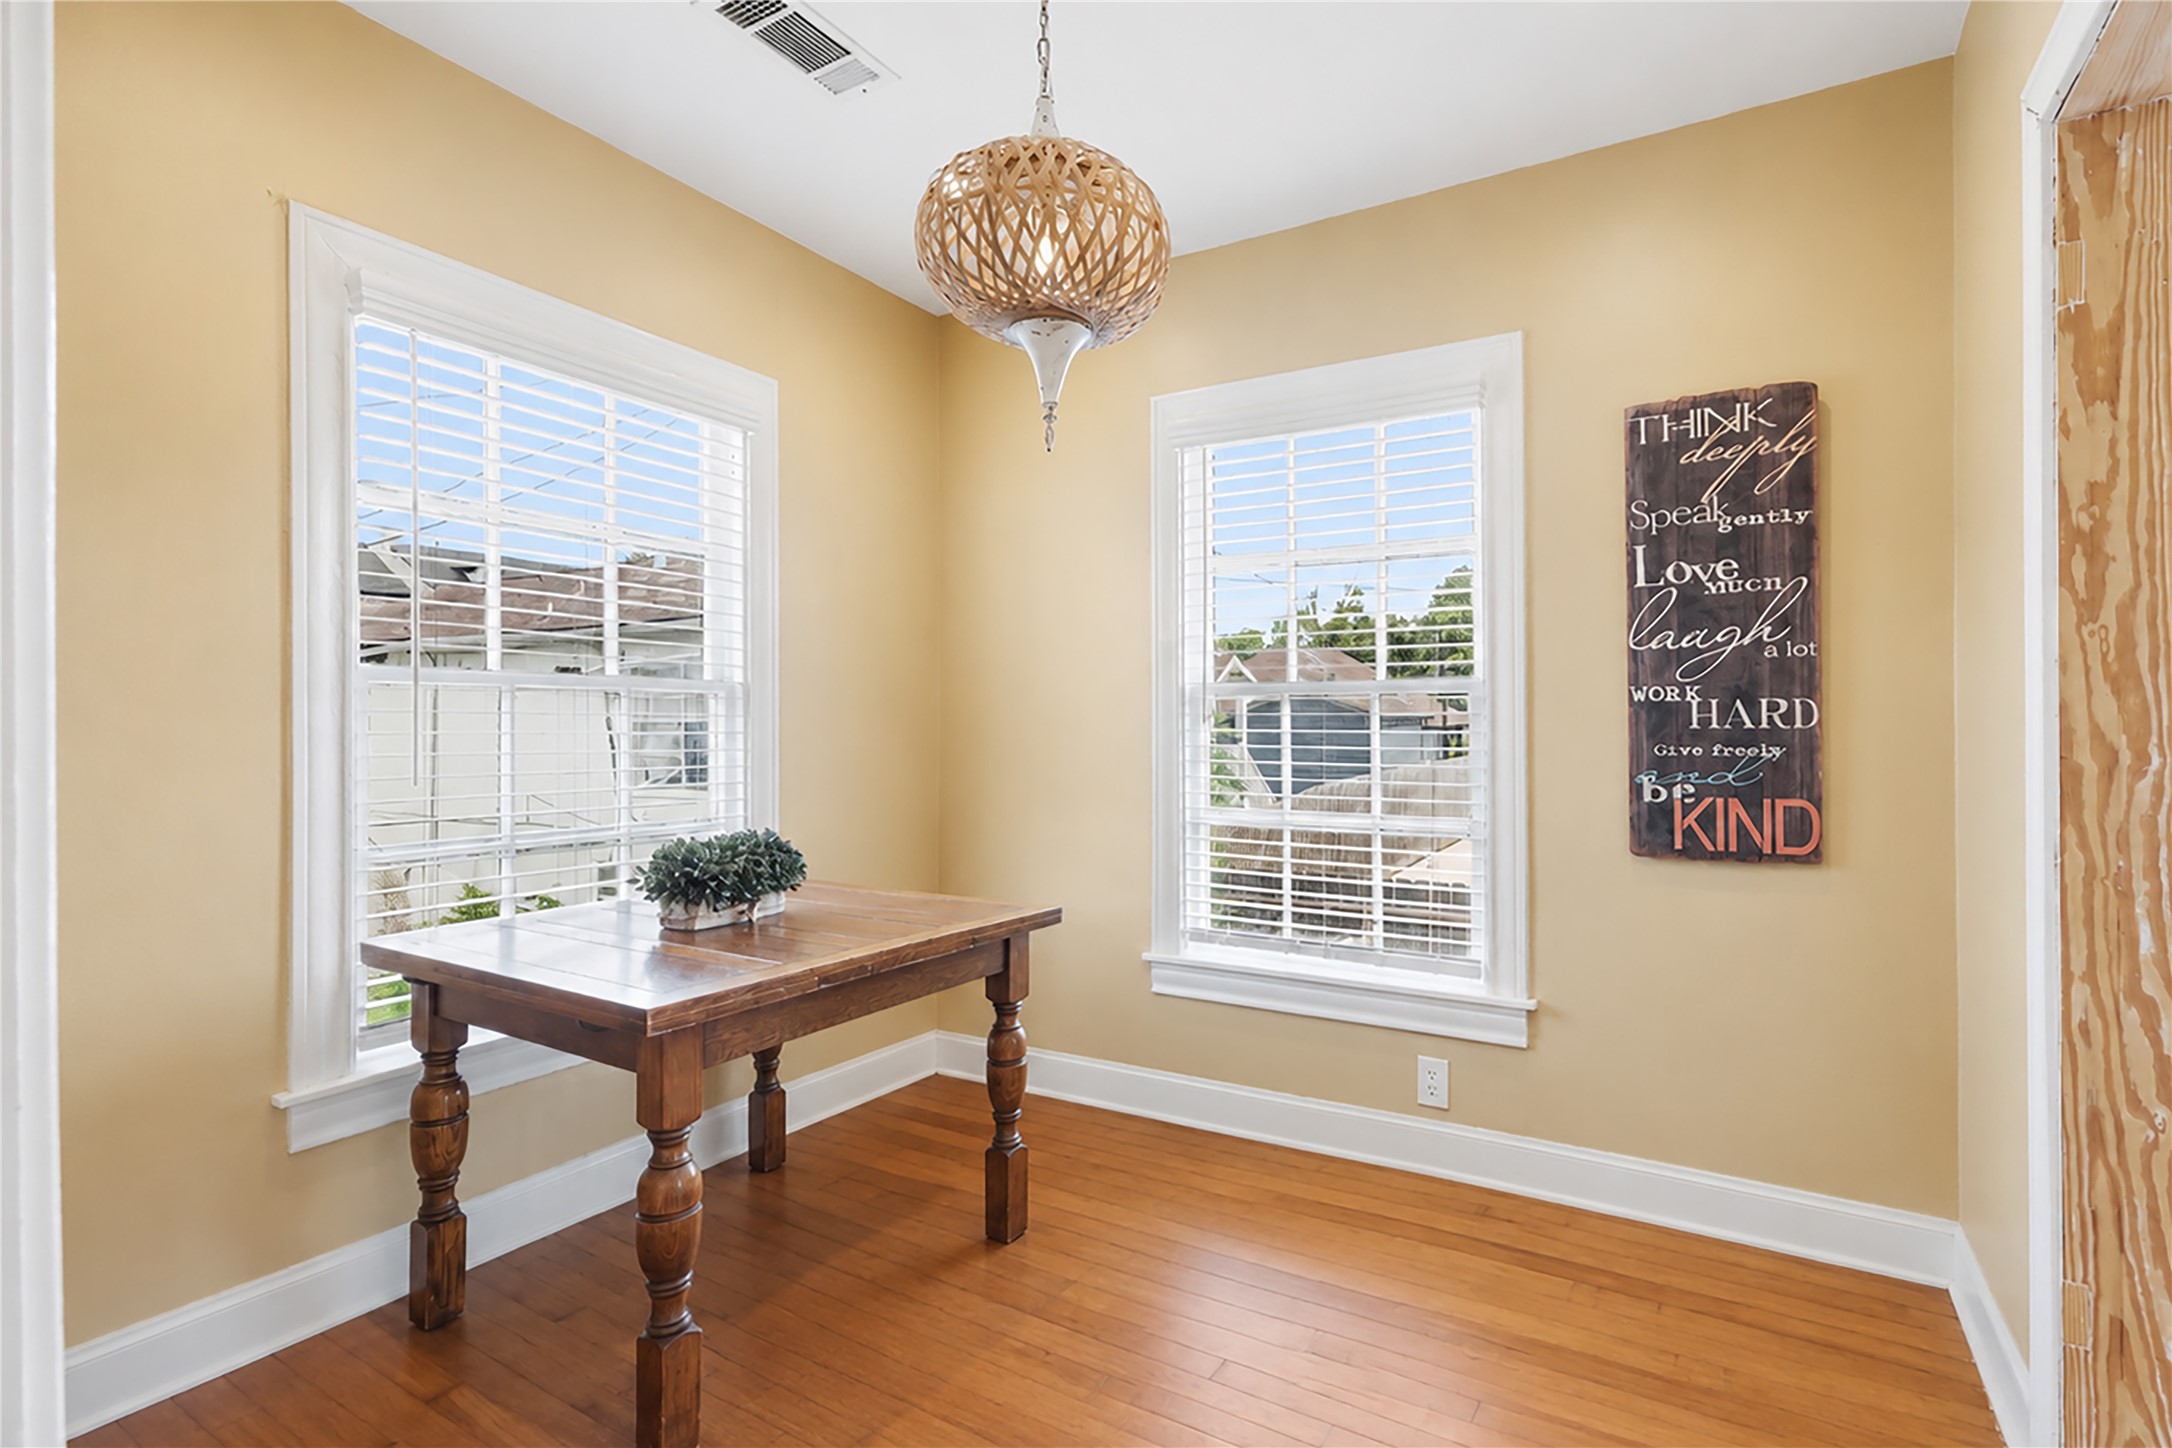
A sunny breakfast nook off the kitchen offers a perfect spot for morning coffee, with windows on two sides filling the space with natural light.
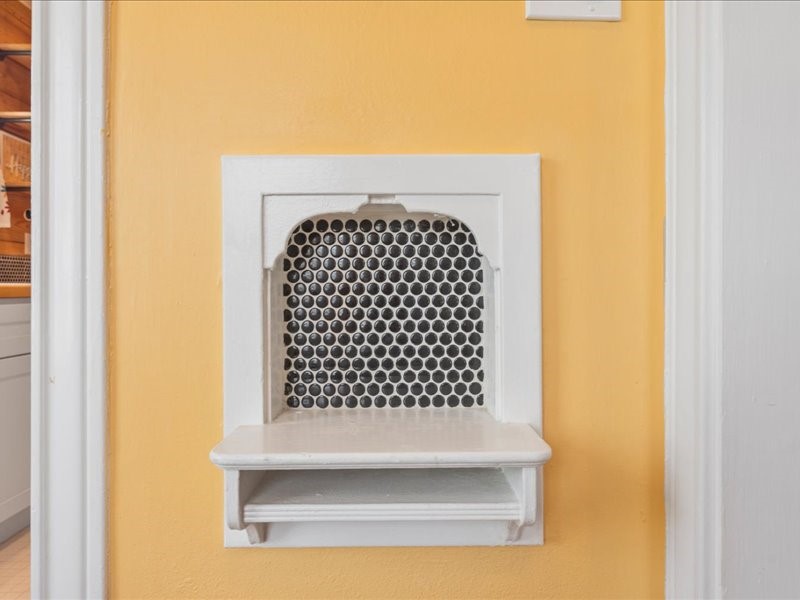
This original built-in phone niche, complete with a penny-tile backsplash and trim shelf, is the kind of charming, one-of-a-kind detail you just don't find in new construction.
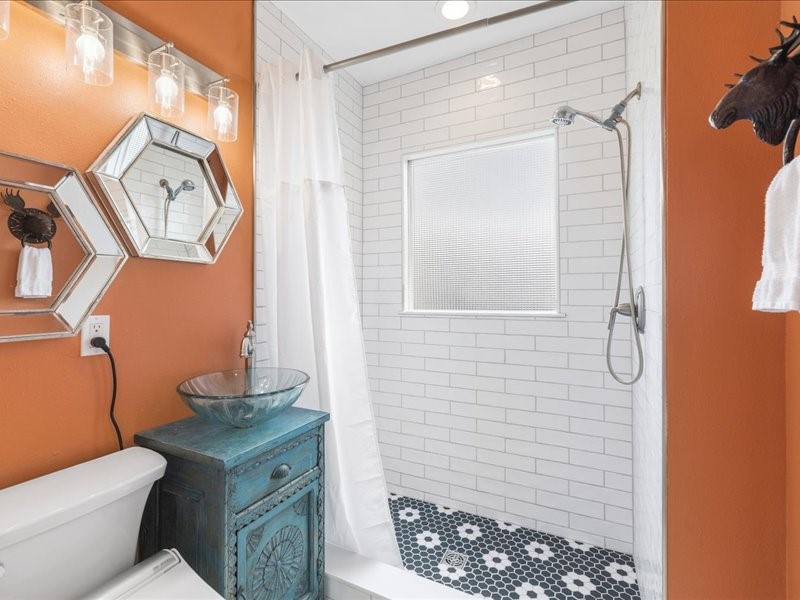
The garage apartment's full bath feels just as finished as the main house — a tiled walk-in shower, vessel sink, and warm terracotta walls bring in unexpected character and color.
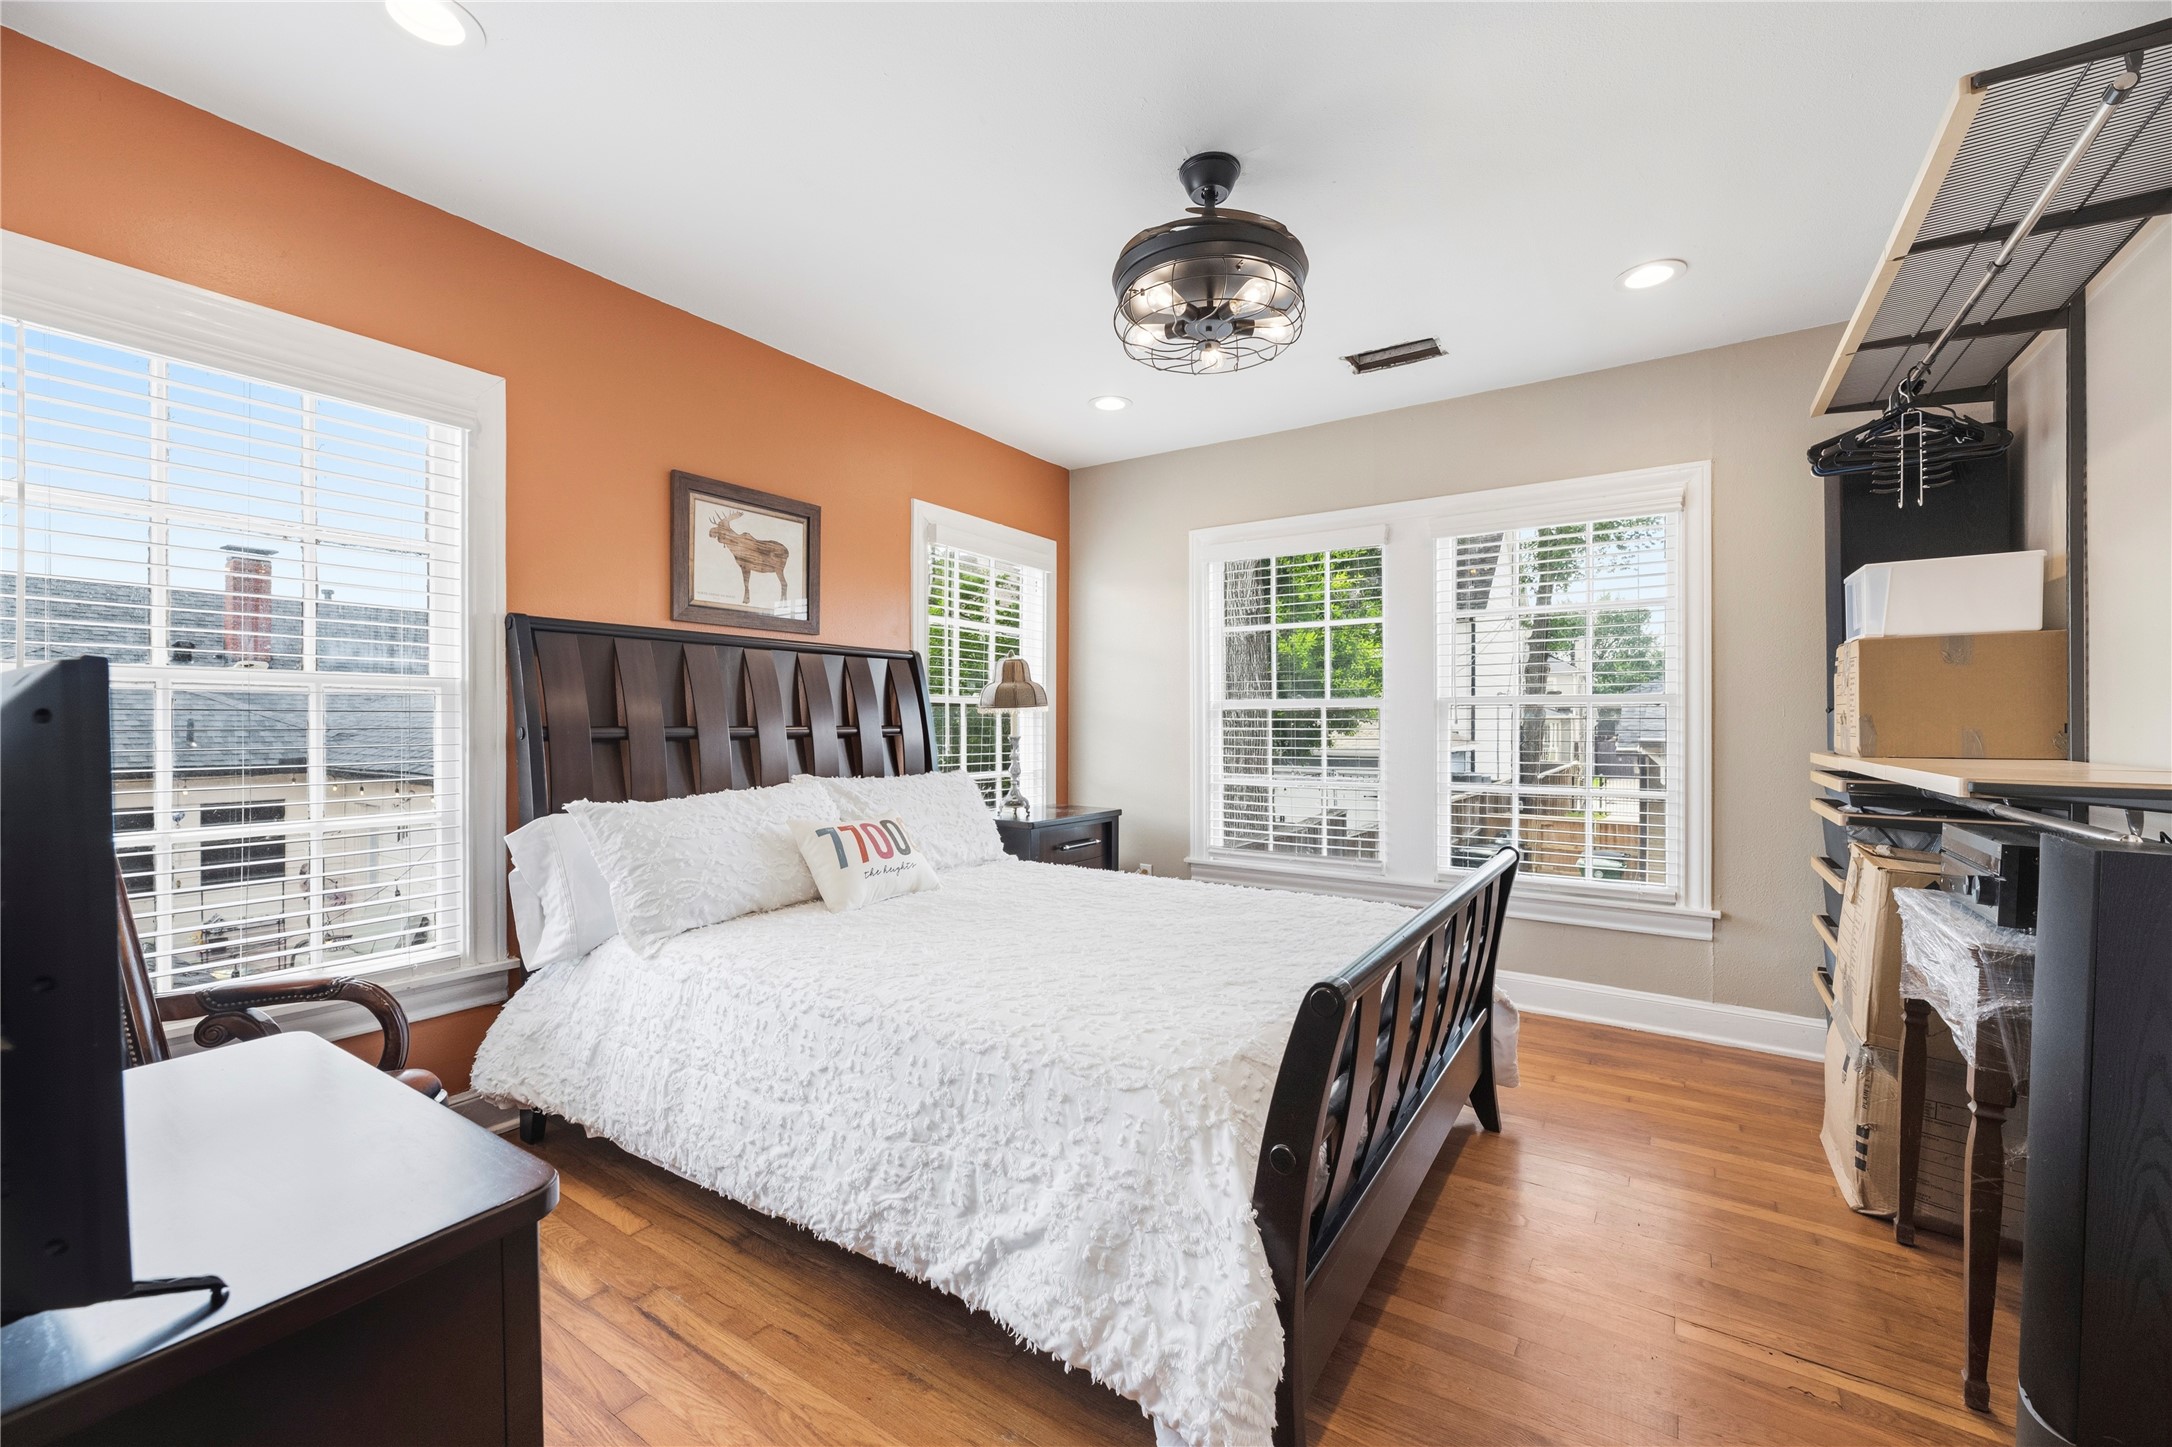
A spacious one-bedroom suite with rich hardwood floors, an accent wall, and plenty of natural light — comfortable, private, and ready for guests or a tenant.
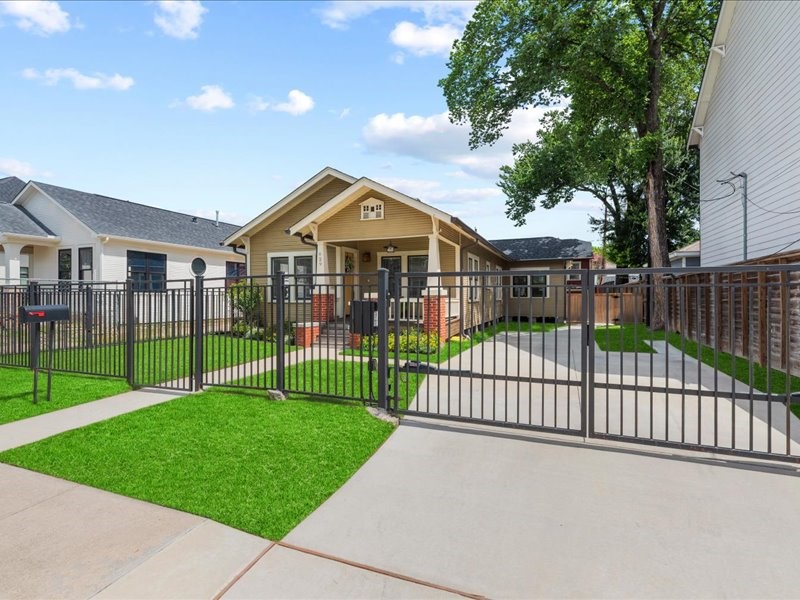
Privacy and peace of mind start at the curb — this Craftsman bungalow is fully enclosed by a wrought-iron fence with an automatic driveway gate, giving you secure, gated access right from the street.
Schedule your private showing today!
 Price Reduced Listing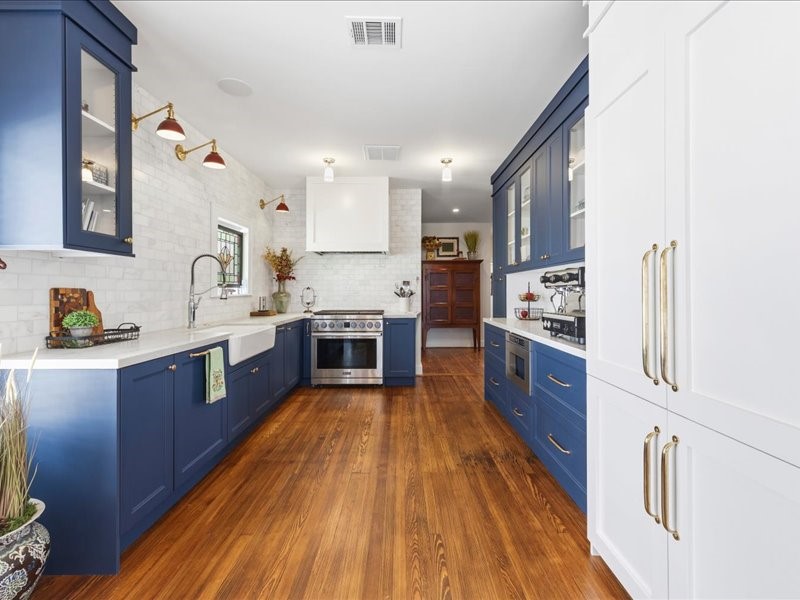



.jpg)

